
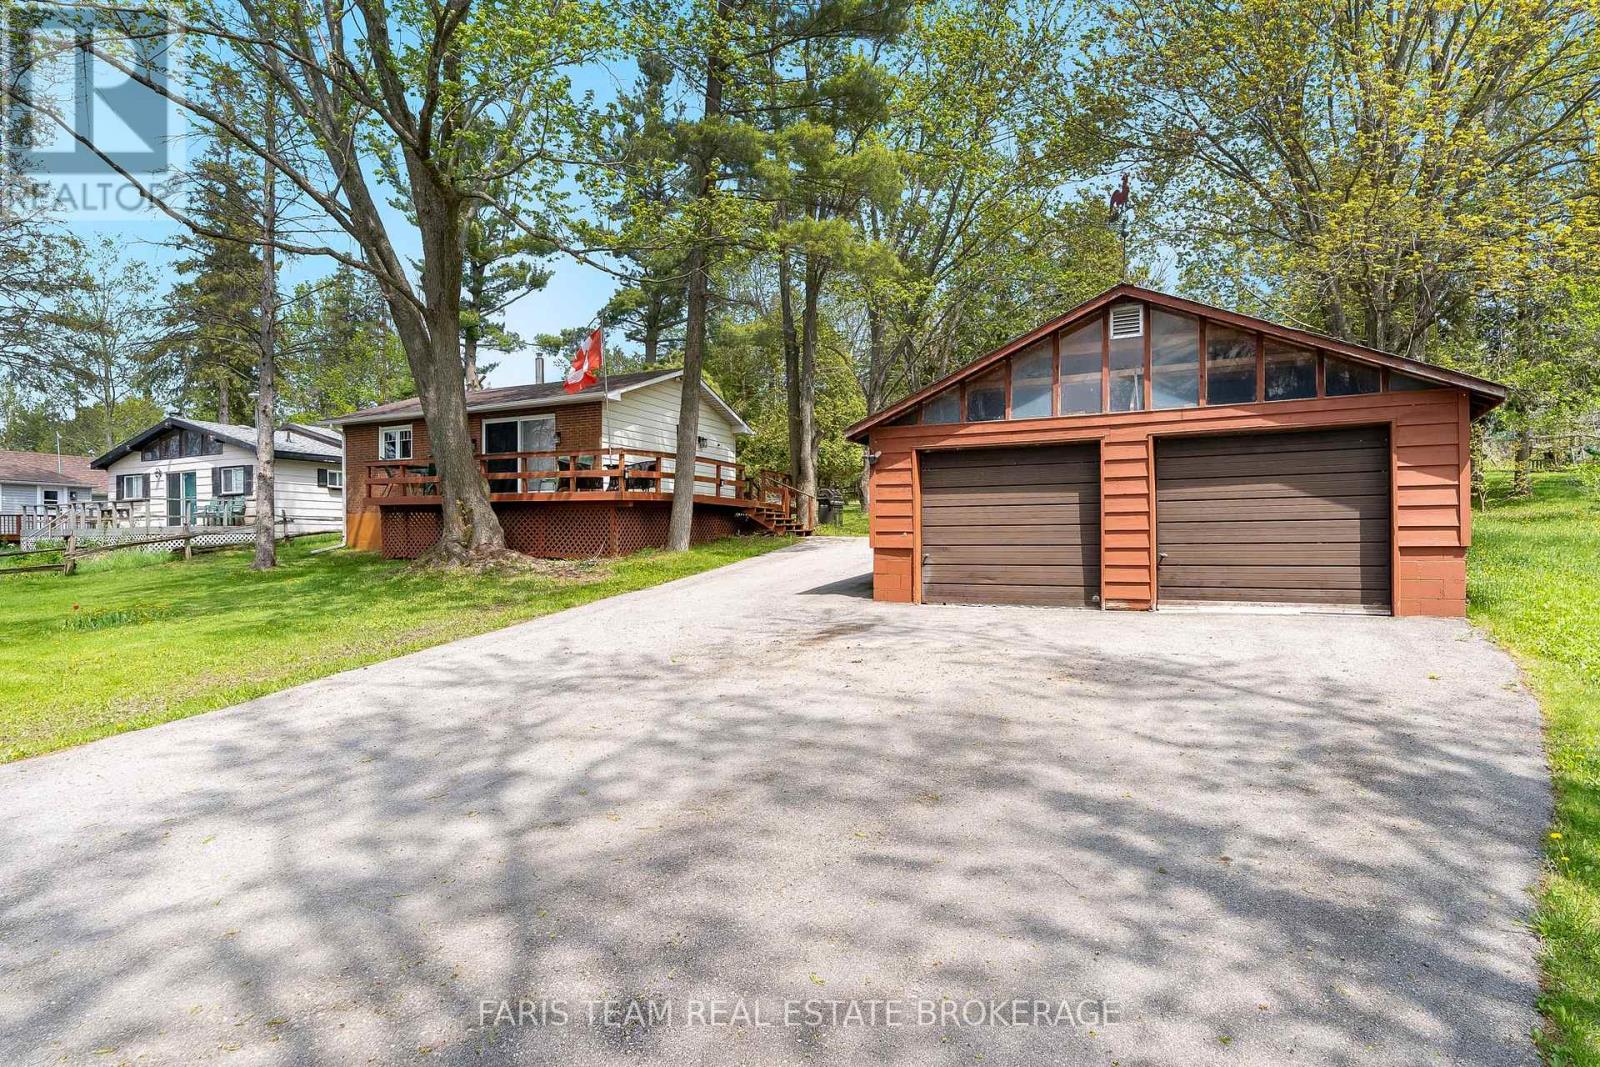
224 Lake Dalrymple Road
Kawartha Lakes, Ontario
Top 5 Reasons You Will Love This Home: 1) Tucked away on nearly an acre along the peaceful shores of Lower Lake Dalrymple, this charming two bedroom bungalow offers a quiet escape where nature, privacy, and waterfront living come together in perfect harmony 2) Warm and inviting interior showcasing a creative open-concept layout centred around a cozy propane fireplace, while large windows flood the home with natural light and frame picturesque lake views from nearly every room 3) Expansive wraparound deck stretches from the side to the front of the home, creating the perfect setting to unwind with morning coffee, host lakeside gatherings, or take in breathtaking sunset views over the water 4) Detached double-car garage and a charming bunkie providing excellent additional space and flexibility, ideal for guests, storage, hobbies, or creating the ultimate seasonal retreat experience 5) Backing directly onto the Carden Alvar Nature Reserve, this property delivers immediate access to an incredible network of hiking, snowmobiling, and ATV trails, delivering a true four-season outdoor lifestyle right from your backyard. 671 fin.sq.ft. (id:63381)
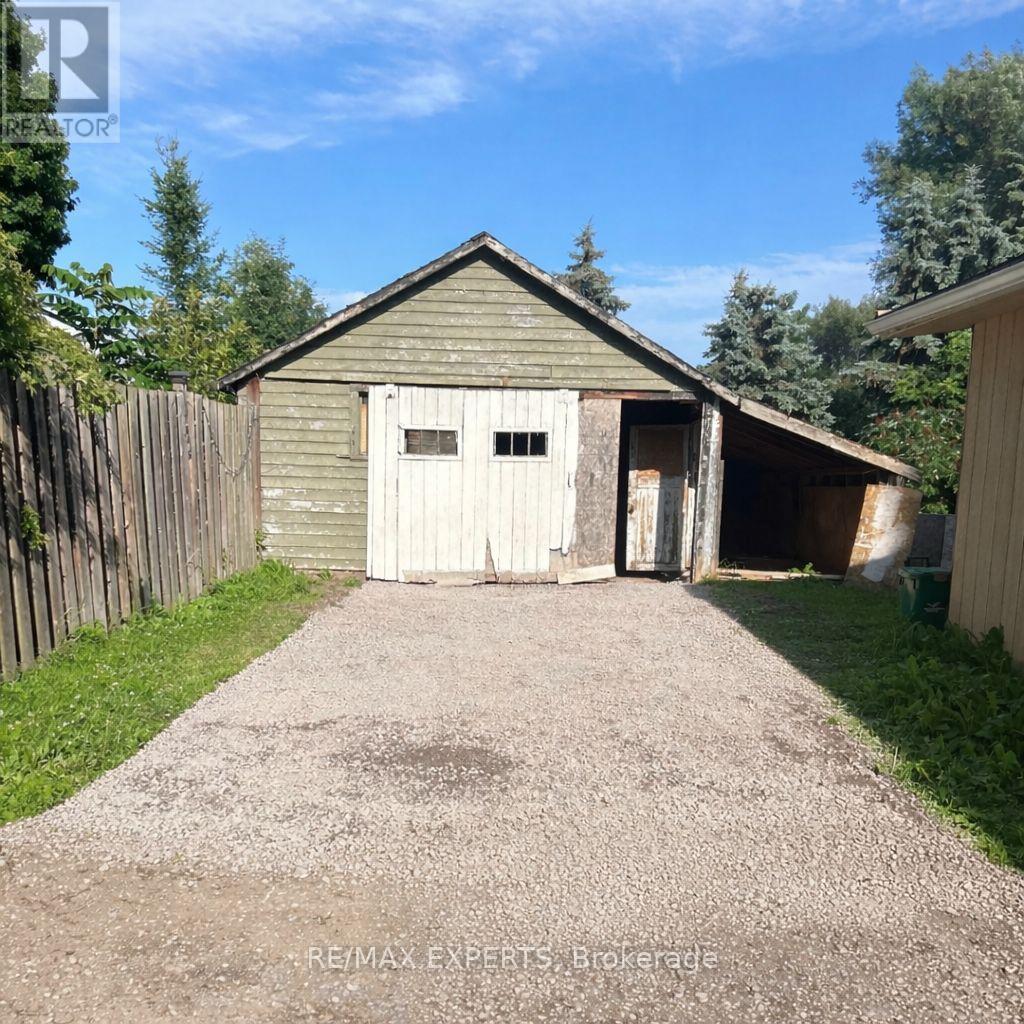
40 Parliament Street
Cramahe, Ontario
Set on a spacious country lot in Colborne, this 4-bedroom, 2-bathroom home offers great potential. Features include an open-concept layout, engineered hardwood flooring, pot lights,and a bright living space. Recent updates add modern touches while keeping its original charm. The large lot provides plenty of outdoor space for gardening or relaxing in a peaceful rural setting. Being sold "as is." Some work required, including roof and windows. A great opportunity to customize and add value. (id:63381)
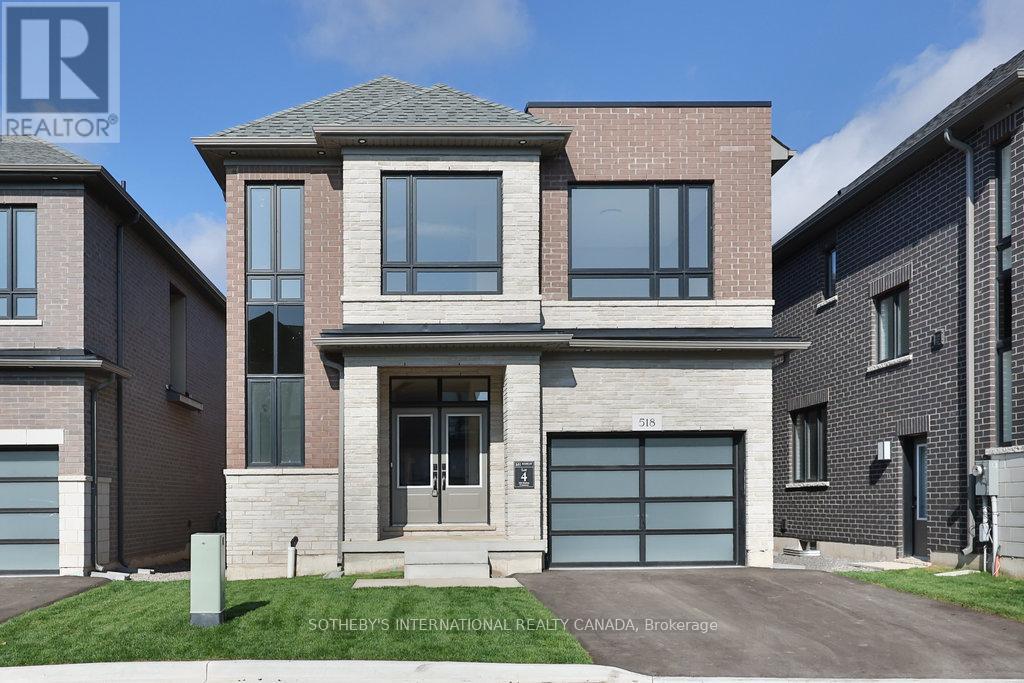
518 Markay Common
Burlington, Ontario
New Home in Burlington! This exclusive community of custom homes on a private road just steps from the waterfront, trails, and Joseph Brant Hospital. Built by Markay Homes, these residences combine luxury finishes with a prime lifestyle location. Unique opportunity to enjoy lakeside living in South Burlington. The Bateman Model (2535 sq.ft. + 720 sq.ft. in basement( features 9' smooth ceilings on the first and second floor with heightened interior doors, hardwood flooring, oak staircases with wrought iron pickets, and a gourmet kitchen with quartz countertops. Spa-inspired bathrooms and high-end details are showcased throughout. The fully finished lower level offers an office or bedroom, recreation room, and full bath-ideal for guests, in-laws, or home office use. (id:63381)
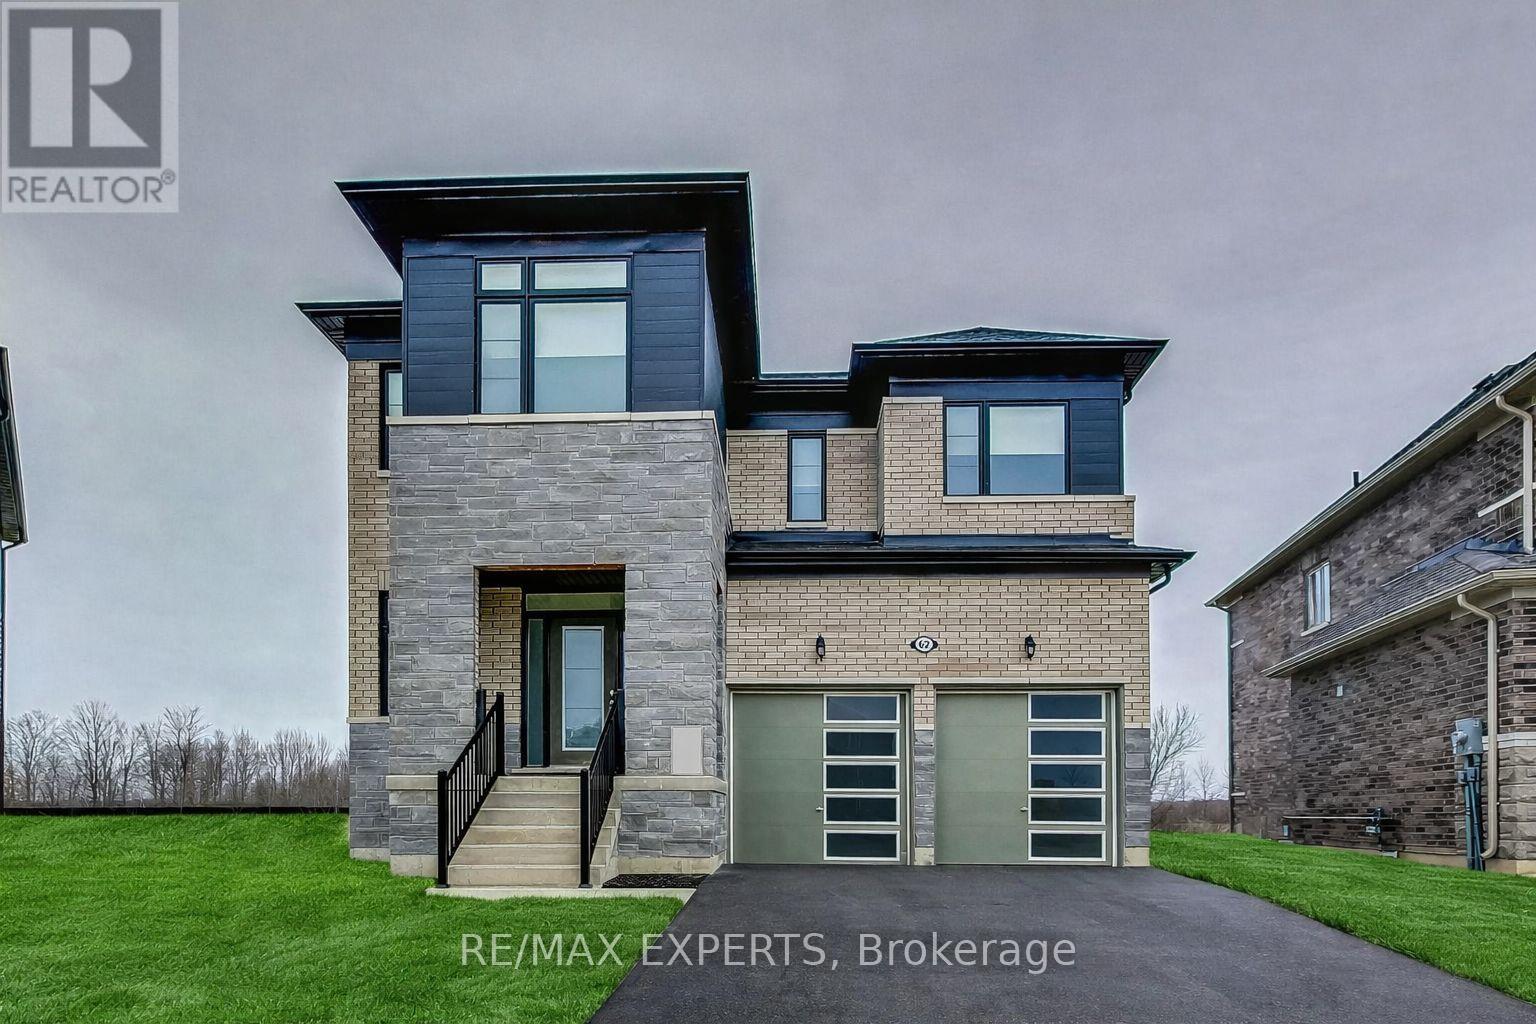
62 Season Crescent
Wasaga Beach, Ontario
BEST HOUSE IN THE NEIGHBOURHOOD!!! Welcome to this stunning newly built two-storey home in the heart of Wasaga Beach, just minutes from the beautiful shoreline, shopping, and restaurants. Designed with both elegance and functionality in mind, this exceptional property features soaring 9-foot ceilings on all three levels-main floor, second floor, and basement-creating a bright and spacious feel throughout.This home offers 4 generously sized bedrooms, each complete with its own walk-in closet, along with 2.5 well-appointed bathrooms. The thoughtfully designed floor plan provides seamless flow for both everyday living and entertaining. The basement stands out with larger windows, allowing for an abundance of natural light-perfect for future finishing or additional living space.Situated on one of the largest lots in the neighbourhood, this rare pie-shaped property offers incredible potential to design your dream backyard oasis-whether it's a pool, garden retreat, or entertainment space.Additional features include modern finishes and blinds installed throughout for added comfort and convenience.A rare opportunity to own one of the finest homes in the area-this is the one you've been waiting for. Don't miss it! (id:63381)
944 Lake Drive E
Georgina, Ontario
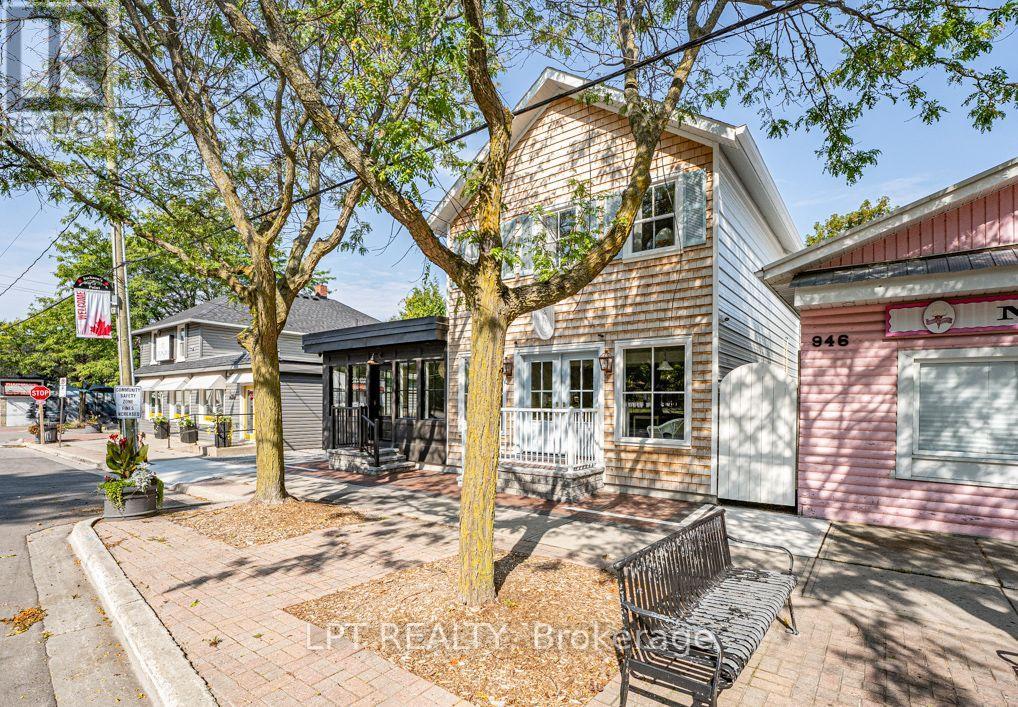
Fully Leased & Income Producing With A Great Location And Heavy Road Exposure, This Newly Custom Built Mixed Use Property Is 3 Units Total; 2 Commercial, 1 Residential With Seperate Parking! The Building Features Extensive Built-In Cabinetry, Custom Windows And Doors, Hanstone Quartz Countertops, Tasteful Finishes, Customer Street Parking, Separate Heating And Cooling Sources Between Commercial And Residential Units, Separate Hydro Meters With Underground Service And Separate Entrance To The Basement Creates An Abundance Of Storage For Commercial Units. Multiple Entrances Allow For One Full Or Two Commercial Units The Fully Self-Contained & Comfortable Apartment Has A Separate Entrance, Parking, Laundry, 2 Bedrooms, 2 Bathrooms, Heated Tile Floor In Ensuite Bath, Vaulted Ceilings And Panel Ready Appliances. Have Peace Of Mind On The Property With Video Surveillance And A Fully-Fenced Yard. (id:63381)
1904 - 238 Simcoe Street
Toronto, Ontario
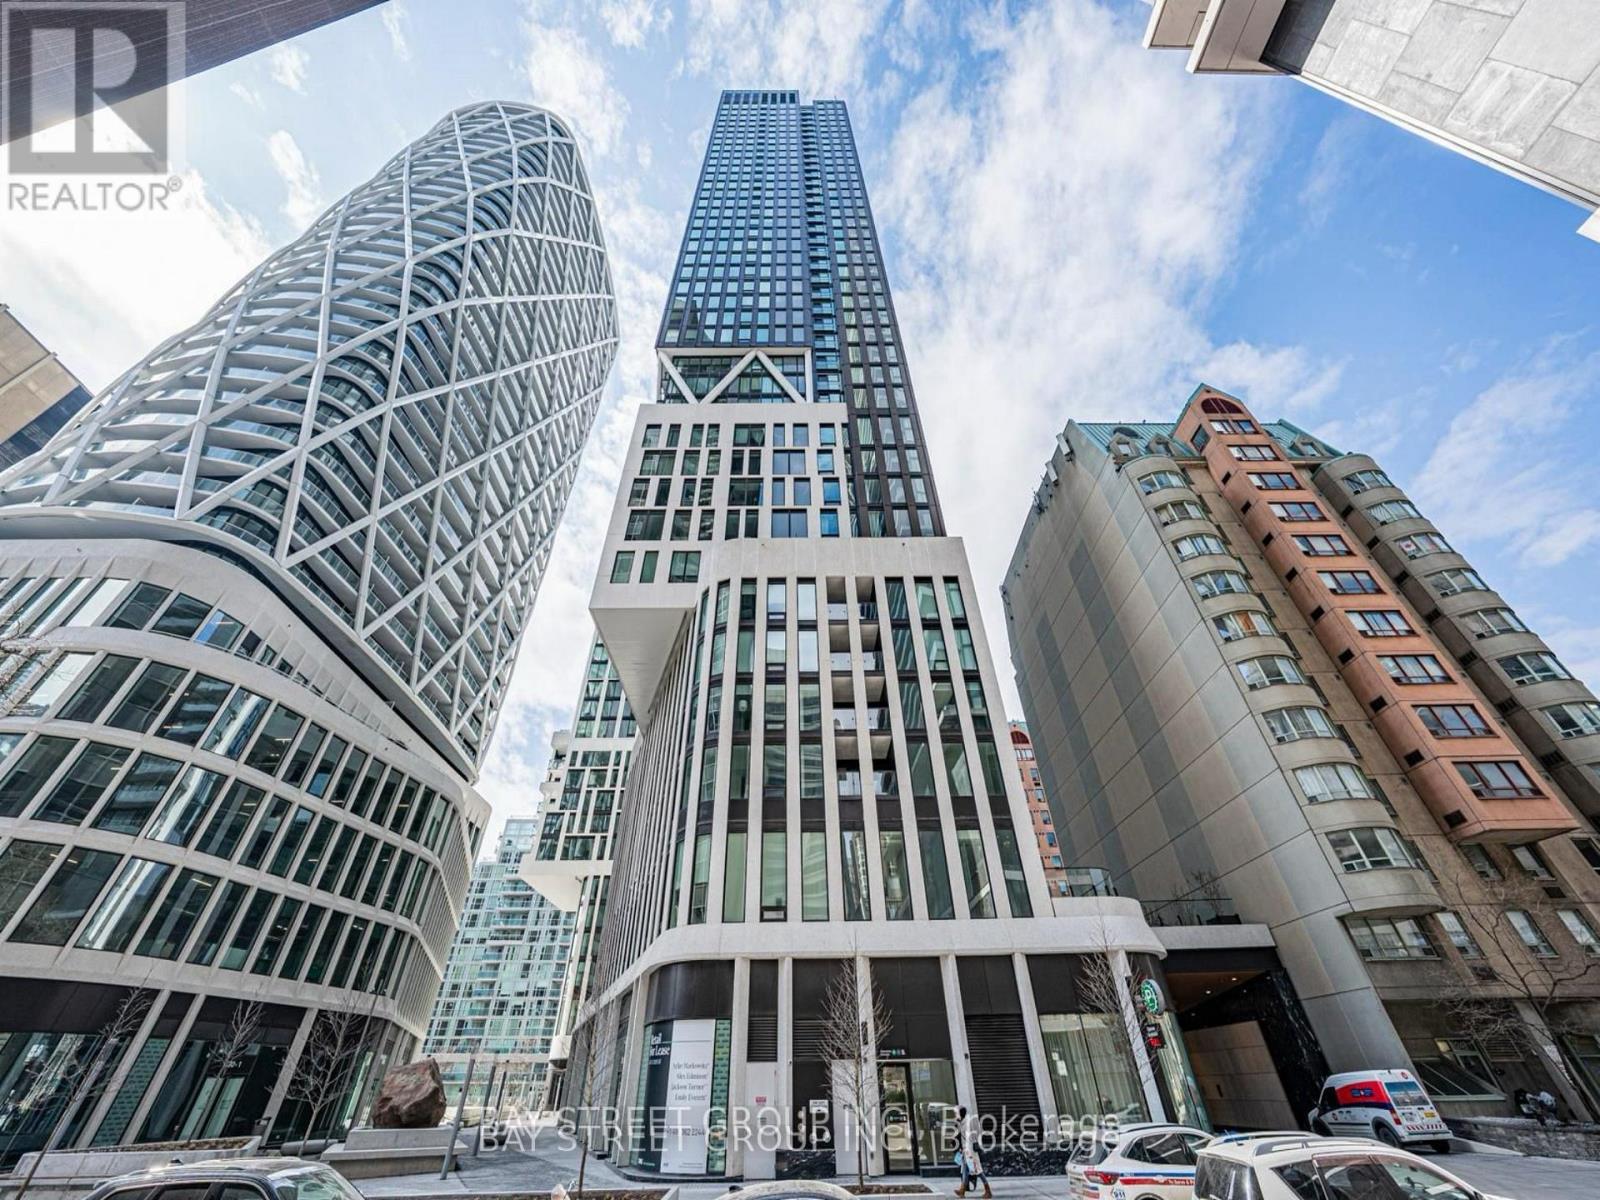
Welcome to the Brand New Artists Alley Condo at 238 Simcoe Street, located in the vibrant heart of downtown Toronto. This bright and spacious 2-bedroom, 2-bathroom unit offers a clear unobstructed southeast view and features balcony, floor-to-ceiling windows, and a modern open-concept layout. The kitchen with quartz countertops, ceramic tile backsplash, stainless steel and paneled appliances.Enjoy unbeatable access to the Subway, University of Toronto, OCAD, AGO, and countless restaurants, cafes, and entertainment just steps away. (id:63381)
2104 - 2170 Marine Drive
Oakville, Ontario
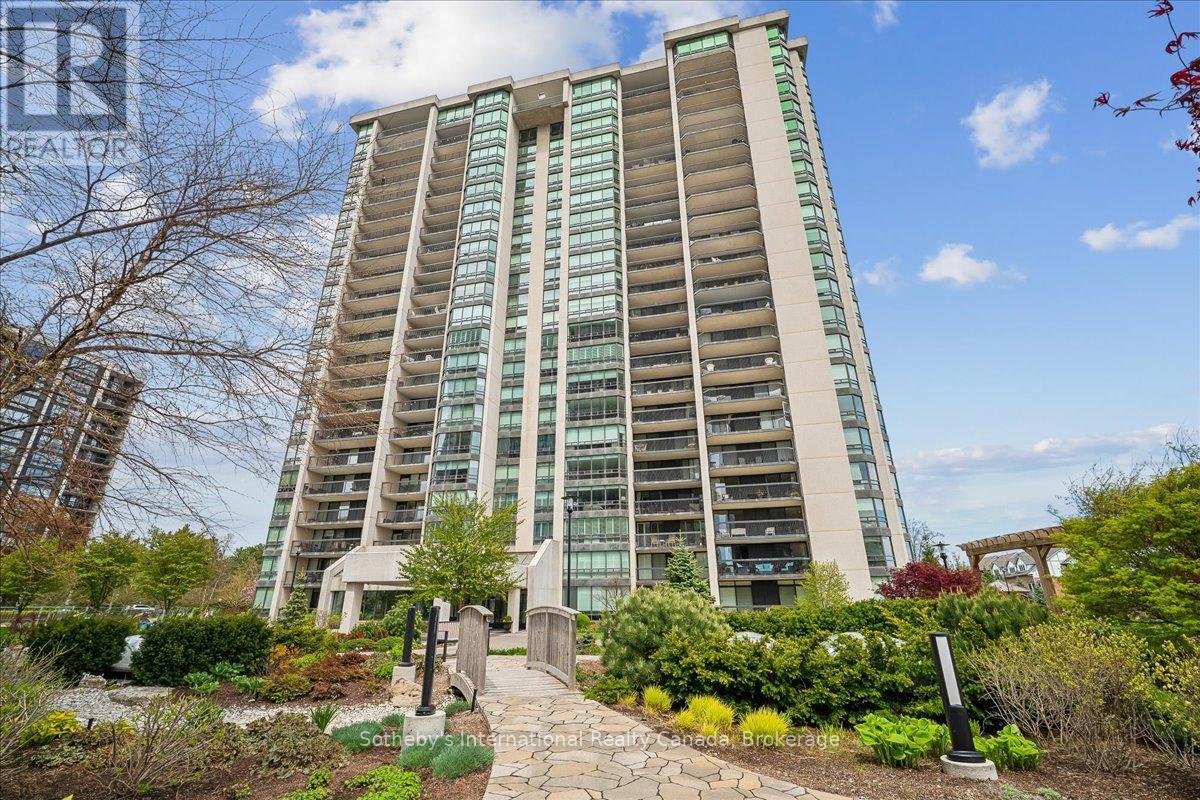
Welcome to Suite 2104 at 2170 Marine Drive, a refined, updated waterfront condo in Oakville's prestigious Ennisclare On The Lake community. Offering approximately 1,703 square feet of living space, this sought-after 'Abbey' model features two bedrooms, two bathrooms, and a desirable southwest exposure with breathtaking, unobstructed views overlooking the lake, harbour, and beautifully landscaped grounds. Expansive windows fill the suite with natural light throughout the day, while the 16-foot balcony provides an exceptional vantage point to enjoy the waterfront setting from sunrise through sunset. Spacious principal rooms, timeless finishes, and thoughtful updates throughout create an elegant and comfortable living experience, ideally suited for those seeking the ease of luxury condominium living without compromising on space or lifestyle. Residents of Ennisclare On The Lake enjoy access to an impressive collection of resort-style amenities, including an inground pool and hot tub, fitness centre, squash and tennis courts, golf simulator, party room, 24-hour security, visitor parking, beautifully maintained grounds, and more. This offering also includes two parking spaces and a private locker, completing a suite that blends everyday convenience with elevated lakeside living. Set just steps from Bronte Harbour, the marina, waterfront parks, boutique shops, cafés, and dining, with easy access to the GO Station and major routes, this is a rare opportunity to enjoy luxury waterfront living in one of Oakville's most established communities. (id:63381)
2055 Embleton Road
Brampton, Ontario
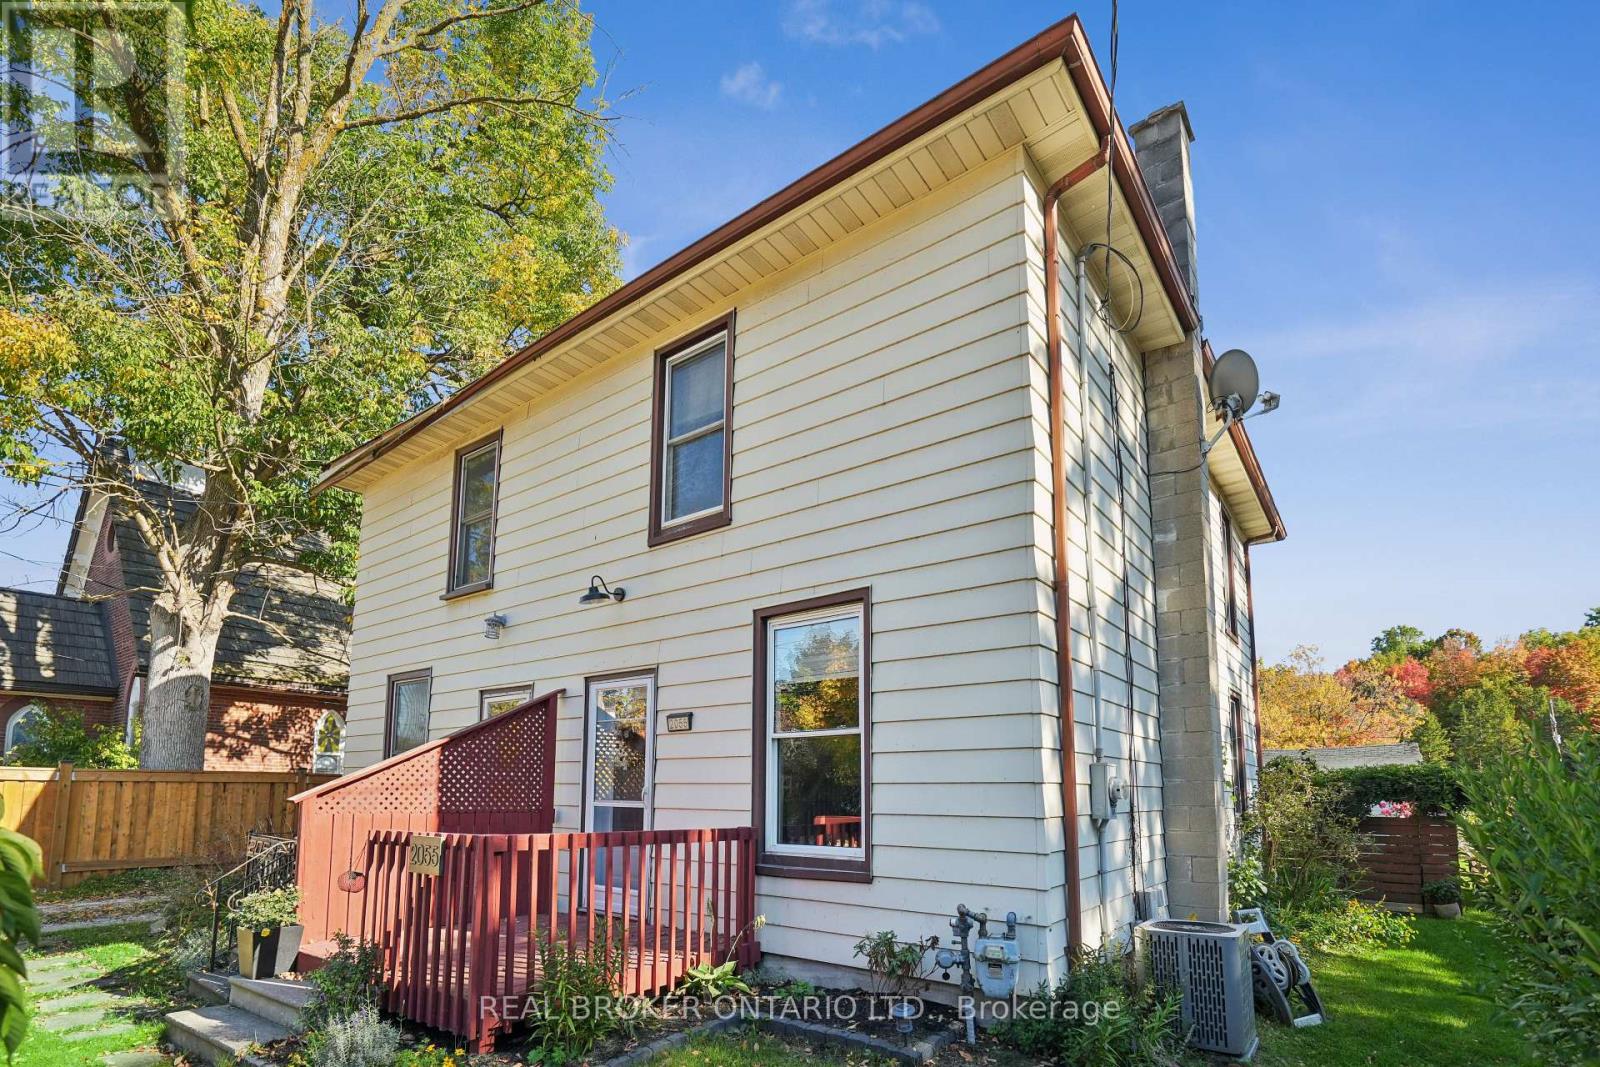
DETACHED GARAGE! Welcome to 2055 Embleton Road, Brampton - a rare opportunity to own a century home on a lush 25 x 115 ft corner lot in the heart of Huttonville. Built in 1906, this lovingly maintained semi-detached home offers vintage character with modern updates, wrapped in a peaceful, almost country-like setting just minutes from all city conveniences. Step inside and feel instantly at home. The bright living room features classic hardwood floors and flows naturally into the updated eat-in kitchen - complete with new countertops, a sleek sink, stainless-steel appliances, and a functional island. The oversized eating area is perfect for everyday living and entertaining. Need a work-from-home space? The adjacent mudroom doubles as a laundry room and home office, with direct access to the private fenced backyard - a green space ideal for morning coffee, gardening, or hosting BBQs. Upstairs, you'll find a peaceful primary bedroom retreat featuring soft carpet underfoot, double closets, and two large windows bathing the space in natural light. The stylish 4-piece bathroom has been recently updated with modern fixtures and finishes. The detached 18' x 22' garage (417 sq ft) is a standout feature - offering private parking plus tons of storage or hobby space. Located just minutes to parks, shops, the Credit River, and top-rated Huttonville Public School, this home is part of a growing and revitalized neighbourhood with planned parks, trails, and community features on the horizon. It's the perfect blend of country vibes and city living - ideal for first-time buyers, professional singles or couples, or anyone looking to downsize without compromise. Move in and feel at home - this gem won't last long! (id:63381)
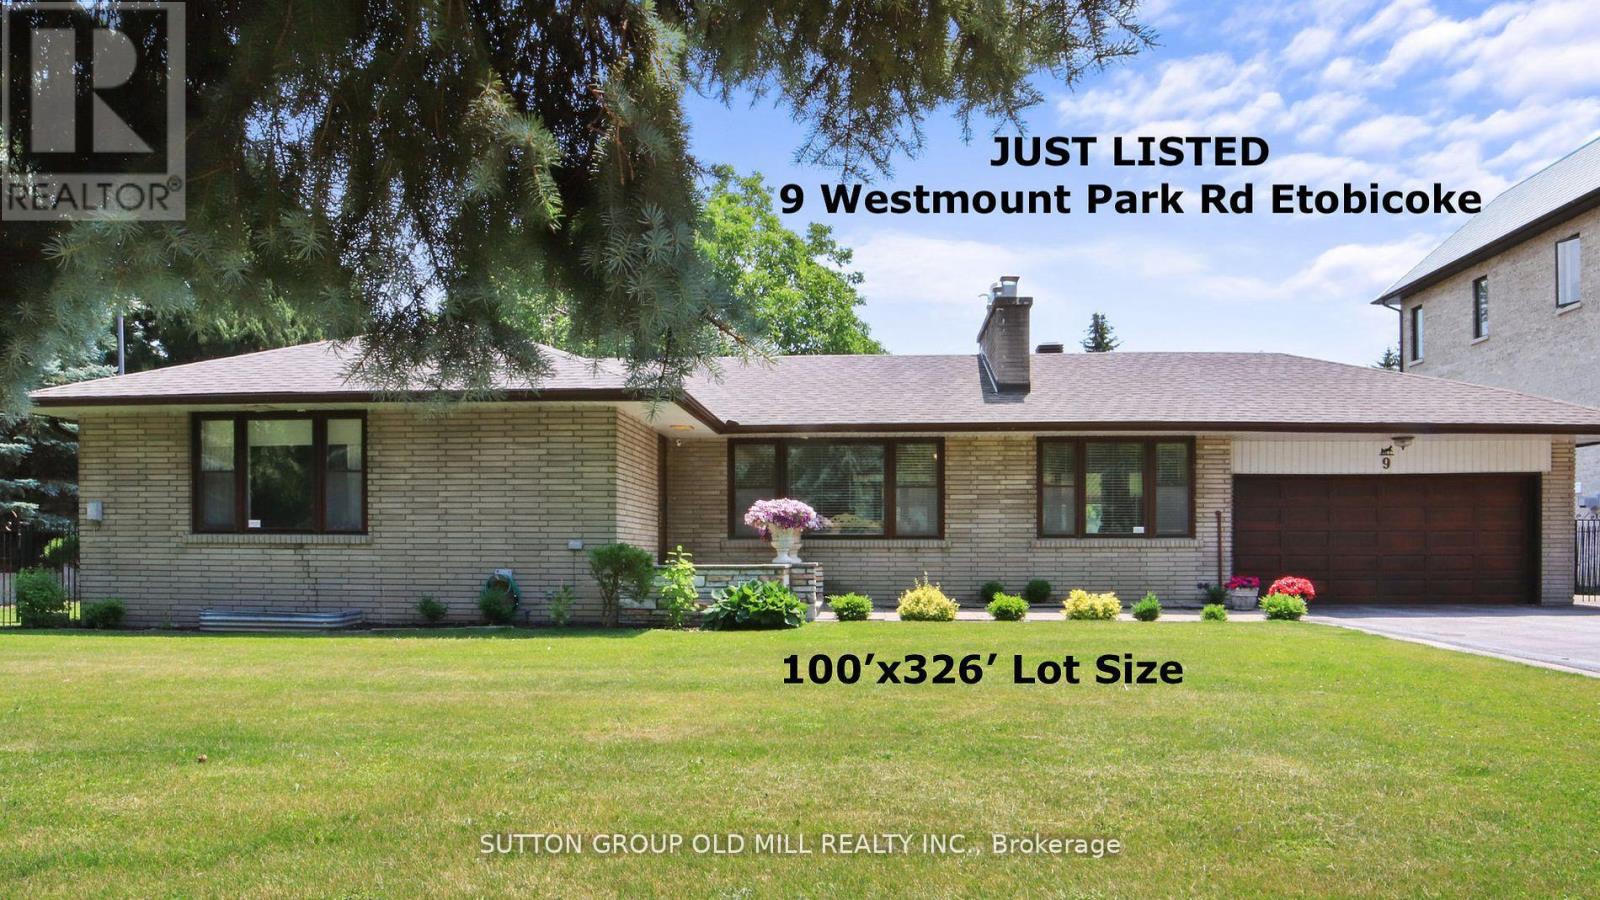
9 Westmount Park Road
Toronto, Ontario
Exceptional Opportunity in Prestigious Humber Heights! Welcome to one of Humber Heights' most coveted and picturesque streets, where this extraordinary 100 x 326 ft property presents a rare chance to create the home of your dreams. Set on an expansive, flat lot with a magnificent backyard, this remarkable property offers endless potential for a luxurious custom estate or an elegant sprawling ranch-style residence. Nestled in one of Etobicoke's most desirable west-end communities, this location perfectly blends exclusivity, tranquility, and convenience. Surrounded by top-rated schools, private golf and country clubs, parks, shopping, and everyday amenities, the lifestyle opportunities are unmatched. Enjoy seamless access to Highways 401 and 427, with Pearson International Airport, downtown Toronto, and TTC transit all just minutes away.A property of this size and calibre in such a premier location is truly a rare offering. Don't miss it! (id:63381)
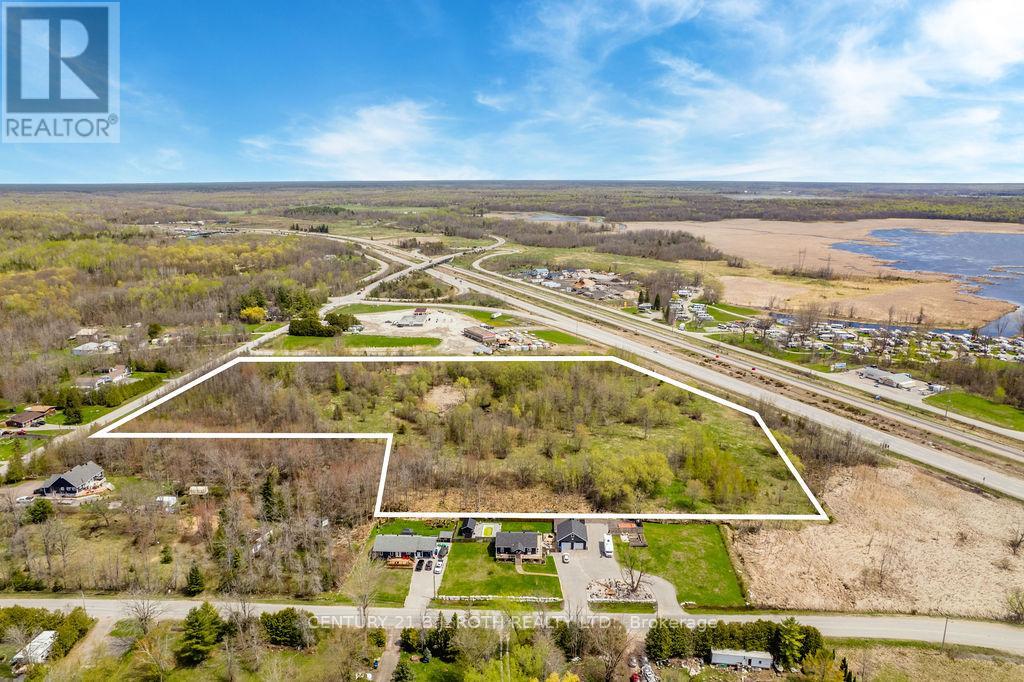
15 Quarry Road
Tay, Ontario
An excellent opportunity to secure a vacant residential-zoned parcel in a desirable rural setting with strong future potential. Ideally positioned with excellent exposure along Highway 400, this property offers a unique blend of peaceful surroundings, high visibility, and convenient accessibility.With access available from both directions off the Highway 400 exit, the lot provides ease of entry and added appeal for a variety of possibilities. While currently zoned residential, the property may offer potential for buyers, investors, or visionaries looking to explore future uses, development opportunities, or long-term value.Whether you are considering building, investing, or holding land in a highly visible location, this property presents an exciting opportunity. Buyers are encouraged to complete their own due diligence regarding zoning, permitted uses, servicing, approvals, and any future development potential. (id:63381)
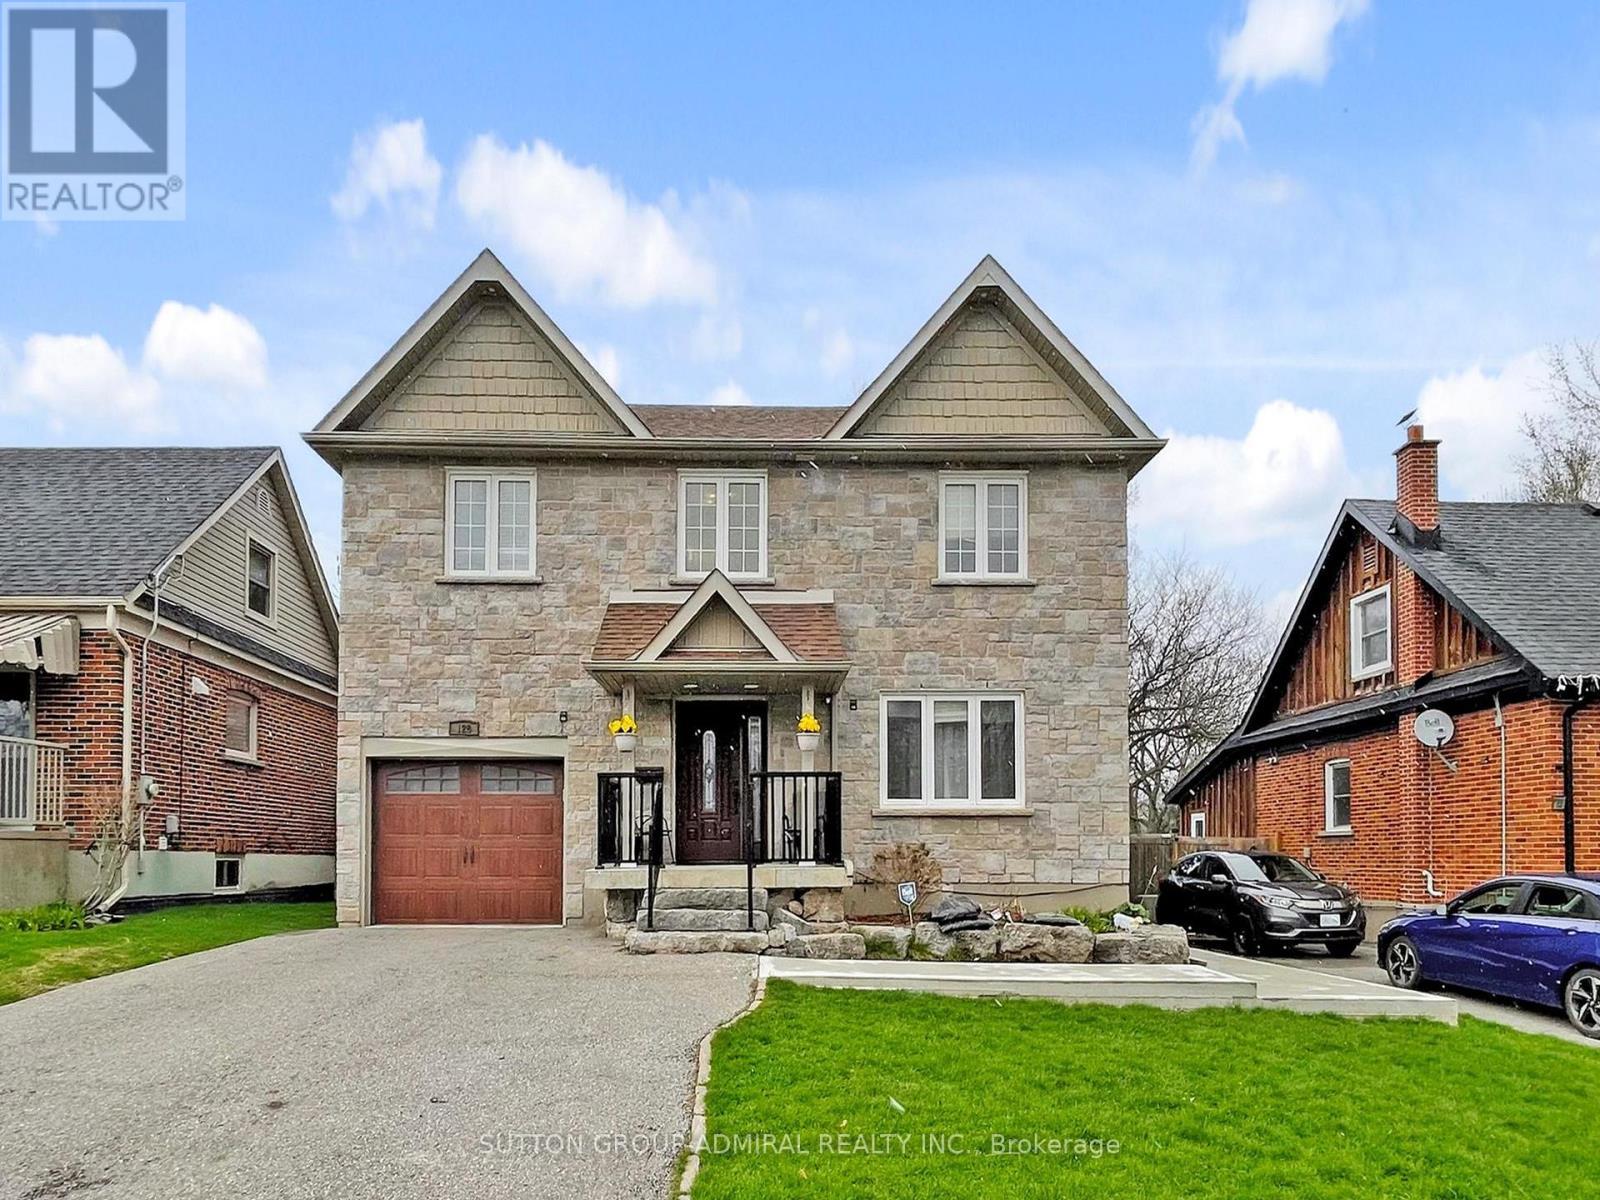
128 Sutherland Avenue
Oshawa, Ontario
Legal Basement Apartment!! Exceptional 4+2 Bedroom, 4-Bathroom Detached Home In Oshawa Offering Space, Functionality, And Income Potential. This Legal Two Unit Property Features A Fully Self-Contained 2 Bedroom Basement Apartment With A Separate Walk-Out Entrance From The Backyard. Ideal For Rental Income Or Extended Family Living. The Main Level Offers A Spacious And Functional Layout Ideal For Everyday Living And Entertaining, While The Upper Level Provides Generously Sized Bedrooms For The Whole Family. Thoughtfully Equipped For Modern Living, The Home Includes A 200 Amp Electrical Panel And An EV Charger Outlet In The Tandem Garage. Situated On A Quiet, Family Friendly Street, This Property Is Conveniently Located Close To Schools, Shopping, Transit, A Nearby Hospital, Parks, And Other Essential Amenities. Whether You're An Investor Or Looking For A Place To Call Home, Enjoy The Flexibility Of Two Units Or Use As A Single-Family Home. Rare Opportunity In A Growing Community. (id:63381)
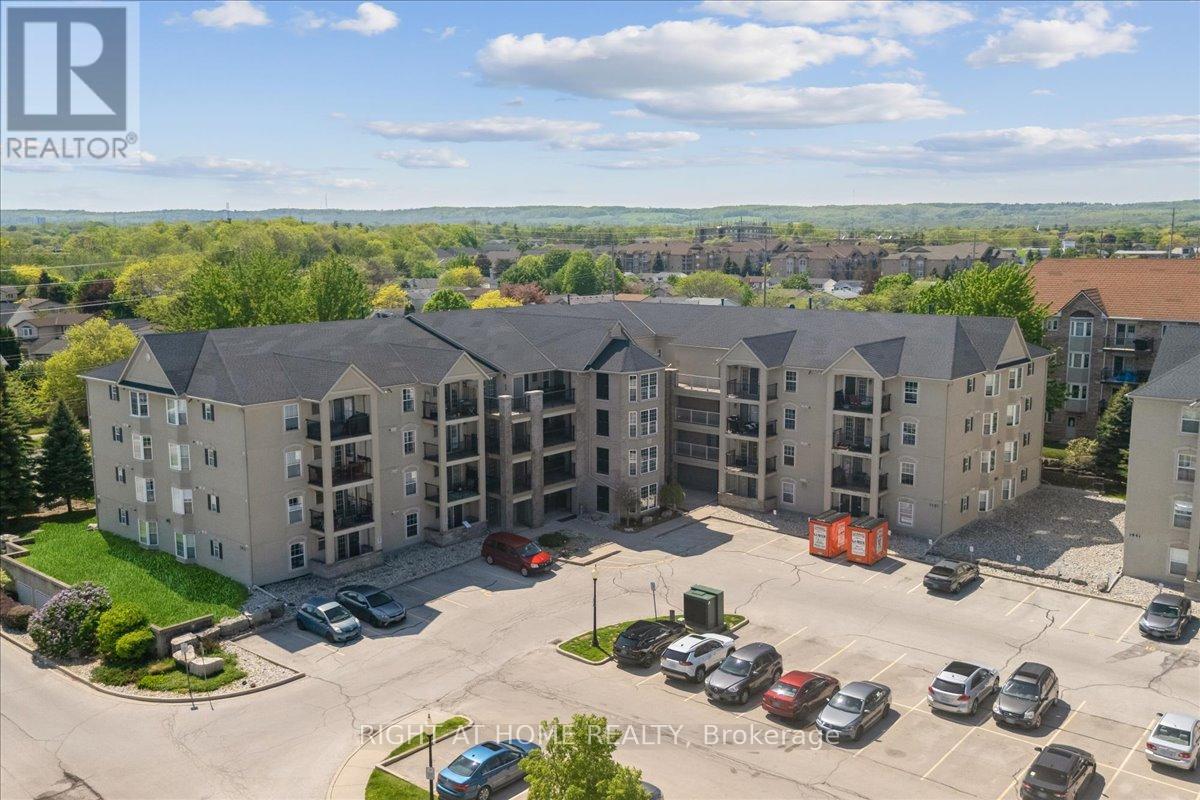
Unit # 312 - 1451 Walker's Line
Burlington, Ontario
Rarely Available, Exceptionally Spacious & Freshly Updated! Welcome to this bright and well-maintained 2-bedroom plus versatile den with a window (potentially a 3rd bedroom), 2-full-bathroom unit in the highly desirable Wedgewood Complex. Boasting an impressive 1,322 sq. ft. of living space, this is one of the largest models in the complex, offering the perfect blend of comfort and functionality. Step inside to find brand-new vinyl flooring installed throughout (May 2026), offering a seamless, modern, and carpet-free aesthetic. The inviting open-concept layout features a functional kitchen overlooking a spacious, sun-filled living/dining area. Right off the kitchen, enjoy a private balcony that provides a charming outdoor retreat perfect for your morning coffee, unwinding after a long day, or convenient BBQing. The generous master bedroom featuring a 4-piece ensuite bath and convenient his-and-hers closets. The second bedroom and the separate den which can easily be used as a 3rd bedroom or a home office are both well-sized. Additional highlights include a full second bathroom, convenient in-suite laundry, 1 underground parking space, and a locker. Enjoy a fantastic low-maintenance lifestyle with access to multiple complex amenities, including a clubhouse equipped with a gym, a party room, and plenty of visitor parking. This unbeatable location offers quick access to major highways and the Appleby GO Station, and is within easy walking distance to many grocery stores, banks, restaurants, and local parks. A perfect opportunity for first-time buyers or downsizers! (id:63381)
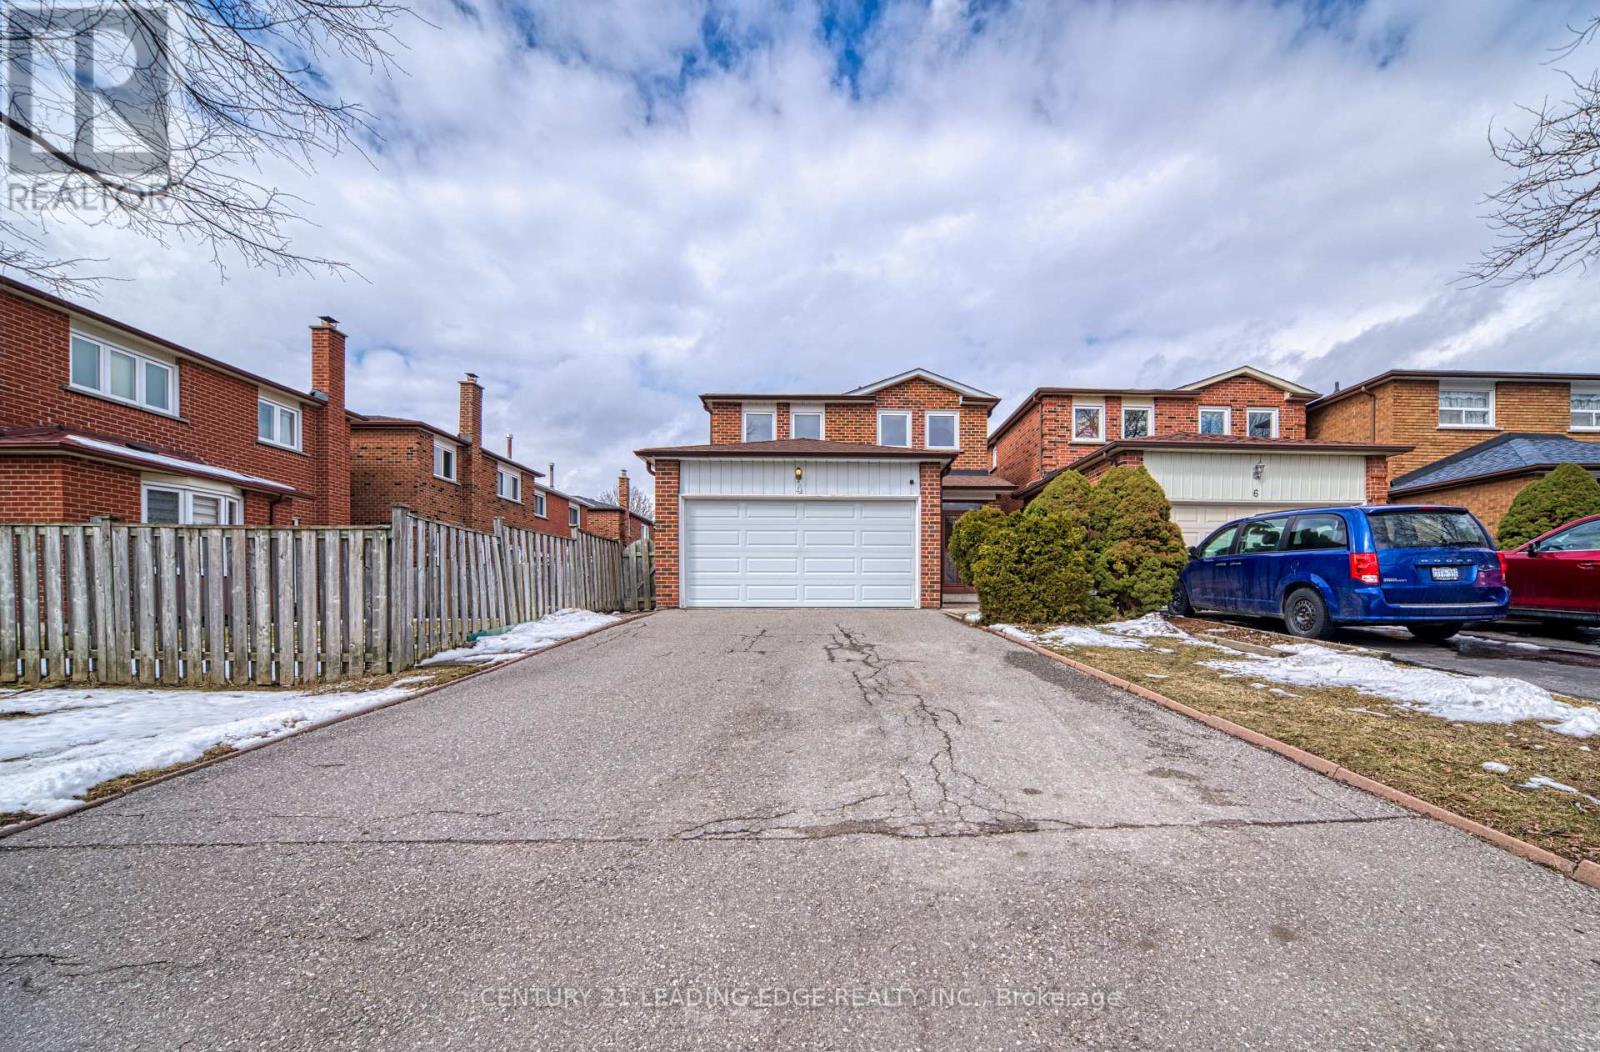
4 Treerun Avenue
Toronto, Ontario
Welcome to 4 Treerun Ave! This bright and spacious detached home is ideally located in a prime neighbourhood and has been lovingly maintained, offering true move-in readiness with incredible potential to personalize. The functional layout features a generous living and dining area-perfect for both everyday living and entertaining. A separate family room with a charming brick fireplace creates a warm and inviting space to relax. The spacious eat-in kitchen overlooks the backyard and is enhanced with ceramic flooring, a stylish backsplash, and mirrored wall accents, while original hardwood floors add timeless character to the living, dining, and family rooms. Enjoy a fully fenced backyard, ideal for privacy and outdoor enjoyment. Conveniently situated within walking distance to parks, top-rated schools, Pacific Mall, supermarkets, restaurants, and more-everything you need is just moments away. Located in the sought-after school districts of Kennedy Public School and Dr. Norman Bethune Collegiate Institute, this home is a fantastic opportunity for families and investors alike. (id:63381)
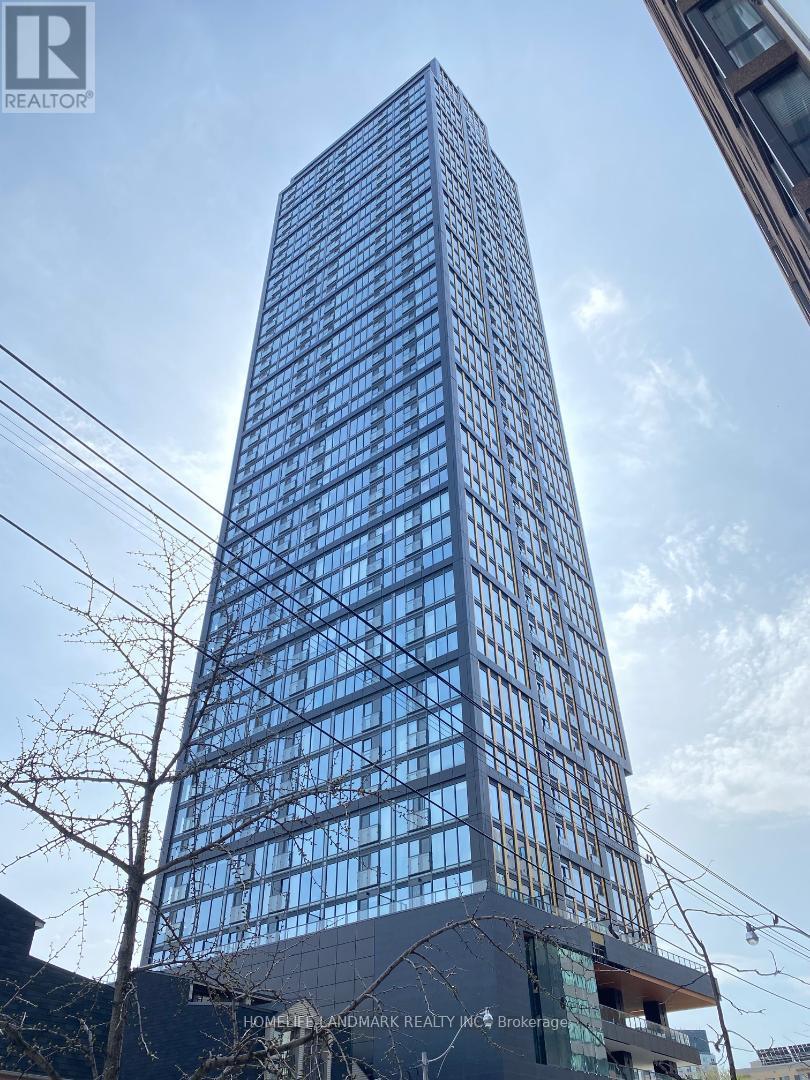
2309 - 319 Jarvis Street
Toronto, Ontario
Two Years Old Luxury PRIME Condo, Located In the Vibrant Heart of Downtown Toronto, Fabulous Unobstructed City View Unit, Excellent Layout to Maximize Functionality & Style of Your Living Space. Modern Kitchen W/Backsplash & Built-In Appliances. Steps To TMU (Toronto Metropolitan University, Former Ryerson University), A Short Walk to Yonge & College Subway, Dundas Square, Eaton Centre, Hospitals, Shoppings, Restaurants, etc... (id:63381)
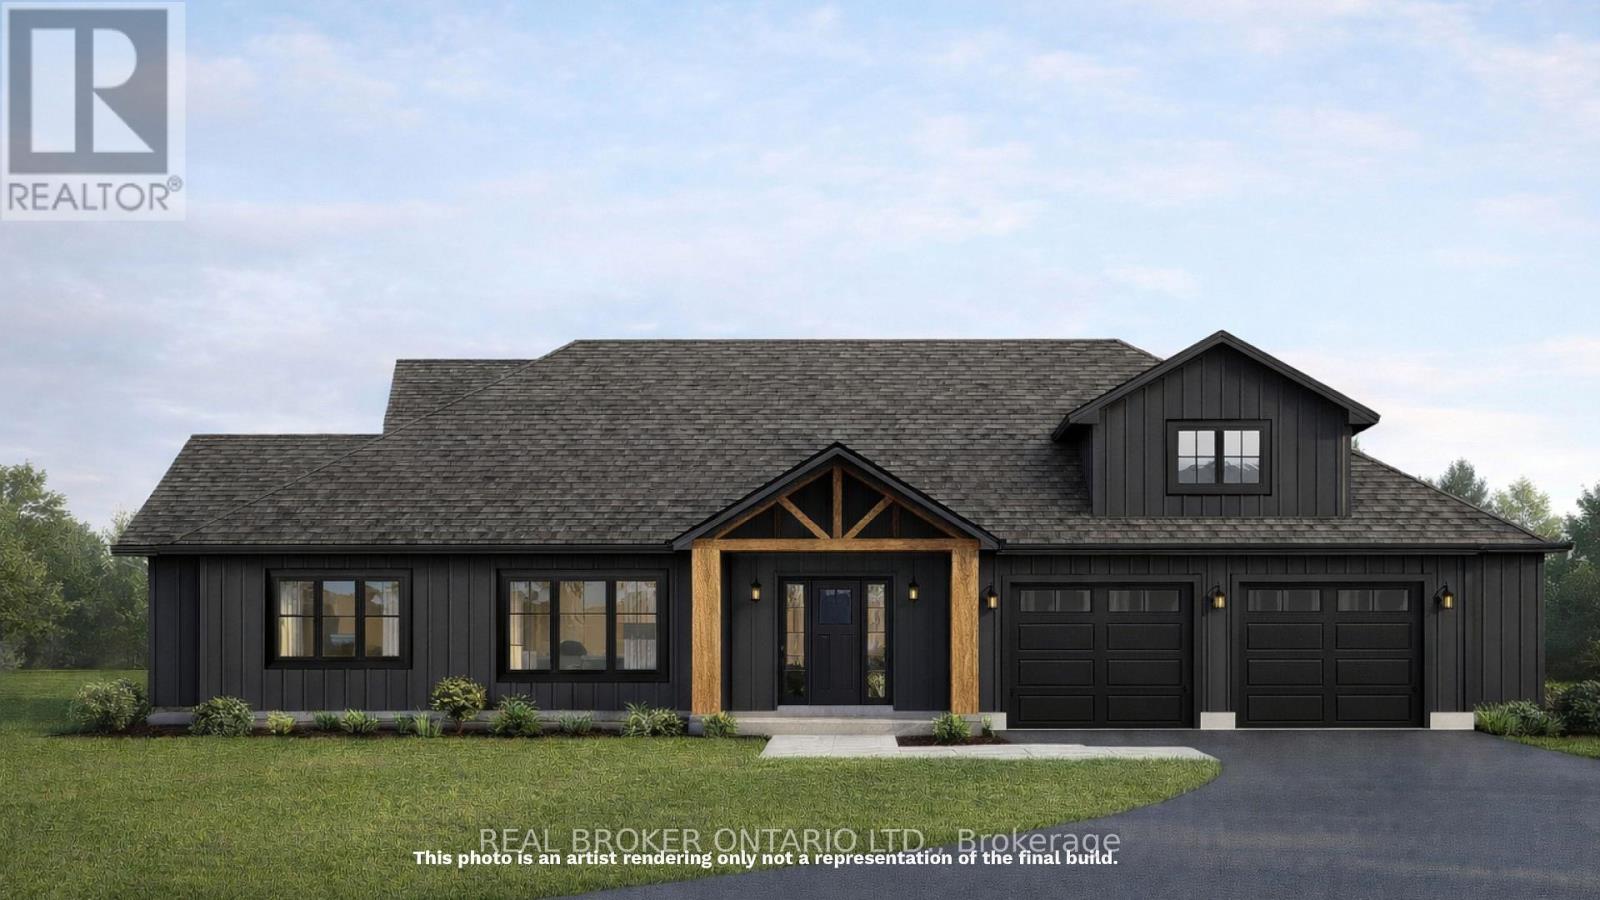
N/a 2 Line N
Oro-Medonte, Ontario
Welcome to an extraordinary opportunity to create a home that truly reflects your lifestyle. Set on a nearly 2-acre parcel in the heart of Oro-Medonte, just north of Shanty Bay Golf Course, this property offers the space, privacy, and natural beauty so many are searching for-without giving up access to the everyday essentials that make life easier.This is more than just land-it's the foundation for something fully your own. In partnership with Urban Oak (Tarion Builder), you have the opportunity to design and build a custom barndominium or tailored home that fits your life, your pace, and your vision. From layout to finishes, every detail can be thoughtfully crafted to reflect how you want to live-whether that's open-concept entertaining spaces, a workshop, expansive outdoor living, or quiet corners to unwind.The lifestyle here is what truly sets it apart. Start your mornings with a round at nearby Shanty Bay Golf Course, spend your winters skiing at local hills just minutes away, and enjoy year-round access to trails, nature, and Lake Simcoe. You'll feel tucked away in a peaceful, rural setting-yet you're only minutes to Barrie, Georgian College, RVH, and Highway access for easy commuting.The groundwork has already been thoughtfully prepared, with key studies completed giving you a clear path forward to bring your vision to life.Whether you're dreaming of more space, a slower pace, or a home that finally fits your lifestyle, this is where it begins.Opportunity to purchase land only or build with Urban Oak. (id:63381)
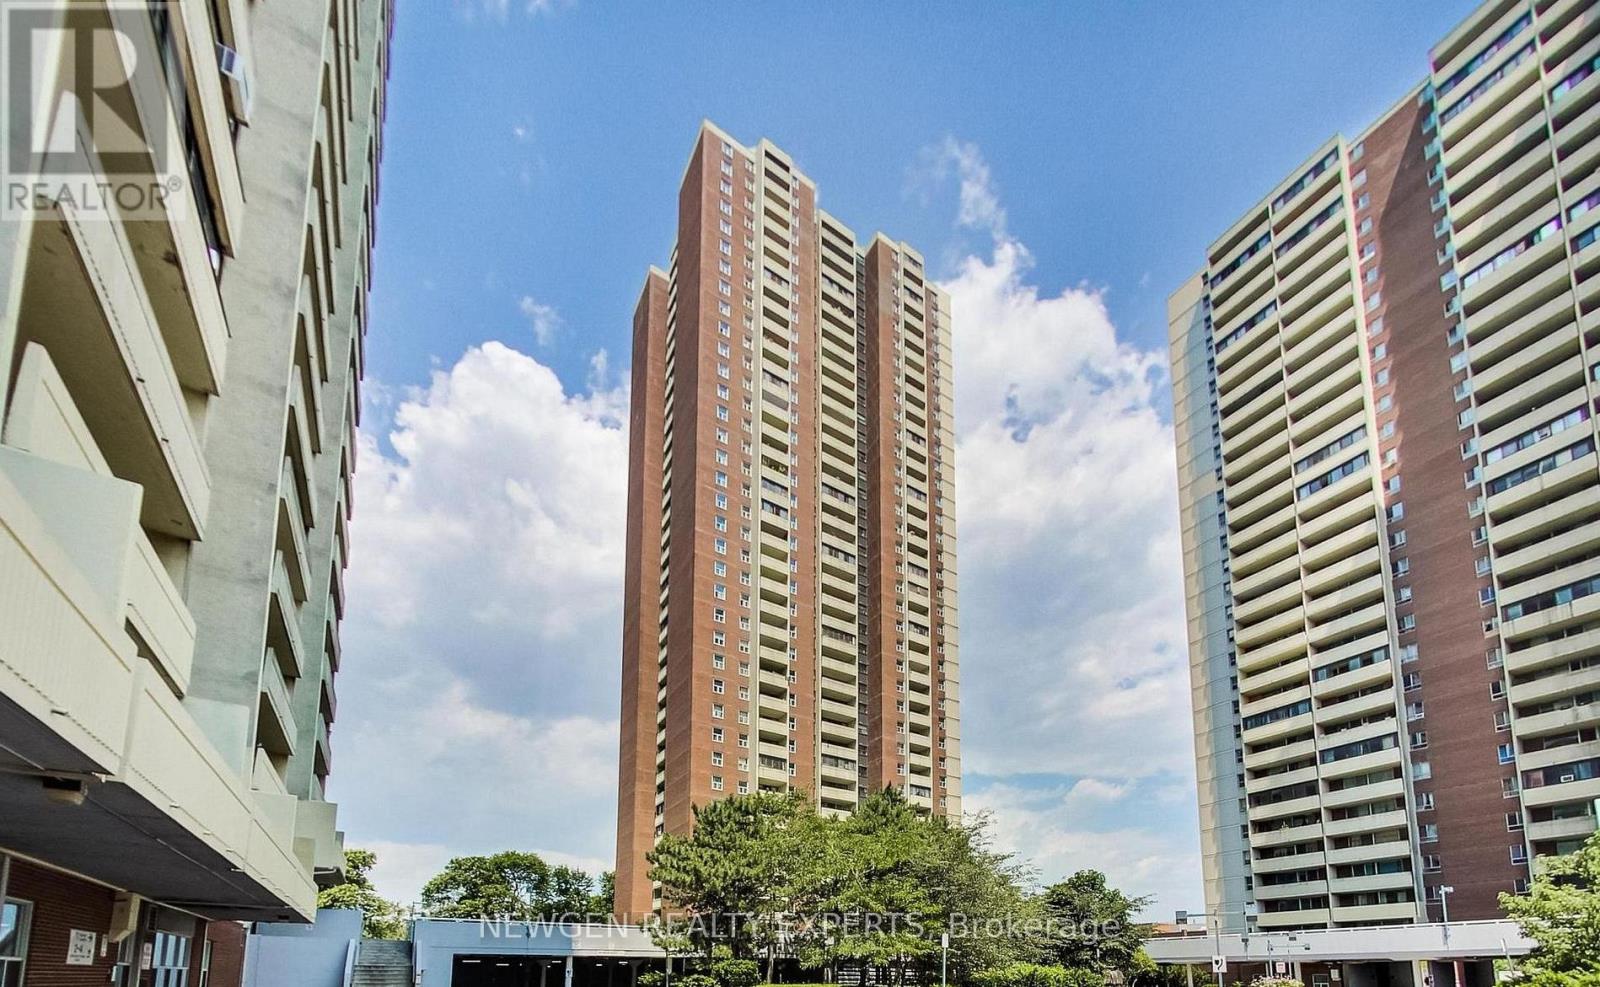
502 - 3 Massey Square
Toronto, Ontario
Welcome Home to Crescent Town at 3 Massey Square. Your new home was fully renovated just a few weeks ago. Pack your bags and move right in! A rare opportunity to own a turnkey condo in an unbeatable location. This bright 1 bedroom condo checks every box: new floors, a modern kitchen with quartz countertop with a new stove, fridge, and cabinets. Brand new 4 piece bath, open concept living with large windows, east view that floods the space with morning sun with a golf course view. You will be steps to the subway, parks, trails, library, grocery stores, day care and the golf course. The building has top notch amenities including an indoor pool, gym, squash courts & more. (id:63381)
37 Frybrook Crescent
Richmond Hill, Ontario
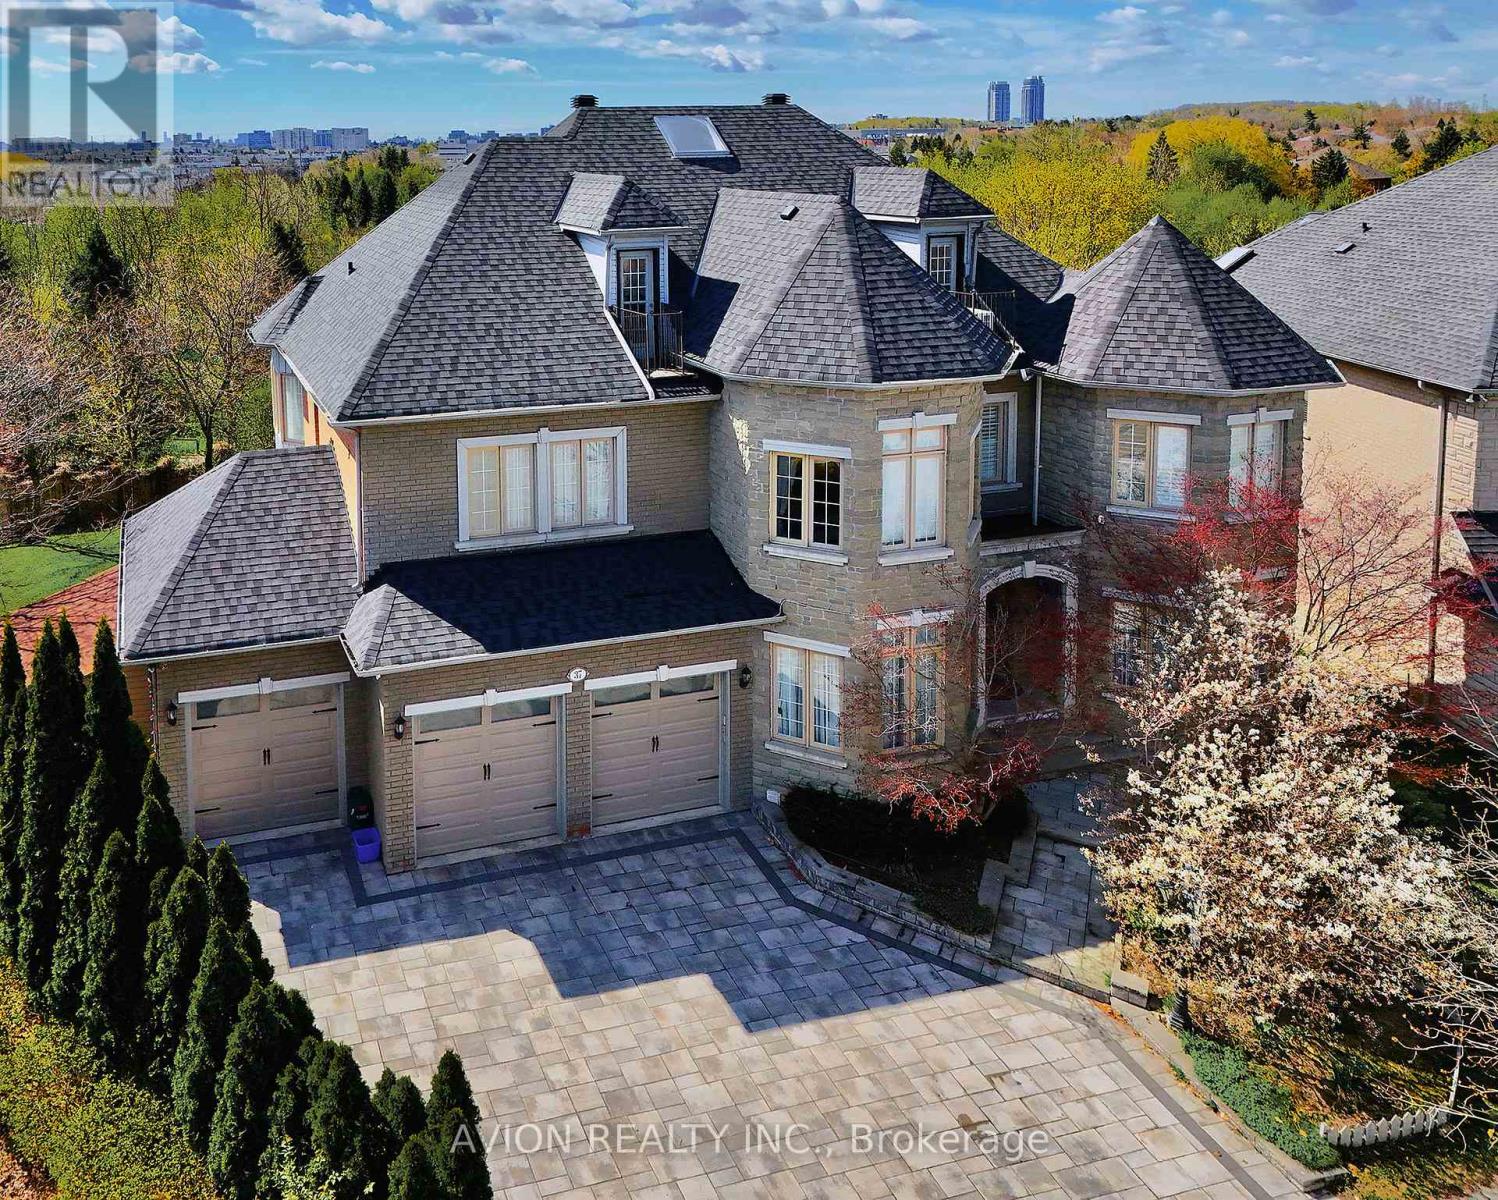
Most Unique Offering In Prestigious Bayview Hill! This Exceptional Italian Custom-Built Luxury Residence Offers Over 5,000 SqFt. Above Grade Plus Approx. 2,000 SqFt. Professionally Finished Walk-Out Basement On A Rare Premium Pie-Shaped Ravine Lot Backing Onto Tranquil Forest&Creek Views. Elegant 5+1Bedroom Home Featuring Private Ensuites For All Bedrooms, 10'Ceilings On Main Floor, 9'Ceilings On Upper & Basement Levels,Hardwood Floors,Crown Mouldings,Pot Lights, Designer Lighting & Luxury Drapery Throughout. Newly Renovated Gourmet Kitchen (2025) Features Premium Thermador Appliances, Quartz Waterfall Centre Island, Walk-In Pantry & Extensive Custom Cabinetry. Bright Sunroom (2024) Overlooks Serene Ravine Setting. Expansive Living Areas With Large Picture Windows & Curved Family Room Flooded With Natural Light. Luxurious Primary Retreat Offers Fireplace, His & Hers Walk-In Closets & Spa-Inspired 6PcEnsuite. Convenient 2nd Floor Laundry Room.Professionally Finished Walk-Out Basement With Separate Entrance Designed As A Fully Independent Unit, Featuring A Second Full Kitchen (2025) With Built-In Appliances Including Dishwasher, Separate Bedroom Suite With 3Pc Ensuite, Recreation Area, Media/Home Theatre Room & Direct Walk-Out To Landscaped Backyard - Ideal For In-Law Suite Or Income Potential. Additional Features Include Two Sets Of Washer & Dryer (2nd Floor & Basement),Two Full Kitchens (Main & Basement), And Fully Self-Contained Basement Living Space.Extensive Upgrades Include New Roof, Skylights & Garage Doors (2025),Dual A/C Systems (2023),Water Softener (2025),Interlock Front & Backyard Landscaping & Massive Outdoor Terrace.3-Car Garage+Extra-Wide Private Driveway Accommodating Up To 11 Vehicles. Located Within Top-Ranking Bayview Hill Elementary&Bayview Secondary School Boundaries,Minutes To Hwy 404/407, Parks, Golf, Shopping & More. A Rare Combination Of Luxury,Functionality,Privacy&Investment Potential In One Of Richmond Hill's Most Prestigious Communities. (id:63381)
12 Lace Fernway Way W
Toronto, Ontario
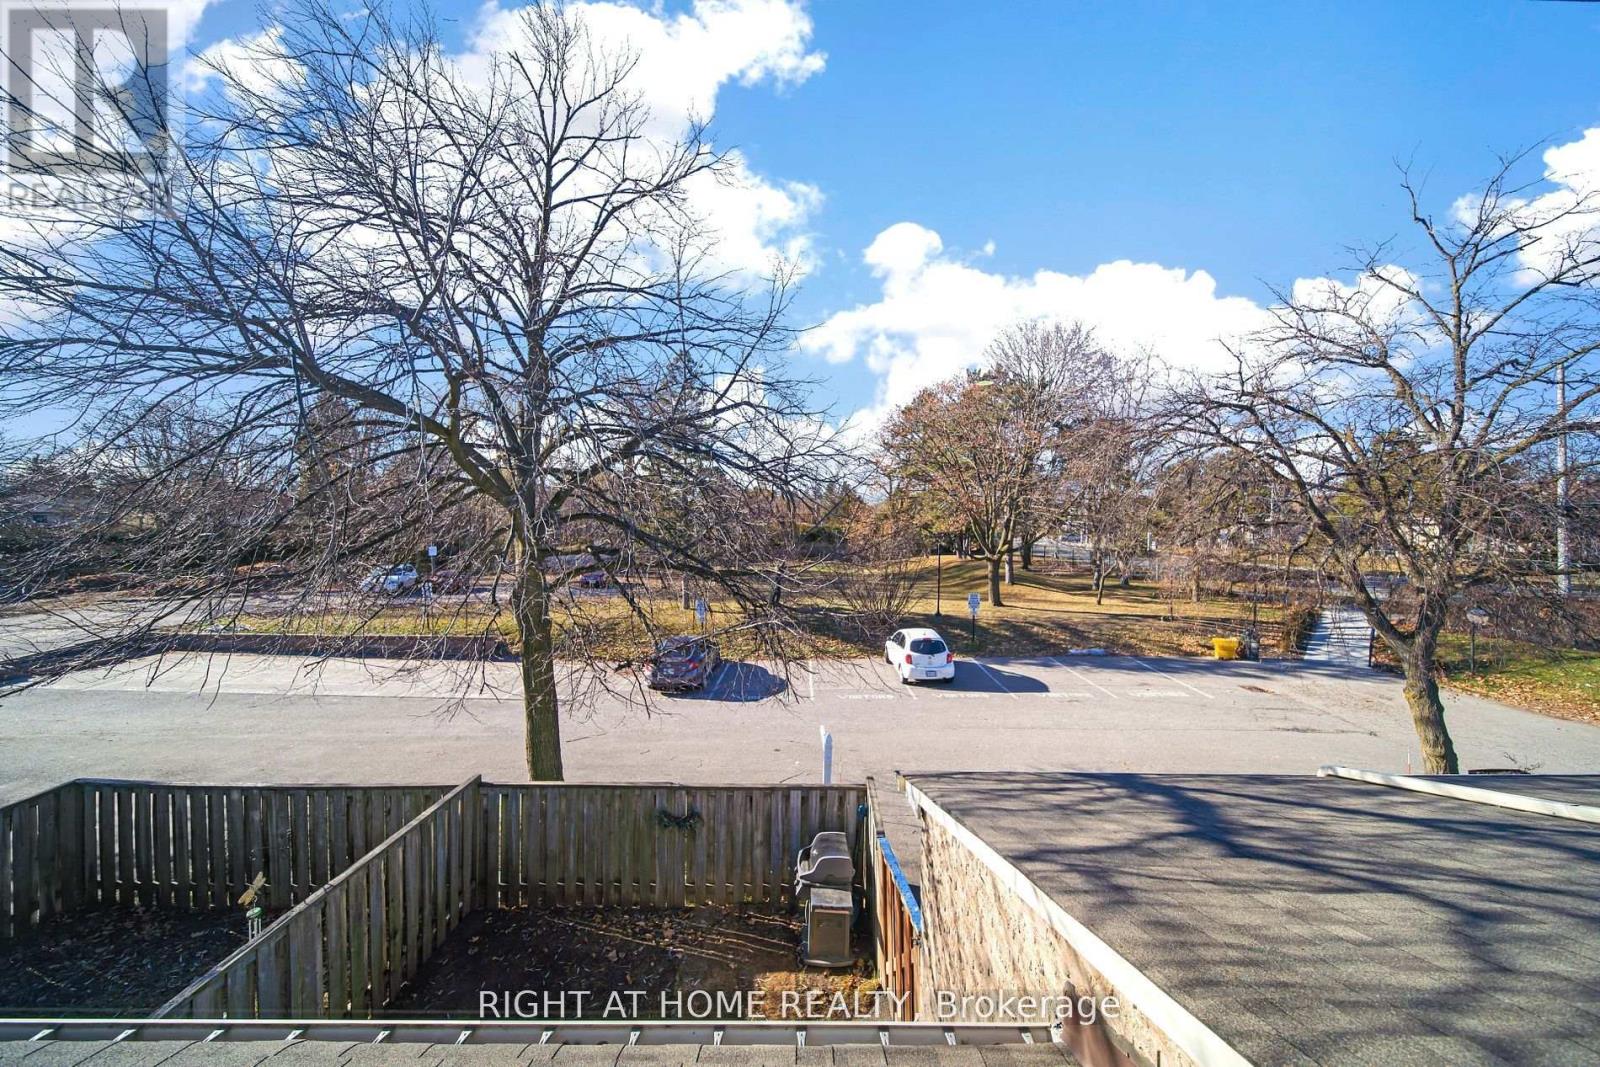
Welcome to The Fernways, one of North York's most sought-after family-friendly communities! This beautifully updated townhouse offers the perfect blend of comfort, convenience, and modern upgrades. Located steps from top-rated junior, middle, and high schools, as well as Seneca College, this home is ideal for families, students, and professionals alike. Linus Park, Peanut Plaza, No Frills, restaurants, shopping, and everyday amenities are all nearby. Public transit is easily accessible with a nearby bus stop offering direct routes to Finch Station, along with quick access to Don Mills Subway Station and Highways 401 & 404 for seamless commuting across the city. This move-in-ready home has been extensively upgraded over the years. Brand-name Magic Windows were installed in 2022 and include a transferable warranty. The main living area was stylishly renovated in 2024, creating a bright and modern living space. A brand-new HVAC system with smart thermostat was installed in 2024 for enhanced comfort and energy efficiency, along with a new washer added the same year. The kitchen was upgraded in 2022 with custom pantry cabinets and drawers, providing excellent storage and functionality. The entire home has been freshly painted and enhanced with modern pot lights throughout, adding warmth and elegance to every room. The garage also features several upgrades, including a new garage door and opener installed in 2022, durable epoxy flooring, and additional storage shelving for improved organization. The condo corporation replaced the roof shingles in 2023, offering long-term durability and peace of mind. Plenty of visitor parking is conveniently located just outside the townhouse. Monthly maintenance fees include high-speed internet, cable TV, and water, making this property an exceptional value in a highly desirable North York neighbourhood. A rare opportunity to own a beautifully upgraded home in a prime location! (id:63381)
14 - 501 Passmore Avenue
Toronto, Ontario
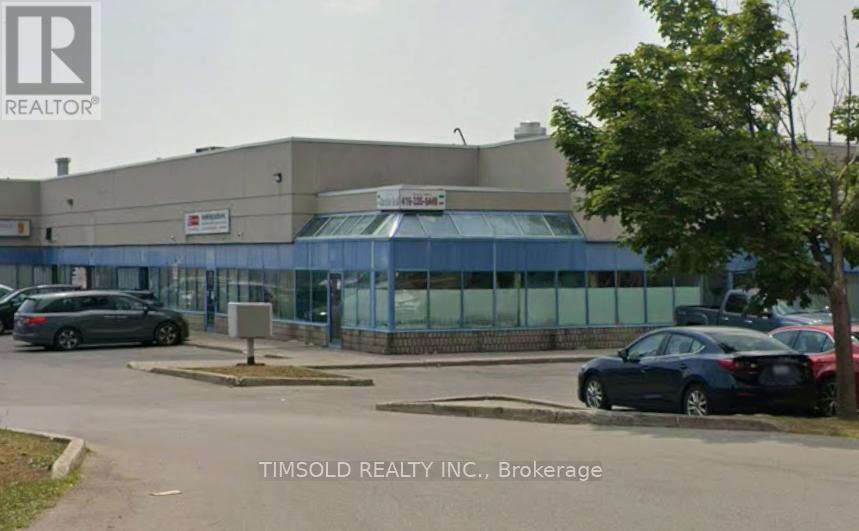
Modern Industrial Condo Corner Unit In A Prime Location With Quick Access To Hwy 407, Hwy 48, And TTC. Well-Maintained And Clean Building With Strong Exposure And Ample On-Site Parking. Suitable For Investors Seeking A Functional Industrial Asset In A High-Demand Area or Businesses Seeking Convenience And Visibility. *Owner operated business also available for sale.* (id:63381)
2 Reid Avenue N
Hamilton, Ontario
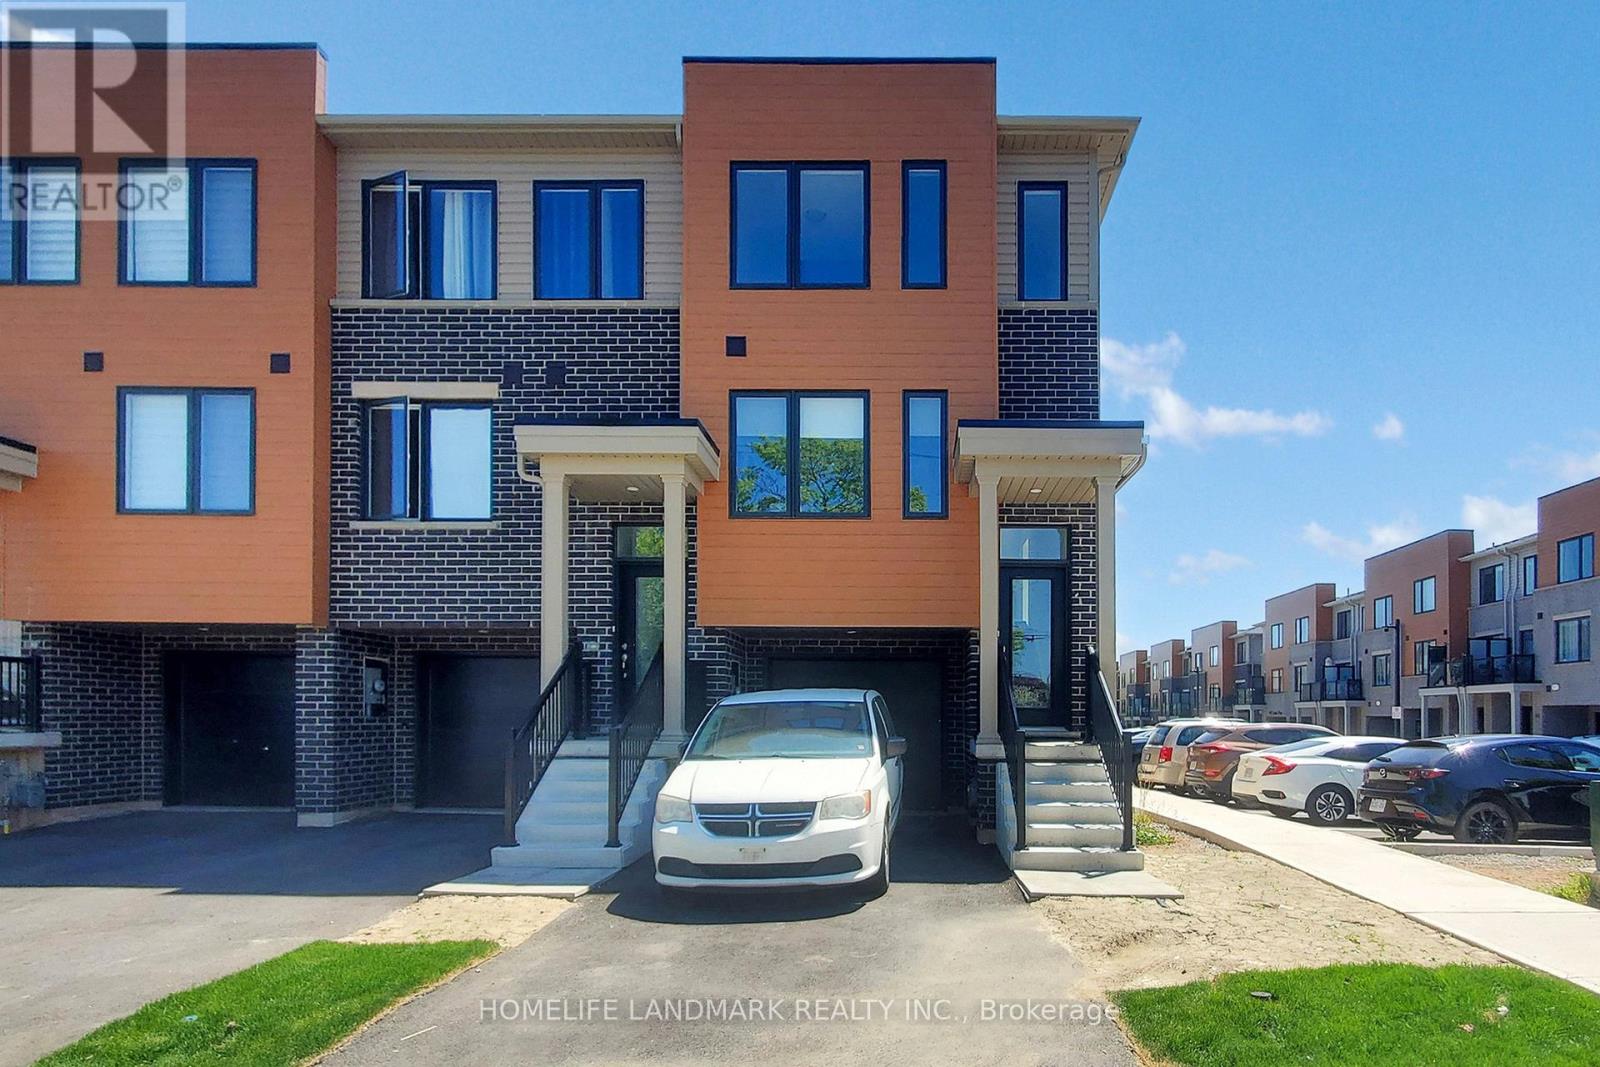
REE HOLD TOWNHOUSE- Welcome to 2 Reid ave north, located in a thoughtfully designed master-planned community- Roxboro, beside the Red Hill Valley Parkway. Enjoy seamless access to the GTA, while being surrounded by scenic walking trails, nature paths, and tons of nearby parks. Residents also benefit from close proximity to groceries, shopping, entertainment, schools, and local universities and colleges. This one-year-old, completely freehold end-unit townhome features open, flowing spaces ideal for entertaining, along with a versatile flex room on the main floor that offers added privacy from the second-floor living area. With 3 spacious bedrooms and 2.5 bathrooms, this home includes a single-car garage with a private driveway, a primary ensuite, and a private patio for outdoor enjoyment. **BONUS: This is one of only a few homes in this community that do not have ANY monthly fees** (id:63381)
241 Parkway Avenue
Georgina, Ontario
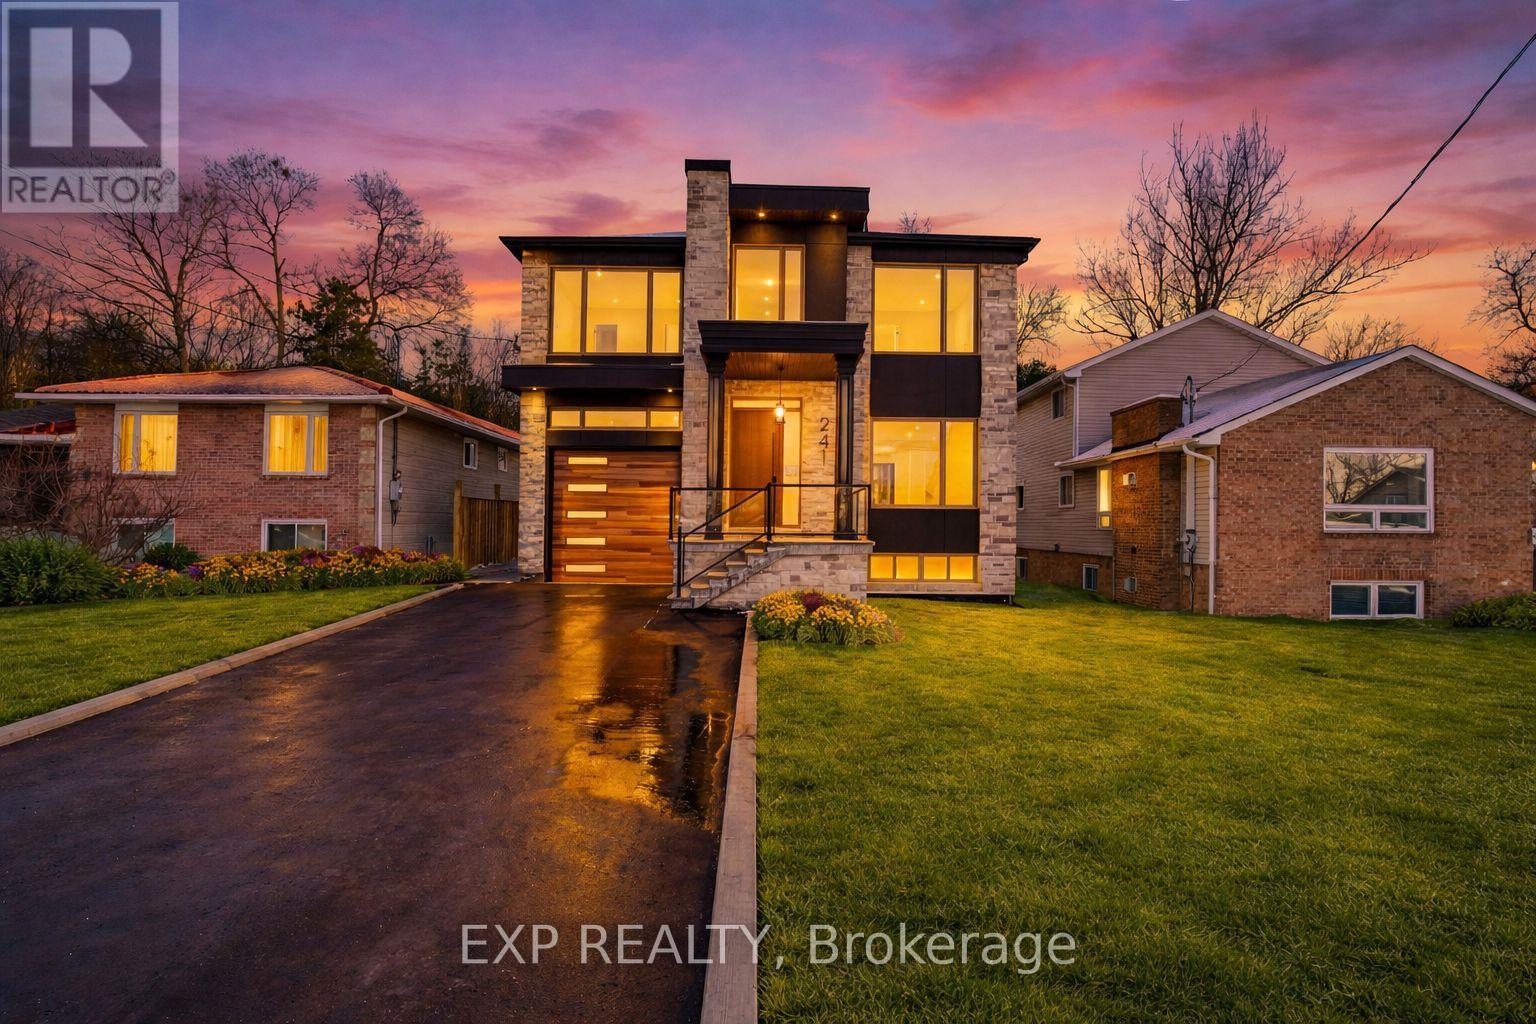
Welcome to this brand-new custom masterpiece, where timeless elegance meets modern luxury. Featuring an impressive stone and stucco exterior, this architectural gem commands attention from the moment you arrive. Step through the grand foyer entrance into a world of sophistication, light, and space. This two-story home with a full walk- basement offers just under 6000 sq. ft. of finished living space, designed with extraordinary attention to detail and premium craftsmanship throughout. The main floor showcases an incredible open-concept design with 10-foot ceilings, perfect for entertaining and family living. Enjoy rich hardwood floors, stone finishes, and a gourmet chef's kitchen with high-end appliances, custom cabinetry, and an oversized island. The elegant living and dining areas open seamlessly to a covered porch and landscaped backyard, ideal for year-round enjoyment. The second level is equally impressive with 9-foot ceilings, 8-foot solid wood doors, and four generously sized bedrooms. The primary suite is truly breathtaking - featuring a massive walk-in closet and a spa-inspired five-piece ensuite with a freestanding soaking tub and luxurious finishes. A second primary suite also offers a walk-in closet and a stunning ensuite bath, perfect for guests or extended family. Two additional bedrooms share a beautifully designed bathroom, each space crafted with a serene, spa-like ambiance. The fully finished walk-out basement adds tremendous value with 8-foot ceilings, a separate entrance, and versatile living options. Complete with two additional bedrooms and bathrooms, and generous open living areas, it's ideal for multi-generational living, an in-law suite, or future rental potential. Nestled just steps from Lake Simcoe and moments from all that Georgina has to offer, including shopping, schools, parks, and easy access to Highway 404, this home combines luxurious living with unbeatable convenience. (id:63381)
7283 Highway 20
Grimsby, Ontario
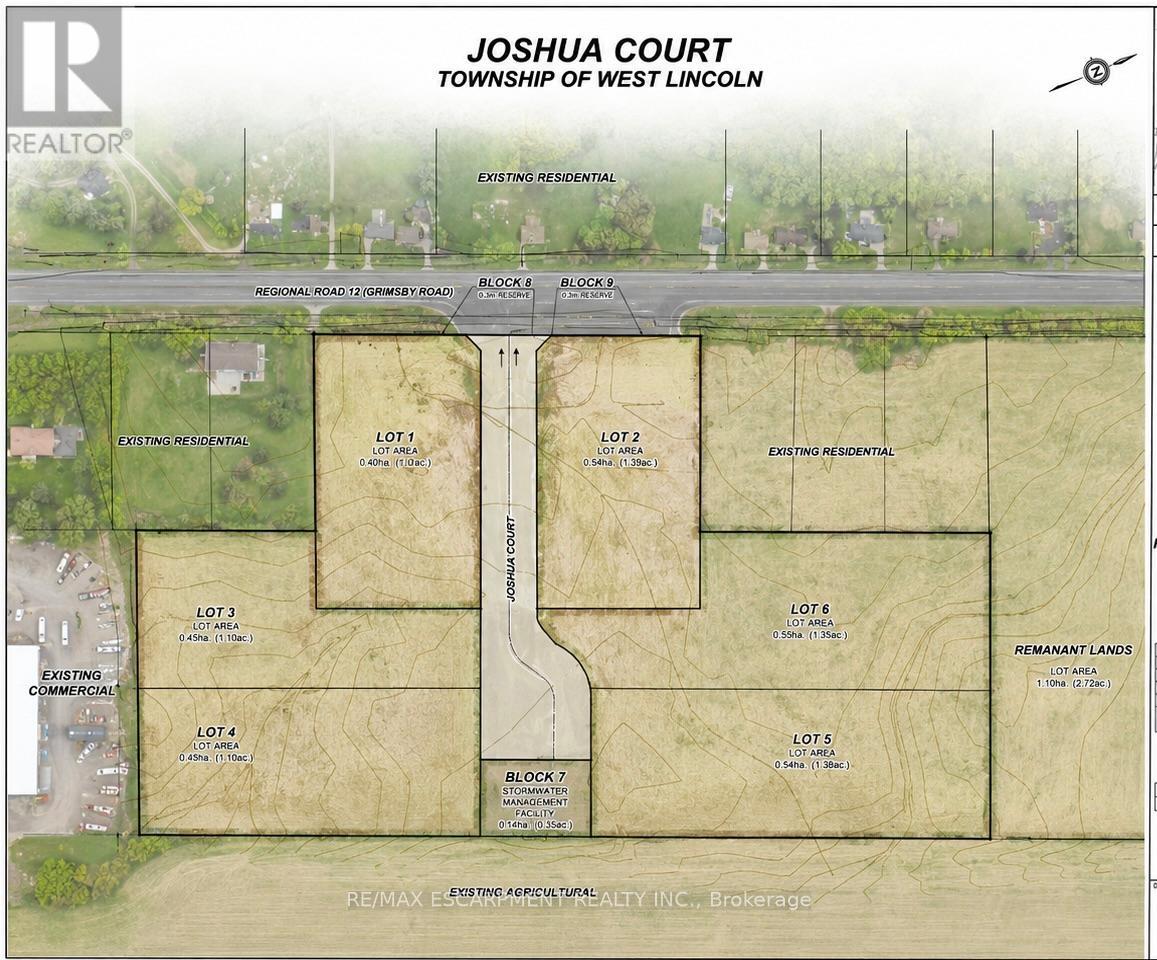
Exceptional opportunity to acquire approximately 10.55 acres of strategically located development land in the growing community of Smithville, within the Township of West Lincoln. The property has received Conditional Draft Plan Approval for a proposed estate-style residential subdivision known as "Joshua Court," consisting of six premium residential lots ranging from approximately 1.0 to 1.39 acres in size, together with a private internal roadway and stormwater management block. In addition, the draft plan identifies an approximately 2.73-acre agricultural parcel located outside the Hamlet Settlement Boundary which, based on its size and zoning, may present future potential for an additional residential building lot, subject to municipal approvals. Ideally positioned along Highway 20 / Regional Road 20 with approximately 398.80 feet and 237.83 feet of frontage, the property offers excellent exposure and convenient access to Hamilton, Grimsby, Lincoln and the broader Niagara Region. The site is currently vacant farmland and is generally level in topography. Hydro is available at the roadway. A rare opportunity for builders, developers, investors or estate home users seeking a shovel-ready or near shovel-ready development opportunity in one of Niagara's fastest-growing rural communities. Buyer to complete their own due diligence regarding servicing, development approvals, permits, zoning and future use potential. (id:63381)
3931 Main Street W
Fort Erie, Ontario
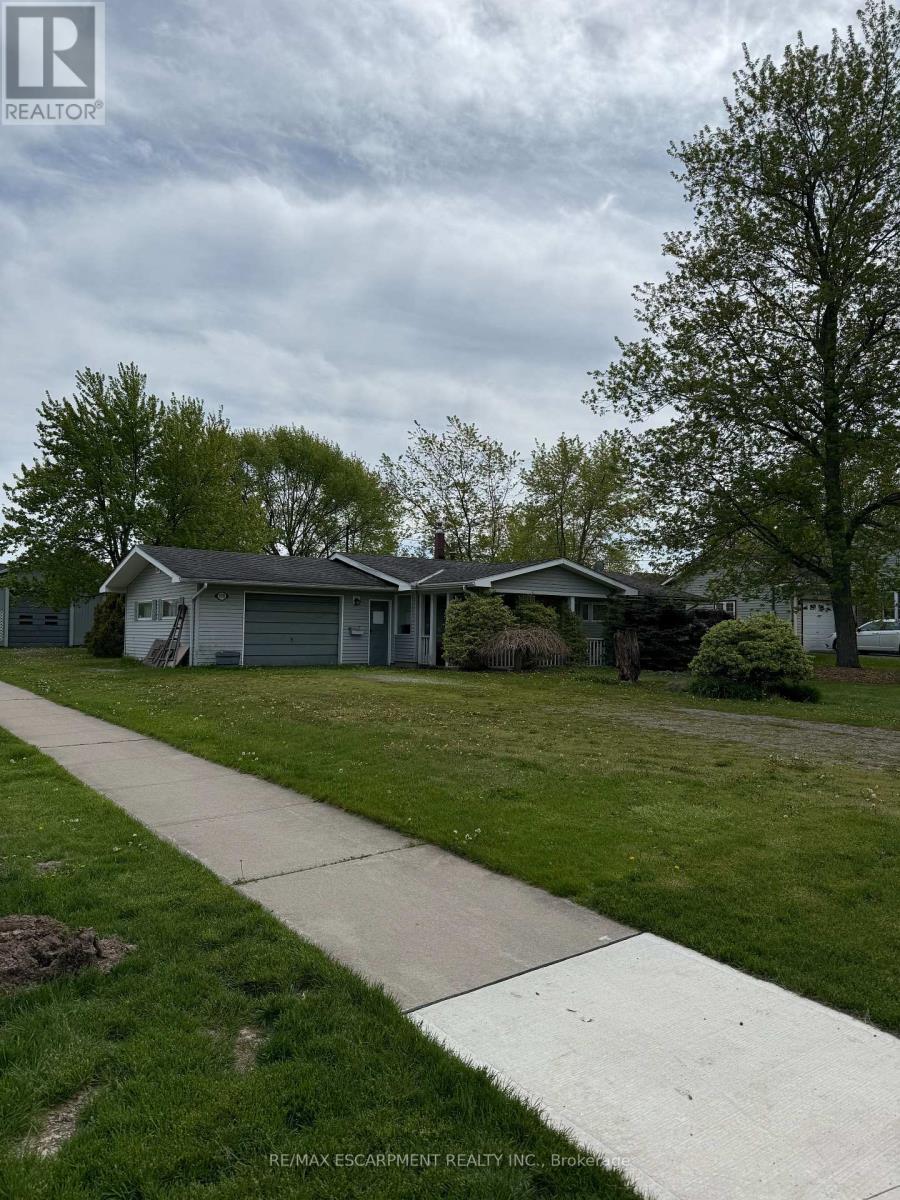
Situated in the heart of charming Stevensville, this rare opportunity offers an expansive 80' x 200' corner lot with tremendous potential for investors, renovators, hobbyists, or those looking to create their dream property. Featuring a 3-bedroom, 1-bath bungalow and a large detached garage/workshop, this property is ideal for buyers seeking space, flexibility, and future upside. Set on a mature, tree-lined lot with ample frontage and generous green space, the property offers a peaceful small-town setting while remaining conveniently close to schools, parks, shopping, restaurants, QEW access, and the Niagara region's many amenities. Stevensville is known for its quiet residential atmosphere, larger lots, and proximity to Crystal Beach, Ridgeway, and Niagara Falls. The home itself is a fixer-upper with endless possibilities for renovation, modernization, or redevelopment. The oversized detached garage/shop provides excellent storage or workspace potential for contractors, hobbyists, car enthusiasts, or small business operators. With strong curb presence, mature trees, and a premium corner configuration, this property presents an exceptional canvas for someone with vision. Whether you are looking for an affordable entry into the market, a renovation project, investment opportunity, or a property with room to grow, 3931 Main Street West delivers outstanding potential in a desirable Niagara location. (id:63381)
10 Sim Hill Crescent
King, Ontario
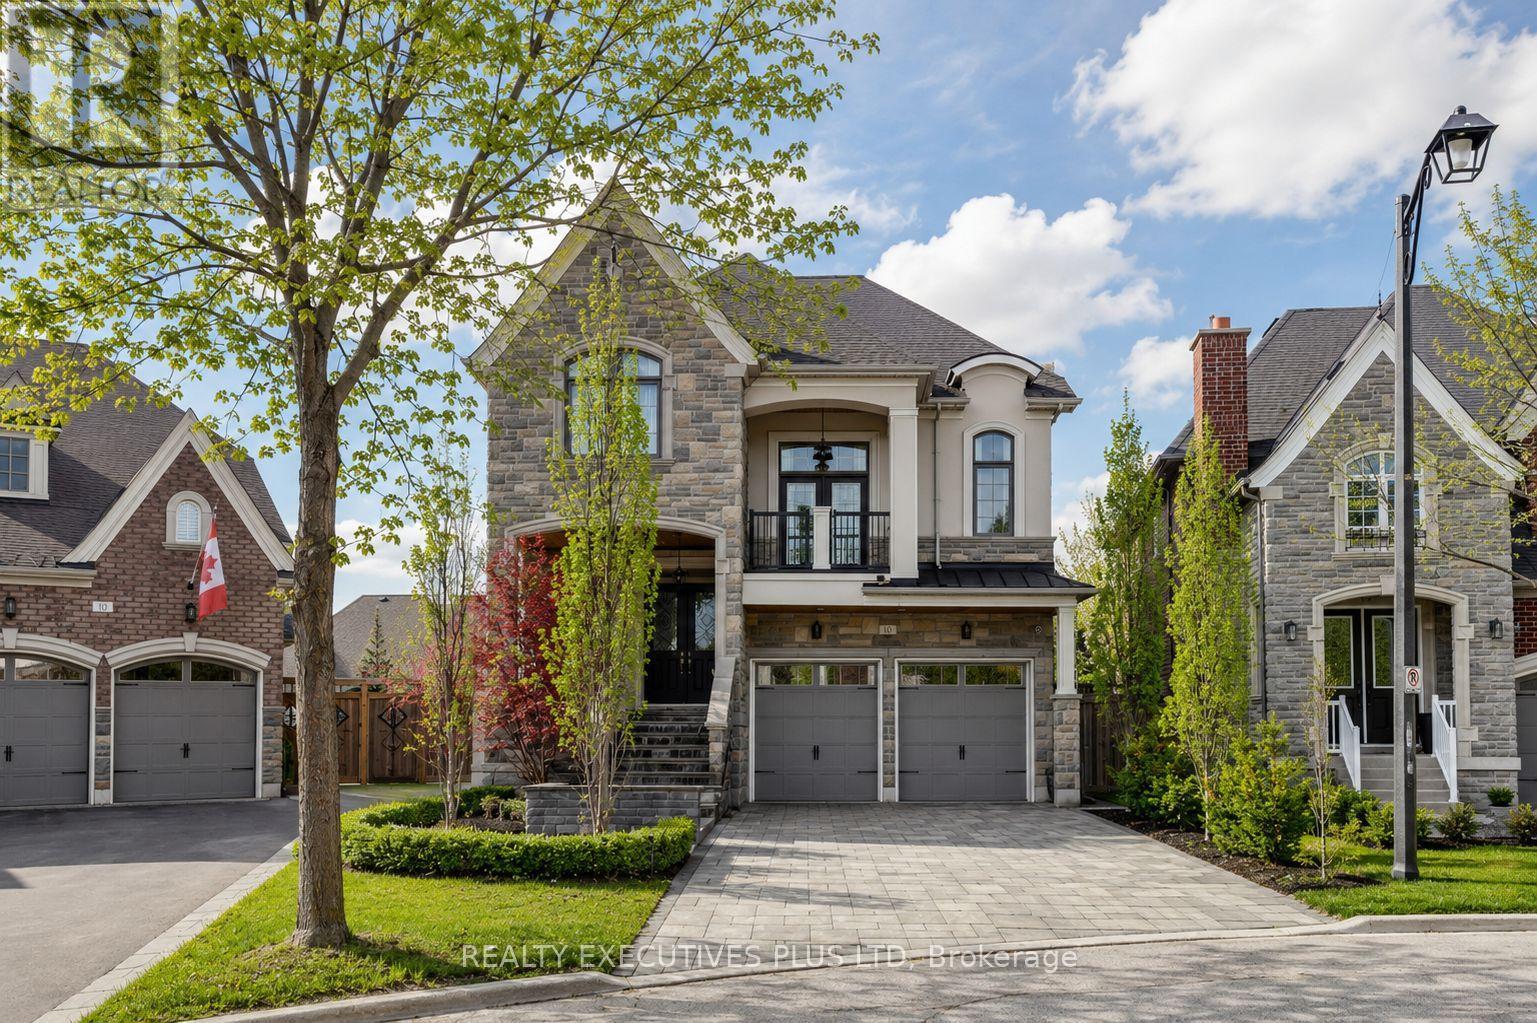
Discover the Epitome of Luxury Living at 10 Sim Hill Crescent, Nestled in one of King City's most Exclusive Neighbourhoods. This Stunning Executive Residence Offers 3,964 Square Feet Above Grade, Plus a Fully Finished Basement, for a Total of 6,264 Square Feet of Sophisticated Living Space. The Chef-Inspired Kitchen Features a Massive Island with Waterfall Quartz Counters, 10-Foot Waffled Ceilings, Abundant Windows, Butler's Servery and Walk-In Pantry. Open to the Family Room with Matching 10-Foot Waffled Ceilings and Gas Fireplace. Main Floor Highlights Include a Private Library with Custom Built-In Cabinetry. A Bonus Extra-Large Family Room Between Main and Second Levels Boasts 12-Foot Ceilings and Walkout to a Private Balcony. The Luxurious Primary Bedroom Showcases a Custom Private Boutique-Style Masterpiece of Organization and Elegance. Luxurious Floor-to-ceiling Glossy Black Cabinetry with Mirrored Panels and subtle LED accent Lighting Creates a High-end Showroom feel. Abundant open Shelving Displays Handbags and Accessories, While Integrated Hanging Rods Showcase Designer Pieces, and Deep Drawers Store folded Items and Jewelry. The White Marble Island with Built-in Drawers Serves as a Stylish Focal Point while Soft Under-Cabinet Lighting enhances the Sophisticated Ambiance. The Finished Basement Offers In-Law Suite Potential with Large Recreation Room, Custom Built-Ins, Exercise Room And 3-Pc Bath. Outside, an Oversized Pie-Shaped Yard Features a Fully Landscaped Ultra-Luxury Pool with Three Waterfalls, Built-In Hot Tub with Spillover, Automatic Cover, Automation Panel, LED Lighting, Plus a Custom Cabana with High-End Built-In Kitchen and Miami Inspired 2-Pc Convenient Bathroom! Turnkey Backyard Oasis which Includes Bonus Furniture for Immediate Entertaining & Enjoyment!! A Rare Opportunity to Own a True Showpiece In King City's Prestigious Enclave. (id:63381)