
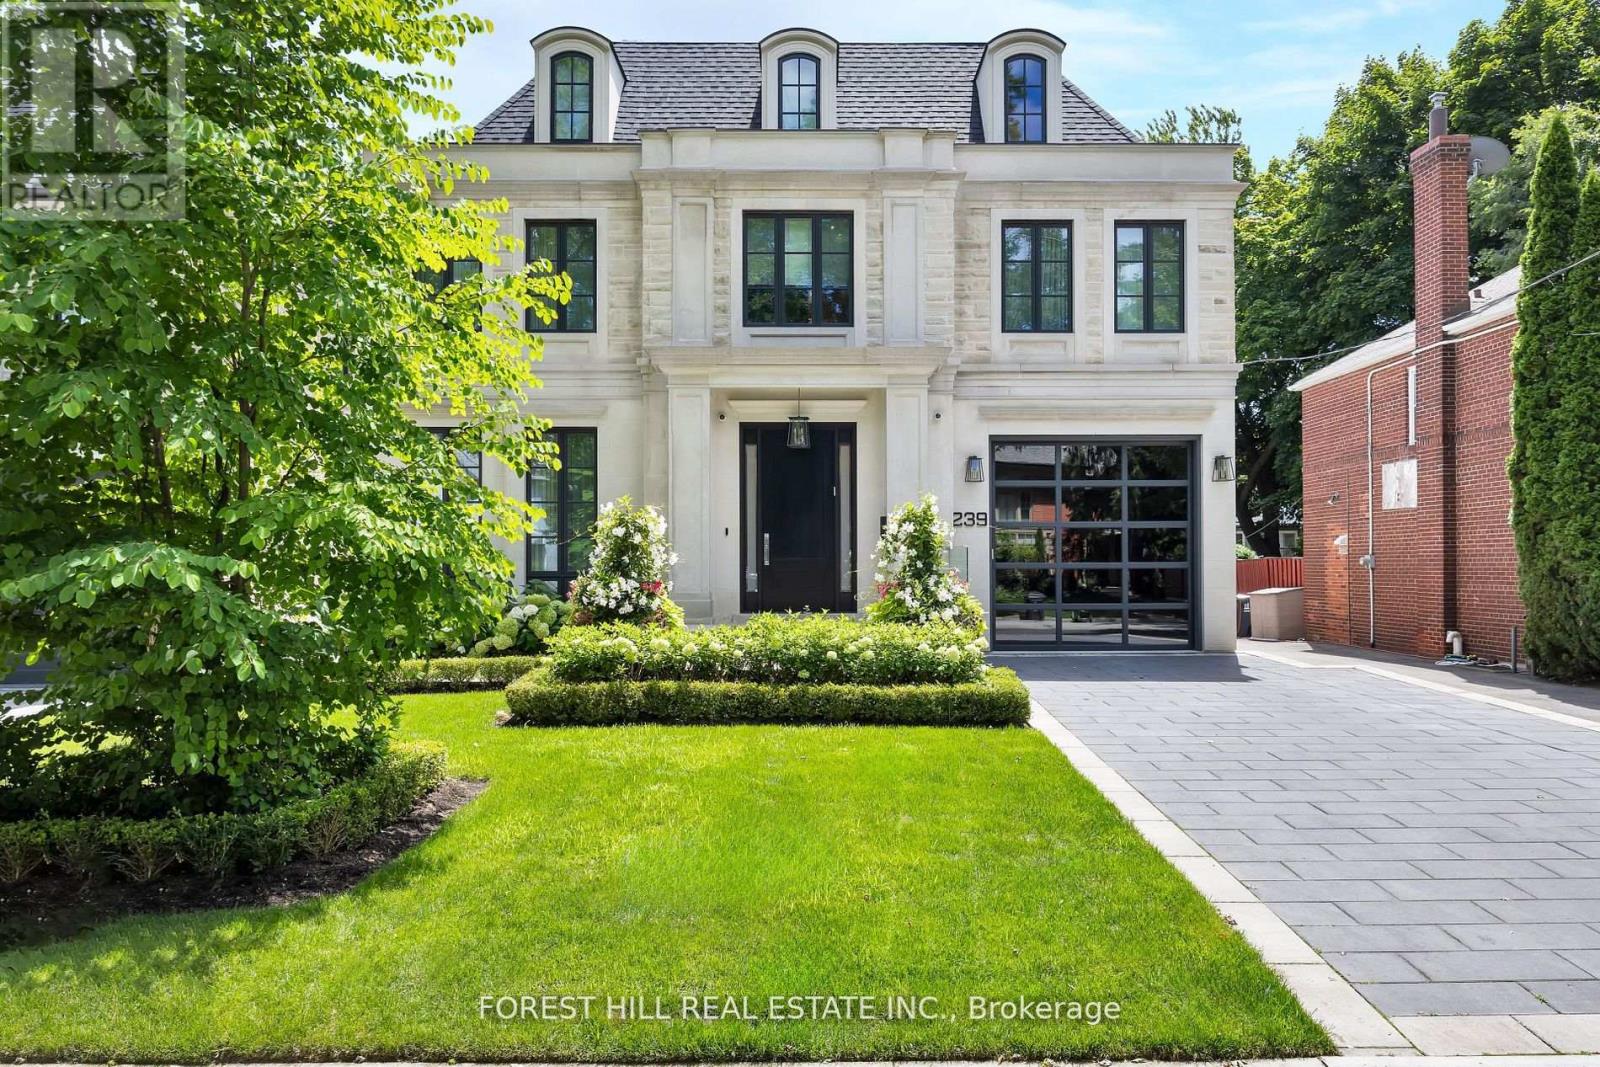
239 Cortleigh Boulevard
Toronto, Ontario
A true architectural statement in the best pocket of Lytton Park, 239 Cortleigh Boulevard is an extraordinary 5-bedroom, 7-bath residence conceived by renowned architect Lorne Rose. Spanning 7,565 sq ft of meticulously finished living space, this exceptional home pairs sophisticated design with exceptional craftsmanship and an uncompromising level of detail. A heated limestone driveway and walkway leads to an impressive limestone facade and grand entrance, where heated white marble floors, custom stonework, velvet paneling, mirrored surfaces and brass accents establish an atmosphere of understated opulence. The formal dining room is anchored by a dramatic marble fireplace and built-in marble wine wall. At the heart of the home, the bespoke kitchen showcases a substantial marble island, matching countertops and backsplash, Lacanche range, Sub-Zero paneled refrigerator and freezer, Miele appliances and a generous butler's pantry. The adjoining family room features a custom marble fireplace wall and 12-foot sliding glass doors that open to a heated covered terrace complete with outdoor kitchen. Beyond lies a spectacular private retreat with limestone patio, irrigated gardens and custom concrete pool with waterfall and hot tub. Upstairs, the luxurious primary suite offers bespoke millwork, marble gas fireplace and wet bar, complemented by a spa-like ensuite with heated white marble floors and walk-in spa shower. Two walk-in closets feature custom cabinetry, a backlit onyx island and dedicated Onyx makeup station. Four additional bedrooms each offer beautifully appointed ensuite baths, heated floors and designer finishes. The lower level is designed for effortless entertaining, with a home theatre, sophisticated marble bar, full-size gym, cabana-style change room with direct pool access, nanny suite and secondary laundry. A remarkable offering where architecture, design and resort-style living come together in one of Lytton Park's most coveted homes. (id:63381)
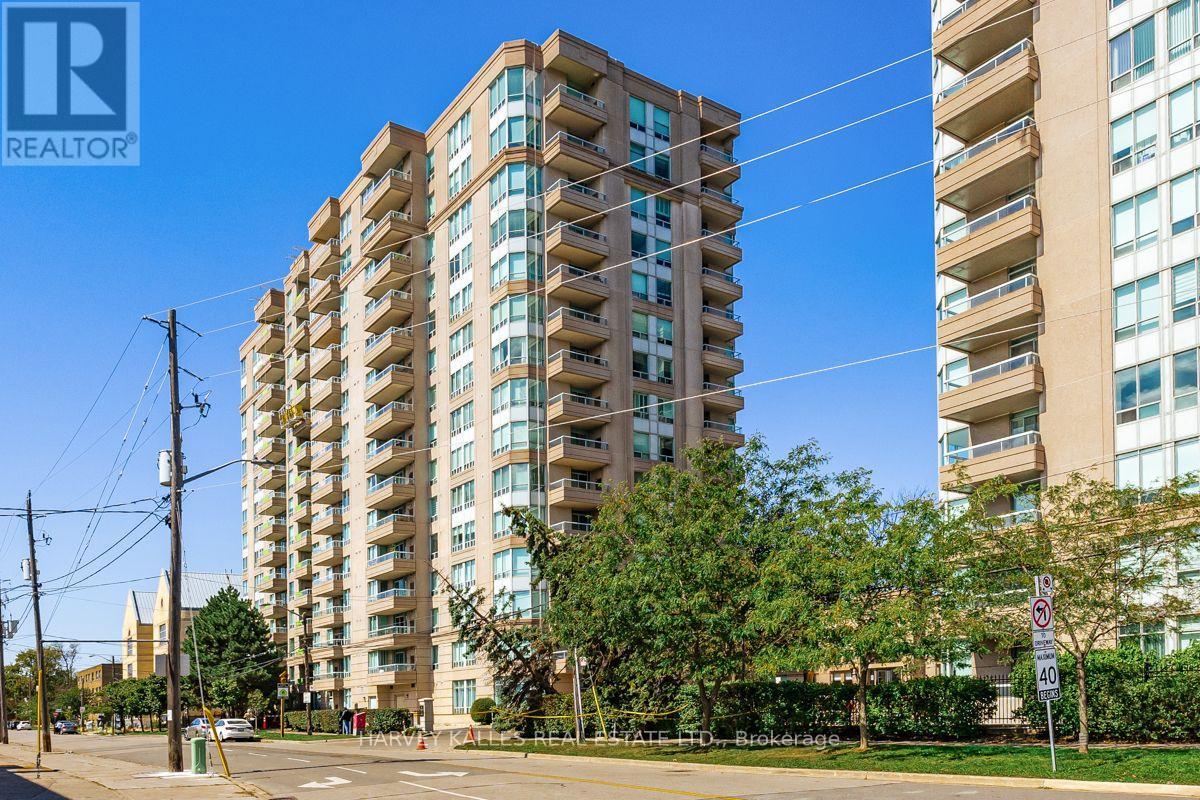
308 - 8 Covington Road
Toronto, Ontario
Gracious 2 bedrooms condo unit with 2 ensuite washrooms and a powder room and 1 large walk in laundry room! Conveniently located across from Lawrence Plaza with a TTC stop steps from the front door of the building. Enjoy beautiful amenities in the spacious 1352 sq ft apartment. 24 hour concierge, outdoor pool, main floor gym and sauna, guest suites and large party room and ample visitor parking. (id:63381)
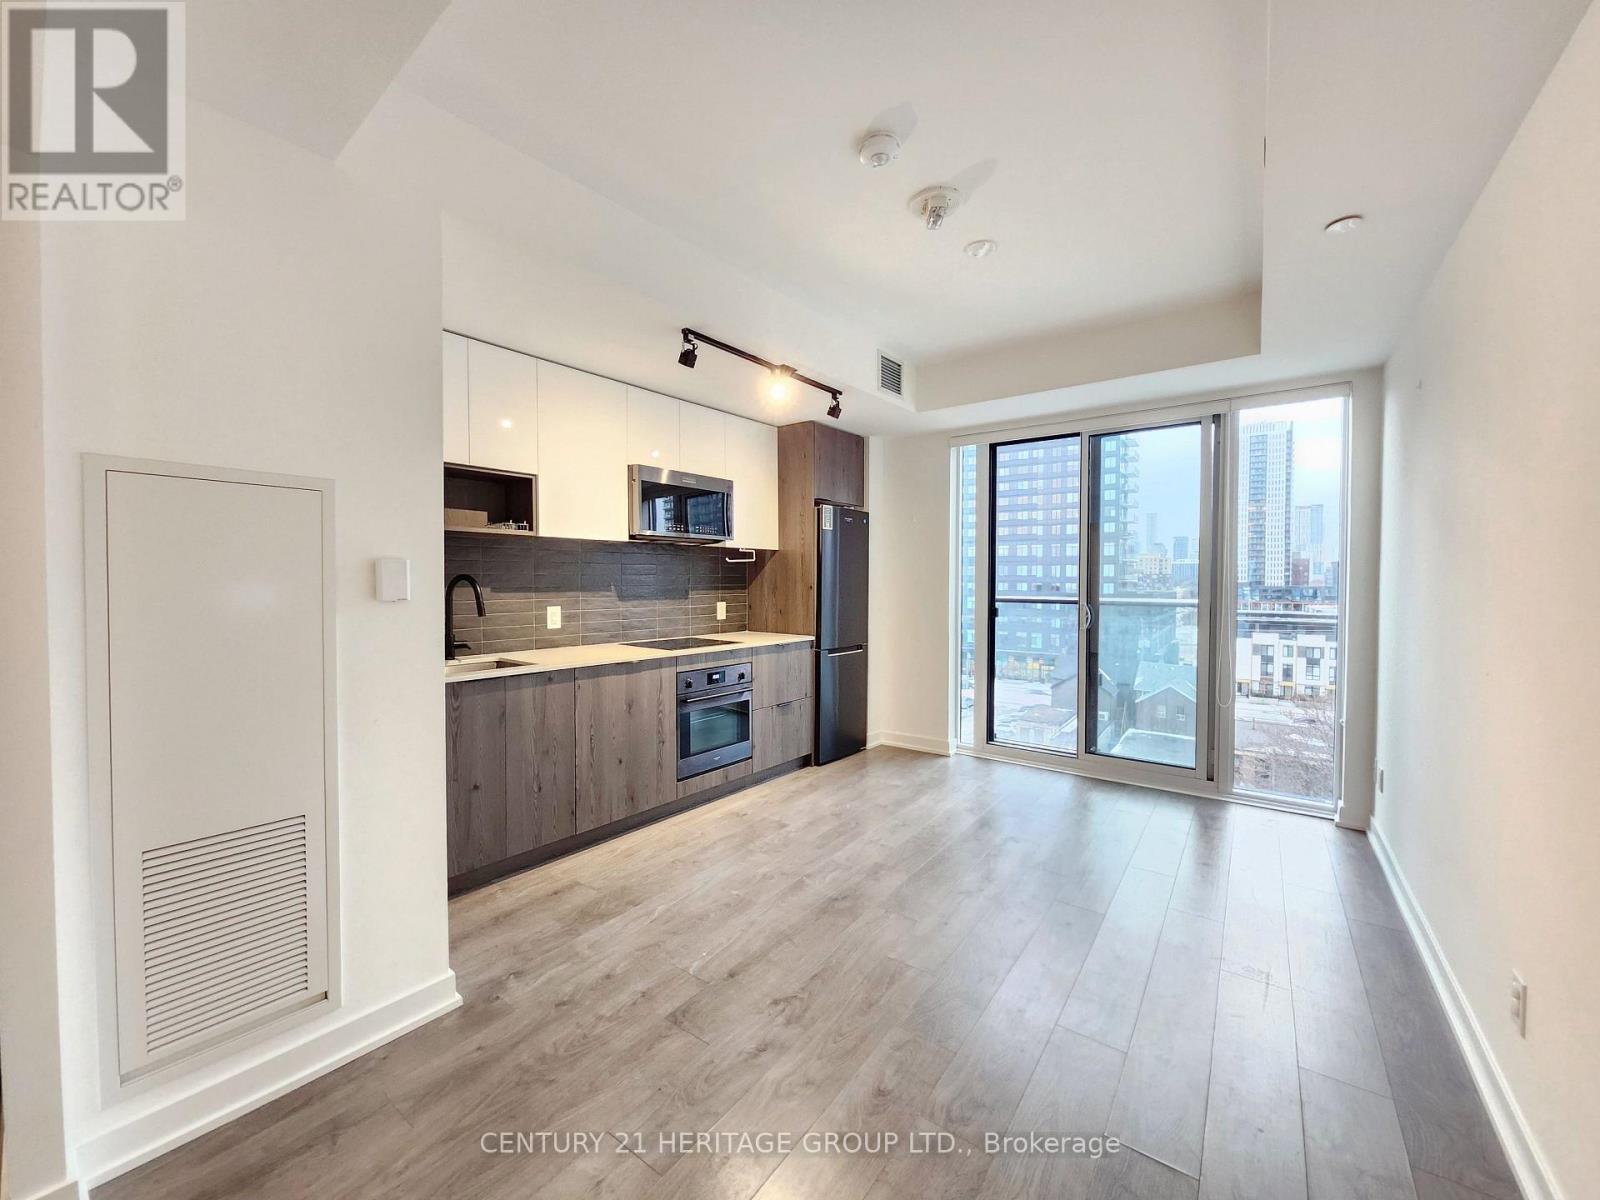
619 - 5 Defries Street
Toronto, Ontario
Spacious 1+Den with 2 Full Bathrooms | Exceptional Value at $479,900!!!Why settle for less space when you can have room to live, work, and relax? This 1 bedroom + Large Den suite (approx. 10'4" x 7") offers an impressive 663 sq. ft., comparable in size to many two-bedroom layouts, plus the rare convenience of two full bathrooms.Enjoy floor-to-ceiling windows that fill the home with natural light, an open-concept living and dining area, and a sleek contemporary kitchen featuring matte-black appliances, custom cabinetry, and energy-efficient finishes. Smart-home technology allows you to control lighting, climate, and keyless entry directly from your smartphone.Outstanding resort-style amenities, including a rooftop outdoor pool with stunning city views, fully equipped fitness center, yoga studio, coworking space, sports lounge, party room, games room, guest suites, and 24/7 concierge service.Located in one of Toronto's most convenient neighbourhoods with easy access to TTC streetcars, the DVP, Gardiner Expressway, Bayview Extension, and Lake Shore Blvd. Minutes from Toronto Metropolitan University, George Brown College, University of Toronto, parks, restaurants, cafés, grocery stores, and everyday essentials.An exceptional opportunity for first-time buyers, professionals, students, investors, or anyone looking for maximum space and value in downtown Toronto. (id:63381)
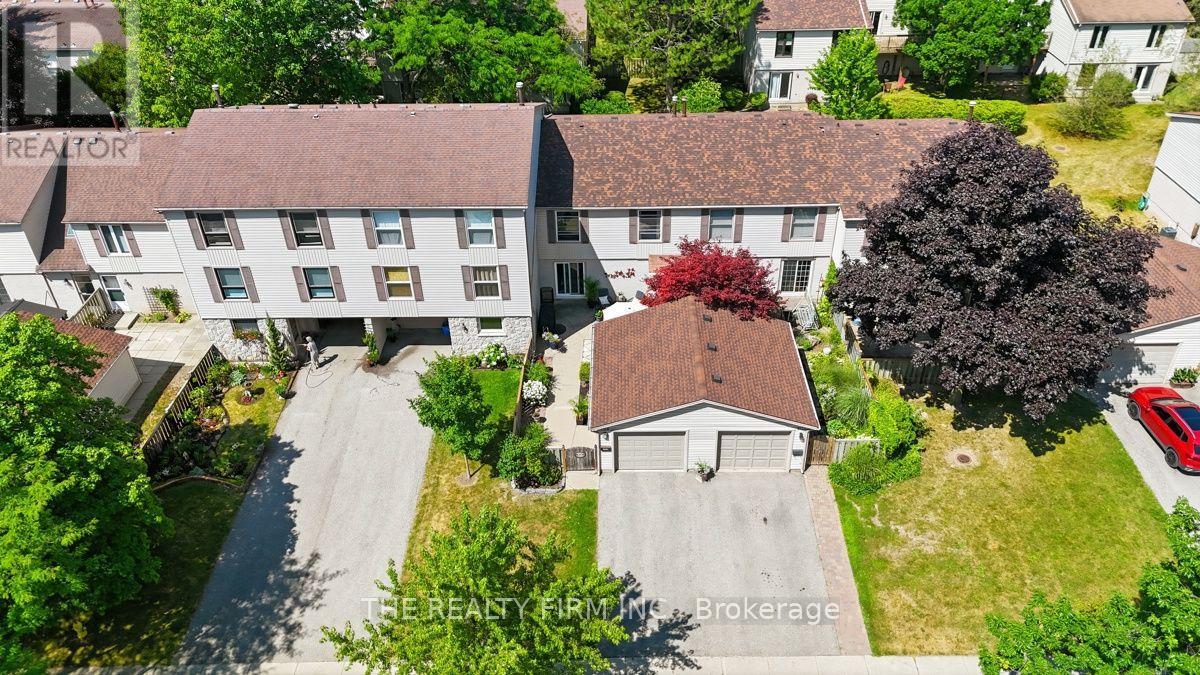
905 Dalhousie Drive
London South, Ontario
Welcome to Westmount! Nestled in one of London, Ontario's most established and family-friendly neighbourhoods, this beautifully maintained 4 bedroom, 2.5 bathroom townhouse condominium with a detached garage offers the perfect combination of space, comfort and convenience. Step inside to discover a bright and inviting main floor featuring rich hardwood flooring, a spacious living room filled with natural light and direct access to your private, fully fenced patio is an ideal space for morning coffee, summer barbecues or relaxing with family and friends. The updated eat-in kitchen is designed for both everyday living and entertaining, showcasing abundant cabinetry, generous counter space, a centre island and stainless steel appliances. A cozy adjoining sitting area provides additional living space, while the convenient main floor powder room completes the level. Upstairs, you'll find four generous sized bedrooms, offering flexibility for growing families, guests or a dedicated home office. The spacious primary bedroom provides a peaceful retreat, while the beautifully renovated main bathroom adds a modern touch. The lower level offers additional finished living space, perfect for a recreation room, home gym, playroom or guest room along side another 4-piece bathroom, ample storage and laundry. Outside, enjoy your own private courtyard style patio with plenty of room for outdoor dining, gardening and entertaining. The detached garage provides secure parking and additional storage. Windows and doors replaced (2023), Furnace and A/C replaced (2024). This home is within walking distance to excellent schools, parks, playgrounds, shopping, restaurants, public transit and everyday amenities. You'll also appreciate quick access to major highways, making commuting across the city simple and convenient. Whether you're a first-time buyer, growing family or someone looking for low-maintenance living without sacrificing space, this exceptional townhouse offer soutstanding value. (id:63381)
230 Beech Street
Central Huron, Ontario
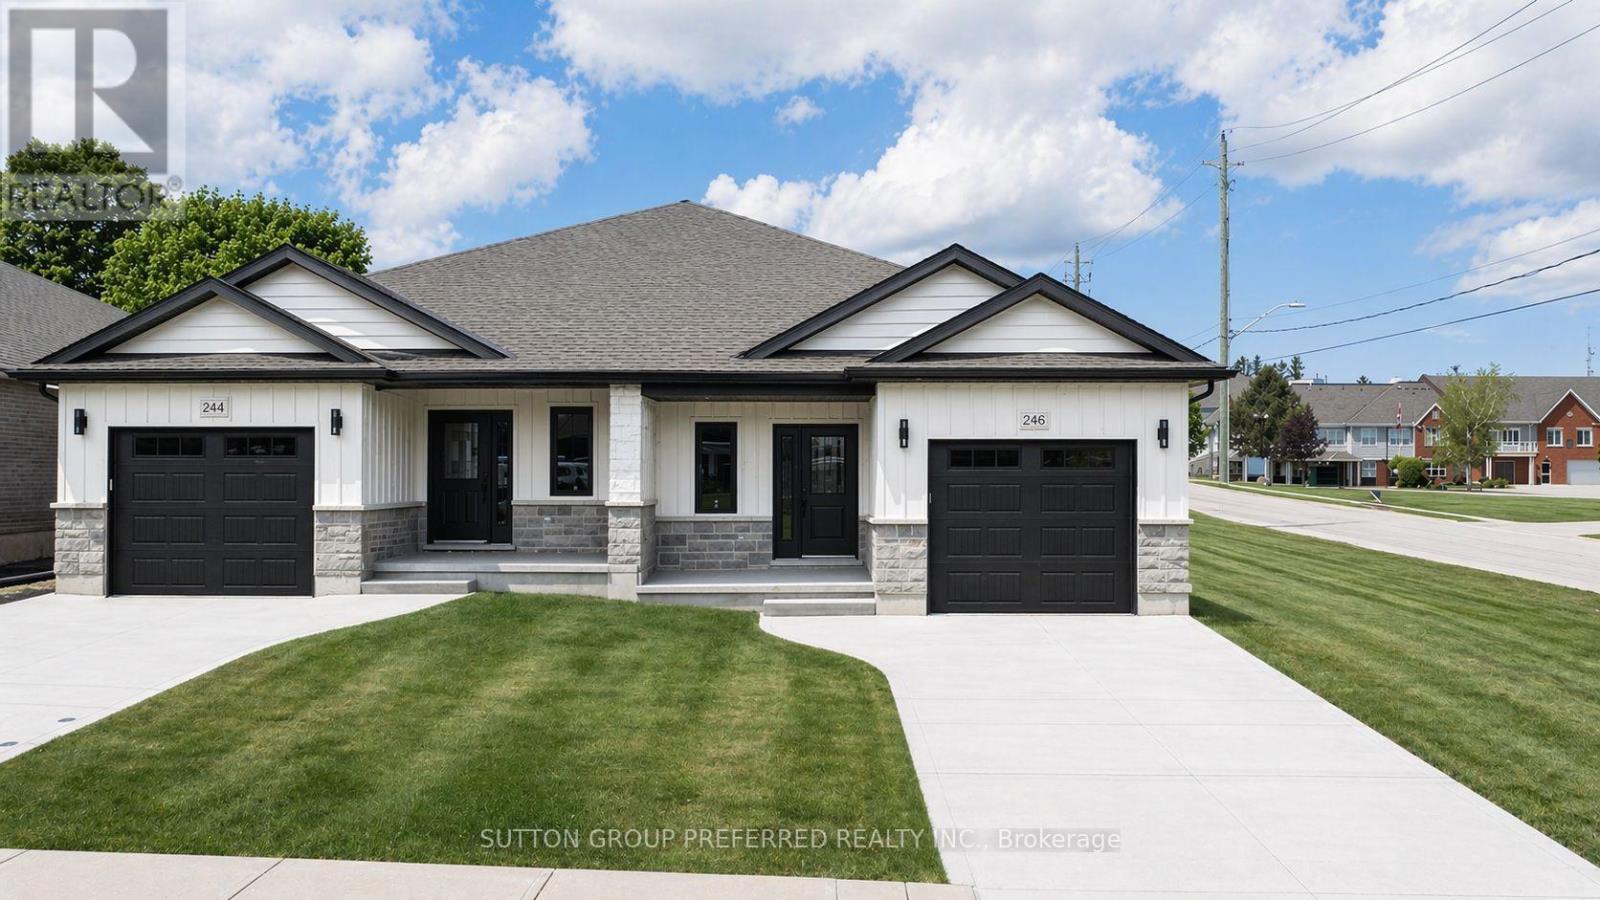
To be built. This 2-bedroom semi-detached bungalow features open concept living with vaulted ceilings backing onto a deep lot with covered porch. A spacious foyer leads into the kitchen with large island and stone countertops. The kitchen is open to the dining and living room, inviting lots of natural light with a great space for entertaining. The primary bedroom boasts a walk-in closet and en-suite bathroom with standup shower and large vanity. Use the second bedroom for guests, to work from home, or as a den. There is also a convenient main floor laundry. This home was designed to allow more bedrooms in the basement with egress windows, and space for a rec/media room. An upgraded insulation package provides energy efficiency alongside a natural gas furnace and central air conditioning. The garage provides lots of storage space and leads to a concrete driveway. Inquire now to select your own finishes and colours to add your personal touch. Close to a hospital, community centre, local boutique shopping, and restaurants. Finished Basement upgrade options and other lots available. A short drive to the beaches of Lake Huron, golf courses, walking trails, and OLG Slots at Clinton Raceway. This is the base model price - upgrades available upon request. Price reflects recent market adjustments in response to evolving government housing incentives, subject to eligibility. *Interior photos are of the model home and may show upgrades. Exterior image is an artist's rendering.* (id:63381)
400 - 1705 Fiddlehead Place
London North, Ontario
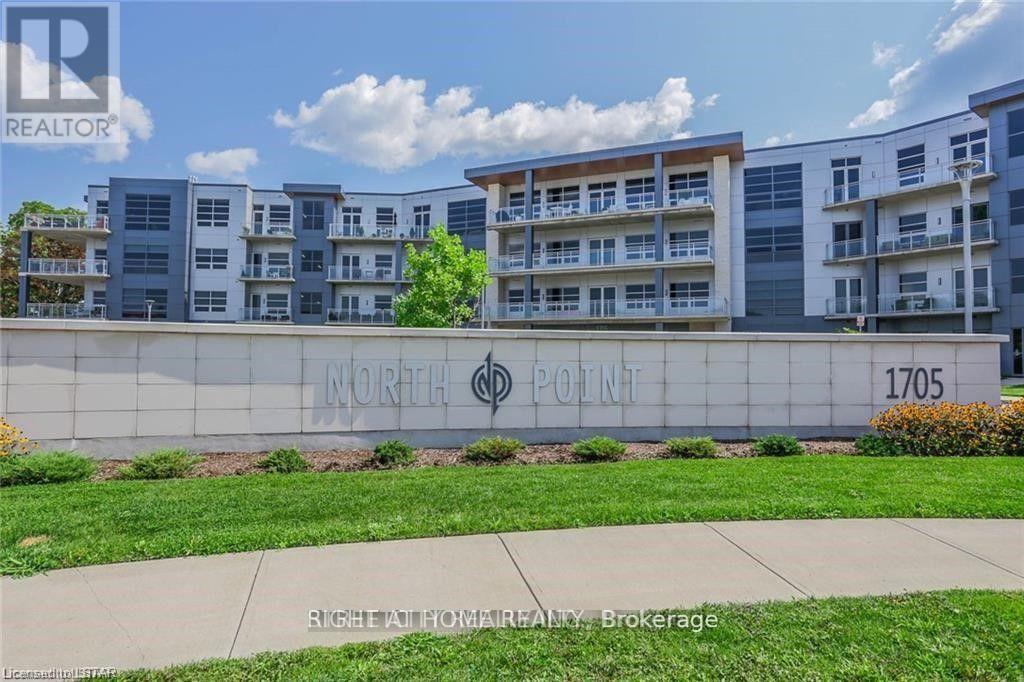
**FANTASTIC VALUE IN NORTH LONDON** **TOP FLOOR UNIT** Executive designer-inspired condo located at prestigious North Point! This oversized 1 bedroom, 2 bathroom unit boasts 1170 square feet of living space, 12-foot ceilings, floor-to-ceiling wraparound windows, quartz countertops, engineered hardwood flooring & in suite laundry. Enjoy the warmth of the stunning fireplace while entertaining friends & sipping your favourite drink in the spacious Great Room! Relax & take in the marvelous skyline views on your private 140 sq. ft. balcony! Stay secure with the built-in Mircom security system & controlled access to the underground parking garage & locker storage area. Great North end location with many amenities nearby, including many restaurants & eateries, Masonville Shopping Centre, grocery stores, University Hospital, Western University & Sunningdale Golf Course. The unit comes with 1 oversized underground parking spot and a large storage locker for additional storage. *BONUS* - Need additional parking? The seller is offering a second exterior covered parking spot available FREE for 1 year! (id:63381)
635 Lemay Grove
Peterborough, Ontario
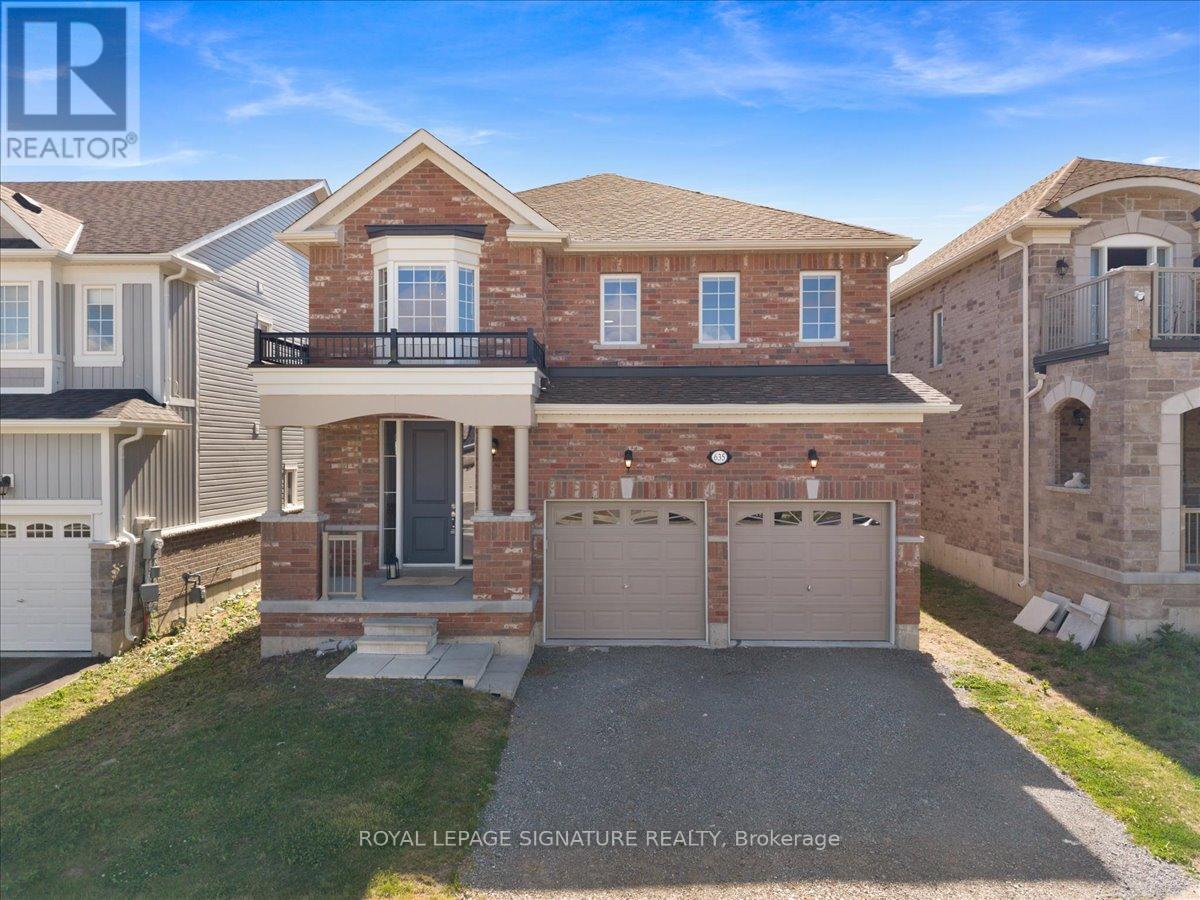
More space, more flexibility, and a location surrounded by nature. Welcome to 635 Lemay Grove, a beautifully designed 4 bedroom home on a premium 40' lot in the Trails of Lily Lake community. Inside, the main floor is bright, open and made for everyday family life. Nine foot ceilings and carpet-free flooring create an airy feel, while the kitchen anchors the space with granite countertops, stainless steel appliances, a stylish backsplash, centre island with seating and a separate dining area. The open layout keeps everyone connected, whether you're cooking dinner, entertaining friends or watching the kids play, with patio doors extending the living space into the backyard. Upstairs offers something increasingly hard to find: four generously sized bedrooms, a versatile loft and ensuite bathroom access for every bedroom. Use the loft as a home office, homework station, playroom or quiet reading space. The primary suite is a true retreat, filled with natural light and complete with a large walk-in closet and spacious ensuite featuring a frameless glass shower, soaker tub and extended vanity. The home's thoughtful layout also creates unique possibilities for the future. The laundry/mudroom connects directly to both the garage and basement, while the unfinished lower level already includes a bathroom rough-in and offers plenty of space to create a recreation room, additional bedrooms, multigenerational living space or potentially a secondary suite. Outside your front door, enjoy easy access to trails, conservation lands and outdoor recreation, including the Trans Canada Trail and Jackson Creek Park, and local shops and retailers a few minutes drive away. When it's time to commute, Highways 7, 115 and the 407 are all within convenient reach. (id:63381)
263 Cumberland Street
Minto, Ontario
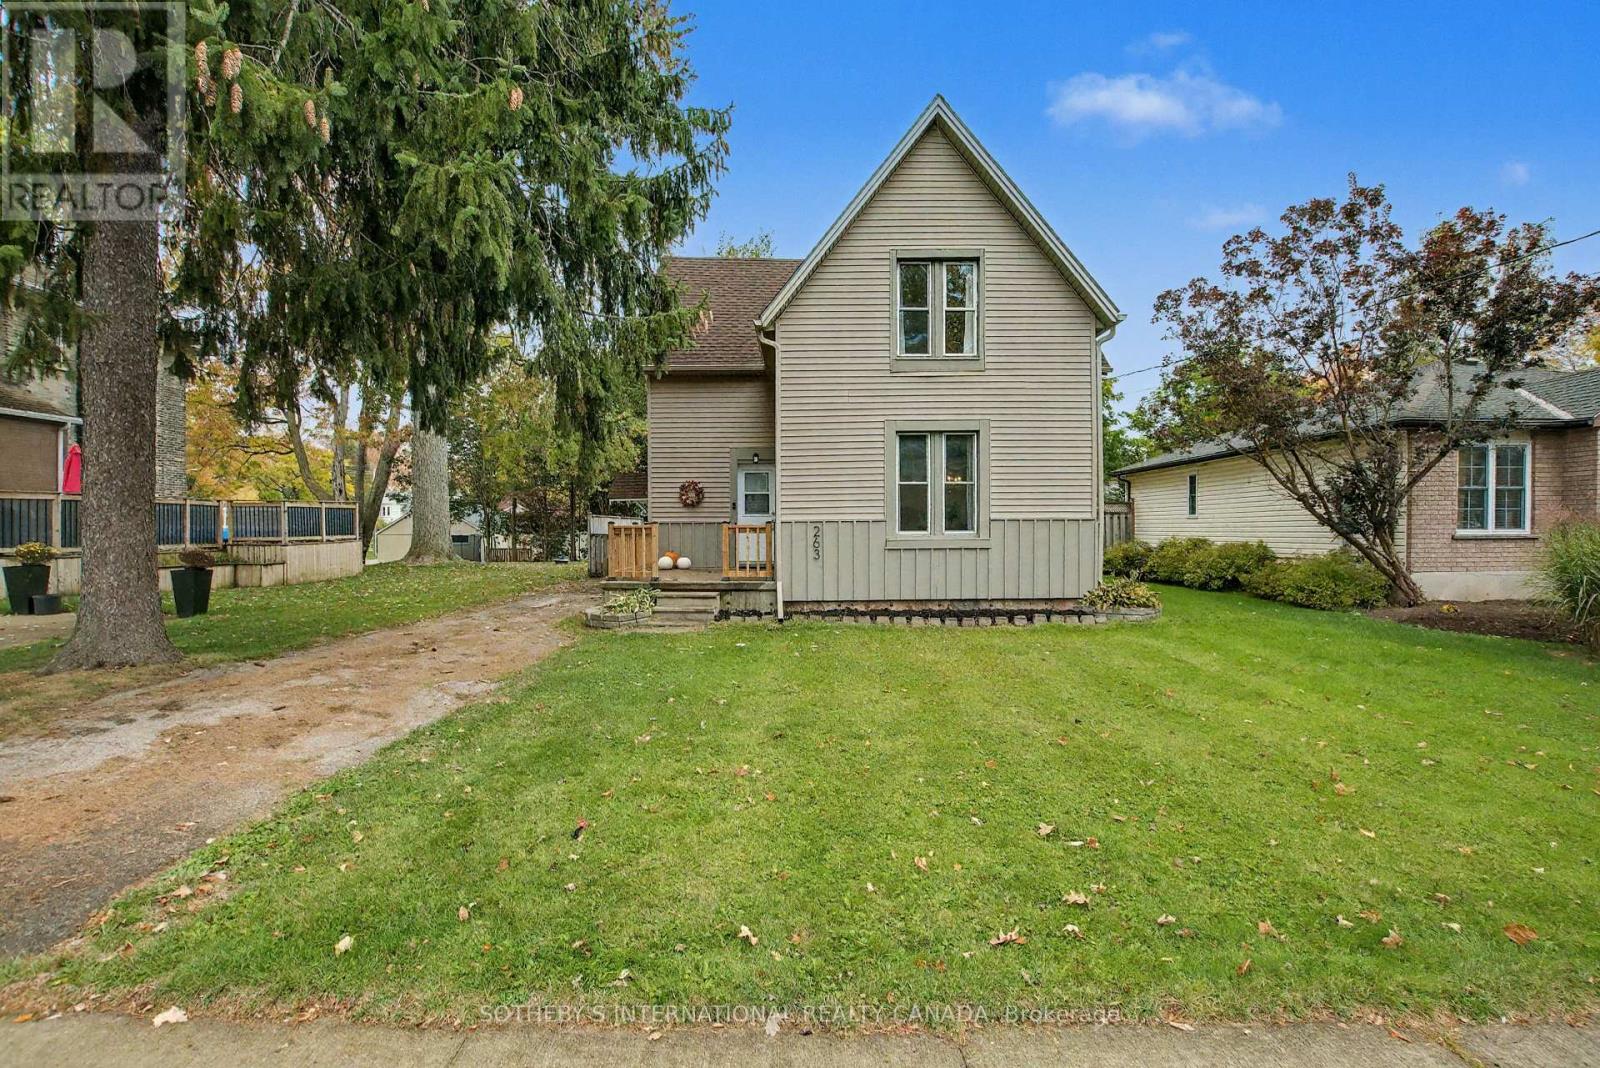
Welcome to 263 Cumberland Street in Palmerston. Step into this meticulously well kept home- featuring an inviting, bright and spacious living area, with an open dining area. Enjoy the recently renovated (2024) light and airy kitchen. Off of the kitchen find a laundry room with a walkout to a lovely large deck, and three piece bathroom for added convenience. The spacious rear yard is perfect for entertaining or play, and the outdoor shed provides ample storage. Upstairs, find three large bedrooms as well as a three piece bathroom. The entire home has been freshly painted and is fully carpet-free, offering a low-maintenance living space. Recent (2025) updates include modern light fixtures throughout, professional ceiling finishing above the upper stairs, new kitchen flooring, updated outdoor lighting, freshly painted outdoor wood panels, all new gutters, soffits, deck and front porch railing. Just steps away from the Palmerston Lion Heritage Park- enjoy the playground, splash pad, basketball court and the ball hockey, and tennis court. (id:63381)
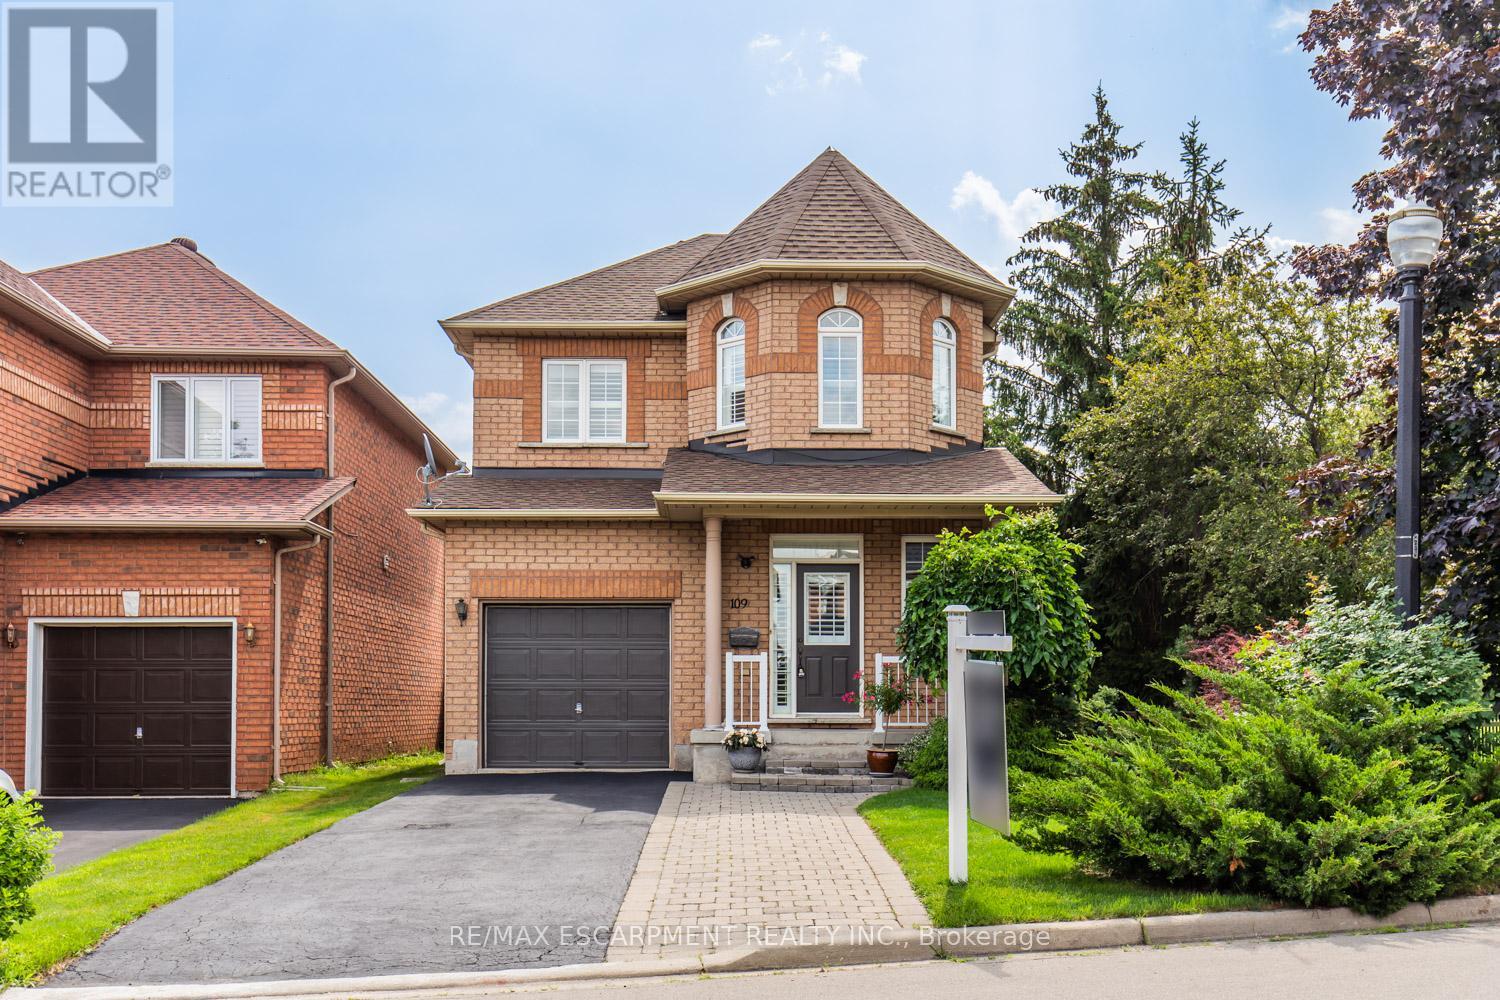
109 Peachwood Crescent
Hamilton, Ontario
This charming, detached turn-key home with over 1900sqft of finished living space has been well cared for by the original owners for over 20 years. Featuring 3 bedrooms, 4 bathrooms including a 4-piece ensuite, and a fully finished basement. This home has been recently updated throughout; updated kitchen (2021) including stunning quartz counters, hardwood floors on main floor & second floor (2021), custom stairs (2021), powder room on main floor (2021), California shutters throughout (2021), freshly painted (2023), roof (2018). This rare corner lot provides plenty of privacy situated directly beside a quiet park. Located in a prime location in Stoney Creek close to all amenities including public transit, QEW, schools, shopping, restaurants, and more! Brand new furnace Dec 2023. (id:63381)
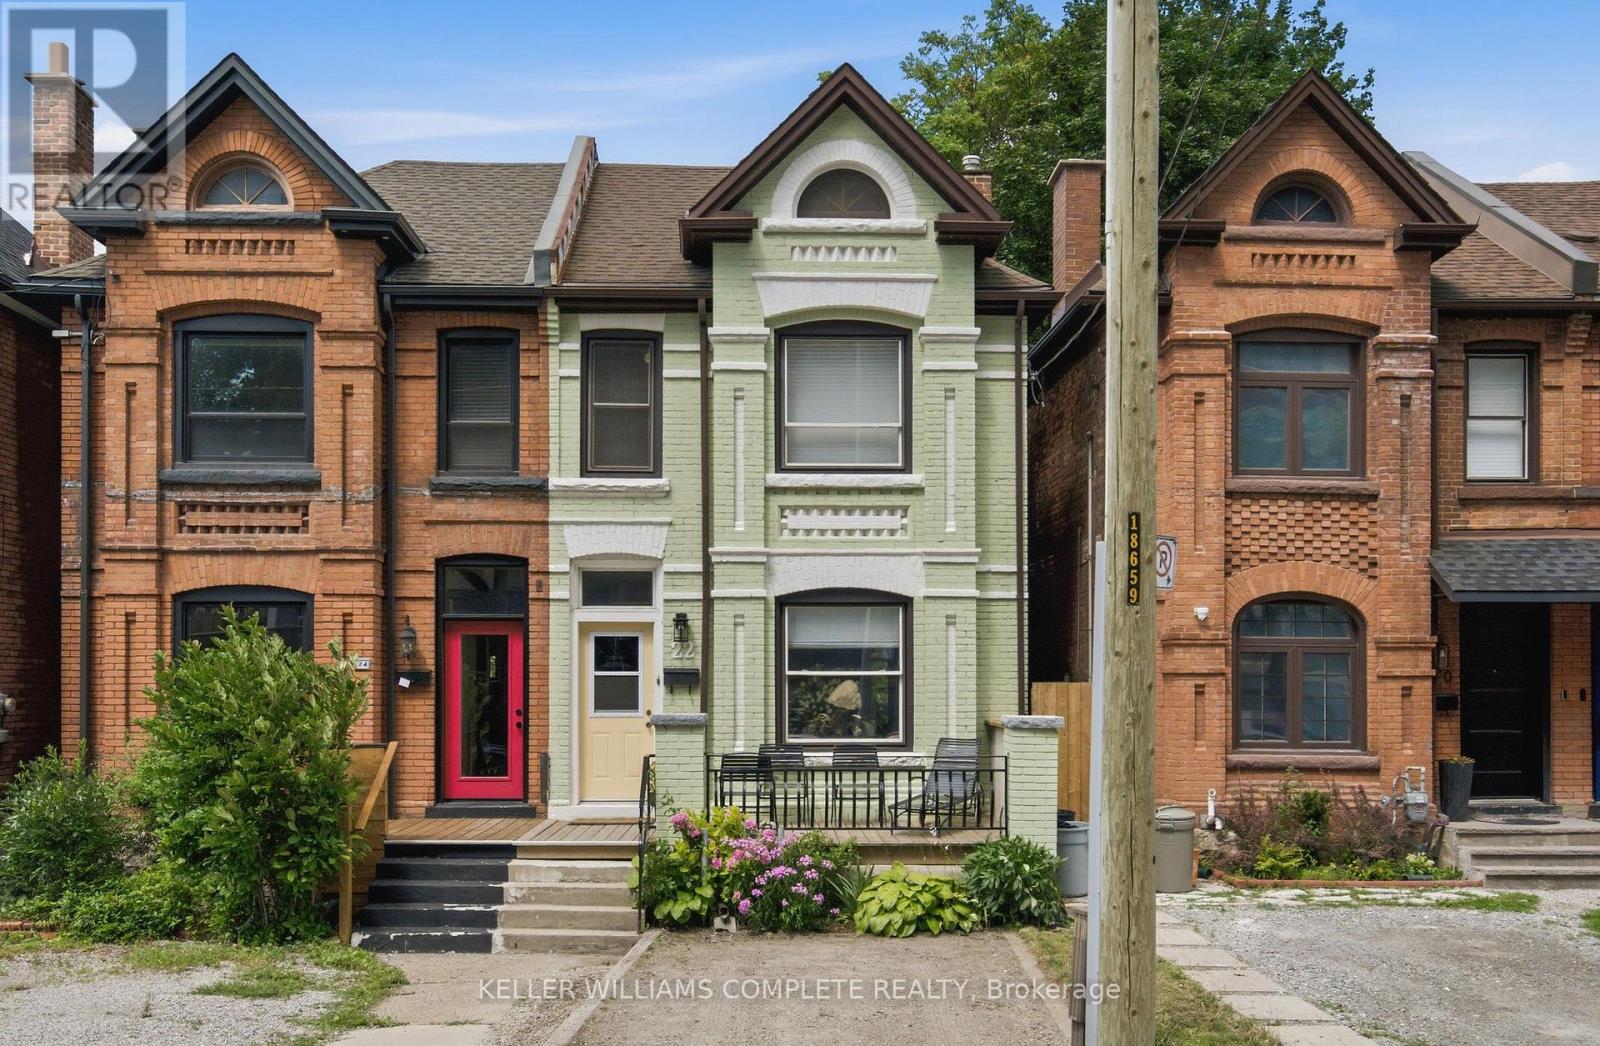
22 Spring Street
Hamilton, Ontario
Welcome to this beautifully updated century home in the heart of Corktown. Offering 4 bedrooms, 2 full bathrooms, and a versatile lower-level bonus room, this home blends timeless character with thoughtful modern updates. Inside, you'll find 9-foot ceilings, original hardwood floors, abundant natural light, and warm, inviting living spaces. The renovated kitchen features premium stainless steel appliances, including a coveted Sub-Zero refrigerator, while upstairs offers four generous bedrooms with engineered hickory flooring and new subfloor. Both full bathrooms have also been recently renovated. The professionally soundproofed lower-level bonus room is perfect as a music studio, home office, gym, theatre room, guest space, or potential fifth bedroom. With 7'6" ceilings and additional unfinished space, the basement also offers excellent future development potential. Major updates include updated plumbing (2023), 200-amp electrical service with EV charger (2023), high-efficiency furnace and heat pump (2023), newer windows, new washer and dryer (2023), a beautifully renovated kitchen (2024), engineered hickory flooring with new subfloor on the second level (2024), an updated front porch (2025), and two renovated full bathrooms (2026). Outside, enjoy a private, fully fenced backyard with mature trees, perennial gardens, and plenty of space to relax or entertain. Located in one of Hamilton's most sought-after neighbourhoods, you're just steps to parks, escarpment trails, St. Joseph's Hospital, the GO Station, cafes, restaurants, and downtown amenities. A rare opportunity to own a thoughtfully updated century home in one of Hamilton's most vibrant neighbourhoods. (id:63381)
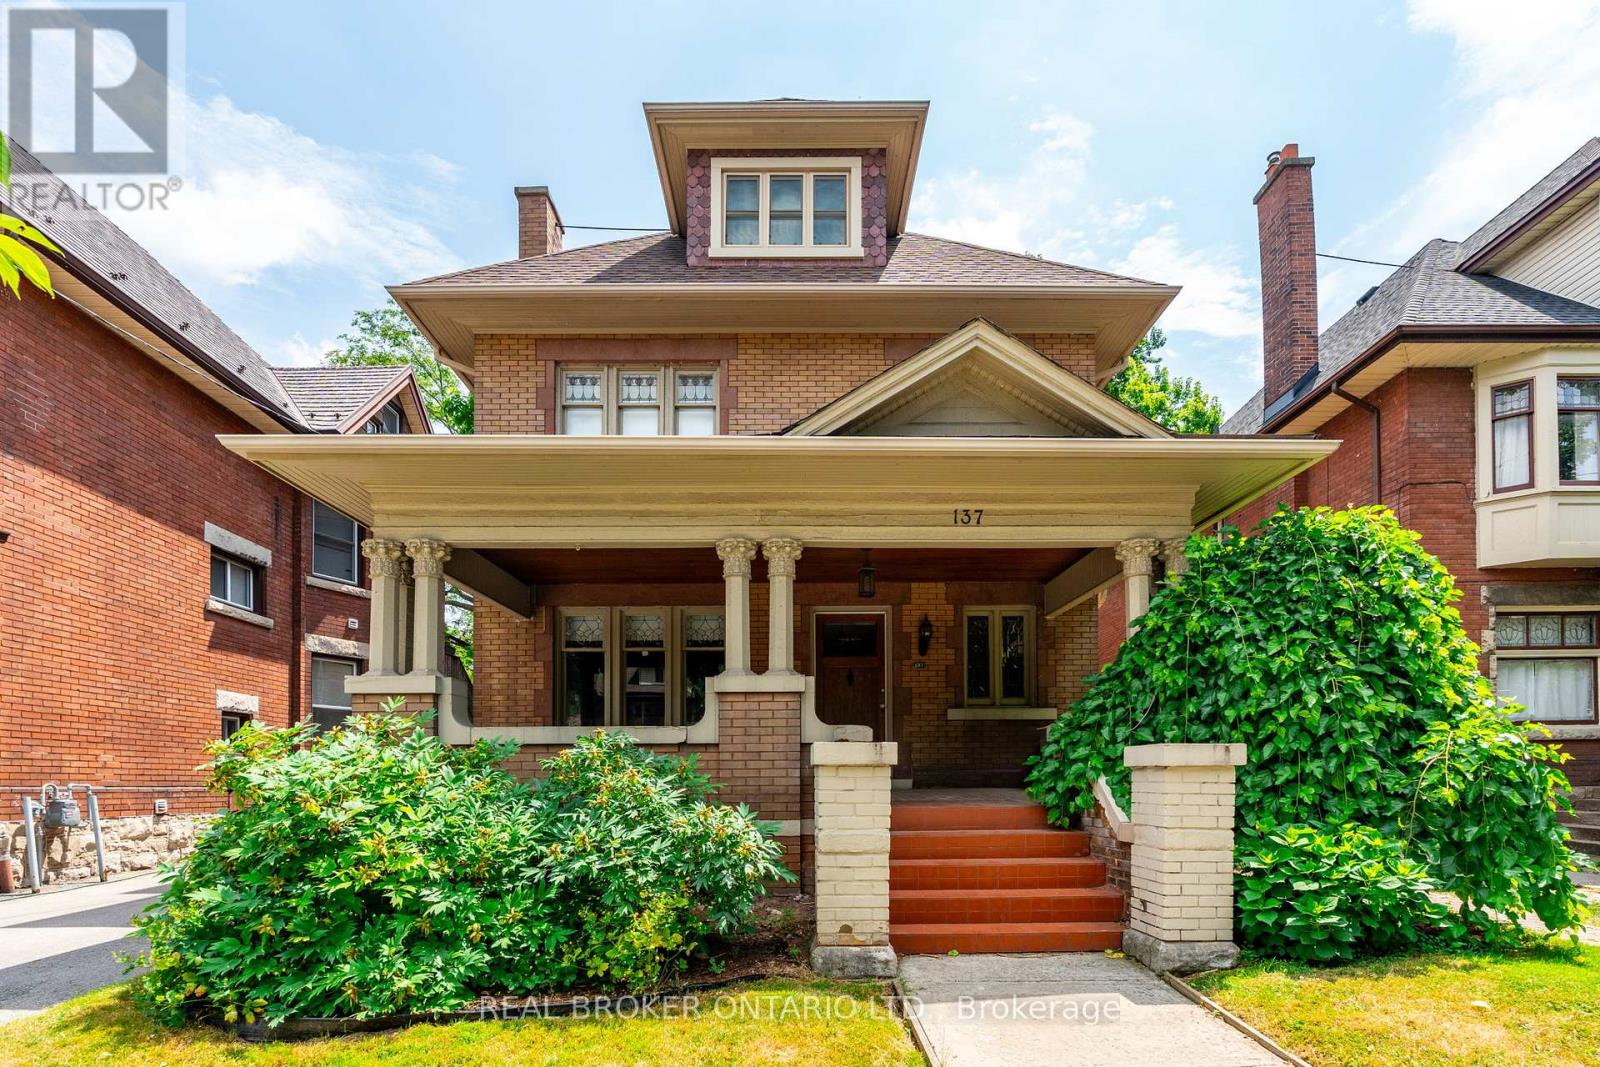
137 Sherman Avenue S
Hamilton, Ontario
Exceptional turnkey investment opportunity in one of Hamilton's most established and desirable neighbourhoods at the base of the escarpment. This beautifully restored 2.5-storey double brick century home offers outstanding character, thoughtful modern updates, and strong income potential with four self-contained apartments generating $91,380 in annual rental income. Rich in original charm, the home showcases a commanding street presence with mature landscaping, a stately front porch, original wood finishes, hardwood flooring, soaring ceilings, plaster medallions, crown moulding, and timeless architectural details that continue to give the property lasting tenant appeal. The building features four separate hydro meters, an ensuite laundry in every unit, and rare on-site parking for four or more vehicles. The unit breakdown includes a main floor 1-bedroom unit, a second floor 2-bedroom plus den unit, a third floor 1-bedroom unit, and a fully renovated basement 1-bedroom unit. Current monthly rents at market rent. Additional income potential exists through the detached garage. Major improvements include new fencing, engineered access stairs, updated windows, shingles, paved parking, exterior waterproofing and sump pump, upgraded lighting, added storage and closet space, and a completely renovated basement featuring spray foam insulation, re-engineered and levelled slab, herringbone tile with in-floor heating throughout, large walk-in closet, rain shower, freestanding soaker tub, and elevated modern finishes. Ideally located close to Gage Park, escarpment access, Highway 403, the QEW, and the incoming Hamilton LRT, this R1a zoned fourplex is an impressive income-producing asset from day one. Whether you are a seasoned investor, expanding your portfolio, or exploring multi-generational living, this rare Hamilton property delivers consistent cash flow, meaningful upgrades, excellent tenant appeal, and long-term growth potential. (id:63381)
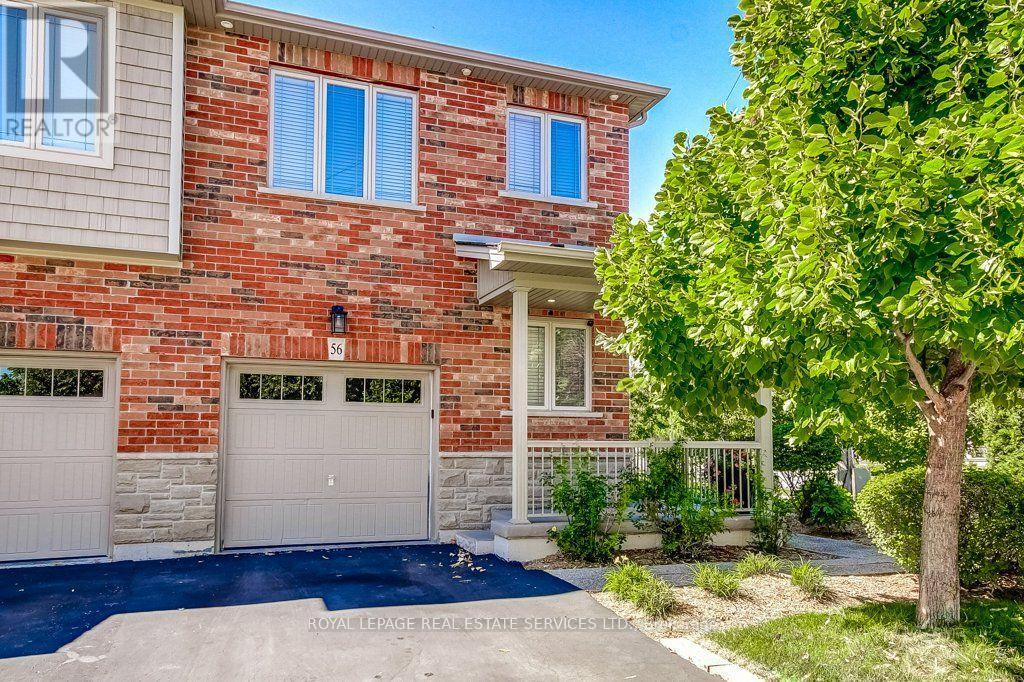
56 - 380 Lake Street
Grimsby, Ontario
One of a kind backyard in this one of a kind freehold end unit townhome! Welcome to this beautifully upgraded 3 bedroom, 2.5 bathroom home offering just under 1,600 sqft. and an incredible private backyard oasis. Surrounded by tall cedars, the beautifully landscaped yard features a large concrete patio and gazebo, with no rear neighbours, and the best part is you back directly onto your own park and playground! Enjoy added convenience with a built-in sprinkler system. The bright open concept main floor features brand new walnut engineered hardwood flooring, a modern kitchen with quartz countertops, upgraded backsplash and stainless steel appliances, including a new LG dishwasher, plus direct garage access. Upstairs offers three spacious bedrooms, a primary walk-in closet, ensuite bathroom with a large bathtub and convenient second floor laundry. The finished basement has been professionally painted (2025) and provides additional living space. Ideally located minutes from Lake Ontario, waterfront beaches, parks and trails, shopping, restaurants, schools and wineries, with easy QEW access. A fantastic opportunity for first time home buyers, investors or down-sizers looking for a freehold home that offers privacy, space and pride of ownership. This is a must see! (id:63381)