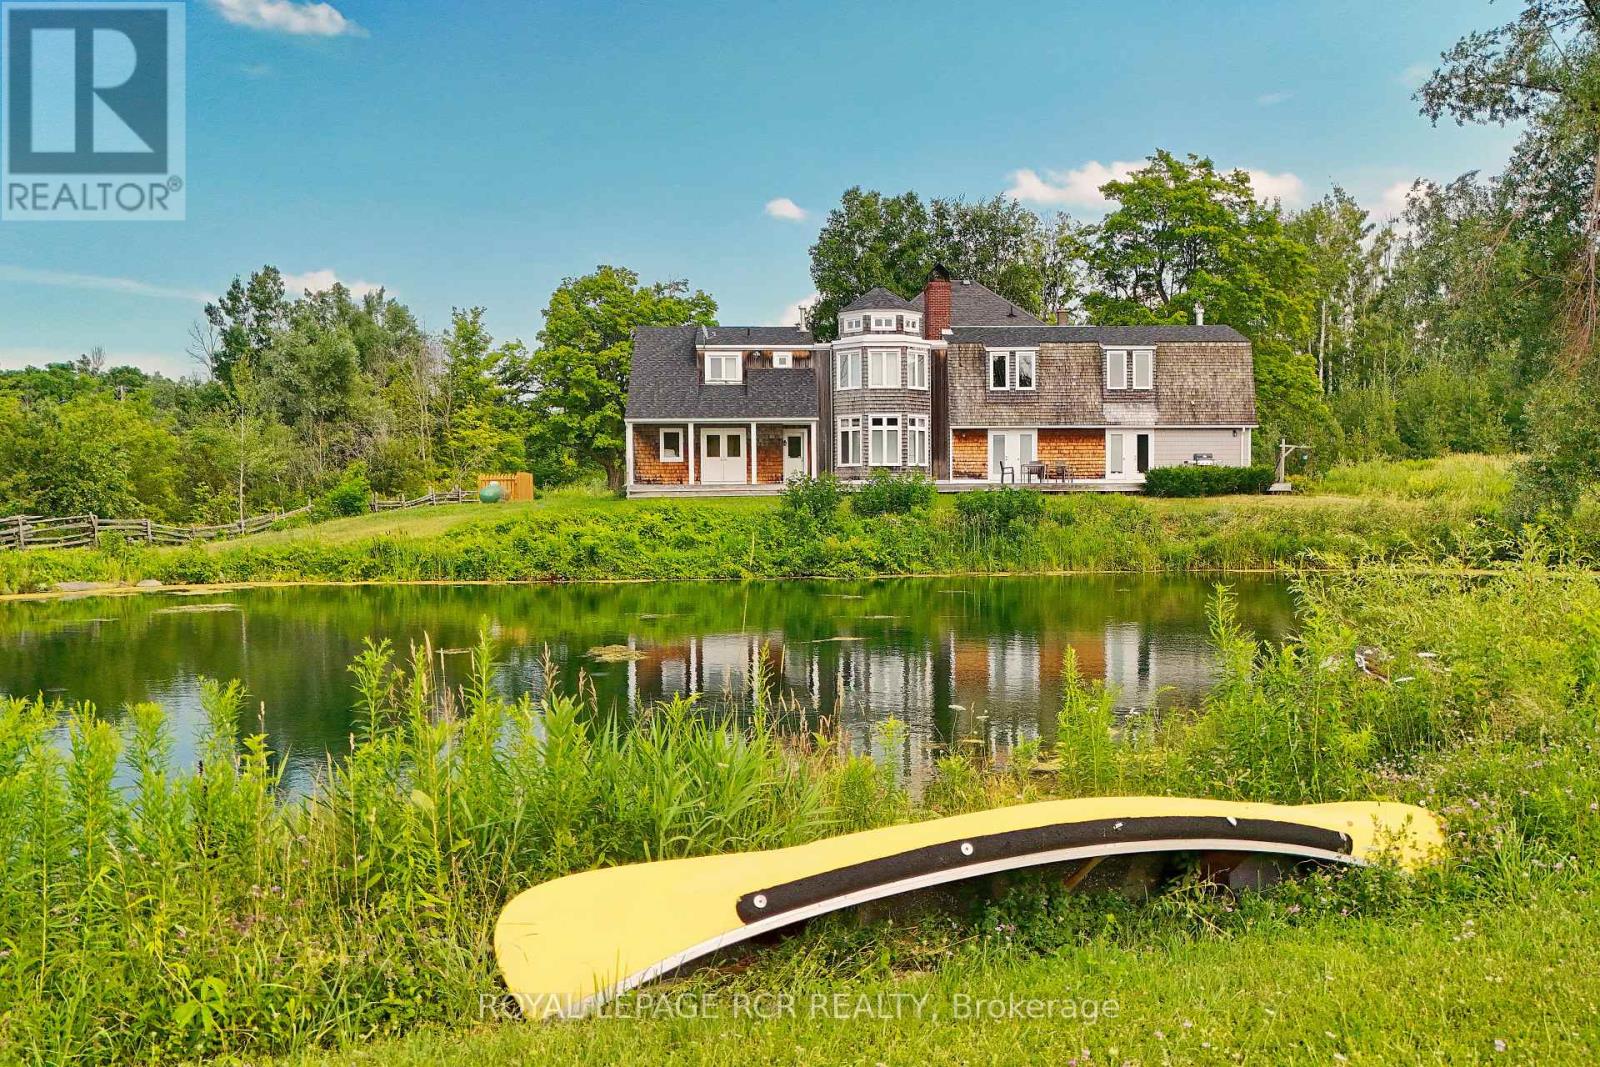
Set on 79 acres in the rolling countryside of Mulmur, Carneddi Farm, a Welsh term meaning Place of Stones, is one of those rare places - substantial, a family gathering place, and full of possibility. With its classic brick exterior, generous two-storey layout, and tree-lined private approach to the front white picket fence, this is a property that feels both established and deeply welcoming from the moment you arrive. A circular drive, ample parking, and an attached two-car garage make coming and going easy, whether you are hosting family for the weekend, welcoming guests for a holiday gathering, or simply returning home after a day spent outdoors. Built with a nod to traditional Ontario agricultural buildings the inside features of barn beams, substantial baseboards, clear hardwood floors and original window moldings all take you back in time. But all of the conveniences, upper floor laundry, huge primary suite with dressing room, 4 piece ensuite, all overlooking the spring-fed pond make living with a sense of history easy. A large open-concept kitchen and great room with soaring ceilings and a walk-out deck and separate living room, dining room makes this a very easy place to spend time with a large group of friends and family. And don't forget to walk the trails while you are there - they are expansive and varied; rolling terrain through the apple trees takes you back to the old growth forest with stream. Inside and out, this a magical place to be. (id:63381)
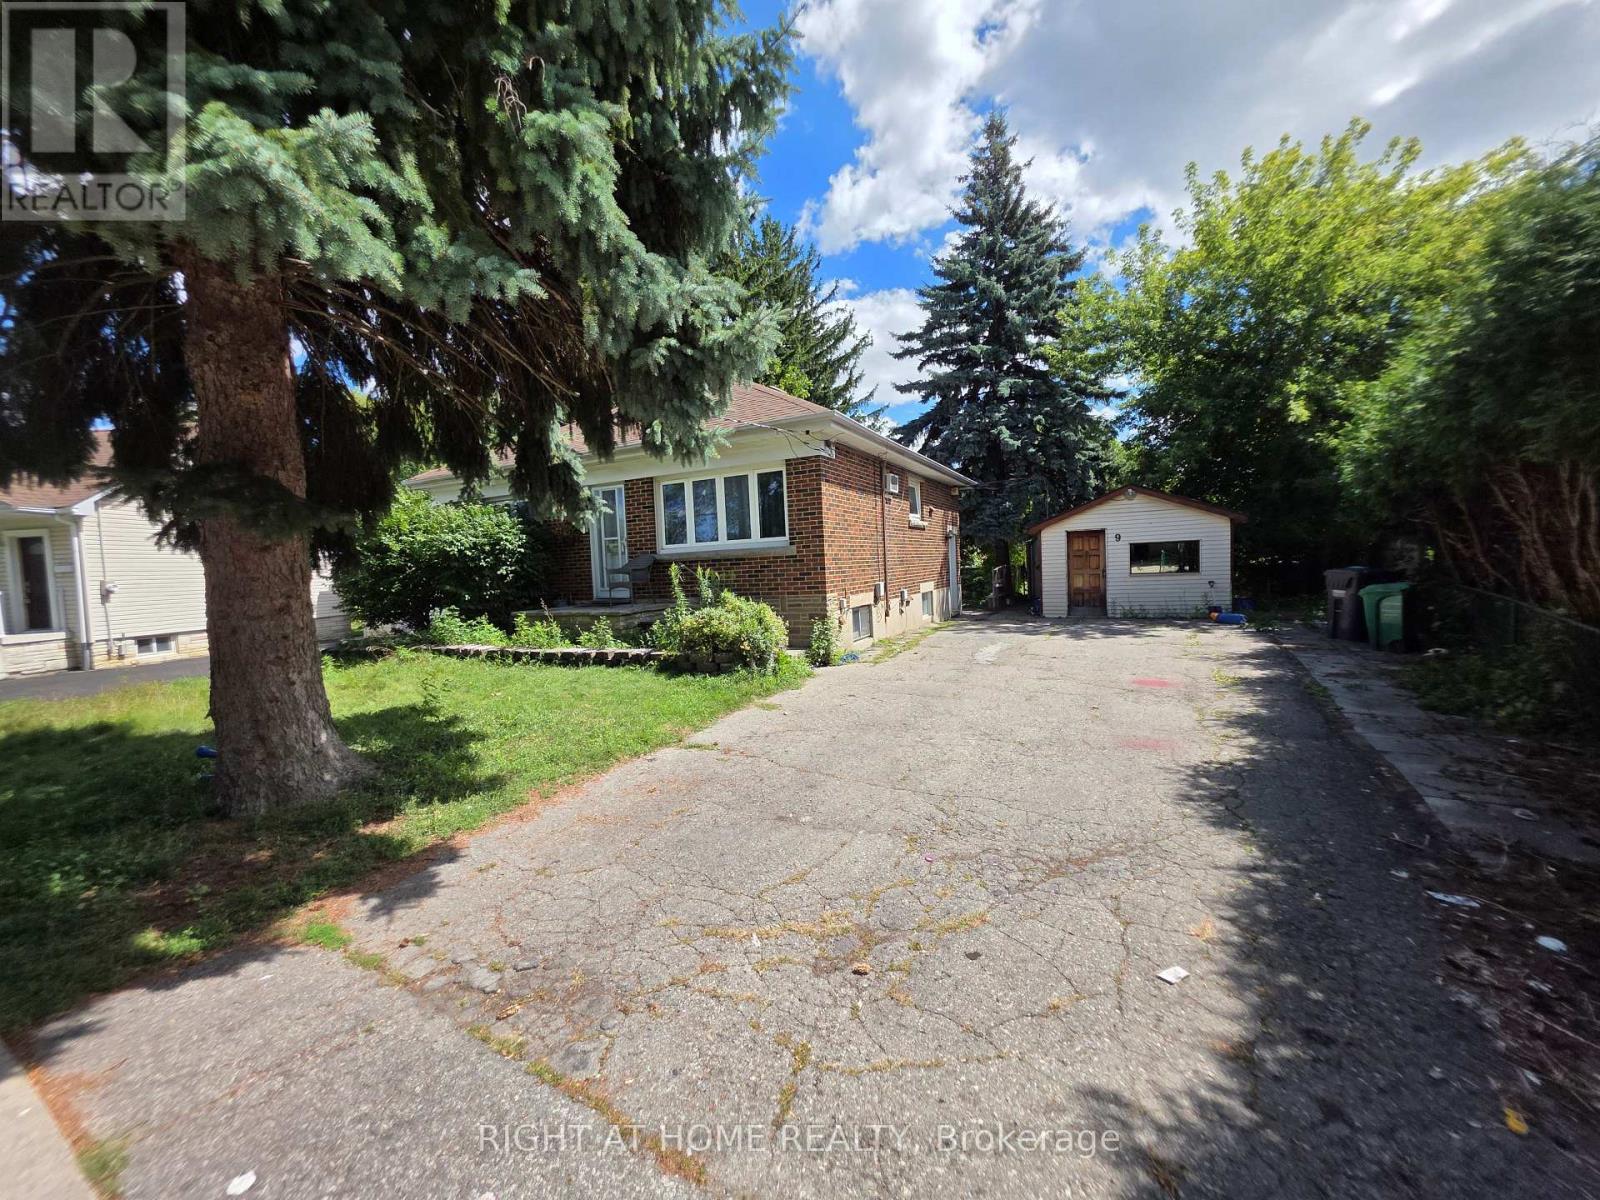
move-in ready, new paint on main floor; Large shed and separate workshop, Basement windows above grade. Sold Under Power Of SaleTherefore As Is/Where Is Without Any Warranties From The Seller. However - attention builders / developers - this is a large lot, potential for severance (severance process started already, which has been approved with a possibility of building two homes with garden suites for additional rental income - see attached proposal for severance in one of the pictures. Or... continue using it AS IS (single family home on a large lot with big mature trees). NOTE: basement has a separate hydro meter (id:63381)
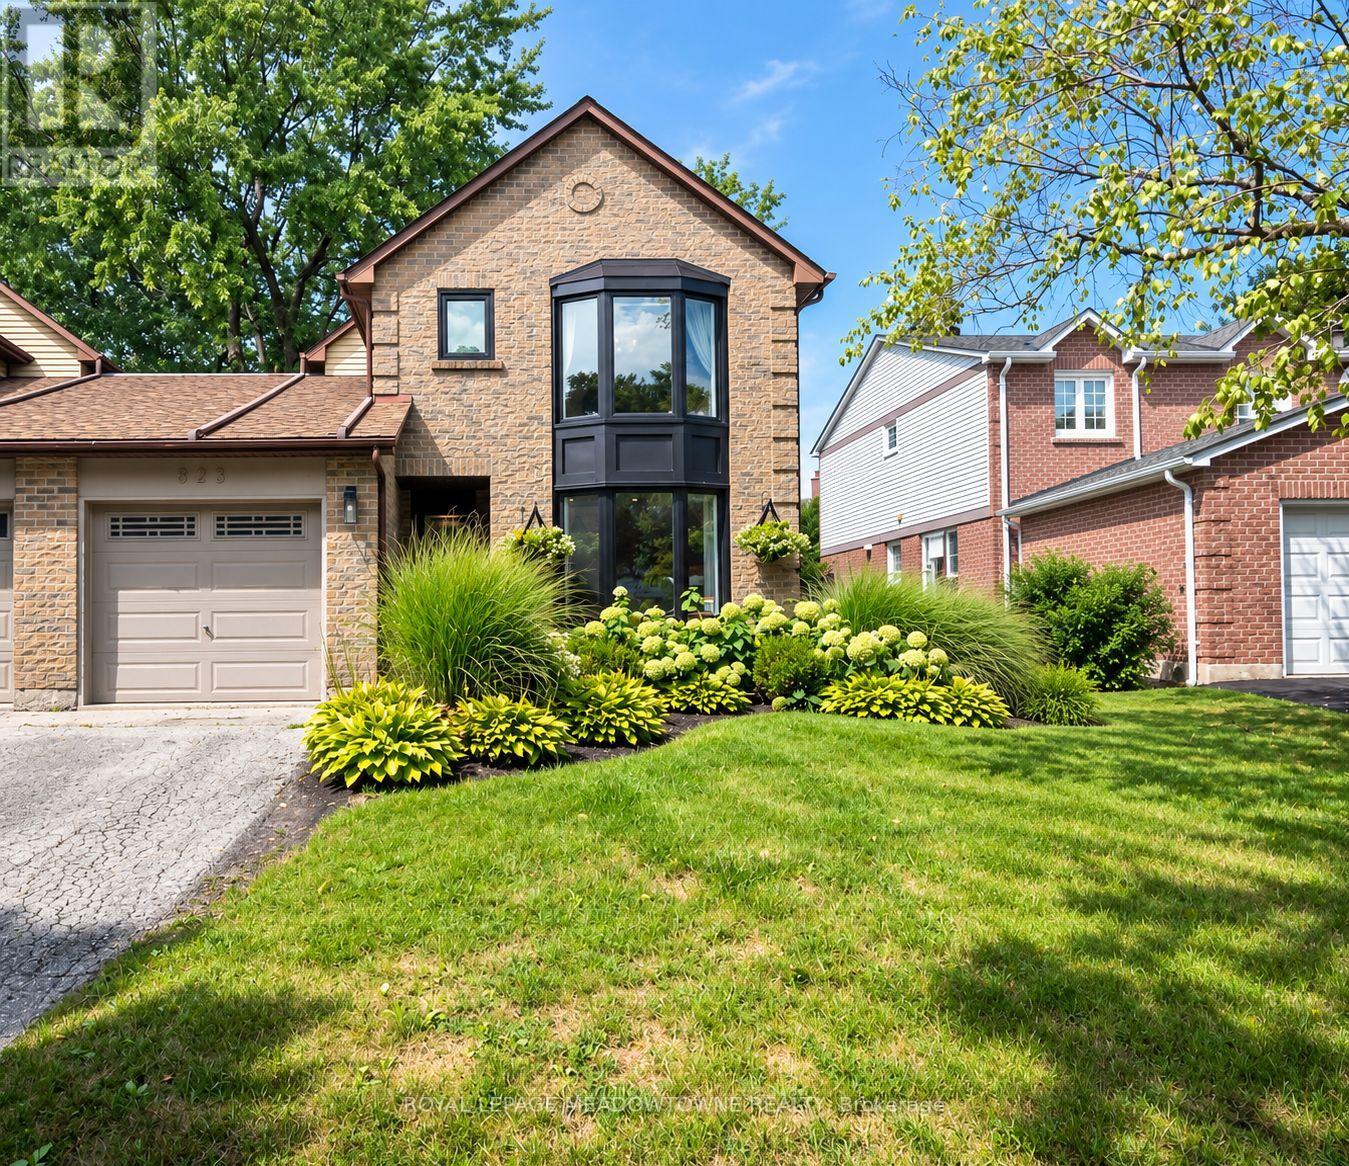
Welcome to 823 Laurier Ave, a beautifully updated 3-bedroom, 3-bathroom freehold detached link home in Milton's established Timberlea neighbourhood, attached only at the garage. Inside, a professionally designed white and gold-accented kitchen takes centre stage with white quartz counters, high-end appliances, an extra-large island, tile backsplash and custom rangehood. A wall was removed to create a seamless open-concept kitchen and dining area with engineered hardwood flooring, while a separate living room and spacious family room addition provide plenty of room to relax and gather. The family room also offers direct access to the backyard. Upstairs are three sunny bedrooms, including a primary with walk-in closet and 2-piece ensuite, plus an updated 5-piece main bath. A 2-piece powder room is conveniently located on the main floor. The partially finished basement features an open-concept rec room with a cozy electric fireplace, laundry room and extra crawl space ideal for storage or a play area. The electrical panel and electrical wiring have also been fully upgraded. Outside, enjoy a fully fenced backyard with stamped concrete patio and walkways and established perennial gardens. Additional highlights include recently updated windows, secondary side-door entry, interior garage access and backyard access through the garage. The single-car garage and driveway provide parking for three. Walk to parks, tree-lined trails, great schools and amenities, with quick access to Highways 401 and 407 and the GO station for commuters. Come experience everything this Timberlea home has to offer. ** This is a linked property.** (id:63381)
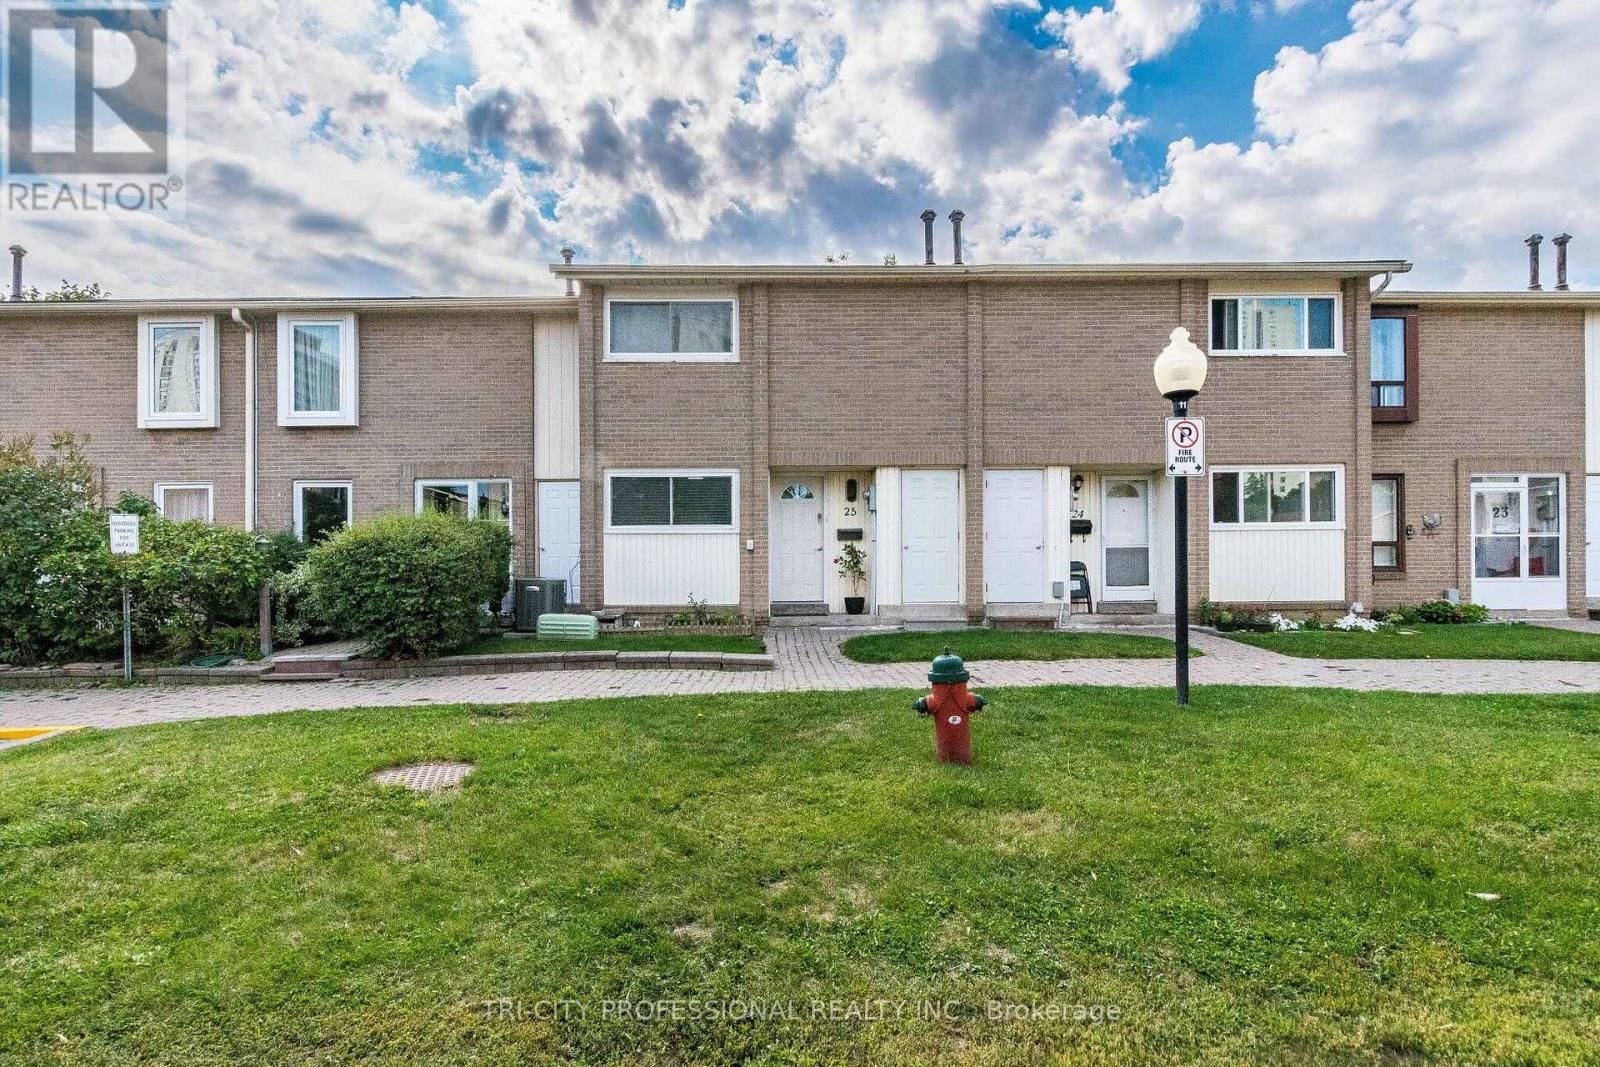
Imagine Owning this Stunning, Fully Renovated Townhome in an Unbeatable and Convenient Location-Directly Across from Bramalea City Centre! Featuring a Brand-New Kitchen, New Laminate Flooring Throughout, Updated Washrooms, and a Beautifully Finished Basement, This Home is Move-in Ready. Enjoy Easy Access to Schools, Parks, Grocery Stores, Shopping, and More. Plus, Benefit from Additional Outdoor Storage Space. A Clean, Modern Home in an Excellent Location-don't Miss this Opportunity! (id:63381)
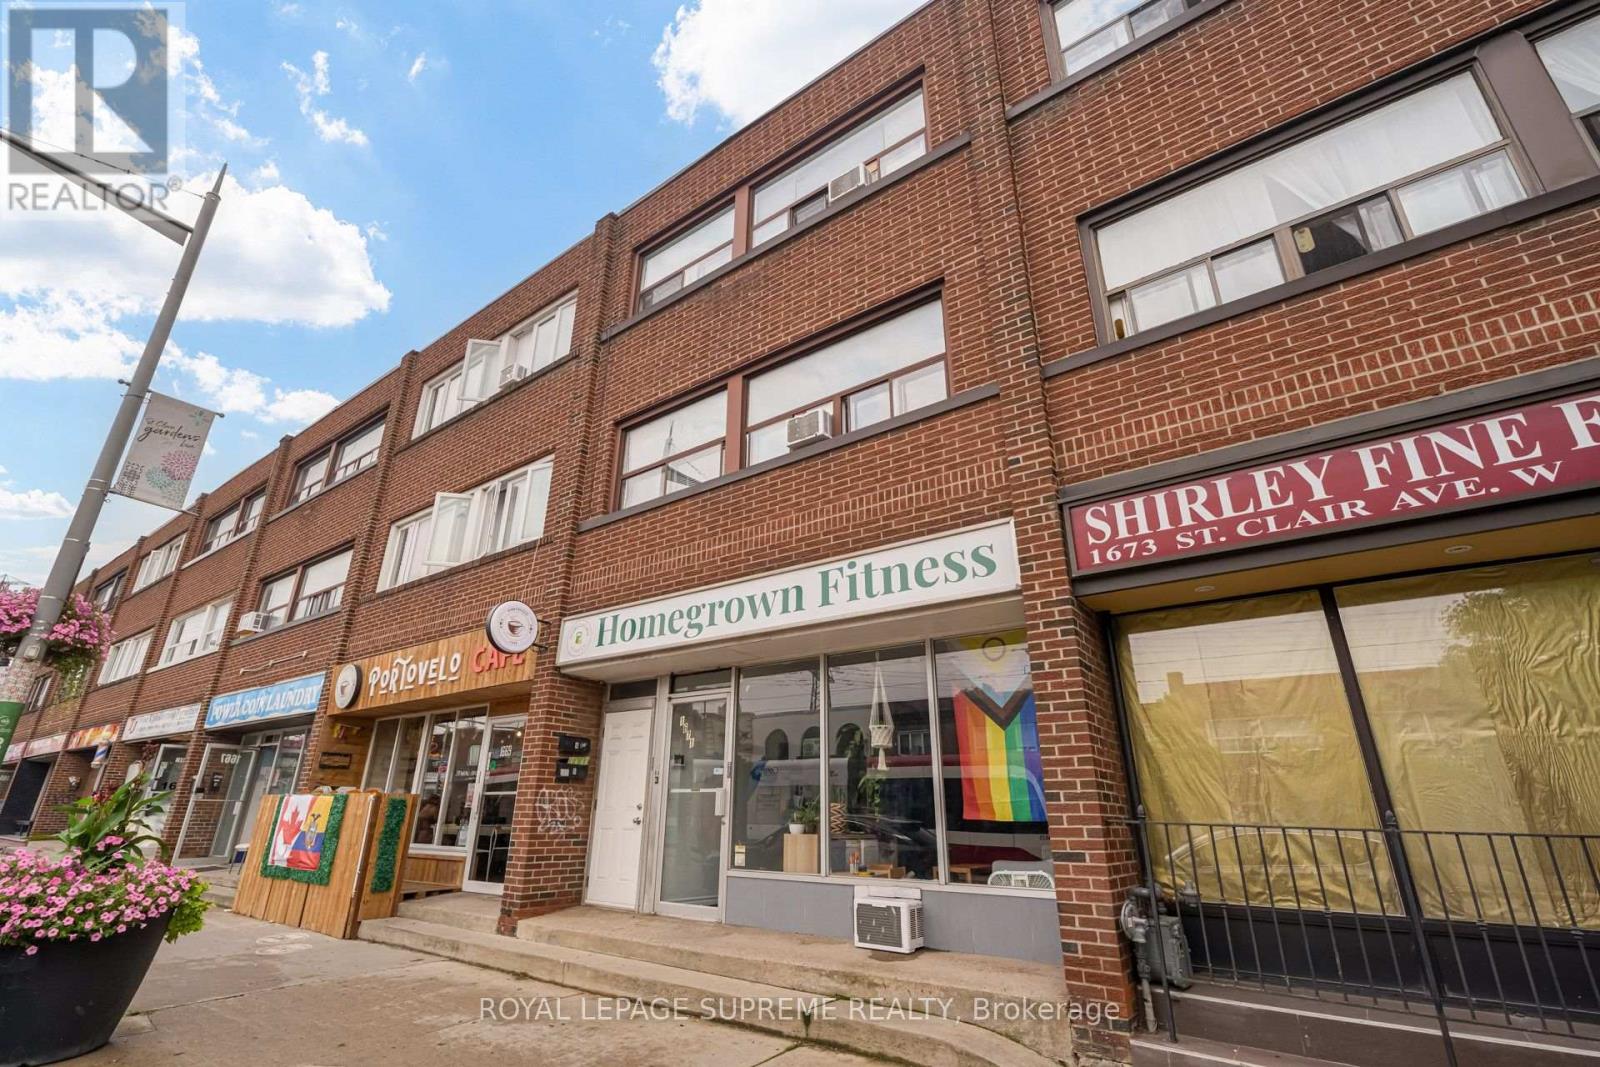
Positioned directly in the path of rapid growth, 1671 St. Clair Avenue West offers a high-visibility asset bridging the vibrant energy of Corso Italia, the Junction, and Stockyards Village.This versatile multi-unit building delivers a commercial main floor and basement, occupied by a local boutique gym, providing steady commercial revenue. Above, the two, two-bedroom residential units, present exceptional rental potential or value-add opportunities for future customization.Unbeatable location steps from the 512 St. Clair streetcar, Earlscourt Park, Stockyards Village, and the upcoming St. Clair/Old Weston SmartTrack Station. (id:63381)
Welcome to Papillon Place-one of Central Erin Mills' most coveted addresses. This expansive, 2-bedroom, 2-bathroom corner suite delivers an abundance of natural light and a functional layout designed for modern living.Completely turnkey and meticulously upgraded, this home features seamless, carpet-free luxury vinyl flooring throughout, custom window blinds, and a custom-designed primary walk-in closet with upgraded storage shelving. Embrace effortless living.The Perks: Enjoy ultimate budget predictability with all utilities included in the maintenance fee. The unit comes complete with 1 underground parking space and an oversized locker.Building Amenities: Indulge in resort-style amenities featuring an indoor heated pool with a jacuzzi, sauna, newly upgraded fitness centre, party room, billiards lounge, and an outdoor terrace with a BBQ area. The building is also fully EV-charging enabled.Unbeatable Location: Situated in a prestigious, family-friendly neighborhood within top-ranked school districts (John Fraser, Gonzaga, and Credit Valley). Moments away from Credit Valley Hospital, Erin Mills Town Centre, major highways, public transit, and the GO station. A rare blend of space, style, and convenience-schedule your tour today! (id:63381)
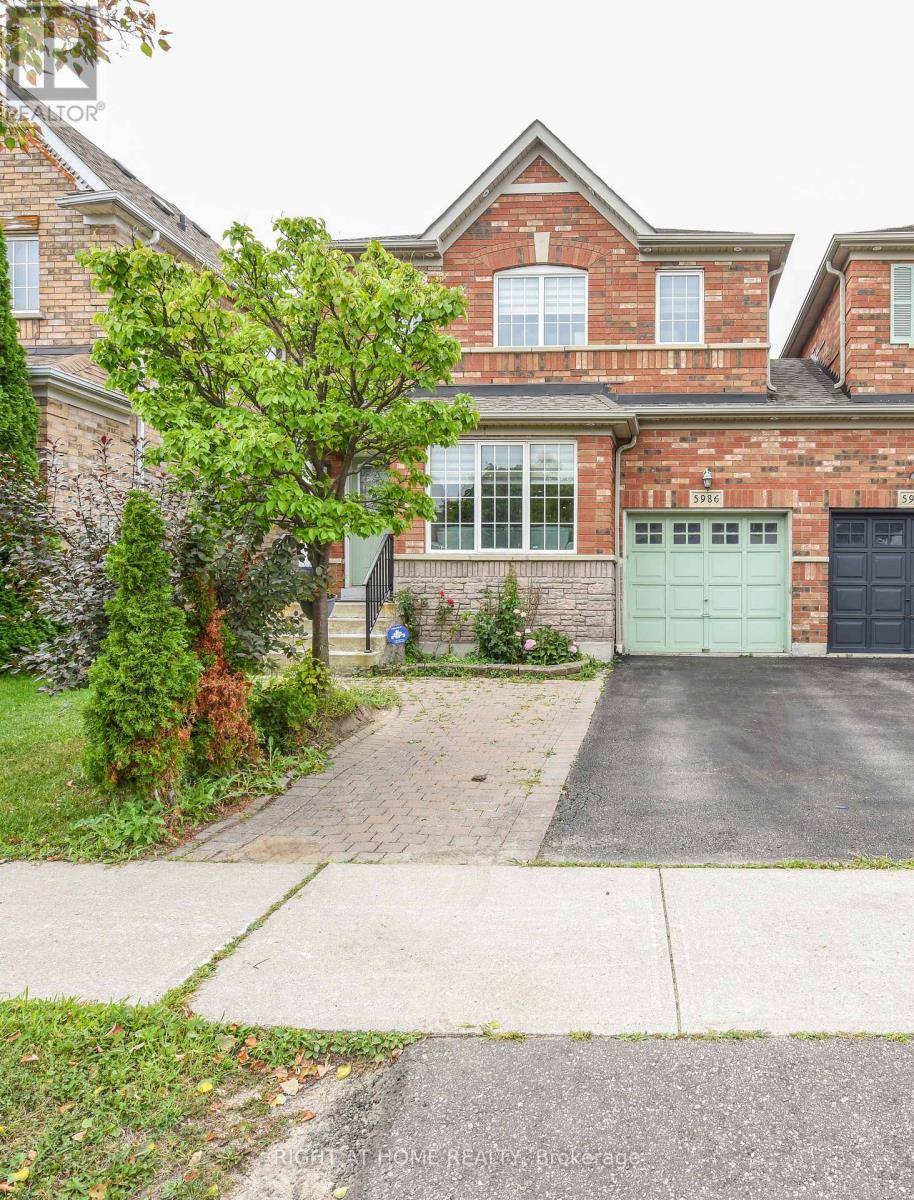
!!! INCOME POTENTIAL WITH CONVENIENT POSSOBILITY OF BASEMENT APARTMENT !!! MISSISSAUGA TRANSIT AT DOOR STEP, Welcome to this beautifully updated Linked detached (Only attached by the garage) 5986 Long Valley Rd, Mississauga with SEPERATE ENTRANCE TO BASEMENT. - highly sought-after Churchill Meadows community, Main Floor Boost a Spacious Living Room and Seperate Family Room perfect for formal entertainment, The sun-filled family room creates a warm and inviting setting for everyday living. Upgraded Kitchen with Stainless Steel appliances, Breakfast Area and access to Garage from House. Three spacious bedrooms and two full washrooms on the 2nd floor provide comfortable homely touch to First time home Buyers and small family. Stainless Steel Kitchen appliances with new quartz countertops and backsplash. pot lights provide feeling of hight ceiling-. The Partially finished basement adds incredible value, with a separate entrance for additional income possibility for limited budget families. Ideal for an in-law suite or extended family living. Enjoy your own outdoor retreat in the private, fully fenced backyard, perfect for hosting gatherings or relaxing in comfort. Perfect Location close to top-rated schools, parks, shopping, and essential amenities, with easy access to major highways, making commuting across the GTA seamless. A perfect combination of space, upgrades and prime location. (id:63381)
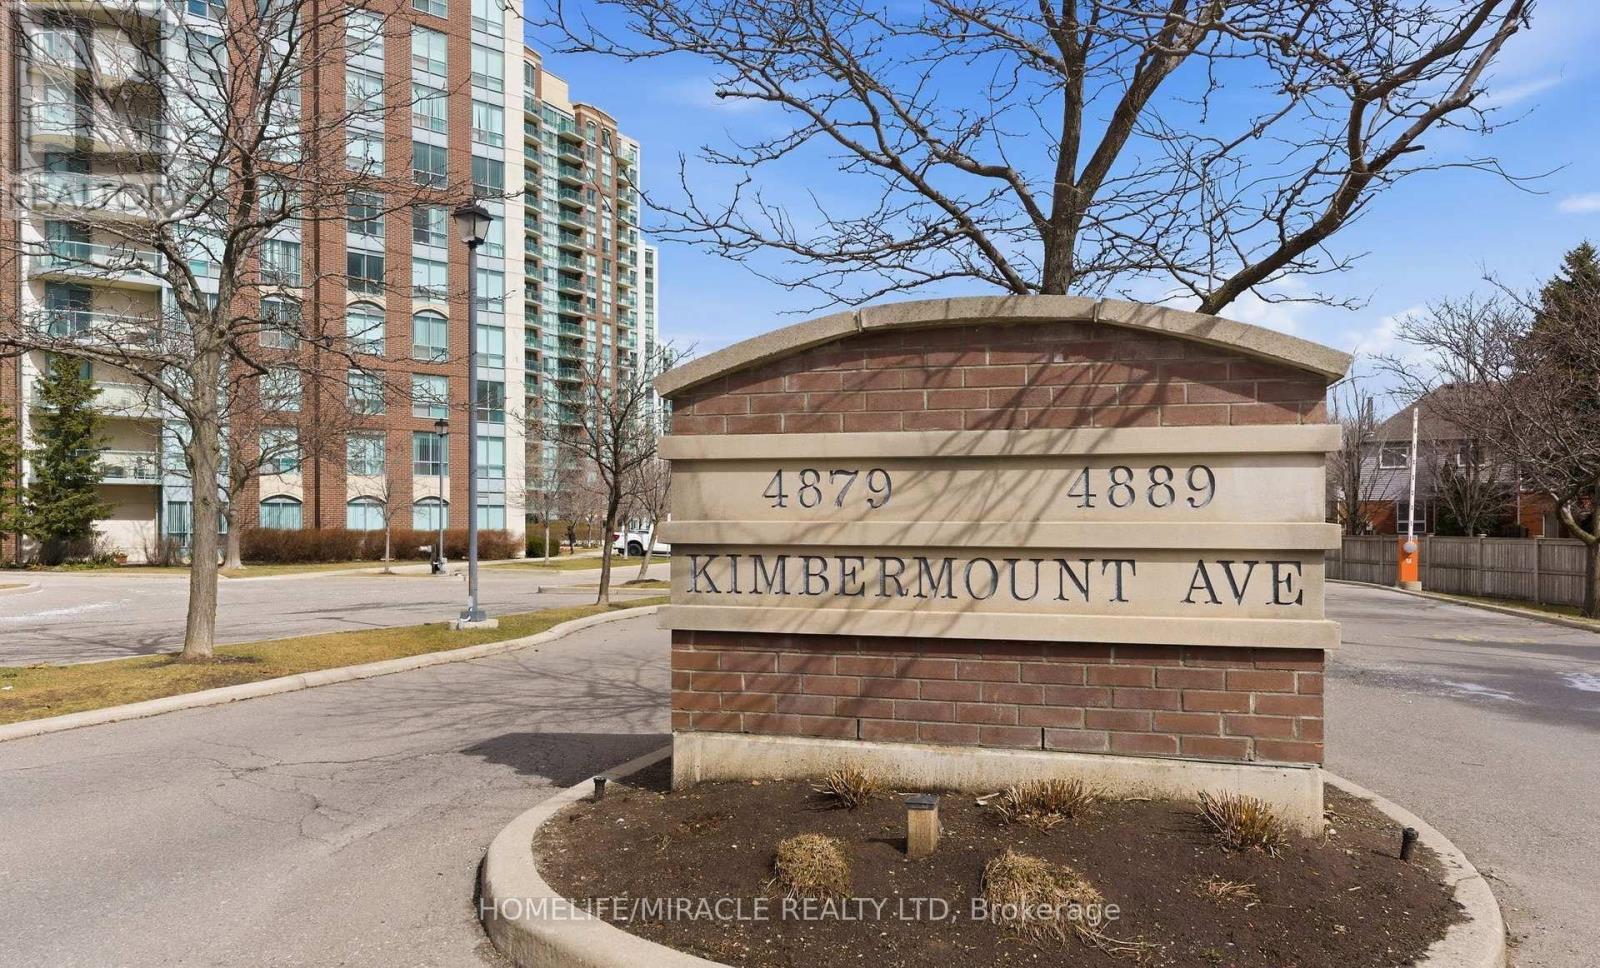
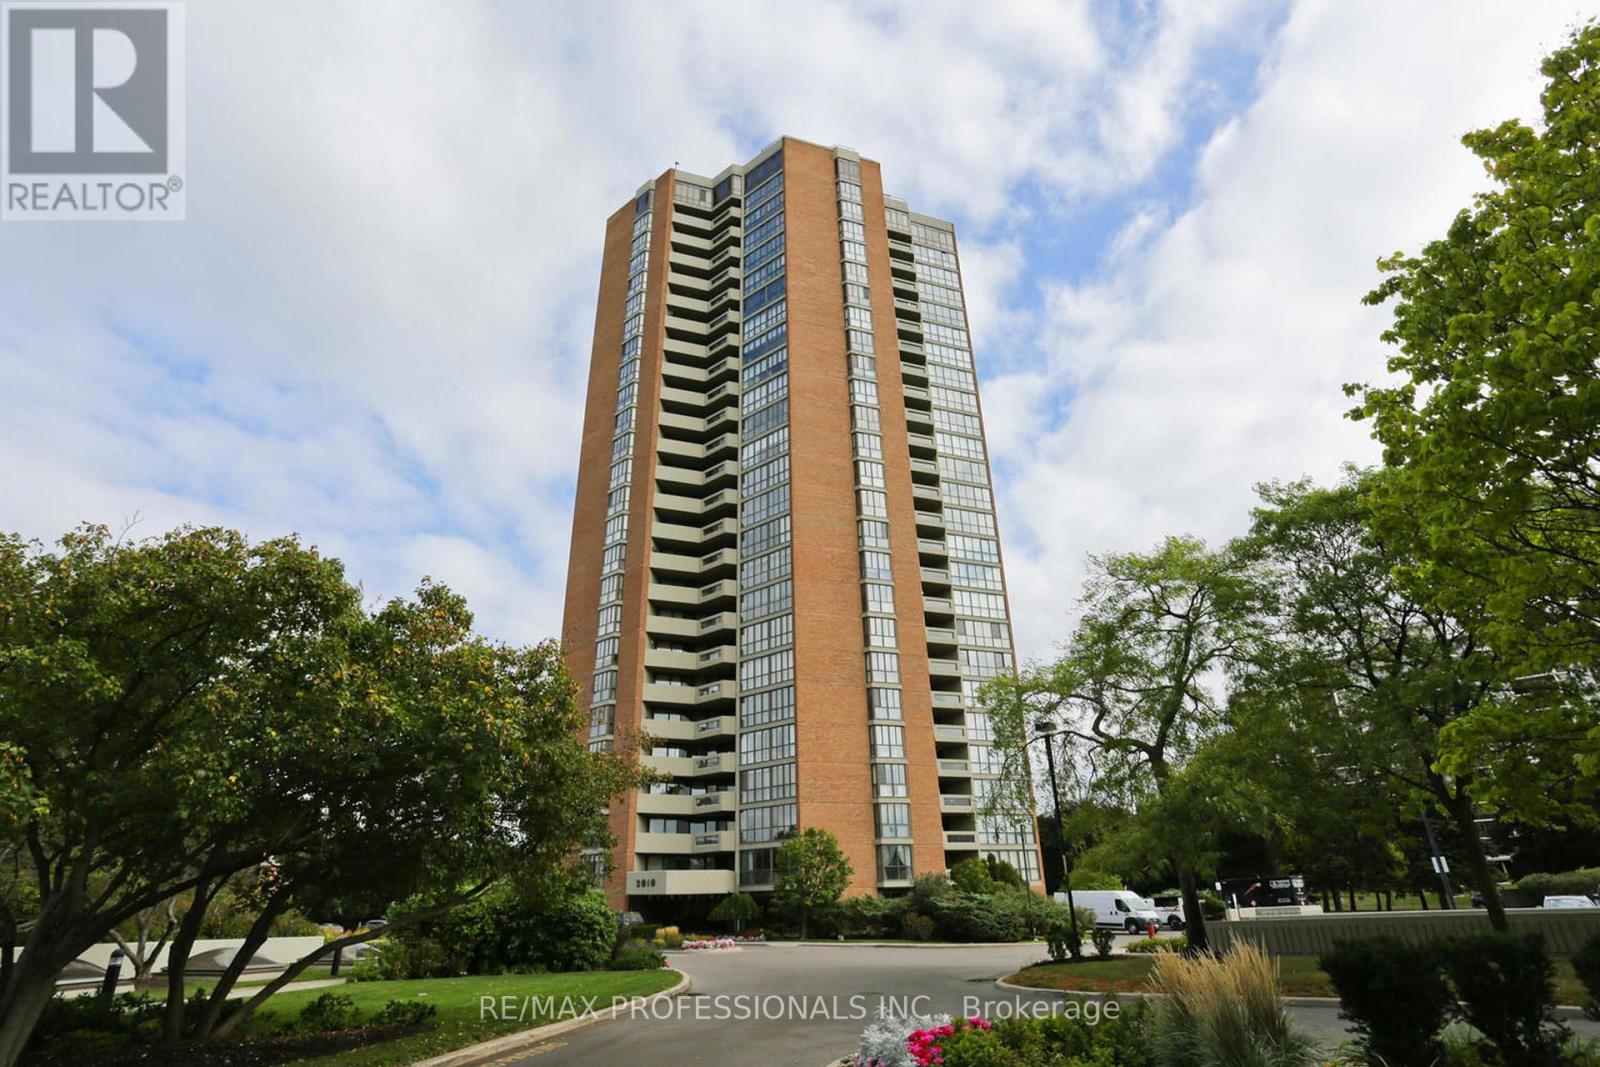
Over 2,000 sqft (including balcony) of Luxury Living Condo. 2br + Huge Den (3rd Br). 9.5 acres of resort style living in a country club setting. Largest outdoor condo pool in the country. 3 tennis courts, huge BBQ area with 80-person seating. 22,000 sqft indoor recreation center: pool, gym, billiards, racquetball, party room. 24/7 Gatehouse and Security. Award winning gardens. Motivated seller. (id:63381)
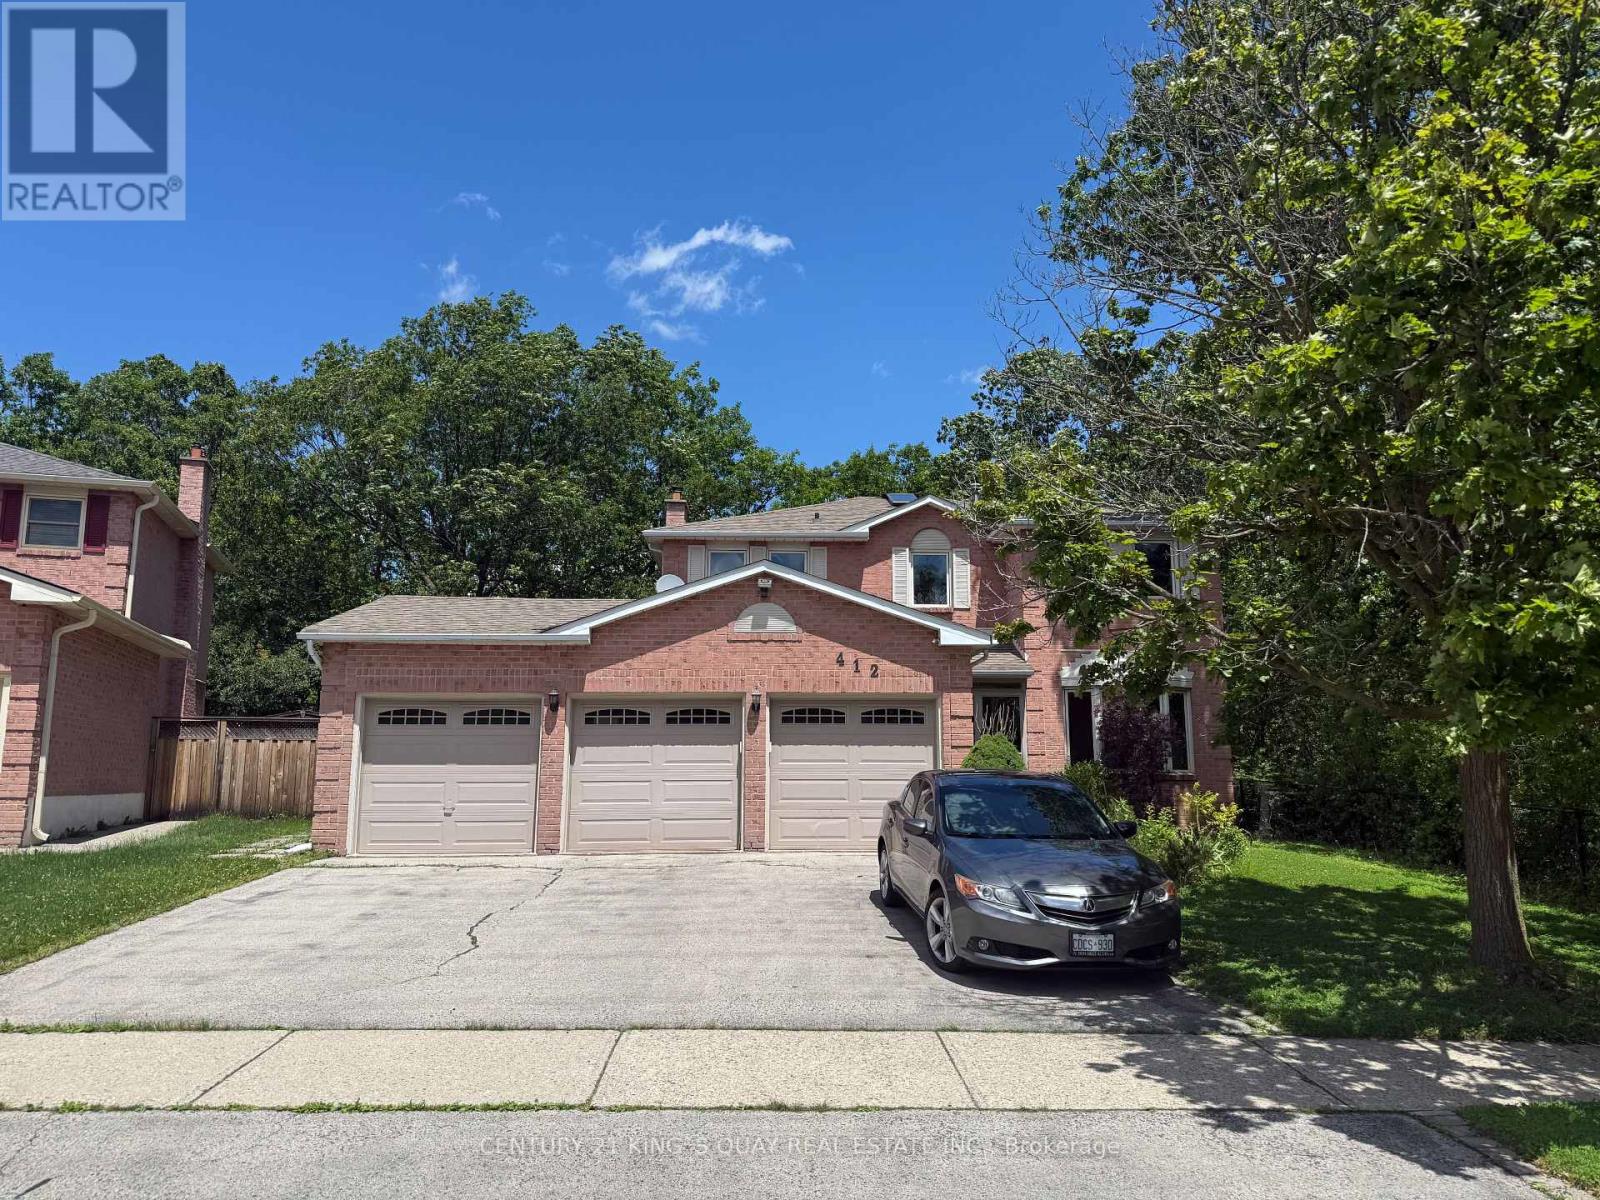
A Rare Oakville Ravine Retreat! Nestled On An Exceptional Pie-Shaped Lot With Approximately 145' Depth, This Unique Property Offers Stunning Ravine Views From Both The Rear And One Side, Creating A Private, Park-Like Setting Surrounded By Nature And Tranquility. Featuring A Rare Triple-Car Garage Plus Parking For 4 Additional Vehicles, This Home Offers Exceptional Parking And Flexibility Rarely Found In Oakville. The Spacious Layout Includes 4+1 Bedrooms, A Functional Floor Plan With Generous Principal Rooms, A Maple Kitchen With Granite Countertops And Centre Island Overlooking The Dining Area, Hardwood Floors, Main Floor Laundry, And An Abundance Of Natural Light Throughout. The Fourth Bedroom Can Easily Be Converted Back To Its Original Configuration To Suit Your Family's Needs. Enjoy A Fully Fenced Backyard Oasis With Beautifully Landscaped Grounds And A Heated Inground Pool, Perfect For Entertaining Or Relaxing While Surrounded By Breathtaking Ravine Views. Ideally Located Within Walking Distance To Sheridan College, Scenic Ravine Trails And Parks, And Situated In The Highly Sought-After Iroquois Ridge High School District, One Of Oakville's Top-Ranked Secondary Schools. A Rare Opportunity To Own A Truly One-Of-A-Kind Home Combining Privacy, Nature, Exceptional Parking, And An Outstanding Location. (id:63381)
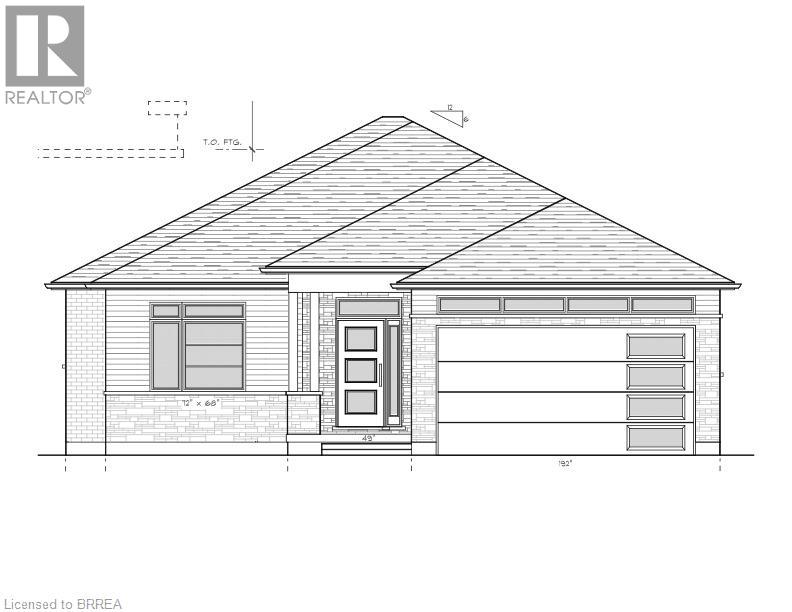
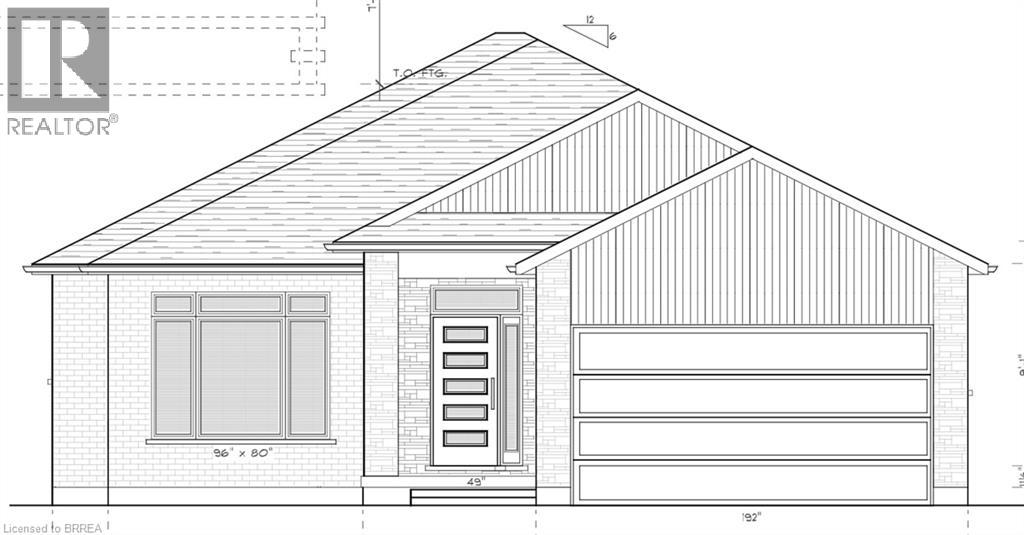
Welcome to the wonderful Cedar Park II Subdivision in the quaint town of Waterford. This beautiful bungalow is sure to impress. With 3 bedrooms on the main floor there is room for the growing family as well as room to entertain in the open concept living area. This home will include lots of features such as engineered hardwood and tile throughout the main floor, beautiful cabinetry with quartz countertops, a covered deck for relaxing after long days and so much more. The Primary Bedroom, separated from the other bedrooms, is set for privacy and relaxation with an ensuite including a tiled shower with glass door, vanity as well as walk-in closet. Other plans and lots are available. Please call to see what options are available to you. RRESP related to Seller. House is currently under construction (id:63381)
Welcome to the wonderful Cedar Park II Subdivision in the quaint town of Waterford. This beautiful bungalow is sure to impress. With 3 bedrooms on the main floor there is room for the growing family as well as room to entertain in the open concept living area. This home will include lots of features such as engineered hardwood and tile throughout the main floor, beautiful cabinetry with quartz countertops, a covered deck for relaxing after long days and so much more. The Primary Bedroom, separated from the other bedrooms, is set for privacy and relaxation with an ensuite including a tiled shower with glass door, vanity as well as walk-in closet. Other plans and lots are available. Please call to see what options are available to you. RRESP related to Seller. House is currently under construction. (id:63381)
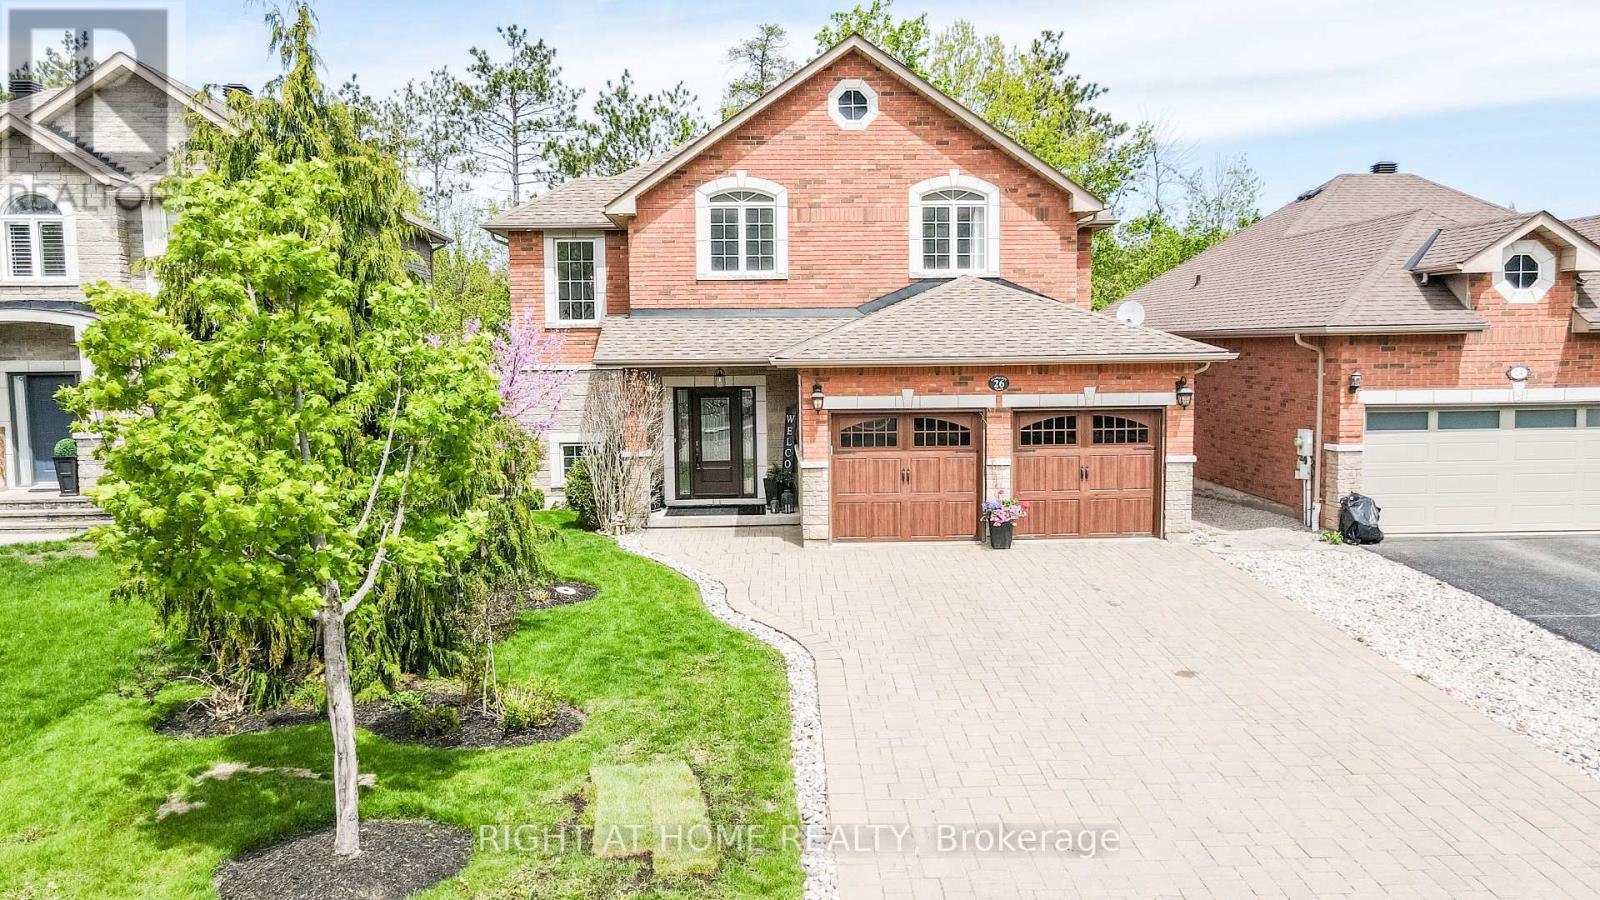
Located in Ardagh Bluffs, on one of Barrie's most premier streets, this meticulously maintained all-brick Mancini-built home offers 4 bedrooms and 2.5 baths with a great flow throughout. The living room features a gas fireplace and decorative French doors leading into a bright, spacious eat-in kitchen, completely updated with granite countertops, tiled backsplash, neutral cabinetry and stainless steel appliances. Garden doors open onto a peaceful, beautifully landscaped rear yard. A separate dining room is accented with wainscotting and gleaming hardwood floors, perfect for hosting. The primary bedroom is a calm, restful retreat with a large, well-organized walk-in closet and an updated ensuite featuring a seamless glass shower. Three additional family bedrooms are generously sized and share an updated 4-piece bathroom. The lower level is partially finished with a family room and office space, leaving ample room left unfinished for storage. Outside, tiered interlock patios and a pergola create a private oasis, framed by a thick stand of mature trees. Great curb appeal is enhanced by rich-coloured carriage style garage doors, all set within an exceptional, sought-after neighbourhood in excellent school zones. (id:63381)
Contains information related to marketing campaigns of the user. These are shared with Google AdWords / Google Ads when the Google Ads and Google Analytics accounts are linked together.
90 days
__utma
ID used to identify users and sessions
2 years after last activity
__utmt
Used to monitor number of Google Analytics server requests
10 minutes
__utmb
Used to distinguish new sessions and visits. This cookie is set when the GA.js javascript library is loaded and there is no existing __utmb cookie. The cookie is updated every time data is sent to the Google Analytics server.
30 minutes after last activity
__utmc
Used only with old Urchin versions of Google Analytics and not with GA.js. Was used to distinguish between new sessions and visits at the end of a session.
End of session (browser)
__utmz
Contains information about the traffic source or campaign that directed user to the website. The cookie is set when the GA.js javascript is loaded and updated when data is sent to the Google Anaytics server
6 months after last activity
__utmv
Contains custom information set by the web developer via the _setCustomVar method in Google Analytics. This cookie is updated every time new data is sent to the Google Analytics server.
2 years after last activity
__utmx
Used to determine whether a user is included in an A / B or Multivariate test.
18 months
_ga
ID used to identify users
2 years
_gali
Used by Google Analytics to determine which links on a page are being clicked
30 seconds
_ga_
ID used to identify users
2 years
_gid
ID used to identify users for 24 hours after last activity
24 hours
_gat
Used to monitor number of Google Analytics server requests when using Google Tag Manager
1 minute
Marketing cookies are used to follow visitors to websites. The intention is to show ads that are relevant and engaging to the individual user.
Facebook Pixel is a web analytics service that tracks and reports website traffic.