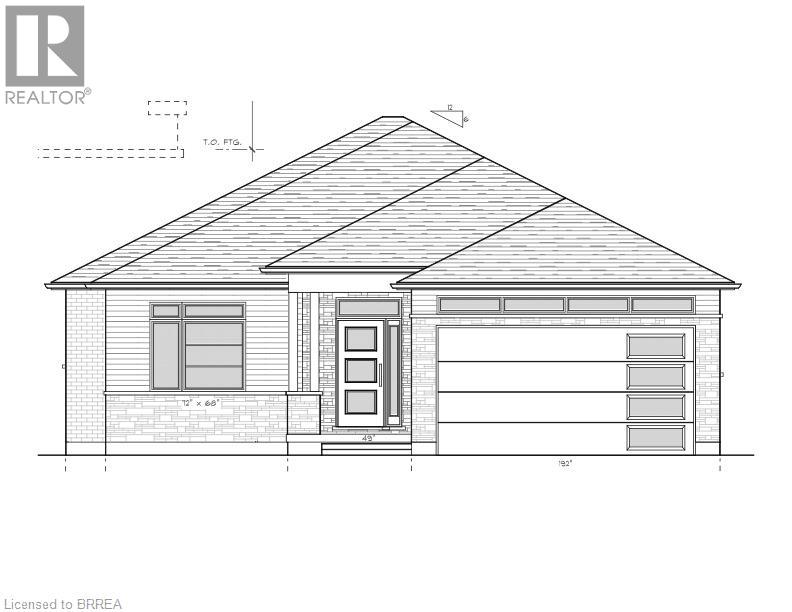
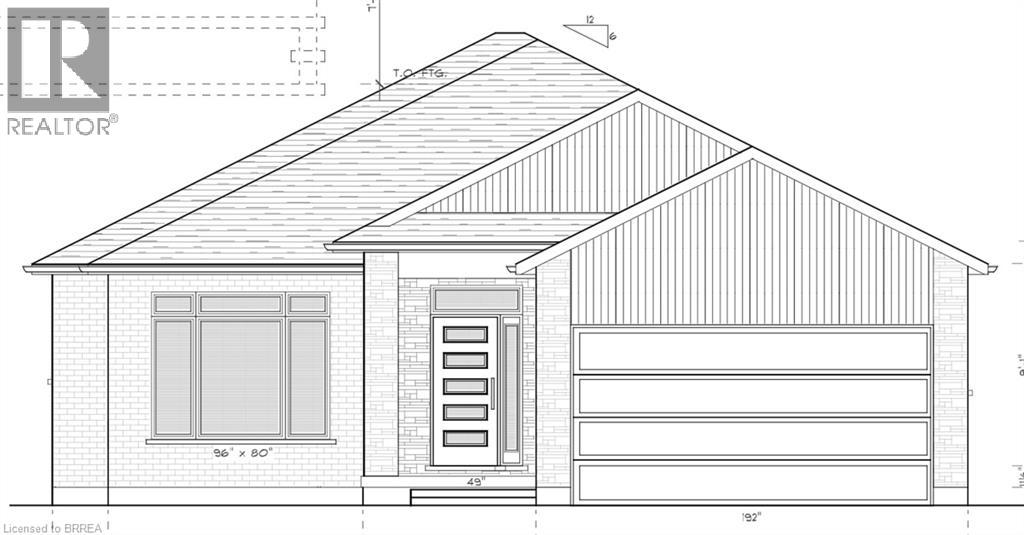
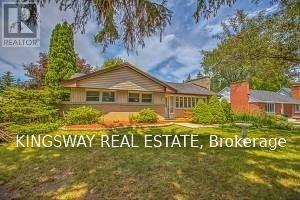
Welcome to the wonderful Cedar Park II Subdivision in the quaint town of Waterford. This beautiful bungalow is sure to impress. With 3 bedrooms on the main floor there is room for the growing family as well as room to entertain in the open concept living area. This home will include lots of features such as engineered hardwood and tile throughout the main floor, beautiful cabinetry with quartz countertops, a covered deck for relaxing after long days and so much more. The Primary Bedroom, separated from the other bedrooms, is set for privacy and relaxation with an ensuite including a tiled shower with glass door, vanity as well as walk-in closet. Other plans and lots are available. Please call to see what options are available to you. RRESP related to Seller. House is currently under construction (id:63381)
Welcome to the wonderful Cedar Park II Subdivision in the quaint town of Waterford. This beautiful bungalow is sure to impress. With 3 bedrooms on the main floor there is room for the growing family as well as room to entertain in the open concept living area. This home will include lots of features such as engineered hardwood and tile throughout the main floor, beautiful cabinetry with quartz countertops, a covered deck for relaxing after long days and so much more. The Primary Bedroom, separated from the other bedrooms, is set for privacy and relaxation with an ensuite including a tiled shower with glass door, vanity as well as walk-in closet. Other plans and lots are available. Please call to see what options are available to you. RRESP related to Seller. House is currently under construction. (id:63381)
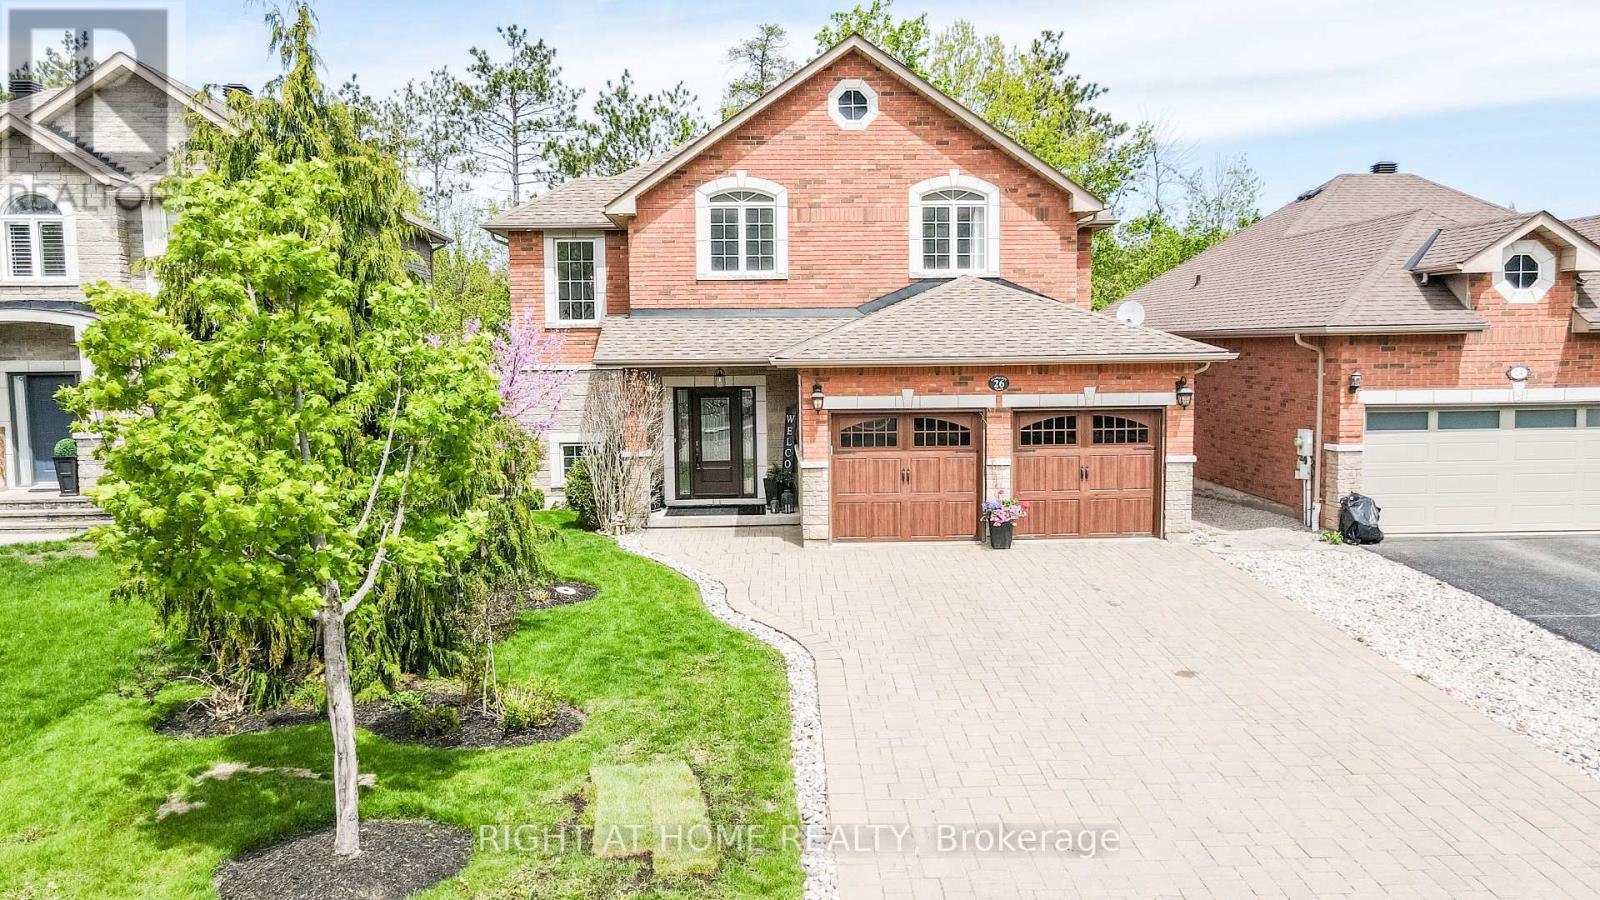
Located in Ardagh Bluffs, on one of Barrie's most premier streets, this meticulously maintained all-brick Mancini-built home offers 4 bedrooms and 2.5 baths with a great flow throughout. The living room features a gas fireplace and decorative French doors leading into a bright, spacious eat-in kitchen, completely updated with granite countertops, tiled backsplash, neutral cabinetry and stainless steel appliances. Garden doors open onto a peaceful, beautifully landscaped rear yard. A separate dining room is accented with wainscotting and gleaming hardwood floors, perfect for hosting. The primary bedroom is a calm, restful retreat with a large, well-organized walk-in closet and an updated ensuite featuring a seamless glass shower. Three additional family bedrooms are generously sized and share an updated 4-piece bathroom. The lower level is partially finished with a family room and office space, leaving ample room left unfinished for storage. Outside, tiered interlock patios and a pergola create a private oasis, framed by a thick stand of mature trees. Great curb appeal is enhanced by rich-coloured carriage style garage doors, all set within an exceptional, sought-after neighbourhood in excellent school zones. (id:63381)
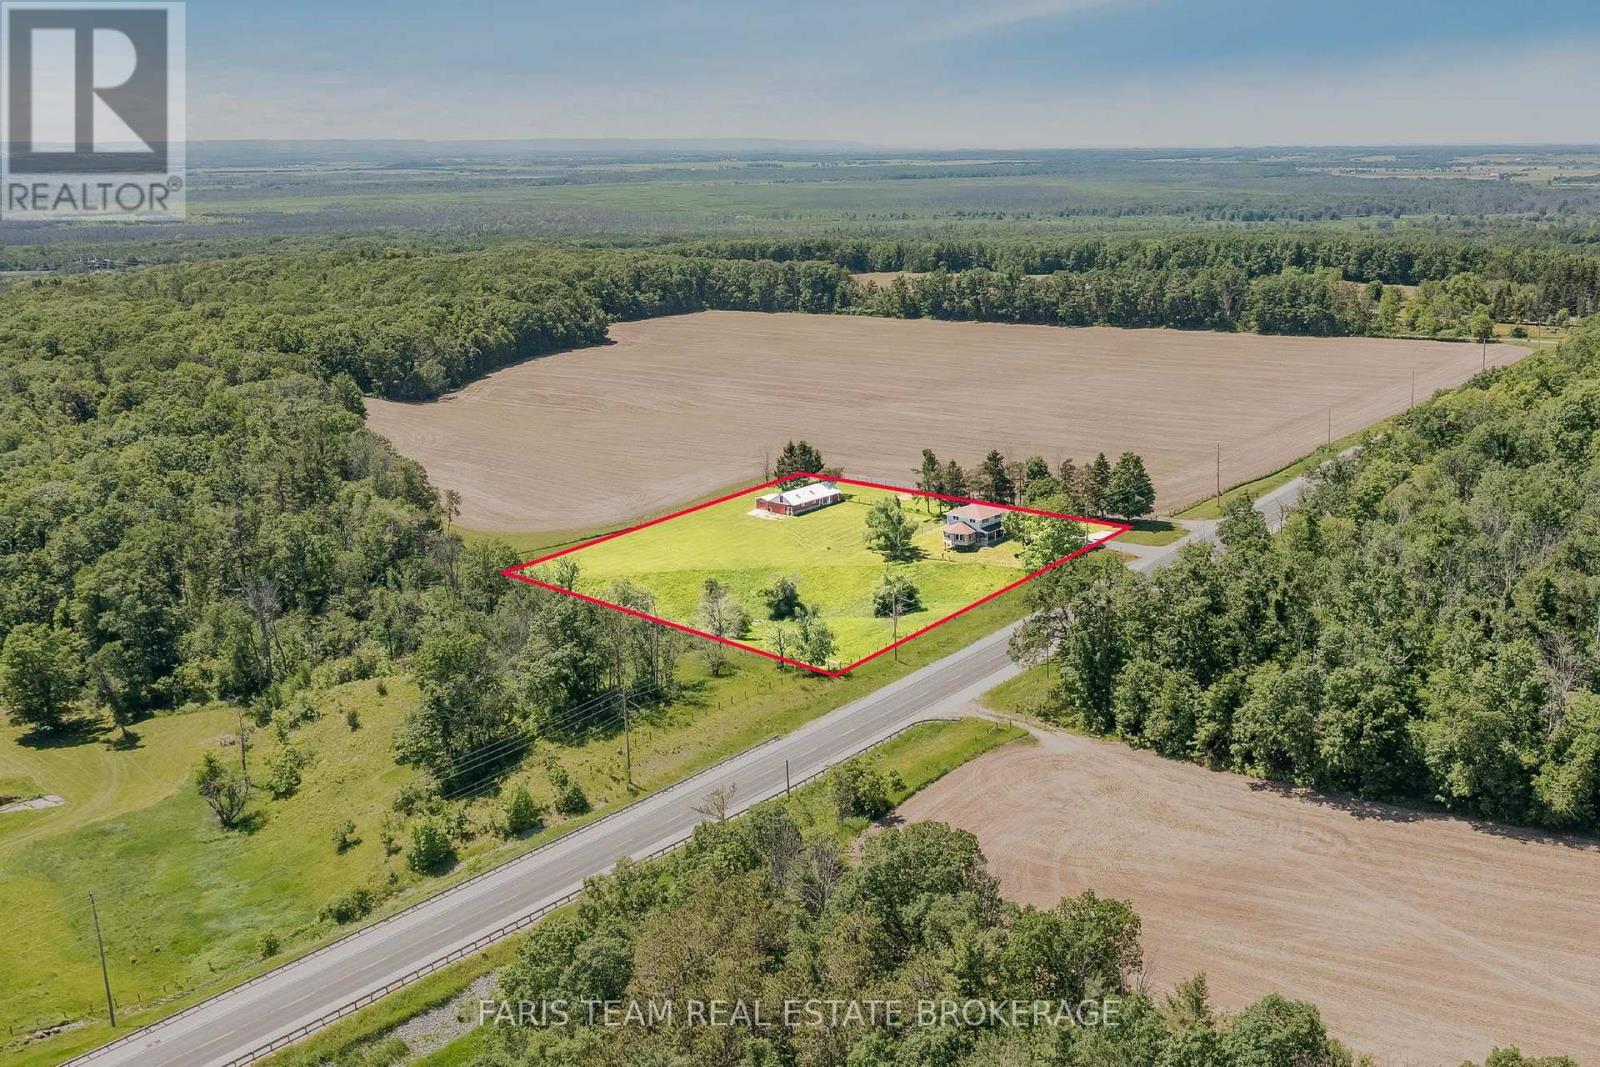
Top 5 Reasons You Will Love This Home: 1) Nearly three acres of beautifully maintained property surrounded by picturesque farmland deliver a rare mix of privacy, tranquility, and open space, offering the ideal backdrop for those dreaming of a peaceful rural lifestyle without sacrificing comfort or convenience 2) Detached workshop complete with water service and 30-amp hydro offering an exceptional opportunity for hobbyists, tradespeople, entrepreneurs, or anyone seeking the convenience and flexibility of a home-based business setup 3) Extensive capital improvements have already been completed, including an updated roof, windows, furnace, new submersible pump replaced five years ago, fencing, and an air conditioner, allowing you to move in with confidence and focus on enjoying everything this remarkable property has to offer 4) Bright and inviting four-season sunroom seamlessly extends the living space and provides a peaceful retreat to enjoy morning coffee, stunning countryside views, and every season in comfort, while the walkout basement adds valuable square footage and endless possibilities for future living space 5) Four generously sized bedrooms on the upper level provide plenty of room for a growing family, while the versatile layout, inground sprinkler system, and expansive outdoor space create the perfect setting for gardens, hobby farming, recreational activities, and country living at its finest. 2,462 above grade sq.ft. plus a partially finished basement. (id:63381)
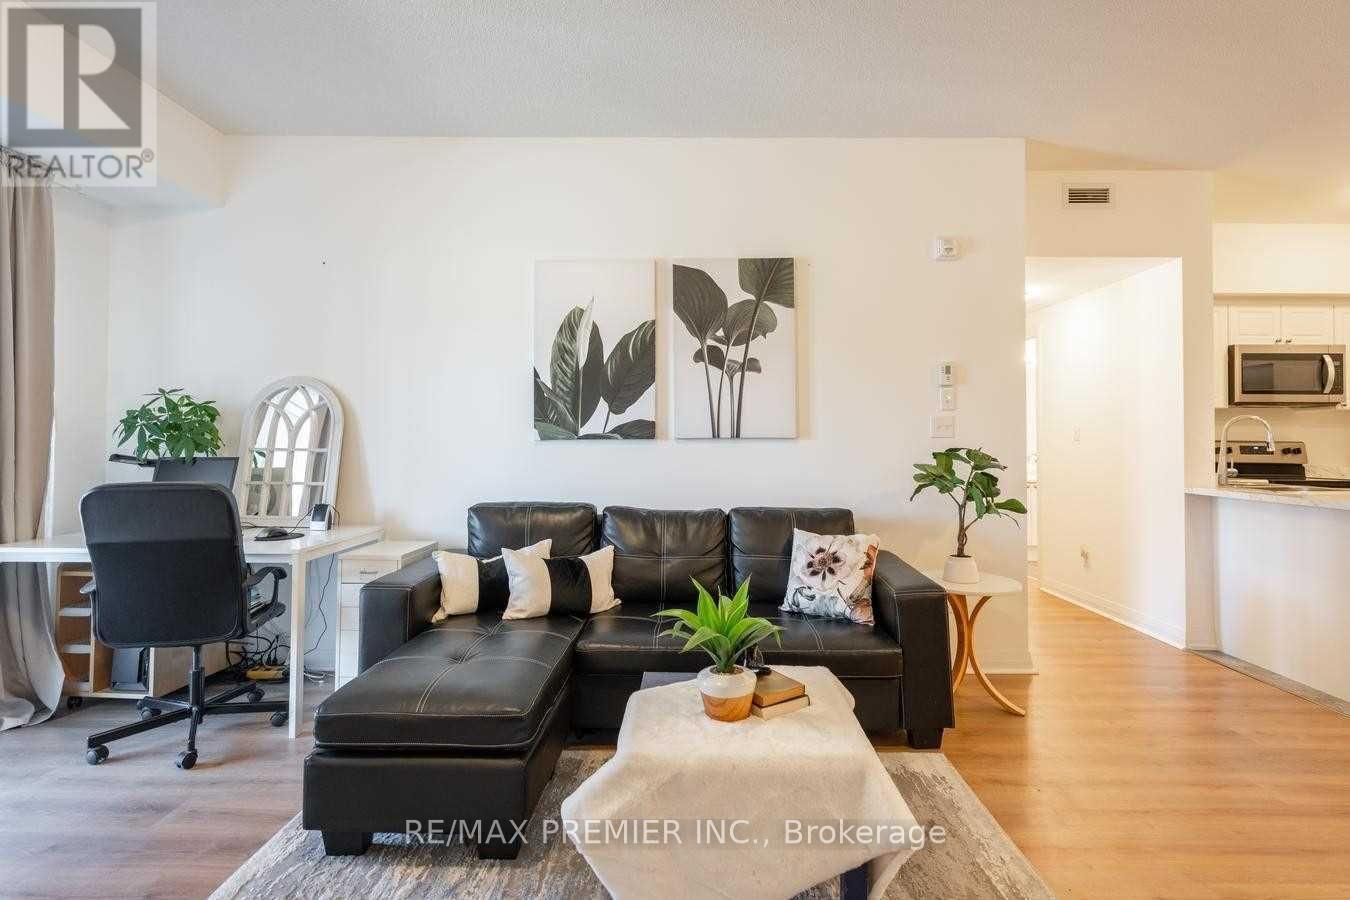
Welcome to 20 Koda St. Unit 109, located in the highly sought-after Bear Creek Ridge community! This beautifully designed condo offers an exceptional opportunity for first-time buyers, investors, or those looking to downsize. Enjoy a bright and spacious open-concept layout featuring a modern kitchen with stainless steel appliances, convenient in-suite laundry, and an impressive 100 sq.ft. covered balcony. AAA tenant currently in place and willing to stay or vacate, offering flexibility for both investors and end users. Enjoy low-maintenance living in a desirable community close to everyday amenities. Don't miss this fantastic opportunity! (id:63381)
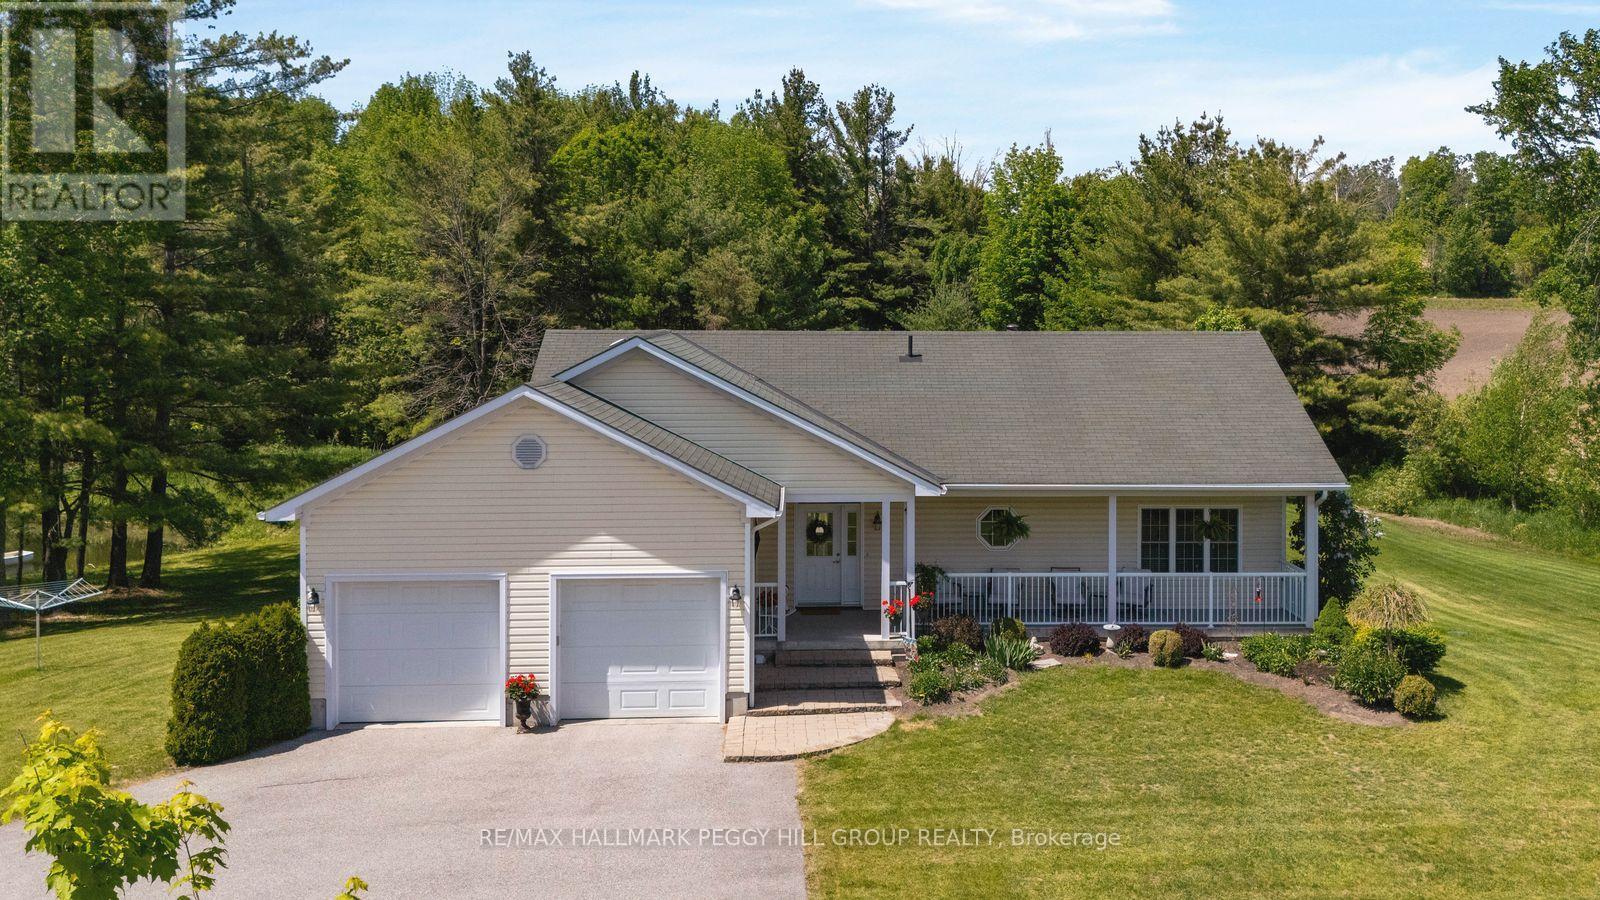
CUSTOM-BUILT BUNGALOW WITH A POND ON 6.54 TREED ACRES! Set on 6.54 acres with farmer's field views and an impressive 715 ft of road frontage, this custom-built executive bungalow is made for slow days by the pond, casting a line for smallmouth bass, taking the canoe or paddleboard out and ending the night around the fire pit under wide-open skies. The setting feels worlds away from the pace of the city with generous separation from neighbouring homes, three golf courses within 10 minutes, and Bass Lake Provincial Park, Copeland Forest, Horseshoe Valley, Vettä Nordic Spa, Quayle's Brewery, Orillia and Coldwater all within easy reach. Built in 2008 by a reputable builder, the home features an open-concept layout with 9-foot ceilings, engineered hardwood flooring, pot lights, neutral finishes and 5 main-floor walkouts. The open-concept living area is centred around a wood-burning fireplace with a stone surround and wood mantel, while the adjacent dining area can comfortably seat 8 to 10 people. The kitchen features white cabinetry with display storage, tile flooring, extensive counter space ideal for cooking and baking, a double sink and breakfast bar seating. Two main-floor bedrooms include a spacious primary suite with a 3-piece ensuite featuring a granite-topped vanity and glass shower, while the second bedroom offers direct walkout access. The walkout basement with in-law potential extends the living space with a generous rec room warmed by an electric fireplace, 2 additional bedrooms, full bathroom, workshop, cold room and ample storage. A covered front porch and large rear deck provide the perfect vantage point to take in the scenery. An asphalt driveway, attached double garage with inside entry, garage door openers and high ceilings for a potential car lift, generator hookup, 200-amp service with a 100-amp subpanel, owned water softener, HRV, central vacuum and an owned tankless hot water heater (2023) complete this exceptional #HomeToStay. (id:63381)
Designed with entertaining in mind, this property showcases a custom deck with a luxury salt water infinity pool. Enjoy quiet mornings in the screened 3-season porch with gas fireplace, cozy evenings by one of two wood-burning fireplaces, or take in the panoramic views from nearly every room. The heated and insulated 3-car garage is ideal for year-round use, while cut trails offer a peaceful escape into nature. Recently replaced windows flood the interior with natural light, creating a warm and inviting atmosphere throughout. Additional highlights include a high-speed internet tower for reliable remote work, a spotless unfinished basement with future potential, and an unbeatable location just minutes from Blue Mountain, private ski clubs, golf courses, hiking trails, and Collingwood's shops and restaurants. (id:63381)
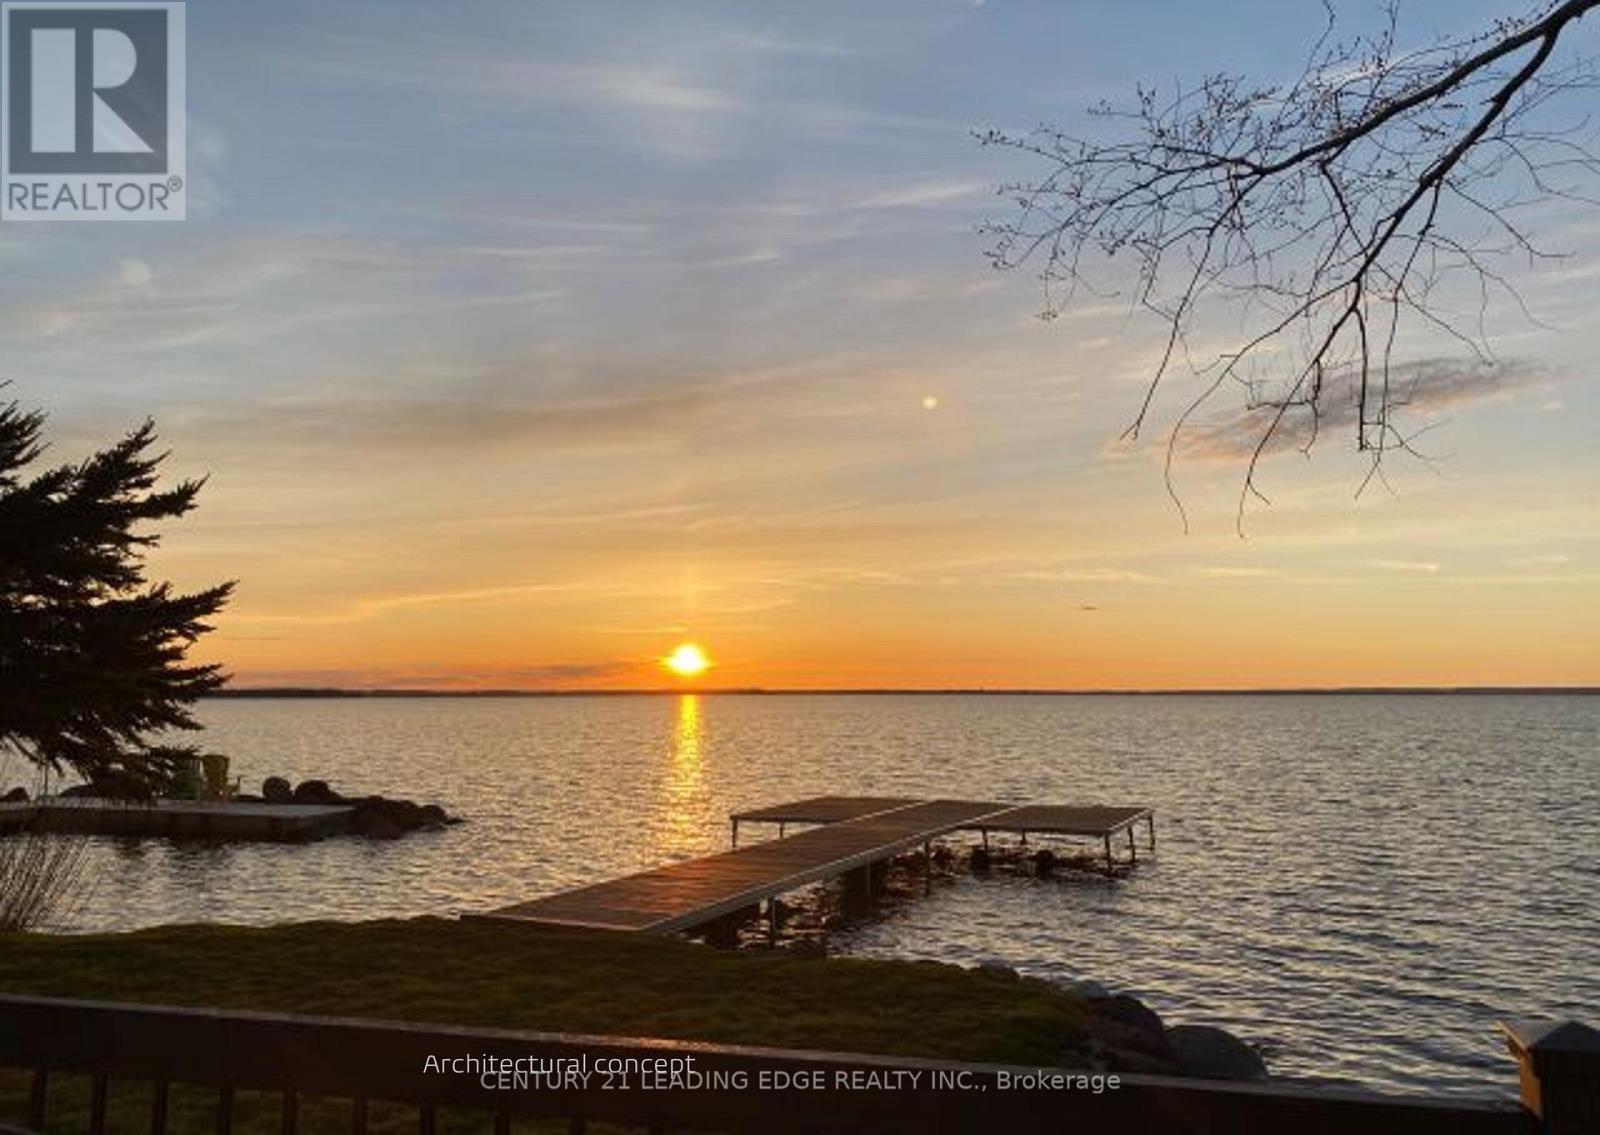
Build a Legacy! Serviced Building Lot; LSCA Approved Plans Available; 80' x 188' premium lot with road access from Lake Dr E. and Churchill Lane: Just 20 min from Highway 404; Exclusive to lot beach access, northwest exposure for breathtaking sunsets and water views of beautiful Lake Simcoe. The most meaningful homes are imagined long before they are built! Here is your chance to create something that will outlive trends and seasons for generations to come. Seller has plans for 2500sf Raised Bungalow with attached garage and 500sf Detached Shop. This property provides the perfect setting to design a true lakefront legacy home and build your family dream in one of the area's most prestigious lakefront communities. This sunny parcel combines accessibility, privacy and lifestyle. (id:63381)
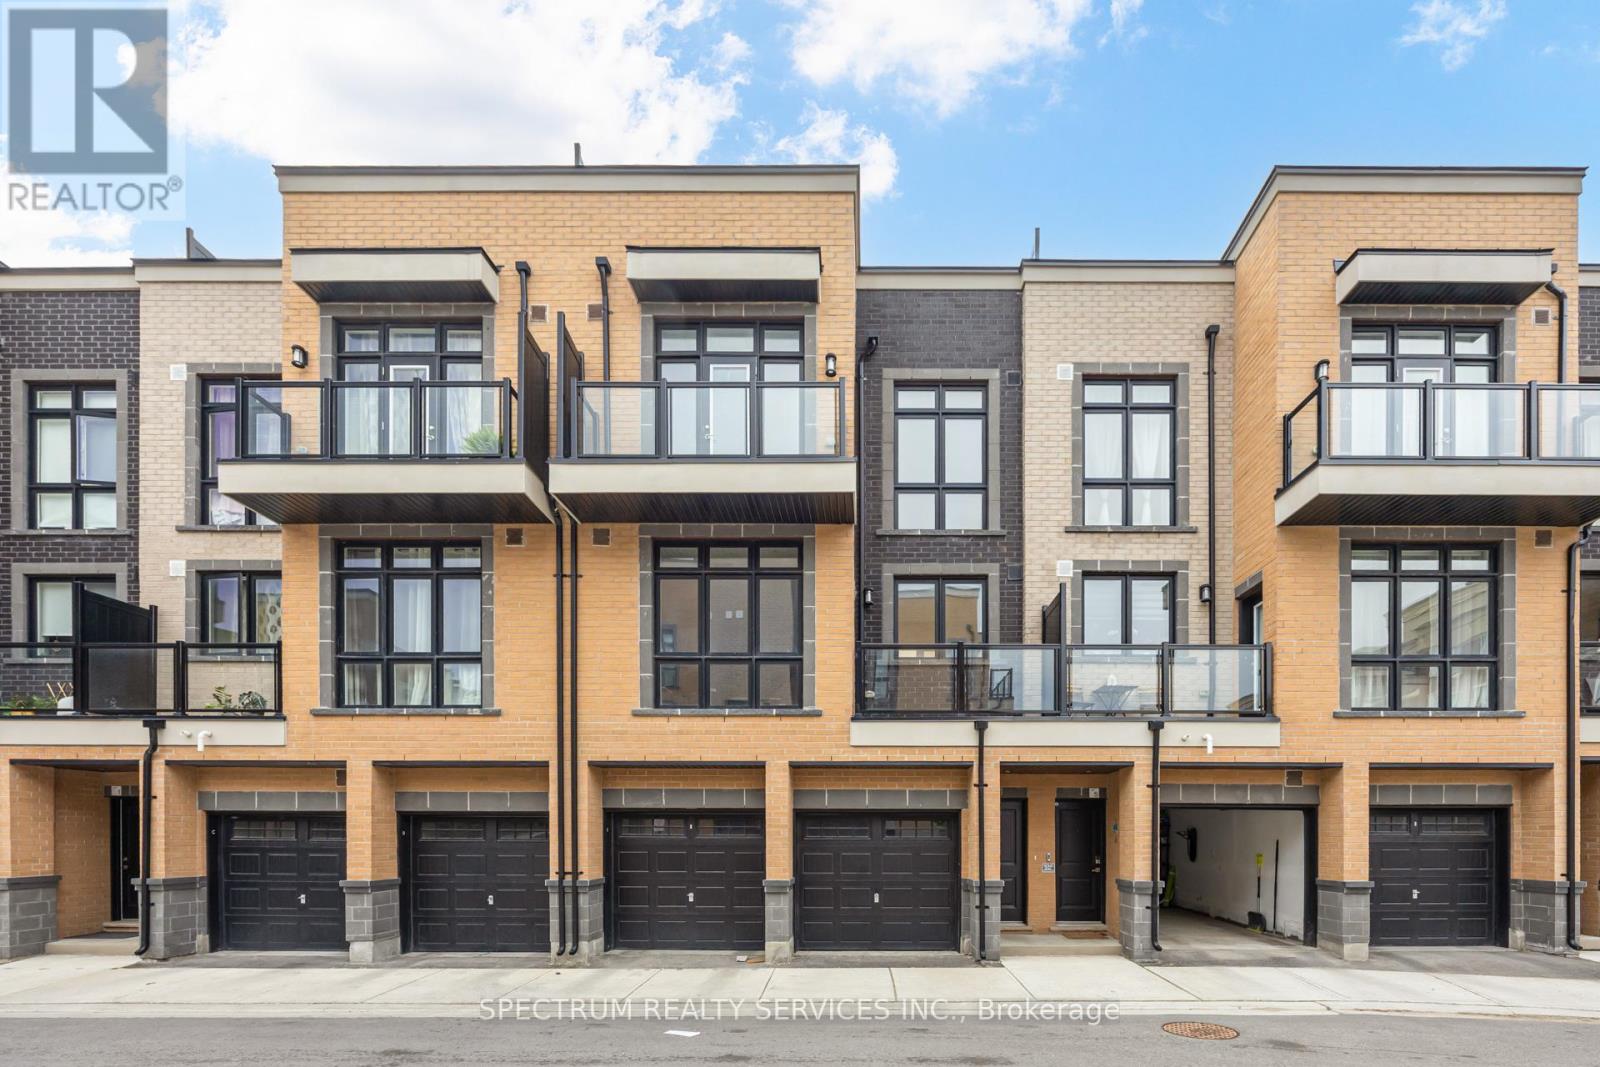
Welcome to The Bond on Yonge - a modern urban condo townhome community in the heart of Richmond Hill. This beautifully designed 3-bedroom, 3-full bathroom home offers stylish contemporary living in one of the city's most sought-after locations. Conversion into 2 Bed might be possible upon request. Built in 2023, this carpet free residence features a Bright OPEN-CONCEPT layout with stunning Floor to Ceiling Windows that fill the home with natural light. 9' Smooth ceilings throughout! Enjoy upgraded hard Vinyl flooring throughout, Modern finishes, and a sleep kitchen complete with Stainless steel Appliances. The spacious layout is ideal for families and professionals alike, offering comfortable bedrooms, functional living space, and the convenience of an attached garage. Step outside to an impressive private terrace on the third floor- perfect for entertaining, relaxing, or enjoying outdoor living. Located just minutes from Yonge street, Shops, Restaurants, parks, transit, Richmond Hill GO Station, and major highways including 404 and 407. A fantastic opportunity to own a newer home in a vibrant and highly desirable Richmond Hill Community. (id:63381)
Welcome To 49 And 49B Don Mor Drive. There Are Two Completely Separate Legal Units With Its Own Garbage Collection, Canada Post Mailbox, With Separate Entrance, It Makes A Great Income Property. It Is Sitting On A Large Mature Lot With Great Curb Appeal, And A Long Driveway. In Law Potential. Two Oversized Bright Sunrooms With A Fireplace. Great For Investors And Builders. Minutes Walk To Yonge Street, Bus Stops, Shops And All Amenities. New Roof 2019 (35 Years) *Tenants Must be Assumed.* (id:63381)
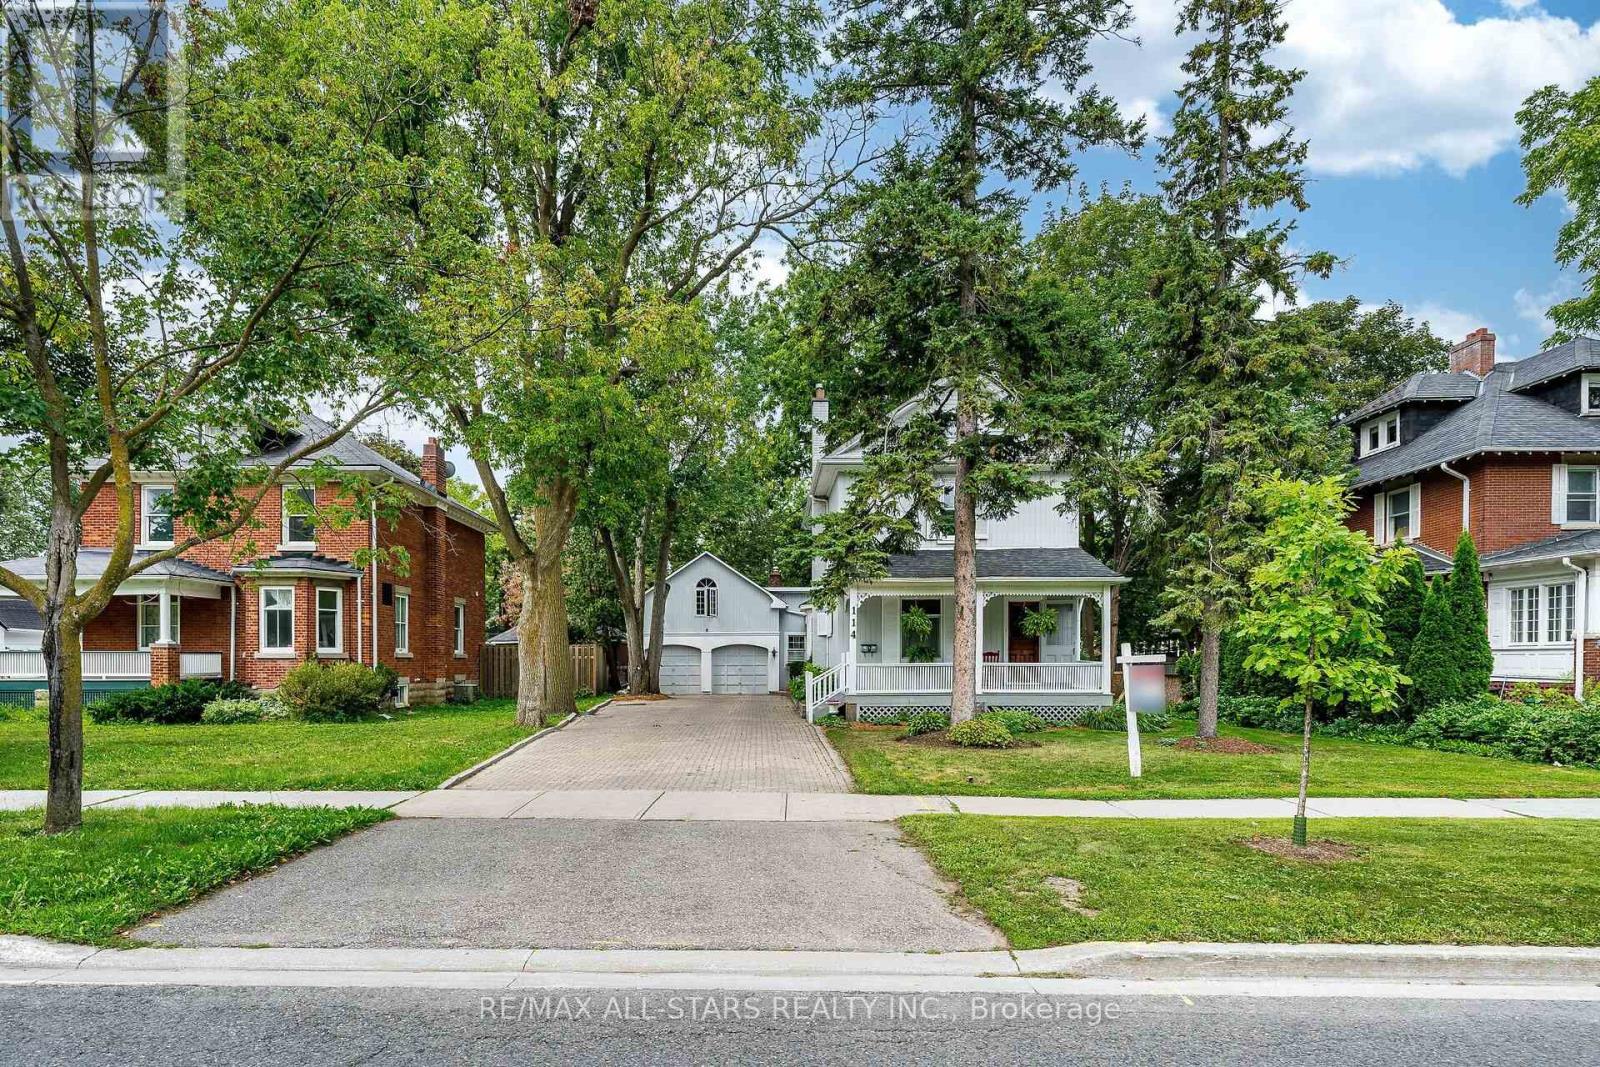
Proudly presenting 114 Main Street Unionville and an opportunity to own and embrace a part of quaint Unionville's history. This charming home is perfectly situated on a premium, beautifully landscaped lot and is ideally located in the heart of old Unionville. You will be welcomed by an inviting covered front porch where you can enjoy watching the world go by or retreat to a backyard oasis enjoying stunning perennial gardens from the spacious deck. This home is a perfect blend of authentic old world charm and modern convenience. Bring you ideas and creative license while viewing the attic, possibly a primary bedroom retreat. The garage hosts a spacious loft offering an opportunity to create a secondary living space,a studio or many other possibilities. 114 is within walking distance to highly ranked elementary and secondary schools and Markham's York University campus as well as the many walking trails, restaurants and shops.Incredible value and opportunity. (id:63381)
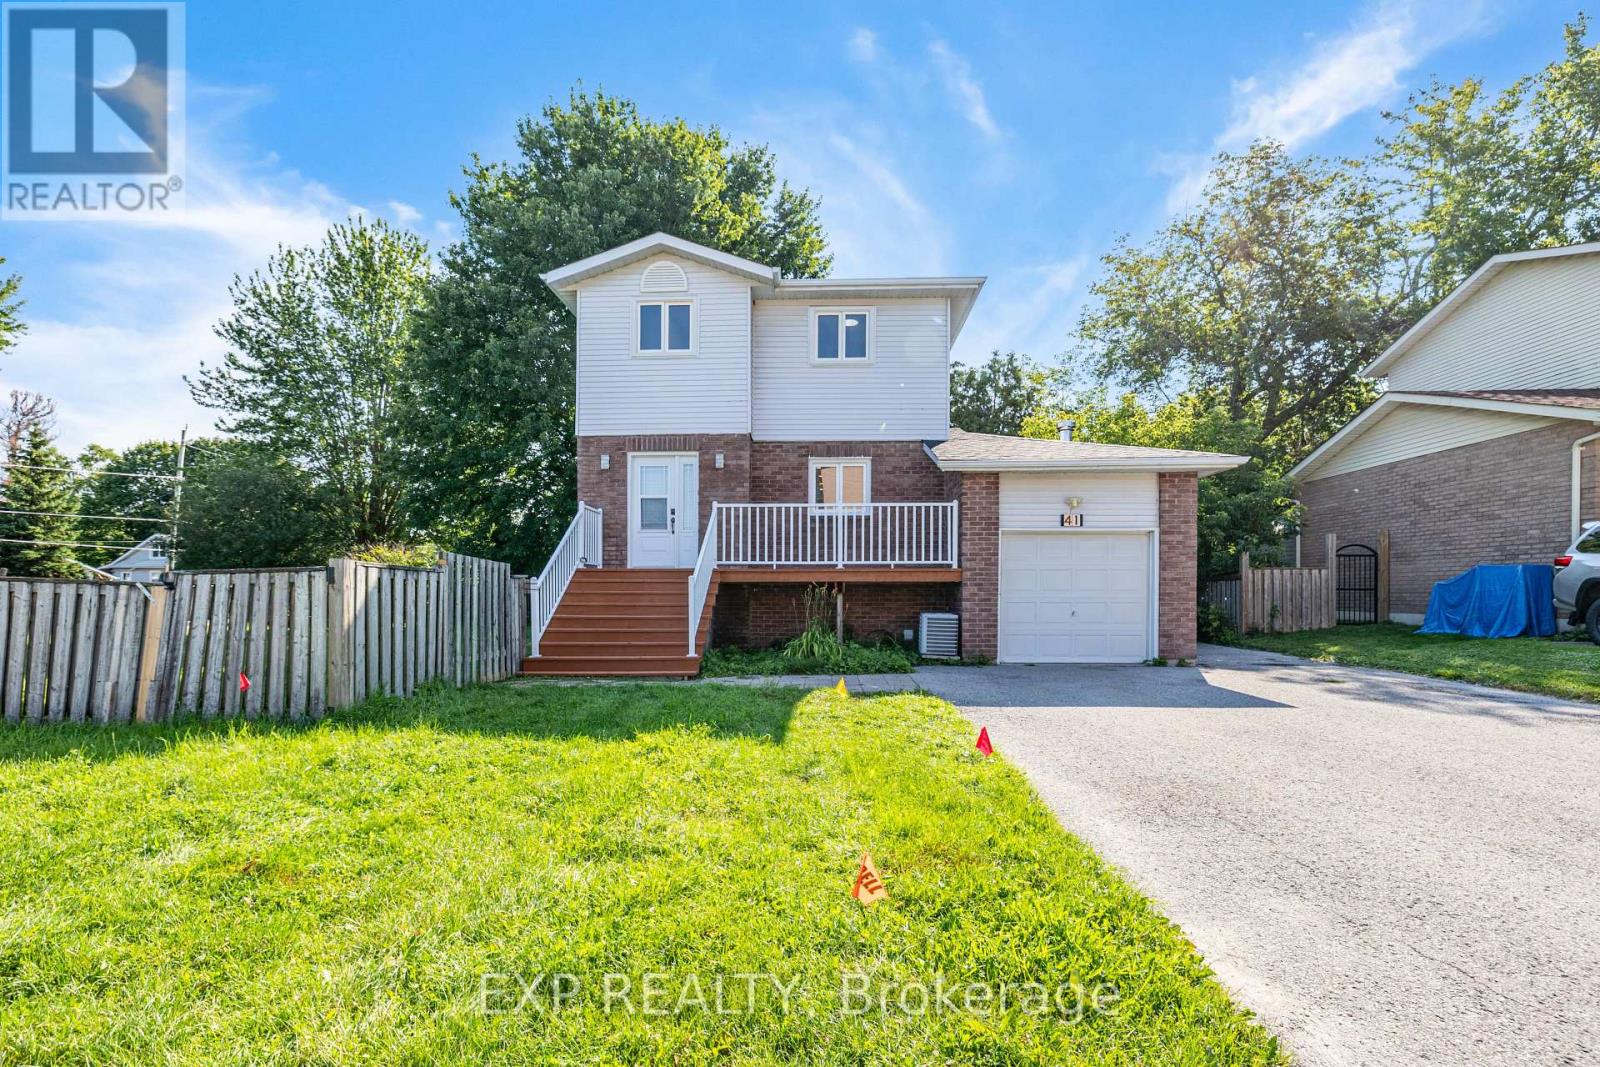
RARE 99' 80' CORNER LOT DETACHED HOME! Exceptional Value At $668,000! Beautifully Updated And Move-In Ready, This Bright And Spacious 3-Bedroom Home Features A Finished Basement, Attached Garage And Approx. 7 Parking Spaces. Enjoy A Huge Corner Lot With An Expansive Side Yard, Offering Excellent Outdoor Space And Potential For Boat/RV Parking. $40K+ In Recent Improvements Include New Flooring, Updated Staircase With Modern Iron Pickets, Freshly Updated Bathrooms, Newer Appliances And More. New Roof (2025). Ideally Located Near Lake Simcoe, Parks, Schools, Shopping, Dining And Major Commuter Routes. A Rare Combination Of Lot Size, Parking, Updates And Value - Don't Miss This Opportunity! Fantastic Opportunity For Families, First-Time Buyers, Or Investors-Just Move In And Enjoy! (id:63381)
Contains information related to marketing campaigns of the user. These are shared with Google AdWords / Google Ads when the Google Ads and Google Analytics accounts are linked together.
90 days
__utma
ID used to identify users and sessions
2 years after last activity
__utmt
Used to monitor number of Google Analytics server requests
10 minutes
__utmb
Used to distinguish new sessions and visits. This cookie is set when the GA.js javascript library is loaded and there is no existing __utmb cookie. The cookie is updated every time data is sent to the Google Analytics server.
30 minutes after last activity
__utmc
Used only with old Urchin versions of Google Analytics and not with GA.js. Was used to distinguish between new sessions and visits at the end of a session.
End of session (browser)
__utmz
Contains information about the traffic source or campaign that directed user to the website. The cookie is set when the GA.js javascript is loaded and updated when data is sent to the Google Anaytics server
6 months after last activity
__utmv
Contains custom information set by the web developer via the _setCustomVar method in Google Analytics. This cookie is updated every time new data is sent to the Google Analytics server.
2 years after last activity
__utmx
Used to determine whether a user is included in an A / B or Multivariate test.
18 months
_ga
ID used to identify users
2 years
_gali
Used by Google Analytics to determine which links on a page are being clicked
30 seconds
_ga_
ID used to identify users
2 years
_gid
ID used to identify users for 24 hours after last activity
24 hours
_gat
Used to monitor number of Google Analytics server requests when using Google Tag Manager
1 minute
Marketing cookies are used to follow visitors to websites. The intention is to show ads that are relevant and engaging to the individual user.
Facebook Pixel is a web analytics service that tracks and reports website traffic.