
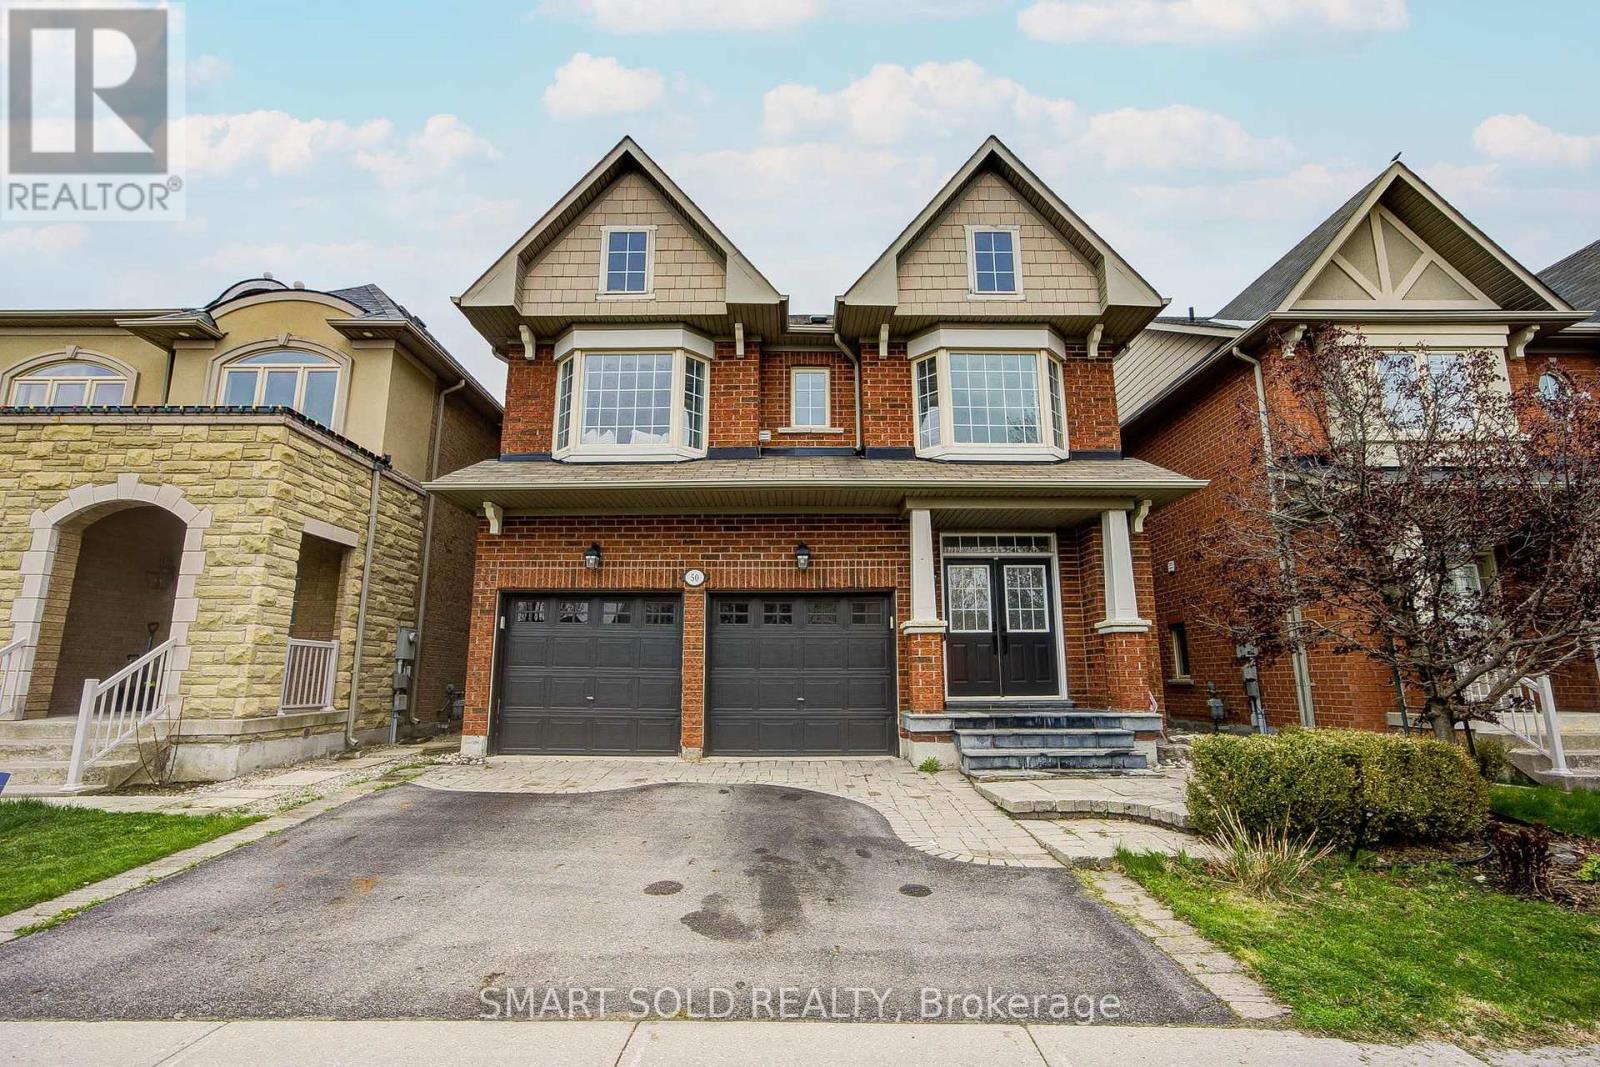
50 Brumstead Drive
Richmond Hill, Ontario
Beautifully maintained 4-bedroom family home in the prestigious Jefferson community of Richmond Hill. This bright and spacious residence features hardwood floors throughout, pot lights on the main floor, a functional second-floor laundry room, and a separate formal dining area perfect for entertaining.The oversized primary bedroom offers a walk-in closet and spa-inspired ensuite, while the bright white kitchen provides ample cabinetry and workspace. Tasteful upgrades include modern light fixtures, bay windows in the front bedrooms, and an updated powder room vanity and mirror.Conveniently located steps to schools, shopping, restaurants, Movati Athletic, Farm Boy, and minutes to Highway 404, parks, and community amenities. A fantastic opportunity to own in one of Richmond Hill's most desirable neighbourhoods. (id:63381)
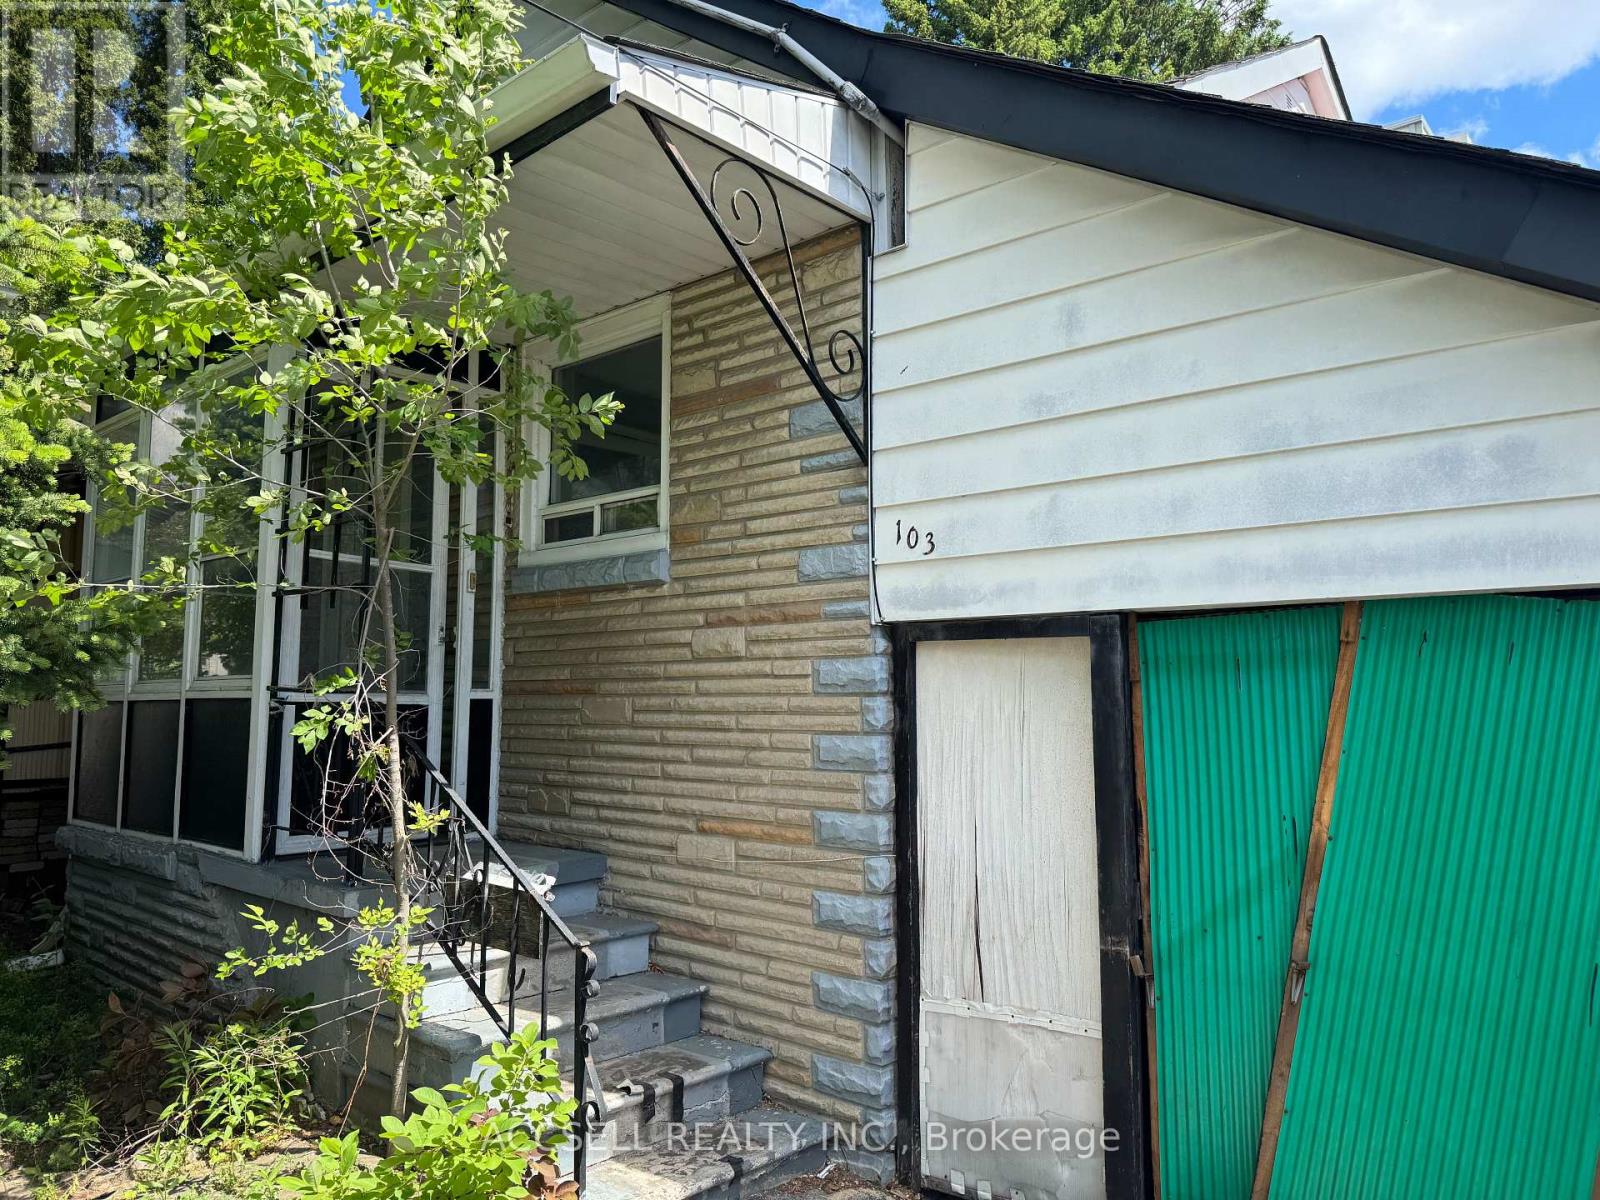
103 Donside Drive
Toronto, Ontario
Attention investors, renovators, contractors, and first-time buyers with vision! This detached home in the highly sought-after Clairlea-Birchmount community offers an exceptional opportunity to renovate, rebuild, or create your dream home. This property is brimming with potential and awaits your personal touch. You'll enjoy convenient access to Victoria Park Station, large Warden Woods park, schools, shopping, restaurants, and major commuter routes. Whether you're looking for your next investment project or a chance to customize a home from the ground up, this is a rare opportunity in a thriving east Toronto location. Bring your imagination and unlock the full potential of this property! (id:63381)
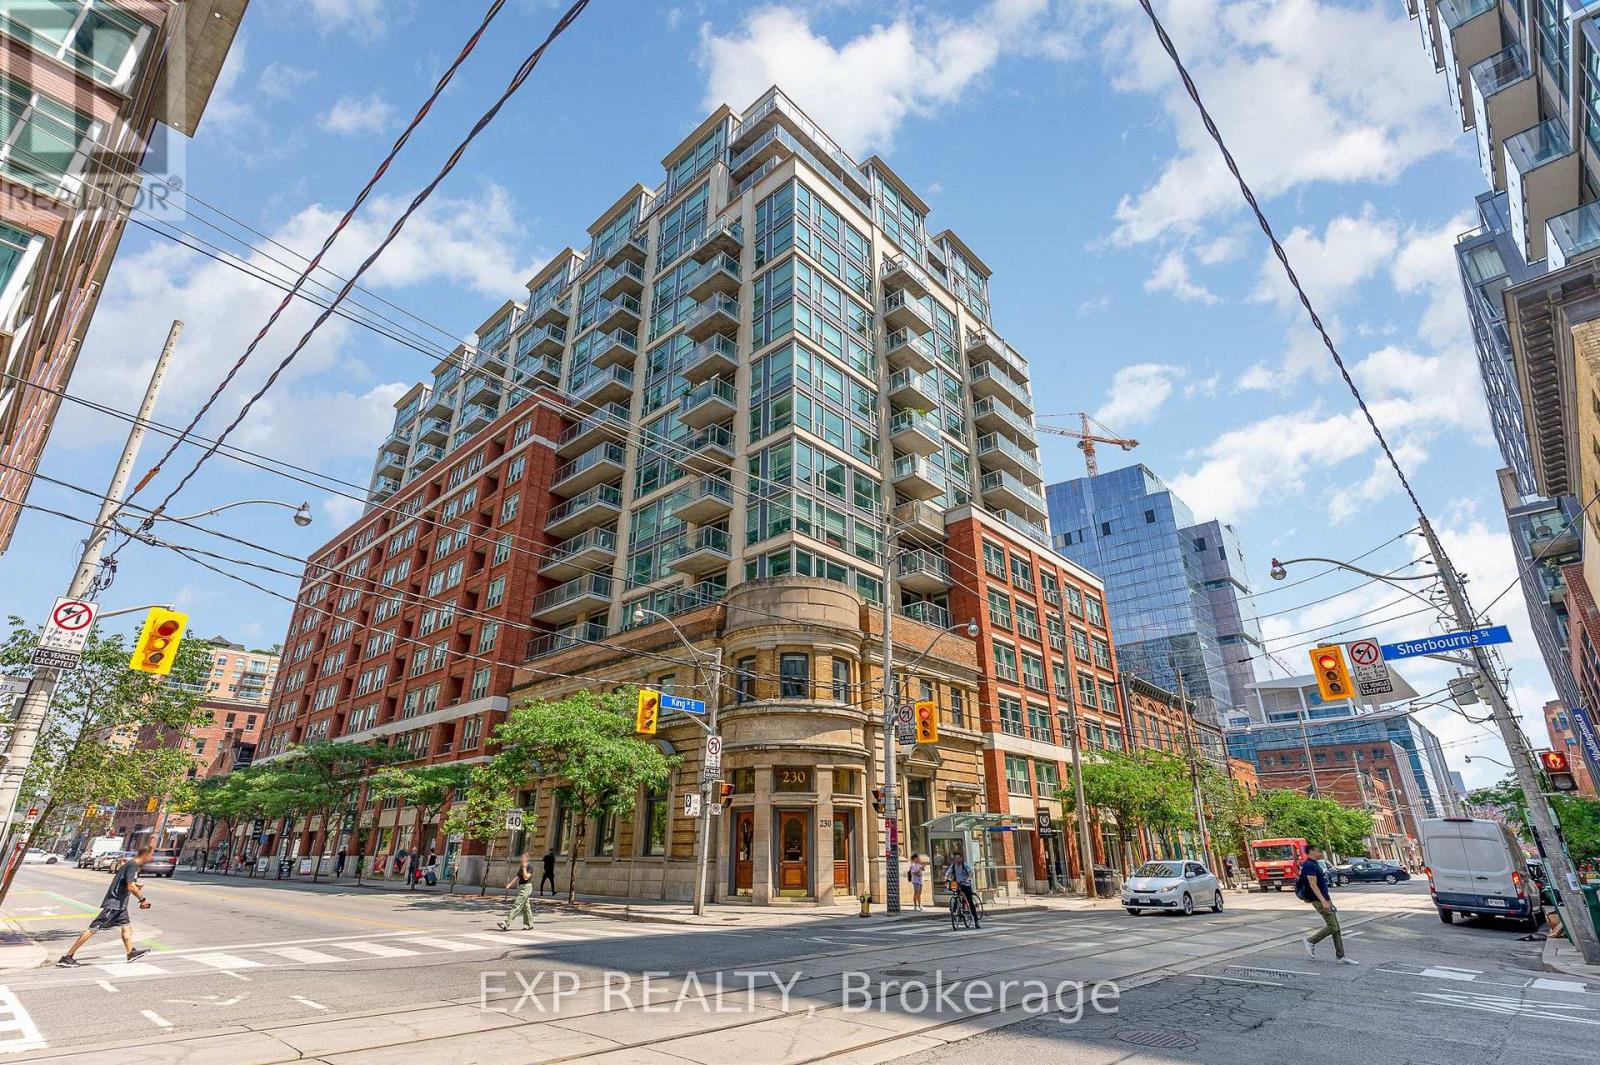
614 - 230 King Street
Toronto, Ontario
Settle into the city's most charming neighbourhood with this beautifully designed 2 bedroom condo set within a landmark heritage building. Nestled in the heart of Toronto's historic St. Lawrence neighbourhood, this beautifully appointed two bedroom suite offers the perfect combination of space, style, and convenience. Thoughtfully updated throughout, the home features newer full size stainless steel appliances, hardwood flooring, new countertops, and a renovated ensuite bathroom. The spacious kitchen offers ample cabinetry, making meal preparation and storage effortless. Set within a charming heritage building, residents enjoy beautifully renovated common areas and an elegant lobby, all while being surrounded by some of the city's best restaurants, cafes, shops, and entertainment. Everyday conveniences are literally at your doorstep, with the Black Canary coffee shop and convenience store connected directly to the building, making your morning coffee run or last minute errands effortless. An oversized parking space and storage locker add exceptional value, while the maintenance fees simplify monthly budgeting by covering your utilities. Commuting is effortless with the King streetcar directly outside your door, easy access to Union Station, and quick connections to the Gardiner Expressway and Don Valley Parkway. Residents also enjoy an outstanding collection of amenities, including a top floor fitness centre, two rooftop terraces with gardens and communal BBQs, a resident lounge, party room with a kitchen, guest suites, sauna, hot tub, and visitor parking.Beyond the neighbourhood's renowned restaurants, cafes, and historic charm, you're just minutes from Toronto's waterfront making it effortless to spend weekends enjoying the sandy shoreline at Sugar Beach. Experience the best of downtown living in one of Toronto's most sought after neighbourhoods, where timeless architecture, modern conveniences and vibrant city life come together. Some photos are virtually staged. (id:63381)
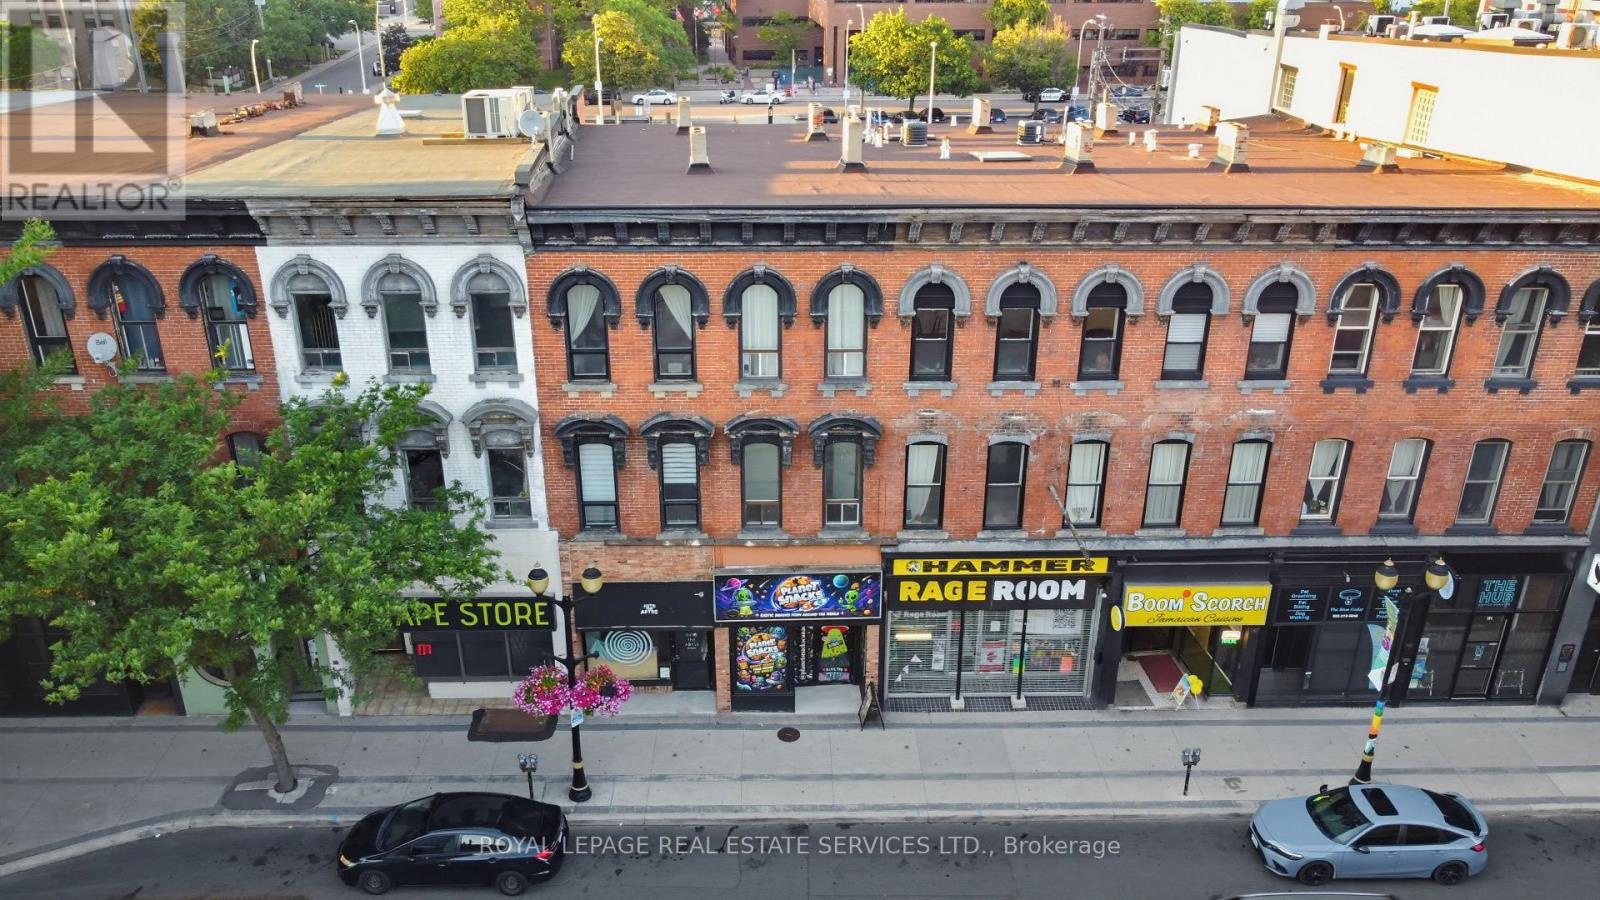
183 King Street E
Hamilton, Ontario
An exceptional opportunity to acquire a fully tenanted mixed-use investment property in the heart of downtown Hamilton's rapidly revitalizing International Village. This classic, low-maintenance building features a leased street-front commercial retail unit and two leased residential apartments above, providing three established income streams, immediate cash flow, and long-term investment stability.The recently renovated commercial space offers soaring ceilings, exposed brick, abundant natural light, and an open-concept layout with exceptional visibility along the bustling King Street East corridor. The two upper residential apartments feature bright open-concept living areas with large windows, kitchens complete with stainless steel appliances, and access to shared on-site laundry. The building's common areas have been renovated, and one apartment has been fully renovated, enhancing tenant appeal and long-term value.Ideally positioned in one of Hamilton's fastest-growing downtown neighbourhoods, the property benefits from excellent transit access, major bus routes, dedicated bike lanes, and is within walking distance of restaurants, cafés, shopping, parks, City Hall, and the Hamilton Central Business District. Surrounded by ongoing residential and commercial development, this turnkey asset is well positioned for continued appreciation.Whether you're expanding an established portfolio or seeking a stable, income-producing investment, 183 King Street East offers diversified revenue, quality updates throughout, and outstanding long-term growth potential. (id:63381)
1409 - 18 Harrison Garden Boulevard
Toronto, Ontario
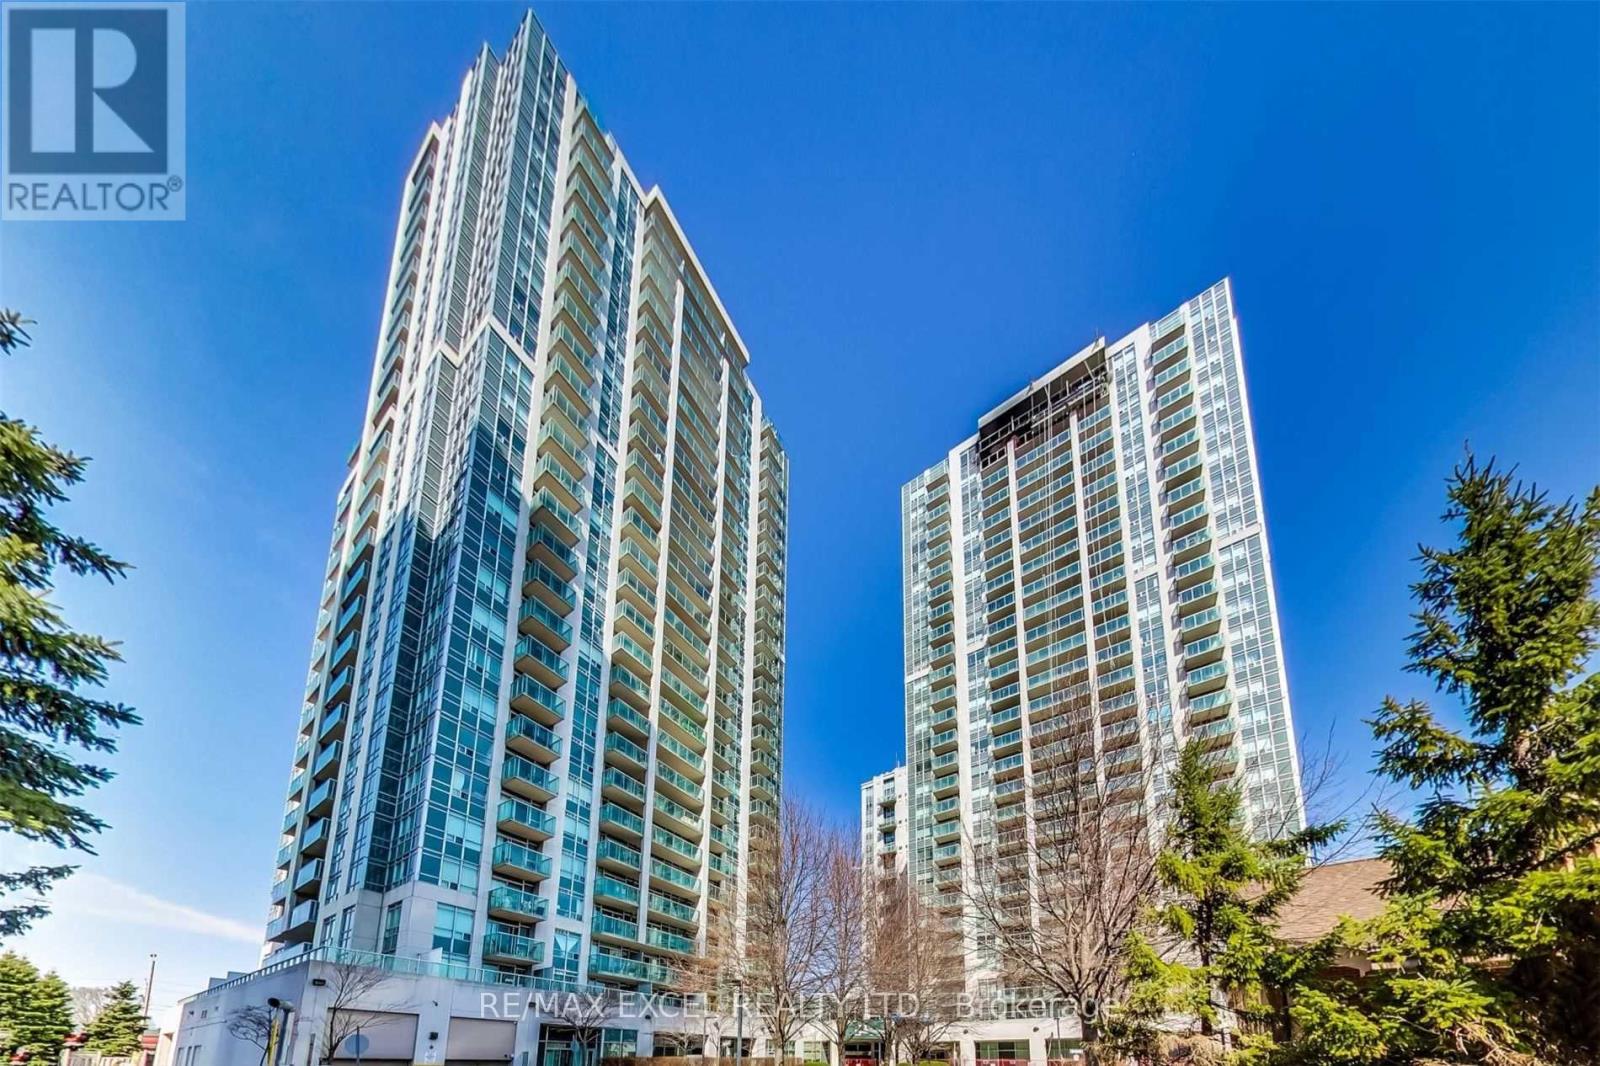
Welcome to the prestigious Residences of Avondale by renowned builder Shane Baghai, ideally located in the highly sought-after Yonge & Sheppard intersection. This beautifully maintained 1-bedroom, 1-bathroom suite offers a functional layout, floor-to-ceiling windows, and unobstructed south-facing views that fill the home with natural light throughout the day. The thoughtfully designed open-concept kitchen features a breakfast bar, granite countertops, ceramic backsplash, while the spacious bedroom includes a large walk-in closet for exceptional storage. Step onto your private balcony and enjoy open views in one of North York's most vibrant urban communities. One of the area's most desirable buildings, this residence offers exceptional value with maintenance fees that include **all utilities: heat, hydro, and water**. Residents enjoy a full suite of luxury amenities, including a 24-hour concierge, indoor swimming pool, hot tub, sauna, fully equipped fitness centre, party room, guest suites, library, meeting room, and outdoor BBQ area. Unbeatable convenience awaits just steps from Yonge & Sheppard Subway Station, Whole Foods, Longo's, restaurants, cafes, shopping, parks, schools, and a 24-hour Rabba grocery store. With quick access to Highway 401 and transit at your doorstep, commuting anywhere in the GTA is effortless. A rare opportunity to own a turnkey suite in one of North York's most established and sought-after communities, where location, lifestyle, and value come together perfectly. (id:63381)
1006 - 5080 Pinedale Avenue
Burlington, Ontario
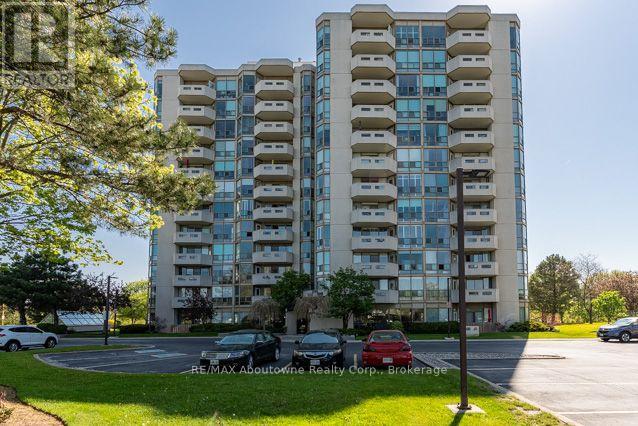
Welcome to this 2 bedroom plus a den/office, 2 bath spacious Georgian model condo unit in popular Pinedale Estates conveniently located in Burlington , next to the shopping for everything you may need. Located on the 10th floor facing west with stunning view of the escarpment and upper Burlington. Large eat-in- kitchen has a pantry, plenty off additional cabinets, double sink and built in Microwave. Both bedrooms are big enough to furnish with queen or king size beds and dressers. Pinedale Estates has all the amenities you are looking for with gym, indoor pool, sauna, hot tub, pool tables, driving range, party room and library. Close to major highways and transit. (id:63381)
5 - 1241 Parkwest Place
Mississauga, Ontario
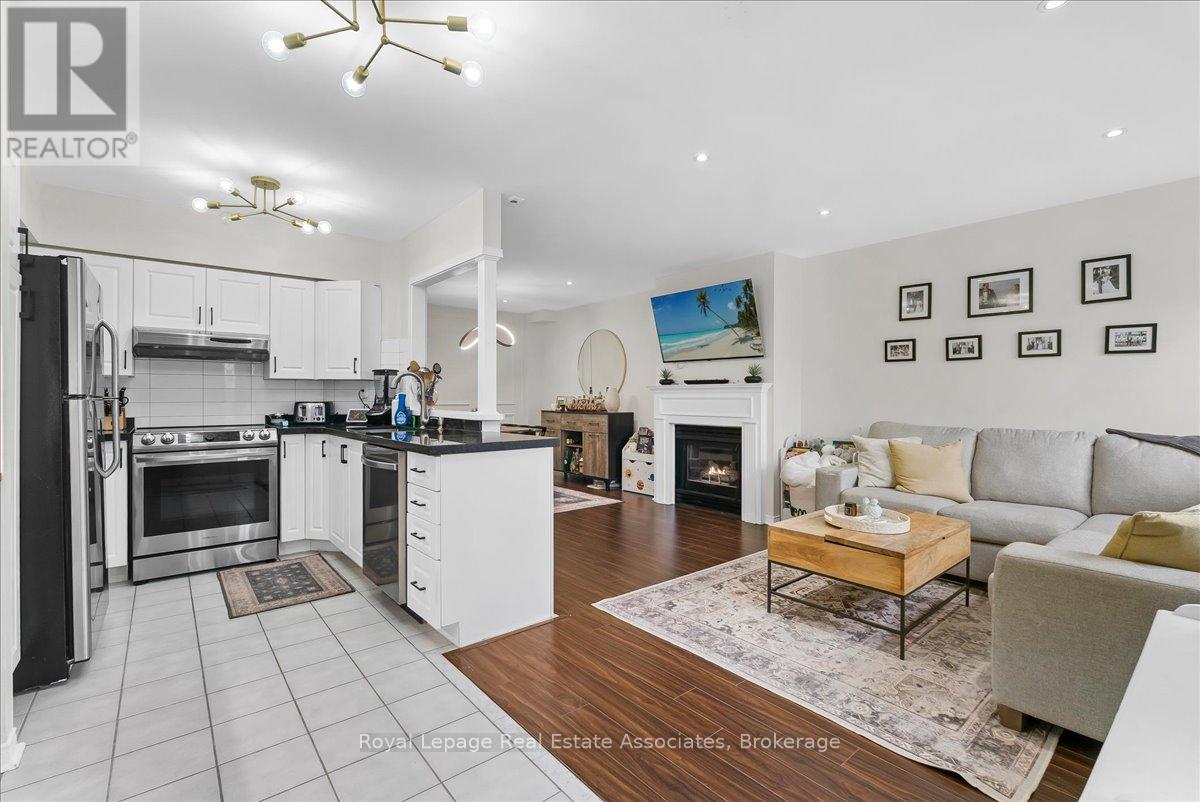
This immaculately maintained 3-storey townhouse in the desirable Lakeview community offers approximately 2,400 sq. ft. of living space, including a finished lower level. Conveniently located near transit, the GO Train, QEW, Port Credit waterfront, downtown Toronto, the airport, shops, and the renovated Carmen Corbasson Recreation Facility, it combines comfort and accessibility.The home features laminate flooring throughout, an updated kitchen, and an open-concept living and dining area with a gas fireplace and elegant wainscoting. The spacious second-floor primary bedroom was expanded by combining two smaller bedrooms and includes an ensuite bathroom and large his-and-hers closets, with the option to convert the rooms back if desired. The top floor offers vaulted ceilings, a skylight, a large bedroom, and a den with access to a private rooftop terrace.The finished lower level includes a large walk-in storage room, a 3-piece bathroom, separate entrance, and direct access to two underground parking spaces. A fenced, south-facing front patio provides additional outdoor living space, making this a beautiful family home in a quiet, well-located complex.This location offers the perfect balance of tranquility and accessibility making it a very desirable place to live. (id:63381)
#105 - 3603 -Highway 7 E Avenue N
Markham, Ontario
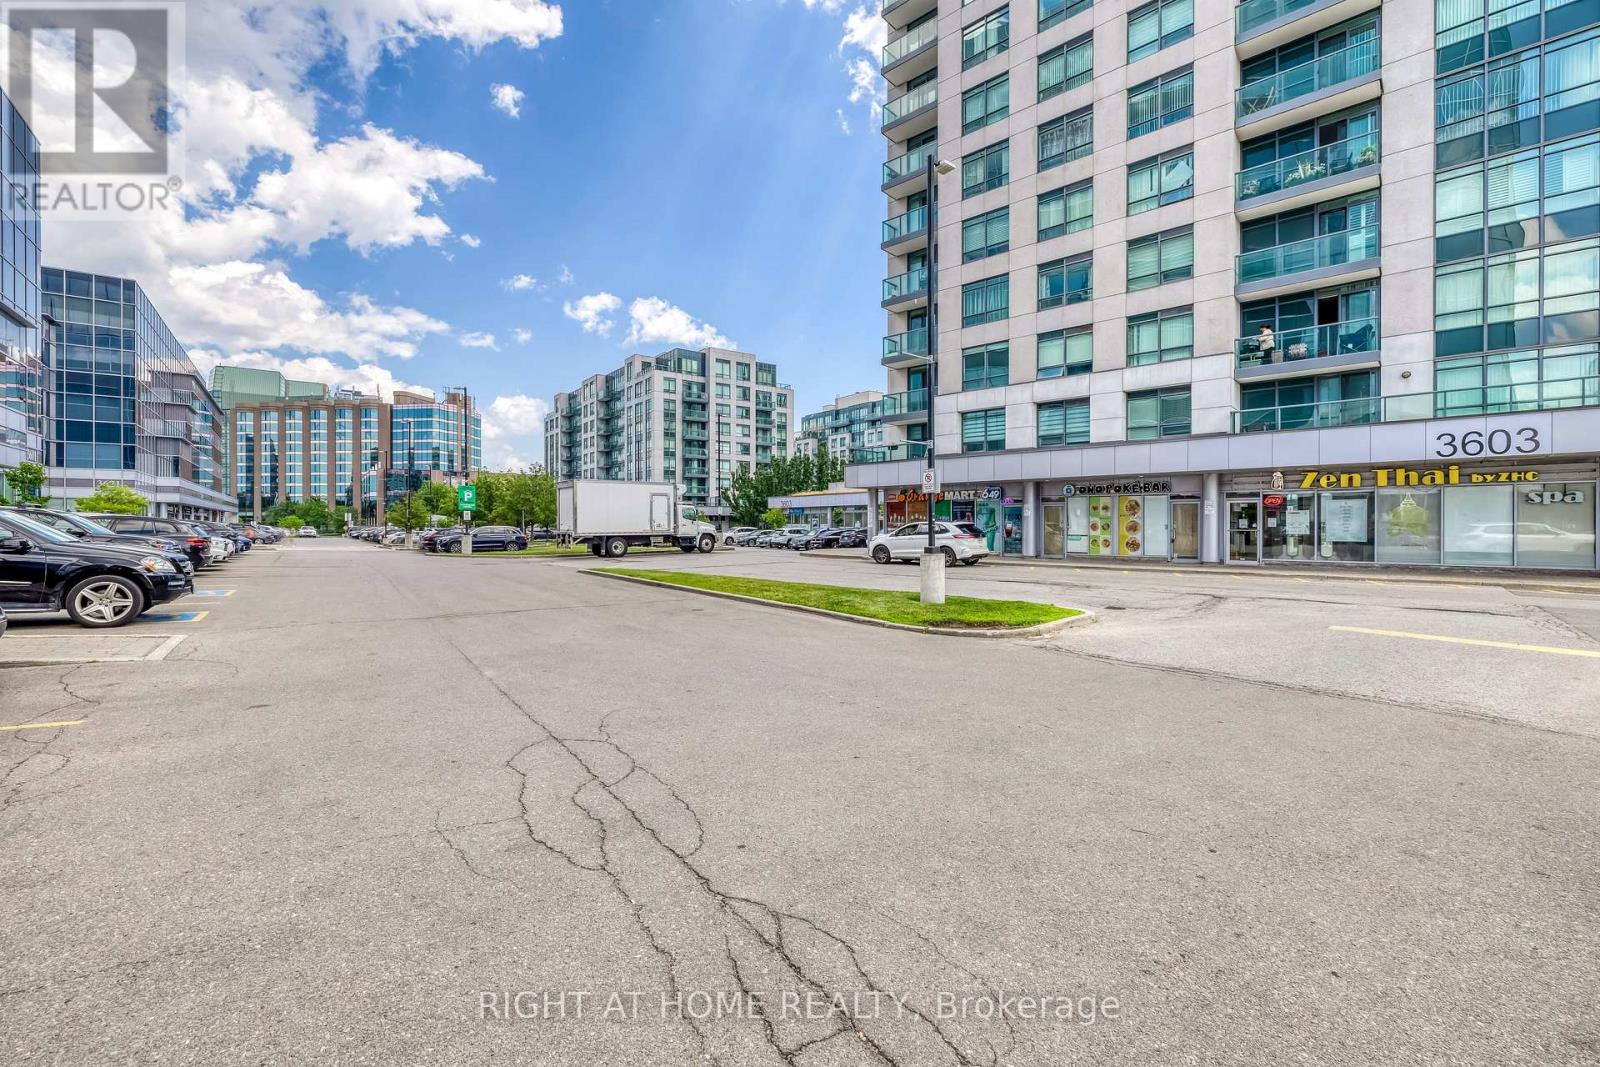
A Amazing Opportunity to own or invest on this Premier Commercial Retail Unit Space Plus Well Established Hair Salon Business, Location In Heart of Markham, Liberty Square Next to Hilton Hotel, Heavy traffic Highway 7, An excellent Attraction Location, Ideal For Retail, Service, Showroom, Salon, Cafe, Bubble Tea, Take-out Food, Restaurant W/Restriction. lots of parking spaces on Ground and underground level. (id:63381)
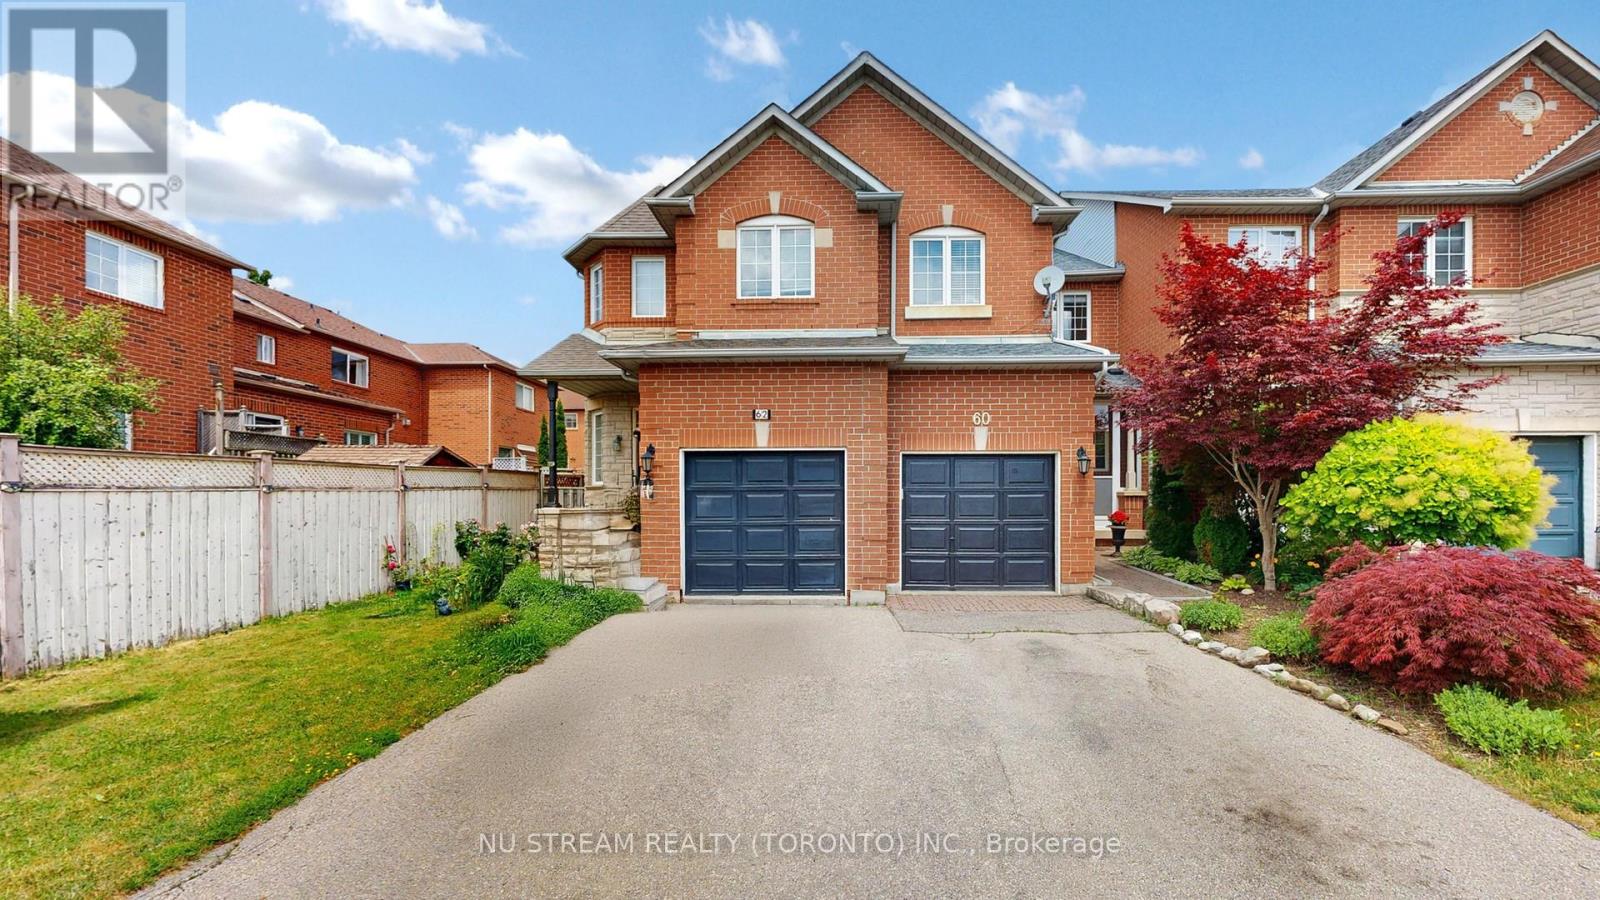
60 Nottingham Drive
Richmond Hill, Ontario
Warm & Inviting Freehold Townhouse In The Heart Of Richmond Hill Within Great Schoold Zone (Richmond High), 9' Ceilings On Open Concept Main Floor. Rich Hazelnut Hardwood Floors On Main, Oak Staircase, Rich Laminate Floors Upper Level(2020). Freshly Painted Thru-Out. Upgraded Kitchen With Granite Countertop (2020), All Appliances Were Replaced in 2021. Roof (2022). Freshly Painted Inside & Outside. Pot Light Through Main Floor(2025), New A/C(2024). Large Private Yard With 20'X10' Deck W B/I Bench. Garage Has Loft For Storage, No Sidewalk Allow 2 Cars Parking, Close To Transportation, Schools, Parks, Shopping, Restaurants, All Amenities..... A Must See! (id:63381)
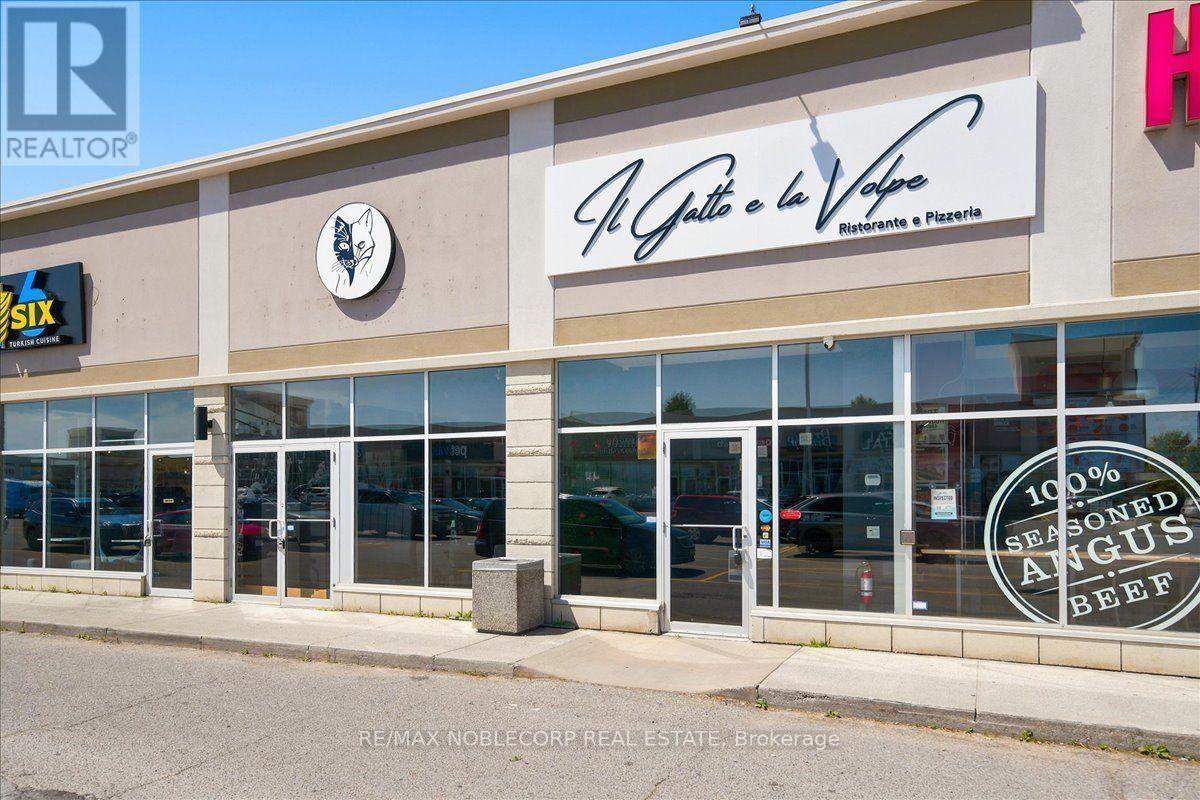
444 Holland Street W
Bradford West Gwillimbury, Ontario
An exceptional opportunity to acquire a fully built-out, turn-key restaurant located in the heart of Bradford (Re-brand welcome). This Restaurant offers an upscale dining experience within a beautifully designed 3,475 sq. ft. unit, featuring a brand-new glass-enclosed patio that extends the dining area and provides an elegant, year-round space for guests. The restaurant is equipped with a top-of-the-line commercial-grade kitchen and includes approximately $700,000 in trade fixtures and equipment, showcasing the quality and attention to detail invested in the buildout. A liquor license is already in place, allowing a seamless transition for the new owner to continue operations immediately.The property is positioned along busy Holland Street, directly across from the new City Center development, providing high visibility and constant traffic flow. The plaza is anchored by established tenants, including The Beer Store, Pet Valu, Hakim Optical, Rogers, and Pizzaville, ensuring strong foot traffic and consistent exposure. The location also offers ample on-site parking and convenient access to Highway 400, making it a highly accessible and desirable destination for both local and regional clientele. The current lease has 4 years remaining with an additional 5-year option, providing long-term stability for the next operator. Rent is $11,000 per month, inclusive of TMI and HST. This is an excellent opportunity for an experienced restaurateur or investor seeking a high-quality, fully equipped restaurant in one of Bradford's most prominent commercial corridors. With premium fixtures, a modern enclosed patio, and a strong neighbouring tenant mix, Il Gatto e laVolpe represents a rare, ready-to-go restaurant acquisition with everything in place for immediate success. * TAXES ARE N/A* (id:63381)
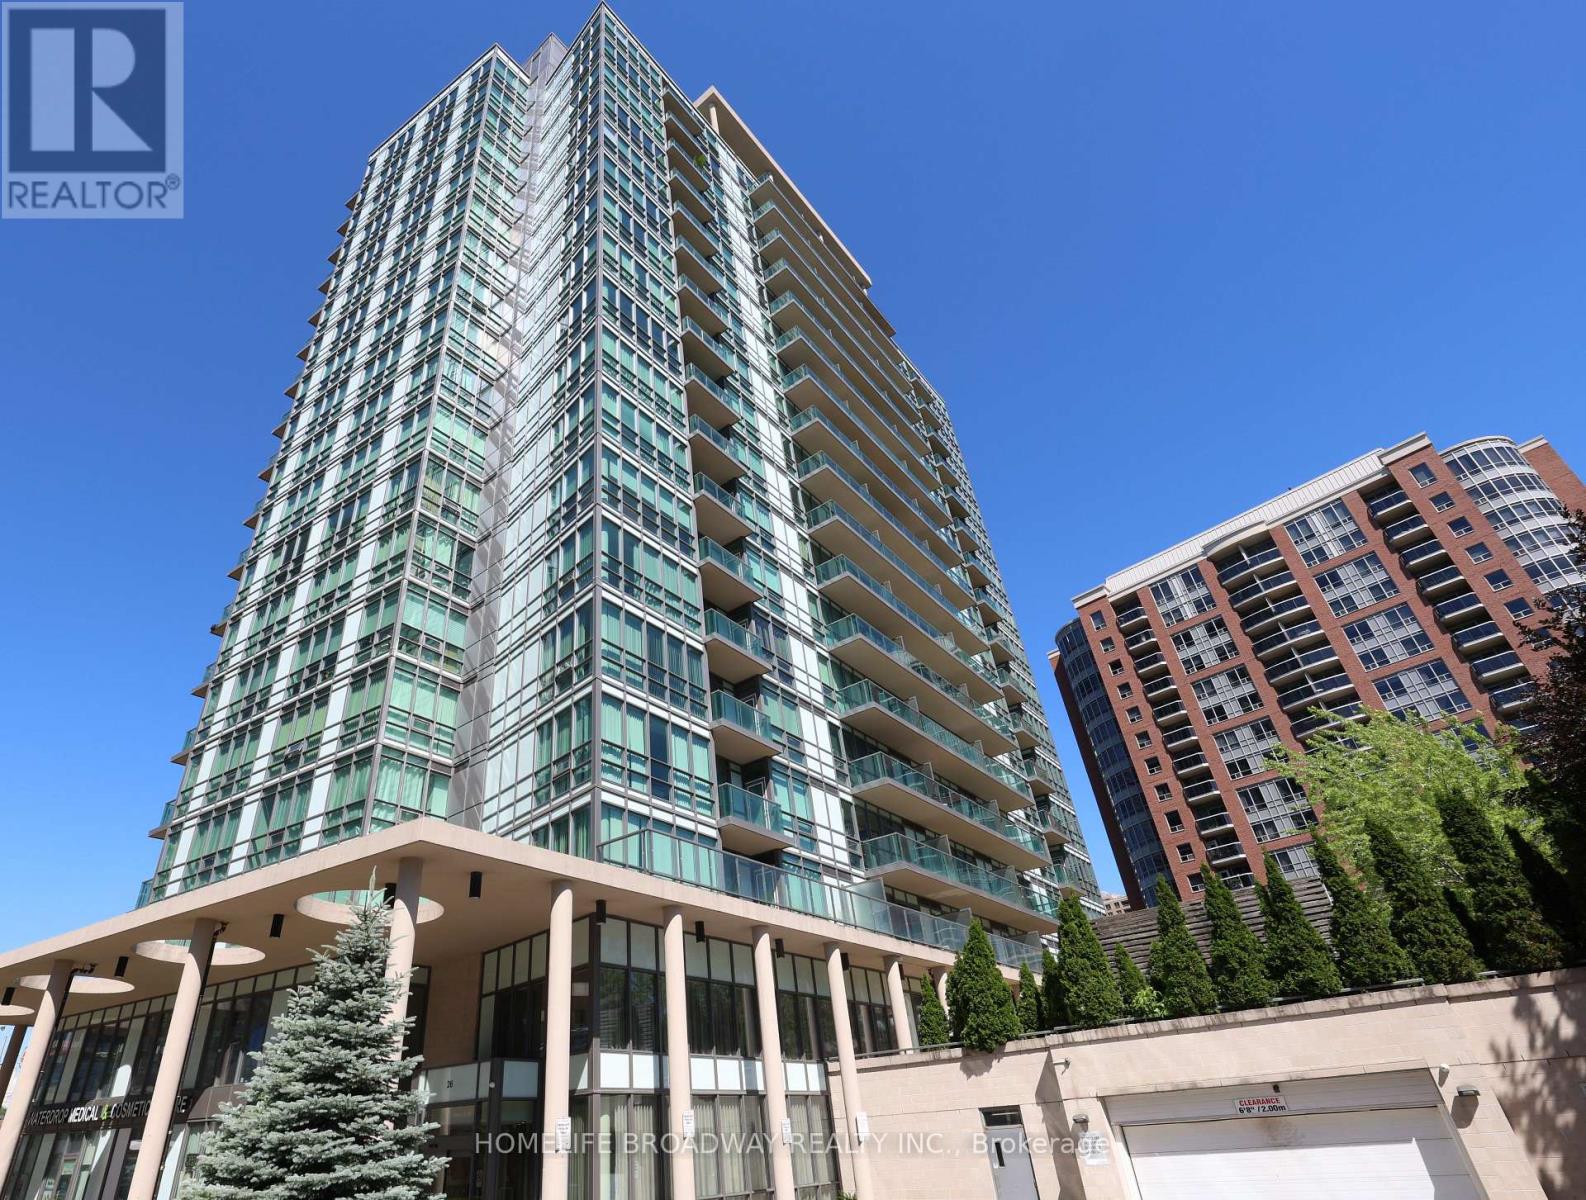
906 - 26 Norton Avenue
Toronto, Ontario
Experience The Heart Of Downtown North York In This Professionally Designed 1-Bedroom Plus Den Suite. Bright And Spacious, Offering Approximately 625 Sq. Ft. Of Open-Concept Living Space With Unobstructed, Panoramic East-Facing Views. Features Include 9-Foot Ceilings, Hardwood Flooring Throughout, And A Functional Layout Designed For Comfortable Urban Living. Conveniently Located Just Steps From The Subway, The Public Library, Theatre, Shops, Restaurants, And A Wide Range Of Amenities. Quick Access To Hwy 401. (id:63381)
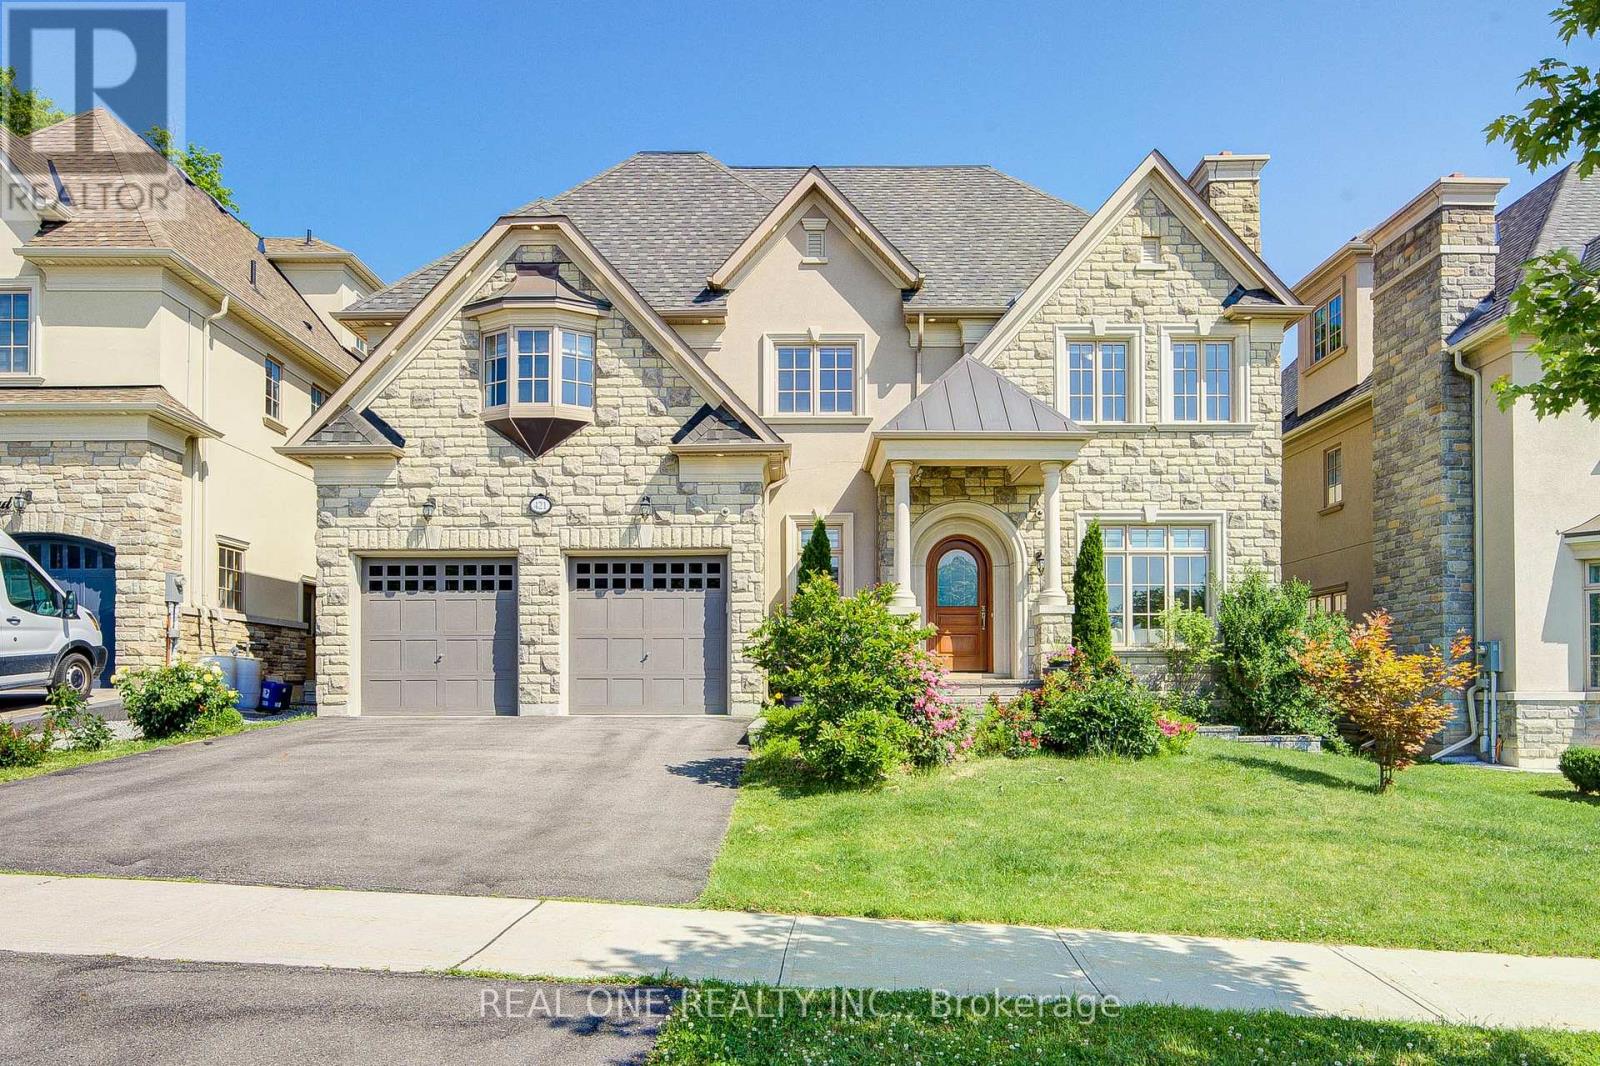
421 Flamingo Road
Vaughan, Ontario
A Rare Offering By Gluckstein Home, This Magnificent Custom Estate Offers Over 7,000 Sq. Ft. Of Luxurious Living Space, Including 5,388 Sq. Ft. Above Grade Plus A Professionally Finished 2,120 Sq. Ft. Lower Level. Featuring 5+1 Bedrooms, 7 Bathrooms, A Tandem 3-Car Garage, Four Fireplaces, A Private Elevator, Dual-Zone HVAC, Whole-Home Water Softening & Filtration, Permanent Exterior Soffit Lighting, Designer Light Fixtures And Custom Window Coverings.Gracefully Positioned On A Premium 9,200+ Sq. Ft. Ravine Lot, This Exceptional Residence Enjoys Spectacular Forest Views And Ultimate Privacy. Floor-To-Ceiling Windows Fill The Home With Natural Light, While The 430 Sq. Ft. Permitted Deck Creates An Incredible Outdoor Living Space For Entertaining Or Relaxing Amid Stunning Woodland Scenery.Designed For Elegant Living, The Home Features 10-Ft Ceilings On The Main Floor, 9-Ft Ceilings On The Second Floor, A Dramatic 18-Ft Open-To-Above Great Room, And A Spacious Third-Floor Loft.The Designer Paris Kitchens Chef's Kitchen Is Appointed With Premium Sub-Zero, Wolf & Whirlpool Appliances, Including A 48-Inch Wolf Gas Cooktop, Custom Cabinetry, An Oversized Centre Island, And Built-In Speakers With Integrated Audio.The Luxurious Primary Suite Offers A Custom Walk-In Closet And Spa-Inspired Ensuite With A Jetted Tub And Bidet. A Secondary Bedroom Suite Features A Private Walk-Out Balcony Overlooking The Ravine.The Professionally Finished Lower Level Extends The Living Space With A Home Theatre, Entertaining Bar, Fitness Area, Recreation Room, And Flexible Space For Family Gatherings.Ideally Located Just Minutes To A Golf & Country Club, Community Centre, Places Of Worship, Top-Ranked Public & Private Schools, Restaurants And Shopping.An Exceptional Residence Offering Timeless Design, Outstanding Craftsmanship, And An Unparalleled Ravine Lifestyle. (id:63381)