
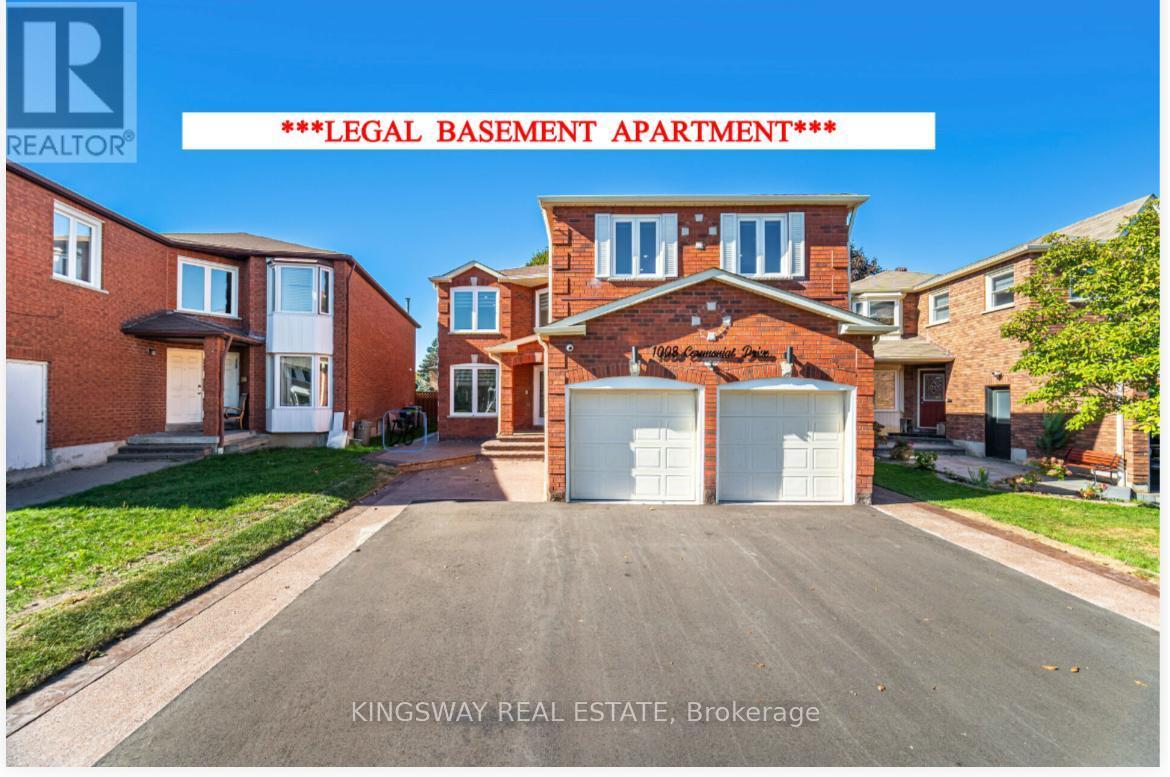
1008 Ceremonial Drive
Mississauga, Ontario
Completely Renovated from Top to Bottom, Move-in Ready, Detached Home In a Very High Demand Neighborhood in Mississauga, This Beautiful House Offers, 8 Bedrooms With 7 Full Washrooms, Tastefully Renovated, Main Floor Offers, Great Size Living room with Feature Wall, Dining Room With Big Window, Renovated Kitchen With Built-in appliances and Huge Center Island with Quartz Counter Top With Breakfast Bar leads to the Back Yard with Mature Trees, Built-in Stainless Steel Brand New Appliances, Built-in Dishwasher, Great Size Family Room with TV designer wall with Electric Fire Place, 5th Bedroom On Main Floor Can be Used for Elderly Parents or Home Office, Full Washroom On Main Floor with Glass Standing Shower, Brand New Washer n Dryer, Entrance door from Garage, New Glass Double Door Entrance, Coat Closet, Upper Level has 4 Huge Size Bedrooms With 3 Full Washrooms, Master Bedroom with 5 Pc Ensuite and His and Her Walk-in Closets, 2nd Bedroom With 3 Pc Ensuite, Walk-in closet, 3 Bedroom has Multiple windows with Great Day Light, Jack-N-Jill Washroom between 3rd and 4th Bedroom, Corner for Computer desk near the Window, **LEGAL - 3 Bedrooms 3 Full Washrooms Basement APARTMENT** for potential rental Income, Separate entrance from the backside of the house without Interference to the Main Floor Backyard, 2 of the bedrooms with 3 Pc Ensuite, all bedrooms are great Size rooms and Huge Windows, Huge Living area, Separate Dining Area, Brand New Kitchen, Pot lights, All Big Windows brings in tons of day light, Separate Laundry, Modern Open Concept, Tankless Water Heater, 200 AMPA Electric Panel, Recently Done Exposed Concrete all Around the House, New Asphalt Driveway can accommodate 8 cars parking including Double Garage, Ideal location, Minutes to Heartland Area, Hwy 401, 403 & 407, Square One Shopping Mall, Walmart, Banks, Restaurants, Costco and Much More!! **MUST SEE** (id:63381)
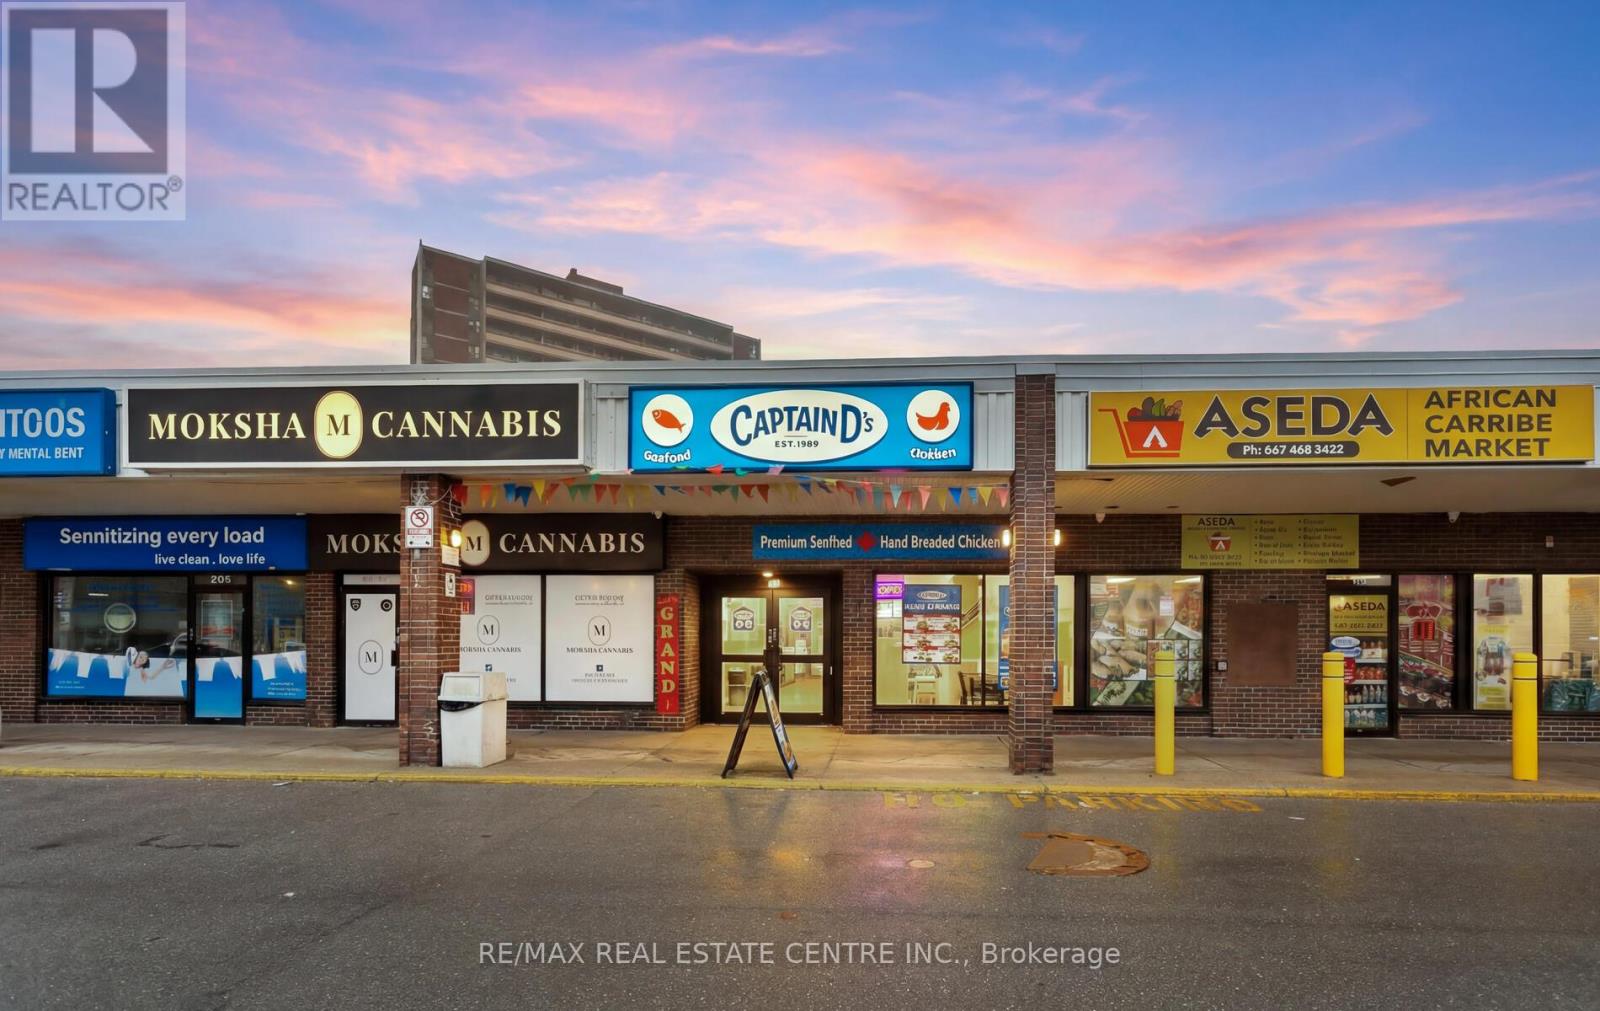
#7 - 4722 Jane Street
Toronto, Ontario
Rare opportunity to acquire the first Captain D's Seafood Kitchen franchise in Canada, including the operating Toronto location and the development rights to expand the brand within the Greater Toronto Area. The restaurant operates from a newly built 1,700 sq ft location at 4722 Jane Street #7, Toronto, a grocery and pharmacy anchored plaza near York University with excellent exposure, strong residential density, and convenient access to Highways 400 and 407. The business was developed with significant leasehold improvements, commercial kitchen equipment, and full restaurant buildout already completed. The sale includes the existing franchise location together with the approved development agreement granting the purchaser the right to develop additional Captain D's restaurants within the designated territory. This is a unique opportunity for experienced restaurant operators, franchise groups, or investors seeking to introduce and scale a recognized & successful U.S. seafood brand in the Canadian market. The Toronto location serves as the flagship Canadian location for the brand's expansion, offering a turnkey operation with substantial growth potential through future multi-unit development. Training and franchise support provided by the franchisor. Total monthly rent $8,585 inclusive of all taxes and signage. (id:63381)
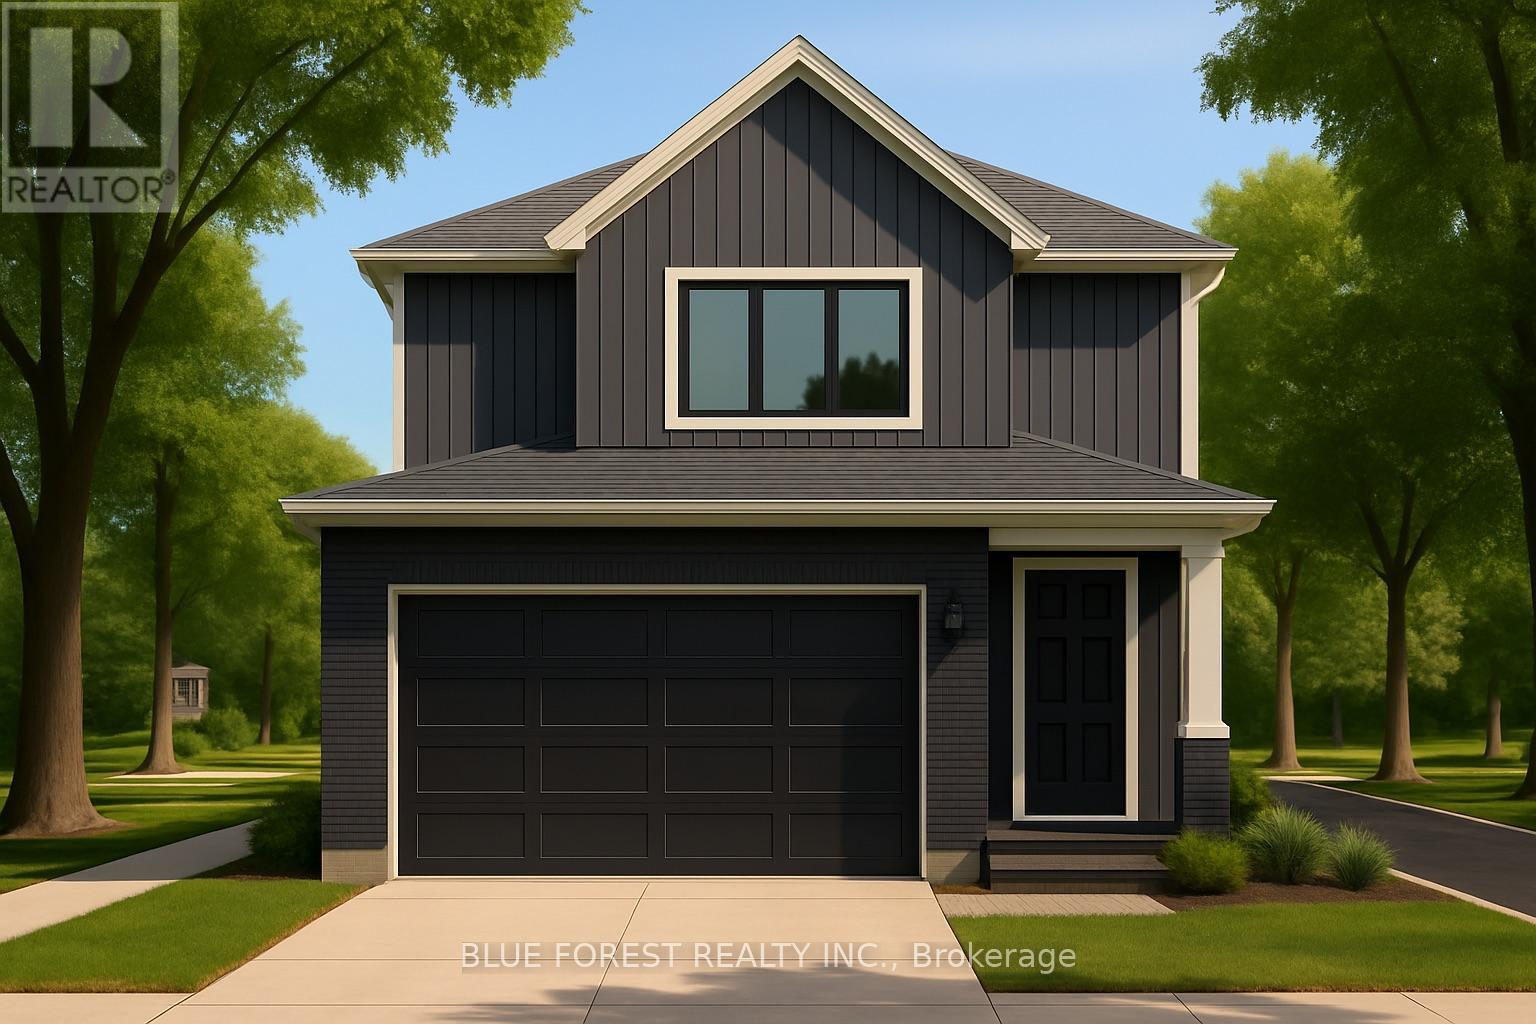
Lot 36 Beer Crescent
Strathroy-Caradoc, Ontario
Introducing the TALISMAN, a thoughtfully designed FREEHOLD 2-storey home offering 1,540 sq. ft. of living. This modern layout features an open-concept living and dining area and functional kitchen with easy flow for entertaining. A convenient powder room, laundry area, and direct access to the garage complete the main level. Upstairs, you'll find three bedrooms and a full 4-pc bathroom. The full basement includes rough-ins for a 3-piece bath and plenty of unfinished space, ideal for future customization. With attractive curb appeal, brick and siding finishes, and a covered front porch, the TALISMAN offers comfort, practicality, and style in one complete package. TO BE BUILT! Other lots and designs available. Price based on base lot, premiums extra. Check out more plans at BUCHANANCROSSINGS.COM ** This is a linked property.** (id:63381)

Lot 37 Beer Crescent
Strathroy-Caradoc, Ontario
Introducing The Bentley by Patzer Homes, a modern and functional FREEHOLD 4-level back-split design that maximizes space across multiple levels. With 3 bedrooms, 1 bathroom, and an open-concept layout, this home offers flexibility and comfort. The main level features a bright and airy living and dining area with vaulted ceilings, creating a spacious feel ideal for everyday living and entertaining. The adjacent kitchen with breakfast area is thoughtfully laid out with plenty of counter space and a direct walkout to the backyard. Upstairs, you'll find three comfortable bedrooms and a full bathroom, including a generously sized primary bedroom tucked away at the back of the home for added privacy. The lower level offers a bright and airy space with large windows and excellent potential for an optional large family room, additional bedrooms, and rough-in for a second bathroom. The 4th level of this home offers plenty of unfinished space for storage or future development. Enjoy the attached garage with inside entry for added convenience. The Bentley blends smart design with modern comfort, a perfect fit for those looking for versatility and value in a new home. TO BE BUILT! Other lots and designs available. Price based on base lot, premiums extra. Check out more plans at BUCHANANCROSSINGS.COM ** This is a linked property.** (id:63381)
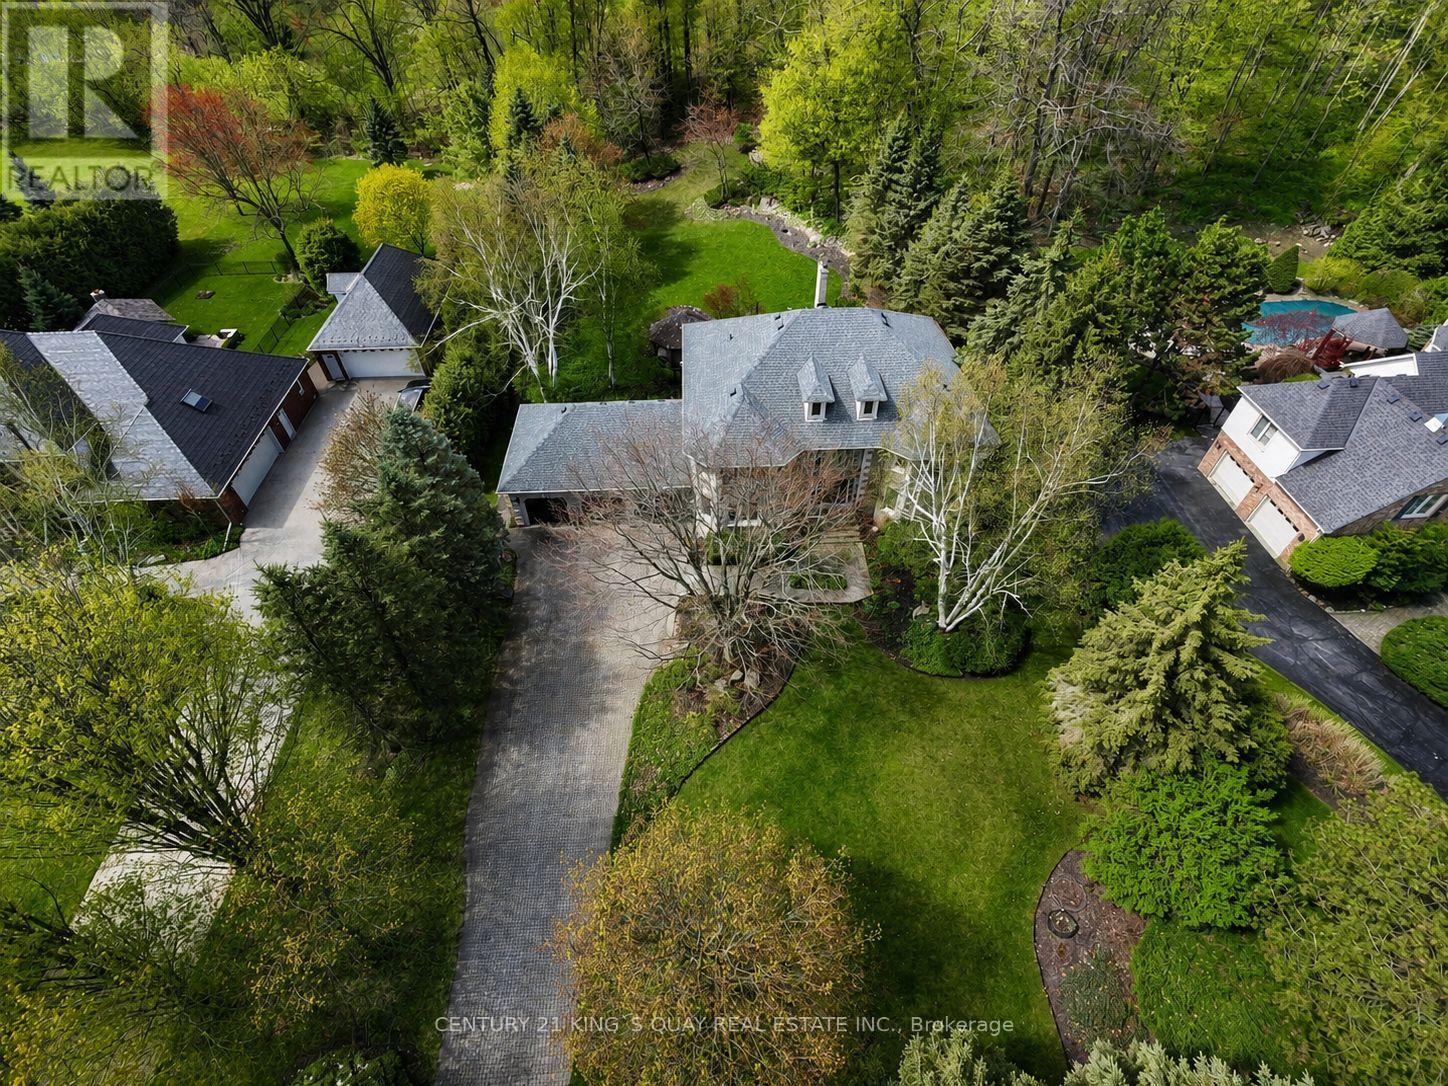
110 Crawford Crescent
Milton, Ontario
Rare found acre lot lush estate near fast growing commercial and industrial districts! Wake up every morning in birdsong, work from large home office with view of a lush front yard, and relax in a stunning backyard adorned with vibrant flowers. This home offers the rare combination of architectural elegance, natural beauty, and serene privacy. Nestled on a sprawling 1-acre lot within a prestigious community, this estate creates a peaceful retreat that feels worlds away, yet remains highly connected, with major industrial/business districts and Pearson airport just a 30-minute drive away. Whether you're seeking quiet luxury or work-life balance, this home delivers both in perfect harmony. Interlocking drive way and walkways, slate front steps, beautiful deck & screened gazebo to enjoy privacy of back yard. A majestic entrance way sets the scene for this elegant home with 20" Italian Travertine tile floors and a grand centre staircase that leads the way to 4 large bedrooms and a library/sitting area with dark hardwood floors throughout. Large principal rooms, cornice mouldings, huge kitchen/family room at rear of house, custom cabinets, granite countertops, B/I bookcases in family room, large laundry/mud room with washer/dryer and entrance to triple car garage. Stunning master retreat w/ Jacuzzi tub. Lower level prof finished with bar, B/I entertainment area, games room, exercise room, plus full 4 pc ensuite with Jacuzzi tub. Newer roof (2022). Minutes to 401 and steps from grocery store, restaurants, drug store, clinic, post office and other amenities. (id:63381)
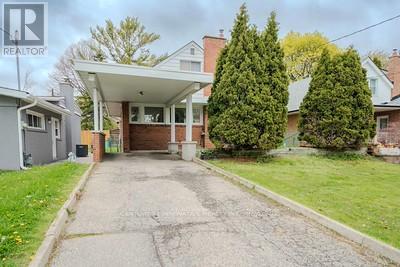
38 Deerfield Road
Toronto, Ontario
Welcome to 38 Deerfield Rd - a beautifully renovated 1.5-storey home offering 3+3 bedrooms, 2 kitchens, and exceptional versatility for families, investors, or multi-generational living. Situated on a premium 40 x 126 ft lot, this property also presents incredible future potential, including the opportunity to build a spacious garden suite. Step inside to discover a bright and airy open-concept layout filled with natural light from oversized windows and enhanced by modern LED lighting throughout. Elegant engineered hardwood flooring adds warmth and sophistication across the home. The stylish chef-inspired kitchen features quartz countertops, sleek cabinetry, stainless steel appliances, and an effortless flow into the living and dining areas - perfect for everyday living and entertaining alike. The inviting family room, complete with a walk-out to the backyard, offers excellent flexibility and can easily serve as a generous main-floor bedroom. Upstairs, you'll find two spacious bedrooms with ample closet space, along with a beautifully updated bathroom showcasing a contemporary vanity, oversized glass shower, and rough-in for second-floor laundry. The fully finished basement with a separate entrance provides outstanding in-law suite or income potential. Complete with a second kitchen, three generously sized bedrooms, a full bathroom, and an additional 2-piece bath, this lower level is bright and functional thanks to its above-grade windows that bring in plenty of natural light. Outside, enjoy a private driveway and attached carport with parking for up to four vehicles. The expansive backyard offers endless opportunities for outdoor entertaining, future additions, or creating the perfect garden suite retreat (id:63381)
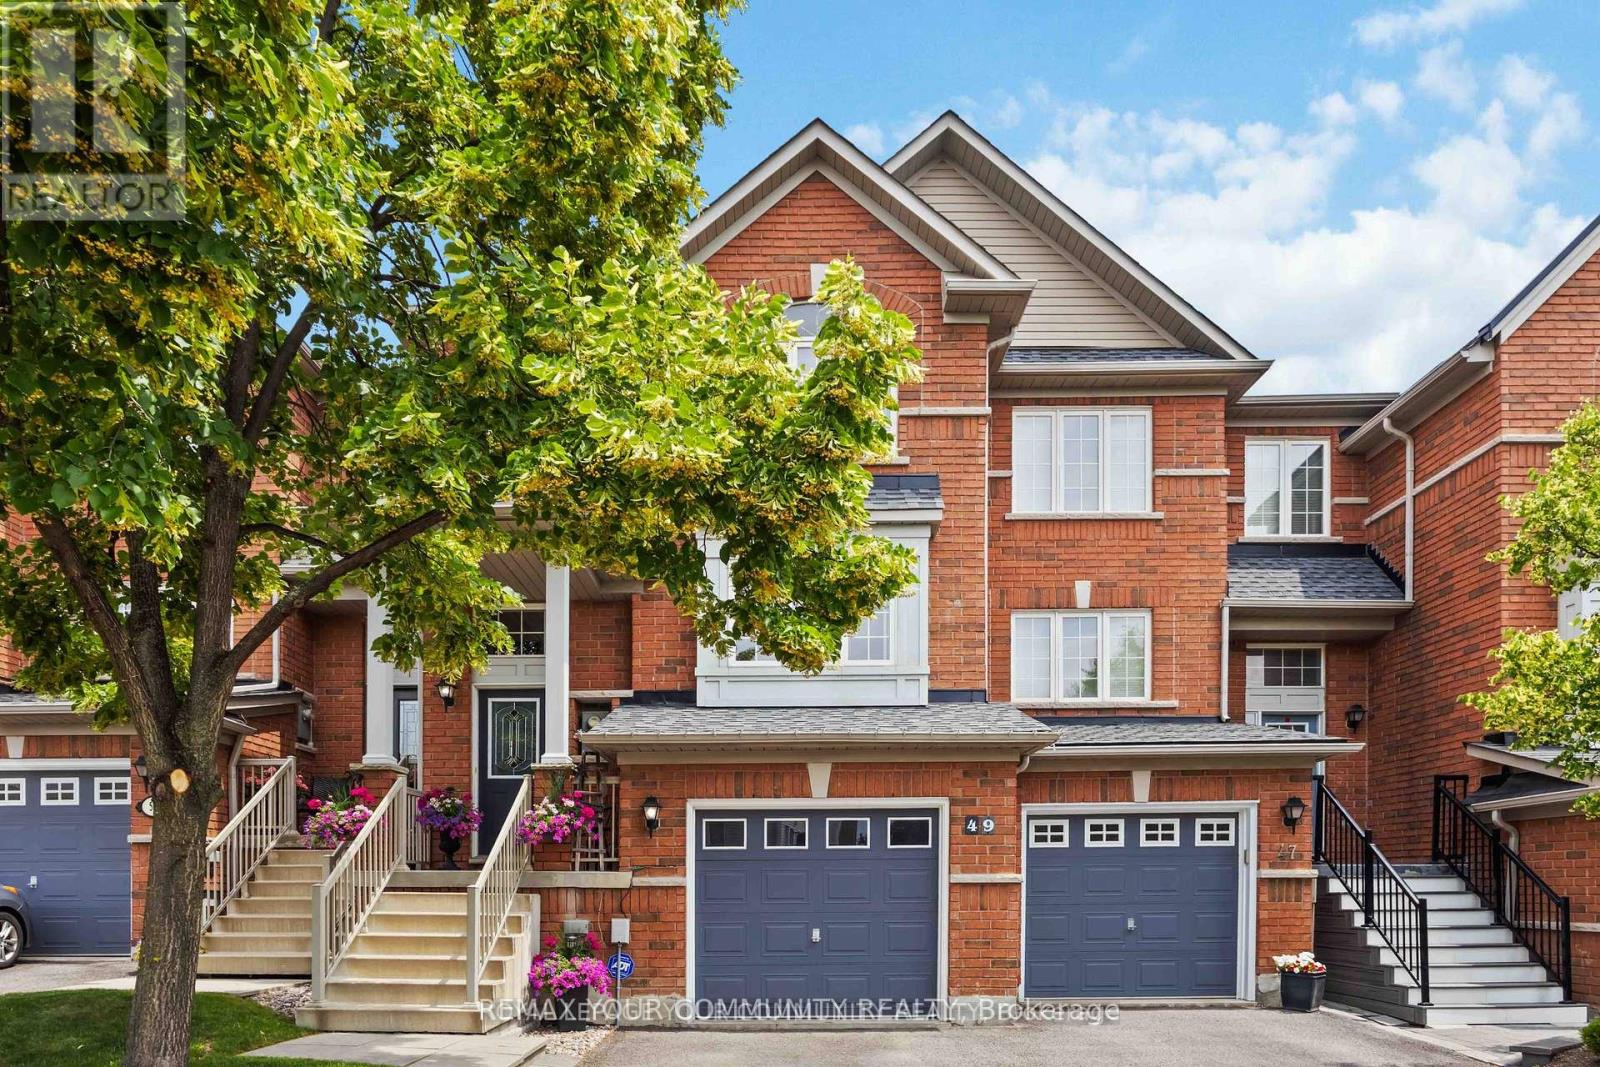
49 Latchford Way
Whitby, Ontario
Welcome to 49 Latchford way - a beautifully maintained townhouse nestled in the quiet, family-friendly community of Pringle Creek.This spacious 3 bedroom home offers 2,370 sq ft of thoughtfully finished living space that feels even larger thanks to its open-concept design and abundance of natural light.The main floor features gleaming hardwood floors and a large eat-in kitchen that flows seamlessly into a fully fenced backyard. Enjoy privacy and tranquility with no rear neighbors, a custom deck, and mature landscaping-perfect for relaxing or entertaining. Upstairs, you'll find three generous bedrooms, including a primary suite with a luxurious 5-piece ensuite.The finished basement offers versatile space for a home gym, office, or media room-tailored to your lifestyle needs. Located in one of Whitbhy's most desirable neighborhoods, you're just minutes from parks, top-rated schools, shopping, and all amenities. Roof recently replaced (2023), offering peace of mind for years to come. (id:63381)
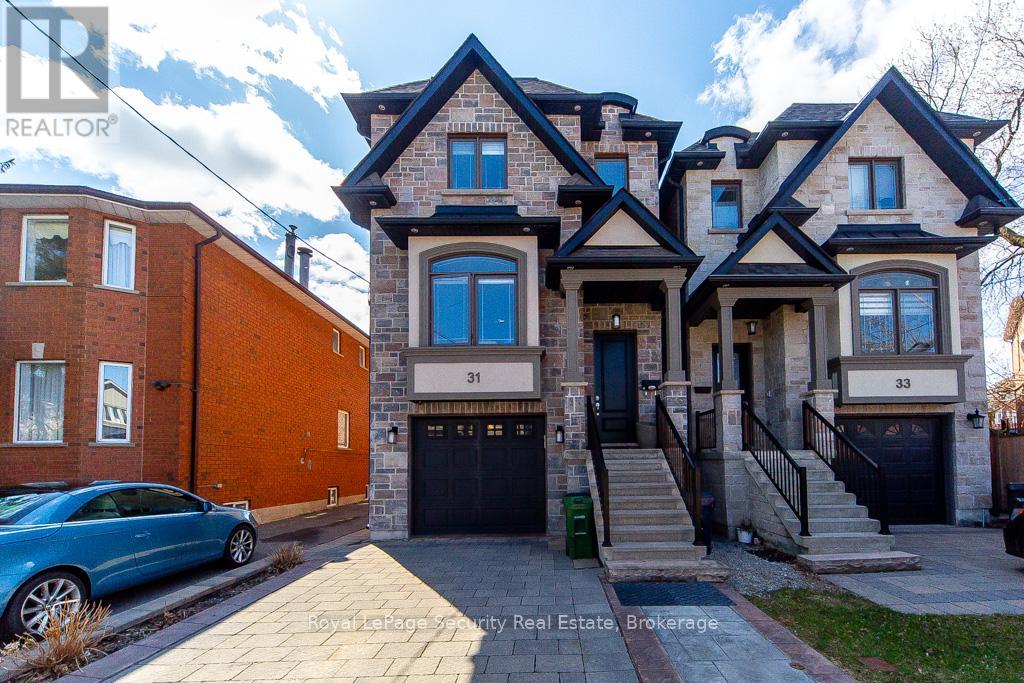
31 John Best Avenue
Toronto, Ontario
This custom home built in 2017 with stone & brick exterior is approximately 2800sqft of living space. Featuring above ground heated floor basement with 2 entrances, large rec room with laundry & bath. Main level open concept family room and dining. Kitchen with living and walk out to deck. Quartz counter tops with island, stainless steel appliances and hardwood floors throughout. Upstairs primary bedroom has large walk in closet and 5 piece ensuite. The 2 other bedrooms sharing a bathroom, lots of natural light, hardwood floors and large closets. Close to TTC, grocery stores, and HWY 400/401. A must see! (id:63381)
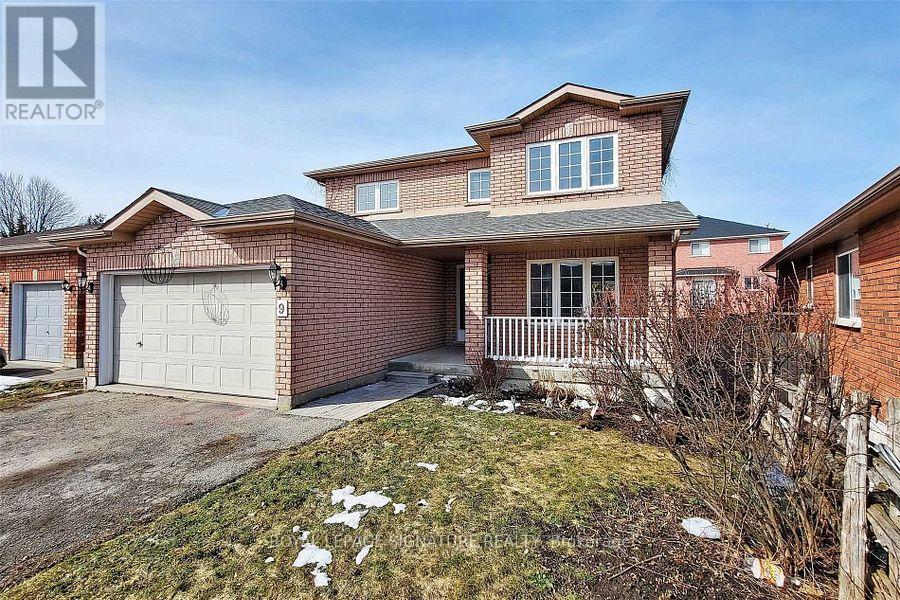
9 Sydenham Wells
Barrie, Ontario
Turnkey Income Property or Spacious Family Home in North Barrie - Welcome to 9 Sydenham WellsDrive!Discover an exceptional opportunity to own a fully furnished, move-in-ready detached home in one of North Barrie's most desirable family-friendly communities. Whether you're a first-time buyer, growing family, or savvy investor, this versatile property offers the perfect blend of comfort, convenience, and outstanding income potential.Ideally located close to top-rated schools, Georgian College, Royal Victoria Regional Health Centre, shopping, parks, and public transit, this home also provides quick access to Highway400 and Highway 11 for easy commuting.Step inside to a beautifully maintained interior featuring a bright updated kitchen, modern flooring, and a spacious functional layout designed for everyday living. The main and upper levels offer 3 generous bedrooms, including a large primary retreat complete with a private4-piece ensuite, plus an additional full bathroom for family convenience.The fully finished basement is what truly elevates this property. Featuring a separate entrance, 3 additional bedrooms, a full 4-piece bathroom, and large above-grade windows that fill the space with natural light, the lower level offers incredible flexibility for extended family living, student housing, or strong rental income potential.Enjoy year-round comfort with a new A/C unit (July 2025), while investors will appreciate the impressive income-generating capability. Best of all, the home is being offered fully furnished, making this a rare turnkey investment opportunity.Whether you're searching for a high-performing income property or a spacious home with multi-generational living potential, 9 Sydenham Wells Drive is a property that truly stands out in today's market.Opportunities like this in North Barrie don't come around often! (id:63381)
15 - 647 Welham Road
Barrie, Ontario
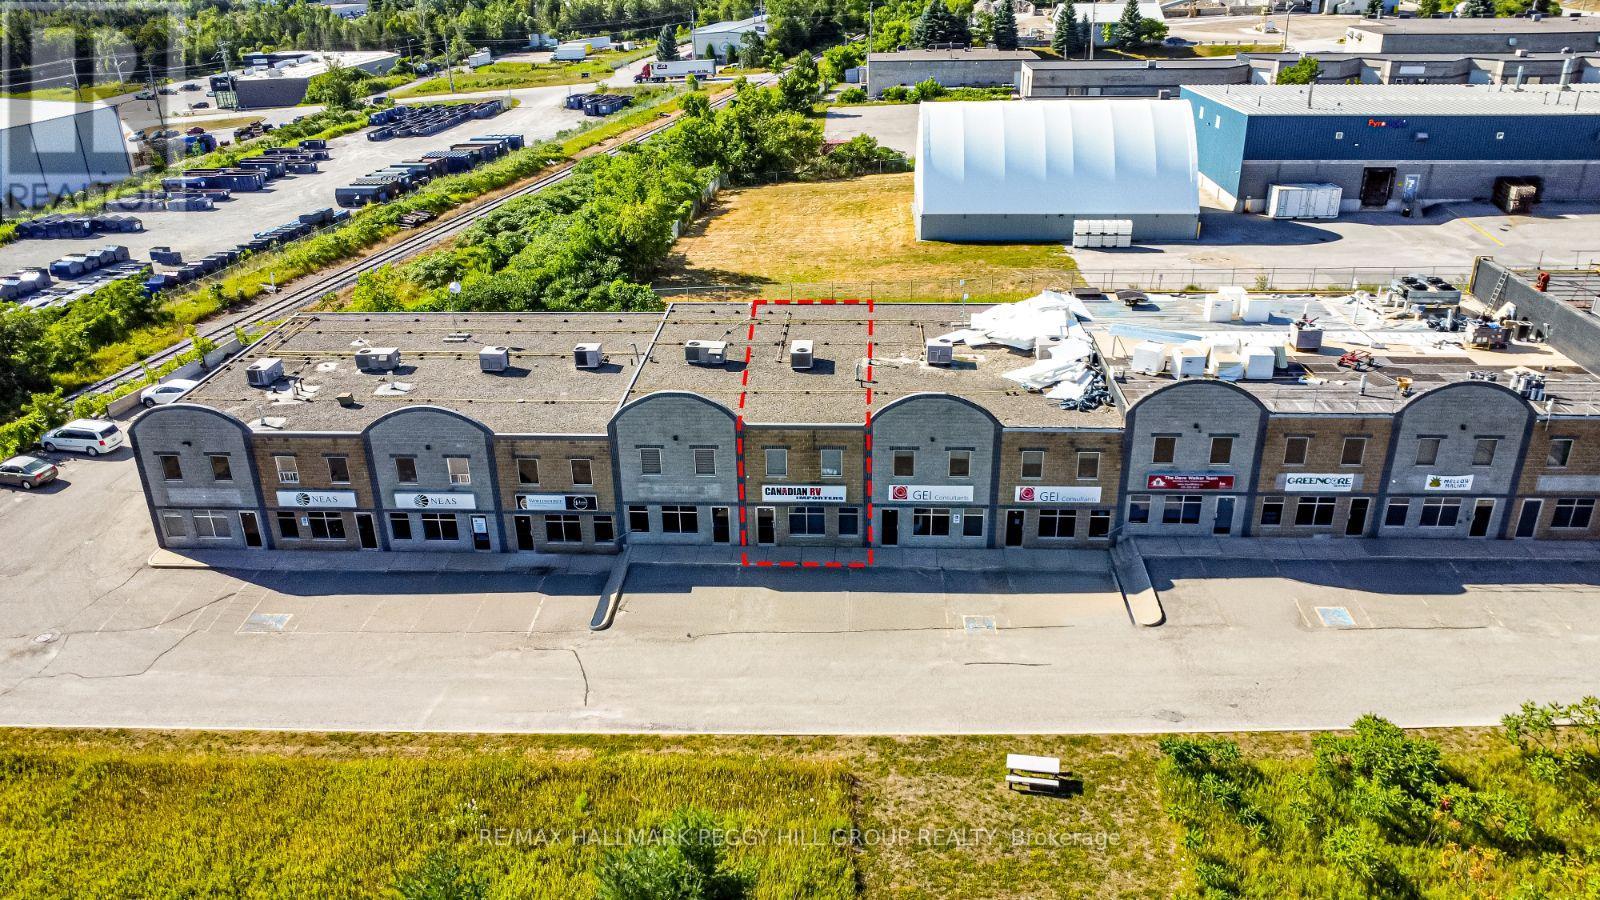
YOUR BUSINESS BELONGS HERE - HIGH-VISIBILITY 2-STOREY COMMERCIAL SPACE IN BARRIE'S INDUSTRIAL HUB! Skip the lease, secure the space- this is your chance to own a 2-storey commercial unit in Barrie's thriving industrial core. With approximately 2,112 sq. ft. of bright, functional space, this unit offers open office space and a small warehouse, along with a kitchenette, washroom, and a grade-level drive-in door (14'10" x 8') that makes loading, deliveries, and shop access a breeze. Zoned GI, it supports a wide range of uses including restaurants, service stores, veterinary clinics, kennels, industrial schools, and more. Whether you're running your own operation or seeking income potential by leasing out part of the space, the flexible layout offers you options. Located between Saunders Road and Mapleview Drive with excellent exposure and easy access to Highway 400, the property also includes two reserved parking spaces, 100-amp service, and professionally managed common areas with maintenance covered through monthly condo fees. Highly accessible and visible, this is a prime opportunity in one of Barrie's busiest industrial corridors. (id:63381)
176 Thrushwood Drive
Barrie, Ontario
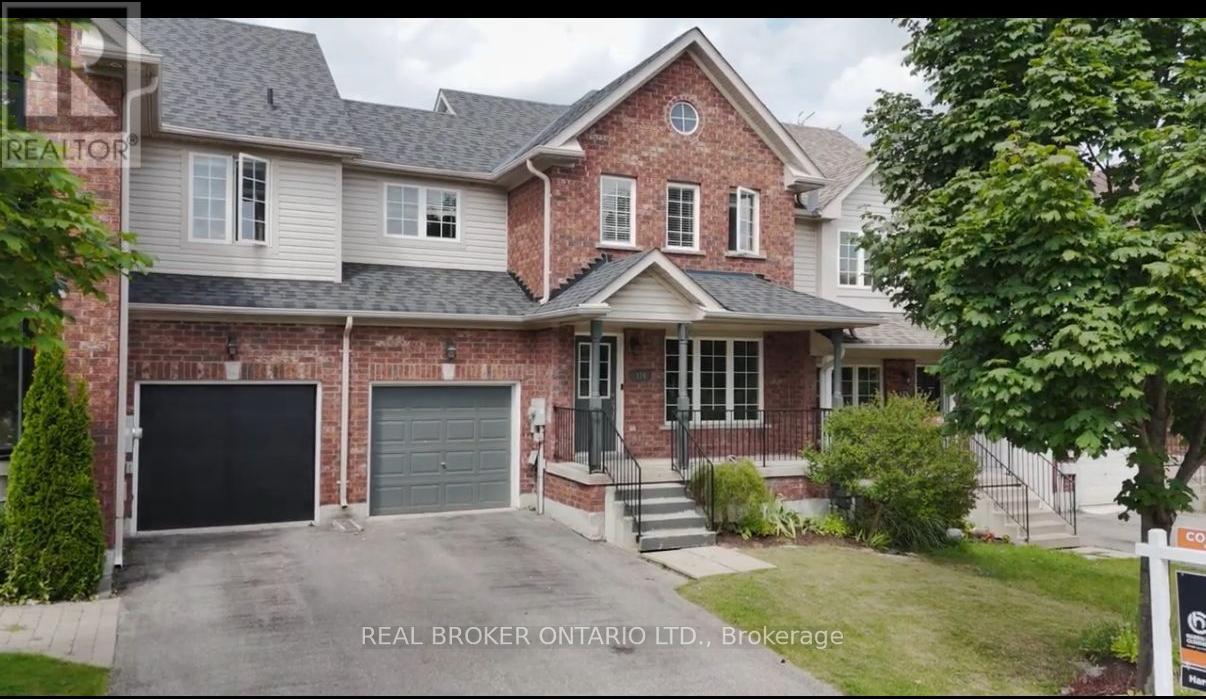
Three-bedroom, 2.5-bathroom home in a well-established neighbourhood with a functional layout and upside for end users or investors. Main level offers a bright living space and kitchen with good storage, along with an updated main floor bathroom. Large primary bedroom with good closet space, plus two additional bedrooms and a full four-piece bathroom on the upper level. Finished basement with potential for a self-contained unit, including a three-piece bathroom. Private backyard with deck. Garage with inside access and potential for an in-law or extended family setup. Close to schools, parks, shopping, and everyday amenities. Photos taken prior to current tenant. 24-hour notice required for all showings. (id:63381)
472 Tiffin Street
Barrie, Ontario
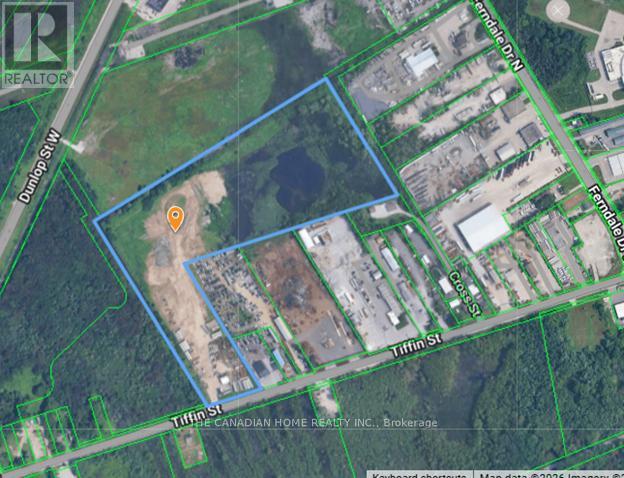
Prime vacant industrial land in Barrie's north end! Strategically located with excellent access to Hwy 400, this property offers outstanding potential for industrial or commercial development (buyer to verify uses). Featuring strong visibility and proximity to key amenities, this is a rare opportunity for investors and developers to secure land in a growing and well-connected area. (id:63381)
218 Lockhart Road
Barrie, Ontario
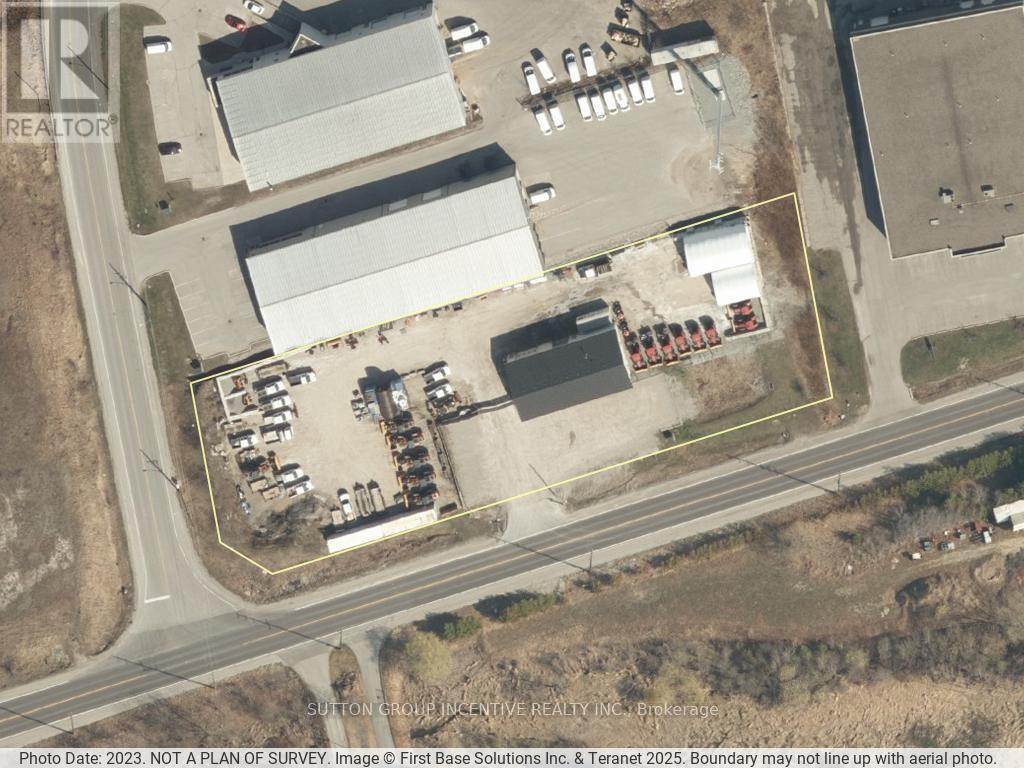
Building Size: 3,200 sq ft main floor + 1,040 sq ft mezzanine (860 sq ft finished). Parking: Gravel lot accommodates 8 vehicles at front; additional space on west and east sides. Office Area (770 sq ft)- Reception desk and waiting area at front entry- 2 offices, file area, 2-piece washroom- Carpet floors, painted drywall walls, 9' ceilings, recessed LED lighting- Ceramic tile in washroom- In-floor heating and A/C, Staff Kitchen- Concrete floors, painted drywall walls, 9' ceilings, LED lighting- In-floor heating- Access from office area or shop. Shop (2,430 sq ft)- Two bays with three roll-up doors: 2 at 12' 14', 1 at 14' 14' Concrete floors, painted drywall walls, 18' ceilings, hanging LED lighting- In-floor heating with back-up overhead gas furnace- Includes: office (SE corner), parts room, 2-piece washroom, electrical room- Washroom finished with ceramic tile, 8' ceilings, LED lighting. Air Exchanger, Ac, Oil Grid Separator, Alarm System, In Floor Boiler System. Mezzanine (1,040 sq ft)**Finished (860 sq ft):**- Office (200 sq ft): carpet, painted drywall, 7' ceilings, LED lighting- 3-piece washroom and boardroom (660 sq ft): industrial vinyl flooring, painted drywall, 7'ceilings, recessed LED lighting. Unfinished (180 sq ft): - Storage Access: Front parking lot entry to office and shop; interior stairs to mezzanine. Security, fire/smoke alarm systems, , exterior lighting. (id:63381)

1913 Narcissus Gardens
Pickering, Ontario
Welcome to Brand New Mattamy built Detached Home! Double car Garage and Bright premium corner lot! Open concept featuring layout, 9FtCeiling On Ground and second Floor. Lots Of Upgrades for Kitchen , Hardwood Floorings and Extra bathroom on second floor. Central Island inKitchen! Primary Bedroom with huge windows and walk-in closet. Laundry in Second Floor. A lot of windows in Whole House. Access door directfrom Garage to the house. New model 5pccs Stainless Steel Appliances (Fridge, Stove, Dishwasher, Washer & Dryer),Custom Zebra Blinds,Convenient transportation to Many Highways (401/407/412), Pickering Go Train Station. Extra:lot size Measurements:43.42 ft x 93.27 ft x 26.01ft x 5.10 ft x 5.10 ft x 5.10 ft x 5.10 ft x 5.10 ft x 77.07 ft. **3D virtual tour https://my.matterport.com/show/?m=Hrtg4bhZ16v (id:63381)
2628 Heardcreek Trail
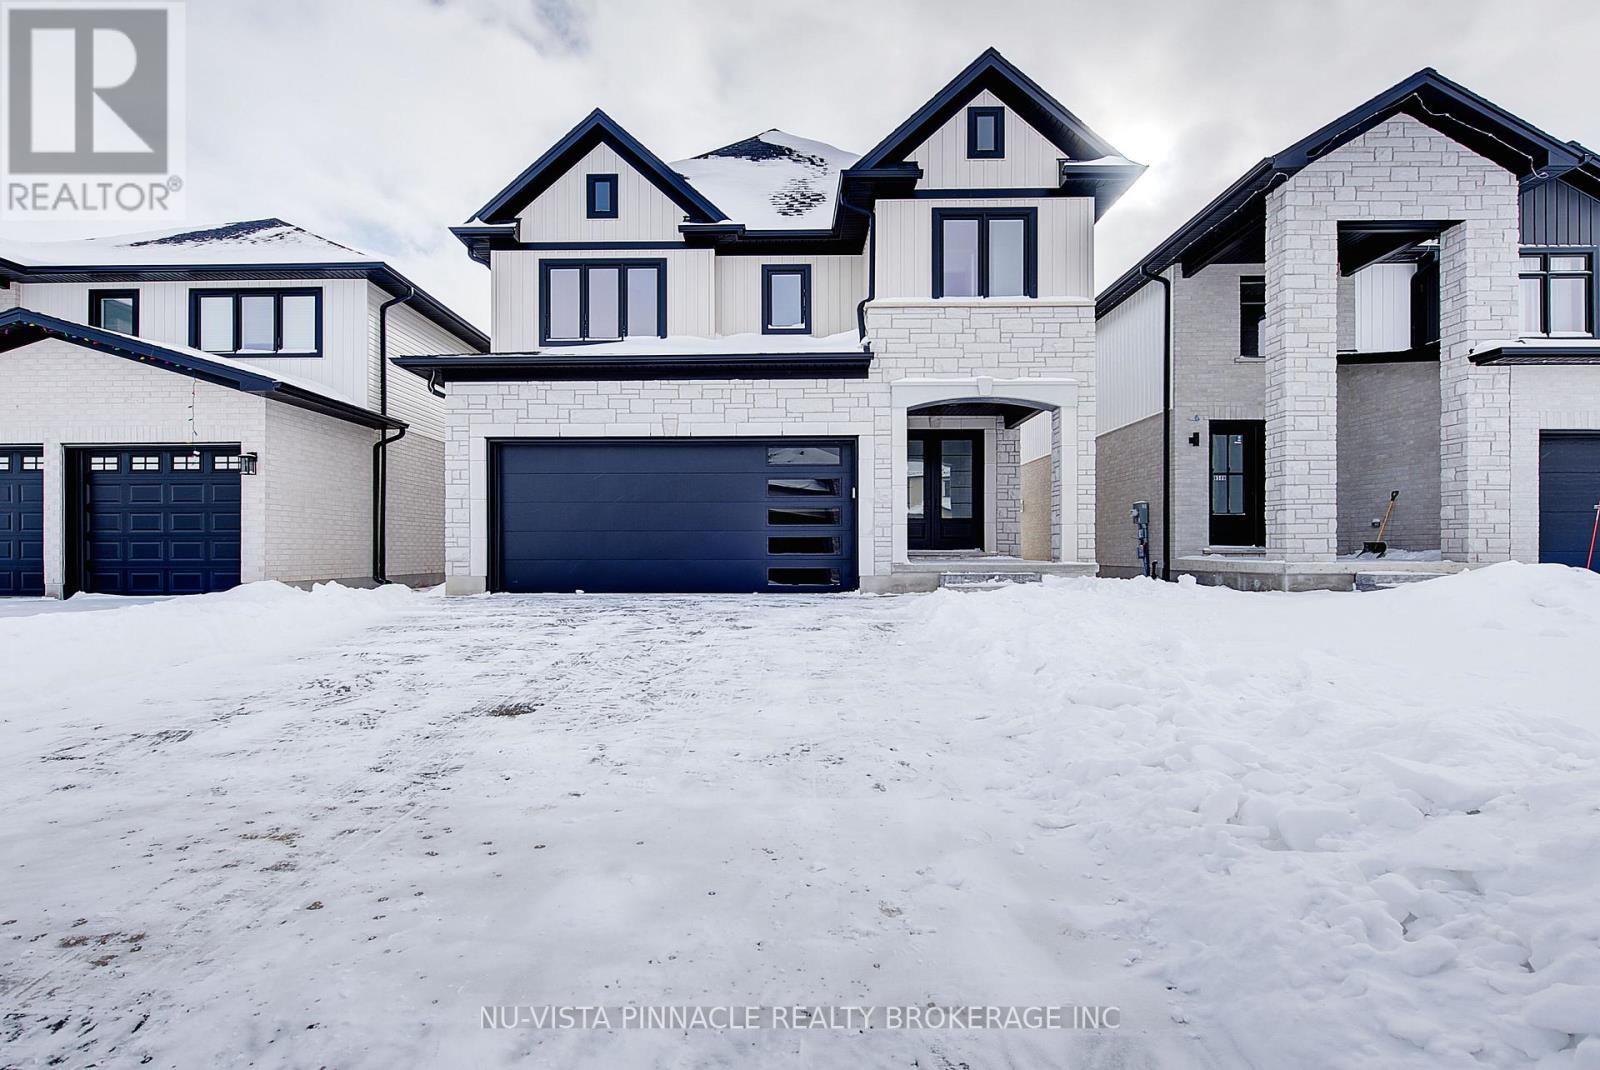
London North, Ontario
Home to be built with side entrance and DEEP LOT! This stunning property is to be completed in 2026 and offers the perfect blend of comfort, convenience, and style. With 4 spacious bedrooms and 4 modern bathrooms, this home is ideal for families seeking ample space and privacy. The side entrance provides added convenience and flexibility, making it perfect for guests or a secondary unit. Located right off the 401, commuting is a breeze, allowing you to enjoy more time at home and less time on the road. The neighborhood is family-friendly, with top-rated schools nearby, including Lambeth Public School and ecole elementaire la Pommeraie, ensuring quality education options for your children. Nature enthusiasts will appreciate the proximity to beautiful parks. The home itself boasts a modern design with high-quality finishes throughout, ensuring a comfortable and stylish living environment. The open-concept layout is perfect for entertaining, with a spacious kitchen that flows seamlessly into the living and dining areas. Large windows fill the home with natural light, creating a warm and inviting atmosphere. The backyard offers a private oasis, perfect for summer barbecues or simply unwinding after a long day. Don't miss the opportunity to make this exceptional property your new home. With its prime location, excellent amenities, and beautiful design, this home is sure to impress. Schedule a viewing today at our Model Home and experience all that this wonderful property has to offer.***Purchase Price includes proposed 2026 HST rebates. (id:63381)
224 Lake Dalrymple Road
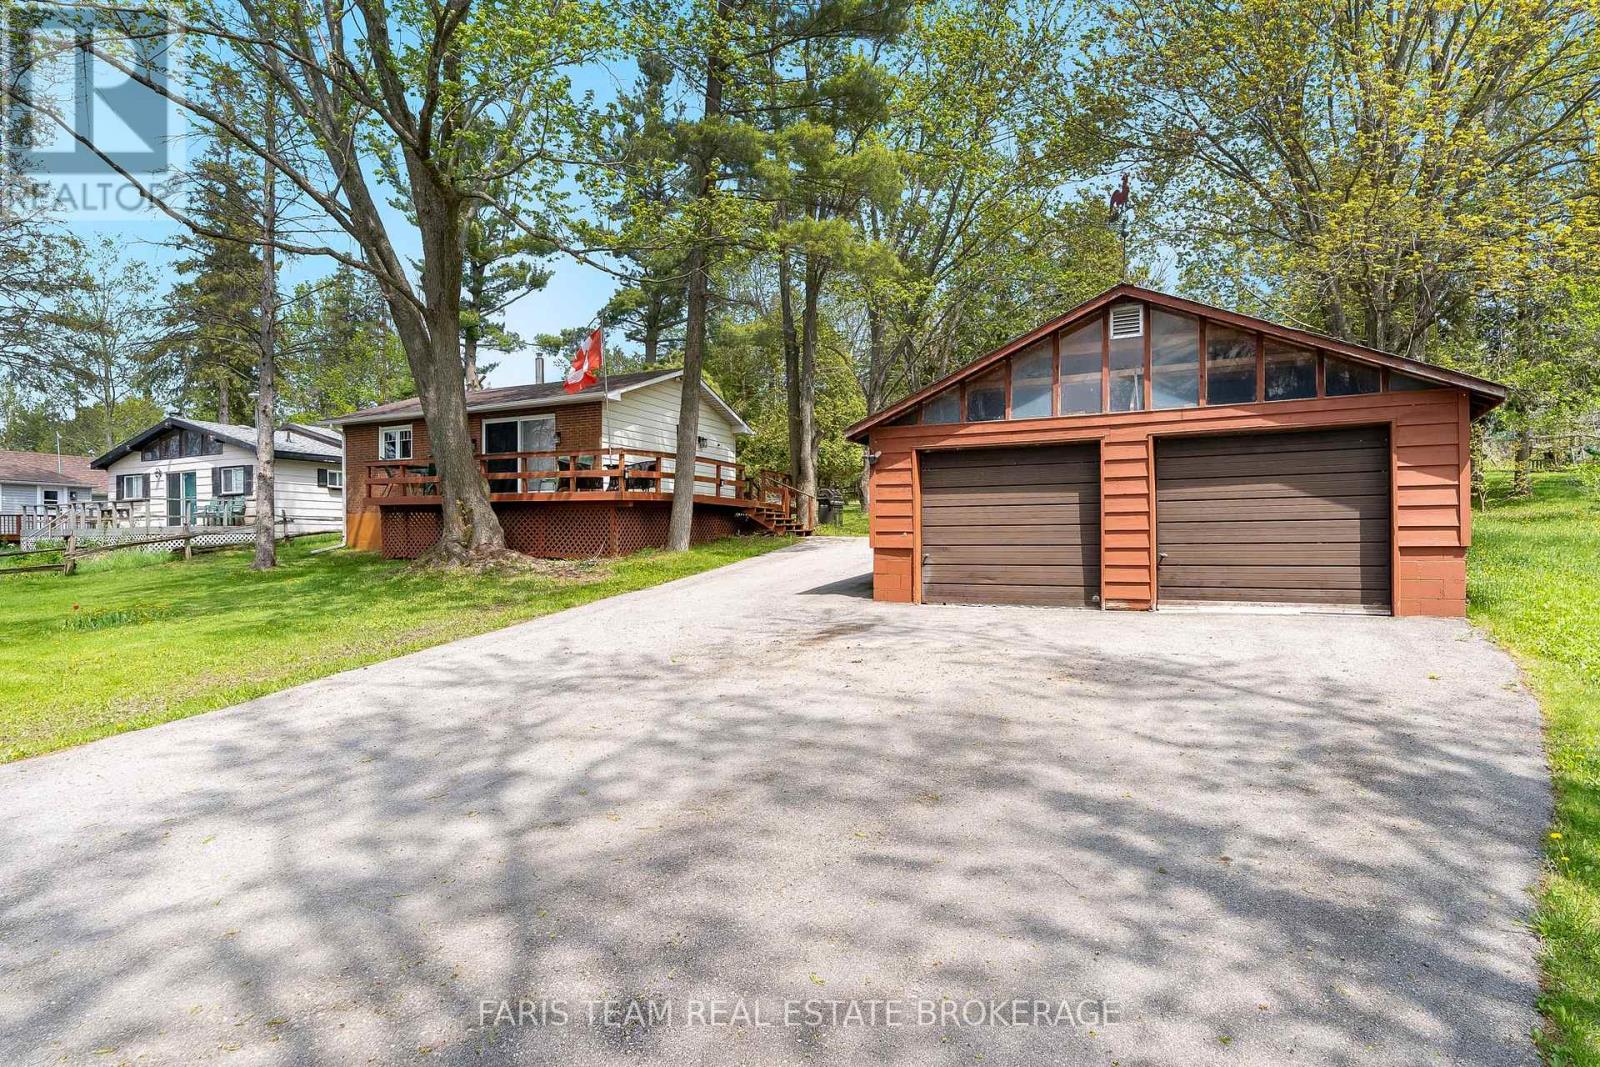
Kawartha Lakes, Ontario
Top 5 Reasons You Will Love This Home: 1) Tucked away on nearly an acre along the peaceful shores of Lower Lake Dalrymple, this charming two bedroom bungalow offers a quiet escape where nature, privacy, and waterfront living come together in perfect harmony 2) Warm and inviting interior showcasing a creative open-concept layout centred around a cozy propane fireplace, while large windows flood the home with natural light and frame picturesque lake views from nearly every room 3) Expansive wraparound deck stretches from the side to the front of the home, creating the perfect setting to unwind with morning coffee, host lakeside gatherings, or take in breathtaking sunset views over the water 4) Detached double-car garage and a charming bunkie providing excellent additional space and flexibility, ideal for guests, storage, hobbies, or creating the ultimate seasonal retreat experience 5) Backing directly onto the Carden Alvar Nature Reserve, this property delivers immediate access to an incredible network of hiking, snowmobiling, and ATV trails, delivering a true four-season outdoor lifestyle right from your backyard. 671 fin.sq.ft. (id:63381)
40 Parliament Street
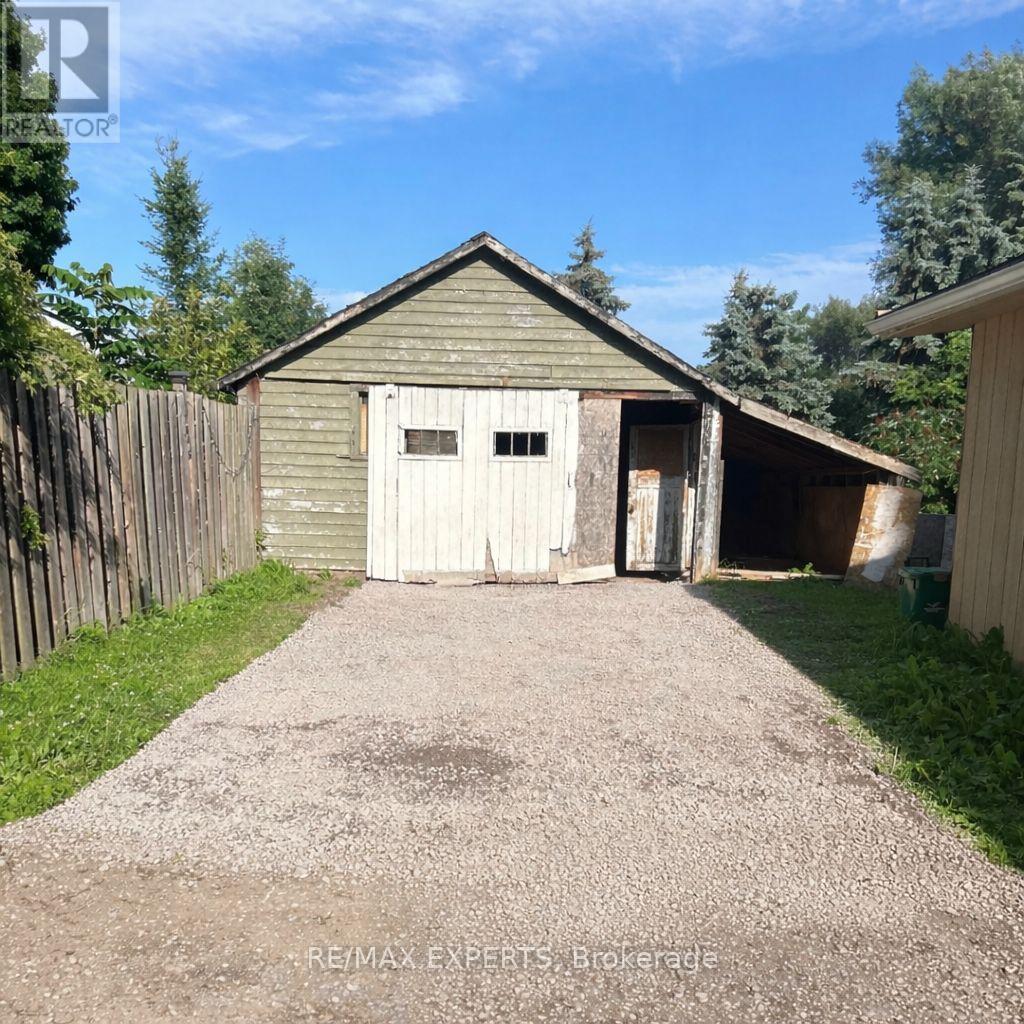
Cramahe, Ontario
Set on a spacious country lot in Colborne, this 4-bedroom, 2-bathroom home offers great potential. Features include an open-concept layout, engineered hardwood flooring, pot lights,and a bright living space. Recent updates add modern touches while keeping its original charm. The large lot provides plenty of outdoor space for gardening or relaxing in a peaceful rural setting. Being sold "as is." Some work required, including roof and windows. A great opportunity to customize and add value. (id:63381)
518 Markay Common
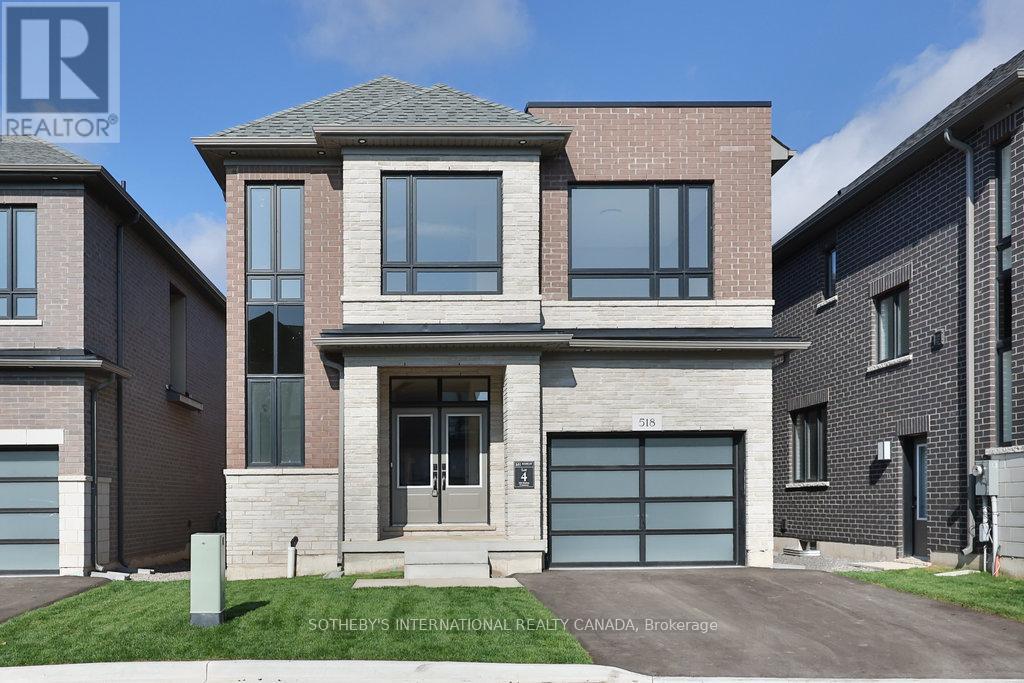
Burlington, Ontario
New Home in Burlington! This exclusive community of custom homes on a private road just steps from the waterfront, trails, and Joseph Brant Hospital. Built by Markay Homes, these residences combine luxury finishes with a prime lifestyle location. Unique opportunity to enjoy lakeside living in South Burlington. The Bateman Model (2535 sq.ft. + 720 sq.ft. in basement( features 9' smooth ceilings on the first and second floor with heightened interior doors, hardwood flooring, oak staircases with wrought iron pickets, and a gourmet kitchen with quartz countertops. Spa-inspired bathrooms and high-end details are showcased throughout. The fully finished lower level offers an office or bedroom, recreation room, and full bath-ideal for guests, in-laws, or home office use. (id:63381)
62 Season Crescent
Wasaga Beach, Ontario
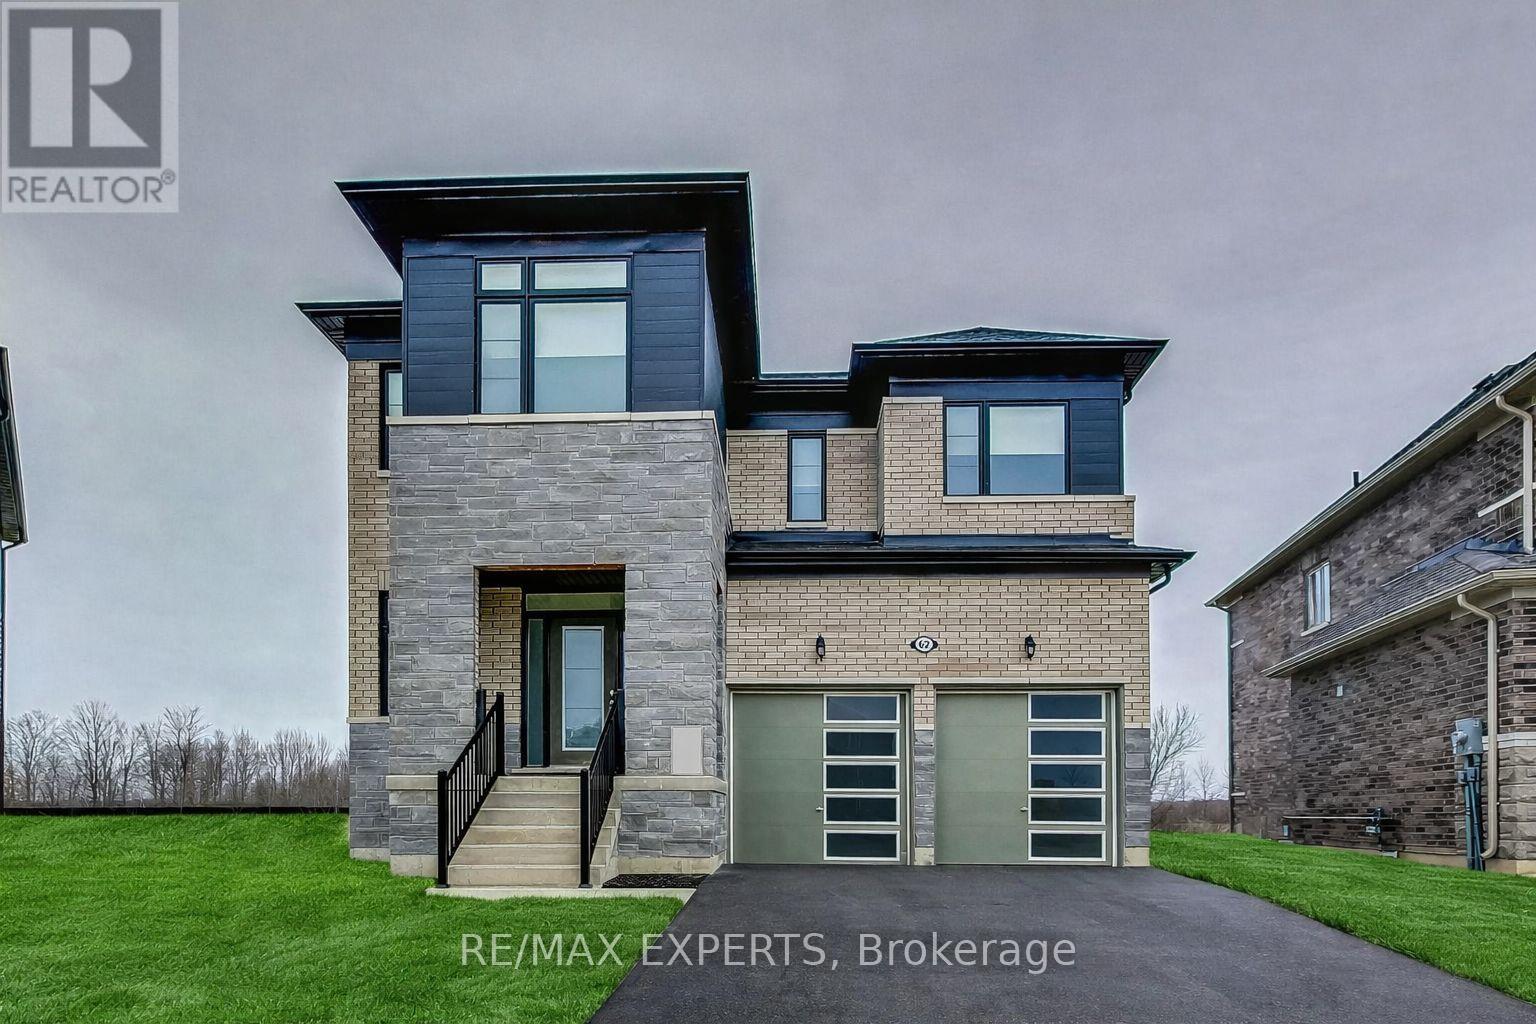
BEST HOUSE IN THE NEIGHBOURHOOD!!! Welcome to this stunning newly built two-storey home in the heart of Wasaga Beach, just minutes from the beautiful shoreline, shopping, and restaurants. Designed with both elegance and functionality in mind, this exceptional property features soaring 9-foot ceilings on all three levels-main floor, second floor, and basement-creating a bright and spacious feel throughout.This home offers 4 generously sized bedrooms, each complete with its own walk-in closet, along with 2.5 well-appointed bathrooms. The thoughtfully designed floor plan provides seamless flow for both everyday living and entertaining. The basement stands out with larger windows, allowing for an abundance of natural light-perfect for future finishing or additional living space.Situated on one of the largest lots in the neighbourhood, this rare pie-shaped property offers incredible potential to design your dream backyard oasis-whether it's a pool, garden retreat, or entertainment space.Additional features include modern finishes and blinds installed throughout for added comfort and convenience.A rare opportunity to own one of the finest homes in the area-this is the one you've been waiting for. Don't miss it! (id:63381)
944 Lake Drive E
Georgina, Ontario
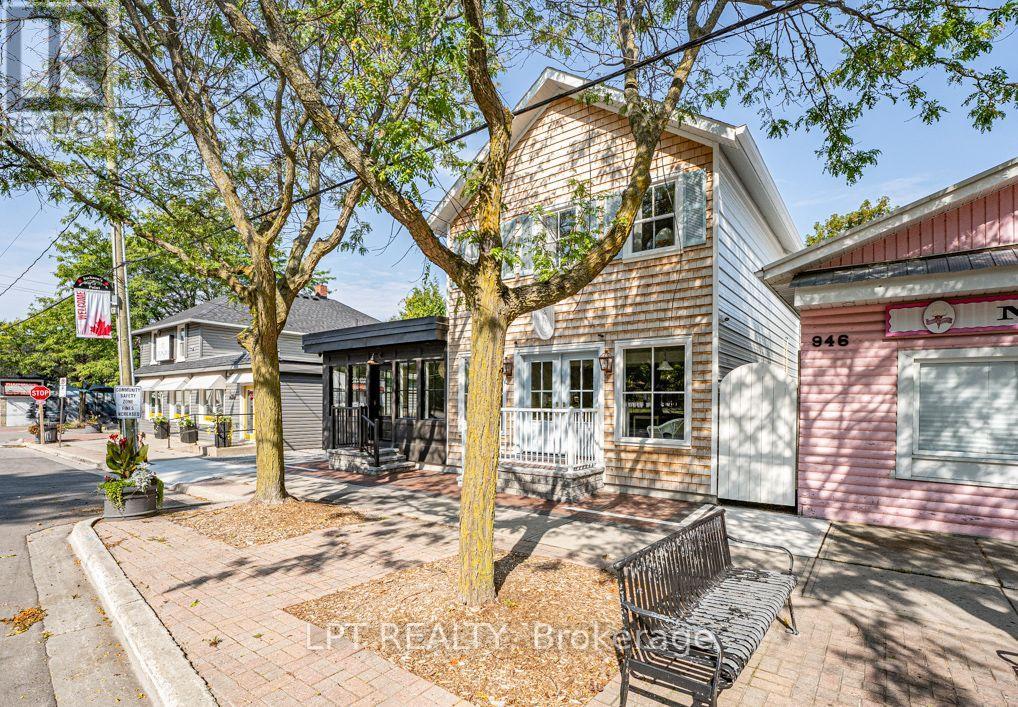
Fully Leased & Income Producing With A Great Location And Heavy Road Exposure, This Newly Custom Built Mixed Use Property Is 3 Units Total; 2 Commercial, 1 Residential With Seperate Parking! The Building Features Extensive Built-In Cabinetry, Custom Windows And Doors, Hanstone Quartz Countertops, Tasteful Finishes, Customer Street Parking, Separate Heating And Cooling Sources Between Commercial And Residential Units, Separate Hydro Meters With Underground Service And Separate Entrance To The Basement Creates An Abundance Of Storage For Commercial Units. Multiple Entrances Allow For One Full Or Two Commercial Units The Fully Self-Contained & Comfortable Apartment Has A Separate Entrance, Parking, Laundry, 2 Bedrooms, 2 Bathrooms, Heated Tile Floor In Ensuite Bath, Vaulted Ceilings And Panel Ready Appliances. Have Peace Of Mind On The Property With Video Surveillance And A Fully-Fenced Yard. (id:63381)
1904 - 238 Simcoe Street
Toronto, Ontario
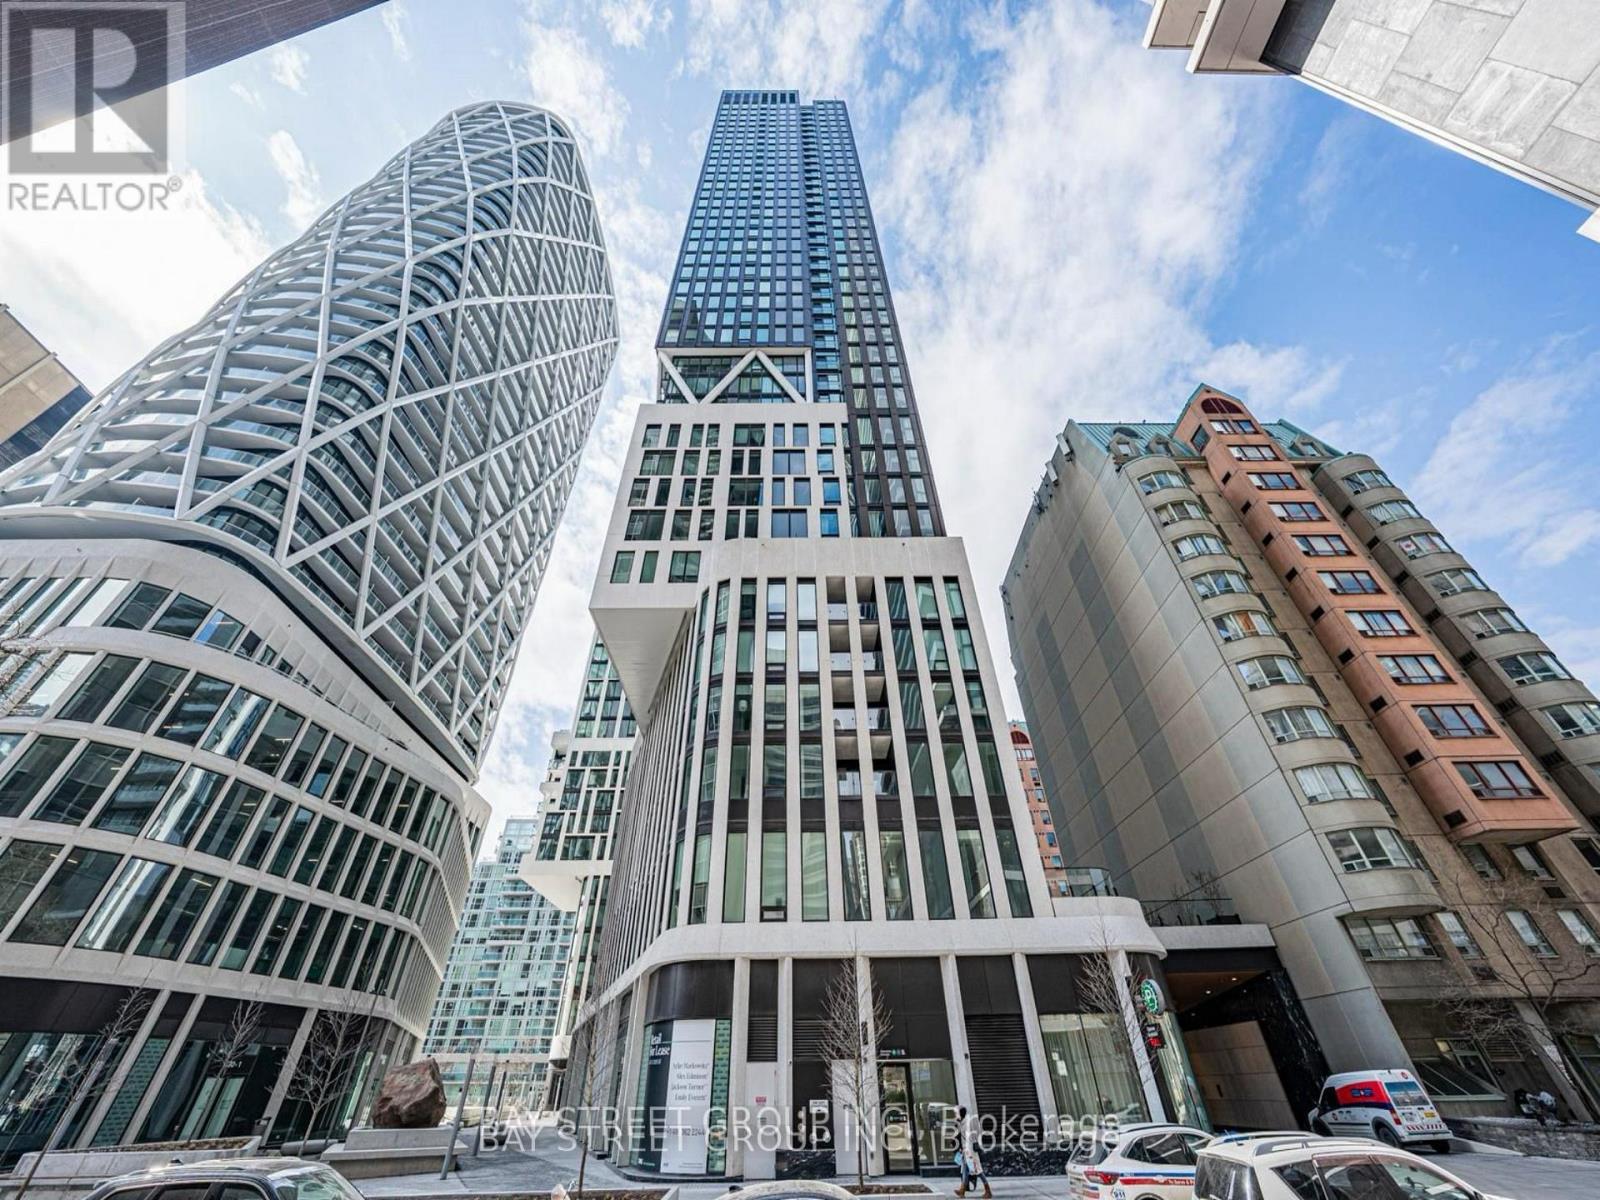
Welcome to the Brand New Artists Alley Condo at 238 Simcoe Street, located in the vibrant heart of downtown Toronto. This bright and spacious 2-bedroom, 2-bathroom unit offers a clear unobstructed southeast view and features balcony, floor-to-ceiling windows, and a modern open-concept layout. The kitchen with quartz countertops, ceramic tile backsplash, stainless steel and paneled appliances.Enjoy unbeatable access to the Subway, University of Toronto, OCAD, AGO, and countless restaurants, cafes, and entertainment just steps away. (id:63381)
2104 - 2170 Marine Drive
Oakville, Ontario
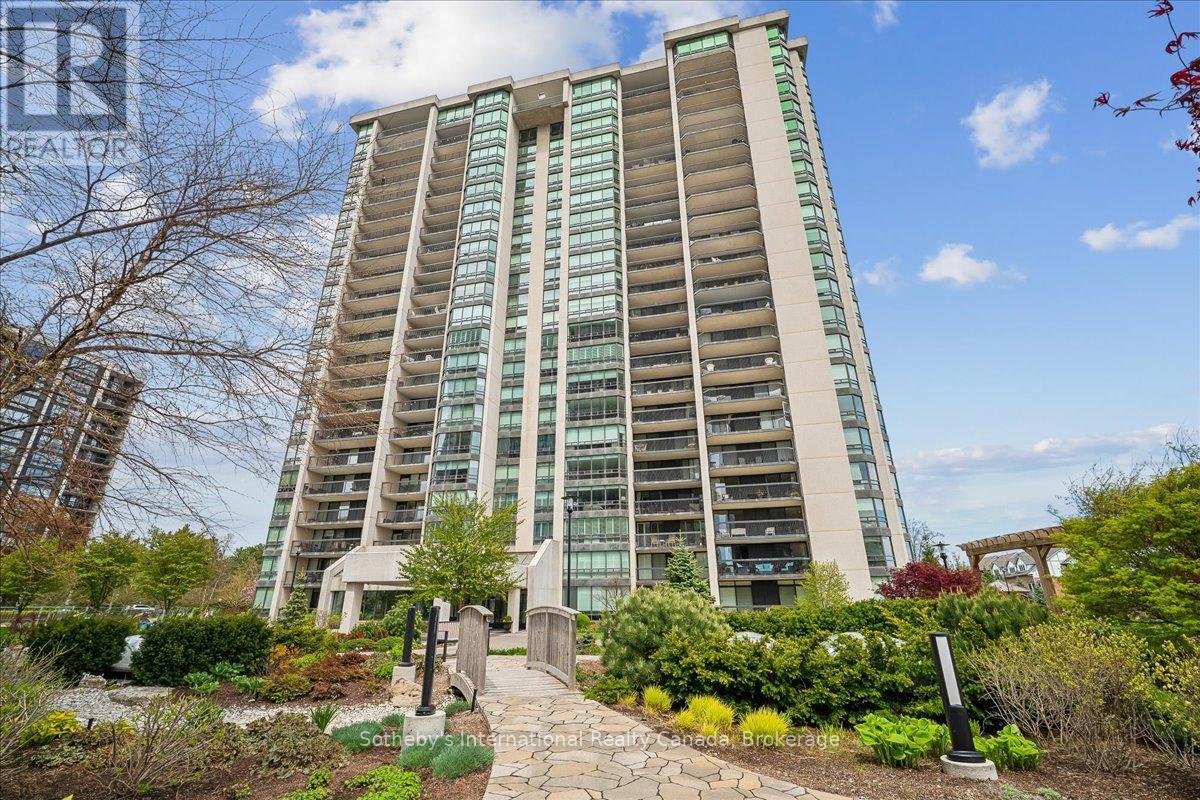
Welcome to Suite 2104 at 2170 Marine Drive, a refined, updated waterfront condo in Oakville's prestigious Ennisclare On The Lake community. Offering approximately 1,703 square feet of living space, this sought-after 'Abbey' model features two bedrooms, two bathrooms, and a desirable southwest exposure with breathtaking, unobstructed views overlooking the lake, harbour, and beautifully landscaped grounds. Expansive windows fill the suite with natural light throughout the day, while the 16-foot balcony provides an exceptional vantage point to enjoy the waterfront setting from sunrise through sunset. Spacious principal rooms, timeless finishes, and thoughtful updates throughout create an elegant and comfortable living experience, ideally suited for those seeking the ease of luxury condominium living without compromising on space or lifestyle. Residents of Ennisclare On The Lake enjoy access to an impressive collection of resort-style amenities, including an inground pool and hot tub, fitness centre, squash and tennis courts, golf simulator, party room, 24-hour security, visitor parking, beautifully maintained grounds, and more. This offering also includes two parking spaces and a private locker, completing a suite that blends everyday convenience with elevated lakeside living. Set just steps from Bronte Harbour, the marina, waterfront parks, boutique shops, cafés, and dining, with easy access to the GO Station and major routes, this is a rare opportunity to enjoy luxury waterfront living in one of Oakville's most established communities. (id:63381)
2055 Embleton Road
Brampton, Ontario
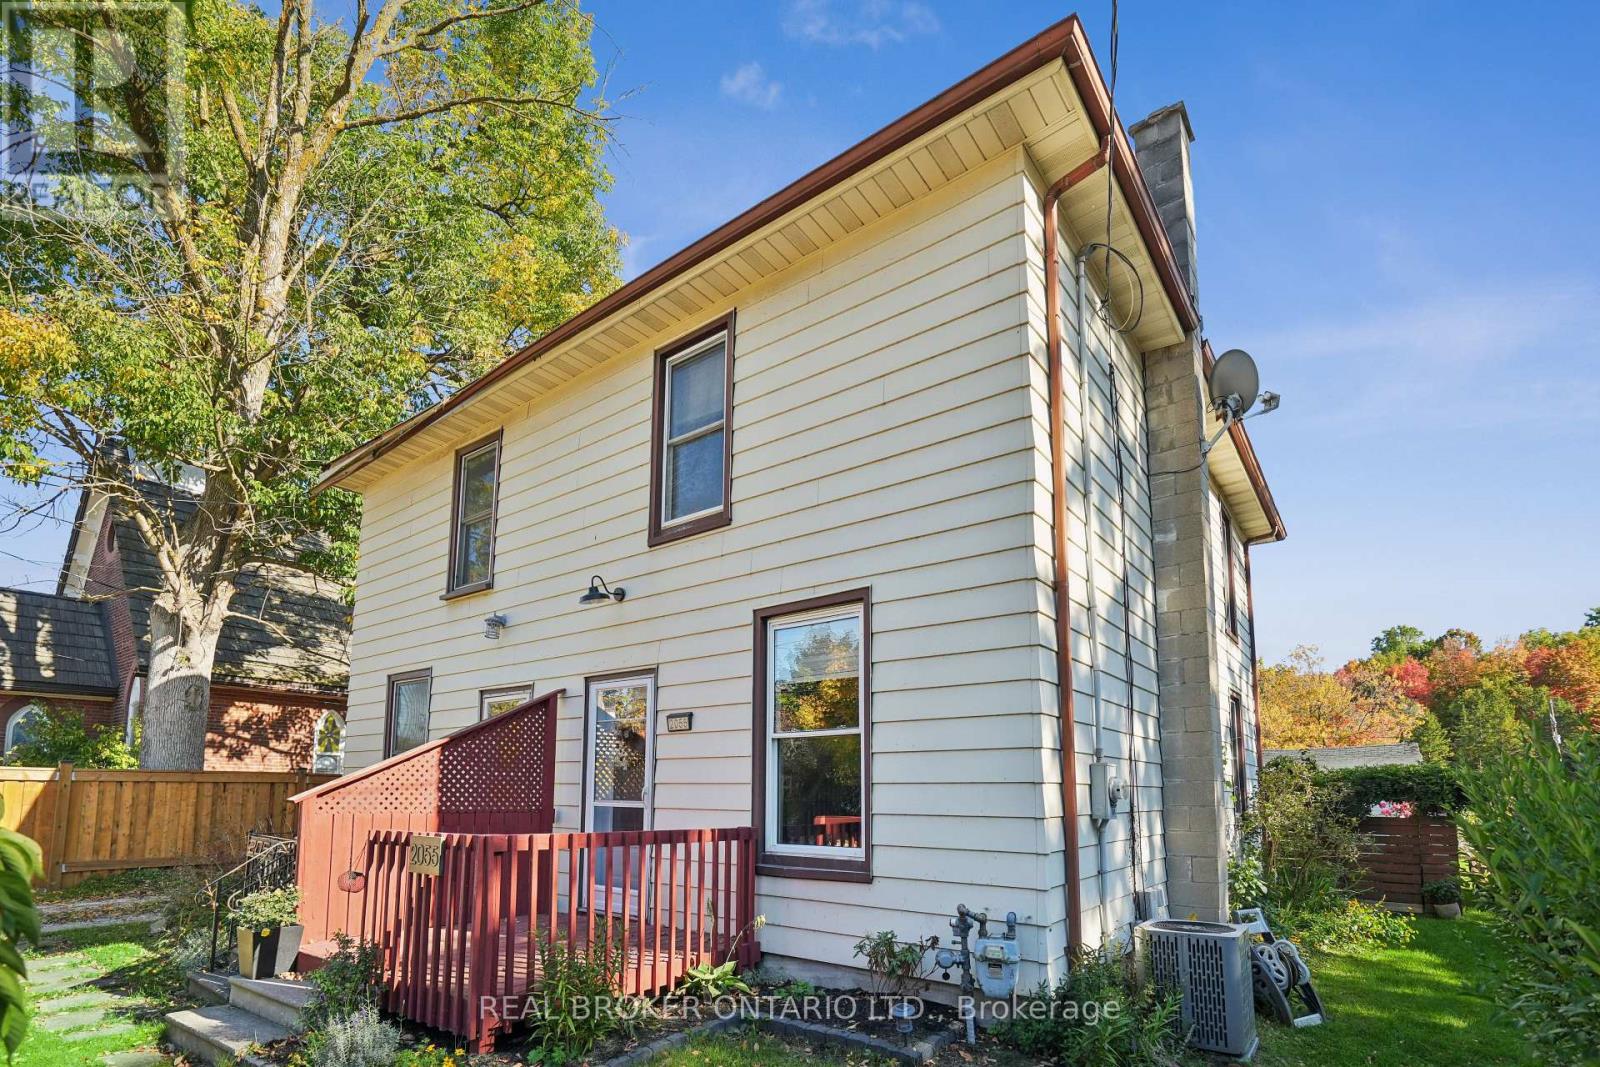
DETACHED GARAGE! Welcome to 2055 Embleton Road, Brampton - a rare opportunity to own a century home on a lush 25 x 115 ft corner lot in the heart of Huttonville. Built in 1906, this lovingly maintained semi-detached home offers vintage character with modern updates, wrapped in a peaceful, almost country-like setting just minutes from all city conveniences. Step inside and feel instantly at home. The bright living room features classic hardwood floors and flows naturally into the updated eat-in kitchen - complete with new countertops, a sleek sink, stainless-steel appliances, and a functional island. The oversized eating area is perfect for everyday living and entertaining. Need a work-from-home space? The adjacent mudroom doubles as a laundry room and home office, with direct access to the private fenced backyard - a green space ideal for morning coffee, gardening, or hosting BBQs. Upstairs, you'll find a peaceful primary bedroom retreat featuring soft carpet underfoot, double closets, and two large windows bathing the space in natural light. The stylish 4-piece bathroom has been recently updated with modern fixtures and finishes. The detached 18' x 22' garage (417 sq ft) is a standout feature - offering private parking plus tons of storage or hobby space. Located just minutes to parks, shops, the Credit River, and top-rated Huttonville Public School, this home is part of a growing and revitalized neighbourhood with planned parks, trails, and community features on the horizon. It's the perfect blend of country vibes and city living - ideal for first-time buyers, professional singles or couples, or anyone looking to downsize without compromise. Move in and feel at home - this gem won't last long! (id:63381)
9 Westmount Park Road
Toronto, Ontario
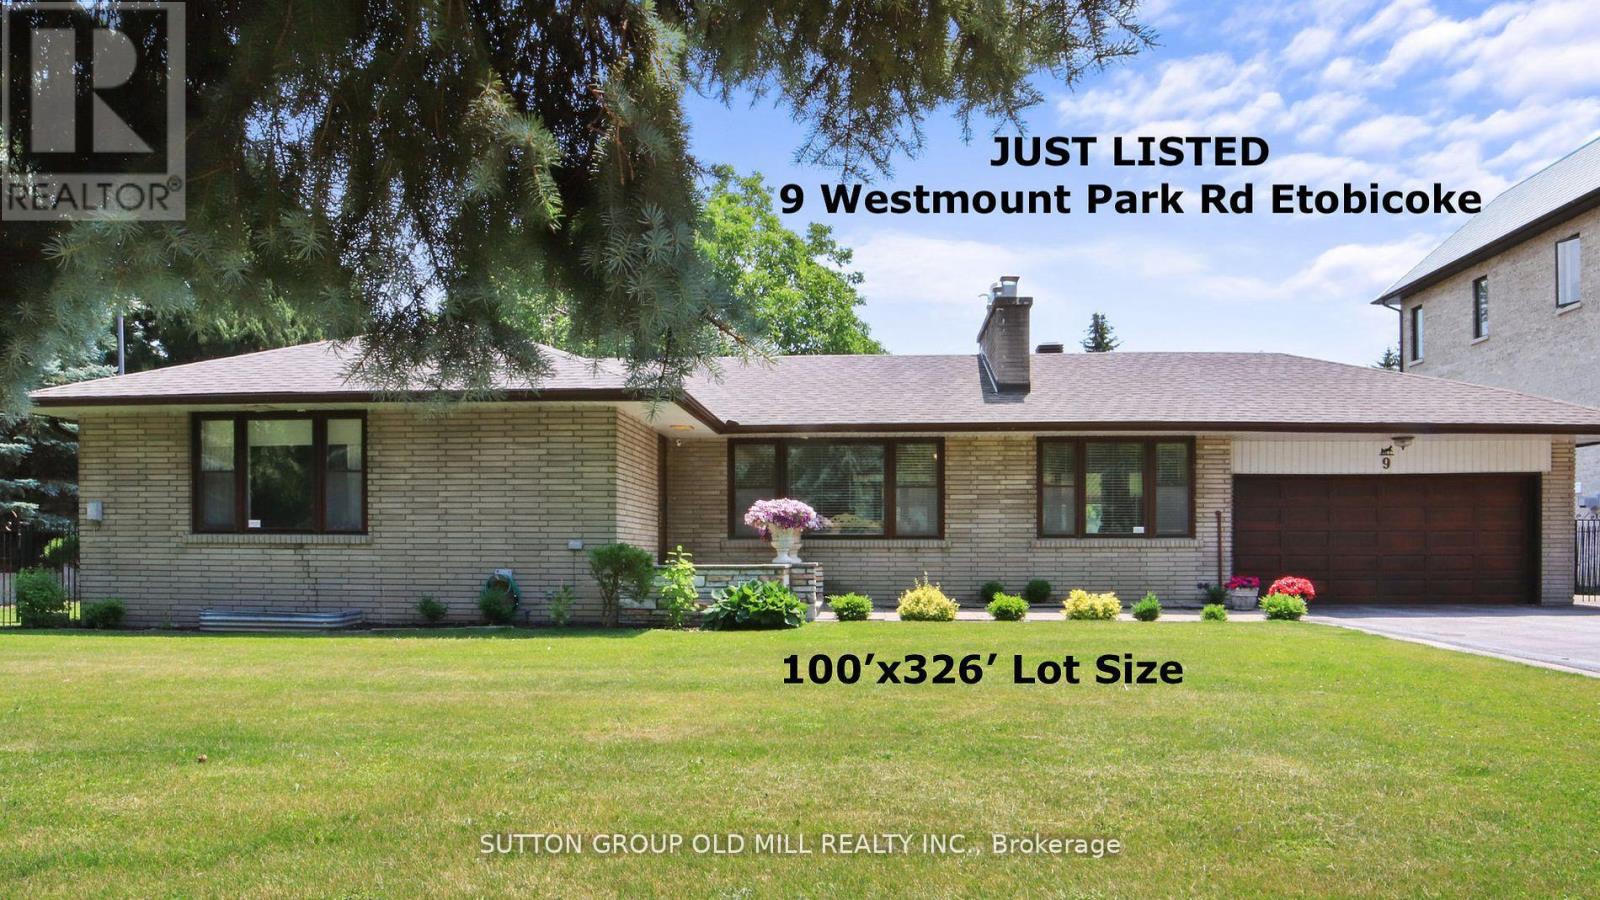
Exceptional Opportunity in Prestigious Humber Heights! Welcome to one of Humber Heights' most coveted and picturesque streets, where this extraordinary 100 x 326 ft property presents a rare chance to create the home of your dreams. Set on an expansive, flat lot with a magnificent backyard, this remarkable property offers endless potential for a luxurious custom estate or an elegant sprawling ranch-style residence. Nestled in one of Etobicoke's most desirable west-end communities, this location perfectly blends exclusivity, tranquility, and convenience. Surrounded by top-rated schools, private golf and country clubs, parks, shopping, and everyday amenities, the lifestyle opportunities are unmatched. Enjoy seamless access to Highways 401 and 427, with Pearson International Airport, downtown Toronto, and TTC transit all just minutes away.A property of this size and calibre in such a premier location is truly a rare offering. Don't miss it! (id:63381)