
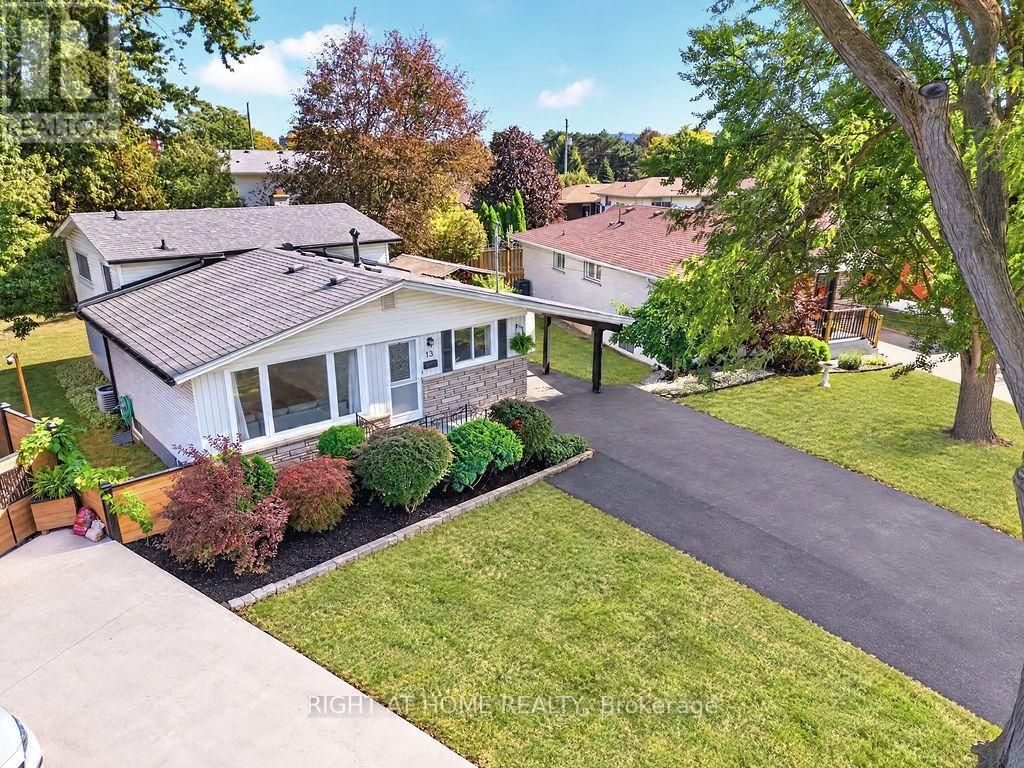
13 Crawford Drive
Hamilton, Ontario
Welcome to 13 Crawford Drive, well over 2000 sq.ft of finished living space. A versatile 4-level backsplit situated on a large, pie-shaped lot surrounded by mature trees. This generously sized home offers a flexible layout with four bedrooms on the upper levels, plus two additional bedrooms on the lower levels. The lower level also features a renovated secondary kitchen, large above-grade windows, and its own separate entrance, offering excellent potential for extended family living or rental use .The main living area is bright and inviting, featuring a spacious living and dining room with an oversized window that fills the space with an abundance of natural light. Upgraded flooring throughout, complemented by pot lights and generous natural light, creates a warm, comfortable, and welcoming atmosphere. Step outside and enjoy the expansive pie-shaped backyard, offering plenty of space for outdoor entertaining, gardening, and family activities. Mature trees create a peaceful and private setting, while the carport and outdoor sheds provide convenient parking and additional storage. Numerous updates add value and peace of mind, including a new 200-amp electrical panel, new air conditioning, modern windows, and waterproofing with a backwater valve system, to name a few. Ideally located close to parks, schools, shopping, transit, and major roadways, 13 Crawford Drive offers space, flexibility, and convenience in a wonderful setting. Don't miss the opportunity to make this versatile property your next home! (id:63381)
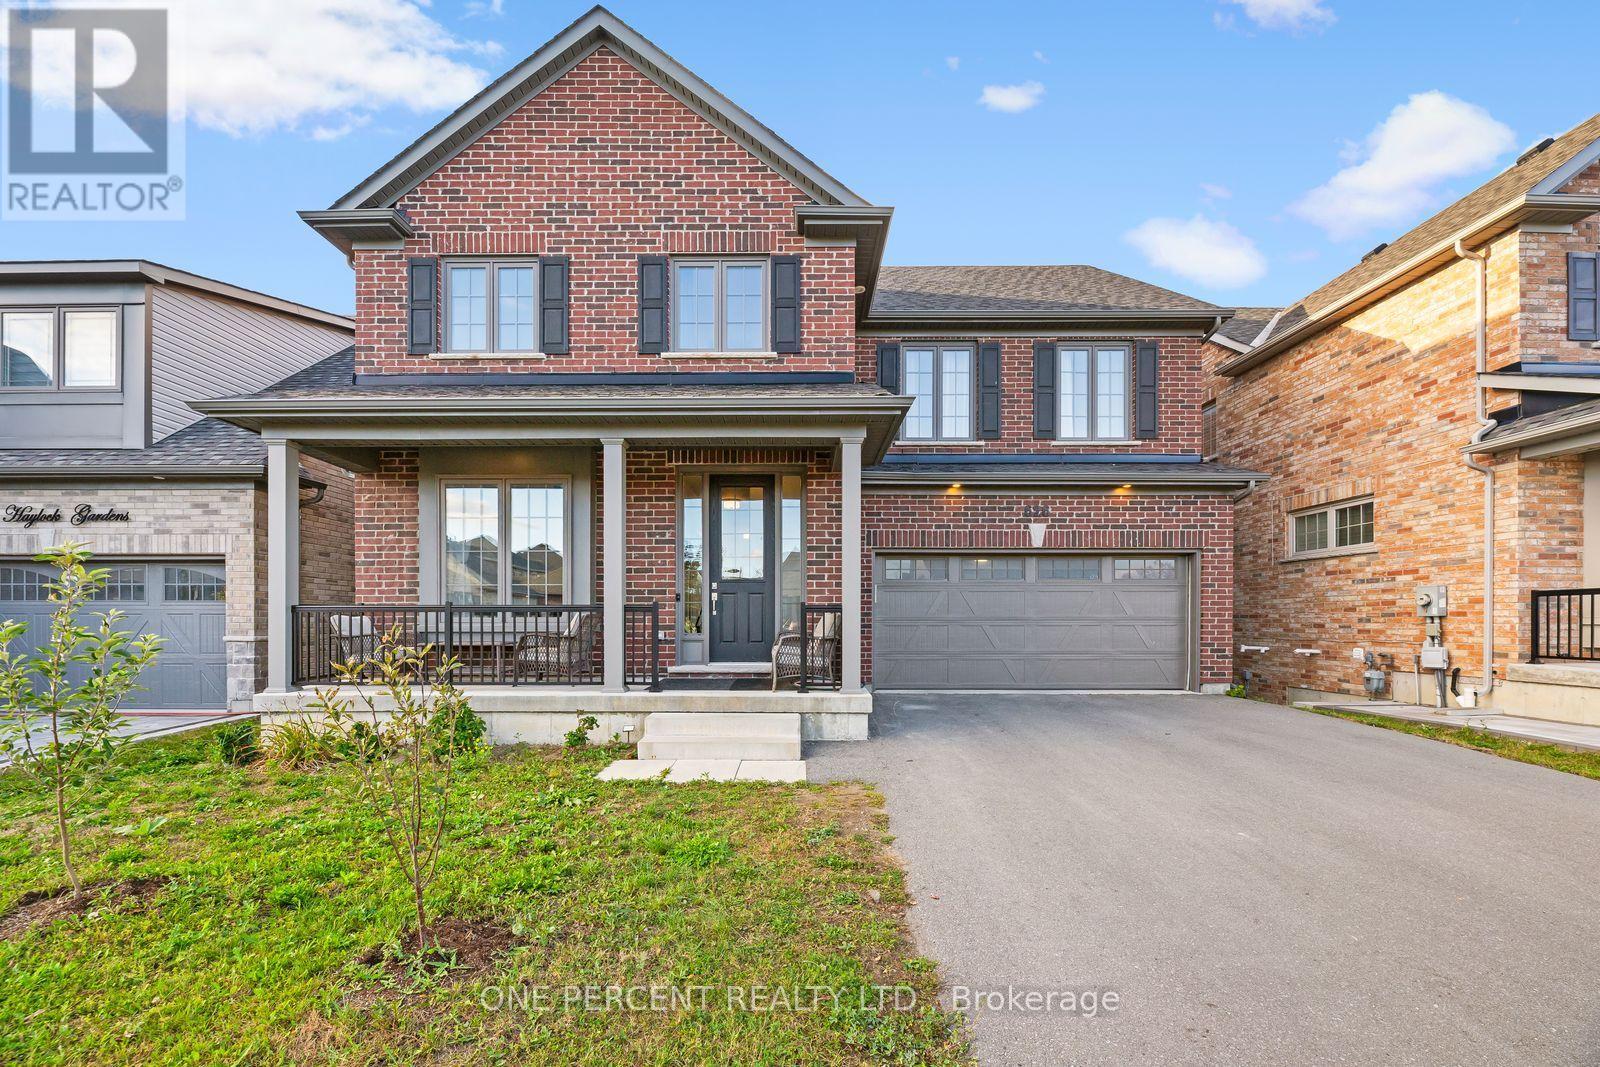
626 Haylock Gardens
Peterborough, Ontario
Executive Home in Peterborough! Welcome to 626 Haylock Gardens, an impressive all-brick home offering 5 bedrooms, 4 bathrooms and approximately 2,535 sq. ft. of above-grade living space, plus a full walkout basement. Built in 2021 with approximately $100,000 in builder upgrades, this exceptional home delivers the space, finishes and functionality today's families are looking for. The bright, open-concept main floor is designed for entertaining, featuring a stunning upgraded kitchen with Cambria countertops, large center island, Magic Corner cabinetry, tile backsplash and stainless steel appliances. The kitchen flows seamlessly into the dining and living areas, where a gas fireplace creates a warm focal point. A separate main-floor office provides the perfect work-from-home space. Upstairs is where this home truly stands apart - all 5 bedrooms AND the laundry are conveniently located on the second floor! The impressive primary retreat features a walk-in closet and luxurious 5-piece ensuite with heated floors, glass shower, double vanity and soaker tub. A second bedroom features its own private 3-piece ensuite, while a 4-piece family bath completes the level. The unfinished basement offers approximately 8-ft ceilings, a 3-piece bath rough-in and double-door walkout to the backyard, providing incredible potential for future living space. Complete with a double garage, central air and 200-amp service - Dont let this opportunity pass you by! (id:63381)
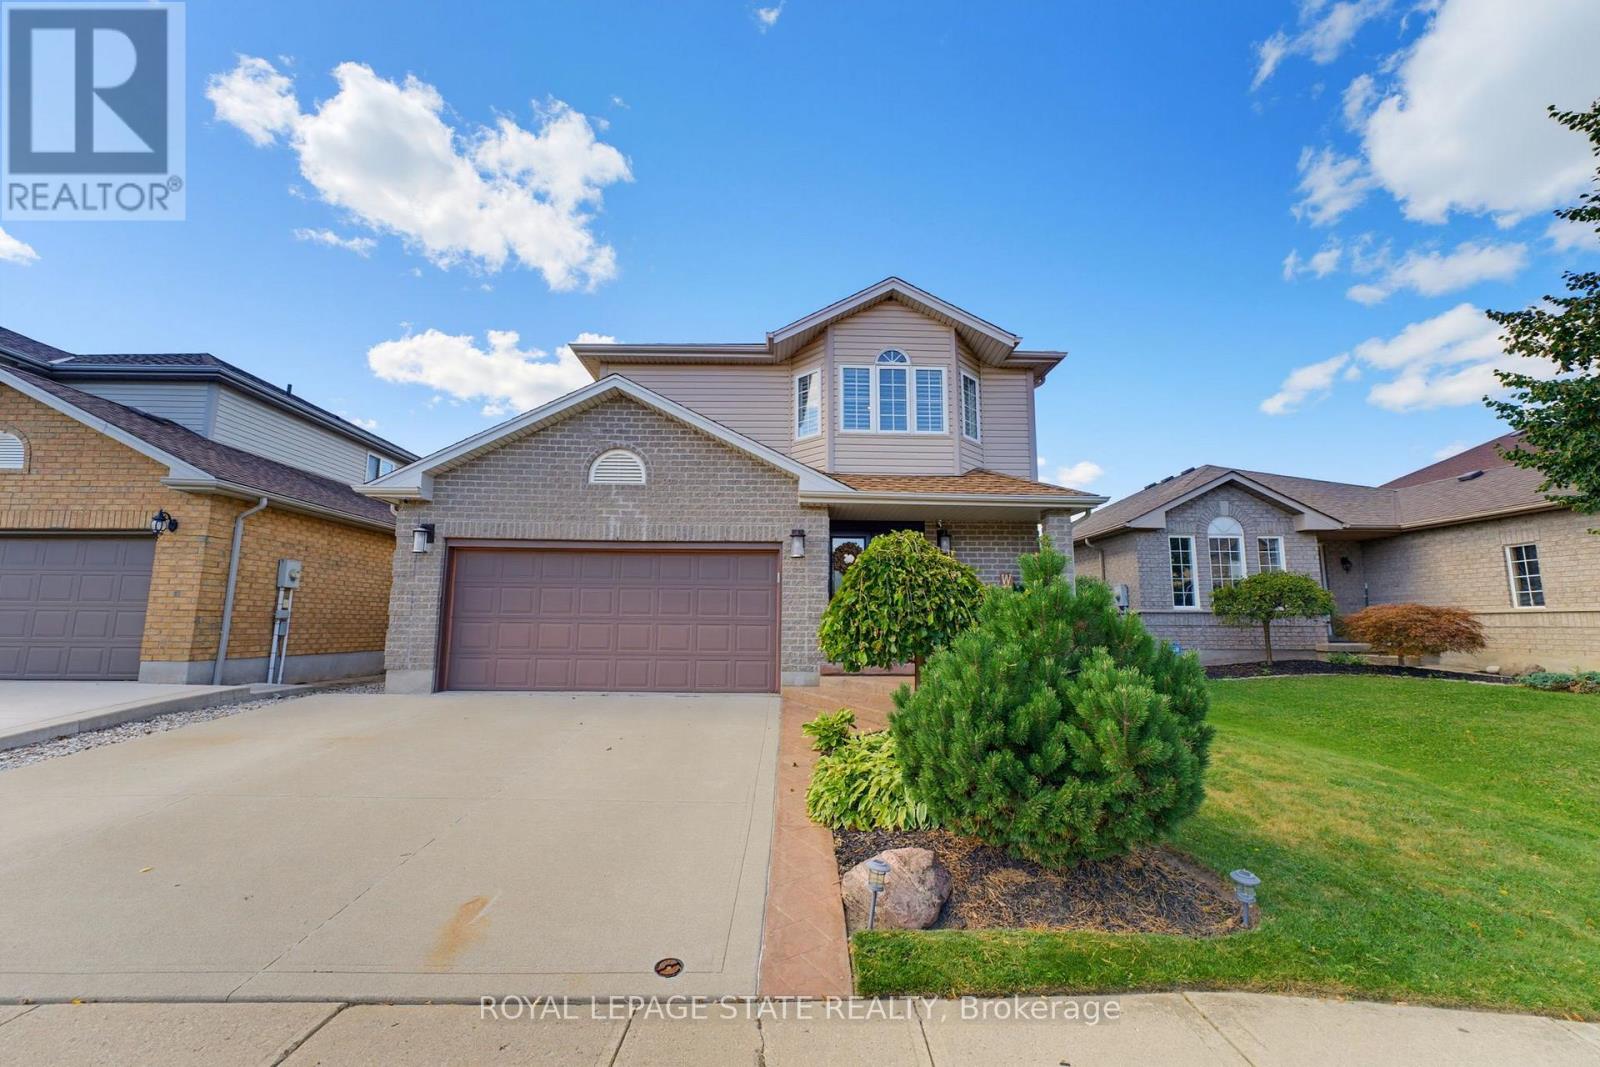
135 Mcnichol Drive
Cambridge, Ontario
Welcome to 135 McNichol Drive, a beautifully updated 2-storey home in desirable Galt East. Featuring clean, sleek modern finishes throughout, this 3-bedroom, 2-bathroom home offers a finished basement and thoughtful updates inside and out. The main floor and custom kitchen were renovated in 2025 with two-tone cabinetry, large island with step-down dining table, quartz countertops and backsplash, custom built-ins, pantry and engineered flooring. The sunken livingroom features a gas fireplace and abundant natural light. The spacious primary bedroom offers a generous walk-in closet with custom organizers. The 2nd-floor bathroom was fully renovated in2022 with heated flooring. Finished basement provides additional living space and electric fireplace. Enjoy the beautifully designed backyard, including flagstone pathway, pergola, sitting area, firepit, BBQ hut and custom shed extension. Additional features include California shutters, upgraded trim, water softener, oversized double garage and triple-wide driveway with parking for up to 5 vehicles. Conveniently located close to shopping, schools,highways and everyday amenities. A stylish, move-in-ready home with quality updates throughout. (id:63381)
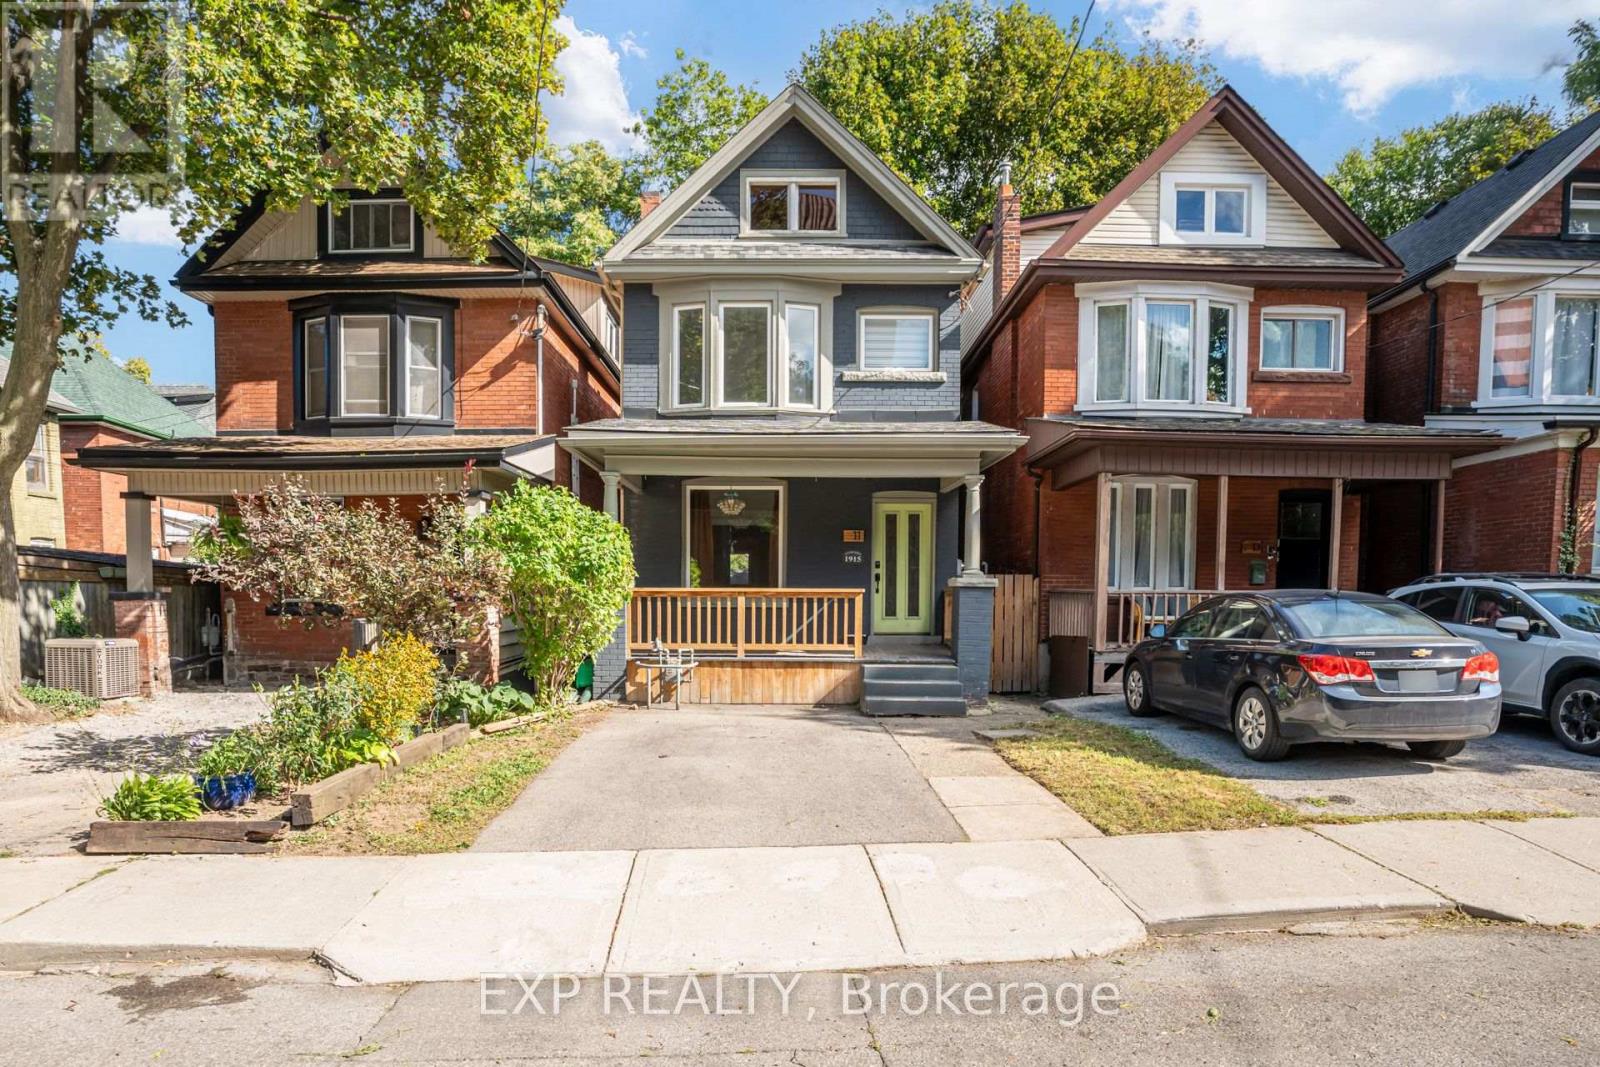
11 Lorne Avenue
Hamilton, Ontario
Two homes, one address, and both are finished fully renovated. The main level opens up brightand wide with hardwood throughout, a family room anchored by a fireplace with built-in shelving,and a custom kitchen that earns its keep: upgraded cabinetry, quartz counters, stainlessappliances, and an island with room for the entire family. Four full-size bedrooms are upstairsalongside a stunning 4-piece bath with heated floors and a beautiful vanity that stops peoplemid-tour. Downstairs is where the numbers get interesting. A private side entrance leads to acompletely separate finished unit, currently vacant, with exposed wood beams, laminate floors,a full kitchen with stainless appliances, its own bedroom, 3-piece bath, and in-suite laundry.Rent it, house family in it, or keep it for yourself. Behind the finishes, the big-ticket items arealready handled: electrical, LED pot lights, ductwork, spray foam insulation, windows and doorsall completed in 2021, plus updated interior plumbing, Furnace 2023, and AC 2021. Walk toGage Park and St. Peter's Hospital. Live in one unit, collect on the other, or enjoy the wholething yourself. (id:63381)

94 Kent Road
Brantford, Ontario
Welcome to this beautifully updated raised-ranch bungalow offering a bright, open layout and fantastic indoor-outdoor living. The main floor features an inviting living and dining area, an updated kitchen with a walkout to the upper deck, an updated 4-piece bathroom and two comfortable bedrooms. Step outside from the kitchen to a spacious upper deck complete with a covered gazebo and privacy screen and bonus, there is storage underneath! It's the perfect spot for outdoor dining, entertaining or relaxing. The backyard continues to impress with a hot tub tucked beneath its own covered privacy gazebo, creating a private retreat to enjoy year-round. The fully finished lower level adds plenty of additional living space with a large recreation room, third bedroom, bonus room and updated 2-piece bathroom, ideal for guests, a home office, gym or additional family space. Set in an established Brantford neighbourhood with DeerPark and playground just steps away, this location puts everyday convenience close at hand with schools, shopping and amenities nearby, along with quick access to Highway 403. A move-in-ready home offering flexible living space, a fantastic outdoor entertaining setup and a location that makes day-to-day living easy. (id:63381)
1311 Concession 6 Road
Hamilton, Ontario
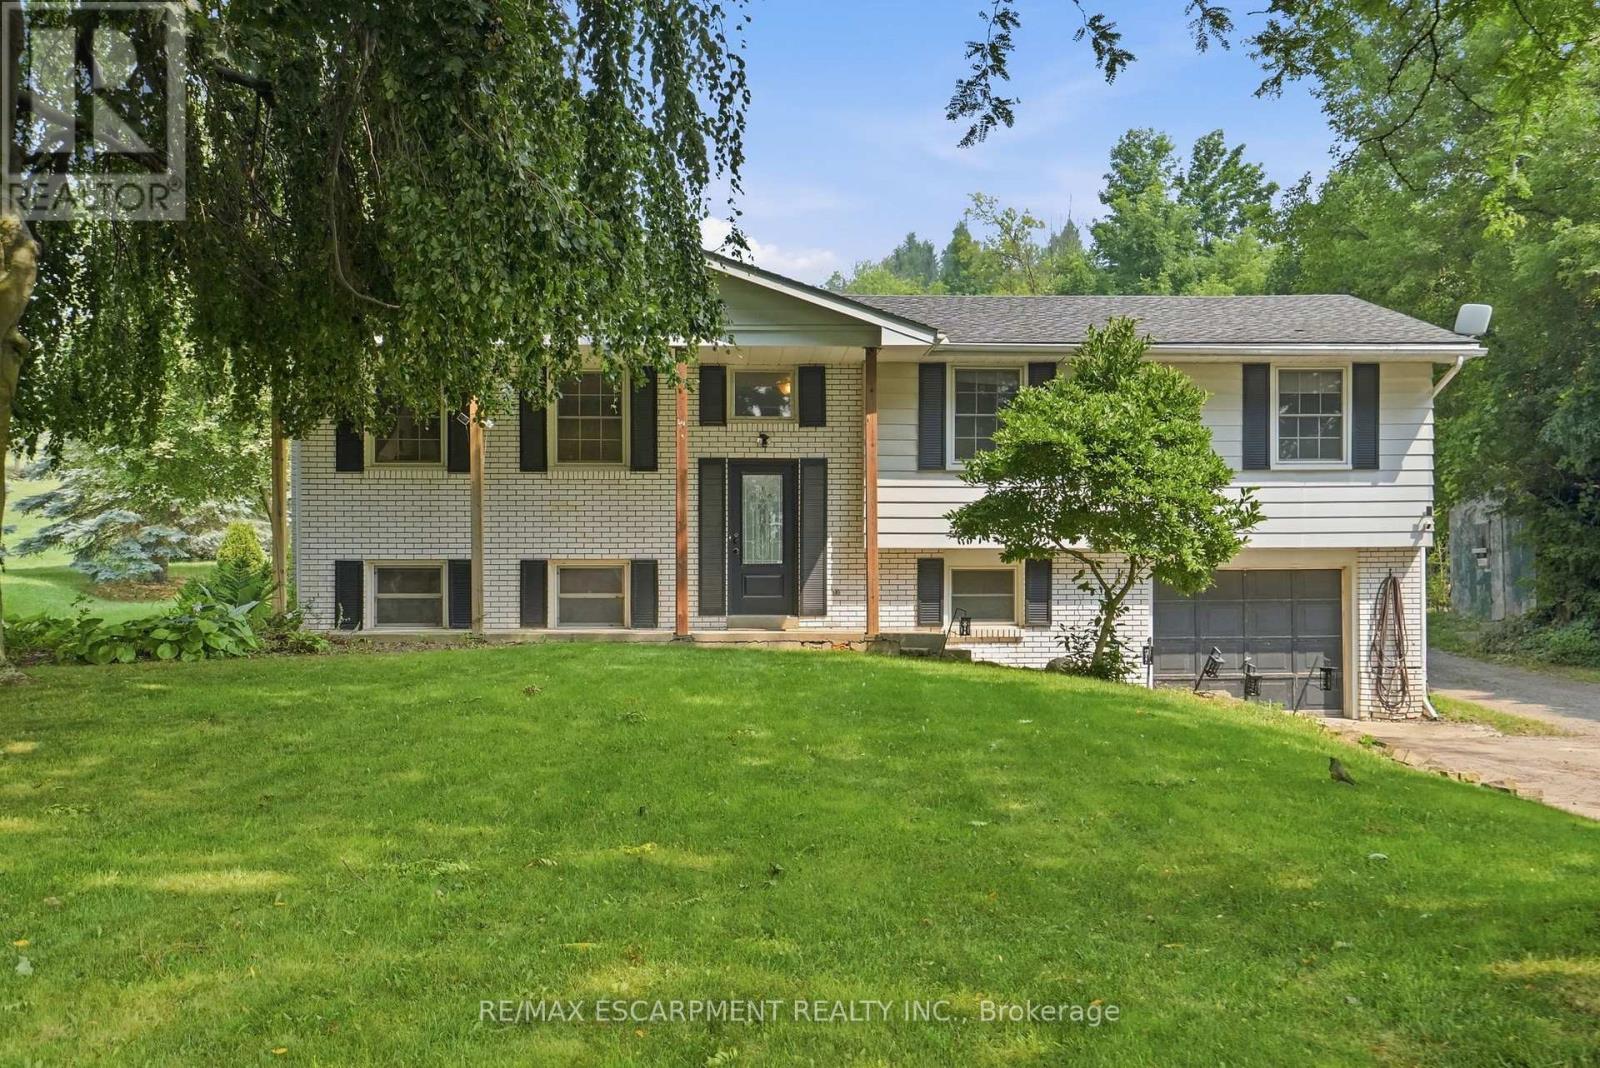
A rare opportunity offering the space, privacy and incredible shop you've been looking for! Set on a beautiful country property surrounded by mature trees and open green space, this home offers plenty of room to enjoy both indoors and out. The standout feature is the impressive 1,348 sq. ft. detached heated shop, complete with a loft for additional storage. Whether you're a car enthusiast, hobbyist, tradesperson, need space for equipment and projects, or simply want a serious workshop with room to spread out, this is a setup that is truly hard to find. Inside, the home offers a functional layout with multiple living areas, good-sized bedrooms and plenty of opportunity to update and make it your own. Step outside to a large deck with a covered entertaining area overlooking the property and shop - a great space to relax, entertain and enjoy the peaceful surroundings. With privacy, a spacious country setting and a heated 1,348 sq. ft. shop with additional loft storage, this property offers a combination of home, land and workspace that doesn't come along often. (id:63381)
83 Delmar Drive
Hamilton, Ontario
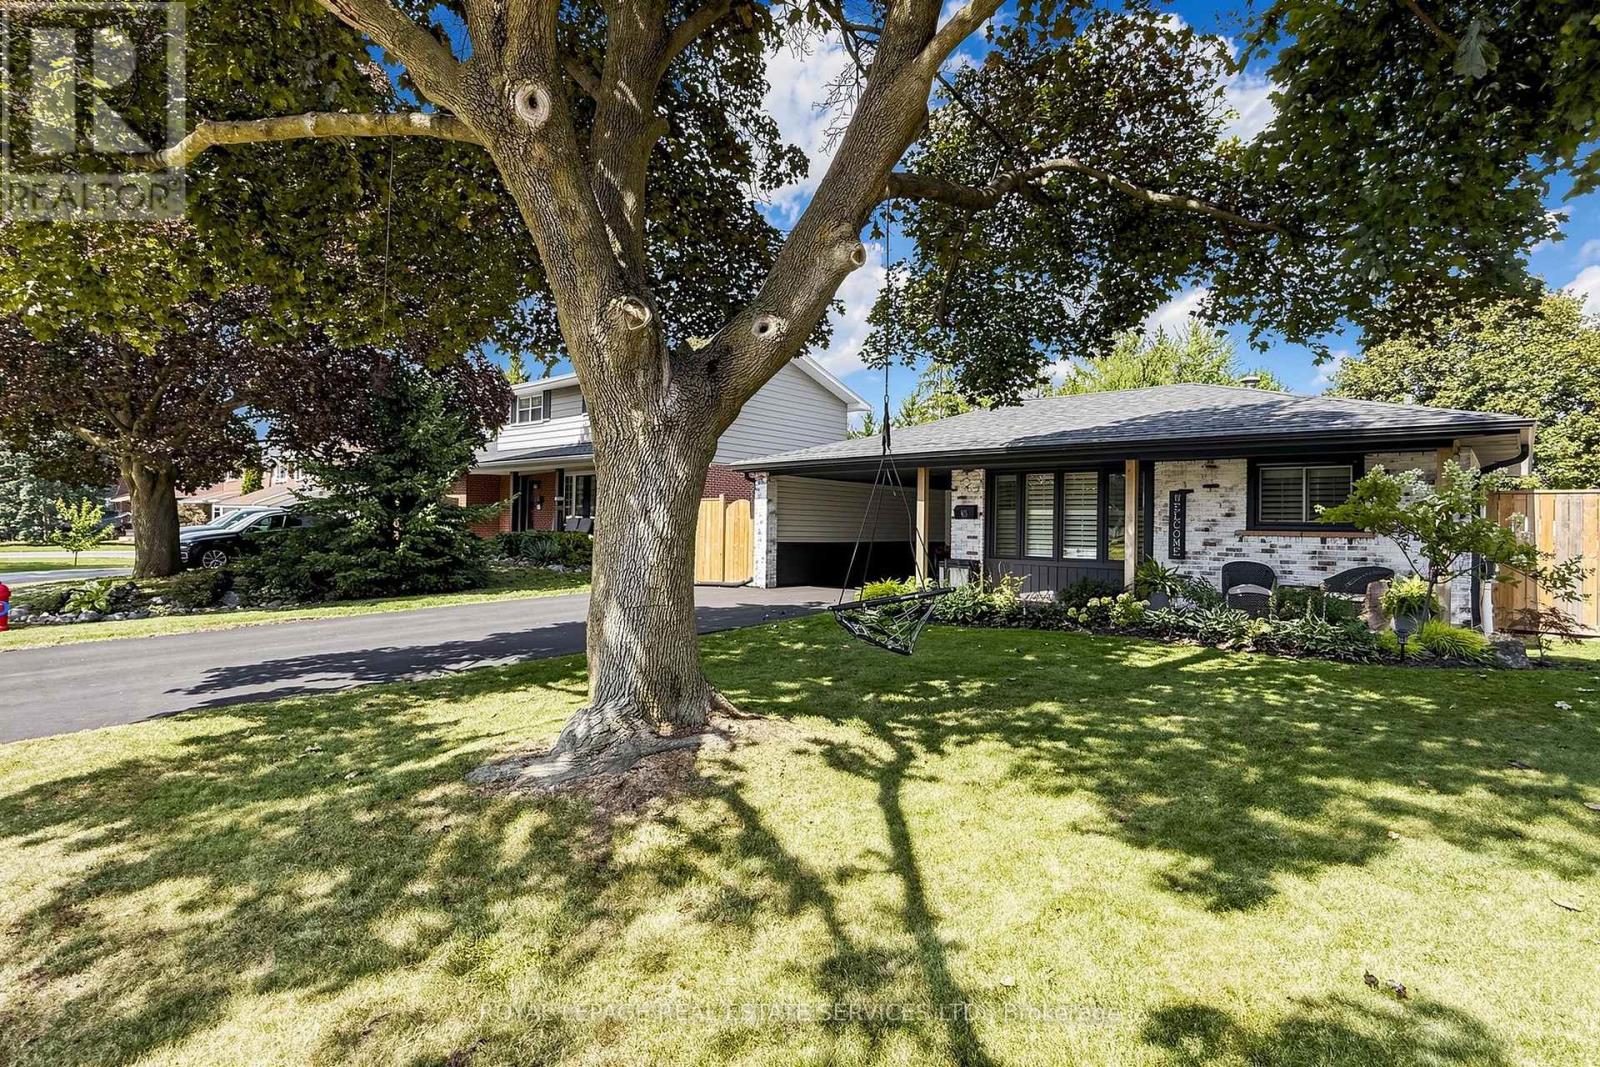
Welcome to this beautifully updated 4-level backsplit in Hamilton's sought-after Buchanan neighbourhood. Extensively renovated in 2022, this move-in ready family home offers 4 bedrooms, 2 full bathrooms, a finished basement, and a functional layout designed for modern living. The stunning kitchen features contemporary finishes and flows seamlessly into the main living areas, while the finished lower level includes a large recreation space, full bathroom, dedicated laundry room, and separate entrance with potential for multi-generational living. Step outside to your private backyard retreat complete with an inground pool, hot tub, patio area, and mature landscaping. Situated on a generous 57' x 110' lot, just steps to Mohawk College, schools, parks, shopping, transit, and convenient highway access. A rare opportunity to own a fully renovated family home in one of Hamilton Mountain's most established, family-friendly neighbourhoods. (id:63381)

51 Pearl Street
Brantford, Ontario
Welcome to 53 Pearl Street in Brantford! A great opportunity to build in an established Brantford neighbourhood. This newly severed lot offers 39.60 ft of frontage and 121.75 ft of depth, providing a well-proportioned parcel for a future residential build. The property is fully severed and identified as Part 2 on the survey. Situated in a mature residential setting, this location offers the opportunity to create a new home while being part of an established Brantford community. Enjoy convenient access to the city's parks, recreation, services and amenities, with Brantford's network of neighbourhood and community parks providing plenty of opportunities for outdoor recreation. Whether you're a builder, investor or looking to create a home of your own, this newly created parcel presents an opportunity to build in an established area of Brantford. Survey available in Supplements. (id:63381)
33 Durham Street
Halton Hills, Ontario
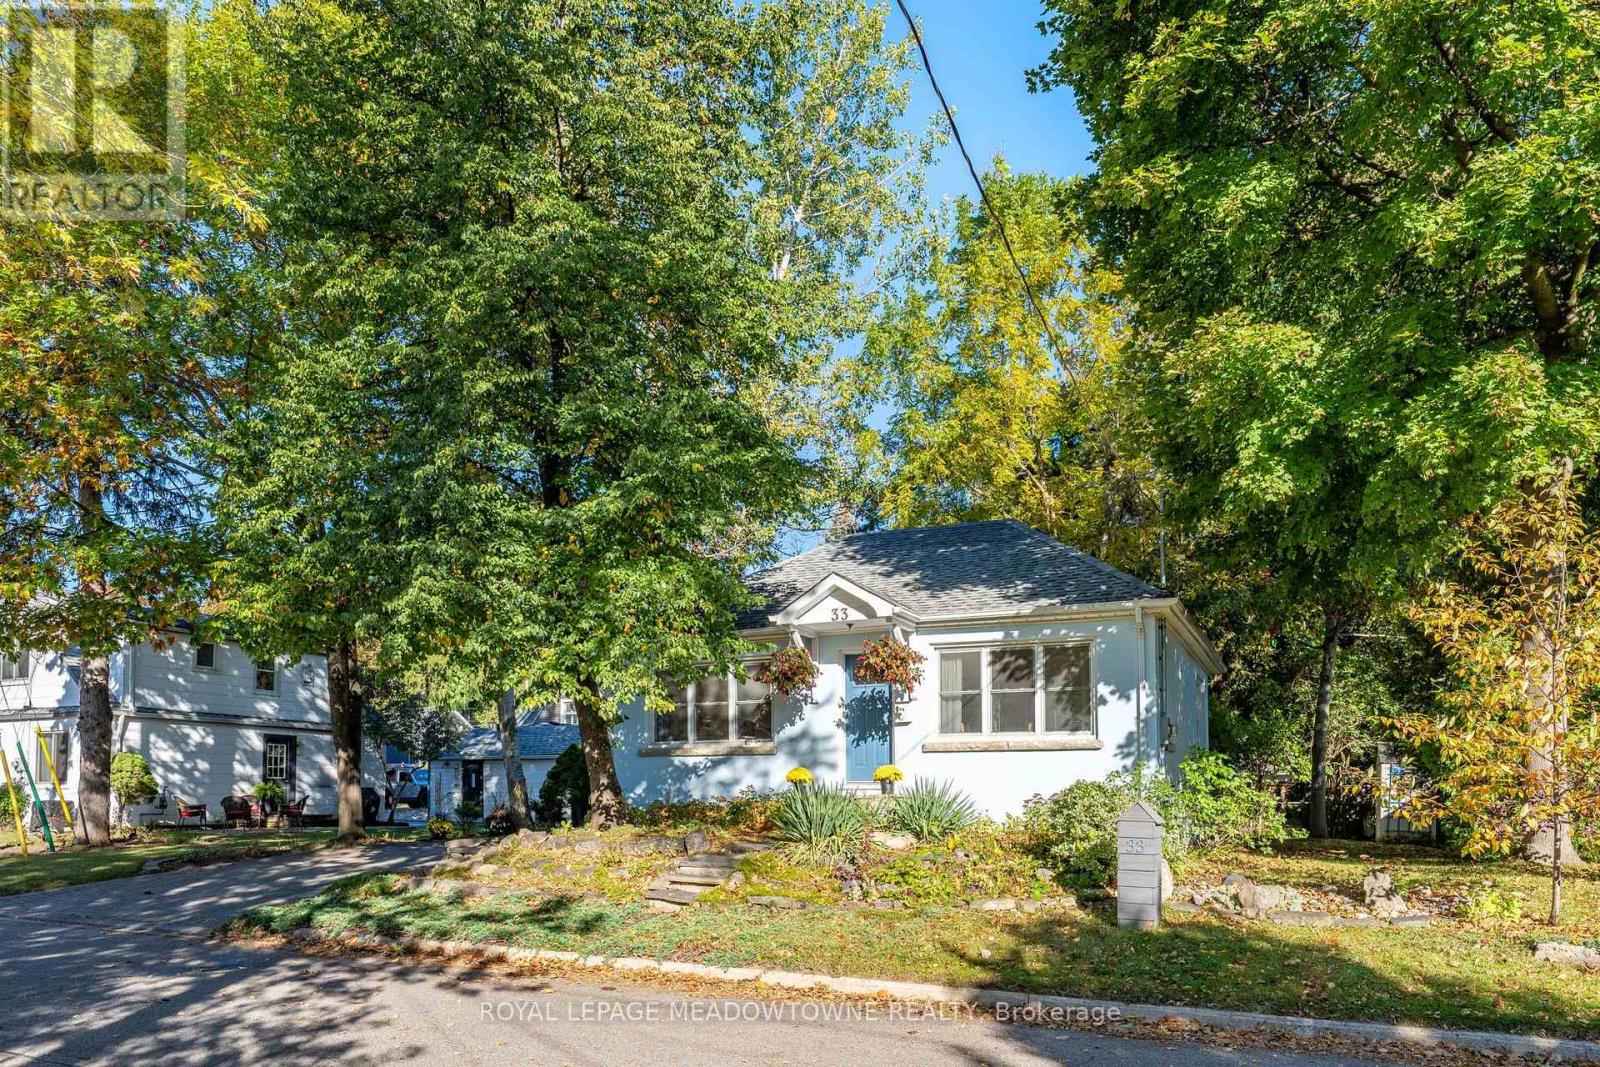
This Cozy home is set in the most walkable section of Georgetown, a 2+1 bedroom detached bungalow might just work for you. The bright living/dining room invites you to try it on for size. The kitchen with the centre island allows for deep windows to let the sunshine in. 2 bedrooms flank the 4 piece bathroom. Downstairs offers office & recreation space in addition to another bedroom and 3 piece bathroom. Consider the updates that you can bring to make this Charming Footprint home your own. Walking distance to GO station, schools, restaurants, parks and shopping. (id:63381)
141 Kenpark Avenue
Brampton, Ontario
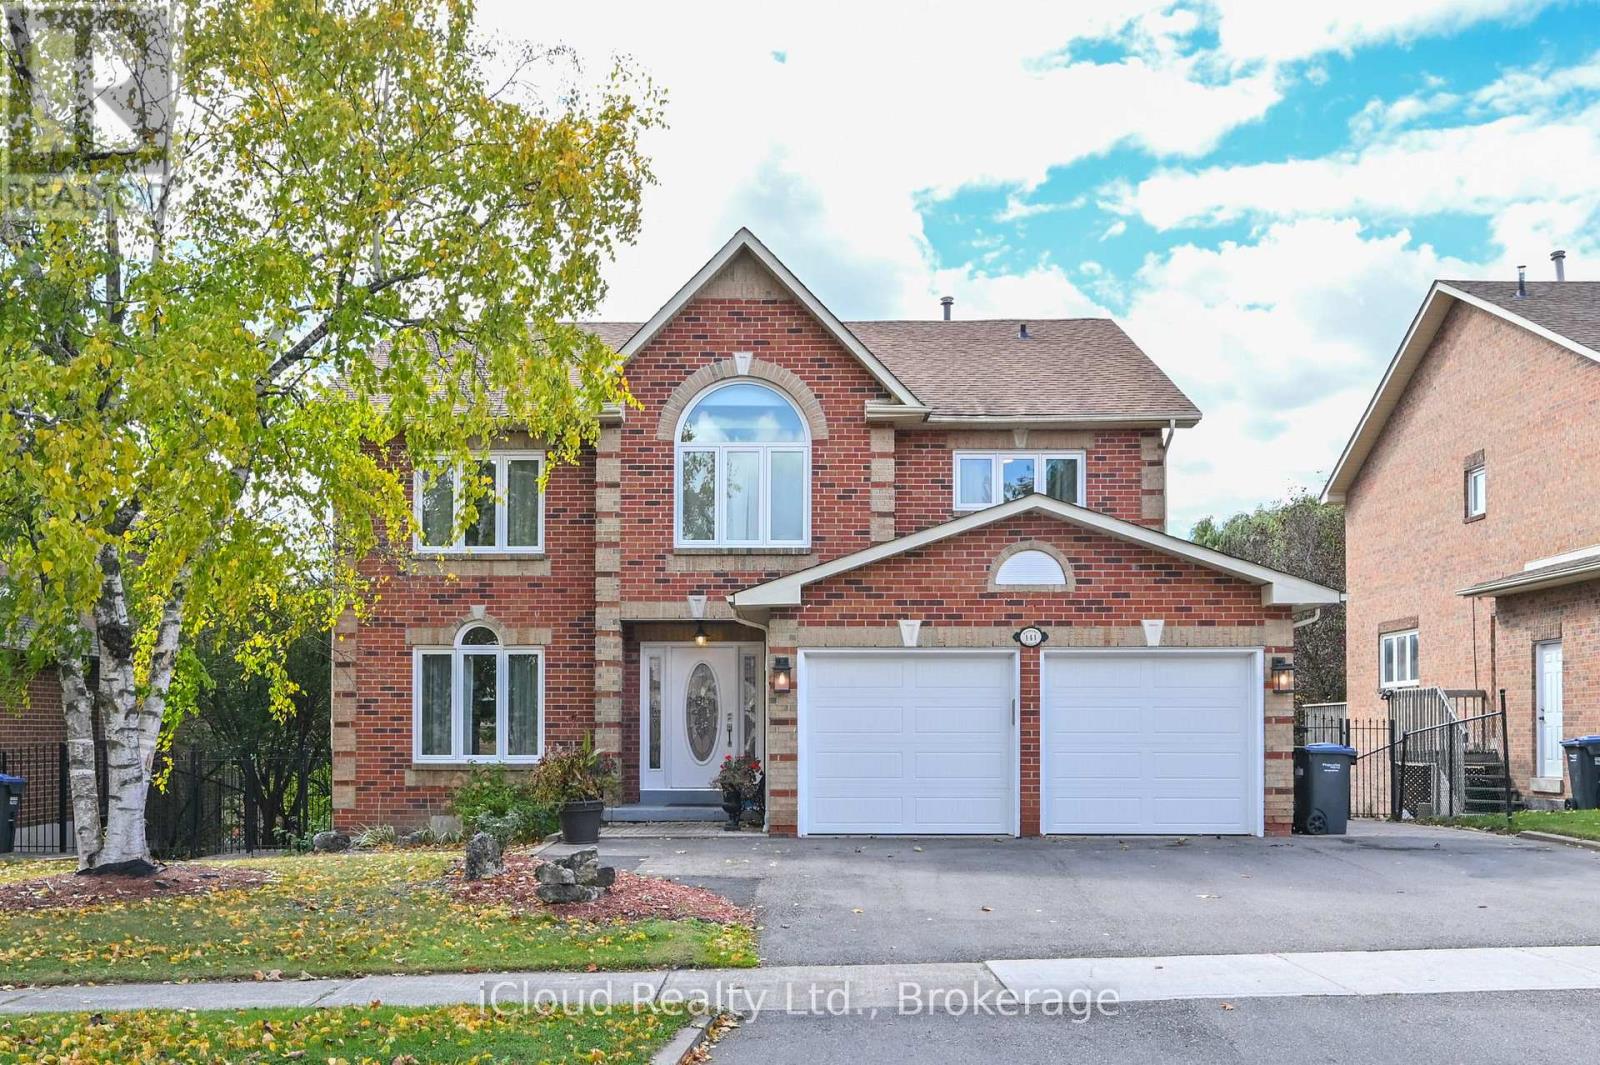
Welcome to this exceptional 4+3 Bedroom, 4 washroom home, offering over 3,000 Sq ft of beautifully finished living space in a peaceful ravine setting. The home features a beautiful upgraded kitchen, upgraded bathrooms, inviting family room, two fireplaces and elegant Scarlett O'Hara inspired staircase. The finished walk-out basement is ideal for entertaining, complete with a bar, pool table and fireplace. Step outside to a spectacular private backyard featuring a swimming pool and outdoor kitchen, surrounded by beautiful ravine views. With 6 car parking and walking distance to Heart Lake Conservation Area. This impressive home offers the perfect blend of comfort, privacy and exceptional indoor outdoor living. (id:63381)
227 Prosser Circle
Milton, Ontario
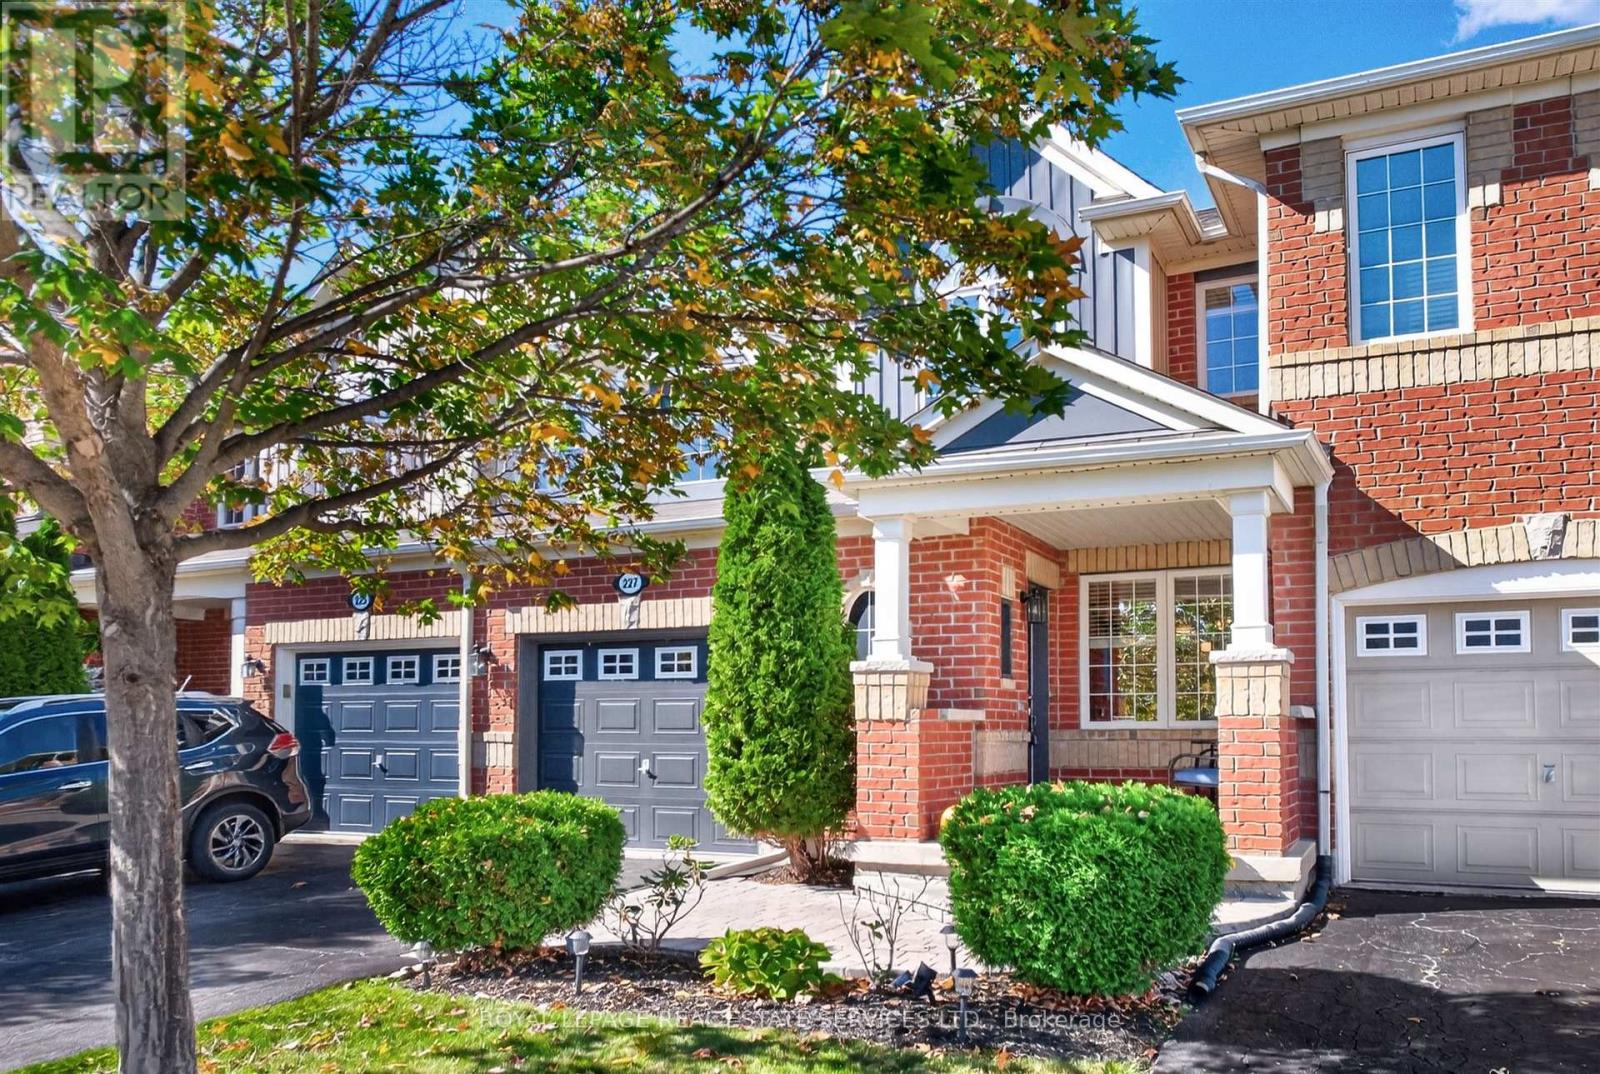
Welcome to 227 Prosser Circle, a beautifully maintained freehold townhouse offering a wonderful combination of comfort, style and everyday functionality. This bright and inviting 3 bedroom, 2 bathroom Mattamy home features a spacious open concept layout with plenty of room for both family living and entertaining. The main floor is filled with natural light and features gleaming hardwood and ceramic flooring throughout. The modern eat in kitchen offers stainless steel GE appliances, a ceramic backsplash, breakfast bar and plenty of counter and cupboard space, making it both practical and inviting. Upstairs, you will find three generously sized bedrooms, including a spacious king sized primary suite with his and hers closets. All bedrooms feature upgraded Berber carpeting, and the entire home has been freshly painted in contemporary tones, making it truly move in ready. The basement offers plenty of potential to create additional living space tailored to your needs, whether that means a family room, home office, gym or playroom. A bathroom rough in is already in place, giving you a head start on future plans and adding even more potential to this flexible lower level. The outdoor space is a standout. A stone entryway adds to the home's curb appeal and creates a welcoming spot for a patio set and morning coffee. The extended driveway, with no sidewalk, provides for ample space to park your vehicle. Out back, enjoy summer evenings on the fabulous custom deck, complete with a pergola, solar powered lighting and plenty of space for both alfresco dining and a comfortable lounge area. Ideally situated with a park directly across the street and close to schools, additional parks and everyday amenities, this home offers a wonderful balance of convenience and community. With easy access to the 401, 407 and GO Station, 227 Prosser Circle is a fantastic opportunity to enjoy comfortable, move in ready living in Milton. (id:63381)
1105 - 2055 Upper Middle Road
Burlington, Ontario
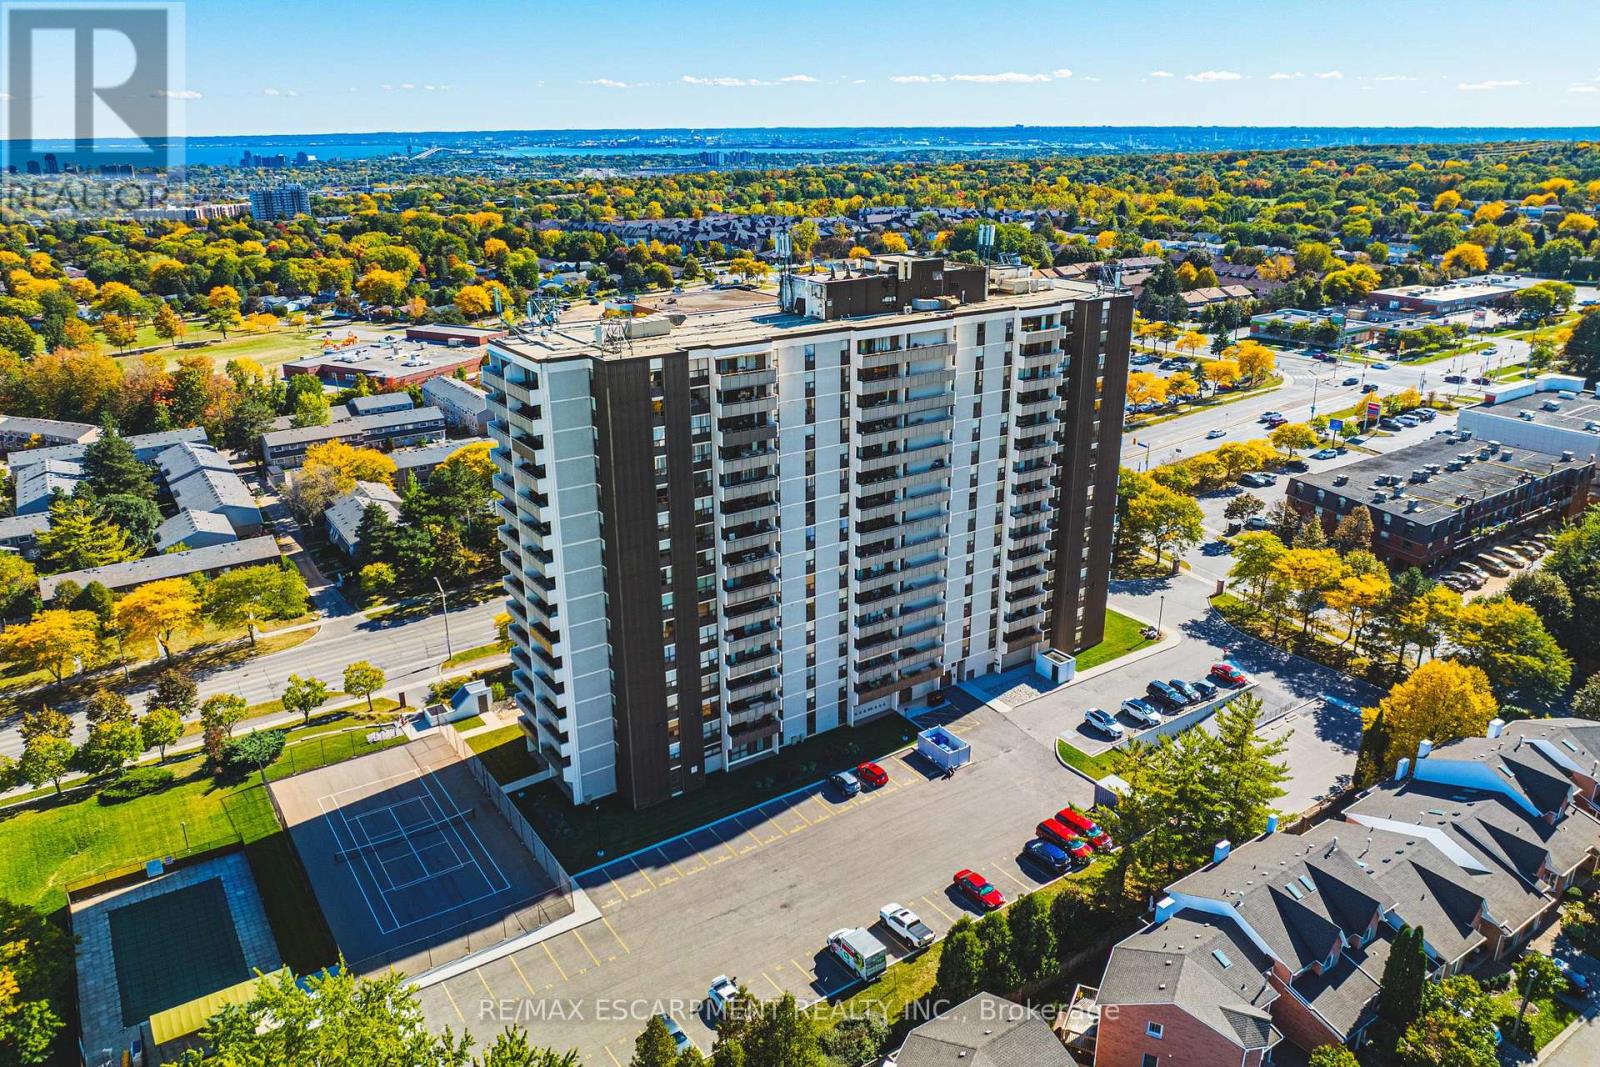
Let the spectacular south-facing views captivate you from your amazing 40-foot balcony, where the beauty of Mother Nature can soothe your soul. Step inside this bright & generously sized condo, where an open-concept layout creates the perfect setting for everyday living & entertaining.The spacious kitchen is sure to catch your attention, offering an inviting space to prepare meals while staying connected with family & guests. Whether you're hosting a dinner party or enjoying casual drinks & snacks, this home makes entertaining effortless. This carpet-free 2-bdrm plus den condo has so much to offer. The versatile den provides the perfect spot to curl up with a good book, enjoy your favourite show, or create a comfortable home office. With both a 3-piece and 4-piece bthrm, there's plenty of convenience for everyone from a long, leisurely soak to a quick & refreshing walk-in shower. Wake up to the same breathtaking south-facing view that first captured your heart. The spacious primary bdrm features an ensuite bthrm and his-and-hers closets, creating a comfortable and private retreat. The generously sized second bdrm is conveniently located across the hall from the additional bathroom, making it ideal for family members or overnight guests. Enjoy the added convenience of an ensuite laundry room with ample storage space, keeping everyday essentials organized & easily accessible. Ideally located within walking distance to shopping, public transit, parks, &places of worship, with quick access to the highway for easy commuting & connectivity. The building also offers a vibrant sense of community, making it more than just a place to live it's a place to call home.The condo fee is all-inclusive, covering heat, hydro, water, central air conditioning, Bell Fibe TV, a portion of internet service, exterior maintenance, building insurance, common elements, parking, & guest parking.Experience comfort, convenience, spectacular views, & community all in one exceptional package. (id:63381)
701 - 20 Mississauga Valley Boulevard
Mississauga, Ontario
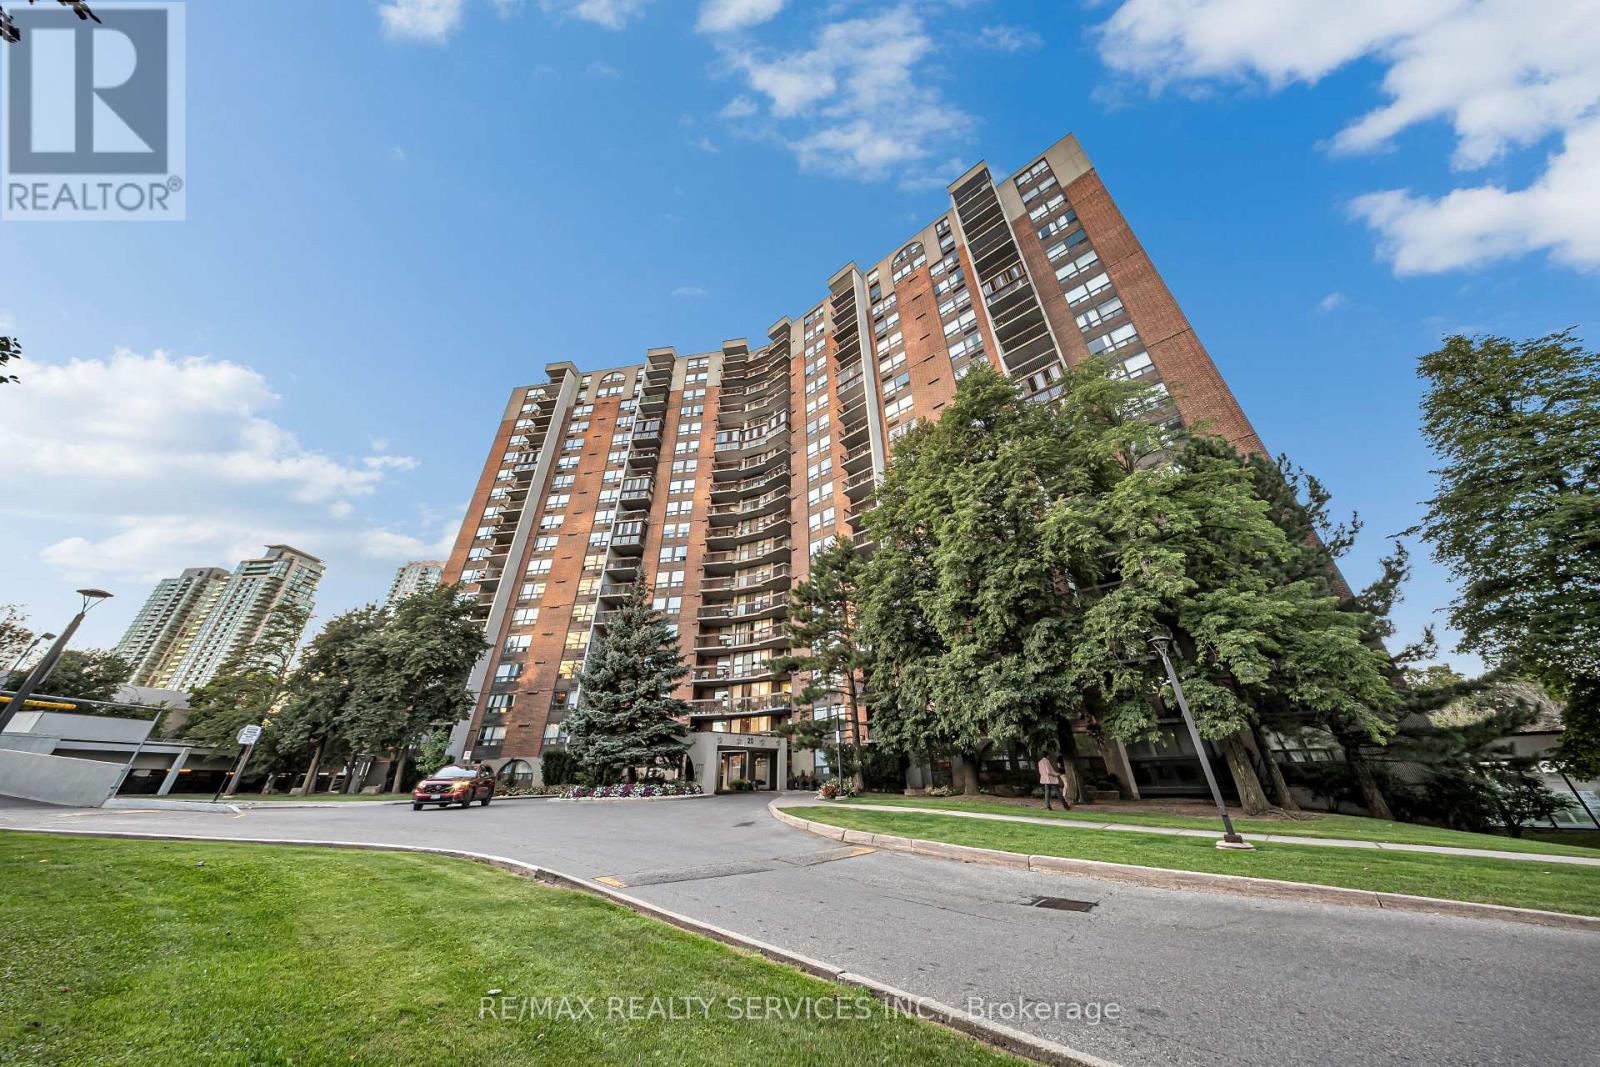
CORNER UNIT !!!! Welcome to this spacious and beautifully refreshed 3-bedroom, 2-bathroom condo offering 1,246 sq. ft. of bright and functional living space in the heart of Mississauga. This desirable corner suite features two entrances, a generous open-concept living and dining area, large windows, and plenty of natural light throughout. *** Freshly painted and enhanced with new laminate flooring and new blinds, this home is move-in ready and perfect for families, first-time buyers, professionals, or downsizers. *** The functional layout offers three spacious bedrooms, two full bathrooms, ample storage, and convenient in-suite laundry. *** Enjoy a well-managed building with excellent amenities including an indoor pool, fitness centre, sauna, party room,table tennis, playground, BBQ area, green space and visitor parking. *** Prime location with everyday essentials including grocery stores, pharmacy, banks, restaurants, medical services and more just steps away. Minutes to Square One Shopping Centre, Square One Bus Terminal, Celebration Square, Sheridan College, Mississauga Central Library and Cooksville GO Station. Easy access to Hwy 403, 401, 410 and QEW, with convenient transit connections to Toronto. Enjoy nearby parks, trails and all that downtown Mississauga has to offer.A spacious corner unit with great updates, a practical layout and an unbeatable location - move in and enjoy. ( "Photos and virtual tour have been virtually staged for illustration purposes." ) (id:63381)
194 Foxbar Road
Burlington, Ontario
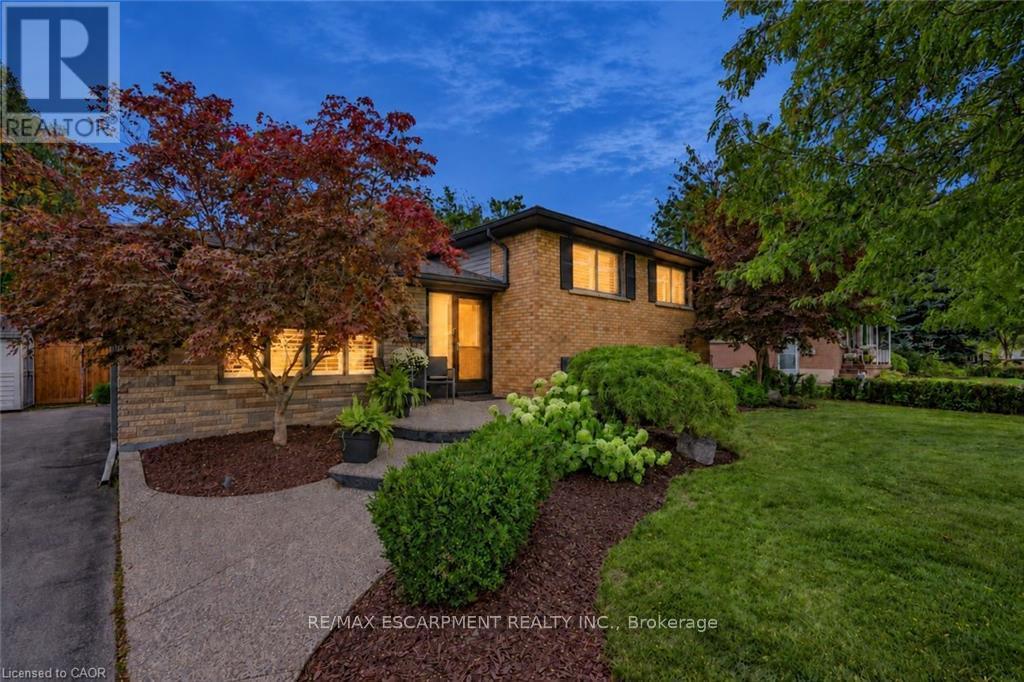
Beautifully renovated 3+1-bedroom, 2-bath sidesplit in south Burlington. Set on a deep, private lot, this inviting home offers a bright, open-concept floor plan. Enjoy a private backyard retreat with a saltwater pool installed in 2024, complete with an automatic pool cover, a deck and lovely gardens. Beautiful landscaping, a front walkway and a double-wide driveway accommodating four cars add to the appeal. Enjoy this established family friendly neighbourhood close to the lake, parks, shopping and more. Just move in and enjoy all this home has to offer. (id:63381)
2475 Brookhurst Road
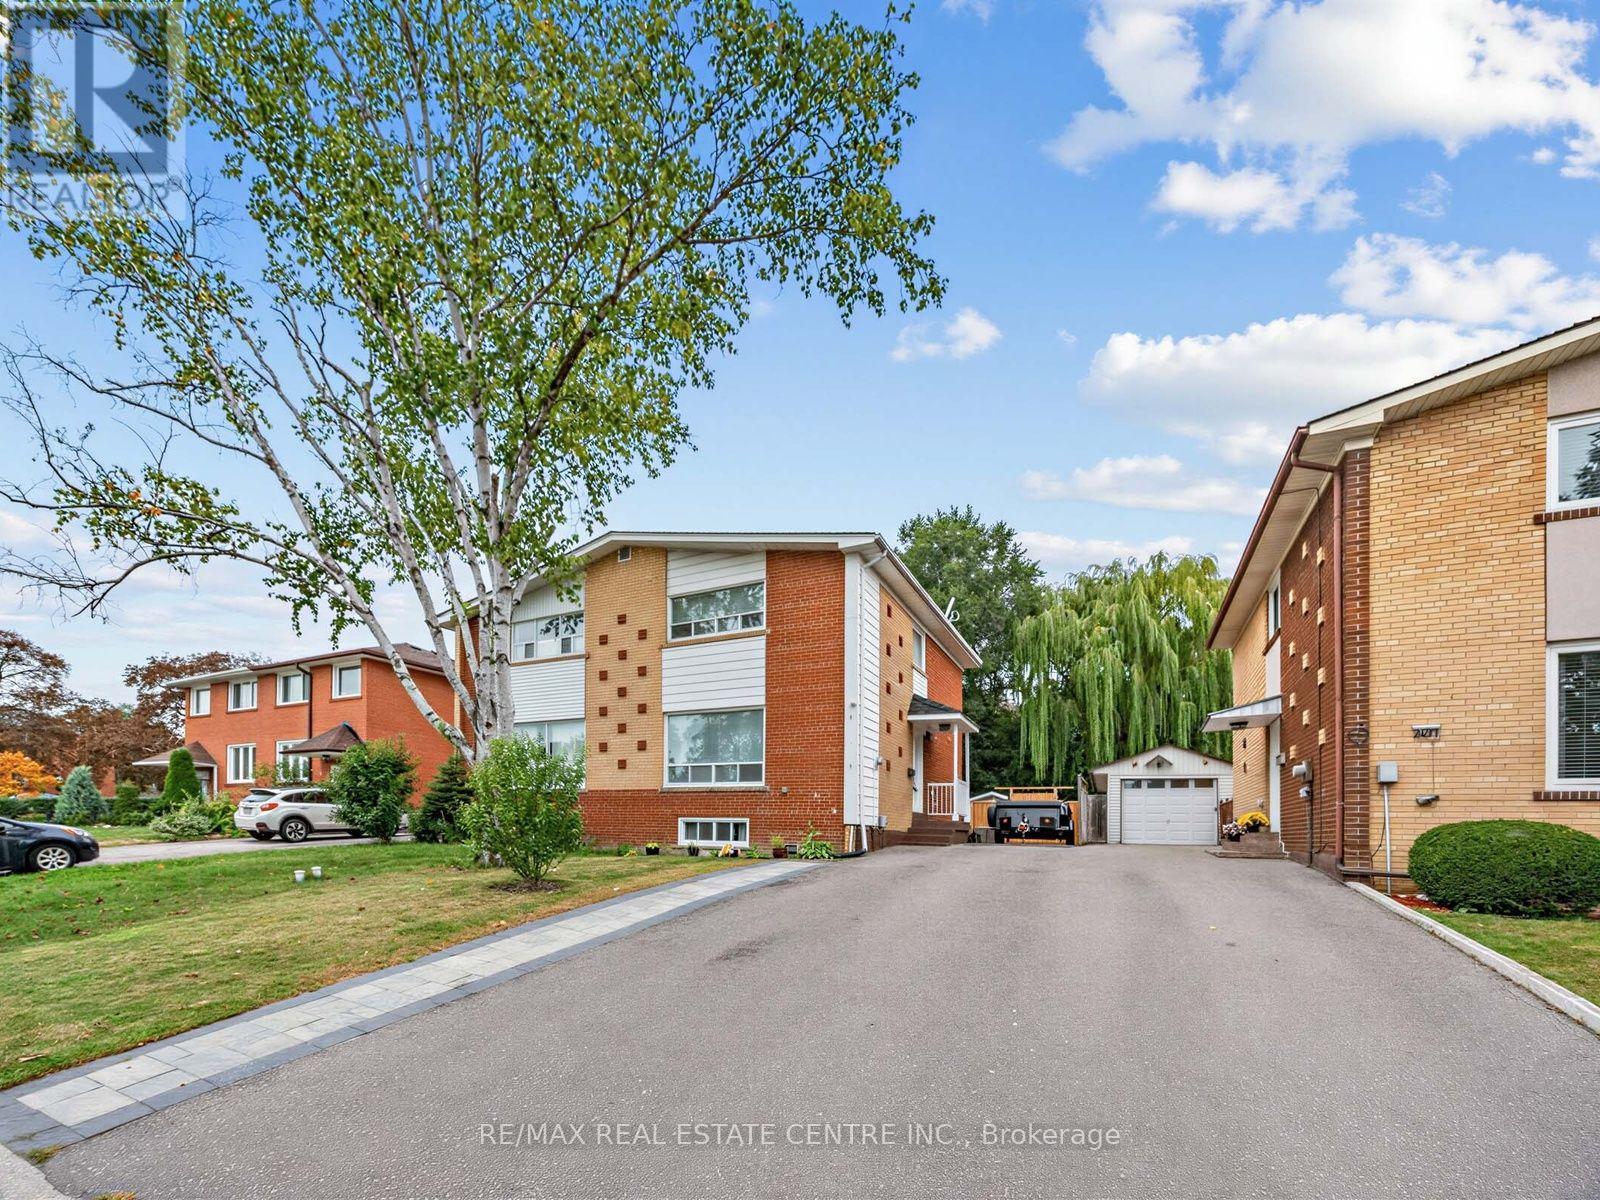
Mississauga, Ontario
Welcome to this a beautifully Updated semi-detached home tucked into one of Clarkson's quiet, family-centered pockets. From the moment you arrive, there is a sense of charm, warmth, and character that carries throughout the property. Inside, the home has been thoughtfully updated. The Updated kitchen, with plenty of natural light, stands out with all the right choices: wood finishes, tasteful design, excellent function, and a look that feels both cozy and timeless. It is the kind of kitchen that naturally becomes the centre of the home, whether you are cooking for family, hosting friends, or enjoying a quiet morning coffee. The home offers a comfortable, welcoming layout with a true sense of family living. Every space feels cared for, balanced, and easy to enjoy. It has the style buyers want, but also the warmth that is harder to create - the feeling that life fits here. The backyard is another major highlight. Large Deck, Interlock patio, full fencing, and shed create a clean, private, and highly usable outdoor space. It is perfect for gardening, kids, pets, summer evenings, entertaining, or simply enjoying your own quiet retreat. Located on a quiet Brookhurst Road, the setting is peaceful and pride of ownership is clear throughout the neighbourhood. This is a family-oriented street where homes are cared for, neighbors take pride in where they live, and the surrounding community adds to the overall appeal. Clarkson continues to be one of the best opportunities in South Mississauga. Truscott Bakery & No Frills only 3 minutes drive! Located in a plaza With access to great schools, major highways, Clarkson GO Station, trendy restaurants, local shops, the lake, parks, and some of Mississauga's most desirable luxury pockets nearby, this location offers both lifestyle and long-term value. It is a rare combination of convenience, community, character, and upside in one of South Mississauga's most established neighbourhoods. (id:63381)
54 Cumberland Drive
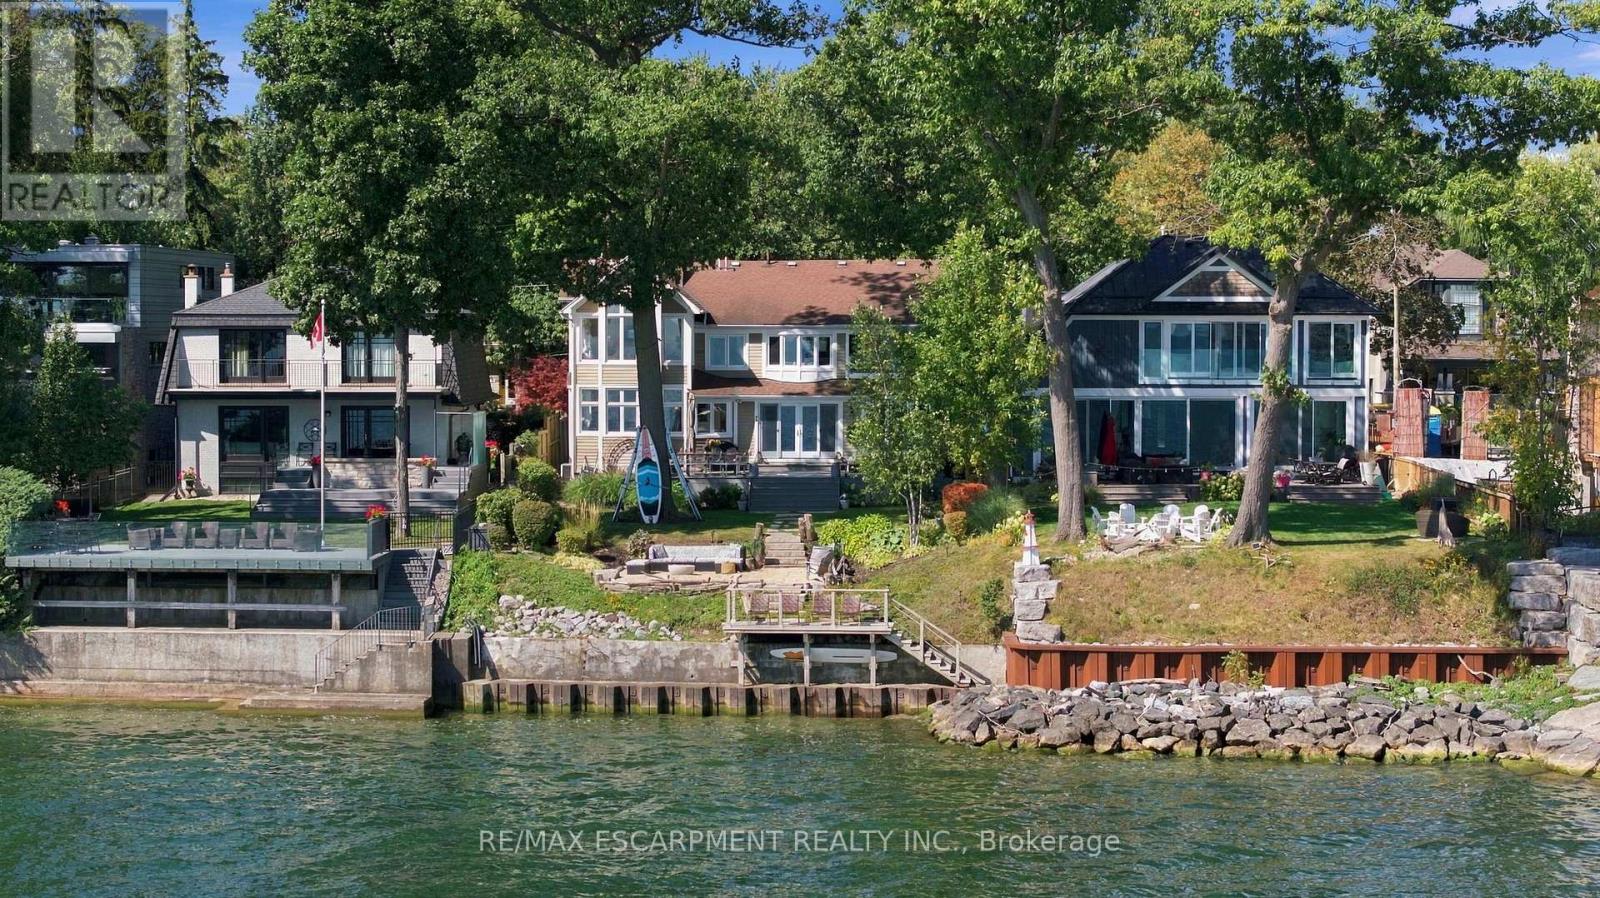
Mississauga, Ontario
Rare waterfront living in the heart of Port Credit. Set on an impressive 53 x 565 ft lot with riparian rights, this 4-bedroom, 3-bathroom home offers exceptional lake views and direct access to the water. The main level features oak hardwood floors, a family room with gas fireplace accented by brick and reclaimed wood, a living room with reclaimed wood feature wall, and a spacious modern kitchen with butcher block centre island, exposed brick details, abundant windows and beautiful water views. Walk out to the deck and enjoy seamless indoor-outdoor living. Upstairs, the primary suite features stunning lake views, a walk-in closet and 4-piece ensuite. Three additional generous bedrooms include a second bedroom with gas fireplace and private balcony overlooking the water. The fully finished basement provides additional living space and ample storage. Outside, a composite deck with built-in seating leads down to the beach and firepit area, with a private dock at the shoreline. An exceptional opportunity to enjoy spectacular sunsets and waterfront living just moments from everything Port Credit has to offer. Luxury Certified. (id:63381)
3930 Keele Street
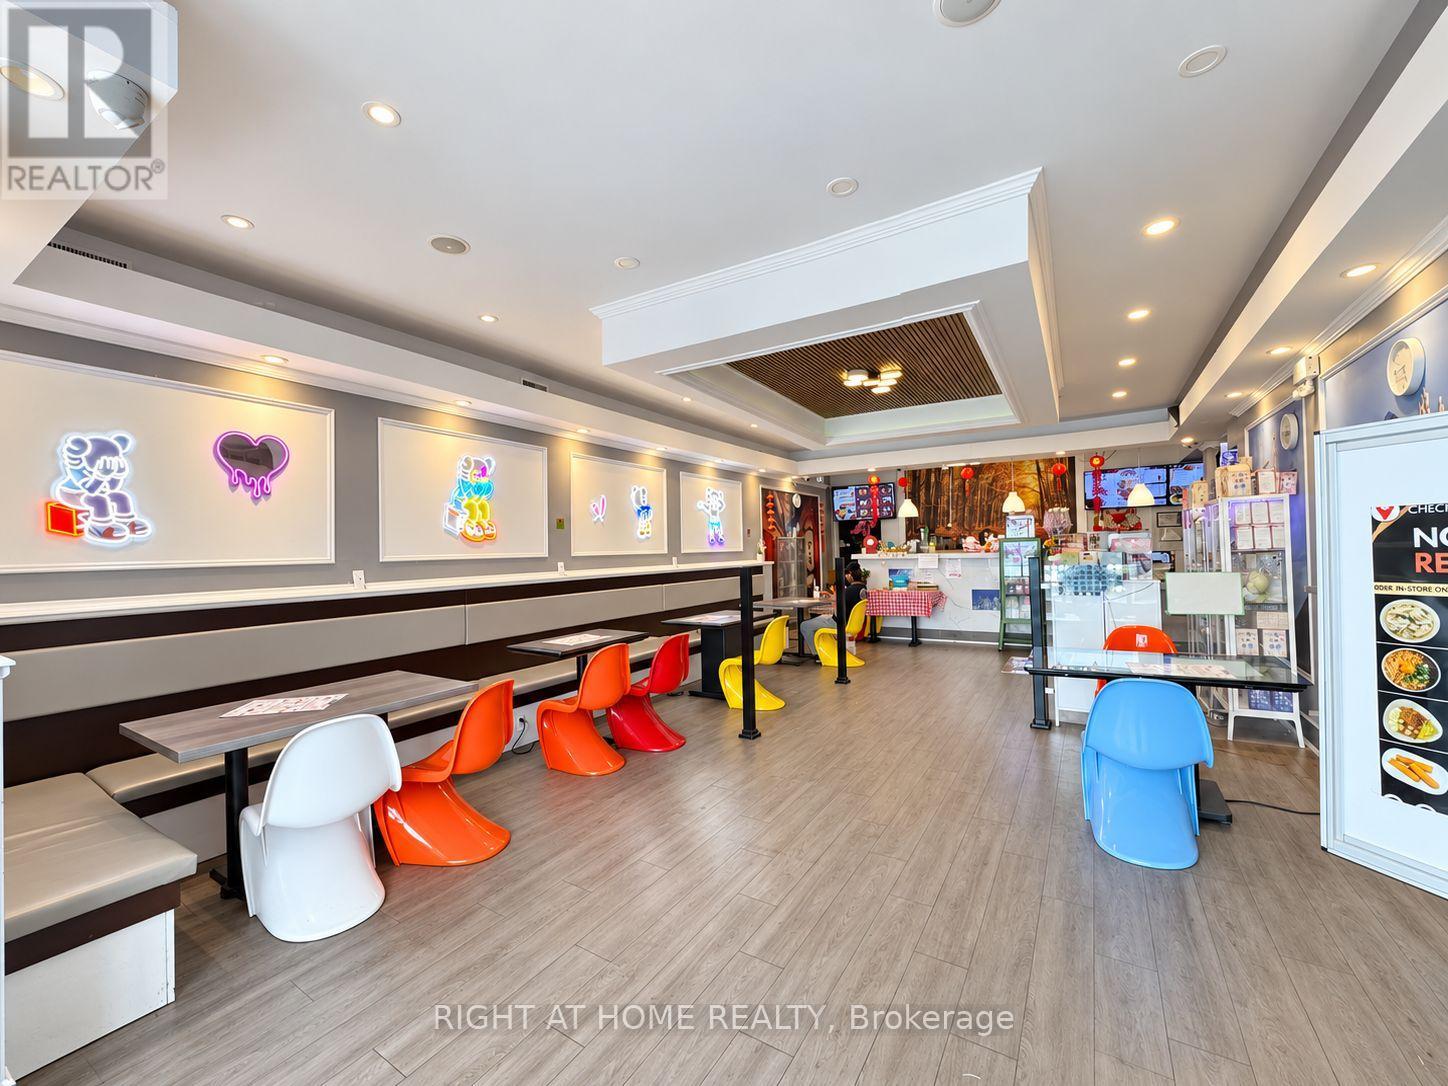
Toronto, Ontario
Turnkey café & specialty retail business in a prime North York location at Keele St & Finch Ave W. Approx. 1,767 sq. ft. plus basement, currently offering bubble tea, specialty drinks, desserts, snacks and popular accessories/collectibles. Excellent street exposure in a busy plaza with strong vehicle and pedestrian traffic. Minutes to York University, Finch West Subway Station, TTC, residential neighbourhoods and major amenities. Spacious, well-designed interior with great potential for an owner-operator to continue the existing concept or expand the business. Excellent opportunity in a high-demand location. (id:63381)

31 Queensborough Crescent
Toronto, Ontario
One of a kind home on a one of a kind spectacular lot! Located in the high demand area of Richmond gardens. Come see this beautiful very rare 4 bedroom 3 baths raised bungalow home, sitting on almost 1/4 acre lot. Always Feel like living at the cottage while living in the city with the views of mature trees right from your bedroom window. Approx 2674 Sq.Ft of living space, a very unique style 4 bedroom home, with Double door entrance to gleaming porcelain ceramic floors through out ground floor, large foyer, living or family room, office or 5th bedroom, laundry room, 3pc bath & large utility room with lots of storage space and walk out to garage. Walk up the stairs to the main floor and see the beautiful renovated large kitchen with caesarstone counter tops, marble tile backsplash, large breakfast bar, porcelain ceramic floors, stainless Miele b/in appliances, wolf gas stove, pot filler, 2 sinks, extra custom built cabinets, walk out to large stone patio and gorgeous private backyard. Hardwood Strip flooring in Living room and all bedrooms. Large family size Living room with gas fireplace Great curb appeal, extra long driveway with 6 car parking plus 2 car garage. Large stone patio entrance with stone steps leading to backyard. Wonderful area to raise a family, quite crescent, amazing schools, steps to Richview High school, library, silver creek park including public outdoor pool & tennis courts. Richview plaza. Close to new subway line, 427,401 and much more This property is Truly one of a kind! A Must See! (id:63381)
8 - 2155 Duncaster Drive
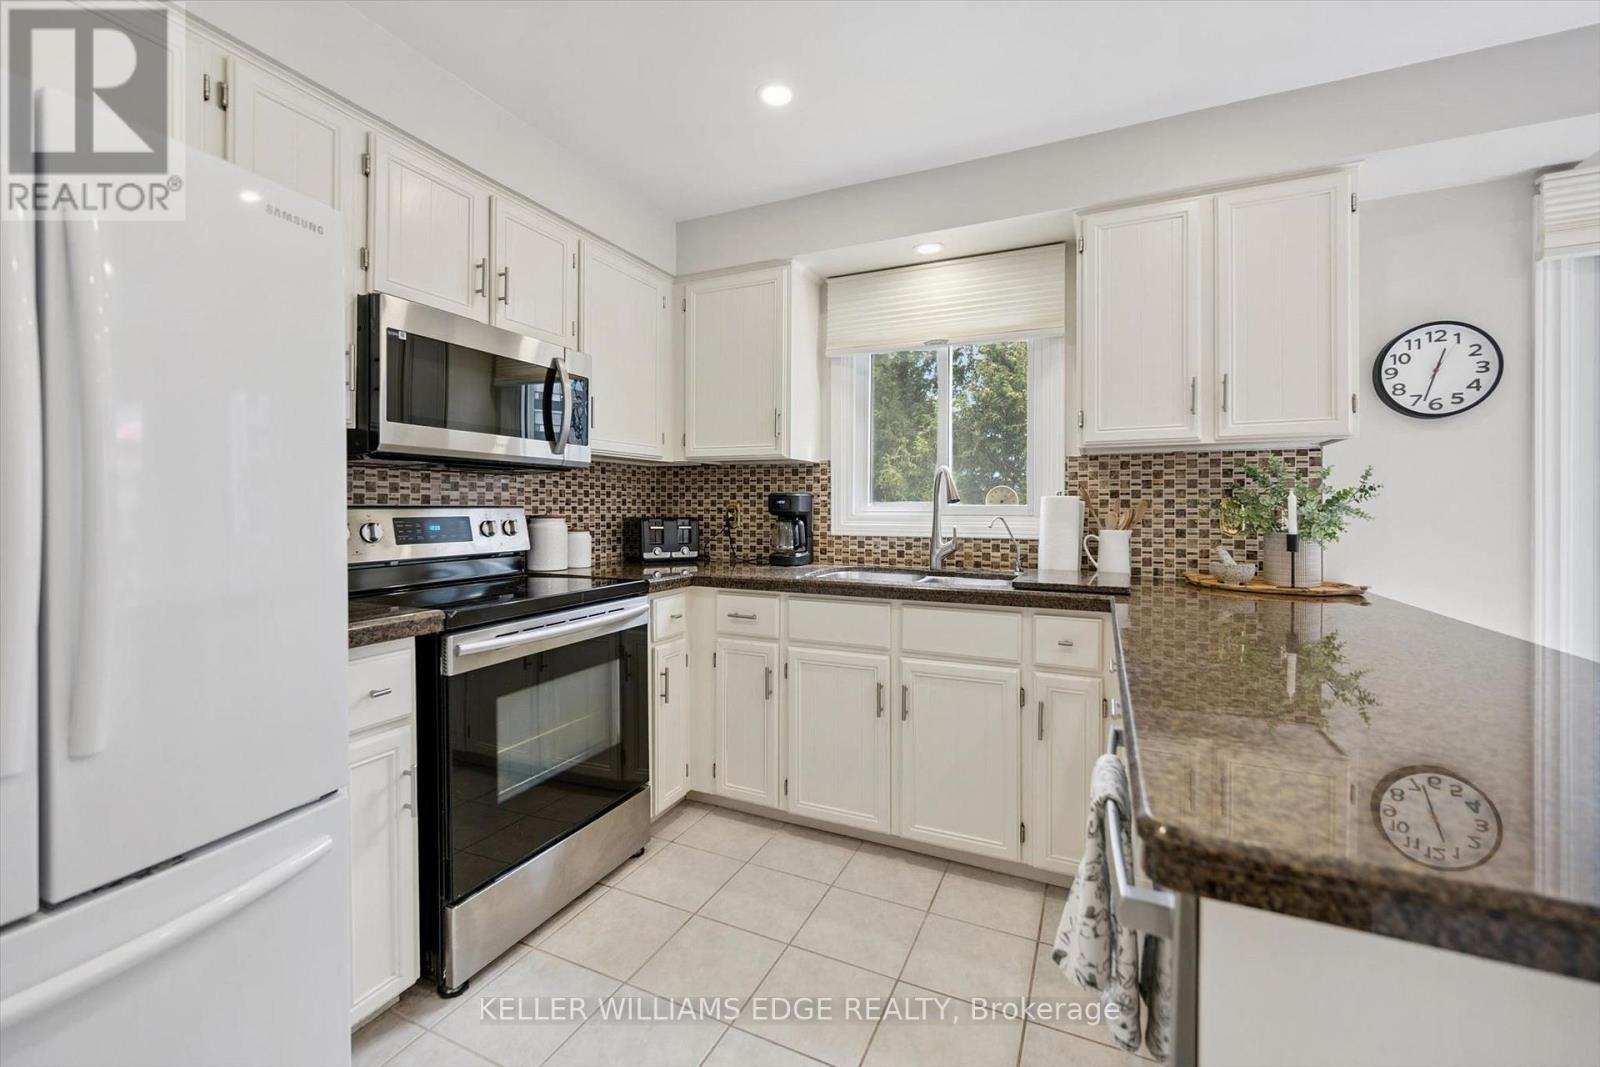
Burlington, Ontario
Exceptional end-unit townhome with basement walk-out in the desirable Brant Hills community of North Burlington! The main floor boasts a large eat-in kitchen with plenty of storage, granite countertops, undermount double sink, and a walk-out to a 8' x 10' sun deck, along with a spacious formal living and dining room. Upstairs, enjoy a comfortable family room/bonus room with a cozy gas fireplace, a skylight on the upper landing, and two generously sized bedrooms, each with its own full ensuite. The primary suite boasts a roomy walk-in closet and its updated 5-piece ensuite, complete with a granite top double-sink vanity, freestanding soaker tub, and glass shower with soothing rain showerhead. The finished lower level offers a spacious recreation room with a second fireplace, potlights, California shutters, built-in bookcases, plus a convenient walk-out to the interlock patio and landscaped backyard. Additional features include 2-piece powder rooms on both main and lower level, a single-car garage with inside entry, tandem driveway parking for two cars, updated A/C and high efficiency furnace (2020), and a direct vented high efficiency owned water heater. An excellent opportunity to own a spacious end-unit townhome with walk-out, close to schools, parks, trails, shopping, transit, and highway. Make it yours! (id:63381)
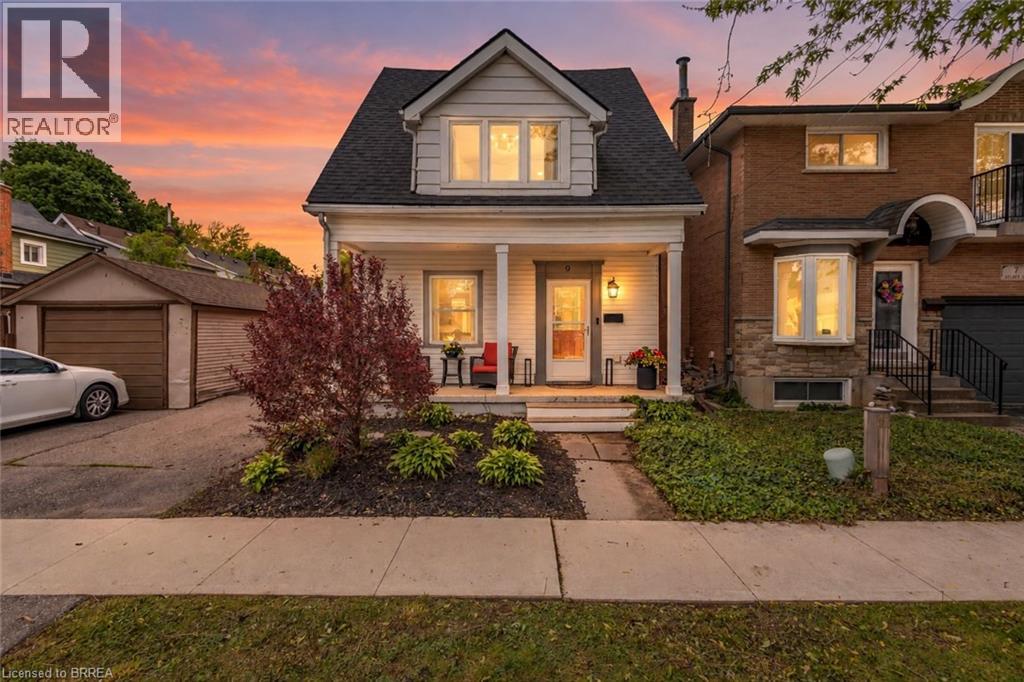
9 Aylmer Street
Brantford, Ontario
There’s something about 9 Aylmer Street that just feels like home. Maybe it’s the covered front porch, the quiet street, or the bright and welcoming spaces inside, but this charming 1.5-storey has an easy, comfortable feel from the moment you arrive. Thoughtfully updated and offering more space than you might expect, it’s a home where you can settle in, make it your own and have room to grow. Inside, the main floor is bright and inviting, with living and dining areas that flow together for everyday life and entertaining. The spacious eat-in kitchen offers plenty of cabinetry and counter space, a huge pantry, included appliances and patio doors leading to the backyard. A versatile 4th bedroom, currently used as an office/laundry room, and a convenient 2pc bathroom complete the main floor. Upstairs is one of the home's best surprises — a generously sized primary bedroom with a walk-in closet and plenty of natural light. Two additional bedrooms and a 4pc bathroom complete the level, offering flexibility for family, guests or working from home. There’s plenty of storage throughout, with additional space in the unfinished basement and a large backyard shed. Outside, there’s room to BBQ, garden, entertain or simply enjoy having a backyard of your own throughout the warmer months, plus parking for up to 3 vehicles. Just as important is the work already completed behind the scenes. Updates include the kitchen, wiring, PEX plumbing, spray foam insulation, drywall, reinforced joists, ductwork improvements, soundproofing between levels and mostly updated windows. An owned furnace and central air were installed in 2022, followed by a new asphalt roof in 2024. All of this is tucked onto a quiet street, while keeping everything you need close by — just minutes from highway access, shopping, schools, parks and major amenities. With the charm of an older home, meaningful updates and more space than meets the eye, 9 Aylmer Street is ready for its next chapter — and maybe yours too. (id:63381)
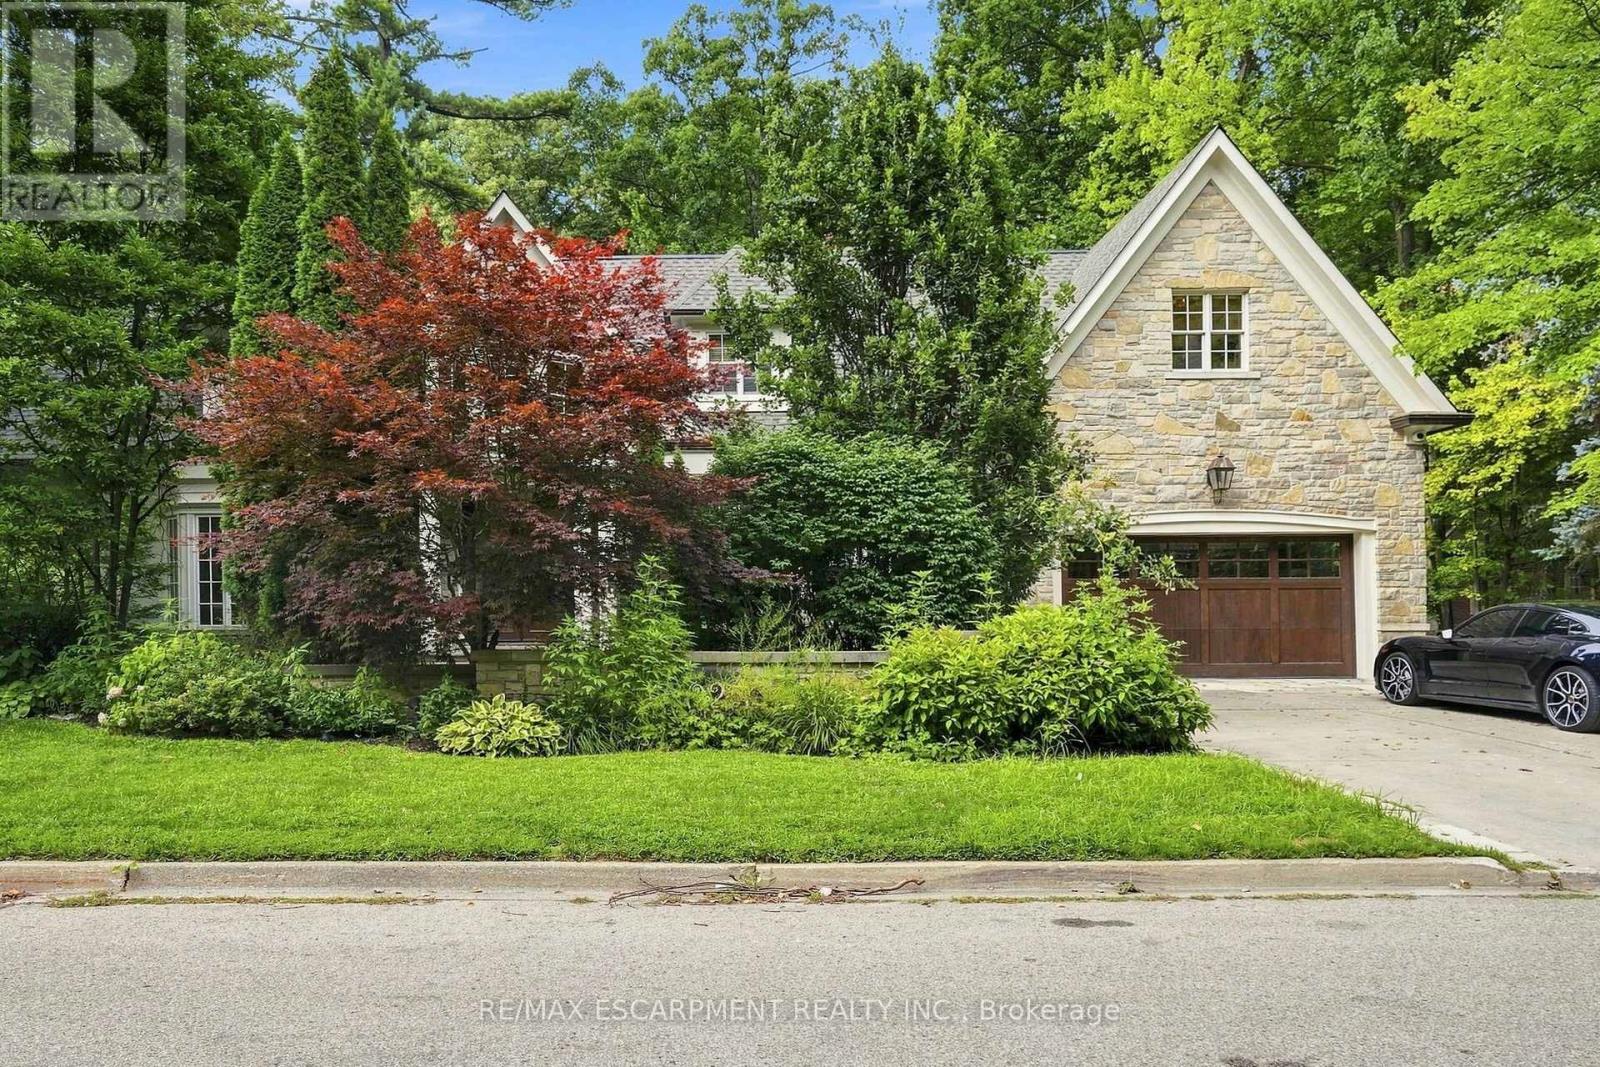
2025 Heartwood Court
Mississauga, Ontario
Easy qualification for financing with only 5% down payment available for one year and two year terms. A remarkable expression of architecture, craftsmanship and lifestyle, this exceptional residence offers a rare opportunity to experience estate living in one of South Mississauga's most prestigious enclaves. Designed by Bill Hicks, the residence pairs grand architectural proportions with beautifully considered interiors, sophisticated finishes and an extraordinary connection to its private surroundings. Over 5,000 square feet of luxuriously appointed above-grade living space is complemented by an impressive finished lower level and spectacular resort-inspired grounds. From its dramatic 20-foot foyer and imported wide-plank hardwood to its multiple fireplaces, custom millwork and integrated technology, every element has been designed to create a home that feels both substantial and inviting. Surrounded by elegant custom homes and embraced by a private canopy of mature trees, the lot rests on a quiet, exclusive dead-end street - offering both privacy and prestige that few locations can match. For discerning families, imagine a lifestyle of quiet sophistication. Top-rated schools and a nearby Montessori are close at hand. Huron Park and scenic bike routes invite leisure, while premier golf courses are just a short drive away - ideal for weekends of refined recreation or elegant entertaining. Location elevates every aspect of daily life. Seamless access to GO Transit, the QEW, and the new LRT system places Port Credit within minutes, with effortless connections to Toronto and Oakville. Proximity to Trillium Hospital, and the transformative rebuild of Mississauga's newest medical facility, further strengthens the long-term value and desirability of this address. This is more than land. It is the foundation for a legacy home - an opportunity to craft something exceptional in one of Mississauga's most private and distinguished pockets. Luxury Certified (id:63381)
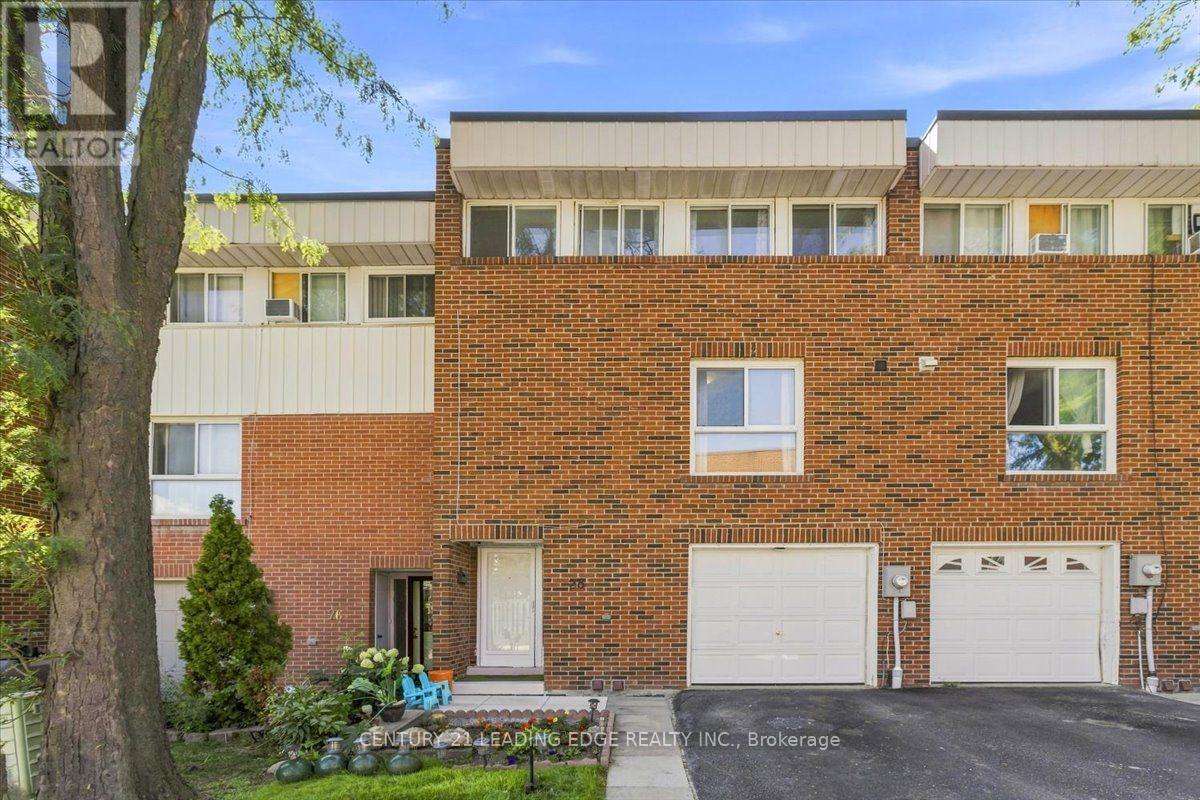
43 - 28 Sebastian Cabot Way
Toronto, Ontario
Welcome to a bright and spacious home designed for comfortable family living and entertaining. The high-ceiling living room features large windows that fill the space with natural sunlight, while the dining room overlooks the living area, creating an open and inviting atmosphere. The updated kitchen features new porcelain tiles, a large 8' x 3' pantry, and new stainless steel appliances, offering both style and everyday convenience. The home has been upgraded to a 200-amp electrical panel, providing added capacity and making it EV-charging ready for today's modern lifestyle. Enjoy the convenience of an attached garage, visitor parking, and access to the community's heated outdoor pool-perfect for relaxing and enjoying summer days. Recent community improvements include new fencing and updated streetlights. Location is a standout: minutes to Hwy 400 & Hwy 401, TTC transit, schools, parks, grocery stores, Humber River Hospital, York University, Yorkdale Mall, Downsview Park, and Finch West Subway Station. Yorkdale Mall is approximately 11 minutes away, Downsview Park 8 minutes, and Finch West Subway Station about 10 minutes. Pets are welcome, making this an excellent opportunity for families, first-time buyers, or anyone looking for more space without giving up the convenience of city living. A home with room to live, gather, and grow-right in the city. (id:63381)

98 Main Street N
Halton Hills, Ontario
Great two bedroom home for downsizers or young couples! Located walking distance from downtown for shopping and dining out. Quiet backyard backing onto Prospect Park. This clean and updated home is ready for it's new owner to enjoy. Open kitchen with good quality built-in appliances and recent(2026) replaced countertop and faucet with reverse osmosis water system. Spacious Living room with big bright picture window and gas fireplace. Nicely renovated main bathroom. Main floor laundry with walkout to the deck(2026) and backyard. This home has been meticulously cared for and updated by the current owner with all updated mechanical systems throughout. Recent updates include exterior siding(2025), metal roof-55 yr warranty, replaced asphalt driveway(2024), high end "Magic" Windows throughout - some with built-in blackout shades- 40 yr warranty(2025), replaced flooring throughout the main living areas(2026). Furnace and A/C(2020), Driveway(2024), all plumbing replaced, converted attic is a conditioned storage space (500 sq ft with dropdown ladder access). The partially finished basement offers a 2 pc bathroom, and has been professionally waterproofed and insulated(2014). Bedrooms and Living room wired with CAT5 internet connections. Owned on demand water heater. Parking for 4 cars. Go Transit bus stops steps from the house. (id:63381)
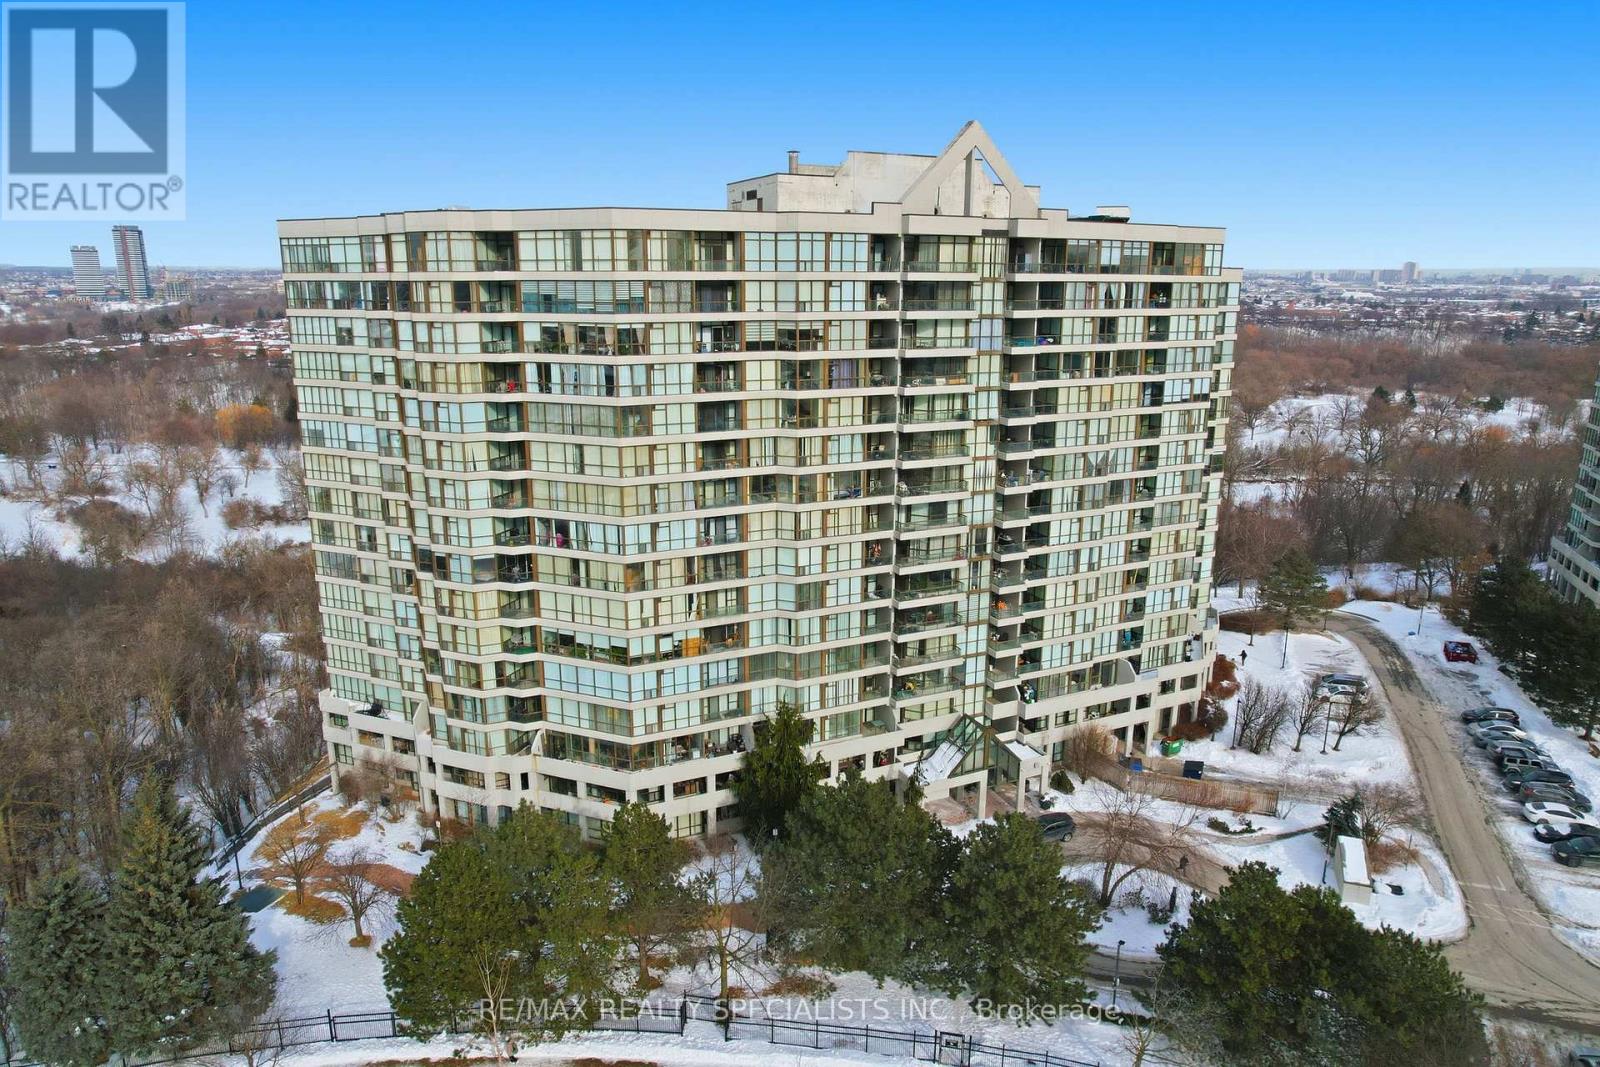
1707 - 1 Rowntree Road
Toronto, Ontario
Discover resort-style living at its finest in this exceptional 2-bedroom, 2-bathroom condo on the coveted penthouse level, boasting soaring 9.34 ft ceilings with crown moulding for an exceptionally spacious and airy atmosphere. This bright, open-concept layout maximizes comfort and style while delivering a stunning, unobstructed view of the city. With lots of potential for personalization and future value, it's the perfect canvas for your dream lifestyle. Enjoy two owned parking spots-a true rarity in Toronto- and an unbeatable array of amenities that make every day feel like a private vacation: an indoor pool, a fully equipped gym, sauna, tennis court, squash court, games room, party/meeting room, and a playground ideal for little ones. Situated near major transit routes and highways, commuting is effortless, putting downtown Toronto, shopping, schools, and everyday essentials right at your doorstep. Don't miss this incredible opportunity to own a penthouse-level home. (id:63381)
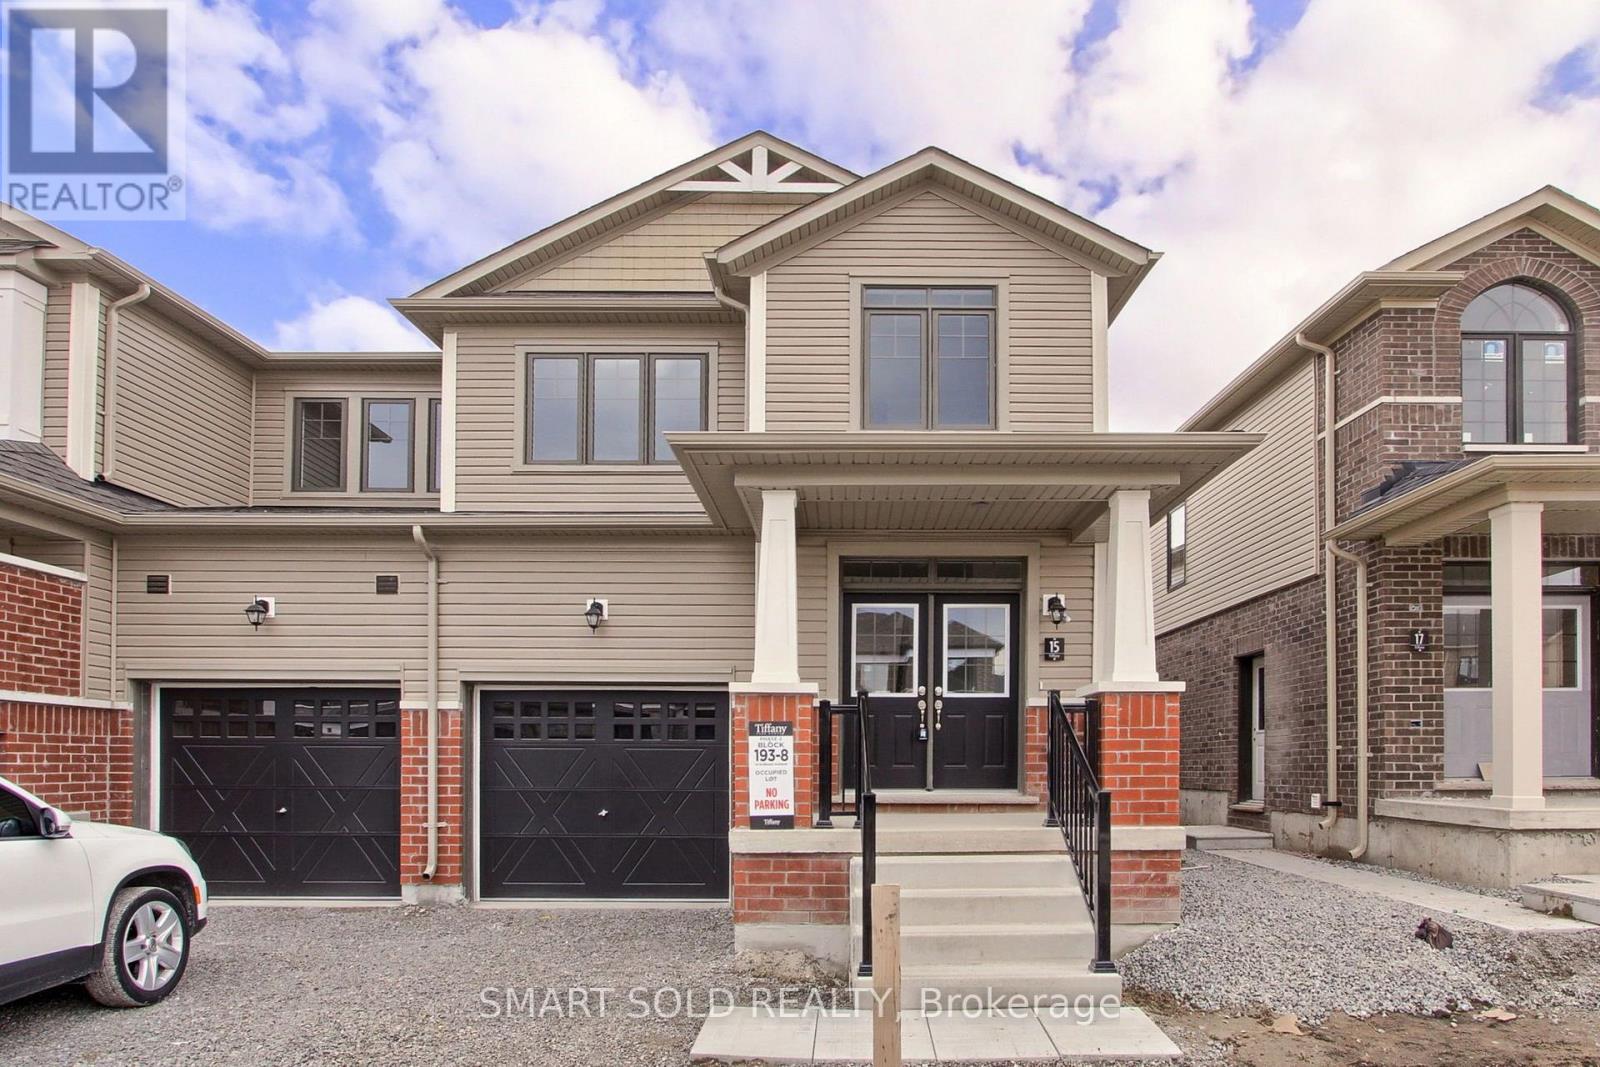
15 Durham Avenue
Barrie, Ontario
Welcome to this modern, nearly new, 1799 sq. ft. two-storey freehold end-unit townhouse, featuring a private backyard and NO condo fees or POTL Fees !This bright and spacious home offers 3 bedrooms and 3 bathrooms, with a welcoming open-concept main floor featuring 9-foot ceilings, an elegant great room, and a modern kitchen with a breakfast area. The kitchen boasts custom-designed deluxe cabinetry with taller upper cabinets, while stylish 5-inch laminate flooring adds a contemporary touch throughout the main floor.Enjoy the convenience of a second-floor laundry room, along with a spacious primary bedroom featuring a walk-in closet and a luxurious 5-piece ensuite. Two additional generously sized bedrooms, large windows, and abundant natural sunlight make this home perfect for families.Excellent Location! Just minutes from Barrie South GO Station, Highway 400, Lake Simcoe, schools, and community centres. Close to restaurants and major shopping destinations, including Costco, Home Depot, Walmart, Best Buy, and much more.A fantastic opportunity to own a stylish, spacious, and low-maintenance freehold home in a desirable neighbourhood! Don't miss out! (id:63381)
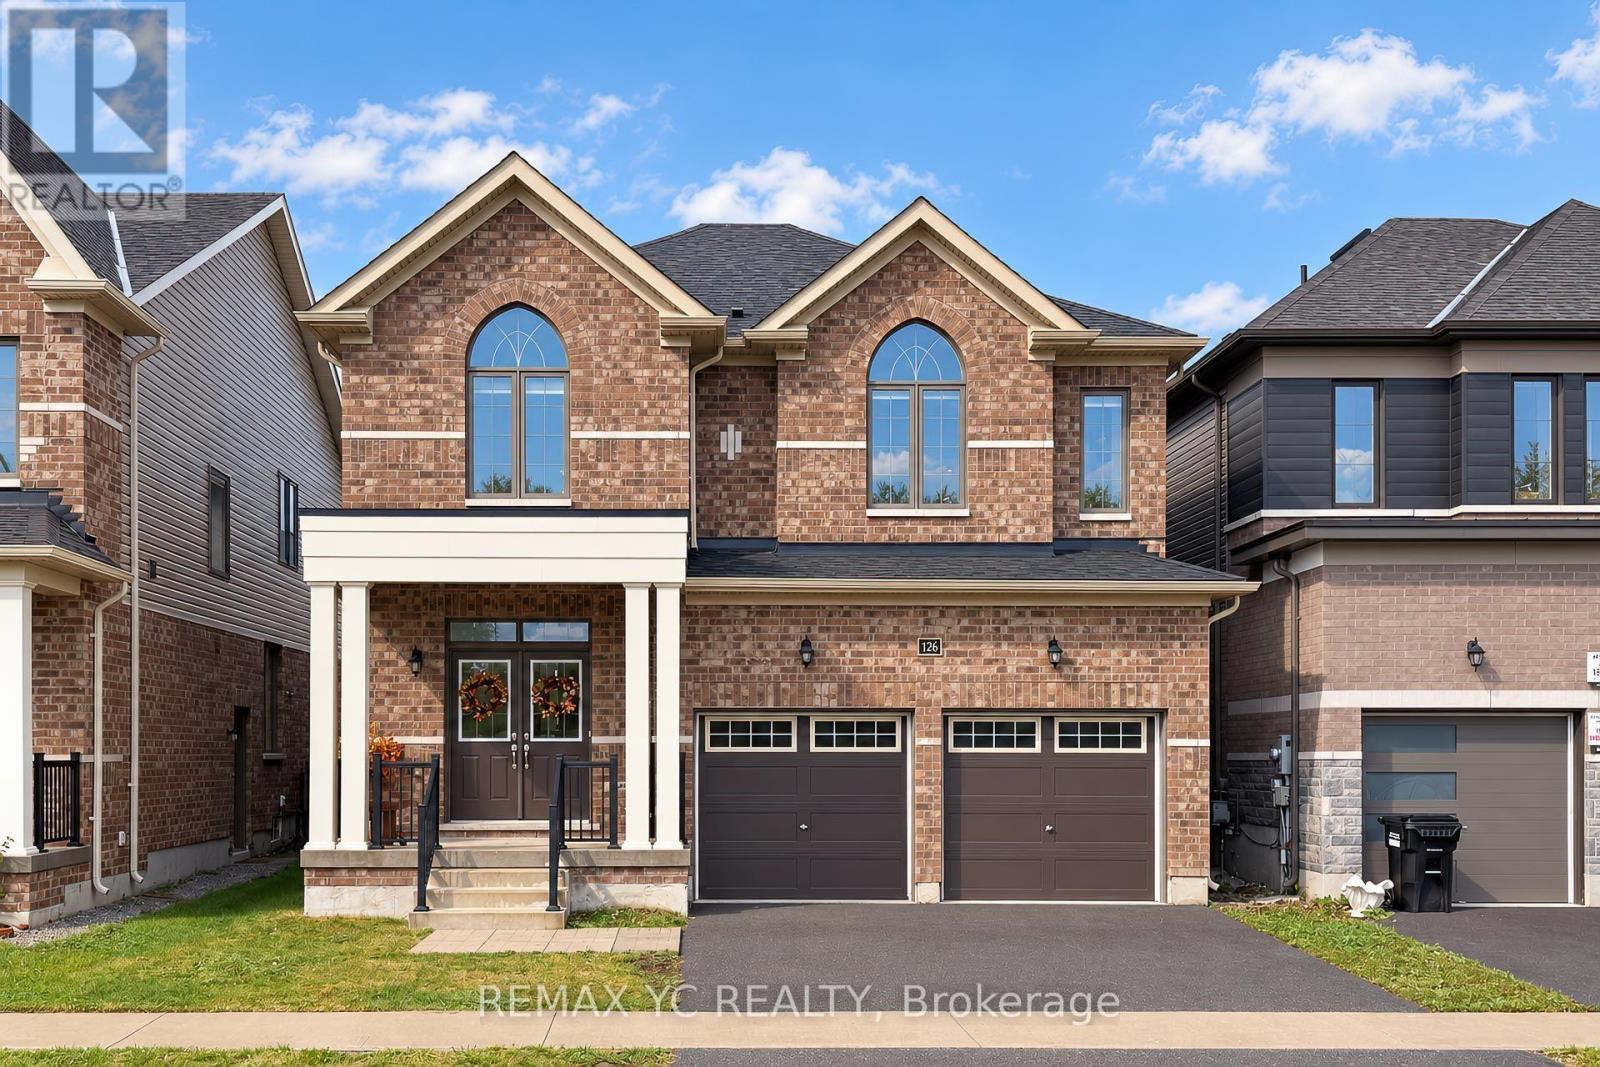
126 Durham Avenue
Barrie, Ontario
Welcome To This Beautiful, Move-In Ready Home In A Great Family-Friendly Neighbourhood! Ideally Located Close To Parks, Excellent Schools, Shopping & Everyday Amenities. This Well-Maintained Home Offers A Perfect Combination Of Comfort, Quality Finishes & Functional Living Space For Growing Families. Featuring Beautiful Oak Hardwood Flooring Throughout The Main Living Areas With NO Carpet, Making The Home Easy To Maintain And Allergy-Friendly. The Spacious Kitchen Is Designed For Everyday Family Living And Entertaining, Featuring Quartz Countertops, Extended Cabinets For Additional Storage, And Quality LG Appliances (2023), Including 2 Fridges, 2 Stoves, 2 Washers, 2 Dryers & Dishwasher. The Home Features All-Brick Exterior With An Upgraded Exterior Design, Along With A Fully Fenced Yard Providing Privacy And A Great Outdoor Space For Children & Family Gatherings. All Existing Blinds Are Included. The Separate Basement & Main Floor Entry Areas Provide Excellent Privacy And Flexibility. A Private Interior Door Separates The Basement And Main Floor, Creating A More Distinct And Private Living Arrangement-Ideal For Extended Family, Guests, Or Potential Basement Rental Income/ In-Law Suite. Recently Freshly Painted And Truly Move-In Ready, This Home Offers Plenty Of Space And Flexibility For Families Looking For A Comfortable Home In A Desirable School Zone. A Great Opportunity To Own A Home That Combines Location, Functionality, Quality Upgrades & Potential Additional Income! (id:63381)
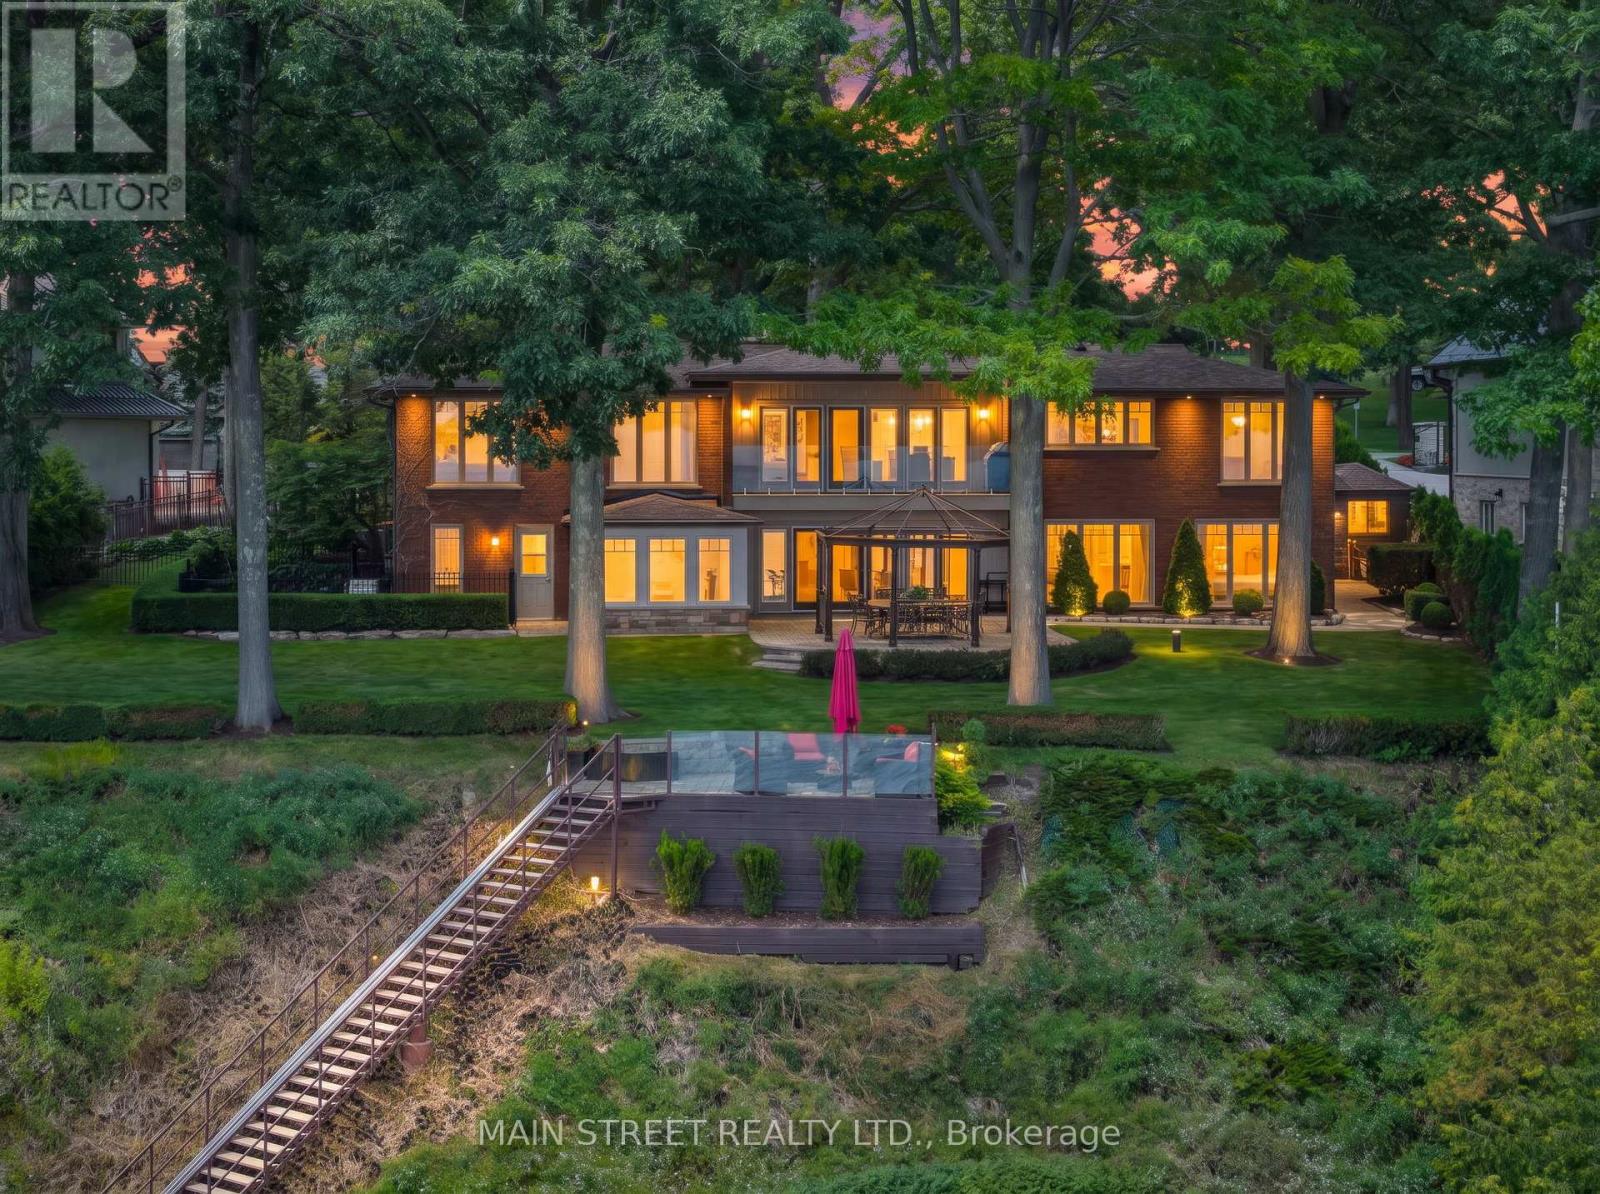
13 Georgina Drive S
Oro-Medonte, Ontario
THE OPPORTUNITY IS NOW!!! 13 Georgina Drive is ready for its next chapter-THIS IS THE WATERFRONT YOU'VE BEEN WAITING FOR! Secure 120 FEET OF PRISTINE SHORELINE ON THE NORTH SHORE OF KEMPENFELT BAY. Set on an impressive lot surrounded by estate homes and beautiful mature trees, this property delivers panoramic lake views, a 64' x 10' cantilever dock , 9 ft deep hard bottom shore for boaters and an extensive breakwall. The move-in-ready home offers approx. 3,600sq. ft. of finished living space, 3 bedrooms, 4 bathrooms, Den, open-concept kitchen, expansive principal rooms, finished walkout lower level, indoor hot tub room, sauna and whole-home generator. At the water's edge, entertain from the outdoor kitchen with built-in BBQ, pizza oven, hot & cold water and stone fireplace, or take in sweeping views from "The Perch." Enjoy it now, personalize over time or create your ultimate waterfront estate.Owning lakefront in this coveted area is increasingly hard to find. Three minutes from downtown Barrie, While enjoying the peace , privacy and lower property taxes of Oro- Medonte -Photos capture just some of the essence, but this property is truly better experienced in person. -Book your private walkthrough today. (id:63381)
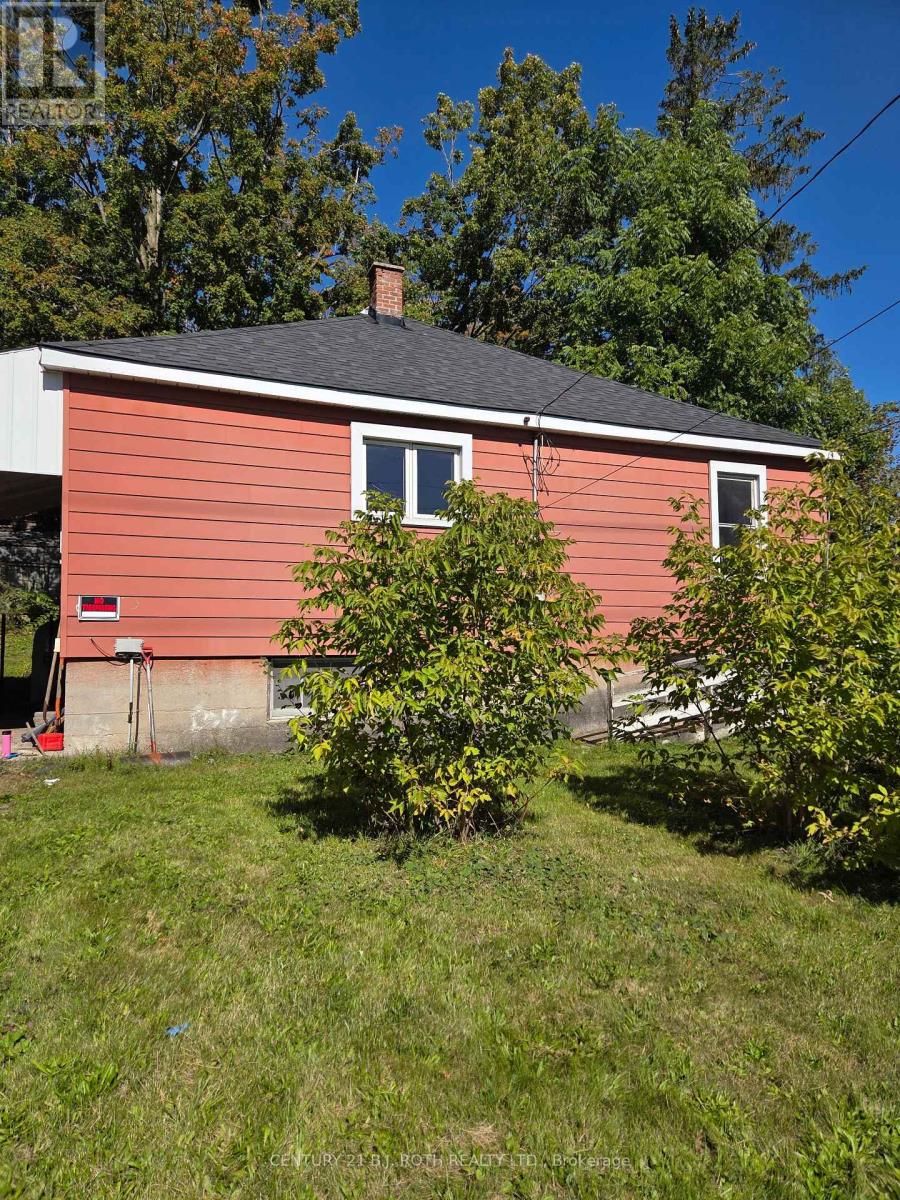
79 Frederick Street
Orillia, Ontario
ESTATE SALE - A Rare Opportunity in the Heart of Historic Orillia! Offered for the first time in generations, this cherished family home was lovingly built by the original family in 1946 and has remained in the same family ever since. Now ready for its next chapter, this property is brimming with potential for renovators, investors, and buyers looking to build equity. Situated on a generous corner lot at Frederick Street and McKinnell Street, the property offers exciting potential for severance (buyer to complete their own due diligence). With two separate driveways-one on Frederick Street and one on McKinnell Street-there is ample parking and excellent access. Inside, you'll find a spacious layout featuring 3 bedrooms, 1 bathroom, a large kitchen and dining area, and original oak strip hardwood flooring throughout much of the main level, just waiting to be restored to its former beauty. A new roof was installed in 2024, providing an excellent head start on renovations. The full, unfinished basement offers endless possibilities for additional living space, a recreation room, workshop, or hobby area. Water and sewer connections are already in place, creating the potential to add a future basement bathroom. Whether you're a handy homeowner looking to transform a solid home into your dream property, or an investor seeking a rental opportunity while exploring the property's future development potential, this is a rare chance to unlock exceptional value. Located in the heart of Old Orillia, you'll enjoy being just minutes from the hospital, shopping, schools, parks, beaches, the recreation centre, and all the amenities that make this historic neighbourhood so desirable. (id:63381)
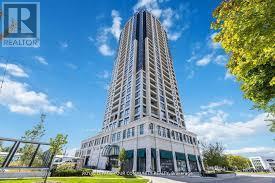
1002 - 1 Grandview Avenue
Markham, Ontario
Vanguard Condos at Yonge and Steeles! This Stunning 2 Bedroom, 2 Bathroom Unit is Located In The Luxurious Vanguard Building, in the highly desirable Thornhill-Markham Community. Featuring an Elegant modern Kitchen With Bosch Appliances, Quartz Countertops and 9 ft ceiling. Enjoy an impressive selection of premium Amenities such as fitness center and yoga rooms , sauna, children's playroom, party room, theatre room, library, terrace with BBQs, guest suite and visitor parking. Ideally situated at Yonge and Steeles, this prime location offers easy access to Pubic Transit , Shopping Malls, Schools, Restaurants, and everyday essentials. The planned Yonge North Subway Extension adds to the area's future appeal, An exceptional opportunity to enjoy modern condo living in a vibrant and convenient location. A Must See!**** (id:63381)
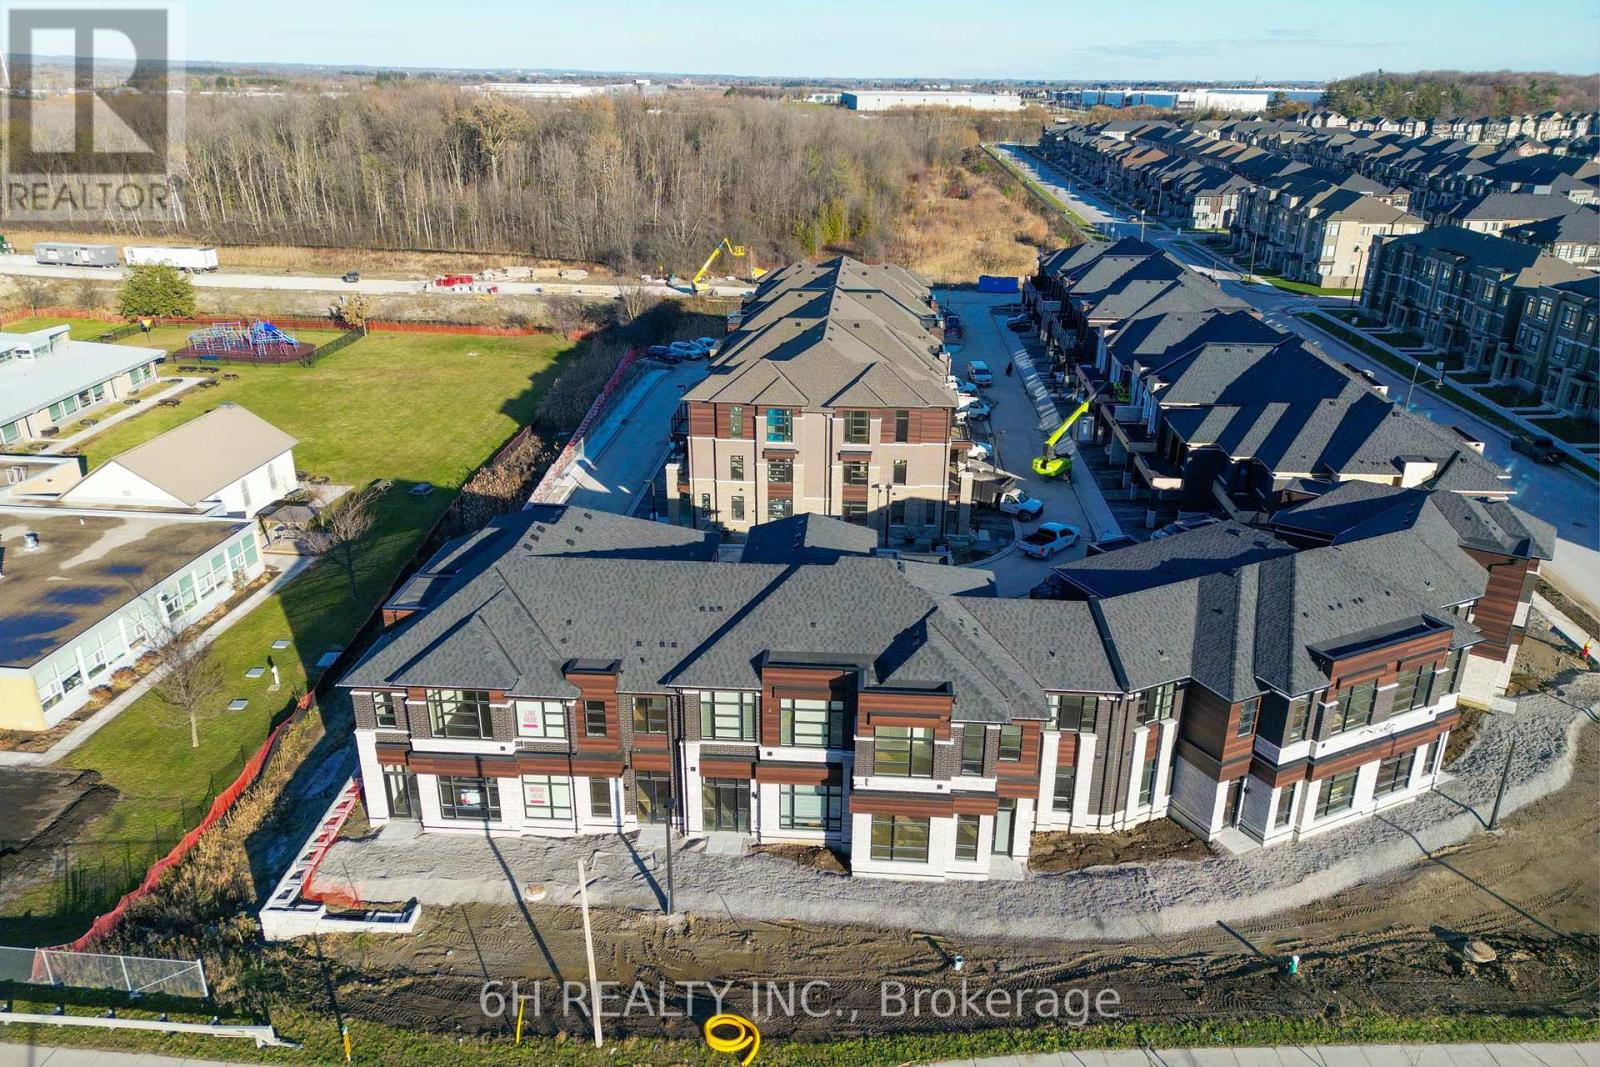
Lot 9 - 41 Harold Wilson Lane
Richmond Hill, Ontario
WOW, What an Opportunity! Own a versatile live/work unit at Townsquare by OPUS Homes (2021 & 2024 BILD Builder of the Year). This unique 2-story design offers a roomy, modern living space on the second level and a ground-floor boutique/studio with rare 4-car parking! Take advantage of the exclusive mixed-use zoning: use the lower level for professional services, a creative studio, or simply as additional residential living space-the choice is yours. Built with signature Green Initiatives for peak energy efficiency and loaded with upgrades. First-Time Buyers: Don't forget that the First Time Home Buyer Rebate is applicable to this sale! Maximize your investment in this remarkable, award-winning Richmond Hill community. (id:63381)
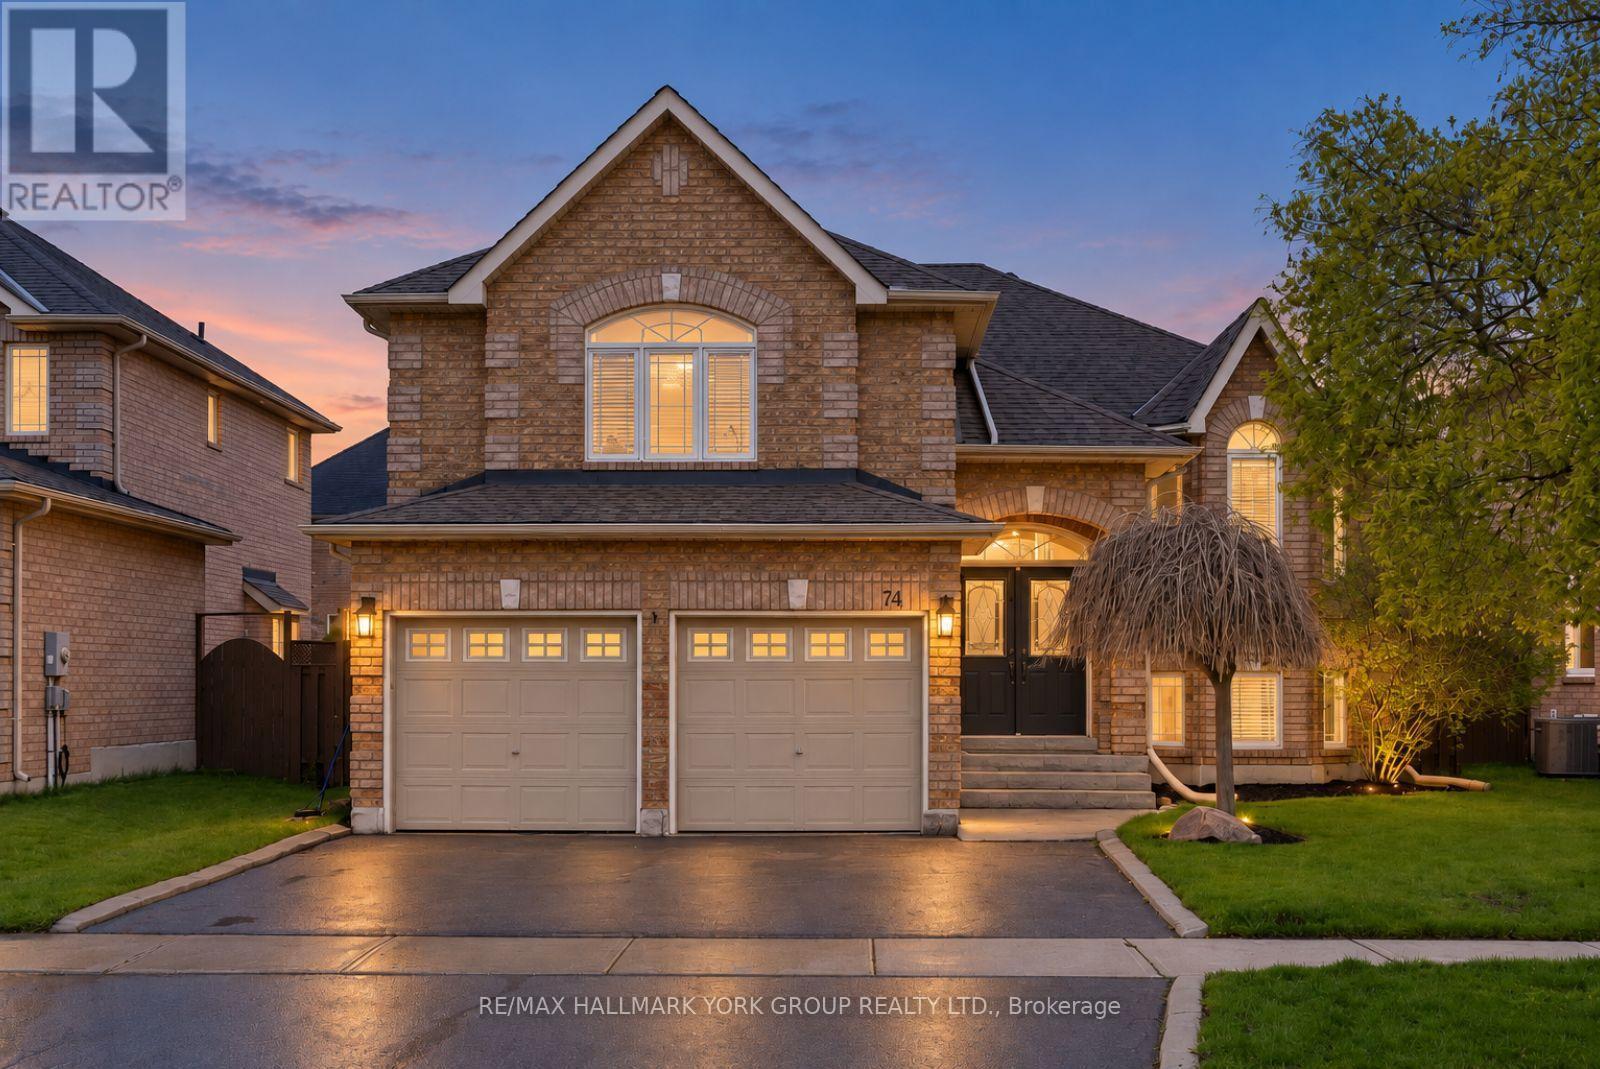
74 Wrendale Crescent
Georgina, Ontario
A Warm And Inviting Solid Brick Detached Home In The Heart Of Keswick South, Designed With Family Living In Mind. Offering A Versatile 2+3 Bedroom Layout, This Home Delivers The Space And Flexibility Growing Families Need. The Main Level Features Hardwood Flooring And A Bright, Functional Layout, Anchored By A Cozy Living Room Perfect For Everyday Living. The Loft Offers An Inviting Family Room. The Primary Offers A 4 Pc Ensuite With With Jacuzzi Tub Ideal For Relaxation, and A Walk-In Closet With Custom Built-In Shelving. The Fully Finished Basement Adds Valuable Living Space With A Large Rec Room, Gas Fireplace, Additional Bedrooms, And Plenty Of Storage Space! Perfect For Kids, Guests, Or Flexible Family Use. Step Outside To Your Backyard Oasis Featuring A Saltwater Pool, Spacious Deck, And A Charming Pool House, A True Extension Of Your Living Space All Summer Long! Fully Fenced And Designed For Both Play And Relaxation. Enjoy Seamless Indoor/Outdoor Living With New Back Doors (2025) With Retractable Screen, Off The Kitchen Leading Directly To The Deck With Ample Storage Space Under The Deck. Located Just Minutes To Woodbine Avenue Amenities Including Grocery Stores, Restaurants, Shops, And Everyday Conveniences, Plus Close To The Georgina Multi-Use Recreation Complex (MURC) And Georgina Ice Palace For Year-Round Recreation And Indoor Skating. Also Near Schools, Parks, And Lake Simcoe, This Home Offers The Perfect Blend Of Comfort, Convenience, And Family-Friendly Living. (id:63381)
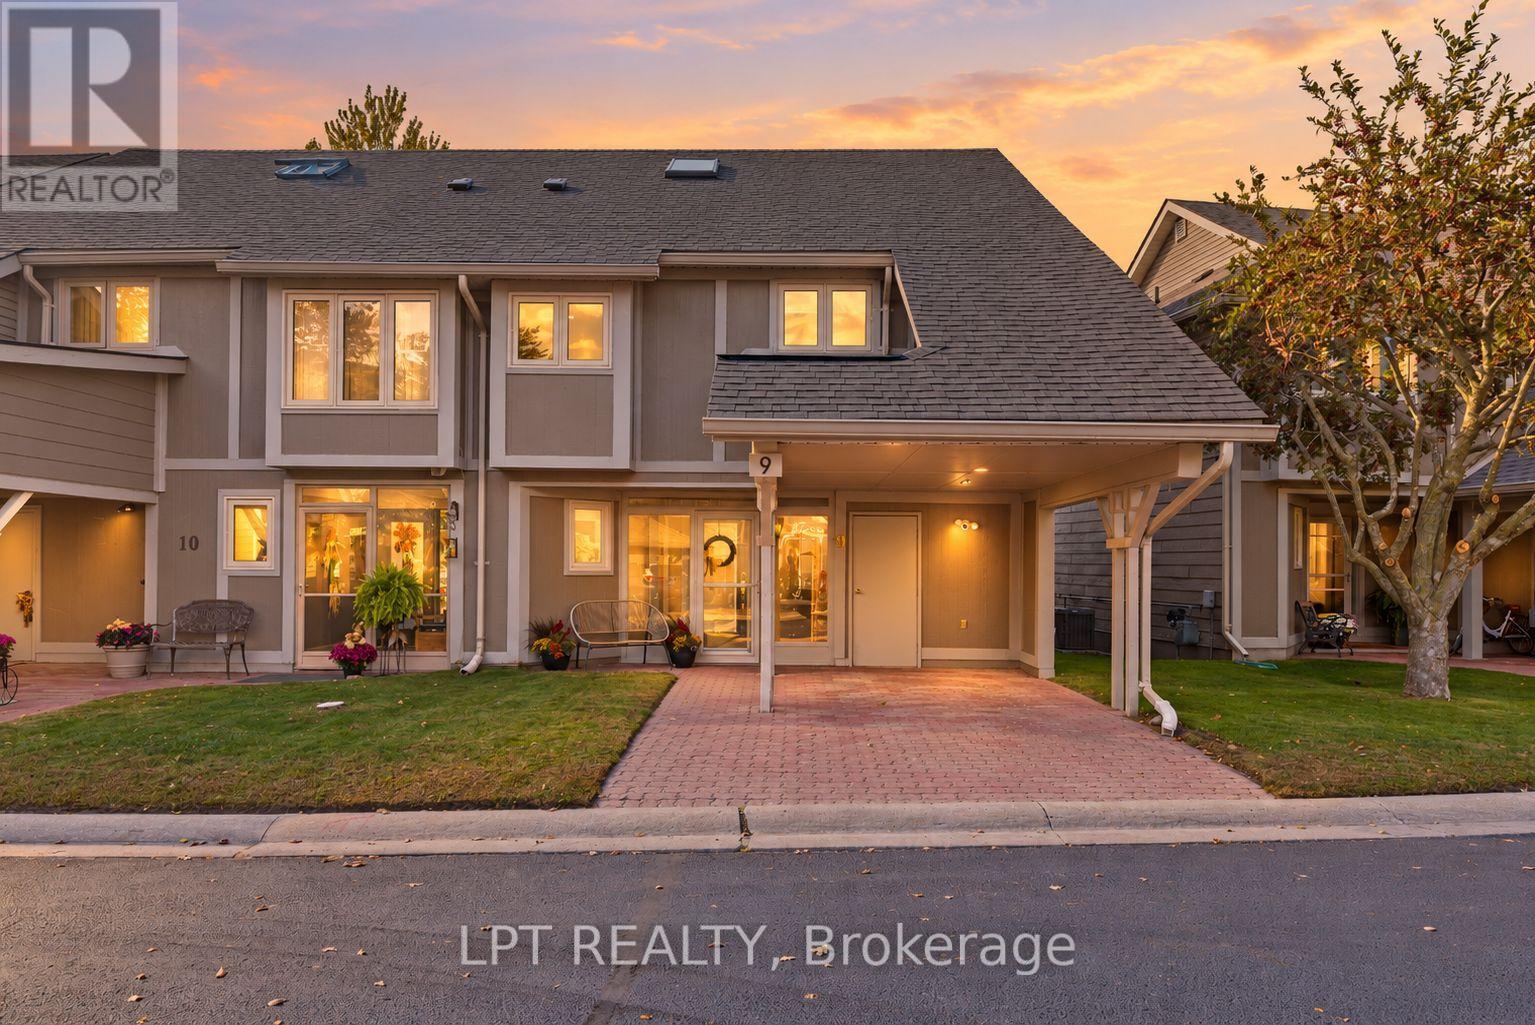
9 Davy Point Circle
Georgina, Ontario
Your Next Chapter Begins In Davy Point - A Unique Collection Of Waterfront Townhomes On The Shores Of Lake Simcoe. Private, Peaceful, Low-Maintenance, And The Only Development Of Its Kind In The Area. Imagine Views Of The Lake From Almost Every Window, Your Private Dock For Fishing And Sunsets, And A Beautifully Turn-Key Home To Enjoy Year-Round. This Spotless 2+1 Bedroom, 3 Bathroom Townhome Offers Over 1800 Sqft Of Finely Finished Interiors With An Enviable List Of Recent Quality Upgrades. Enjoy Hardwood Flooring Throughout, A Renovated Kitchen(2022) With Stone Countertops, Slate Stainless Steel Appliances And A Fresh, Timeless Design. The Functional Main-Floor Layout Offers Bright, Comfortable Living Spaces With A Cozy Gas Fireplace, Built-In Hutch, Automatic Roller Shades, Plus A Convenient Private Powder Room. Upstairs, The Primary Bedroom Has A Private Ensuite, Custom California Shutters, And Beautiful Views To Wake Up To Every Morning. The Large Second Bedroom Was 2 Bedrooms Converted To 1, And Provides Excellent Space For Guests Or A Den, While The Third-Storey Loft With Large Closets Creates An Incredibly Private And Versatile Retreat, Perfect As A Guest Room, Office Or Additional Living Space. Outside Is Where This Home Becomes Something Truly Special. Step Onto Your Private Back Deck, Complete With Privacy Fencing And Natural Gas Hookup, And Take In Beautiful Lake Views And Spectacular Sunsets. A New Private Dock(2023) Gives You Direct Access To The Waterfront And The Full Lake Simcoe Lifestyle Right From Home. Enjoy Year-Round Living Without The Typical Waterfront Upkeep. The Community Features A Private Pool, Canoe Storage & Parkette, While Condo Fees Cover Exterior Maintenance - Giving You More Time To Enjoy The Property And Less Time Maintaining It. A Rare Opportunity To Own One Of The Most Move-In-Ready Homes In Keswick's Unique Waterfront Community, Offering The Space Of A Townhome, The Ease Of Condo Living And The Lifestyle Of The Lake. (id:63381)
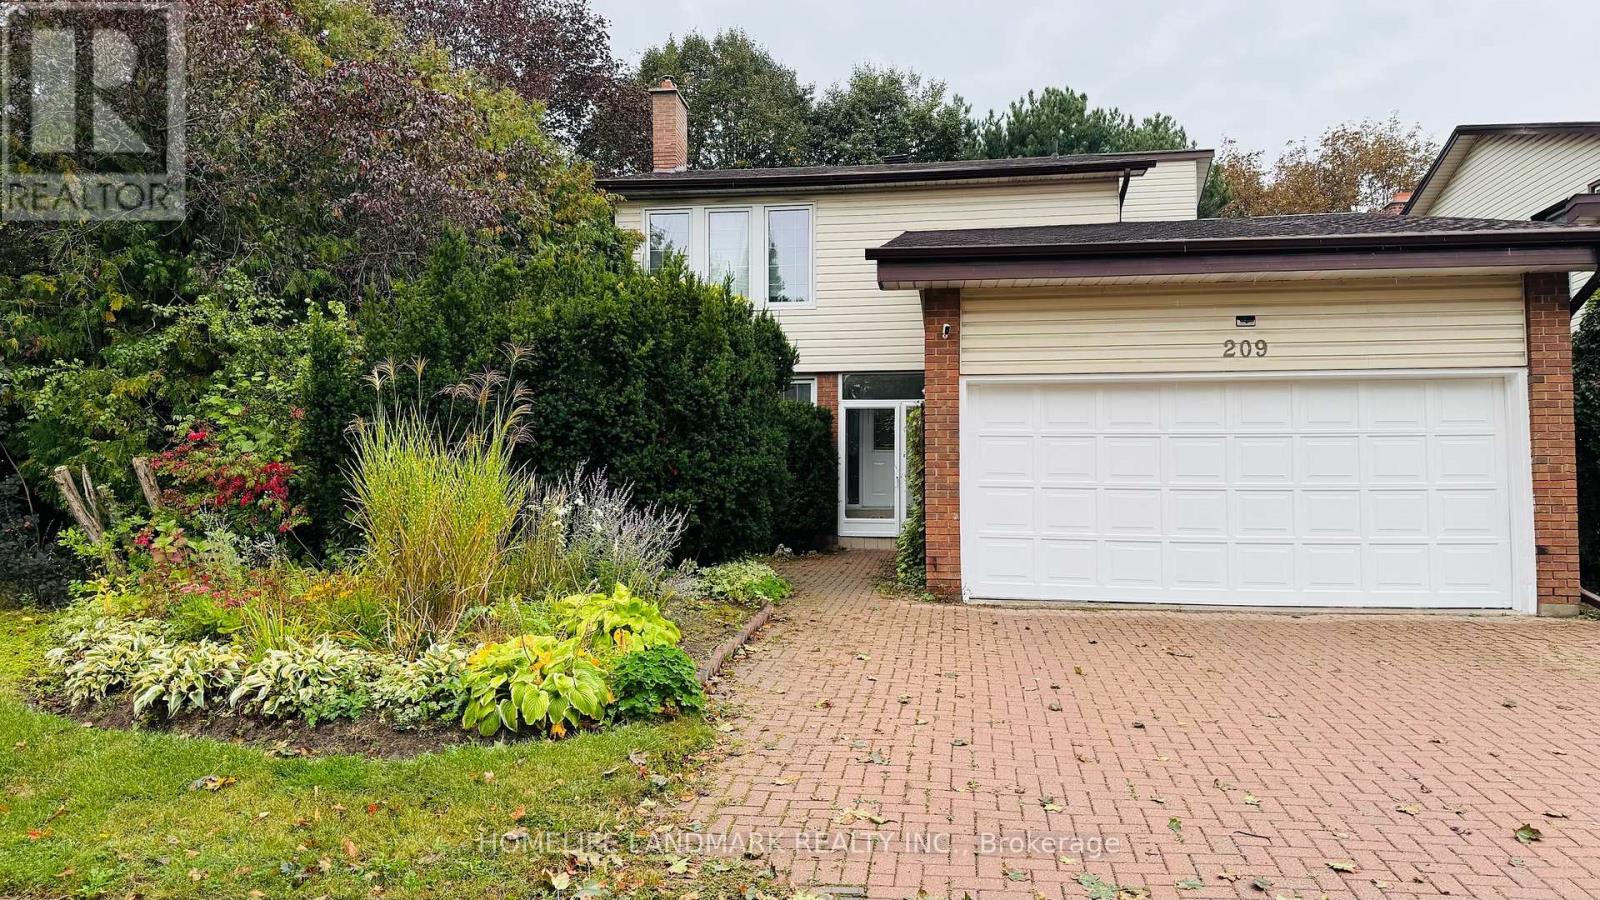
209 Willowbrook Road
Markham, Ontario
Rare Premium Corner Lot In Prime Thornhill! Perfectly Located Green Line & Willowbrook Rd In High-Demand Willowbrook Community. This Rare Property Boasts An Impressionable Corner Lot Offering Exceptional Enhanced Privacy, & Outstanding Future Development/Expansion Potential! Walk To Top-Ranked Willowbrook P.S. & Renowned Thornlea S.S. (AP Program), Mins To St. Robert CHS (IB Program). Seamless Access To Hwy 404/407, Langstaff GO. Surrounded By Parks, Shopping & Community Centres. Perfect For Families Looking For Space & Quality Living, Or Investors/Builders Seeking High Capital Appreciation In A Top-Tier School Zone! A Unique Opportunity Not To Be Missed! (id:63381)
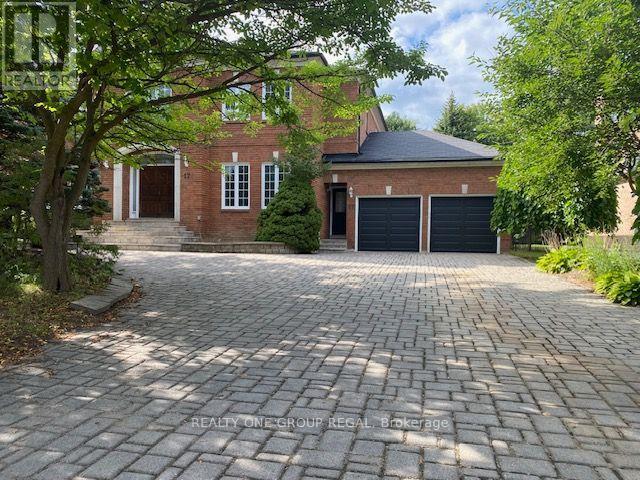
17 Dunloe Road
Richmond Hill, Ontario
EXCEPTIONAL OPPORTUNITY - MASSIVE 5 bedroom, 5,000 sqft + 2,500 Finished Lower Level w/Approx 7,500 sqft Total Living Area,. Newer Shingled Roof, Newer Forced Air Gas Heating Sys & Central Air Conditioning Sys. New Garage Doors & Garage Door Openers w/4 Remotes. New 3.25 inch wide x 3/4 inch thick Solid Oak hardwd main flr. Stunning Home in Lower Bayview Hill Village. Spacious Sun-Filled Exceptional Layout 5 + 3 Bedroom Home on Quiet Side St w/3 car Tandem Garage. Separate Side Front Entry Dr extra 2 Pc Powder Rm. Separate 2nd Service Staircase from Main Flr to Lower Lvl w/ Direct Entry to Extra High Ceiling 3 car Tandem Garage Exit to Pool Sized Rear Garden. Gymnasium, Huge Custom Cedar Sauna, Cedar Walled Hot Tub Rm, 7 washrooms, Main Flr Laundry Rm, Great for Entertaining. Huge Custom Deck w/ Benching w/Direct Connect for Gas BBQ. Fully Fenced Yard, Magnificent Opportunity. "Wycliffe Luxury Windsor Model" Home approx. 4,977 sqft as per Builder w/9ft ceilings on Main & 2nd Flrs w/Approx 19' Ceiling Foyer Impeccable Design Top to Bottom. The Perfect Blend of Prestige, Space, & Privacy. Magnificent Mansion W/Superior Imaginable Upgrades & Massive sized Principal Rooms. Luxurious Home. Parking for more than 8cars on Driveway + Garage. Supersized Gourmet Kitchen Preparation & Breakfast Areas approx. 32' Long w/ Corian Topped Centre Island & Giant Walk-in Pantry, Thoughtfully Appointed w/Oak Wood Cabinetry. Deck Area is Equipped with a Direct Connect Gas Line For BBQ, Perfect for Outdoor Enjoyment. Several Walkouts from Kitchen, Dining & Family Rooms to Large Custom Benched Deck & Rear Garden Oasis. Custom Giant Cedar Walled Sauna w/Exterior Sitting Area, Cedar Walled Hot Tub Room w/Separate Shower, Custom Oak Wet Bar w/ Dance Floor. Cobblestone Custom interlocked Driveway for 10 + Cars Including the 3 Car Tandem Garage. Walk In Cedar Closet in Lower Level. (id:63381)
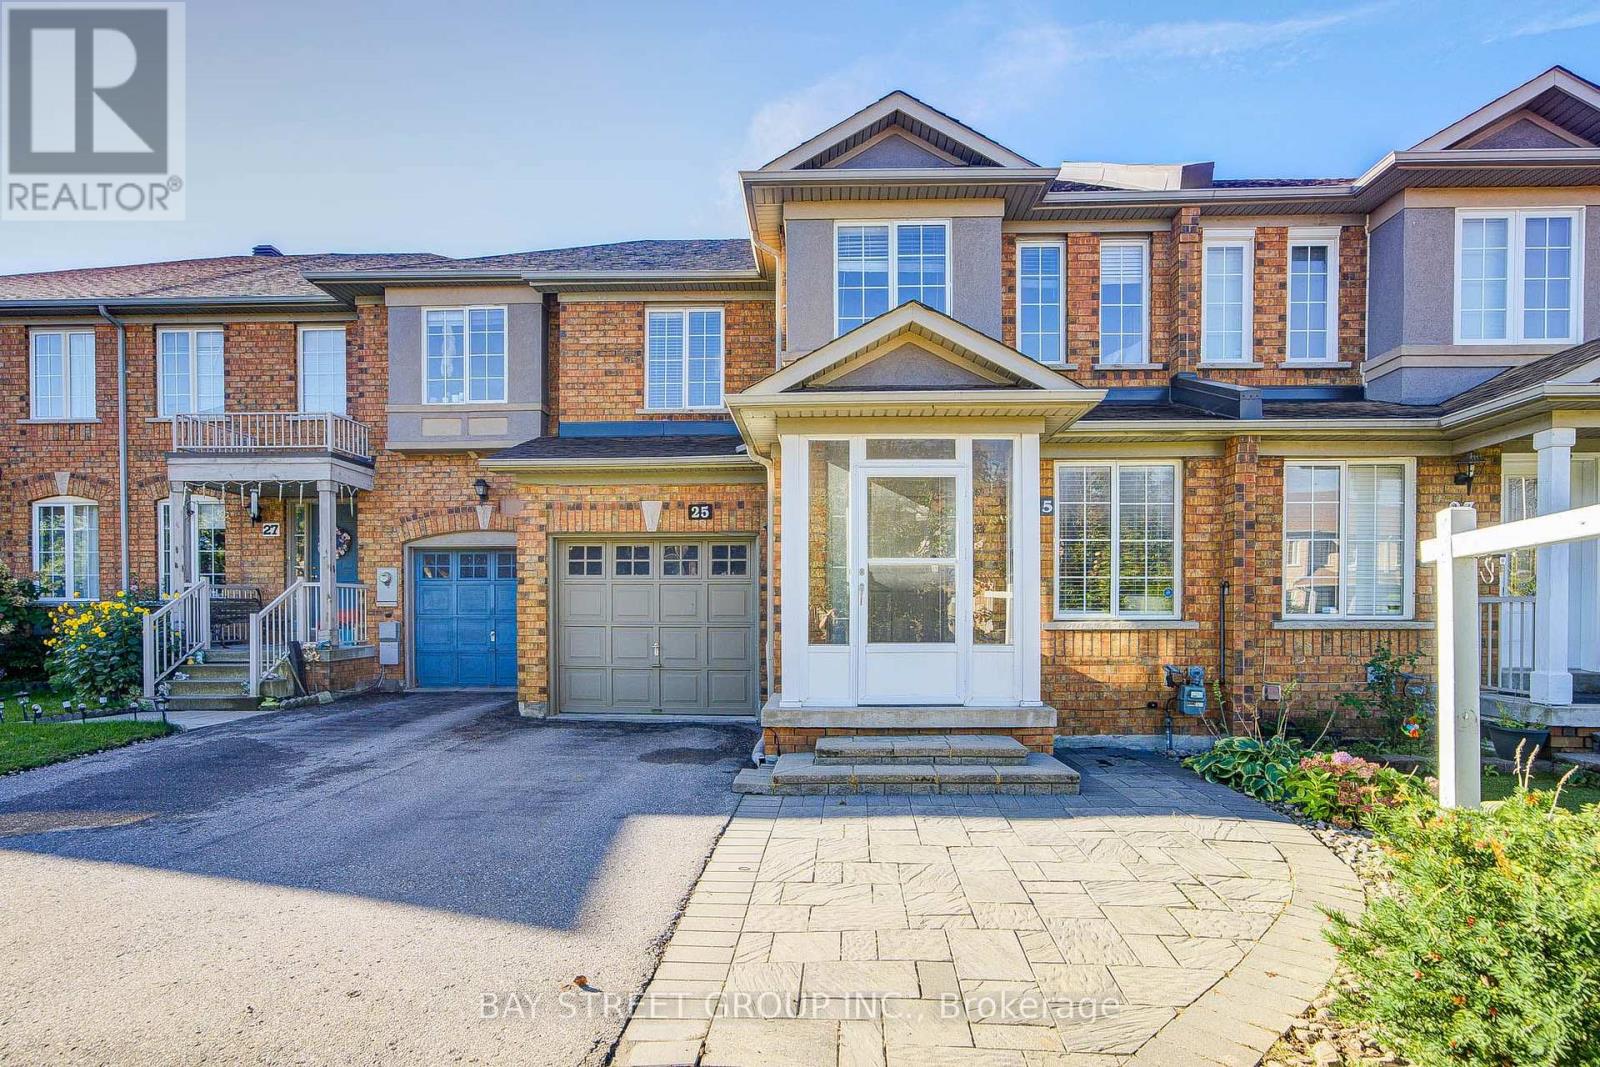
25 Waterton Crescent
Richmond Hill, Ontario
Welcome to this beautifully maintained 3-bedroom freehold townhouse in the highly desirable Langstaff community of Richmond Hill. Offering a practical and inviting layout, this home features generously sized bedrooms, engineered hardwood flooring throughout the first and second floors and staircase, and an enclosed front porch. The home has been thoughtfully updated with a refreshed kitchen featuring a new sink, countertop and backsplash tile, along with newly renovated shower areas in both the primary ensuite and the second bathroom. The basement also features a newly installed full-length mirror. The beautifully interlocked front and backyard provide attractive outdoor spaces for both relaxation and entertaining. All major equipment is owned, including the water filtration system, tankless water heater, furnace, water softener, air conditioner and air cleaner, offering added convenience and peace of mind. All stainless steel appliances, including the stove, refrigerator and dishwasher, are included, along with a newly installed washer and dryer, all existing light fixtures and window coverings. Ideally located with easy access to Hwy 407, Hwy 404, Highway 7, Bayview Avenue and Yonge Street, and within walking distance to York Region Transit, GO Station, SilverCity shopping plaza and Dr. James Langstaff Community Park. An excellent opportunity to own a well-cared-for home in a highly connected and established Richmond Hill neighbourhood! (id:63381)
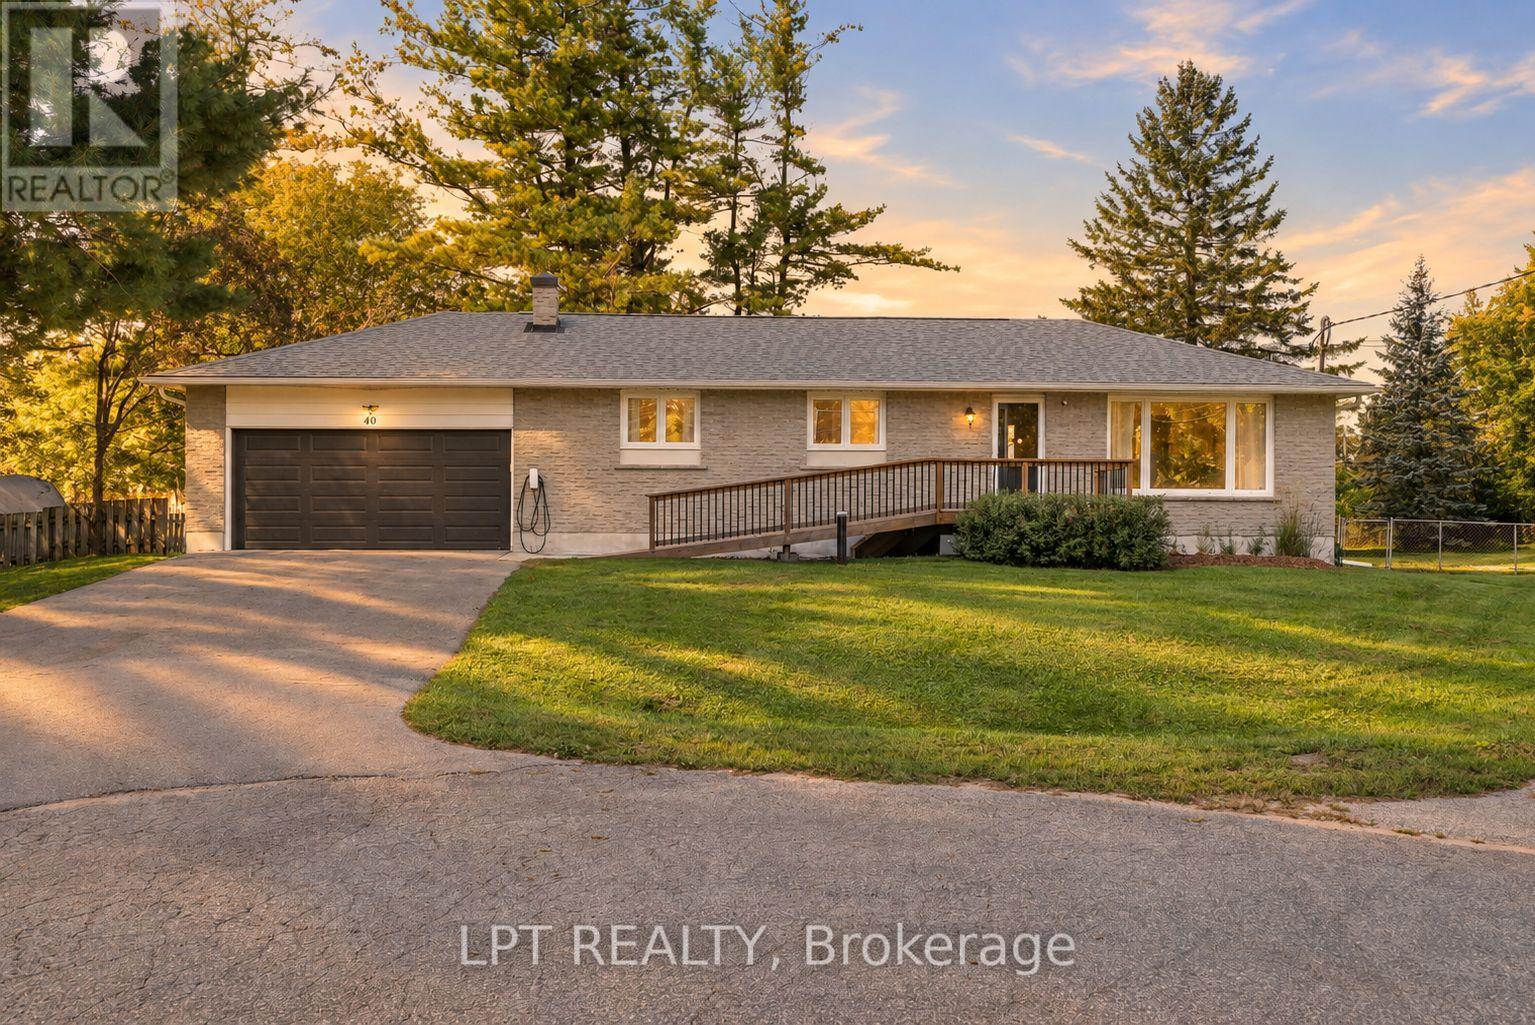
40 Rosemary Lane
Georgina, Ontario
Welcome To A Beautifully Renovated Raised Bungalow Offering Thoughtful Design, Comfortable Living, And Easy Accessibility Throughout. With Wheelchair Access And A Fresh Renovation From Top To Bottom, This Home Is Ready To Enjoy. The Bright Main Living Space Brings Everyone Together With An Open Concept Layout, Large Windows, And Vaulted Ceilings That Create An Inviting Sense Of Space. The Beautifully Renovated Kitchen Features Stainless Steel Appliances And Plenty Of Room For Everyday Meals Or Family Gatherings, With The Eat In Kitchen Flowing Naturally Into The Living Area. Two Bedrooms Are Located On The Main Floor, Along With Two Fully Renovated Bathrooms. One Bedroom Enjoys A Convenient Semi Ensuite Bathroom, Offering The Opportunity To Create A Private Full Ensuite If Desired. The Newly Renovated Lower Level Adds Even More Flexibility, With A Spacious Recreation Room And Two Full Size Bedrooms. Whether You Need Room For Guests, A Growing Family, A Home Office, Or A Space To Unwind, There Is Plenty Of Room To Make It Your Own. Outside, The Large Private Lot Creates A Peaceful Backyard Retreat. Spend Summer Evenings On The Deck, Gather Under The Large Gazebo, Or Simply Enjoy The Privacy Of Your Own Outdoor Space. The Attached Garage Is Ready For An Electric Vehicle Charger, Adding Convenience For The Future. Tucked Away On A Quiet Cul De Sac, This Home Brings Together A Peaceful Setting, Generous Living Space, Thoughtful Accessibility, And Extensive Renovations In One Inviting Package. (id:63381)
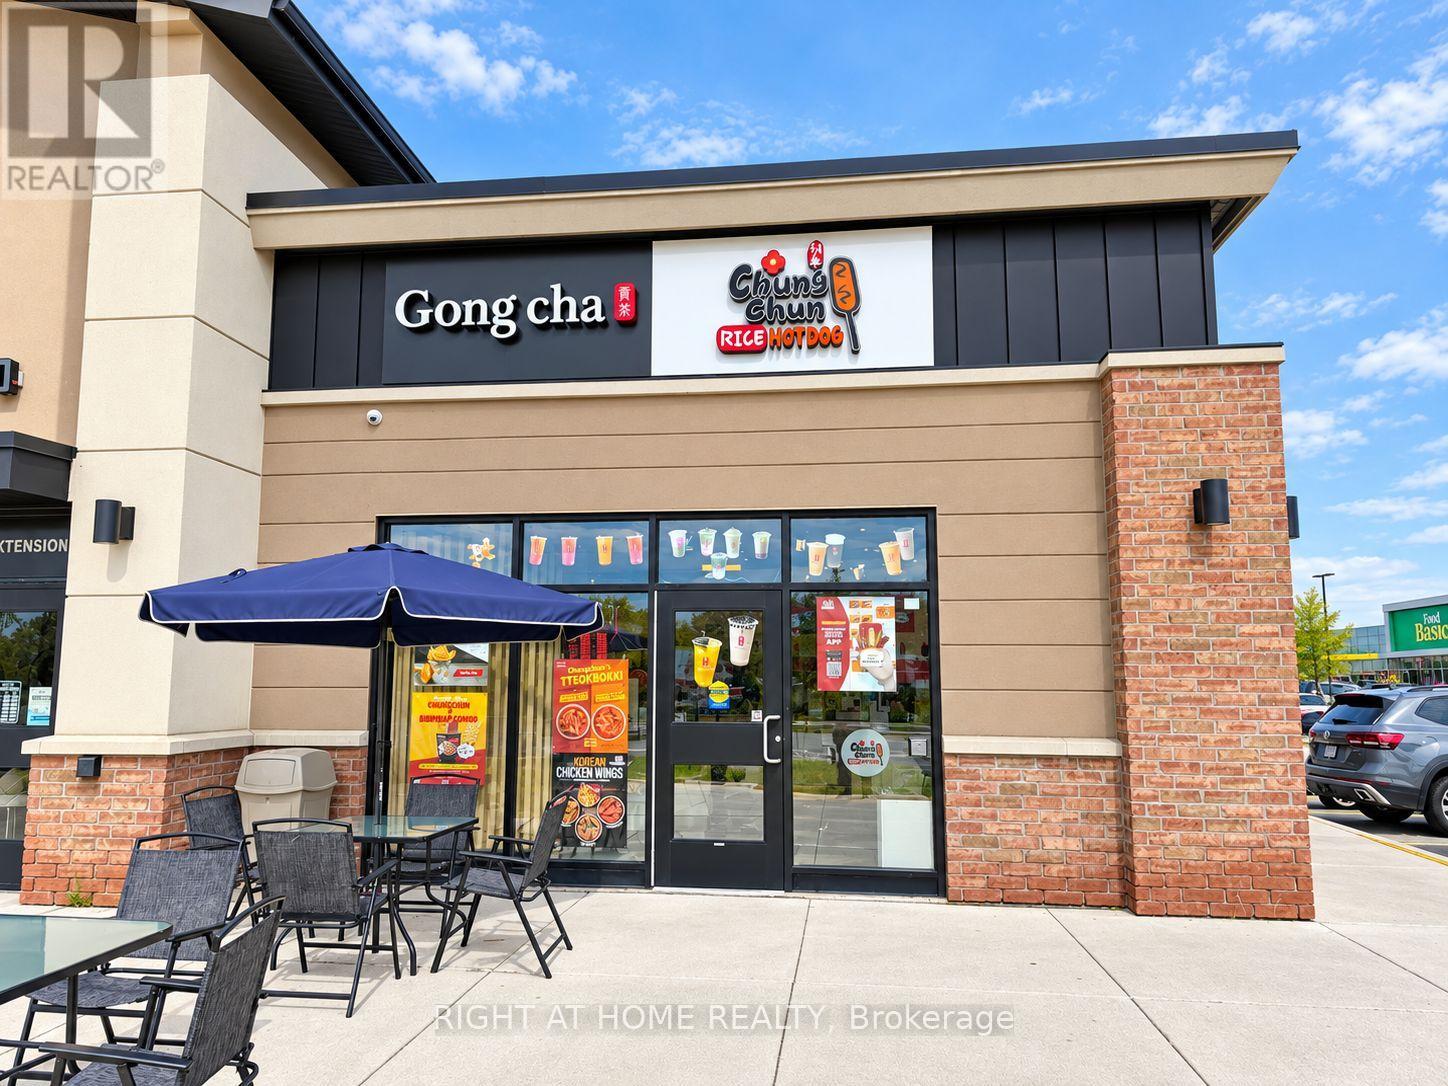
K3 - 489 Holland Street W Street
Bradford West Gwillimbury, Ontario
Excellent opportunity to own an Excellent-producing Gong Cha Bubble Tea & Chungchun Rice Hot Dog franchise operating together in one location at 489 Holland St W, Bradford. Approx. 1,317 Sq.Ft. premises situated in a busy and well-established commercial plaza anchored by Food Basics and surrounded by numerous major retailers, restaurants, services and everyday amenities. Excellent exposure along Holland St W with strong vehicle traffic, easy access and ample on-site parking for customers. Conveniently located near established residential neighbourhoods, schools and growing communities, with quick access to Hwy 400 and major routes throughout Bradford. This modern, well-equipped operation combines two popular franchise concepts under one roof, offering bubble tea, specialty beverages, Korean-style rice hot dogs and snacks, creating excellent cross-selling potential and multiple revenue streams. An excellent location with strong brand recognition and a turnkey setup-ideal for an owner-operator or investor looking for an established business in a high-traffic Bradford location. Long Lease available (id:63381)
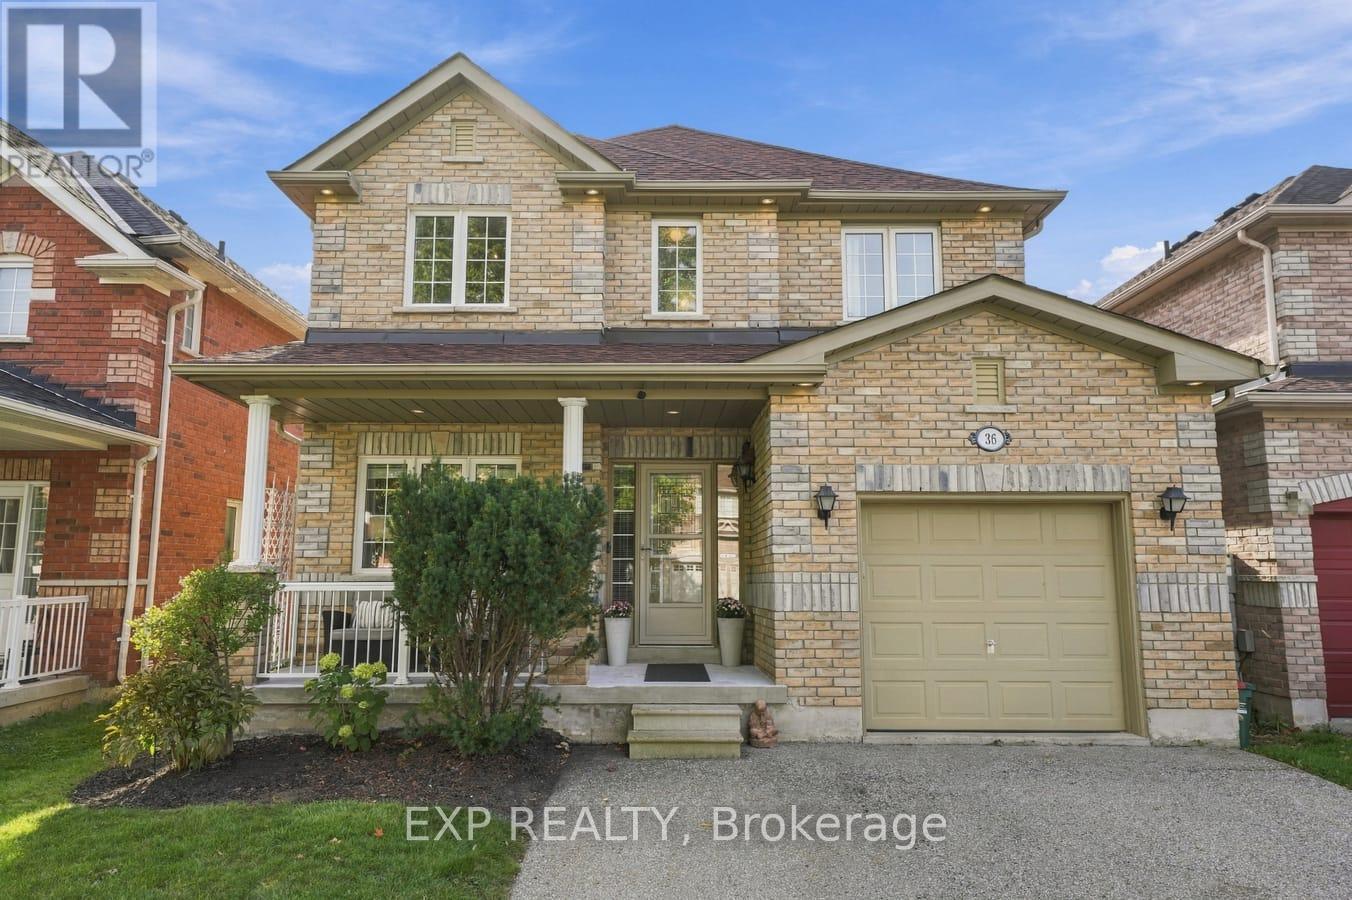
36 Saltzburg Crescent
Georgina, Ontario
Three things power your purchase: location, amenities and price. In this market, you no longer have to compromise! Proximity creates choice, so be wise about what is within yours. At 36 Saltzburg Crescent, you are ideally located in the heart of Keswick with convenient access to everything the community has to offer. Shopping, schools, restaurants, Bulk Barn, LCBO, Rexall, doctors and dentists are just east of Saltzburg. Head west to The Queensway for marinas, beaches, additional shopping and even more dining options. You are close to it all, yet tucked away on a quiet crescent where most of the traffic belongs to your neighbours. Surrounded by parks and greenspace, the stress of the day can begin to disappear as you make your way home to your own private oasis. You deserve to have it all. Until now, four bedrooms upstairs may have felt like a luxury beyond the reach of the average homeowner. No longer! This beautiful 4 bedroom link home offers 4 spacious bedrooms on the second floor, along with extra wide hallways and plenty of room for your family to grow. On the main floor, both a living room and family room give everyone space to gather, relax or enjoy some time apart. Enjoy the peace of mind that comes from knowing many of the important upgrades have already been completed. The furnace and central A/C are brand new in 2026. The roof was replaced in 2021 and includes a ten year warranty on the workmanship. Many of the appliances have also been replaced, and there are no rental contracts to assume. Step outside to a private backyard featuring a custom patio designed to accommodate a round above ground pool during the summer. Use it as intended, or transform the space into your own private retreat for entertaining, relaxing and unwinding. Located in one of Keswick's most desirable neighbourhoods, this is a home you can own, with no rental contracts. Today may be the day you finally find HOME. Stop Compromising. Start Living! ** This is a linked property.** (id:63381)
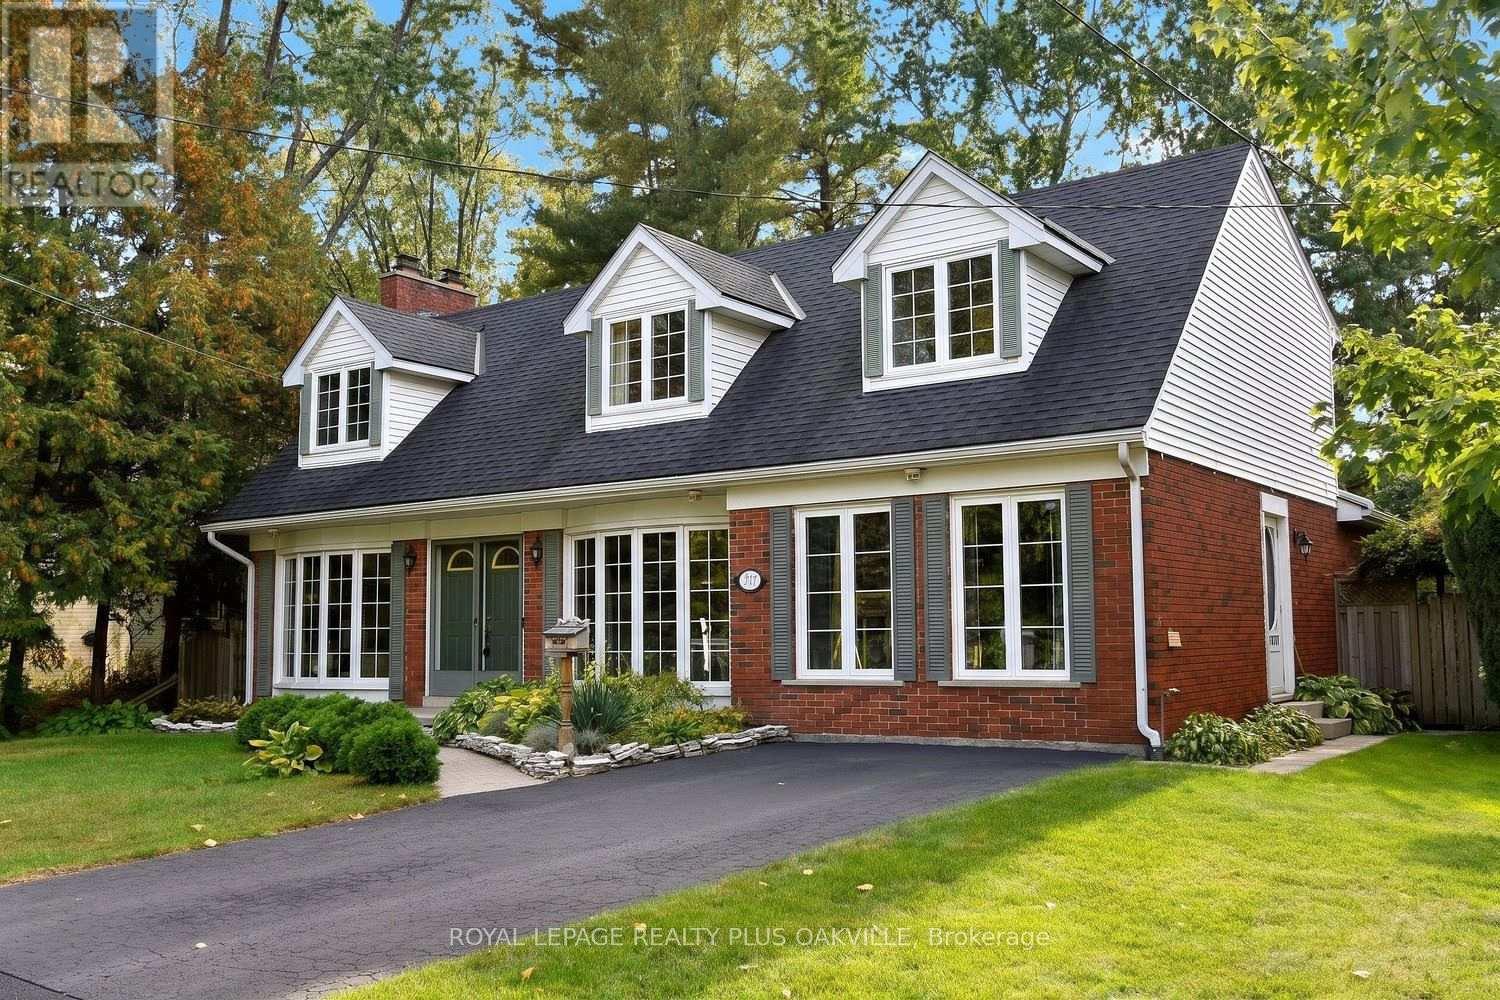
274 Belvenia Road
Burlington, Ontario
Let's start with what you can't change later: location, the south side of Belvenia Road and Tuck Public School and Nelson High School District, Lake Ontario (Paletta Park) and Lakeshore Road close enough to become part of your routine walks, Parks, shops and everyday errands all nearby. That part is done, and it's the hardest part to find. Now the house. The home would benefit from some updating and offers huge potential and options. 5 bedrooms, 3 baths and generous square footage on a 60' x 130' lot lined with mature trees. The main floor has a living room with hardwood, a fireplace and big windows, a separate dining room, a wood-cabinet kitchen with plenty of counter space and a walkout to the yard, plus a main-floor bath. Upstairs are three bedrooms and a full bath. The lower level is already finished with a rec room, a second fireplace, built-ins and extra storage. Then there's the bonus: a separate suite area, currently unfinished but already laid out for a kitchen, living room, bathroom and two bedrooms. The front main-floor room could become that second bedroom, an office or a bigger kitchen. Think in-laws, adult kids home for a while, or rental income. The other option is to convert back to one home which is extremely easy to do. Out back you get a deep lawn, a patio, a storage shed and real privacy with sunsets. Finish it your way, on your own timeline, and you'll have a big family home on one of South Burlington's best streets, in one of its best school districts, for years to come. (id:63381)

678 Trinity Street
Innisfil, Ontario
Welcome to this charming bungalow nestled on a spacious lot in an unbeatable location! Just a short walk to the beach, this inviting home offers the perfect blend of comfort and convenience. Enjoy easy access to shops, schools, parks, and transit all while living in a desirable family friendly community. Whether you are looking for your forever home, a cottage getaway, or a fantastic investment opportunity, this property is full of potential and ready for you to make it your own. Do not miss your chance to own this hidden gem close to everything! (id:63381)
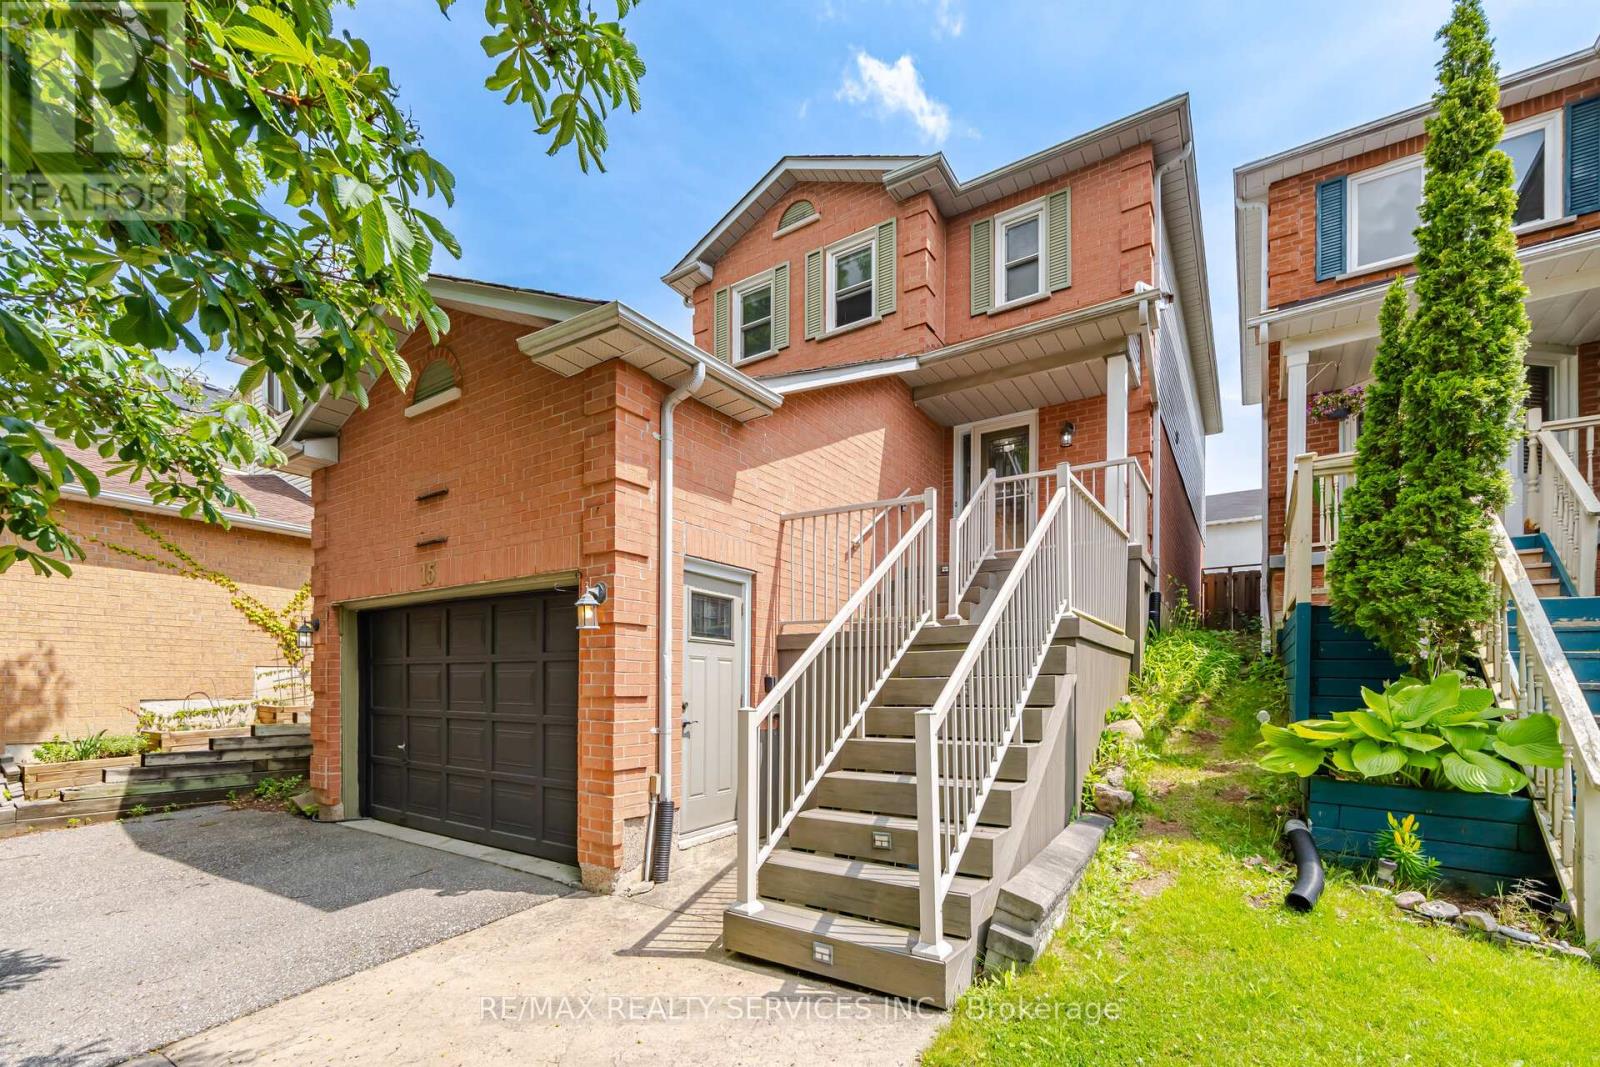
15 Climie Court
Clarington, Ontario
Welcome to 15 Climie Crt, Bowmanville. A rare opportunity to own a beautifully maintained detached home with 1 car garage with door to the house, good sized backyard in the highly desirable community. This spacious 3 huge bedrooms home with 2 full bathrooms on second level and has finished basement with a large family room with fireplace with separate entrance thru garage. The home offers exceptional value for families and investors alike. The exterior features parking for 5 cars, lush front and backyard landscaping. Enjoy the updated staircase with oak spindles, newer laminate floors, updated windows, roof 2025, central ac & backyard amenities. The private deck-complete with lots of privacy creates the perfect setting for outdoor entertaining. Custom cabinets thru out adds convenience, and storage options. Inside, the home features a bright, functional open layout with a family and dining room overlooking the backyard, hardwood and ceramic flooring, updated bathrooms, window coverings. This detached home has endless potential and endless possibilities; this child friendly court location gem won't last long-act now before it's gone! Location Is Great Steps from Top Rated Schools, Recreational Center, Grocery, Church, Library, Public transit, Banks, Parks, Trails Close to Hwy401 & Shopping. ** This is a linked property.** (id:63381)
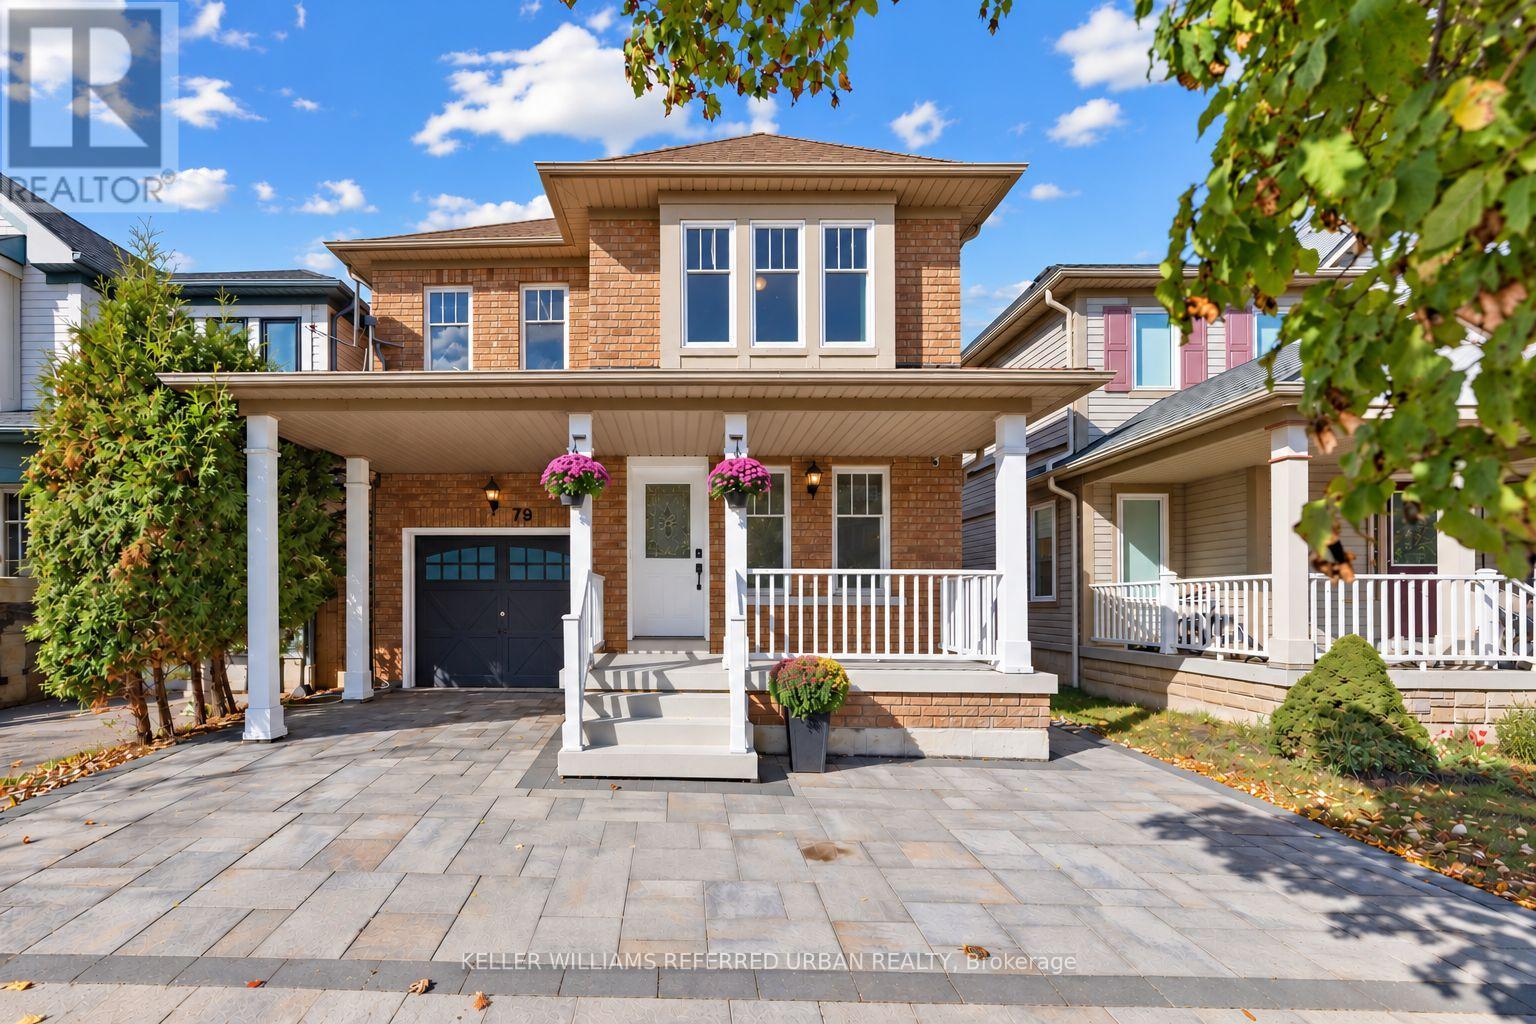
79 Haverhill Crescent
Whitby, Ontario
The BEST DEAL EVER***A Home To Grow Into, Not Out Of.**With Over 2,000 Sq. Ft. Above Grade, Four Bedrooms and a Finished Basement, 79 Haverhill Cres Stands Out As One of the Larger Floor Plans In This Neighbourhood.** What Makes It Becoming Harder To Find:The Generous Layout Means You Don't Have to Choose Between Entertaining Space, A Home Office, Or A Place For The Kids To Call Their Own. **The Four Well-proportioned Bedrooms, And A Finished Basement That Gives The Family Even More Room To Spread Out, For Their Big Family Gatherings, The Everyday Routines, and Everything in Between. **recent Upgrades Bring a Fresh Feel Throughout (Whole House & Doors Painting, Potlights, Kitchen & Basement Smooth Ceiling). Tucked Into Whitby's Well-Established Taunton North Community, Close to Parks, Schools, Shopping and Recreation, With Easy Access to Highway 407. Plenty of Room for Today, and Whatever Comes Next. **Separate Entrance + Bonus Incomes** ** This is a linked property.** (id:63381)
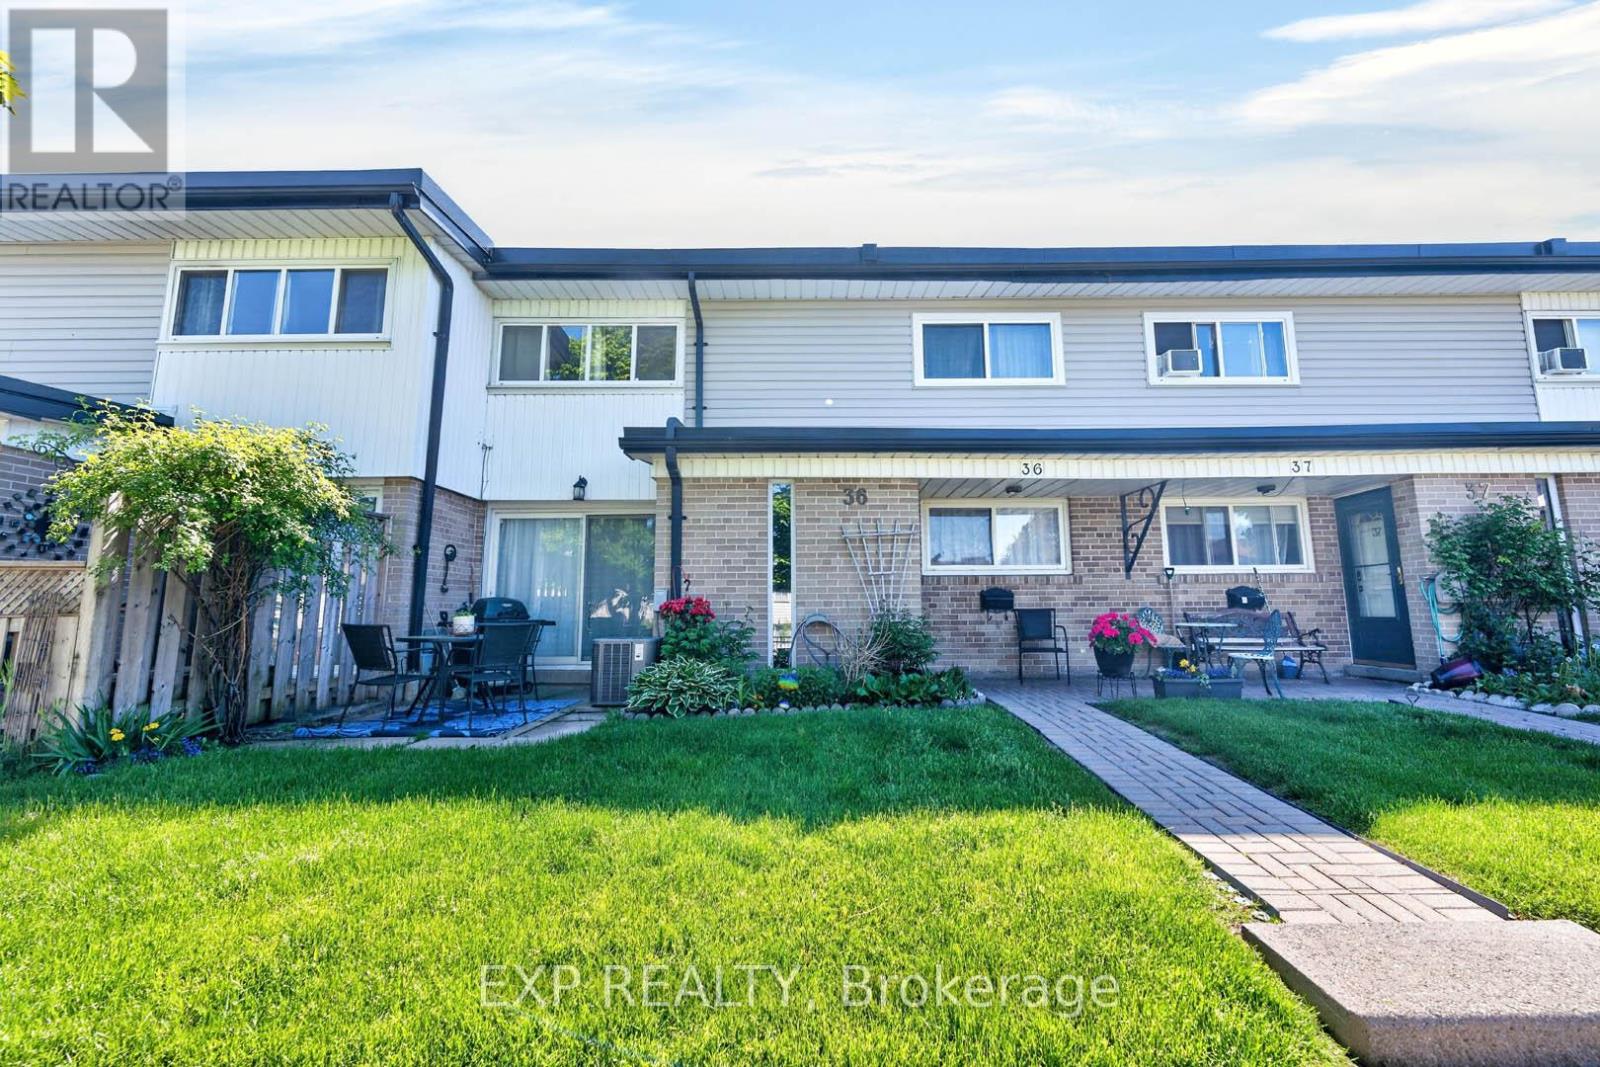
36 - 925 Bayly Street
Pickering, Ontario
Discover this beautiful townhome nestled in a peaceful, family-oriented community with views of Frenchman's Bay. Offering 3 bedrooms and 2 bathrooms, this spacious residence features a thoughtfully designed floor plan, including a powder room in the basement, sun-filled living areas, and a partially finished basement. Enjoy the best of Pickering's waterfront lifestyle with scenic walking trails, Frenchman's Bay, Pickering Town Centre, Highway 401, and GO Transit all just moments away. Combining modern comfort, everyday convenience, and an exceptional location, this is a home you won't want to miss. (id:63381)
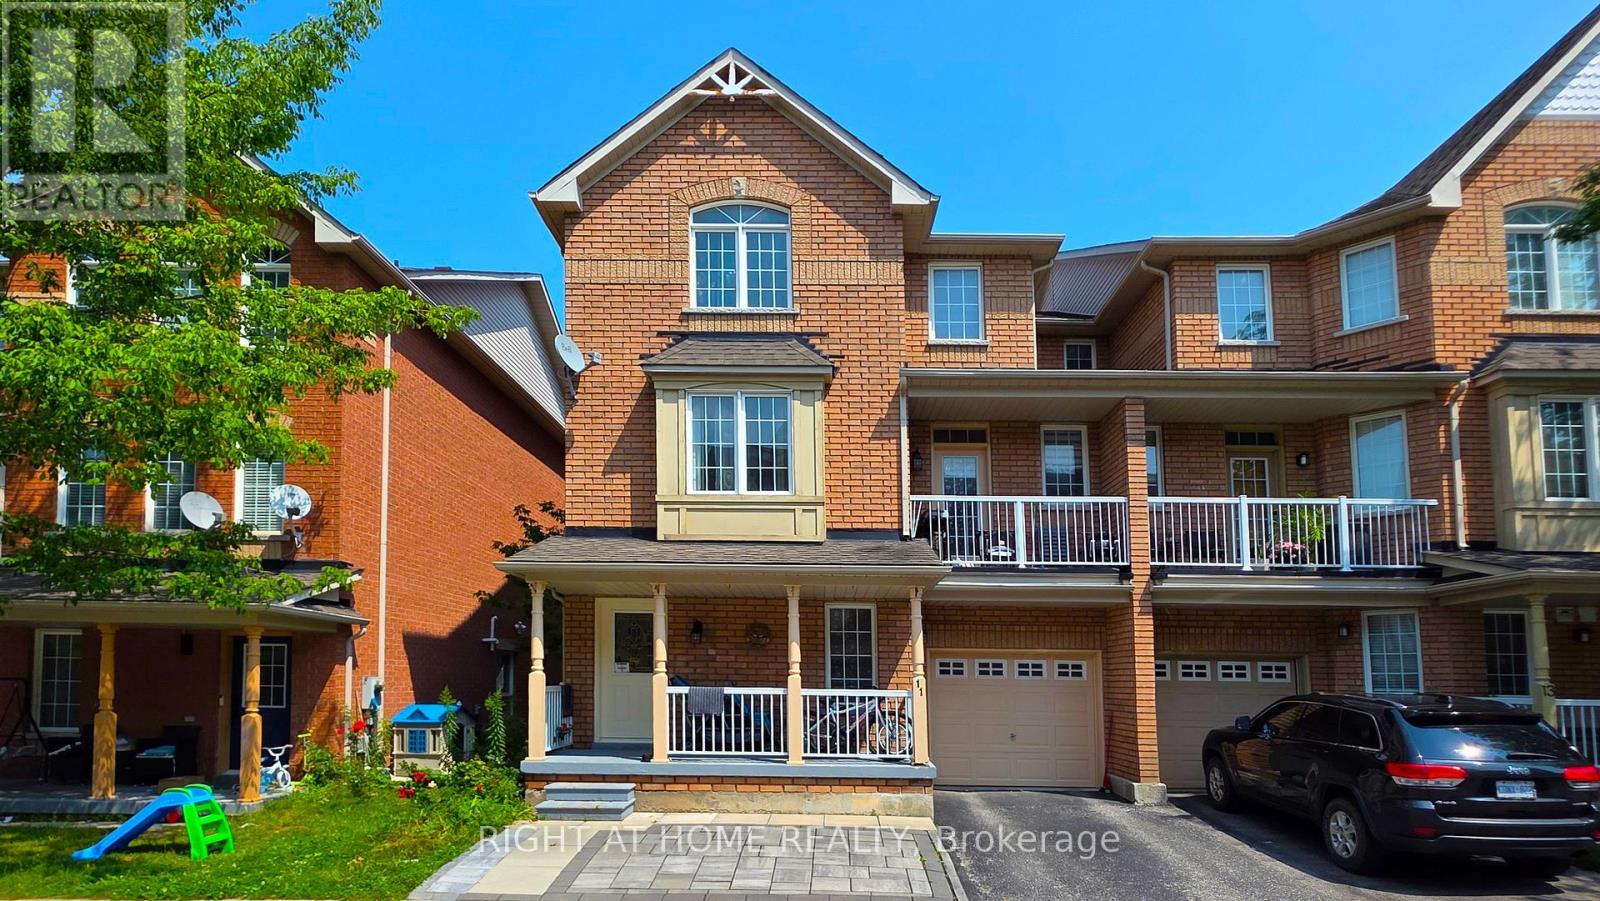
11 Pottle Lane
Ajax, Ontario
Low-Maintenance Corner Townhome in an Excellent Neighbourhood with a High-Rating Elementary School! Enjoy the extra privacy and feel of a semi, without the higher maintenance. This bright and recently upgraded home features 9-foot ceilings, an open-concept layout, an upgraded kitchen, plenty of storage, and a walk-out balcony perfect for BBQs. An excellent choice for first-time buyers, downsizers, or investors, with a low maintenance fee and convenient access to the GO Station, transit, hospital, shopping, Highways 401 & 412, Waterfront Trail, parks, and the casino. Open to offers. (id:63381)
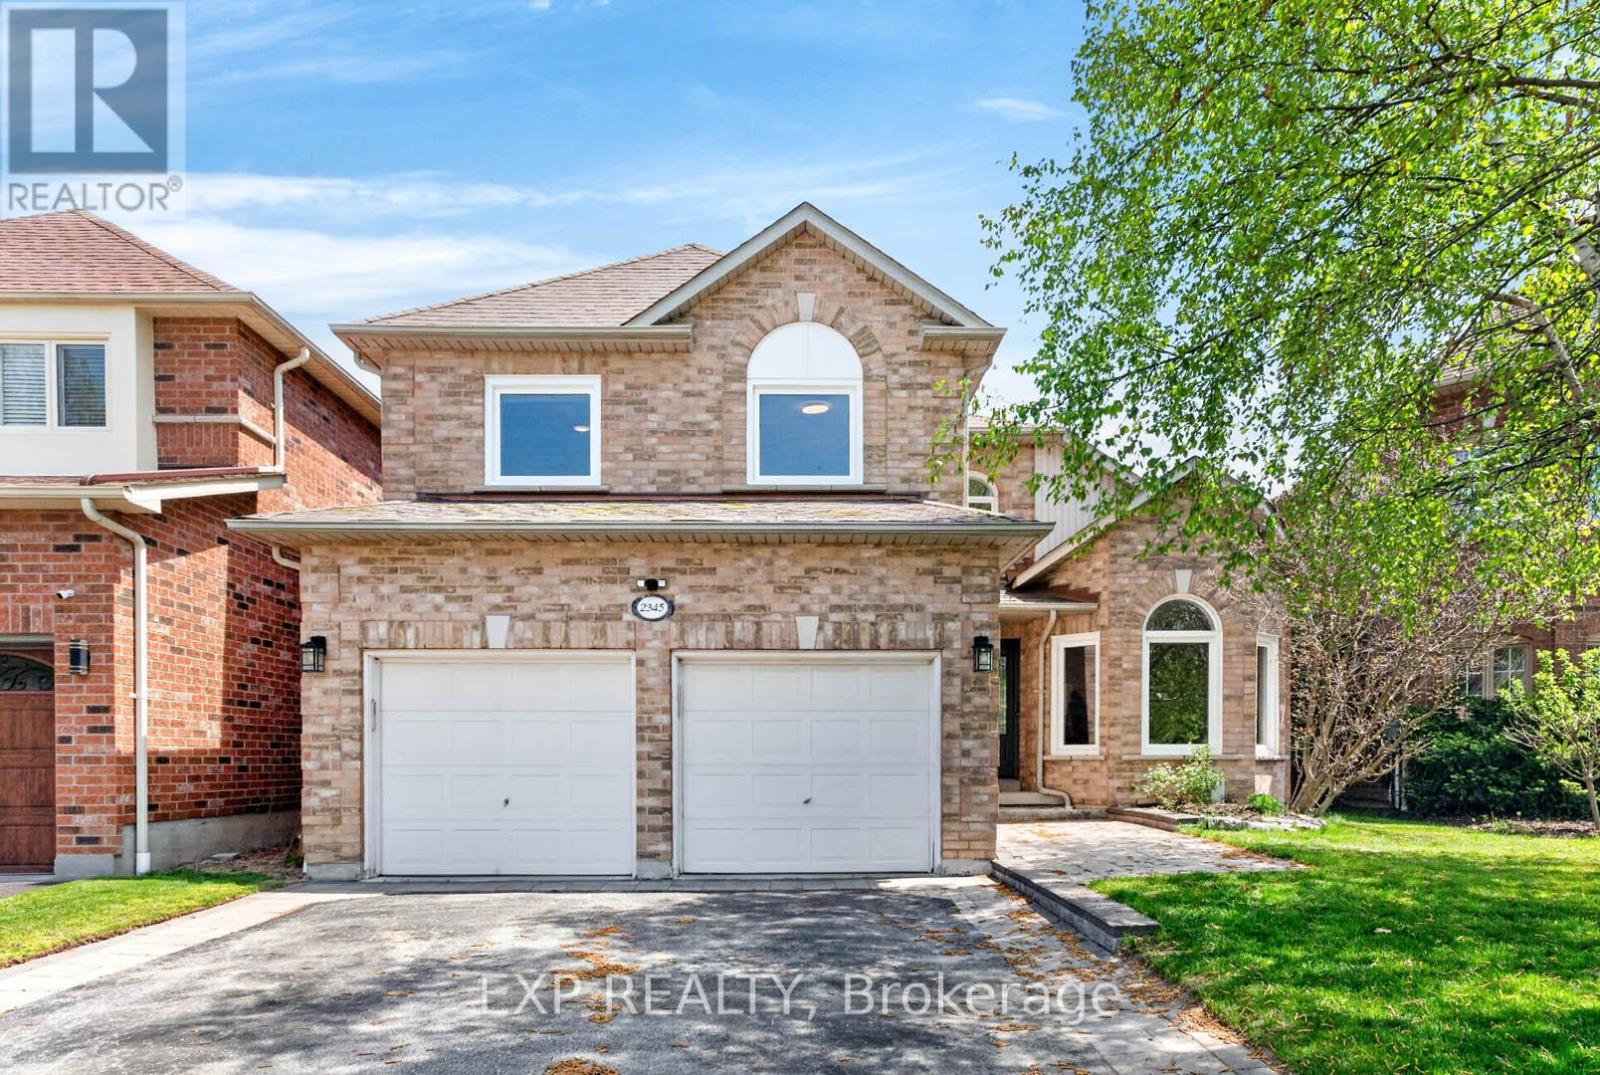
2345 Southcott Road
Pickering, Ontario
Welcome to this beautifully maintained detached home nestled in the highly sought-after Brock Ridge community of Pickering, offering the perfect combination of comfort, privacy, and family-friendly living. One of the neighbourhood's most distinctive features is its unique layout with only one way in and one way out, creating a quiet, low-traffic setting. This move-in-ready home features 3 spacious bedrooms and 3 washrooms, plus a versatile basement bedroom ideal for an in-law suite, nanny quarters, home office, or additional living space. The basement is also roughed-in for an additional washroom, offering even more future potential. The main floor features elegant hardwood flooring throughout, while the updated kitchen is complete with quartz countertops and stainless steel appliances. Step outside to your own private backyard oasis featuring a beautiful bromine pool and generous sundeck-the perfect setting for summer entertaining, family gatherings, or simply relaxing at home. Major pool upgrades include the liner (2023), filter (2023), heater (2020), and pump (2026).Additional big-ticket improvements include the furnace (2020), A/C (2020), and windows (2024), providing added comfort and peace of mind for years to come. A fantastic opportunity to own a beautifully cared-for home with a pool, valuable updates, and flexible living space in one of Pickering's most desirable family-friendly communities. (id:63381)
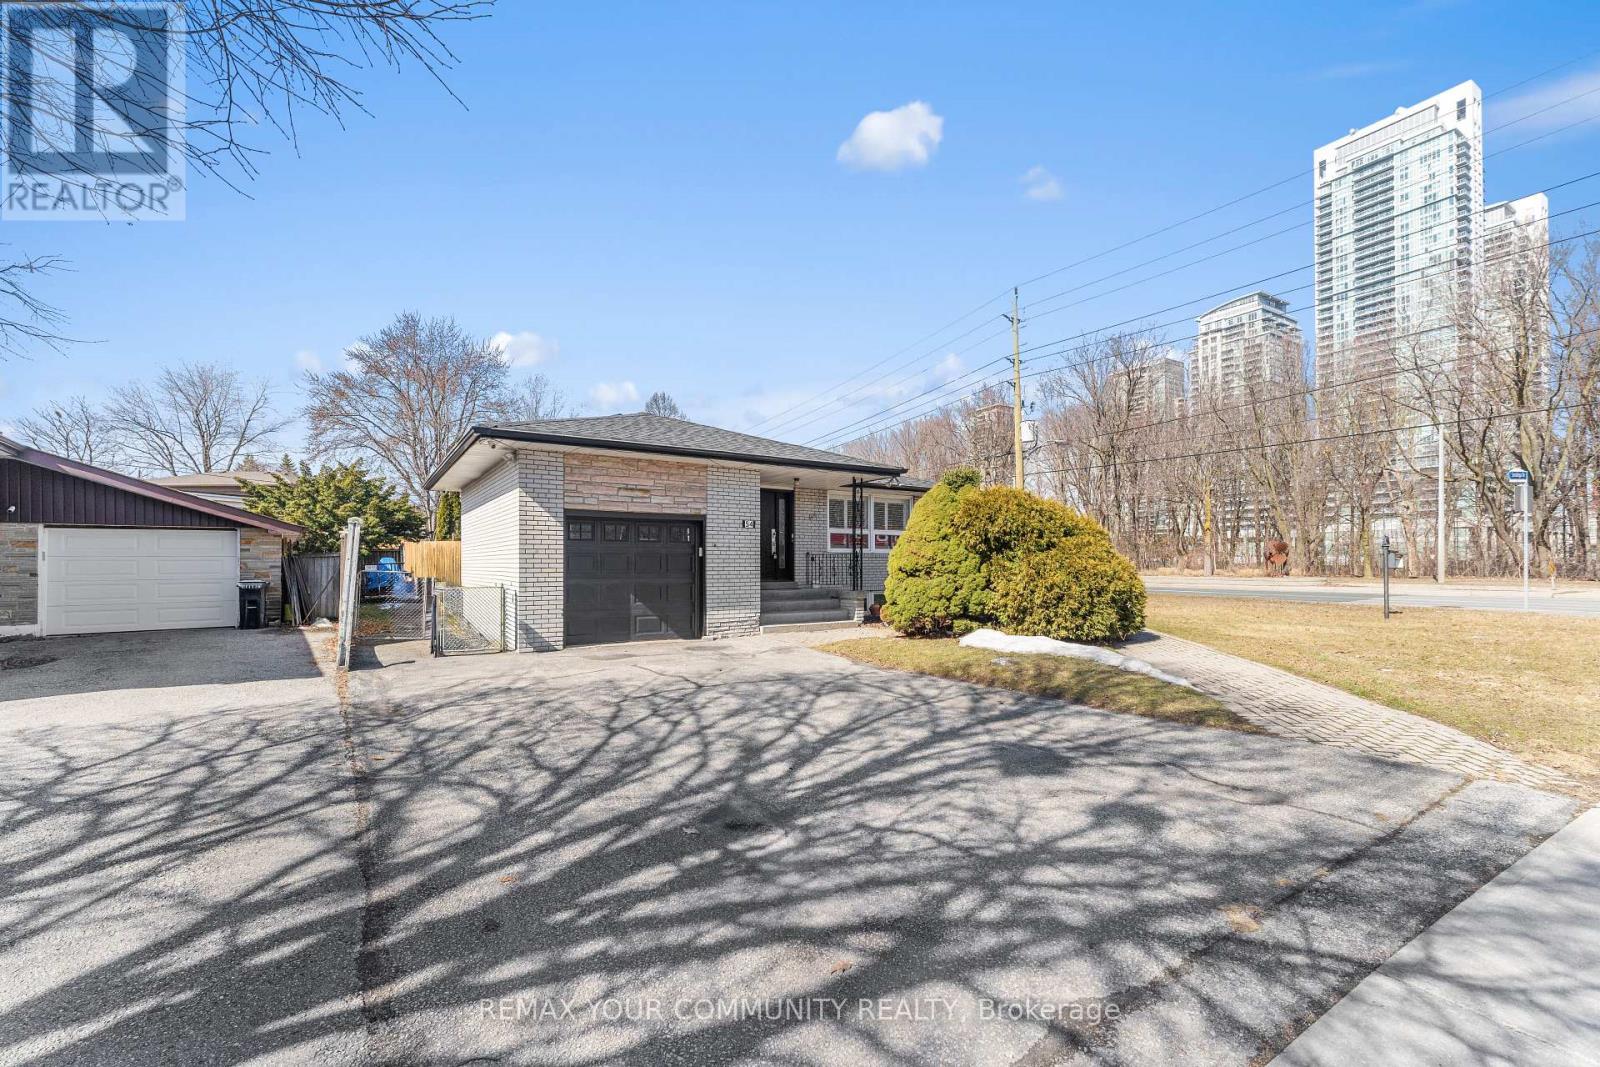
54 Saratoga Drive
Toronto, Ontario
DFT!!! SPACE, INCOME & OPPORTUNITY ALL IN ONE! Situated on a premium corner lot, 54 Saratoga Drive is an exceptional opportunity for large or multi-generational families, investors and entrepreneurs. Offering a spacious, functional layout with room for everyone, the property also delivers impressive income potential; the main floor generates $3,500 monthly and the self-contained lower level generates $2,500 monthly. Adding even more versatility is residential zoning with a commercial component, creating exciting live/work and professional-use possibilities. Enjoy the entire home with your family, live in one portion while generating income from the other, accommodate extended family, or explore its investment and commercial potential. A prominent corner location with excellent exposure, close to schools, parks, transit, shopping and everyday amenities. A home designed to grow with you and investment designed to work for you. Premium corner lot with approx. $6,000/month combined income potential. Residential property with commercial component offering flexibility for large/multi-generational families, investors & live/work opportunities. (id:63381)
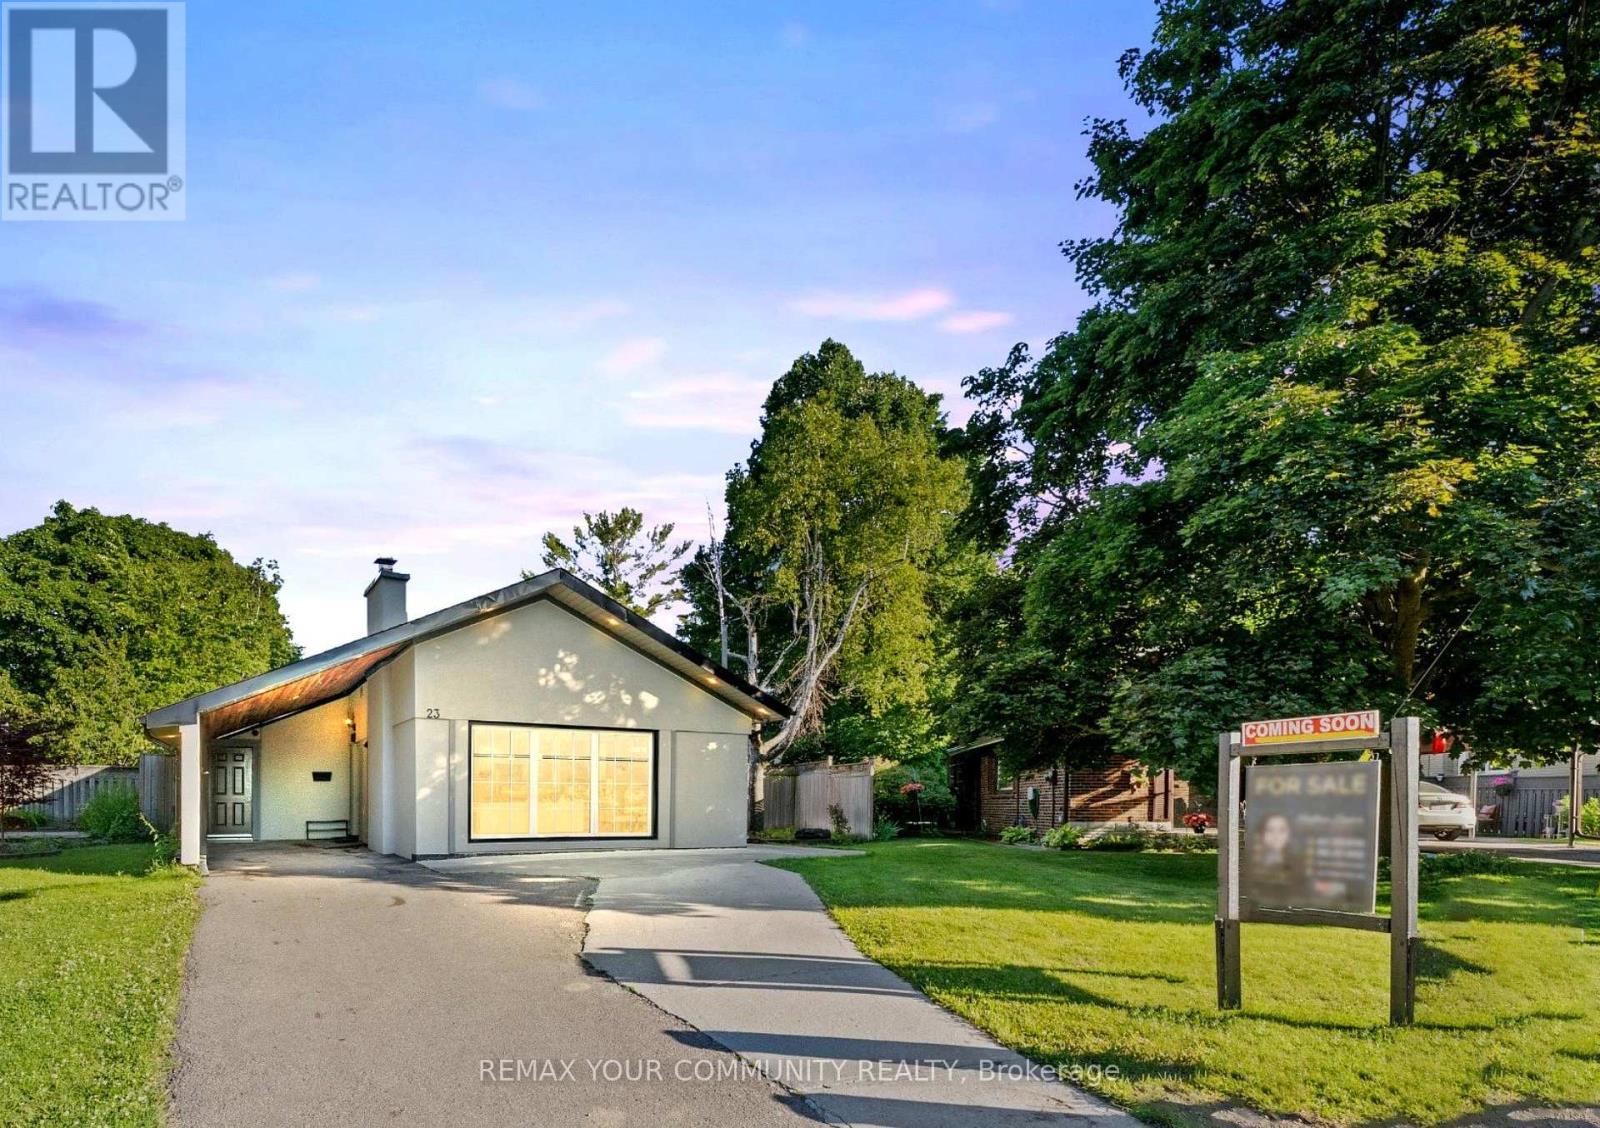
23 Penetang Crescent
Toronto, Ontario
THE PERFECT BLEND OF LIFESTYLE, SPACE & INCOME! Welcome to 23 Penetang, an exceptional opportunity for investors, growing families and multi-generational living. Beautifully finished throughout, this home features spacious rooms, hardwood floors and a custom kitchen with quartz countertops, breakfast bar and modern finishes. Step outside to your own private summer retreat with a large deck, side yard and in-ground pool. The fully finished basement with separate entrance adds incredible flexibility and income potential. Currently generating approx. $3,300/month on the main floor + $1,800/month from the basement. Continue as an income-producing investment, live in one portion while offsetting your mortgage, or create the space your growing family needs. A home to enjoy today, with income potential working for your future. In-Ground Pool, Large Deck, Side Yard, Insulated Carport W/Cedar Ceiling & Pot Lights, Separate Basement Entrance, Custom Kitchen W/Quartz Counters & Breakfast Bar. Excellent Income & Multi-Generational Potential. (id:63381)

603 - 250 Finch Avenue
Pickering, Ontario
Beautiful turnkey 3-Storey townhouse in sought after Rouge Park community in Pickering with almost 2000 sqft of living space. This newly built 3 bedroom plus family room and 4 bathroom home built by Icon Homes is what you and your family have been waiting for. Upon entering you are greeted with a large foyer space with access to the garage with an electric car charger port with 240V power for quick charge and a closet that leads to a spacious family room with a 2-piece bathroom and a walkout to a fully fenced private maintenance free backyard with stone patio. Make your way upstairs to the second floor where you will have 9 foot ceilings with pot lights and laminate floors throughout and a 2 piece bathroom. The combined living and dining room area with large windows exudes natural sunlight throughout and offers ample space to entertain with guests and host family gatherings. The kitchen has stainless steel appliances with backsplash and stone countertops combined with a breakfast area that has a Juliette balcony with south facing views, perfect space for a morning coffee to soak in the sun. The third floor has 3 generously spacious bedrooms with a 4-piece shared bathroom and a 3-piece primary ensuite with a laundry room conveniently located in the hallway. Minutes by car to Hwy 401 and 407, Go station, Parks, Grocery Stores, Rec Centre, School and much more. Don't miss your chance to make this your next home, this one won't last long!! Gazebo is no longer there. (id:63381)