

23 Heather Avenue
Erin, Ontario
PRICED TO MOVE!! In the picturesque town of Erin you'll find a quiet enclave of Mobile trailer homes situated in Stanley Park. It's a hop, skip & jump away from every amenity you'll possibly ever need! Banks, cafes, restaurants, grocery store, boutiques, parks & everything in between. Whether you're Downsizing, Retiring, or A First-Time buyer this 3 bedroom mobile trailer in Stanley Park is the perfect solution for you. This spotless & well loved home is located on a quiet cul-de-sac, steps to Elora Cataract Trail & no backyard neighbours! Yes, you heard me correctly, 23 Heather Avenue has NO BACKYARD NEIGHBOURS & you get gorgeous views of the manicured lawns, beautiful trees and nature a plenty all while sitting on your oversized wood deck. The large living room has an abundance of natural light, a generous sized eat-in kitchen with plenty of cupboards, storage and counterspace. There are 2 large, airy bedrooms and a third room that can be used as the 3rd bedroom or serve as the perfect work from home office space. The bathroom was renovated in 2025(bathtub) and a Culligan water system(owned) was put in less then 2 yrs ago. Your in-suite laundry can be found within the bathroom which is super handy to have. Patio sliding doors lead you to a large deck with plenty of room to add your lounge furniture & relax. A large storage shed in the backyard has a newer concrete pad, hydro & all new exterior steel. It is the perfect outdoor space to store all of your seasonal items. Ducks & swans can be seen in the two large ponds on the property as you stroll through the peaceful park. Erin is a short commute to the GTA(55min),Brampton(35min), Acton(15min), Georgetown, Rockwood, Guelph(25min), Caledon & Orangeville(20min) making it the perfect property to put down your roots. Don't miss out on this incredible opportunity! $660 monthly lease fee for new owner, plus monthly fees of $47 for property tax, $41 sewers. (id:63381)
32 Falconer Drive
Mississauga, Ontario
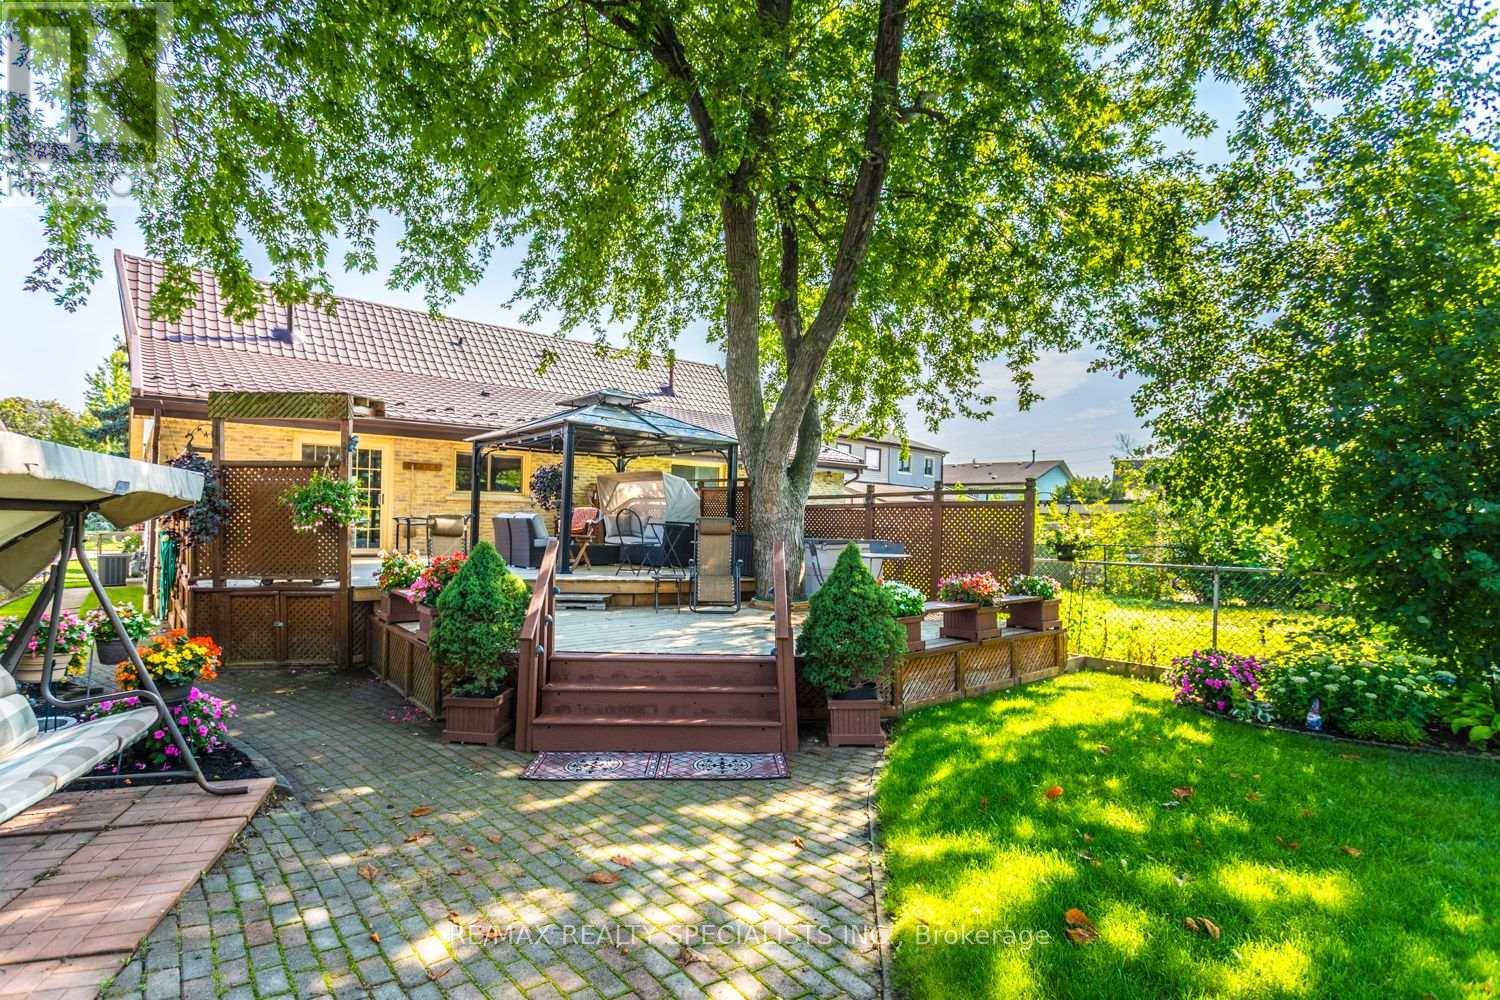
A rare piece of Streetsville to call your own. Tucked away near the heart of historic Streetsville, this is the kind of property that invites you to slow down, step outside and enjoy a little more green space. Set on 0.164 acres with an impressive 202-foot lot depth, there is room to garden, entertain and create your own private outdoor retreat. Start by relaxing on the massive deck overlooking your property. This lovingly maintained 3-bedroom semi-detached bungalow has been cared for and thoughtfully updated for over 40 years, featuring an updated kitchen and bathrooms, a durable steel roof, a semi-ensuite to the primary bedroom, a large floor-to-ceiling living room window, two separate lower-level entrances, a huge attic offering exciting future potential, and two garden sheds. Grow your own vegetables, enjoy the outdoors and reconnect with nature, all while being close to the Credit River, River Run Park, and Streetsville GO Station. A little more nature. A little more charm. A wonderful Streetsville lifestyle. (id:63381)
21 Burlingame Road
Toronto, Ontario
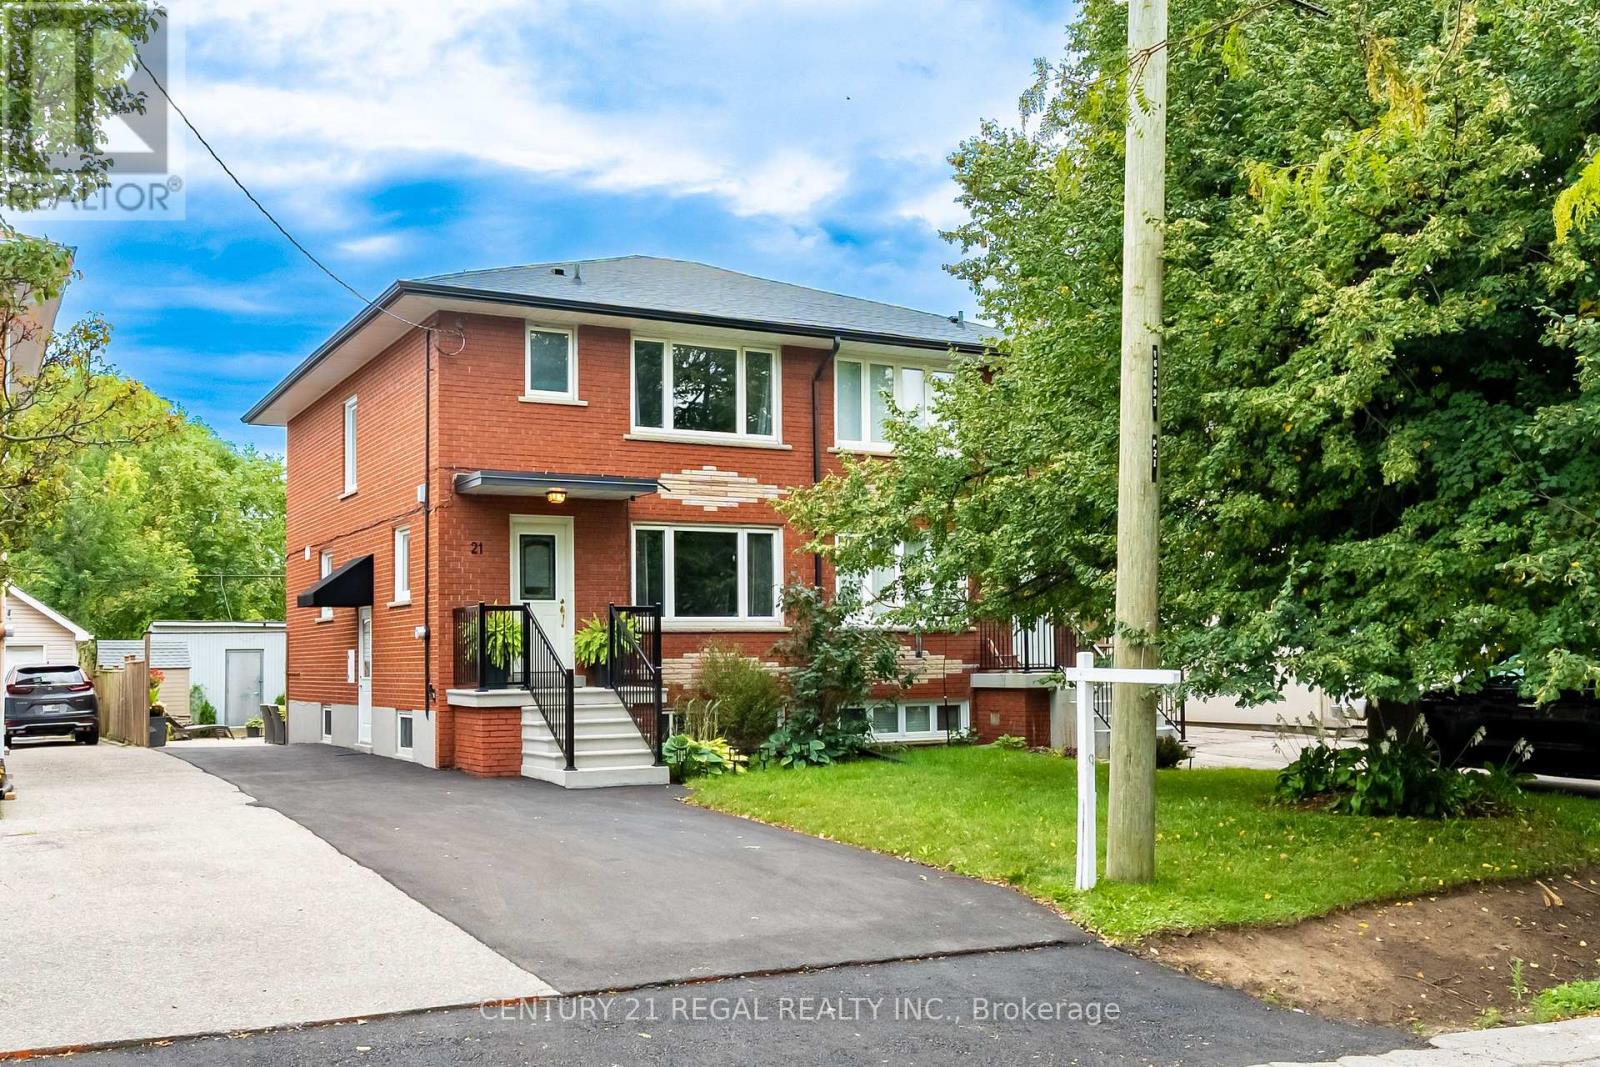
Welcome to 21 Burlingame Road, an exceptional property nestled in the highly sought-after, family-friendly pocket for Alderwood in south Etobicoke. This location offers a perfect blend of quiet suburban charm and rapid urban accessibility. It represents a premier opportunity for families looking to establish roots. This home is in a home in this family friendly area with great schools and close to shopping and dining. The home features a fully renovated first and second floor loaded with premium finishes. Quality hardwood floors and stairs flow seamlessly throughout both levels, creating a bright, warm, and cohesive living space. The heart of the home is a stunning updated chef kitchen, which boasts a spacious centre island with breakfast bar, quartz counter, pot lights and gas stove. Perfect for casual dining, meal prep, and entertaining. The basement is finished with a 16x9 and 6x6 garden/tool sheds entrance and 3 piece bathroom. Relax and create family memories on the landscaped patio. The surrounding neighborhood is famous for its mature tree-lined streets, excellent community centers, and top-tier local amenities. Commuters will love the unbeatable transit options, including being just minutes from the Long Branch Go Station and local TTC routes. The area provides effortless access to downtown Toronto, while quick proximity to the QEW, Gardiner Expressway, and Highway 427 makes driving a breeze. (id:63381)
A410 - 3210 Dakota Common
Burlington, Ontario
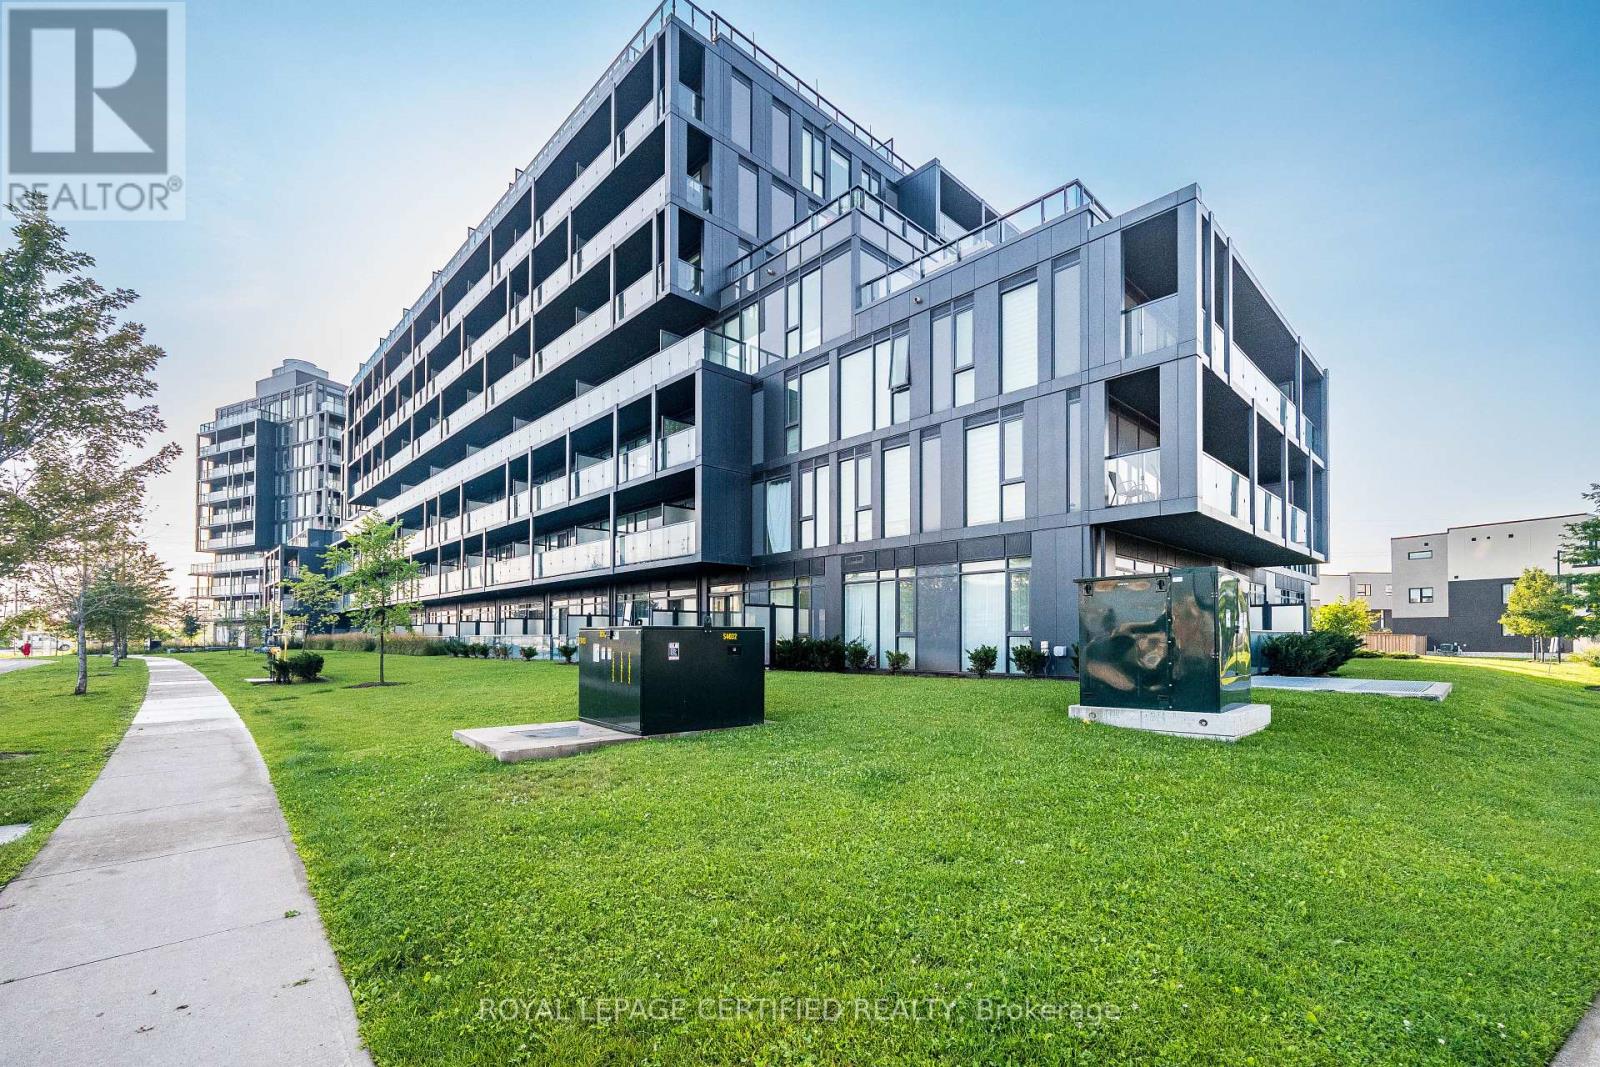
PRICED TO SELL!! This luxurious 2 bedroom & 1 full bath unit is truly a one-of-a-kind! It features breathtaking view from the balcony. 747 sqft in total (631 sqft Interior & 116 sqft Balcony) one underground parking and one storage locker Included. This beautiful modern unit features an open concept kitchen with stainless steel appliances and quartz countertops. It also includes a Smart Home Monitoring System with A Smart Thermostat. Laminate flooring throughout the unit provides a sleek look and ample natural light brighten the space. Enjoy a large South facing balcony. The building offers 24Hrs concierge service security, A bbq area, gym, sauna, steam room, party room, outdoor pool games room and outdoor garden. (id:63381)

19 Hepworth Drive
Toronto, Ontario
Attractive, well-maintained and upgraded 4-level backsplit ideally situated on a quiet, child-friendly street. Bright and inviting layout featuring 3 bedrooms, 2 full baths, and a main-floor family room with walk-out to a private, treed backyard. Separate entrance to the lower level offers excellent flexibility for additional living space or future potential. Newer windows add to the home's appeal. A wonderful opportunity offering comfort, space and value in a desirable setting! (id:63381)

1527 Highway 11 W
Cochrane, Ontario
Skyfield Ranch- 146 acres on Hwy 11 W, 7 km from Cochrane. VENDOR TAKE BACK FINANCING AVAILABLE - 20-30% down, rates from 7-9%, 3 year term, up to 25 year amortization. No bank financing required. 3 bed, 2 bath, 1,380 sq ft home with full basement. Hardwood, laminate and tile throughout, no carpet. 1,500 ft private grass runway oriented into prevailing winds- seeded, rolled and tree-tag free. Electrical hookup at runway. Established fuel delivery service on site. Two Arctic Shelter Pro Plus Series 80x40x24 double-truss engineered fabric buildings - one aircraft hangar (2024), one covered riding arena and hay storage (2023). Three horse paddocks, approx 2 fenced acres, System Equine Shockline flex wire fencing. Wood-framed metal-sided horse shelter. 2024 Portage and Main outdoor wood hot water boiler - underground PEX to indoor water/air exchanger installed within furnace. 2021 backup propane furnace. 2023 water softener. Well water, septic pumped 2025. Hydro. Starlink internet. Municipal garbage. 3-car detached garage with lean-to. Borders Fredrickhouse River. 20 acres cleared, balance in bush with private ATV trails. MTO-maintained road. *For Additional Property Details Click The Brochure Icon Below* (id:63381)
75 Rideau Drive
Richmond Hill, Ontario
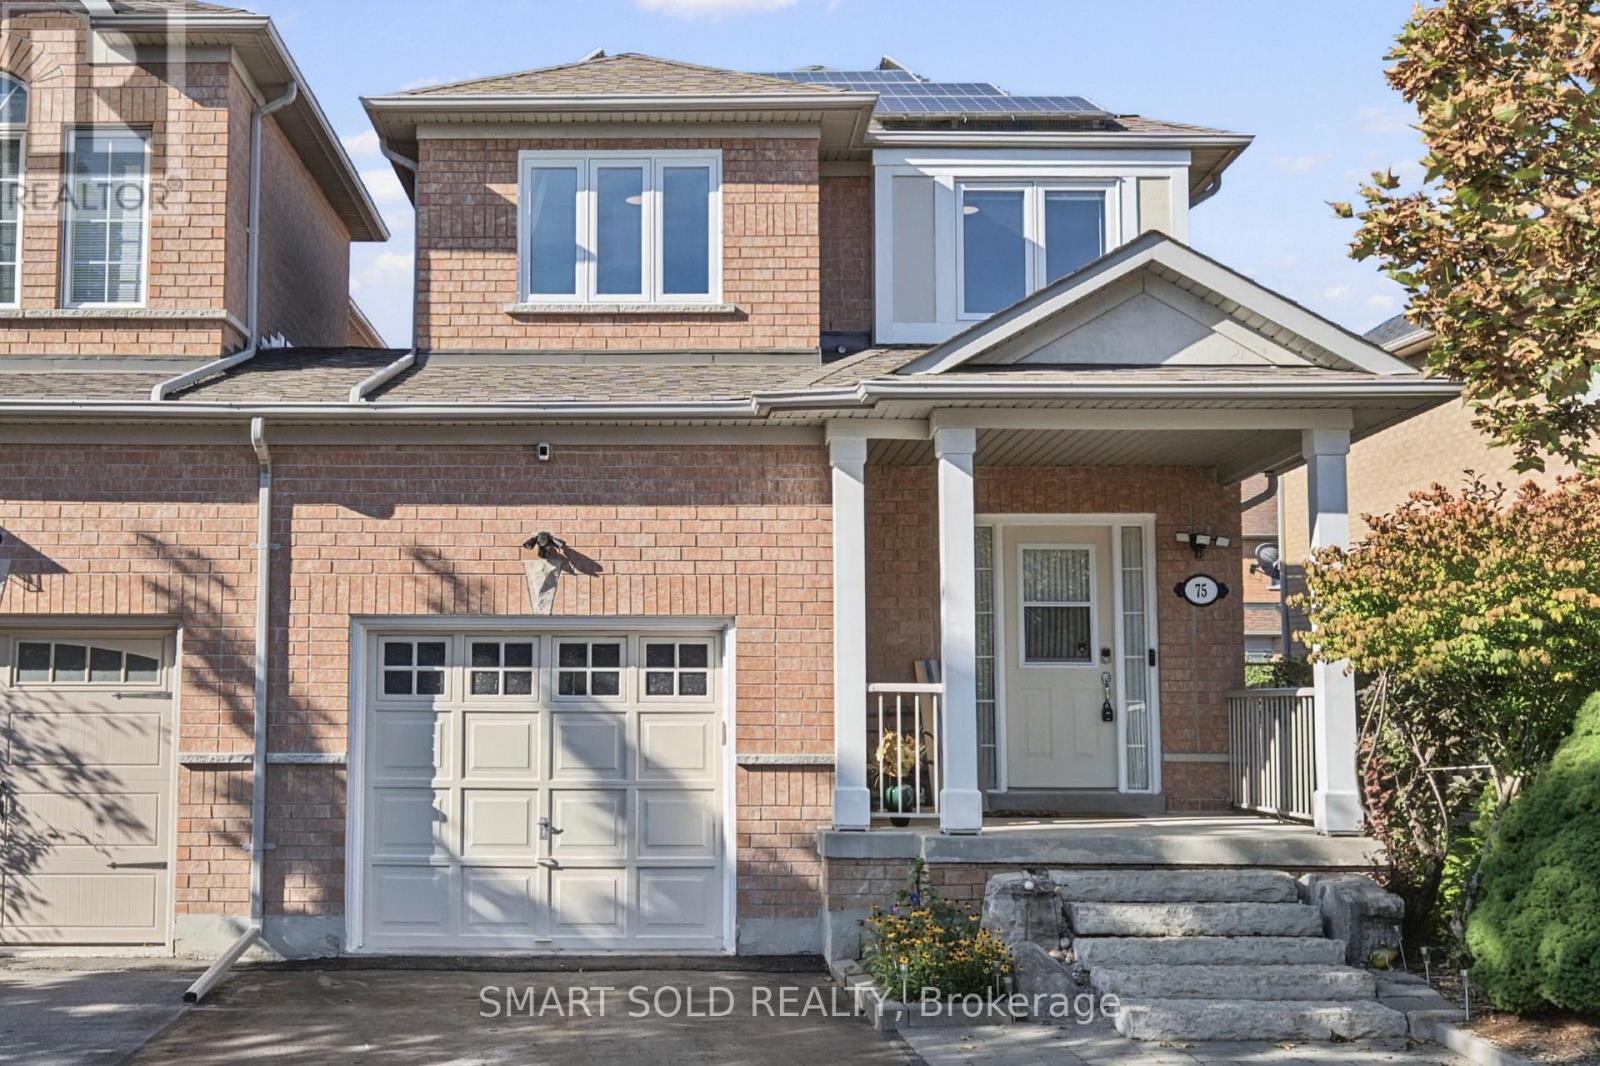
Rare End-Unit Linked Home That Feels Like A Detached! Beautifully Updated And Meticulously Maintained 3-Bedroom, 3-Washroom Freehold Home Situated On One Of The Largest Lots In The Area. The End-Unit Position Offers Extra Privacy, Abundant Natural Light And Generous Outdoor Space. Recent Upgrades Include Hardwood Flooring, Modern Ceiling Lights, Smooth Main-Floor Ceilings, Renovated Kitchen (2026) And Bathrooms (2026), Windows (2025), Patio Door (2024), Fridge (2025) And Roof (2016). Bright, Functional Main Floor With Spacious Living And Dining Areas And A Modern Kitchen. The Finished Basement Provides Additional Space For A Family Room, Recreation Area, Home Office, Gym Or Children's Playroom. Large Refinished Wooden Deck With Pergola Canopy To Relax or BBQ Outdoors, And Entertian Guests. Rare City-Permitted Extended Driveway Accommodates Up To Four Cars. No Rental Equipment-Hot Water Heater, Furnace And A/C Are All Owned And Replaced In 2025. Rooftop Solar Panels Generate Approximately $2,500 Income Annually. Excellent Location Close To Parks, Playgrounds, Shopping, Restaurants, Transit, Highways And The Future Yonge North Subway Extension. School Bus Stops For St. Robert CHS And St. Theresa Of Lisieux CHS Are Just Steps Away. A Truly Unique, Move-In-Ready Family Home! (id:63381)
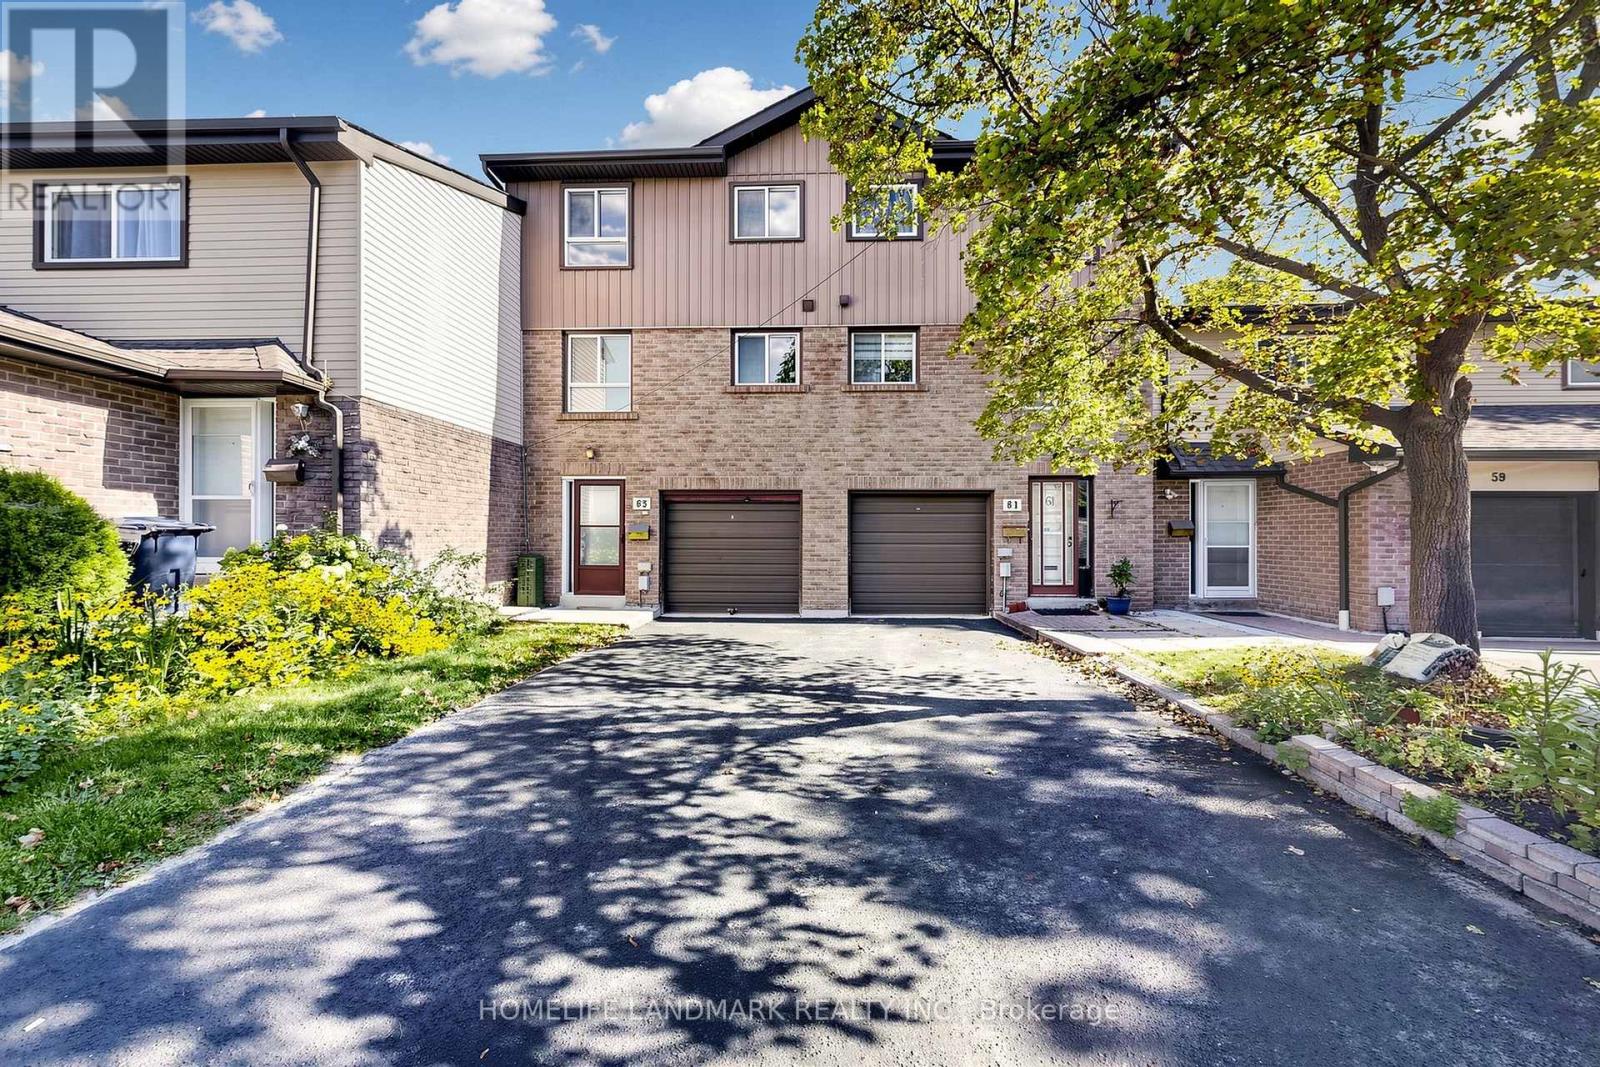
63 - 1131 Sandhurst Circle
Toronto, Ontario
Welcome To This Stunning Townhouse In The Desirable Agincourt North Community, Featuring Brand-New Renovations Throughout! The Gorgeous New Kitchen Boasts Ceramic Flooring, Sleek Quartz Countertops, Modern Cabinetry, And Pot Lights. The Main Floor Showcases New Flooring And Pot Lights Throughout, Creating A Bright And Modern Living Space, With A Walkout To A Private Fenced Yard-Perfect For Relaxing And Entertaining.The Second Floor Features A Brand-New Washroom With Luxury Finishes And A Large Stand-Up Shower, Adding A Touch Of Elegance. Offering A Functional Layout With Spacious Living And Dining Areas, This Move-In-Ready Home Is Conveniently Located Close To Schools, Parks, Shopping, Restaurants, Public Transit, And Major Highways. An Excellent Opportunity For Families, First-Time Buyers, Or Investors Looking To Own In A Well-Established Toronto Neighbourhood. (id:63381)
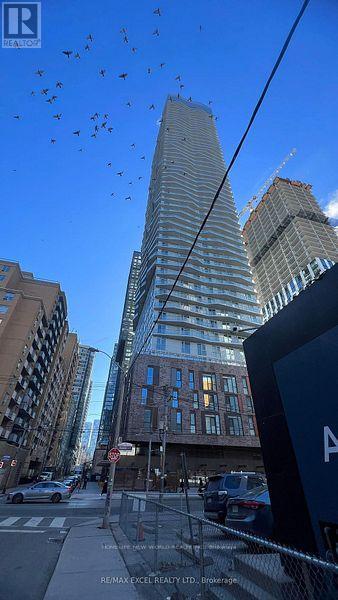
2210 - 100 Dalhousie Street
Toronto, Ontario
Live Social Condos by Pemberton Group! Experience elevated downtown living in this stunning 52-storey high-rise at the heart of Toronto. Ideally Located at Yonge/Dundas, This bright and thoughtfully designed 2+den, 2-bath suite features a practical split-bedroom layout, Primary bedroom fits a king bed complete witha 5 Pc Ensuite Bathroom and balcony Walk-out. Enjoy 9-ft ceiling through-out, desirable Southwest exposure and beautiful city views. Benefit from an impressive 14,000 sf of indoor & outdoor amenities, including a fully equipped fitness centre, yoga room, steam rm, sauna, pent-house party rm (7 -star hotel quality amenities), Just steps to TTC (2x Subway Lines, trams, buses), Eaton Centre, World-Class Hospitals, Universities, Brand grocery stores (Metro, No-Frills, Eataly, Loblaws, T&T) , and More! Move in & enjoy the ultimate in comfort & convenience! (id:63381)

16 Ptarmigan Crescent
Toronto, Ontario
**Location! Location! Location!** Welcome to this beautifully **fully renovated 3-bedroom bungalow** in the highly desirable Parkwoods-Donalda community! Situated on a quiet cul-de-sac with no sidewalks and set on a generous lot, this move-in-ready home offers a bright, functional layout with modern finishes throughout.The spacious living room opens directly onto a **massive backyard deck**, creating an incredible indoor-outdoor living and entertaining space overlooking the large private backyard-perfect for summer gatherings, BBQs and family enjoyment.The basement with separate entrance offers excellent potential to create additional living space, an in-law suite or possible income-producing unit. The generous lot also offers exciting long-term potential for a second-storey addition or future custom rebuild.An excellent opportunity for families, investors or buyers looking for a renovated home with space and future potential. Conveniently located close to major highways, transit, shopping, schools, parks and everyday amenities. **Move in and enjoy today while investing in tomorrow!** (id:63381)
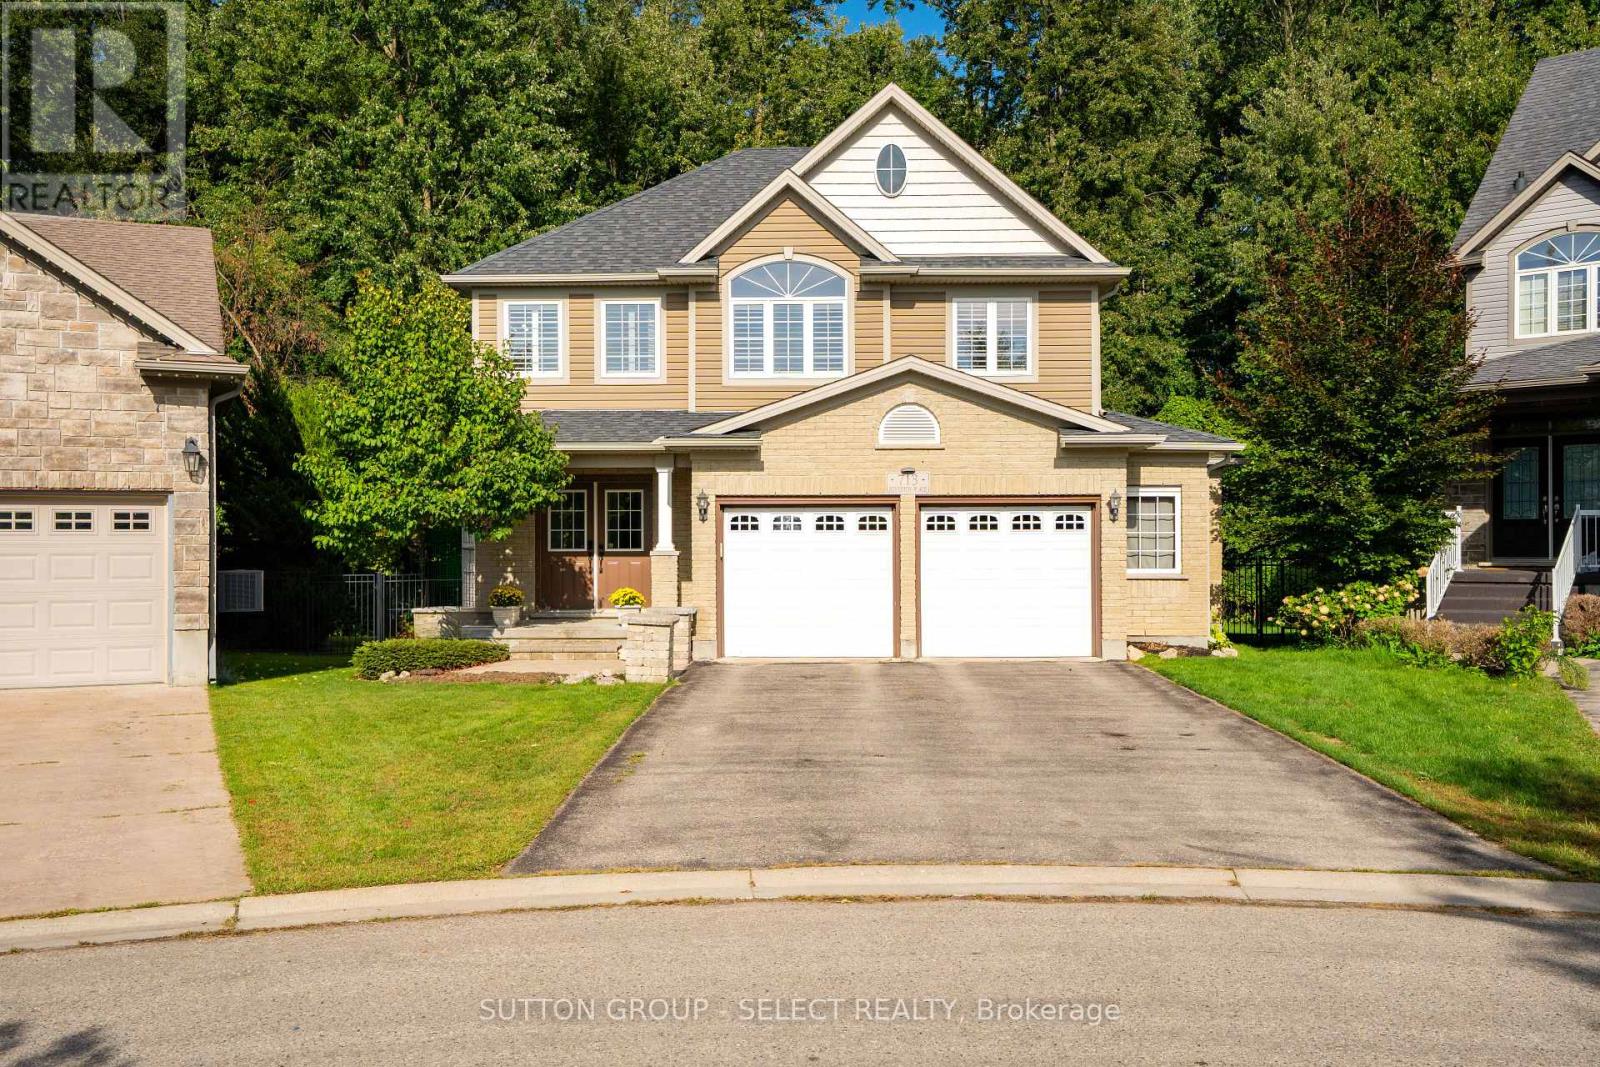
713 Silverfox Place
London North, Ontario
Welcome home to this wonderful 4+2 bedroom, 3.5 bath family home situated on a fantastic court backing onto Foxfield Woods. Offering over 3550sf of finished living space from top to bottom, this spacious home provides room for a family to expand & grow. The main floor is designed with family living and entertaining in mind. The inviting eat-in kitchen features tile flooring, granite countertops, a pantry & convenient access to the backyard with BBQ hookup, while a walk-through provides easy access to the laundry rm & oversized garage. The formal dining rm with HW flooring, offers the perfect setting for holiday dinners and family gatherings. Open to the kitchen, the living rm with HW flooring, custom built-ins and a cozy fireplace make for an inviting space to unwind with family and friends. Upstairs, the spacious primary suite accessed through French doors features his-and-hers closets, California Shutters & a 4-piece ensuite with jetted soaker tub. 3 additional bedrooms, 2 with HW flooring, & a 4-pc family bathroom complete the 2nd floor. The fully finished lower level adds exceptional flexibility for a growing or extended family. With 2 spacious bedrms with LVP flooring, a 4-pc bathroom & a lovely recreation rm with built-ins, this level is ideal for multi-generational living, guests, teenagers or a potential in-law suite. The backyard is excellent for entertaining, relaxing & enjoying time together. Gather with friends on the 2-tiered deck, fire up the BBQ or let the kids make the most of their own play area. Backing onto Foxfield Woods creates a peaceful natural backdrop & a wonderful sense of privacy. Ideally located close to excellent schools, trails, shopping, restaurants, UWO, hospitals and an abundance of everyday amenities. With it's generous living space, versatile lower level, fantastic court location and peaceful backdrop of Foxfield Woods, this is a home where you can settle in, make it your own, and create cherished memories for years to come! (id:63381)

1324 Langmuir Avenue
London East, Ontario
Welcome to this charming 2+1 bedroom, 2-bathroom bungalow nestled on a quiet street in a mature and established neighborhood. Offering bright, spacious principal rooms, thoughtful updates, and plenty of living space, this home is ideal for families, first-time buyers, or those looking for convenient one-level living with additional space downstairs. The main floor features a spacious living room with a cozy wood-burning fireplace, flowing seamlessly into the formal dining area. The upgraded kitchen, completed in 2024, features updated cabinetry, countertops, newer appliances premium refrigerator with built-in touchscreen display, and new flooring, offering plenty of workspace and an oversized window that fills the space with natural light. Fresh paint throughout portions of the home adds to the bright, refreshed feel, while pot lights in the main living areas provide a modern touch. The impressive primary bedroom offers an abundance of space and comfort, complemented by a generously sized second bedroom and a 4-piece bathroom on the main level. The lower level offers even more room to enjoy, featuring a large recreation room, a third bedroom, and a brand-new full bathroom completed in 2026. New flooring in the basement adds a fresh, updated feel, while the unfinished utility/laundry area provides excellent additional storage and future potential. Outside, enjoy the fully fenced backyard with convenient access to the oversized detached one-car garage/shop. The garage has its own power and features a new Wi-Fi-enabled MyQ garage door opener, making it ideal for a workshop, hobbyist, additional storage, or parking. Located within walking distance to Kiwanis Park, offering a playground, walking trails, splash pad, skate park, and more. Enjoy easy access to the 401 and close to public transit, grocery stores, schools, restaurants, and everyday amenities. A well-maintained home with meaningful updates in a convenient location move-in ready and waiting for its next owner. (id:63381)