
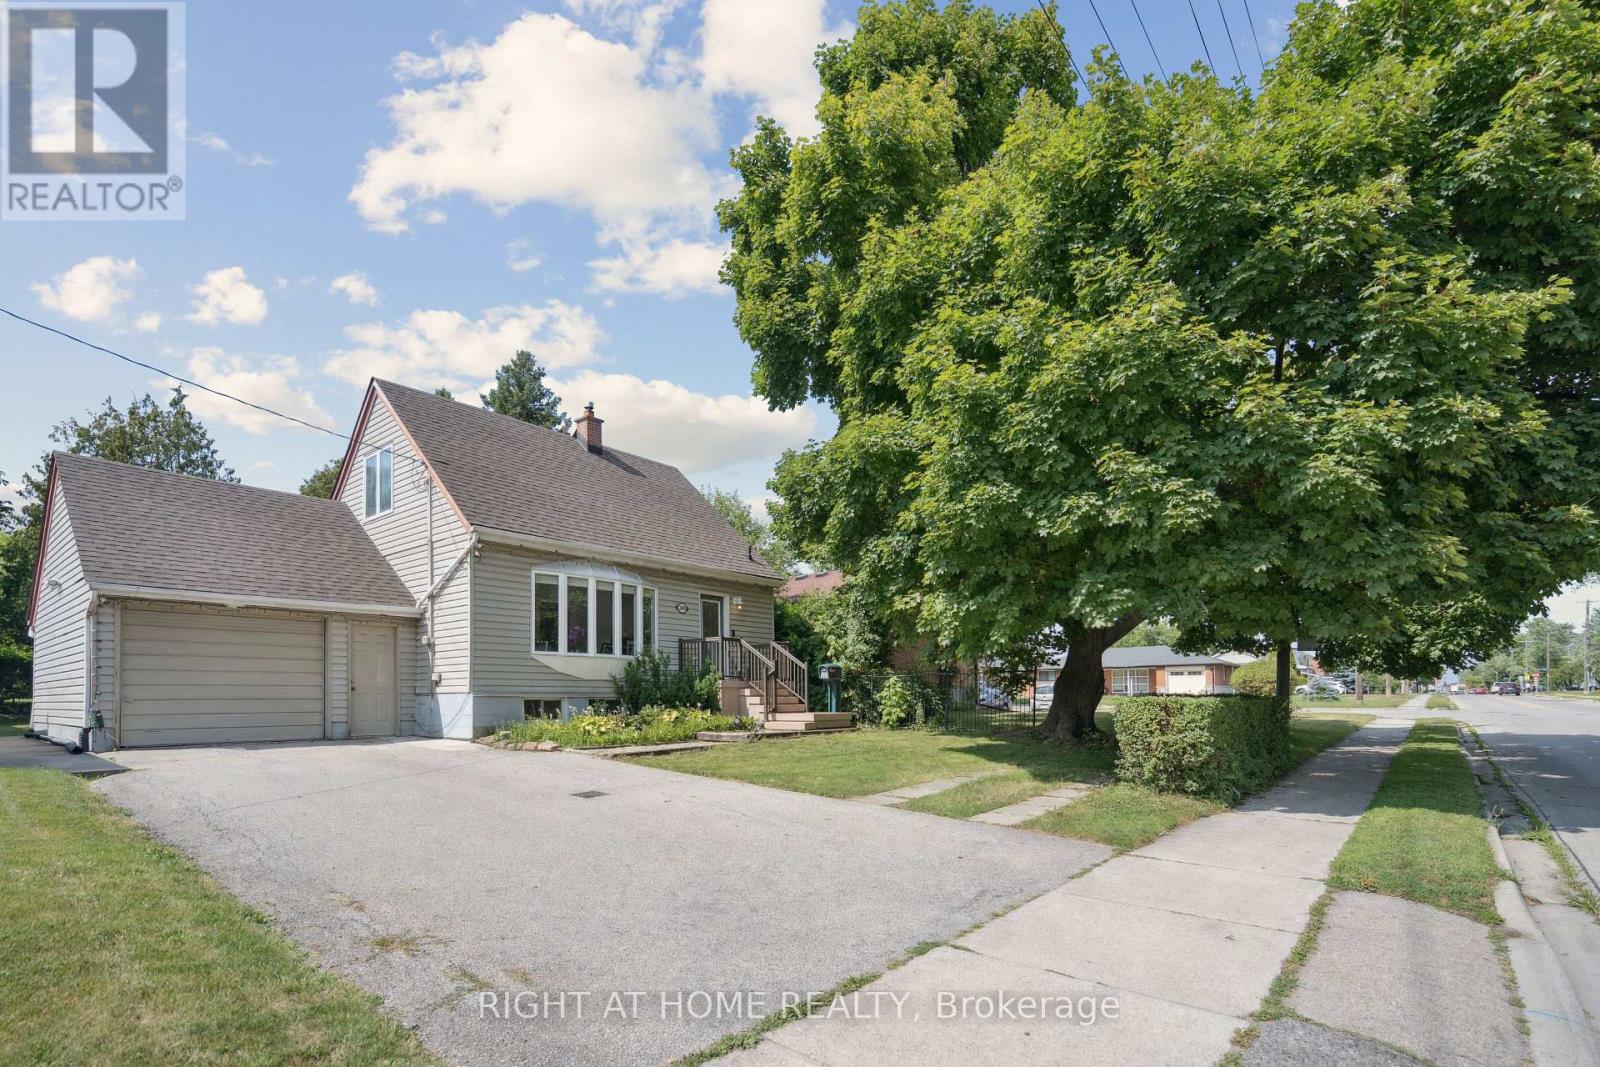
2343 Mountainside Drive
Burlington, Ontario
Welcome to your dream home! This beautifully renovated 1.5-storey detached house-on a quiet,tree-lined street in the heart of the sought-after Mountainside community.Perfect haven for families!Step into your private fully fenced & spacious backyard-mature trees offering plenty of shade,expansive interlock patio ideal for summer BBQs, entertaining, or simply relaxing in nature.Large storage shed-plenty of room for tools,bikes, & gardening gear.The oversized 1.5-car garage provides ample space for your vehicle & more.large & spacious driveway offering 5 car parking spots.Step inside to a beautifully updated open-concept main floor that blends modern design with everyday comfort. Stunning kitchen with sleek stainless steel appliances,striking quartz countertops & backsplash,stylish & elegant ceramic tile flooring.all illuminated by modern & bright pot lights.The kitchen flows effortlessly into a spacious living/dining area w/warm laminate flooring.perfect space for entertaining guests or relaxing with family.Main level features a spacious bedroom and a beautifully updated 4-pc bath w/quartz vanity and stylish ceramic tiles. Ideal for guests or main-floor living.Upstairs,you'll find two generously sized bedrooms with large closets,sunlit windows, & laminate flooring.Private rear entrance leads to the fully finished basement in-law suite-exceptional versatility for growing families or multigenerational living. This recently renovated space offers two generously sized bedrooms w/ large windows,full kitchen w/quartz countertop, beautifully renovated 3-piece bathroom with sleek tiled glass shower, & dedicated laundry room.Situated in Burlington-1 of Ontario's premier cities-Close to parks, shopping centres, schools, public transit options, hospital, among other amenities. A short drive to Burlington's beautiful waterfront w/sandy beaches, trails, parks & more. Embrace this opportunity to own a remarkable property that perfectly marries contemporary living & timeless appeal! (id:63381)
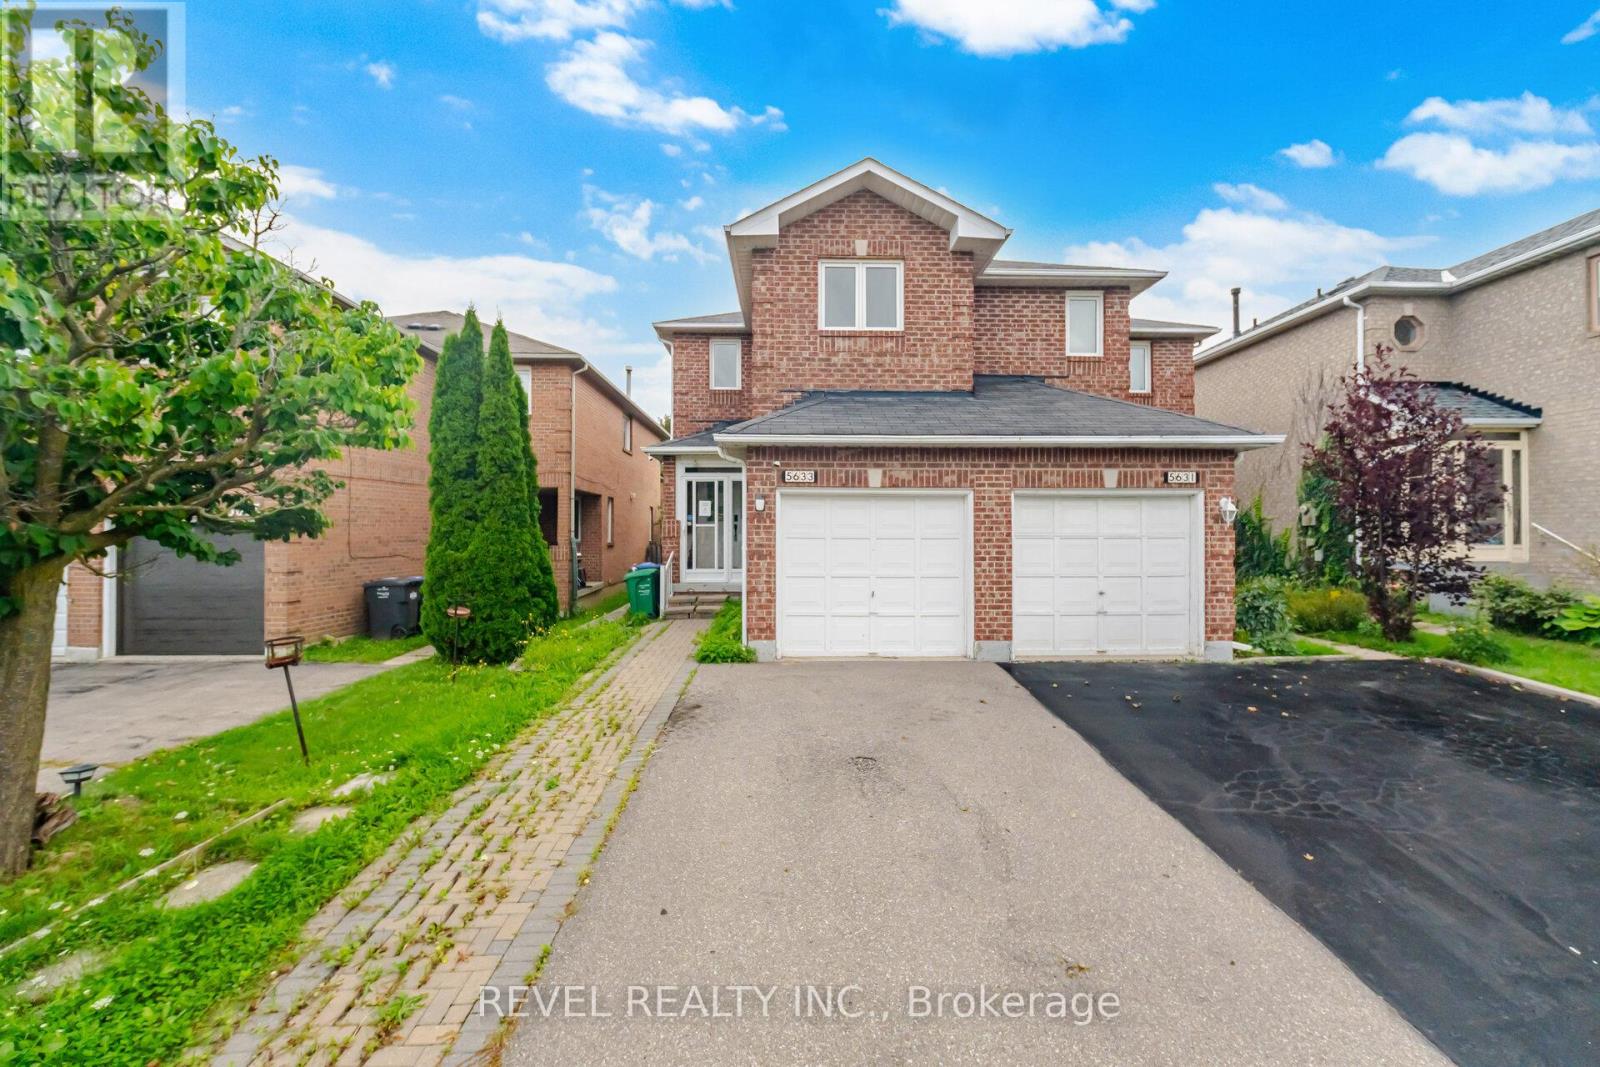
5633 Cortina Crescent
Mississauga, Ontario
HUGE OPPORTUNITY in a great area - you don't need to be on a secret email list to find great power of sale or off market opportunities; we've got a great deal for you right here. ATTENTION INVESTORS & FIRST-TIME BUYERS! Welcome to 5633 Cortina Crescent, a rare opportunity nestled in a highly sought-after, family-friendly Hurontario community at an amazing price point. This 2-storey, 3-bedroom, 4-washroom semi-detached home is a blank canvas awaiting your creative personal touch.The property offers an exceptionally functional floor plan with a bright, sun-filled upper level. Remember: it is incredibly difficult and expensive ($$) to change a structural layout, but a whole lot easier and affordable to update the finishes to your exact taste! Maximizing its true value, the finished basement features a built-in future kitchen area and a dedicated washroom, providing amazing potential for an in-law suite or extended family setup. LOCATION CANNOT BE BEAT! You are seconds from major commuting networks, including direct access to the newly expanded Highway 401. Skip the traffic with the new Hurontario LRT line just seconds away, keeping you seamlessly connected to the entire GTA transit grid. Top-tier shopping is at your doorstep with the massive Heartland Town Centre just minutes down the road, along with Square One Shopping Centre. There are several excellent schools within easy walking distance, including San Lorenzo Ruiz Elementary School, Barondale Public School, and the highly-ranked St. Francis Xavier Secondary School. Enjoy the great outdoors at nearby Barondale Green Park and McKechnie Woods. Bring your contractor and tool belt - properties with this level of layout equity and premier central location do not last long! (id:63381)

25 Tamarack Circle
Toronto, Ontario
Welcome to Greencroft Estates, an exclusive townhouse community located in a desirable family friendly neighbourhood in Etobicoke! A very rare opportunity to own one of the few 3-bedroom townhouses in the complex. Over 2,000 sqft of combined living space and lots of natural light throughout, an open-concept living and dining area that's perfect for entertaining your guests. Engineered hardwood on the main floor and upgraded lighting throughout. A separate family room with fireplace offers a great flex space and walks out to a large deck overlooking the private backyard. Spacious eat-in kitchen with large bay window, lots of storage and stainless steel appliances. Three generous sized bedrooms including the primary bedroom with a walk-in closet, custom built-ins and a spa like ensuite with walk-in shower and glass enclosure. All bathrooms in the home have been professionally renovated. A true pride of ownership from top to bottom. Dedicated laundry room and lots of storage throughout. A finished basement with endless options to make it your own and direct access to the garage for easy access! Parking for up to 4 vehicles and lots of visitor parking. Condo fees include snow removal on your driveway! A very quiet and private community, close to Humber Creek, walking trails, parks, schools and Weston Golf & Country Club. Quick access to the GO Station, UP Express, Highways 401, 427 and 400 and Pearson Airport. All your daily needs are within minutes. This home truly has too many features and upgrades to mention, it's move-in ready and eagerly awaiting a new family to make it their own! (id:63381)
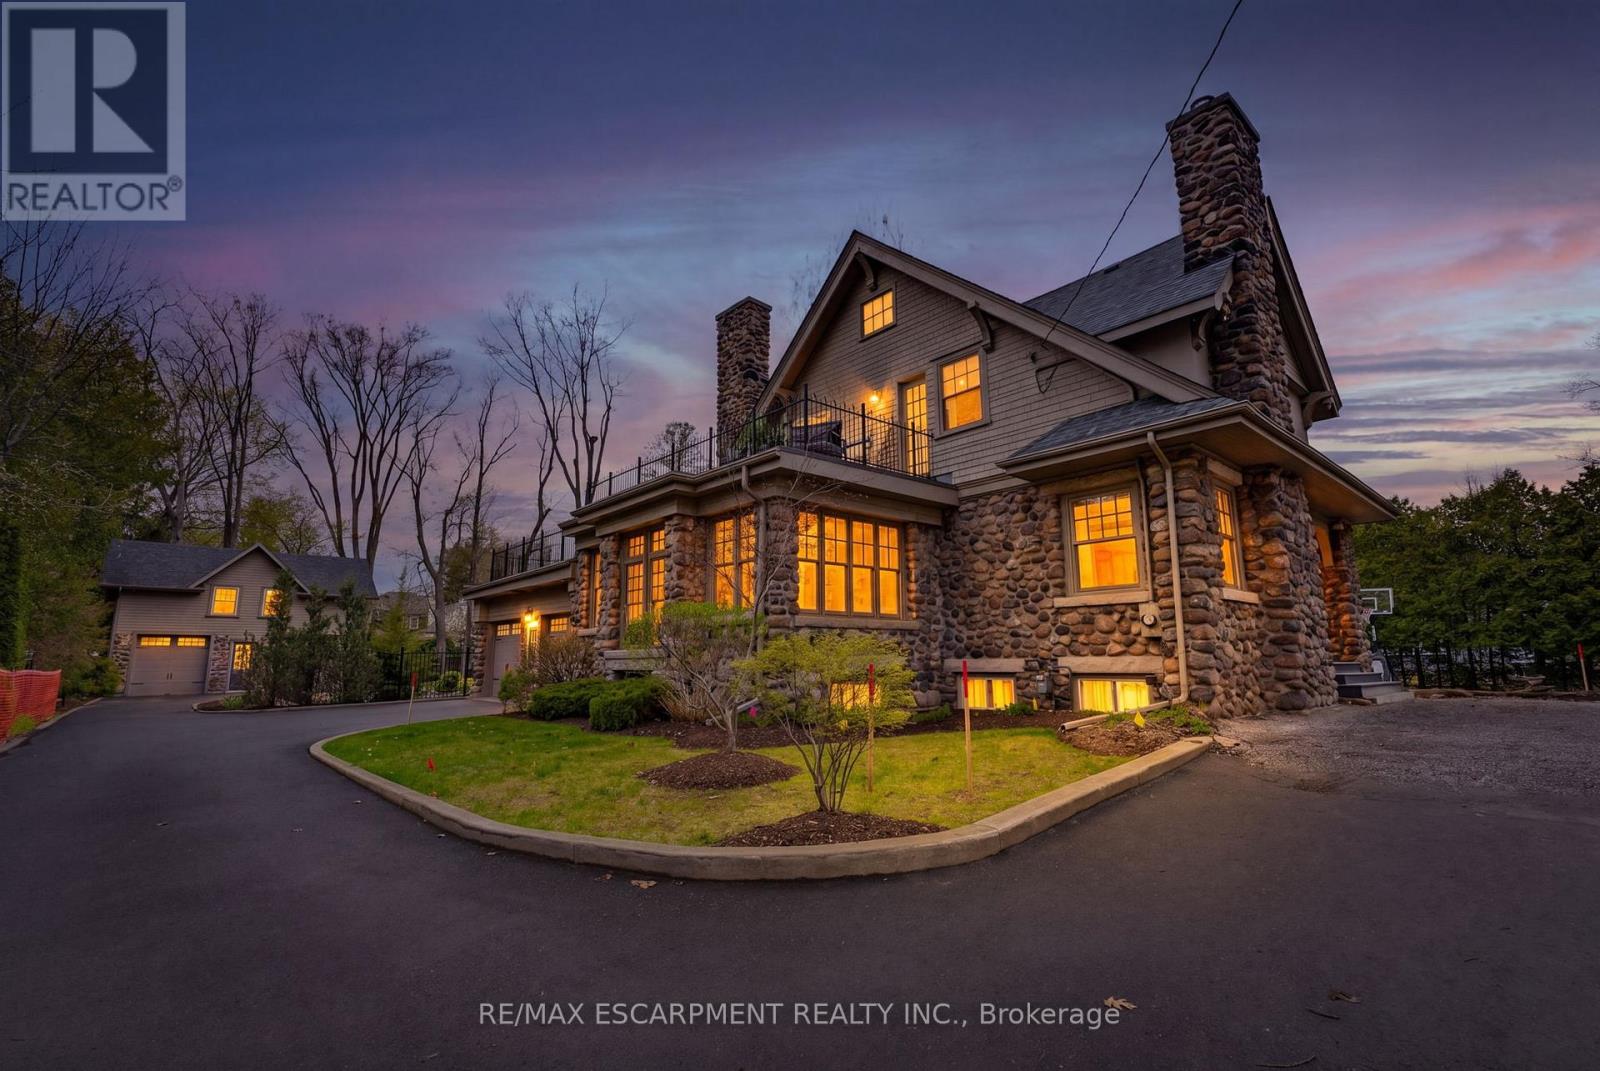
3083 Lakeshore Road
Burlington, Ontario
A rare offering where character, luxury, and lifestyle converge. Set on a coveted Lakeshore estate lot, this distinguished residence showcases a striking stone exterior and timeless curb appeal, complete with a welcoming covered front porch. Offering over 3,700 sq.ft. above grade, plus a fully finished 1,800+ sq.ft. lower level with separate entrance, the home blends character, scale, and versatility with ease. Inside, refined details take center stage - hardwood flooring, crown molding, 9' ceilings, and multiple gas fireplaces create a warm yet sophisticated atmosphere, while updated period-style windows preserve the home's charm. The gourmet kitchen flows seamlessly into the family room and opens to a private backyard retreat, featuring a heated in-ground pool and beautifully landscaped grounds. The primary suite is a true escape, complete with a spa-inspired ensuite and private sundeck. With 3+2 bedrooms, 4.5 bathrooms, and a rare, detached coach house offering a self-contained apartment with its own sun deck overlooking the pool, this property presents a unique opportunity for multi-generational living, guest accommodations, or added income potential. Luxury Certified. (id:63381)
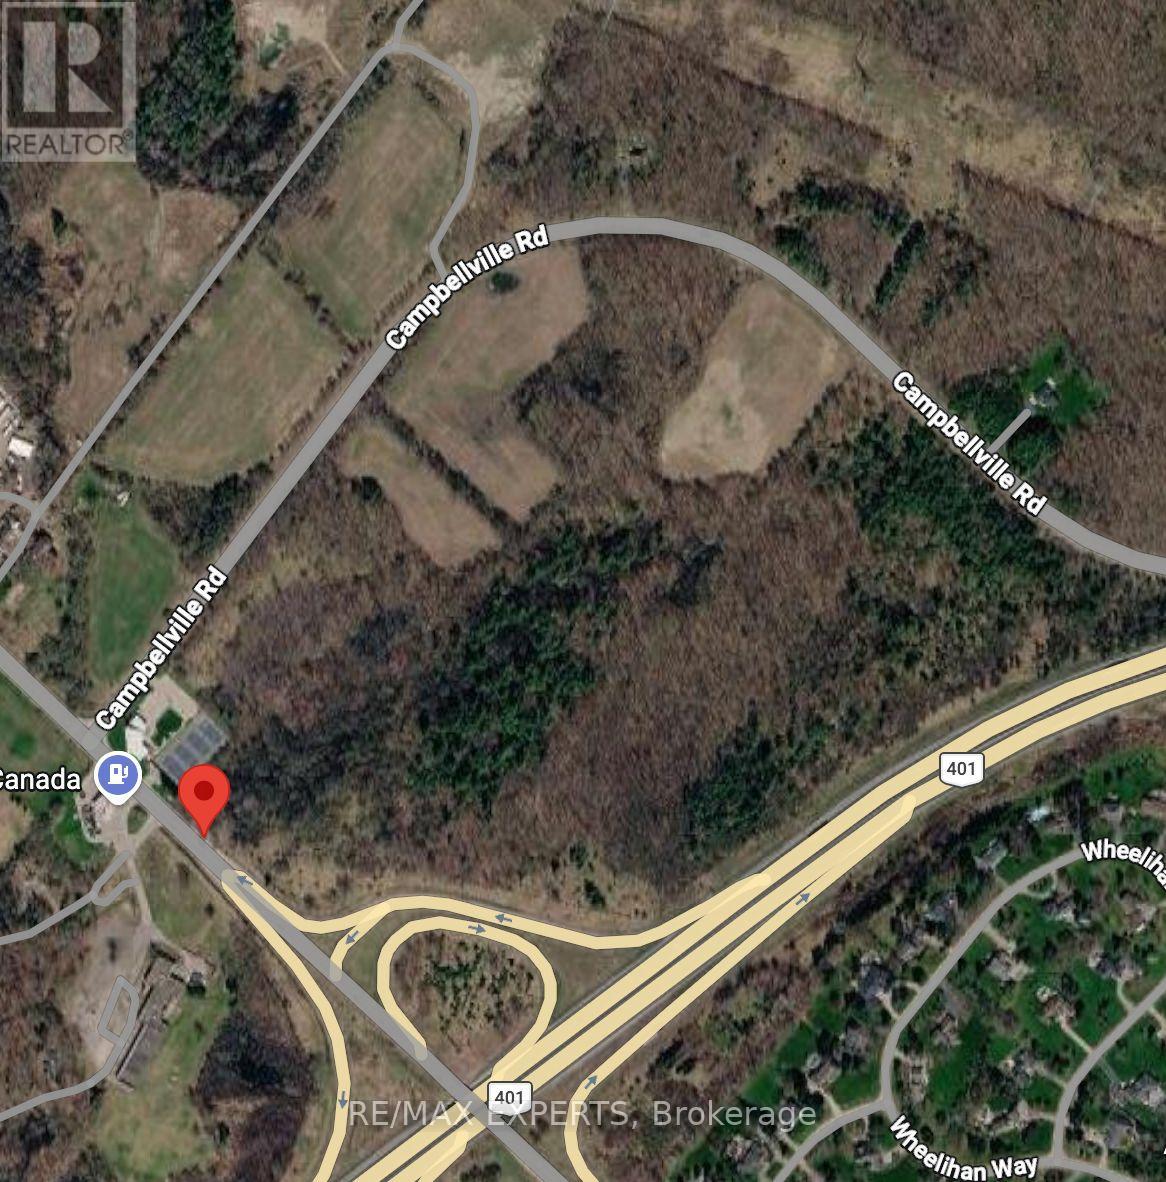
9219 Guelph Line
Milton, Ontario
A rare opportunity to own an extraordinary 41.3-acre property in one of Milton's most strategic and sought-after locations. Ideally situated adjacent to Highway 401 and Guelph Line, and directly across from Mohawk Racetrack & Casino, this expansive parcel offers exceptional long-term potential. Set within the breathtaking Niagara Escarpment, the property features a stunning mix of mature hardwood forest and open, flat cultivable land, creating the perfect setting to build a private estate, luxury retreat, or hold as a future investment. Surrounded by natural beauty and just moments from Robert Edmondson Conservation Area, Kilbride Creek, Kelso Lake, and Campbellville, this unique property offers the perfect balance of privacy, accessibility, and future upside. With convenient access to Highways 401, 407, and the QEW, this is a prime land banking opportunity in a rapidly growing corridor. Rare irregular parcel with approximate lot lines of 380.82 ft x 72.47 ft x 165.26 ft x 244.00 ft x 1,864.48 ft x 8.39 ft x 176.90 ft x 1,307.61 ft x 1,149.35 ft x 280.61 ft x 250.05 ft x 72.63 ft. (id:63381)
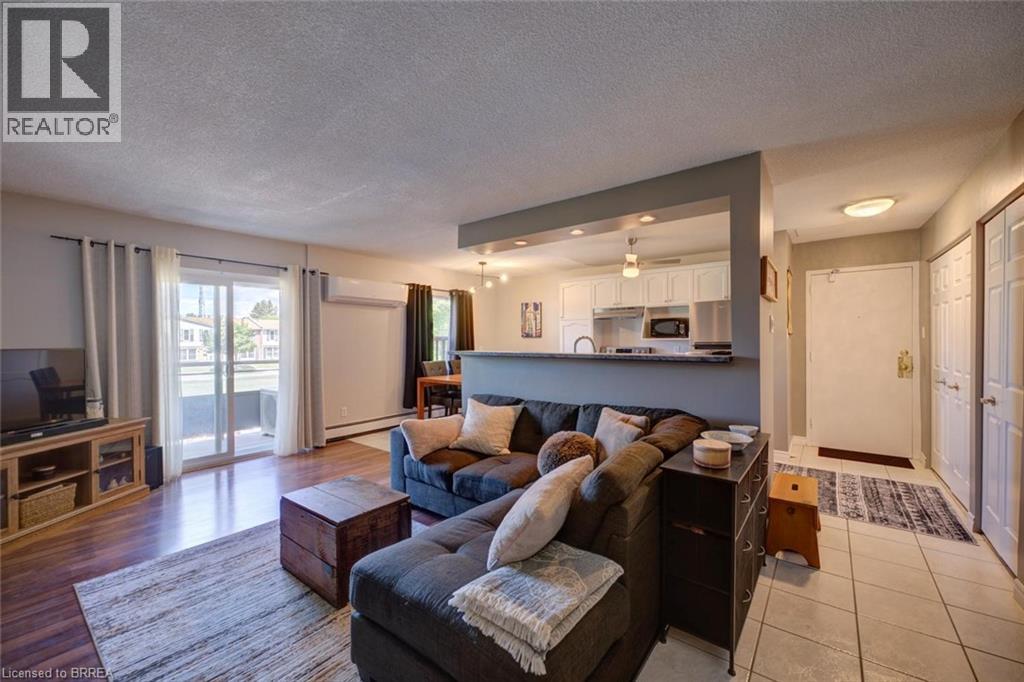
608 Grey Street Unit# 18
Brantford, Ontario
Welcome to carefree condominium living in this beautifully maintained, move-in-ready 2-bedroom home where comfort, style and convenience come together. Filled with natural light, the open-concept layout creates an inviting atmosphere ideal for everyday living and entertaining. The spacious living room flows seamlessly into the attractive galley kitchen featuring ample counter space, sleek cabinetry, generous pantry storage, stainless steel appliances, a nice breakfast bar with pot lighting and ample workspace. Bell Fibre Optic service provides exceptional connectivity for working from home or streaming your favourite entertainment. Sliding doors lead to a private balcony where you can savour peaceful sunsets, enjoy your morning coffee or simply relax after a long day. A French door opens to the private bedroom wing offering two spacious bedrooms with stylish vinyl flooring, ceiling fans and double closets. The 4-piece bathroom features ceramic tile backsplash and tub surround, while the in-suite laundry is conveniently tucked behind elegant double doors. A generous storage room provides excellent space for seasonal items and everyday organization. Additional highlights include a newer wall A/C unit (approx. 3 yrs), fridge, stove and washer (approx. 5 yrs), dryer (approx. 3 yrs), while all windows are scheduled for replacement in 2027. Designated parking space #37 is located directly outside the entrance for added convenience. A handy outdoor garbage enclosure and recently replaced building roof further reflect the care invested throughout this well-managed condominium community. Select furnishings are available to the Buyer. Ideally located just minutes to Hwy. 403, Mohawk Park, scenic trails, parks, schools, restaurants and shopping. Pride of ownership is evident throughout this exceptional home. A wonderful opportunity for first-time Buyers, downsizers or investors. A true pleasure to show! (id:63381)
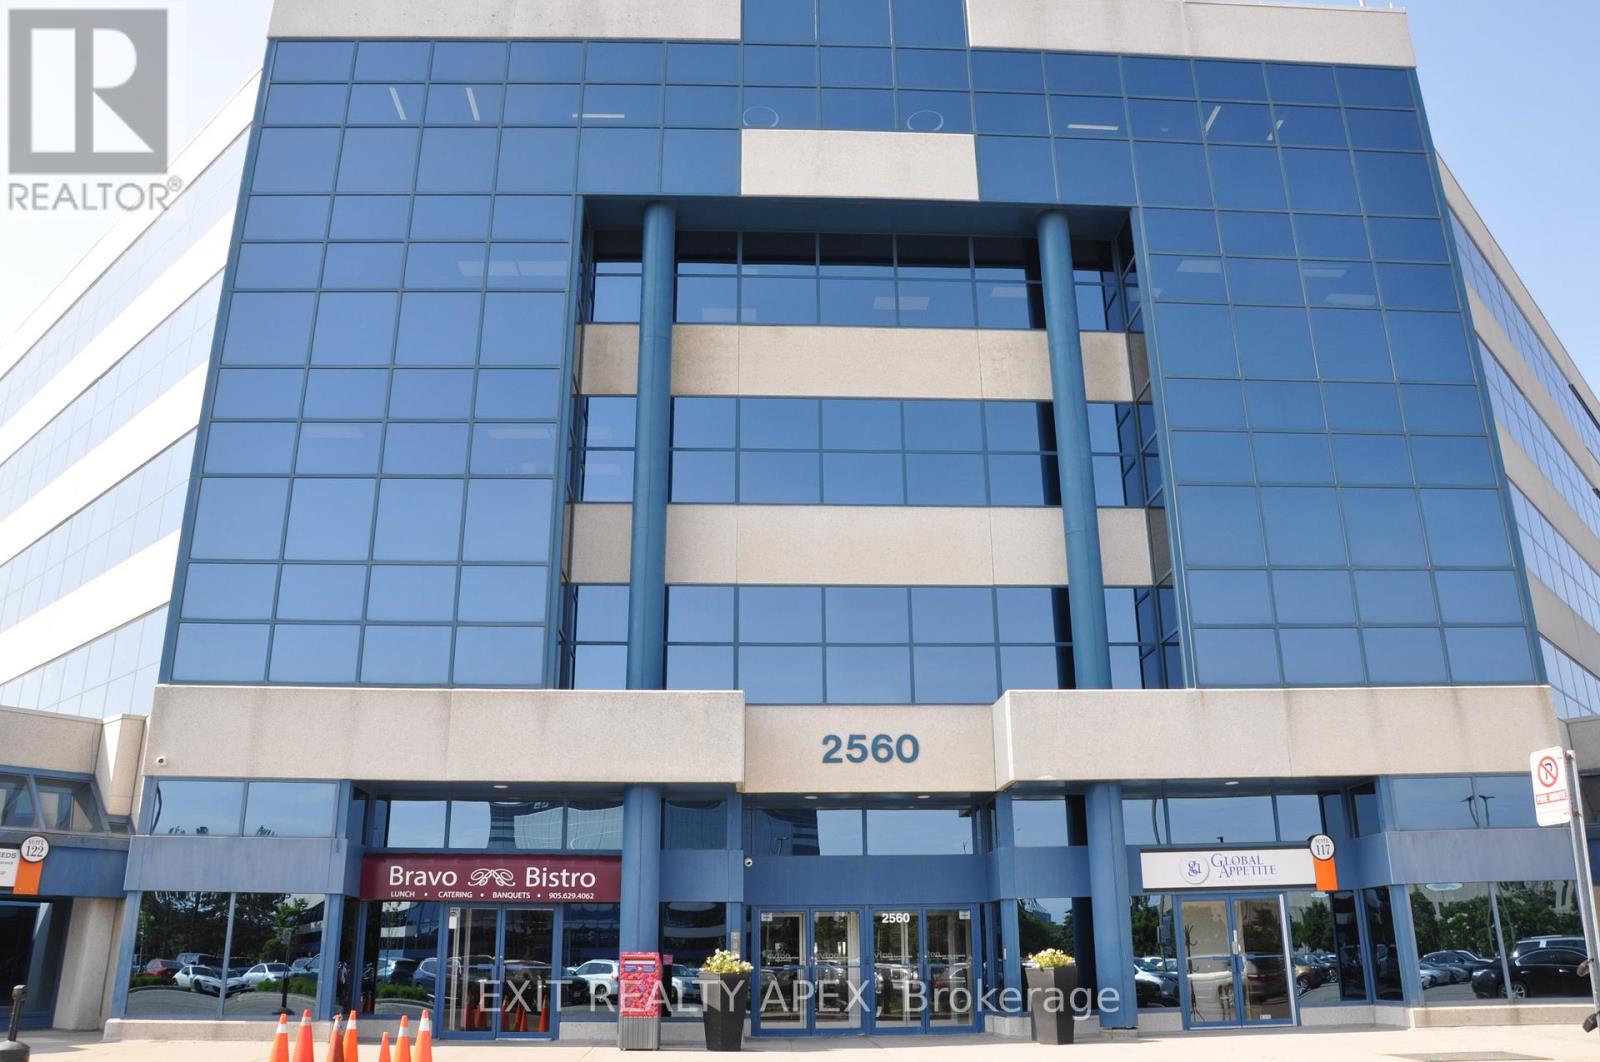
217-219 - 2560 Matheson Boulevard E
Mississauga, Ontario
Exceptional opportunity to own a turnkey professional office condominium in Mississauga's highly sought-after Airport Corporate Centre. This well-appointed office space features 11 private offices, 13 cubicles, a spacious boardroom, a fully equipped kitchen, and a functional layout designed to support a wide range of professional and corporate operations. Large windows throughout provide an abundance of natural light, creating a bright and productive work environment. Ideal for law-firms, accounting practices, mortgage and insurance brokerages, consulting firms, engineering companies, medical professionals and other growing businesses seeking a move-in ready office solution. Located in a professionally managed office complex with ample surface and underground parking, an on-site restaurant, and convenient access to Highways 401, 403, 410, and 427, Toronto Pearson International Airport, and public Transit. A rare opportunity to acquire a spacious and efficient office space in one of Missssauga's premier business districts, perfect for both owner-users and investors. (id:63381)
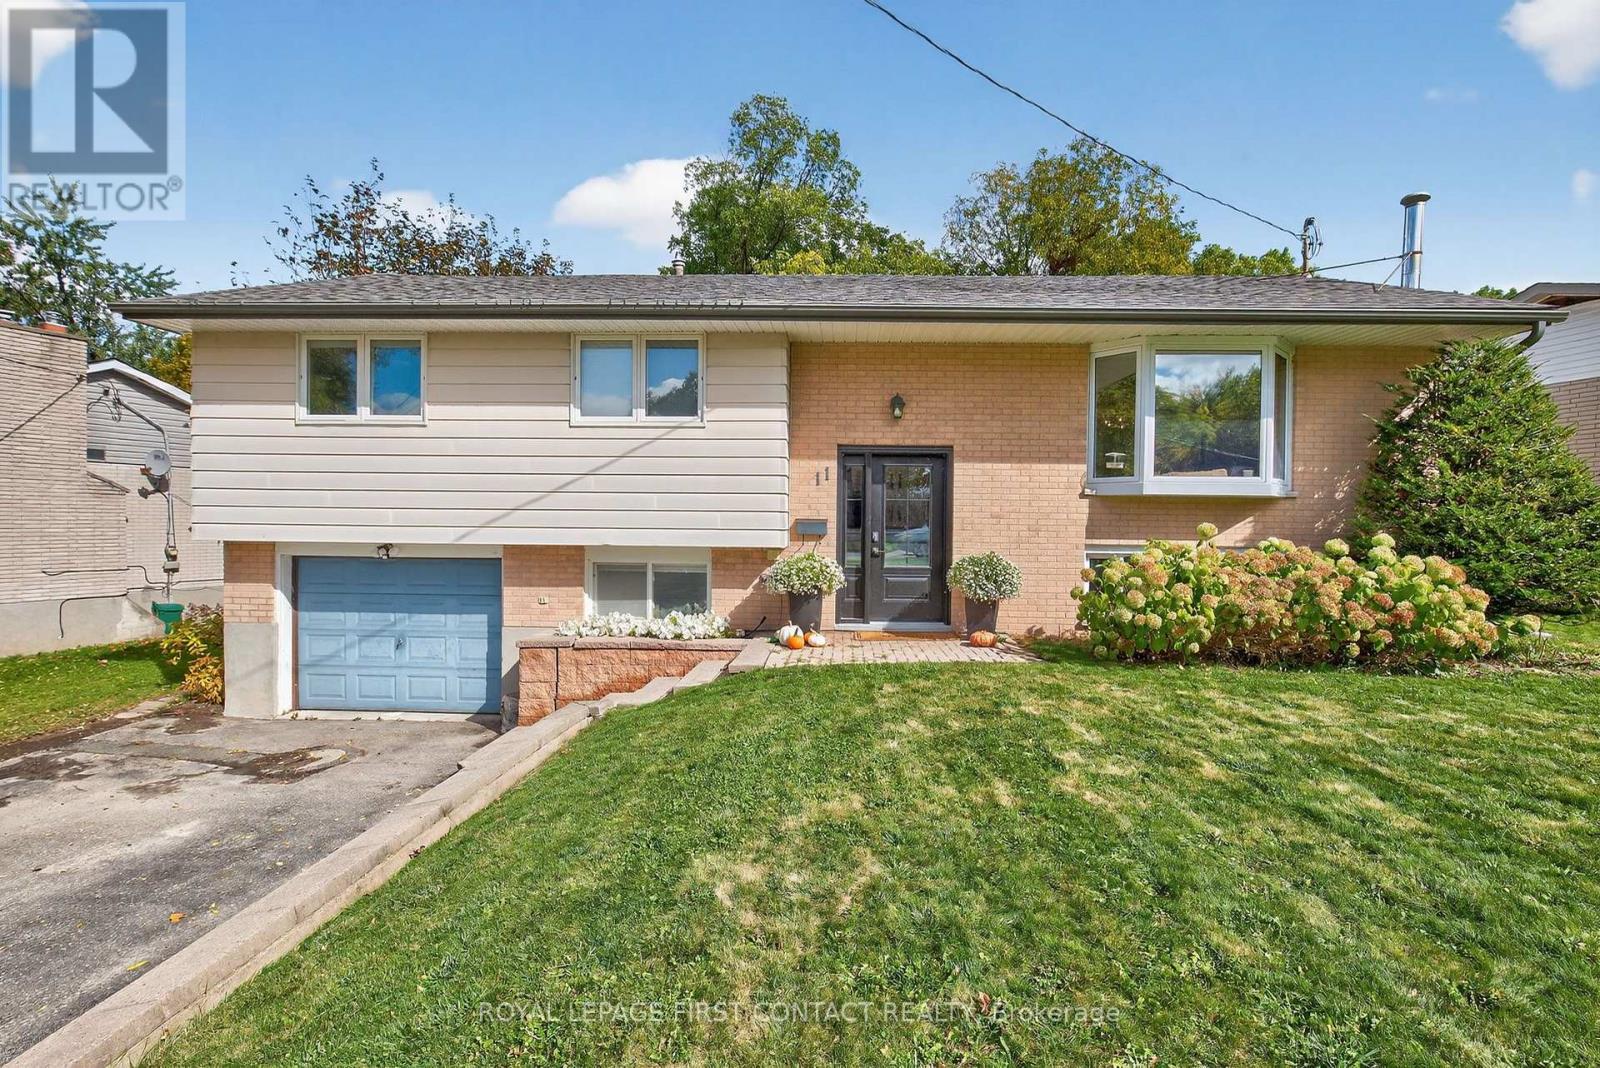
11 Maclaren Avenue
Barrie, Ontario
4 bedroom (3+1), 2 bathroom, tastefully decorated and updated bungalow on a large 70 x 147 foot lot on a quiet street. Walkout lower level to both the back yard and to the garage (inside access). In-law capable with the large wire and plumbing behind a cabinet. Stainless steel appliances in updated kitchen with upper walkout to back deck. If a huge backyard is not enough, Highland Park is just 5 homes down on the same side of the street. Pride of ownership: shingles 2015, new front door, 2 updated baths, central air, municipal water and septic pumped in 2024, quality attractive shed, updated breaker panel and line from the hydro pole. Great Street and community, amenities, schools, shopping, hwy access & Lake Simcoe's Kempenfelt Bay beaches nearby. (id:63381)
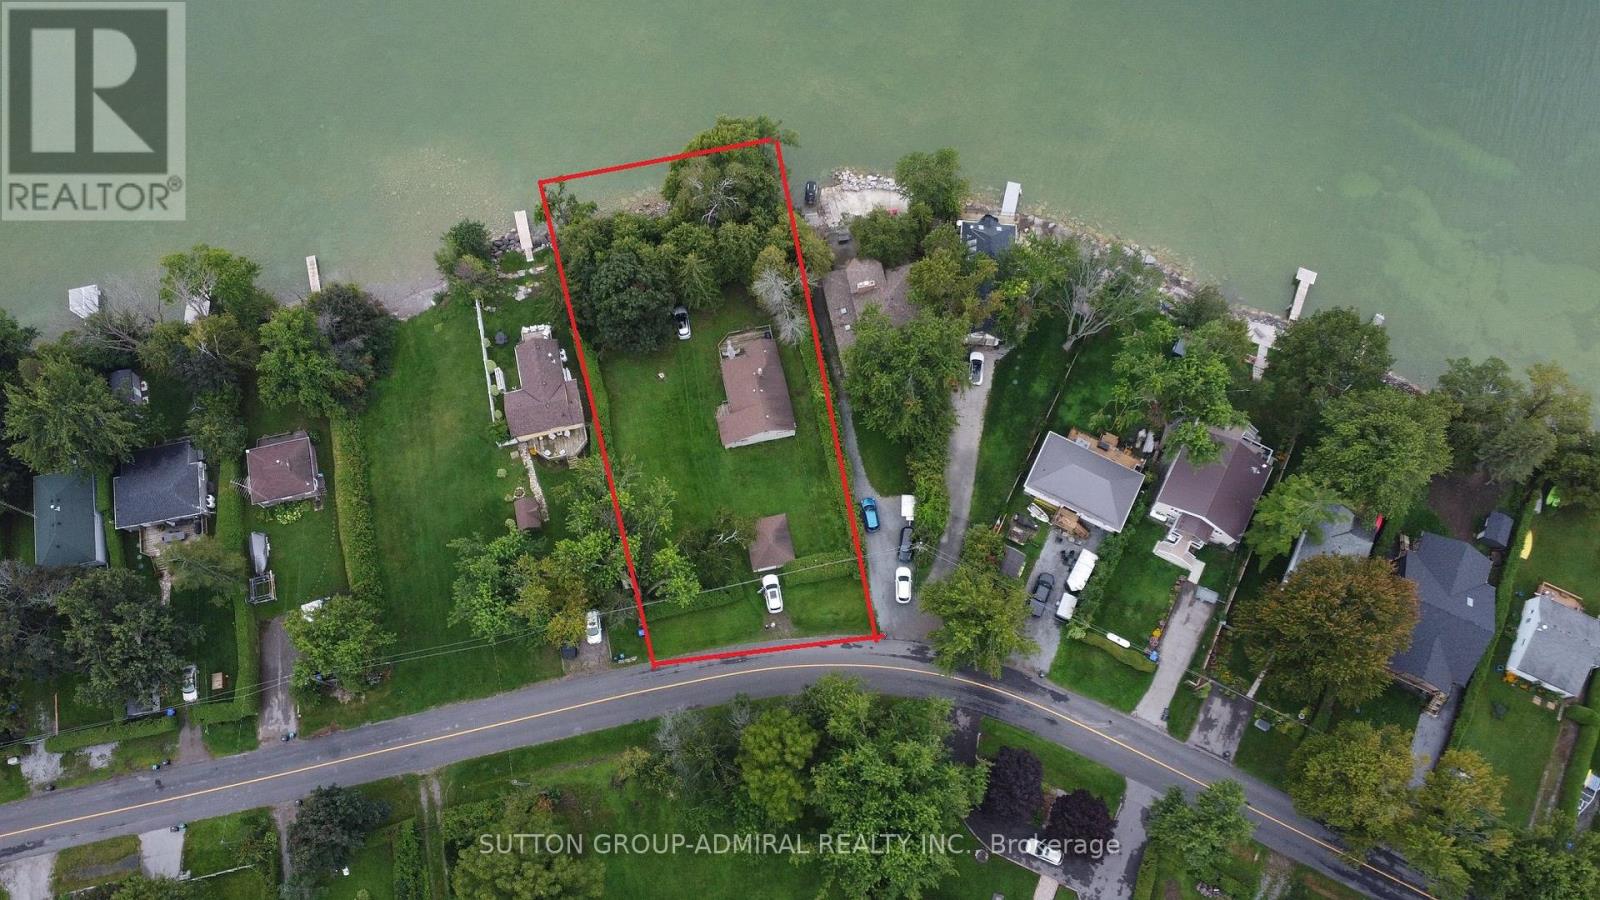
2392 Lakeshore Drive
Ramara, Ontario
Rare to find a Premium - Double size waterfront lot in prestigious, calm and peaceful communities with countless possibilities for high profit investments or just enjoy beautiful shallow-entry west-facing waterfront on the shores of Lake Simcoe, offering stunning sunsets, mature trees, and exceptional privacy! Located a short distance from both Beaverton and Orillia and just 60 minutes from GTA! Classic, beach style, nicely upgraded and in great shape, this house features a bright, open-concept layout with 3 bedrooms and full bathroom, open kitchen area, walkout to cosy deck, huge grass loan for all kind of activities and guest house with lake view!Large , custom built windows fill the space with natural light, enhancing the relaxed, airy waterfront feel. Set on a generous 100 x 200 ft lot, this property delivers strong value and long-term potential, ideal for expansion, renovation, custom build mansion as well as through possible lot severance into two separate projects with future sale or cash flow source via short/long term waterfront cottage renting, B&B. Do not miss this rare opportunity! (id:63381)
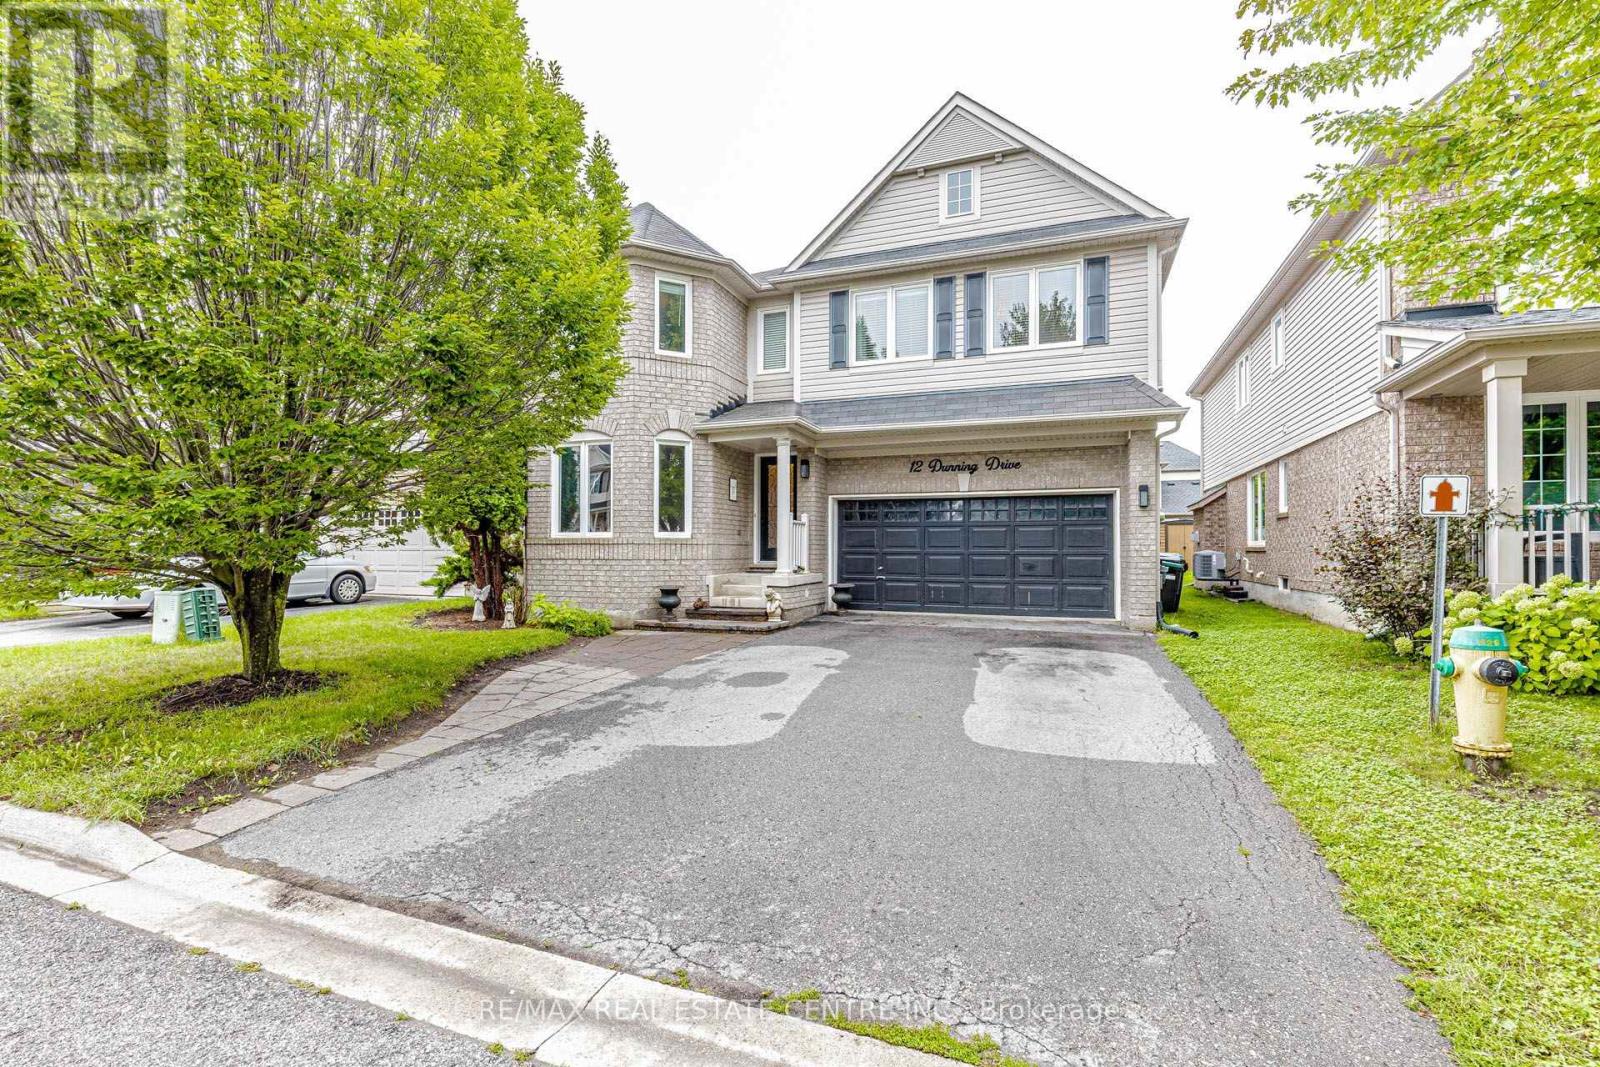
12 Dunning Drive
New Tecumseth, Ontario
Welcome to this stunning, thoughtfully designed home offering approximately 2,600 sq. ft. of above-grade living space. The bright, open-concept main floor is filled with natural light and features beautiful hardwood flooring throughout, elegant chandeliers, and a welcoming family room with a built-in fireplace. The stylish two-tone kitchen is the heart of the home, complete with quartz countertops, an oversized island, and stainless steel appliances-perfect for everyday living and entertaining. Upstairs, you'll find four generously sized bedrooms, beautifully updated bathrooms, and the convenience of second-floor laundry. The spacious primary bedroom offers a private ensuite and walk-in closet, creating a comfortable retreat. A versatile loft provides additional living space and can easily be used as a home office, playroom, den, or cozy sitting area. The thoughtfully designed backyard extends the living space outdoors, featuring interlock and plenty of room for summer gatherings. Whether entertaining family and friends or enjoying a quiet evening outdoors, this backyard offers endless possibilities. Unfinished basement with excellent potential to create additional living space and make it your own. Beautifully maintained and move-in ready, this home combines style, comfort, and functionality in an ideal family layout. Don't miss the opportunity to make it yours! (id:63381)
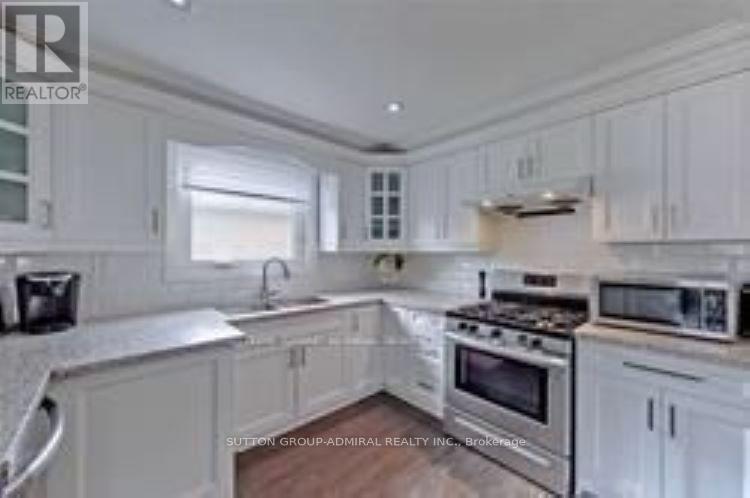
114 Cartier Crescent
Richmond Hill, Ontario
Fully Renovated Detached 3-Bedroom Bungalow With Separate Entrance, Offering Exceptional Versatility For End-Users And Investors Alike. This Property Features A Completely Finished Basement With 2 Additional Bedrooms And 3 Washrooms, Providing Excellent Income Potential. Situated On A Premium 50 x 150 Ft Lot, The Home Boasts Modern Kitchens With Granite Countertops And Beautifully Updated Washrooms Throughout. Roof, Furnace and A/C Approx 5 Years Old. Currently Tenanted By Long-Term, Reliable Tenants Of Over 2 Years Who Pay Above Market Rent And Take Great Care Of The Property-A True Turnkey Investment Opportunity With Strong Cash Flow From Day One. Upstairs Tenant pays $3,150, Basement Tenants Pays $2,150. Ideally Located Just Steps To Top Ranking Highschool- Bayview Secondary, Parks, Shopping, And GO Transit. (id:63381)
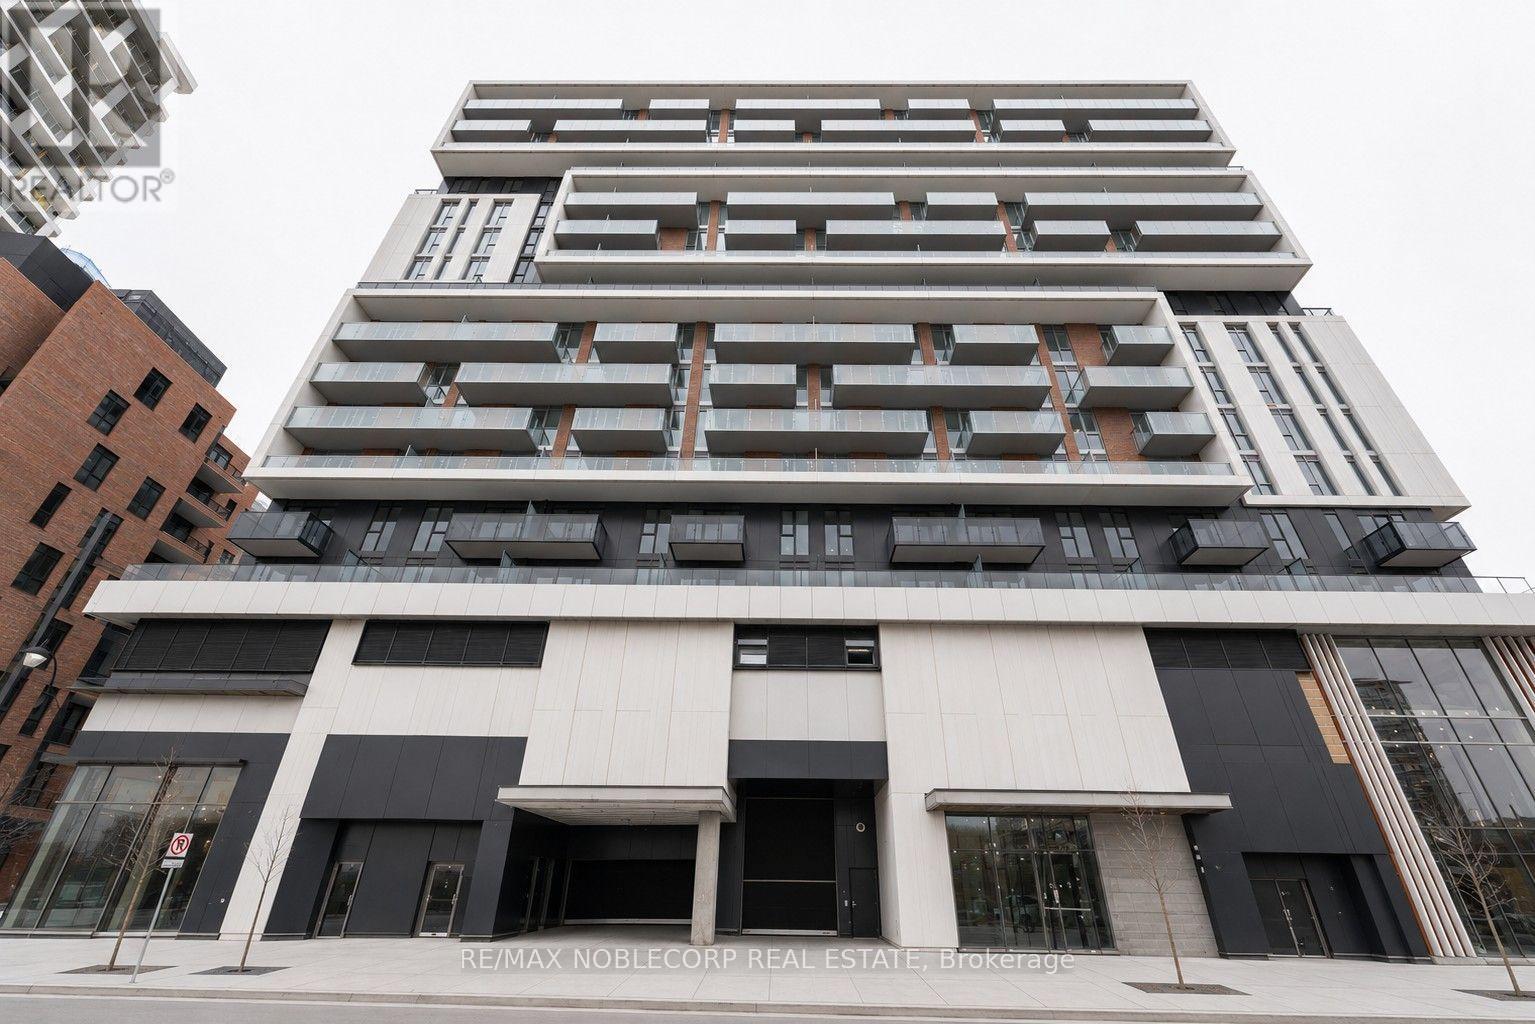
812 - 292 Verdale Crossing
Markham, Ontario
Welcome to Gallery Square Condos in the heart of Downtown Markham! This bright and beautifully appointed Fitzgerald model offers 2 bedrooms, 2 bathrooms, 1 parking space, and 1 locker. The well-designed open-concept layout features 9-ft ceilings, laminate flooring throughout, and a modern kitchen complete with stainless steel appliances, granite countertops, and ample prep space. Enjoy the convenience of 24-hour concierge service and transit right at your doorstep. Ideally located just steps from the Markham Civic Centre, grocery stores, restaurants, shops, and top-ranking Unionville schools. Minutes to York University, Highways 404 & 407, GO Transit, the YMCA, and an abundance of everyday amenities. An excellent opportunity to own in one of Downtown Markham's most convenient and sought-after communities. Some photos have been virtually staged. (id:63381)