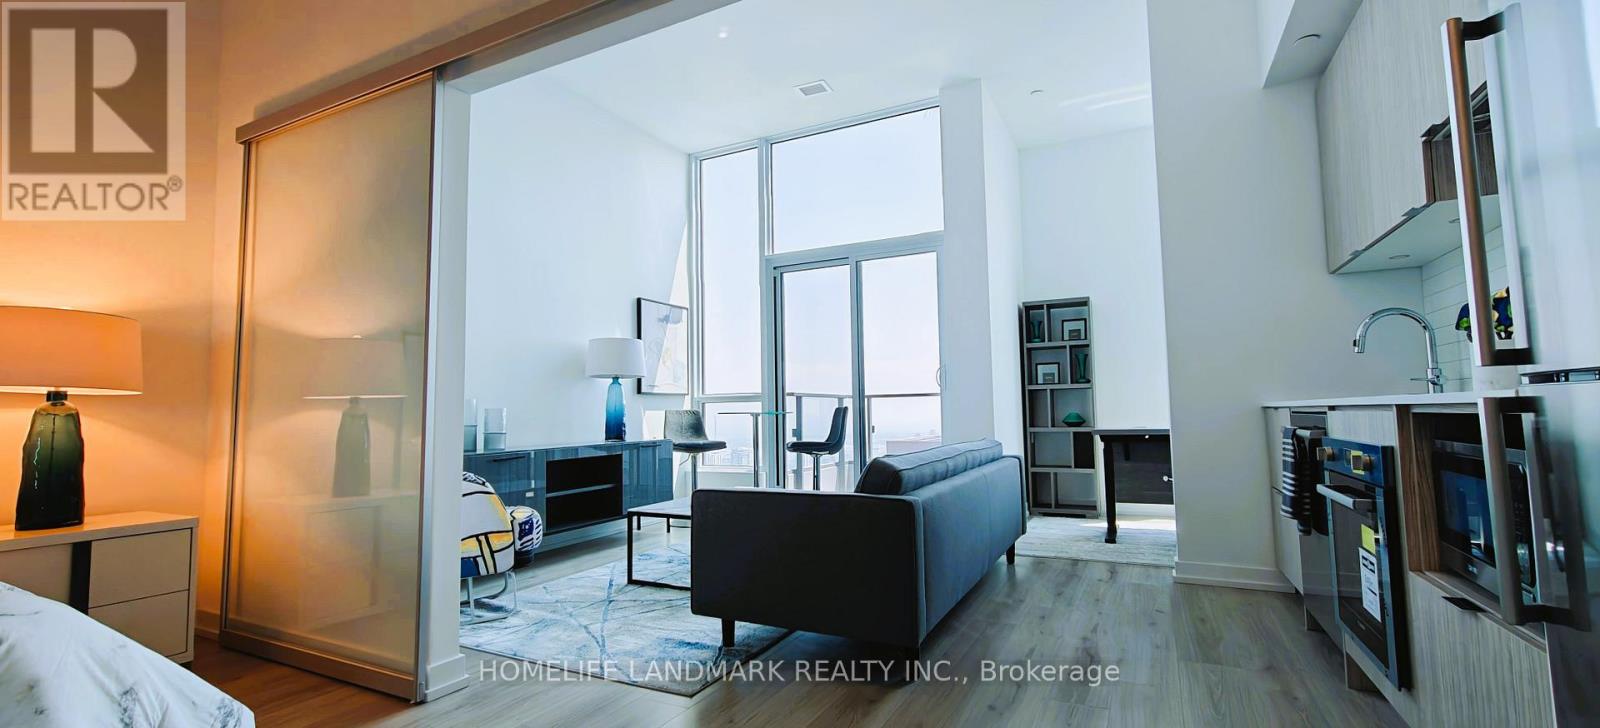
Builder's Inventory Sale | HST Rebate Eligible | Fully Furnished Model SuiteA rare opportunity to own a brand-new builder's inventory unit - formerly used as the developer's fully furnished model suite. This hidden gem offers one of the best views in the building, with stunning south-facing panoramic views of the CN Tower and Toronto's spectacular skyline.Featuring an impressive 11-foot ceiling, this bright and spacious unit comes fully furnished with a curated selection of high-end furniture, along with select kitchen appliances and a coffee machine. Just bring your personal belongings and move right in!The versatile den can easily function as a second bedroom or additional living space, making this unit an excellent choice for both end users and investors.Brand new | Fully furnished | 11-ft ceiling | South-facing | CN Tower & city views | HST rebate eligible | Builder's inventoryA truly turnkey opportunity and a rare find in the building! (id:63381)
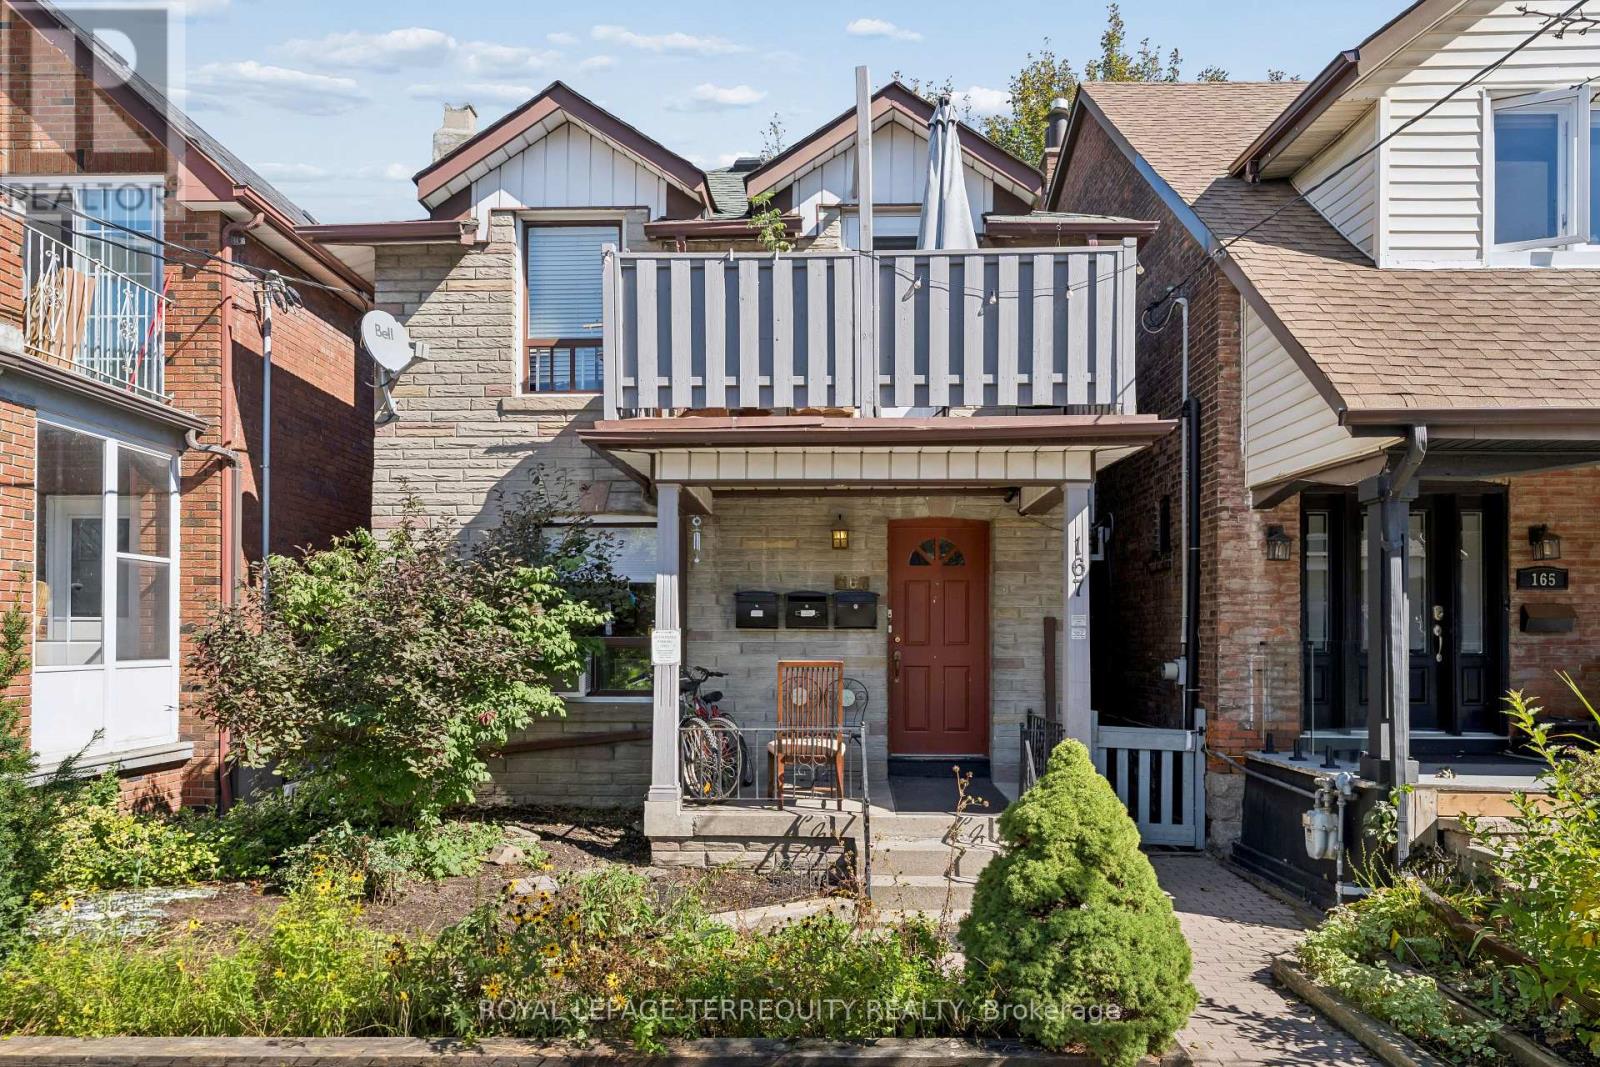
Updated, well maintained, detached house, a Duplex + basement unit, in superbe location. For investors: all units are occupied by great tenants, who would be happy to stay. This house can also be perfect as a multi-generational home, or for an end-user to live-in & have rental income. Quiet street, steps to the most vibrant part of Corso Italia with plenty of shops and cafés on St Clair West, excellent TTC access. walking distance to Wychwood barns, parks and Metrolinx new line on Eglinton. All units have been updated, ground & upper floors have their own washer/dryer & window units AC. Central heating is gas, radiant. 2 legal front pad parkings. 1333 sqft above ground, 642 bsmt, lot 25 x 119ft. Duplex + bsmt unit, renovated & tenanted, 1 lease until April 2027. Seller, agent do not warrant retrofit of bsmt. Fl plans, Financials, Inspection, Upgrades att. Some photos are before tenancy. (id:63381)
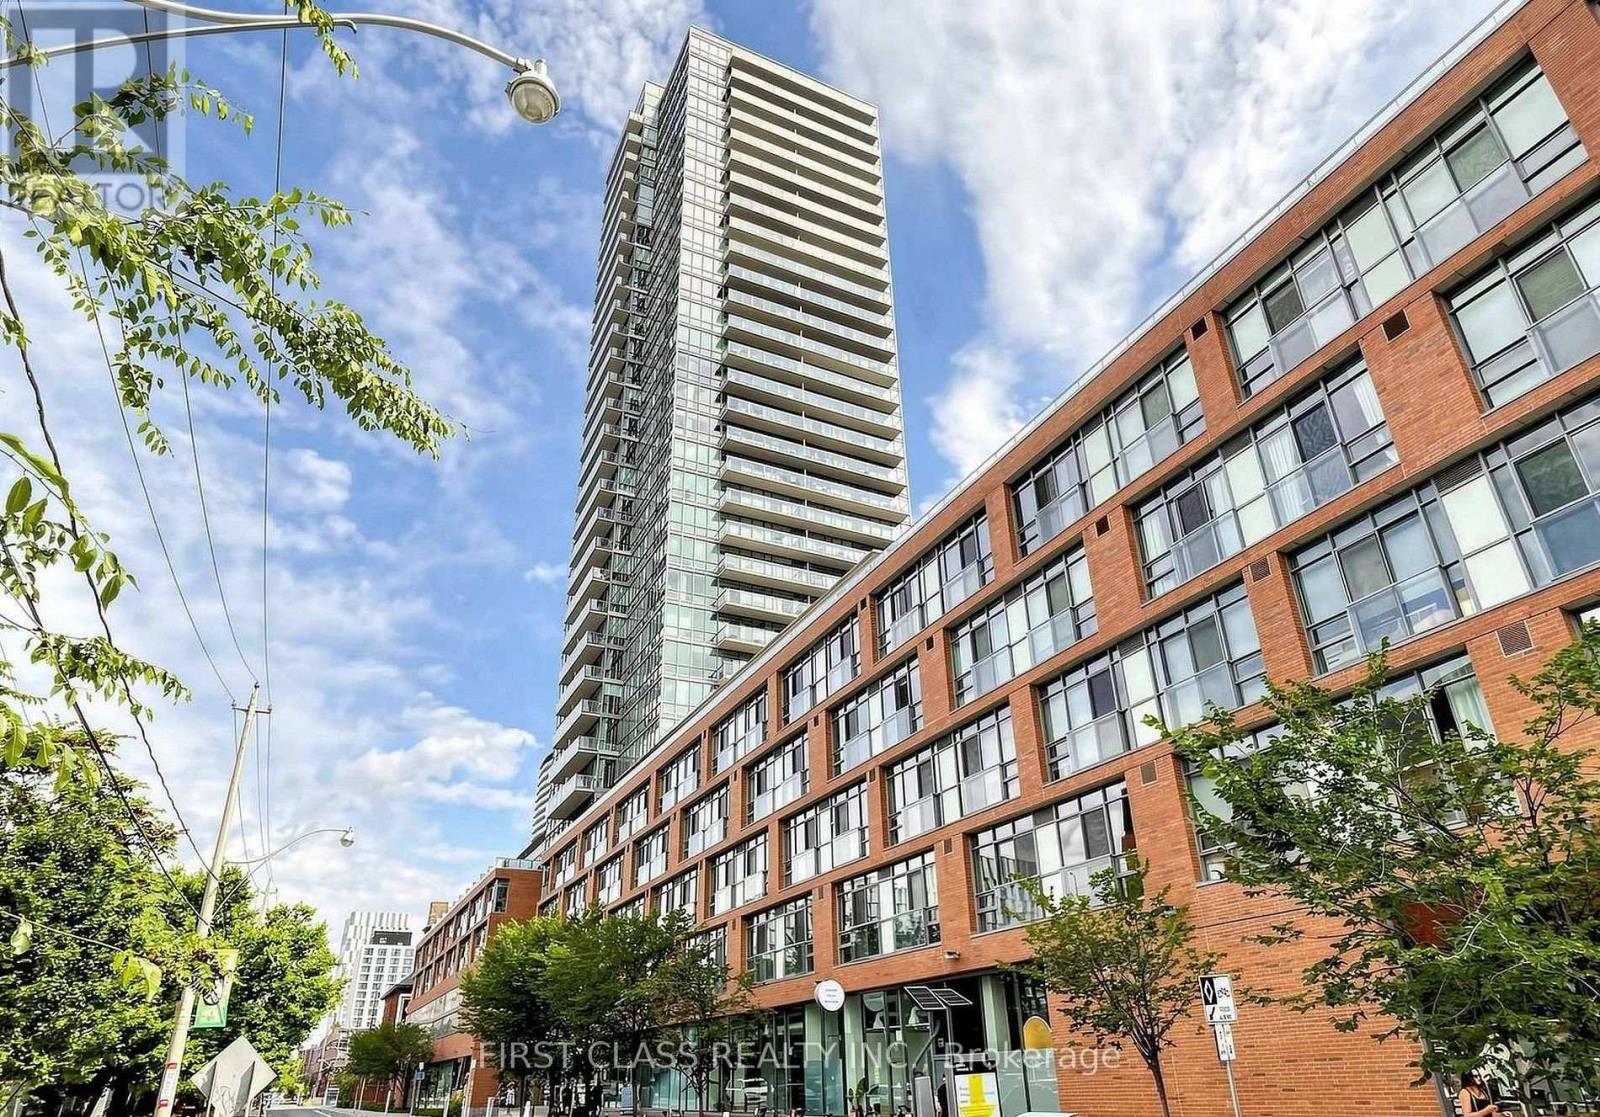
Welcome to 33 Mill St - a refined residence set within the heart of Toronto's storied Distillery District. This elegant LOFT condominium marries contemporary sophistication with timeless character. The open-concept living area showcases floor-to-ceiling windows, polished hardwood flooring, and a sleek modern kitchen appointed with stainless steel appliances and granite countertops. The primary bedroom offers open concept space, while the DEN (2nd Bedroom) presents an ideal retreat for guests, a home office, or little ones.Residents enjoy an exceptional suite of amenities, including a fitness centre, a rooftop terrace commanding sweeping city vistas, an outdoor pool and hot tub, and 24-hour concierge service. Mere steps from chic boutiques, acclaimed restaurants, and a thriving cultural scene, this residence delivers the pinnacle of urban living in one of Toronto's most sought-after neighbourhoods. (id:63381)
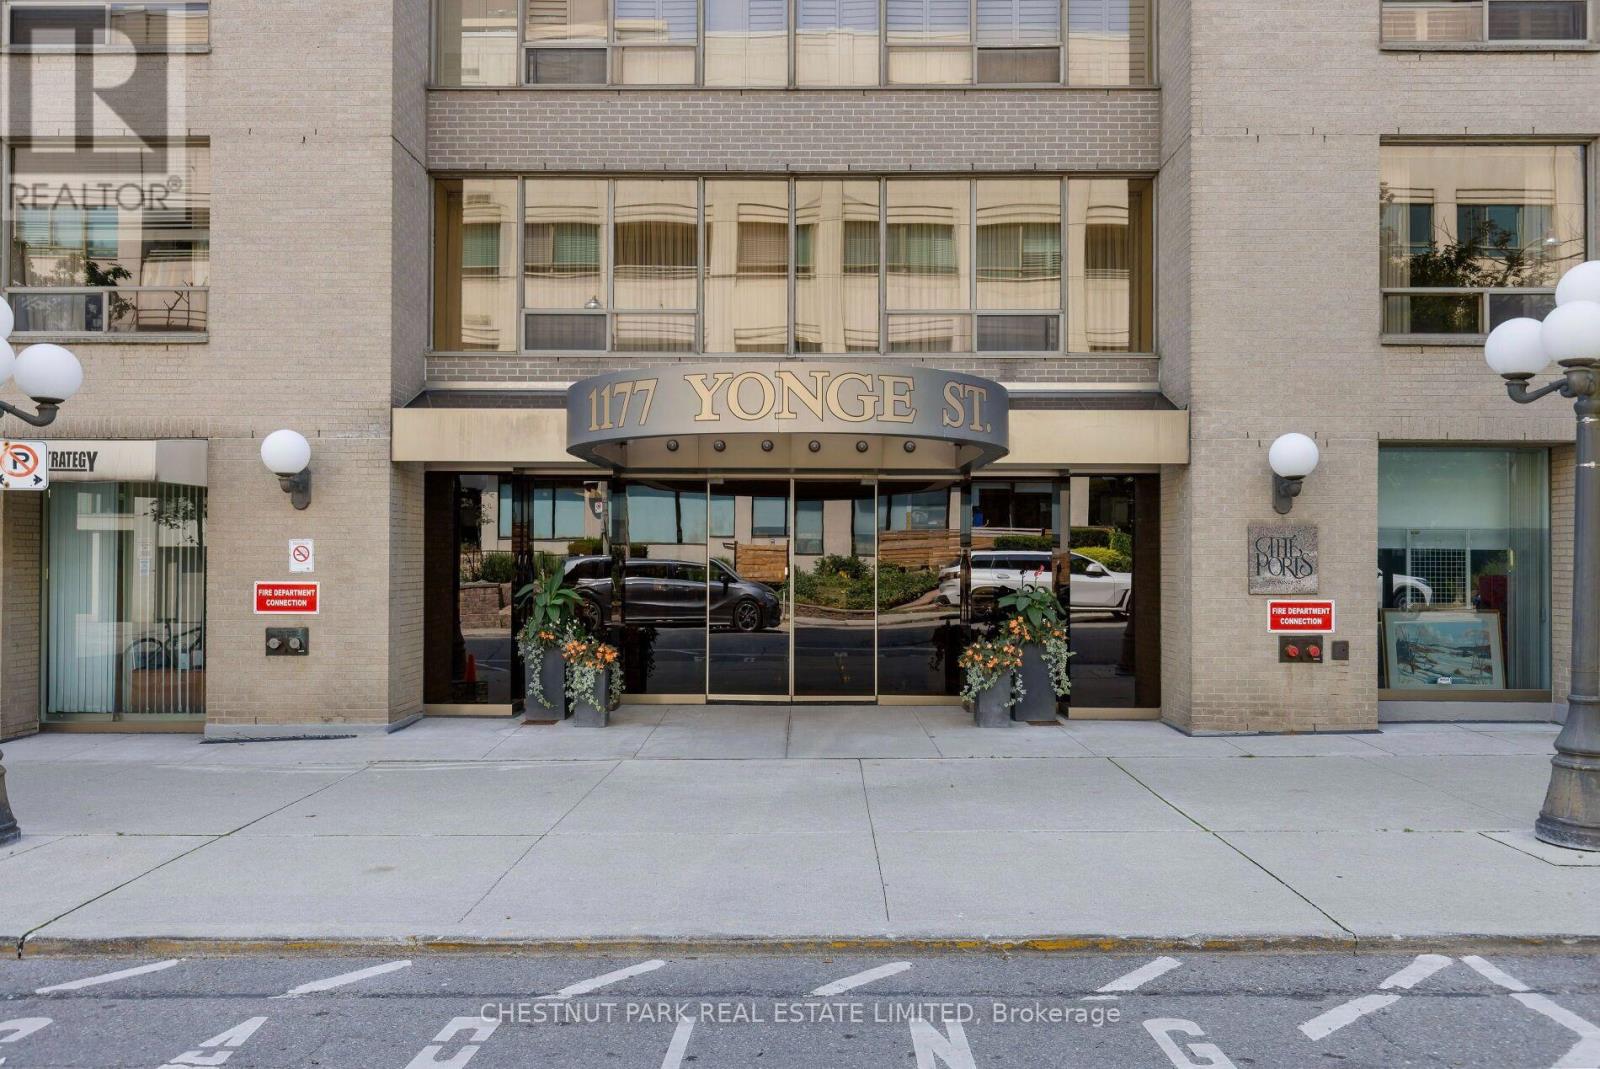
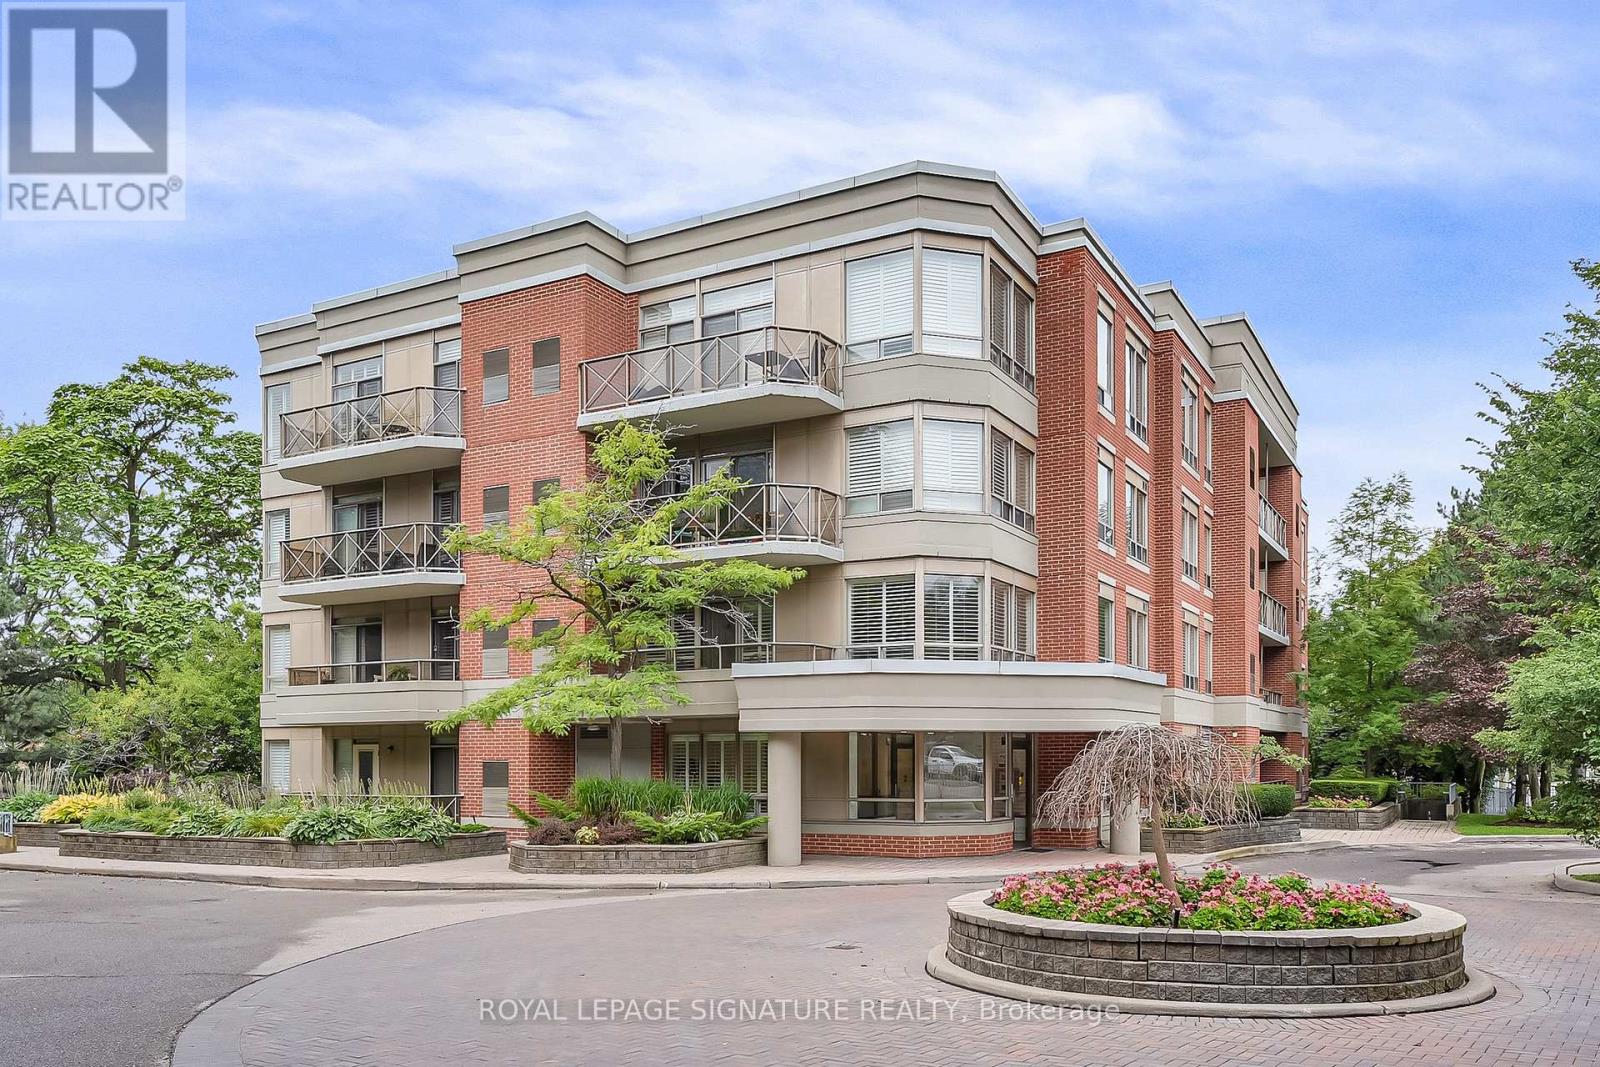
An exceptional opportunity to enjoy a maintenance-free lifestyle in the heart of Yonge & Summerhill! Unit 516 is an exceptionally spacious 1,471 sq. ft. residence offering generous principal rooms, tons of natural light and beautiful south- and east-facing treetop views. An ideal city home for downsizers, the thoughtful layout is perfect for both everyday living and entertaining. Dramatic curved wrap-around windows fill the expansive living room with light and frame the wonderful treed views, while a fireplace and custom built-ins add warmth and character. The separate formal dining room comfortably seats eight and offers a beautiful setting for dinner parties and gatherings. The updated kitchen features stone countertops, tiled backsplash, stainless steel appliances and ample cabinetry. Hardwood floors throughout.The spacious primary retreat features a large walk-in closet with custom built-ins and a modern ensuite with floating double vanity, deep soaker tub and separate glass-enclosed shower. A generous second bedroom and second full bathroom complete the space. The Ports is a coveted boutique building in one of Toronto's most desirable neighbourhoods, offering 24-hour concierge, gym, sauna, games room, private gardens and tennis court. Automatic accessibility doors provide convenient access to Yonge Street and the parking levels, along with a mobility access ramp. Enjoy the very best of Summerhill just outside your door - a short walk to incredible restaurants, cafés, shops and boutiques, Summerhill TTC station and nearby ravine trails for walking, running and hiking. Includes one underground parking space and a private locker room conveniently located directly behind the parking space. (id:63381)
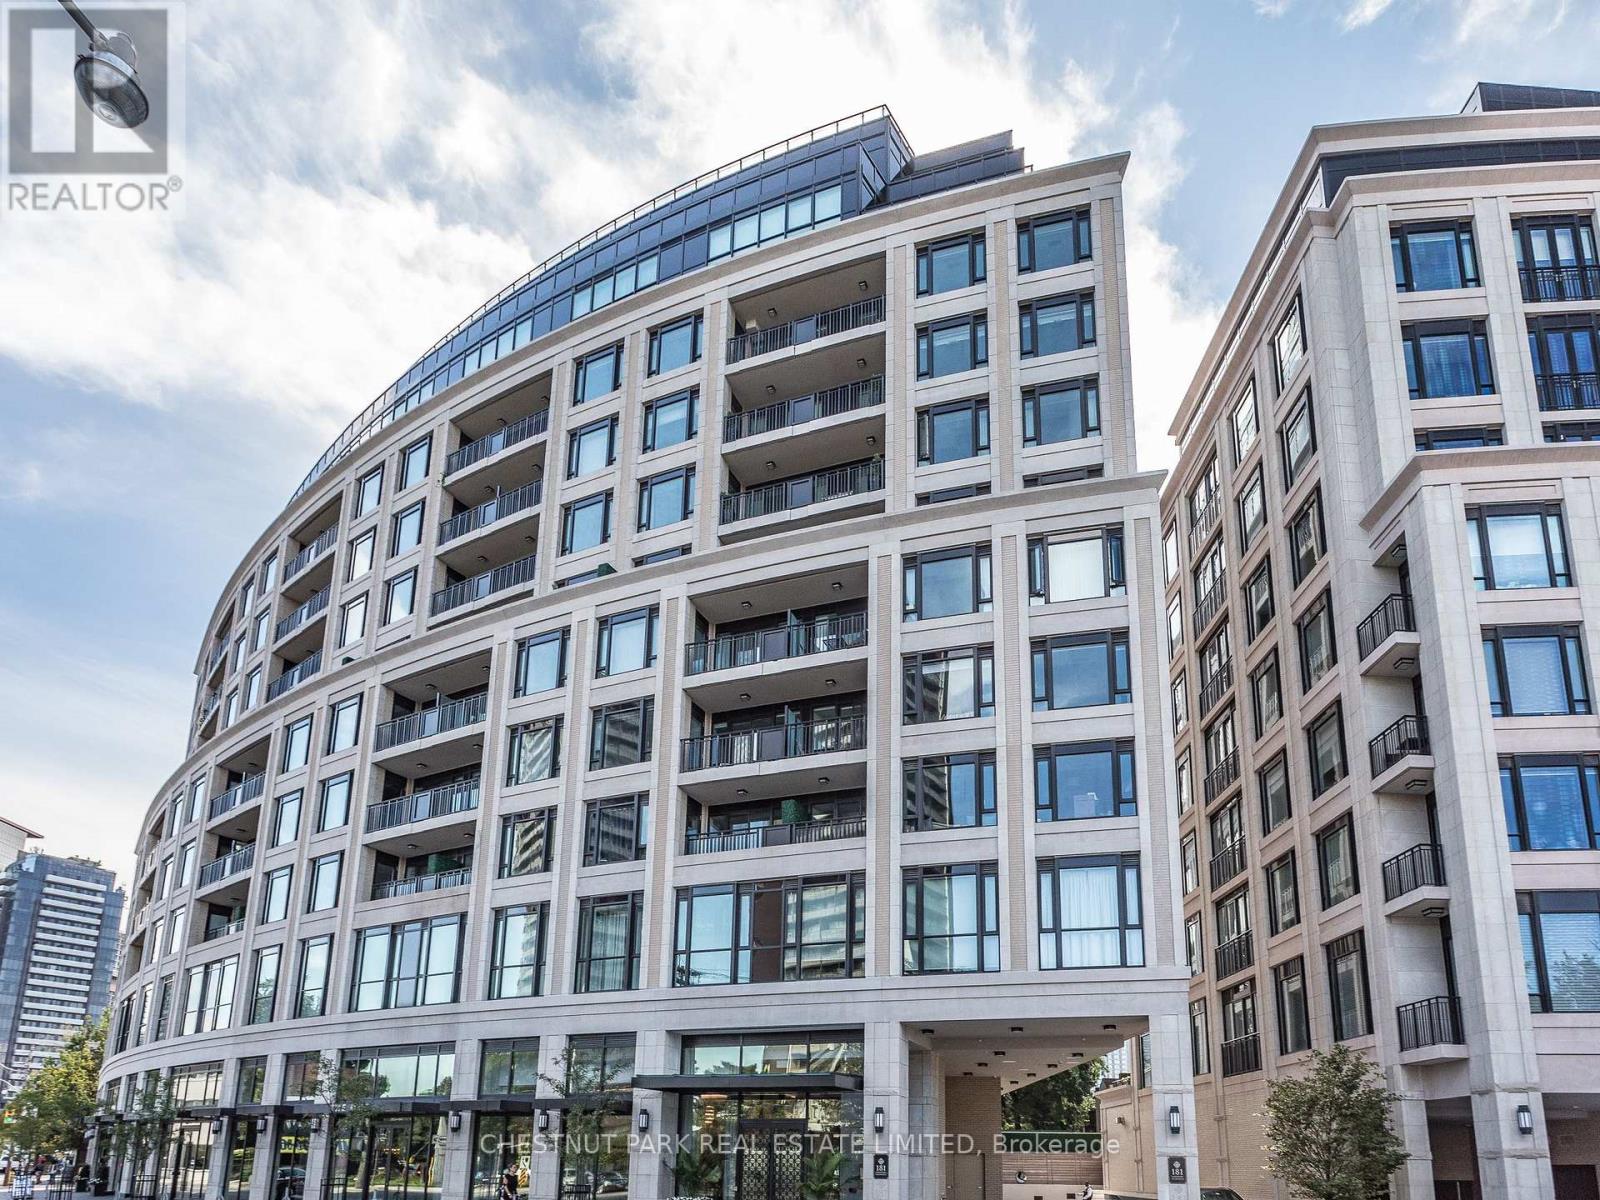
A rare opportunity to own an exquisitely designed two-bedroom, 743 sq. ft. residence at Mizrahi's celebrated 181 Davenport Road, an exclusive boutique building with just 68 suites. This is the highest floor available for this sought-after 2-bedroom layout, offering a sophisticated urban retreat in the heart of Yorkville. The beautifully appointed suite features premium Miele appliances, Waterworks bathroom fixtures, a generous walk-in pantry, and a private balcony overlooking the treetops of Ramsden Park. The current owner has elevated the residence with exquisite custom details, including NewWall wallpaper, custom drapery with blackout lining, and California Closets inserts. Residents enjoy an exceptional collection of five-star amenities, including full-service concierge and valet, a state-of-the-art gym, media room, guest suite, and an impressive party room designed for elegant entertaining and holiday gatherings. Complete with one parking space and a private storage room, this exceptional residence offers the ultimate in lock-and-leave convenience and refined city living. Ideally situated in one of Toronto's most sophisticated neighbourhoods, with effortless access to the Bay subway station, hospital district, Financial Core, University of Toronto, ROM, Koerner Hall, and the very best of Yorkville's shopping. (id:63381)
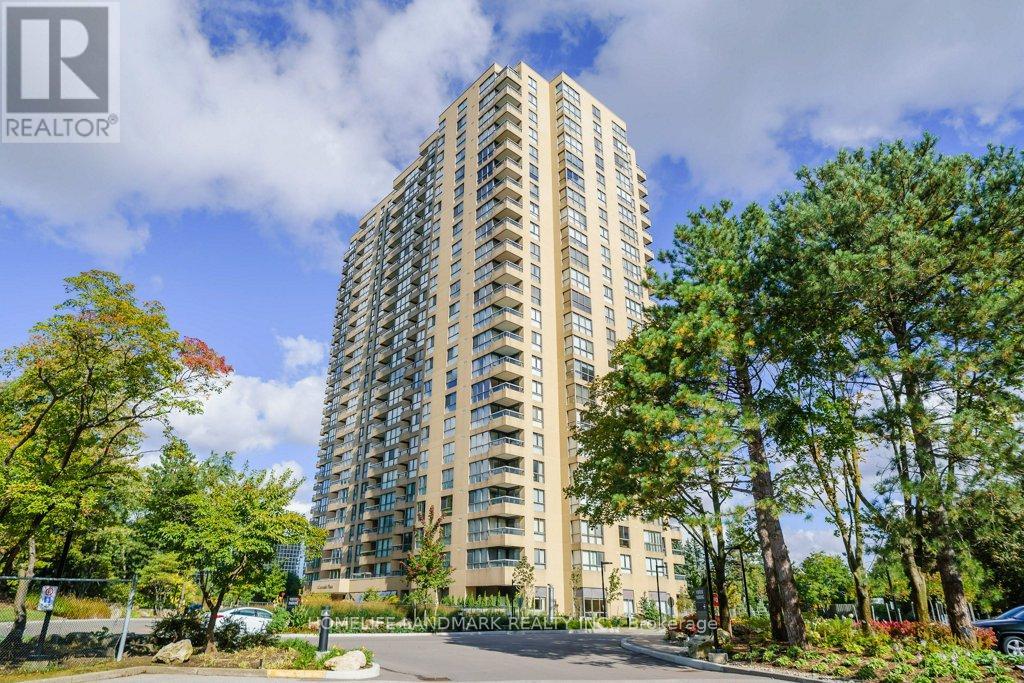
Exceptional 2+1 Bedroom, 3-Bath Suite Offering Approx. 2,185 Sq. Ft. Of Beautifully Renovated Living Space. Extensively Updated In 2022 With Wide-Plank Flooring, Pot Lights, Custom Cabinetry, Stone Counters, Upgraded Appliances And Spa-Inspired Baths. Former Family Room Has Been Enclosed To Create A Private Third Room-Style Space. Expansive Living & Dining Areas With Floor-To-Ceiling Windows, Abundant Natural Light And Multiple Balconies. Ensuite Laundry, Ample In-Suite Storage, Designated Storage Locker And Parking Space. Fabulous Amenities Include Indoor Pool, Squash & Tennis Courts, Billiards Room, Beautifully Landscaped Grounds And Gatehouse Security. A Rare Combination Of Space, Style And Tranquility At Concorde Place. (id:63381)
Amazing Location at Leslie & Lawrence! Enjoy the best of Don Mills living, just steps from Edwards Gardens, the Don Mills Library, parks, transit and the Shops at Don Mills. This popular 2-bedroom, plus den, 2-bathroom model offers convenient ground-floor living, a spacious private balcony and two separate walkouts perfect for relaxing and enjoying the outdoors. Extra rare is the 2 car parking! A fantastic opportunity in one of Toronto's most desirable neighbourhoods! (id:63381)
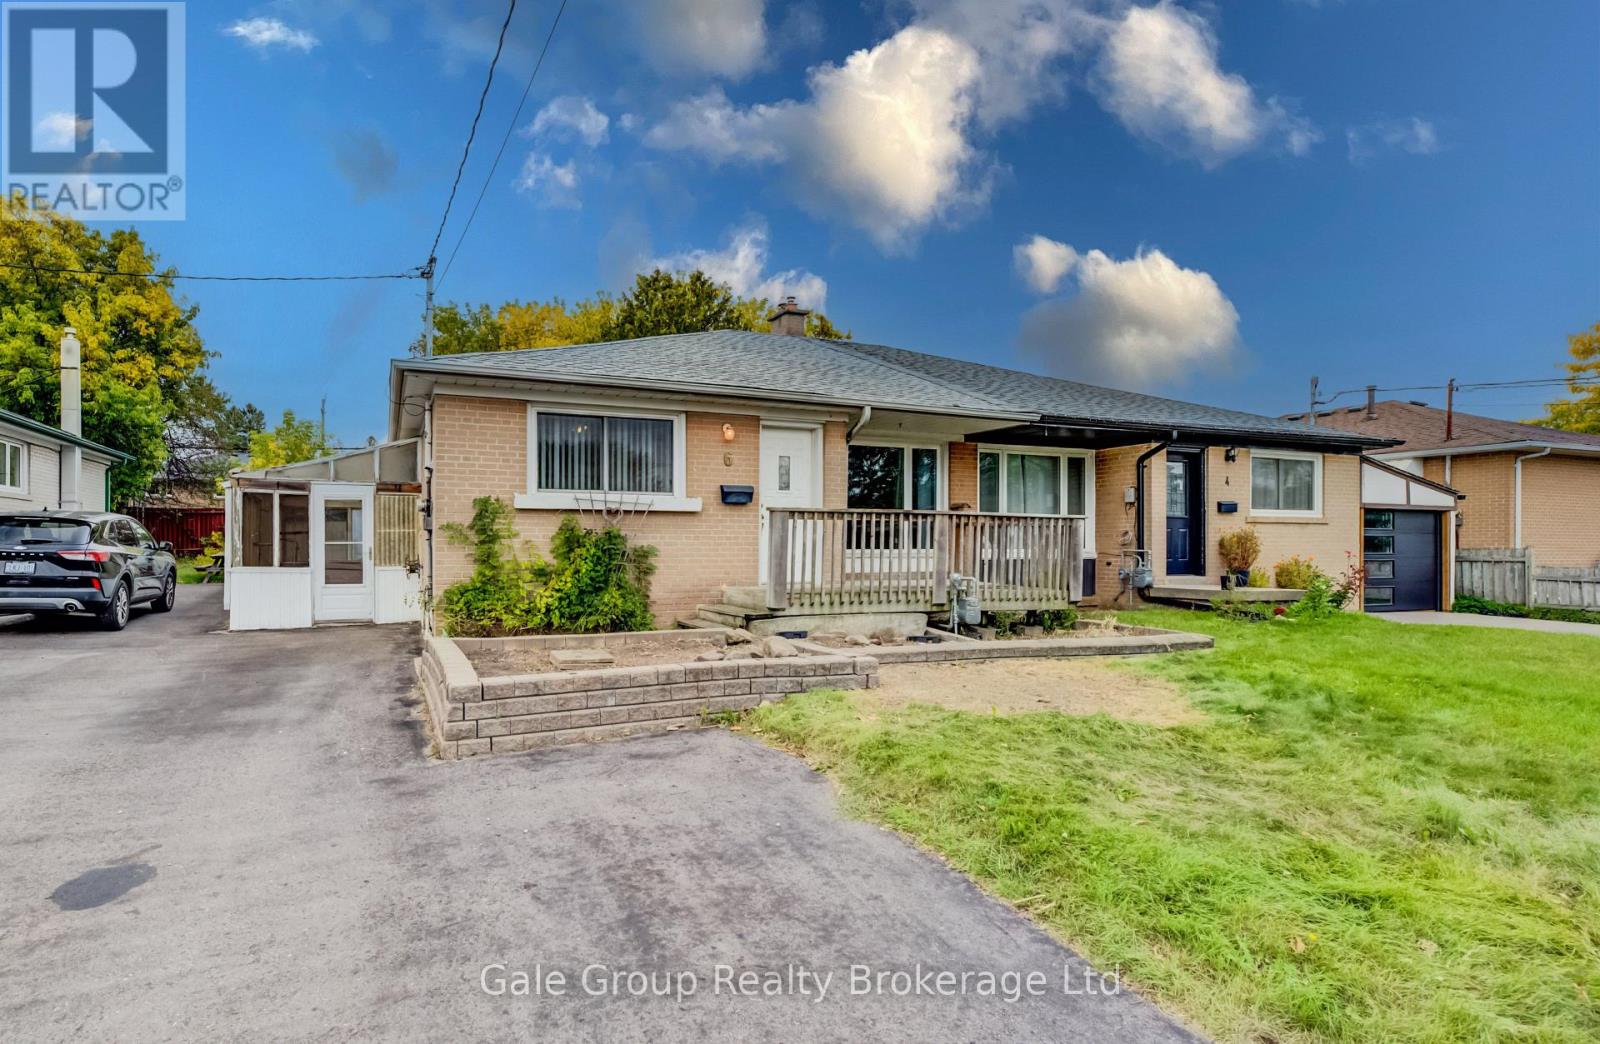
Welcome to 6 Langstone Crescent - a fantastic opportunity for investors, renovators, or first-time home buyers to add to your portfolio or enter the market! This all-brick semi-detached bungalow is situated on a quiet, established crescent in beautiful Georgetown, Halton Hills. The 1,000+ square foot main level features a bright living area with original hardwood flooring, an eat-in kitchen, full 4-piece bath, and 3 main floor bedrooms-highlighted by a primary bedroom with walkout access directly to your rear deck, fully fenced yard, and in-ground pool! The lower level includes a separate side-door entrance, expansive recreation room with a classic bar, additional bathroom, den/flex space, and dedicated laundry/utility storage. Whatever your ambition, this home provides great size and a remarkable layout close to top amenities, schools, transit, and highways. (id:63381)
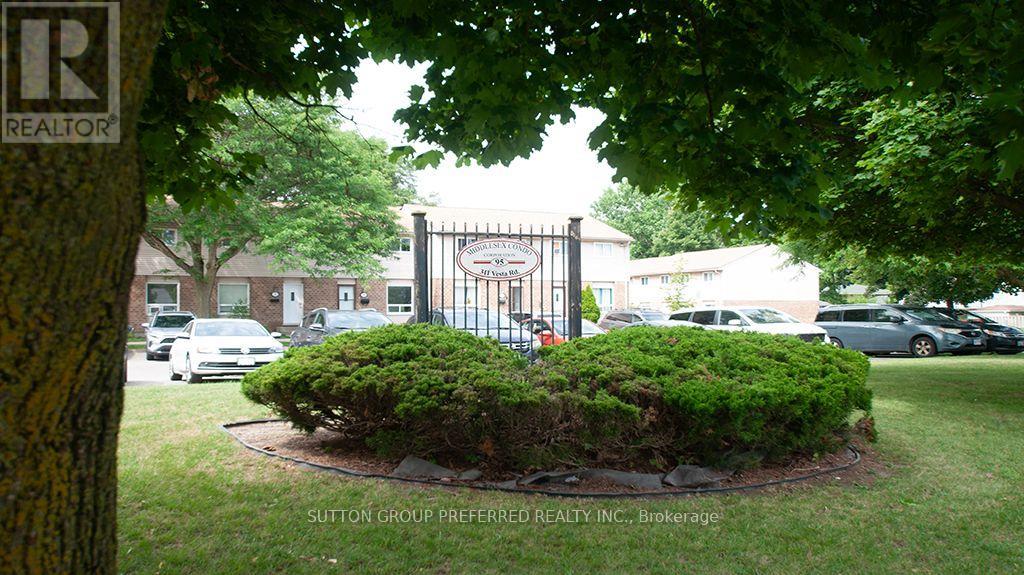
Great townhouse (move-in condition) for the 1st time buyers, investors and growing family in a very convenient location. Large, bright living/dining room, eat-in kitchen with door leading to the patio. Lower level with the rec room and 4 piece bathroom. Many upgrades in 2026: flooring, kitchen, stove, fridge, freshly painted, front door. Minutes to Fanshawe College, shopping, parks, schools bus route, airport. Easy access to HWY#401. (id:63381)
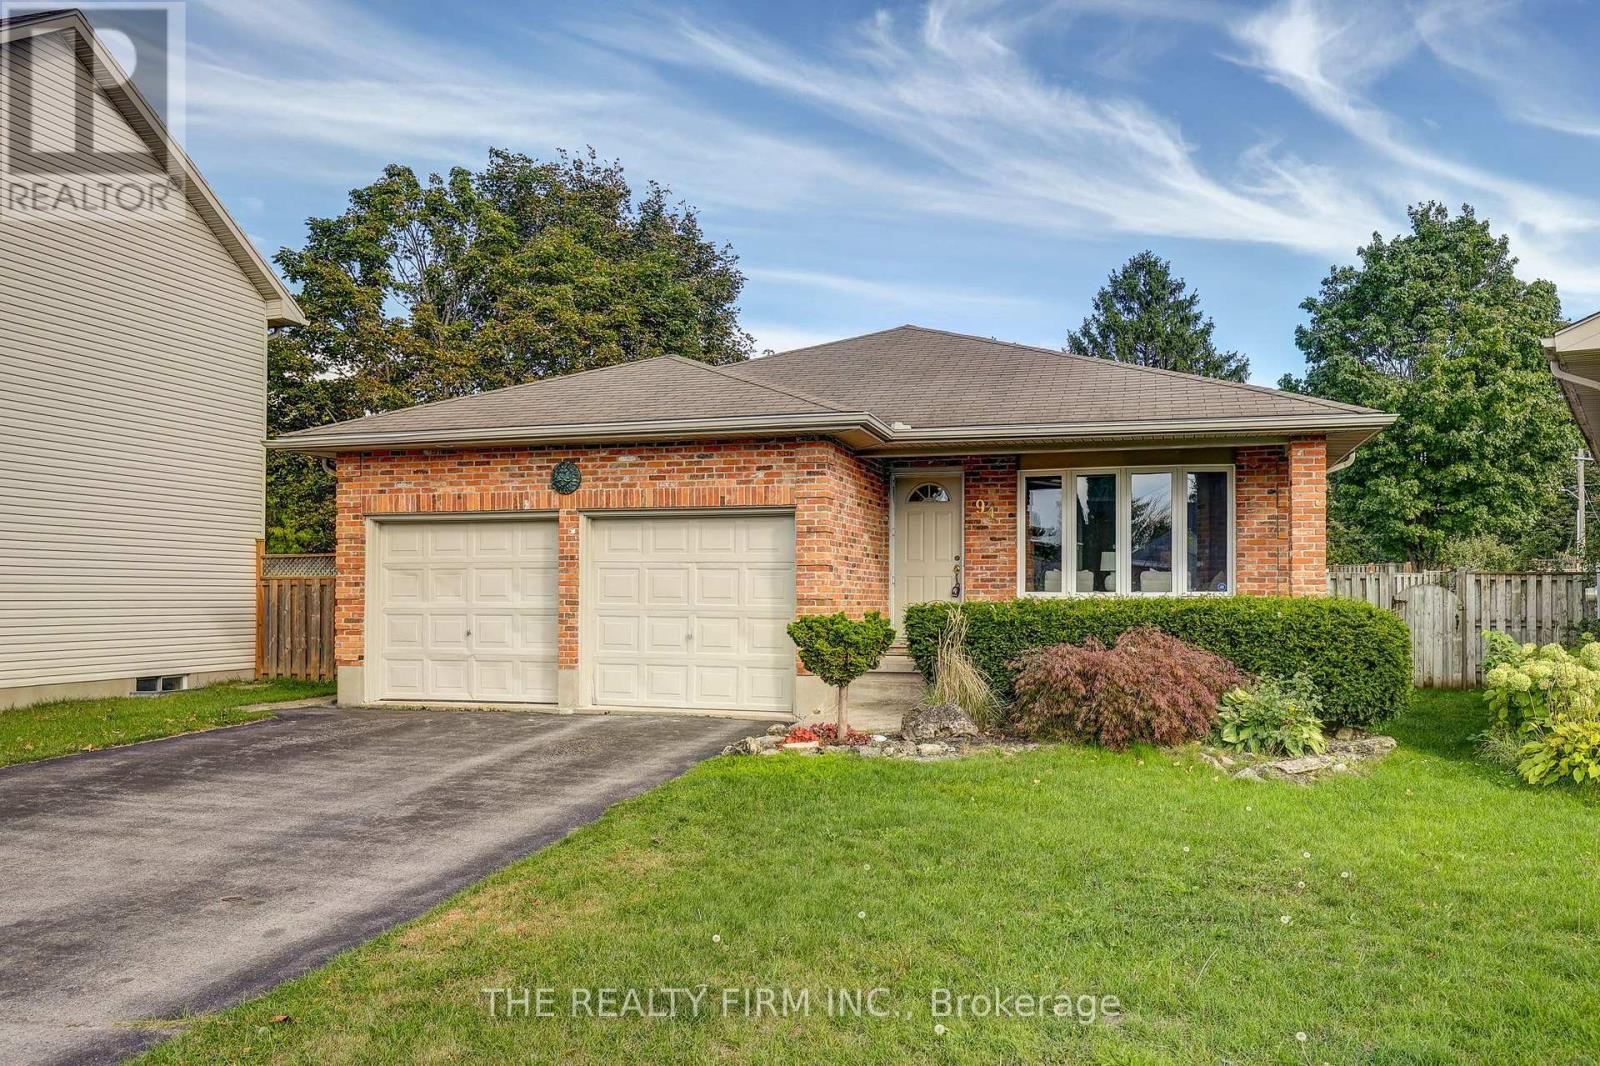
Welcome Home! Set on a small private court with generous pie shape lot, close to schools and parks this brick back split awaits the next family to love it for years to come. Space for the family to grow and enjoy with multiple living room spaces, an open concept kitchen with sight lines to lower level, 3 bedrooms and 2 full bathrooms (primary ensuite privilege). Double car garage with access to lower level and ample parking with double private drive. Freshly painted (2026), New Furnace and water heater (2026). This home is a true pleasure to show. All measurements aprox. (id:63381)
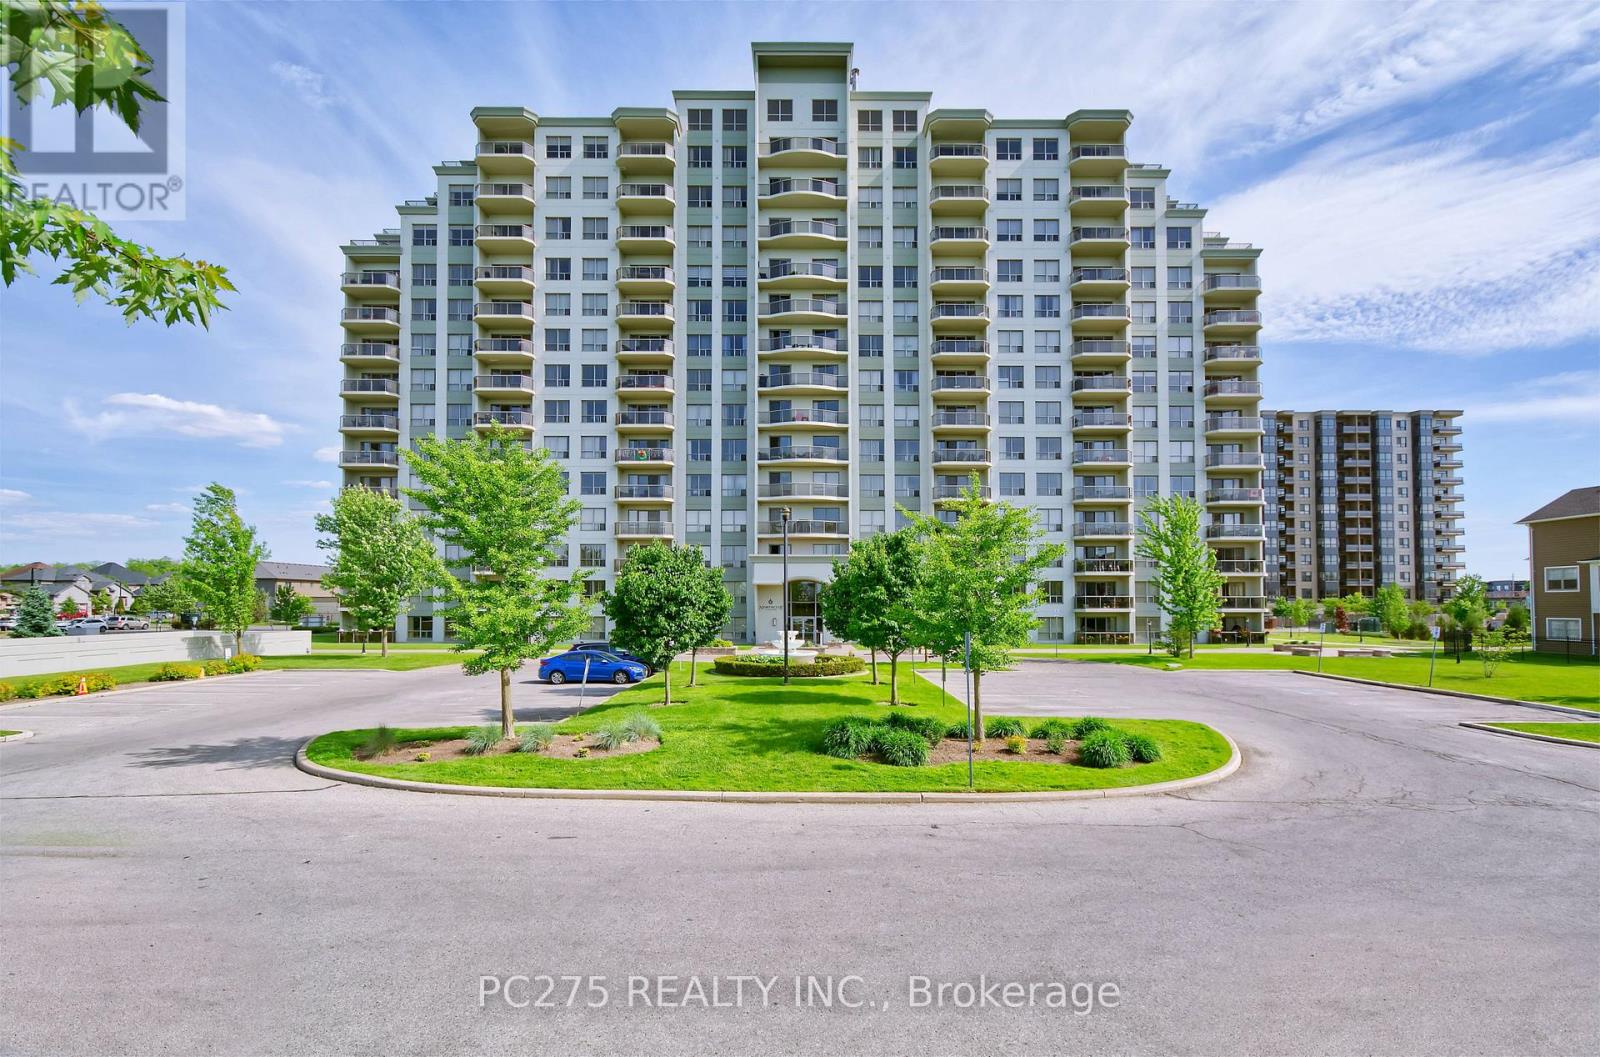
Welcome to luxury living in coveted Hyde Park! With a modern, open concept layout, this 2 bedroom design with in-suite laundry and a primary bedroom ensuite bathroom, has everything you might ask for. A spacious, gourmet kitchen impresses upon arrival with sit up bar overlooking family room with electric fireplace, and sliding doors to balcony. Very bright and spacious with southern exposure. All appliances included. Exclusive, underground parking for your security is included as well as outdoor visitor parking for visiting friends and family. Shopping, schools, and parks are all within walking distance. (id:63381)
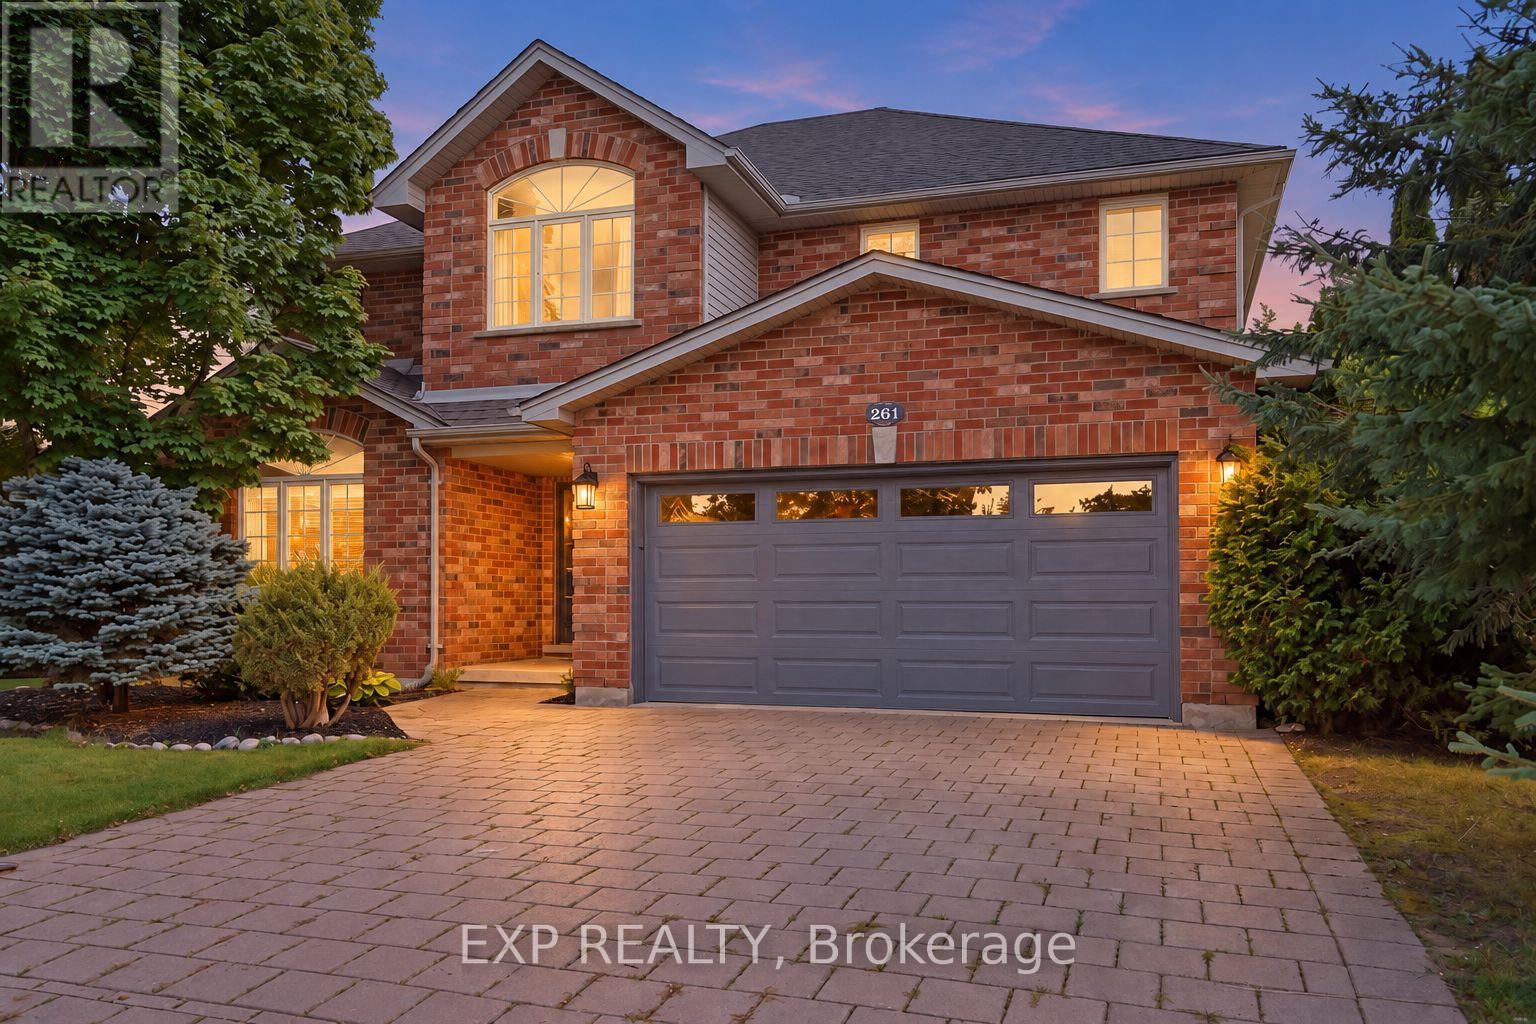
Impressive Executive 2 storey home in a highly desirable North London neighbourhood. Set on a premium corner lot beside a park and green space. Featuring 4 bedrooms, 2.5 bathrooms, this beautifully designed home offers a thoughtful layout that balances everyday family living with effortless entertaining. The bright and inviting main level is highlighted with 2 family rooms and a formal dining area. Oversized windows that fill the space with natural light, while the family room is anchored by a cozy fireplace, creating a comfortable and welcoming place to gather. An elegant open-to-below staircase enhances the sense of space and architectural interest throughout the home. Upstairs, four generously sized bedrooms provide comfortable accommodations for family and guests. Laundry in lower level and a rough -in for an extra laundry room on main floor. Step outside onto your private backyard retreat featuring a beautiful saltwater in-ground pool and perfect outdoor entertaining. Enjoy an exceptional sense of privacy and openness, with no neighbouring home on one side. Additional features include, double car garage, a new garage door installed in 2026, a Venmar Air Exchange Filtration System, a Morton Whole Home Water Filtration System. Conveniently located near parks, schools, Masonville, Western University, hospitals, shopping and a wide range of North London amenities, this home offers an exceptional combination of space, privacy, comfort and lifestyle. (id:63381)
Contains information related to marketing campaigns of the user. These are shared with Google AdWords / Google Ads when the Google Ads and Google Analytics accounts are linked together.
90 days
__utma
ID used to identify users and sessions
2 years after last activity
__utmt
Used to monitor number of Google Analytics server requests
10 minutes
__utmb
Used to distinguish new sessions and visits. This cookie is set when the GA.js javascript library is loaded and there is no existing __utmb cookie. The cookie is updated every time data is sent to the Google Analytics server.
30 minutes after last activity
__utmc
Used only with old Urchin versions of Google Analytics and not with GA.js. Was used to distinguish between new sessions and visits at the end of a session.
End of session (browser)
__utmz
Contains information about the traffic source or campaign that directed user to the website. The cookie is set when the GA.js javascript is loaded and updated when data is sent to the Google Anaytics server
6 months after last activity
__utmv
Contains custom information set by the web developer via the _setCustomVar method in Google Analytics. This cookie is updated every time new data is sent to the Google Analytics server.
2 years after last activity
__utmx
Used to determine whether a user is included in an A / B or Multivariate test.
18 months
_ga
ID used to identify users
2 years
_gali
Used by Google Analytics to determine which links on a page are being clicked
30 seconds
_ga_
ID used to identify users
2 years
_gid
ID used to identify users for 24 hours after last activity
24 hours
_gat
Used to monitor number of Google Analytics server requests when using Google Tag Manager
1 minute
Marketing cookies are used to follow visitors to websites. The intention is to show ads that are relevant and engaging to the individual user.
Facebook Pixel is a web analytics service that tracks and reports website traffic.