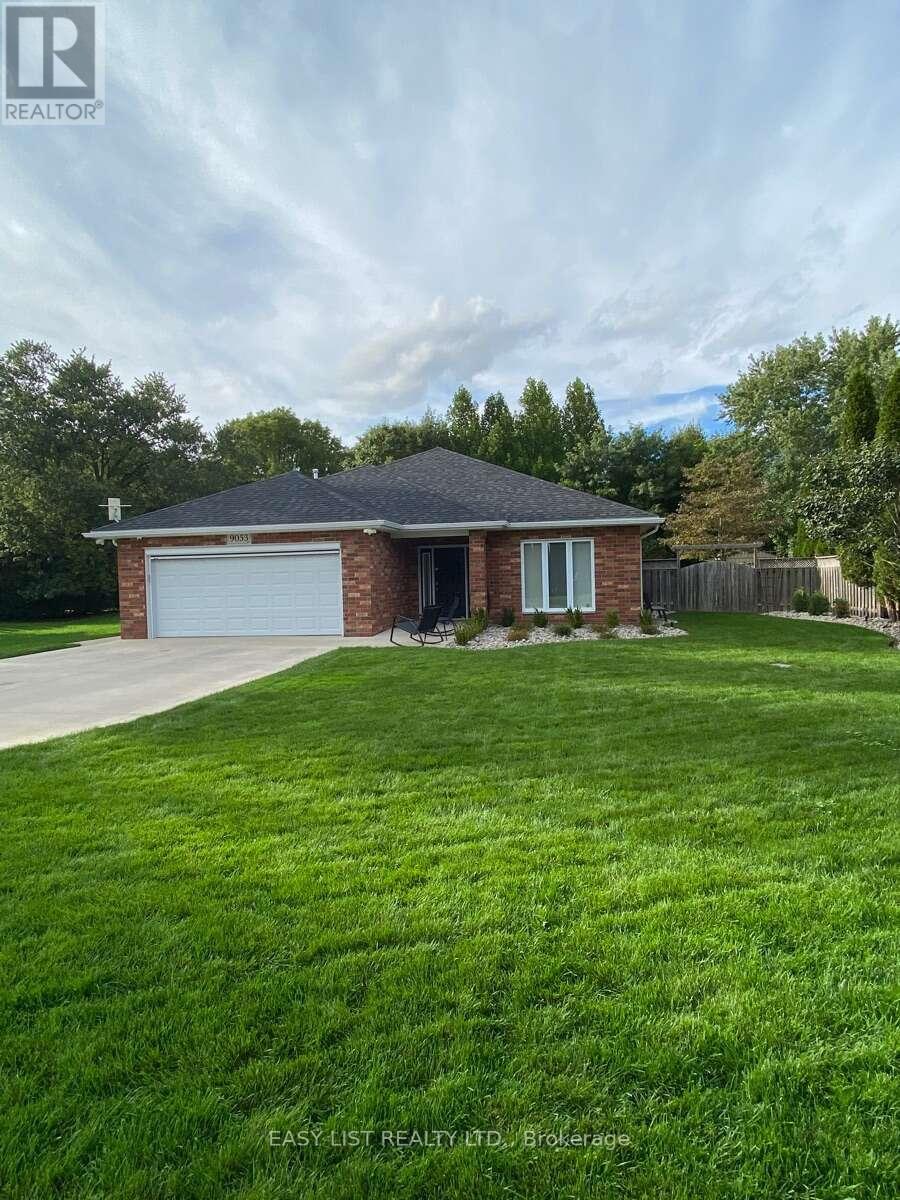
Visit the REALTOR website for further information about this Listing. Welcome to your on grade (NO STAIRS!) 2 bedroom, 2 bathroom brick ranch on the south side of Chatham. If it's something unique your looking for, this is it! Sitting on 0.34 acres it provides you with the privacy you crave but with the convenience of amenities within 5 minute drive. No rear neighbors, house backs onto wooded lot/farmland. Sprinkler system, new roof 2025, heated floors, heated garage with epoxy floor, security system with cameras, retractable awning on rear patio and motorized screen on garage door. Quality built by Gilles Michaud in 2013 and loving maintained/updated by owners. *This home is accessible with 36 inch doors. It's truly a gem and a must see! (id:63381)
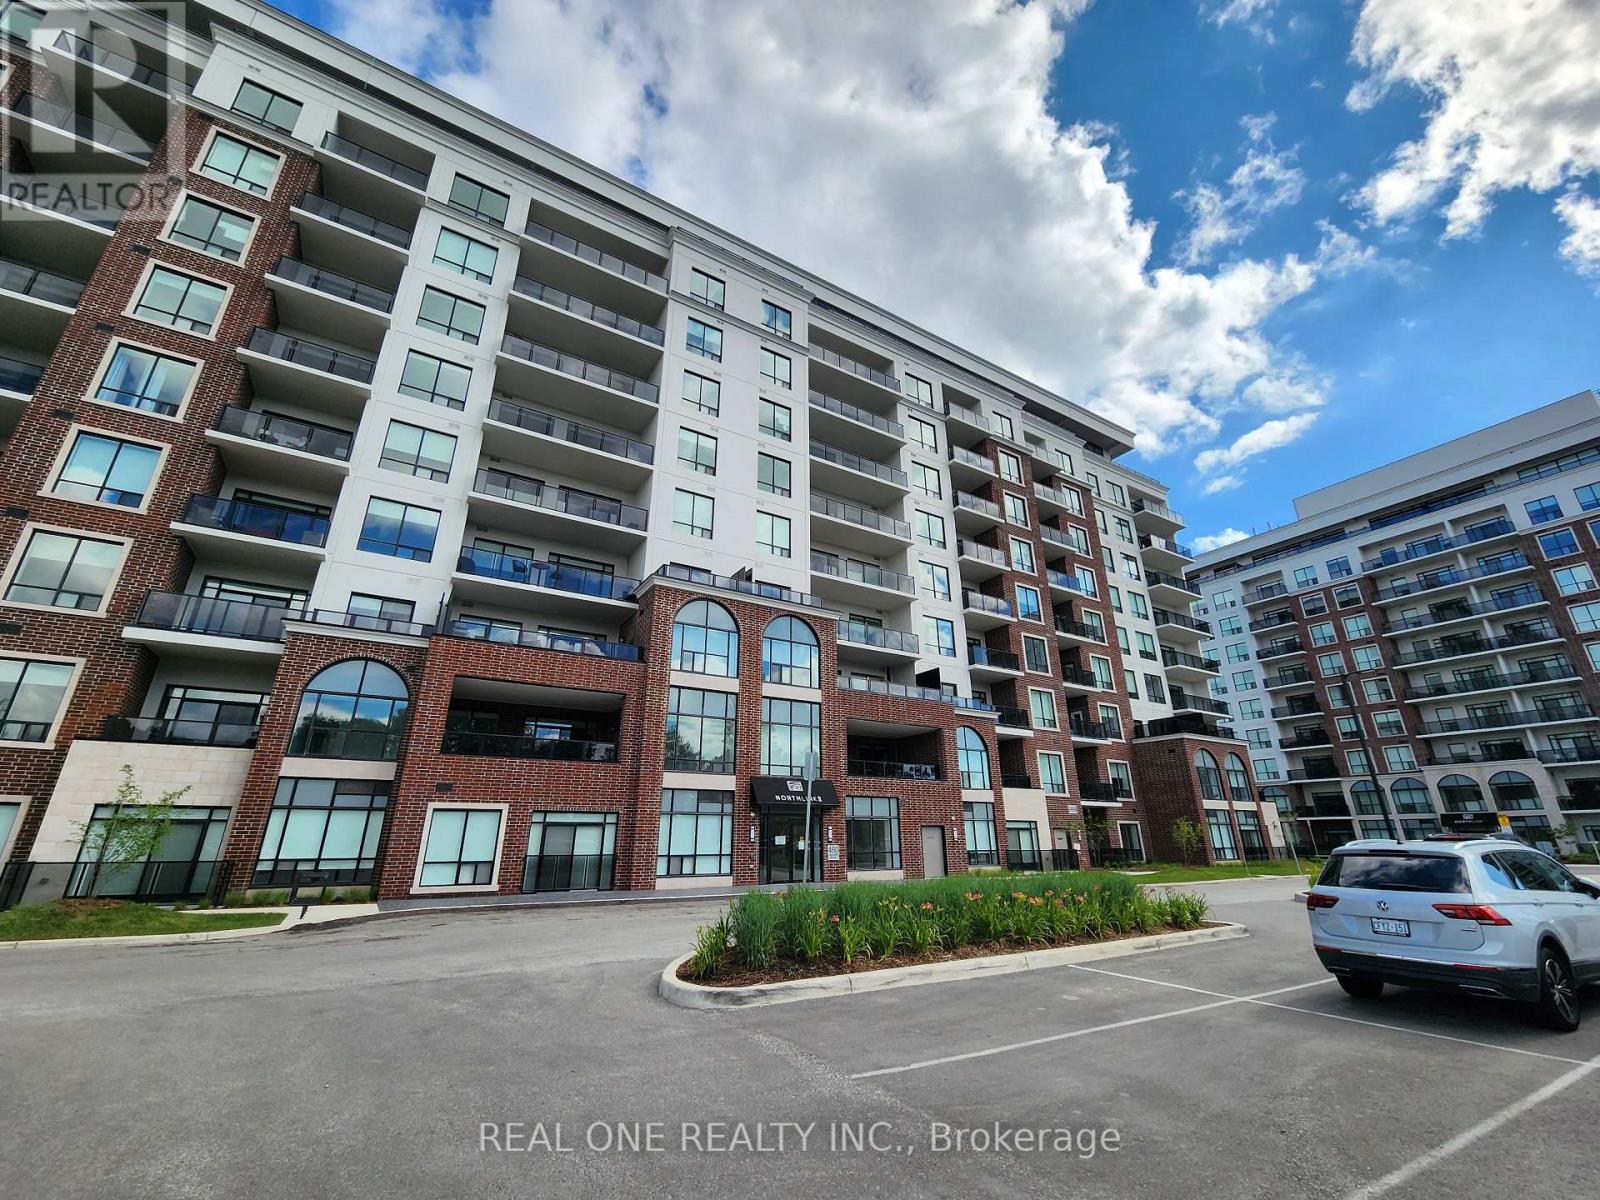
Gorgeous Corner Unit at NorthLink II by TRICAR off Sunningdale and Golf Club featuring 2 Bedrooms and a separate Den with French Door that works as a perfect home office ( or used as third Bedroom) , 1570+150+50 Sqf., 2 full bathroom, and Laundry with 2 Underground parking spots and a Storage Locker. This is ACCESSIBLE / BARIER FREE suite. High ceilings with engineered hardwood and pot lights. Spacious living room with chic electric fireplace and Dining room. Beautiful kitchen features modern fine cabinetry, upgraded quartz countertops and elegant backsplash with ceramic floors in all wet areas. Contemporary S/S Kitchen Exhaust Fan. Sun-filled spacious Living with floor-to-ceiling door opens to a large balcony overlooking the yard area, golf course, breath-taking scenic view from Spring to Winter . Lexury amenities such as: Party Room with kitchen, Fitness room, golf simulator, residence lounge, guest suite, security system, billiards room and outdoor tennis/ pickal ball courts with ample visitor parking. Close to CF Masonville Place, University Hospital, and Western University; Many restaurants and shopping with transit public transportation in the area. Building offers energy efficient central heating and cooling with programmable thermostat in each unit. Central Humidity Controled for Comfirt living quality; Much more (id:63381)
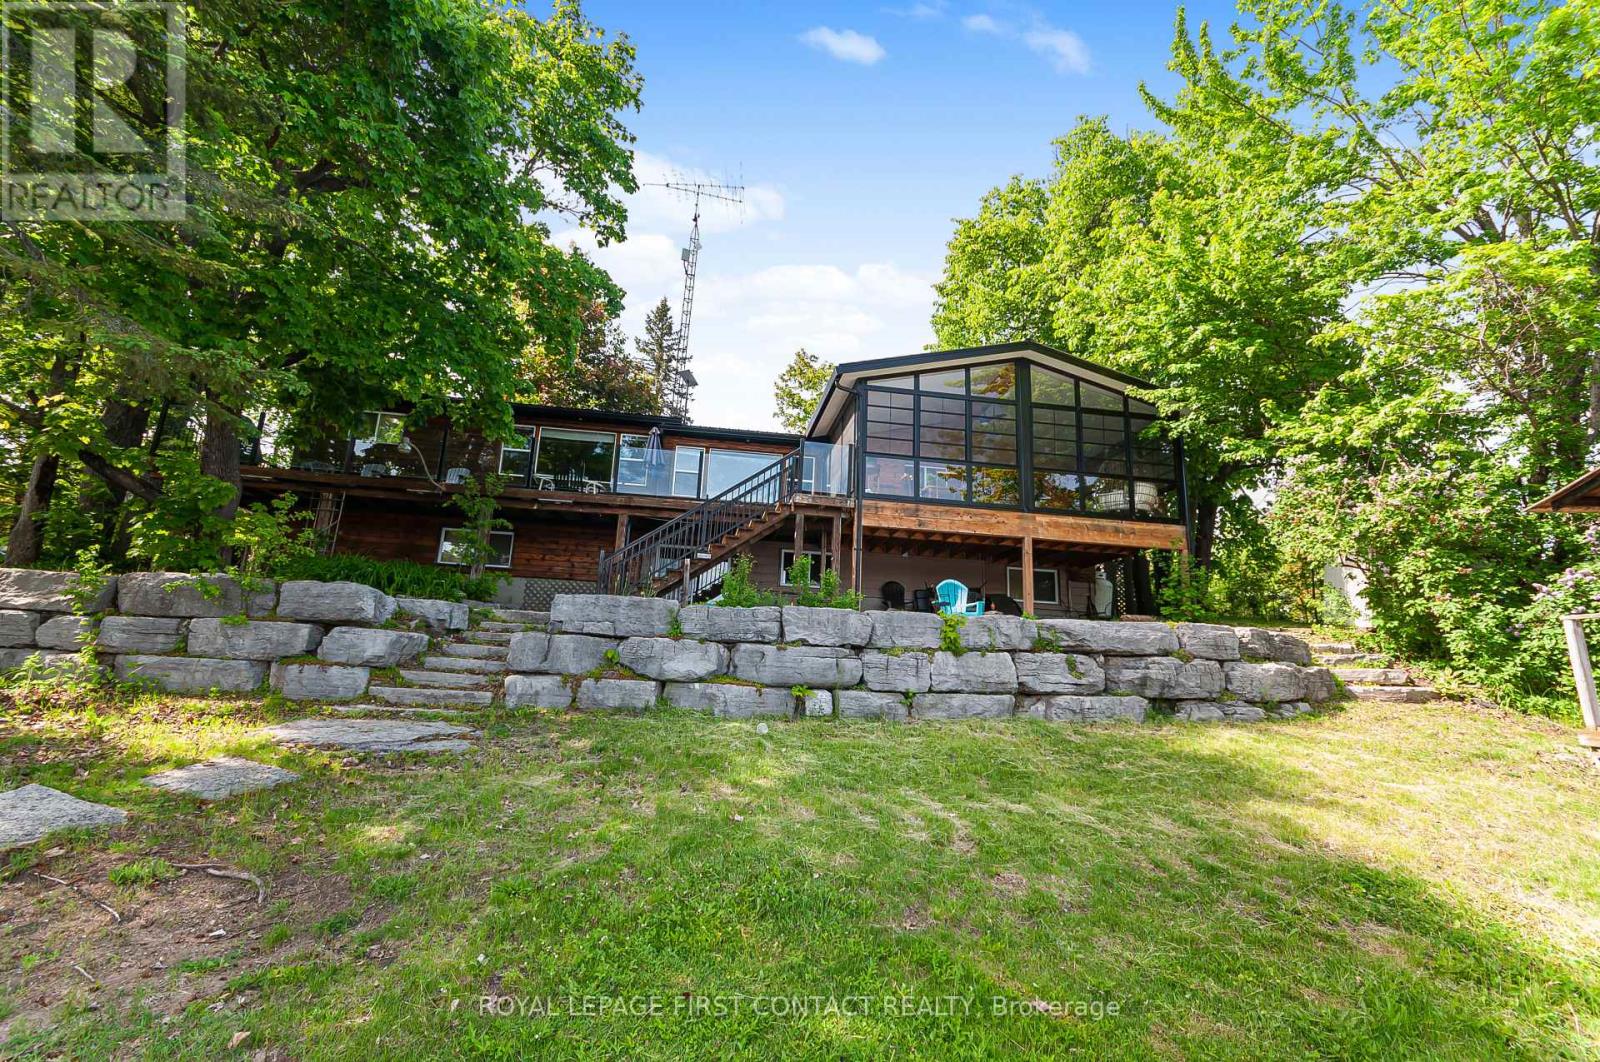
Great Investment right on the water! This waterfront cottage is the perfect family getaway.....or it has the possibility to rent it out! A great location on the peninsula and only a 20 min drive to Bobcaygeon! This open concept home has so many features.....kitchen, dining and 2 sitting rooms.....plus a lovely screened in porch with spectacular views! The main floor also features 3 bedrooms, 1 full bath, plus a powder room and laundry. The walkout basement has an additional 2 bedrooms, bathroom, sitting room and a wet bar area....plus lots of storage. The outdoor space is where the memories are made.....over 130 feet of waterfront, a deck, a dock, a firepit area and a shed for all the water toys. Move in today to enjoy your first summer at the cottage! Lots of upgrades already completed with more finishing touches to be made to add even more value to this great property! (id:63381)
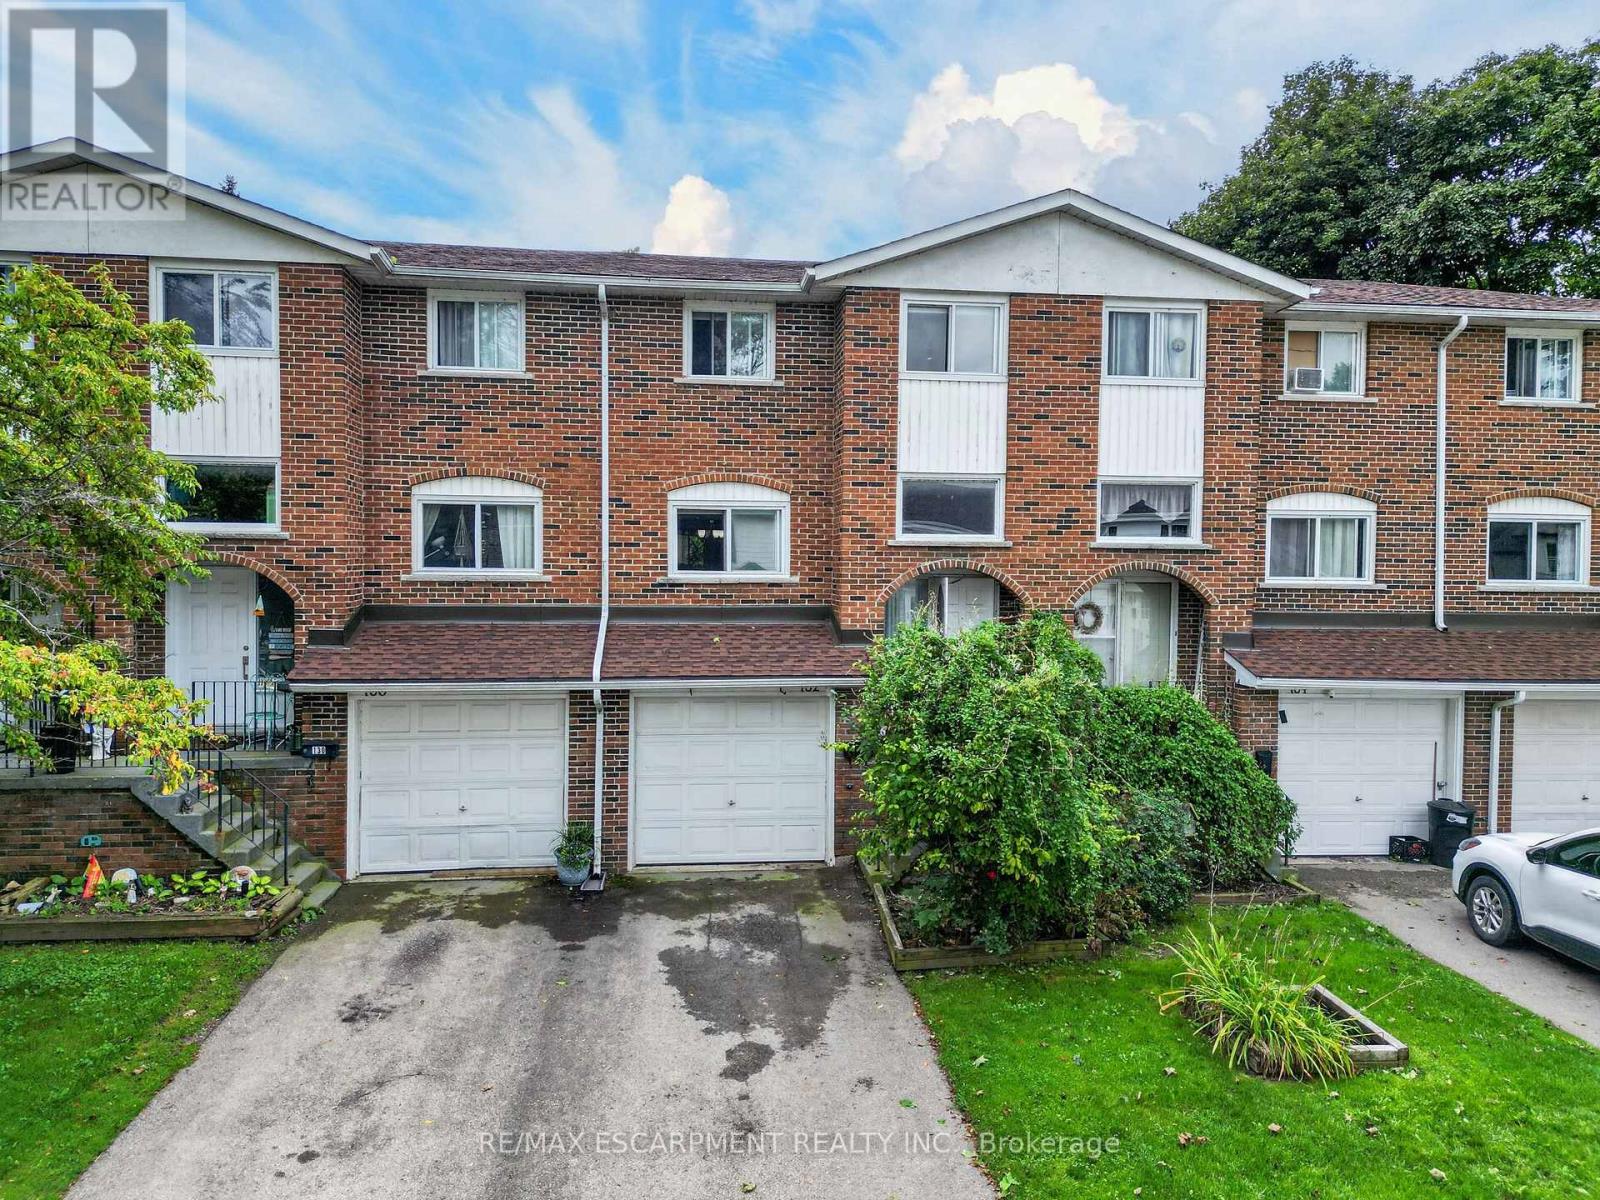
Discover this stunning 3 bedroom townhouse condo (1111sf) in the heart of Dunnville! Located on a quiet interior road, this beautifully updated townhome instantly impresses with newer flooring, paint thru-out, & modern decor! Main floor features a bright living room with large window overlooking the front yard connected seamlessly to a defined dining area with a door leading directly to the rear 'fenced-in' yard. Off the dining room is an efficient kitchen with preferred white cabinetry - and lovely views of the back yard! The second level has enough space for the entire family - 3 bedrooms functionally laid out and serviced by a 4pc bath. The lower level features access to attached single garage, a convenient 2pc bath, a finished storage area, and a laundry/utility room. Enjoy an unbeatable lifestyle: prime location to watch Mudcat parade from your front yard, visit Central Park and its' events, hop on a bus to school, steps to Grand River fishing, and a short walk to town and its' amenities. Location? Check. Maintenance-free? Check. Affordable? Check. (id:63381)
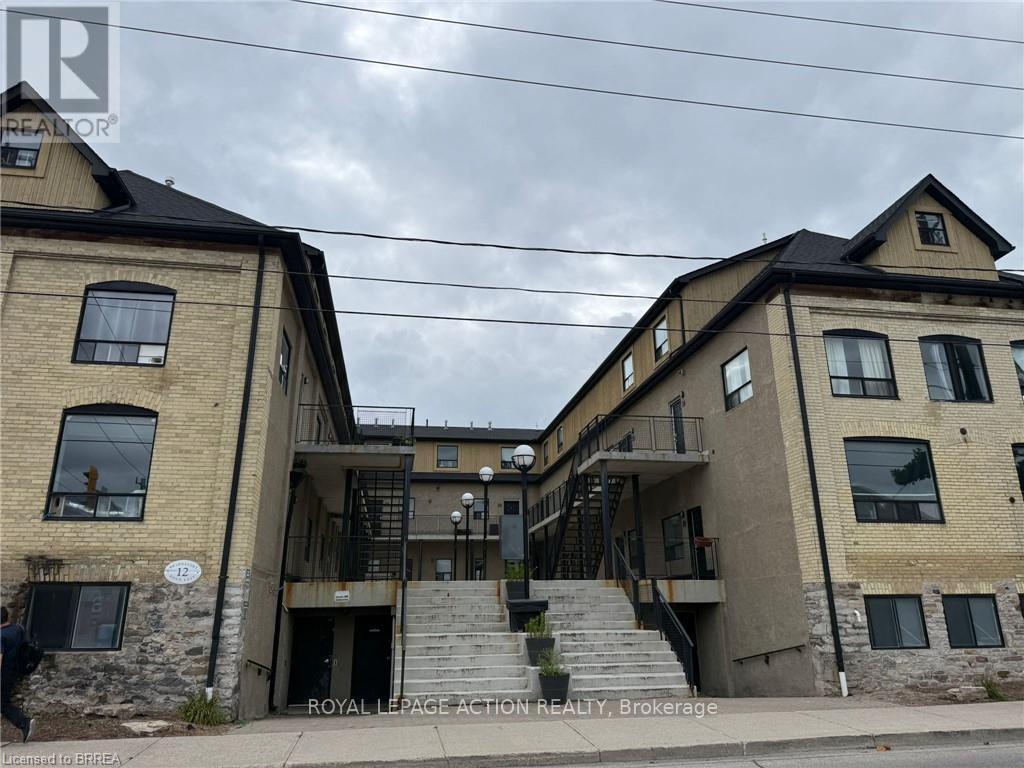
Welcome to Uptown Waterloo! Amazing location in the heart of popular Uptown Waterloo! This unique loft is ideal for a young family, a young professional working in the city, or as a student rental. It also presents an excellent investment opportunity in a highly desirable Waterloo location. This is the largest 3-bedroom unit in the building, featuring 3 bedrooms, 1 bathroom, and a spacious open-concept common area. Gorgeous hardwood floors throughout make the unit both attractive and easy to maintain. BRAND NEW A/C Unit installed in 2024. TANKLESS Water heater installed 2024,. Conveniently located close to restaurants, schools, public transportation, and numerous amenities, with a high walk score. Additional building amenities include a games room, on-site laundry, and bike storage. Ask the listing agent for a detailed income-versus-cost analysis and more information about the investment potential. (id:63381)
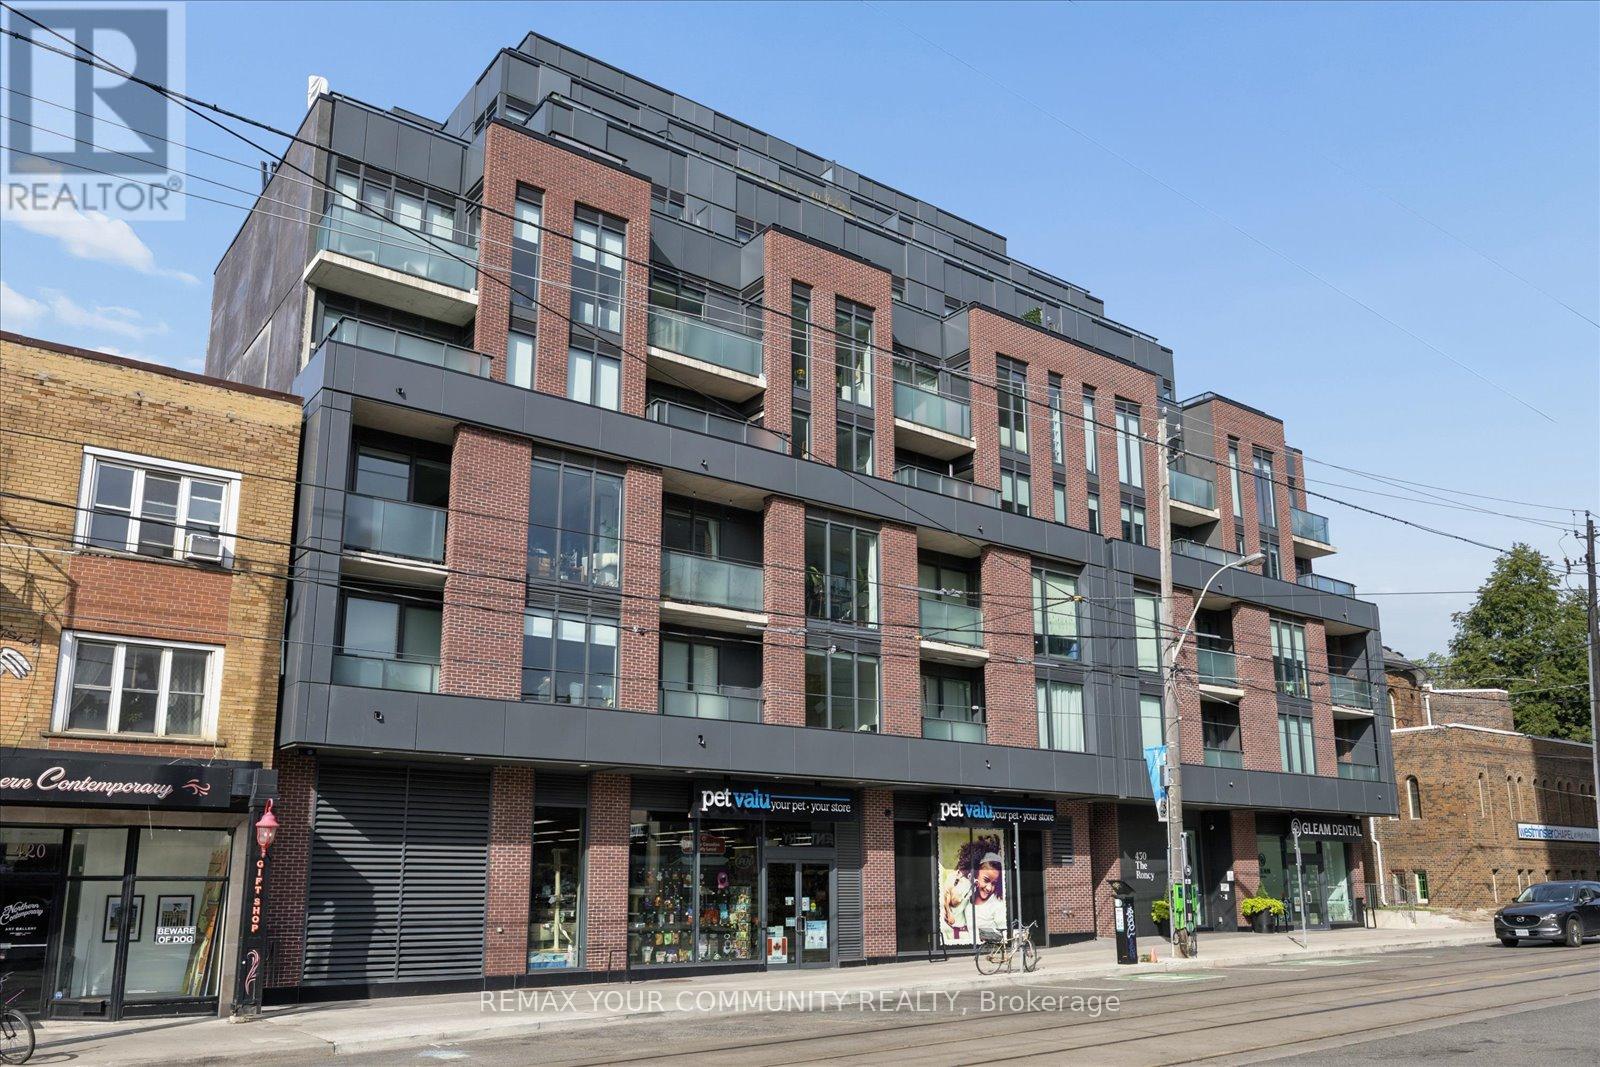
Rarely offered and beautifully upgraded 1-bedroom suite in the heart of Roncesvalles Village! East-facing with tons of natural light, this bright and functional home features full-size appliances, custom blinds and a custom island offering additional seating and storage. Enjoy a range of amenities including a gym, outdoor terrace, pet wash and party room with a dedicated meeting space. With the streetcar right at your doorstep and just minutes to Dundas West Station, top-rated schools, local shops, cafés and restaurants, everything you need is right here. With a Walk Score of 98 this is truly a neighbourhood where you can leave the car behind. Don't miss this one! (id:63381)
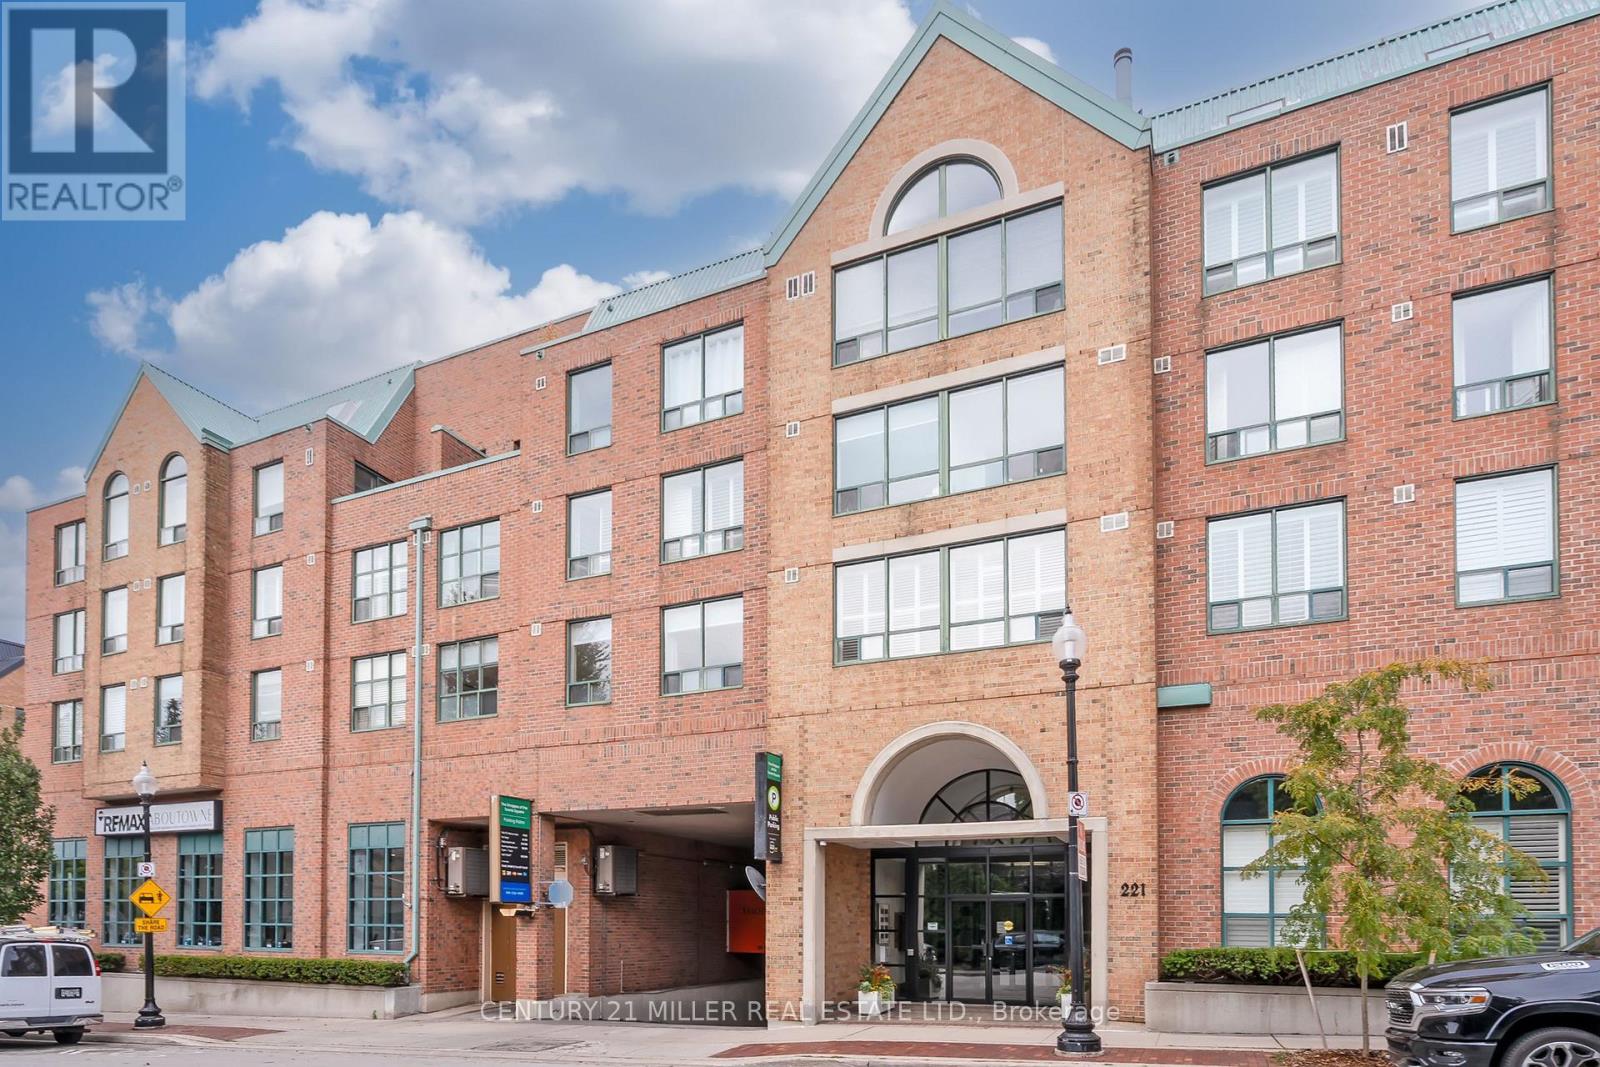
Spacious and bright two-bedroom suite in a small, exclusive complex in the heart of downtown Oakville. This prime south-facing suite enjoys treetop views and is ideally situated near the Town Square. A generous foyer with marble flooring welcomes you into the home, leading to a huge, open-concept living and dining area filled with natural light. An extra-large window, California shutters and abundant space create an inviting setting for both everyday living and entertaining. The spacious kitchen features crisp white cabinetry, under-cabinet valance lighting, a built-in breakfast bar/desk and stainless steel appliances. A convenient in-suite laundry room includes a high-capacity washer and dryer. The primary bedroom is a spacious retreat with California shutters and a large walk-in closet with a deluxe organizer. The four-piece ensuite features marble flooring and countertop, white cabinetry, a linen pantry, large tub and separate shower. The generous second bedroom offers a large window, California shutters and double-door closet. A well-appointed four-piece main bathroom includes ample cabinetry and two medicine cabinets. Immaculately maintained and move-in ready, this bright luxury suite is ideally located within walking distance of Lake Ontario, Oakville Harbour and downtown Oakville's charming boutiques, restaurants and cafés, offering everything from casual dining to fine cuisine. (id:63381)
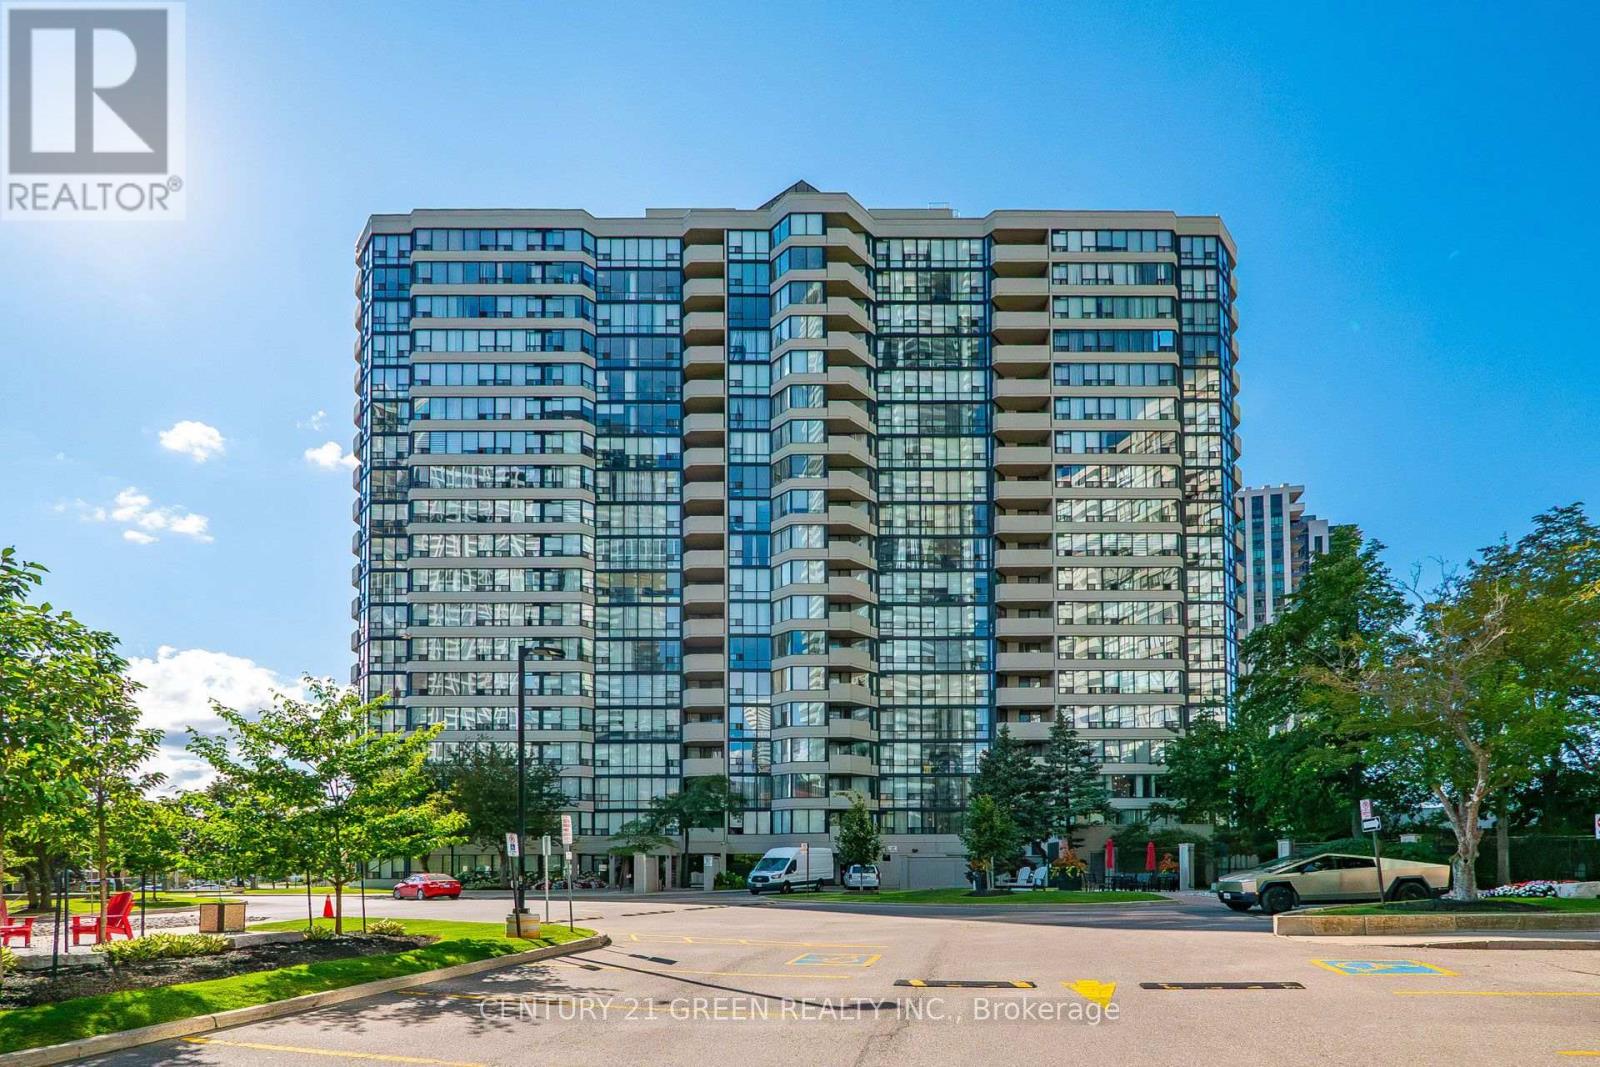
Client RemarksLocation, Location, Location! Welcome to this spacious 2-bedroom, 2-bathroom suite in the heart of Mississauga's City Centre! One of the largest units in the building, offering a generous layout, beautiful views, and huge windows that fill the home with natural light. This neat, clean and well-maintained, owner-occupied home features a spacious primary bedroom with a private ensuite and a functional layout perfect for comfortable living.Enjoy the convenience of all-inclusive living, with all utilities and internet included-nothing extra to pay for utilities or internet! An excellent opportunity for first-time buyers or investors looking for a spacious unit in an unbeatable location. Walk to Square One, GO Transit, MiWay, restaurants, movie theatre, library and Sheridan College. Easy access to major highways and approximately 20 minutes to Downtown Toronto. Enjoy outstanding building amenities including indoor pool, gym, sauna, squash court, tennis court, basketball court, party room and guest suites. The building also offers ample free visitor parking for your guests, adding extra convenience for family and friends. Excellent management and a well-maintained building offering a fantastic lifestyle. A rare opportunity to own one of the building's largest suites in a prime City Centre location-ideal for first-time buyers, families or investors. (id:63381)
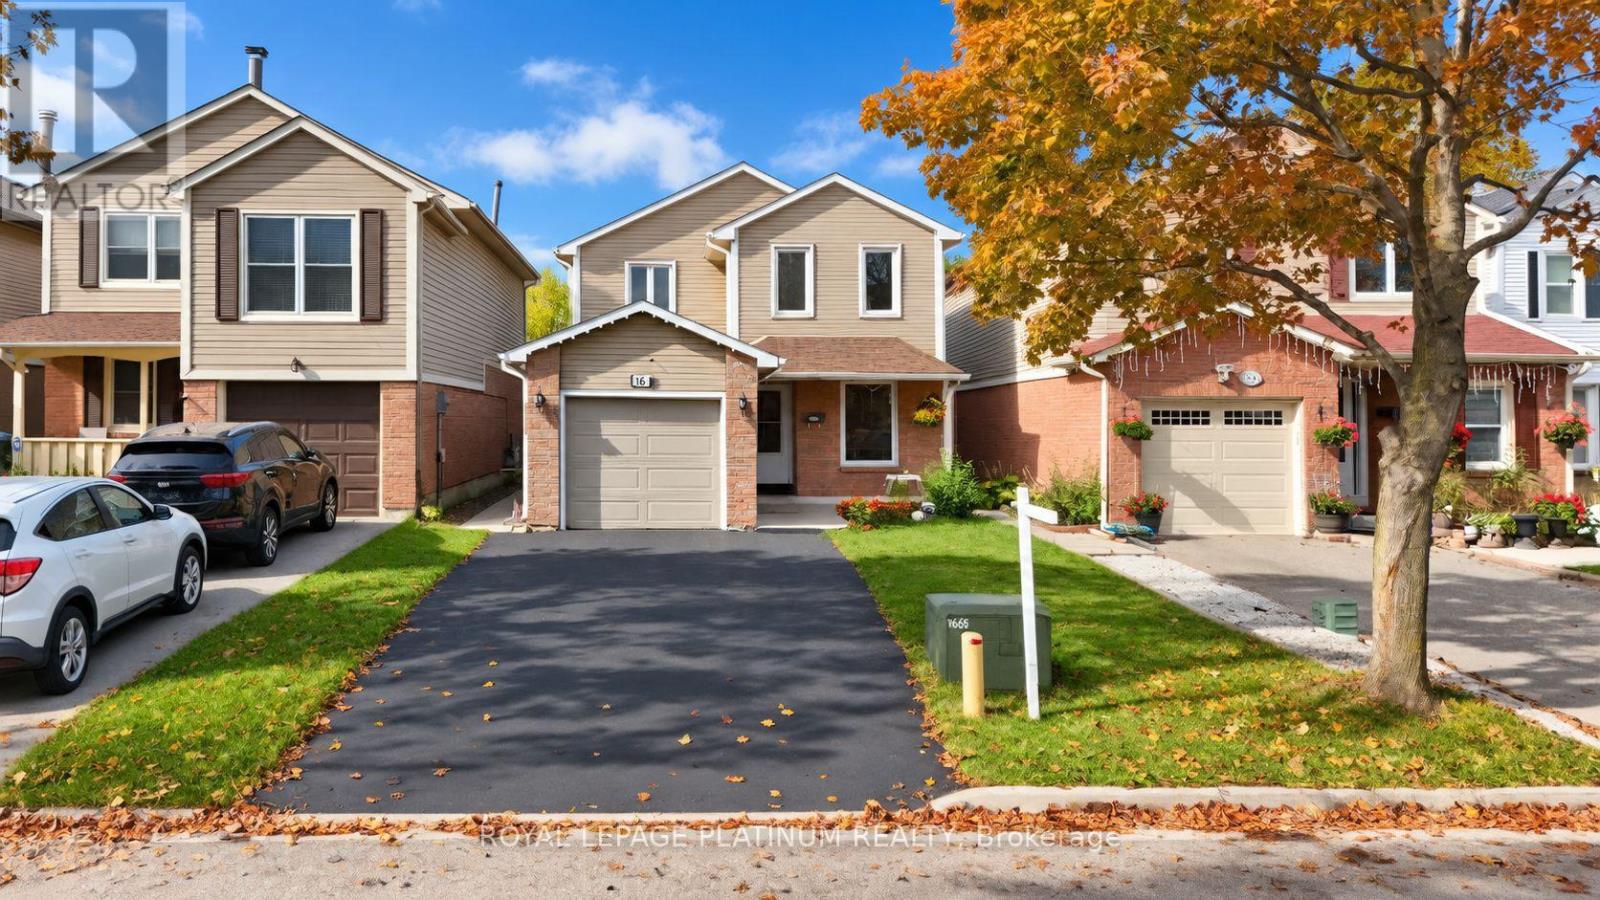
Welcome to 16 Joshua Court! A Must-See, an Absolute Show Stopper! Freshly painted and set on a cul-de-sac in Brampton's Northgate community, this detached two-storey home offers inviting space inside and out. The open-concept living and dining area leads to a kitchen with stainless steel appliances and access to the fenced backyard. Upstairs are three bedrooms, including a primary bedroom. The basement has a separate entrance and a bedroom, offering flexible spacefor a home office, playroom or hobbies. Close to parks, schools and public transit. (id:63381)
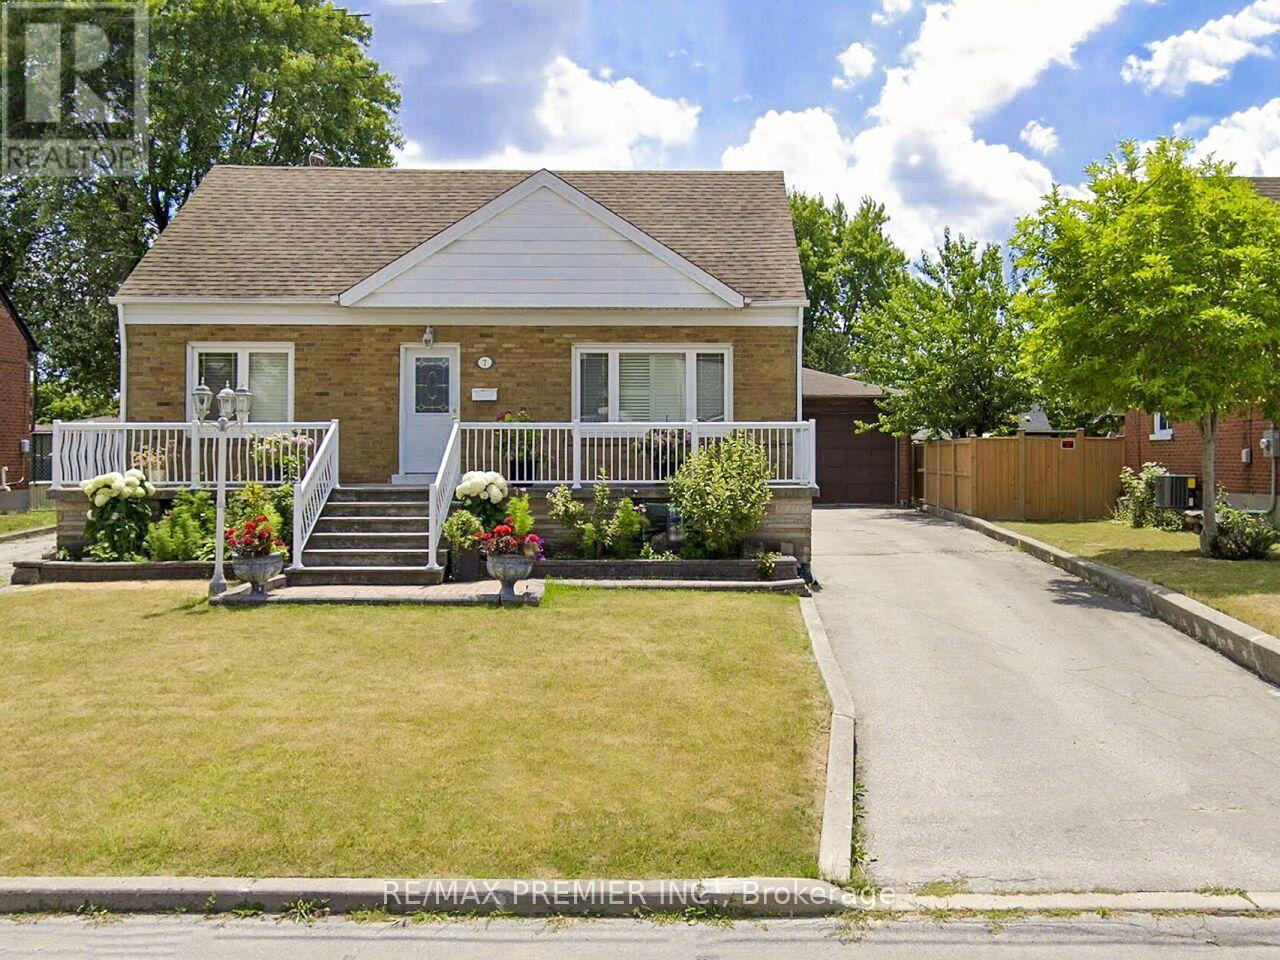
BEAUTIFULLY MAINTAINED 3 BEDROOM 3 FULL BATHROOM HOME WITH OVERSIZED DOUBLE CAR GARAGE ANDGREENHOUSE. LARGE EAT IN KITCHEN ADDITION. OVERSIZED BASEMENT WINDOWS,BACK ENTRANCE TO MAINFLOOR AND BASEMENT. 2 LONG DRIVEWAYS, CANTINA + MUCH MORE! MOVE-IN READY. (id:63381)
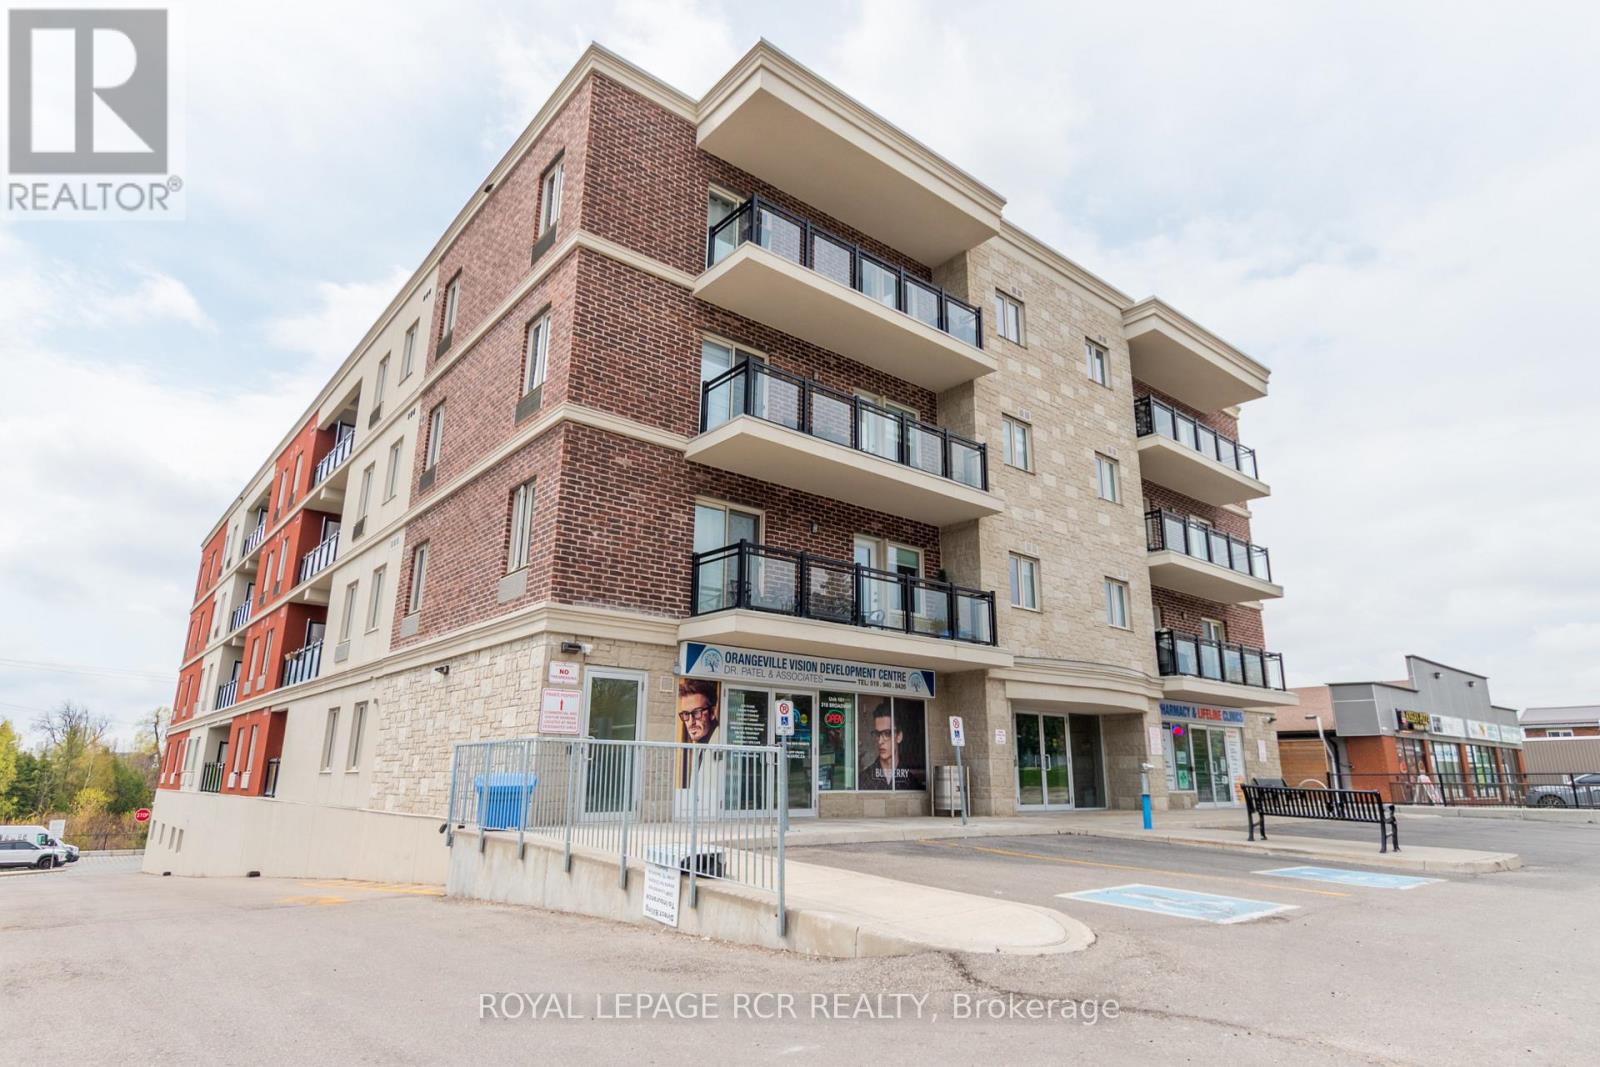
Welcome to this beautiful, modern, inviting condo located on the main street in Orangeville. With all the amenities of upscale living including en suite laundry, balcony, meeting rooms, rooftop patio, storage and security systems. This condo is perfect for a couple or a single person looking to start their life. We have one bedroom complete with blinds, modern ceiling fan, closet, a great place to lay your head at night. The kitchen is newer with plenty of cupboard space, double sink, stainless steel appliances and lots of counter space. Open to the perfect spot for your kitchen table, cozy living room, hardwood flooring, white walls freshly painted, lots of light and walk right out to your balcony. Bathroom is perfect size with walk in glass shower, beautiful vanity and tile flooring. Designated parking spot outside, plenty of visitor parking in a well lit parking lot. Come check this lovely condo out and see why we love this listing. (id:63381)
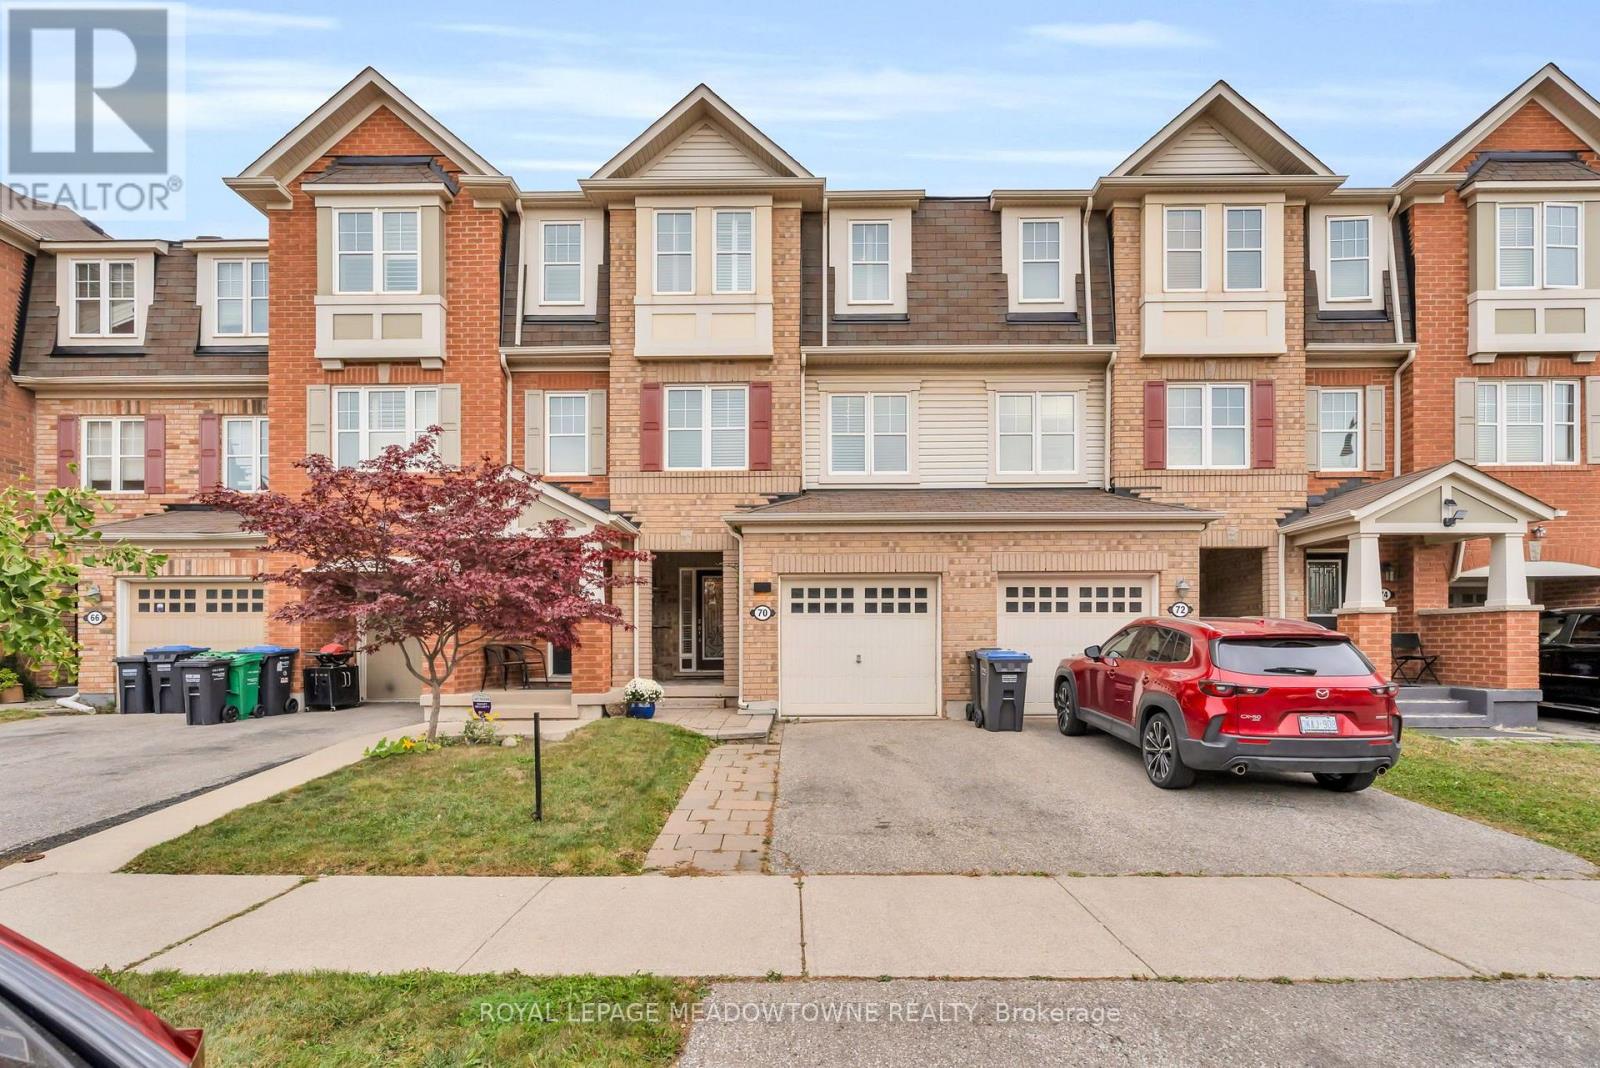
Welcome to 70 Betterton Cres, a meticulously maintained, turn-key, 3-bedroom, 2.5-bathroom freehold townhome. The spacious foyer features tasteful decorative wainscoting that continues throughout the home, adding an elevated and sophisticated feel. The foyer leads to the bright and versatile main-level family room, with walkout access to the backyard. The main level also offers convenient laundry and direct access to the garage. Upstairs, the second level features a sleek black kitchen complemented by black granite countertops and a striking waterfall island. The spacious living and dining areas provide an inviting space to gather, along with a convenient powder room. Thoughtful decorative details throughout continue to enhance the home's refined aesthetic. The third level offers three generously sized bedrooms. The primary retreat features a large walk-in closet and a private ensuite complete with a soaker tub. Ideally located in the Mount Pleasant Village community, minutes to Mount Pleasant Go station, transit, schools. parks, shopping, restaurants and everyday amenities. With convenient access to major roadways, this home offers an ideal combination of style, comfort and location. 70 Betterton Cres. is a home you'll be proud to call your own. (id:63381)
Contains information related to marketing campaigns of the user. These are shared with Google AdWords / Google Ads when the Google Ads and Google Analytics accounts are linked together.
90 days
__utma
ID used to identify users and sessions
2 years after last activity
__utmt
Used to monitor number of Google Analytics server requests
10 minutes
__utmb
Used to distinguish new sessions and visits. This cookie is set when the GA.js javascript library is loaded and there is no existing __utmb cookie. The cookie is updated every time data is sent to the Google Analytics server.
30 minutes after last activity
__utmc
Used only with old Urchin versions of Google Analytics and not with GA.js. Was used to distinguish between new sessions and visits at the end of a session.
End of session (browser)
__utmz
Contains information about the traffic source or campaign that directed user to the website. The cookie is set when the GA.js javascript is loaded and updated when data is sent to the Google Anaytics server
6 months after last activity
__utmv
Contains custom information set by the web developer via the _setCustomVar method in Google Analytics. This cookie is updated every time new data is sent to the Google Analytics server.
2 years after last activity
__utmx
Used to determine whether a user is included in an A / B or Multivariate test.
18 months
_ga
ID used to identify users
2 years
_gali
Used by Google Analytics to determine which links on a page are being clicked
30 seconds
_ga_
ID used to identify users
2 years
_gid
ID used to identify users for 24 hours after last activity
24 hours
_gat
Used to monitor number of Google Analytics server requests when using Google Tag Manager
1 minute
Marketing cookies are used to follow visitors to websites. The intention is to show ads that are relevant and engaging to the individual user.
Facebook Pixel is a web analytics service that tracks and reports website traffic.