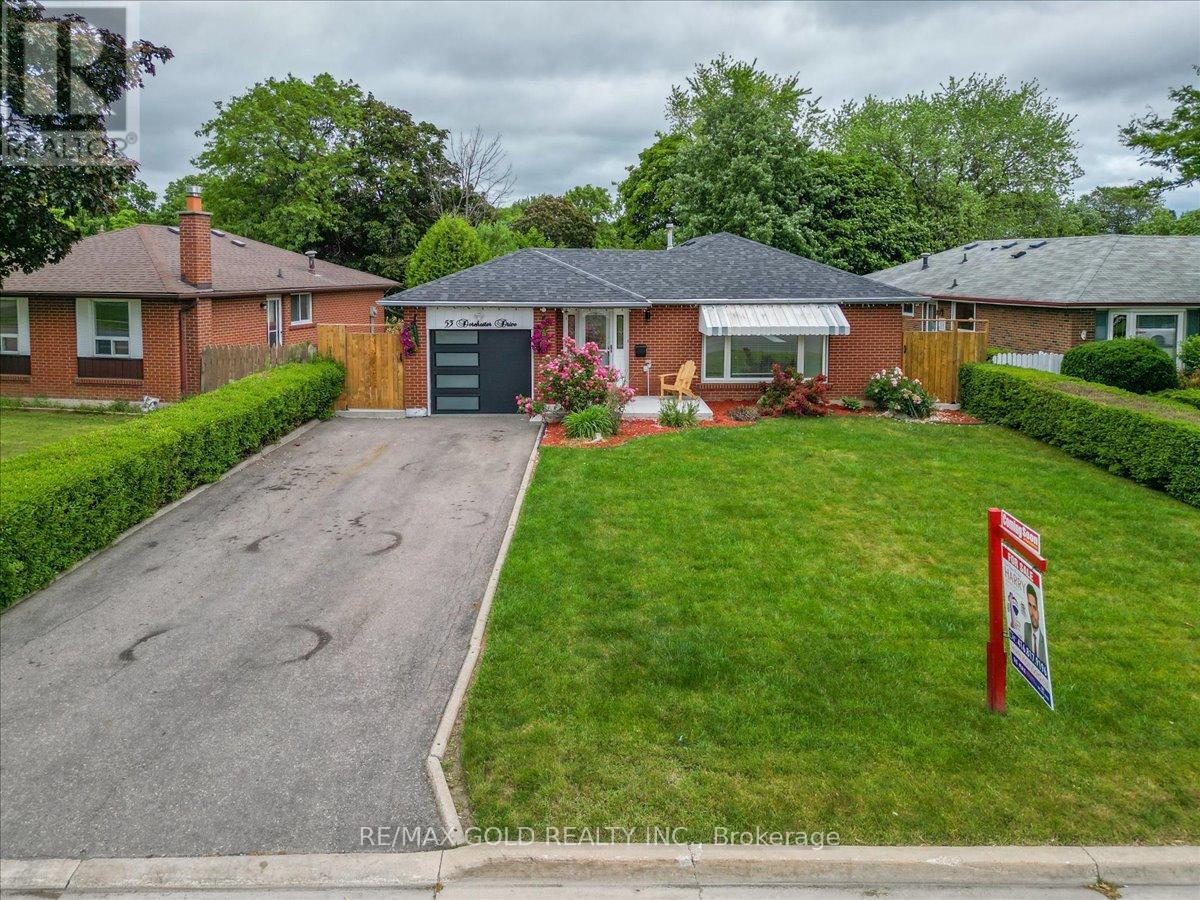
Welcome to Absolutely Stunning Renovated 4 Bedrooms' Bungalow on 126' Deep Lot in Desirable Area of Brampton Close to Go Station Perfect Blend of Space, Function and Location...Beautiful Curb Appeal Leads to Inviting Foyer to Bright and Spacious Living Room Full of Natural Light Overlooks to Landscaped Front Yard...Dining Area Overlooks to Kitchen..3 + 1 Generous Sized Bedrooms; Renovated Washroom with Glass Shower on Main Floor; Professionally Finished Basement with Large Rec Room; Open Den Can be Used as Entertainment Area with Dry Bar; Renovated Laundry Room; Generous Sized Bedroom/Washroom Perfect for Large Growing Family with Lots of Potential...Single Car Garage with Newer Garage Door (2021)...Extra wide Driveway with 4Parking with Newer Concrete Around (2024)...Ready to Move in Home with Lots of Upgrades: Laminate Floor throughout; Pot Lights; 2 Renovated Washrooms; Roof (2021); Tankless Water Heater (2023); Furnace (2023); New Basement Window (2023) and much more... (id:63381)
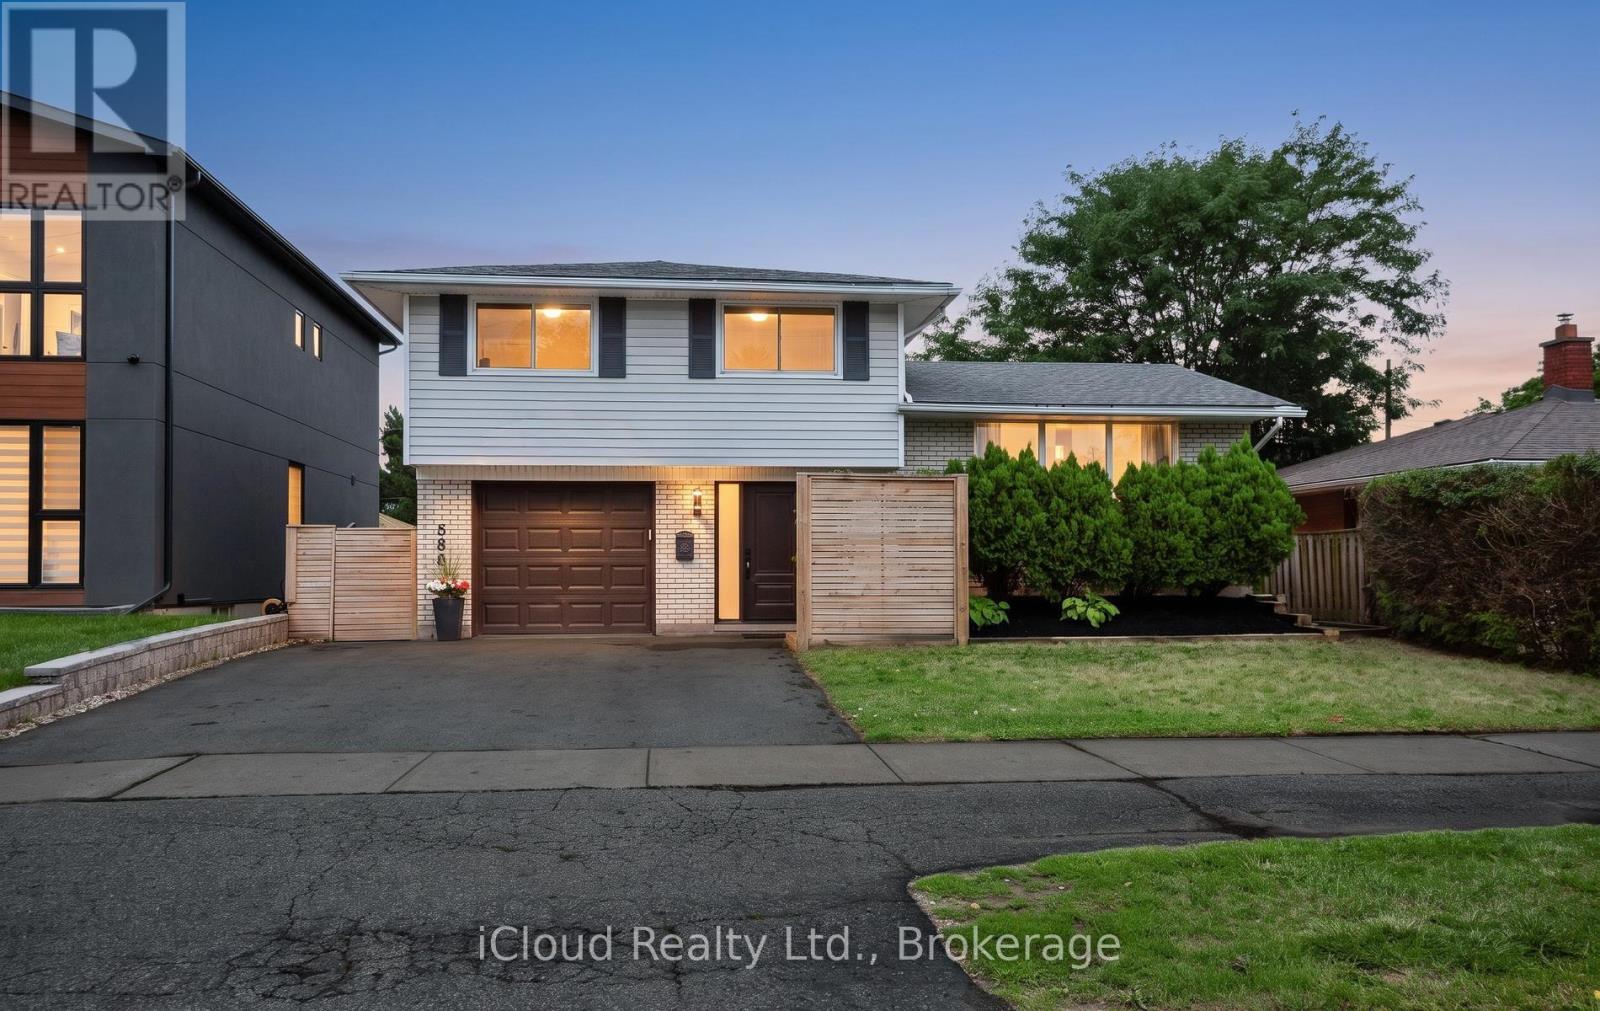
Beautifully Updated Detached Sidesplit 4 In Roseland Area Of South Burlington. Hardwood Floors, Spacious Living & Dining Room, Walk Out To Large Deck. 4 Bedrooms. 4th bedroom can be used as Office. Finished Basement With Large Family Room with large built in wall unit cabinet. Appliances, Quartz C/Top. Oversize well maintained Backyard, Garage, Double Driveway. Garden storage shed. High Ranking Schools (Nelson), Go Station, QEW, Amenities, Trails, Lake, Starbucks & Tim Hortons Nearby. No Disappointment! (id:63381)
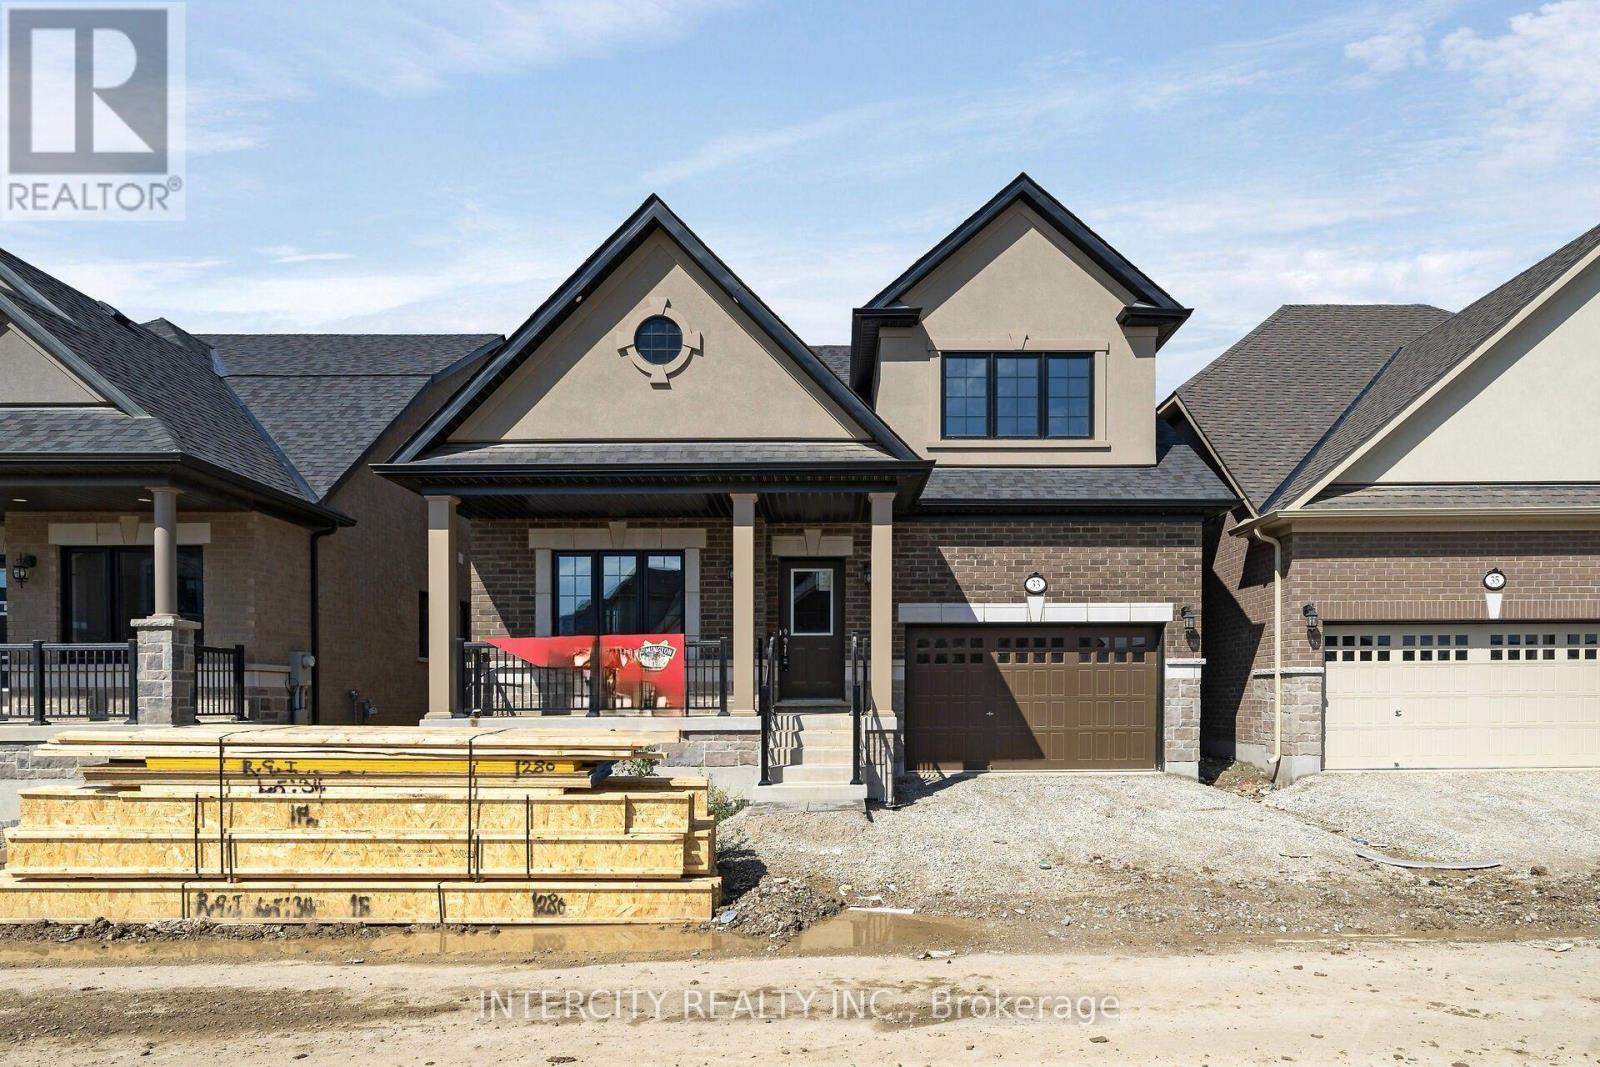
New home being built by Award Winning Builder Remington Homes. Rare opportunity to purchase a new bungaloft in Juniper Gate adult lifestyle community in Georgetown's most desireable area. The Hendricks model is 1,838 sq ft. Ideally located just steps from all essential amenities , including shopping, parks, schools and major highways, as well as minutes from Toronto Premium Outlets. Don't miss out on the chance to make this dream home yours!***Home is Eligible For Enhanced H.S.T Rebate If Buyer Qualifies.*** (id:63381)
Bespoke Residence Designed by Acclaimed Architectural Firm Offering a Perfect Blend of Modern Style, Comfort, and Functionality! Very Bright, Thoughtfully Planned InteriorFeatures Clean Contemporary Finishes, Generous Living Spaces & Excellent Amount of Storage.The Kitchen and Living Areas Provide an InvitingSetting for Both Everyday Living and Entertaining, While the Well-Appointed Bedrooms Offer Comfortable Private Retreats. Located just minutesfrom High Park, Bloor West Village, Shops, Cafés, Restaurants, Schools and TTC/subway access. Enjoy the Charm of a Quiet ResidentialCommunity while Staying Conveniently Connected to Dtn Toronto.With its Smart Layout, Modern Finishes, Ample Storage, and FantasticLocation, This Home Offers Comfortable City Living in one of Toronto's Most Sought-After Neighbourhoods! **Some Photos Are Virtually StagedFor Presentation Purposes** (id:63381)
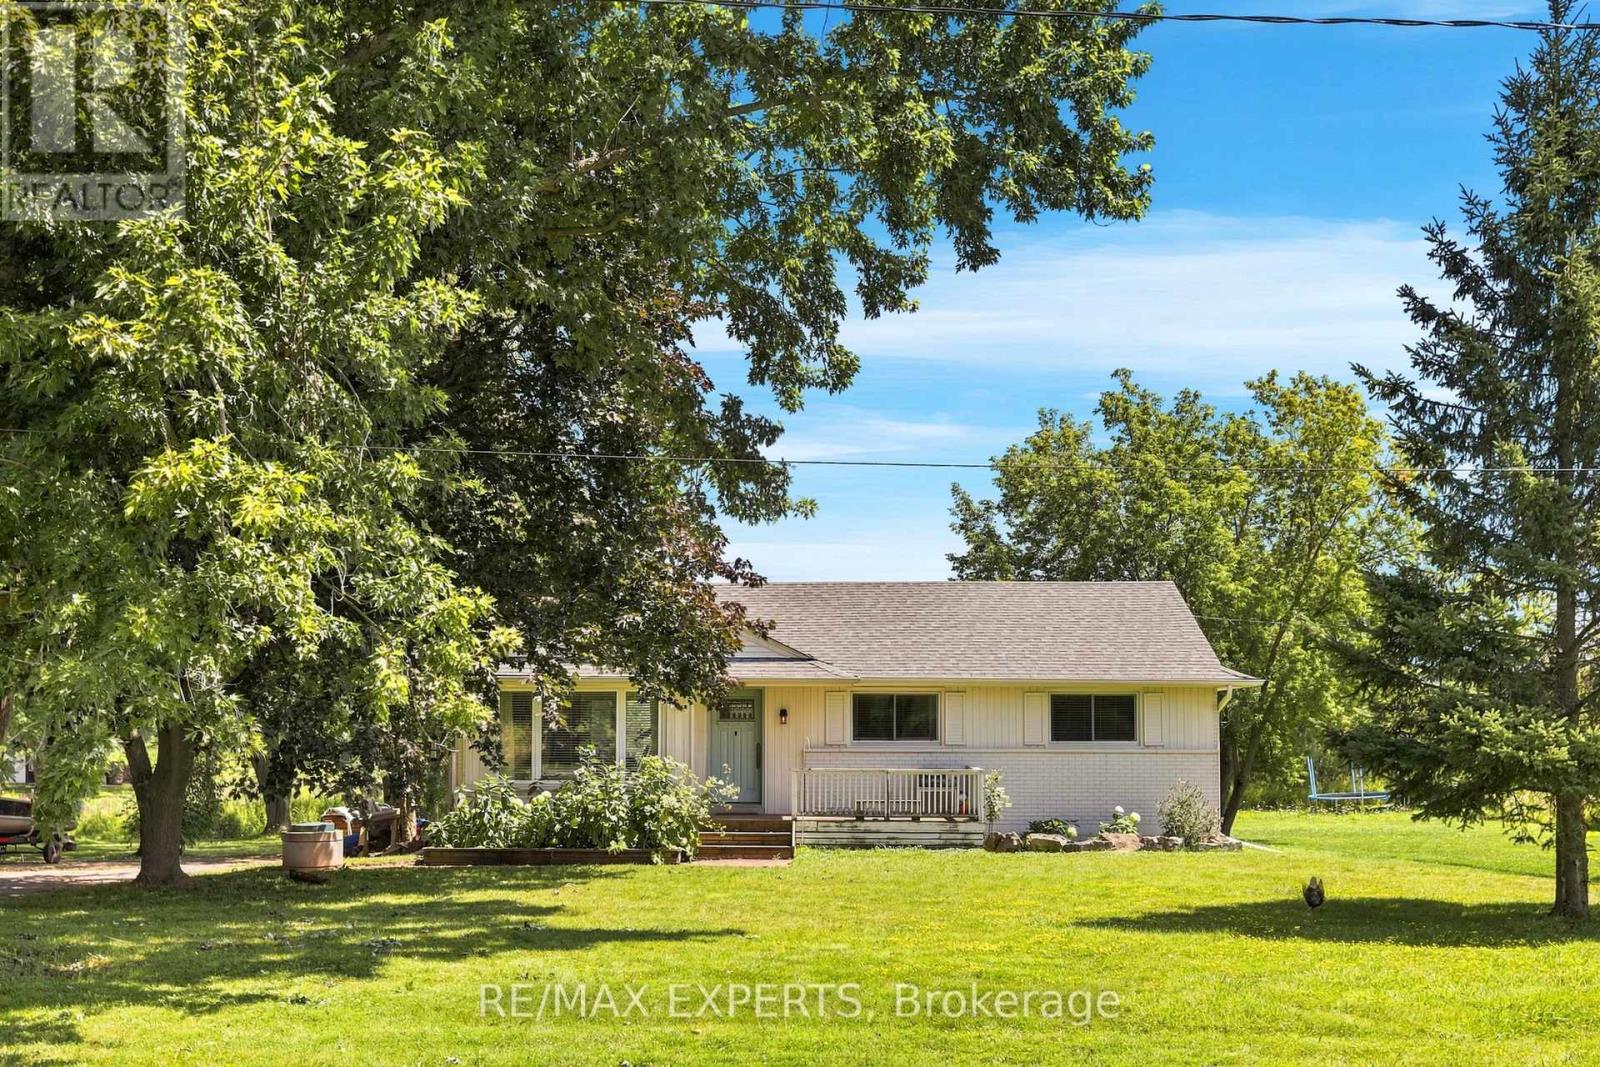
Discover the charm of country living in Burlington's highly sought-after countryside. Nestled on almost an acre of picturesque property, this inviting 3-bedroom, 1-bathroom bungalow offers a rare opportunity to enjoy privacy, natural beauty, and an exceptional location just moments from the charming villages of Kilbride and Lowville.Surrounded by peaceful greenery and stunning Escarpment views, the property features a creek running through the rear, creating a serene and scenic backdrop to everyday living. The expansive yard provides plenty of space to relax, entertain, garden, or simply enjoy the outdoors, complete with a natural gas BBQ line for effortless summer gatherings.Ideally situated close to local village amenities, scenic trails, golf courses, and the many recreational opportunities Burlington and the surrounding countryside have to offer. Whether you're looking for a quiet country retreat, a property to renovate and personalize, or an opportunity to expand and create your dream home, this property offers incredible potential in a truly special setting.Enjoy the tranquility of rural living without sacrificing convenience - all in one of Burlington's most desirable countryside locations. (id:63381)
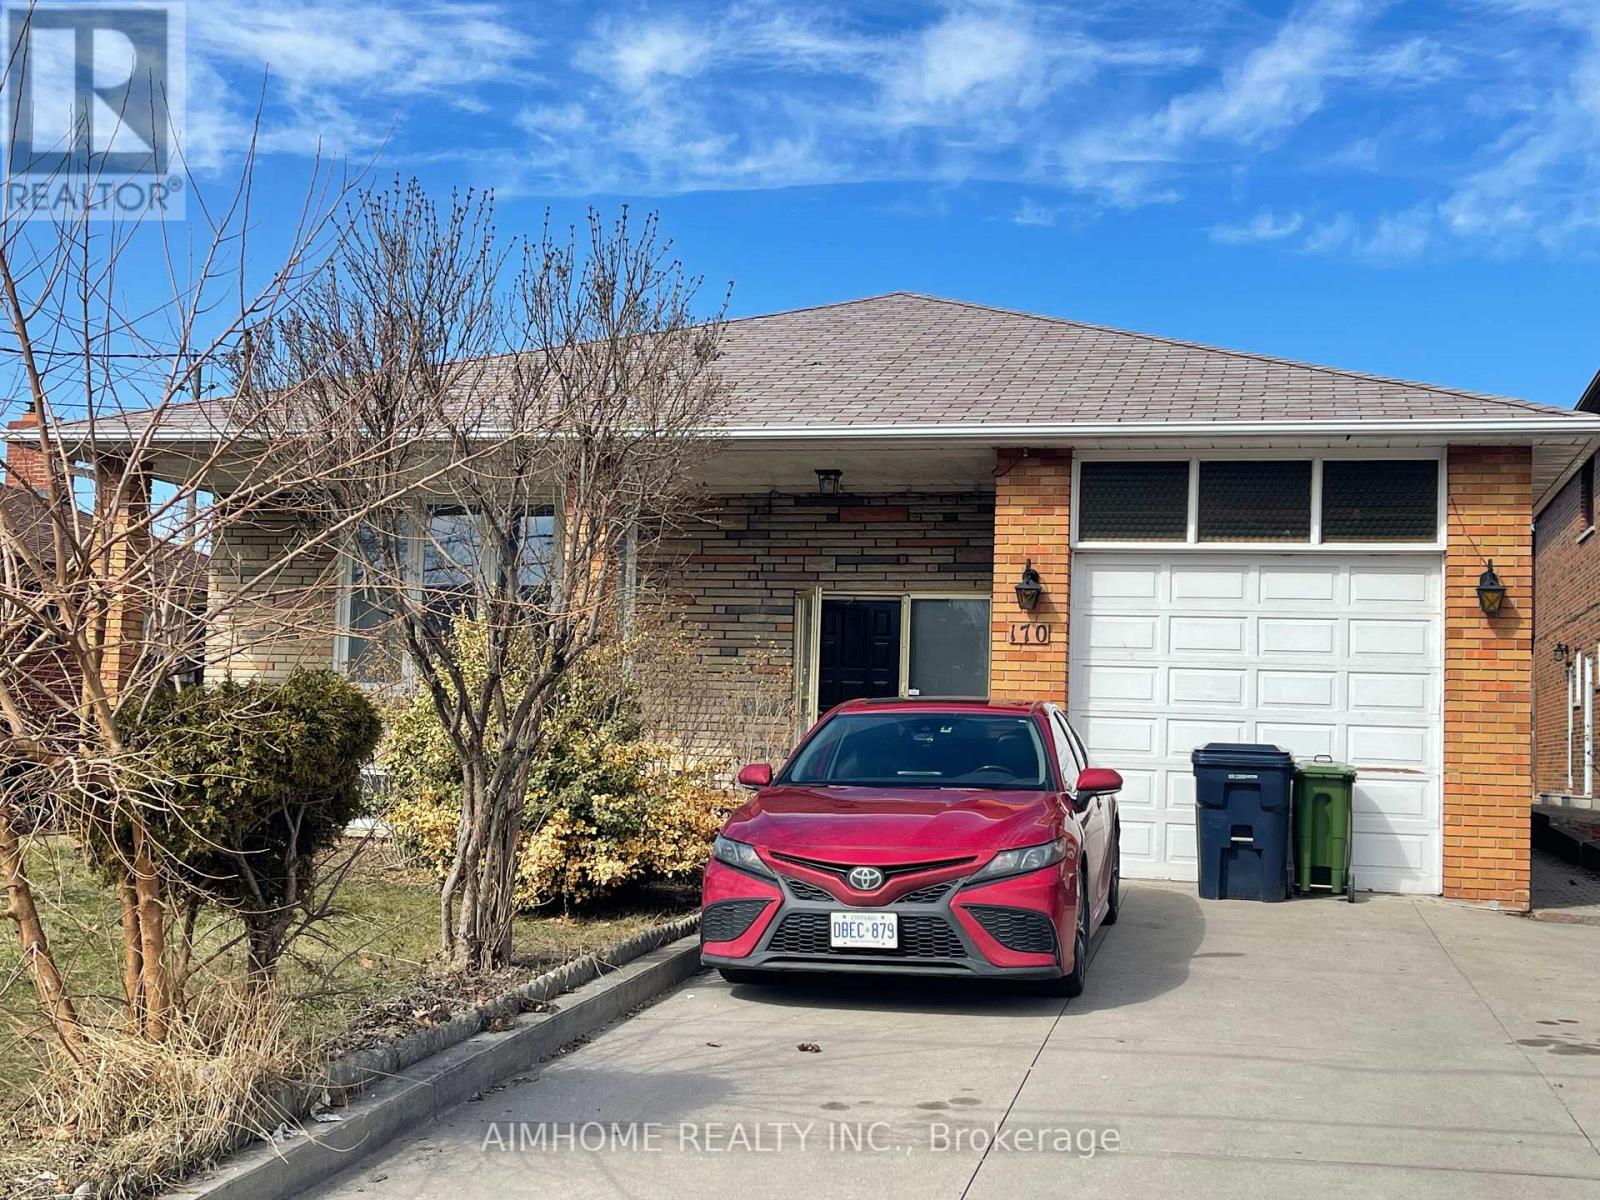
Priced To Sell! Income Generated Property! Two Suites Currently Leased For $4,800/Month, Utilities Extra. Proximity To Major Highway 401 And 400, Close To All Amenities, School At The Opposite Of The Street. A Detached Bungalow In A Large 55.77X108.68 Lot! Living And Renting! Main Floor 3 Cozy And Spacious Bedrooms, Sun Filled Living Room Combined With Dining Room, Eat In Kitchen With Access To Sunroom. Separated Entrance To The Basement Updated In 2021 With A Kitchen And Two Bedrooms And A Bathroom. The Large Bed Room Can Be Used As A Family Room Or A Office. Best For The First Time Home Buyers And Investors. (id:63381)
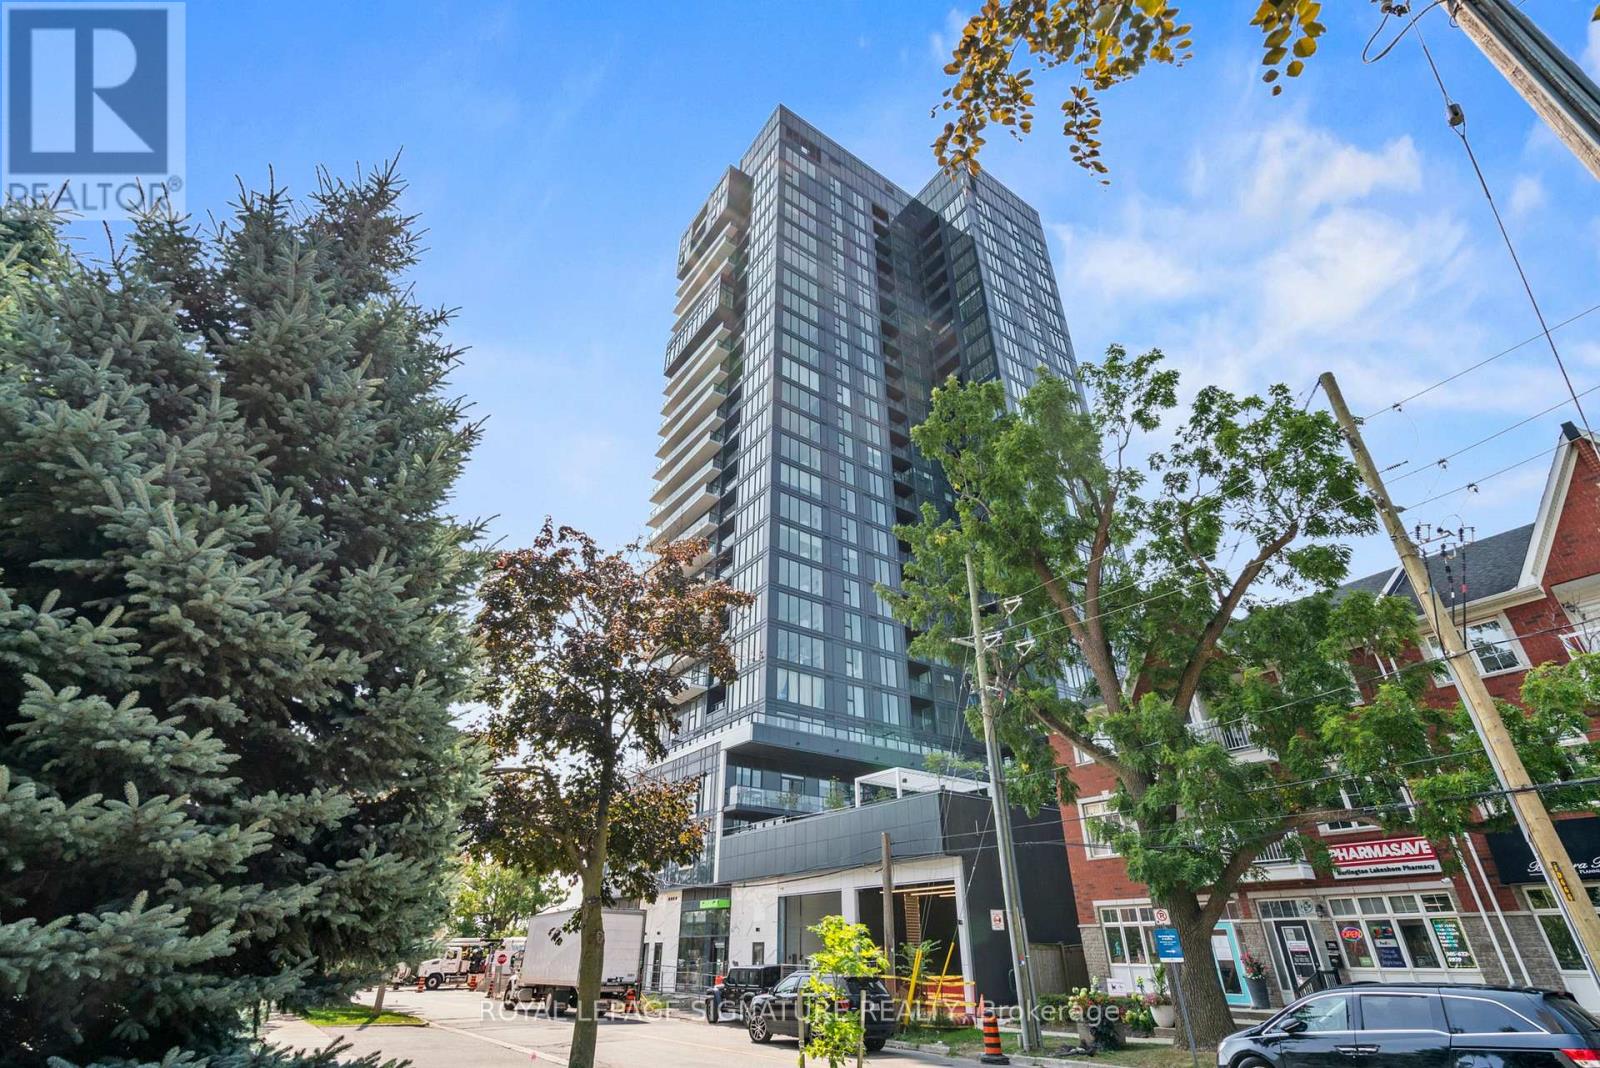
Experience Luxury at Nautique Lakefront Residences. Live in the heart of downtown Burlington with breathtaking Lake View. This stunning 2-bedroom, 2-bathroom corner suite features a bright, open-concept layout designed for modern living. Enjoy a massive 250 sq. ft. wrap-around balcony with perfect South and East exposures, ideal for morning coffee or evening relaxation overlooking the Lake. The primary bedroom boasts a private 4-piece ensuite and a spacious walk-in closet, while the second bedroom features a convenient 3-piece semi-ensuite. Complete with in-suite laundry, underground parking, and a storage locker. Steps from trendy boutiques, fine dining, vibrant entertainment, and waterfront parks. Just move in and enjoy the lakefront lifestyle! Primary Bedroom Photo and Main Living Area Photo are Virtually Staged. (id:63381)
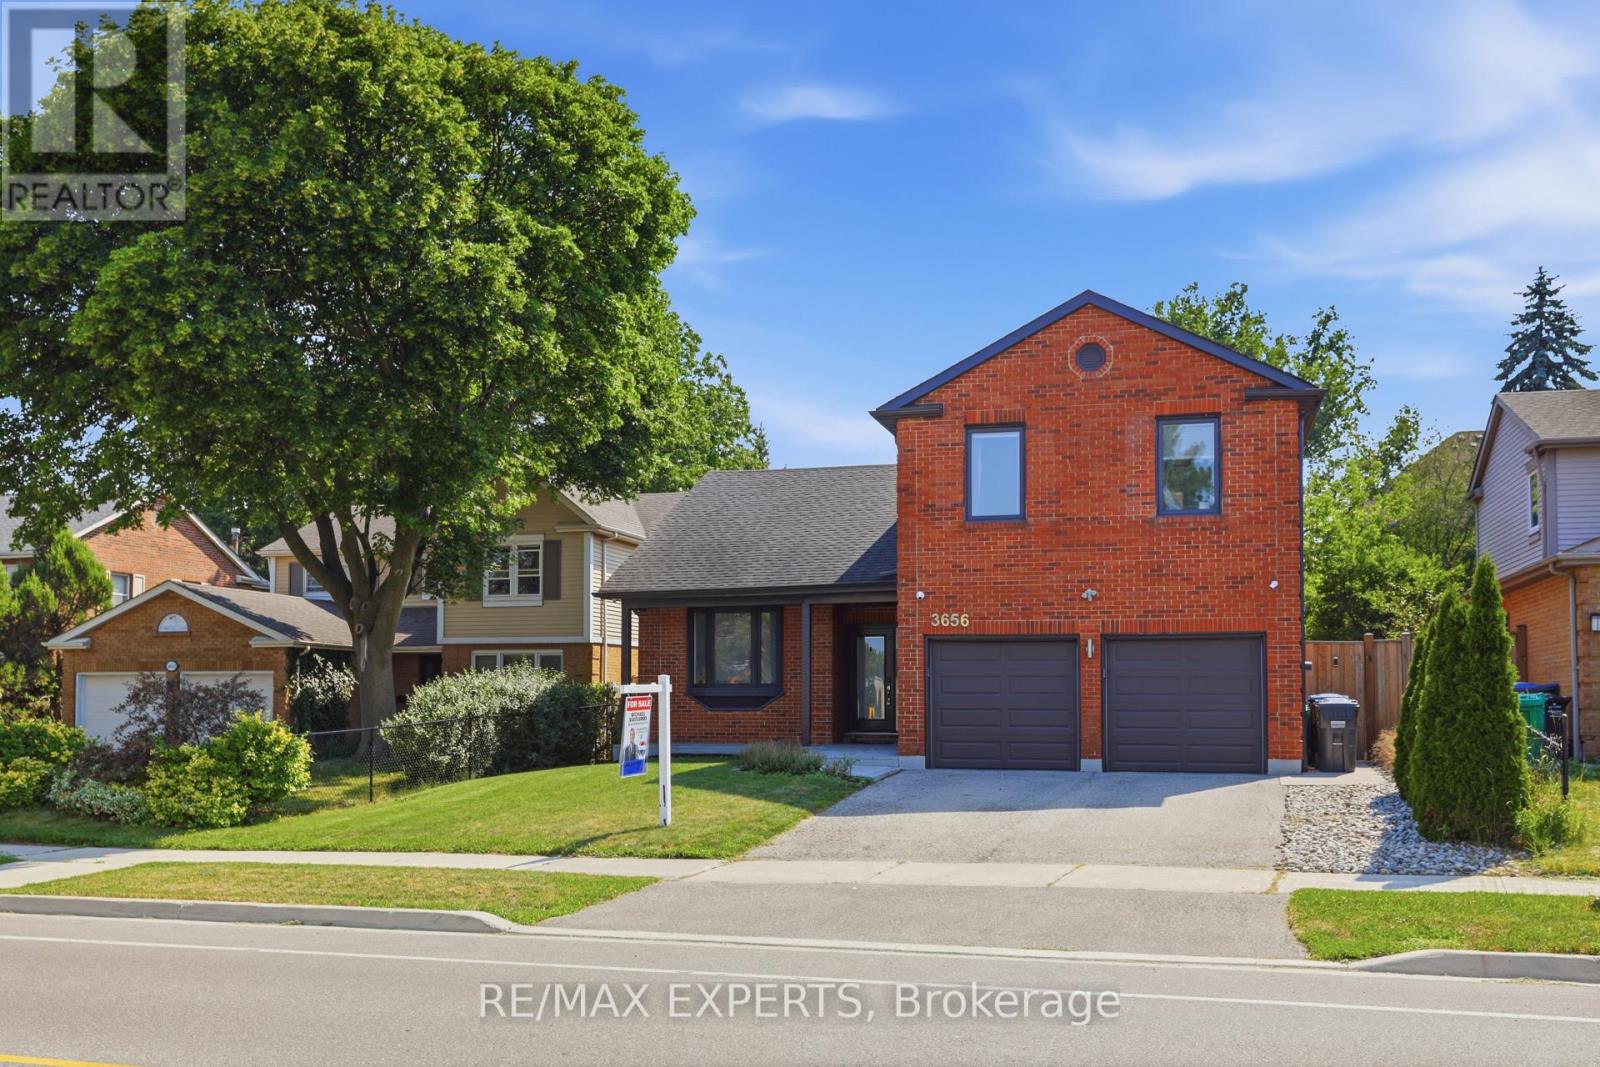
Experience luxury living in the heart of Erin Mills, one of Mississauga's most sought-after communities. This exceptional home offers modern finishes, premium upgrades, and a functional layout designed for comfortable everyday living and entertaining.The main level features a bright and spacious living area with hardwood floors, pot lights, and a charming bay window that fills the space with natural light. The chef-inspired kitchen is complete with porcelain flooring, quartz countertops, built-in stainless steel appliances, pot lights, and a centre island with breakfast bar.The elegant sunken family room offers hardwood flooring, a cozy fireplace, and direct access to the impressive backyard retreat.Upstairs, the primary bedroom includes hardwood floors, generous closet space, and a private three-piece ensuite. Three additional spacious bedrooms, all with hardwood flooring and ample storage, are complemented by a spa-inspired main bathroom.The fully finished basement provides added versatility with its own kitchen, living and dining areas, and an additional bedroom-ideal for extended family, an in-law suite, or potential rental income.The private backyard oasis features an inground saltwater pool installed in 2018 with multicolour LED lighting, a hot tub, oversized full-service cabana and pool bar, private deck, full privacy fencing, waterproof speaker wiring in eight locations, and a triple gas-line connection for barbecuing.Additional highlights include a fully insulated double garage with smartphone-access direct-drive openers, double-insulated doors, and LED strip lighting.A perfect blend of style, comfort, and resort-inspired living, this remarkable home is not to be missed. *Permited by the City for Walk Out Seperate Entrance Potential* (id:63381)
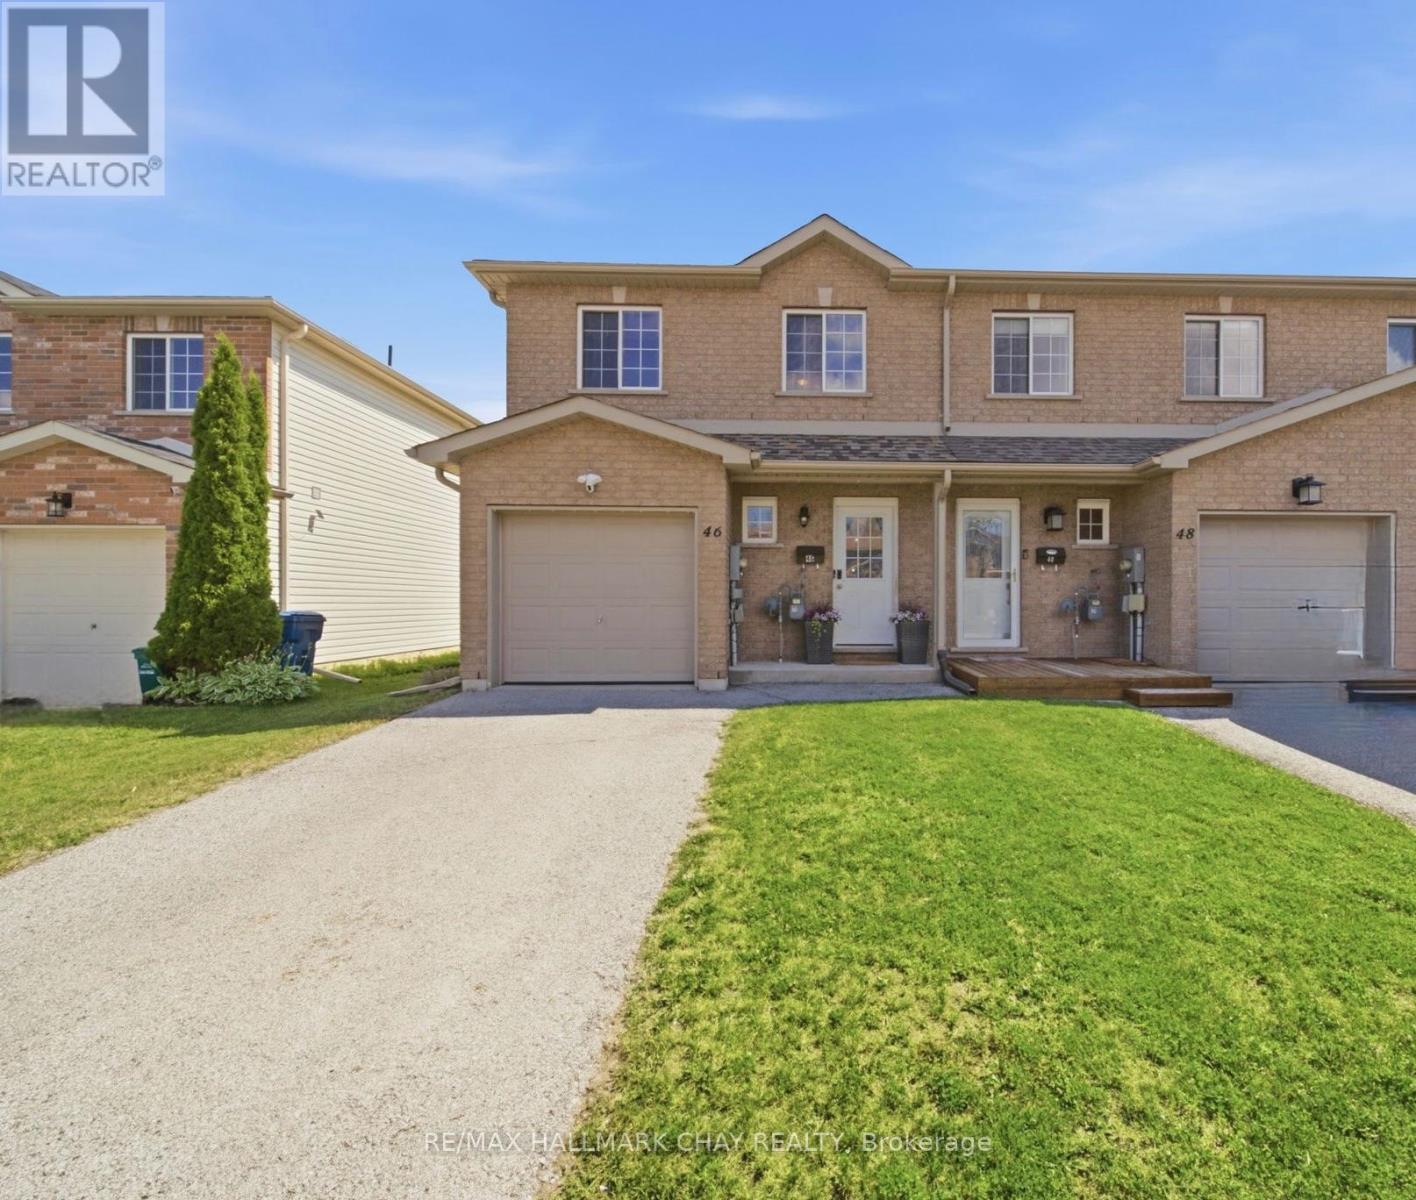
Welcome to this beautifully maintained end-unit townhouse offering over 1,500sq. ft. of finished living space in one of Orillia's most convenient locations. With 3 spacious bedrooms, 3 full bathrooms, and a fully finished basement, this home delivers the perfect combination of comfort, functionality, and style.The bright and inviting main floor offers an ideal layout for everyday living and entertaining, while the finished basement provides valuable additional space for a family room or rental potential - complete with the convenience of a third full bathroom. As an end unit, you'll enjoy added privacy, extra natural light, and the feel of a semi-detached home. Whether you're a first-time buyer, investor, or down-sizer looking for low-maintenance living without sacrificing space, this home checks all the boxes. Located just minutes from the heart of downtown Orillia, you'll love having local boutiques, restaurants, cafes, waterfront parks, the marina, and year-round community events within easy reach. With schools, shopping, trails, and commuter routes all nearby, this is an exceptional opportunity to enjoy the best of Orillia living. Move in, unpack, and start enjoying everything this spacious end-unit townhouse has to offer. (id:63381)
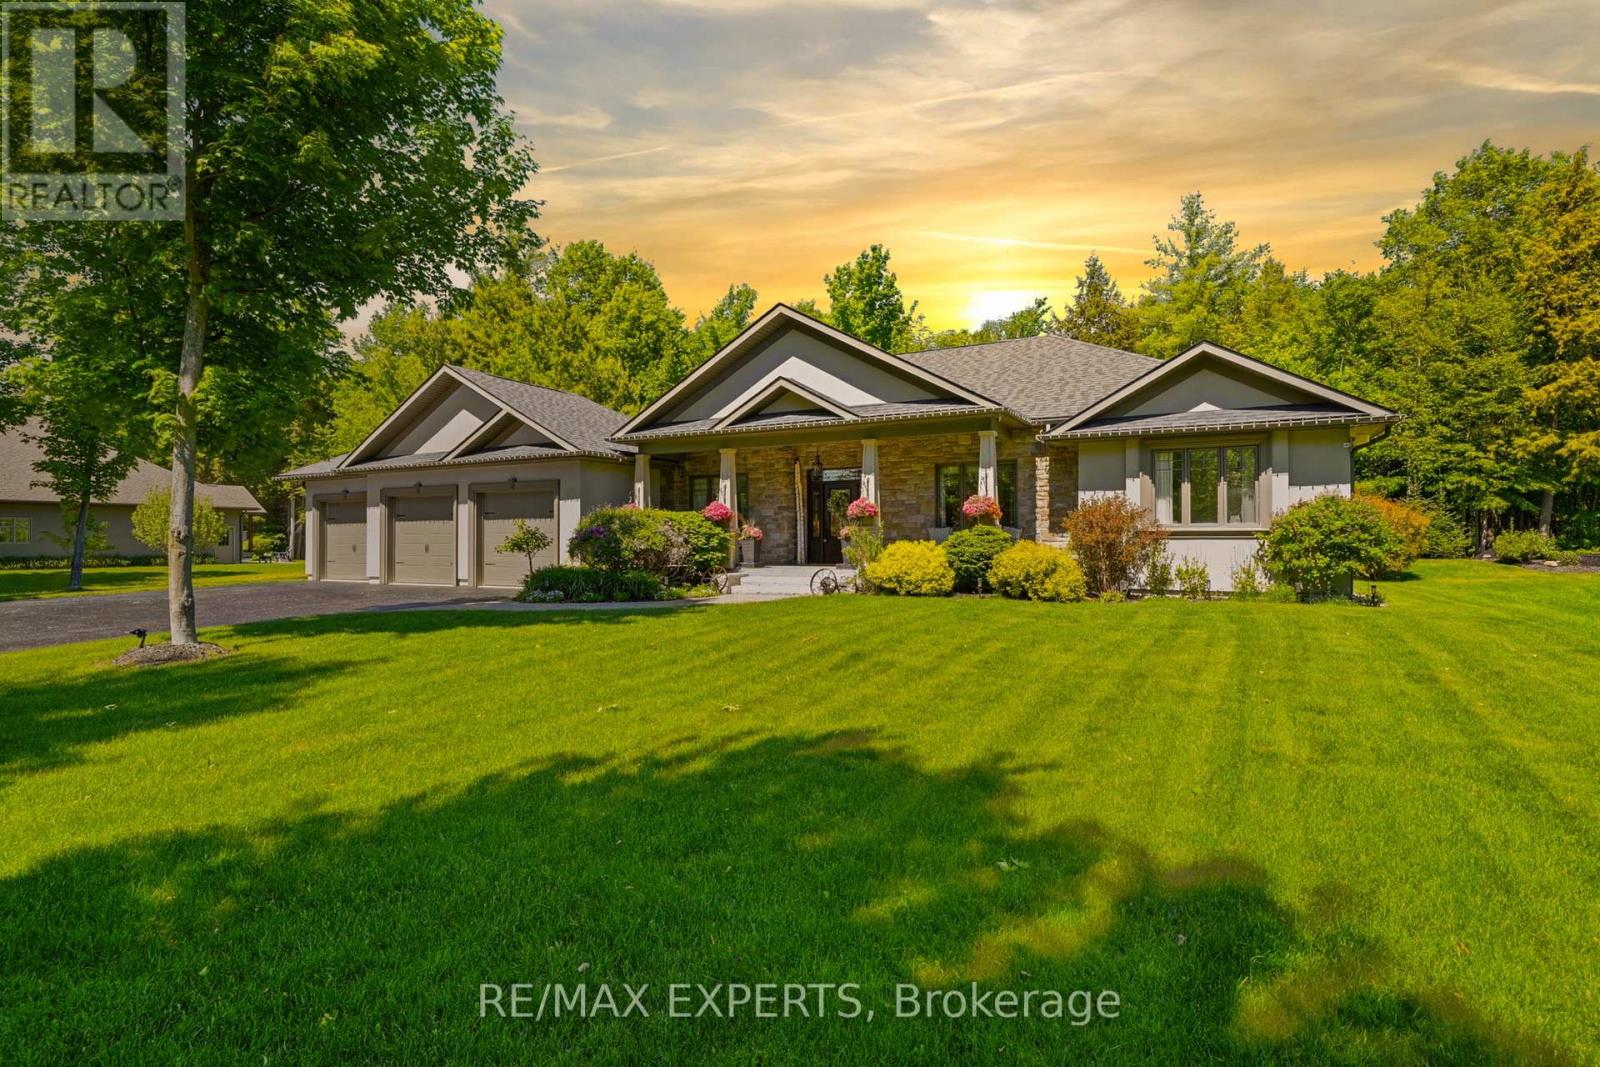
Welcome to this exceptional custom-built luxury residence nestled on a beautifully landscaped 1.29-acre lot in the prestigious community of Springwater. Offering approximately 4,800 sq. ft. of thoughtfully designed living space, this stunning home features 5 spacious bedrooms, 4 bathrooms, and parking for up to 18 vehicles, making it the perfect retreat for families, entertainers, and hobbyists alike.From the moment you arrive, you'll appreciate the pride of ownership and extensive upgrades throughout. The home showcases a beautifully updated kitchen, brand-new fixtures, fresh paint, custom wall units, and thoughtfully designed walk-in closets that blend functionality with elegance. A fully customized mudroom provides everyday convenience while enhancing the home's sophisticated appeal.Step outside and discover a backyard oasis enhanced by over $100,000 in professional landscaping, creating the perfect setting for outdoor gatherings, relaxation, and year-round enjoyment. The property is equipped with a 9-zone in-ground sprinkler system, ensuring effortless maintenance of the beautifully manicured grounds.Designed with comfort and efficiency in mind, this home also features an HRV system, tankless on-demand hot water, expanded driveway parking, and an oversized garage offering abundant storage and workspace. With no rental equipment to assume, this move-in-ready property provides exceptional value and peace of mind.A rare opportunity to own a meticulously upgraded country estate that perfectly combines luxury, comfort, and space, all within minutes of the amenities of Barrie and surrounding communities. (id:63381)
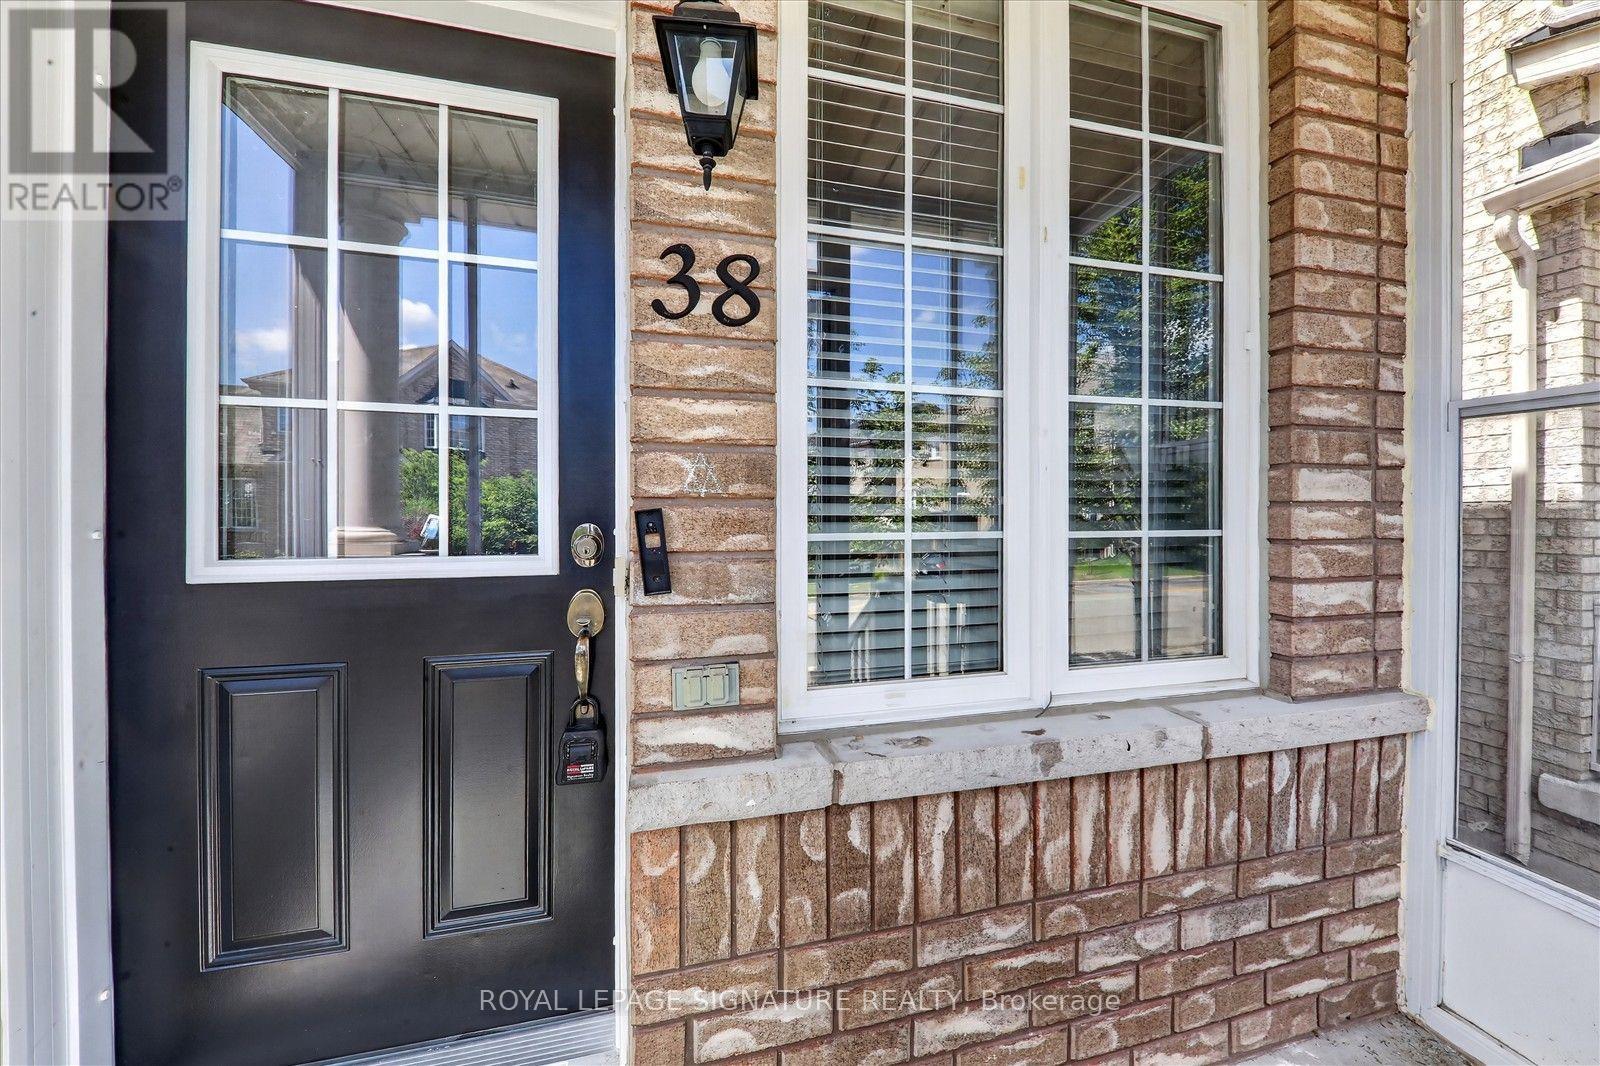
Welcome to 38 Coleluke Lane, an impeccably maintained carpet-free semi-detached home located in one of Markham's most desirable family-friendly communities. This bright and spacious home offers an exceptional layout designed for modern living, featuring a versatile second-floor family room that can easily be converted into a 4th bedroom. The contemporary kitchen is equipped with stainless steel appliances and overlooks the inviting living and dining areas, making it ideal for everyday living and entertaining. Retreat to the generous primary bedroom featuring a walk-in closet and a private ensuite bathroom. Step outside to a fully fenced backyard complete with a large deck-perfect for summer BBQs, entertaining guests, or simply unwinding. Additional upgrades include a water purification system for added comfort and convenience. Situated in an unbeatable location, just minutes to top-rated schools, parks, Costco, shopping, restaurants, TTC and YRT transit, and major highways, this home offers the perfect blend of comfort, style, and convenience. A fantastic opportunity to own a move-in-ready home in one of Markham's most sought-after neighbourhoods. (id:63381)
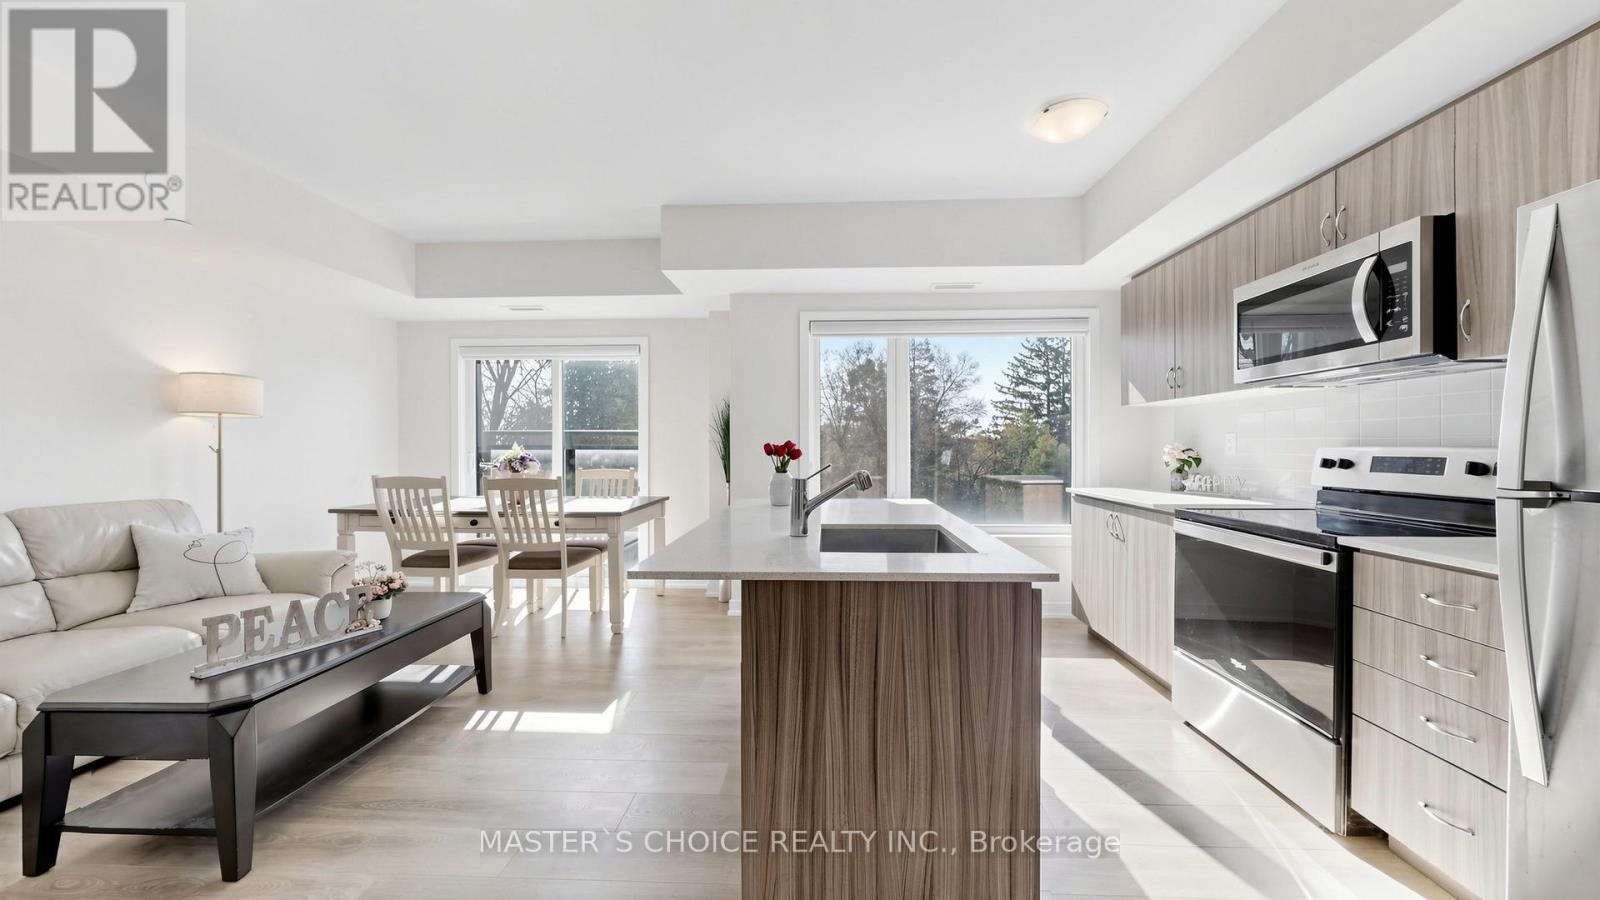
Great Value in the Heart of Richmond Hill! Less than 1-year-old stacked townhouse within walking distance to Yonge St. This sun-filled west-facing 2+Den (den with doors, ideal as a 3rd bedroom or office) offers a smart, functional layout with an open-concept kitchen, dining, and living area, plus a stylish breakfast island. Unit includes one owned parking space plus the option to continue renting a second spot from a fellow resident . Enjoy the perfect blend of comfort and convenience-nestled in a quiet enclave yet just minutes to vibrant amenities including the library, Wave Pool, arena, hospital, top-rated schools, and GO Transit. A modern lifestyle opportunity not to be missed! 270 Sqf outdoor terrace. Front Entrance facing the parking lot. (id:63381)
Contains information related to marketing campaigns of the user. These are shared with Google AdWords / Google Ads when the Google Ads and Google Analytics accounts are linked together.
90 days
__utma
ID used to identify users and sessions
2 years after last activity
__utmt
Used to monitor number of Google Analytics server requests
10 minutes
__utmb
Used to distinguish new sessions and visits. This cookie is set when the GA.js javascript library is loaded and there is no existing __utmb cookie. The cookie is updated every time data is sent to the Google Analytics server.
30 minutes after last activity
__utmc
Used only with old Urchin versions of Google Analytics and not with GA.js. Was used to distinguish between new sessions and visits at the end of a session.
End of session (browser)
__utmz
Contains information about the traffic source or campaign that directed user to the website. The cookie is set when the GA.js javascript is loaded and updated when data is sent to the Google Anaytics server
6 months after last activity
__utmv
Contains custom information set by the web developer via the _setCustomVar method in Google Analytics. This cookie is updated every time new data is sent to the Google Analytics server.
2 years after last activity
__utmx
Used to determine whether a user is included in an A / B or Multivariate test.
18 months
_ga
ID used to identify users
2 years
_gali
Used by Google Analytics to determine which links on a page are being clicked
30 seconds
_ga_
ID used to identify users
2 years
_gid
ID used to identify users for 24 hours after last activity
24 hours
_gat
Used to monitor number of Google Analytics server requests when using Google Tag Manager
1 minute
Marketing cookies are used to follow visitors to websites. The intention is to show ads that are relevant and engaging to the individual user.
Facebook Pixel is a web analytics service that tracks and reports website traffic.