
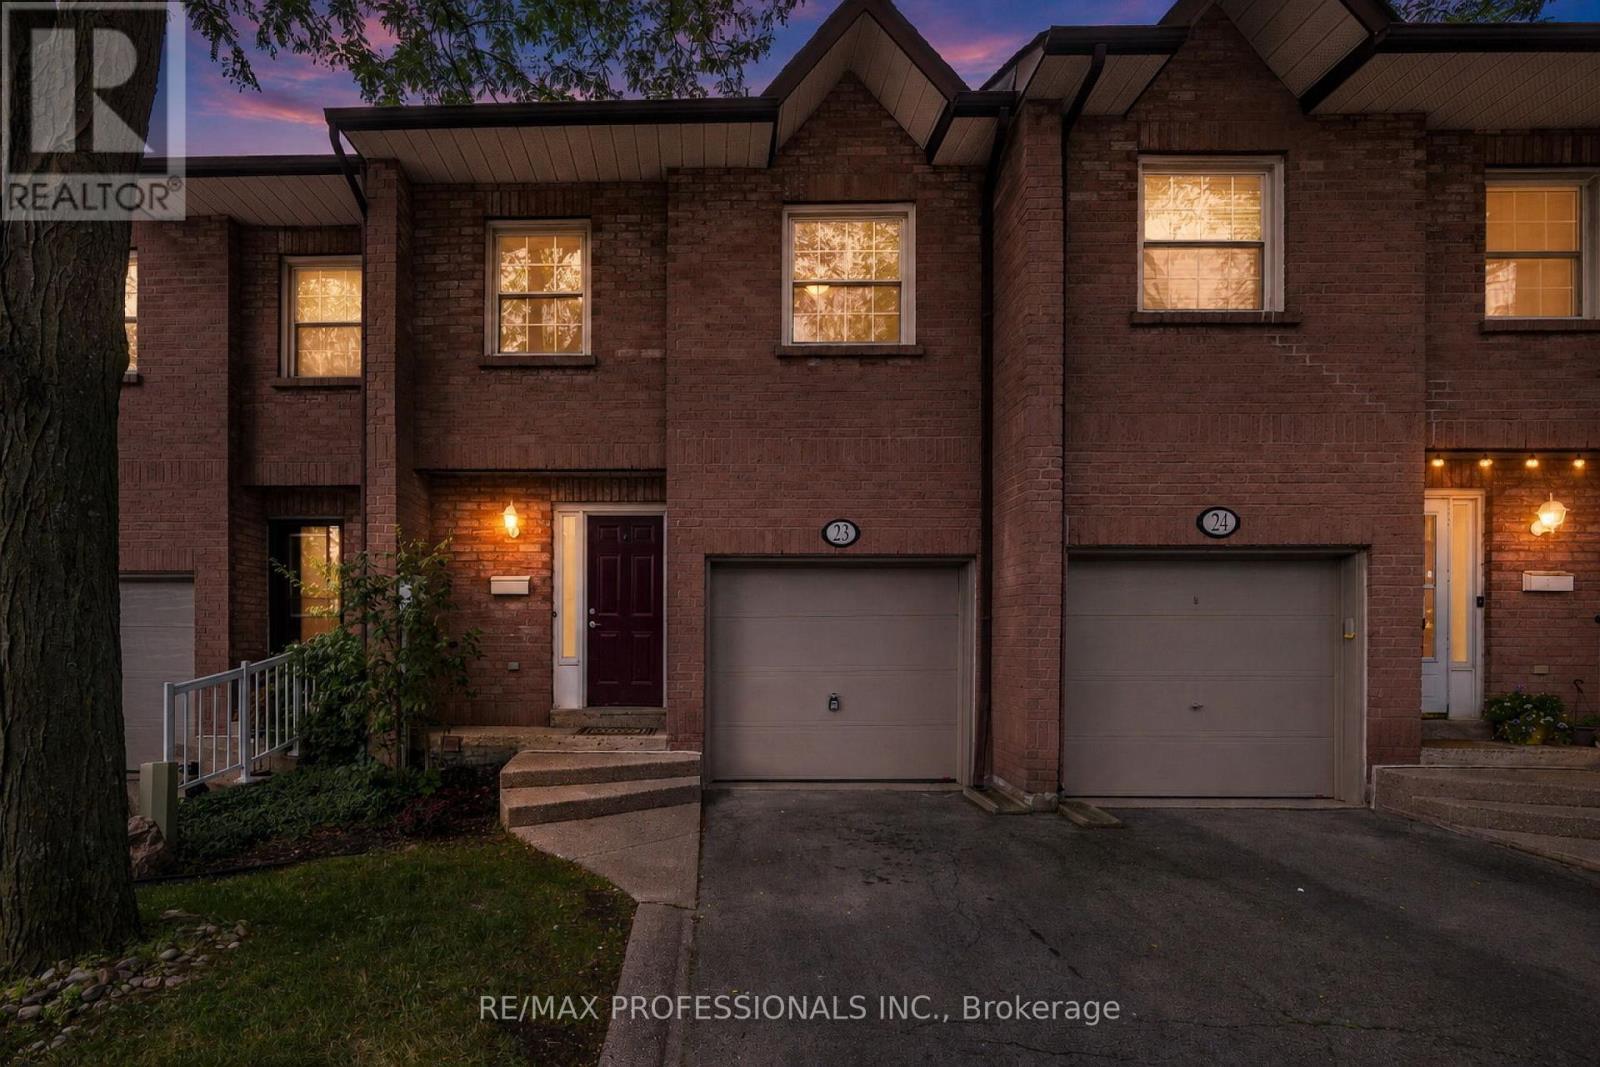
23 - 2004 Glenada Crescent
Oakville, Ontario
Welcome to 2004 Glenada Crescent, a spacious and meticulously renovated 3-bedroom, 3-bathroom townhouse in Oakville's highly-coveted Wedgewood Creek community! Located on a quiet dead-end street in the desirable Glenada Gardens complex, this turn-key gem offers the perfect blend of modern sophistication and everyday convenience. From the moment you step inside, you will be greeted by the bright, recently-renovated main floor. It has been brilliantly modernized with freshly painted walls and trim, crisp new baseboards, and smooth, contemporary ceilings with popcorn completely removed! Gleaming brand-new wood laminate flooring flows seamlessly throughout the living spaces, while stylish new tile enhances the completely redone main-floor powder room. The heart of this home is the open-concept living and dining room combo with a large window and sliding glass doors with walkout to deck. The revitalized kitchen features brand-new countertops and a modern sink with upgraded faucet. It is also equipped with stainless steel appliances, including a brand-new Samsung dishwasher. Heading upstairs, plush, brand-new carpeting lines the stairs for added warmth and comfort. The spacious primary suite is a true sanctuary featuring a beautifully refreshed ensuite bath. Start your mornings right with brand-new tiling, an upgraded vanity with new counter and faucet plus a sleek new mirror. Two additional generously sized bedrooms and a shared main bathroom provide ample space for family or a home office. Location is everything! You are a short walk from Upper Oakville Shopping Centre's grocery stores, bakeries, and dining. Families will love being zoned for top-rated schools, including Falgarwood, Sheridan, Iroquois Ridge High School and Munn's Public School (French Immersion). Enjoy easy access to local parks, trails, public transit, and major highways for a seamless commute. Don't miss this rare opportunity-simply move in and start making memories! (id:63381)
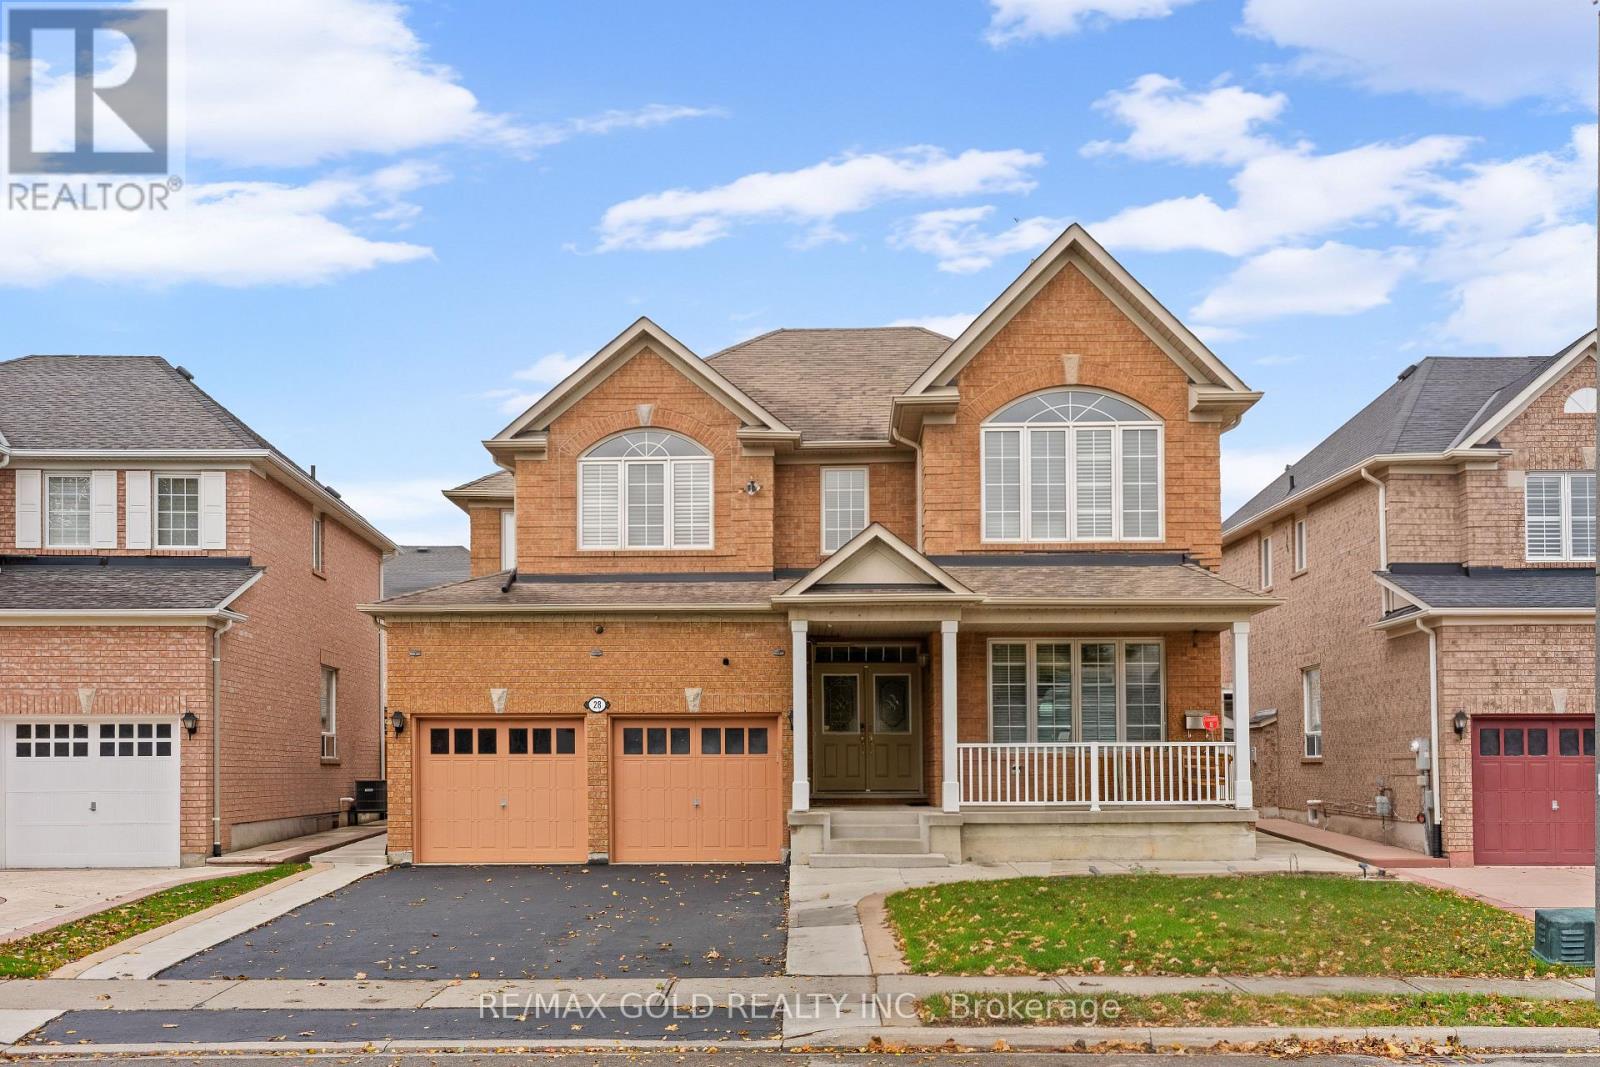
28 Latania Boulevard
Brampton, Ontario
Aprx 2700 Sq Ft!! Come & Check Out This Beautifully Maintained & Newly Painted Detached Home Featuring A Finished Basement With Separate Entrance. The Main Floor Offers An Elegant Layout With A Separate Family Room, Combined Living & Dining Rooms & A Spacious Den Ideal For A Home Office. Upgraded Kitchen Is Equipped With S/S Appliances & A Bright Breakfast Area With Walk-Out To The Yard. Second Floor Features 4 Spacious Bedrooms & 3 Full Washrooms. Primary Bedroom With An Ensuite Bath & Walk-In Closet. Finished Basement Offers 2 Bedrooms, Kitchen, Washroom & Separate Laundry. Additional Features Include An Upgraded Powder Room, Oak Staircase, Outdoor Solar Lights & Furnace Replaced In 2023. Ideally Located In A Prime Neighborhood Close To Schools, Highways, Public Transit, Shopping Malls & All Major Amenities. A Must-See Home Offering Space, Comfort & Convenience. (id:63381)
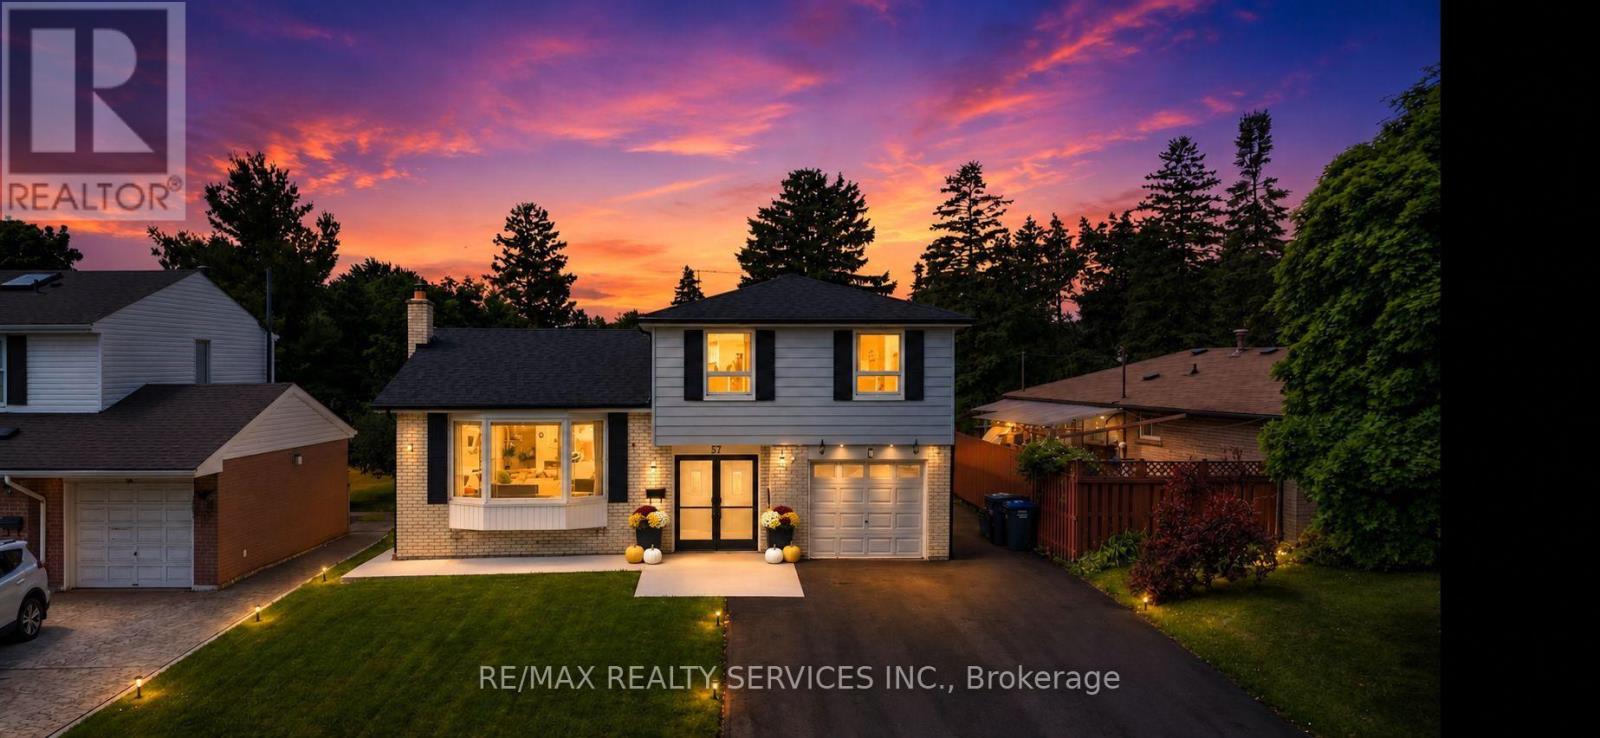
41 Brookland Drive
Brampton, Ontario
Welcome to this beautiful home in a peaceful and welcoming neighbourhood! Extensively renovated with high-quality custom finishes, this impressive property offers 4+1 bedrooms, 4 bathrooms and 2 kitchens. The spacious primary bedroom features a private ensuite. Additional highlights include hardwood flooring, LED pot lights throughout, a large shaded deck, no sidewalk, and a finished one-bedroom basement with a separate entrance and soundproof insulation. Conveniently located minutes from Bramalea City Centre, GO Transit, Highways 410 and 407, recreation centres, libraries, schools, parks, places of worship, Indian grocery stores, restaurants and many other amenities! (id:63381)
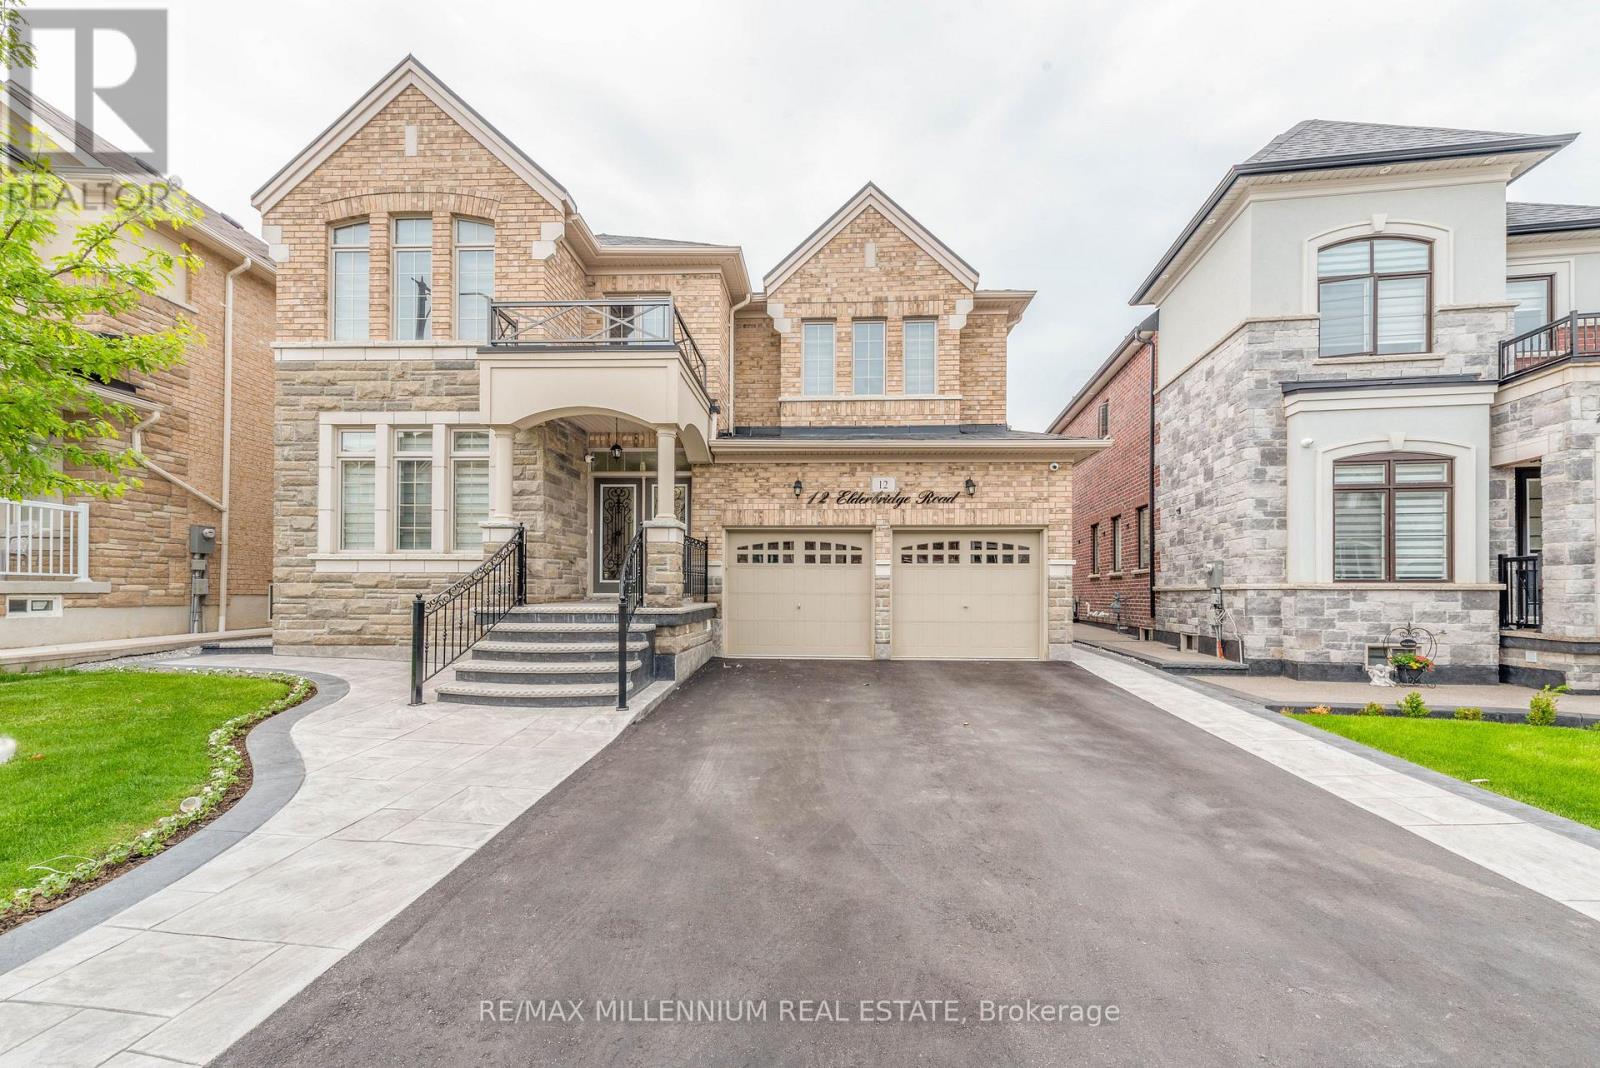
12 Elderbridge Road
Brampton, Ontario
!!Gorgeous !! Welcome To Beautiful residence in Brampton's prestigious Vales of Humber community. 4 Bedrooms + 3 Bedrooms legal Basement. The grand main level boasts a private Office, formal Living/Dining, an expansive Family Room Offers A Cozy And Comfortable Seating With Fireplace . Gourmet Kitchen Equipped With High-End Stainless-Steel Built -In Appliances, Centre Island and a bright breakfast area with walkout to the backyard. Hardwood W Flooring Through Out Main And Second Level, .The Master Suite Is Luxurious, Featuring A Spacious Walk-In Close And En-Suite Bathroom With A Soaking Tub And A Separate Walk-In Shower And Two Separate Sinks. Second Master Bedroom enjoys its own ensuite. Bedrooms three and four share a Jack-and-Jill Washrooms. The fully finished lower level offers 3 Bedroom legal Apartment with separate entrance, full kitchen, spacious living area, and two full bathrooms. Generating rental income approx. $3000/ Month. Complete with an extended driveway, 200-amp electrical service, and located close to parks, schools, new shopping plaza, New biggest Library, major transit corridors (id:63381)
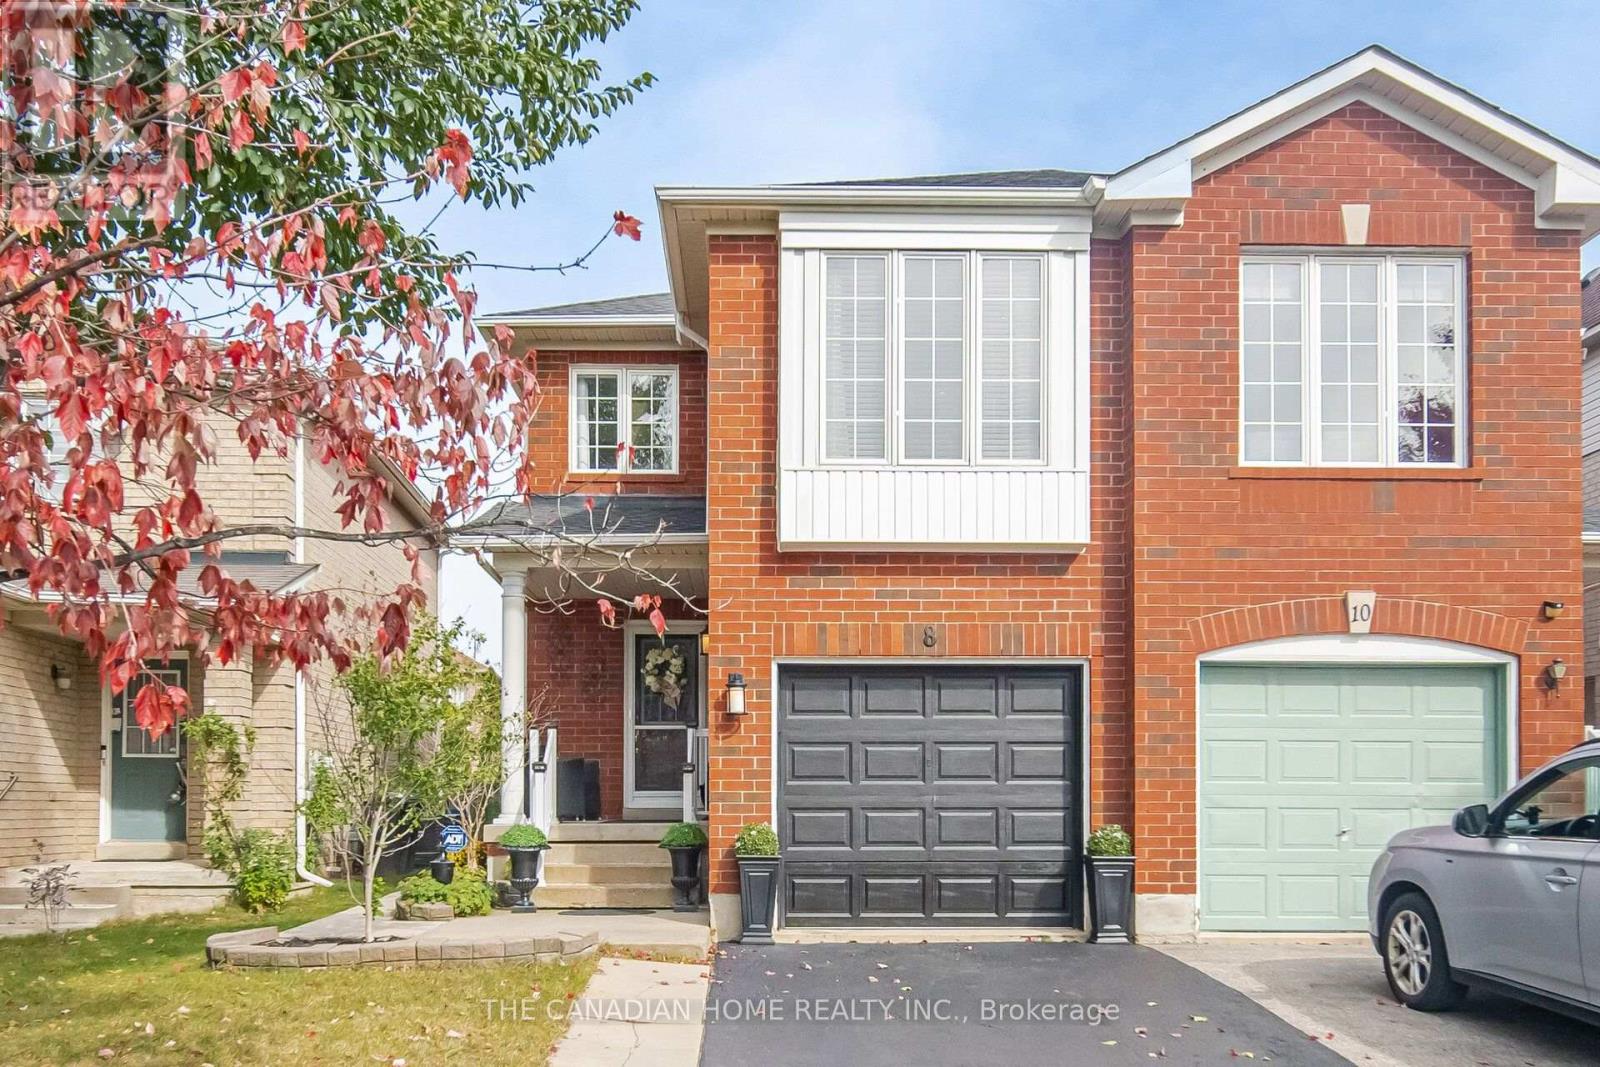
8 Vauxhall Crescent
Brampton, Ontario
Beautiful Open-Concept Semi-Detached Home Situated In The Desirable Fletcher's Meadow Community Of Brampton. Features 3 Bedrooms & A Loft On The Upper Level Which Can Be Converted To A Bedroom And A Fully Renovated 1-Bedroom Basement Apartment With A Separate Entrance, Offering Excellent Potential For Rental Income Or Extended Family Living. Recently Updated Kitchen With New Quartz Countertops. Major Upgrades Include A New Furnace (2025), New Roof (2025), And A Tankless Water Heater With No Contracts. Conveniently Located Near Cassie Campbell Community Centre, Parks, Restaurants, Grocery Stores, And Other Everyday Amenities. An Excellent Opportunity For Families And Investors Alike. (id:63381)
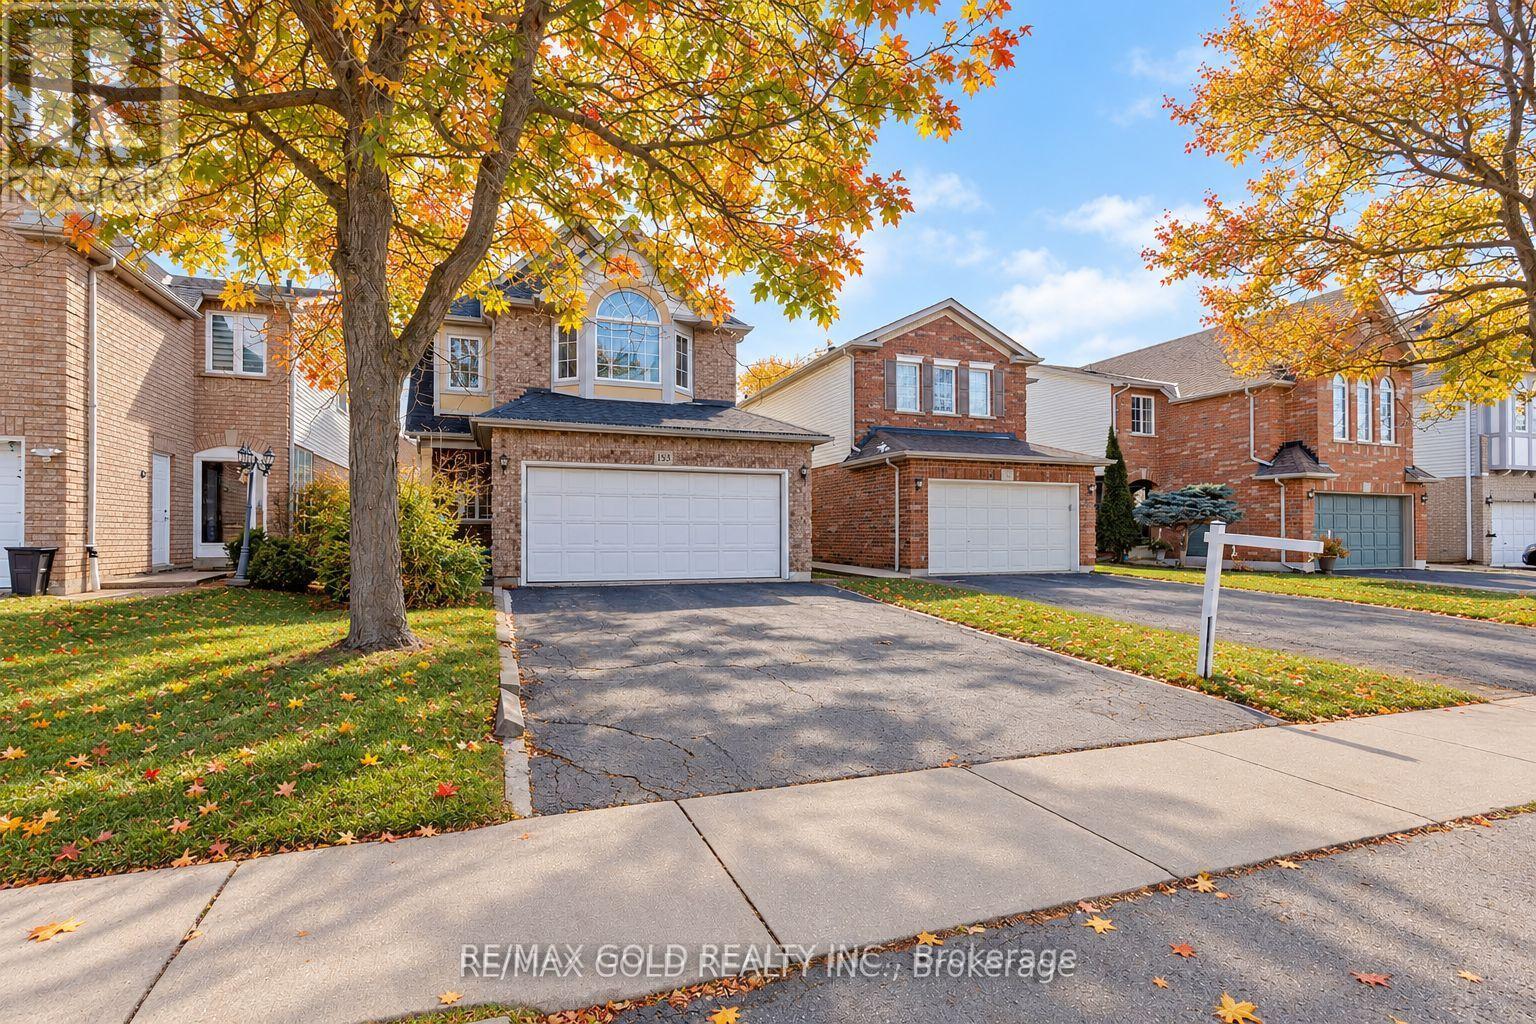
153 Cordgrass Crescent
Brampton, Ontario
Welcome to this beautifully maintained detached home in one of Brampton's most convenient and family-friendly neighbourhoods> The bright eat-in kitchen boasts a skylight, breakfast area, and walk-out to a private deck, creating the perfect space to enjoy natural light year-round. >>The finished basement with a separate entrance features 2 bedrooms and a large recreation/living area, making it ideal for extended family, multi-generational living, or excellent income potential >> A fantastic opportunity for families, investors, and first-time buyers alike!!! (id:63381)
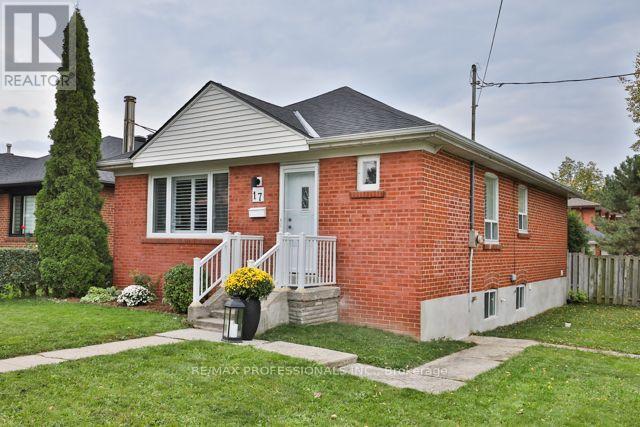
17 Loney Avenue
Toronto, Ontario
Rarely do you find renovations of this quality in a home under $1 Million! Set back in a quiet enclave of detached homes is 17 Loney Avenue, a 3 bedroom/2 bathroom home that has undergone substantial renovations over the last 6 years. The main floor was redone in late 2020 to create an open concept space perfect for raising a young family or entertaining; new hickory hardwood floors, pot lights; a new kitchen with updated plumbing, high quality wood cabinets, quartz countertops and built-in appliances; a new bathroom boasting Coeco concrete porcelain tiles and a large walk in shower; and wide-louver California shutters throughout. Downstairs is a large, open rec room with wet bar, a newer (2021) bathroom with the same Coeco tiles and another large walk in shower, and a separate laundry room with a stacked washer and dryer, new in 2025. There is an existing walk-out to the rear yard setting up a perfect opportunity to create an in-law suite or even a rental unit - the existing ceiling height is a generous 7'11. Outside, the rear deck was just updated with a weather resistant coating and re-built handrail and a new gazebo cover. The deck also boasts a gas hook up for easy bbq'ing! The fully fenced rear yard provides direct access to the double block garage and double private drive. Both the house and garage roofs were stripped and re-shingled in 2024 with new gutters and soffits added to the garage. New A/C and a new rental Hot Water Tank were added earlier this year. Loney Avenue is just a short stroll to two major transit corridors and offers easy access to highways 401, 400, and 427; as well as UP Express, and Weston GO. Close to Yorkdale Mall, Costco, grocery stores, schools, and several nearby parks. See attachments for full list of upgrades. (id:63381)
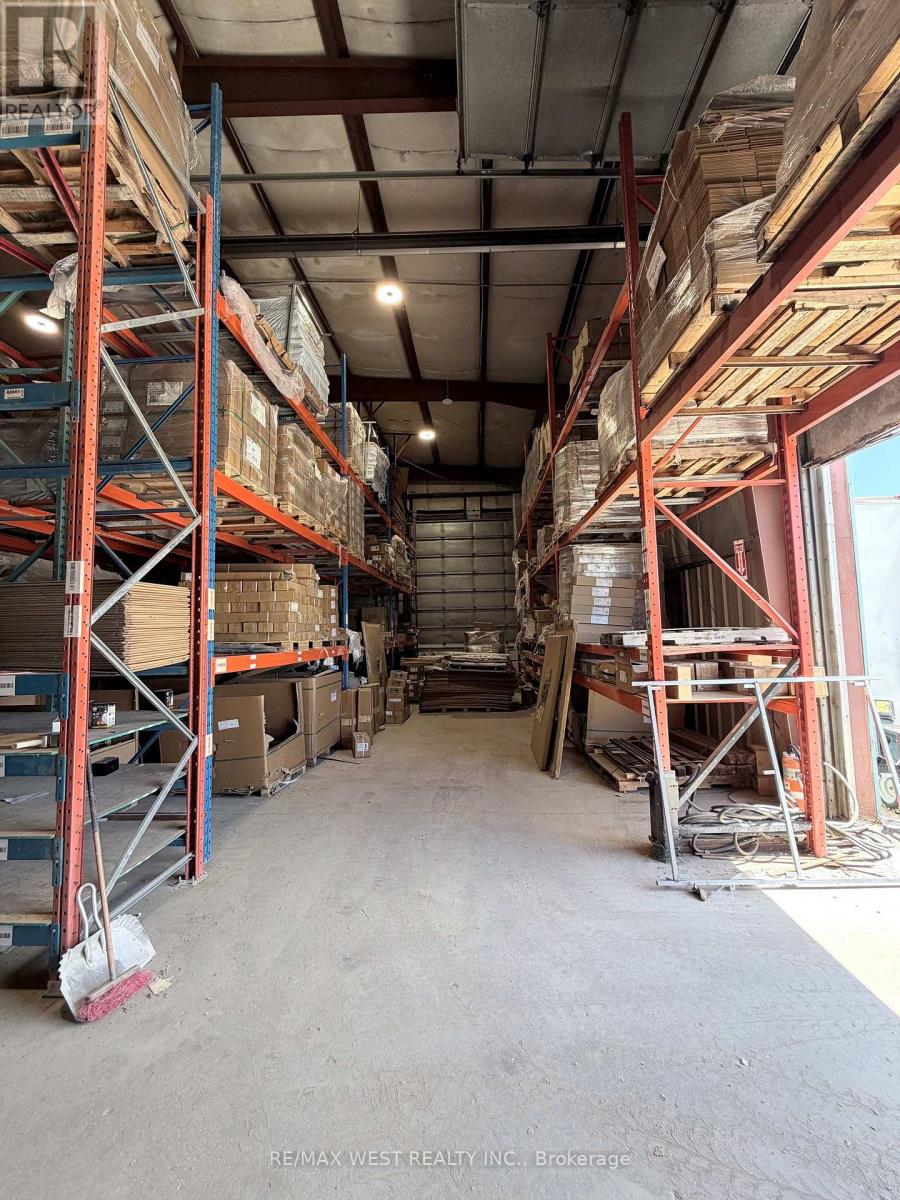
2570 Harrigan Drive
Ramara, Ontario
2.412 acres! 23-FOOT CLEAR HEIGHT. FRONTING HIGH-TRAFFIC HIGHWAY 12, FREESTANDING BUILDING IN BRECHIN, APPROX 6410 SQ FT, 23-FOOT CEILING HEIGHT, ON CITY SERVICES. INCLUDES OFFICE, SHOWROOM, FULL KITCHEN, BATHROOMS, LOUNGE AREA, AND SECOND FLOOR APARTMENT WELL-MAINTAINED STEEL BUILDING WITH LARGE OVERHEAD DOORS (1-18X18 & 2-14X18), EXCELLENT FOR TRUCK AND TRAILER REPAIRS WITH PLENTY OF OUTSIDE STORAGE FOR HEAVY EQUIPMENT SALES. GREAT SIGNAGE AND EXPOSURE FOR HIGH-TRAFFIC BUSINESSES. DO NOT ENTER PROPERTY WITHOUT APPOINTMENT. NOTE: CLEAN YARD FENCED AND GATED. (id:63381)
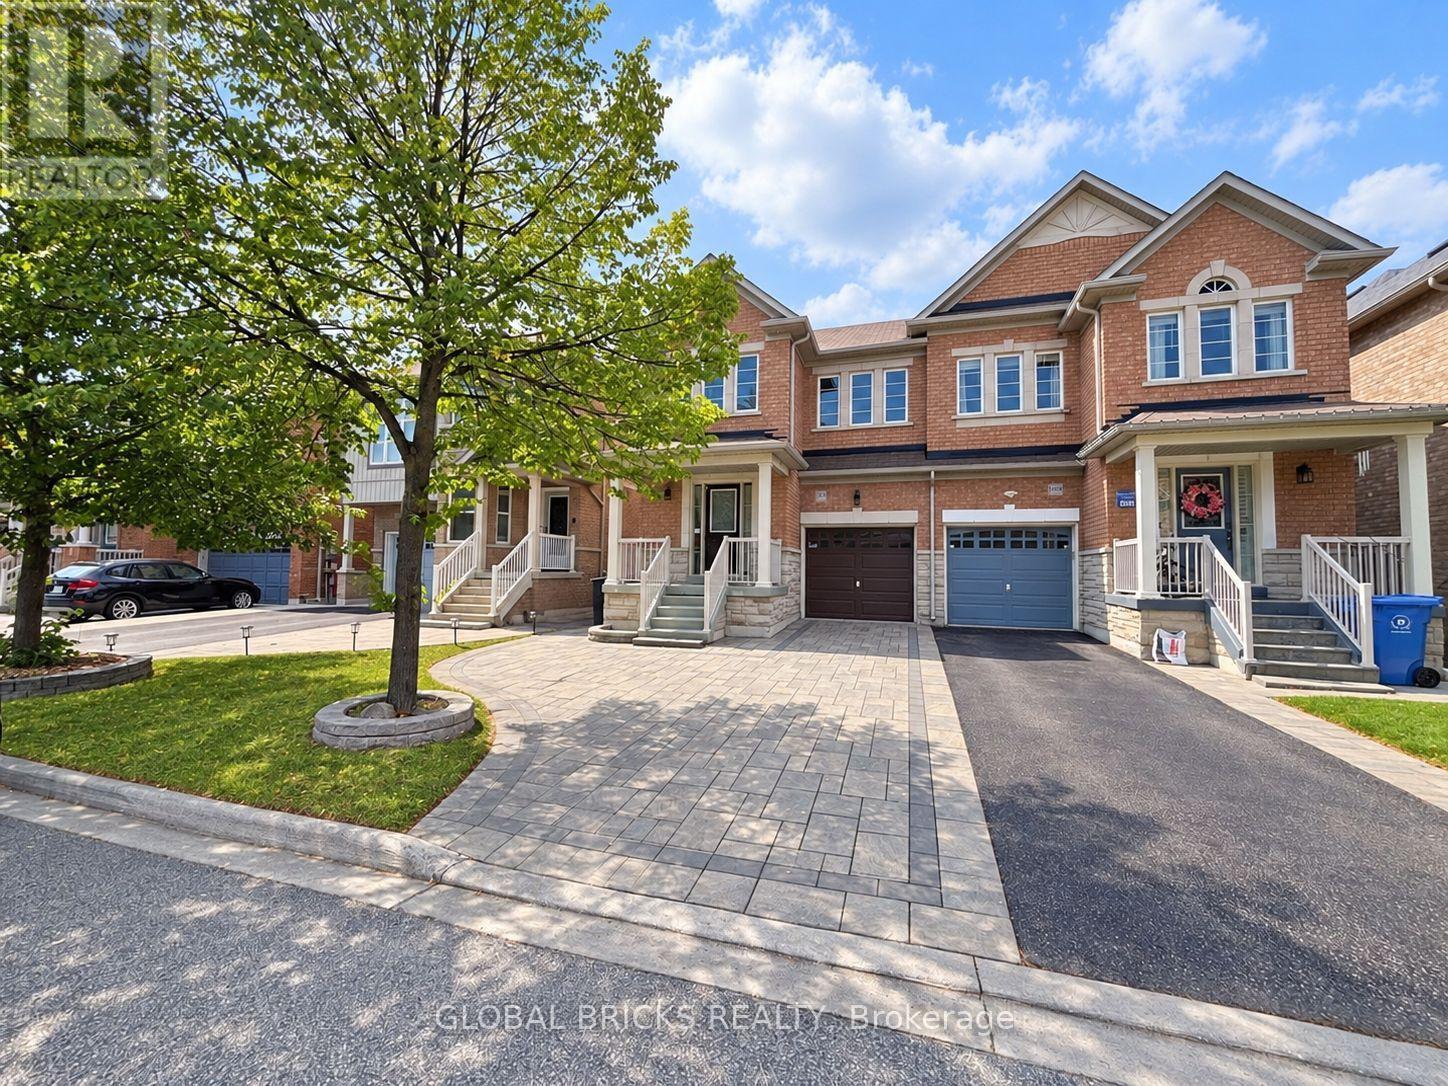
107 Win Timbers Crescent
Whitchurch-Stouffville, Ontario
Look no further-this beautifully maintained home has it all! Built by Starline Homes, it offers 1,734 sq. ft. of thoughtfully designed living space, featuring three spacious bedrooms and numerous upgrades, including quartz countertops, pot lights, and custom blinds. The fully fenced backyard is perfect for relaxing and entertaining, complete with a gazebo and a low-maintenance interlocking-stone patio that extends along the side of the home and connects seamlessly to the front landscaping.The finished basement, featuring a Three-piece bathroom, provides valuable additional living space and can be used as a recreation room, home gym, work-from-home office, or potential fourth bedroom. An extended driveway with no sidewalk crossing offers added parking convenience. Move-in ready and carefully maintained, this wonderful home is waiting for you! (id:63381)
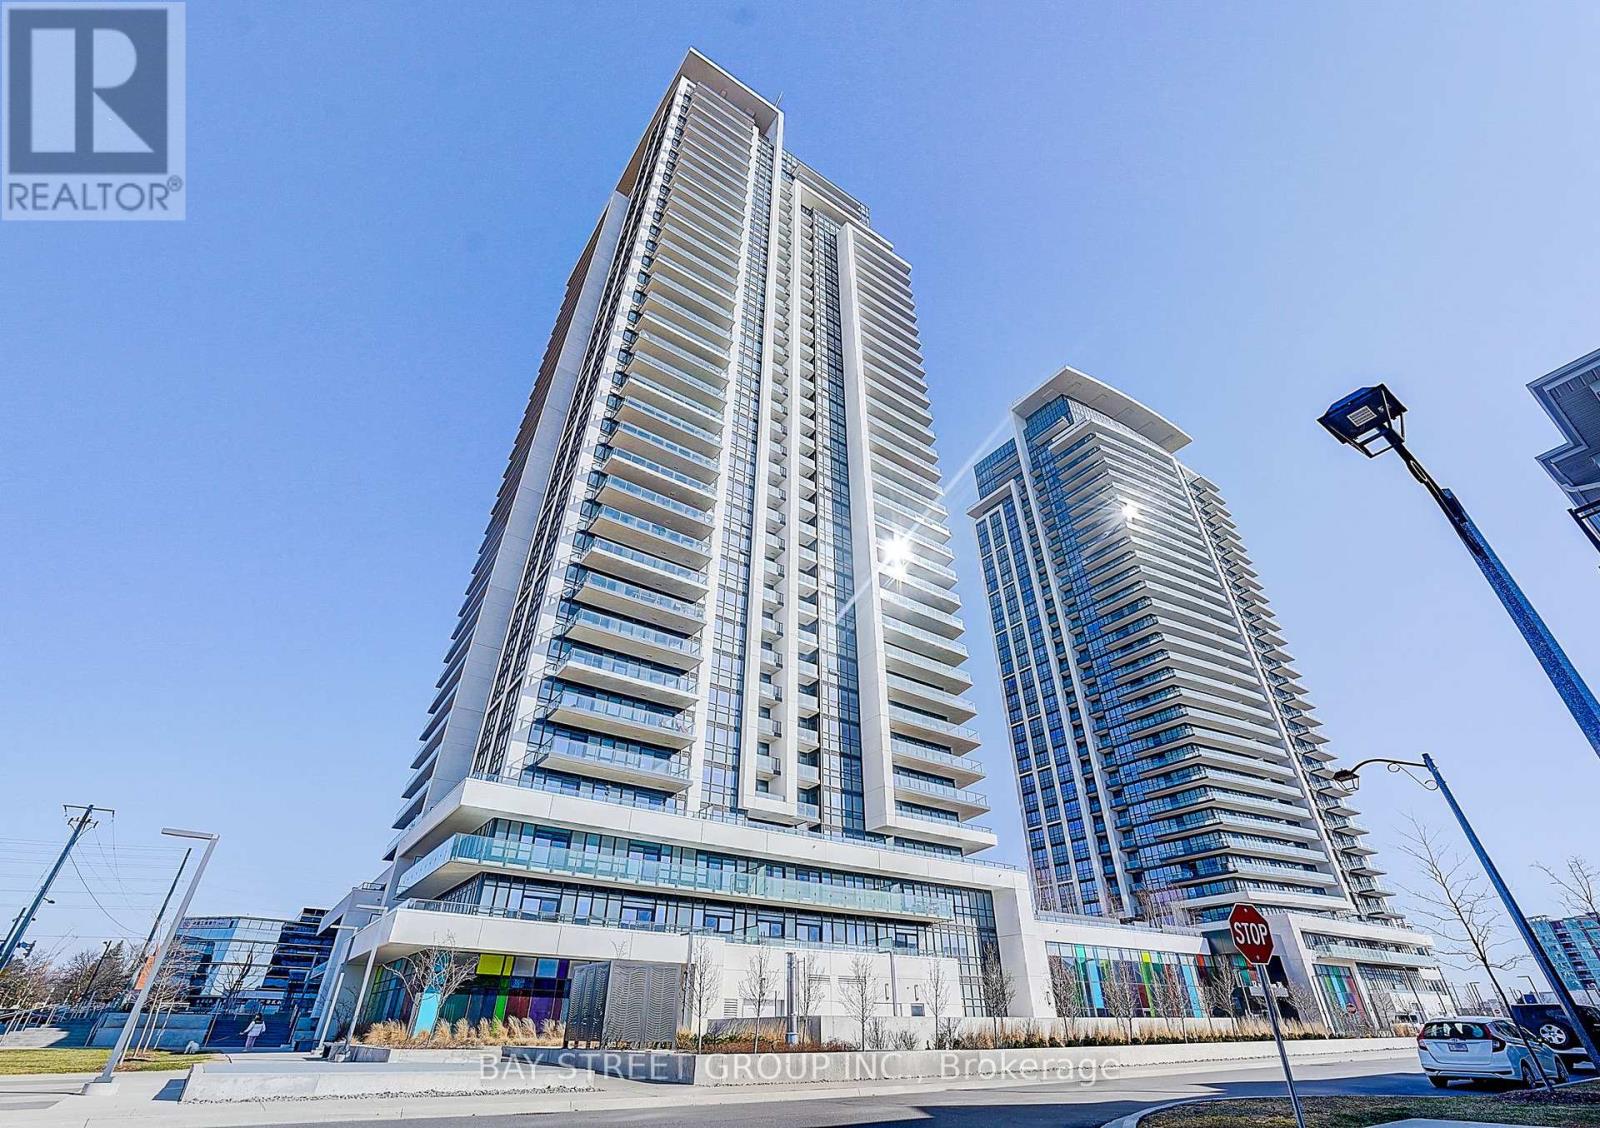
3703 - 12 Gandhi Lane
Markham, Ontario
Welcome to Pavilia Towers, a luxury condo offering modern design and exceptional convenience. This bright unit features approximately 10-ft smooth ceilings and a functional 1 Bedroom + Den layout. The den comes with a sliding door and can easily be converted into a second bedroom, perfect for a home office or guest space. The spacious primary bedroom features a 3-pc ensuite, offering comfort and privacy. The Balcony is 104 sq ft, with glass panels on both sides providing added privacy. Enjoy top-tier amenities including a fitness centre, indoor pool, games room, kids' play room, and 24-hour concierge.Ideally located close to Hwy 407 & Hwy 404, and steps to the future T&T Supermarket, with shopping, dining, and transit nearby.Perfect for end-users or investors seeking luxury living in a prime location. (id:63381)
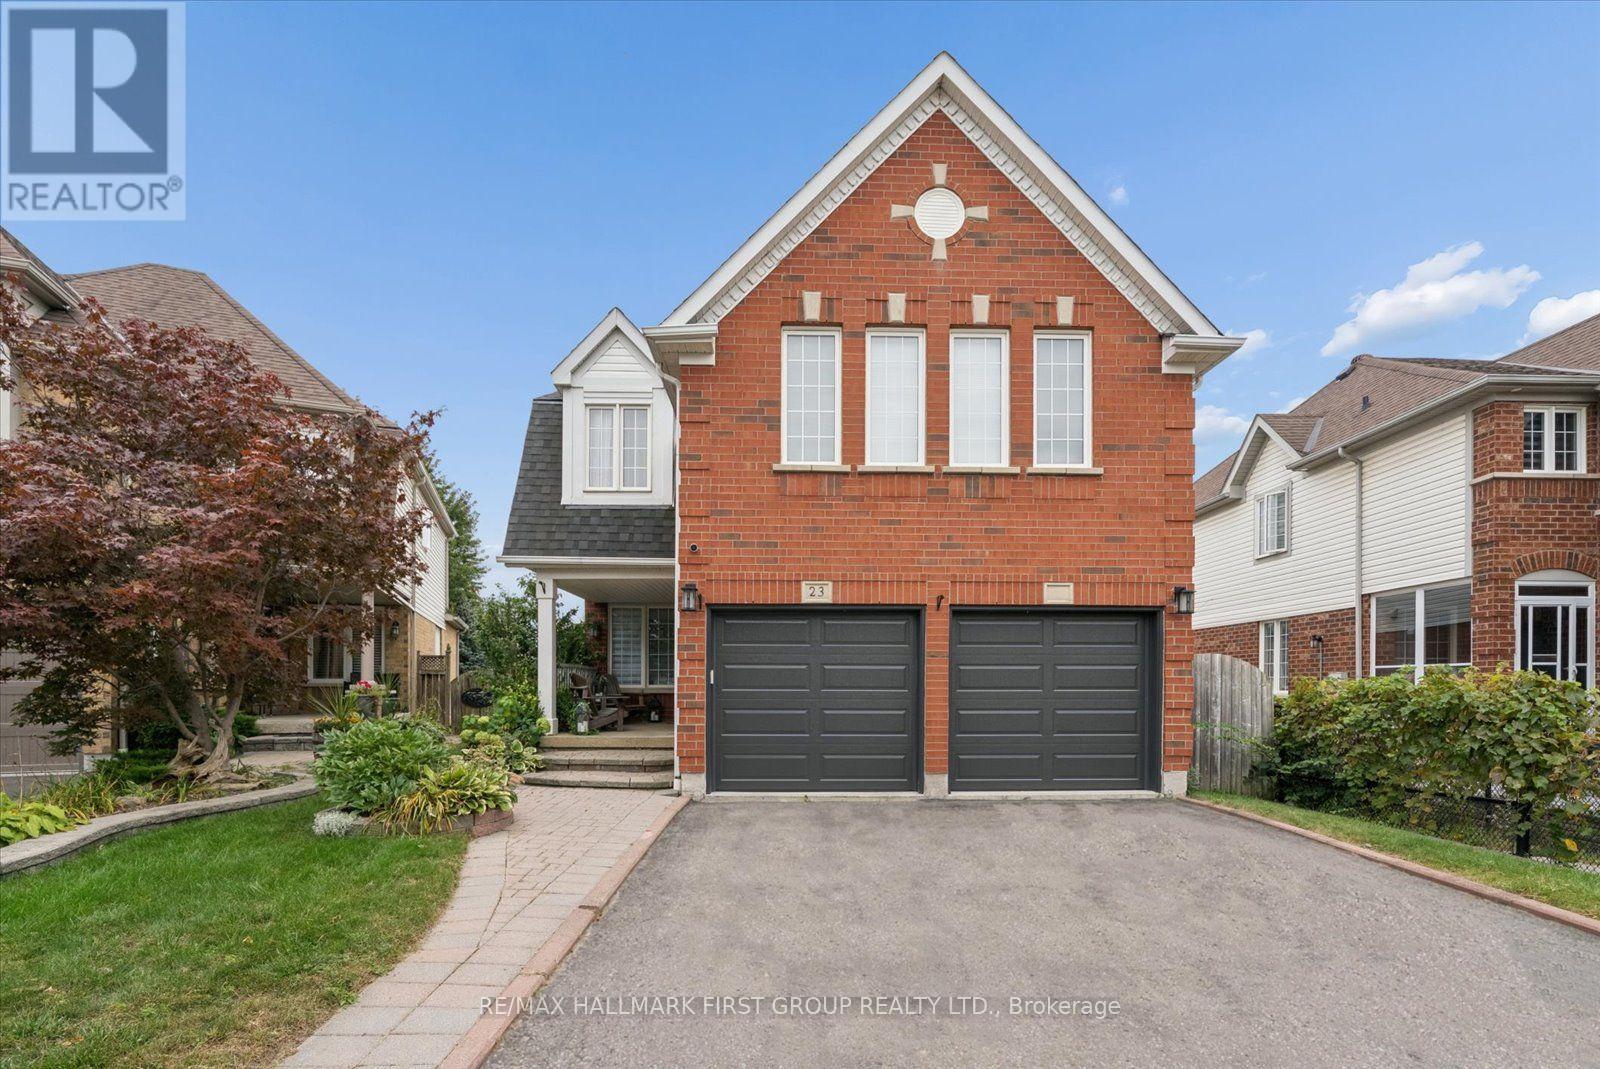
23 Telegraph Drive
Whitby, Ontario
PREPARE TO BE WOWED IN WILLIAMSBURG! This beautifully renovated 4-bedroom, 3-bathroom home is anything but ordinary! From the charming covered front porch to the spectacular backyard oasis, every inch is designed to impress. Step inside to discover stylish finishes, beautiful flooring and a welcoming living room, but the real showstopper is the MASSIVE renovated open-concept kitchen, dining and family room! Soaring vaulted ceilings, skylights, expansive windows and a cozy fireplace create an incredible space filled with natural light. The gorgeous kitchen features crisp white cabinetry, sleek countertops, stainless steel appliances and a contrasting centre island with seating-perfect for everyday living or entertaining a crowd! Walk out to the elevated deck overlooking your private backyard retreat. Upstairs, the spacious primary bedroom offers a relaxing escape with a beautifully renovated ensuite and glass-enclosed shower. Three additional bedrooms provide room for family, guests or a home office. Need more space? The finished WALKOUT basement delivers with a SECOND KITCHEN, generous recreation room and flexible living areas-ideal for extended family or multigenerational living-with direct access to the backyard. AND WHAT A BACKYARD! Enjoy a sparkling inground pool, expansive stone patio, covered entertaining area and elevated deck. Summer parties, family barbecues or quiet evenings under the stars-this is your own resort-inspired getaway! Rooftop solar panels are under contract. All of this in sought-after Williamsburg, close to schools, parks, trails, shopping and commuter routes. WHY GO ON VACATION WHEN YOU CAN LIVE IN PARADISE? (id:63381)
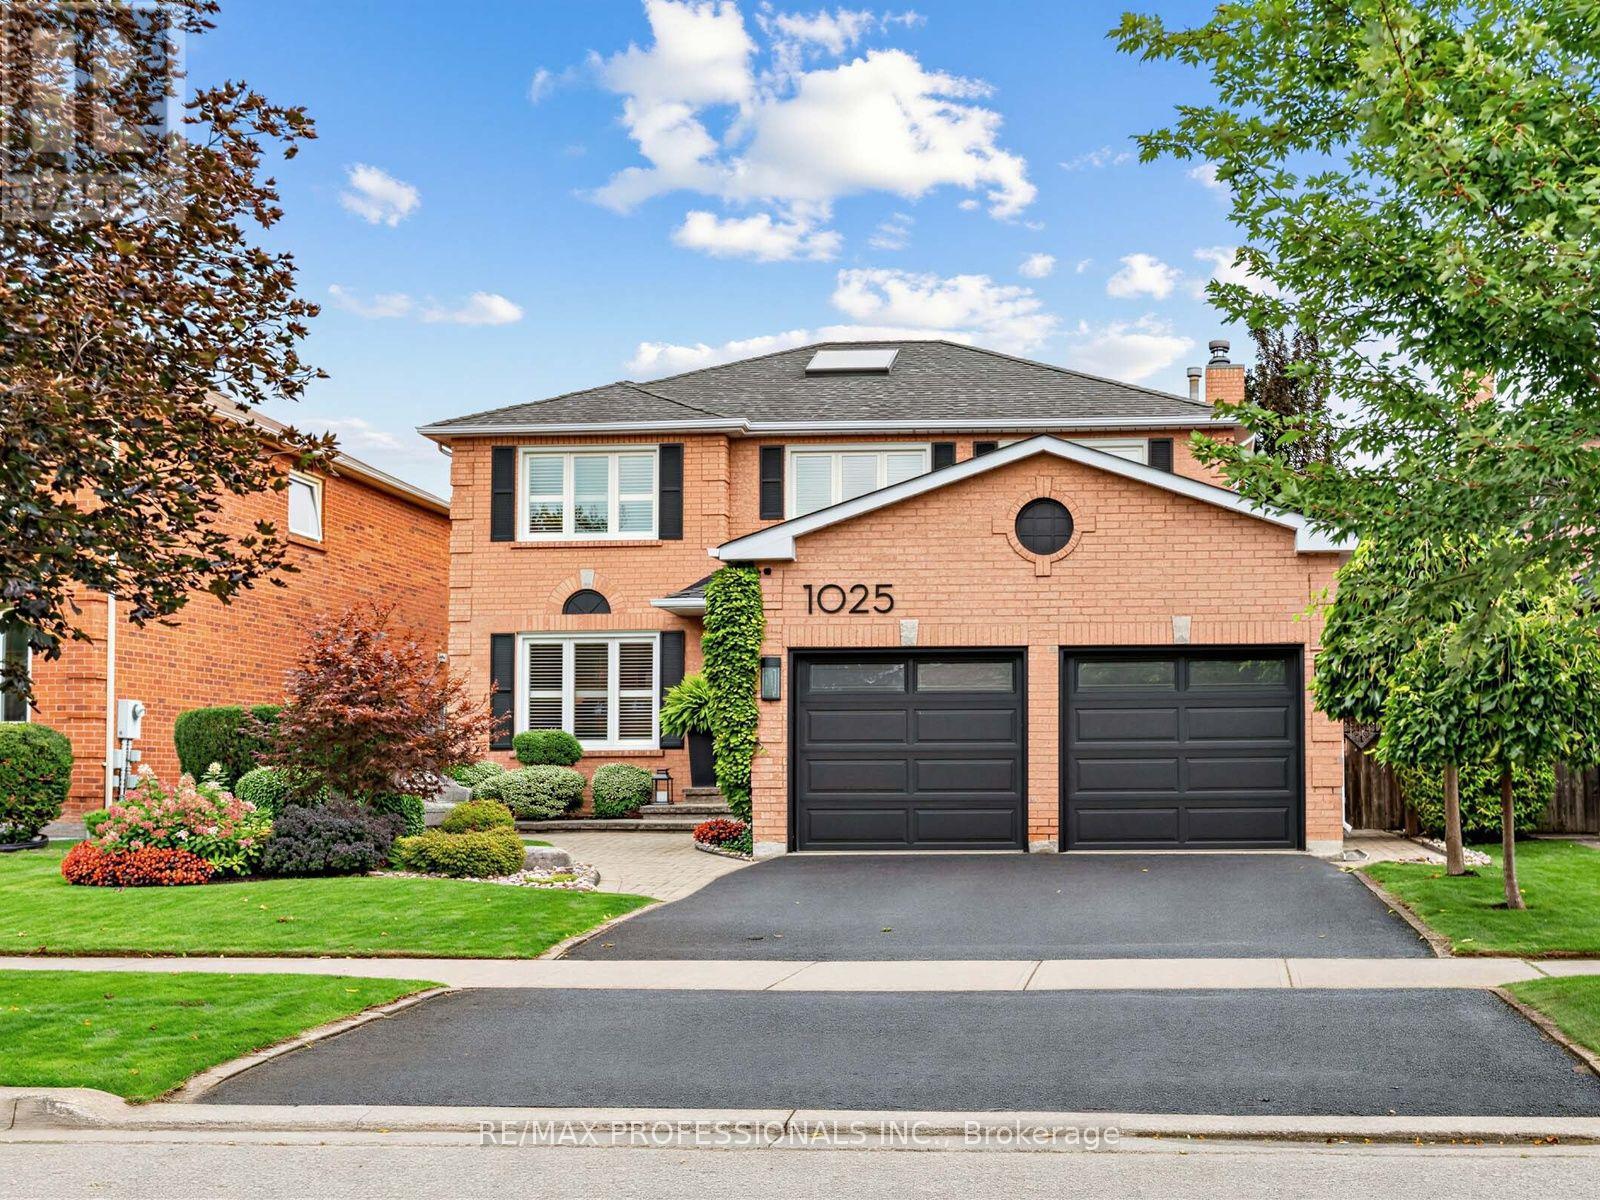
1025 Moorelands Crescent
Pickering, Ontario
Welcome To This Beautiful Family Home In Pickering's Highly Desirable Rosebank Neighbourhood, Tucked Away In A Quiet, Secluded Pocket That Feels A World Away While Remaining Close To Toronto And Everyday Amenities. Offering The Perfect Blend Of Suburban Living And Urban Convenience, This Is An Ideal Setting For Families Looking For Space, Privacy And A Connected Community. The Freshly Painted, Bright And Spacious Main Floor Offers A Functional Layout Designed For Both Everyday Family Living And Entertaining. Upstairs, You'll Find Four Generously Sized Bedrooms, Including An Impressive Primary Retreat Complete With A Spacious 5-Piece Ensuite. A Unique Second Staircase Provides Separate Access To The Finished Basement, Complete With A Secondary Kitchen, Two Additional Bedrooms, Living Space And A Cold Cellar, Offering Excellent In-Law Suite Potential And Plenty Of Flexibility For Extended Family Or Guests. Step Outside To A Private Backyard Designed For Relaxing And Entertaining, Featuring A Gazebo, Irrigation System And Glass-Paneled Deck With LED Lighting. Additional Features Include 200-Amp Electrical Service. Enjoy Waterfront Trails And Rouge National Urban Park Nearby, Quick Access To Highway 401 And Pickering And Rouge Hill GO Stations. A Rare Opportunity To Enjoy Space, Privacy And Versatility In One Of Pickering's Most Desirable Family-Friendly Neighbourhoods! (id:63381)