
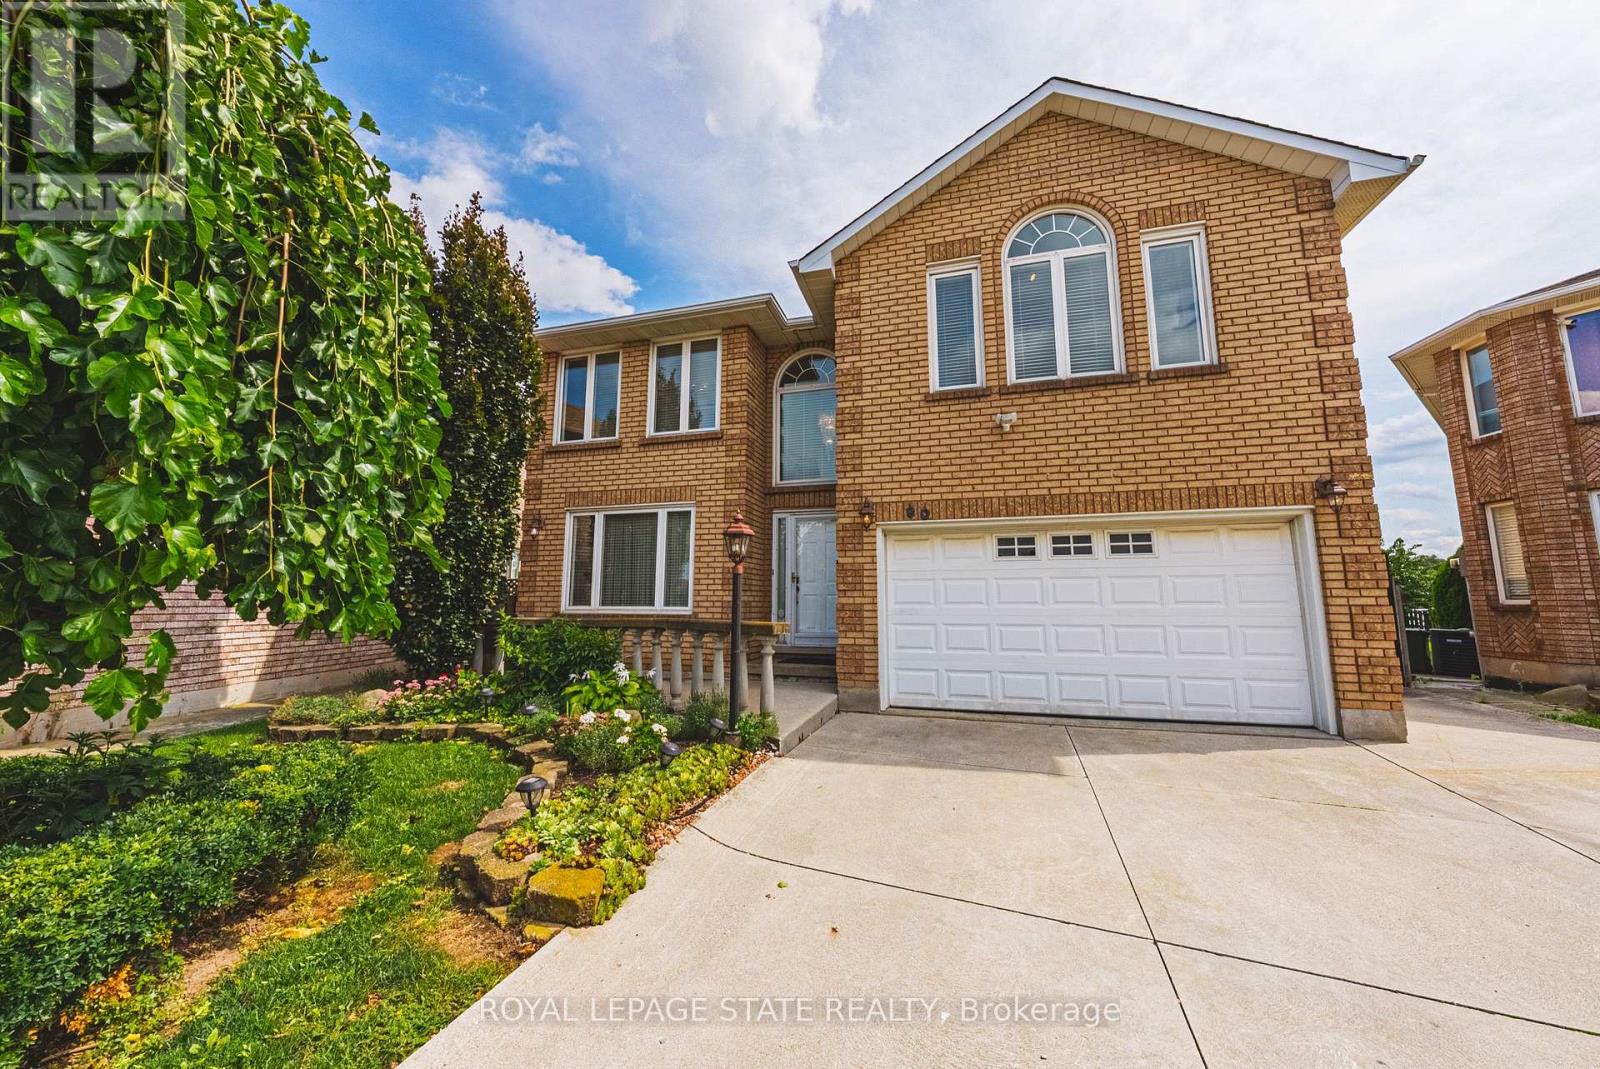
90 Fairington Crescent
Hamilton, Ontario
Pride of ownership shines throughout this meticulously maintained solid-brick Landmart home, lovingly cared for by the same owner for 35 years and offered to the market for the first time. Ideally situated in the desirable, family-friendly Kentley neighbourhood, this carpet-free residence offers over 3300 square feet of finished living space, with 4 bedrooms and 3.5 bathrooms. The main level features inviting, well-proportioned living spaces and an updated kitchen with granite countertops and walkout to the reat concrete deck. Four generously sized bedrooms feature beautiful hardwood flooring throughout. The fully finished lower level offers a separate eat-in kitchen, creating excellent potential for an in-law suite or self-contained living arrangement. Notable udpates include high-efficiency HVAC systems (2018), main and second-floor windows (2016). Outside, enjoy a private backyard with no direct rear-facing neighbours, complemented by a concrete driveway, patio and deck. Additional features iclude inside garage entry and a powered storage shed with hydro. Perfectly positioned within walking distance to Eastgate Square, with easy access to the QEW and Red Hill Valley Parkway, and just minutes to Centennial GO Station. A rare opportunity to acquire a lovingly maintained family home that has been cherished for 35 and is ready for its next chapter. (id:63381)
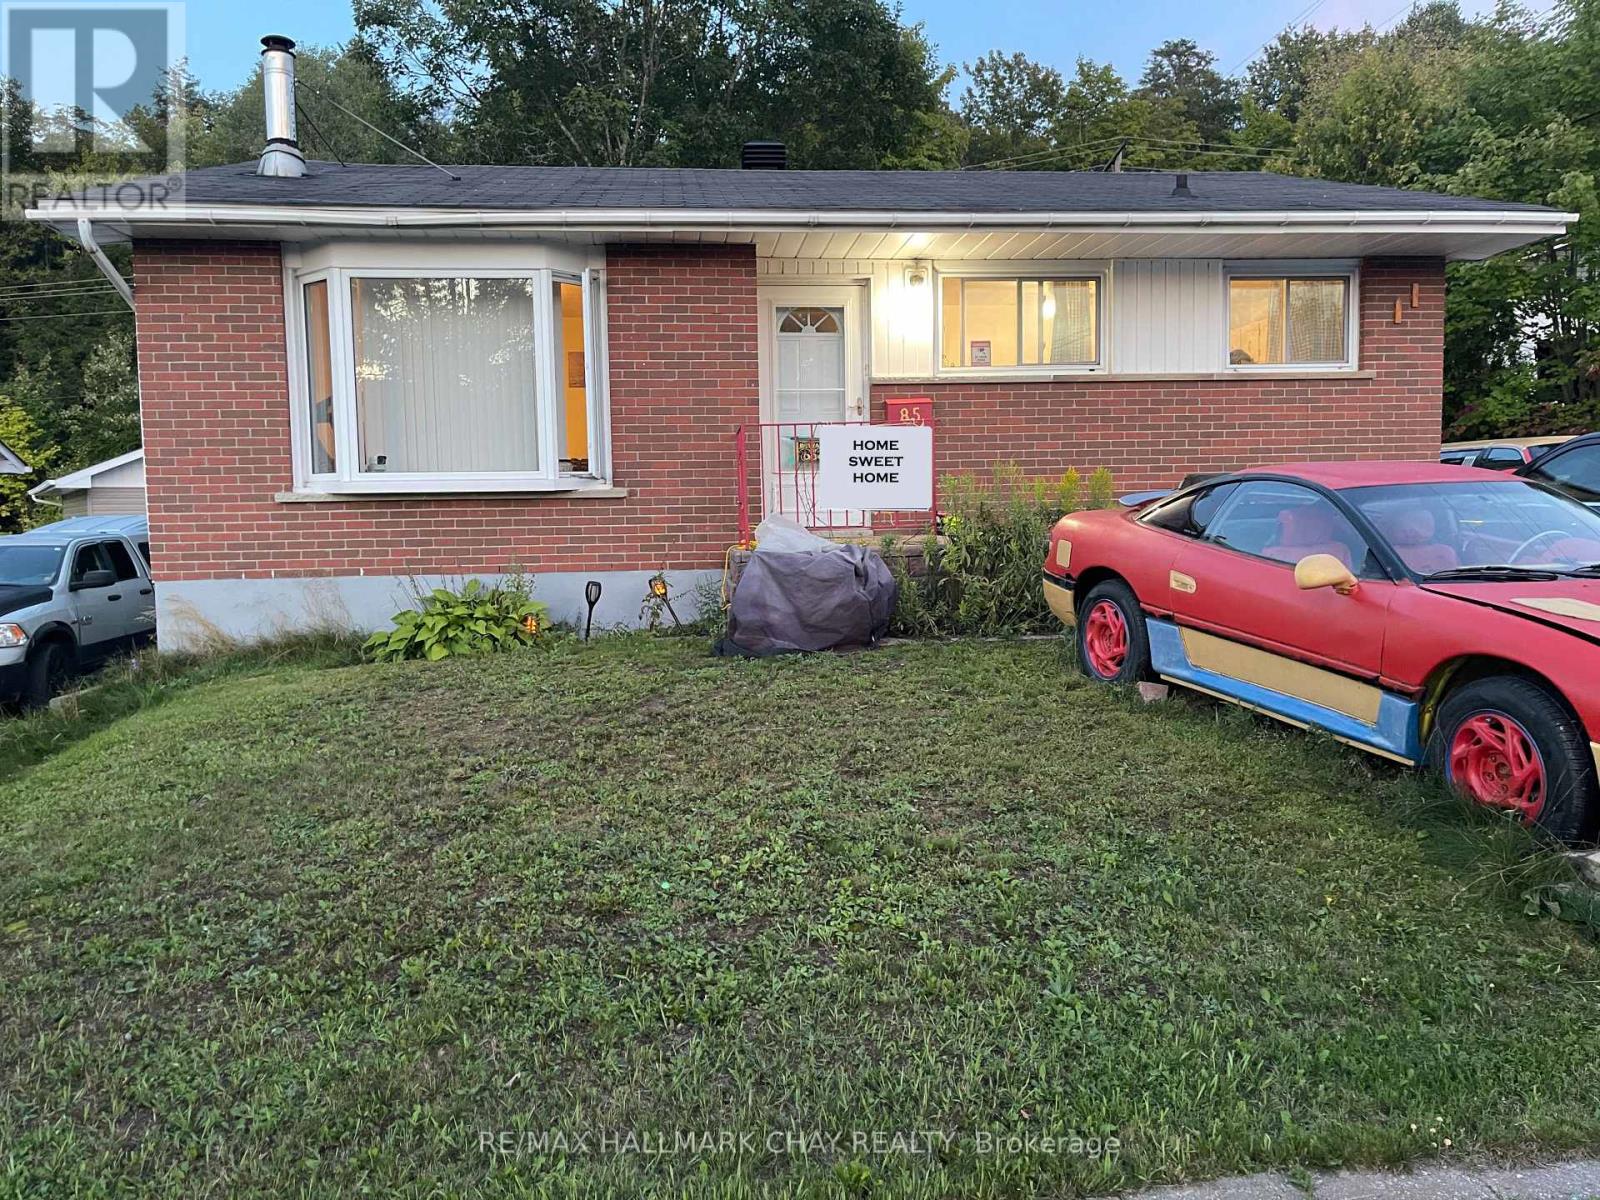
85 Mississauga Avenue
Elliot Lake, Ontario
Great price for this lovely brick bungalow, fantastic value. Centrally located close to parks, shopping, restaurants, and many amenities. Spacious 3-bedroom, 2 bathroom home backing onto the forest for privacy. Generous eat-in kitchen, freshly painted, ample cabinets and counter space, updated faucets and hot water valve. Newer stainless-steel stove, freshly painted bedroom and kitchen, furnace and on demand tank-less hot water system. Nice sized living room with wood burning fireplace (WETT Certified). Finished lower level including an oversized recreation room, office or bonus space, storage and laundry room, new dryer pipe, golden faucet set and hoses, and patio painted in 2024, sump pump (2024). Large driveway to accommodate 4 to 5 cars or recreational vehicles. Oversized rear deck, gazebo, 2 sheds, fire pit, new outside water hose wheel and valve & tap for exterior watering and pressure washing, and outdoor storage under the deck. Roof, exterior siding and insulation (2010), furnace (newer fan motor 2021). Great outdoor environment for the outdoor enthusiast, enjoy fishing, boating, hiking, swimming and more. Seller willing to paint lower level back to a neutral colour. Furnace and HWT inspected yearly (2026 service complete). Solid home with great care. (id:63381)
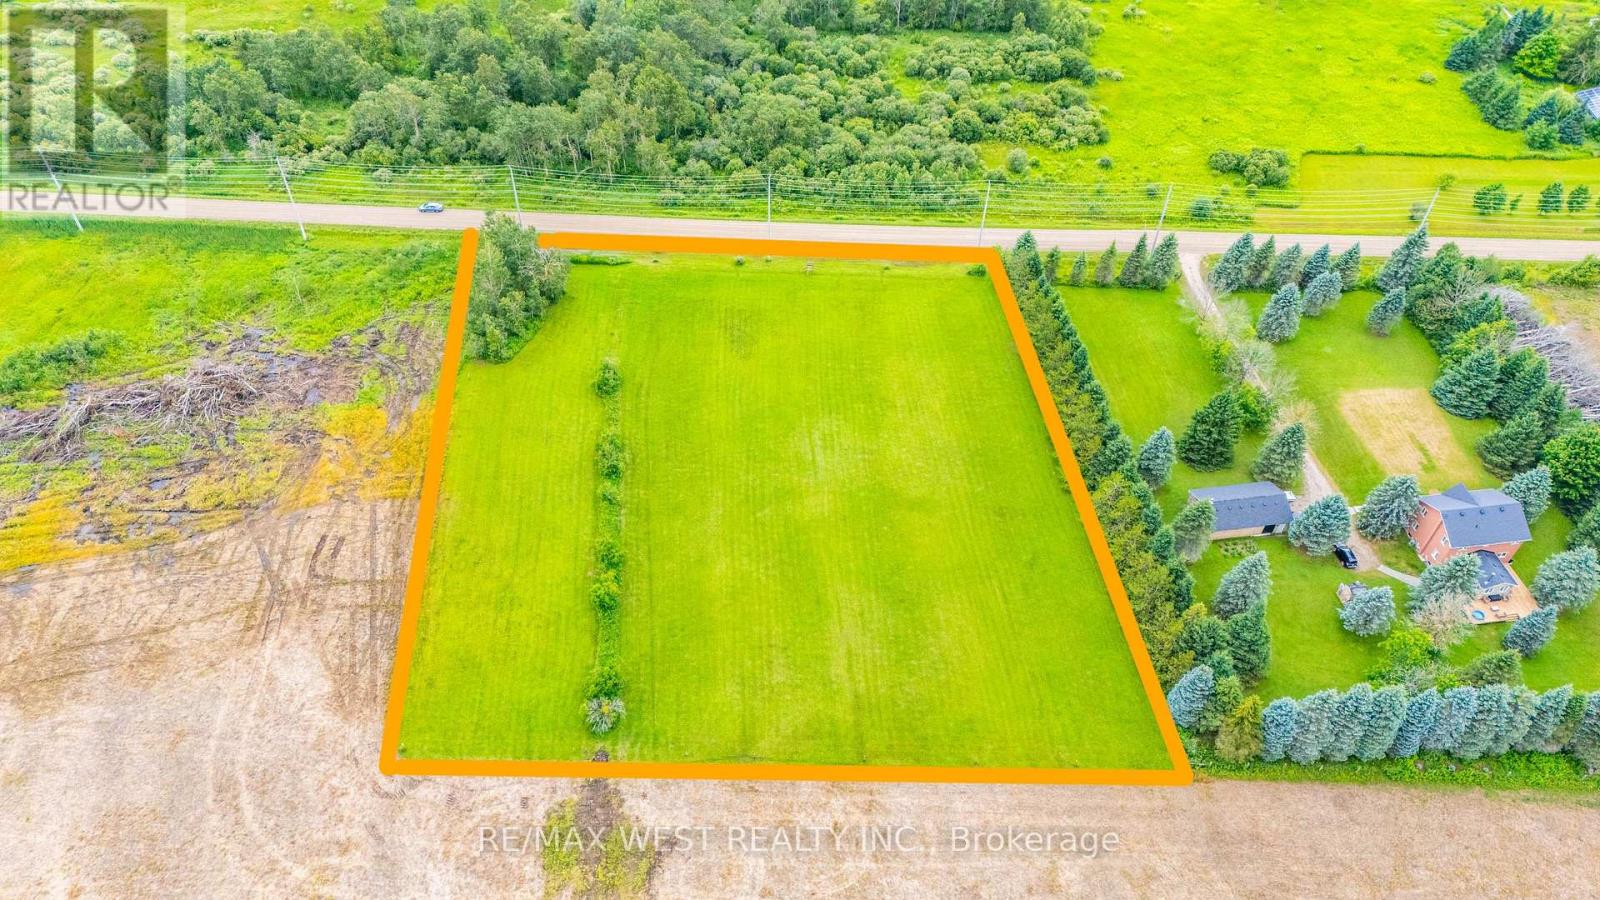
N/a 10th Line
Amaranth, Ontario
Escape to the peace and quiet of the countryside with this beautiful 2.48 acre residential building lot in the Township of Amaranth. Tucked away on the 10th Line, this property offers the perfect opportunity to bring your dream home to life in a tranquil rural setting. Surrounded by nature and offering plenty of space to create your ideal country retreat, this property provides the privacy and serenity you've been searching for while still being within a convenient drive of Orangeville and surrounding communities. Whether you're planning a custom home or simply looking to invest in a piece of land with endless potential, this property is ready for your vision. A survey is available for your convenience, making it easy to begin planning your future. Don't miss this opportunity to own a beautiful slice of Amaranth countryside. (id:63381)
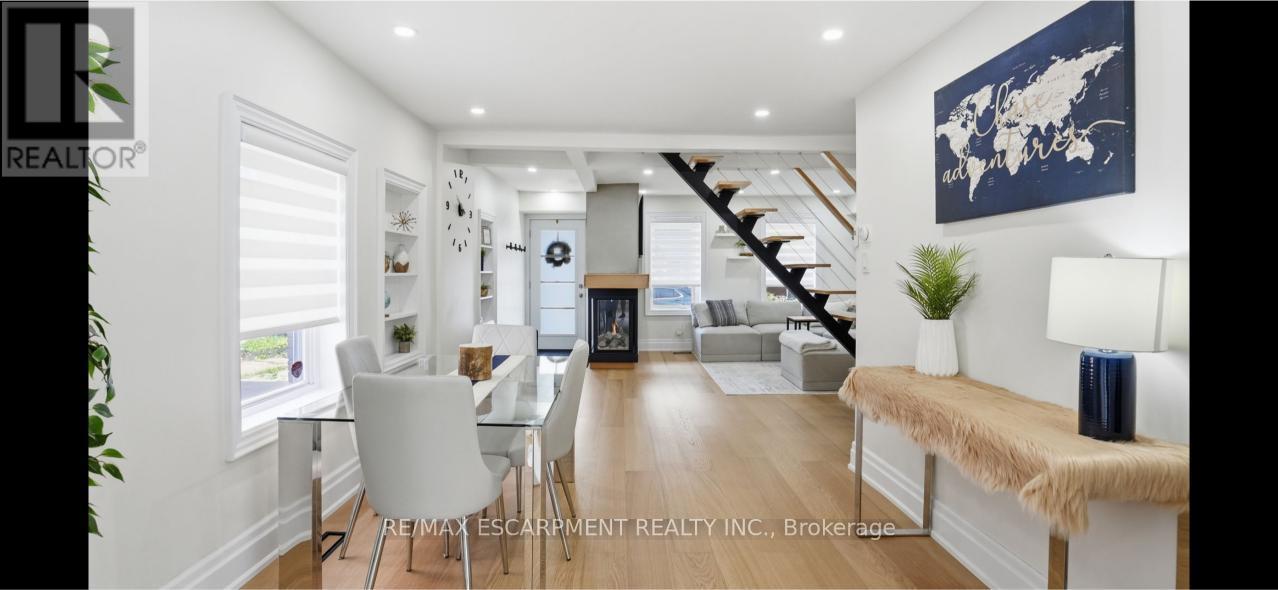
13 Picton Street W
Hamilton, Ontario
Amazing and recently renovated! This beauty in the Bay Front area of Hamilton has been transformed into an amazing two bedroom, one and a half bath stunner. A 5 minute walk to the West Harbour GO station makes commuting simple each day while the home itself has an inviting front porch that gives it great curb appeal. You then step into a front foyer and are greeted by a beautiful living area with gas fireplace. The living room is open to the spacious dining area with loads of natural light. Also on the main floor is an updated three-piece bathroom and a brand-new kitchen that has everything you need to cook and entertain guests. Next, you walk up the new modern staircase to an inviting primary bedroom with a spectacular walk-in closet. Also on the second level is a charming second bedroom and a new two-piece bathroom for your convenience. On the lower level is a large laundry room and a huge unfinished dry storage area. Out back we have a beautiful back yard with a great gazebo to enjoy some outdoor time. RSA (id:63381)
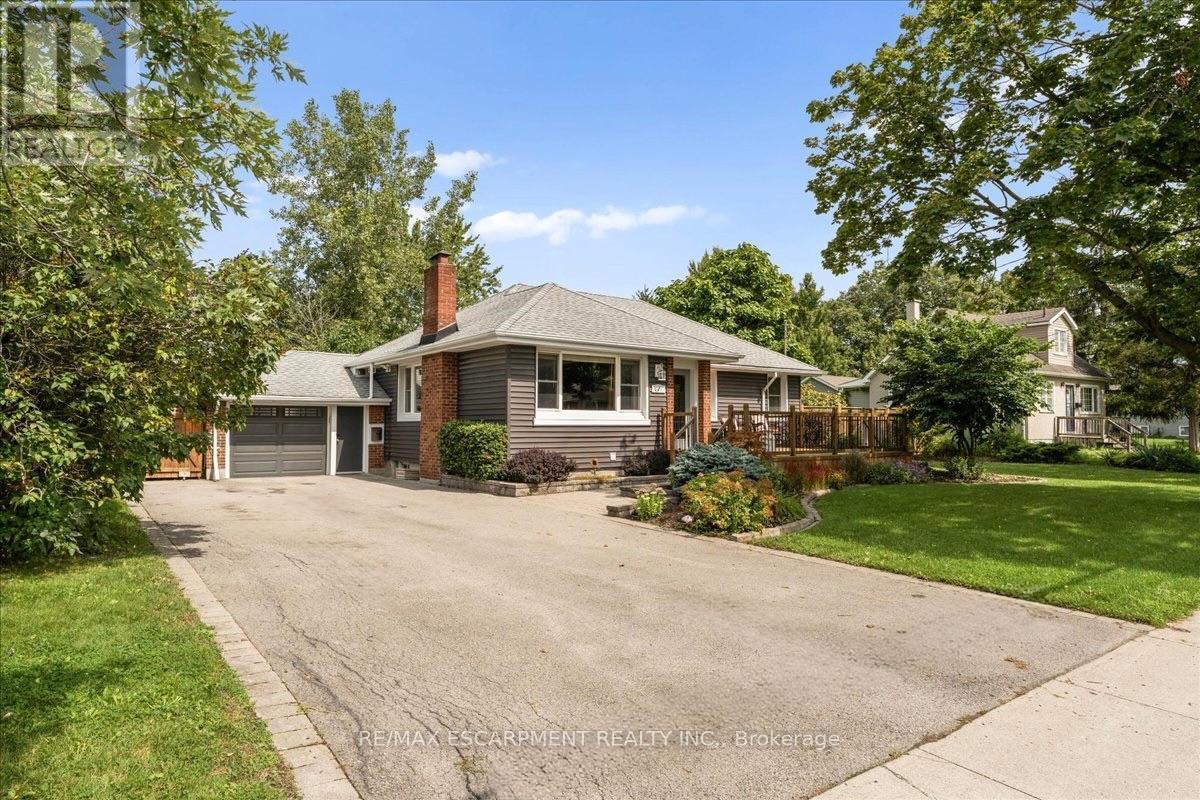
721 Broadway Street
Welland, Ontario
A move-in ready, beautifully landscaped three bedroom bungalow on a BIG lot in the quiet southwest corner of Welland? Yes please! There is a lot of room here. Roughly 1,500 sqft of finished space across both levels, a full width front deck, and parking for seven between the double asphalt drive and the attached garage with inside entry. The main floor is open through the living and dining areas and into an updated kitchen with granite counters, an island, and stainless appliances including a gas stove. Three bedrooms sit down the hall with great closet space, and the primary bedroom opens onto the back deck through patio doors. Downstairs is full height for everyday use, with a massive rec room, a workshop, cold room, laundry, and storage. The massive backyard is fully fenced with no rear neighbours and backs onto green space. You can plant a garden, tinker in the garage, play soccer, entertain, and truly relax. There's a dog park, playground, and transit close by, with open countryside a few minutes past the end of the street. Incredible value in this lush pocket of Niagara! (id:63381)
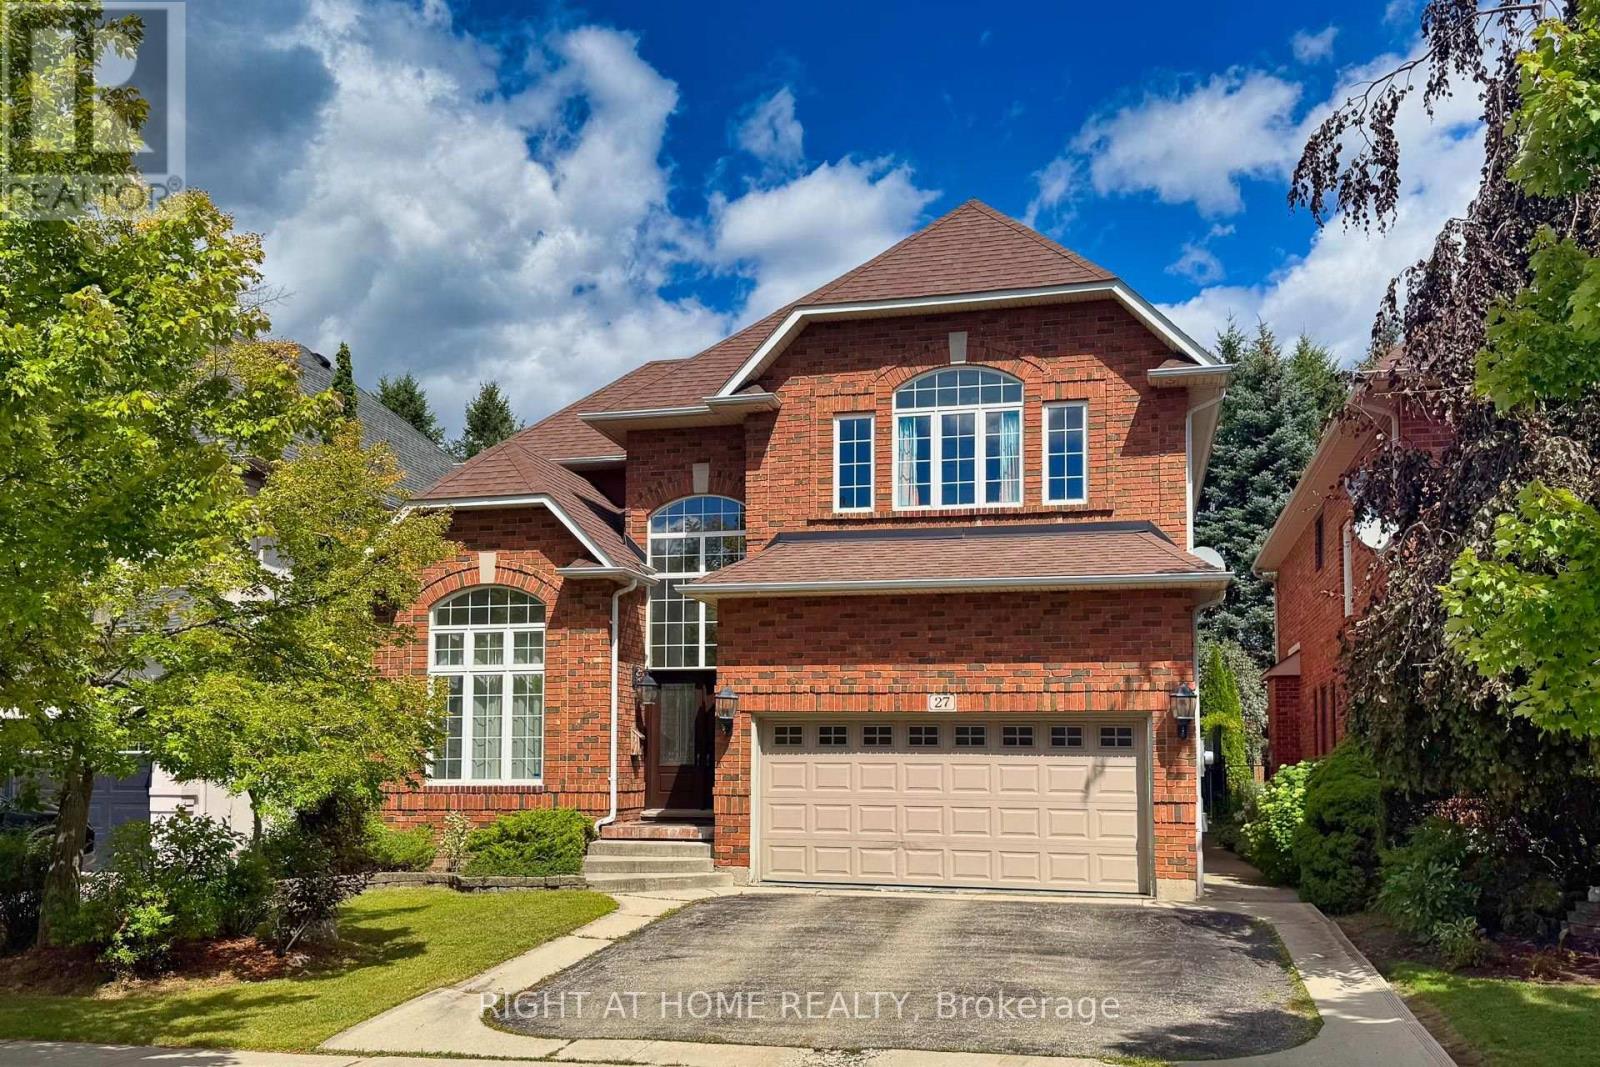
27 Thoroughbred Boulevard
Hamilton, Ontario
Nestled in a quiet, prestigious neighborhood within Ancaster's top-tier school district, 27 Thoroughbred is a sun-drenched, over 5,000 sq.ft. living space, move-in ready residence transformed by over $120,000 in comprehensive 2026 renovations.This 4 + 1 bedroom, 4-bathroom home immediately captivates with dramatic ceiling heights-soaring to 10 feet across the main floor and reaching an impressive 12 feet in the formal living room. Refined columns, expansive transom windows, and a brand-new staircase with stylish iron railings lend a stately, newly installed double glass elegant front doors, palace-like atmosphere. Fresh designer paint and new engineered hardwood floors flow seamlessly throughout the main and upper levels.At the heart of the home, the fully upgraded chef's kitchen boasts New modernized cabinetry, exquisite new Quartz countertops, back splash and a Quartz centre island. Upstairs, every bathroom features refreshed vanity tops for a crisp, elevated look. Complete with a new Leases of Furnace, Central A/C unit and hot water tank, the property offers complete mechanical peace of mind.The fully finished basement expands your living space with 8-feet ceilings and new flooring. Designed for maximum versatility, it includes a private separate entrance through the garage and a wet bar that easily converts into a full second kitchen-ideal for an in-law suite or rental income.The backyard is a charming cottage like setting with a beautifully treed offering exceptional privacy and natural beauty throughout the year. A fully powered garden shed provides ample storage for tools, décor, and outdoor furniture, keeping the yard tidy and ready for effortless enjoyment. Outside, enjoy a 3-minute stroll to scenic walking trails while remaining just 5 minutes from Costco, major supermarkets, and key commuter routes. 27 Thoroughbred delivers the ultimate blend of high-end luxury and everyday convenience. (id:63381)
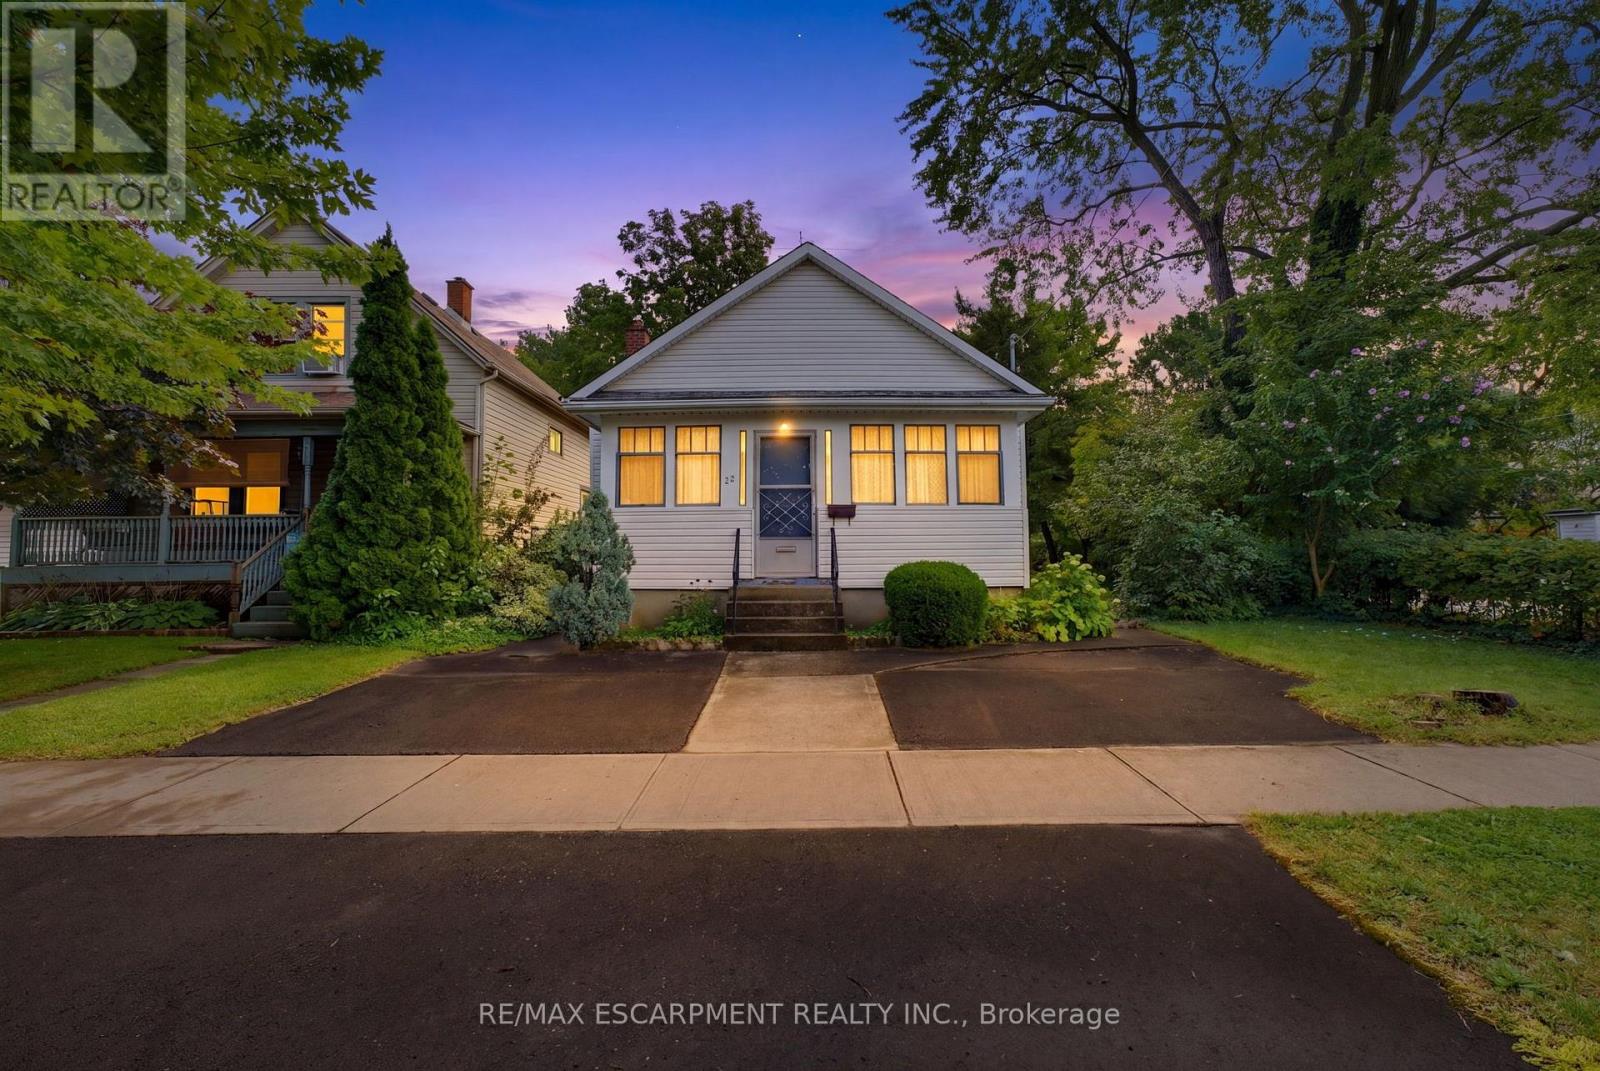
22 Mildred Avenue
St. Catharines, Ontario
Welcome to 22 Mildred Avenue, a versatile approximately 1,100 sq. ft. detached bungalow offering 3 bedrooms, 2 bathrooms and 2 kitchens. The home features an in-law suite incorporated into the main-floor layout, providing a unique and flexible setup for extended family or multi-generational living while keeping everything conveniently on one level. The home is in good overall condition and offers a solid foundation for a buyer looking to add their own personal touches and updates over time. With two kitchens, multiple living spaces and a functional bungalow design, there are plenty of possibilities to adapt the home to suit your needs.Located in an established St. Catharines neighbourhood close to shopping, schools, parks, transit, everyday amenities and highway access, this property is a great option for first-time buyers, families, downsizers or those looking to accommodate extended family. (id:63381)
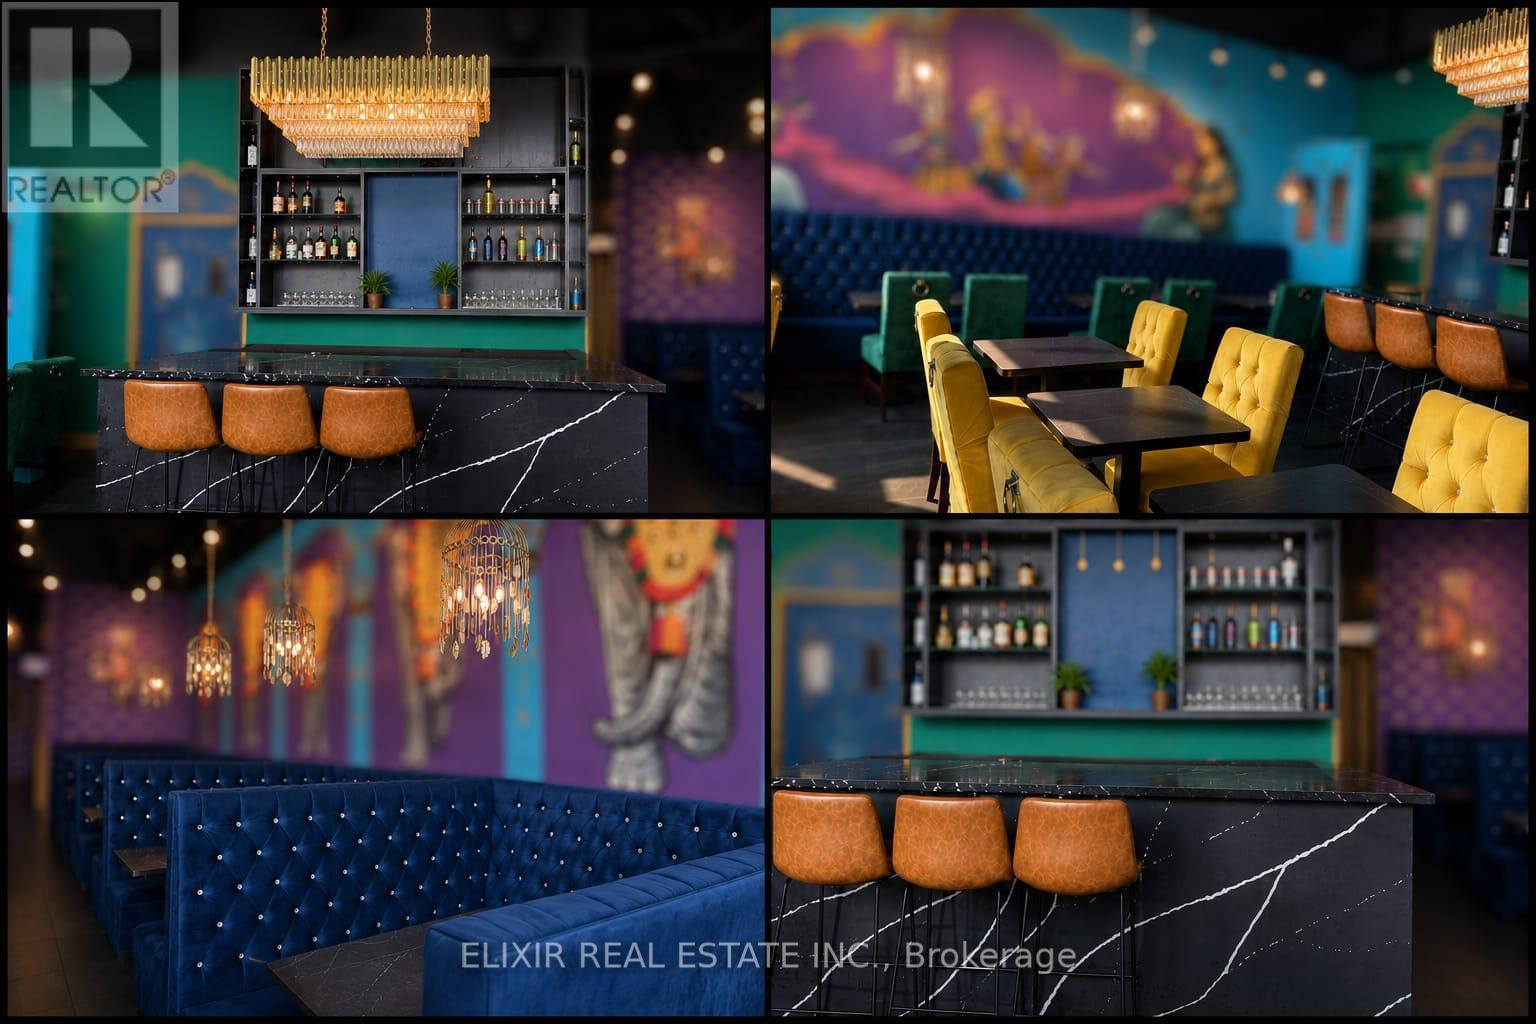
123 Pioneer Drive
Kitchener, Ontario
TURN KEY - Confidential Restaurant Business For Sale in Kitchener. Restaurant / Food Service / Asian Cuisine / Take-Out & Dine-In / LLBO / 65 Indoor Seating. Excellent opportunity to acquire a fully operational restaurant business in a growing Kitchener market. This turnkey food business is currently set up and operating, with established kitchen infrastructure, equipment, leasehold improvements, and an existing customer base. The business became operational in March 2025 and offers a great opportunity for an owner-operator, family-run business, chef-owner, or hospitality investor looking to enter or expand in the fine cuisine and take-out/dine-in segment. Buyer may have the option to continue with the existing operating Name and Concept subject to franchisor approval and separate terms, OR rebrand and operate under their own name and menu. This flexibility makes the opportunity suitable for both experienced restaurant operators and new entrepreneurs looking for a ready-to-operate location. Located in Kitchener with good local market potential, this business can be further grown through catering, delivery platforms, corporate orders, social media marketing, extended hours, and hands-on owner management. Business name, exact details, financials, lease information, and showings will be released only after a signed NDA and seller approval. Please do not approach staff, ownership, or visit the business directly. All inquiries must go through the listing brokerage. Ideal for an owner-operator, family business, chef-owner, restaurant group, newcomer entrepreneur, catering operator, or existing food business looking to expand into Kitchener. (id:63381)
28 Derner Line
Haldimand, Ontario
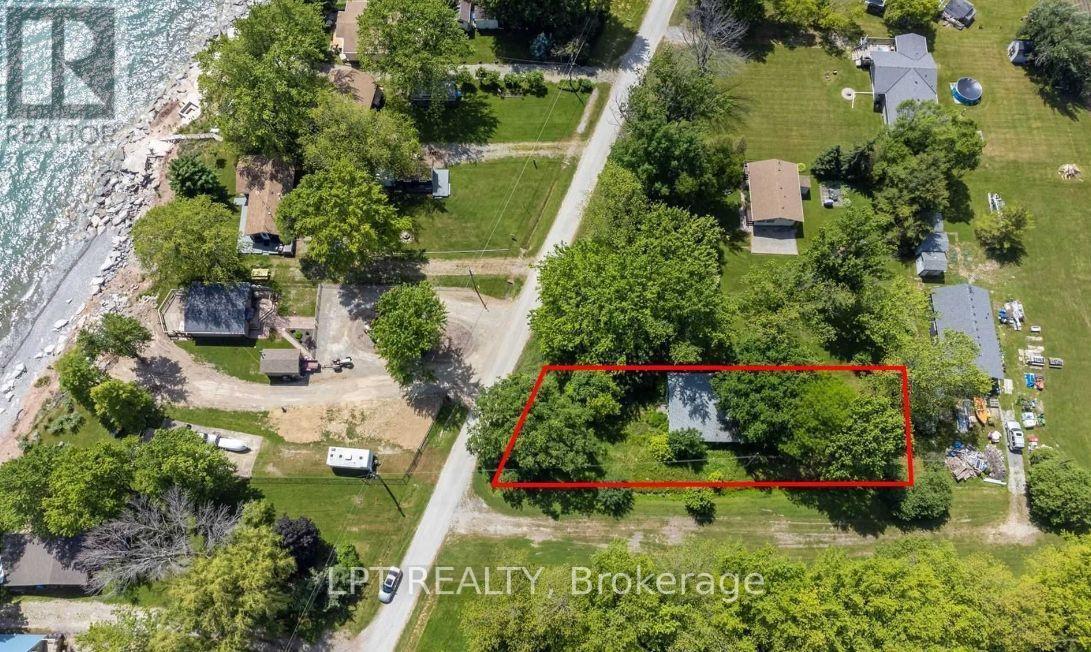
Discover your chance to own a slice of lakeside serenity! This property boasts a spacious 54' x 174' lot on a peaceful, private road steps from Lake Erie, offering a calm and picturesque environment with partial water views. Ideally located near the Haldimand-Niagara border, it's positioned between Port Colborne and Dunnville, with just a 5-minute drive to Mohawk Marina and Hippo's Restaurant. Enjoy nearby attractions like Long Beach, local golf courses, Rock Point Provincial Park, Long Beach Conservation Area, and Niagara's finest beaches and amenities. The true value is in the land- an ideal opportunity to create your dream oasis, whether for year-round living or a weekend escape. Your "Lake Escape" awaits! (id:63381)
923 - 3888 Duke Of York Boulevard
Mississauga, Ontario
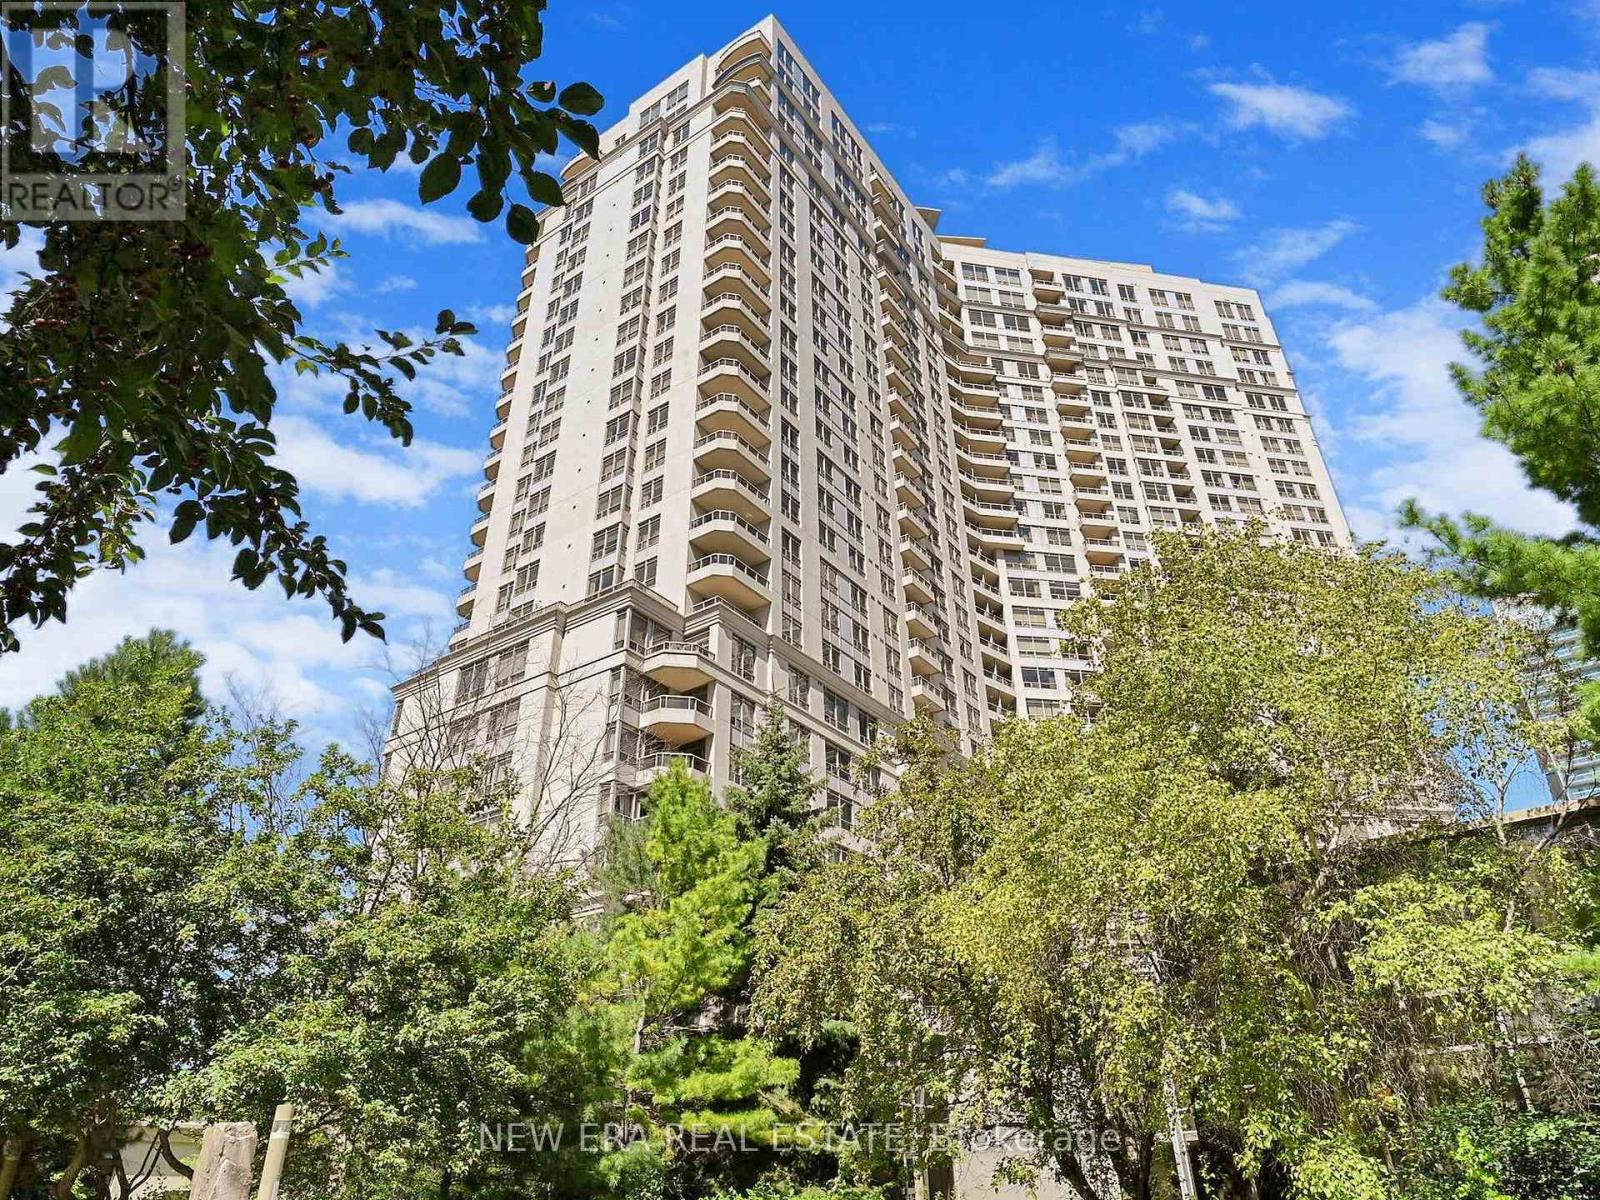
Welcome to luxury living in the heart of Mississauga! This stunning 1+1 bedroom, 1-bath condo at 3888 Duke of York is a true gem. Fully renovated with high-end finishes, this unit perfectly blends modern style and everyday comfort in a clean, turnkey space that's ready to move in or rent out immediately. Steps from Square One Mall, Celebration Square, Sheridan College, the Living Arts Centre, and the future LRT, you're surrounded by shopping, dining, culture, and transit...all within walking distance in one of Mississauga's most desirable and high-demand locations.This bright north/west-facing, single-owner unit has never been rented, never smoked in, and has been meticulously maintained. It features an open-concept layout, brand-new stainless steel appliances, modern lighting, fresh paint, and luxurious vinyl flooring throughout. The den makes an ideal home office, guest space, or cozy reading nook. Best of all, all utilities (Heat, Hydro, Water, and AC) are included in one of the lowest maintenance fee structures in the area, making ownership simple, predictable, and cost-efficient. Ovation II delivers resort-style living with 24/7 concierge and security, guest suites, party and media rooms, a full theatre, pool, hot tub, sauna, gym, bowling alley, billiards room, and beautiful outdoor barbecue gardens. You'll also enjoy premium underground parking with a heated driveway and dramatic waterfall entrance. Whether you're looking for a stylish home or a smart turnkey investment in a growing City Centre market with strong rental demand, this freshly relaunched condo is a must-see. Don't miss your chance to own a beautifully renovated unit in one of Mississauga's most sought-after buildings...book your private showing today. (id:63381)
280 Van Kirk Drive
Brampton, Ontario
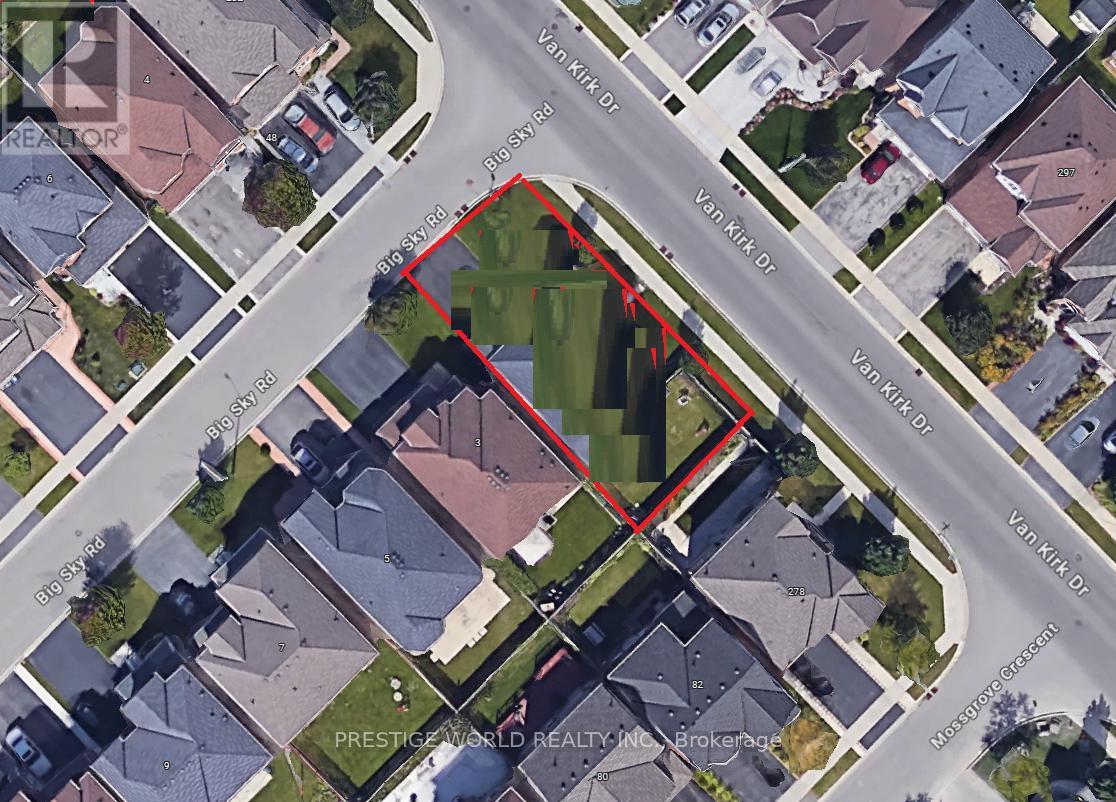
Welcome to the canvas of your future dream home at 280 Van Kirk Drive, Brampton, ON-a pristine corner lot where the whispers of inspiration mingle with the tangible promise of a bespoke living experience. As an agent privileged to present this property, I invite you to envision the endless possibilities that this vacant land offers.Imagine waking up each morning to the gentle embrace of the sun as it peeks over the horizon, casting a warm glow over what could be your custom-designed residence. The corner lot, a coveted jewel in the realm of real estate, provides a generous expanse for you to sculpt your vision of architectural perfection. Whether you're a builder looking to showcase your craftsmanship or a dreamer planning to erect a personal sanctuary, this plot is a blank slate awaiting your masterstroke.Envision your home with expansive windows that capture the soft, golden light of dusk, or a garden where the laughter of friends and family intertwines with the rustling of leaves in the gentle breeze. The potential for a wraparound porch or an elegantly landscaped driveway is palpable, offering a welcoming embrace to all who approach.This property is not just a plot of land; it's a future hub of memories, a place where each season brings its own charm, from the fresh blooms of spring to the fiery palette of autumn. The location marries the tranquility of a peaceful neighborhood with the convenience of city living, ensuring that your dream home provides both an escape and a connection to the vibrant community of Brampton.Seize the opportunity to create something truly magnificent-a home that resonates with your personal style and meets your every need. At 280 Van Kirk Drive, the foundation of your future awaits. Let your imagination take the reins and transform this corner lot into a testament to your dreams and aspirations. (id:63381)
34 Ridgemount Road
Toronto, Ontario
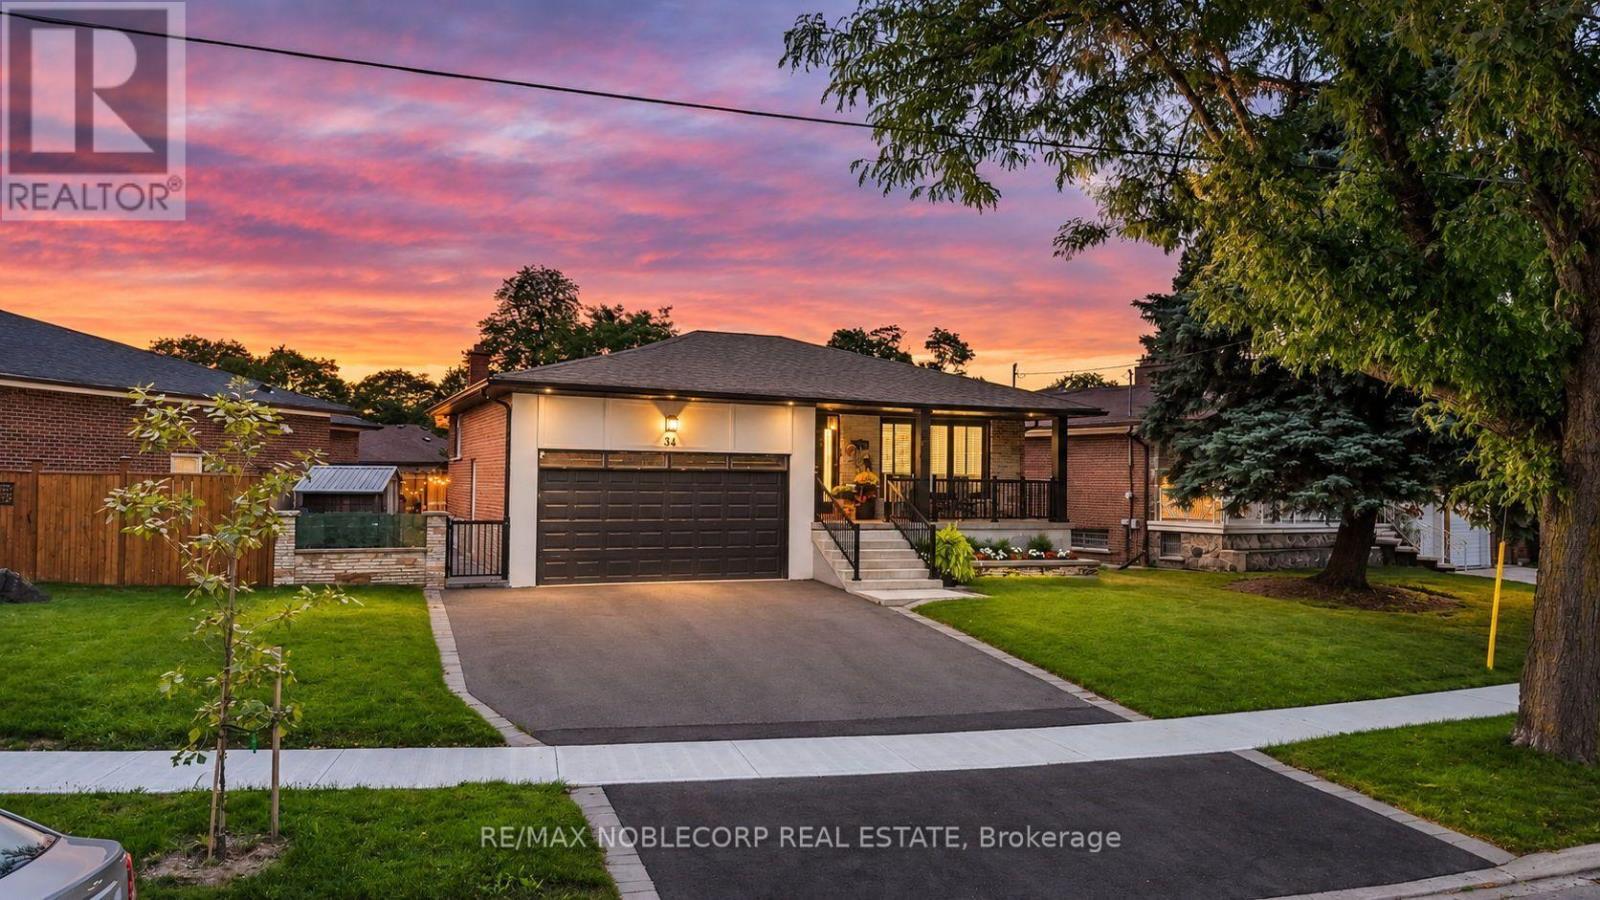
Welcome to 34 Ridgemount Road, a beautifully renovated bungalow where modern style meets the charm of an established Etobicoke neighbourhood. This fully renovated home showcases a thoughtfully designed interior with modern finishes throughout, including updated flooring, stylish light fixtures, contemporary trim and finishes, and a beautifully renovated kitchen with sleek cabinetry and modern details. Bright and inviting living spaces offer a seamless blend of functionality and style, creating a comfortable setting for everyday living and entertaining. The grand primary bedroom offers a spacious and inviting retreat, complete with a large walk-in closet and a stunning ensuite designed as a private master retreat, providing a luxurious space to unwind at the end of the day. The fully finished and functional basement provides an impressive extension of the home's living space, offering versatile additional accommodation that can serve as secondary living quarters, a family room, home office, guest space, or recreational area. With its generous living space and flexible layout, the lower level provides added functionality and privacy for growing families, extended family, or those looking for additional space to enjoy. Step outside to a fully landscaped property extending from the beautifully maintained front yard through to the private backyard. The impressive rear yard features expansive patio areas, creating the perfect setting for summer entertaining, outdoor dining and relaxing with family and friends. Nestled on a quiet residential street in the desirable Humber Heights/Westmount community, this charming bungalow offers the ideal combination of comfort, style and convenience. Close to parks, schools, transit, shopping, and major highways, making commuting and everyday living a breeze. Offering the perfect balance of peaceful neighbourhood living and urban convenience. Enjoy one of Etobicoke's most established and sought-after communities. (id:63381)