

949 Elgin Street N
Cambridge, Ontario
Welcome to this bright and inviting 3-bedroom, 2-bathroom home in North Galt! The main floor offers a fresh, modern feel with stylish flooring, updated lighting and an open, functional layout. Tons of natural light throughout. The newly updated kitchen features stainless steel appliances, ample cabinetry and a bright eat-in area, creating a great space for everyday living and entertaining. Upstairs, you'll find three comfortable bedrooms and an updated bathroom featuring beautiful lighting and modern fixtures. The finished basement extends the living space with a spacious recreation room, pot lights and a convenient 3-piece bathroom, ideal for a family room, home office, gym or guest space. Step outside to enjoy a private, fully fenced backyard surrounded by mature trees, with a concrete patio offering the perfect spot for outdoor dining and relaxing. A garden shed provides additional storage, while the long concrete driveway accommodates up to three vehicles. Situated in family-friendly North Galt, you're within walking distance of schools, parks, shopping, public transit, the YMCA and the ice park. With easy access to Highway 401 via Can-Amera Parkway, this is a convenient location for commuters and families alike. A fantastic opportunity for first-time buyers or investors! (id:63381)

309 King Street W
Cobourg, Ontario
Circa 1855, this century home is nestled on a picturesque tree-lined street surrounded by beautiful historic homes and just moments from downtown Cobourg - an easy walk. This home is filled with timeless charm and cinematic character at every turn. Beautifully restored, and set on almost half an acre, the property features incredible mature gardens with a stunning park-like setting. Inside you'll find a bright and airy centre hall plan with spacious principal rooms, hardwood flooring, original trim and classic architectural details throughout. Much larger than it appears, this home offers warmth, elegance, and exceptional living space. Additional features include a detached double car garage with a storage loft above, a relaxing screened in sunroom, and a partially finished basement with plenty of storage and a separate entrance. Short walk to pretty downtown Cobourg, West Beach, Cobourg Beach and Peace Park, it's ideally situated. (id:63381)

16 Monterey Road
Kitchener, Ontario
Fantastic opportunity in Kitchener's sought-after Rosemount Heritage Park community! Welcome to16 Monterey Road, a spacious detached backsplit situated on a premium 55' x 110' lot and featuring a private in-ground swimming pool. Offering approximately 1,938 sq. ft. of finished living space (1,573 sq. ft. above grade plus approximately 365 sq. ft. in the finished lower level), this home features 3 spacious bedrooms, 1.5 bathrooms and a functional split-level layout with minimal stairs. Enjoy a large separate family room with fireplace, separate dining room and dedicated Art Room offering additional space to personalize to your lifestyle. The upgraded kitchen features quartz countertops, backsplash, upgraded appliances and ample cabinetry, complemented by modern luxury vinyl flooring. The bright lower level offers large windows providing plenty of natural light, a spacious recreation room with home bar and pool table, lower-level laundry and patio doors with direct access to the backyard. Step outside to your private backyard oasis featuring an in-ground swimming pool and patio, perfect for summer entertaining and family gatherings. The pool is currently closed for the season; listing photo sand video showcase the pool while open. Additional features include a water softener, side entrance, direct access to the double-car garage, and parking for up to 6 vehicles. Conveniently located close to schools, parks, shopping, public transit and major amenities. Great opportunity to own a spacious detached home with a private pool and premium lot-come see everything this home has to offer! (id:63381)
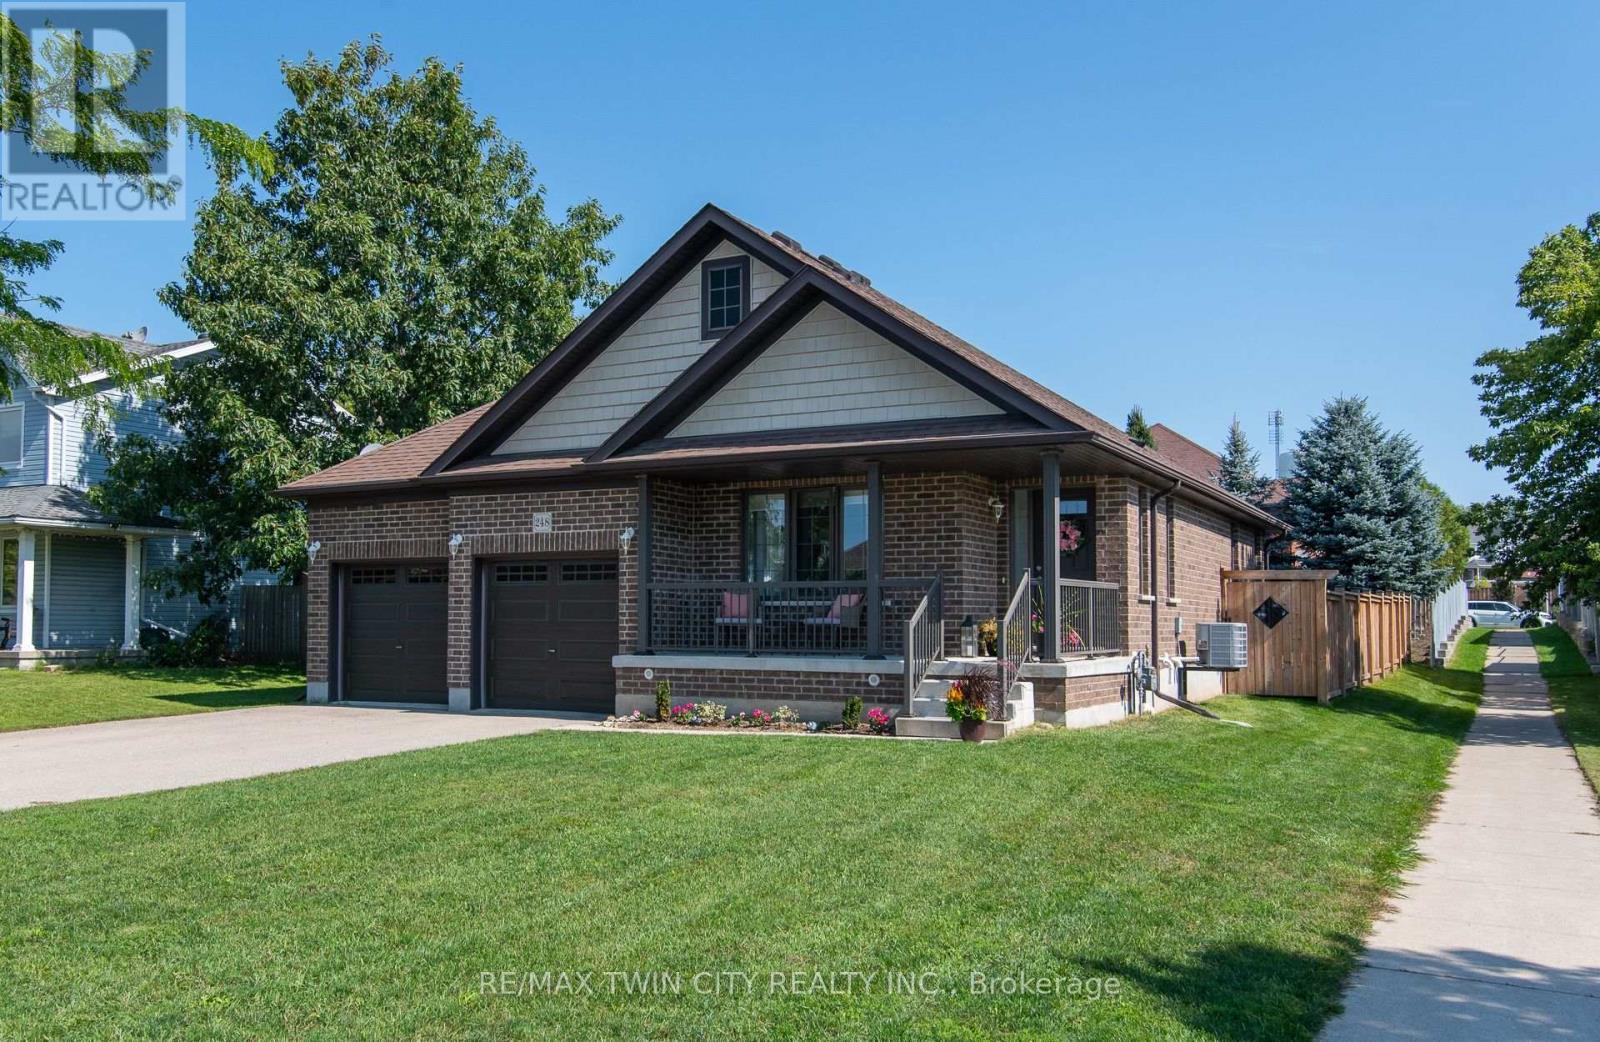
248 Fennel Street
Blandford-Blenheim, Ontario
Don't miss this move-in ready bungalow with thoughtful updates throughout! This gorgeous home offers comfortable main-floor living with 2 bedrooms and 2 bathrooms, including a spacious primary bedroom with private ensuite. The centrally located kitchen features ample cabinetry, a walk-in pantry, centre island with new pendant lighting and all-new appliances (except microwave). Enjoy the convenience of main-floor laundry with new cabinetry and a double-car garage with inside entry. The professionally finished basement adds even more living space, complete with an additional bedroom and full bathroom perfect for guests or extended family. Outside, enjoy the new deck and gazebo, plus a new fence along one side for added privacy. Updated lighting, new toilets and numerous improvements throughout make this home truly move-in ready! (id:63381)
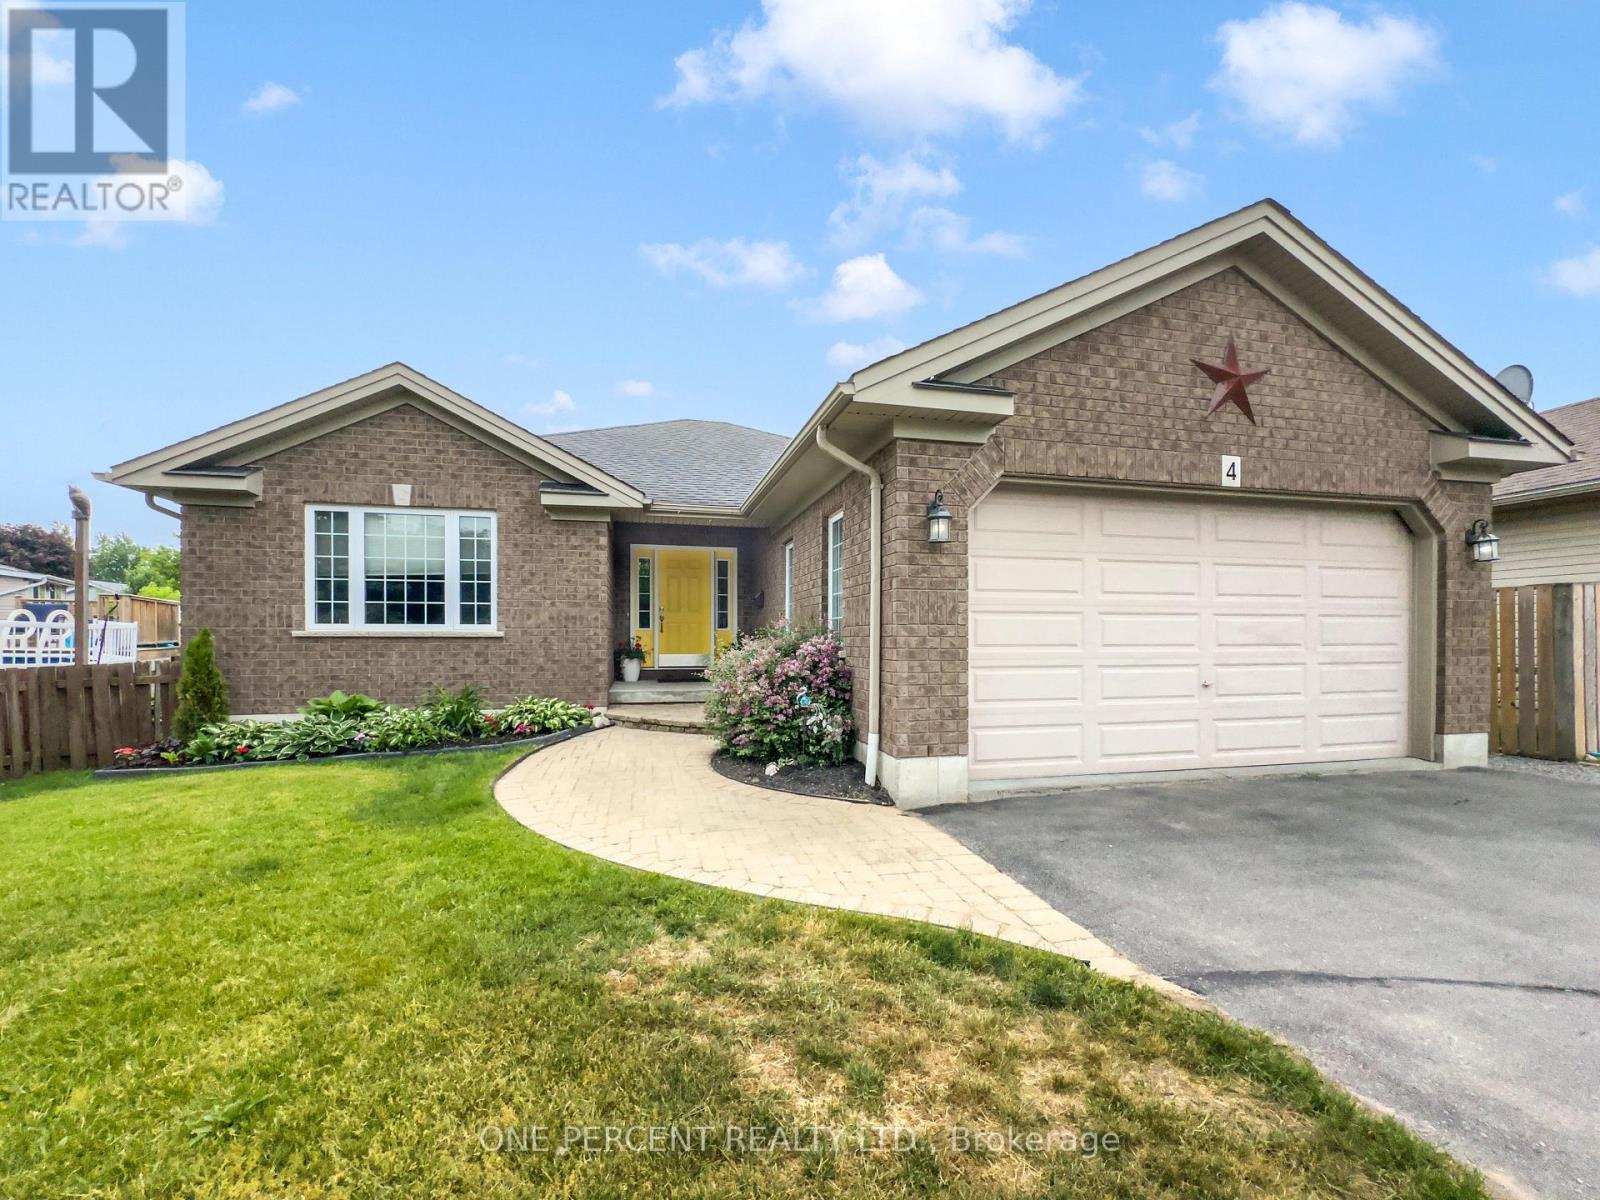
4 Jason Crescent
Quinte West, Ontario
Welcome to 4 Jason Crescent, a spacious family home offering nearly 3,000 sqft of finished living space on an oversized pie-shaped lot in a desirable Quinte West neighbourhood. With 5 bedrooms, 3 full bathrooms, and multiple living areas, this home provides the space and flexibility large or growing families need. The bright open-concept main floor features a large kitchen overlooking the living room, and convenient walkout access directly from the living room or via a mudroom to the new deck, which is perfect for entertaining. Outside, enjoy the fully fenced backyard complete with an 18-foot above-ground pool installed in 2024, natural gas BBQ hookup, and plenty of room for kids and pets to play. The primary bedroom is situated at the front of the home and offers a walk-in closet and full ensuite bath. Two additional bedrooms, a full bathroom, and main floor laundry/mudroom with sink complete the main level. Downstairs, the finished basement boasts a spacious family room with gas fireplace, two additional bedrooms, a full bathroom, a partially soundproofed studio space that could also be used as an office, multi-functional gym area, and ample storage. Recent updates include interior painting in 2023, new deck, pool, and a sump pump. With an attached fully finished double garage with natural light from 2 large windows, a functional layout, and exceptional outdoor space, this is a fantastic opportunity for families looking for room to grow. (id:63381)

45 - 1059 Whetherfield Street N
London North, Ontario
(Note: Photos are from a previous listing in November 2024 when the property was professionally staged. The property is currently vacant.) Welcome to the Woodlands at Oakridge Crossing! This 3-bedroom, 2.5-bathroom condominium, with a finished basement, is perfect for investors and first-time buyers alike. Situated in the heart of Oakridge, this end unit offers enhanced privacy with no neighbours at the back. The open-concept main floor features a generous kitchen and a bright living/dining room that opens to a spacious sundeck, ideal for summer entertaining. Upstairs, you'll find an oversized master bedroom and two additional bedrooms. The fully finished lower level includes a 3-piecebathroom, laundry, large family room, and ample storage. Include gas heat, central air, owned water heater & an attached 1-car garage with an electric car charger Located minutes from Western University, Angelo's, RONA, and Starbucks, this A+ location offers terrific value. (id:63381)

35 Thames Way
Hamilton, Ontario
Step into your next chapter in the heart of Mount Hope, a warm, family-friendly community that has it all. Perfectly positioned for convenience and lifestyle, this home offers quick access to Highway 403 and is just minutes from vibrant shopping and dining along Upper James Street. This beautifully designed freehold link home is connected to neighbouring properties only by the garage, offering enhanced privacy and reduced noise. Thoughtful details shine throughout, including upstairs bathrooms with windows and direct garage access to the backyard for everyday convenience. The home has been thoughtfully updated, including freshly painted interiors, upgraded pot lights, an updated kitchen, and new/updated countertops and sinks in all bathrooms, creating a modern and inviting feel throughout.Inside, you're welcomed by a bright, open-concept main floor where living, dining, and kitchen spaces blend effortlessly. Sliding doors at the rear lead to a raised deck, perfect for summer barbecues or relaxing evenings outdoors. At the front, you'll find a functional two-piece powder room and dedicated home office, ideal for a flexible work-from-home lifestyle. Upstairs, the spacious primary bedroom serves as a private retreat with an ensuite and walk-in closet, while two additional bedrooms are thoughtfully positioned on the opposite side for added privacy. A modern three-piece bathroom and second-floor laundry room add comfort and practicality. The fully finished walkout basement is bright and versatile, offering valuable extra living space for a family room, home gym, guest area, or recreation space. The double-wide driveway accommodates up to four vehicles, plus an additional spot in the garage.With its thoughtful layout, numerous updates, functional spaces, and excellent location, this is a fantastic opportunity to own a move-in-ready home combining comfort, style, and convenience. (id:63381)

298 Woodview Drive
North Perth, Ontario
4 BEDROOM BUNGALOW, HEATED GARAGE, 0.42-ACRE LOT. This 4-bedroom bungalow offers plenty of space both inside and out. The long front steps lead to the welcoming entrance, surrounded by mature trees, gardens and established landscaping. The large lot provides lots of room to enjoy, while the in-and-out driveway offers convenient access and plenty of parking. The main level features large windows throughout, filling the home with natural light and giving the living spaces a bright and comfortable feel. There is plenty of room for the family with a spacious living room, formal dining room and a European-inspired kitchen with built-in appliances and a separate eating area. Three bedrooms and 1.5 bathrooms complete the main level. The finished basement adds even more living space with a family room, separate recreation room and fourth bedroom. You'll also find a full laundry room with a dedicated folding area, making laundry day a little more organized. The heated double-car garage offers excellent functionality with convenient walk-up access directly to the basement. Outside, the backyard is a great place to relax or entertain. The covered deck features an outdoor kitchen area, making it easy to enjoy summer meals and gatherings. The spacious yard is surrounded by mature trees, gardens and established plantings, while an oversized shed provides plenty of additional storage. Updates include furnace and A/C (2019) and shingles (2023) & Generator. With a spacious layout, large windows, finished basement, heated double garage and a beautiful 0.42-acre lot, this home offers plenty of room for the whole family to enjoy-inside and out. (id:63381)

629 Wild Rye Street
Waterloo, Ontario
Welcome to 629 Wild Rye Street in sought-after Vista Hills. Offering approx. 2,400 sq. ft. above grade, this detached home features 9-ft ceilings, a bright open-concept main floor and a modern eat-in kitchen with granite counters, stainless steel appliances, ample cabinetry and a large centre island. Step outside to a private outdoor retreat with a fully fenced yard, sleek concrete patio, charming gazebo, lush green space, plants and blooming flowers. Upstairs, the primary bedroom offers a walk-in closet, private balcony and ensuite. Two additional bedrooms, a full bath, upper-level laundry and an oversized great room with 4th-bedroom, office, media or playroom potential complete the level. The unfinished basement offers future potential. Close to top-ranked schools, scenic trails, community centres, organic food markets, Costco and The Boardwalk. Waterloo is a leading Canadian tech hub, home to the University of Waterloo and tech leaders including Google, OpenText and BlackBerry. (id:63381)
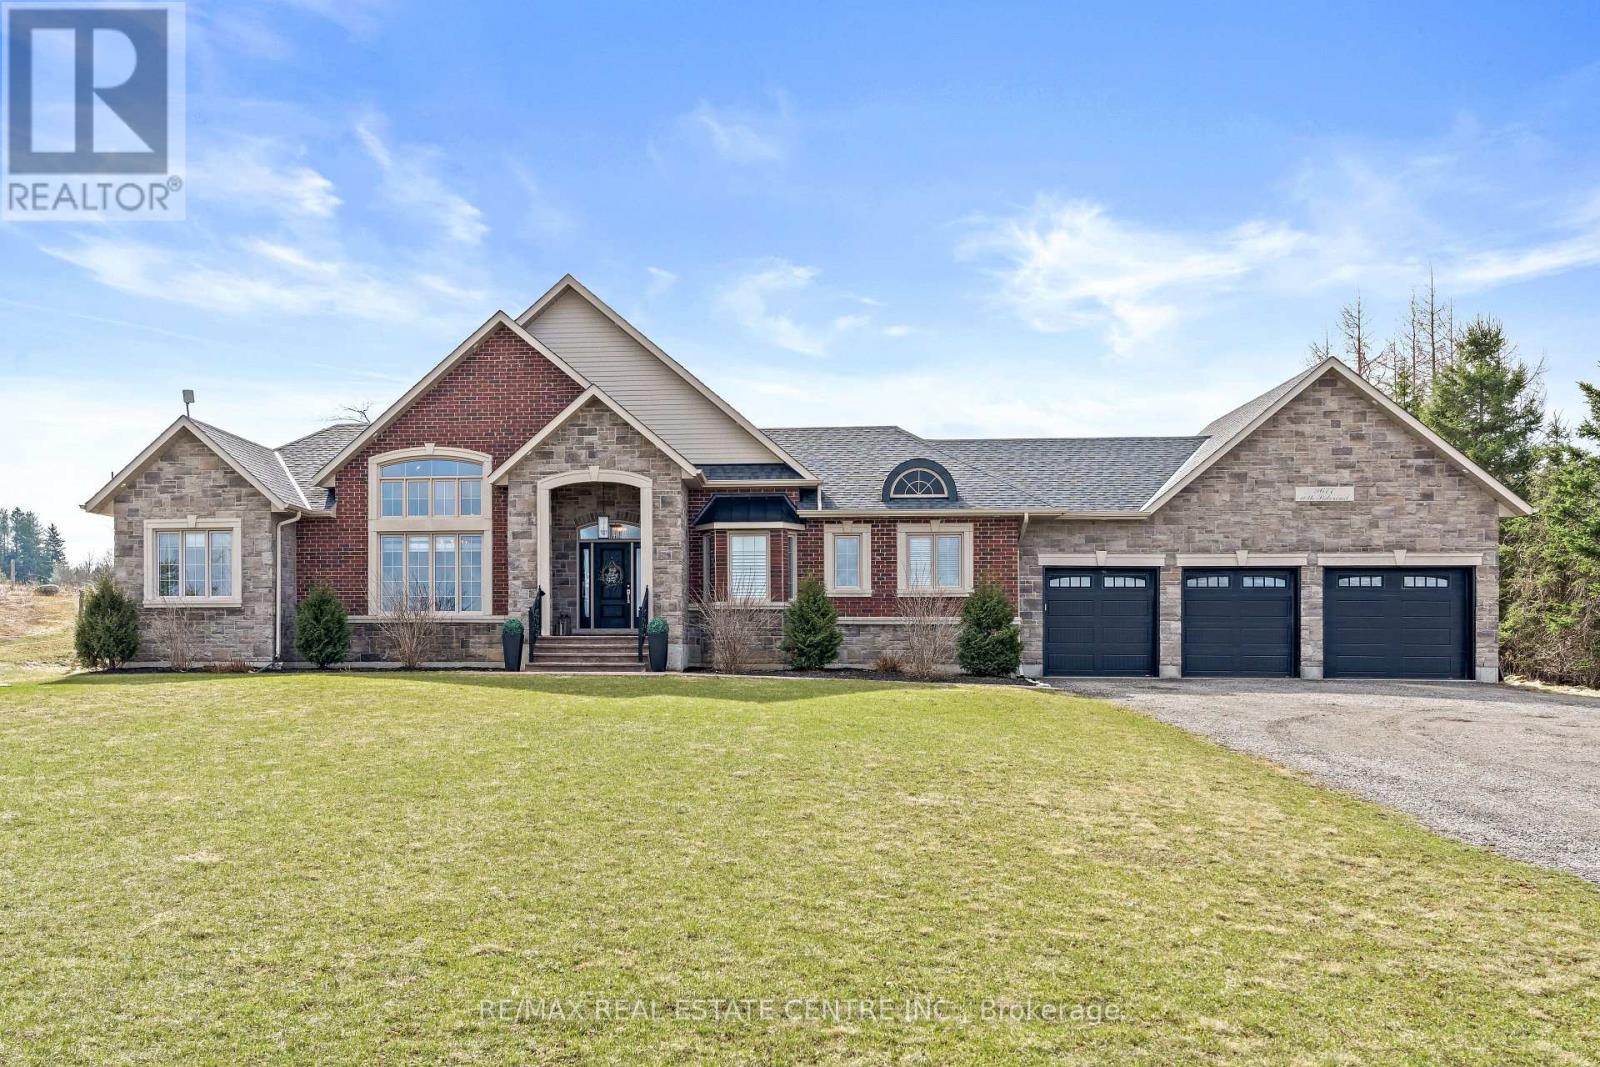
9677 Tenth Side Road
Erin, Ontario
Nestled on a stunning 1.137 acres, this distinguished bungalow presents over 4,000 square feet of beautifully finished space, showcasing superior craftsmanship and exquisite finishes. Upon entering, you will be captivated by the open-concept that unveils a breathtaking vaulted ceiling illuminated by designer pot lights that create an atmosphere of refined elegance. The grand, chef-inspired kitchen is adorned with exquisite cabinetry, a statement centre island with breakfast bar, luxurious granite countertops and a suite of premium appliances. The walk-in pantry is an extension of the kitchen and provides ample storage for dry goods, small appliances and kitchen essentials. The great room is a beautifully designed space that blends warmth with sophistication. A dramatic floor-to-ceiling fireplace serves as the focal point, while custom built-in cabinetry and floating shelves are perfect for curated decor and everyday living. The dining room is defined by its soaring vaulted ceiling and expansive windows that flood the room with natural light. Three generously appointed bedrooms offer unrivaled space with sophisticated blackout blinds for ultimate comfort. The elegant primary suite features a lavish ensuite with indulgent heated flooring and spacious walk-in closet. A generously sized office has been gracefully transformed into a private ladies' dressing suite. The lower level elevates the home's sense of refined versatility, revealing an additional bedroom, a family room designed for relaxation and a full bath. The rear exterior unveils a beautiful covered porch with ambient pot lighting - an intimate setting perfect to savour your morning coffee or indulge in an evening glass of wine. A heated triple car garage is thoughtfully designed to accommodate a vehicle lift. Gracefully set on a private, serene parcel, 9677 Tenth Sideroad is a rare offering where timeless elegance meets modern enhancements, all enveloped in a tranquil setting! (id:63381)
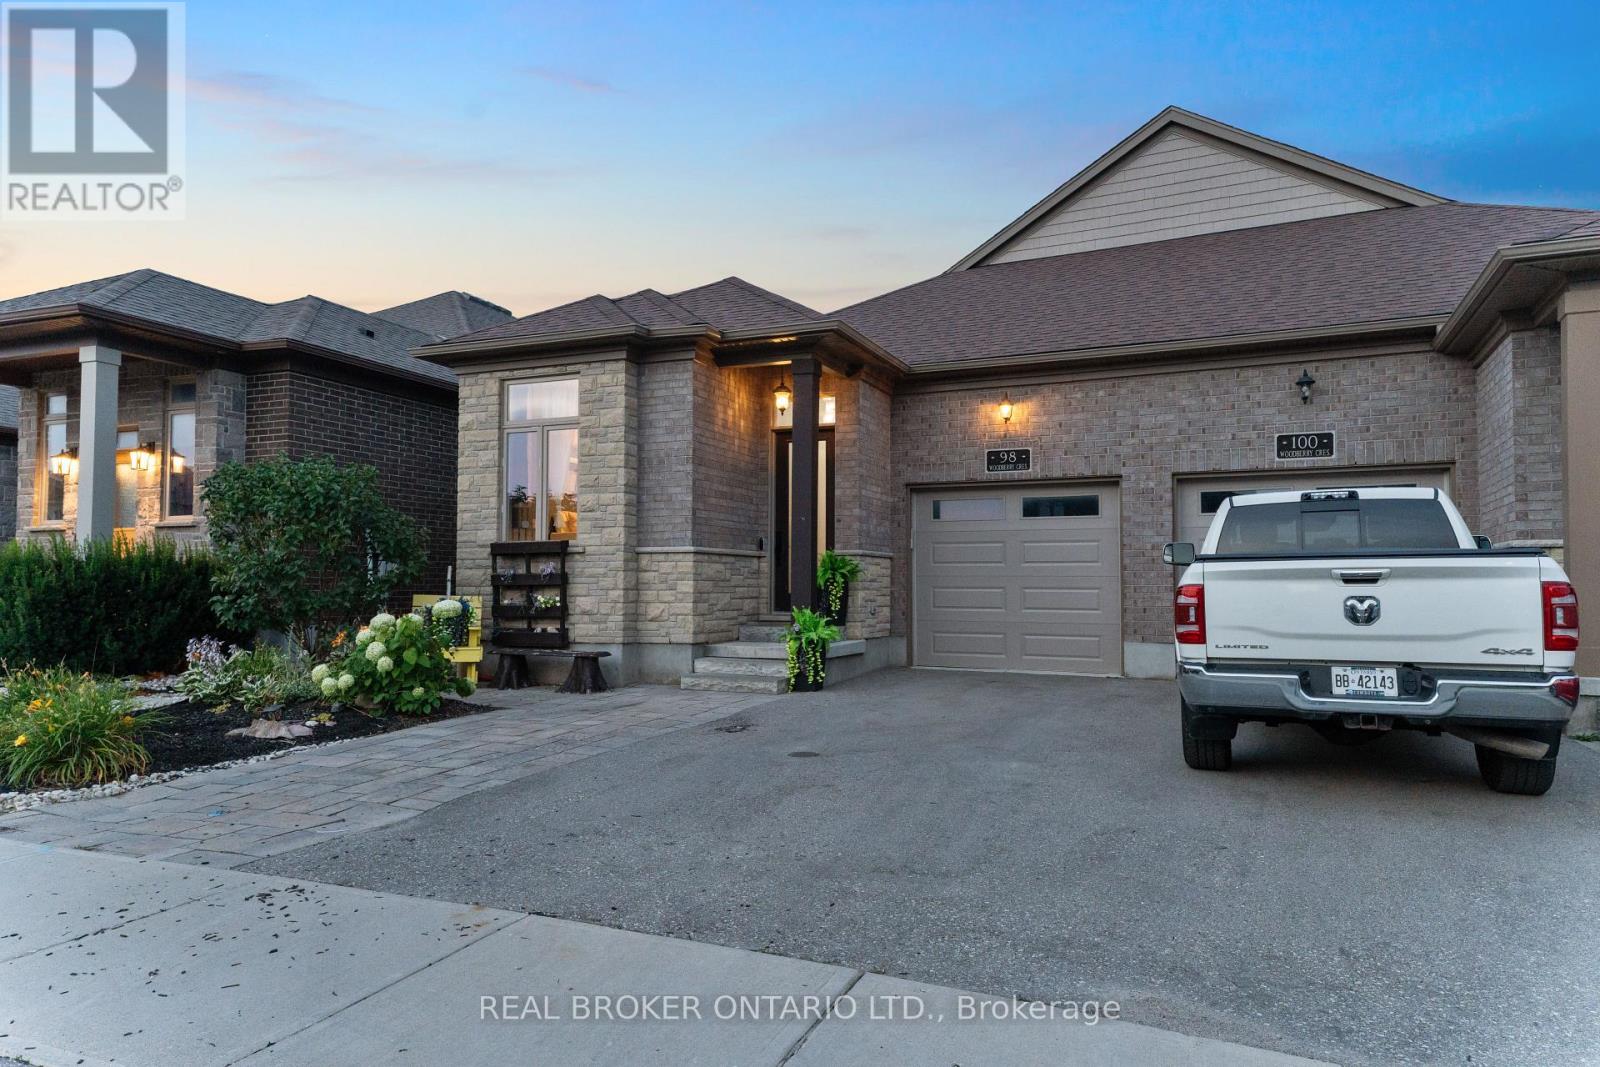
98 Woodberry Crescent
Woolwich, Ontario
Welcome to 98 Woodberry Crescent - A Custom-Built Emerald Homes Masterpiece. Tucked into the sought-after South Parkwood neighbourhood, close to parks and walking trails, this stunning semi-bungalow is loaded with upgrades and thoughtful design throughout. With 4 bedrooms (2 up, 2 down), 3 bathrooms, and a fully finished basement, this home offers space, style, and flexibility for every stage of life.Step inside to soaring 14-foot cathedral ceilings in both the living room and primary bedroom, filling the home with light and grandeur. High-end luxury vinyl plank flooring runs throughout, complemented by quartz countertops and over $10,000 in upgraded light fixtures, ceiling fans, and hardware. The main living space flows seamlessly around a cozy gas fireplace - perfect for entertaining or relaxing at home.The primary suite is a true retreat, featuring a spa-like ensuite, walk-in closet, and private access to your own porch. Enjoy your morning coffee outside or unwind after a long day in your own quiet escape.Downstairs, the fully finished basement (9-foot ceilings!) is an entertainer's dream - complete with a wet bar and cabinetry with the potential to convert into a second kitchen. The upgraded laundry room includes custom cabinets, a countertop, and a utility sink for everyday convenience.Outside, the backyard is built for summer: a covered back deck, fully fenced yard, and a 6-foot mini in-ground children's pool make this the ultimate family retreat. A poured concrete pad with hot tub electrical hookup and a concrete side walkway add even more functionality.Car and hobby enthusiasts will love the 14-foot garage with mezzanine storage, plus an additional driveway parking space.This is a rare opportunity to own a meticulously upgraded, one-of-a-kind home in one of the area's most desirable pockets (id:63381)

20 - 29 Weymouth Street
Woolwich, Ontario
Welcome to Pine Ridge Crossing, where modern bungalow living meets exceptional craftsmanship in the heart of Elmira's desirable South Parkwood subdivision. These thoughtfully designed homes feature high-quality finishes, including 9-foot ceilings, large windows, and a warm, open-concept main floor anchored by a kitchen that showcases quartz countertops, soft-closing drawers, and floor-to-ceiling custom cabinetry with integrated custom shelving. The main level hosts a serene primary suite with a private ensuite, a versatile second bedroom, main-floor laundry, and an electric fireplace, all leading to a covered porch with peaceful views of the pond. We currently have just five units remaining: 18, 19, 20, 23, and 27. Units 18, 19, and 20 are quick-close homes, fully finished and ready for you to move right in. Units 23 and 27 give you the opportunity to make your own selections, so you can personalize your finishes to your exact taste. All homes feature finished basements with an additional bedroom, bathroom, and living area. Residents enjoy a truly maintenance-free lifestyle with professional snow removal and landscaping covered, and as a special incentive, the builder is paying all common element fees until January 1, 2027. Whether you choose a move-in-ready design or personalize your space through our curated selection packages, you'll enjoy a quiet small-town feel just 10 minutes from the city; we invite you to experience the quality firsthand by visiting our Model Home at Unit 20, open Thursdays from 4-7 pm and Saturdays from 10 am-12 pm. (id:63381)