

18 Dolan Gate
Toronto, Ontario
Lovingly Maintained 4-Bedroom Home Featuring A Spacious, Modern Renovated Kitchen, New Flooring, and New Wrought Iron Railings. The Inviting Centre-Hall Layout Offers A Bright, Functional Flow With A Large Chef Kitchen And Pot Lights Throughout. Enjoy The Professionally Landscaped, Fully Fenced South-Facing Backyard, Complete With New Interlocking And A Covered Patio - Perfect For Entertaining Or Relaxing Outdoors.The Finished Basement Is The Complete Package: It Features A Separate Entrance, 3 Bedrooms, 2 Bathrooms, And A Kitchen, Offering Excellent Potential For Extended Family, Guests, Or Additional Living Space. Ideally Located Within Walking Distance Of A Water Park, Bellbury Tennis Club, Community Centres, Parks, Schools, And The Subway Station. Conveniently Close To North York General Hospital, Fairview Mall, And A Wide Variety Of Shopping And Amenities. Just Steps From The Brand-New Divine Mercy Catholic School And Surrounded By Other Highly Regarded Schools. With Easy Access To Highway 401, Don Valley Parkway, 404, And 407, This Home Offers An Excellent Location For Commuters Travelling Throughout The GTA. (id:63381)
91 Wigmore Drive
Toronto, Ontario
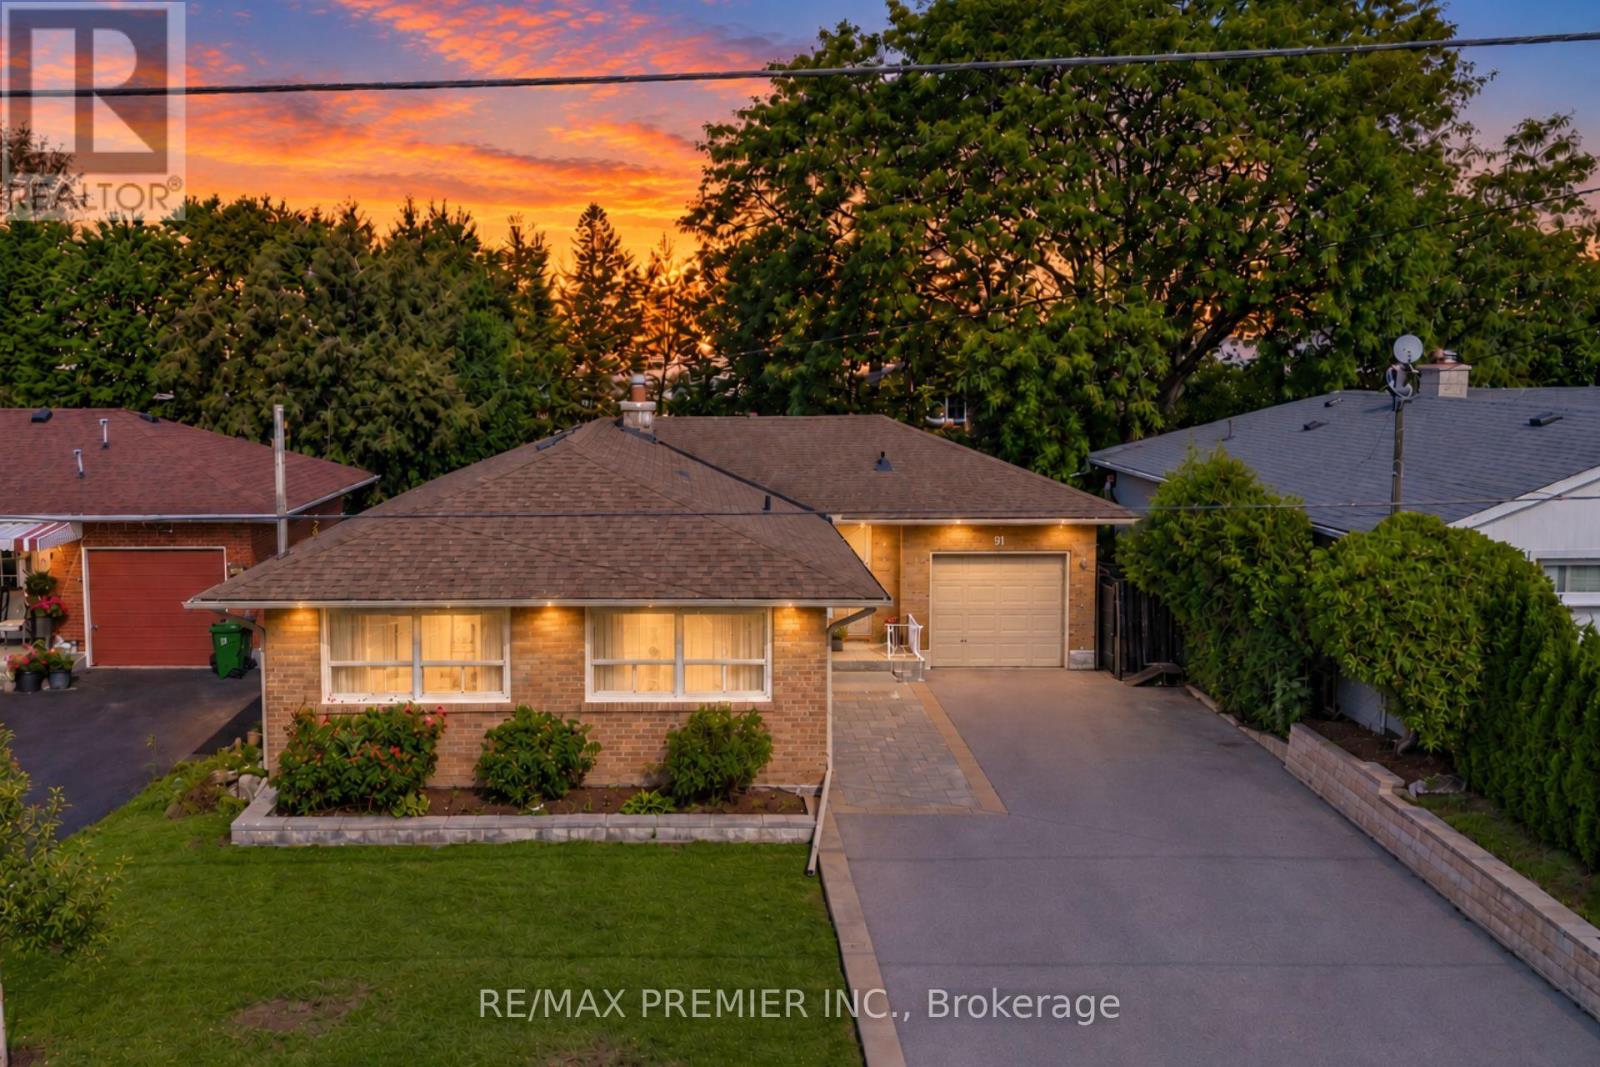
Rare Opportunity On One Of Victoria Village's Most Desirable Streets! Welcome To 91 Wigmore Drive, A Beautifully Maintained 3-Bedroom Bungalow Situated On A Quiet, Highly Sought-After Stretch Of The Street, Across From Wigmore Park. Set On A Premium, Flat 50 X 125 Ft Lot, This Home Offers Over 2,500+ Sq Ft Of Total Finished Living Space. The Bright Main Floor Features Three Spacious Bedrooms, Hardwood Flooring, A Large Kitchen With Stainless Steel Appliances And Granite Countertops, And A Charming Two-Way Wood-Burning Fireplace. The Living And Dining Rooms Overlook The Private Garden, Creating A Warm And Inviting Atmosphere. The Finished Basement Offers A Separate Entrance, Full Kitchen, Washroom And Two Additional Rooms, Ideal For Extended Family Or Multigenerational Living. Create Your Own Outdoor Oasis In The Expansive, Private Backyard, Perfect For Entertaining, Gardening And Family Gatherings. A Built-In Garage And Extra-Deep Extented Driveway Provide Parking For 6+ Vehicles. Enjoy An Unbeatable Location Just Steps From Parks, Schools, Shopping And Public Transit, With Convenient Access To The Eglinton Crosstown LRT, Charles Sauriol Conservation Area, East Don River Trails And Major Highways. Homes On This Coveted Stretch Of Wigmore Drive Are Rarely Offered. Don't Miss Your Chance To Own This Exceptional Property In A Welcoming, Family-Friendly Neighbourhood! (id:63381)
105 - 11 Everson Drive
Toronto, Ontario
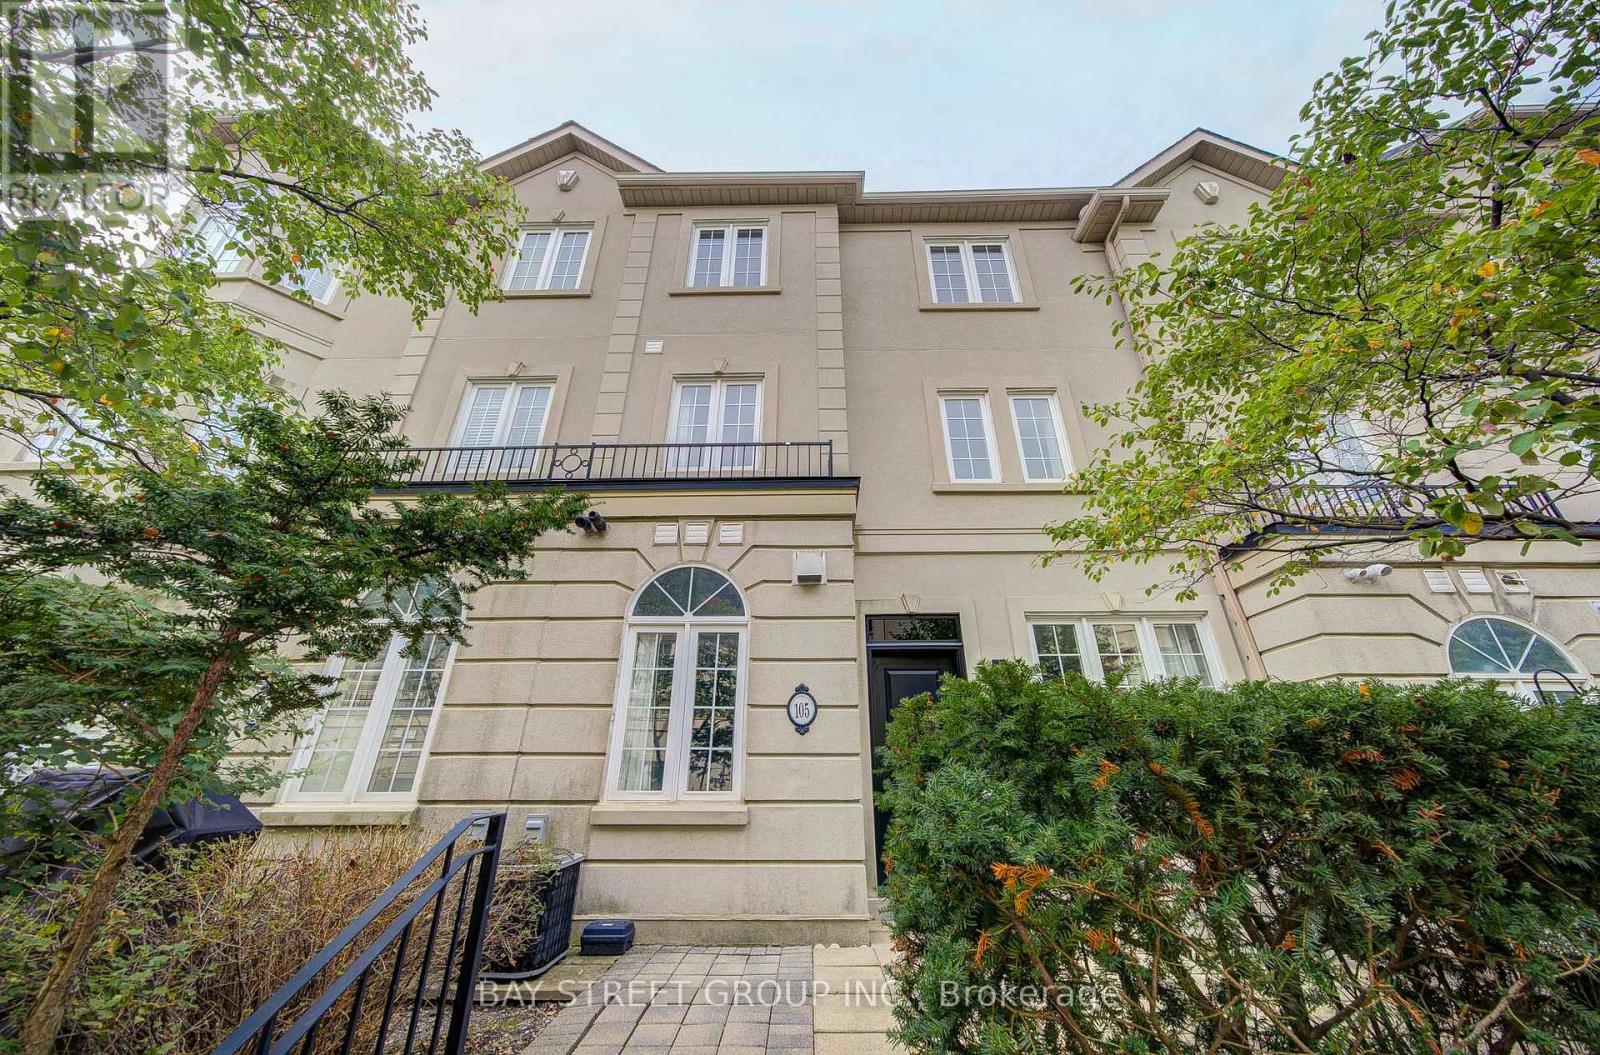
Rarely Offered 4 Bedroom Luxury Townhome in the Heart of Yonge & Sheppard! Newly Renovated and thoughtfully designed for modern family living, this beautiful 3 storey home offers the rare combination of 4 bedrooms and 3 bathrooms, with generous natural light and an excellent functional layout. Enjoy elegant hardwood floors, granite countertops, crown mouldings, 9' ceilings, a cozy gas fireplace, and a bright eat-in kitchen. The private front terrace is perfect for morning coffee or summer BBQs. Each of the second and third floors offers its own bathroom, providing exceptional comfort and privacy for a growing family. Direct access to underground parking adds everyday convenience. Unbeatable location just steps to Yonge Street and the subway, with easy access to Highway 401, shops, restaurants, and highly sought-after Avondale Public School. A rare opportunity to own a beautifully updated 4 bedroom townhome in one of North York's most convenient family friendly locations! (id:63381)
706 - 115 Antibes Drive
Toronto, Ontario
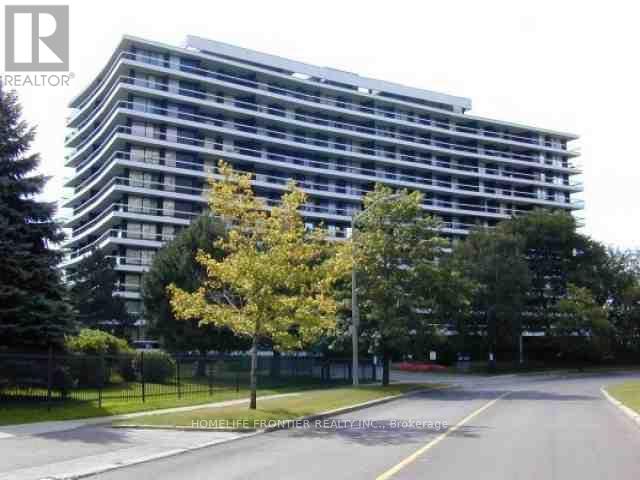
Don't miss the rare opportunity to be the owner of this luxurious fully renovated and upgraded 3 bedrooms+ den 1,700 sq. feet corner unit with wrap-around balcony with unobstructed southwest view in prime location of North York. Thousands spent in upgrades: Modern separate heating and cooling system and new installed triple glass windows will save you thousands dollars. Top quality maple modern kitchen with new quarts counter top and backsplash, Modern breakfast bar with built-in high brand dishwasher. Open concept design with huge living, dining and family room. Very private master bdm with ensuite bathroom. Huge den, a lot of storage and clothing space. 3 direct walk-outs to wrap around balconies. Floor to ceiling windows offer a lot of natural lights. Laundry in the unit and on the floor. 1 parking space included and another parking space can be rented and rent may pass to the buyer. Great open concept with sun-filled unit. The huge balcony looks like a garden! Pride of ownership, full of flowers and love! Luxury living with everything on one level. Famous G Ross Lord Park less than 5 minutes walk. 10 minutes to Finch subway by direct bus. Close to Community centre, and TTC. (id:63381)
628 Ossington Avenue
Toronto, Ontario
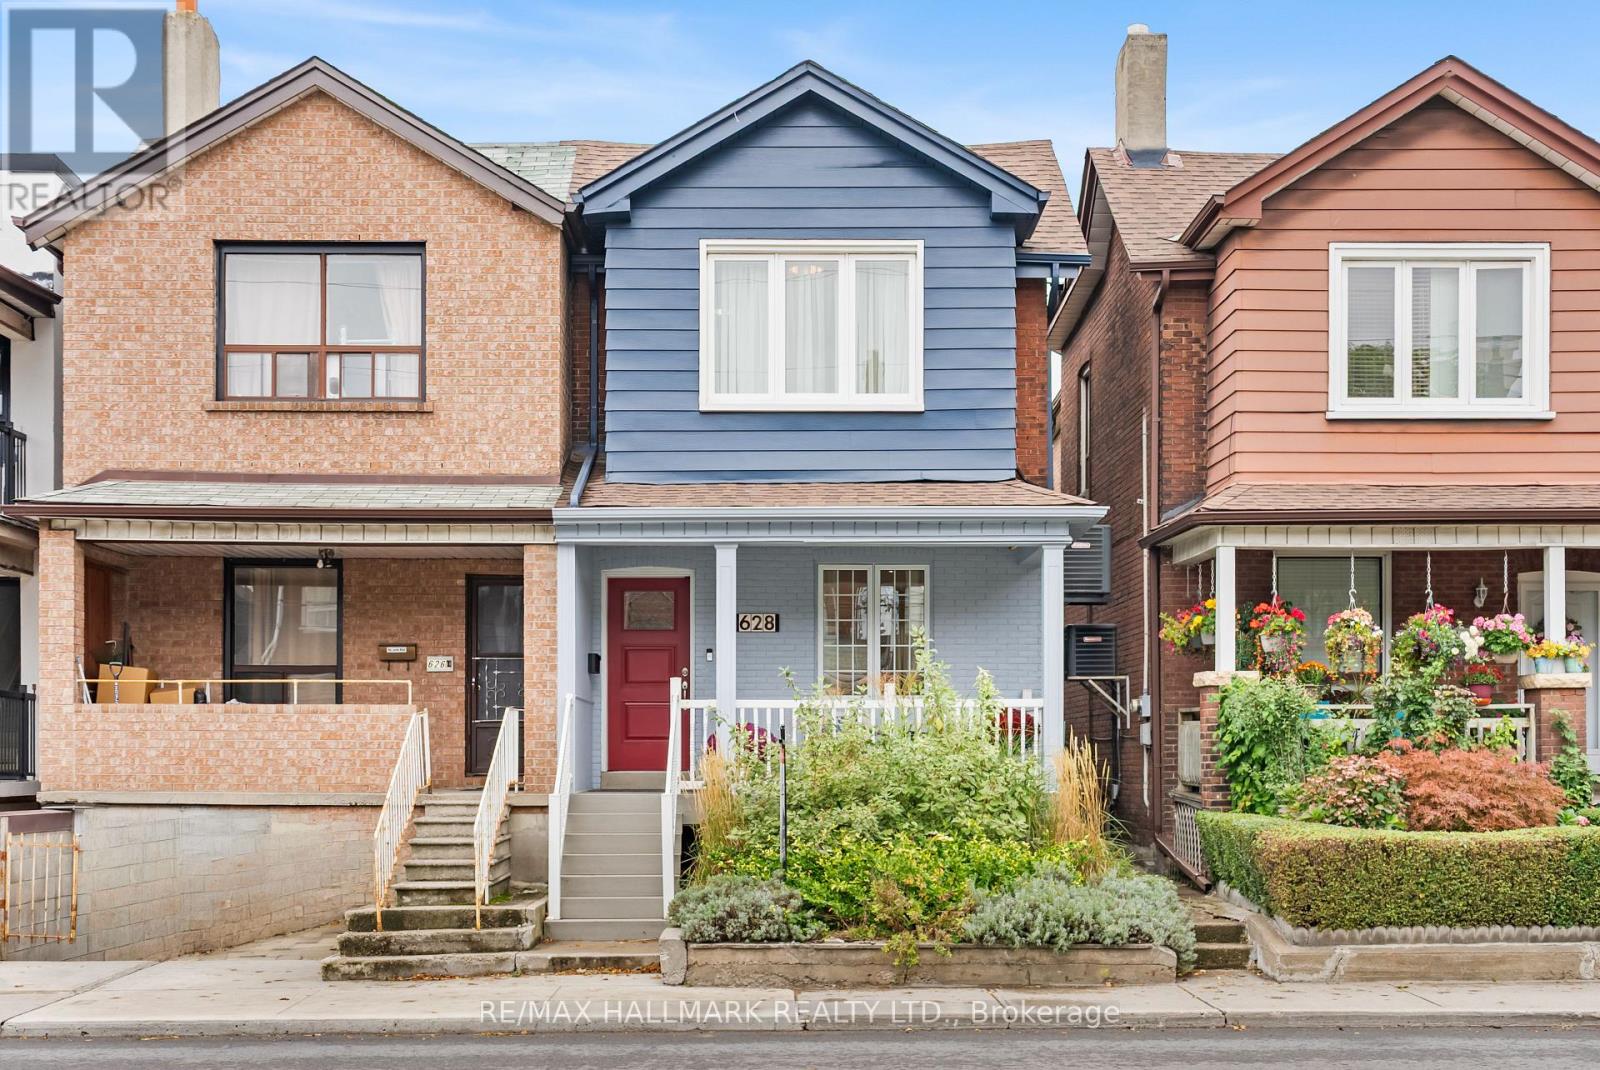
Renovated, stylish, and made for city living, this 2-bed, 3-bath home with parking pairs thoughtful updates with a functional floor plan and a covetable west-end location. The open-concept main floor is designed for everyday living and entertaining, with bamboo hardwood floors, thoughtful built-in storage, ample natural light from large, bright windows, crown moulding, built-in speakers, and a convenient powder room. A renovated kitchen (2026), complete with brand new stainless steel appliances, stone counters, subway tile backsplash, and a walkout that makes summer dinners and weekend get-togethers easy. Step outside to your own private backyard, where mature greenery, a landscaped pond, and a covered deck create a peaceful escape from the city. Upstairs, two spacious bedrooms share a generous 6pc bath and ultra-convenient second-floor laundry. Downstairs, the finished basement gives you room to adapt as life changes, with a rec room, additional 3pc bath, & separate entrance, ideal for movie nights, a home office, or workout space. A convenient laneway parking space adds everyday convenience. Behind the style are substantial peace of mind updates, including furnace (2026), central air conditioning (2026), interior and front exterior painting (2026), exterior parging (2026), electrical panel (2026), roof (2022), Eco-Energy doors and windows, two additional mini-split heat pump units (2017), and an owned water heater. An unbeatable location, with long-term, friendly neighbours, here you're surrounded by the best of the west. This is also a transit hub: choose from the subway, streetcar, bus, or bike share to be across the city in minutes. On weekends, wander to Christie Pits, explore Little Italy, enjoy coffee along Bloor, or spend the afternoon strolling the Ossington strip. The options are endless! Stylishly renovated, thoughtfully updated, and set in a spectacular west-end pocket, this is city living at it's finest! (id:63381)
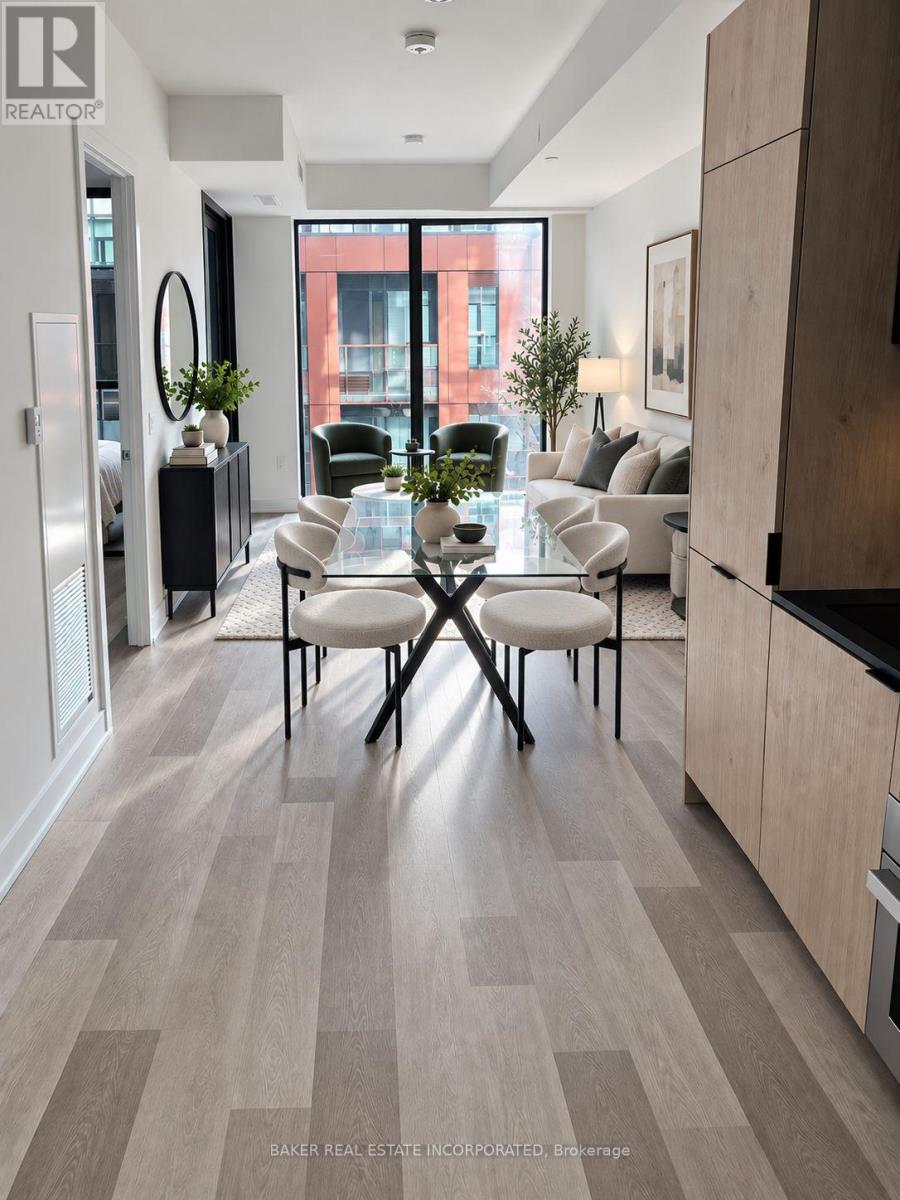
503 - 28 Eastern Avenue
Toronto, Ontario
Modern and thoughtfully designed, this suite offers a functional open-concept layout with stylish contemporary finishes throughout. The spacious living and dining area flows into a sleek kitchen with integrated appliances and ample storage, while large windows fill the space with natural light. A separate den provides flexible use as a home office, reading nook, or guest space. The well-sized bedroom offers excellent closet storage, and the suite is complete with two full bathrooms and convenient in-suite laundry. An efficient layout that balances comfort, functionality, and modern urban living. With a Walk Score of 95 and Transit & Bike Scores of 100, you're moments from the Distillery District, St. Lawrence Market, Canary District, the Waterfront, George Brown College, parks, shops, dining, and entertainment. Commuting is seamless with quick access to the Gardiner Expressway, DVP, TTC, and the upcoming Corktown Subway Station - ideal for both professionals and urban explorers.Locker available for purchase. (id:63381)
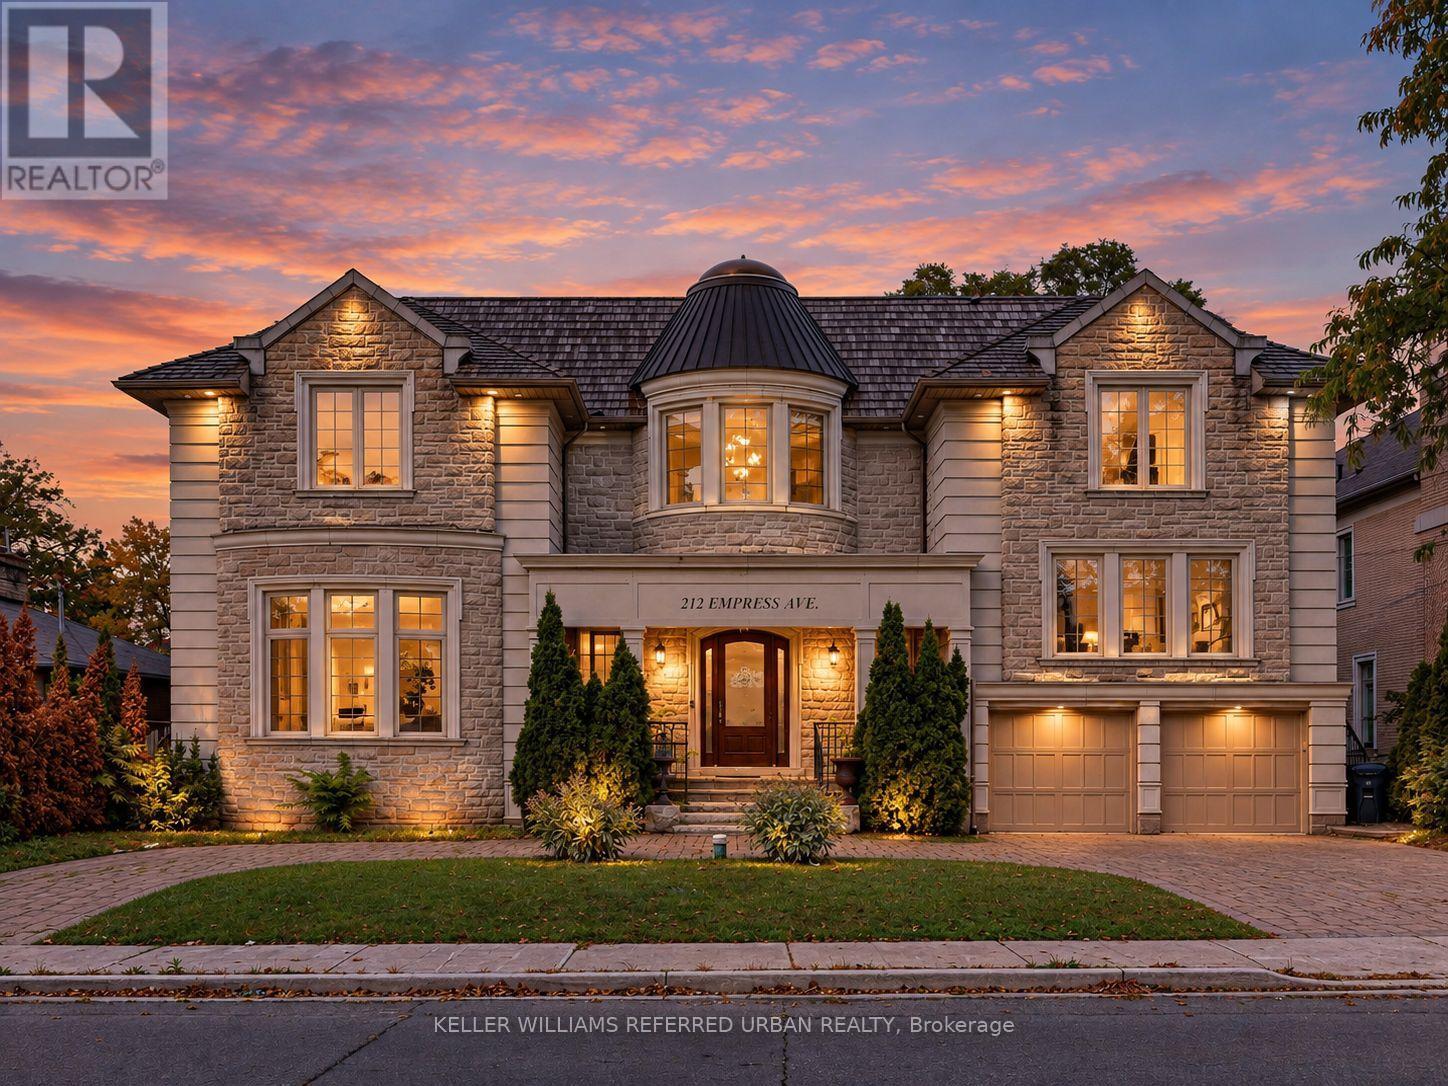
212 Empress Avenue
Toronto, Ontario
**HOLLYWOOD PS & EARL HAIG SS SCHOOLS-----Spectacular Custom-Built Residence Elegantly Blending Timeless Classic Architecture With Sophisticated Contemporary Interiors. Set On A Beautiful Property With A Grand Circular Driveway, This Exceptional Home Offers Impressive Curb Appeal, A Spacious Family-Oriented Layout, And Luxurious Finishes Throughout.Meticulously Designed With Exceptional Attention To Detail, The Home Features A Grand 2-Storey Foyer With Skylight, Elegant Flooring And Decorative Medallion. Beautiful Hardwood Flooring Throughout The Main And Second Floors, Premium Quartz Countertops, And Soaring 12.5-Ft Dropped Ceilings On The Main Floor Further Enhance The Home's Grand Scale And Refined Design.Enjoy The Comfort Of Heated Flooring In The Partially Finished Basement And Primary Bedroom Ensuite. A Generously Sized Home Office With Convenient Side Entrance Provides Excellent Flexibility For Working From Home Or Additional Family Use.Exceptional Custom Millwork Includes Detailed Wood Trim, Wainscoting, Decorative Wall Paneling, Arched Openings, Custom Cabinetry And Built-In Wall Units. The Well-Appointed Interior Is Complemented By A Lovely Backyard, Perfect For Family Living And Entertaining.Approx. 4,000 Sq. Ft. Plus Lower Level. A Beautiful Cedar Front Roof Complements The Home's Distinctive Exterior And Timeless Architectural Character. A Rare Combination Of Classic Elegance, Modern Luxury And Functional Family Living. (id:63381)
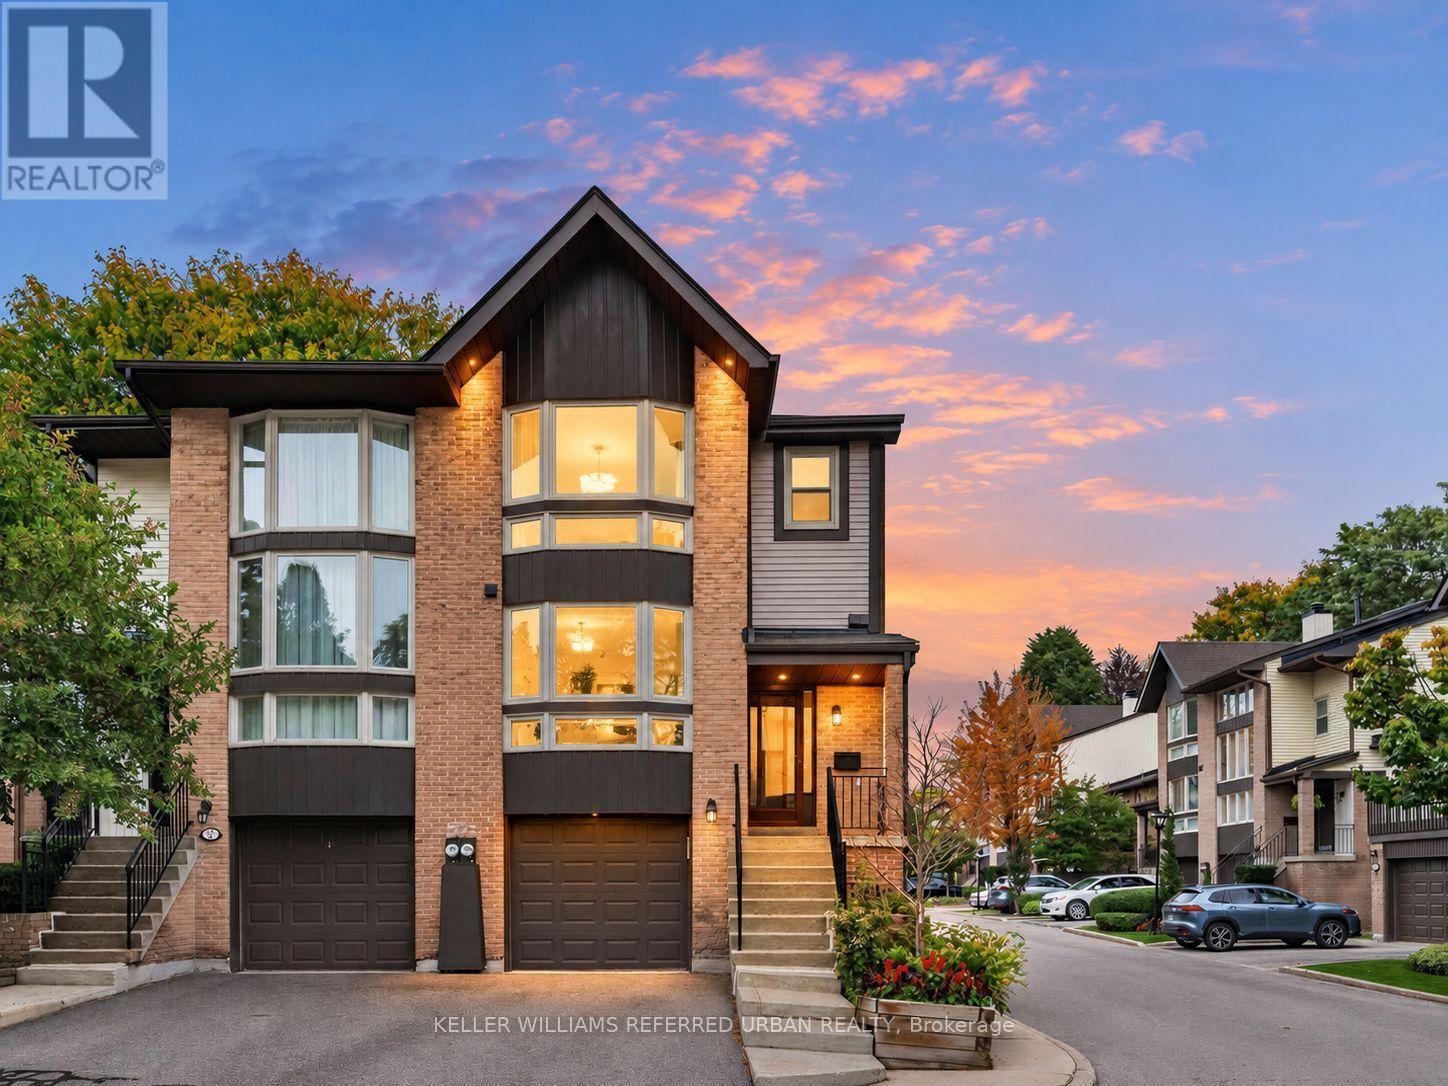
55 English Ivyway
Toronto, Ontario
****Rarely Offered Corner/End-Unit & Recently--UPDATED(SPENT $$$$)****3Storey Townhouse---TOTAL 1,944 sq.ft living space including a lower level, Townhome with Sun-Drenched South-East-West Exposure!!! ----- Nestled in a quiet, high-demand complex, desirable neighbourhood, Steeles and Leslie Bayview Wood neighbourhood. This bright and spacious open-concept home features maximum privacy and an abundance of natural light throughout the day, highlighted by a dramatic stairwell skylight with a south-facing window. The functional layout boasts dual primary suites on the upper level, each with its own private ensuite bathroom, alongside a main-floor powder room. The upgraded gourmet kitchen comes fully equipped with extensive custom cabinetry, a full pantry, and a charming breakfast bay window. Offering total versatility and seamless outdoor living, the main-floor living room opens to a private sundeck, while the fully finished walk-out basement has been converted into a complete 3rd bedroom with direct access to the backyard-making a total of 3 bedrooms and 4 washrooms in this exceptional home. (id:63381)
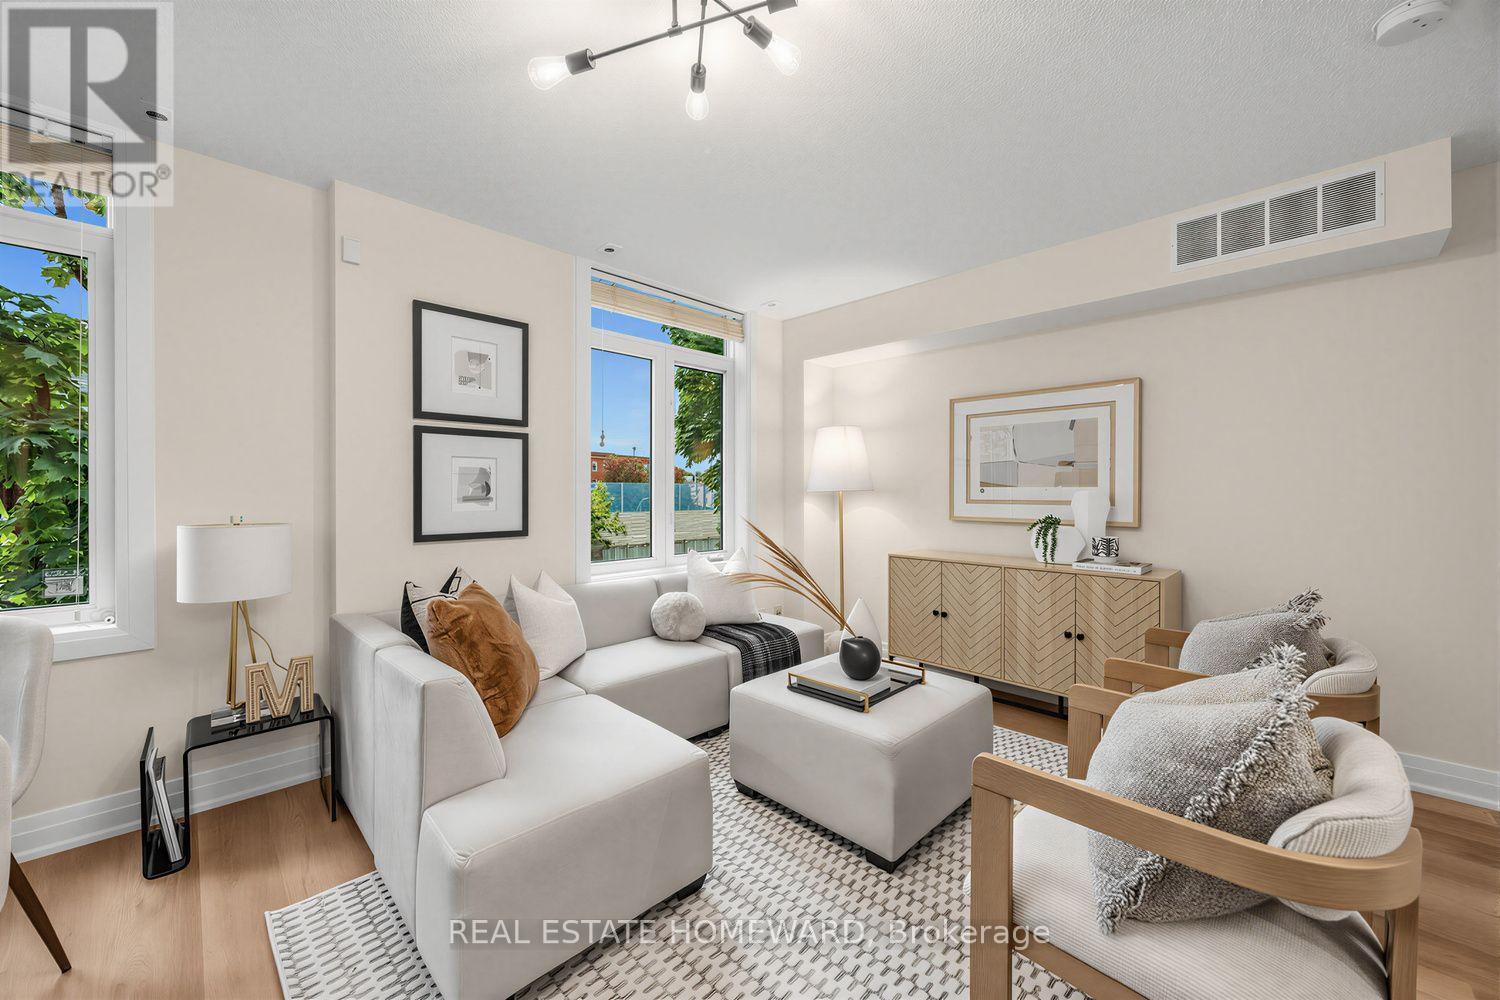
2306 - 23 Sudbury Street
Toronto, Ontario
Some homes simply work. Others make you feel something the moment you walk in. Welcome to 23 Sudbury Street #2306, a fully renovated, three level townhome offering approximately 1,050 sq. ft. of beautifully finished interior space, 3 bedrooms, 2 bathrooms and a private rooftop terrace (approximately 170 sq ft) in one of Toronto's most exciting downtown neighbourhoods. Step inside and the city immediately feels a little farther away. Warm oak hardwood floors, thoughtful finishes and natural light create a home that feels polished without feeling precious. The main living level was designed for real life, open, inviting and equally suited to quiet mornings, dinner with friends or a glass of wine at the end of the day. Upstairs, three true bedrooms give you something increasingly rare downtown, options. Sleep, work, host, create. There's room for your life to change without having to change your address. And then there's the rooftop. Your own private outdoor escape above the city, with CN Tower and skyline views and space to dine, lounge and entertain. Morning coffee up here. Sunset cocktails. Summer dinners under the stars. It's the kind of outdoor space that completely changes how you experience downtown living. Outside your door, Queen West, King West, Liberty Village and Trinity Bellwoods are all within easy reach. Walk to restaurants, cafés, shops, parks and nightlife, then come home to a residential pocket tucked just far enough away from the action. Three bedrooms. Three levels. A private rooftop terrace (170sq.ft. to be verified). Fully renovated. Approximately 1,050 sq. ft. This isn't about squeezing your life into a downtown home. It's about finally having a downtown home that fits your life. (id:63381)
301 - 55 Carscadden Drive
Toronto, Ontario
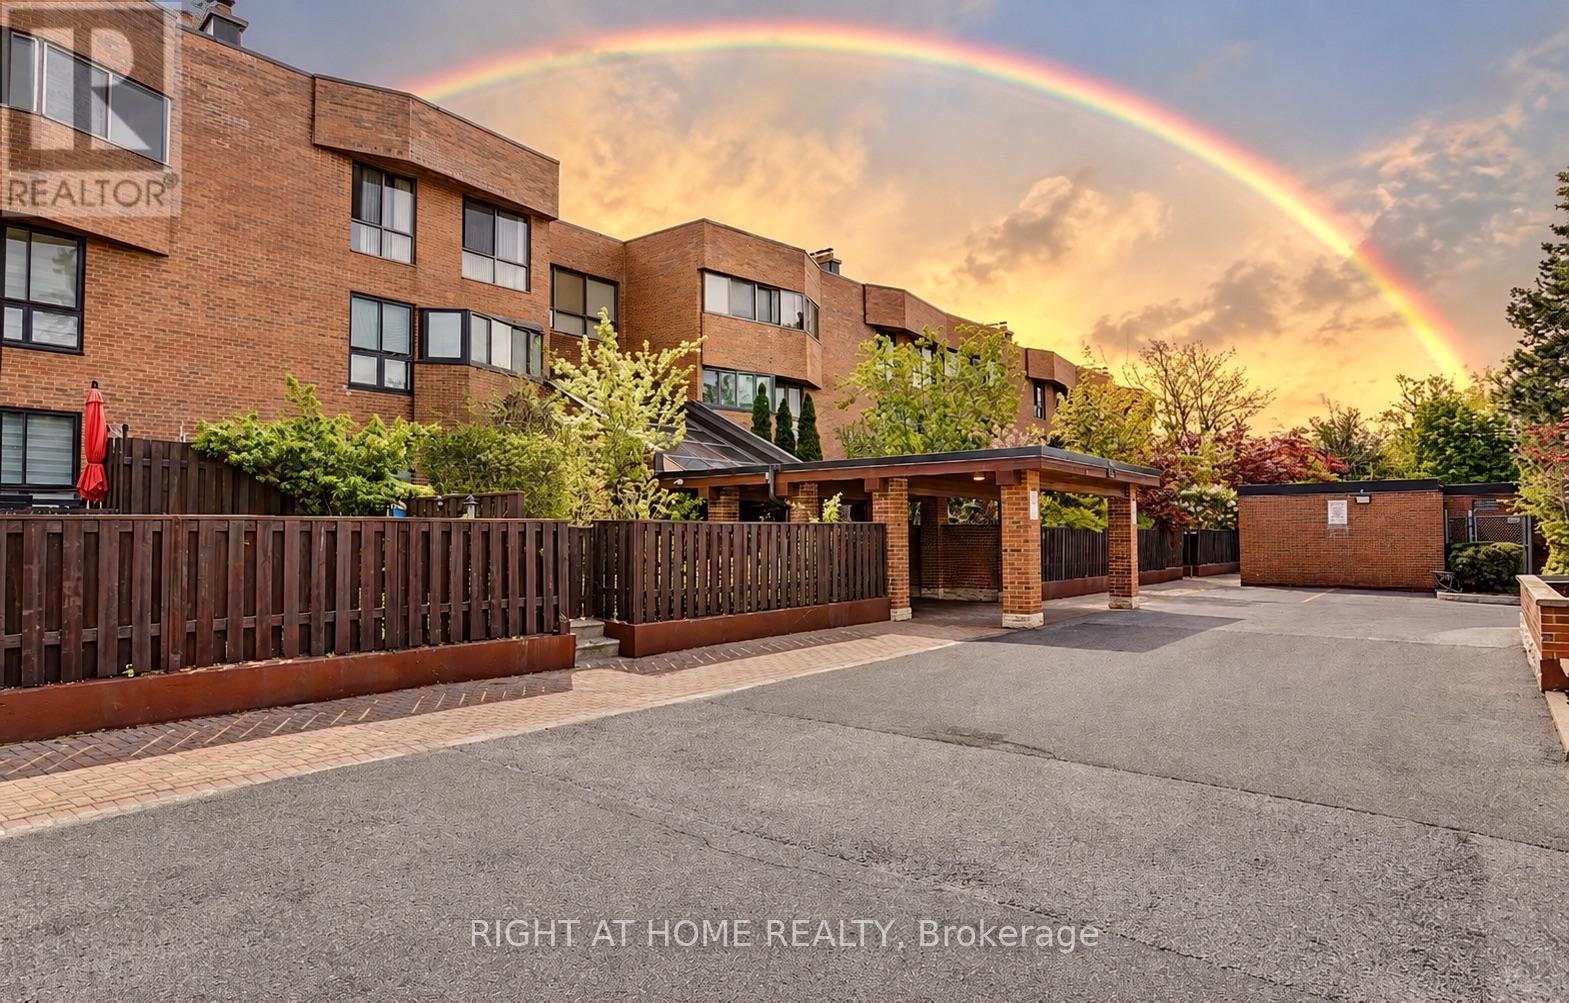
Welcome To Penthouse 301 At 55 Carscadden Dr - A Rarely Offered, Expansive 2+1 Bedroom Residence In An Intimate Boutique Low-Rise Building, Tucked Away In One Of North York's Quietest And Most Desirable Neighbourhoods. Offering Approximately 1,900 Sq. Ft. Of Exceptional Living Space including A Large Enclosed Balcony, This Unique Home Truly Feels Like A Bungalow In The Sky! A Recessed French-Door Entry Opens To An Impressive, Light-Filled Interior Featuring Generously Proportioned Living, Family and Dining Rooms. An Open-Concept Kitchen And Dining Area Is An Outstanding Space For Both Everyday Living And Entertaining. Relax By The Rare Wood-Burning Fireplace Or Enjoy The Natural Light Streaming Through The Large Skylight - Features Seldom Found In Condo Living. Spacious Bedrooms Offer Excellent Closet Space, While The Primary Retreat Features A Walk-In Closet And Ensuite With Double-Sink Vanity. The Large Enclosed Balcony Extends The Living Space And Provides The Perfect Setting To Unwind And Take In Beautiful Sunsets. Electric Radiant Heating Plus Heat Pump Forced Air Provide Year-Round Comfort. Includes An Extra-Large Locker And Ample Storage Throughout. Enjoy A Full-Size Outdoor Pool, Plenty Of Guest And Street Parking And A Welcoming, Supportive Community. All This With Remarkably Reasonable Maintenance Fees Of Approximately $0.82/Sq. Ft. Steps To Parks, Greenbelt Trails, the JCC And Transit, And Just Minutes To The Subway, Yorkdale Mall And Area Amenities. A Truly Unique Penthouse Offering - Spacious, Private And Filled With Character! (id:63381)
386 Rosewell Avenue
Toronto, Ontario
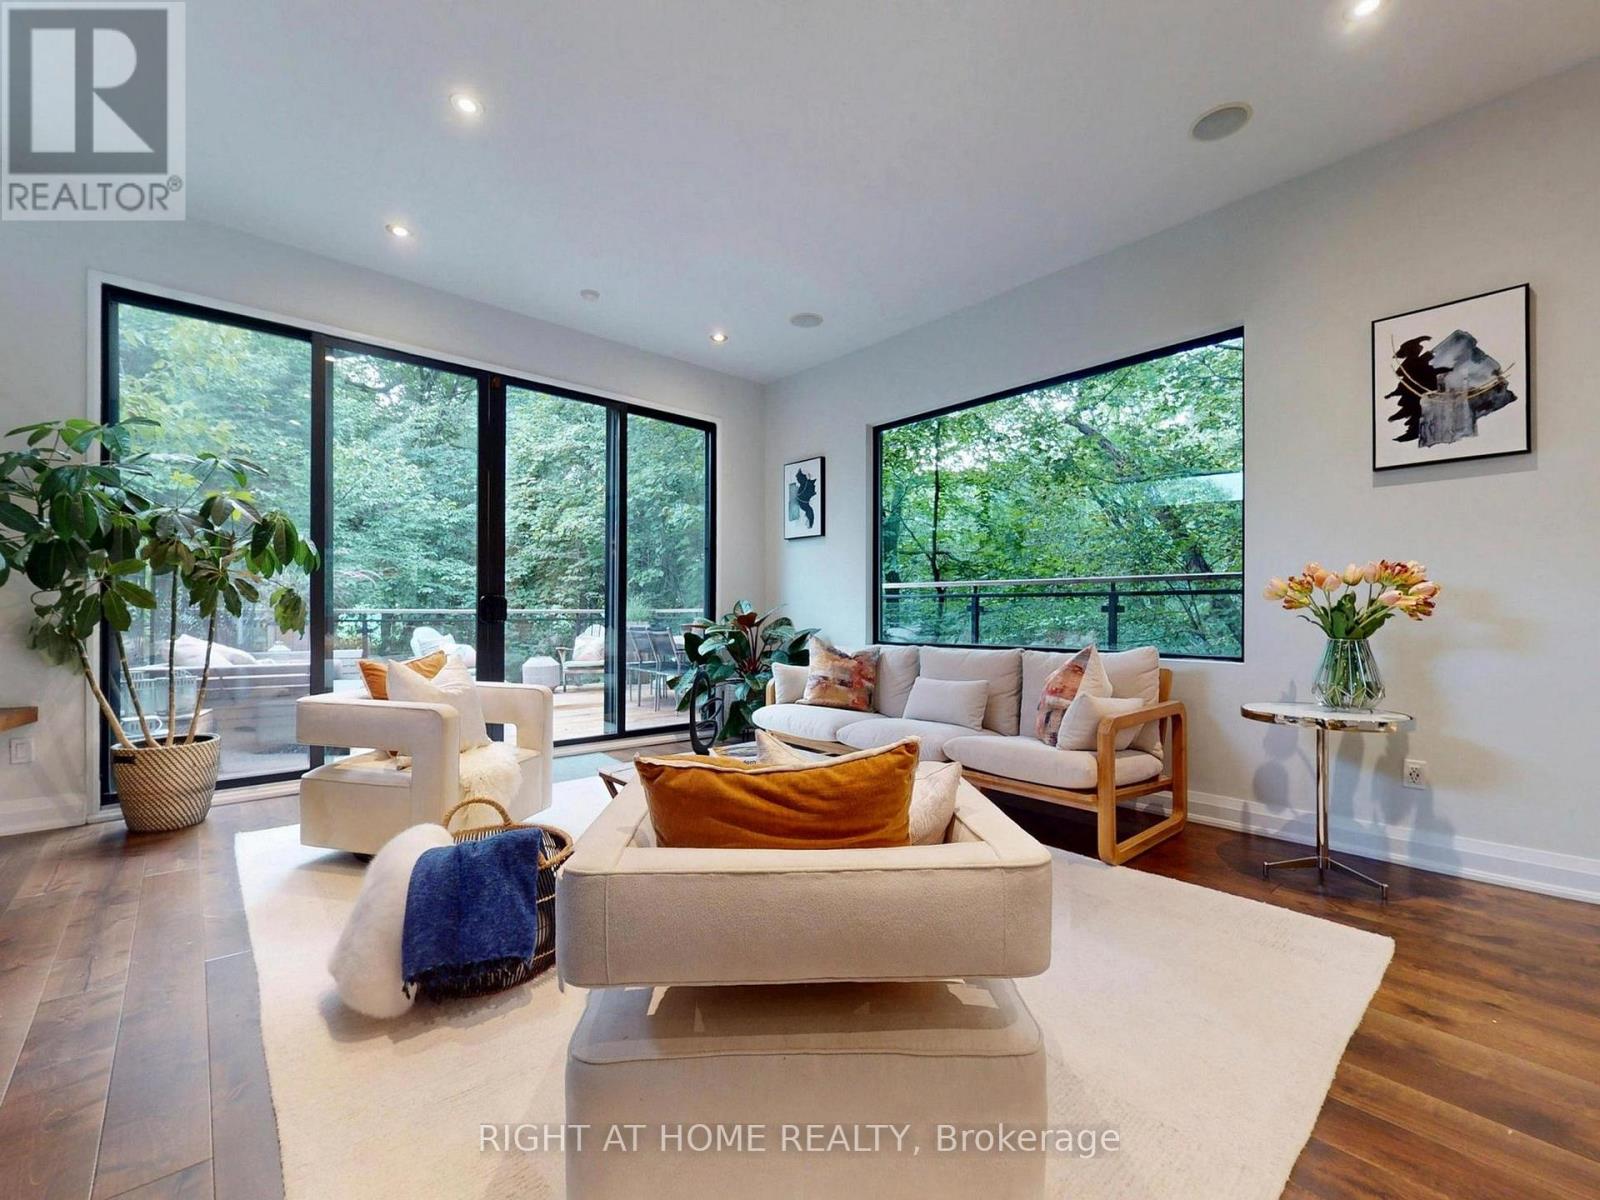
Fabulous Contemporary Family Home In Coveted Lytton Park - City Living With A Tranquil Country Feel.Backing onto a serene, lush ravine, this beautiful home offers unmatched privacy across three finished levels. Spanning over 3,000 sq ft of meticulously crafted living space, the home features over $400,000 in recent upgrades, high-end contemporary finishes, soaring 10-ft ceilings, and massive windows that flood every room with rich, natural light.The airy, open-concept main floor is an entertainer's dream, featuring a sun-drenched family room anchored by a cozy fireplace. The main level flows seamlessly to a spectacular walk-out deck overlooking the peaceful ravine-the ultimate backdrop for morning coffee or evening gatherings. At the heart of the home is a beautifully updated gourmet kitchen equipped with breakfast bar. For maximum convenience, a dedicated laundry room is also situated on the main floor.The second level features an incredible primary suite complete with dramatic floor-to-ceiling windows that capture gorgeous, unobstructed views of the flourishing greenery, offering a truly private, treehouse-like sanctuary.The property offers an exceptionally versatile 4+3 bedroom and 6-bathroom layout. The lower level stands out with incredible flexibility, housing a fully legal basement apartment complete with its own private fireplace and a separate, second laundry setup. This lower level can be effortlessly utilized as a premium, high-yield rental unit, a private in-law suite, or an executive work-from-home office oasis.Nestled in one of Toronto's most prestigious neighbourhoods, this turnkey home offers unparalleled urban connectivity steps to the TTC for an easy commute downtown. Families will benefit from access to top-tier school districts, including John Ross Robertson (J.R.R.) Junior Public School, Glenview Senior Public School, Lawrence Park Collegiate Institute, and elite private schools like Havergal College. (id:63381)
4 Ashstead Place
Toronto, Ontario
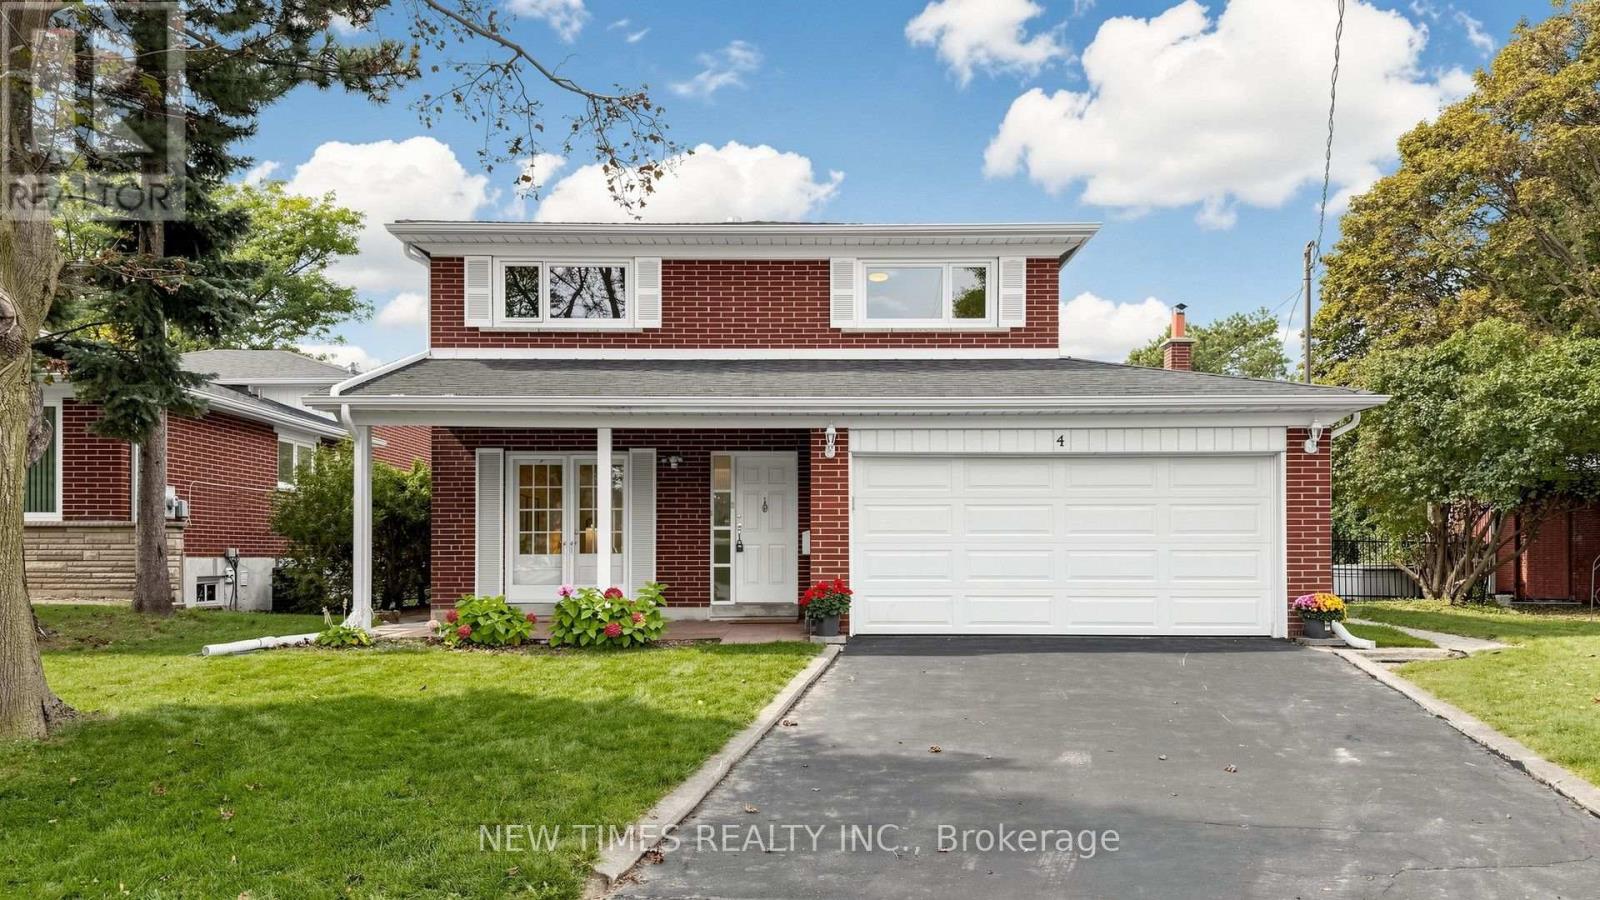
Welcome To This Beautifully Maintained 4-Bedroom Detached House On A Quiet Court In The Sought-After Don Valley Village Community. Offering A Spacious And Functional Layout With A Main-Floor Family Room, Fireplace And Walkout To The Backyard. Bright Eat-In Kitchen, Generous Living And Dining Rooms, And A Spacious Primary Bedroom With Ensuite. Mostly Hardwood Flooring And Freshly Painted Throughout. Enjoy A Private Backyard With Plenty Of Space For Relaxing And Entertaining. Located In The Highly Regarded Seneca Hill School District, Close To North York General Hospital, Fairview Mall, Parks, Transit And Everyday Amenities, With Easy Access To Hwy 401 & 404. A Wonderful Family Home In A Convenient And Established Neighborhood! (id:63381)