
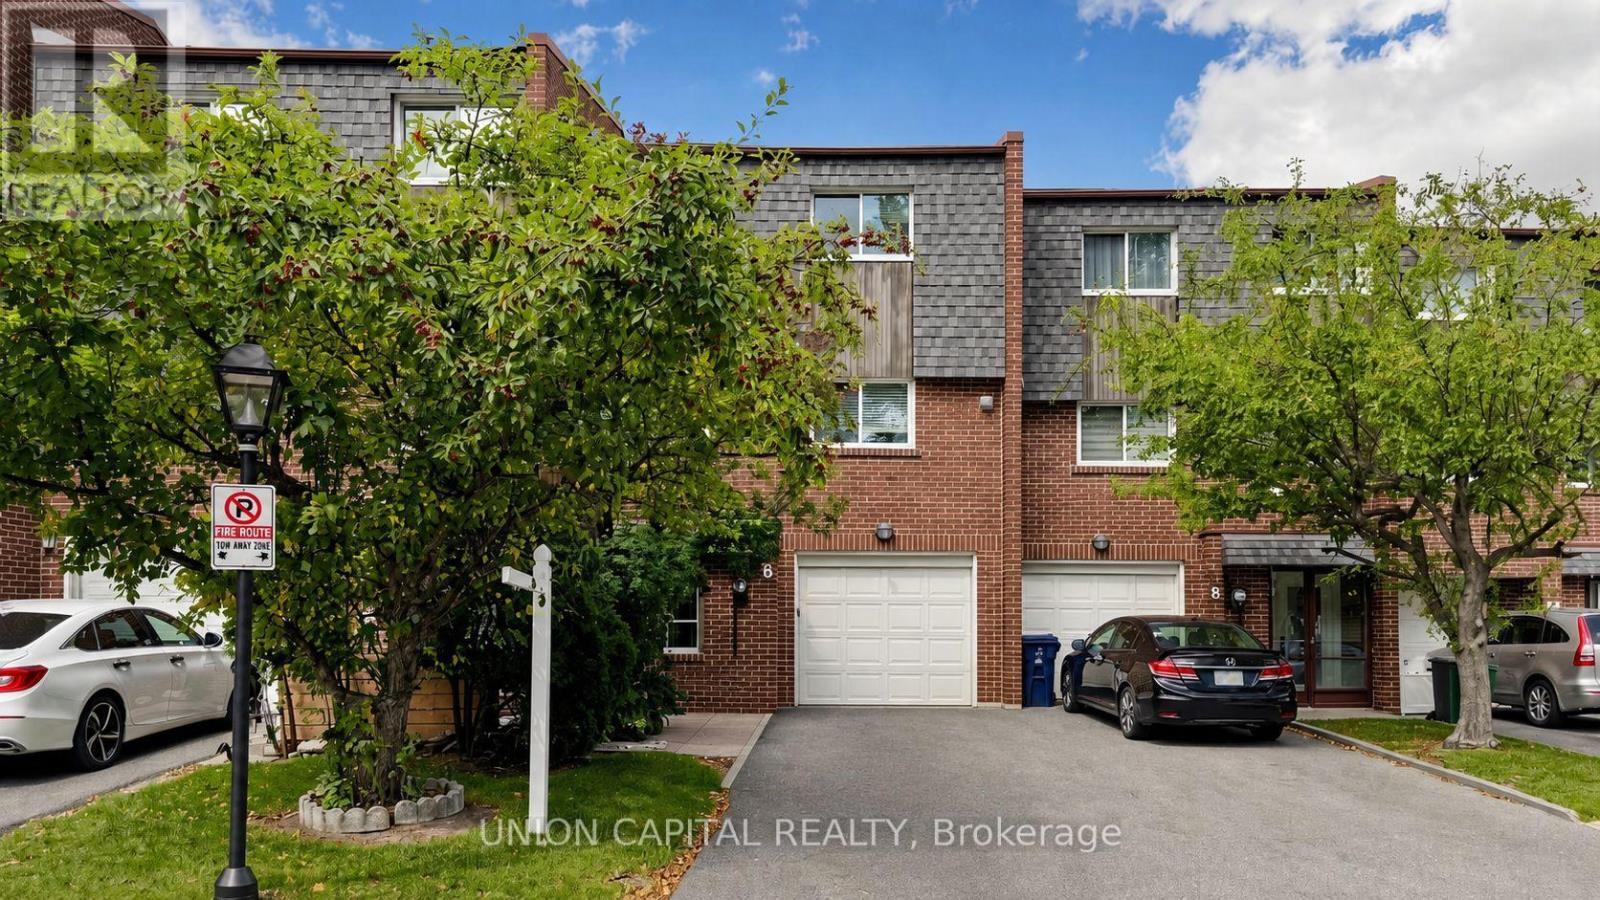
6 Windy Golf Way
Toronto, Ontario
Spacious and bright 3-bedroom townhome offering a functional, open-concept layout designed for comfortable everyday living. The modern kitchen features a convenient breakfast area overlooking the living room, creating a seamless flow for both entertaining and family life. Large windows throughout fill the home with an abundance of natural light, while the attached single-car garage and two additional driveway parking spaces provide parking for up to three vehicles. Ideally located with quick access to TTC transit, schools, shopping, parks, and everyday amenities. A wonderful opportunity to enjoy space, convenience, and functionality in a well-connected neighbourhood! *Photos Have Been Virtually Staged* (id:63381)
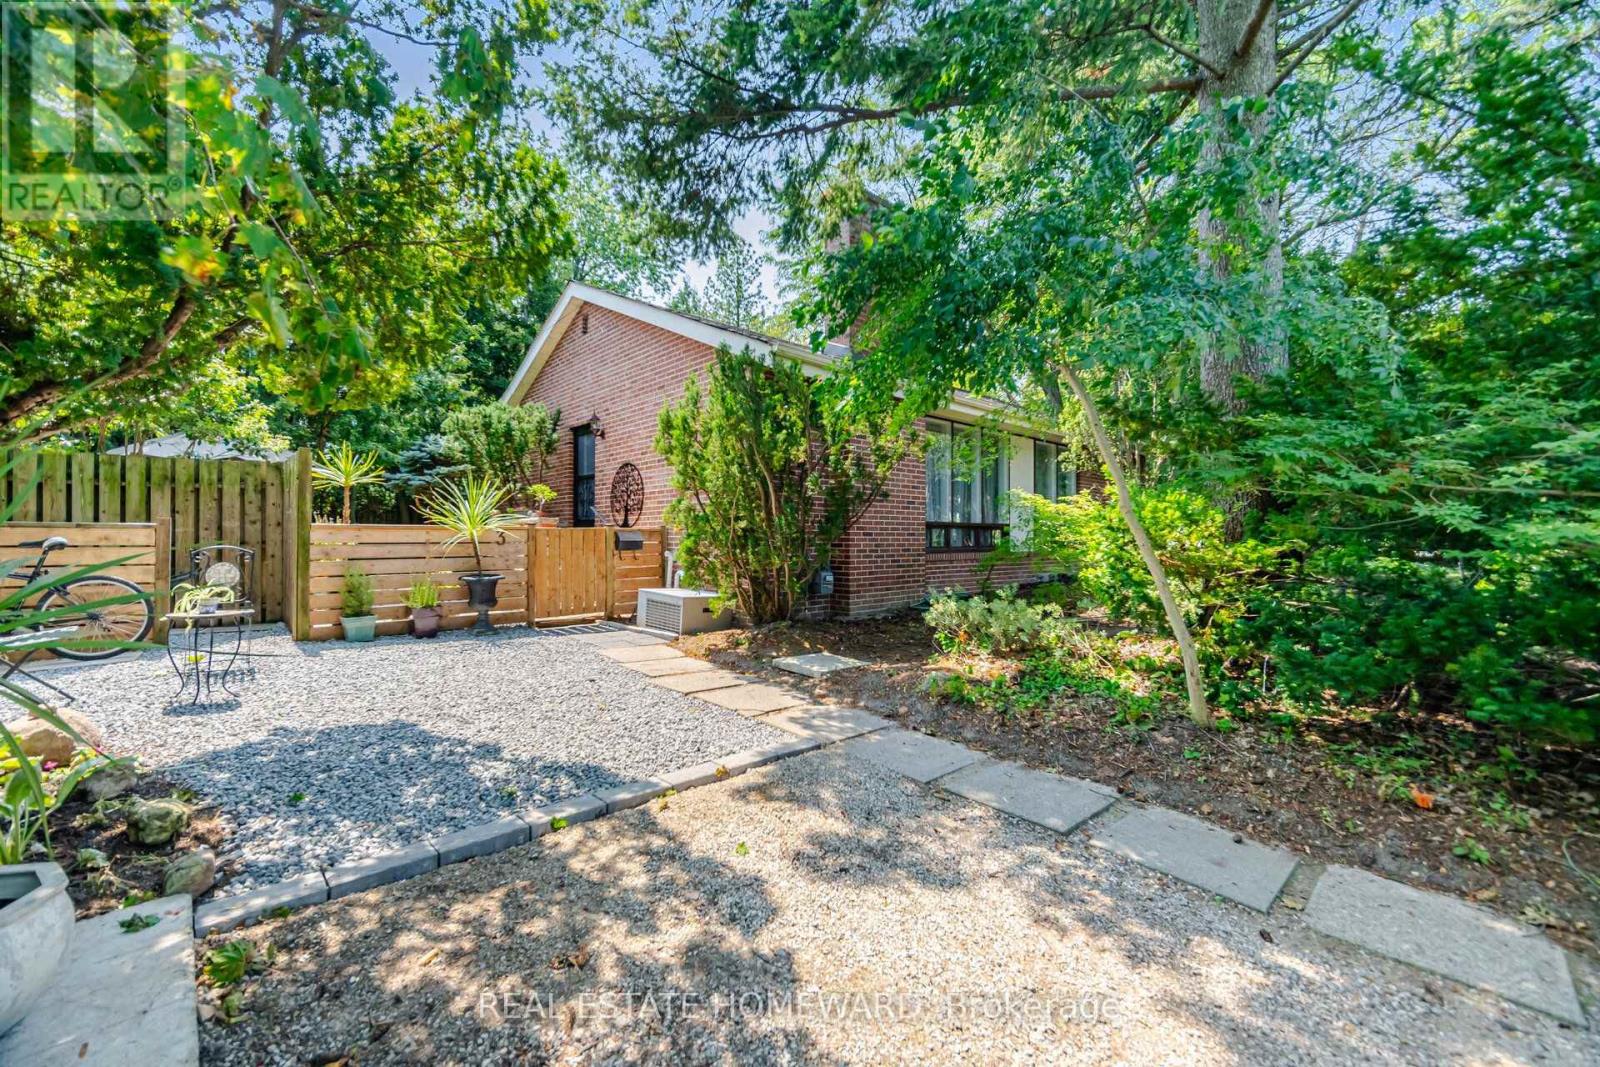
3 Shadwell Place
Toronto, Ontario
Incredible Opportunity In Prime Don Mills! Offered For The First Time In Over 65 Years, Nestled On A Quiet Street, Spectacular 118.22' Frontage, Creating An Extraordinary Park-Like Setting That Is Rarely Available, This Premium Lot Offers Outstanding Potential In One Of Toronto's Most Desirable Neighborhood, The Home Features 3+2 Bedrooms, 2 Bathrooms, Hardwood Floors, Open Concept Living & Dining Room Providing Comfortable Living, Step Outside Into Award-Winning Gardener's Private Oasis-A Serene Escape That Truly Feels Like Country Living In The City, Mature Trees & Exceptional Privacy Make This Property Unlike Any Other, Located close To Excellent Schools, Parks-The Don Mills Trail, Edward Gardens, Shops Of Don Mills, With Convenient Access To The DVP, 401 & TTC...Rarely Does A Property Like This Become Available In Don Mills...The Possibilities Are Endless....Open House Sunday 2-4pm (id:63381)

471 Ontario Street
Woodstock, Ontario
Impressive, all-brick bungalow, offering seamless main floor living paired with an expansive double car garage. Featuring a functional 3+1 bedroom layout, bright principal rooms, and a fully finished lower level with large rec-room. This home perfectly balances family space and low-maintenace convenience. Set on a well maintained lot close to local amenities, parks, and highway access. Ideal for move up families, multi-generational setups, or downsizers seeking premium space without compromising on storage or parking. Move in ready and built for everyday living. (id:63381)

33 - 1115 Nellis Street
Woodstock, Ontario
This is a very nice affordable townhouse and a good school district plus close to churches, parks and not far from shopping. The home has been fully renovated in the past few years including kitchen cupboards and counters, bathrooms, decor, flooring and heat pump. The main floor has a living room with a door to the back deck, nice size kitchen plus a separate dining area and a two-piece bathroom. The second floor has three bedrooms and a nice four-piece bathroom. The basement has a good size family room with gas fireplace. This home shows very well don't miss out (id:63381)

468 Lakeview Drive
Woodstock, Ontario
Four bedrooms together on one level. A saltwater pool out back. A beautifully refreshed kitchen at the heart of it all. And a finished lower level built for everything else. There's room to spread out here, and even more reason to come together. Morning coffee outside before the day gets busy. An afternoon in the pool. Dinner under the covered deck while someone sneaks in one last swim before sunset. A new liner (2023), gas heater (2025), sand filter (2025) and pump (2026) - the big-ticket work is already done. Come inside and a statement crystal chandelier greets you in the two-storey foyer, past new double front entry doors. From there, the kitchen does the heavy lifting for everyday life and everything in between - a waterfall island, a built-in coffee bar, a porcelain farmhouse sink, stainless steel appliances (2025) and a range hood. Pot lighting, fresh paint and new porcelain tile carry that same polish through the main level, and the family room's gas fireplace and custom built-ins make it the room everyone ends up in. A main-floor powder room and laundry room take care of the rest. Upstairs, the primary suite offers a private retreat with a double vanity and jetted soaker tub. Downstairs, the large recreation room brings a second gas fireplace and space for movie nights, games or a home gym, plus a rough-in for a future bathroom. Other major updates are covered too: a newer Lennox furnace and A/C with a 10-year warranty (October 2025), roof (2022), rebuilt retaining wall and updated exterior lighting that lights up the home beautifully once the sun goes down. Set in Alder Grange, a family-friendly pocket of Woodstock with parks, trails and Pittock Conservation Area right at your doorstep. Some homes give you more square footage. Some give you more ways to live. 468 Lakeview Drive gives you both. Come see it for yourself! (id:63381)

20 Blaine Drive
Toronto, Ontario
Exceptional fully renovated luxury home in prestigious Banbury-Don Mills on a prime 62 x 140 ft corner lot. Offering over 7,000 sq. ft. of finished living space, this grand detached 2-storey residence was renovated top to bottom in 2022 and features 5 bedrooms, 7 full bathrooms, an open-to-above foyer, elegant spiral staircase, expansive principal rooms, large windows, and skylights. The gourmet eat-in kitchen includes a pantry, breakfast area with walk-out to deck that leads to the side garden, and premium appliances including Wolf, Sub-Zero, Vent-A-Hood, and Miele. Main floor office/library with French doors and built-in shelves. Luxurious primary retreat with sitting area, custom dressing room, and spa-like 5-piece ensuite. Fully finished basement with home theatre, gym, sauna, second kitchen, and walk-up. Includes 2 laundry areas, 2 furnaces, 2 A/Cs, 3-car garage, circular driveway, and parking for up to 15 cars. Close to Edwards Gardens, Granite Club, and top private schools including Crescent, Crestwood, and TFS. *Some images have been virtually staged to help illustrate the potential use and layout of the space. No modifications have been made to the structure or layout.* (id:63381)
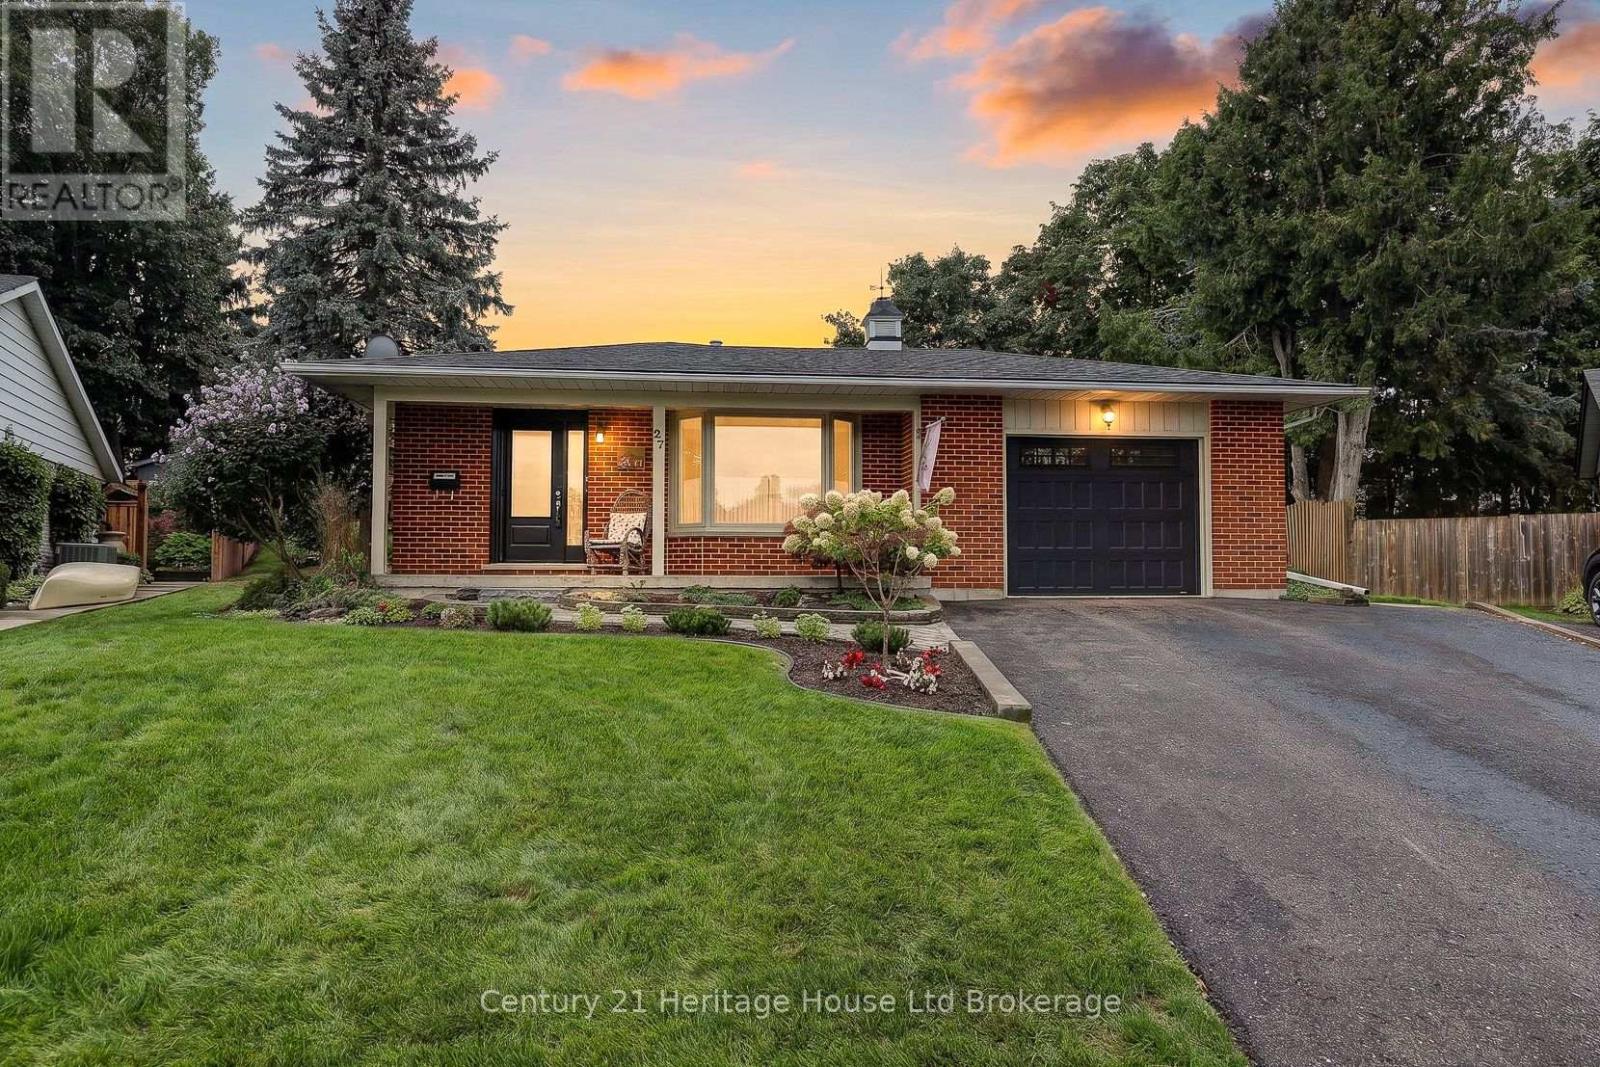
27 Silcox Place
Woodstock, Ontario
Tucked away on Silcox Place, where homes do not come to market very often, this 2+1 bedroom home has the bones, the space and the kind of setting that makes you want to stay awhile. It has clearly been a much-loved home, filled with years of family moments, and now it is ready for someone new to bring their own ideas, style and personal touches. The main level offers a bright living room, separate dining area and updated kitchen with white cabinetry, generous counter space, tiled backsplash and stainless steel appliances. Hardwood flooring adds warmth through the principal living areas, while patio doors off the dining space lead directly to the backyard. Upstairs, the oversized primary bedroom was created from two rooms, giving the next owner the option to convert the upper level back to a 3-bedroom layout if desired. A second bedroom and full bathroom complete this level. The finished lower level adds even more flexibility with a spacious family room featuring a brick fireplace, an additional bedroom and a full bathroom. One level further down provides laundry, mechanicals and excellent storage space. Outside is where this property truly shines. The backyard is beautifully established with mature hedging, trees, lush perennial gardens and a large deck overlooking a peaceful, private setting. This is a yard that has been loved and tended over time, with space to garden, entertain, relax and enjoy quiet summer evenings. Best of all, you are just seconds from Pittock Conservation Area, with trails, nature and outdoor recreation practically at your doorstep. The home offers a solid foundation to work from, with opportunities to update finishes and make it completely your own. Paint it, refresh it, reimagine it. A lot of life has already happened here, and you can feel that this has been a special place for the people who called it home. Now it is your turn to create the next chapter. (id:63381)

514 Parrott Place
Woodstock, Ontario
It is tough to imagine finding a home with nicer landscaping than 514 Parrott Place. From the moment you arrive, the curb appeal is exceptional, with mature trees, beautifully designed gardens and an incredible level of care everywhere you look. Step inside this spotless home and the multi-level layout unfolds naturally, creating defined living spaces while keeping everything connected. The bright foyer offers inside access from the double garage and leads into a welcoming living room filled with natural light. A few steps up brings you to the heart of the home, where the spacious dining area flows into the updated kitchen with abundant cabinetry, stainless appliances and a large centre island made for gathering. Patio doors take you directly onto the raised deck, perfectly positioned for privacy and overlooking the remarkable gardens below. It is a beautiful place for summer dinners, entertaining friends or relaxing in the hot tub surrounded by mature greenery. Back inside, this level offers 2 bedrooms, including a generous primary suite with walk-in closet and private 4-piece ensuite, plus a second 4-piece bathroom and dedicated laundry room. Head downstairs and the home opens up again with 2 additional bedrooms, a 3-piece bathroom and a large family room anchored by a gas fireplace, along with a bar area that makes entertaining easy. Excellent utility and crawlspace storage add the practical space every home needs. With 2 bedrooms up, 2 bedrooms down and 3 full bathrooms, the layout offers flexibility for families, guests, teenagers or anyone wanting room to spread out. The location is the finishing touch, tucked into one of Woodstock's most desirable established neighbourhoods with Pittock Conservation Area, walking and biking trails, parks, schools, shopping and everyday amenities all close by. A remarkable property where the setting, space and location come together beautifully and make coming home feel pretty special. (id:63381)

84 Florence Avenue
Toronto, Ontario
Unique Opportunity In Sought-After Lansing-Westgate. This Newly Built Home Showcases Exceptional Craftsmanship, Thoughtful Design And Impressive Attention To Detail Throughout. The Bright, Open-Concept Main Floor Is Defined By Custom Millwork, Refined Finishes And Generous Principal Rooms Created For Both Everyday Living And Entertaining. The Gourmet Kitchen Anchors The Space With A Large Centre Island, Extensive Cabinetry And An Easy Connection To The Breakfast Area And Family Room, With A Walkout To The Professionally Landscaped Rear Yard Featuring An In-Ground Pool, Cabana And Plenty Of Space To Lounge, Dine And Entertain. Upstairs, Soaring Ceilings And Abundant Natural Light Create An Airy Feel, Led By A Serene Primary Retreat With A Spa-Inspired Ensuite And Walk-In Closet, Along With Spacious Additional Bedrooms And Convenient Second-Floor Laundry. The Finished Lower Level Extends The Living Space With Radiant Heated Floors, A Recreation Room, Wet Bar, Gas Fireplace, Guest Suite And Walkout With Direct Access To The Yard And Pool. Smart-Home Technology, Automated Window Coverings, Integrated Speakers And Carefully Considered Comfort Features Complete The Home. Ideally Located With Easy Access To Yonge And Sheppard, TTC, Excellent Schools, Shopping, Dining And An Array Of Neighbourhood Amenities, This Is The Kind Of Home That Checks Every Box And Then Keeps Going. (id:63381)
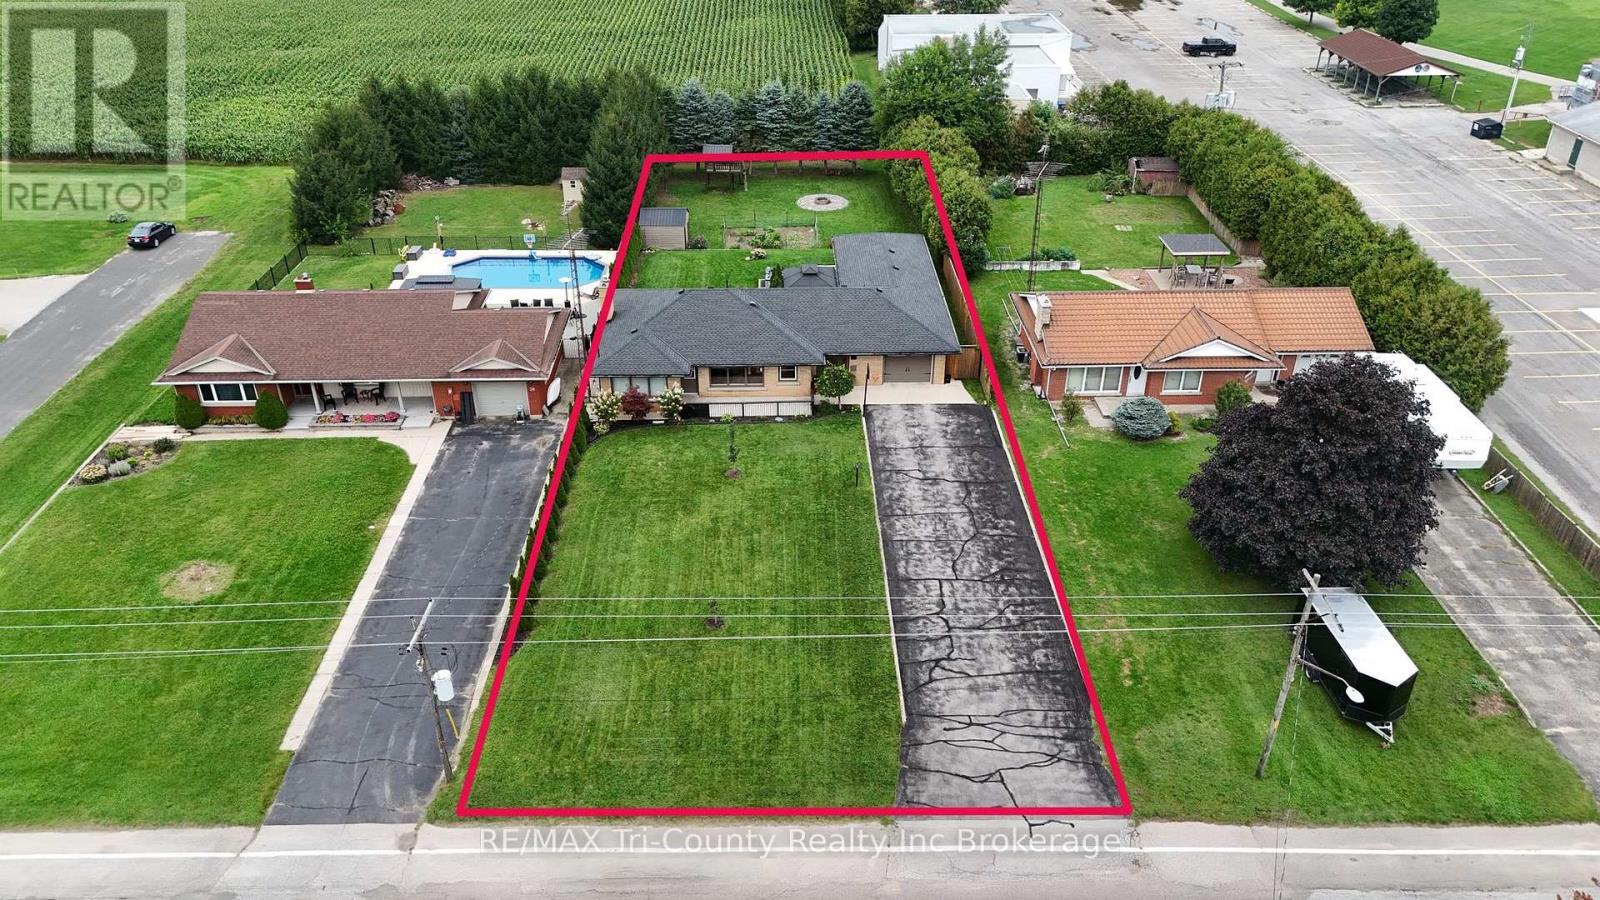
34 Albert Street
Norfolk, Ontario
Meticulously maintained & updated, this two-bedroom brick bungalow offers more than 1,300 square feet of living space on the main floor, a double-length garage & a private backyard! A standout feature of this property is the impressive 54-foot-long garage, offering exceptional space for vehicles, storage, a workshop or recreational equipment. With doors providing access from the driveway directly through to the backyard, moving trailers, lawn equipment is easy & convenient. This versatile drive-through design is ideal for hobbyists, car enthusiasts or anyone needing extra workspace & storage. A welcoming breezeway extends directly to the deck and backyard. Just inside the back entrance, you will find a convenient main-floor laundry, laundry sink and two-piece bathroom. The main floor also features two bedrooms and a four-piece bathroom. Gather, dine and entertain in the spacious kitchen and dining area.The kitchen features a large kitchen window and island complimented by newer stove, dishwasher, sink, countertops, & hardware. Paired with an adjoining dining room also with large window contributing natural light and an open feeling. Continue on into the living room for your gathering or move downstairs to rec room for a cozier feel. Basement rec room displays a dry bar with mini fridge & features a wood burning fireplace (WETT inspected and certified) with ample area for couches, billards or instead a game of chess by the fire. The other half of the basement lends to storage space, utilites and a cold room. The maintenance is evident in the updates: Windows 2022, Partial new flooring 2025, Shower surround 2025, roof shingles 2024, gas hook up for stove, dryer, BBQ 2022, Rust-Oleum painted eavestroughs paint 2024, treatedfurnace 2022, sump pump 2025, R 50 insulationin attic 2022, steel doors 2022, receptacles 2022, electrical panel & roughed in gas generator hook up 2022. (id:63381)

88 Peckham Avenue
Toronto, Ontario
Welcome to this spacious, exceptionally clean & impeccably maintained 4-level side-split home offering 4 bedrooms, 3 bathrooms & a functional layout designed for comfortable family living. Situated on a quiet, family-friendly street in a highly desirable North York neighbourhood, this move-in-ready home combines generous living space, thoughtful updates & an excellent location.Freshly painted throughout, the home features new modern LED lighting, new door locks & large windows that fill the interior with natural light. The well-designed multi-level layout offers spacious principal rooms with excellent separation of living areas. The bright eat-in kitchen and the generous living & dining rooms are ideal for everyday living and entertaining.Four well-sized bedrooms provide ample space for a growing family, guests or a home office, while 3 bathrooms add everyday convenience. The finished lower level with a separate side entrance offers flexible additional living space and excellent potential for an in-law suite, extended family living or recreation area.Step outside to enjoy the beautifully landscaped front & sideyard with mature gardens, an elegant cement front porch & exceptional curb appeal. The private yard is perfect for children, entertaining, gardening or relaxing outdoors. A double-car garage & private driveway provide ample parking and storage.Fantastic location close to schools, parks, playgrounds, community amenities, shopping, restaurants & public transit. Enjoy convenient TTC access and easy connections to the vibrant Yonge & Steeles corridor. The area is also positioned to benefit from the future Yonge North Subway Extension and planned Steeles Station, further enhancing connectivity and accessibility.A rare opportunity to own a spacious, beautifully maintained family home in an established North York community. Offering exceptional space, thoughtful updates, a landscaped property and outstanding convenience-move in and enjoy! (id:63381)
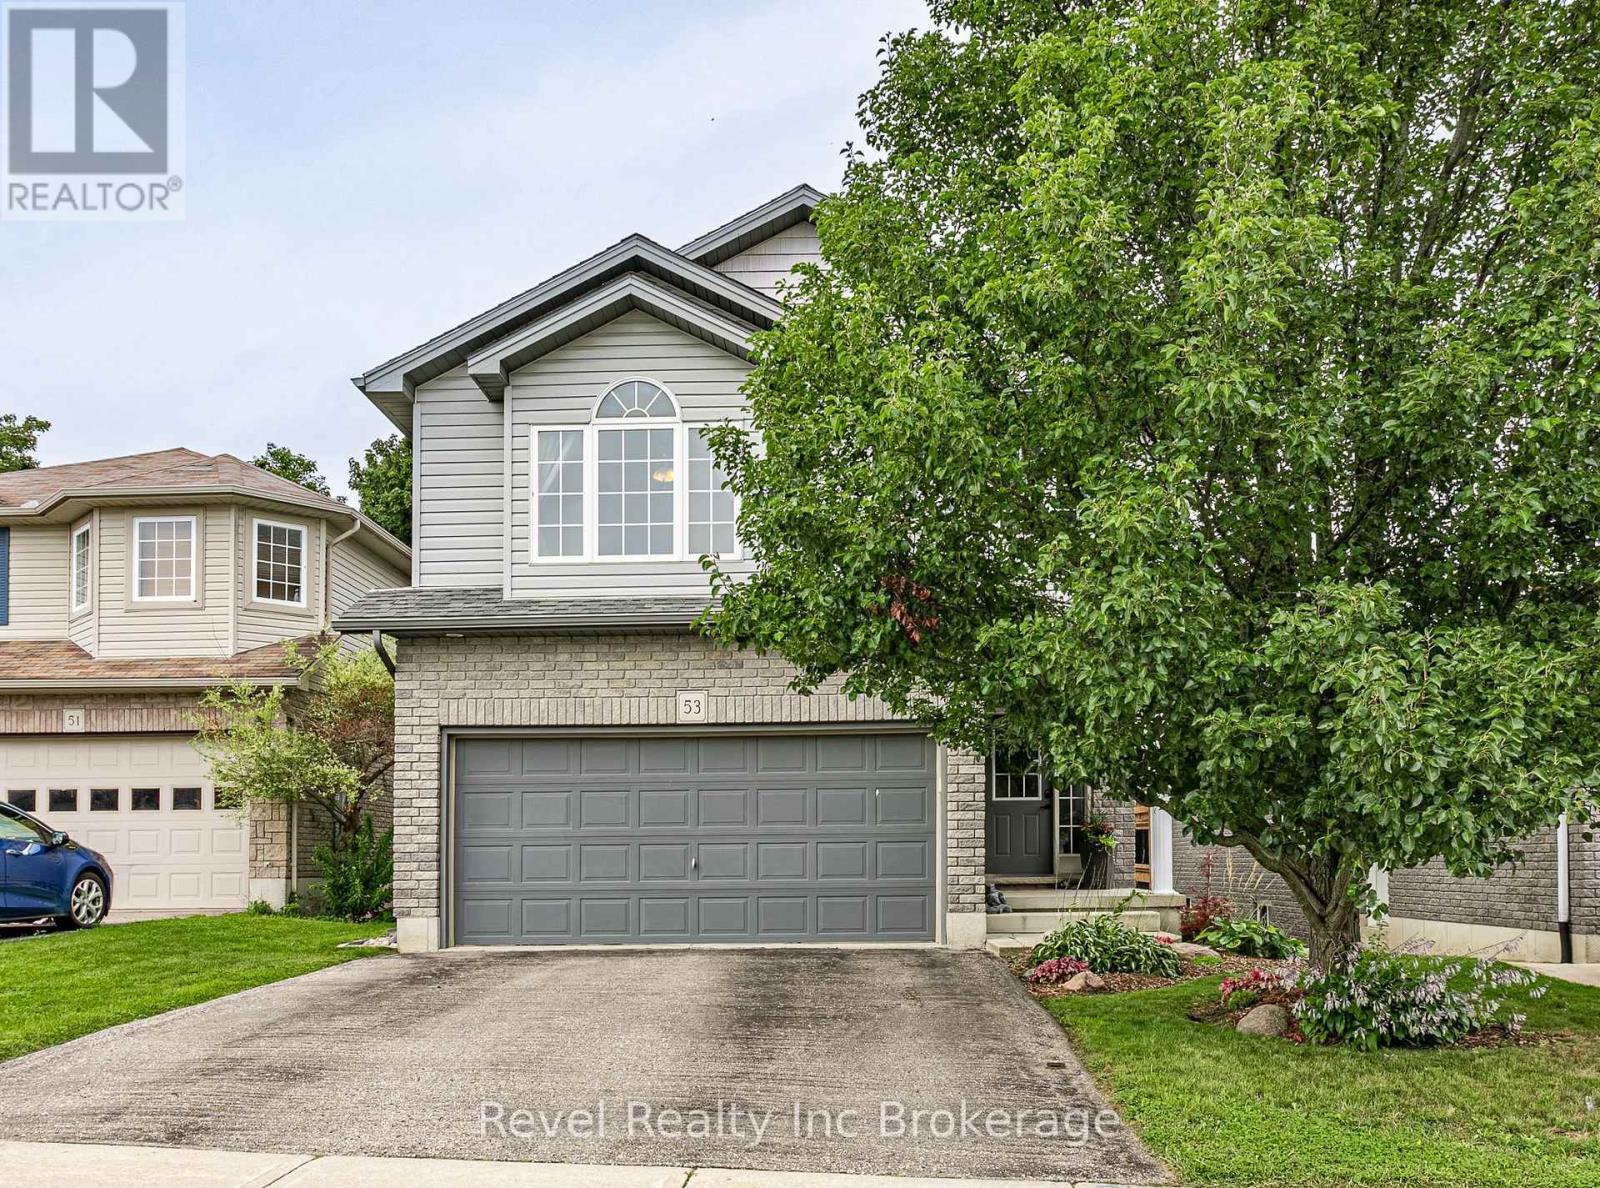
53 Kerr Crescent
Ingersoll, Ontario
This multi-level family home is tucked away on a quiet street in Ingersoll's Victoria Hills neighbourhood and offers the space, layout and features that make everyday family living easy. With no rentals and an attached double-car garage, this home checks plenty of boxes before you even step inside. Upstairs, you'll find three comfortable bedrooms, including a spacious primary bedroom with its own private ensuite. The main floor offers a bright, open-concept living, dining and kitchen area that feels welcoming and connected, along with convenient main-floor laundry and mudroom access directly from the garage, plus a powder room. The beautifully finished lower level adds even more living space with an incredible family room offering plenty of versatility for movie nights, a kids' hangout space or entertaining, complete with a built-in golf simulator for year-round fun. The basement provides additional storage and utility space, giving your family plenty of room to stay organized. Outside, the fully fenced backyard was made for both kids and adults to enjoy, with plenty of space to play, entertain and spend time together. A tiered deck extends your living space outdoors, while the hot tub tucked beneath a covered pergola creates the perfect spot to relax and unwind. Located in the Laurie Hawkins and St. Jude's school zones and close to everyday amenities, this is a wonderful opportunity to settle into a family-friendly neighbourhood. (id:63381)