
1556 Houston Avenue
Innisfil, Ontario
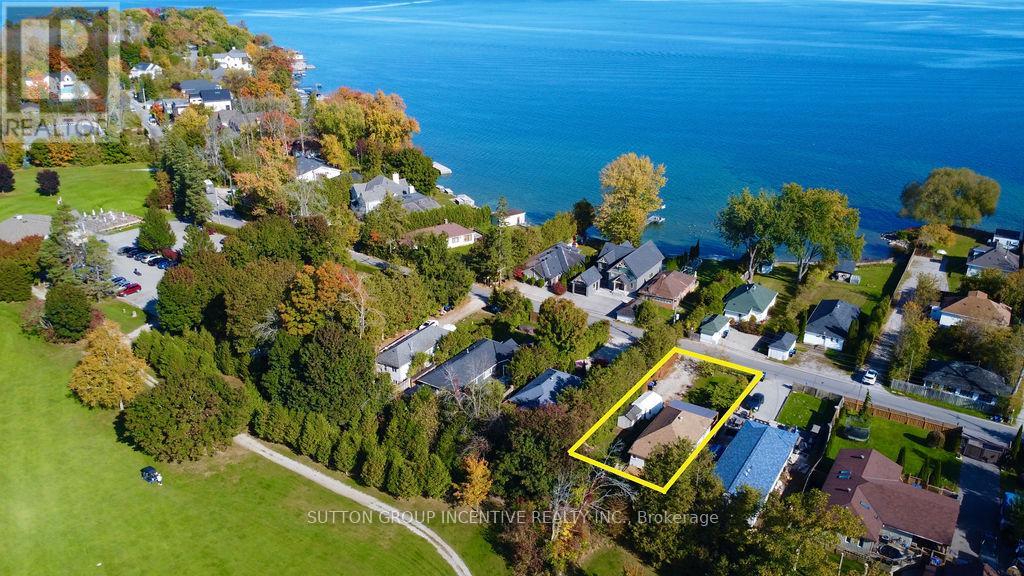
There's something special about life near the water-and 1556 Houston Avenue captures it beautifully. Located directly across from Lake Simcoe and backing onto a golf course, this beautifully renovated bungalow offers the waterfront lifestyle you've been looking for, without the waterfront price tag. Inside, the home is bright, stylish and welcoming, featuring 2 bedrooms, 1 bathroom and a thoughtfully updated interior with a functional layout that makes the most of every space. Whether enjoying a quiet evening at home or entertaining family and friends, the home feels comfortable, fresh and move-in ready. What truly sets this property apart is the setting, enjoy Lake Simcoe just across the road while the golf course provides an open, scenic backdrop behind you-a unique combination that brings together lakeside living and peaceful green surroundings. Significant improvements include a NEW WELL AND SEPTIC SYSTEM completed in 2026, providing added value and peace of mind for the next owner. Perfect as a year-round residence, weekend escape, first home or downsizing opportunity. Enjoy morning walks by the lake, summer days on the water and evenings overlooking the greens, all while remaining close to Innisfil's everyday amenities. Lake Simcoe in front. Golf course behind. A beautifully renovated home in between. Welcome to 1556 Houston Avenue. (id:63381)
503 - 105 Oneida Crescent
Richmond Hill, Ontario
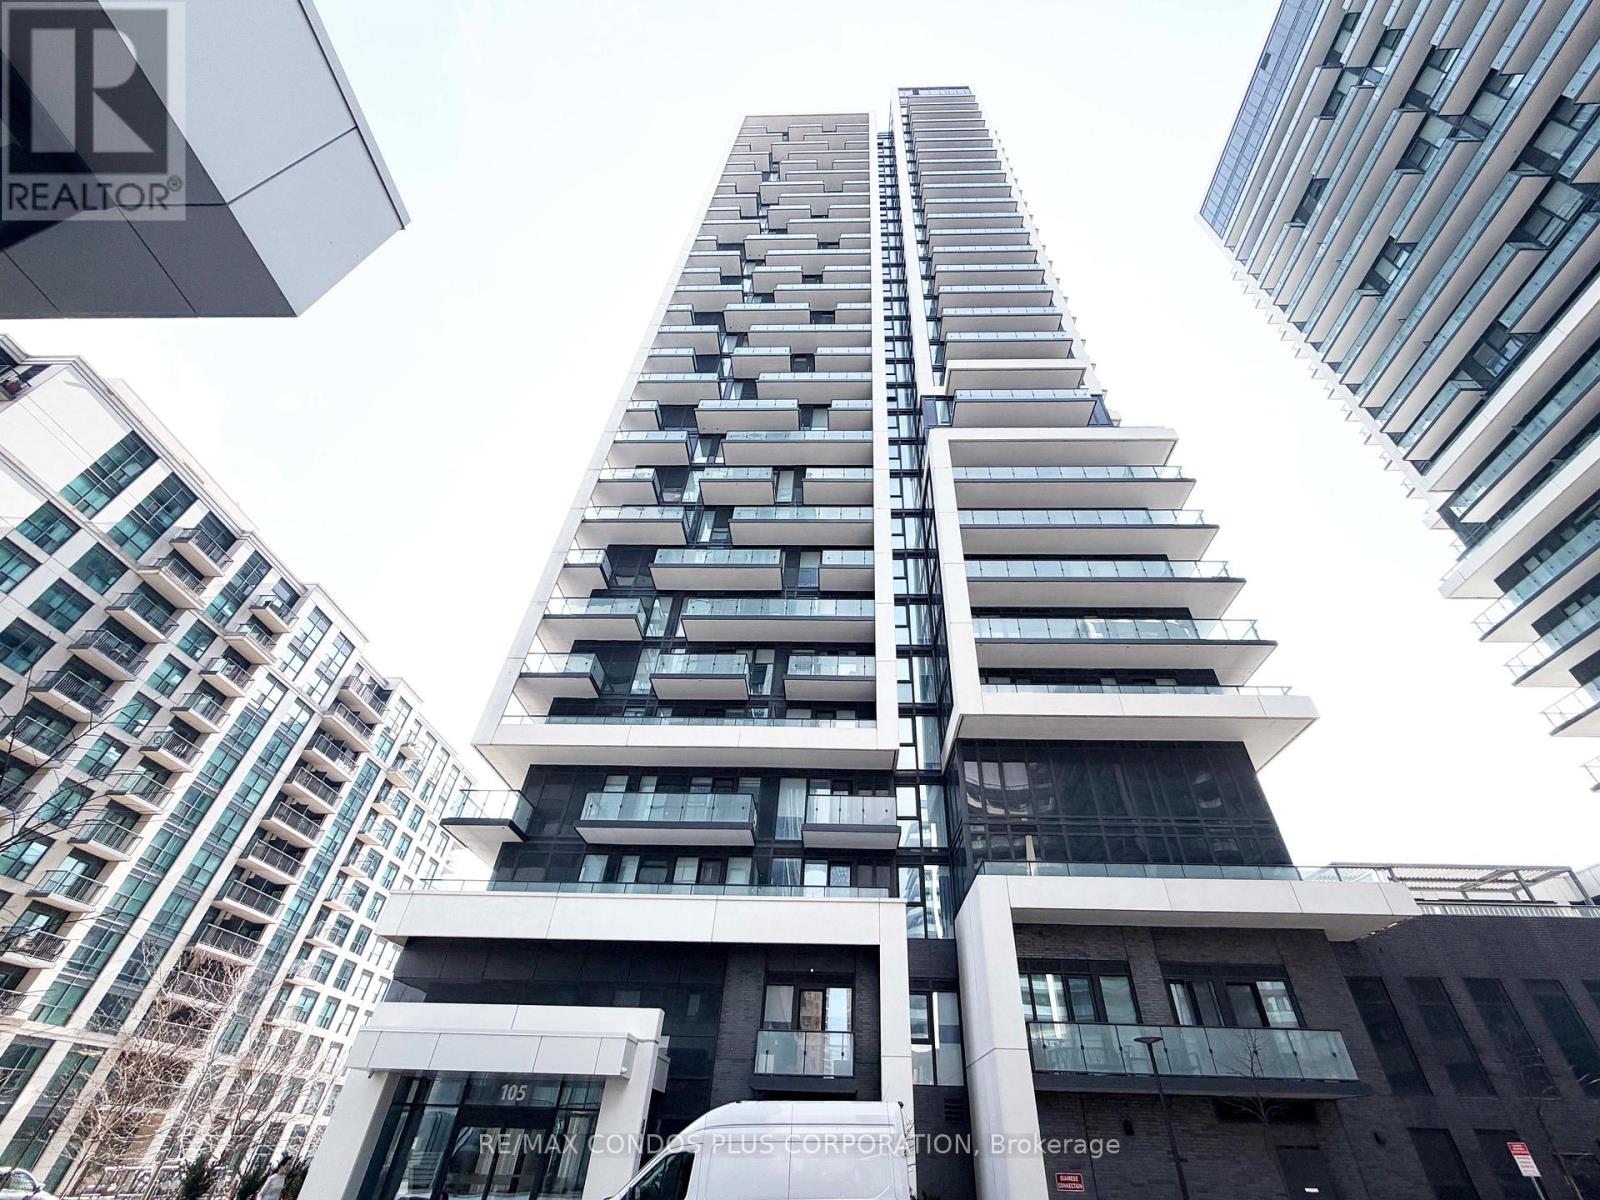
Move In Now. Fresh paint to be completed next week. Richmond Hill's Langstaff community offers convenience, connectivity, and everyday comfort at Era Condominiums by Pemberton. Bright and well-designed 2-bedroom plus den, 2-bath suite offering 975 sq. ft. with northwest exposure, a huge balcony. 1 parking & 1 locker included. EV Charger ROUGH IN. Thoughtfully planned layout with no wasted space and laminate flooring throughout. Open-concept living and dining room filled with natural light. Spacious primary bedroom features a 4-piece ensuite bath. Separate den includes a door and can be used as a home office or potential third bedroom. Residents enjoy resort-style amenities including an indoor pool, gym, and rooftop patio with garden. Walking distance to Langstaff GO, Viva Transit Hub, shopping, dining, and parks, with easy access to Hwy 7 and 407. (id:63381)
8 - 1 Westside Drive
Toronto, Ontario
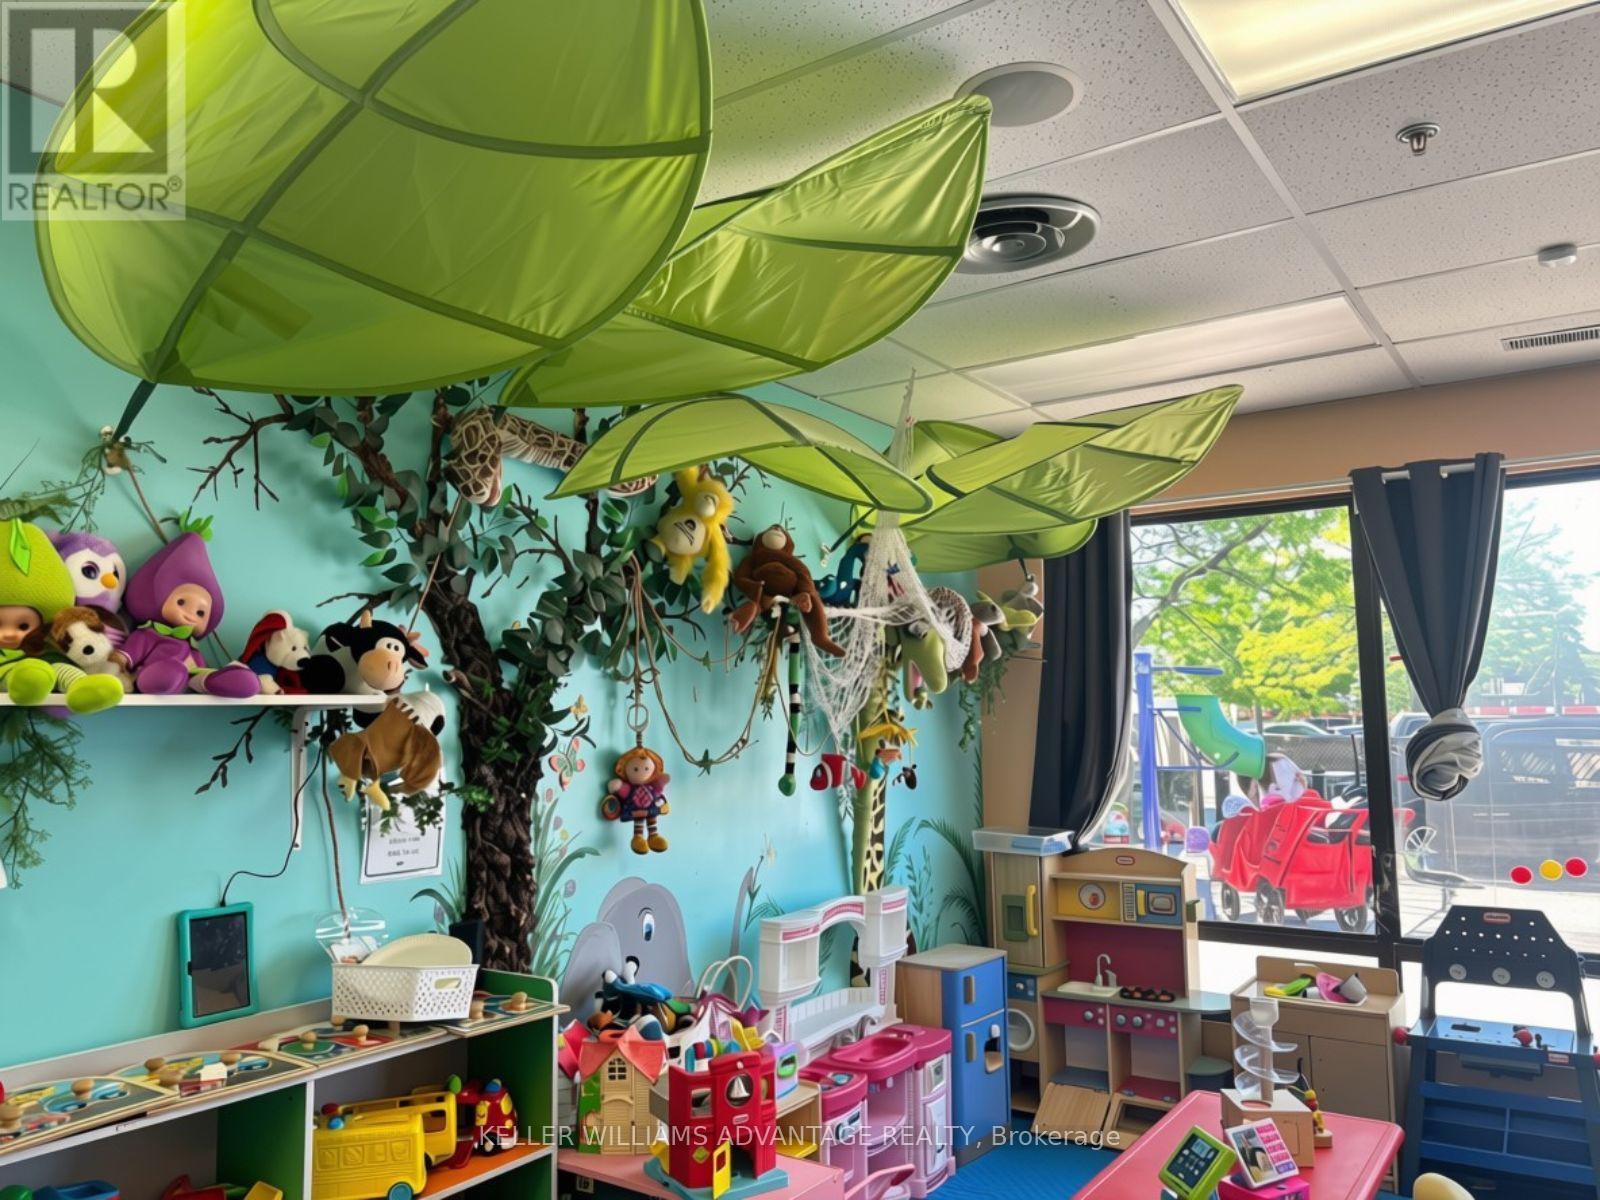
Step into ownership of a thriving Daycare & Indoor Playground business that combines education, recreation, and community engagement. With multiple revenue streams, an established customer base, and a strong local reputation, this turn-key operation is ready for its next owner. (id:63381)
20 Kildonan Drive
Toronto, Ontario
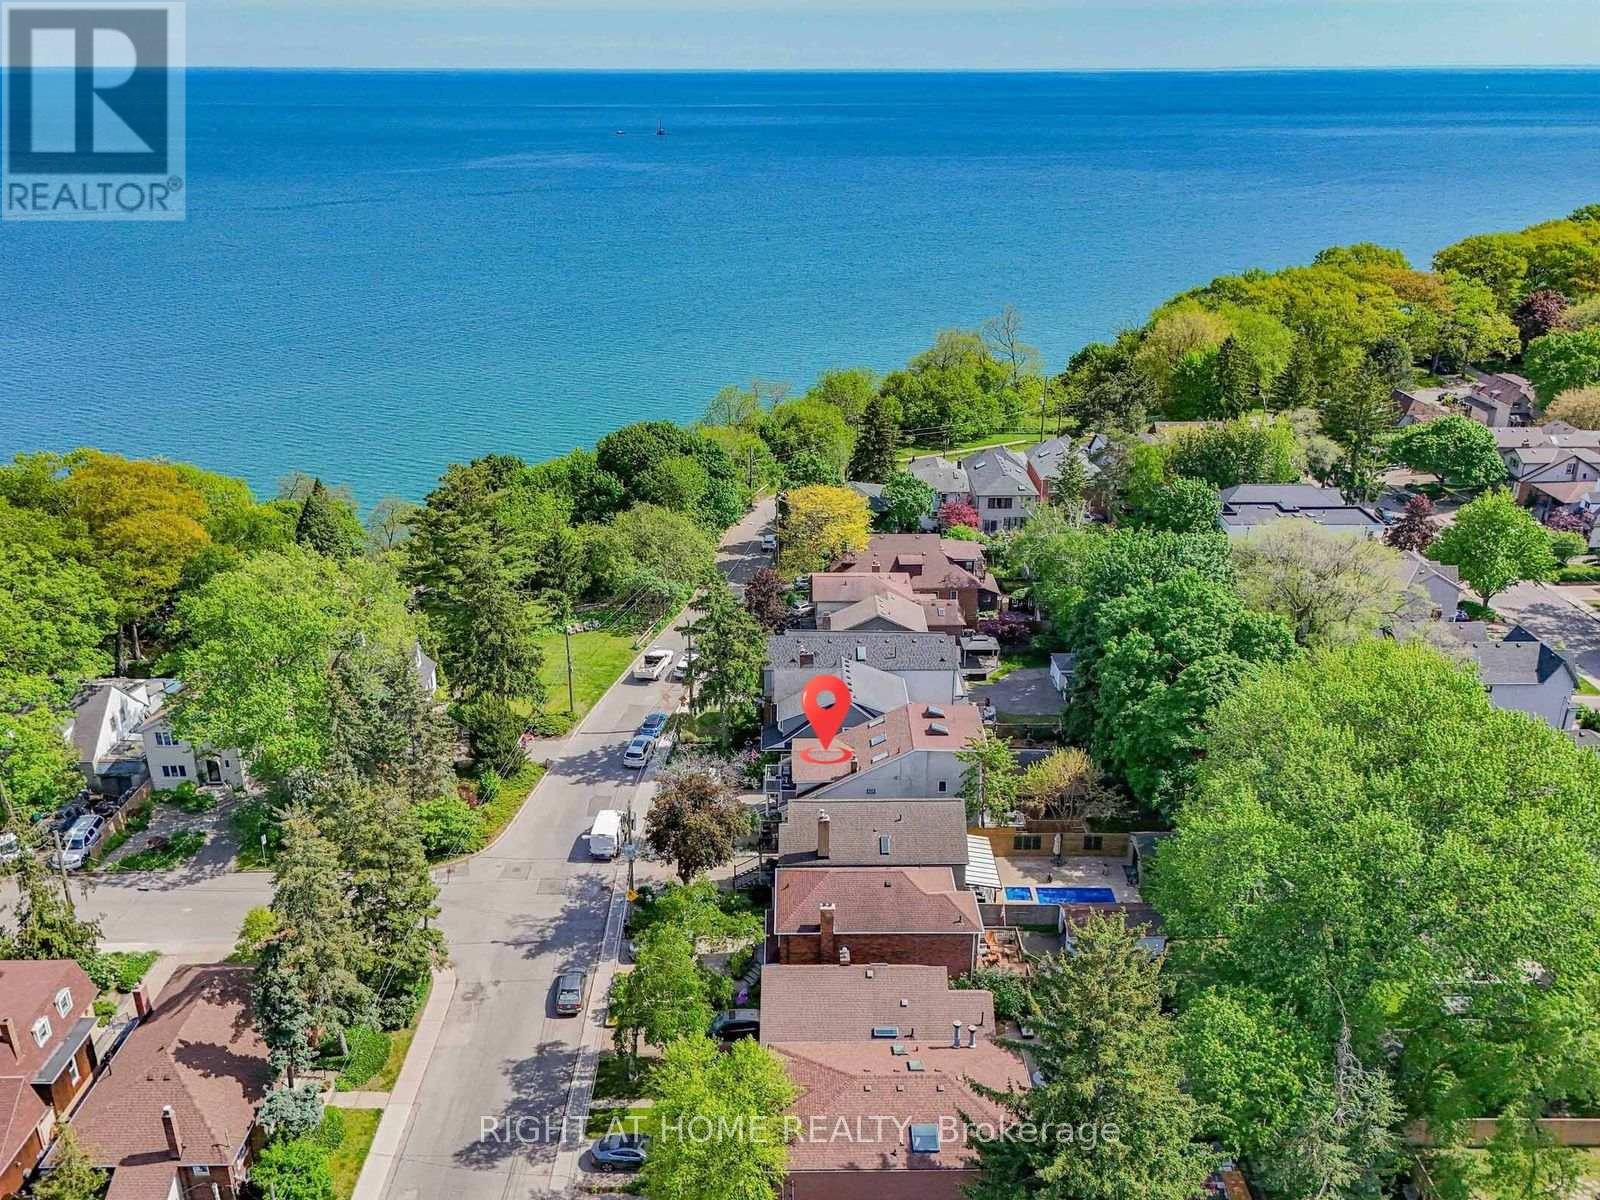
Some homes offer more bedrooms. Some offer a better location. Few offer both. Steps from the Lake Ontario waterfront in sought-after Birchcliffe-Cliffside, 20 Kildonan Drive delivers exceptional space and flexibility on a generous 30 x 130 ft lot. This rare detached 2.5-storey residence offers 2,622 sq. ft. across the main, second and third floors, plus a fully finished basement apartment - over 3,800 sq. ft. of total finished living space. The sun-filled main home features 5 bedrooms and 3.5 bathrooms, ideal for growing and multi-generational families. The expansive main floor flows seamlessly between the living, dining and family rooms, with the family room overlooking the backyard. The second floor hosts a private primary retreat with ensuite, walk-in closet and an impressive 18-ft balcony, plus two additional bedrooms and convenient second-floor laundry. The third level adds two more generous bedrooms, a full bath and a bright skylit sunroom - perfect as a reading nook or work-from-home escape. Adding even more versatility: a fully self-contained 1,186 sq. ft. 2-bedroom basement apartment with separate entrance, full kitchen and its own laundry - ideal for extended family, independent living or income potential. Outside, a private backyard with multiple seating areas awaits summer evenings with family and friends. Walk to the Waterfront Trail, Crescentwood Park, Rosetta McClain Gardens and Hunt Club Golf Course. Kingston Road cafes, restaurants and shops are nearby, while excellent schools, TTC access and convenient commuting routes keep you connected. Updated with a tankless water heater (2026), A/C (2023), and new fridge and stove (2022), this move-in-ready home is a rare find in one of Toronto's most desirable lakeside neighbourhoods. (id:63381)
137 - 285 Crydermans Side Road
Georgina, Ontario
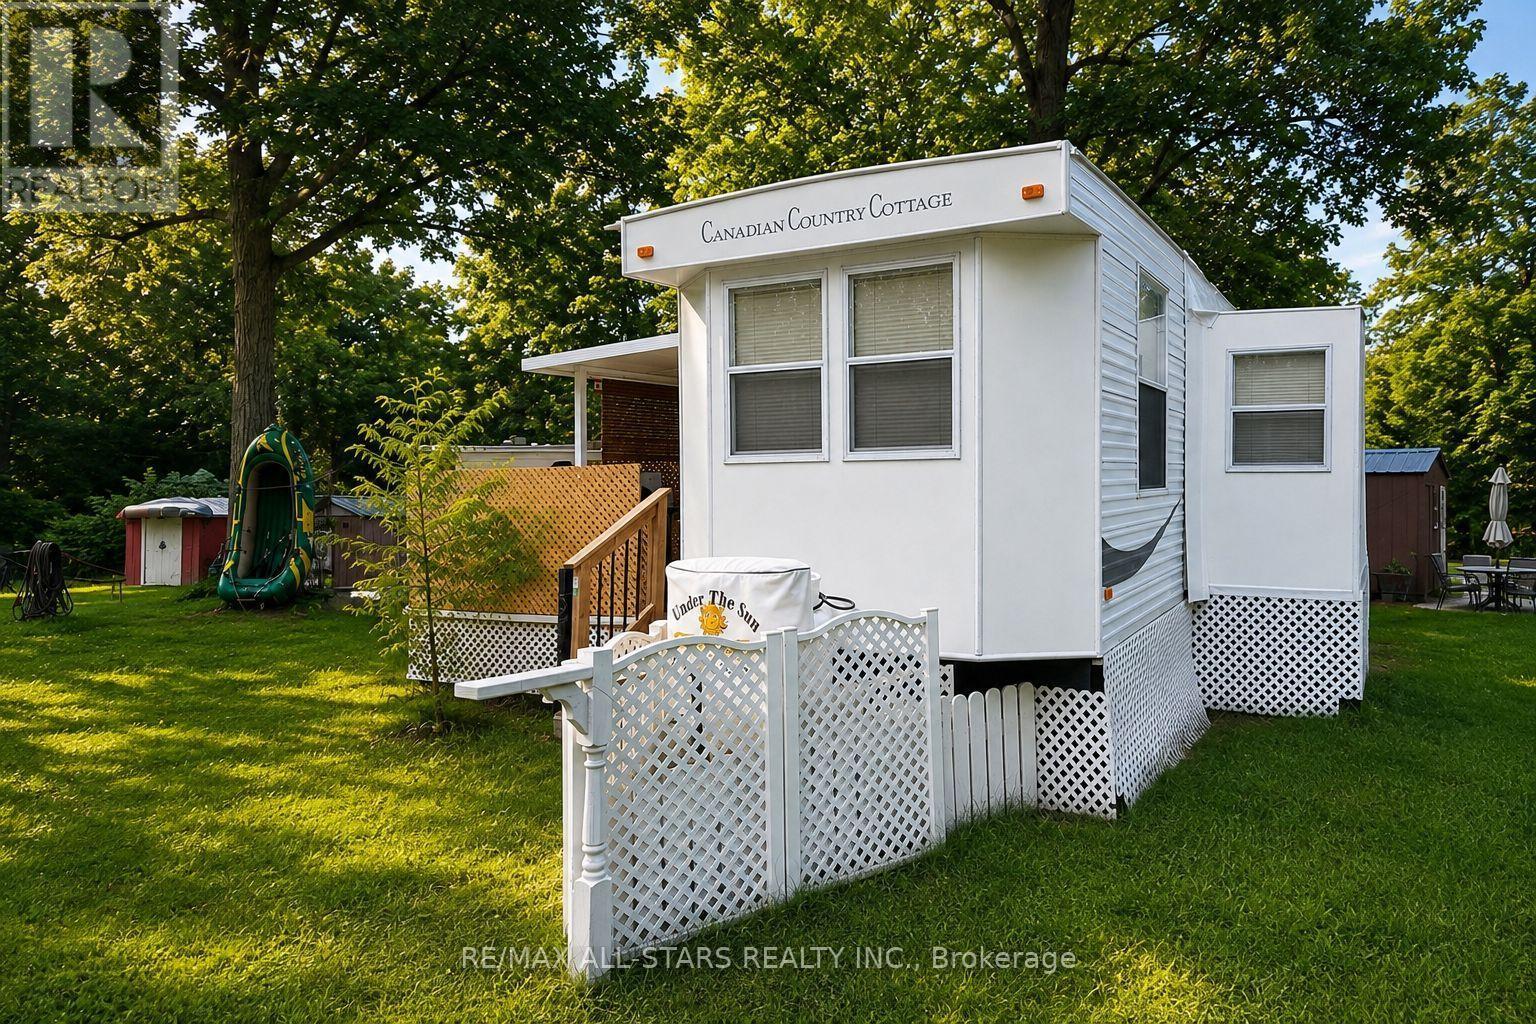
Turnkey Seasonal Living In Beautiful Lyndhurst! Enjoy The Best Of Country Living In The Welcoming Lyndhurst Golf & Trailer Park, Just Steps From The Lyndhurst Golf Course, Community Pool, Children's Playground, Dog Park And Nearby Bike Trails. This Clean And Well Kept Seasonal Trailer Is Situated On A Spacious Double Lot And Offers A Comfortable, Turnkey Setup With Furnishings Included Both Inside And Out. Two Sheds And All Contents Are Also Included, Providing Plenty Of Storage And Convenience. The Leased Land Includes Hydro, Water And Sewage, Making Seasonal Living Simple And Worry Free. Package Price Includes The Remainder Of The 2026 Season! Conveniently Located Close To Highway 48, Just 15 Minutes To Highway 404 And Only A Short Drive To Local Shops And Amenities. A Fantastic Opportunity To Enjoy A Relaxed Seasonal Lifestyle In A Beautiful Country Setting, With Everything You Need To Start Enjoying Your Summer Right Away. (id:63381)

21 Cedar Street
Cambridge, Ontario
Welcome to 21 Cedar Street, a beautifully renovated semi-detached bungalow offering the perfect blend of modern updates, functionality, and walkable urban living. Extensively renovated in 2018 with updated electrical and plumbing, this move-in ready home features hardwood flooring throughout, soaring 10-foot ceilings, and a thoughtfully designed layout ideal for first-time buyers, downsizers, or investors. The bright open-concept living space flows seamlessly into the stunning kitchen, complete with butcher block countertops, stainless steel appliances, an oversized centre island, and exceptional cabinet and drawer storage. The main floor offers two spacious bedrooms, including a primary retreat with a private 3-piece ensuite. The partially finished basement provides additional storage space along with a versatile finished room perfect for a home office, hobby room, or potential third bedroom. Situated on a fully fenced lot, the private backyard is complemented by an oversized detached two-car garage with hydro, making it ideal as a workshop, hobby space, or additional storage. Parking for up to five vehicles between the garage and driveway adds exceptional convenience rarely found in this price range. Enjoy an unbeatable location less than a 5-minute walk to the Grand River, scenic walking trails, and Cambridge's vibrant Gaslight District, offering restaurants, entertainment, events, and waterfront amenities right at your doorstep. With updated windows (2017), extensive renovations, and an exceptional combination of charm, convenience, and versatility, this turnkey property is ready to welcome its next owner. (id:63381)
207 - 430 Roncesvalles Avenue
Toronto, Ontario
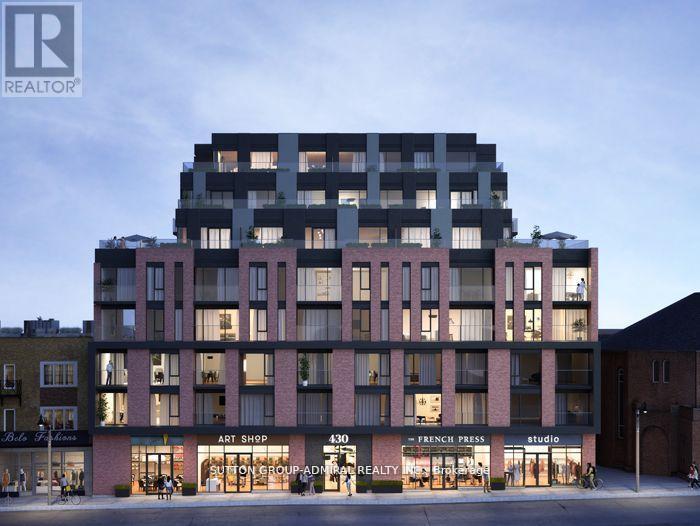
Incredible Opportunity to own A Spacious 2 Bed 2 bath Corner Unit At The New Highly Coveted Ronci Botique Condos. Home Features Excellent Floorplan With 898 Sq Ft 2 Bed 2 Bath With Amazing East Views. Close To All Amenities Including Subway, Street Car, Go Express, Shops, Hospitals, Restaurants, And More. Amenities Included Gym, Party Room, Outdoor Terrace. Beautiful Upgraded With Top Of The Line Appliances, Imported Flooring, Closets, Parking Included. (id:63381)
907 - 18 Harding Boulevard
Richmond Hill, Ontario
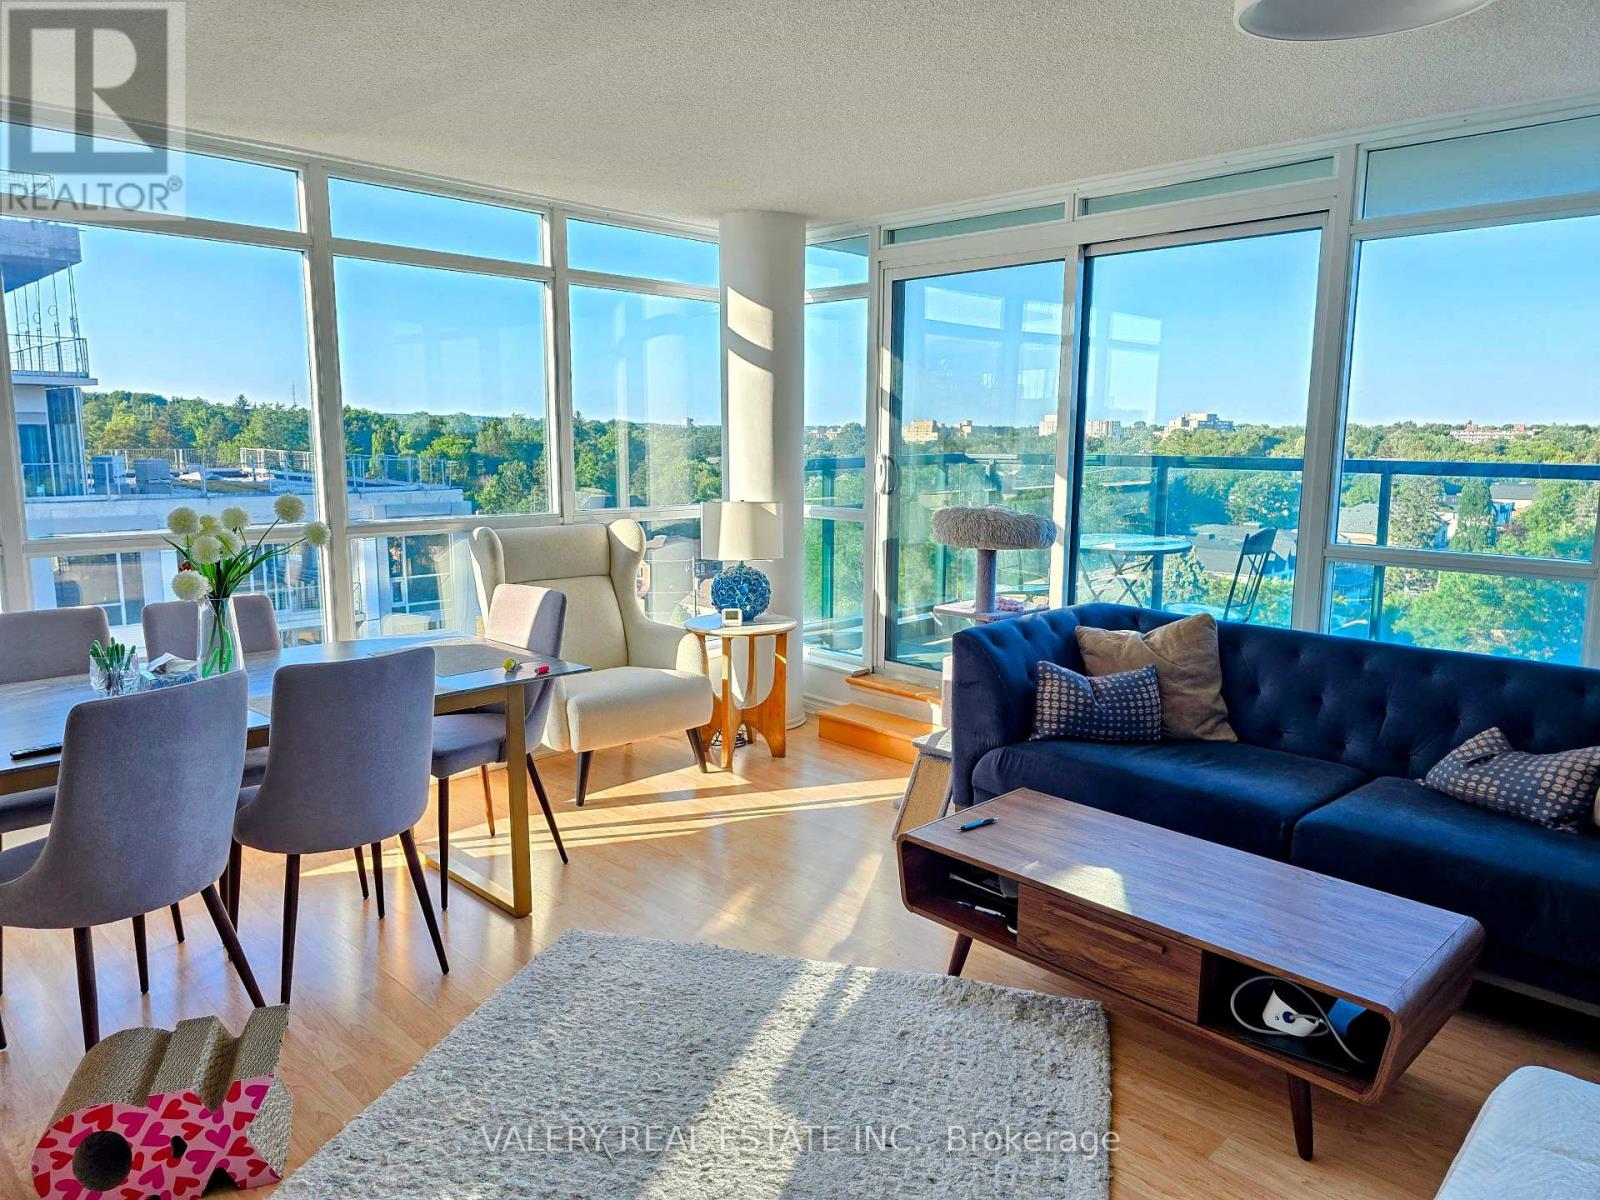
Rare Corner Unit with Parking & Storage Extras in Prime Richmond Hill! Welcome to this bright, sun-filled 2-bedroom, 2-washroom corner unit offering nearly 1,000 sq. ft. of total living space (including balcony). Enjoy exceptional value, high-floor functionality, and panoramic west-facing sunset views in one of Richmond Hill's most connected communities! Suite Features: Desirable Corner Layout: Floor-to-ceiling windows flood the open-concept living area with wraparound natural light and offer serene, unobstructed views. Modern Kitchen: Equipped with upgraded stainless steel appliances, granite countertops, and an elevated breakfast bar designed for seamless daily living and entertaining. In-Suite Convenience: Features full-size laundry, well-proportioned bedrooms, and two full, spacious washrooms.Unbeatable Property Extras: Parking Flexibility: 1 Parking Spot Included (a 2nd parking spot is negotiable and available for purchase/addition). Ample Storage: 2 Private Storage Lockers Included-a rare find for maximum organization. Low-Maintenance Living: Set within an exceptionally well-managed, high-demand building with low maintenance fees covering heat and water. Location & Building Amenities:Enjoy 24/7 security/concierge, a state-of-the-art fitness center, party room, and visitor parking. Located just steps from Viva/GO Transit, Yonge Street, Hwy 7/407/404, top-rated shopping centers, dining, parks, and healthcare facilities. (id:63381)
1022 - 629 King Street W
Toronto, Ontario
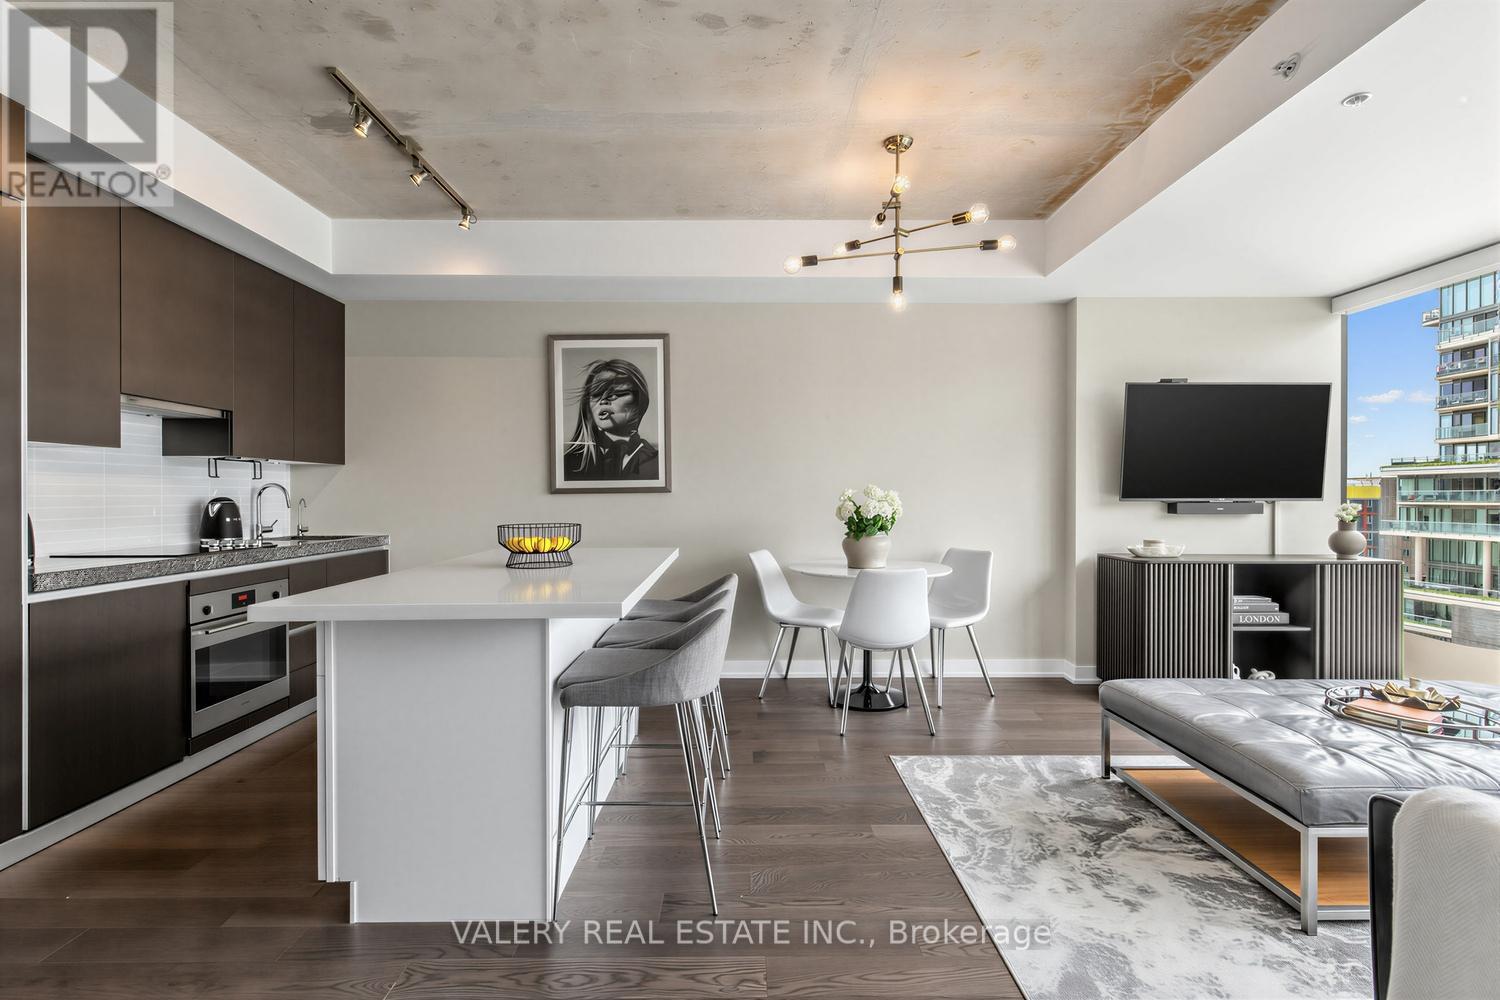
Welcome to The Thompson Residences, developed by the award-winning Freed Developments. Directly across the street from the future Ontario Line station at King St. W. & Bathurst St., offering exceptional future transit convenience. This spacious north-facing 1-bedroom plus large den suite offers two bathrooms and an impressive 837 sq. ft. of interior living space. As you step into the home the stunning kitchen features a custom built breakfast bar island, double thick countertop, and built-in appliances. The space flows seamlessly into the wide, sun-drenched living area, where floor-to-ceiling windows fill the room with natural light. The perfect layout for everyday living and entertaining. The spacious primary bedroom features a walk-in closet with custom California Closets built-ins. The ensuite bathroom features an illuminated vanity mirror and a small laundry room with additional built-in shelving for added storage. The spacious den is ideal for a home office or a comfortable daybed retreat. A renovated second bathroom provides added comfort and convenience for guests. The balcony, with privacy side panels, provides the perfect spot to enjoy your morning coffee or unwind. This soft loft features exposed concrete ceilings in the main living area and bedroom. Additional upgrades include Engineered Hardwood Throughout (2025), Renovated 2nd Bathroom, Custom-built Breakfast Bar, Custom Built California Closets in Walk-In Closet and Laundry Room, Upgraded Light Fixtures Throughout, Hunter Douglas Automatic Blinds, Reverse Osmosis Filtered Water System (Owned, 2024), Painted Throughout (2026) & Outdoor Balcony Tiles. Building amenities include gym, 24-hour concierge service, and convenient visitor parking available within the building. Located in the heart of the vibrant King West, steps from renowned restaurants, cafes, nightlife, transit, and truly the best of downtown living. 1 Parking and 1 Locker included. (id:63381)
11 Timberland Drive
Trent Hills, Ontario
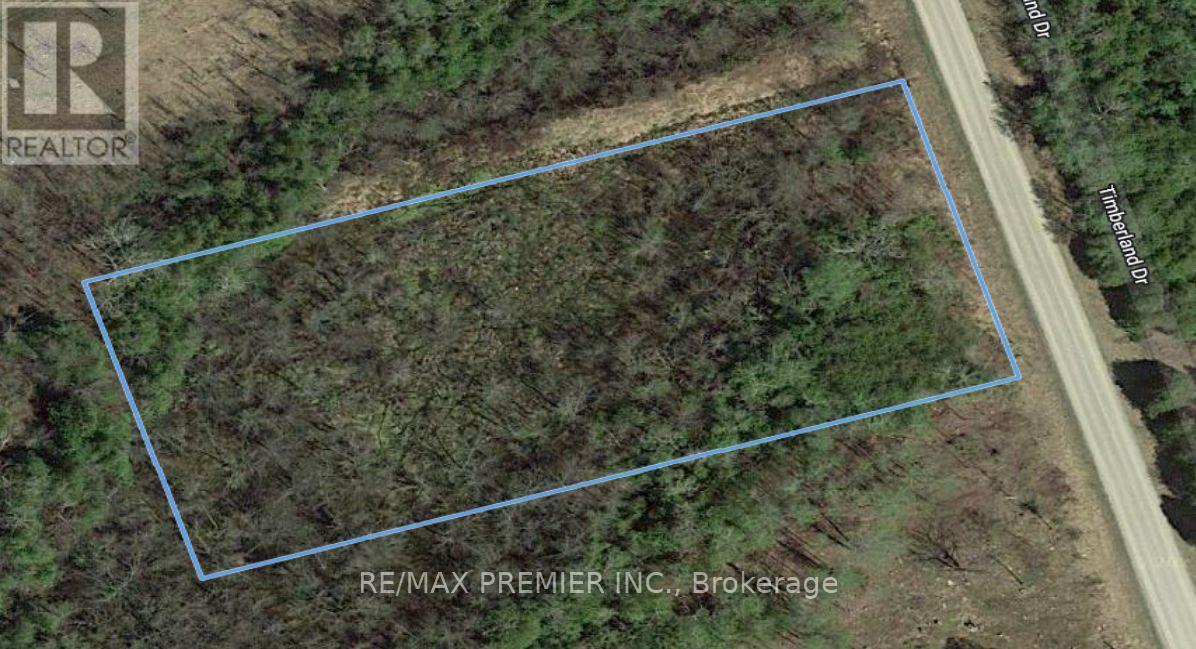
Investment opportunity. Vacant Land with many of potential. Aprox 2 Acres, 200 feet frontage X 429 feet Depth on Timberland Drive. Close to Trent River and Burnt Point Bay. Lot 10 Also for sale on MLS. Can be purchased together or separate. (id:63381)
98 Rea Drive
Centre Wellington, Ontario
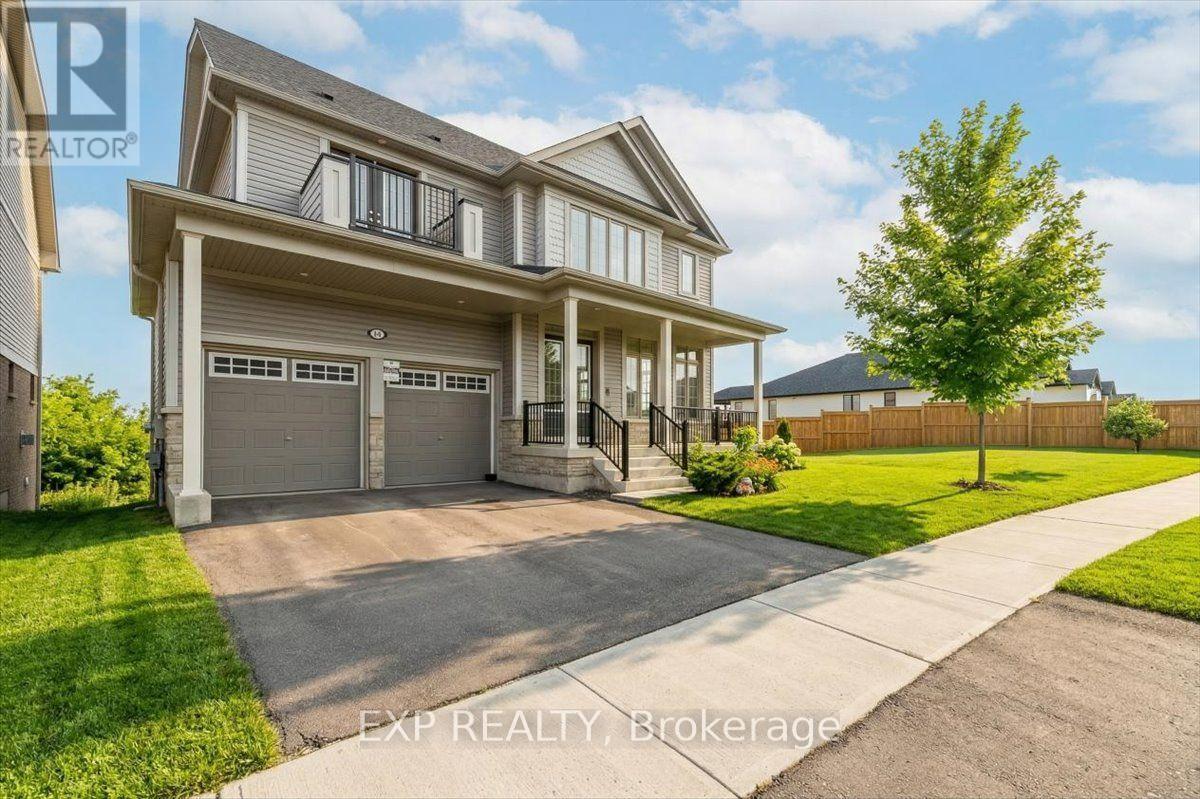
Welcome to this exceptional 5-bedroom, 5-bathroom family home in the heart of Fergus, where luxury, comfort, and modern functionality come together beautifully. From the moment you enter, you're greeted by a bright, sun-filled living space with soaring 10 ft ceilings that create an open and inviting atmosphere, ideal for both everyday living and entertaining. The upgraded kitchen is designed to impress, featuring granite countertops, ceramic backsplash, quality cabinetry, a range exhaust fan, and high-end stainless steel appliances that any home chef will appreciate. With two spacious levels plus an upgraded sun-filled loft, this home offers plenty of room for the whole family. Set on a beautifully landscaped ravine lot with over 105 ft of frontage, the property offers privacy, natural beauty, and standout curb appeal. Additional features include an attached double-car garage, driveway parking for up to four vehicles, and a fully functional walkout basement with a cold cellar room, offering excellent storage and endless potential for future customization. Located in a highly desirable neighbourhood, this home is just minutes from the hospital, scenic parks and trails, places of worship, and top-rated public, Catholic, and private schools, providing both everyday convenience and an exceptional lifestyle. (id:63381)
503 - 2088 James Street
Burlington, Ontario
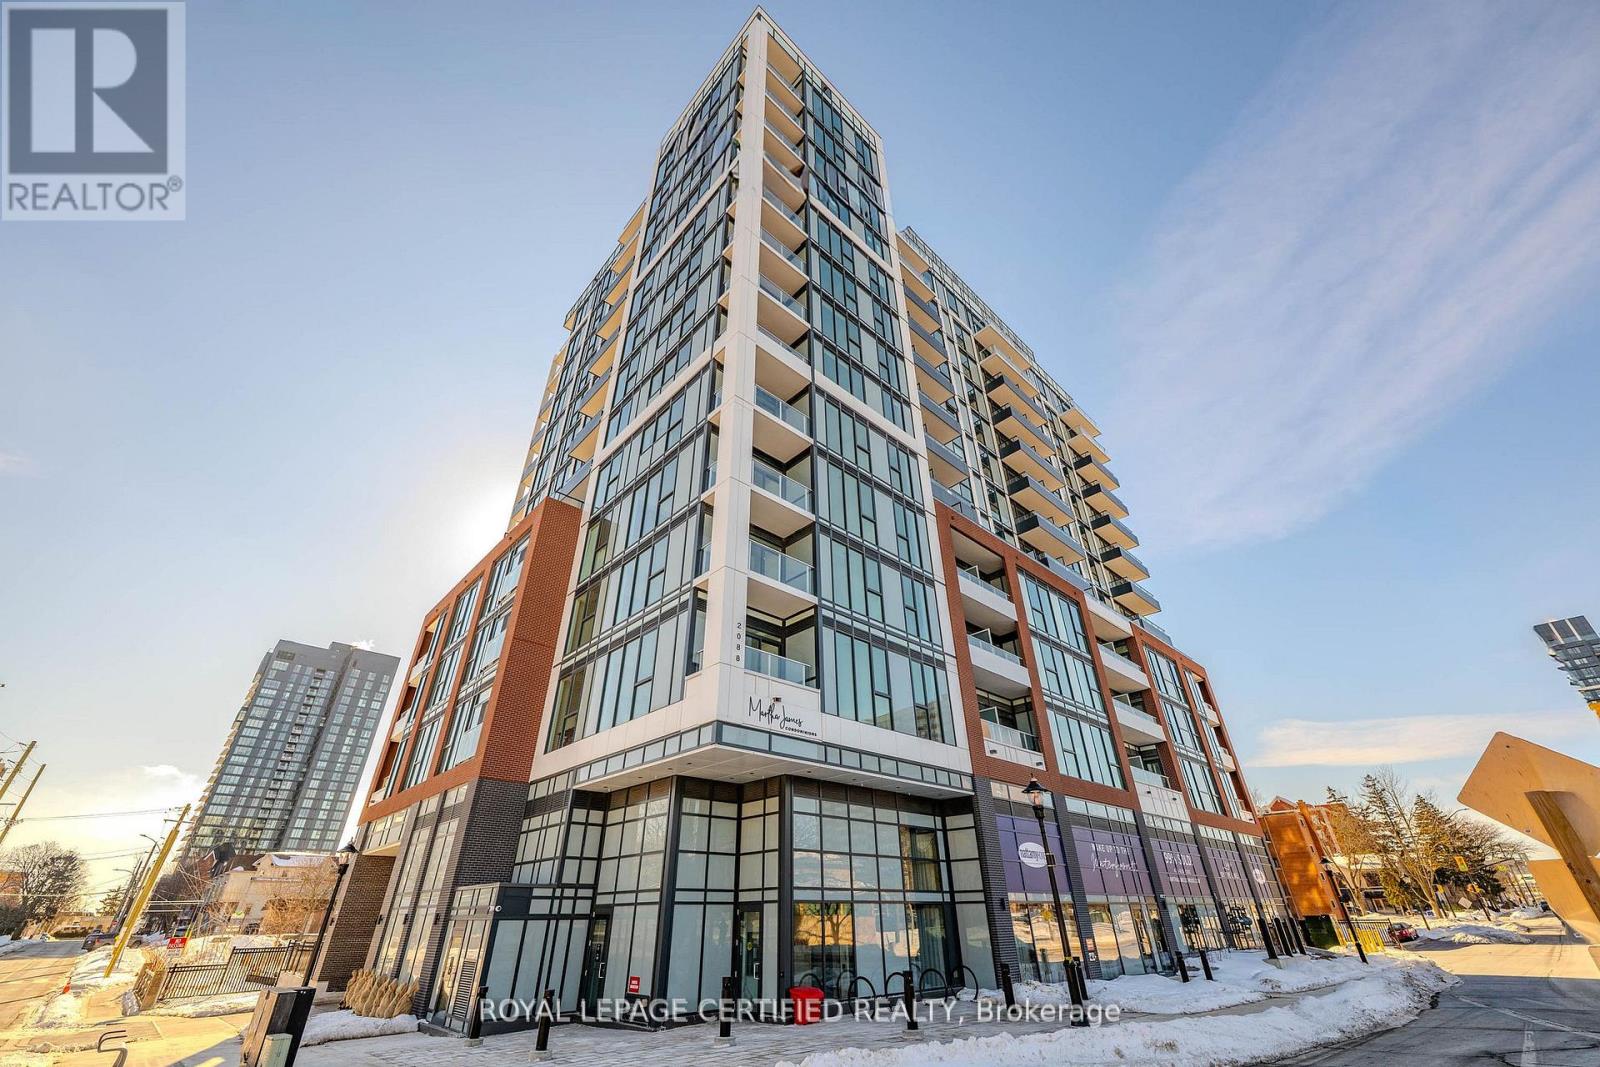
Top 5 Reasons Why You Will Love Unit 503 at 2088 James Street. 1) This BRAND NEW NEVER LIVED IN Unit Is Truly Downtown Burlington Living At Its Finest. Short Distance From Parks, Cafes, Shopping & Burlington Lakeshore! 2) Stylish & Tastefully Upgraded Unit With Soaring Ceilings, Full Length Windows & Phenomenal Views. 3) The Absolute Best Floor Plan You Could Desire With Two Great Sized Bedrooms & Two Full Bathrooms! 4) BONUS Den/Flex Space (See Picture 6 & 7) Perfect For Those WFH Days Or A Play Space For Growing Families. 5) Exceptional Amenities Featuring Rooftop Terrace With Lake Views, Fully Equipped Gym With Yoga Studio & Super Stylish Party/Meeting Room BONUS Dog Wash! **Pictures Have Been Virtually Staged** (id:63381)