
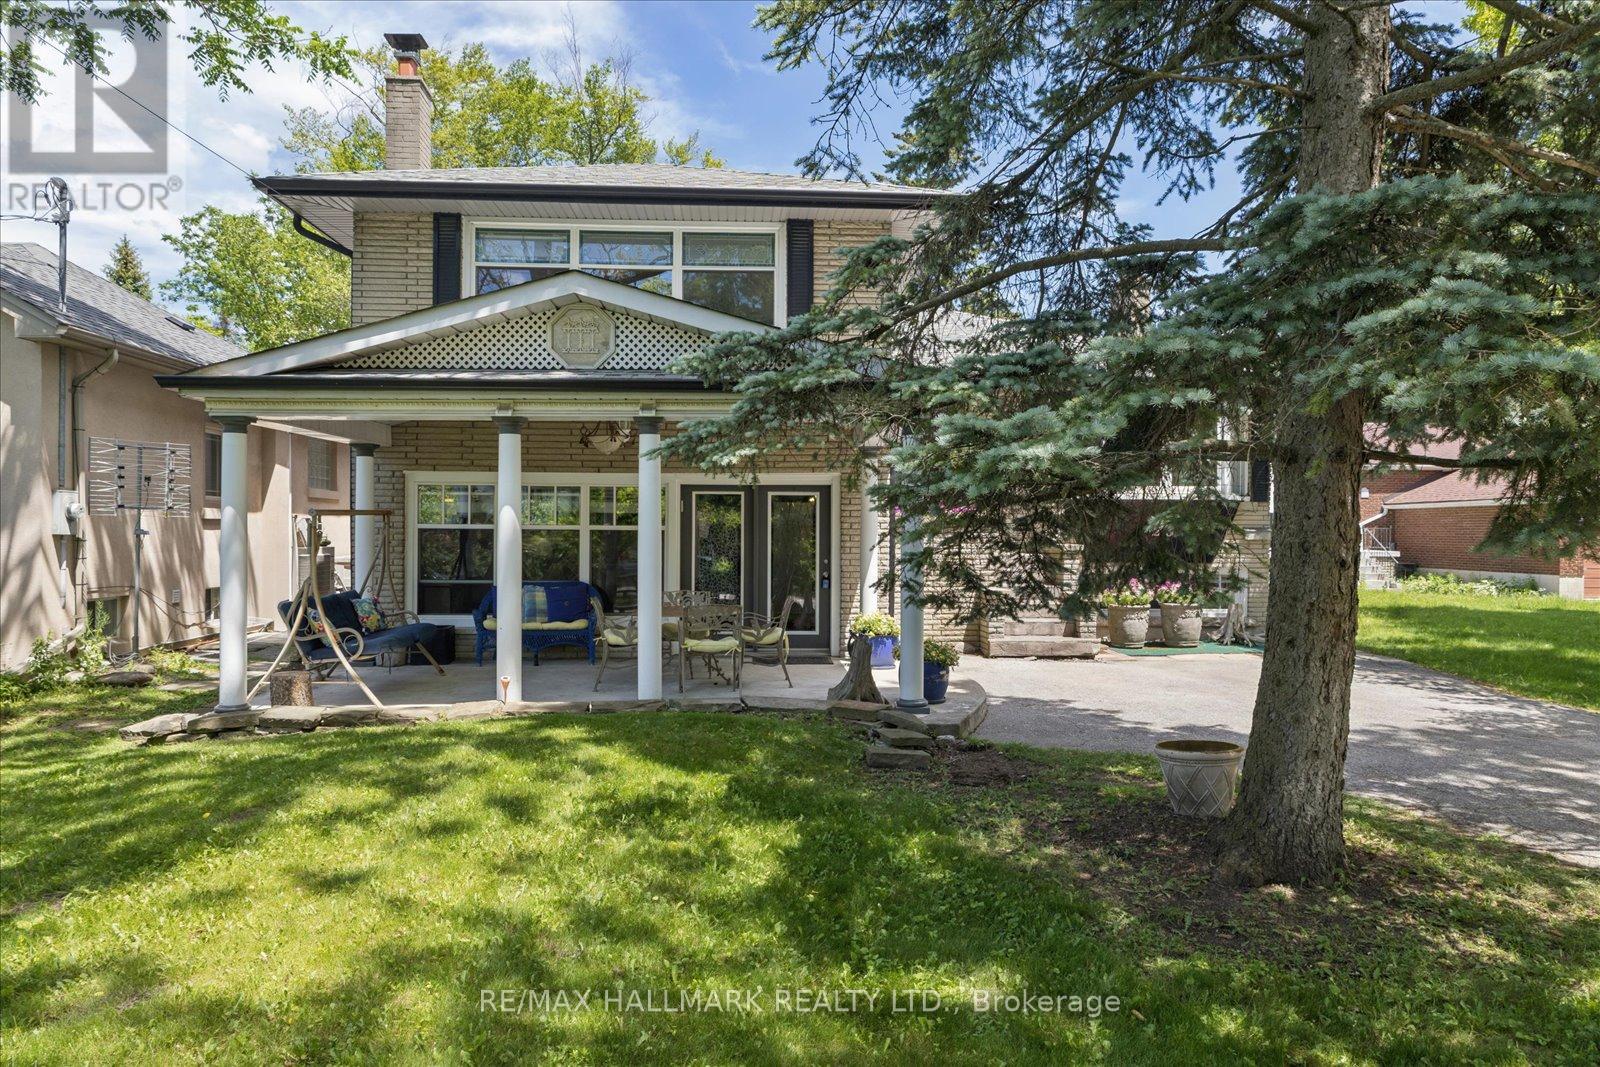
23 Larwood Boulevard
Toronto, Ontario
Calling All Multigenerational Families! Rarely offered and truly one-of-a-kind, 2 properties in one. This spacious family home sits on an impressive 50 x 284 ft lot on one of the most sought-after streets in the Scarborough Bluffs. Enjoy the perfect blend of country-like serenity with all the conveniences of city living. This solid brick four-level side-split features a substantial rear addition with a beautifully maintained self-contained suite. Whether you're accommodating grandparents, growing teenagers, extended family, or looking for supplemental income, this versatile layout offers endless possibilities. The home is much larger than it appears and is perfectly suited for a growing family. Two separate front entrances provide flexibility and privacy. The ground level features an oversized modern eat-in kitchen complete with a centre island, built-in appliances, and a walkout to a covered concrete patio-ideal for outdoor entertaining. The upper middle level boasts a bright and spacious L-shaped living and dining room with hardwood flooring and a large bay window that fills the space with natural light. A charming sunroom overlooking the spectacular backyard completes this level and provides the perfect spot to relax year-round. Upstairs, you'll find three generously sized bedrooms, including a primary suite featuring a private three-piece ensuite and ample closet space. The main four-piece bathroom is enhanced by a large skylight, creating a bright and airy atmosphere. The lower level offers a warm and inviting recreation room highlighted by a stunning stone fireplace, along with a laundry area, kitchenette, and abundant storage space. Step outside and discover a gardener's paradise on an extraordinary deep lot offering endless opportunities for outdoor enjoyment, entertaining, and future possibilities. Conveniently located close to fantastic schools, TTC, shopping, parks, and with easy access to downtown. (id:63381)
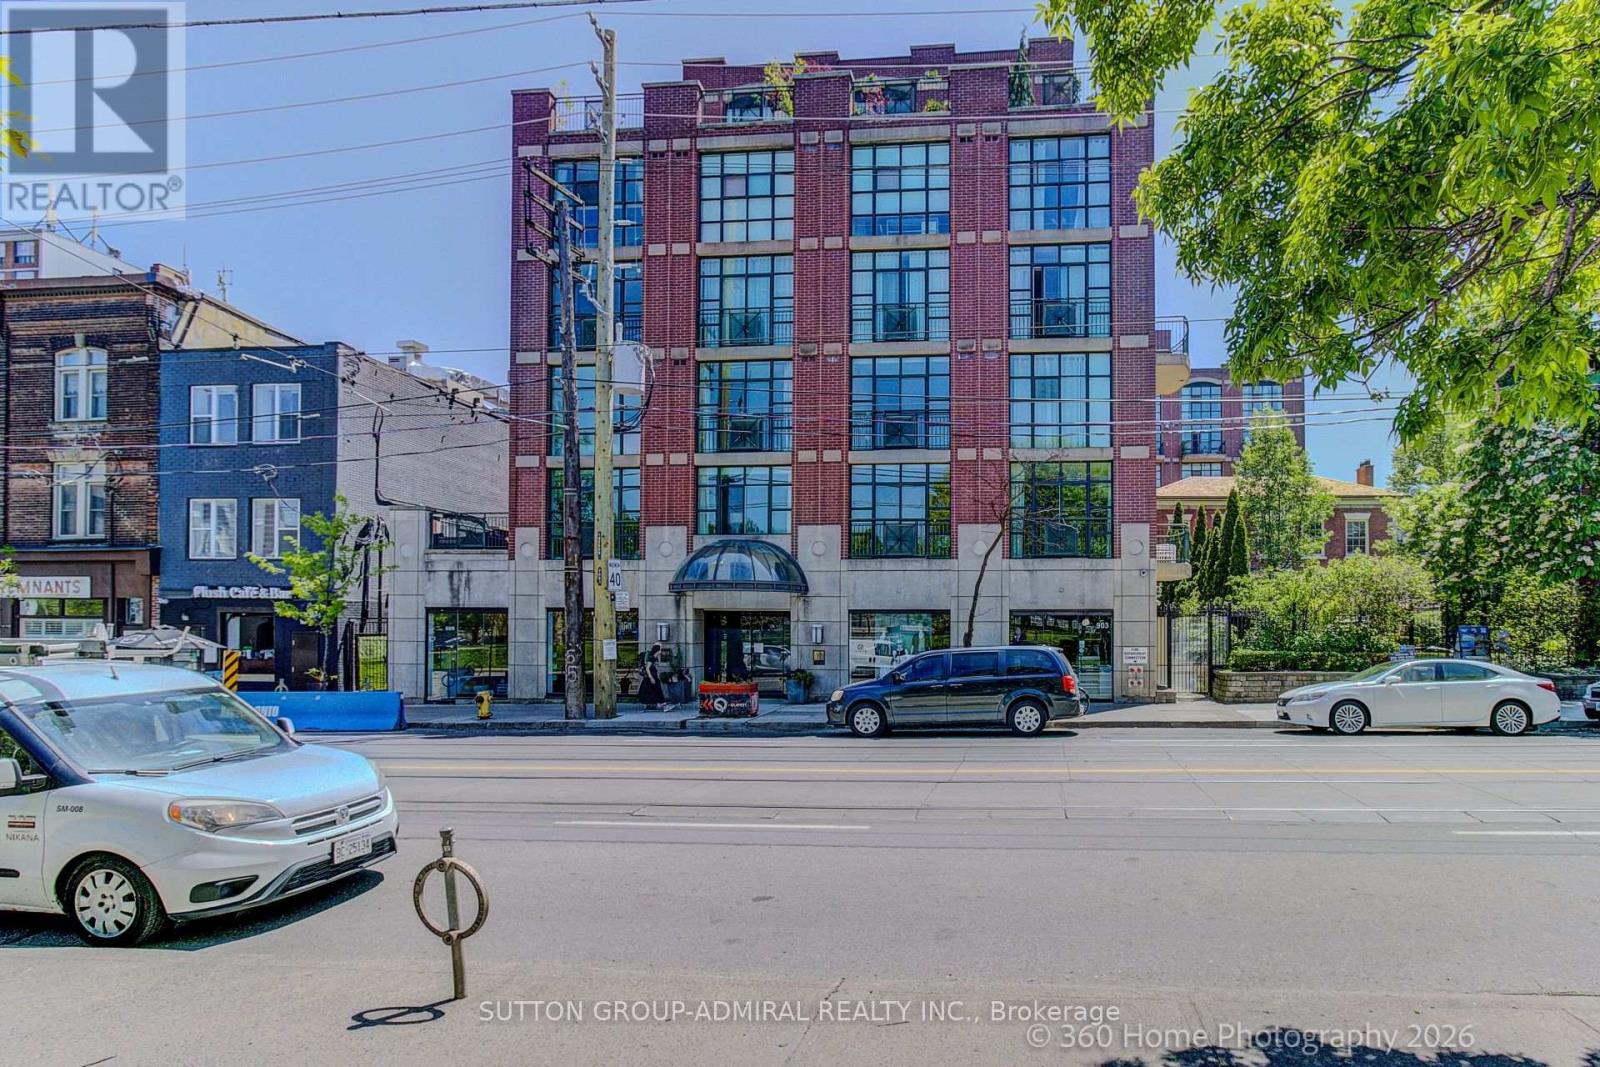
208 - 901 Queen Street W
Toronto, Ontario
Experience the best of Queen West living in this stunning, freshly painted and turnkey two-storey loft directly across from Trinity Bellwoods Park. This bright and stylish 1-bedroom + office, 1-bathroom residence offers an open-concept layout with soaring ceilings, expansive windows, and the perfect blend of modern comfort and urban character. The versatile upper-level loft bedroom provides a private retreat, while the dedicated office space is ideal for working from home. Enjoy the convenience of in-suite laundry, generous living space, private balcony and a thoughtfully designed floor plan. Take advantage of the building's private communal garden, gym, BBQ patio and party room for entertaining. Step outside and find yourself in the heart of one of Toronto's most vibrant neighbourhoods, surrounded by trendy cafes, renowned restaurants, boutique shopping, and everyday conveniences. With Trinity Bellwoods Park just steps from your front door, you'll enjoy easy access to green space, walking trails, sports facilities, and some of the city's best community events. An exceptional opportunity to live in one of Toronto's most sought-after locations. (id:63381)
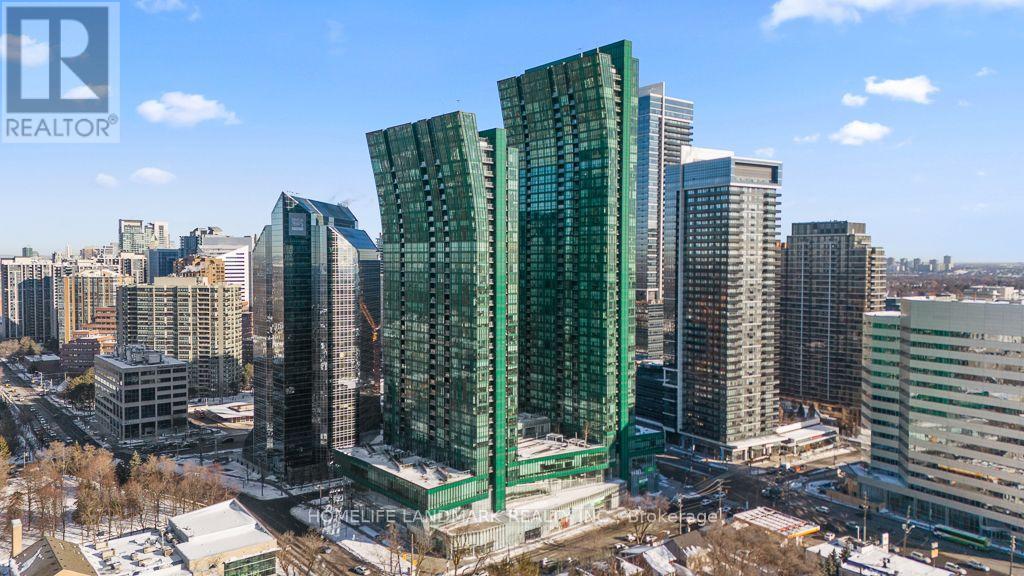
3706 - 9 Bogert Avenue
Toronto, Ontario
Welcome to luxury living at Emerald Park! This stunning 2-bedroom plus den suite is perched on the 37th floor and features soaring 9-foot ceilings, floor-to-ceiling windows, and breathtaking unobstructed views. The thoughtfully designed open-concept layout offers a modern kitchen equipped with premium integrated Miele appliances, sleek cabinetry, and elegant finishes throughout.Enjoy the ultimate convenience of direct indoor access to Sheppard-Yonge Subway Station, connecting you seamlessly to both Line 1 and Line 4. Located in the heart of North York, residents have immediate access to Food Basics, LCBO, Tim Hortons, restaurants, shops, and everyday essentials-all without stepping outside. Highway 401 is just minutes away, making commuting across the GTA effortless.Residents of Emerald Park enjoy exceptional resort-style amenities including a 24-hour concierge, indoor pool, fitness centre, sauna, guest suites, party room, rooftop terrace, and more.Experience vibrant urban living, unmatched convenience, and luxury at one of North York's most sought-after addresses. (id:63381)
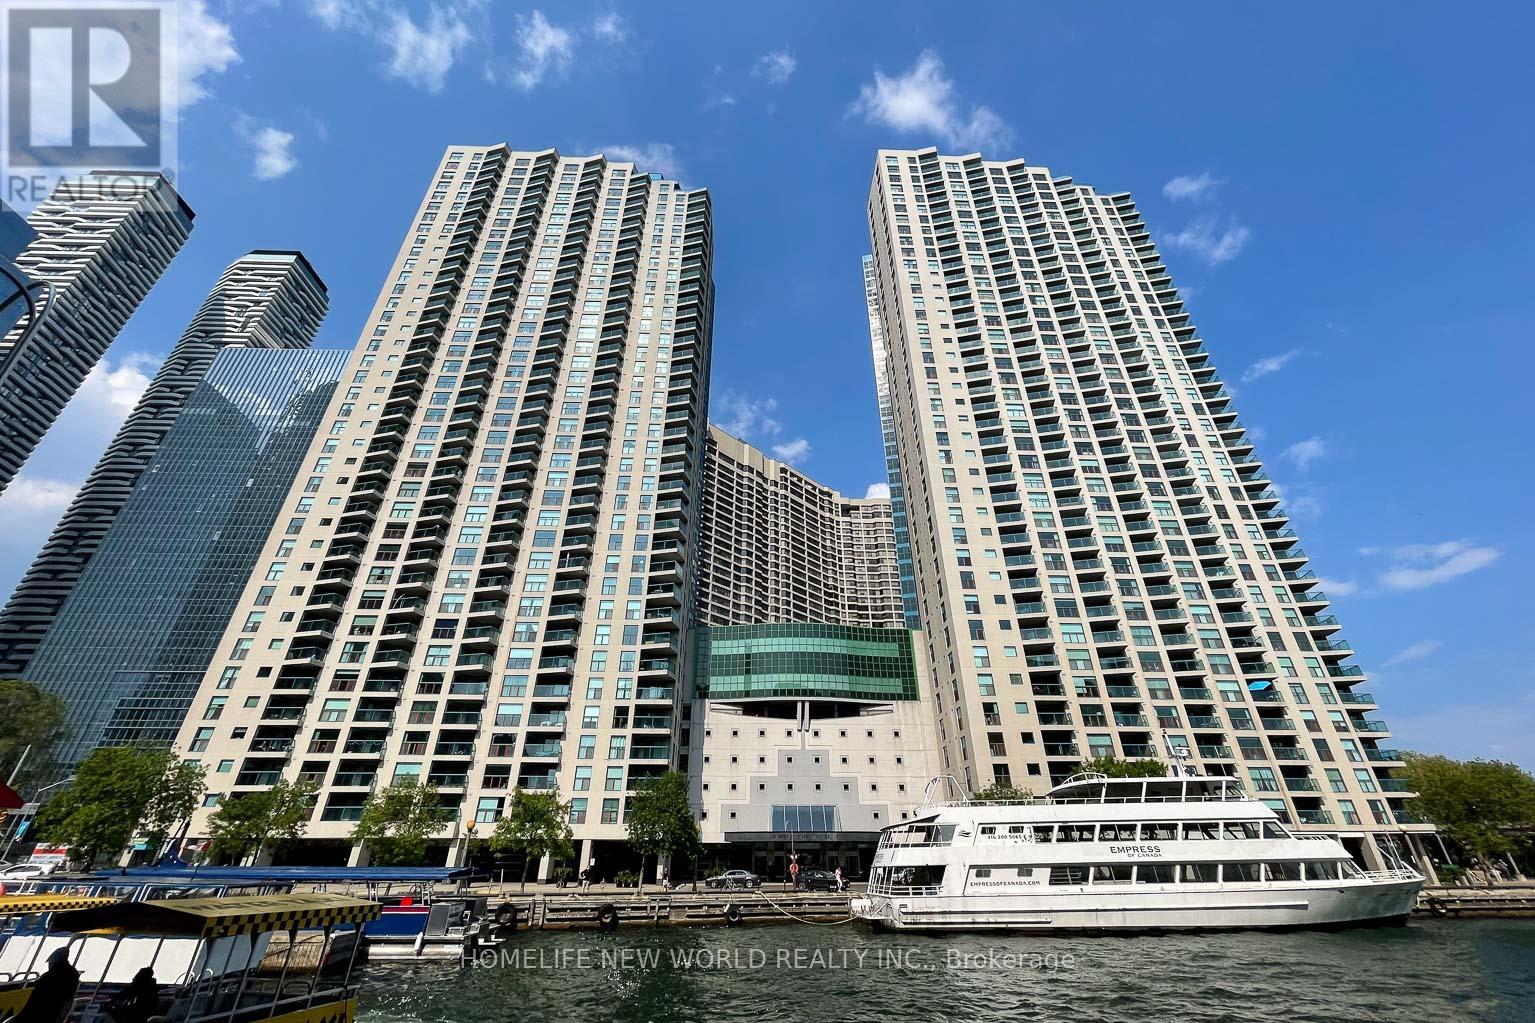
1602 - 77 Harbour Square
Toronto, Ontario
One York Quay at 77 Harbour Square seamlessly blends urban sophistication with waterfront serenity. This iconic Toronto tower offers exceptional architectural standards and dual vistas of Lake Ontario and the downtown skyline. From its elegant marble lobby to its expansive suites, the property pairs luxury with functional design.The building also provides immediate access to the nearby Harbourfront Centre's cultural festivals and dining. On-site, an elite amenity suite-featuring a pool, fitness facility, and the private Harbour Club Restaurant-establishes a premier, self-contained community.Representing this luxury is a bright, 987-square-foot northeast corner unit featuring two spacious bedrooms and panoramic lake and park views through floor-to-ceiling windows. This renovated residence boasts wood-grained porcelain tile flooring throughout, built-in shelving, integrated desks, large closets, an updated kitchen with granite countertops, new stainless steel appliances, and modernized bathrooms. The unit includes one parking space and a convenient same-floor storage locker. Residents benefit from premium services like a 24-hour concierge, guest suites, a private downtown shuttle bus, and the exclusive in-house restaurant, which offers room service so you can enjoy breakfast in bed while watching the tall ships sail by. (id:63381)
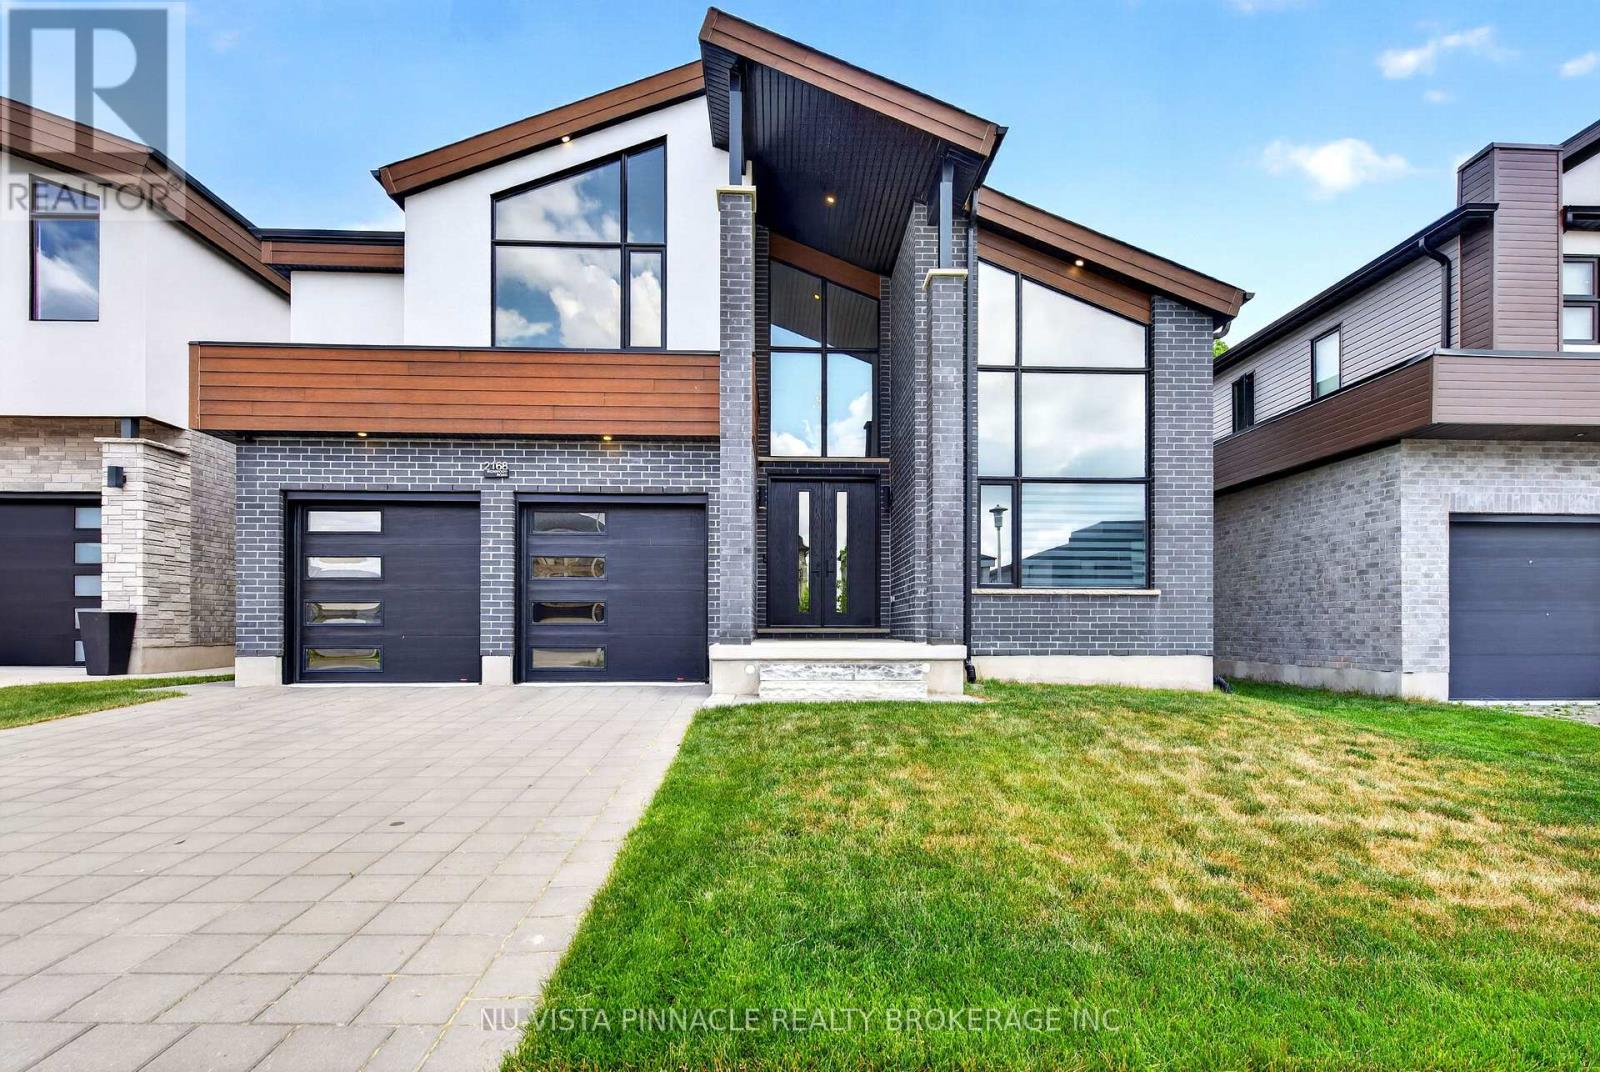
2168 Ironwood Road
London South, Ontario
Exceptional Luxury Residence Backing Onto Boler Mountain Greenspace Offering over 4400 sq. ft. of finished space, with 1,120 sq. ft. of fully finished lower-level living space, this remarkable home delivers uncompromising quality with five bedrooms and six bathrooms, each thoughtfully designed for comfort and privacy. At the heart of the home is a show-stopping, chef-inspired luxury kitchen, featuring a premium, high-end appliance package with professional-grade appliances, ideal for serious cooking and elevated entertaining, even an indoor BBQ. The space is enhanced by quartz countertops throughout, custom cabinetry, and a generous walk-in pantry, blending exceptional design with everyday functionality. The primary suite is a private retreat, complete with a spa-like ensuite showcasing a large tiled glass shower, soaker tub, and a custom walk-in closet with built-in organizers. Each of the three additional upper-level bedrooms offers its own walk-in closet and private ensuite, while the basement bedroom also includes a full ensuite-perfect for guests or extended family. The finished lower level offers excellent potential to be easily separated, allowing for the possibility of a future private or separate entrance (subject to approvals), making it ideal for multigenerational living, guests, or additional living flexibility. Backing onto the protected greenspace of Boler Mountain, this home enjoys spectacular views, exceptional privacy, and a tranquil natural setting rarely found in luxury properties. Walk to Boler Mountain Ski Chalet in Winter and Tree top Zip lining in the Summer. Additional features include tinted windows front and back, Wolf range with indoor BBQ, Zebra blinds throughout. Ultra-private, impeccably finished, and designed for the most discerning buyer - a truly exceptional must-see home. (id:63381)
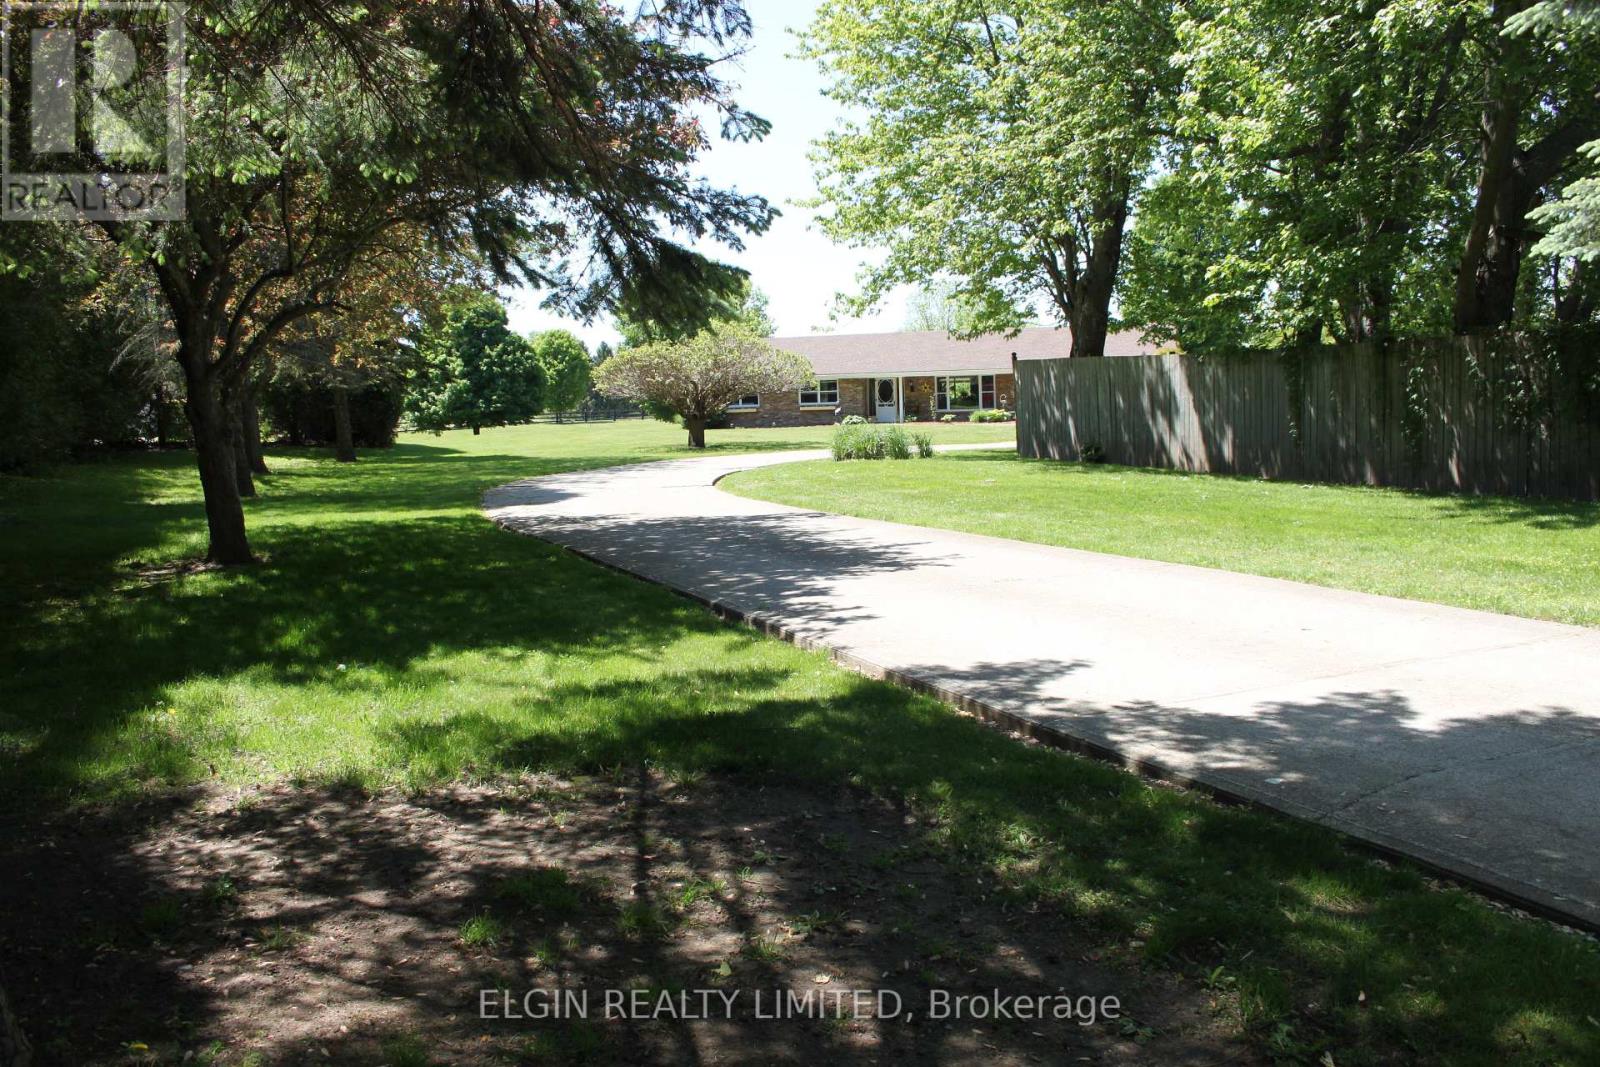
42445 John Wise Line
Central Elgin, Ontario
This beautiful 6.98 acre slice of heaven boasts two lovely homes and a 26 x 43 foot shop. It is an excellent set-up for either multi-generational living with space and privacy between, or live in one house and rent the other. Both homes are all one level, so no stairs in either. Both have at grade entry doors and wider door widths. Both homes have great rooms consisting of kitchen, dining and living rooms. The front 3 bedroom house is 2184 square feet with a single car garage ( new door) and has had many updates over the last 5 years including new roof shingles, new bright kitchen with granite counters, and all appliances. New 5 piece bathroom with double sinks, a double shower with body spray, and a stand alone tub. There is an additional 2 piece bathroom added to the updated laundry room. New modern lighting and flooring throughout. The living room has a shiplap wall decor , and 2 bedrooms have focal wall detail. All new windows except one. Outside has a huge 900 square foot entertainment sized covered deck and the pool liner is 3 years old. Gas hookups are available for both bbq and pool. The second 2 bedroom house is 1900 square feet including sunroom, with a car and a half garage. It has all new flooring and modern lighting throughout plus a new kitchen tile backsplash and countertops, and new toilet, sink and countertop in bathroom. A beautiful sunroom with barn doors to the house is a great spot for morning coffee. The shops present use has been divided into a workshop area at the front, and a recreation area with a bar at the back. The shop has a new metal siding all around and garage doors at both front and rear of shop. Both houses have been completely re-decorated in bright modern colors. Both house are heated by a gas stove in each living room. Rear house has had a new metal roof installed on June 25, 2026. The property sits in a private area hidden off the road, bordered by farmland, and greenery. A truly peaceful retreat. (id:63381)
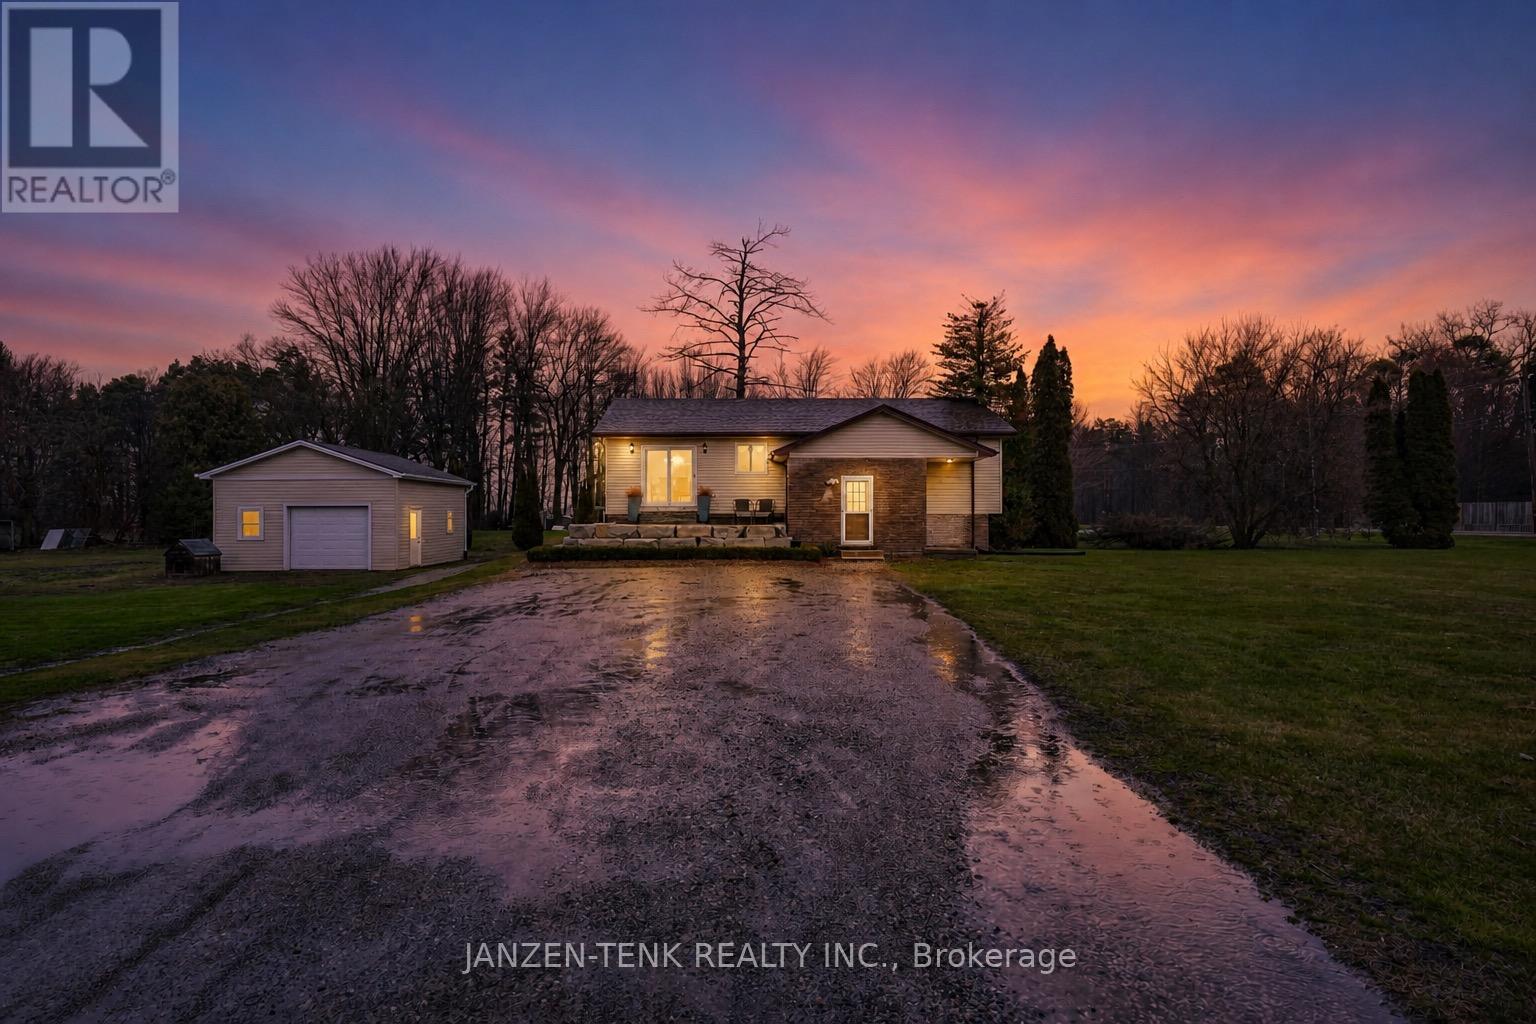
56092 Calton Line
Bayham, Ontario
Fantastic country property on 1.4 acres of prime real estate! This centrally located 5 bedroom, 2 bathroom bungalow is the epitome of comfort and convenience. Step inside and be welcomed by a bright and airy living space, featuring large windows that bathe the room in natural light leading to a newly updated custom kitchen with quartz countertops. The adjacent dining area leads to a newer concrete patio, perfect for enjoying outdoor meals or hosting gatherings with loved ones.The main floor also features two generously sized bedrooms and a newly updated 4pc Bath. Descend to the nicely finished basement, where you'll find even more living space to enjoy. Whether you're looking to create a cozy family room, a home office, or a play area for the kids, the possibilities are endless. Three additional bedrooms and a full updated bathroom provide comfort and privacy for guests or family members. Newer updates include furnace and A/C, water pump and pressure tank. Outside, the expansive yard offers endless opportunities for outdoor activities and relaxation. The recent addition of a 20 x 20 workshop also provides space for hobbies and storage etc. With its near proximity to campgrounds and area beaches, this home is a haven for outdoor enthusiasts. Don't miss your chance to own this country bungalow where comfort meets convenience. Schedule a viewing today and make this your forever home! (id:63381)
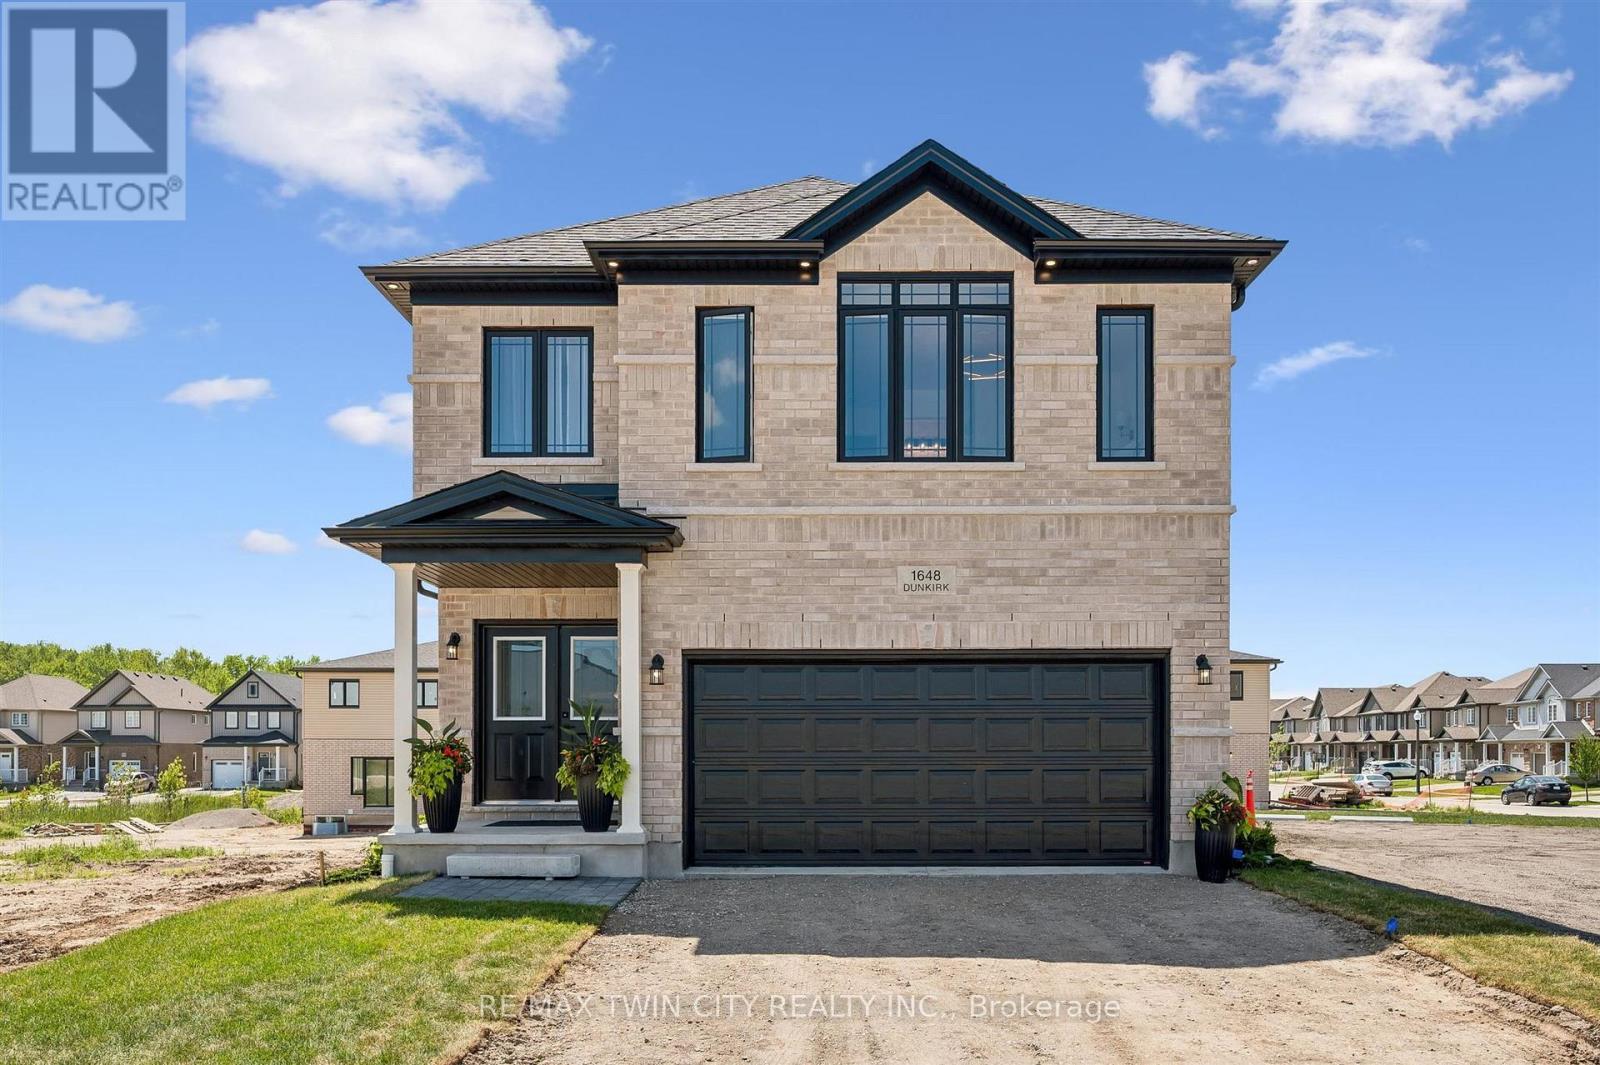
1681 Dunkirk Avenue
Woodstock, Ontario
Welcome to Modern Luxury at Tidra: Woodstock's Premier New Community! Discover exceptional living in this stunning "Brockton A" elevation detached home by Fusion Homes, one of Ontario's most respected builders, renowned for superior craftsmanship, innovative design, and industry-leading customer care. Situated on a desirable 34-ft lot, this brand-new home offers 2400 sq. ft. of thoughtfully designed living space with 4 spacious bedrooms and 2.5 modern bathrooms with Rough-in for 3pc bathroom in basement, perfectly suited for growing families and professionals alike. Step inside to a bright, open-concept layout where the gourmet kitchen flows seamlessly into the spacious living and dining areas, creating the ideal setting for everyday living and effortless entertaining. Stylish finishes, contemporary architecture, and energy-efficient construction reflect Fusion Homes' commitment to quality in every detail. Enjoy added confidence with Fusion Homes' exceptional warranty program, averaging twice the industry standard, providing long-term peace of mind for your investment. Located in the highly desirable Tidra community, you'll enjoy the perfect blend of small-town charm and urban convenience, with quick access to Highways 401 and 403, schools, parks, shopping, restaurants, and everyday amenities. Attention First-Time Home Buyers and Investors! This is an outstanding opportunity to own a brand-new home at exceptional value. Skip the hidden fees, stop paying rent, and start building equity in a beautiful new home built to last. Don't miss your opportunity to own a piece of Woodstock's exciting future, schedule your private viewing today! (id:63381)

42841 Highway 3
Wainfleet, Ontario
Country living! This 2,561 sq ft, 2-storey Wainfleet home sits on a 2.0-acre country lot (298'x301') with mature landscape yards, a large walnut tree and dog run. Perfect for large families or multi-generational families, the layout features 4 beds, 2 baths, 2 kitchens, and 2 laundry areas. Completely renovated to the studs by previous owners with updated plumbing, electrical, and a refreshed lower bath/kitchen with an island and pantry. Major structural and mechanical updates offer peace of mind: brand-new roof (2026) and a new furnace & A/C system (2025). The main floor boasts a large eat-in kitchen, a bright living room with hardwood floors, a primary bed with dual closets, a second bed, and a cozy rec room with built-ins. The upper level features an open loft/office/bedroom space, a bedroom, a second kitchen, and a secondary laundry setup with an updated bathroom. Large, paved driveway parks 6-8 cars. Bonus: two storage sheds, no rental fees, and all appliances are included. Move-in ready! (id:63381)
113 Liddycoat Lane
Hamilton, Ontario
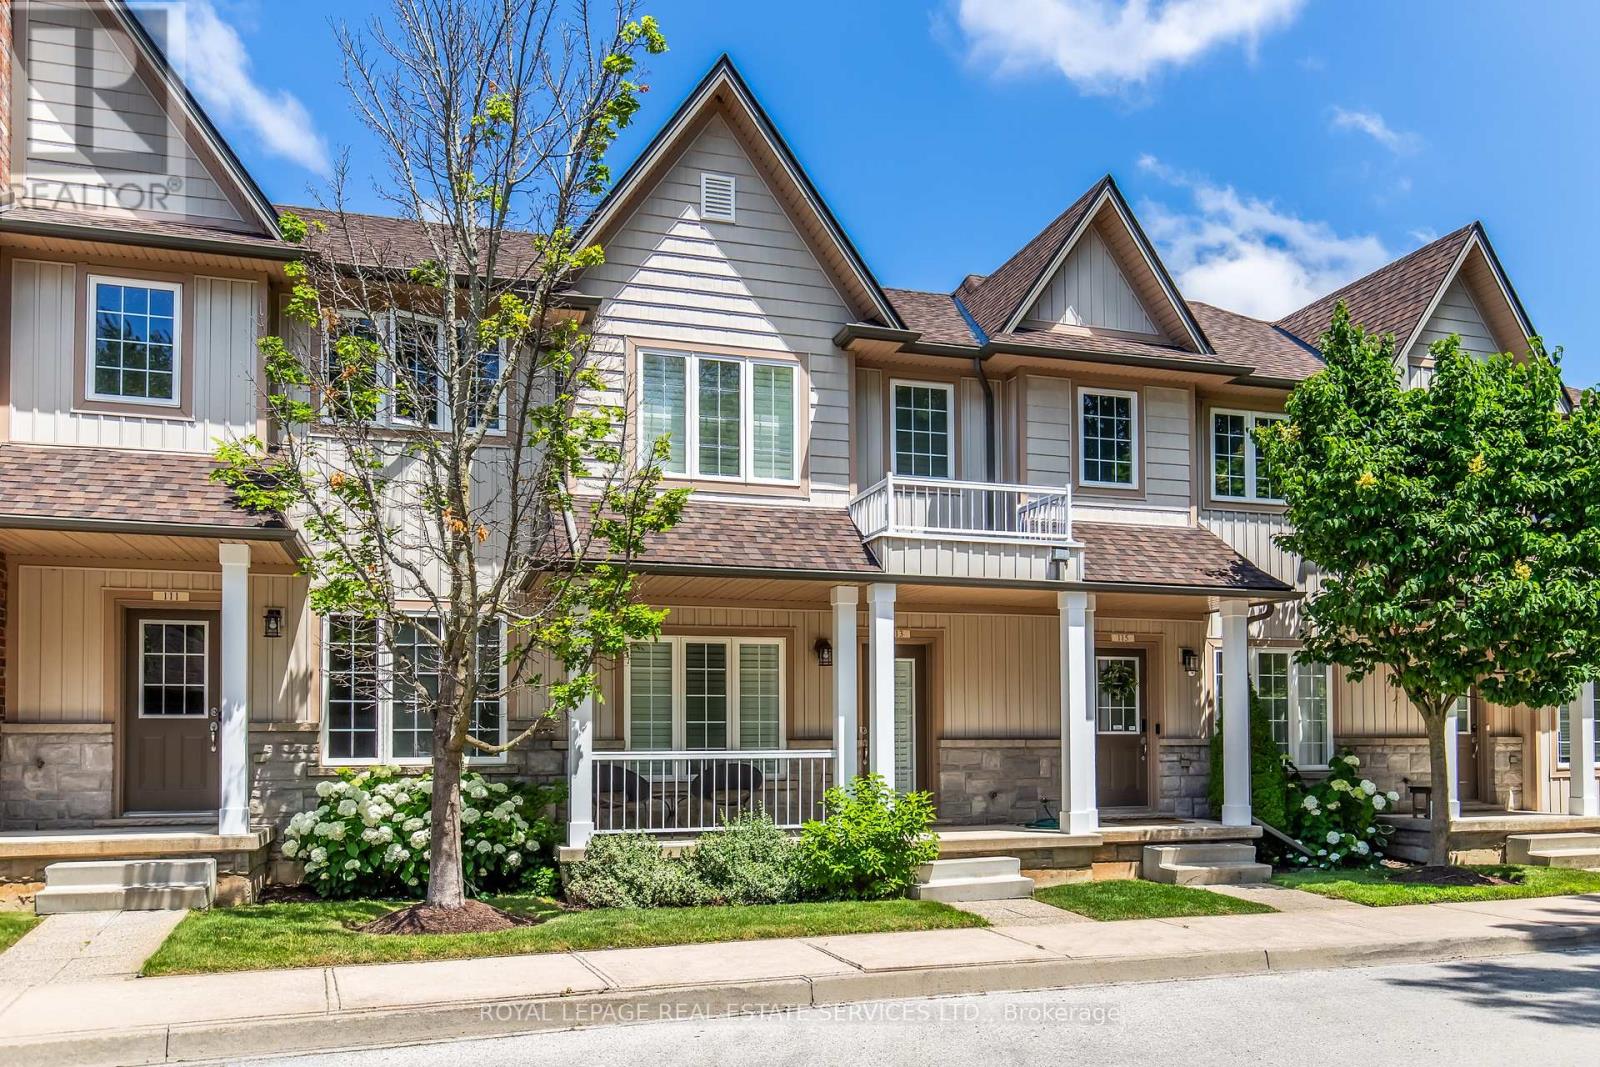
Great location, a highly sought after Ancaster neighbourhood. Neat and tidy two-storey, two bedroom townhome backing onto green space near the quiet part of the complex at the cul-de-sac.Well maintained home built in 2010. Open living/dining rooms great for entertaining with neutral decor and a powder room. Kitchen with stainless steel appliances opens to a deck with a breathtaking view of a boardwalk and green space. Two generous sized bedrooms each with a walk-in closet and a full bathroom to share. Finished basement with walk out to the back yard has the convenience of a two piece washroom. Detached garage on the other side of the road offers a secure parking/storage space as well as one additional parking spot. Close to Hwy 403, shopping, nature trail and recreation areas. (id:63381)
32 Maynooth Stn Road
Hastings Highlands, Ontario
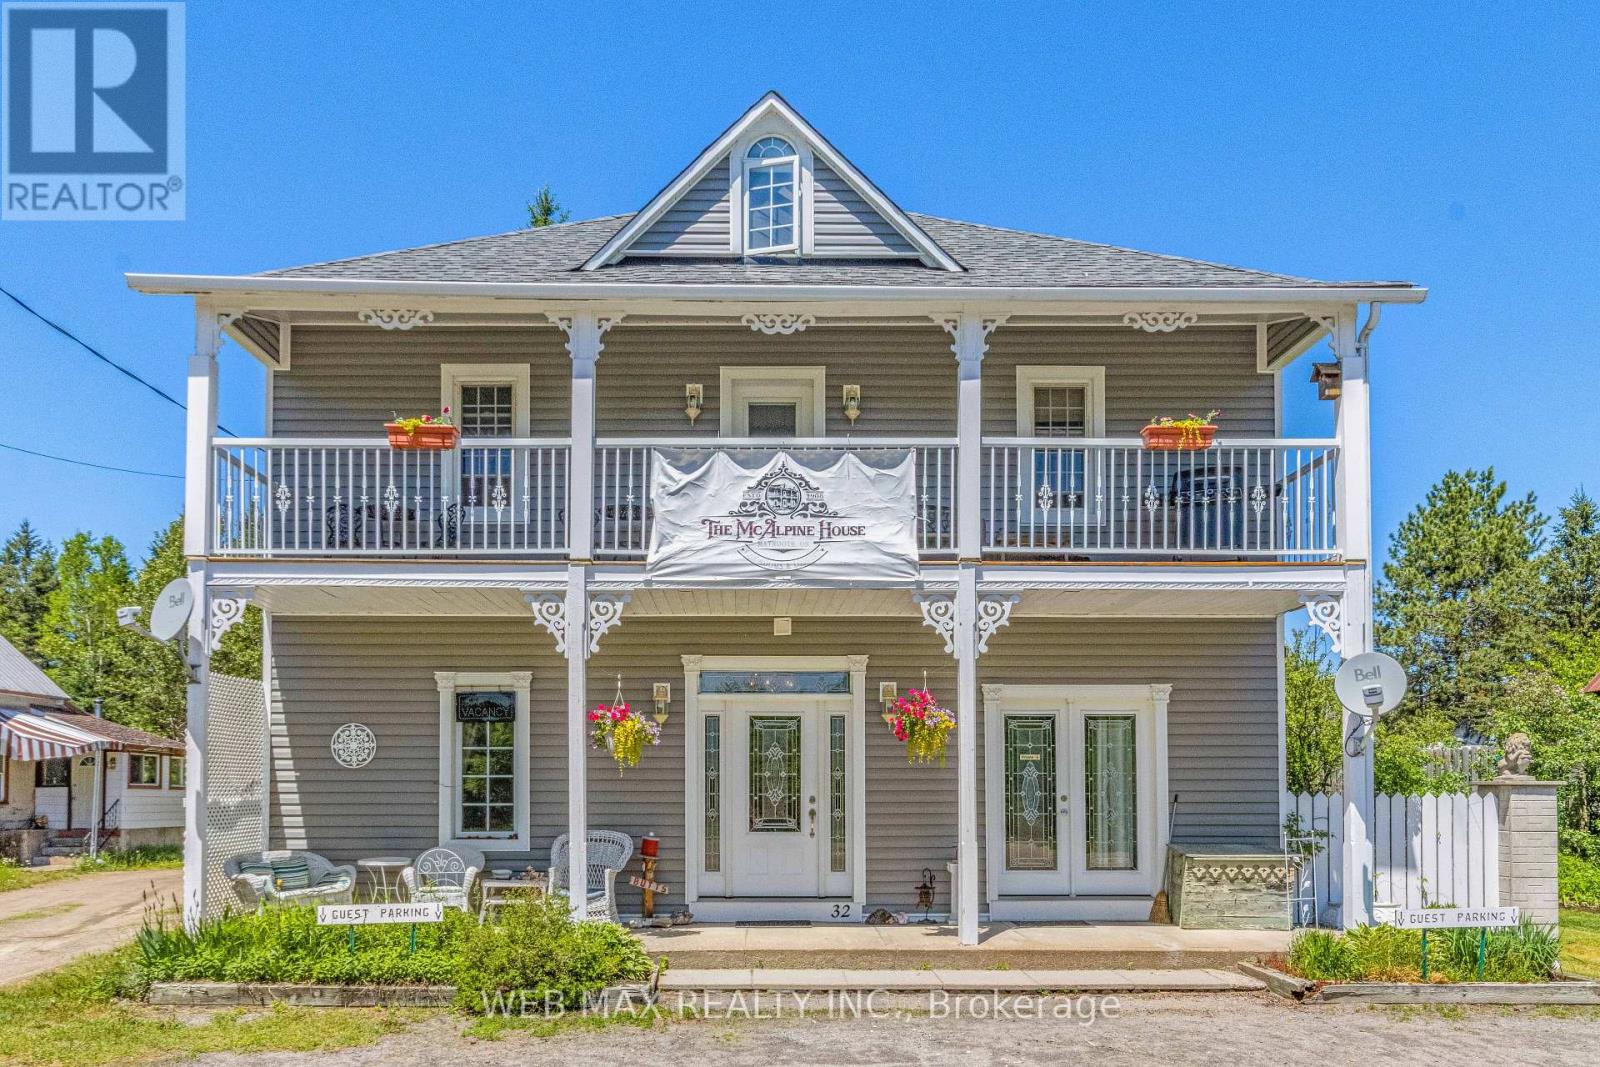
Escape the city and embrace a lifestyle that offers both tranquillity and income potential. This unique property boasts over 3,200 sq. ft. of versatile living space, ideal for multi-generational living, a home-based business, or a turnkey Bed & Breakfast opportunity. The open-concept main level, currently used as the owner's quarters, features soaring 10-ft. ceilings with decorative tin accents, a spacious living room with wood stove, dining area, kitchen, bedroom, office space, storage, private bathroom, and a covered rear deck. Main-floor laundry is also available. The second level offers a separate private entrance and includes four bedrooms, two full bathrooms, a kitchen, dining area, and a large covered deck, making it ideal for guests or extended family. The third floor has been recently upgraded with new insulation, drywall, and venting, and provides additional living space with separate laundry and storage. Outside, enjoy beautifully landscaped grounds with perennial gardens, a pond, gazebo, fire pit, and small barn. A backup boiler heating system is included for added peace of mind. Over the years, this property has successfully operated as retail space, an artist's studio, and most recently a Bed & Breakfast. Outdoor enthusiasts will appreciate direct access to the Hastings Heritage Trail for ATVing and snowmobiling, while Algonquin Park, public beaches, boat launches, fishing, and hiking trails are all nearby. Conveniently located just 2 minutes from Maynooth's amenities, including a general store, post office, library, LCBO, and gas station, and only 20 minutes from Bancroft. Recent upgrades include new A/C, insulated subfloors on the main level, new siding and insulation, shingles, second-floor deck and railings, and fireplace stack. Optional second-floor furniture package available. See attached schedule for details. (id:63381)
42 - 36 Margaret Street
Hamilton, Ontario
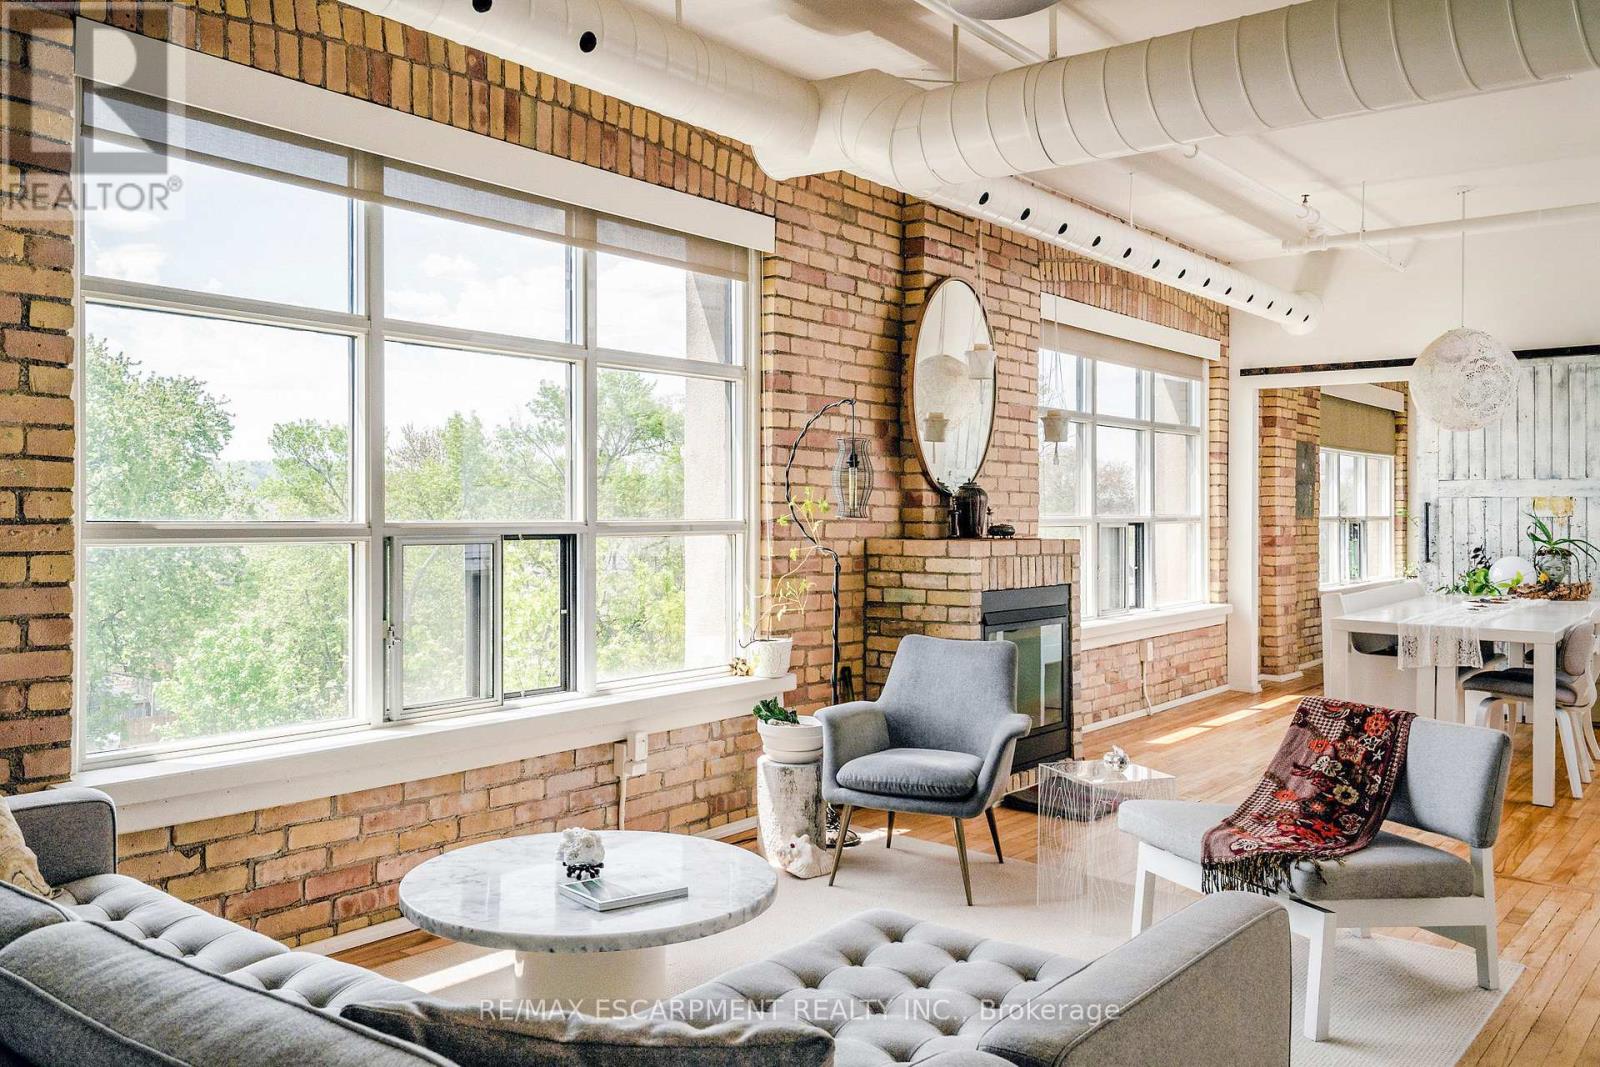
Welcome to one of Hamilton's most unique boutique condo spaces. Located in the highly sought-after west end, this top floor corner unit blends authentic New York loft character with modern, tasteful design. Surrounded by windows and filled with natural light, the space features exposed brick, exposed ductwork and artistic details throughout that create an unforgettable atmosphere. Perfectly situated near Locke Street's beloved cafés, bakeries, independent shops and organic grocers, while also offering quick highway access and walkability to everyday conveniences. Set within an intimate 14-unit boutique building, residents enjoy a quiet lifestyle, shared courtyard space, private front parking and pet-friendly living. Whether you're a professional, creative, couple or someone simply looking for a home with soul and character - this condo is truly one-of-a-kind and deserves to be experienced in person. (id:63381)