
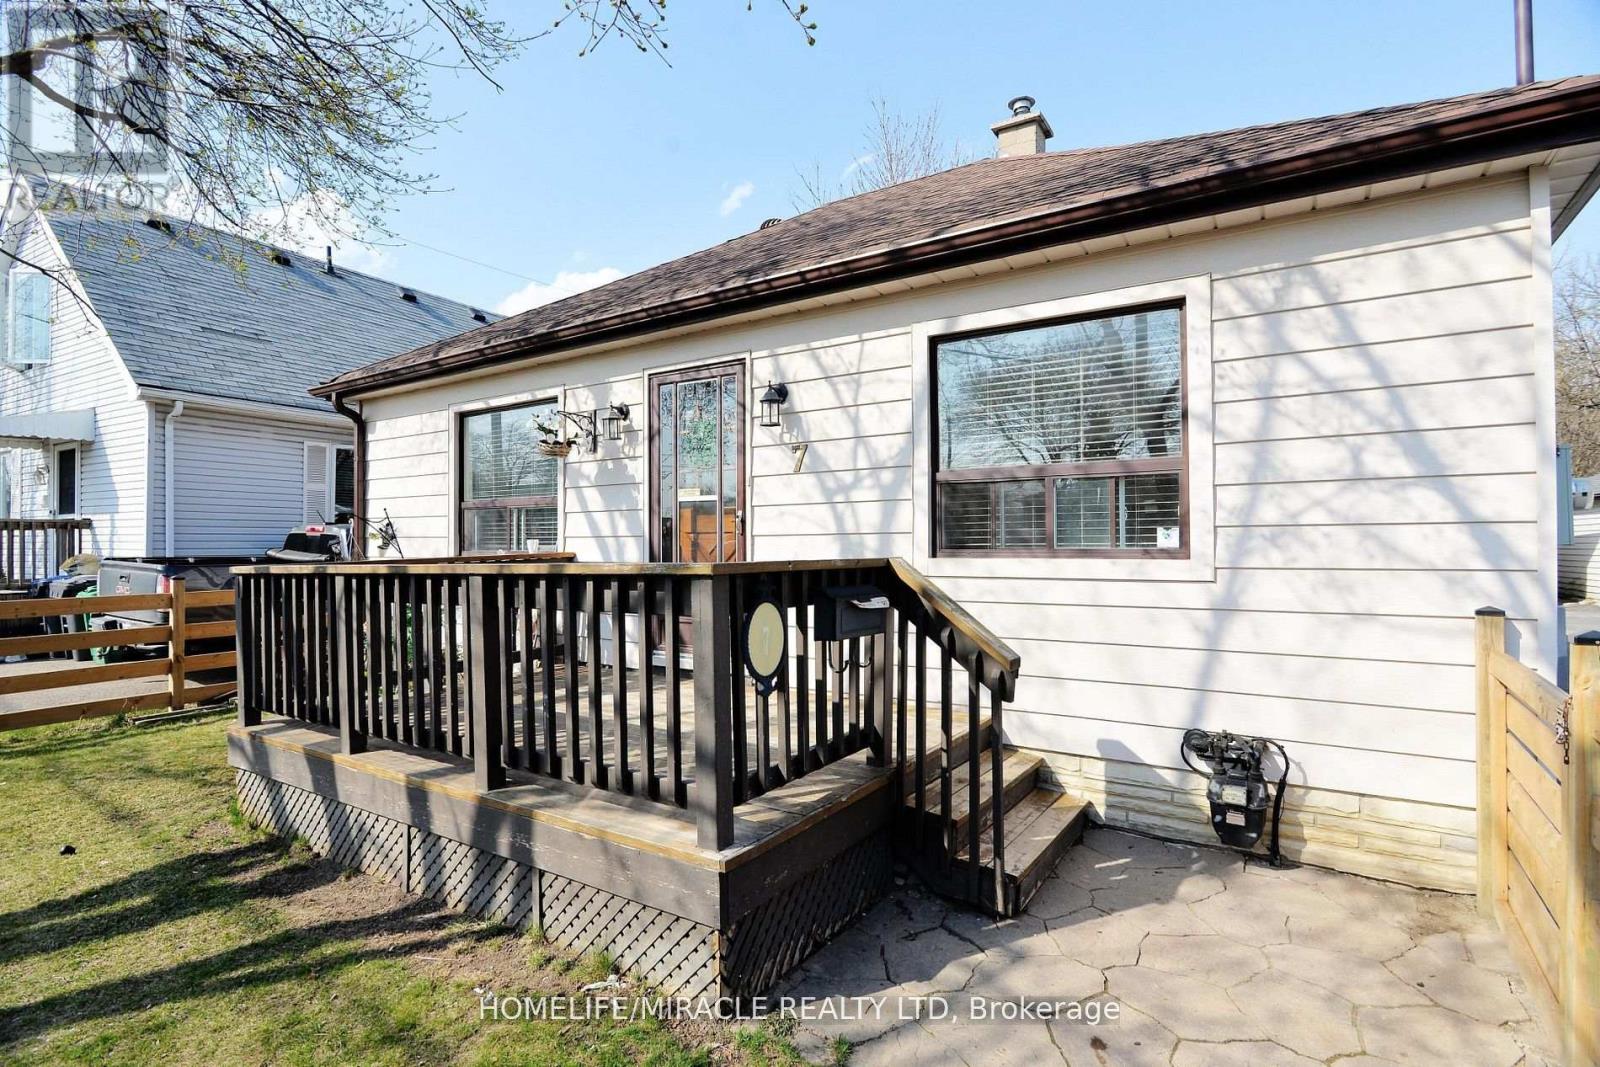
7 Sophia Street
Brampton, Ontario
Fully Detached Freehold Home With Finished?plenty Of Parking, Detached Garage And A Fully Fenced Private Backyard.?this Bungalow? Is Located On A Quiet Street Near Parks, Schools, Transit, Shopping And The Vibrancy Of downtown Brampton.a Separate Entrance To The Finished Basement With Bathroom and separate entrance. New condo proposed project in the area is coming soon. adds Value To This Home. Live and rent also? Is Move-In Ready. (id:63381)
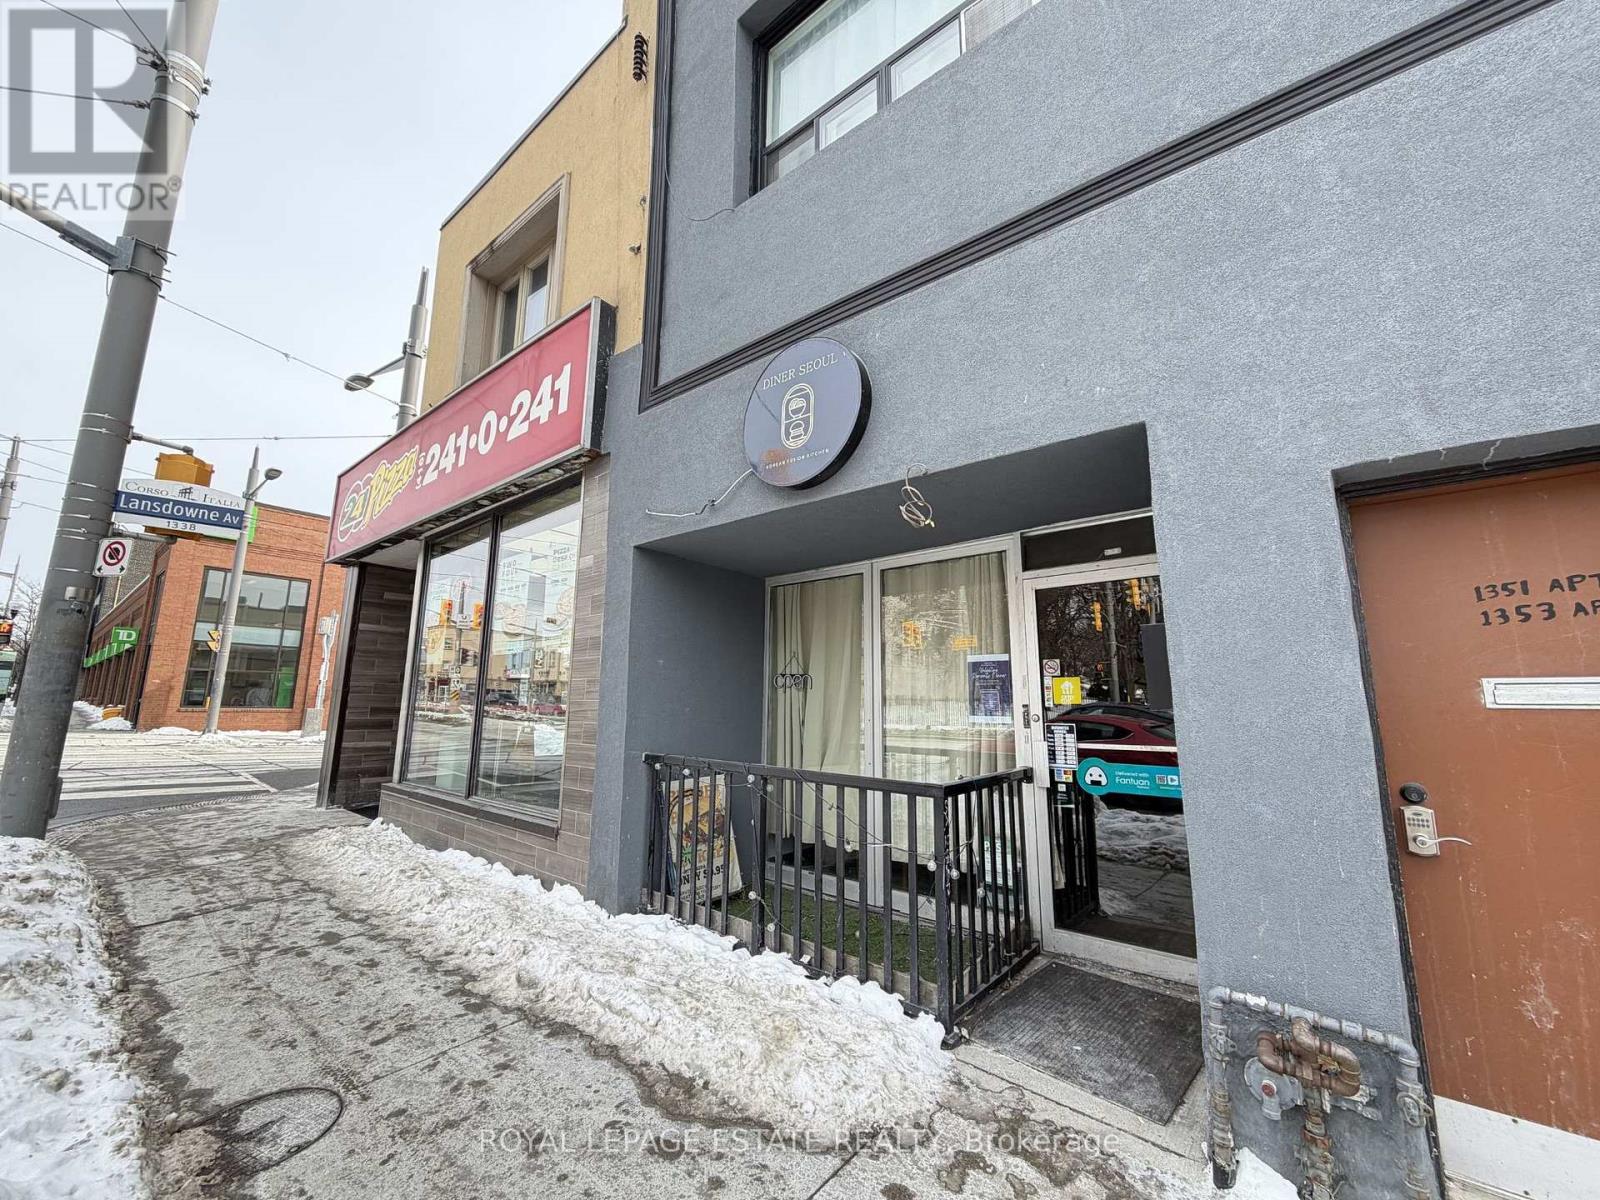
1351 St Clair Avenue W
Toronto, Ontario
Prime Restaurant Opportunity in Corso Italia - St. Clair Ave WestSeize this rare opportunity to own a fully equipped restaurant in one of Toronto's most vibrant and sought-after dining destinations. Ideally situated on St. Clair Ave West in the heart of Corso Italia-Davenport, this location benefits from exceptional foot and vehicle traffic in a thriving commercial corridor.The space features a full commercial kitchen equipped with a 7.6 ft hood system less than two years old, a transferable LLBO licence, and an attractively low monthly rent, making this a turnkey opportunity with outstanding upside potential.Whether you're looking to introduce a new concept or expand an existing brand, this versatile space is suitable for virtually any cuisine. Opportunities like this in Toronto's premier food districts are few and far between. Act now before it's gone. (id:63381)
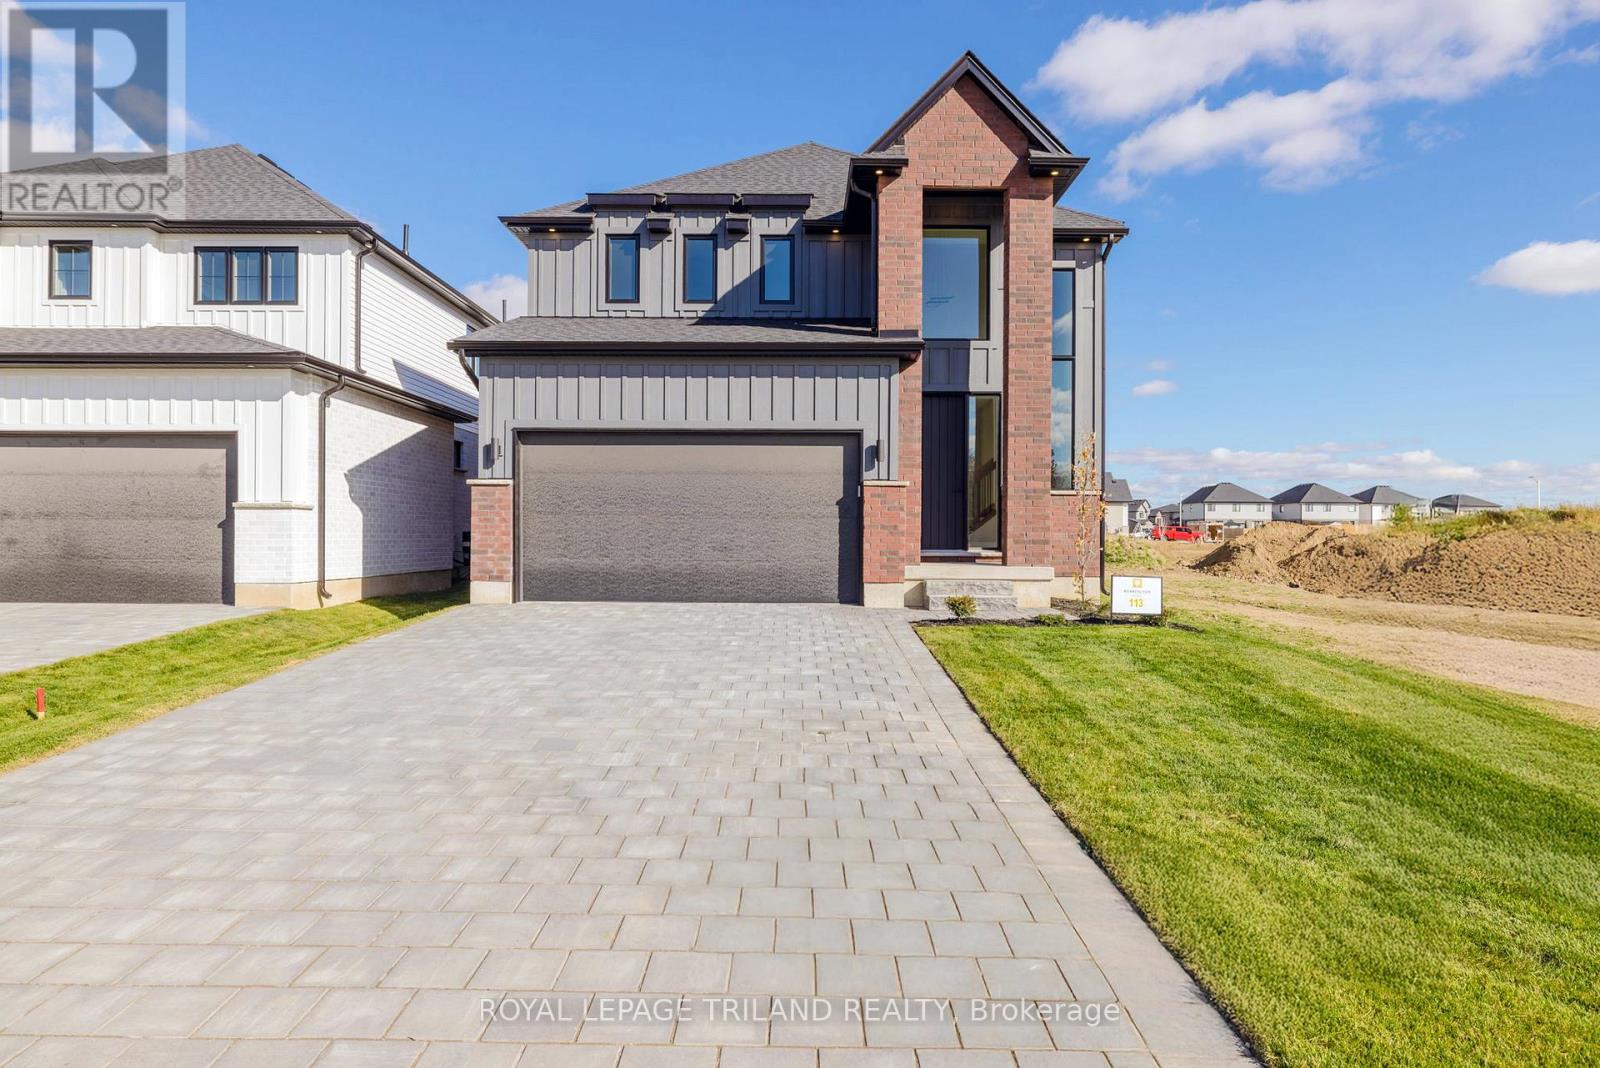
43 Allister Drive
Middlesex Centre, Ontario
TO BE BUILT: Welcome to the "Moonlight" by Werrington Homes. Werrington Homes is excited to announce the launch of their newest project in beautiful Kilworth Heights West! Priced from the upper $700's, the builder has created 6 thoughtfully designed floorplans offering either 3 or 4 bedroom configurations and ranging in size from 1,751 - 2,232 sq ft above grade. Werrington is known for offering high quality finishes, at affordable pricing, and these builds are no exception! As standard all homes will be built with brick & hardboard exteriors, 9 ft ceilings on the main and raised ceilings in the lower, hardwood flooring throughout the main, generous kitchen and counter top allowances, second floor laundry, paver stone drive and walkways, ample pot lights & a 5 piece master ensuite complete with tile & glass shower & soaker tub! With the higher ceiling height and oversized windows in the basement, this offers a fantastic canvas to add additional living space if required! Follow our pre-designed basement plans that provide a rec room, 4th / 5th bedroom & bath or create your own based on your needs! Kilworth is an outstanding family-friendly community minutes from shopping and amenities in London with access to renowned schools, parks, and trails. Nothing has been left to chance: Great floorplans, reputable builder, awesome finishes, all in one of the most sought-after neighbourhoods in the area! NOTE: images are from a prior completed "Moonlight" home. Some images may show optional upgrades. See site plan for available lots. NOTE: Price includes proposed 2026 HST rebates. Final rebate amount is subject to the passing of Provincial/Federal legislation and purchaser eligibility (Primary Residence/Qualifying Rental) as per government guidelines. (id:63381)
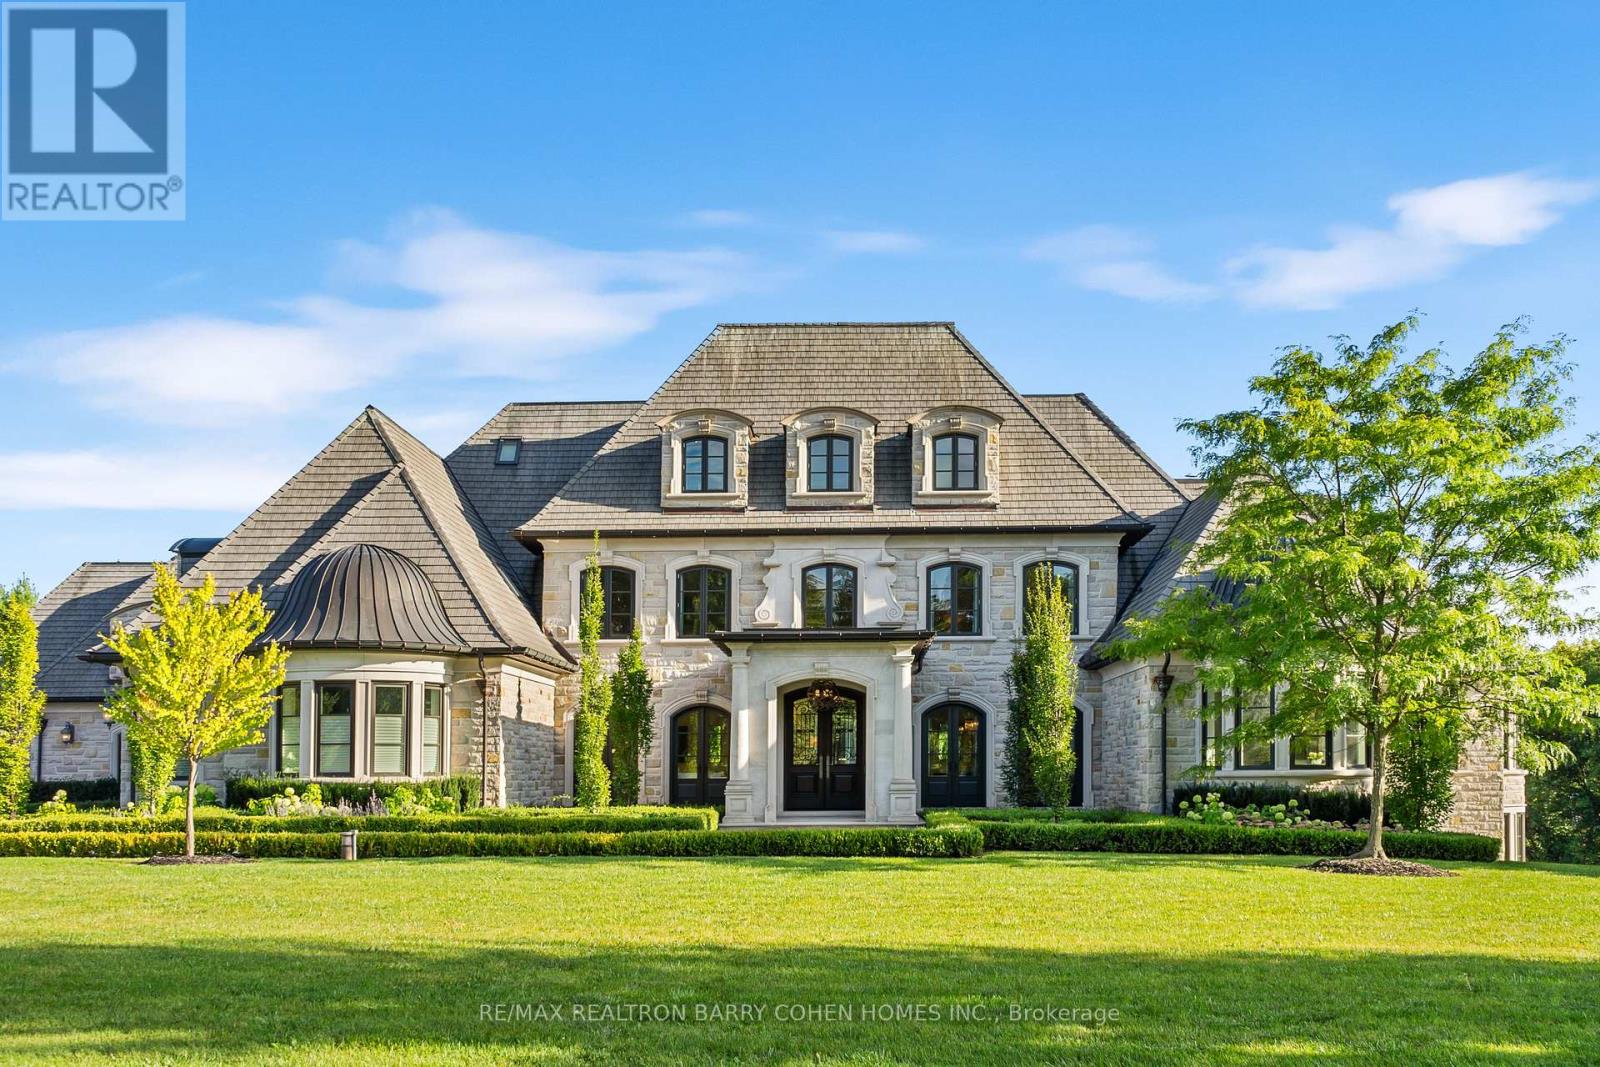
116 Eden Vale Drive
King, Ontario
The Pinnacle Of Luxury Living In Prestigious Fairfield Estates. An Exceptional Custom-Built Residence Defined By Masterful Craftsmanship W/ No Expense Withheld In Achieving Ultimate Elegance. Coveted Almost 2-Acre Lot W/ 15,000+ Sq. Ft. Of Unparalleled Living Space. 8 Bedrooms & 10 Full Baths Within The Primary Home & Adjoining In-Law Suite, W/ Elevator Servicing All Levels. Outstanding Indoor Spa W/ Saltwater Pool, Lounge, Marble Surround, Swedish-Imported Cedar Sauna, Steam Room, 2 Aquadesign Showers & 2 Bathrooms. Architecturally Distinctive Exterior W/ Indiana Carved Limestone, Genuine Copper & Cedar Shingles, 20-Car Driveway & 2 Insulated 3-Vehicle Garages. Impressive Double-Height Entrance Hall, Exemplary Principal Rooms W/ High-End RH Chandeliers, Natural Oak Floors, Custom Crown Moulding & Marble Finish. Exquisitely-Appointed Great Room W/ 14.5-Ft. Ceilings, Expanded Linear Fireplace, High-End Speaker System & Walk-Out To Terrace. Gourmet Chefs Kitchen W/ Top-Tier Miele Appliances, Custom Cabinetry W/ Swarovski Hardware, Servery & Walk-Out To Spa. Primary Suite Exudes Grandeur W/ Award-Winning Fireplace, Walk-Out Terrace, Boutique-Quality Custom Walk-In Closet & Resplendent 7-Piece Ensuite W/ Heated Marble Floors. 4 Bedrooms Boasting 4-Piece Ensuites W/ Natural Stone Vanities, 3 Opulent Walk-In Closets. Graciously-Designed In Law Suite Spanning 2 Levels, W/ Compact Kitchen, Living Room, 2 Full Baths & 2 Spacious Bedrooms. Lavish Entertainers Basement W/ Heated Floors, Integrated Speakers, Custom Walnut Wine Room, Theatre, Fitness Room, Open-Concept Kitchen, Dining & Living Room W/ Walk-Out To Backyard, Office, Nanny Suite, 2 Full Baths & Laundry W/ 2x Miele Professional W/D. Expansive Backyard W/ Two Outdoor Lounges W/ Speakers, Meticulously Landscaped Gardens & Tree-Lined Privacy. Ideally Situated In One Of Ontarios Finest Neigbourhoods, Near Top-Rated Schools, Golf Courses & Conservation Areas. (id:63381)
64 Maple Road
Marmora And Lake, Ontario
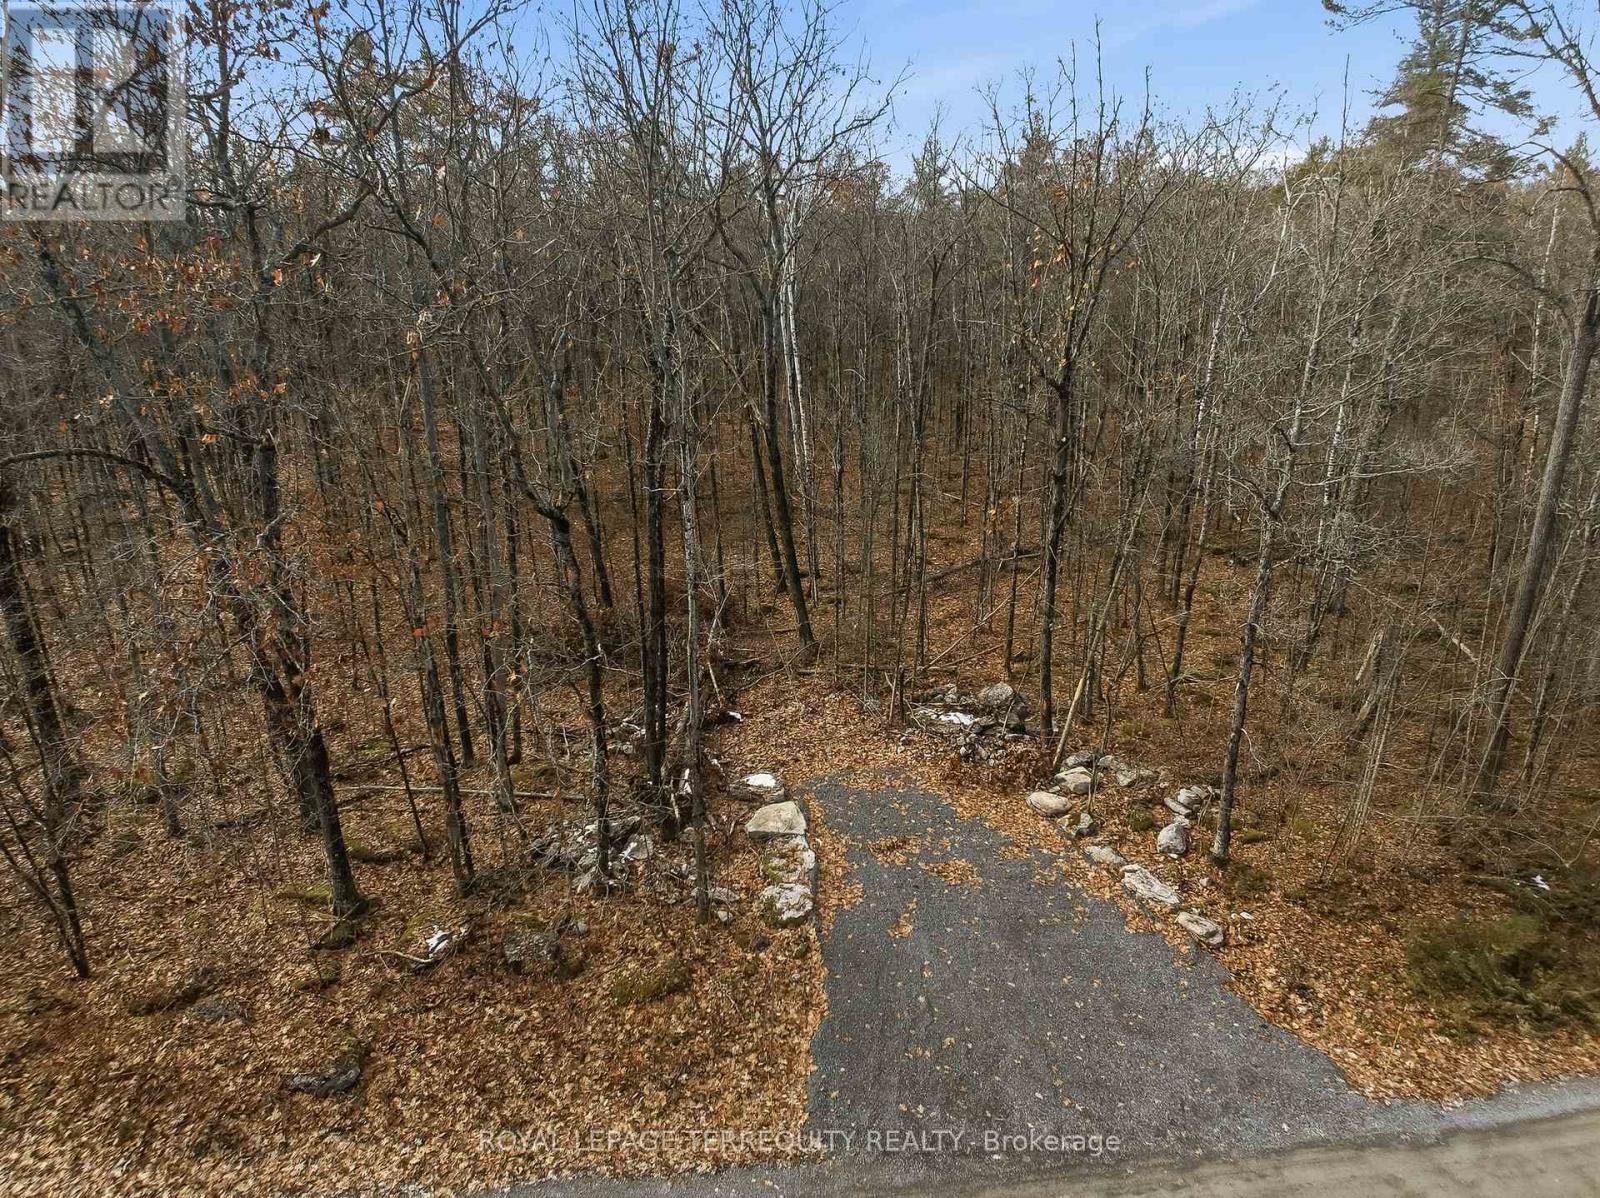
Welcome to 64 Maple Rd located in the Riverside Pines community of Marmora. This serene vacant parcel offers the ideal setting to build your dream getaway or year round home. Enjoy deeded waterfront access to the stunning Crowe River for swimming, boating, fishing, and peaceful nature views just steps away. The owner has completed the required species-at-risk environmental assessment and professionally installed a municipality-permitted 30 ft wide entrance, preparing the property for future development with easy access. The lot also includes a newly assigned 911 civic address for convenient planning and service connections. Surrounded by mature trees, this property offers privacy, natural beauty, and excellent potential in one of Marmora's most desirable settings. Located only minutes from town, local shops, dining, and essential amenities, as well as nearby trails for walking, biking, and exploring nature, this parcel combines convenience with tranquility. Whether you envision a cottage, retirement retreat, or investment, this lot is ready for your vision. Do not miss this exceptional opportunity. (id:63381)
D36 - 4895 Lakeshore Road
Plympton-Wyoming, Ontario
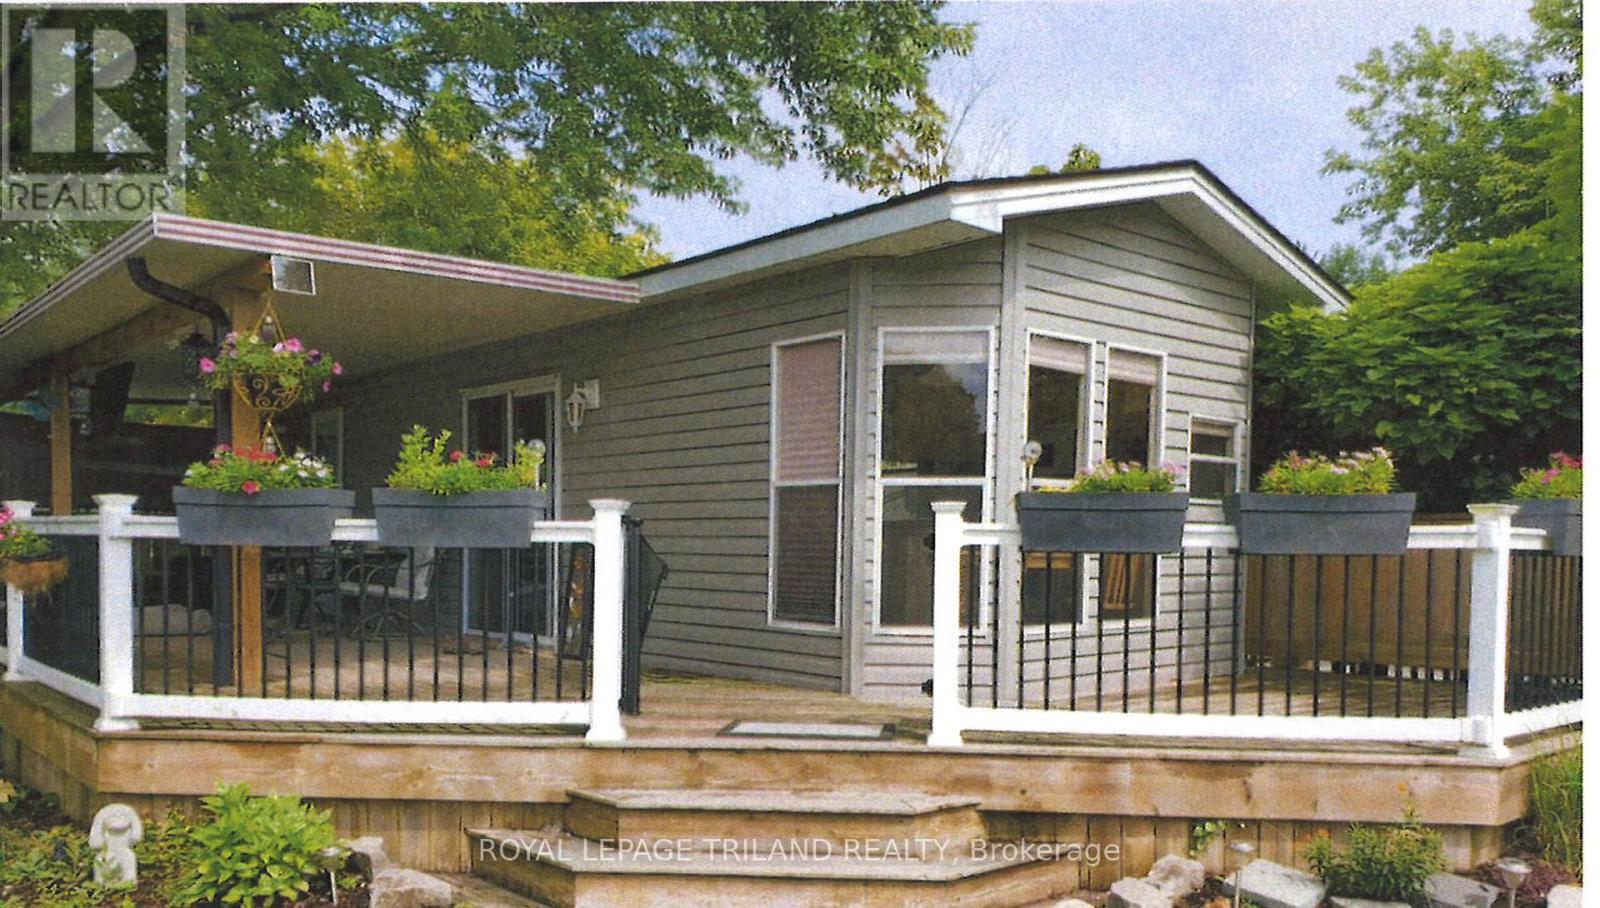
3 Season Northlander Cottage Classic Park Model (2004) in Paradise Valley. Renovated in 2020. Fully furnished including all furniture, appliances, 3 TV's and the BBQ. Spacious kitchen and living area. Two bedrooms. Bathroom with full size toilet and tub/shower combo. Wrap around deck is mostly covered. Tankless water heater, forced air gas furnace and central air. Newer roof. Shed included. Extra parking across the road. Amenities include two inground pools, mini putt, jumping balloon, shuffleboard, horseshoes, corn toss and paddle boats. Fees are $4000 for 2026. Close to beautiful Lake Huron. Approximately 20 minutes to Sarnia. Just move in and enjoy! Available May 1-October 15. (id:63381)
Part Lot 6 Sandford Road
Uxbridge, Ontario
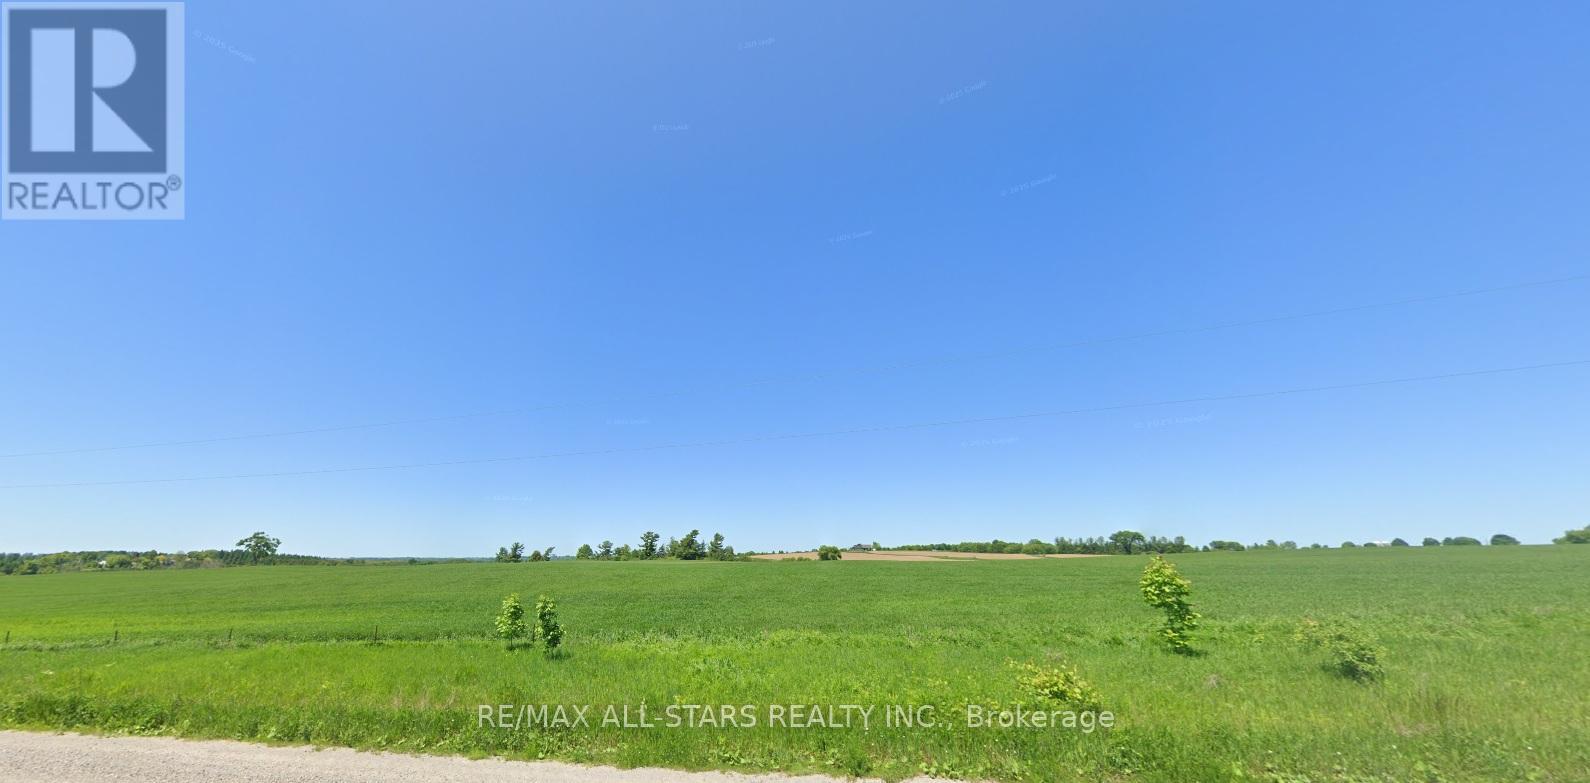
looking for the perfect location for a Winery, Orchard, or Country Retreat, look no further than this exceptional property Located in the Hamlet of Sandford. It offers an incredible opportunity to build the vision you have been dreaming of in a truly ideal setting. We believe the land provides the ideal foundation for a variety of agricultural or leisure-based developments. (id:63381)
202 - 9973 Keele Street
Vaughan, Ontario
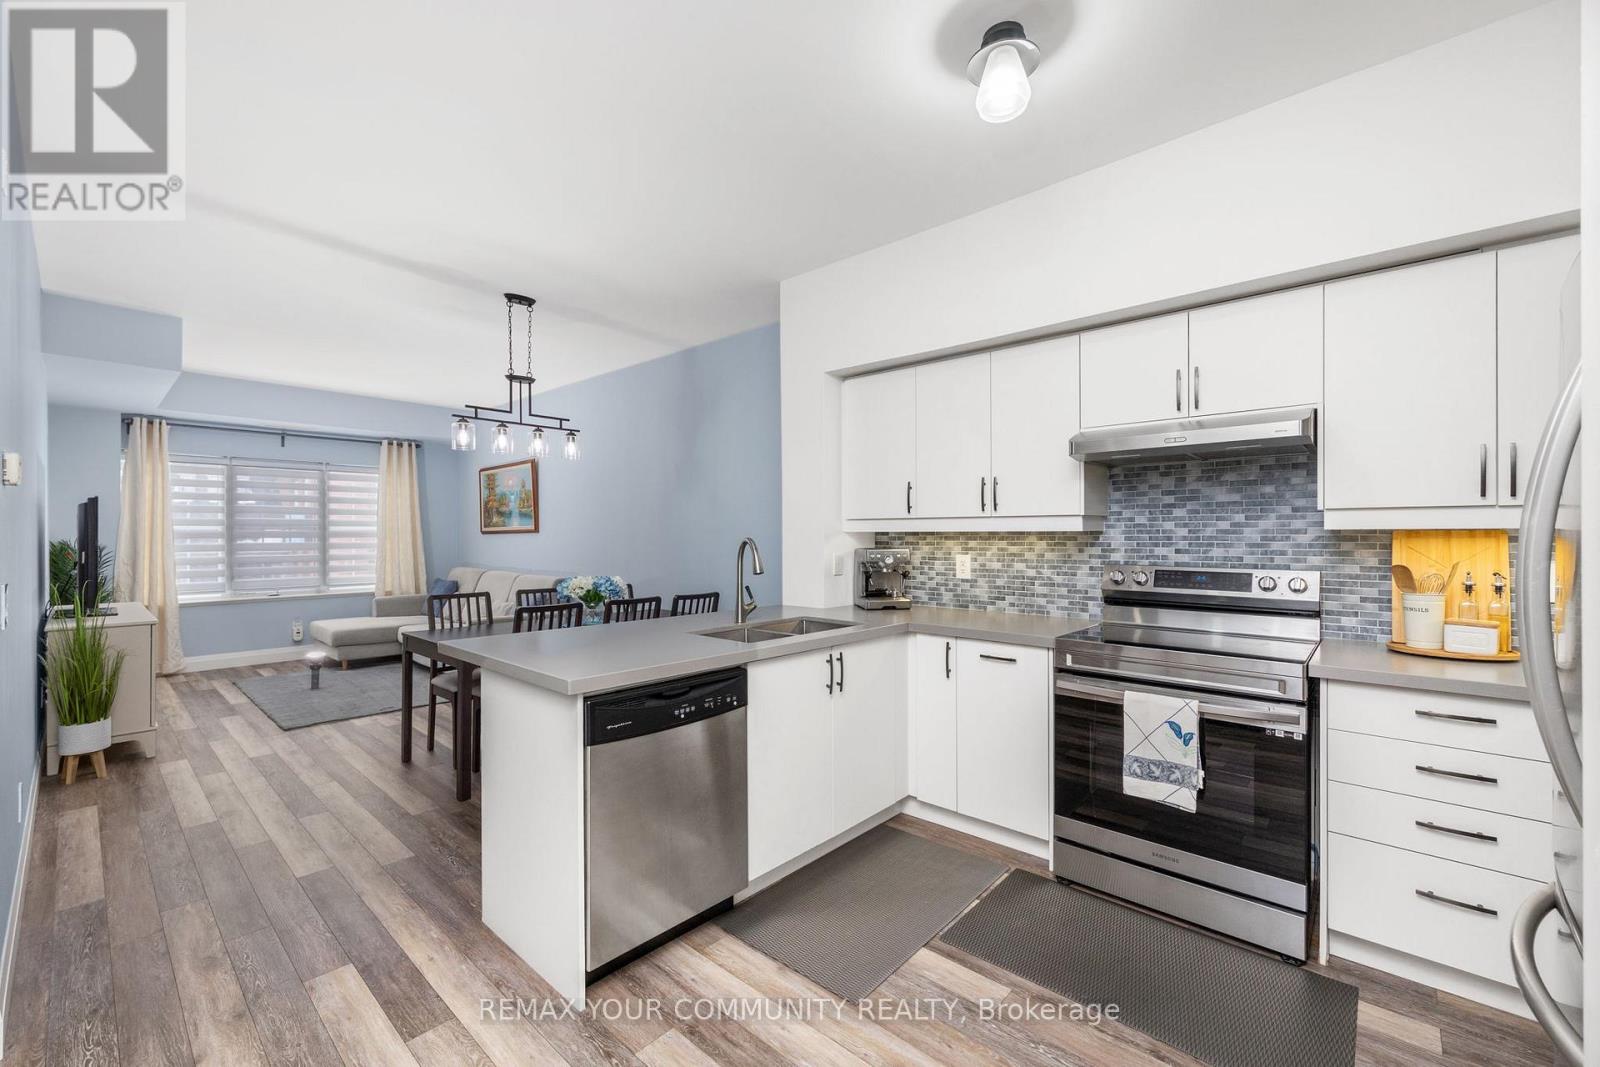
Welcome to this beautifully maintained 970 sq.ft, 2-bedroom, 2-bathroom suite in a boutique low-rise condominium in the heart of Maple. Located on the second floor, this bright and functional unit features an open-concept kitchen and living space complete with a convenient breakfast bar, perfect for everyday living and entertaining. Offering nearly 1,000 sq.ft of well-designed living space, the thoughtful layout includes spacious bedrooms, including a primary suite with ensuite bath, along with the rare benefit of two owned parking spaces and a private locker for added storage and convenience. Situated in an intimate 30-unit building, residents enjoy quiet condo living with premium amenities including a fitness room, party room, rooftop terrace, and visitor parking. Ideally located close to transit, parks, schools, shopping, library and major highways, this home offers the perfect balance of comfort, lifestyle, and accessibility. A fantastic opportunity for end-users, downsizers, or investors alike. (id:63381)
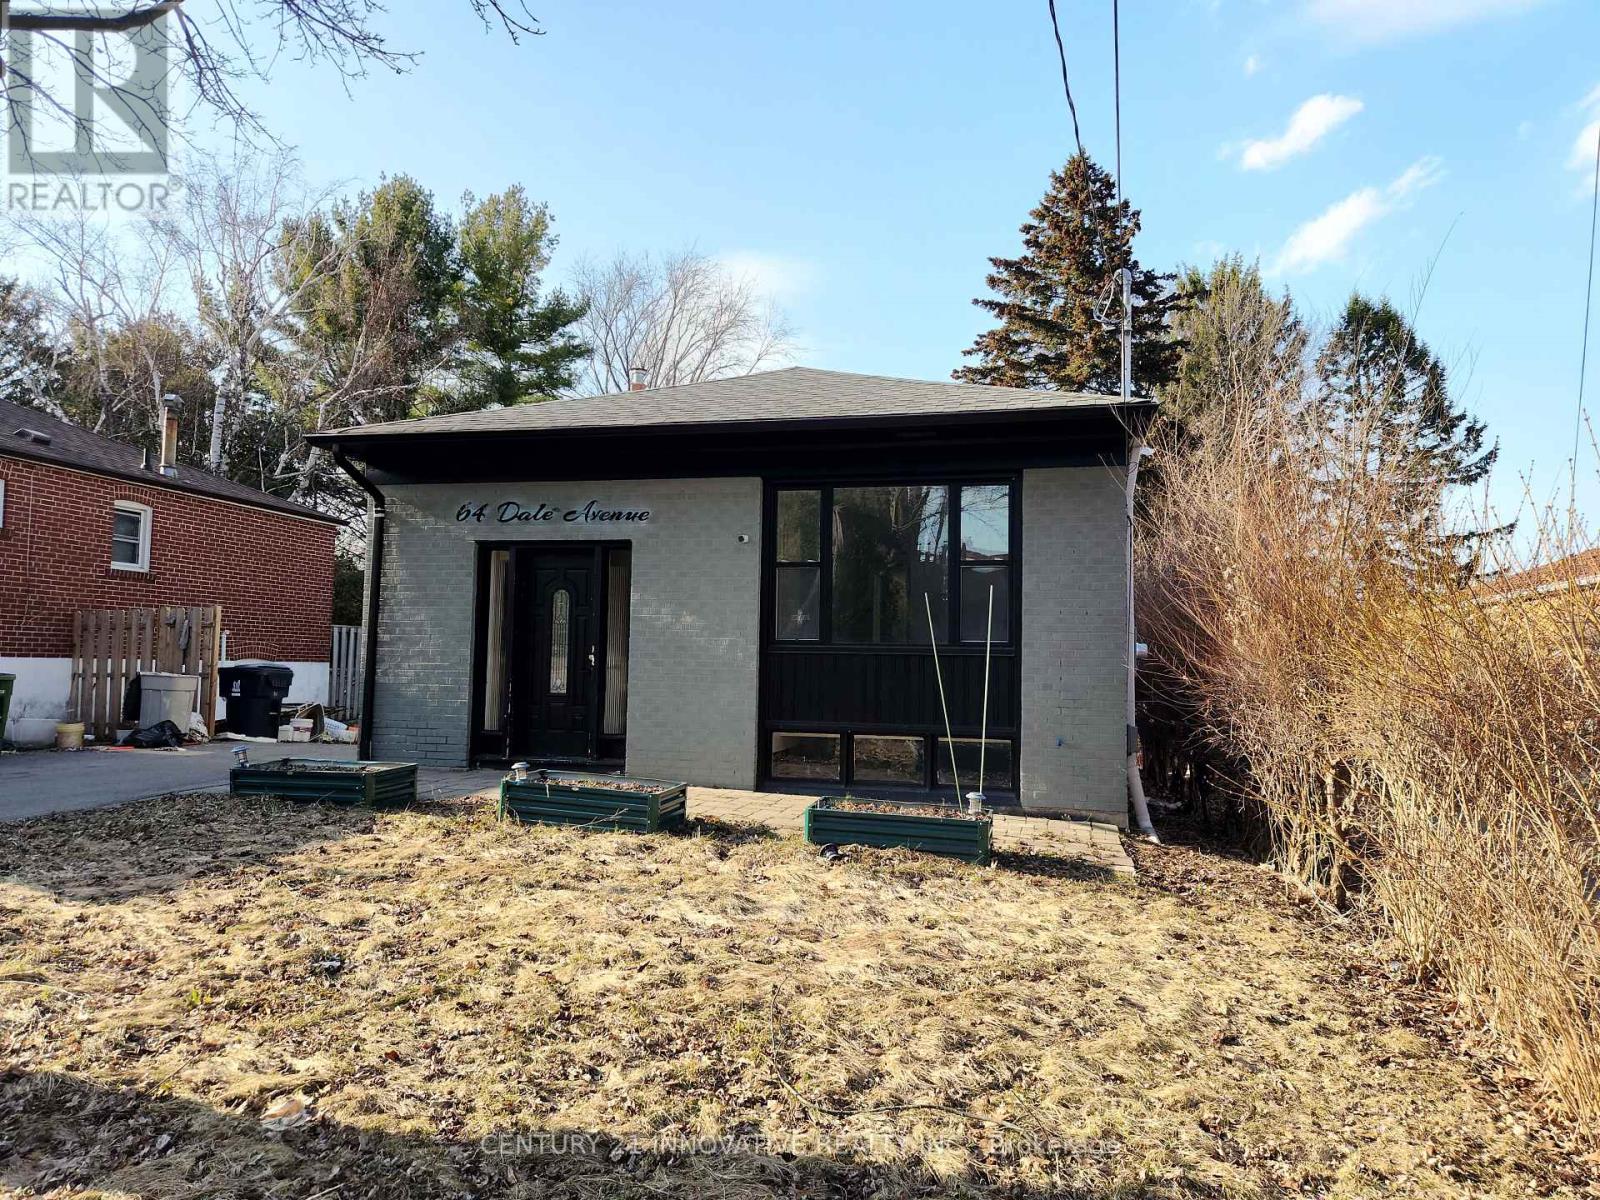
64 Dale Avenue
Toronto, Ontario
Includes stainless steel fridge, stainless steel stove, stainless steel built-in microwave,two sets of washers and dryers, and all light fixtures. Just minutes to the Bluffs and Guild Park, and only 30 minutes to downtown via Guildwood GO Station. The property also features three sheds, and the backyard offers a double-car garage foundation, perfect for building your ideal garage. (id:63381)
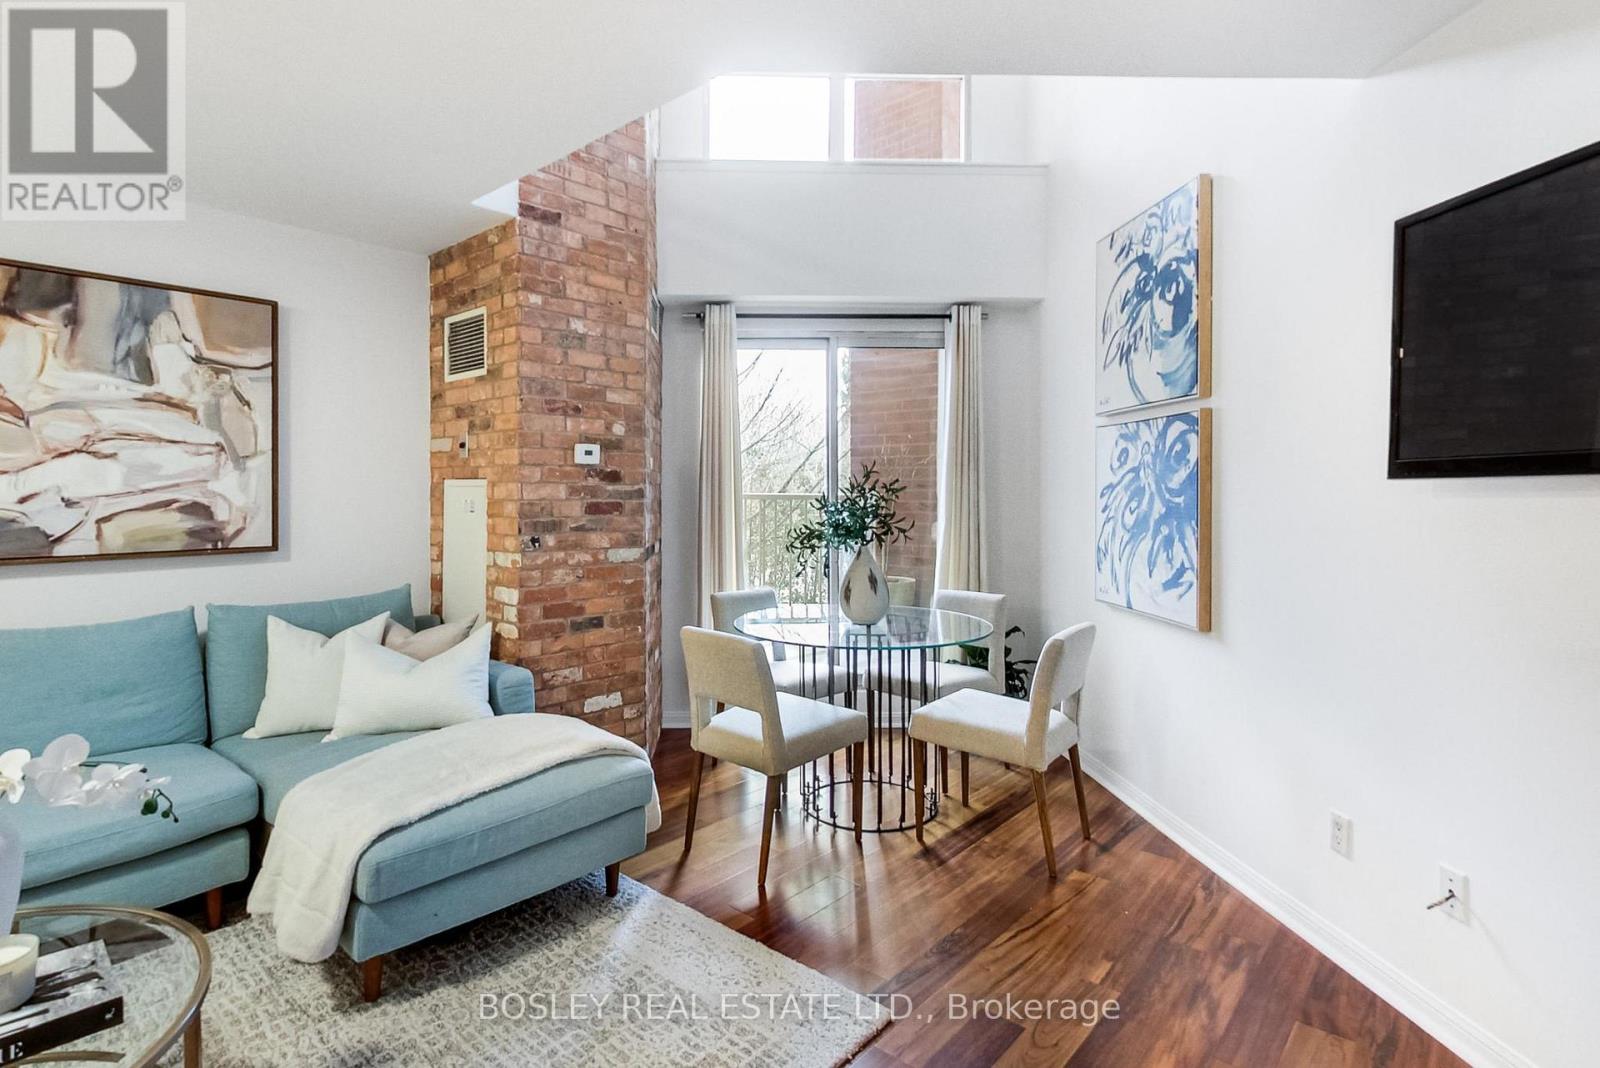
215 - 119 Merton Street
Toronto, Ontario
Welcome to suite 215. a rare two storey loft style residence tucked alongside the Kay Gardner Beltline in the heart of Midtown. This one bedroom, plus den offers an airy, open concept main level designed for entertaining The living and dining spaces flow seamlessly to a private balcony overlooking the beltline- bbqs allowed- creating the perfect backdrop for morning coffee or summer evenings above the trees. On the second level, the lofted retreat adds architectural interest and separation, while the versatile den offers the ideal work- from- home nook or creative space. Freshly painted and thoughtfully upgraded, the suite blends comfort with character. Ready to move in...Set in a dog-friendly community, steps to the subway, shops, cafes and everything that midtown has to offer. (id:63381)
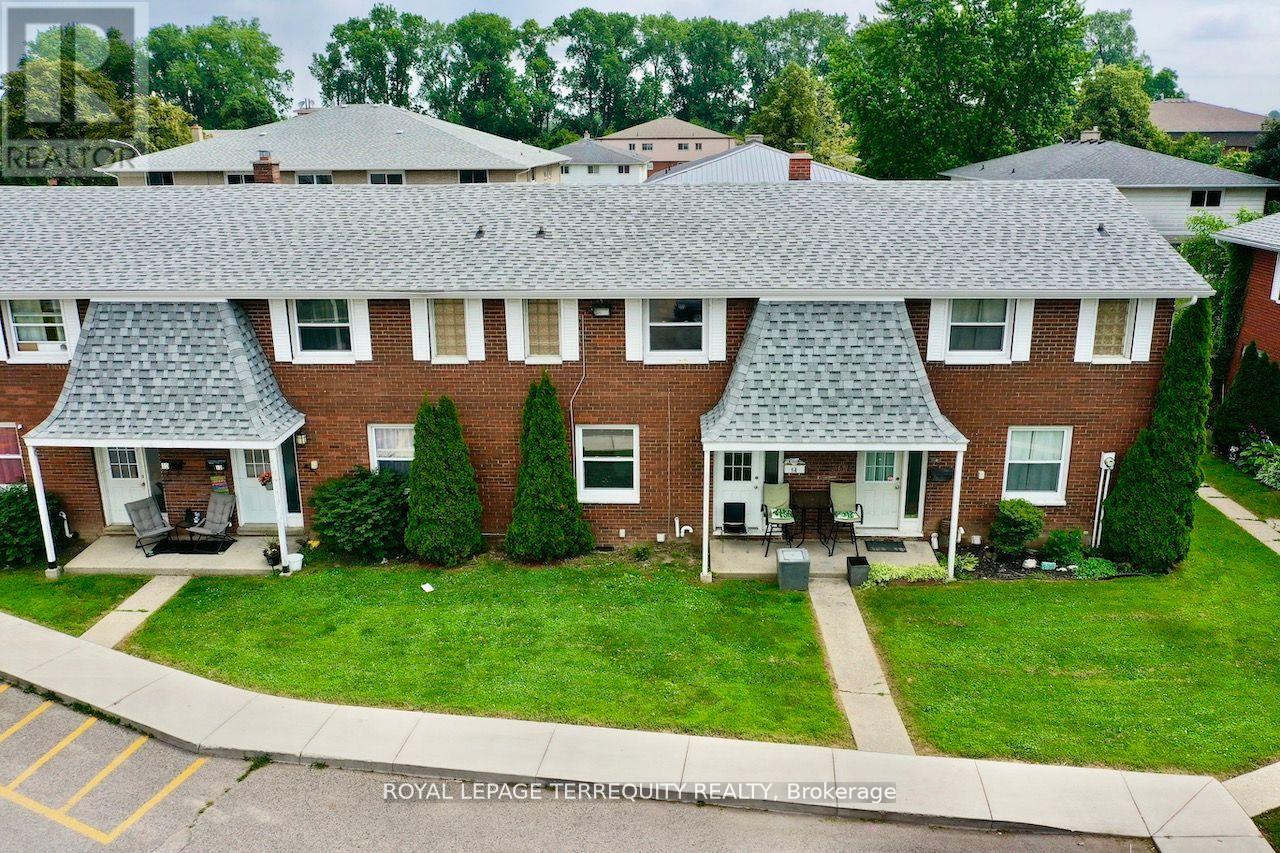
14 Orchard Place
Chatham-Kent, Ontario
All brick centrally located well established 2 storey, 3 bedroom, 2 washroom condominium townhome with own exclusive parking, and sizeable useable/ unfinished basement, laundry area,and gas forced air heating.Designated surface parking immediately in front, walk-out to rear garden, grounds maintained by condominium corporation with low maintenance/ condo fees.Walk to the Thames River, Tim Hortons, public transit, schools, places of worship, shopping,and other community amenities. Safety services are within 2 kms distance. (id:63381)
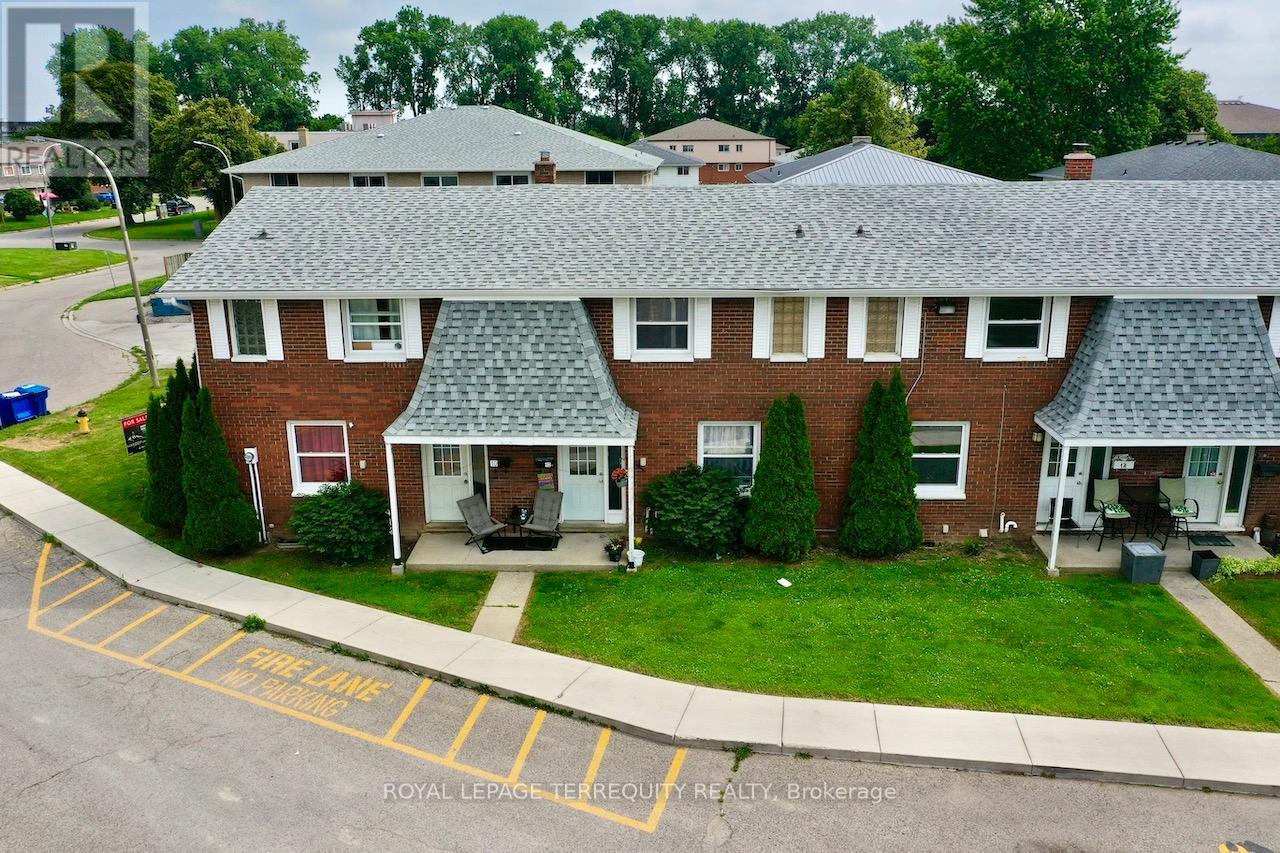
12 Orchard Place
Chatham-Kent, Ontario
All brick centrally located well established 2 storey, 3 bedroom, 2 washroom condominium townhome with own exclusive parking, and sizeable useable/ unfinished basement, laundry area, and gas forced air heating. Designated surface parking immediately in front, walk-out to rear garden, grounds maintained by condominium corporation with low maintenance/ condo fees. Walk to the Thames River, Tim Hortons, public transit, schools, places of worship, shopping, and other community amenities. Safety services are within 2 kms distance. (id:63381)
10-16 Orchard Place
Chatham-Kent, Ontario
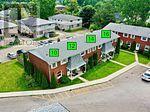
This is a Condominium Townhome Assembly comprising of a single block of 4 separate homes each with its own maintenance fee, property taxes, and separately metered utility services. There are 4 separate Legal Descriptions/ Titles. Room Dimensions/ Descriptions, Property Taxes, and Maintenance Fee shown herein are for a single (1 of 4) Condominium Townhomes. Each Townhome has 1104SF AG and 552SF in Bsmt. A block of four all brick centrally located well established 2 storey, 3 bedroom, 2 washroom condominium townhomes each with own exclusive parking, and sizeable useable/ unfinished basement, laundry area, and gas forced air heating. Designated surface parking immediately in front, walk-out to rear garden, grounds maintained by condominium corporation with low maintenance/ condo fees. Walk to the Thames River, Tim Hortons, public transit, schools, places of worship, shopping, and other community amenities. Safety services are within 2 kms distance. (id:63381)
65 Saint Andrews Avenue
Welland, Ontario
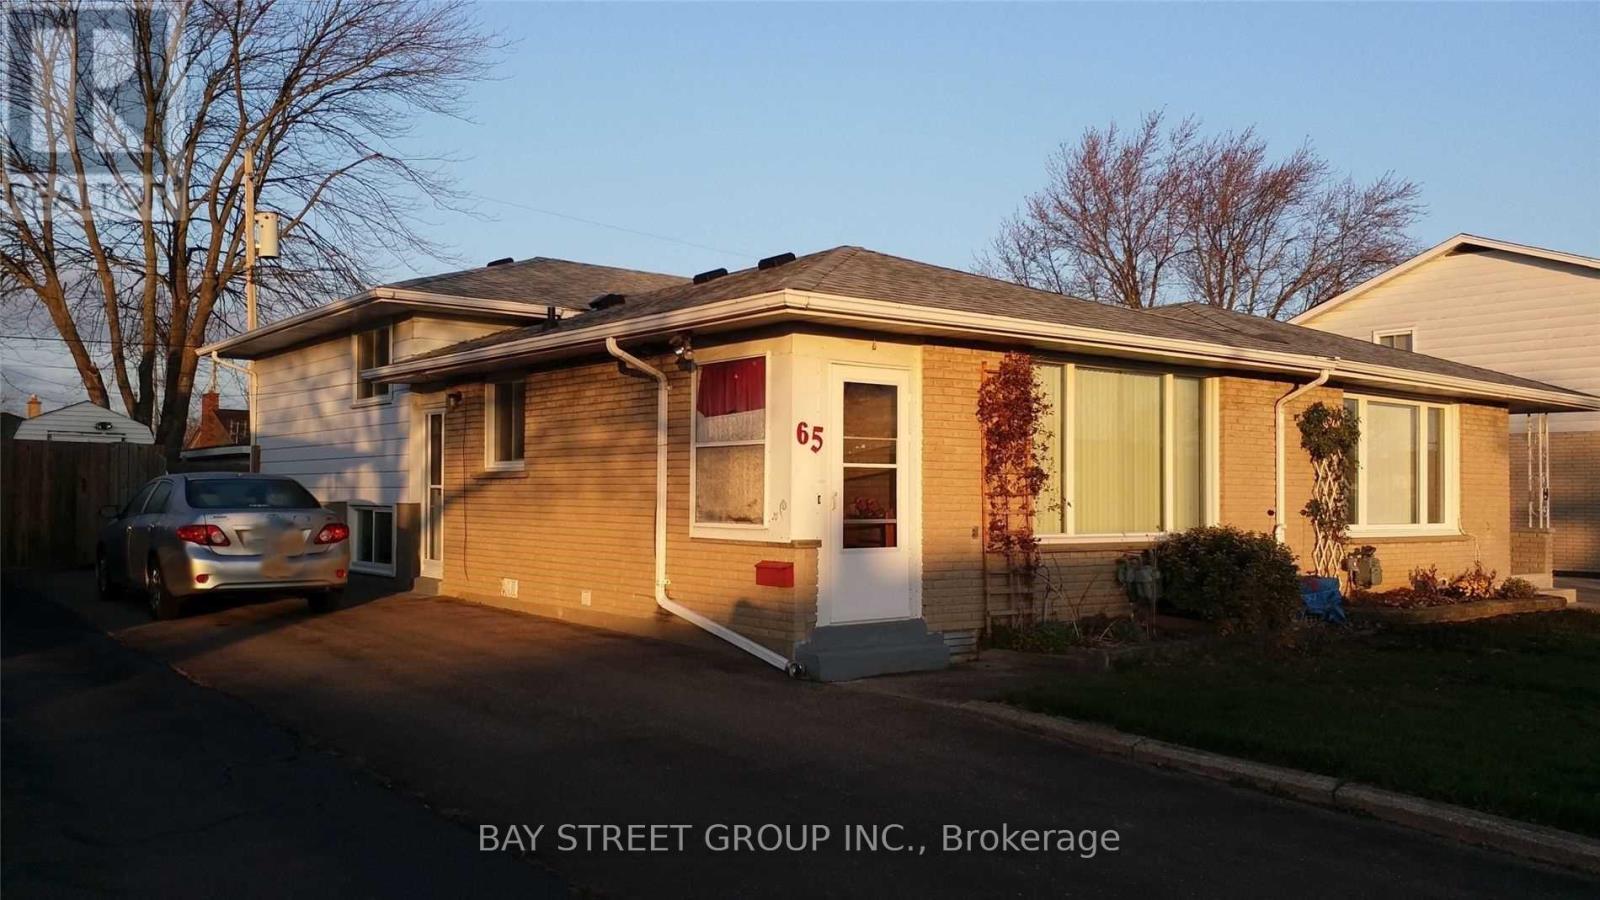
Semi-detached Back-split in great east-side location. The whole house is carpet-free featuring easy-care hardwood(main and upper), and new laminate flooring(2019) for Lower levels offer great option for in-law suite, separate apartment or extended family living space. Lots of extra storage and cedar lined closet in Laundry Room. 4pc bath for upper floors. The 2pc for the lower floors is supplemented by a 1pc shower in the Laundry Room. Private backyard is fully fenced with L-shaped concrete patio area. Over-sized shed with hydro is set up for workshop/hobby space and storage. single driveway is wider than usual and offers good parking space. New roof was installed in 2019. Close to all amenities and only seconds to 406, East Main Tunnel, Seaway Mall and Downtown. (id:63381)
16 Orchard Place
Chatham-Kent, Ontario
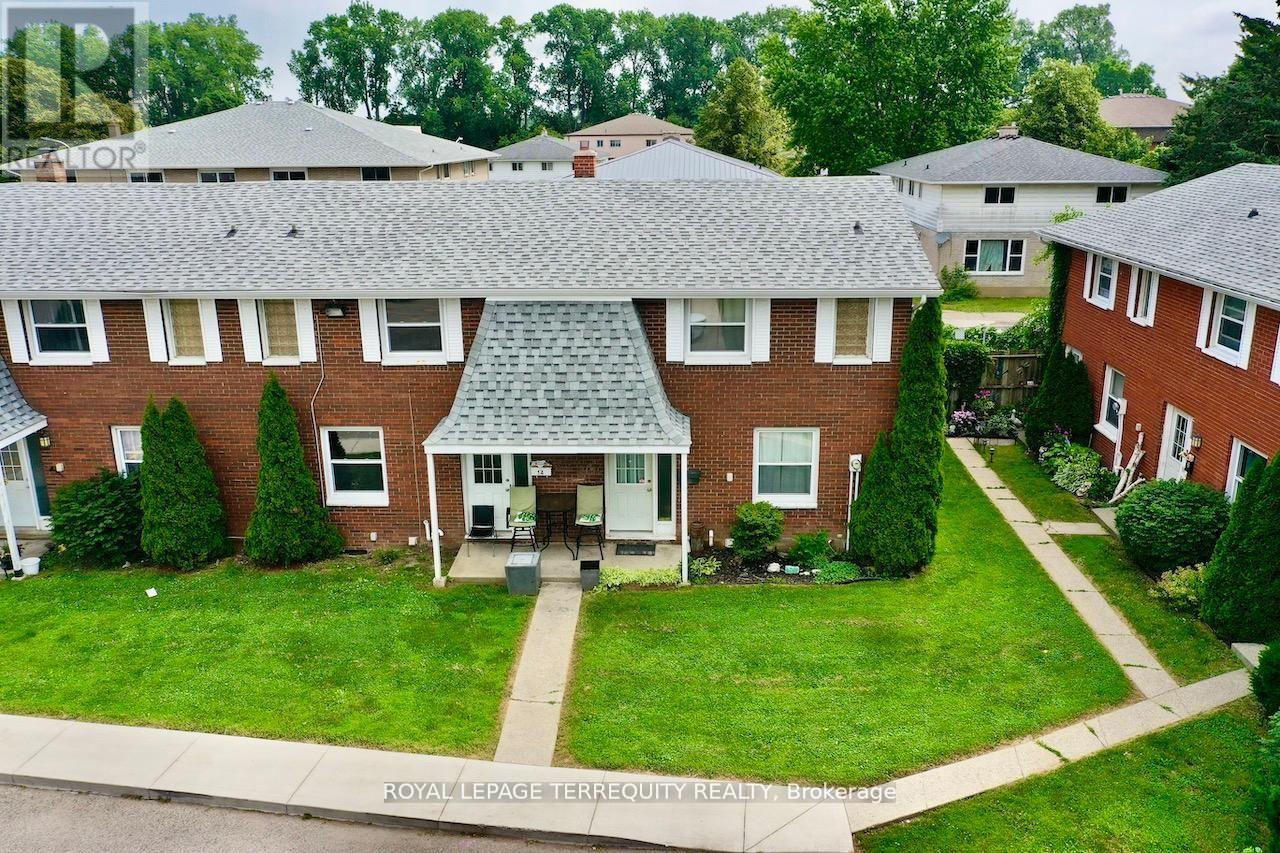
All brick centrally located well established 2 storey, 3 bedroom, 2 washroom condominium townhome with own exclusive parking, and sizeable useable/ unfinished basement, laundry area, and gas forced air heating. Designated surface parking immediately in front, walk-out to rear garden, grounds maintained by condominium corporation with low maintenance/ condo fees. Walk to the Thames River, Tim Hortons, public transit, schools, places of worship, shopping, and other community amenities. Safety services are within 2 kms distance. (id:63381)
139 Henshaw Drive
Erin, Ontario
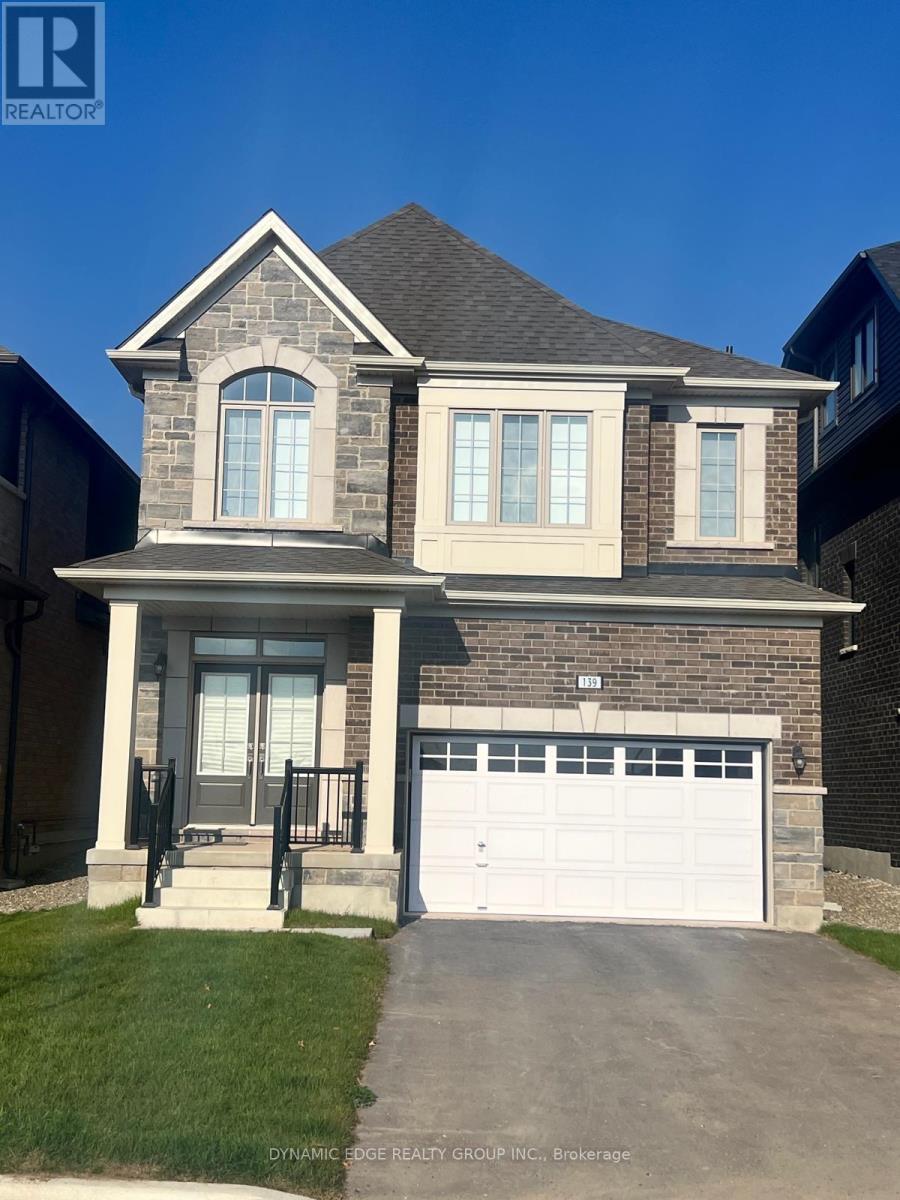
Welcome to the Town of Erin and view this brand NEW spacious 4-Bedroom, 4-Bathroom Detached House with brand new stainless steel appliances. Perfect To LIVE or to INVEST as property is currently leased out with reliable and creditable tenants who can be assumed by new owners. The separate basement entrance built by the builder is a perfect opportunity to grow your investment! This stunning home offers generous living space and an excellent light color palette, making it perfect for families. Very conveniently located with only 25 minutes to Caledon, Brampton, Guelph, and Georgetown. Do not miss this opportunity to enjoy a country lifestyle with all the amenities from the city, like shopping, dining, and entertainment. (id:63381)
337 Mcneilly Road
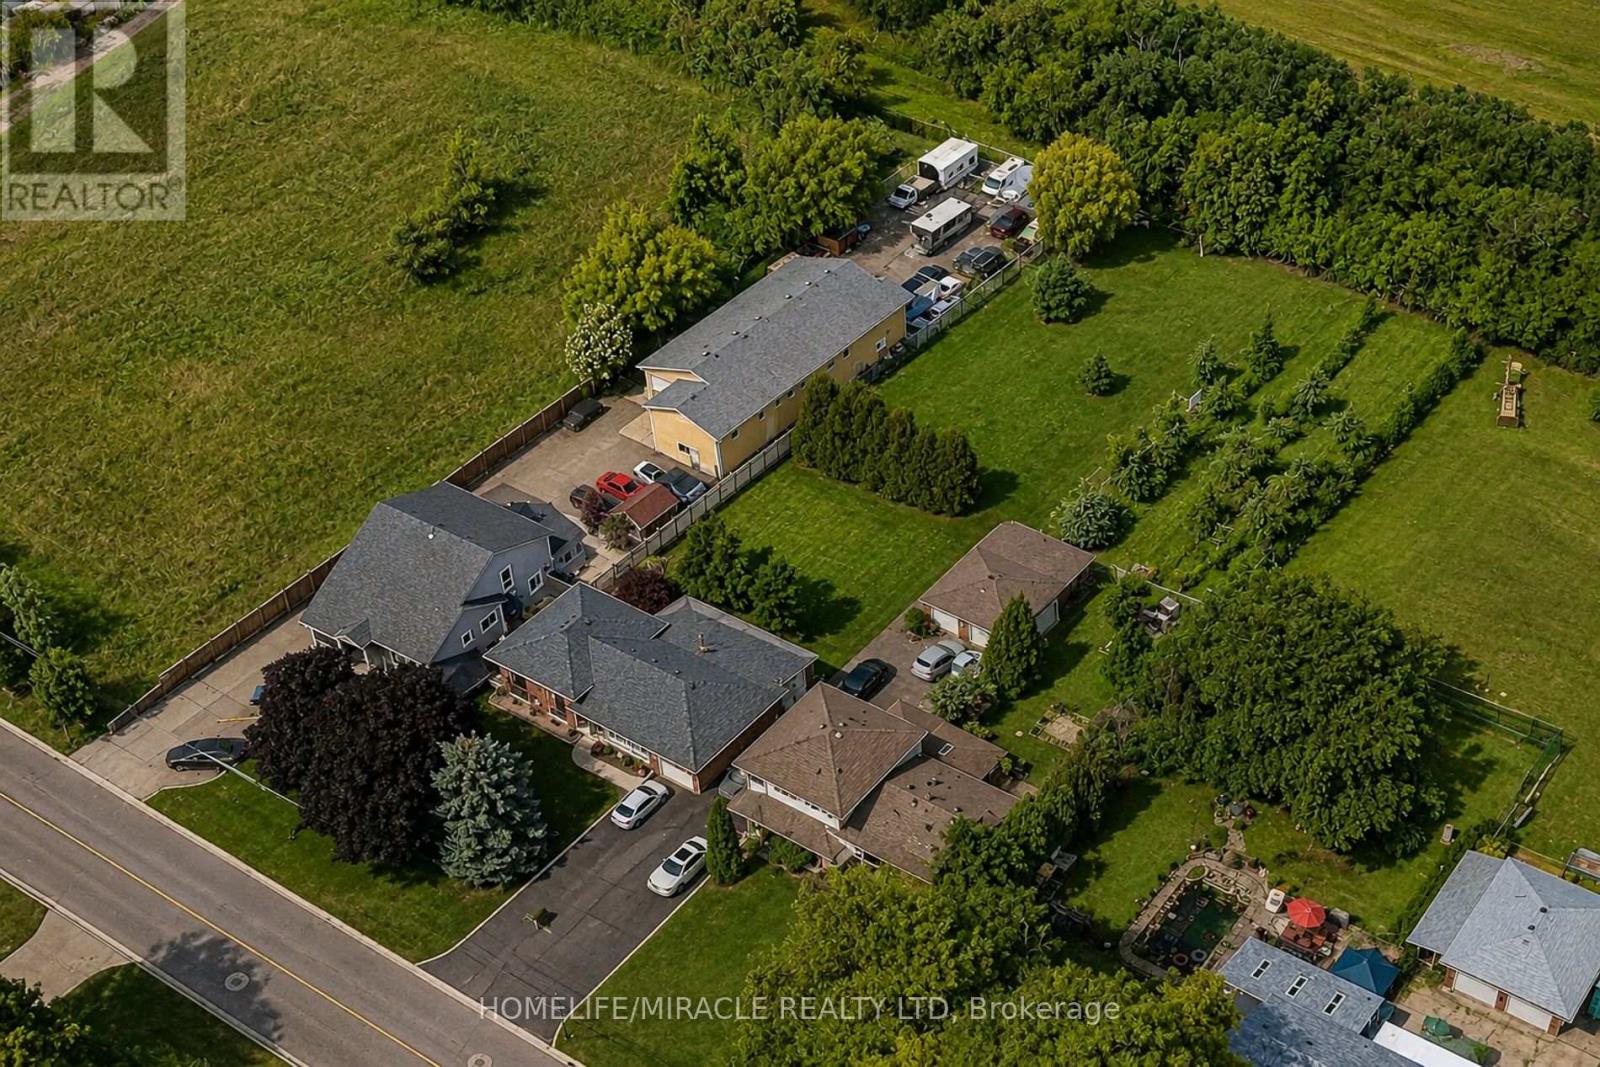
Hamilton, Ontario
337 McNeilly Rd offers the perfect blend of comfort, space, and opportunity. This custom-built side split features approximately 1,800 sq. ft. of finished living space on an impressive 70 x 349 ft lot. The home offers 3 spacious bedrooms and 2 bathrooms, with a beautiful combination of hardwood and ceramic flooring throughout. The finished basement includes a separate entrance and walk-out to the backyard, offering excellent potential for a fully functional in-law suite. Zoned M3, the property allows for a wide range of permitted uses (see attached zoning details), making it ideal for homeowners, investors, or business owners alike. The expansive lot also provides potential for additional outdoor storage, equipment parking, or future utility space. Lovingly maintained by its original owner, this property is perfect for a growing family with room to expand for years to come. Conveniently located just minutes from the QEW, public transit, shopping, and schools. (id:63381)
10 Orchard Place
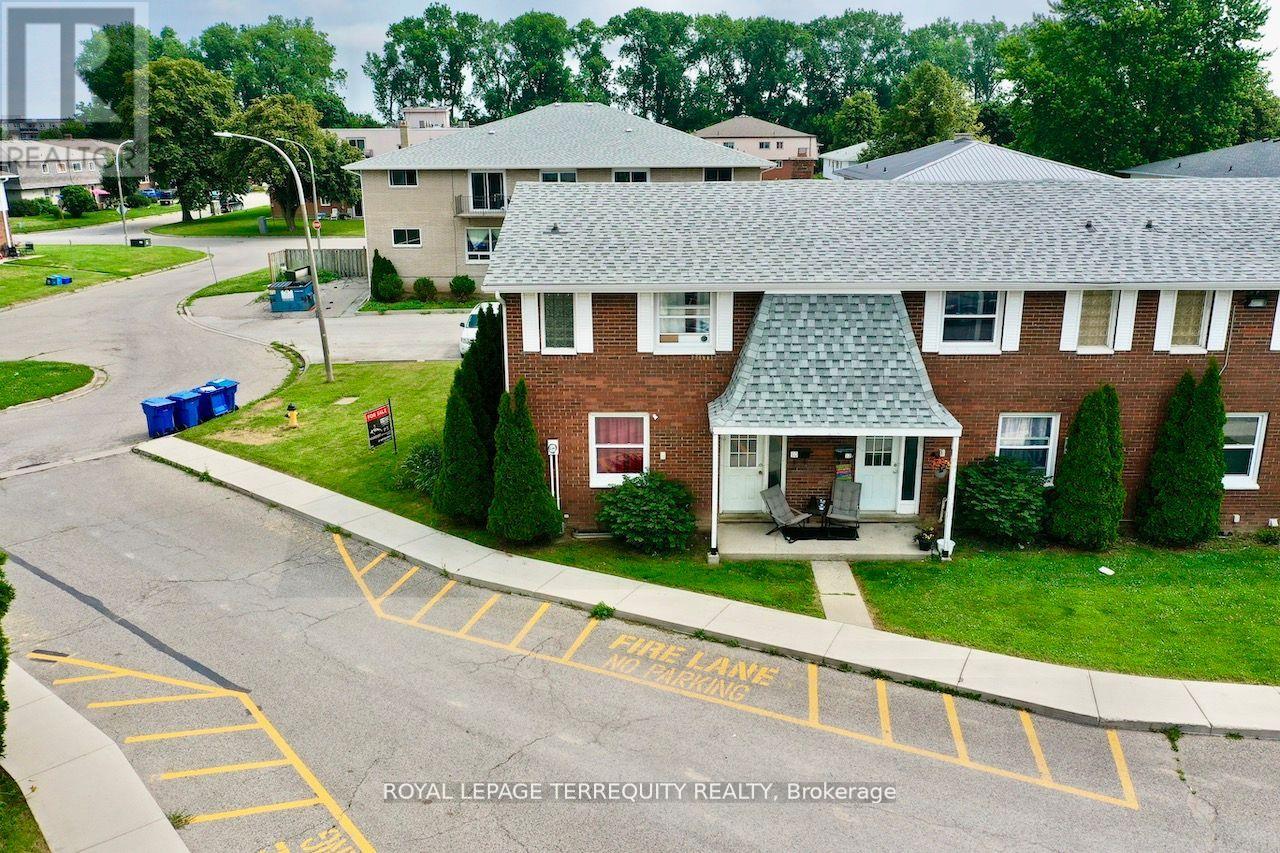
Chatham-Kent, Ontario
All brick centrally located well established 2 storey, 3 bedroom, 2 washroom condominium townhome with own exclusive parking, and sizeable useable/ unfinished basement, laundry area,and gas forced air heating.Designated surface parking immediately in front, walk-out to rear garden, grounds maintained by condominium corporation with low maintenance/ condo fees.Walk to the Thames River, Tim Hortons, public transit, schools, places of worship, shopping,and other community amenities. Safety services are within 2 kms distance. (id:63381)
176 - 100 Brownleigh Avenue
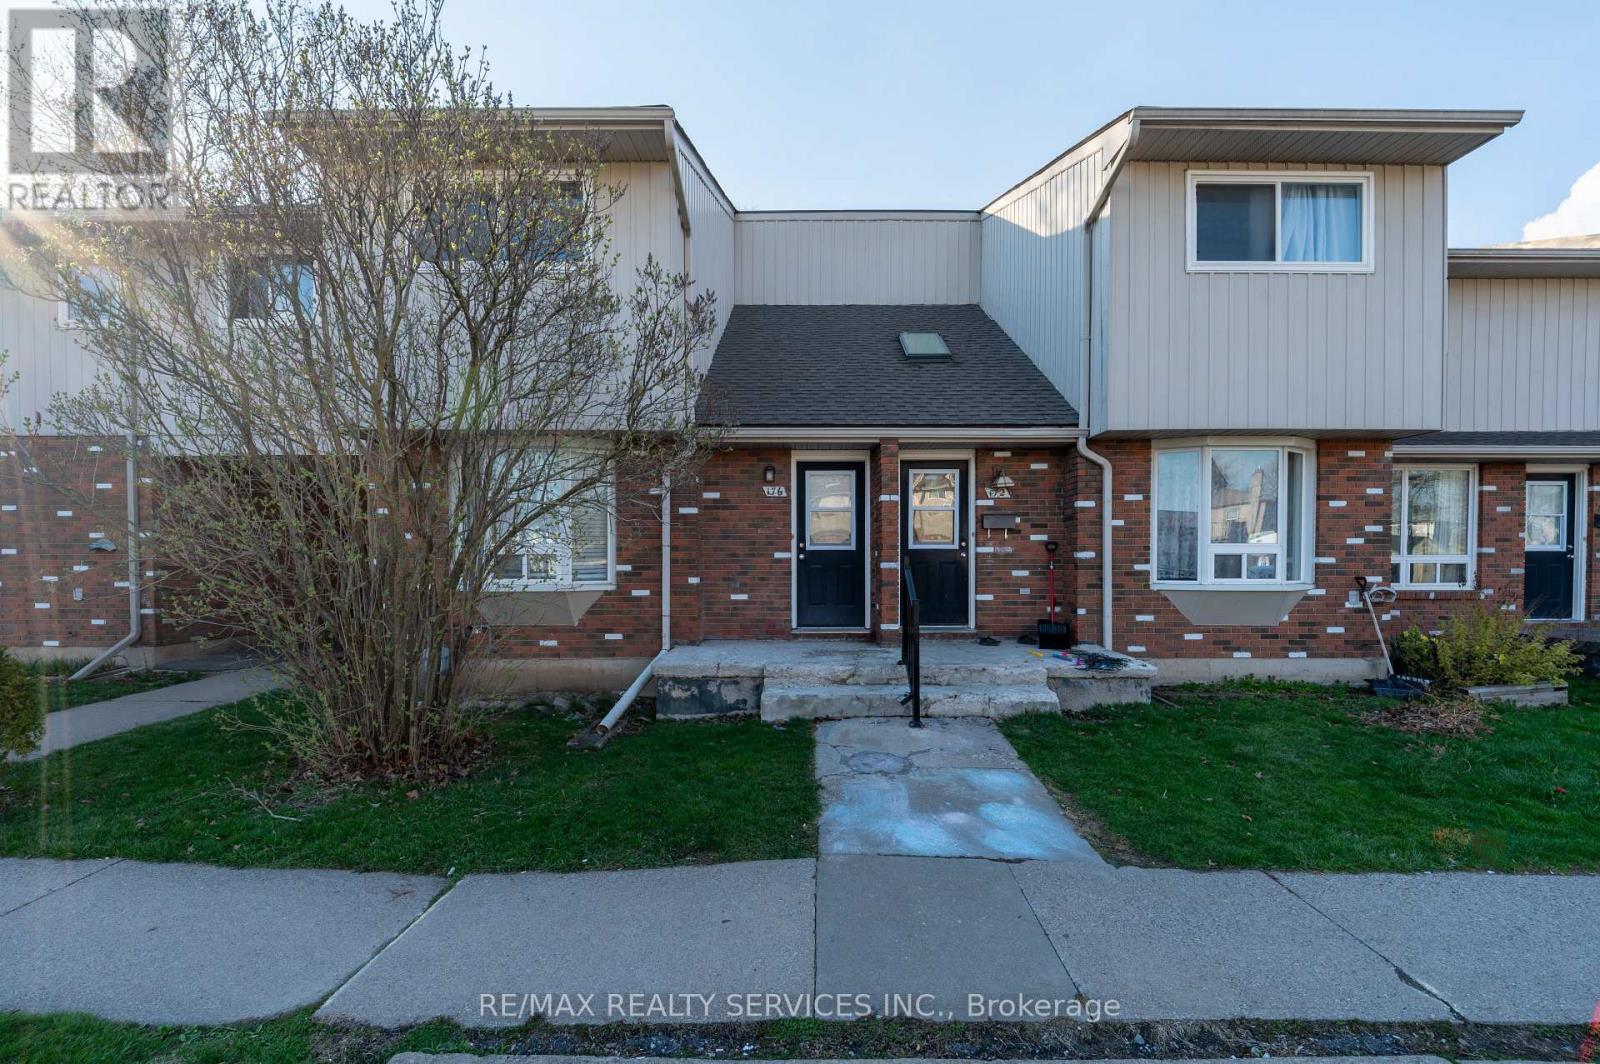
Welland, Ontario
STOP RENTING. START OWNING. This **BEAUTIFULLY RENOVATED CORNER TOWNHOUSE** in Welland is the perfect opportunity for FIRSTTIMEBUYERS to step into the market-EVEN IF YOU THINK YOU'RE NOT READY YET. Featuring 3 SPACIOUS BEDROOMS, 1 UPDATEDWASHROOM, and a BRIGHT CORNER LAYOUT with plenty of natural light. Enjoy a MOVE-IN READY HOME with modern finishes and a functional design for comfortable living. MAJOR UPGRADE: NEW FURNACE & ROOF (JAN 2022), WINDOW(2015) - added value and peace of mind! The UNFINISHED BASEMENT offers room to grow, while the PRIVATE FENCED BACKYARD is perfect for relaxing or entertaining. Located close to SCHOOLS, SHOPPING & ALL ESSENTIAL AMENITIES.THINK HOMEOWNERSHIP IS OUT OF REACH? THINK AGAIN (id:63381)
5553 Ferry Street
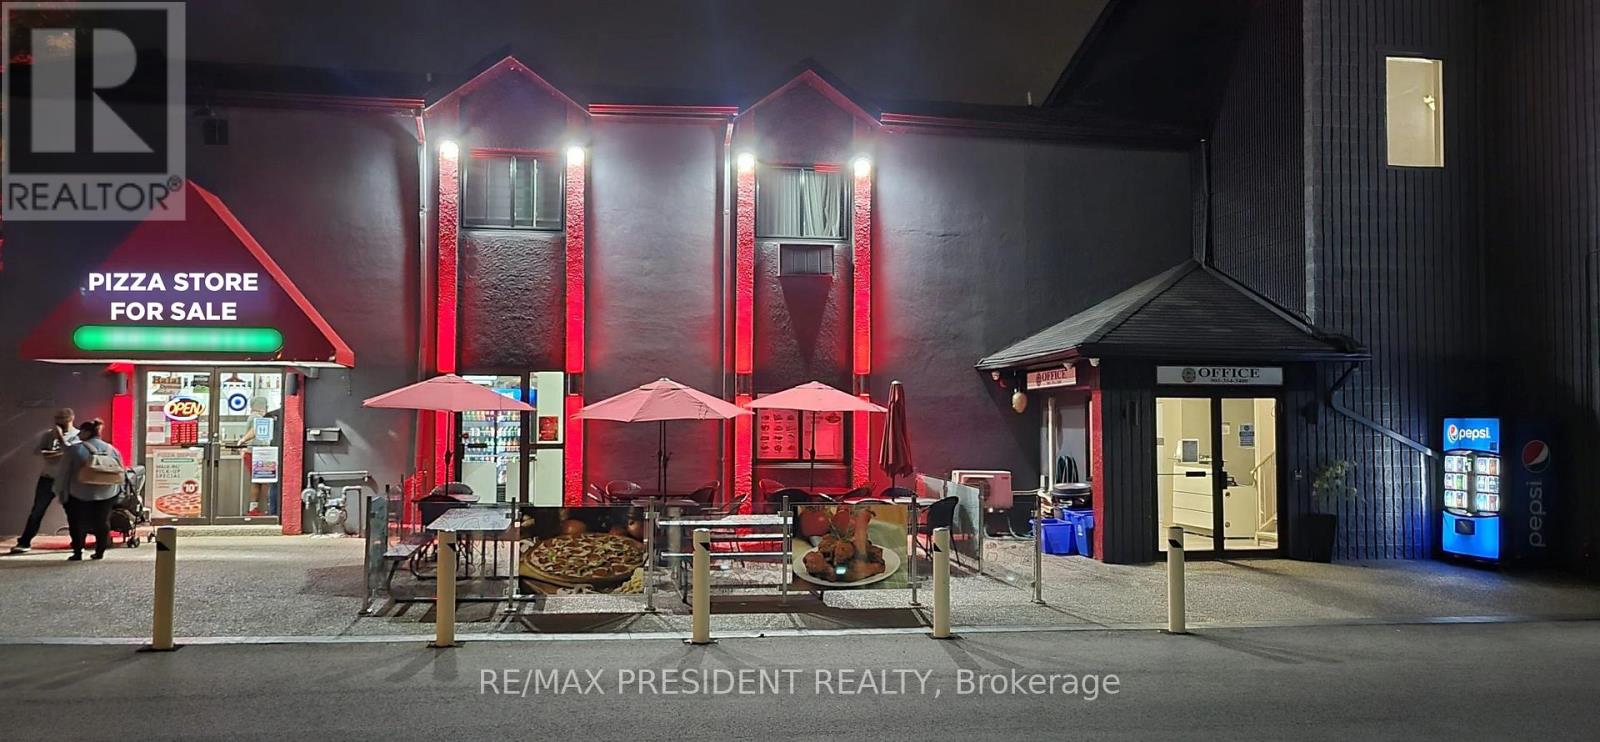
Niagara Falls, Ontario
Turn Key operation , be your own boss today , well established pizzeria franchise business for sale in Niagara Falls , Mins from the falls , great exposure , tons of foot and drive by traffic daily , very low rent of $3000, sales as per seller are $12K weekly, Long Term Lease, Patio seats 30 People , LLBO , Tons of parking , Very low Royalty and advertising fees (id:63381)
275 Scugog 14 Line
Scugog, Ontario
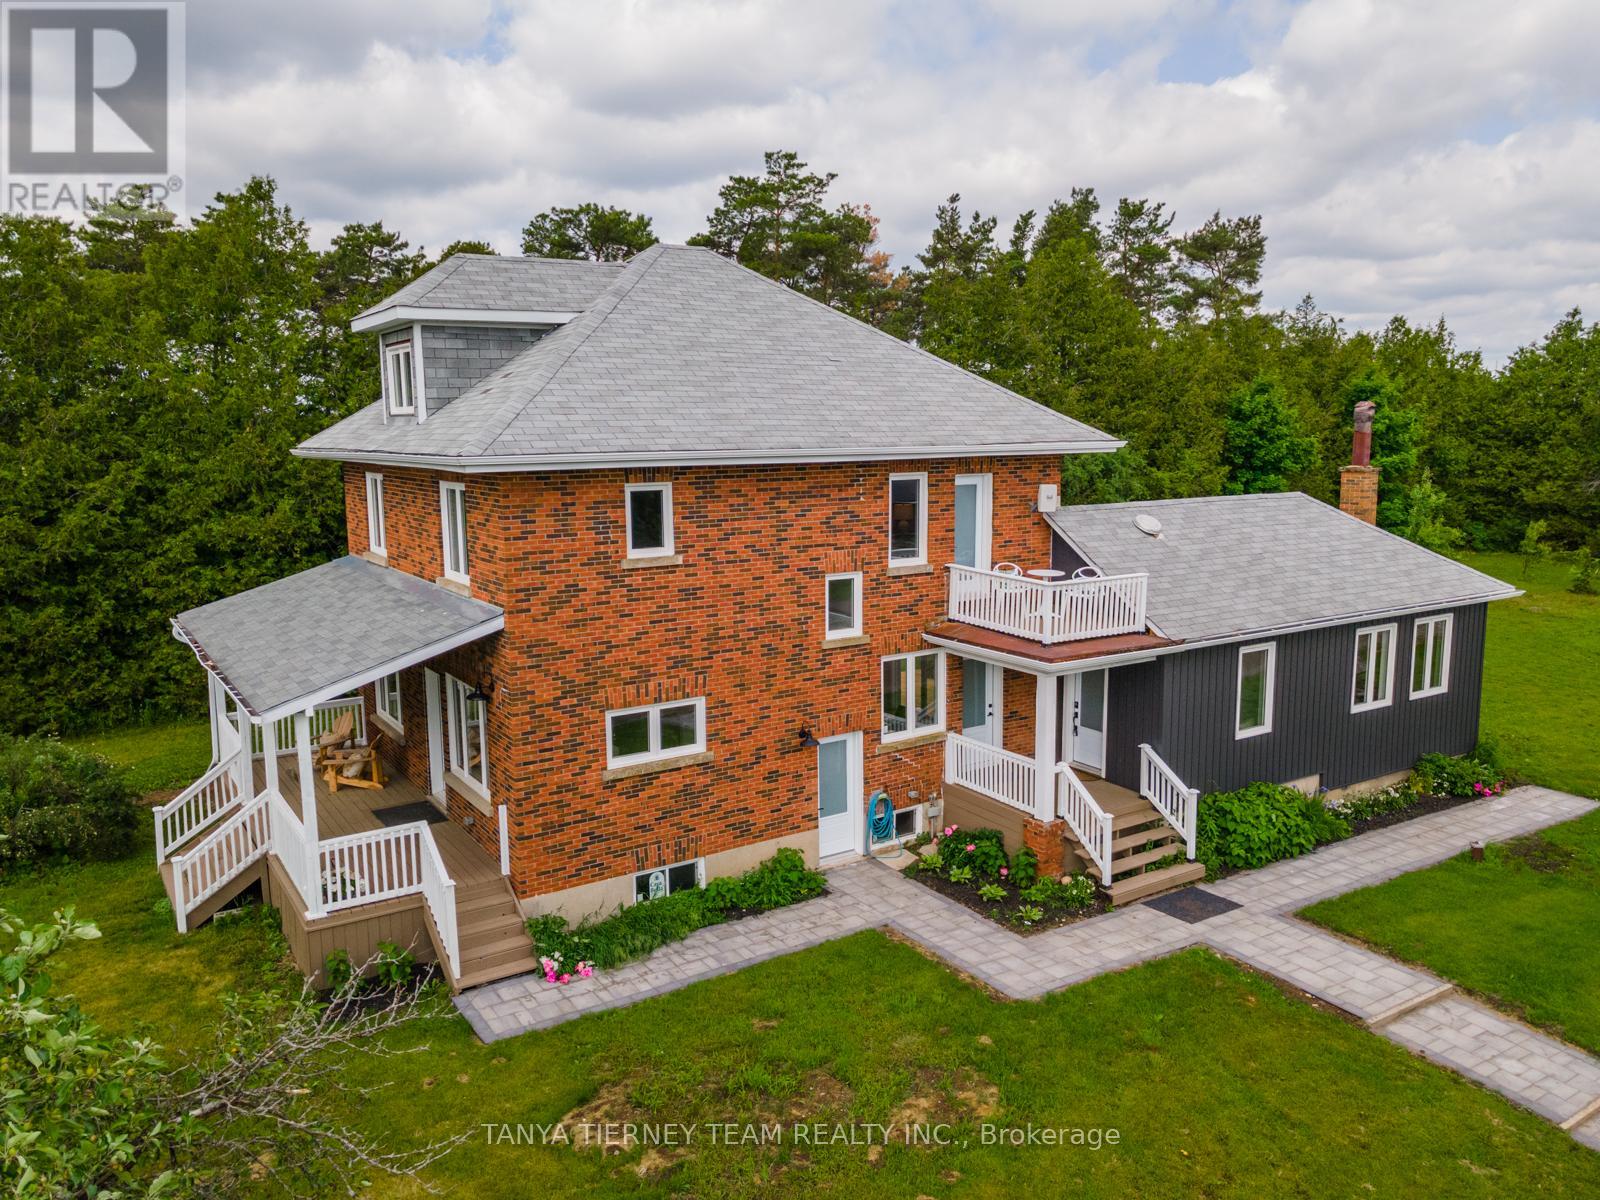
Spectacular 49-acre country estate offering rolling pastures, a beautifully renovated 4-bedroom farmhouse, and exceptional outbuildings with endless potential! A picturesque tree-lined laneway welcomes you to the main home, complete with a charming front porch-perfect for relaxing summer evenings. Inside, enjoy a sun-filled open concept layout with elegant formal living and dining rooms, plus a warm and inviting family room featuring a brick wood-burning fireplace and large windows. The chef-inspired kitchen is a true highlight, showcasing quartz countertops, apron-front sink, stylish backsplash, centre island with breakfast bar, and premium KitchenAid stainless steel appliances including a gas stove. A spacious walk-in pantry with barn door access and a bright breakfast area with walk-out to the deck complete the space. Convenience meets function with a mudroom offering separate entry, 2-piece bath, and ample storage. The second floor features a laundry area and three generously sized bedrooms, including a luxurious primary retreat with a spa-like 4-piece ensuite, walk-in closet, and walk-out to a private balcony with panoramic east-facing views. The third-floor loft provides a versatile fourth bedroom with vaulted ceilings and pot lights-ideal for guests, office, or studio. Additional highlights include a separate side entrance to the unspoiled basement, a structurally rebuilt main barn with updated flooring and lighting, and approximately 45 acres of actively farmed land offering valuable tax incentives. A rare opportunity to own a one-of-a-kind rural property with lifestyle and income potential! (id:63381)
2460a Bayview Avenue
Toronto, Ontario
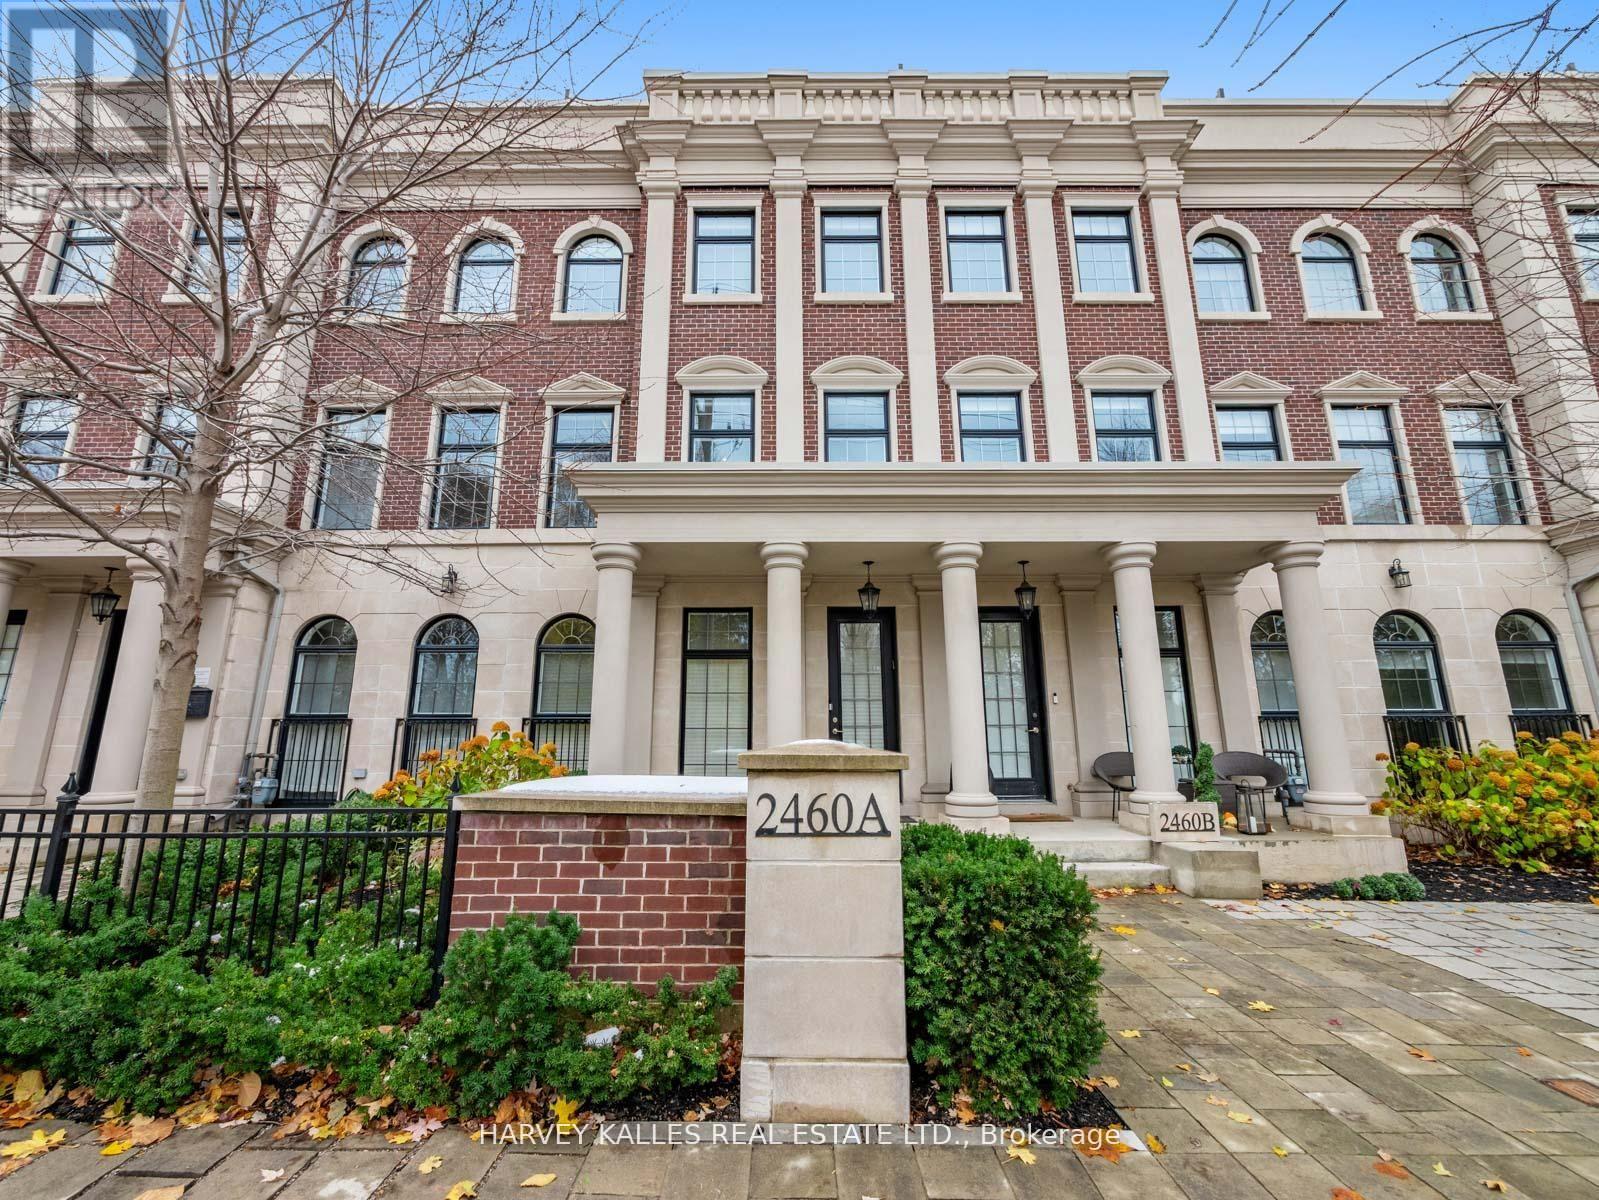
Nestled in the highly coveted community at Bayview & York Mills, this luxurious 4+1 bedroom,5-bath townhome blends modern comfort and sophistication. A private elevator services all three levels, boasting over 3,500 sq. ft. of upscale design, soaring ceilings, and an abundance of natural light throughout. Two private rooftop terraces offer the perfect setting for relaxing and entertaining under the stars. The thoughtful layout begins on the main floor with an inviting foyer, elegant home office, large powder room, and a well-purposed mudroom with convenient access to the 2-car garage. The 2nd level flows effortlessly from the contemporary living room showcasing a cozy fireplace and surround sound, leading to an open dining space suited for family gatherings, a 2nd powder room, and a chef's kitchen featuring a spacious breakfast area and generous balcony. The 3rd level master retreat is a serene sanctuary, including a stunning 7-piece ensuite, his-and-hers closets, and a private Juliet balcony, with two additional sunlit bedrooms designed for ample comfort. The lower level features an expansive home gym/rec space, a massive bedroom that doubles as a home theatre, a full bathroom, and laundry room. Fantastically located just steps from premier area amenities, and minutes from top schools, HWY 401, golf courses, and private clubs. A rare lifestyle opportunity in York Mills, where everyday luxury and convenience awaits! (id:63381)
2386 Natasha Circle
Oakville, Ontario
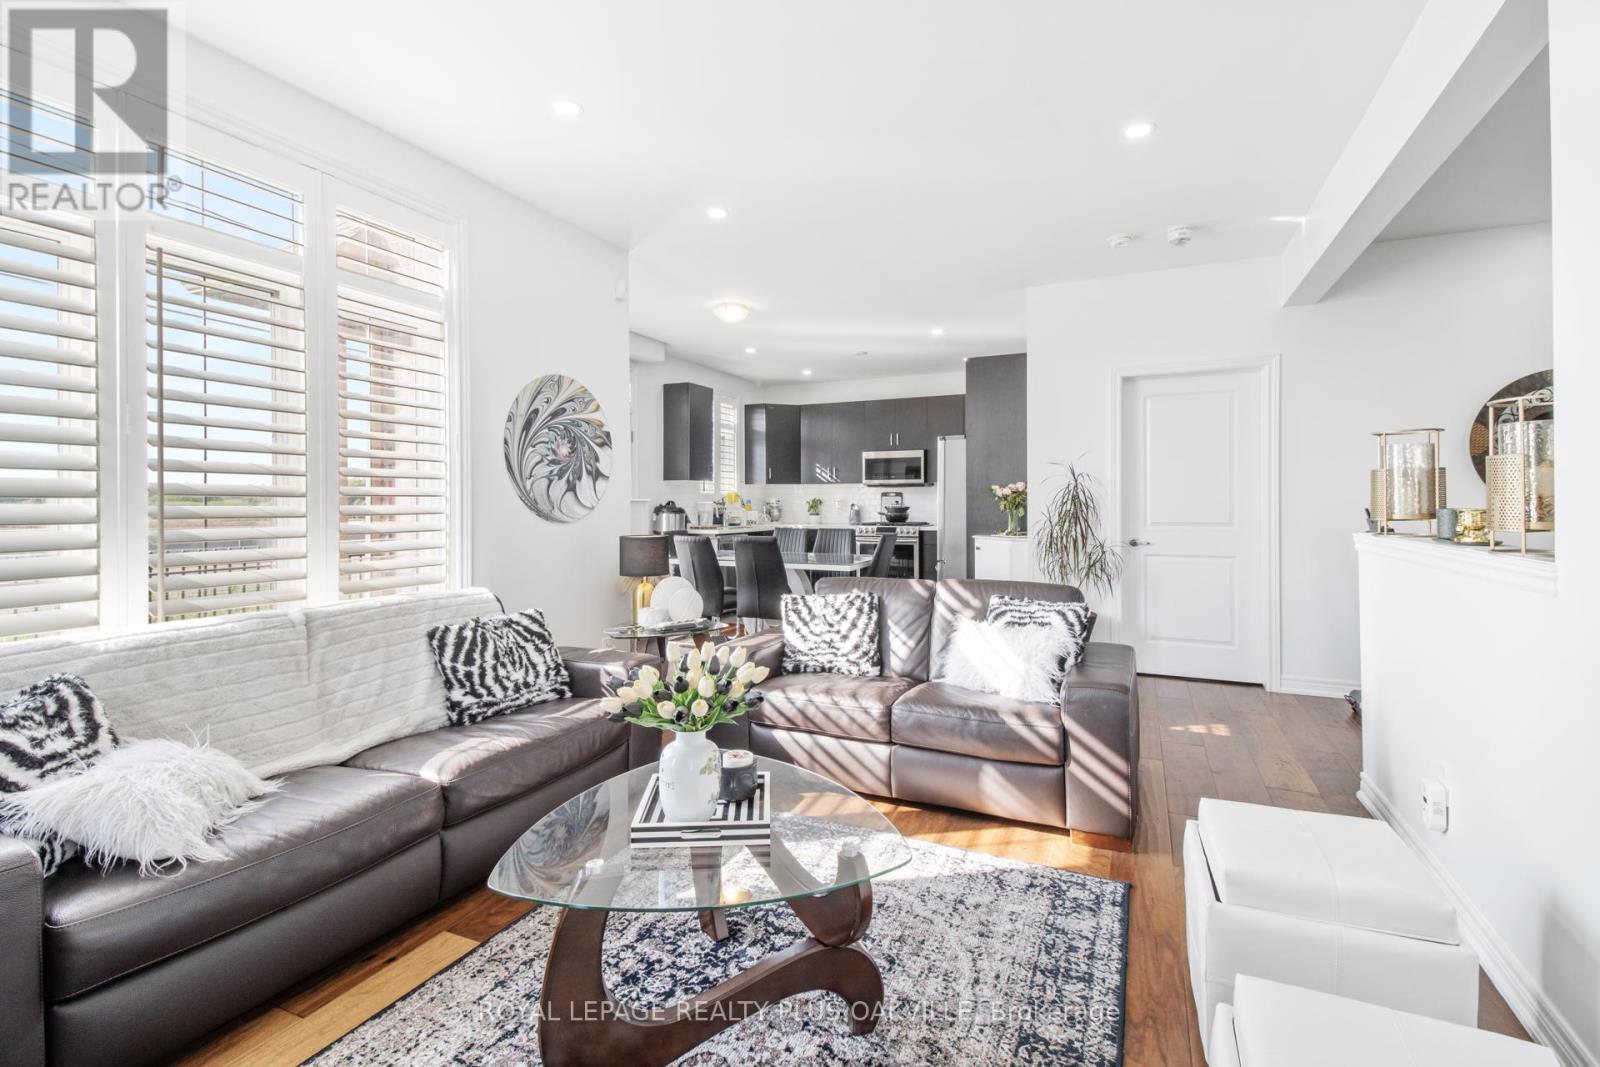
Exceptional & Rare Corner-Link Detached Home - Linked Only at the Garage! Discover over 3,000 sq. ft. of beautifully upgraded living space in this stunning 4-bedroom residence, complete with a versatile office loft, a double-car garage, and parking for up to 6 vehicles. Featuring soaring 9' ceilings and elegant wide-plank hardwood floors throughout, this home is filled with abundant natural light that creates a bright, airy, and inviting atmosphere. Located in the prestigious Bronte Creek community, you're just minutes from top-rated schools, Bronte GO Station, major highways, Oakville Trafalgar Hospital, the scenic Fourteen Mile Creek Trail, and Bronte Harbor. A rare opportunity to enjoy luxury, comfort, and convenience in one of Oakville's most desirable neighbourhoods. ** This is a linked property.** (id:63381)
412 - 44 Longbourne Drive
Toronto, Ontario
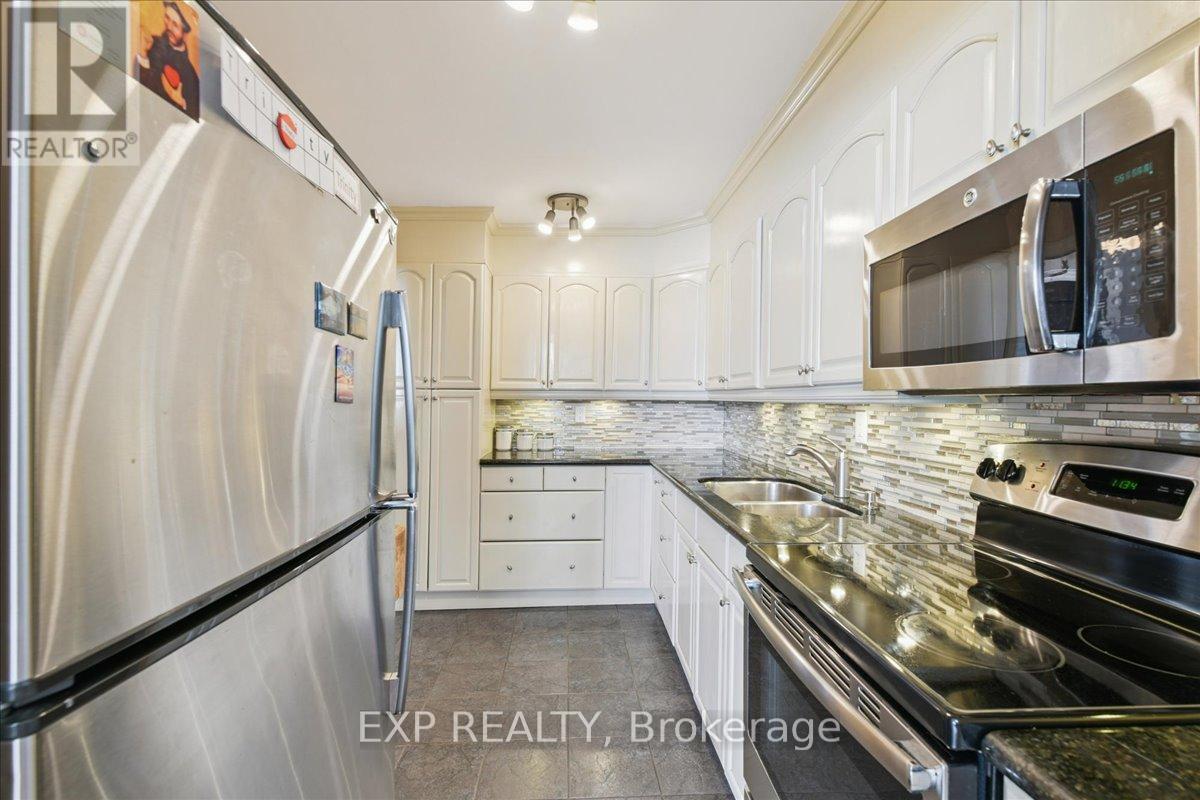
Gorgeous 2-Bedroom condo in a premium Etobicoke locale - ALL Utilities Included! If you've been looking for real space (not a shoebox), this 2-bedroom, 2-bath suite delivers. A smart, functional layout with generously sized rooms, great use of space, and plenty of natural light throughout. The living and dining area offers flexibility for both everyday living and entertaining, while the primary bedroom features its own ensuite and ample closet space. The second bedroom works perfectly as a guest room, home office, or nursery. Added den is the perfect size for a private home office or cozy studio. Private oversized balcony with a panoramic skyscape, ideal for morning coffee or winding down in the evening. This is one of those well-managed, established buildings that owners appreciate: indoor pool, gym, sauna, party room, visitor parking - and maintenance fees that cover all utilities, cable TV, and high-speed internet, making monthly costs simple and predictable. Location-wise, it's hard to beat. Minutes to 427, 401, and 409, transit at your doorstep, close to parks, schools, shopping, and Pearson Airport. With the upcoming Eglinton LRT nearby, you can expect an increase to both property value and connectivity. Includes underground parking and a locker. An excellent opportunity for first-time buyers, downsizers, or investors looking for space, value, and convenience in a strong Etobicoke pocket. (id:63381)