
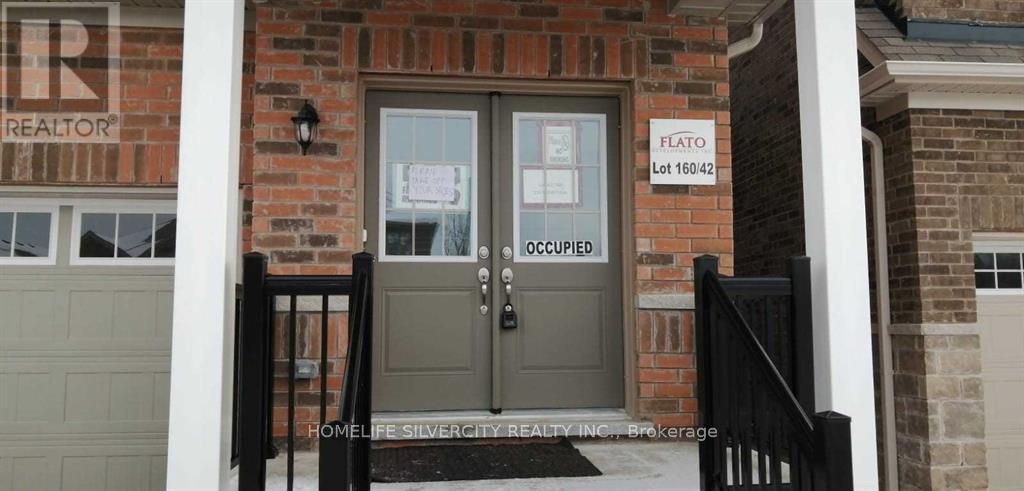
110 Werry Avenue
Southgate, Ontario
Be the first to call 110 Werry Avenue home. This three-bedroom detached home is tucked into a quiet, family-friendly neighbourhood in Dundalk. The open-concept main floor showcases broadloom flooring and oversized windows for plenty of natural light, complemented by a modern kitchen with stainless steel appliances and a functional layout. Upstairs, discover three generously sized bedrooms. The primary suite boasts a walk-in closet and a private 4-piece ensuite with a separate tub and shower for a touch of everyday luxury. The third bedroom offers semi-ensuite access to a 3-piece bathroom, while the second bedroom is perfectly suited for a guest room, home office, or flexible living space. Skip the delays of new construction and move straight into a completed home! Set in the emerging community of Southgate, this home blends small-town charm with exciting future growth, all within an easy 40-minute drive to Orangeville. A rare opportunity to own a three-bedroom home in a community on the rise-don't miss it. Long-term reliable tenants currently paying $2,100/month plus utilities, making this property an excellent opportunity for investors. Buyer may choose to assume the existing tenancy or receive vacant possession upon closing. (id:63381)
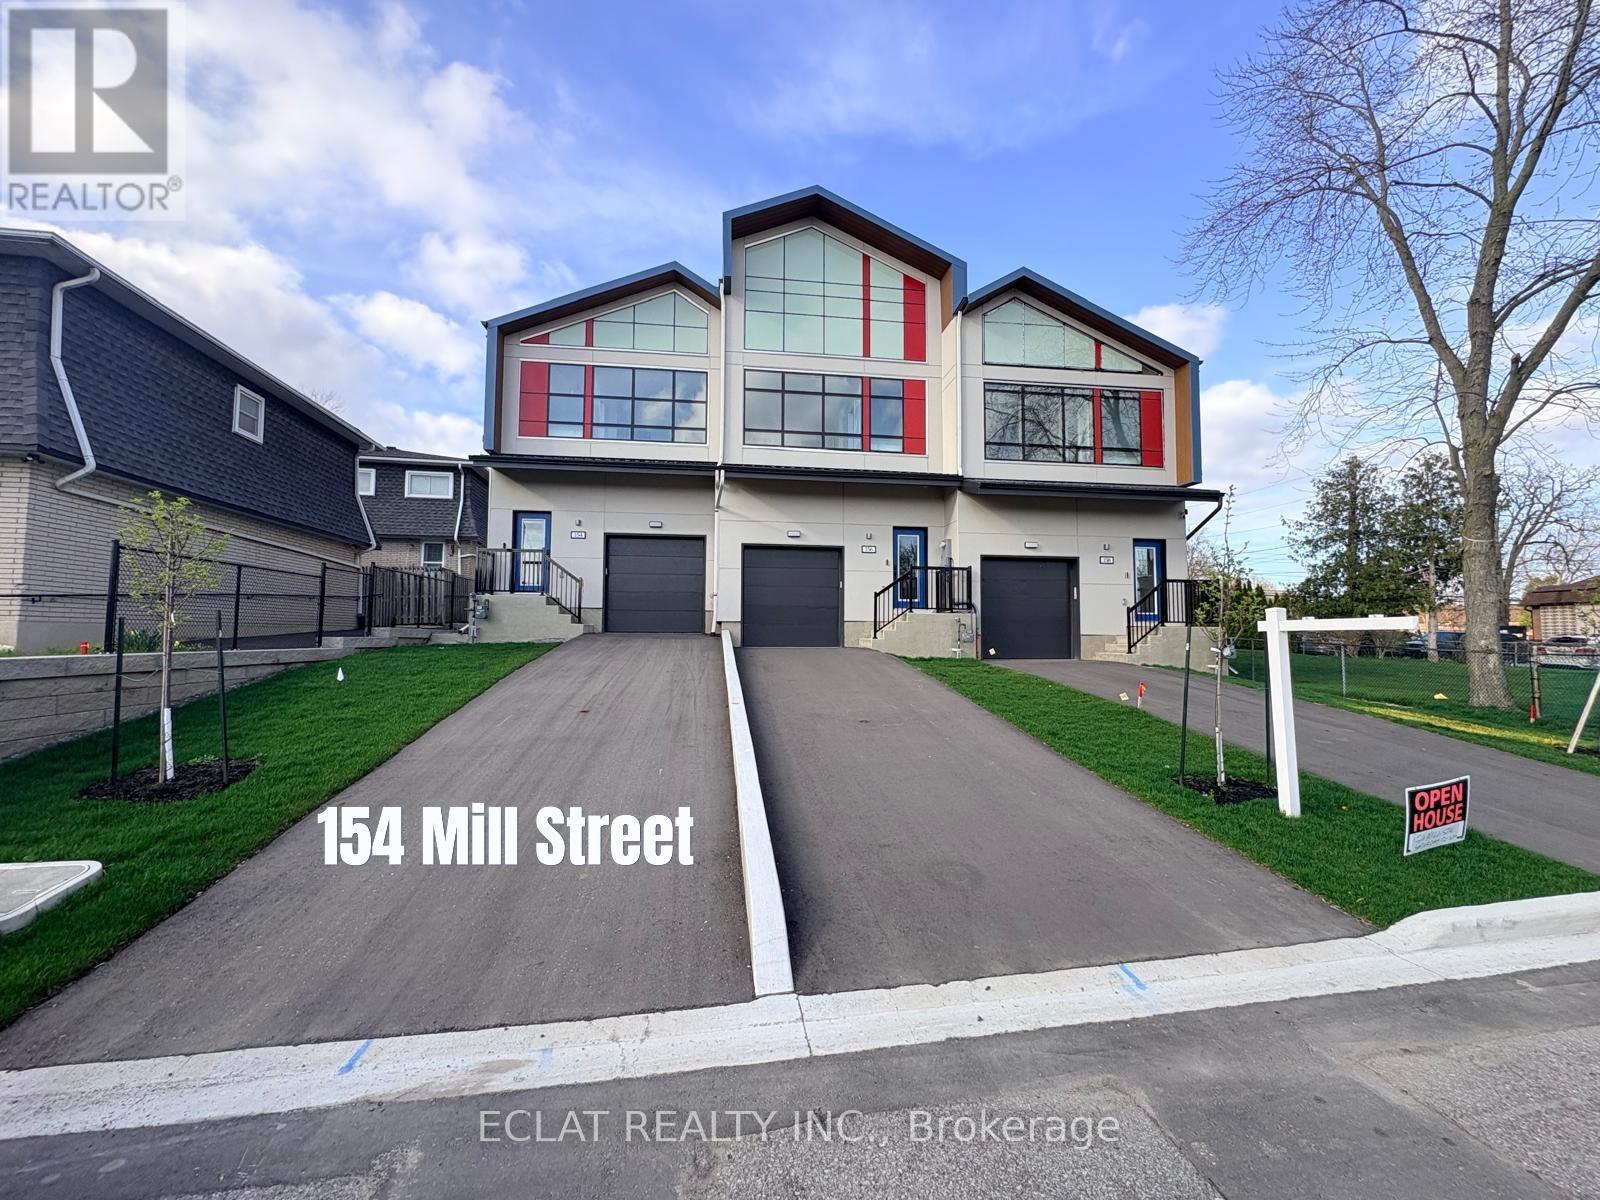
154 Mill Street
West Lincoln, Ontario
This exclusive New Luxury Custom built Freehold townhome sits on the historic Mill Street, a place where stories date back as far as 1787. First of its kind in West Lincoln county. The Beautiful 2 Storey Home boasts of over 1340 Sq Ft Of fully upgraded Luxurious Above Grade Living Space With High-End Modern Finishes, 3 Spacious Bedrooms On The Upper Level Which includes a Primary room Ensuite. Other features that comes with the home include; A Long span Metal Roofing finishing with warranty, front Glass Curtain-wall enhancing beauty and added security, well finished flooring with light Oak 7 x 48 Vinyl Plank, Double Under-mount sink, Oak hardwood floor stairs, with rail and black spindle, 41/2 baseboard & 21/2 casings, Contemporary well finished kitchen cabinet, Glass shower enclosure, Heat Recovery Ventilator (HRV) installed, Skylight windows above the staircase to create a well lit daylight and moonlight void, Conduit for Future car Charger, Quartz Kitchen Counter & island top, Mud room, Enlarged window compatible for egress in the Basement and approved future Build -Accessory Dwelling Unit compatibility and zoning. 200amps Electric Panel, Pot Lights all over the house, Electric powered Fireplace, Digital Thermostat, Tankless hot water heater to conserve cost and Video door bell. This is truly a fully upgraded house with modern but easily operated features for all age group. Over 80k in upgrade value. 15 minutes to Grimsby beach. Prices are excluding HST/Rebate that will be claimed. (id:63381)
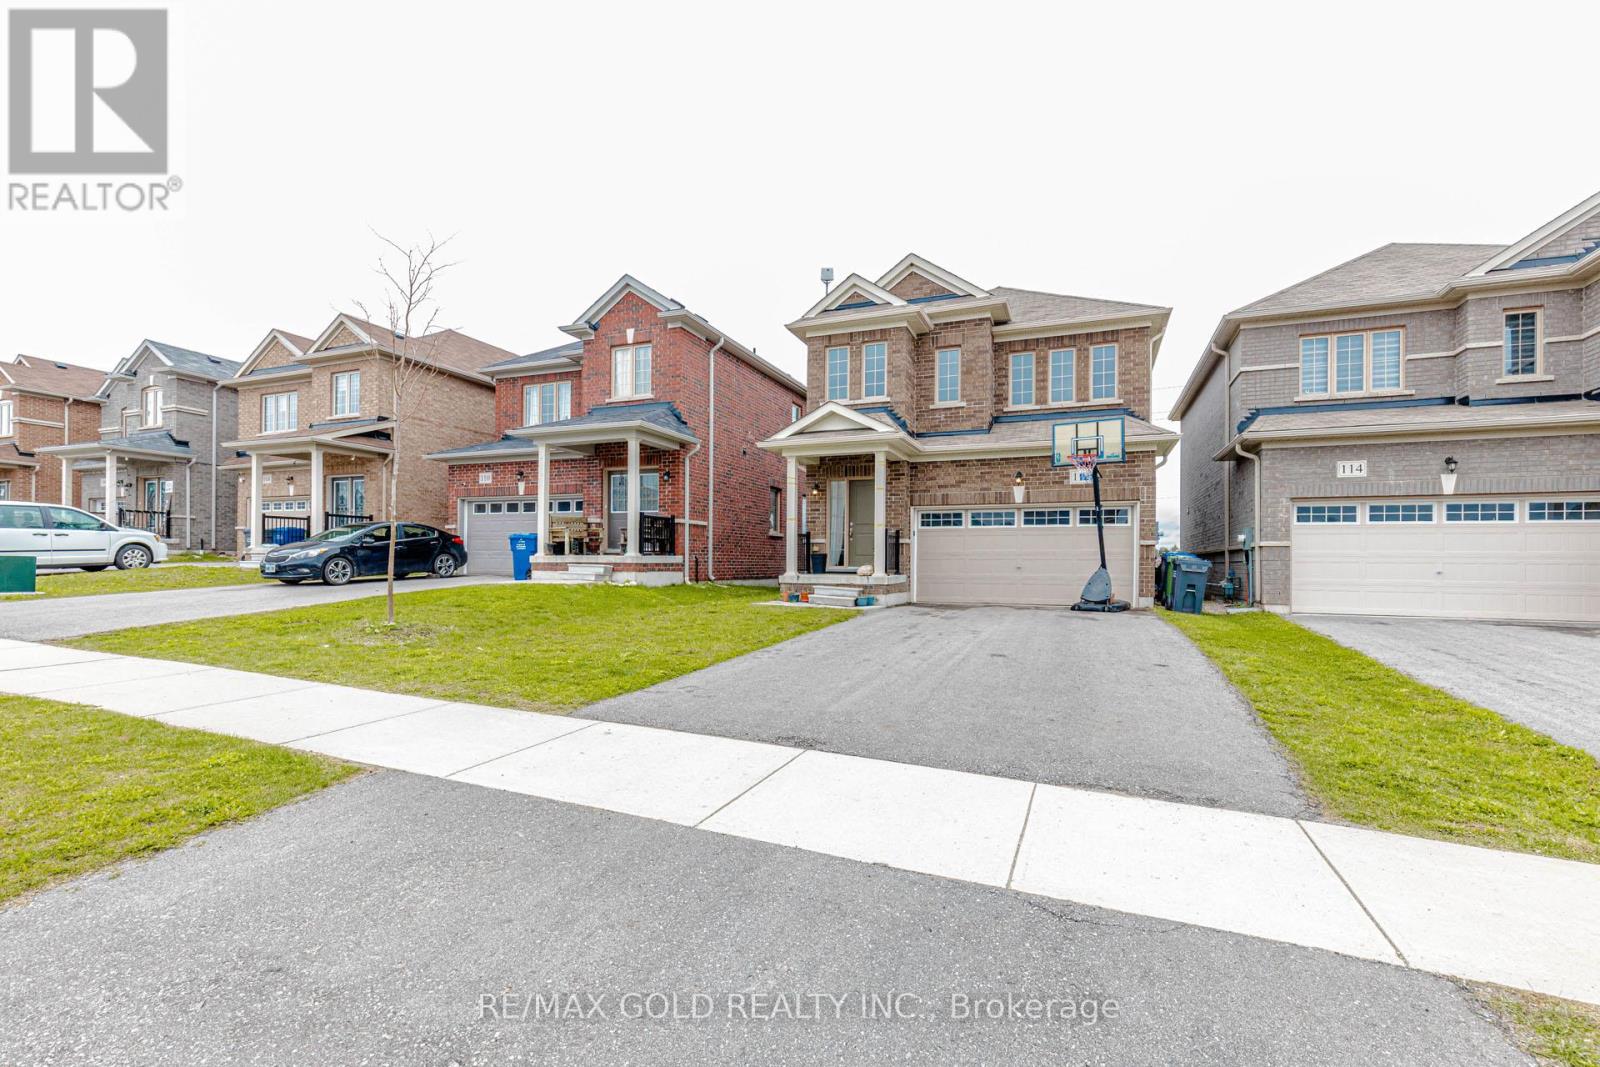
112 Seeley Avenue
Southgate, Ontario
Welcome To This Beautiful 3 Bedroom Detached Home Located In The Highly Desirable Edgewood Greens Community! Featuring 9 Ft Ceilings On The Main Floor, This Bright & Functional Layout Offers A Spacious Great Room, Stylish Open-Concept Kitchen With Granite Counters, Extended Cabinetry & Stainless Steel Appliances. Sun-Filled Breakfast Area With French Door Walk-Out To Backyard. Spacious Primary Bedroom Features A 5 Pc Ensuite & Walk-In Closet. All Bedrooms Include Walk-In Closets Plus A Rare Walk-In Linen Closet Providing Excellent Storage Space. Main Floor Garage Access & Powder Room. All Brick Exterior Situated On An Extra Deep Lot Close To Schools, Parks, Shopping & Everyday Amenities! (id:63381)
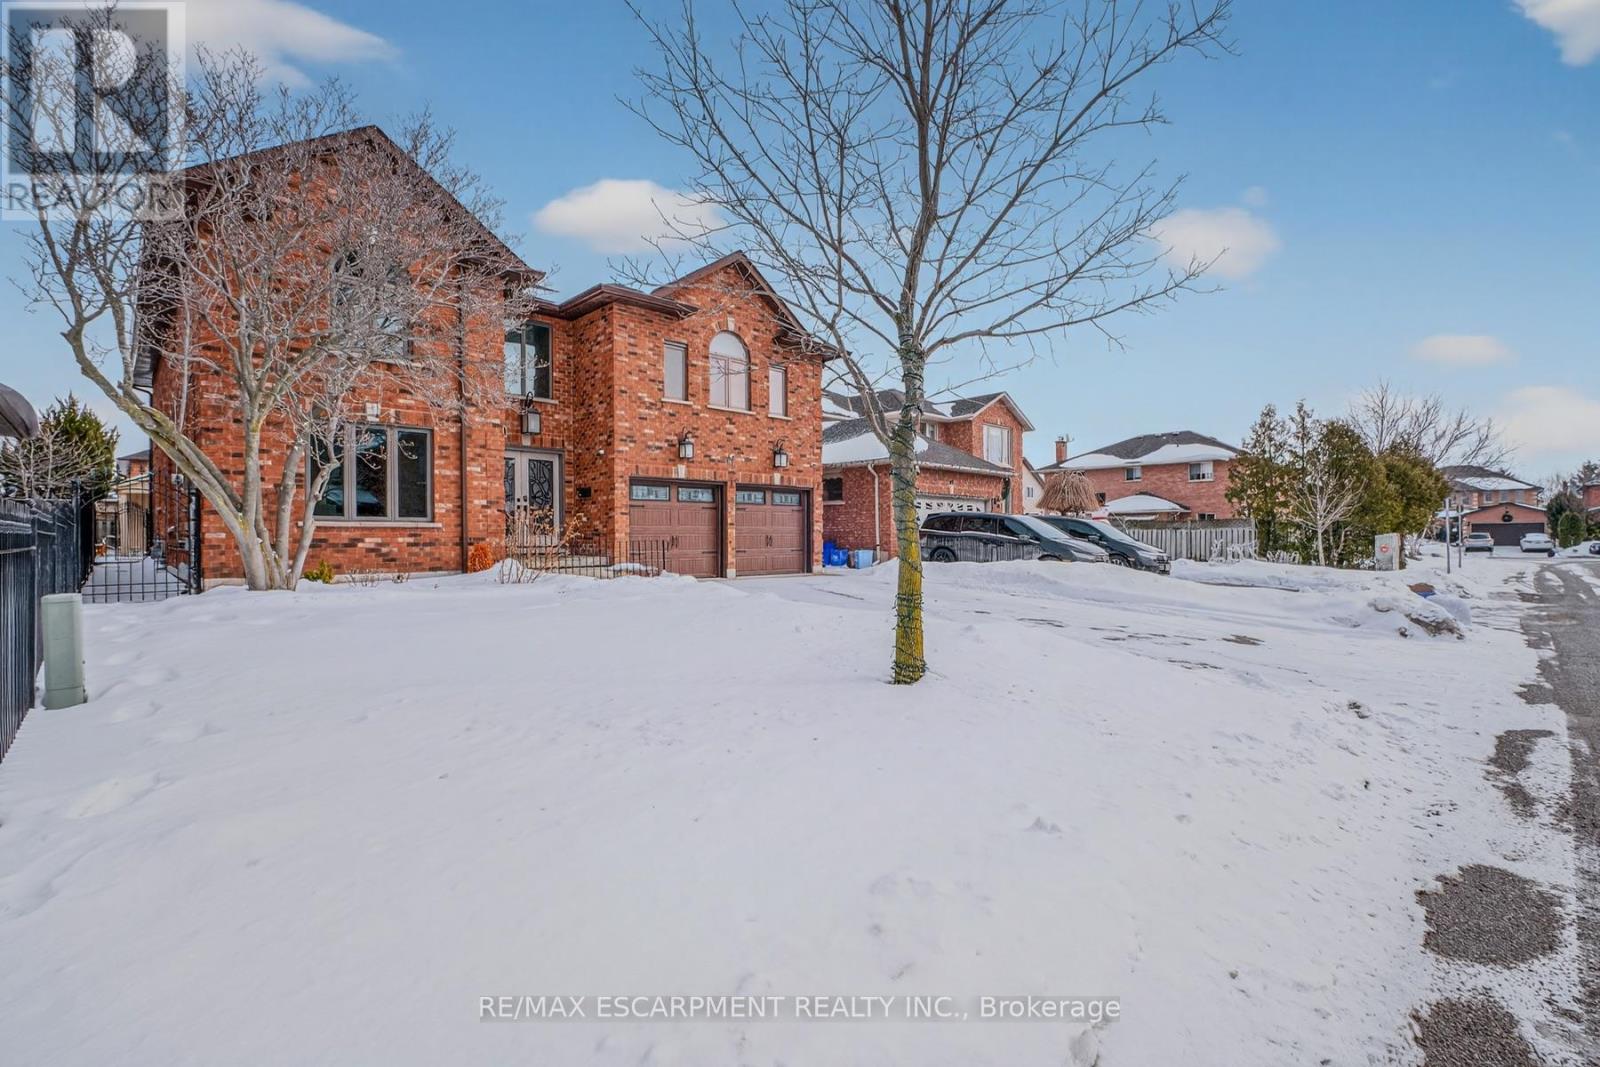
41 Candor Crescent
Hamilton, Ontario
Welcome to an exceptional residence where elegant design, quality craftsmanship, and everyday comfort come together seamlessly. This spacious 4-bedroom home showcases an impressive collection of premium features designed for refined living and practical family life. From the moment you step inside, you'll notice the attention to detail throughout. Rich hardwood flooring and ceramic tile with a natural wood-grain finish create a warm, timeless feel while offering durability. The chef-inspired kitchen is beautifully appointed with high-end appliances, including a convection and steam wall oven, extensive cabinetry, premium countertops, and generous workspace-perfect for entertaining or preparing family meals. A private in-home elevator provides convenient access between levels, including direct entry from the two-car garage-an exceptional feature that enhances comfort and accessibility. The extended driveway accommodates up to four additional vehicles, offering space for guests and larger households. Two gas fireplaces-one on the main floor and another in the basement living area-add warmth and character to multiple living spaces. The primary suite serves as a private retreat, featuring two walk-in closets and a spa-inspired ensuite complete with a step-in tub and a luxurious steam sauna shower. Three additional bedrooms provide flexible options for family, guests, or a home office. The lower level offers excellent potential for an in-law suite conversion while maintaining privacy and versatility. Step outside to your backyard oasis with an inground pool and beautifully landscaped, low-maintenance yard finished with artificial grass. Located in one of Stoney Creek's most desirable communities with convenient access to highways, schools, parks, and amenities-this exceptional home delivers luxury, space, and lifestyle in one impressive package. (id:63381)
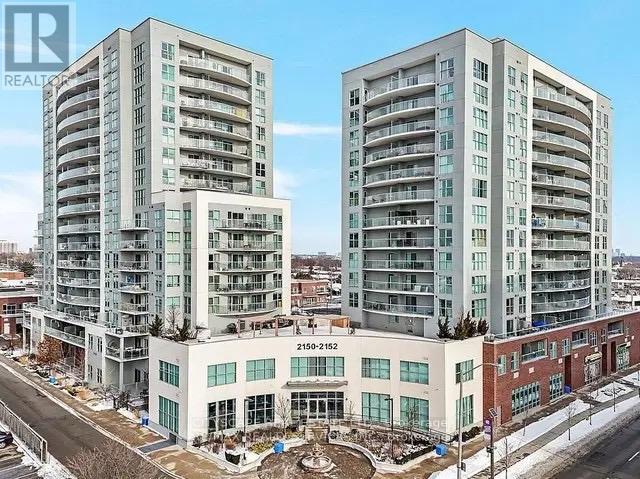
606 - 2152 Lawrence Avenue E
Toronto, Ontario
Step into a modern condo 596 sq ft. in heart of city where the charm of another era meets the ease of modern living-where sun-filled rooms, original character, and thoughtful updates create a space that feels instantly welcoming. Offering 1 Bed + Den, 1 Bath suite & Private Terrace. The living room sets the tone with its beautiful bay window drawing in soft morning light and an nice layout that anchors the space with warmth and history. Pocket doors open to the terrace approx. 200 sq ft, perfect for hosting holiday coffee and enjoys live nature, and the kind of long conversations that linger well into the evening. The kitchen is the heart of the home-functional, inviting and you can cook while staying part of the moment. Step outside and enjoys and play area and feel the beautiful summer, A multi parking provides the convenience to the guests / visitor. Upstairs, the primary suite offers a peaceful retreat complete with an adjoining home office that opens onto a charming balcony-perfect for a quiet morning coffee. All of this is set just steps from the vibrant energy of Locke Street, with its beloved cafés, restaurants, boutiques, and neighbourhood favourites. (id:63381)
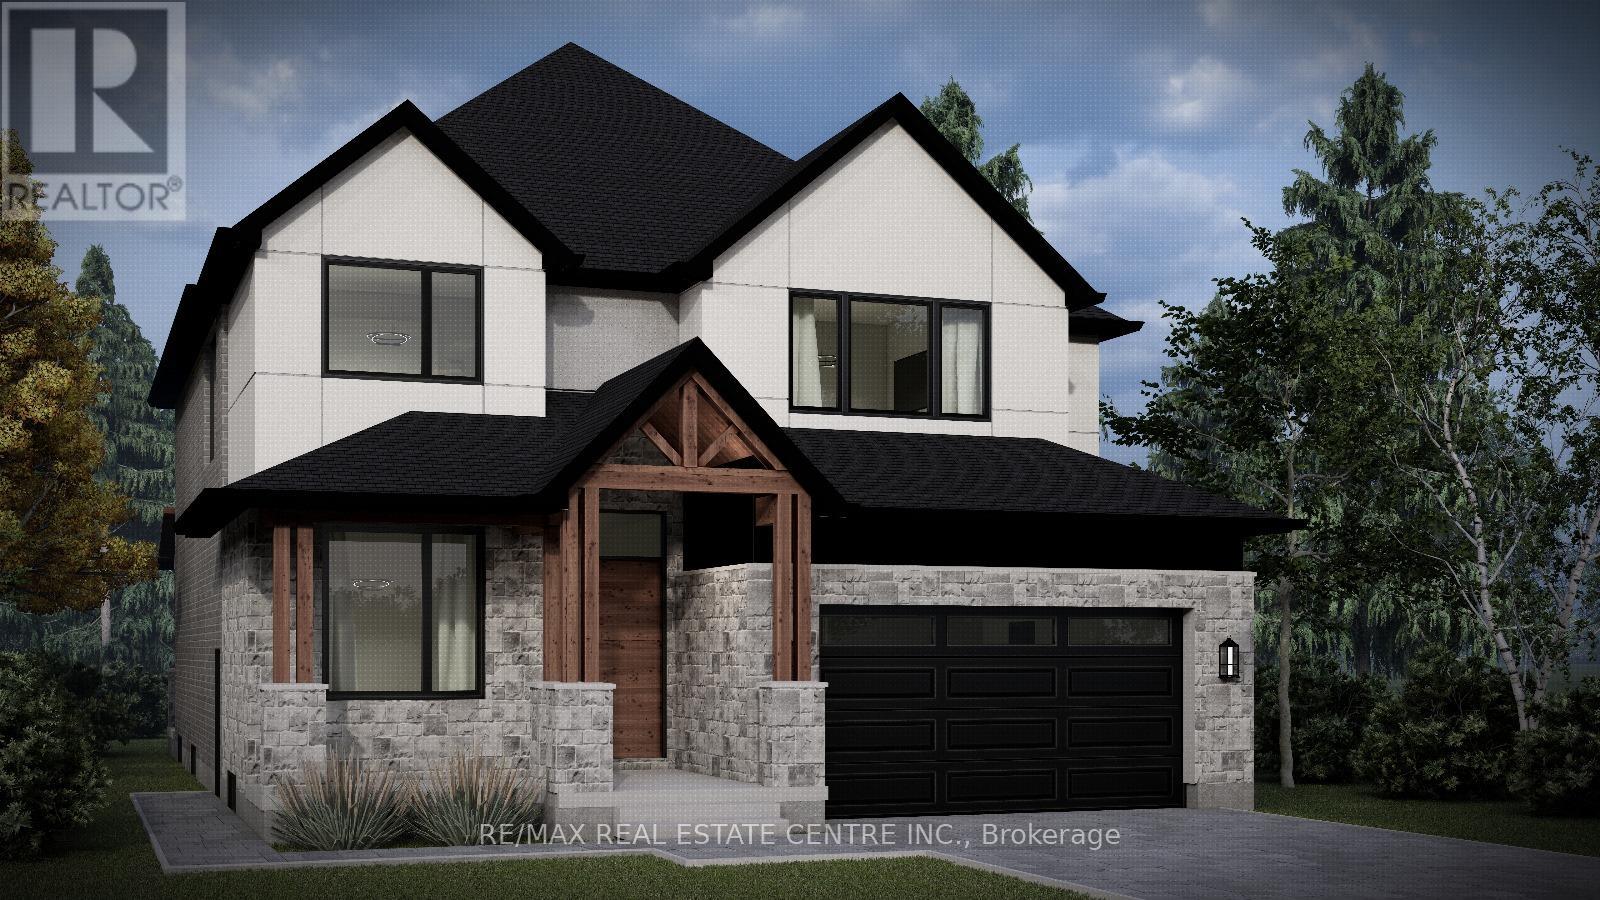
10a Knevitt Place
Guelph, Ontario
Custom home to be built in the highly sought-after South End of Guelph! This thoughtfully designed home features an open-concept eat-in kitchen with large island overlooking the dining and living area, perfect for everyday living and entertaining. The main floor also includes a private office and convenient mudroom. Offering 4 bedrooms, 4 bathrooms, and second-floor laundry, this home is designed with both style and functionality in mind. Complete with a double car garage, a welcoming front porch, and an optional back porch. Book your appointment today to discuss finishes and personalize the interior to suit your style and preferences! (id:63381)
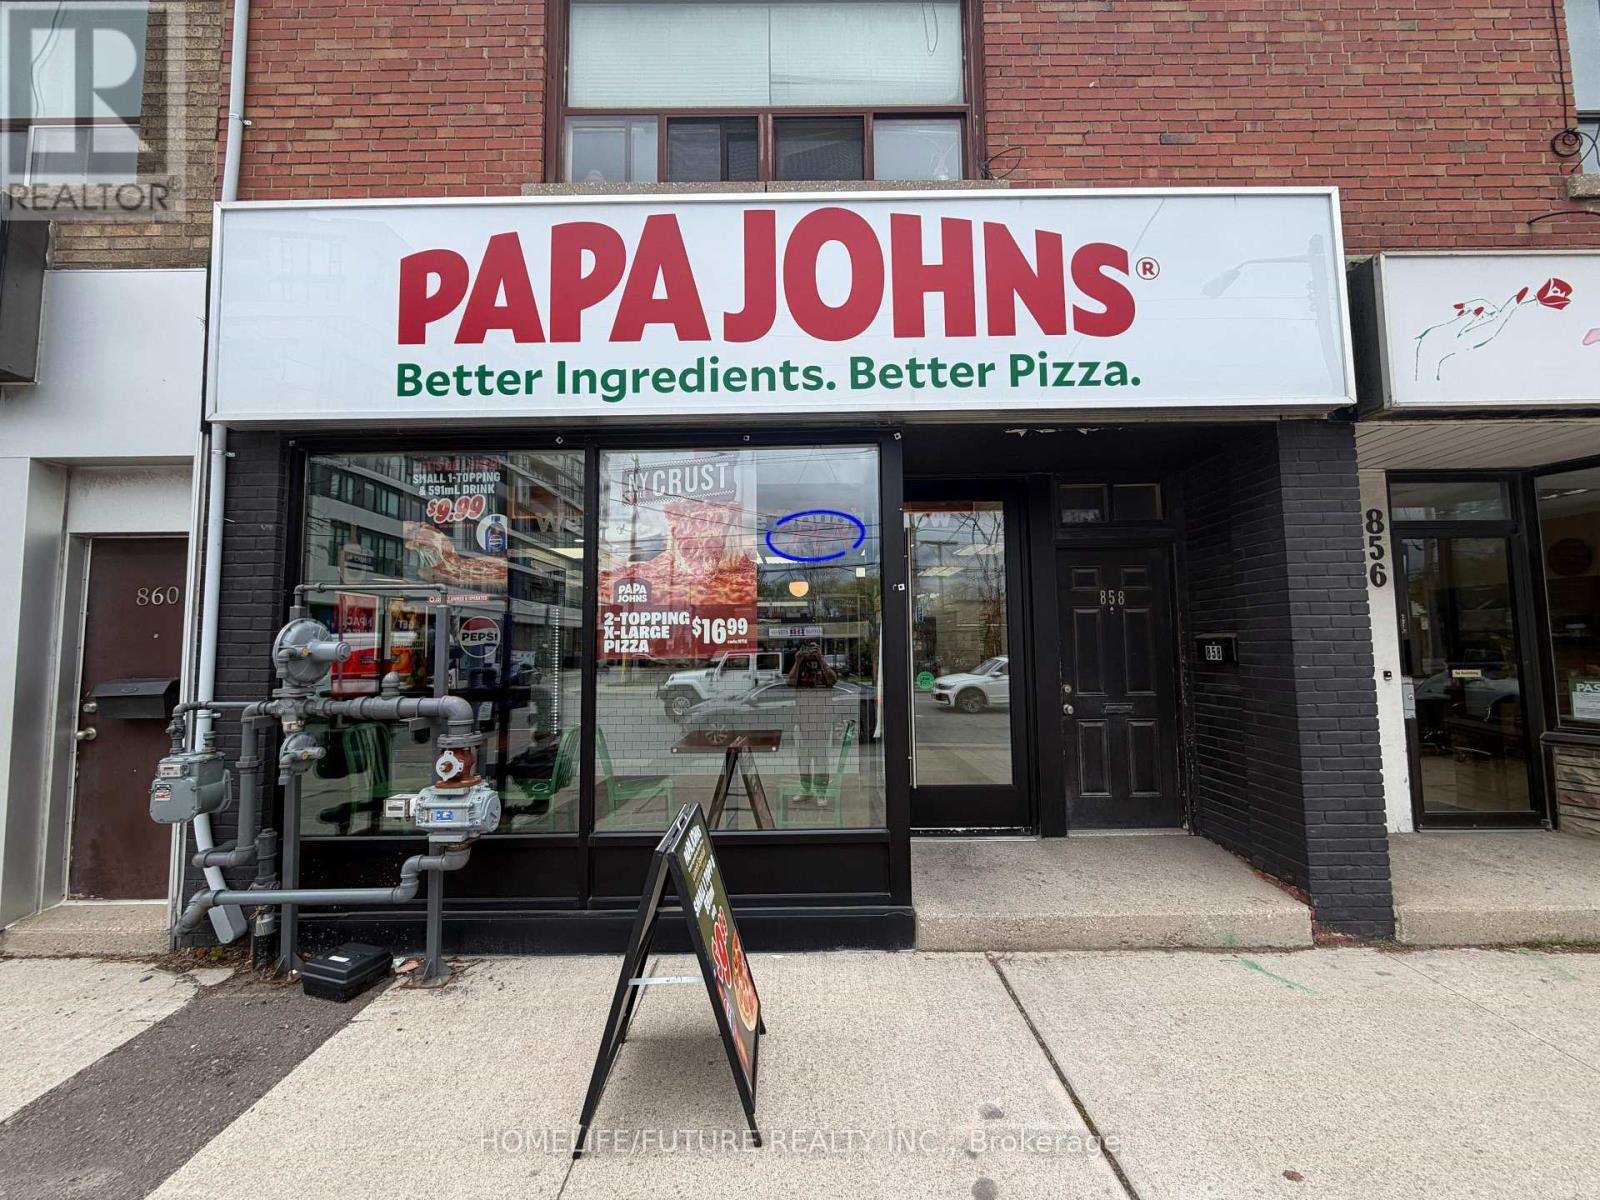
858 The Queensway
Toronto, Ontario
Award-Winning, World-Class International Pizza Franchise Available In Toronto! A Rare Opportunity For An Owner-Operator Or Investor To Acquire A Highly Successful And Profitable Pizza Restaurant In A Fast-Growing Neighbourhood.Strategically Located In A Dense, High-Traffic Area With Exceptional Visibility, This Turnkey Operation Offers A Simplified System For Easy Management And Strong, Steady Sales With Growing Income. Low Monthly Rent Of Only $4,513 Including TMI, Along With A Favorable Long-Term Lease, Ensures Low Operating Costs And Excellent Profitability.This Established Business Is Perfectly Positioned For Future Growth, Surrounded By Thousands Of Existing Residents And Significant New Residential Developments Currently Under Construction. Features Include Impressive Net Income, Loyal Customer Base, Strong Brand Recognition, And Fully Operational Turnkey Setup.Excellent Opportunity To Own A Thriving Franchise Business In One Of Toronto's Rapidly Expanding Communities. Fully Completed Basement With Washroom, Storage Rooms And Recreational Room (id:63381)
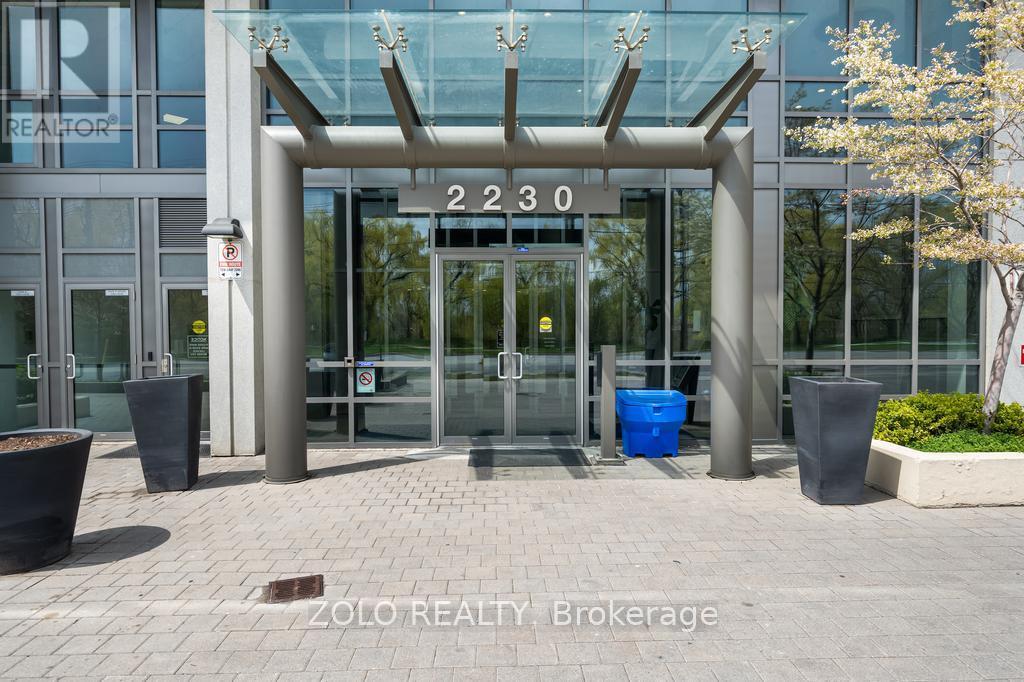
3802 - 2230 Lake Shore Boulevard W
Toronto, Ontario
Perched on the 38th floor, this stunning corner suite offers a front-row seat to sweeping, unobstructed lake and city views. Bright, open, and effortlessly elegant, the space is framed by two private balconies, including a serene walk-out from the primary bedroom.The second bedroom has been thoughtfully transformed with a custom-built office and a sleek retractable double Murphy bed (over $11,000), blending design and functionality in a way that actually makes sense.Refrigerator (2022)Washer & Dryer (2022)Laminate flooring in both bedrooms (2021)Warm hardwood floors run through the main living space, leading into a modern kitchen finished with stainless steel appliances and granite countertops.Residents enjoy access to premium amenities including a fully equipped gym, indoor pool, guest suites, and generous visitor parking.Ideally located just minutes from downtown with easy access to Mimico GO Station, this home offers that rare balance of calm waterfront living and city convenience. Current AAA tenant willing to stay or vacate. (id:63381)
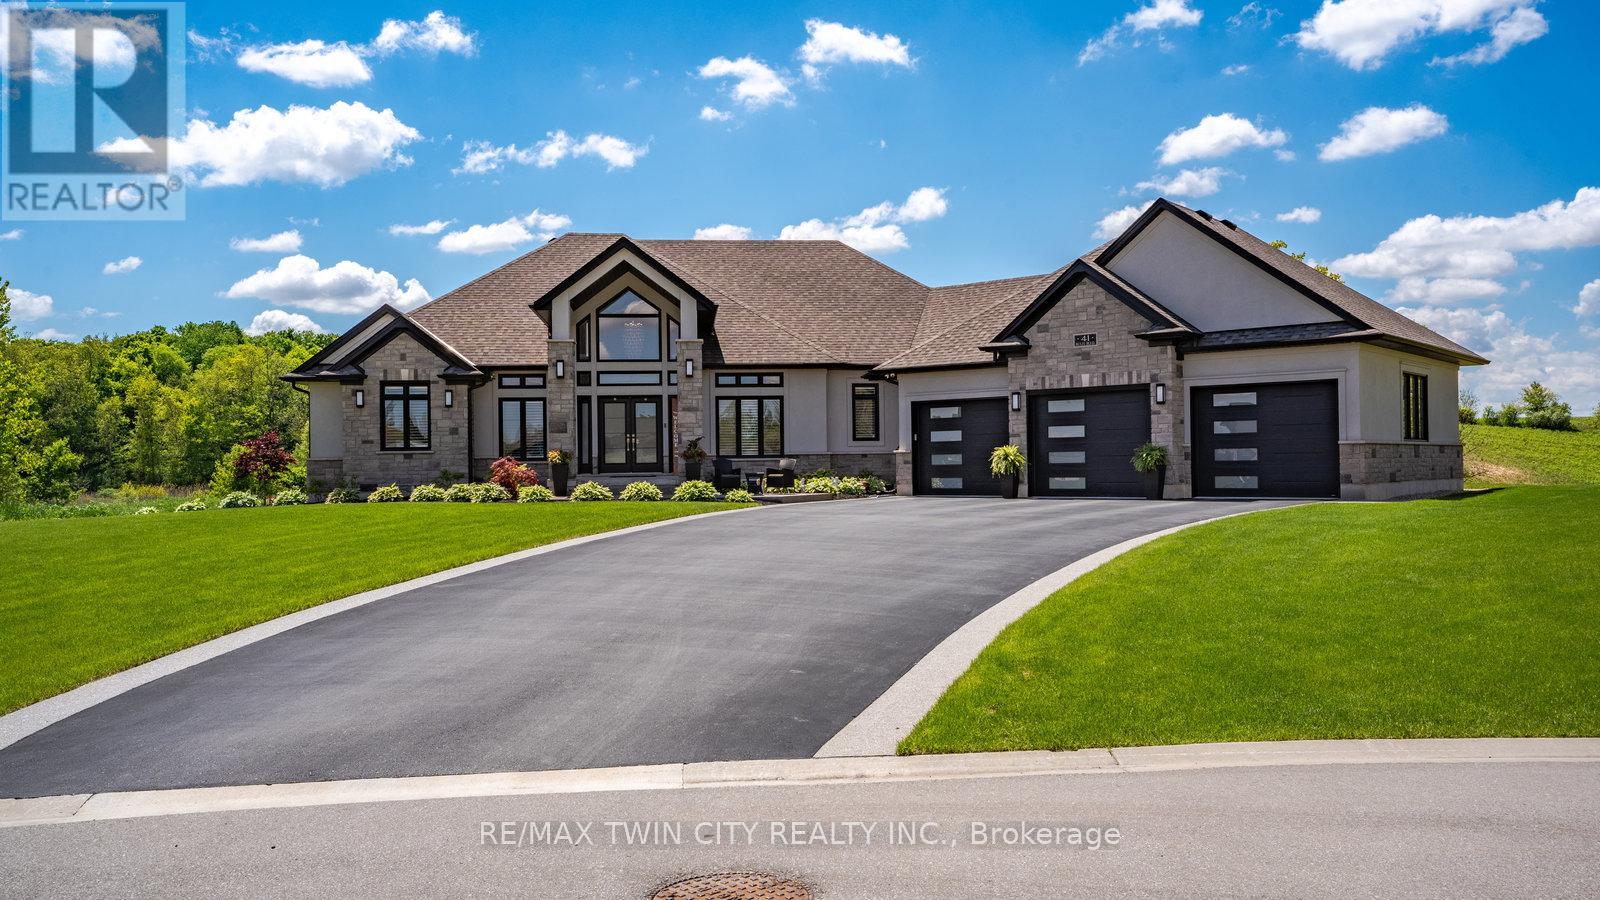
41 Ruijs Boulevard
Brantford, Ontario
Tranquility is defined as being "Free from Disturbance" and no other phrase truly defines this home as perfectly as it does. Tucked away all by itself, in the most exclusive neighbourhood in all of Brantford, the Vallee Estates, there is no other property as private, luxurious and *tranquil* as this one is. We all live in the new world where home has become more than just a place to sleep- it's become a place to LIVE, to entertain, to host and make memories in. Where you watch your kids grow and celebrate success together. Where you can't wait to get home after a long day, jump in for a swim and just melt into the backyard as you watch the sunset turn the sky on fire as it falls below the tree tops and you think to yourself: "this is all mine".. you've made it, Welcome HOME to 41 Ruijs. Stepping into the front door, you'll immediately notice the sky-high cathedral ceiling above you and the polished tile floors below you, and everything else you would come to expect from a home of this caliber. The open concept floor plan turns the living area into the heart of the home, equipped with a chef inspired kitchen, waterfall island, floor to ceiling decorative fireplace, herringbone dining room floor, breakfast nook, pantry, and walk-out to the floating covered patio. Flow inside and out during all the summer events, that your new house becomes THE destination for, all summer long. With over FIVE THOUSAND SQUARE FEET of living space and a fully finished walk-out basement, this space really feels like more than just a house. Throw open the doors, turn up the music, and walk out to the pool deck to jump right in. The walk out basement gives this house that 'resort' feel- and the feeling isn't wrong! Wrapped with hand scraped concrete, landscaping and scenic views, with the water sparkling all day long and the wind whispering "stay home today" you'll wonder how you ever lived anywhere else. Because this is *the place* that will make you feel like you're finally HOME. (id:63381)
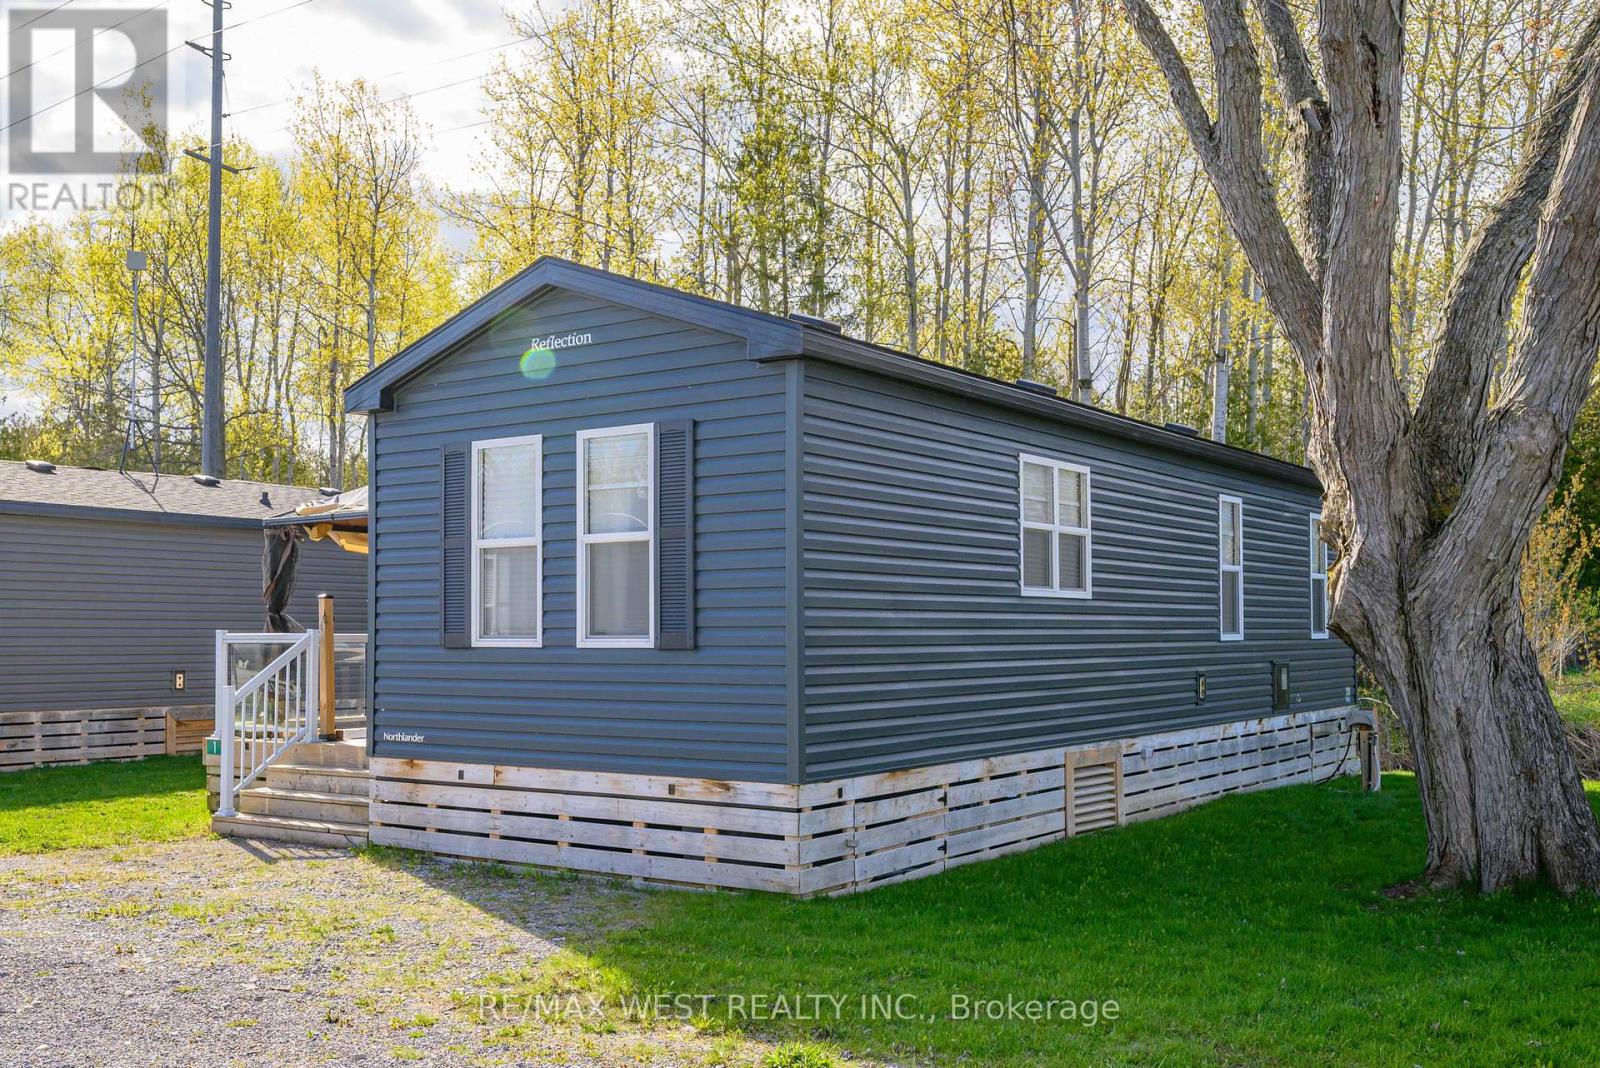
Lot 1 - 657 Thunder Bridge Road
Kawartha Lakes, Ontario
Escape To Waterfront Living On The Scenic Shores Of The Scugog River With This Beautifully Maintained Clarendon Park Model Mobile Home By Northlander! Offering 480 SQFT Of Thoughtfully Designed Living Space, This 3-Bedroom, 1-Bath Retreat Features An Inviting Open-Concept Layout Perfect For Relaxing Weekends Or Unforgettable Family Getaways. Located In The Sought-After Cedar Valley Cottage Resort, Just A Short Drive From Lindsay, This Seasonal Property Combines Comfort, Convenience, And Resort-Style Amenities In One Incredible Package. Enjoy Access To A Heated Saltwater Pool, Recreation Hall, Multi-Sport Courts, Kayak And Paddleboard Rentals, Horseshoe Pits, Playground, Boat Launch, On-Site Laundry Facilities, And A Full Calendar Of Family-Friendly Events Throughout The Season. This Gated, Pet-Friendly Community-Operated By Summerhill Resorts-Is Open May Through October, Making It The Perfect Seasonal Escape. Even Better, The 2026 Annual Fees ($5,566 + HST) Are Already Fully Paid And Include Land Lease, Water, Waste Services, Lawn Maintenance, Guest Passes, And Unlimited Use Of All Resort Amenities. Your Perfect Kawartha Lakes Retreat Is Ready For Immediate Enjoyment! (id:63381)
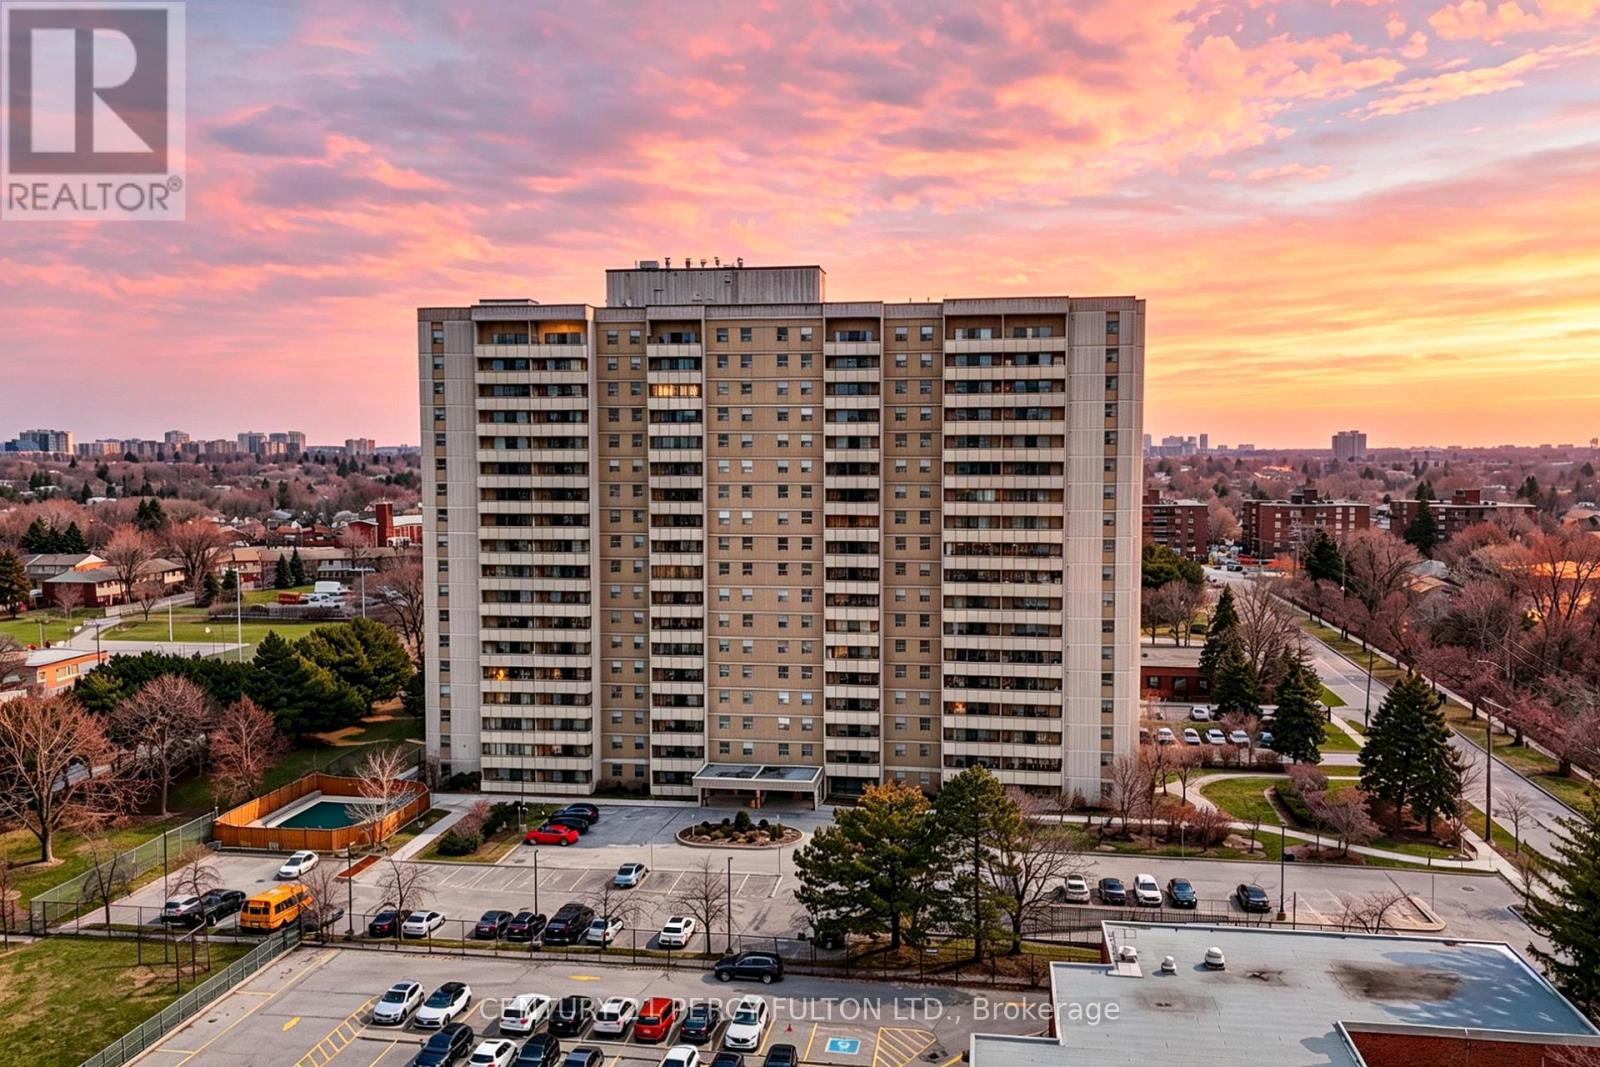
512 - 1338 York Mills Road
Toronto, Ontario
BRIGHT and SPACIOUS CORNER UNIT with UNOBSTRUCTED VIEWS. This 3-bedroom, 2-bathroom corner suite offers a functional open-concept layout. The interior has been modernised throughout, featuring a custom-designed open-plan kitchen with a functional kitchen island, high-end appliances, quartz countertops and backsplash, soft-closing cabinets/drawers, and contemporary finishes. The primary bedroom includes a large walk-in closet and a private 2-piece ensuite. A large balcony provides panoramic, unobstructed views of the surrounding area. The building is absolutely beautiful, well-maintained, and prioritises resident safety with an extensive network of security cameras. Residents have access to a range of amenities, including an outdoor swimming pool, a fully equipped gym, a sauna, and secure bicycle storage. Visitor parking spaces are available on-site. Situated in a highly convenient location with immediate access to the DVP, Highway 401, and Highway 404. The property is steps away from schools, bus stops, local parks, restaurants, and shopping centres. Maintenance fees are comprehensive, covering all utilities (Hydro, Heat, Water), Building Insurance, and Common Elements. (id:63381)
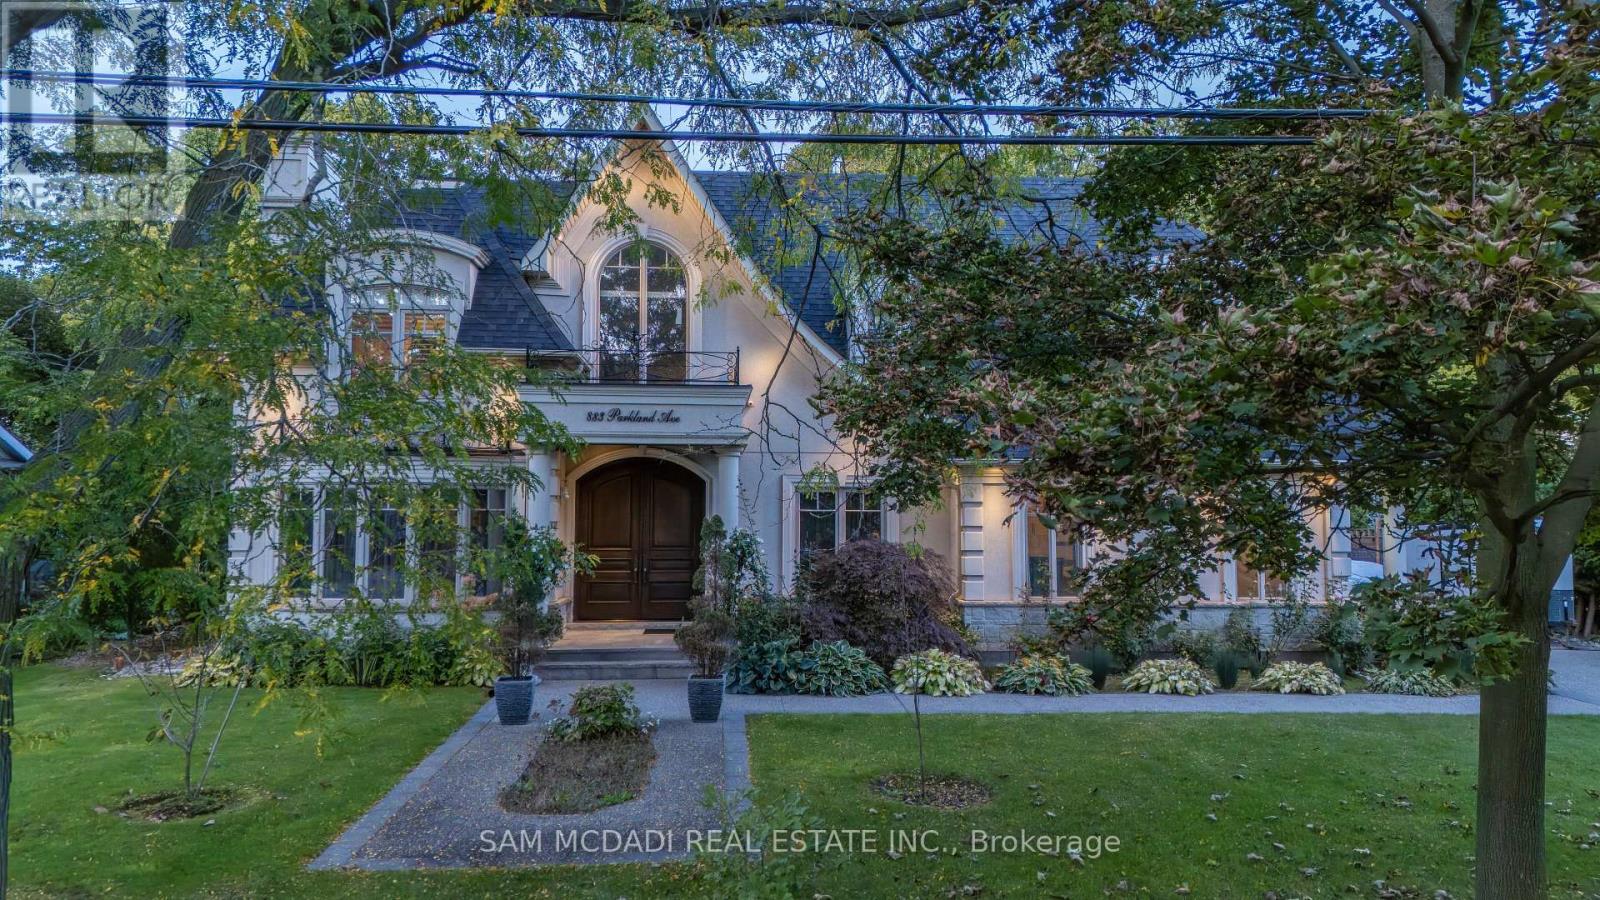
883 Parkland Avenue
Mississauga, Ontario
Surrounded by nature and prestige, this remarkable residence sits steps away from Rattray Marsh trails, Lake Ontario, and beloved local gems like Jack Darling Park and Meadow Wood Park. Perfectly situated on a sprawling 90x166 ft lot, this custom-built home backs onto lush green-space. Meticulously designed with over 7,000 sq ft of finished living space, this 4+2 bedroom, 7-bathroom estate captivates from the moment you arrive. A soaring 23-foot cathedral ceiling sets a striking tone, anchored by a solid wood staircase and drenched in natural light from floor-to-ceiling windows. Principal rooms flow with intention, from the living and great room to a spacious family room and dining, each detailed with rich hardwood, layered millwork, and timeless finishes. At the heart of the home lies a chef's kitchen outfitted with top-tier stainless steel appliances, custom cabinetry, a generous island, and a full pantry, ideal for entertaining. Premium features continue throughout: heated floors, built-in speakers, tray ceilings, multiple fireplaces and a private elevator connecting every level. On the upper level, the primary suite is a true retreat, featuring elegant coffered ceilings, a boutique-inspired dressing room, a spa-style ensuite, and a private walk-out balcony with serene backyard views. Each additional bedroom is designed with comfort and privacy in mind, offering custom closets and ensuite access. The finished walk-out lower level expands the living space, offering two more bedrooms, two full bathrooms, a den, and a generous recreation space. Outside, mature trees frame a private backyard sanctuary, offering rare tranquility. Whether you're enjoying morning coffee on the terrace or taking an evening stroll to the lake, this home delivers a lifestyle thats as elevated as its design. (id:63381)
309 Cromwell Street
London East, Ontario
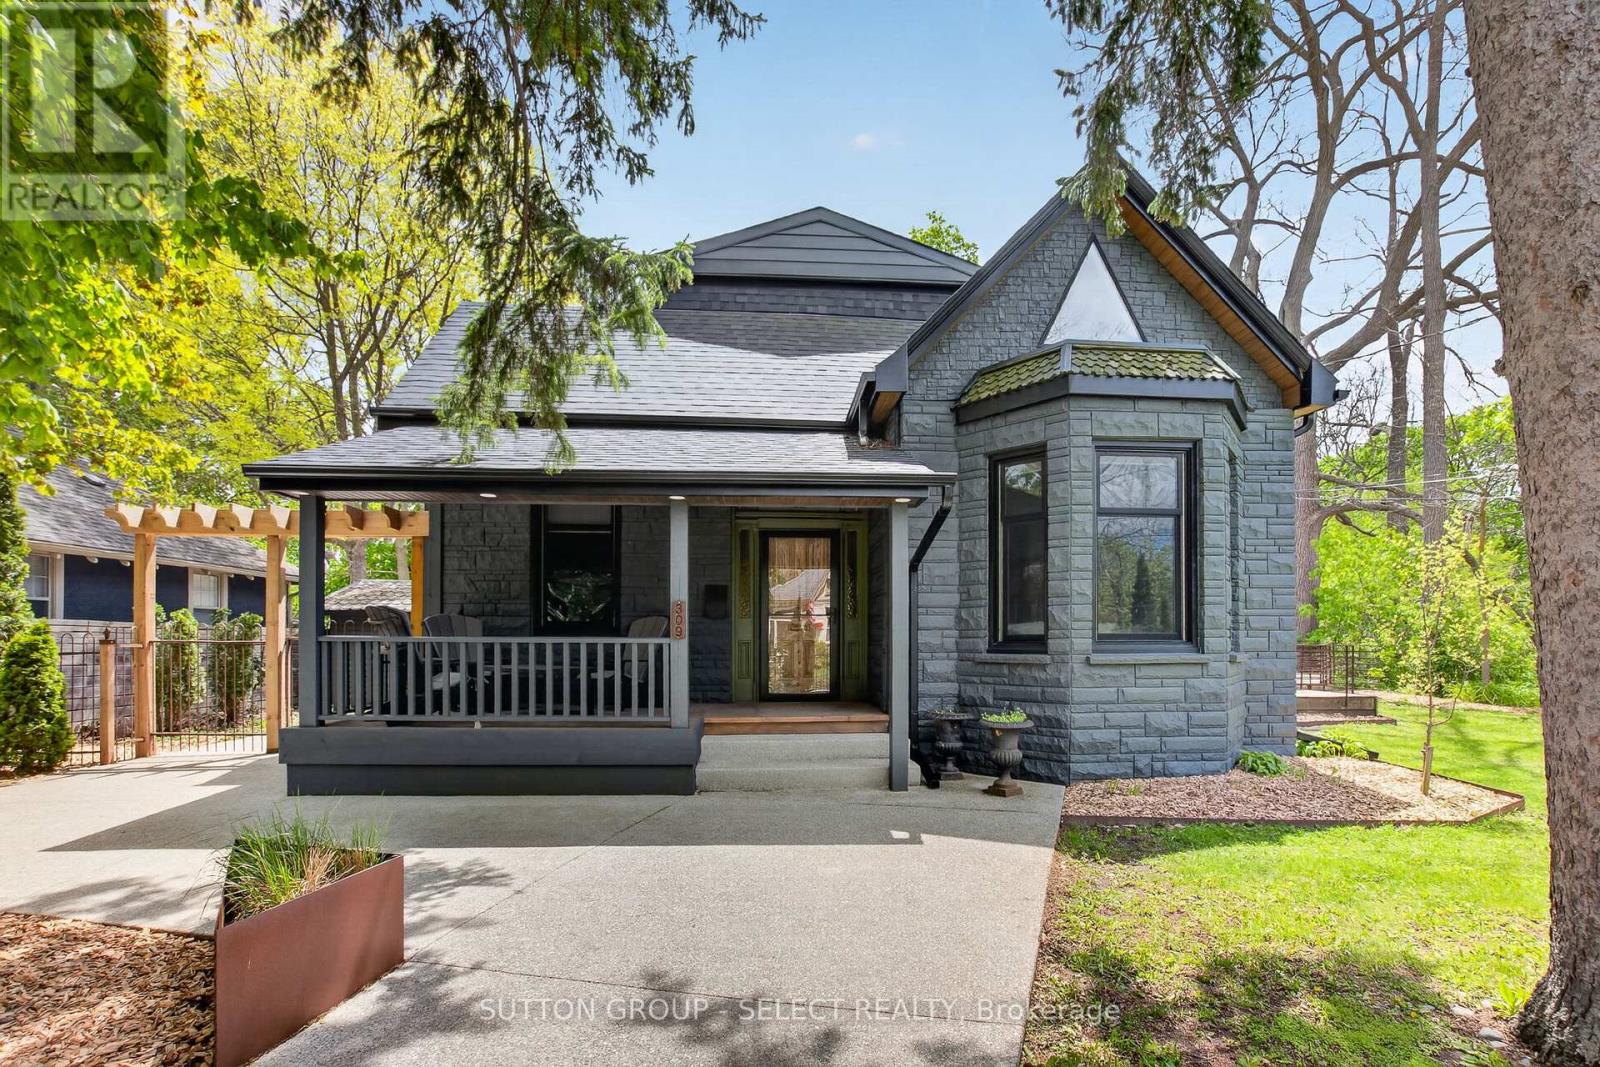
Classic charm meets modern comfort in this beautifully presented Old North family home. Nestled on a picturesque street in a sought-after mature neighbourhood, this residence showcases inviting living spaces, stylish finishes, and timeless architectural character. From the welcoming curb appeal to the bright and functional interior, every space feels warm and thoughtfully designed. The living room is open and airy with high ceilings and lots of natural light. The modern eat-in kitchen has hard surface countertops, island with bar seating and lots of storage. The large family room is cozy and a great gathering space. The main floor primary bedroom suite feels like luxury abound with the great ensuite washroom boasting a soaker tub and a tiled shower as well as access to the back deck area. An additional bedroom and 4-piece bathroom complete the ground level. On the second level you will find a stunning space highlighted by a large living room with the stunning modern kitchen with island and bar seating. A massive sleeping /Open area with sitting area and 3-piece ensuite bathroom complete the second level which has 'in-law suite' potential. The private outdoor area creates the perfect backdrop for entertaining, summer evenings, or quiet morning coffee. Ideally located near downtown London, Western University, St Joseph's Hospital, Doidge Park, excellent schools, parks, dining, and transit, this is an exceptional opportunity to enjoy urban convenience within an established residential setting. (id:63381)
Ph1 1 - 2 Toronto Street
Barrie, Ontario
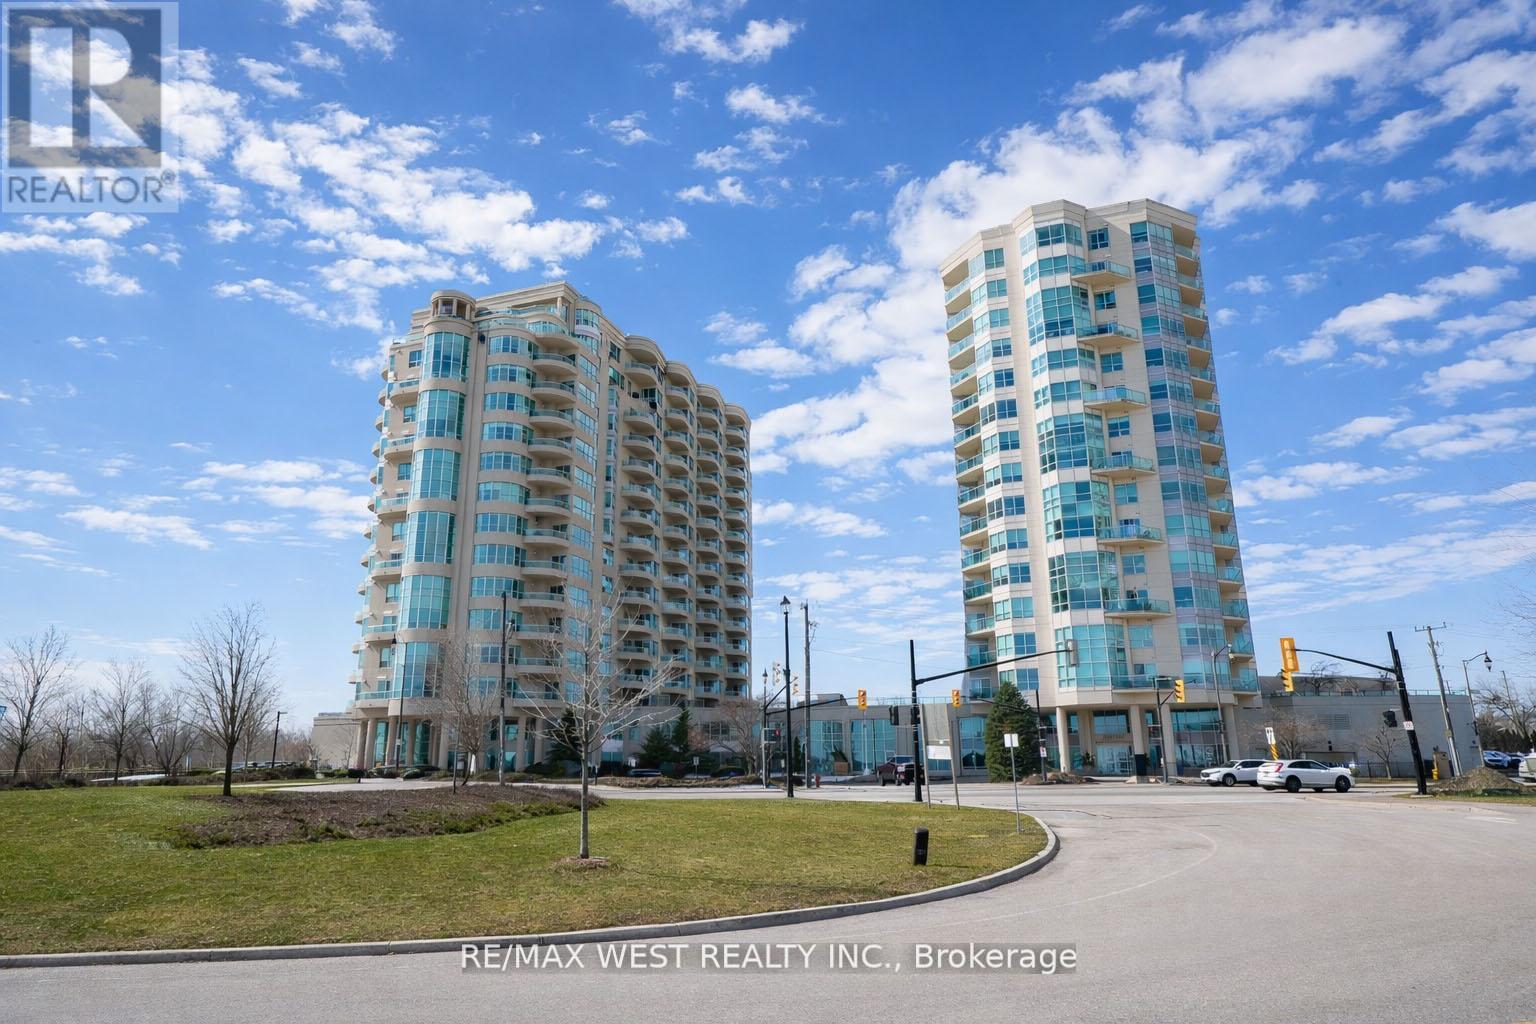
Experience penthouse living on Barrie's spectacular waterfront. Welcome to the Crown Jewel of Grand Harbour - a rare 3-bedroom, 2-bathroom penthouse residence offering breathtaking, unobstructed views of Kempenfelt Bay. Perched high above the bay, this exceptional suite is filled with natural light through expansive walls of windows that beautifully frame sweeping views across Kempenfelt Bay and the surrounding shoreline. The open-concept layout blends refined elegance with everyday comfort, creating an inviting space ideal for both entertaining and relaxing while taking in the stunning waterfront scenery. Two private balconies provide the perfect setting for sunrise coffees or evening sunsets over the bay. The spacious primary retreat features its own private balcony, walk-in closet, and spa-inspired ensuite - creating a serene sanctuary above the city. Additional features of this exceptional residence include two premium parking spaces, a large private storage unit, and access to outstanding building amenities. Ideally located just steps from Barrie's vibrant downtown, marina, waterfront trails, restaurants, and shops, this residence offers the very best of luxury waterfront living. A truly rare penthouse opportunity. (id:63381)
192 Mill Street
Essa, Ontario
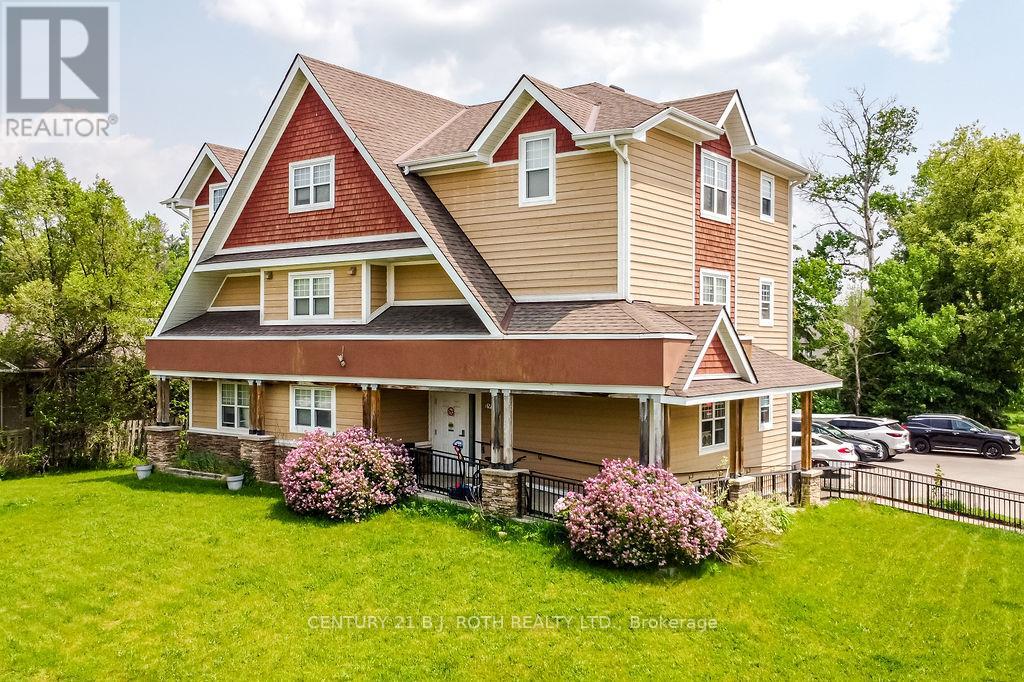
This ICF Construction 6 Plex Is Simply Stunning And Built Only 11 Years Ago making this a rare find! Units Are Separately Metered For Hydro/ Gas Plus 2 Units Are Designed For Wheelchair Accessibility! This Shows As Impressive Inside As It Does Out. Situated in the growing community Of Angus - Home Of Canadian Forces Training Centre (CFB Borden). Across From Mcdonalds, Shoppers Drug Mart, Sobey's, Lcbo and just 15 Minutes West Of Barrie And 20 Minutes North To Wasaga Beach.Situated On The Main Road Across From Popular Strip Mall On A Lot That Is .38 Acres. Simply No Improvements Can Be Made To This! **EXTRAS** lot measurements 82.59 ft x 158.60 ft x 99.81 ft x 167.28 ft (id:63381)
40 Donino Avenue
Toronto, Ontario
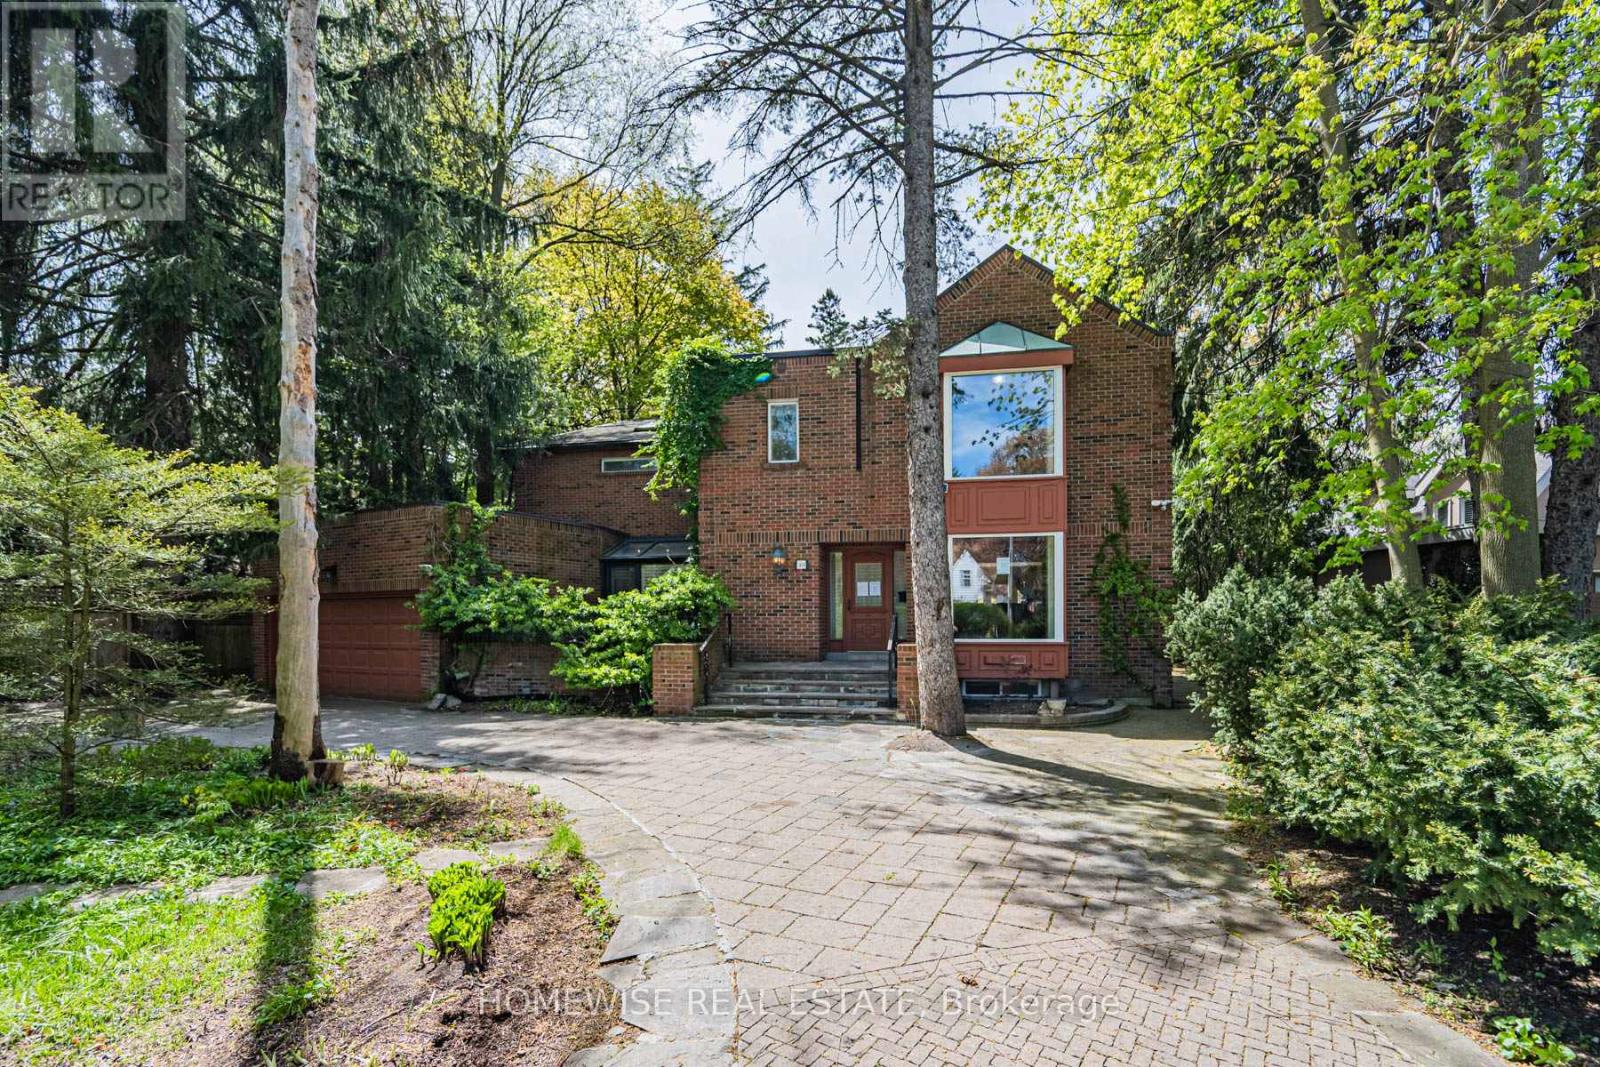
Oh My Donino! An extraordinary opportunity in the heart of prestigious Hogg's Hollow. Set on an exceptional 100 x nearly 300 foot lot, this rare estate-sized property offers endless potential on one of Toronto's most coveted and picturesque streets. Whether you envision a world-class custom residence or a timeless renovation using the home's original charm, 40 Donino Avenue is a canvas unlike any other. Surrounded by multi-million dollar estates and mature tree-lined streets, the main floor offers expansive principal rooms including formal living and dining areas, a warm family room, executive office, and a main floor bedroom with ensuite. Upstairs features 5 large bedrooms, highlighted by a sprawling primary retreat complete with a stunning sitting area, oversized walk-in closet, and spacious ensuite bath. The circular U-shaped driveway parks up to 8 vehicles in addition to a double car garage, inviting you the way the home of your dreams should . The breathtaking backyard is truly the crown jewel - an expansive private setting with mature landscaping, pool, and extraordinary depth rarely found in the city, offering the potential to create one of Hogg's Hollow's most spectacular outdoor paradises. Ideally located moments from the exclusive Rosedale Golf Club, York Mills Centre, top-rated public and private schools, parks, nature trails, and minutes to Highway 401, Yonge Street, and the TTC. Experience estate living in one of Toronto's most prestigious neighbourhoods, Hoggs Hollow. (id:63381)
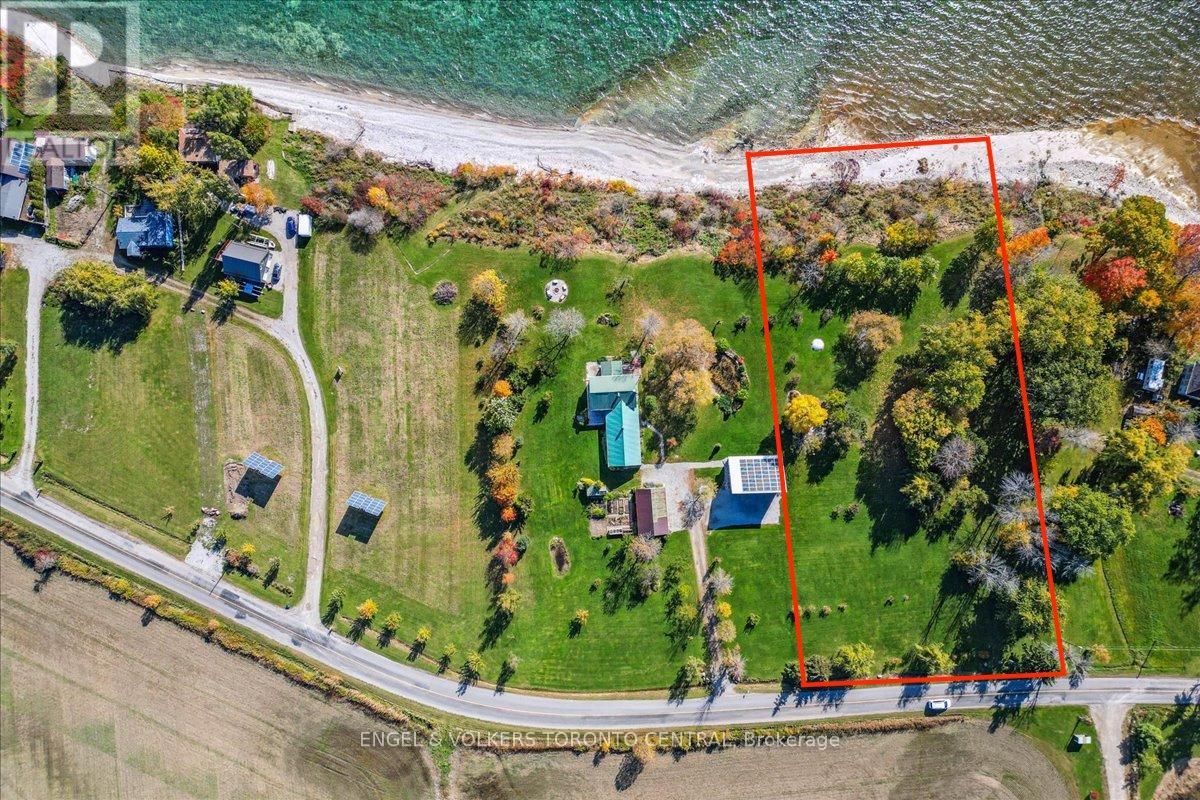
488 South Coast Drive
Haldimand, Ontario
Outstanding opportunity to acquire a beautiful lakefront property with a pristine shoreline. An exceptionally deep, south-facing grassy lot with mature trees and incredible lake views. This property is NOT subject to the Foreign Buyer Ban. (id:63381)
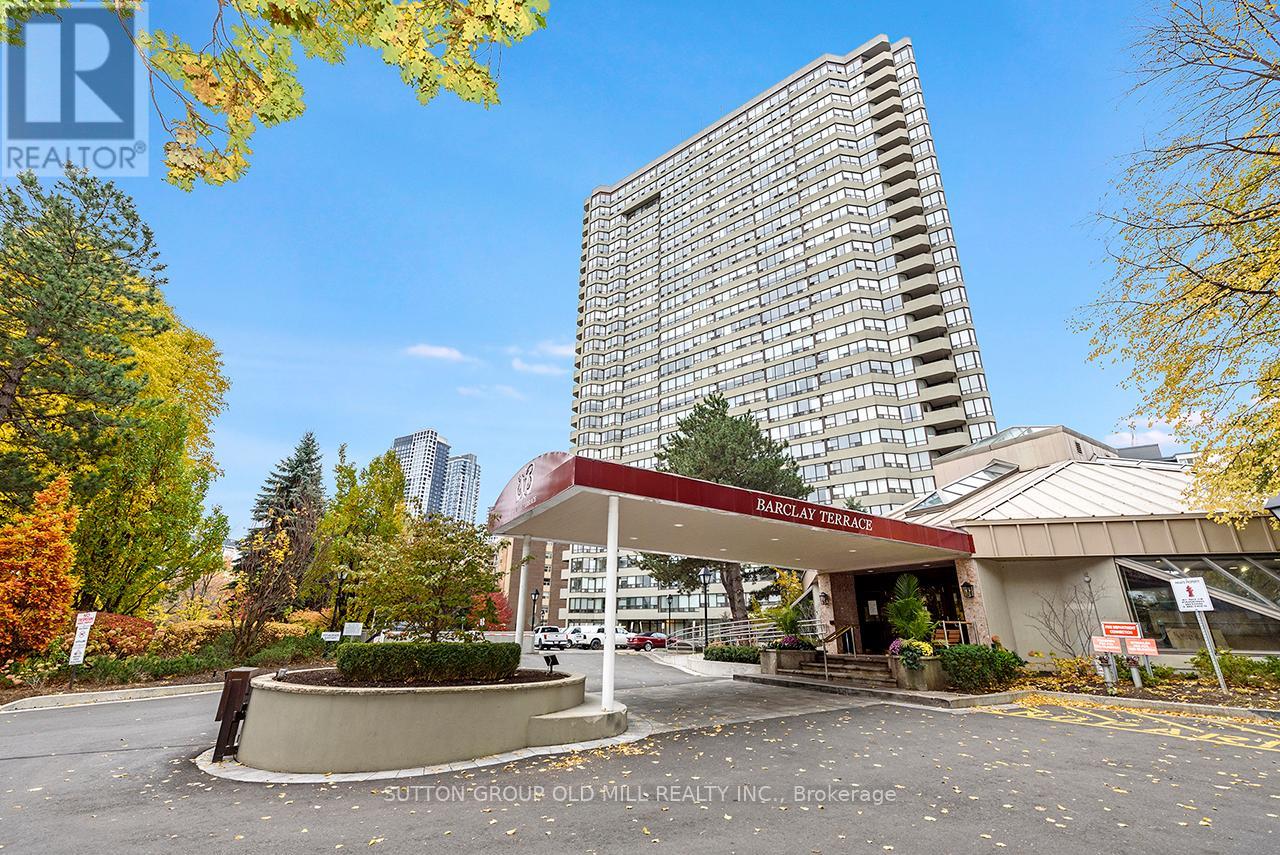
2806 - 1300 Islington Avenue
Toronto, Ontario
Client RemarksYour Next Move is into this luxurious suite in the highly sought-after Barclay Terrace, located in prime Etobicoke and built by renowned developer Tridel. This beautifully maintained Sub- Penthouse two-bedroom condominium offers an impressive layout of approximately 1,130 square feet, showcasing breathtaking west-facing views. Professionally painted and thoughtfully designed, the suite includes one parking space with your own electric vehicle charger and one locker for added convenience. The spacious, updated kitchen flows seamlessly into a separate dining room, perfect for entertaining, while the inviting living room features engineered hardwood floors and elegant crown molding. The large primary bedroom offers a private two-piece ensuite bath, and a separate laundry room adds practicality to the home's sophisticated charmenjoy resort-style amenities, including a grand party room, indoor pool and hot tub, billiards room, tennis courts, squash courts, and a fully equipped fitness centre. The maintenance fees conveniently cover high-speed internet, cable TV, hydro, water, and air conditioning - offering exceptional value and ease of living. Ideally situated just steps from Islington GO and Subway Station, this prime location also provides easy access to Bloor Street's restaurants, shops, parks, excellent schools, and the prestigious Islington Golf Course. Experience elegance, comfort, and convenience - all in one stunning residence (id:63381)
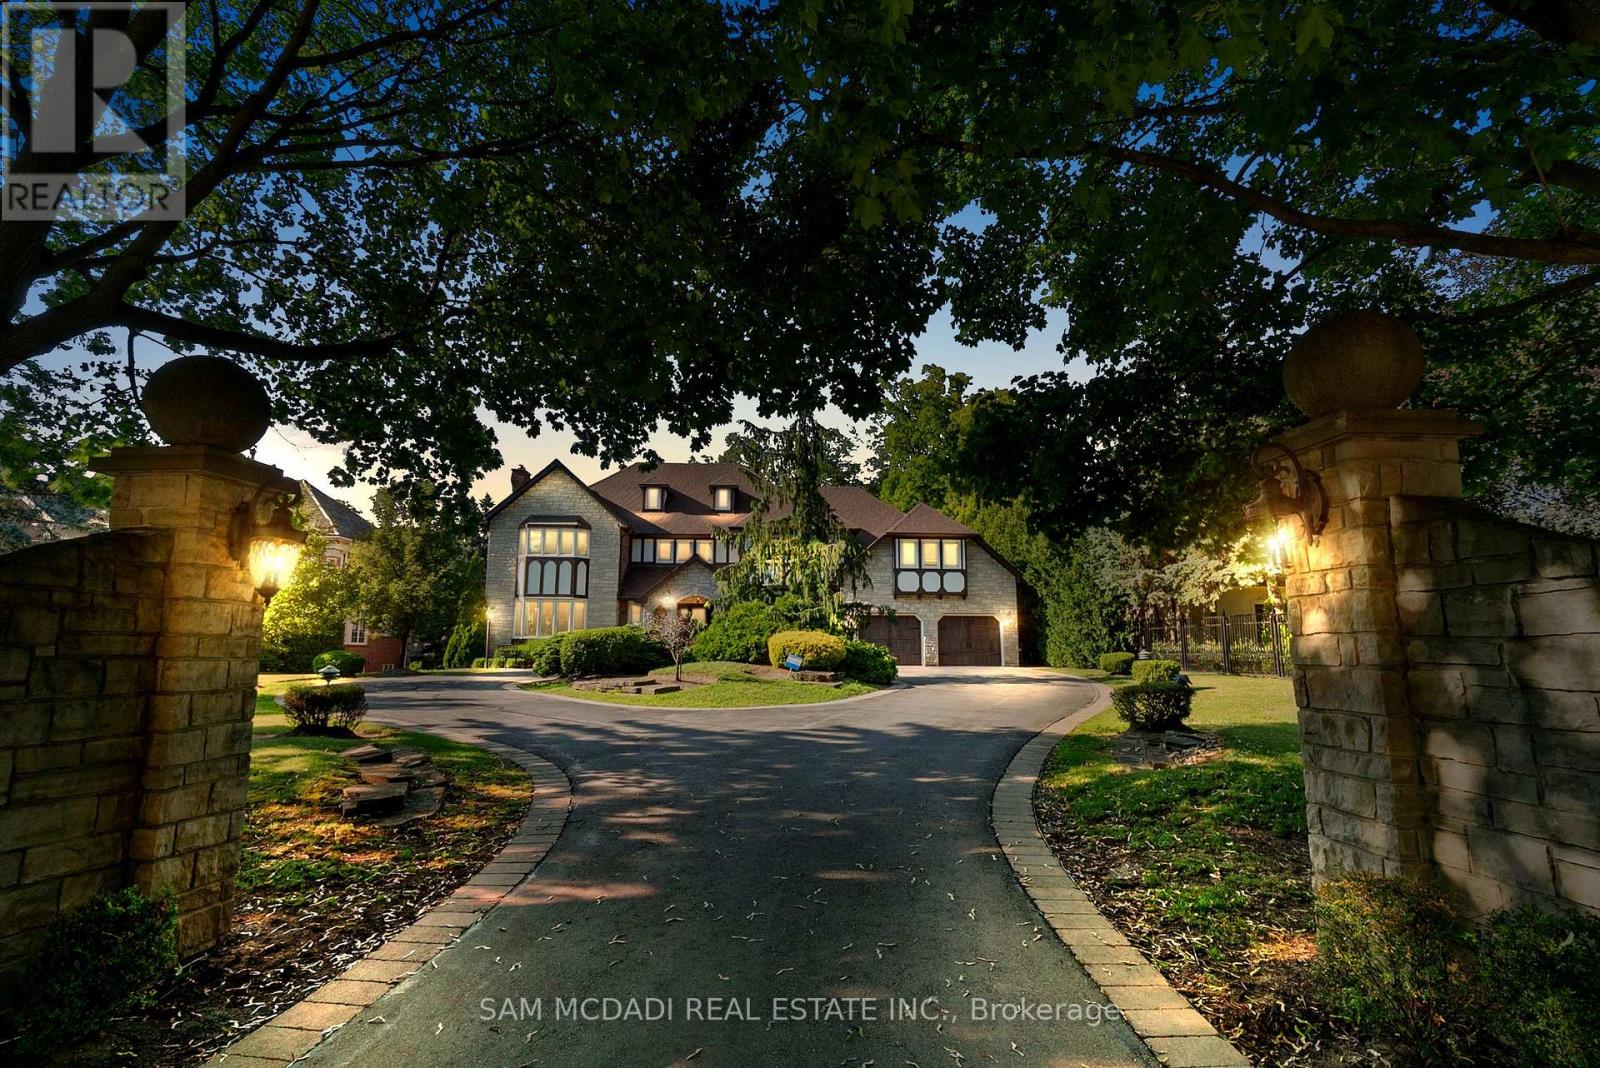
2235 Shawanaga Trail
Mississauga, Ontario
Presenting this custom built estate, set behind a gated private, tree-lined 100 x 250 ft lot, offering over 8,000 square feet of elegant, thoughtfully designed living space across three expansive levels. Crafted for discerning buyers who value space, privacy, and timeless design, this grand estate greets you with a soaring double-height foyer and sweeping staircase, setting the tone for the refined interiors beyond. Designed to impress, the main level features formal living and dining rooms, an appointed home office, a sun-filled family room with a stone surround fireplace. A chef's kitchen anchors the heart of the home, complete with granite counters, panelled appliances, and a large central island, seamlessly flowing into the breakfast area with tranquil garden views. With five spacious bedrooms and eight bathrooms, the home offers exceptional flexibility for growing families or multi-generational living. The main-floor guest suite provides privacy for in-laws or long-term guests, while upstairs, each bedroom includes its own ensuite. The luxurious primary retreat features a spa-inspired ensuite and walk-in closet, your private haven at day's end. The fully finished walk-out lower level is an entertainer's dream, featuring a second full kitchen, full bar, custom wine cellar, home gym, sauna, and expansive recreational spaces with multiple lounge zones and a fireplace. Whether you're hosting large-scale gatherings, accommodating extended family, or seeking rental income potential, this level is designed to elevate your lifestyle. Outdoors, mature trees surround the professionally landscaped yard, complete with stone patios, manicured gardens, and ample space for a future pool or outdoor oasis. Set within the exclusive Sheridan enclave, known for its proximity to top-rated schools, golf clubs, lakefront parks, and just minutes from the QEW. This is more than a home; it's an investment value in one of Mississauga's most desirable communities. (id:63381)
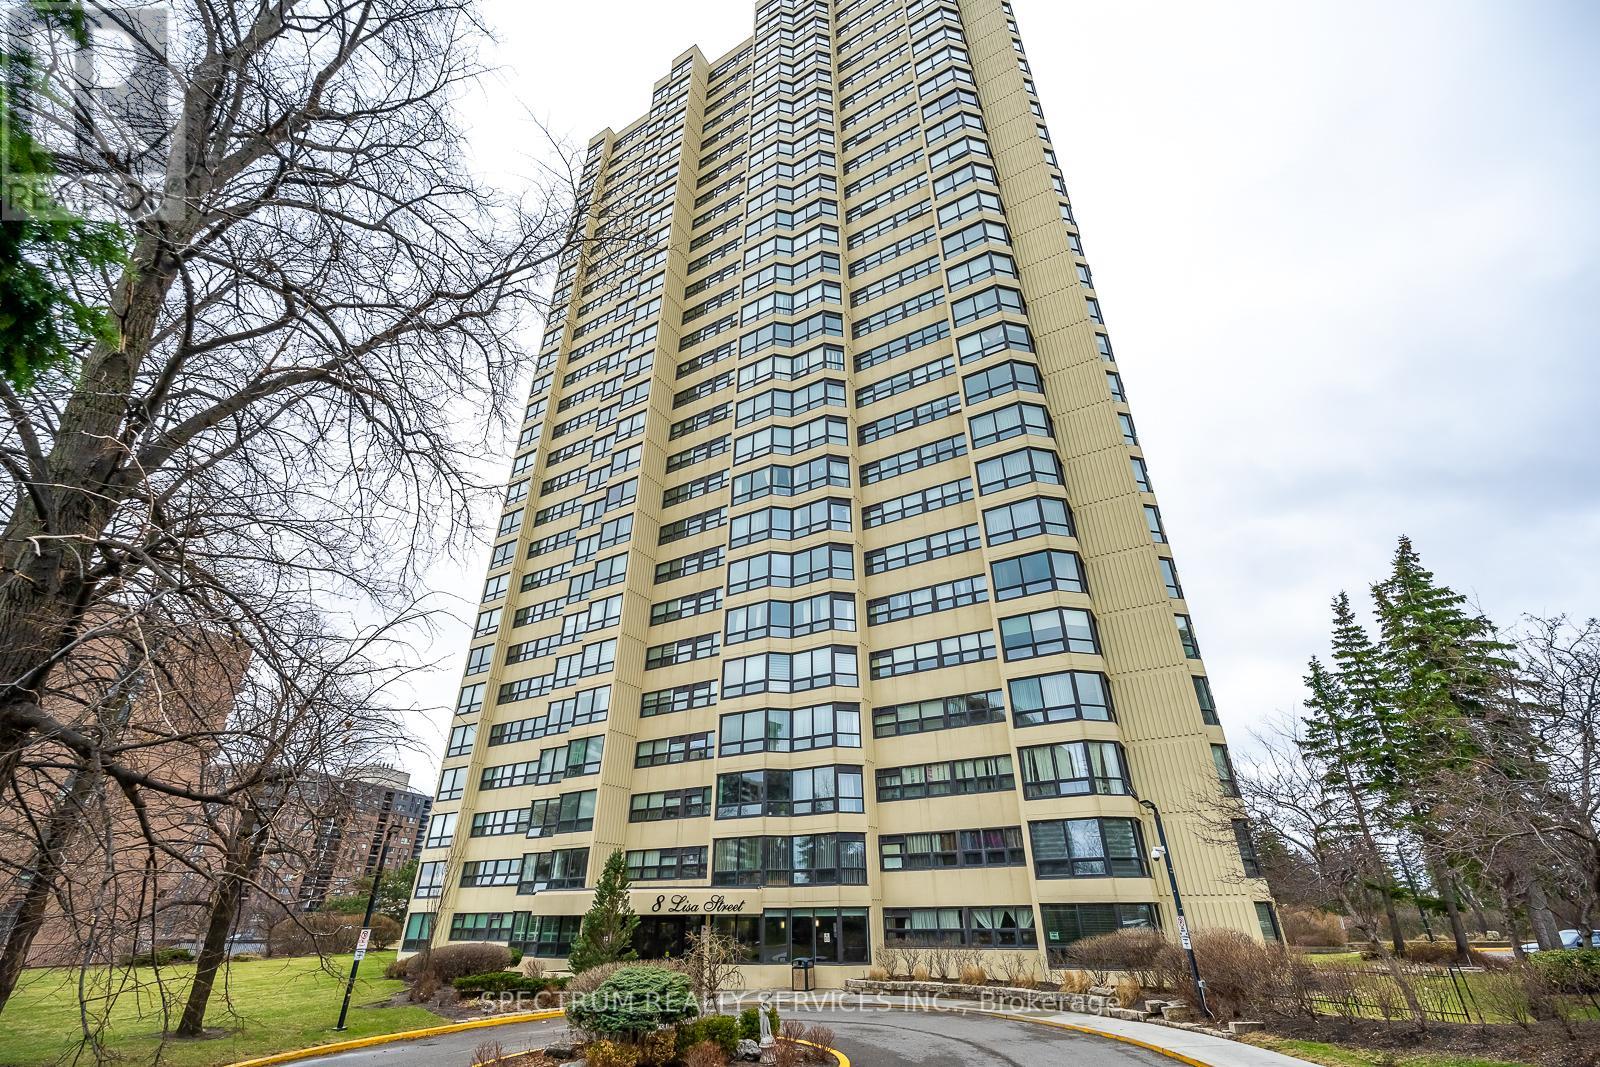
2104 - 8 Lisa Street
Brampton, Ontario
8 Lisa St. #2104 - Beautifully Updated & Over Sized Condo Living with 1100 sq. ft. of living space (MPAC) Welcome to this beautifully updated & Over Sized 1 bedroom Condo Suite offering exceptional comfort and functionality. This very spacious unit features a 4-piece ensuite bathroom, plus a convenient 2-piece powder room-perfect for guests. Enjoy the added versatility of a bright solarium, ideal for a home office, reading nook, additional living space or added bedroom for guests. The modern updated kitchen boasts a breakfast bar, LOTS OF ADDITION COUNTER SPACE and ample cupboard space, making it both stylish and practical. Additional highlights include: Ensuite laundry, Ensuite storage area, 1 parking space included. Residents enjoy access to outstanding building amenities, including: Fully equipped gym, indoor and outdoor pools, Sauna & Billiard Room. Squash & racquet courts, Tennis court. A fantastic opportunity to own a move-in-ready unit in a well-appointed building with resort-style amenities. 24 HOURS GATEHOUSE WITH SECURITY FOR ADDED PEACE OF MIND. (id:63381)
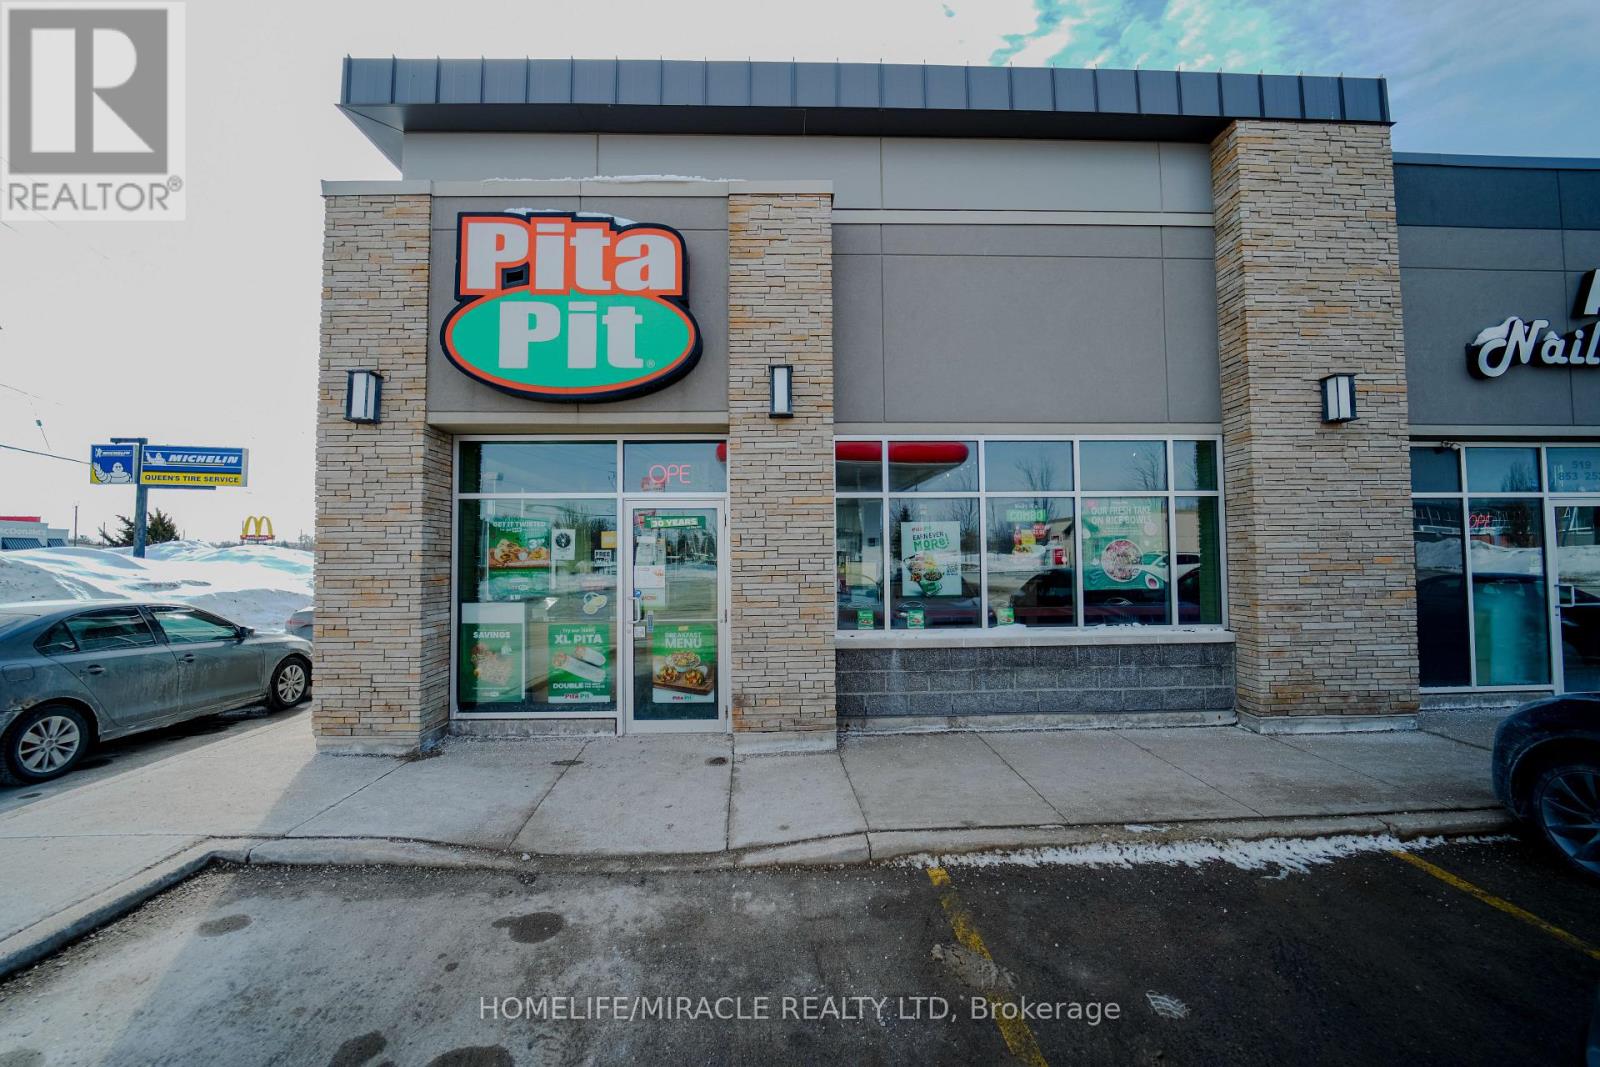
391 Queen Street
Halton Hills, Ontario
Turnkey Pita Pit franchise for sale in the growing community of Acton. Prime location at 391 Queen St E in busy Honeyfield Plaza along Highway 7, offering excellent visibility and steady foot traffic. Surrounded by strong residential density and near the Acton Community Centre and Arena. Well-known healthy quick-service brand with established takeout and delivery business. Ideal opportunity for an owner-operator or investor to step into a proven operation with solid growth potential. (id:63381)
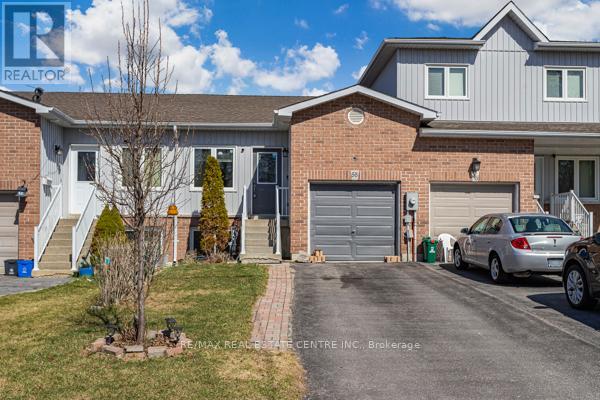
58 Avenue Street
Oshawa, Ontario
JUST REDUCED THE PRICE FOR QUICK SELLING! Beautiful Unique Freehold Townhouse With The Feel Like Bungalow! Featuring 4 Spacious Bedrooms, Including 2 Conveniently Located On The Main Level Alongside The Kitchen And Living Area. This Home Offers Ease And Functionality. The Lower Level Includes 2 Additional Above-grade Bedrooms. Perfect For Home Office, Guests Or Growing Families. Situated Just Minutes From Hwy401, Schools, Parks, Shopping And Much More! 2 Seperate Portions Is Good For First Time Home Buyers Or Investors/ Renting. (id:63381)
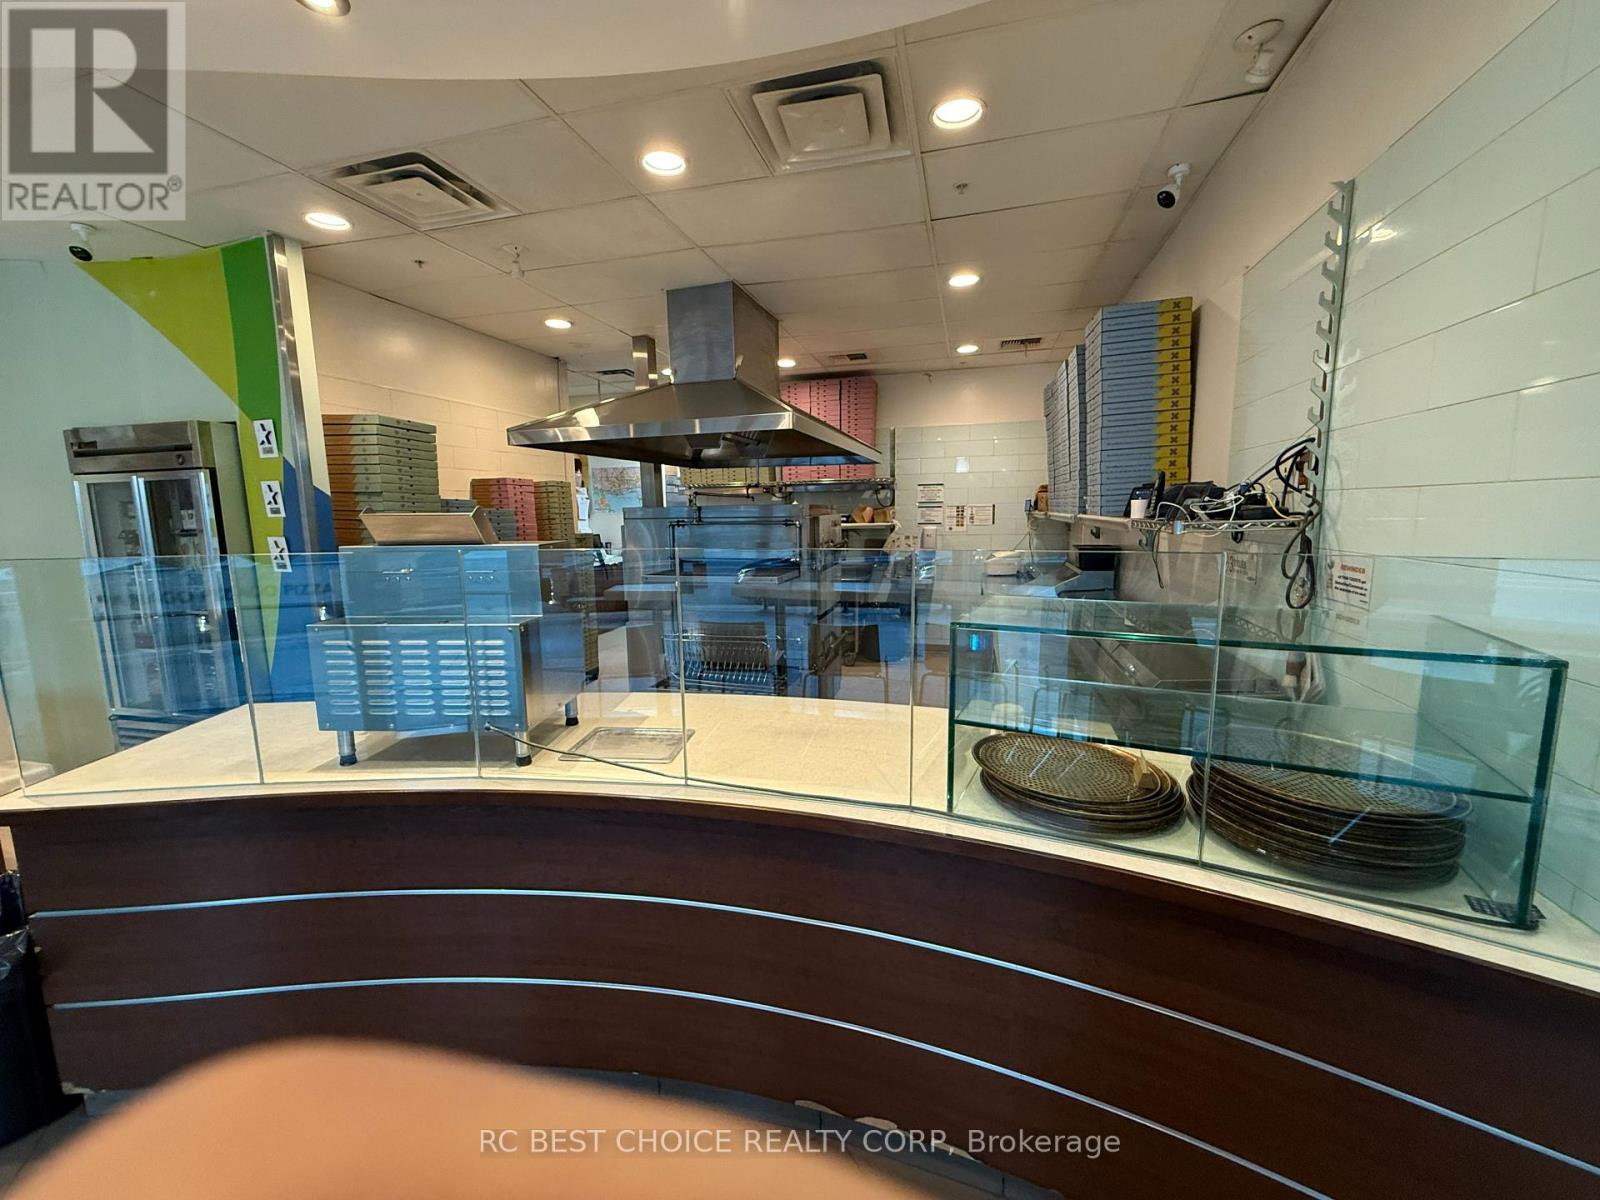
104 - 120 Lynn Williams Street
Toronto, Ontario
Established Panago Pizza franchise in Liberty Village, successfully operating for 7 years with strong, stable revenue and a loyal customer base. Toronto will host six FIFA World Cup 2026 matches. This may bring more traffic, more visitors, and better sales potential for downtown restaurants. Low food costs and a turnkey setup make this a profitable, easy-to-run opportunity. No experience needed - Panago provides full corporate support, including training, supply chain, and marketing. Bright 1,151 sq.ft. unit, fully equipped for dine-in and takeout. Prime location inside Liberty Market Building with high visibility and constant foot traffic from surrounding condos and offices. Brand Change Allowed. (id:63381)
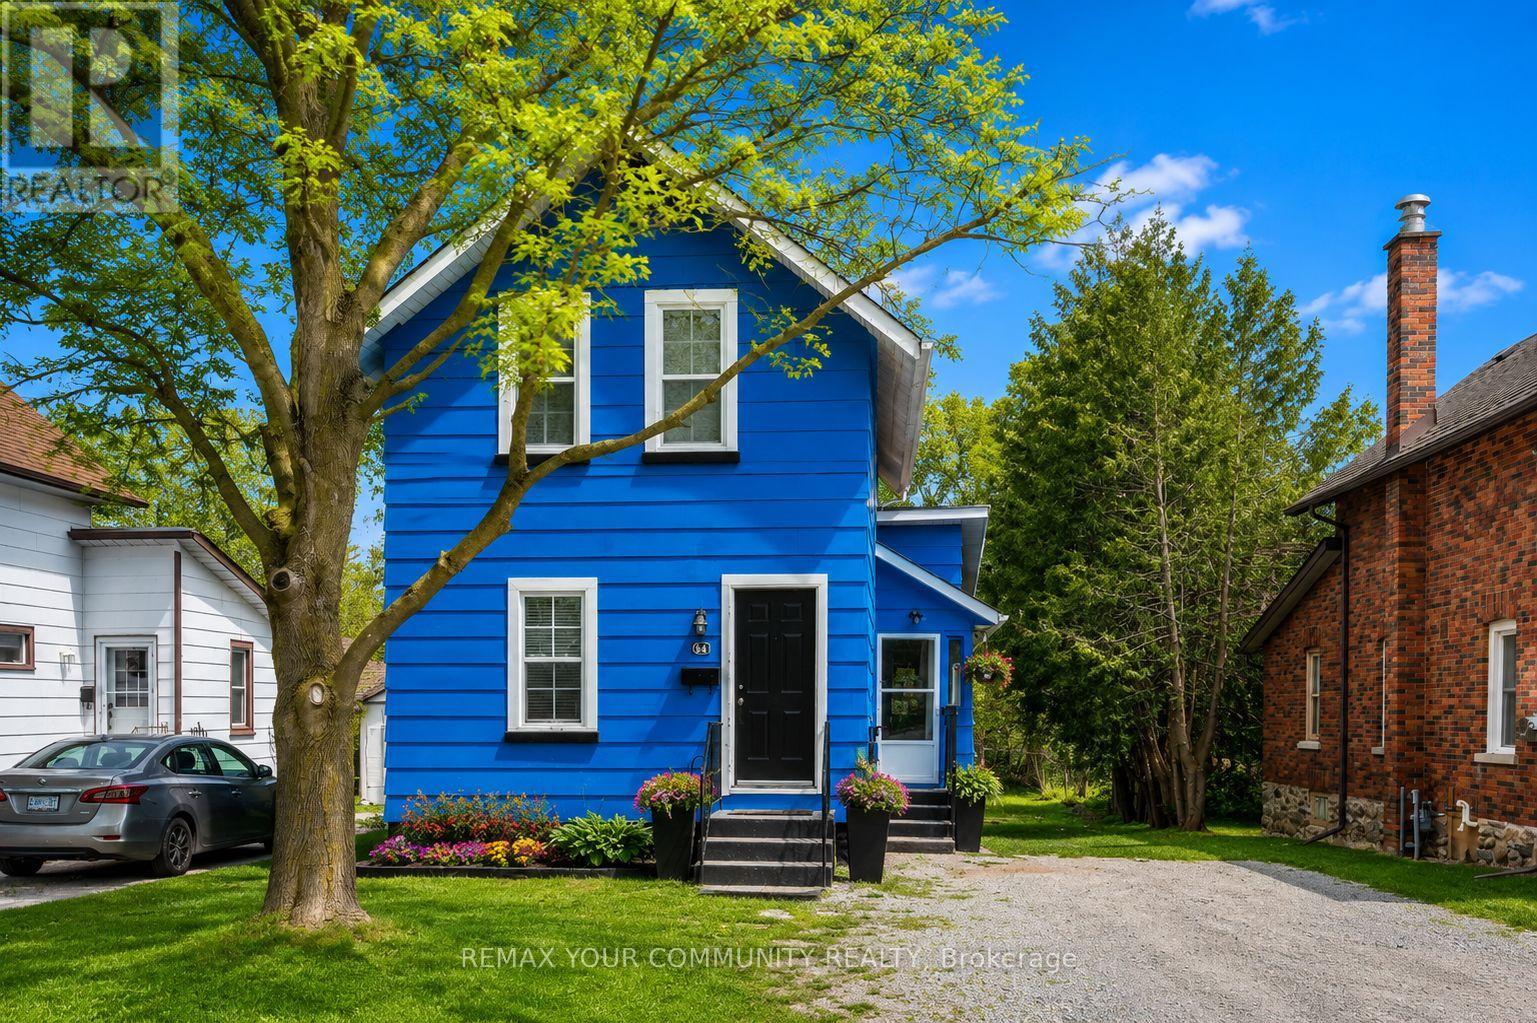
74 Adelaide Street S
Kawartha Lakes, Ontario
Discover this charming detached retreat in the heart of Lindsay, Ontario-where character meets modern versatility. A standout feature is the massive 194ft deep backyard. Long enough for a soccer match, lush gardens, or the potential to add a garage or garden suite. A private oasis rarely found so close to urban amenities. Step into a home designed for both warmth and functionality. Enclosed side entry-the perfect "mudroom" for busy lives. This modernized eat in kitchen serves as the heart of the residence, flooded with natural light. With 5 bedrooms plus a versatile bonus room overlooking the massive backyard-this room offers endless possibilities-perfect for a home office, 6th Bedroom, a vibrant playroom, or a cozy guest suite. Durable, seamless laminate flooring throughout the home. Two full bathrooms (one on each level) easily caters to a busy household or multi-tenant living. Whether you are looking for a family home or a strategic investment for student rental income, this property delivers the best of both worlds. A yard this size offers incredible potential for a Garden Suite or detached Garage/ADU conversion (subject to municipal approval), allowing you to potentially double your rental streams on a single property. Within walking distance to Fleming College. Minutes to grocery stores, Lindsay Square Mall, Kawartha skate park and the iconic Lindsay Drive-In. Currently 4/5 Bedrooms are fully rented with rental potential for the Room off the kitchen. (id:63381)