
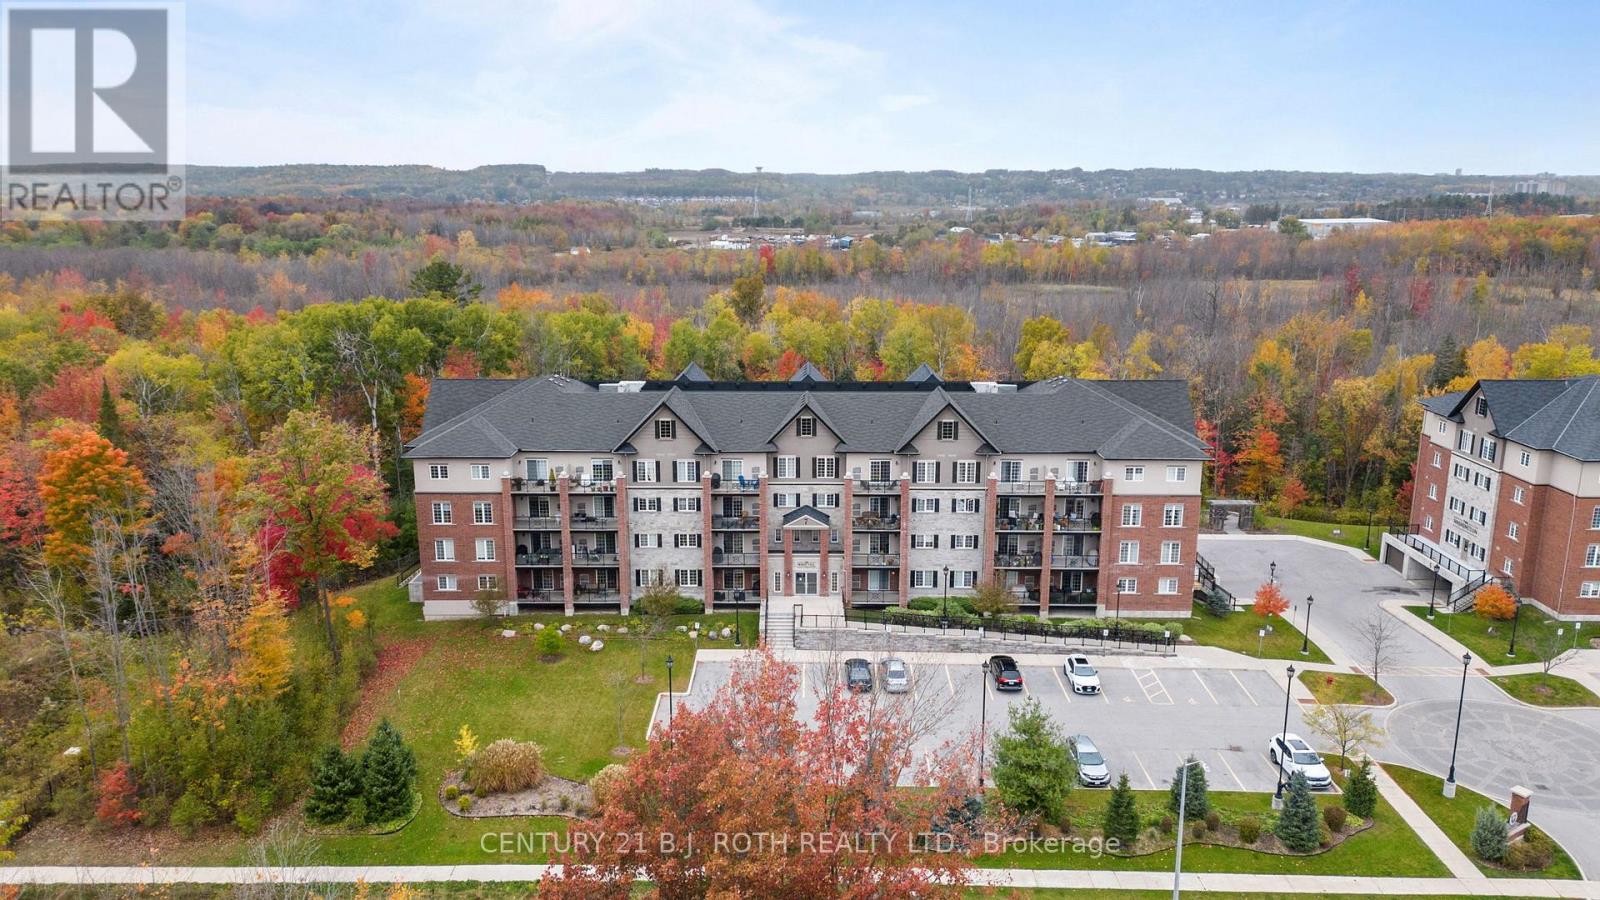
407 - 7 Greenwich Street
Barrie, Ontario
Experience contemporary luxury living at 7 Greenwich Street, Suite 407, nestled in the vibrant Greenwich Village within Ardagh Bluffs. This stunning top floor penthouse condo offers 1087 sq. ft. of meticulously designed space, featuring 2 bedrooms, 2 bathrooms, underground parking, and a storage locker. Step into a realm of elegance with luxury vinyl flooring, airy 9-foot ceilings, designer light fixtures, and large windows allowing the light to pour in. The gourmet kitchen boasts shaker cabinets, tiled backsplash, under cabinet lighting, and stainless steel appliances. The primary bedroom offers a large walk-in closet, and an ensuite with a glass tiled shower. Enjoy panoramic south views from the oversized balcony, perfect for entertaining, barbecuing a savory meal, or unwinding. Centrally located, enjoy easy access to Highway 400, major shopping, and Centennial Beach. Meticulously maintained and tastefully designed, Suite 407 offers a rare opportunity for refined living in Barrie's coveted community. (id:63381)
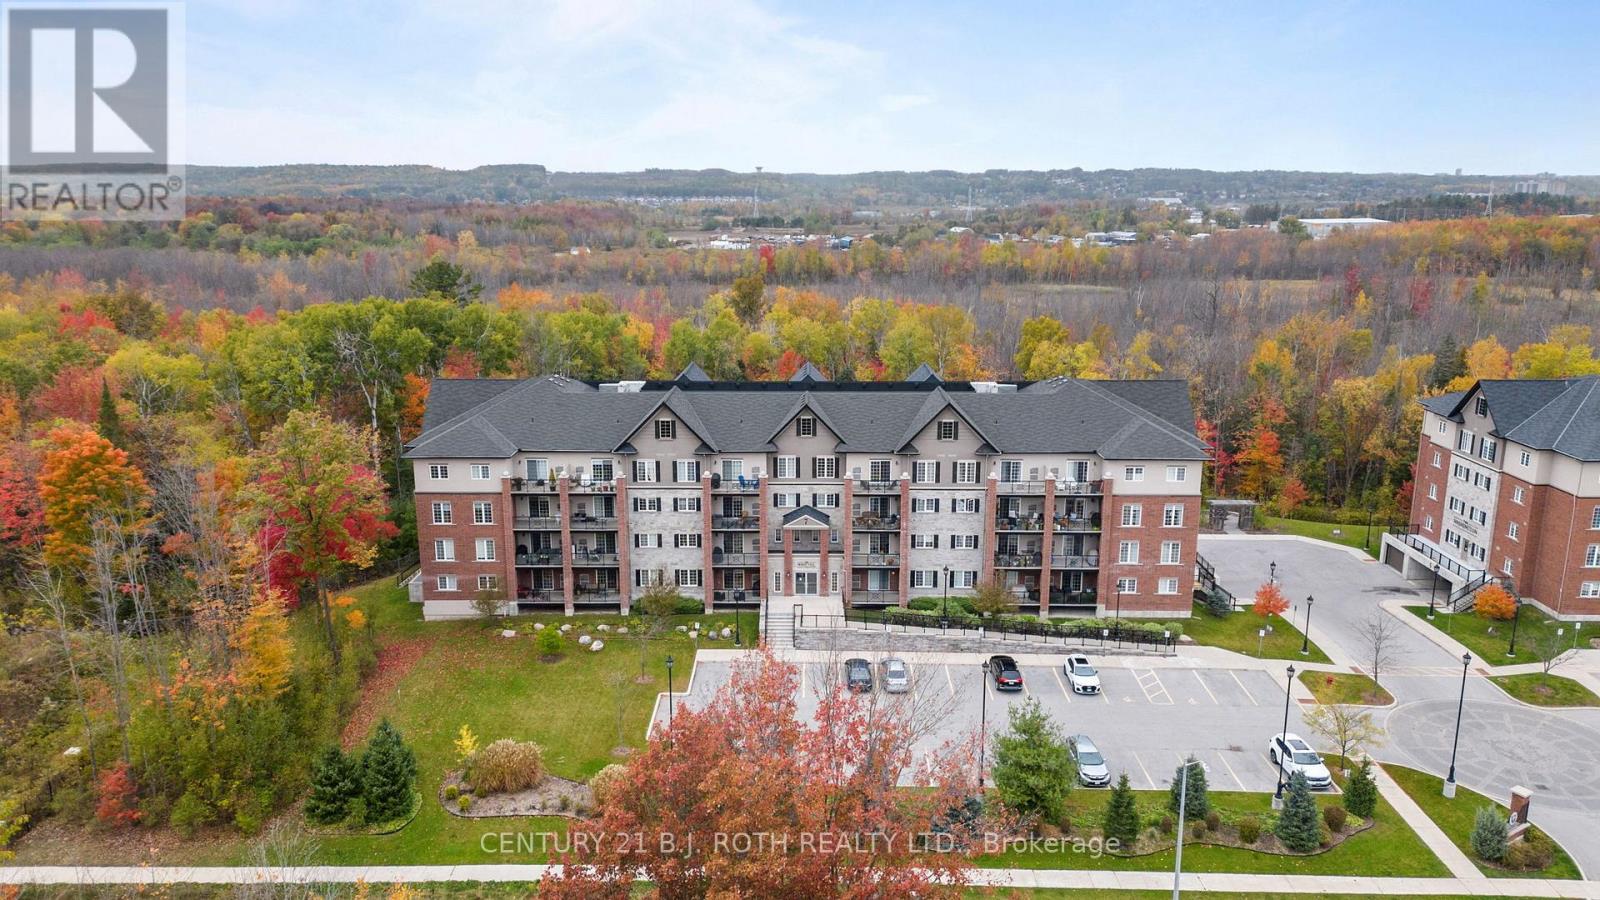
108 - 7 Greenwich Street
Barrie, Ontario
Presenting 7 Greenwich Street, Suite 108 at Greenwich Village Barrie, a desirable main-floor residence overlooking the Eco-Park that offers a rare sense of calm and privacy. This thoughtfully designed suite features approximately 1,000 sq. ft. of living space with two bedrooms and one bathroom, complemented by one underground parking, one surface parking spot, a storage locker, and a spacious balcony ideal for relaxing or enjoying a barbecued meal. Inside, the home is finished with airy 9-foot ceilings, elegant trim and door casings, high-end laminate flooring throughout, and designer light fixtures. The kitchen showcases white shaker cabinetry, beveled-edge quartz countertops, a tiled backsplash, stainless steel appliances, and a convenient microwave above the range. The bathroom continues the upscale feel with a quartz vanity and a glass-tiled shower. Additional highlights include in-suite laundry and a highly efficient 2-in-1 Napoleon gas furnace and air conditioning system. Residents also enjoy access to a games room, a small parkette, and picnic benches tucked behind the building and surrounded by mature trees. Greenwich Village is proudly maintained and predominantly owner-occupied, making it one of Barrie's most sought-after and well-respected condo communities, a truly exceptional place to call home. (id:63381)
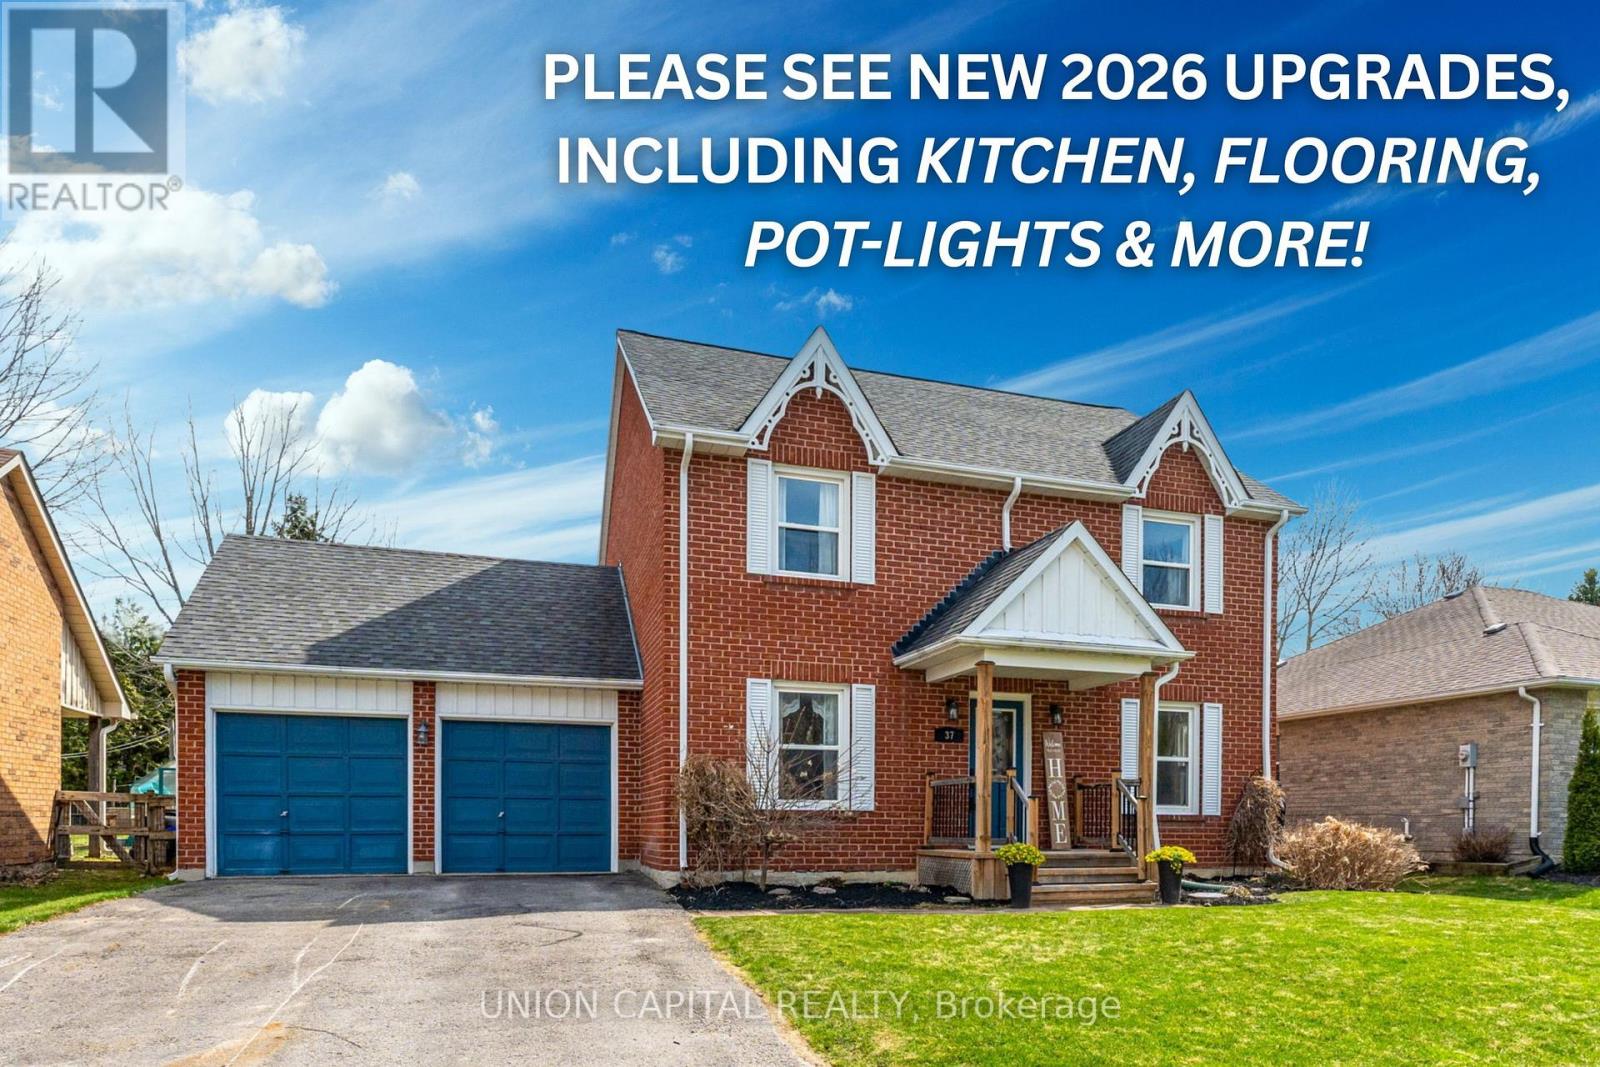
37 Carmody Lane
Uxbridge, Ontario
Rarely Offered 61x131Ft Lot On Quiet & Family Friendly Carmody Lane! This Beautifully Maintained Home Features A Brand-New Custom Kitchen, New Flooring Throughout The Entire Rear Main Level (Kitchen, Breakfast Nook & Family Room), Fresh Paint, Pot Lights & New Window Coverings (ALL NEW 2026). From The Moment You Walk In, The Bright & Open Sight Lines Create An Inviting Feel, While The Open Concept Kitchen, Dining & Living Room Overlook The Huge Undisturbed Backyard. Pride Of Ownership Is Evident Throughout, With 38 Years Of Care From The Same Owner. Enjoy Large Family Gatherings In The Separate Dining Room Located Just Off The Kitchen. Upstairs You'll Find 3 Huge Bedrooms Compared To Most Homes Built Today. The Spacious Primary Bedroom Spans The Entire Length Of The Home From Front To Back & Features Its Own Make-Up Station & 3-Piece Ensuite. The Main Bathroom Is A 4-Piece Layout Perfect For Growing Families. A Driveway That Comfortably Fits 4Full-Sized Vehicles (SUVs Or Trucks), Plus 2 Additional Garage Spaces. Convenient Access From The Home Directly Into The Garage, Along With A Separate Garage Door To The Backyard - Making Yard Work Easy! Full Unfinished Basement Awaits Your Personal Touches. (id:63381)
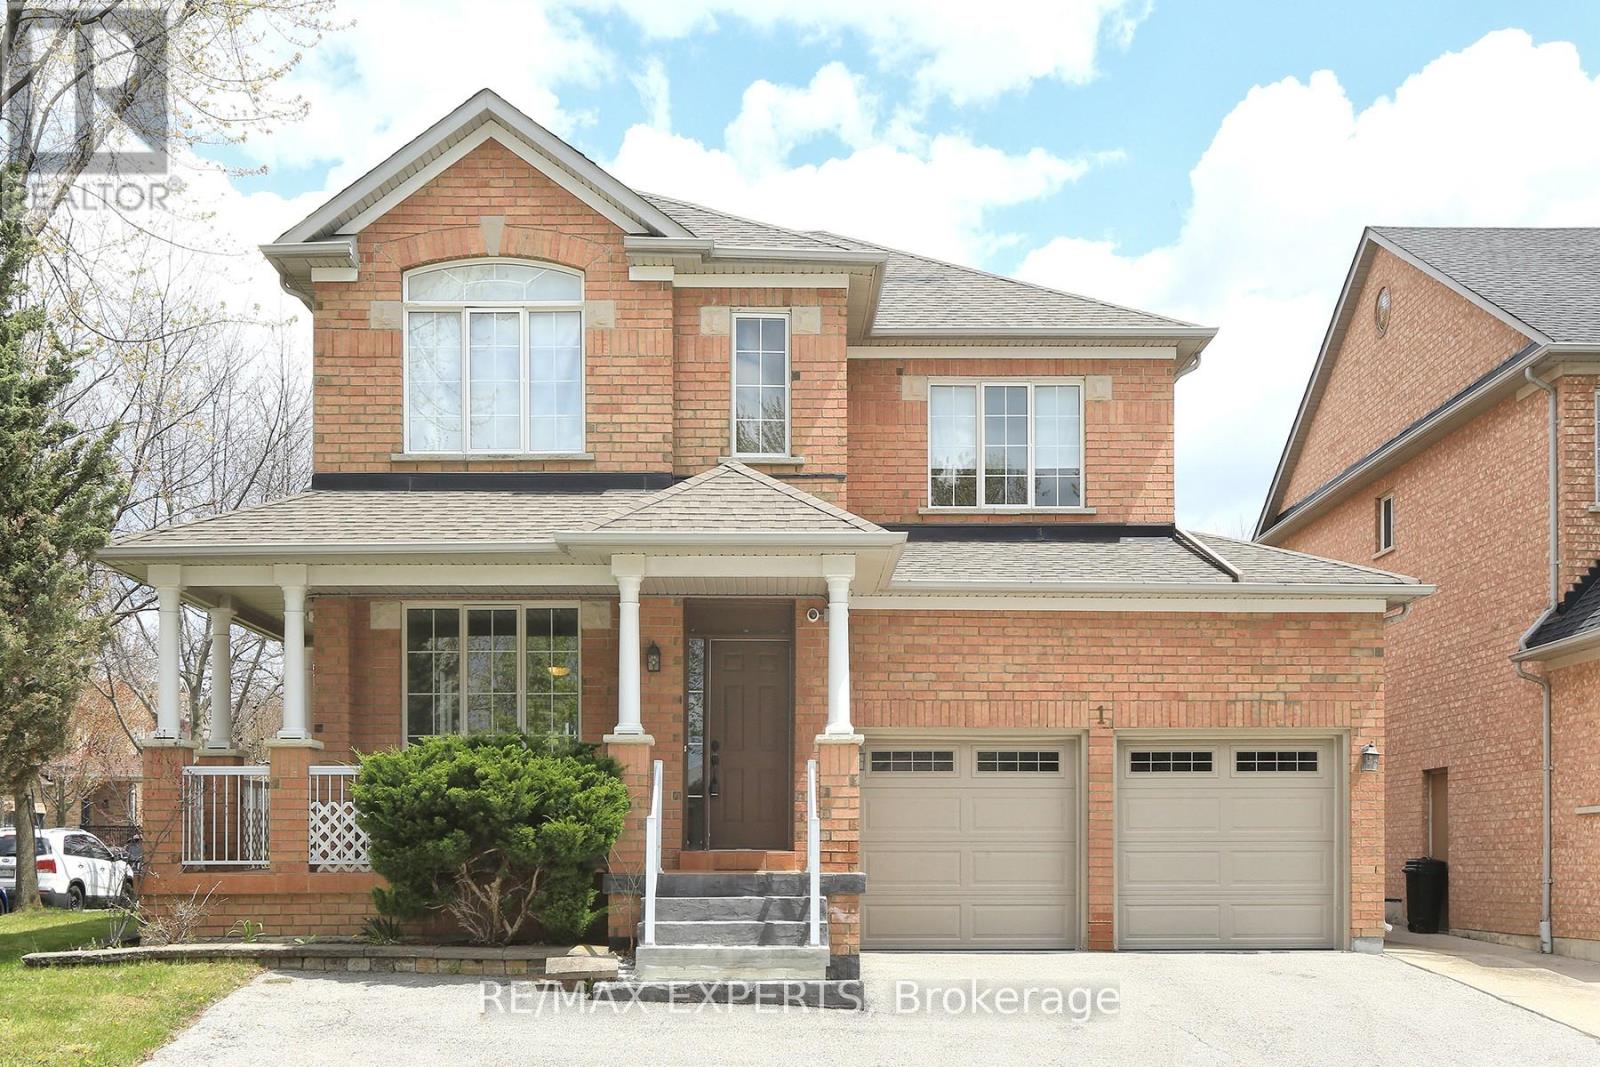
1 Via Cristina Way
Vaughan, Ontario
Corner lot spacious living 3 bedroom in Sonoma Heights. A lot of parking space available. Beautiful solarium attached to the home. Great investment opportunity. The home is framed by lovingly curated landscaping, creating a private, picturesque setting with enhanced curb appeal while the 9 windows surrounding the solarium. This unique lot configuration not only provides ample space and natural light, but also contributes to the home's airy, open feel throughout. Step inside to discover a layout designed for both comfortable living and effortless entertaining. The newly renovated kitchen is a true standout-featuring upgraded stainless steel cabinetry, a generous centre island perfect for gathering, and sleek stainless steel appliances. This space flows seamlessly into the beautiful family room, creating a warm and inviting hub for daily life. The main level and overall central hall design offer a sense of scale and separation that families truly appreciate, balancing open-concept living with defined, functional spaces. Upstairs, you'll find three generously sized bedrooms. (id:63381)
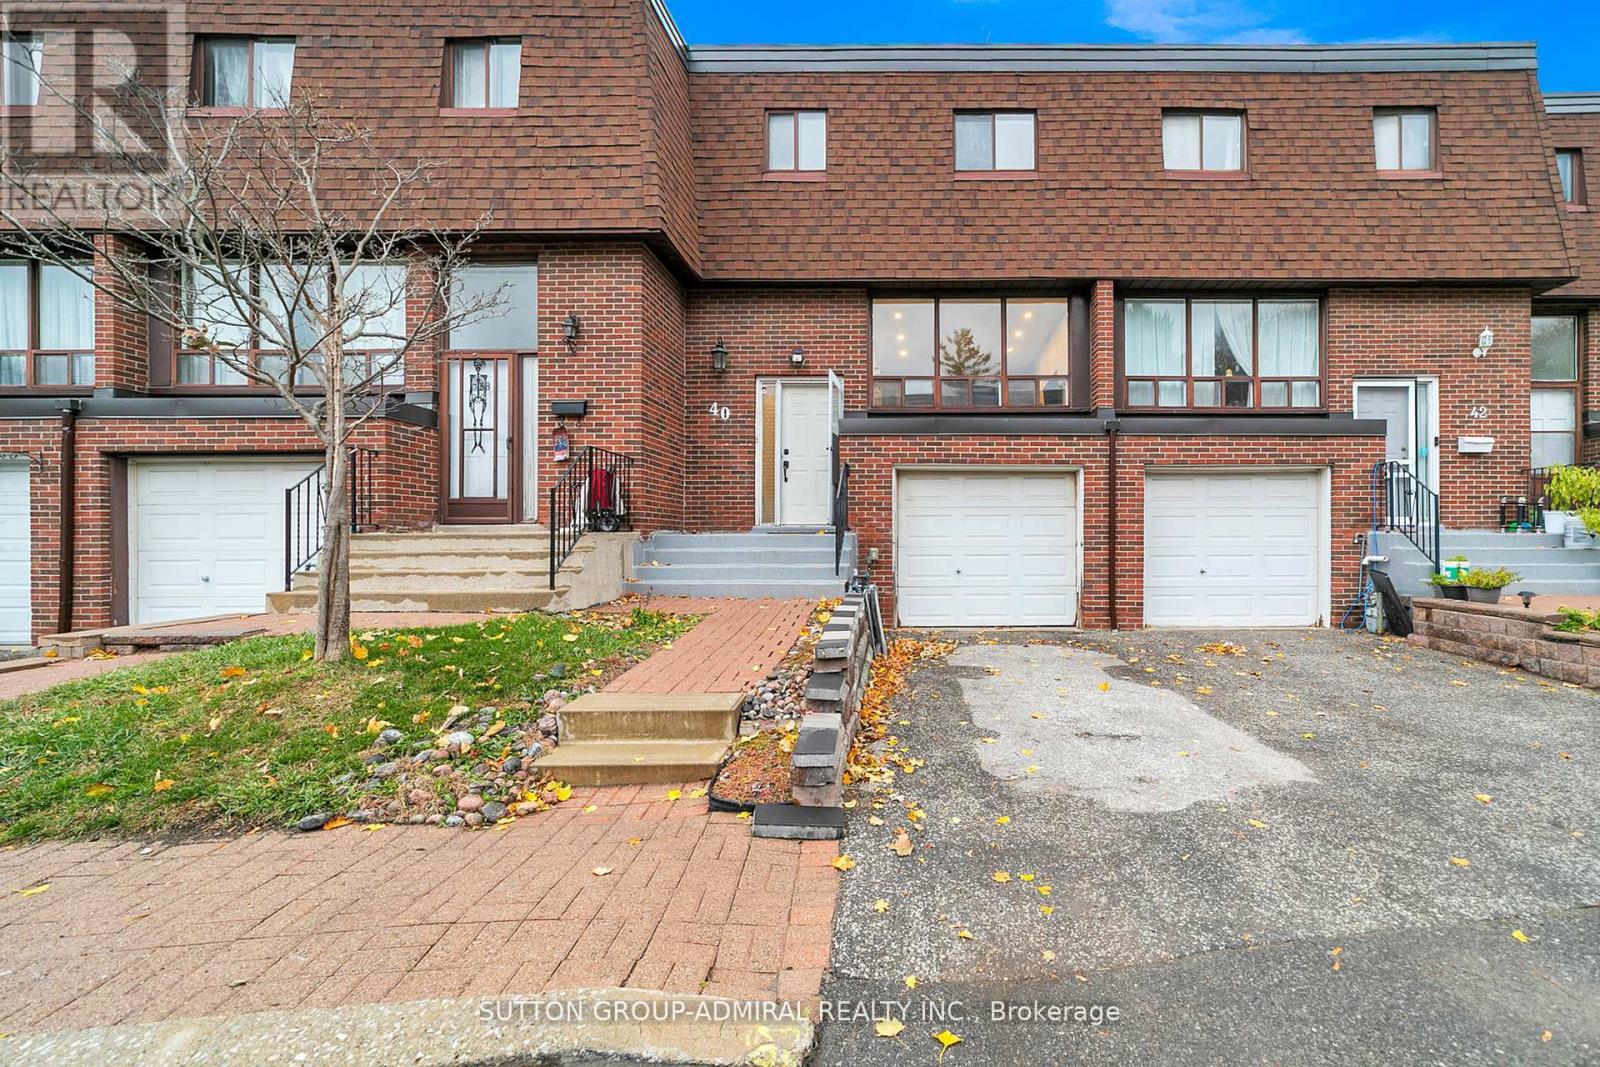
40 Stately Way
Markham, Ontario
Welcome to 40 Stately Way - a beautifully maintained, spacious townhome nestled in the sought-after Royal Orchard neighbourhood of Markham. This bright and inviting residence offers the perfect blend of comfort, convenience, and charm, set in a quiet, family-friendly complex surrounded by mature trees and green space. Enjoy the convenience of living steps from Royal Orchard Park, Thornhill Golf & Country Club, public transit, and top-rated schools. Minutes to Yonge Street, Highway 407, Shops on Bayview, and Baythorn Plaza - a perfect balance of nature and urban accessibility. (id:63381)
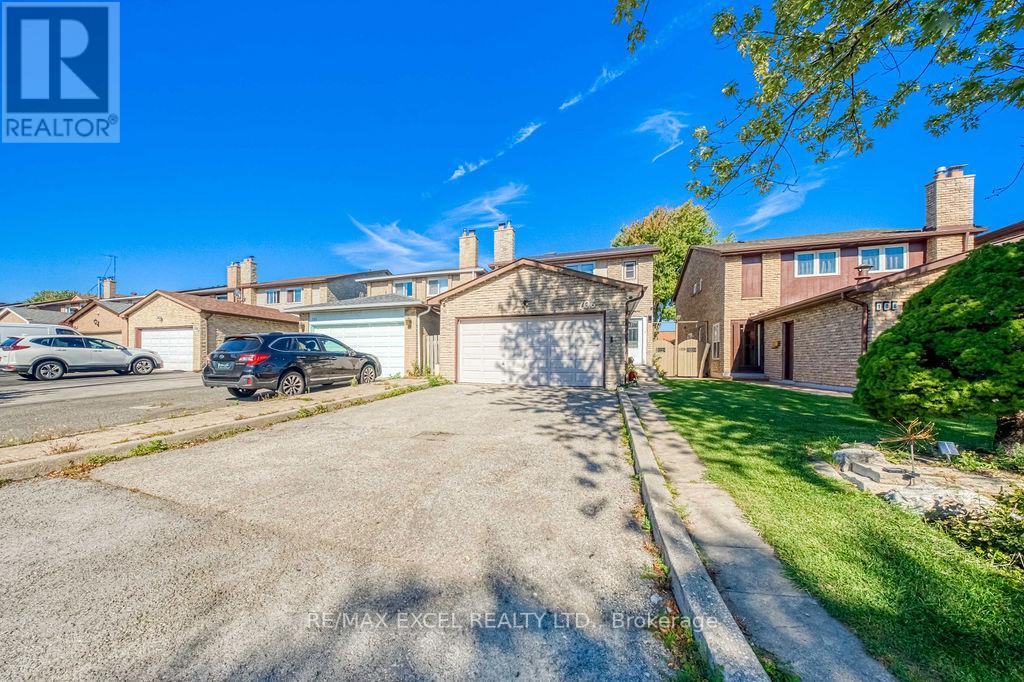
106 Upton Crescent
Markham, Ontario
Beautifully renovated home in the highly sought-after Milliken Mills West community! $$$ spent on quality upgrades inside and out. Bright and spacious layout with modern finishes throughout. Upgraded kitchen with quartz countertops, stylish backsplash, and stainless steel appliances. Elegant hardwood floors, pot lights, and large windows bring in abundant natural light. Upgraded oak staircase with iron picket railings and updated bathrooms add extra sophistication. The fully finished basement offers versatile space for a recreation room, home office, or gym.Enjoy the deep private yard with no house behind and a brand-new large deck, ideal for outdoor entertaining, summer BBQs, and family relaxation. Conveniently located just 3 mins to T&T Supermarket, 5 mins to Pacific Mall, and 7 mins to Shoppers and Hwy 407. Close to parks, top-ranked schools, plazas, public transport, and all amenities. Don't miss the opportunity to make this beautifully upgraded home your dream residence in one of Markham's most desirable neighbourhoods! ** This is a linked property.** (id:63381)

483 Ormond Drive
Oshawa, Ontario
Stunning Newly Painted - Pot Lights - All - Brick Raised Bangalow in Desirable North Oshawa! Welcome to this beautifully updated 2 +1(Potential) bedroom, 2 bathroom raised bungalow featuring a charming Double Door Entry That Opens in to a specious, sun-filled Home. The main level boasts hardwood flooring , pot lights and a cozy fireplace, perfect for entertaining or relaxing. The Modern kitchen is a showstopper with granite countertops, new ceramic flooring, custom backsplash, modern cabinetry and a bright dinning area with ample natural light. Downstairs, the finished basement offers 9 ft celling, a second fireplace, full kitchen and a 4-piece bathroom includes luxury Jacuzzi Tub With a separate entrance making it ideal for extended family or potential rental income. Located in a sought- after North Oshawa neighborhood , just minutes from parks, shopping and recreation centers. Don't miss this turnkey Gem. Enjoy exceptional outdoor living with professionally landscaped front and back yard,featuring elegant interlocking stonework that charms and functionality. (id:63381)
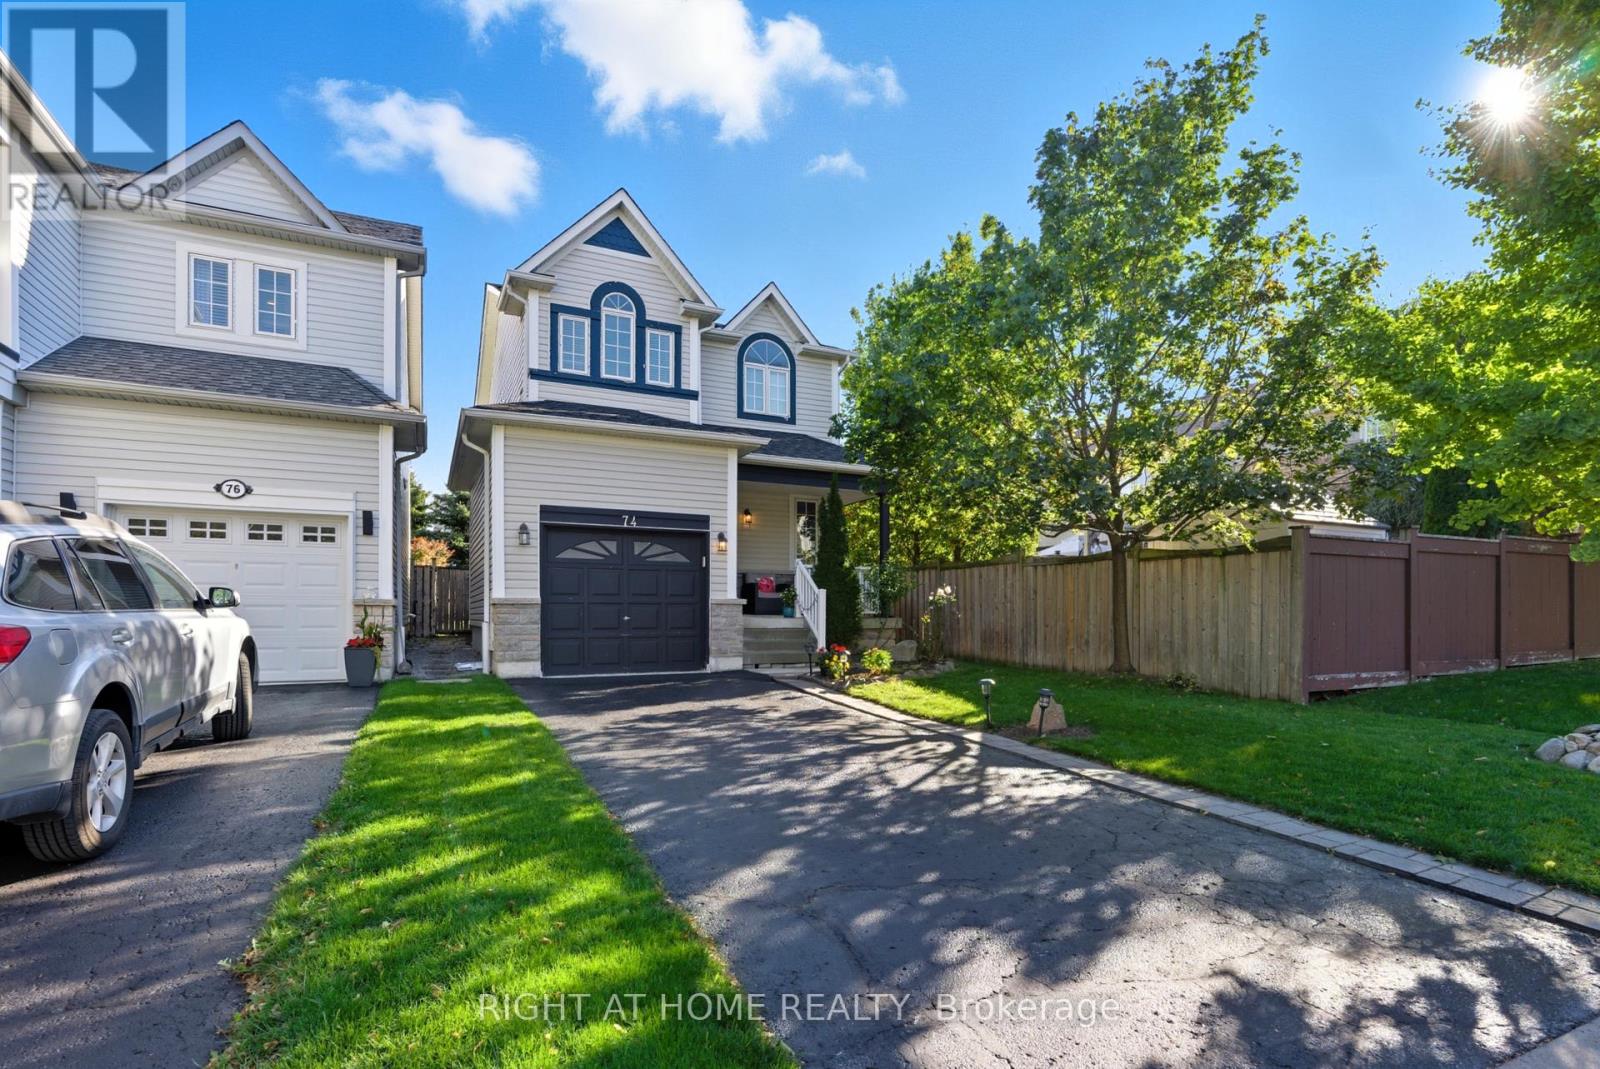
74 Northgrove Crescent
Whitby, Ontario
Stylish, Move-In Ready Home in Prime Whitby Location! Beautifully updated with modern flooring and a newer roof, this well-maintained home offers comfort and convenience throughout. The spacious primary bedroom features a private ensuite and walk-in closet. Fully finished basement provides versatile extra living space-ideal for a rec room, office, or guest suite. Attached garage for added convenience. Located in a family-friendly neighbourhood close to golf courses, parks, and top-rated schools, with quick access to Hwy 401, 407 & 412. Minutes to shopping, dining, and all amenities. (id:63381)
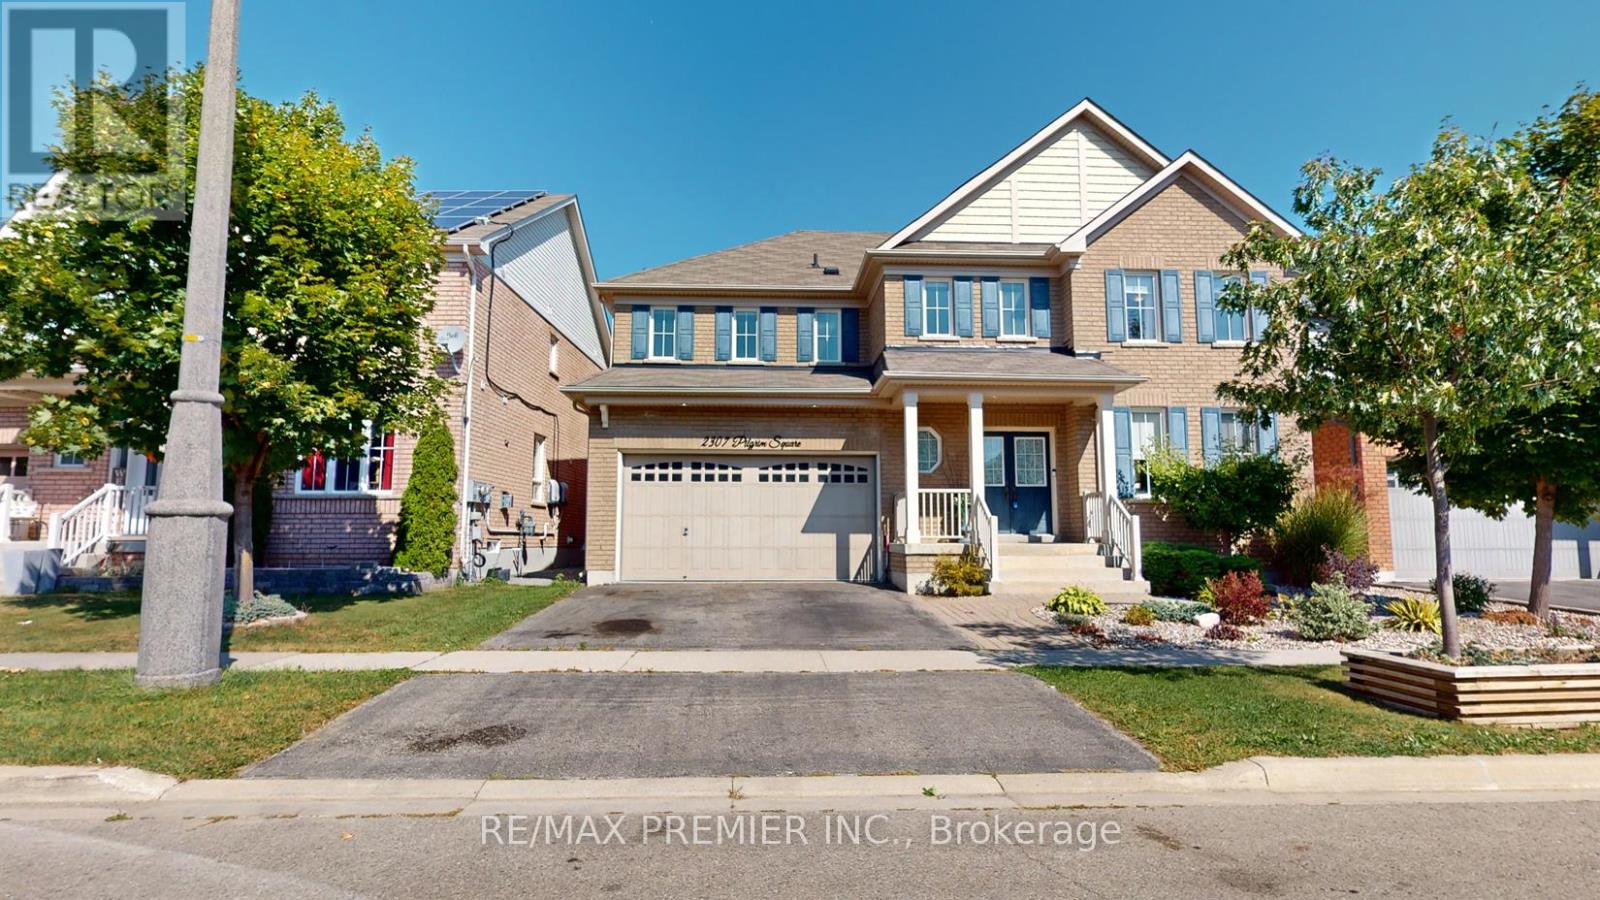
2307 Pilgrim Square
Oshawa, Ontario
Location! Location! Location! Welcome to Windfields Community Luxury Tribute Home , 4 Bedroom Detached Home, Spacious Bedrooms with Each Large Walk-in-Closet in Each Bedroom, Close To Schools, Plazas, Major Highways and all other Amenities, Featuring from the Rock Garden In Front with Beautiful Plants, Double Door Entry, through Gorgeous Backyard with Huge Composite Deck, Rock Garden, Gazebo and Garden Shed, Custom Laminate Floor Through Out with 9 Feet Ceiling with Den on Main Floor for Alternative Office/Library/Bedroom. Professional Finished Basement with Rec Room and Family Room for Family Gathering. Premium, Custom Upgrade Home for a Value Family. Too Much Upgrade to List, Must See to Believe. A Must See Home. ***Some photos in this listing have been virtually staged to illustrate the potential use and layout of the space.*** Public Open House on Saturday & Sunday May 16th & 17th from 2:00pm to 4:00pm (id:63381)
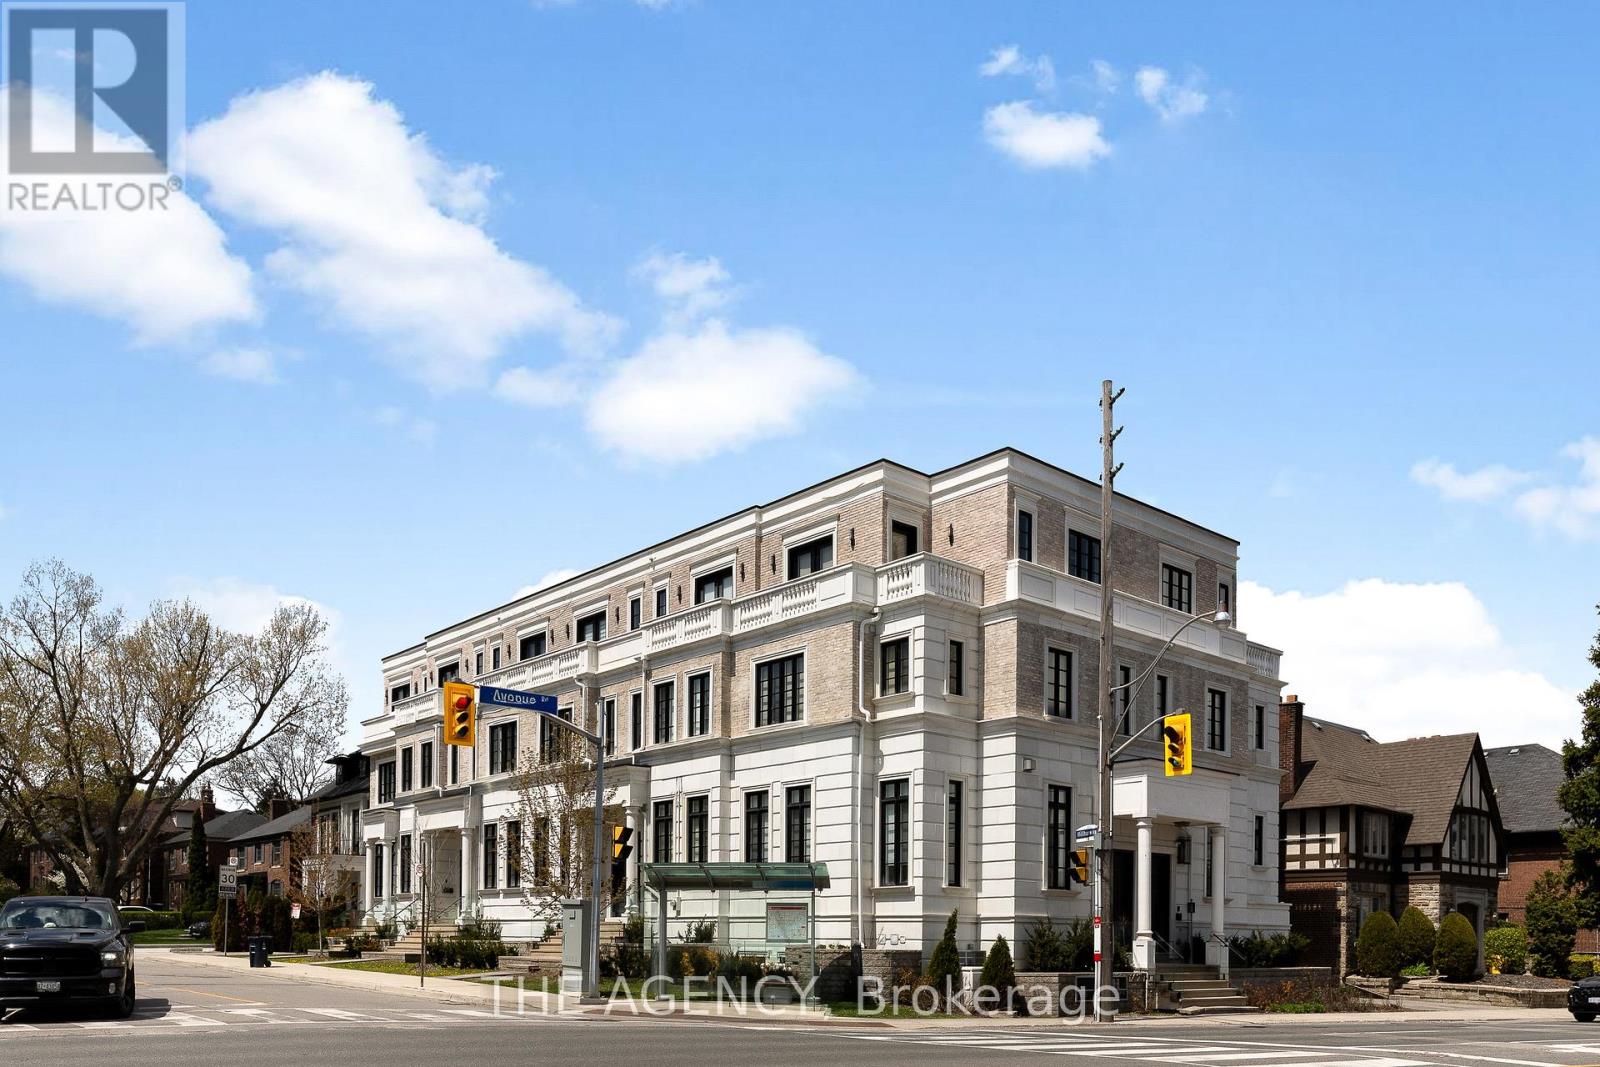
1202 Avenue Road
Toronto, Ontario
Tucked within an exclusive collection of just seven custom-built luxury townhomes in the heart of Lawrence Park South, this stunning three-storey residence delivers the perfect balance of sophisticated design, effortless living, and urban convenience. Designed for modern professionals and discerning buyers alike, the home is flooded with natural light and features soaring ceilings, rich hardwood floors, expansive windows, and beautifully curated designer finishes throughout.Enjoy the convenience of a private garage and private elevator access stopping at every floor, offering seamless luxury living throughout the home.The seamless open-concept layout was made for both stylish entertaining and everyday comfort, anchored by a breathtaking chef's kitchen complete with premium Miele appliances, custom cabinetry, and a dramatic waterfall quartz island.A rare highlight is the fully self-contained lower-level studio suite with its own private entrance - ideal for extended family, guests, a live-in nanny, home office setup, or valuable income potential.Just steps from top-ranked schools, boutique shops, parks, cafés, fine dining, and the charm of the Upper Village, this is a rare turnkey opportunity in one of Toronto's most prestigious and connected neighbourhoods. (id:63381)
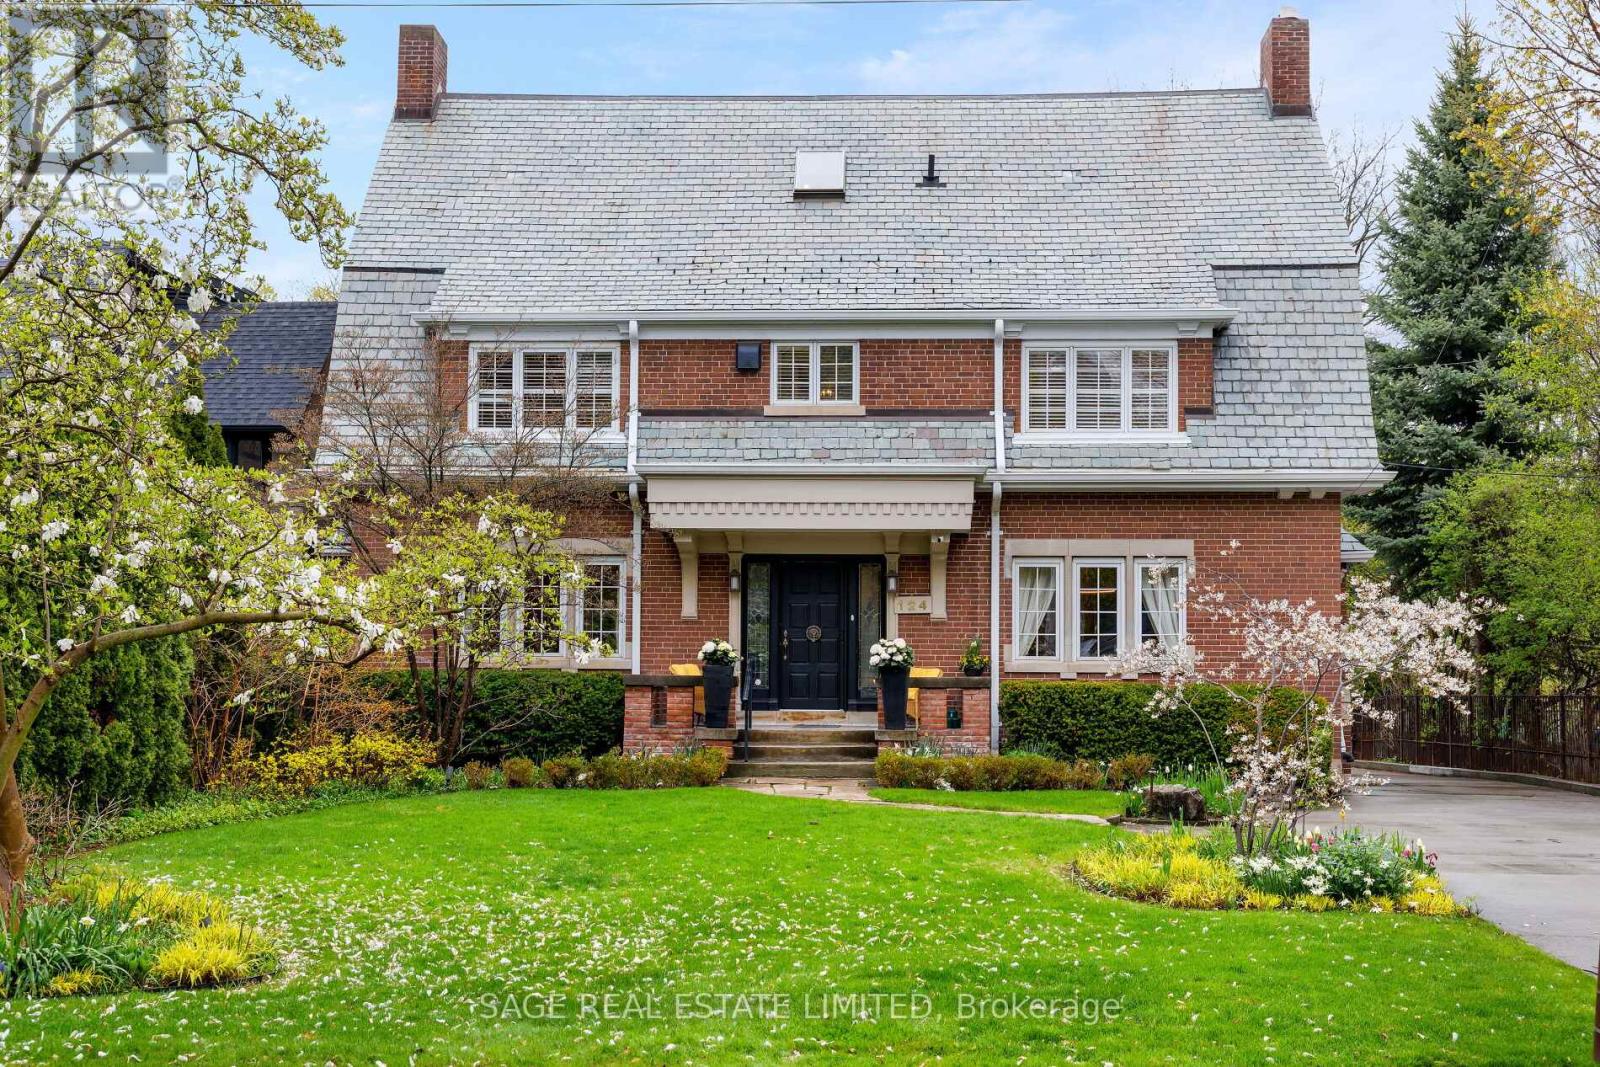
124 Blythwood Road
Toronto, Ontario
Set on one of North Toronto's most storied streets, 124 Blythwood is a rare, yet handsome thing. A 1923 Georgian Colonial with Gambrel Roofline that has only deepened with time. Carefully proportioned living across the traditional centre hall plan, along with a modern addition with a sunken main floor family room with panoramic views of the pool and deep rear gardens. When not outside, this is the room the whole house gravitates toward. The principal bedroom is a true sanctuary with a sitting area, generous closets, and a renovated ensuite overlooking the back gardens. The fully finished basement is a home within the home: a rec room with a gas fireplace and Murphy bed, a games room, a wine cellar, a cedar-lined walk-in, a workshop, and storage that actually solves problems. Outside, perennial gardens bloom spring through fall, a heated inground pool with diving board and waterslide anchors every summer, and the Ipe deck with electric awnings handles the overflow. Two-car garage with power for an EV charger. Full-home generator on 200-amp service - no outage disrupts this house. Independently inspected and rated above average for its age. Slate roof in excellent condition. Newer Daikin furnace and central air (2023), Mitsubishi split AC for the third floor. Maintained and improved with intention for decades. Blythwood JPS, Glenview, and Lawrence Park CI form the best school corridor in midtown. Lawrence Station is a 14-minute walk. The 401 is minutes away when the city needs a pause. This is the home you stop looking after you find it. (id:63381)
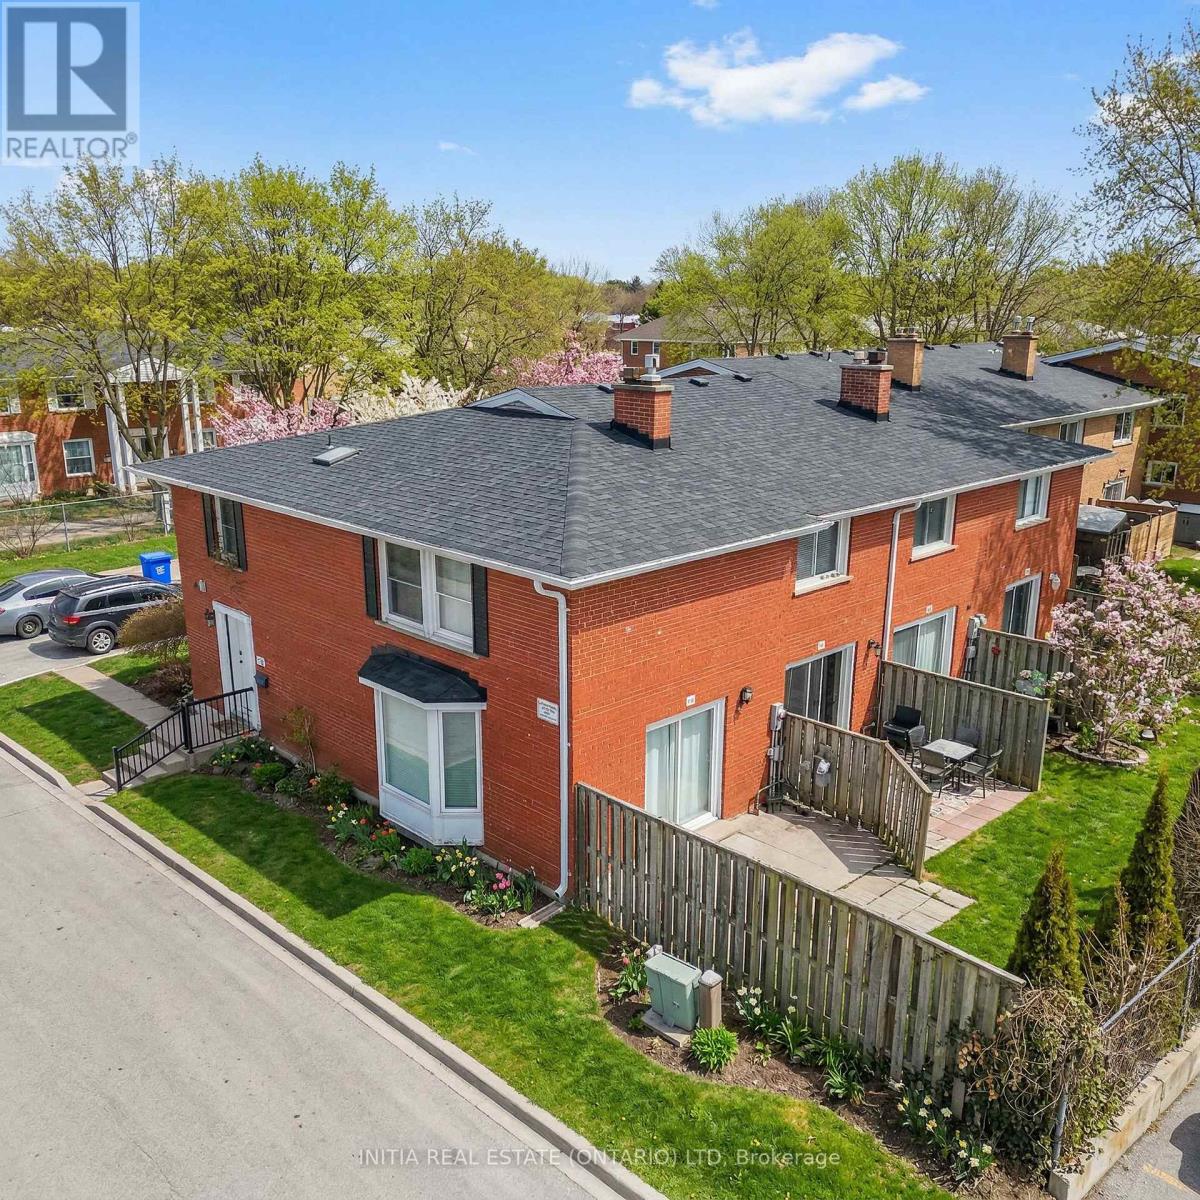
55 Arbour Glen Crescent
London East, Ontario
Welcome to 55 Arbour Glen Crescent, a quiet end-unit townhouse offering privacy, space, and comfort in a peaceful, low-traffic setting. This 3-bedroom, 2.5-bathroom home features an open-concept main floor, an updated kitchen, and a cozy fireplace, creating a bright and inviting living space ideal for both relaxing and entertaining.The home boasts massive bedrooms, providing exceptional comfort and flexibility for families, guests, or home office setups. Being an end unit, it benefits from extra natural light and a greater sense of separation from neighbours.Tucked away from traffic yet conveniently located near everyday amenities, this property offers a rare balance of tranquility, space, and modern updates - perfect for buyers seeking both comfort and convenience. (Some photos have been virtually staged.) (id:63381)
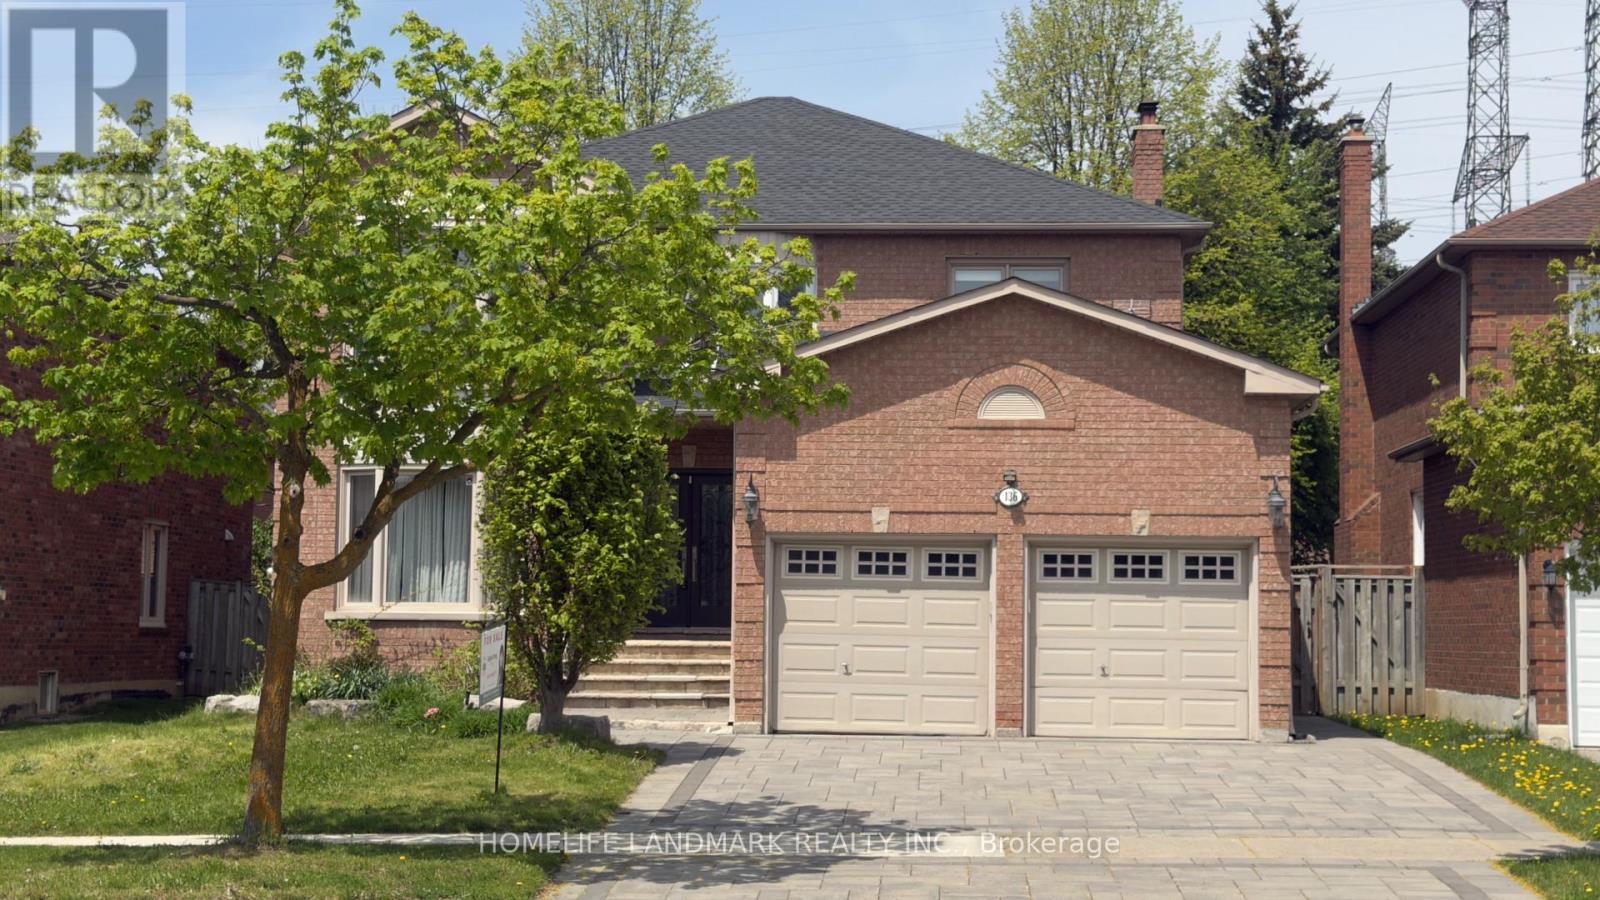
136 Worth Boulevard
Vaughan, Ontario
Located in sought-after Beverley Glen, this spacious Executive Home offers 4+2 bedrooms and an exceptional layout designed for comfortable family living. Featuring 9-ft ceilings on the main floor, two fireplaces, stainless steel appliances, pot lights, a large pantry, smooth ceilings, and hardwood floors throughout. Professionally finished basement apartment with 2 bedrooms, 2 bathrooms, separate entrance, and walk-up access - an excellent opportunity for potential rental income. Interlock driveway. Conveniently located directly across from Wilshire Elementary School and close to highways, parks, shopping, and all amenities. (id:63381)
388 Bouchier Street
Georgina, Ontario
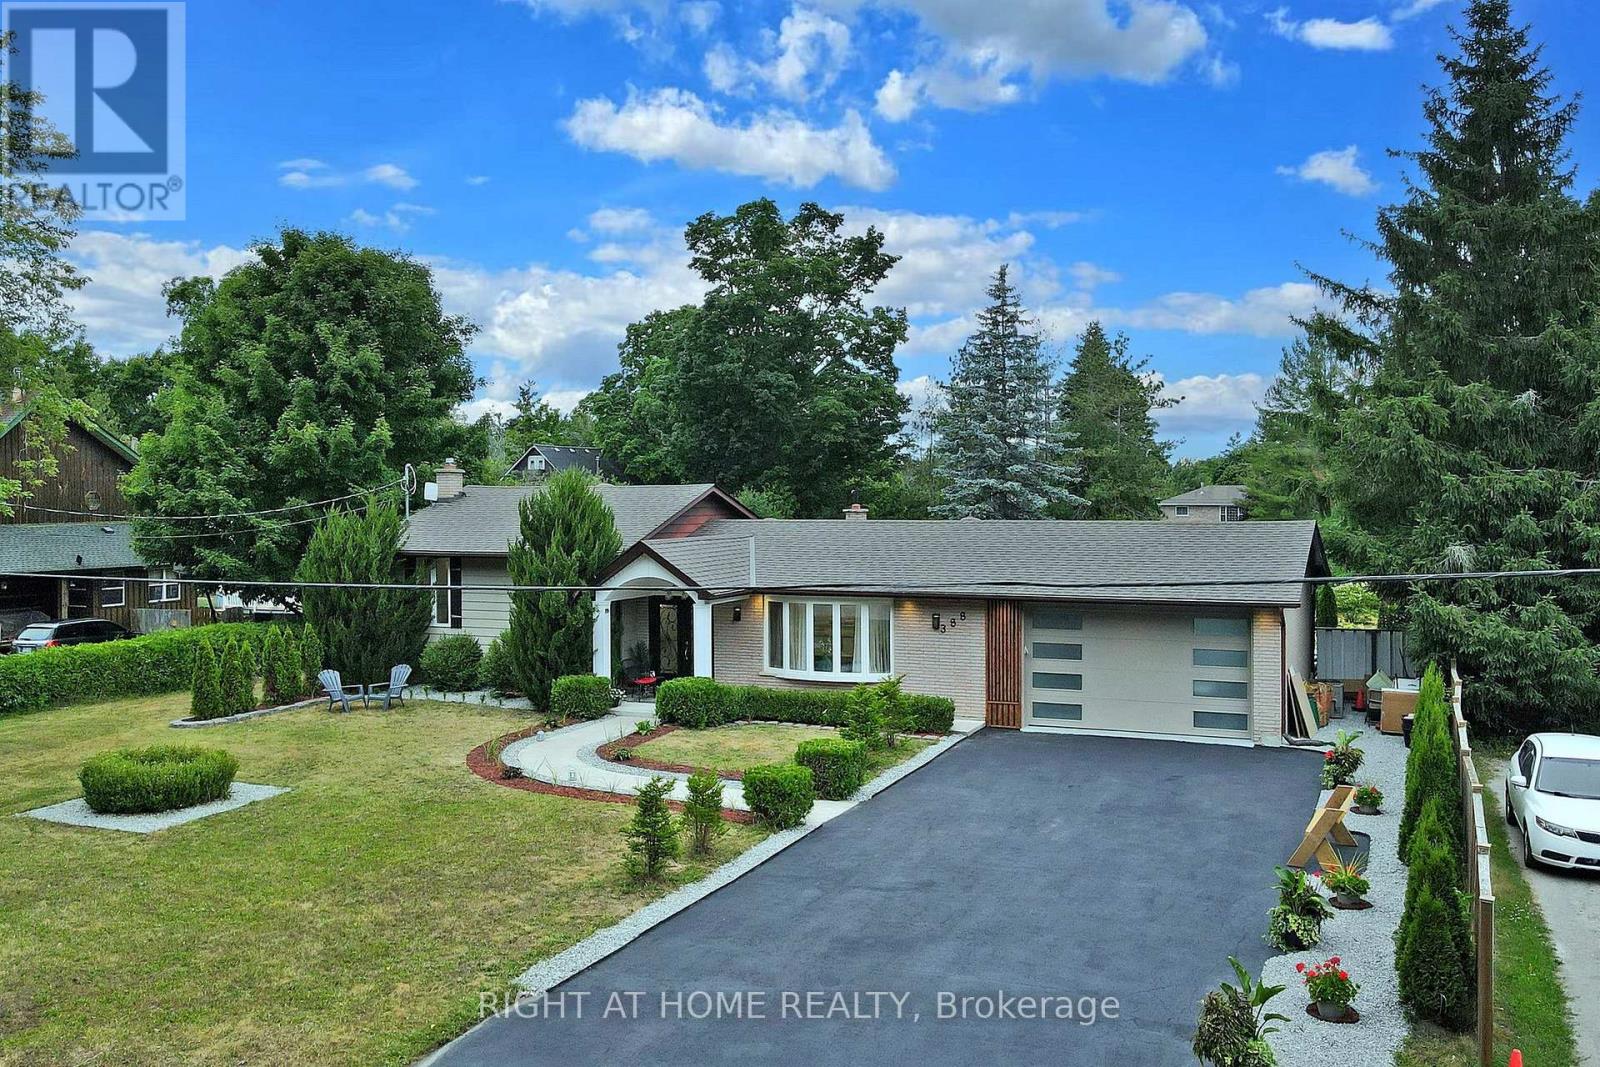
This hidden gem near ROCHES POINTis a little slice of paradise that "MUST BE SEEN" to beappreciated. Inside, the home offers everything you need for an Ideal and Luxurious lifestyle.Enjoy unobstructed, permanent views of the lush green space in front, and a fully landscapedbackyard oasis designed for entertaining complete with a stunning POOL and private sportscourt. Just steps from a beautiful sandy BEACH. This home is "TRULY A MUST SEE PROPERTY!" (id:63381)
18 Shelson Place
Georgina, Ontario
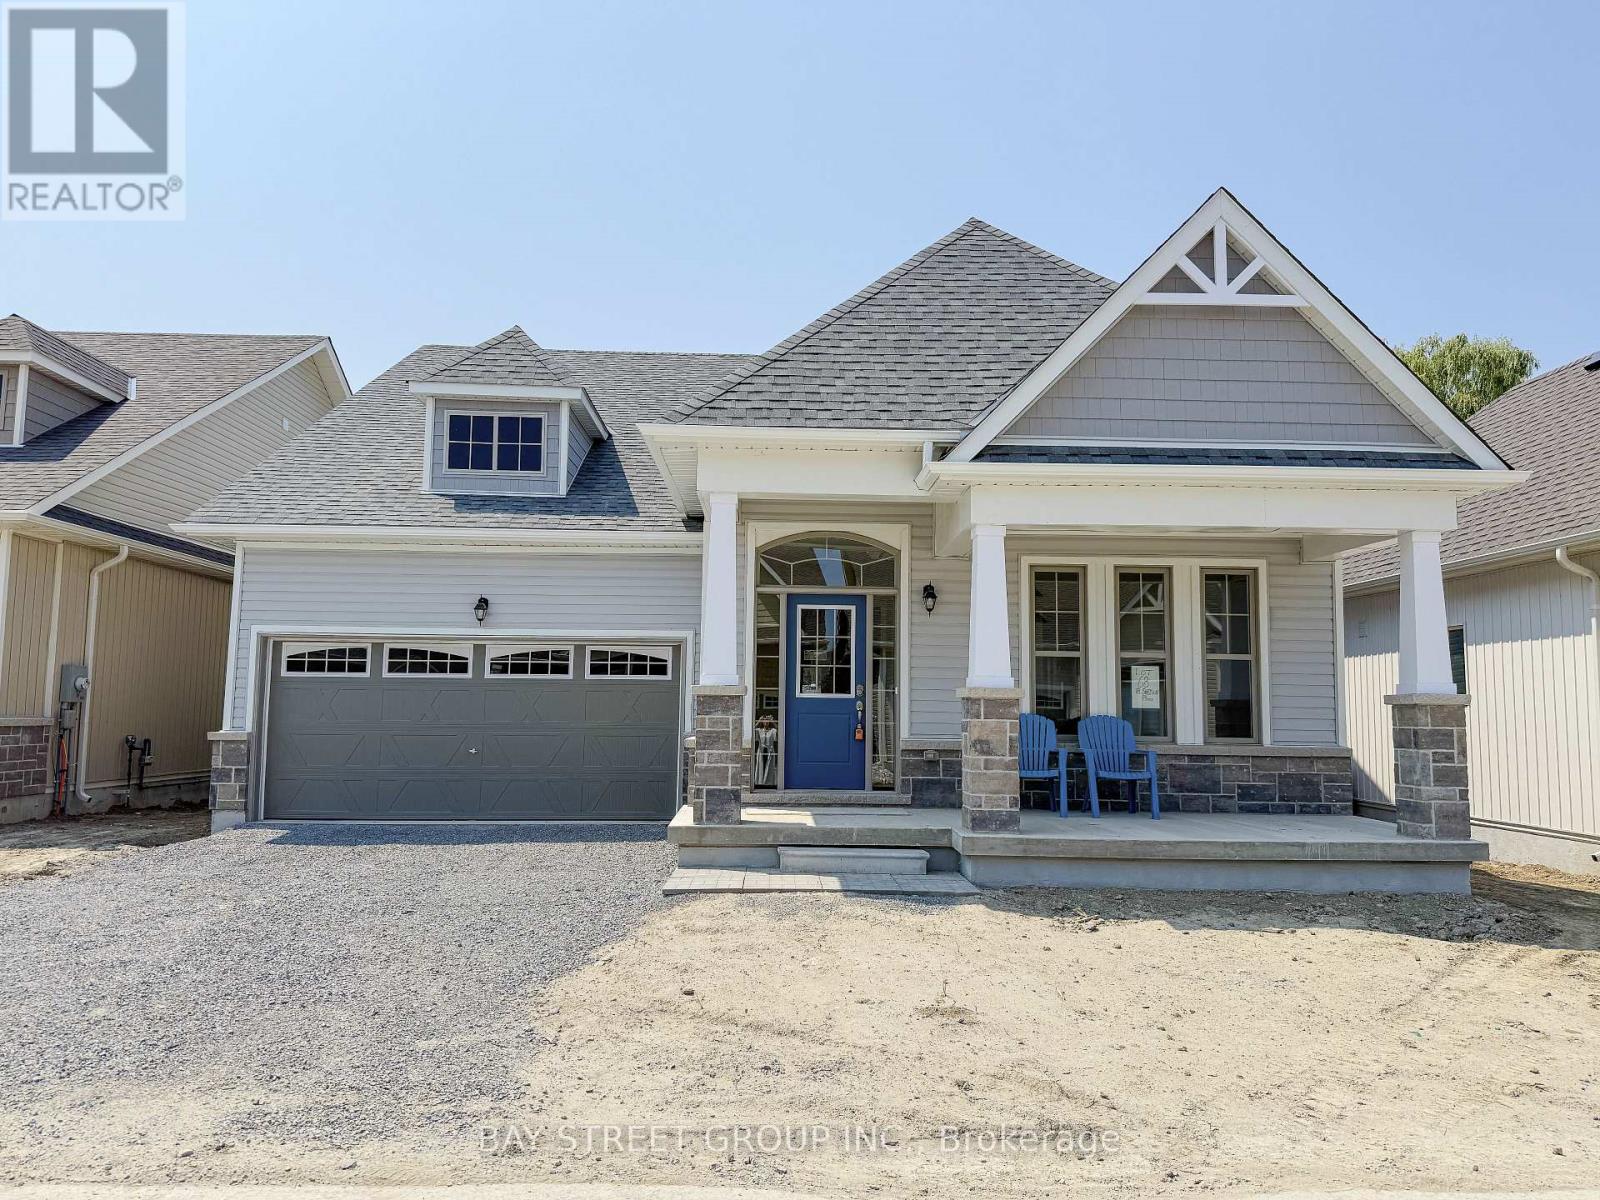
Welcome to Hedge Road Landing, a premier active living community where comfort meets nature just 1 hour from Toronto. This sun-filled home offers 2,369sqft of beautifully designed space, featuring 2 spacious bedrooms on the main level and a bright and open loft upstairs, and a versatile study room adjacent to the loft that can easily be converted into a 3rd bedroom. Surrounded by mature trees and forested walking trails, the property also boasts premium finishes. Enjoy low-maintenance living with current fees of just $110/month, covering lawn care and snow removal. Private clubhouse and amenities are completed including a in-ground pool and access to 260 feet of indirect waterfront on Lake Simcoe, granting full access to the clubhouse, walking trails, lakefront swimming, and breathtaking sunsets., granting full access to the clubhouse, walking trails, lakefront swimming, and breathtaking sunsets. (id:63381)
694 Gypsy Fly Crescent
Mississauga, Ontario
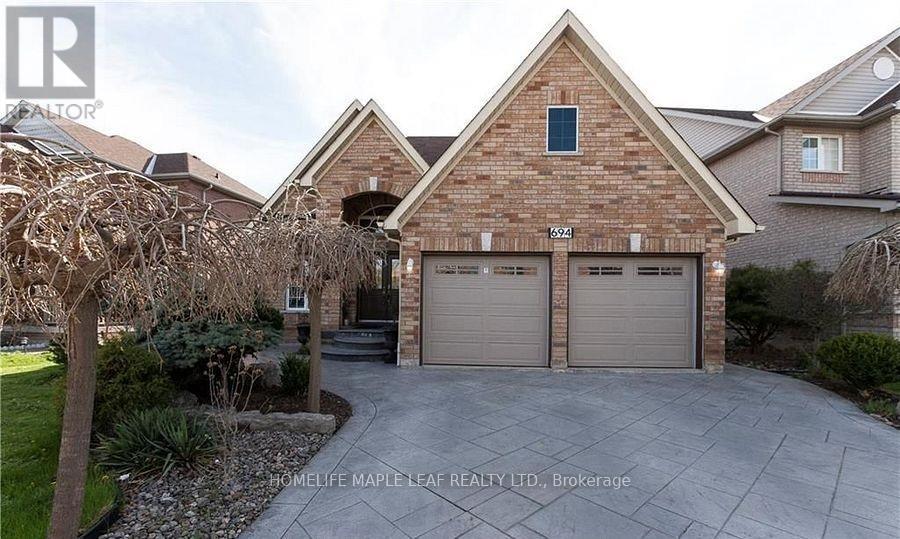
Beautifully Maintained Detached Bungalow Nestled in the Highly Desirable Meadowvale Village. A wonderful opportunity to own a spacious and well-appointed home offering approximately 3,270 sq. ft. of total living space. This home is thoughtfully designed for comfortable family living and effortless entertaining. The main level features 3 generous bedrooms and 2 bathrooms, complimented by bright and welcoming living and dining areas. Enjoy the warmth of two fireplaces, with one on the main level and another in the spacious finished basement. The Upper level kitchen offers a walk-out to a private, raised cement-paved backyard, providing a clean low-maintenance outdoor retreat that is perfect for relaxing or entertaining while enjoying added privacy. An oak staircase leads to a large, finished basement, featuring a modern open-concept kitchen, spacious recreation area, and an additional bedroom, making it ideal for extended family living, guests, or potential in-law accommodation. The professionally landscaped front yard enhances the home's curb appeal and makes the property truly stand out while offering a welcoming and private setting. Located in on of Mississauga's most charming and established neighborhoods, this home offers a rare combination of space, comfort, and lifestyle convenience. A must-see opportunity in beautiful Meadowvale Village. (id:63381)
2474 Highway 24 W
Norfolk, Ontario
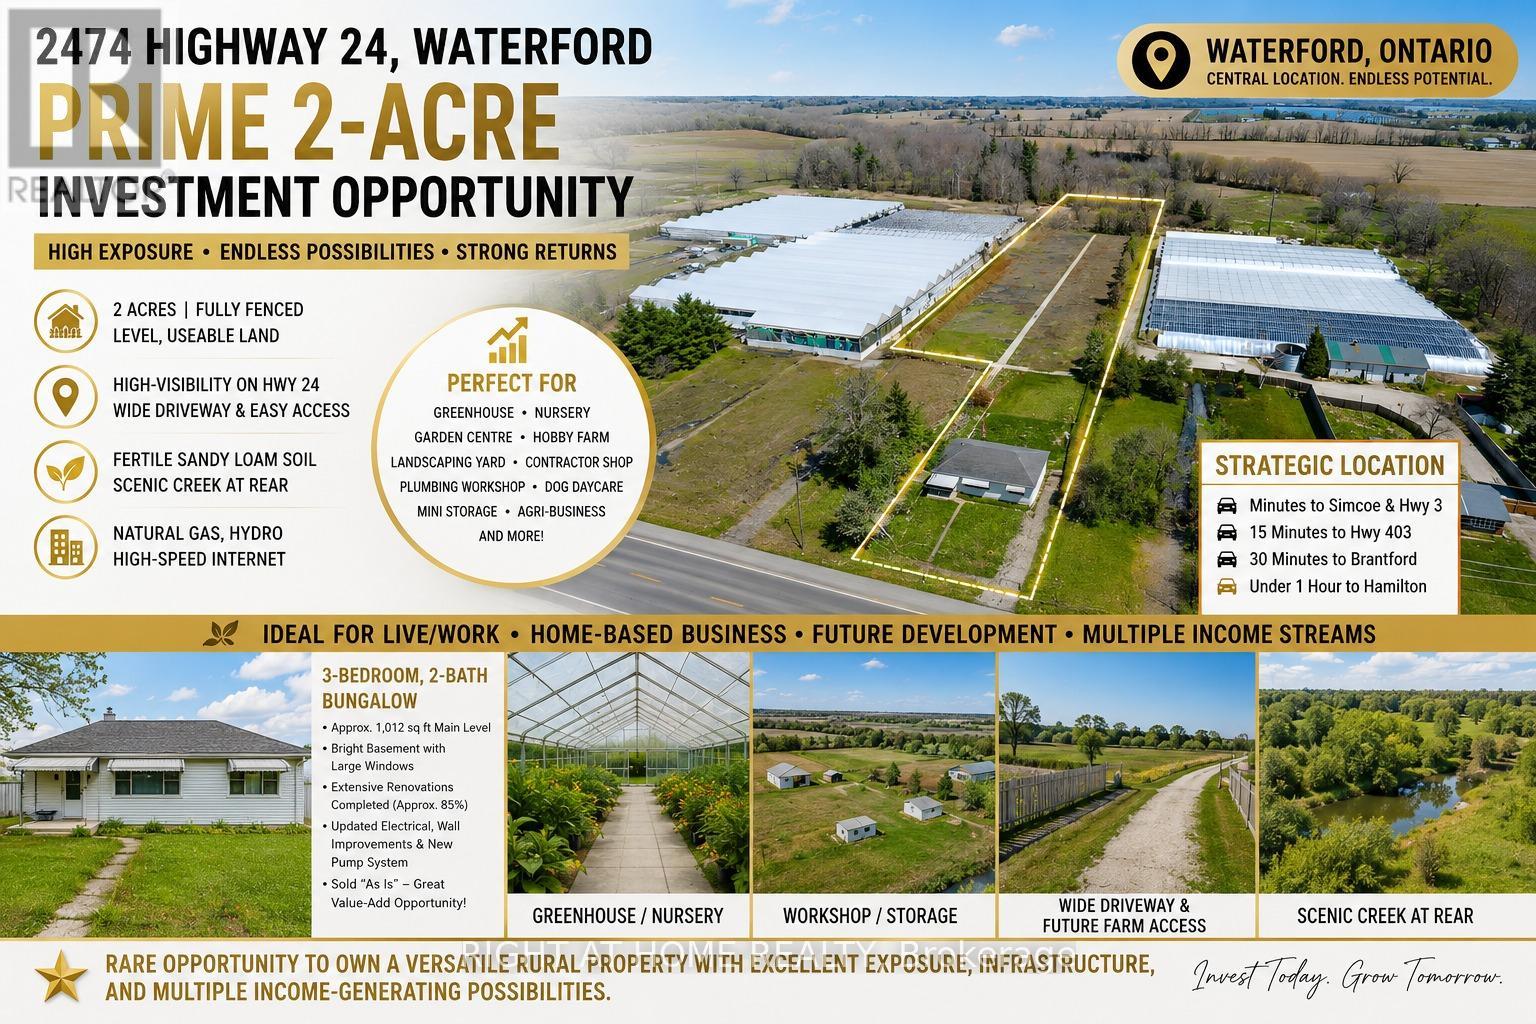
Prime 2-Acre Investment Opportunity on High-Exposure Highway 24 in Waterford! Ideally located just minutes to Simcoe and Highway 3, approximately 15 minutes to Highway 403, 30 minutes to Brantford, and under 1 hour to Hamilton. This level, fully fenced property offers outstanding visibility, easy access, and excellent future potential. Featuring a wide concrete driveway with possible secondary farm access, this versatile parcel is ideal for a wide range of residential, agricultural, and commercial-style rural uses. The fertile sandy loam soil and picturesque creek at the rear create the perfect setting for greenhouse operations, nursery or garden center, hobby farm, landscaping yard, contractor shop, plumbing or mechanical workshop, dog daycare and training facility, mini storage business, or other agri-related enterprises. Plenty of space available for additional outbuildings, workshops, barns, greenhouses, or future expansion. Full services include natural gas, hydro, and high-speed internet, making this property ideal for live/work operations, home-based businesses, and long-term investment potential. Excellent exposure and strategic location provide strong opportunities for income generation and future growth, including possible long-term residential development potential. The property includes a detached 3-bedroom, 2-bath bungalow offering approximately 1,012 sq ft on the main level, plus a bright basement with large windows. Extensive renovations have already been completed (approximately 85%), including updated electrical, wall improvements, and a new pump system. Property is being sold in "as is" condition, presenting exceptional value-add potential for investors, entrepreneurs, or end users.Rare opportunity to own a highly versatile rural property with strong highway exposure, infrastructure in place, and multiple possible income streams. (id:63381)
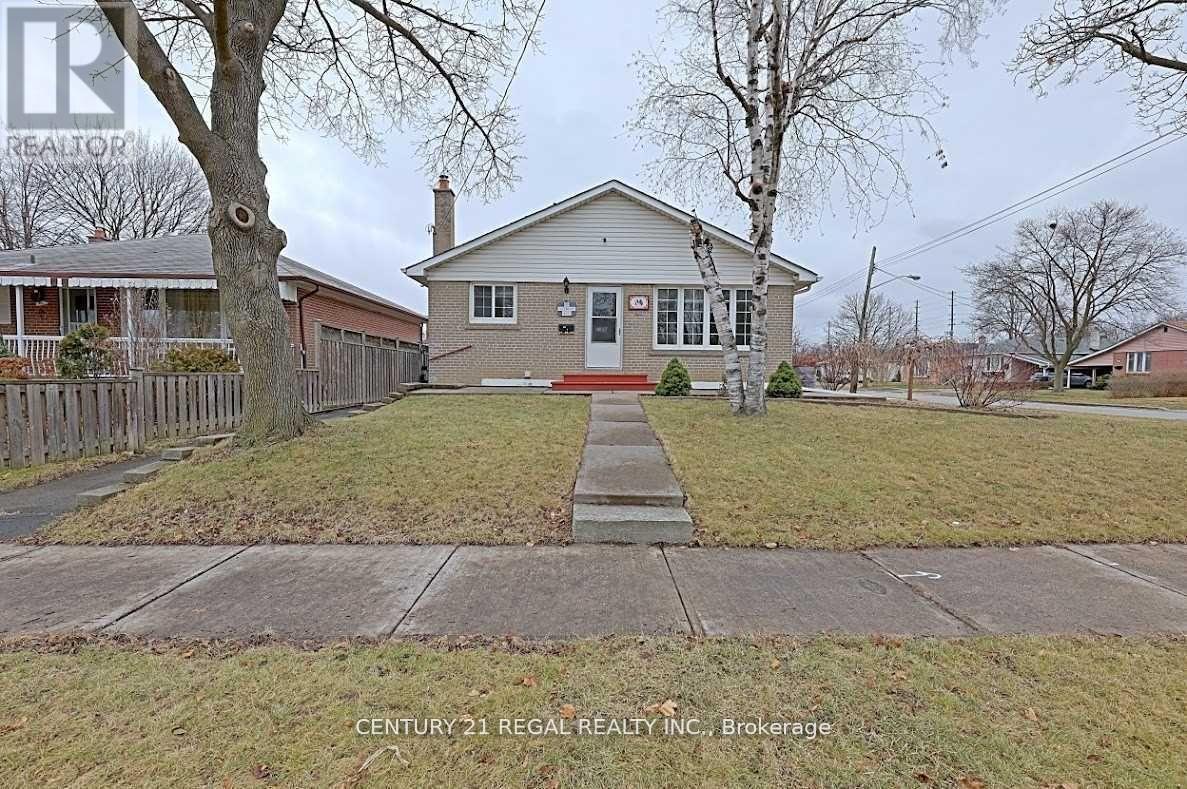
9 Guiness Avenue
Toronto, Ontario
Extra laundry upstairs. Upgraded living and Kitchen floor. Fantastic Opportunity To Own A Spacious Detached Bungalow, Featuring 3 Bedrooms Upstairs and 4 Bedrooms in the basement. 2 Separate Entrance for basement, Separate Laundry, Parking For Up To 3 Cars, Perfect For Large Families Or Investors, Close To Schools , Ttc. (id:63381)
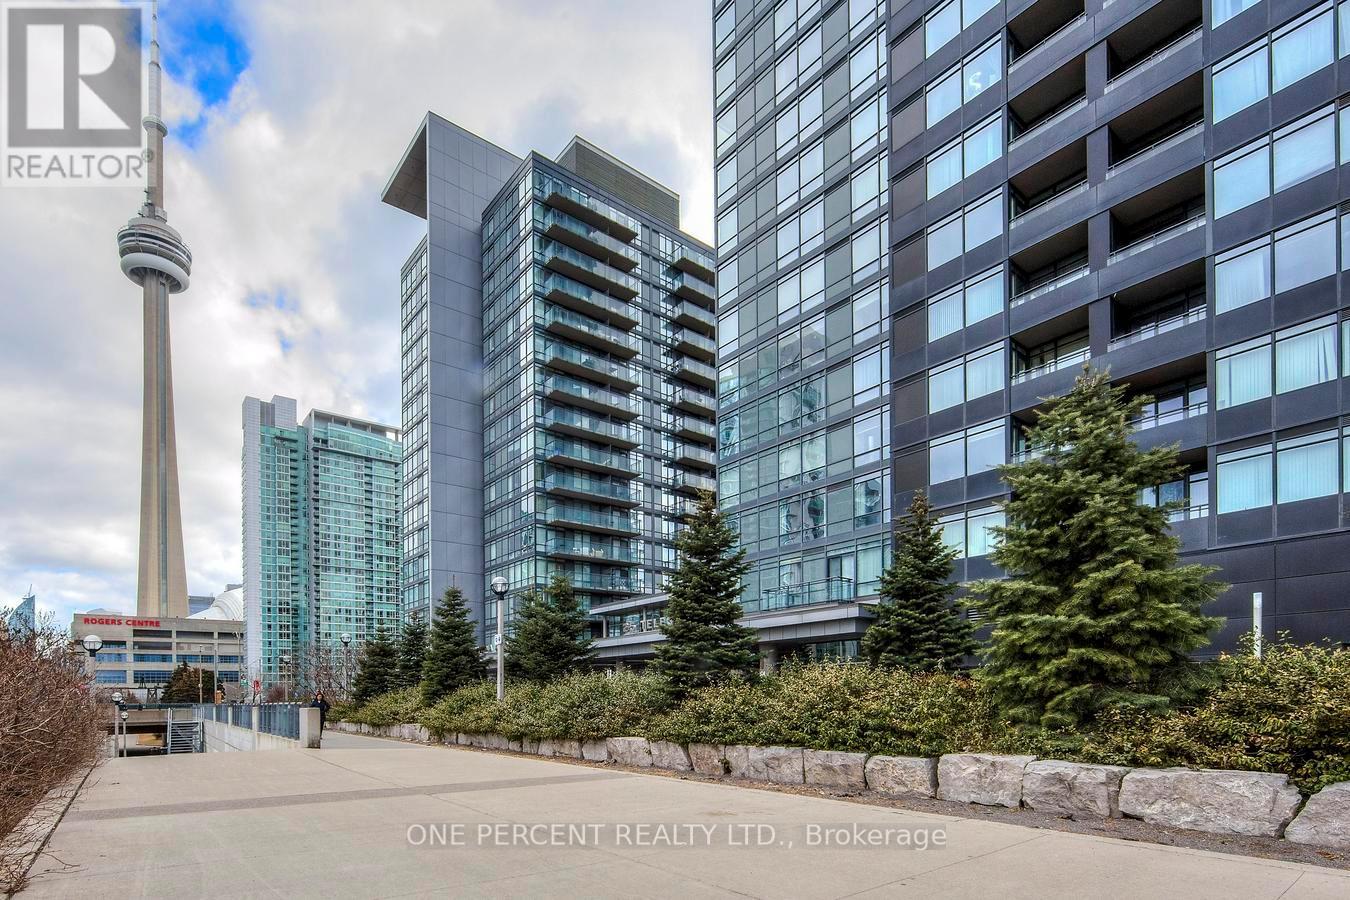
5007 - 25 Telegram Mews
Toronto, Ontario
Rarely Offered Corner Suite | 2 Bed + Full-Size Den | 2 Bath | 1,170 Sqft + Balcony | 2 Parking | 1 Locker | Unobstructed Lake Views.Step into luxury with this rarely available 2-bedroom + full-size den corner suite offering brand-new flooring and freshly painted walls throughout its 1,170 sqft of sun-drenched, open-concept living space. Enjoy an additional 38 sqft balcony with breathtaking, unobstructed lake views. Floor-to-ceiling windows and southwest exposure flood the home with natural light, creating a warm and inviting atmosphere.The modern kitchen is both stylish and functional-ideal for cooking and entertaining. The spacious primary suite features a walk-in closet and a sleek 3-piece ensuite with a full glass shower. The full-size den is a standout feature-generously sized and enclosed, it easily serves as a third bedroom or dedicated home office.Enjoy the rare convenience of 2 premium parking spots and 1 storage locker, a true luxury in downtown Toronto. Located in one of the city's most connected neighbourhoods, with direct underground access to Sobeys and the newly opened "The Well" shopping centre. Just steps from the TTC, Harbourfront, Financial & Entertainment Districts, as well as the Rogers Centre, Scotiabank Arena, CN Tower, Island Airport, and some of Toronto's finest cafes, restaurants, and cultural destinations.Live where convenience meets luxury! Your urban oasis awaits! Please see the virtual tour! (id:63381)
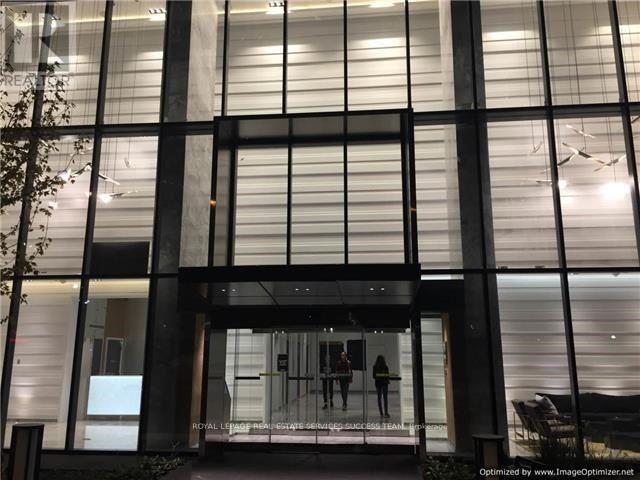
2901 - 57 St Joseph Street
Toronto, Ontario
Freshly painted and poised for immediate occupancy, this stunning 1-bedroom plus den corner suite offers a clean, modern aesthetic. Located in the coveted Bay Street Corridor, one of Toronto's most vibrant and upscale neighborhoods, this unit boasts bright, south-east facing views and 9-foot ceilings. Enjoy 172 sq ft of spacious balcony living, perfect for urban relaxation. Walking Distance To U Of T, Eaton Center, Ryerson University, Yorkville Shopping, Subway, Queen's Park, And Much More. Soaring 20 Ft Lobby, State Of The Art Amenities Including Party Room, Media Room, Gym, Indoor/Outdoor Yoga, Rooftop, Infinity Pool And 24 Hr Concierge. (id:63381)
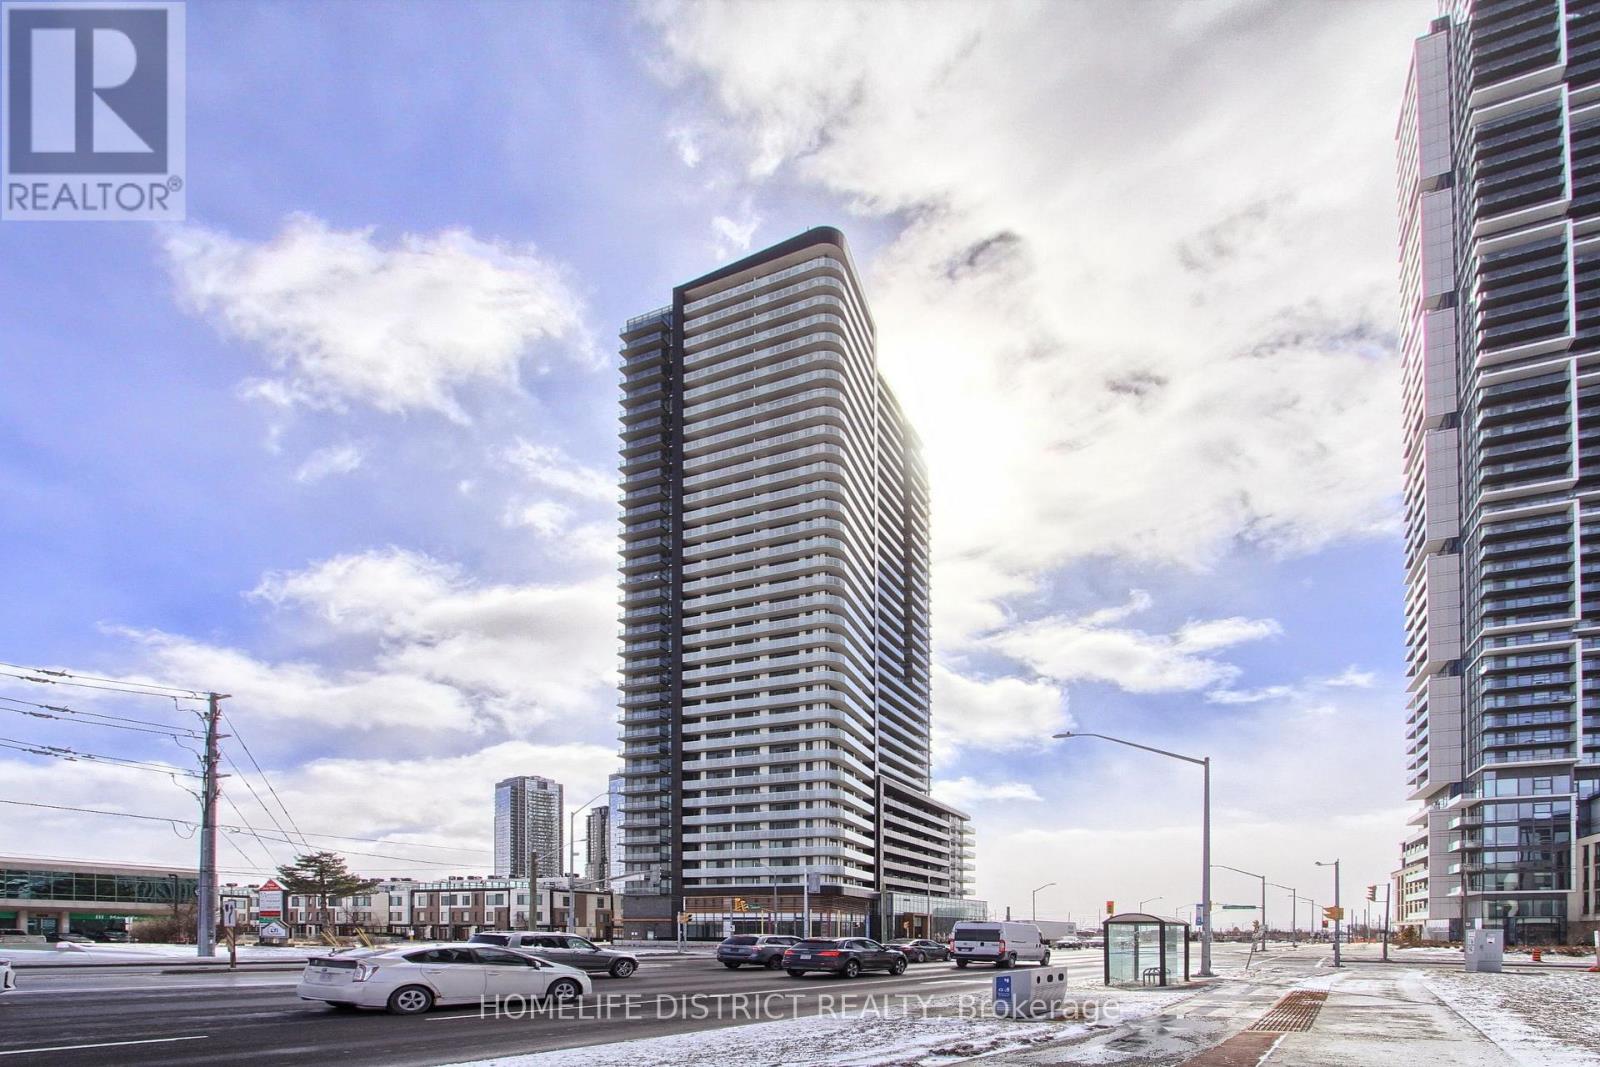
717 - 7895 Jane Street
Vaughan, Ontario
Discover modern living at its finest in this beautiful condo located at 7895 Jane Street in the heart of Vaughan. Perfectly situated in a vibrant and fast-growing community, this stunning unit offers both comfort and convenience for homeowners and investors alike. Step inside to find a bright and open-concept layout, featuring large windows that fill the space with natural light. The contemporary kitchen is thoughtfully designed with sleek cabinetry, quality finishes, and ample storage-perfect for both everyday living and entertaining. The spacious living and dining area flows seamlessly, creating a warm and inviting atmosphere. This condo offers well-sized bedrooms, stylish bathrooms, and a private balcony where you can relax and enjoy city views. Every detail has been designed to provide a balance of elegance and functionality. Located just steps from transit, including easy access to the subway, commuting is effortless. You'll also be surrounded by a wide range of amenities-shopping, restaurants, parks, schools, and entertainment are all within close reach, making this an ideal location for a dynamic lifestyle. Whether you're a first-time buyer, downsizing, or looking for a smart investment opportunity, this condo delivers exceptional value in one of Vaughan's most desirable areas. Don't miss your chance to own a beautiful home in a prime location! (id:63381)
86649 Amberley Beach Rd., R.r. #1 Road
Ashfield-Colborne-Wawanosh, Ontario
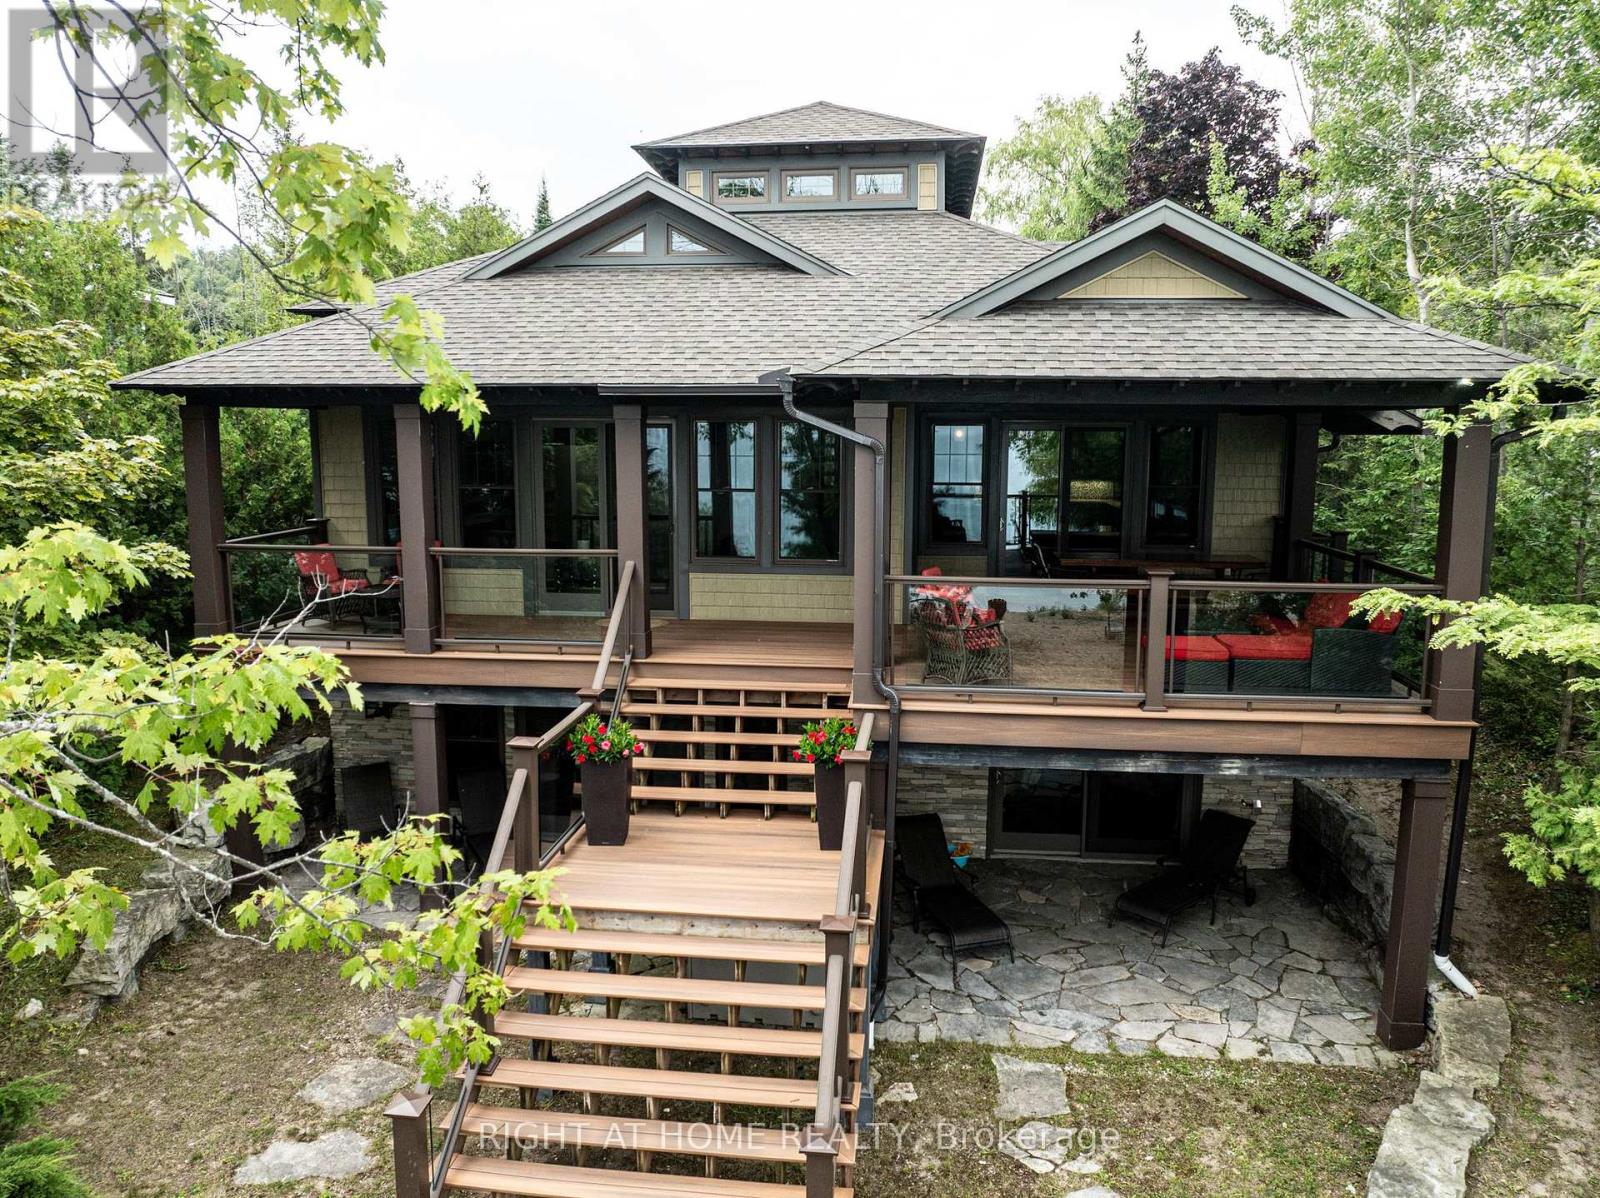
Custom-built in 2013, this stunning 4-season Amberley Beach home offers the perfect blend of comfort, design, and lakeside living across approximately 3,000 sq ft of finished space. Enjoy breathtaking sunsets over Lake Huron from the covered beachfront deck, while expansive decking on both the beach and roadside provides flexible outdoor living with options for sun, shade, and wind protection throughout the day. Featuring geothermal heating, radiant floors, and central air, the home is designed for year-round efficiency and comfort. The main level showcases a spacious primary suite with ensuite and walk-in closet, alongside a full kitchen, living space, and covered lakeside deck. The walkout lower level offers a junior primary with ensuite, two additional bedrooms, shared bath, and a generous rec room. Set on a deep beachfront lot, this beautifully finished home is being offered fully furnished complete with everything from furniture to cutlery and towels making it truly move-in ready and turnkey. (id:63381)

994591 Mono Adjala Townline
Adjala-Tosorontio, Ontario
25 Acres of pure potential! Located just south of Hwy 89 and north of Hockley Valley, this property features 500ft of frontage and beautiful cleared land. Close to golf, skiing, and all the perks of Orangeville. This is the ultimate blank slate. With cleared, rolling terrain it's ready and waiting for you to build the custom home and farm you've always wanted! (id:63381)
Uph02 - 181 Sterling Road
Toronto, Ontario
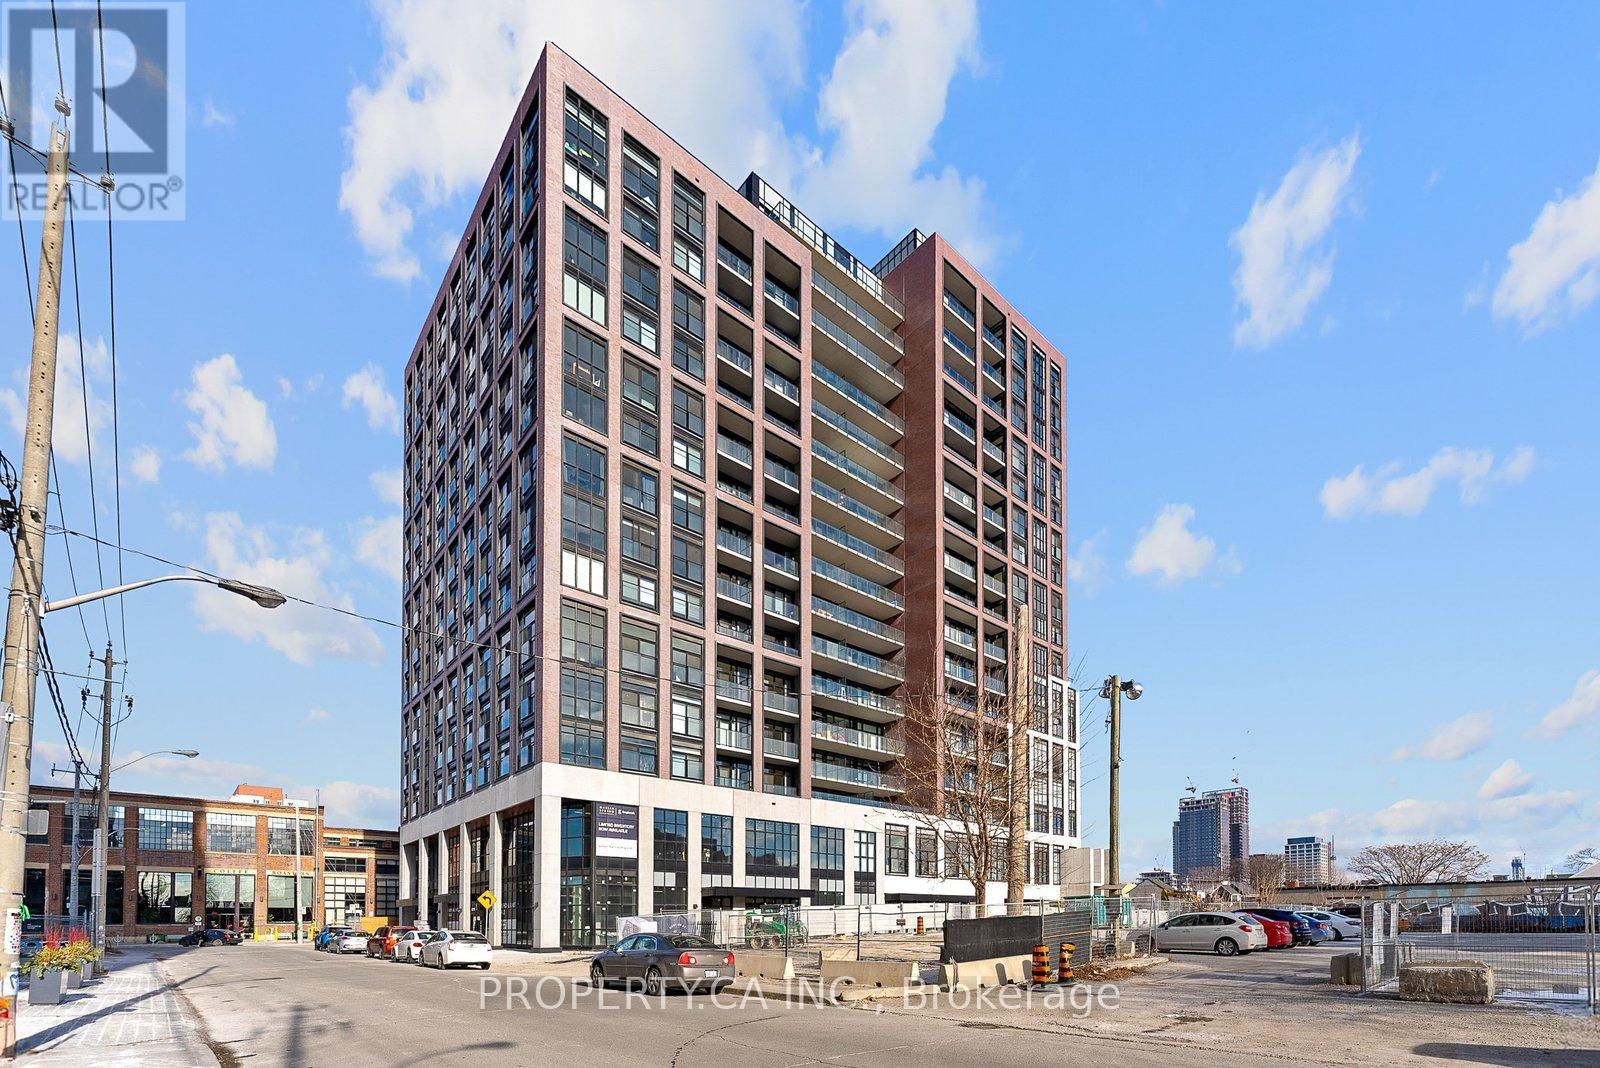
Welcome to Unit UPH02, a premium South-East corner penthouse in the Junction Triangle's highly anticipated House of Assembly. This 3-bedroom, 2-bathroom suite (914sf interior) is designed for efficient, modern living, offering exceptional natural light and sweeping views. Located at the core of the Lower JCT, this address boasts unmatched connectivity. You are exactly a 5-minute walk from the UP Express, Bloor GO Station, and TTC streetcar lines, making the commute downtown or to Pearson Airport incredibly fast and efficient. The property includes one underground parking space and one dedicated storage locker. Both bathrooms have been upgraded with integrated ambient lighting in the bathtub and shower, paired with modern LED vanity mirrors featuring concealed medicine cabinets for maximized storage. Just steps from your front door, you will find the Museum of Contemporary Art (MOCA), the West Toronto Railpath for running and cycling, and an eclectic mix of the city's best independent cafes, craft breweries, and art galleries. (id:63381)