
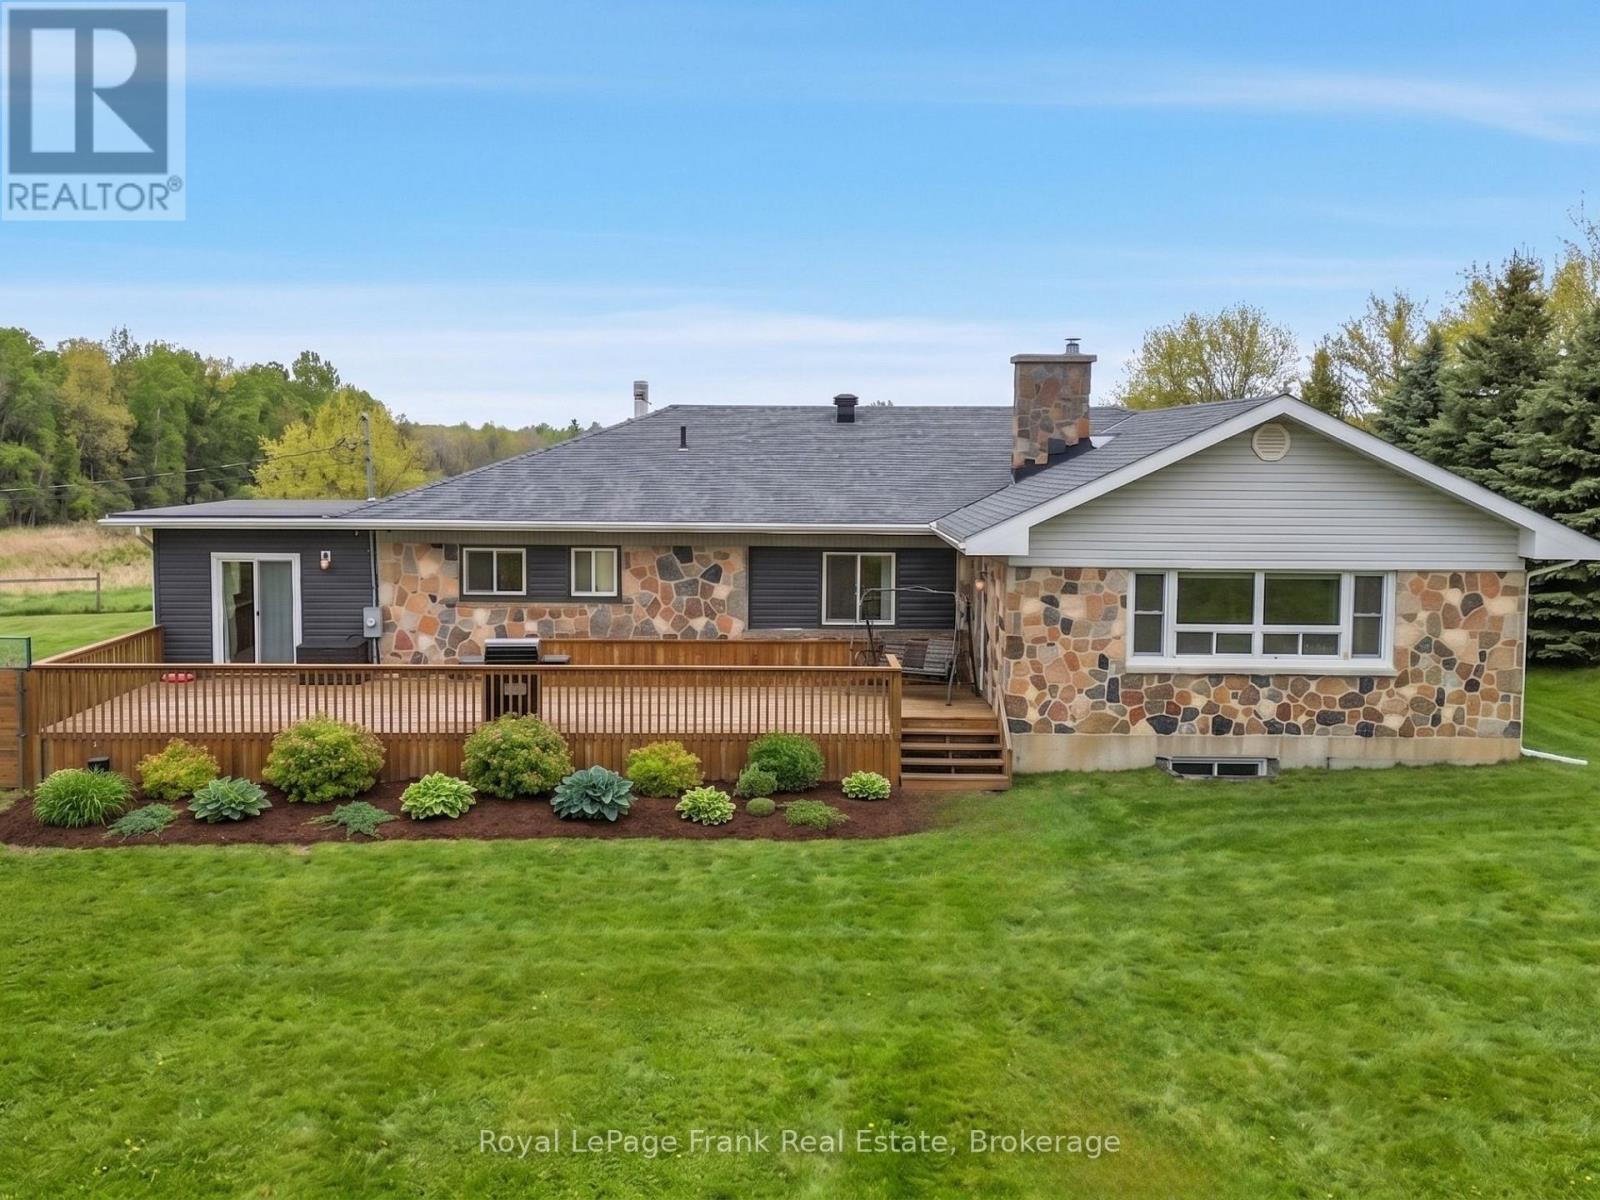
241 Bellevue Drive
Quinte West, Ontario
Exceptional investment opportunity just minutes from Loyalist College. This 6-bedroom, 3-bathroom, 3-kitchen fully finished bungalow offers over 5400 sq.ft. of total living space, ideal for maximizing student rental income in a high-demand location. Space for 8+ students occupancy, the property supports strong rental potential with market rents typically ranging between $800 - $1,000 per month per tenant. The layout is highly functional, featuring three separate kitchen areas, allowing multiple tenants to comfortably share the space while reducing congestion - an essential feature for student housing. The home includes large common living areas, perfect for group study, social gatherings, and student living, helping to attract and retain tenants. Additional highlights include hardwood flooring throughout most of the main level bedrooms, a large front deck, and a private backyard, all contributing to tenant appeal. A standout feature is the expansive parking area, accommodating multiple vehicles - ideal for student tenants. At the rear of the property, a large gravel area offers potential for additional income through garage leasing or yard storage, creating multiple revenue streams beyond residential rents. Conveniently located near amenities, transit, and with quick access to the 401, this property is perfectly positioned for consistent occupancy and long-term growth. Multiple kitchens. High occupancy potential. Strong rental demand. Added income opportunities. A rare chance to secure a high-performing student rental property with both immediate cash flow and future upside in Belleville. Photos have been enhanced using AI. (id:63381)
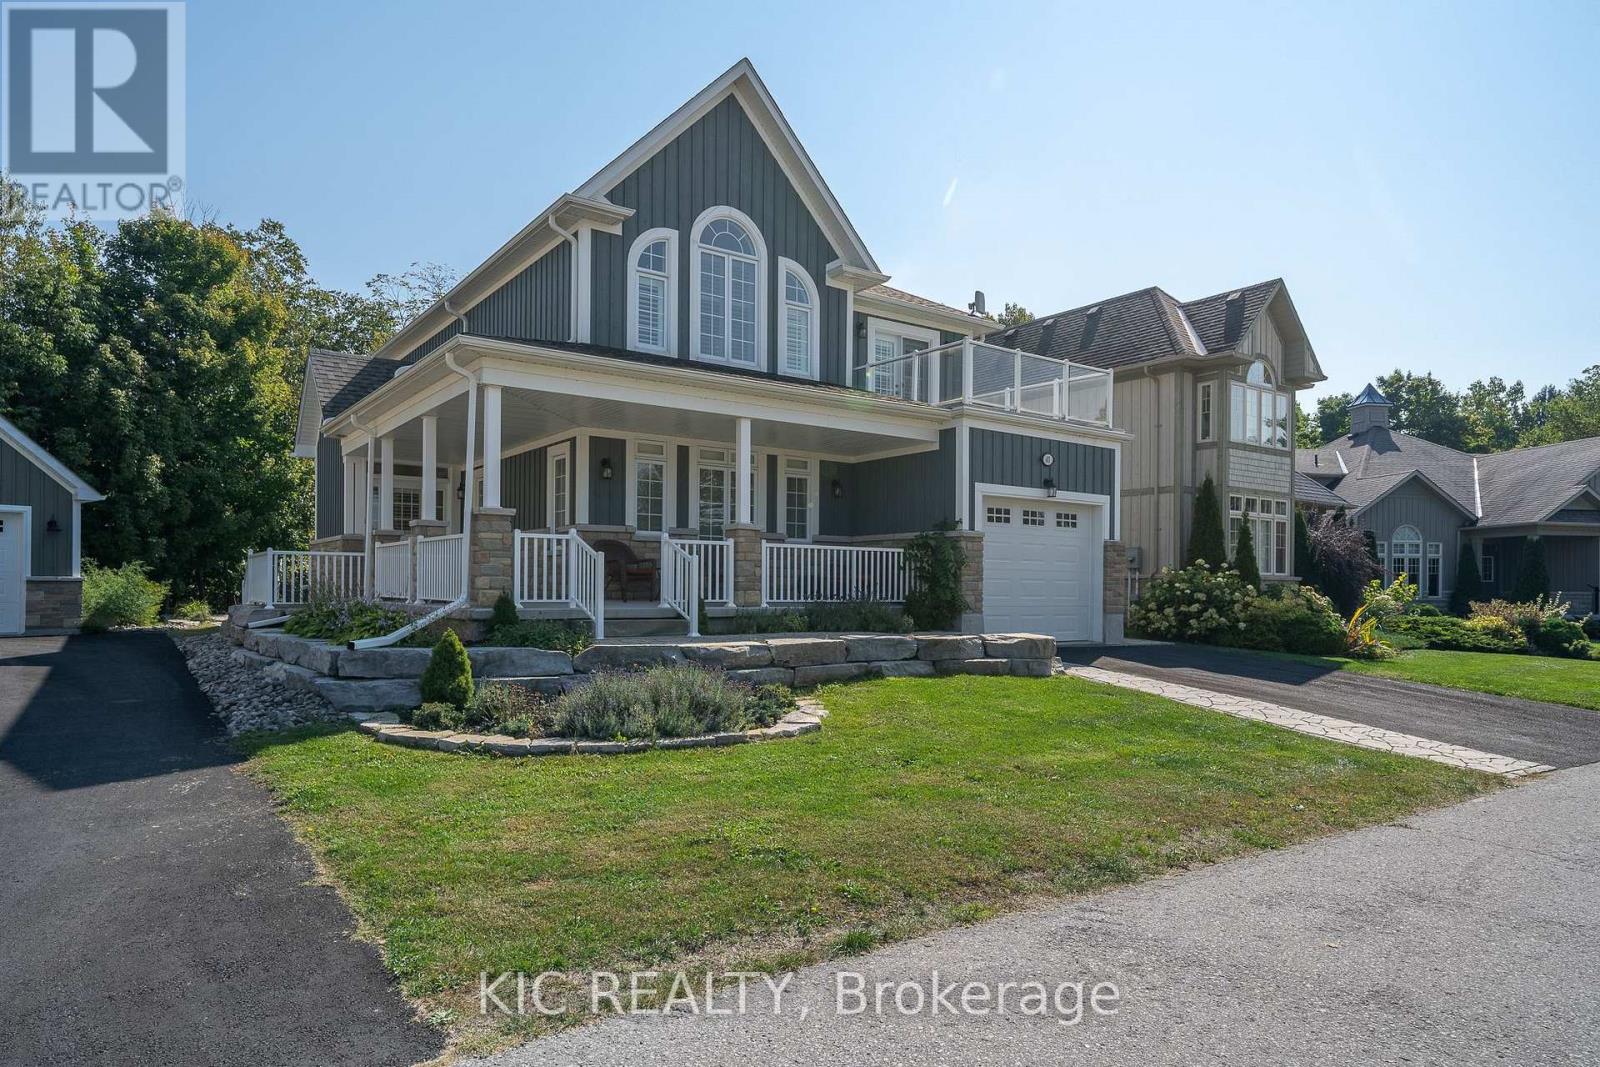
41 Rosedale Trail Trail
Kawartha Lakes, Ontario
Beautiful Balsam Lake location! This beloved family cottage is now being offered to those looking for a low maintenance cottage lifestyle or the perfect primary residence in the beautiful Kawarthas. The spacious, open concept main floor is perfect for hosting large gatherings of friends and family. The great room boasts expansive windows that let the light in and soaring ceilings with wood accent beams. Enjoy one-level living with the Primary with Ensuite on the main floor. A gorgeous kitchen with quartz countertops, stainless steel appliances and a built-in beverage centre in the expansive island is a chef's dream. Main floor laundry and half bath with direct access to the attached garage. The second level hosts 3 more generous bedrooms, a four piece bath and a 2 piece ensuite for your family and guests. The very private wooded backyard oasis is professionally landscaped with a stunning deck to host outdoor living and dining, a stone patio, stone walkways and an outdoor chess board that redefines games night. Extensive use of armourstone and river rock creates beautiful side and front gardens viewed from the charming covered front and side wrap around porch. From your private dock slip in a protected marina, you can venture out on Balsam Lake or explore the entire Trent Severn Waterway. With 600 feet of hard packed sandy waterfront you can lounge on the beach or the swim platform, and you will love catching the gorgeous sunsets from the waterfront. Close to Fenelon Falls and Coboconk and only 90 minutes from the GTA. A rare cottage country paved road, with municipal water and sewer. Come enjoy this peaceful property, embrace the lake lifestyle and make this Balsam Lake beauty your new reality. (id:63381)
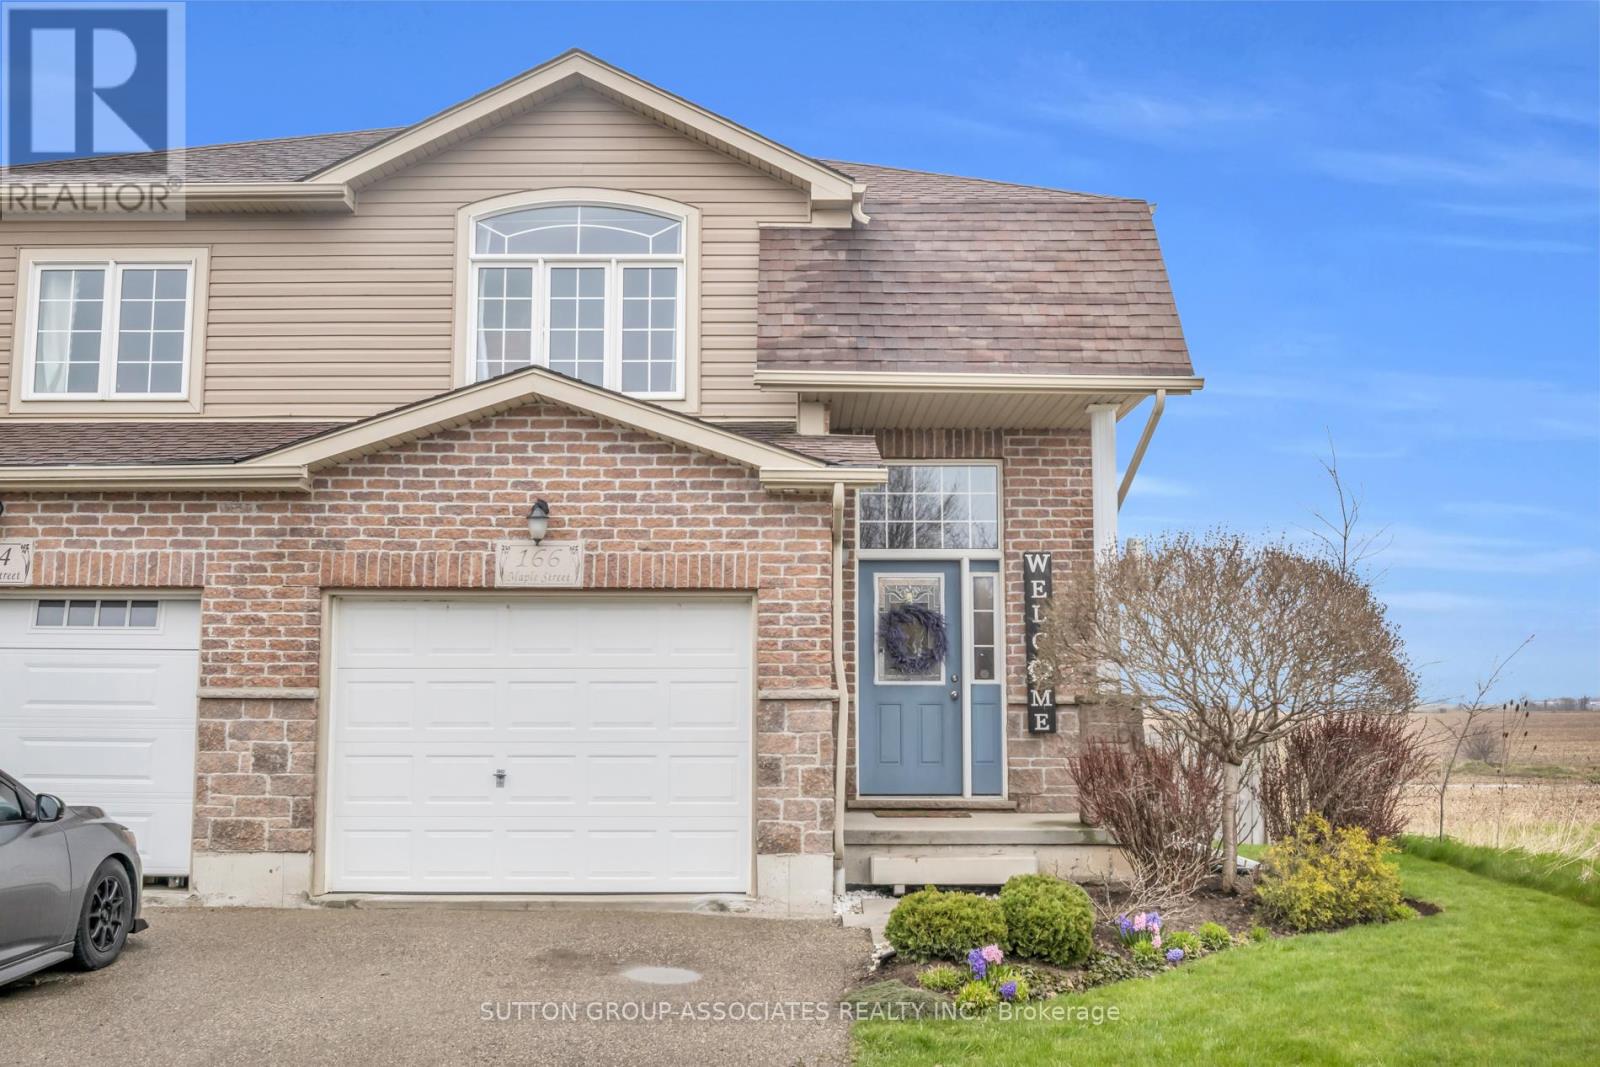
166 Maple Street
Mapleton, Ontario
Welcome to 166 Maple Street, Drayton - a bright and beautifully maintained 3-bedroom, 2-bathroom home offering sweeping sunrise AND sunset views and a truly special setting at the south-east edge of town. With no neighbours to the south or east, enjoy uninterrupted views of open farmland and distant tree lines-a rare blend of privacy and wide-open space. Set in a quiet, family-friendly neighbourhood, you're just a 1-minute walk to a park and splash pad, with the charm of small-town living all around. Drayton offers a strong sense of community, local shops, schools, and an easy pace of life-while still being within reach of larger centres for commuting. Inside, the home features a functional and inviting layout with a modern kitchen complete with granite countertops and stainless steel GE appliances, including a gas range. Upstairs, the spacious primary suite includes a large walk-in closet, complemented by generous storage throughout and the convenience of second-floor laundry with GE appliances. The basement is dry and comfortable and offers a rough-in for a future bathroom, providing excellent potential to expand your living space. Step outside to a private backyard retreat featuring a fire pit, mature flowering trees (including lilac and crabapple) - perfect for relaxing or entertaining. Additional storage under the deck. Parking for 3 vehicles (1 garage, 2 driveway) completes the package. A rare opportunity to enjoy privacy, views, and community-all in one. Stunning views from almost every room. OPEN HOUSE May 16 from 10:00AM to 12:00PM. (id:63381)
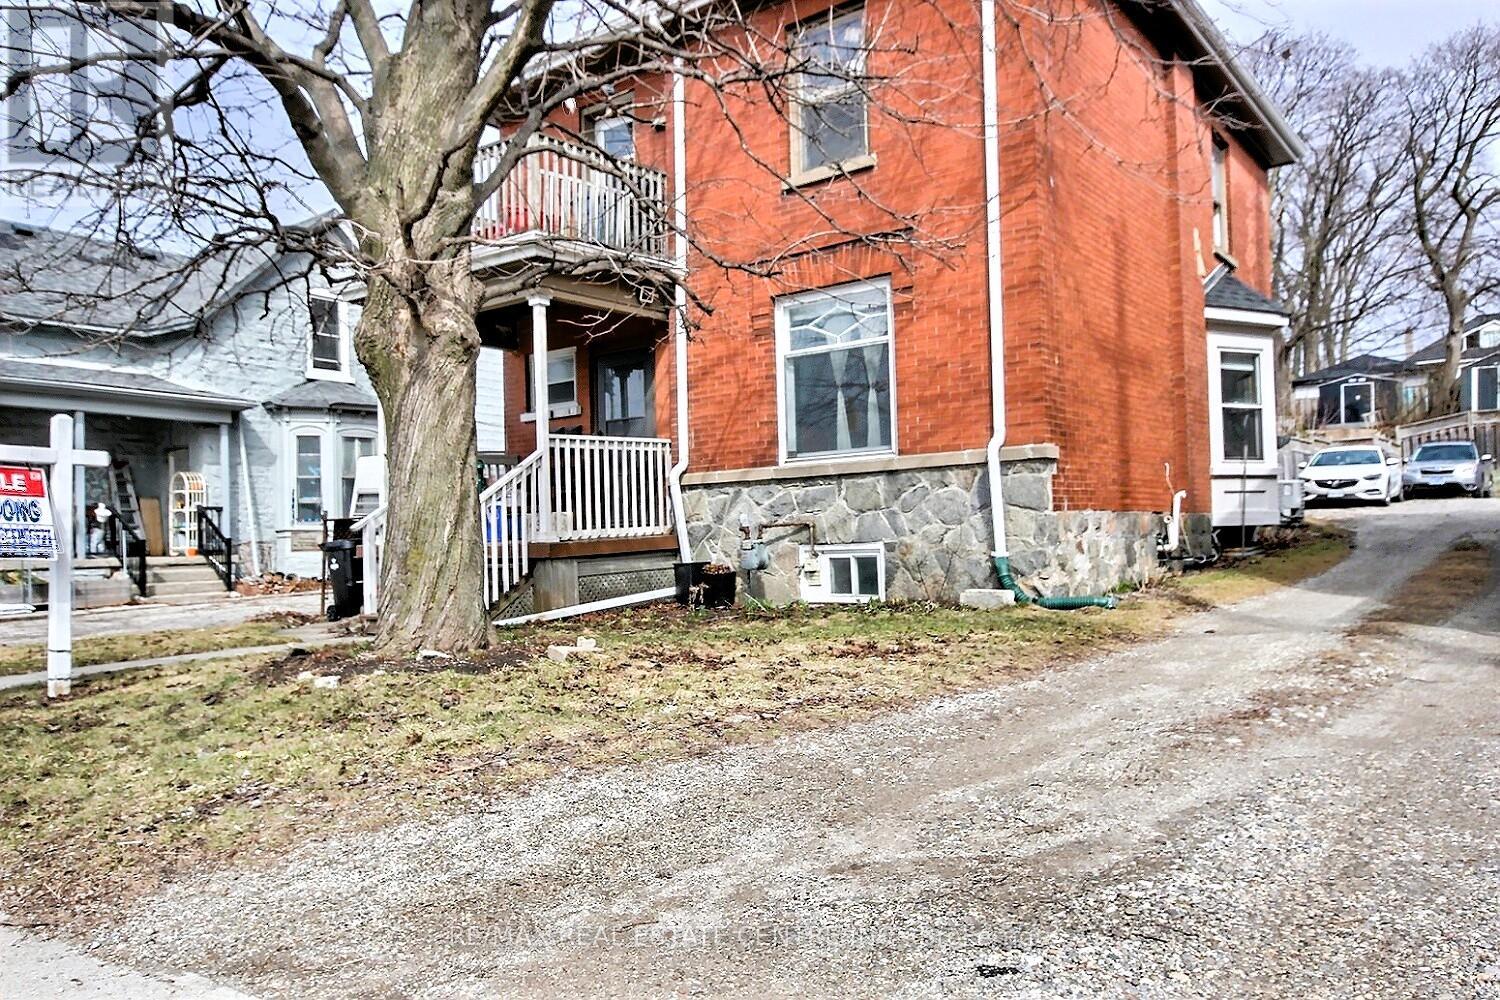
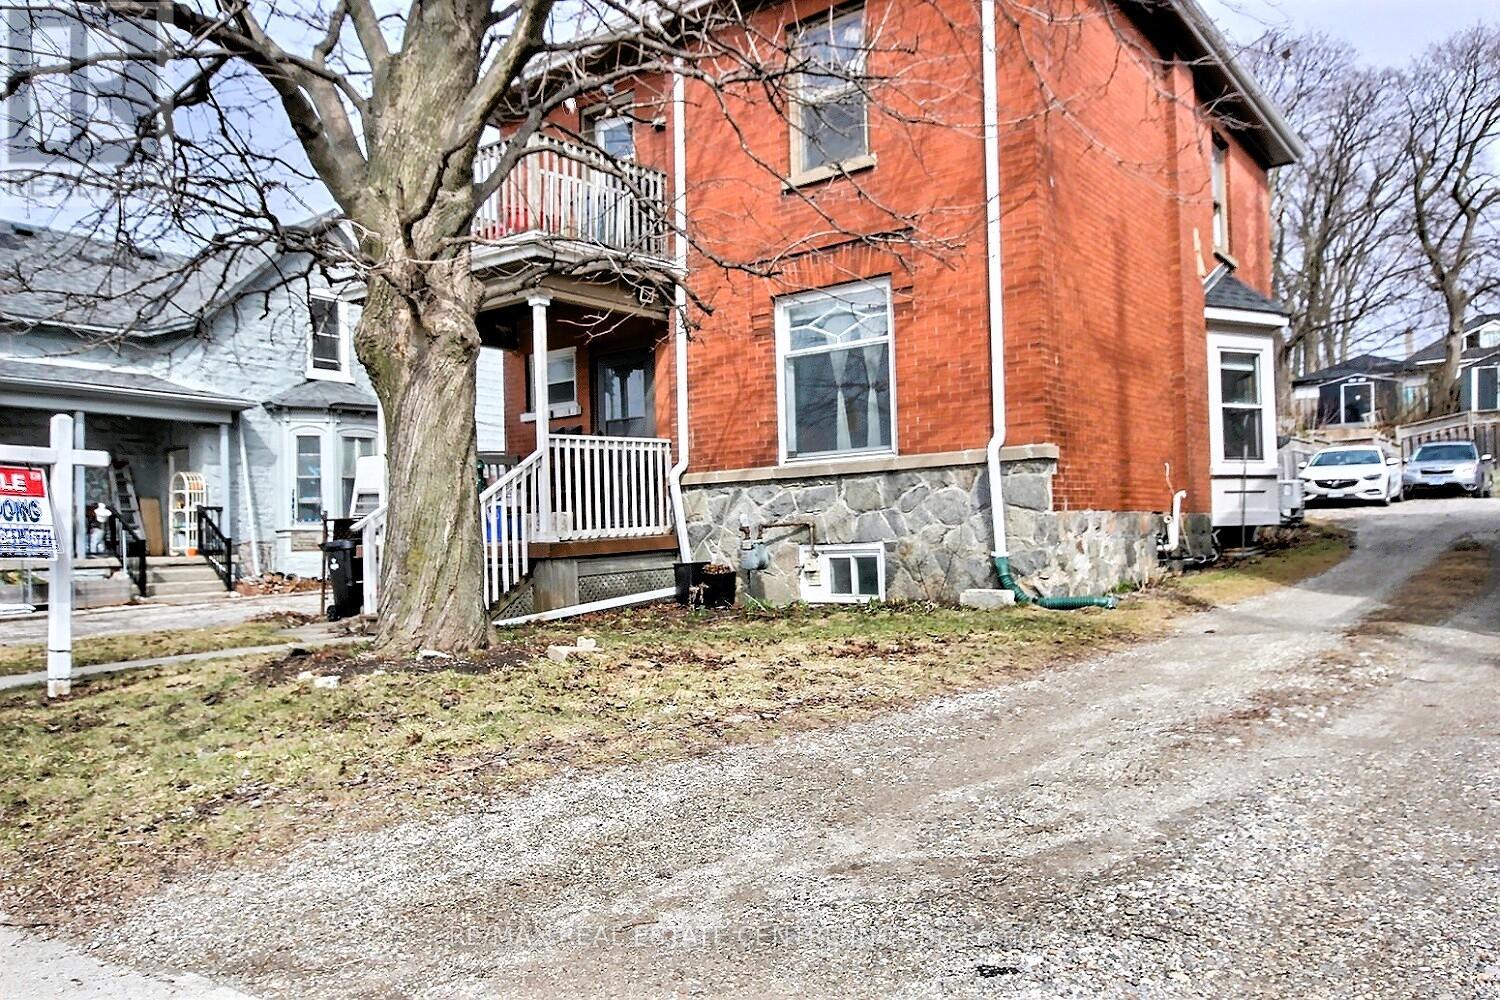
223 Water Street N Street
Cambridge, Ontario
Great investment opportunity: legal duplex with strong income potential. You can get vacant possession and set your own rents. This up-and-down property includes two units 1-bedroom unit, two bedroom unit plus a possible of a basement in-law suite (currently the son is living there). The upper unit offers a playful loft for extra living . The main level boasts high ceilings, a den/office, and a front and rear entrance. Ample parking behind the house. Conveniently located near the schools, hospital, shopping, and downtown, with nearby parks, river trails, and walking paths for outdoor recreation. Twenty minutes to the 401 and a bus stop directly across the road.? Two Separate Hydro meters A real Money Maker. (id:63381)
223 Water Street
Cambridge, Ontario
Great investment opportunity: legal duplex with strong income potential. You can get vacant possession and set your own rents. This up-and-down property includes two units 1-bedroom unit, two bedroom unit plus a possible of a basement in-law suite (currently the son is living there). The upper unit offers a playful loft for extra living . The main level boasts high ceilings, a den/office, and a front and rear entrance. Ample parking behind the house. Conveniently located near the schools, hospital, shopping, and downtown, with nearby parks, river trails, and walking paths for outdoor recreation. Twenty minutes to the 401 and a bus stop directly across the road.? Two Separate Hydro meters A real Money Maker. (id:63381)
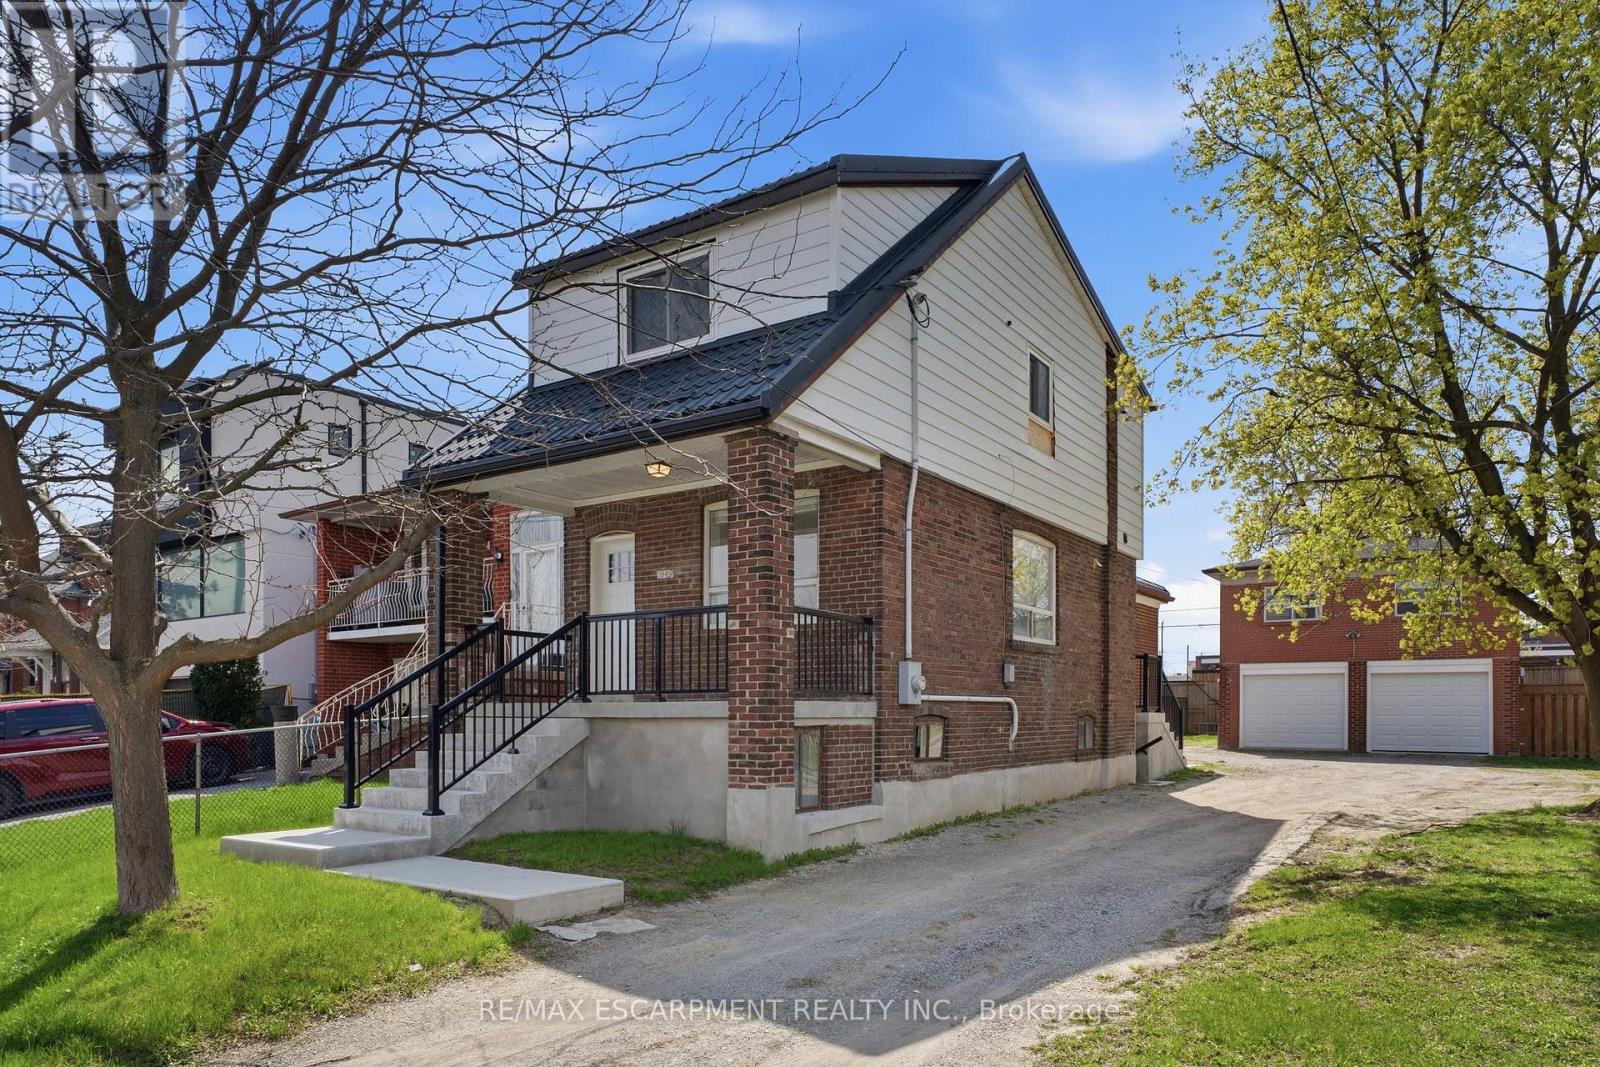
1049 Glencairn Avenue
Toronto, Ontario
An exceptional investment opportunity in one of Midtown Toronto's most prestigious and sought-after communities. Situated on a quiet, tree-lined street with a mature, this property offers incredible versatility for investors, and builders. This oversized lot may offer the potential to be severed into two building lots. Whether you're looking to redevelop, build a custom dream home, or capitalize on the existing layout, the potential here is undeniable. The property features 3 separate newly renovated units, making it ideal to generate immediate cash flow while planning future development. Perfectly positioned with easy access to major highways, seamless connectivity via TTC transit, and just minutes to downtown and key midtown business districts. Enjoy proximity to top-rated public and private schools, as well as premier shopping and dining options. A rare infill opportunity in a high-demand neighbourhood-ideal for custom builders, savvy investors, or those seeking long-term growth and strong rental potential. (id:63381)
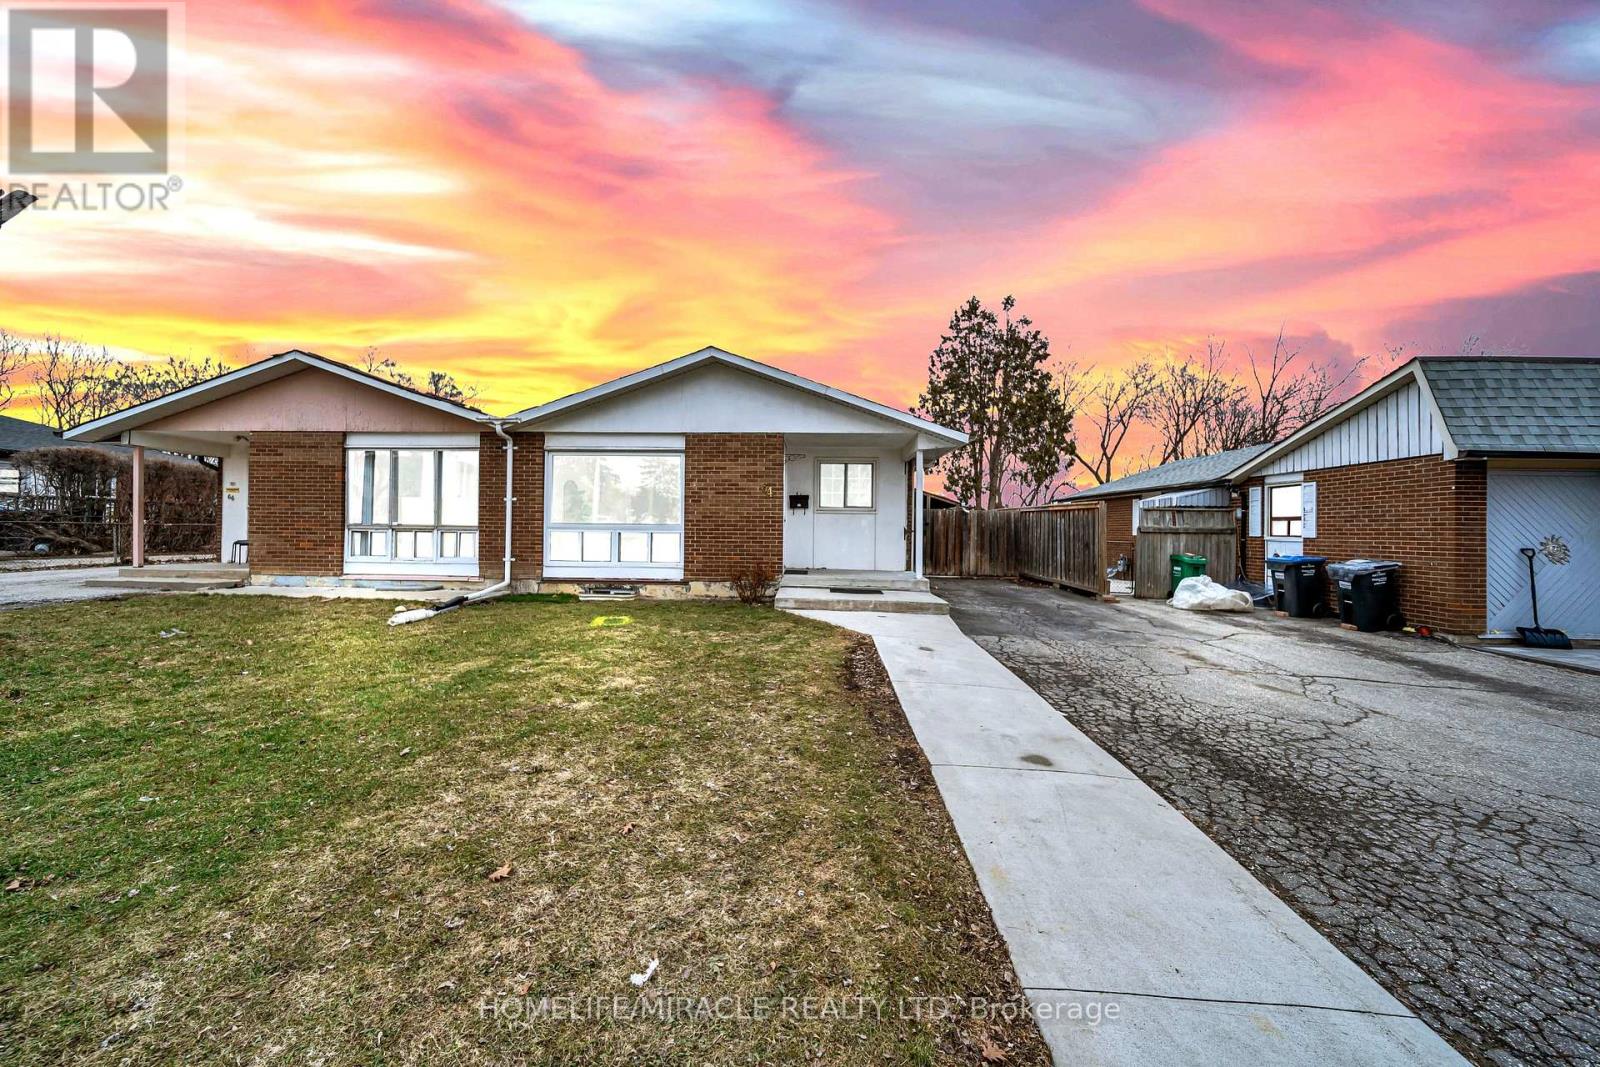
64 Drake Boulevard
Brampton, Ontario
Newly renovated, move-in ready, and affordably priced, this bright and well-maintained semi- detached home is perfect for growing families. Offering a functional layout with a total of 5 bedrooms and 3 bathrooms, it combines comfort and convenience throughout its 2,000 sq ft of living space. The open-concept main floor features a seamless flow from the living area to the kitchen. The kitchen includes a walk-out to a fully fenced backyard with amazing views of the conservation area and added privacy with no neighbors behind. The finished basement adds valuable, versatile living space that can be used as a family room, home office, or recreation area, along with an additional kitchen, two bedrooms and two bathrooms. Situated in a family- friendly neighborhood, this home is just minutes from shopping, top-rated schools, places of worship, and major highways, making it both practical and inviting. Don't miss your chance to own this move-in ready home in a desirable location! (id:63381)
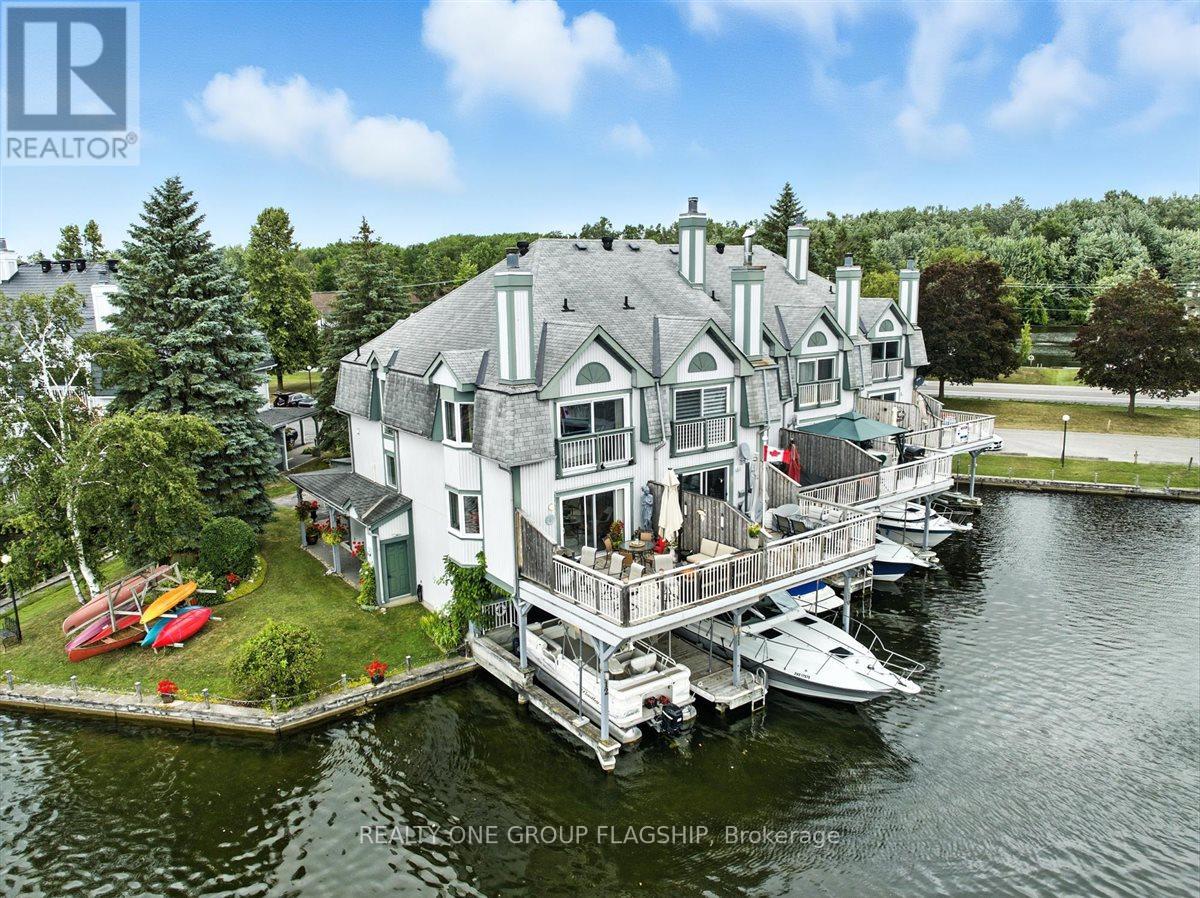
12 - 24 Laguna Parkway
Ramara, Ontario
Welcome to one of Lagoon City's most desired townhomes "THE ONE." This special end-unit retreat offers unparalleled panoramic views from sunrise to sunset. With full southern exposure and a prized canal-edge position, this exceptional home is filled with natural light, fresh breezes, well-circulated water flow, and an extraordinary waterfront lifestyle. Tucked beside a beautifully maintained side yard and enhanced by its ultra-private setting, this home also offers extra space for watercraft parking on the opposite side of your personal, covered boat slip. A true boater's dream, this townhouse opens directly onto a scenic canal system that leads to Lake Simcoe, and from there, to the expansive Trent-Severn Waterway. Inside, you'll find a thoughtful layout across three levels, featuring 3 bedrooms, 4 bathrooms, and a bright, airy bonus room that walks out directly to your private dock. The living and dining areas are sunlit and spacious, framed by oversized windows that showcase calming water views and ever-changing skies. Walk out onto your expansive deck, perfect for entertaining or simply soaking in the peaceful waterfront setting. The primary suite is a retreat of its own, with a sun-filled bay window, sliding doors to a Juliet balcony, and sweeping views of a picturesque bridge and the canal below. A walk-in closet leads to a spa-like ensuite, complete with jet tub and bidet for elevated comfort. Notable extras include a private carport, guest parking, ample storage, and access to all the amenities the community has to offer: marina, tennis and pickleball courts, two sandy beaches, community centre, and more, all within walking distance. Less than 25 minutes to Orillia and Casino Rama, and just over an hour from Toronto, this is effortless four-season living with the soul of a getaway and the comfort of home. (id:63381)
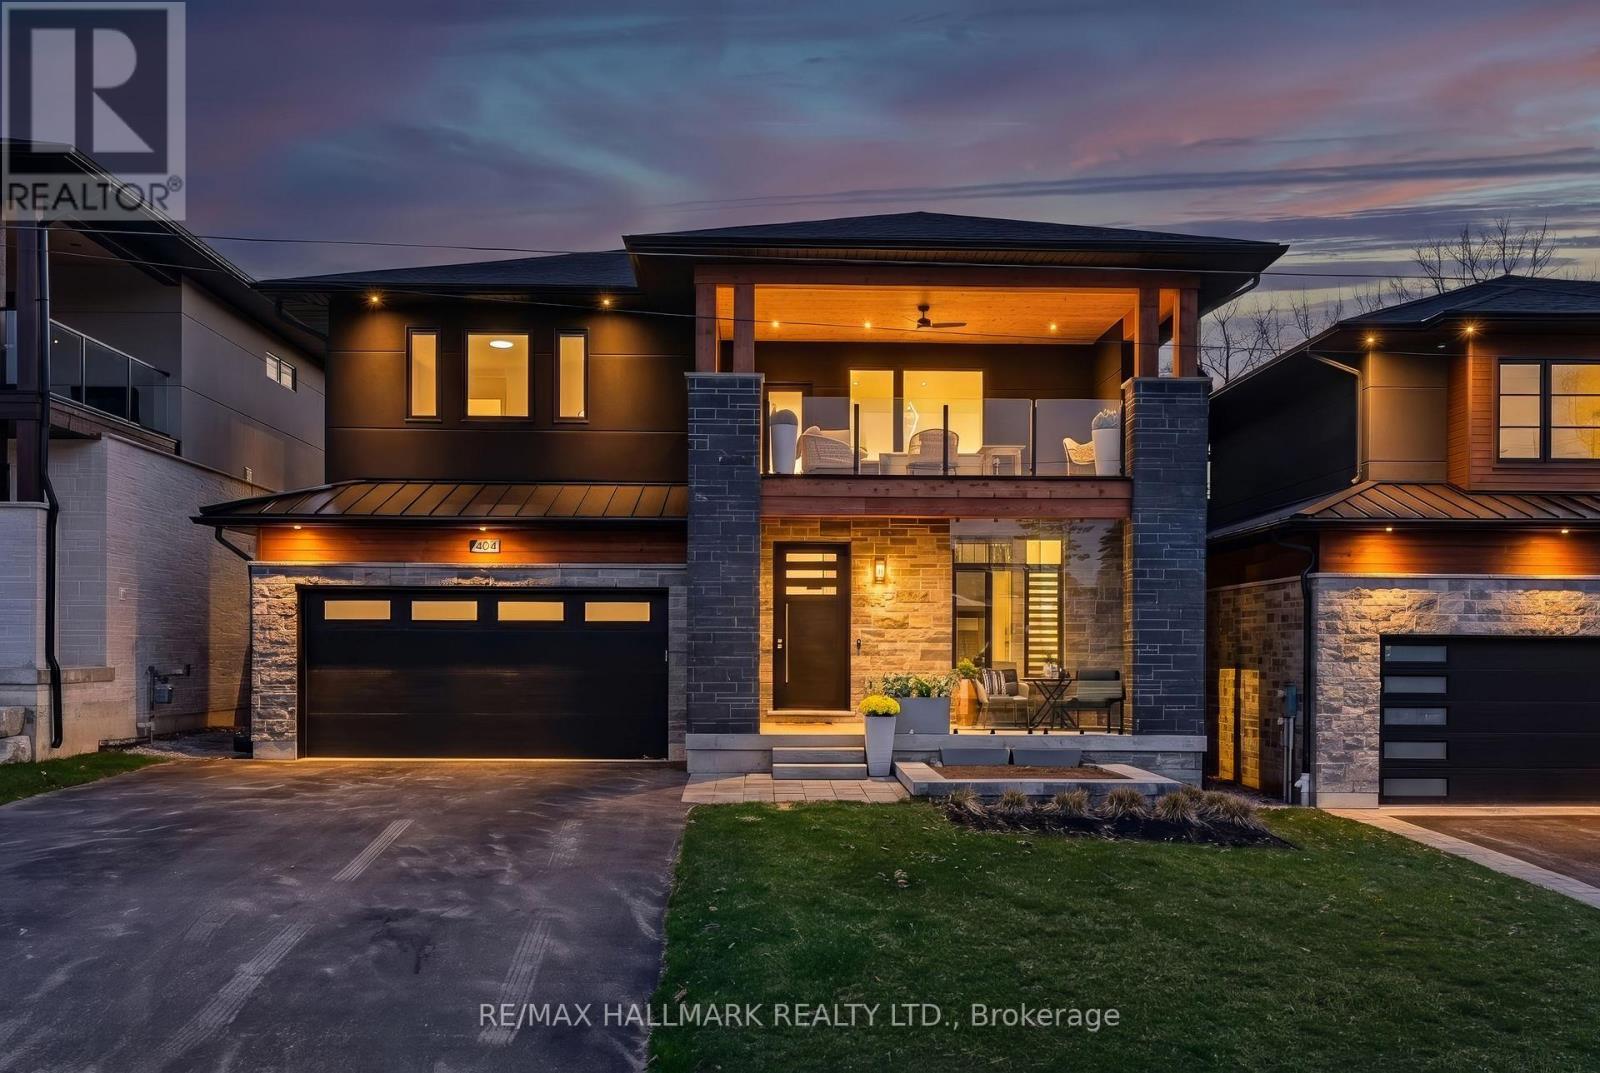
404 Cox Mill Road
Barrie, Ontario
Golden Sunsets And Expansive Lake Views Define This Custom-Built Modern Residence In Barrie's Sought-After South Shore. Designed With Intention, This 2-Storey Home Showcases Over 3,000 Sq Ft Of Finished Living Space With A Dramatic Open-Concept Layout And Soaring 21-Foot Ceilings .The Kitchen Anchors The Home With Quartz Counters And Backsplash, A Walk-In Pantry, And Seamless Flow Into The Living And Dining Areas, Ideal For Entertaining. Engineered Hardwood Flooring And High-Efficiency Windows Enhance The Bright, Refined Interior. Main Floor Primary Retreat Is Fully Sound Insulated From Other Rooms. Upstairs, A Cedar-Covered Terrace Offers A Private Outdoor Escape With Lake Views, While The Integrated Elevator Provides Effortless Access Between Levels. Built For Performance And Peace Of Mind, This Home Includes Hurricane Ties, A Negative Pressure Backup Sump System That Operates Without Power, And Modern Mechanics Less Than Four Years Old. A Fully Insulated Garage, Hydronic Basement Heating Add Year-Round Comfort. Set Just Steps To Brentwood Marina And A Nearby Park For Public Direct Water Access, This Location Blends Lifestyle And Convenience-Only Minutes To Golf At Allandale And Cedar Links, 15 Minutes To Friday Harbour's Renowned Amenities And Dining, And With Quick Access To Highway 400.A Rare Opportunity To Own A Thoughtfully Engineered, Design-Driven Home In One Of Barrie's Most Desirable Waterfront Communities-Where Elevated Living, Smart Construction, And Unmatched Surroundings Come Together Seamlessly. (id:63381)
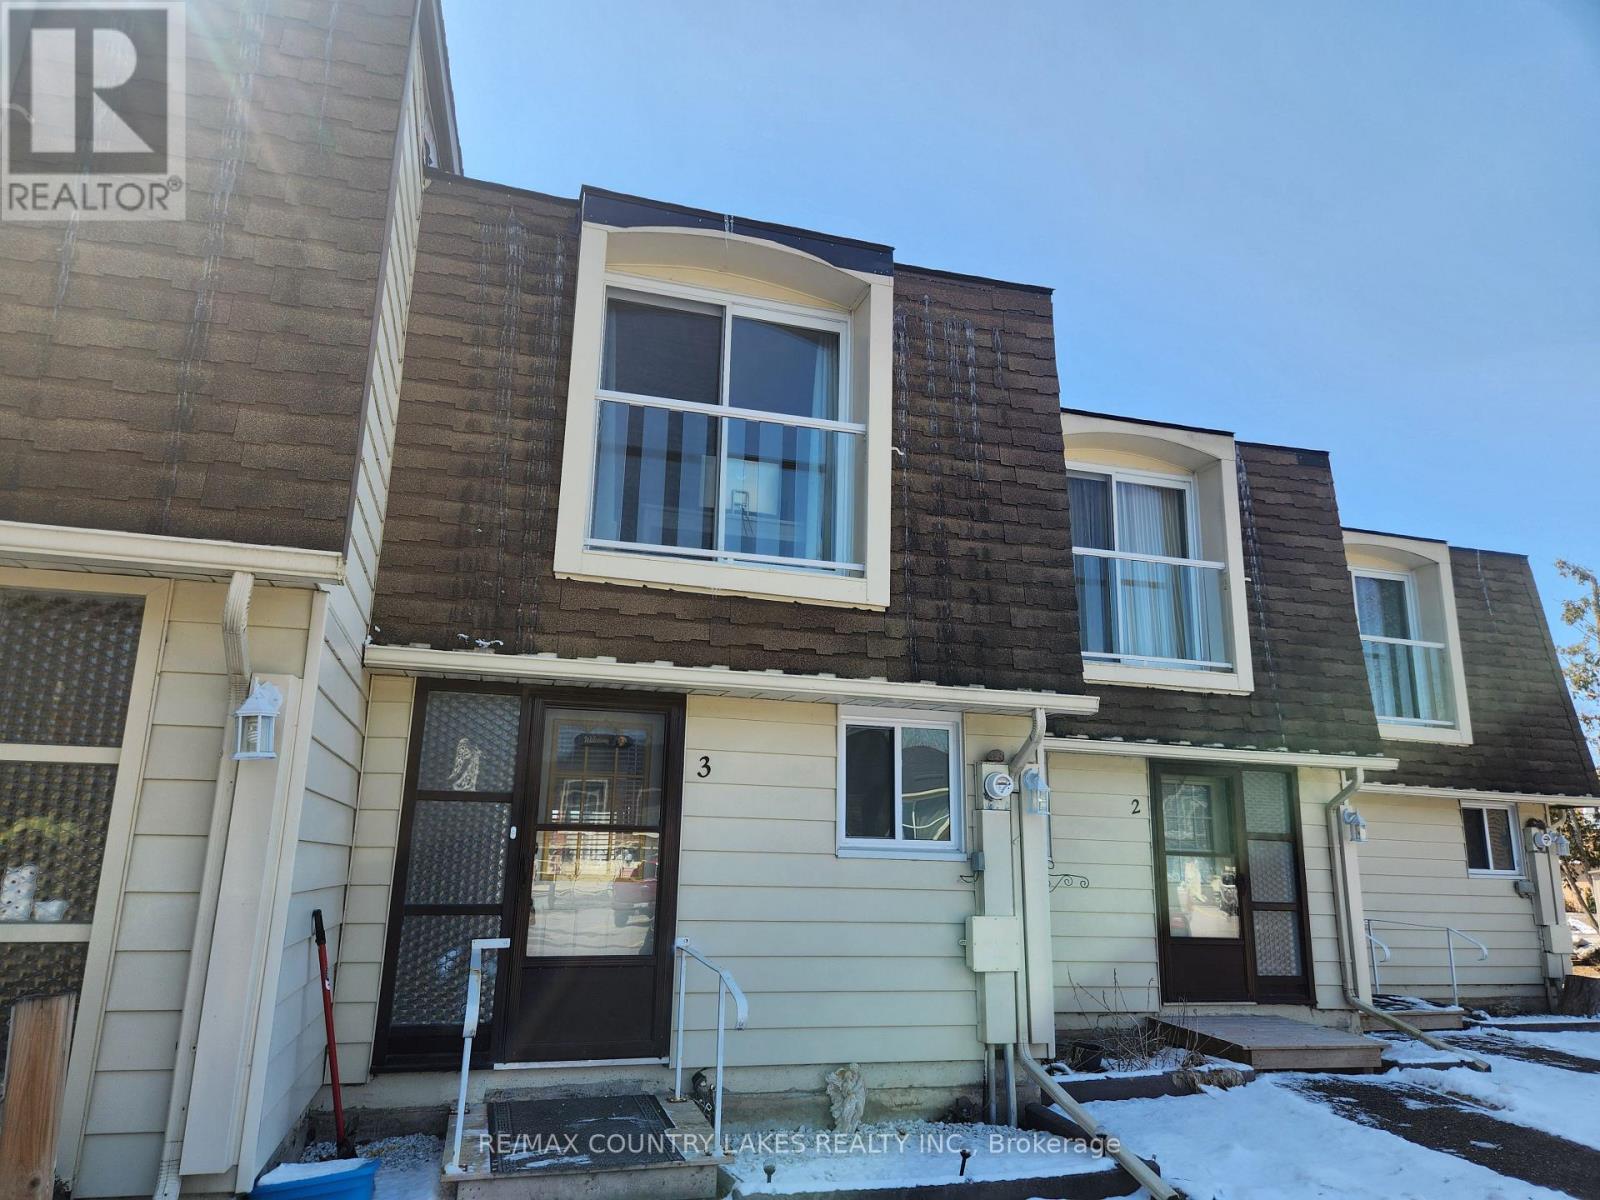
3 - 4 Paradise Boulevard
Ramara, Ontario
This waterfront community offers a charming 2-bedroom, 1.5-bath townhome just steps from a private beach on beautiful Lake Simcoe. The open-concept kitchen, living, and dining area creates a comfortable, easy-living space, complete with a walkout to your private patio-perfect for relaxing or entertaining.Enjoy stainless steel appliances, large windows that fill the home with natural light, and access to an incredible range of local amenities including tennis courts, beaches, boating, fishing, hiking, and swimming. The community centre offers year-round activities, making this an ideal spot for true four-season living.Conveniently located just 1.5 hours from the GTA and only 20 minutes to Casino Rama, you'll also appreciate nearby shopping and the option for boat mooring.The complex itself has seen significant updates, including new glass railings and Juliet balconies, as well as a new roof, windows, and a resurfaced parking lot with ample visitor parking. (id:63381)
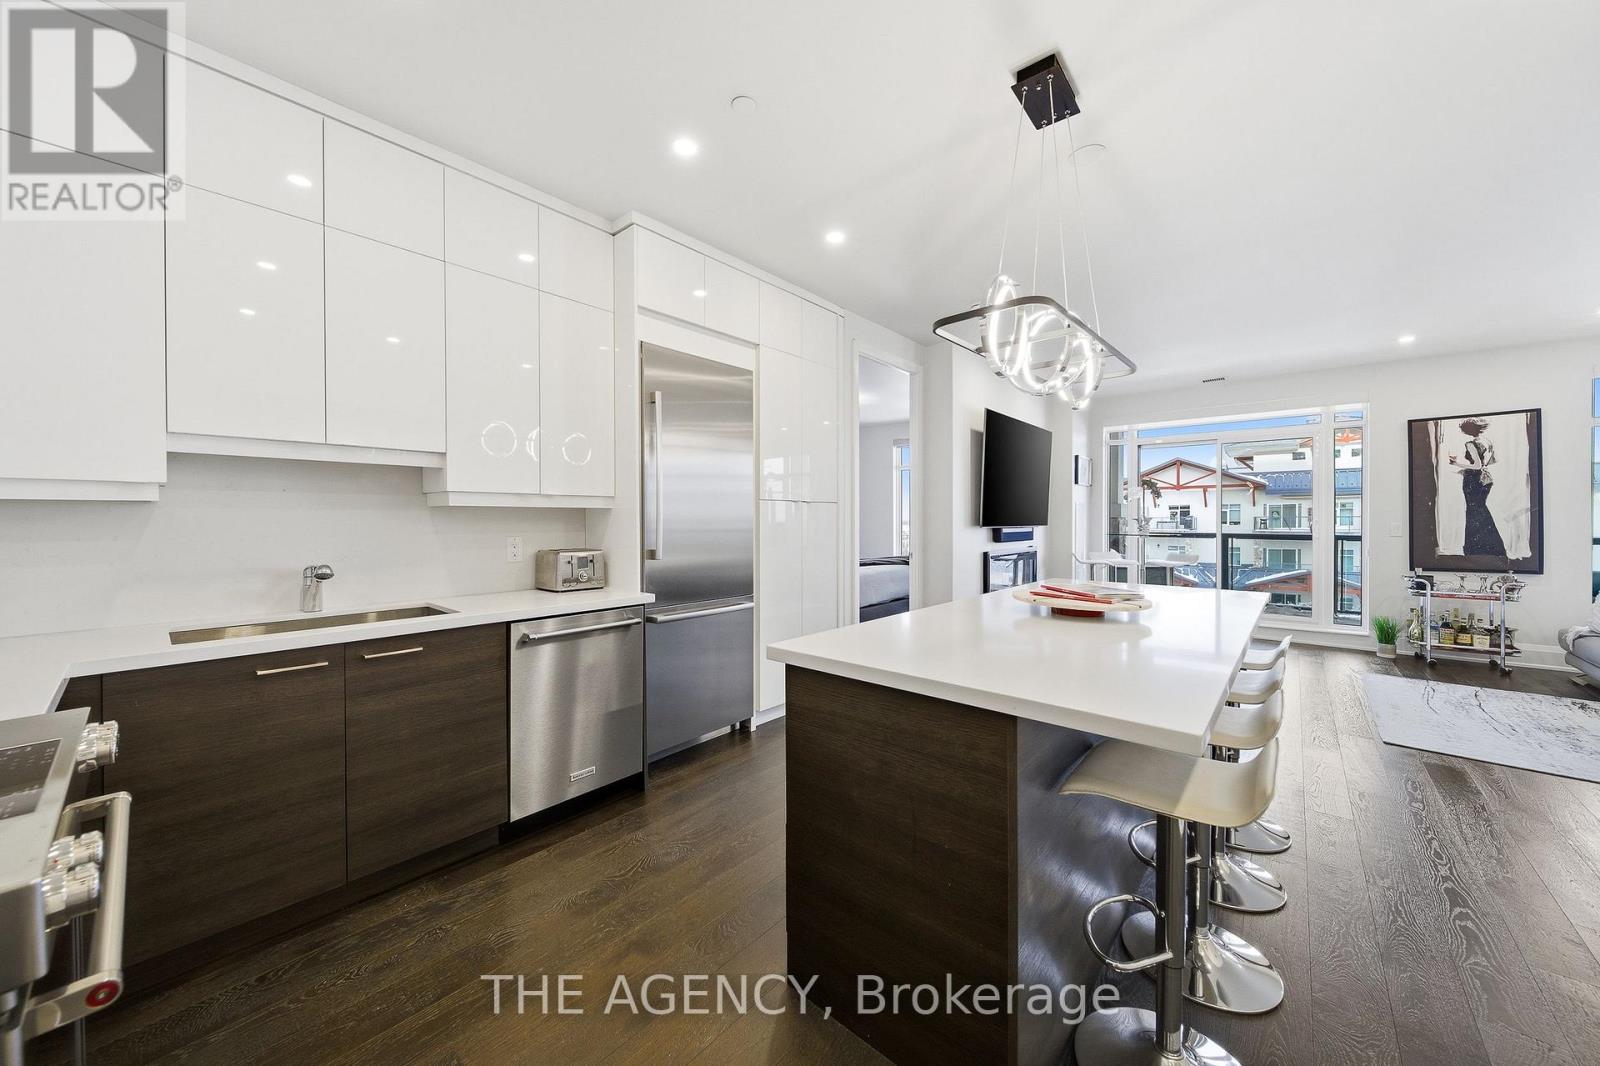
604 - 90 Orchard Point Road
Orillia, Ontario
Perched at the north end of Lake Simcoe and just minutes from downtown Orillia and Casino Rama, this luxurious 2-bedroom, 2-bath waterfront condo offers over 1,200 sq. ft. of maintenance-free living. Featuring soaring 10-ft ceilings, wide-plank flooring, and a custom chef's kitchen with quartz countertops, upgraded stainless steel appliances, and oversized island with breakfast bar. The sun-filled great room includes a modern linear electric fireplace and sliding doors to a private lakefront balcony with gas BBQ hookup-perfect for enjoying stunning sunrises and sunsets. The spacious primary suite accommodates a king-size bed and offers walk-through closets and a spa-inspired 5-piece ensuite. A versatile second bedroom with French doors is ideal as a guest room, den, or office, located next to a stylish 3-piece bath. Enjoy resort-style amenities including fitness centre, sauna, pool, hot tub, theatre, party room, outdoor terraces, guest suite, and more. Boat slips available for rent right outside your door. Includes 2 parking spaces and storage locker. Four-season lakeside living at its finest. (id:63381)
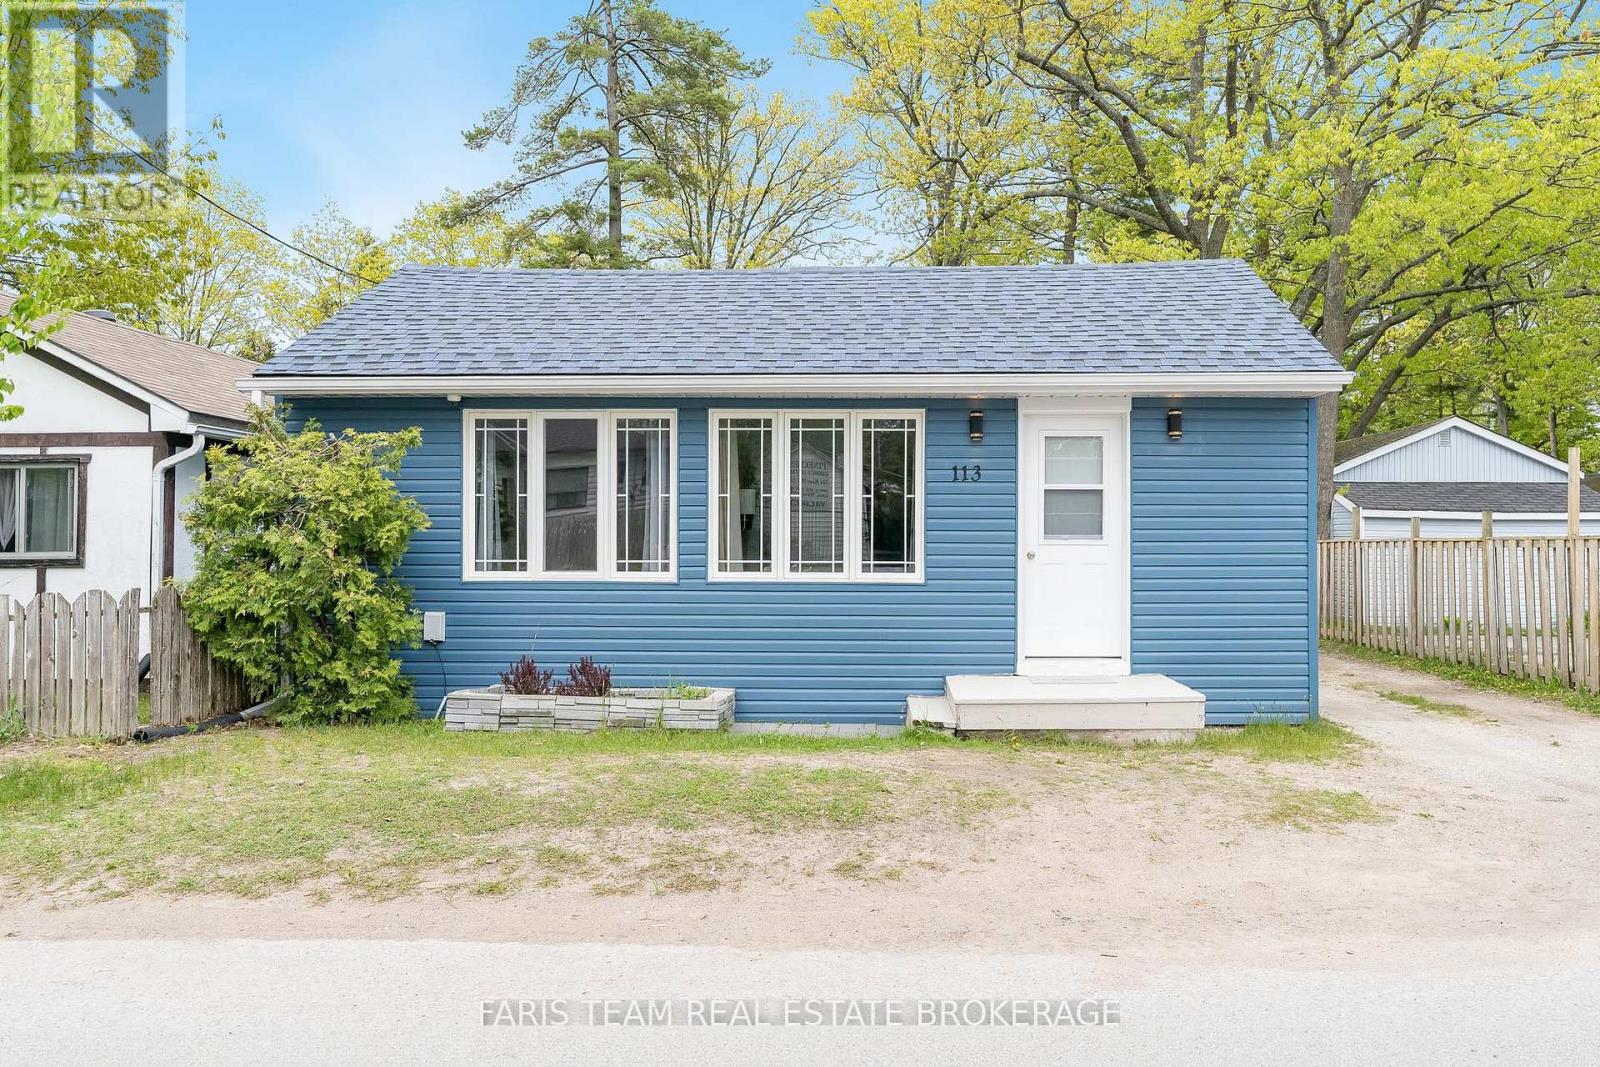
113 River Road E
Wasaga Beach, Ontario
Top 5 Reasons You Will Love This Home: 1) Licensed for short-term accommodations, this charming property is just a short stroll to iconic Beach One in Wasaga, perfect as a turn-key investment or your own cozy getaway 2) A ready-made opportunity, it comes with a newer roof, furnace, and central air conditioner and is available fully furnished, with summer bookings already in place for instant income 3) The spacious driveway fits three vehicles, while the private backyard offers a large deck for barbeques and a firepit for memorable summer evenings 4) Inside, you'll find four generously sized bedrooms, stylish and durable vinyl flooring, and a sleek kitchen with easy-care quartz countertops 5) Set in the heart of one of Ontarios most beloved beach destinations, this location is unbeatable for both lifestyle and rental appeal. 1,217 above grade sq.ft. (id:63381)
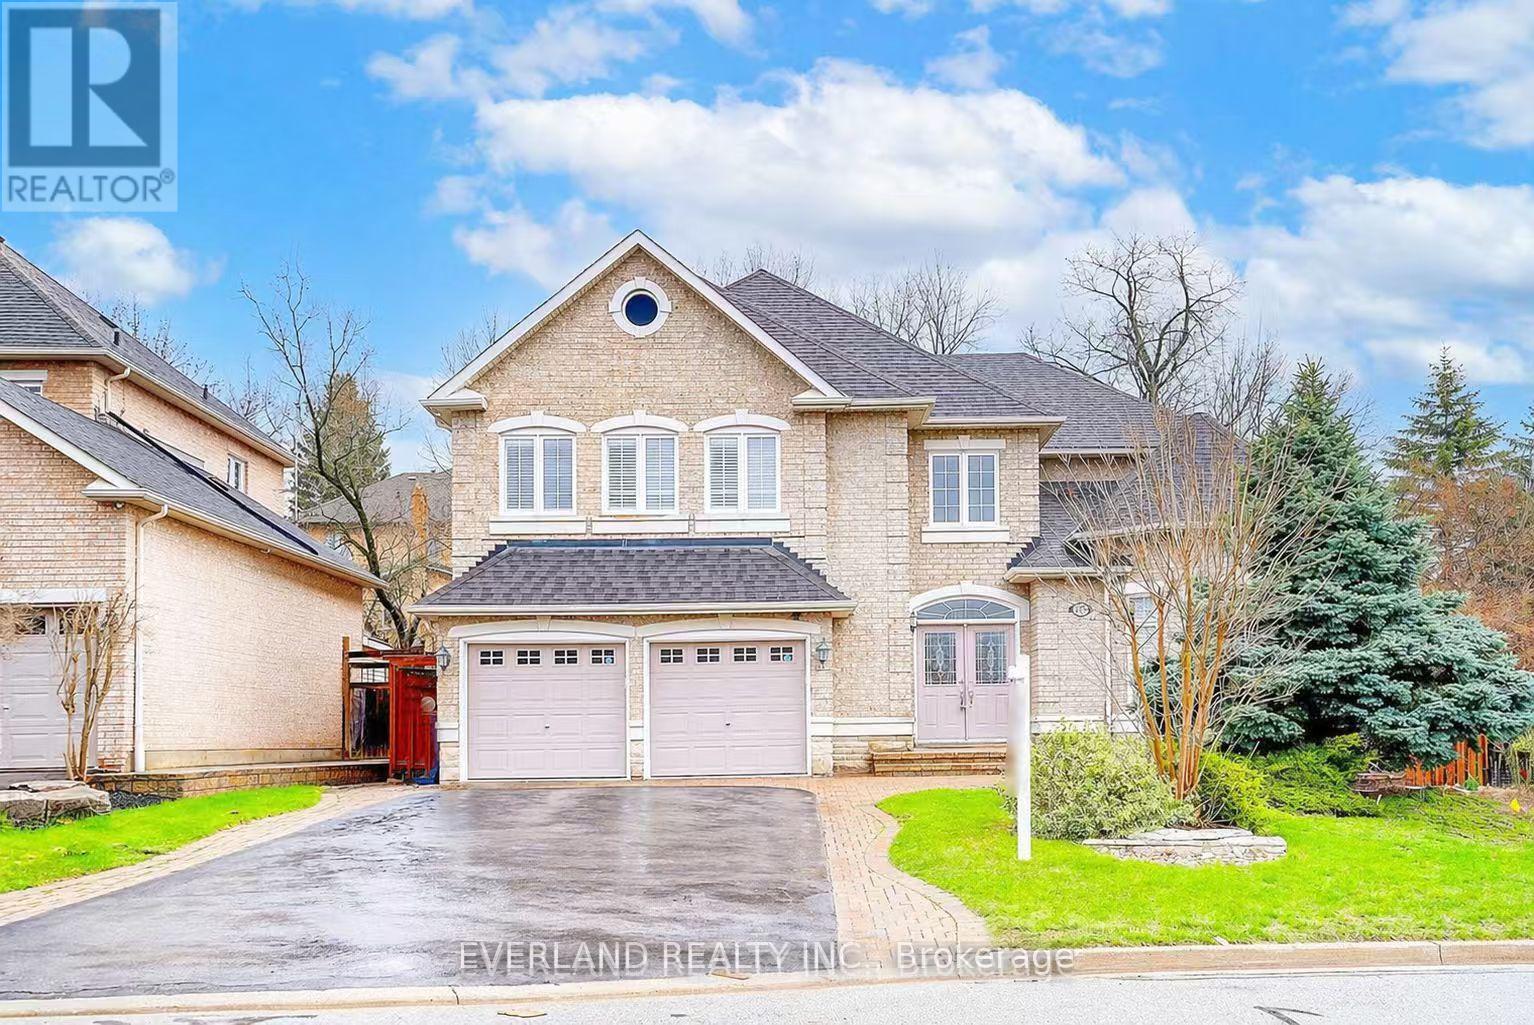
922 Best Circle
Newmarket, Ontario
Custom-Built Executive Home In Prestigious Stonehaven Estates. This residence sits on a premium, oversized pie-shaped lot backing onto a mature tree line, offering exceptional privacy. Boasting 4,500+ sq ft of finished living space, the grand layout features a gourmet kitchen with built-in appliances and granite countertops, ideal for both everyday living and entertaining. A rare and highly functional design where all bedrooms are generously sized, with the primary retreat featuring an ensuite and an oversized Roman shower. The professionally finished basement with a separate entrance offers excellent versatility, complete with a wet bar, built-in wall units, a games and entertainment area, and a 5th bedroom with a semi-ensuite bath. Outdoor Kitchen With Sink, Pergola With Hot Tub, B/I Bar And Garden Cabana*3,150 Sq. Feet (Per Builder Plan) Plus Professionally Finished Basement* Unbeatable location surrounded by parks and steps to top-rated schools and the Magna Centre. Minutes to Hwy 404, T&T Supermarket, and a wide selection of shopping and dining options.A rare opportunity combining prestigious living, functional design, and everyday convenience in one of Newmarket's most sought-after communities. (id:63381)
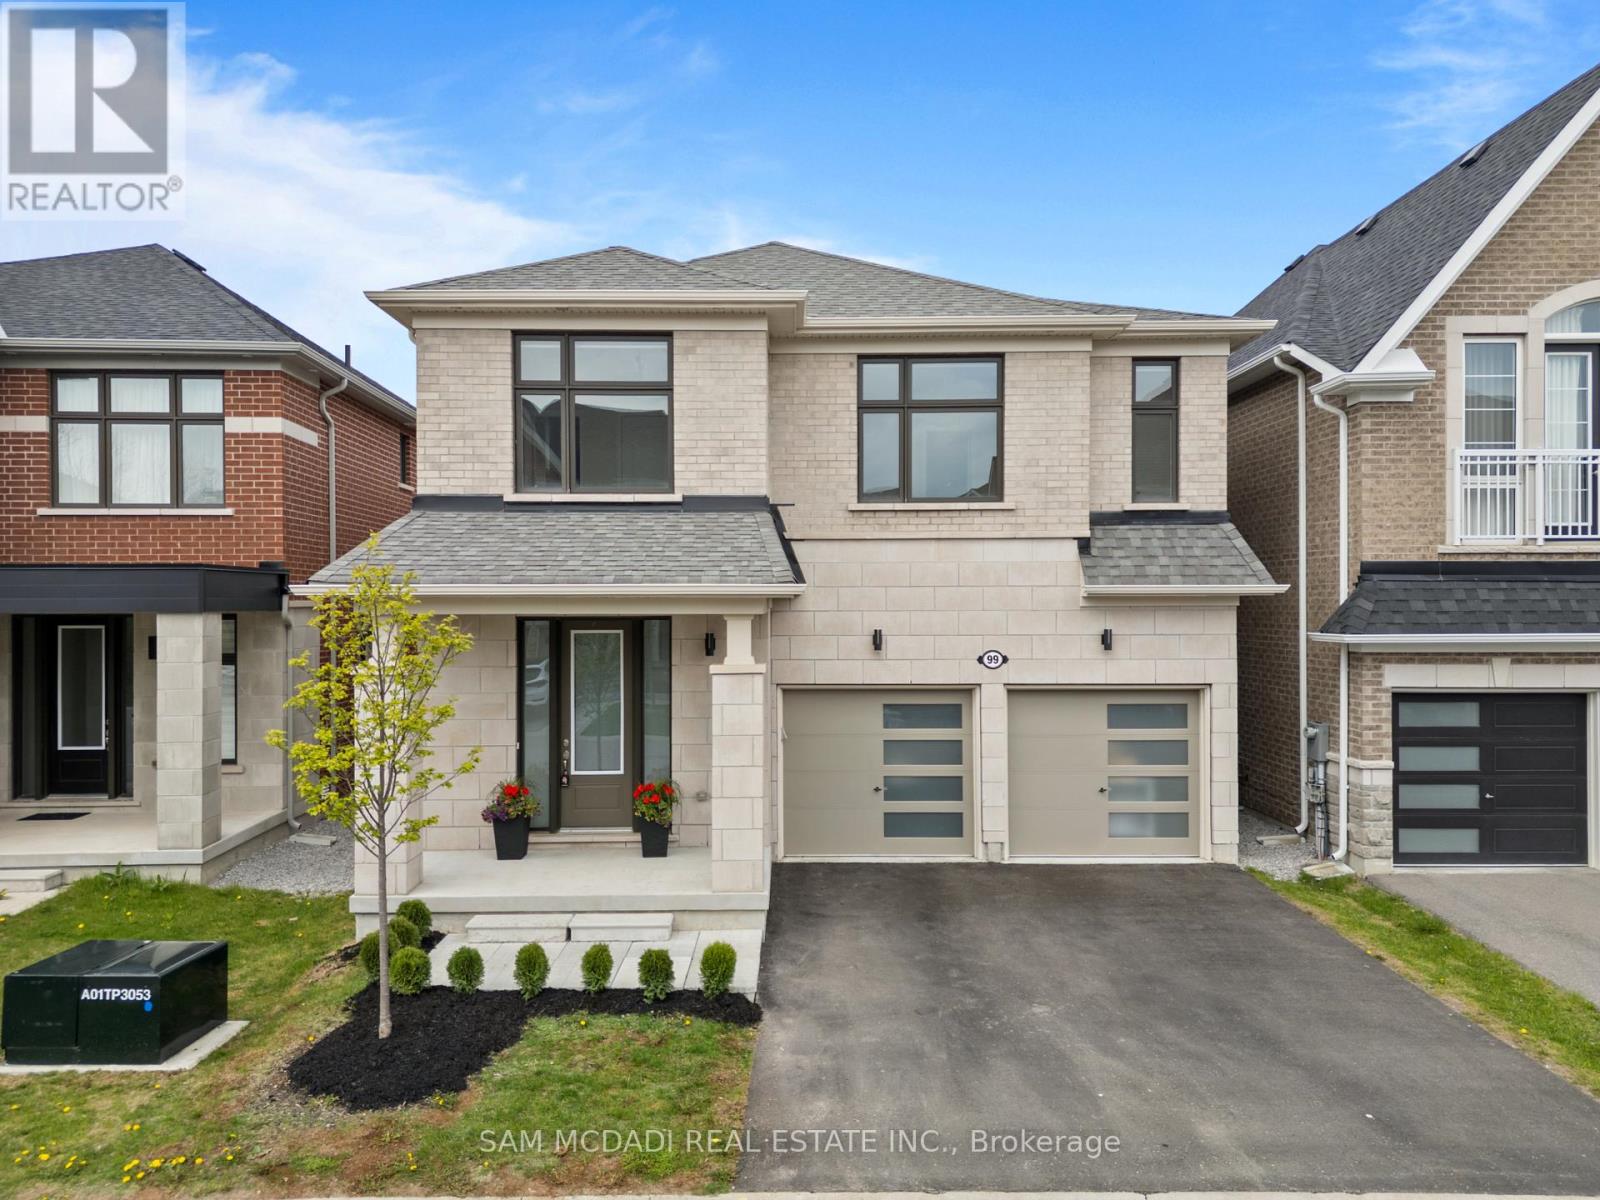
99 Black Walnut Court
Aurora, Ontario
Located on a quiet cul de sac in the sought after Aurora Estates community of South Aurora, this stunning detached home with a double car garage and nearly 2,800 sq ft above grade perfectly blends style, comfort, and functionality. Step inside to impressive 10 ft ceilings on the main floor and a bright, modern open concept layout designed for everyday living and entertaining. The combined living and dining area is ideal for hosting family gatherings, while the spacious family room at the rear of the home features a cozy gas fireplace overlooking the private backyard, as well as the kitchen and breakfast area. The gourmet kitchen showcases sleek modern cabinetry, a stylish backsplash, stainless steel appliances including a gas cooktop and built-in wall oven, and a large centre island perfect for casual dining and entertaining. The breakfast area offers a walkout to the private backyard, complete with a gas line hookup for your patio BBQ. Upstairs, enjoy 9 ft ceilings, four well appointed bedrooms, and the convenience of a second floor laundry room. The spacious primary retreat features his-and-her closets and a luxurious 5 pc ensuite with a freestanding tub, double sinks, and a frameless glass shower. The additional bedrooms offer large windows, ample closet space, and either a private ensuite or a semi ensuite/Jack & Jill bathroom. The basement is filled with opportunity and ready to be customized to suit your family's needs, featuring upgraded 9 ft ceilings, a 3 piece washroom rough-in, and a separate walk-up entrance. The private backyard, with no neighbours behind, offers the perfect setting for families to relax, entertain, and enjoy added privacy. Beyond the home itself, experience all that one of Aurora's most desirable neighbourhoods has to offer, close to golf courses, the Thornton Bales Conservation Area, schools, shopping, parks, and more. Move in ready and not to be missed! (id:63381)
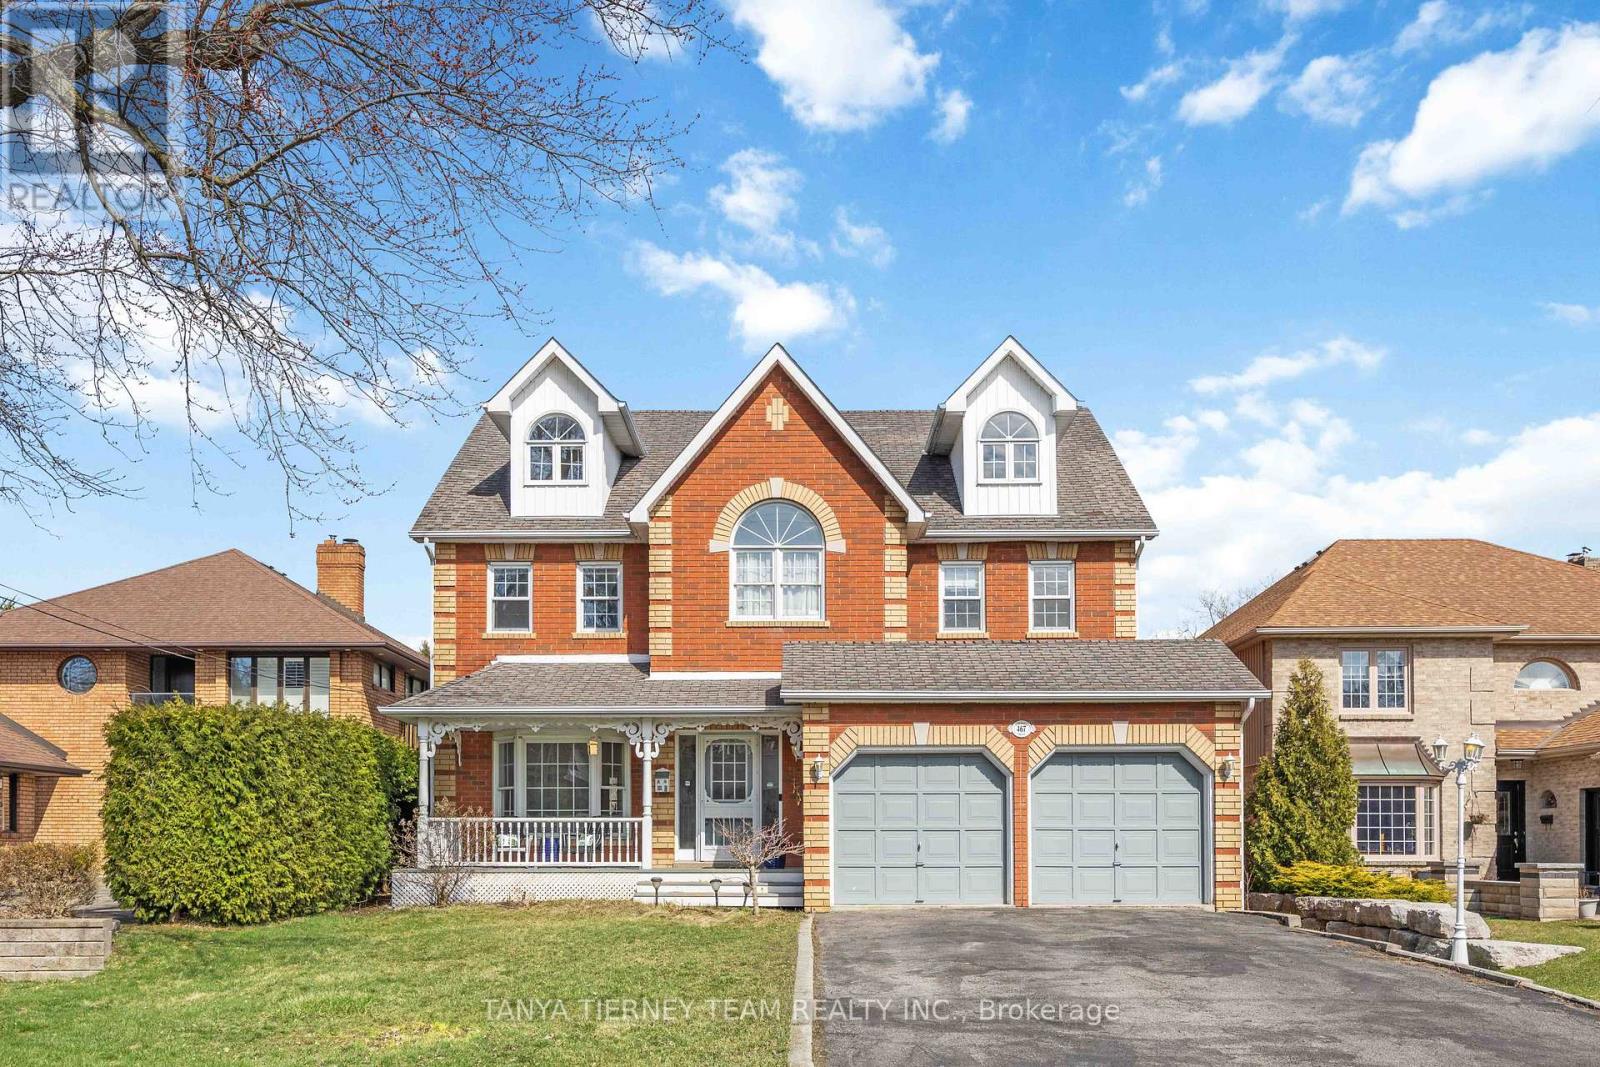
467 Oakwood Drive
Pickering, Ontario
Stunning all brick 4-bedroom, 5-bath custom built family home on a rare 50 x 248 ft lot in the highly desirable Rosebank community. Ideally located just steps to top-rated schools, parks, Petticoat Creek Conservation Area, Rouge Park, Rouge beach, and scenic waterfront trails. Offering 4,507 sqft of above grade living space including a fully finished basement with two walk-outs. This beautifully upgraded home features new luxury vinyl plank flooring, a hardwood staircase, pot lights, all baths reno'd, upgraded lighting including pot lights, freshly painted and thoughtful finishes throughout. The main floor boasts a formal living room with crown moulding and a bay window overlooking the front gardens, along with an elegant formal dining room featuring French doors, smooth ceilings and a bay window with backyard views. The recently renovated kitchen with quartz countertops, a subway tile backsplash, pantry, breakfast bar, and updated stainless steel appliances. The adjoining breakfast area includes a garden door walk-out to a private, scenic backyard oasis. The impressive family room showcases a soaring cathedral ceiling, gas fireplace, and tranquil backyard views. A convenient main floor laundry room with direct garage access adds everyday practicality. Upstairs, you'll find new broadloom, 4 generously sized bedrooms, including a luxurious primary retreat with a walk-in closet and 5-piece ensuite featuring a granite double vanity, glass shower, and relaxing soaker tub. An open concept den area offers flexible space for a home office, sitting area, or playroom. The third level loft provides additional living space and could easily serve as a second primary suite, complete with a gas fireplace, hardwood floors, huge walk-in closet, and 3-piece bath. The finished above grade basement adds even more functional space with two walk-outs, a 2-piece bath, cold cellar, and ample storage. A rare opportunity to own in one of Pickering's most sought-after neighbourhoods! (id:63381)
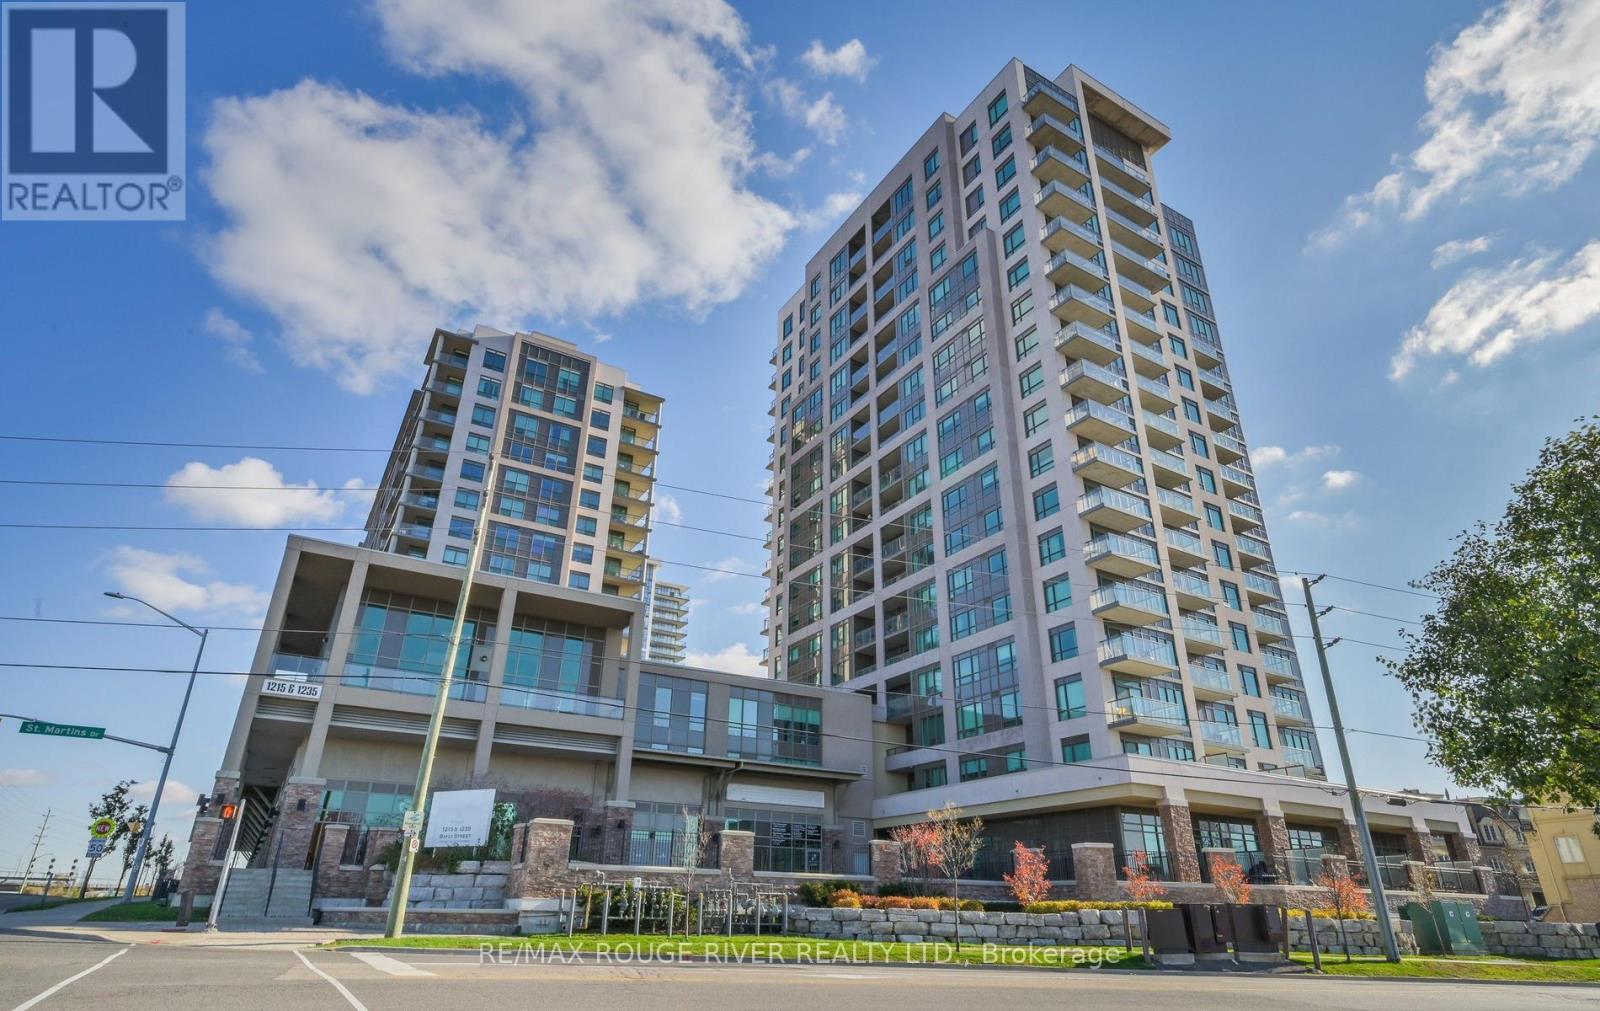
414 - 1235 Bayly Street
Pickering, Ontario
Lifestyle & Location Live in this vibrant waterfront community, just a short walk to Pickering Beach and Frenchman's Bay where you can relax, kayak, or paddleboard. Only a 10minute walk to the GO Train, making commuting or heading into the city simple and convenient. Enjoy your south facing enclosed 100 sqft balcony, perfect for morning coffee or unwinding at sunset. The open concept layout creates a bright, airy feel throughout, ideal for everyday living or hosting, whether at the breakfast bar or in the dining area. The primary bedroom comfortably fits a king size bed and features a spacious double closet with added shelving. The versatile den offers flexibility as a home office, nursery, second bedroom, or creative space. Includes 1 underground parking space and 1 locker, both owned and conveniently located near the entrance and elevator. The highly sought after San Francisco By the Bay building offers a full suite of amenities including a gym, steam room, large indoor pool with hot tub, yoga room, party lounge, visitor parking, 24 hour concierge, and a rooftop terrace with BBQs for entertaining and relaxing. Recently updated lobby and hallways in 2024.Minutes to the 401, Pickering Town Centre, marina, restaurants, and the waterfront, this location delivers a strong balance of lifestyle and convenience. Ideal for first time buyers, downsizers, small families, investors, and commuters looking for low maintennceliving by the water. Originally purchased in 2025 for $522,000. offering a compelling opportunity for buyers to secure value in today's market. (id:63381)
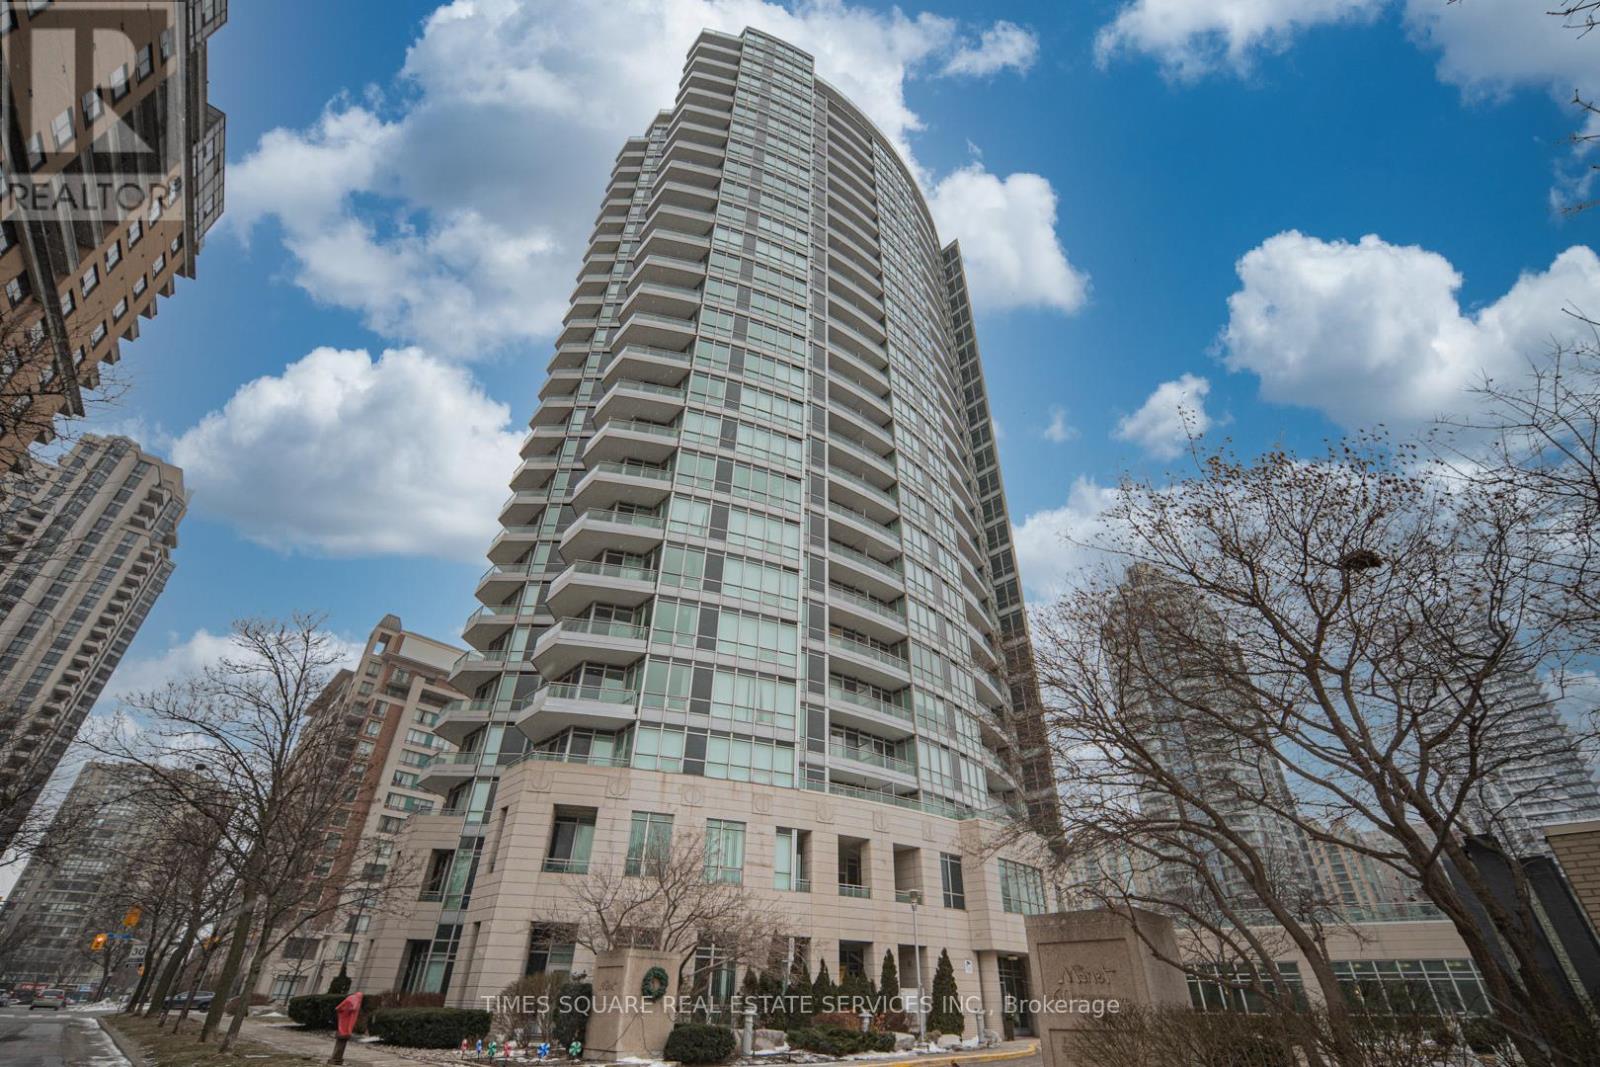
1501 - 60 Byng Avenue
Toronto, Ontario
Luxury "The Monet" Condo In North York,9 Feet Ceilings With Floor To Ceiling Windows,Hardwood Floor, Granite counters in both the kitchen and washroom,Separate Den W/Walk Out To Balcony,Ideal as a second bedroom or private office, All utilities (gas, hydro, and water) are included in the maintenance fees,Owned Parking & Locker,Steps from dining, shopping, groceries, and Finch Station (id:63381)
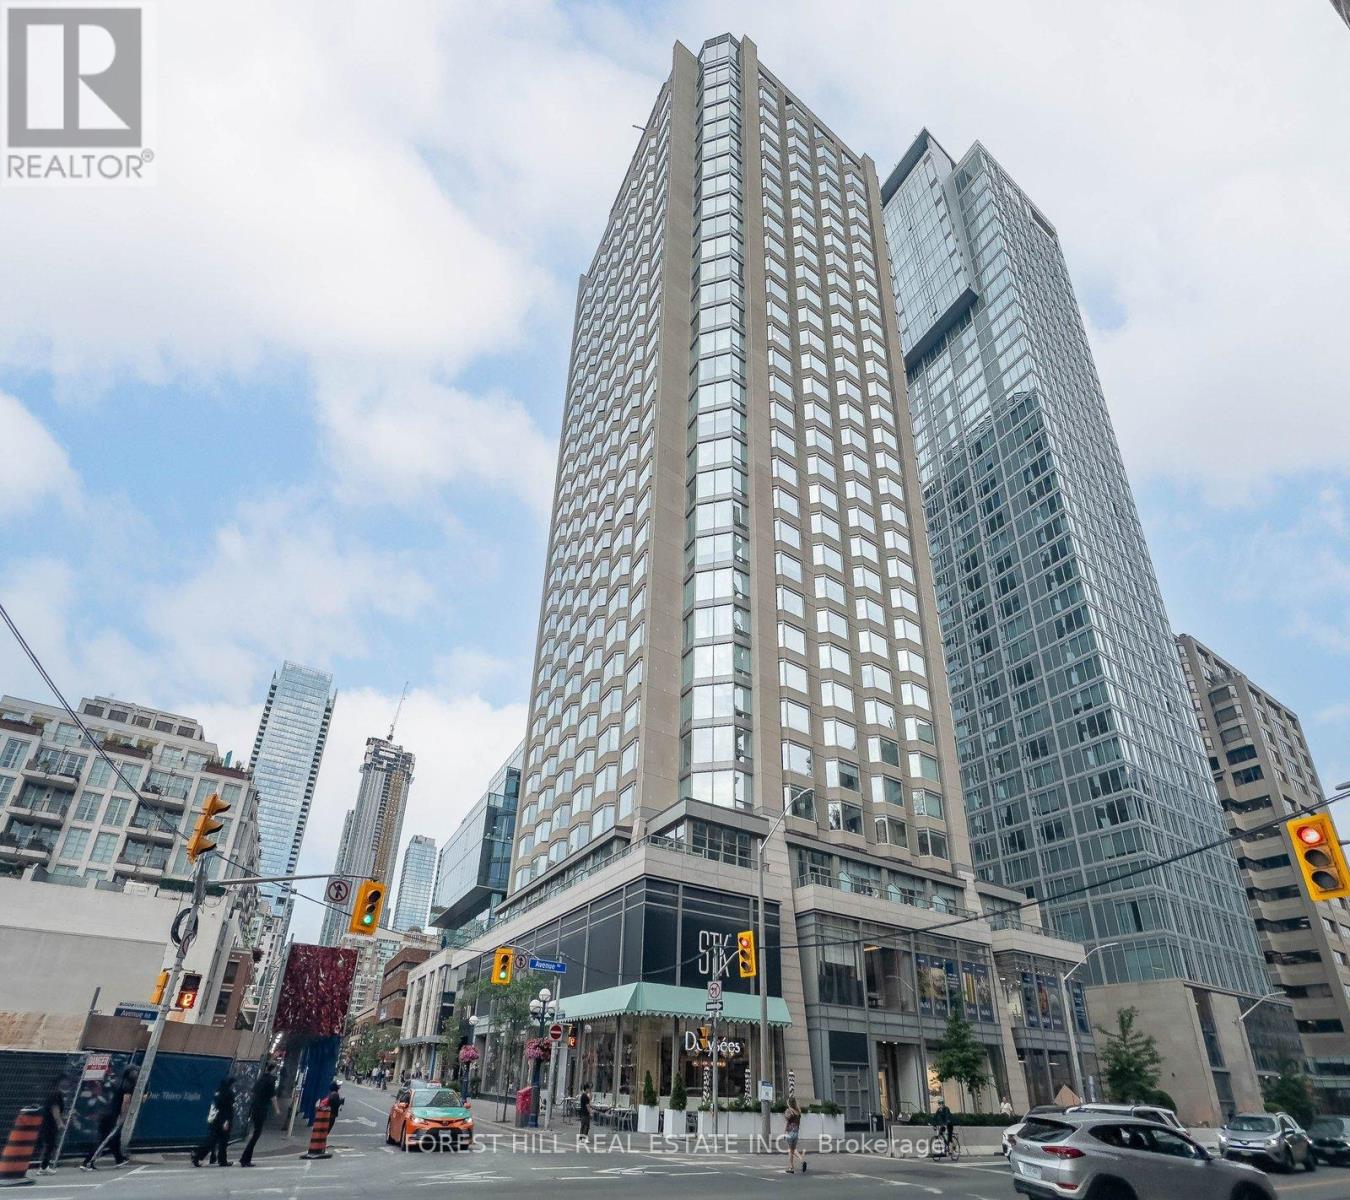
2917 - 155 Yorkville Avenue
Toronto, Ontario
Welcome to the heart of Yorkville, Toronto's most prestigious and sought-after neighbourhood. This stunning 1+1 bedroom suite offers the perfect blend of luxury, functionality, and investment potential in one of the city's most iconic addresses.Expansive windows showcase unobstructed north-west views and fill the space with natural light. Soaring ceilings enhance the open, airy feel, while the efficient layout and versatile den offer the perfect space for a home office or flexible bonus area.Located in the Residences of Yorkville Plaza, formerly the iconic Four Seasons Hotel, with 24-hour concierge and boutique-style amenities, steps to subway access, world-class dining, the Royal Ontario Museum, and the University of Toronto.An exceptional opportunity for both end-users and investors. This Airbnb-friendly building makes it ideal as a turnkey short-term rental or furnished executive suite in a high-demand area.Live, invest, and experience the very best of Yorkville - where luxury, location, and lifestyle meet. (id:63381)
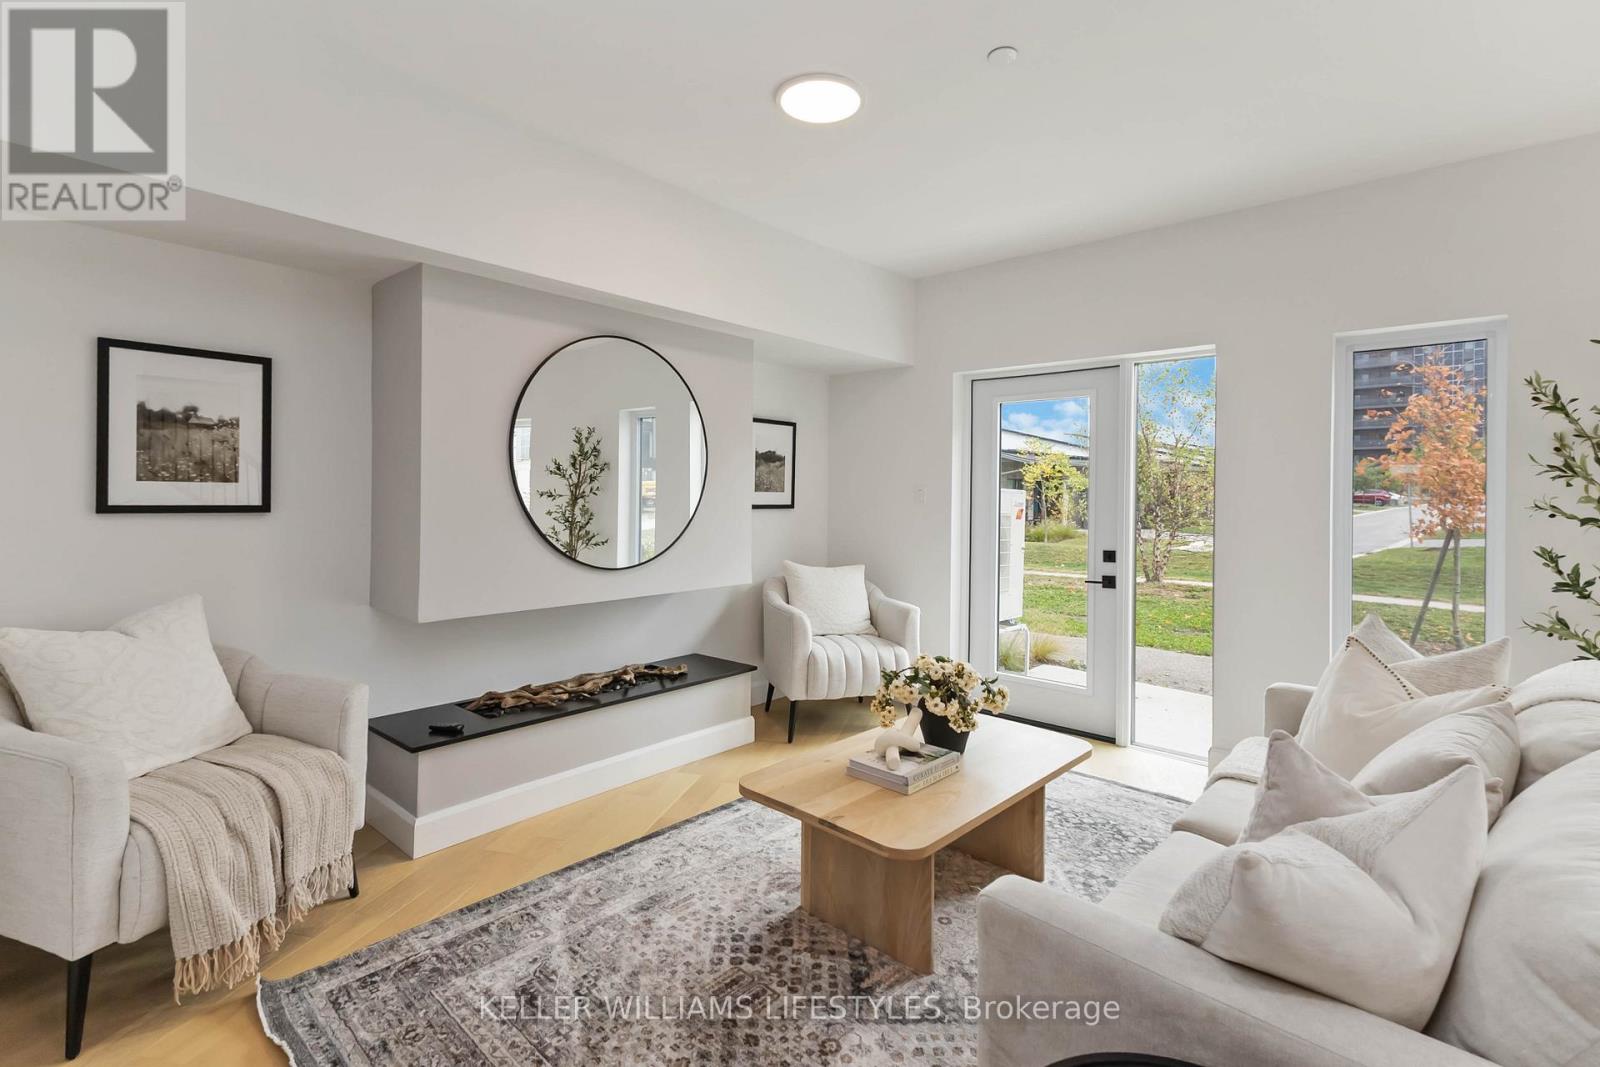
A110 - 2062 Lumen Drive
London South, Ontario
Only 2 Gooseberry units left. Get into one of our last move-in ready homes today! Live life comfortably in one of London's most sought-out communities. Unit A110 at EVE Park is a modern 2-bedroom, 2.5 bath townhouse-style home that offers 1,498 interior square feet of thoughtfully designed living space across two levels. The open-concept ground floor includes a spacious kitchen fully equipped with Energy Star rated Panasonic appliances, and bright living area. The primary bedroom offers a walk-in closet and a large ensuite bathroom with double sinks. An additional bedroom with its own full ensuite bathroom completes the second level. EVE Park is an award-winning, net-zero community fully powered by solar energy generated on-site. Located in the budding Riverbend neighbourhood of West 5, it is in close proximity to amenities such as retail shops, health services, schools, and parks, making EVE Park an ideal home for families and professionals alike. (id:63381)
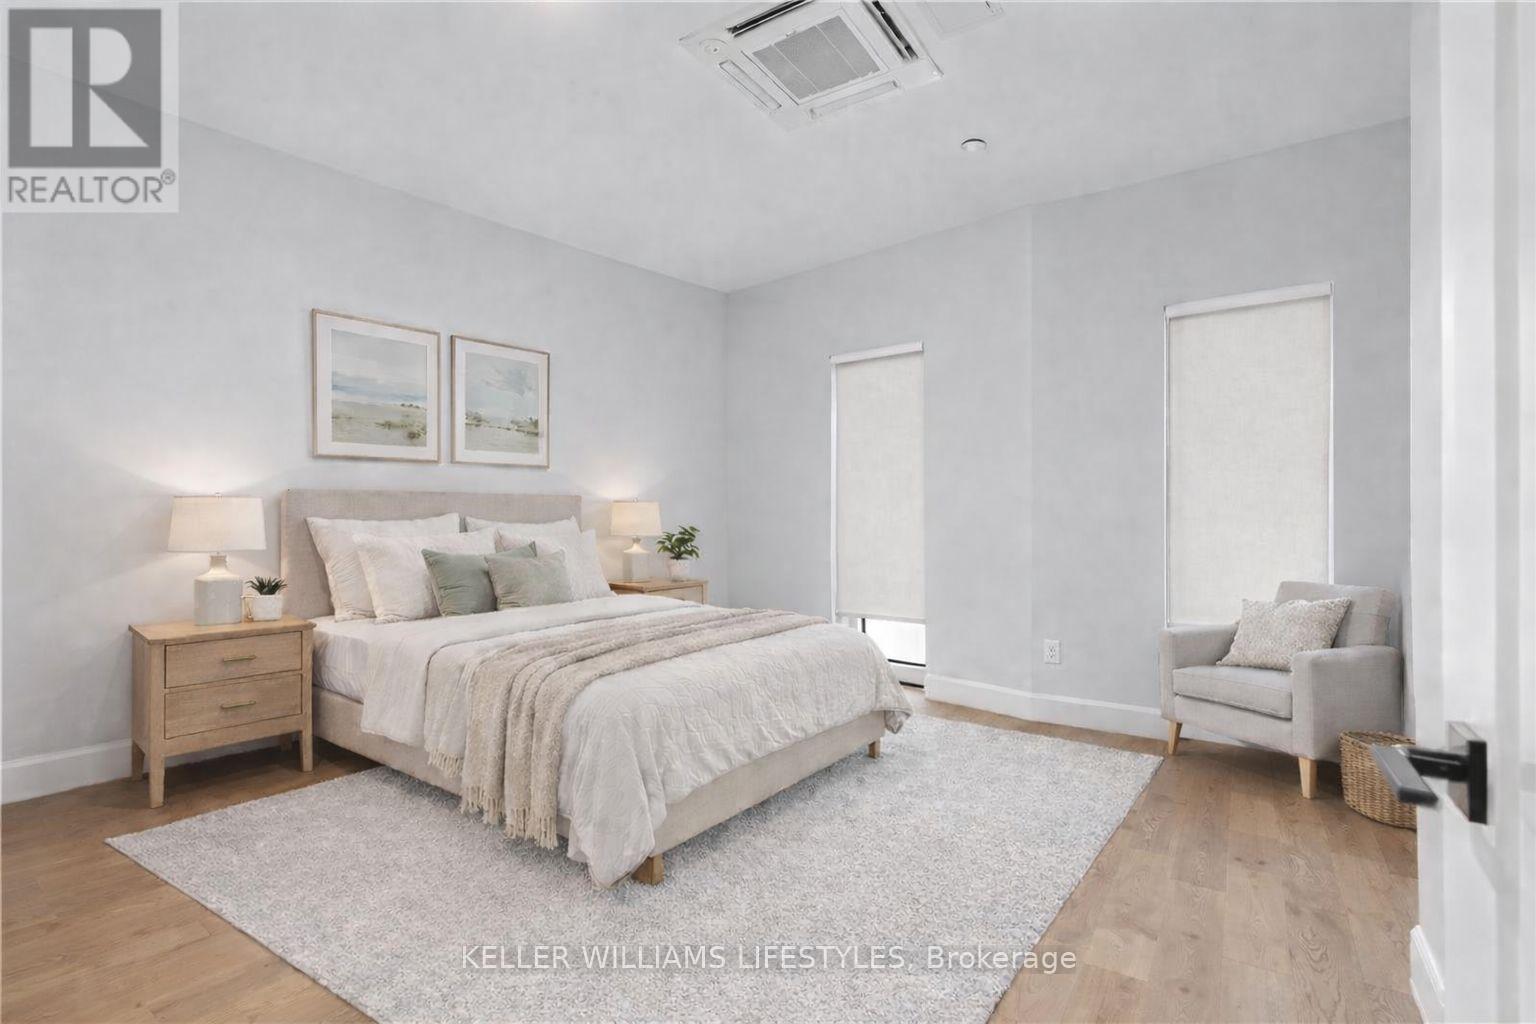
B106 - 2082 Lumen Drive
London South, Ontario
Only 2 Sycamore units left. Get into one of our last move-in ready homes today!Live life comfortably in one of London's most sought-out communities. Unit B106 at EVE Park isa modern 3-bedroom + den, 2.5 bath townhouse-style home that offers 2,229 interior square feetof thoughtfully designed living space on each floor. Our only three-storey home giveshomeowners the benefit of a first-floor private back garden and a third-floor balcony. Theopen-concept ground floor includes a spacious kitchen fully equipped with Energy Star ratedappliances, and extends into a bright living room. The primary bedroom includes a walk-incloset connected to a large ensuite bathroom with a double sink vanity. Two additionalbedrooms, a den space, and second family room complete this spacious home.EVE Park is an award-winning, net-zero community fully powered by solar energy generatedon-site. Located in the budding Riverbend neighbourhood of West 5, it is in close proximity toamenities such as retail shops, health services, schools, and parks, making EVE Park an idealhome for families and professionals alike. (id:63381)
B117 - 2082 Lumen Drive
London South, Ontario
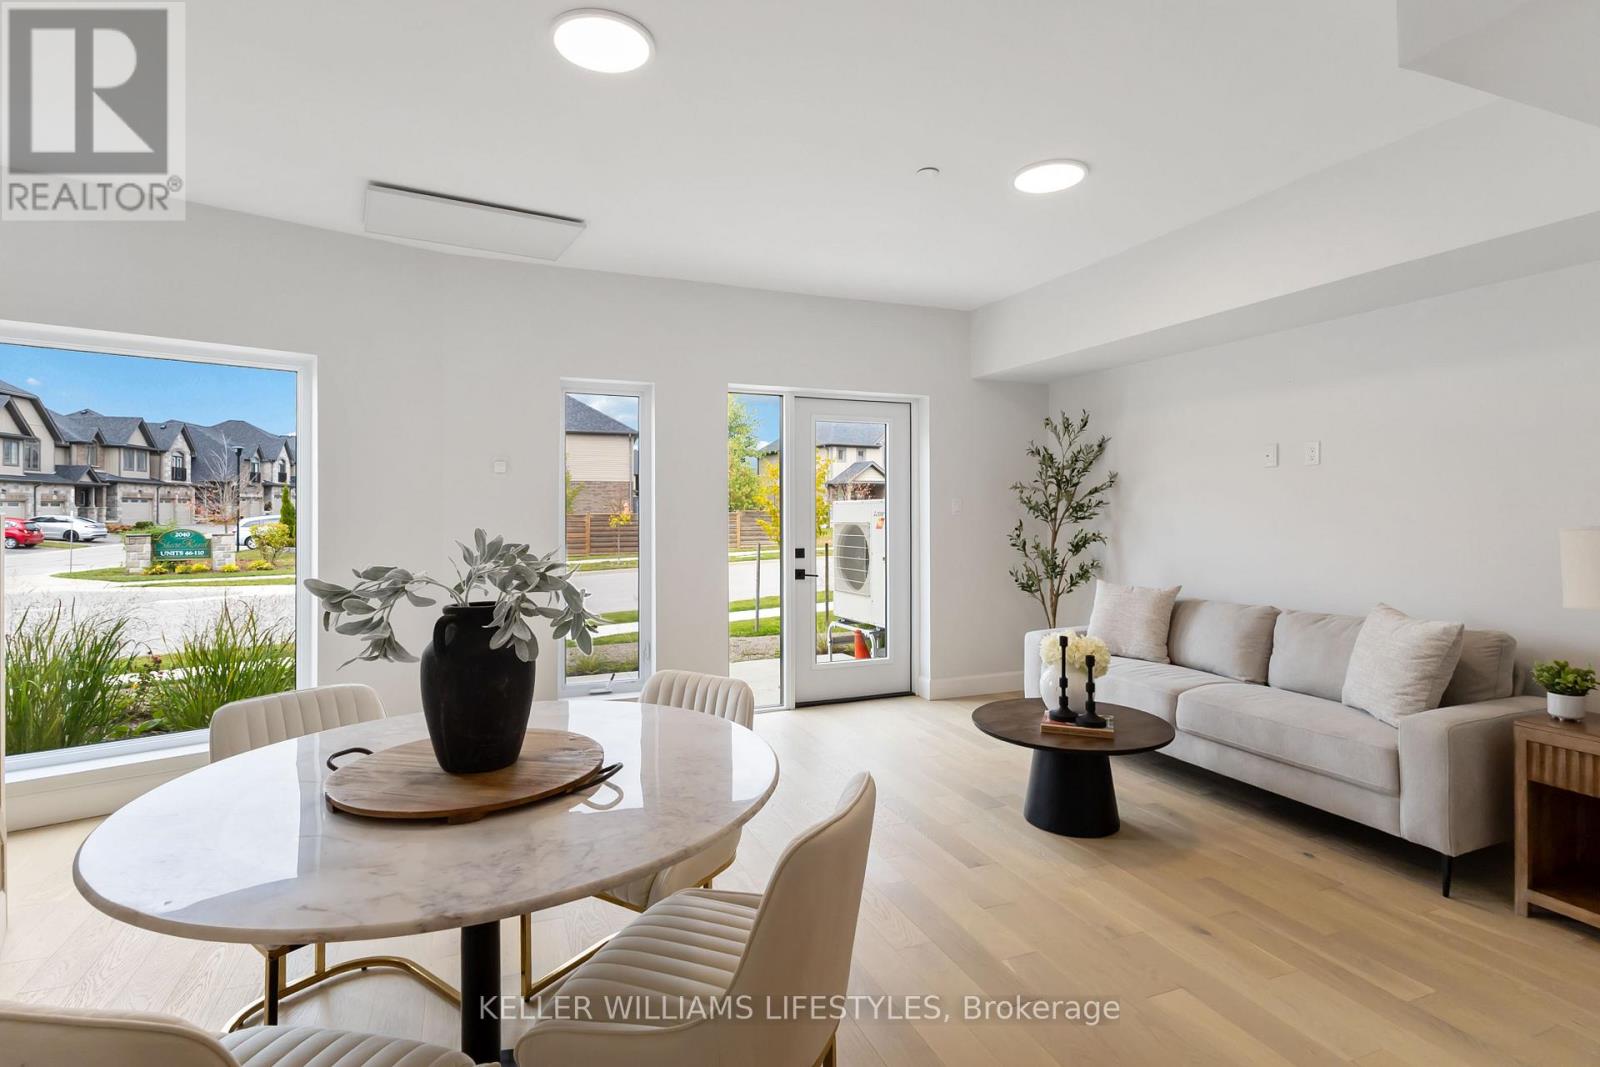
Only 3 Sumac units left. Get into one of our last move-in ready homes today! Live life comfortably in one of London's most sought-out communities. Unit B117 at EVE Park is a modern 2-bedroom, 2.5 bath townhouse-style home that offers 1,312 interior square feet of thoughtfully designed living space across two levels. The open-concept main floor features a bright kitchen, and dining and living area finished with clean contemporary details, that looks out into your private garden space for you to further enjoy the outside from the comfort of your home. The second floor opens to a primary bedroom with a walk-in closet and en-suite bathroom with a double sink vanity. A second bedroom, additional full bathroom, and en-suite laundry complete the layout. EVE Park is an award-winning, net-zero community fully powered by solar energy generated on-site. Located in the budding Riverbend neighbourhood of West 5, it is in close proximity toamenities such as retail shops, health services, schools, and parks, making EVE Park an ideal home for families and professionals alike. (id:63381)
A120 - 2062 Lumen Drive
London South, Ontario
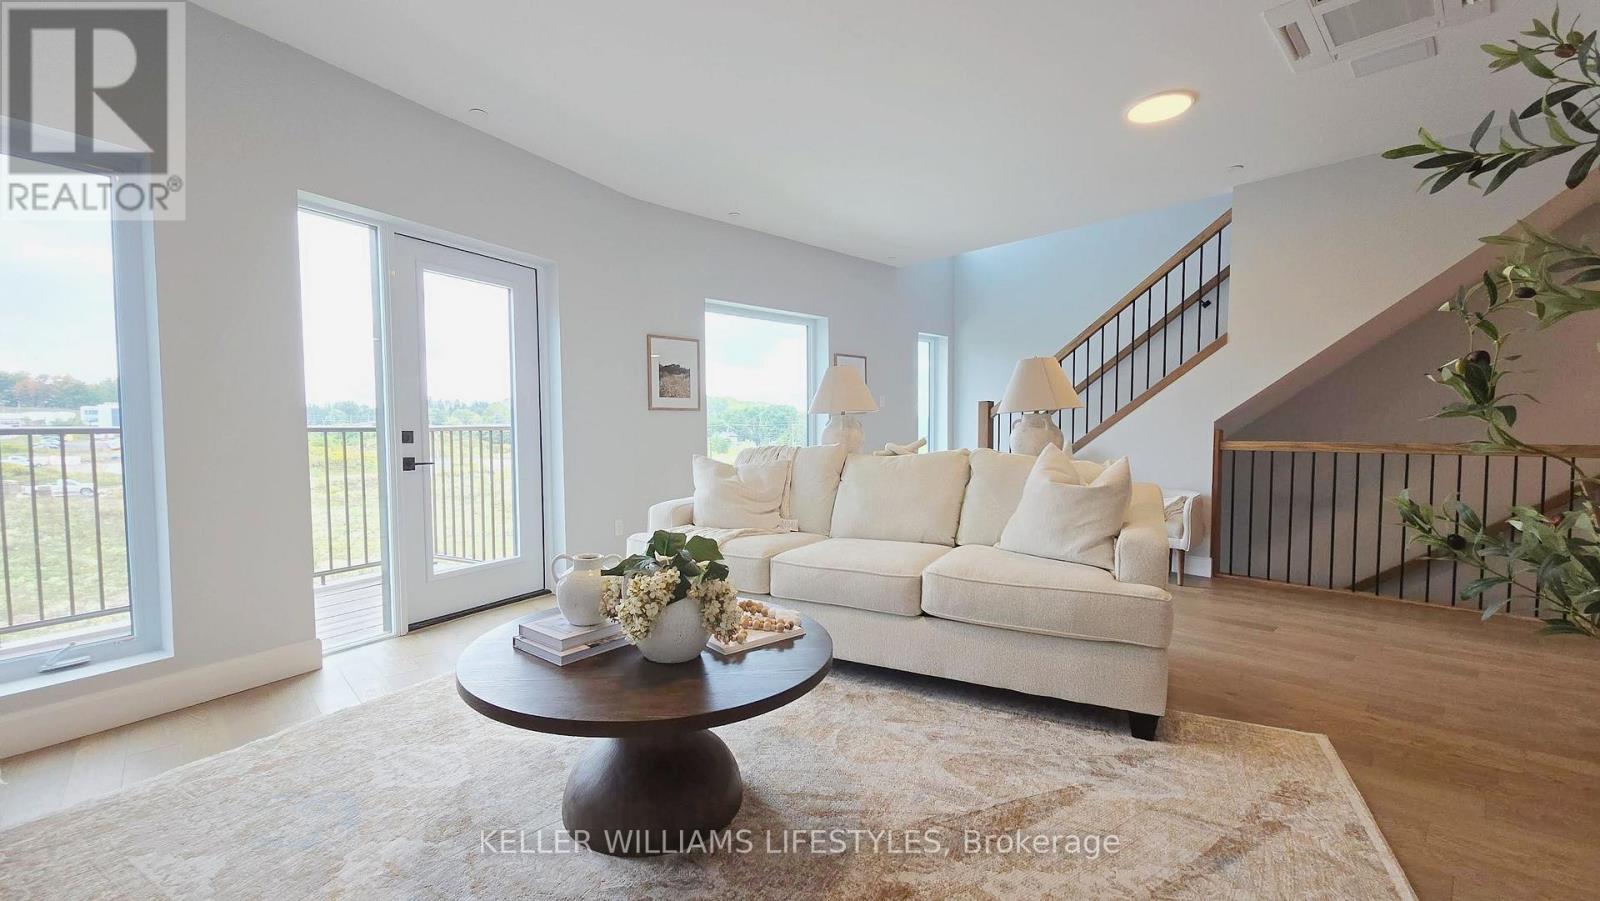
Only 4 Sumac units left. Get into one of our last move-in ready homes today! Live life comfortably in one of London's most sought-out communities. Unit A120 at EVE Park is an elevated, modern 2-bedroom, 2.5 bath townhouse-style home that offers 1,850 interior square feet of thoughtfully designed living space across two levels. Complete with a private ground floor entrance, an open concept living area, and fully equipped, state-of-the-art kitchen. A dedicated office or library space on the main level offers the ideal environment for remote work or quiet study. Upstairs, the primary bedroom includes a walk-in closet, a luxurious ensuite with double sinks, and a private balcony with beautiful fourth-floor views. A second bedroom, additional full bathroom and en-suite laundry are also located on the second floor. EVE Park is an award-winning net-zero community fully powered by solar energy generated on-site. Located in the budding Riverbend neighbourhood of West 5, it is in close proximity to amenities such as retail shops, health services, schools, and parks, making EVE Park an ideal home for families and professionals alike. (id:63381)
1 - 1399 Commissioners Road W
London South, Ontario
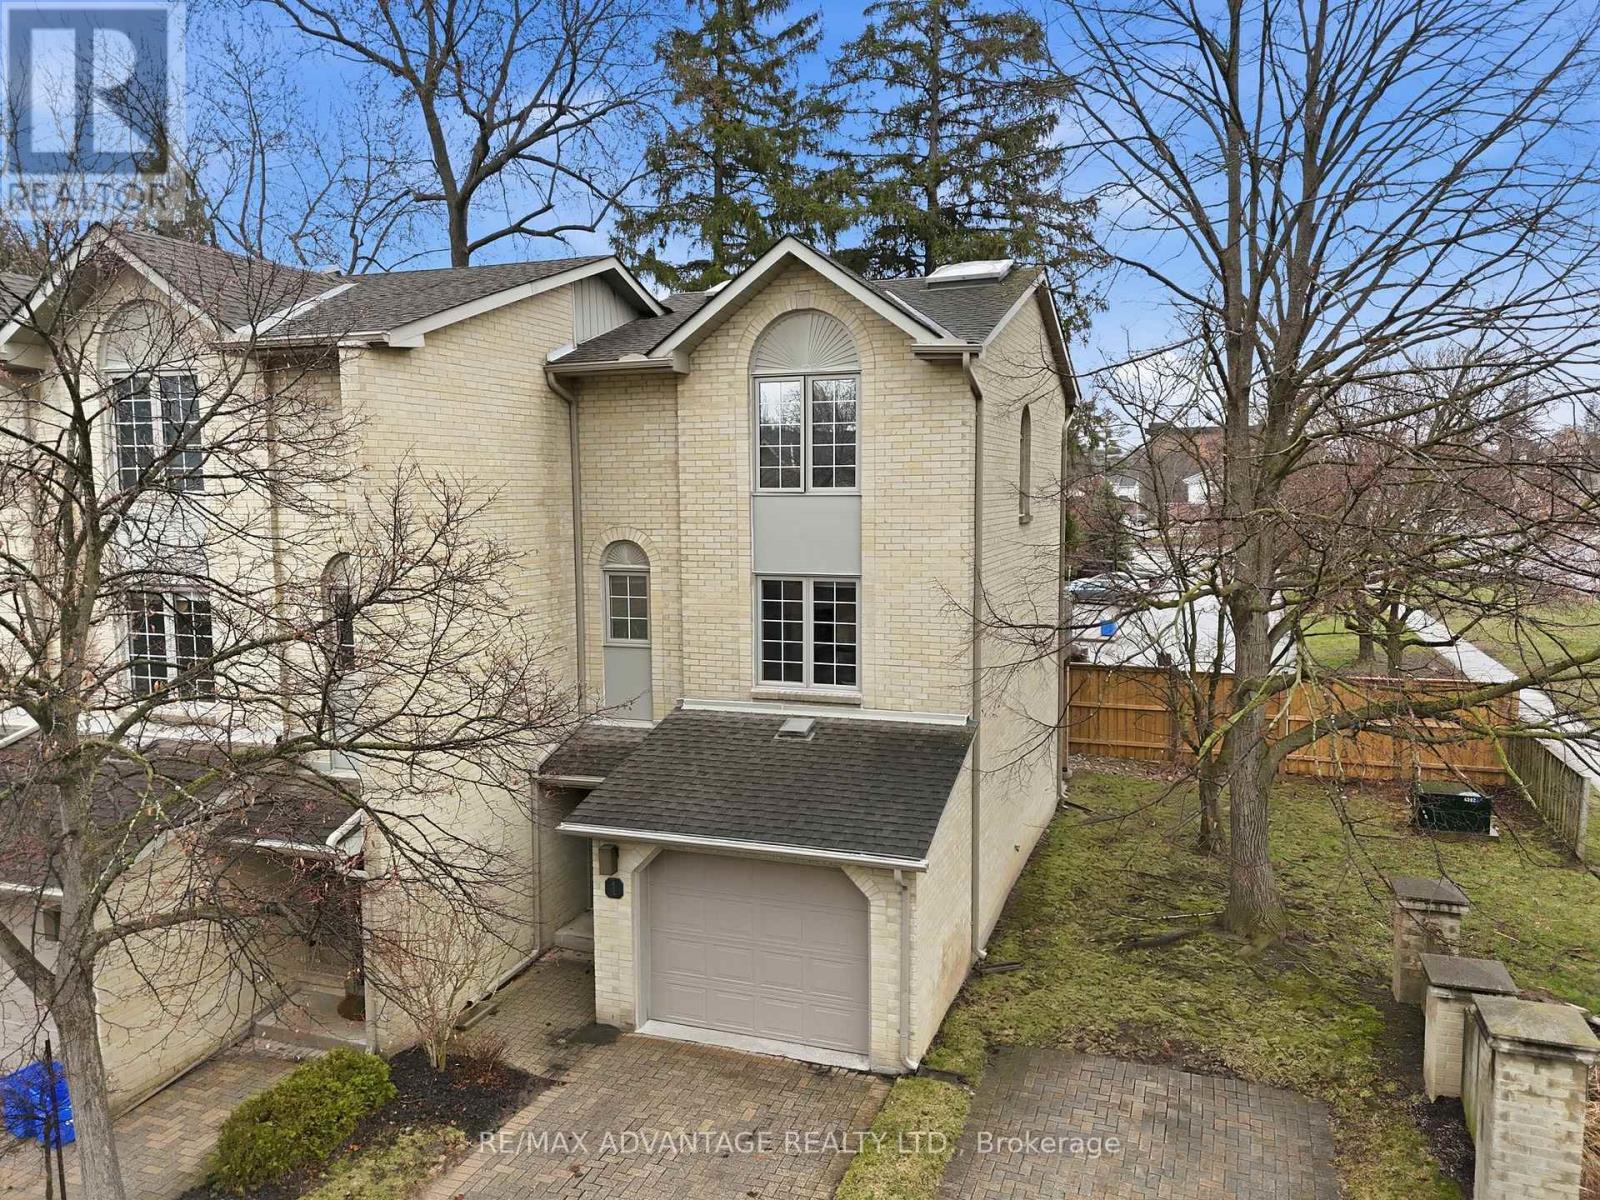
Stylish Byron Condo in an Unbeatable Location! Discover this beautifully maintained condo in the heart of desirable Byron, just a short walk to shopping, Springbank Park, schools, Tim Hortons and everyday essentials like the library, grocery store, vet clinic, optometrist, and dental offices. This former model home was thoroughly upgraded and has seen numerous updates over the years. You will love the beautiful kitchen with white cabinetry and modern backsplash and the spacious living room with a cozy fireplace inset into a shiplap feature wall. Enjoy the benefits of an end unit offering extra privacy on your private balcony and easy access to visitor parking and green space. Along with the balcony there is also a walkout on the main floor to a private patio. This condo is not just a home its a lifestyle. Get ready to just unpack and enjoy! (id:63381)
1647 Applerock Avenue
London North, Ontario
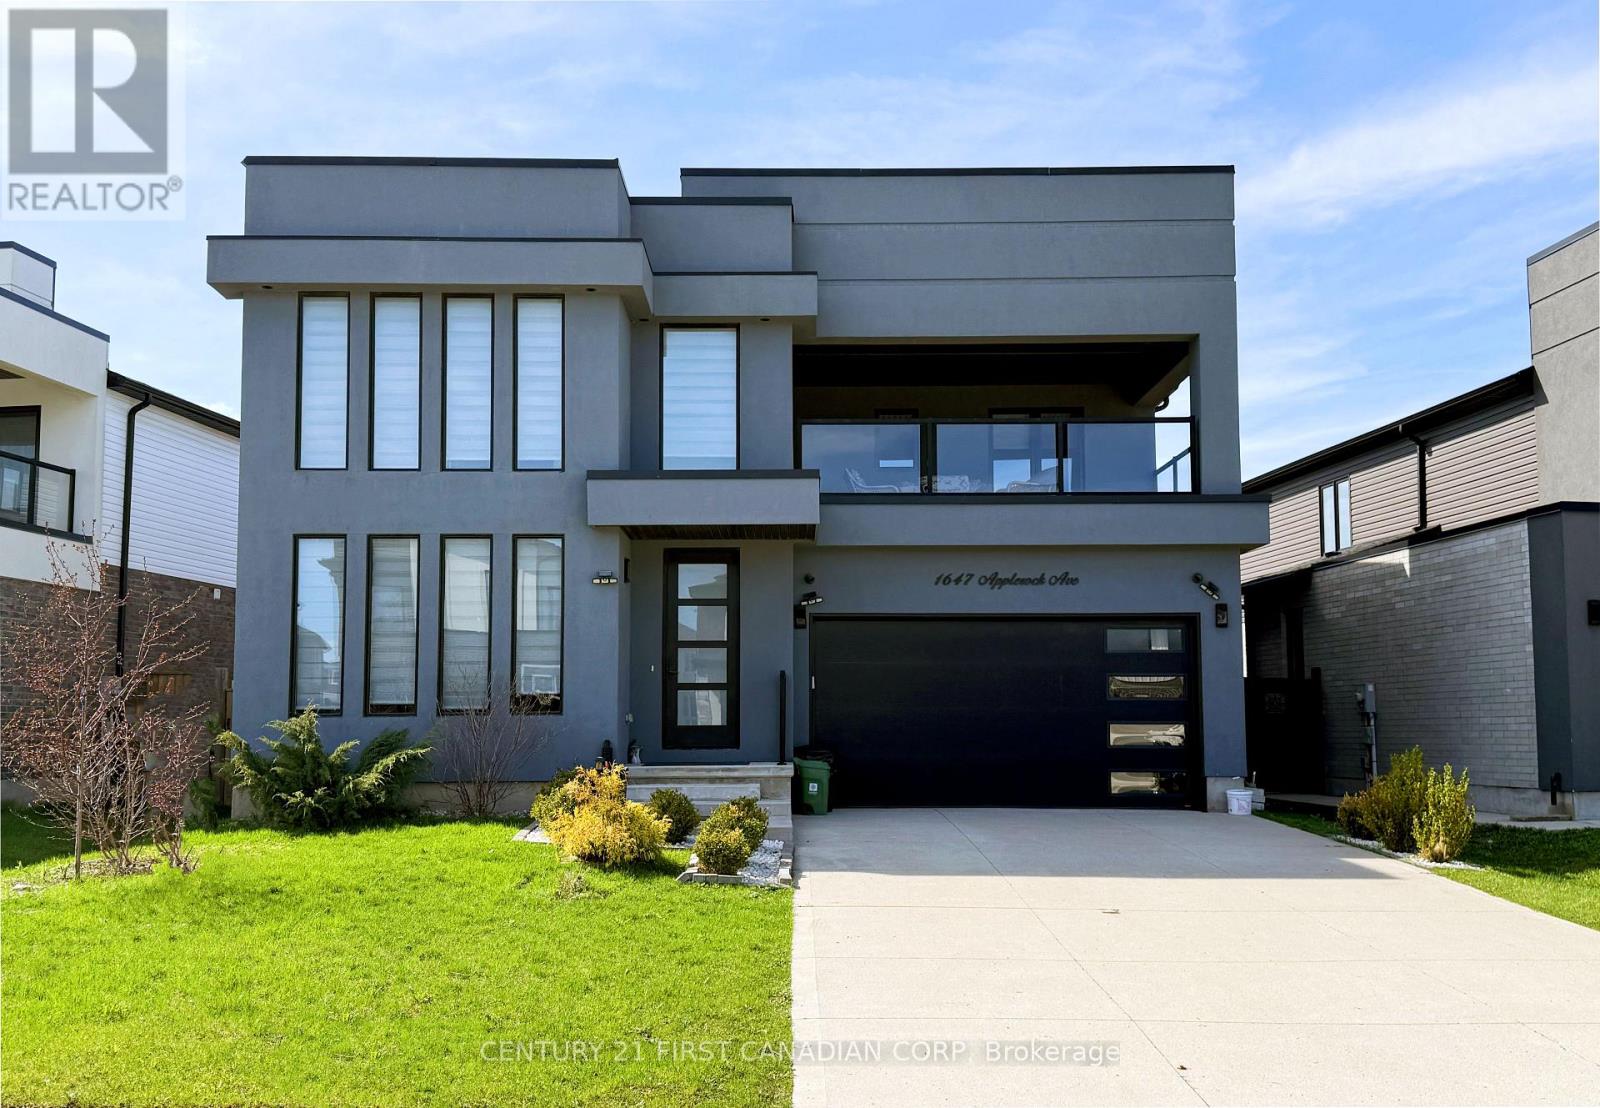
Welcome to this striking contemporary residence in one of Northwest London's most desirable neighbourhoods. With 3572 sq. ft. of space, this home offers the scale, design, and flexibility that buyers rarely find once a community is established. From the moment you step through the 8-ft front door, the tone is set. Soaring 9-ft ceilings, wide aqua plank flooring, and clean architectural lines that create a bright, modern interior that feels both refined and comfortable. The living space centers around the sleek fireplace, flowing naturally to the kitchen, dining, and lounge, perfect for entertaining. Enjoy your morning coffee in the sun drenched front sitting room. The kitchen features quartz countertops, custom cabinetry, and designer lighting that make everyday living feel elevated. Upstairs, the ash hardwood staircase with glass railings leads to three spacious bedrooms, a versatile loft-style family room, and convenient second-floor laundry. A covered balcony with glass railings offers a rare and peaceful outdoor retreat. The primary suite feels like a private sanctuary with a walk-in closet and a spa-inspired ensuite featuring a glass-tiled shower and dual sinks. There are 4 total baths, 2 with bidets. The finished basement adds exceptional flexibility, offering a recreation area, an additional bedroom, a 4-pc bath, and kitchen cabinetry with plumbing and electrical rough-ins already in place-perfect for guests, extended family, teenagers, or future in-law suite.Outside, the fully fenced backyard provides privacy and space to unwind, while the double-wide concrete driveway allows parking for up to six vehicles. A former spec model for Hazzard Homes and covered by Tarion warranty until Feb 2027, this home also sits within walking distance of new Northwest PS, and just minutes from Western University, Masonville Mall, parks, and major amenities. Homes offering this level of space, design, and location rarely come available.Experience it before someone else does. (id:63381)