
1005 - 5 Buttermill Avenue
Vaughan, Ontario
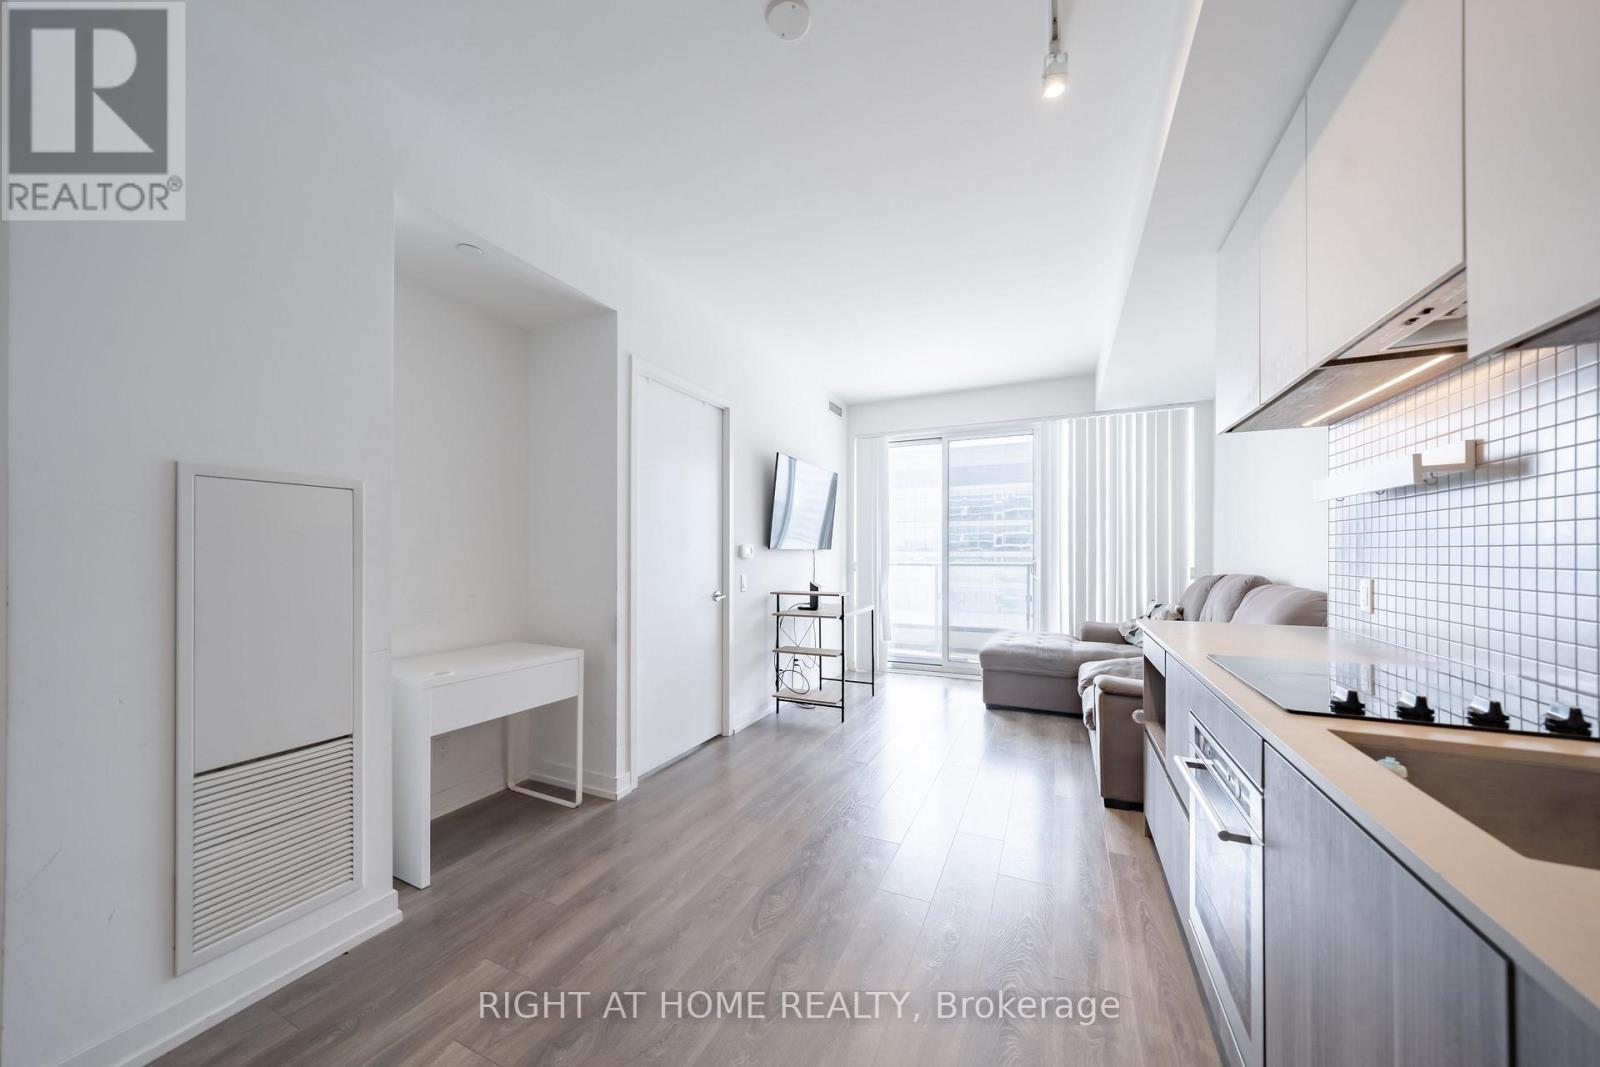
Welcome to Suite 1005 at Transit City 2, a south-facing 2-bedroom, 2-bathroom condo in the heart of the Vaughan Metropolitan Centre. Approximately 638 sq ft (per MPAC) with carpet-free laminate floors throughout and an open living and dining area that walks out to an open balcony. The kitchen features built-in stainless steel appliances and stone counters. The primary bedroom has a large window and its own ensuite bath, and the second bedroom has sliding doors and a closet. Ensuite laundry. Building amenities include a gym, outdoor pool, rooftop deck and garden, party and meeting room, and guest suites. Steps to VMC subway station and the bus terminal, with restaurants, shopping and the community and recreation centre close by, plus quick access to Highways 7, 400 and 407. A great fit for first-time buyers and investors alike. (id:63381)
502 - 64 Queen Street S
New Tecumseth, Ontario
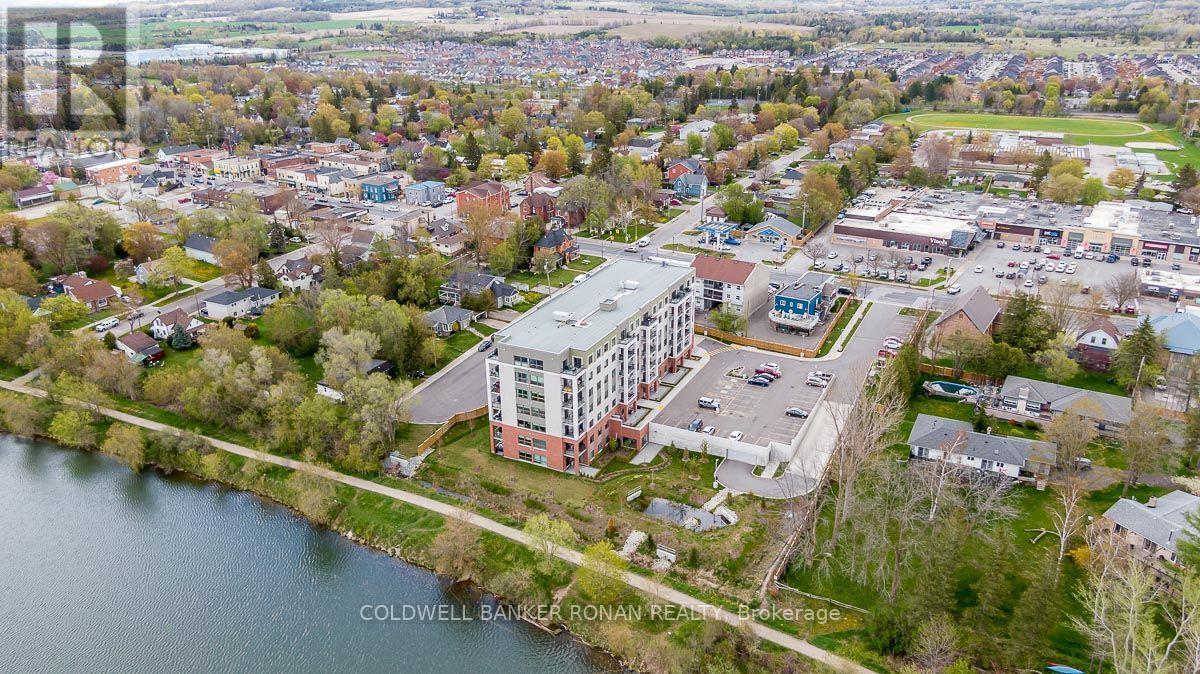
Welcome to easy condo living in the heart of Tottenham! This bright and spacious 2-bedroom, 2-bathroom suite offers an inviting open-concept layout with plenty of natural light and a functional design ideal for everyday living and entertaining. The full-size kitchen features ample cabinetry and counter space, stainless steel appliances and opens seamlessly to the dining and living areas. Walk out to your private balcony overlooking the surrounding greenery, large pond and conservation area-a peaceful backdrop that's hard to find in condo living. Two well-sized bedrooms and two bathrooms provide flexibility for couples, downsizers, first-time buyers or those looking for a home office or guest space. Additional conveniences include ensuite laundry and one underground parking space. Set in a clean, well-maintained building with the Trans Canada trail right outside your door, this location offers the perfect balance of nature and convenience. Enjoy scenic walks along the conservation area and pond while still being just minutes from downtown Tottenham, shopping, restaurants, parks and everyday amenities. A wonderful opportunity to enjoy low-maintenance living with beautiful views in one of Tottenham's most convenient locations. (id:63381)
55 Kenneth Kirby Lane
Whitchurch-Stouffville, Ontario
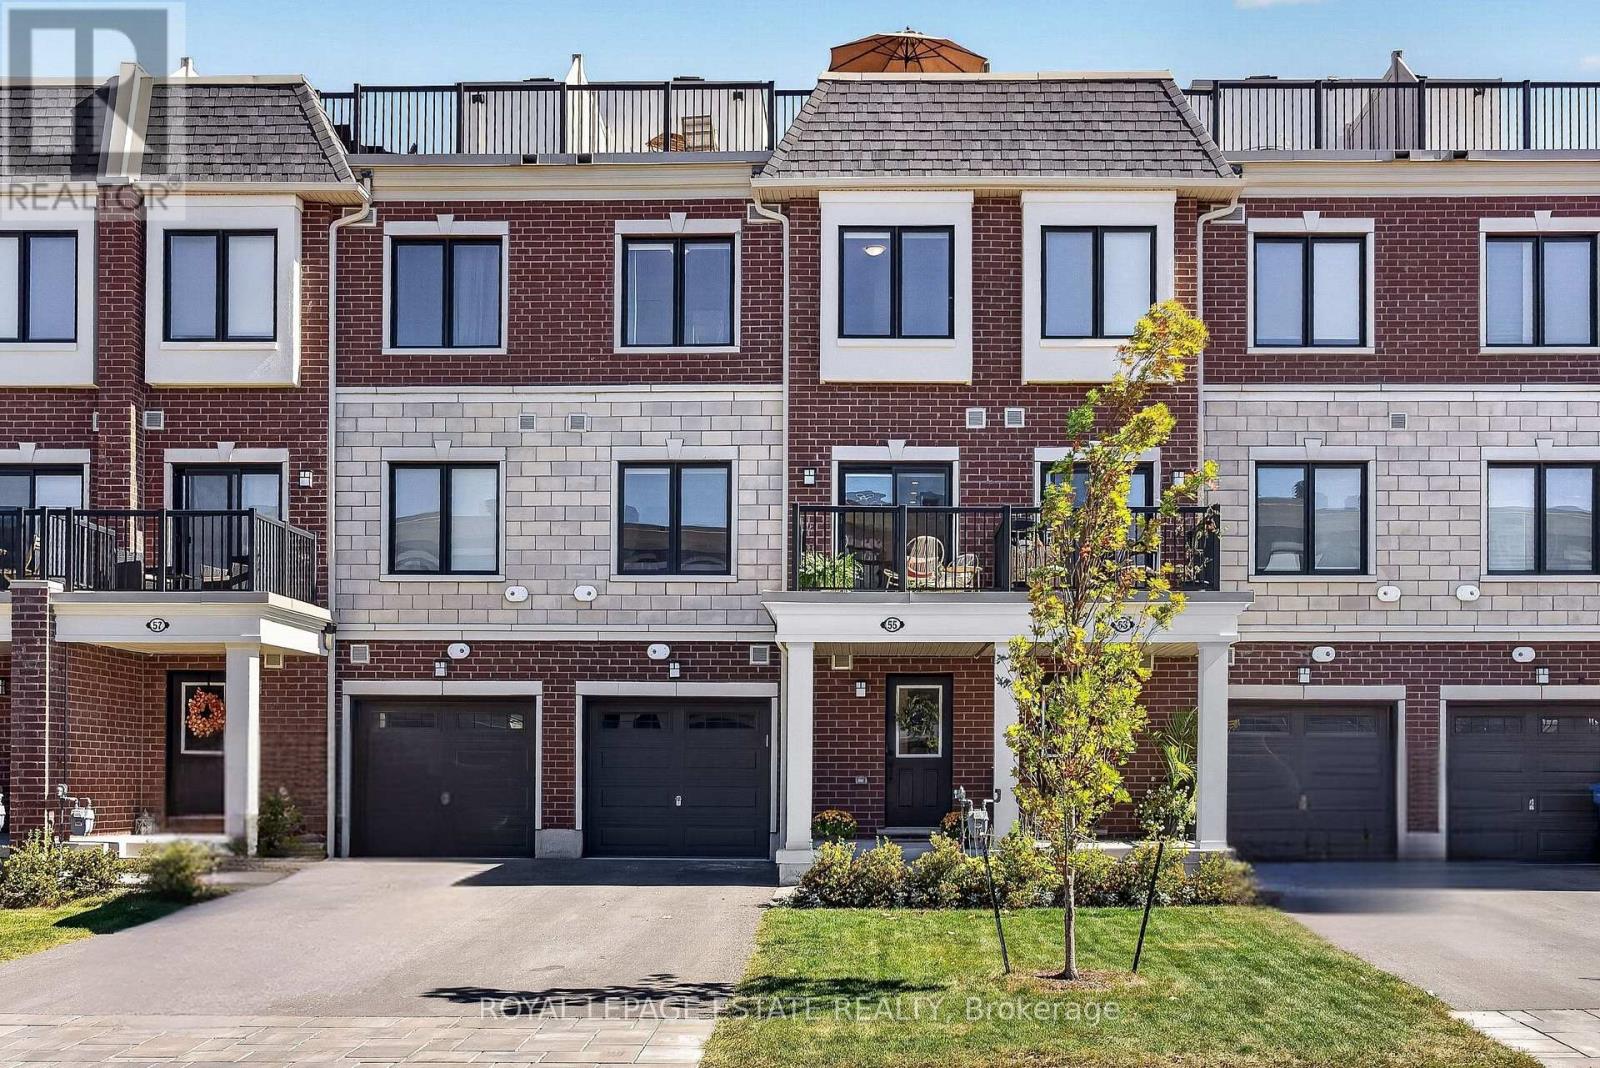
Some homes are bright. This one is bright from the front door all the way up to the rooftop. Built in 2024, 55 Kenneth Kirby Lane is a 2 bed, 3 bath Freehold Townhouse that lives bigger than its footprint. Plus it has an extra-long driveway (where size will always matter), giving you up to 3 parking spots on the driveway and another in the garage itself. The main floor is fully open, with upgraded laminate flooring throughout (aka no carpet in sight), a powder room for guests and a balcony off the kitchen that will become your default spot for morning coffee and summer cocktails. The kitchen comes equipped with an upgraded KitchenAid double door fridge with water & ice, Whirlpool stove and dishwasher, and upgraded Fisher & Paykel range hood, plus an added water softener (2024). Upstairs, the primary ensuite has double sinks and an oversized shower with an upgrade glass door, and the hall linen closet is big enough to actually be useful. The second bedroom is the perfect nursery, office, or second bedroom. Then there's the roof. The private terrace has room for a full lounge set and dining space, a gas line for the BBQ, and, on a clear day, a peek of the CN Tower on the horizon. The home faces west, so light lasts all day without the sun hitting the windows until late-afternoon, keeping rooms cool through the summer without the AC needing to work overtime. On the ground level, you'll find direct garage entry, a deep storage room that holds more than you'd expect, two coat closets (one at the front door, one at the garage entry) so shoes and jackets always have a home. Outside your door is three grocery stores, a gym and great local restaurants all within walking distance, along with several parks with splash pads and a paved forest trail that leads to Madori Park. Go Train, HWY 404, Library, Pool and Memorial Park are all close by. A great fit for first time buyers, young families or downsizers who want easy living without giving up their own front door. (id:63381)
213 - 214 - 8789 Woodbine Avenue
Markham, Ontario
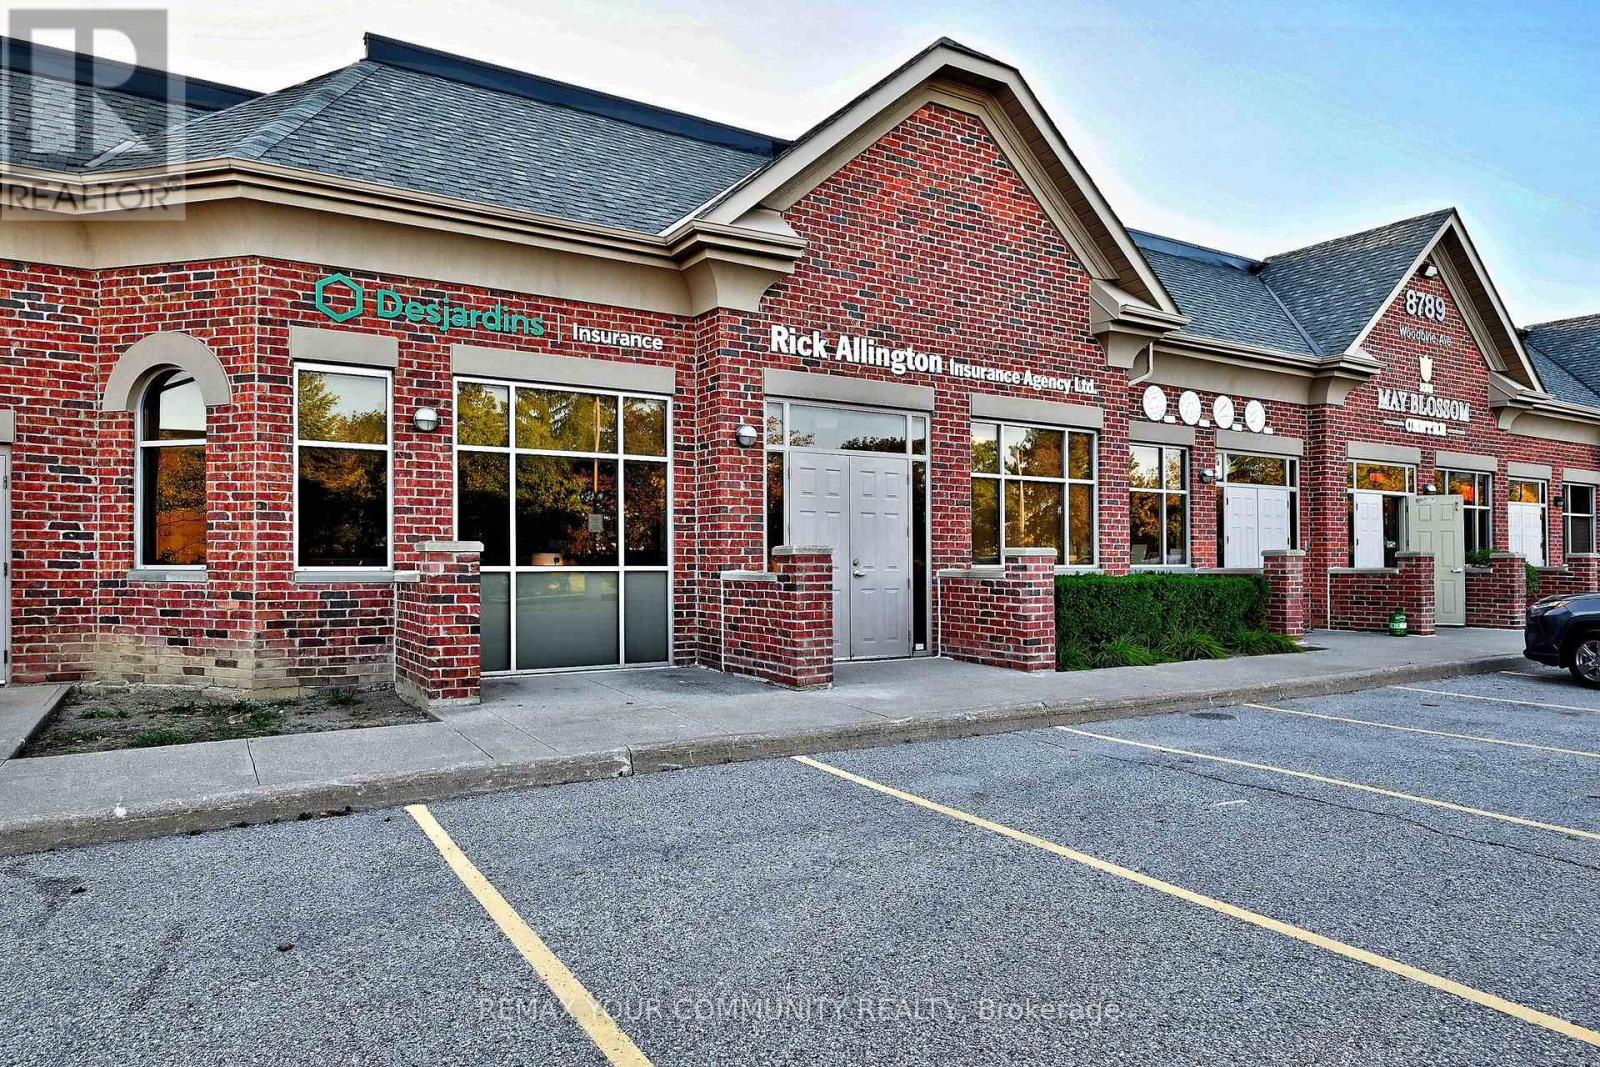
"CLASS A" is the impression from the moment you approach this exceptional 2,050 SF double unit office condominium suite in the Woodbine Business Centre. Municipally addressed as 8789 Woodbine Avenue, this distinctive suite enjoys prominent frontage and direct access from well-known McIntosh Drive - notably convenient for staff, clients and first-time visitors. Ample staff and guest parking welcomes you to easy grade-level entry at the front door - no stairs or elevator lineups! Enter through a thoughtful air-lock vestibule into an impressive reception area, flanked by a welcoming client lounge with fireplace that immediately establishes the professional standard. Ten-foot ceilings, pot lighting and well-planned illumination enhance the bright contemporary environment supplemented by classy wall sconces. Six spacious windowed private offices enjoy east, south and west exposures, while interior windowed partitions carry natural light throughout. Professional design extends to barrier-free considerations including one of two washrooms, generous hallways and doorways. A central boardroom and fully appointed kitchenette complete this highly functional layout. Integrated telephone, A/V and sound systems further distinguish the offering. Enjoy nearby dining, professional services, shopping and amenities, with Hwys. 404 & 407 and transit only minutes away. Most furniture and chattels included - see Schedule "C" for details and exclusions. Comprehensive floor plan provided on Schedule "D". An exceptional opportunity to own a sophisticated, remarkably complete office environment that projects the highest professional standards! Narrated Video tour available in media link! (id:63381)
115 Sandway Crescent
Vaughan, Ontario
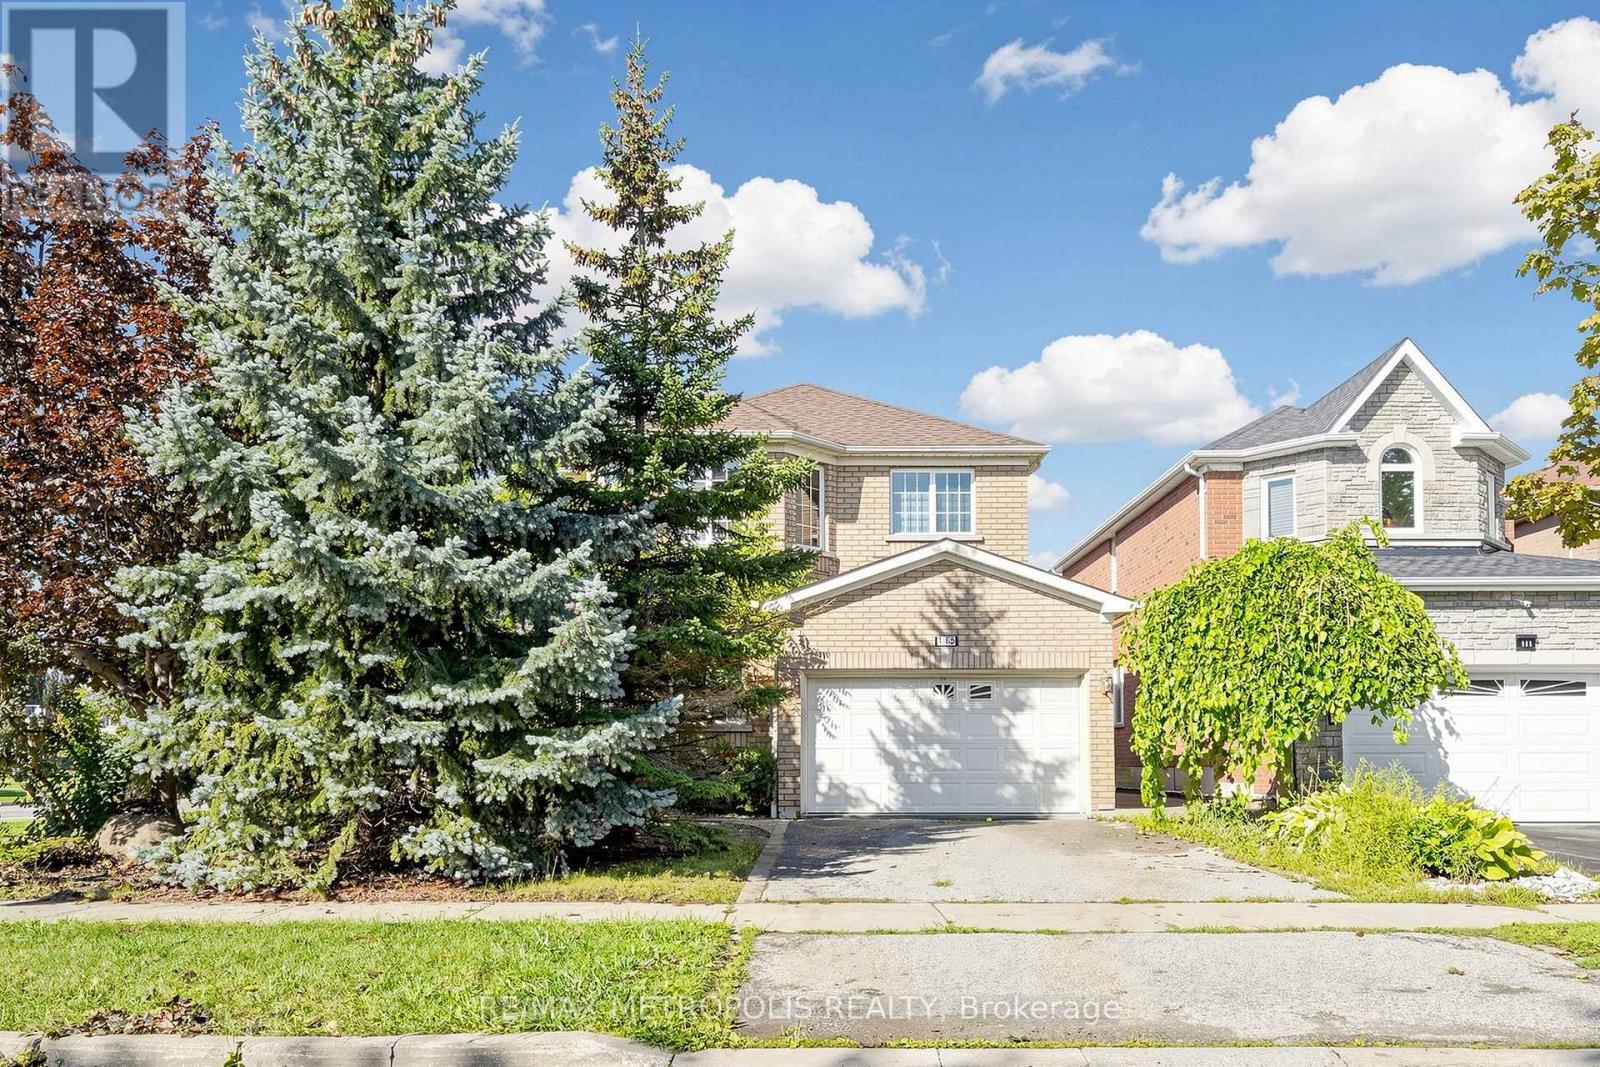
**Beautiful & Immaculate Home in the Heart of Maple!** This stunning 3+1-bedroom, 4-bathroom home offers spacious, light-filled living with a **brand-new top-to-bottom renovation** and stylish modern finishes throughout. The family-sized kitchen features elegant quartz countertops, a coordinating backsplash, ample cabinetry, and a convenient walk-out to the patio. New Zebra Blinds and beautiful Light fixtures all through the house (room lights with dual bright and ambient night settings). Enjoy the added convenience of **second-floor laundry** and a spacious primary bedroom complete with a luxurious 4-piece ensuite. Beautiful **new hardwood flooring throughout the main and second levels**, complemented by large-format tile in the finished basement. The basement offers a **huge recreation room, additional bedroom, and 3-piece bathroom**-perfect for entertaining, guests, or additional family space. A modern new fiberglass front entry door with two glass sidelights creates a welcoming first impression. The **double-car garage with direct access to the home** adds everyday convenience, while the interlocked front walkway extends through to the backyard patio, creating a seamless outdoor living space. Ideally located directly across from **Mackenzie Glen Park** and close to highly regarded schools, public transit, hospital, parks, Rutherford GO Station, entertainment, shopping, **Canada's Wonderland, Vaughan Mills**, and much more. **Flexible possession available, with immediate closing possible.** A beautifully renovated home in a highly sought-after Maple location-move in and enjoy! (id:63381)
113 Gibbons Street
Oshawa, Ontario
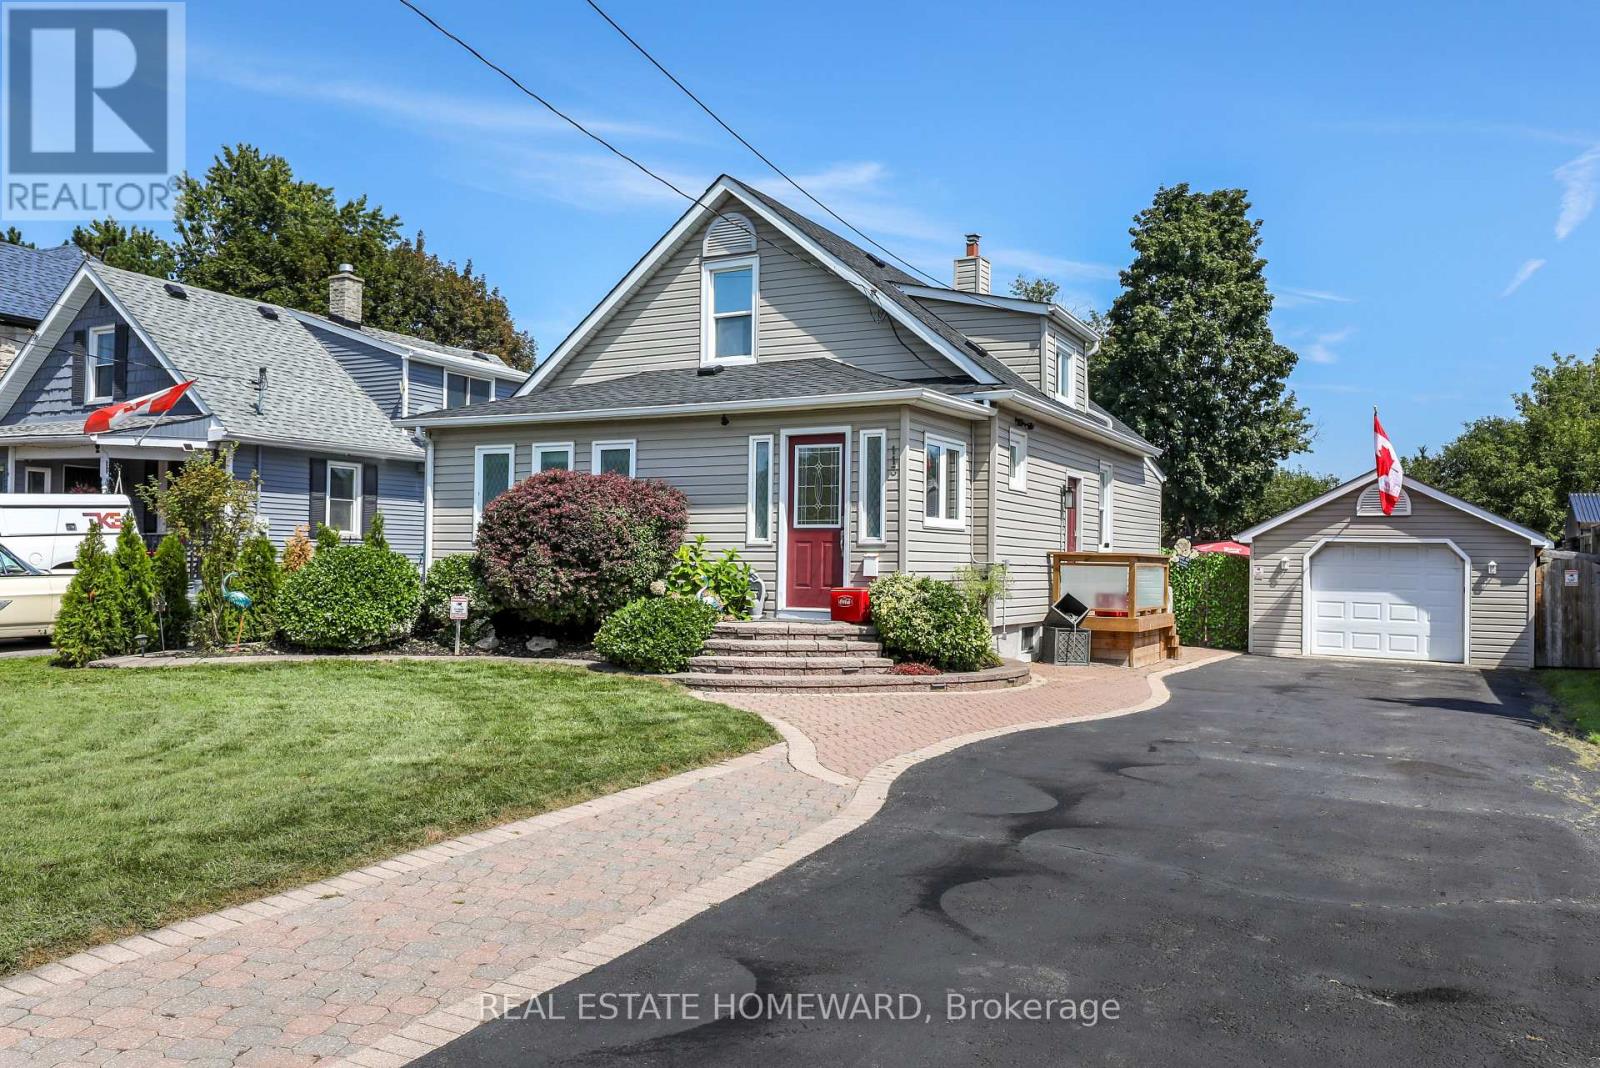
Welcome to this beautifully maintained home on a generous 50 x 150 ft lot in one of Oshawa's most sought-after neighborhoods. Featuring 3+1 bedrooms, a versatile layout, and potential for an in-law suite with a separate entrance , this home offers plenty of space for comfortable living. Enjoy a private, fully landscaped backyard with a large deck and heated 16 x 32 ft in-ground pool with no neighbors in the back of property. A rare 16 x 40 ft insulated garage/workshop with storage loft and 40-amp electrical sub-panel provides exceptional space for hobbies, projects, and storage. Recent updates include a high-efficiency furnace and heat pump with smart thermostat, updated electrical, pot lights, fixtures, smart-app-controlled soffit lighting, and a brand-new roof installed in 2026. Ideally located just minutes from Oshawa Centre and Oshawa GO, with easy access to shopping, schools, parks, transit, and amenities. A fantastic opportunity in a desirable Oshawa neighborhood. * Over $50k spent in upgrades since 2023 * (id:63381)
151 Fawcett Trail
Toronto, Ontario
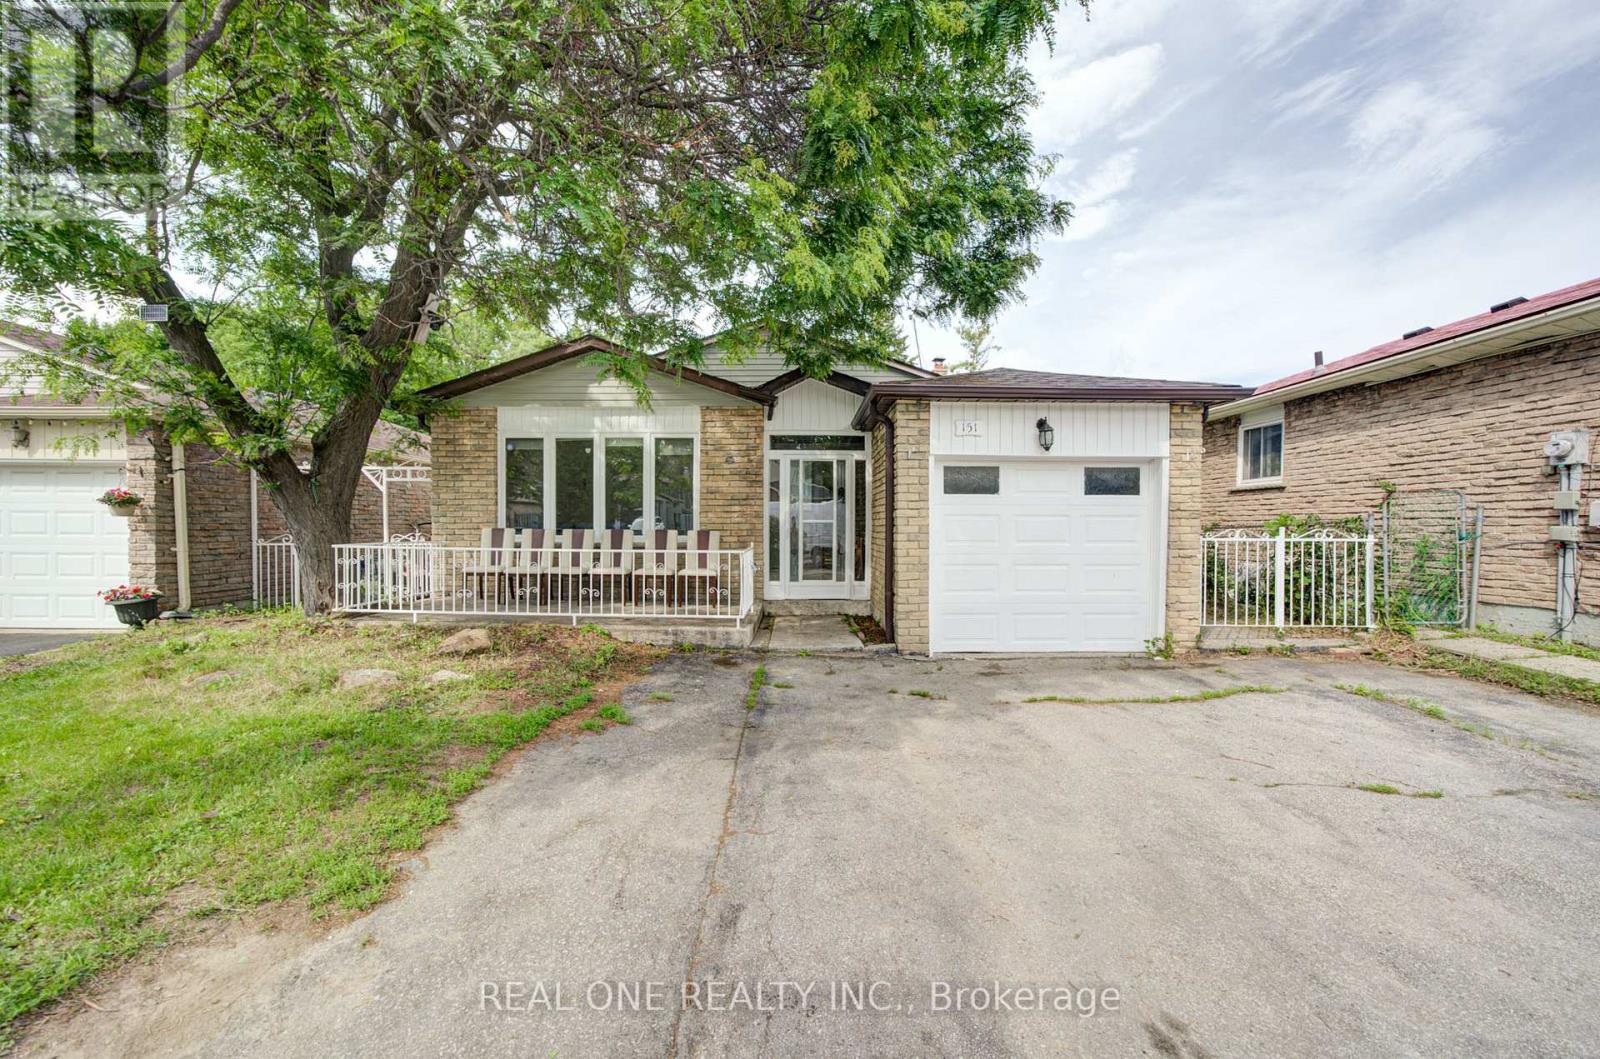
Welcome to this beautifully updated 5 + 1 bedroom,4 washrooms,4-level backsplit 2 full kitchens, basement apartment, , offering exceptional space, flexibility and stylish modern finishes throughout. At the heart of the home is the stunning newly renovated kitchen (2025), complete with contemporary cabinetry, elegant finishes, brand-new appliances, and a gas range. Extensively upgraded from top to bottom, this move-in-ready home features, a fully renovated basement, and new flooring throughout, creating a fresh and cohesive look. The thoughtfully designed layout provides multiple living areas, making it ideal for growing families, multi-generational households, working from home, or anyone seeking flexible space to live, work, and relax. A convenient side entrance and walkout to the backyard provide easy access and excellent potential for extended-family living. Outside, the spacious and private backyard offers the perfect setting for summer gatherings, gardening, entertaining, or simply relaxing outdoors. A convenient side entrance and walkout to the backyard provide easy access and excellent potential for extended-family living. Outside, the spacious and private backyard offers the perfect setting for summer gatherings, gardening, entertaining, or simply relaxing outdoors. (id:63381)
7 Jermyn Street
Whitby, Ontario
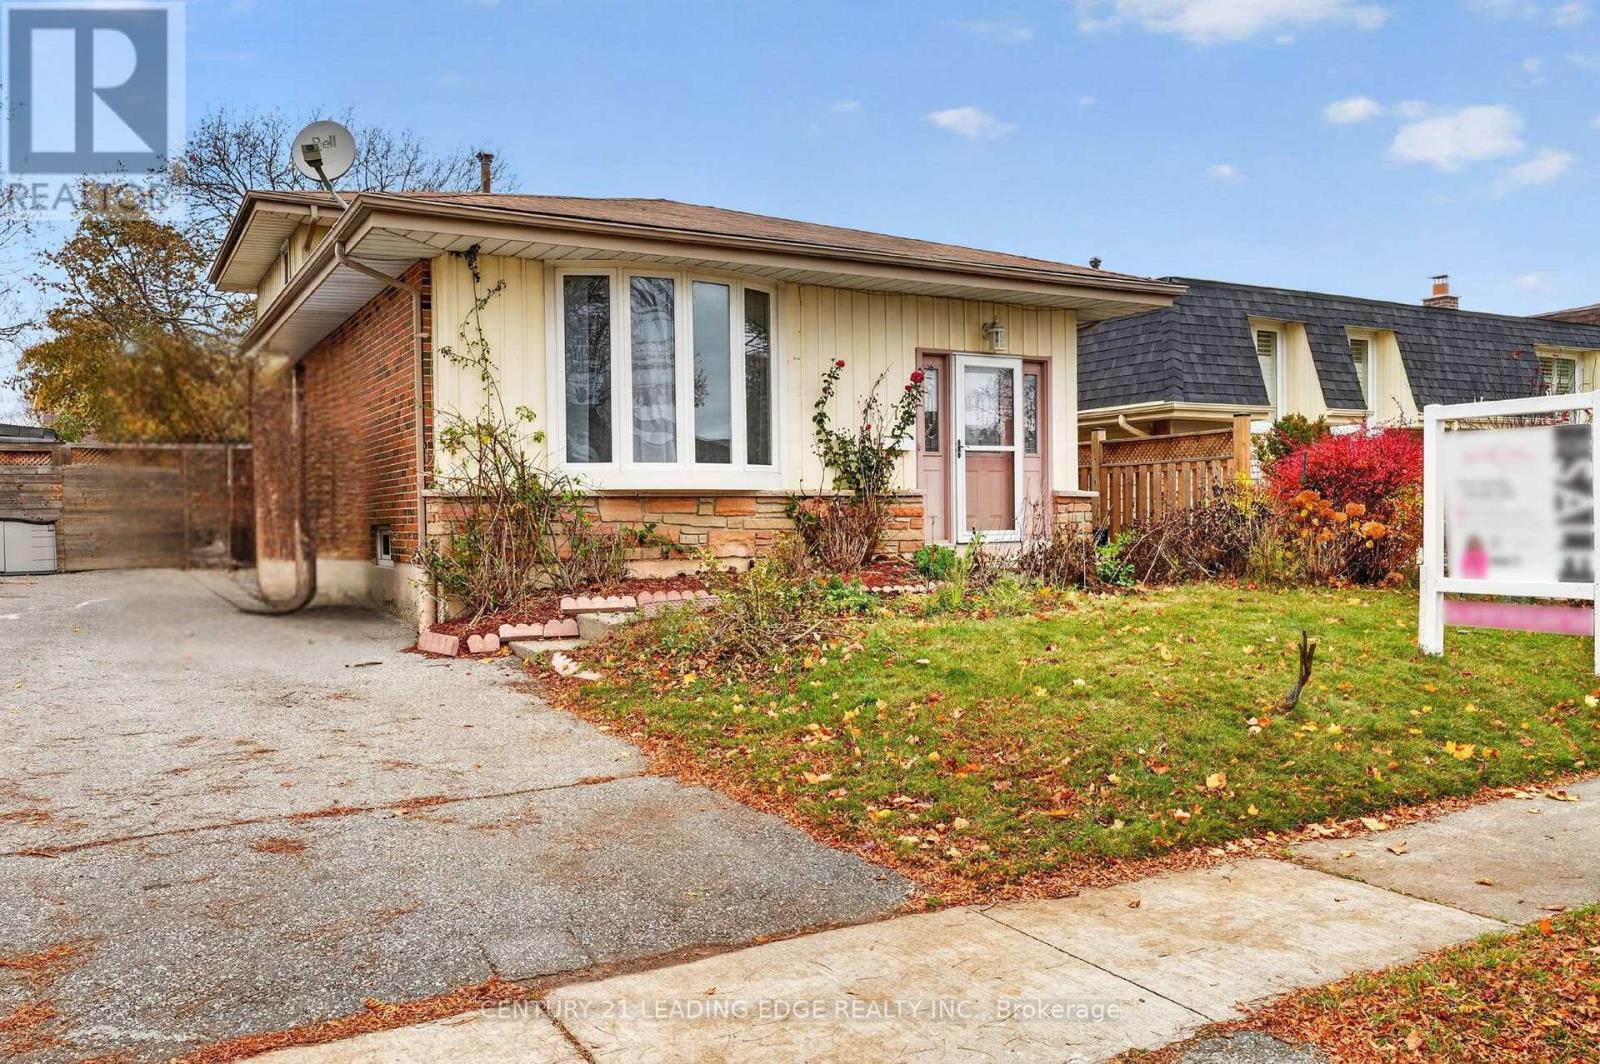
Your haven awaits! Welcome to this charming home located in the safe and desirable West Lynde community. This home boasts a large south facing bay window bringing loads of sunshine into your living and dining room where your family will spend time creating many memories. Freshly painted Living, dining and two upper bedrooms also have new flooring. You'll also find a third bedroom and three piece bathroom on the main level, along with a basement kitchen and living area great for aging parents or extended family. Children will love running around the spacious back yard, great for family gatherings!This loved home has a very functional layout for many different dynamics and awaits your personal touch to make it your own. (id:63381)
3001 - 3 Massey Square
Toronto, Ontario
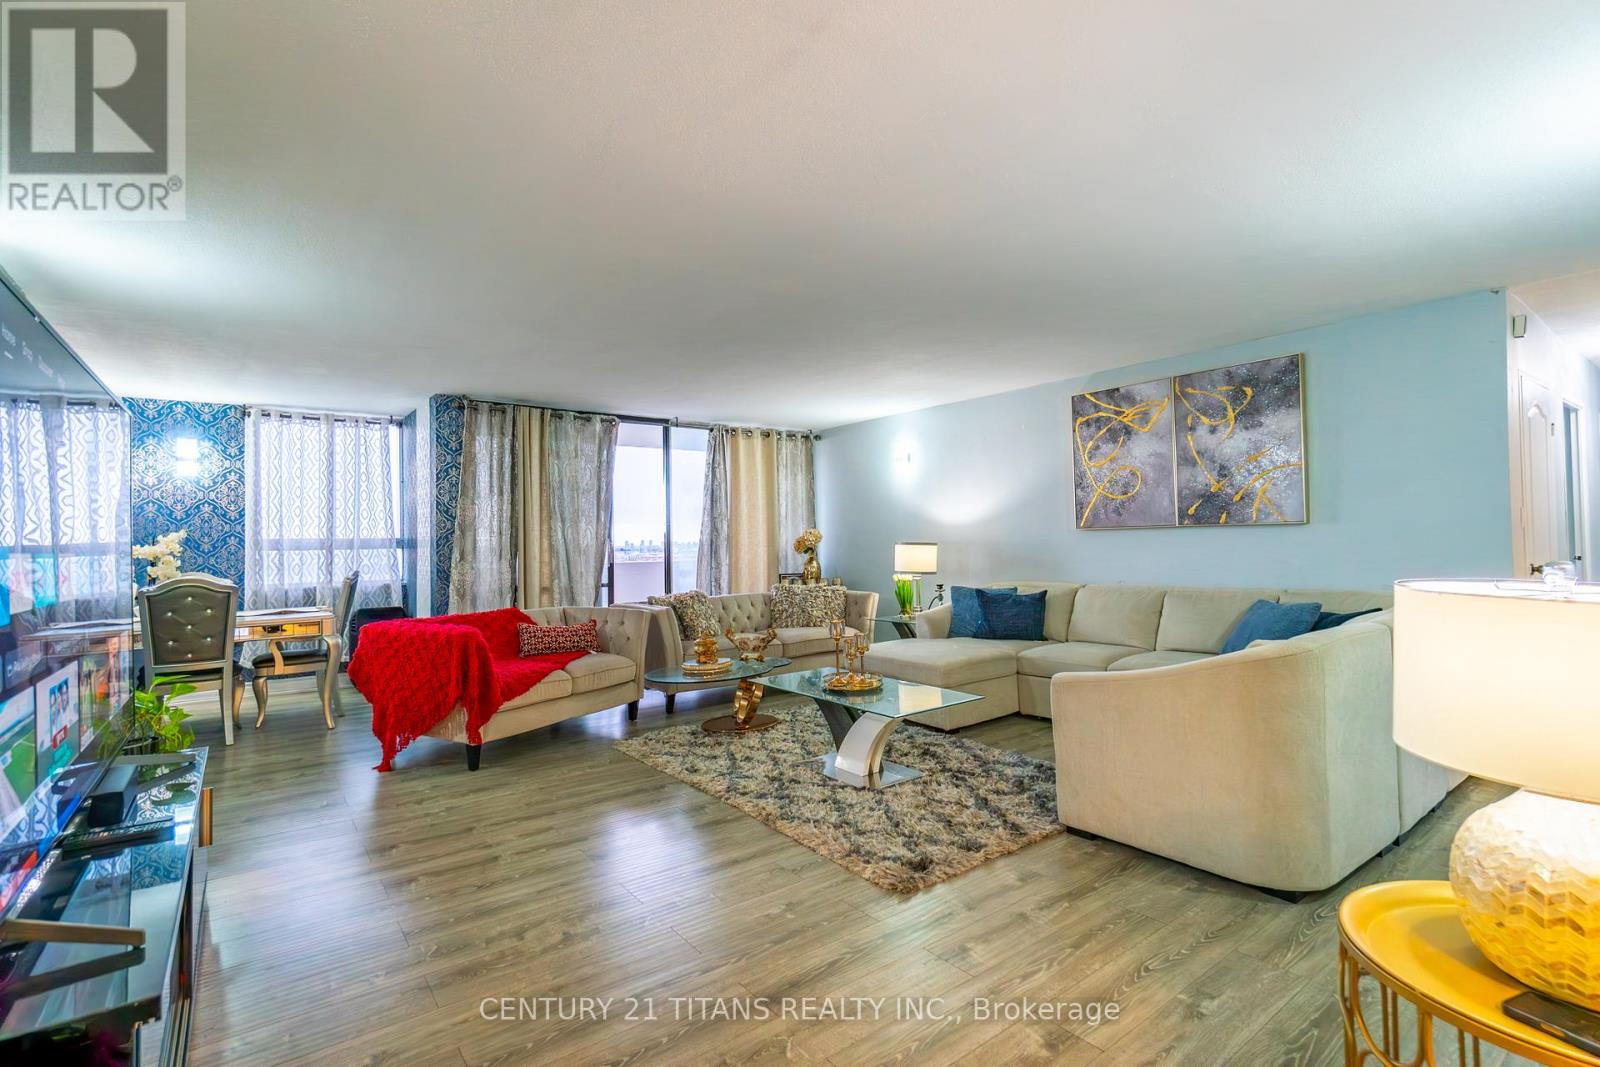
PRICED TO SELL! Featuring a functional layout with generously sized principal rooms, this unit is filled with natural light throughout. Completely renovated in 2022 with all new doors and brand new laminate flooring and tile across the entire home. All bedrooms feature custom-designed closets. All washrooms have been completely renovated from top to bottom with modern finishes. Enhanced with new lighting fixtures, stylish wall treatments, and contemporary paint throughout. The modern kitchen boasts updated cabinetry, a center island, new countertops, a brand new exhaust system, new dishwasher and two new fridges. The well-maintained building offers excellent amenities including indoor pool, gym, sauna, and 24-hour security. Conveniently located just steps to Victoria Park subway, shopping, schools, parks, and all essential amenities-making daily living easy and accessible. Ideal for first-time buyers, big family, or investors looking for great value in a prime location. Move in and enjoy, or add your personal touch to make it your own. (id:63381)
904 - 20 Meadowglen Place
Toronto, Ontario
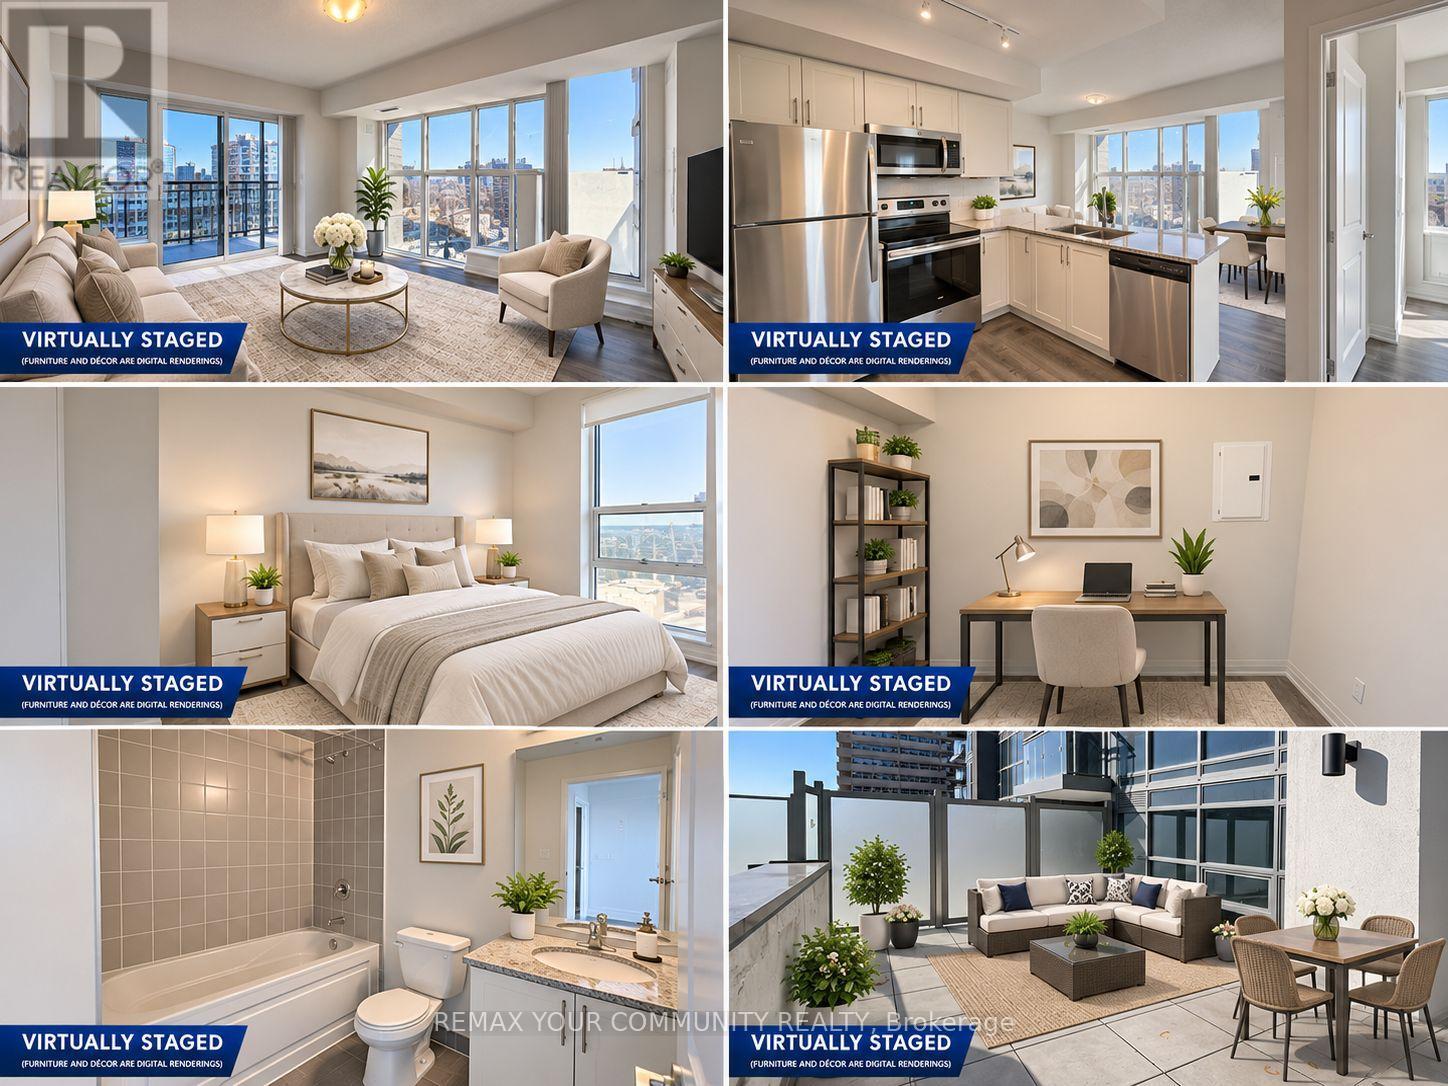
One of the Most Exceptional Suites in the Building! Experience elevated condo living in this stunning 2+1 bedroom, 2-bathroom residence, featuring breathtaking unobstructed CN Tower views and spectacular South-Eastern vistas of Lake Ontario. Offering 872 sq. ft. of interior living space (as per builder's plans), an oversized 75 sq. ft. balcony, and an incredible 252 sq. ft. private open terrace, this rare offering delivers an outstanding indoor-outdoor lifestyle. Includes 1 parking space and 2 lockers! One of the largest and most desirable layouts in the building, this bright and spacious suite features hardwood flooring throughout, designer light fixtures, upgraded finishes and fresh professional paint. The modern open-concept kitchen showcases stainless steel appliances and flows seamlessly into the spacious living and dining areas, with walkout access to the balcony and stunning panoramic views. An exceptional highlight is its unbeatable location on the same floor as the building's premium amenities, providing effortless access to the outdoor swimming pool, party room and recreational facilities just steps from your door. Additional amenities include 24-hour concierge, fully equipped fitness centre, theatre room, guest suites and visitor parking. Ideally situated close to major shopping centres, Highway 401, Centennial College and the University of Toronto Scarborough campus. A truly rare opportunity to own one of the building's standout residences, combining an expansive layout, extraordinary private outdoor space, breathtaking views, 2 lockers, parking and unparalleled convenience! (id:63381)
49 - 2721 Markham Road
Toronto, Ontario
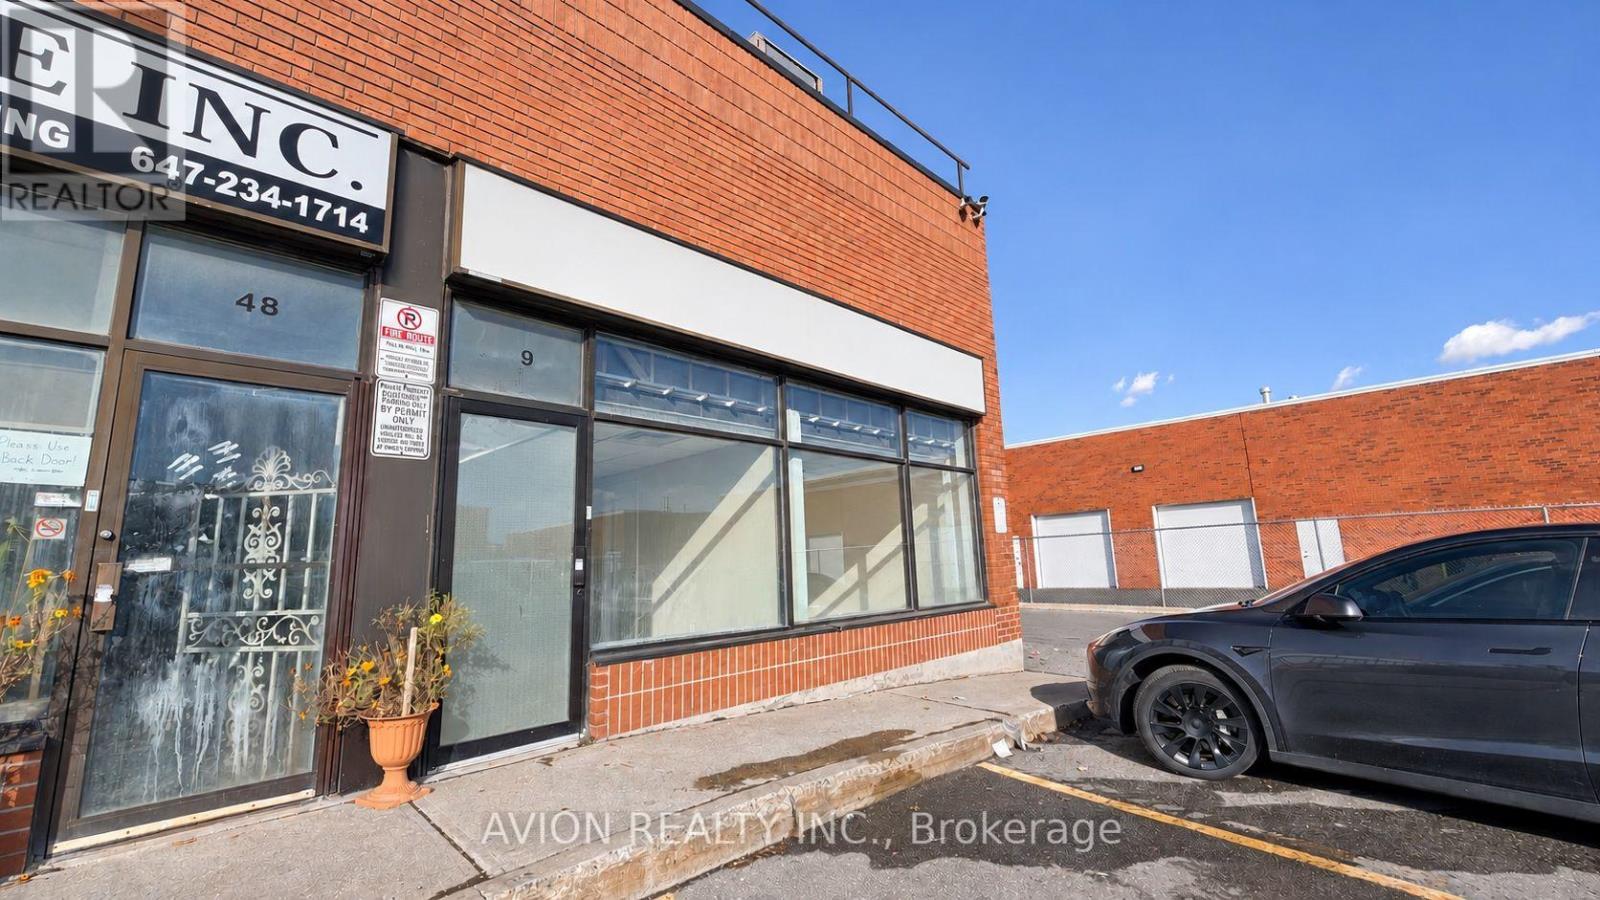
Newly Renovated Corner Industrial Condo Offering Approximately 2,500 Sq. Ft. Of Combined Office And Warehouse Space, Including Mezzanine. Functional Layout Features Approximately 1,000 Sq. Ft. Of Finished Office Space With Four Offices, Two Washrooms And Two Kitchenettes, Complemented By Approximately 1,500 Sq. Ft. Of Industrial/Warehouse Space. Equipped With 600-Amp Electrical Service, An Existing Industrial Drainage System In The Warehouse, And Brand-New Air Conditioning. Versatile Configuration Accommodates Administrative And Industrial Operations Under One Roof. Convenient Markham Road And McNicoll Avenue Location With Access To Highways 401 And 407. An Excellent Opportunity For An Owner-User Seeking Upgraded Office Space And Substantial Warehouse Capacity. Zoned E0.7 (Employment Industrial). Versatile Office And Warehouse Layout Offering Flexible Space For Business Operations, Warehousing And Storage. Municipal Zoning And Condominium Use Requirements Apply. (id:63381)
1221 Jim Brewster Circle
Oshawa, Ontario
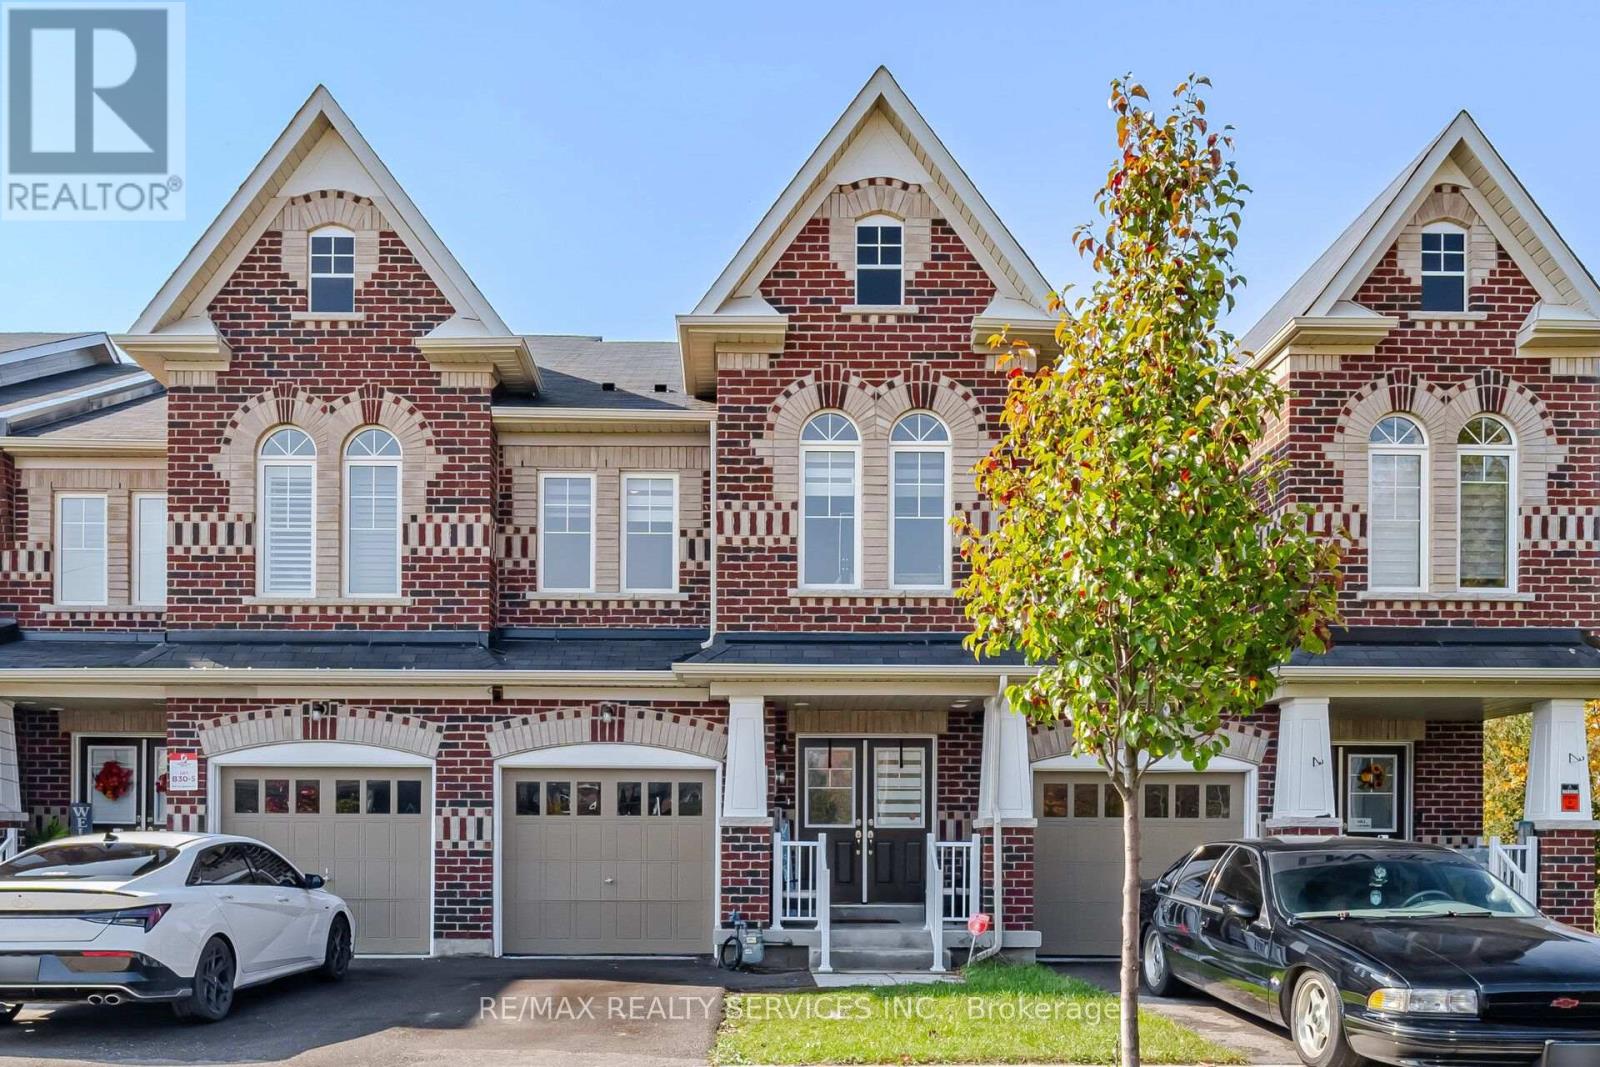
Welcome To This Stunning Beautifully Upgraded Home Features 4 Spacious Bedrooms And 4 Bathrooms PREMIUM RAVINELOT, Plus A Finished 1-Bedroom Walk-Out Basement With Kitchen And Full Washroom Located In One Of Oshawa's Most Desirable FamilyFriendly Communities! Situated On A Rare Premium Corner Ravine Lot With No Rear Neighbours.Conveniently Located Close To Highways 401& 407, Schools, Parks, Shopping Plazas, Public Transit, Grocery Stores, Hospitals, And All Major Amenities. (id:63381)