
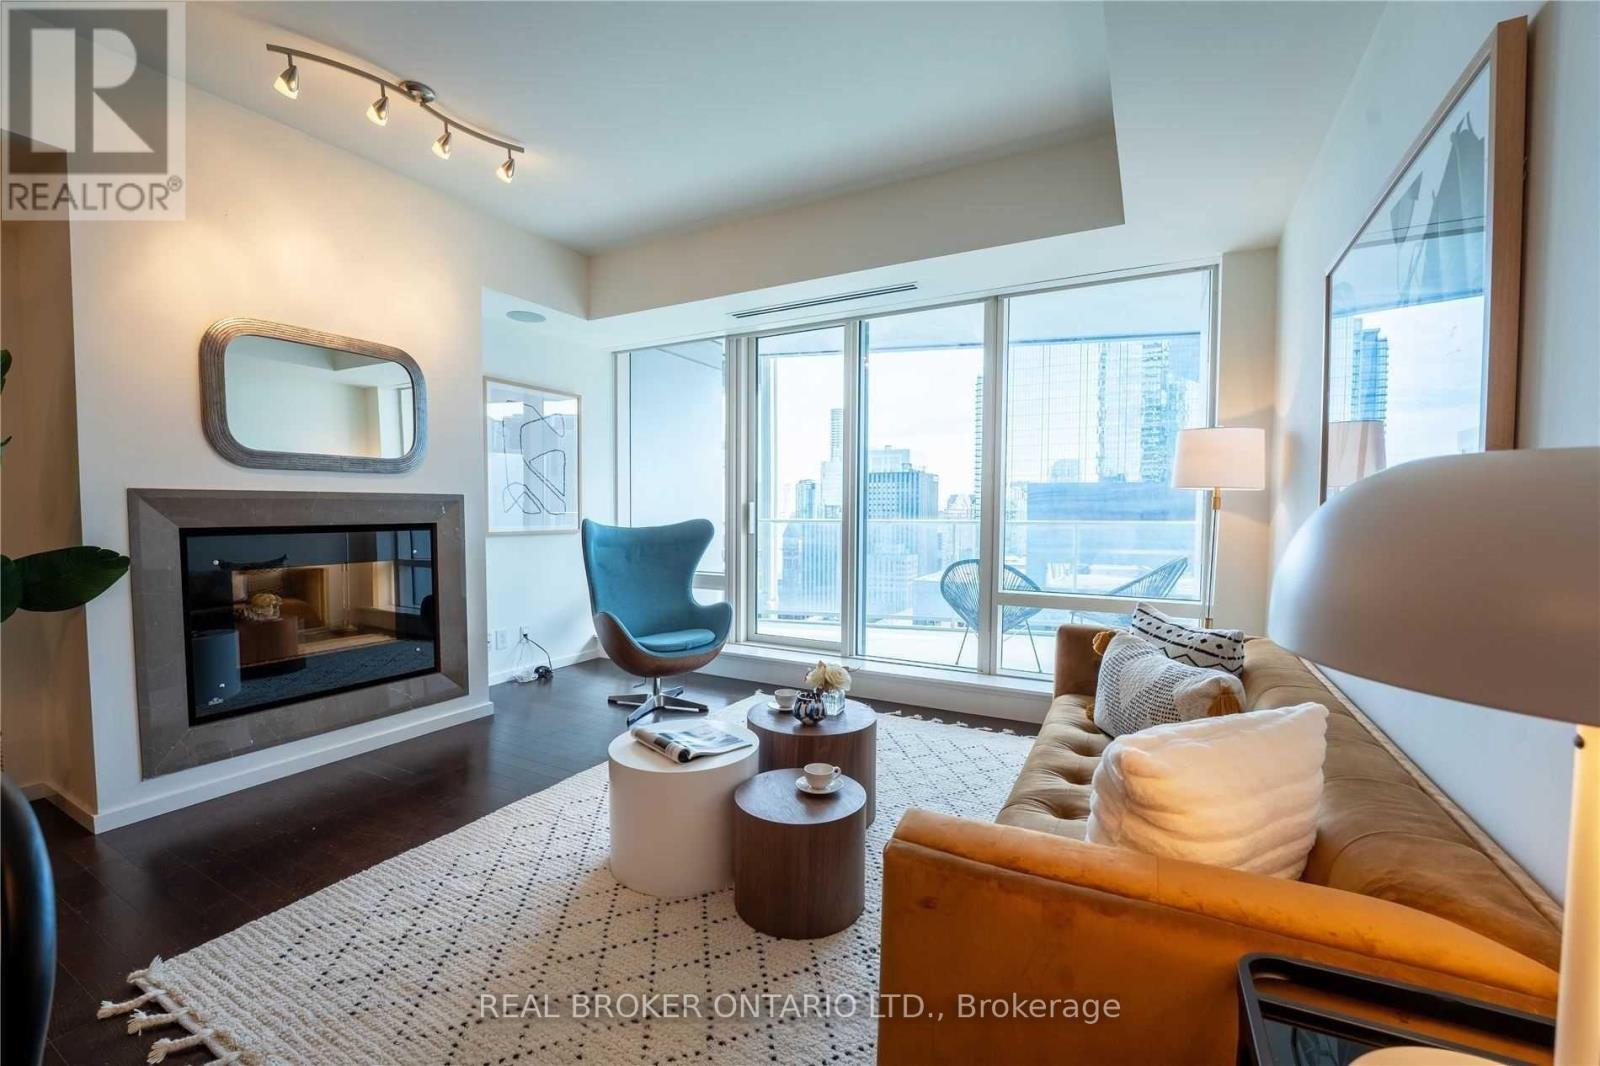
3307 - 180 University Avenue
Toronto, Ontario
1,436 sq ft of east-facing space at one of Toronto's most recognized addresses. Floor-to-ceiling windows fill the suite with morning light, and a private balcony gives you a quiet spot above the city. The open living and dining room centres on a Napoleon fireplace, a focal point that suits both winter evenings and hosting. The expansive marble island of the chef's kitchen pairs Italian cabinetry with integrated Miele and Sub-Zero appliances for a clean, uninterrupted look. Both bedrooms are true suites. The primary has a large walk-in closet and a five-piece marble ensuite, and the second bedroom has its own three-piece ensuite. A separate powder room keeps guests out of the private spaces. The dedicated laundry room doubles as real storage, a rarity to find. One parking space and one locker are included. Residents get five-star hotel service at home: 24-hour concierge, doorman, valet parking, a full-service spa, a fitness centre with yoga studio, a glass-roofed indoor lap pool, hot tub, sauna, steam rooms, The Lobby Bar and on-site dining. Outside your door are the Financial District, the PATH, Osgoode station and the future Ontario Line, with Queen West, the Four Seasons Centre and some of the city's best restaurants a short walk away. Note: property tenanted and previous photos used. Tenants in agreement to vacate with 90 days notice. (id:63381)
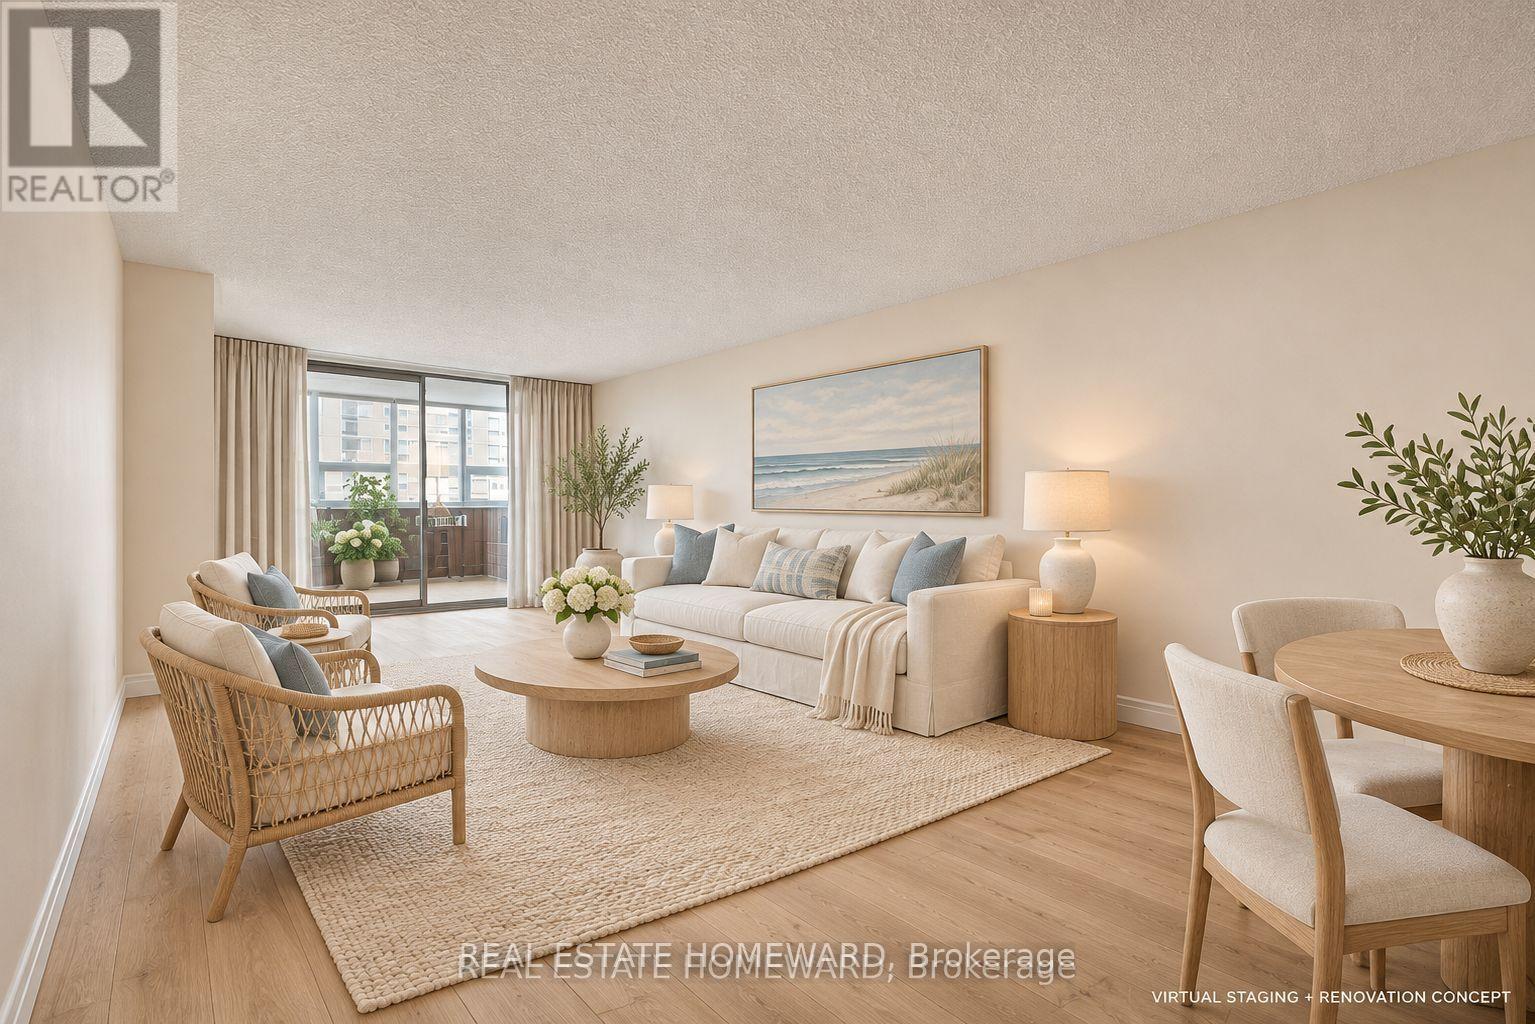
1007 - 3303 Don Mills Road
Toronto, Ontario
Discover an incredible lifestyle at Skymark I, with an outstanding collection of resort-style amenities and so much to enjoy without leaving home! Swim year-round with TWO pools-one indoor and one outdoor. Stay active with tennis, pickleball, squash and basketball courts, a fitness centre, golf practice area and table tennis. Unwind in the sauna, enjoy billiards and card games, curl up with a book in the library, or gather with friends in the party rooms, lounges and media room. Beautiful landscaped grounds and 24-hour gatehouse security complete this exceptional community. Inside, this approximately 1,600 sq. ft. suite offers 2 bedrooms, 2 bathrooms, two living areas, an enclosed sunroom, an open balcony and abundant storage, including a dedicated in-suite storage room. The generous layout provides flexibility for relaxing, entertaining and working from home. Includes two owned parking spaces and all existing appliances. Conveniently located near shopping, transit, Fairview Mall and Highways 401 and 404. Flexible closing. (id:63381)
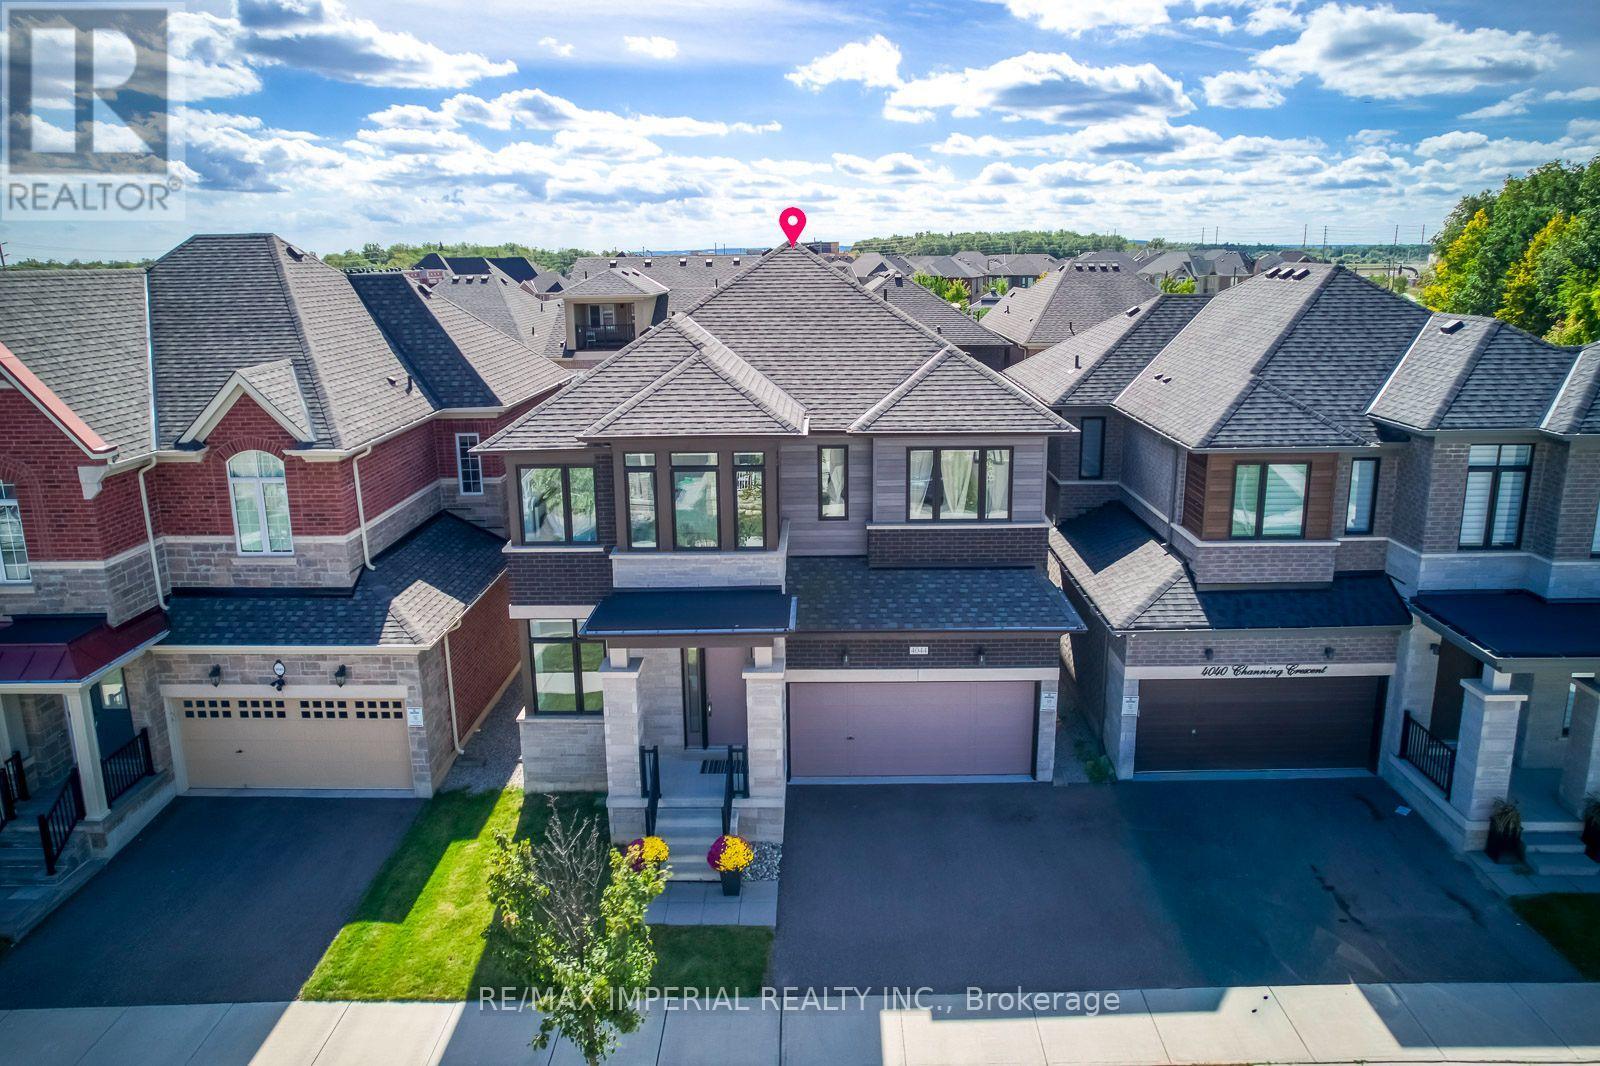
4044 Channing Crescent
Oakville, Ontario
Showing with Confidence! Don't miss your ideal home! This beautifully upgraded well cared 5-year old home offering nearly 3,000 sq. ft. of above-grade bright living space on a premium 41-ft lot in sought-after North Oakville with the lot size 3,702.78 ft. The main level showcases rich walnut-stained hardwood flooring, soaring 10-ft ceilings, elegant 12" x 24" ceramic tiles, custom metal picket railings, and pot lights throughout both the main and second floors. Thoughtful enhancements include additional garage storage and custom built-in cabinetry and shelving in the spacious great room, with fireplace. At the heart of the home, the expansive chef-inspired kitchen features an abundance of extended cabinetry, a custom servery, a large quartz-topped island, and generous space for entertaining. Upstairs are four well-proportioned bedrooms with custom closet organizers and three full bathrooms, offering exceptional comfort and privacy for a growing family. A convenient powder room completes the main level.The unfinished basement boasts impressive 9-ft raised ceilings and large lookout windows, presenting excellent potential for additional living space, an in-law suite, or a future income-generating suite. Outside, the spacious backyard offers endless possibilities for entertaining, gardening, outdoor living, or creating a private retreat.Ideally located in one of Oakville's most desirable communities, this exceptional home is close to highly rated schools, including two future schools, parks, shopping, Oakville Trafalgar Memorial Hospital, Highways 401, 407 & the QEW, as well as GO Transit for convenient commuting! (id:63381)
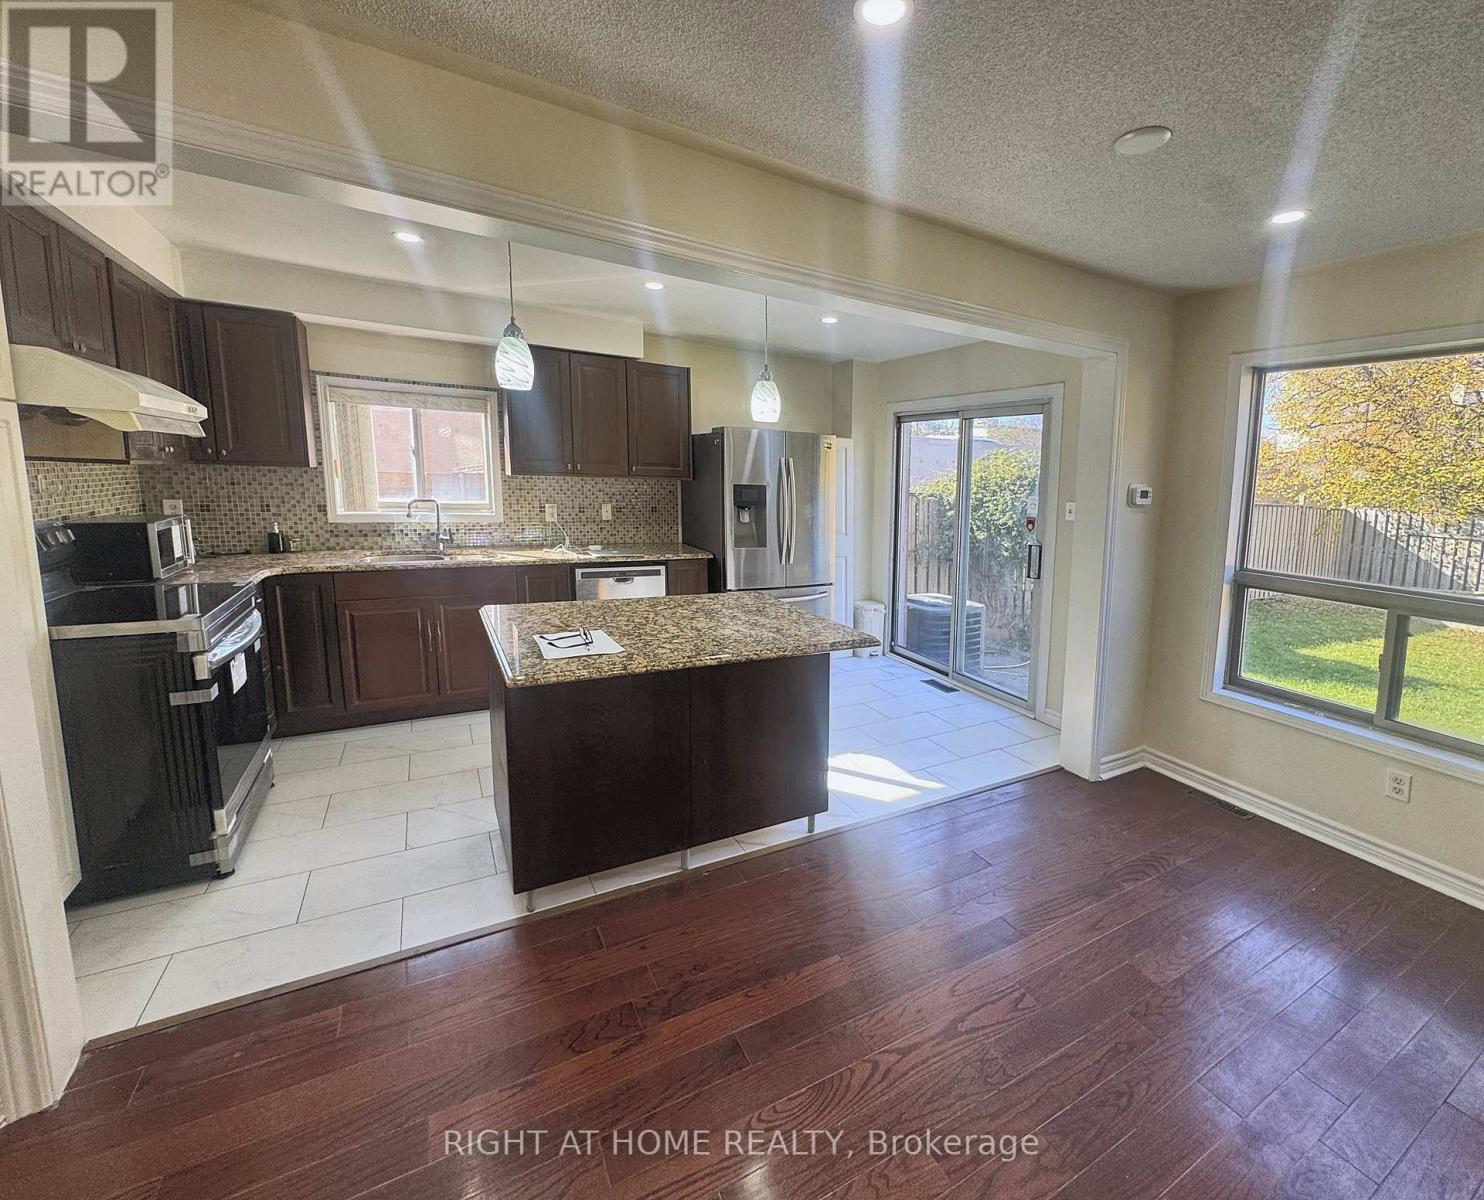
14 Acme Crescent
Toronto, Ontario
Move-in ready semi-detached on a deep 24 x 141 ft irregular corner lot in Etobicoke's Kingsview Village-The Westway. Approx. 2,000 sq ft above grade (estimated) with 4+2 bedrooms, 4 bathrooms and a finished basement with its own kitchen, giving you room for a growing family, multi-generational living or added flexibility. The carpet-free main floor is built around an open kitchen and family room: granite counters, a large centre island, stainless steel appliances, pot lights, a gas fireplace and a walkout to the private backyard. A separate living/dining room gives you a second space for hosting, with a powder room and main-floor laundry for everyday convenience. Upstairs, the primary bedroom has a walk-in closet and an ensuite with a glass-enclosed shower and rainfall shower head. The second bedroom also has a walk-in closet, and two more bedrooms share a 4-piece bath. The finished lower level adds a second kitchen, a living area, two bedrooms and a 4-piece bath. Built-in garage plus private driveway, gas forced-air heating and central air. Close to TTC, GO Transit, Hwy 401 and Pearson Airport, with parks, schools and shopping nearby. Flexible possession. Some photos are virtually staged. (id:63381)
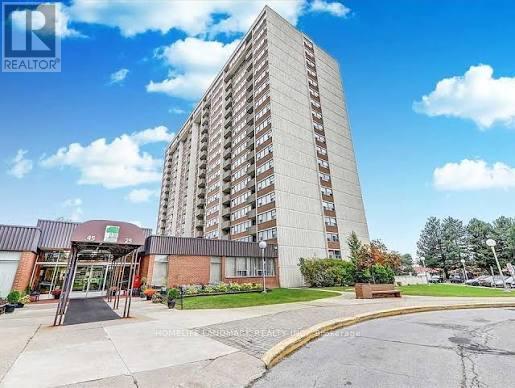
908 - 45 Silver Springs Boulevard
Toronto, Ontario
Light-filled corner suite at 45 Silver Springs Blvd, Unit 908. This bright, spacious home is freshly painted and ready to move in. It features a custom-built kitchen, a renovated bathroom, and an open balcony with lovely views. Ensuite laundry and an ensuite locker add everyday convenience and extra storage.Residents enjoy indoor and outdoor pools, a fitness centre, a tennis court, concierge service and extra storage. Pets are welcome, with restrictions.The location is ideal, minutes from TTC, schools, shopping, parks, the library and the hospital. A must-see! (id:63381)
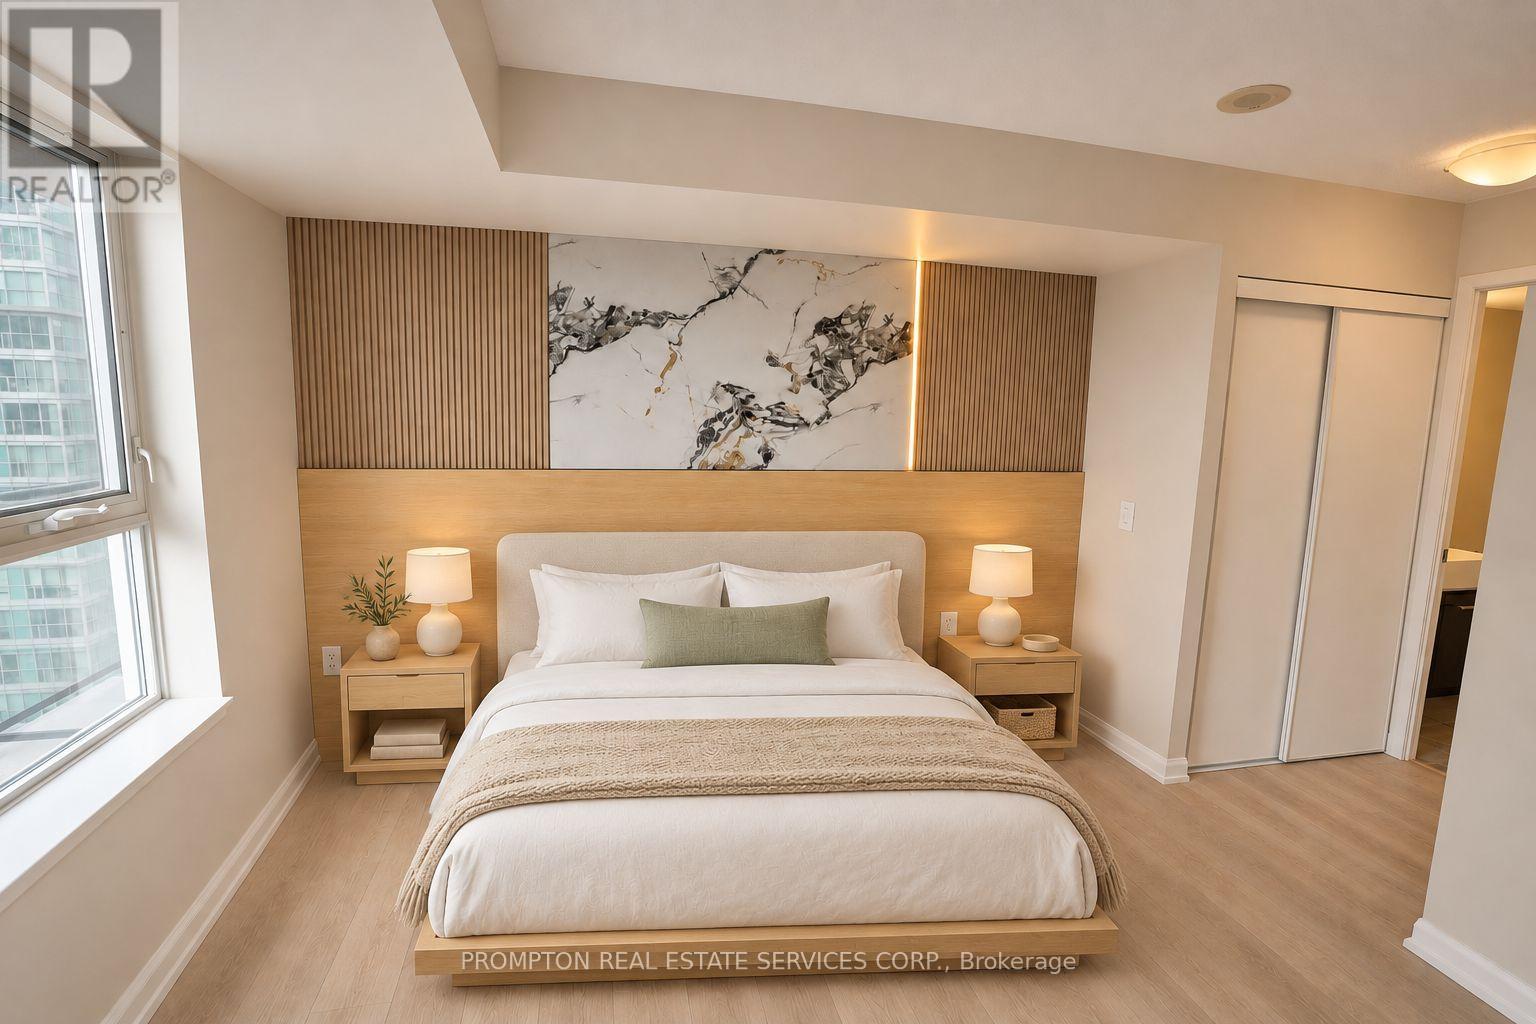
2308 - 25 Town Centre Court
Toronto, Ontario
Fully renovated and move-in ready, this bright and spacious southwest-facing corner suite features new waterproof flooring throughout and custom accent walls with wood slat detailing, marble-look panels, and integrated LED lighting. The open-concept layout offers two bedrooms, two bathrooms, ample storage, and a private balcony. Enjoy panoramic views of the CN Tower and Toronto skyline from every room.Ideally located steps from Scarborough Town Centre, GO bus service, the YMCA, shops, dining, and everyday essentials, with easy access to Highway 401, the University of Toronto Scarborough, and Centennial College. Building amenities include an indoor pool, gym, sauna, games room, recreation room, party room, theatre, and outdoor BBQ area. (id:63381)
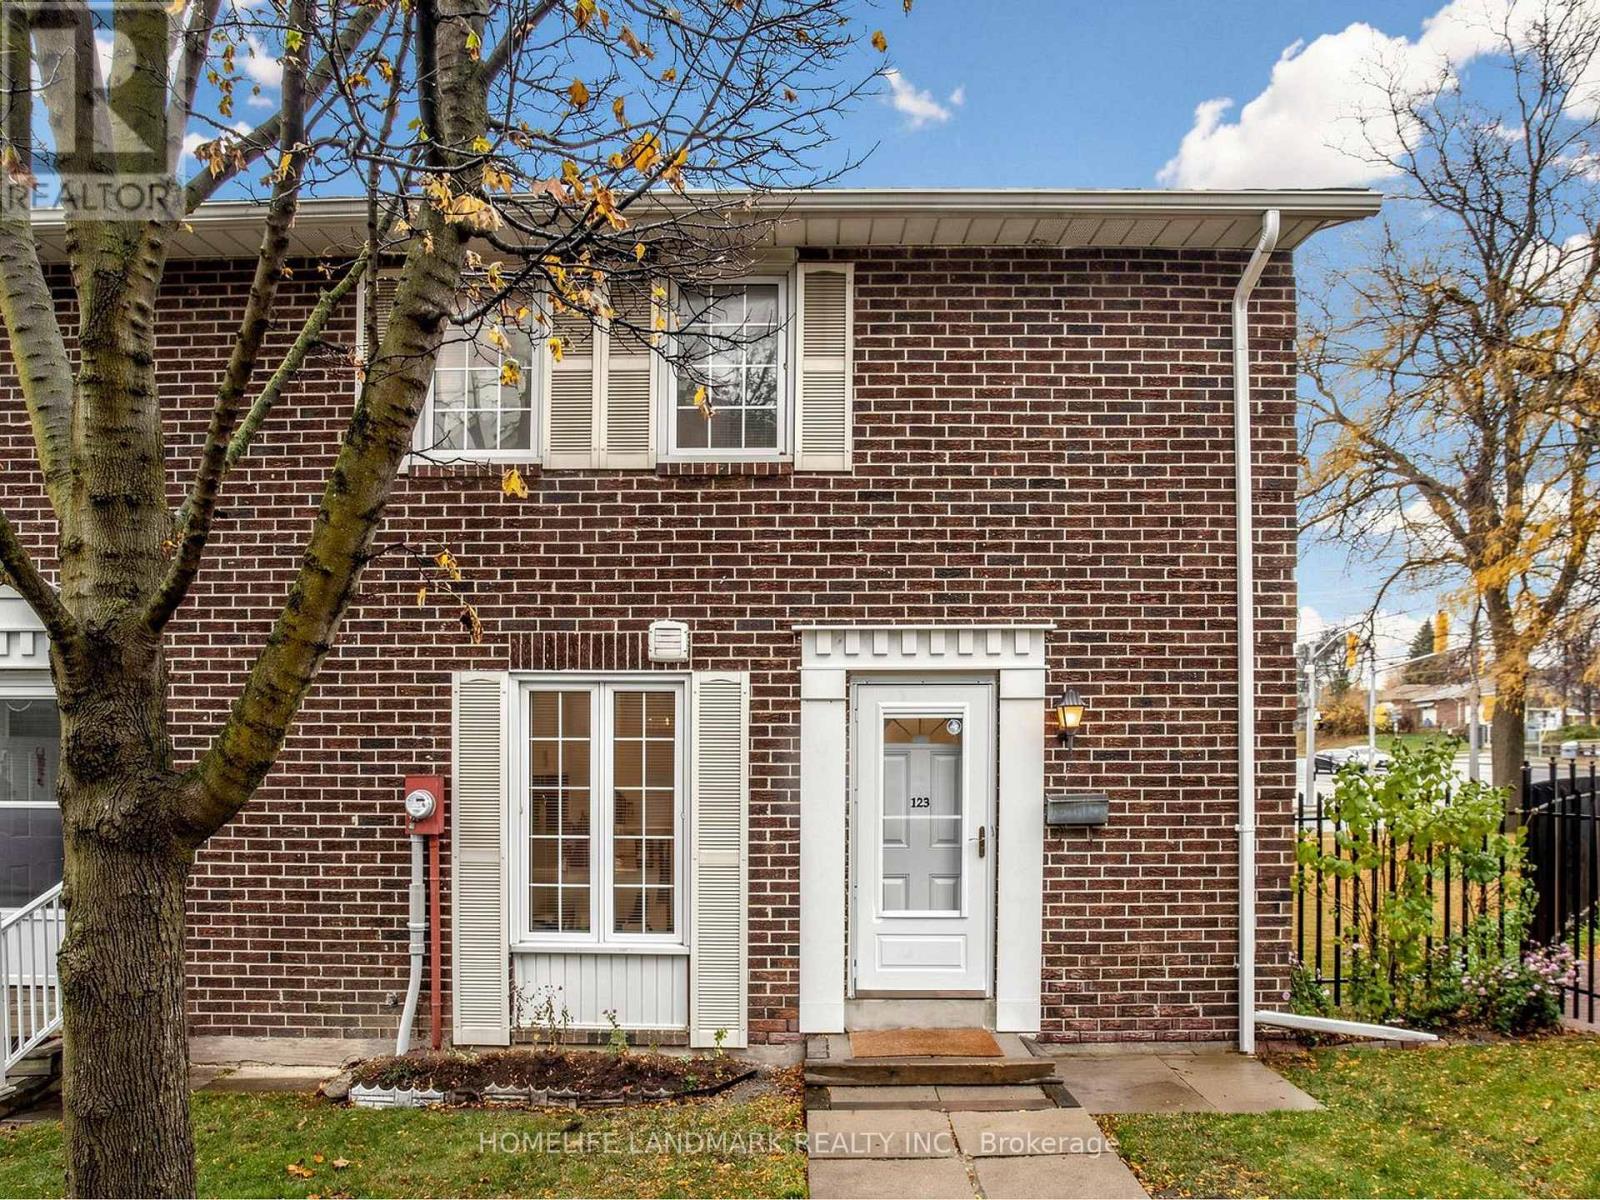
123 - 70 Cass Avenue
Toronto, Ontario
Beautifully Renovated & Move-In Ready! Welcome to this stunning, smooth ceiling throughout, fully renovated home nestled in a friendly, family-oriented neighborhood! Featuring a new furnace (Lennox), new flooring, fresh paint, a beautifully updated backyard, and modern finishes throughout. The fully finished basement provides versatile additional space, bringing the total living area to over 1,500 sq. ft. Enjoy unbeatable convenience with easy access to the GO Train station, Highway 401, grocery stores, shopping, parks, and everyday amenities. Thoughtfully updated and truly move-in ready, this home offers the perfect blend of comfort, style, and convenience. Just move in and enjoy! (1.5G High speed Internet, Rogers Xfinity Plus TV, and Water are included in the management fee) (id:63381)
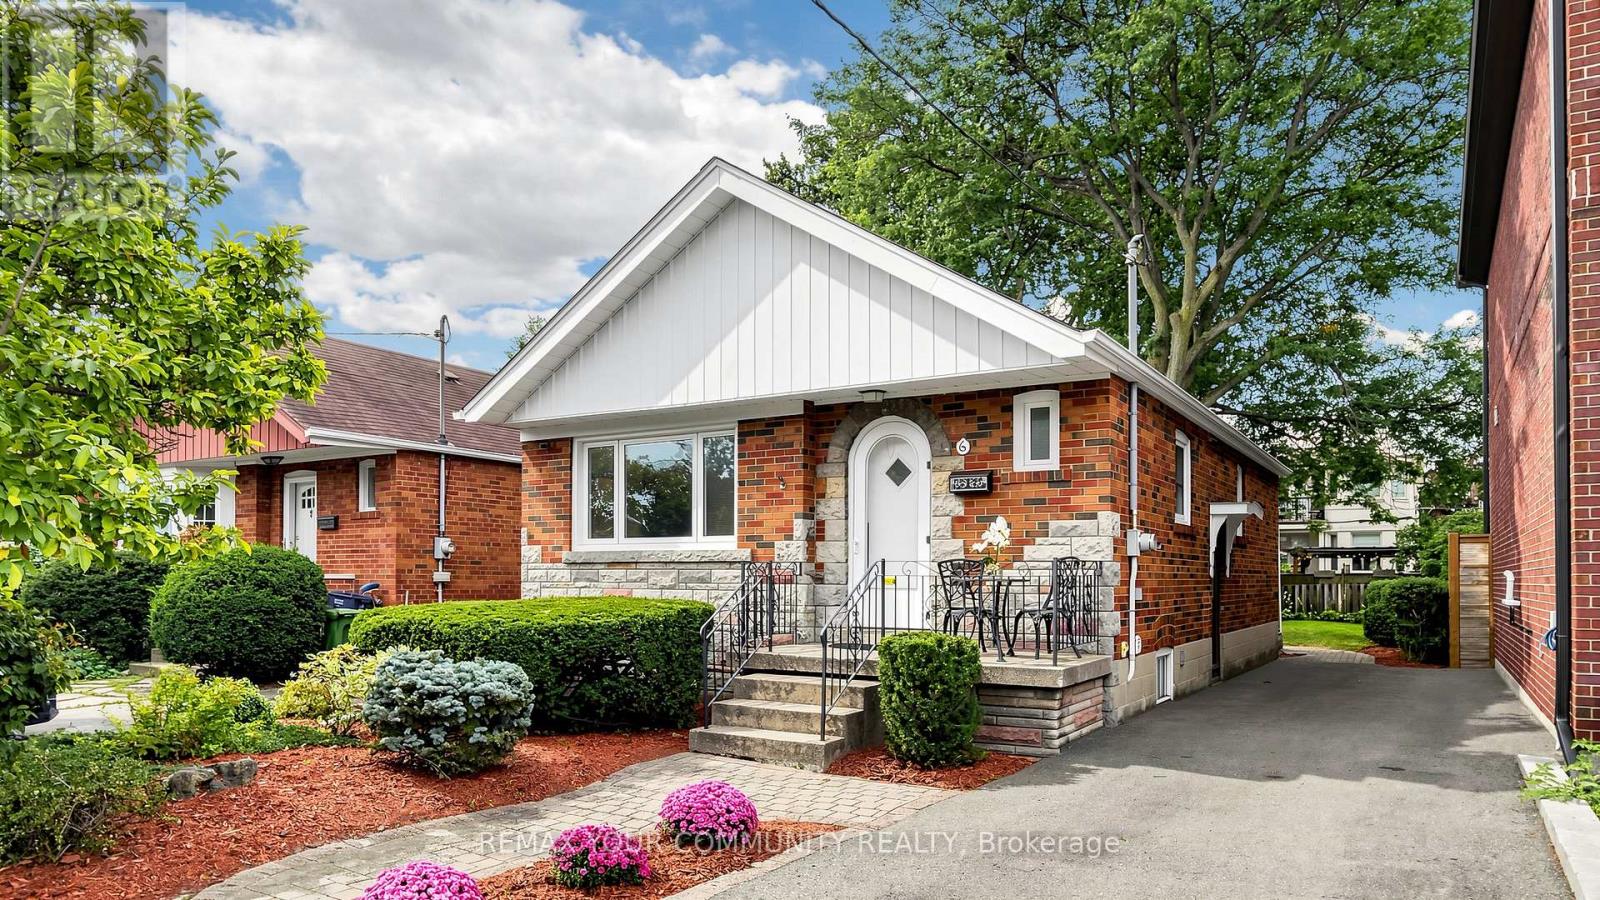
6 Athlone Road
Toronto, Ontario
Charming And Thoughtfully Renovated Detached Bungalow With Private Driveway Situated On An Impressive 31 X 128 Ft Lot In One Of East York's Desirable And Well Established Communities. This Beautifully Maintained Home Offers An Excellent Combination Of Comfortable Living, Quality Updates And Outstanding Future Potential. The Spacious Lot Provides Approximately 4000 Sq. Ft. Of Land, Offering Ample Space For Family Living, Outdoor Enjoyment And Potential Future Development.The Bright And Functional Main Floor Features Newer Flooring Throughout, An Upgraded Living Room Layout, And A Renovated Kitchen With Extra Cabinetry, Built-In Dishwasher, Granite Counters, Pot Lights And Brand-New Stainless Steel Appliances. The Generously Sized Finished Basement With A Separate Side Entrance Offers A Spacious And Versatile Layout With Plenty Of Room For A Home Gym, Comfortable Living Area And Dedicated Dining Space Ideal For Entertaining, Recreation Or Extended Family Living.Enjoy A Beautifully Landscaped And Fully Fenced Backyard Featuring A Comfortable Seating Area, Generous Green Space And A Convenient Gas Line For Outdoor BBQs, Creating An Ideal Setting For Relaxing And Summer Gatherings. The Well-Maintained Front Yard Offers Attractive Landscaping, A Welcoming Entrance And An Extra Long Private Driveway.Additional Features Include Central Air Conditioning And Central Vacuum, Along With Numerous Recent Renovations And Improvements That Make This Home Truly Move In Ready. The Exceptional Lot Dimensions And Location Present An Exciting Opportunity For Homeowners, Builders And Investors Alike.Ideally Located Close To Parks, Schools, Public Transit, Shopping, Restaurants And Major Roadways, With Convenient Access To Downtown Toronto And All The Amenities East York Has To Offer.A Rare Opportunity To Own A Deep 31 X 128 Ft Lot In A Desirable East York Community.Perfect To Enjoy Today While Exploring The Possibilities For Tomorrow! (id:63381)
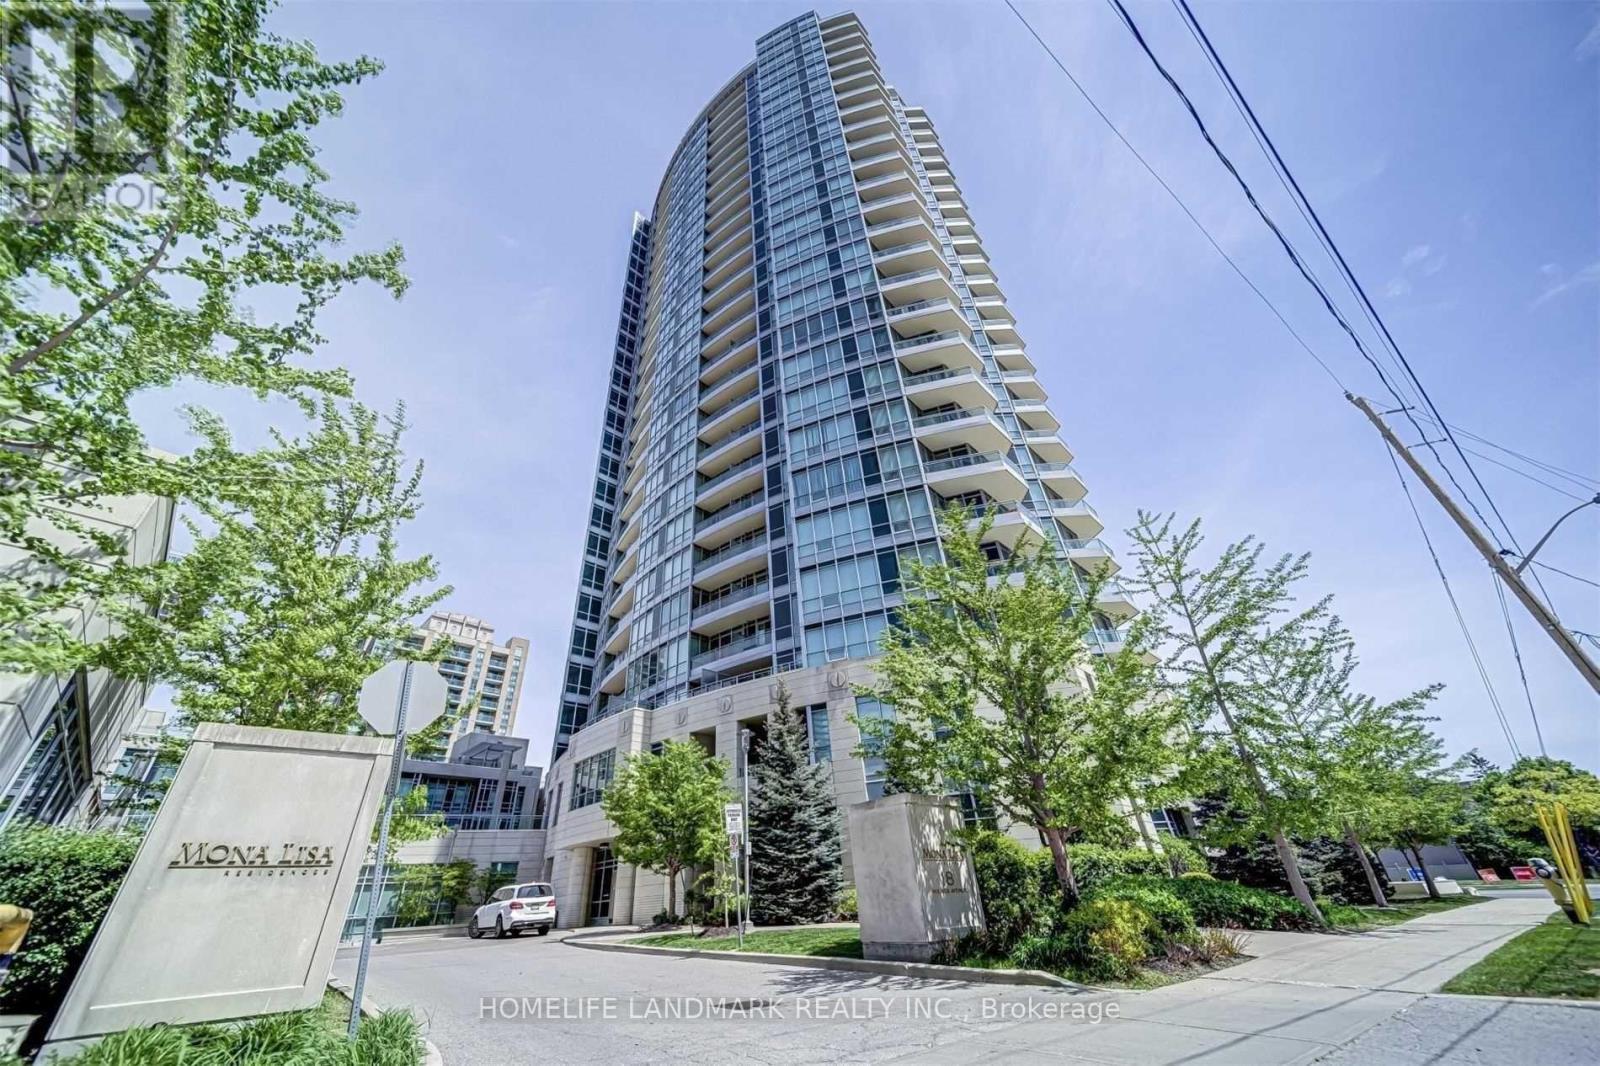
1805 - 18 Holmes Avenue
Toronto, Ontario
Rarely Offered 2 Bedroom + Den Corner Suite In The Heart Of North York! Featuring Breathtaking 180-Degree Panoramic Views With South, East & West Exposures, This Bright And Spacious Unit Boasts Soaring 9-Ft Ceilings, Expansive Floor-To-Ceiling Windows, And A Functional Open-Concept Layout. Enjoy A 95 Sq. Ft. Wrap-Around Balcony With Stunning City Views. Spacious Den Offers Flexibility As A 3rd Bedroom Or Home Office. Modern Kitchen Features Stone Countertops And Stainless Steel Appliances. Complete With 2 Bathrooms, 1 Parking Space and 1 Locker. Exceptional Building Amenities Include Indoor Pool, Fitness Centre, Guest Suites, Meeting Room & Rooftop Garden. Unbeatable Location Just Steps To Finch Subway Station, Yonge Street, Supermarkets, Restaurants, Schools & Everyday Essentials. Experience The Perfect Blend Of Comfort, Convenience & Urban Living! (id:63381)
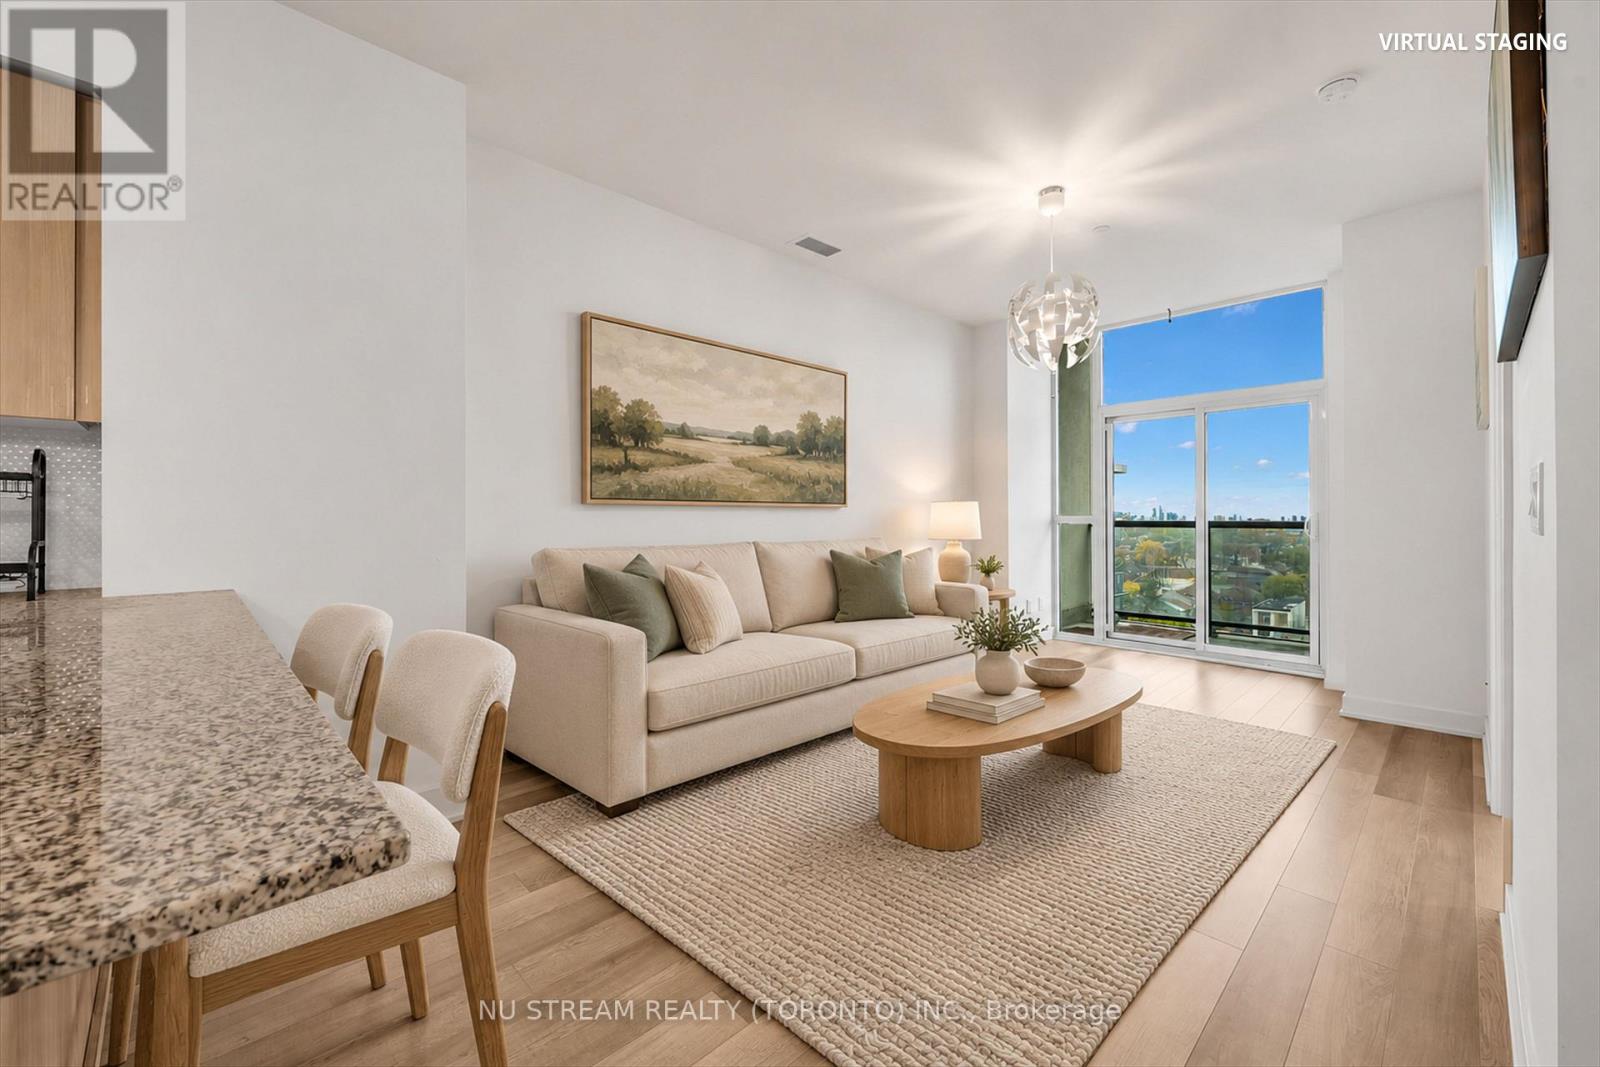
810 - 1603 Eglinton Avenue W
Toronto, Ontario
Beautiful 1 Bedroom + Den at Empire Midtown Condos with 1 Parking & 1 Locker Included! Bright and spacious suite featuring a functional open-concept layout with a modern kitchen overlooking the generous living & dining area. The enclosed den provides excellent flexibility as a private home office, study or guest sleeping area. Enjoy abundant natural light from the desirable south-facing exposure and private balcony. Exceptionally convenient location directly across from Oakwood LRT Station, with TTC bus service at your doorstep and just one stop to Eglinton West Subway Station. Minutes to Yorkdale Mall, shopping, restaurants, parks and everyday amenities. Residents enjoy an impressive collection of building amenities including 24Hr Concierge, stylish Party Room with Fireplace & TV, Exercise & Yoga Rooms, 2 Guest Suites, and an Outdoor Rooftop Terrace with BBQs. An excellent opportunity for first-time buyers, professionals, downsizers or investors seeking modern living and outstanding transit convenience in Midtown Toronto! (id:63381)
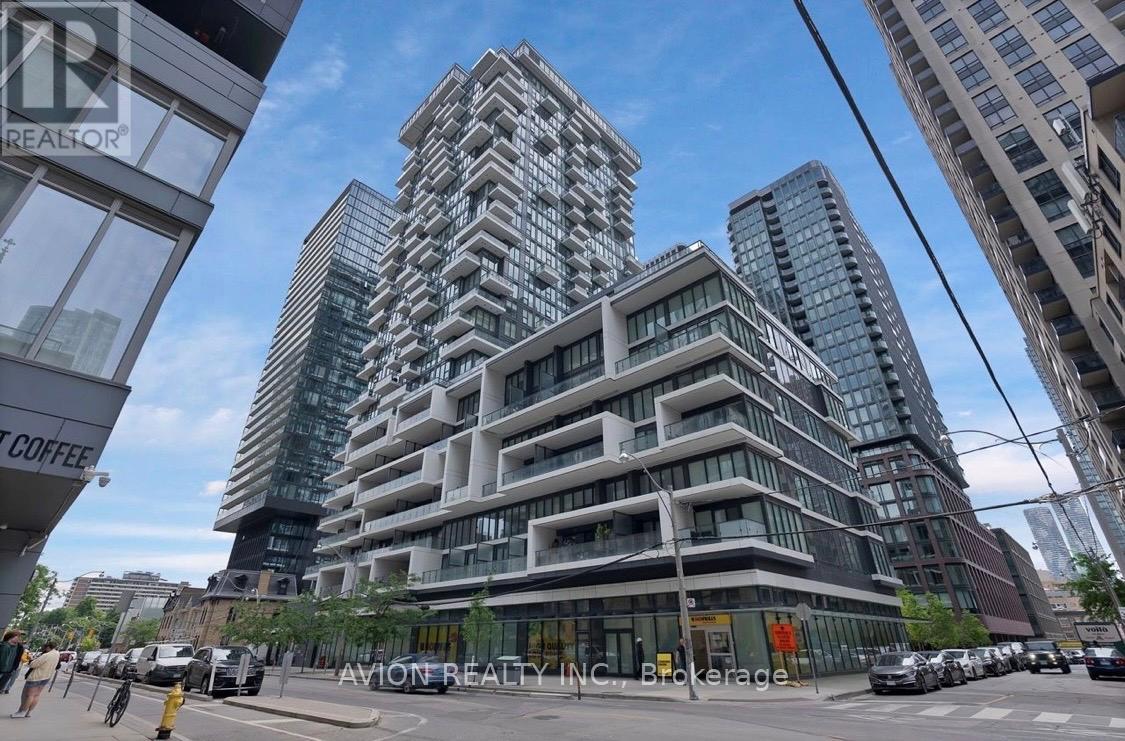
731 - 77 Shuter Street
Toronto, Ontario
Welcome to this bright and modern studio condominium in the heart of downtown Toronto. This thoughtfully designed unit features an efficient open-concept layout, contemporary finishes, and floor-to-ceiling windows that provide abundant natural light. Perfect for first-time buyers, investors, students, or professionals seeking a vibrant urban lifestyle. Enjoy exceptional building amenities and an unbeatable location just steps to TMU, Eaton Centre, TTC transit, restaurants, cafes, shopping, entertainment, and the Financial District. Experience the convenience of downtown living with everything you need at your doorstep. (id:63381)
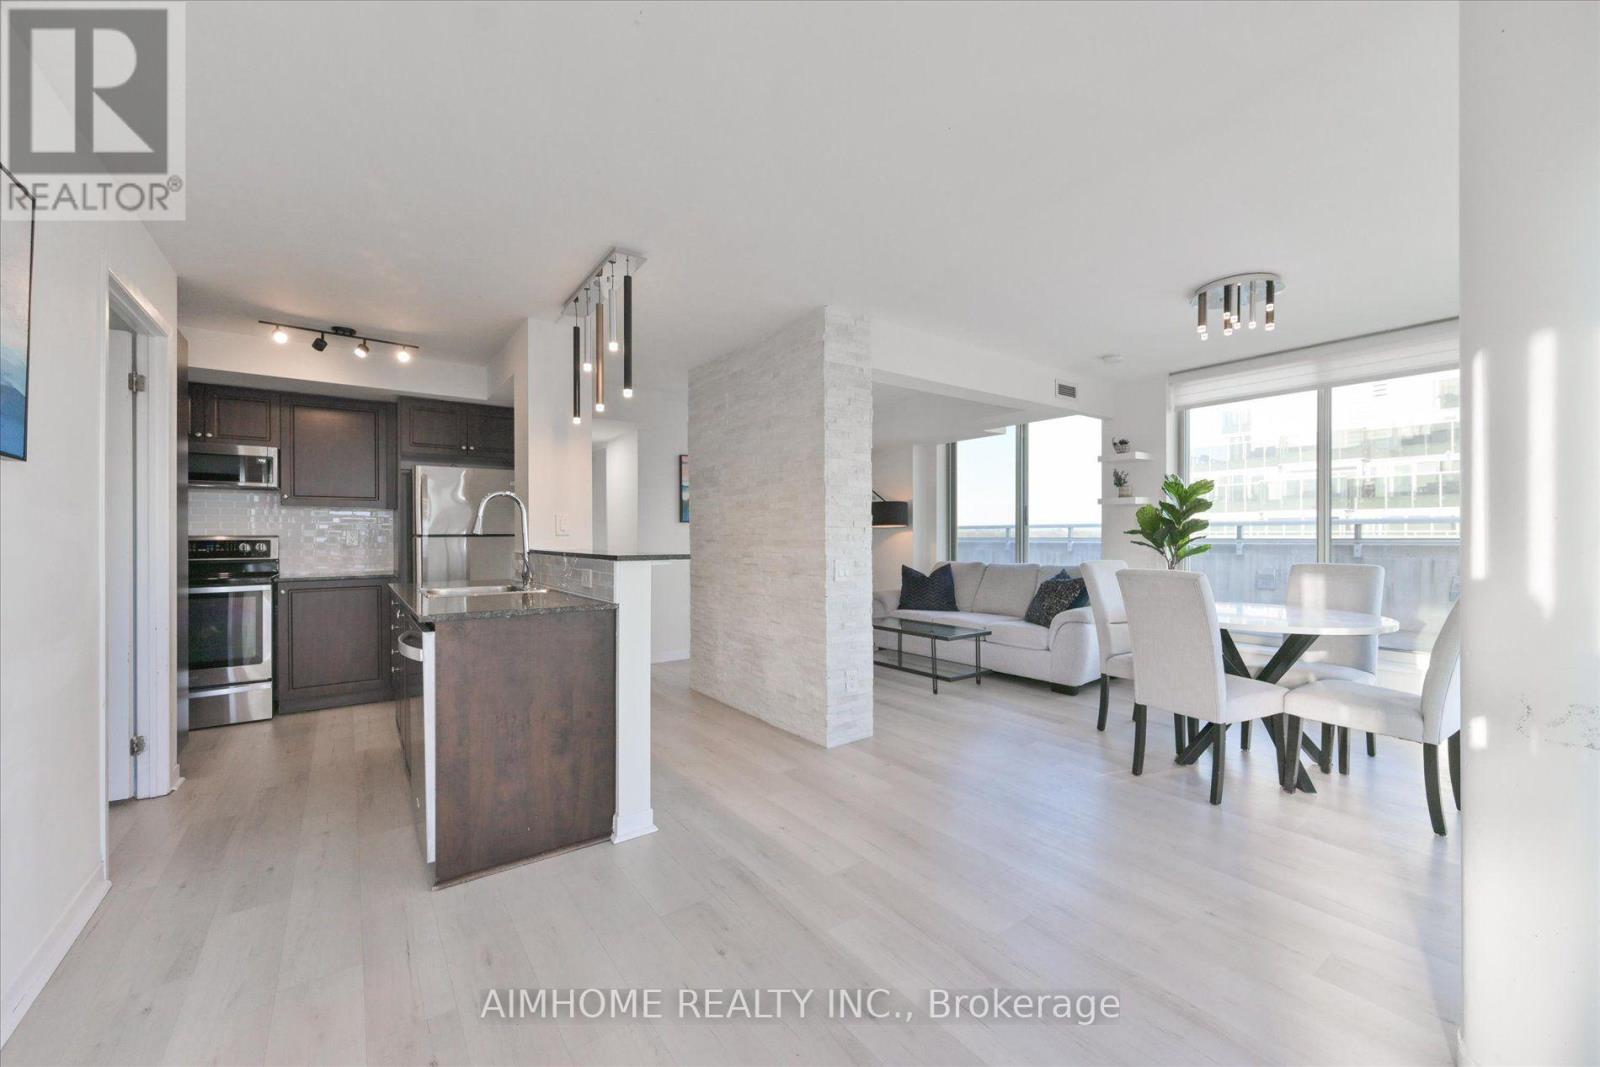
702 - 1050 The Queensway
Toronto, Ontario
A rare find offering over 900 sq. ft. of beautifully renovated living space, an oversized private terrace, and stunning lake and city views. This bright, airy suite features a spacious, functional layout with plenty of room to live, work, and entertain comfortably. Floor-to-ceiling windows fill the space with natural light, while the expansive terrace provides an exceptional outdoor retreat. (id:63381)
2612 Council Ring Road
Mississauga, Ontario
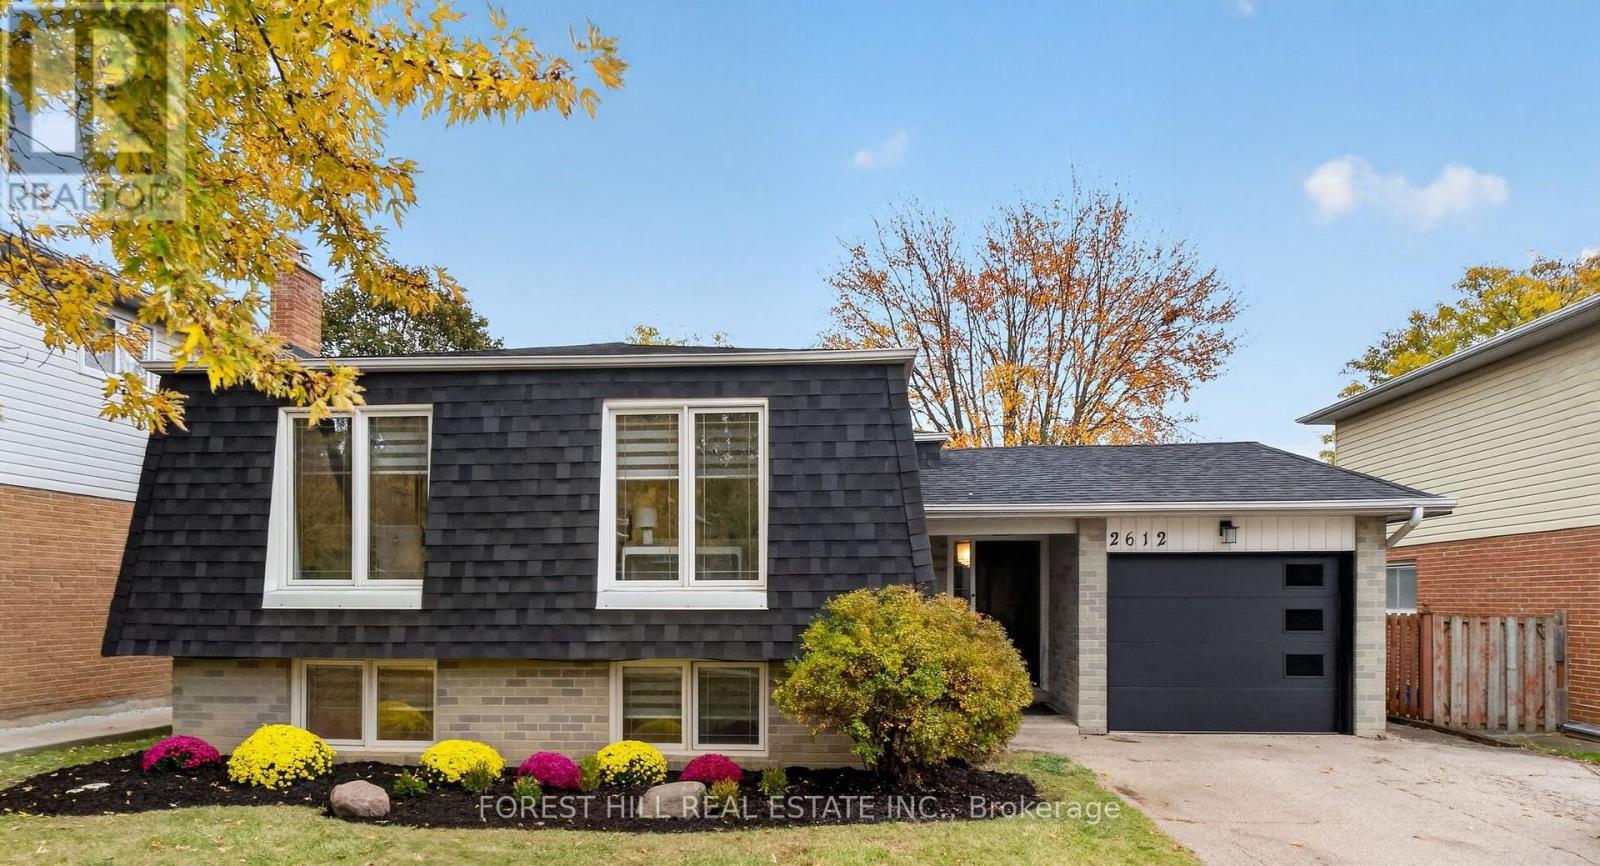
OPEN HOUSE: SUNDAY, NOVEMBER 8th/26 FROM 2pm - 4pm. Come see why this fully renovated bungalow, with a collective 2275 square feet of Fantastic Functional living space is the Perfect House for You and your Family!! This beautiful design functions so well~ with bright open space that is so well thought out and planned, it is sure to make any busy lifestyle easy and enjoyable. Entertaining is such a Joy with enough room for Everyone!! Erin Mills is a wonderful community, known for it's Friendly Neighbors, Excellent schools, Wonderful parks, walking paths, efficient public transit options, and easy Highway access (QEW, 403 & 407). This Home has been fully renovated (including Roof, Shingles, Siding, All Windows, upgraded Electrical), with every detail in mind. Come see for yourself, why this Beautiful Home is the Best of what you're looking for.... and Perfect for You in Every Way!! (id:63381)
9085 Parkhouse Drive
Strathroy-Caradoc, Ontario
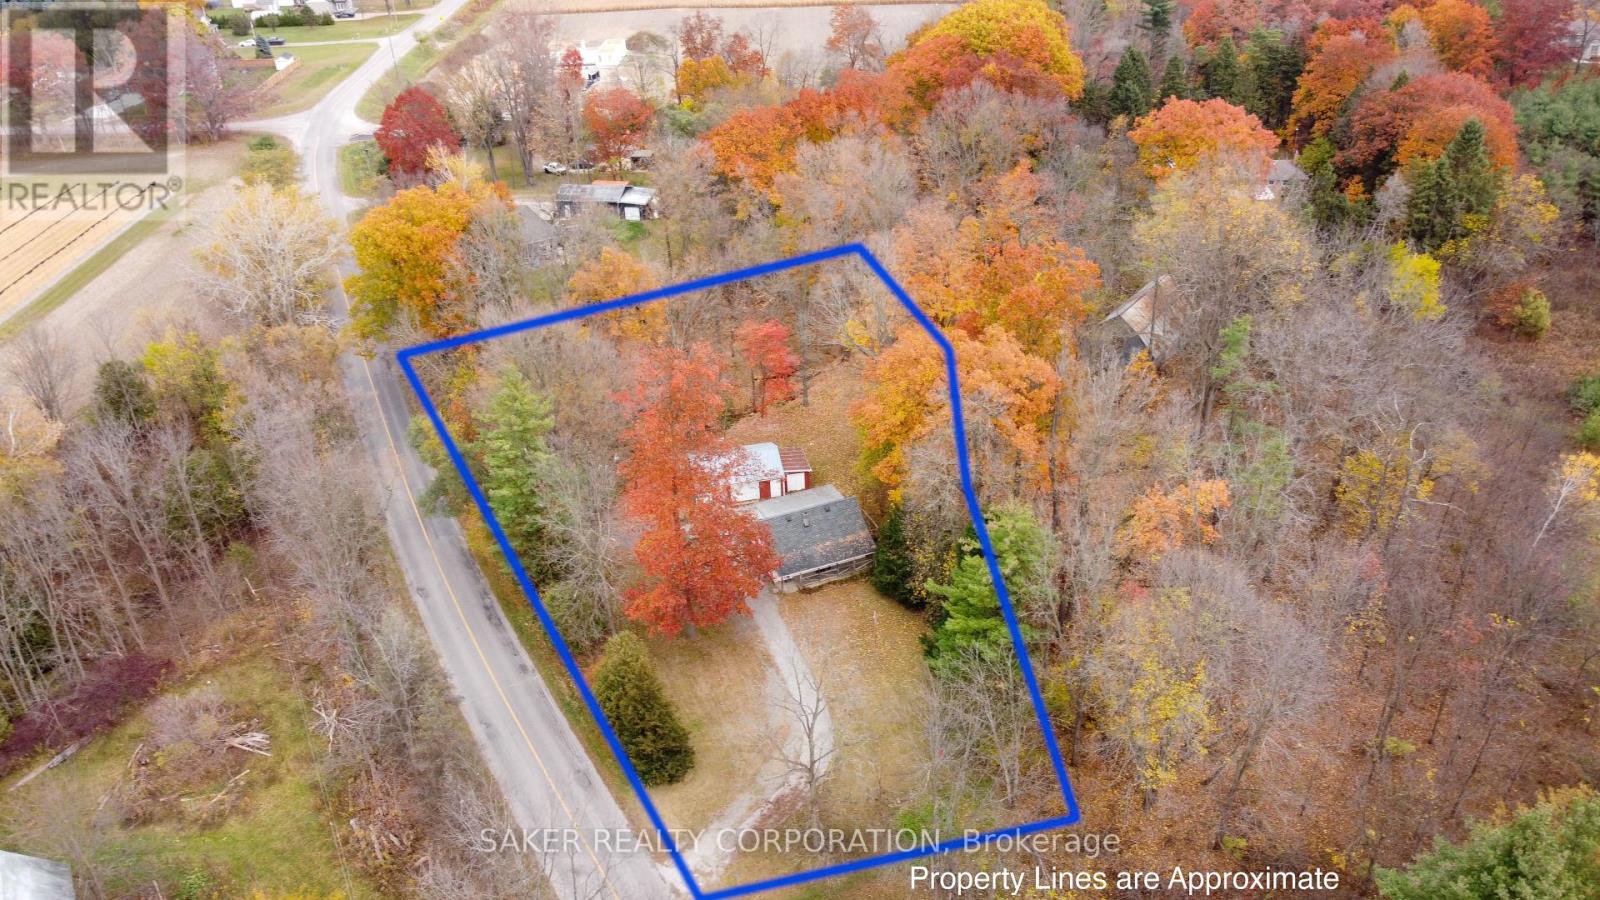
JUST OVER 1 ACRE bordered by Woods Ravine and Creek , with a private delightful 1.5 Story home and a 3.5 car garage / shop. The home has had many upgrades in the past few years including refinished wood floors, windows, shingles, furnace , wiring , plumbing , kitchens and baths. this property would also make an incredible BUILDING LOT (id:63381)
28 Cole Street
Hamilton, Ontario
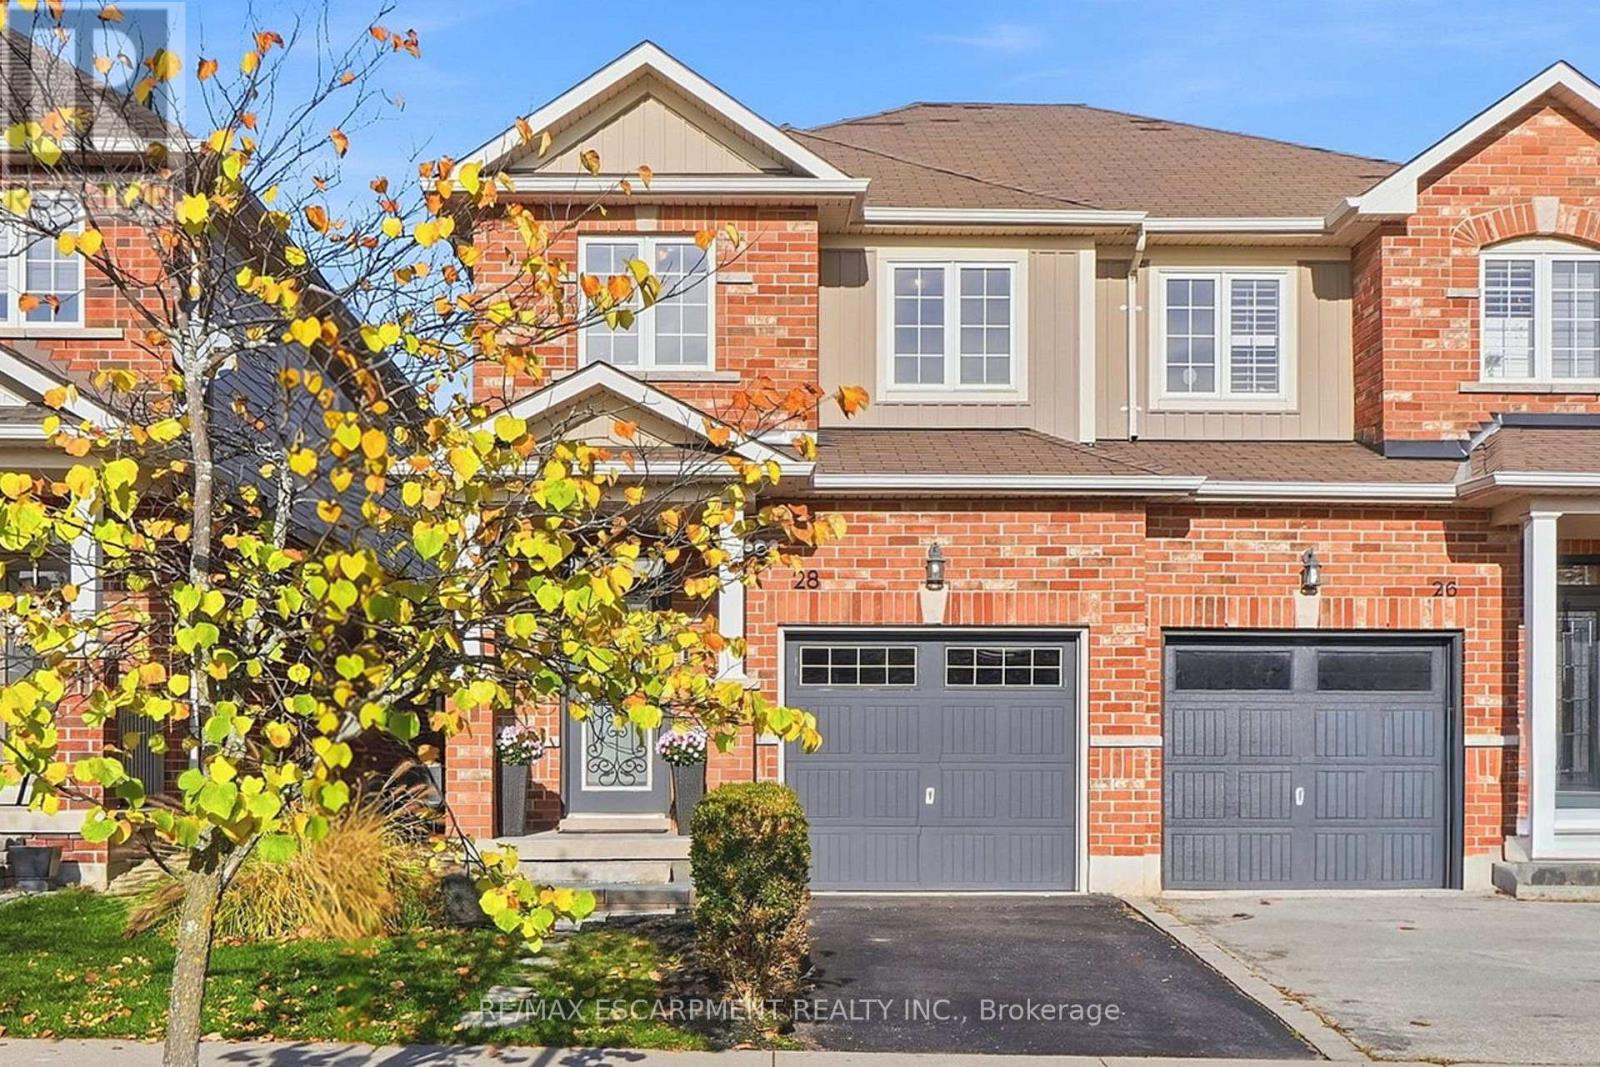
Beautifully renovated throughout, this inviting home combines modern finishes, thoughtful design and an exceptional family-friendly location. The bright main floor features 9' ceilings, luxury plank vinyl flooring, convenient inside access to the garage and a stunning updated kitchen complete with quartz countertops, a breakfast bar with seating for three, stainless steel appliances, a customizable panel refrigerator, contemporary lighting and an illuminated backsplash. The thoughtfully designed layout offers plenty of room for a dining table, comfortable TV area and a charming corner perfect for seasonal decorating or your own creative touch. A beautifully updated staircase leads to the second level, where you'll find three spacious bedrooms and the convenience of upper-level laundry. The primary bedroom is a true retreat, highlighted by a striking vertical slat feature wall, walk-in closet and beautifully appointed ensuite. A second bedroom also offers the added convenience of a walk-in closet. The unfinished basement provides excellent storage space with additional shelving for convenience. Outside, enjoy a fully fenced backyard with a separate side entrance, stone hardscape patio and freestanding horizontal slat privacy screen, creating an inviting space to relax and entertain. Set in a wonderful Waterdown family neighbourhood, enjoy a pond directly across the street, excellent local restaurants, the YMCA, nearby schools and convenient access to the GO Station. Memorial Park is also within walking distance, offering community festivals, green space and the popular winter skating loop. An opportunity to enjoy modern, comfortable living in a location that makes the most of everything Waterdown has to offer. (id:63381)
35 Blair Athol Crescent
Toronto, Ontario
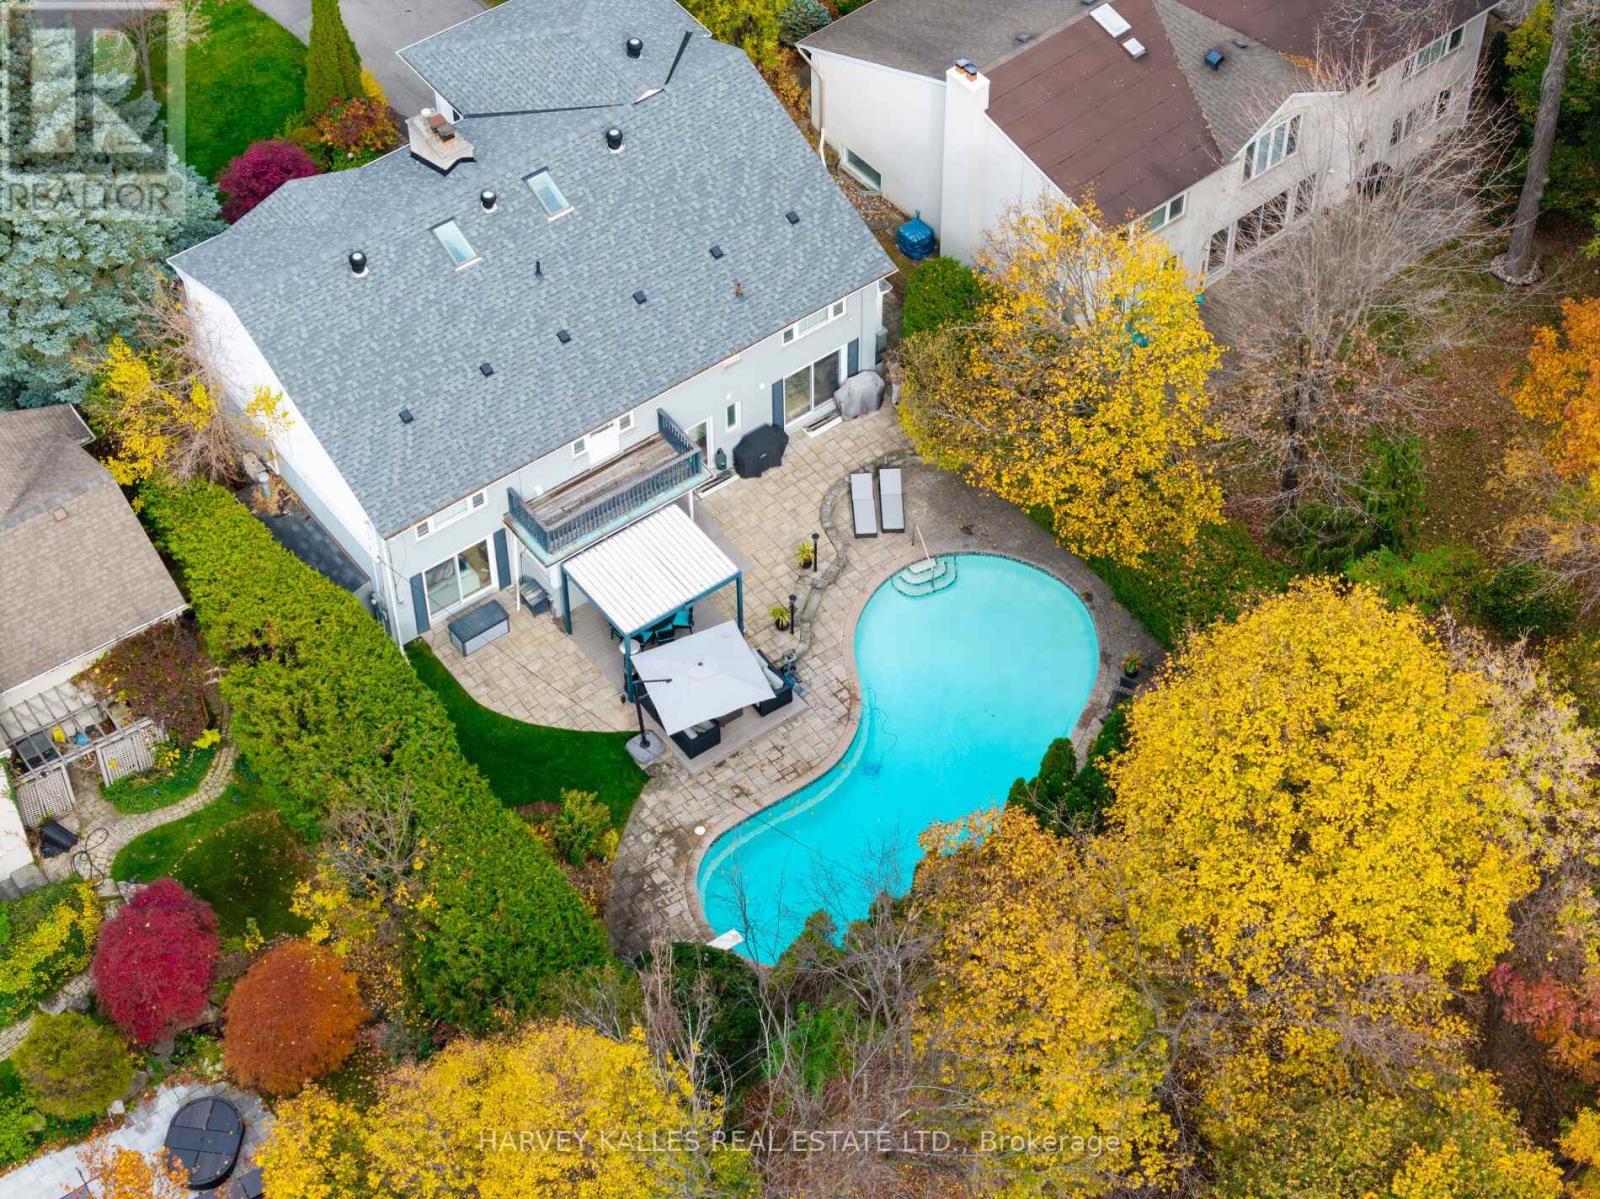
Amid a sea of beautiful houses in the pristine neighbourhood of Etobicoke's Princess Anne Manor, 35 Blair Athol, this 6 Level Backsplit, stands out in an instant. From the large lot and massive kidney-shaped pool to the long driveway and verdant trees all around. This is what they mean when they talk about curb appeal. Inside the modern and bright foyer, you'll find floor-to-ceiling windows throughout the home and an open-concept floor plan that flows elegantly from room to room. The kitchen boasts extensive counter space and storage with luxury details such as a built-in refrigerator. Every square inch is designed brilliantly, but perhaps the best thing about this kitchen is the dining nook on the south side, with open seating, even more clever storage space, and a spectacular view of the backyard. Speaking of the yard, it could rightfully be described as a vacation paradise, thanks to a massive in-ground swimming pool, gazebo and charming gardens. Tall fencing, plenty of trees, and a canopied forest bordering the property provide absolute privacy. Upstairs, you'll find the primary bedroom, with a luxury ensuite and an oversized walk-in closet that even the most ardent fashion lover will have trouble filling. The lower level is exceptionally bright and perfect for entertaining or hosting overnight guests. (id:63381)
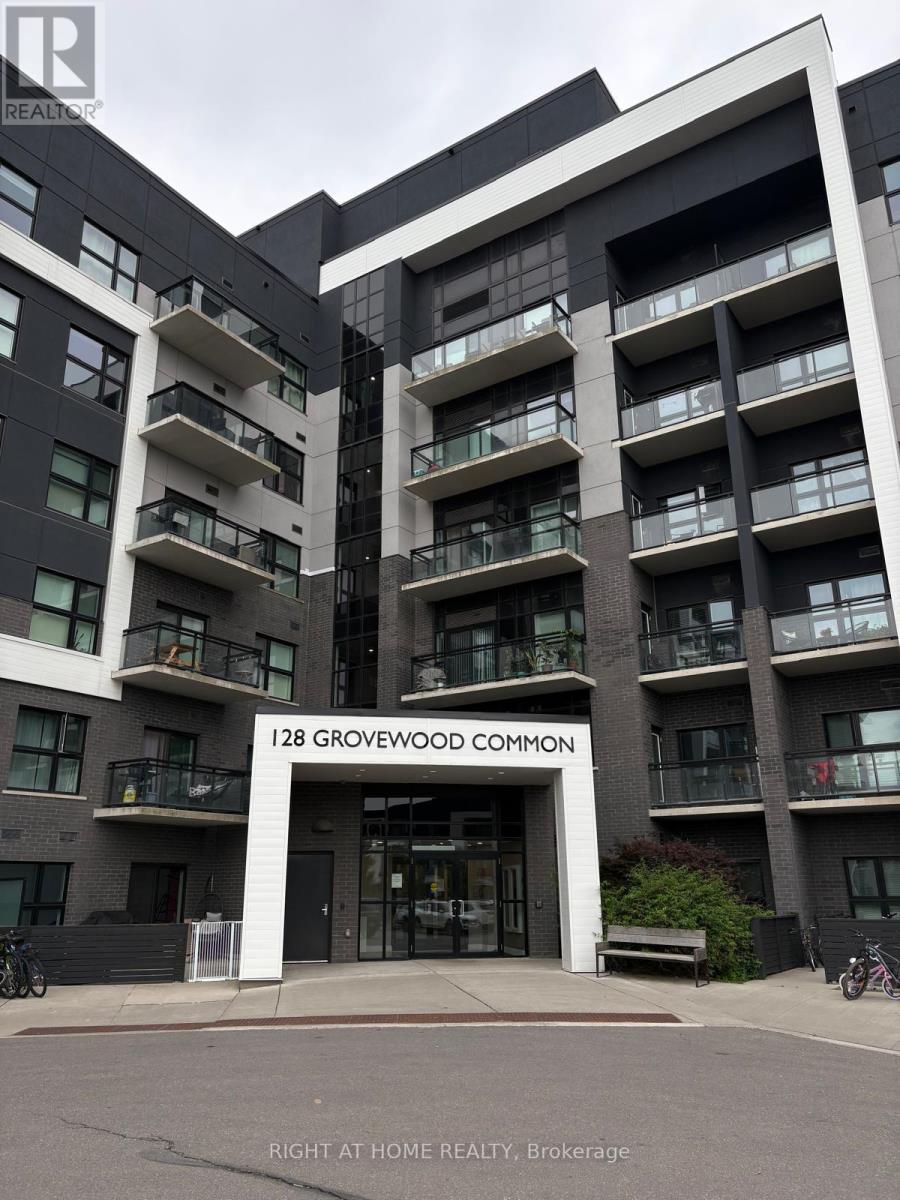
405 - 128 Grovewood Common
Oakville, Ontario
Well-maintained, freshly painted 2-bedroom, 2-bathroom condo in Mattamy's Bower Condos, located in Oakville's Uptown Core. This 848 sq. ft. suite features a functional open-concept layout with 9-foot ceilings and quality finishes throughout. The modern kitchen includes quartz countertops, a breakfast bar, stainless steel appliances, and a new dishwasher, overlooking the living and dining area with walk-out to a private balcony. The primary bedroom features a walk-in closet and 4-piece ensuite, while the second bedroom is conveniently situated near the second full bathroom. Additional features include in-suite laundry, one underground parking space, and one locker. Building amenities include a fitness centre and visitor parking. Conveniently located within walking distance to shopping, groceries, restaurants, parks, transit, and everyday amenities, with easy access to major highways. (id:63381)
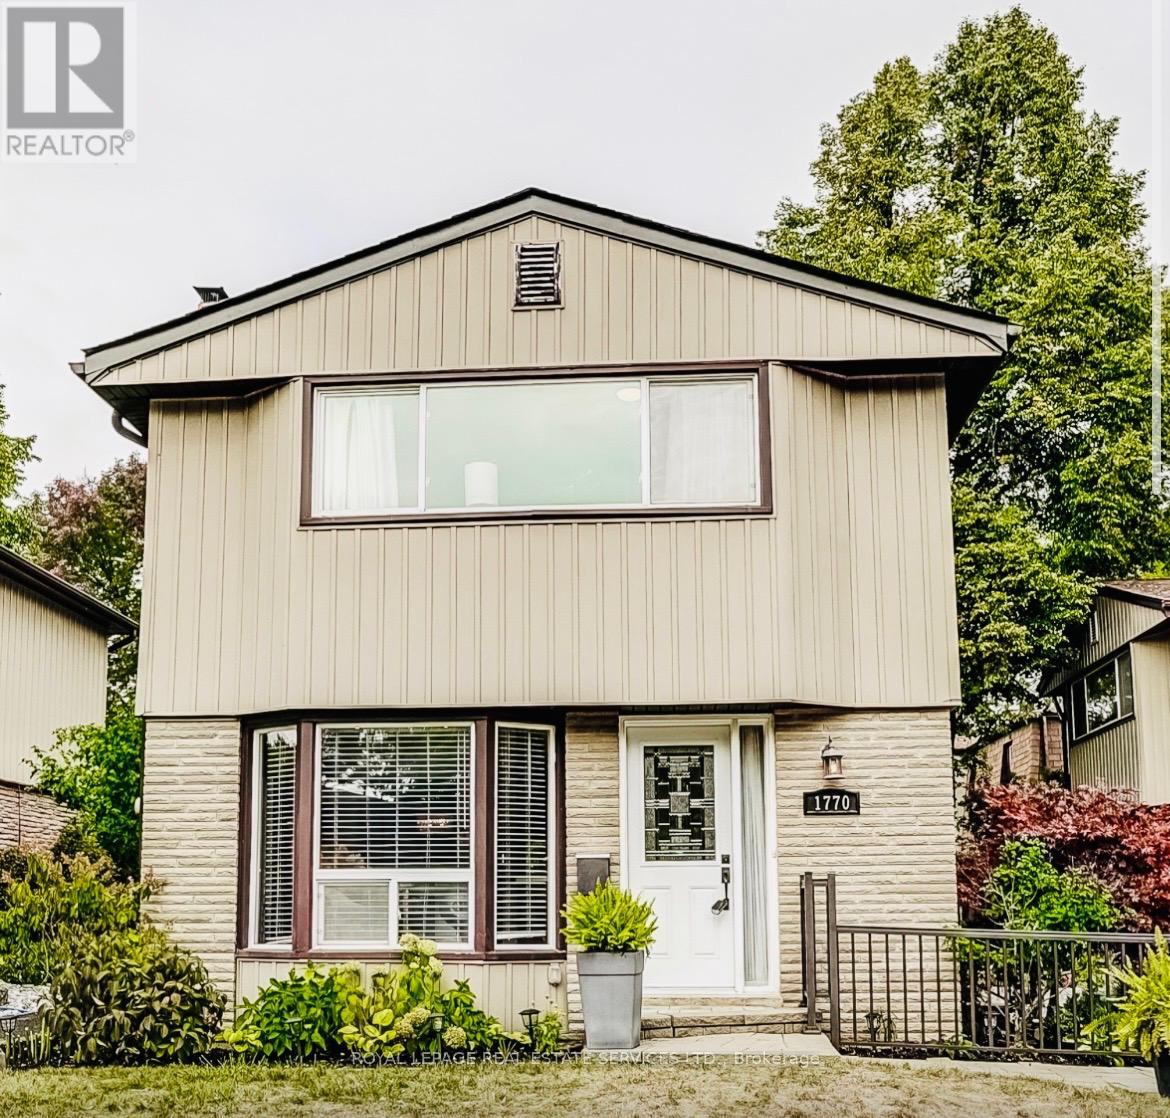
1770 Hyde Mill Crescent
Mississauga, Ontario
Rarely offered detached condo in the heart of Streetsville. Picture morning coffee in a sunny backyard, an afternoon swim steps from your door, and an evening stroll along the Credit River. This beautifully updated 3-bedroom, 2.5-bathroom home makes that everyday life, in a quiet, resort-inspired community you'll love coming home to. Walk through the brand-new front door with its leaded cut-glass window into a bright, welcoming home. The updated kitchen with custom cabinetry, Blanco Silgranit sink & faucet, quartz countertops & backsplash is ready for weeknight dinners and weekend entertaining. The renovated primary bathroom feels like a private spa. Updated wood floors, fresh paint throughout most of the home and wider-than-typical stairs make it move-in ready. Downstairs, the fully finished basement offers a cozy family room with a wood burning fireplace, full bathroom and laundry facility, perfect for movie nights, guests or a home office. Step outside to your private, sunny backyard, overlooking a peaceful courtyard of mature gardens and colourful blooms. A short walk through the courtyard brings you to the solar-heated pool and loungers, your own summer escape without leaving home. With about 48 detached homes, this community feels like a private neighbourhood, without the upkeep. Your condo fees cover water, landscaping, snow removal, the pool, and exterior maintenance and repairs, plus Rogers premium cable and high-speed internet. Big-ticket items are done: new fence and deck (2016), roof (2018), updated brickwork (2024), upgraded outdoor lighting and redone insulation. Everything you need is close by. Enjoy historic Streetsville's charming shops, restaurants and cafés, plus parks and trails. Visitor parking, a direct bus route to Meadowvale Town Centre and easy access to the GO train make getting around simple. Detached living, condo convenience and one of Streetsville's most desirable settings. Homes like this are rarely available. Book your showing today. (id:63381)
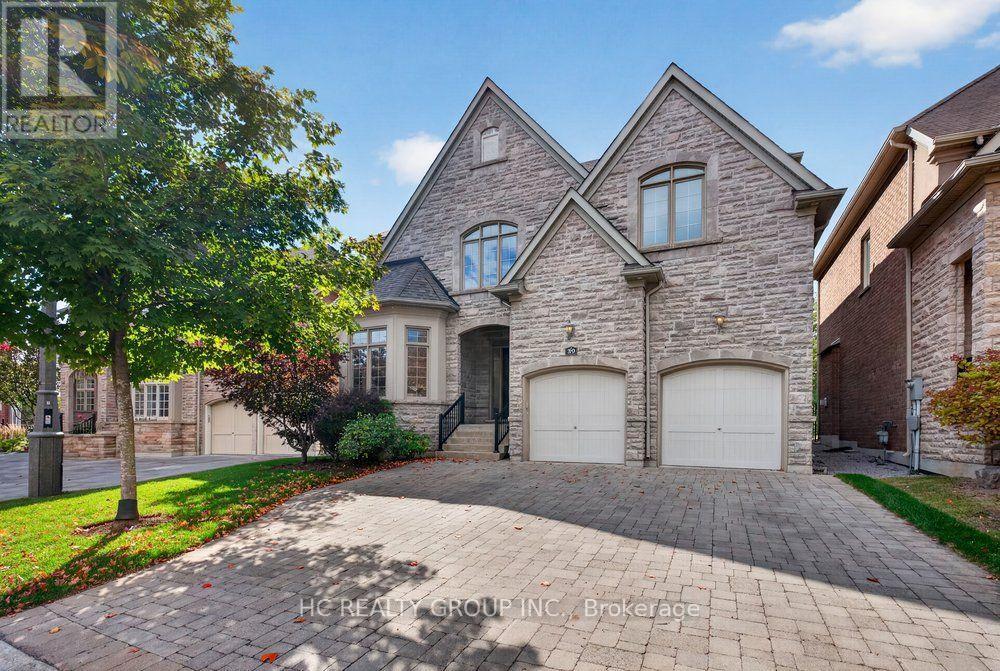
39 Royal West Road
Markham, Ontario
Welcome to this stunning, custom-built home in the prestigious Angus Glen West Village community! Featuring the highly sought-after Carlow Model with approximately 3,570 sq. ft. of luxurious living space, this exceptional residence sits on a premium lot backing onto multi-million-dollar homes. The dramatic family room showcases a two-storey ceiling and elegant gas fireplace, complemented by a solid oak staircase and a spacious main-floor den with hardwood flooring. Entire home Freshly painted, Brand new Kitchen appliances, brand-new second-floor flooring, No Carpets. All Bathrooms features newly upgraded countertops, while the luxurious primary suite offers a generous walk-in closet and a spa-inspired 5-piece ensuite. this home seamlessly blends timeless elegance with modern sophistication. Ithis beautifully maintained home features impressive 10-ft ceilings on the main floor, 9-ft ceilings on the second floor, and a breathtaking 22-ft soaring ceiling that creates a spectacular sense of space and grandeur. deally located in one of Markham's most sought-after luxury communities, surrounded by prestigious golf courses, beautiful parks, and excellent amenities. An exceptional opportunity to experience refined living in Angus Glen! (id:63381)
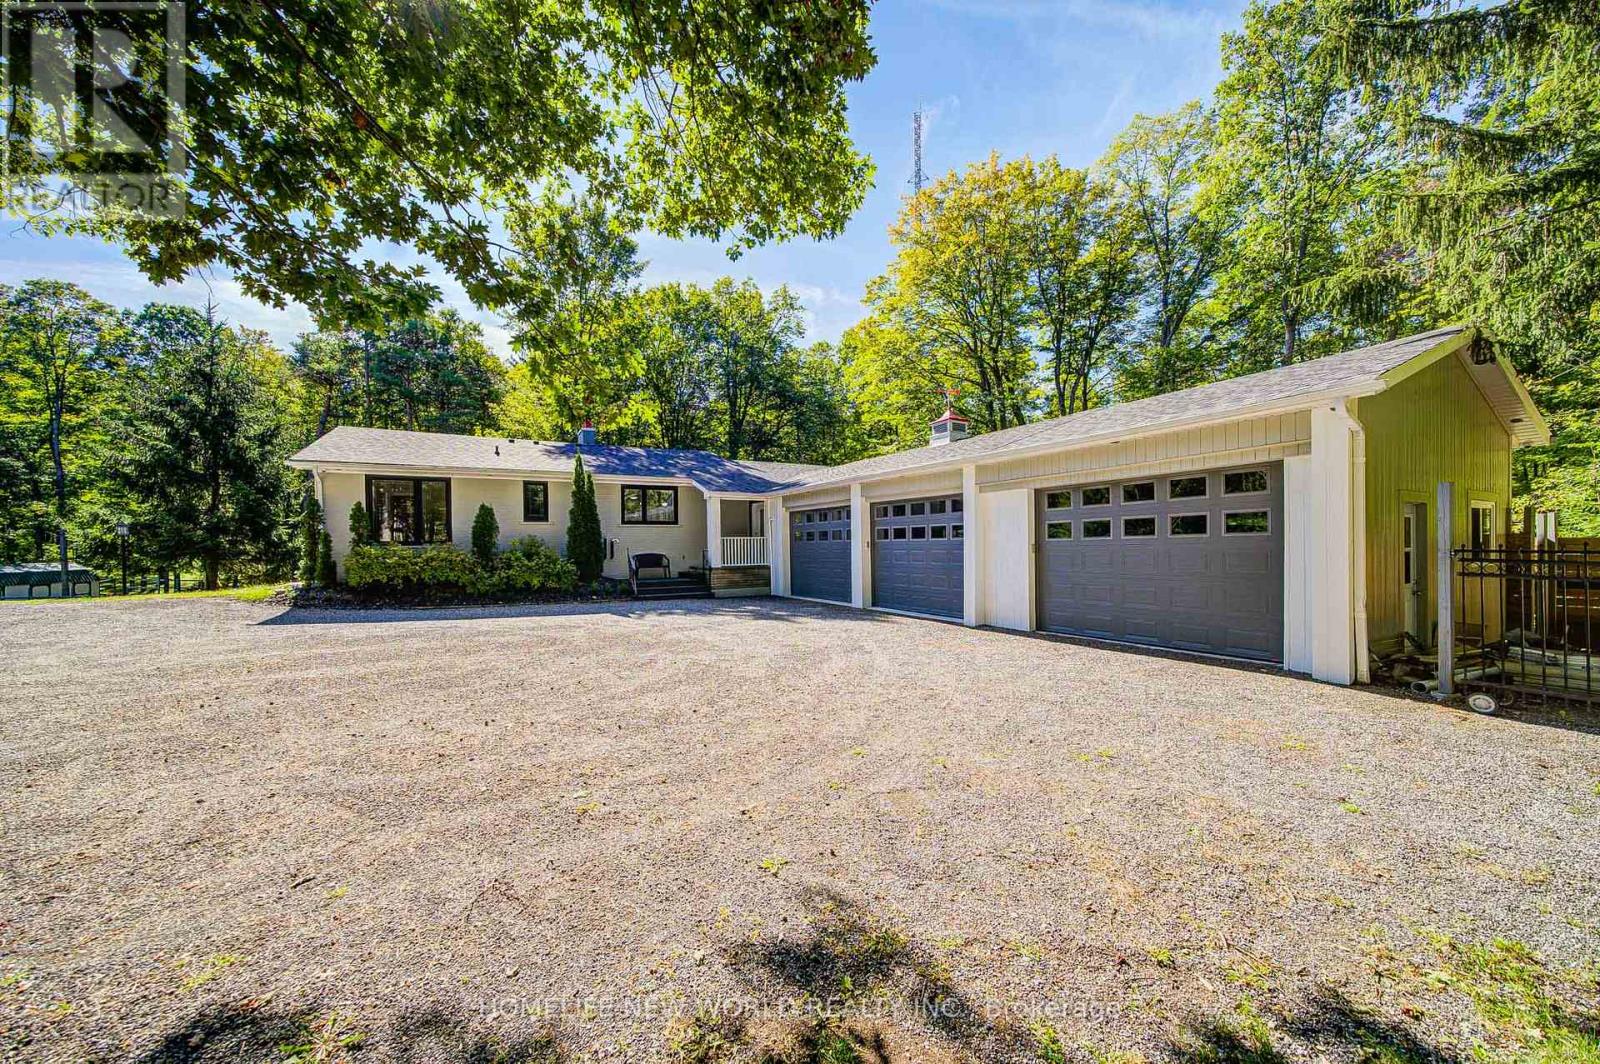
3659 Aurora Road
Whitchurch-Stouffville, Ontario
Discover the perfect blend of luxury, privacy and endless potential on this spectacular 10+ acre private wooded estate lot, featuring a beautifully renovated solid-brick bungalow with a 3-car garage. Approximately $300,000 recently invested in renovations, creating a sophisticated and move-in-ready retreat surrounded by nature and tranquility.Bright and spacious, this home offers 3 bedrooms and 3 washrooms, with new hardwood flooring and pot lights throughout. The impressive chef-inspired kitchen showcases high-end appliances, a generous centre island and modern finishes, ideal for both everyday living and entertaining. The spacious primary suite features a 5-piece ensuite and walk-in closet. The finished walk-out basement provides an exceptional extension of the living space, featuring a large recreation room, stylish bar, 2-piece washroom, oversized windows and pot lights-perfect for entertaining, relaxation, fitness or wellness activities. A long private driveway provides parking for 15 vehicles, complemented by a custom-built iron entrance gate and fencing. A separate fenced barn area adds versatility for hobby, storage or estate use. Recent updates include roofing, gutters, downspouts, windows and doors. Set in a prestigious area surrounded by multi-million-dollar residences and estate subdivisions, this rare property offers an unparalleled combination of privacy, space and future potential. Whether enjoying the existing beautifully renovated bungalow, creating your own private estate retreat, or exploring the possibility of building your dream home, the opportunities are exceptional. Enjoy a peaceful country lifestyle while remaining conveniently close to Highway 404, golf courses, schools and everyday amenities. A truly special property offering space, privacy and the freedom to create the estate you've always envisioned. (id:63381)
67 - 735 New Westminster Drive
Vaughan, Ontario
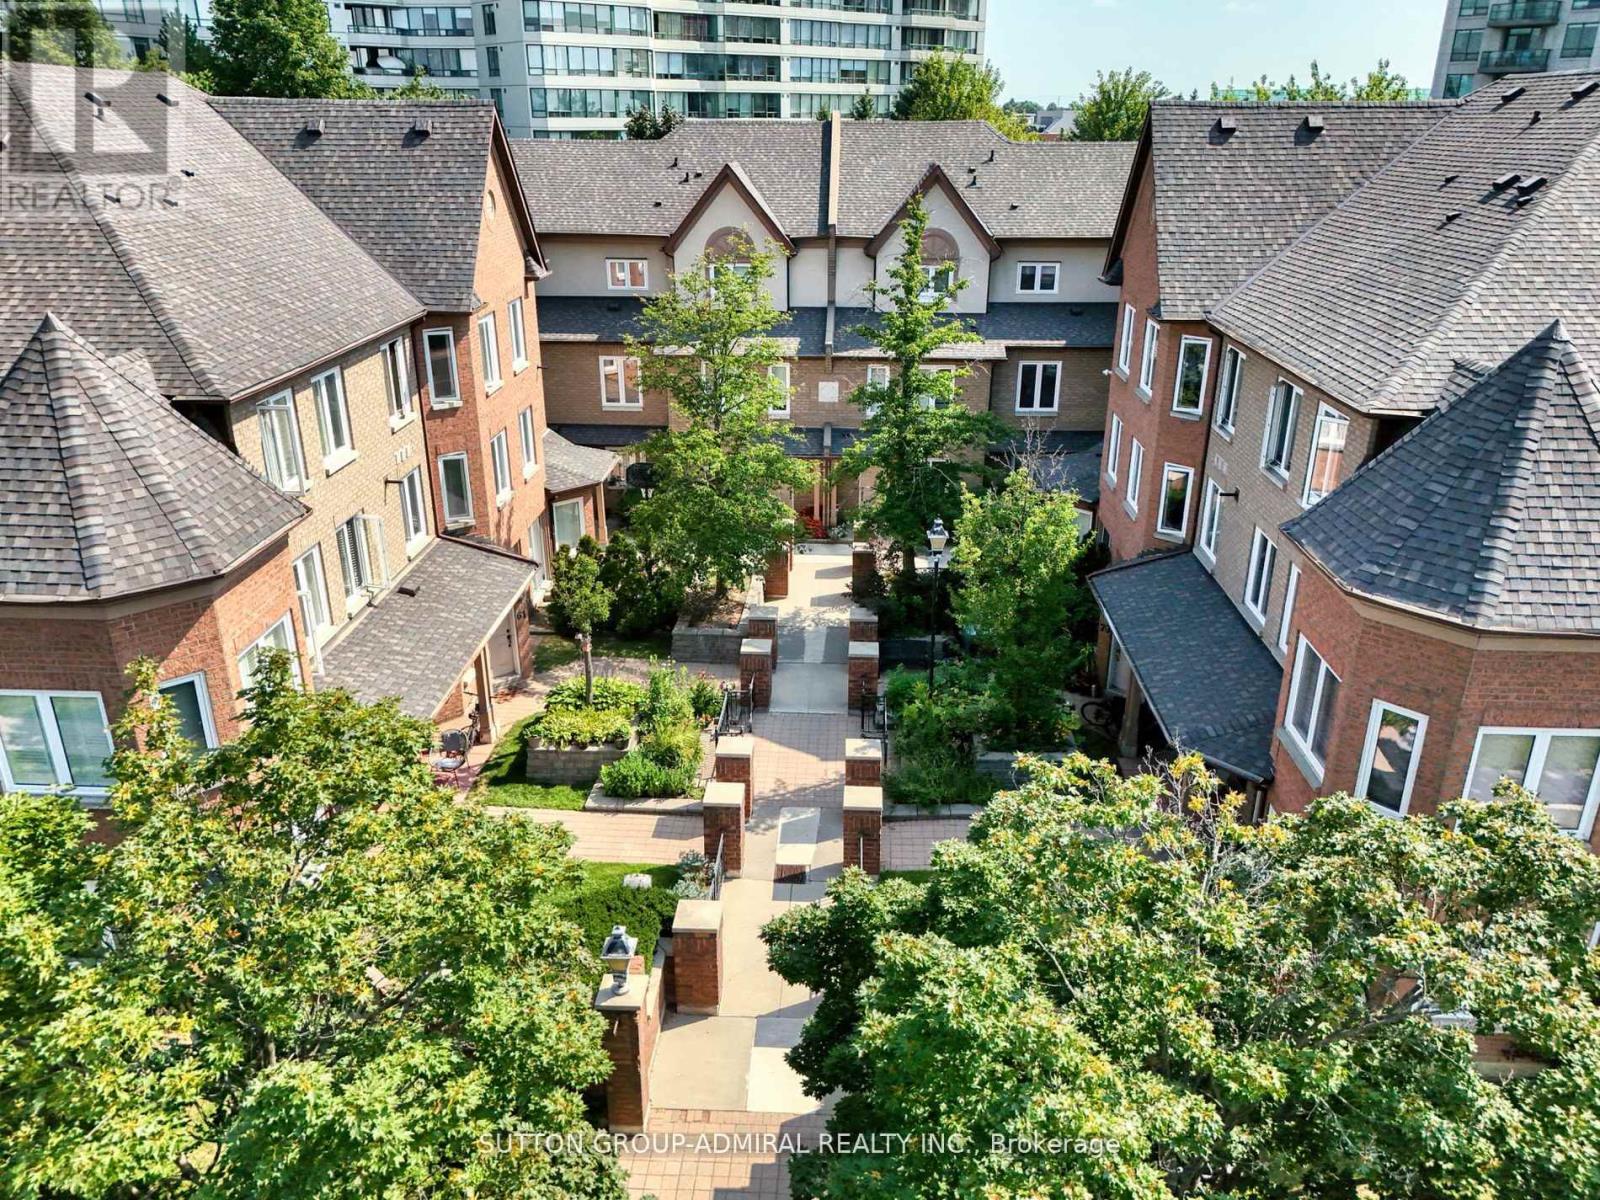
PRIME LOCATION! 1639 SQFT + APPROX 364 SQFT IN THE BASEMENT + A BACKYARD Welcome to this beautiful, immaculate 3-bedroom, 4-bathroom townhouse nestled in the heart of Thornhill! Wonderful open concept, bright, spacious, and airy layout with ample space. Steps to shopping (Promenade Mall), transit, schools, parks & all amenities! Three generous, bright, spacious bedrooms, a large living/dining area, open kitchen, finished basement, and TWO underground parking spaces. Sunlight fills every room, making it the ideal place to call home! Don't miss out on this incredible opportunity (id:63381)
2027 Victoria Street
Howick, Ontario
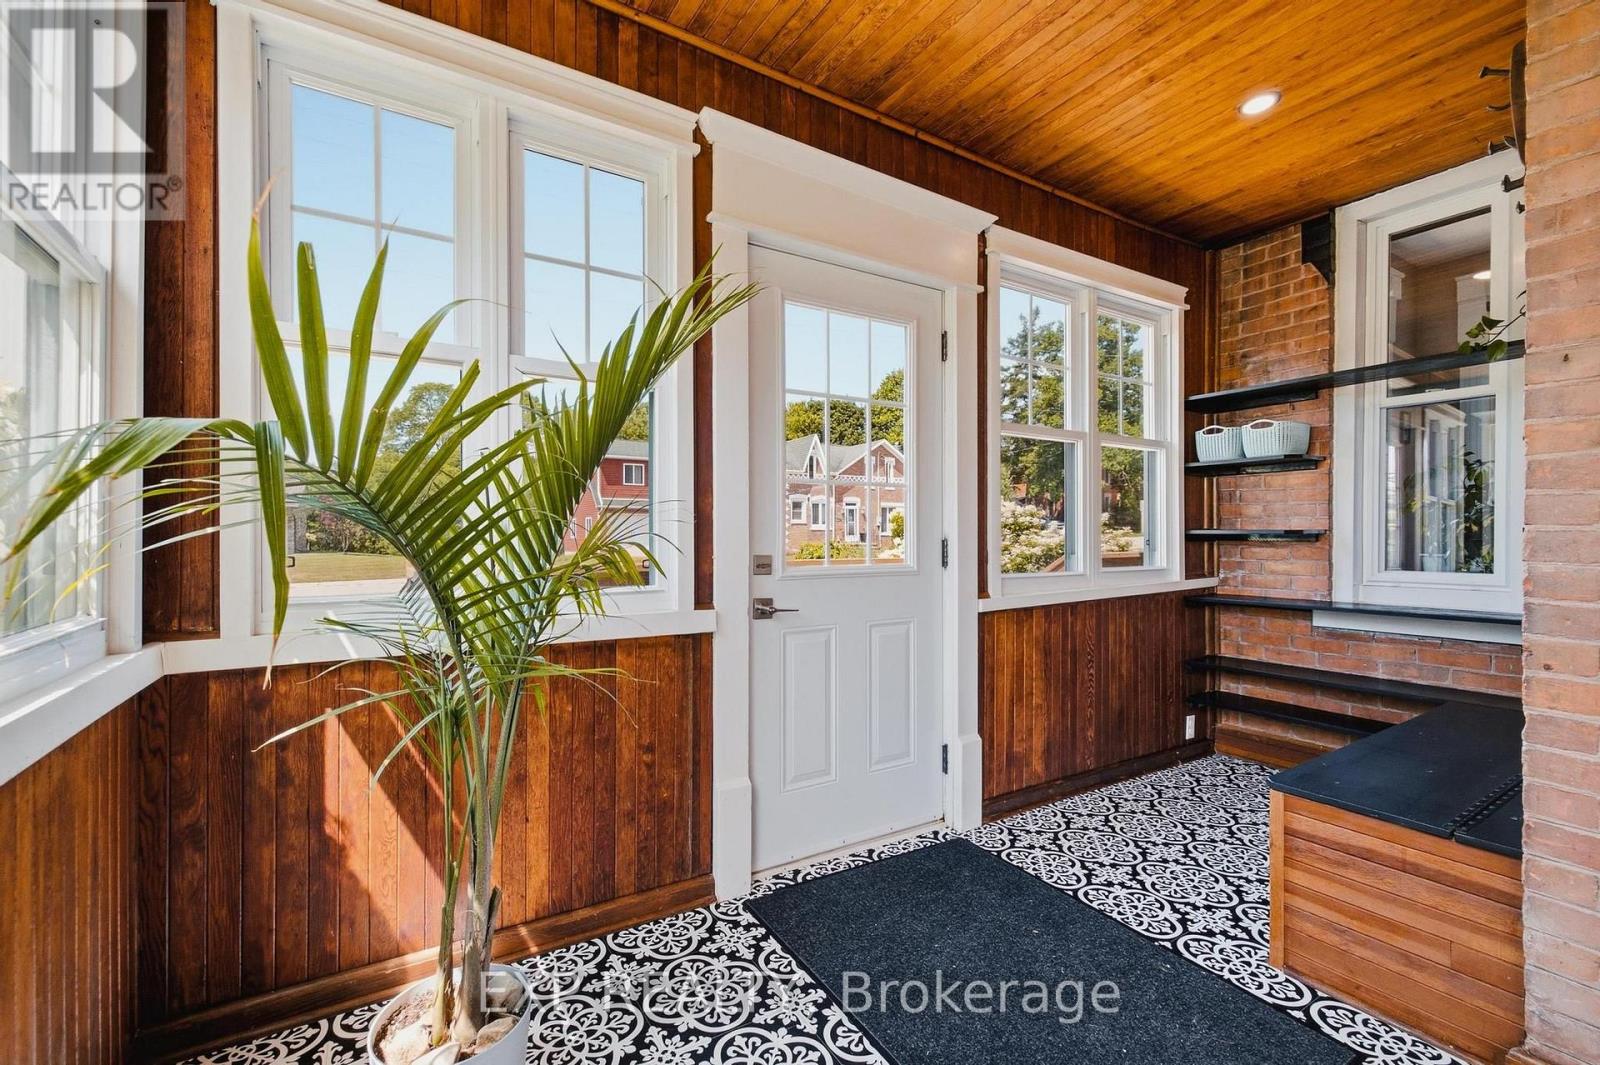
Beside the river, on a spacious corner lot in the heart of Gorrie, this fully renovated Victorian offers small town character with none of the compromises. Four years of thoughtful, top to bottom updates have gone into this home, and the results speak for themselves. The lot itself is a big part of the appeal. Mature trees, established gardens, and a river just steps away make this a place where the outdoors gets used, not just admired. Morning coffee on the front porch, afternoons in the greenhouse or yard with the kids, evenings around the fire pit with family and friends. There's room for all of it. Inside, the main floor has been fully updated with a new kitchen featuring updated cabinetry, countertops, and appliances, opening into a bright and open living area. Heated floors in the kitchen and main floor bathroom add year round comfort, and main floor laundry, custom trim, and fresh flooring throughout keep the home functional while preserving its original character. Upstairs has been completely redone as well, with three comfortable bedrooms and a refreshed full bathroom. Outside, a deck with gazebo, a new wood shed, and an insulated bunkie with hydro add usable space beyond the home itself, with plenty of room still left over for gardening, play, and entertaining. The river is a short stroll away, the public pool is just up the road, and Listowel and Wingham are a quick drive, with Kitchener-Waterloo about an hour out. It's small town living, without the sacrifices. (id:63381)
39 Killaloe Crescent
Halton Hills, Ontario
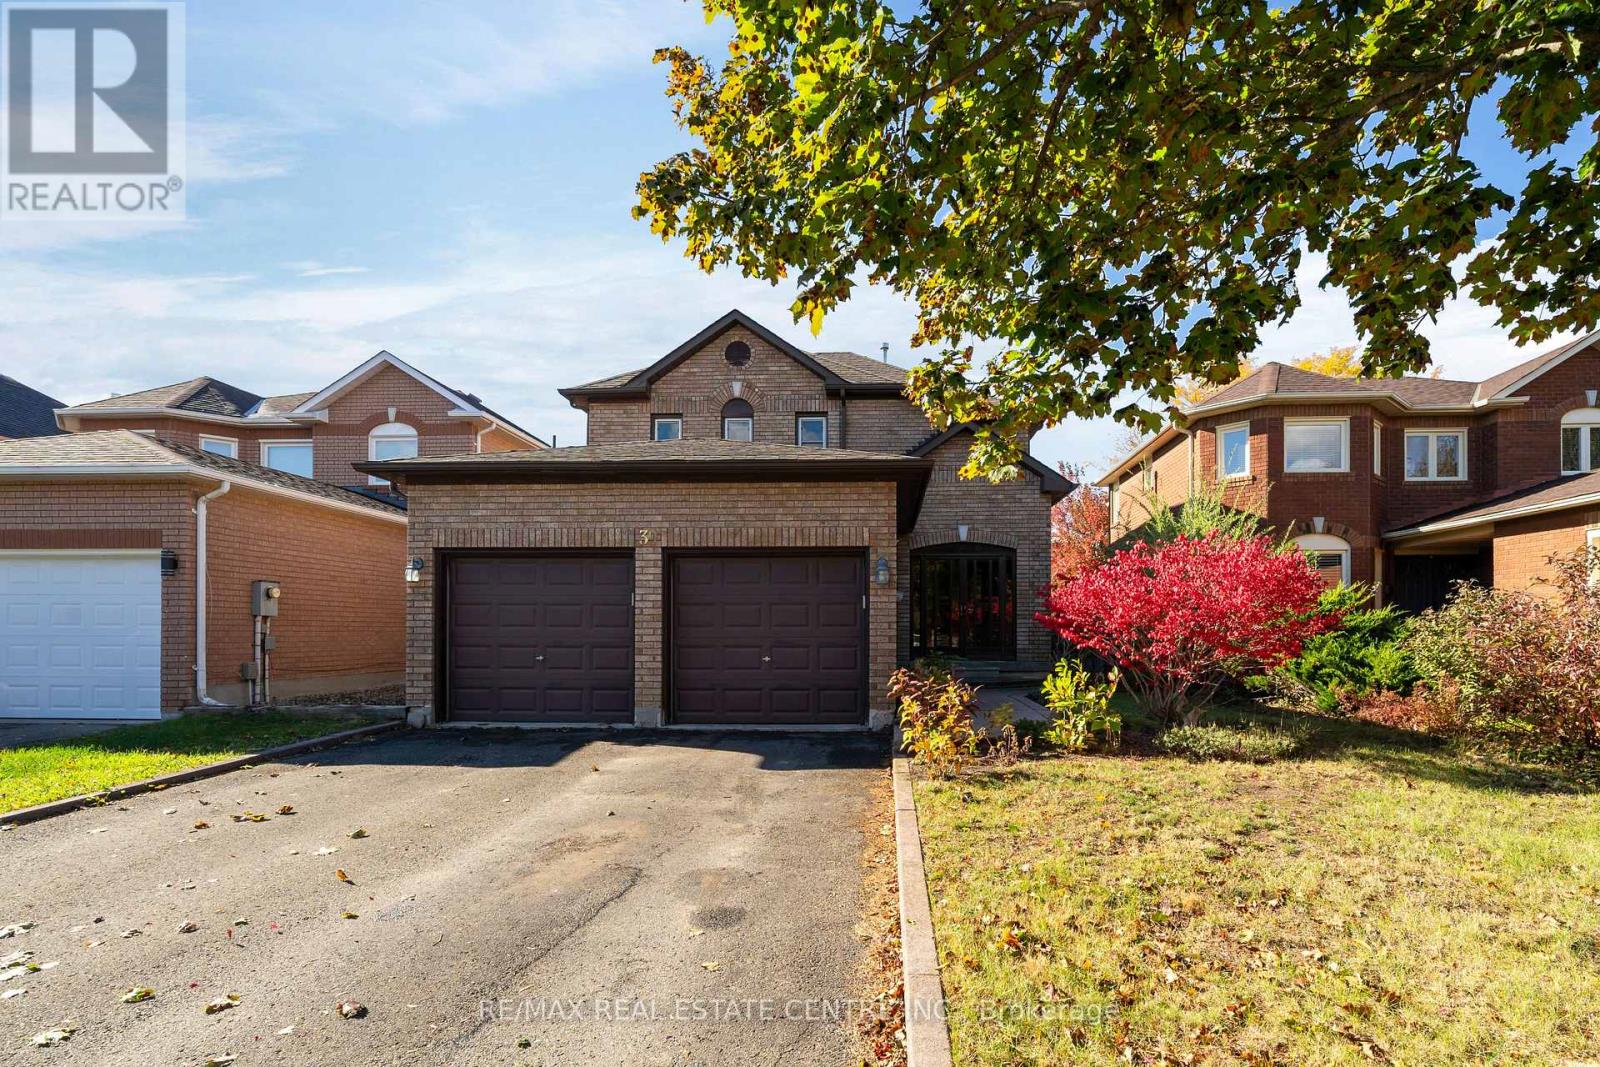
This is your chance! To get a great 1940 sq ft family home in one of Georgetown's best neighborhoods! Walk down this beautiful, tree-lined street and you'll find a park at the end, along with a school! French, Public, Catholic - take your pick! They're all just a 5-minute walk away. The street is great, too, because it's a crescent. No reason to drive down here unless you live here or want to come take a look at a great house! One of my favorite features is the long driveway and no sidewalk. Park four cars if you want! And the insurance on those cars should be pretty good because, well, Georgetown! Inside, you'll find a well-cared-for home with a long-term owner, a gas fireplace in the basement, and hardwood on the main floor. The kitchen features a walkout to the large deck and lots of natural light. There's plenty of room to add your own custom touches and make this home your own, with lots of potential value here. The primary bedroom is a generous size, with a walk-in closet and 4-piece ensuite. The yard is fully fenced, which is great for keeping the pups and little ones safe. There is also the convenience of main-floor laundry and a large garage with plenty of room for your cars, tools, or hobbies. One last thing I want to mention is the street itself. This is one of those Fernbrook-built neighborhoods from back when 40-foot lots were possible. You've got generous-sized homes, space between the houses, and shade from fully grown trees. I see people out taking their evening walks around here all the time. It's just a friendly, nice place to live. Park, space, great neighbors, and a community center nearby. What more could you want? Come take a look! (id:63381)
615 - 23 Lorraine Drive
Toronto, Ontario
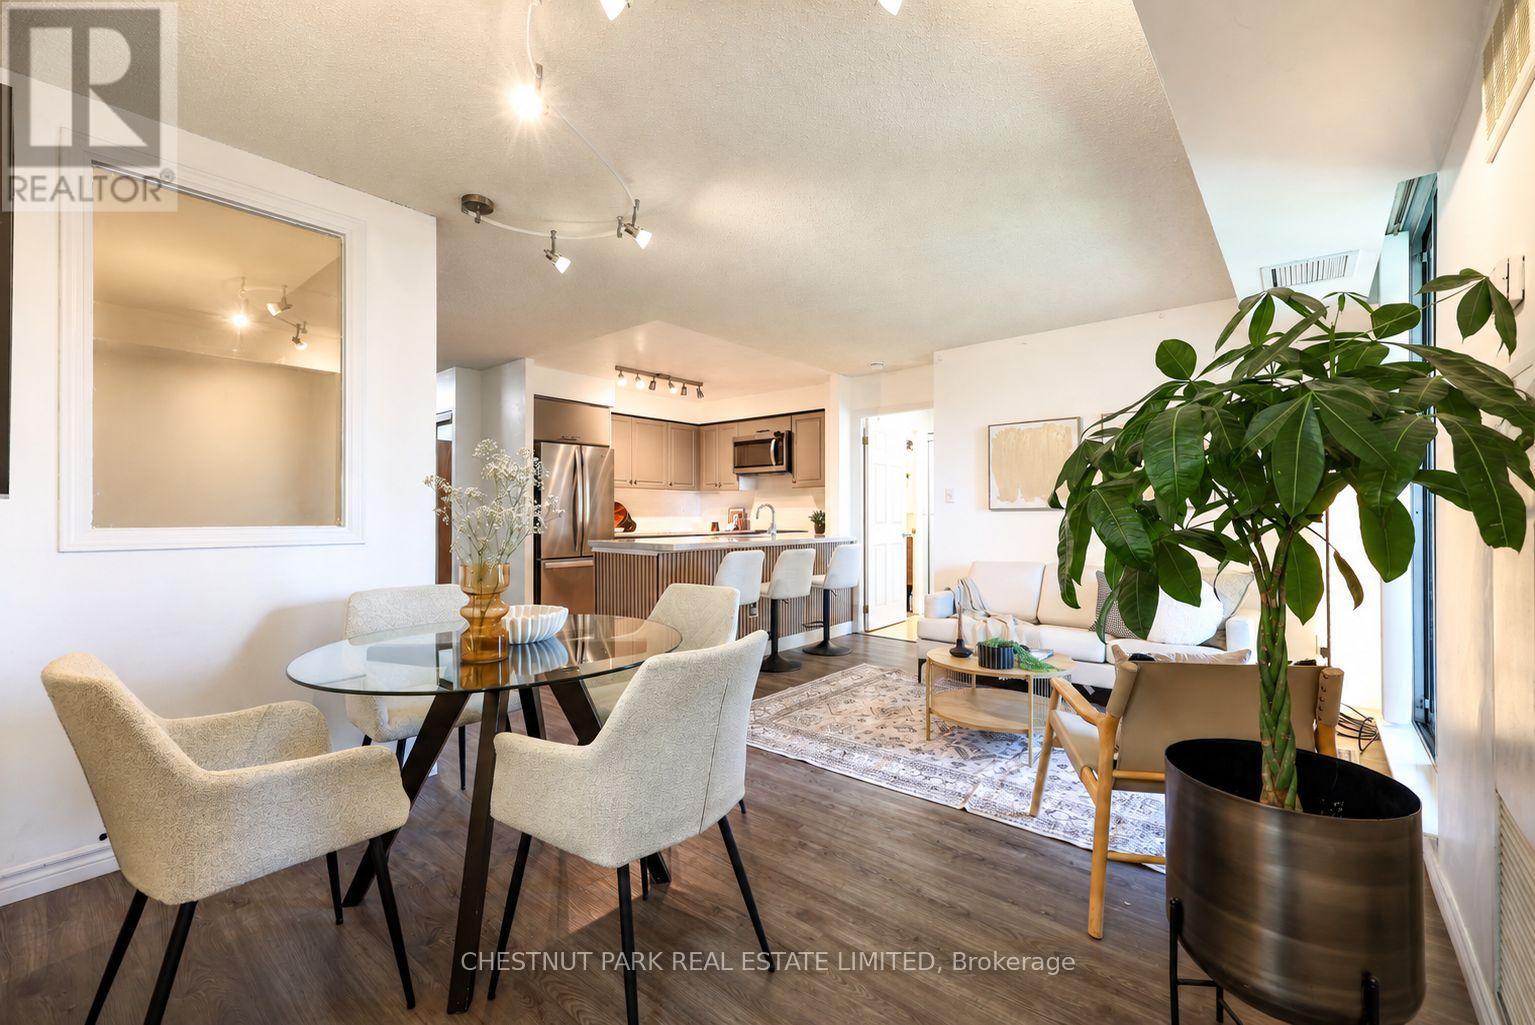
Set on a quiet street within an easy walk of Finch subway and transit, this bright two-bedroomplus den at Symphony Square offers a layout that makes everyday living easy. Updated kitchen,entrance and bathrooms complement an open living and dining area, with seating for three at thekitchen island. Split bedrooms provide privacy, while the generous den has an interior windowand a proper door, making it a practical office or potential third bedroom. A small balconyoffers a spot for morning coffee and fresh air. Includes two bathrooms, ensuite laundry,parking and a locker. Enjoy a well-maintained building with an indoor pool, gym and 24-hourconcierge, with parks, a playground, green space, shops and restaurants close by. (id:63381)