
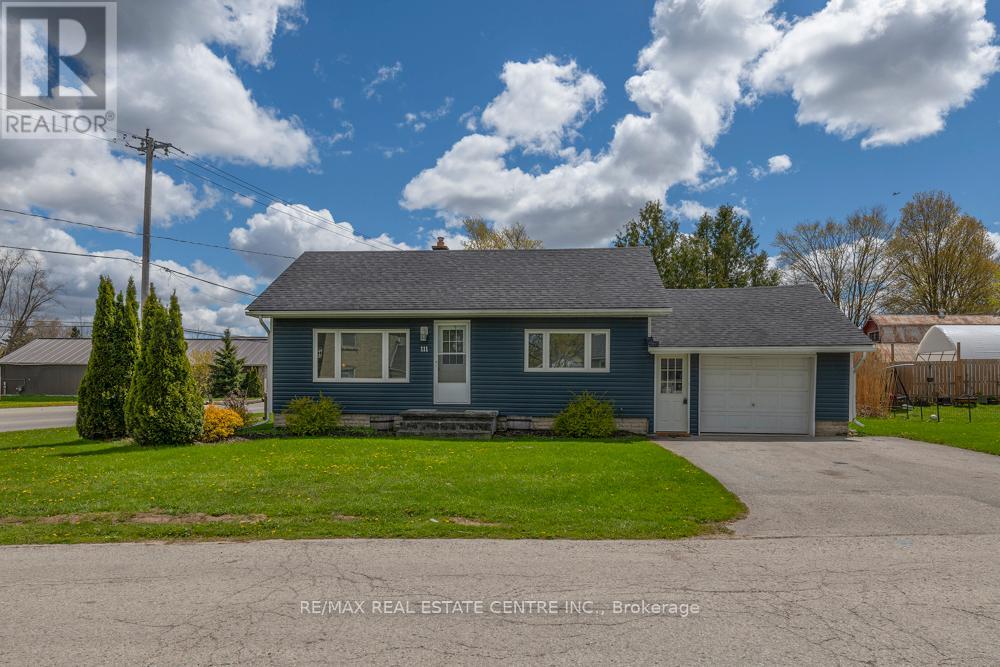
111 Elizabeth Street W
West Grey, Ontario
Beautifully maintained pristine bungalow located in the thriving community of Durham, Ontario. Drive a little and save a lot while enjoying small-town charm with easy access to Mount Forest and Hanover. This turn-key home is perfect for first-time buyers, small families, or retirees looking for convenient one-floor living with minimal stairs. Close to schools, shopping, and everyday amenities. Features include gorgeous hardwood flooring, quartz countertops, and tasteful finishes throughout. Pride of ownership is evident inside and out - seeing is believing! A fantastic opportunity to finally kiss your landlord goodbye... ask me how! (id:63381)
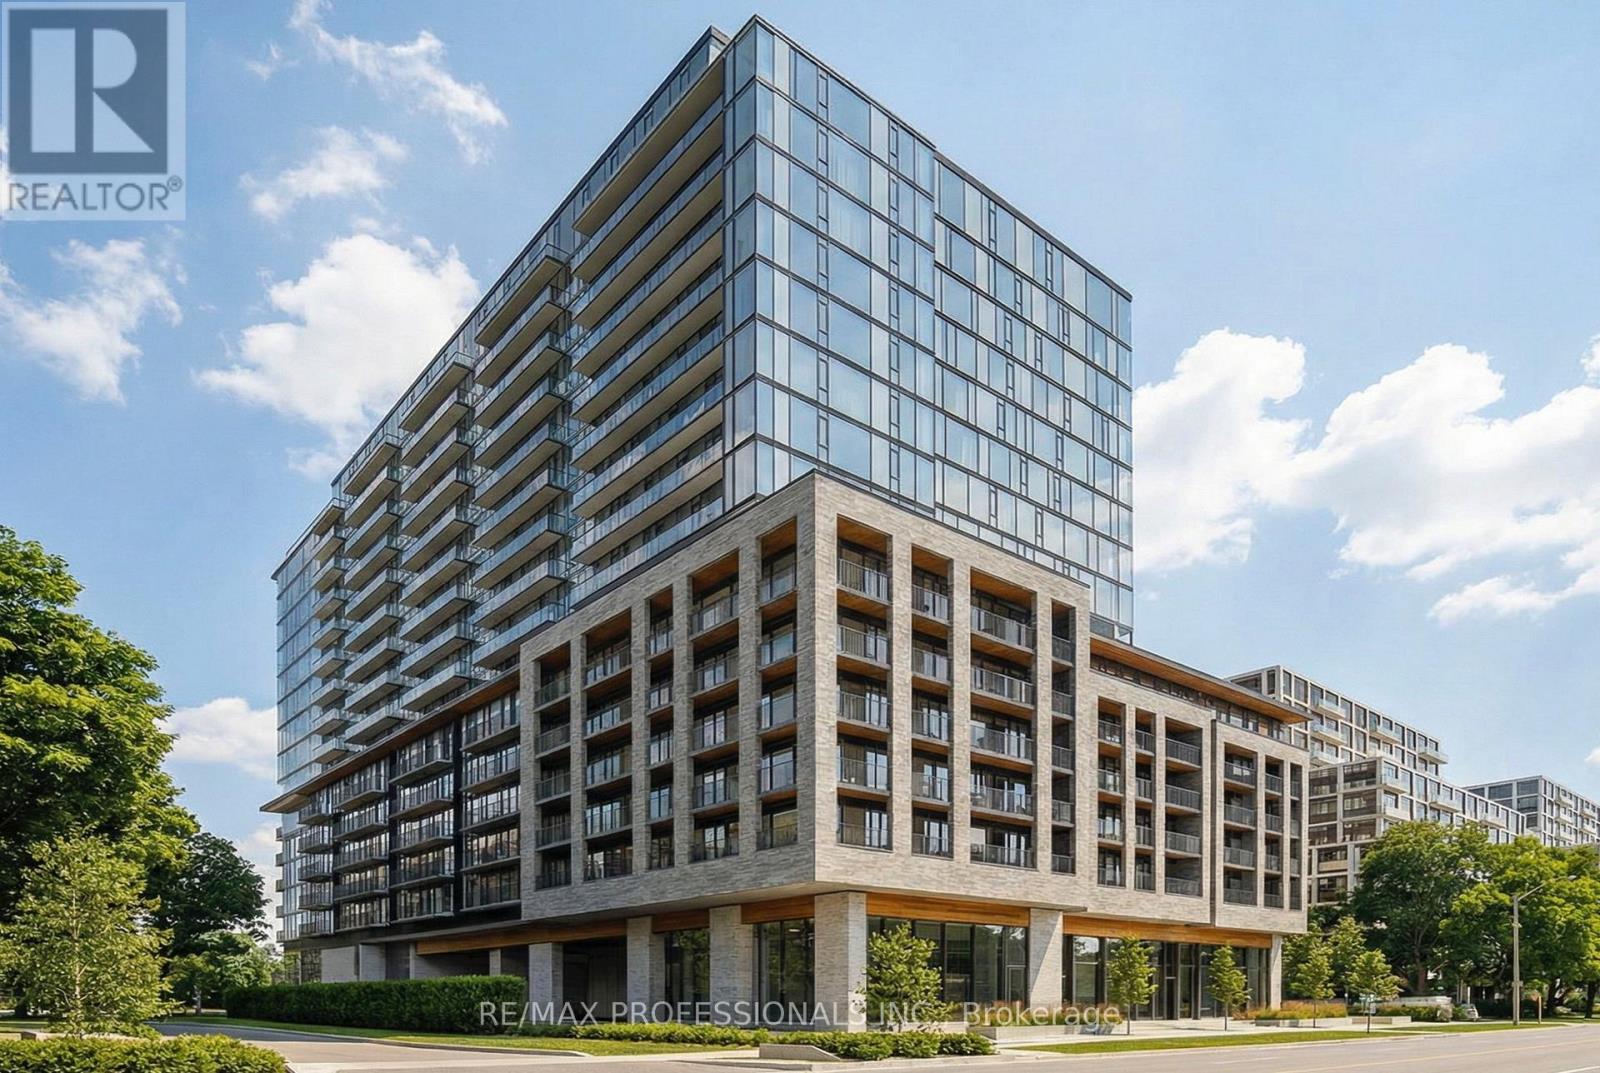
404 - 86 Dundas Street E
Mississauga, Ontario
Welcome to this bright and spacious 1 bedroom + den residence in the brand-new Artform Condos. Thoughtfully designed with sleek laminate flooring, stainless steel appliances, and elegant quartz countertops, this unit offers both style and functionality.The versatile den is generously sized and can easily serve as a second bedroom or private home office. Enjoy open-concept living, a modern kitchen with ample storage, in-suite laundry, and a large private balcony perfect for relaxing or entertaining.Includes 1 locker.Premium Building Amenities: 24/7 concierge, state-of-the-art fitness centre, party room, bike storage, and stunning rooftop terrace Unbeatable location in the heart of Cooksville - steps to the new Hurontario LRT, public transit, shopping, dining, and everyday conveniences. Minutes to Square One, Sheridan College, and Celebration Square.An exceptional opportunity to live in one of the area's most exciting new developments. (id:63381)
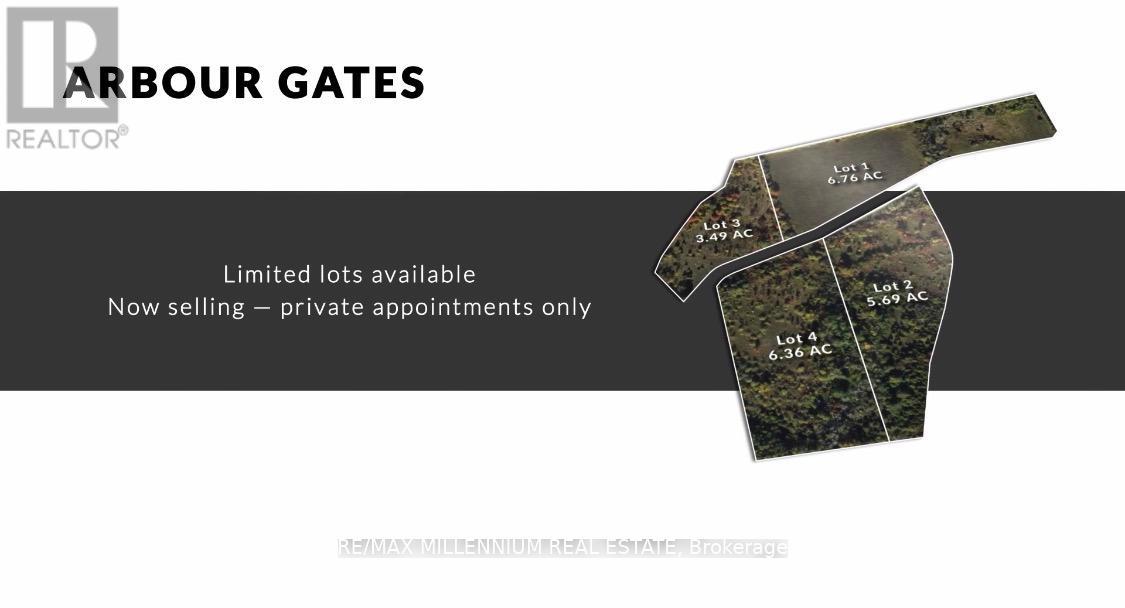
4250 Donaldson Lane
Milton, Ontario
Team Tiger presents a once-in-a-lifetime opportunity that awaits the most discerning of buyers.Introducing Arbour Gates - an extraordinarily rare, private gated community, nestled in one ofMilton's most coveted settings, where prestige, privacy, and natural beauty converge in perfect harmony. A secure entrance that gives one peace of mind and a sense of safety for families.With only four exclusive lots available, this is an invitation to join an intimate community, unlike anything else the market has to offer. Grand private gates set the tone from the moment you arrive, commanding an immediate sense of arrival and distinction that few addresses in the region can rival.Each lot is graced with breathtaking, sweeping views and surrounded by the serene natural beauty that makes this location truly irreplaceable. Yet despite its sense of seclusion, ArbourGates places you within effortless reach of Milton's finest amenities - top-rated schools, premier shopping, dining, hiking, golfing, major highways, and everything a sophisticated lifestyle demands.This is not simply a home - it is a legacy property. Opportunities of this calibre surface only once in a generation. Whether you envision a custom-built architectural masterpiece or a timeless family estate, Arbour Gates provides the rarest of canvases. (id:63381)
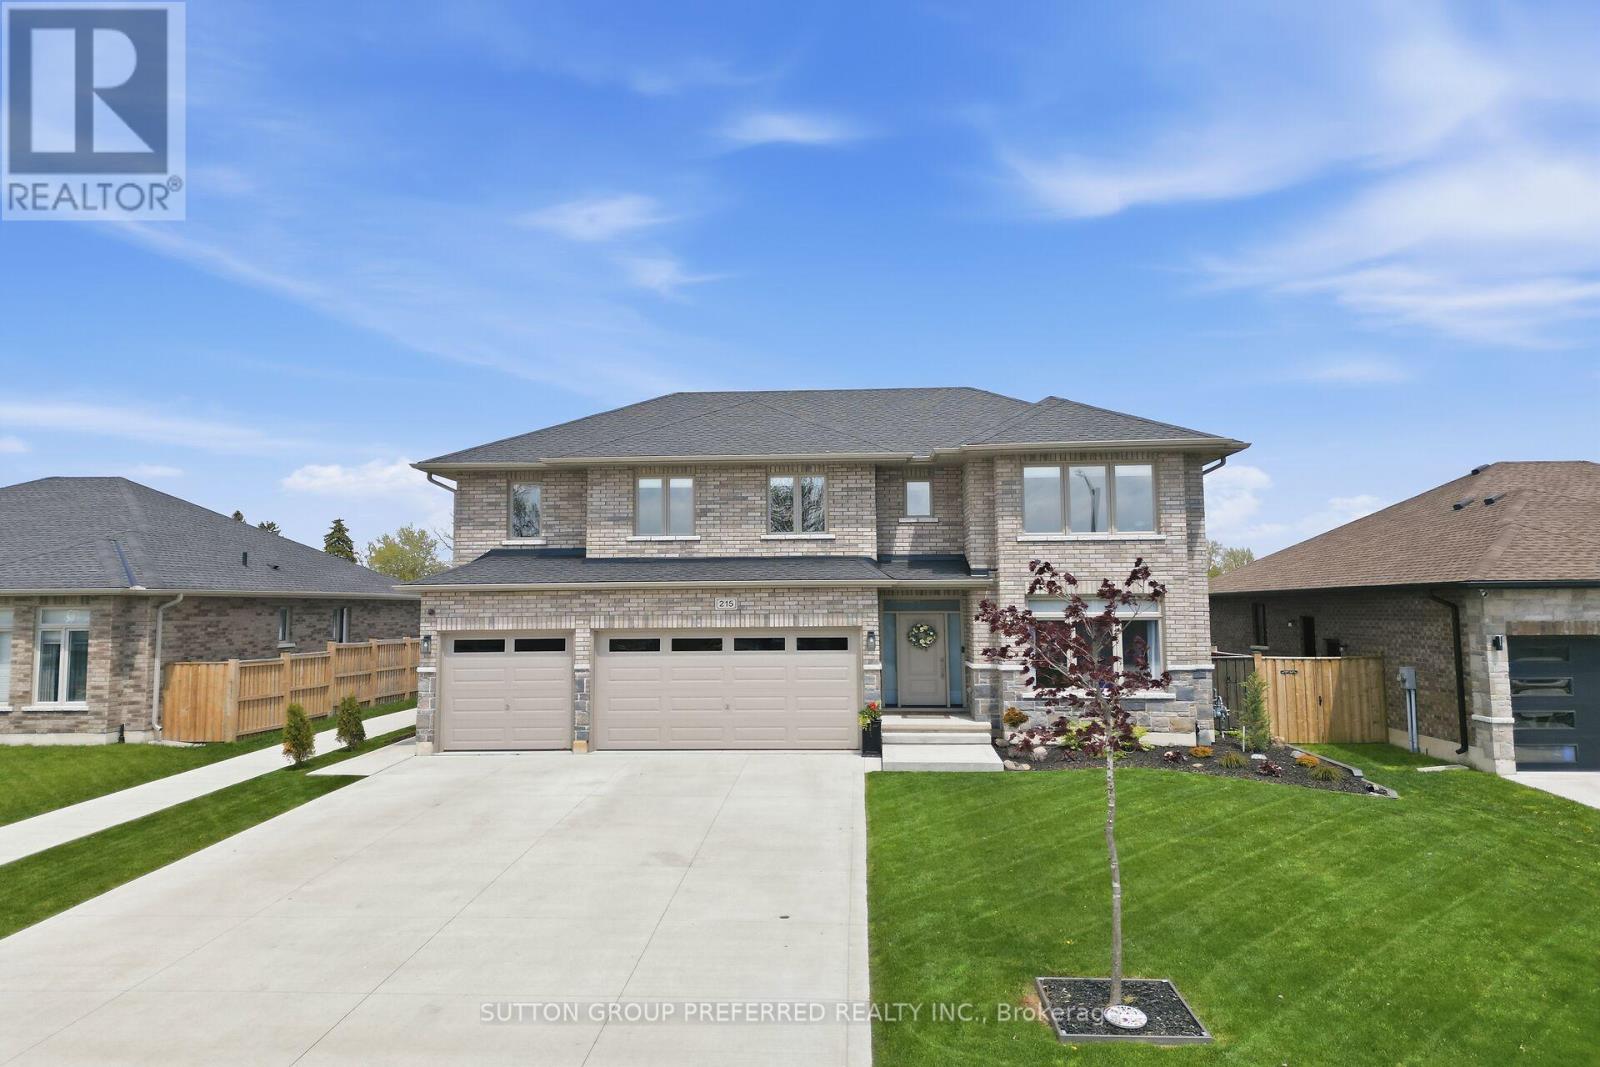
215 Leitch Street
Dutton/dunwich, Ontario
Stunning, brick, 4 bedroom, 3 bathroom spacious executive home with concrete drive & numerous updates a pleasure to show! Tastefully designed 2,818 sq ft 2 storey family home with high quality finishings. Off the large foyer is the bright den which could serve as a 5th bedroom. Handy shower in main floor bathroom. Large custom kitchen with peninsula, pantry, ceramic backsplash, 2 German etched glass doors & under counter lighting. Spacious primary bedroom with gorgeous ensuite & sound proofing in interior walls. Three more generous bedrooms, one with custom made floor to ceiling bookshelf with sliding ladder. Convenient second floor laundry with cupboards. Lower level is partly finished with an industrial look family room, storage area, utility room & an egress window. Walk out to vinyl fenced yard perfect for entertaining & featuring a salt water pool with heater & deck with tempered glass surrounding it, 2 other PVC decks, a garden shed, a pool shed & stamped concrete pad with gas hookup for BBQ. Three car garage has a dedicated plug for auto charging. Features 9 ft ceilings, 8 ft doors, gleaming porcelain tiles, luxury plank vinyl flooring & quartz countertops. Includes microwave, alarm system, fridge, stove & dishwasher. Desirable location backing onto park with walking path, rec centre, splash pad, pickle ball court, & close to shopping & public school and close to 401. (id:63381)
Lot 12 Stanley Road
Kawartha Lakes, Ontario
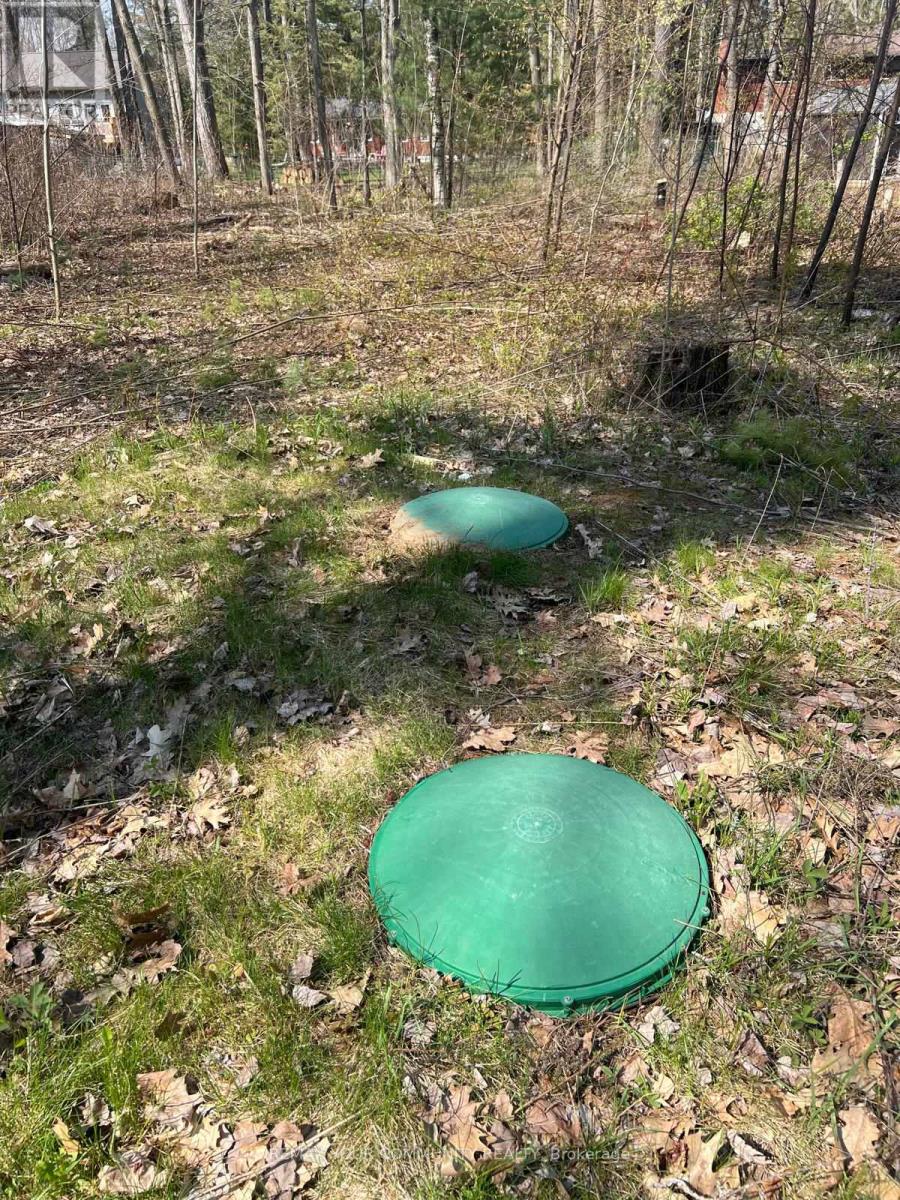
This buildable lot in Kawartha Lakes offers the perfect opportunity to create your dream home or cottage. Beautiful Mature Rare Building Lot W/Access To Trent Severn Waterway Off Stanley Rd. Just A Few Minutes To 2 Marinas & Golf Course. The land is surrounded by nature, with nearby woods for quiet walks and endless outdoor adventures. This part of Kawartha Lakes is defined by rural tranquility, large lots, and natural surroundings. It appeals to buyers looking for privacy, recreation, and a slower pace of life. Hydro service is available at the road, and while there's no existing driveway, the lot is partly cleared and ready for development. (id:63381)
79 Elgin Street N
Cambridge, Ontario
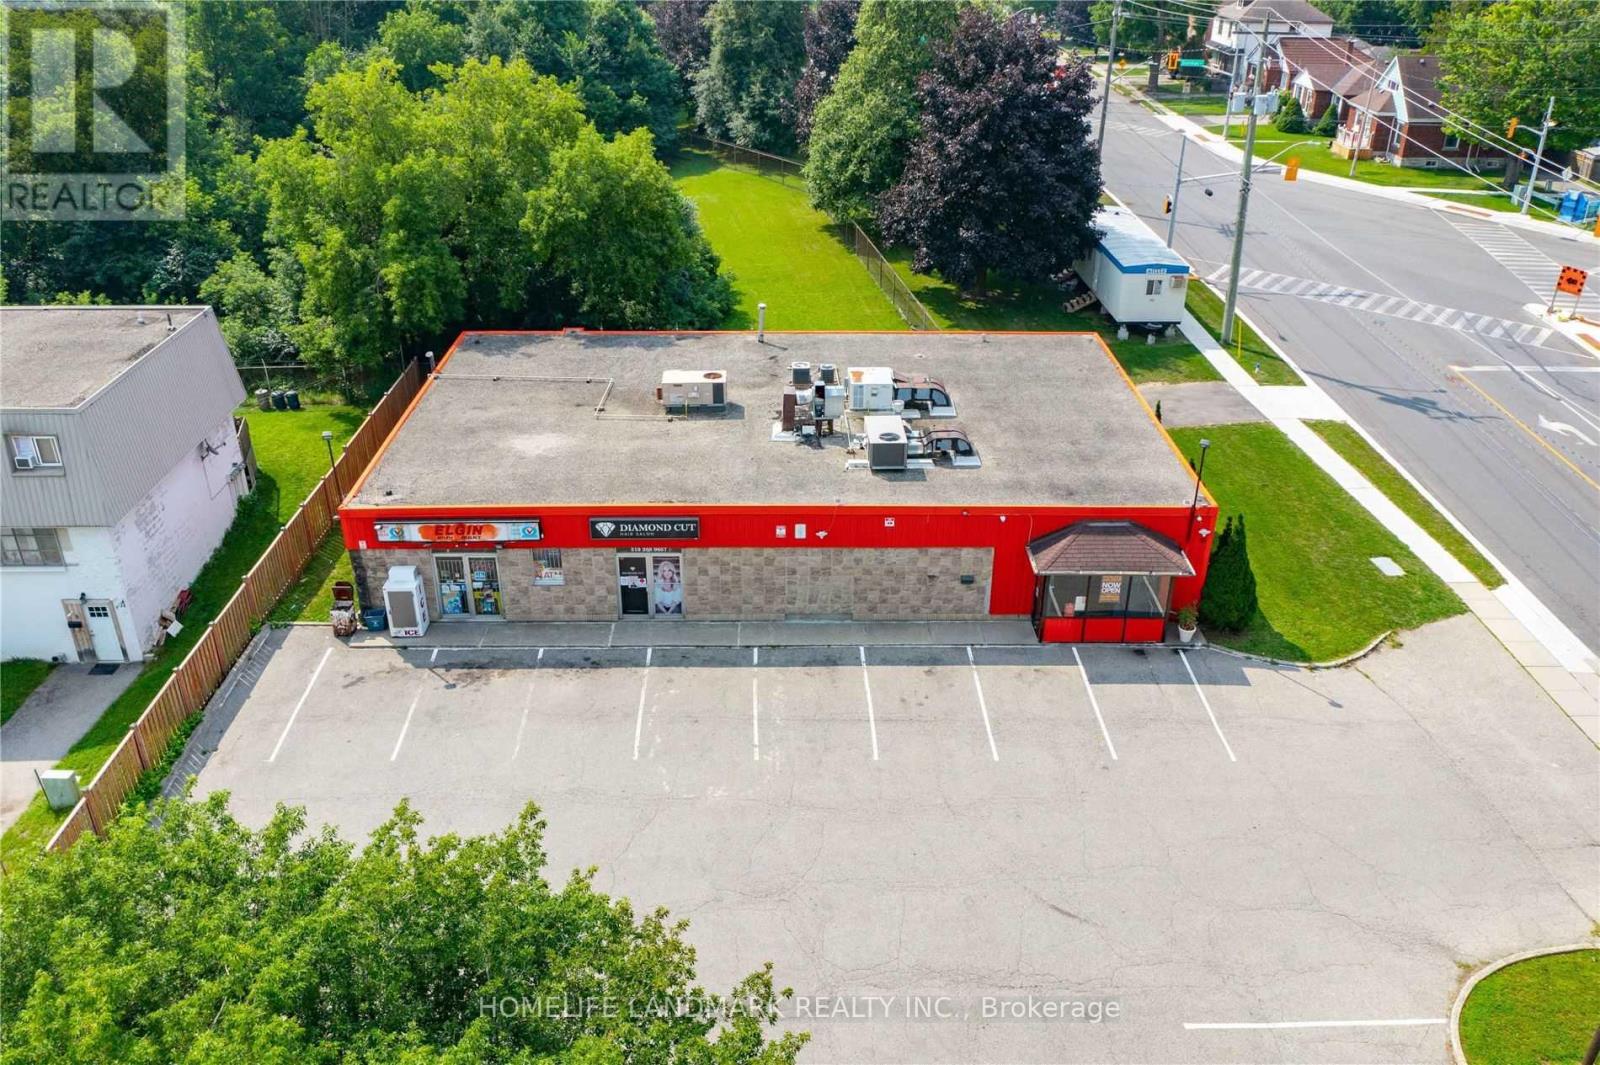
Welcome To 79 Elgin Street N In Cambridge. A Fantastic Opportunity To Own A Stand Alone Building And Land In A High Exposure Location With Tons Of Parking. You Can't Beat The Location And Quick Access To Main Roads Either. Owned By The Same Owner For more than 30 years and now retiring. This Building Is Well Kept, Maintained And Easy To Manage. This Building Is Fully Rented And A Perfect Turn Key Opportunity. Near High ways and good rental income and good cash flow. Big Lot and big potential for development. Very good location. Good opportunity to own a small plaza. (id:63381)
203 - 4889 Kimbermount Avenue
Mississauga, Ontario
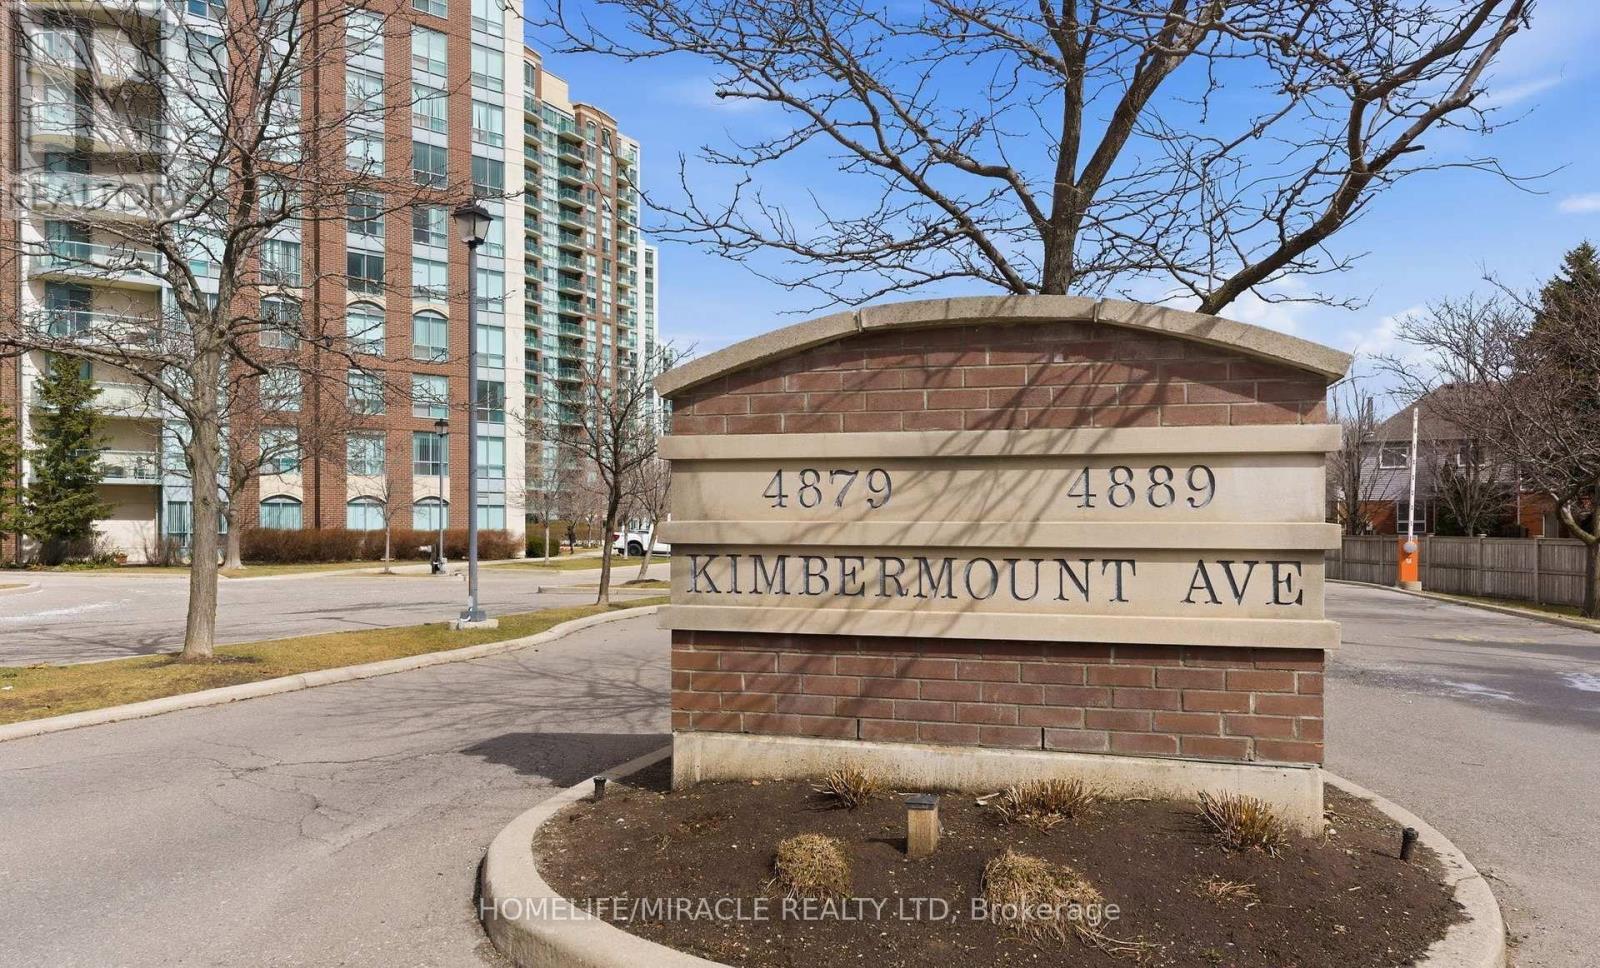
RARELY OFFERED CORNER UNIT SPACIOUS 895 SQ.FT, ONE OF THE BEST LAYOUTS WITH LOTS OF SUNLIGHT AND BRIGHT WITH 2 BED 2 FULL WASHROOMS.GREAT CONDO FOR SINGLES, YOUNG FAMILY DOWNSIZING OR INVESTORS! $$$SPENT ON UPGRADES: FRESHLY PAINTED, NEW WALKIN CLOSET WITH UPGRADED STORAGE SHELVING.NEW WINDOW BLINDS IN ALL ROOMS.NEWLY INSTALLED LUXURY VINYL FLOORING IN BEDROOMS, NEW THERMOSTAT, SMART LIGHT SWITCHES (WORKS WITH ALEXA & OTHER APPS) NO CARPET IN THE HOUSE.EV CHARGING ENABLED BUILDING AMAZING LOCATION WITH HIGH RANKING SCHOOLS ZONE JOHN FRASER, GONZAGA, CREDIT VALLEY SCHOOLS IN WALKING DISTANCE.CLOSE TO CREDIT VALLEY HOSPITAL, ERIN MILL TOWN CENTRE, SHOPPERS DRUG MART, IQBAL FOODS, MAJOR PUBLIC TRANSPORTATION HWY 403,QEW AND GO STATION AND ALL OTHER AMENITIES. ALL UTILITY INCLUDED IN THE NANCE. UNIT COMES WITH 1 PARKING AND LARGE SIZE LOCKER ROOM.CONDO AMENITIES INCLUDE INDOOR HEATED POOL WITH JACUZZI, SAUNA, NEWLY UPGRADED EXERCISE ROOMS, PARTY ROOMS, BILLIARD TABLES, OUTDOOR TERRACE WITH BBQ (id:63381)
201 Pinnicale Street N
Belleville, Ontario
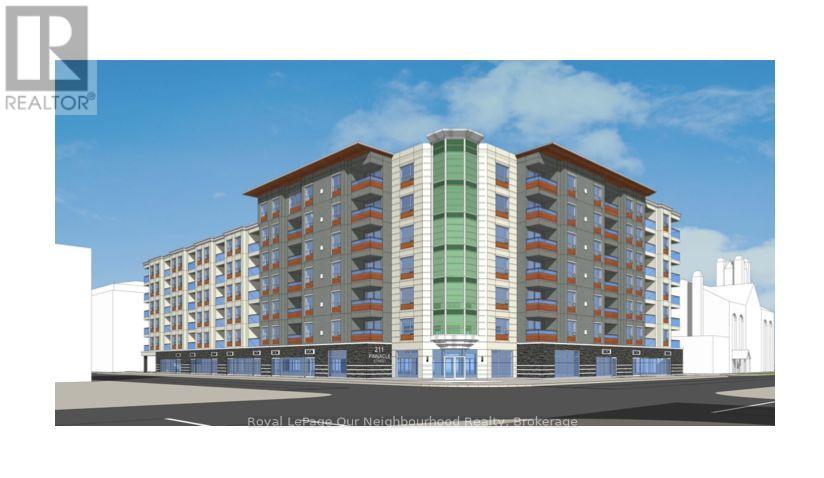
Prime mixed use development opportunity in the heart of Downtown Belleville. Proposed 7-storey development featuring 108 residential units and approximately 11,000 sq. ft. of ground-floor commercial space. Approx. 120,000+ sq. ft. gross floor area with underground parking, rooftop amenities, fitness area and modern architectural design. Both rental apartment or condominium development concepts are possible. Prominent corner location at Pinnacle St. & Bridge St. E offering excellent visibility and accessibility. Steps to waterfront, restaurants, shopping, transit, hospital, parks and downtown amenities with easy access to Highway 401. Rare opportunity in one of Eastern Ontario's growing markets. (id:63381)
49 Pumpkin Corner Crescent
Barrie, Ontario
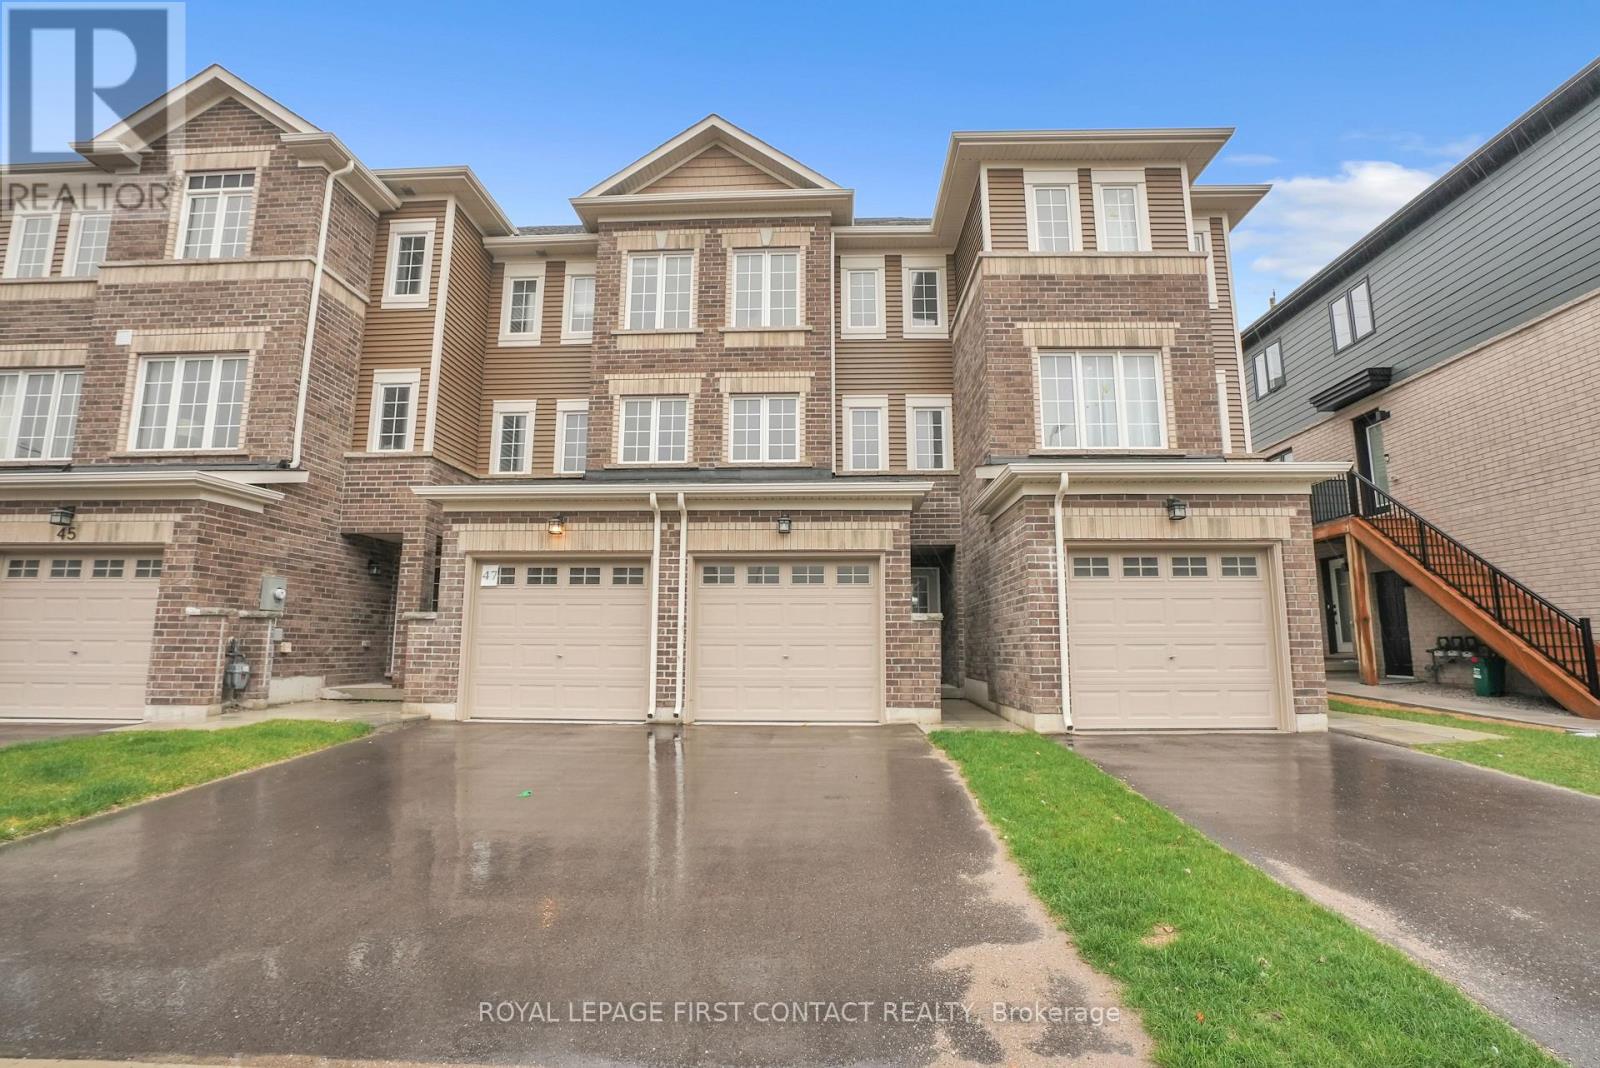
This thoughtfully designed, newer-build 2-bed, 2-bath townhome blends modern comfort with an enviable lifestyle setting. Nestled in a welcoming south-end neighbourhood, it offers effortless access to everyday essentials-schools, shopping, parks, amenities, and transit-while also placing you just moments from Friday Harbour Resort, marinas, and sandy beaches. Inside, the main level features a bright, open-concept layout enhanced by large windows, modern laminate flooring, stone countertops, and a generous 7' kitchen island that invites gathering and connection. Upstairs, the spacious primary bedroom with semi-ensuite access and an additional bedroom are complemented by the convenience of upper-level laundry. The lower level provides direct garage access and a versatile unfinished space with a walk-out to the rear yard-perfect for storage today or tailoring to your needs in the future. With over $30,000 in upgrades and quick closing available, this move-in-ready home offers not only comfort and functionality but a chance to live in a community where recreation and convenience come together. (id:63381)
901 - 699 Aberdeen Boulevard
Midland, Ontario
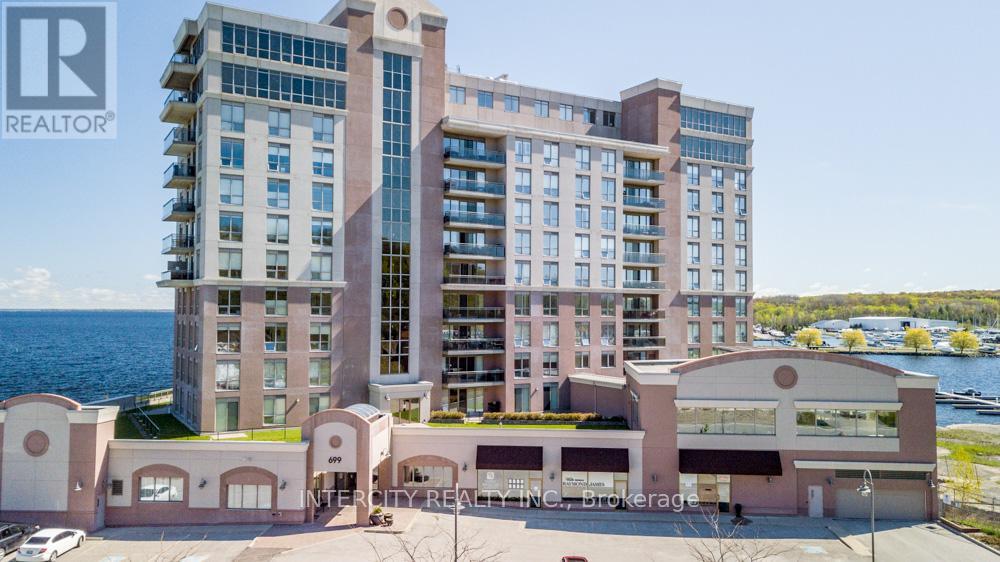
Stunning nearly 2,000 sq. ft. waterfront condo in the highly sought-after Tiffin Pier. This bright 2-bedroom plus den corner unit offers multiple walkouts and two private waterfront balconies. The open-concept layout features a central three-sided fireplace, ideal for entertaining, along with 9-ft ceilings and quality upgrades throughout. Enjoy a convenient BBQ hookup off the kitchen, perfect for grilling while taking in the view. The spacious primary bedroom boasts breathtaking 180-degree water views, a walkout to the waterfront balcony, and the largest walk-in closet and ensuite in the building. Located just steps from the marina and the Trans Canada Trail, with easy walking or biking access to downtown shops and restaurants. Premium underground parking accommodates up to four vehicles and includes a storage unit. Residents enjoy exceptional 5-star amenities including a gym with change rooms, saunas, swim-spa pool, hot tub, party room, guest suite, and more. Life truly is too short to live anywhere else. (id:63381)
1116 - 2550 Simcoe Street N
Oshawa, Ontario
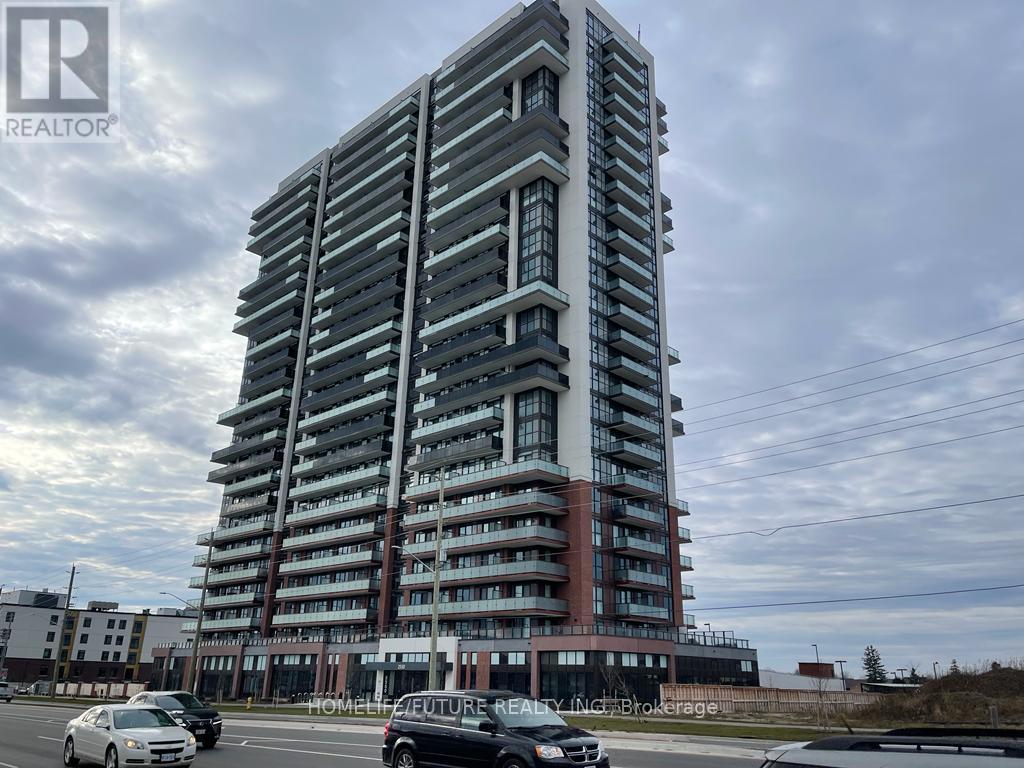
Welcome To This Rare 3-bedroom, 2-bathroom Condo By Tribute Communities, Featuring The Largest Floor Plan In The Building With 877 Sq Ft Of Well-designed Living Space. This Bright, Open-concept Unit Is Filled With Natural Light From Floor-to-ceiling Windows, Creating A Spacious And Inviting Atmosphere.The Oversized Primary Bedroom Offers A Private Balcony And 4-piece Ensuite, While Two Additional Generously Sized Bedrooms With Large Closets Provide Flexibility For Family, Guests, Or A Home Office. Enjoy Modern Finishes Throughout, Including Full-size Stainless Steel Appliances And A Convenient Stacked Ensuite Washer And Dryer. Step Outside To Two Private Balconies With Sought-after Southeast Exposure, Offering Stunning Lake And CN Tower Views.Located In Prime North Oshawa, Just Steps To RioCan Shopping Centre, Costco, Durham College, And Ontario Tech University, With Quick Access To Highways 407, 410, 412, And 418 For Easy Commuting.Residents Enjoy Premium Amenities Including A Fitness Centre, Theatre Room, Party Room, Business Workspaces, Pet Wash Station, Dog Park, BBQ Area, Games Room, Visitor Parking, And Guest Suites. (id:63381)
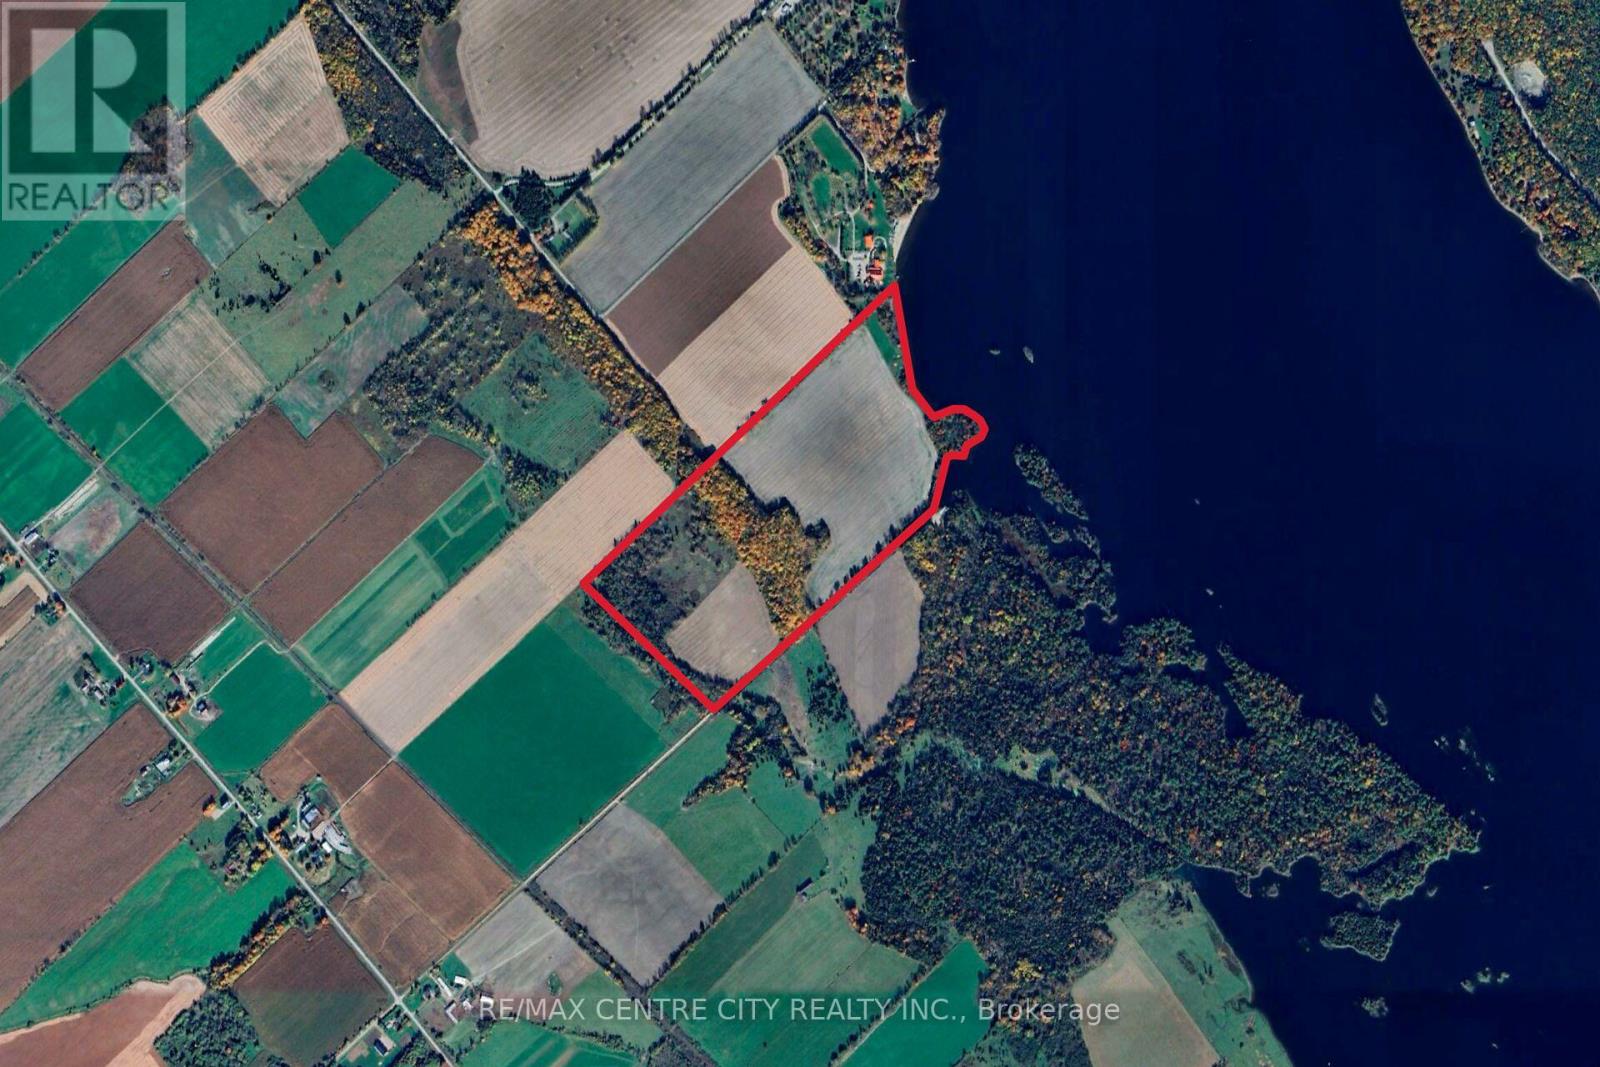
Pt Lts 38 & 39 Concession 9 Road
Whitewater Region, Ontario
With over 2200' frontage on the Ottawa river, 54 cultivated acres and over 10 acres of hardwood bush this 92.75 acre parcel has many potential uses. Located just 12 minutes from Highway 17 and 15 min from the town of Cobden, this property offers great access. The cultivated acres are made up of a productive St Rosalie & Renfrew Clay, and are currently rented to a local farmer. The bush has a nice variety of hardwood trees which are set along a ridge. The river frontage has several nice spots to build a house, cottage or seasonal accommodation. Properties like this don't come to the market often, come see it for yourself! (id:63381)
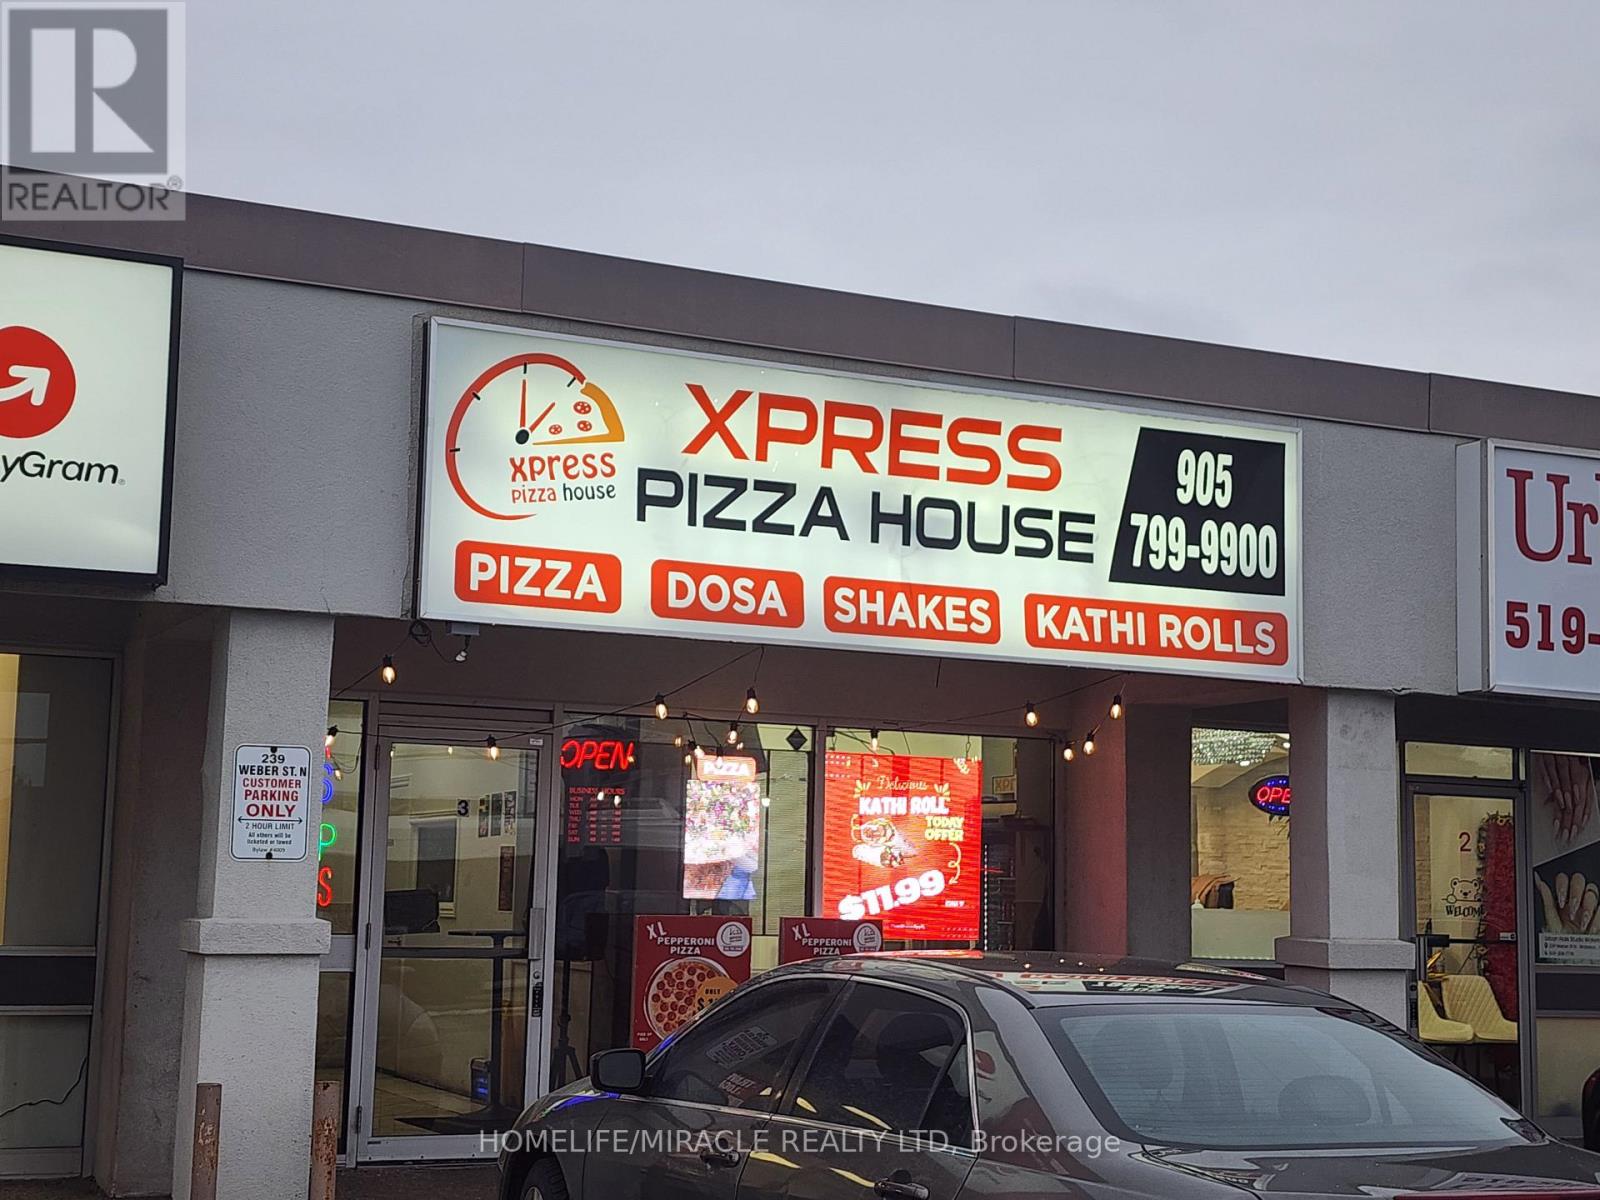
239 Weber Street N
Waterloo, Ontario
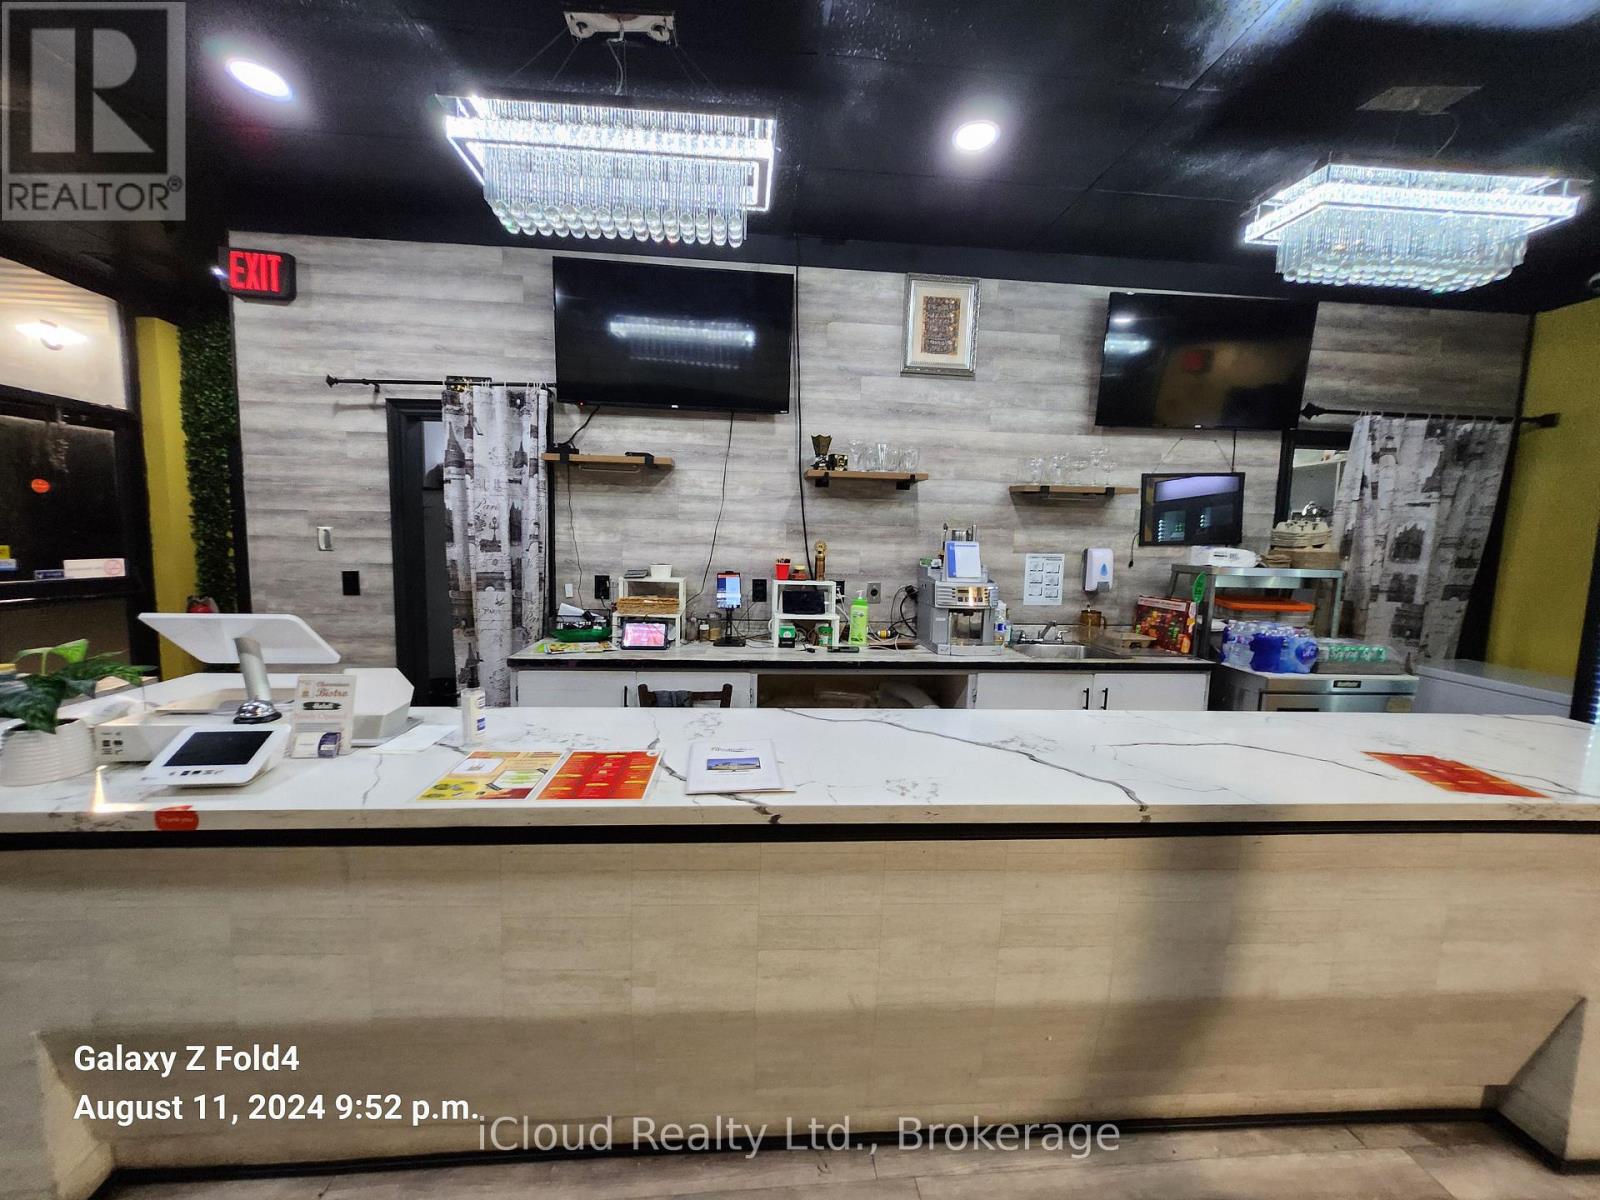
This flexible food business in waterloo is a great opportunity for operators looking to bring their own concept Under One Roof. Pizza, Dosa, Shakes And Kathi Roll and Restaurant with siting capacity of 12 plus . Turn Key Operation, Be Your Own Boss Today, Step Right Into An Established Location. Premium Location... Next To Conestoga College and two universities . The Sale Includes A Fully Equipped Commercial Kitchen And All The Chattels & Equipment Required To Continue The Business. High Visibility With Ample Parking. Sales: Approx. $22,000 to $25,000.Lease Term: TILL 2031 NO FRANCHISE. VTB is also available. Great exposure and steady foot traffic make this a fantastic investment. Don't miss out on this chance to be your own boss! (id:63381)

105 - 100 Dean Avenue
Barrie, Ontario
Welcome to 100 Dean Ave unit 105 comfortable and bright 1 bedroom, 1 bathroom condo. 9' ceilings, large windows, loads of natural light. Walk-out to a large balcony/terrace where BBQ'S are allowed. In unit water heater, furnace and laundry. The Building is equipped with an elevator, close to shopping, Go train, Yonge Street and Hwy 400, downtown Barrie, the library, walking trails and all amenities. Comes with 1 outdoor parking spot. The building is relatively new, very clean and safe. (id:63381)
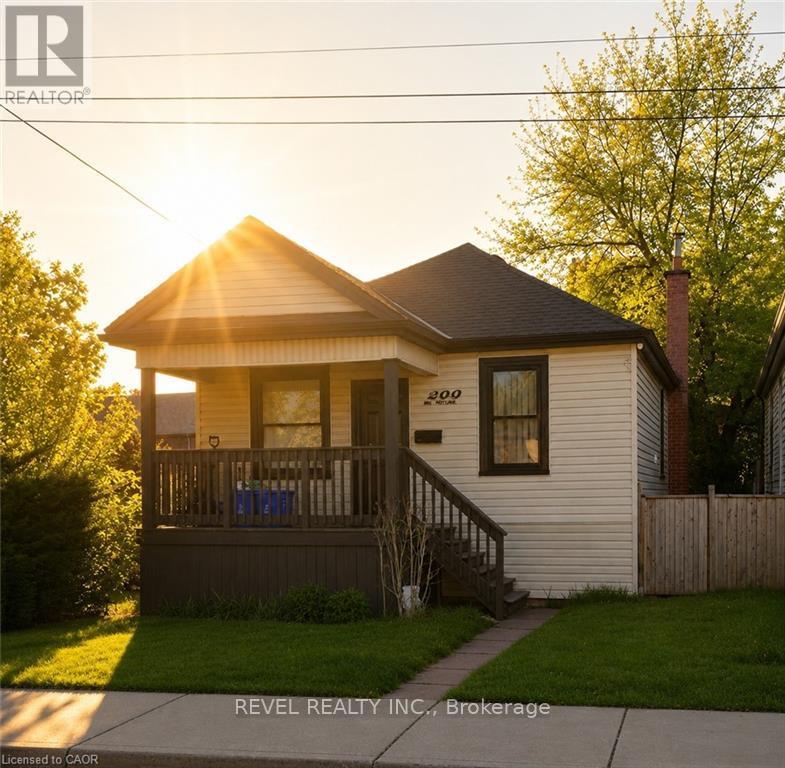
222 Kensington Avenue N
Hamilton, Ontario
Nestled in the heart of Hamilton's vibrant Crown Point community, this beautifully remodelled bungalow is just steps from the trendy shops, cafés, and local favourites of Ottawa Street North, as well as the Centre on Barton. Situated on a spacious corner lot, this charming home underwent a complete top-to-bottom transformation in 2021 - fully stripped to the studs and rebuilt with new framing, insulation, roof, soffits, fascia, eavestroughs, HVAC, exterior siding, furnace, central air, plumbing, and electrical. Thoughtfully redesigned with modern finishes throughout, the home features soaring 14-foot vaulted ceilings that create a bright and airy atmosphere. Remodelled front and rear decks, along with a convenient rear exit to the backyard, add both functionality and outdoor enjoyment. Perfect for first-time buyers, downsizers, or anyone seeking a truly turnkey property, there is nothing left to do but move in and enjoy. Located in one of Hamilton's fastest-growing neighbourhoods, this is an exceptional opportunity to own a fully updated home in sought-after Crown Point. (id:63381)
185 Riverview Boulevard
St. Catharines, Ontario
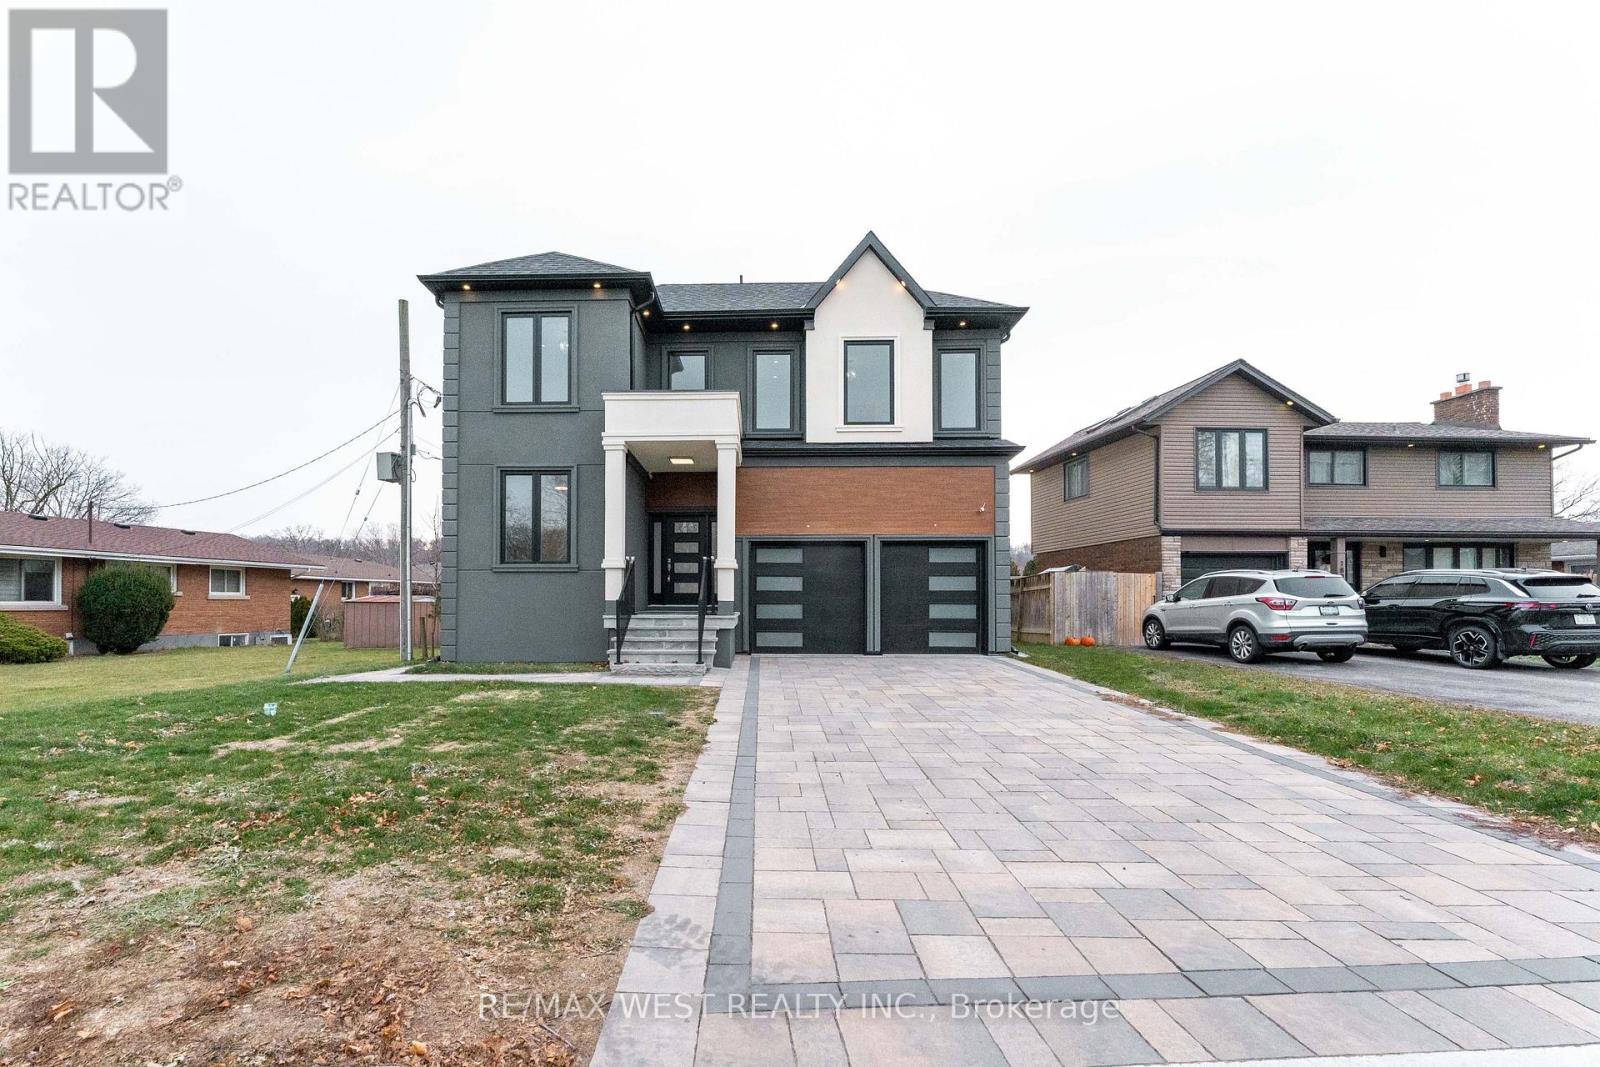
Brand new custom-built 4+2 bedrooms 5 Bathrooms home offering approximately 5,000 sq. ft. of exceptional living space, backed by Tarion Warranty. Located in one of St. Catharines' most desirable ravine neighbourhoods, this luxury residence combines modern design with thoughtful functionality. Featuring 10-ft ceilings on the main floor and 9 feet second floor , this carpet-free home boasts premium hardwood flooring throughout. Modern Kitchen with Quartz Countertop and high quality appliances. The open concept layout is enhanced by extra wide hallways, a fireplace, office, and two skylights on the second floor. Main floor large hallway can be used extra living space / breakfast area. The primary bedroom includes a walk-in closet with custom organizers. The second bedroom offers its own ensuite and walk-in closet, ideal as a second primary or guest suite. The third bedroom also features a walk-in closet with organizers. Double-door closets in bedrooms provide ample storage. Designed for ultimate comfort, the home includes two separate furnaces with independent temperature control for the basement/main floor, and second floor. The basement offers a separate builder entrance, 2 additional bedrooms large recreational room, rough-in kitchen, separate laundry room, and sump pump perfect for in-law or income potential. Walk-out to deck for your relaxing. Long driveway accommodating up to 4 vehicles. Second-floor hallway with skylights suitable as a study room or additional living space. Laundry room with custom organizers and pantry-A rare opportunity to own a luxury custom home in a premium location. (id:63381)
905 - 3501 Glen Erin Drive
Mississauga, Ontario
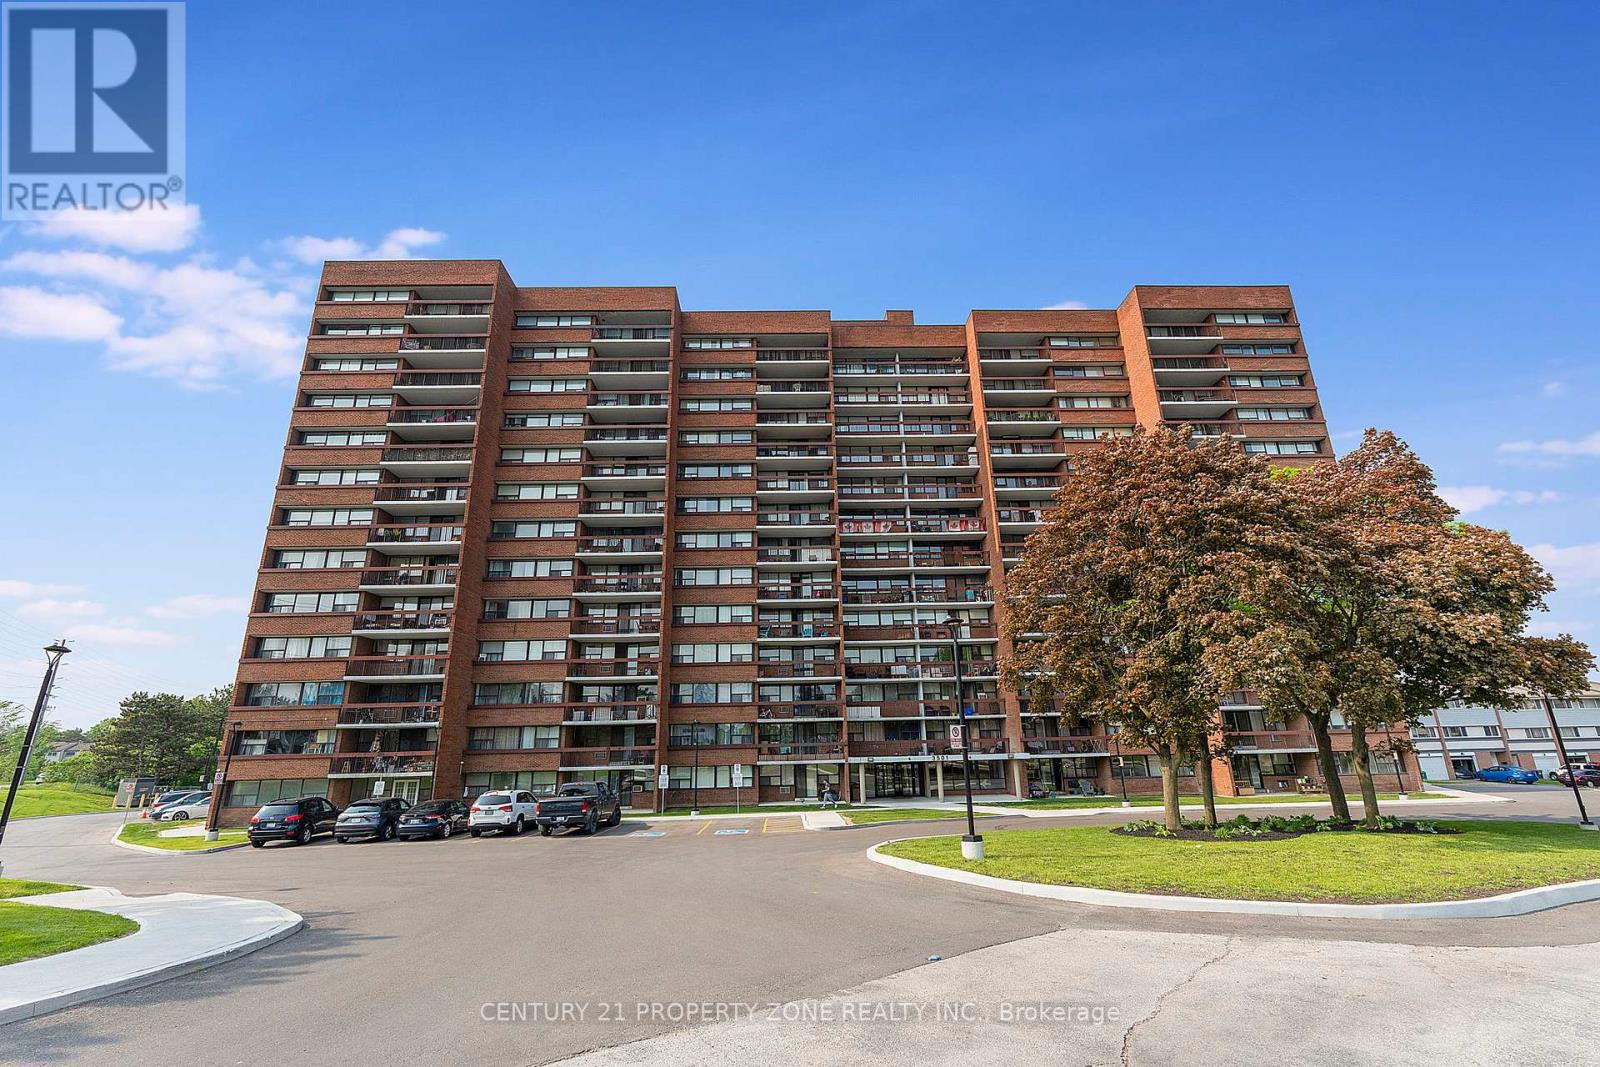
Charming 2-Bedroom Condo with Stunning Views! Welcome to this beautifully maintained 2-bedroom, 1-bathroom condo, offering over 800 sq. ft. of bright and inviting living space where natural light floods the home, while the stunning views provide a peaceful backdrop. This well-maintained building includes all utilities in the monthly fees for stress-free living. Additional perks include Rare 2 underground parking spot and a locker for extra convenience. Ideally located in the Erin Mills community of south-central Mississauga, close to transit, shopping, and dining, this move-in-ready home is perfect for first-time buyers, downsizers, or investors. (id:63381)
13043 10 Side Road
Halton Hills, Ontario
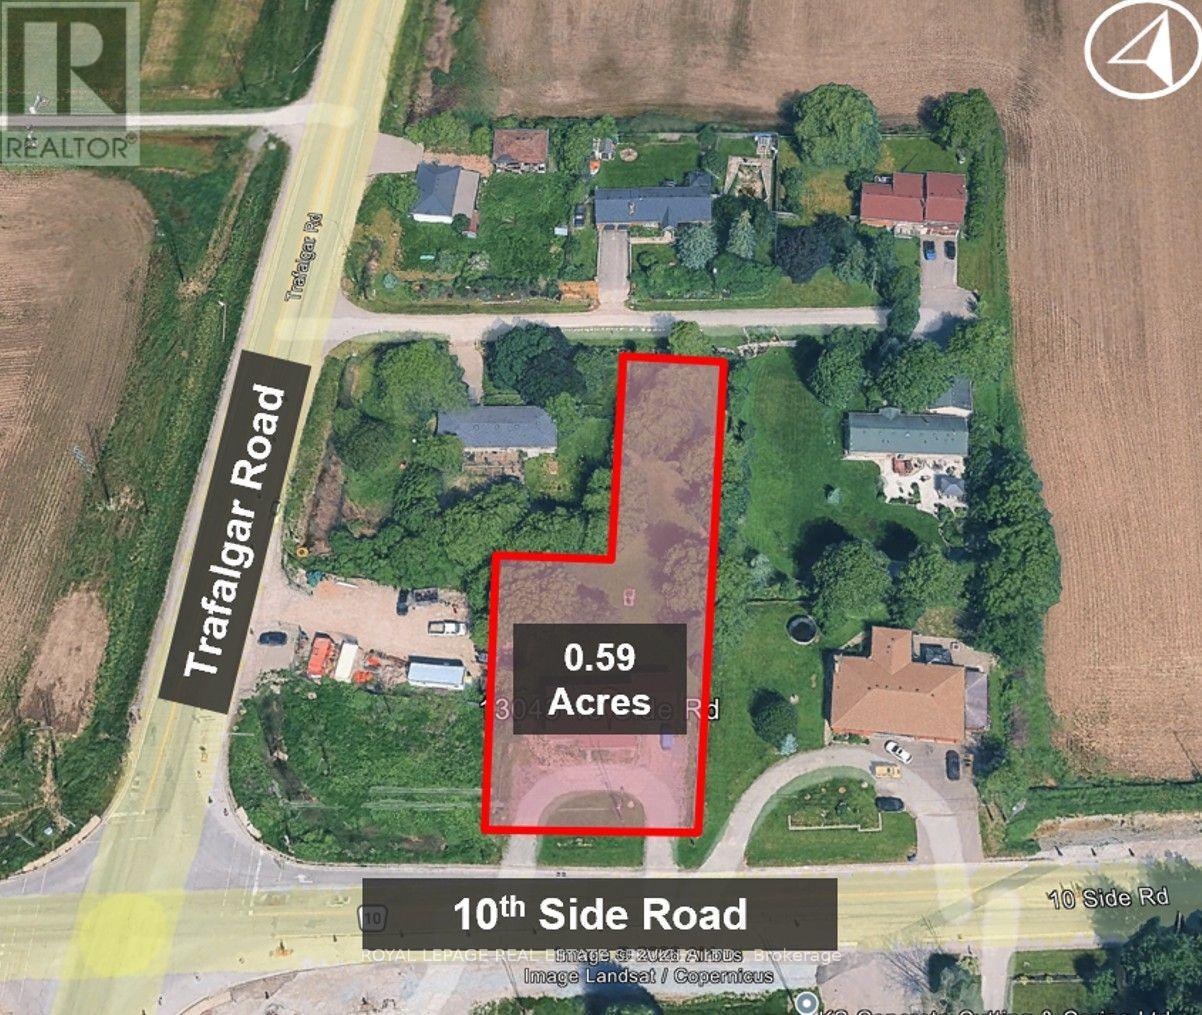
Vision Georgetown Gateway Assembly -- Scale: 1.05 acres with adjacent property to the west also for sale -- Designation is Mixed-Use Gateway Area - (Vision Georgetown Secondary Plan). Supports a projected 19,000 + new residents within Vision Georgetown Secondary Plan. Development Potential: The "Gateway" policy framework mandates medium-density built forms - Residential: Mid-rise (up to 6 storeys), stacked/back-to-back townhomes -- Seniors Housing: High-suitability for Retirement and Assisted Living with New Hospital planned on Trafalgar Rd 1.3 kms south -- Commercial: High-traffic retail and professional office hubs -- Current Status: Preliminary infrastructure clearing is underway by major builders to the north -- Corner Integration: Halton Region is expected to sell corner parcel (0.56 acres at Trafalgar & 10th) once road widening is completed - projected late 2028/2029. Acquiring the subject assembly positions a developer for corner-lot dominance. (id:63381)
13089 Regional Rd 10 Road
Halton Hills, Ontario
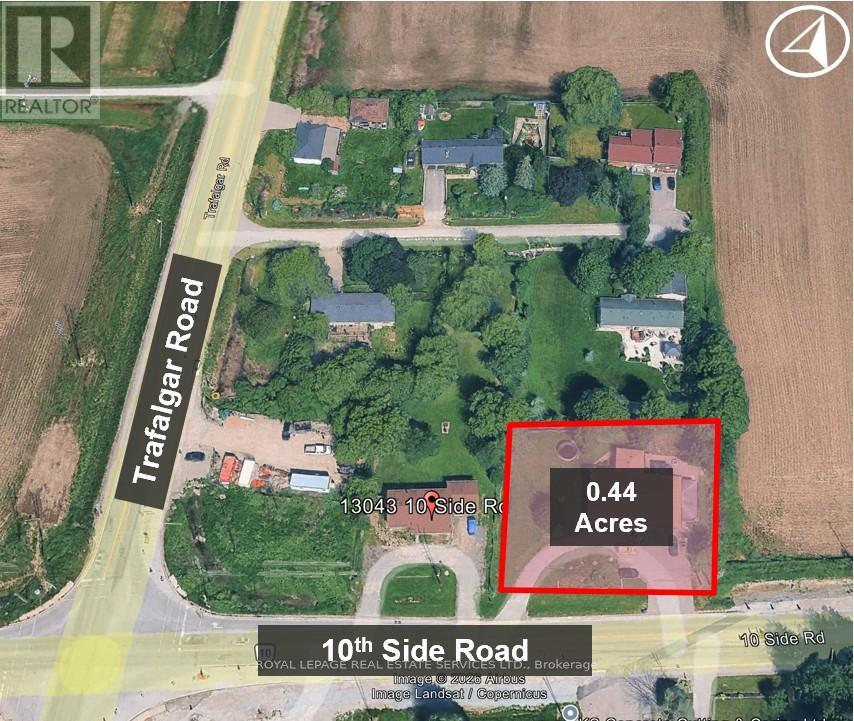
Vision Georgetown Gateway Assembly -- Scale: 1.05 acres with adjacent property to the west also for sale -- Designation is Mixed-Use Gateway Area - (Vision Georgetown Secondary Plan). Supports a projected 19,000 + new residents within Vision Georgetown Secondary Plan. Development Potential: The "Gateway" policy framework mandates medium-density built forms - Residential: Mid-rise (up to 6 storeys), stacked/back-to-back townhomes -- Seniors Housing: High-suitability for Retirement and Assisted Living with New Hospital planned on Trafalgar Rd 1.3 kms south -- Commercial: High-traffic retail and professional office hubs -- Current Status: Preliminary infrastructure clearing is underway by major builders to the north -- Corner Integration: Halton Region is expected to sell corner parcel (0.56 acres at Trafalgar & 10th) once road widening is completed - projected late 2028/2029. Acquiring the subject assembly positions a developer for corner-lot dominance. (id:63381)
10 Ross Street
Barrie, Ontario
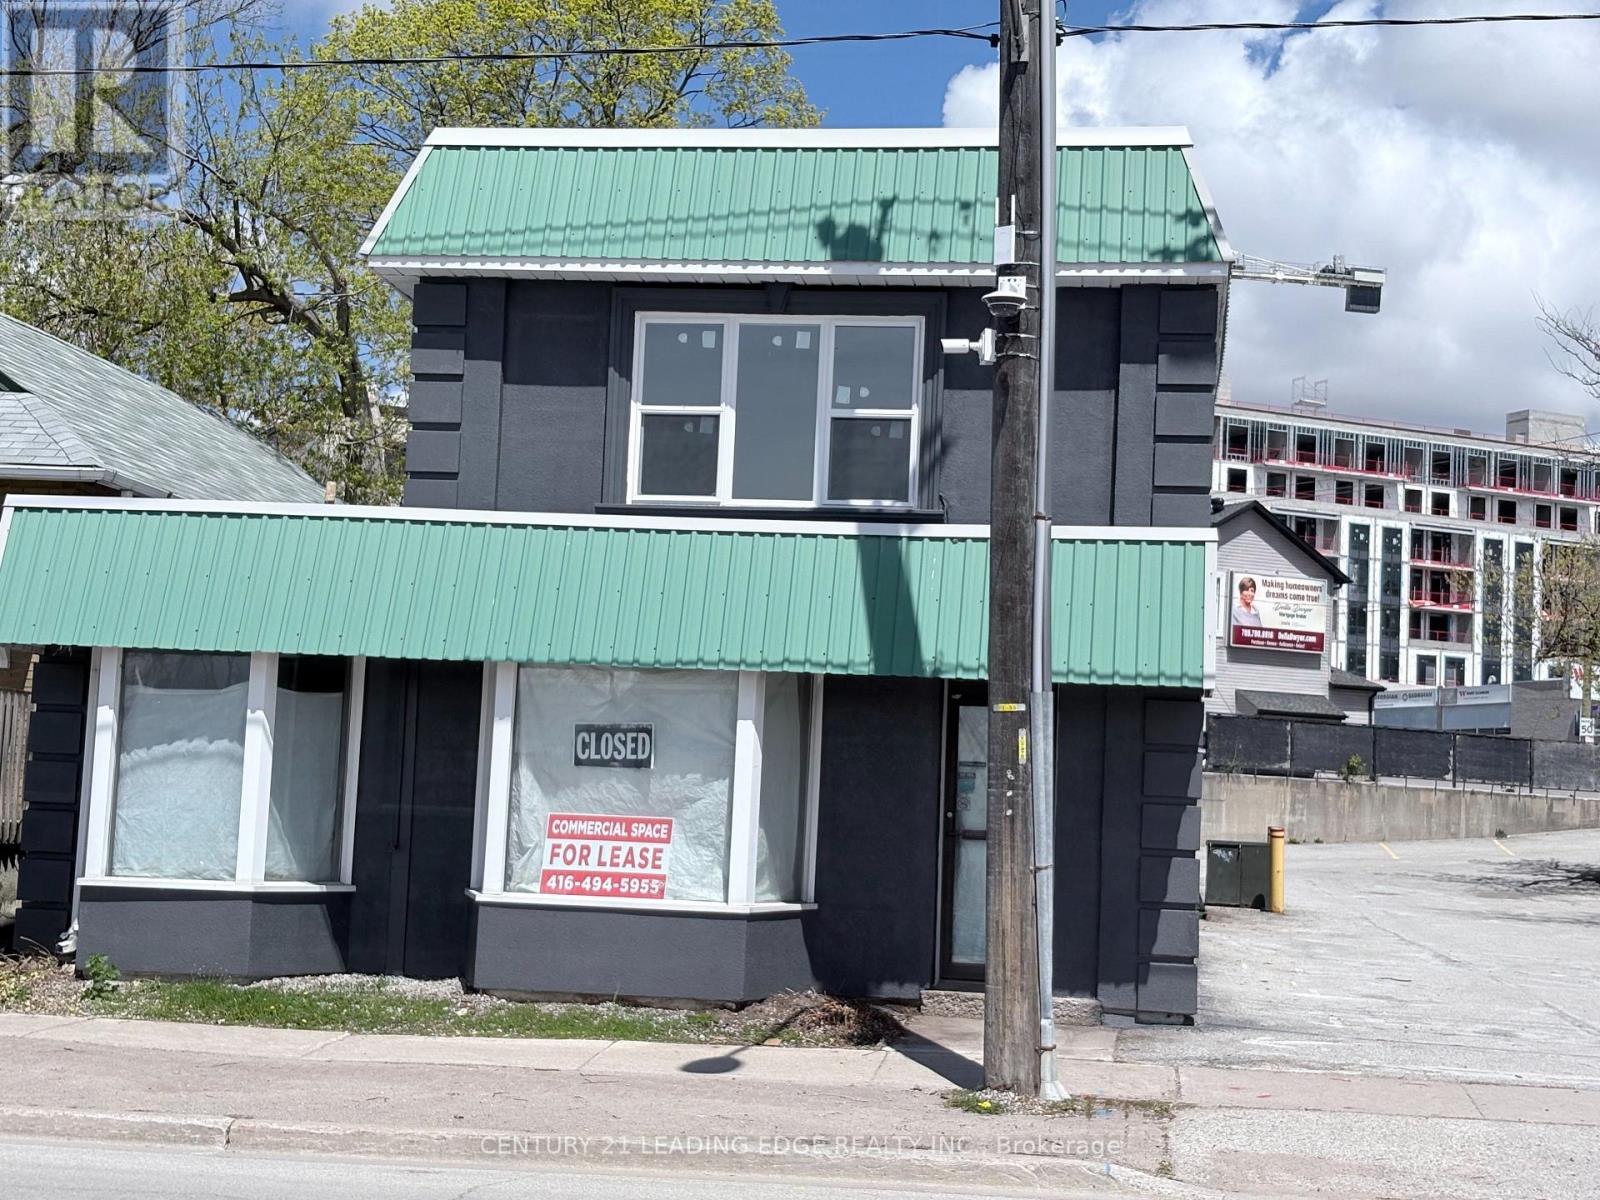
Prime Commercial + Residential Sale Opportunity in Downtown Barrie. 10 Ross Street, 1st floor: A highly sought-after commercial space on the first floor of a well-located two-story building in the heart of Barrie. This versatile space is ideal for various business types, including restaurants, retail, or office use, and offers the flexibility to meet your specific needs. 2nd floor: Large 2 Bedroom Apartment. Spacious and adaptable layout suitable for a restaurant or other commercial ventures, along with a residential space. Prime downtown location, offering high visibility and foot traffic. Roof construction completed at the end of 2025 (10-year warranty). Ample parking and easy access for customers. (id:63381)
P2 #188 - 30 Ordnance Street
Toronto, Ontario
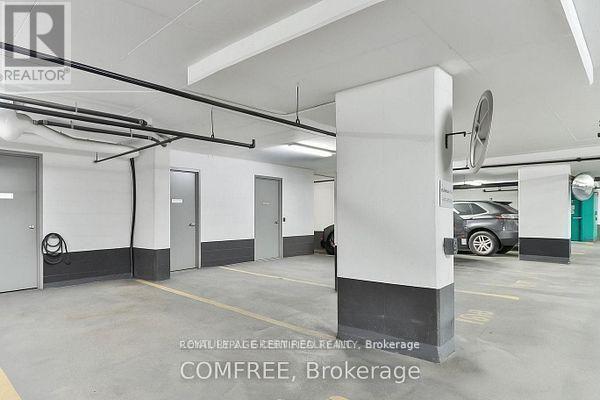
Convenient Parking & Storage Locker Combination Available In Garrison Point. Private Locker Has Steel Door, Concrete Interior, & Ventilation. Accessible Directly In Front Of Parking Space. Suite Ownership Required In 30 Or 50 Ordnance Street For Purchase. Average Rent Is $300.00. Purchase Includes 1 x Garage Fob & Provides Access To Building & Storage Locker. Must Be Purchased Together, & Unable To Be Sold Separately. (id:63381)

59 Cheryl Shepway
Toronto, Ontario
Location Location, This executive residence features 3 bedrooms, 2 bathrooms, a private garage, dedicated driveway, separate entrance in Mature Residential Complex. Inside, the home showcases extra clean, newly painted and functional space with new hardwood flooring throughout the main floor, staircases and 2nd floor, LED pot lights throughout, Kitchen and Lower level with new vinyl flooring, creating a bright and modern atmosphere. The main living space is designed for both relaxation and entertaining, highlighted by a cozy wood-burning fireplace and a walkout balcony perfect for BBQ or hosting guests. The modern eat-in kitchen offers generous space, ample cabinetry, and a practical layout for everyday living. From the kitchen, step out to another balcony, ideal for morning coffee or breath of fresh air. Upstairs, the primary bedroom features impressive vaulted ceilings and a walk-in closet. Two additional bedrooms with vaulted ceilings are well-sized with natural light and closet space, ideal for children, guests, or a home office. The lower level offers exceptional flexibility with an additional living area, a second wood-burning fireplace and a separate entrance, ideal for an in-law suite or extended family, with walk-out access to the backyard. Outdoor living is equally impressive with a low-maintenance fenced yard featuring a patio, creating a private space perfect for entertaining, dining, and relaxing. Residents also enjoy access to a heated outdoor swimming pool staffed throughout the summer. Short walk to Leslie station, One minute drive to 401, easy access to IKEA, Canadian Tire, Starbucks, and upscale shopping at Bayview Village & Fairview Mall. Abundant access to parklands and the Don River, North York General Hospital within short walking distance. Maintenance fee provide exceptional value, it covers Rogers TV & Internet, water, windows, doors, fascia, roofing, landscaping/snow removal-ensuring a worry-free lifestyle. Ready to Move In. (id:63381)
47 Daffodil Road
Springwater, Ontario
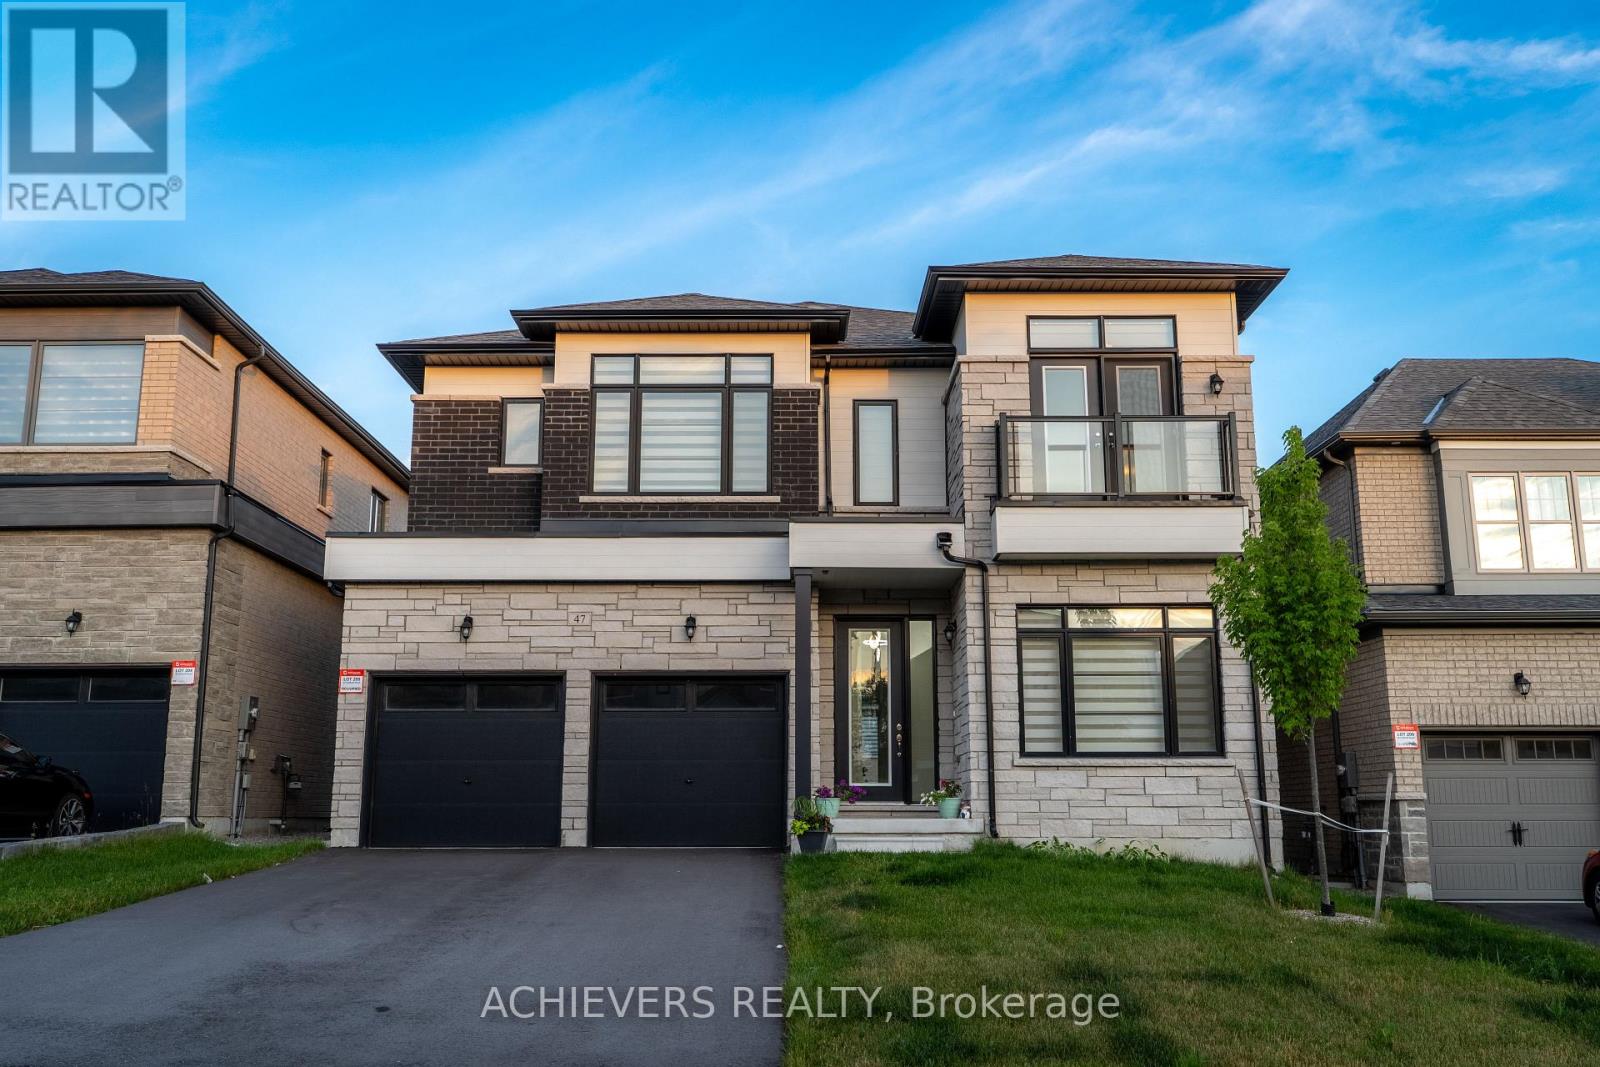
MAIN FLOOR - DESIGNED FOR LIVING & ENTERTAINING Step through the grand decorative entrance into soaring high ceilings in the welcoming foyer and elegant living room. The open-concept family room flows seamlessly into a kitchen featuring a generous center island, gleaming granite countertops, and upgraded fixtures - ideal for hosting family and friends. A dedicated home office makes remote work effortless. Enjoy the refined separate dining room adorned with a stylish feature wall. Practical touches include direct garage access to a functional mudroom with built-in bench, oversized pantry/storage, spacious powder room, and a his-and-hers outerwear closet. The striking stained oak piano staircase with pickets and handrailing makes a lasting first impression. SECOND FLOOR - YOUR PRIVATE RETREAT Discover a spectacular upgraded media room - perfect for movie nights or a dedicated kids' zone. Four generously sized bedrooms, each with their own ensuite full bathroom, offer privacy and comfort for every family member. The luxurious master suite features an elegant tray ceiling, a walk-in closet, and an indulgent 5-piece spa-inspired ensuite with upgraded tiles and a private water closet. Two bedrooms boast impressive high ceilings and private balcony - your personal breath of fresh air. A full walk-in laundry room with laundry tub adds everyday convenience. EXTRAS & MECHANICALS Unfinished basement with rough-in for bathroom - a blank canvas ready for your personal touch! Includes HVAC system, water softener, 200-AMP electrical panel, and sump pump for complete peace of mind. UNBEATABLE LOCATION Minutes to a prestigious Golf Club, scenic forest trails & Georgian Mall Just 10 minutes to Snow Valley Resort - your year-round adventure destination Easy access to Hwy 400 & Barrie GO Station for effortless commuting Steps from community parks, green space & school bus route.This is more than a home - it's a lifestyle. (id:63381)