

10 Campbell Road
Mono, Ontario
Wonderful Home on Rarely offered Estate Neighborhood in Mono, Minutes North of Orangeville on over 1 Acre Private Lot! Outside Enjoy the Calmness on This "Cul-De-Sac" End Street. Unique Layout. Large Sized Kitchen with walk out to wide open back area! Walk out to Large Deck area , Desirable 4 Large Bedrooms! Upgraded Bathroom on main. The Lower Level Boasts A Huge Finished Rec Room with Large Windows and Another Gas Fireplace and a A Very Spacious 4th Bedroom! Back area is truly breathtaking! (id:63381)
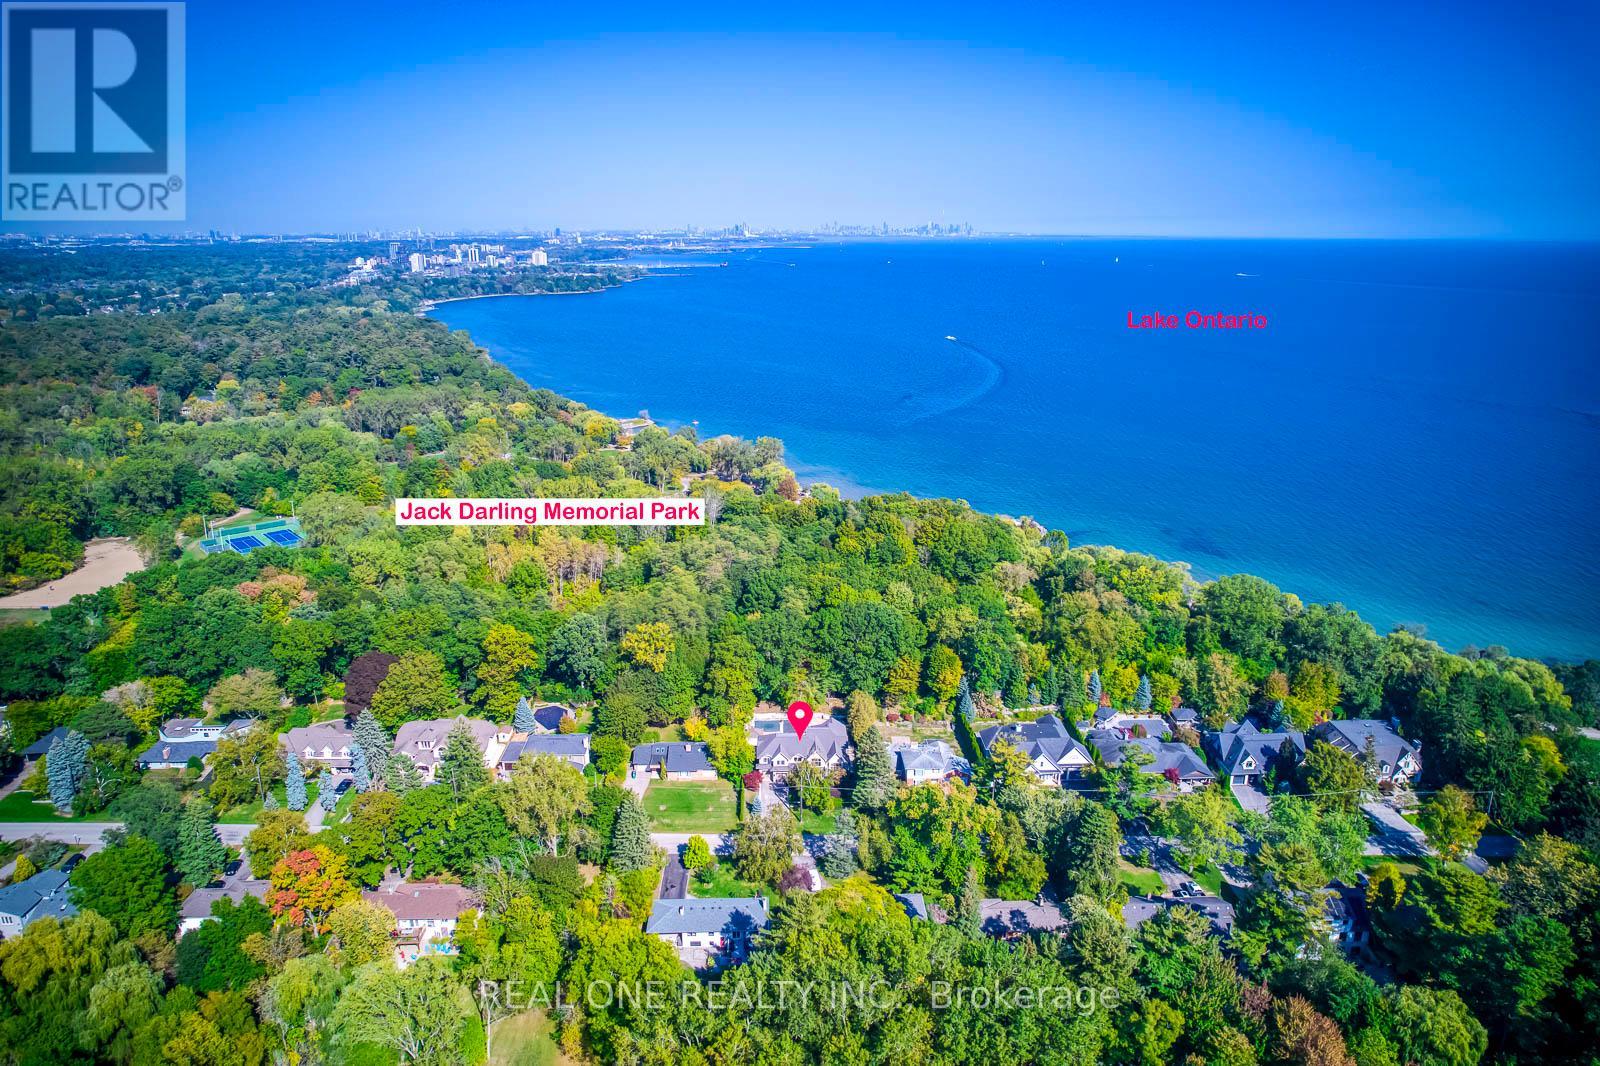
767 Parkland Avenue
Mississauga, Ontario
5 Elite Picks! Here Are 5 Reasons To Make This Home Your Own: 1. LOCATION! LOCATION LOCATION! Absolutely Spectacular 4,487 Sq.Ft. (Plus Walk-up Basement) Executive Home on Beautiful, Oversized Lot Backing onto Jack Darling Park & Wonderfully Tucked in on Quiet Cul de Sac Just Steps from Access to the Stunning Lakeshore, Jack Darling Park, Rattray Conservation & Waterfront Trail! 2. Outstanding Gourmet Kitchen Boasting Huge Island with B/I Table, Quartz Countertops, B/I Appliances, Convenient Servery Area with B/I Wine Fridge & W/I Pantry with B/I Shelving, Plus B/I Window Seat & Stunning Wall of Windows Overlooking the Patio, Pool & Greenspace! 3. Gorgeous F/R Featuring B/I Shelving, F/P & Multiple W/O's Leading to Patio & Pool. 4. Spacious 2nd Level with Double Skylight, Huge Linen Closet with B/I Organizers, Convenient Laundry Room with Extensive Storage & 4 Spacious Bdrms (Each with Its Own Ensuite!), Including Gorgeous PBR Suite Boasting B/I Shelving, Gas F/P, W/I Closet with B/I Organizers, W/O to Large Balcony Overlooking the Greenspace & 6pc Ensuite with Heated Flooring, Dbl Vanity, Soaker/Jet Tub, Bidet & Glass-Enclosed Steam Shower with Multiple Showerheads! 5. Beautifully Finished Walk-up Bsmt with Ample Oversized Windows Boasting Open Concept Games Room & Rec Room with F/P & W/O, Plus Exercise Room (Would Make Excellent 5th Bdrm), Large 3pc Bath, 2nd Laundry, Cold/Wine Cellar & Ample Storage! All This & SO MUCH MORE! Bright & Airy Main Level Also Includes Separate Open Concept D/R & L/R (with Gas F/P & Cathedral Ceiling), Private Office (or Main Level Bdrm) with B/I Shelving, Classy 2pc Powder Room & Mud Room with B/I Storage & Access to 3 Car (2 Tandem) Garage & Backyard! Breathtaking Private, Fenced Yard with Salt Water Pool, Extensive Patio & Convenient Cabana Complete with Wet Bar... and Backing onto the Park! Large Driveway (Room for 6+ Cars) & Expansive Front Deck with Updated Landscaping ('20). Please See Feature Sheet for List of Upgrades & More! (id:63381)
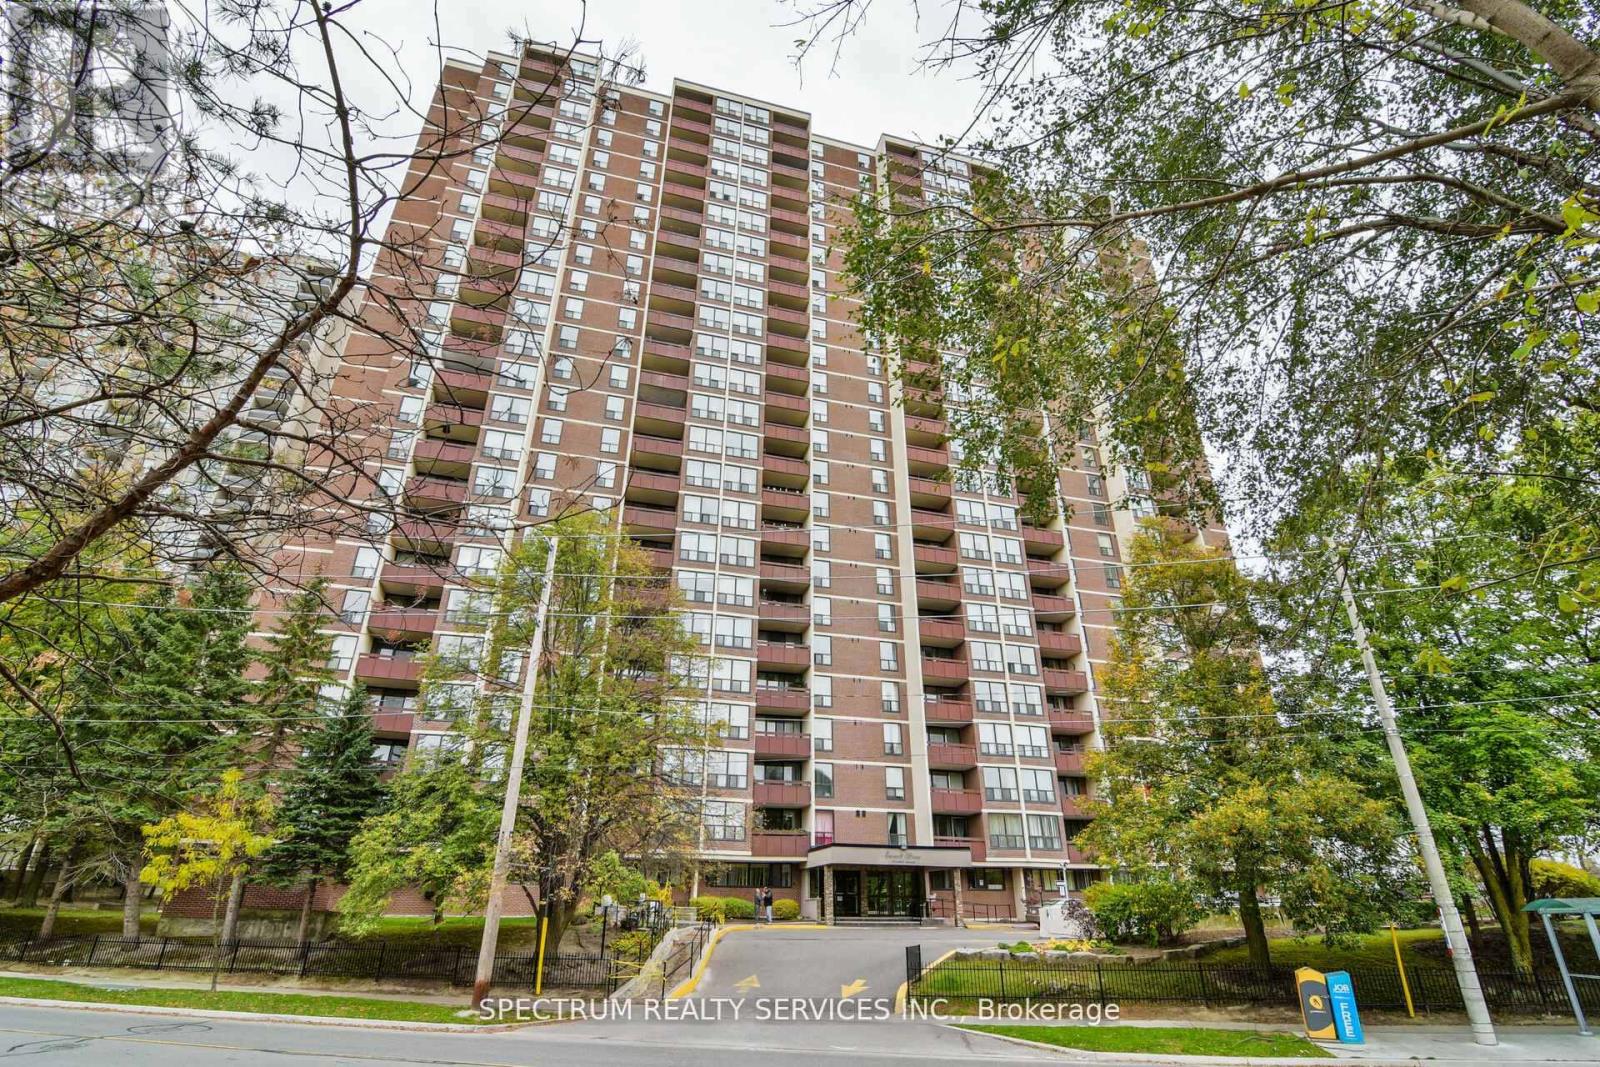
1210 - 85 Emmett Avenue
Toronto, Ontario
Bright & Spacious Layout, Move-In Ready With A Stunning North View Of The City. Well Maintained, Elegant Mosaic Stone Fireplace Accent Wall, A Very Functional Kitchen And Flows To An Open Concept Living And Dining Space. This Property Features Granite Countertop Kitchen With Backsplash, Eat-In Kitchen, 2 Pc Ensuite, Large Windows For Natural Sunlight. 3 Good Size Bedrooms. Enjoy Balcony With A Great View To Enjoy Your Morning Coffee, Surrounded With Parks, Trails, Public Transit, Picnic Area, Plenty Of Visitor Parking, Bike Storage, Schools, Shopping, Outdoor Pool For Outdoor Sun Tanning. All Your Amenities At Your Doorstep. Don't Miss Out On This Great Value Condo Apartment. Ideal For First Time Buyers Or Investors, Family Starting Out. Don't Miss Out On A Great Value. (id:63381)

1473 Elm Road
Oakville, Ontario
Welcome to this beautifully upgraded 3+2 bedroom detached home in the highly desirable College Park neighborhood of Oakville-offering space, versatility, and exceptional value! The main level welcomes you with a bright living and dining room, perfect for entertaining, while the spacious family room just few stairs up offers a unique and inviting space for relaxation with ample natural light. The open-concept kitchen is equipped with quartz countertops, new sink & faucet, and overlooks a fully fenced backyard, creating a warm and functional layout for everyday living. The home is enhanced with *pot lights* and *brand new flooring* on the main floor, along with new carpet on the stairs. Upstairs, you'll find 3 generously sized bedrooms, including a comfortable primary retreat. Thousands have been spent on upgrades, including*updated kitchen finishes and modernized washroom vanities, countertops, and faucets*. The *fully finished basement* with separate entrance is a standout feature-offering 2 additional bedrooms, a full washroom, and a kitchen, ideal for extended family or excellent rental income potential. Located in a prime, family-friendly area with easy access to parks, recreation centre , library, Oakville GO Station, and Highways 407 & 401, this home combines space, style, and convenience. (id:63381)

1194 Queen Victoria Avenue
Mississauga, Ontario
Welcome to the prestigious 1194 Queen Victoria Ave in the desirable Lorne Park area, surrounded by nature and other multi-million dollar homes. This property offers privacy, serenity, and beauty while maintaining convenience and accessibility. Completely renovated with over $290,000 spent in upgrades, this elegant home blends modern style with luxurious living. It offers approx. 4,000 sq ft of total living space, featuring 4+1 Bedrooms, 4 Baths, a 2-car garage, and an oasis backyard.The main floor boasts an expansive living/dining area with cathedral ceilings, a bay window, and hardwood floors, all flooded with natural light. The cozy family room centers around a charming wood-panelled fireplace. The custom gourmet kitchen overlooks the lush backyard and features an oversized quartz island with seating for four, stainless steel appliances, ample cabinets, and a sunny breakfast area with a picture window.Custom cabinetry in the laundry/mudroom adds beauty and function, with inside access to the garage. Upstairs you'll find 4 spacious bedrooms. The Primary offers a balcony overlooking the pool, a custom walk-in closet, and a spa-like ensuite with a freestanding tub and walk-in glass shower. A built-in bookshelf in the 4th bedroom makes it ideal as an office or library.The professionally finished lower level is designed for entertaining and includes a large rec area with pool table, gym, guest room, family TV room, and a 3-pc bath with heated floors.The Muskoka-like backyard includes an in-ground pool, built-in hot tub with EcoSmart System, and a spacious seating/BBQ area surrounded by mature trees for ultimate privacy and outdoor enjoyment.Ideally located near grocery stores, Jack Darling Park, excellent schools (Lorne Park SS), Clarkson Village, Mississauga Golf & Country Club, and more. Minutes to major highways, the lake, and U of T Mississauga campus. Don't miss your chance this gem won't last! (id:63381)
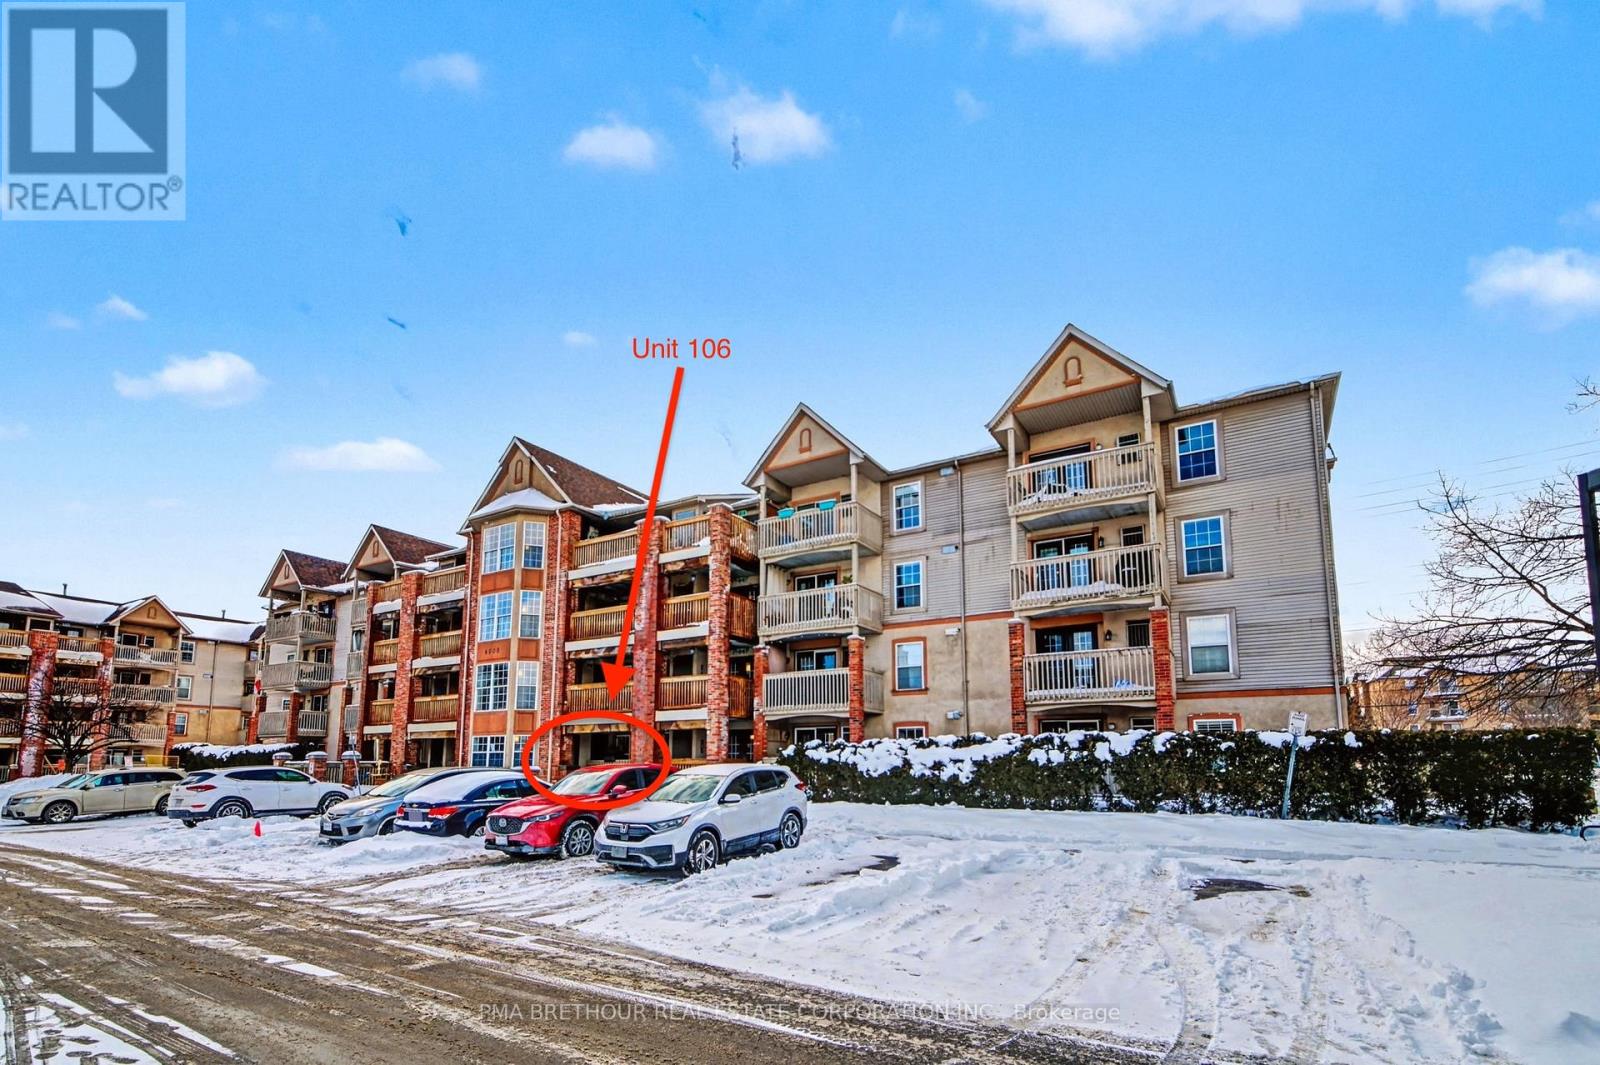
106 - 4003 Kilmer Drive
Burlington, Ontario
Welcome to a sought-after community in Burlington, Tansley Woods. This newly upgraded, ground-floor 1 bedroom + den condo offers 709 SF of effortless living. This bright and spacious unit is perfectly suited for first-time home buyers, down-sizers, or professionals. It features an open-concept living space, multi-purpose den, S/S kitchen appliances, ample storage, a stacked-stone accent wall, engineered hardwood flooring throughout, lots of natural light, in-suite laundry, and a private balcony perfect for relaxation. This pet-friendly home also includes a storage locker with direct access on the balcony, as well as a dedicated parking space situated just steps from your front door. This unit is located in close proximity to all neighbourhood essentials - highways, schools, places of worship, parks, transit, and shopping. Don't miss out on this opportunity! (id:63381)
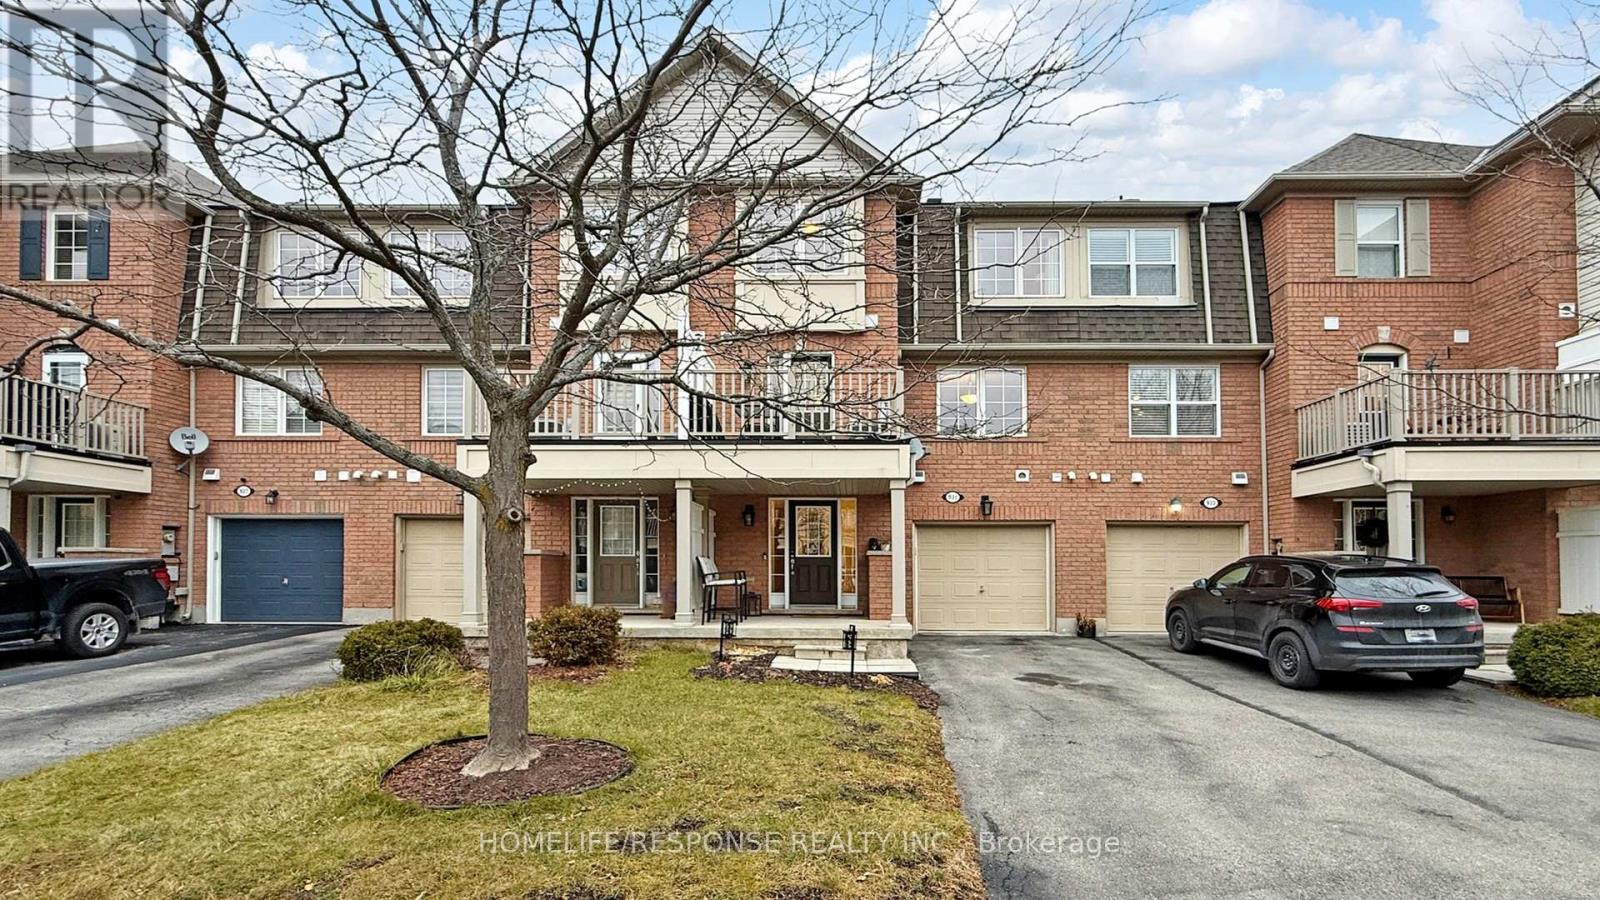
931 Deverell Place
Milton, Ontario
Welcome to this Immaculate Home from Mattamy, the Cherrywood/Ashfield model. Walk into the Large Foyer on the Main Floor, Leading into the Spacious Laundry Room with Extra Shelving and Storage, along with Front Load Washer and Dryer. As we Ascend up the Wooden Stairs to the 2nd Floor with the Beautiful Hardwood Floors in the Open Concept Family and Dining Room. The Lovely Kitchen comes with Stainless Steel Fridge, Stove, Built-in Dishwasher, Built-in Microwave and Granite Counter tops. Walkout from the Kitchen to your Oversized Deck. Finally we Reach the 3rd Floor with its Large Primary Bedroom with Walk in Closet. 3 Car Parking. Home is Steps away from Schools, Parks and Shopping. This Home Shows True Pride of Ownership. Please bring your Fussiest Clients!!!!! This is a 10+++++ (id:63381)
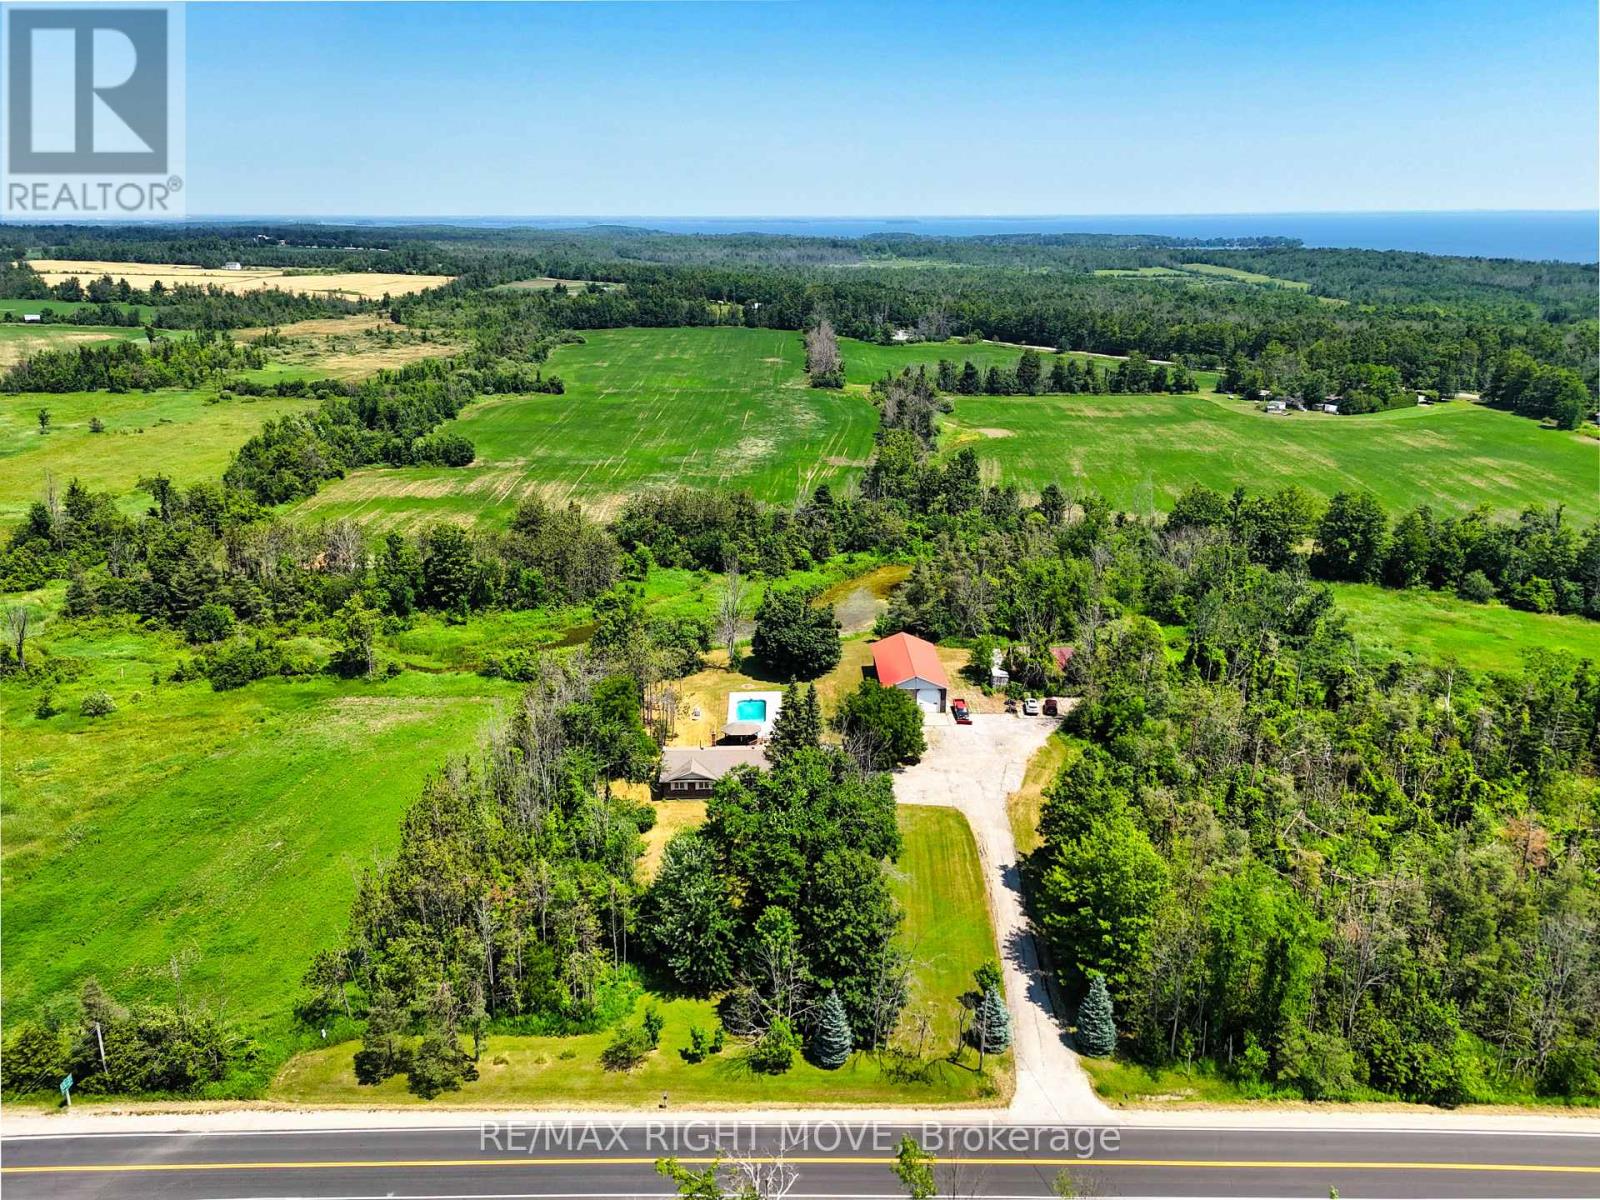
114 11th Line S
Oro-Medonte, Ontario
Spacious brick ranch bungalow on a 1.485 acre lot, surrounded by mixed forest and adjacent to a wetland, offering the privacy you have been longing for. Convenient location in Hawkestone, just 15 minutes south to Barrie or 10 minutes north to Orillia via Hwy 11. There's more: a detached steel-clad, insulated, heated workshop 32 ft. x 64 ft. that's perfect for a car enthusiast. The shop has a 12 ft. overhead door, 16 ft. ceiling height, radiant propane heat new in July 2026, plus an 8,000 lb. hoist, compressor, portable generator and all equipment as viewed. The home has an open concept main floor living area and spacious principle rooms, including the living room with oak hardwood flooring and a floor-to-ceiling wood burning brick fireplace. The kitchen/dining area is a bright, open space with cathedral ceilings, oak cabinetry and centre island with breakfast bar. Main floor laundry facilities and a walk-in pantry are located just off the kitchen. A walkout from the dining area leads to a 2-level deck, a gazebo and the in-ground saltwater pool. The attached double garage was converted to an office but could also serve as a home gym/workout room. Three bedrooms complete the main floor layout, including the primary bedroom with two closets and a 4-pc. ensuite bathroom with vintage fixtures, whirlpool tub and bidet. The main bathroom was remodelled in 2017 and has a seamless glass shower, dual flush toilet, floating vanity and ceramic floor. The finished basement is great for entertaining friends and family, with its open concept media/games room with pool table, bar area and a floor-to-ceiling wood burning brick fireplace. A fourth bedroom and 3-pc. bath complete the finished basement. Recent upgrades in include a propane furnace with A/C in July 2026; replacement windows; pool remodelled in 2019. Furniture included. (id:63381)
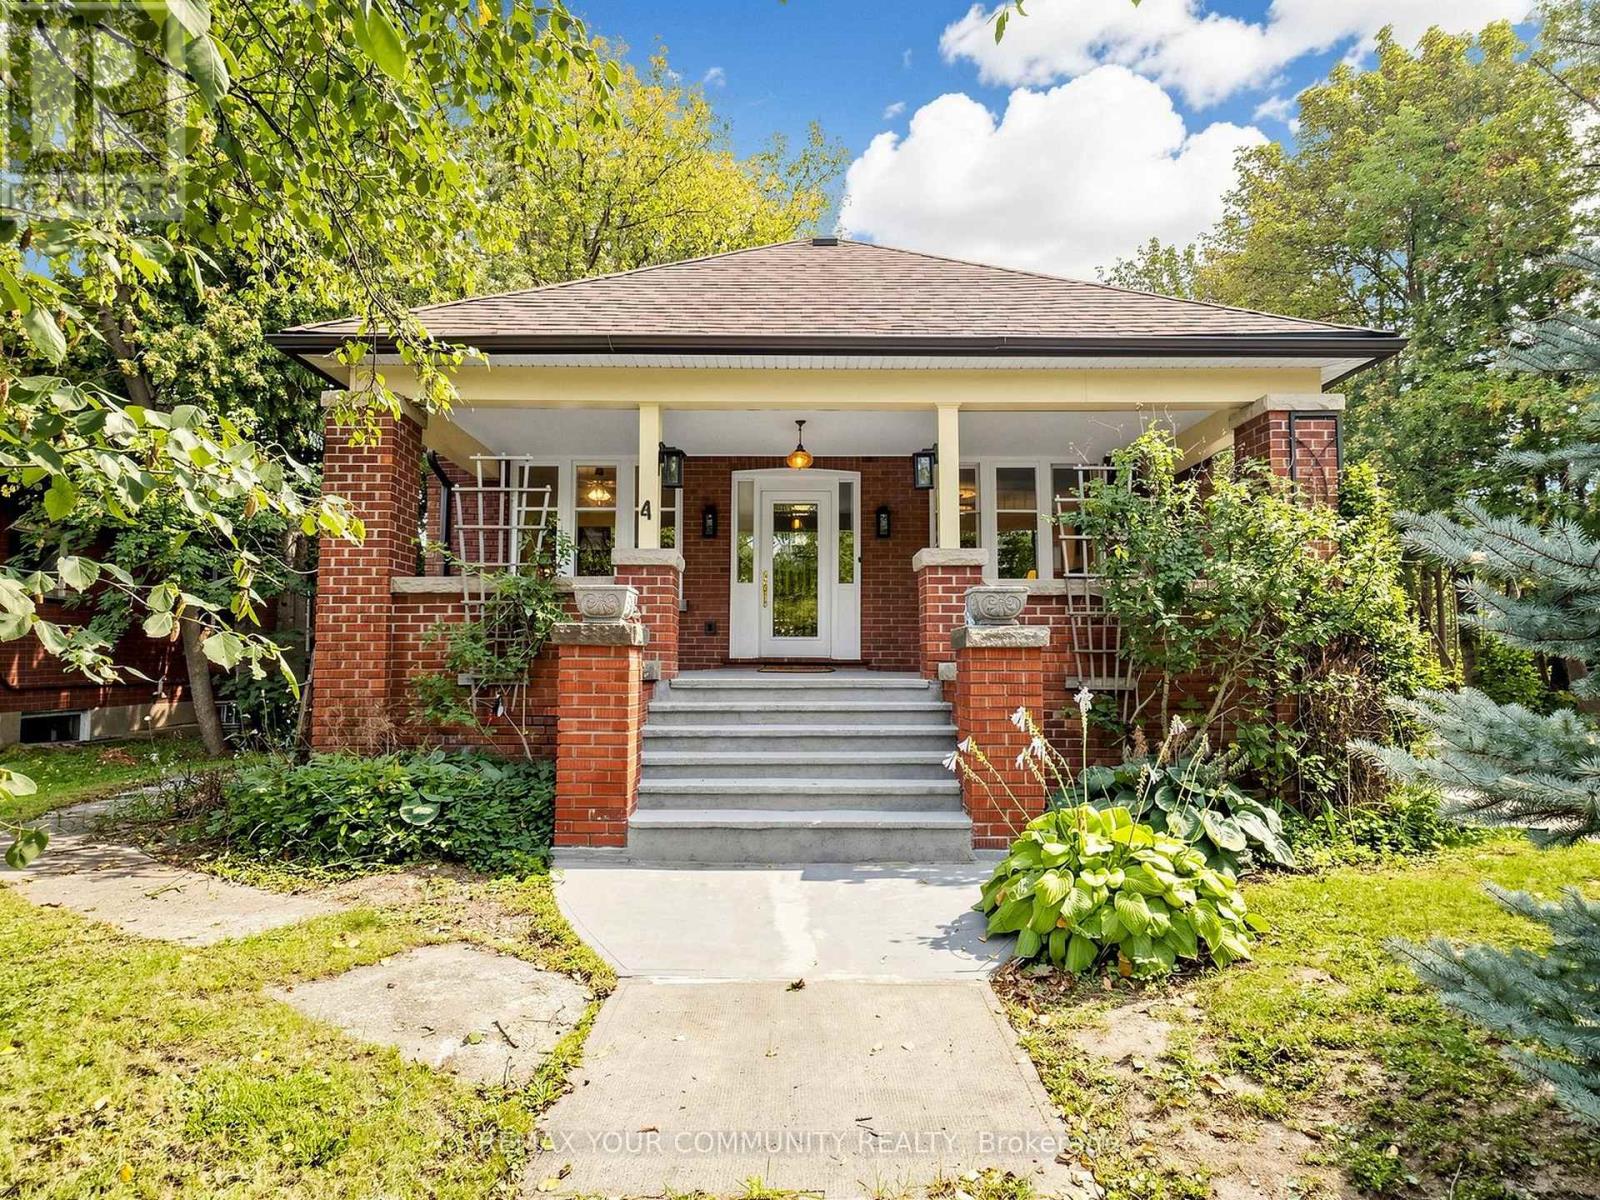
6055 Main Street
Whitchurch-Stouffville, Ontario
Welcome to 6055 Main Street, a distinctive 1.5 storey property located in the West Main Street/Stouffville Junction Heritage Conservation District. Set on a private corner lot in the heart of Stouffville, this charming arts and crafts style property combines character, functionality, and versatility in a location that is exceptionally convenient. Recognized as a triplex in the MPAC structural description, the property offers multiple independent living spaces, making it well suited to multigenerational living, extended family, or those looking to explore rental opportunities. The main floor and second floor units are move in ready, while separate entrances provide privacy and convenient access between the different levels. The rear entrance leads directly to the basement, which also offers potential to create additional living space through renovation. Architectural character is evident throughout, including distinctive Art Deco inspired trim surrounding the windows and a welcoming covered front porch that adds to the home's timeless appeal. The porch offers a lovely place to enjoy a morning coffee or unwind while taking in the established neighbourhood. Situated on a corner lot, the property enjoys a generous private driveway bordered by a mature tree line, creating a beautiful natural separation from the road. The spacious driveway provides plenty of parking, while the mature trees add privacy, greenery, and a peaceful feel to the property. Location is a standout feature. Enjoy the convenience of being within walking distance of grocery stores, the GO Train station, shops, restaurants, parks, and everyday amenities. Laundry facilities are conveniently located in the basement, adding practical everyday convenience. 6055 Main Street is a unique opportunity to own a character filled property with versatile living arrangements, privacy, and an outstanding central Stouffville location. (id:63381)
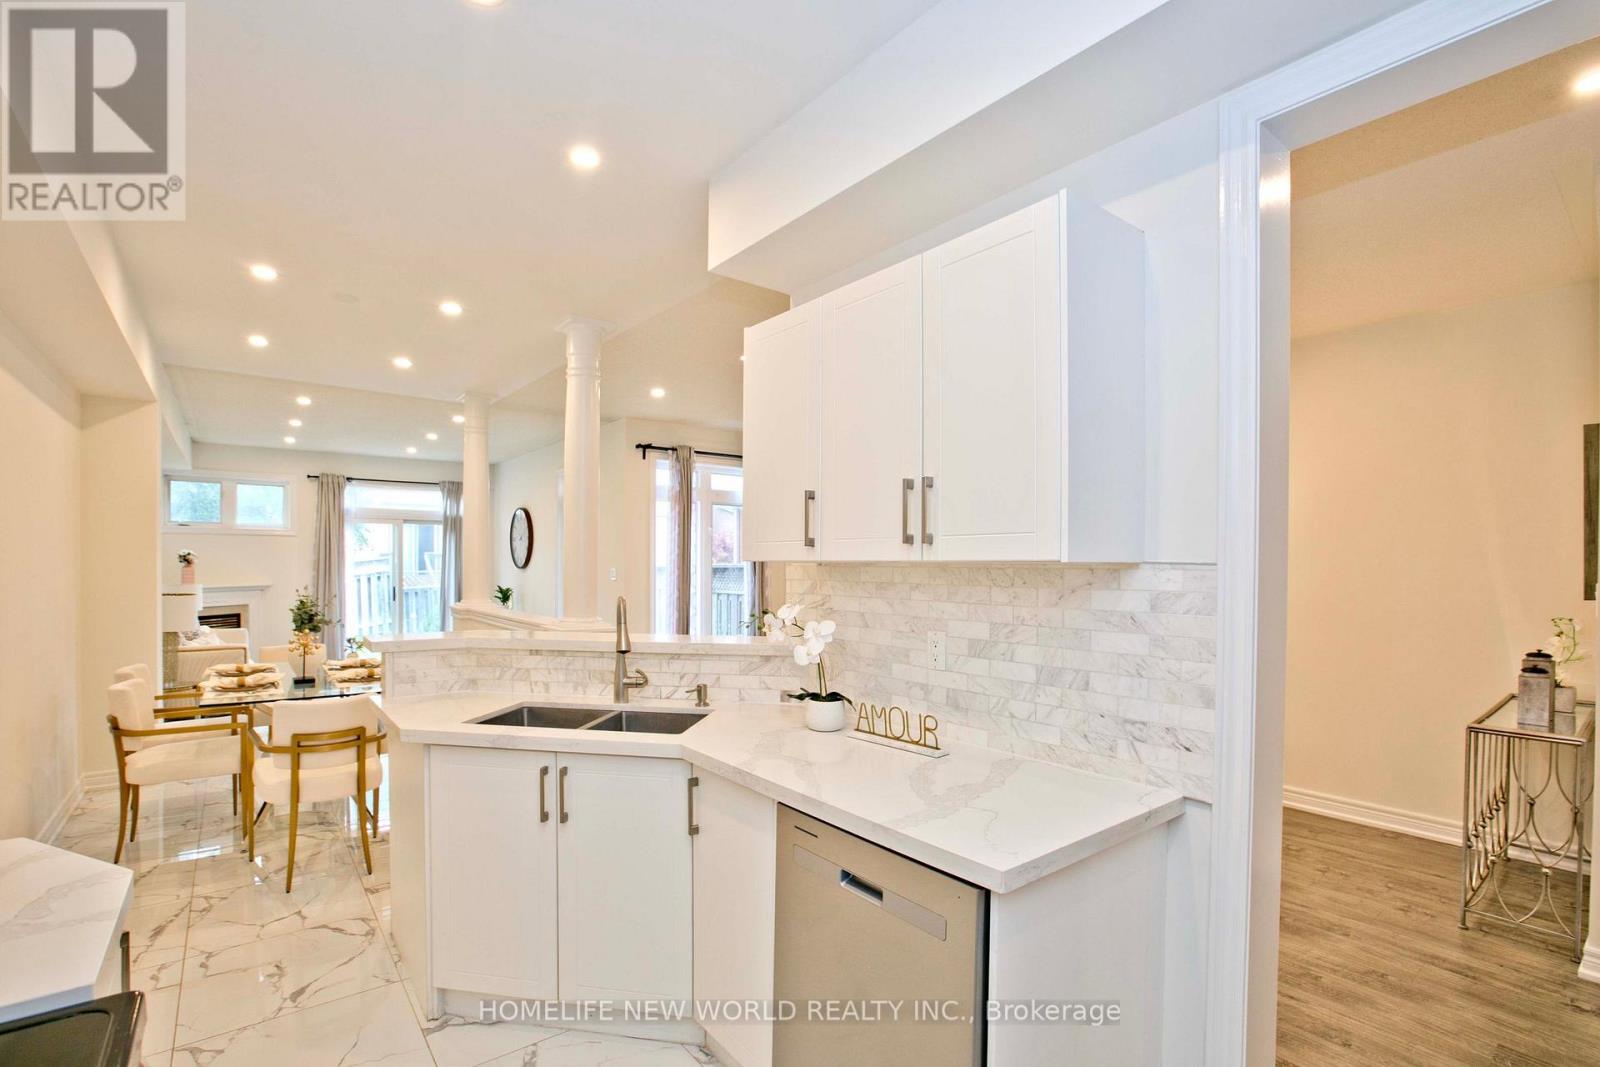
16 Venture Avenue
Richmond Hill, Ontario
Step into this bright and inviting 3-bedroom home where soaring high ceilings create an open atmosphere that feels truly expansive. The generous layout delivers the room you need to stretch out and grow, ideal for upsizing families. Located in the highly desirable Rouge Woods community of Richmond Hill, this property puts nature right at your doorstep. Multiple ravines and abundant green space surround the neighbourhood, giving outdoor loving kids (and adults) endless room to explore and play. Timber Mill Park, Lilac Grove parkette, Headwaters Community Park, and Apple Grove parkette are all within a short 5 minute walk. Very highly rated school system, Silver Stream Public School, Richmond Rose, Bayview Secondary and lots more. Side note: Freshly painted, new counter tops, new garage door and a more quiet opener. (id:63381)
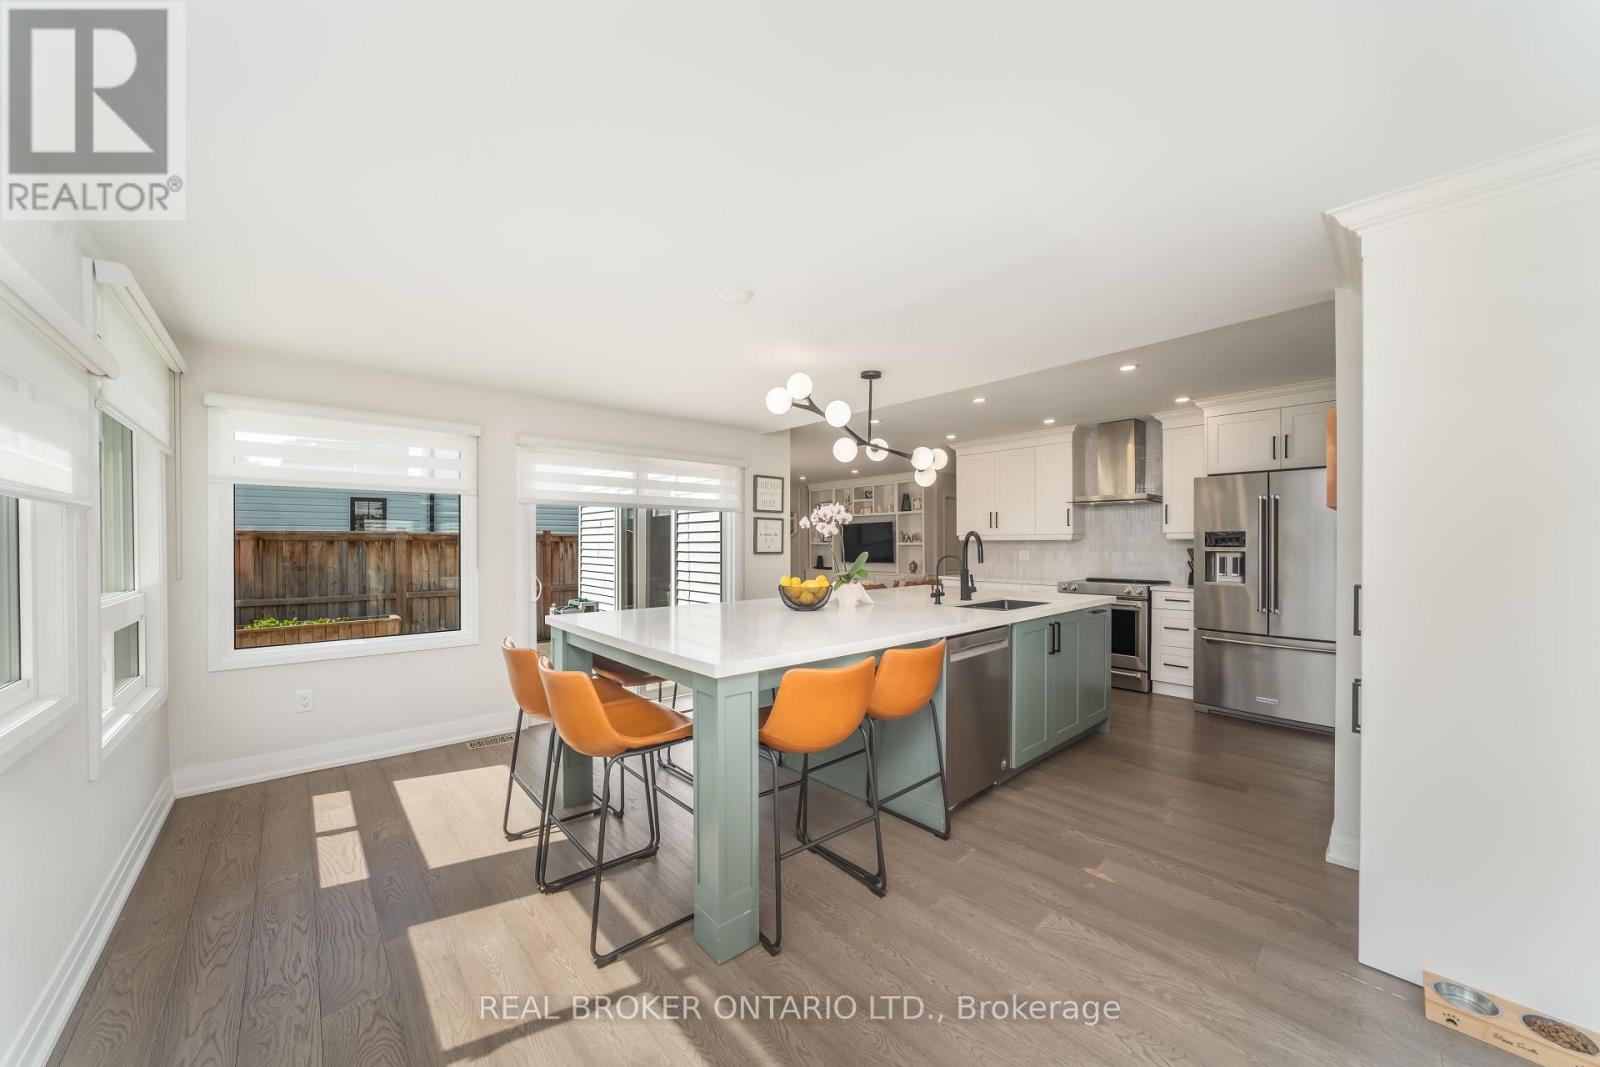
1879 Ashwood Avenue
Innisfil, Ontario
Welcome to your dream home! Nestled on an oversized lot in a desirable Innisfil neighbourhood, steps to elementary and high schools this beautifully upgraded 3-bedroom detached home offers the perfect blend of style, space, and functionality inside and out. Step inside to discover a chef-inspired kitchen featuring an impressive 11-foot custom island with built-in microwave, premium finishes, and a custom walk-through pantry complete with a coffee bar - perfect for morning routines and entertaining alike. The main floor boasts elegant custom built-in cabinetry in both the living room and mud room, adding smart storage and timeless charm. Upstairs, enjoy the convenience of second-floor laundry and three generously sized bedrooms, ideal for families or guests. Primary bedroom includes a custom walk in closet with ample storage and an ensuite with 5 ft glass shower and double sinks. The fully finished basement offers versatile living with a spacious recreation room, dedicated office, gym (convertible to a 4th bedroom), additional bathroom, and ample storage space perfect for growing families or work-from-home needs. Outside, your personal retreat awaits. Improvements made to backyard oasis! Heated saltwater pool, relaxing hot tub, mature landscaping, fire pit, and space to entertain or unwind in total privacy. Just minutes to Lake Simcoe and private beaches! Don't miss your chance to own this rare gem in Innisfil where luxury meets lifestyle! Book your private showing today and experience the magic of this one-of-a-kind home! (id:63381)
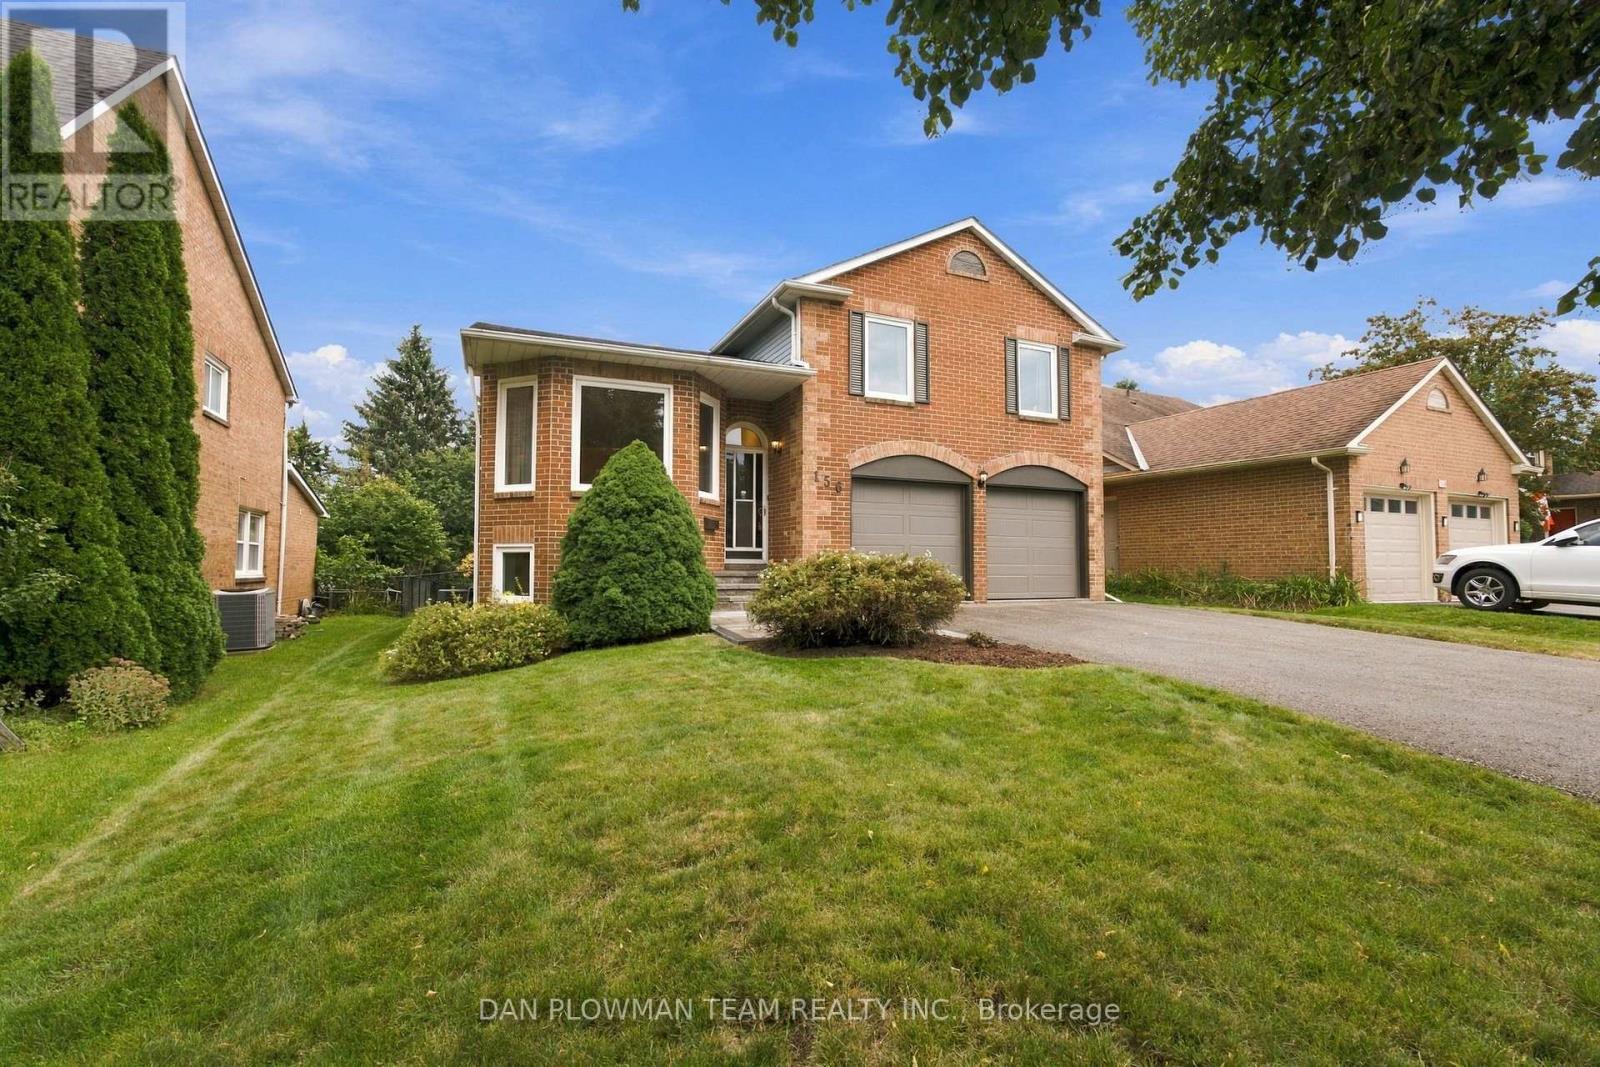
156 John Bowser Crescent
Newmarket, Ontario
Some Homes Simply Have More To Offer! This Cherished 4-Level Sidesplit In Glenway Estates Is Ready For A New Beginning, With 3+1 Bedrooms, 4 Bathrooms, And Space To Make Lasting Memories. The Main Floor Welcomes You With Living And Dining Rooms That Lead To The Kitchen, Where The Breakfast Area Features A Walkout To The Deck. A Few Steps Down, The Family Room Walks Out To The Patio, While Laundry With Side-Door Entry And Garage Access Adds Convenience. Upstairs, The Primary Suite Is A Lovely Escape With A Walk-In Closet And 4-Piece Ensuite Featuring A Bay Window, Alongside 2 More Bedrooms And A 4-Piece Bath. Downstairs, High Ceilings Set The Stage For A Games Room With Pot Lights And Wet Bar, Plus A 4th Bedroom, Sauna, Workshop, And Generous Storage. Multiple Walkouts Invite You Into The Private Fenced Backyard, Where Perennial Gardens, A Deck, And Patio Create A Beautiful Setting For Summer Gatherings. With A 2-Car Garage, Ample Parking. Great for Commuters, Close To The Go Train, Hwy's 404 and 400. Shopping, Upper Canada Mall And So Many More Amenities Close By. This Home Has So Much To Offer Its Next Family! (id:63381)
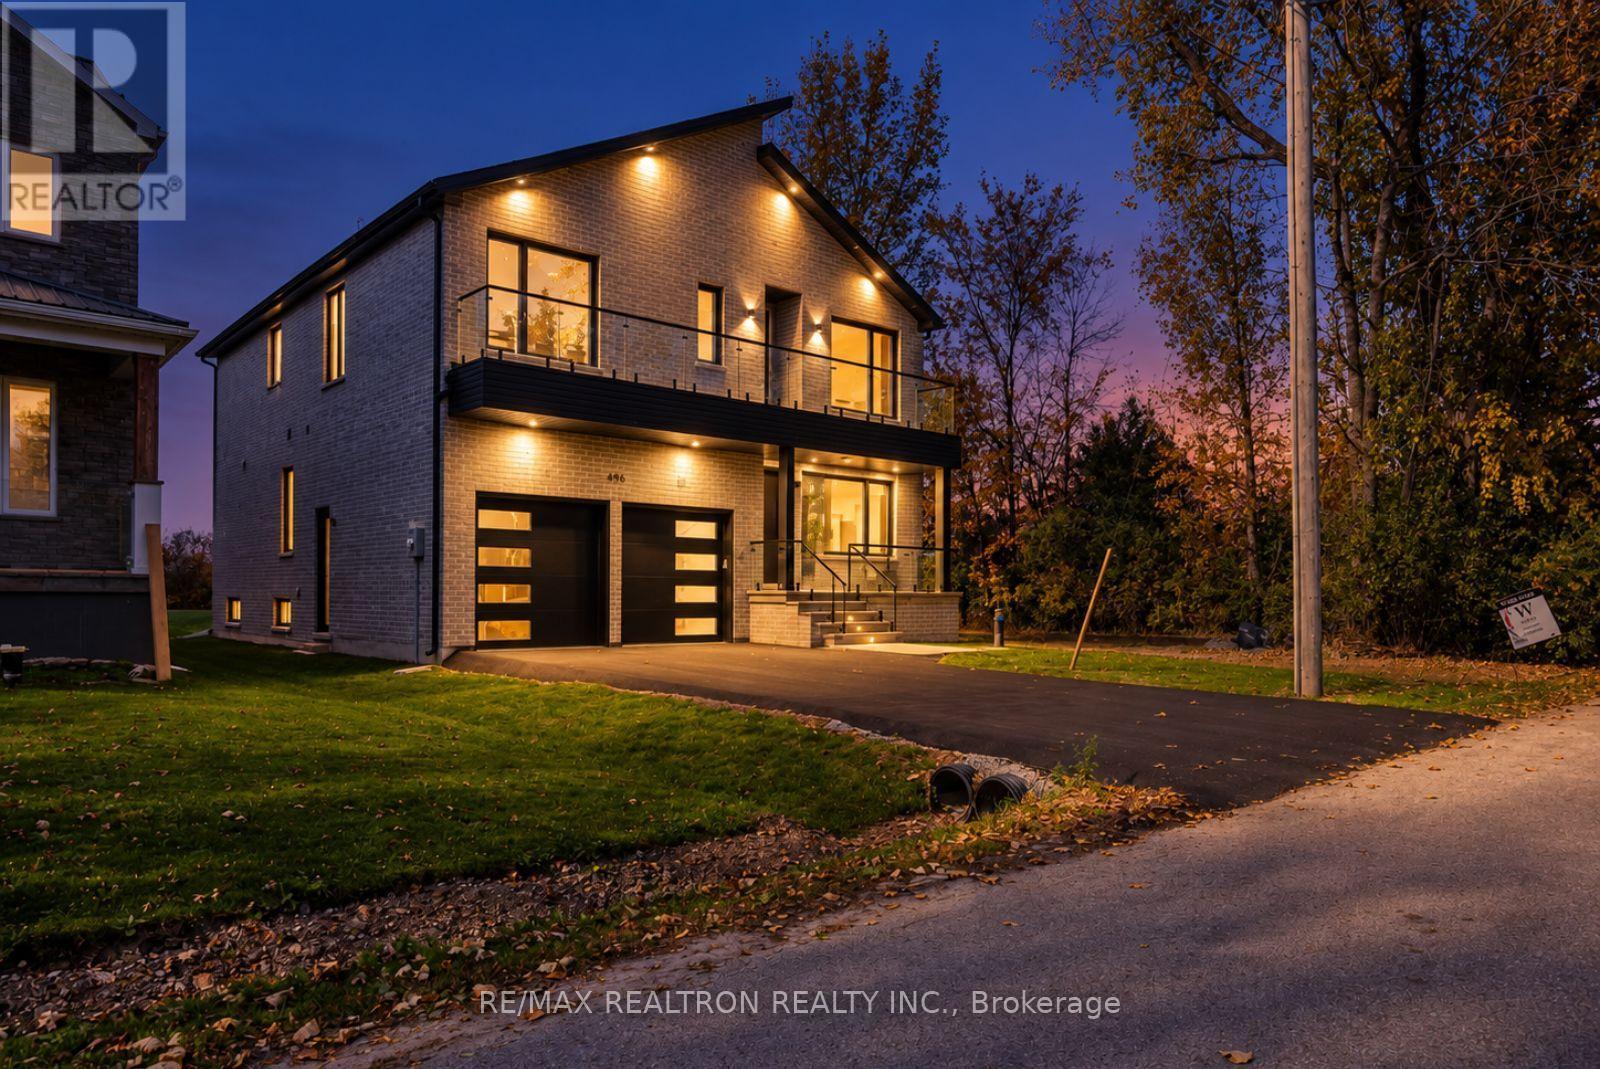
496 Duclos Point Road
Georgina, Ontario
Custom Built In 2024, This Stunning Lakeside Home Blends Contemporary Design, Luxury Finishes, Elevated Comfort And Breathtaking Views. Thoughtfully Designed With Exceptional Craftsmanship And Striking Architectural Details, Every Inch Reflects Quality, Sophistication And Style. The Main Level Features An Impressive Open-Concept Layout Ideal For Entertaining And Everyday Living. At The Heart Of The Home Is A Gourmet Kitchen With Sleek Quartz Countertops, Premium Bosch Appliances And A Hidden Walk-In Pantry, Flowing Seamlessly Into The Dining Area And Magnificent Family Room. A Striking Three-Sided Fireplace Anchors The Space, Complemented By Soaring Double-Height Ceilings, Oversized Windows And Sliding Glass Doors Leading To The Backyard. A Grand Formal Living Or Dining Room Completes The Main Level. Upstairs Offers Four Spacious Bedrooms, Three Bathrooms, Including Two Private Ensuites, Convenient Second-Floor Laundry And A Walkout To A Private Balcony. The Luxurious Primary Suite Features A Juliette Balcony With Beautiful Nature Views, Walk-In Closet And Spa-Inspired Five-Piece Ensuite. Floor-To-Ceiling Windows, 10-Foot Ceilings And A Skylight Flood The Home With Natural Light. Five Bathrooms Feature Spa-Inspired Finishes, While The Fully Finished Basement Offers Additional Living Space And A Rough-In For A Wet Bar. Smart Home And Mechanical Upgrades Include Dual HVAC Systems And A Standby Sump Pump With Battery Backup. Enjoy The Private Duclos Point Community With Access To An Approx. 8-Acre Park For $300/Year, Featuring Tennis And Pickleball Courts, Volleyball, Playgrounds, Private Beach Access And Boat Launch Just Steps Away. A Rare Opportunity To Enjoy Luxury Lakeside Living Surrounded By Nature. (id:63381)
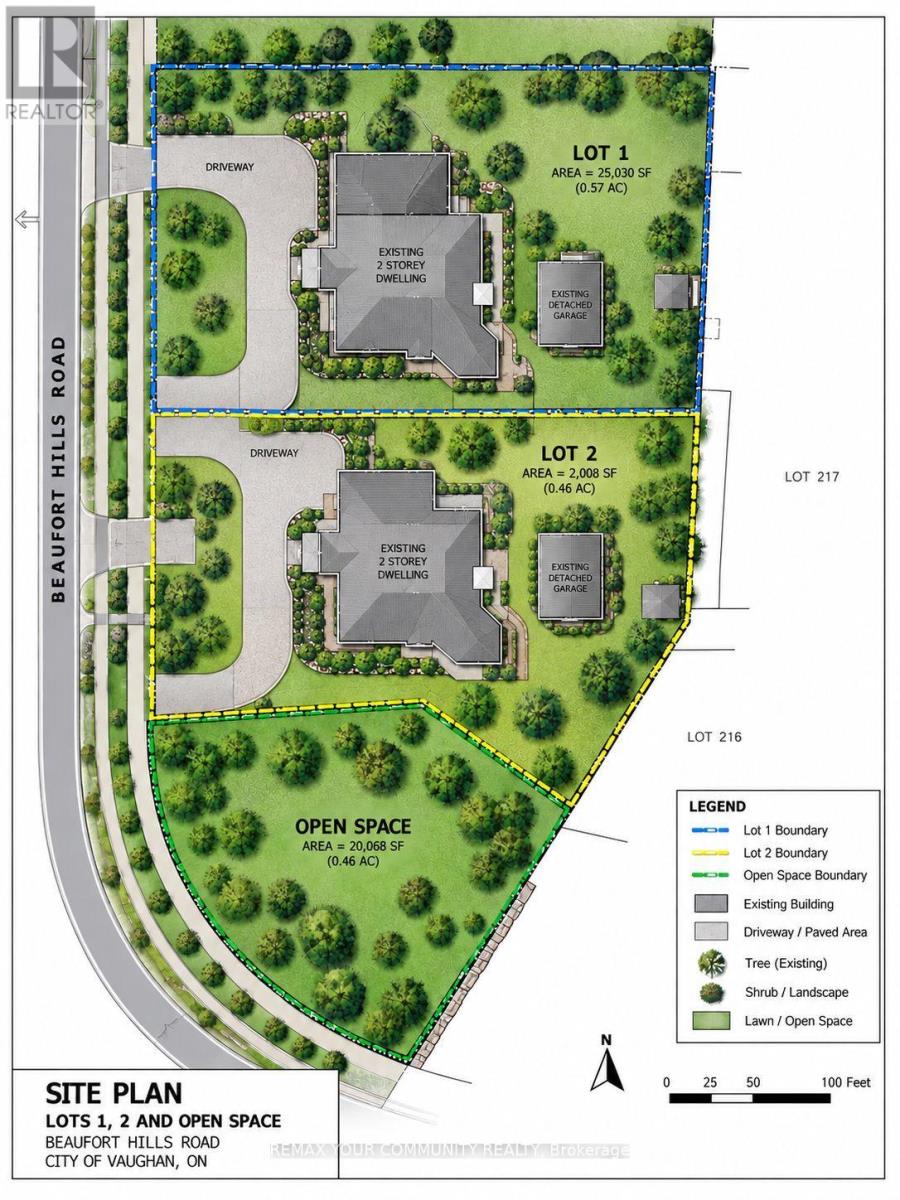
52a Beaufort Hills Road
Richmond Hill, Ontario
Attention builders, developers, and end-users, Welcome to 52A Beaufort Hills! This stunning mature lot, measuring a generous 167x157 ft, is now available for you to create your dream home. Located on the most desirable street in Oakridge's, this fully serviced lot offers an exceptional opportunity for anyone looking to build a home in a prime location. Nestled in a charming cul-de-sac, the severance has been approved by the City of Richmond Hill. As a seller, we are committed to providing a new PIN and registering the lot with all services paid, ensuring a smooth and hassle-free process for you. This incredible lot is sure to attract a lot of interest, so don't miss out on the chance to make your dream home a reality. Secure your place in this fantastic community today! (id:63381)

144 - 1010 Glen Street
Oshawa, Ontario
Welcome to this beautifully renovated 3 bedroom, 2 bathroom condo townhome in Oshawa's family friendly Lakeview community! Completely refreshed with modern finishes, this bright and inviting home is truly move in ready. Enjoy a stunning renovated kitchen featuring quartz countertops, contemporary cabinetry and stainless steel appliances, complemented by fresh neutral paint and durable vinyl flooring throughout. No carpet!The spacious main level offers comfortable living and dining areas with a walkout to your private fenced yard, while the finished lower level family and rec room provides valuable additional living space, perfect for a children's playroom, movie nights, home office, gym or family retreat.An excellent opportunity for first time buyers, young families or downsizers looking for an affordable, low maintenance home close to the Lake Ontario waterfront. Enjoy nearby Lakeview Park and its sandy beach, waterfront trails and beautiful lake views, plus Oshawa Creek trails for walking, cycling and exploring nature. Close to Cordova Valley Park, Stone Street Park and its tennis courts, South Oshawa Community Centre, Glen Street Public School, shopping, restaurants and everyday amenities.Convenient access to Highway 401 and the Oshawa GO Station makes commuting easy, while the surrounding parks, recreation facilities, schools and waterfront make this a wonderful place to call home. Modern, carpet free, freshly renovated and just minutes from the lake. Simply move in and enjoy! (id:63381)

23 Addyman Crescent
Clarington, Ontario
Visit the REALTOR website for further information about this Listing. Start the day with sun-filled mornings in the kitchen and breakfast area of this move-in ready Hawthorne T-3 end unit at 23 Addyman Crescent. Offering 1,659 sq. ft., 3 bedrooms, 1.5 bathrooms and a 1-car garage, this Newcastle home combines extra end-unit light with a flexible multi-level layout. The main living level brings together a spacious great room and an open kitchen and breakfast area, finished with white cabinetry, quartz countertops and warm wood-tone flooring. Sliding doors lead to a generous private terrace, offering plenty of room to enjoy the outdoors, while a powder room completes the level. A finished recreation room provides additional space for a home office, media room, gym or second living area. The home also includes interior garage access, dedicated laundry and storage areas, plus an additional unfinished basement. Upstairs are three bedrooms and a full bathroom with a tub and shower. Additional windows throughout the end-unit layout help fill the home with natural light. Located in the Towns of Belmont community in Newcastle, this home is move-in ready and available for a 30-day closing. Freehold POTL ownership within a Common Elements Condominium, with a $107/month common elements fee contributing to the maintenance of shared community elements, including common-area landscaping, parkettes, visitor parking and private roads. Property not yet assessed. Some photos are virtually staged. (id:63381)
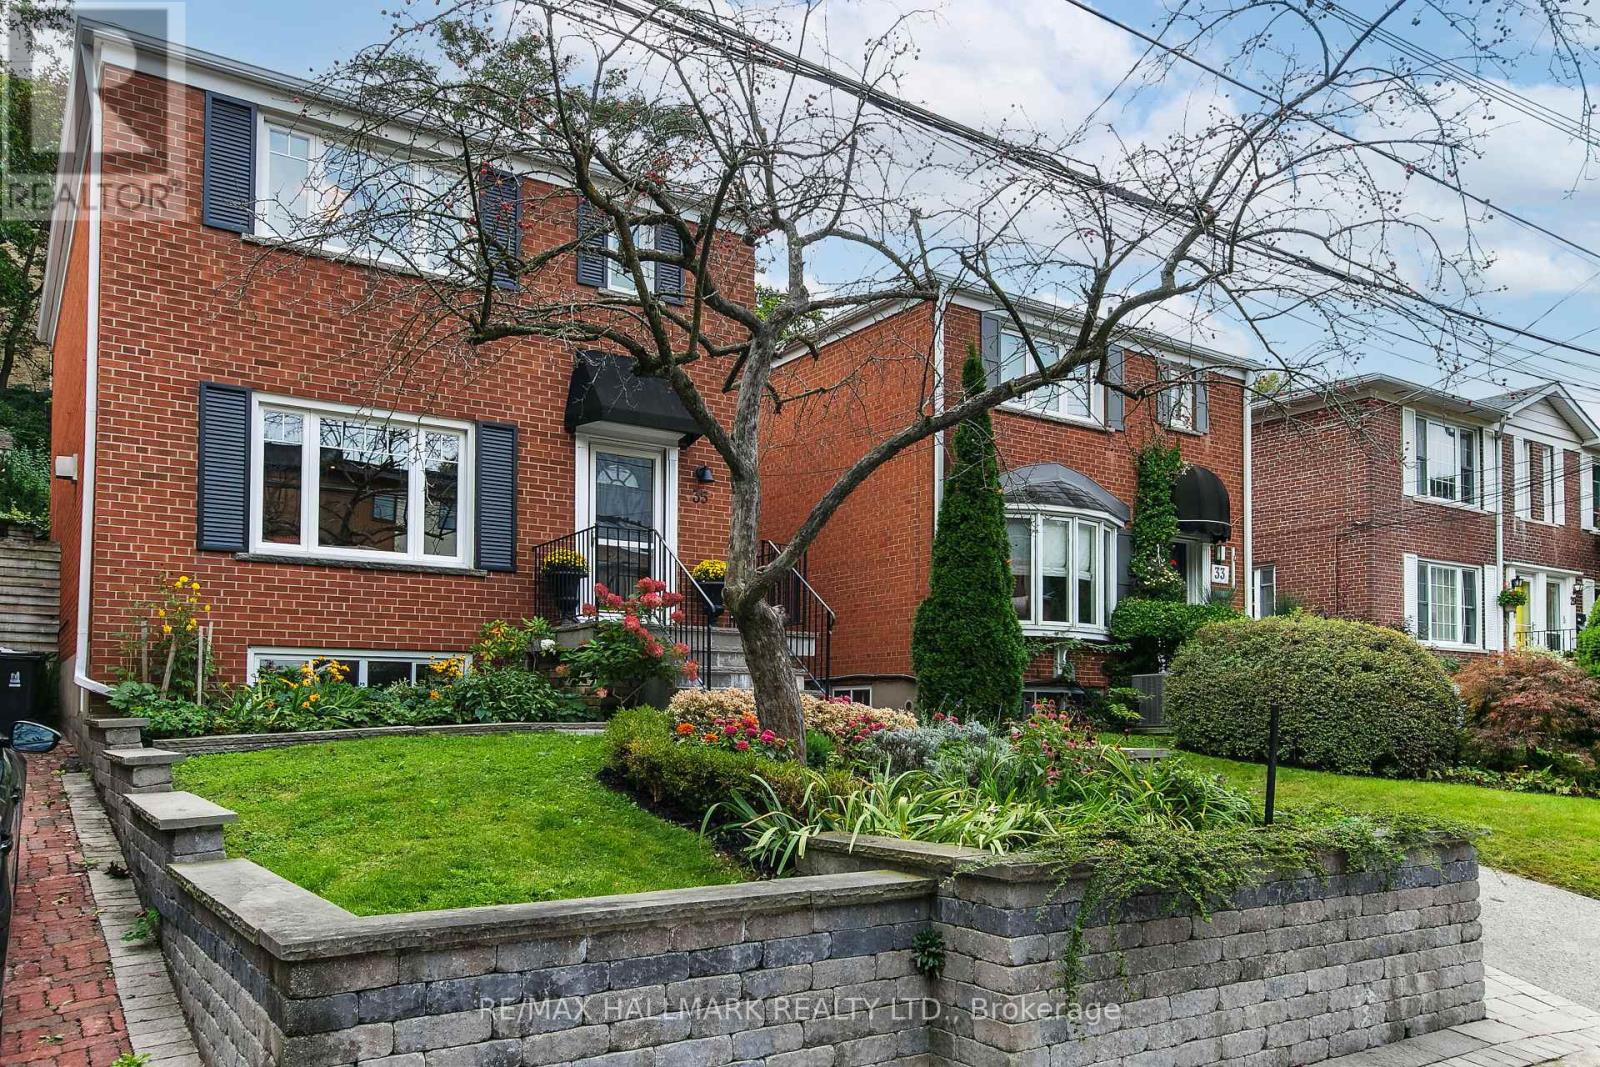
35 Love Crescent
Toronto, Ontario
All You Need Is Love.....live your best life on Love Cres!! There's something wonderfully familiar about a classic detached home on a quiet crescent - and this one has all the ingredients for making memories. A large traditional living room practically begs for family and friends visiting, while the fireplace sets the scene for cozy fall evenings and winter nights. A custom renovated kitchen is open to the dining room making it an easy spot to hang out with the chef! In addition, the dining room walks out to a deck, large and wonderful for outdoor dining. Three good size bedrooms. Full finished basement with a rec-room for lounging, a convenient 2pc bath, separate laundry room, and ample storage space. The backyard is a reverse ravine which makes it a comfortable oasis, and it could be a great adventure zone....from hide and seek to scavenger hunts, letting the kids disappear, while still in reach. A private drive and garage. Oh ya!! Literally a hop, skip, and jump away is Love parkette, a great spot for skating during the winter months. If you have a dog...use the hidden stairs on Glenmount Park to access the fenced dog park. The Beach shops, restaurants, boardwalk, and summer buzz are close enough to enjoy. Walk to transit and nearby school. It's a quiet crescent where kids can play, not a cut-through street!! Sometimes you really can have the best of both worlds...live your best life on LOVE!! Shows beautifully, lives easily! (id:63381)
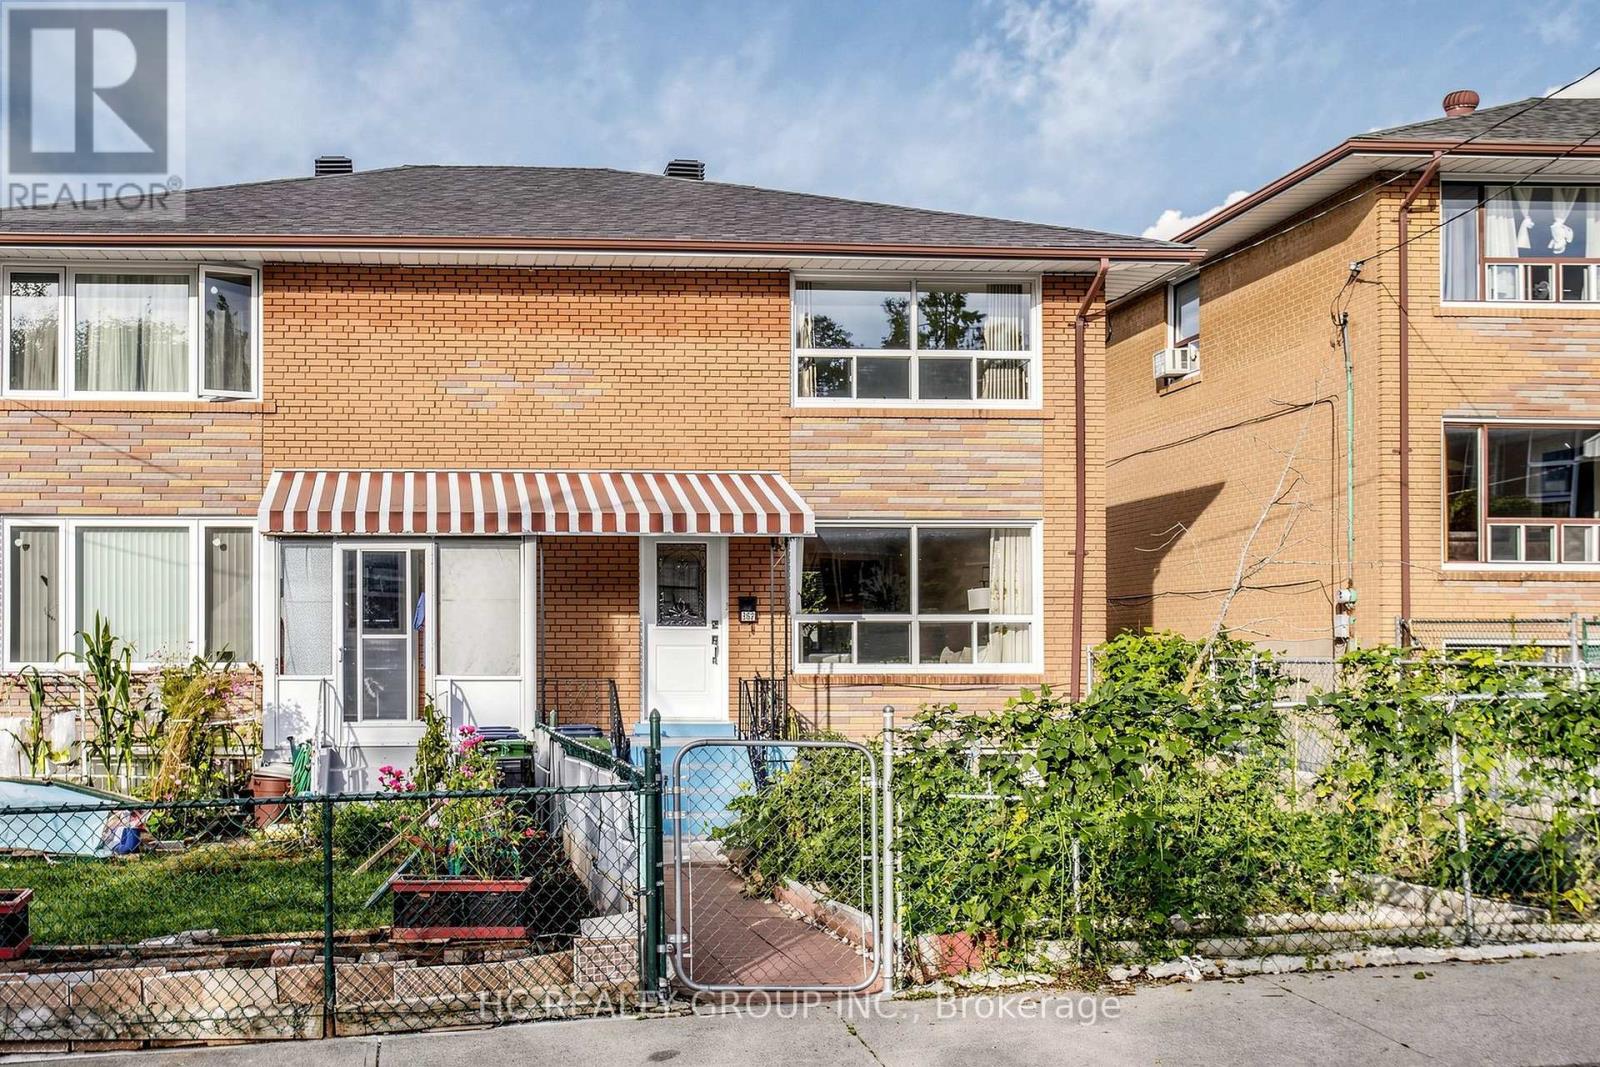
362 Highfield Road
Toronto, Ontario
Great Opportunity! Attention To First Time & Investors! This 3Br Semi-Detached Is Located On A Accessible Cul-De-Sac In The Sough After East Leslieville.Conveniently By Local Transit,Schools,Hospital,Minutes Away From The Beach & Shopping Areas.Equipped With Your Own Garage, Separate Entrance! Newly Paint, Basement Reno in 2024, kitchen (basement) and bedroom are Brand New. Second floor Reno in 2017, First floor Reno in 2026. AC replaced in 2023, Furnace replaced in 2020, Roof replaced in 2023. Water tank changed in 2025, Endless Opportunities, Move-in ready! Must See! (id:63381)
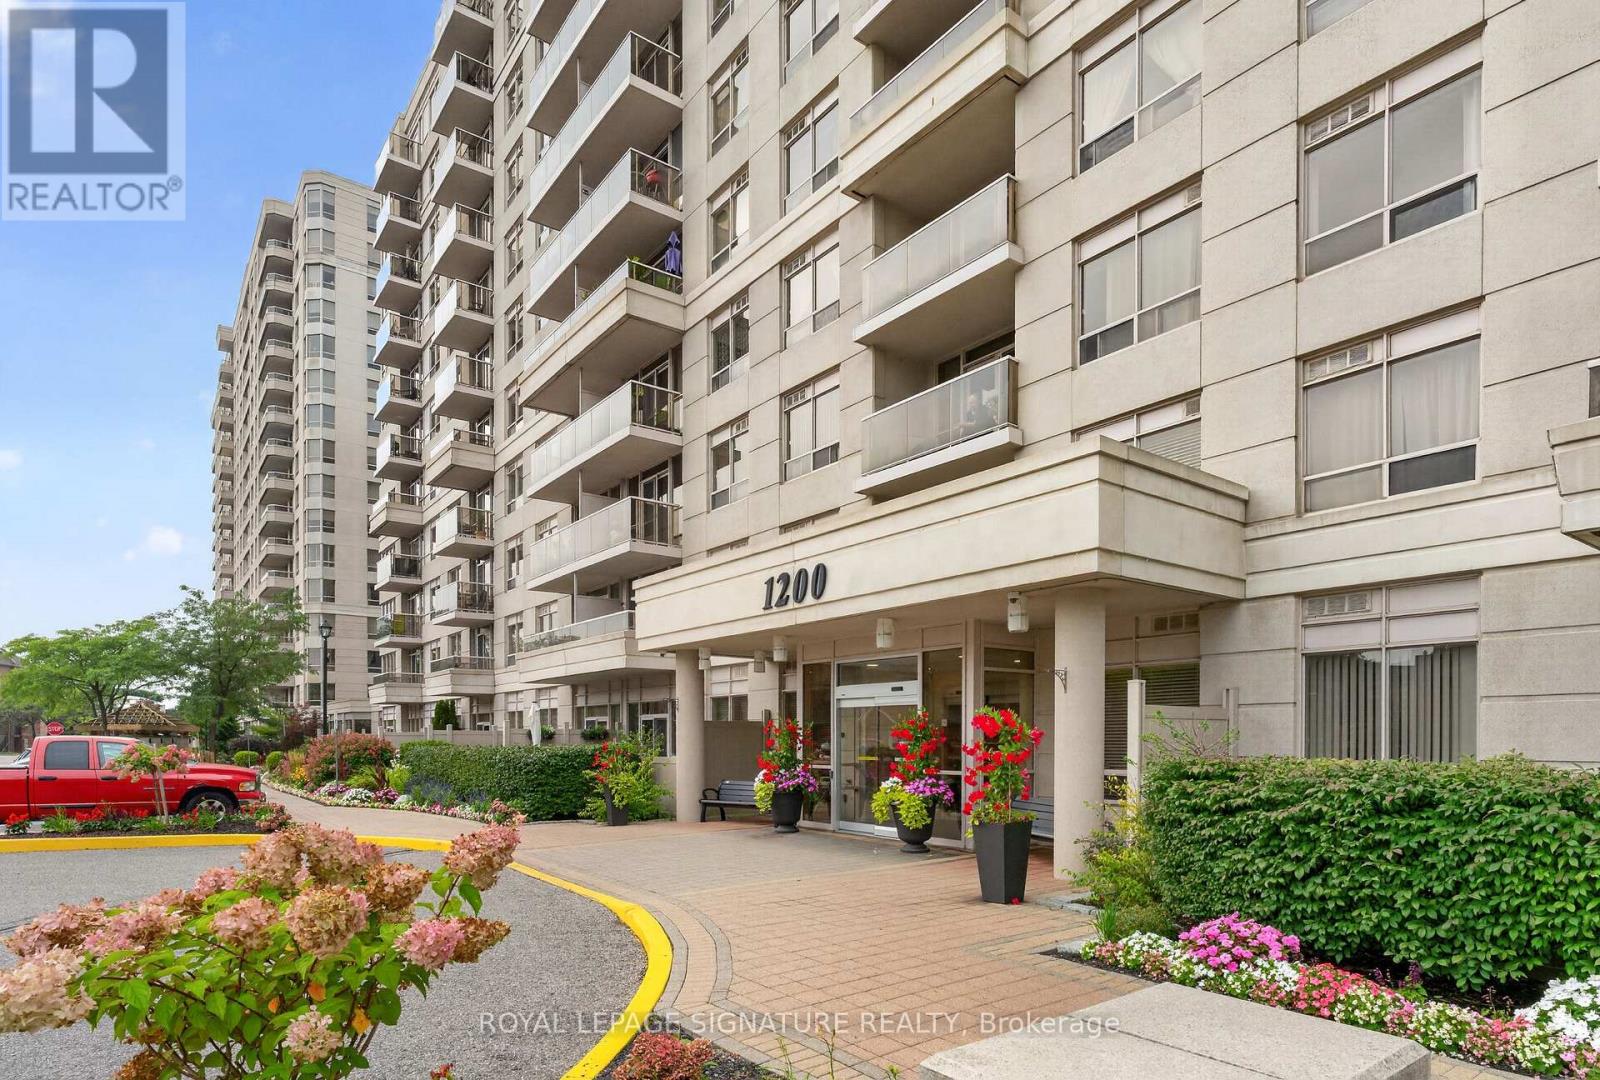
610 - 1200 The Esplanade Road N
Pickering, Ontario
Welcome To The Liberty By Tridel! Bright & Spacious South-Facing 1 Bedroom + Den Suite, Move-In Ready! Featuring A Functional Open-Concept Layout, Ensuite Laundry & A Versatile Den Perfect For A Home Office Or Guest Space. Incredible Value With All-Inclusive Maintenance Fees Covering Heat, Hydro, Water, A/C, Cable TV& High-Speed Internet! Enjoy 24-Hour Gated Security, Beautifully Landscaped Grounds & Outstanding Amenities Including An Outdoor Pool, BBQ Area, Gym, Movie Room, Party Room, Table Tennis & Billiards. Location, Location, Location! Walk To The GO Station & Enjoy Quick Access To Hwy 401, Shopping, Restaurants, Grocery Stores, Parks, Library, Community Centre, Medical Facilities & More. Pet-Friendly With Restrictions. Perfect For First-Time Buyers, Downsizers Or Investors -Exceptional Value In A Fantastic, Well-Connected Community! (id:63381)

50 Teddington Park Avenue
Toronto, Ontario
Masterfully envisioned by renowned Laith El-Bahrani in 2024, the iconic Infinity House stands as a pinnacle of high-performance modern architecture. Inspired by Mies van der Rohe Pavilion, it celebrates high-end modernism, forward-thinking minimalism, and a strategic expansion of horizontal and vertical space. A mindful Pearl Design and AVE Group's whole-building-approach unites flawless move-in-ready luxury with structural intelligence & sustainability. A bronze and limestone envelope unfolds appx 7,684 sf of finely crafted space across three levels with 4+1 beds, 8 baths, a private elevator & heated 2-car garage. Curated with an optimized-ultra-tight structure and net-zero-ready tech, it offers triple-pane glazing, flush baseboards with reveal, Fibonacci roof stone geometry, mid-band metal trough, advanced heat-pump and acoustic insulation, smart home control, heated floor & snowmelt. Main level unveils a majestic entry gallery with a marble slab fireplace, bespoke slat wall, office/library and mudroom. A Chef's Culinary Atelier innovated with Caesarstone/Quartzite Pro-Tier island, Miele/SubZero suite and equipped pantry servery hall. An ultimate rear NanaWall seamlessly blends nature with private oasis, serene Zen garden, grand hosting terrace, heated pool & subterranean storage. Floating stairs rise elegantly via a soaring limestone wall, premier glass enclosure & skylights to upper Four-Seasons-Hotel-Caliber sanctuary with 4-ensuite and dedicated laundry. Lower Entertainment Wing anchors a wellness hub with gym & steam spa, upscale media lounge with wet bar & wine cellar, and a nanny suite with 2nd laundry. Vast on a 50x184.75 ft premium lot in prestigious Teddington Park, it spans entire block for dual-street access at Teddington Park & Glen Echo Rd, harmoniously refines quiet luxury with excellent walkability to Elite Schools, TTC Subway, Riverview Dr Ravine, Granite Club, Rosedale Golf Club and Yonge St Experience defining an elevated urban lifestyle. (id:63381)
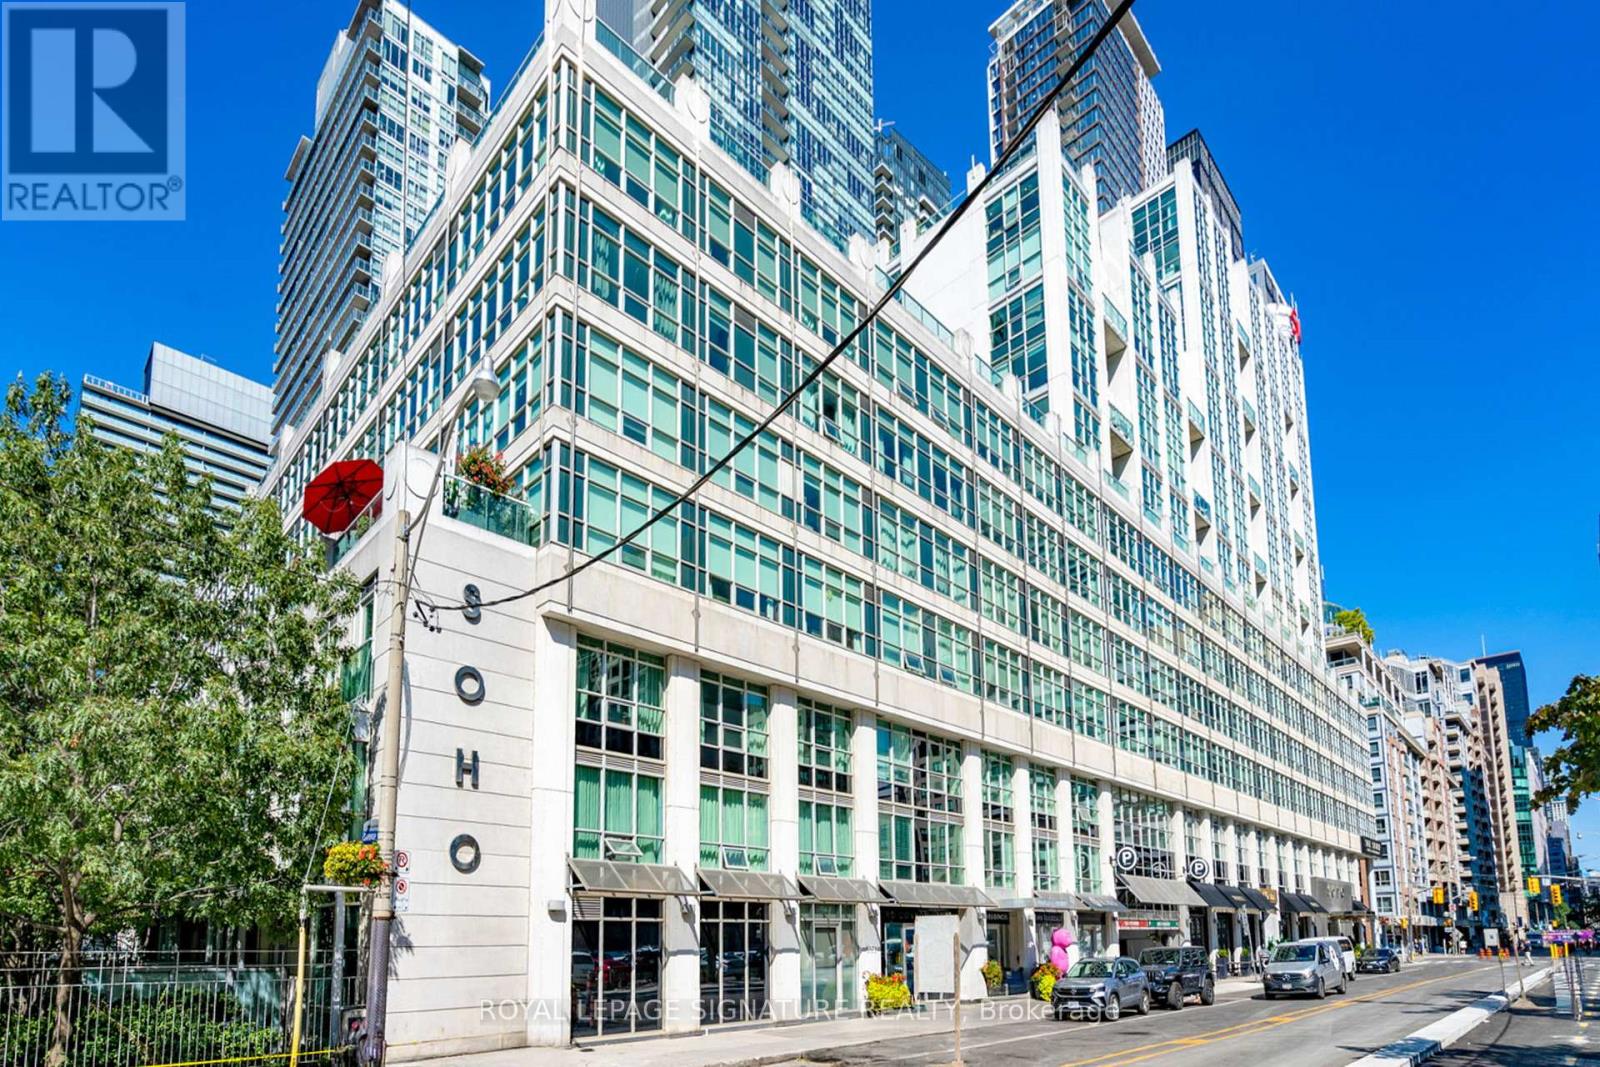
G25 - 350 Wellington Street W
Toronto, Ontario
Live in the heart of downtown Toronto with your own private outdoor space! Welcome to this beautiful suite at Soho Metropolitan Condos, featuring a rare 290 sq. ft. private terrace complete with a gazebo-your own urban backyard. In addition to an entertaining area, the large Terrace offers extra flexible space for various purposes: a BBQ, your bike, a garden, or any other lifestyle needs. Enjoy the convenience of ground-floor living , with no elevators required. It's especially convenient for pet owners. Inside, the bright open-concept layout features 10-ft floor-to-ceiling windows with automated blinds, creating a spacious indoor/outdoor flow. The separate bedroom has plenty of closet space and glass french doors. No car, no problem.... Located steps from The Well, Rogers Centre, Scotiabank Arena, and King West, with a Walk Score of 99, you're close to everything downtown Toronto has to offer. Building amenities include an interior courtyard, fitness centre and indoor pool. Maintenance fees include heat, A/C, Hydro and water and in-suite climate control provides year-round comfort. (id:63381)
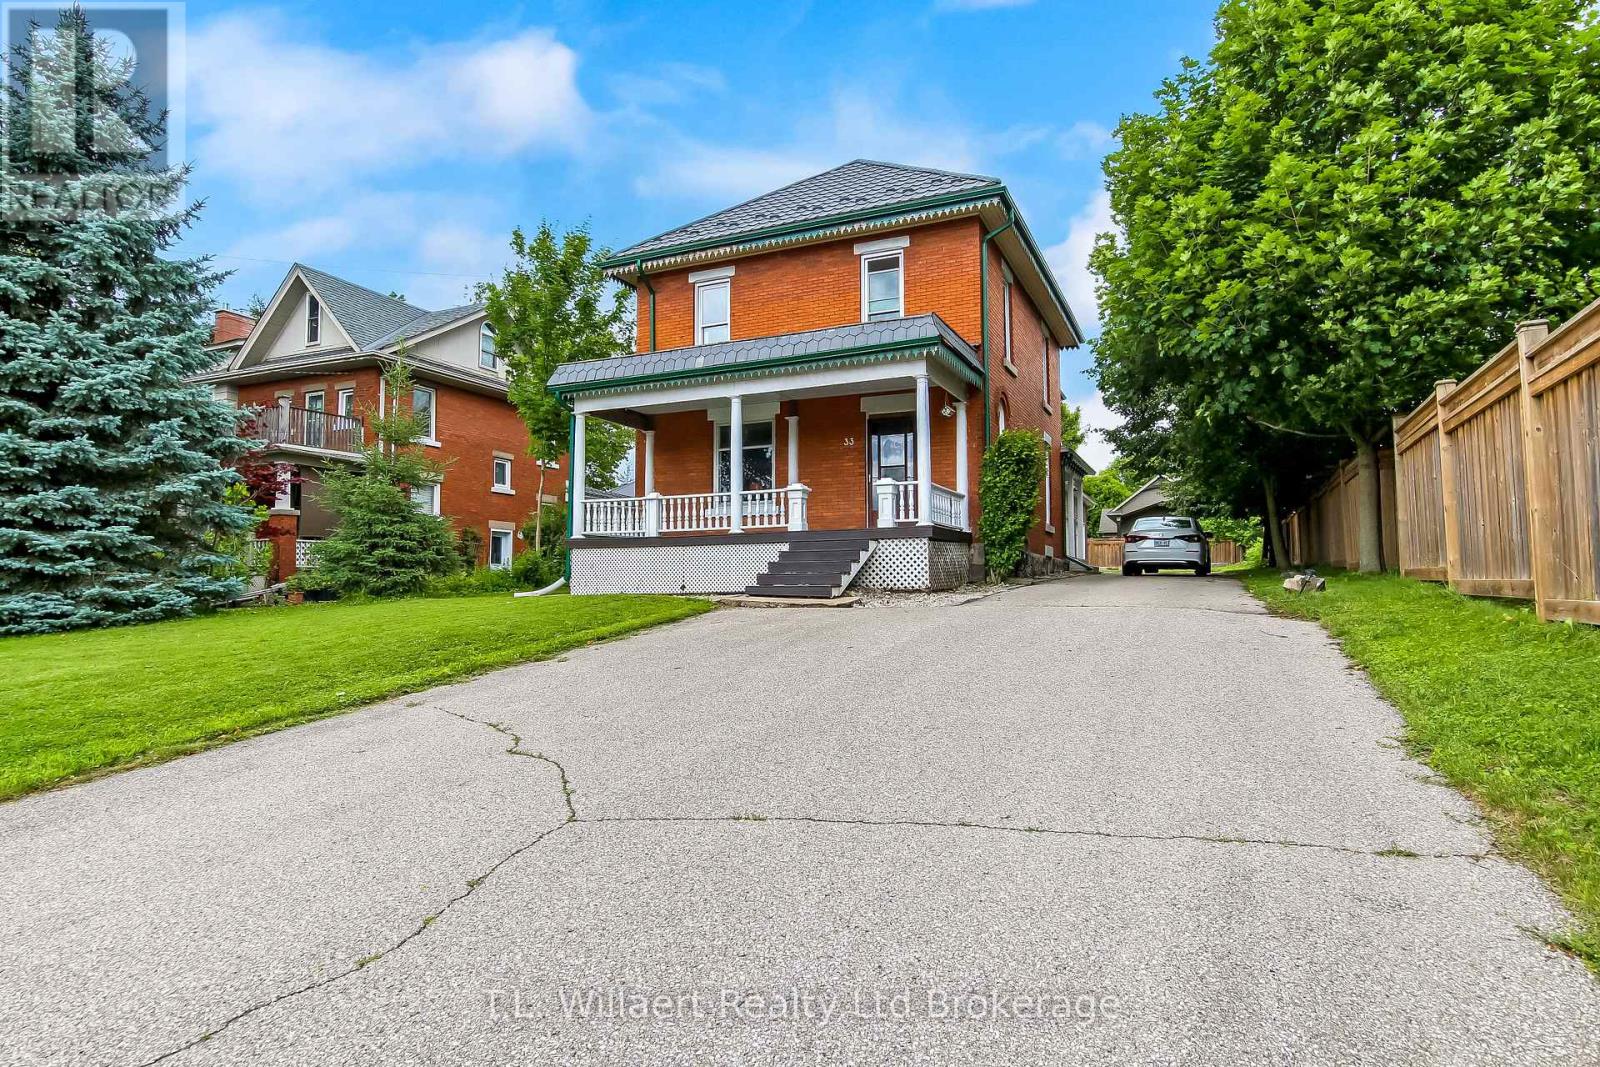
33 Main Street E
Norwich, Ontario
Step inside this beautifully maintained home offering over 2,000 sq. ft. of living space and be welcomed by a spacious foyer, newer windows throughout and an impressive staircase leading to four generous bedrooms, and an updated 4-piece bathroom. Hardwood flooring extends throughout the main living areas, with stained glass windows adding warmth and character to the home. Designed for comfortable family living and entertaining, the main floor features a spacious living room, separate dining room, and a versatile den that works perfectly as a home office. The bright eat-in kitchen offers ample cabinetry, a fridge, gas stove, and convenient side-door access to the BBQ area. Located just off the kitchen is the main floor laundry combined with a 2-piece bath, as well as a mudroom with access to the oversized attached double-car garage offering plenty of storage. The extra-long driveway provides parking for approximately eight additional vehicles. Set on a fenced 52 x 188 ft. lot, the property features a private backyard with a shed and a large covered front porch-an ideal place to unwind and enjoy the peaceful atmosphere of this charming town. Recent updates include a sump pump, washing machine, eavestroughs, landscaping, a new front porch ceiling, a brand new combination boiler/water heater, installation of a smart thermostat, and professionally painted kitchen, laundry, and mudroom spaces. Additional highlights include a transferable warranty on the metal roof, a 200-amp breaker panel with two additional panels, plus convenient access to nearby schools, parks, and shopping. This character-filled home offers the perfect blend of charm, space, and functionality. (id:63381)
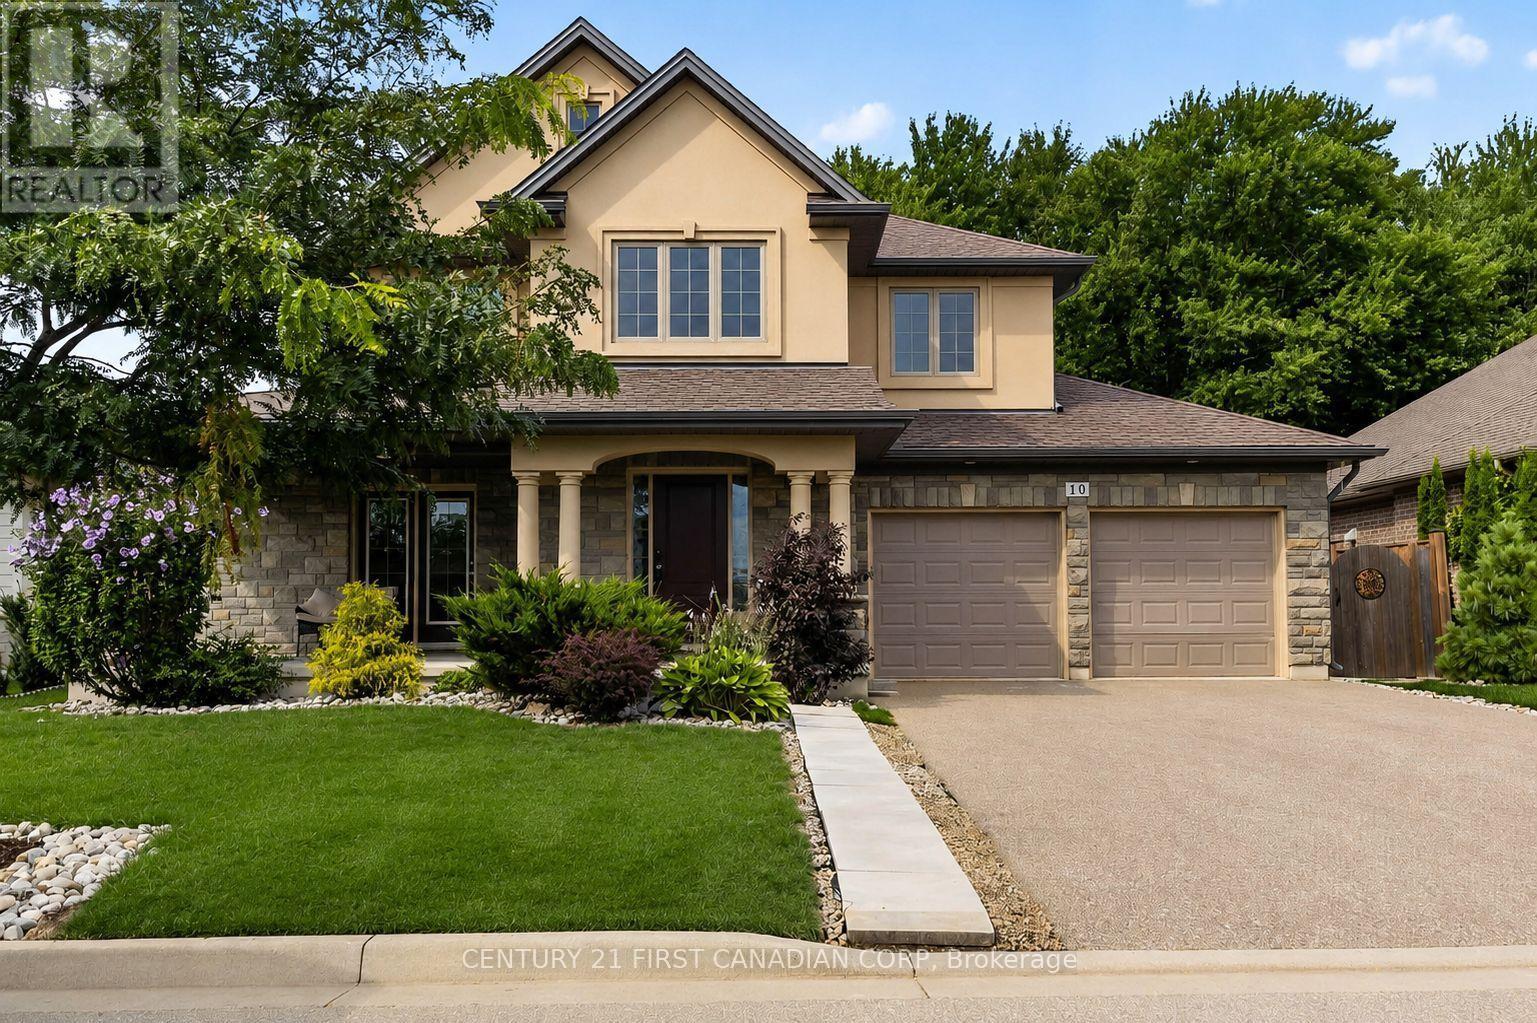
10 Birchall Lane
St. Thomas, Ontario
Welcome to 10 Birchall Lane, an upgraded 2019-built home (~2,195 sq ft) featuring a beautiful stone front elevation on a quiet cul-de-sac in the desirable Miller's Pond neighborhood. Steps from Lake Margaret's trails and Pinafore Park, this bright and functional home backs onto a peaceful, serene forest backdrop. The main level greets you with a soaring cathedral ceiling foyer leading to a main-floor office/den with a walkout to the front patio (currently used as a bedroom). The open-concept living and dining area features a cozy fireplace, while the sunlit kitchen offers direct access to a fully fenced, expansive backyard with breathtaking tree views. Upstairs, you will find 3 spacious bedrooms, a flexible media room ideal for a guest suite or second office, a convenient second-floor laundry room, and a primary suite complete with a walk-in closet and a 5-piece ensuite with a deep soaker tub and separate shower. The finished basement expands your living space with a huge rec room, kitchenette, 3-piece bathroom, and generous furnace room storage. Complete with direct home access to an oversized 2-car garage with extra storage space. (id:63381)
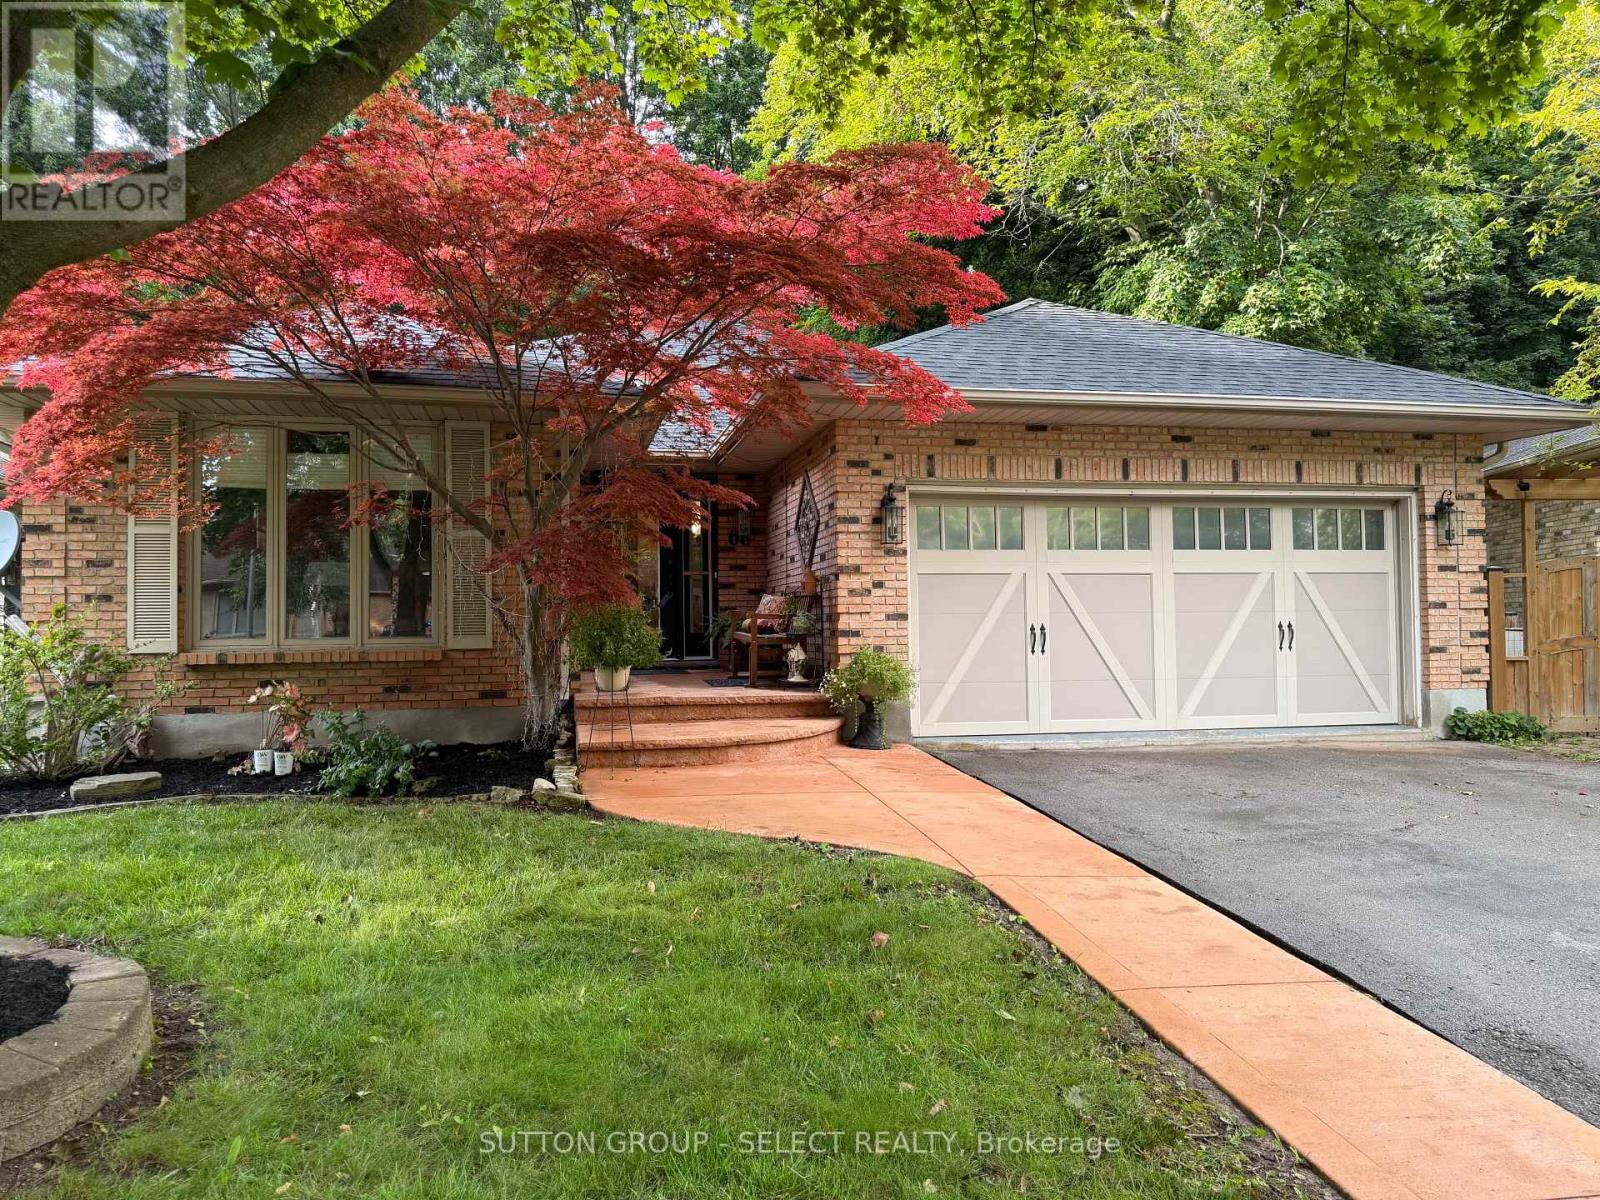
68 Midale Crescent
London North, Ontario
Proudly offered by only it's second owner! Nestled on a premium lot and backing onto mature woods, this exceptional home offers the perfect blend of privacy, comfort, and convenience in one of North London's most desirable neighborhoods. This spacious bungalow is ideal for family living, while the finished lower level provides an excellent setup for a mature child, extended family, or guests. Complete with its own kitchen, bedroom, walk-in closet, and full bathroom, this versatile space offers comfort and independence. Upstairs, you'll find three generous bedrooms, including a beautiful primary suite featuring patio doors that open directly to a tranquil garden retreat with a picturesque pond-your own private oasis. French doors lead into the living room, while the inviting family room features a cozy fireplace. Step outside to enjoy the peaceful, fully private backyard, complete with a screened-in porch perfect for relaxing or entertaining while taking in the natural surroundings. Ideally located close to excellent schools, shopping, restaurants, parks, trails, Western University, University Hospital, and all the amenities North London has to offer. This is a rare opportunity to own a premium property in an outstanding location. (id:63381)
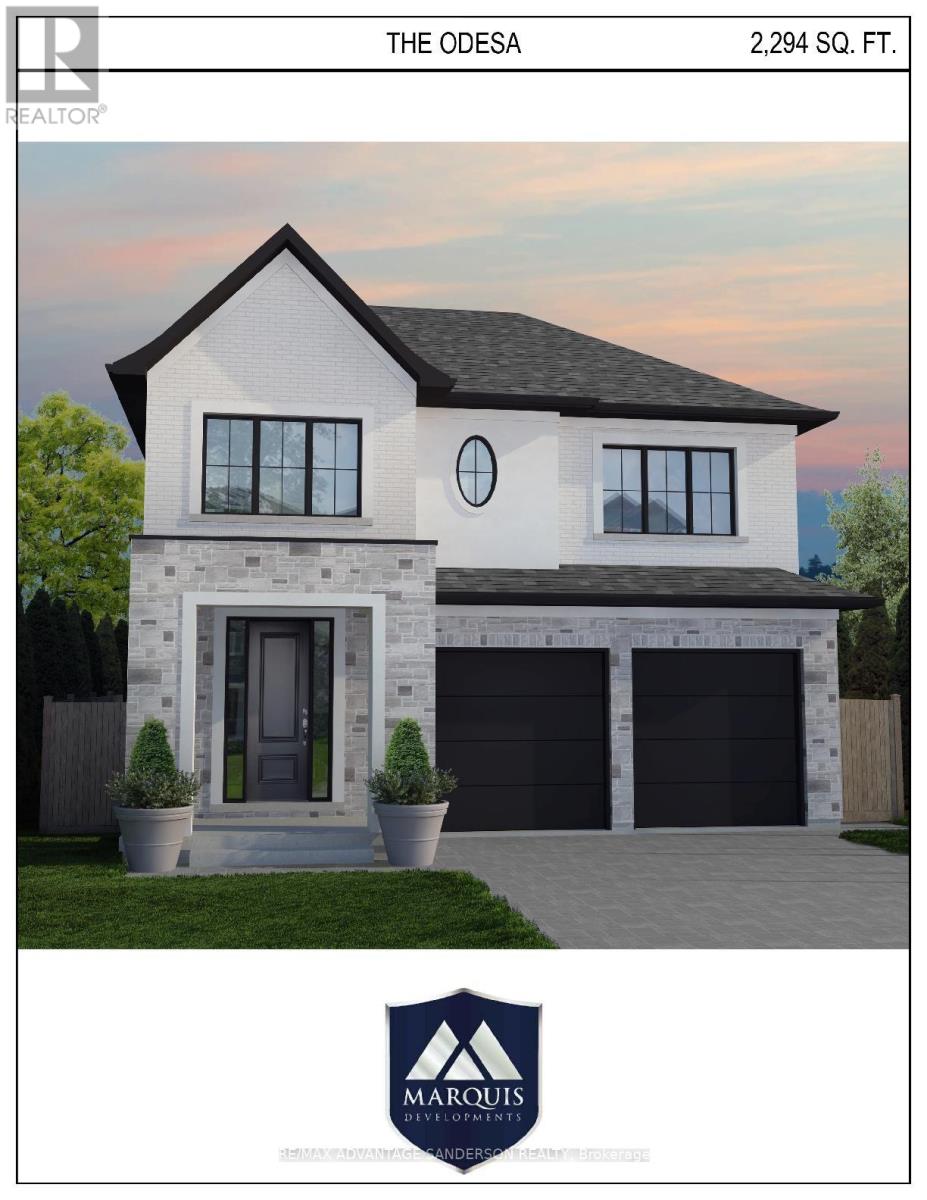
117 Basil Crescent
Middlesex Centre, Ontario
Marquis MODEL HOMES OPEN FOR VIEWING IN ILDERTON SAT & SUN 2-4pm. 243 Songbird Lane Model Home is open for viewing by appointment as well as 174 Timberwalk Trail by appt. (This is lot #54) BACKING ONTO POND & NATURAL SPACE. THIS HOME IS 'TO BE BUILT' IN BEAUTIFUL CLEAR SKIES. Ilderton's premiere home builder Marquis Developments is awaiting your custom home build request. We have several new building lots that have just been released in Clear Skies. Situated just minutes north of London in sought after Ilderton close to schools, shopping and all amenities. A country feel surrounded by nature! This Marquis design is approx 2294 sf and features 3 bedrooms and 2.5 bathrooms and loaded with beautiful Marquis finishings! Bring us your custom plan or choose one of ours! Pricing is subject to change. (id:63381)
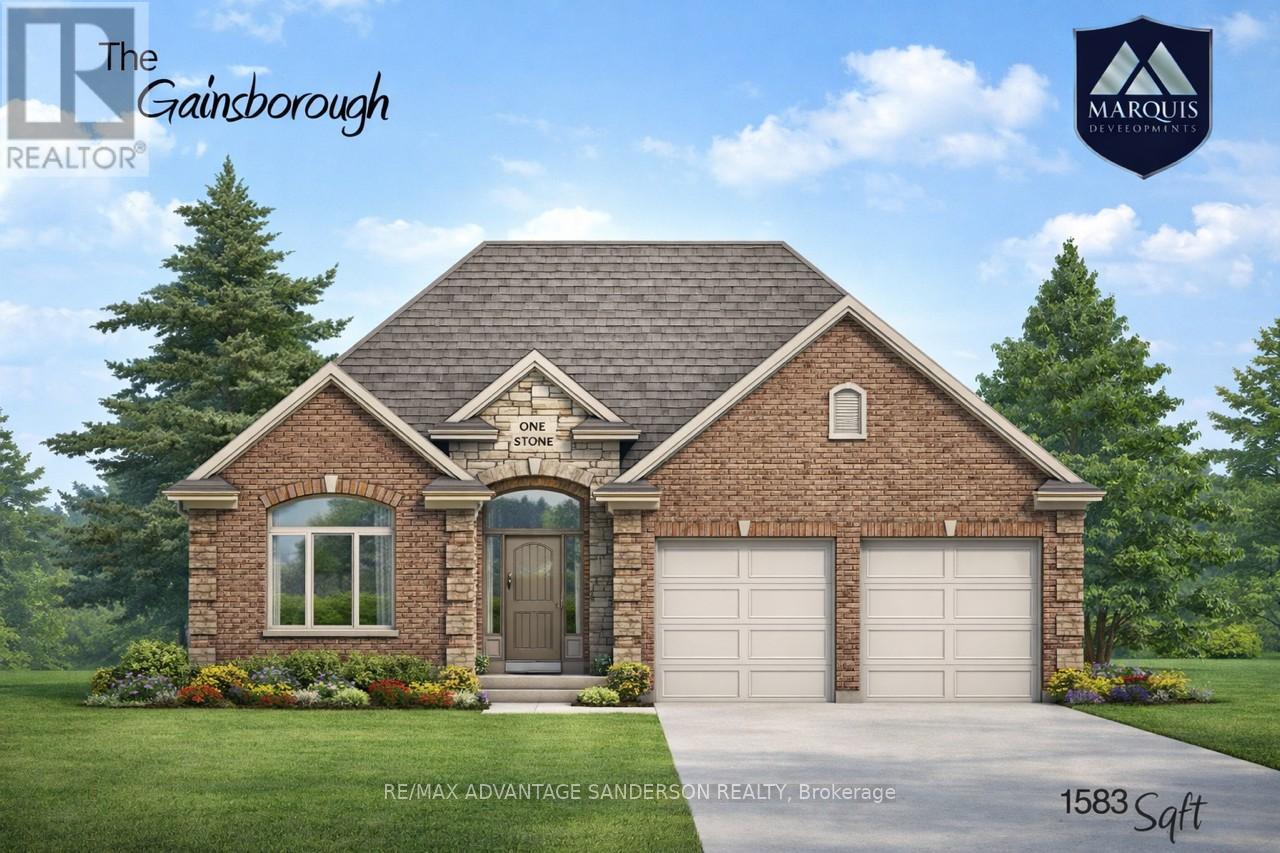
112 Holloway Trail
Middlesex Centre, Ontario
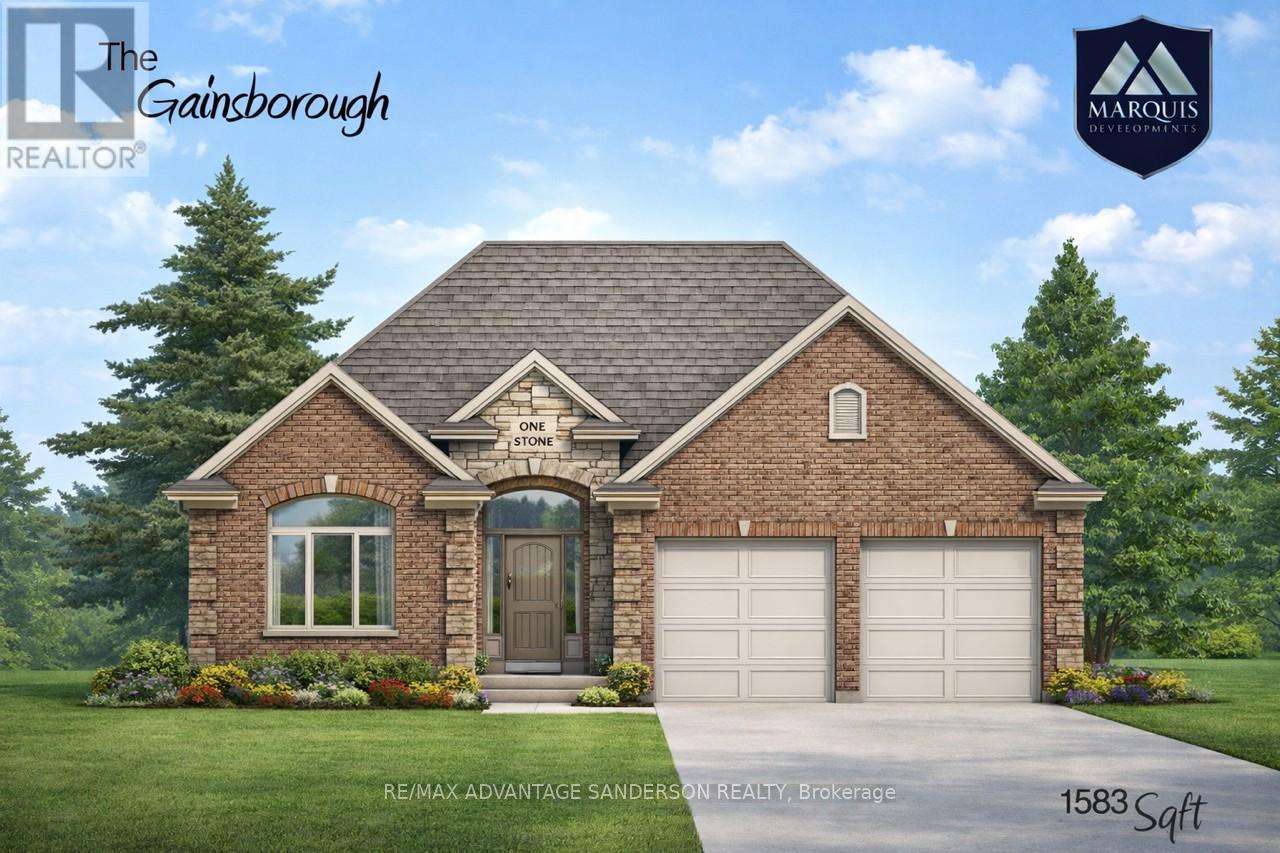
Marquis MODEL HOMES OPEN FOR VIEWING IN ILDERTON SAT & SUN 2-4pm. 243 Songbird Lane Model Home is open for viewing by appointment as well as 174 Timberwalk Trail by appt. (This is lot #55) BACKING ONTO THE WOODS/FOREST. THIS HOME IS 'TO BE BUILT' IN BEAUTIFUL CLEAR SKIES. Ilderton's premiere home builder Marquis Developments is awaiting your custom home build request. We have several new building lots that have just been released in Clear Skies. Situated just minutes north of London in sought after Ilderton close to schools, shopping and all amenities. A country feel surrounded by nature! This 'Marquis Select' line design is approx 1583 sf and featuring 2 bedrooms and 1.5 bathrooms and loaded with beautiful Marquis finishings! Bring us your custom plan or choose one of ours! Pricing is subject to change. (id:63381)
178 Timberwalk Trail
Middlesex Centre, Ontario
Marquis MODEL HOMES OPEN FOR VIEWING IN ILDERTON SAT & SUN 2-4pm. 243 Songbird Lane Model Home is open for viewing by appointment as well as 174 Timberwalk Trail by appt. (This is lot # 13) Ilderton's premiere home builder Marquis Developments is awaiting your custom home build request. We have several new building lots that have just been released in Timberwalk and other communities. Timberwalk's final phase is sure to please and situated just minutes north of London in sought after Ilderton close to schools, shopping and all amenities. A country feel surrounded by nature! This 'Marquis Select' line design is approx 1583 sf and featuring 2 bedrooms and 1.5 bathrooms and loaded with beautiful Marquis finishings! Bring us your custom plan or choose one of ours! Pricing is subject to change. (id:63381)
720 Grey Street Unit# 46
Brantford, Ontario
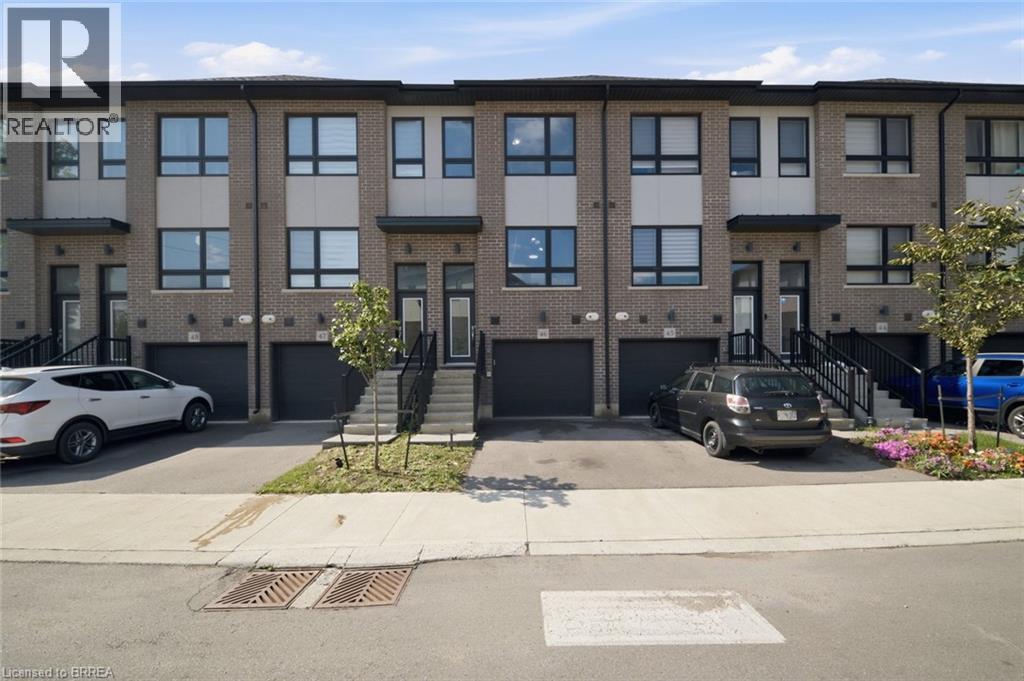
Welcome to 720 Grey Street, Unit 46 in Brantford! This beautifully maintained 3-bedroom, 3-bathroom townhouse offers the perfect blend of comfort, functionality, and convenience in a desirable, family-friendly neighbourhood. Step inside to a bright, open-concept main floor featuring a thoughtfully designed layout and an abundance of natural light. The spacious kitchen flows seamlessly into the inviting living area, creating an ideal space for everyday living, family gatherings, and entertaining guests. The rare walk-out lower level provides valuable additional space with endless possibilities — use it for a recreation room, home office, gym, additional storage, or finish it to suit your future needs. An attached garage with convenient inside entry adds to the practicality of this exceptional home. Ideally situated close to schools, parks, shopping, restaurants, public transit, and major highways, this home offers an unbeatable combination of lifestyle and accessibility. Whether you're a growing family, first-time homebuyer, or savvy investor, this is an opportunity you won't want to miss. Move-in ready, well located, and full of potential — 720 Grey Street is ready to welcome you home! (id:63381)

87 Jenifer Drive
Hamilton, Ontario
RARELY OFFERED - well maintained spacious bungalow end unit with 2-car garage located in highly sought-after community of Twenty Place. This gated community is known for its adult leisure lifestyle and exceptional amenities. Large principal rooms and high ceilings. 2 generous sized bedrooms. Primary suite with 3 pc ensuite, bay window & dual closets. 2nd bedroom with walk-in closet. The enormous eat-in kitchen offers plenty of cupboards, loads of counter space and new sliding door leading out to a private, fenced rear patio & raised garden area. Open concept living room and dining room with plenty of room for entertaining large family gatherings. And handy 2 pc powder room. Convenient main floor laundry with inside entry to double garage. Mostly finished basement with another 3 pc. bath, 3rd bedroom, sizeable Recreation Room and huge, unspoiled area for workshop/utility room offering extensive storage space. This fantastic opportunity awaits you. Enjoy the carefree lifestyle in the area's most desireable adult communities. The community club house offers so many amenities such as billyards, library, pool, exercise room, sauna, party room, pickle ball and so much more. (id:63381)
9 - 461 Blackburn Drive
Brantford, Ontario
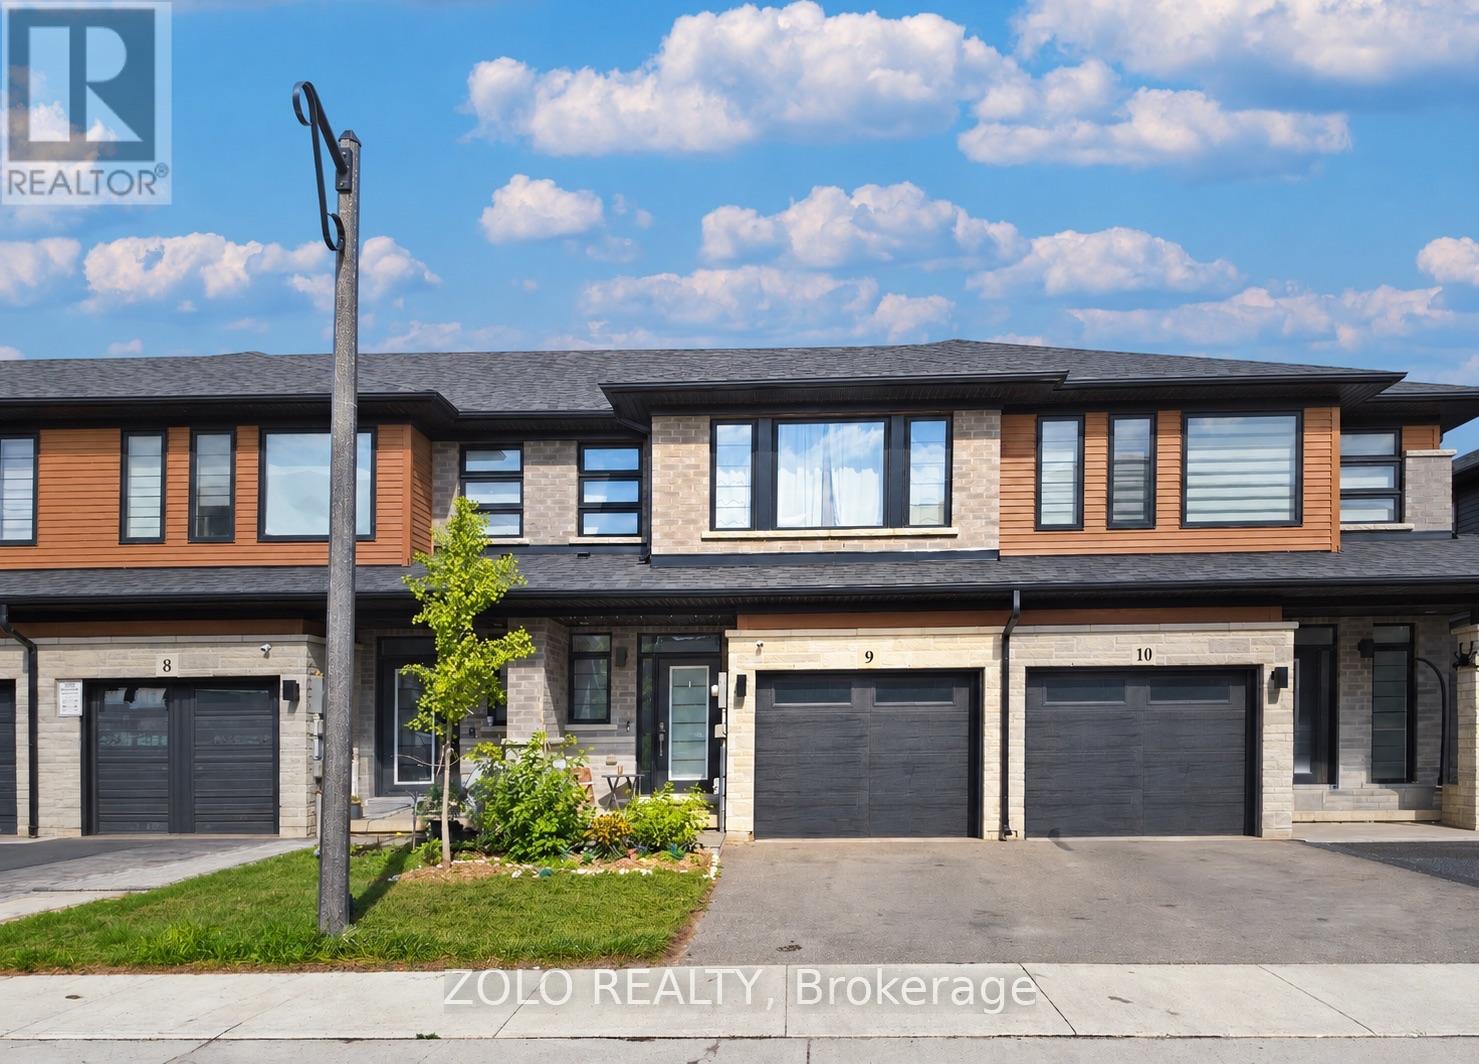
Welcome to 9-461 Blackburn Drive! Located in the sought-after, family-friendly West Brant community, this 3-year-old, 2-storey freehold townhome features 3 bedrooms, 2.5 bathrooms, and 1,582 sq. ft. above ground. The main floor boasts 9-foot ceilings, durable vinyl plank flooring, an integrated reverse-osmosis drinking water system, and a whole-home water softener. The upgraded kitchen is fully equipped with premium quartz countertops, stainless steel appliances, a centre island with a double stainless sink and pull-out spray, and a subway tile backsplash. Upstairs features convenient 2nd-level laundry, a full main bathroom, and 3 spacious bedrooms with generous closets, including two that boast walk-ins! The primary suite features its own private 3-piece washroom with a shower. Complete with an attached single-car garage with direct interior access and a central vacuum rough-in. Conveniently located near visitor parking, schools, parks, and scenic nature trails. The home also includes a full unfinished basement with a 3-piece bathroom rough-in, offering additional space for storage and future finishing. Currently tenanted month-to-month at $2,450/month plus utilities, offering a turnkey option for investors or flexible possession options for end-users! Please note: The property will appear different upon showing due to the tenant's furniture and belongings. Interior listing photos have been digitally altered for decluttering and virtual staging, with the tenant's furniture virtually replaced. Exterior photos feature twilight edits. (id:63381)

6 Mapleview Place
North Bay, Ontario
Welcome to 6 Mapleview - a beautifully maintained 4+1 bedroom, 3-bathroom home offering expansive views overlooking North Bay and Lake Nipissing. Thoughtfully designed with generous living space and a versatile layout, this spacious home provides the flexibility families need to live, work, entertain, and relax in comfort.From the moment you arrive, the beautifully landscaped grounds and inviting curb appeal set the tone. Step outside to your own private summer oasis, featuring a stunning in-ground pool surrounded by mature, thoughtfully designed landscaping. Whether enjoying quiet afternoons poolside or hosting family and friends, this exceptional outdoor space is made for summer living and creating lasting memories.Inside, the home's generous layout offers room for every stage of family life. The additional bedroom and flexible living areas provide endless possibilities for a home office, gym, guest accommodations, recreation room, or additional family space. Three bathrooms add convenience, while the overall design offers an ideal balance of functionality, comfort, and space.The insulated two-car garage provides convenient access to both the main level and lower level of the home and offers excellent potential for an in-law suite or additional living accommodations.Located in a sought-after North Bay neighbourhood close to amenities, recreation, schools, and everyday conveniences, 6 Mapleview offers the rare combination of space, spectacular views, beautiful outdoor living, and versatility.Additional features include: reverse osmosis system, on-demand water system, heated lower-level floors, central vacuum, and a pool pump and heater replaced approximately three years ago. Hot tub and flagpole are negotiable. Come experience 6 Mapleview and discover a home designed for family, entertaining, and enjoying everything North Bay has to offer. (id:63381)
6 Rembe Avenue
Hamilton, Ontario
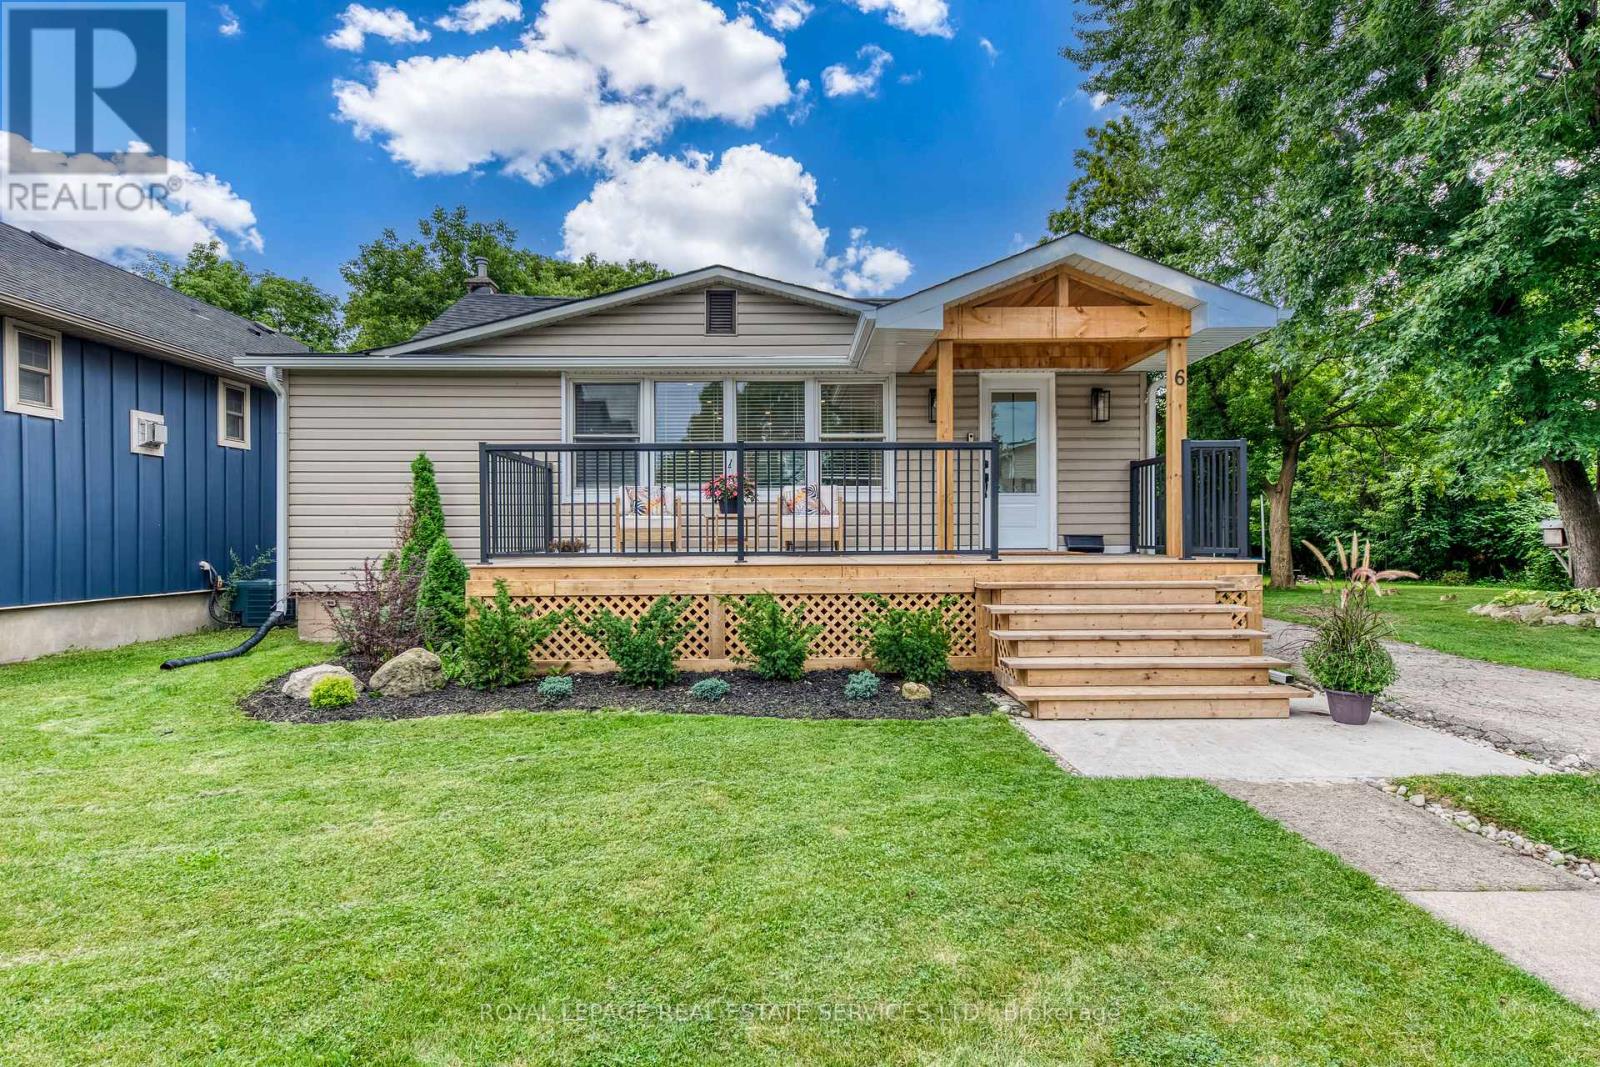
Ideally situated just steps from the lake, beach, scenic trails, sandy shores, and boardwalks, this beautifully renovated bungalow offers an exceptional opportunity to live in one of the area's most desirable waterfront communities.From the inviting front porch, step inside to a bright and thoughtfully designed open-concept interior that has been extensively renovated from top to bottom. The spacious living and dining areas flow seamlessly into the modern kitchen, creating a warm and functional space for both everyday living and entertaining. The stylish kitchen features stainless steel appliances, an oversized stainless-steel sink, generous quartz countertops, and a convenient breakfast counter. A spacious mudroom provides additional storage and functionality while offering direct access to the oversized deck and concrete patio-perfect for outdoor entertaining, relaxing, and enjoying the privacy of this unique property. The primary bedroom offers a beautifully finished three-piece ensuite featuring high-quality, modern finishes. Two additional well-sized bedrooms and a four-piece main bathroom provide a comfortable and functional layoutfor families, guests, or a home office. Extensively updated between 2021 and 2026, the home features numerous improvements, including roof, siding,eavestroughs, furnace, custom cabinetry, glass staircase railing, basement windows, three new sump pumps,French drain, perimeter basement drainage system, front porch, concrete pad, rear deck, electrical andplumbing upgrades, and additional drainage improvements.Situated at the end of the street, the property offers an exceptional sense of privacy along with a large outdoorarea providing plenty of space for children, pets, entertaining, and family enjoyment.A truly turnkey opportunity in an incredible location, offering the perfect combination of modern updates,privacy, and easy access to the lake and beach lifestyle.Move in, unpack, and enjoy-this home is ready to welcome its next family. (id:63381)
106008 Southgate Rd 10 Line
Southgate, Ontario
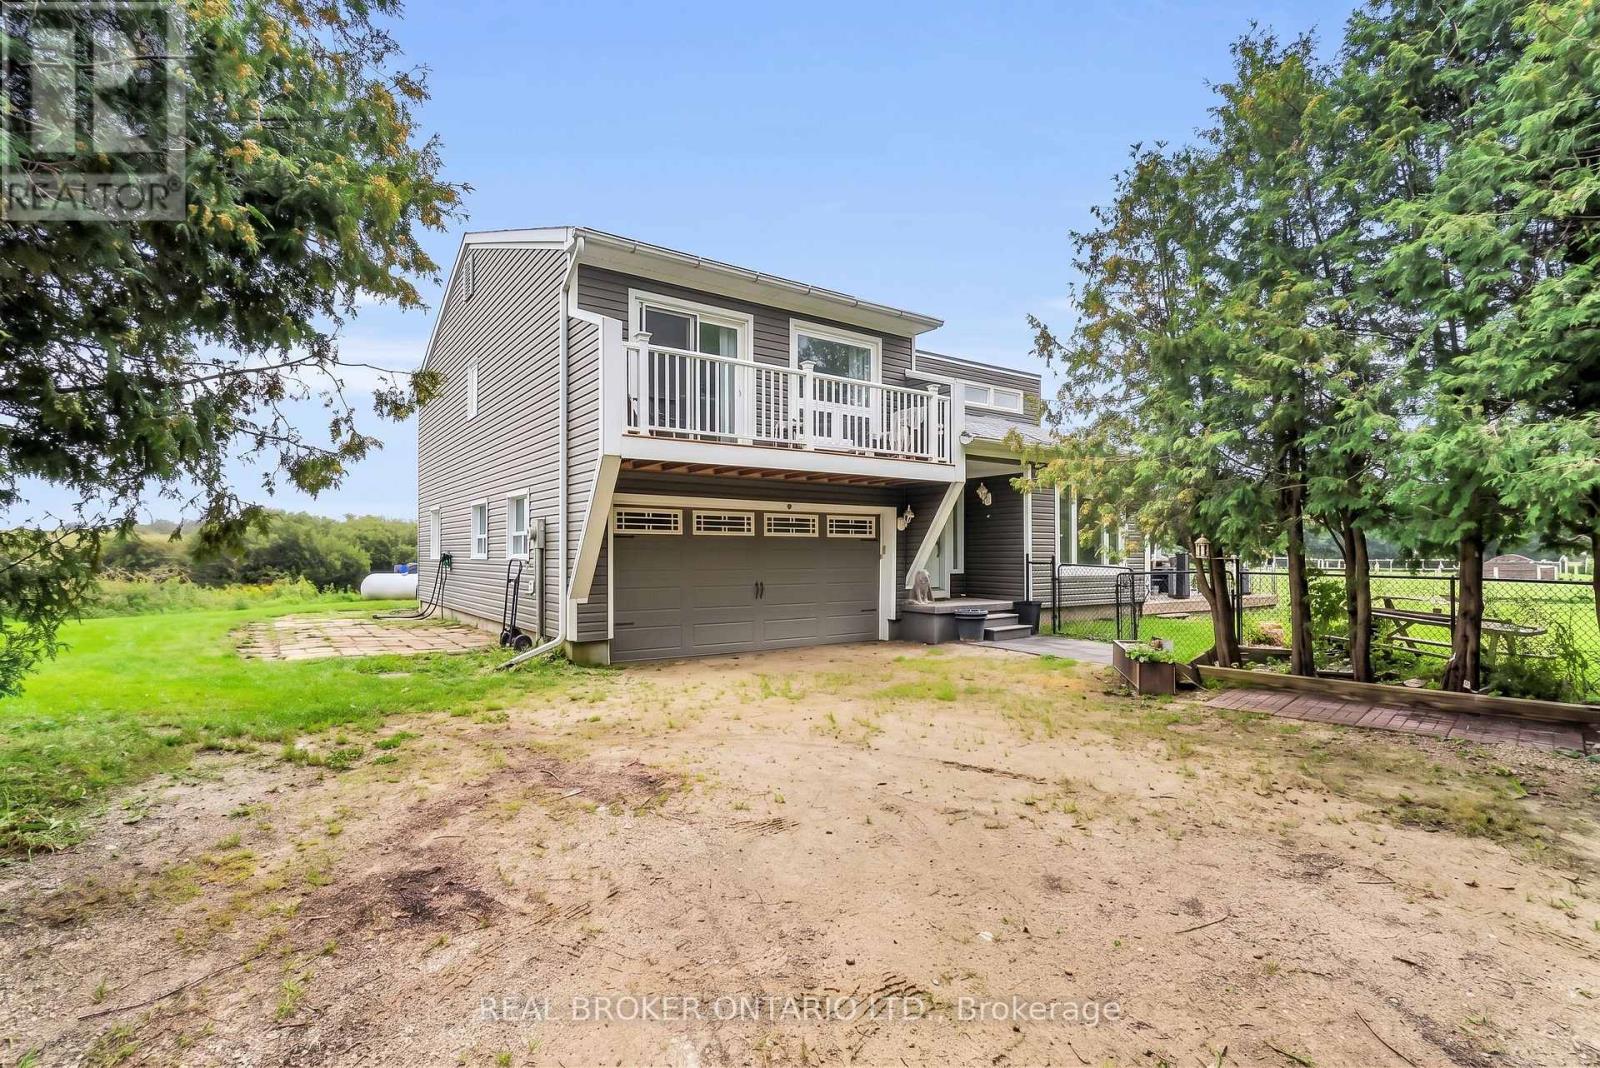
Multigenerational Set Up! Imagine starting your morning with coffee on the deck, watching hummingbirds, cardinals, and blue jays visit while the sun rises over your own spring-fed pond. Set on approximately 2.1 acres, this private country property offers room to spread out, connect with nature, and create a lifestyle that works for every stage of family life. The multi-level home features four bedrooms, two full bathrooms and a bright, open-concept main level with vaulted ceilings and engineered hardwood flooring. The expanded kitchen is designed for everyday living and entertaining, complete with granite counters, stainless steel appliances, a large centre island, pantry storage and a walkout to the deck and gazebo. In cool months, gather around the wood stove in the living room. Spend summer afternoons and relax at the fully fenced 100' x 50' spring-fed pond, or jump from the dock to enjoy the water. The pond is approximately 15 feet deep and home to a couple of carp and visiting wildlife. With a beach area, open green space, a fenced dog run, and frequent sightings of hummingbirds, finches, swallows, great blue herons, and cranes, there is always something to discover outdoors. The lower level offers two additional bedrooms, a separate entrance, and excellent potential for a future multigenerational or secondary living space. An attached two-car garage with interior access adds everyday convenience. A separate two-bedroom modular home provides even more flexibility for extended family, guests, or other future possibilities. Major improvements include the steel roof, siding, soffits, eavestroughs, windows, furnace, wood stove, expanded kitchen, engineered hardwood flooring, deck, and gazebo. This is more than a home. It is a place for pond-side mornings, peaceful country living, cozy evenings around the wood stove, and plenty of room for everyone to feel at home. One of the kitchen and bathroom is located in the modular home. (id:63381)

227 Lydia Street
Kitchener, Ontario
Welcome to 227 Lydia Street, a spacious and character-filled home in Kitchener's highly sought-after Historic East Ward. Rich in original charm and timeless appeal, this inviting home offers 3 generous bedrooms, 2 bathrooms, and a finished loft/attic space-perfect as a home office, playroom, guest retreat, or additional living area. Nestled in one of Kitchener's most desirable family-friendly neighbourhoods, the Historic East Ward is known for its mature tree-lined streets, beautiful character homes, and strong sense of community. Enjoy the convenience of being just minutes from vibrant downtown Kitchener, with excellent shopping, restaurants, cafés, entertainment, and everyday amenities nearby. Public transit is easily accessible, making commuting simple, while nearby parks, walking trails, and excellent schools make this an ideal location for families and outdoor enthusiasts alike. Combining historic character with an unbeatable location, 227 Lydia Street is a wonderful opportunity to own a charming home in one of Kitchener's most established and desirable neighbourhoods. Don't miss your chance to make it yours! (id:63381)

9 East Street N
Norfolk, Ontario
Custom Luxury. Modern Construction. Move-In Ready. Built in 2021, this exceptional custom bungalow offers nearly 1,900 sq. ft. on the main level plus a beautifully finished basement, providing over 3,500 sq. ft. of finished living space. Hardwood floors, soaring cathedral ceilings with decorative wood beams, and a dramatic floor-to-ceiling fireplace create an impressive great room, while the custom chef's kitchen with oversized island is perfect for entertaining. The main floor features 3 spacious bedrooms, 2 full baths, including a stunning primary suite with beautiful ensuite and walk-in closet with built-ins. The finished lower level offers a second kitchen, bedroom, full bath and expansive rec room-ideal for multi-generational living or guests. Outside, enjoy a covered multi-tier deck overlooking the backyard. Finished with timeless stone and James Hardie siding, this move-in ready home is located on a quiet street close to schools, shopping, downtown Port Dover, the beach and marina. Luxury, quality and modern construction-without the wait to build. (id:63381)
435 Bethune Drive N
Gravenhurst, Ontario
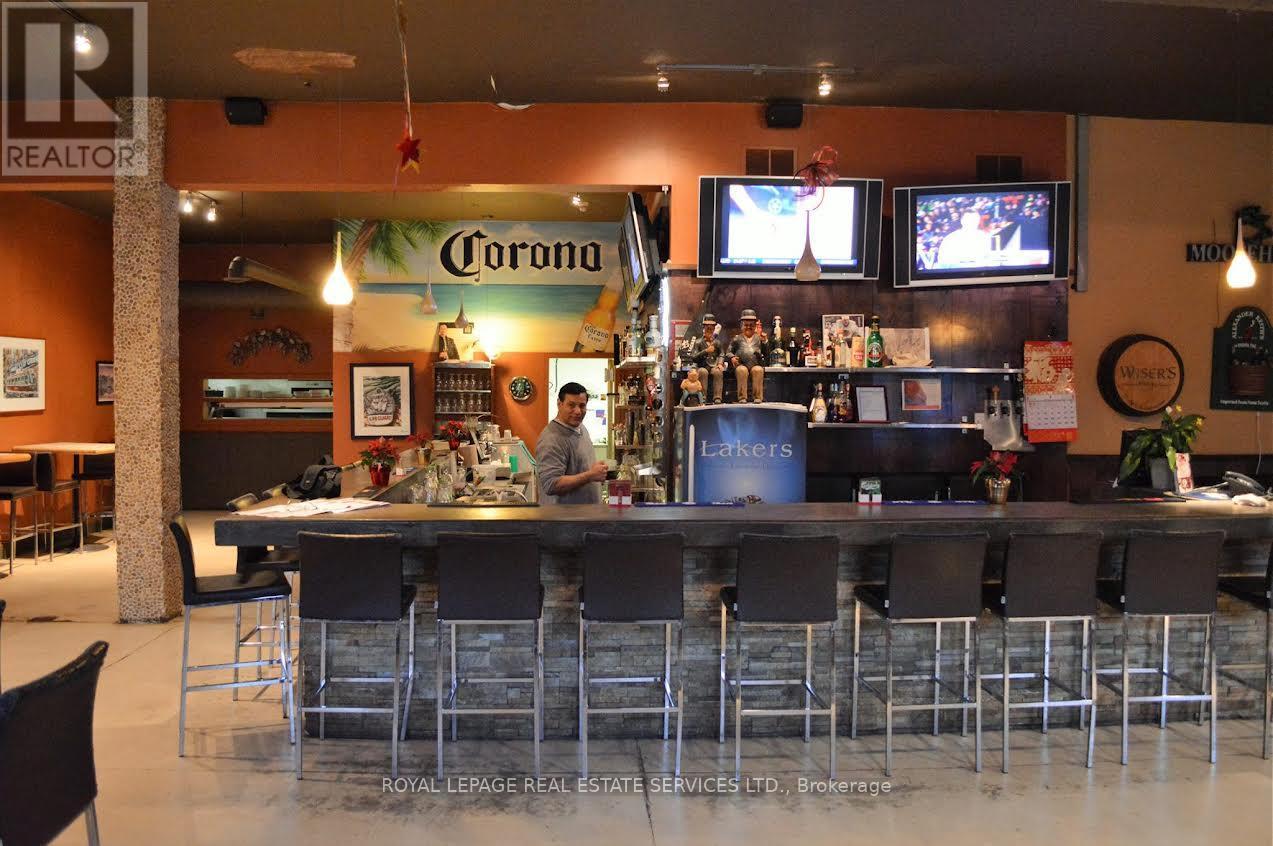
Great opportunity to own free standing propert for investment and for own use. Ideal for use: Bamquett Hall, Barand Grill, Buffett restaurant, Entertainment / Recreation restaturant, School, Office, Retails, Pharmacys, Clinicsand etc. Pleanty parking, 20 ft Celing height( Party room area), 10,280.9 sq ft space - can be extended, previously "LakersRestaurant". 2 lots, enclosed plus 400 Sq ft of 3 season sunroom, with Metal roof,newly renovatedPatio around 300 Sq ft with middle water Pond. Ample Parking (id:63381)
1378 National Common
Burlington, Ontario
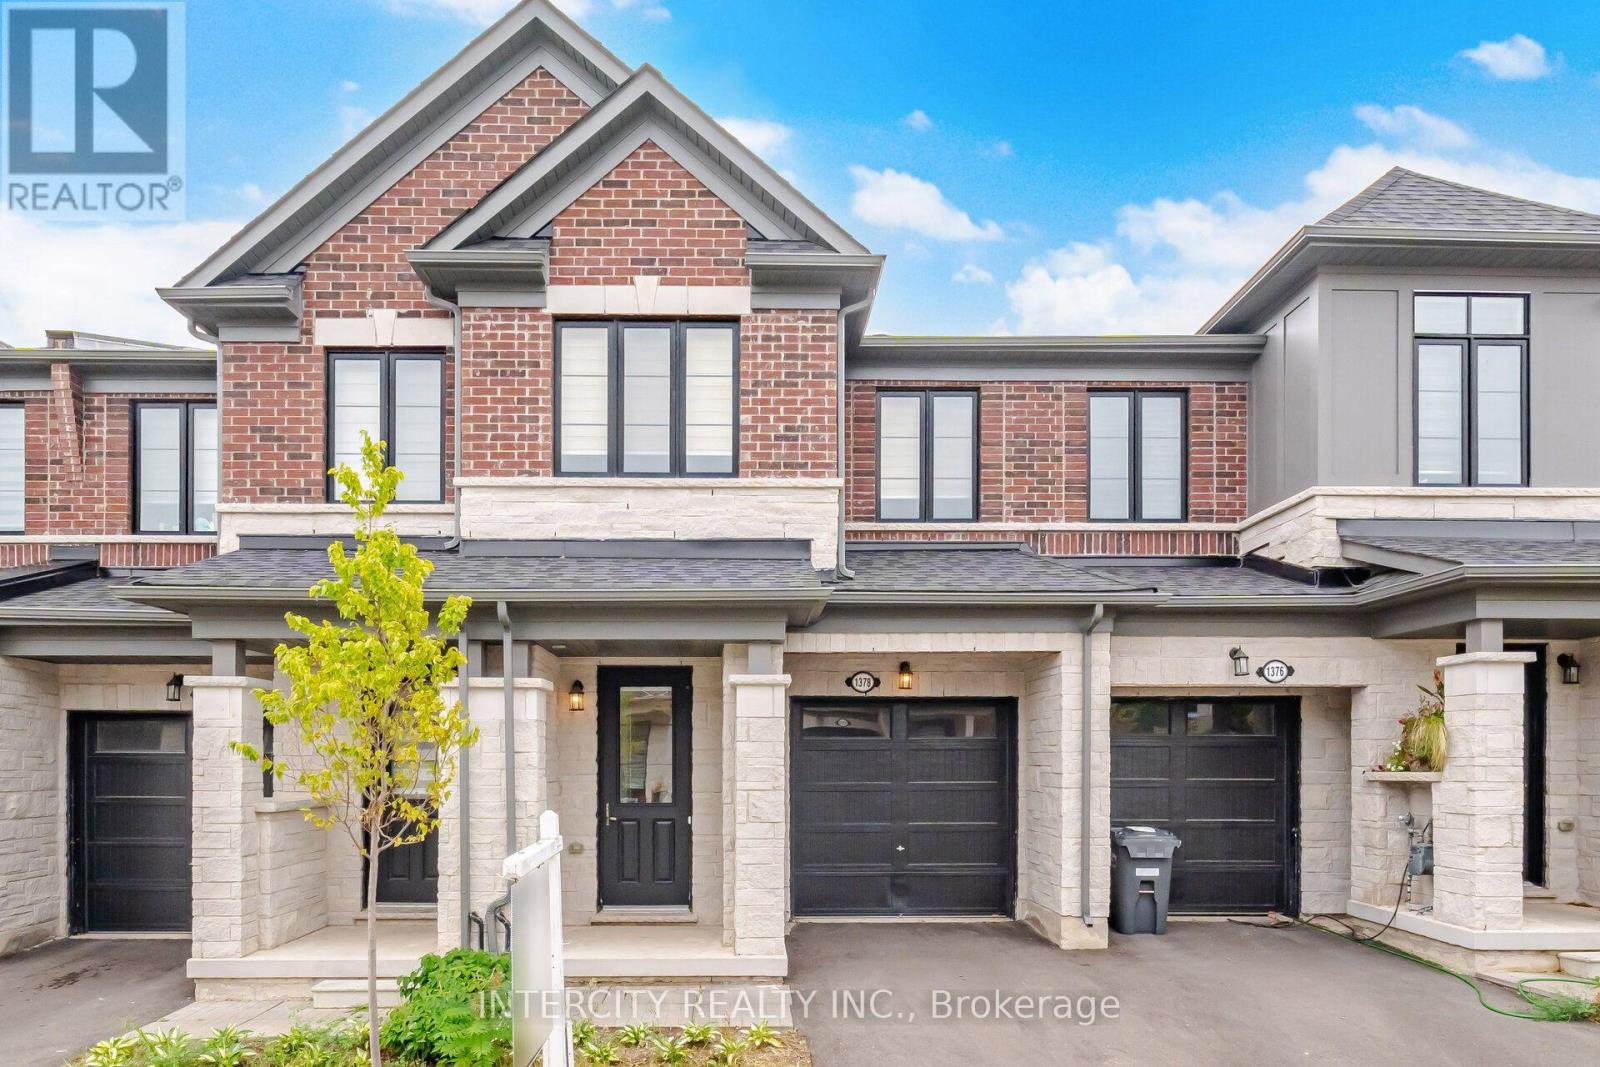
2 year Old luxury 3-bedroom townhome in Burlington's prestigious Tyandaga community. Ideally located within walking distance to schools, shopping, parks, and trails, with convenient access to golf courses, major highways, and downtown Burlington. Featuring hardwood flooring on the main floor, and a spacious open-concept layout. The upgraded kitchen offers an island with breakfast bar, stainless steel appliances, extended upper cabinetry, and a convenient family centre with built-in desk. The great room and dining area overlook the backyard, creating an ideal space for everyday living and entertaining. A solid oak staircase leads to the upper level, featuring a spacious primary bedroom with a walk-in closet and a spa-inspired 5-piece ensuite complete with a freestanding tub and glass shower. Enjoy the added convenience of upper-level laundry and numerous upgrades throughout. A beautiful home not to be missed. (id:63381)

2615 - 30 Shore Breeze Drive
Toronto, Ontario
Waterfront Living! Eau Du Soleil Building At Parklawn & Lakeshore. Gorgeous Views Of Lake Ontario& The Toronto Skyline. Functional Layout W/Luxury Finishes, Granite Countertops, S/S Appliances, 2 Sliding Doors To Oversized Balcony. Underground Parking Spot & Locker Close To Elevator. Steps To Ttc And Major Highways, Minutes To Downtown. The Perfect Summer Oasis Awaits, Show Today! (id:63381)
163 Confederation Street
Halton Hills, Ontario
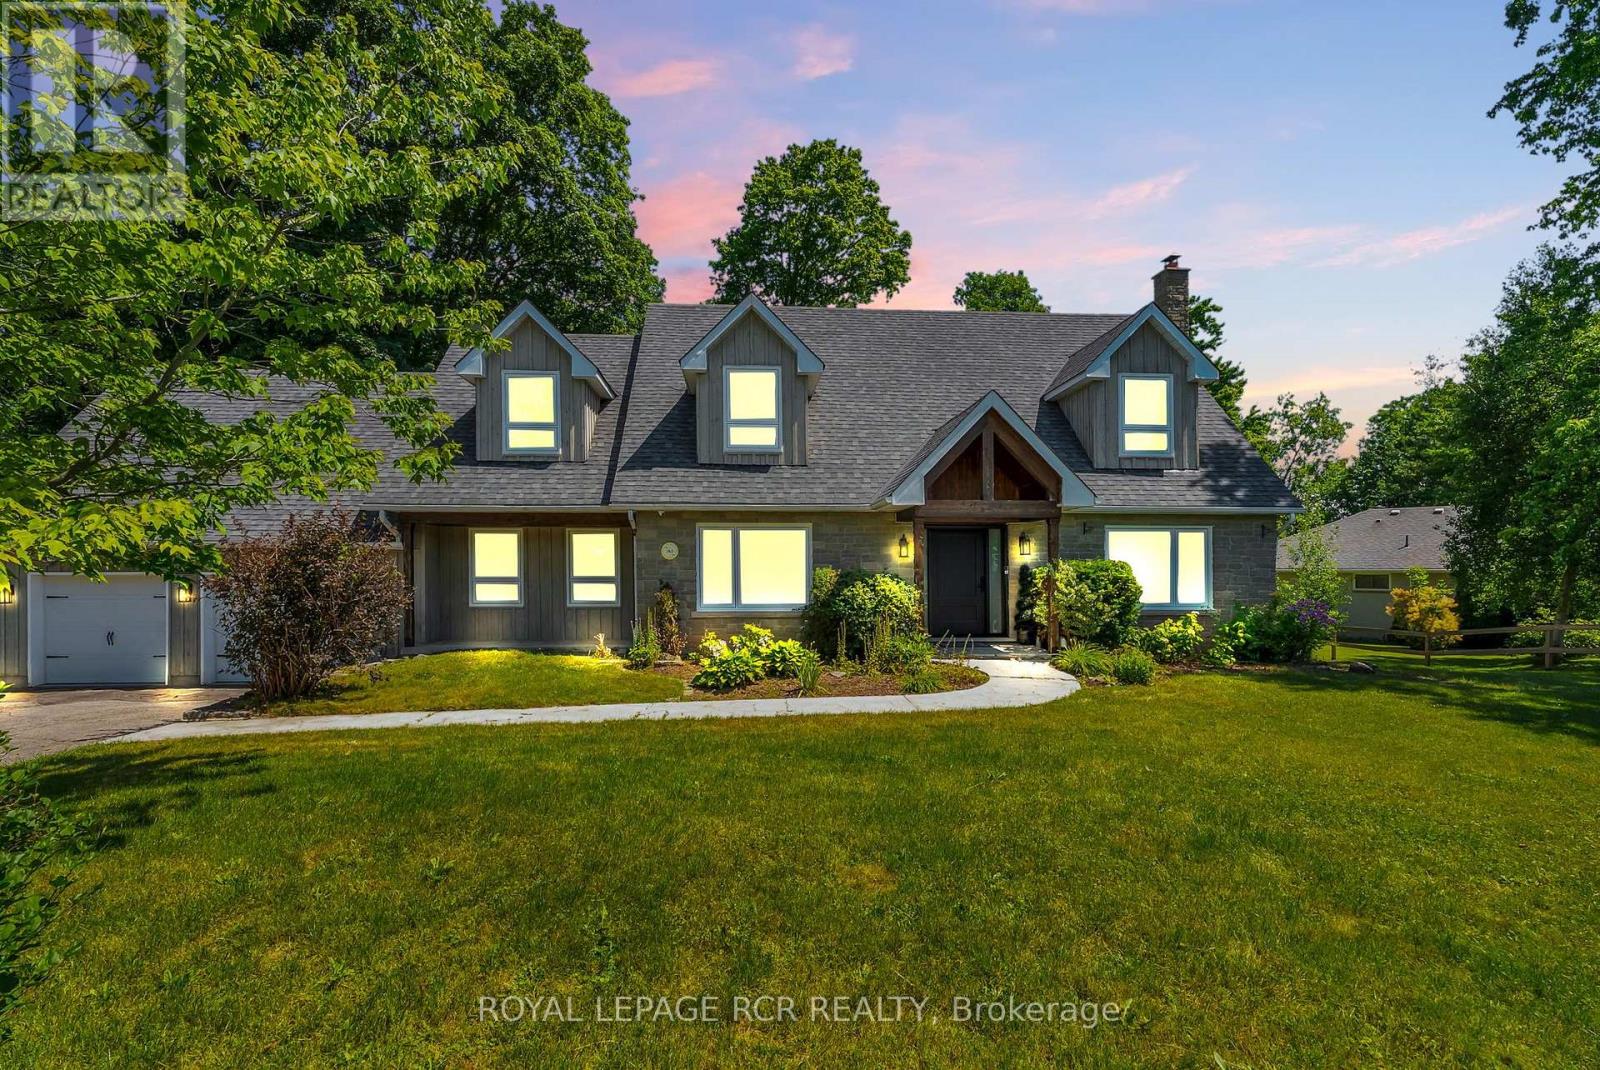
Nestled in the highly sought-after hamlet of Glen Williams, this beautifully renovated 3+1 bedroom, 3+1 bathroom home offers the perfect blend of timeless character and modern luxury on an exceptional 3/4-acre ravine lot. Surrounded by mature trees and scenic natural beauty, this private retreat delivers a peaceful lifestyle just minutes from everyday conveniences, art galleries, trails, and restaurants. Thoughtfully updated from top to bottom the home is filled with natural light thanks to stunning new picture windows that frame the picturesque views and bring the outdoors in. New exterior and interior doors complement the home's fresh, refined aesthetic while quality finishes throughout create a warm and inviting atmosphere. At the heart of the home is a spectacular chef's kitchen designed for both everyday living and effortless enteratining, featuring premium finishes, generous workspace, and seamless flow into the principal living areas. Multiple living spaces are anchored by beautiful wood-burning fireplaces, adding warmth, charm, and the perfect setting for cozy evenings. With three spacious bedrooms on the upper level plus a versatile fourth bedroom in the finished lower level, along with 4 well-appointed bathrooms this home offers exceptional flexibility for growing families, guests, or a home office. Set on a gorgeous treed ravine lot, enjoy the outdoors from the comfort of your oversized deck. Walk out from your kitchen and dining areas to endless opportunities of enteratining space, or simply enjoy nature with little maintenance. A rare opportunity to own a turnkey property in one of Halton Hill's most desirable communities. Experience the perfect balance of luxury, privacy, and small-town charm in the heart of Glen Williams. (id:63381)
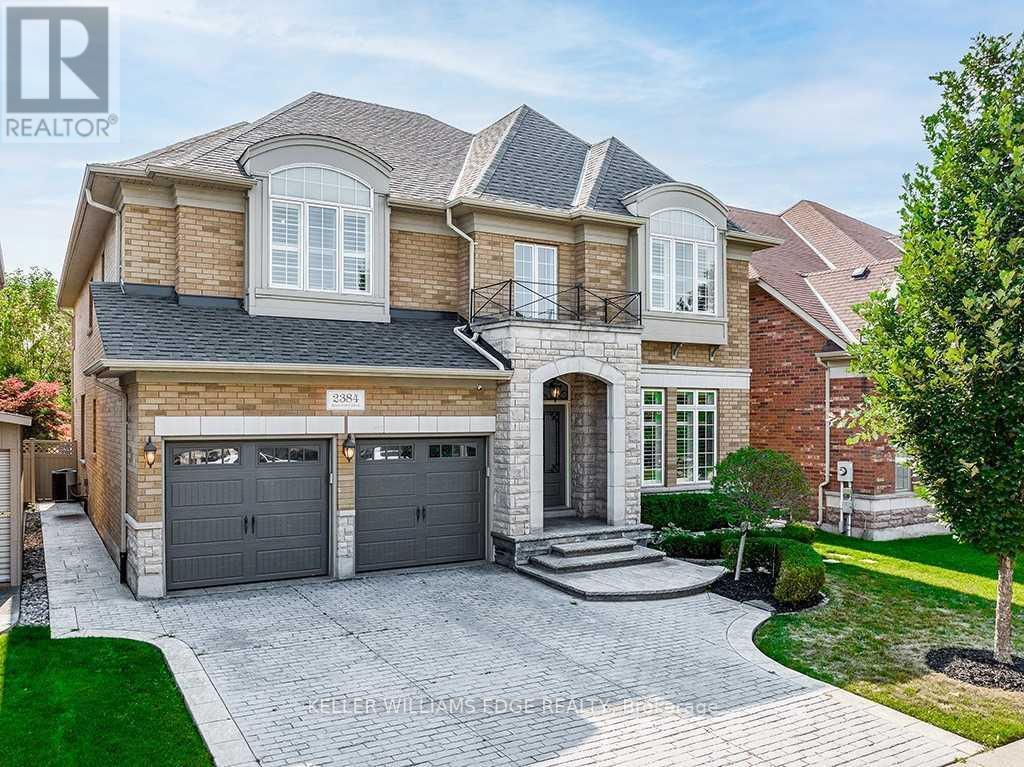
2384 Rock Point Drive
Oakville, Ontario
Welcome to this exceptional executive home in the prestigious Joshua Creek community, offering over 6,200 sq. ft. of finished living space, including approximately 4,100 sq. ft. above grade. Designed with both elegance and functionality in mind, this home features soaring ceilings, hardwood flooring throughout, and a thoughtfully designed layout perfect for family living and entertaining.The main level offers a private office with French doors, a formal living room with a double-sided gas fireplace, and a spectacular family room with soaring 18-foot ceilings. The spacious kitchen is complemented by a convenient servery leading to the formal dining room, while the mudroom, laundry room, and stylish powder room add everyday convenience.Upstairs, the luxurious primary suite features two walk-in closets and a spa-inspired 5-piece ensuite with a freestanding tub, glass shower, and double vanity. Three additional generously sized bedrooms each enjoy ensuite or semi-ensuite access, providing comfort and privacy for family and guests.The finished lower level is designed for both relaxation and entertainment, complete with a recreation room featuring a gas fireplace and custom built-ins, a wet bar, a home gym, and a full bathroom.Step outside to your private backyard oasis with mature landscaping, a spacious deck, built-in gas BBQ, and an inviting in-ground pool-perfect for entertaining or relaxing all summer long.Ideally located close to top-rated schools, parks, scenic trails, shopping, restaurants, and major highways, this remarkable Joshua Creek home offers the perfect combination of luxury, comfort, and convenience. (id:63381)

960a The Queensway
Toronto, Ontario
ATTENTION INVESTORS! An exceptional Live/Work freehold townhouse along The Queensway, this prime property offers an unbeatable turn-key opportunity for savvy investors and business owners alike. This building boasts three completely distinct entrances for the main-floor workspace, the upper residential suite, and the lower-level unit. Wake up every morning and walk downstairs (or upstairs) to work. The ground floor is currently outfitted as a hair salon with private powder room for customers. The upstairs features open concept living, soaring ceilings, 2 walk out balconies, 2 walk in closets, high end appliances, ensuite laundry and sleek finishes. Downstairs, a completely renovated 2024 turn-key 1-bedroom basement suite adds further potential, complete with high ceilings, built-in storage, top of the line appliances, en-suite laundry, and key safety features ready for legal apartment conversion. With 2 dedicated parking, strong structural bones, and endless flexibility, 960A The Queensway represents a rare, low-maintenance portfolio addition designed for immediate cash flow and strong long-term appreciation. Includes two professional shampoo stations/sinks that can remain for turn-key salon use or be removed upon request. Some photos have been virtually staged to show potential. (id:63381)
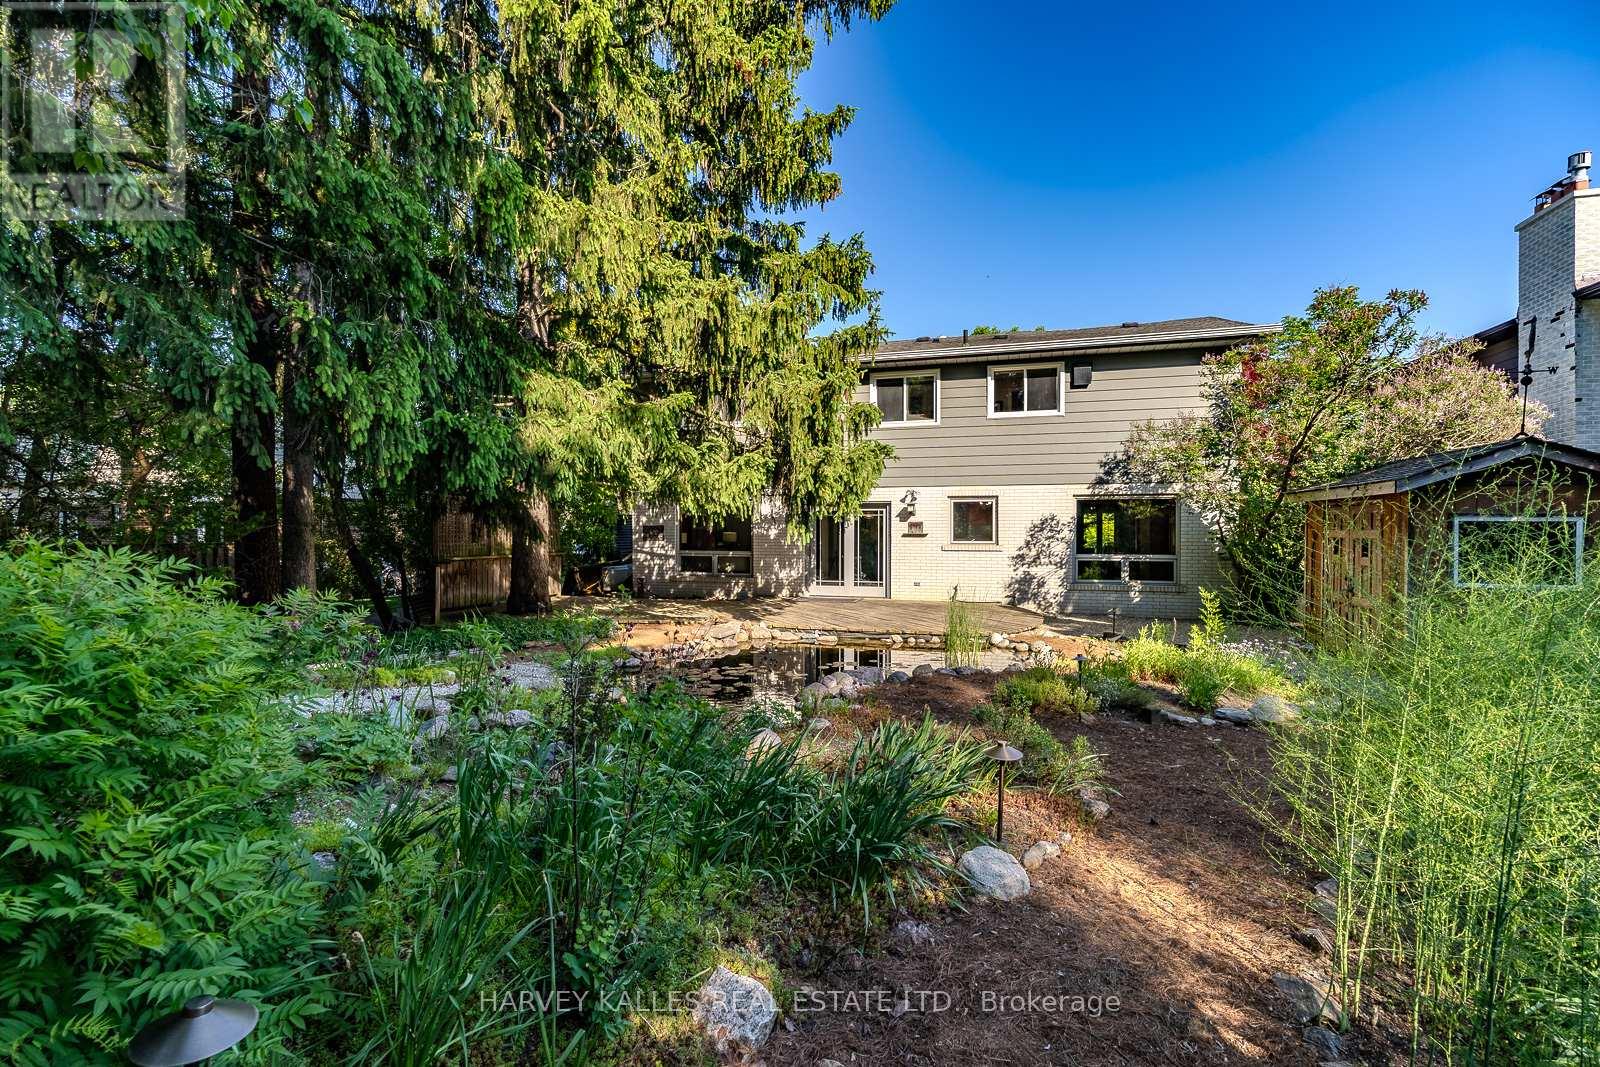
1033 Fair Birch Drive
Mississauga, Ontario
"Muskoka in the city.", Welcome to this exceptional ravine-lot home, tucked away on a quiet cul-de-sac street in the heart of the highly sought-after Lorne Park School District. Filled with natural light, the thoughtfully designed main floor features an oversized dining room, a beautifully updated kitchen with custom cabinetry, newer stainless steel appliances, a bright breakfast area overlooking the spectacular backyard, a large living room with a wood-burning fireplace and a main-floor laundry. The upper level offers a spacious primary suite with a beautifully renovated four-piece ensuite and walk-in closet, plus three additional generous bedrooms and an updated five-piece family bathroom. The finished lower level provides flexible space for a recreation room, home office, gym, or guest suite. A large two-car garage and double-wide driveway with parking for four additional vehicles provide exceptional convenience for families and guests. Step outside to your own Muskoka-inspired retreat; it is like being on holiday every day! Backing onto a private ravine, the professionally landscaped backyard features a low-maintenance custom Sheridan Nurseries pond and waterfall, mature low-maintenance perennials, herb and vegetable gardens, a large entertaining deck, outdoor dining space, and fire pit area- an incredible setting for family living, entertaining, and relaxing. Ideally located just minutes from Port Credit's vibrant waterfront, restaurants, boutiques, marinas, and festivals, with easy access to the QEW, GO Transit, scenic lakefront parks, and walking trails. This is a rare opportunity to own a beautifully maintained home in one of Mississauga's most desirable communities, celebrated for its top-rated schools, mature tree-lined streets, and exceptional family lifestyle. (id:63381)
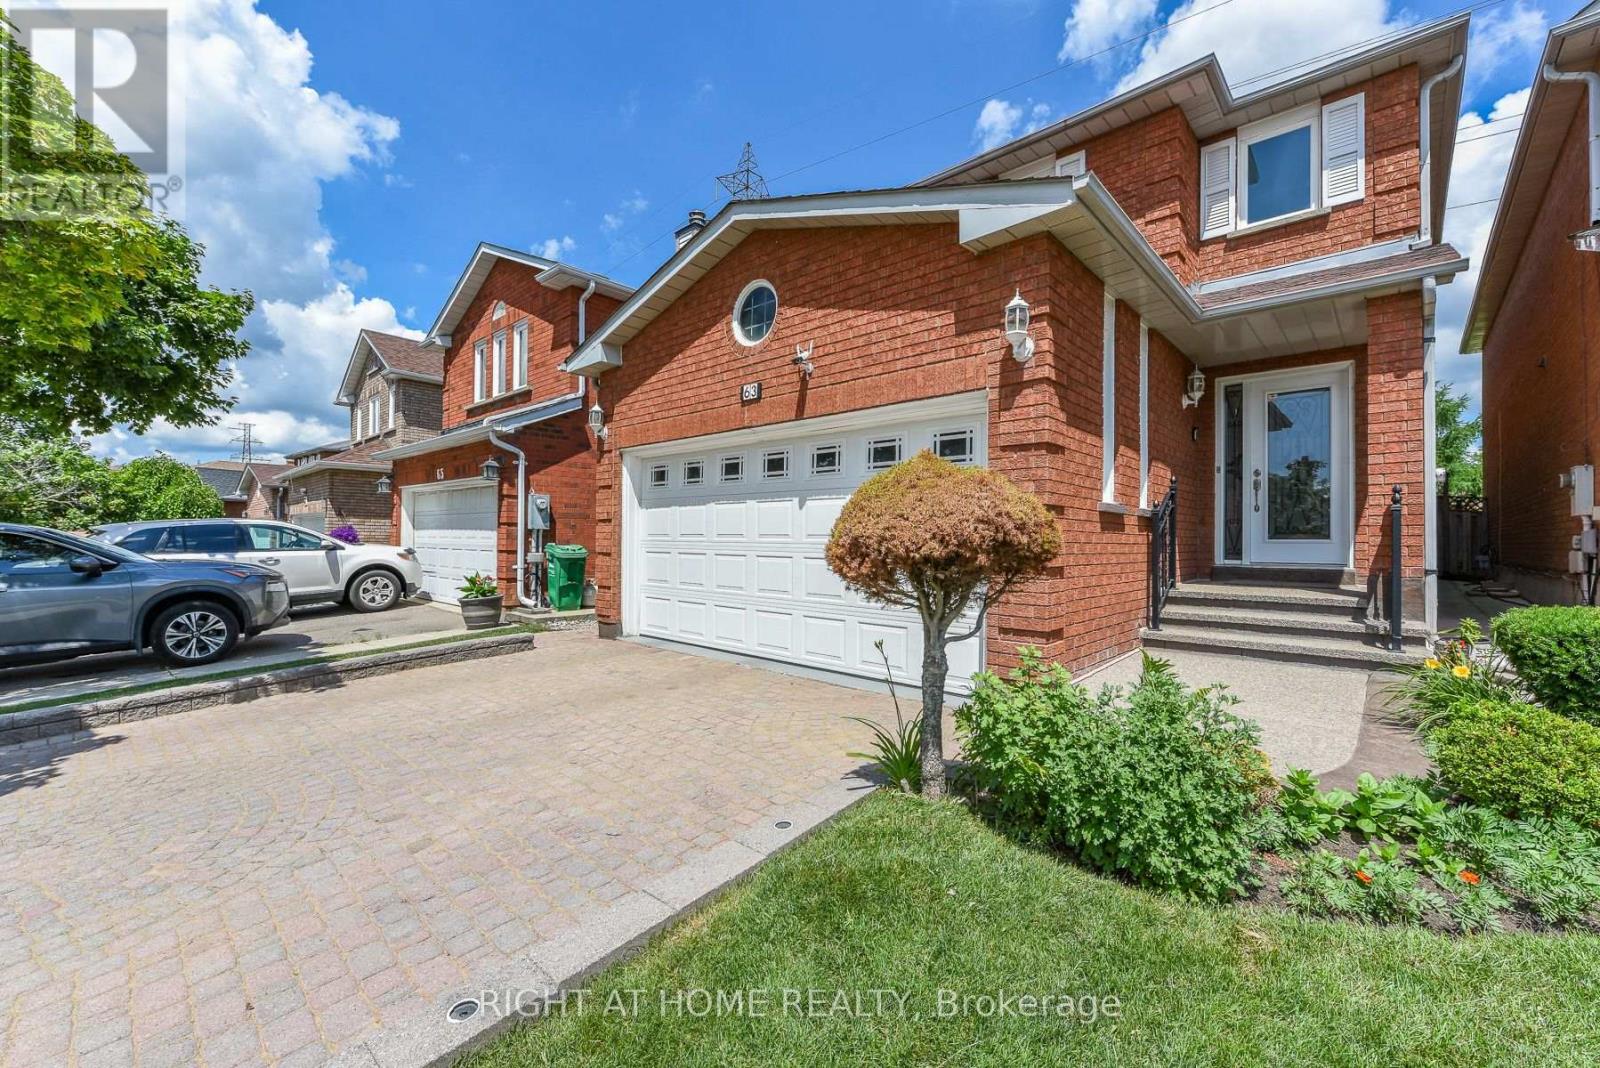
63 Pennsylvania Avenue
Brampton, Ontario
GREENPARK BUILT 2213 SQFT, ALL BRICK,2 BED ROOMS LEGAL BASEMENT APARTMENT(BUILT IN 2023),8+4 ROOMS,4+2 BEDROOMS,4 WASHROOMS, 2 CAR GARAGE,2 KITCHENS, LIVING AND DINING ROOM COMBINED, SEPARATE FAMILY ROOM, MAIN FLOOR LAUNDRY ROOM, MASTER BEDROOM WITH 4 PC, WASHROOM AND WALK IN CLOSET, EAT-IN -KITCHEN, UPGRADES: INTERLOCKING( DRIVEWAY, SIDE AND PATIO,) QUARTEZ COUNTER TOP, POT LIGHTS, BACKSPLASH, CERAMICS IN KITCHEN, HALLWAY AND ALL WASHROOMS, HARDWOOD STAIRS, PORCELAIN TILES, ALL WINDOWS, PATIO DOOR, FRONT DOOR, GARAGE DOOR(REPLACED) (id:63381)
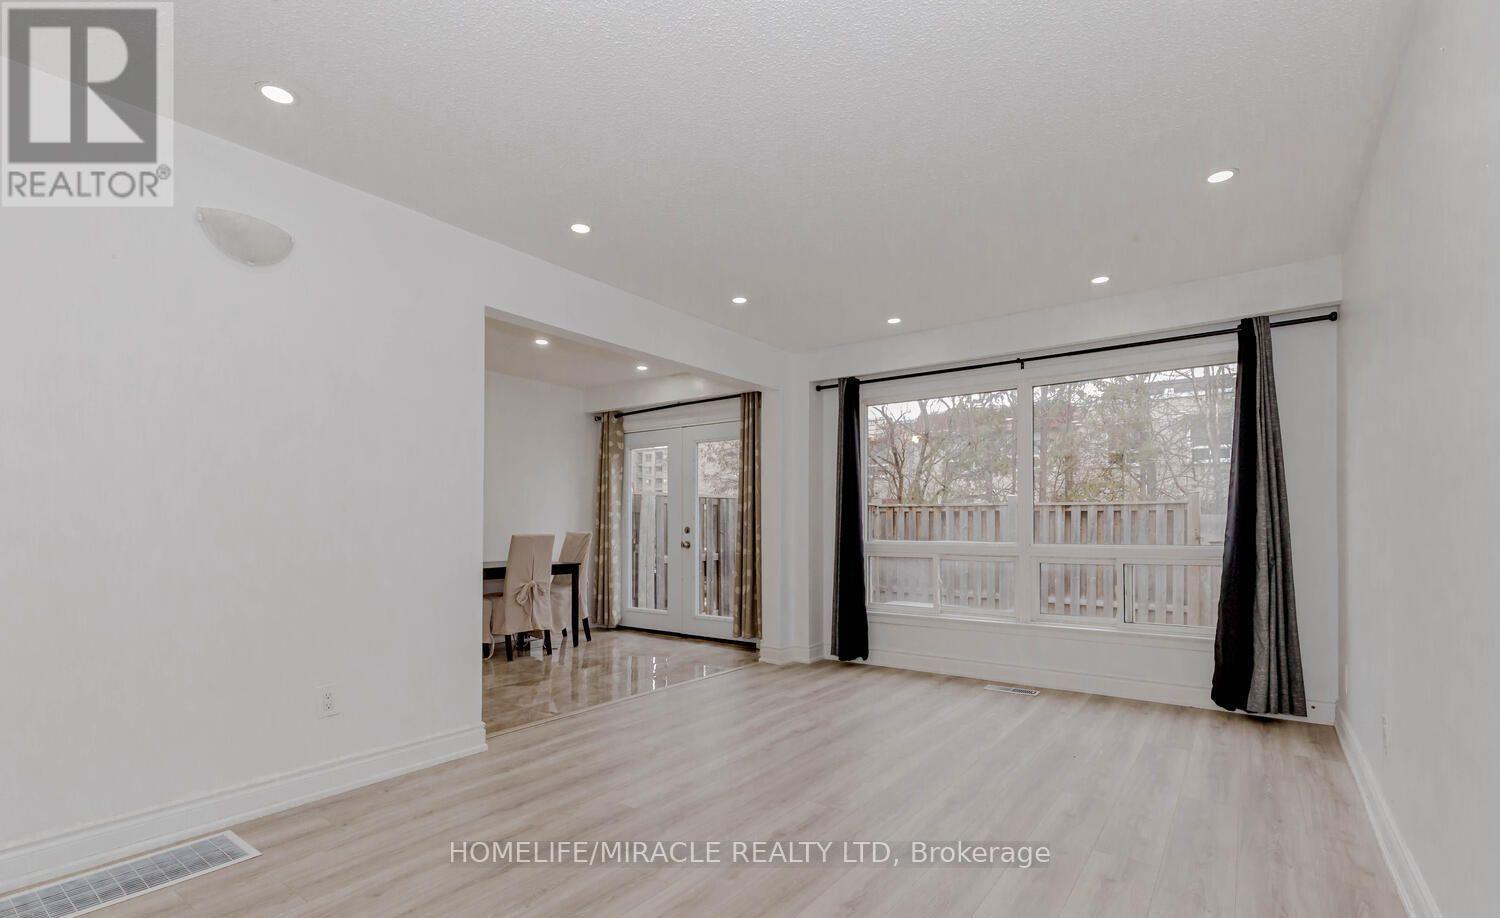
56 - 7500 Goreway Drive
Mississauga, Ontario
Welcome to 56-7500 Goreway Drive, Mississauga-a beautifully maintained and move-in-ready townhouse offering comfort, functionality, and an unbeatable location. This bright home features 4 spacious bedrooms, 2.5 bathrooms, and an attached garage, with a practical open layout ideal for families. The main floor offers a convenient laundry area and carpet-free flooring throughout for easy maintenance. The finished basement includes an additional bedroom, full bathroom, and a kitchenette, providing excellent flexibility for extended family, guests, or potential in-law living. Ideally situated in the heart of Malton, this home is just minutes from top-rated schools, parks, public transit, shopping, community centers, places of worship, and major highways, making daily commuting and family living exceptionally convenient. (id:63381)
9 Howard Drive
Oro-Medonte, Ontario
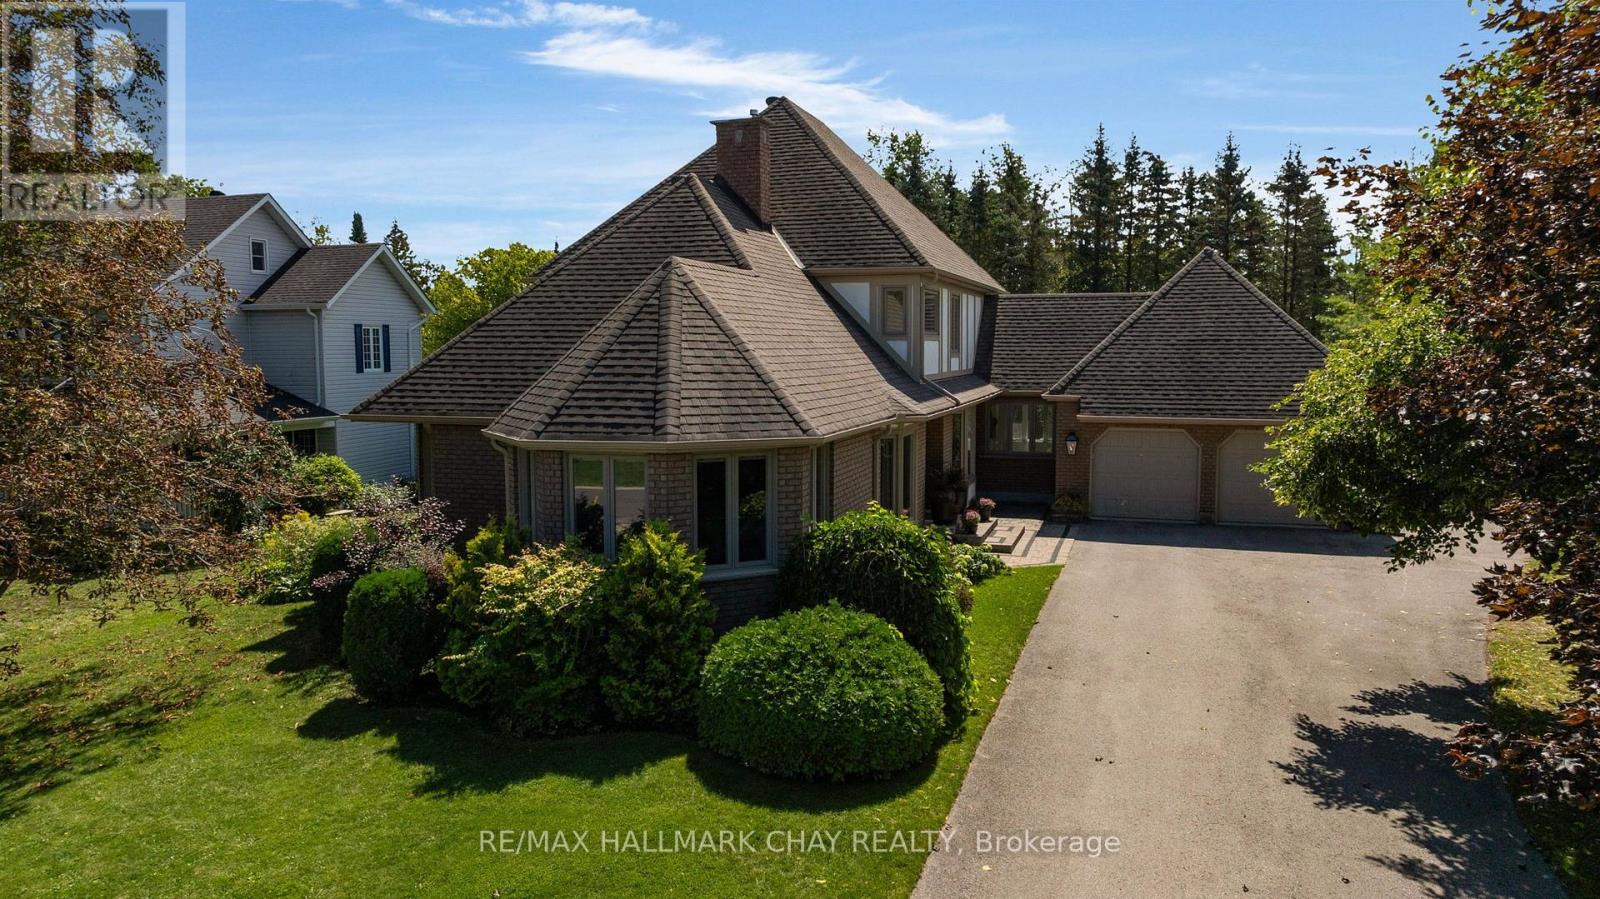
If you've been dreaming of the perfect combination of location, lot size, and a stunningly updated family home, it's time to wake up to reality at 9 Howard Dr. Located in the highly desired Harbourwood Estates community, this home is just a short walk to the shores of Lake Simcoe and the incredible outdoor recreation Oro-Medonte has to offer. Set on a picturesque nearly half-acre lot surrounded by beautiful homes in a quiet lakeside community, this property delivers exceptional value. Inside, you'll find nearly 4,500 sq ft of beautifully curated living space, with the majority of the home extensively renovated just 5 years ago. The grand entry welcomes you with gorgeous finishes including white oak flooring, new trim and doors, stylish light fixtures, neutral tones, and a stunning staircase with wrought iron spindles. The family-friendly main floor features a spacious living room with gas fireplace, dedicated dining room, oversized eat-in kitchen, main floor laundry, and a huge mudroom with heated tile floors leading to the insulated, drywalled and heated garage. The main floor primary suite is a true retreat, complete with a massive custom closet and incredible 5-piece ensuite featuring a wet room with freestanding tub, heated tile floors, and double rain showers, custom vanity, and beautiful floor-to-ceiling tile. Upstairs offers 3 generous bedrooms, a fully updated 5-piece bath, and versatile flex space ideal for an office, gym, or reading area. The fully finished lower level adds an oversized family room, large rec space, 5th bedroom, and full bath. Outside, enjoy a beautifully manicured yard with a large entertaining patio and plenty of flat, usable space for kids and four-legged friends. Updates extend beyond the cosmetics, including furnace & AC, hot water on demand, exterior windows, front door, and garage doors. Located directly between Orillia and Barrie, reaching your daily amenities could not be easier. This one needs to be seen! (id:63381)

70 Ivy Crescent
Wasaga Beach, Ontario
Welcome to The Villas of Wasaga Meadows, a beautifully maintained Parkbridge Land Lease Community in the heart of Wasaga Beach, one of Ontario's most sought-after retirement destinations. Known for its relaxed lifestyle, natural beauty and endless recreation, Wasaga Beach is the perfect place to downsize without sacrificing comfort or quality. This beautifully appointed 2 plus 1 bedroom,3 bathroom townhouse features an open-concept layout with soaring cathedral ceilings, oversized windows, abundant natural light and Loft Area for added living space. The stunning kitchen is designed to impress with an oversized centre island and breakfast bar, stainless steel appliances, gas cooktop, extended cabinetry with crown moulding, under-cabinet lighting and pot lights-ideal for everyday living and entertaining. The spacious living room is highlighted by a built-in gas fireplace, while upgraded laminate flooring adds style and durability throughout. Additional features include a convenient laundry room, direct access to the attached garage and a large crawl space for seasonal storage. Enjoy outdoor living with a private enclosed concrete patio with no neighbours behind your home, plus a covered front porch that's perfect for your morning coffee. For a nominal annual fee, residents also have the option to enjoy indoor and outdoor swimming pools located within a nearby Parkbridge community, adding to the resort-style lifestyle. Ideally located just steps from the new Wasaga Beach Arena and Library with its indoor walking track, and only minutes to Stonebridge Town Centre, Marlwood Golf & Country Club, healthcare services, shopping, restaurants, scenic walking trails and the world's longest freshwater beach. This is more than a home, it's a lifestyle offering low-maintenance living in one of Ontario's premier beach communities. Don't miss your opportunity to enjoy retirement living at its finest. (id:63381)
13 Del Ray Crescent
Wasaga Beach, Ontario
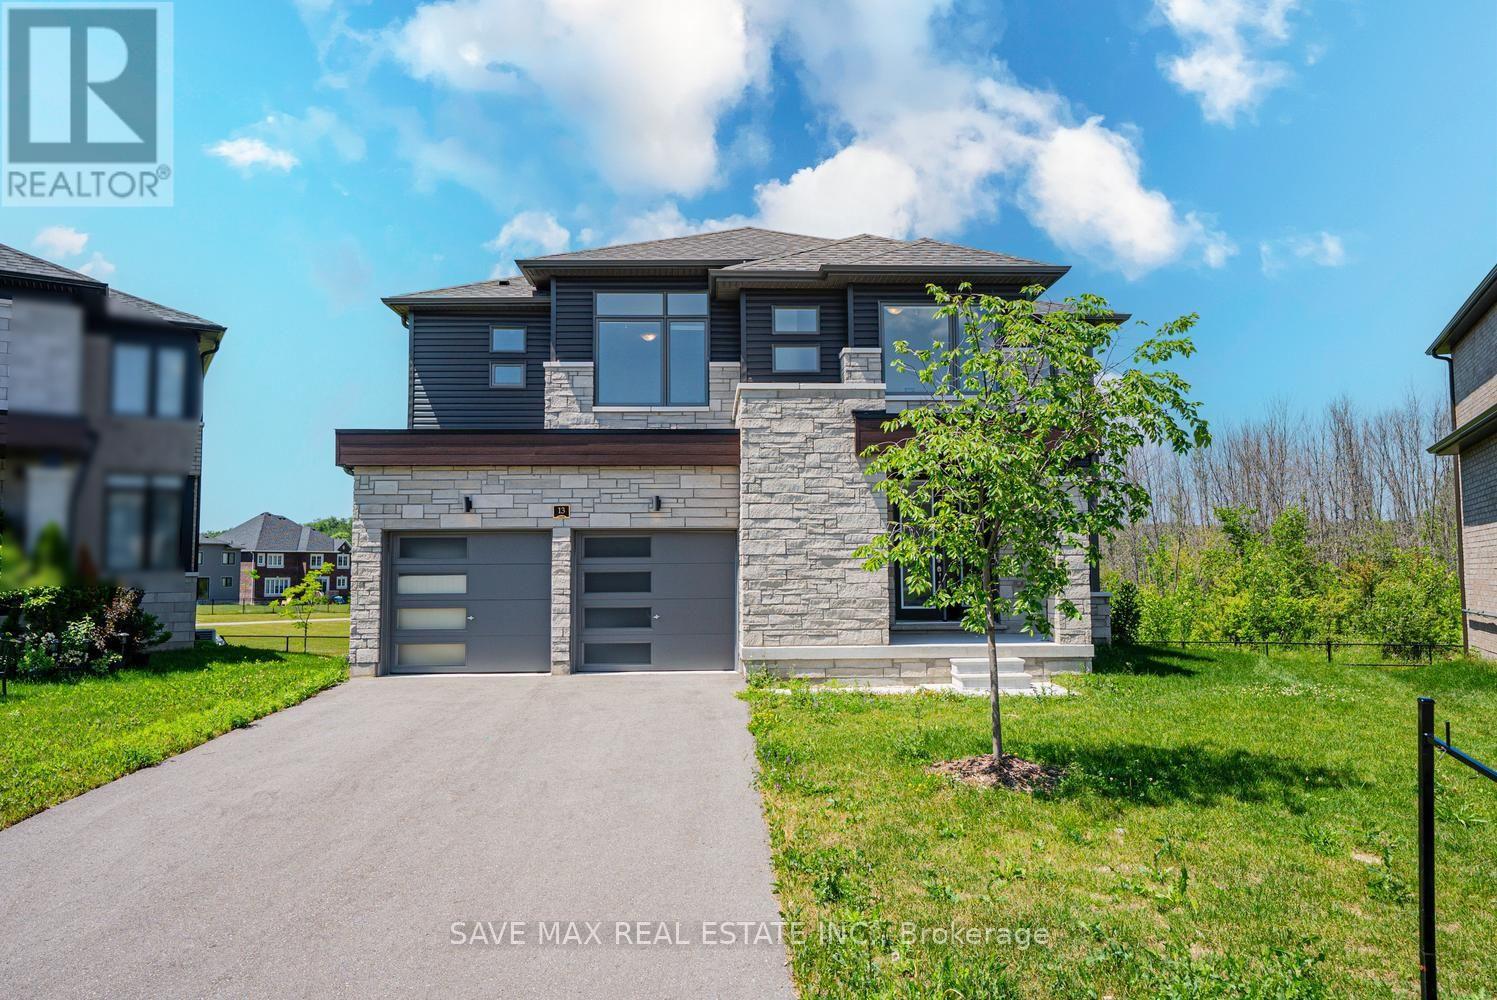
Welcome to 13 Del Ray Crescent, an exceptional luxury home offering approximately 3,157 sq. ft. of elegant living space on one of the community's most desirable premium ravine walkout lots. A PIE SHAPED LOT . With over $130,000 invested in builder upgrades, this impressive residence combines upscale finishes, thoughtful design, and outstanding lifestyle appeal. The bright open-concept layout features 4 spacious bedrooms, 4 bathrooms, and a versatile 1 main-floor room that can serve as a home office, guest suite, or additional bedroom. The gourmet kitchen showcases quartz countertops, abundant cabinetry, a spacious island, and a convenient service/prep area, making it ideal for both everyday living and entertaining. Upstairs, the luxurious primary retreat offers a spa-inspired 6-piece ensuite, while the generously sized bedrooms provide exceptional comfort, with multiple attached bathrooms. A large second-floor laundry room adds everyday convenience. The expansive walkout basement offers endless possibilities for future customization, including a recreation area, in-law suite, or potential income-generating space (subject to approvals). Backing onto a peaceful park and ravine with no rear neighbors, this home provides privacy and beautiful natural surroundings. Located just 12 minutes from the world-famous Wasaga Beach, it also presents excellent potential as a vacation home or short-term rental investment, subject to municipal regulations. Close to shopping, schools, golf, parks, trails, and all amenities, this is a rare opportunity to own one of the largest and most upgraded homes in the area. (id:63381)
Lot 3 - 8 Tower Court
Richmond Hill, Ontario
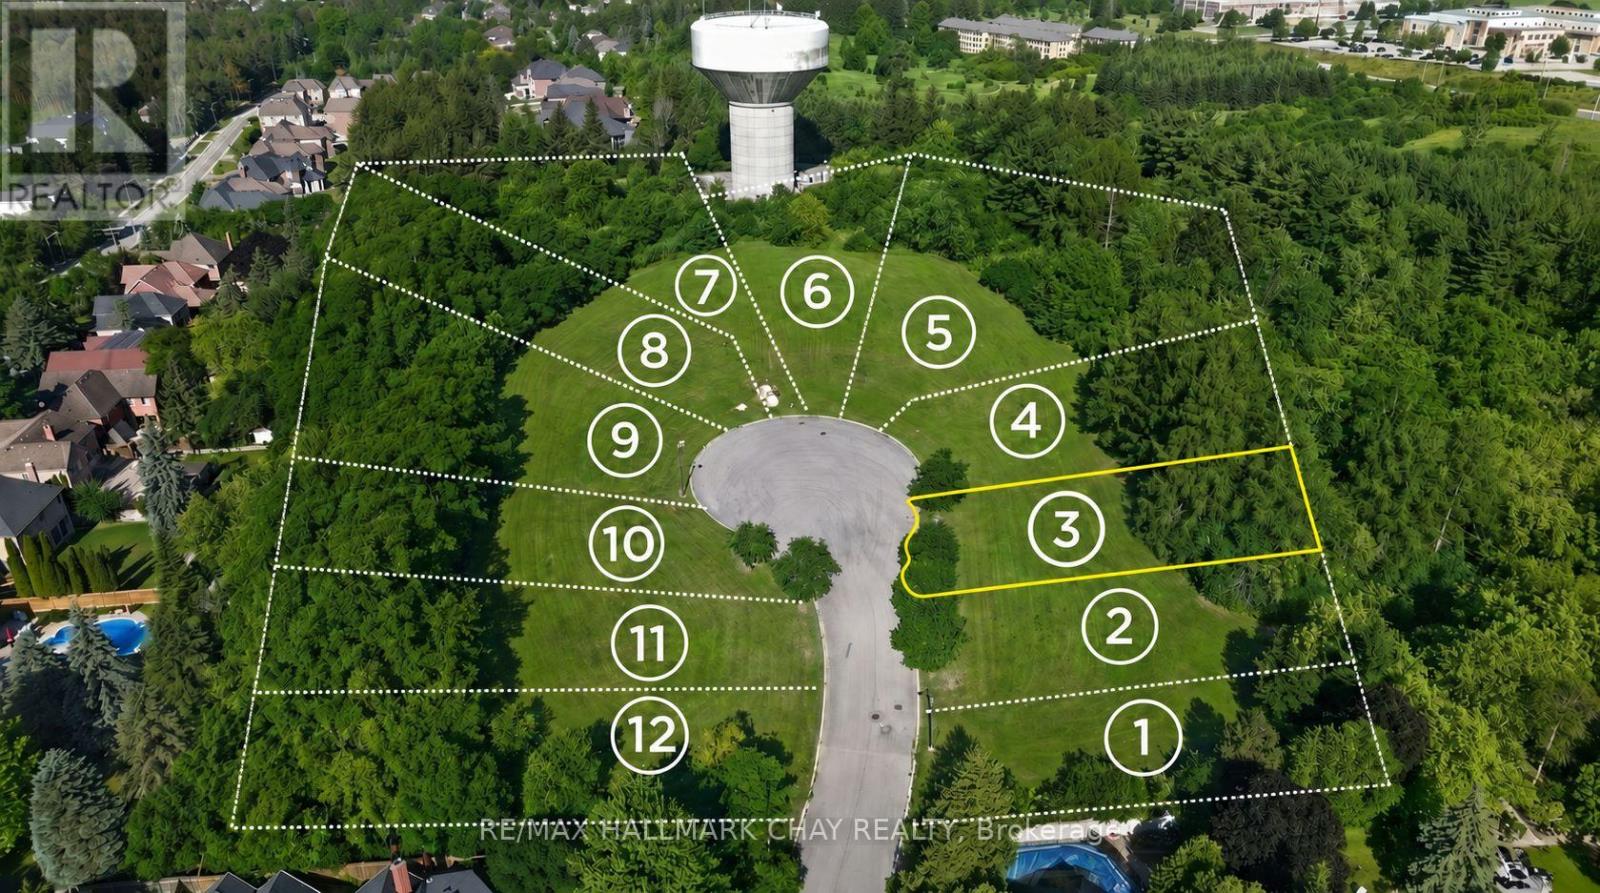
Build your custom dream home on this exceptional 60 x 211 ft lot in the desirable Oak Ridges community. Located on a quiet cul-de-sac, this south-facing lot offers over 12,000 sq ft of land with an ideal setting for a custom residence.Fully serviced building lots with municipal water, sanitary sewer, storm sewer, hydro, telecommunications infrastructure and street lighting installed. Seller advises that development charges have been paid. Purchasers are responsible for building permit fees and any costs associated with obtaining building permits and home construction.Conveniently located near Yonge St & Bloomington Rd, with easy access to Hwy 404 and Hwy 400. Close to Cardinal Carter Catholic High School with IB Program, Lake Wilcox, Bond Lake, parks, trails, shopping and major amenities. A rare opportunity to build in an established and highly sought-after neighbourhood. (id:63381)