
Pt Lot 14 Haldimand 9 Road
Haldimand, Ontario
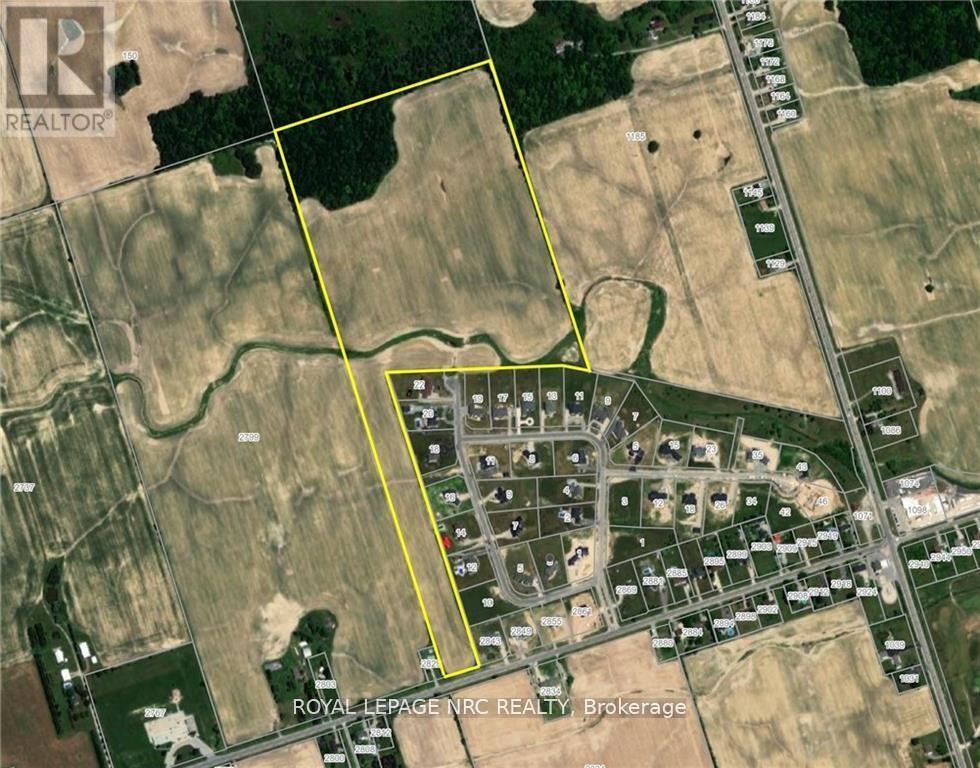
Location is key! This 60-acre property is a strategic acquisition opportunity for expanding cash crop farmers, developers, investors, and speculators looking for future appreciation. Ideally located near Empire Corners adjacent to one of Haldimand County's most prestigious developments; know as Empire Country Estates, consisting of 41 luxurious multi-million-dollar custom homes. Features stunning vistas, rolling farmland and a creek running through it. Current zoning is Agricultural permitting the construction of a single-family residence with approximately 55 acres currently being used for cash crop, ~5 acres of forest and ~222 feet of frontage on Haldimand Rd. 9 with natural gas & hydro available. Fibre optics hi-speed internet is currently being installed throughout Haldimand County. The tenant farmer shall be allowed to maintain and harvest the 2026 crop after the Closing Date. This property is only 20 minutes south of Hamilton and the LINC, offering easy access to Hwy 403/Toronto. It's located near two golf courses on Hwy 56 and 15 km north of the Grand River enroute to Lake Erie. Buyers must conduct their own research with Haldimand County and all other Authorities regarding zoning, future development, and severance options. This property presents a rare and potentially lucrative investment opportunity. HST will be the responsibility of the buyer. (id:63381)
8 - 504 Iroquois Shore Road
Oakville, Ontario
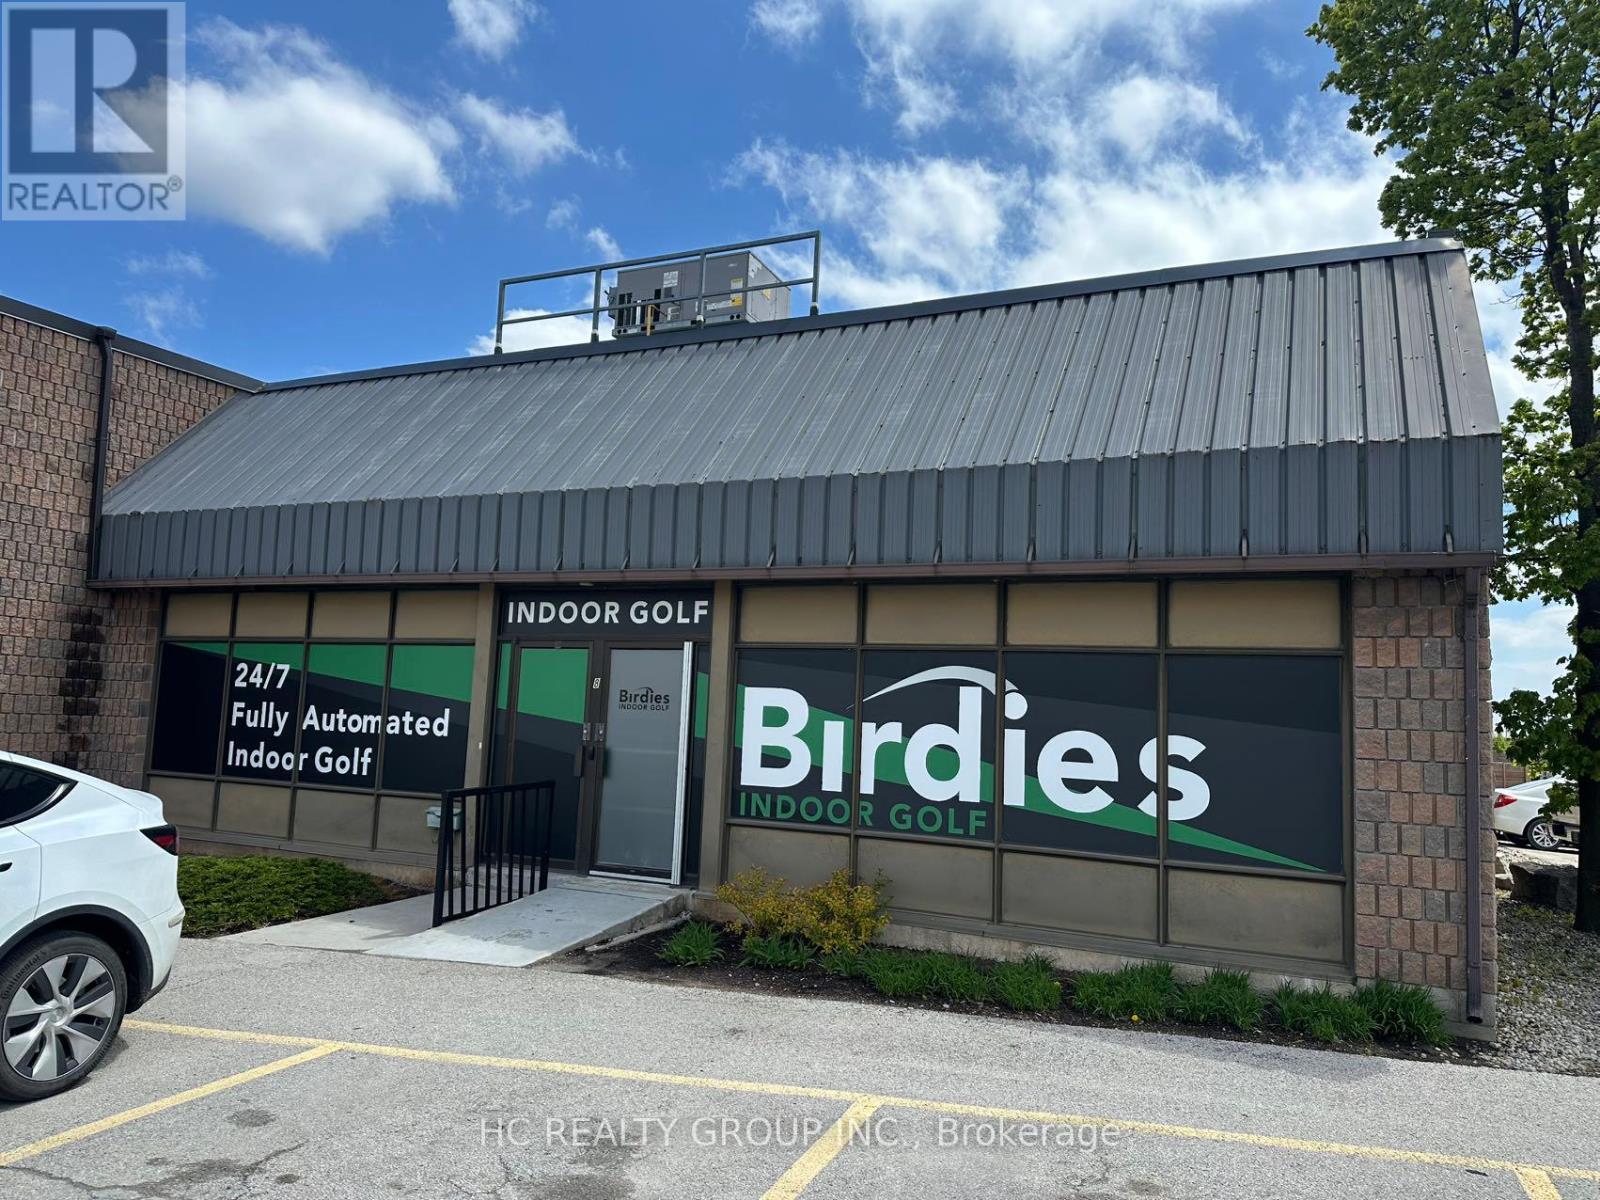
Rare opportunity to own a versatile industrial condo unit in one of Oakville's most sought-after commercial corridors. This 4,257 sq ft unit is currently tenanted by a thriving indoor golf business, offering immediate income potential with an established, high-demand recreational tenant already in place. The unit features a functional 16' clear height, ideal for a wide range of uses, along with 1 truck-level shipping door for efficient loading and deliveries. Zoning permits a broad spectrum of uses including warehousing, food production, recreational and commercial operations, providing exceptional flexibility for investors and end-users. Strategically located at Iroquois Shore Rd & Eighth Line in the hear of Iroquois Ridge South, with direct access to the QEW, Hwy403 and Hwy407, a logistics and accessibility advantage that is hard to match in Halton region. Surrounded by a full array of amenities including dining, retail, and professional services. (id:63381)
200 Main Street S
Brampton, Ontario
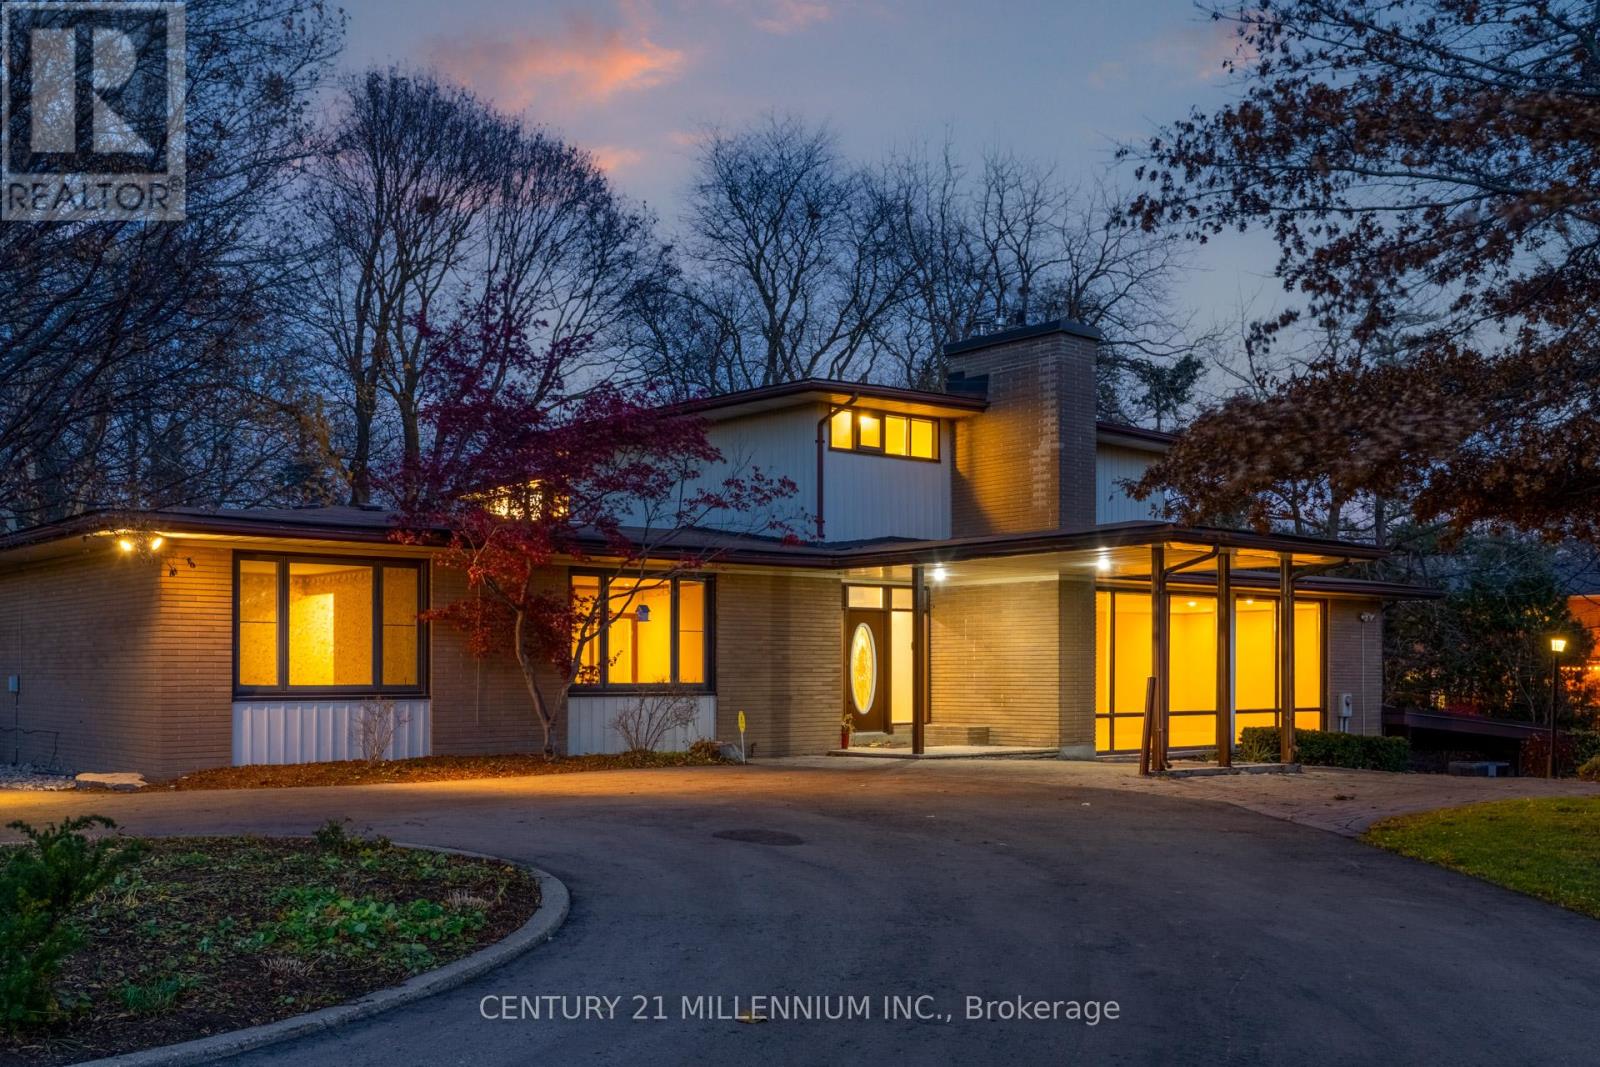
Truly one-of-a-kind opportunity in sought-after Peel Village. Set on nearly 2 acres of prime land, this iconic 4,000 sq ft mid-century residence breaks the mold in this neighbourhood. Featuring a unique tiered layout with sunken living room, formal dining area and striking architectural lines, this home offers 6 bedrooms total (2 on the main level + 4 upstairs) with incredible flexibility for families, multi-generational living, or future vision. Located just minutes to Hurontario, Hwy 407 and within the path of Brampton's Innovation District, this property offers unmatched location, scale and long-term potential. Whether you choose to restore this architectural gem, renovate, build new, or explore redevelopment potential (subject to approvals), opportunities like this are exceptionally rare. A statement property, unmatched in lot size, character, and future possibilities-do not miss this iconic Brampton offering. One of the permitted uses, place of worship (id:63381)
209 - 1090 Peter Robertson Boulevard
Brampton, Ontario
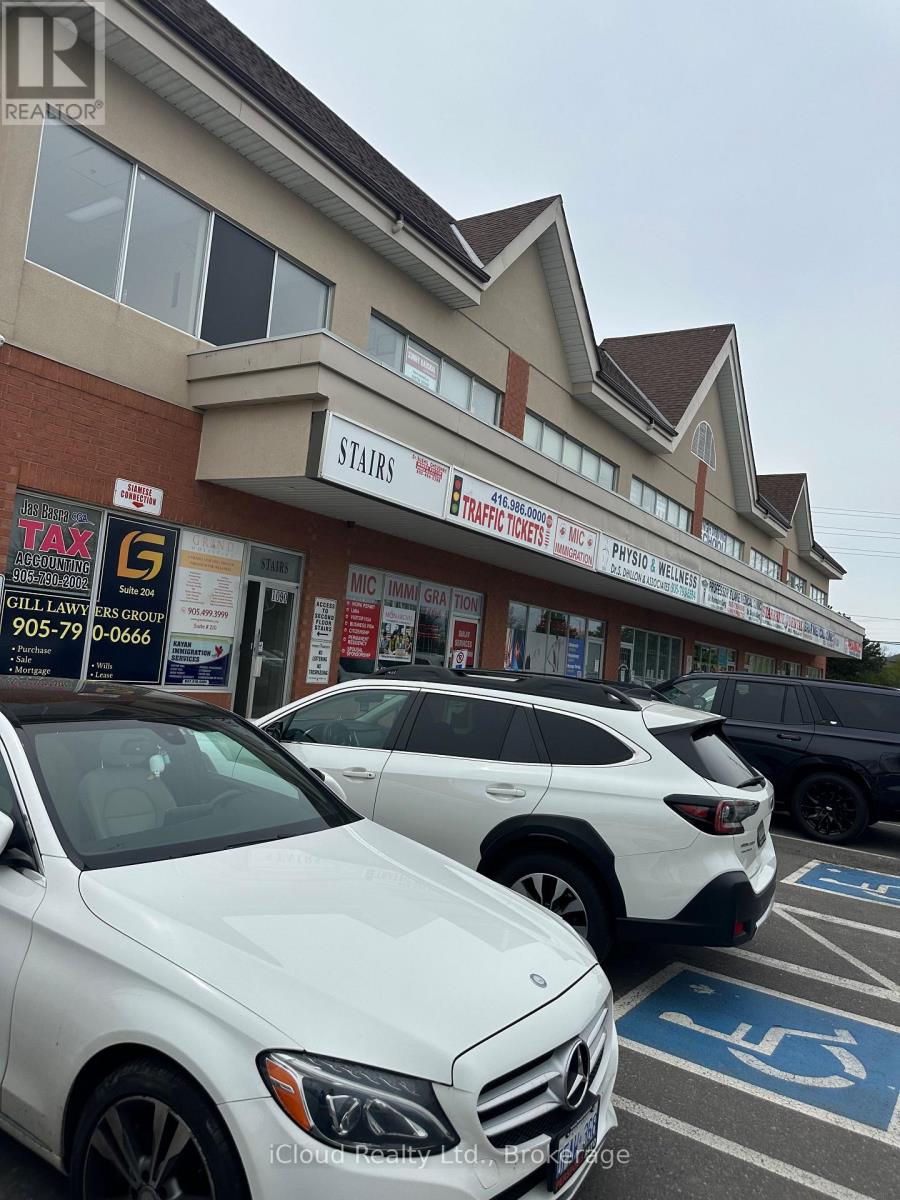
Professional unit on 2nd floor in popular Karol Bagh plaza. Suitable for Professional office and many other uses. Excellent location in a most busy plaza surrounded by residential area near to Brampton hospital and all other amenities. Lawyer, Doctor and Accountants are located on same floor. Best exposure to the business. (id:63381)
207 Ellerslie Avenue
Toronto, Ontario
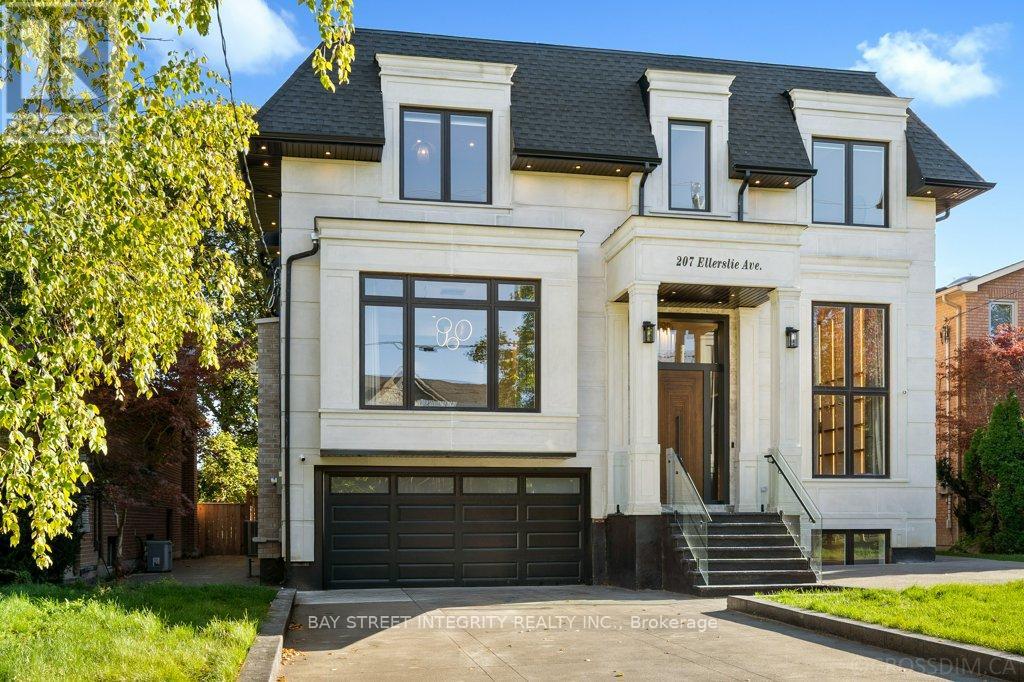
Exceptional custom luxury home featuring 4+1 bedrooms and 7 bathrooms on a rare 50 x 300 ft lot in prestigious Willowdale West, just steps from Yonge Street. This masterpiece offers approximately 10-ft ceilings on the main, second, and basement levels, highlighted by a stunning 14-ft(approx.) ceiling in the office. The main floor features chevron-pattern hardwood flooring, a grand foyer with electrically heated tile, and an open-concept living space filled with natural light. The chef-inspired kitchen is equipped with premium Wolf appliances, a Sub-Zero refrigerator, a striking quartz waterfall island, and fully customized cabinetry.The luxurious primary suite includes a walk-in closet with custom built-ins and a skylight, along with a spa-inspired ensuite. Each of the three additional bedrooms features its own private ensuite and built-in closet, offering exceptional comfort and privacy. The basement is enhanced with hydronic heated floors, a nanny's suite with separate entrance and ensuite bathroom, and spacious recreation areas. Walk out to a two-tier wooden patio overlooking a sparkling pool in an oasis-like private backyard - perfect for family gatherings and entertaining.Additional features include an HRV system and two separate furnace systems for optimal climate control. Conveniently located with easy access to Hwy 401, TTC transit, and nearby subway stations. Just 4 minutes to Claude Watson School for the Arts and close to top-ranked schools, parks, shopping, and urban amenities. Exceptional craftsmanship and meticulous attention to detail are evident throughout this remarkable home. The photos shown were taken before staging was removed. now the property is not staged. (id:63381)
14 - 2335 Sheppard Avenue W
Toronto, Ontario
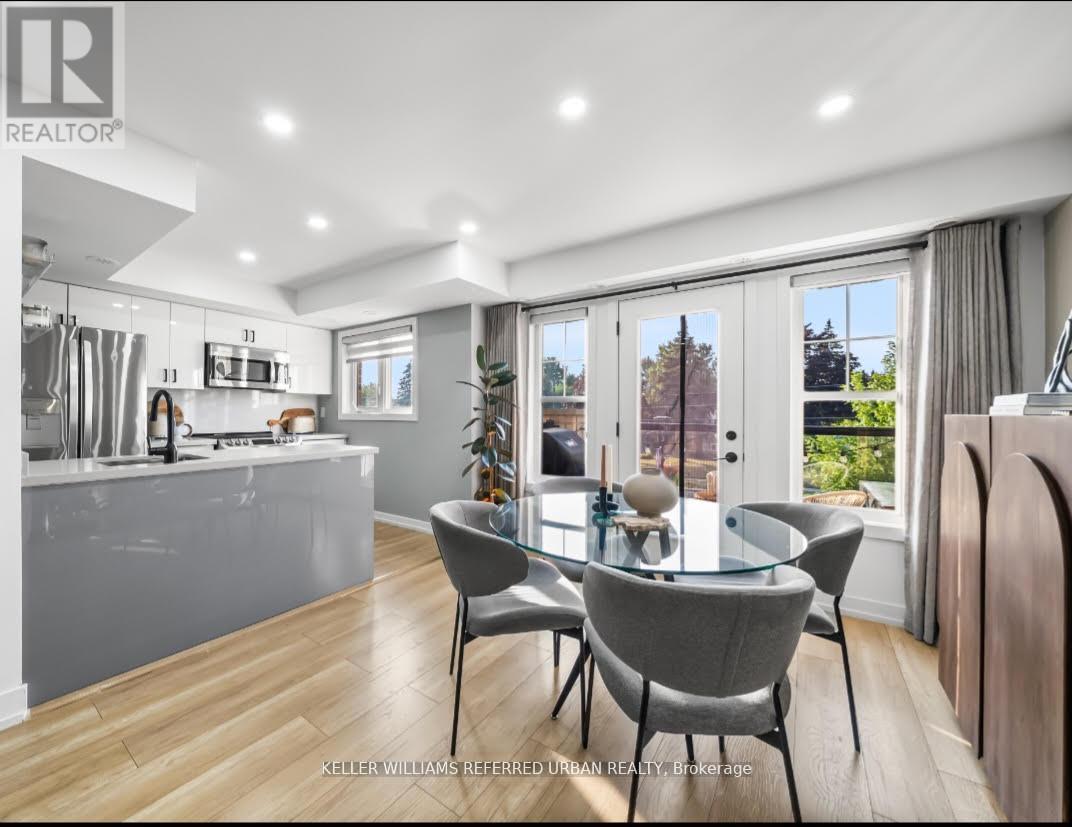
Your search ends here. Welcome to elevated living at the prestigious Brownstones at Westown. This fully upgraded 2-bedroom, 2-bath condo townhome offers 1,016 sq. ft. of bright, open-concept space designed for comfort and style. Fully renovated and move-in ready, this unit allows you to skip the stress of renovation costs and delays.Features You'll Love: Designer kitchen with quartz countertops, stainless steel appliances, and a breakfast bar. Private balcony perfect for morning coffee, evening wine, or summer BBQs. Bright, functional layout with a house-like feel. Low maintenance fees (~$345/month) including parking and locker. Stylish upgrades, including fixtures, window coverings, and custom entrance shoe storage. Pet-friendly community close to York University, Humber College, TTC, and Highways 401/400. (id:63381)
2105 - 2269 Lake Shore Boulevard W
Toronto, Ontario
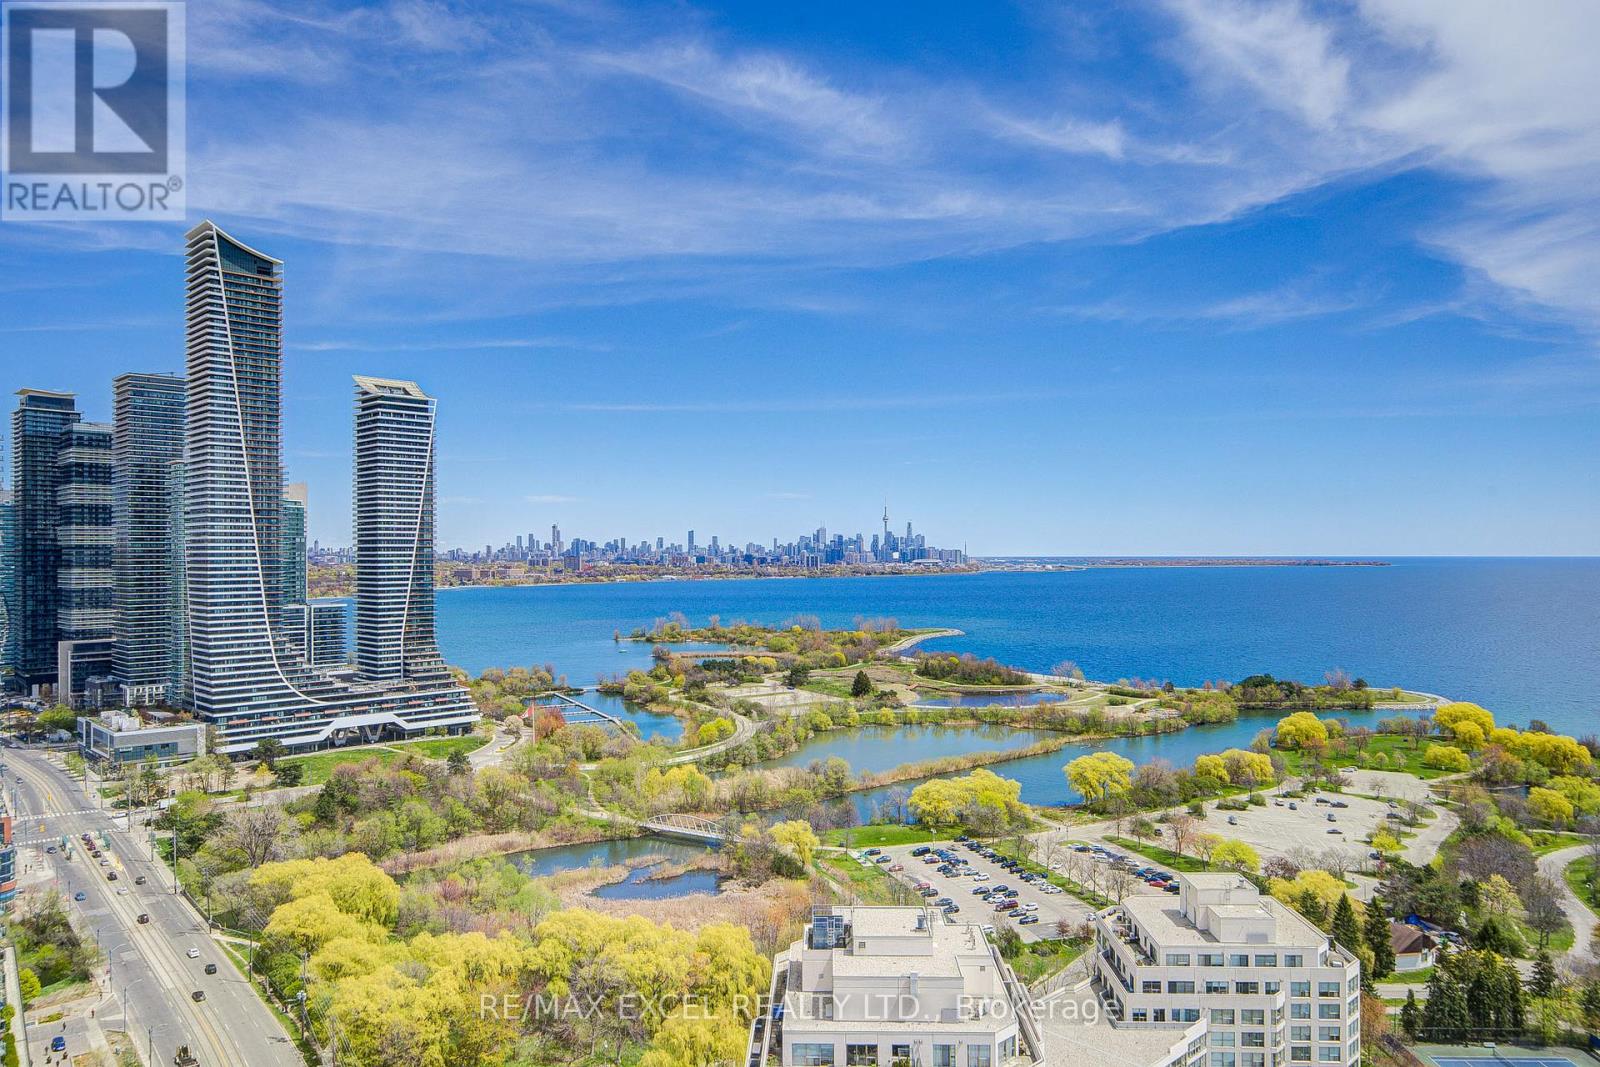
Welcome to the award-winning Marina Del Rey Condos, a premier waterfront community located directly on the scenic Martin Goodman Trail with over 56 km of cycling, jogging, and walking paths right at your doorstep. This rarely offered south-east facing 1+1 bedroom, 2-bathroom suite offers breathtaking panoramic views of Lake Ontario and the Toronto skyline, with spectacular sunrises and natural light filling the home throughout the day. Featuring a spacious and highly functional open-concept layout, the living and dining area is surrounded by large windows with breathtaking lake shore views, creating a bright and airy atmosphere. The kitchen is well-appointed with generous cabinetry, perfect for everyday living and entertaining. The large primary bedroom features a double closet with built-in organizers, while the bright solarium with pot lights offers the perfect space for a home office, reading area, or potential second bedroom. Enjoy resort-style living with world-class amenities including a state-of-the-art fitness centre, indoor swimming pool, tennis and squash courts, party hall, BBQ area, library, billiards room, saunas, and more. Residents can also enjoy incredible panoramic views from the penthouse-level common area on the 34th floor. Maintenance fees include all utilities - heat, hydro, water, internet, and cable - offering exceptional value and convenience. Just steps to marinas, waterfront parks, trails, cafes, restaurants, shopping, and everyday essentials, and only 10 minutes to downtown Toronto, this is an incredible opportunity to experience luxury lakeside living at its finest. (id:63381)
1026 Wright Drive
Midland, Ontario
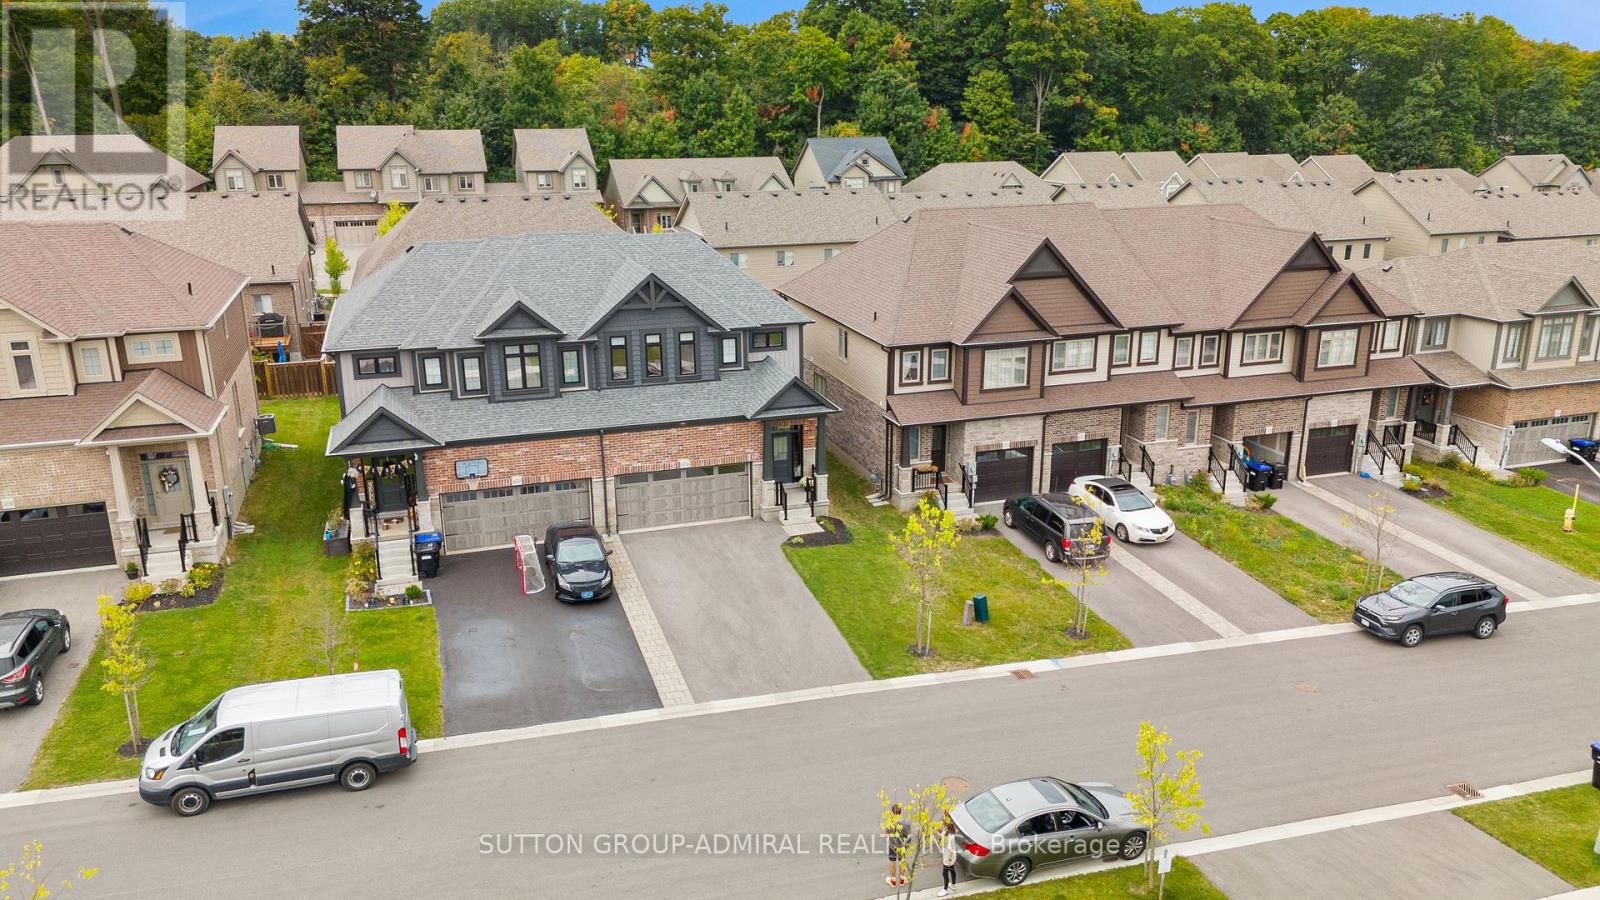
Stylish & Upgraded Home In The Heart Of Midland!Pride of ownership shines throughout this beautifully maintained home featuring 9ft ceilings, premium vinyl flooring on the main level, and pot lights throughout. The modern kitchen is equipped with smart appliances connected to your cellphone, self-closing cabinetry, upgraded hardware, sleek backsplash, and LED strip lighting under cabinets and island. Direct access from the garage adds everyday convenience.The spacious primary bedroom offers a walk-in closet and 4pc ensuite. Additional highlights include solid core trim doors, upgraded powder room vanity, feature walls in the entrance and powder room, and a garage door opener with built-in camera.Major updates provide peace of mind:4-year-old A/C, furnace, and roof, plus durable PVC plumbing.Enjoy a 4-car driveway,2 car garage.Located in a quiet, family-oriented neighbourhood in the heart of Midland. A perfect blend of comfort, technology, and lifestyle! (id:63381)
2022 - 2024 Queen Street E
Toronto, Ontario
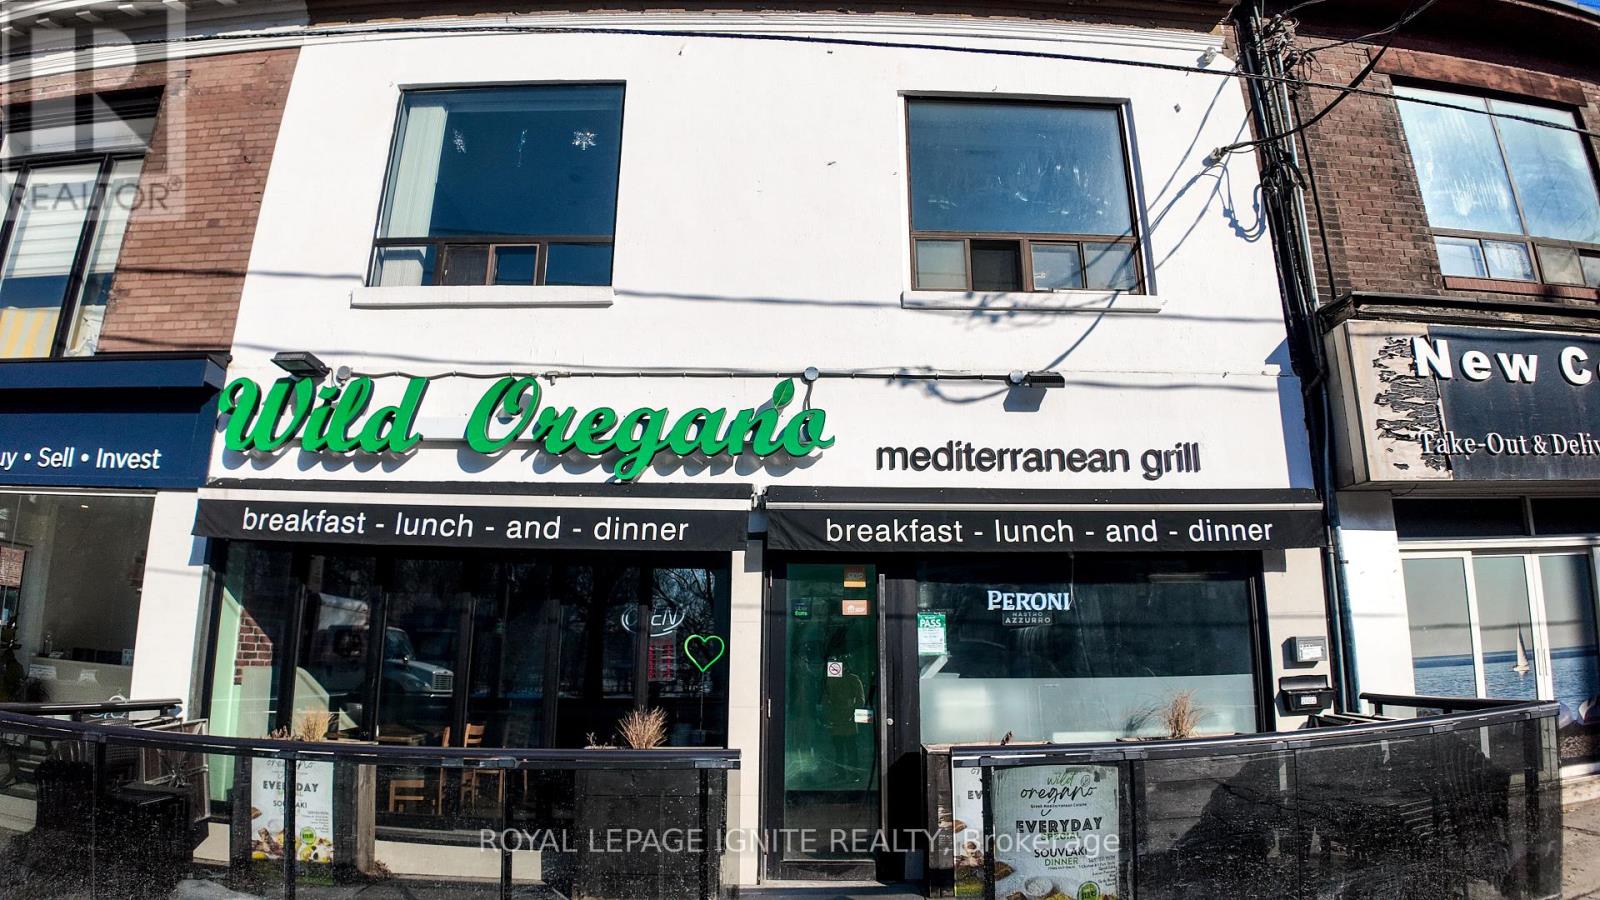
Located in the vibrant Beaches neighbourhood of Toronto, Wild Oregano Mediterranean Cuisine offers an exceptional opportunity to acquire a well established restaurant in one of the city's most desirable dining districts. Situated at 2024 Queen Street East, the restaurant benefits from excellent visibility along a busy corridor known for its lively restaurants, boutique shops, and steady pedestrian traffic from both local residents and visitors to the nearby waterfront. The space features a warm and inviting dining atmosphere that blends modern comfort with Mediterranean charm, creating an ideal setting for dine-in service, private events, catering, and takeout operations. Known for its diverse Mediterranean and Greek-inspired menu, including classics such as souvlaki, moussaka, fresh salads, and hearty brunch options, the restaurant has built a strong reputation for quality food and memorable dining experiences. With its fully equipped kitchen, established customer base, and prime location in one of Toronto's most popular neighbourhoods, this turnkey restaurant presents a rare opportunity for a new owner to step into a thriving hospitality business with strong potential for continued growth. Seats: Indoor: 117, Outdoor: 18 (id:63381)
101 - 1992 Yonge Street
Toronto, Ontario
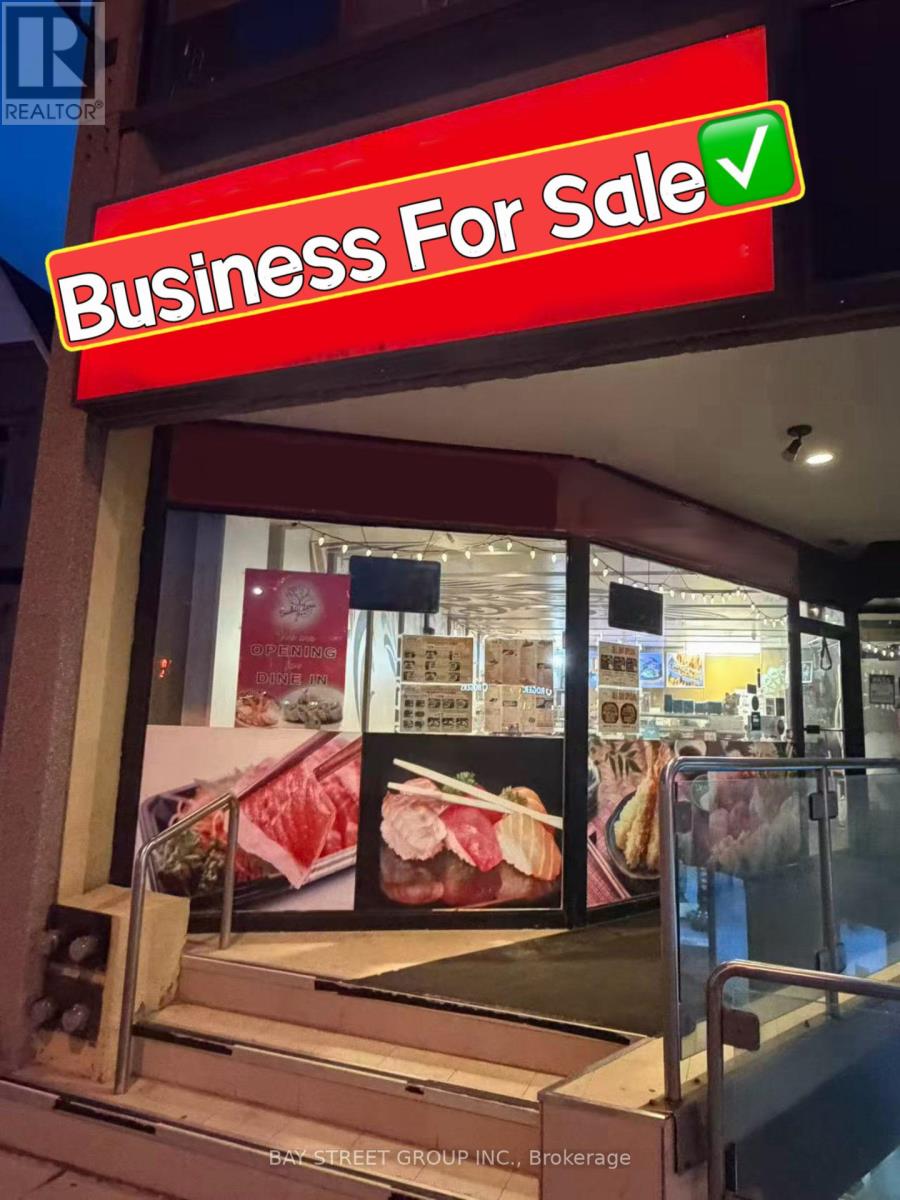
Location! Location! Location! Prime opportunity on one of the busiest streets in the GTA - Yonge & Eglinton. Excellent chance to own a well-established sushi restaurant with 11 years of operating history and strong profitability.Ideal for a small restaurant or take-out business. Features two additional storage areas, low operating costs, and a functional setup. Rent includes one parking space, hydro, water, gas, and garbage removal, offering exceptional value and predictable operating expenses. Surrounded by numerous office buildings, condos, and heavy pedestrian traffic, providing strong customer exposure year-round.Turnkey business opportunity with seller willing to train new owner. (id:63381)
30 Augustus Court
Lasalle, Ontario
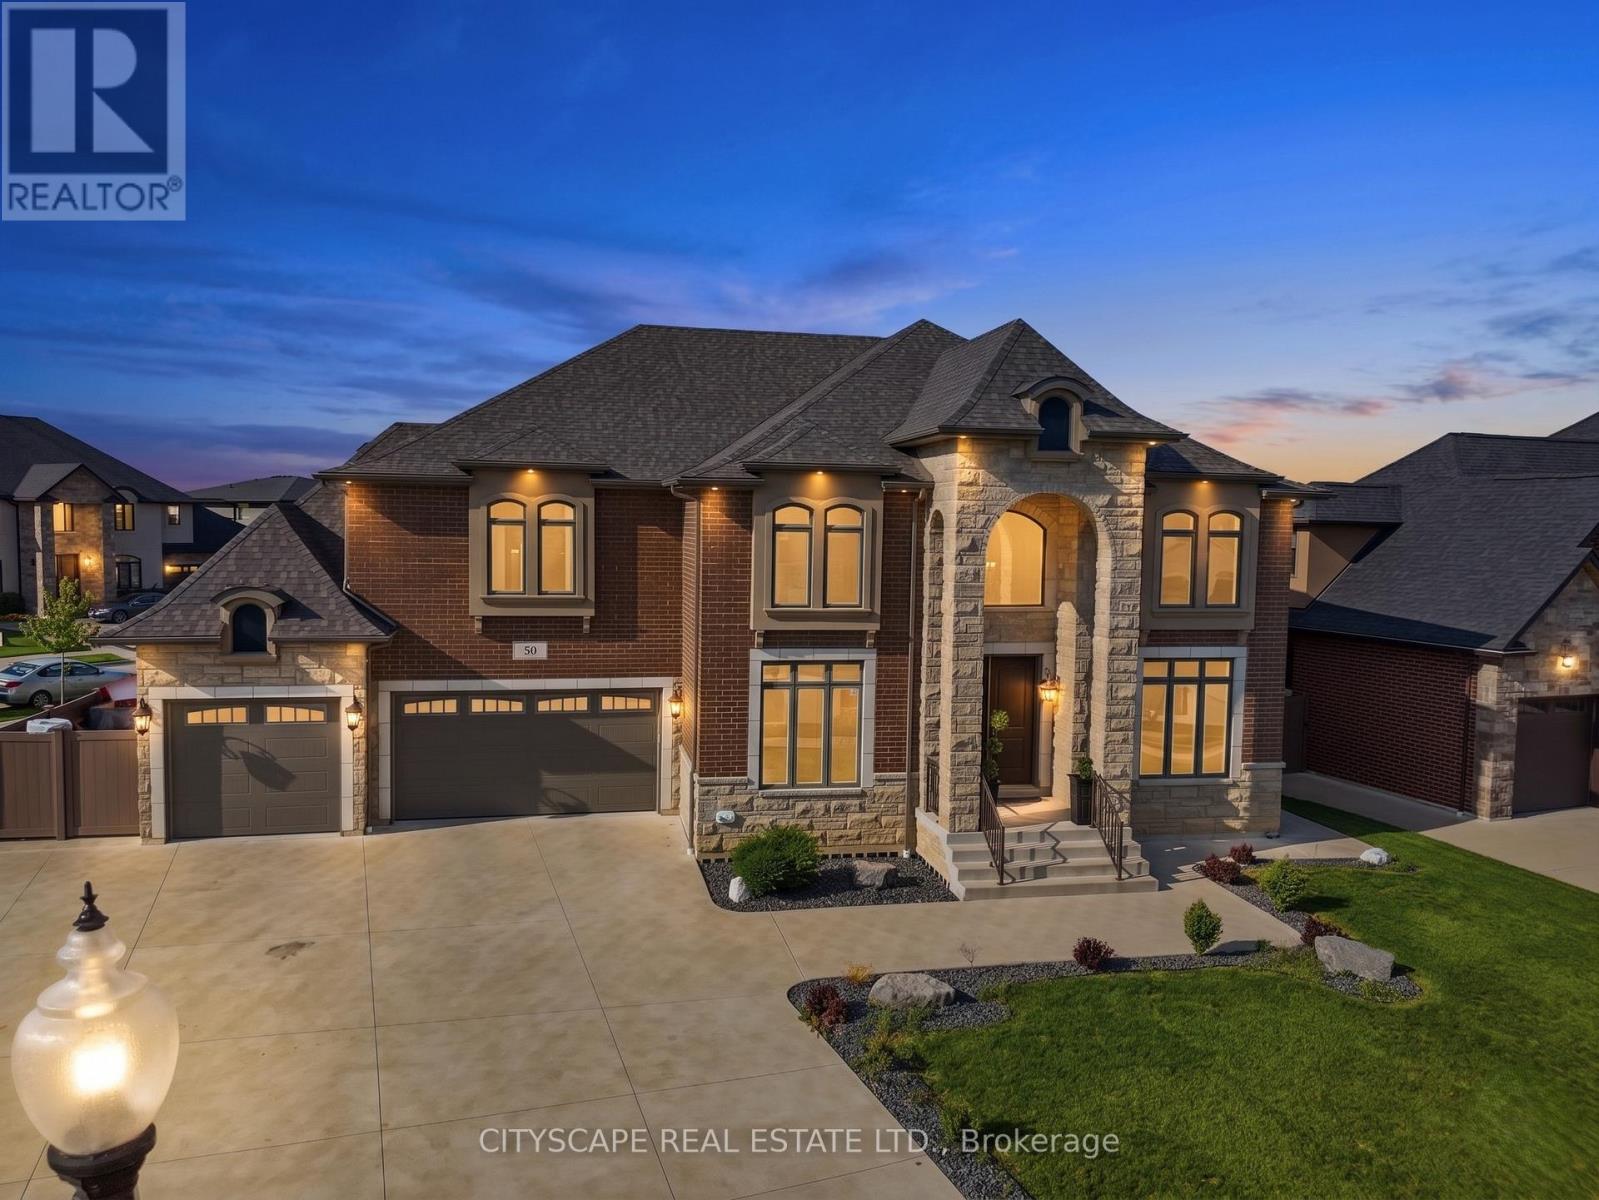
**Luxury Estate Home with Resort-Style Backyard & Finished Basement** Welcome to this impressive full-brick luxury residence on a quiet court in one of LaSalle's desirable neighbourhoods. Featuring soaring ceilings, elegant finishes, a front attached triple-car garage, and exceptional indoor-outdoor living, this home offers outstanding space for families and entertaining. **Main Level** Step through the double-door entrance into a dramatic open-to-above foyer with 18-ft ceilings. The main level features hardwood flooring throughout the formal living and dining areas, large windows, and a spectacular family room with soaring ceilings and gas fireplace. The chef-inspired kitchen offers granite countertops, large island, built-in gas stove and oven-microwave, stainless steel appliances, pantry, and breakfast area with walk-out to the patio. A main-floor bedroom and 3-piece bath with glass shower provide flexibility for guests or multi-generational living. **Upper Level** The spacious primary suite features a tray ceiling, private balcony, walk-in closet, and luxurious 6-piece ensuite with double glass shower and soaker tub. A second bedroom includes a private 3-piece ensuite, while two additional bedrooms feature hardwood flooring and double closets. A 4-piece bath and second-floor laundry complete the level. **Finished Basement** The finished lower level features a grade entrance, second kitchen with granite counters and island, wet bar, recreation room with fireplace, billiards area, dining space with electric fireplace, 3 additional bedrooms, 3-piece bath, second laundry, and ample storage. **Outdoor Living & Location** Enjoy a beautifully designed backyard with a covered deck, inground pool, and gazebo - ideal for entertaining and relaxing. Close to parks, schools, shopping, trails, golf courses, Windsor, and the U.S. border.An exceptional opportunity offering luxury, space, and multi-generational living potential in sought-after LaSalle. (id:63381)
29 William Campbell Drive
Peterborough, Ontario
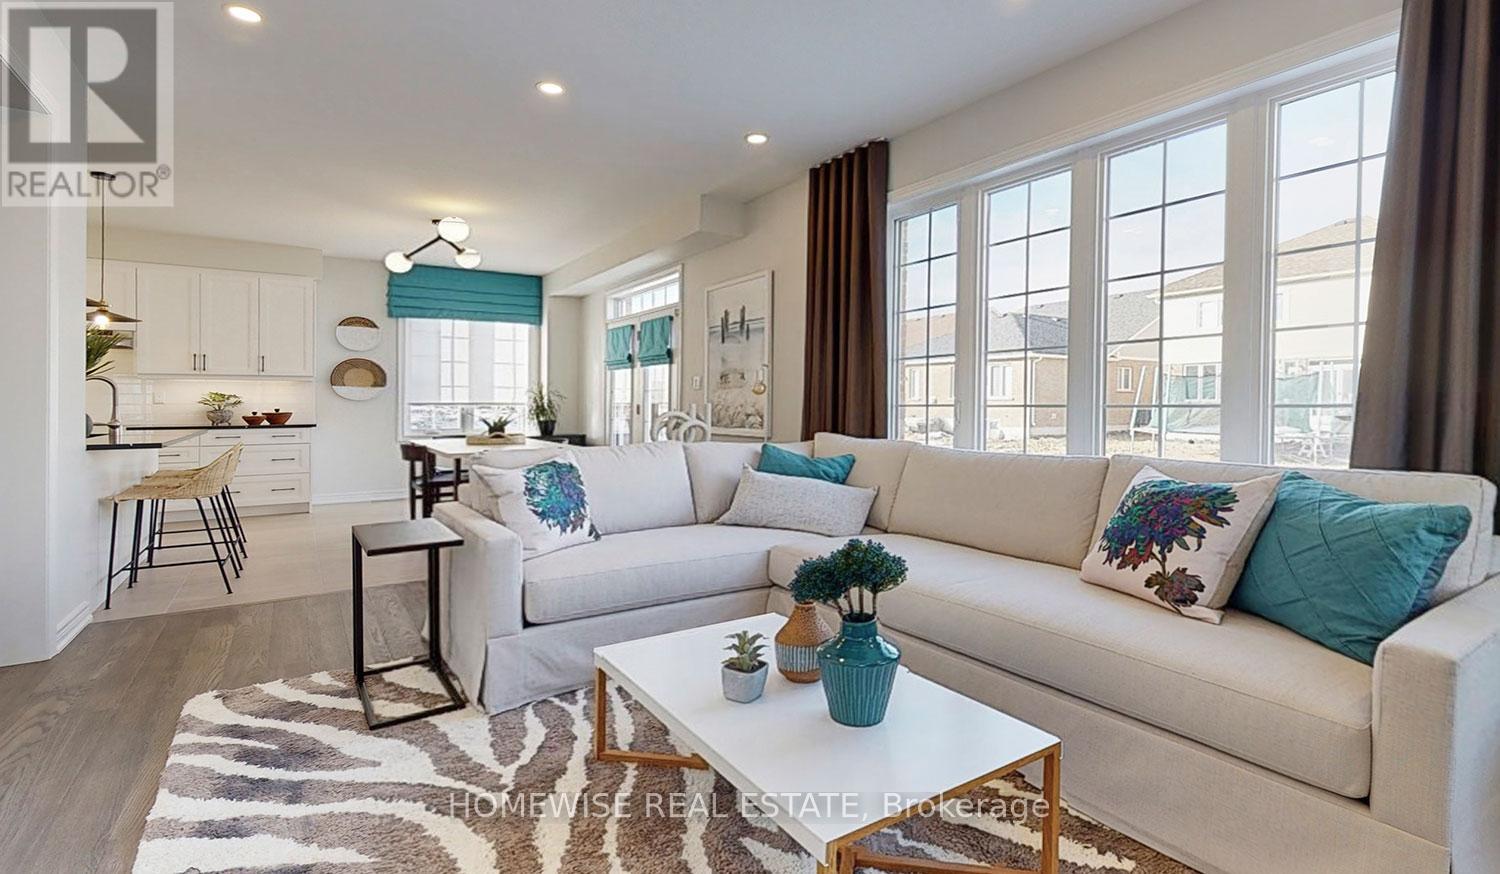
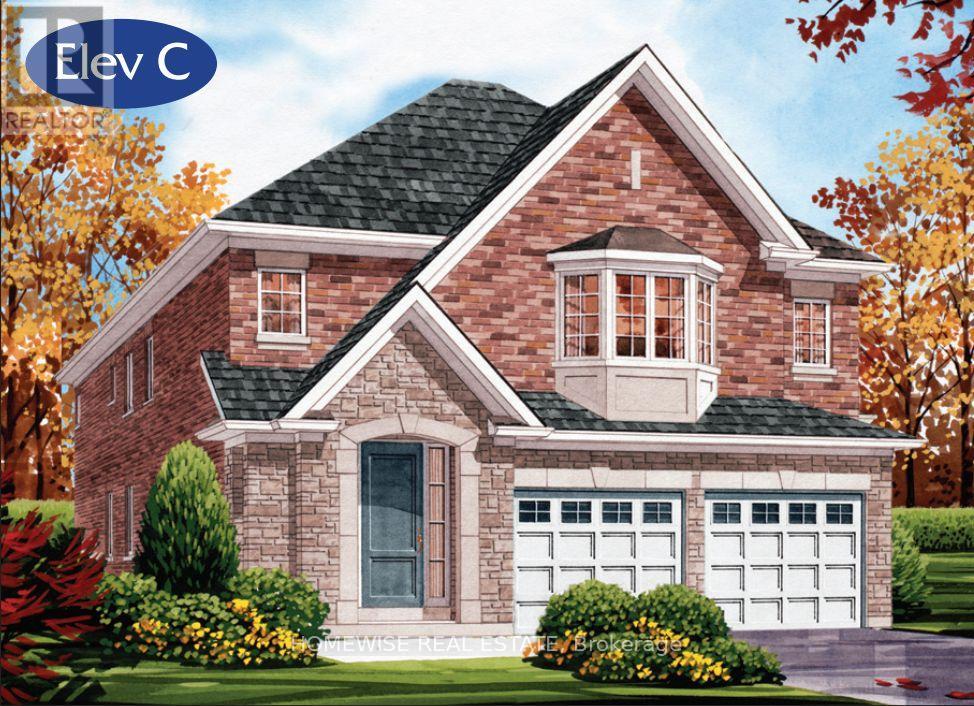
Welcome Home! This stunning Home was built by Picture Homes, a company with roots in Peterborough for over 18 years. This 4 bedroom, double car garage home is a show stopper with over $20,000 of upgrades designed for any lifestyle including oak stairs, metal pickets and upper hall hardwood. You will be impressed by the large windows pouring in natural light to your incredible country style kitchen with quartz countertops and ample storage space. This open concept layout comes with 9 foot ceilings, hardwood floors, and a beautiful oak staircase leading to your spacious 2nd floor. Upstairs you have a large primary suite with ample windows, a walk in closet and a large bathroom with a separate tub, glass shower and a large vanity. Enjoy 3 more large bedrooms, and don't forget the convenient 2nd floor laundry! The basement is left your your imagination, with a great amount of space for any function. Discover Peterborough a growing city with small-town charm, rich heritage, and beautiful parks. Nestled on the Trent Waterway and surrounded by 134+ lakes and rivers, it's just 40 minutes to Oshawa and an hour to the GTA. Enjoy great schools, strong job opportunities, top healthcare, and two excellent post-secondary institutions. (id:63381)
39 Veterans Way
Peterborough, Ontario
Welcome Home! This stunning Home was built by Picture Homes, a company with roots in Peterborough for over 18 years. This 4 bedroom, double car garage home is a show stopper with almost $20,000 of upgrades designed for any lifestyle including oak stairs and upper hall hardwood. You will be impressed by the large windows pouring in natural light to your incredible country style kitchen with quartz countertops and ample storage space. This open concept layout comes with 9 foot ceilings, hardwood floors, and a beautiful oak staircase leading to your spacious 2nd floor. Upstairs you have a large primary suite with ample windows, a walk in closet and a large bathroom with a free standing tub, glass shower and a large vanity. Enjoy 3 more large bedrooms, a jack and jill bathroom with a double sink vanity and a 3rd upstairs bath as well, functional for any family. The basement is left to your imagination, with a great amount of space for any function. Discover Peterborough a growing city with small-town charm, rich heritage, and beautiful parks. Nestled on the Trent Waterway and surrounded by 134+ lakes and rivers, it's just 40 minutes to Oshawa and an hour to the GTA. Enjoy great schools, strong job opportunities, top healthcare, and two excellent post-secondary institutions. (id:63381)
120 Bethel Road
Brant, Ontario
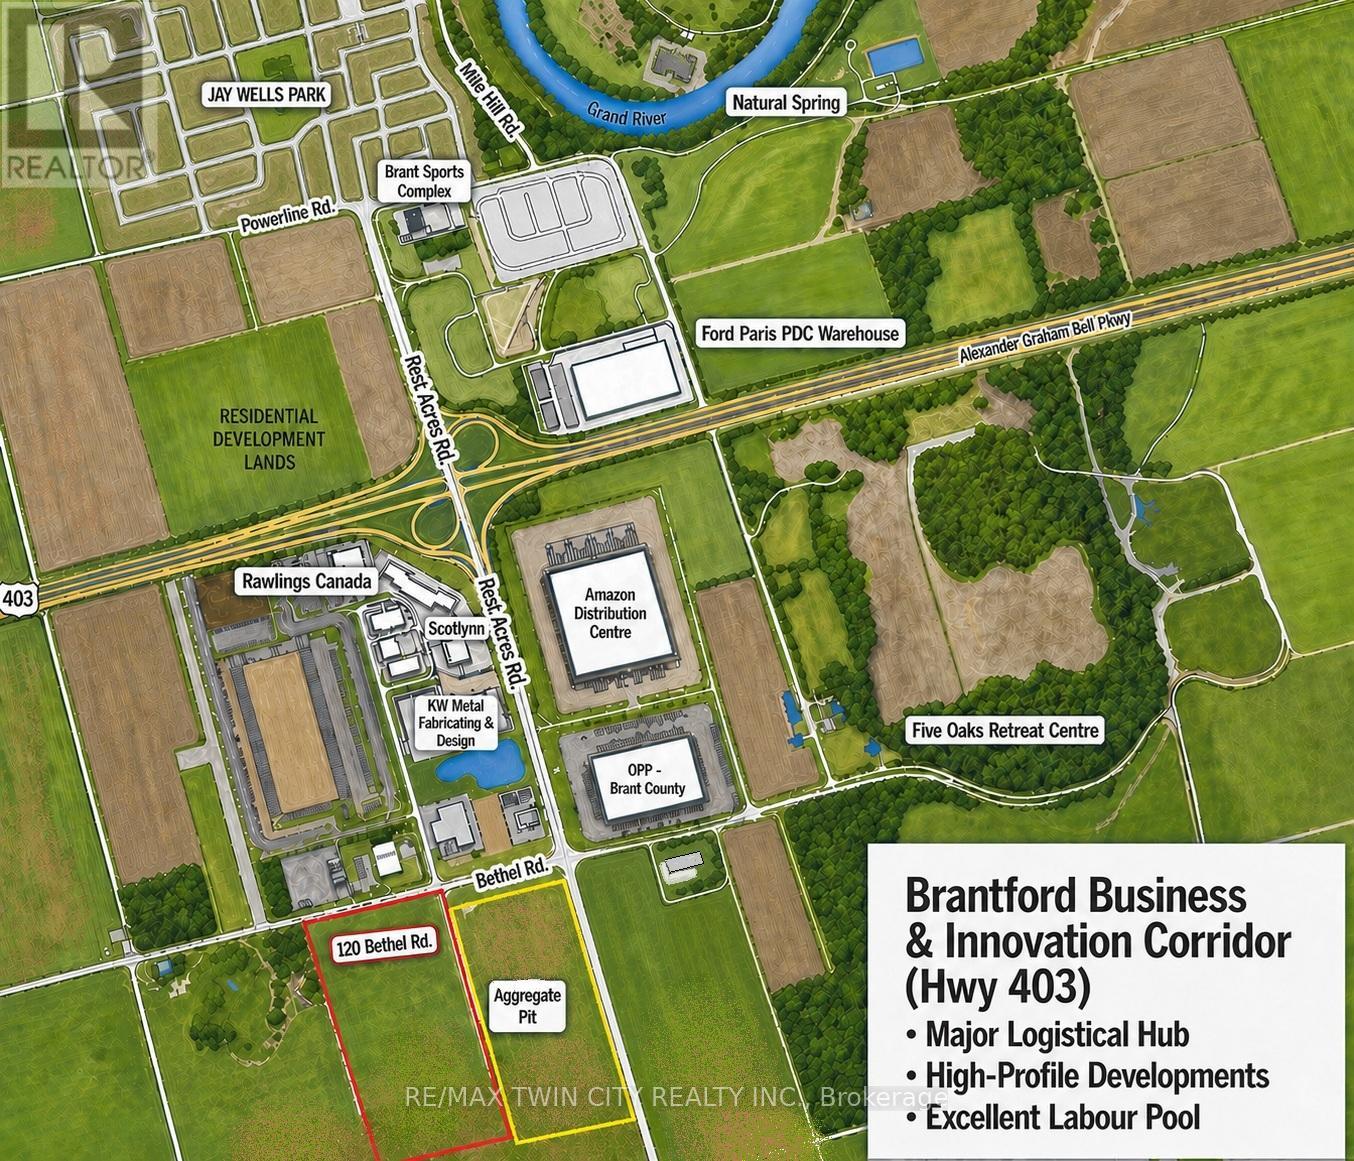
100-acre parcel of land located just off the southwest corner of Bethel Road and Hwy 24, and 1.4 kms south of Hwy 403 access. Providing direct connectivity into the US - Detroit & Buffalo borders, an hour from the GTA & surrounding cities; London (35 mins), Windsor (180 mins), & Kitchener-Waterloo/Cambridge (35 mins). Positioned directly across the road from industrial and employment lands, directly to the west side of an active aggregate pit (no gravel testing done on this parcel), around the corner from the new Amazon distribution center, The Ford distribution centre, hundreds of new construction homes, new OPP station, and the Brant Sports Complex. The parcel has approximately 1,335' of frontage and is currently zoned A with approximately 95 workable acres of sandy loam soil currently in a cash crop rotation by a tenant farmer for the 2026 growing season. The 1.5 storey farmhouse is tenanted. This is a once-in-a-lifetime landbank opportunity; do not waste it, book your viewing today. (id:63381)
1409 Charlotteville Rd. 5
Norfolk, Ontario
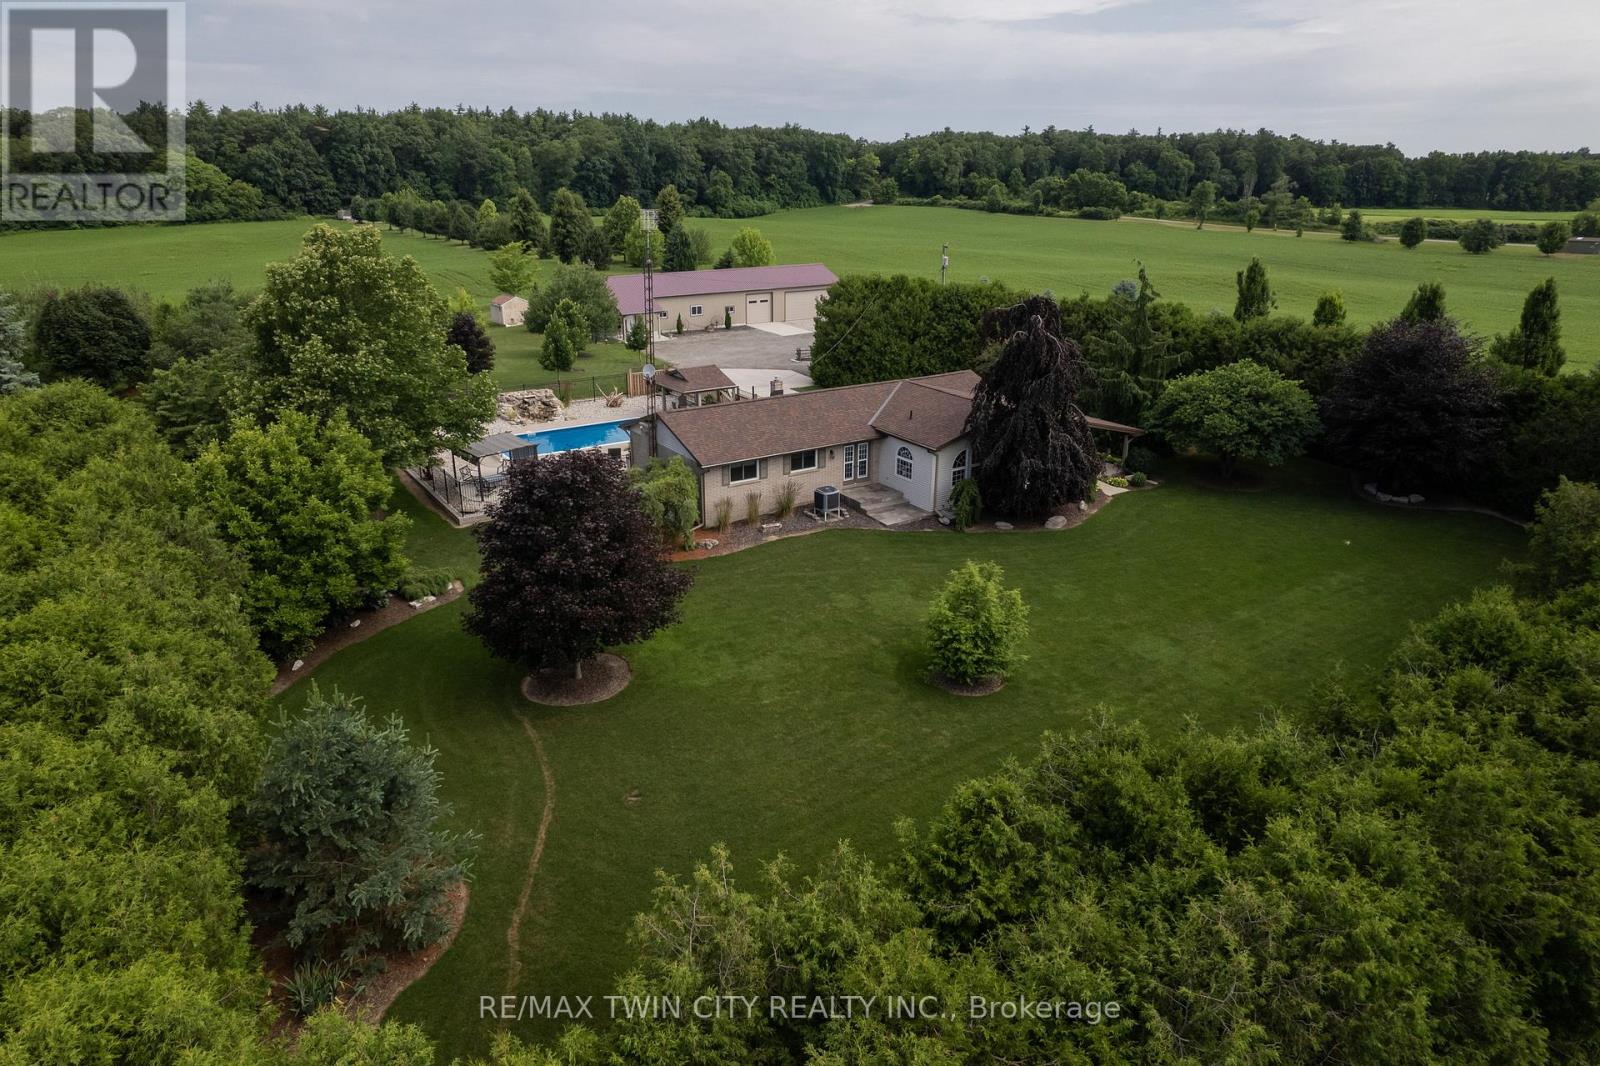
Meticulously maintained & spotlessly clean 3+1 bedroom, 2 bathroom ranch home with an attached garage and a detached & heated 24' x 84'workshop! This gorgeous home boasts a sprawling floorplan with spacious eat-in kitchen, formal dining room and the stunning living room with vaulted ceilings and custom floor to ceiling gas fireplace. Three good sized main floor bedrooms with a 4-piece bathroom, gleaming hardwood Flooring, trim and doors, and large windows allow plenty of natural light. The basement offers a fully finished mancave/rec room with another gas fireplace, a 3-piece bathroom, utility room, laundry room and another bedroom. Plenty of deep closets and storage space throughout. The sprawling 1.33-acre yard is beautifully landscaped and features a magnificent inground pool with waterfall feature, gazebo, pool shed, concrete and flagstone walkways. The extra deep private driveway can accommodate numerous large vehicles, an RV or two, boats, trailers, etc. and leads to that magnificent heated workshop with concrete flooring and roll up doors. Most every major component of the house and property has been upgraded or replaced recently so maintenance costs should be minimal for years to come. Nothing to do but move in and enjoy. Located on a quiet paved road in a stunning setting, backing onto gorgeous rolling farmland and small bush, this property needs to be seen to be fully appreciated. Book your private viewing today. (id:63381)
6 Prescott Crescent
Bracebridge, Ontario
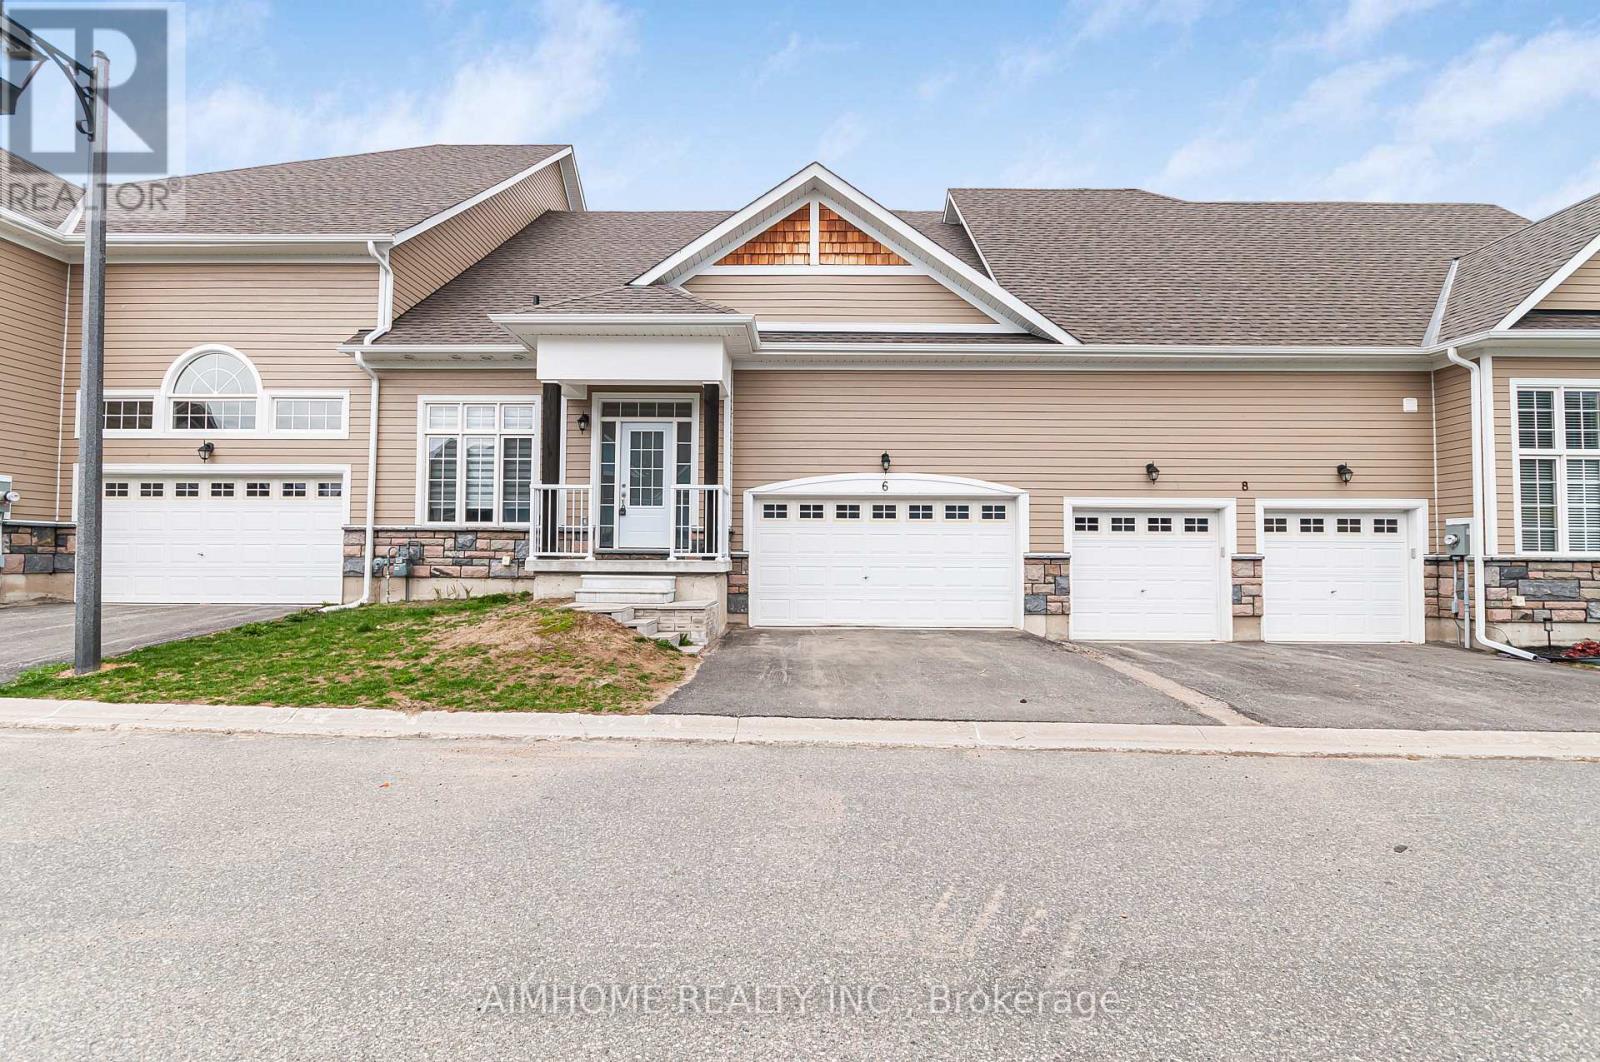
Welcome to this beautifully maintained townhouse bungalow in Bracebridge, offering stylish and low-maintenance living. The home boasts impressive high ceilings in the great room, enhancing the bright and open-concept design.The spacious kitchen provides ample storage and overlooks the inviting living and dining areas-perfect for entertaining. The primary bedroom features elevated ceilings and a spa-like 5-piece ensuite, creating a comfortable private retreat. Finished with a blend of vinyl and carpet flooring throughout. Basement has 2 partly finished bedrooms in the basement. Located close to parks, shopping, and everyday conveniences, this home is ideal for downsizers or those seeking easy Muskoka living. (id:63381)
8 Conc. 8 Townsend
Norfolk, Ontario
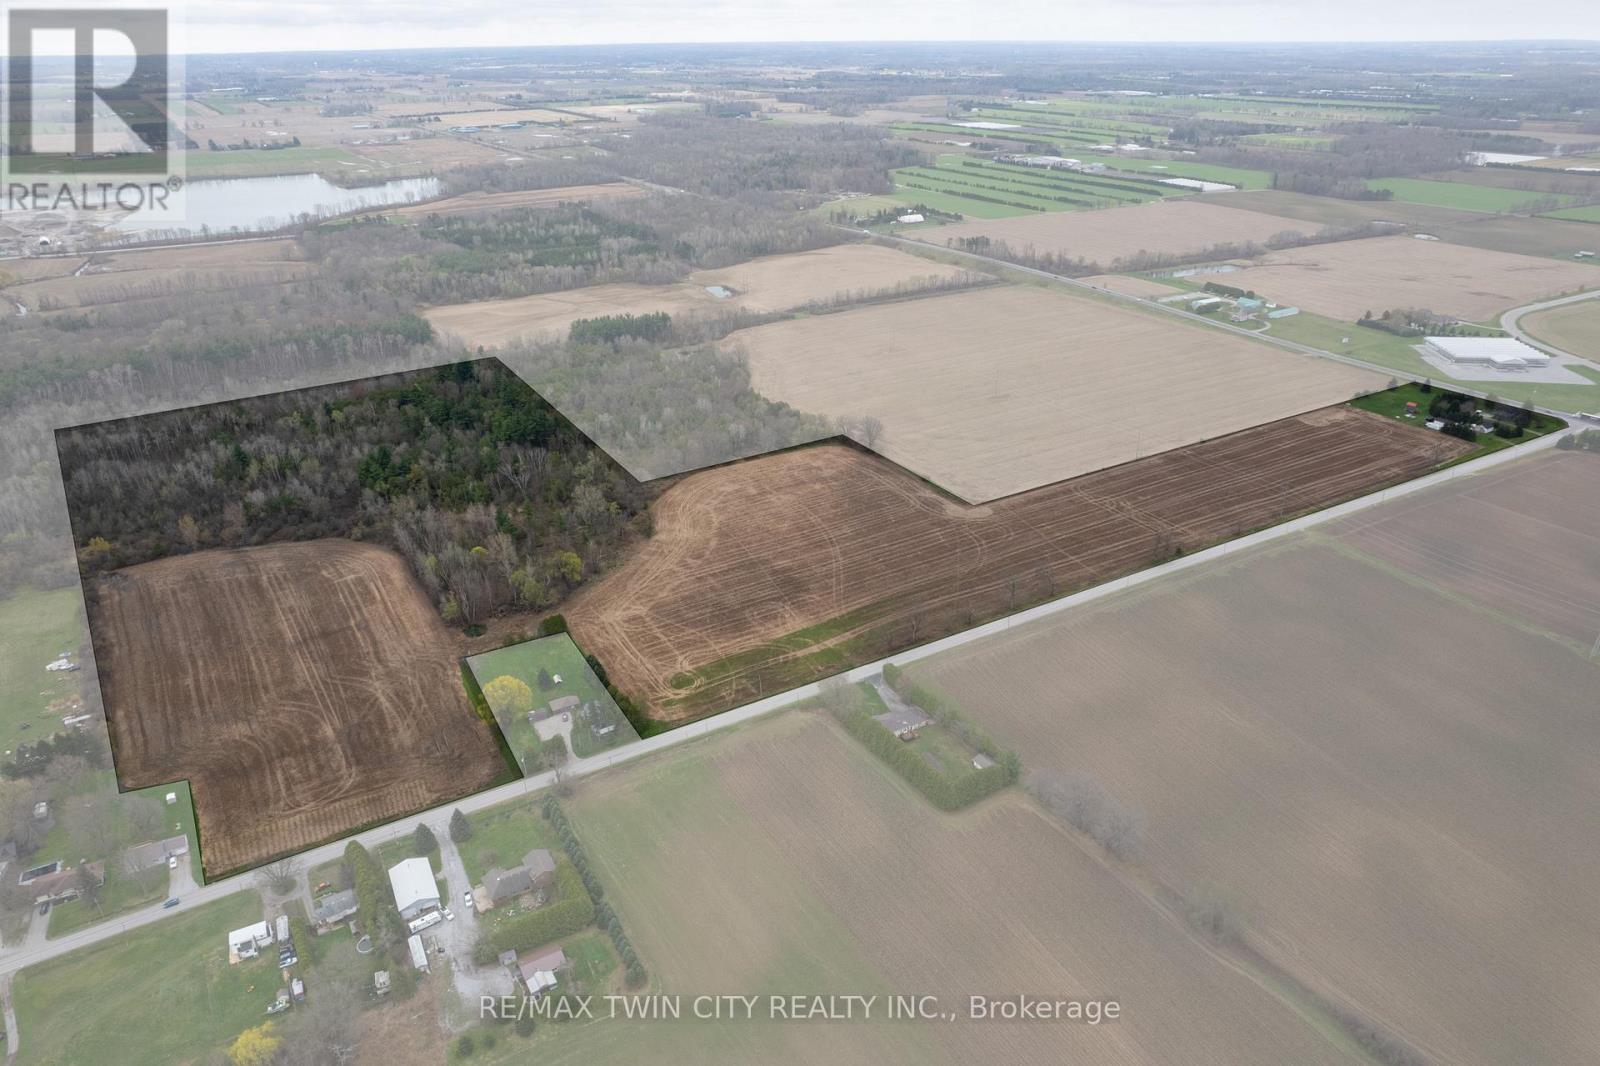
Picturesque 53.16 acre hobby farm at the intersection of Hwy 24 and Concession 8, just west of Waterford. Featuring approx. 28.5 workable sandy loam acres that are currently in a cash crop rotation, and the remainder of the acreage in bush and yard area. Watch the deer and turkey frolic in your own back yard! The recently renovated 3-bedroom, 2 full bath home (currently tenant occupied) offers spacious principal rooms and modern finishes. Three good sized barns, measuring 40'x25, 30'x25' and 19'x19', so lots of options for storage, tinkering or running your small business. Still plenty of room here for animals to graze and kids and pets to run/ride around and play. Over 300' of Hwy 24 frontage so great exposure for your roadside farm stand. Located close to walking trails, the Waterford Ponds and providing easy access to Hwy 403 for commuters. Add to your land base or start your hobby farming investment right here. **Interior house photos used from before tenants moved in, to protect tenants privacy. (id:63381)
138 Stokes Drive
King, Ontario
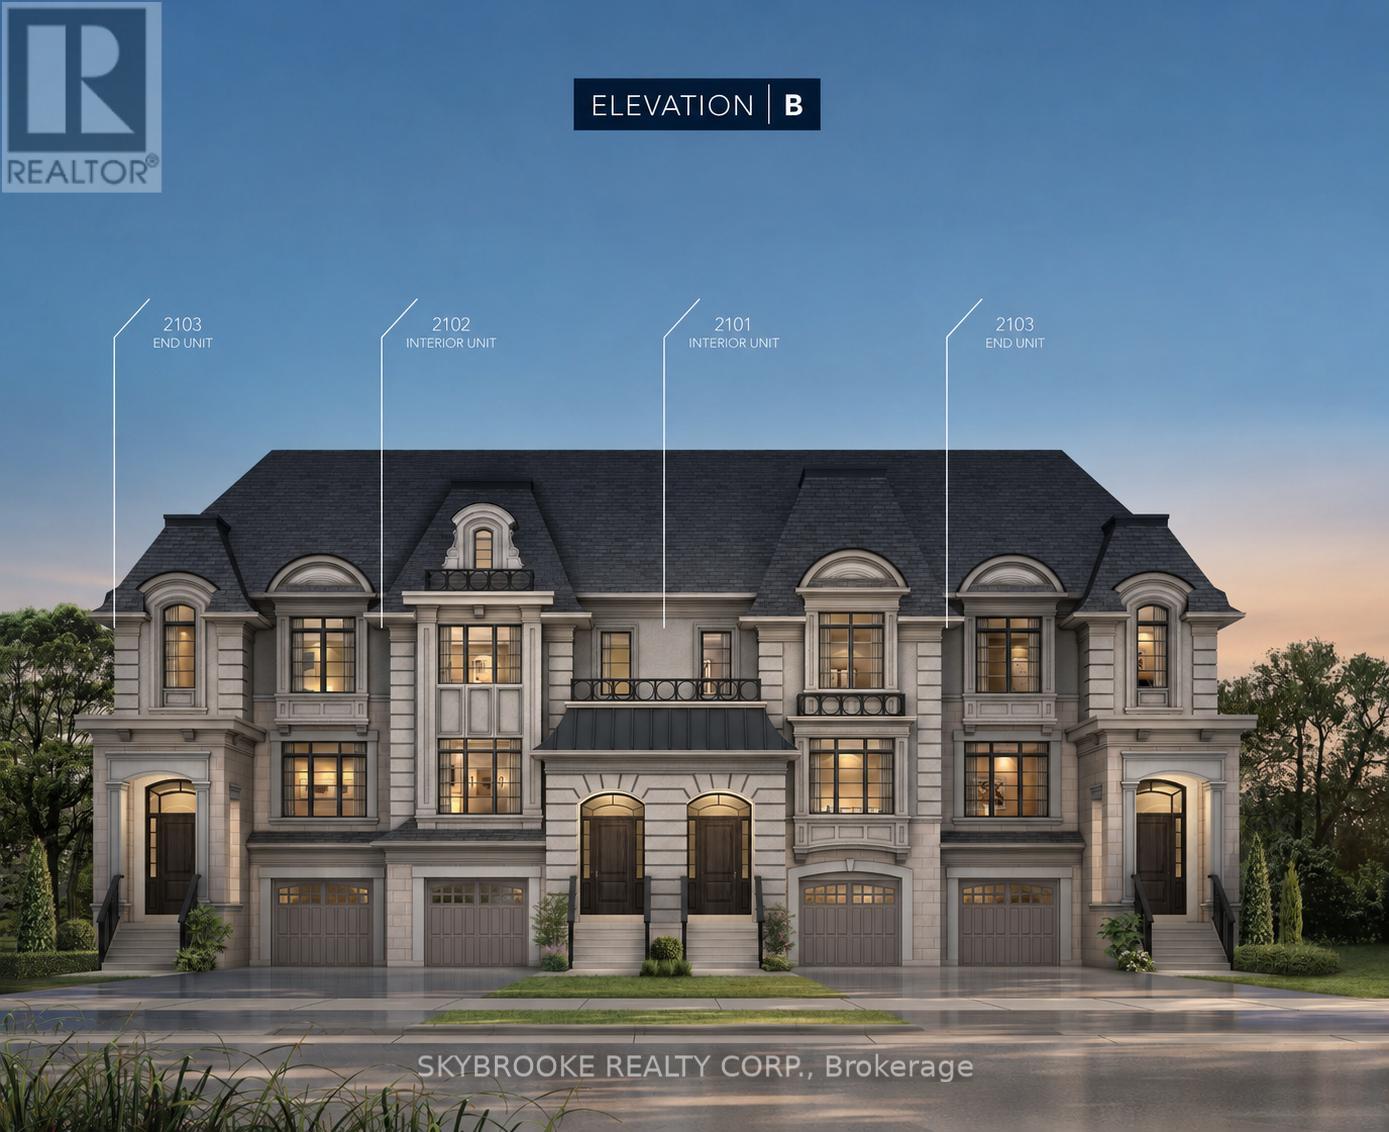
Executive Freehold Townhome Located In Prestigious Via Moto Nobleton Community. Over 3000 Sq Ft Of Living Space Not Including The Basement. Ground Floor Features Oversized Media Room, Laundry, Powder Room & Walk In Closet. The Main Level Features A Gourmet Eat In Kitchen With Breakfast Area & Large Centre Island, Separate Living/Dining Room & Expansive Great Room With Hardwood Floors, Coffered Ceiling & Gas Fireplace. Upper Floor Features A Large Primary With A 5 Piece Spa Like Ensuite, Tray Ceiling Detail, Balcony, Walk in & Double Door Closets. Please Note The Depicted Images Are An Artist Concept And Is Intended For Illustrative Purposes Only. Final Construction, Finishes, Landscaping, and Architectural Details May Differ From What Is Shown. (id:63381)
25 Aylin Crescent
Vaughan, Ontario
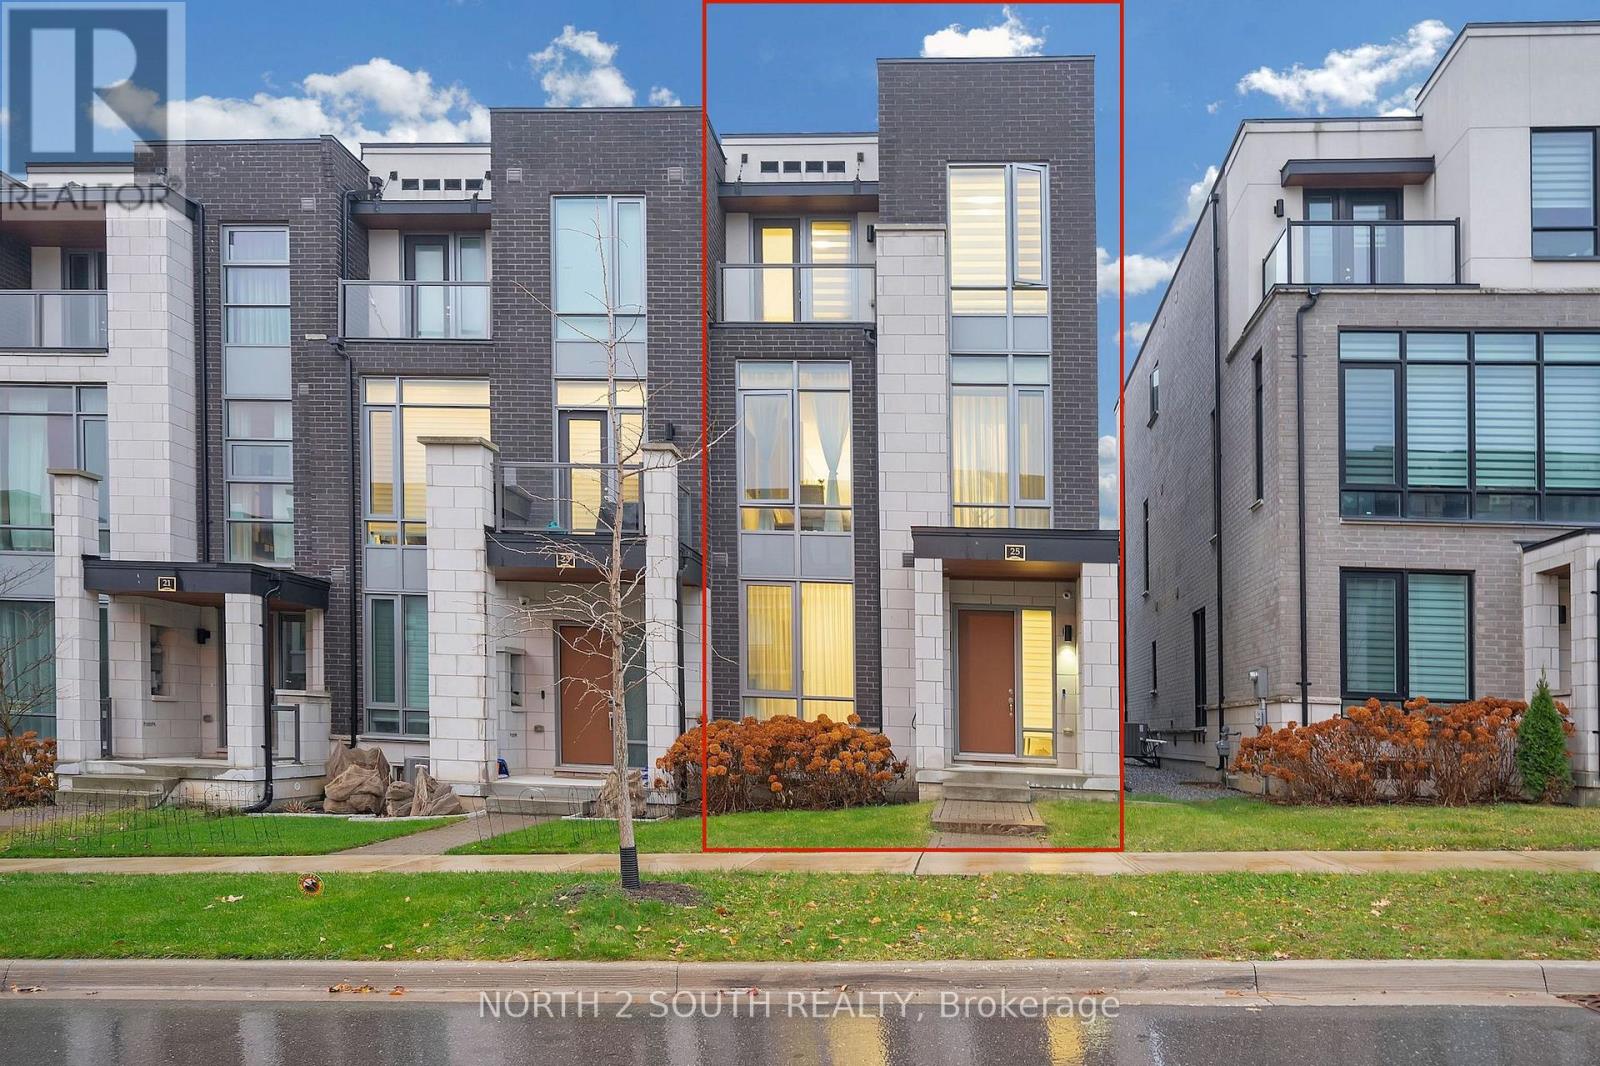
Stunning And Move-In-Ready 4-Bed, 4-Bath Freehold Townhouse In The Heart Of Patterson! This Upgraded Home Features A Bright Open-Concept Layout, Soaring 10 & 9 Ft Ceilings, Hardwood Floors, And Chef's Kitchen With Quartz Counters, Oversized Waterfall Island & Built-In Stainless Steel Appliances. Elegant & Large Primary Suite With A Walk-In Closet And Spa-Like5-Pc Ensuite. Floor-To-Ceiling Windows, Double-Car Garage And Elevator To All Levels! Finished Ground Level With A Rec Room, Full Bath & Direct Garage Access. Safe, Quiet Crescent Close To Top-Ranked Schools, Parks, Playgrounds, Community Centres, Transit & Shopping. A Refined Residence For Those Seeking Style, Comfort, And Convenience. A Warm And Welcoming Home Your Family Will Love! (id:63381)
41 - 43 Capulet Walk
London North, Ontario
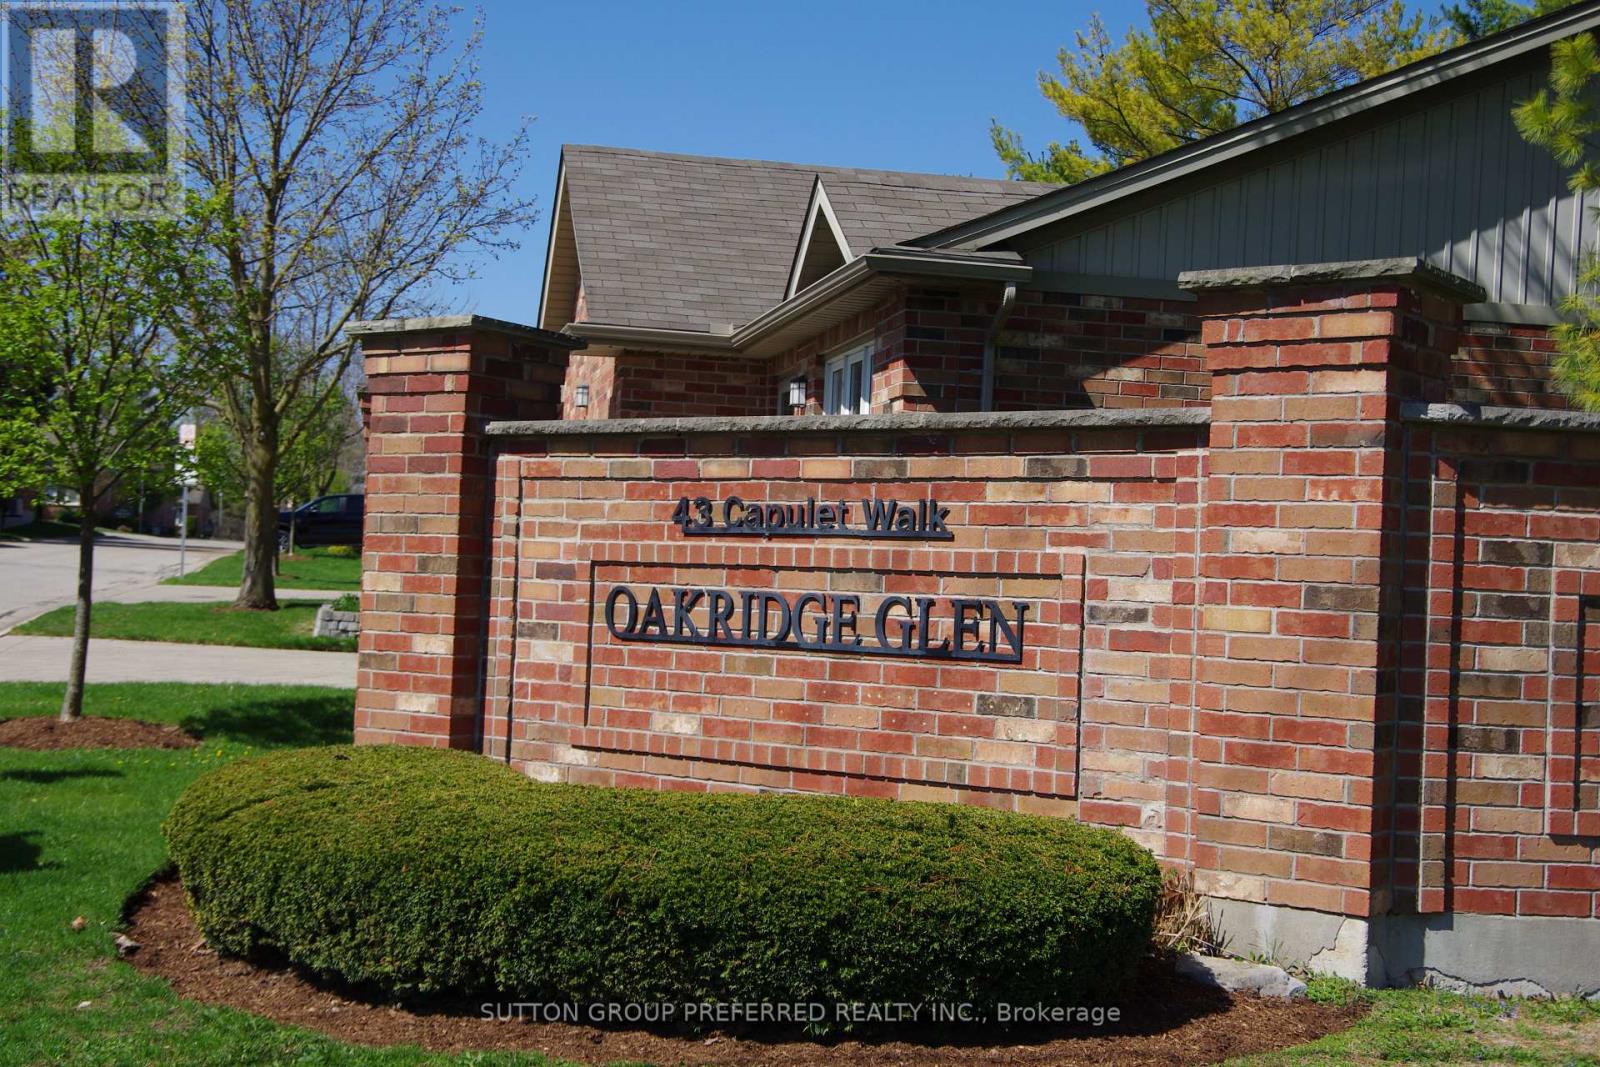
Rare Opportunity to own a Condo in a Condo Complex where Condo's rarely come up for sale. Well looked after & in new like condition, 2+2 Bedroom with 3 Baths & Main Floor Laundry. 2 Car Garage with New Auto Garage Opener (2025) & inside entry. Enough parking for 4 cars + visitor parking is available for guests.Open Concept Kitchen with Granite counter tops. Dishwasher & Washer/Dryer (new in 2024), Fridge, Stove & beer fridge on the lower level are included. All Kitchen Cabinet doors have just been refinished (April 2026). Great room & Bathrooms painted in 2025. Lower level can be used with 2 bedrooms or one of the rooms is big enough to use as a family room. New A/C in 2023. Smoke/CO new in 2024. Floor Tiles Steam Cleaned April 2026.Close to all kinds of shopping from Costco to Farmboy, Remark, Angelo's, Grocery Stores, LCBO, Oakridge Mall, London Mall, Sherwood Forest Mall & close to the Aquatic Center. Most within walking distance. Walking trails near by & there is in a small pond on the west side of the complex. The whole Complex just had Insulation Blown-in the Attics. R Value is now 60. Very quit Complex. (id:63381)
281 Conc 2 Townsend
Norfolk, Ontario
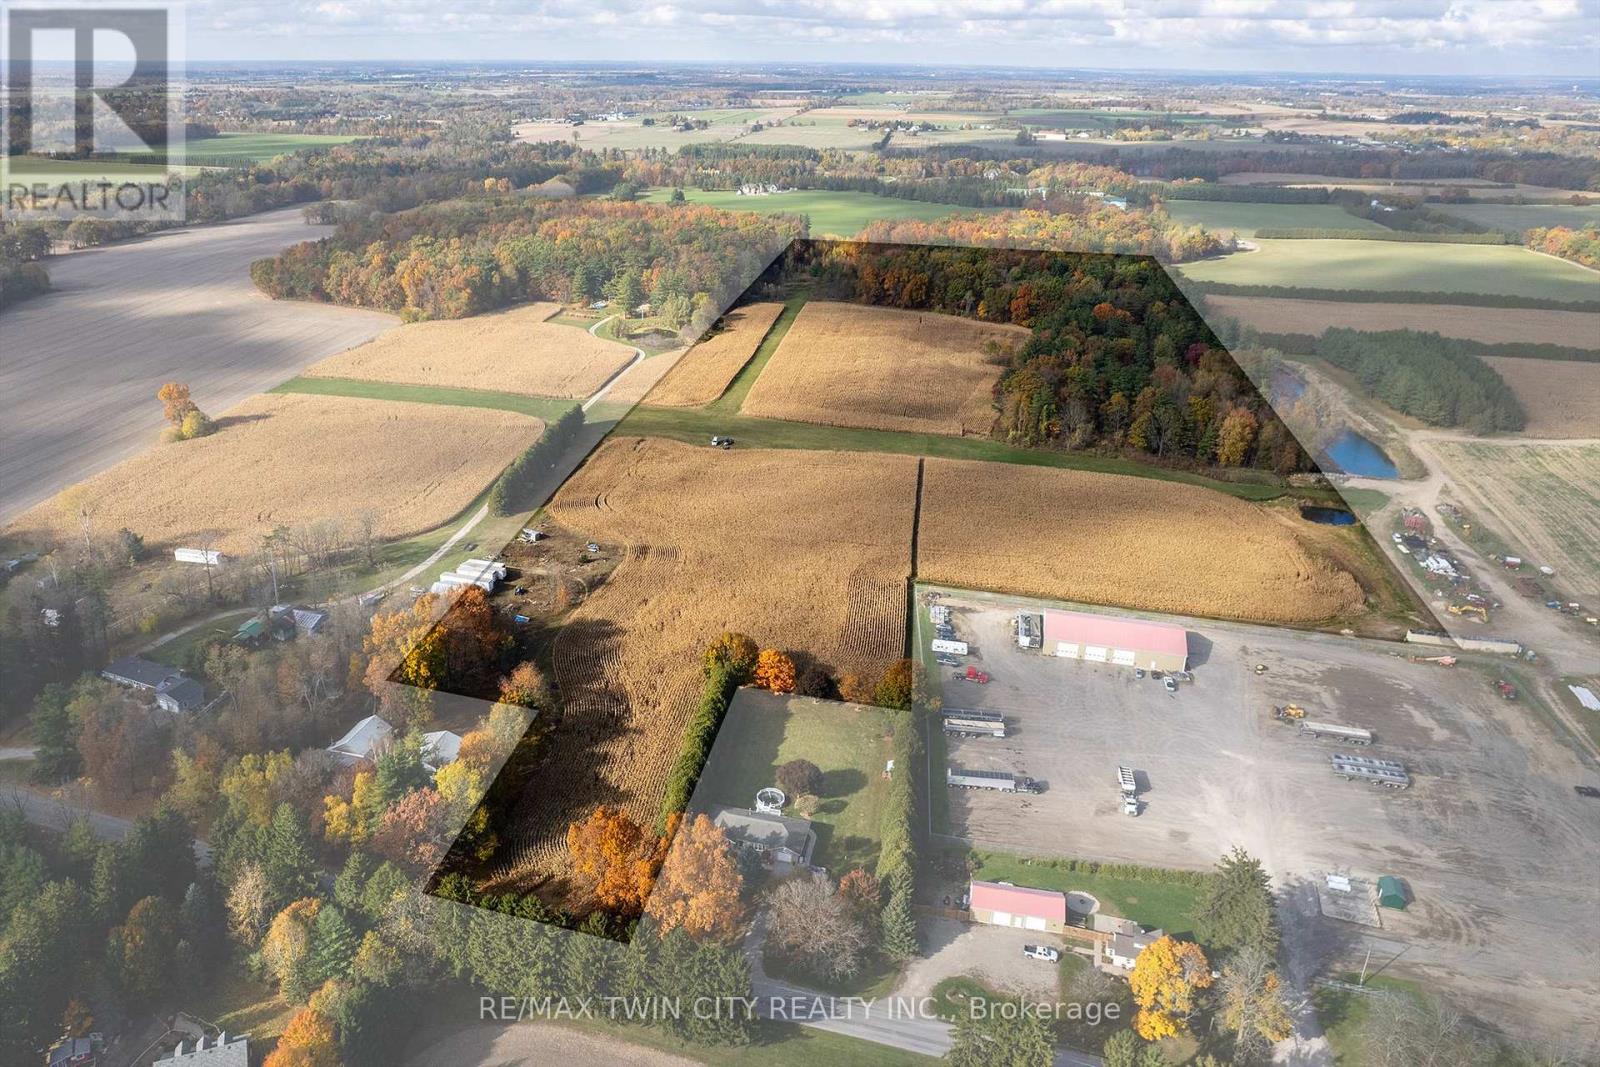
49.6-acre parcel of sandy-loam farmland in Norfolk. Comprised of approx. 28 workable acres and the rest in bush and air strip/runway space. The land has most recently been farmed in a cash crop rotation by a tenant farmer and all but approximately 2 acres have grown ginseng. The A zoning permits a home to be built here. There is a natural gas well on the property, producing more than enough (free) gas for household use and then some. Hydro and high-speed internet available at the road. Add to your existing land base or begin your farmland investment right here. This is a nice block of ground, having 129' of frontage on a quiet paved road, 15 mins from Hwy 403 access. Do not miss this opportunity, book your private viewing today. (id:63381)
230 Oakland Road
Brant, Ontario
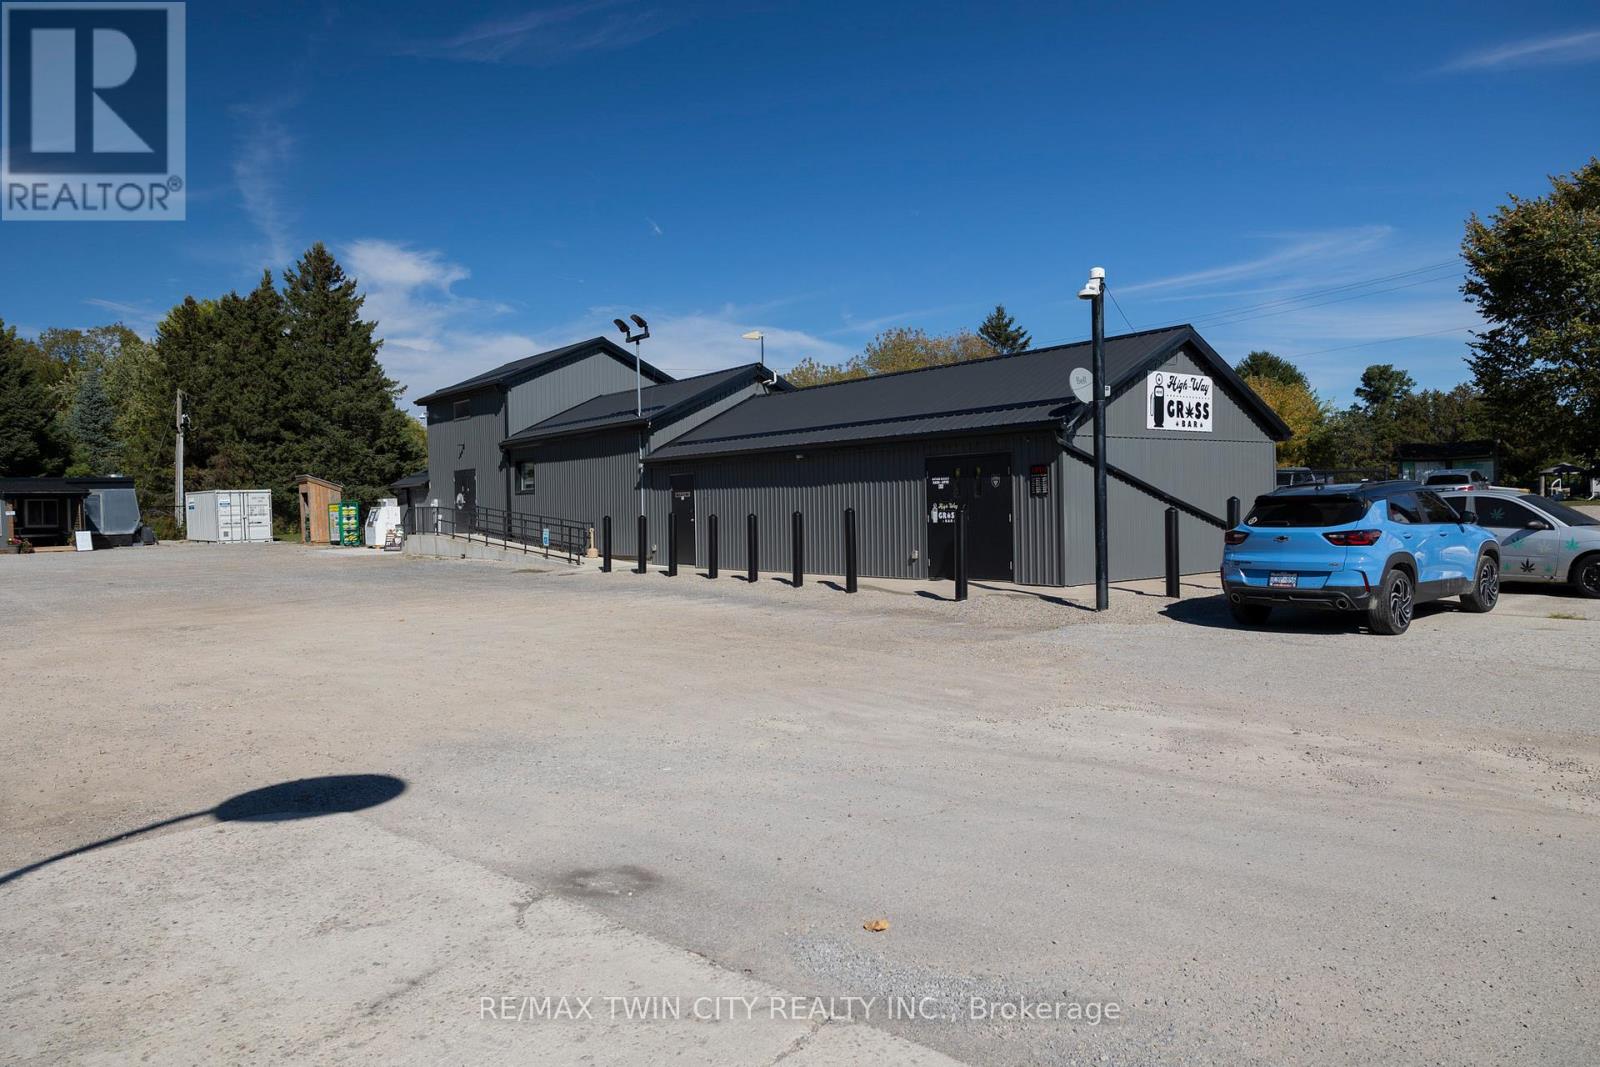
Stand alone commercial retail plaza on over an acre of land, complete with a profitable cannabis store (included), convenience store/lcbo outlet (included), and food truck rental. Located right smack dab in the middle of both the entrance to Willow Lake RV resort and the Waterford Heritage Trail (walking and cycling), making this a prime location to expand your investment portfolio. Tons of potential to grow the business to greater heights with the huge parking lot, pylon signage and natural gas service. Many recent updates to the building and property make its future maintenance costs low. Terrific traffic count (5,000-7,000 vehicles daily) and an expanding local population give increased future demand for this type of property and located just 15 mins from Hwy 403 access. *Vendor financing may be possible. Viewings by private appointment only, please do not go direct and disturb the employees. (id:63381)
159 Mcguire Beach Road
Kawartha Lakes, Ontario
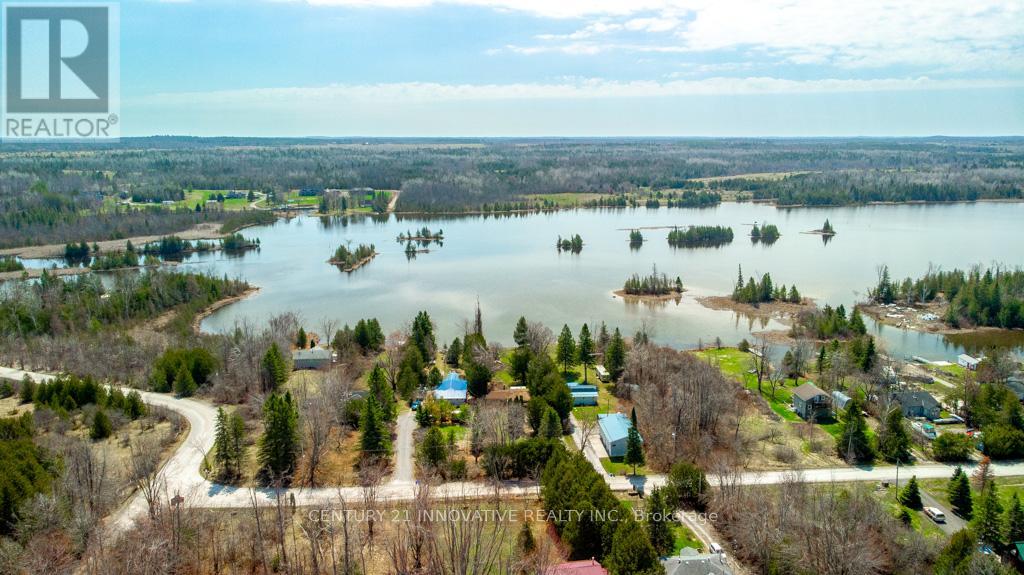
Welcome to 159 McGuire Beach Road on Canal Lake! This delightful detached bungalow home or cottage situated on a huge 70ftx365ft lot boasts three bedrooms, two full bathrooms, and beautiful wood finishes throughout, complemented by vaulted ceilings and skylights. As you step inside, you will be greeted by a spacious mudroom that leads to an open-concept kitchen, living, and dining area with a stunning lake view!! The large primary bedroom features two closets and awesome water views. The main floor also includes a convenient laundry room and a spacious utility room with lots of storage. Outside, you'll find a covered deck, an 18x24 boathouse with a rail system for boat docking, and a roomy 22x20 detached two-car garage with an automatic door opener. Recent updates include a four-zone mini-split heat pump and air conditioner system, a water filtration system, a covered porch, a playground set, and a fully covered deck. Canal Lake offers fantastic fishing and boating as part of the Trent-Severn Waterway, providing easy access to Lake Simcoe, Mitchell Lake, and Balsam Lake. Don't miss out on the opportunity to live in this serene community, just minutes from Kirkfield and Highway 12! Approx. 1hr - 1.5hr from GTA! (id:63381)
128 Parnell Road
St. Catharines, Ontario
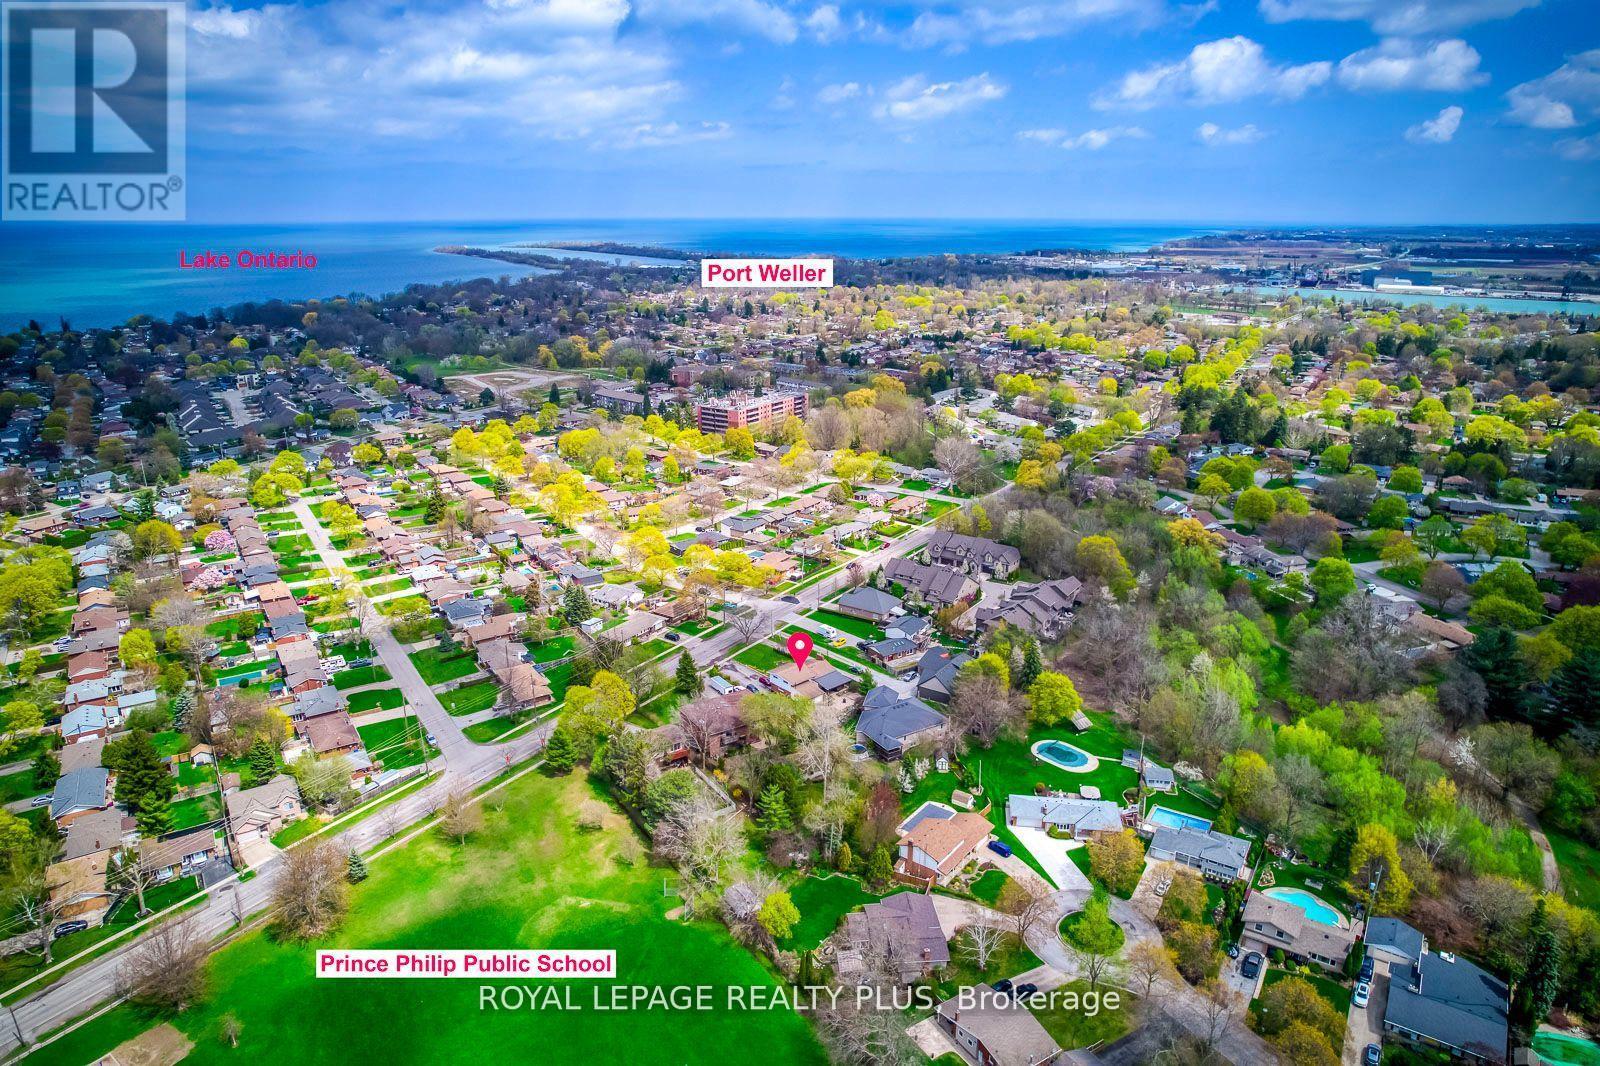
Great opportunity for investors or large families. This property offers three separate living spaces, each with its own kitchen and private entrance, making it ideal for extended family or flexible living arrangements. The main level features an A-frame ceiling, fireplace, full kitchen, three bedrooms, and an additional room that can be used as an office or dining space. The side level includes a one-bedroom plus den with its own kitchen and access to a private backyard, while the lower level has a separate entrance, kitchen, living area, and one bedroom. The home sits on an oversized lot with two separate backyards, a large garage with a workshop, and an extra-long driveway that can accommodate multiple vehicles. Located on a quiet street near the lake and close to schools, parks, and everyday amenities, this property offers plenty of space and potential. (id:63381)