
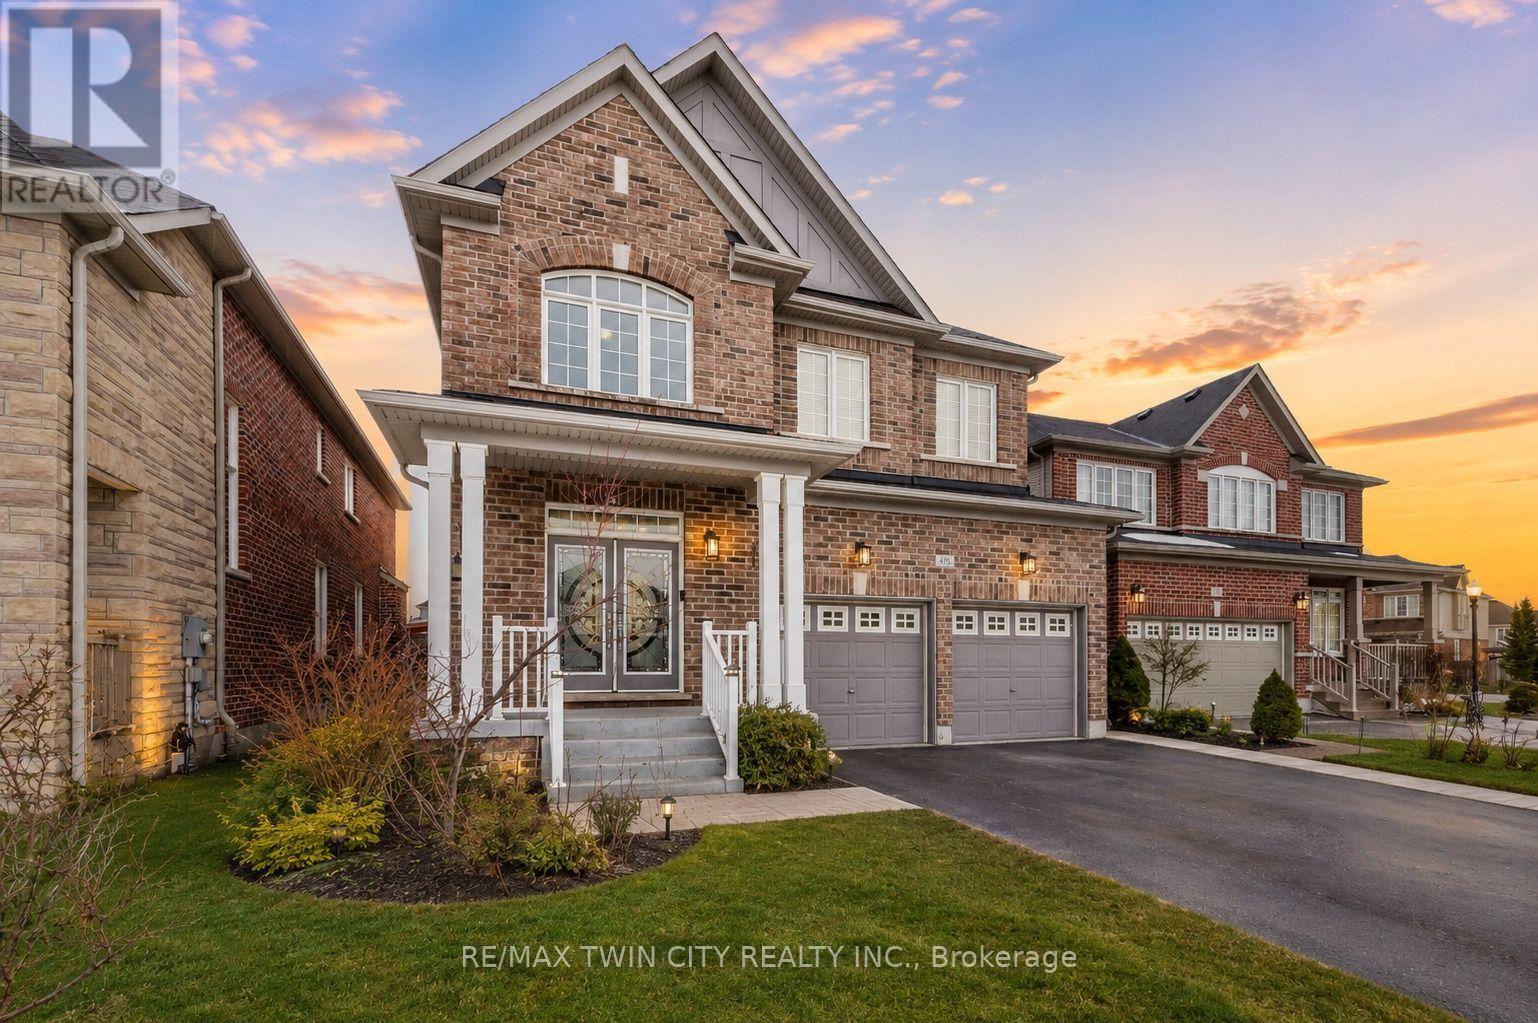
498 Thomas Slee Drive
Kitchener, Ontario
Welcome to 498 Thomas Slee Drive, nestled in the highly sought-after Doon Village community. Situated on an impressive 41 x 115 ft lot, this beautifully maintained detached two-storey home features 8 bedrooms, 5 bathrooms and fully legal duplex basement apartment, making it ideal for growing families, multi-generational living or buyers seeking valuable rental income. From the moment you arrive, you'll appreciate the pride of ownership, attractive curb appeal, and parking for up to 6 vehicles, including a 2-car garage and 4-car driveway. Step inside to a bright foyer with soaring ceilings that create an impressive first impression. The carpet-free main level offers a modern, inviting layout. The spacious kitchen features stainless steel appliances, stylish cabinetry, a beautiful backsplash, ample counter space and a bright breakfast area. Adjacent is a generous dining space, while the inviting living room offers a cozy gas fireplace, pot lights, large windows and beautiful backyard views. A convenient powder room and laundry room completes the main floor. Upstairs, there are 4 spacious bedrooms and 3 full bathrooms. Two primary suites each feature walk-in closets and private ensuite bathrooms, while the remaining two bedrooms share Jack-and-Jill bathroom. A standout feature is the fully finished legal duplex basement apartment, complete with 4 bedrooms, a kitchen, separate laundry and a full bathroom. Perfect as a mortgage helper, in-law suite or space for extended family, this legal apartment adds exceptional value. Step outside to fully fenced backyard featuring a spacious deck and charming gazebo: perfect for summer bbqs, outdoor dining, entertaining, or simply relaxing. Located in the desirable Doon Village neighbourhood, this home is just minutes from Conestoga College, Highway 7/8, Highway 401, excellent schools, parks, public transit and everyday amenities. Don't miss this rare opportunity to own a truly exceptional home. Book your private showing today! (id:63381)
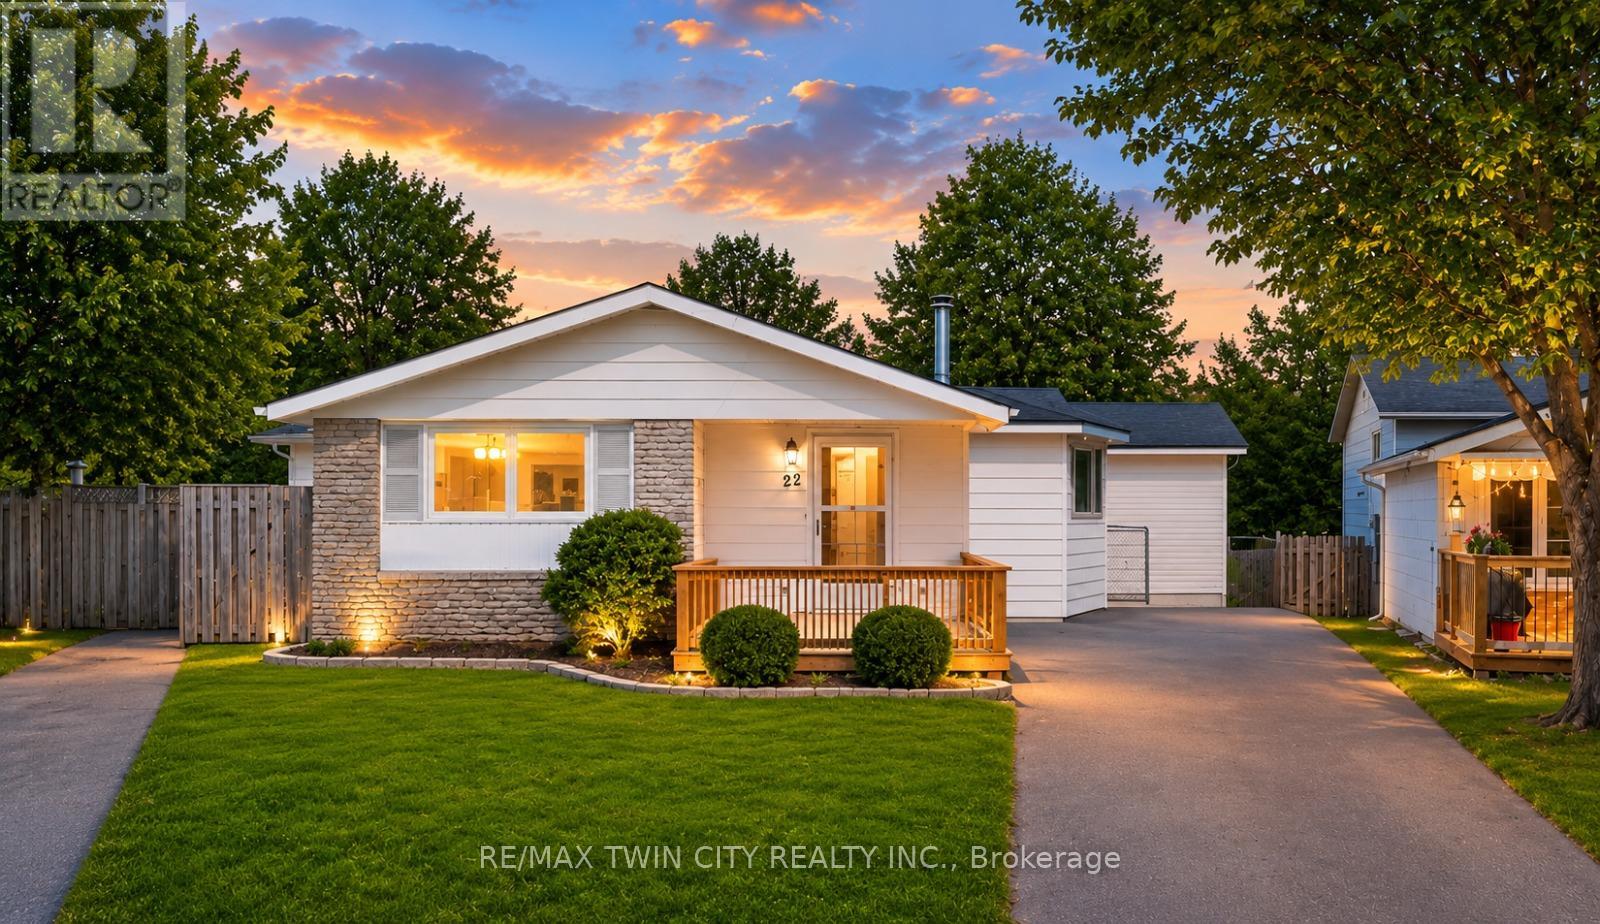
22 Blackhorne Crescent
Kitchener, Ontario
LEGAL DUPLEX in the city: Welcome to 22 Blackhorne, Kitchener, in the coveted neighborhood of Laurentian Hills, Nestled on a serene crescent, this stunning legal duplex awaits, boasting a beautifully cared-for bungalow on a sprawling lot measuring 28 x 123 square feet. Step inside to discover a living room bathed in natural light, adorned with a charming fireplace, offering a cozy sanctuary for family/friends to gather and provides access to outside Raised Deck, a perfect place to relax. The kitchen, beckons with its sleek white design, ample cabinetry & Appliances including a gas stove - a haven for any culinary enthusiast or entertainer. At the main level, 3 generously sized bedrooms await, along with a luxurious 4pc bath featuring a whirlpool jacuzzi tub, perfect for unwinding after a long day. Descend into the fabulous fully finished Legal basement with separate Entrance, 2 bedrooms, a large rec room, 3pc bath, Separate Laundry & a full kitchen with ample cabinetry await. The basement is finished as per the legal codes. This versatile space is ideal for use as an in-law suite or as a rental opportunity, providing endless possibilities to suit your lifestyle needs. Outside, the enchantment continues with a fully fenced backyard complete with 2 storage sheds, a Deck & ample space for children to play & adults to entertain. Enjoy the tranquility of no backyard neighbors & stunning forest views, creating a private oasis right at your doorstep. Centrally located, this property offers easy access to a many amenities, including trails, shopping centers, McLennan Park, accessible play structures & sports courts. With several public & Catholic elementary schools within walking distance, it's an ideal setting for growing families. Don't miss out on the opportunity to own this exceptional multipurpose home, where comfort, convenience & endless potential converge. Don't miss out this opportunity to own this great multipurpose home. (id:63381)
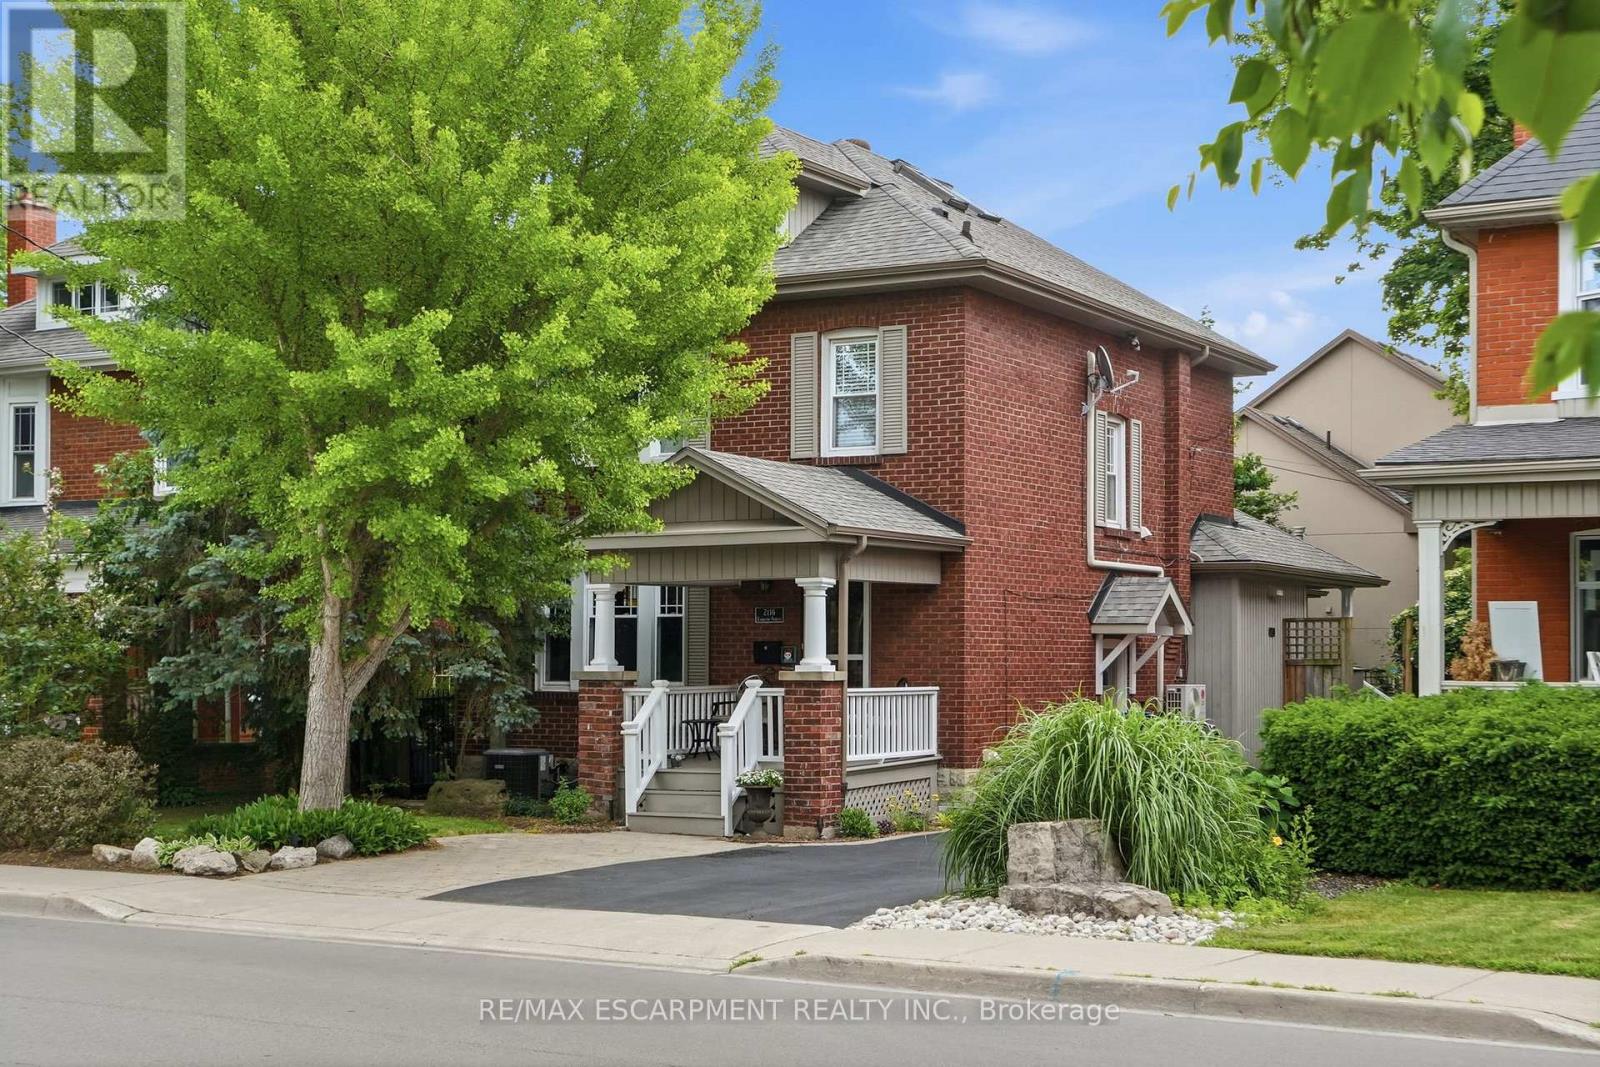
2116 Caroline Street
Burlington, Ontario
Step into the charm of this beautifully updated century home in the heart of downtown Burlington. A welcoming front parlour sets the tone, leading into a bright open-concept living and dining space perfect for entertaining. The upgraded kitchen features high-end appliances and flows seamlessly into a large rear family room addition-ideal for everyday living. Upstairs offers three spacious bedrooms plus a finished attic, perfect as a cozy reading nook, office or teen retreat. The basement provides excellent potential for an in-law suite or additional living space. Enjoy an unbeatable location just steps to the lake, downtown shops, restaurants, and the YMCA. A rare opportunity to own a move-in ready character home in one of Burlington's most walkable neighbourhoods. RSA. (id:63381)
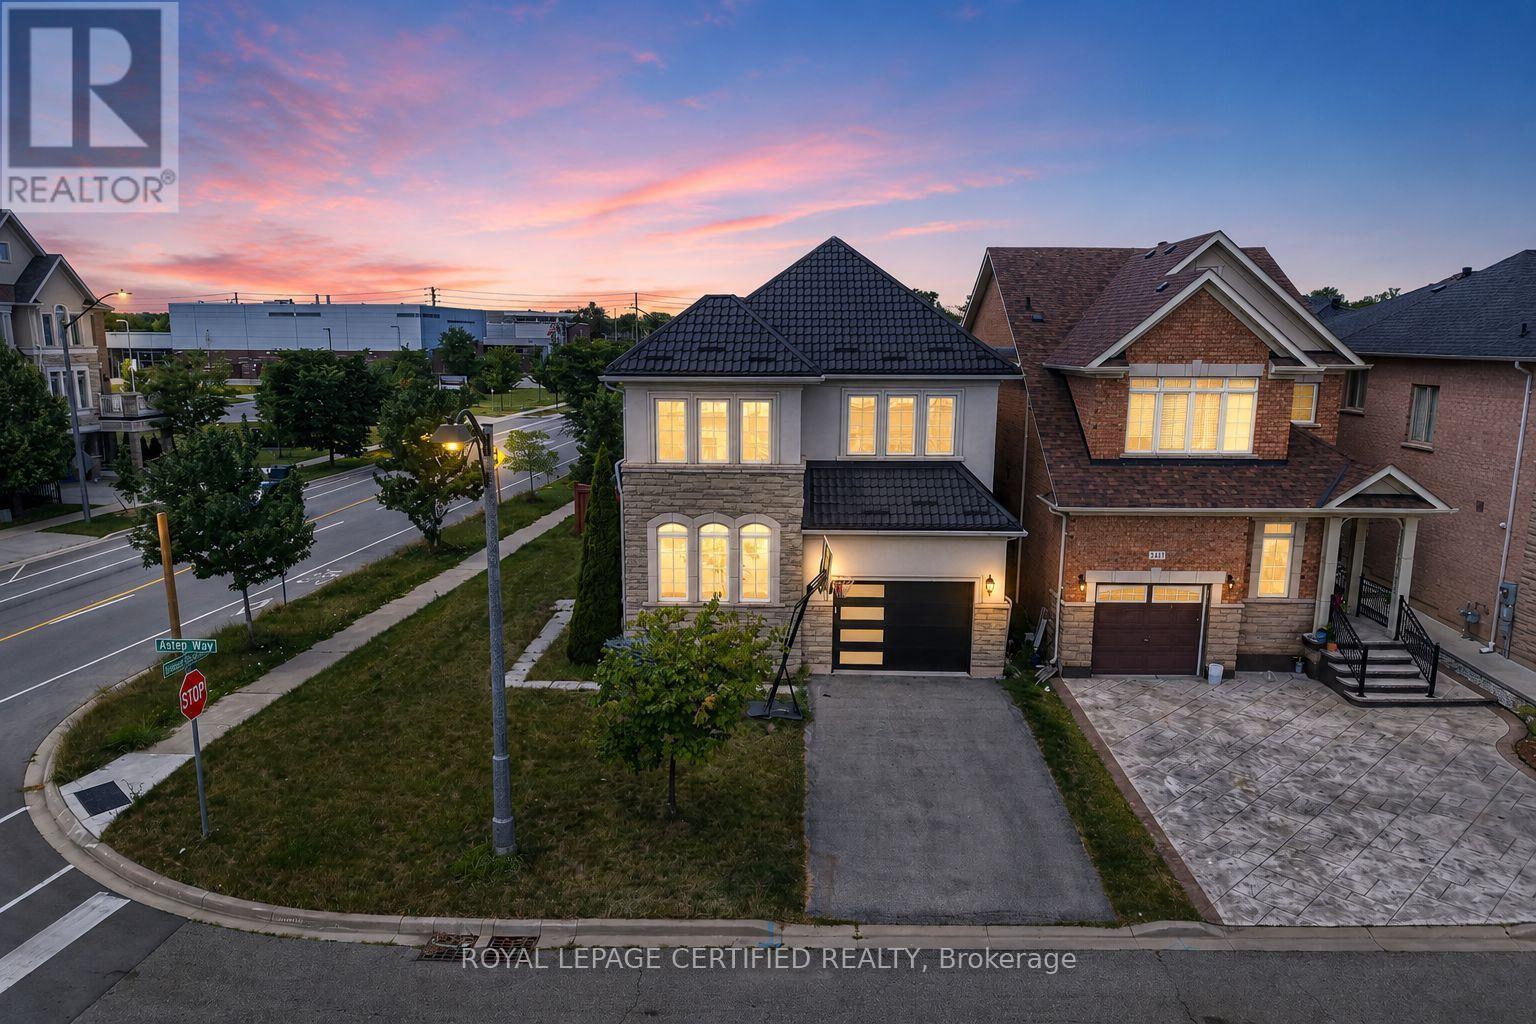
2561 Grand Oak Trail
Oakville, Ontario
Welcome to this beautifully upgraded 2012-built detached home offering approximately 2,432 sq. ft. of above-grade living space (MPAC) in a desirable Oakville neighbourhood. Featuring over $200,000 in renovations and improvements, this meticulously maintained home offers a bright open-concept layout with hardwood flooring, modern finishes, and freshly painted interiors (2023). The renovated kitchen (2020) showcases updated cabinetry, newer appliances, and upgraded flooring, while the fully renovated bathrooms (2023), refinished staircase, and new front entry door add style and functionality. Major upgrades include a metal roof (2024), new furnace and air conditioning system (2025), brand new owned hot water tank (2026), new garage door (2026), and window tinting (2024) for added comfort and efficiency. The private backyard features a deck, landscaped yard, and hot tub (2021), creating the perfect space to relax and entertain. Located in a top-rated school zone, this exceptional home offers modern upgrades, pride of ownership, and true move-in readiness. (id:63381)
89 Wendell Avenue
Toronto, Ontario
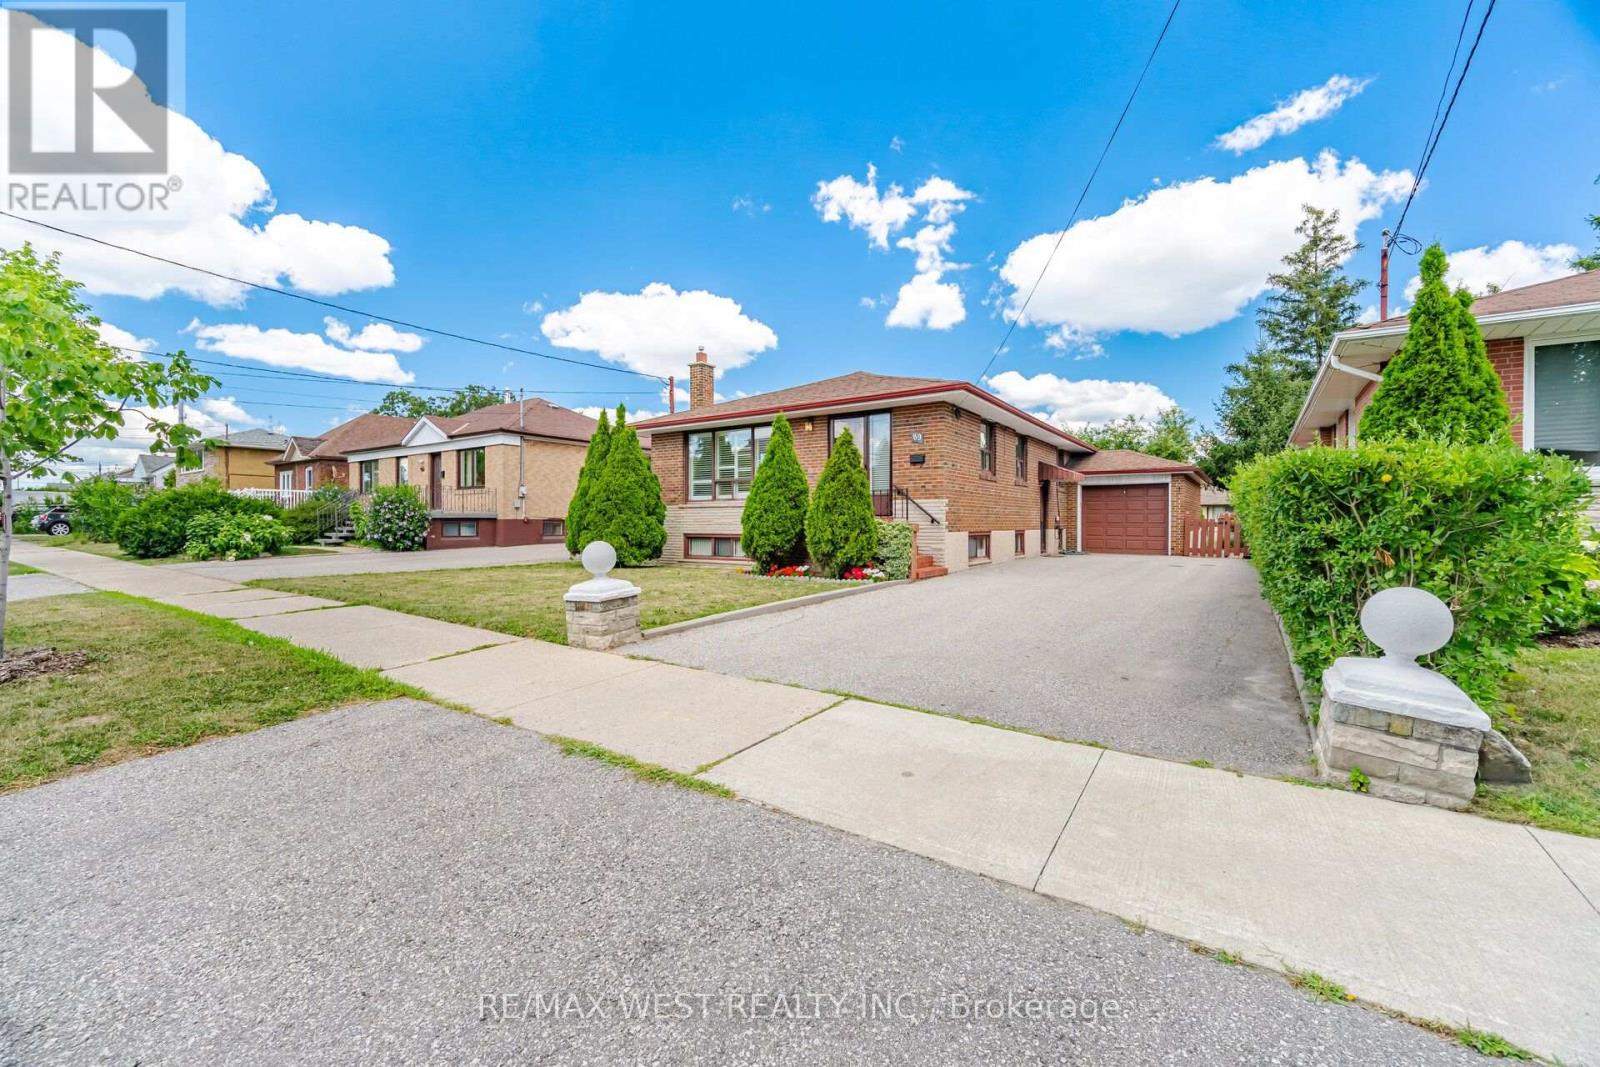
Lovingly maintained by the same owners for 57 years, this well-maintained brick bungalow is situated on a generous 47' x 125' fenced lot in a highly sought-after neighborhood. Offering exceptional curb appeal and a functional layout, this home is ideal for families, downsizers, or investors alike. The bright main floor features a spacious living area, hardwood floors, and a kitchen complete with stainless steel appliances. A separate side entrance offers excellent potential for a future in-law suite or basement apartment. The basement boasts a huge recreation room with a fireplace, above-grade windows that fill the space with natural light, and a 3-piece bathroom, providing excellent additional living space and future possibilities. Step outside to enjoy the large fenced backyard, perfect for children, pets, gardening, or entertaining family and friends. An attached single-car garage and an oversized six-car driveway provide plenty of parking for family and guests. Ideally located in a highly desirable neighborhood close to schools, parks, shopping, transit, and everyday amenities, this is a rare opportunity to own a lovingly cared-for home that has been cherished for nearly six decades. (id:63381)
50 Jeffcoat Drive
Toronto, Ontario
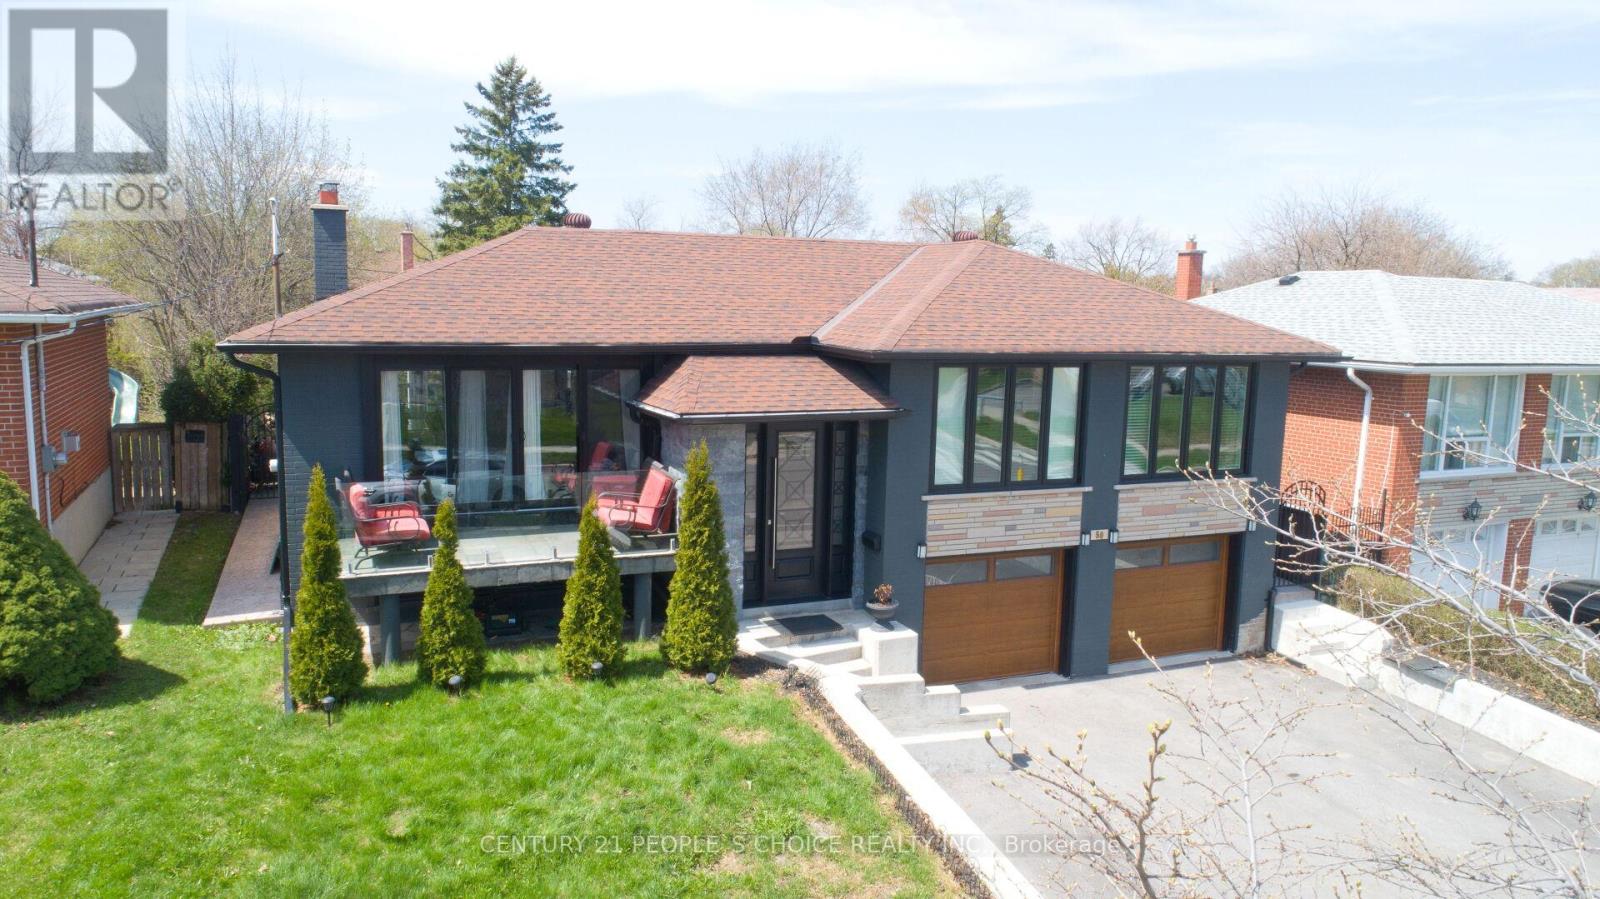
Beautiful, spacious detached home on a premium 55 ft frontage lot, offering exceptional curb appeal and comfort. Step into a bright L-shaped living and dining area with large picture windows that flood the space with natural light. This well-maintained home features 3 generously sized bedrooms, along with a fully finished 2-bedroom basement with a separate entrance through the garage-perfect for extended family or excellent income potential. The main floor washroom is upgraded with luxurious heated tile flooring for added comfort. Enjoy a modern, renovated oak eat-in kitchen designed for both style and functionality. A fantastic opportunity to own a versatile and inviting home!Extras: (id:63381)
39 Flurry Circle
Brampton, Ontario
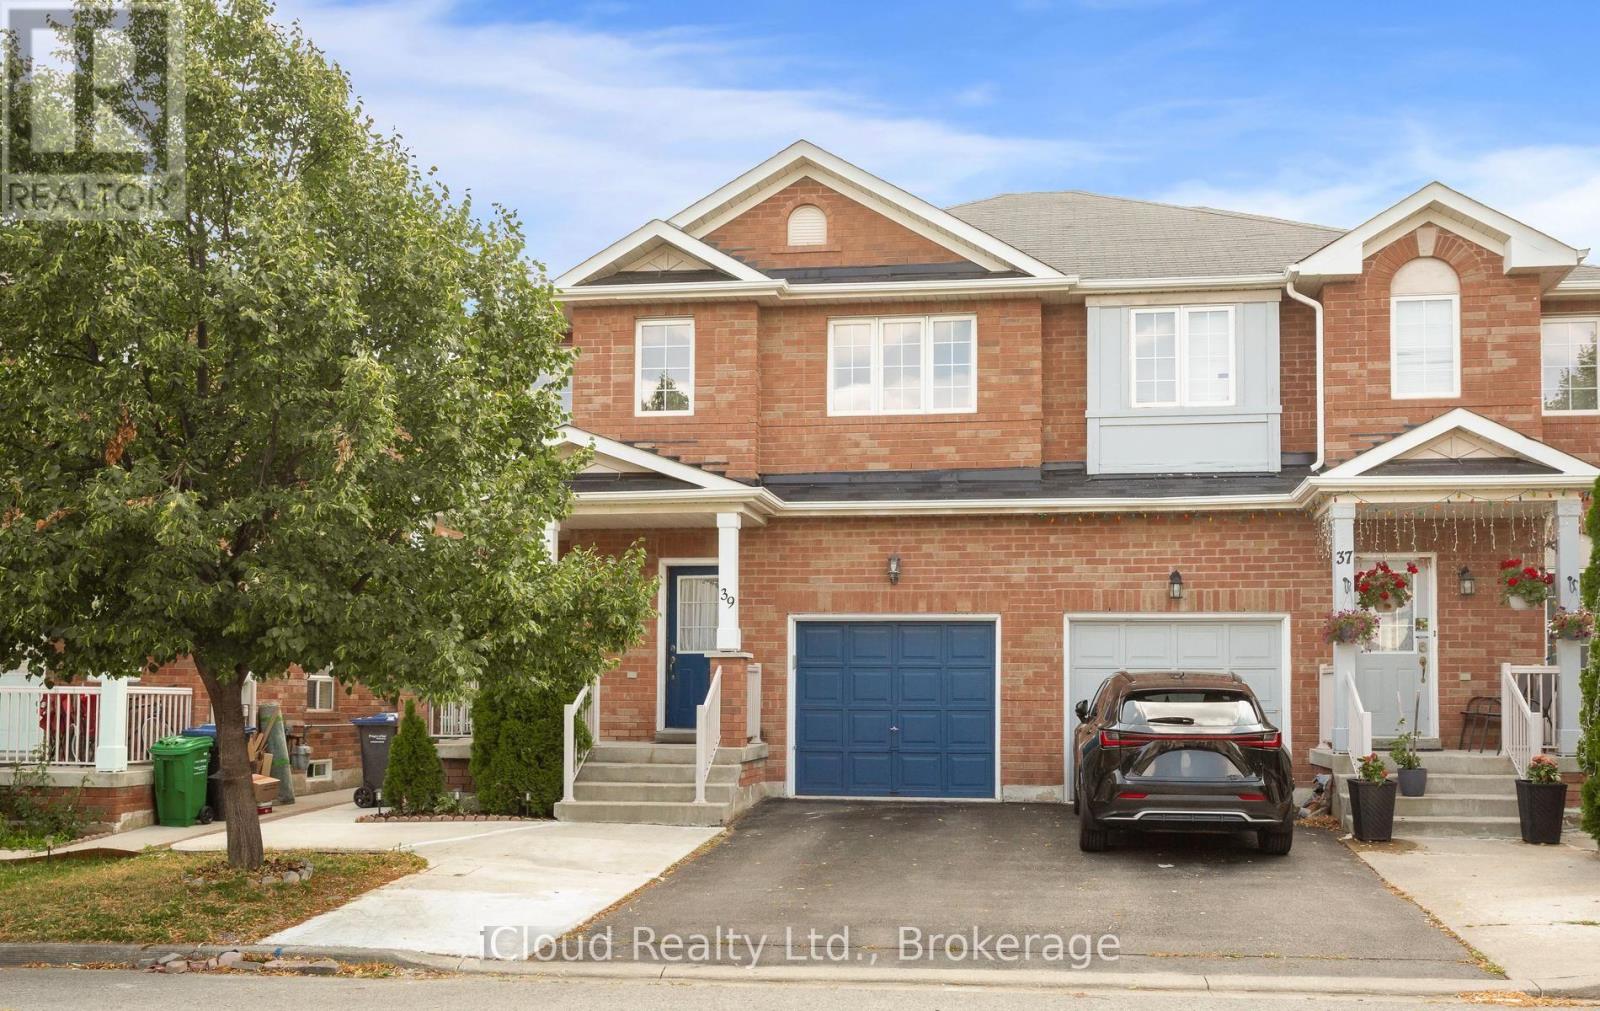
Gorgeous 4 B/R, 4 W/R semi detached home with Builder built Finished Bsmt. Painted in designer neutral colours. Dark Hardwood floor and 9' ceiling on main level. Luxurious Living and Dining Room with California shutters and potlights. Upgraded kitchen with S/S appliances, quartz counter & quartz island. Separate family room with California shutters. Huge Primary Bedroom with 4 Pc ensuite and Walkin closet. Builder Built 2 Bedroom Finished Basement with 4 Pc Washroom. Close to school, park, public transit & Mt Pleasant Go Station. No walkway. Parking for 4 cars. Open house Sat & Sun 2:00-5:00PM. Please view Virtual Tour !! (id:63381)
18 Sundridge Street
Brampton, Ontario
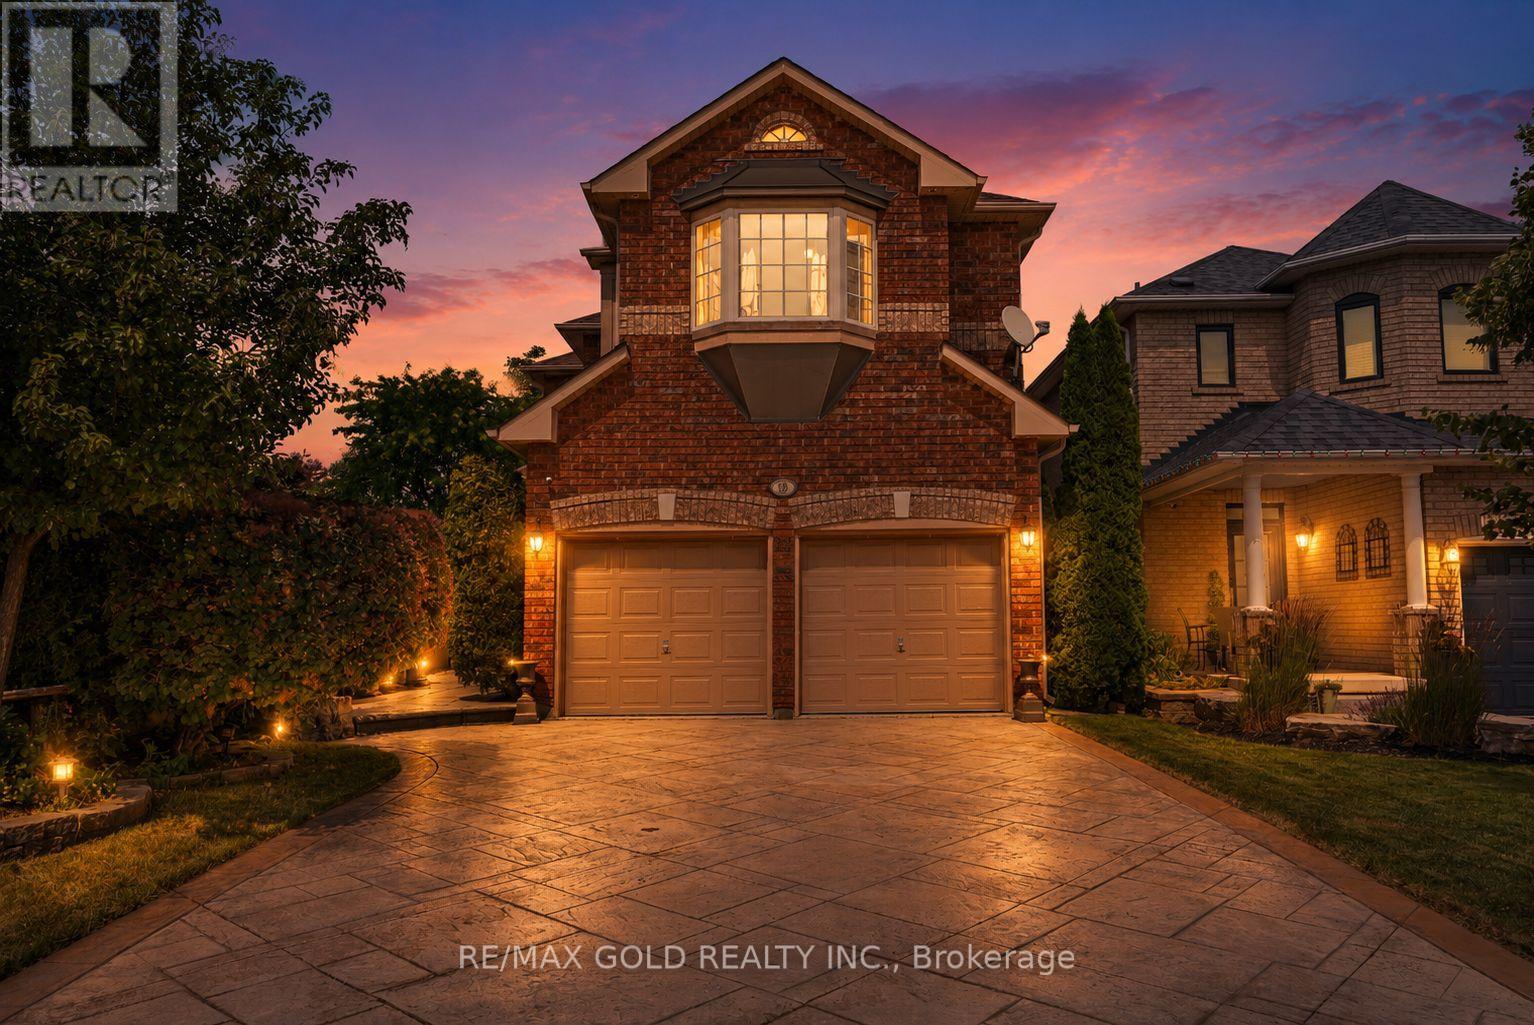
DETACHED LIVING AT SEMI-DETACHED VALUE!! Enjoy all the space, privacy, and prestige of a beautiful detached home for the price of a semi-detached! Impeccably maintained and tucked away on a quiet, family-friendly street, this home is loaded with premium upgrades. The sun-filled eat-in kitchen features extended-height cabinetry, an extra pantry cupboard, under/over-cabinet lighting, and a walk-out to a private backyard patio oasis. Enjoy extensive professional landscaping in both the front and rear, complete with a patterned concrete driveway, walkway, and back patio. The gorgeous, professionally finished basement completes your living space, boasting a fantastic entertainment area, cozy gas fireplace, wet bar, and a luxurious 3-piece bath with heated floors and ample storage! Reshingled roof. Minutes to top-rated schools, parks, shopping plazas, and Hwy 410. Too many features to list-nothing to do here but move in! (id:63381)

98 Sahara Trail
Brampton, Ontario
!!Excellent Location!! ** A Must See House** Welcome to the perfect starter home in the sought-after Springdale district! This immaculate Freehold Townhouse offers the ideal blend of comfort and convenience for first-time buyers and small families. Boasting tons of natural sunlight, All Brick, Bright & Well-Maintained In High Demand Area With 3 Bedrooms, 3 Washrooms , More Spacious Than a Semi.1776 Sq Ft MPAC * BIG FAMILY ROOM ON THE GARAGE WITH FIRE PLACE* EASILY CONVERTED INTO 4TH BEDROOM , And A separate living room, family room, and formal dining room-perfect for both everyday living and entertaining., Close To All Amenities Hwy 410,Transit, And Plazas, Schools, Parks And Brampton Soccer Centre, ***** Don't Miss This Amazing Opportunity***** Watch virtual Tour. (id:63381)

74 Fletchers Creek Boulevard
Brampton, Ontario
*Priced to sell* Beautiful detached home with 3 BEDROOM LEGAL BASEMENT APARTMENT sits on a premium 40.03 x 109.91 ft lot just across from a park with no front neighbors offering approximately 2400 sq.ft. of total living space. Featuring 2+3 bedrooms and 2+2 bathrooms nestled in the highly desirable Fletcher's Creek Village community. Enjoy a spacious front porch, an open-concept main floor with combined living and dining areas, a generous primary bedroom complete with a 5-piece en-suite & walk-in closet. The modern kitchen features a breakfast area with a walkout to the backyard. The licensed 3-bedroom Legal Basement offers 2 full bathrooms, above-grade windows that fill the space with natural light, a kitchen & its own laundry ideal for generating rental income or accommodating extended family. Additional highlights include 2 kitchens, 2 laundries, double garage, extended driveway with parking for 4+ vehicles, new pot lights, fresh paint, newer appliances and much more. Cvac & Fplace (As is). Conveniently located across from a park and within walking distance to schools and public transit. Minutes to Mount Pleasant GO Station, bus terminal, shopping and everyday amenities with easy access to Highways 401, 407, and 403. (id:63381)
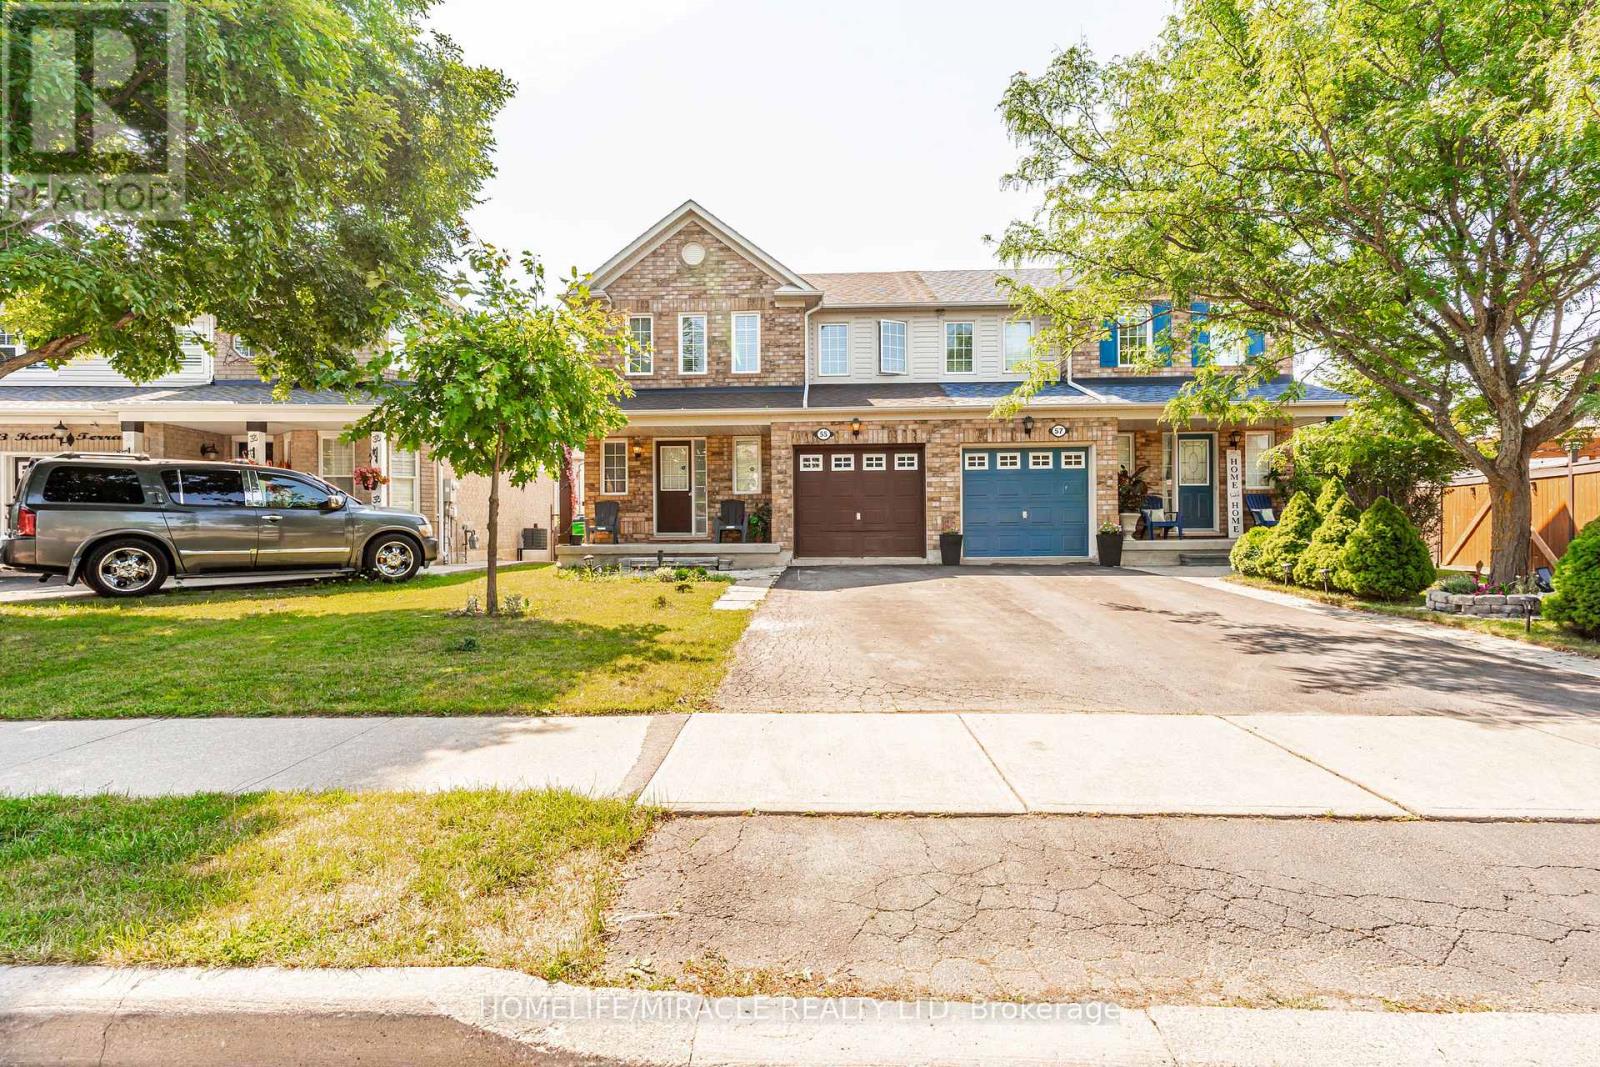
55 Keats Terrace
Brampton, Ontario
Welcome to this beautifully maintained 3-bedroom, 4-bathroom semi-detached brick home, nestled on a quiet, family-friendly street. The bright and inviting main level features a spacious combined living and dining area, along with a family-sized eat-in kitchen that walks out to an expansive wooden deck-ideal for summer barbecues and outdoor entertaining.The generous primary bedroom includes a walk-in closet and a private ensuite, while the additional bedrooms offer plenty of space for family or guests. The professionally finished basement (completed for personal use with city permits) features a large recreation room, den, living area, and a full bathroom, with excellent potential to be converted into an in-law suite.Enjoy beautifully landscaped front and back yards, highlighted by a massive wooden deck that creates the perfect setting for relaxing or hosting gatherings. This home truly reflects pride of ownership and is a must-see.Ideally located within walking distance to schools, the Cassie Campbell Community Centre, parks, shopping, public transit, and all everyday amenities. (id:63381)
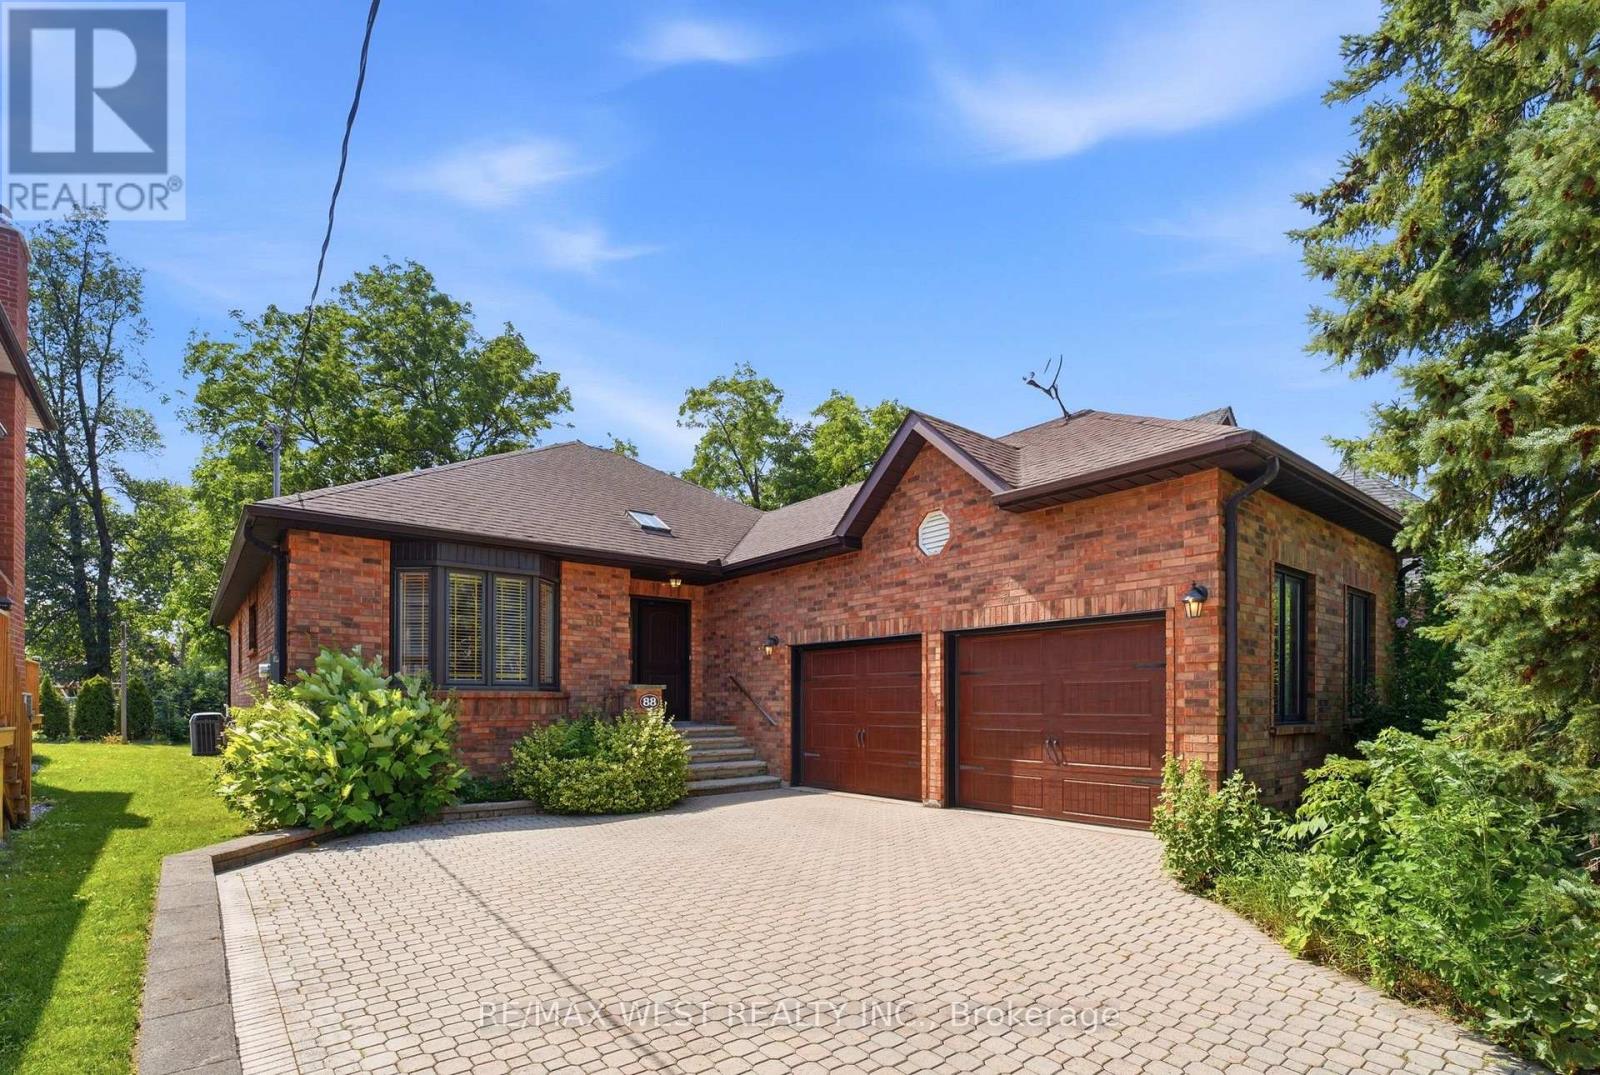
88 Riverdale Drive
Toronto, Ontario
Lucky Number 8s! Welcome to 88 Riverdale Drive in the heart of Etobicoke. Proudly offered for the first time, this custom-built bungalow, built in 1992, offers an impressive 2,114 sq. ft. of thoughtfully designed living space, all on one level! Nestled on a spectacular 50 x 200-foot private, treed lot, this home offers exceptional space, quality craftsmanship, and a timeless layout. Step through the custom front door into a grand foyer with skylight that sets the tone for the spacious interior. The elegant living room with a large bay window flows into the formal dining room, while the expansive family room features a soaring vaulted ceiling and oversized window overlooking the beautifully landscaped backyard. The bright eat-in kitchen is filled with natural light from two skylights and offers a generous breakfast area with a walkout to the deck. The spacious primary retreat features hardwood flooring, a walk-in closet, and a 4-piece ensuite. Two additional well-sized bedrooms, a main-floor laundry room with laundry tub, and convenient interior access to the attached double garage complete this exceptional home. Also, huge potential in the massive and bright, 8 foot tall open concept 2130 square foot basement! The deep, mature lot provides outstanding privacy and endless possibilities to enjoy or enhance the outdoor space. Ideally located close to parks, schools, shopping, restaurants, public transit, major highways, and Pearson International Airport. Furnace and AC both serviced in 2026. A rare opportunity to own this well maintained custom built bungalow on a premium oversized lot! Some photos have been virtually staged. (id:63381)
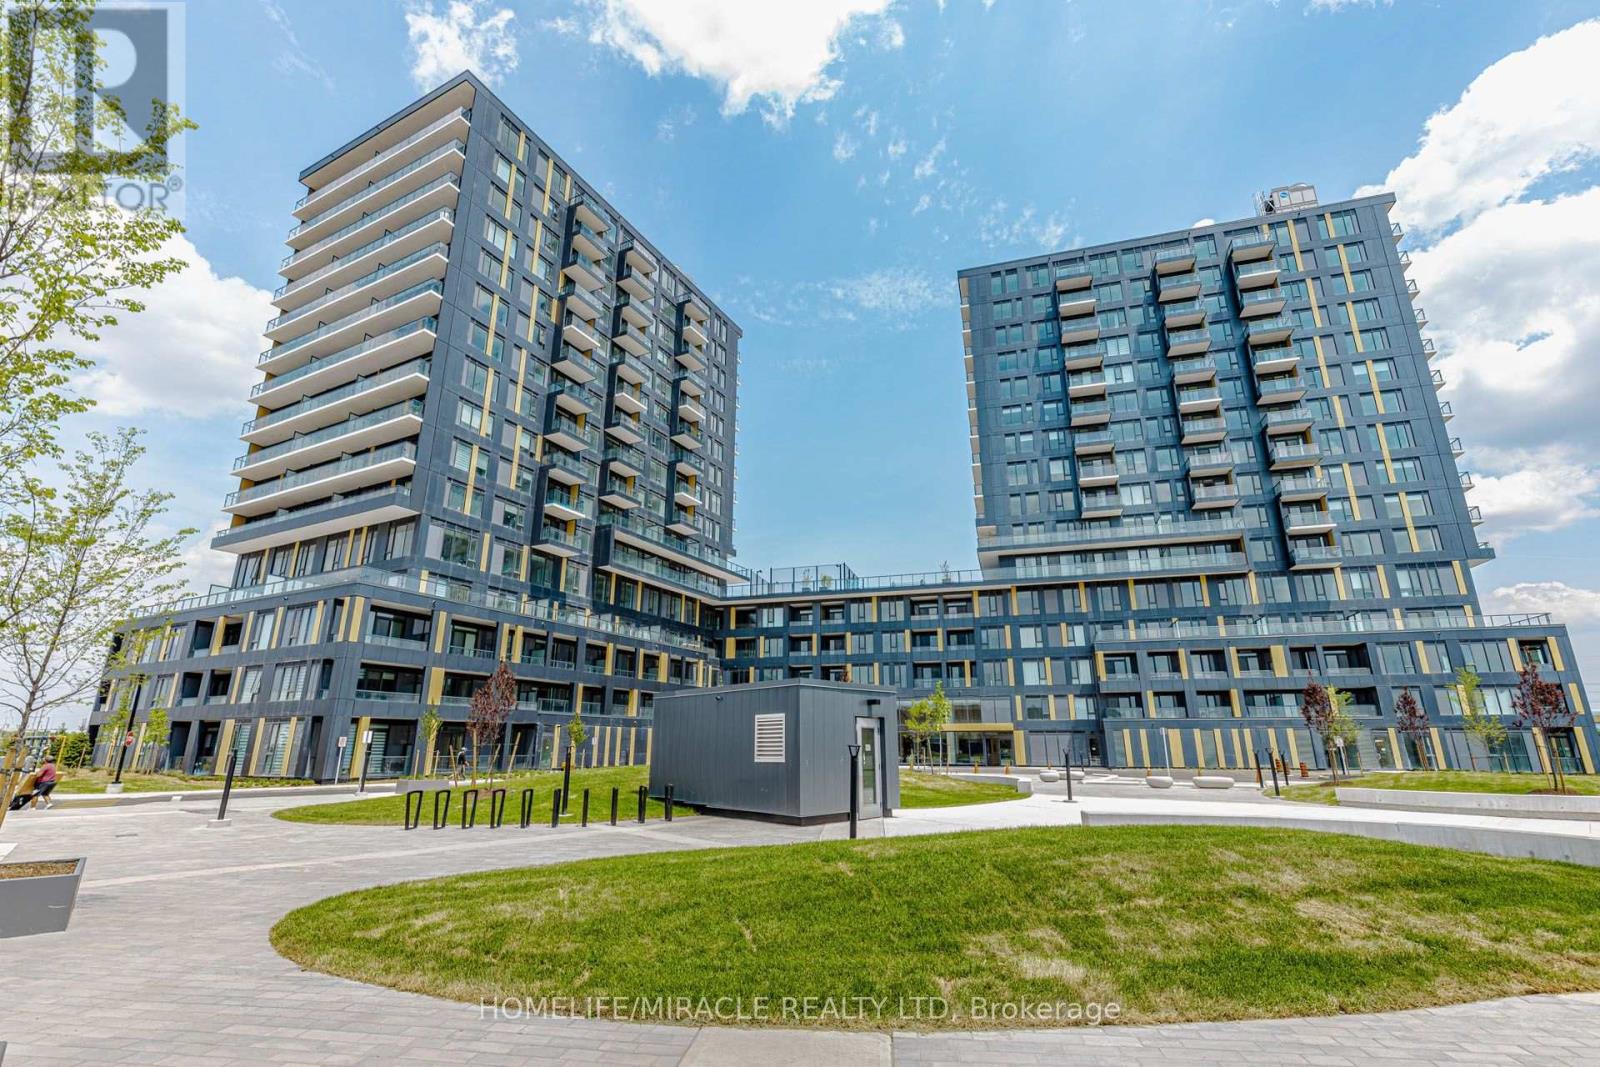
515 - 4878 Powers Common
Burlington, Ontario
Excellent BRAND NEW Condo FOR SALE. Features 2 bedroom, 2 Bath, 1 Car Parking, 1 Storage Locker and more. Located in THE REALM Condos in the heart of Burlington's sought-after Alton Village! This brand new, never before lived in unit offers modern, low-maintenance living with upscale finishes throughout. Bright, open concept layout featuring soaring high ceilings, sleek contemporary design, and an abundance of natural light. Enjoy a stylish kitchen, premium finishes, and functional living space perfect for first-time buyers, investors, or professionals. Unbeatable location close to shopping, restaurants, parks, schools, transit, and major highways. Experience luxury condo living with state-of-the-art amenities in one of Burlington's newest developments. (id:63381)
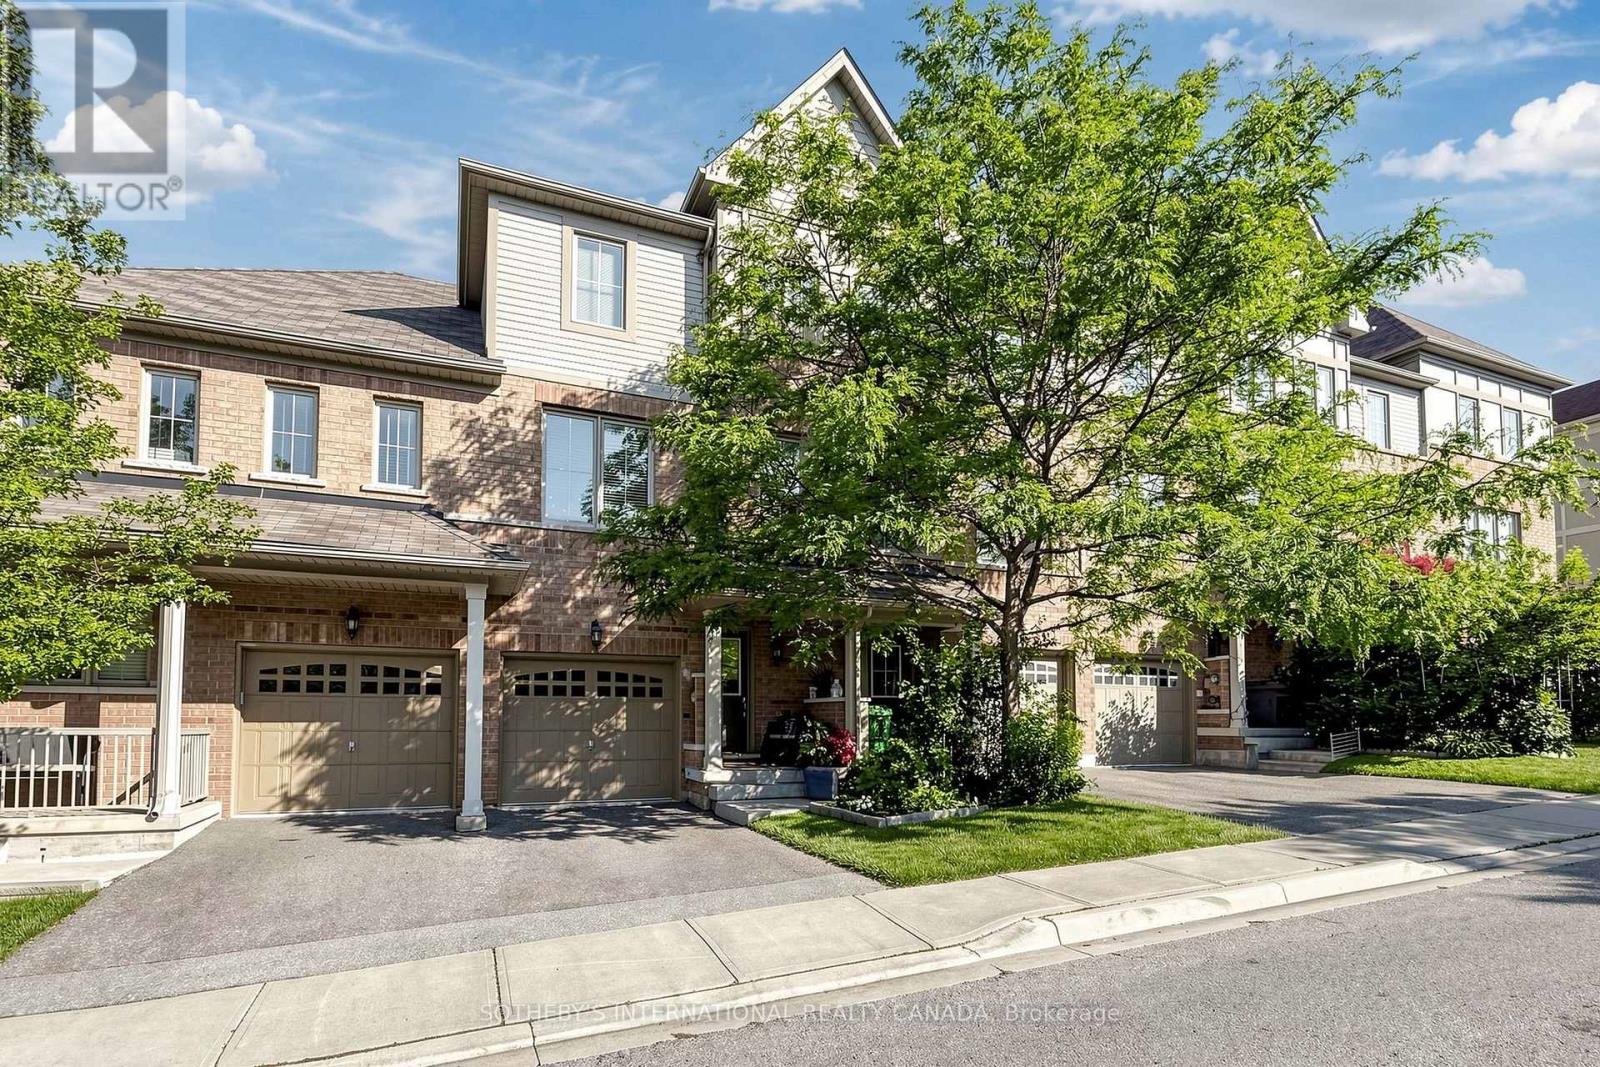
38 Cedar Lake Crescent
Brampton, Ontario
Terracotta Village! Beautiful three bedroom townhome backing onto green space with a main floor family room & walkout to a private yard. Rare townhome with a balcony off the kitchen for barbecuing, morning coffee or an evening of relaxation. Combined living and dining room, ideal for entertaining. Spacious kitchen features island with breakfast bar, solid wood cabinetry, granite countertops, updated stainless steel appliances, breakfast room, walkout to balcony with a natural gas line for barbecue, plus kitchen window with views of the greenery behind. The property features south and west exposures that fill the space with natural light, complemented by a transom window above the patio door. Two vehicle parking - a garage with direct access to the foyer and a spot in the driveway, along with plenty of visitors parking. The primary bedroom has an ensuite bath and two closets complete with closet organizer. Second floor features 9Ft. ceilings, family room has partial 9Ft 5" ceilings. Main floor features family room, home office and two piece washroom. Nestled at the Mississauga/Brampton border in a family-friendly community and minutes to major highways (407/401/410), public transit, schools, shopping, parks, walking trails. Minutes to Meadowvale Conservation Area, Susan Fennell Sportsplex & South Fletcher's Branch Library. A quiet spot with no neighbours at the back, this well-kept home provides good value! (id:63381)

45 Ridgefield Court
Brampton, Ontario
A true showstopper on a quiet court in one of Brampton's most sought-after neighborhoods. This meticulously maintained four-bedroom semi-detached home offers the perfect blend of space, natural light, and everyday convenience. Open-concept layout seamlessly connects the kitchen, living, dining, and family areas Bright, spacious rooms designed for modern living and effortless entertaining. Pot lights for a clean, contemporary look. Direct interior access from the garage. The upper level features 4 generous bedrooms flooded with natural light and 2 full bathrooms for comfort and privacy. Spectacular oversized backyard - ideal for gatherings, play, or relaxation. Basement with interior entrance from garage. Quiet court location with minimal through-traffic. Walking distance to transit, plazas, amenities, and banks. Prime Vales of Castlemore area - established, family-friendly, and convenient. (id:63381)
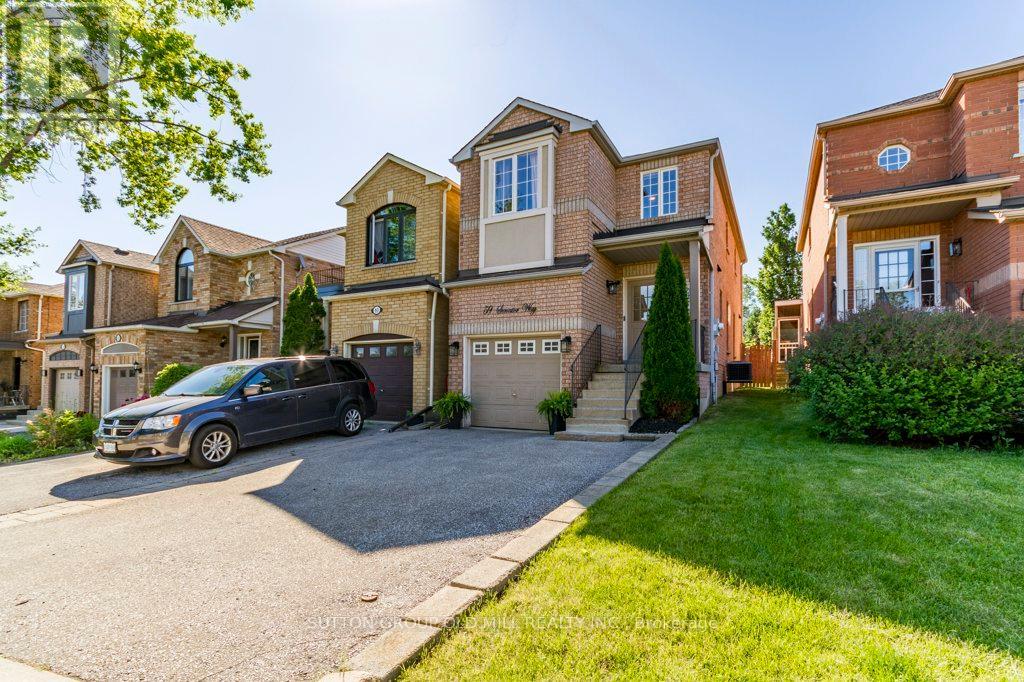
59 Senator Way
Caledon, Ontario
Looking for a great home? Welcome to 59 Senator Way in North Bolton. This home offers a spacious main floor layout great for hosting and entertaining featuring updated laminate flooring, an open dining and updated kitchen with S/S Appliances and walk out to a sun drenched deck. Make your way up the updated stairs to 3 generous bedrooms with laminate through out. Primary feat a 4pc ensuite and walk in closet. Down on the lower level the unfinished basement is a blank canvas to create your perfect gym/movie theater/lounge/rec room etc.the list goes on. Is this home couldn't get any better, it is a short walk to parks, green space and a rec centre. (id:63381)
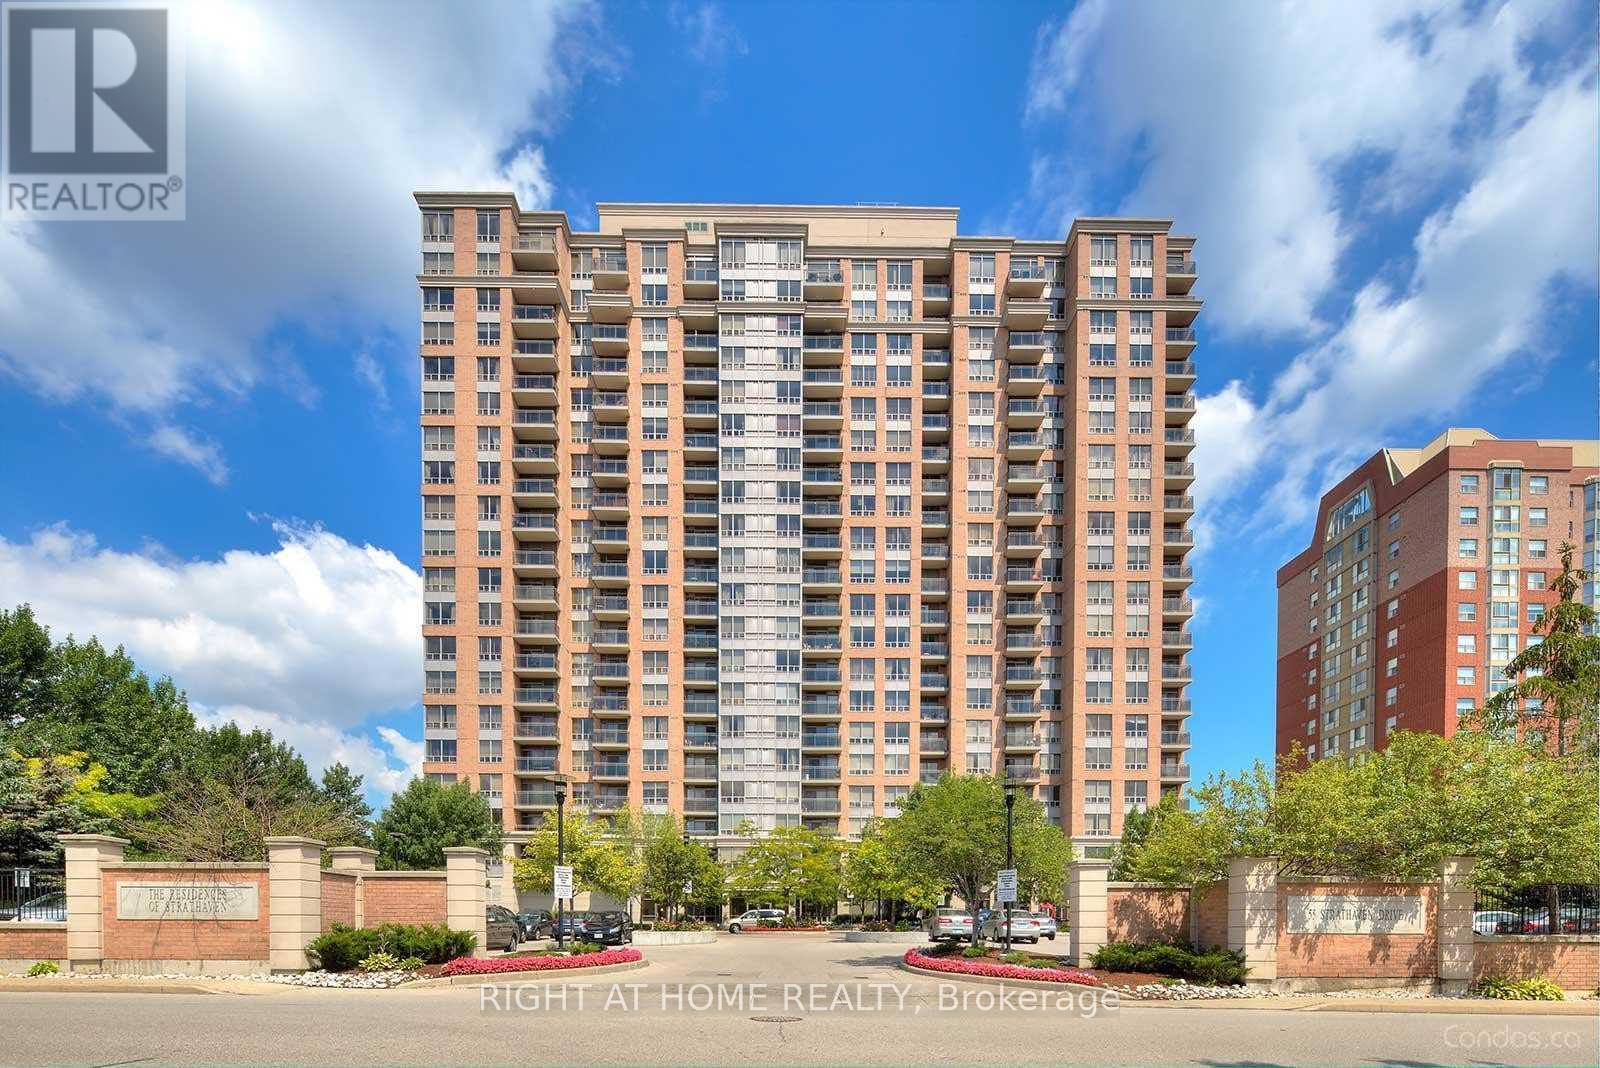
1808 - 55 Strathaven Drive
Mississauga, Ontario
C O N D O F E E S I N C L U D E S H E A T H Y D R O & W A T E R => Absolutely Stunning & In Move-In Condition => Well Maintained Tridel Built Complex => Conveniently Located In The Heart Of Mississauga => Ideal For A First Time Buyer Or An Investor => The Unit has been Professionally Painted => Open Concept Layout With A Walkout To A Large OPEN B A L C O N Y => Sun-Drenched Unobstructed Panoramic Higher Floor View => Laminate Floors => Painted White Kitchen Cabinets => One Underground Parking Spot & One Storage Locker => Easy Access To Highways 401, 403, 410 & 407 => Close To Square One Mall & Shopping Plazas, Schools, Parks, Community Centre, Library & Restaurants => Direct Access To The Upcoming Hurontario Light Rail Transit (L.R.T.) & Public Transportation => Condo Fee Includes Heat, Hydro and Water => Ideal for a First Time Buyer or an Investor => Some Images are Virtually Staged and are Provided for Visualization and Staging Purposes => Showcasing True Pride of Ownership Throughout (id:63381)
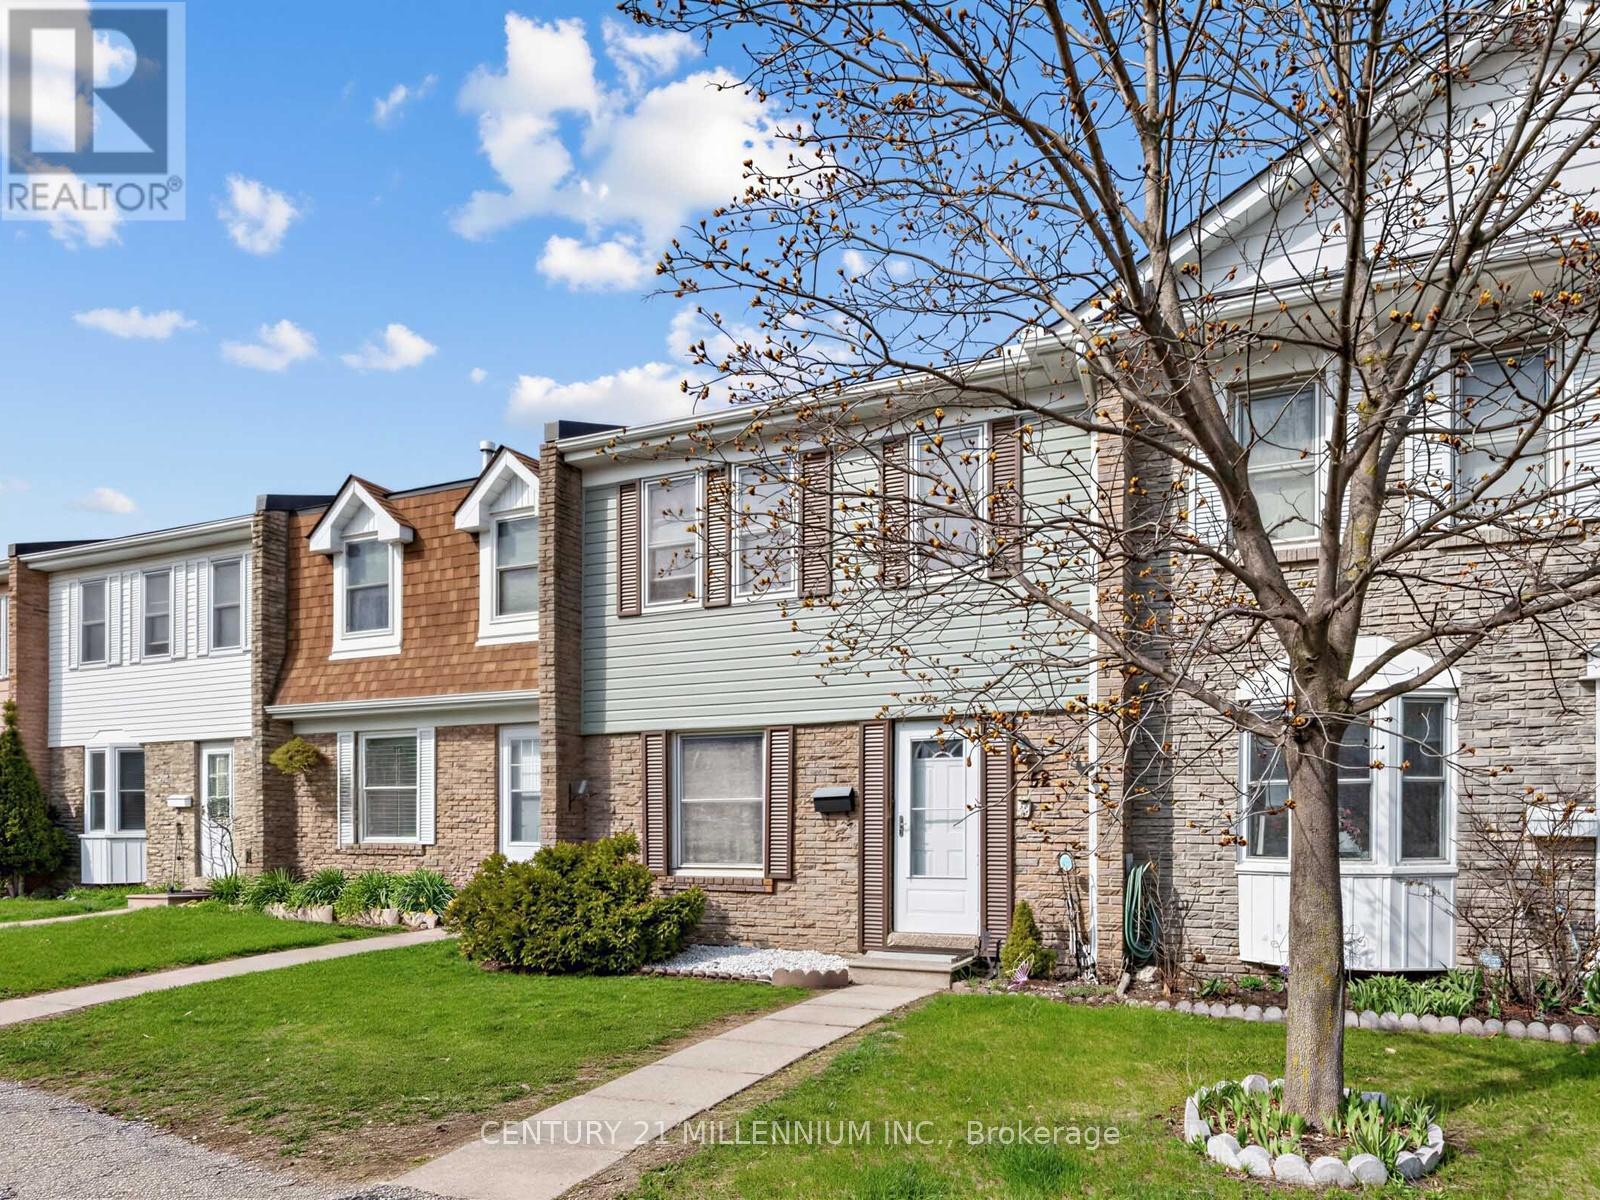
52 - 1020 Central Park Drive W
Brampton, Ontario
Welcome To 1020 Central Park Drive, Unit #52, A Stunning 3-Bedroom, 2-Bathroom Condo Townhouse Nestled Within A Vibrant, Family-Oriented Community In The Heart Of Brampton. This Beautifully Maintained Home Has Been Freshly Painted Throughout And Features A Fully Finished Basement Along With Tons Of Storage Space For All Your Family Needs. Step Outside To Your Private Backyard Oasis Which Boasts The Rare Advantage Of Having No Neighbours In The Back, Offering Unmatched Privacy For Outdoor Relaxation. Residents Enjoy Fantastic On-Site Amenities Including A Refreshing Pool And A Safe Playground For Children. The Location Is Truly Unbeatable, Situated Just A Short Walk From Schools, Chinguacousy Park, Recreation Centre, Northgate Plaza For All Your Shopping Essentials And Easy Access To Public Transit, This Move-In Ready Home Offers The Perfect Blend Of Comfort And Convenience For Modern Living. (id:63381)
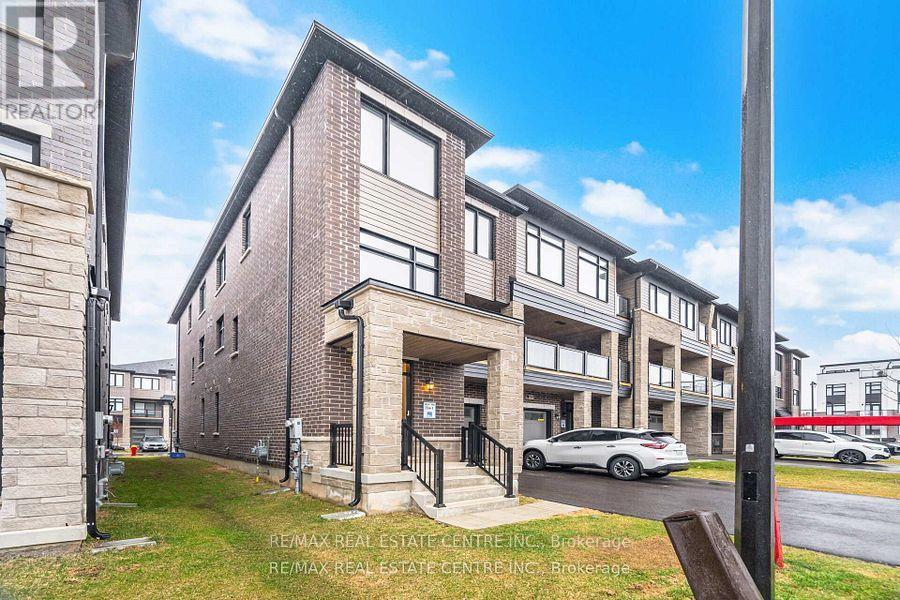
1551 Labine Point
Milton, Ontario
Stunning New Freehold 3-Storey Executive Townhome by Premont Homes! Located in one of Milton's newly developed and highly sought-after communities, this beautifully designed home offers over 1,600 sq. ft. of elegant living space. Featuring 3 spacious bedrooms plus a versatile den and 2.5 bathrooms, this home showcases 9 ft. ceilings and gleaming hardwood floors on the main level with a modern open-concept layout. The gourmet kitchen is equipped with a large island, upgraded cabinetry, and quartz countertops-perfect for both everyday living and entertaining. The primary bedroom includes a luxurious 5-piece ensuite and a walk-in closet. Ideally situated close to parks, scenic trails, top-rated schools, and all essential amenities. Priced to sell-don't miss this exceptional opportunity! (id:63381)
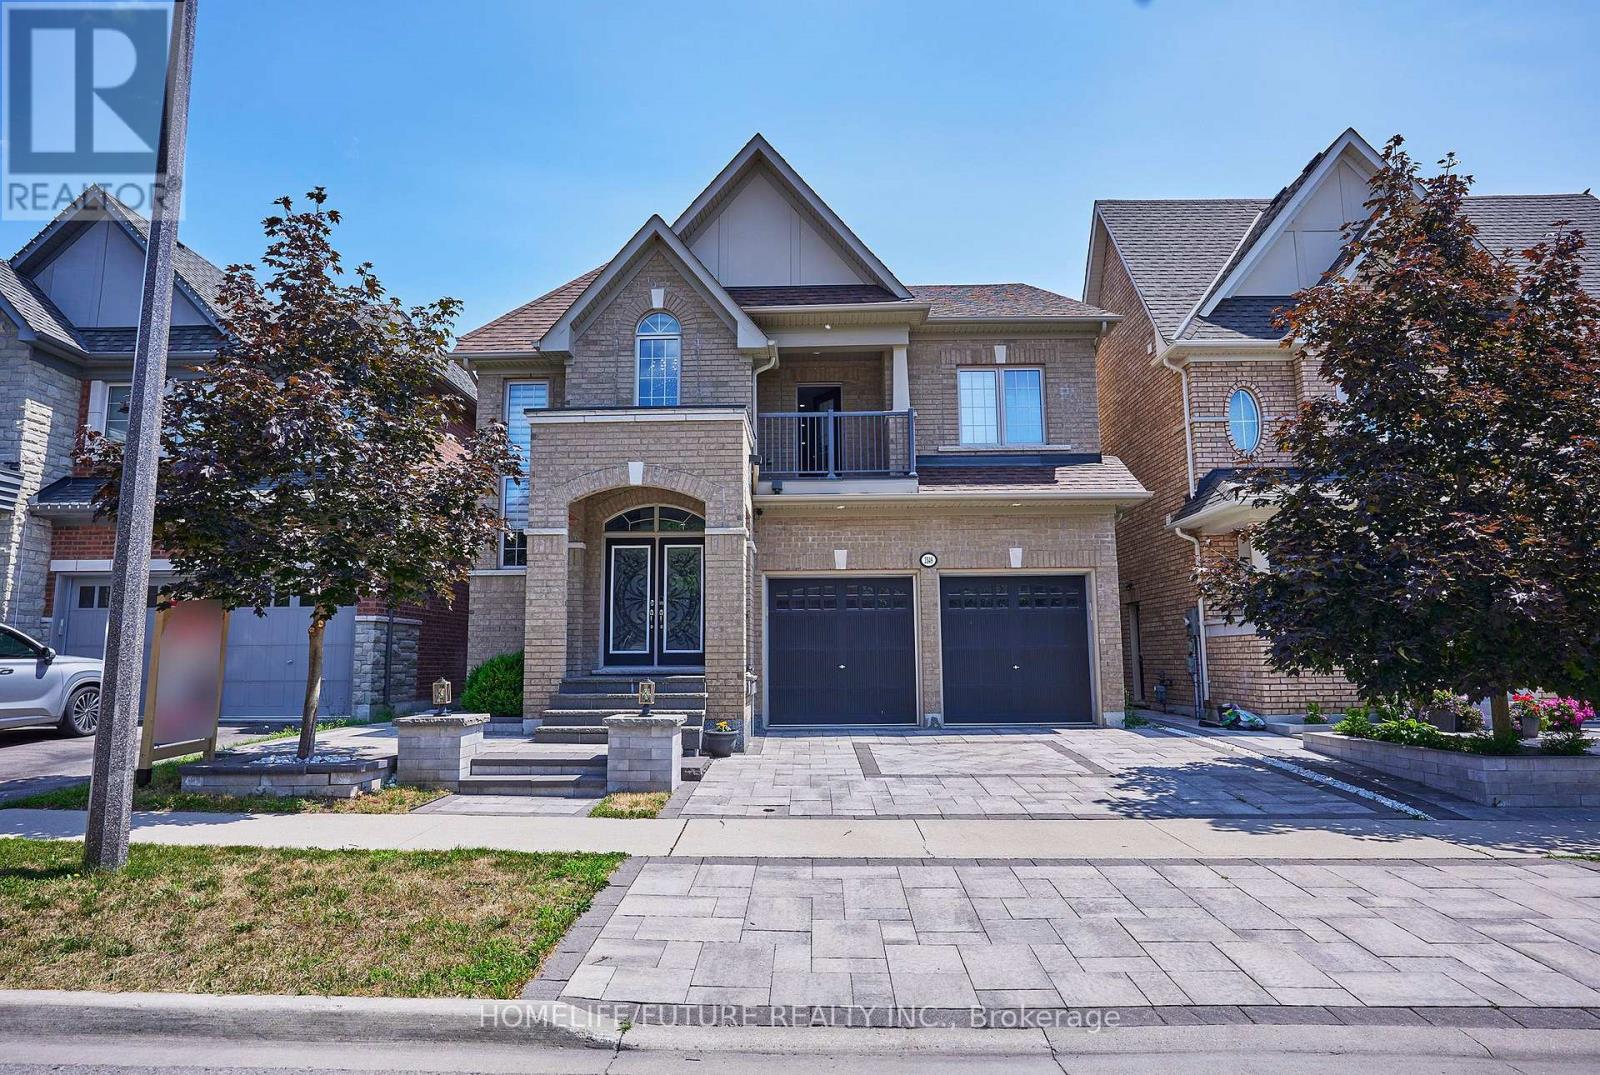
2549 Snow Knight Drive
Oshawa, Ontario
This Stunning 4+4-Bedroom, 6-Bathroom Home Is Nestled In One Of Oshawa's Most Sought-After Neighbourhoods On A Premium 40-Ft Ravine Lot, Offering Exceptional Privacy And Scenic Views. Designed With Growing And Multi-Generational Families In Mind, This Spacious Home Features A Fully Finished Walk-Out Basement With A Separate Private Entrance-Ideal For Extended Family Living, Potential Rental Income, Or A Home Gym. The Custom-Designed Kitchen Is A Chef's Dream, Showcasing Premium Countertops, High-End Appliances, A Built-In Beverage Station, And A Spacious Walk-In Pantry. Thousands Have Been Invested In Professional Landscaping, Creating Beautifully Manicured Front And Back Yards Perfect For Entertaining Or Relaxing. Step Out Onto The Oversized Deck With Custom Railings And Enjoy The Fully Enclosed Gazebo While Taking In The Tranquil Ravine Setting. Combining Luxury, Space, Functionality, And An Unbeatable Location, This Meticulously Maintained Home Is A Rare Opportunity You Won't Want To Miss. Make Your Next Dream Home! (id:63381)
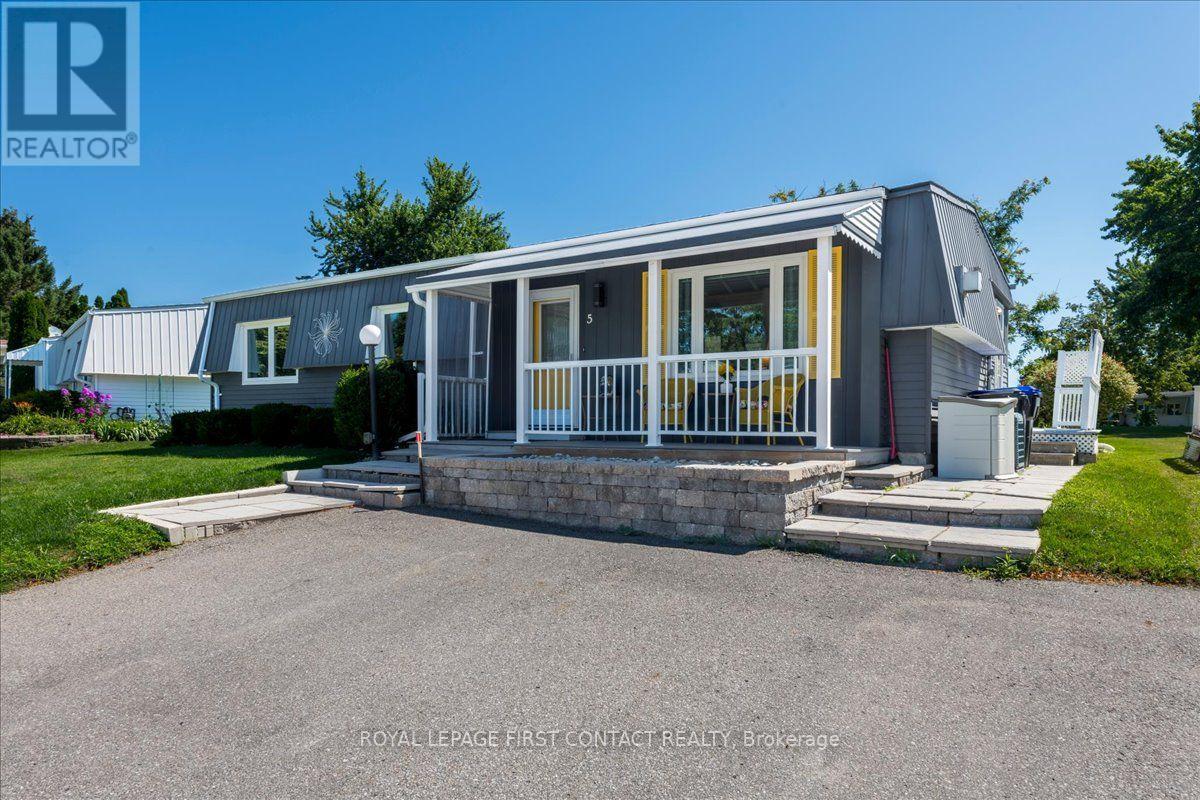
5 Terra Nova Arm
Innisfil, Ontario
Welcome to this popular and well-maintained site-built Sandalwood II home, located in the vibrant adult community of Sandycove Acres south. The home has an open-air floor plan with 2 bedrooms, 1.5 bathrooms, completely drywalled interior and crown moulding in the main living area. Exterior aluminum siding was painted in 2021 and the front porch was redone in composite decking with updated stone steps and walkway providing a formal entrance at the front door and additional access at the right side walkway. The floor plan offers a spacious living room including a free-standing gas fireplace, generous dining area, galley style kitchen and a bright family room. Complementing the floor plan is a main bathroom with a walk-in shower, ample sized second bedroom, large primary bedroom with a walk through closet and a 2 pc ensuite. Interior updates include new door hardware, floor registers, LED ceiling lights, electrical switches and outlets. A garden door walk out from the family room takes you to a 3-season sunroom overlooking the patio made of precast concrete slabs and the green space behind. There is an attached storage room with power and ample 2 car side by side parking with easy access to the front door. Sandycove Acres is an adult lifestyle community close to Lake Simcoe, Innisfil Beach Park, Alcona, Stroud, Barrie and HWY 400. There are many groups and activities to participate in, along with 2 heated outdoor saltwater pools, 2 community halls, games room, fitness centre, outdoor shuffleboard and pickle ball courts. New fees are $930.01/mo. rent and $134.85/mo. taxes. Come visit your home to stay and book your showing today. (id:63381)
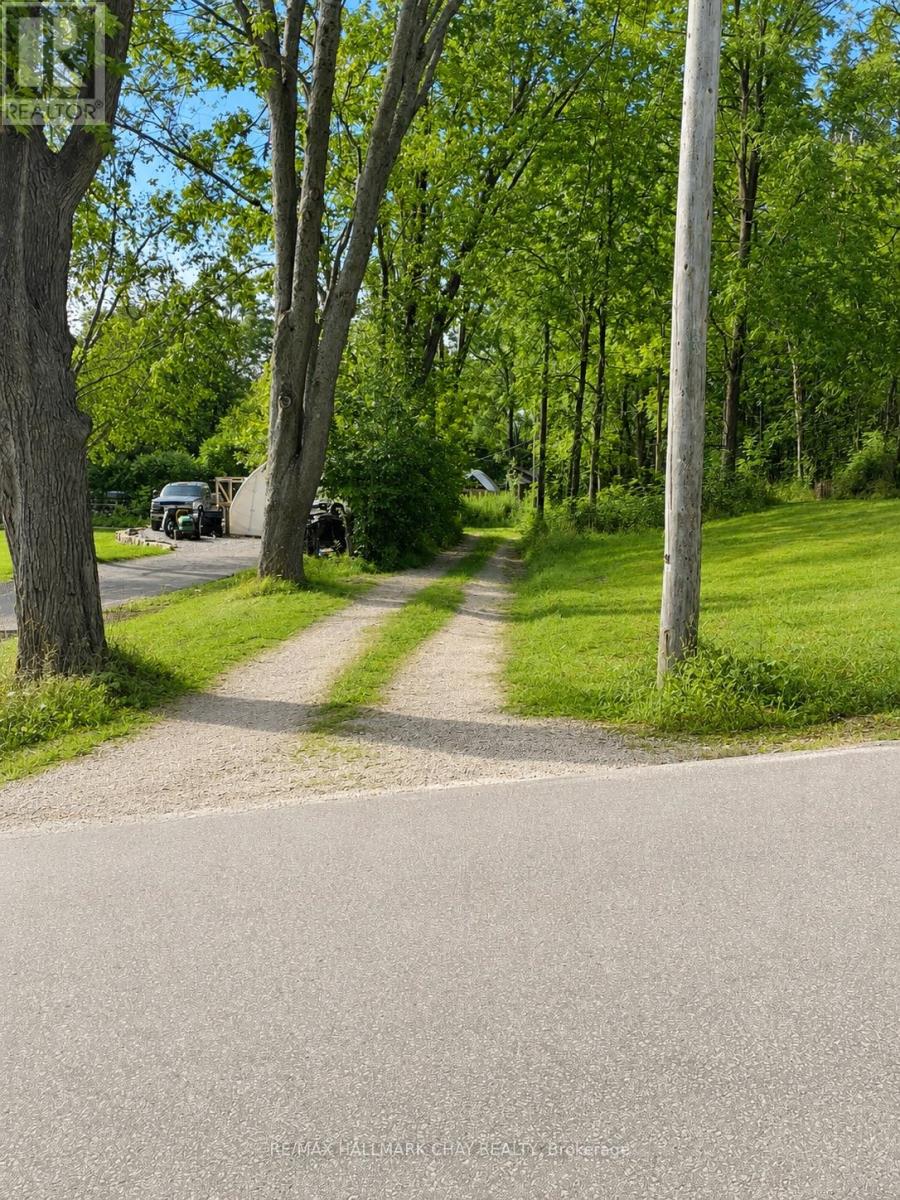
241 Mountain Avenue
Tay, Ontario
Welcome to 241 Mountain Road in Waubaushene, Where 1.32 Acres of Opportunity Await. This Partially Cleared Property Offers a Head Start for Those Looking to Build Their Dream Home, with a Driveway Already in Place and Multiple Levelled Areas That May Offer Flexibility for Future Plans. Municipal Water, Hydro, Natural Gas, and High-Speed Internet are Available at the Lot Line (Buyer to Verify). The Property Abuts the Trans Canada Trail, Providing Direct Access to Kilometres of Recreational Trails for Walking, Cycling, and Year-Round Outdoor Enjoyment. Ideally Situated Just Minutes From Georgian Bay, Marinas, Parks, Highway 12/400, and the Amenities of Midland, This Property Combines a Peaceful Setting with Excellent Convenience. Buyers to Complete Their Own Due Diligence Regarding Permitted Uses, Zoning, Building Requirements, Development Charges, Servicing, and all Other Aspects of the Property. (id:63381)
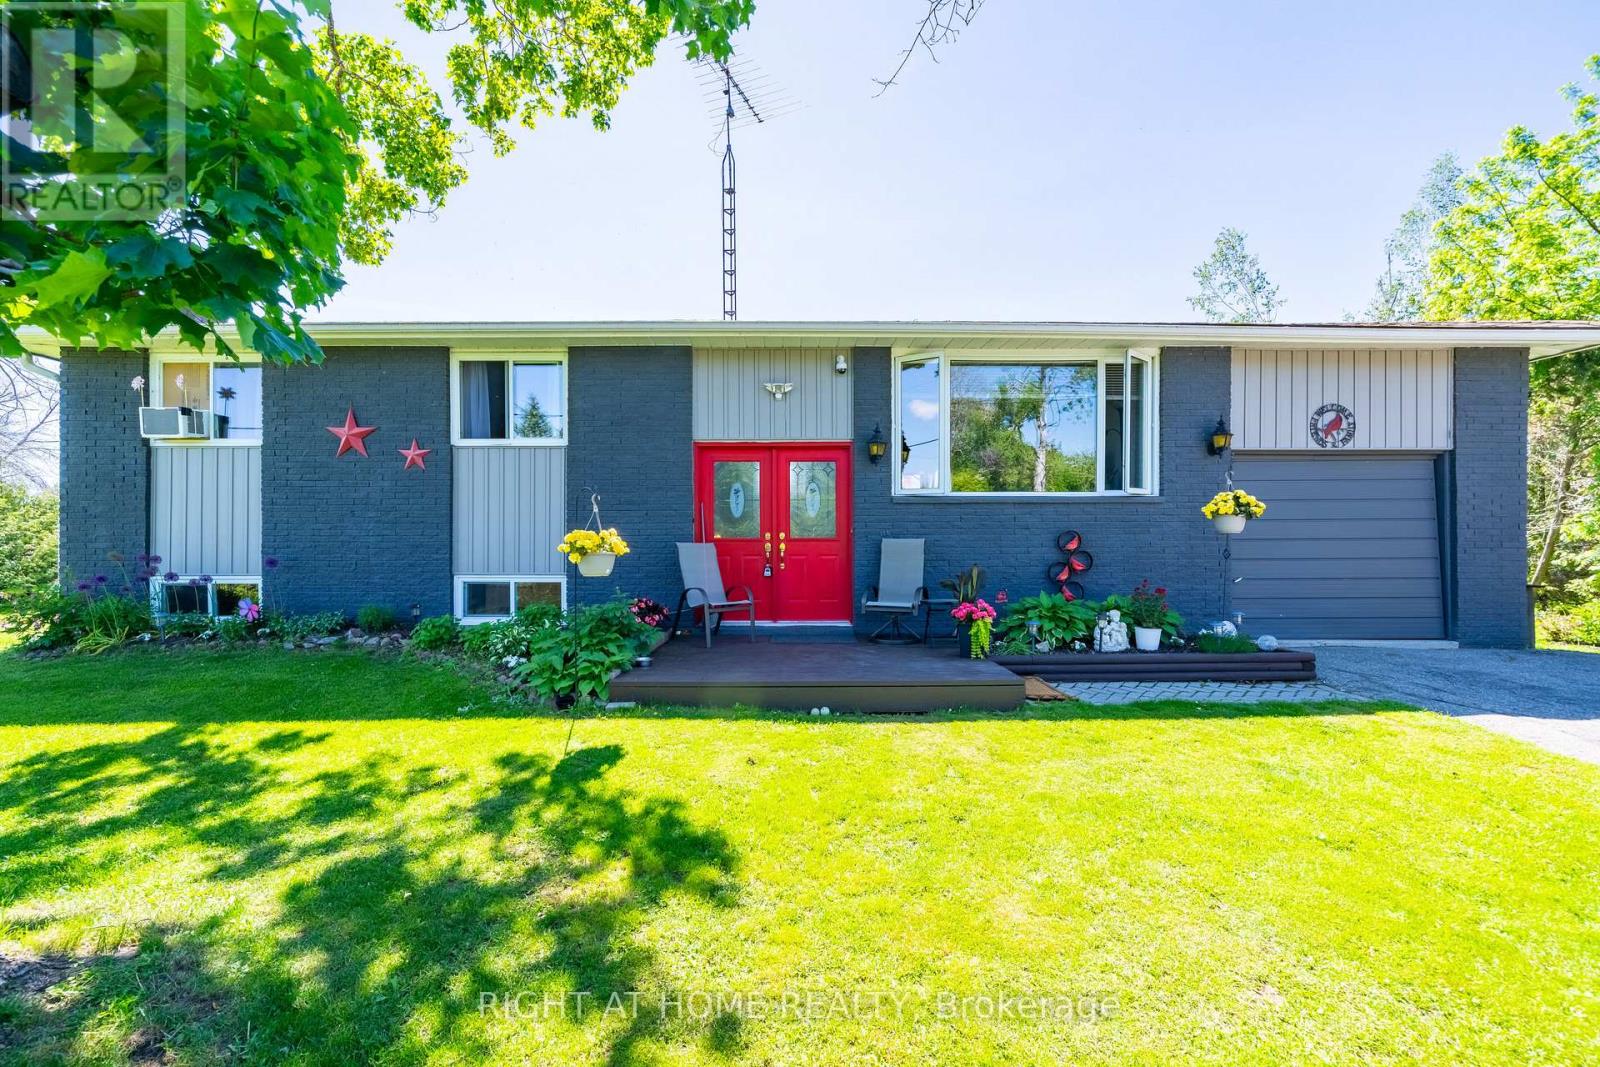
4654 Mcneil Street
Ramara, Ontario
WOW! Offered for an Amazing Price. Cozy Bungalow With Premium 139' X 165' Lot Surrounded By Lush Greenery, This Charming Bungalow Delivers The Serene, Low-Maintenance Lifestyle With Potential To Buildup On This Large Lot! Step Inside To A Bright, Welcoming Layout With Three Well-Sized Bedrooms, A Spacious Kitchen And Dining Area, And A Generous Living Room Crowned By A Stunning Oversized Picture Window - A Rare, Distinctive Feature That Fills The Home With Natural Light And Frames The Beauty Outside. Walk Out To The Back Deck And Savour Your Morning Coffee In Total Tranquility, Backed By Mature Trees And Complete Natural Privacy. It's The Kind Of Setting That Makes Every Day Feel Like A Retreat. The Walk-Out Basement Is A True Standout - Bathed In Sunlight, Warm, Open, And Brimming With Potential. Whether You Envision Extra Family Living Space, A Home Theatre, Or An Entertainer's Haven, The Cozy Gas Fireplace Makes It The Perfect Gathering Spot On Cool Winter Evenings. Thoughtfully Maintained And Upgraded Throughout, Including A Brand-New 200-Amp Electrical Panel (2026) With Ample Capacity For EV Charging, A Workshop, Or Any Future Project. Roof Replaced Approx. 10 Years Ago. Attached Single-Car Garage Plus Two Large Garden Sheds For All Your Seasonal Storage. Just 5 Minutes To A Stunning Waterfront Park And Beach, And Only 7 Minutes To All The Amenities Of Orillia, In A Sought-After Neighbourhood Of Newer Luxury Homes That Reflects The Area's Growing Value And Prestige. If You're Looking For A Place To Slow Down, Breathe Easy, And Truly Feel At Home - This Is It (id:63381)
560 Concession Road 15 W
Tiny, Ontario
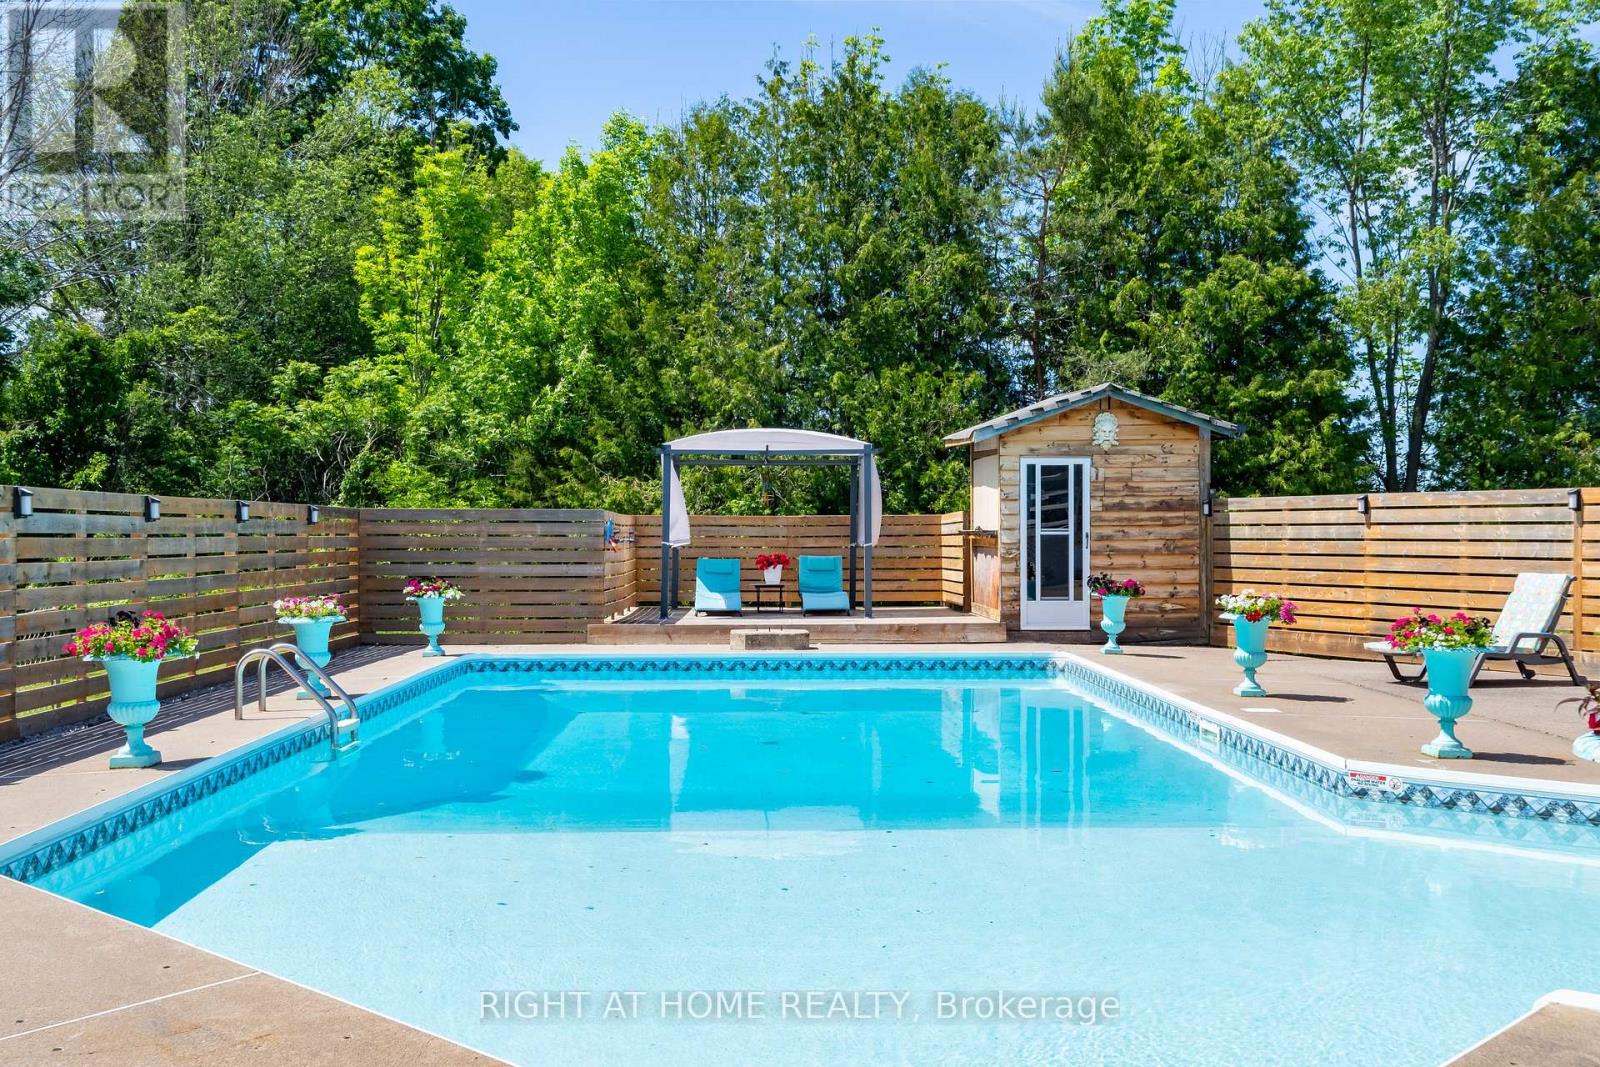
Welcome to Resort Style Living At 560 Concession Road - Where Beautiful Lifestyle Meets Luxury. Tucked On Private 1 Acre Lot With The Beach And Parks Just Minutes Away, This Fully Renovated Showstopper Offers A Lifestyle That You Have Been Waiting For. A Sweeping U-Shaped Driveway With Fresh New Asphalt And Approximately 15 Parking Spots Sets The Tone The Moment You Arrive - First Impressions Matter, And This One Delivers. Step Inside And Be Immediately Captivated. Soaring Cathedral Ceiling And A Thoughtfully Designed Open-Concept Floor Plan Make Brilliant Use Of Every Inch, Flooding The Home With Light And A Rare Sense Of Volume. Custom Finishes And Tasteful Designer Touches Elevate Every Corner, While The Massive Chef-Inspired Kitchen - Anchored By A Grand Centre Island With Abundant Cabinetry And Storage - Is Built For Quiet Weeknight Dinners And Grand Celebrations Alike. Spacious Bedrooms Offer True Comfort And Retreat, While Modern Bathrooms Reflect The Same Elevated Aesthetic Carried Throughout. A Large Dedicated Laundry Room Adds The Everyday Practicality Today's Buyers Appreciate. Downstairs, A Fully Finished 2-Bedroom Basement Suite Complete With Its Own Kitchen, 3-Piece Bathroom, And Separate Entrance From The Garage Opens A World Of Possibilities - In-Law Suite, Rental Income Potential, Or The Ultimate Guest Retreat. Ample Storage Throughout Means Everything Has Its Place. The Oversized Garage Accommodates Three Vehicles, Including A Tandem Bay Perfectly Suited For Boat Or Seasonal Storage - A Rare And Coveted Feature In This Waterfront-Adjacent Community. Outside, A Large Heated Saltwater Pool, Expansive Deck For Entertaining, And A Substantial Workshop Complete A Backyard That Is Nothing Short Of A Private Paradise. Versatile, Unique, And Move-In Ready. Properties Like This Don't Come Along Often. Come And Fall In Love With Your New Lifestyle (id:63381)
60 River Avenue Crescent
Wasaga Beach, Ontario
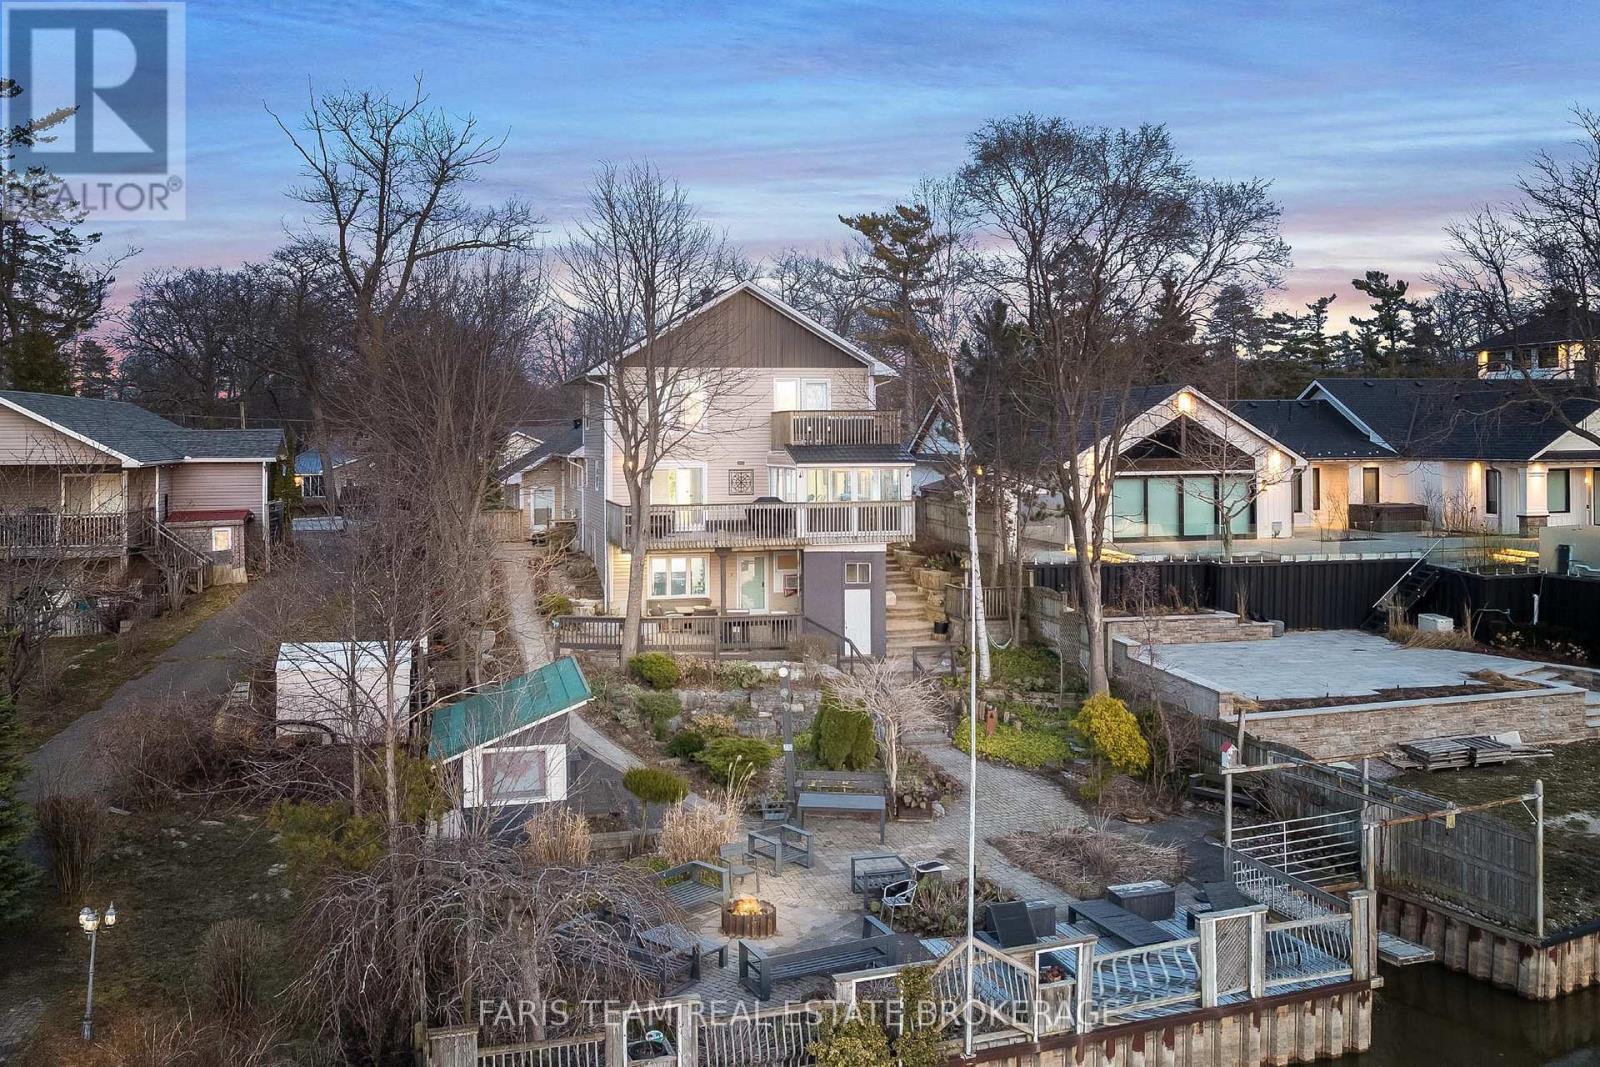
Top 5 Reasons You Will Love This Home: 1) Exceptional riverfront property featuring four self-contained units, ideally located just minutes from the main beaches in the thriving community of Wasaga Beach 2) Recently renovated primary residence showcasing a spacious primary suite with a private balcony, perfectly suited for executive-style living 3) True turn-key opportunity offering excellent potential for multi-unit rentals, investors, or seamless multi-generational living 4) Beautifully landscaped outdoor retreat designed for entertaining, relaxation, and enjoying the natural surroundings 5) Backing directly onto the picturesque Nottawasaga River, this property boasts approximately 60' of coveted waterfrontage, offering tranquil views and direct access to nature year-round. 3,216 above grade sq.ft. plus a finished basement. (id:63381)
60 River Avenue Crescent
Wasaga Beach, Ontario
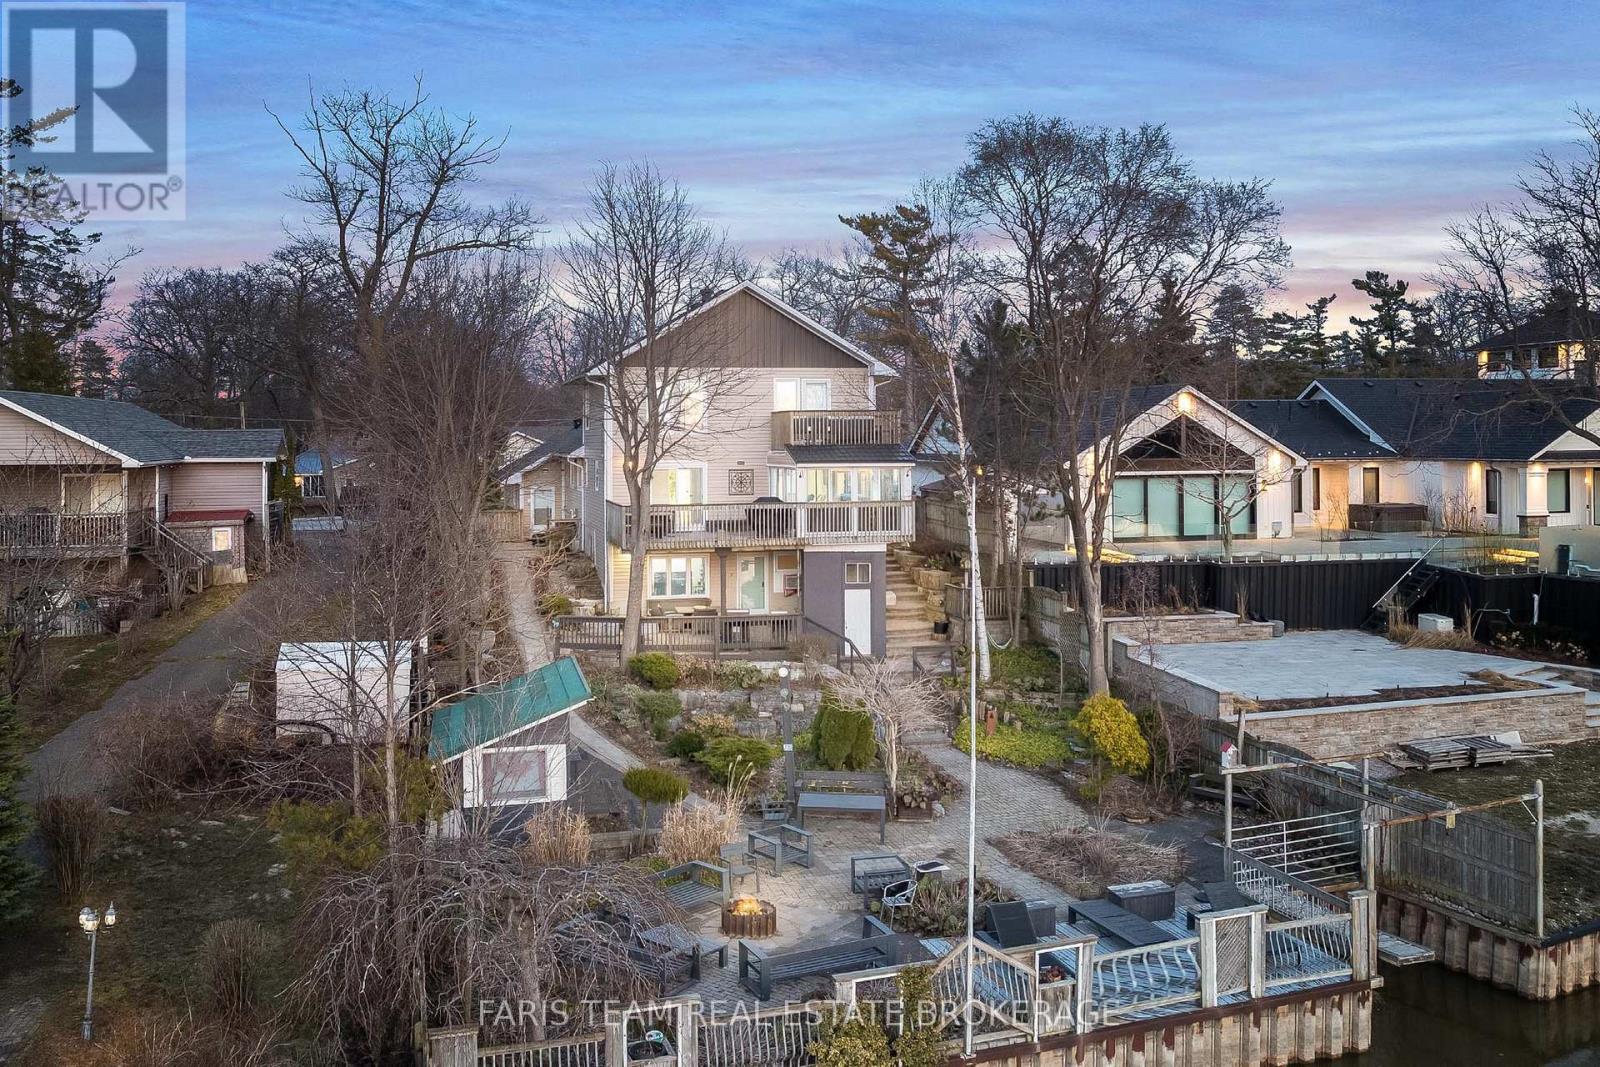
Top 5 Reasons You Will Love This Property: 1) Exceptional riverfront property featuring four self-contained units, ideally located just minutes from the main beaches in the thriving community of Wasaga Beach 2) Recently renovated primary residence showcasing a spacious primary suite with a private balcony, perfectly suited for executive-style living 3) True turn-key opportunity offering excellent potential for multi-unit rentals, investors, or seamless multi-generational living 4) Beautifully landscaped outdoor retreat designed for entertaining, relaxation, and enjoying the natural surroundings 5) Backing directly onto the picturesque Nottawasaga River, this property boasts approximately 60' of coveted waterfrontage, offering tranquil views and direct access to nature year-round. 3,216 above grade sq.ft. plus a finished basement. (id:63381)
109 Elgin Street
Orillia, Ontario
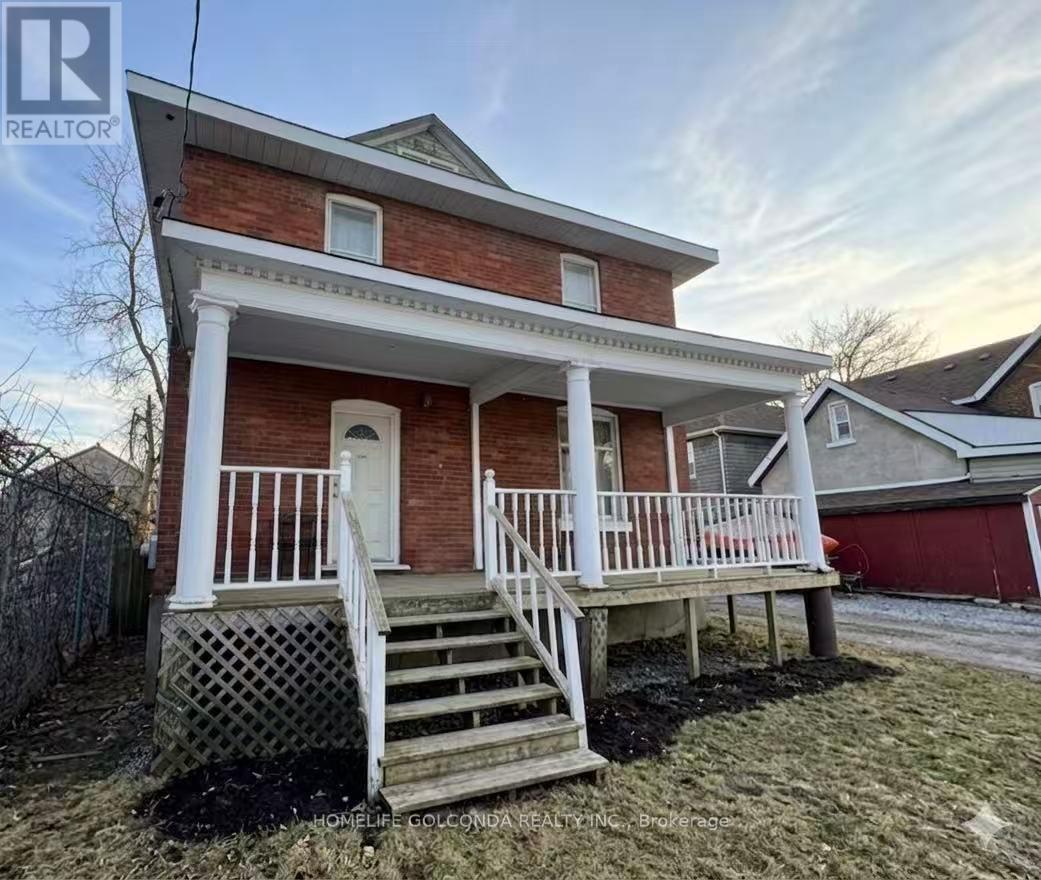
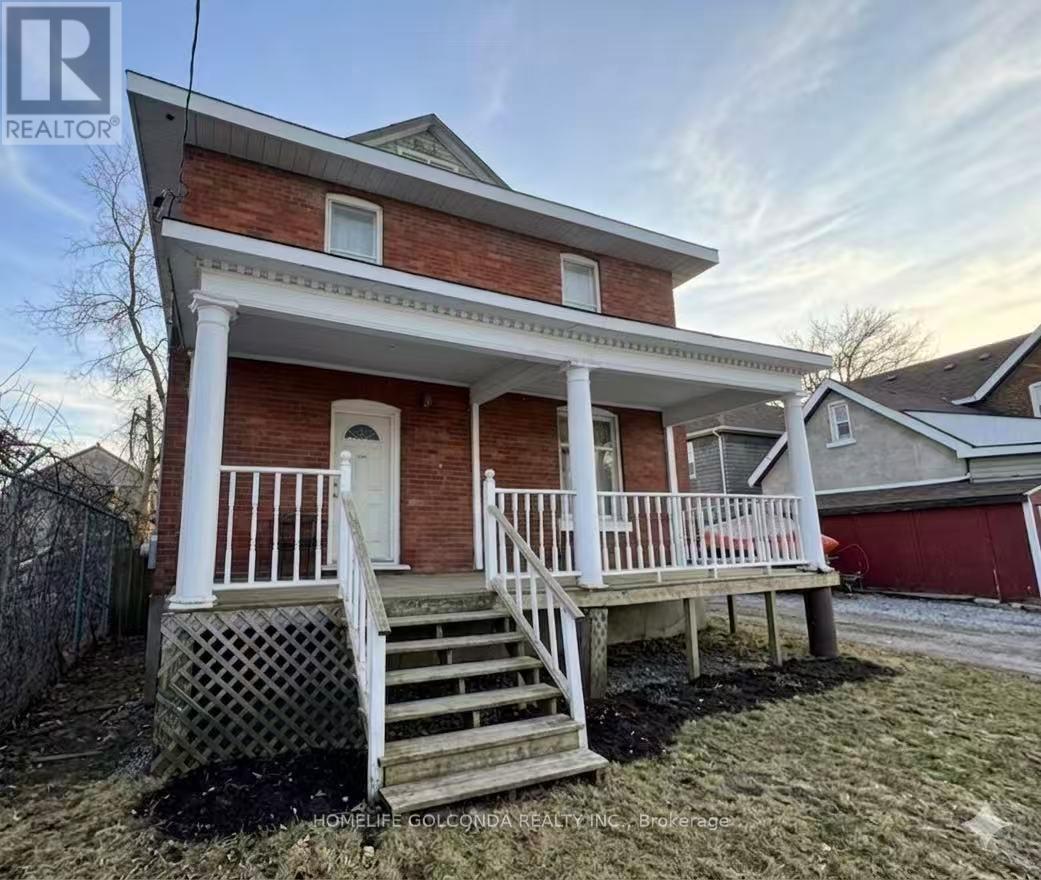
Priced to sell! Zoned C4i, this charming two-storey brick home offers exceptional flexibility for residential, commercial, rental income, or mixed-use possibilities (buyer to verify permitted uses). Ideally located just steps from the downtown waterfront and close to parks, shopping, and all amenities. This 4 bedroom, 2 bathroom, property is freshly painted, filled with character, featuring high ceilings on both levels, a classic wood staircase, carpet-free living with laminate and ceramic flooring throughout, and a wide front porch sets the tone-ideal for morning coffee or evening unwinding. The main floor includes a large bedroom, 3 pc bath, a well-sized kitchen, and a bright living area. Both front and rear entrances naturally support flexible live/work or multi-purpose space arrangements. The upper level includes an additional prep kitchen area with a sink, cabinetry, and counter space, 3 bright bedrooms, and a 4 pc bathroom, allowing for adaptable configurations such as a home-based business, professional office, live/work setup, or personalized retreat. 3 parking spaces offers convenience in the heart of the city. Rich in character and history, this centrally located property presents an excellent opportunity for investors, entrepreneurs, or homeowners seeking versatile space and potential supplemental income. Buyer to verify zoning, permitted uses, and future development potential with the City of Orillia. (id:63381)
109 Elgin Street
Orillia, Ontario
Priced to sell! Zoned C4i, this charming two-storey brick home offers exceptional flexibility for residential, commercial, rental income, or mixed-use possibilities (buyer to verify permitted uses). Ideally located just steps from the downtown waterfront and close to parks, shopping, and all amenities. This 4 bedroom, 2 bathroom, property is freshly painted, filled with character, featuring high ceilings on both levels, a classic wood staircase, carpet-free living with laminate and ceramic flooring throughout, and a wide front porch sets the tone-ideal for morning coffee or evening unwinding. The main floor includes a large bedroom, 3 pc bath, a well-sized kitchen, and a bright living area. Both front and rear entrances naturally support flexible live/work or multi-purpose space arrangements. The upper level includes an additional prep kitchen area with a sink, cabinetry, and counter space, 3 bright bedrooms, and a 4 pc bathroom, allowing for adaptable configurations such as a home-based business, professional office, live/work setup, or personalized retreat. 3 parking spaces offers convenience in the heart of the city. Rich in character and history, this centrally located property presents an excellent opportunity for investors, entrepreneurs, or homeowners seeking versatile space and potential supplemental income. Buyer to verify zoning, permitted uses, and future development potential with the City of Orillia. (id:63381)
8 Low Boulevard
Uxbridge, Ontario
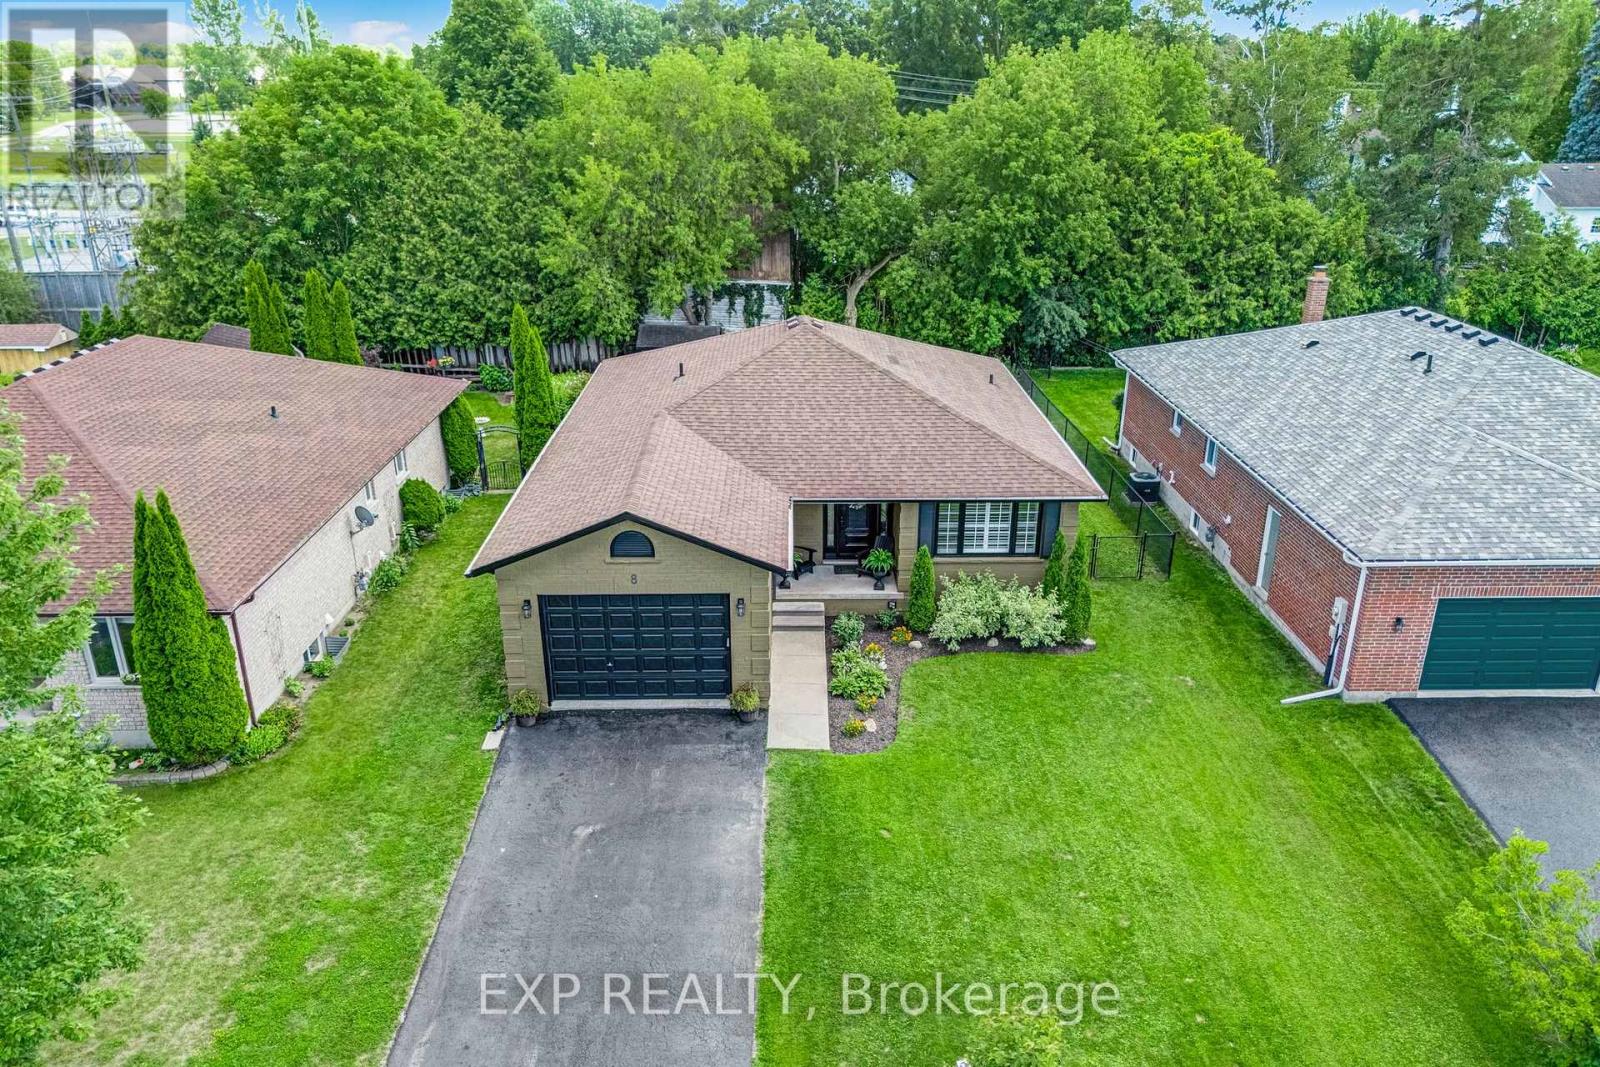
Welcome to this beautifully updated 2+2 bedroom bungalow, tucked away on a quiet, sought-after street in the heart of Uxbridge. Offering far more space than meets the eye, this warm and inviting home has been thoughtfully designed to maximize every square foot, with a highly functional layout, generous living areas and an exceptional amount of storage throughout. The bright main level features spacious principal rooms, a welcoming living area with a fireplace, a generous eat-in kitchen with patio door access to the yard and a separate dining room ideal for family dinners and entertaining. Three full bathrooms provide added convenience, while the practical mudroom offers direct access to the garage. Numerous updates enhance the home's comfort, style and functionality, including updated flooring and bathrooms, new appliances, a newly finished laundry room and a new backyard deck. Step outside to enjoy a private, fully fenced yard with plenty of room to relax, entertain or simply unwind. The finished lower level feels bright and spacious, extending the home with two additional bedrooms, a full bathroom, a comfortable sitting area and an expansive recreation room. Cleverly utilized storage areas throughout the home ensure everything has its place without sacrificing valuable living space. Set on a generous 55 x 132 ft lot with parking for six, this move-in-ready home is within walking distance of downtown Uxbridge and close to parks, schools, the hospital, library, transit, shops and restaurants. With its thoughtful updates, flexible living space, outstanding storage and exceptional location, this is a home designed to make everyday living easier-and one you'll be proud to call your own. (id:63381)
2 Silvermills Lane
Markham, Ontario
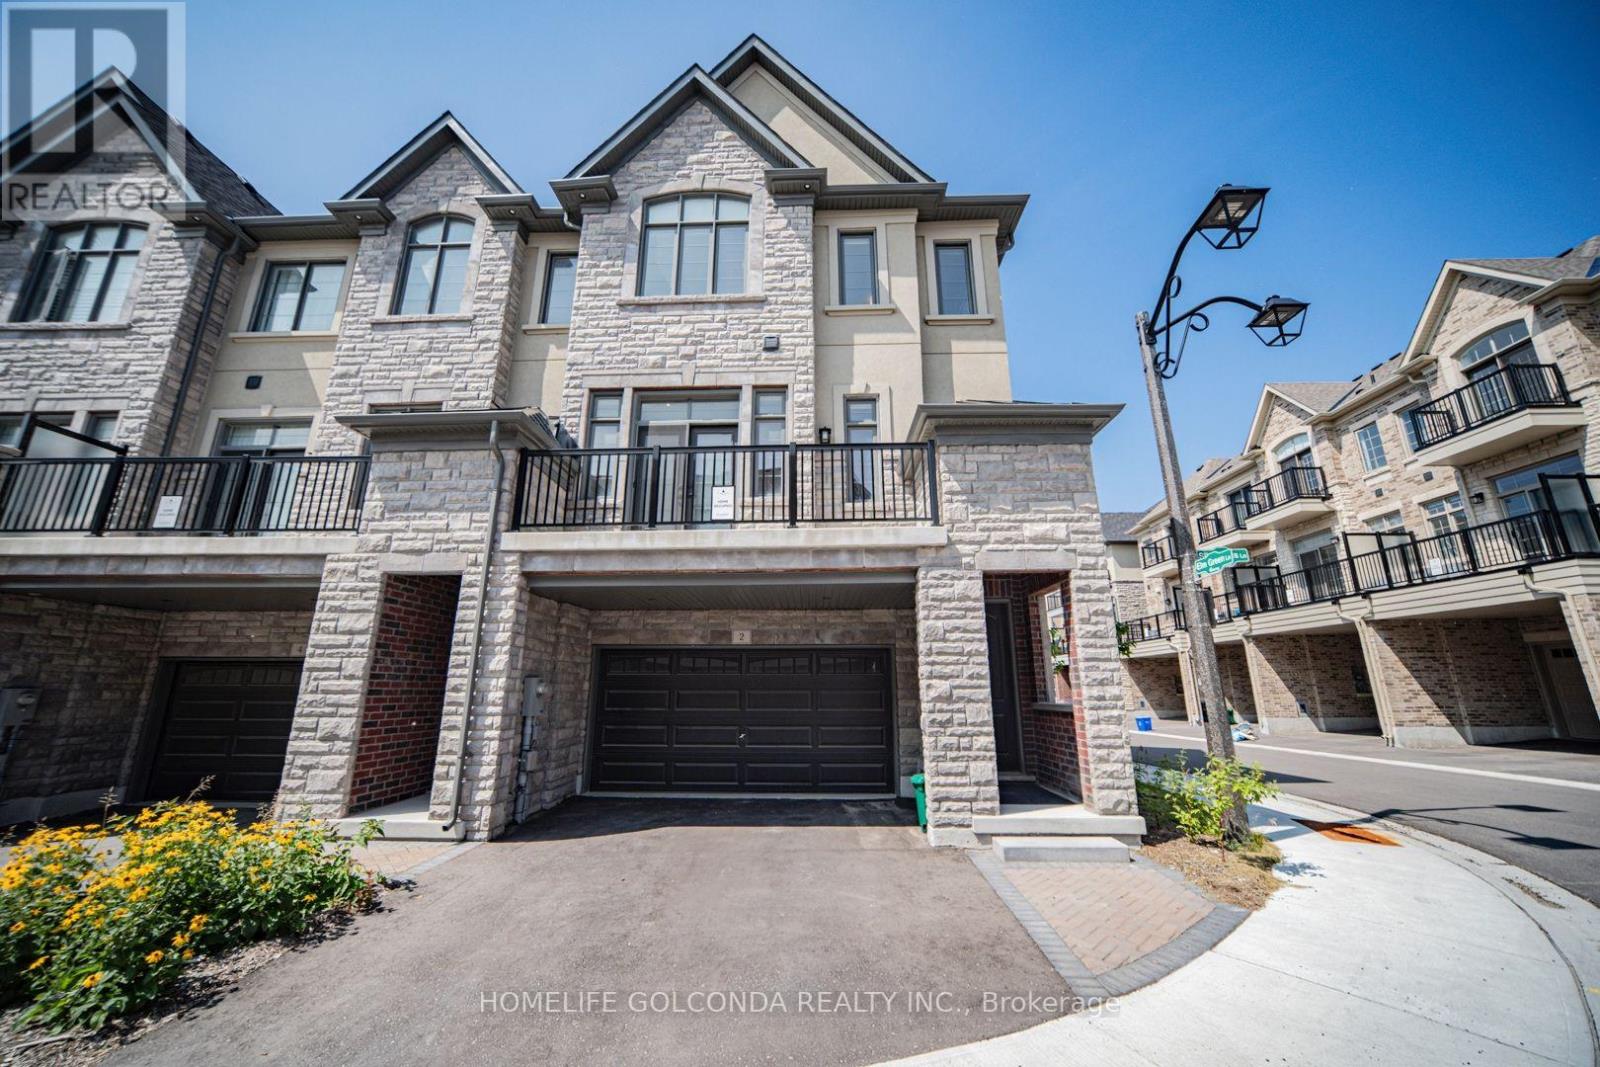
Stunning & Luxurious Corner Townhouse in Prime Markham! This exceptional 2,600 sq. ft. corner townhouse features an elegant brick and stone exterior, soaring 10 ft. ceilings on the main floor, 9 ft. ceilings on the upper level, and an abundance of natural light throughout. The homeowner has invested tens of thousands of dollars in premium builder upgrades!The gourmet kitchen is fully equipped with high-end built-in stainless steel appliances, quartz countertops, upgraded cabinetry, a breakfast bar, and a dedicated pantry room for maximum storage. Enjoy seamless open-concept living with generous great and family rooms, a versatile media room with a direct walk-out to the backyard, and a luxurious primary suite complete with a spa-like 5-piece ensuite bath and his-and-hers walk-in closets.Additional highlights include beautiful oak hardwood floors, modern zebra blinds, a brand-new washer and dryer, a remote-controlled garage door, a rough-in for a 3-piece basement bathroom, a 2-car garage, and 2 extra driveway parking spaces (4 total).Ideally located with quick access to Highways 404 & 407, and just minutes away from Angus Glen Golf Club, Angus Glen Community Centre, top-rated schools, parks, T&T Supermarket, The Village Grocer, Canadian Tire, dining, and shopping. This turnkey home perfectly combines luxury, convenience, and modern style! Open House: 2:00pm-4:00pm, Aug 1(Saturday), 2026 & 2:00pm-4:00pm, Aug 2(Sunday), 2026. (id:63381)
5971 3rd Line
New Tecumseth, Ontario
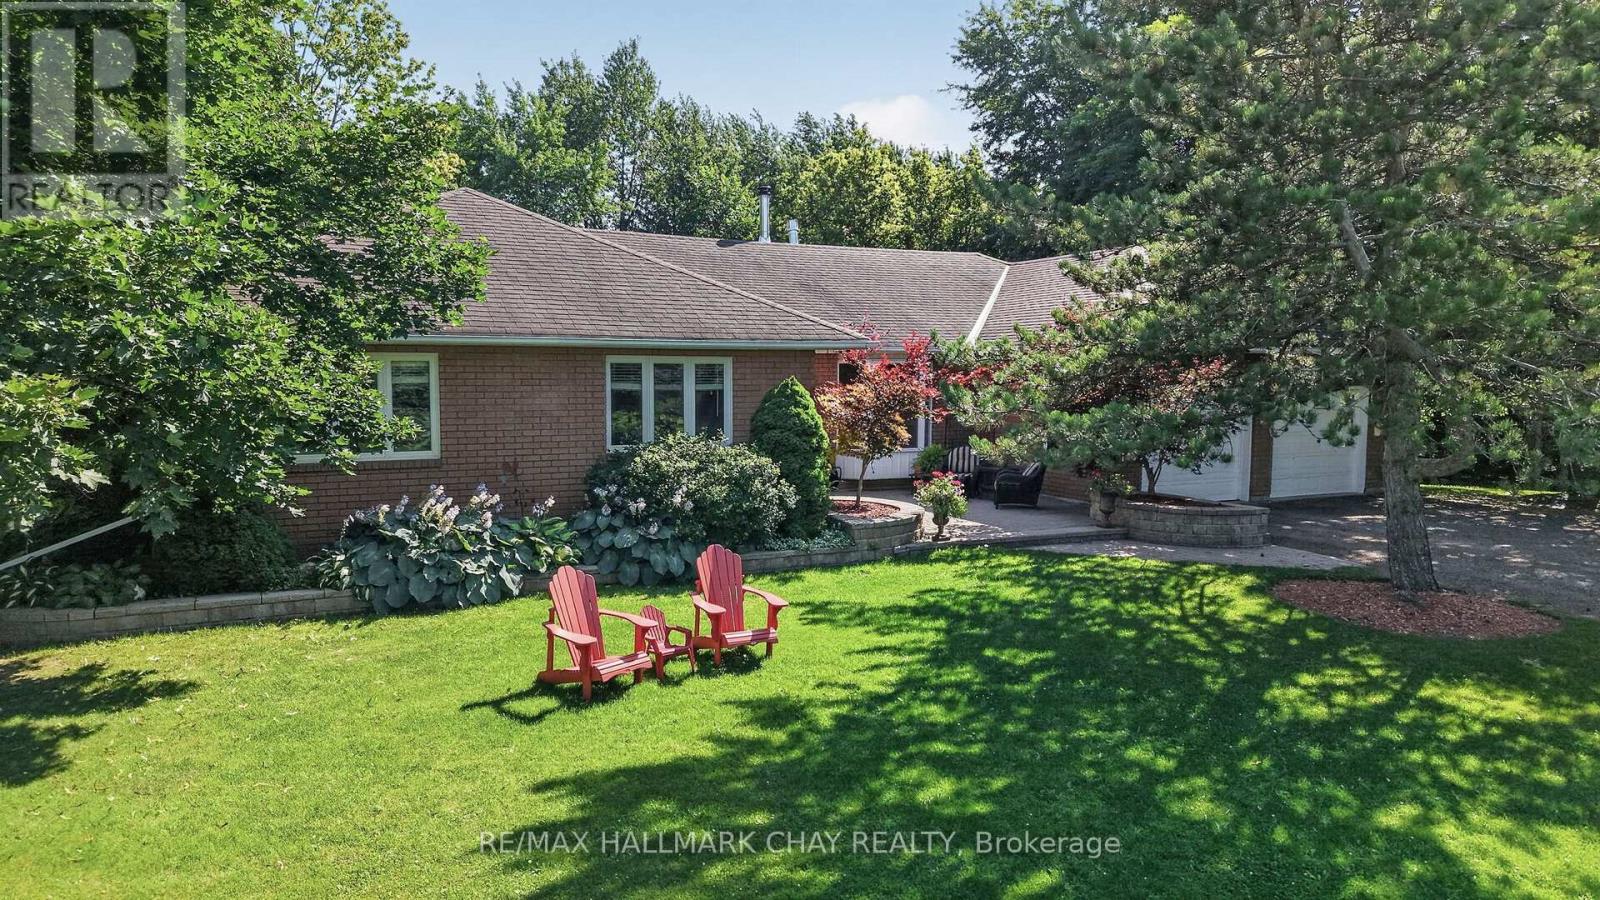
There are homes you simply live in, and then there are homes that become the setting for a lifetime of memories. Set well back from the road along a long, winding country driveway, this beautifully maintained 4.87-acre property offers the rare combination of privacy, space & tranquility, all within minutes from your in-town needs & conveniences. With 445' of road frontage (severance potential) the property also offers exciting future possibilities, or the simple security & comfort of having complete control of your surroundings. Nestled among towering mature trees yet filled with natural light, the grounds are truly special. The backyard feels like it belongs in a home & garden magazine, with a beautiful deck extending from the kitchen - the perfect place for morning coffee, or relaxing evenings as the sun sets over your private country retreat. Inside, the warm and inviting layout is designed for both family life and entertaining. The bright kitchen features a dramatic cathedral ceiling and walkout to the deck, flowing seamlessly into the family room with its beautiful two-sided fireplace which connects to the living room - the perfect space to kick back with your favorite book and a coffee (or glass of wine). The primary suite offers a 5-piece ensuite and its own private walkout to the deck, while three additional bedrooms provide room for the whole family.The lower level takes the living space to another level, with an enormous footprint featuring a dedicated exercise area, incredible bar and additional living space - the ultimate space for social gatherings, watching the big game, or chill family movie nights. With two separate walkouts to the backyard, you're never far from the outdoors.This is country living at its best. Room to roam, privacy to unwind, space to gather and the convenience of town just minutes away. A truly special property, lovingly cared for and ready for its next chapter. (id:63381)
4797 Concession Rd 7
Adjala-Tosorontio, Ontario
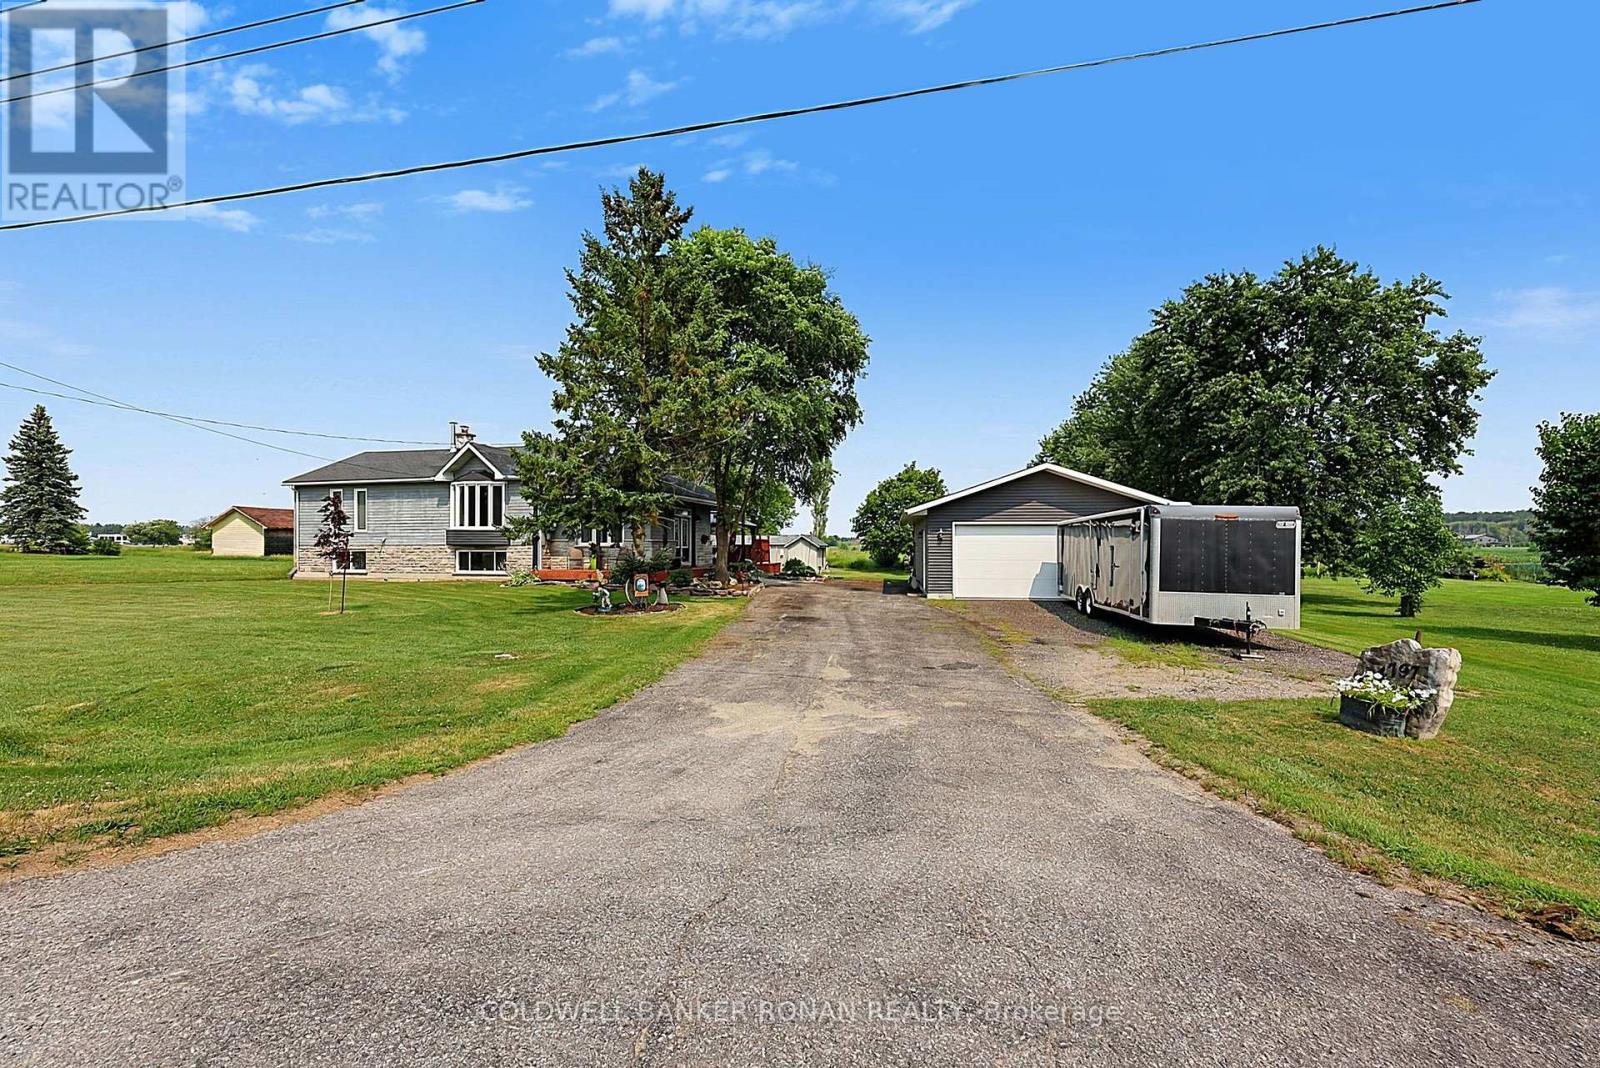
Country living just minutes from town! Ideally situated on the edge of Alliston, just south of Highway 89, this raised bungalow offers the perfect balance of peaceful rural living with quick access to shopping, restaurants, schools, parks, and all the conveniences of one of Simcoe County's fastest-growing communities.Set on a beautifully private lot surrounded by mature trees and open countryside, this well-maintained home is designed for comfortable family living. The bright main level features two spacious bedrooms, an inviting living area filled with natural light, and a functional layout. The fully finished lower level provides excellent flexibility with an additional bedroom, a generous family room/living area, and plenty of space for extended family, guests, a home office, or potential in-law accommodations.The exterior is equally impressive. Step out onto the expansive rear deck where you can relax under the gazebo, unwind in the hot tub, or entertain family and friends while enjoying the peaceful views and exceptional privacy this property offers.A standout feature is the impressive 24' x 32' detached garage that is heated and insulated, built in 2020, offering ample room for vehicles, hobbies, a workshop, or additional storage. Recent updates include main floor windows replaced in 2024, providing added energy efficiency and peace of mind. Whether you're searching for your first country property, looking to downsize without sacrificing space, or simply want the tranquility of rural living while remaining minutes from Alliston's amenities, this property offers an exceptional opportunity to enjoy the best of both worlds. (id:63381)

16 Loree Drive
Adjala-Tosorontio, Ontario
Welcome to 16 Loree Drive in Everett, an exceptional property offering the perfect combination of comfortable family living, multi-generational potential and outstanding space for a home-based business. This stunning home features three plus two bedrooms, along with a lower level in-law suite complete with its own separate entrance - ideal for extended family, guests or additional living space. Step outside and discover a true backyard oasis. The impressive outdoor living areas include partially above-ground pool with a wraparound deck, a second poolside patio for relaxing and entertaining, and an adorable bonus "she shed" with hydro that adds charm and versatility to the property. Large outdoor 400 sq ft living space in the covered enclosed back patio, main bathrooms all have heated flooring, front entrance and patio entrance have heated flooring. Two sand points on the property allowing for plenty of water. Upgrades galore - main floor and new kitchen as well as addition in 2020, second floor redesigned in 2022, lower level apartment 2020, Roof 2013, new a/c 2022, new furnace 2021, new water heater owned 2026, hot tub 2017, pool 2021, pool heater 2025, shop was built in 2019. Garden greenhouse with sides that can removed and replaced during the seasons. The standout feature is the fully permitted 28' x 36' heated shop, equipped with water and its own septic system. It is an incredible opportunity for salespeople, contractors, hobbyists or entrepreneurs looking to operate a business from home. An additional C-Can provides convenient company or equipment storage. With incredible outdoor living space, flexible accommodations and a fully equipped shop, this one-of-a-kind property truly has it all. It is a tradesperson's dream, a business owners opportunity and a welcoming home designed for extended family living. (id:63381)

71 Gidleigh Park Crescent
Vaughan, Ontario
Rare Executive Walkout Bungalow Backing Onto Protected Conservation in Prestigious Islington Woods! Nestled on a premium lot with no rear neighbours and surrounded by mature trees, this meticulously maintained executive residence offers approximately 4,155 sq. ft. of total interior living space, combining timeless elegance with exceptional privacy. Soaring 9-ft ceilings, skylights and expansive windows fill the home with natural light, while two gas fireplaces create a warm and inviting atmosphere throughout. The beautifully designed walkout basement offers outstanding flexibility for entertaining, multi-generational living, working from home or simply enjoying additional living space, with seamless access to a covered patio and the tranquil backyard. Multiple decks overlook protected conservation, creating the perfect setting for morning coffee, family gatherings or peaceful evenings immersed in nature. Adding to this unique offering, the sale includes whatever right, title and interest the Seller holds in the adjoining parcel. Existing fencing extends into the adjoining parcel, and the area enclosed by the fencing has been enjoyed by the Seller for many years. Ideally located just minutes from Kleinburg Village, Weston Downs, Sonoma Heights, Vellore Village and Pine Grove, with convenient access to Highways 427, 400 and 407, Boyd Conservation Park, Kortright Centre, the McMichael Canadian Art Collection, championship golf, top-rated schools, shopping, restaurants and every modern convenience. A rare opportunity to own one of Islington Woods' premier executive walkout bungalows, where luxury, privacy and nature come together in one exceptional home. (id:63381)
1501 - 9 Clegg Road
Markham, Ontario
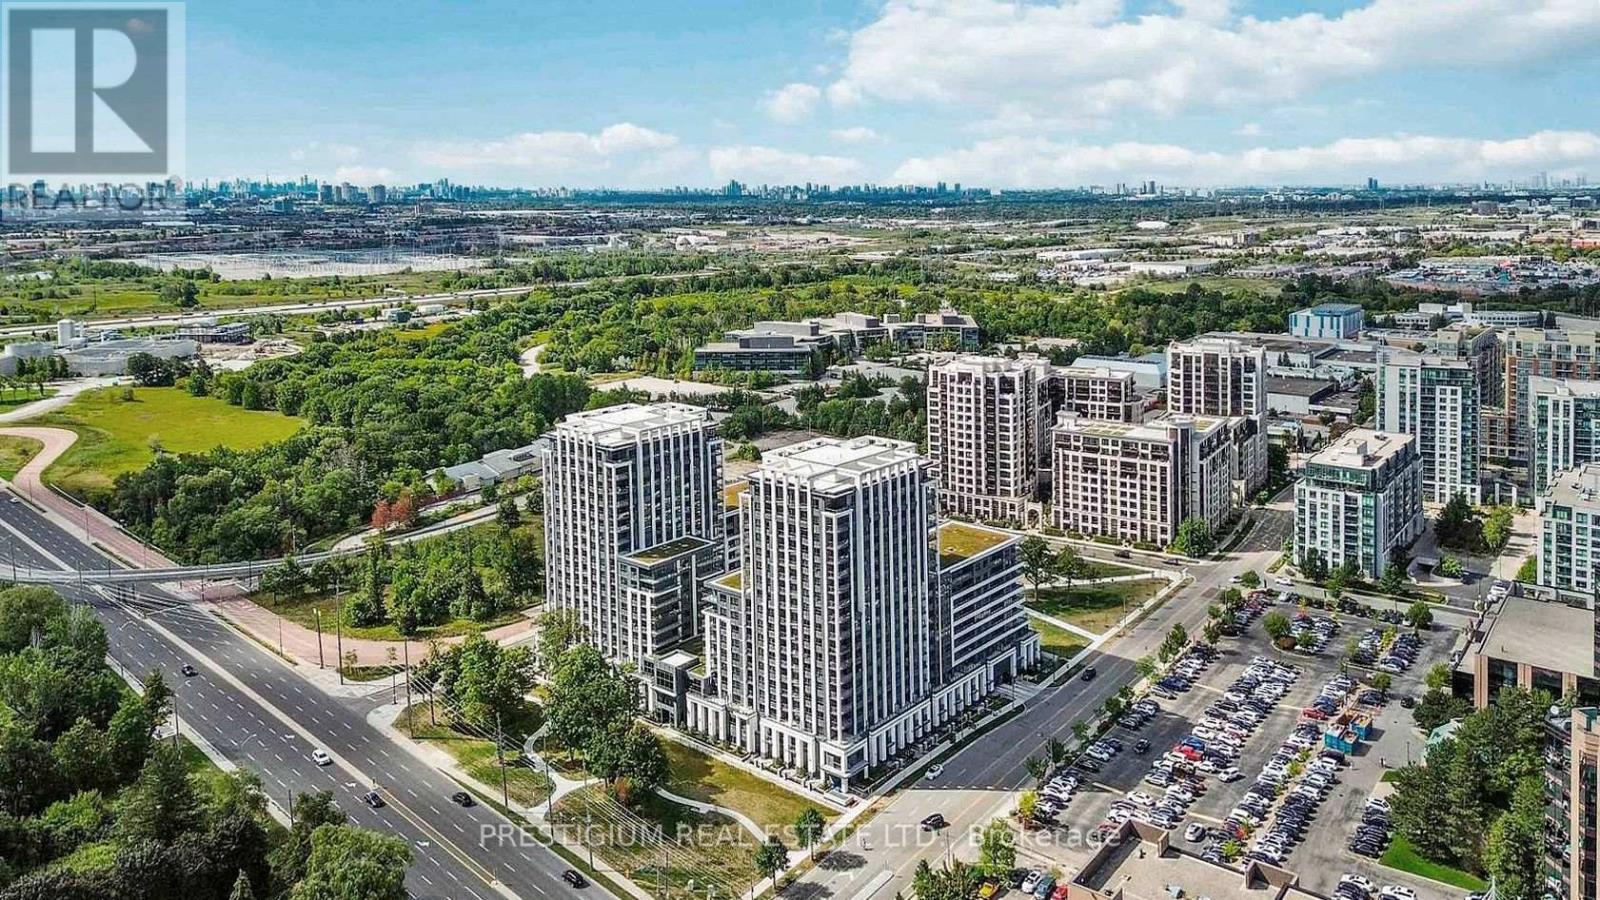
Welcome to Vendome Condo In Downtown Markham! Great Layout 1 Bedroom + Den. Den Has a Sliding Door & Can Be Used As A Second Bedroom. The functional layout features 2 bathrooms, a bright open-concept living and dining area, quartz countertop, stainless steel appliances, ensuite laundry, and a private balcony facing south. Steps To Whole Foods, Banks, LCBO & Restaurants. Easy Access To Viva, YRT, Go Train, Hwy 407 & 404. Close To YMCA, Seneca College, York University Markham Campus And Cineplex. Residents enjoy premium amenities including a grand lobby, fully equipped fitness center, party room, concierge service, EV charging stations, and a beautifully landscaped courtyard garden with a BBQ area. (id:63381)
62 Hesperus Road
Vaughan, Ontario
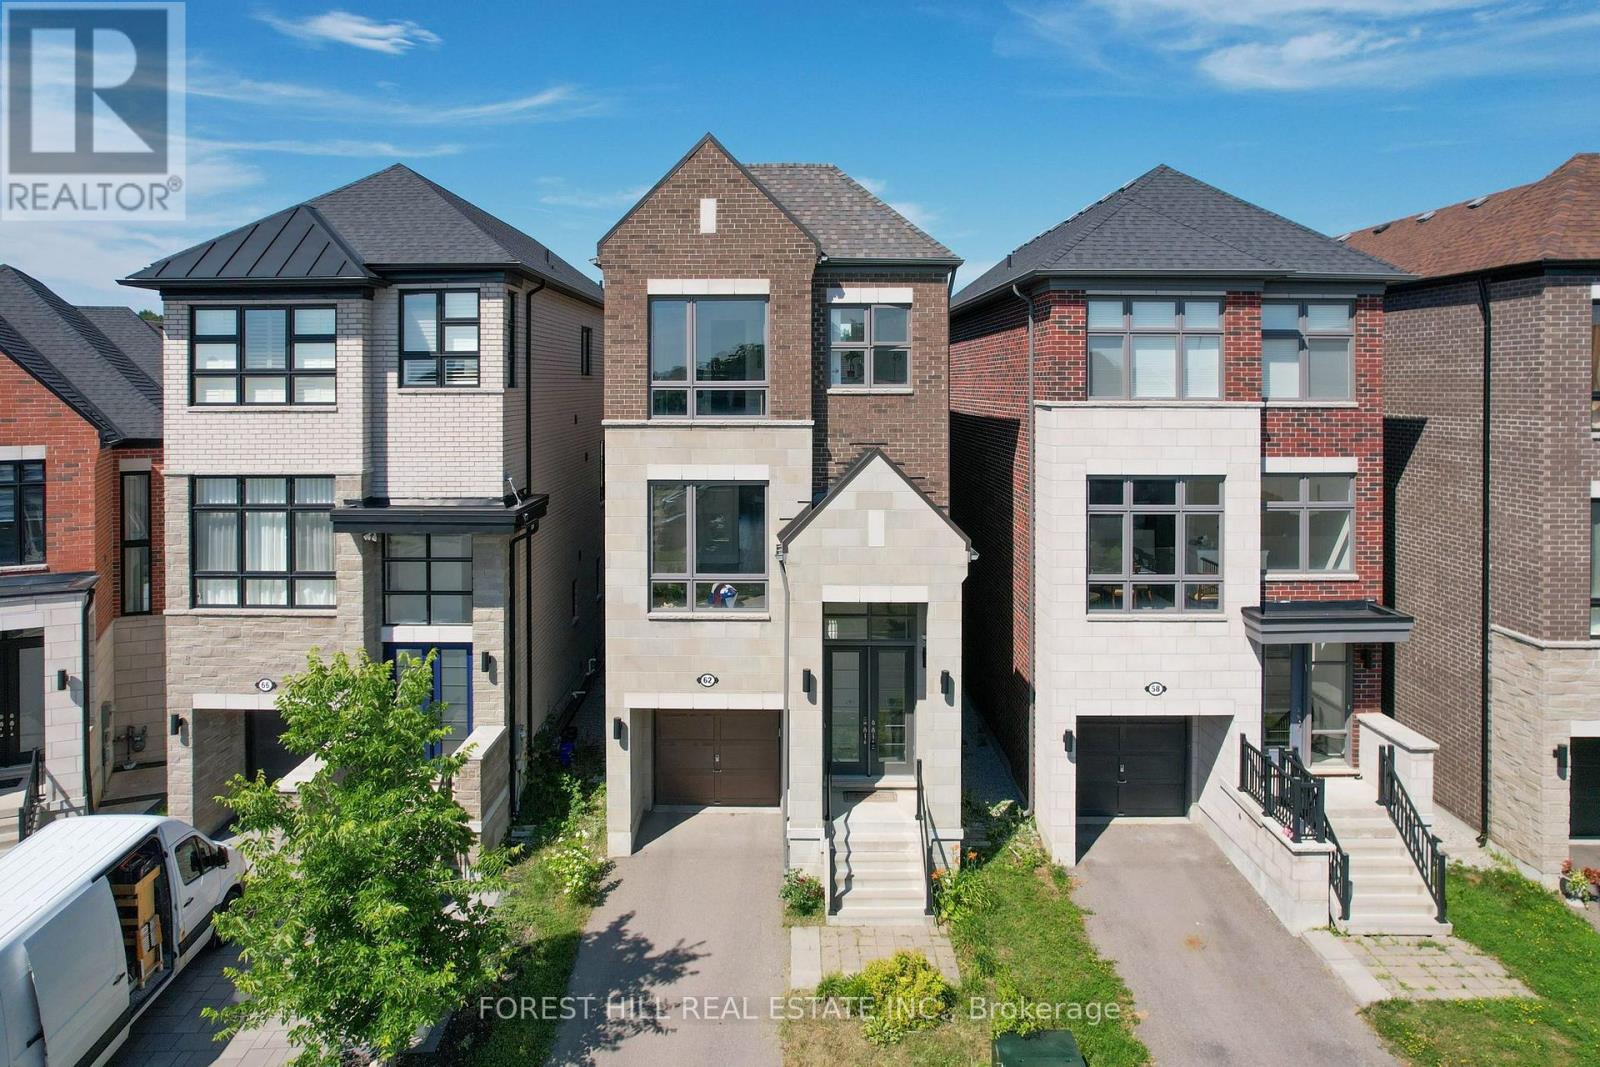
Absolutely stunning family home ideally situated on a quiet street in one of Vaughan's most sought-after neighbourhoods. Offering 3 spacious bedrooms and 6 bathrooms, this beautifully maintained residence showcases an exceptional open-concept layout designed for both everyday family living and effortless entertaining. The gourmet chef's kitchen features a large centre island and overlooks the bright breakfast area and inviting family room, creating the perfect gathering space. Elegant principal rooms include separate living and dining areas enhanced by oversized windows and an abundance of natural light. Upstairs, all bedrooms are generously sized with ensuite access, including a luxurious primary retreat complete with a spa-inspired 5-piece ensuite and walkout to a private balcony. Thoughtful upgrades throughout include a second-floor fireplace, central vacuum system, new flooring on the main level, and a professionally renovated basement (2024) featuring new flooring, ceiling, and drywall, providing exceptional additional living space. Step outside to a newly built backyard deck, ideal for outdoor entertaining, family gatherings, or relaxing in your private backyard. Located just minutes to top-rated schools, parks, shopping, restaurants, Highway 407, GO Transit, and every major amenity, this is an outstanding opportunity to own a move-in-ready home in one of Vaughan's premier family communities. A perfect blend of quality, comfort, location, and lifestyle. (id:63381)
12 Tupling Street
Bradford West Gwillimbury, Ontario
WOW! Offered for an Amazing Price. Stunning 12 Tupling Street - Fully Detached 4-Bedroom Home With A Private Backyard Backing Directly Onto A Peaceful Park - A Rare And Highly Desirable Feature You'll Absolutely Love To Enjoy Summer Days. Located In A Sought-After, Family-Friendly Neighbourhood Within Walking Distance To Parks, Catholic And Public Schools, It Truly Checks Every Box. This Warm And Inviting Home Blends Modern Elegance With Everyday Functionality, Creating The Perfect Space For Comfortable Family Living. From The Moment You Step In You'll Feel Right At Home. This Gem Featuring A Brand New Wide Entry Door, New Thermo Garage Doors, Sleek Hardwood Floors Flow Seamlessly Throughout The Main Level. A Chef-Inspired Kitchen Designed To Impress, Quartz Countertops, A Breakfast Bar, Premium Stainless Steel KitchenAid Appliances, And A Gas Stove, This Space Is Perfect For Entertaining, Meal Prep, Or Simply Enjoying Your Morning Coffee. Whether You Love Hosting Or Cooking, This Kitchen Delivers Style And Performance. The Spacious Dining Room Is Ideal For Gatherings, While The Beautifully Designed Living/Family Room Showcases An Elegant Gas Fireplace That Adds Warmth And Charm. Upstairs, The Large Primary Retreat Offers A Luxurious 5-Piece Ensuite And His & Hers Walk-In Closet. Bedroom 2 Features 9-Ft Ceilings And A Private Ensuite, While Bedrooms 3 And 4 Offer Generous Layouts, Large Windows, And A Convenient Jack & Jill Bath - Perfect For A Growing Or Multi-Child Family. The Garage Is More Than Just Parking - It's A Fully Transformed Man Cave With New Thermo Garage Doors, Stylish Tile Flooring, Gas Heating, And A Mounted TV, Creating The Ultimate Retreat For Hobbyists, Car Lovers, Or Entertaining Guests. This Home Isn't Just A Place To Live - It's A Lifestyle. Enjoy Close Proximity To Top-Rated Schools, Parks With Playgrounds, Tennis Court, Shopping, Dining, And Easy Access To Hwy 400 For A Stress-Free Commute. (id:63381)
176 Sawmill Valley Drive
Newmarket, Ontario
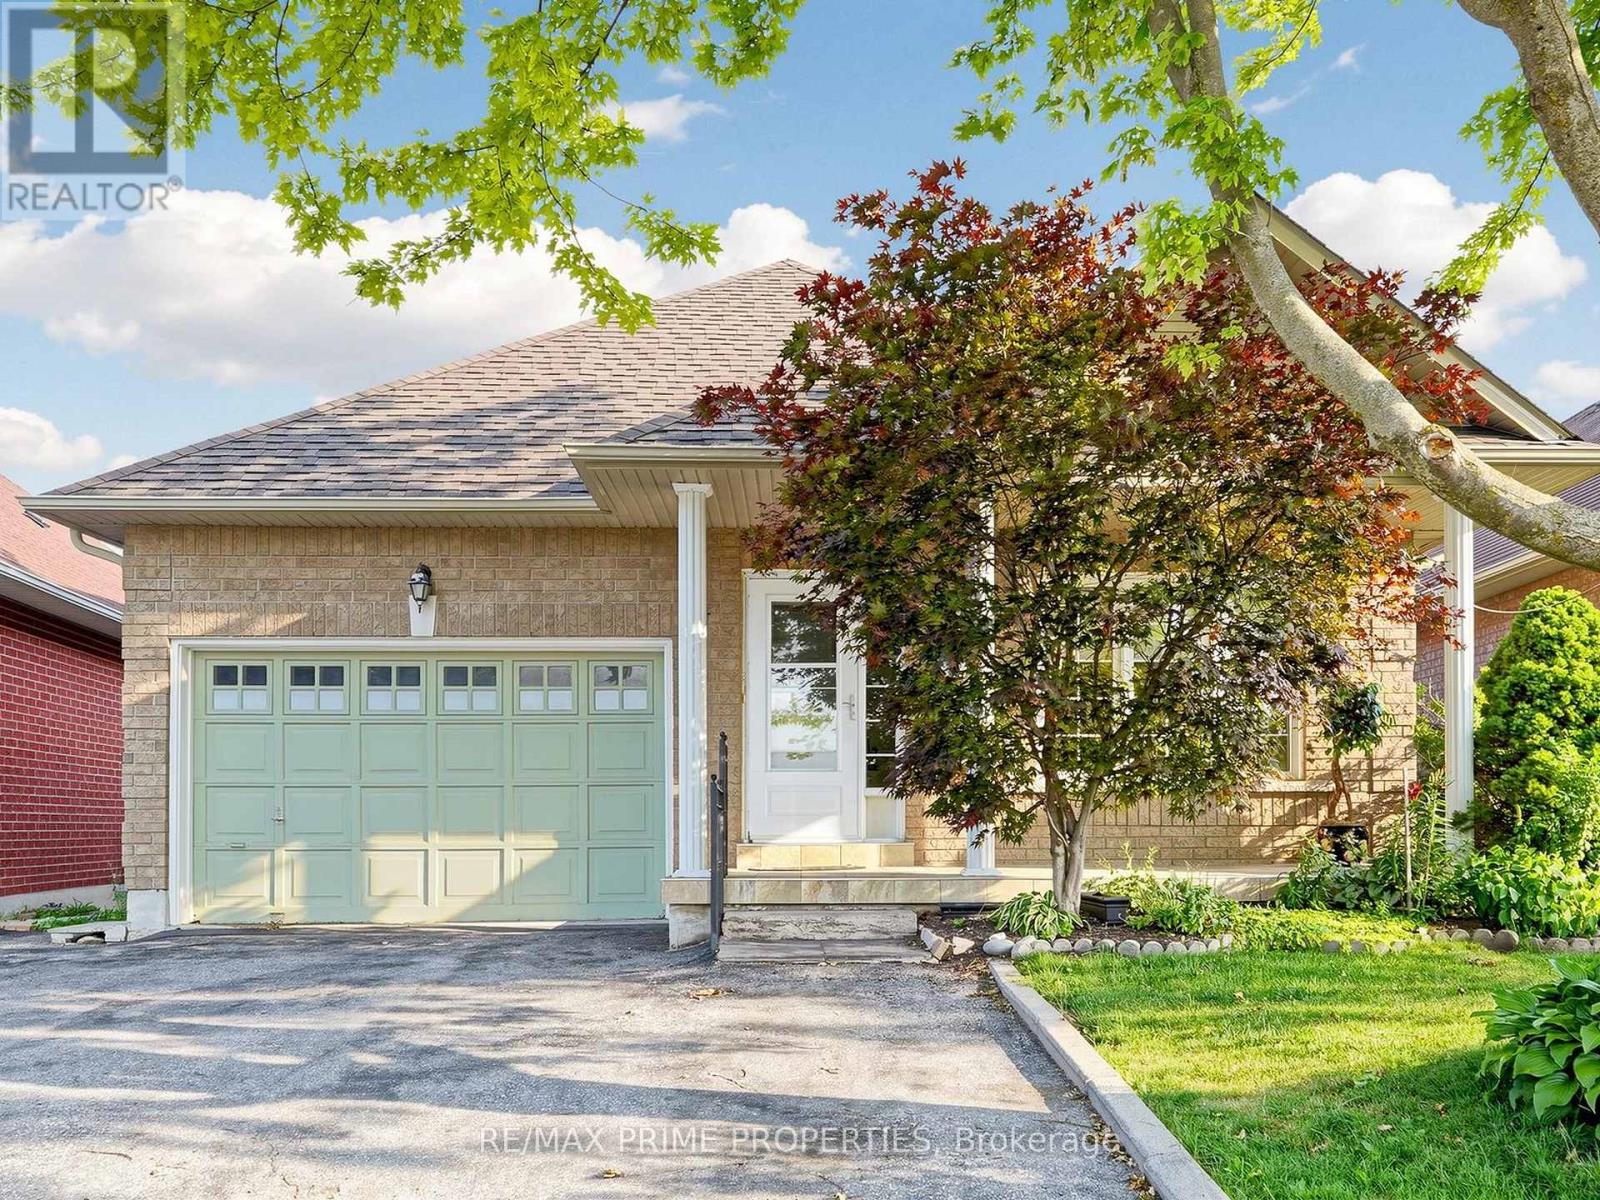
Dreaming of a spacious bungalow with a finished walk-out basement in one of Newmarket's most sought-after neighbourhoods? Welcome to 176 Sawmill Valley Dr. Nestled in the desirable Summerhill Estates community, this beautifully maintained 3+2 bedroom bungalow offers over 3,000 sq. ft. of finished living space with exceptional in-law suite or income potential. Designed for the ease of main-floor living, the home features three bedrooms on the main level, hardwood flooring throughout, generous principal rooms, and a warm, inviting living room with a cozy gas fireplace. Direct garage access adds everyday convenience. The fully finished open-concept walk-out basement with a separate entrance offers incredible flexibility, complete with a full kitchen, full bathroom, spacious living area, two additional bedrooms, and ample storage space for extended family, guests, or rental opportunities. Ideally located close to parks, top-rated schools, shopping, restaurants, transit, and all the amenities Newmarket has to offer, this home combines a functional layout, versatile living space, and an unbeatable location-an exceptional opportunity for families, downsizers, multi-generational living, or savvy investors. Some basement photos virtually staged to show potential. (id:63381)
336 Farrell Road
Vaughan, Ontario
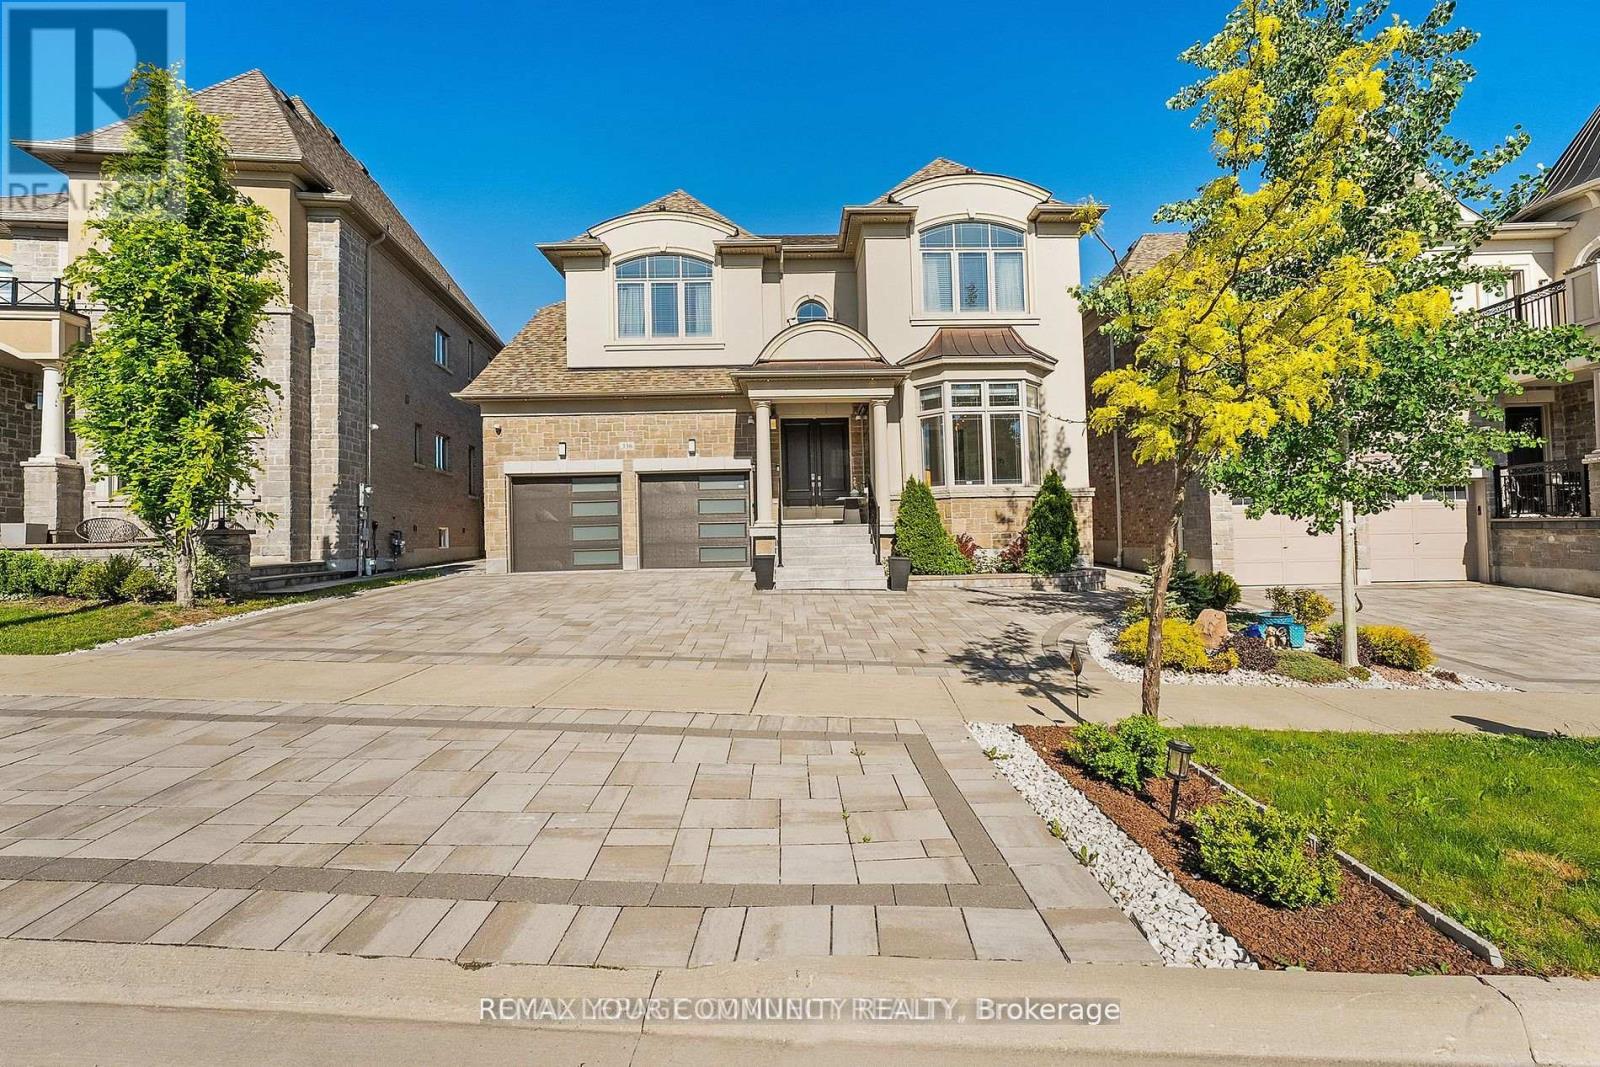
Rarely offered luxury home in the prestigious Upper West Side offering over 6,600 sq. ft. of finished living space, including a professionally finished basement. Meticulously maintained by the original owner, this exceptional home features 5 spacious bedrooms, 5 bathrooms, with every bedroom offering a walk in closet and private ensuite. The luxurious primary suite includes dual walk in closets and a spa inspired 6 piece ensuite. Enjoy 9 ft. ceilings on the upper level, elegant coffered ceilings, pot lights, custom vanities, California shutters, and custom window coverings throughout. The chef's kitchen features premium built in stainless steel appliances and custom cabinetry. Private cedar lined backyard with open views. Professionally finished basement with a large recreation room. Additional features include new garage doors and openers with keypad entry, plus a security system with interior and exterior cameras. An exceptional opportunity to own a beautifully upgraded home. (id:63381)
150 Cannes Avenue
Vaughan, Ontario
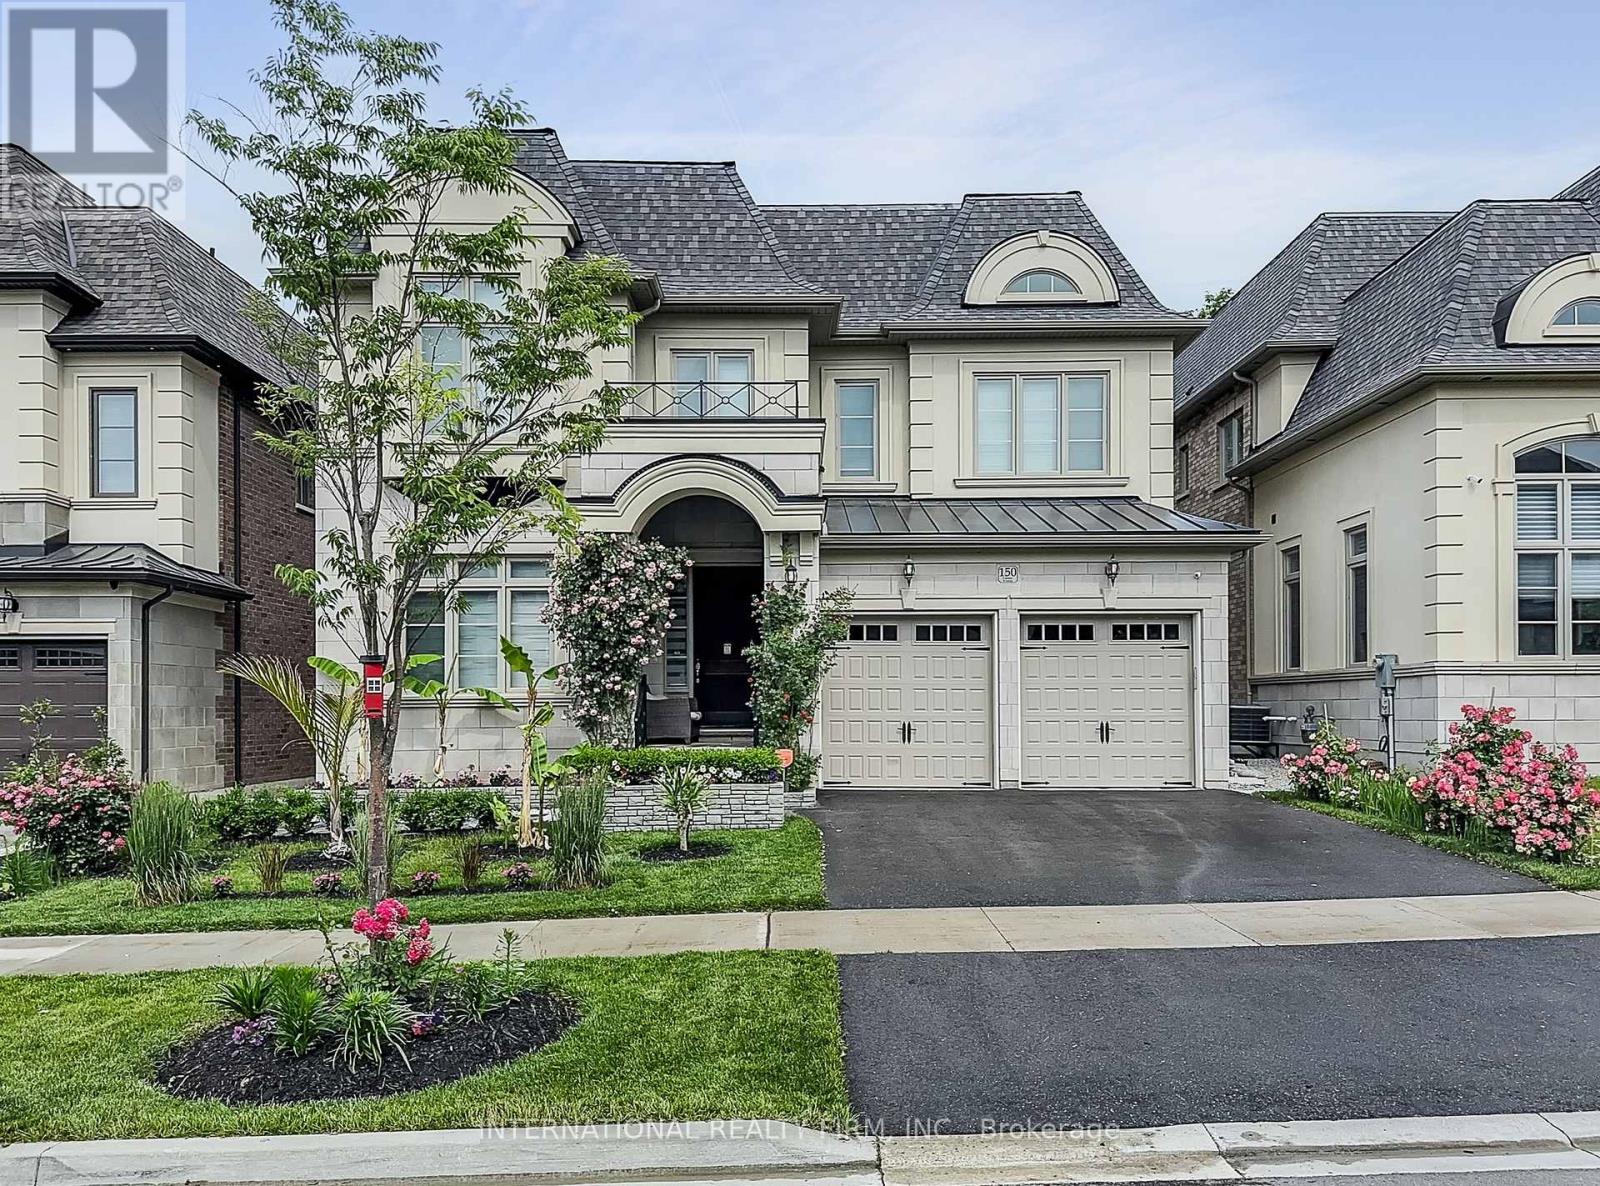
Client RemarksWelcome to 150 Cannes Ave, an exceptional newer luxury home in prestigious Vellore Village, offering elegant design, upscale finishes, and a rare private backyard setting with mature trees and peaceful nature views. Premium Ravine Lot (Over 200K Value) Beautifully maintained and thoughtfully upgraded throughout, this impressive residence blends style, comfort, and everyday functionality in one of Woodbridge's most desirable family communities.The main floor showcases a grand foyer, spacious principal rooms, a formal dining room with fireplace, and a stunning open-concept layout designed for modern living and entertaining. The showpiece chef's kitchen features full-height cabinetry, quartz surfaces, slab backsplash, premium appliances, oversized island, designer lighting, and a walk-through servery with built-in wine fridge. The bright breakfast area opens to the rear deck and overlooks the private treed yard, while the spectacular family room offers a custom feature wall, fireplace, built-ins, and oversized windows framing the natural setting beyond.Upstairs, a wide and airy landing leads to generously sized bedrooms, upgraded bathrooms, and convenient upper-level laundry. The primary suite is a true retreat, featuring a spacious bedroom, large walk-in/dressing area, and a spa-inspired ensuite with double vanity, freestanding tub, oversized glass shower, and striking designer finishes. Additional highlights include custom closet organizers, elegant lighting, quality millwork, epoxy-finished garage, and standout pride of ownership throughout.Outside, enjoy professionally landscaped front gardens, stone planters, impressive curb appeal, and a beautifully finished backyard with interlock patio, green space, and a rare wooded backdrop that offers privacy and a true lifestyle setting year-round. A move-in-ready luxury home with exceptional presentation inside and out. (id:63381)

36 Ravengloss Drive
Markham, Ontario
Welcome to your dream home! This fully and tastefully upgraded 2-storey 4-bed family home sits on an oversized premium corner lot in the highly sought-after German Mills area. Located on a safe, quiet, family-oriented street, it is just steps to scenic trails, top schools, shopping centers, major highways, and public transit. The bright, functional layout features top-quality laminate flooring (main & basement), newer chef-inspired kitchen with a large breakfast area, quartz countertops, stainless steel appliances & modern backsplash. Nearly every detail has been upgraded, including newer windows, kitchen, bathrooms, flooring, furnace & A/C (2025), attic insulation (2024), roof (2019), electrical panel, eavestroughs, and the garage door, just to name a few! The professionally finished basement boasts a Separate Entrance, laminate flooring, modern pot lights (2026), drop ceiling (2026) and ample storage. Enjoy outstanding curb appeal with a deep 1-car garage & huge driveway (comfortably fits 4 cars) with no sidewalk. The elegantly landscaped exterior features stone patios at both the side and rear, along with a large, private, fully fenced backyard ideal for entertaining and family enjoyment, plus an insulated custom garden shed (2019).Surrounded by parks and trails, this premium location offers effortless access to Highways 404/401/407, the GO Train, and the subway. Steps to top-ranked St. Robert Catholic High School (Ranked #ONE secondary school in Ontario with 10/10 rate), German Mills Public School (Rate 9.5/10) & St. Michael's Academy. A rare opportunity to own a magnificent yet practical family home in one of the area's finest communities. (id:63381)

707 Caradonna Crescent
Newmarket, Ontario
Now offered at an incredible new price, this family-sized 3 bed, 3 bath condo townhome offers excellent value per square foot and features a full 5-piece primary ensuite-a rare find among condo townhomes. This is your chance to own a home in Armitage Village, a sought-after established community, with the convenience of south Newmarket living. Offering 1,648 sq ft of living space, this home features peaceful courtyard views and a layout with room to relax. The highly functional galley kitchen keeps meal prep separate from living and entertaining areas-a huge plus for those who love to host first and do dishes later. The kitchen flows into the dining area and living room overlooking the courtyard-a peaceful backdrop for everyday living and entertaining. The family room with garage entry gives bonus main floor living space. Upstairs, the primary suite features a refreshed 5-piece ensuite, walk-in closet, and a beautiful arched transom window adding natural light and architectural character. Two additional bedrooms and a full 4-piece bath complete the second level. The basement offers potential for storage or future finishing. Updates include direct garage entry, updated windows, furnace (2024), central air conditioning (approx. 2023), and exterior landscaping (2026) including concrete steps, handrails, interlock, paved driveway, sod, and trees. Enjoy carefree condo townhome living with lawn care and snow removal to your front door. Major exterior components such as windows, the roof, and garage doors are replaced through the condo corp as needed, reducing exposure to unexpected expenses. Steps from Yonge St., shopping, Bailey Ecological Park, the Mulock Multi-Use Path, and future Mulock Park. Close to great schools, transit, Hwys 404 and 400, and future Mulock GO Station. The layout is one of the features that truly sets this home apart-something that photos alone can't fully capture. It's a home worth seeing in person. (id:63381)
158 Hollywood Hill Circle
Vaughan, Ontario
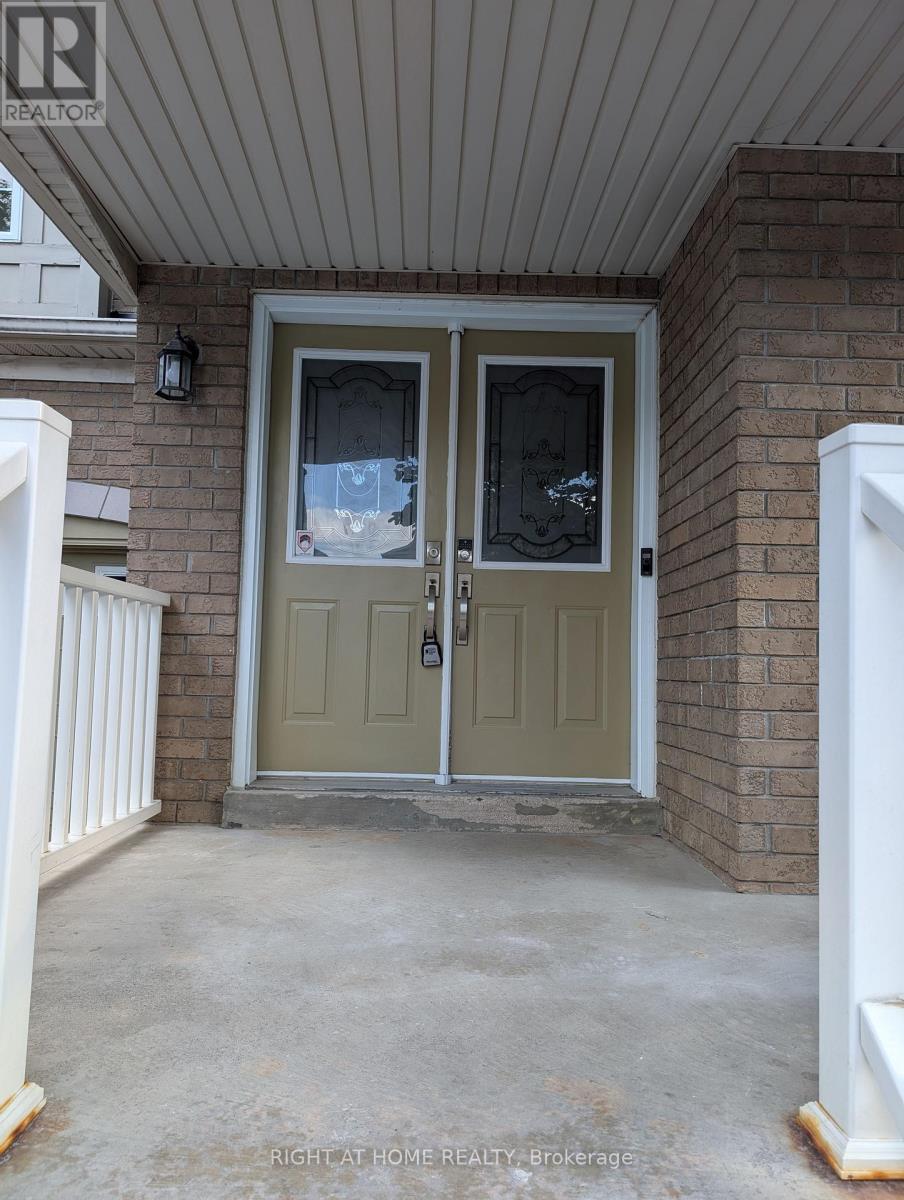
Welcome to this beautifully updated home located in a Great Vellore Village family-friendly neighborhood! Featuring stunning newly renovated and freshly painted with hardwood flooring throughout the house , this property combines style with comfort. The spacious bedrooms are designed with customized closets by Closet by Design, offering both elegance and organization. The main floor includes a convenient laundry area and a modern kitchen with stainless steel appliances, perfect for everyday living. The Primary Bedroom is featuring a customized Walk-In Closet And A Spa-Like Ensuite Bathroom. Main large laundry room with customized storage spaces . Separate Laundry in the basement for Tenant. Interlocking in the backyard and side gallary and in the front add great appeal. Enjoy extra income potential with a rented basement apartment with a separate entrance, while also benefiting from monthly income from owned solar panels a smart, eco-friendly advantage. New Furnace and Heat Pump (2024) This move-in ready home is ideal for growing families, investors, or anyone looking for both comfort and value. Above grade area is approx. 2000 Sq. ft. Don't miss the opportunity to own this gem! Seller don't warrant the retrofit status of the basement. (id:63381)
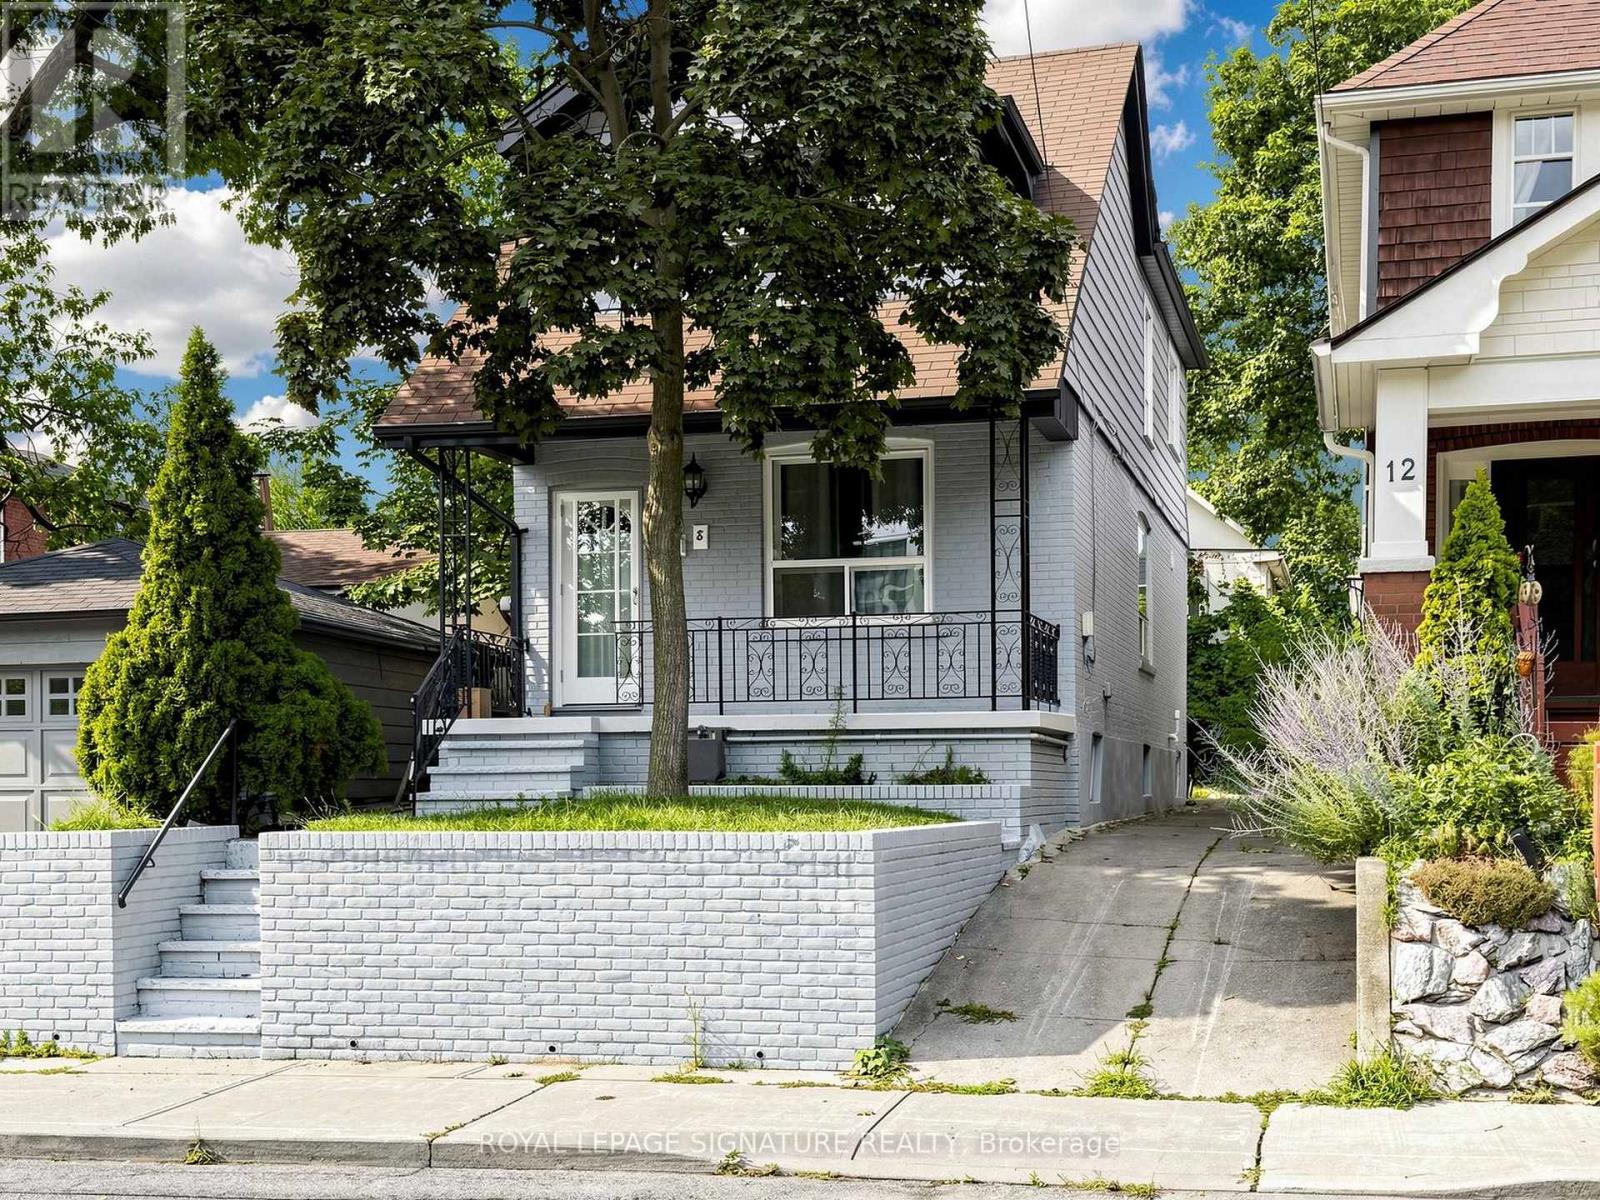
8 Harris Avenue
Toronto, Ontario
Discover The Perfect Place To Call Home At 8 Harris Ave, Where Timeless Charm Meets Contemporary Living. Thoughtfully Renovated From Top To Bottom, This Stunning Residence Offers A Bright Open-Concept Design With Quality Finishes Throughout. Extensive Improvements Include A Newer Flat Roof, Flooring On The Main And Second Levels, Updated Air Conditioning, updated Ductwork, Modern Electrical, A Beautifully Redesigned Kitchen, An Added Third Bathroom, Pot Lights Throughout, Fresh Exterior Paint, Walk out from Basement with 3pce bath! Simply Move In And Start Enjoying Everything This Exceptional Home Has To Offer. Situated In A Well-Established, Family-Oriented Community Between Two Subway Stations And Just Minutes To The DVP, This Location Offers Outstanding Convenience. Walk To Schools, Parks, Shopping, Restaurants, Grocery Stores, And Everyday Amenities. The Home Features Three Spacious Bedrooms On The Upper Level Plus A Versatile Additional Room In The Newly Finished Basement, Perfect For Guests, A Home Office, Or Recreation. (id:63381)

3059 Hollyberry Trail
Pickering, Ontario
Welcome To This Stunning Sherwood model around 2102 SF, Ideal 4 Bedroom & 3 Bathroom, Luxurious and Modern Family Home with Numerous upgrade in Desirable New Seaton you will ever have the chance to own. Situated on a premium flared lot, this property features an exceptional footprint that widens dramatically at the rear, offering an extra-wide backyard oasis with unmatched privacy.Step inside to soaring 10-foot ceilings that create a spacious and airy feel. A beautiful & bright home w/ lovely foyer w/ large walk-in guest closet. A functional main floor office is perfect for working from home. The open concept kitchen & dining area blend perfectly for entertaining! Relax in the spacious family room where everyone can gather after a long day. The modern kitchen w/ tasteful finishes & oversized granite island/breakfast bar will make meal prep a breeze, offering an abundance of storage & loads of counter space.Upstairs features 4 generous sized bedrooms and 2 full bathrooms. The lovely primary bedroom boasts an oversized walk-in closet & 4-piece ensuite. The unspoiled lower level offers plenty of opportunity to customize to your taste and truly make this home your own! Don't miss this rare New Seaton gem. Hardwood main floors and Staircase, Master bedroom with 4 pc Ensuite, upgraded master bath with a glass shower enclosure (id:63381)
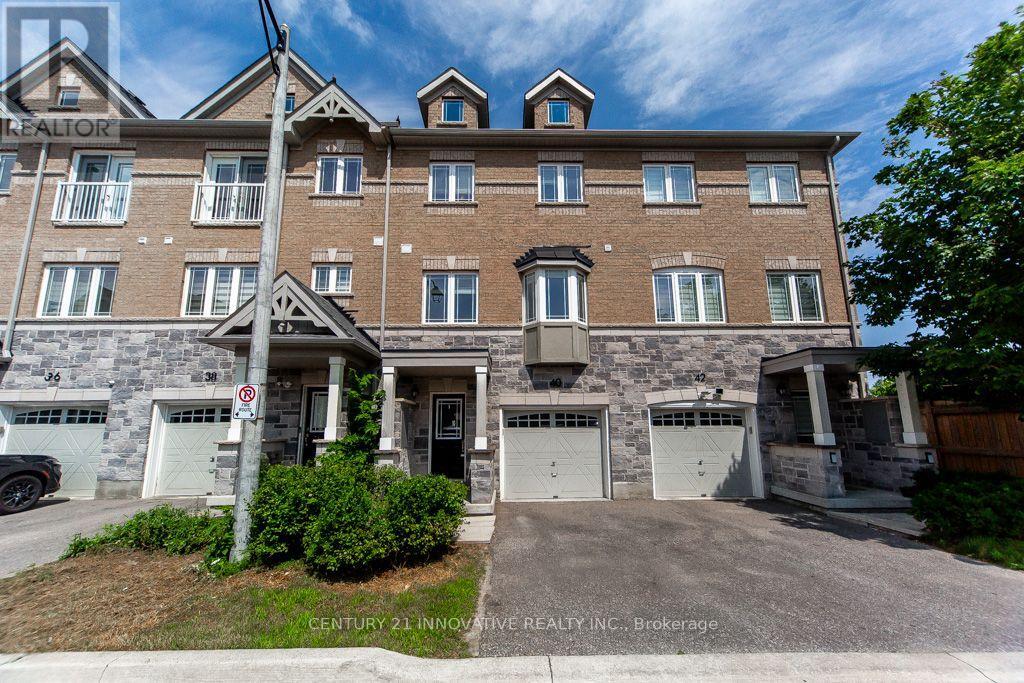
40 Waterstone Way
Whitby, Ontario
Offering 1,952 sq. ft. of beautifully designed living space, this executive interior town house is one of the larger models in the highly sought-after Williamsburg community. Featuring a modern open-concept layout, this move-in-ready home showcases elegant oak staircases with custom-stained finishes, stylish iron pickets, and quality finishes throughout. The upgraded kitchen is complete with extended upper cabinetry, providing ample storage and a sleek, contemporary feel, while direct garage access adds everyday convenience. Monthly POTL fees of$224.70 include water, offering excellent value. Ideally situated close to top-rated schools, parks, shopping, restaurants, and all essential amenities, this exceptional home perfectly combines style, comfort, and convenience. Don't miss your opportunity to own one of Williamsburg's most desirable townhouse models. Built in 2019 (id:63381)
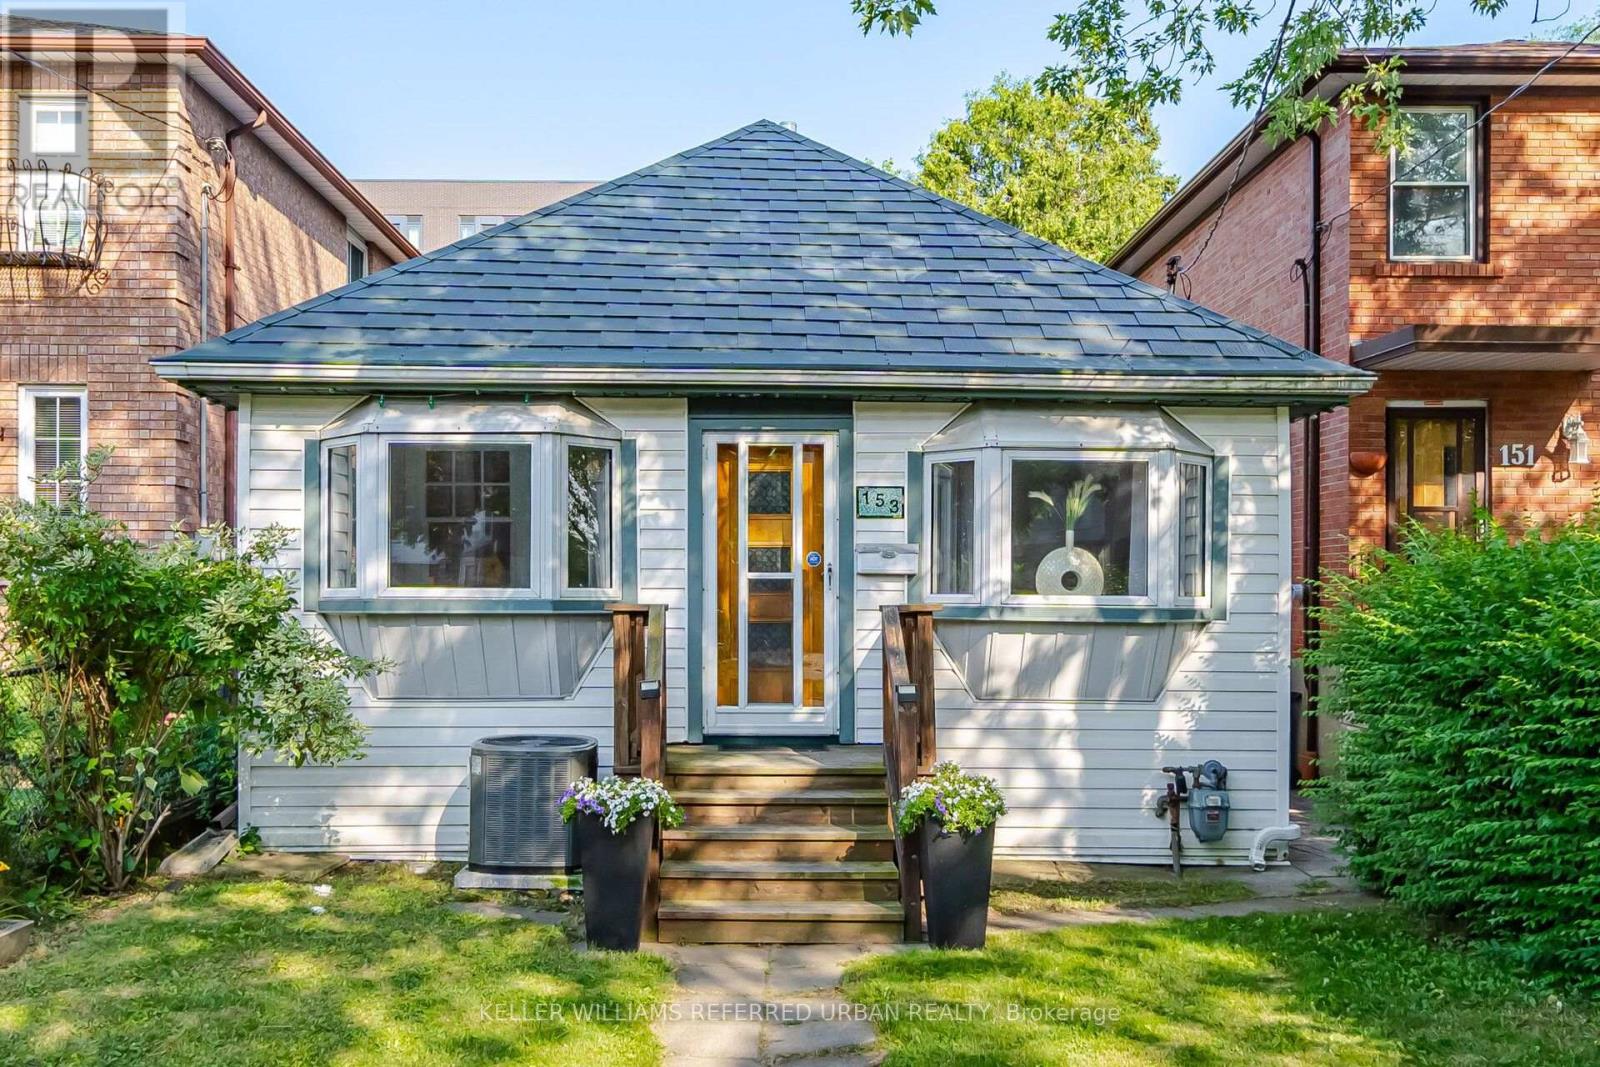
153 Mcintosh Street
Toronto, Ontario
This McIntosh may not grow apples, but it does offer a beautiful cherry tree, pear tree, and thriving grape vines that create a private, garden-inspired setting you'll love coming home to! Nestled in a quiet, family-friendly area, this charming 3-bedroom bungalow offers the perfect blend of comfort, character, and everyday functionality. The bright and inviting main floor features a well-designed layout with spacious principal rooms, generous natural light, with it's own sun room and three well-proportioned bedrooms. Downstairs, you'll find additional finished space complete with a 3-piece bath and laundry area. Step outside to enjoy the beautifully landscaped yard, where mature fruit trees and grape vines create a peaceful outdoor retreat that's perfect for relaxing, entertaining, or gardening. Ideally located close to parks, schools, public transit, shopping, and everyday amenities. (id:63381)
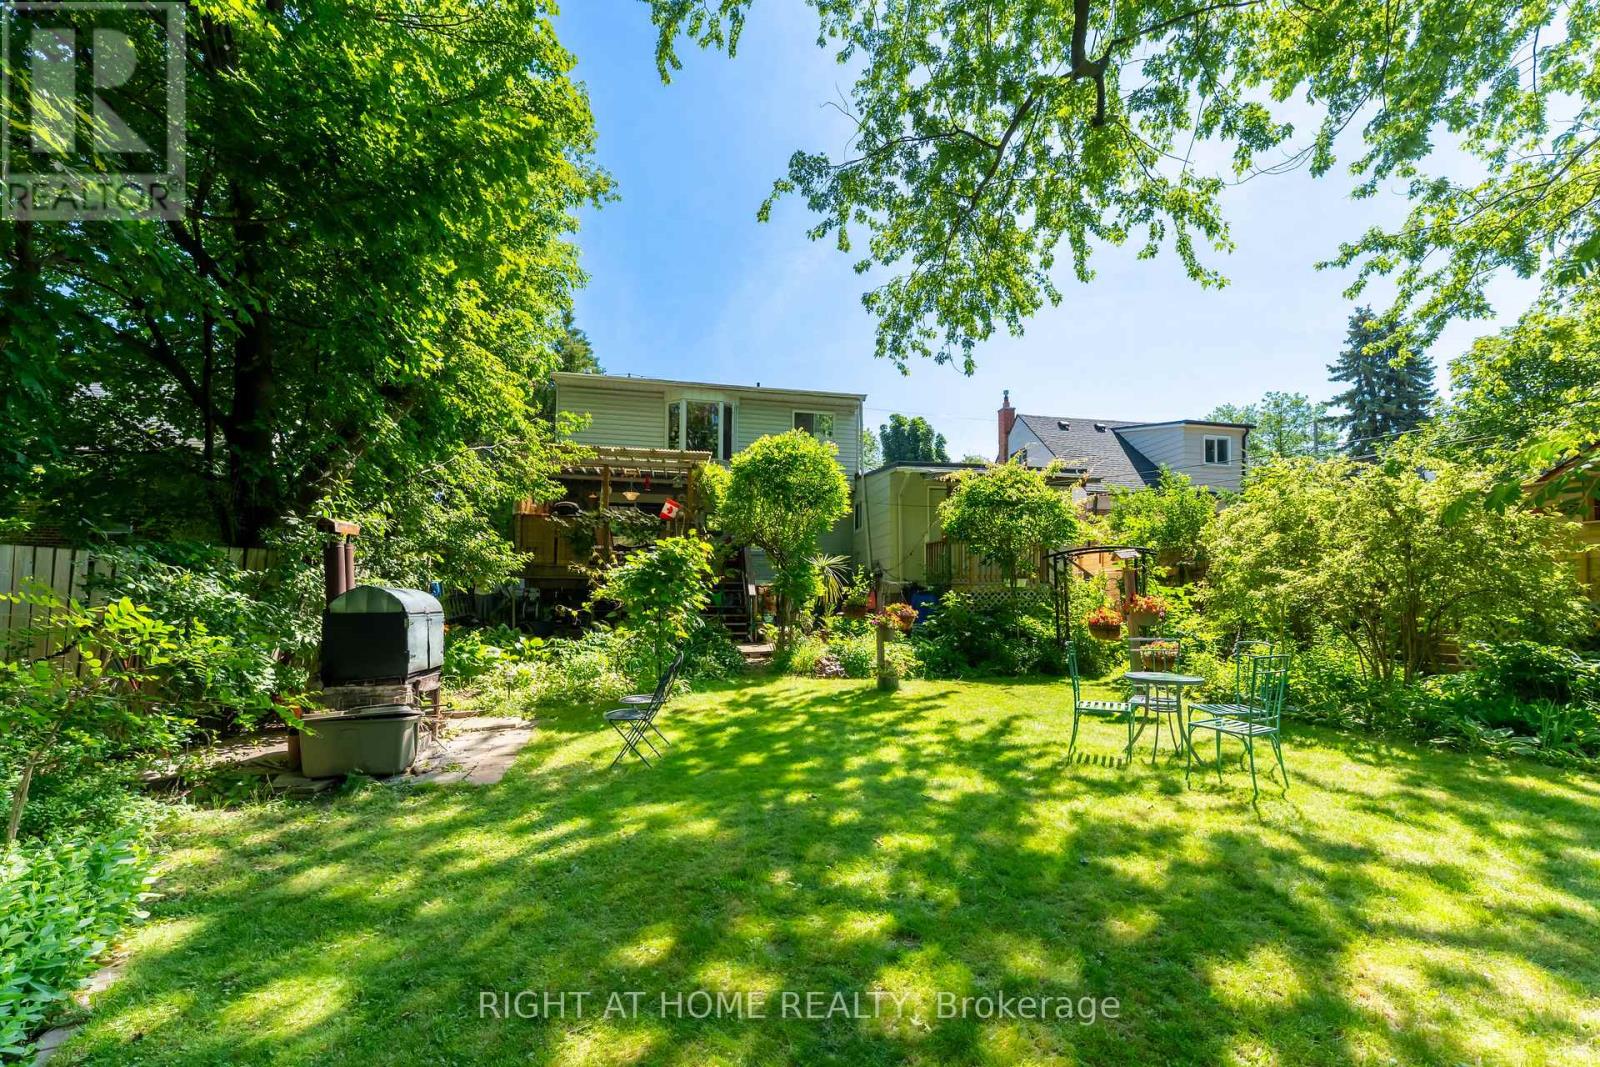
30 Allister Avenue
Toronto, Ontario
Fully Detached Home On Premium Lot! Lots Of Potential! Amazing Location! Rarely Available Opportunity at 30 Allister Avenue! Welcome to a fully detached gem nestled in a prestigious neighbourhood on an expansive 50' x 137' lot offering exceptional privacy. Walking distance to amenities! Each Living Area Offer Separate Entrance! Also Easily Can Be Used As Single Residential! Whether you're a growing family or a savvy investor, this versatile home checks all the boxes. Thoughtfully configured with potential for three separate living units, each complete with its own kitchen, washroom, living area, and private entrance - an income-generating investment with strong rental returns. The main floor features a spacious living area, full kitchen, and a beautiful deck overlooking a paradise-like backyard 3 full bedrooms on the upper level. The second unit offers its own kitchen, washroom, and generous living space, while the third unit is a cozy one-bedroom suite with a private kitchen and washroom. Step outside into a stunning backyard retreat, where large mature trees and lush landscaping create the perfect setting to relax and entertain family and friends. The built-in garage plus ample outdoor parking add everyday convenience, and the oversized lot presents tremendous potential for future development. Opportunities like this rarely come to market. Come and fall in love with this beautiful home! (id:63381)