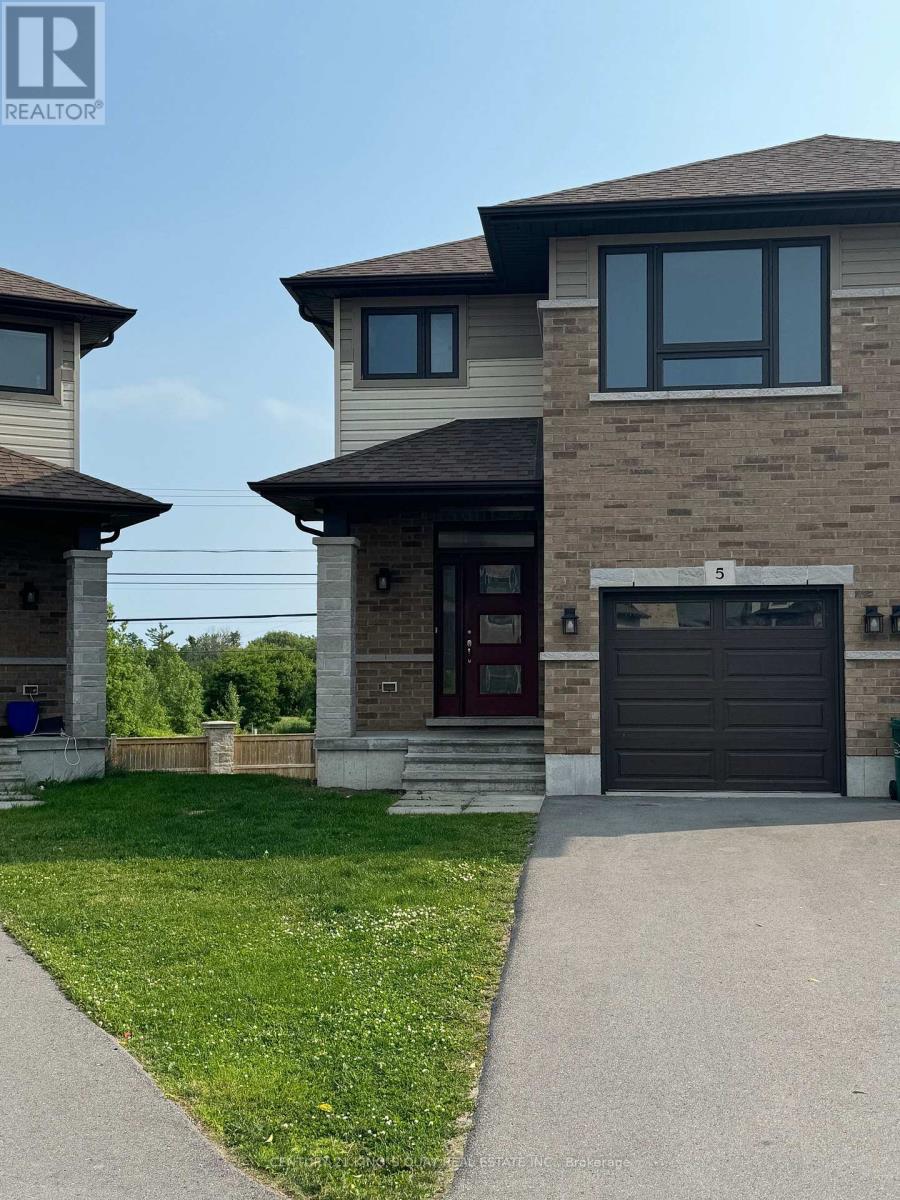
Absolutely Amazing Semi-Detached Home In Bayside, Quinte West. Minutes to Trenton And Belleville, 3 Bedroom/3 Washroom 1 Car Garage (3 Parkings) Home Located In A Desired Neighborhood With Tons Of Upgrades. Exclusive Brick Front, 9 Ft Ceiling On Main And Hardwood Flooring On Main Floor. No Carpet, Workout Basement, Minutes To Hwy 401, Schools (Bayside High School), Loyalist College, Trenton Cfb, Shopping Plaza And Other Amenities. Must See! All Stainless Steel Appliances. (id:63381)
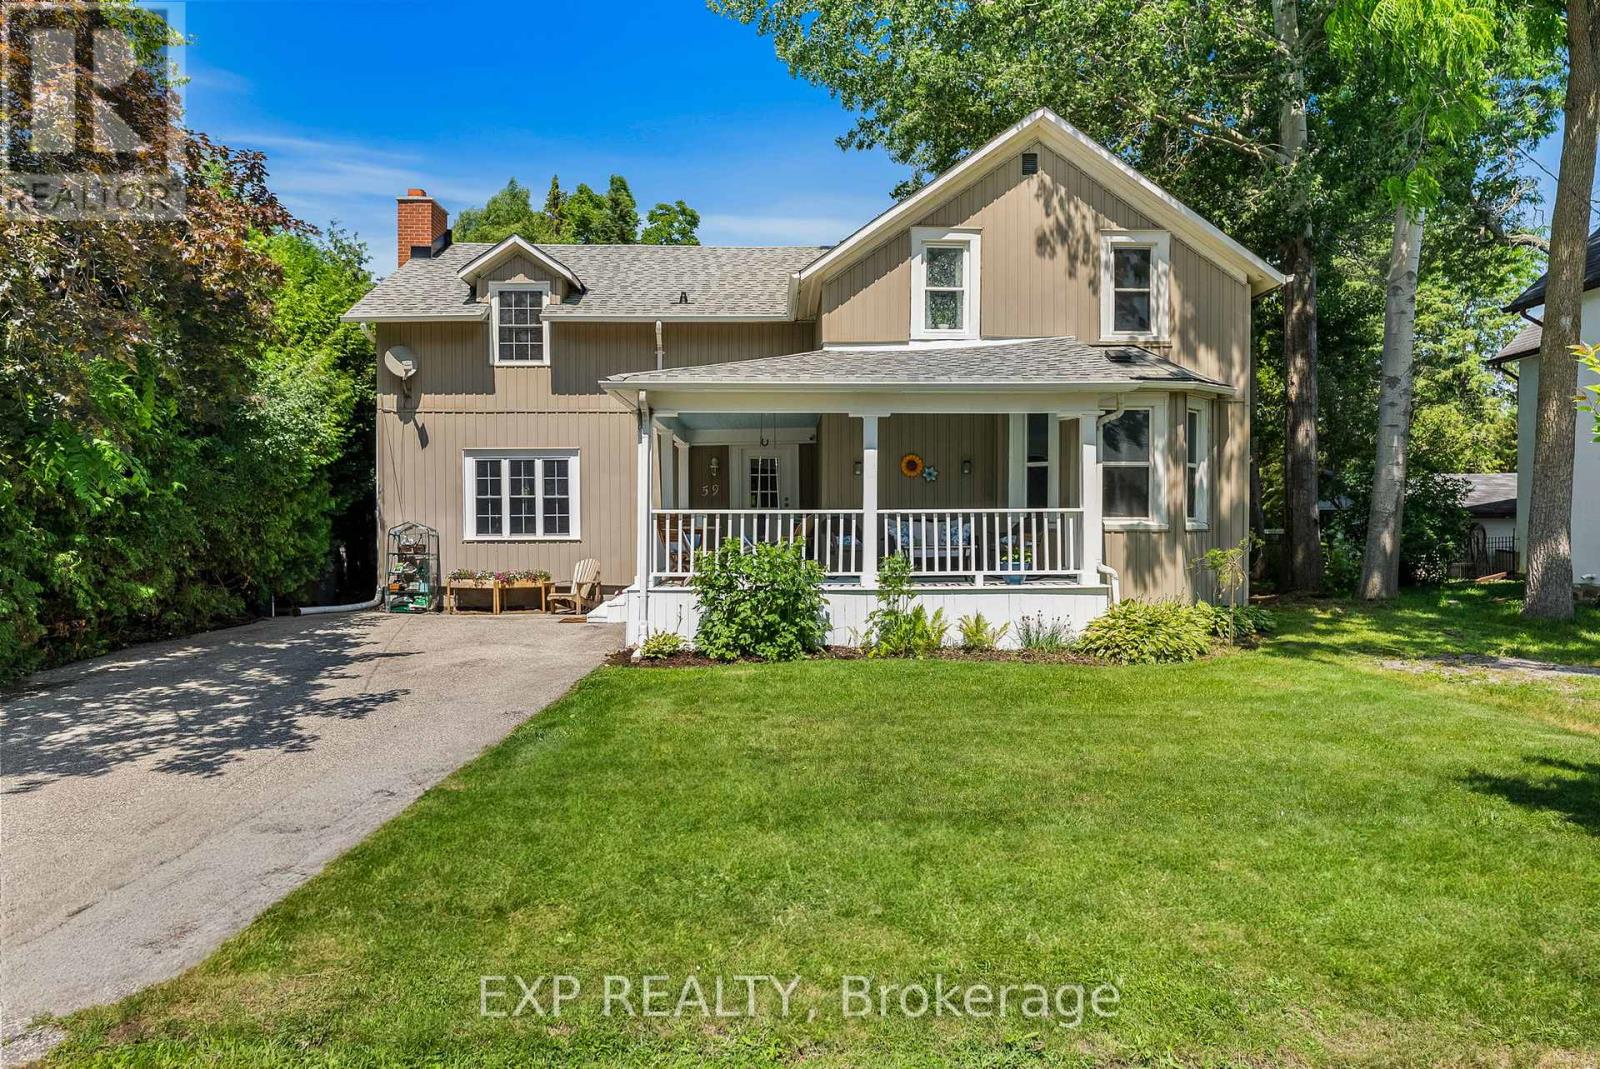
Welcome to 59 High Street a beautifully maintained 4-bedroom, 3-bathroom home steeped in character and charm. This historic gem blends timeless architecture with modern updates, offering space, functionality, and warmth. Inside, you'll find generously sized rooms, high ceilings, and large windows that fill the home with natural light. The main floor offers multiple living areas perfect for families or entertaining, along with a 2-piece bathroom and convenient laundry area. Upstairs, the four spacious bedrooms and two additional bathrooms provide comfortable accommodations for a growing family or visiting guests. Situated on a large in-town lot, there's plenty of outdoor space for gardening, play, or relaxing under mature trees. With its prime location close to schools, recreation centres, shops, and restaurants, this home offers the best of both convenience and character. This home also has the potential to have a 1 bedroom in-law/Apartment with separate entrance, kitchen/dining area and bathroom. Don't miss your chance to own a piece of local history in a walkable, well-connected neighbourhood. (id:63381)
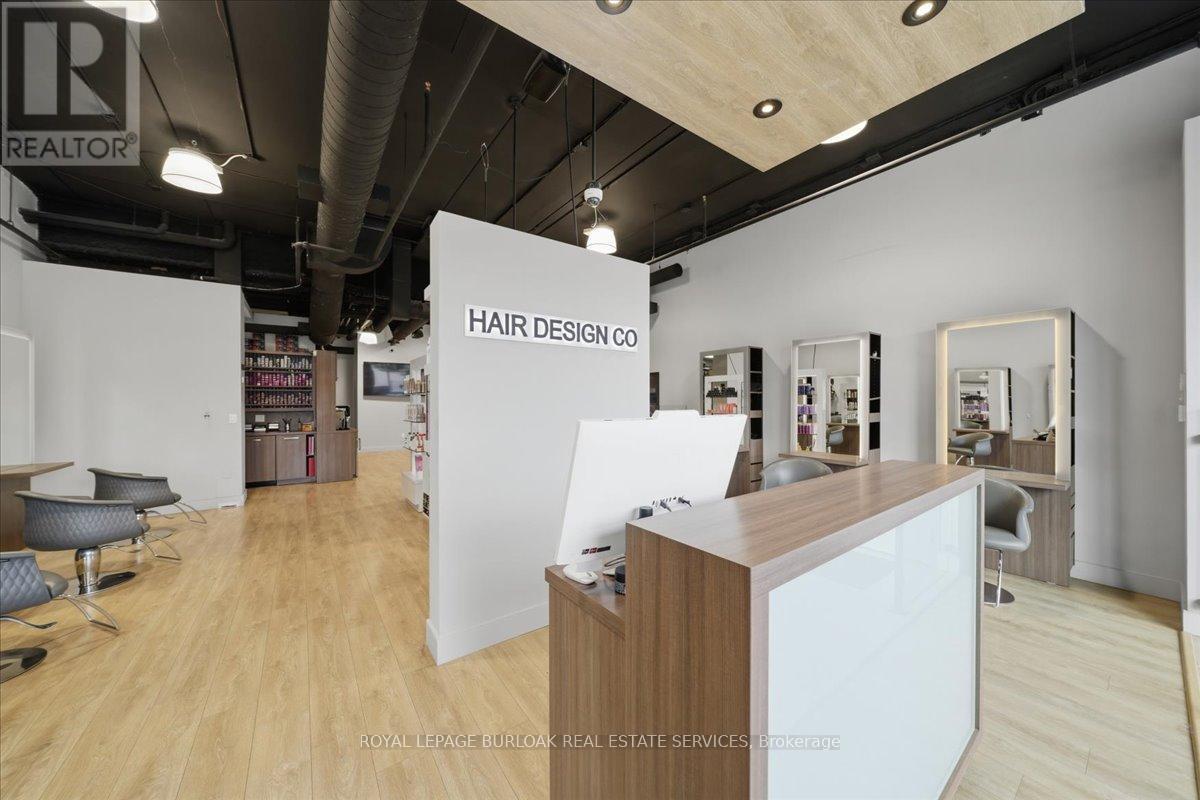
Turnkey salon opportunity in a high-traffic Oakville retail plaza anchored by Fortinos and surrounded by established residential neighbourhoods, restaurants, banks, service-based retailers, and daily convenience traffic. Located just one block from a busy hockey arena and recreation centre, this plaza benefits from consistent activity throughout the week and on weekends. This 1,646 SF salon is modern, well-maintained, high-end details and thoughtfully built out for immediate salon use. The premises include 8 Takara Belmont cutting stations, 6 colour stations, 3 Maletti reclining wash stations, built-in cabinetry, washer and dryer, extra-large hot water tank, 1 accessible washroom, 1 staff washroom, and existing salon fixtures, chattels, and leasehold improvements. The Seller has recently secured a 5-year lease extension at market rates, providing a buyer with stability and control over the premises. This is an ideal opportunity for an existing salon operator, stylist, or beauty professional seeking a fully improved Oakville location without the time, cost, and disruption of completing a new build-out. This is an asset sale and lease assignment only. No trade name, phone number, website, branding, intellectual property, or goodwill is included in the sale. (id:63381)
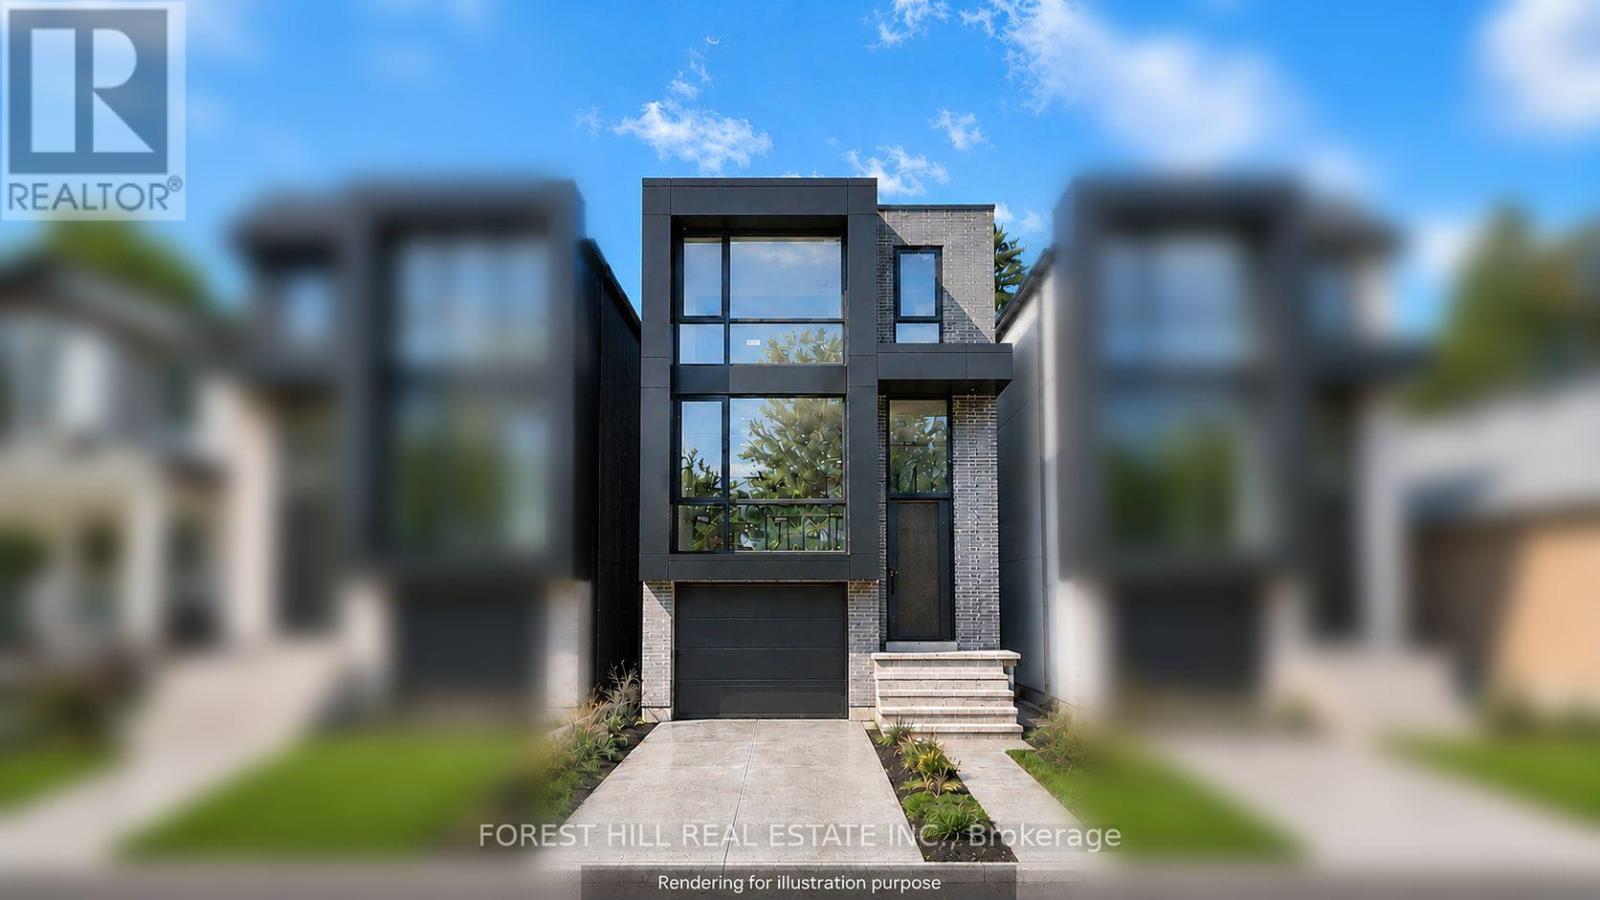
BRAND-NEW MODERN RESIDENCE-COMING FALL 2026! Secure early-bird pricing on this custom home currently under construction fining stage, overlooking the park and steps from Lake Ontario in New Toronto.Thoughtfully designed with clean architectural lines and clad in premium Spanish brick, this contemporary residence combines elevated design with the warmth and character of a quiet, tree-lined neighbourhood.Inside, 3+1 bedrooms and 5 bathrooms provide generous living space across multiple levels. Rich hardwood flooring, abundant natural light and carefully selected modern finishes create a refined yet comfortable interior designed for everyday family living and entertaining.The fully finished walkout lower level adds exceptional flexibility, featuring heated polished-concrete floors, a fourth bedroom, kitchen rough-in and direct backyard access. Its thoughtful layout offers excellent potential for an in-law or nanny suite, extended-family living, or future secondary-suite/income use.Just steps from Lake Ontario, the waterfront trail, parks and green space, with convenient access to transit, schools and everyday amenities, this is a rare opportunity to enjoy peaceful lakeside living while remaining connected to the city.Anticipated completion Fall 2026. Secure today's early-bird pricing and the opportunity to own a brand-new custom home in one of New Toronto's most desirable lakeside pockets. (id:63381)
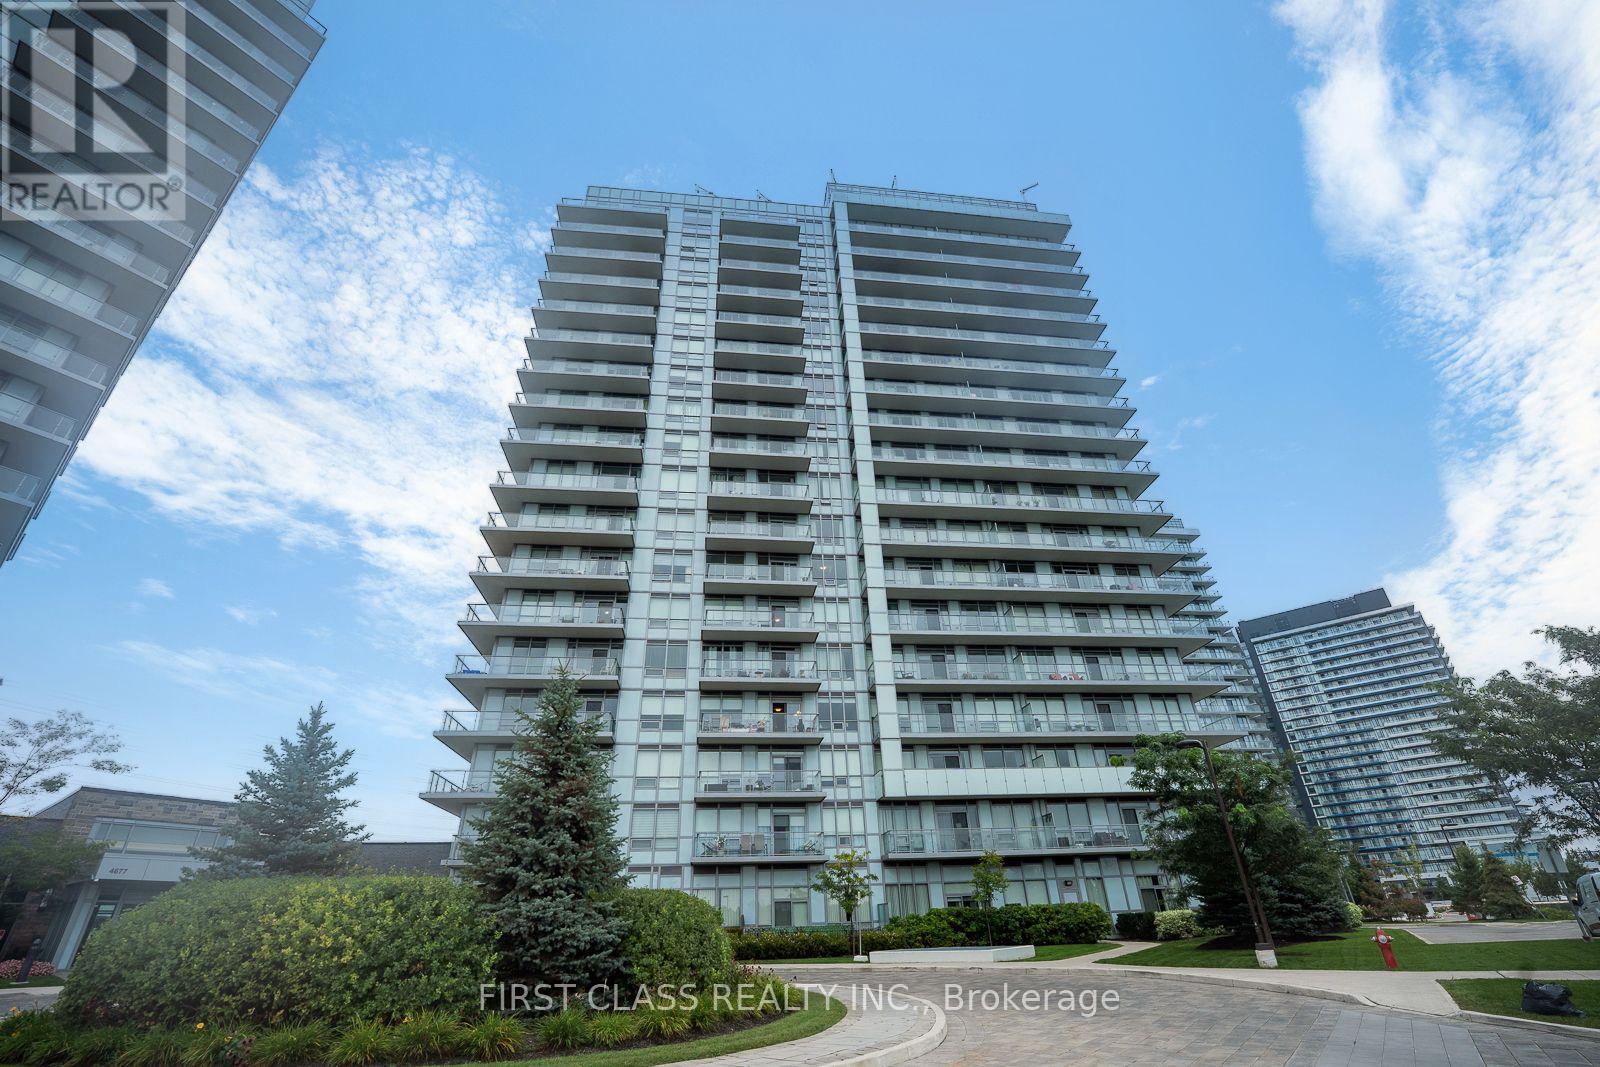
Bright Quite , Functional & Efficient Space 2 Bed+ Den * Large Balcony W/Unblocked View To The Park * South-facing layout with 1 underground parking spot and 1 locker. * This bright and functional unit features an open-concept layout with large windows that fill the space with natural light, a well-appointed kitchen, and a private big balcony to enjoy unobstructed south views. High end inside condition, 9" Smooth Ceilings, central island, quartz countertops, a backsplash, and stainless steel appliances in the kitchen. The spacious den can easily be converted to a 3rd bedroom or dinning room. Clean and well maintained-move-in ready. Amenity Building W/Indoor Pool, Steam Rooms & Saunas, Fitness Club, Library/Study Retreat, Rooftop Terrace W/Bbqs. *AAA location, Steps To Erin Mills Town Centre's Endless Shops & Dining, Schools, Credit Valley Hospital, Top Ranked John Fraser School District. Situated On 8 Acres Of Extensively Landscaped Grounds & Gardens *17,000 Sq.ft *A fantastic opportunity for first-time buyers, downsizers, or investors seeking comfort, convenience, and strong long-term value in a high-demand community. (id:63381)
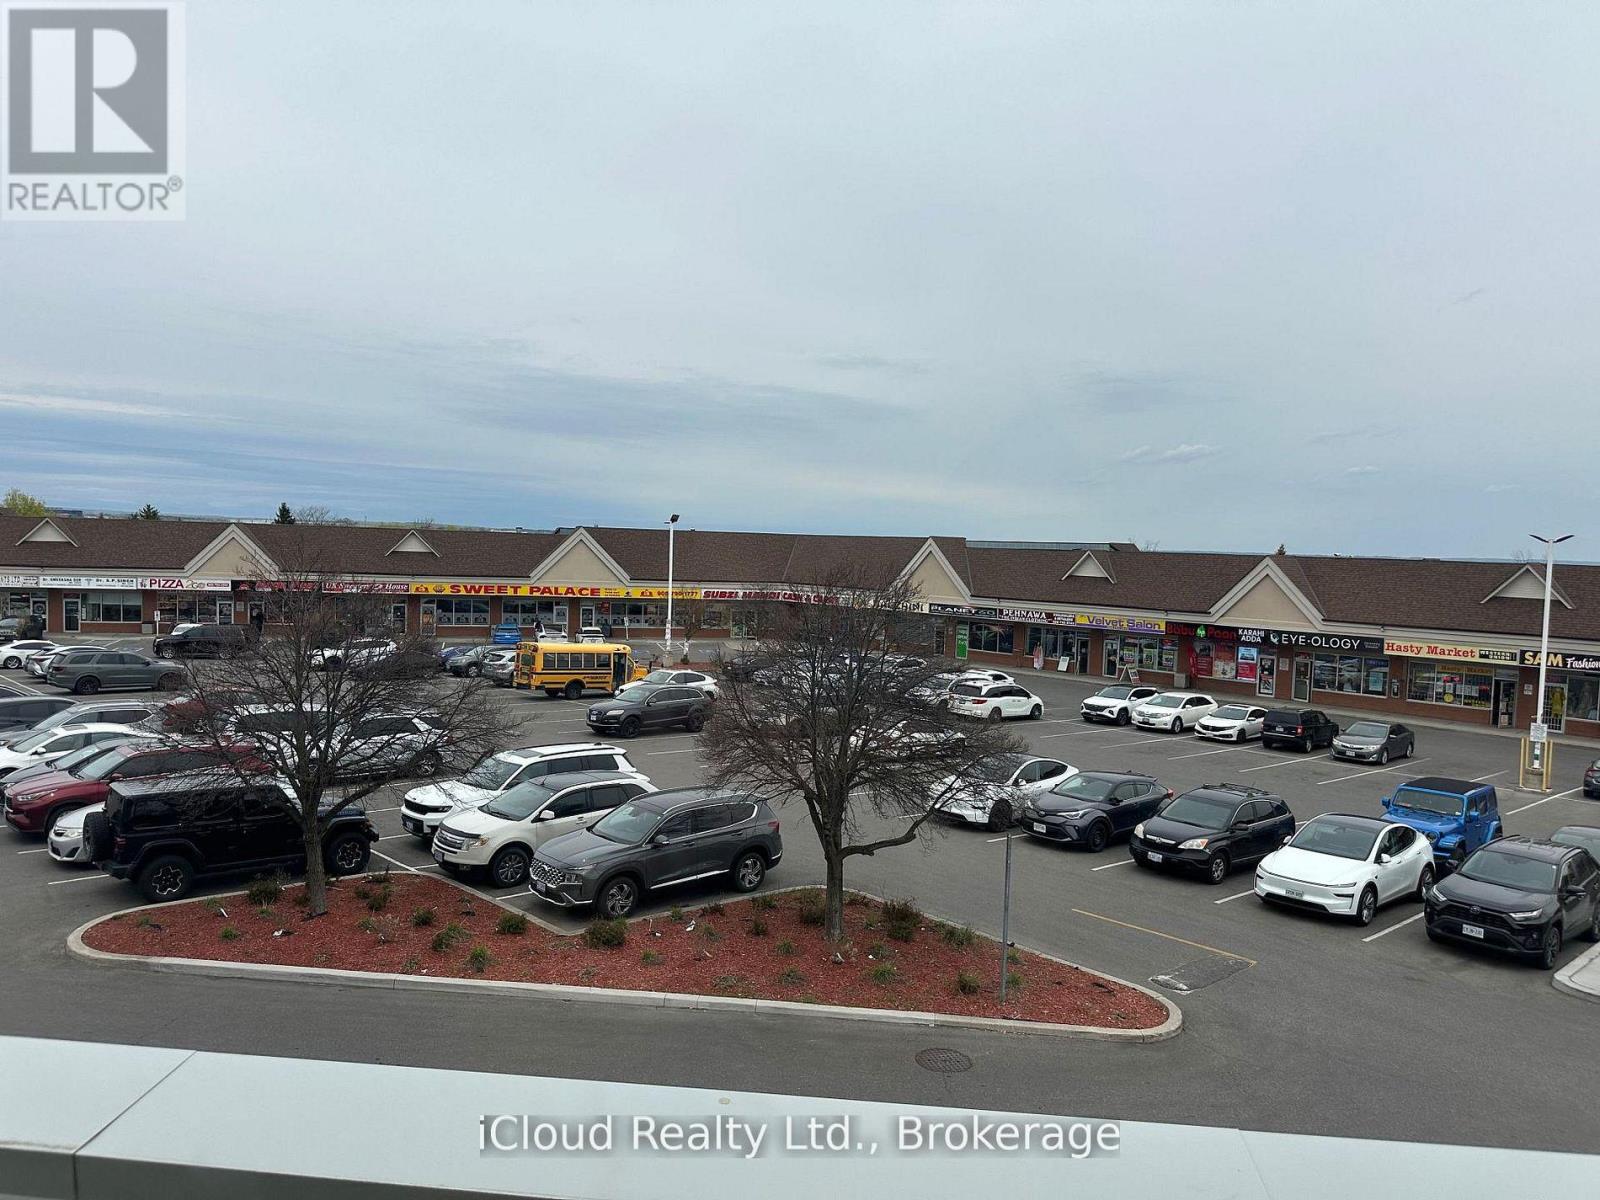
PROFESSIONAL UNIT ON SECOND FLOOR IN POPULAR KAROL BAGH PLAZA SUITABLE FOR PROFESSIONAL OFFICE AND MANY OTHER USES . EXCELLENT LOCATION IN A MOST BUSY PLAZA SURROUNDED BY RESIDENTIAL AREA NEAR TO BRAMPTON HOSPITAL AND ALL OTHER AMENITIES. LAWYER, DOCTOR AND ACCOUNTANT ARE LOCATED ON SAME FLOOR. BEST EXPOSURE TO THE BUSINESS. (id:63381)
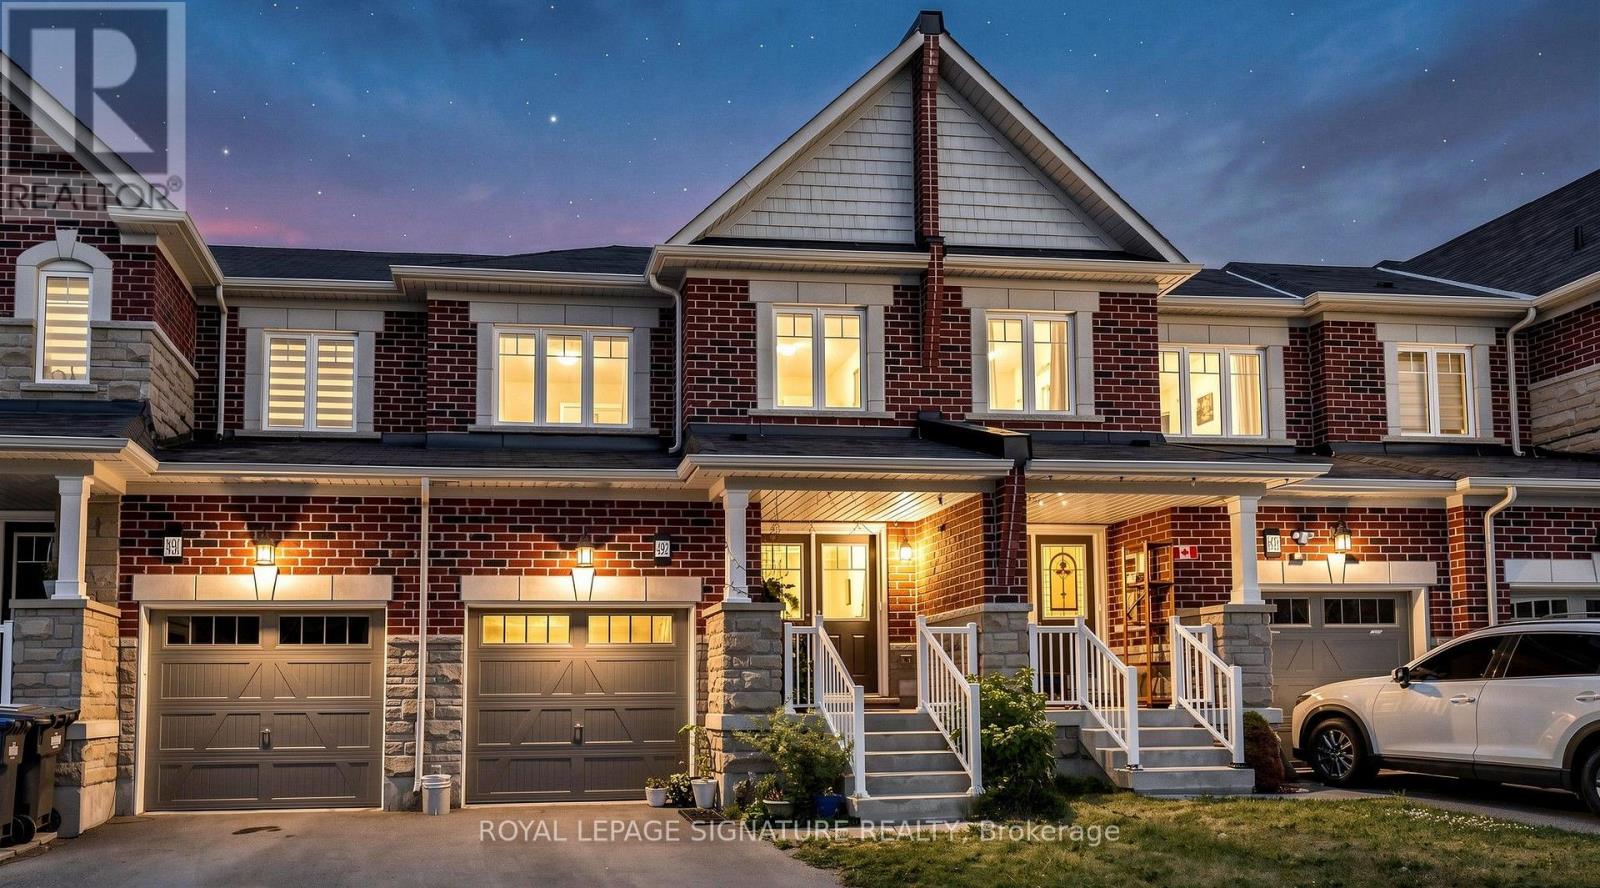
Welcome to this Freehold 3-bedroom, 4-bathroom townhouse offering a beautiful living space in Northwest Brampton. The open-concept main floor features combined living and dining areas with a walkout to the backyard, creating an ideal layout for everyday living and entertaining. The modern kitchen includes a large centre island and ample workspace. Freshly painted throughout. The second floor offers three spacious bedrooms, including a primary bedroom with ensuite, plus a second full bathroom. The finished basement adds valuable living space with a recreation room, full bathroom, and laundry room. Enjoy a fully fenced backyard with a deck, patio stone seating area, green space, and garden. Parking includes a built-in garage and private driveway. Minutes to Hwy. 410, Mount Pleasant GO Station, Fortinos, Walmart, Creditview Sandalwood Park, and schools including Edenbrook Hill Public School and St. Angela Merici Catholic Elementary School. A great opportunity to own in a sought-after Brampton neighbourhood. Book your private showing today. (id:63381)
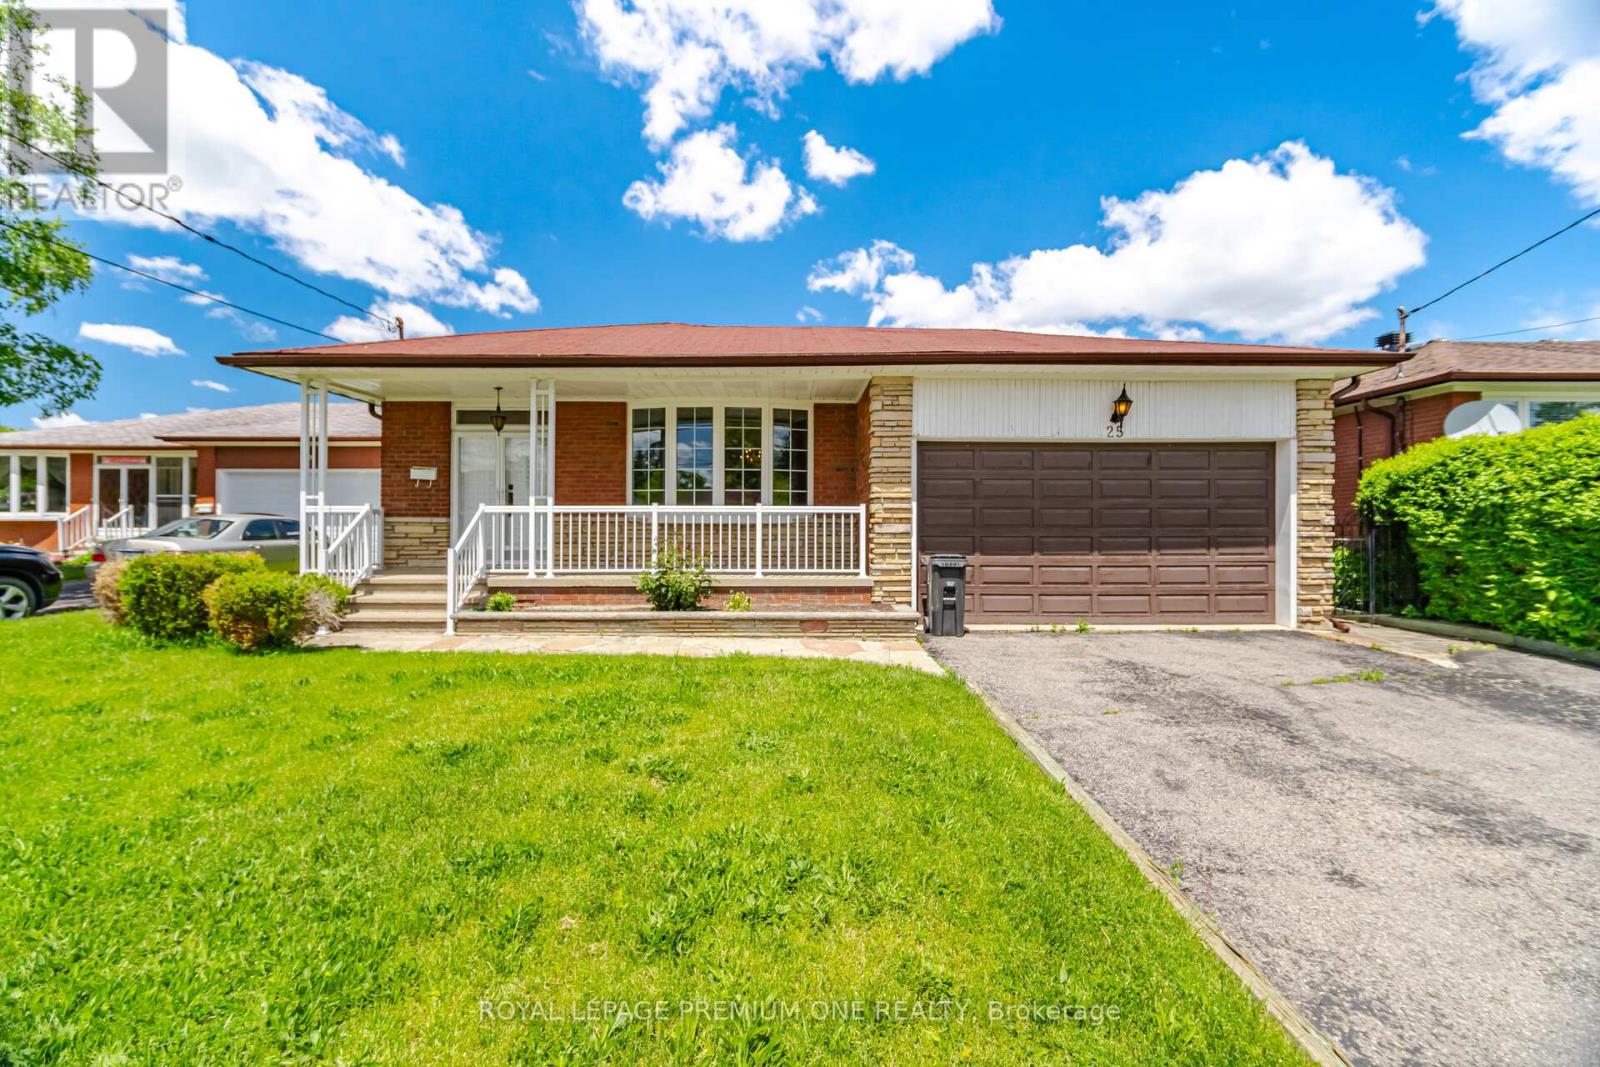
Nestled in a highly sought-after, family-oriented neighborhood, this beautifully maintained 1966 bungalow showcases true pride of ownership. Situated at a peaceful cul-de-sac where children can safely play outdoors, this home offers the perfect setting for a growing family. Main level features gleaming hardwood flooring throughout, 3 generously sized bedrooms, and a 5-piece family bathroom. Finished lower level with a separate entrance, this spacious basement includes a kitchen, a large recreation room, a built-in bar area, and a 3-piece bathroom - offering excellent potential for an in-law suite or income suite. New furnace and central air. This property is exceptionally well-located, offering a blend of quiet residential living and urban accessibility with quick access to both the TTC and LRT. Just minutes away from neighborhood parks, schools, grocery stores, local shops, and entertainment hubs. Some photos are virtually staged. (id:63381)
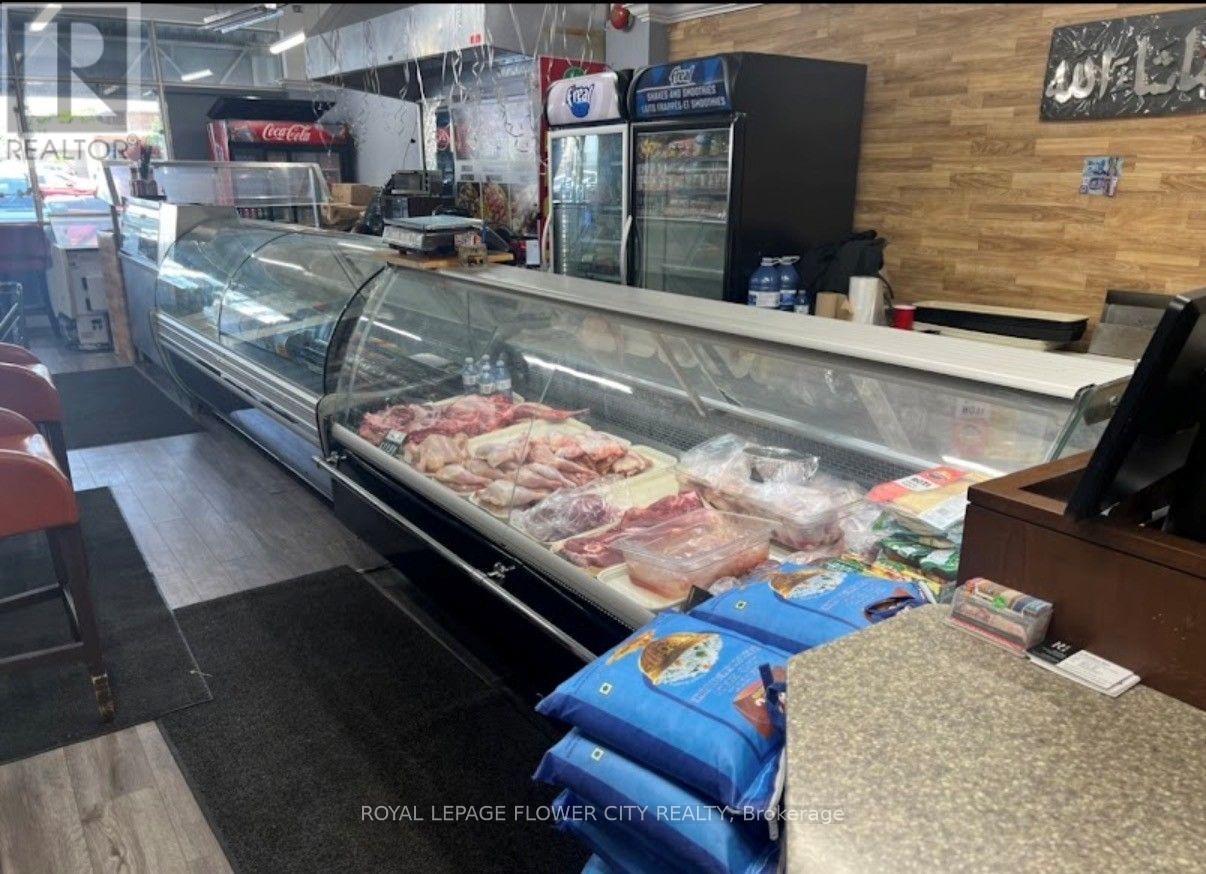
Turnkey Restaurant Opportunity! Excellent opportunity to own a fully equipped and well-maintained restaurant in a high-traffic location. Currently operating as a halalrestaurant, this versatile space can be easily converted to virtually any cuisine or restaurant concept, subject to landlord approval. Features a functional layout, quality leasehold improvements, and a fully equipped commercial kitchen, making it ideal for owner-operators or experienced restaurateurs. Low monthly lease helps keep operating costs affordable and offers outstanding value. Surrounded by established businesses, residential neighbourhoods, and steady customer traffic. A fantastic opportunity to bring your own brand and vision to life in aready-to-operate location. Please do not go direct or speak to employees. (id:63381)
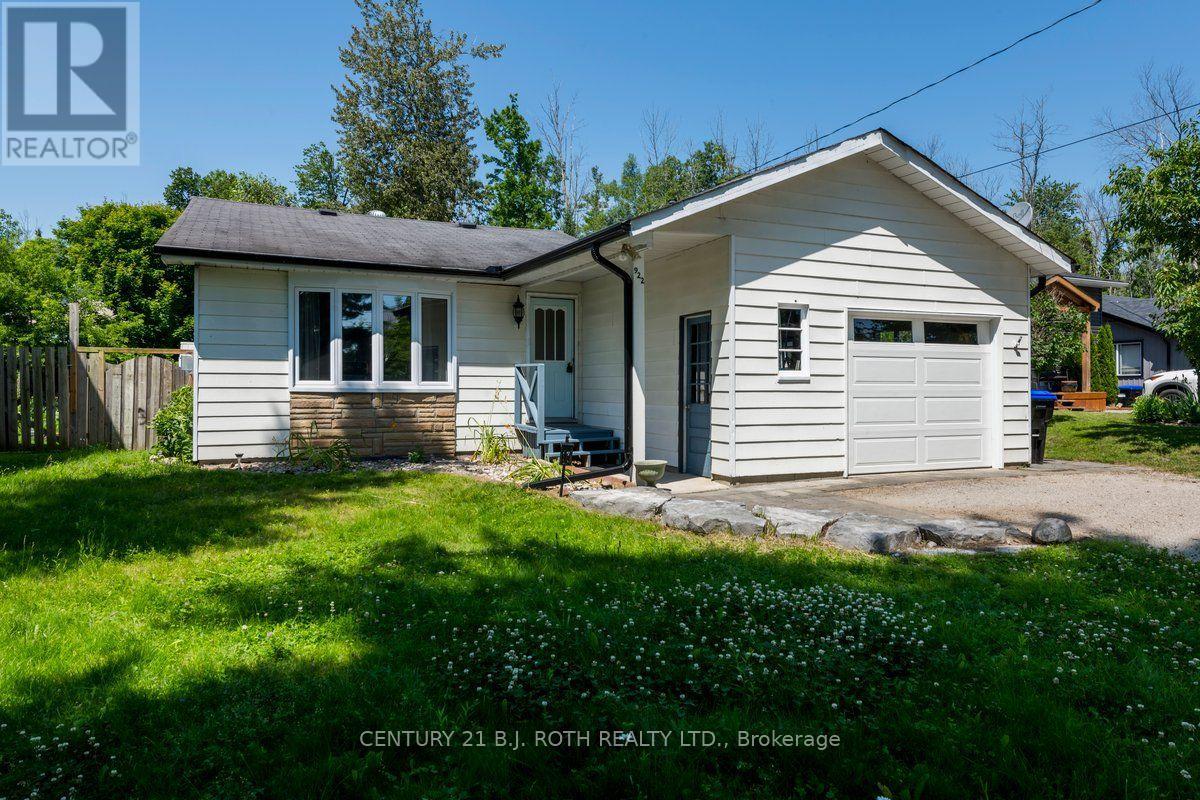
A Must See! Great Starter, Retirement Or Cottage Four Season home Within Commuting Distance To The GTA. Quiet, Dead End street In Great Family Community. Beach/Marina Just walking distance from Your Front Door. Two Bedrooms plus office and one 4 piece bathroom. Walk out from kitchen / dining room to private back yard. Inside entry from garage. Upgraded Insulation In The Attic, Tankless hot water heater, Radiant Heat And More. Professionally Landscaped with fire pit. Attached Garage, Large Bay Window And Custom Laundry. Gas Fireplace in living room heats the home along with baseboard heating. Backyard Includes Shop with Power and an extra shed. (id:63381)
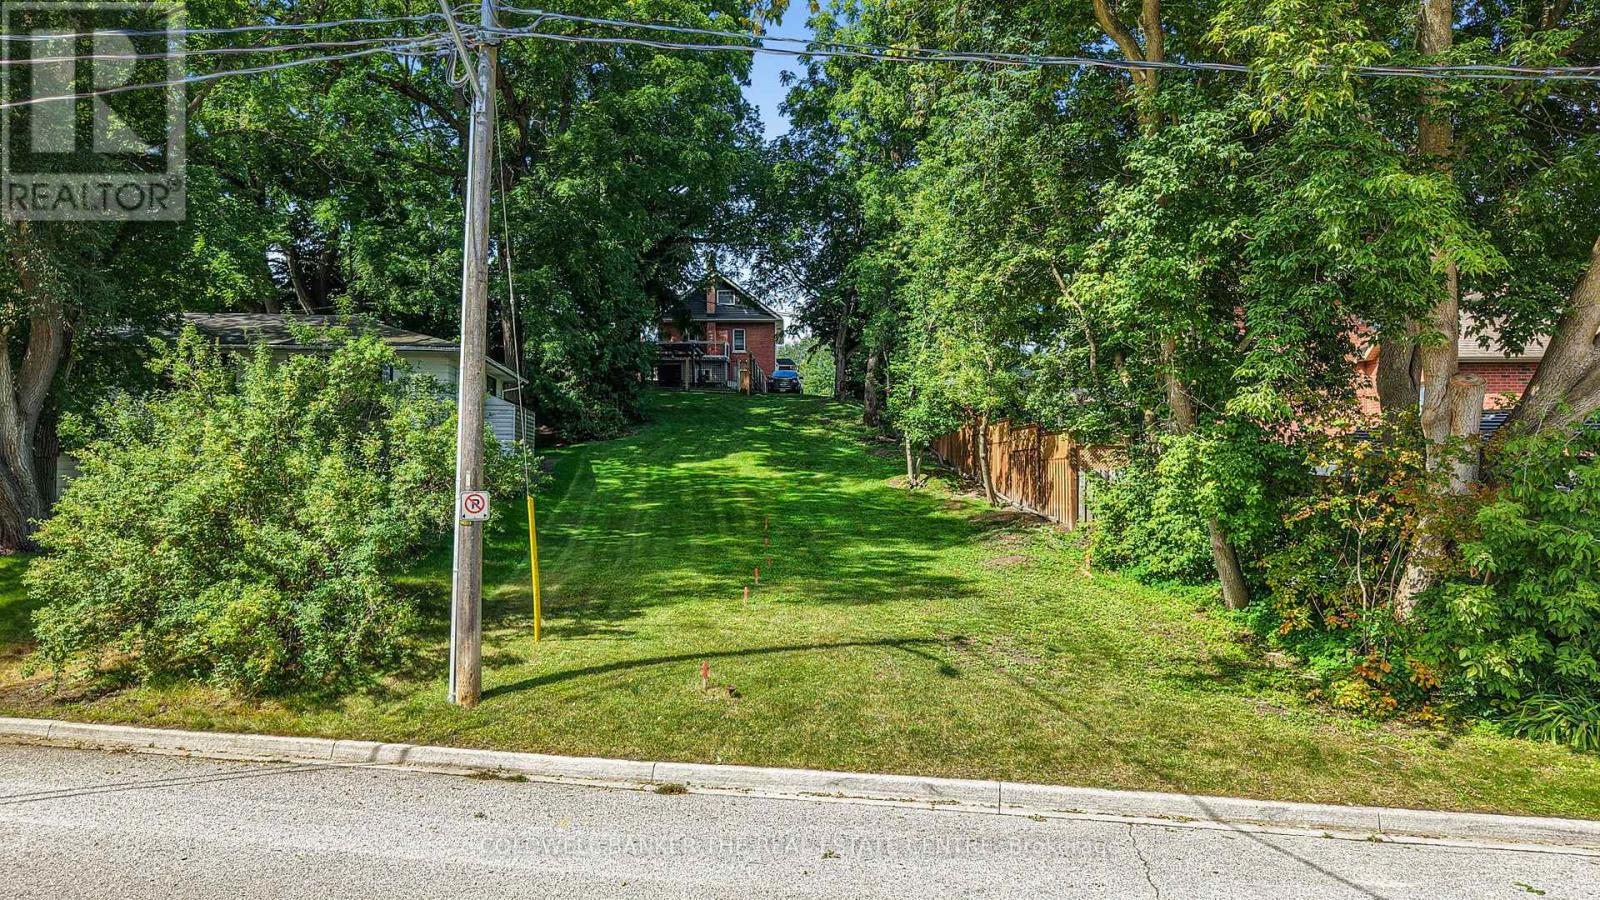
Build the custom home you've always imagined -- in the heart of downtown Newmarket. This rare, approved building lot puts you steps from historic Main Street's shops, cafes, and restaurants, and moments from Southlake Regional Health Centre, top schools, parks, and transit. Severance and Minor Variance already approved by the Town, with Certificate of Official issued -- the heavy lifting is done. R1-D zoning supports a substantial detached residence with generous above-grade and finished basement space and municipal water service is already run to the rear of the lot. A rare chance to design and build exactly the home you want in one of Newmarket's most walkable, amenity-rich neighbourhoods. Buyers to confirm development charges and complete their due diligence. (id:63381)
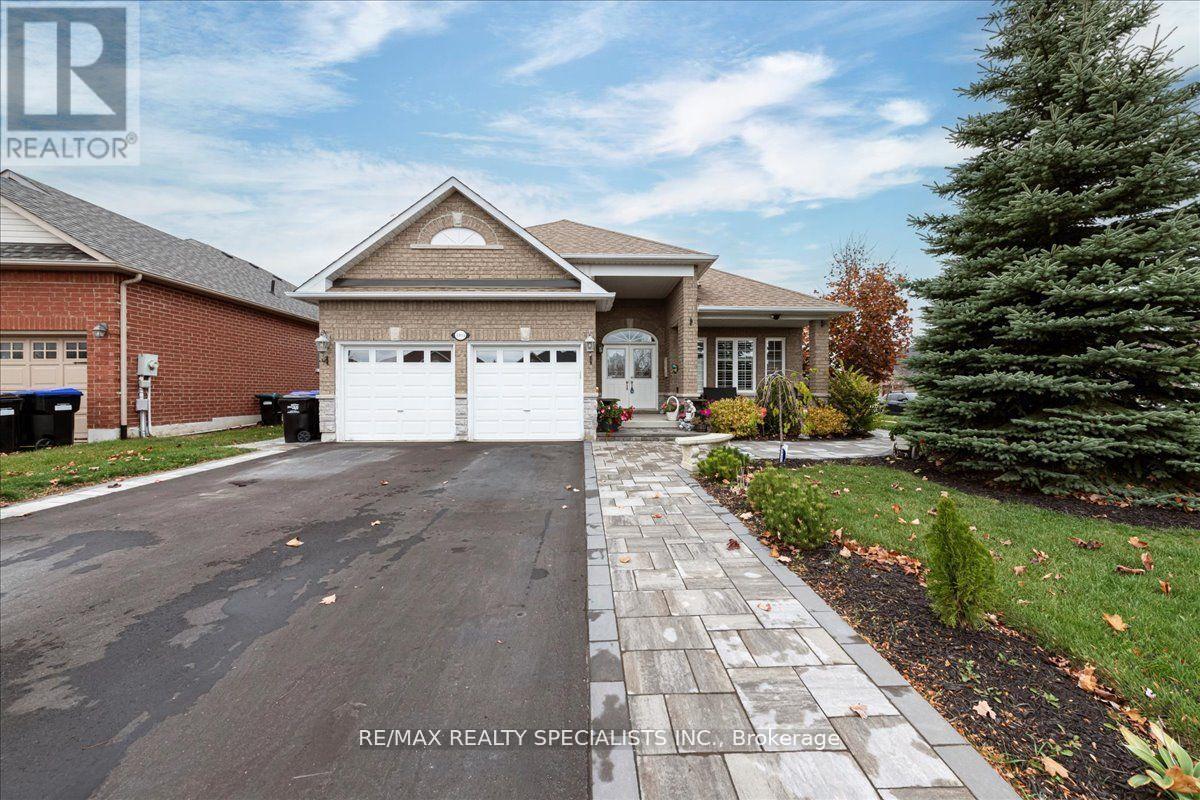
This Income Generating Home Has Luxury Self Contained Apartment Generating $2000 Rent Plus Additional Space Room. 3800 Sqft Of Living Space, 1900 Sq. Ft. Above Grade And 1900 Sq. Ft. Below Grade. Nestled In The Vibrant Heart Of Alcona And Just A Short Stroll From Beautiful Lake Simcoe, Beaches, And Parks, This Luxurious Detached Bungalow Offers The Perfect Blend Of Comfort, Style, And Location. Over $190,000 Spent In Renos In The Last 4 Years. With An Impressive 9-Foot Ceiling On The Main Floor And A Bright, Open-Concept Layout, This Home Is Designed For Modern Living. The Gourmet Kitchen Features Sleek Stainless Steel Appliances, A Granite Countertop, And A Designer Backsplash, Complete With A Premium 5-Burner Gas Cooktop. Step Out From The Kitchen To A Stone Patio Ideal For Outdoor Entertaining. Stone Walkways All Around The House. Situated On A Spacious Corner Lot, The Home Is Enhanced By Quality Wood And Ceramic Floors And Elegant Wood Staircases Throughout. Separate Professional Side Entrance With Clear Canopy To Huge Basement Apartment. Controlled Gas Fireplace In The Basement. Huge Basement Apartment Currently Rented To AAA Tenant. Experience Refined Living With Every Amenity At Your Fingertips In This Rare Alcona Gem. (id:63381)
Contains information related to marketing campaigns of the user. These are shared with Google AdWords / Google Ads when the Google Ads and Google Analytics accounts are linked together.
90 days
__utma
ID used to identify users and sessions
2 years after last activity
__utmt
Used to monitor number of Google Analytics server requests
10 minutes
__utmb
Used to distinguish new sessions and visits. This cookie is set when the GA.js javascript library is loaded and there is no existing __utmb cookie. The cookie is updated every time data is sent to the Google Analytics server.
30 minutes after last activity
__utmc
Used only with old Urchin versions of Google Analytics and not with GA.js. Was used to distinguish between new sessions and visits at the end of a session.
End of session (browser)
__utmz
Contains information about the traffic source or campaign that directed user to the website. The cookie is set when the GA.js javascript is loaded and updated when data is sent to the Google Anaytics server
6 months after last activity
__utmv
Contains custom information set by the web developer via the _setCustomVar method in Google Analytics. This cookie is updated every time new data is sent to the Google Analytics server.
2 years after last activity
__utmx
Used to determine whether a user is included in an A / B or Multivariate test.
18 months
_ga
ID used to identify users
2 years
_gali
Used by Google Analytics to determine which links on a page are being clicked
30 seconds
_ga_
ID used to identify users
2 years
_gid
ID used to identify users for 24 hours after last activity
24 hours
_gat
Used to monitor number of Google Analytics server requests when using Google Tag Manager
1 minute
Marketing cookies are used to follow visitors to websites. The intention is to show ads that are relevant and engaging to the individual user.
Facebook Pixel is a web analytics service that tracks and reports website traffic.