
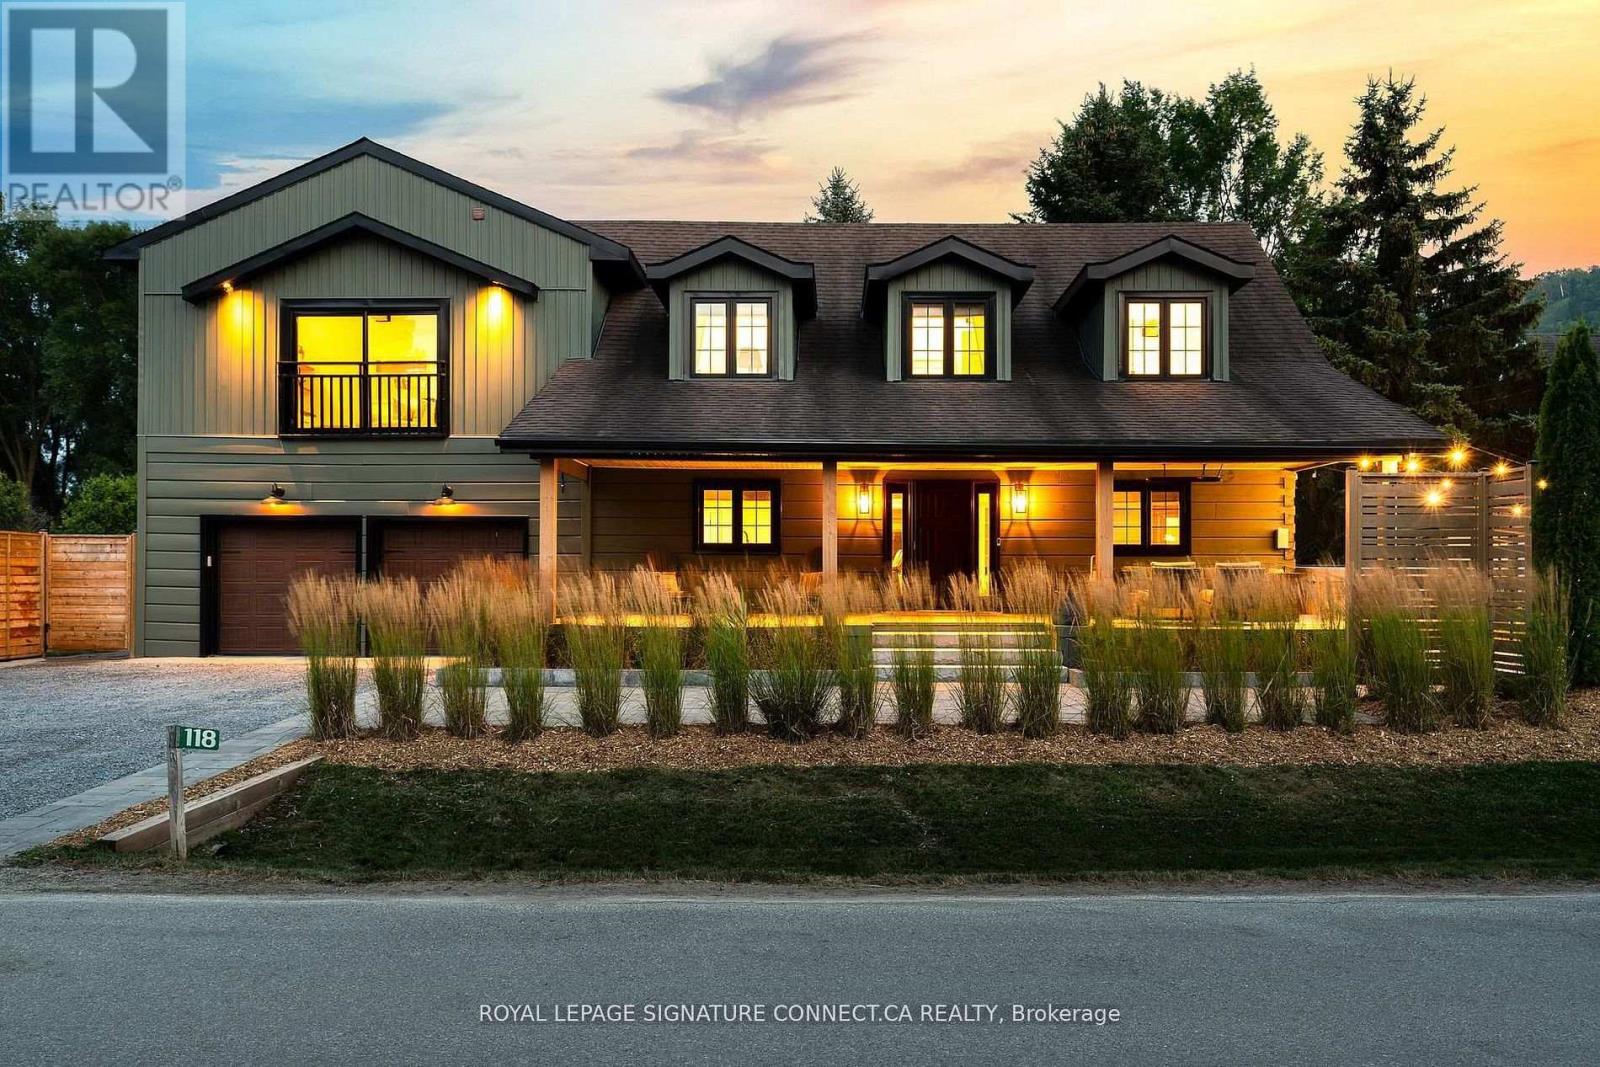
118 Settlers Way
Blue Mountains, Ontario
Beautiful home just steps to Blue Mountains north lifts, Toronto Ski Club, Monterra Golf and Blue Mountain Village. This rustic-modern Scandinavian retreat has been completely renovated from top to bottom with stunning finishes and is offered fully furnished and equipped move-in ready from day one. Ideally located for private ski club members, the chalet is steps to TSC, 3-minute drive to Craigleith, 5 minutes to Alpine, 10 minutes to Osler, and 7 minutes to Georgian Peaks. Natural light fills the open-concept living spaces, with gorgeous views of the Blue Mountain ski hills, where soaring ceilings and curated details create an inviting atmosphere for both entertaining and relaxing. The chefs kitchen showcases a premium Viking refrigerator & freezer and top of the line KitchenAid appliances including wine fridge, while a custom ski room with heated floors, boot and glove warmers, and an infrared sauna ensures year-round comfort. Outdoors, enjoy a true resort lifestyle with a putting and chipping green and outdoor golf simulator, an all-season kitchen with BBQ and wood-fired pizza oven, and a 9-person Bullfrog Hydro therapy hot tub overlooking Blue Mountain. Mature trees and professional landscaping create the perfect backdrop for summer barbecues, après-ski evenings, and everything in between. With four bedrooms plus a loft including custom bunkbeds there is plenty of space for family and guests, all beautifully furnished and move-in ready down to décor, artwork, and beach cruisers for Georgian Bay adventures just minutes away.118 Settlers Way is more than a home - it's a private resort, a mountain retreat, and a rare turnkey opportunity in the heart of Blue Mountain. (id:63381)
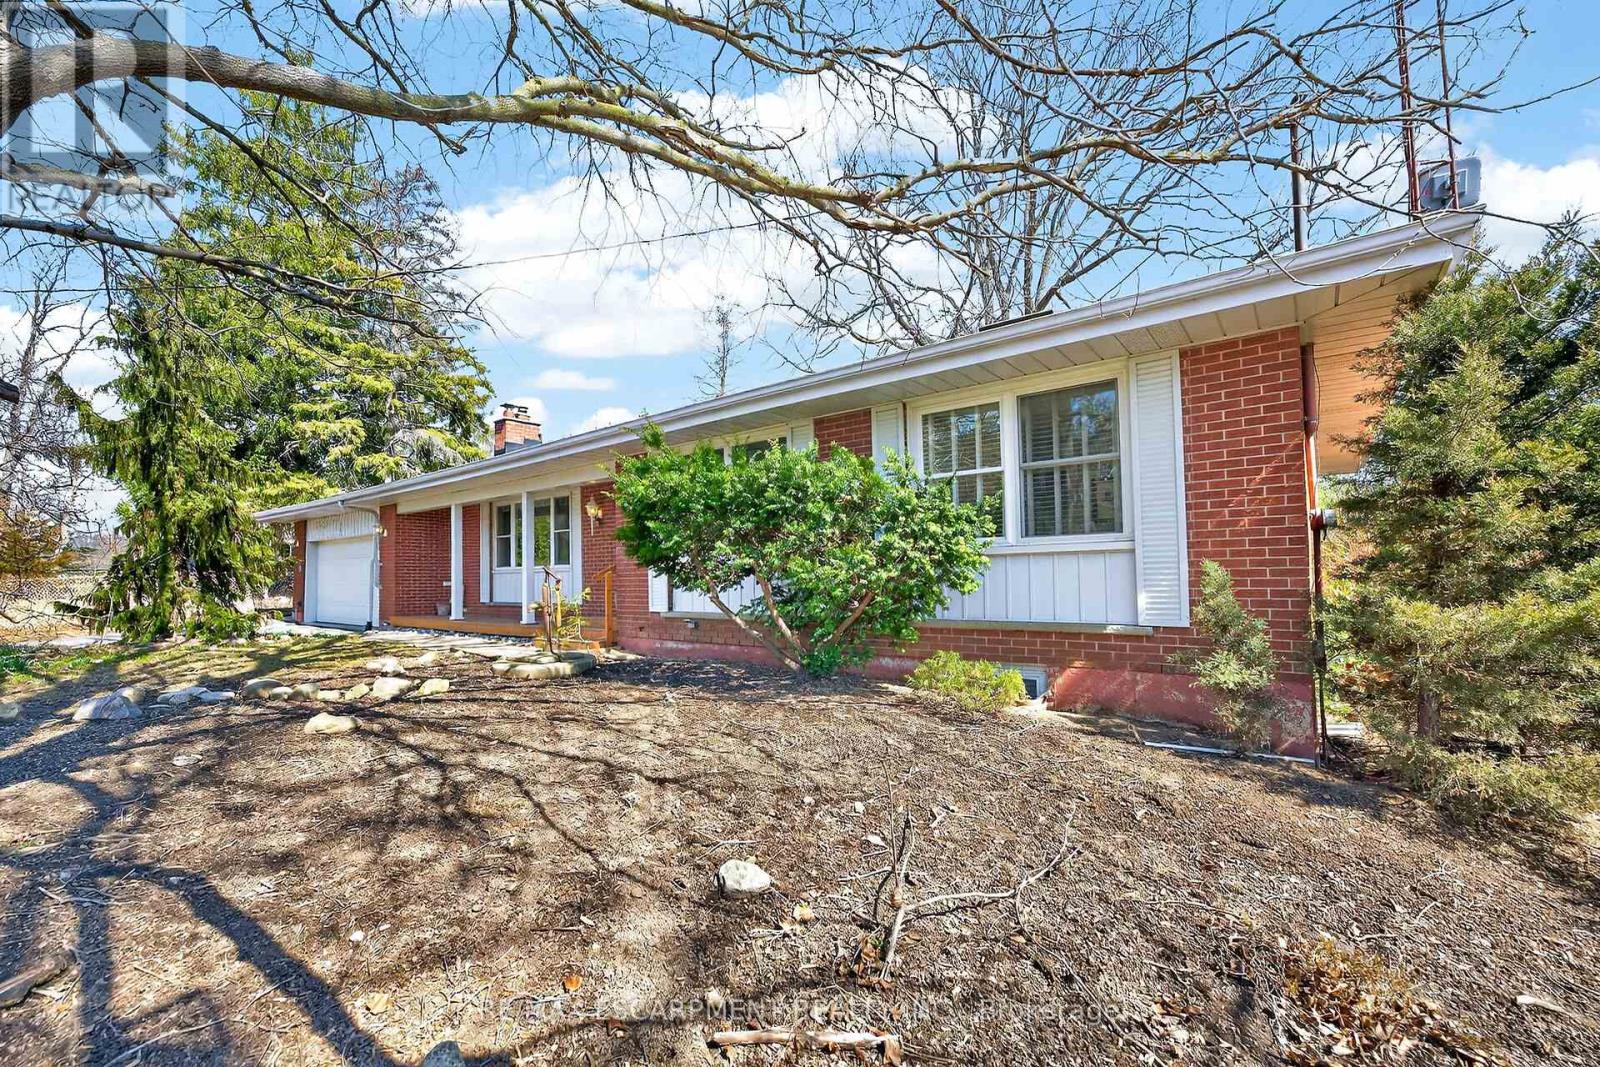
360 Johnson Road
Brantford, Ontario
Unique opportunity to purchase a charming move in ready bungalow set in an outstanding private location yet close driving distance to all amenities. The home is set on an incredible lot bordered by open spaces and farmland. The home is very versatile and offers a potential for a lower level apartment with separate entrance. The spacious lot offers a backyard natural oasis and includes a hot tub to enjoy and relax. This is a must see for anyone that appreciates privacy and nature! (id:63381)
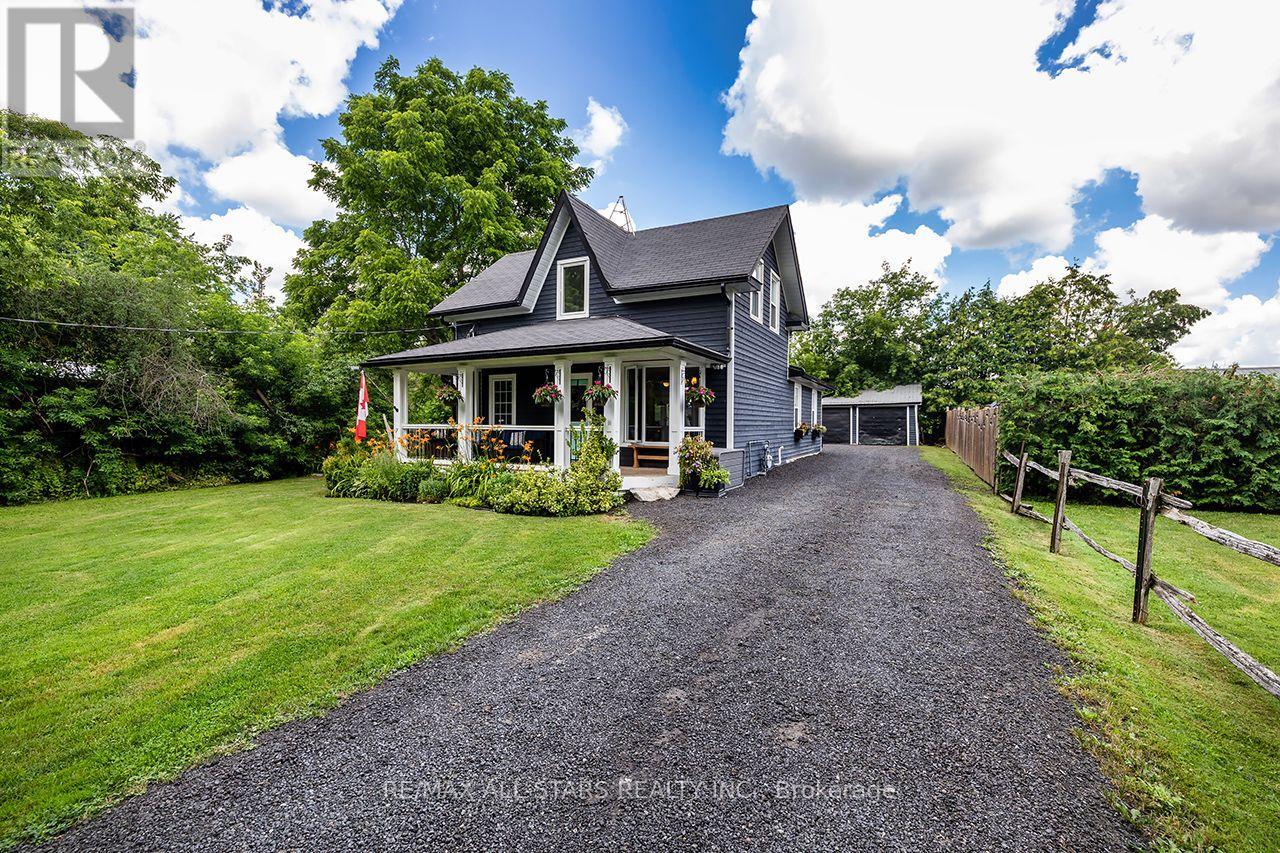
89 Cresswell Road
Kawartha Lakes, Ontario
Welcome to the Quaint Community of Cresswell, on the outskirts of Manilla! Sweet family home on picturesque rural setting! House Nicely Setback from the road, with great Curb Appeal!! Ideal starter home offers 2-3 Bedrooms, Spacious Living Rm, Main Floor Laundry, Family size Kitchen with porcelain sink, quartz countertop, lots of cupboard space and perfect entertaining! W/O to Yard! Double Door Entry to Main Floor Bedroom could be Family Rm with wall-to-wall closet, with organizer and barn doors. 2 generous size Bedrooms on the 2nd floor with sweet reading nook! Updated main bath! Windows & Roof updated 2015.Huge Detached Garage/Workshop 40'x22' with hydro, great for the hobbyist! Long Lane way with lots of parking! Home located a paved country road with Natural Gas! Great location just north of Port Perry and a short drive to Sunderland and Lindsay! Front porch charmer! Picture Perfect Property! (id:63381)
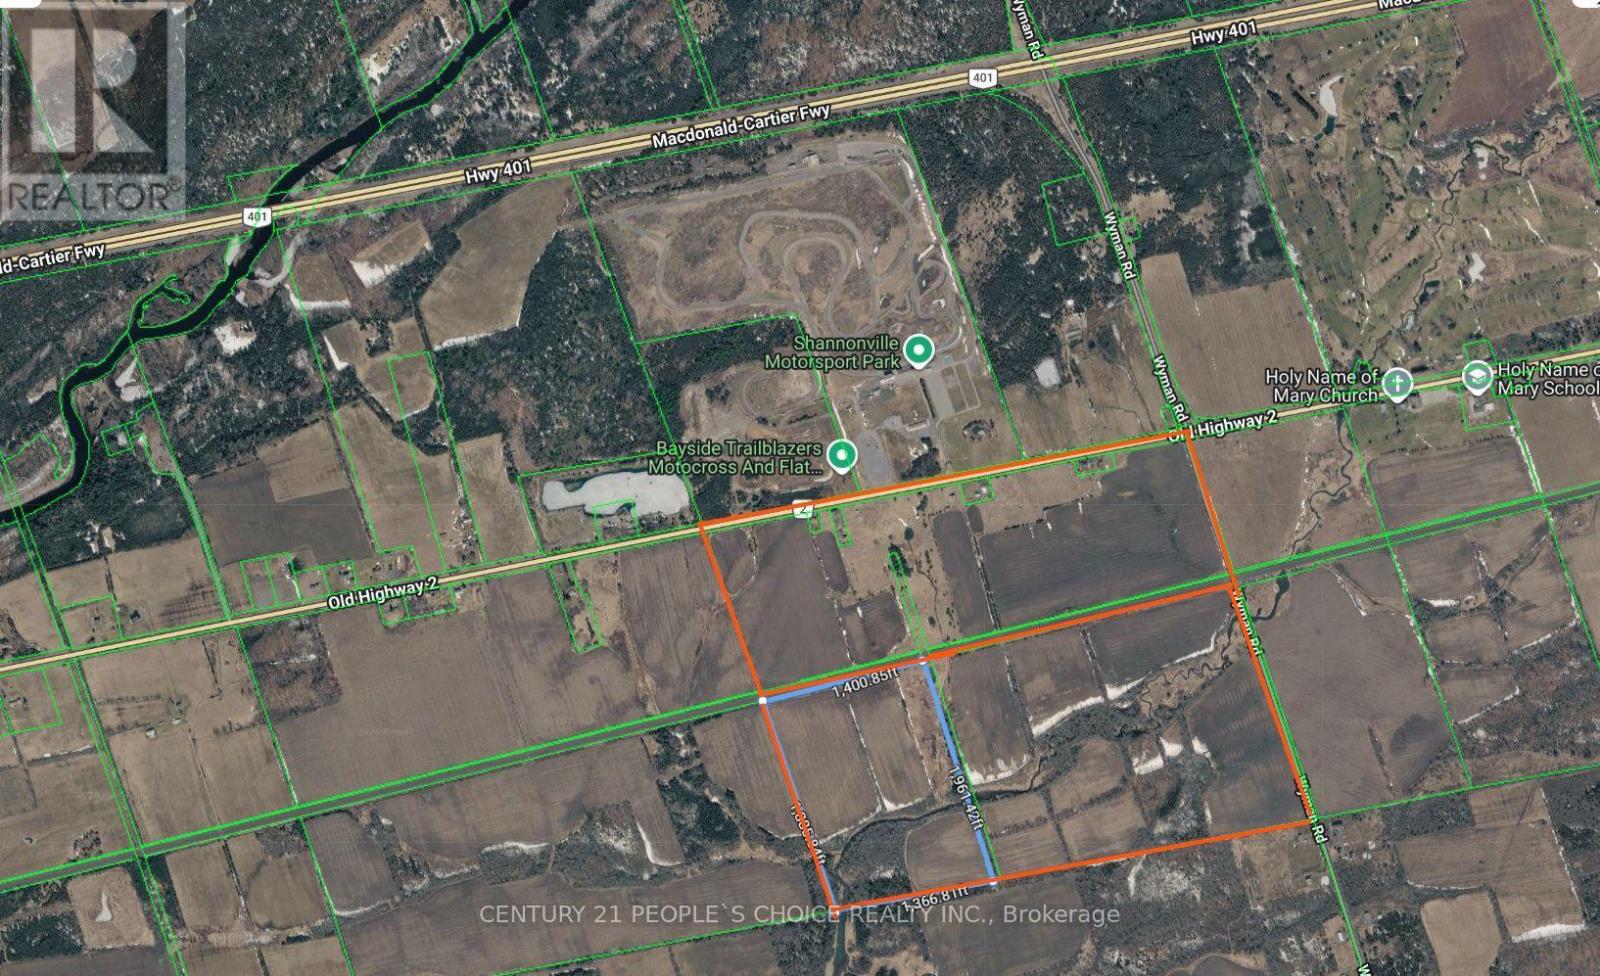
7150 Old Highway 2
Tyendinaga, Ontario
RARE 307-ACRE FARMLAND OPPORTUNITY I 3 PARCELS I EXCEPTIONAL AGRICULTURAL INVESTMENT POTENTIAL!A remarkable opportunity to acquire 307 acres of farmland in the Shannonville-Marysville area. Situated along the south side of Old Highway 2, between the Hamlet of Shannonville and the Hamlet of Marysville, this expansive landholding offers substantial acreage, convenient highway access, and potential for long-term agricultural investment.The property comprises 3 separate parcels: approximately 120.3 acres on highway 2 north of the CNR railway line, plus two southern parcels of approximately 60.7 acres and 126 acres. The eastern 126-acre parcel features frontage on Wyman Road. Currently tenanted, the property is situated in an established agricultural area across Shannonville Motorsport Park and near several golf courses.KEY PROPERTY HIGHLIGHTS: 307 acres across 3 separate parcels Frontage along Old Highway 2 andWyman Road frontage on the eastern 126-acre parcel, Predominantly zoned Permanent Agriculture(PA)Currently tenanted, offering potential for continued agricultural use. creek crossing the property diagonallySurrounded by agricultural land and rural countrysideThe CNR railway line bisects the property into northern and southern sections, This substantial landholding presents an opportunity for agricultural operators and investors seeking a significant acreage investment.OPPORTUNITIES OF THIS SCALE ARE RARELY AVAILABLE! Whether you are expanding an existing farming operation or adding substantial farmland to your investment portfolio, this property deserves your attention.CONTACT THE LISTING AGENT TODAY for further information and to explore the potential of this exceptional 307-acre property. (id:63381)
26 Hearn Street
Bradford West Gwillimbury, Ontario
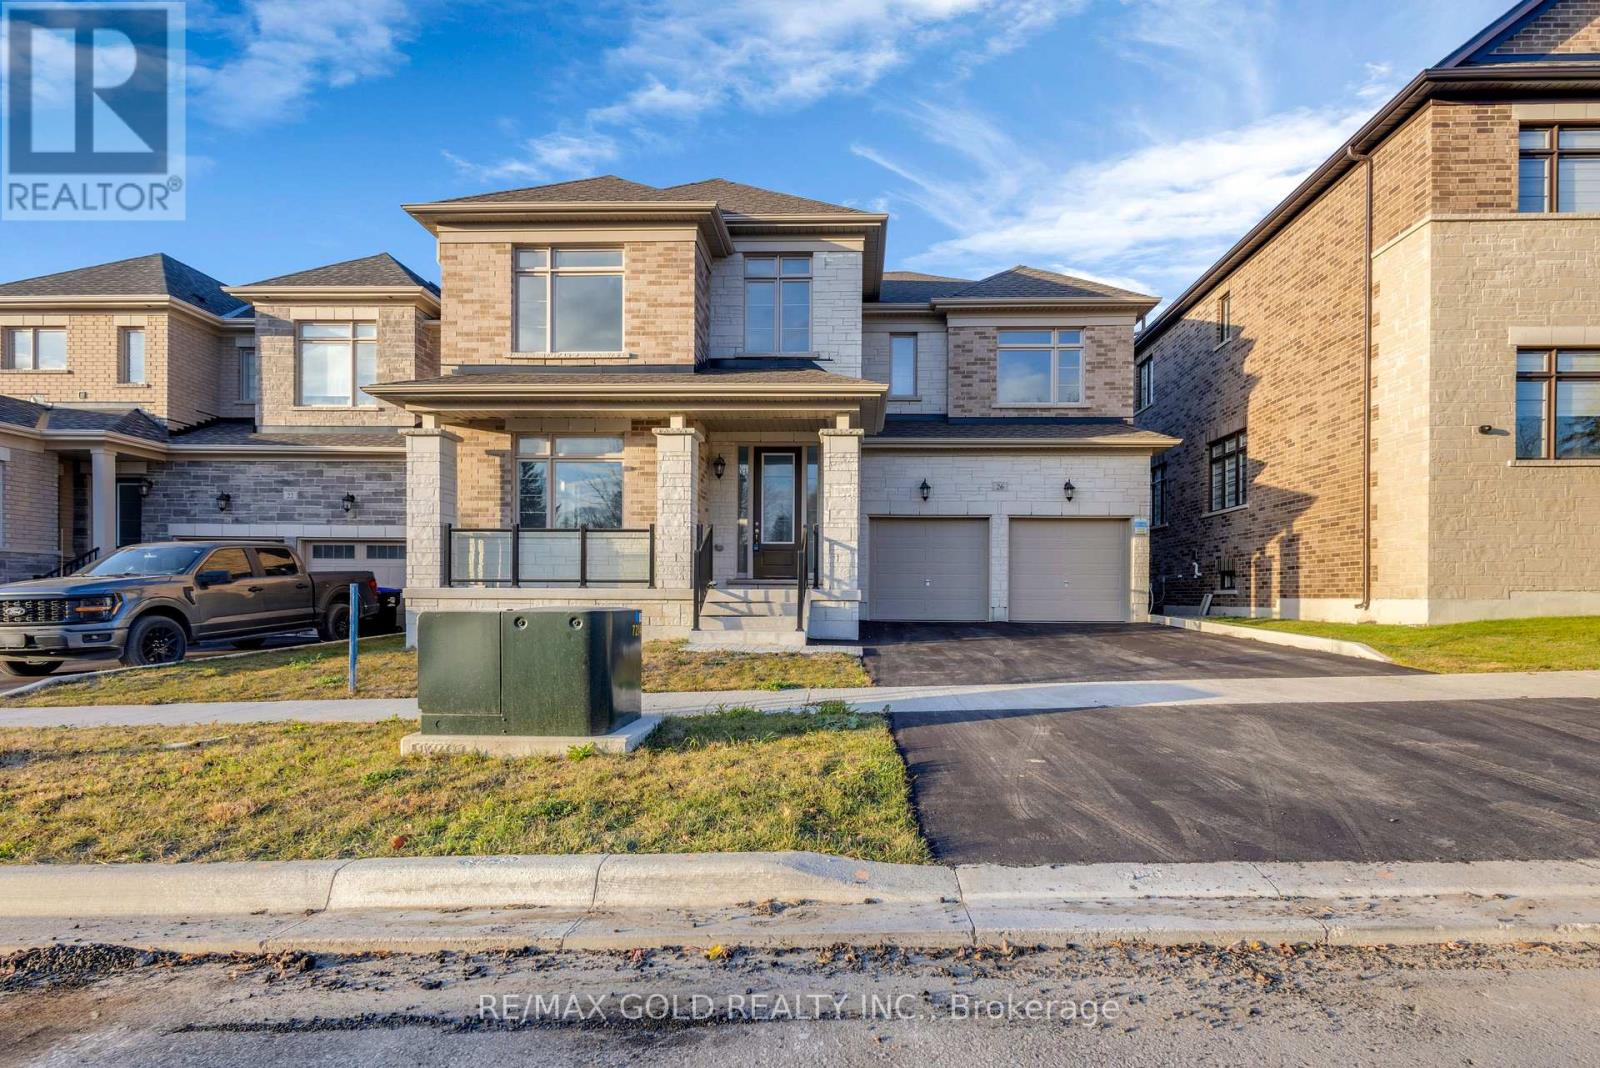
Welcome to 26 Hearn St, a one-of-a-kind Ridgeland model by Sundance Homes perched at the highest point of Bond Head, with sweeping golf course views and no homes in front. Set on a rare 50-ft wide lot, this approx. 3,700 sq ft (above grade) home offers 5 spacious bedrooms, 3.5 baths, and a main-floor den that easily doubles as a 6th bedroom, perfect for multi-generational families or a dedicated home office. The open-concept main floor is made for everyday living and entertaining, featuring 9-ft smooth ceilings, high-end vinyl flooring, a cozy gas fireplace in the family room, and a stylish kitchen with stone countertops and a wet bar, plus a private deck overlooking the greenbelt where unobstructed sunsets become part of your evening routine. Upstairs, 9-ft smooth ceilings continue through five generous bedrooms, including a spacious primary retreat. The walk-out basement is a blank canvas with a cold cellar and bathroom rough-in, ideal for a future in-law suite, rec room or home theatre. Additional upgrades include a 200-amp electrical panel, sleek aluminum and glass railings, 8-ft side yard clearance, and an oversized double garage that fits a pickup truck, with parking for 6 in total. Enjoy small-town charm with quick access to Hwy 27, Line 7, Hwy 400 and the future Bradford Bypass (400-404 link), just 20 minutes to Canada's Wonderland and the Honda plant in Alliston, and minutes to Bradford, Bond Head Elementary, Bradford District High School, golf and conservation areas. Steps to church, Canada Post, dental office, child care centre and more. A rare opportunity in one of Ontario's fastest-growing communities, book your private showing today! "Some Photos Have Been Virtually Staged." (id:63381)
7732 White Pine Crescent
Niagara Falls, Ontario
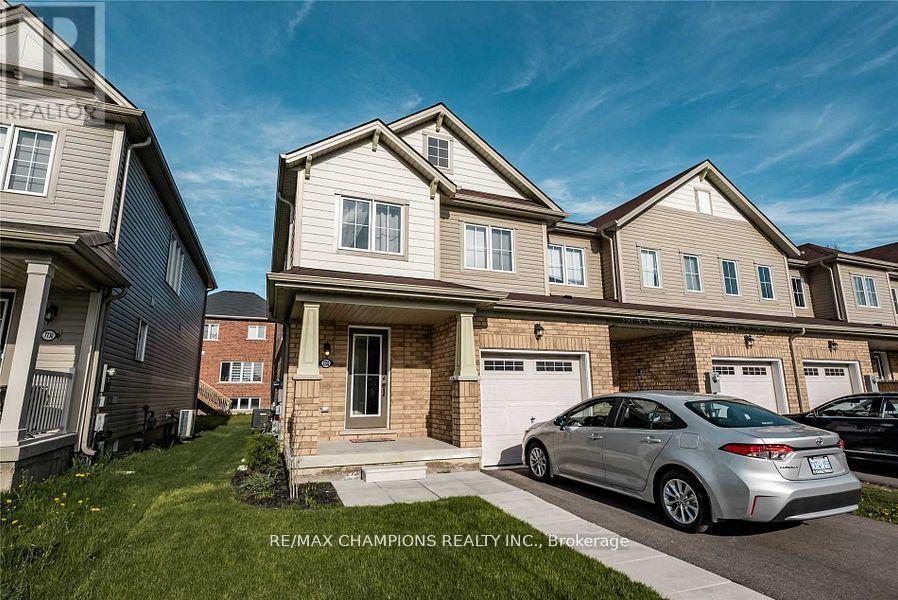
*End Unit Freehold Townhouse just like a Semi! Bright & Spacious. Quiet, family-friendly neighbourhood of Niagara Falls! Close To Costco, 9Mins to Falls, 4 Mins to QEW. Built in 2018. Offers 3 large bedrooms, 3 bathrooms, and a bright, open-concept layout perfect for entertaining. The main floor features laminate flooring, a convenient powder room, laundry, and a stylish kitchen that flows into the living and dining areas. Upstairs, the primary suite offers a spacious ensuite with a soaker tub + standing shower and a walk-in closet. There is also a well-appointed guest bath for family or visitors. A fantastic opportunity you wont want to miss. Available for immediate closing (id:63381)
90 Peckham Avenue
Toronto, Ontario
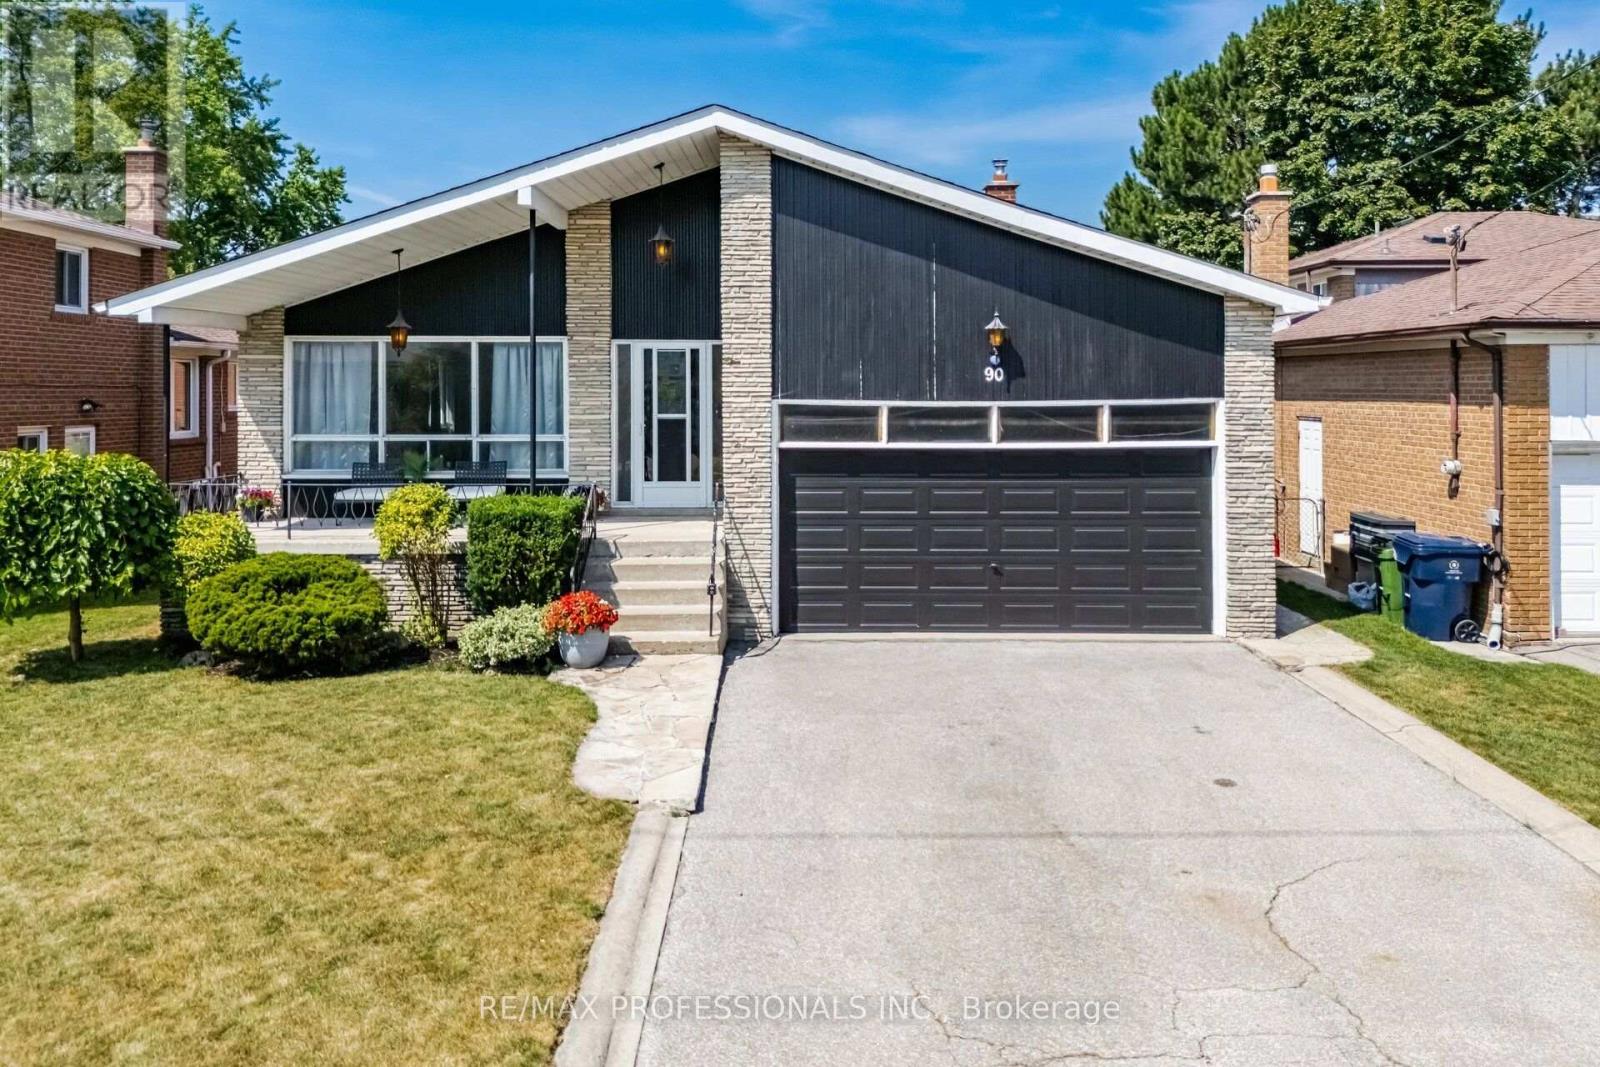
Approximately 3,500 Sq. Ft. Exceptional 4-Level Backsplit Home with Double Attached Garage, of Finished Living Space On A Premium 50 x 120 Ft. With In Ground Pool with Fenced Lot In Highly Sought-After Newtonbrook West. This Well-Cared-For Home Features A Grand Centre Hall Foyer, Freshly Painted Interior, Refinished Hardwood Floors On The Main And Upper Levels, Mostly all Thermal Windows, Primary Bedroom With A Walk-In Closet And 3 Piece Ensuite. Generous Sized Bedrooms, An Excellent Layout, Spacious Principal Rooms Provide Plenty Of Space. The Bright Eat-In Kitchen Opens To A Covered Porch, While The Spacious Main Floor Family Room Features Built in Wet Bar And A Walk-Out To The Yard featuring an Inground Pool. The Finished Lower Level Adds Flexible Living Space With A Large Recreation Room with Above Garden Windows, Laundry Area. Large Crawl Space for extra storage. Ideally Located On A Quiet Family-Friendly Street Just Steps To Parks, Schools, TTC And One Bus To The Subway, With Convenient Access To Shopping, Restaurants And Major Commuter Routes. (id:63381)
313 - 1000 Lackner Place
Kitchener, Ontario
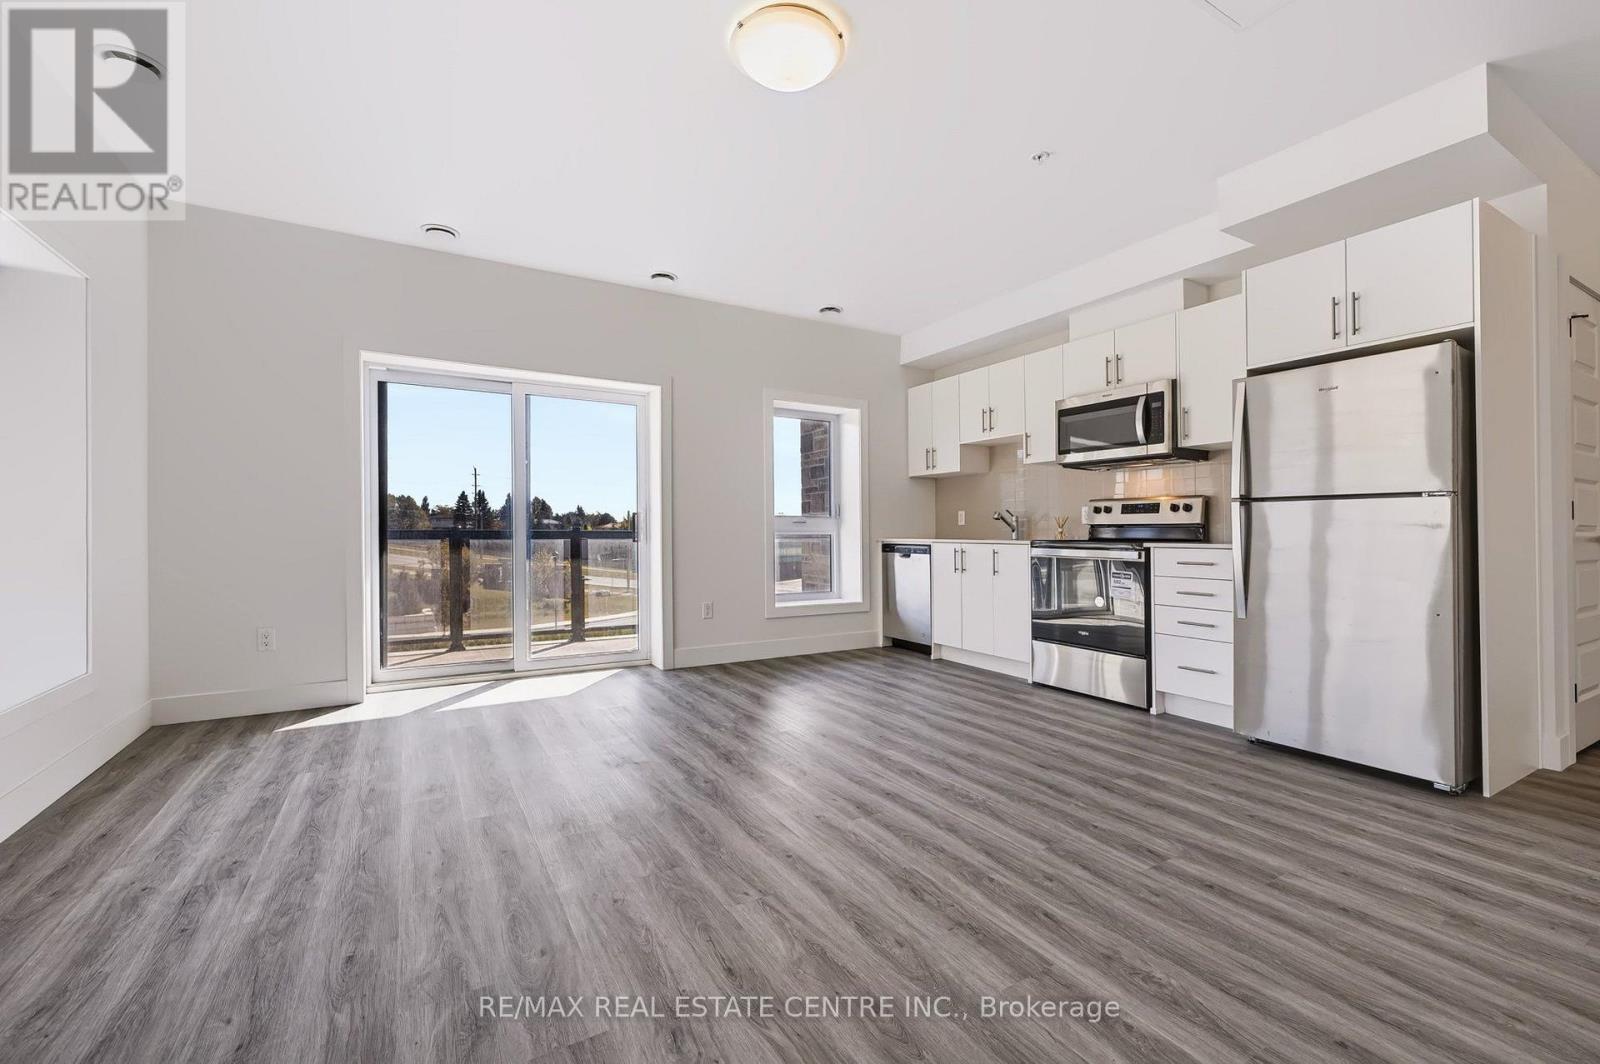
*** Brand-new condo by Reid's Heritage Homes, qualifies for the HST Rebate which could save you thousands *** This 2 bedroom, 2 bathroom corner unit is stylish and lets in lots of natural light. The "Valebrook" model is a 920 sq. ft spacious & bright corner suite. Featuring a balcony, lots of windows offering expansive south/east views, along with other features including; quartz countertops, stainless steel appliances, and durable luxury vinyl plank flooring. Enjoy the added benefits of one underground parking space, a storage locker, secure building entry, elevator access, bicycle storage, a party room with kitchenette, and a playground. Located steps from trails, transit, shopping, and everyday amenities, with quick highway access and a short drive to universities and colleges. A fantastic opportunity for first-time buyers, downsizers, professionals, or investors seeking modern, low-maintenance living in a convenient location. The purchase price set out above is net of HST. How HST will be addressed will be determined at the time the Purchaser enters the agreement of purchase and sale, based on the status of the existing and proposed HST Rebates announced by the provincial and federal governments. ARN# is TBD. (id:63381)
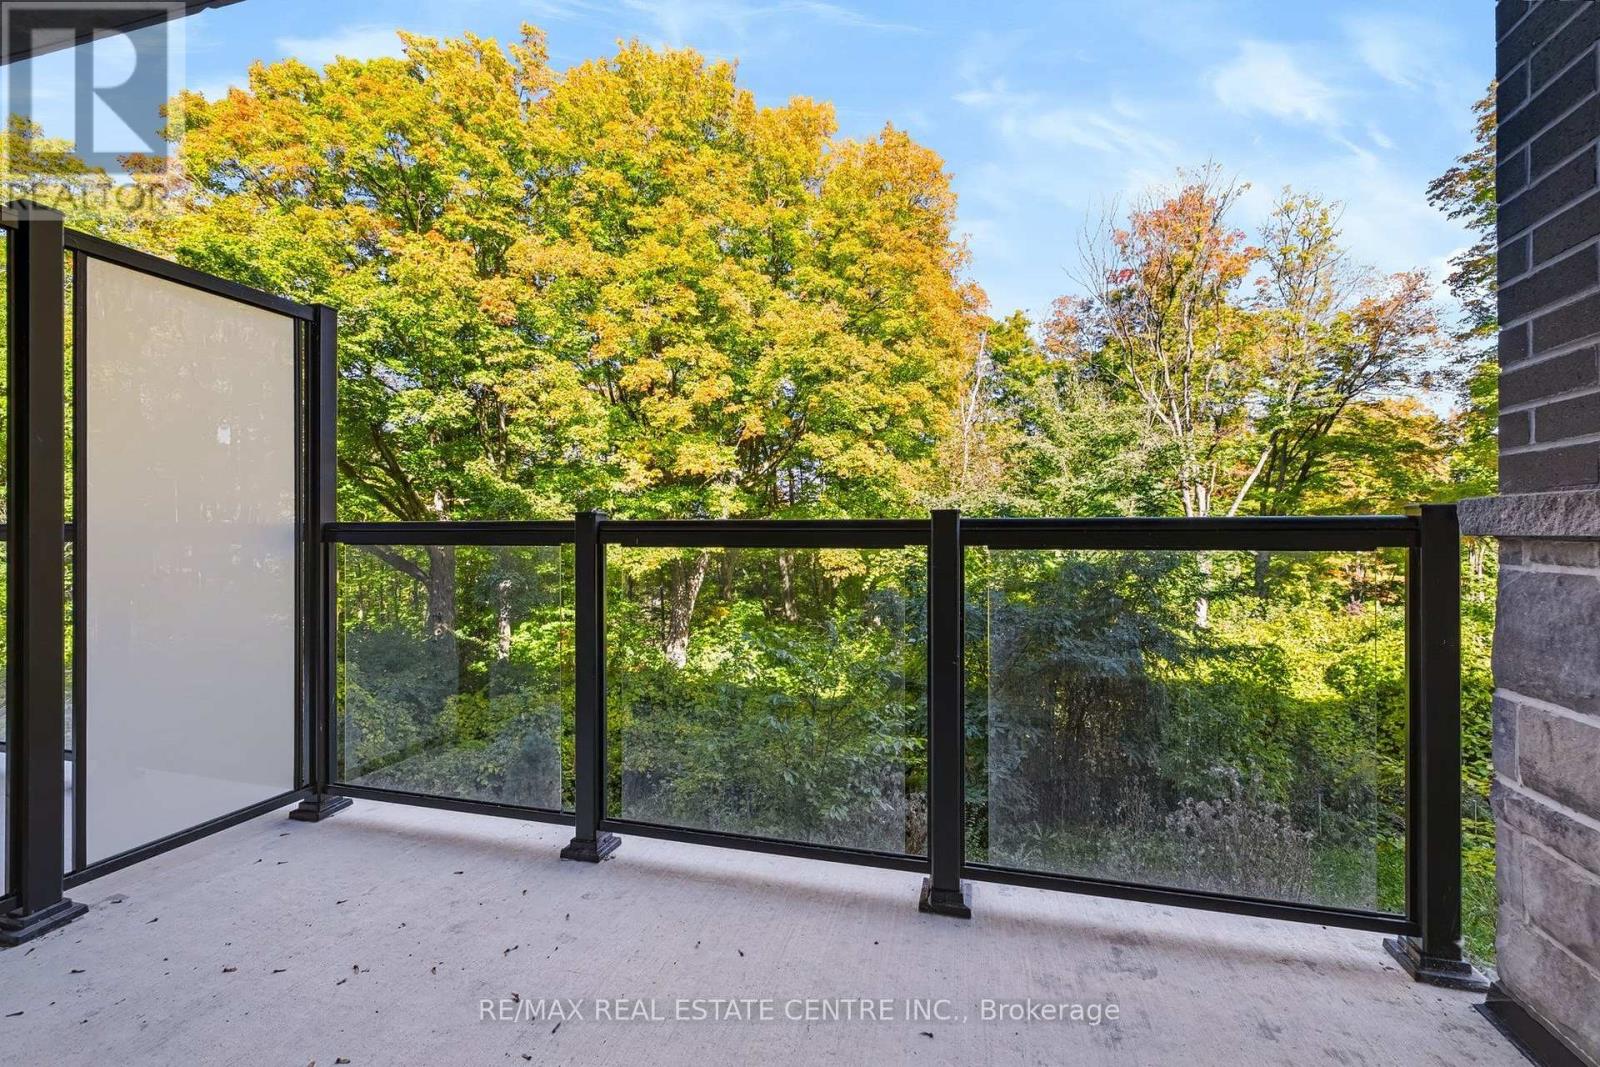
124 - 1100 Lackner Place
Kitchener, Ontario
*** Brand-new condo by Reid's Heritage Homes, qualifies for the HST Rebate which could save you thousands *** This bright and stylish "Riverside" model is a 630 sq. ft. main-floor suite offering the convenience of easy access, making day-to-day living effortless. Featuring premium views backing onto mature trees, one bedroom, one bathroom, a balcony and many additional features including; quartz countertops, stainless steel appliances, and durable luxury vinyl plank flooring. Enjoy the added benefits of one parking space, a storage locker, secure building entry, elevator access, bicycle storage, a party room with kitchenette, and a playground. Located steps from trails, transit, shopping, and everyday amenities, with quick highway access and a short drive to universities and colleges. A fantastic opportunity for first-time buyers, downsizers, professionals, or investors seeking modern, low-maintenance living in a convenient location. The purchase price set out above is net of HST. How HST will be addressed will be determined at the time the Purchaser enters the agreement of purchase and sale, based on the status of the existing and proposed HST Rebates announced by the provincial and federal governments. ARN# is TBD. (id:63381)
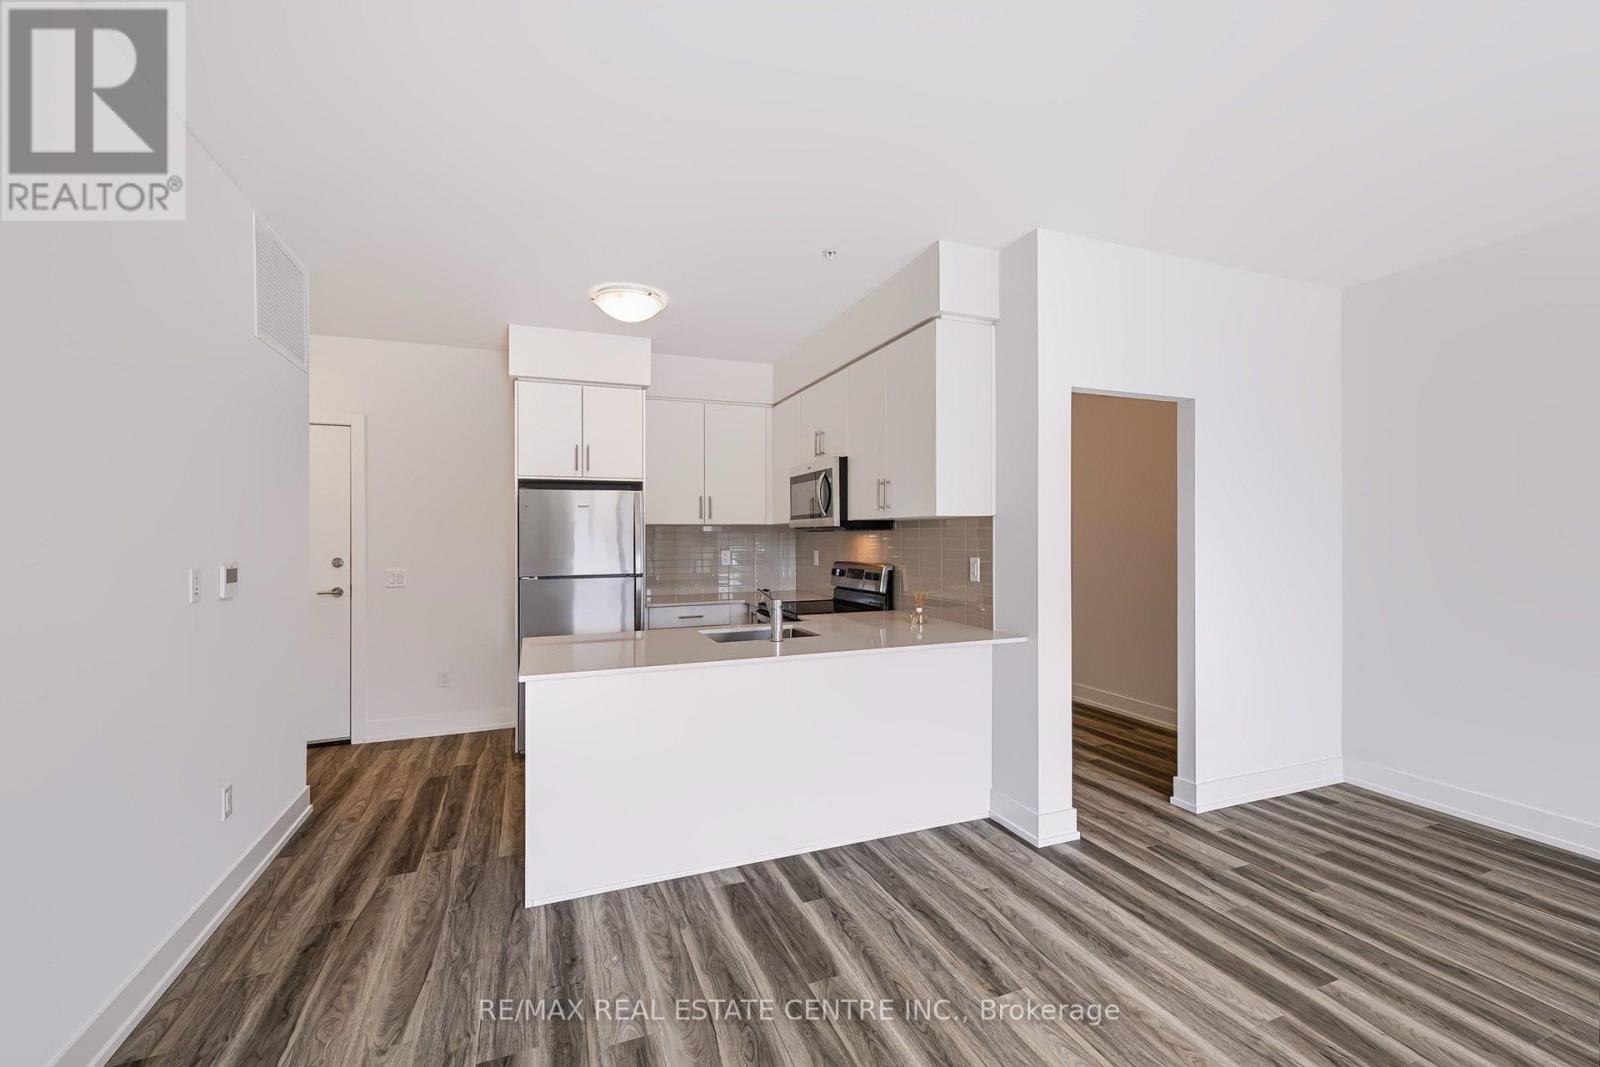
517 - 1100 Lackner Place
Kitchener, Ontario
*** Brand-new condo by Reid's Heritage Homes, qualifies for the HST Rebate which could save you thousands *** This bright and stylish "Watson" model is a 751 sq. ft suite offering southern exposure and a private balcony to enjoy beautiful sunrise views. Featuring one bedroom plus den, one bathroom, a spacious balcony and many features including; quartz countertops, stainless steel appliances, and durable luxury vinyl plank flooring. Enjoy the added benefits of being located on the top floor (with no neighbours above), one underground parking space, a storage locker, secure building entry, elevator access, bicycle storage, a party room with kitchenette, and a playground. Located steps from trails, transit, shopping, and everyday amenities, with quick highway access and a short drive to universities and colleges. A fantastic opportunity for first-time buyers, downsizers, professionals, or investors seeking modern, low-maintenance living in a convenient location. The purchase price set out above is net of HST. How HST will be addressed will be determined at the time the Purchaser enters the agreement of purchase and sale, based on the status of the existing and proposed HST Rebates announced by the provincial and federal governments. ARN# is TBD (id:63381)
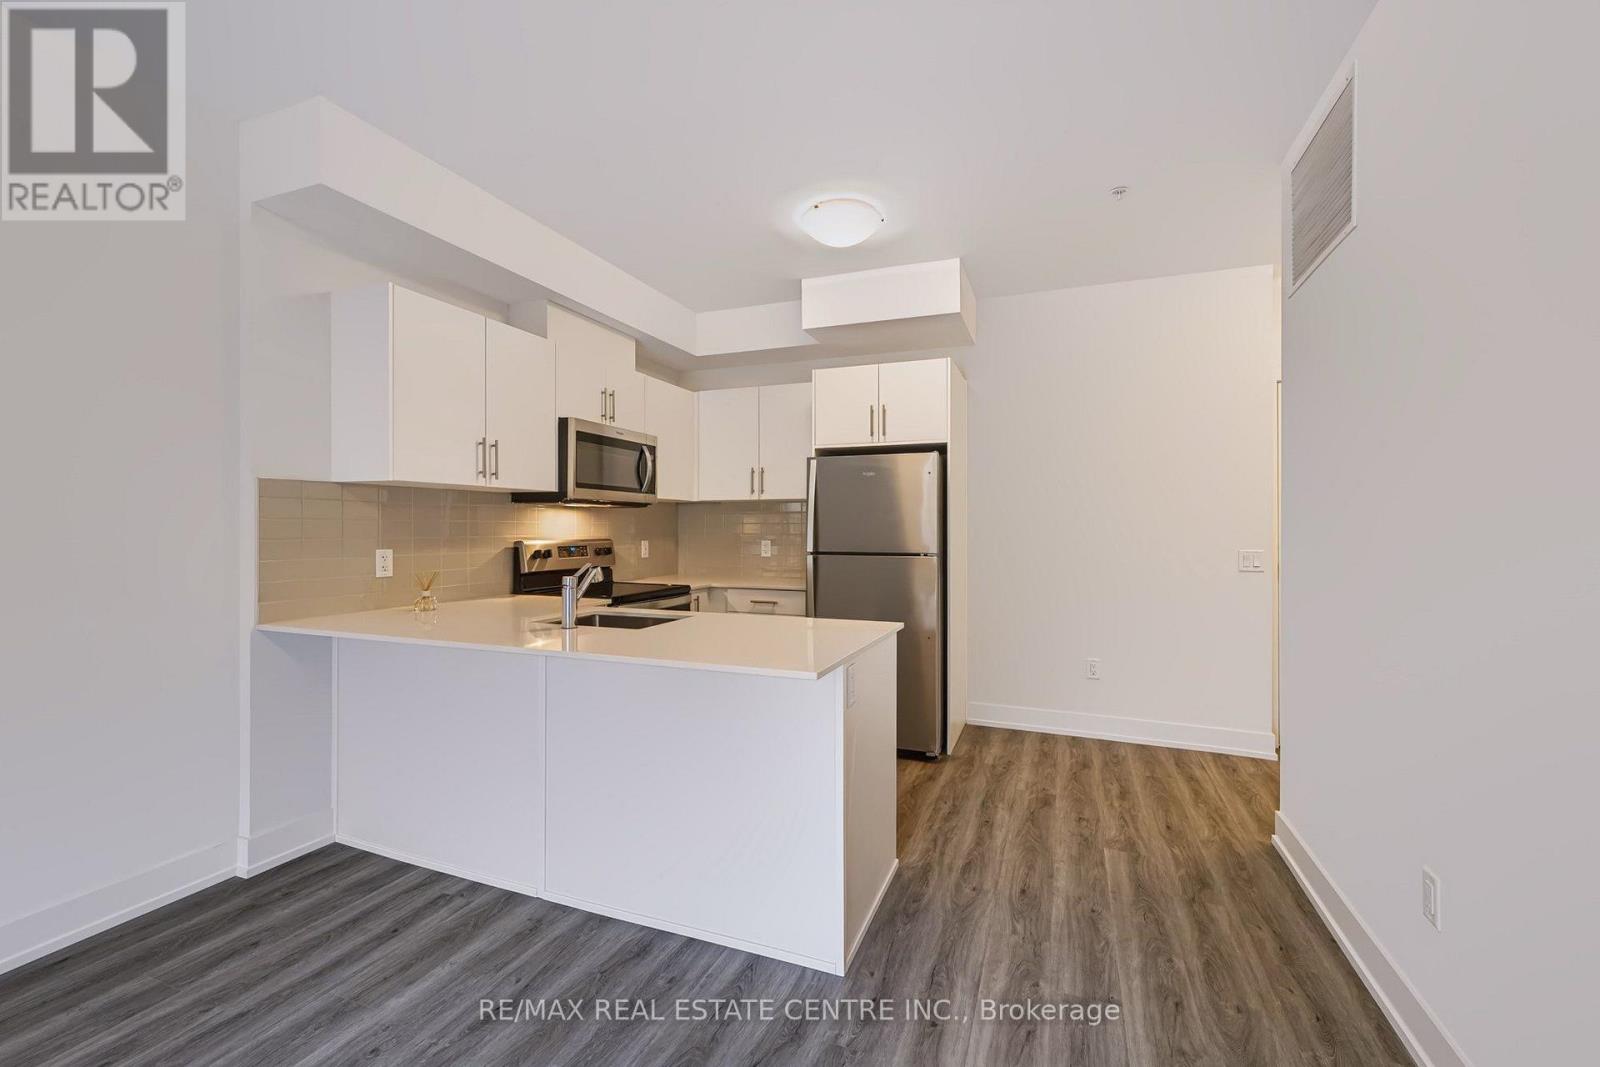
106 - 1000 Lackner Place
Kitchener, Ontario
*** Brand-new condo by Reid's Heritage Homes, qualifies for the HST Rebate which could save you thousands *** This bright and stylish "Stanmore" model is a 640 sq. ft. main-floor suite offering the convenience of easy access, making day-to-day living effortless. Featuring one bedroom, one bathroom, a balcony and many features including; quartz countertops, stainless steel appliances, and durable luxury vinyl plank flooring. Enjoy the added benefits of one parking space, a storage locker, secure building entry, elevator access, bicycle storage, a party room with kitchenette, and a playground. Located steps from trails, transit, shopping, and everyday amenities, with quick highway access and a short drive to universities and colleges. A fantastic opportunity for first-time buyers, downsizers, professionals, or investors seeking modern, low-maintenance living in a convenient location. The purchase price set out above is net of HST. How HST will be addressed will be determined at the time the Purchaser enters the agreement of purchase and sale, based on the status of the existing and proposed HST Rebates announced by the provincial and federal governments. ARN# is TBD. (id:63381)
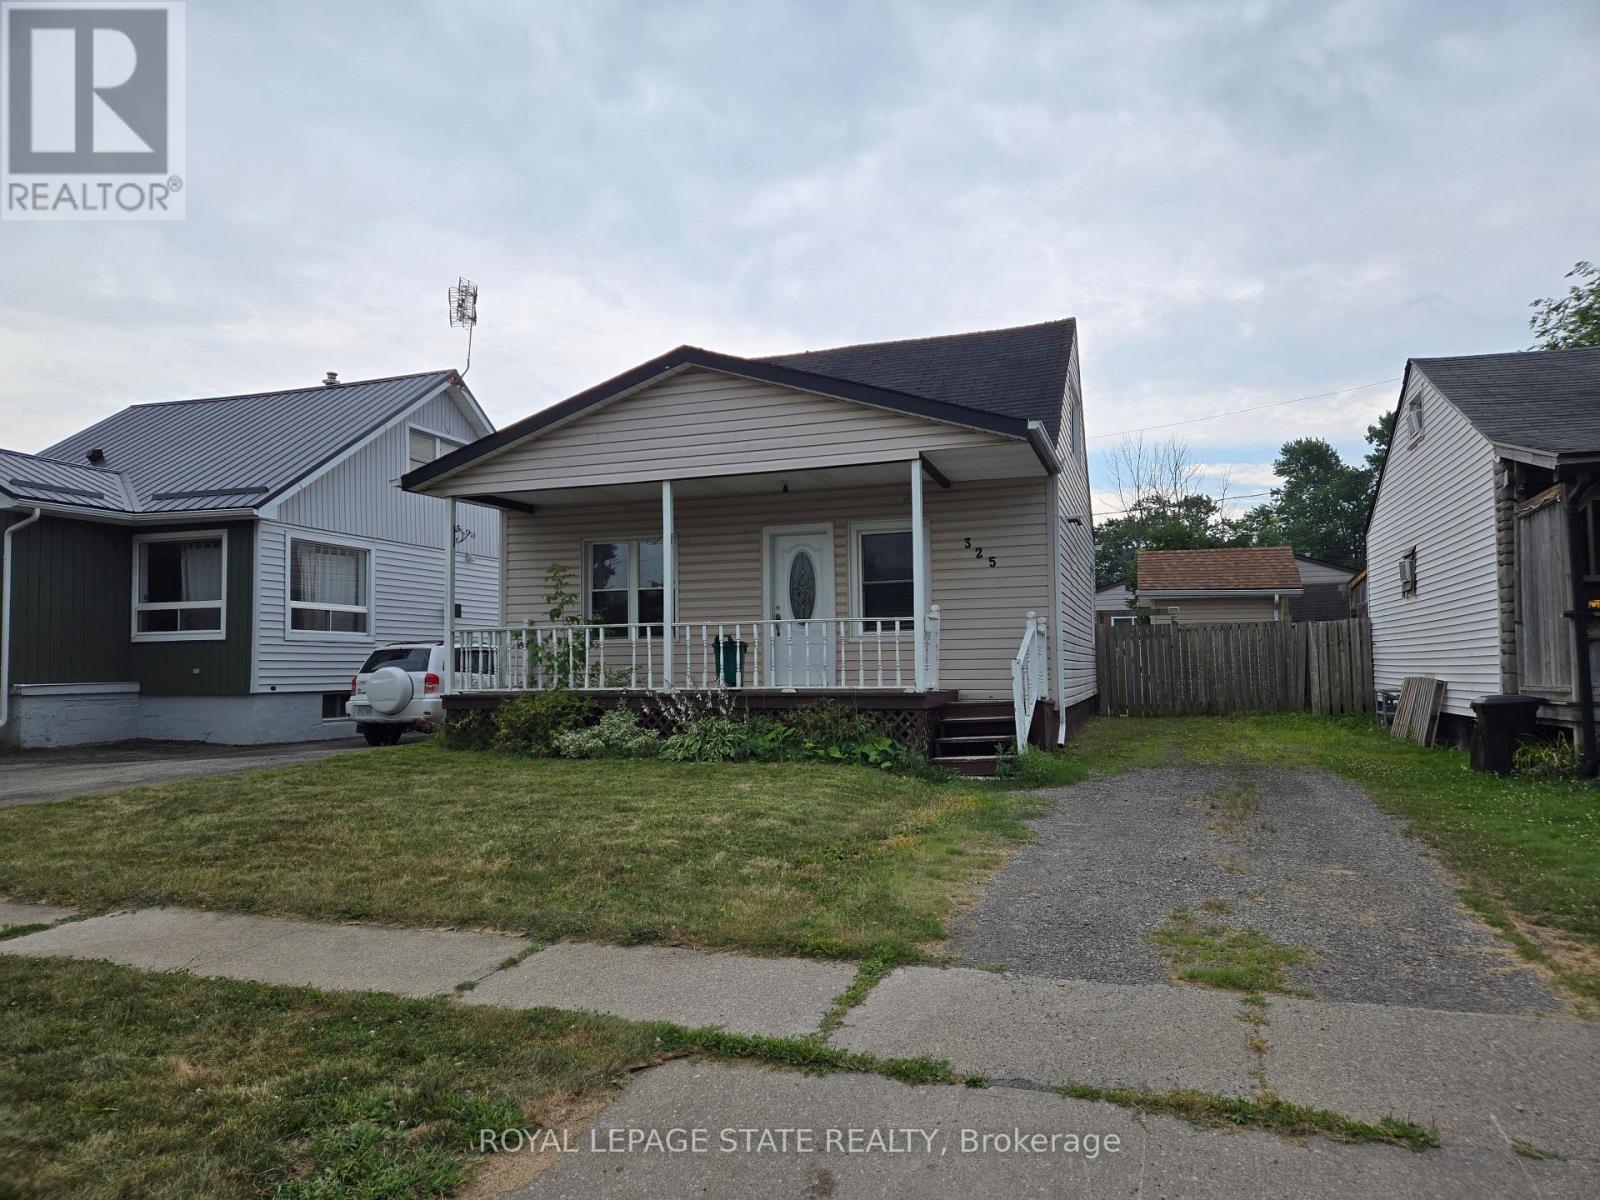
325 Simpson Avenue
Welland, Ontario
Property sold "As Is, Where Is" basis. Seller makes no representations and/or warranties. (id:63381)
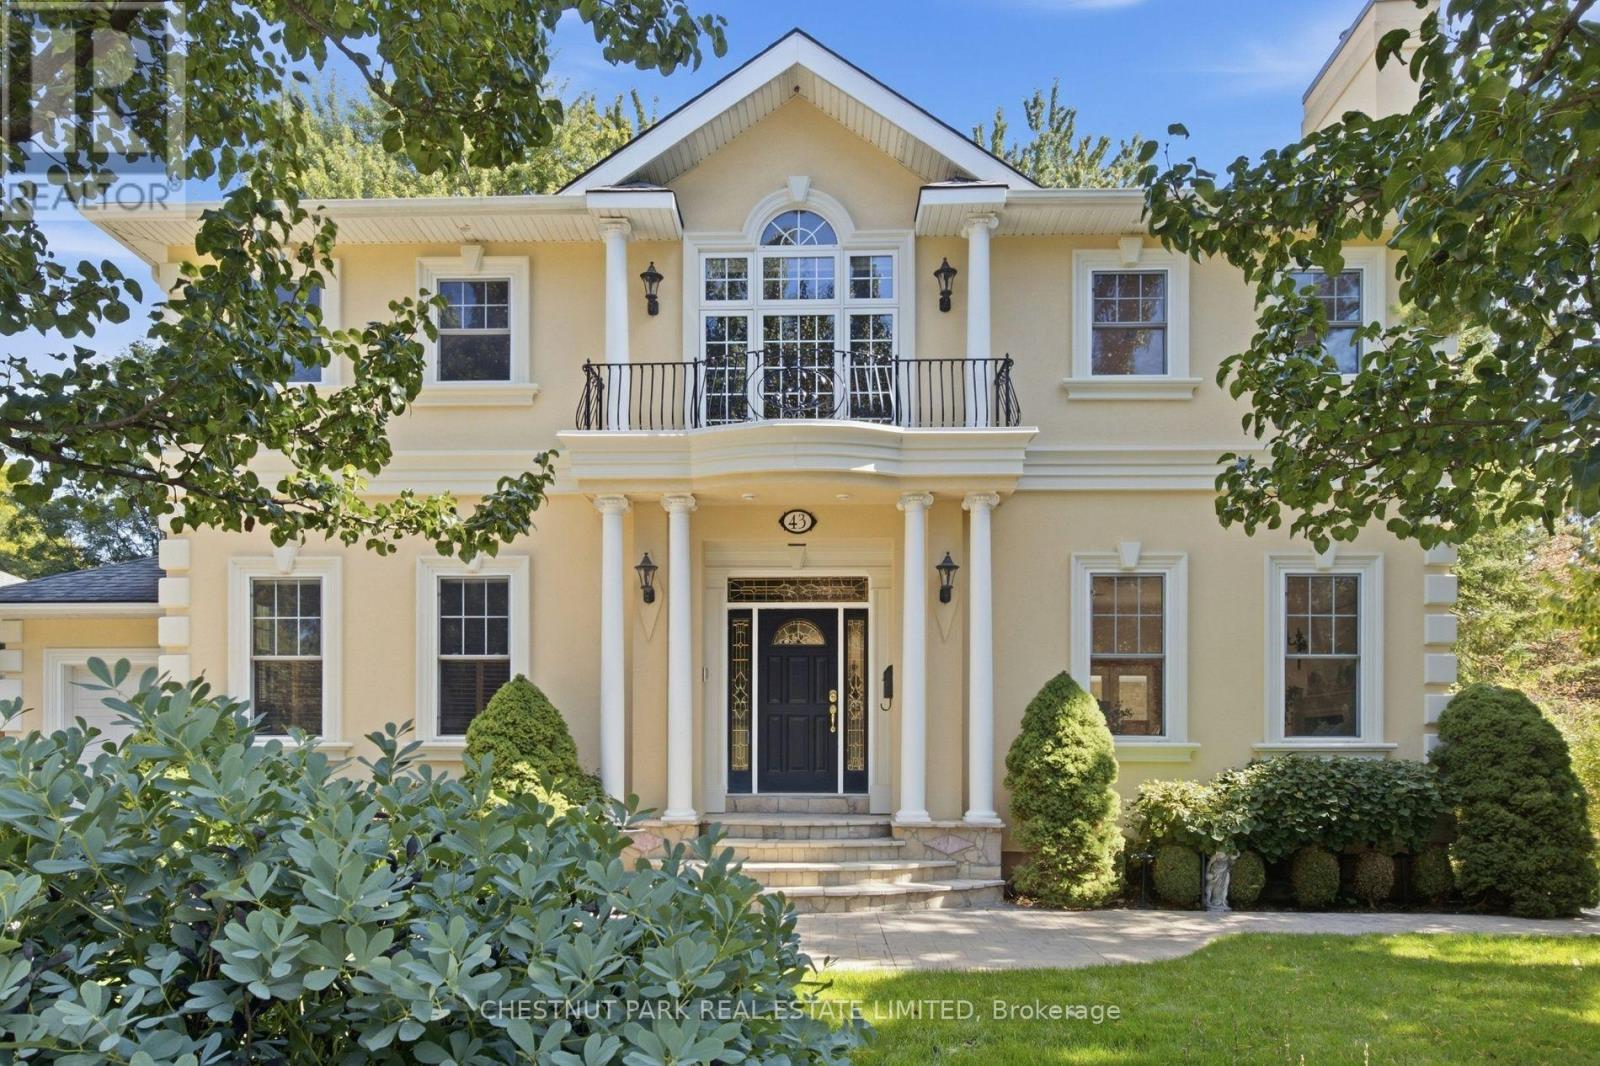
43 Guthrie Avenue
Stratford, Ontario
This Georgian Revival home sits on the North Shore, minutes from the Stratford Festival and an easy walk into town. One of the most sought after pockets in the city that people wait for. Situated two houses up from Lake Victoria and the park. Guthrie Ave. is a very quiet mature street. The house was built for gatherings offering 4,762 sf of finished space. A large addition was built in 2014. Three marble gas fireplaces anchor the principal rooms, one in the living room, one in the family room beneath its vaulted ceiling, and a third in the primary bedroom. Two sets of French doors, from the family room and the dining room, open to the porch. The kitchen features cherry cabinetry, granite counters, a generous centre island, built-in appliances, wooden shutters softening the afternoon light. The floors are heated here, and through the laundry area and powder room beyond. A carved wooden staircase rises to a landing with a Juliet balcony. The primary bedroom is grand in the old sense of the word, with its marble fireplace, two walk-in closets and a 5-piece bath. The second bedroom is nearly its equal, with a walk-in closet and 4-piece bath of its own. Solid wood doors throughout, crown moulding in the principal rooms, built-in speakers on on main and upper floor. Three more bedrooms sit on the ground floor, original strip hardwood underfoot, sharing a 4-piece bath. An arrangement that suits a growing family, visiting guests, or anyone who would rather live on one level. The lower level is above grade with large windows and a separate entrance. A 4th gas fireplace, built-in shelving and entertainment centre, a second kitchen and a 3-piece bath. Room for extended family, or a quiet retreat from the rest of the house. Outside, mature trees and professional landscaping with underground irrigation. The tandem garage holds two cars with an entrance into the home. (id:63381)
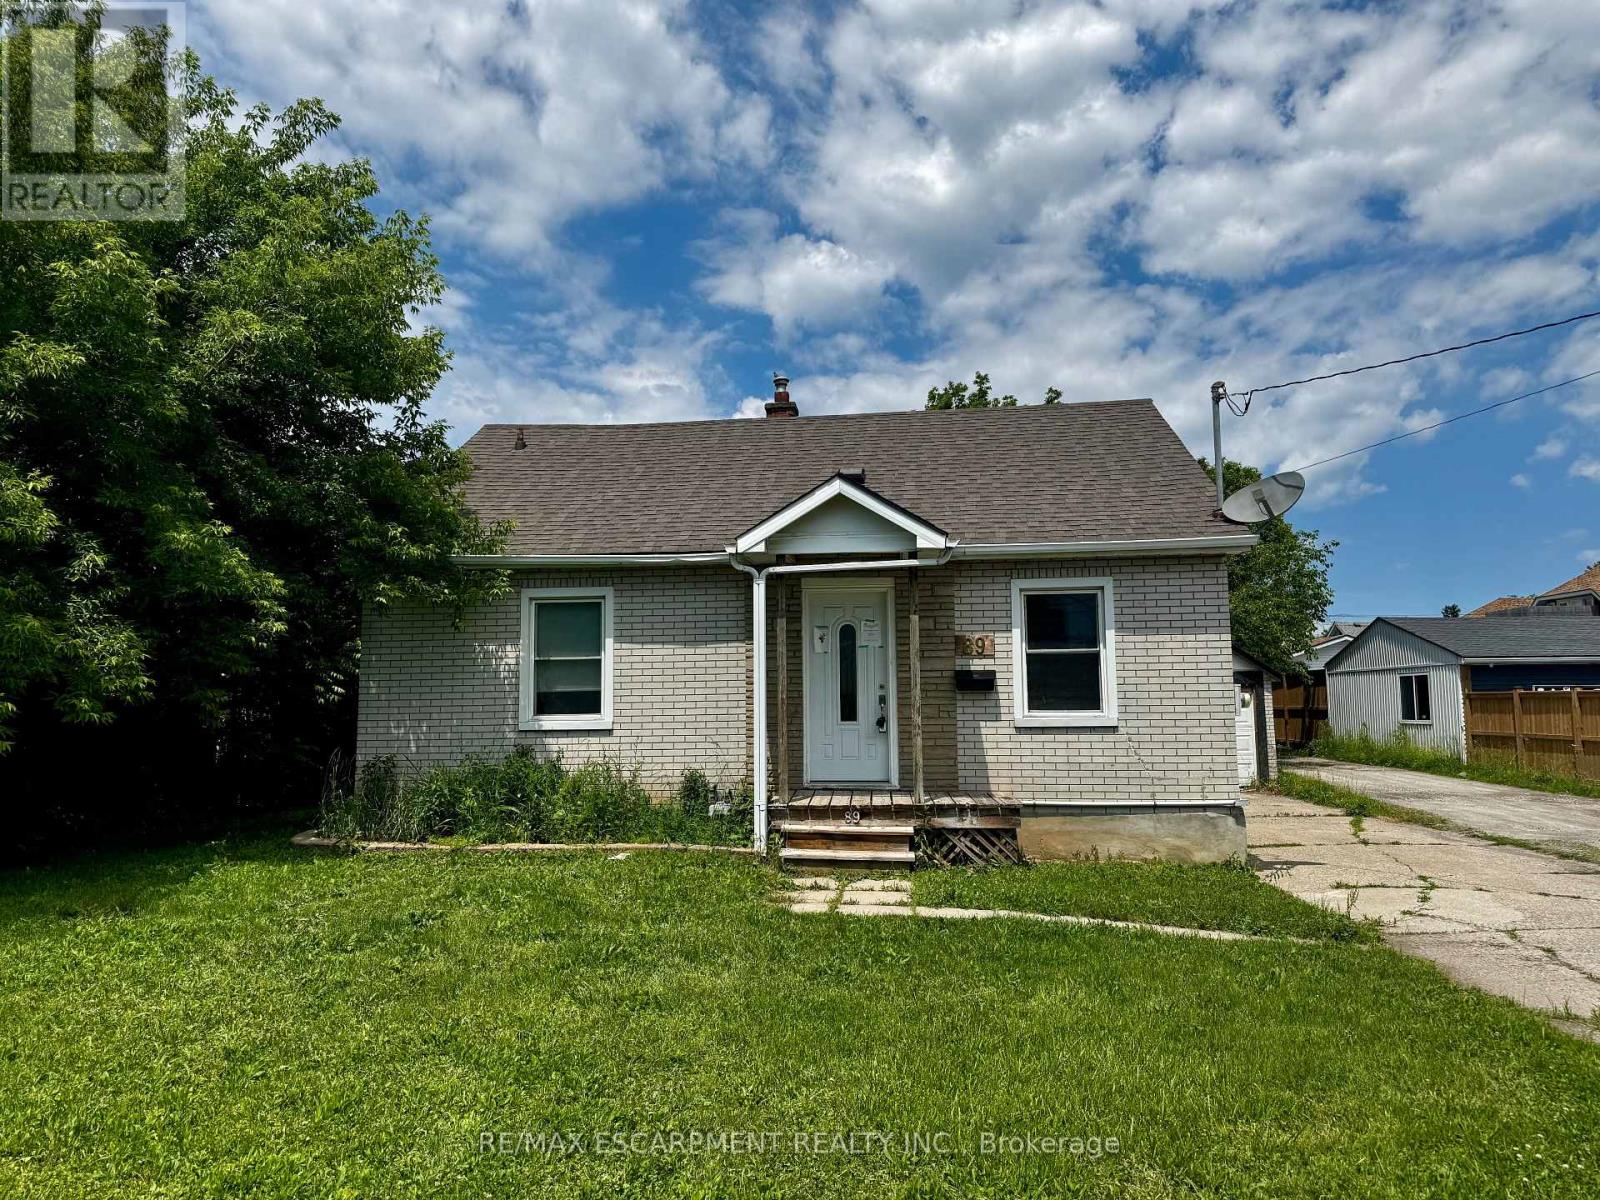
89 Lincoln Avenue
St. Catharines, Ontario
Property being sold under Power of Sale and in "AS IS" condition. (id:63381)
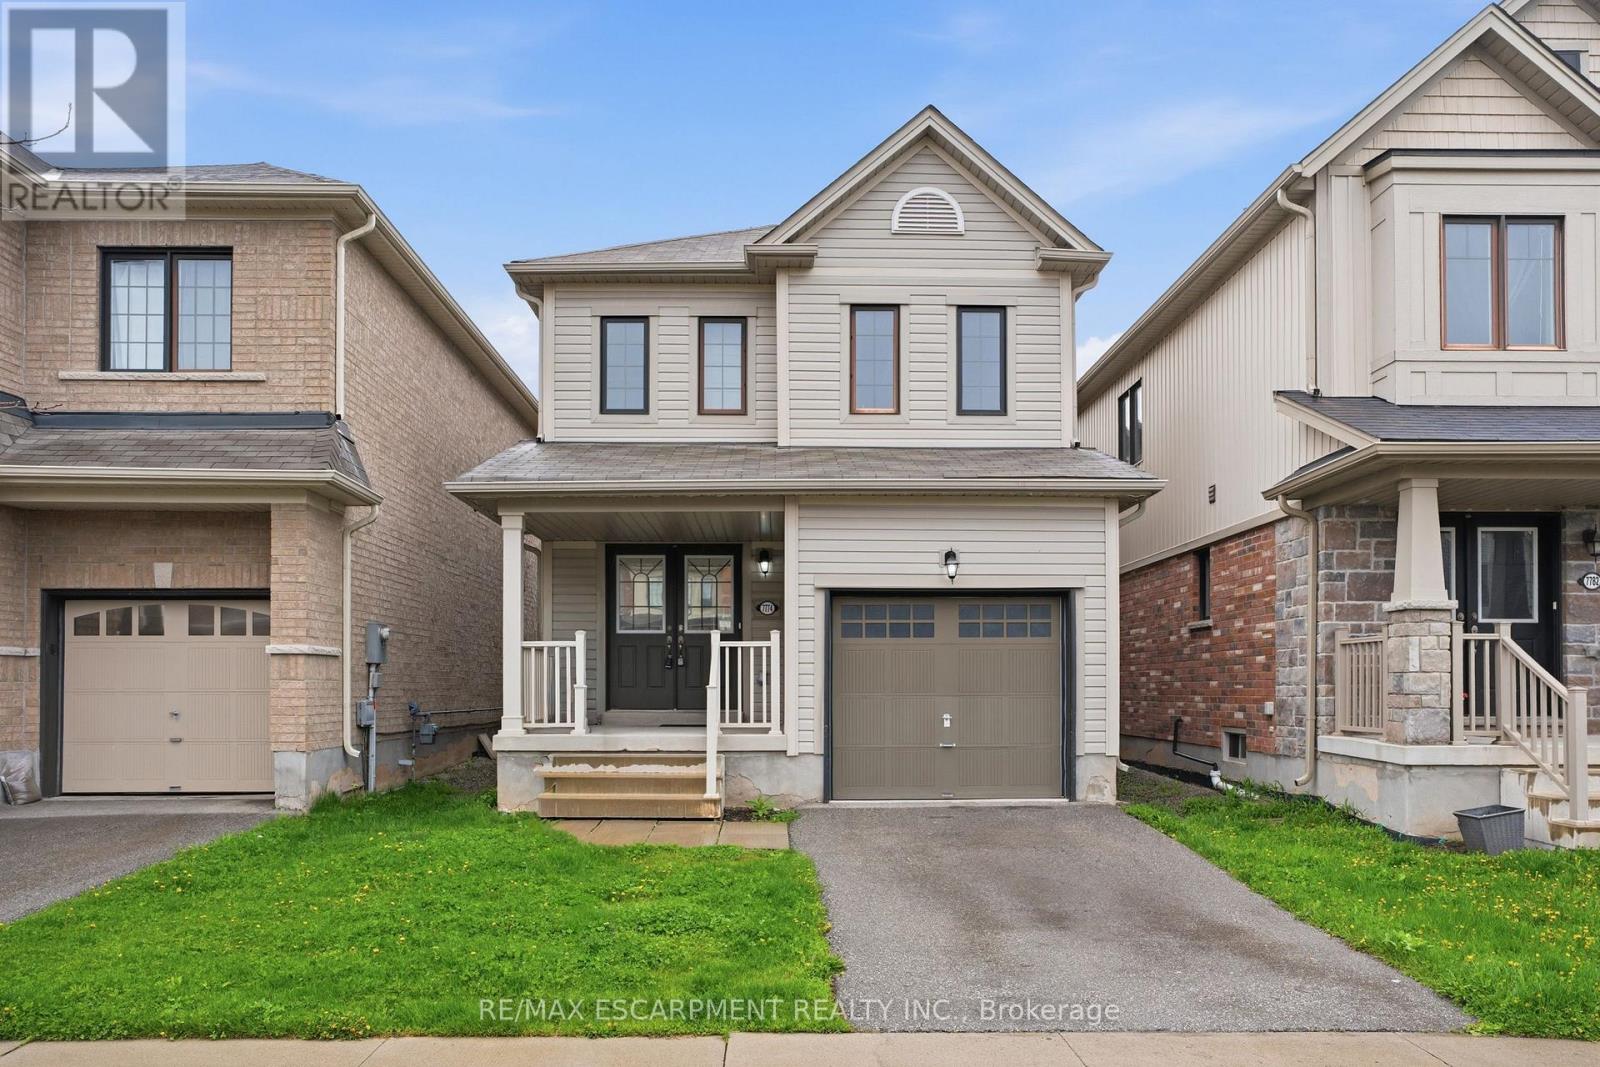
7774 Buckeye Crescent
Niagara Falls, Ontario
Property being sold under Power of Sale and in "AS IS" condition. No representations or warranties are made of any kind by the Seller. (id:63381)

5139 Oscar Peterson Boulevard
Mississauga, Ontario
Fantastic 4+1 Bedroom Detached In Highly Sought-After Churchill Meadows! Bright & Spacious OpenConcept Layout Featuring Hardwood Floors In Living, Dining & Family Rooms. Elegant 9 FtCeilings On Main Level. Modern Family-Sized Kitchen Overlooking Cozy Family Room, Perfect For Entertaining. Generous Sized Bedrooms Offering Functional Family Living.Professionally Finished Basement With Large Living Area, Kitchen, Bedroom W/Ensuite Bath & Den.Potential To Create Separate Basement Entrance By Adding Door At Lower-Level Staircase,Offering Excellent Rental Income Potential. Main Floor Laundry W/Direct Access To Double CarGarage.Located In A Family-Friendly Community Close To Good Ranked Schools, Parks, Trails, Shopping,Public Transit, Erin Mills Town Centre, Credit Valley Hospital & Major Highways 403/407/QEW.Priced Right For Quick Sale! Some Photos are virtually staged. (id:63381)
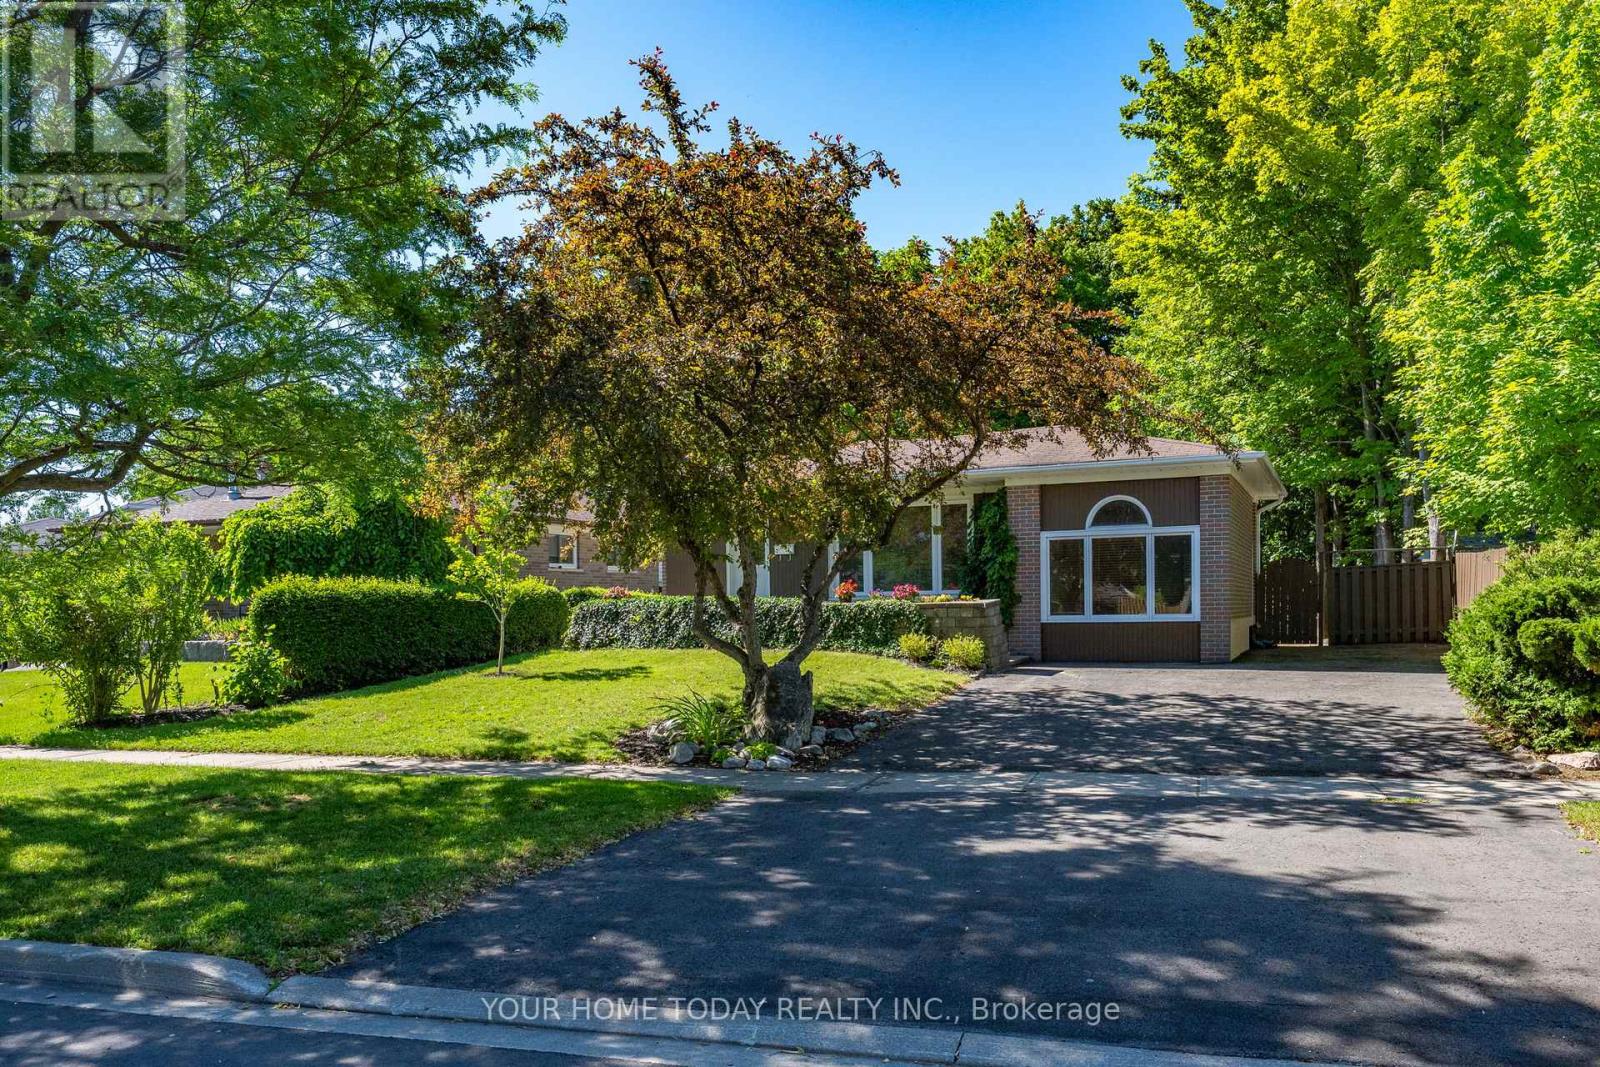
338 Delrex Boulevard
Halton Hills, Ontario
Large ravine lot! Beautifully updated bungalow! In-law potential - A winning trifecta! Nestled in a central Georgetown location, this spacious bungalow offers a wonderful blend of style, comfort and opportunity. Set on a stunning lot, the home enjoys peaceful views, great outdoor space and a private setting that is hard to find so close to town. The main floor features an updated kitchen with stainless steel appliances, tile backsplash, quartz countertops, pantry storage and excellent workspace. The open living and dining area offers hardwood flooring and large windows, creating a bright and welcoming space for everyday living and entertaining. A charming interior "window" into the family room allows natural light to flow through the space, while the family room itself offers a walkout to the private patio and beautiful ravine backdrop. Three generous bedrooms complete the main level, including one with a walkout to the tiered deck where you can enjoy the gorgeous ravine views. The fully finished basement, with a separate entrance, offers excellent flexibility for extended family, teenagers or additional living space. It includes a large living area with above-grade windows, kitchen, two offices/bedrooms (no windows), a 4-piece bathroom, laundry and storage/utility space. A private driveway provides parking for 3 to 4 vehicles. All of this within a short walk to parks, pickleball and tennis courts, schools, shops, restaurants and the Hungry Hollow Trail, with easy highway access for commuters. (id:63381)
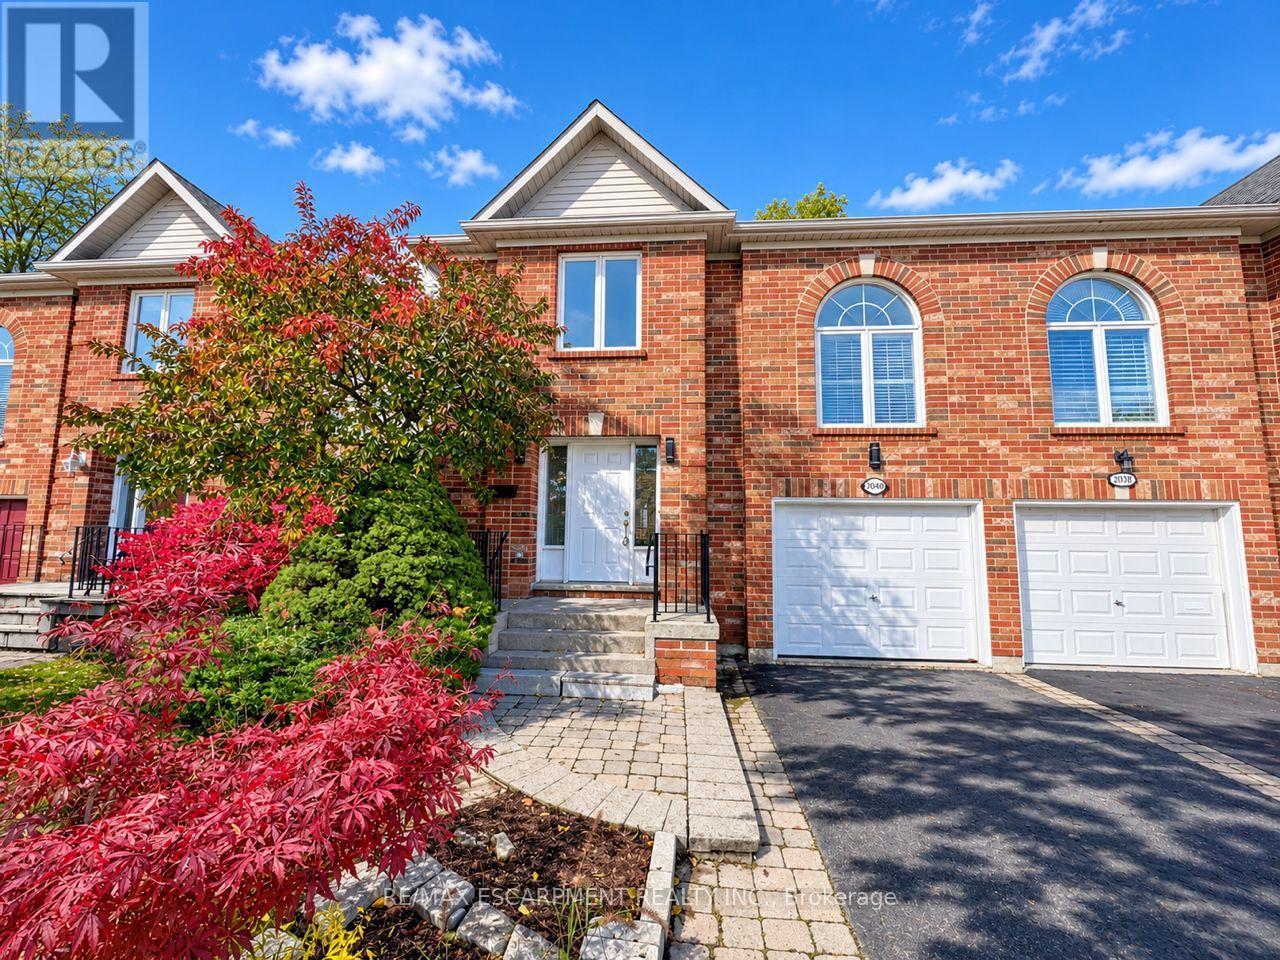
2040 Grovetree Lane
Burlington, Ontario
Move-in ready and minutes from downtown Burlington, this three bedroom, two and a half bath semi-detached home offers 1,587 square feet of refreshed living space with the work already done. The whole home has just been painted top to bottom, with new plumbing fixtures (2026) and electrical fixtures throughout, so you can unpack and settle in. The main level has a comfortable, functional layout for everyday living and entertaining, with a convenient powder room for guests. Refreshed kitchen with brand new stainless steel appliances. Upstairs, new carpet (2026) runs through the entire second level. Three well-sized bedrooms include a primary retreat with its own ensuite. A bonus loft with new luxury vinyl plank flooring (2026) adds flexible space for a home office, reading nook, playroom or media area, whatever your lifestyle calls for. The unfinished basement gives you room to grow. Finish it as a rec room, gym or extra living space, or keep it for generous storage. A single-car garage with a brand new door (2026) adds parking and practical storage. The location is the real standout. You're just moments from downtown Burlington's shops, restaurants, cafés and the waterfront at Spencer Smith Park, with schools, parks, grocery stores and everyday amenities close by. Commuters will appreciate easy access to major routes and transit. Fresh, updated and ideally located, 2040 Grovetree Lane is a great fit for first-time buyers, growing families and downsizers alike. RSA (id:63381)
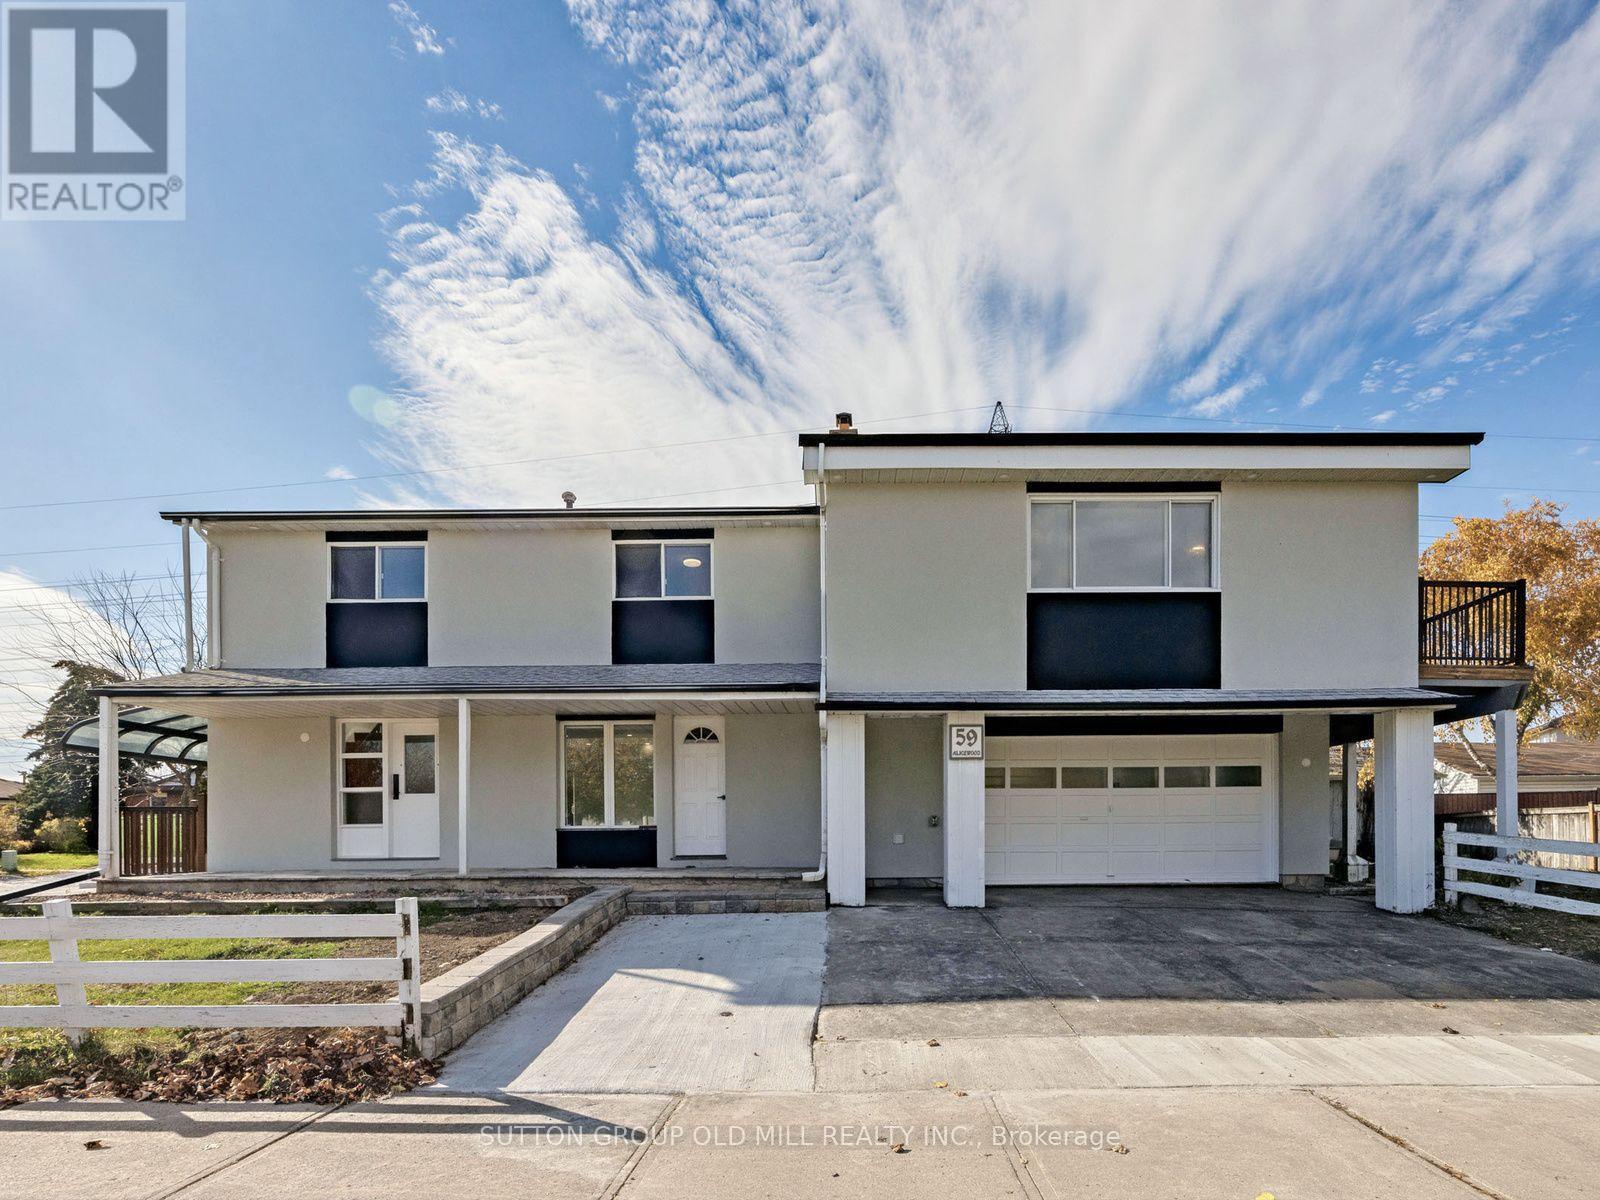
59 Alicewood Court
Toronto, Ontario
Welcome to 59 Alicewood Court! A Fully Renovated Legal Detached Triplex in Etobicoke. Live Mortgage Free or Rent all 3 Units and collect rent as a landlord! Cash Flow! The best part; all units are vacant, fully renovated, and ready to collect MARKET RENT. Three self-contained units, three rental income streams, and one quiet Etobicoke street. This fully renovated legal detached triplex is a turnkey opportunity for investors, multi-generational families, or buyers who want to live in one unit and have the others help pay the mortgage.The property offers a spacious 1 x four-bedroom unit, 1 x three-bedroom unit, and 1 x two-bedroom basement apartment. All three units are fully separated, each with its own private entrance and its own in-suite washer and dryer. Tenants also have access to backyard space, and the double car garage adds valuable convenience and flexibility. Keep it as a full income property, or owner-occupy one unit and collect rent from the other two. With three units, you have options now and into the future. The location supports strong, lasting appeal, with Humber College, schools, and highway access all close by. It's well suited to students, families, and commuters alike. Renovated, legal, and ready for its next owner. Opportunities like this are hard to find, so book your showing today! Fully vacant! Move in ready! This is what smart investors are looking for! (id:63381)
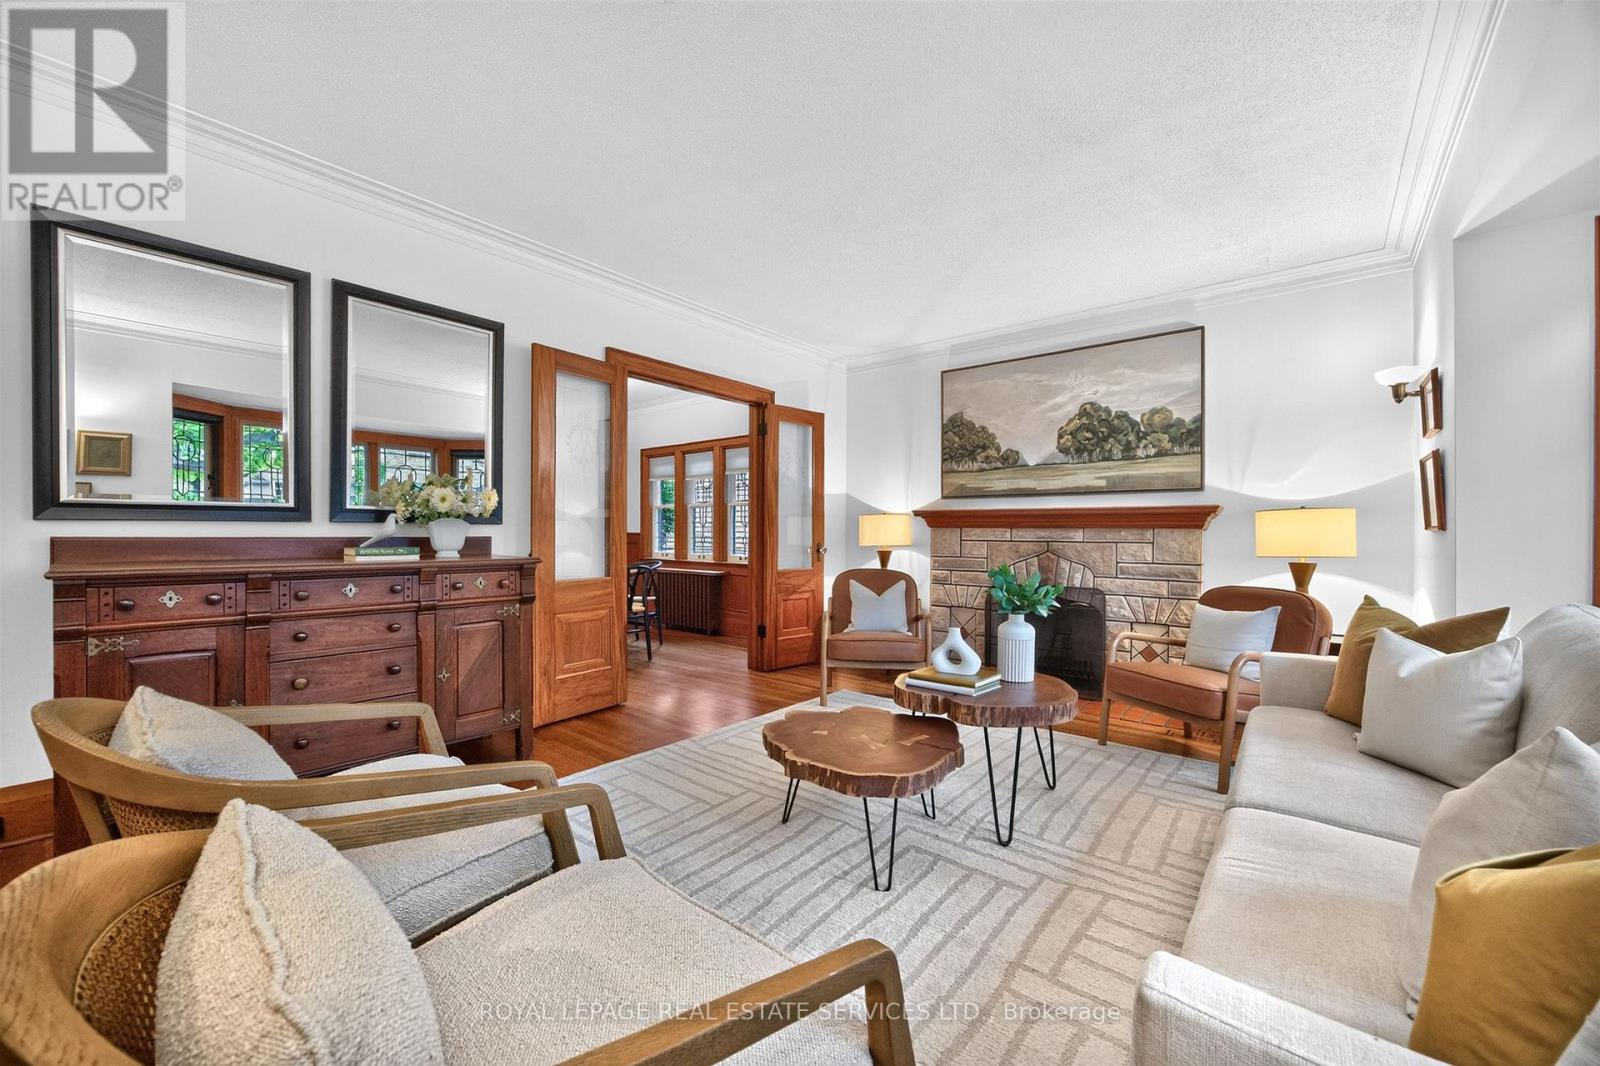
27 Verbena Avenue
Toronto, Ontario
Bloor West Village Beauty! A rare 3+1 bedroom 1930s home offering remarkable space and flexibility on an impressive 39-ft-wide lot. Beautifully preserved original details blend with a generous floor plan offering 2,075 sq. ft. above grade plus an additional 1,135 sq. ft. lower level. A gracious entrance opens to an expansive living room with working fireplace, hardwood floors and leaded-glass bay window. The dining room features original wainscotting and in a charming nod to the home's heritage, the original swing door to the kitchen, while French doors open to the family room. The exceptional main floor also offers a bedroom, washroom and separate den, providing flexibility for guests, working from home or convenient one-level living. The updated kitchen walks out to a deck and lush private garden. Upstairs, two exceptionally spacious bedrooms feature charming curved ceilings, generous closets and a 4-piece bath. The surprise is downstairs: a high-ceilinged 1,135 sq. ft. lower level with a substantial living area, fireplace, bedroom, washroom and separate entrance directly to the garden and sheltered patio. Ideal for a nanny suite, guest retreat, extended family or fabulous entertainment space. With 3+1 bedrooms, 3 washrooms, 2 fireplaces, 2-car parking and over 3,200 sq. ft. of total living space, this is a wonderful alternative to condo living or a character-filled family home with room to grow. Set in Swansea, loved for its strong sense of community and family-friendly lifestyle, steps to Jane Subway, Bloor West Village shops, restaurants, schools, parks and green space. (id:63381)
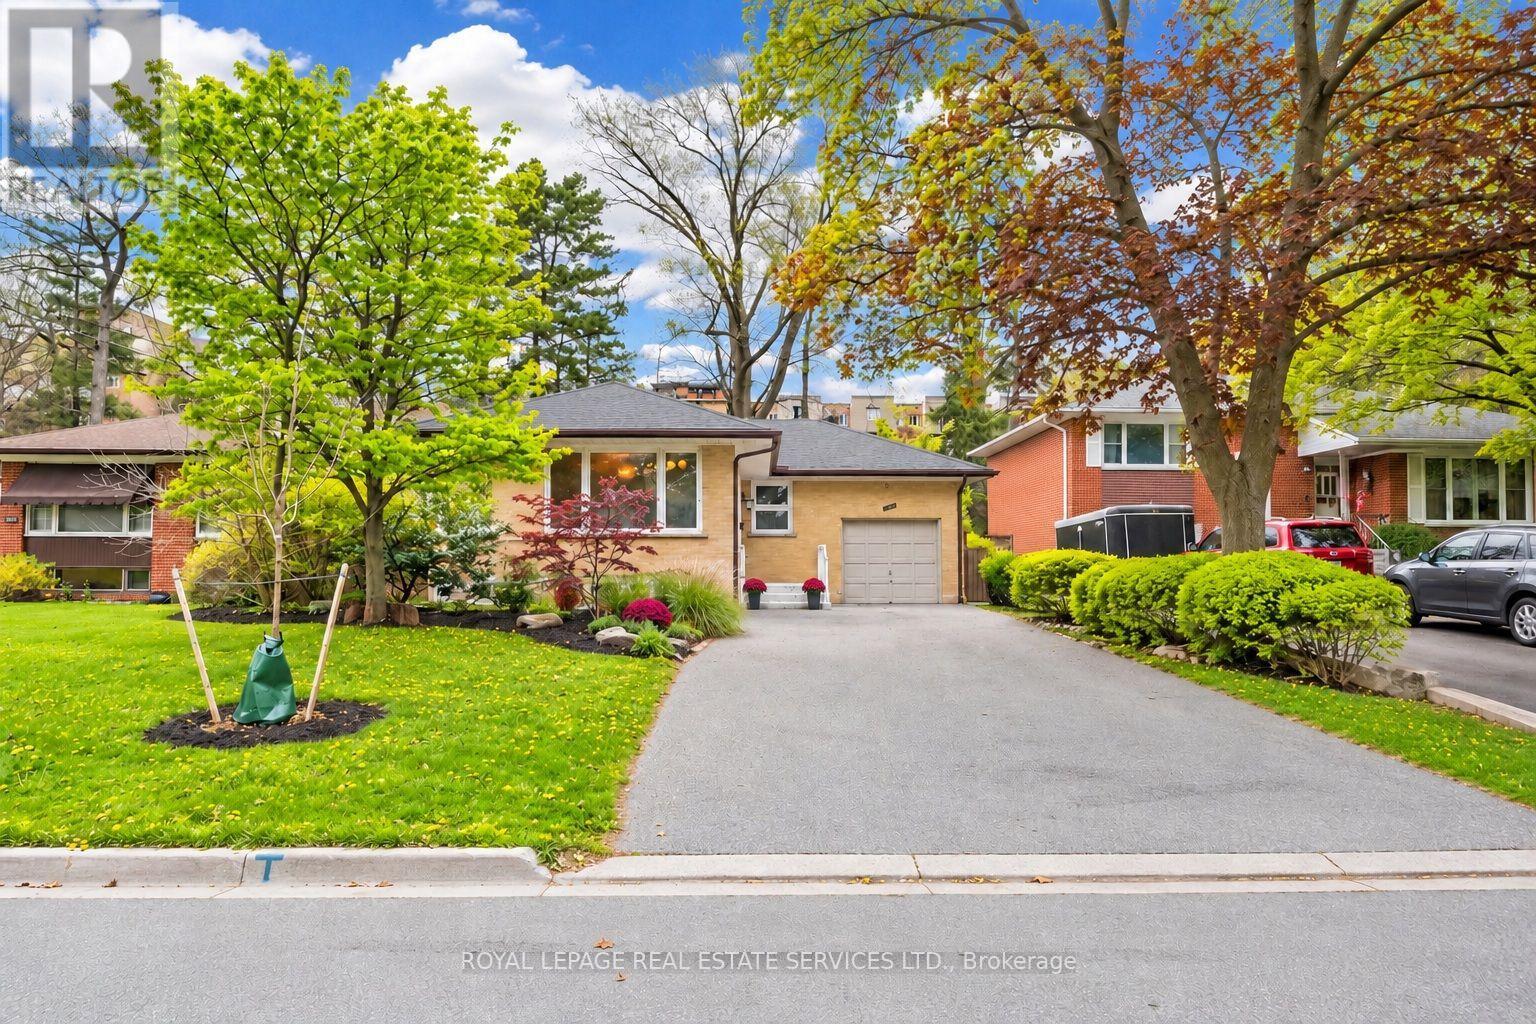
3009 O'hagan Drive
Mississauga, Ontario
Spacious raised bungalow located in a quiet, sought-after neighbourhood in the desirable Credit Woodlands area! Featuring 3+3 bedrooms and 3.5 bathrooms. Kitchen featuring granite countertops and backsplash. Hardwood flooring throughout the main level and laminate flooring in the lower level. Finished basement with separate entrance and kitchen setup. Situated on a generous 50.05 x 129.06 ft lot. Single-Car Garage with a Large Driveway Accommodating Up to 8 Additional Vehicles. Close to UTM, transit, shops, and major amenities. Walking distance to the river, trails, and parks. Enjoy country-style living in the city! Total Finished Living Area: Approx. 2,526 Sq Ft, including Approx. 1,263 Sq Ft on the lower level. Measurements are approximate and subject to buyer verification. Seller makes no representation or warranty regarding the basement retrofit status. Fireplaces and chimneys are included in "As Is" condition. Seller has never used the fireplaces during their ownership. Recent improvements include a brand-new roof (2026) featuring BP Mystique 42 architectural shingles with a 5-year contractor workmanship warranty, selected new baseboards, and freshly painted walls and ceilings in certain areas. (id:63381)
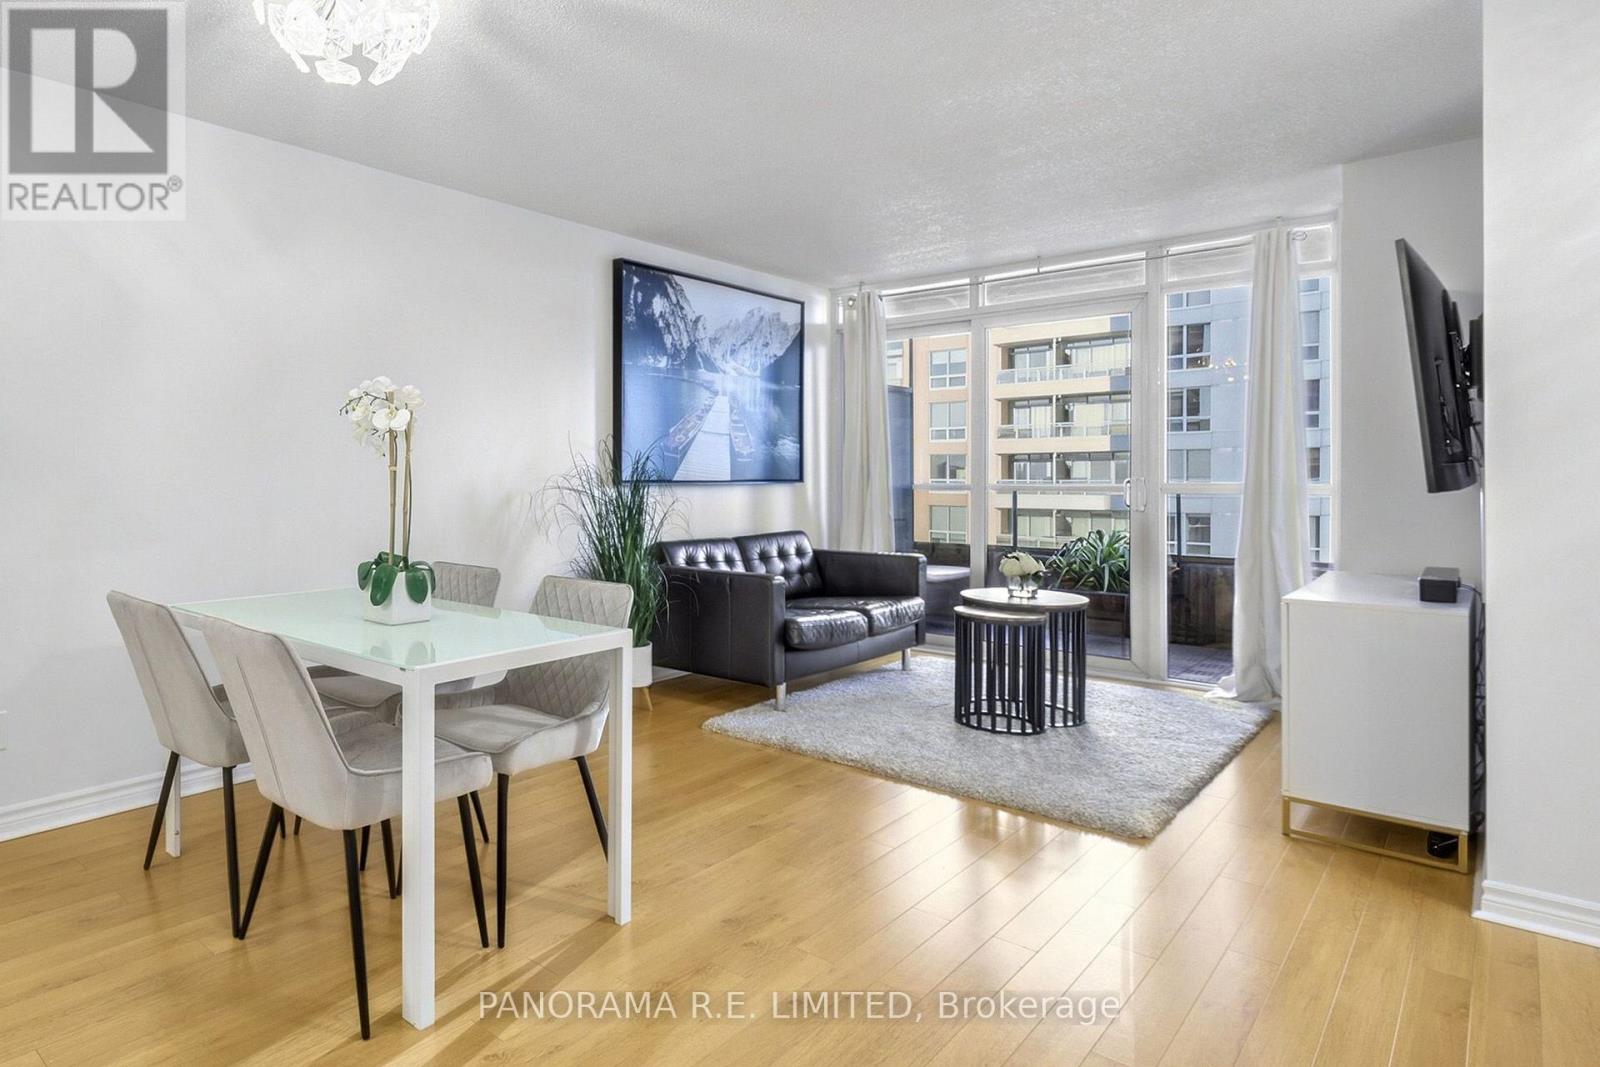
723 - 5233 Dundas Street W
Toronto, Ontario
Location is everything with this super desirable and massive 1 Bedroom plus Den, 811 sqft suite at the high in demand Tridel's Essex II. This updated unit truly has it all! Featuring an open concept Living and Dining Room with a walk-out to a balcony with city views. Modern Kitchen with newer Quartz countertops, cabinet hardware, stainless steel appliances, and a convenient centre island. Retreat to your spacious Primary Bedroom with large windows, walk-in closet and located next to the 4-Piece Bathroom with newer vanity and wall tile. A great multi-purpose Den that is an actual separate room with double doors perfect as home office, sleeping room, and more. Resort-Style Amenities Including Indoor Pool, Gym/Exercise Room, Party Room, Guest Suites, and a lot more. All of this in an amazing location with "seconds" walk to Kipling Subway Transportation Hub, Go Trains, Shopping, Restaurants, Cafes, Highways, Sherway Gardens, and more! Make an appointment to see this incredible unit today! (id:63381)
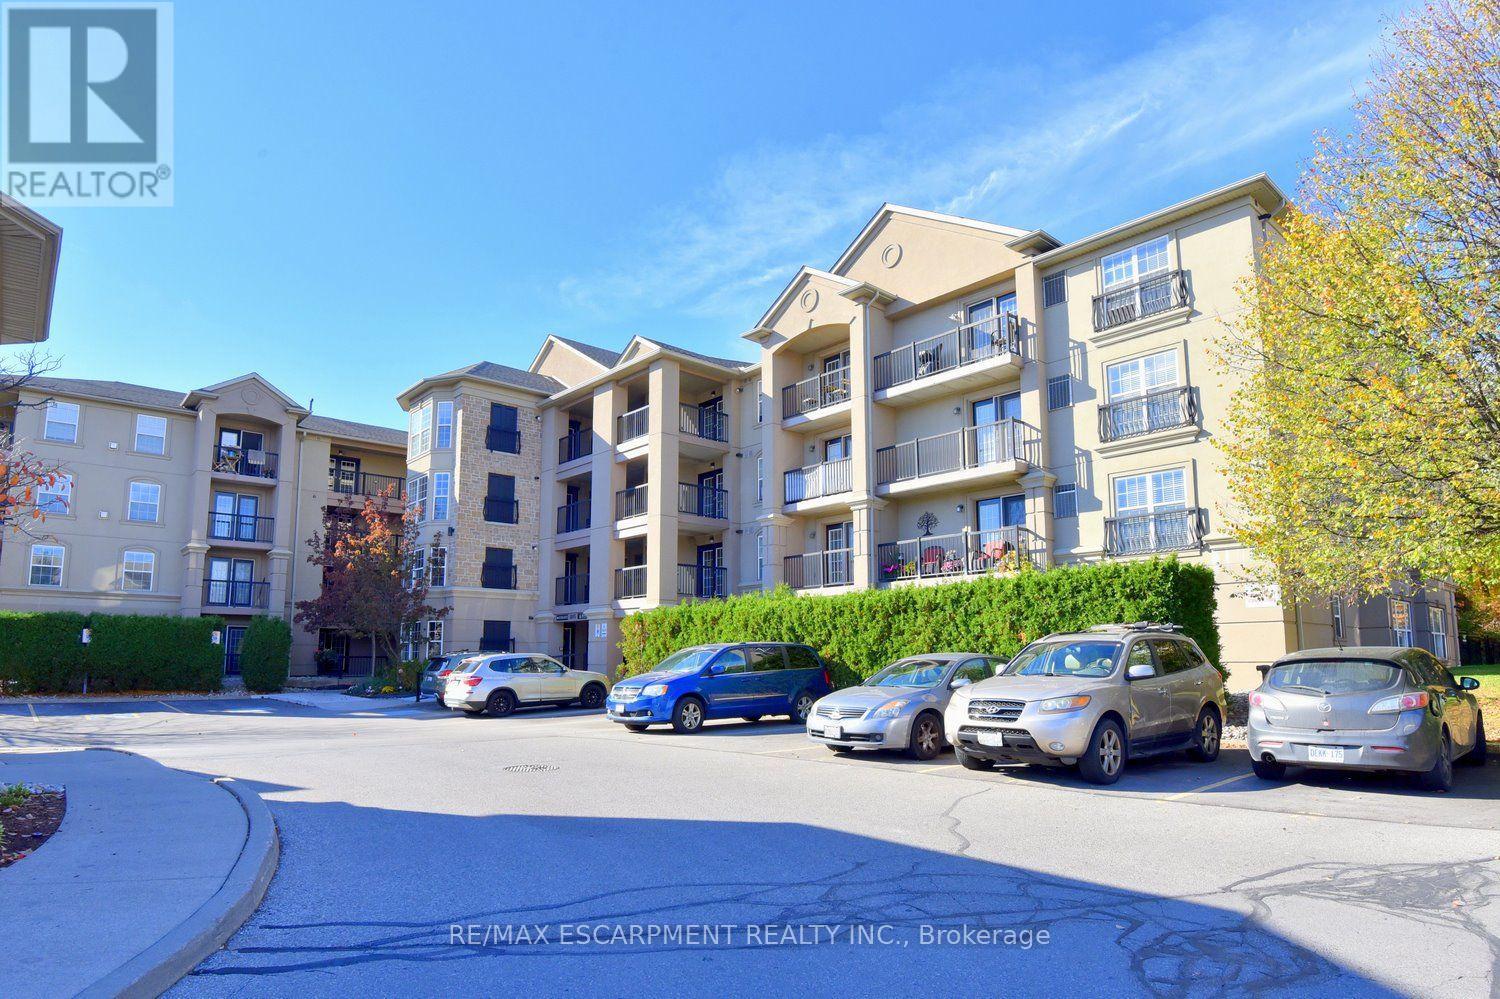
412 - 2085 Appleby Line
Burlington, Ontario
Welcome to the highly desirable Uptown Orchard building. This beautifully updated penthouse unit features open concept design with 12ft vaulted ceilings making it feel big and bright. This 1353 sq ft unit has 3 bedrooms, 2 baths and in-suite laundry. It's perfect for those looking to downsize without giving up comfort & style. Spacious primary bedroom with double closets and large ensuite bath. The many updates include; freshly painted throughout, SS appliances, wood-like flooring, redesigned kitchen with granite countertops & bath splash, & some newer light fixtures. This unit comes with 1 extra wide parking spot and a locker. Super convenient location with easy assess to everything. (id:63381)
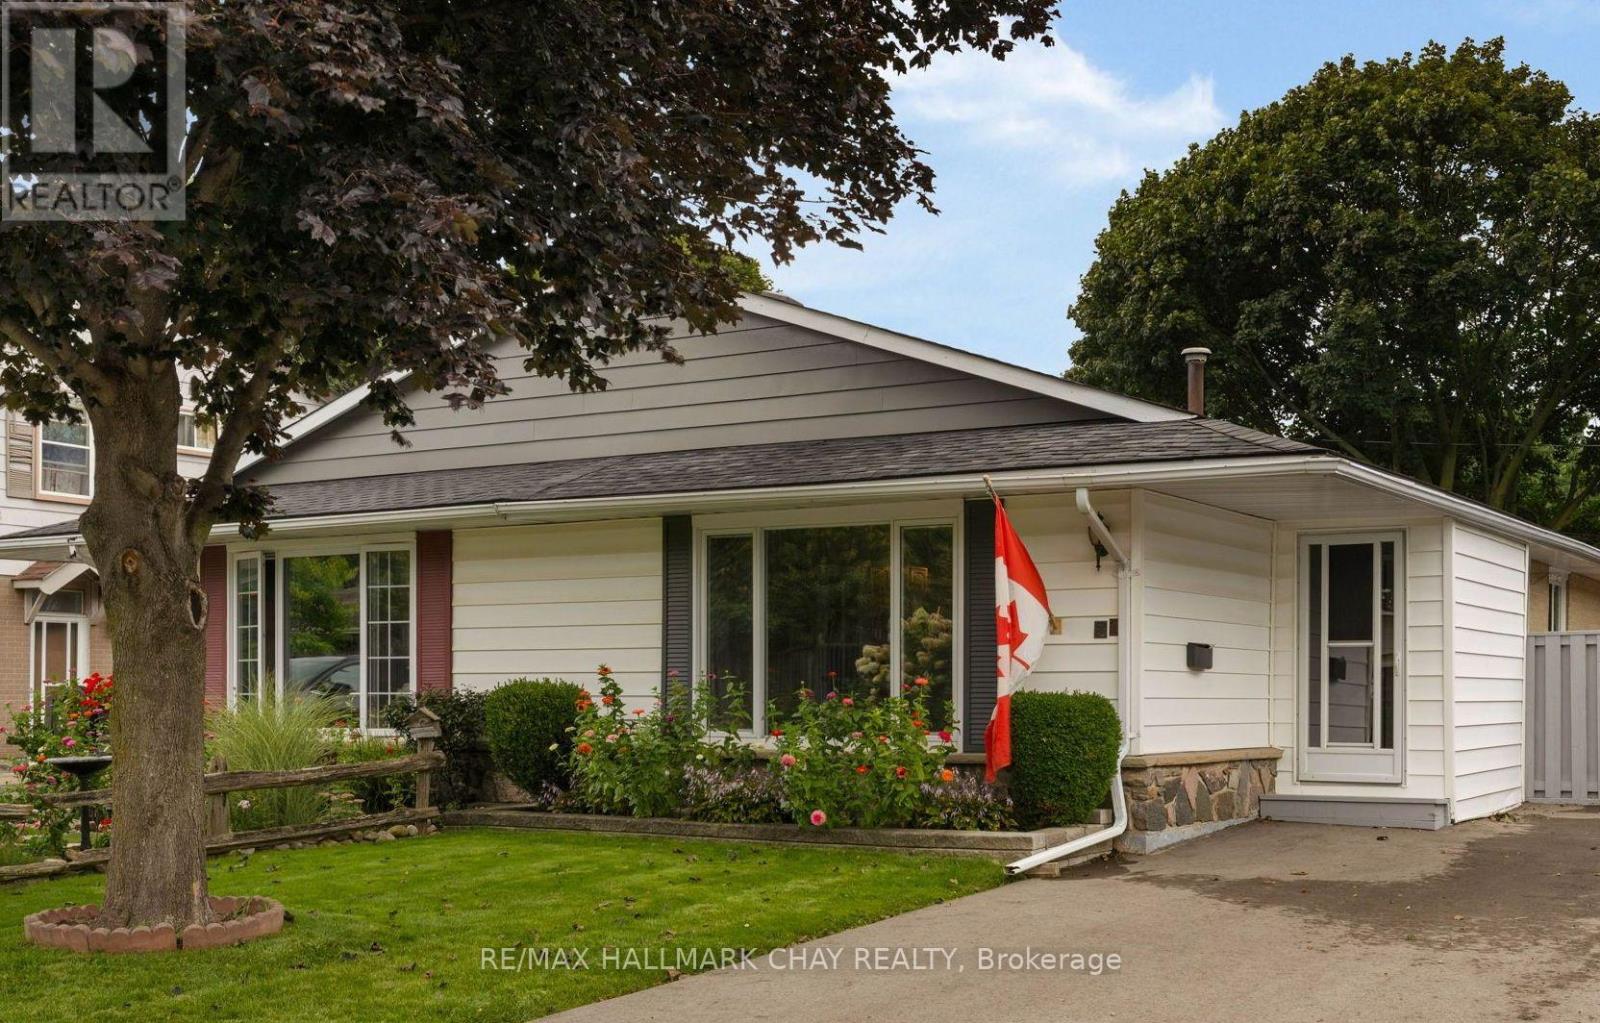
21 Ontario Street
Orangeville, Ontario
ORANGEVILLE | FAMILY-CENTRIC COMMUNITY | PRIDE OF OWNERSHIP --- PRESENTING 21 ONTARIO STREET - a meticulously maintained home in a family-centric community home to mature large lots and established gardens and central to all key amenities a busy household might require. This semi-detached bungalow offers 3+1 bedrooms, 1+1 bathrooms and provides an abundance of living space and storage. Impeccably maintained home with tasteful neutral decor throughout. Main level with renovated and updated kitchen with s/s appliances, French doors lead to the bright living room bathed in natural light from the large front-facing picture window, dining room as well as private living zone with three bedrooms with hardwood flooring and new windows, and updated main 4pc bath with modern vanity. Full finished lower level echoes the sq.ft. of the upper level, extending the functional living space this home offers with another bedroom, large rec room with built-in bar, 3pc bath and laundry. French doors lead from the main level out to the private rear yard. Pride of ownership = truly a move in ready gem! (id:63381)
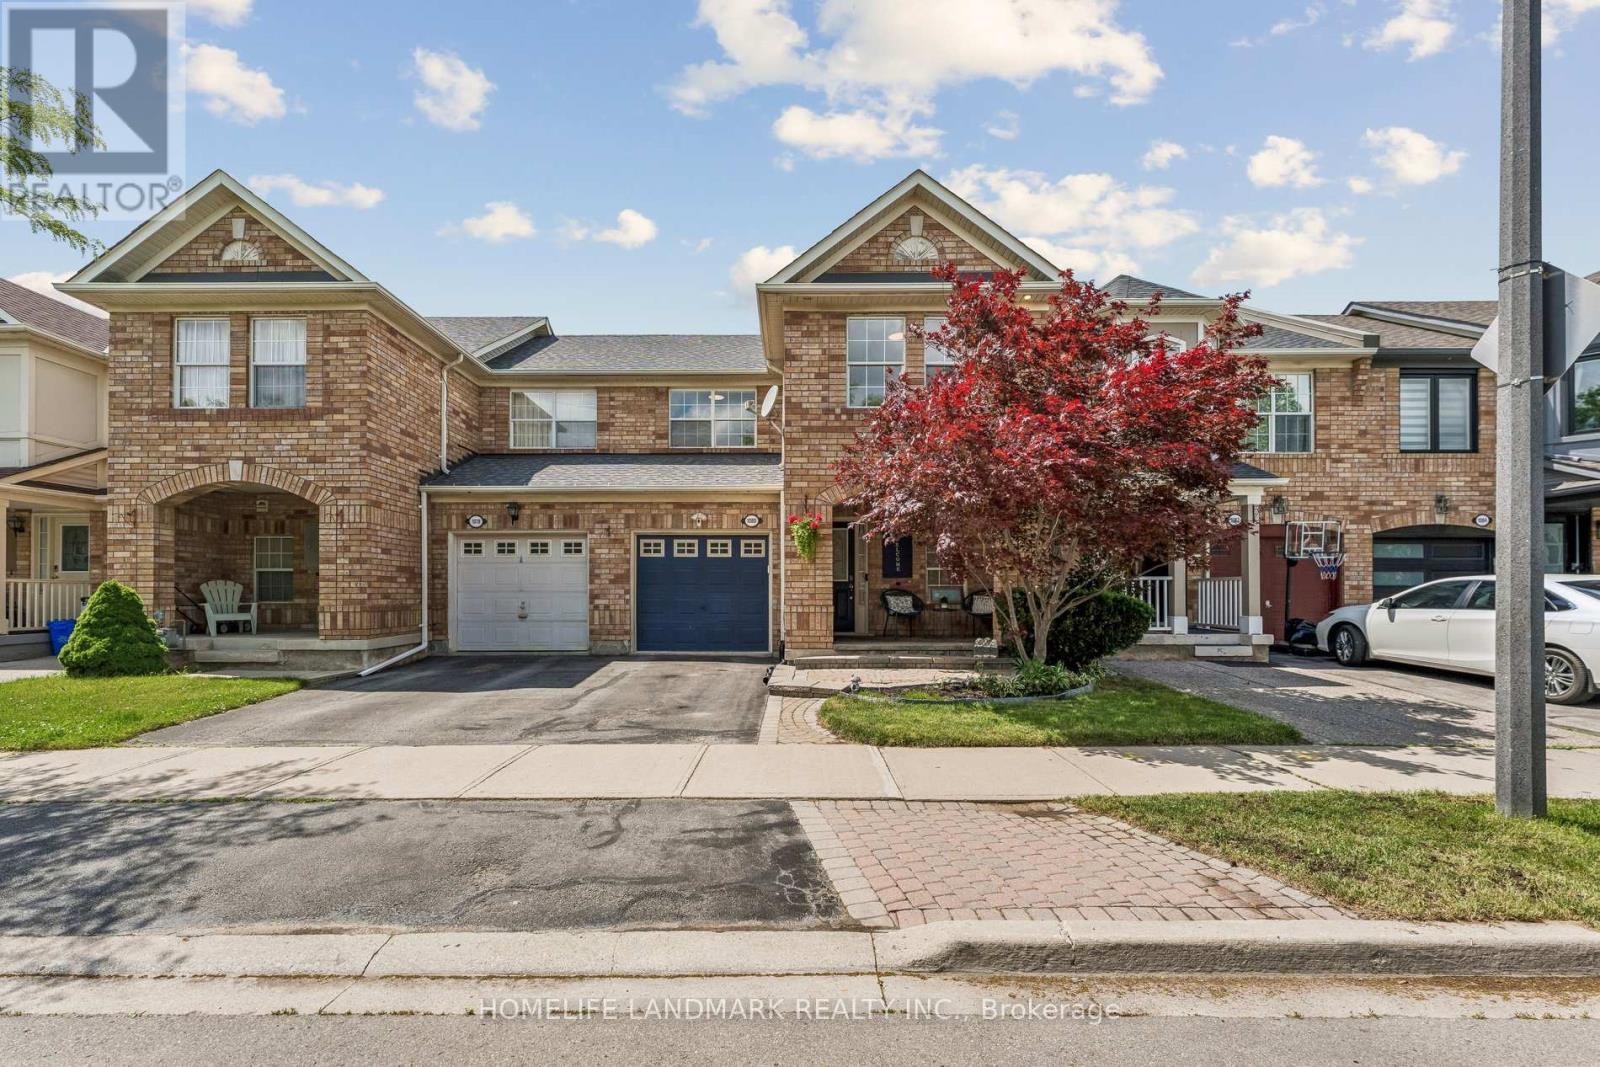
1080 Cooper Avenue
Milton, Ontario
Walk Into A Bright And Open Main Floor Featuring Large Windows And Plenty Of Natural Light. Recently Renovated (2022) From Top To Bottom With New Flooring, Modern Staircase, Beautifully Updated Bathrooms, Contemporary Kitchen, And New Stainless Steel Appliances, RO water filter system, Security Camera, Smart Video Doorbell, Smart Thermostat. And Sliding Doors Leading To A Fully Fenced Backyard. Extensively Updated Throughout With New Flooring, Renovated Staircase, Modern Bathrooms, Updated Kitchen, And New Appliances, Providing A Stylish Move-In Ready Living Space. The Second Floor Features 3 Spacious Bedrooms And 2 Full Bathrooms. The Primary Bedroom Includes A Walk-In Closet And A Private Ensuite. The Basement Offers Large Windows, Abundant Storage Space, And A Convenient Laundry Area. Major Updates Include Roof (2020), Newer Furnace And A/C. Enjoy The Covered Front Porch And Excellent Curb Appeal In This Well-Maintained Family Home. (id:63381)
301 Cockshutt Road
Brantford, Ontario
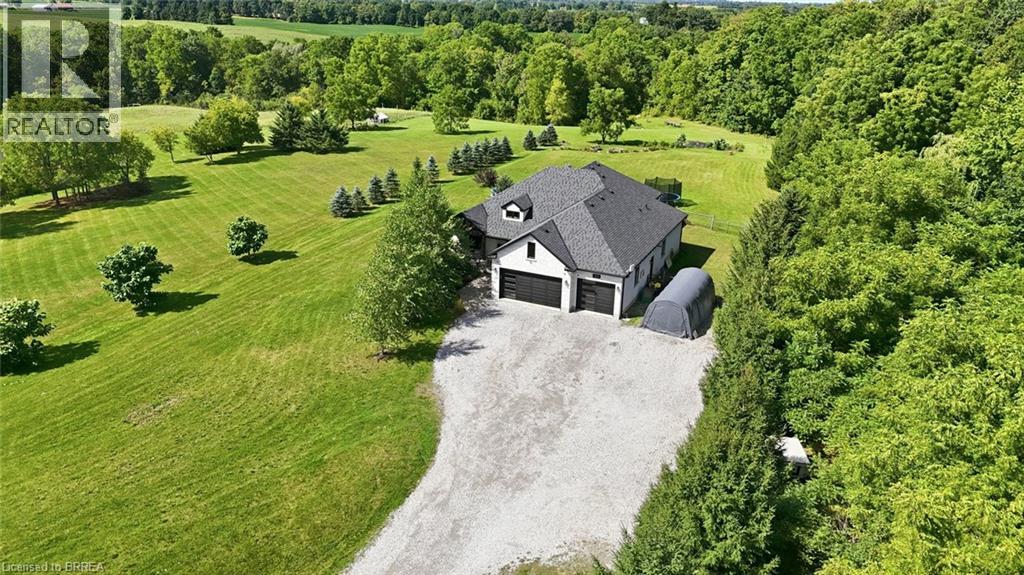
Set on 1.57 acres, 301 Cockshutt Road offers the rare combination of peaceful country living and everyday convenience. Thoughtfully custom built with comfort, functionality and entertaining in mind, this exceptional 3+2 bedroom home offers space, privacy and room for everyone. The main level welcomes you with an impressive open-concept kitchen, dining and living area featuring soaring windows, elegant coffered ceilings and a beautiful stone fireplace. The spacious primary suite offers a generous walk-in closet and ensuite with double sinks, a large soaker tub and glass shower. Main-floor laundry with garage access adds everyday convenience. The finished lower level is designed for entertaining, featuring two distinct recreation areas -one perfect for movie nights and another expansive great room ideal for billiards, gatherings or relaxing with family and friends. Two large soundproofed bedrooms and a 4-piece bathroom complete the space. A separate walk-up entrance provides access to the impressive 3-car garage, complete with both heating and air conditioning. Outside, enjoy morning coffee beneath the large covered patio, then wander toward the rear of the property to discover beautifully landscaped grounds and a designated bonfire area perfect for summer evenings under the stars. A large fenced area and dedicated dog run provide plenty of room for four-legged family members to enjoy the outdoors. And for entertaining outdoors, a unique 2-piece guest bathroom is conveniently located off the patio, allowing guests to enjoy the space without entering the home. A rare opportunity to enjoy the best of both worlds—space, privacy and tranquility, just minutes from all the amenities you need. (id:63381)
8 J B Robson Court
Halton Hills, Ontario
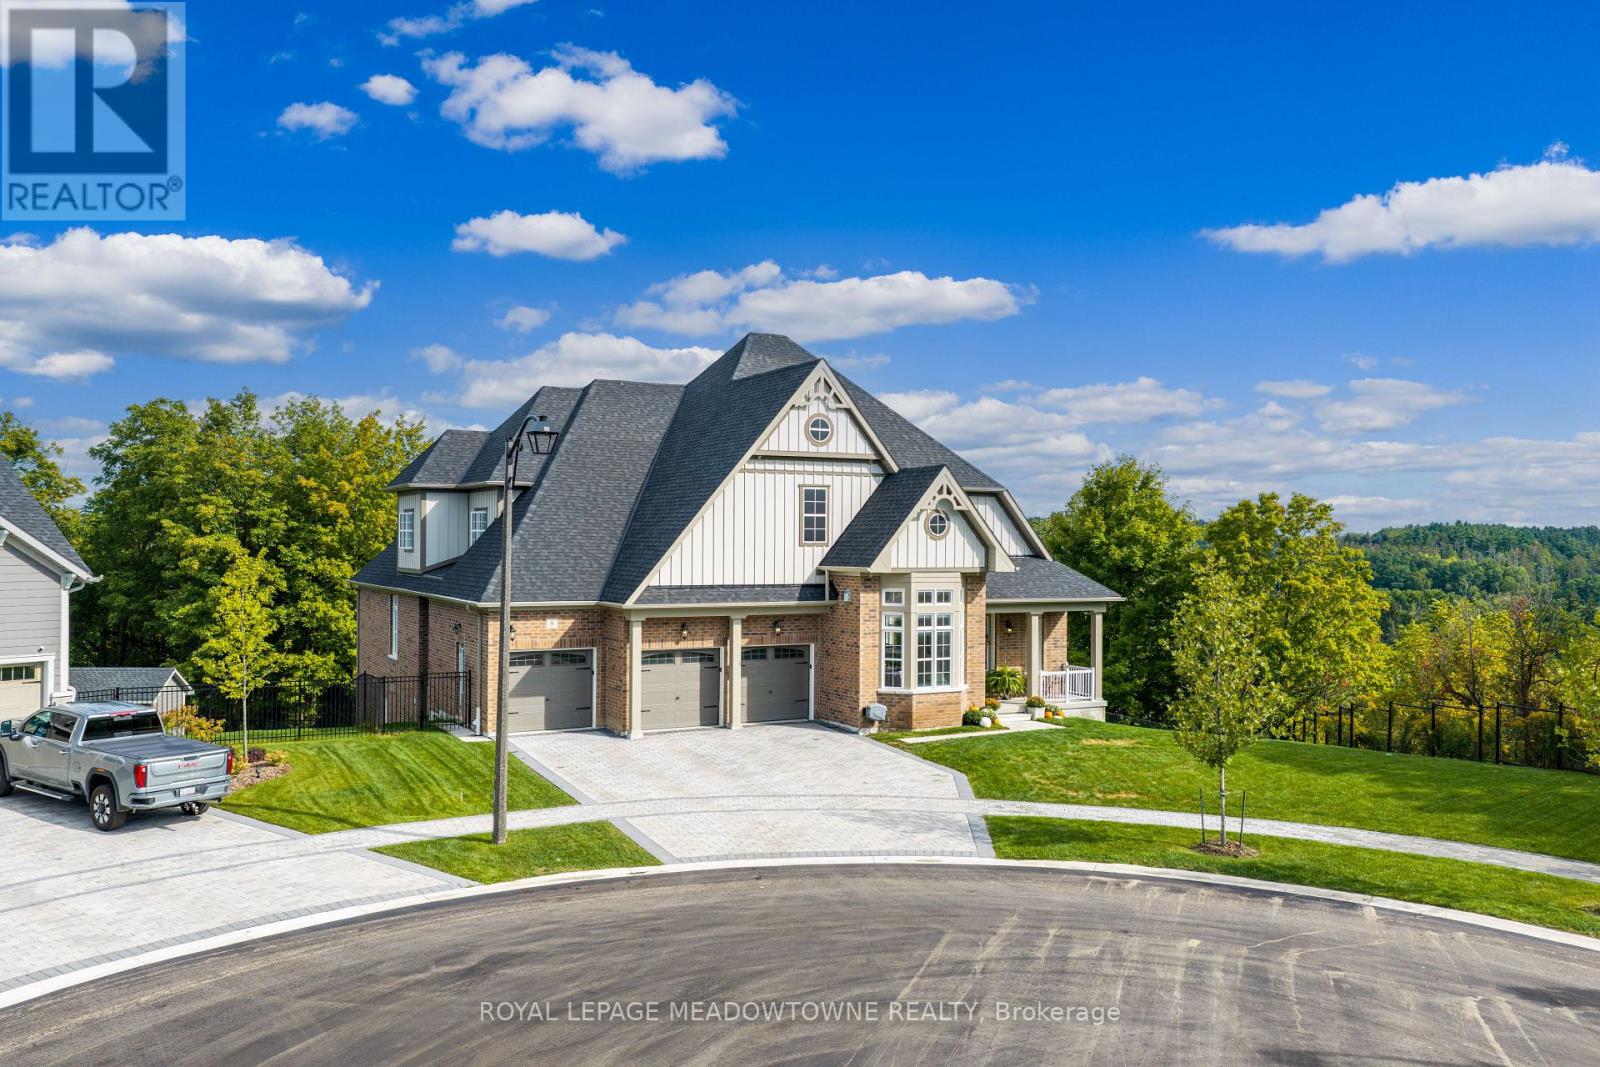
Discover luxury, space & versatility in this stunning Eden Oak-built home, tucked away at the end of a quiet, family-friendly court. Backing & siding onto peaceful wooded space, this 4+2 bed, 5 bath home offers picturesque views of charming Glen Williams & an exceptional layout ideal for multi-generational living. Featuring **2 spacious primary suites, each with its own ensuite**, this home is perfect for extended family, in-laws or those seeking added privacy & independence. A 3-car garage, parking for 3 more & countless upgrades complete this remarkable offering. The grand foyer features timeless checkered tile, powder room & walk-in closet. Hardwood flooring flows into the elegant dining room, while the inviting family room offers a fireplace & waffle ceiling. The spectacular great room boasts soaring 2-storey ceilings, pot lights, gas fireplace & scenic views. The magazine-worthy kitchen showcases an expansive centre island, luxury cabinetry, high-end S/S appliances, custom range hood, Cambria countertops, stone feature wall, open shelving, tile backsplash & walk-out to the balcony. The main level features 10' ceilings, 8' doors & 3 bedrooms, including a primary retreat with walk-in closet & spa-inspired 5pc ensuite with glass shower, dual sinks & walk-in tub. Two additional bedrooms share semi-ensuite access to a 5pc bath. Mudroom/laundry with garage access & 2nd staircase to the lower level. Upstairs, an open loft overlooks the great room, alongside a private 2nd primary suite with large walk-in closet & upgraded ensuite. The partially finished lower level offers 2 additional bedrooms, separate entrance & abundant unfinished space with 9' ceilings, ideal for an in-law suite, recreation space or additional living area. An exceptional opportunity for multi-generational living in a sought-after location, just minutes from all that Glen Williams & Georgetown have to offer. A must-see! (id:63381)
3173 Maplehill Drive
Burlington, Ontario
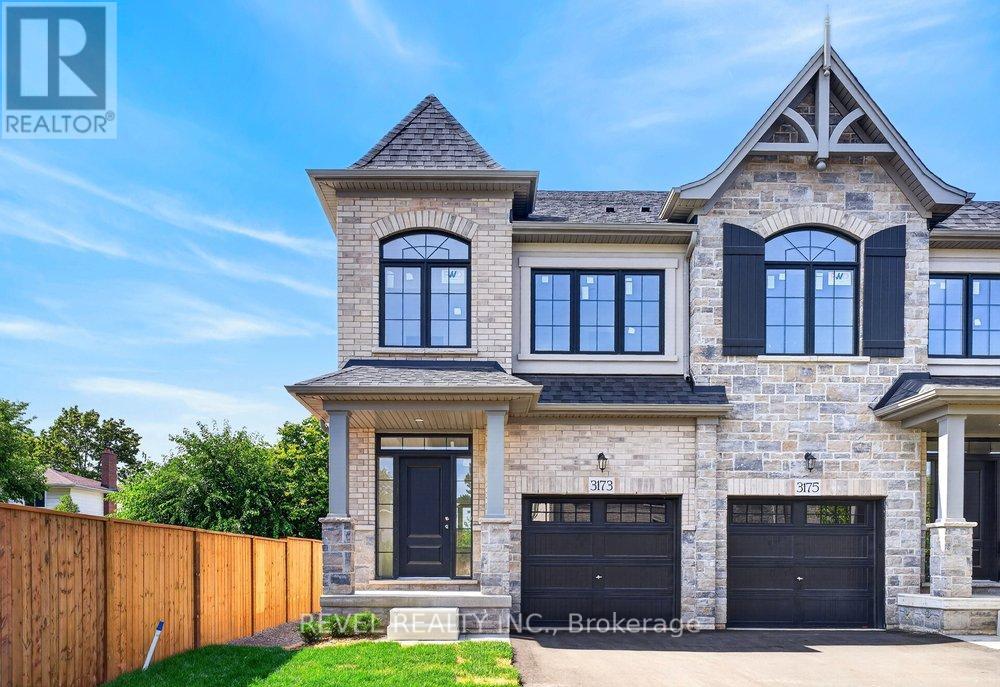
** Ready for your finishing touches ** Welcome to the Gala Community with a French Country feel, rustic warmth & modest farmhouse design. Soon to be built 2-storey end unit townhouse by DiCarlo Homes located in South Burlington on a quiet and child friendly private enclave. The Spartan model offers 1551 sq ft, 3 bedrooms, 2+1 bathrooms, high level of craftsmanship including exterior brick, stone, stucco & professionally landscaped with great curb appeal. Main floor features 9 ft high California ceilings, Oak Staircase & Satin Nickel door hardware. Open concept kitchen, family room & breakfast area is excellent for entertaining. Choose your custom quality kitchen cabinetry from a variety of options! Kitchen includes premium ceramic tile, double sink with pull out faucet & option to upgrade to pantry & breakfast bar. 2nd floor offers convenient & spacious laundry room. Large primary bedroom has private ensuite with glass shower door, stand alone tub, option to upgrade to double sinks & massive walk-in closet. Additional bedrooms offer fair size layouts and large windows for natural sunlight. All bedrooms include Berber carpet. *Bonus $25,000 in Decor Dollars to be used for upgrades.* This location is walking distance to parks, trails, schools Burlington Mall & lots more! Just a few minutes highways, downtown and the lake. DiCarlo Homes has built homes for 35 years and standing behind the workmanship along with TARION New Home Warranty program. $143 POTL fee is an estimate & will be confirmed by the builder prior to closing date. ** PHOTOS ARE FROM MODEL HOME ** (id:63381)
3175 Maplehill Drive
Burlington, Ontario
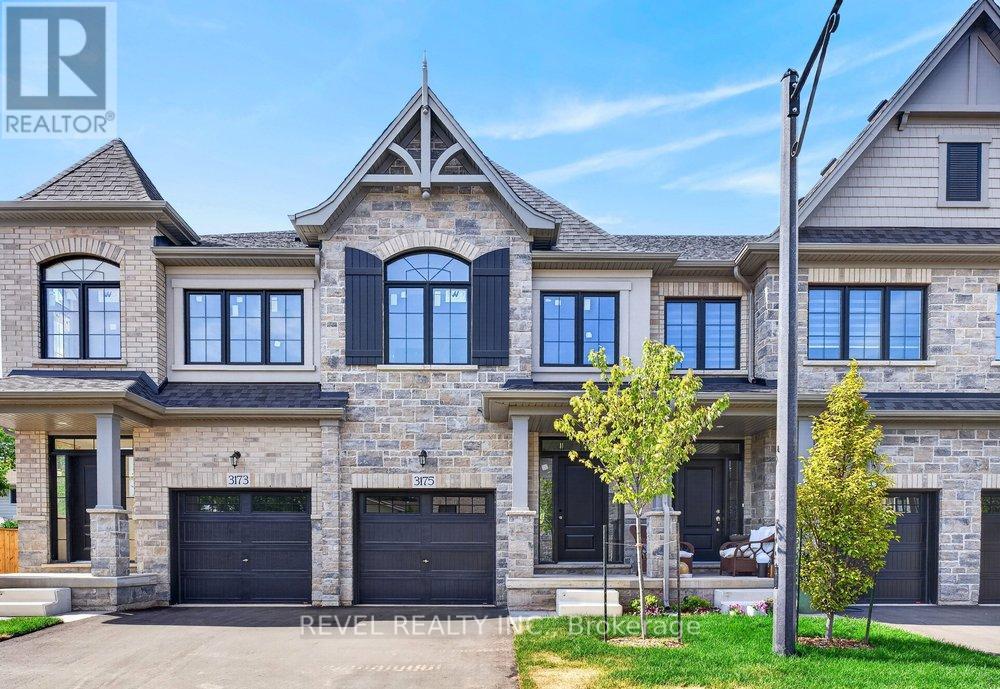
** Ready for your finishing touches ** Welcome to the Gala Community with a French Country feel, rustic warmth & modest farmhouse design. Soon to be built 2-storey end unit townhouse by DiCarlo Homes located in South Burlington on a quiet and child friendly private enclave. The Spartan model offers 1551 sq ft, 3 bedrooms, 2+1 bathrooms, high level of craftsmanship including exterior brick, stone, stucco & professionally landscaped with great curb appeal. Main floor features 9 ft high California ceilings, Oak Staircase & Satin Nickel door hardware. Open concept kitchen, family room & breakfast area is excellent for entertaining. Choose your custom quality kitchen cabinetry from a variety of options! Kitchen includes premium ceramic tile, double sink with pull out faucet & option to upgrade to pantry & breakfast bar. 2nd floor offers convenient & spacious laundry room. Large primary bedroom has private ensuite with glass shower door, stand alone tub, option to upgrade to double sinks & massive walk-in closet. Additional bedrooms offer fair size layouts and large windows for natural sunlight. All bedrooms include Berber carpet. *Bonus $25,000 in Decor Dollars to be used for upgrades.* This location is walking distance to parks, trails, schools Burlington Mall & lots more! Just a few minutes highways, downtown and the lake. DiCarlo Homes has built homes for 35 years and standing behind the workmanship along with TARION New Home Warranty program. $143 POTL fee is an estimate & will be confirmed by the builder prior to closing date. ** PHOTOS ARE FROM MODEL HOME * (id:63381)
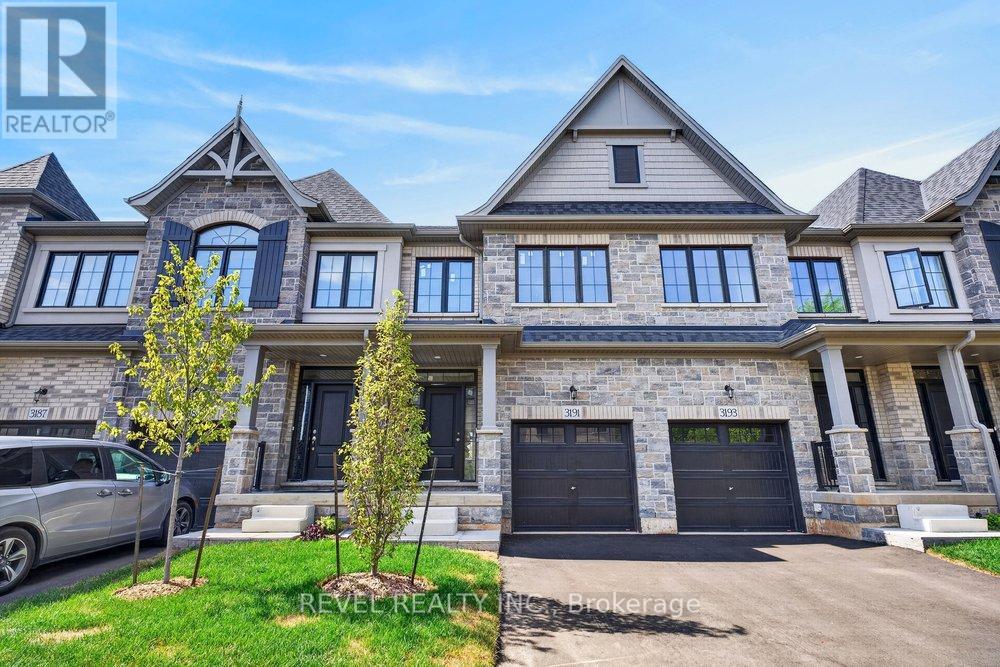
3191 Maplehill Drive
Burlington, Ontario
** Ready for your finishing touches ** Welcome to the Gala Community with a French Country feel, rustic warmth & modest farmhouse design. Soon to be built 2-storey end unit townhouse by DiCarlo Homes located in South Burlington on a quiet and child friendly private enclave. The Spartan model offers 1551 sq ft, 3 bedrooms, 2+1 bathrooms, high level of craftsmanship including exterior brick, stone, stucco & professionally landscaped with great curb appeal. Main floor features 9 ft high California ceilings, Oak Staircase & Satin Nickel door hardware. Open concept kitchen, family room & breakfast area is excellent for entertaining. Choose your custom quality kitchen cabinetry from a variety of options! Kitchen includes premium ceramic tile, double sink with pull out faucet & option to upgrade to pantry & breakfast bar. 2nd floor offers convenient & spacious laundry room. Large primary bedroom has private ensuite with glass shower door, stand alone tub, option to upgrade to double sinks & massive walk-in closet. Additional bedrooms offer fair size layouts and large windows for natural sunlight. All bedrooms include Berber carpet. *Bonus $25,000 in Decor Dollars to be used for upgrades.* This location is walking distance to parks, trails, schools Burlington Mall & lots more! Just a few minutes highways, downtown and the lake. DiCarlo Homes has built homes for 35 years and standing behind the workmanship along with TARION New Home Warranty program. $143 POTL fee is an estimate & will be confirmed by the builder prior to closing date. ** PHOTOS ARE FROM MODEL HOME ** (id:63381)
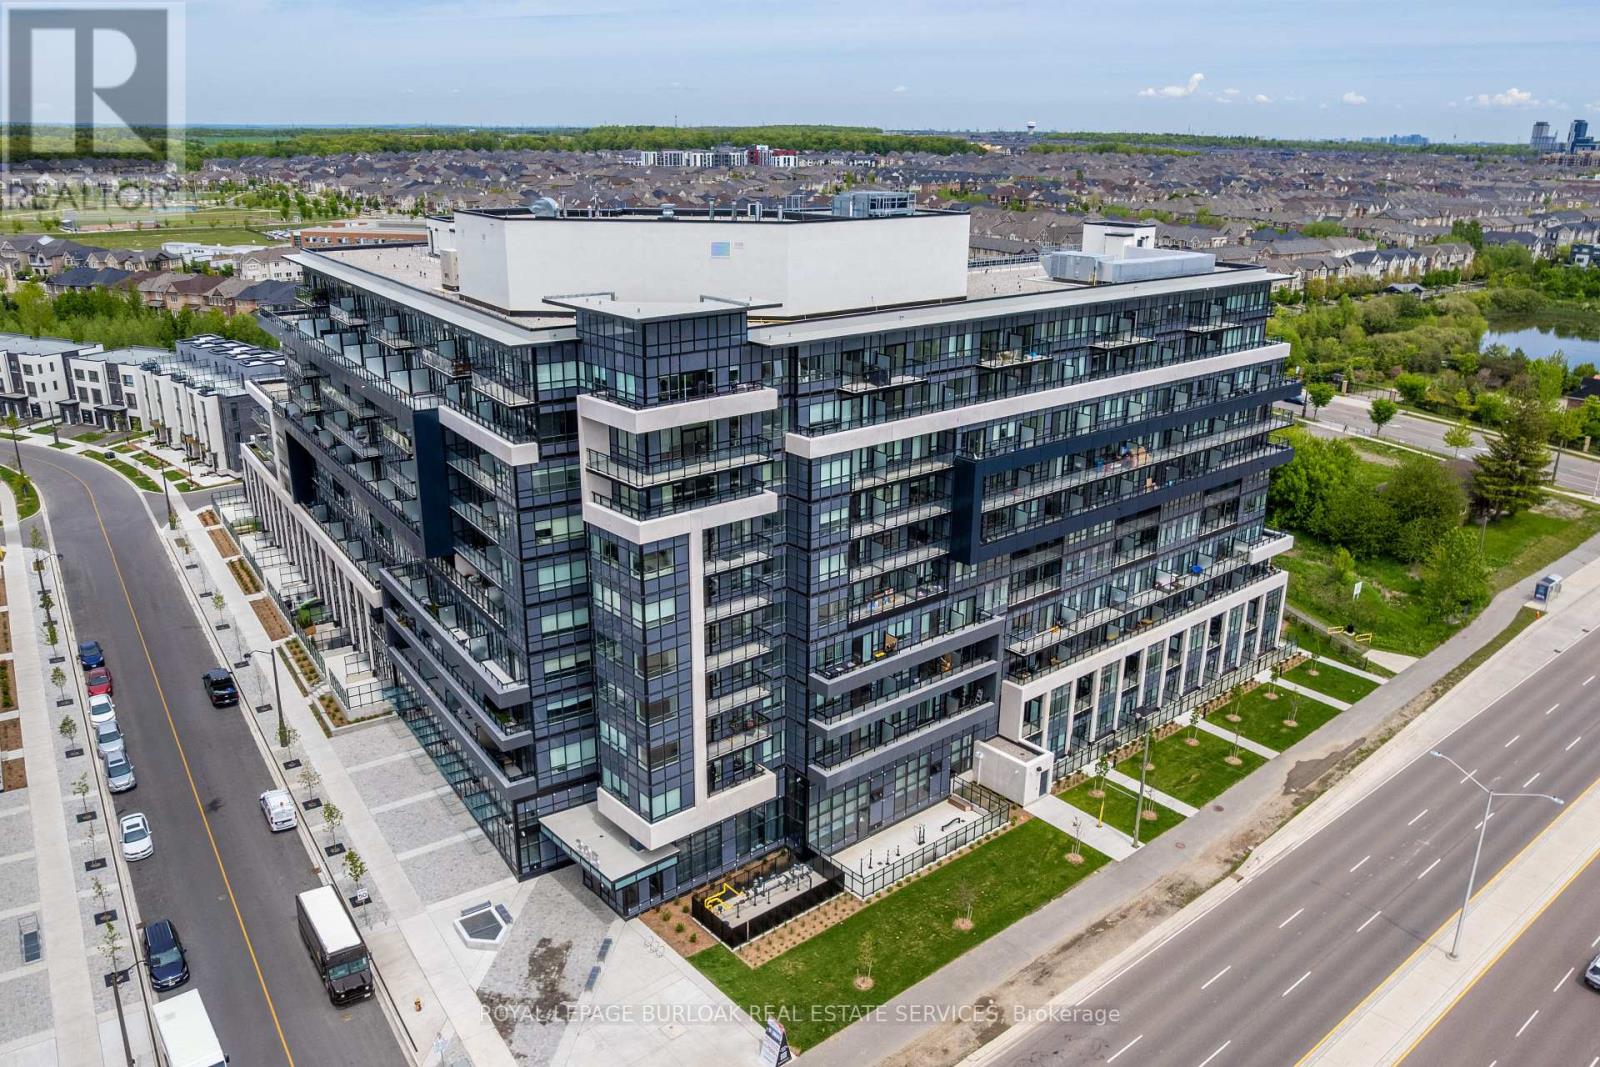
801 - 395 Dundas Street W
Oakville, Ontario
A rare opportunity to own a turn-key 2 bedroom, 2 bathroom condo in Oakville at an exceptional value! Offering approximately 652 sqft, this well-maintained suite features light flooring throughout, custom white roller blinds, a contemporary designed kitchen with quartz countertops, soft-close cabinetry, and energy-efficient stainless steel appliances. The primary bedroom features a generous closet and a private ensuite, while the second bedroom includes its own large closet and is ideal as a bedroom, home office, or guest room. Step out onto the spacious balcony with desirable northeast views, the perfect outdoor space to relax or entertain. Residents enjoy premium building amenities including a party room, games room, outdoor terrace with BBQs and lounge seating, 24-hour concierge service, and Smart Access keyless entry. Complete with one parking space and a locker, this move-in ready condo is an excellent opportunity for first-time buyers, downsizers, or investors. Conveniently located close to Lions Valley Park, the Sixteen Mile Sports Complex, grocery stores, restaurants, and everyday amenities, this home offers outstanding value in Oakville. (id:63381)

112 - 112 Baronwood Court
Brampton, Ontario
3 Bedroom home with a 4-piece bathroom on the upper level. All three bedrooms offer closets with plenty of storage space. Finished walkout basement features 1 bedroom, a 4-piece bathroom, and a kitchenette (no stove), offering potential for an in-law or family suite. Main floor includes a convenient 2-piece powder room. Ideal starter home featuring a great layout with a spacious living room and separate dining room. Complex amenities include multiple parkettes, swimming pool, kiddie pool, basketball court, and overflow parking. Part of the garage has been converted into a bedroom, but can easily be converted back to provide 1-car garage parking. Private fenced backyard is ideal for family gatherings, outdoor enjoyment, and keeping pets safe. Includes a tin shed for additional storage. Conveniently located close to public transit, GO Train, GO Bus, schools (French and English from kindergarten to high school), shopping, and everyday amenities. (id:63381)
Unit 1 - 0 Winston Churchill Boulevard
Caledon, Ontario
Rare 1-Acre Lot Prime Location! UK A unique opportunity to own a hard-to-find 1-acre lot ready for one dwelling unit. Located in a highly sought-after area near Brampton and Halton Hills, this property offers convenience and accessibility, just off Mayfield and Winston Churchill Boulevard. Ideal for builders or end users, providing endless possibilities to design your dream home. A well-shaped lot with ample space for various layouts and future potential. Surrounded by nature yet close to urban amenities, schools, shopping, and major highways. A rare investment opportunity in a rapidly growing area. Dont miss out on this exceptional property act fast! (id:63381)
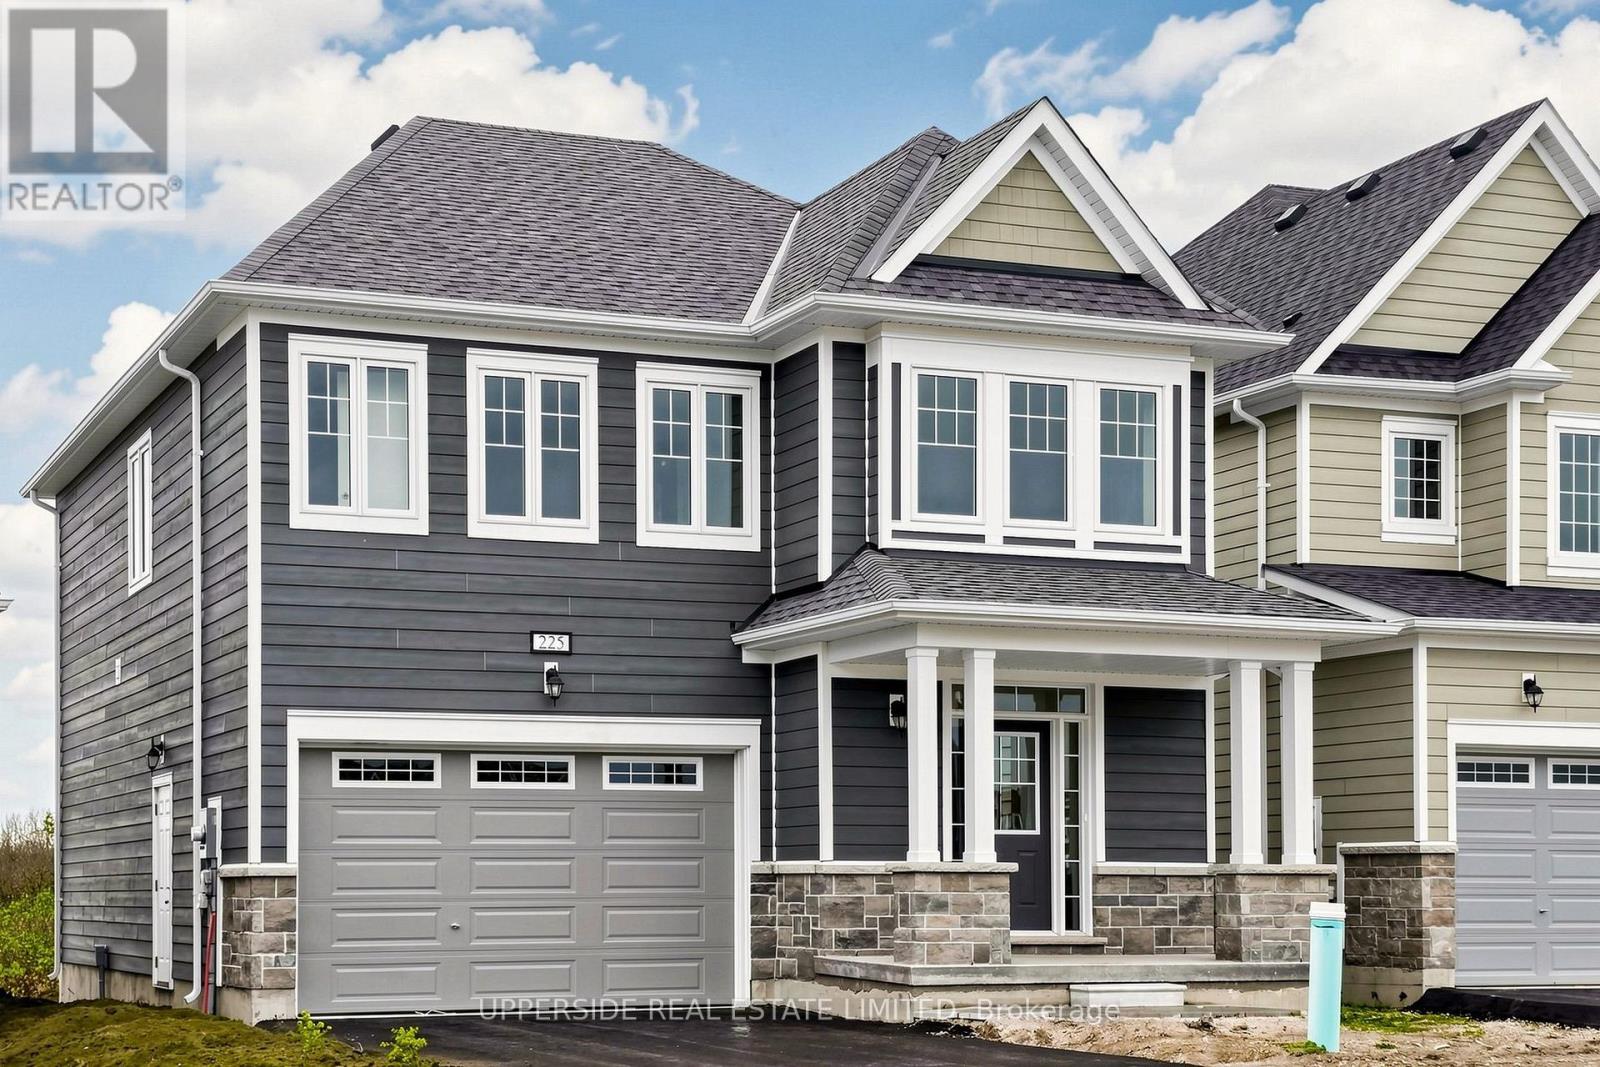
225 Village Gate Drive
Wasaga Beach, Ontario
**Builder's Inventory** In highly coveted Georgian Sands Master planned community by Elm Developments. "The Breakers" Model is a Great 4 bedroom Family Home, 162 Ft Deep Lot with 38' Frontage. Bright and Spacious, Sunfilled Main Floor, Lovely Large Master bedroom with 5 pc Ensuite and Oversized Walk-in Closet. Laundry room on the second floor. Georgian Sands is Wasaga's most sought after 4 Season Community, just minutes from Shopping, Restaurants, the New Arena & Library and of course the Beach! * $5000 Appliance Credit on Closing. No Development Charges. Quick Closing Available in as Little As 30 Days. (id:63381)
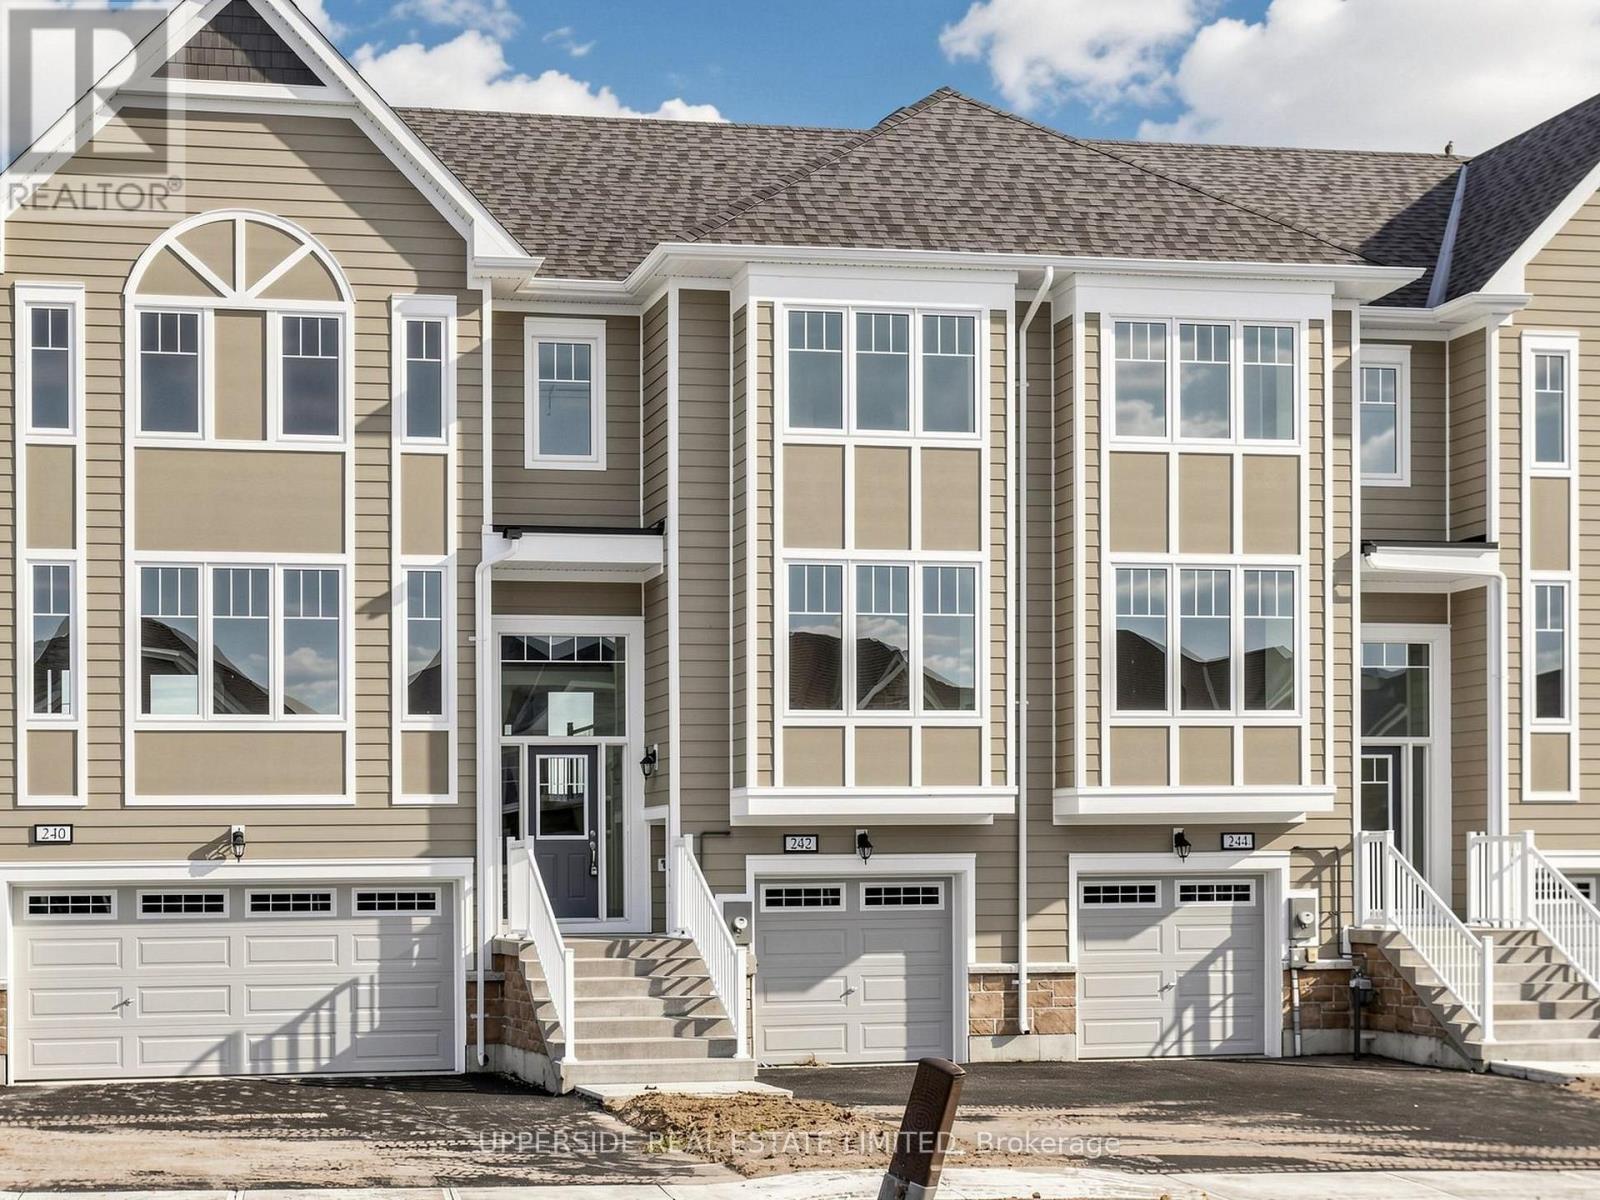
242 Village Gate Drive
Wasaga Beach, Ontario
**Builder's Inventory** In highly coveted Georgian Sands Master planned community by Elm Developments. "The Horizon" Model is a Bright Airy and Spacious Traditional Townhome. Kitchen upgrades include pot & pan drawers, ceramic backsplash, quartz counters and large rectangular sink. Sliding Glass Doors off the Kitchen for potential deck. Smooth Ceilings Throughout and Pot Lights on Second Level. Sunfilled Master Suite with a Large Walk-in Closet and 4 pc ensuite. Georgian Sands is Wasaga's most sought after 4 Season Community just minutes from Shopping, Restaurants, the New Arena & Library and of course the Beach! * $5000 Appliance Credit on Closing. No Development Charges. Quick Closing Available in as Little As 30 Days. (id:63381)
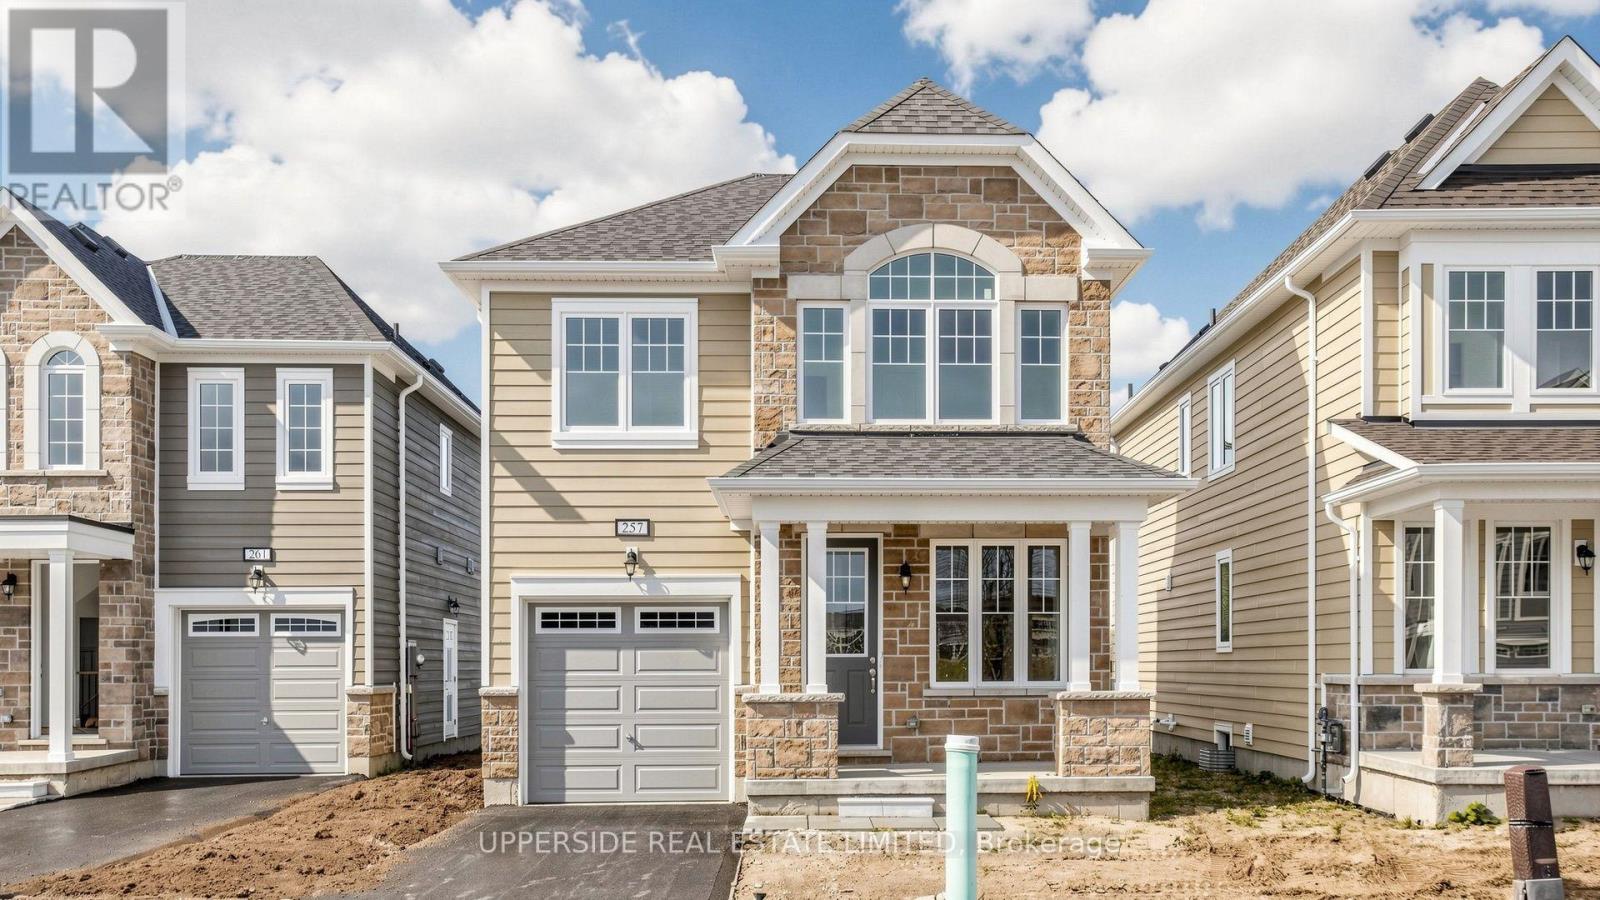
257 Village Gate Drive
Wasaga Beach, Ontario
**Builder's Inventory** In highly coveted Georgian Sands master planned community by Elm Developments. "The Bay" Elevation B - Model is a Two Story 4 Bedroom with a Single Car Garage. 119 FT deep Lot Backing onto the Natural Green Space.**FREEHOLD NO POTL FEES** Open concept Great Room/Kitchen with Island Breakfast Bar, ceramic backsplash, quartz countertop. Walk out to Yard. 4 bedrooms and 2 full baths on the second floor. Convenience of an Upstairs Laundry. Oak Staircase with Metal Pickets. Oak flooring throughout. Smooth Ceiling throughout. Pot Lights Throughout Main Floor. No Development Charges. Georgian Sands is Wasaga's most sought after 4 Season Community, just minutes from Shopping, Restaurants, the New Arena & Library and of course the Beach! * $5000 Appliance Credit on Closing. No Development Charges. Quick Closing Available in as Little As 30 Days. (id:63381)
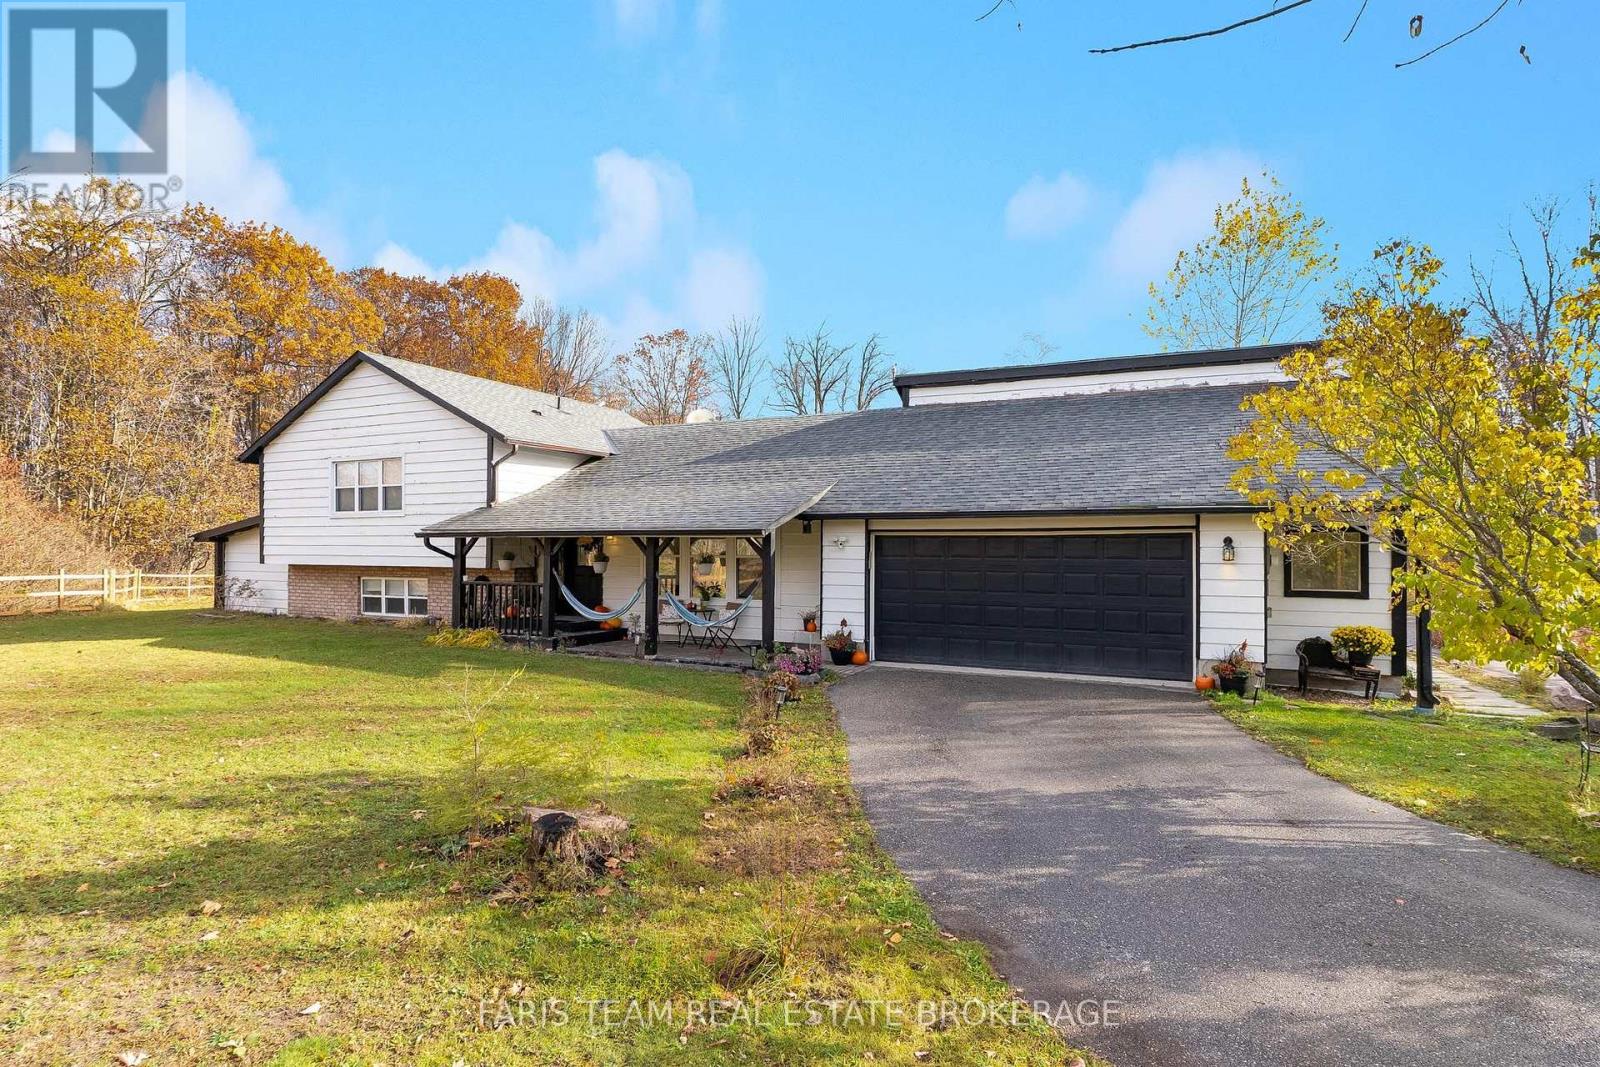
7429 Rama Road
Ramara, Ontario
Top 5 Reasons You Will Love This Home: 1) Fully renovated home offering nearly 2,000 finished square feet with an updated kitchen (2021), bathrooms (2021), flooring (2021), HVAC system (2021), triple-glazed windows (2018), and an oversized garage, complemented by extensive exterior improvements, new landscaping, fencing, driveway gates, an above-ground pool and deck, patio, garden house, updated laundry appliances, sump pump with battery backup, and a refreshed lower level with new drywall and insulation 2) Incredible backyard retreat featuring new perimeter fencing, multiple sheds and outbuildings, and a covered, screened-in entertaining area, creating an inviting space to relax, gather, and enjoy the outdoors while staying protected from the elements 3) Embrace country living with a former enclosed chicken pen offering the potential to raise chickens, a sprawling 50'x20' garden featuring strawberries, blueberries, rhubarb, thyme, chives, and spearmint, along with mature maple trees throughout the property that can be tapped for homemade maple syrup 4) Sprawling 38-acre property showcasing a beautiful blend of open greenspace and mature forest, complete with winding trails throughout, offering endless opportunities for outdoor recreation, exploration, and enjoying nature in every season 5) Ideally situated just five minutes from local schools and in-town amenities and only 15 minutes from Orillia, offering peaceful country living and convenient access to everyday essentials. 1,594 above grade sq.ft. plus a finished lower level. *Please note some images have been virtually staged to show the potential of the home. (id:63381)
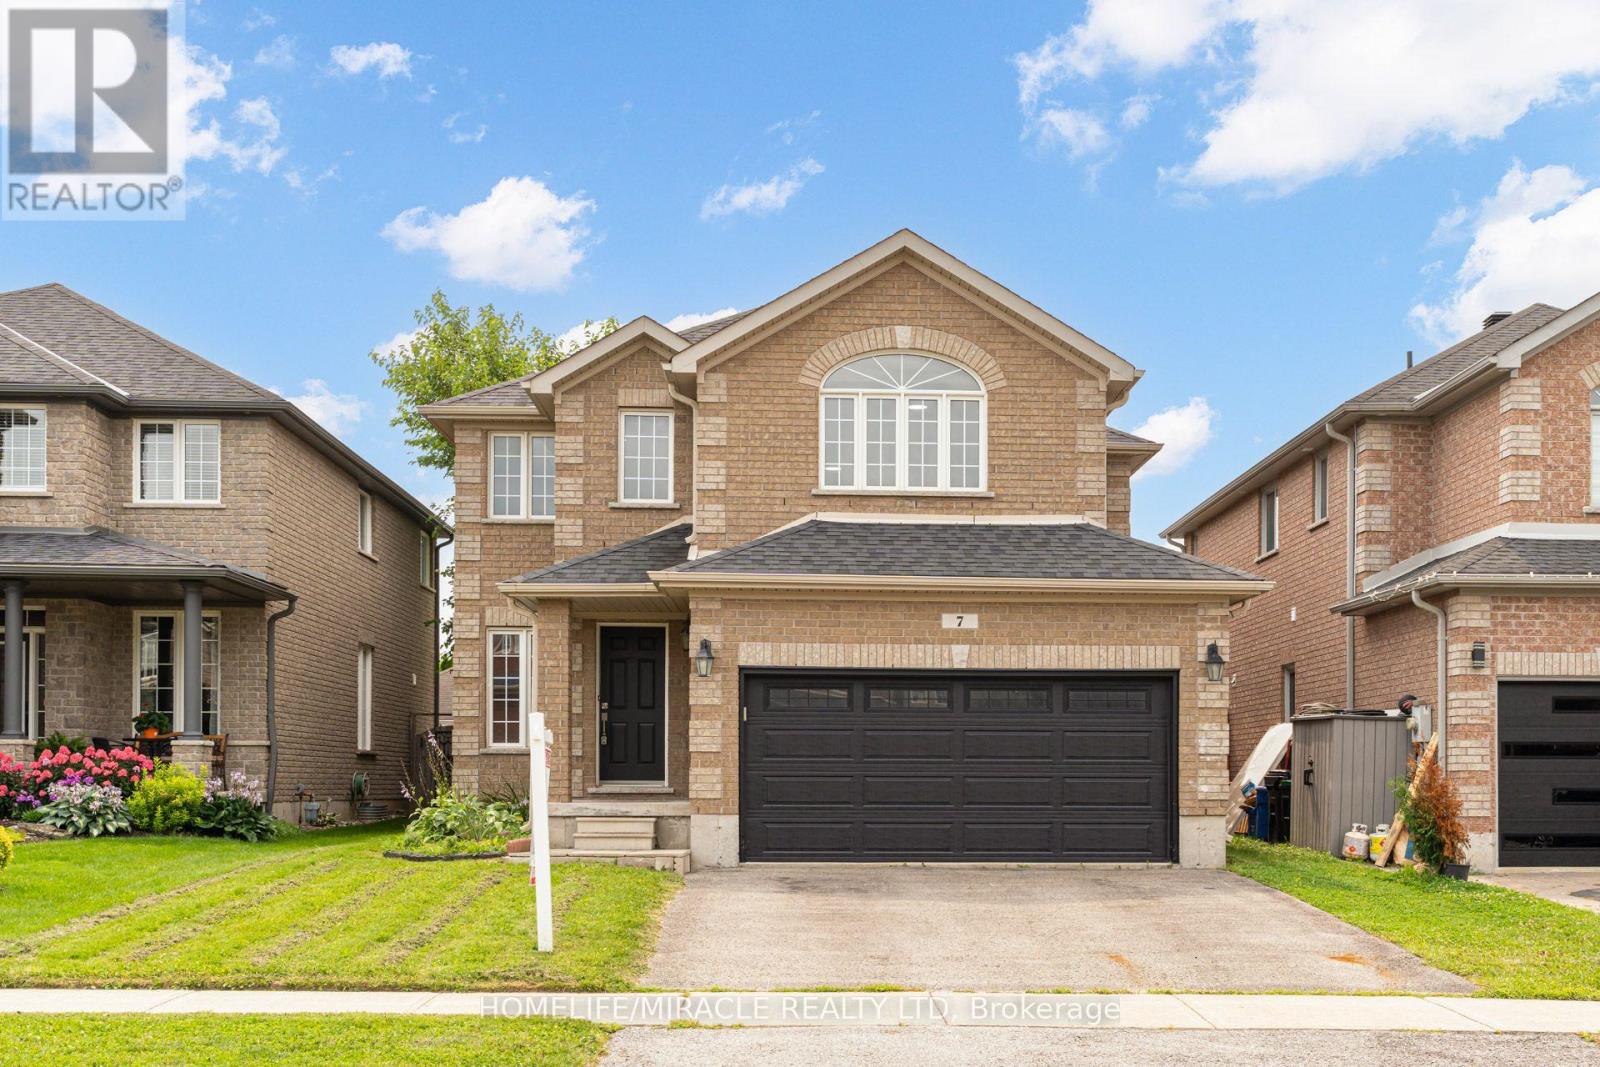
7 Empire Drive
Barrie, Ontario
Client RemarksWelcome to 7 Empire Dr, a stunning detached four bedroom home offering modern elegance and complete move in ready comfort. Featuring a bright open concept layout filled with abundant natural light, this home has been freshly painted in soft neutral tones and upgraded with brand new flooring throughout.The spacious main living area flows effortlessly into a functional kitchen complete with brand new stainless steel appliances. Upstairs offers four well appointed bedrooms with generous storage. For added peace of mind, recent 2026 updates include the furnace, hot water tank, sump pump, washer, and dryer & Ac Unit. Featuring a double car garage and ideally located just minutes from Highway 400, Costco, major shopping centres, and everyday amenities. Simply turn the key and enjoy. (id:63381)
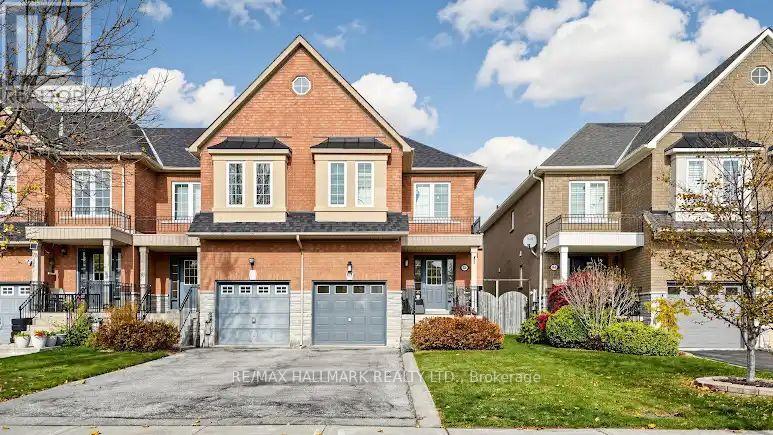
82 Maple Sugar Lane
Vaughan, Ontario
Welcome to 82 Maple Sugar Lane, a 3-bedroom, 3-bathroom end-unit townhome in Thornhill Woods. Spacious rooms give you plenty of room to spread out. The freshly painted main floor features newly smoothed ceilings and space to host dinner with friends or family gatherings. Explore the wooded trails at Sugar Bush Heritage Park and enjoy three more neighbourhood parks: Thornhill Woods Park, Mosswood Park and North Thornhill District Park. Catch YRT Route 23 at Maple Sugar Lane and Thornhill Woods Drive for rush-hour service to Finch Station. Local shops, dining, Bathurst Street and Highway 7 are all within easy reach. Shop fresh local farmers market and all big box stores within minutes of your new home. (id:63381)
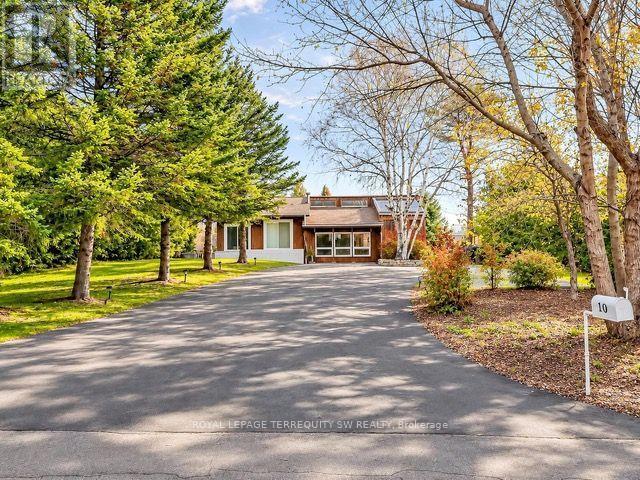
10 Cardwell Court
Adjala-Tosorontio, Ontario
Discover the charm of country living with exceptional privacy, peaceful surroundings and convenient access to the GTA. Tucked away on a quiet, peaceful court in a beautiful, established community, this inviting detached bungalow sits on an impressive 79.99 x 198 ft lot, offering an abundance of outdoor space and a wonderful sense of tranquility. Warm and welcoming, the home features a cozy Family Room with a wood-burning fireplace, a newly renovated main bathroom and a fully finished, above-grade walkout basement with sliding glass doors opening directly to the backyard. Recent improvements include, new flooring in the family room and basement, fresh paint and trim on the upper level and in the recreation room, four new sliding glass doors, a newly paved driveway and a newer roof. One of the home's most captivating features is the beautiful three-season sunroom, complete with a stunning vaulted glass ceiling that fills the space with natural light and creates a wonderful connection to the outdoors making this an inviting place to relax and enjoy the surrounding views. From the dining room, step onto a newly constructed deck overlooking the expansive, fully fenced and private backyard. Whether entertaining family and friends, gardening or simply enjoying the peaceful setting, this remarkable outdoor space offers endless possibilities. A newly built outdoor fireplace creates another welcoming gathering place for evenings under the stars. Offering approximately 1,105 sq. ft. as per MPAC, plus the finished lower level, this well-maintained home combines comfort, character and functionality. With its generous lot, inviting living spaces and beautiful community setting, this is a wonderful opportunity to enjoy the relaxed lifestyle of country living while remaining conveniently connected to the GTA. (id:63381)
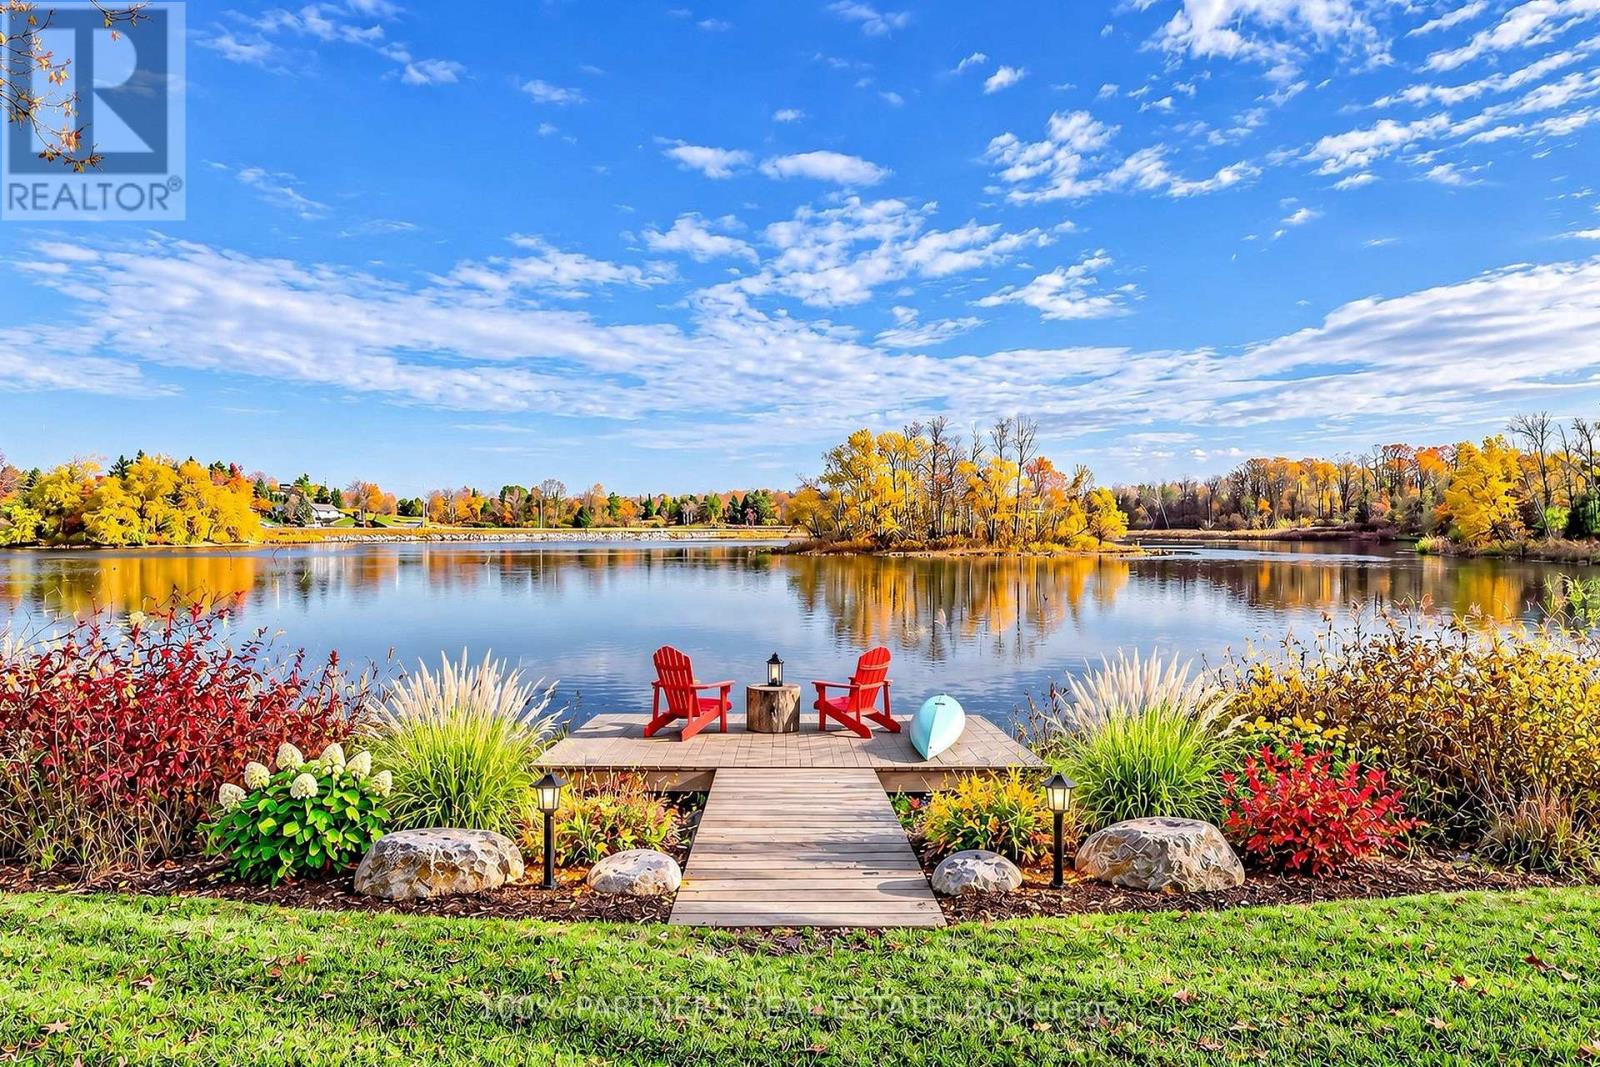
9 Island Lake Drive
Whitchurch-Stouffville, Ontario
Rare Offer lakefront property in a private, exclusive community with only a limited number of homes sharing a private lake and park. Situated on approx. 1.5 acres with direct waterfront, offering exceptional privacy and beautiful four-season views. Spacious 2-storey home with almost 3,500 sq ft, featuring 4+3 bedrooms and 6 bathrooms. Extensively upgraded with major capital improvements, providing exceptional peace of mind. Fully renovated throughout, including the main kitchen, three full bathrooms, flooring, and smooth ceilings, portlights, main floor sound system, including decks. driveway (2017), The second floor offers two ensuite bedrooms. fully finished walk-out basement in 2021 with 3 additional bedrooms and a kitchen, and two full bathrooms, ideal for extended family or guests. Recent updates include: fully finished basement, including interlock patio (2021), exterior waterproofing and drainage system (2020), new roof (2022), newly built dock (2020), newer well system 2020, newer roof 2022. 3-car garage with ample parking. Conveniently located minutes to Stouffville amenities, schools, and highways. A rare opportunity to enjoy peaceful waterfront living with urban convenience. Enjoy true waterfront living with direct access right from your backyard prefect for fishing enthusiasts, kayaking, and year-round outdoor enjoyment, whether it's a quiet time by water or quality time with family, this property offers endless opportunities for recreation, relaxation, and creating lasting memories. (id:63381)
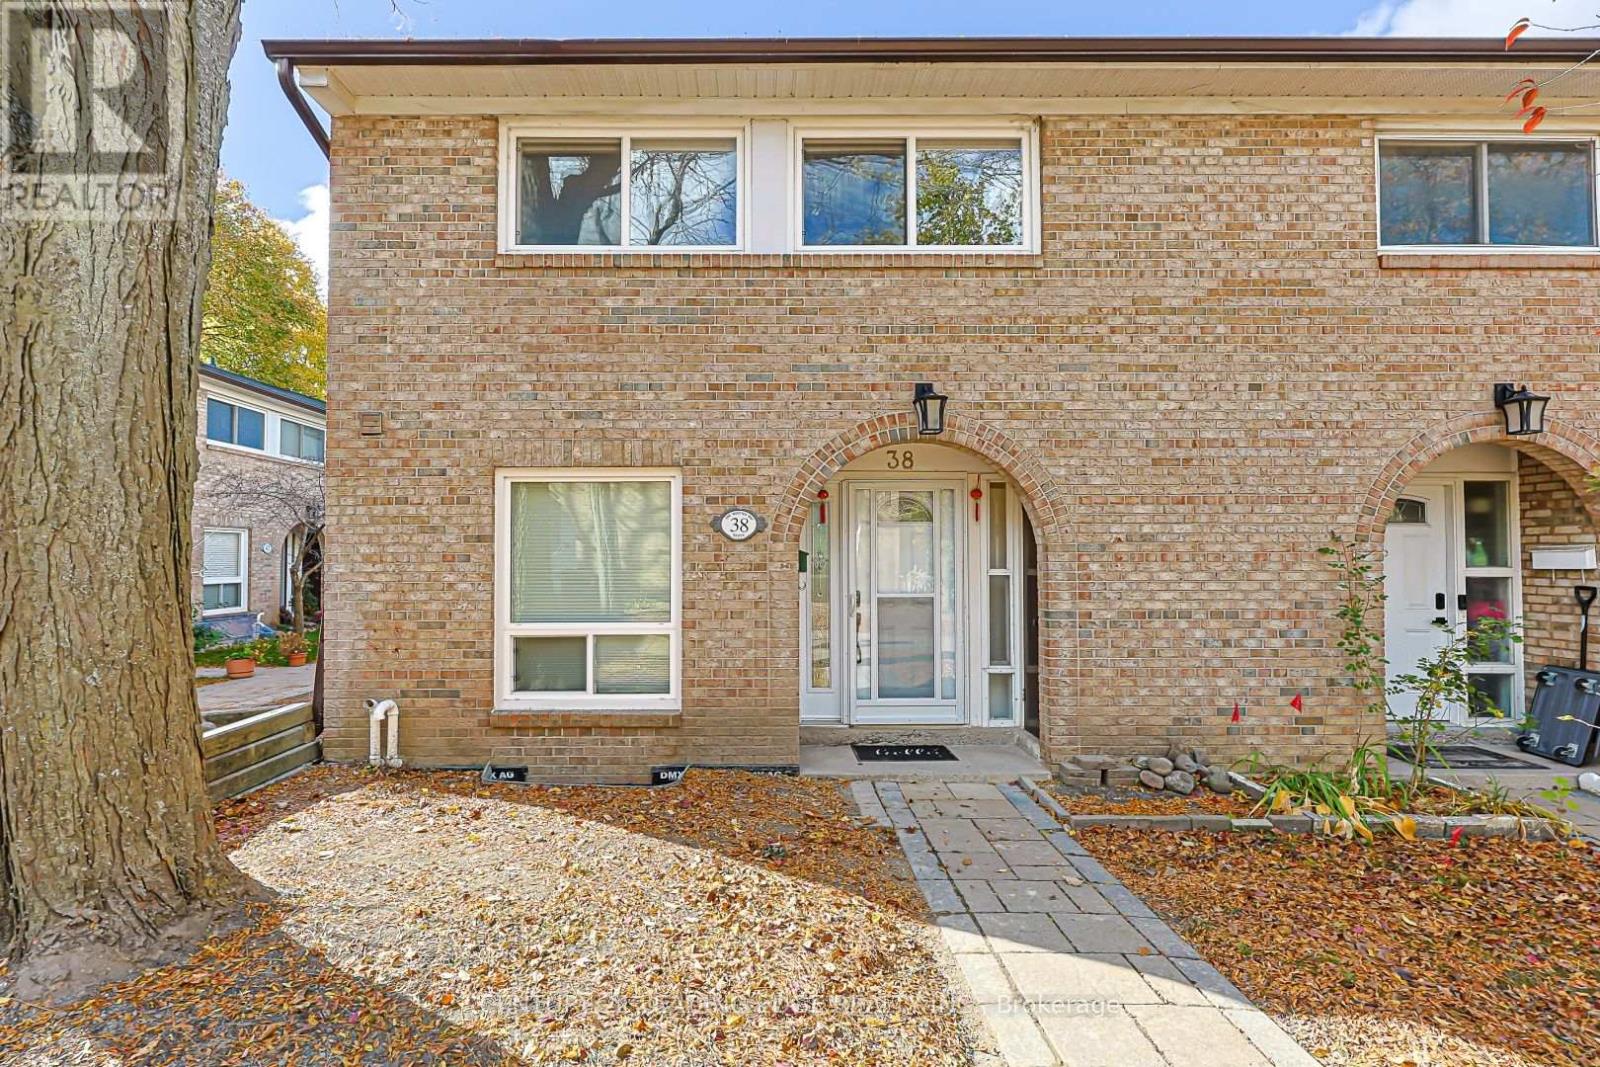
38 - 1 Wootten Way S
Markham, Ontario
An exceptional opportunity to own a beautifully upgraded end-unit townhouse in a convenient Markham location! Offering nearly 1,200 sq. ft. of stylish, low-maintenance living space, this move-in-ready home is ideal for first-time buyers, young professionals, or those looking to downsize. The modern kitchen features quartz countertops and stainless steel appliances, while the bright and inviting living room offers direct access to a private interlocking patio and yard, perfect for relaxing or entertaining. Upstairs, spacious bedrooms provide comfort and functionality, including a generous primary bedroom with double closets. The finished basement adds valuable flexibility, complete with a three-piece bathroom and kitchen rough-in, making it ideal for a home office, recreation room, or additional living space. Conveniently located just minutes from Highway 407, Markham GO Station, shopping, parks, and public transit, this home offers an excellent combination of comfort, convenience, and lifestyle. Move in and enjoy everything this desirable Markham community has to offer! (id:63381)
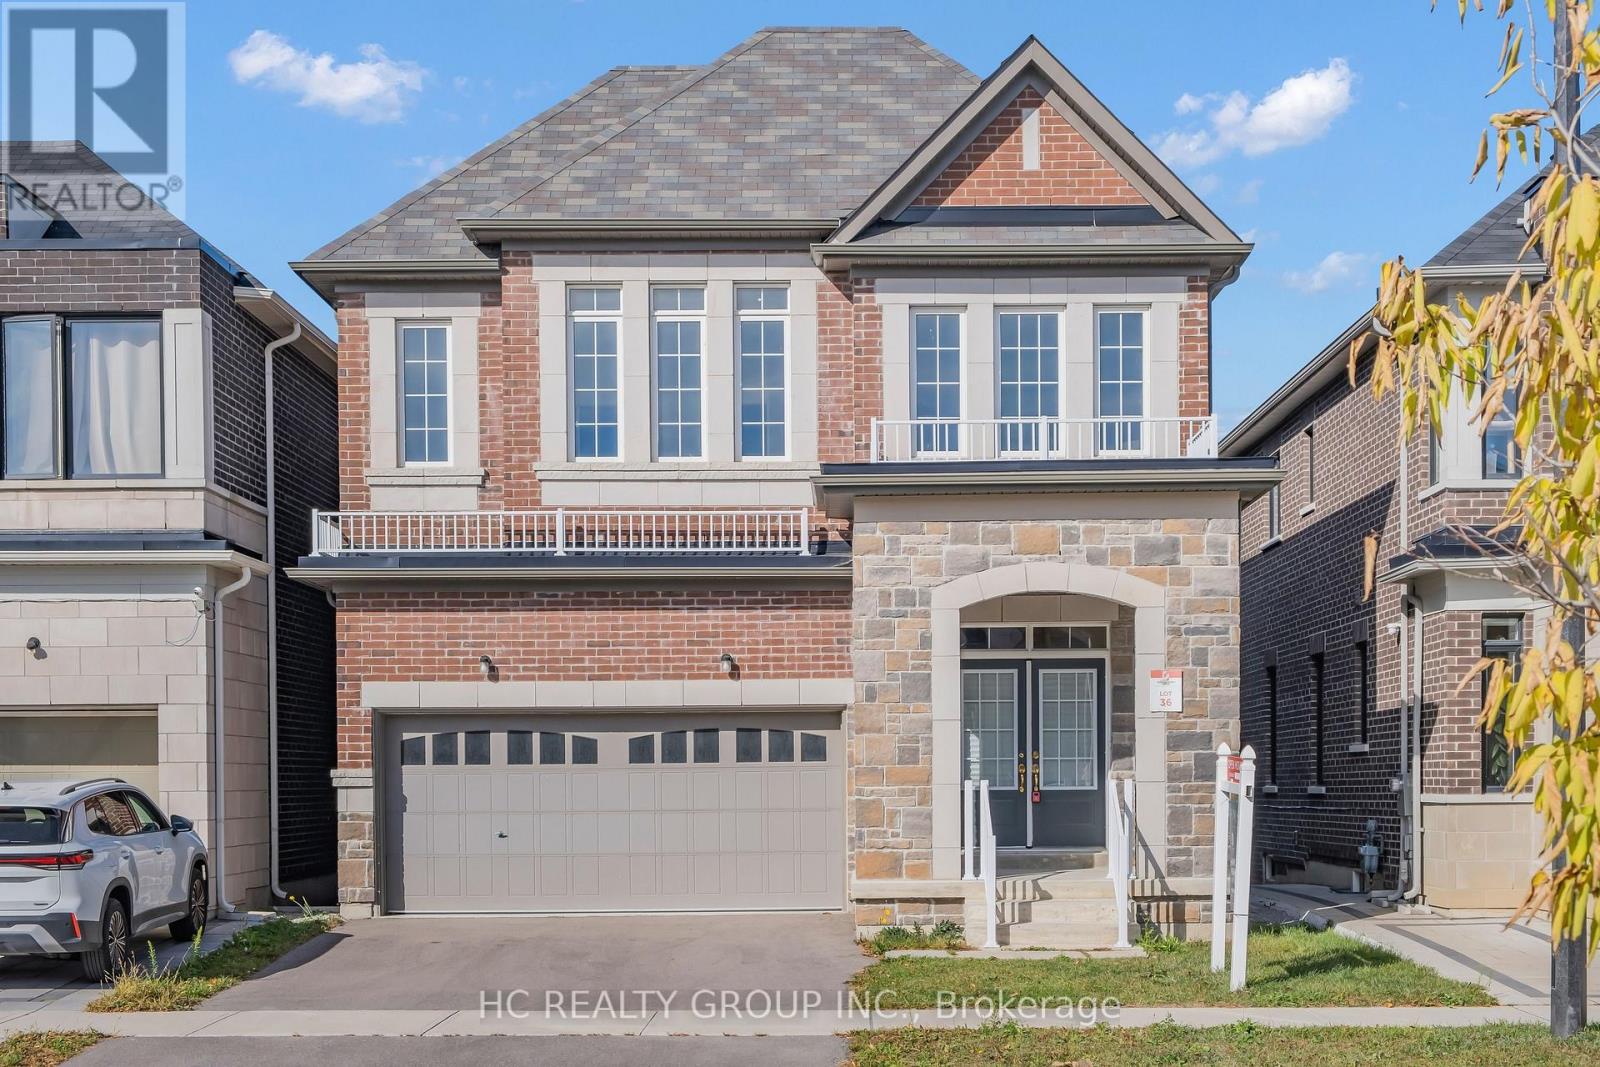
156 Hartney Drive
Richmond Hill, Ontario
Elegant residence located on a quiet street in the prestigious Richmond Green Community. This home sits on a premium ravine lot backing onto pond and green area with exceptional privacy. Bright and airy, open-concept layout with expansive windows. Separate living and dining areas. Huge family room with fireplace. The modern kitchen features a centre island, premium cabinetry and a spacious breakfast area with a walk-out to a balcony overlooking the gorgeous backyard. The 2nd floor boasts 4 spacious bedrooms, 3 full bathrooms, including 2 ensuites and a semi-ensuite and a cozy sitting area. 10 ft ceiling height on main floor & 9 ft on the 2nd floor. The nicely finished walk-out basement adds extra living space with an open concept recreation area and a 4-piece bath, with in-law/rental suite potential. Short distance to top-ranking school, Richmond Green Sports Centre, Costco, Home Depot, Hwy 404/407, Go station, parks, shops, and more. Priced to sell. (id:63381)
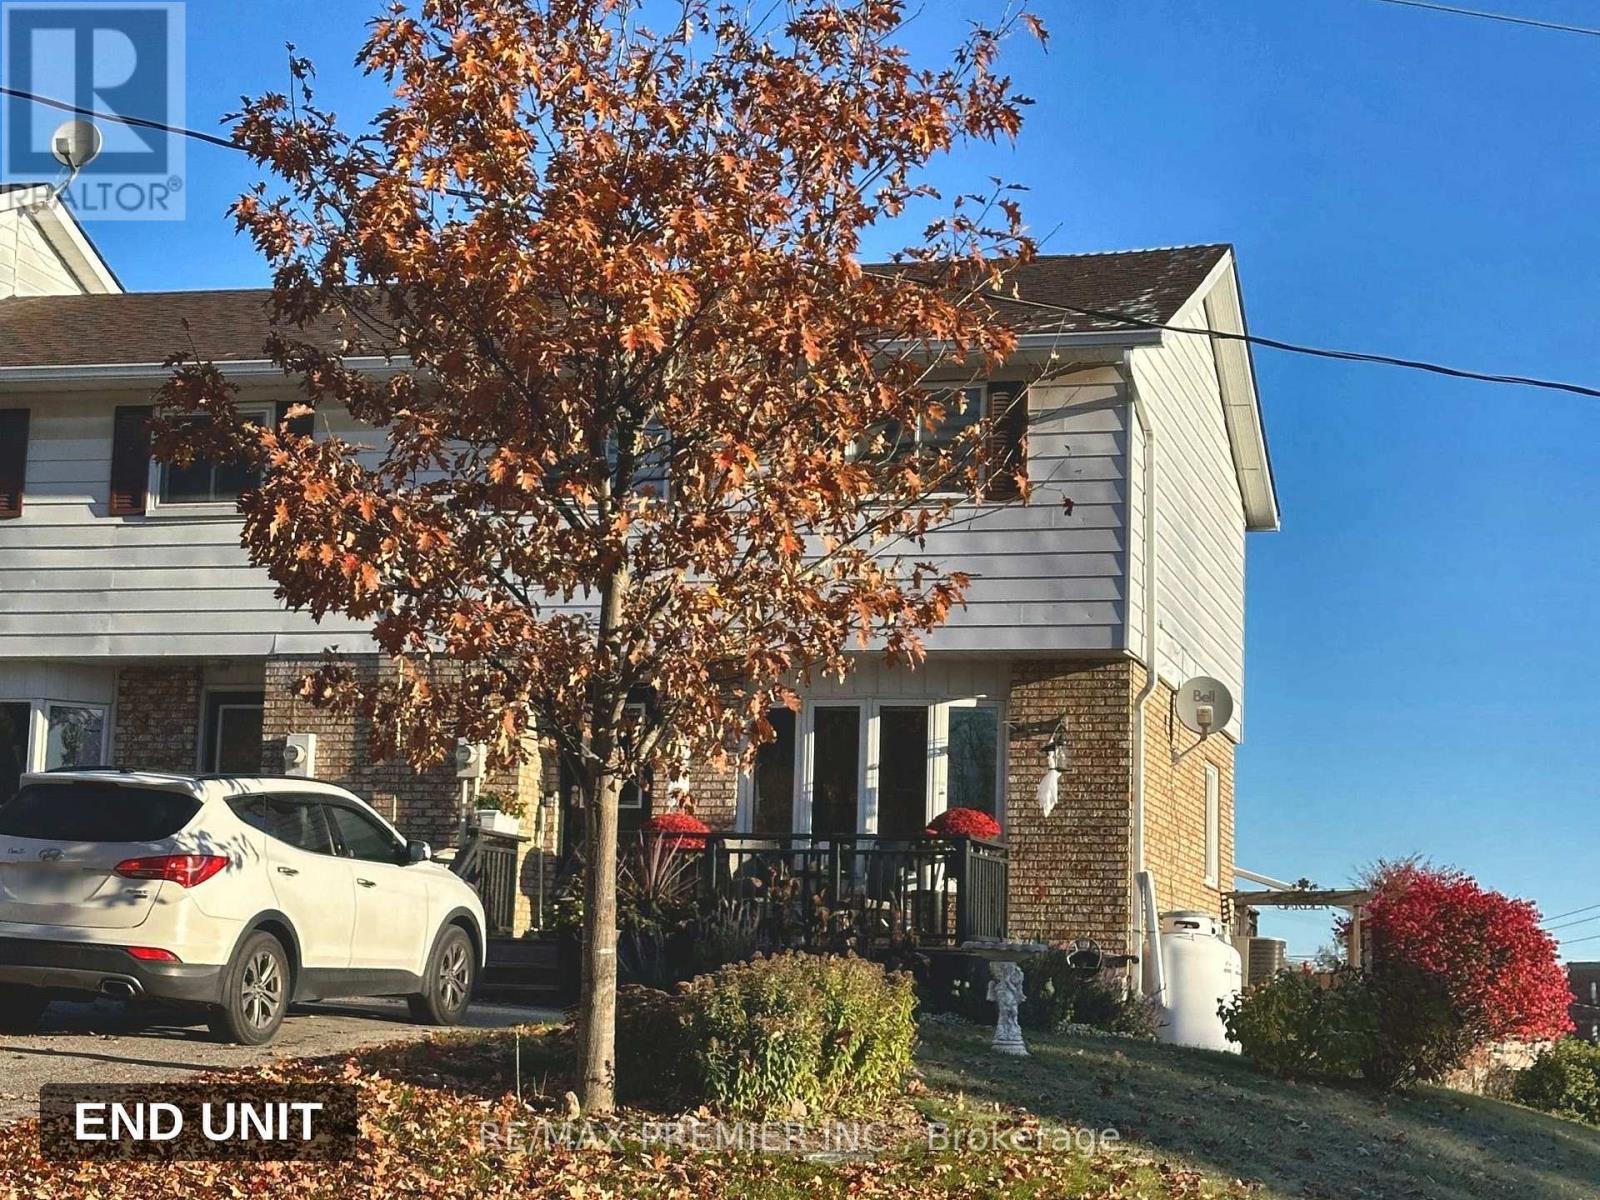
33 Poplar Street
Uxbridge, Ontario
Charming and well-maintained 2-storey freehold end unit townhouse in the heart of Uxbridge! This 3-bedroom, 2-bathroom home sits on a private, irregular lot and offers a wonderful opportunity in a sought-after Durham Region community close to shops, schools, and downtown Uxbridge amenities. Currently tenanted, this property is an excellent addition to any investment portfolio or a first-time homeowner. Uxbridge is the urban centre of the Township, a popular family destination with great schools, numerous parks and recreational facilities, and a tight-knit community feel, great for people of all ages. Don't miss this opportunity! (id:63381)
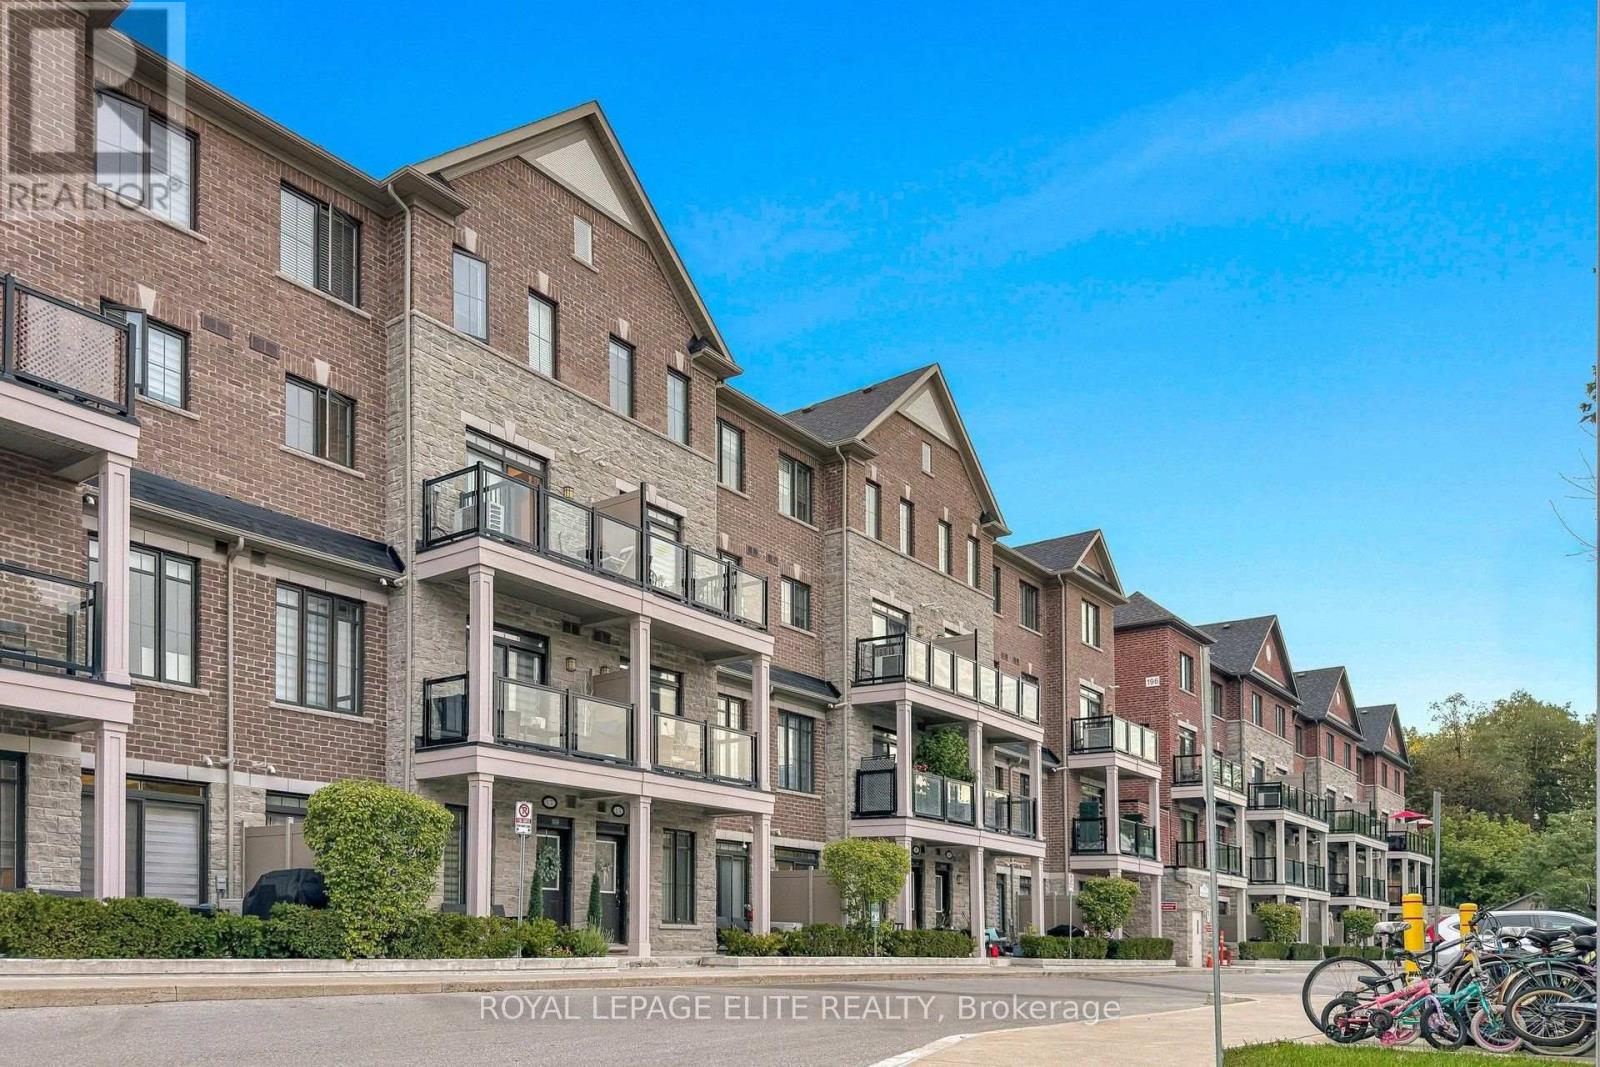
06 - 198 Pine Grove Road
Vaughan, Ontario
Why buy new construction when you can own a beautiful move-in ready home in an established this suite overlooking Green space in the heart of community? Discover stunning Bungalow style Woodbridge.This exquisitely designed residence is freshy painted and features 9ft smooth ceilings with many pot lights throughout a spacious open-concept with an abundance of natural light. Enjoy a Gourmet kitchen with Stainless Steel Fridge, Stove, Dishwasher & Microwave, Extended upper cabinets, Backsplash, Granite countertops and a Large Island. A tranquil primary bedroom with private ensuite, and 2 large private balconies. Located just minutes from premium shopping,dining, transit,golf courses and top schools.This is a rare opportunity to experience Luxury living in one of Woodbridge's most established & desirable communities.This move-in-ready home is waiting for you. Don't miss this opportunity to make it yours Today! 1 Storage unit and 1 Underground Parking space is included. (id:63381)
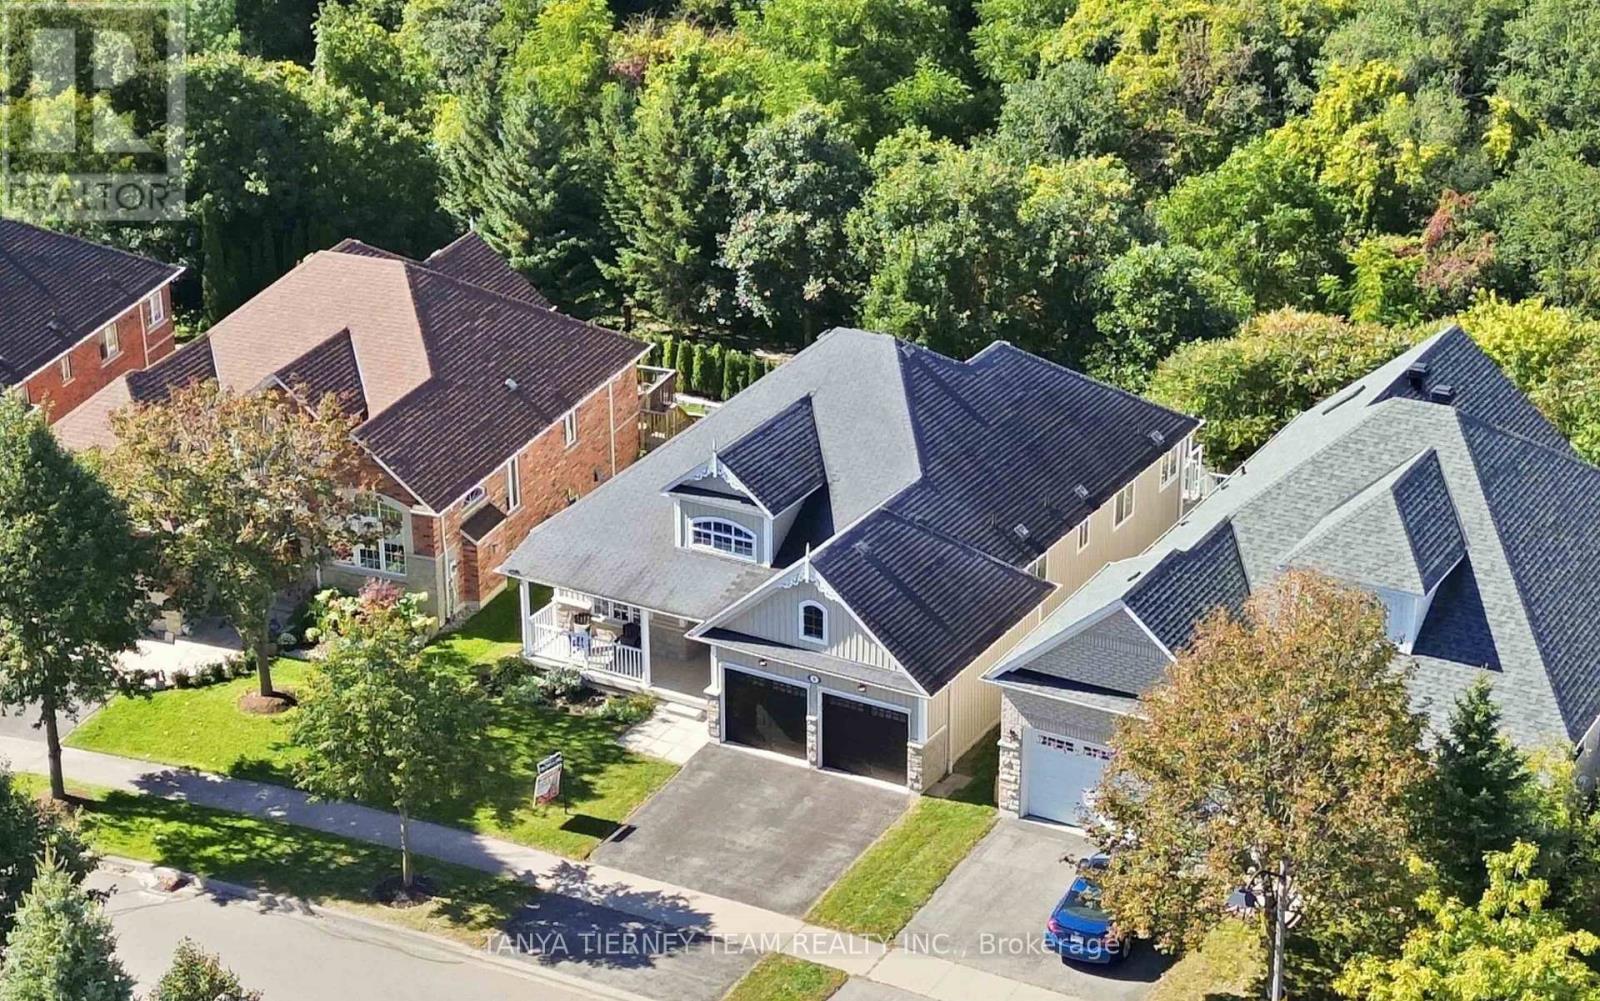
4 Branthaven Court
Whitby, Ontario
Rarely offered 3-bedroom executive bungalow set on a spectacular treed ravine lot on a quiet court in sought-after Brooklin! Surrounded by mature trees and tranquil greenspace, this exceptional property offers privacy, peaceful views and an incredible connection to nature. Manicured gardens and a large front porch create beautiful curb appeal and the perfect spot for morning coffee. Inside, the open concept main floor impresses with a spacious foyer, extensive upgraded hardwood floors including the staircase, pot lights, crown moulding and stylish shiplap details. The inviting living room features a gas fireplace with custom surround and built-ins, plus a picture window overlooking the front gardens. Spacious dining area with shiplap accent wall. The custom kitchen offers built-in stainless steel appliances, pantry, backsplash, granite counters and centre island with waterfall granite counter, breakfast bar and pendant lighting. Walk out to the expansive composite deck where glass railings showcase unobstructed views of the treed ravine and greenspace. A waterproof system below creates a covered outdoor retreat with stamped concrete patio - perfect for enjoying the picturesque setting rain or shine. Three spacious bedrooms include a primary retreat with organized walk-in closet and spa-like 4pc ensuite featuring a corner soaker tub and glass shower with custom stone surround. The finished lower level continues to take advantage of the ravine setting with large windows, sliding glass walkout to the covered patio, 2nd gas fireplace and ample storage. Steps to parks, schools and transit with easy Hwy 407 access. A special opportunity to enjoy bungalow living on a beautiful ravine lot in one of Brooklin's most desirable communities! (id:63381)
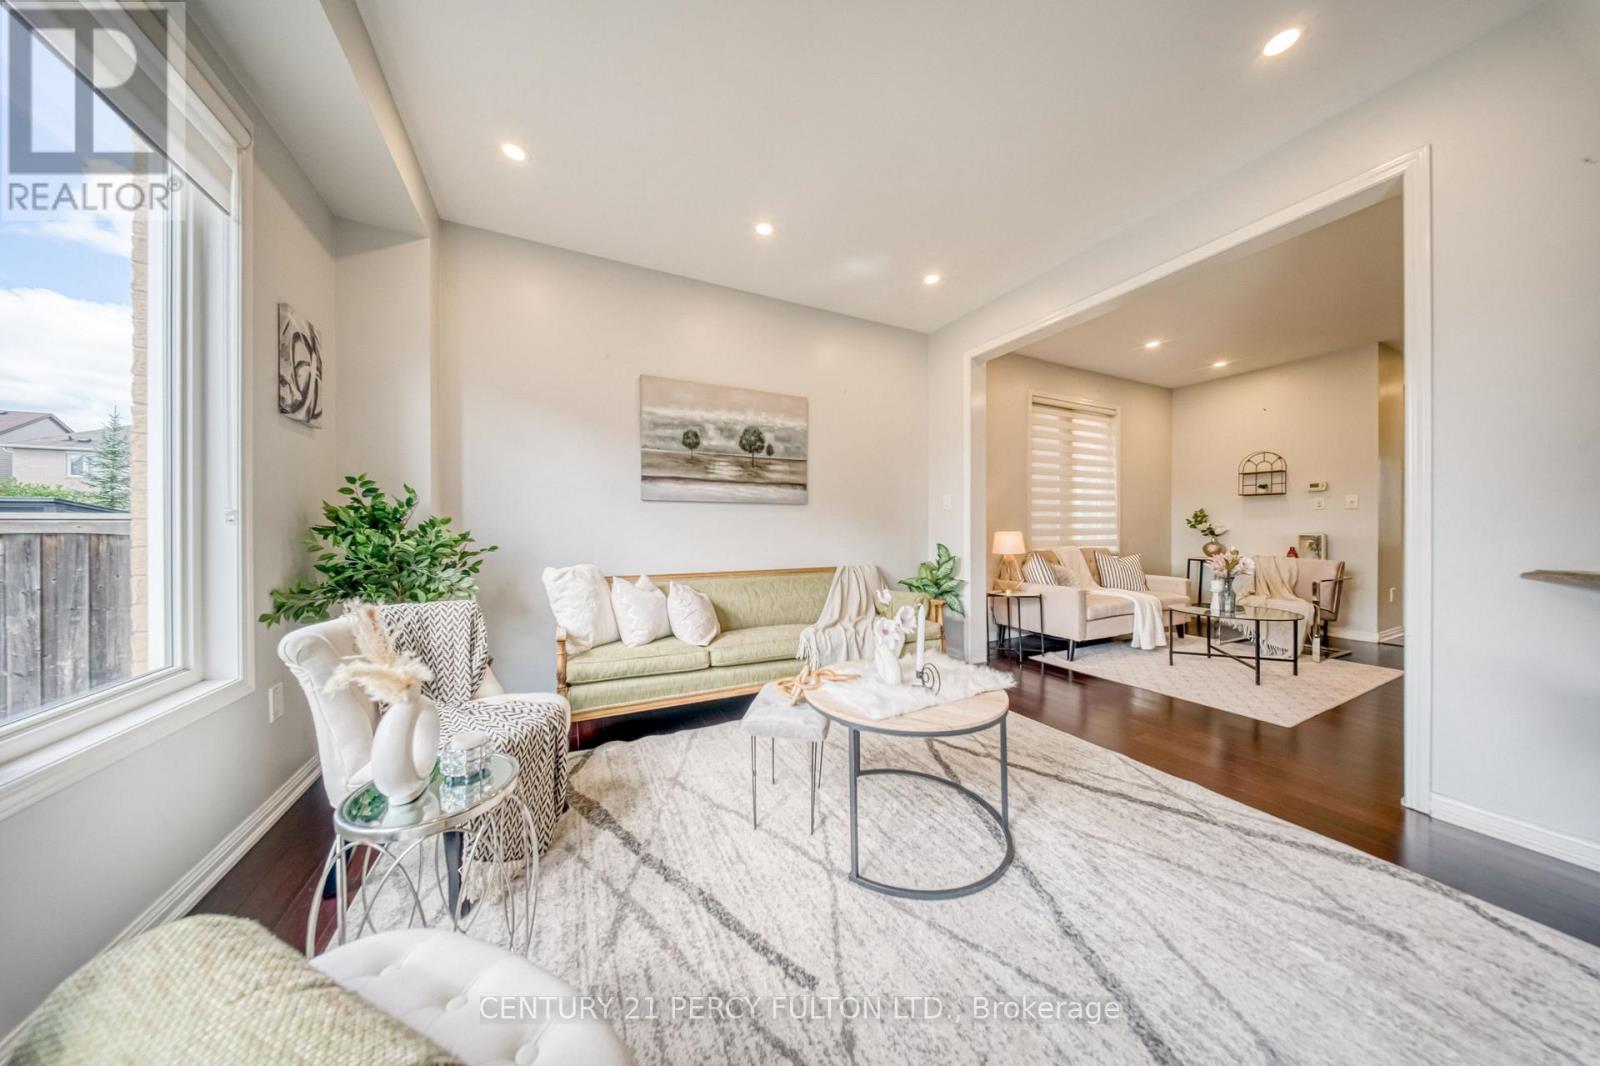
1749 Liatris Drive
Pickering, Ontario
Welcome to this spacious Mattamy-built 4+2 bedroom, 5-bathroom home in the highly sought-after Duffin Heights community, ideally situated across from the golf course and park. Featuring 9-ft ceilings and a modern open-concept layout, the main floor offers a bright living and dining area, a separate home office, and a chef-inspired kitchen with granite countertops. Walk out to the interlock patio and private backyard, complete with a large powered shed perfect for relaxing, entertaining, or setting up an outdoor TV space.The home features hardwood flooring throughout the main and upper levels, zebra blinds on the main floor, California shutters upstairs, pot lights, and convenient upper-level laundry. The professionally finished basement offers excellent additional living space with a separate entrance through the garage, 2 bedrooms, 2 bathroomsi ncluding an ensuite, a kitchen, separate laundry, and laminate flooring. With two full laundry areas and plenty of space for a growing or multi-generational family, this home offers exceptional versatility. Conveniently located close to schools, parks, shopping, transit, and major highways. Pls note: Seller will replace driveway with asphalt paving before closing.... (id:63381)
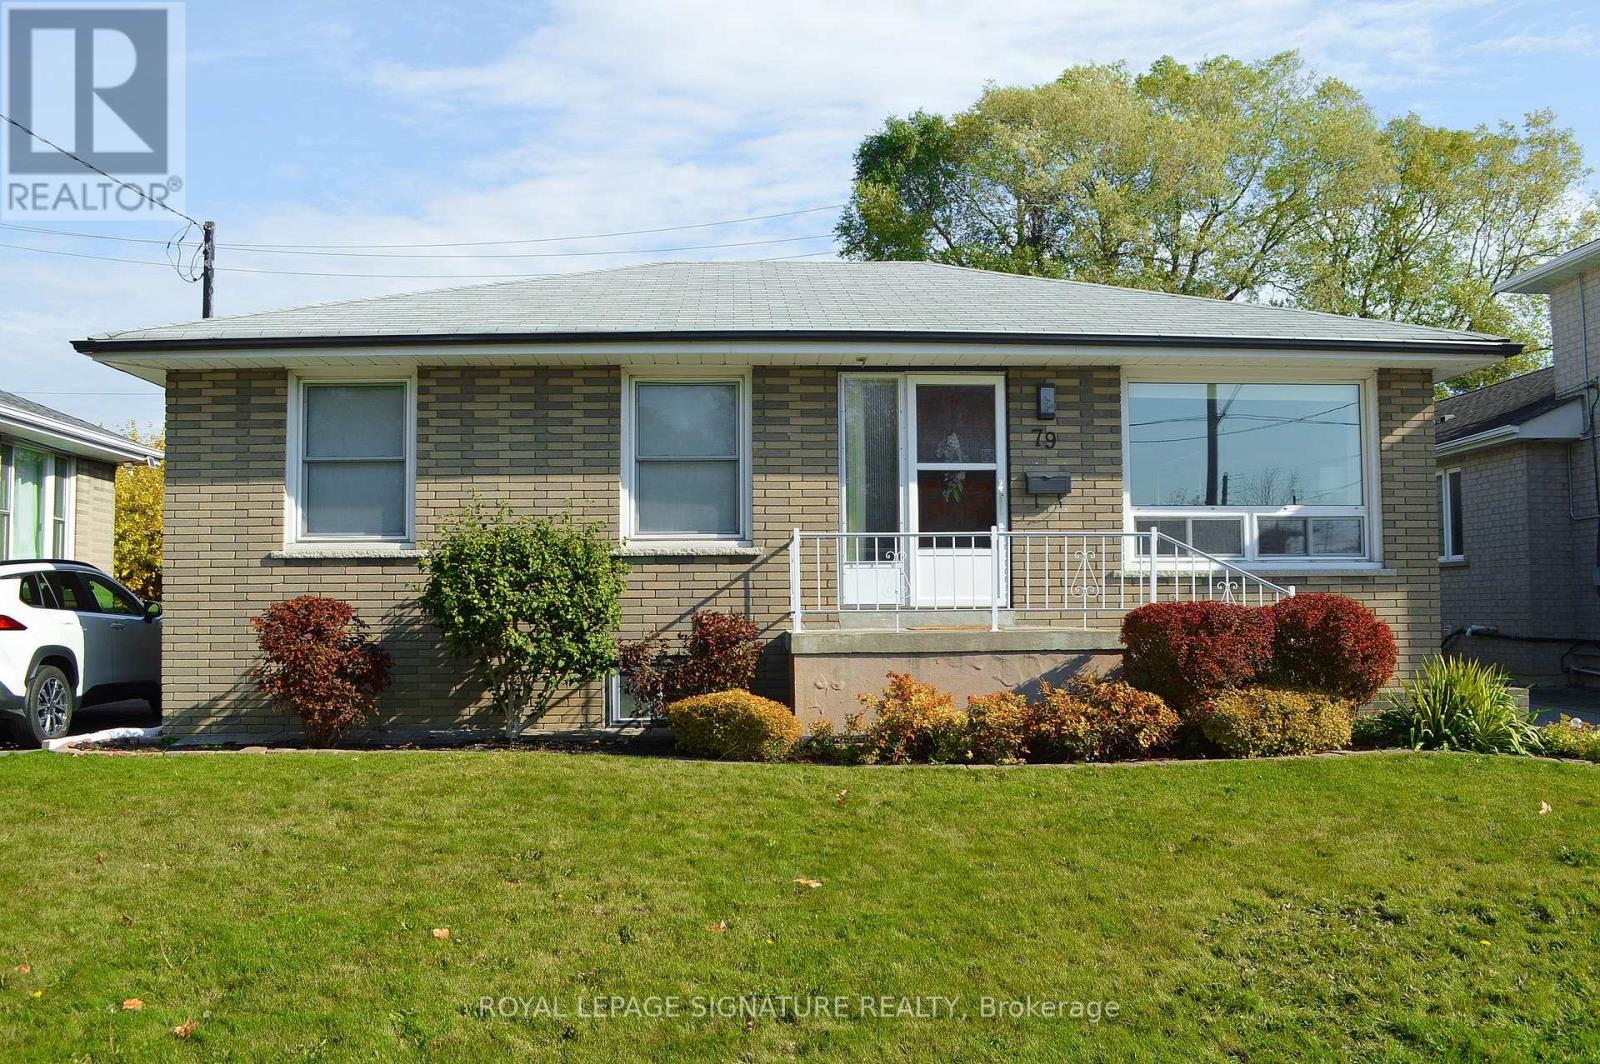
79 Greenock Avenue
Toronto, Ontario
Celebrate the Holidays in Your New Home! An original-owner home, lovingly maintained and ready for its next family to create lasting memories. This inviting 3-bedroom bungalow offers exceptional space, flexibility, and an unbeatable location. The bright main floor features a spotless, well-equipped kitchen with ample storage and counter space, flowing seamlessly into the dining and living areas-ideal for hosting family and friends, especially during the holiday season. With plenty of room to gather, entertain, and celebrate, this home offers the space and comfort your family deserves. The finished basement adds incredible versatility with a second kitchen, two additional bedrooms, a spacious family room, and a 3-piece bath-perfect for extended family, guests, or growing children who will appreciate having a space of their own as they get older. The convenient flat backyard entrance landing provides easy access between levels. This home offers the opportunity to move in and make it your own, with comfort today and plenty of room for tomorrow. An ideal location to keep your family close through every stage of their education, with Heather Heights Junior Public School and Henry Hudson Middle School just steps away. Sir Wilfrid Laurier Collegiate Institute, offering the International Baccalaureate (IB) Program, a 15-minute drive away, University of Toronto Scarborough and Centennial College minutes away. Enjoy this terrific Curran Hall Community, with nearby parks, including a dog park, tennis courts, amazing walking and cycling trails connecting through the stunning Morningside Park all the way to Lake Ontario! TTC, Hwy 401, and Guildwood GO are all nearby, along with the Pan Am Centre, shopping, restaurants, and theatres. A wonderful place to call home, grow as a family, and create memories for years to come. Make your move in time to enjoy the holidays! Flexible possession and a quick closing are available. (id:63381)