
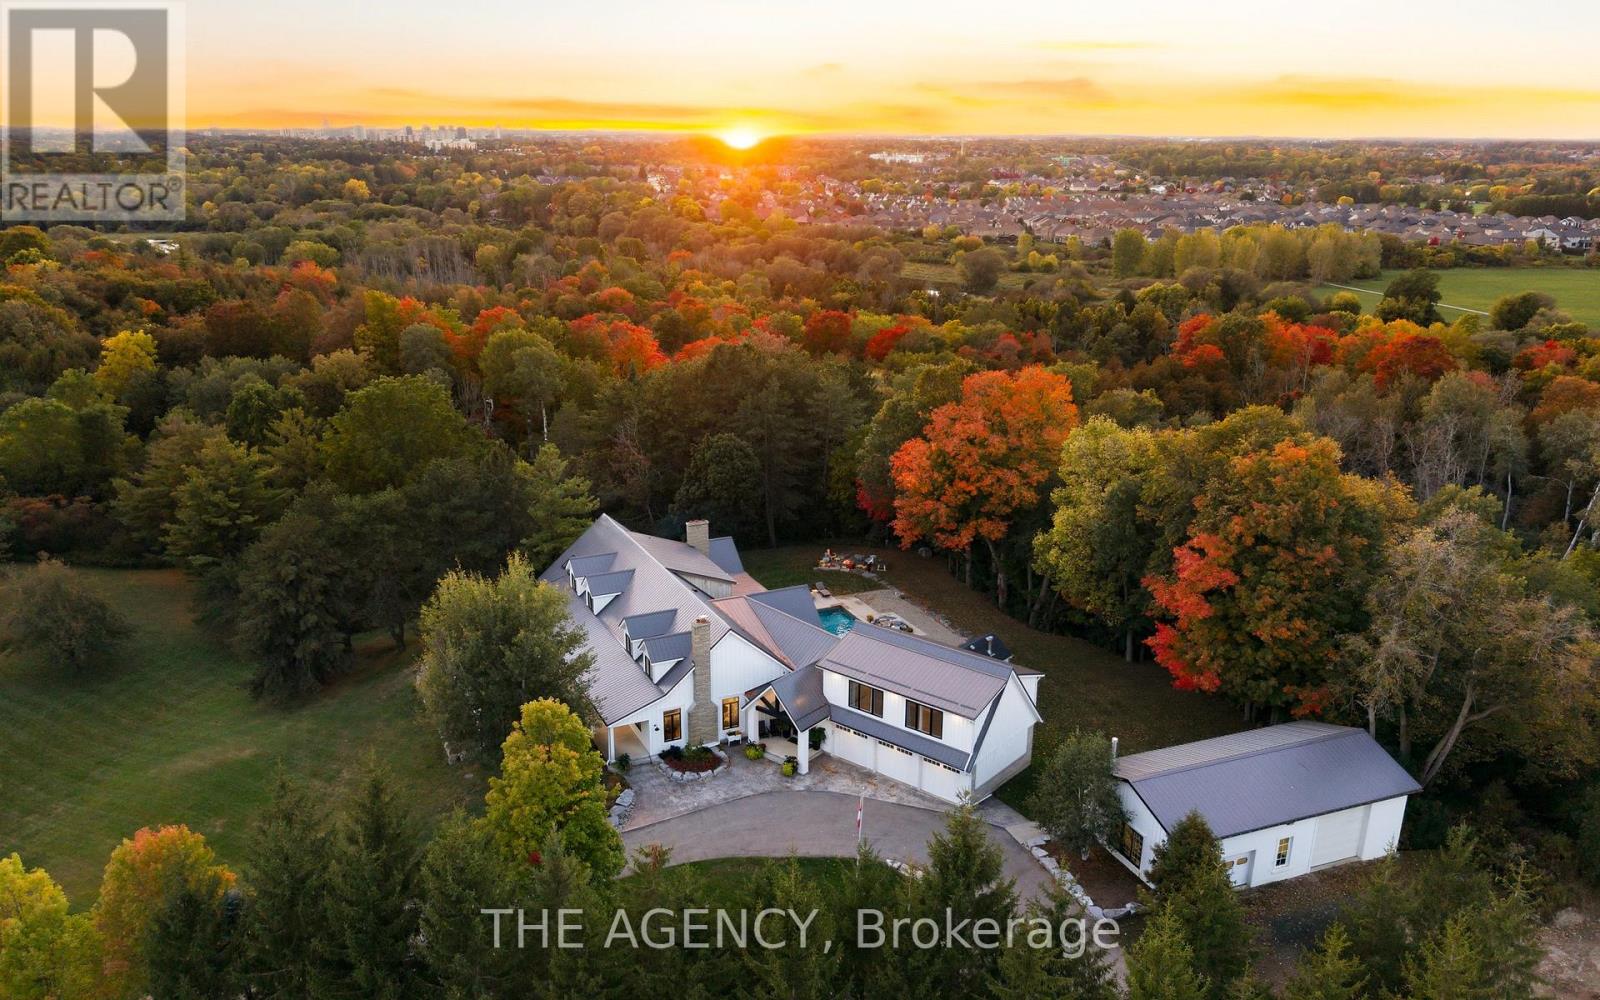
16 Kraft Drive
Waterloo, Ontario
Kraft House is 40 private acres made for living well. Summer afternoons can be spent lounging by the custom 20' x 40' pool with waterfall while evenings are best enjoyed next to a bonfire under expansive open sky as deer and wild turkeys wander by. Set half a kilometre from the road with more than 30 acres under crop and bordering GRCA-protected greenspace, the home is surrounded by rolling fields and mature trees. A paved drive leads to a modern farmhouse, renovated and expanded over the past decade with more than $1.5 million invested. The full-length front porch catches the morning light and leads into a bright open-concept main floor with expansive windows that illuminate the hand-scraped Canadian hickory floors. The chef's kitchen, with a generous island and custom lighting, flows to the dining room and butler's pantry for easy hosting, and a stone-mantled fireplace anchors the family room for gatherings. The main-floor principal suite has a sunlit bay window and opens straight into the three-season sunroom. A skylit office, new foyer, walk-in pantry, laundry and three-piece bath complete the level, behind an architect-designed portico with a gabled metal roof, substantial columns and exposed timber. Upstairs are two bedrooms, a full bath and a second laundry. The finished lower level is made for game nights, with a recreation room, wet bar, bedroom and two baths. Above the three-car garage, a bright loft with floor-to-ceiling windows makes an ideal fitness studio, and the 1,200-square-foot heated workshop, with 12' and 8' bay doors, has room for the boat, the toys and every project. On prime urban fringe, less than ten minutes from St. John's-Kilmarnock School and Waterloo Regional Airport, Kraft House pairs rare privacy with Kitchener, Waterloo and Breslau close at hand. (id:63381)
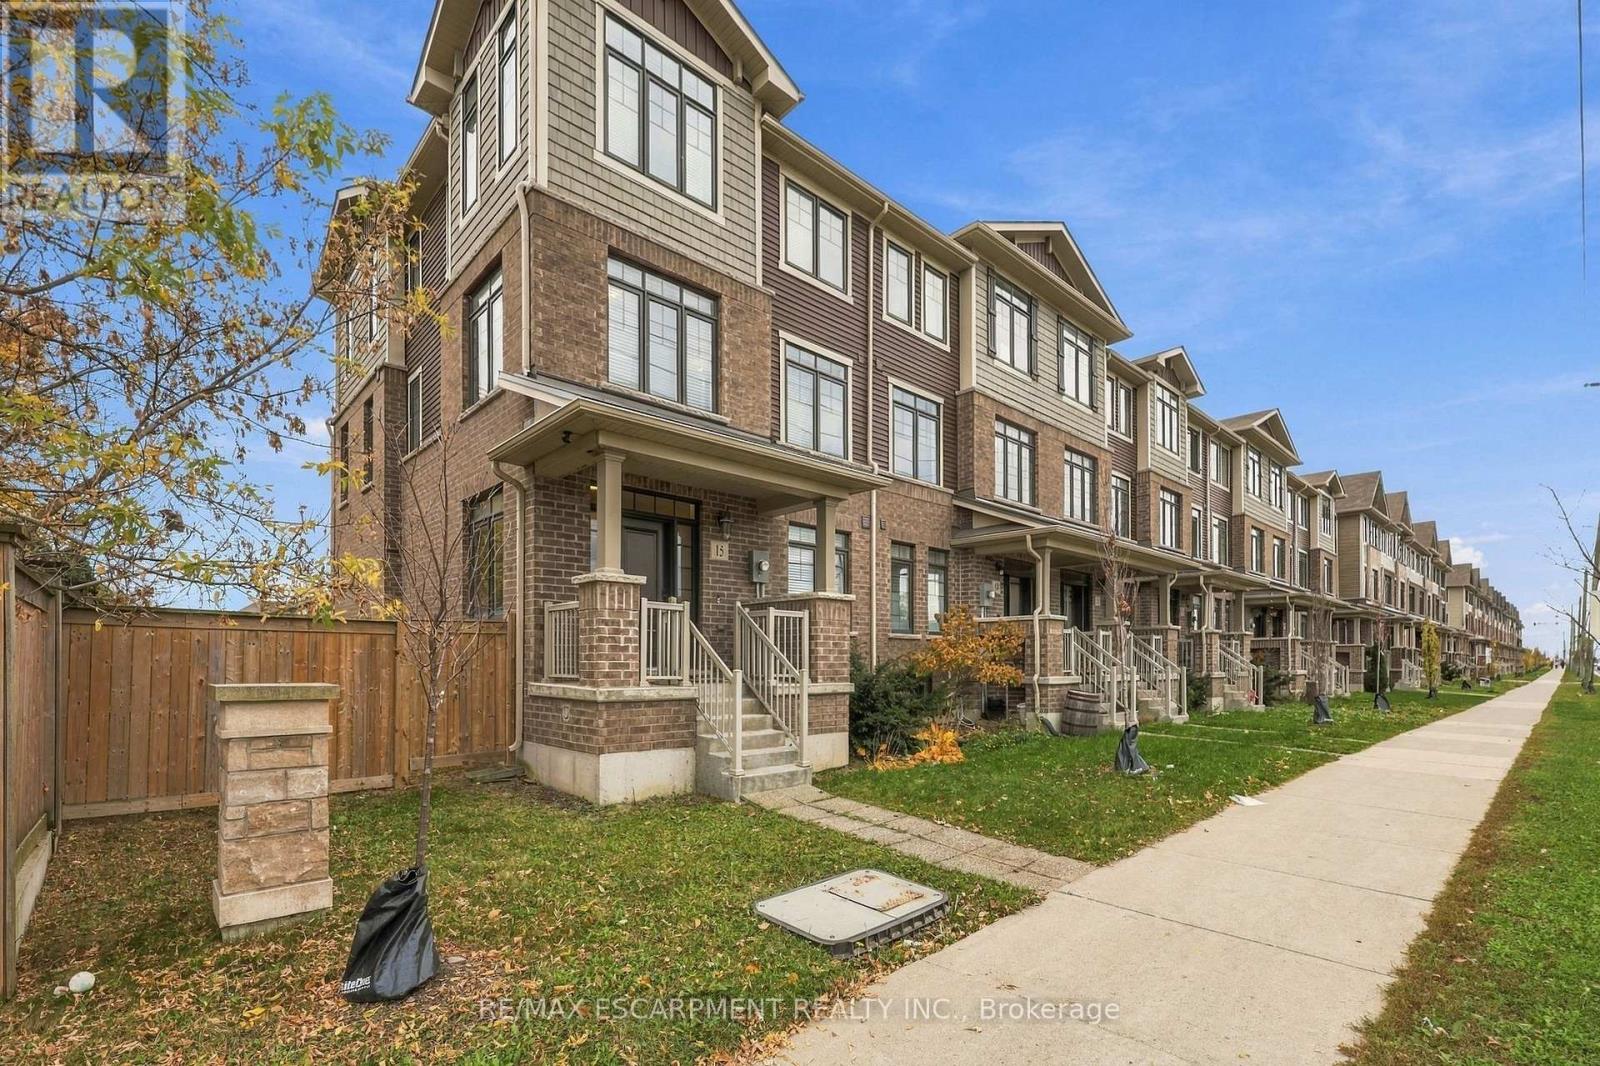
15 - 1890 Rymal Road E
Hamilton, Ontario
A little more space, a little more style, and a whole lot of love! Welcome to Summit Park, one of Stoney Creek Mountain's sought-after communities, where convenience meets a little room to breathe. This beautifully refreshed end-unit townhome brings together space, style and a layout that just makes sense. Built in 2018 and offering just under 2,000 sq. ft. above grade, this 4-bedroom 3.5-bathroom home has plenty to offer. Think fresh paint, brand-new carpets upgraded quartz countertops in all three bathrooms and thoughtful finishes throughout. The main floor offers flexibility with a ground floor bedroom that could easily double as a home office, complete with hardwood flooring and its own 4-piece bathroom. Upstairs, you'll find a spacious primary retreat with walk-in closet and ensuite, two additional bedrooms, another full bathroom and the convenience of upper-level laundry. The kitchen brings its own appeal with upgraded cabinetry and quartz countertops, while 9-foot ceilings add to the sense of space. There's also plenty of room for the practical things in life, with an oversized double-car garage and double-wide driveway. And here's a bonus you don't often find with townhouse living - your very own fenced side yard! Love the outdoors? You're just steps from Eramosa Karst Conservation Area, with beautiful natural surroundings and trails to explore. Add in nearby parks, schools, shopping and easy highway access, and you've got a location that checks plenty of boxes. Even better, the monthly road fee is just $78.56, covering garbage, recycling and snow removal. More room, more flexibility, more outdoor living and a location you'll love coming home to. This one is definitely worth a look! (id:63381)
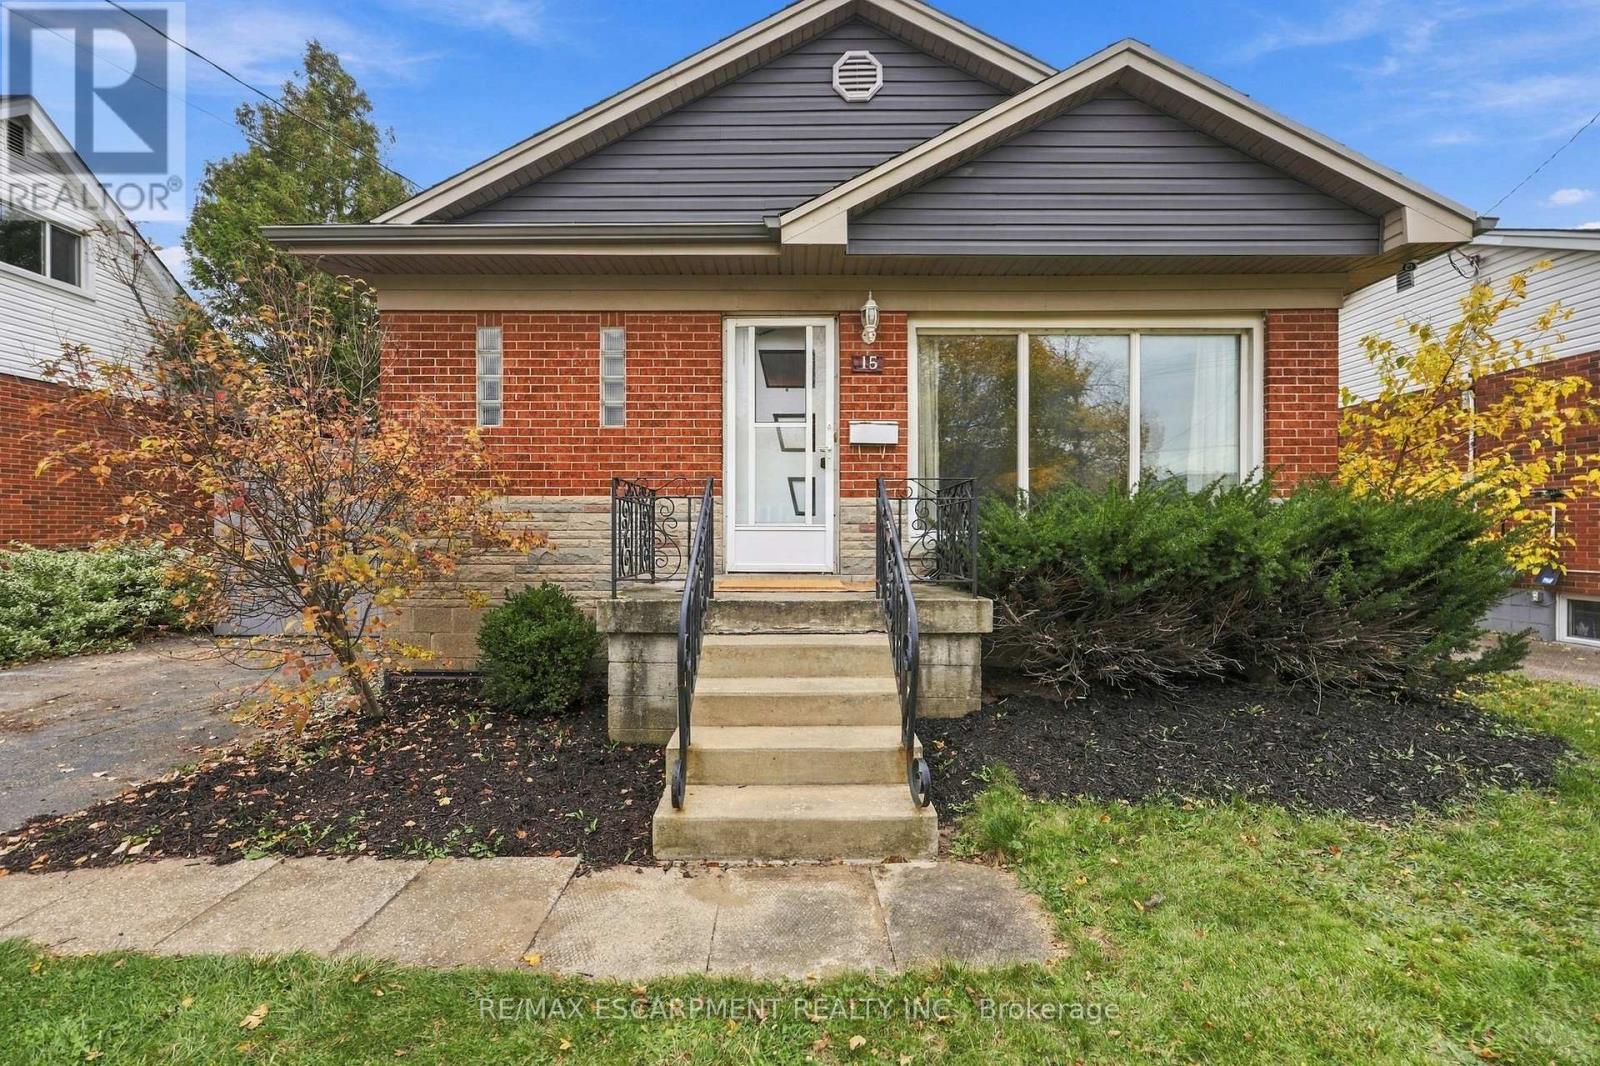
15 Ferrara Street
Hamilton, Ontario
Welcome to this solid 3 bedroom brick bungalow in Hamilton Mountain's desirable Huntington neighbourhood. Offering a wonderful opportunity for buyers seeking a well built home, long term value, and future potential. With solid bones, important mechanical updates, and room to grow, this is a smart investment in an established community. The main floor includes a spacious eat-in kitchen, living/dining, 3 good size bedrooms and a 4 piece bathroom. The lower level, complete with its own separate entrance, offers potential for an in-law or income suite. Much of the groundwork is already in place, including completed electrical and rough-ins for a 3 piece bathroom, bedroom, kitchen, and living area, providing a great head start for future possibilities. Enjoy added peace of mind with a new boiler system (2026), providing both home heating and hot water without the need for a separate hot water tank. Additional highlights include shingles approximately 10 years old and an included hardwired security camera system for home monitoring. Nestled in the mature, family friendly Huntington neighbourhood, you're just steps from the scenic Mountain Brow and a short walk to Fay Avenue Park, Mohawk Sports Park, and trails of Kings Forest. Enjoy convenient access to the Huntington Recreation Centre, excellent schools, public transit, and major highways. Whether you're looking to put down roots, accommodate extended family, or explore future income potential, this property offers a fantastic opportunity to invest in a home and neighbourhood with lasting appeal. (id:63381)

367 Ridge Road N
Fort Erie, Ontario
An exceptional opportunity to own and run THE ONLY INDIAN RESTAURANT IN FORT ERIE. Located in a quaint village of Rideway (Fort Erie), this restaurant has everything an aspiring business owner would look for. ***Turn-key business opportunity with loyal customer base ***Renovated cozy interiors and a 300 SF beautiful outdoor covered patio with a bar. There is an additional 300 SF non-covered patio on the restaurant side. ***Well-equipped kitchen that has 8 Ft. commerical hood fan and suppression system, and all trade equipment included in the sale - that gets you into business right away. Additional shed (included) built on the back side for strorage. *** 40-seating capacity (indoor) plus additional 20 seating capacity at outdoor patio, with LLBO permit upto the patio. Current monthly GROSS RENT is $2088.89 + HST (no additional TMI).***Seller is offering to sell entire incorporation with all its assests and liabilities, business name and licenses, social media and customer base - all inclusive deal! (id:63381)
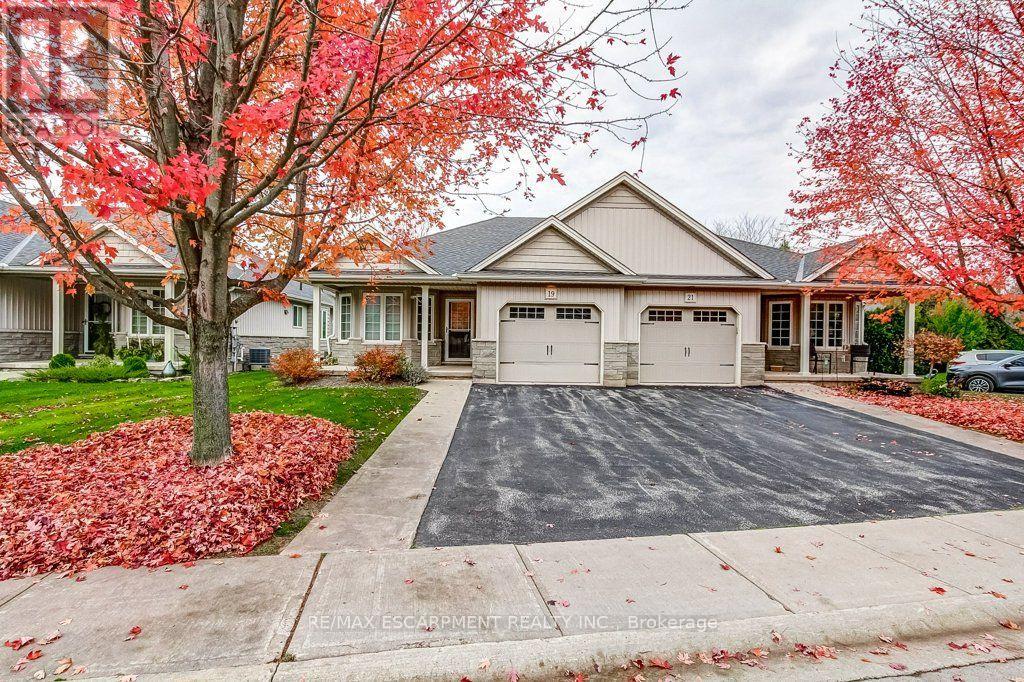
19 Riverside Circle
West Lincoln, Ontario
Thinking about simplifying your lifestyle without giving up the space you enjoy? This bungalow in Smithville's peaceful Wes-Li Gardens community may be exactly what you're looking for! With approximately 1215 square feet, 2 bedrooms, 2 full bathrooms and a bright, open-concept design, there's plenty of room to feel right at home. The spacious living and dining areas offer plenty of natural light, while the kitchen keeps you connected during gatherings and celebrations with family and friends. The second bedroom is perfect for overnight guests, a home office or den. Main-floor laundry means no stairs to tackle on laundry day. The garden door leads to a backyard deck and gazebo, a lovely spot to enjoy your morning coffee or an afternoon with a good book. There's an attached garage with inside entry, parking for two more vehicles in the driveway and visitor parking conveniently nearby. Comfortable one-level living, friendly neighbours and a little less to look after. Sounds perfect! (id:63381)
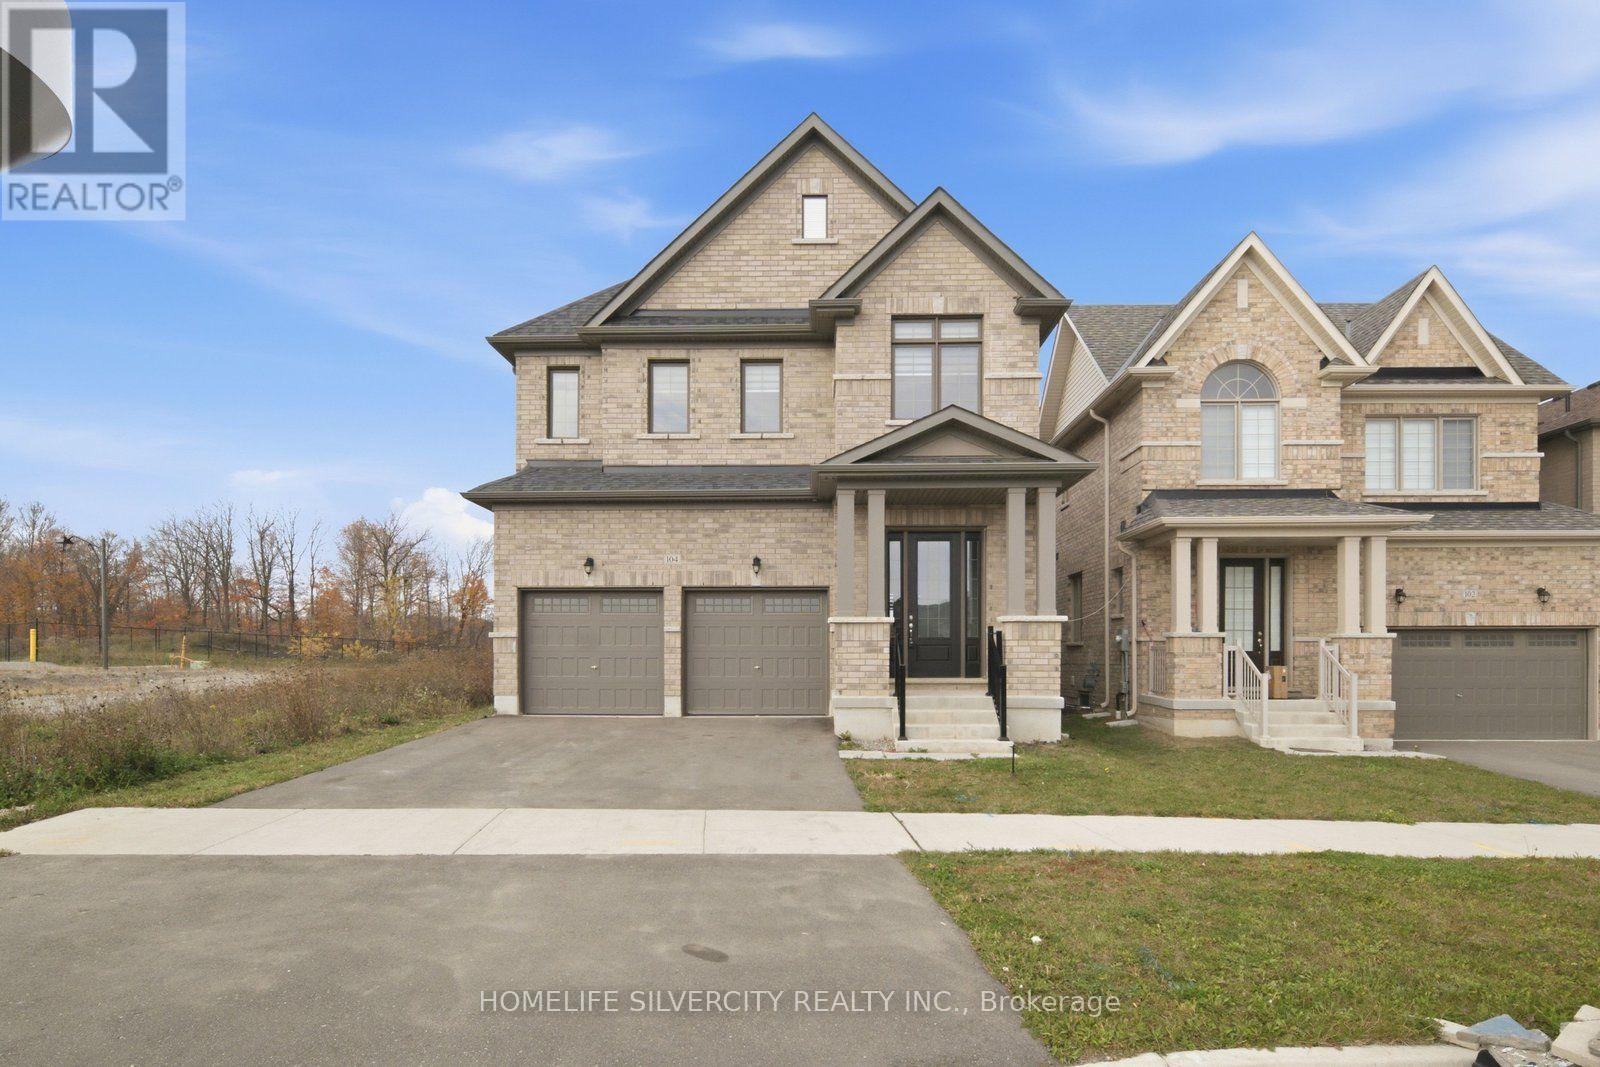
104 Strickland Avenue
Brantford, Ontario
AMAZING LOCATION!! Welcome to this Beautiful Luxury brick Detached House with 4 Bedrooms, 4 bathroom with double car garage & full unfinished basement with ideal for growing families. The home features a bright and functional layout with large foyer with upgraded tiles and modern kitchen complete with quartz countertops, large island, stylish backsplash, SS Appliances, Floor Tiles, Breakfast area access leading to the big backyard. Main floor you can find spacious living/dining area . Spacious Family room with fireplace and huge window for natural light. 9 ft ceiling on main floor. Elegant finish throughout, including upgraded tiles and quartz counters in all bathrooms. Hardwood floor throughout the house on main second floor. Hardwood staircase with upgraded Metal black pickets for a contemporary looks. Second Floor Finish With Spacious Primary bedroom includes large walk in closet & a luxurious Ensuite with double vanity, standing shower with glass door & chrome fixtures. 2 Additional large bedroom with Shared full bath. One large Bedroom with walk in closet & luxurious full bath. Upper level laundry. This property also offers unfinished basement with cold cellar, 200 amp, rough in for a future bathroom providing excellent potential for future customization. Ideally located just step away from school ,library, community Centre, and close to upcoming amenities including sport complex, plaza and park. Just step away from walking trails. This is a fantastic opportunity in a growing and family friendly community. Don't Miss out!! Some of the photos have been virtually staged. (id:63381)
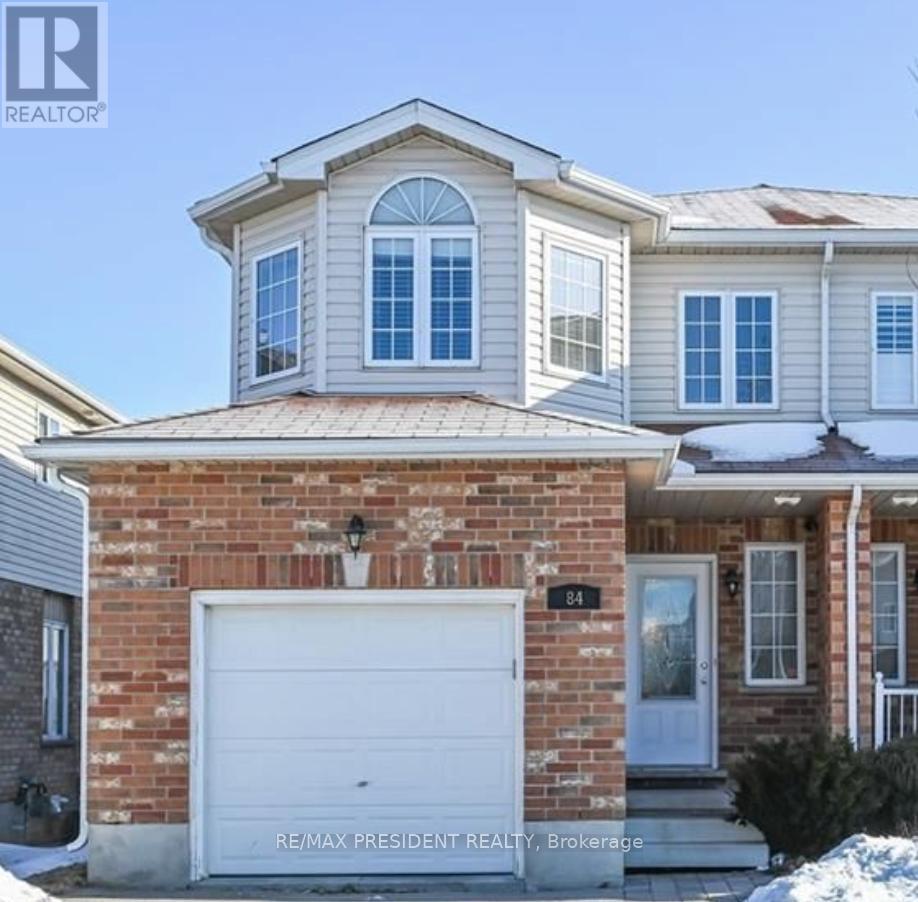
84 Clough Crescent
Guelph, Ontario
This beautifully maintained 3 + 1 bedroom semi-detached freehold home offers 1,593 sq. ft. of living space and features a walkout basement backing onto green space. The Home Is Located In The Coveted Pineridge Community Of South Guelph, this home is just steps away from some of the areas top-rated schools, scenic parks, and walking trails. Ideal for commuters, its only 10 minutes to Highway 401 or Highway 7 and 5 minutes to Highway 6. Additional highlights include a separate basement laundry. Property is tenanted, Tenants willing to stay. (id:63381)
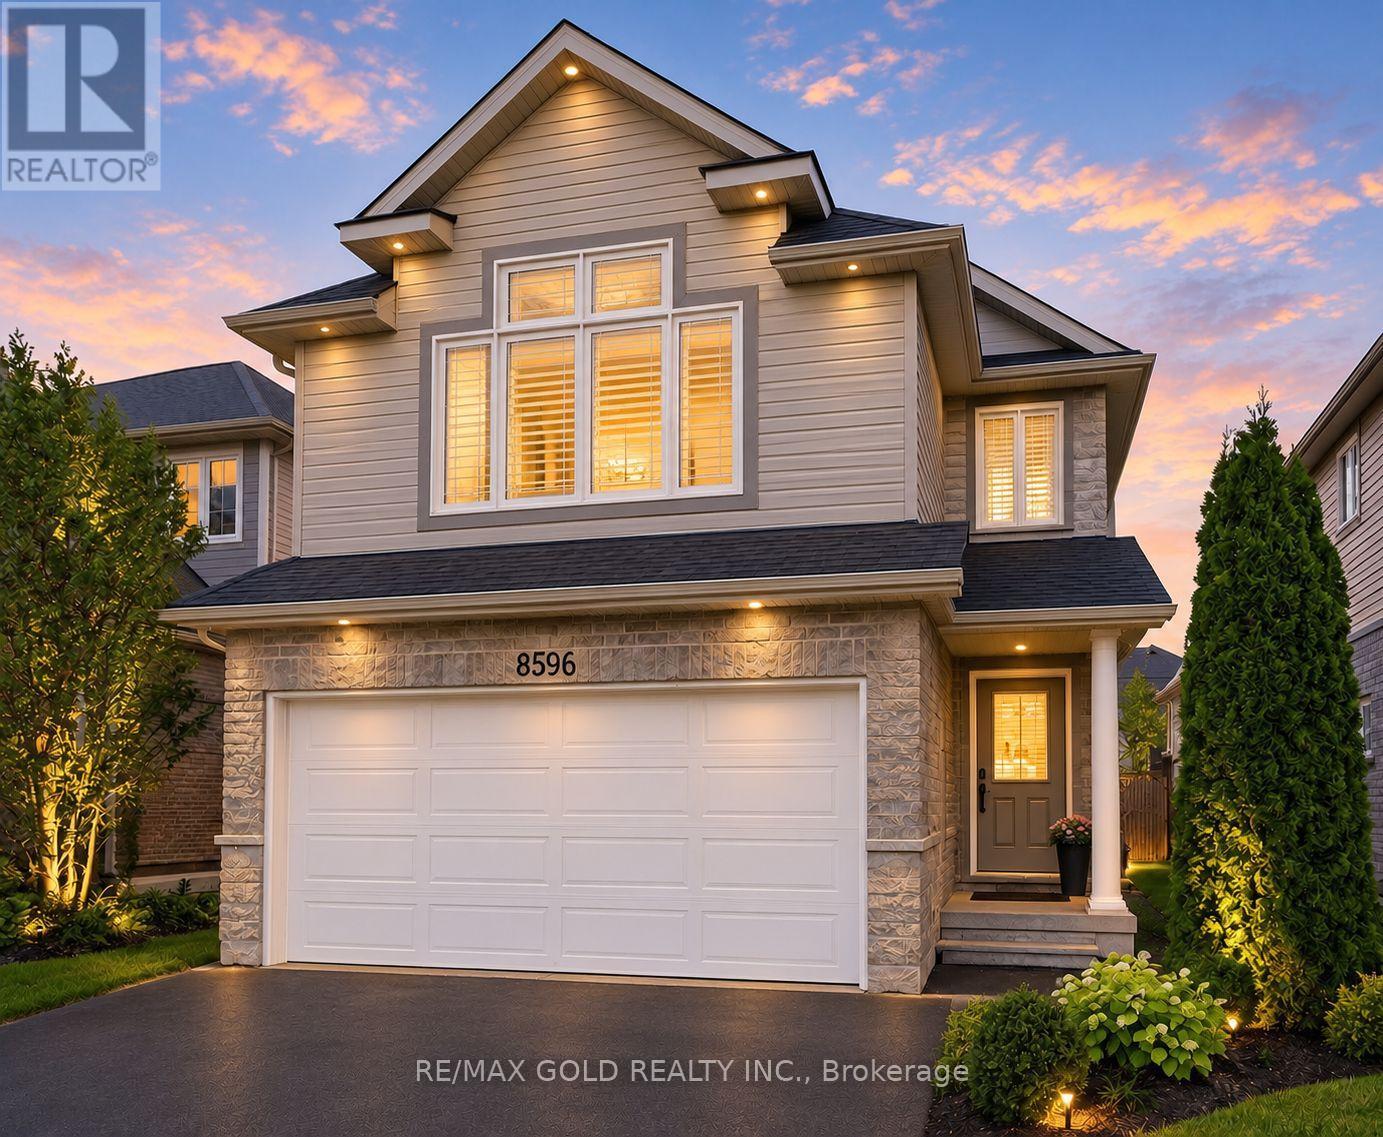
8596 Milomir Street
Niagara Falls, Ontario
Welcome to this stunning, move-in-ready detached home in the highly desirable Garner/Forestview neighbourhood! Nestled in a quiet, family-friendly community with no rear neighbours, this exceptional home offers the perfect blend of modern style, functionality, and future potential.This carpet-free 4-bedroom, 4-bathroom home offers over 2,600 sq. ft. of total living space, including 1,878 sq. ft. above grade and a professionally finished walk-up basement.The modern kitchen features granite countertops, a large island, stylish backsplash, and stainless-steel appliances, including a brand-new stove and dishwasher. The bright open-concept main floor offers a welcoming foyer, vaulted ceiling, cozy gas fireplace, convenient laundry, and walkout to a fully fenced backyard with a spacious deck-perfect for BBQs and outdoor entertaining.The second floor features four generously sized bedrooms with built-in closets. The spacious primary bedroom boasts high ceilings, a walk-in closet, and a luxurious ensuite with quartz countertop and deep corner Jacuzzi-style soaking tub.The professionally FINISHED BASEMENT offers a large recreation room, private bathroom,LARGE LEGAL WINDOWS AND SEPARATE ENTRANCE . The City has approved a permit for construction of a LEGAL SECOND DWELLING, creating exciting potential for extended family living, additional space, or future rental income. The basement renovation has been municipality inspected and passed integrity and compliance requirements, offering added peace of mind.Extras include fresh paint, natural oak stairs with wooden pickets, California shutters, no sidewalk, granite countertops, and AC (2023). Walking distance to Loretto Catholic Elementary, Kate S Durdan Public School, Saint Michael Catholic High School, Forestview Public School .Minutes to Walmart, FreshCo, Costco, Winners, RONA, Cineplex, restaurants, library and community centre. Close to GO Train, QEW & Rainbow Bridge. A true gem to call home! Some photos are virtually staged (id:63381)
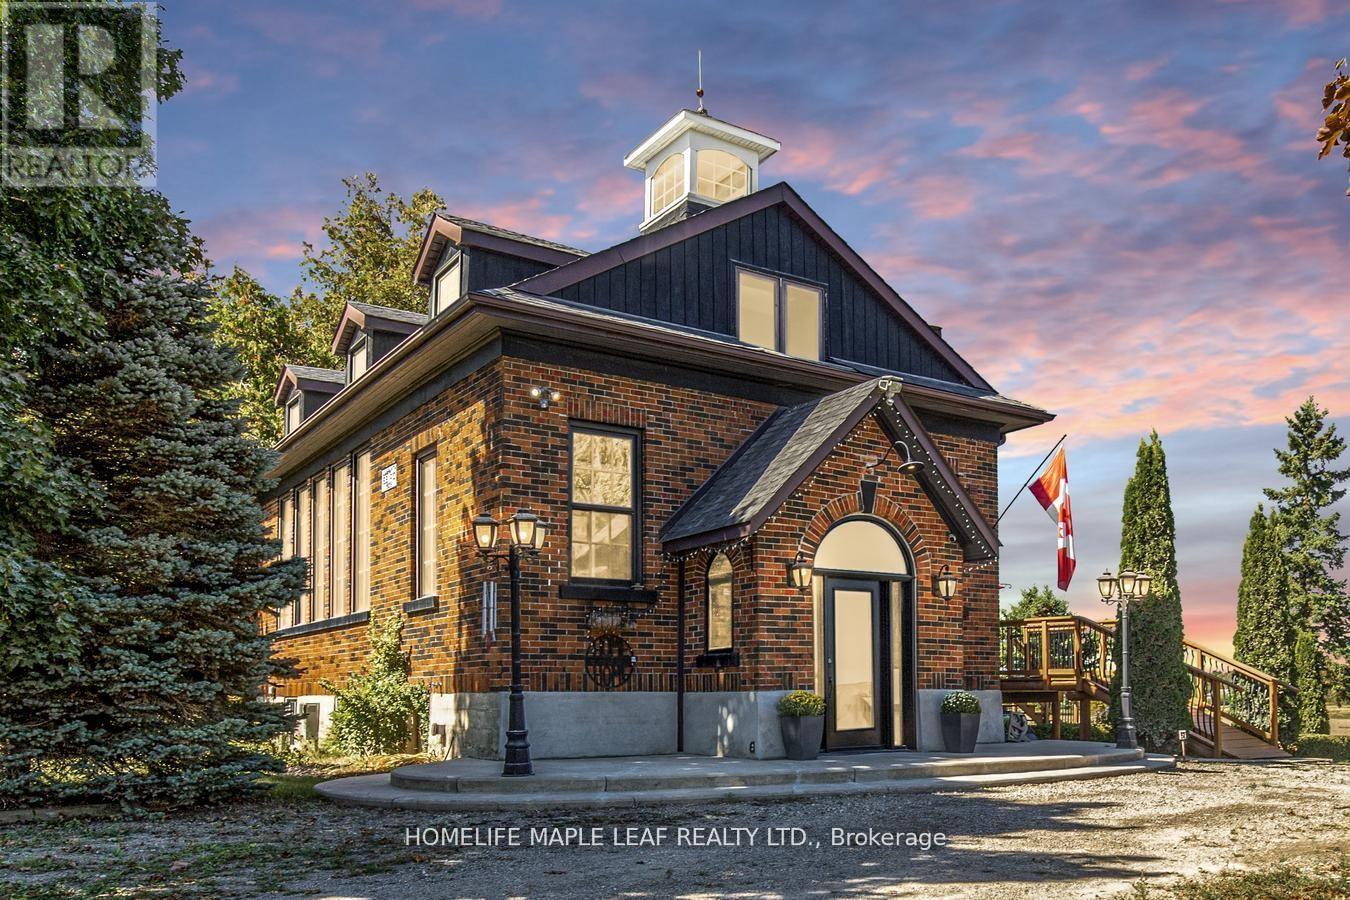
244337 5 Side Road
Amaranth, Ontario
Welcome to 244337 5th Side Road Amaranth, Step inside this beautifully renovated one of a kind 1929 Schoolhouse. A home full of character and space for your family to grow. Built with character, updated for modern living upstairs. Located just outside Orangeville, Caledon and Dufferin County you'll enjoy the perfect blend of peaceful country living access to quaint shops, schools, parks, sports facilities, hospital and many unique restaurants. Upstairs has 3 bedrooms, full bathroom and convenient laundry and historic bell tower in main bedroom. Main floor has living and dining rooms with warm oak finishes, office, kitchen and bathroom Basement "Fully Finished walk out basement and brand new kitchen appliances, living room, bathroom and laundry- perfect for guests, teen or an in-law suite. Outdoor has large deck and mature grounds on just under one acre perfect for kids and pets to play while remaining easy to maintain. Garage and plenty of parking for family and friends. This one of a kind property is perfect for families who want something special. (id:63381)
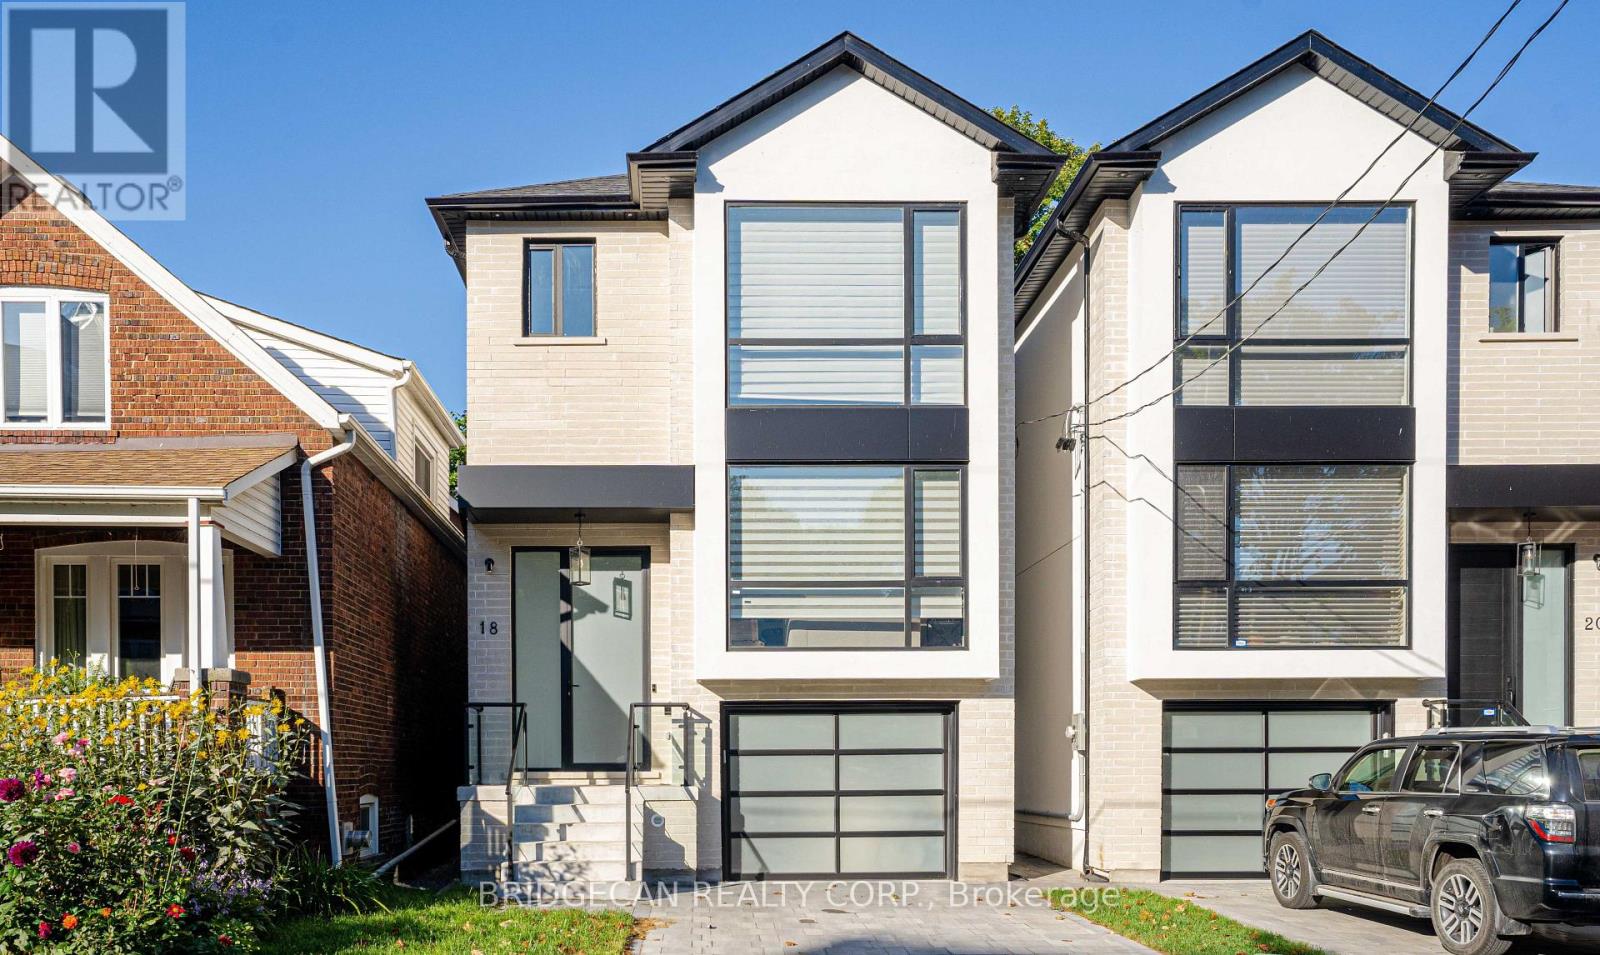
18 Fourth Street
Toronto, Ontario
Luxury Living With Breathtaking Lake Ontario Views, A stunning masterpiece showcasing exceptional craftsmanship and high-end finishes throughout, ideally located near Prince of Wales Park. Featuring oversized floor-to-ceiling windows and doors, filling the home with natural light and showcasing beautiful lake views. The chef-inspired kitchen boasts premium built-in Thermador appliances, an oversized island and custom cabinetry. Elegant custom millwork, soaring ceilings, glass railings and open-riser staircase add a touch of sophistication. Enjoy heated floors in the primary ensuite and basement, a walkout basement and spacious deck. Ideally located close to Lake Ontario, parks, schools, shopping, transit, highways and downtown. A perfect blend of luxury, comfort and convenience! (id:63381)
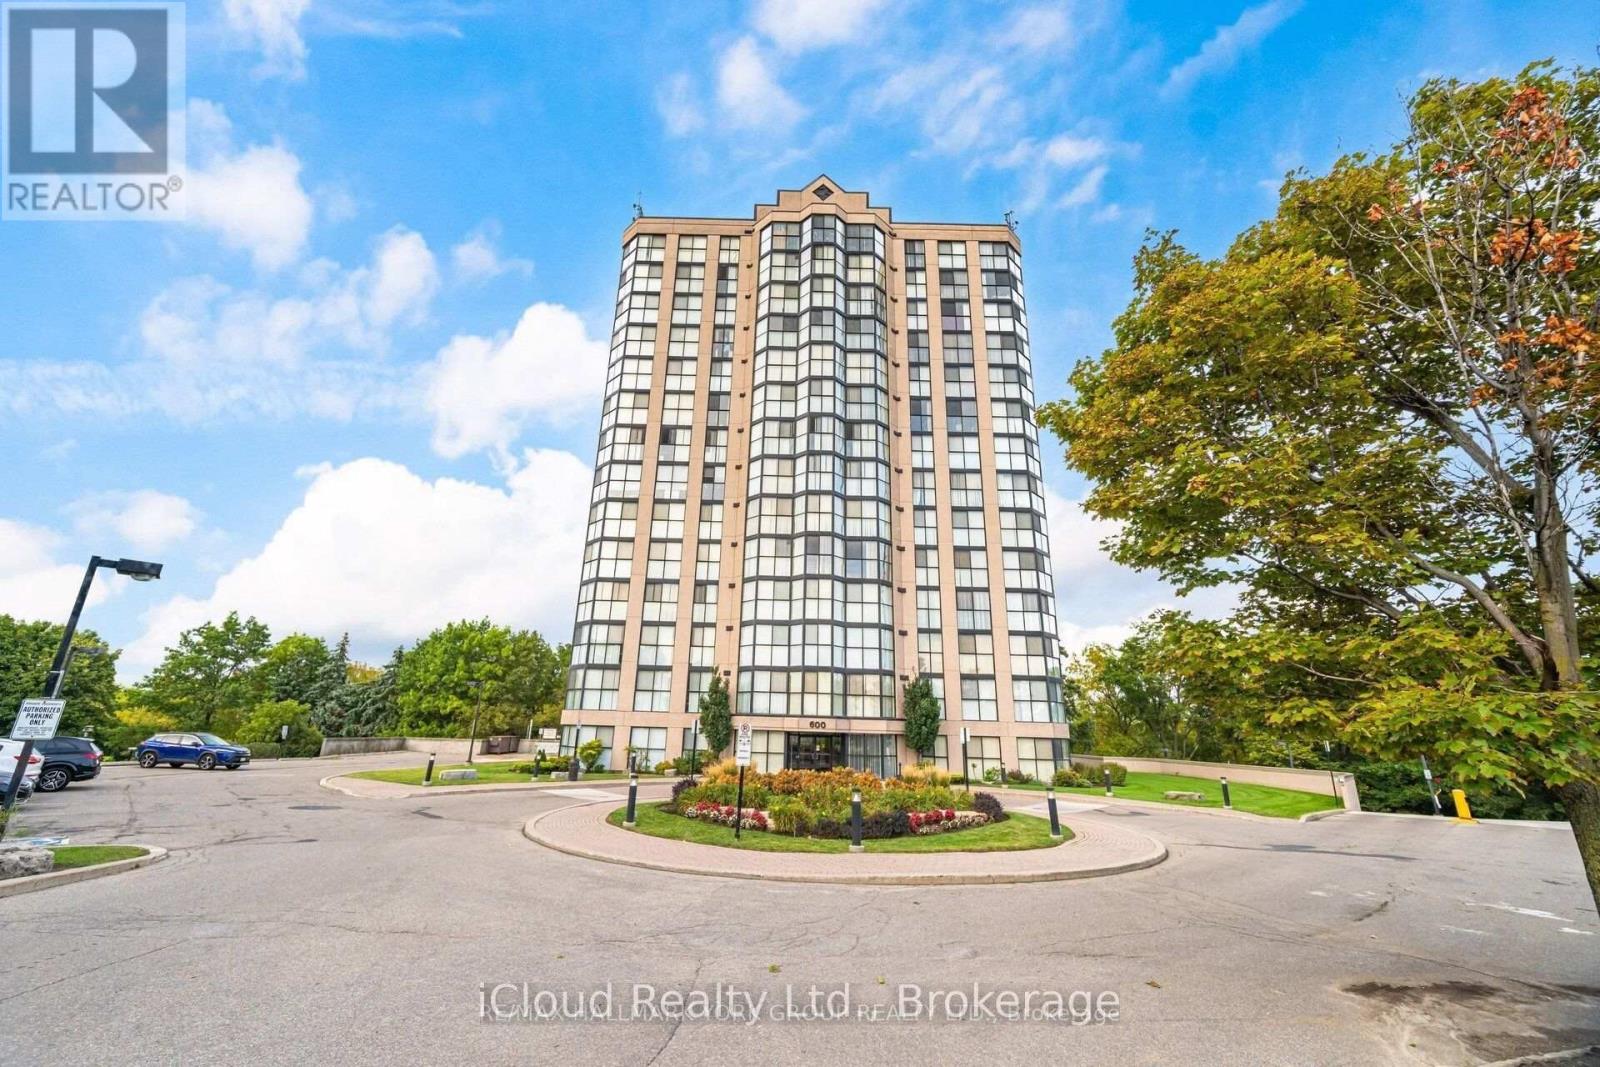
706 - 600 Rexdale Boulevard
Toronto, Ontario
Spacious & Maintained & Newly Renovated, Cleaned, Beautiful Spacious And Bright Unit In A Very Well Maintained Building With Panoramic Southwest View Spacious And Open Concept, This Very Bright Unit Features Floor To Ceiling Windows All Around, And Surrounded By Green And Trees. Both Washrooms Have Been Renovated, And So Has The Kitchen. Beautiful Floors Throughout. Access to HYWS 427, 401, 407, 409 Minute Away From Pearson Airport (id:63381)
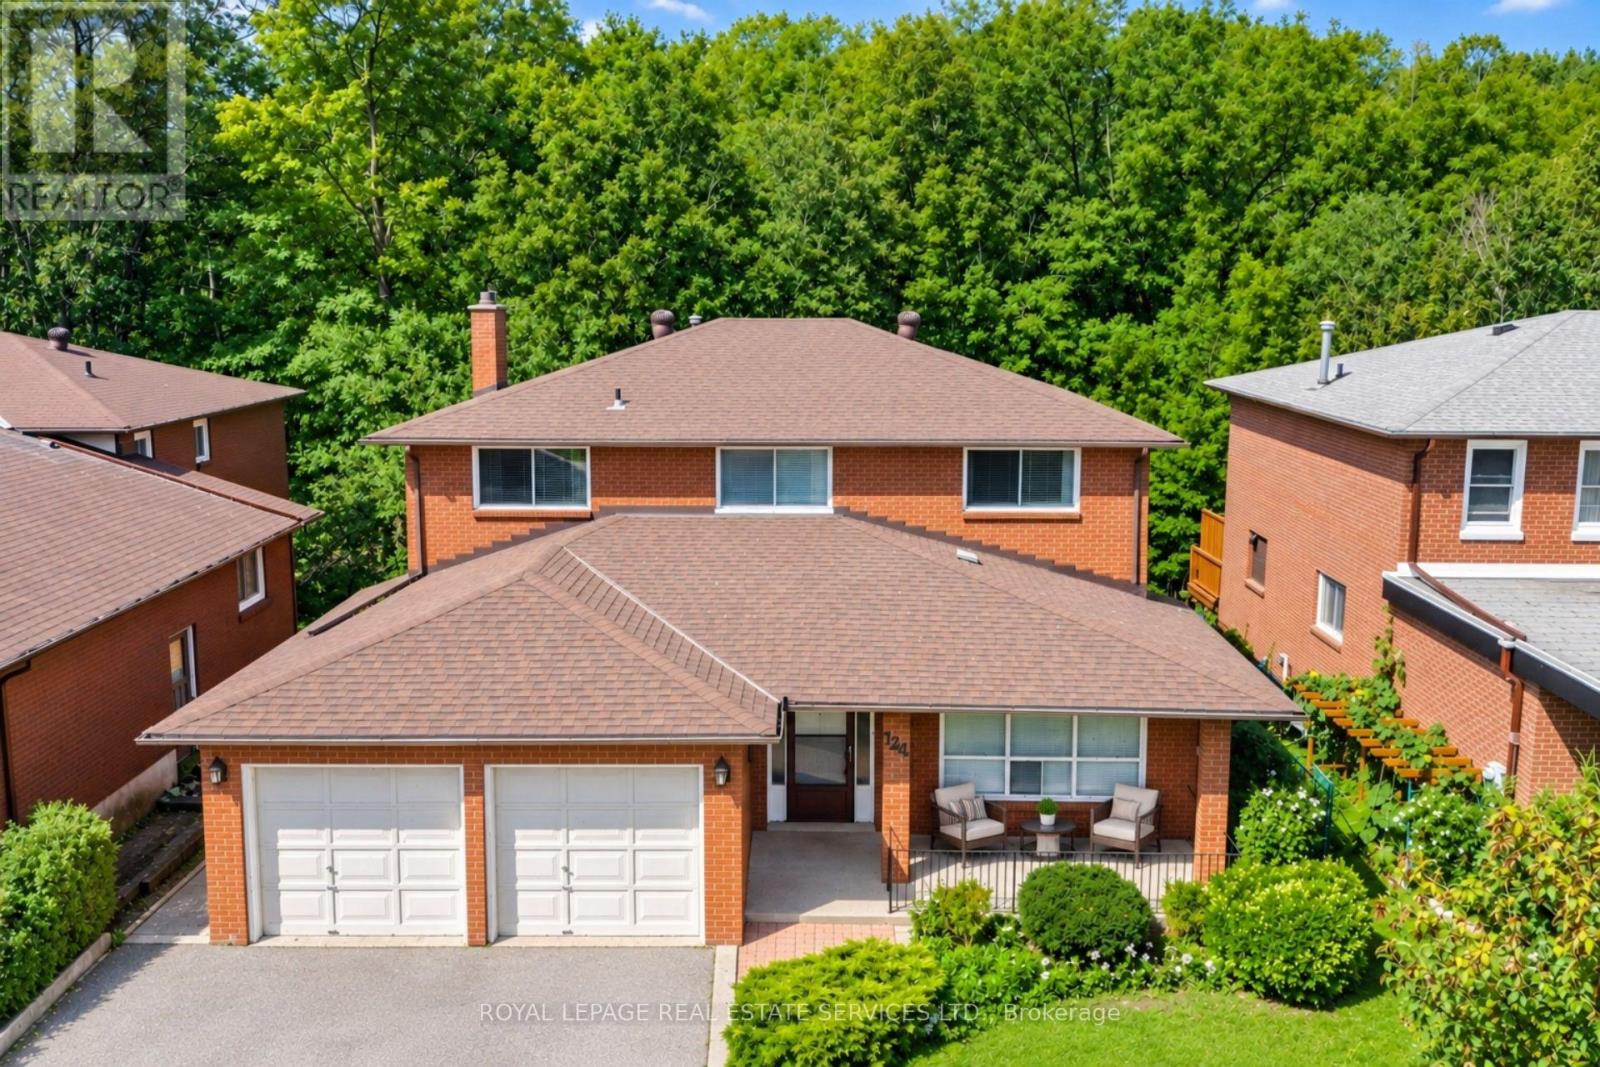
124 Stilecroft Drive
Toronto, Ontario
Offered on the market for the very first time, this original-owner 4-bedroom home sits on a premium lot backing directly onto a tranquil ravine in a family-friendly North York neighborhood. The main floor features a bright, functional layout with a large eat-in kitchen that walks out to an expansive, full-house-width balcony-perfect for entertaining against a scenic, tree-lined backdrop. The fully finished walk-out basement includes a second full kitchen and direct step-out access to the lush backyard, offering ideal multi-generational living or income potential. Complete with a double-car garage and a prime location minutes from the Finch West Subway, York University, Downsview Park Subway and Go Station, and Highways 400/401, this rare property combines peaceful nature views with effortless city convenience. (id:63381)
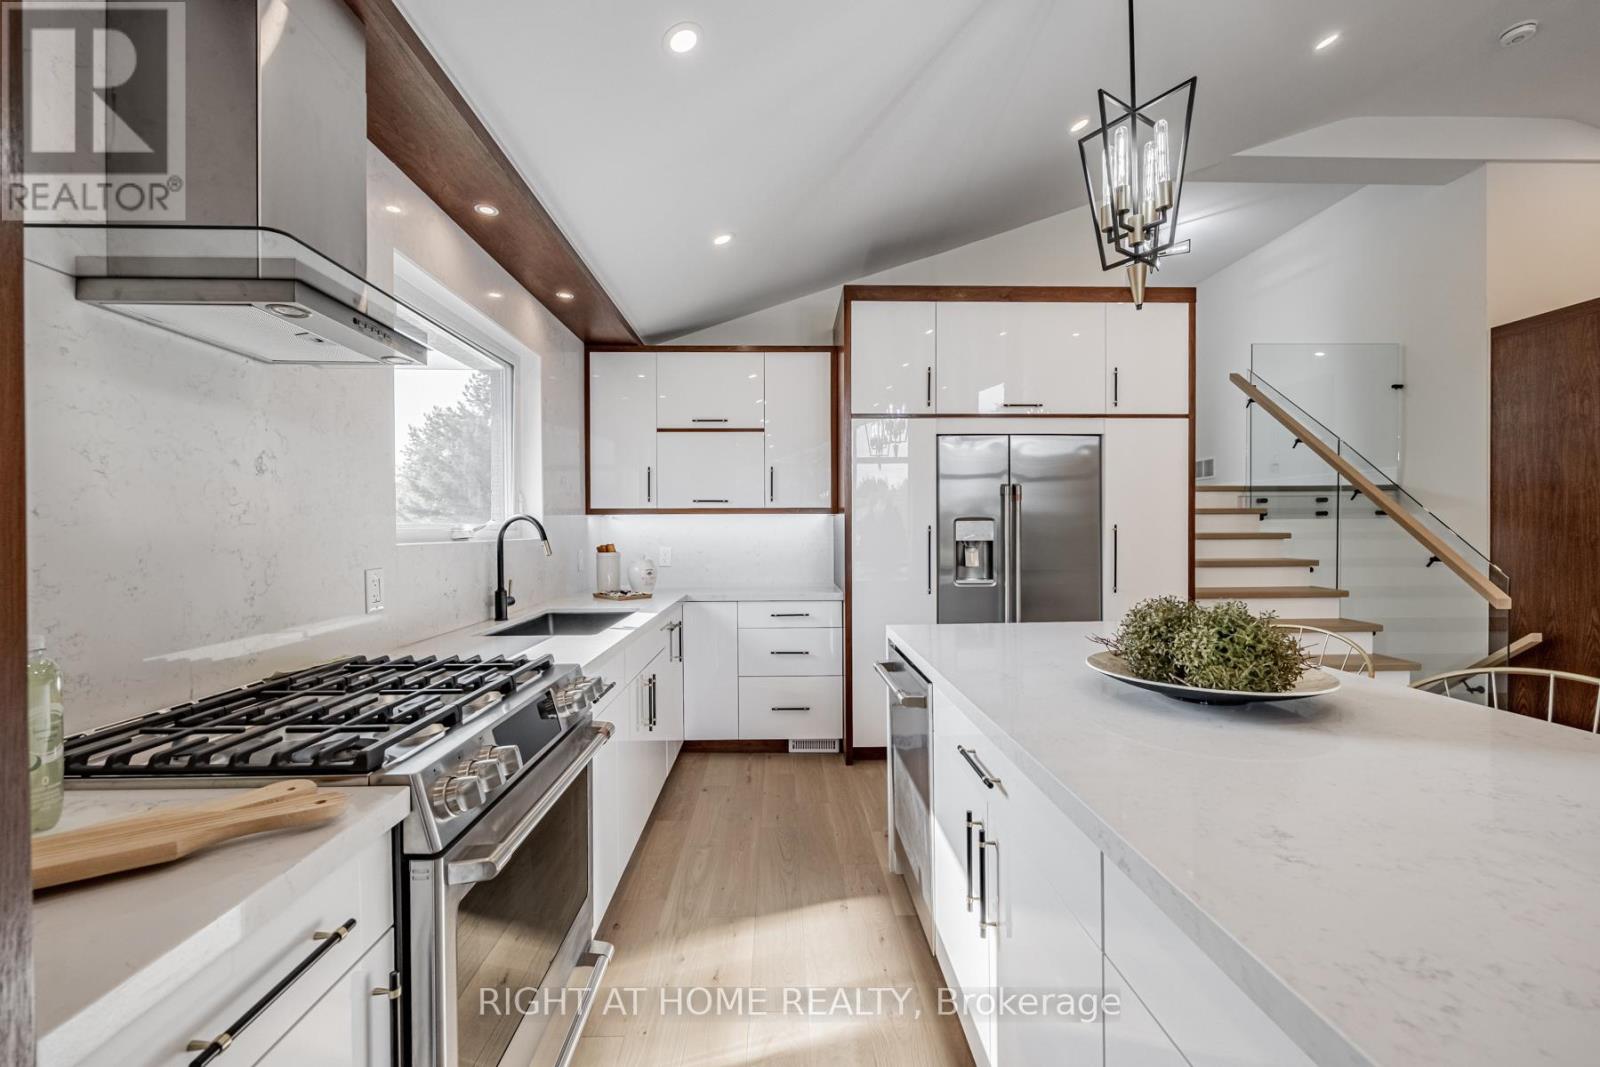
690 Hillman Crescent
Mississauga, Ontario
Truly exceptional Home fully Renovated from the exterior through to the interior, with nearly every element thoughtfully Replaced or Upgraded set on a large Private Lot with a Heated swimming Pool and exceptional outdoor living space. All work was completed with required permits and inspections and meets applicable standards and requirements. The modern, energy-efficient upgrades include engineered hardwood flooring, eco-friendly spray foam insulation, all windows, solid doors, electrical wiring with a 200-amp panel, plumbing, central air, and a stylish entrance & garage door and more. This beautiful property features a bonus office/guest/teen retreat above the garage, complete with a 3-piece bath and a ductless heating & cooling system. The chef's kitchen featuring an elegant white design with warm wood accents, high-end Cafe appliances, and an XL waterfall island. The primary bedroom offers a spa-like 4-piece ensuite and a custom walk-in closet organizer. Relax in the family room with a gas fireplace, then walk out to a private backyard oasis with deck and ahexagon-shaped dining area overlooking the pool. The bright sunroom/office with sliding doors is perfect for work or relaxation. The finished basement includes a kitchenette, a large bedroom, and a spacious living area easily convertible into a separate unit with its own entrance. Excellent school options:11 Public, 8 Catholic & 1 private school, including IB, AP, French Immersion & Islamic programs. Trillium Hospital, Square One, Costco, banks, and recreational facilities, with easy access to public transit, major highways (QEW, 403), Toronto GO & Kipling Station. A spacious backyard offers endless possibilities, whether you envision a private sauna, a children's playground, or your own outdoor retreat. (id:63381)
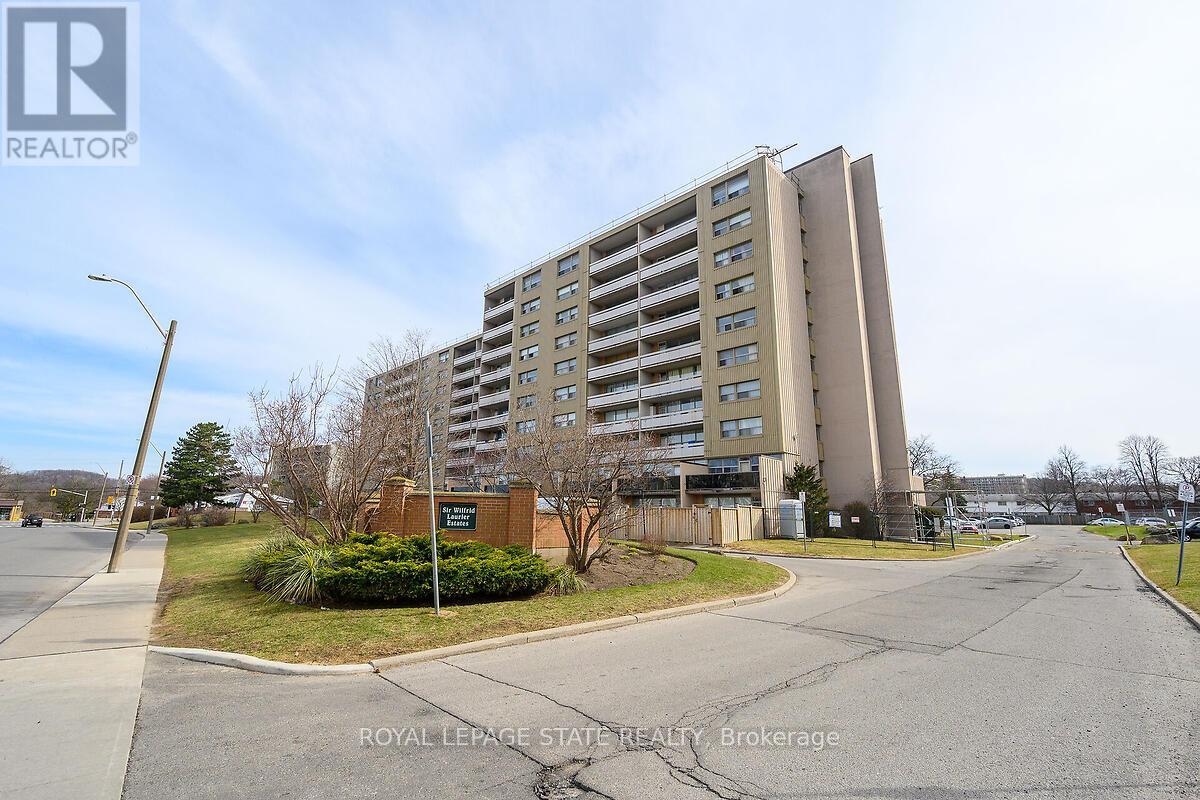
811 - 15 Albright Road
Hamilton, Ontario
Welcome to this lovely, updated 2 Bedroom condo in the Hamilton East. Perfect for first time home buyers, commuters, or anyone who is lookingto downsize. Open concept, bright and spacious with large open balcony. Stainless steel appliances, 2 window A/C units, 1 parking space and 1locker are included. Conveniently located and minutes to Red Hill Valley Parkway, the Linc and the QEW, schools, shopping, public transit, andparks and so much more. Many amenities, including, inground pool, tennis court, exercise room, party room, playground and visitor parking. (id:63381)
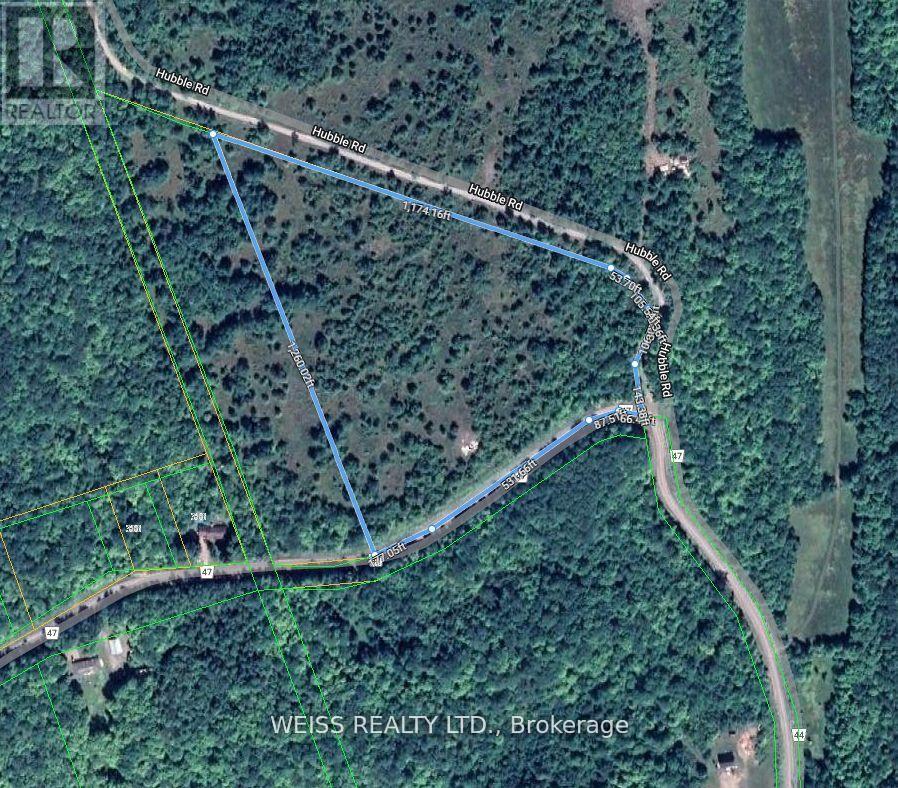
00 Hwy 47
Havelock-Belmont-Methuen, Ontario
Build Your Dream in the Kawarthas .Beautifully wooded 14.23-acre building lot located just 8 minutes from Havelock and a short drive to Peterborough. Set on a high and dry parcel with elevated views and year-round access via paved road. Zoned rural residential ideal for your custom home, hobby farm, or country retreat. Enjoy privacy and nature with ATV and snowmobile trails, lakes, and parks nearby. Hydro available at the lot line. Convenient access to shops, restaurants, and local amenities. A rare opportunity to own acreage in the heart of the Kawarthas. Vendor may consider holding a mortgage. (id:63381)
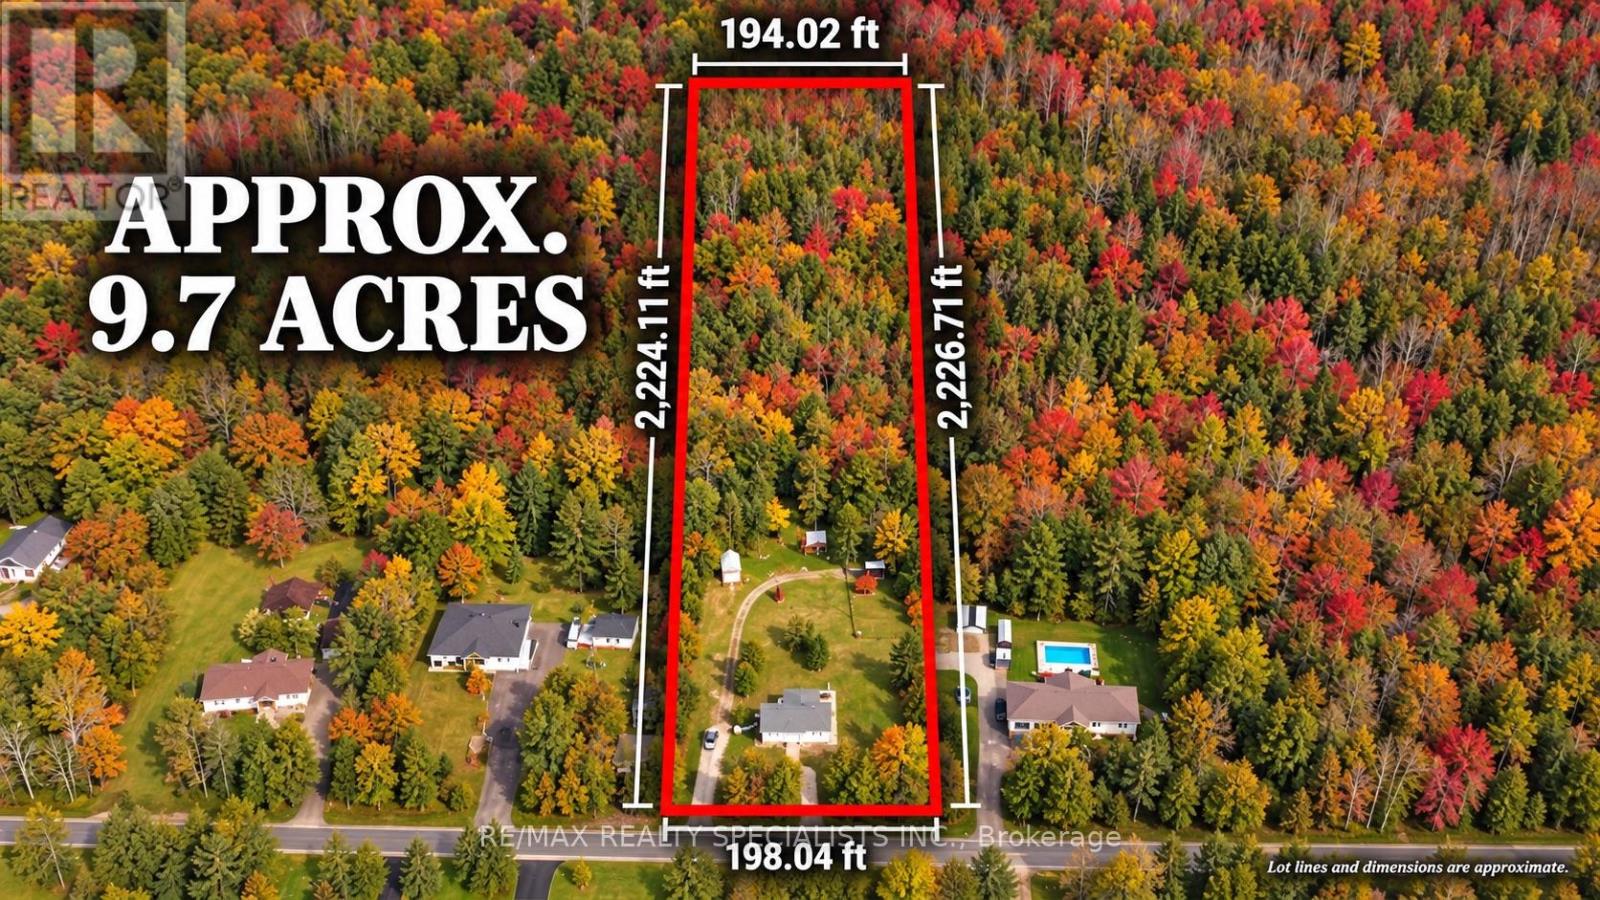
8555 10th Line
Essa, Ontario
Fully Renovated Bungalow On 9.72 Acres, Just Minutes From Barrie! Enjoy peaceful country living with convenient access to the city's shopping, dining and everyday amenities. This beautifully updated home features a newly installed kitchen, new bathrooms, updated flooring, windows and roof. The main floor offers 2 bedrooms and 2 full bathrooms, while the finished basement features a separate entrance, 2 additional bedrooms and a full bathroom-providing flexible space for extended family or guests.Step outside onto the brand-new deck, perfect for relaxing, outdoor dining and entertaining. With nearly 10 acres to enjoy, this property offers space for gardening, outdoor recreation and a quieter lifestyle. A wonderful opportunity to own a fully renovated home on an expansive rural property close to Barrie! (id:63381)
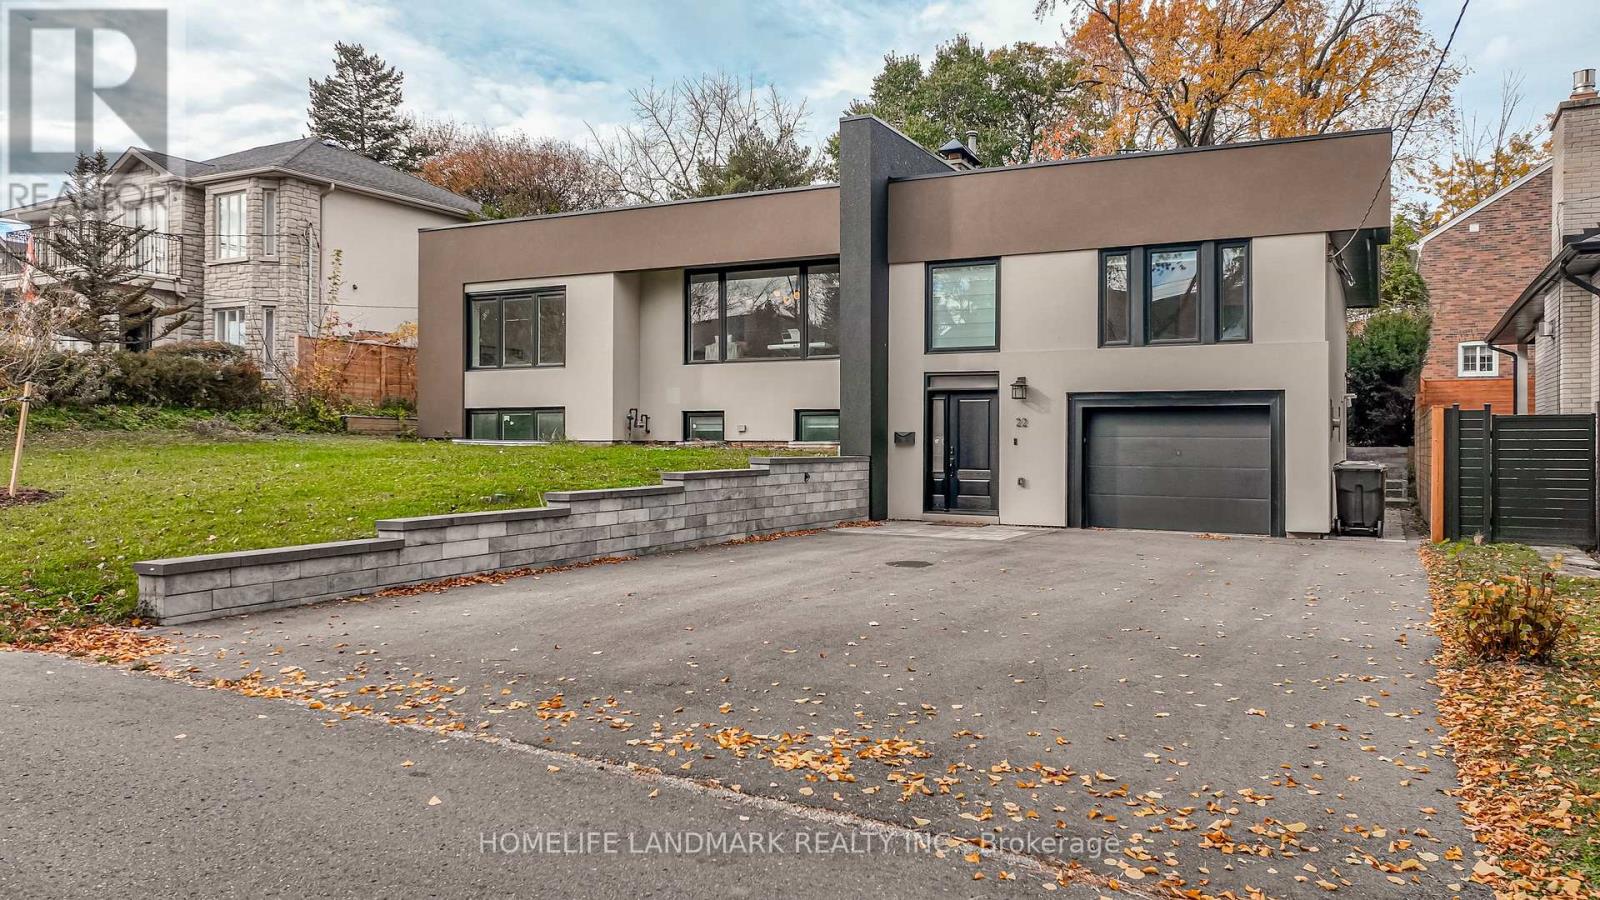
22 Yorkleigh Avenue
Toronto, Ontario
A RARE OPPORTUNITY TO OWN A REMARKABLE HOME THAT PERFECTLY BLENDS MODERN LIVING, SPACE, AND CONVENIENCE! Welcome to this beautifully designed residence, perfectly situated in a peaceful, family-friendly neighbourhood. Offering an exceptional combination of elegance, comfort, and functionality, this impressive home features 3+3 spacious bedrooms and 4 bathrooms, ideal for growing or multi-generational families. Step inside to discover soaring ceilings, gleaming hardwood floors, and a bright, open-concept design that creates an inviting atmosphere throughout. The stylish contemporary kitchen is complete with stainless steel appliances, quartz countertops, and a generous breakfast island, seamlessly connecting to the expansive living and dining areas with direct access to the backyard. The beautifully finished lower level provides outstanding additional living space, featuring a spacious recreation room, wet bar, three bedrooms, and a distinctive walk-through powder room, offering excellent flexibility for extended family or income Generated unit. Conveniently located near reputable schools, parks, shopping, public transit, and everyday essentials. (id:63381)
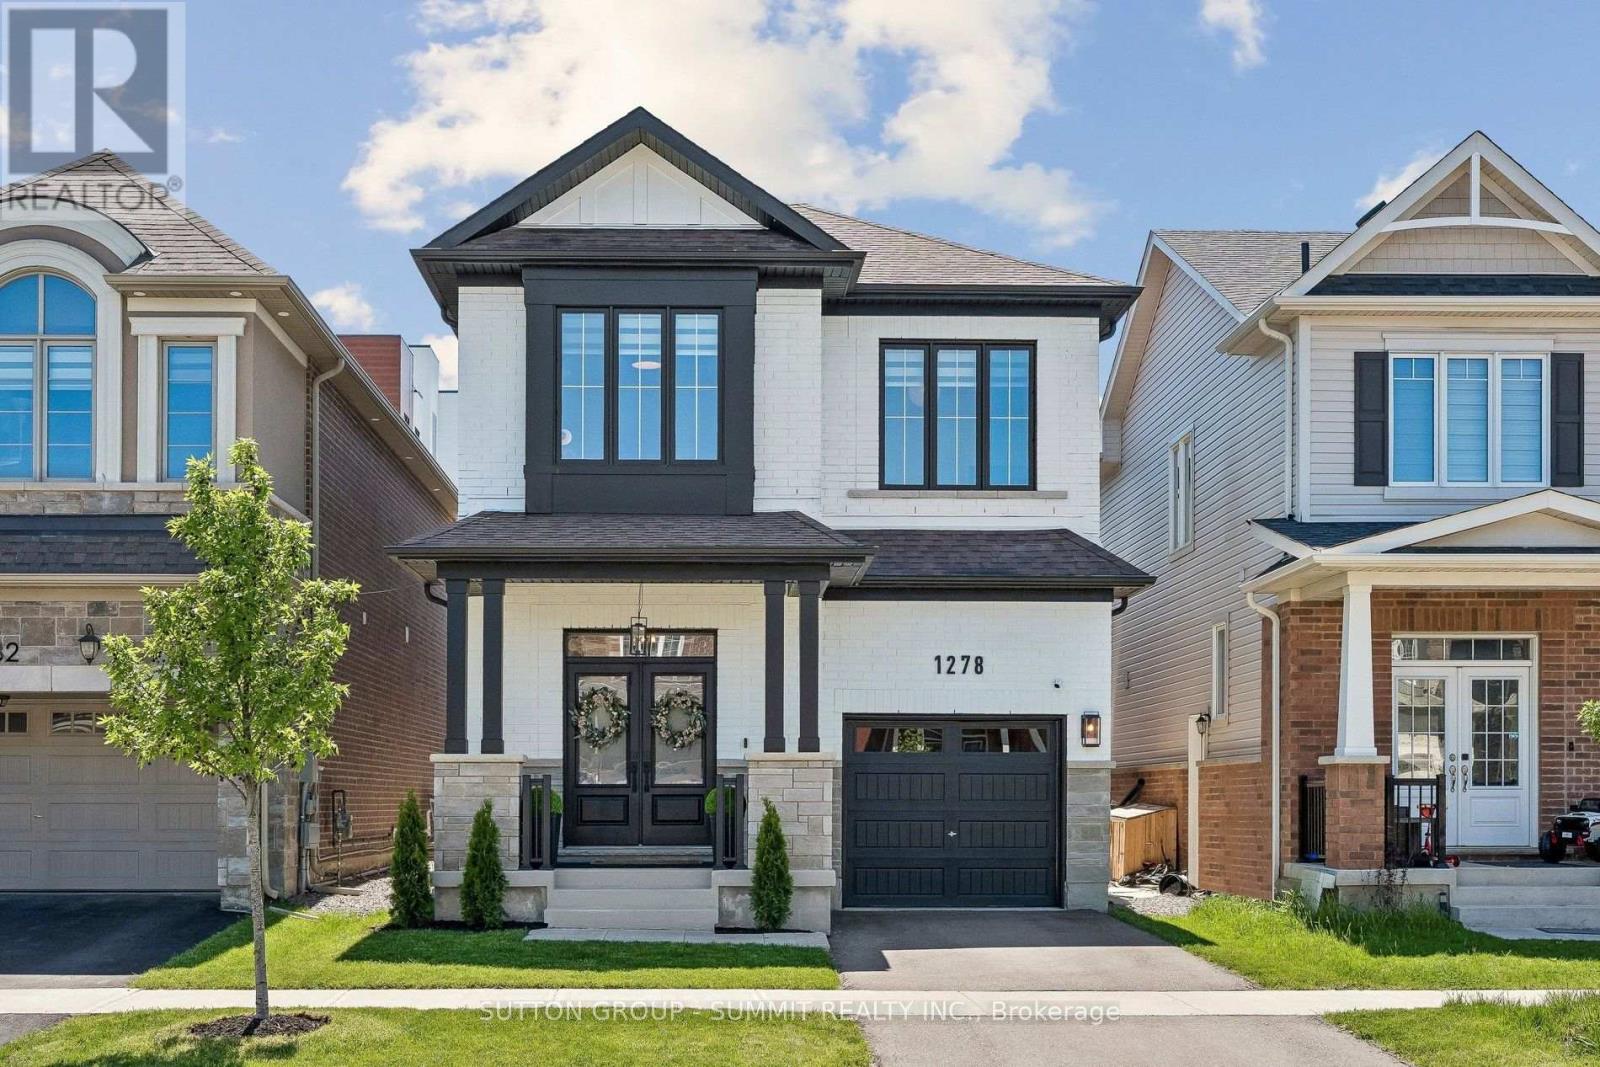
1278 Kovachik Boulevard
Milton, Ontario
Welcome to refined modern luxury in one of Milton's most sought-after communities. This stunning detached 4-bedroom, 3-bathroom home show cases a striking custom black-and-white brick exterior and approximately 2,000 sq. ft. of beautifully upgraded living space, with over $80,000 in premium upgrades throughout. Step inside to discover soaring 9-foot ceilings on both the main and second floors, complimented by upgraded 8-foot doors and openings that enhance the home's spacious, elevated feel with spectacular high ceilings throughout. Fresh designer paint, gorgeous custom wall accents with full height moulding panels and reeded panels, contemporary high-end lighting, and a gorgeous statement fireplace create a warm yet sophisticated atmosphere.The chef-inspired kitchen is beautifully appointed with Bosch counter-depth high-end appliances, floor-to-ceiling cabinetry, an oversized upgraded sink, and a sleek designer faucet, seamlessly blending style with everyday functionality. Upstairs, retreat to the oversized primary suite, complete with a spacious walk-in closet and stunning Parisian-inspired ensuite reminiscent of a luxury boutique hotel. Brand-new Berber broadloom adds warmth and comfort to every bedroom, while upgraded zebra blinds throughout provide the perfect balance of natural light and privacy.The front entrance is enhanced by professionally landscaped cedar accents, creating exceptional curb appeal and a welcoming first impression. Adding versatility and future potential, a separate side entrance offers an ideal opportunity for a future in-law suite orin come-generating space. Freshly painted and meticulously maintained, this exceptional home combines thoughtful upgrades, timeless design, and modern comfort. Turn-key and truly impressive, this is luxury living at its finest. (id:63381)
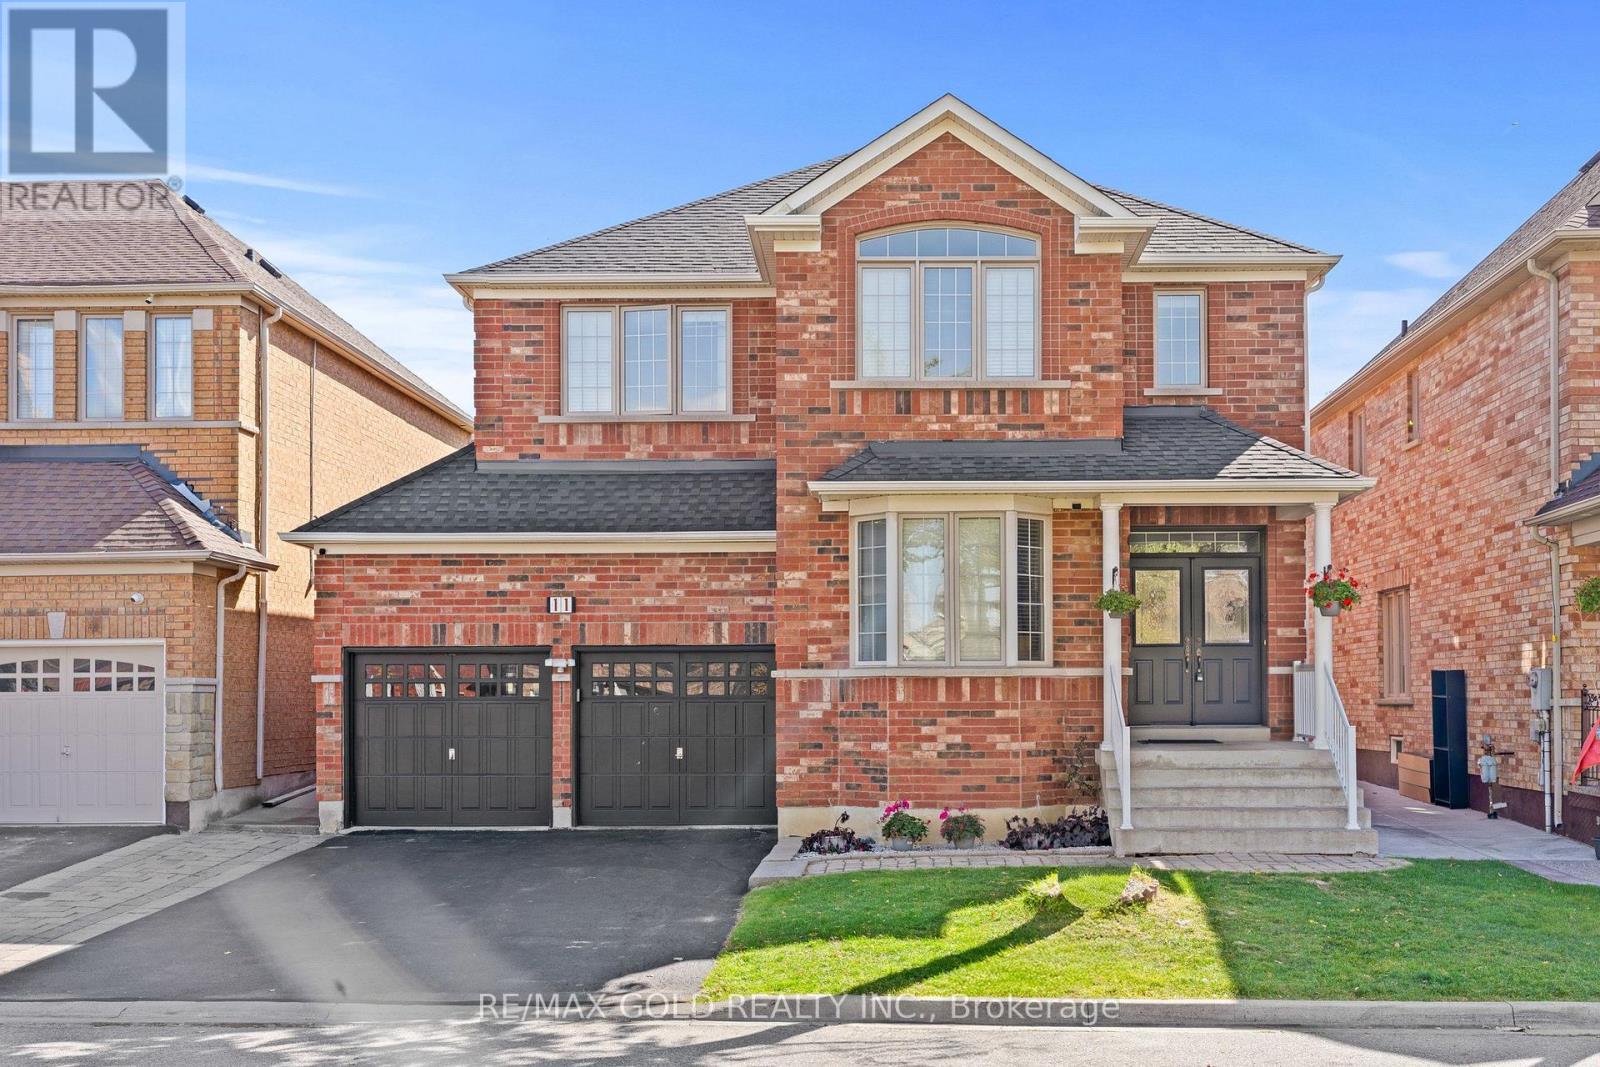
11 Maple Valley Street
Brampton, Ontario
Aprx 2500 SQ FT!! Welcome To This Beautiful Fully Detached Luxurious Home Situated On 45 Ft Wide Lot. This Stunning Home Features A Finished Basement With Separate Entrance. Main Floor Showcases An Elegant Layout With A Separate Family, Living & Dining Rooms, Enhanced By Hardwood Flooring Throughout. Upgraded Kitchen Is Equipped With Granite Countertop, Stainless Steel Appliances & Breakfast Area. Second Floor Offers 4 Spacious Bedrooms. Primary Bedroom With Ensuite Bath & A Walk-In Closet. Finished Basement Comes With 2 Bedrooms, Kitchen & Washroom. Roof Changed in September 2024. Conveniently Located Close To Shopping Malls, Schools, Parks, Public Transit, Major Highways & All Essential Amenities. (id:63381)
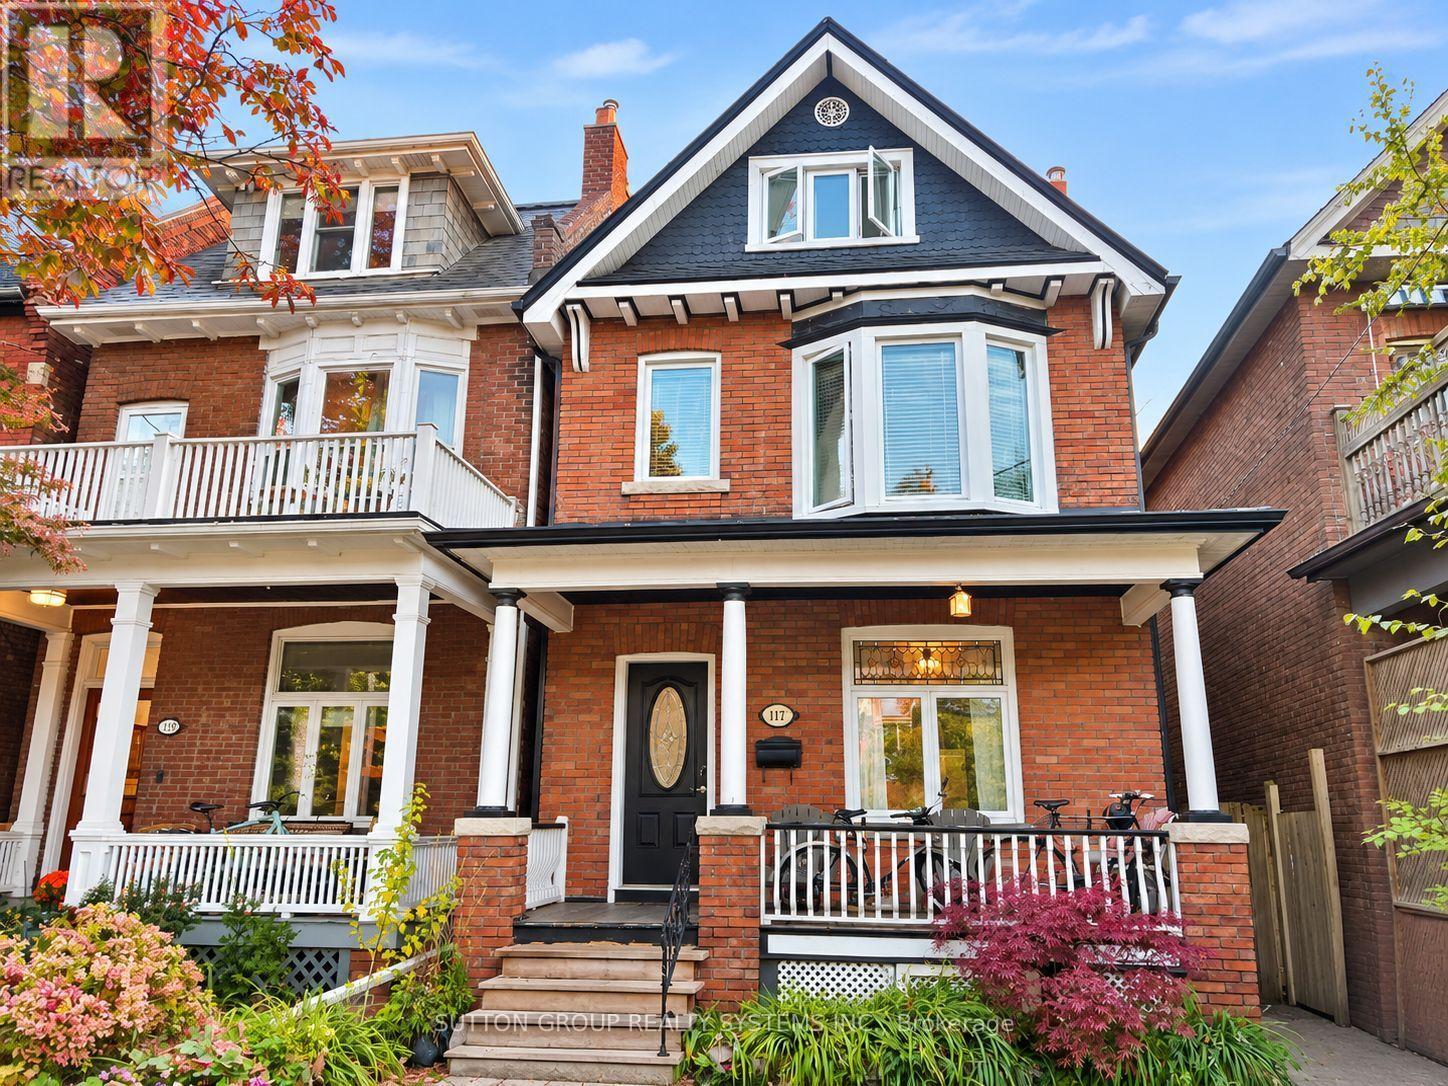
117 Macdonell Avenue
Toronto, Ontario
A place in Roncy to call home boasts endless opportunities, offering approx 2400sf of interior living space; maybe your family & in-laws or perhaps a partial rental home. Finished over four levels, this home retains much of its original character, including some original baseboard trim and select interior doors. A rare main floor 3pce bath keeps you from hopping up and down! Sliding Double doors separate living/dining area, upgraded kitchens & hardwood - Walkout and walkup from the main and lower levels to your spacious backyard -offering endless possibilities to create your own private oasis. Rare - two-car parking includes single garage via Municipal laneway. Second level boasts primary bedroom with option to convert upper kitchen to another bedroom. During the cold winter slip into your soaker tub/heated floors. The private third level offers two bedrooms(2piece washroom). A walkout for your morning coffee on your completely private deck, perhaps a glass of bubbly while the sun sets! Not to mention laundry on both upper and lower levels! This home can create exactly what you are looking for without breaking the bank! Most of the mechanics have been updated- What is there not to love about this great location! Steps to Queen streetcars,shops,eateries, festivals,farmers market,Fern Junior/Senior with French immersion,Sorauren Park,High Park - A place where families meet families that stay connected! (id:63381)
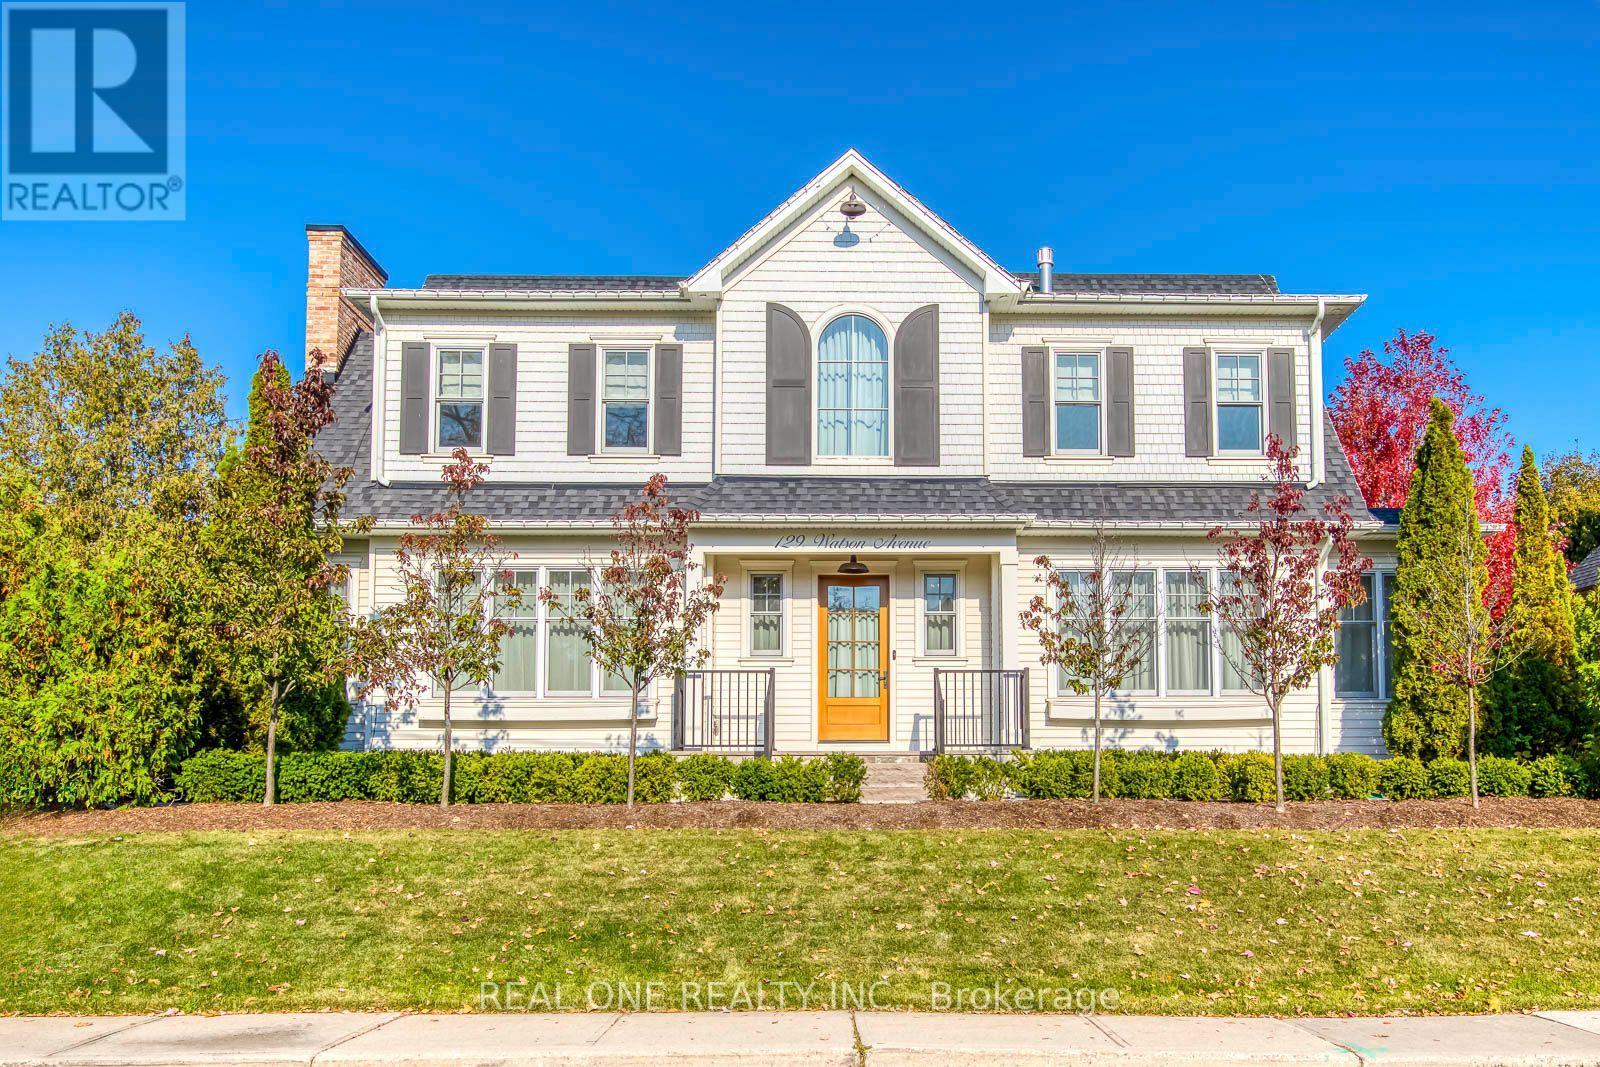
129 Watson Avenue
Oakville, Ontario
5 Elite Picks! Here Are 5 Reasons To Make This Home Your Own: 1. Stunning Custom-Designed Kitchen Boasting Abundant Cabinetry, Oversized Island with Breakfast Bar, Quartz Countertops, Top-of-the-Line Appliances (Including Pizza Oven!) & Double W/O to Porch/Patio, Combined with Bright & Beautiful Dining Room with Gas Fireplace, Ample Oversized Windows & Sun-Filled Sitting/Reading Nook Overlooking the Backyard... Plus Gorgeous Great Room Featuring Ample Oversized Windows, Gas Fireplace & Stunning Custom Coffered Ceiling! 2. Spacious 2nd Level Boasting 3 Large Bedrooms (Each with Custom W/I Closet & Its Own Ensuite!), Office Nook with B/I Desk/Shelving & Beautiful Upper Level Laundry Room with Chic Tile Flooring & B/I Storage. 3. Spacious Primary Bedroom Suite Featuring Bountiful B/I Storage Thruout, Plus W/I Closet/Dressing Room & Breathtaking 5pc Ensuite with Huge Double Vanity, Freestanding Soaker Tub & Large Glass-Enclosed Rain Shower with B/I Seat. 4. Bright & Beautiful Finished Basement with Oversized Windows Boasting Spacious Open Concept Rec/Games Room with Generous Wet Bar Area, Plus Multi-Functional Room (Office, Theatre Room, etc.) with B/I Storage, Stunning 3pc Bath & Large 4th Bedroom with Access to W/I Closet/Fabulous 2nd Laundry with Ample B/I Storage! 5. Gorgeous Private Lot with Oversized Patio, No-Maintenance Artificial Turf (Including Front Yard Putting Green Area!) & Mature Trees & Shrubs, Located in Beautiful Old Oakville Just Steps from Downtown Oakville with Boutique Shopping, Classy Restaurants & Much More! All This & More!! Convenient 2nd Entry to Mud Room with B/I Storage Nook. Striking 2pc Powder Room on Main Level. Solid Hdwd Flooring Thru Main & 2nd Levels. Nearly 3,000 Sq.Ft. A/G Finished Living Space + 1,800 Sq.Ft. in the Finished Basement! 10' Ceilings on Main Level / 9' on 2nd Level & Basement. Dual A/C Units for Efficient Cooling (2nd Unit Added '25)! Heated Flooring in Basement & All Baths! (id:63381)
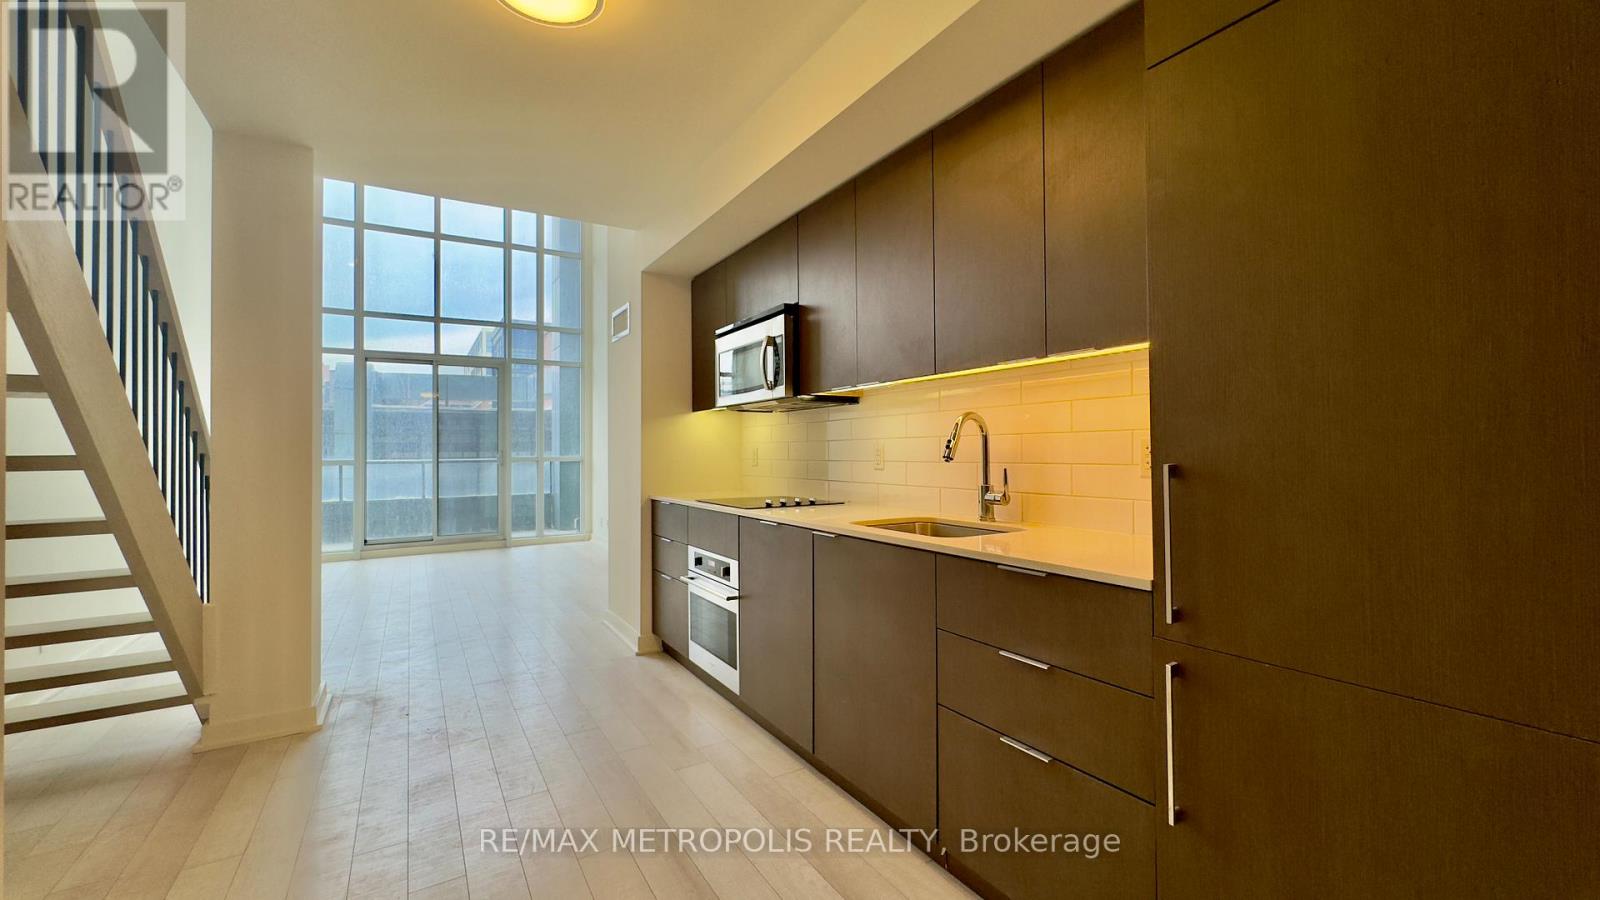
319 - 5 Hanna Avenue
Toronto, Ontario
Discover the appeal of loft living at the sought-after Liberty Market Lofts, ideally situated in the heart of Toronto's vibrant Liberty Village. Offering 665 sq. ft. of thoughtfully designed two-level living space, this stylish residence features the character and charm that set lofts apart from conventional condominiums. With loft-style residences relatively rare in today's condo market, this is an ideal choice for buyers looking for a unique and distinctive urban living experience.The upper-level bedroom features newly installed flooring, while the unit also comes with the added benefit of one parking space.Enjoy exceptional connectivity with the GO Train station just steps away, as well as easy access to TTC, trendy cafés, restaurants, boutique shops, parks, and everyday essentials. Major highways and downtown Toronto are also within easy reach.A wonderful opportunity to own a sought-after loft in one of Toronto's most dynamic urban neighbourhoods! (id:63381)
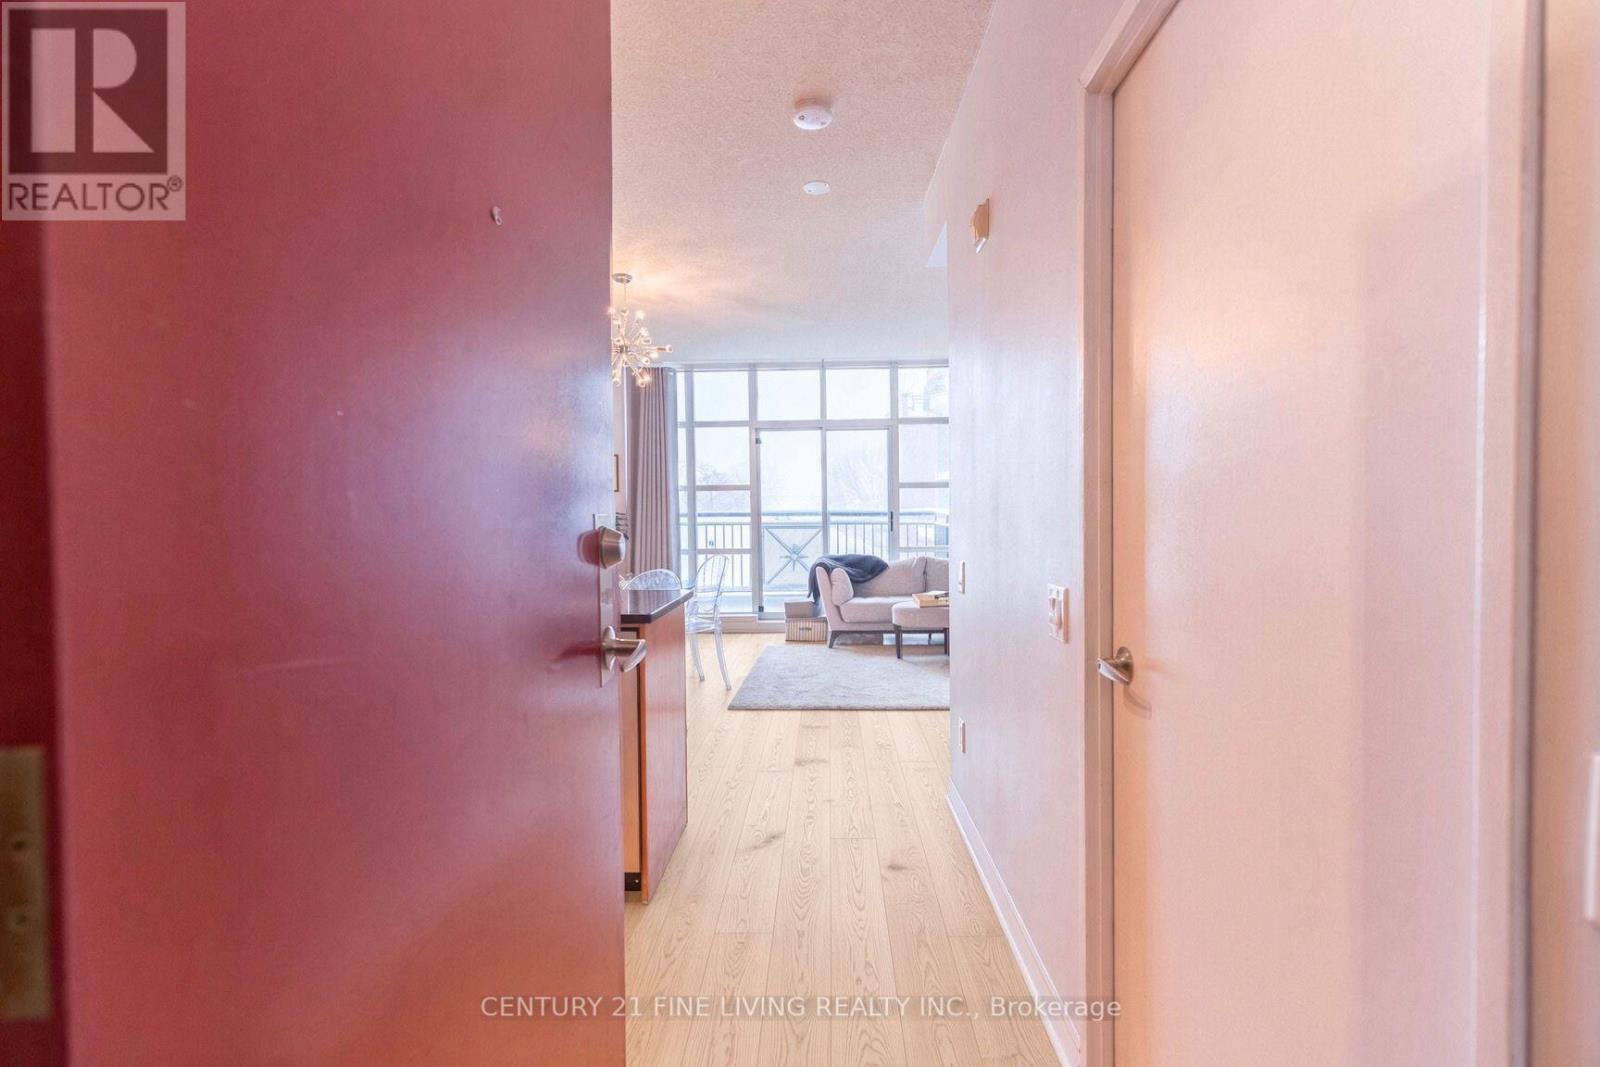
419 - 901 Queen Street W
Toronto, Ontario
Welcome to urban living at its finest with this stunning 2-storey condo located directly across from the iconic Trinity Bellwoods Park. Nestled in a boutique building that offers privacy and charm, this spacious 2-bedroom, 2-bathroom residence combines contemporary design with peaceful, leafy views. Enjoy an open-concept main floor with floor-to-ceiling windows that flood the space with natural light and offer uninterrupted, serene vistas of the park. The kitchen features stainless steel appliances, and a convenient breakfast bar, perfect for both entertaining and everyday living. Upstairs, the generous bedrooms provide a quiet retreat and ample closet space. Thoughtfully designed, this condo also features in-suite laundry, engineered hardwood floors, and a functional layout ideal for professionals, couples, or small families. Have A Car? One Bike? Two Bikes? You're Covered With The Twin Bike Rack And Parking Space. Step outside to explore the vibrant West Queen West neighbourhood, with cafes, galleries, and restaurants just steps away - or simply cross the street for a morning jog or relaxing afternoon in the park.Boutique living, unbeatable location - this one has it all. (id:63381)
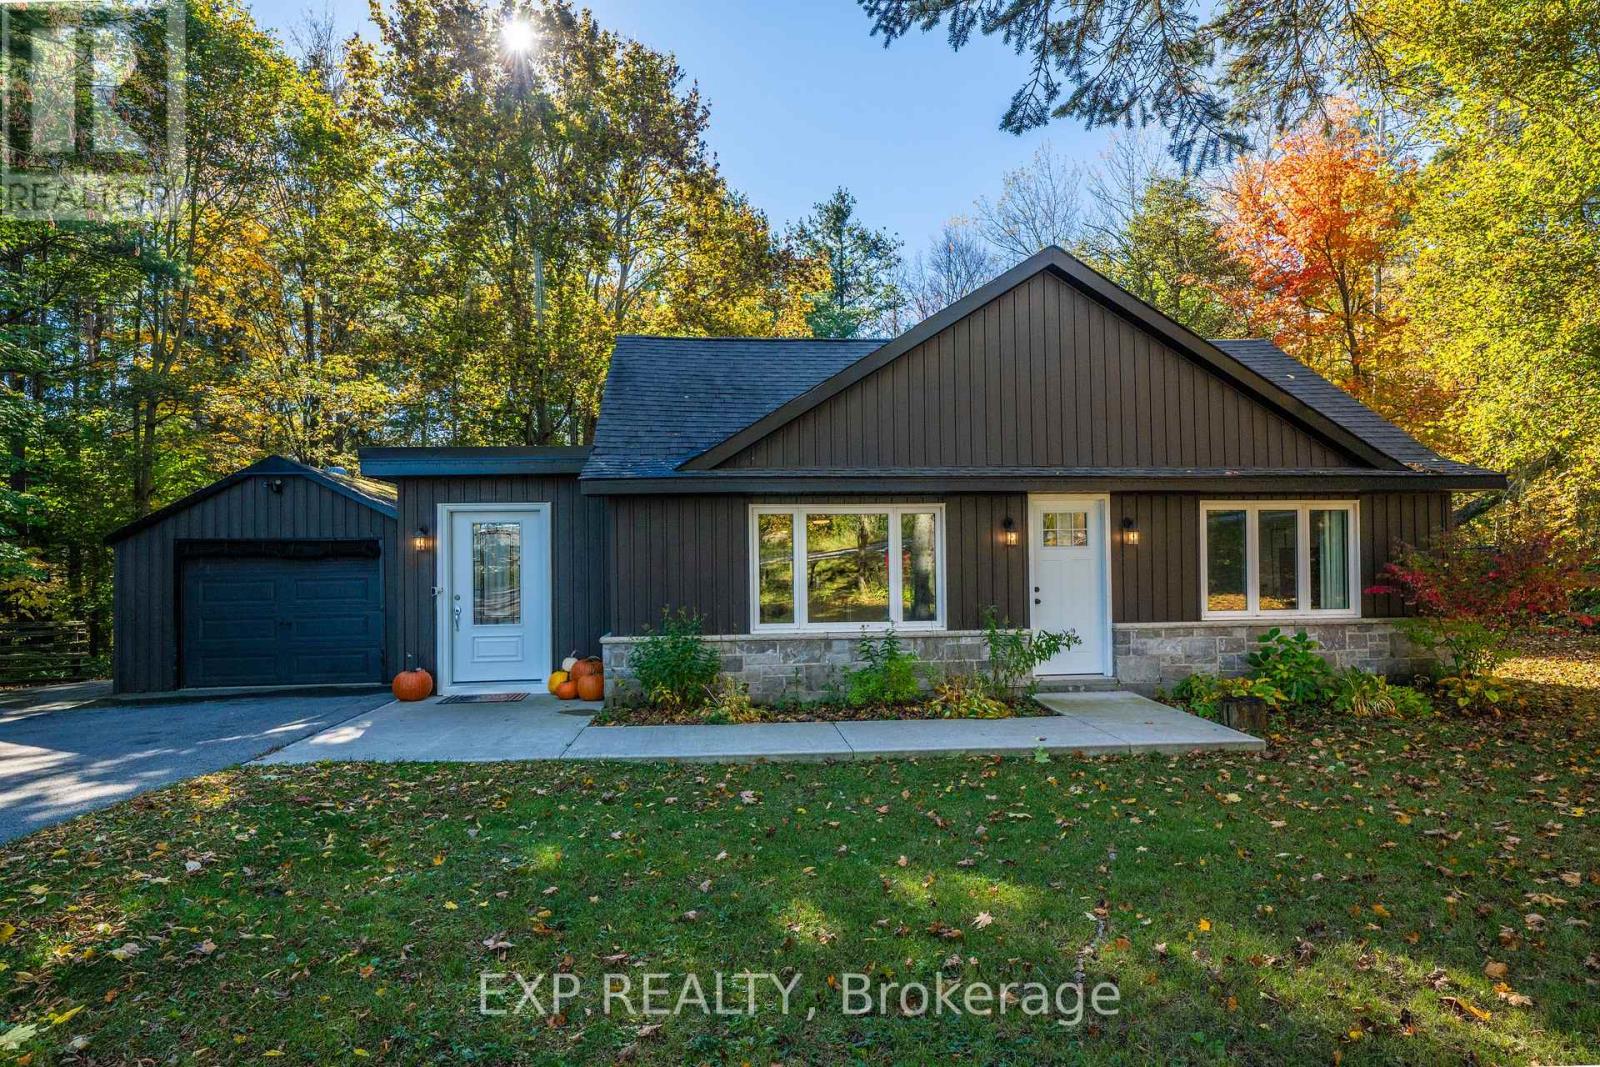
20194 Main Street
Caledon, Ontario
*Where Serenity Meets Small-Town Charm!* Welcome To 20194 Main Street, A Charming 1.5-Storey Home Nestled In The Heart Of Alton, One Of Caledon's Most Coveted And Picturesque Villages! Situated On Over A Third Of An Acre, This Beautiful Property Offers 3 Bedrooms, 1 Bathroom, A Detached Single-Car Garage, And A Paved Driveway Accommodating 6 Additional Vehicles. Surrounded By Mature Trees And Nature's Beauty, The Spacious, Fully Fenced Lot Provides Exceptional Privacy And Endless Opportunities For Outdoor Entertaining, Gardening, Or Simply Relaxing In Your Own Peaceful Retreat. Experience The Lifestyle That Makes Alton Such A Desirable Place To Call Home! Enjoy Walking To Charming Local Favourites Like Gather Café, Restaurants, The Historic Alton Mill Arts Centre, And The Renowned Millcroft Inn & Spa. Nearby Conveniences Include Alton Public School, Parks , And Scenic Hiking, Walking, And Biking Trails. Golf Enthusiasts Will Appreciate Being Within Walking Distance Of TPC Toronto At Osprey Valley, Home Of The RBC Canadian Open, Offering World-Class Championship Golf Just Moments From Your Doorstep! An Exceptional Opportunity For First-Time Homebuyers, Downsizers, And Savvy Investors Alike! This Property Also Features Wonderful Existing Tenants Who Would Love To Stay, Offering Investors The Potential For Continued Rental Income In A Highly Sought-After Location. Whether You're Looking To Put Down Roots, Simplify Your Lifestyle, Or Add To Your Investment Portfolio, This Charming Home Offers The Perfect Balance Of Country Serenity And Everyday Convenience. Discover The Beauty Of Village Living At 20194 Main Street - Where Privacy, Tranquility, And Small-Town Charm Come Together To Create A Truly Special Place To Call Home! (id:63381)