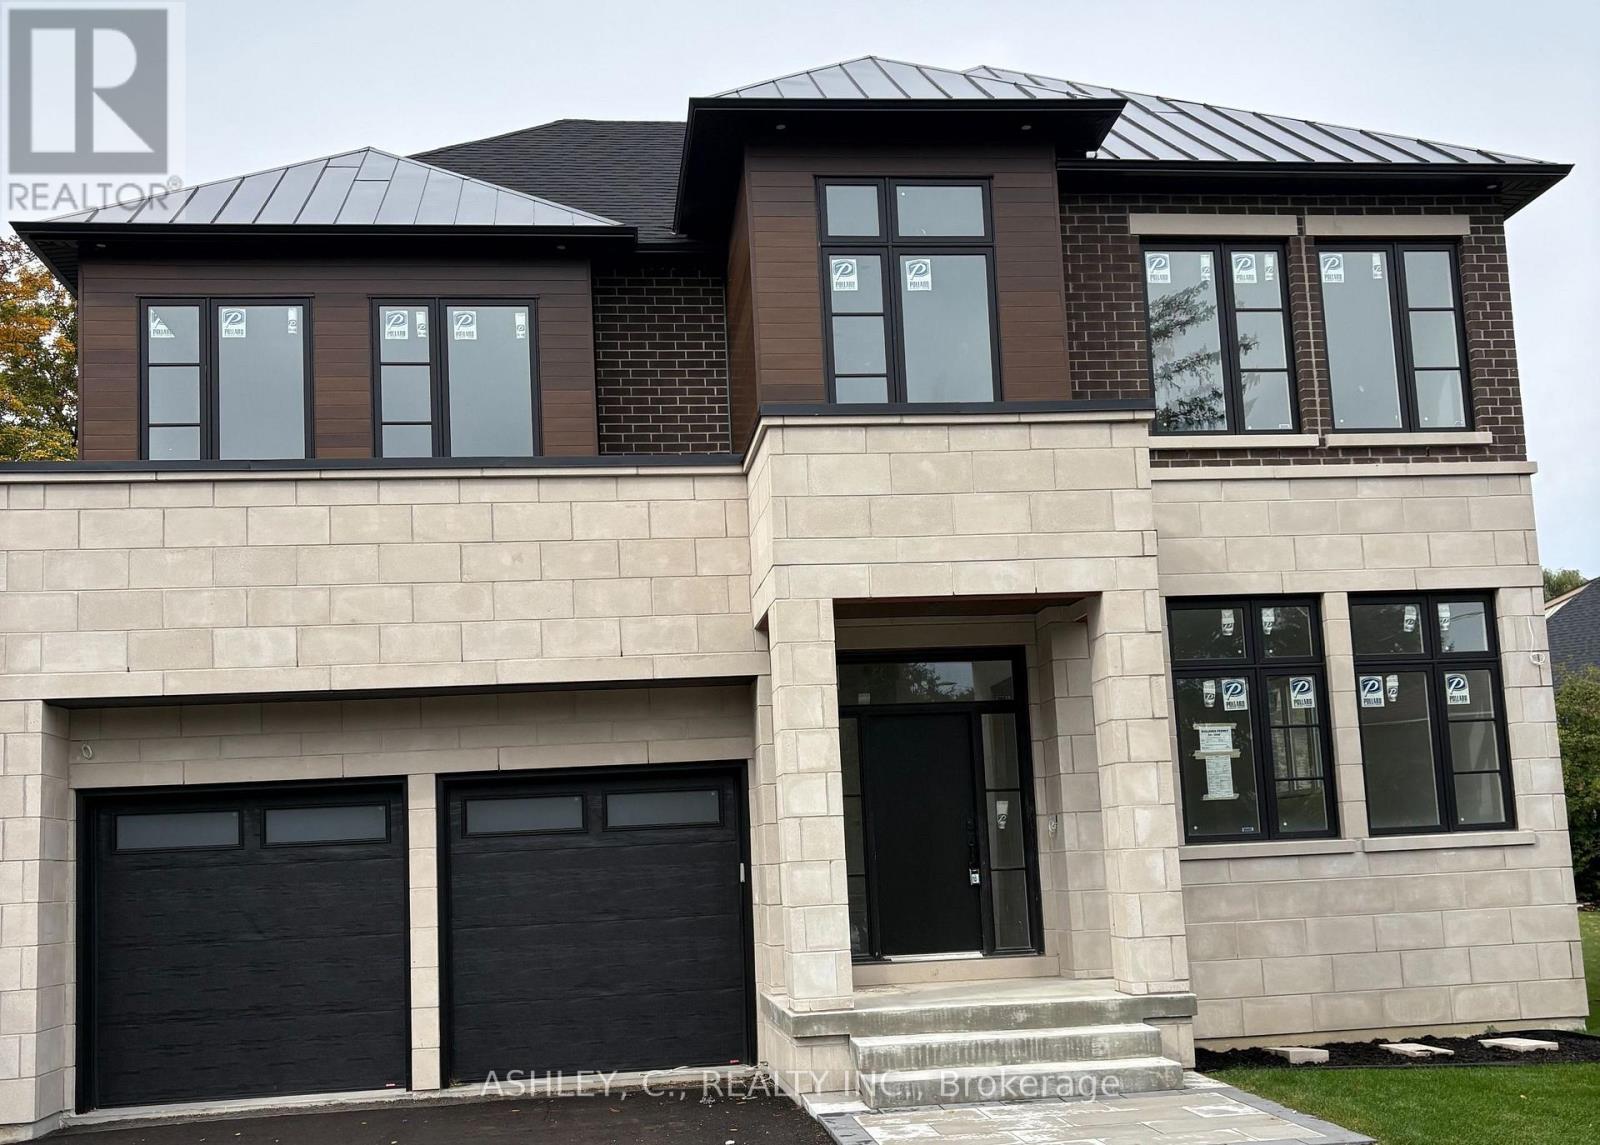
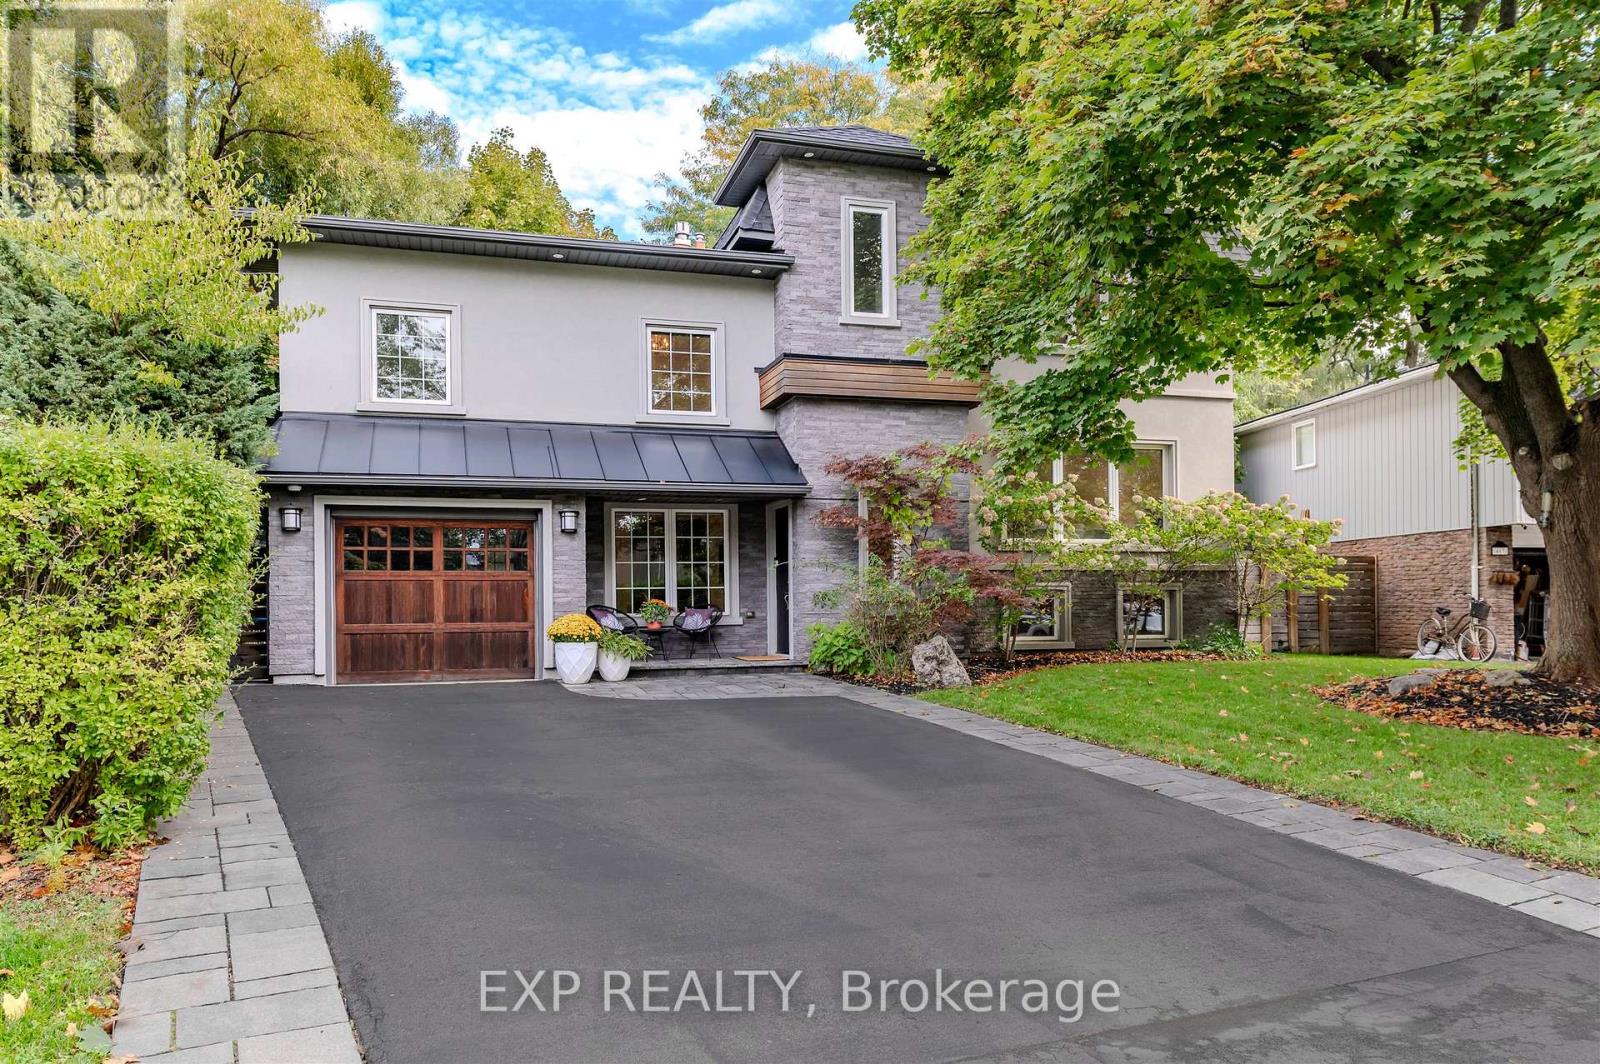
Your Home. Your Way! 3% Interest Financing Available! Welcome to an incredible opportunity to personalize your dream home on a massive pie shaped lot in a beautiful, quiet crescent surrounded by impressive custom homes. This exceptional setting offers the perfect combination of privacy, space, and community, making it an ideal place for families to grow and enjoy everything a peaceful neighbourhood has to offer. With nearly 4,000 sq. ft. of thoughtfully designed living space, this stunning custom home offers 5 spacious bedrooms, 5.5 bathrooms, a private office, living room, dining area, expansive kitchen, and breakfast space, providing plenty of room for both everyday family living and entertaining. One of the most exciting features is the opportunity to select your own finishes and customize the home to reflect your personal style, needs, and vision. The massive lot provides incredible outdoor space and endless possibilities, while the generous driveway accommodates up to 6 vehicles in addition to the 2-car garage, making parking convenient for a large family and guests. The unfinished basement offers even more potential, allowing you to create the perfect additional living or recreation space in the future. Surrounded by other beautiful custom homes and situated on a quiet crescent, this is more than just a house, it's an opportunity to create the home and lifestyle you've always wanted in a truly special setting. Don't miss this rare opportunity! (id:63381)
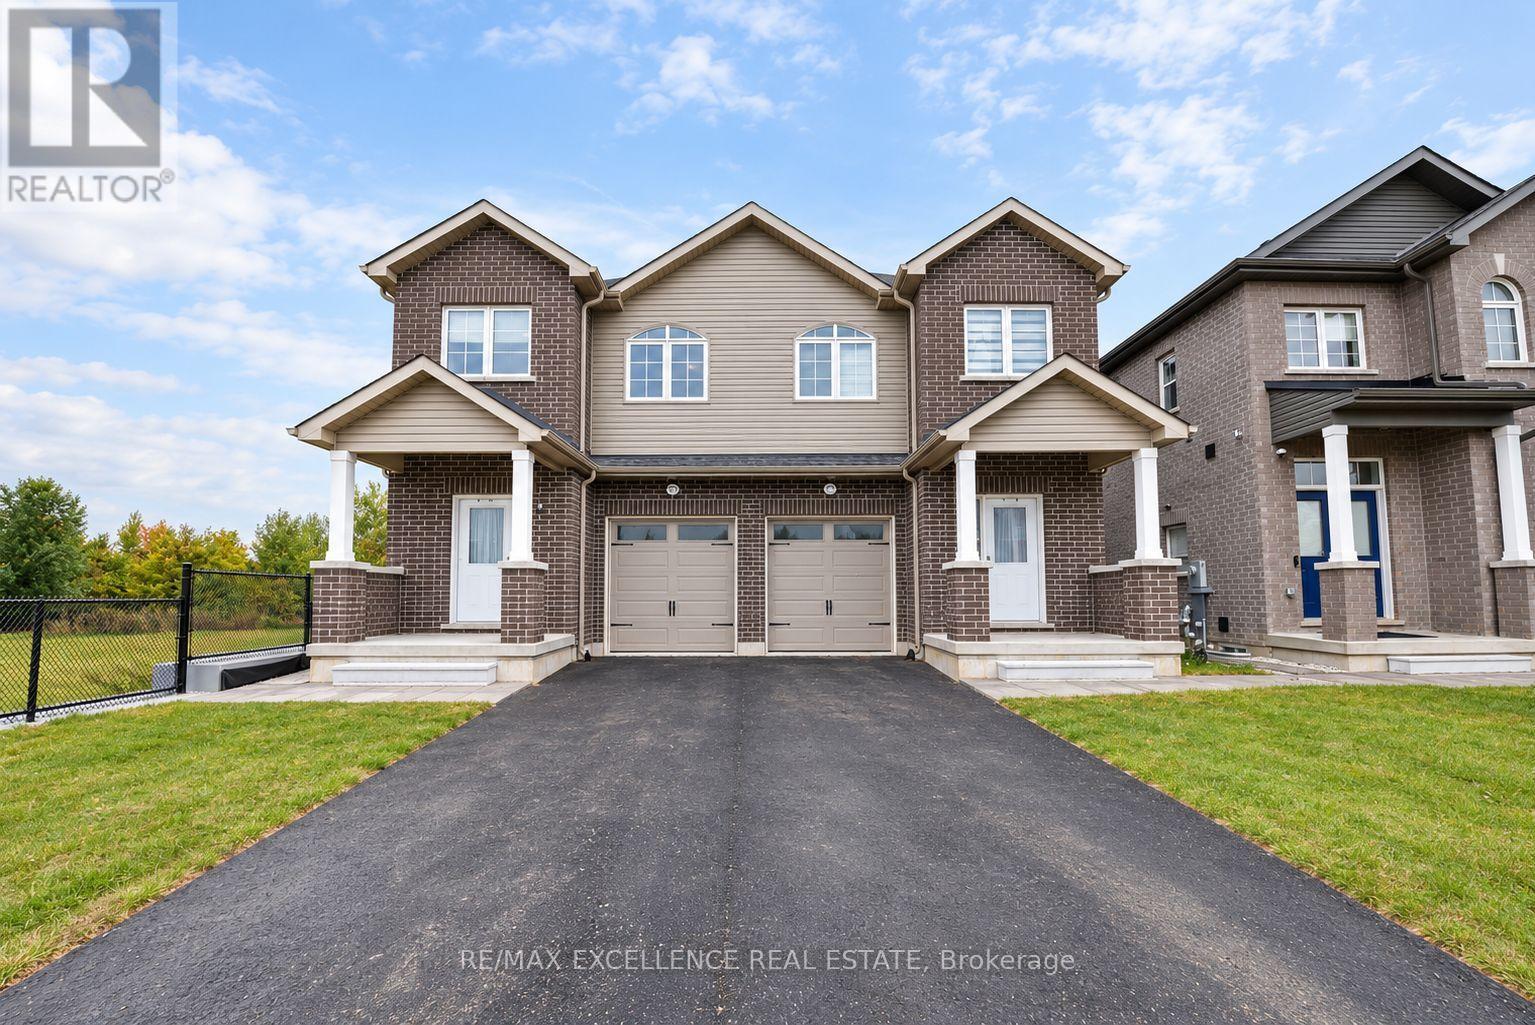
Brand-new builder inventory home on a quiet cul-de-sac, backing onto a pond and featuring 4 spacious bedrooms with 3 full bathrooms on the second floor, along with excellent flexibility for family living and income potential. The main floor features 9-ft ceilings, a bright open layout, a separate den or home office, and a full bathroom. The home is completely carpet-free for a clean, modern, and low-maintenance finish. The basement includes a 2-BEDROOM LEGAL BASEMENT along with a separate 1-BEDROOM LEGAL APARTMENT, making it ideal for rental income or extended family living. The property offers a total of 3 kitchens with all appliances included, plus a single-car garage and parking for 2 additional vehicles on the driveway. With 6 full bathrooms, multiple legal living spaces, pond views, and a peaceful cul-de-sac location, this home offers an excellent combination of space, functionality, and income potential. (id:63381)
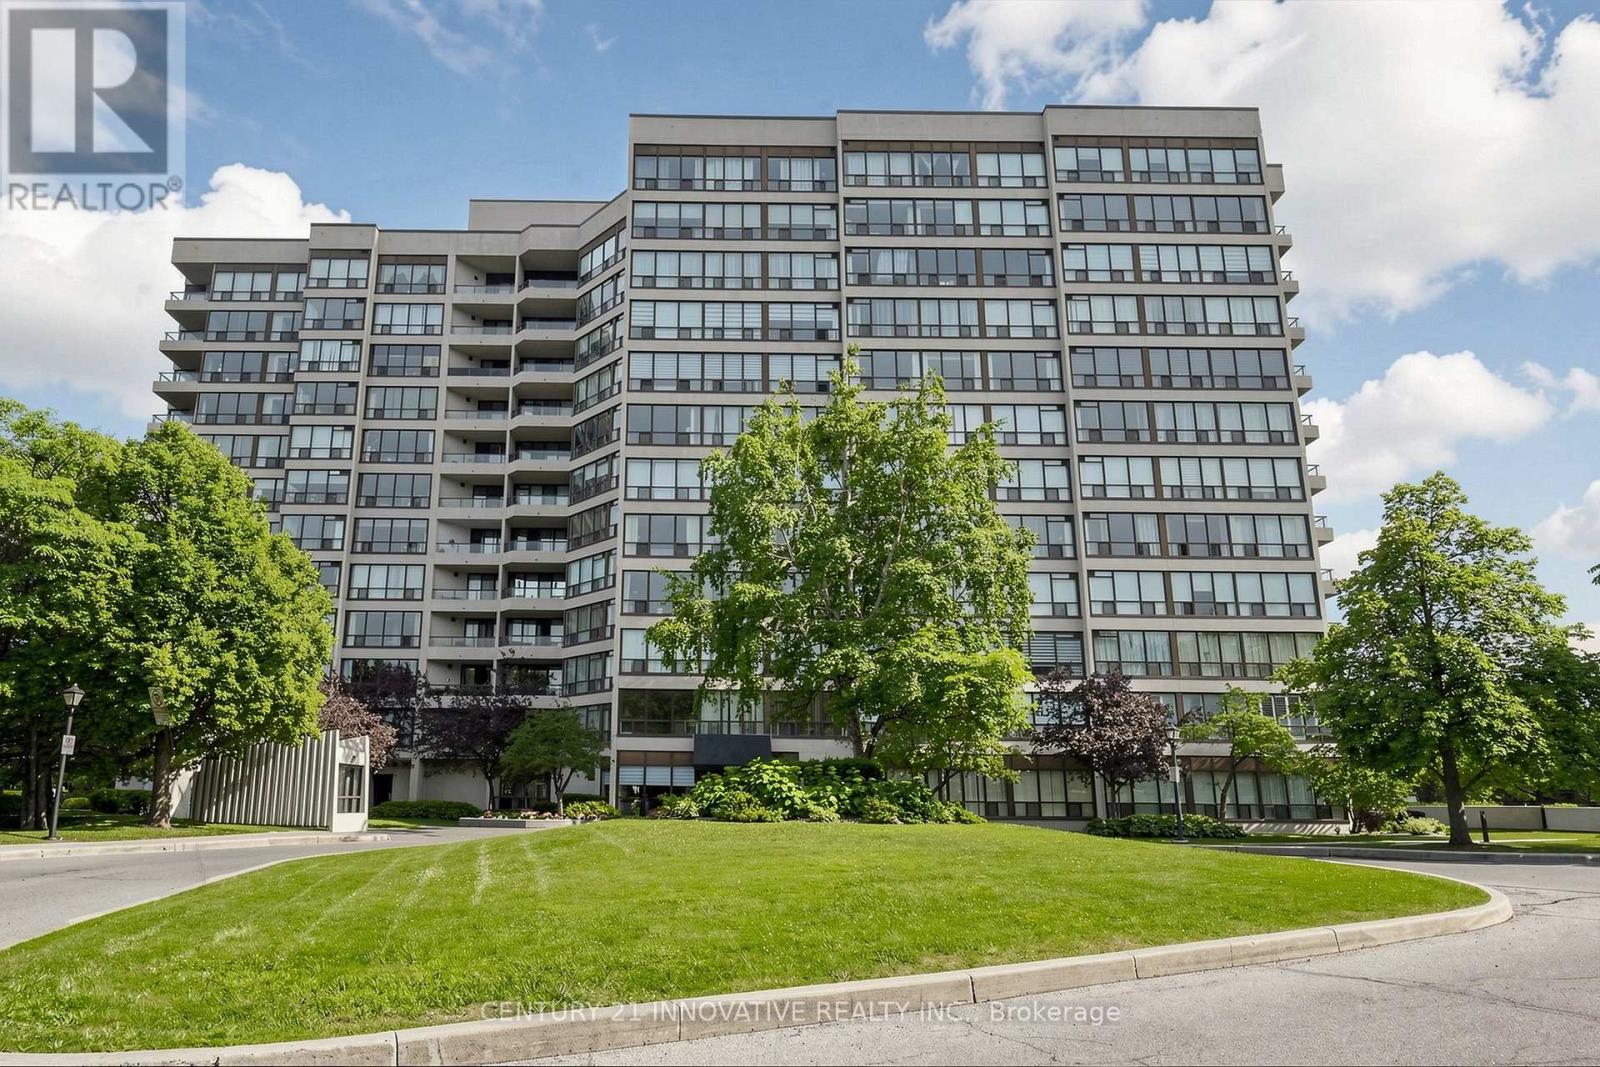
Welcome to 12 Laurellecrest St. Stunning 2 Bdrms + 2 Bathrooms Corner Unit with 2 Parking Spots 1 Underground + 1 Onsurface (outside) unit with full bright & beautiful sunlight, unit has 2 Bdrms, master Bdrm with semi-ensuite & 2nd Bdrm. Convenient location close to all amenities 24 Hrs Bus Service, Shopping Malls, Major Hwy and park.This well maintained building with friendly management and super in site which offers you 24 hrs gatehouse security, outdoor grounds pool, tennis court, gym billiards room, media room, meeting/party room card room/library, sauna and jacuzzi.This building covered everything like building insurance, central AC, heat, hydro, water & parking (id:63381)
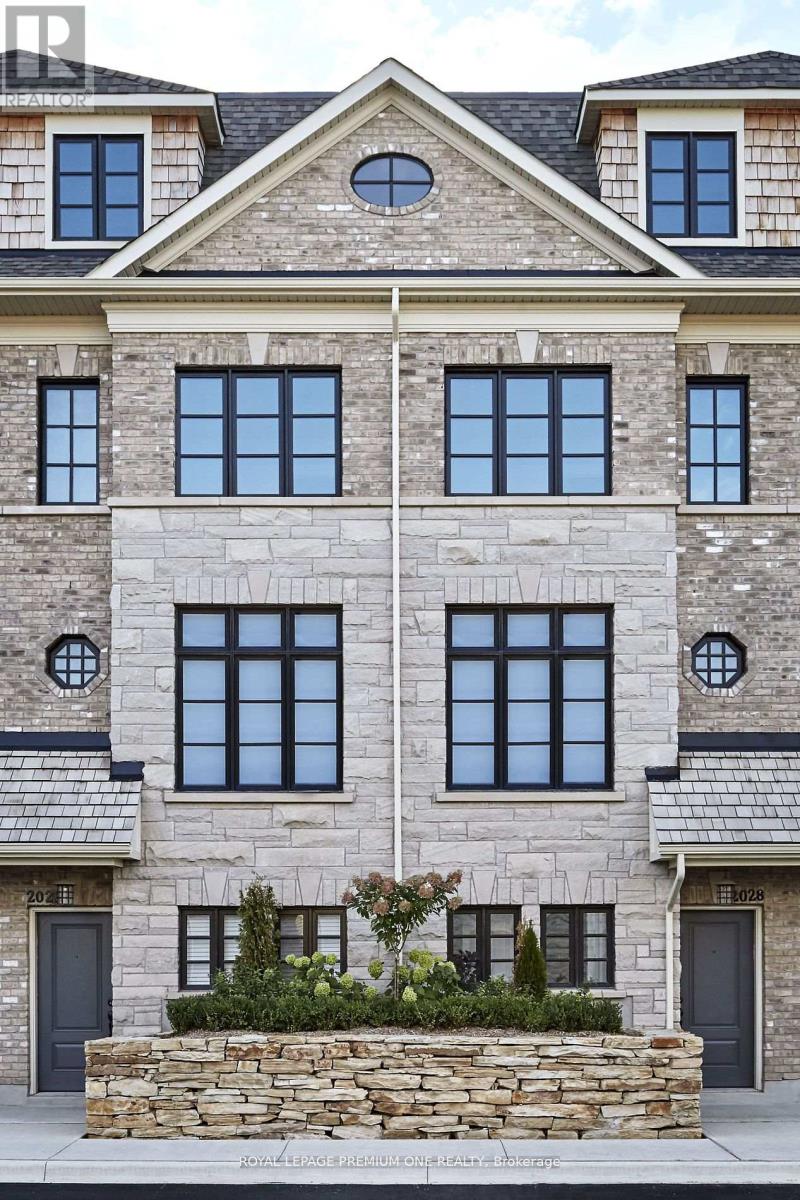
Discover a new standard of living in the heart of Streetsville, Mississauga, where contemporary interiors and an exceptional. location. This exceptional 3-bedroom, 2-bathroom Dunpar townhome features a bright, spacious layout with an open-concept kitchen, dining and living area designed for both everyday living and effortless entertaining. The designer kitchen showcases a waterfall countertop, stainless-steel appliances and stylish cabinetry. The spa-inspired ensuite includes a deep soaker tub and frameless glass shower. Enjoy a private 345 sq. ft. rooftop terrace-ideal for entertaining or relaxing outdoors. Set in the heart of Streetsville, this exceptional location places you moments from scenic ravines, the Credit River, charming shops, cafes, restaurants, walking trails, the University of Toronto Mississauga, and Streetsville GO Transit. Families will also appreciate the selection of highly regarded schools nearby. A rare opportunity to own a beautifully finished, move-in-ready townhome in one of Mississauga's most desirable and established communities. Schedule your private showing today. (id:63381)
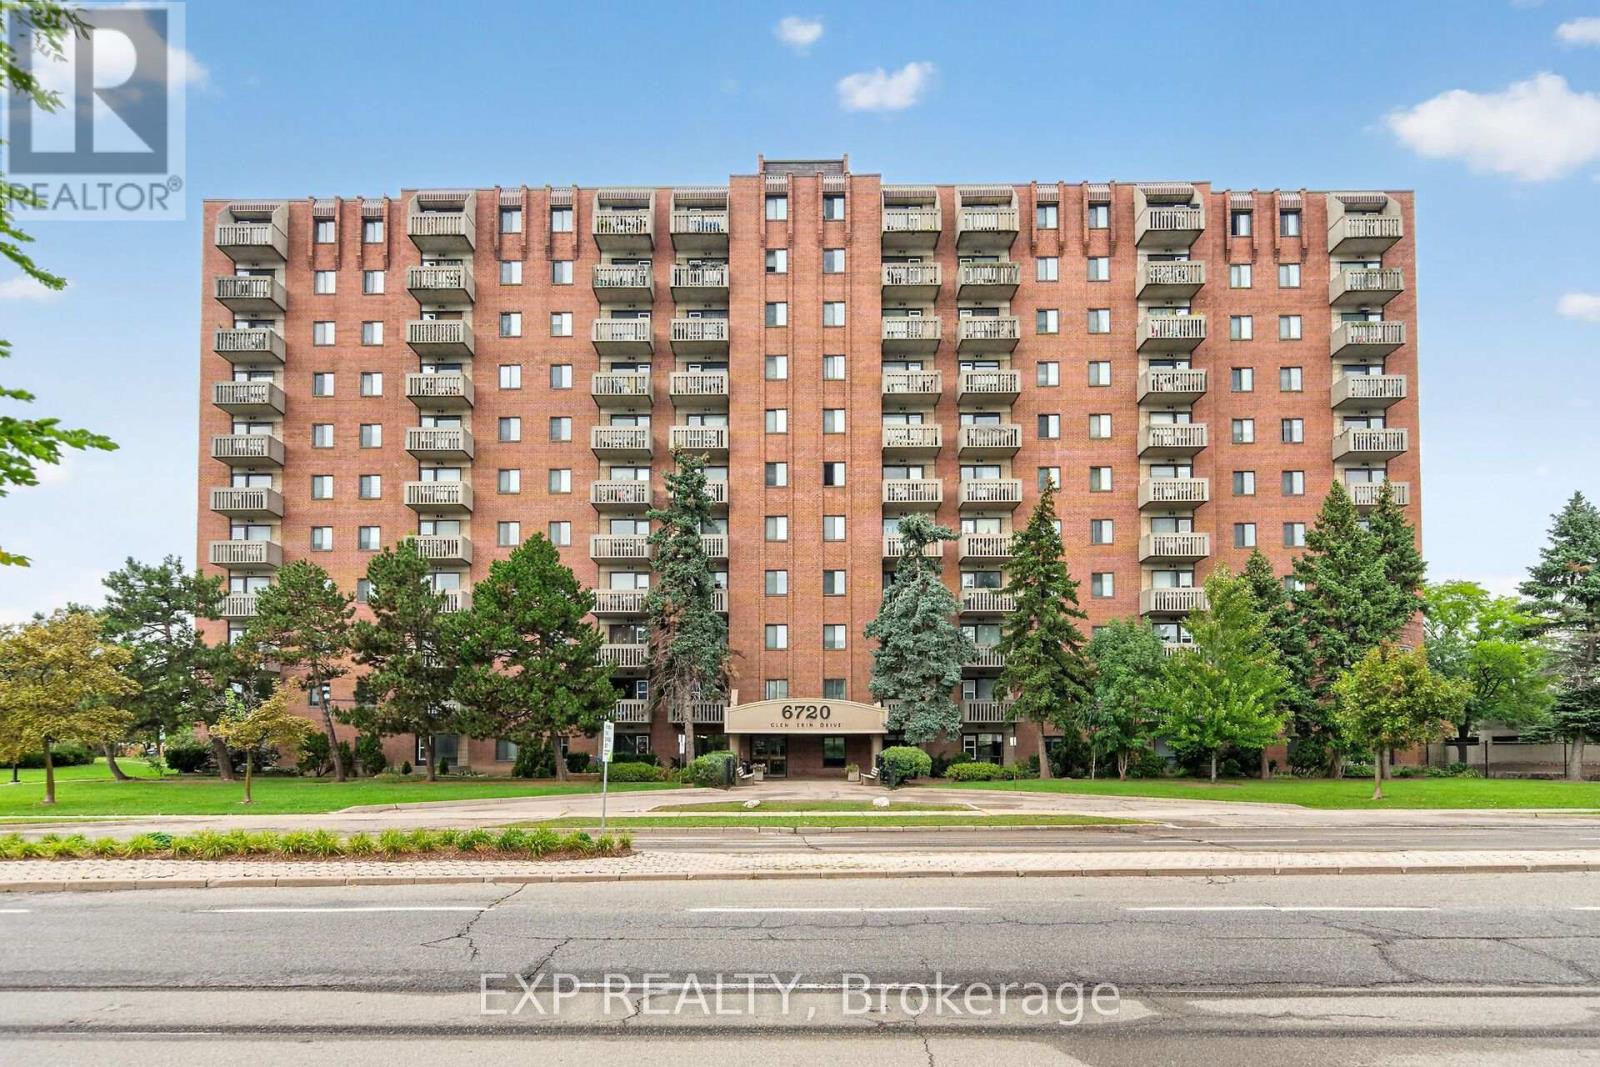
LOCATION!! Over 1,000 Sq. Ft. of Spacious Living in the Heart of Meadowvale! This 2-bedroom, 1-bathroom, carpet-free unit offers a functional layout and the convenience of in-suite laundry with a separate washer & dryer (2025). Heating/AC unit approximately 3 years old. Enjoy a well-maintained building with fantastic amenities including a heated outdoor pool, fitness room, party room, guest room, visitor parking & more! All inclusive maintenance fees include hydro, heat & water! The location is hard to beat! Directly across from Meadowvale Town Centre, you're just steps to shopping, restaurants and everyday services. Mississauga Transit and the GO Bus are right at your doorstep, while the 401, 403 & 407 are just minutes away. Enjoy the outdoors with Lake Aquitaine and nearby trails & parks, plus the Meadowvale Community Centre, Meadowvale Theatre, schools and more-all within a welcoming, family-friendly community. A fantastic opportunity for first-time buyers, downsizers or investors! (id:63381)
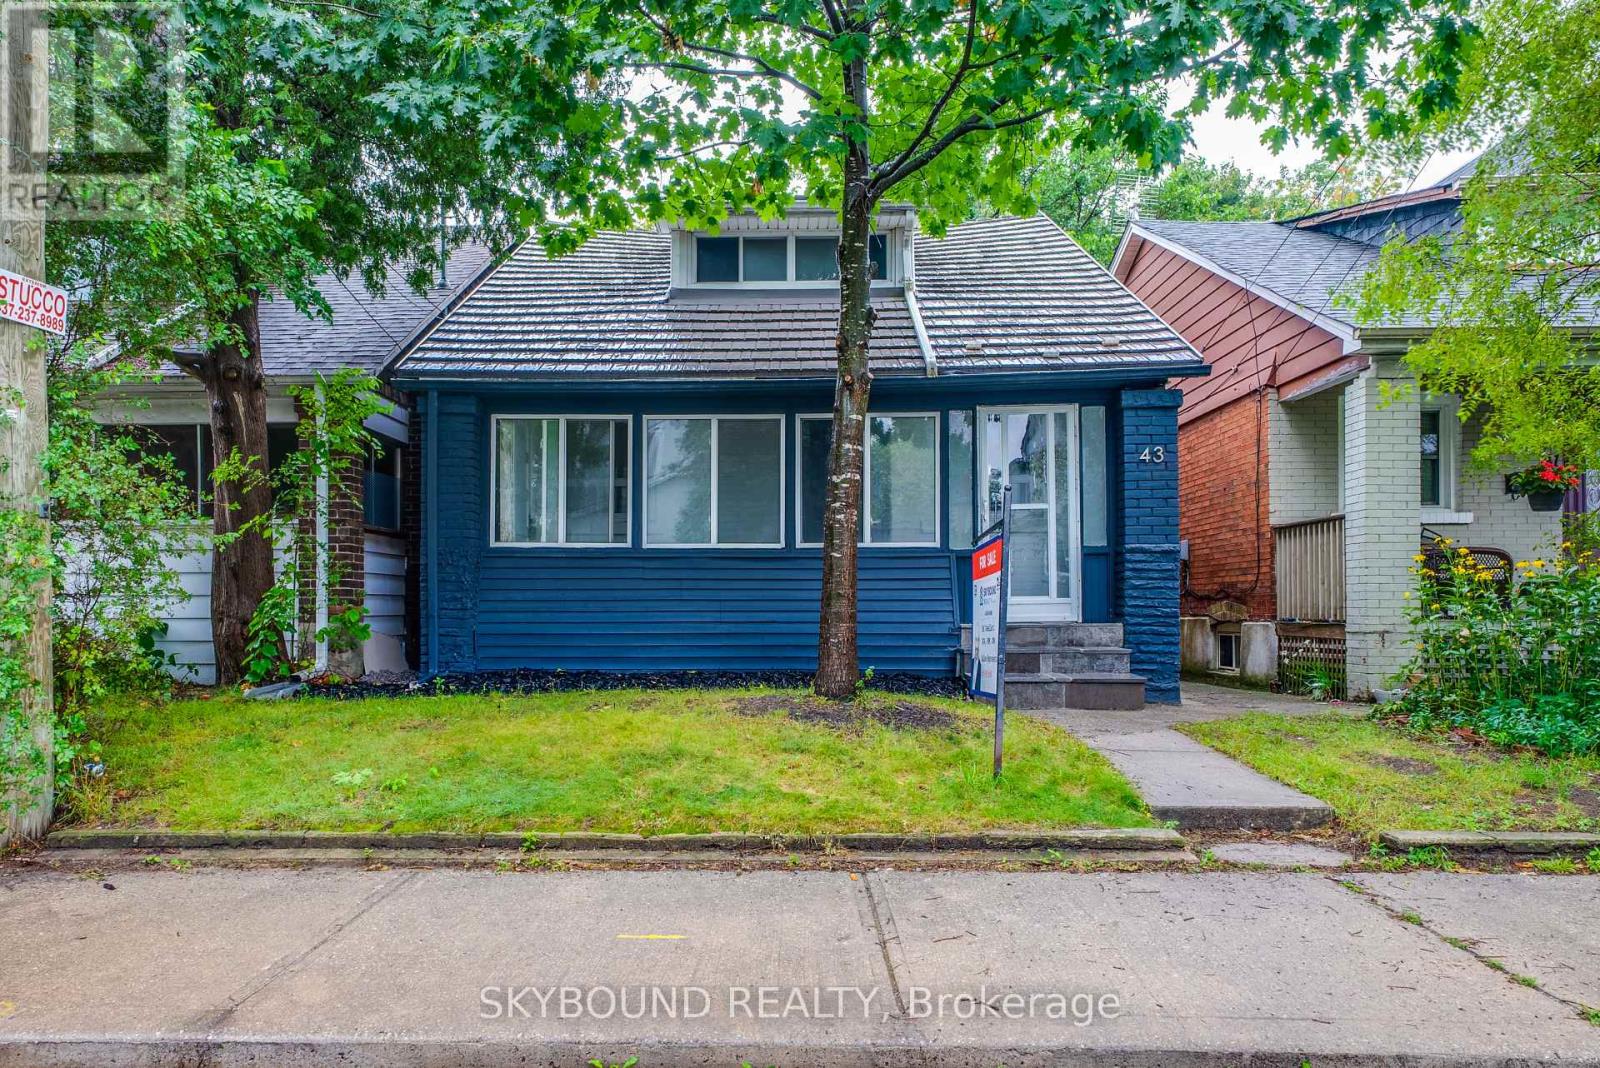
**Detached Home in Toronto's Mount Dennis | Turnkey Condo Alternative**A fantastic opportunity for first-time buyers or investors. This renovated detached home is situated on a quiet street in the Mount Dennis community and offers exceptional value. The upper level features two bedrooms and two full bathrooms, while the finished basement provides additional living space for a growing or extended family. A convenient location, this move-in-ready home is a must-see! (id:63381)
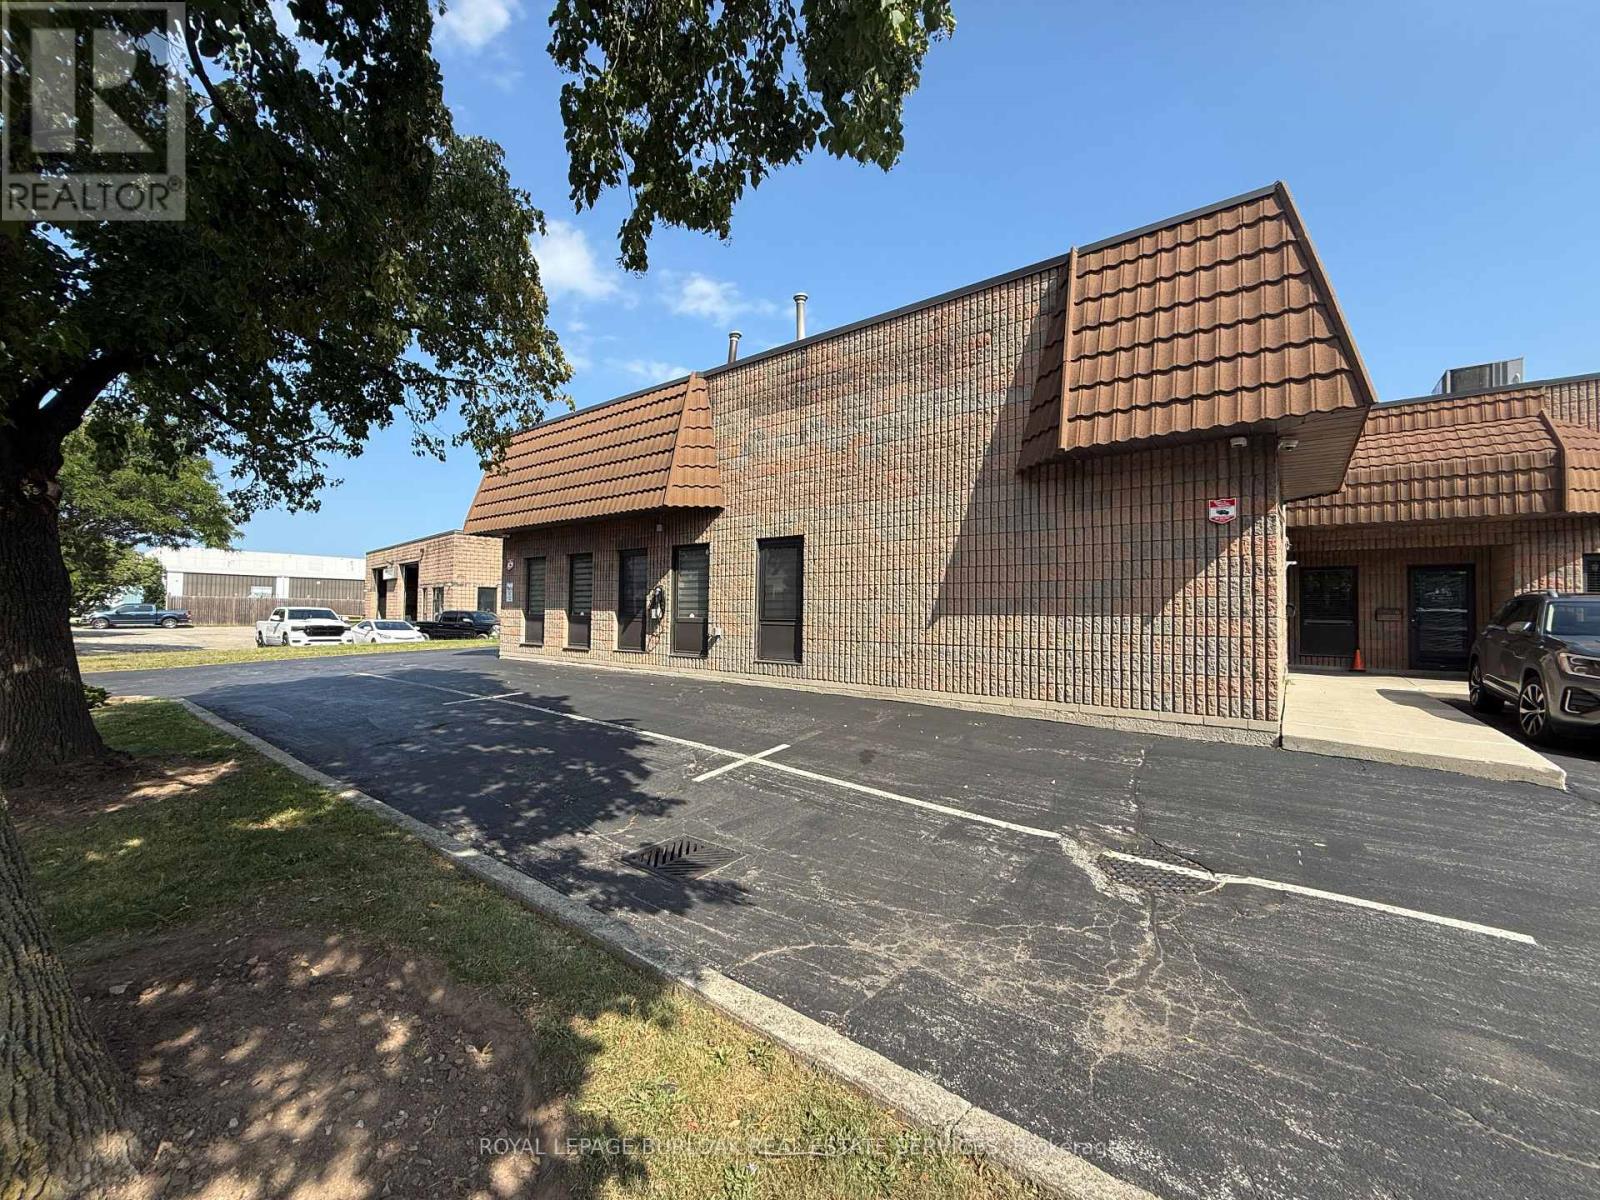
Opportunity to own a fully improved, turn-key office condominium in Burlington's established employment district. This approximately 1,521 SF unit offers a bright, professional layout featuring a reception area, large boardroom, two washrooms, modern kitchenette, integrated sound system and network cabling throughout. A mezzanine provides valuable additional storage. Four assigned parking spaces, access to common parking and an EV charger add everyday convenience. Ideally located just south of the QEW between Appleby Line and Walkers Line, with easy highway and public transit access. GE1 zoning. A well-finished, highly functional space for an owner-user seeking a polished business location and the long-term benefits of ownership. (id:63381)
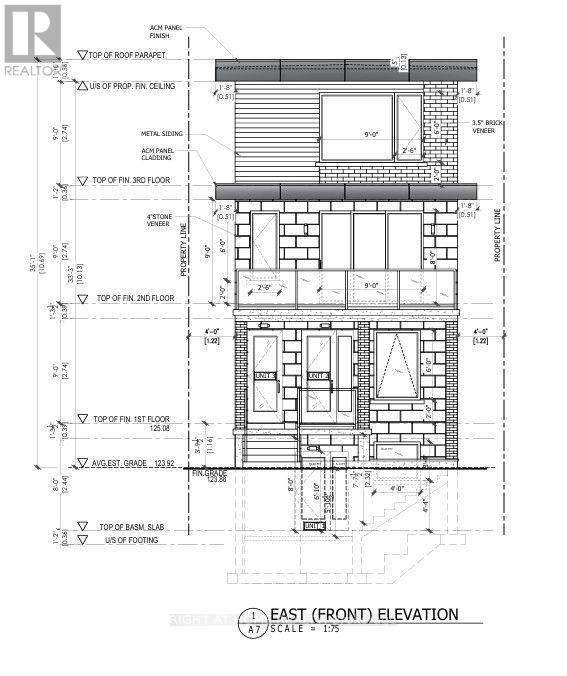
Attention Builders, Developers & Investors! Exceptional redevelopment opportunity at 76 Greenland Ave, Toronto. The existing home has been stripped to the studs and is being sold primarily for its outstanding development potential. Building permits are in place for four Plex unit residential development, allowing the next owner to move forward with construction immediately and avoid the lengthy approval process.An outstanding opportunity to develop a 4 unit property in a growing Toronto neighbourhood with strong rental demand. Conveniently located close to transit, schools, parks, shopping, and major highways. Ideal for builders, developers, and investors looking to capitalize on a project with permits already secured.Buyer to verify all permits, plans, measurements, and development details to their own satisfaction. (id:63381)
Absolutely stunning and totally upgraded four bedroom family home in prime South East Oakville location! Very desirable street on a quiet cul-de-sac close to top public and private schools. The spacious primary suite is privately set on the upper level and features soaring ceilings, a beautiful ensuite, and a walk-in closet. The skylight gives the bedrooms lots of natural light, enhancing the warmth and openness of the home. The chefs kitchen includes an oversized island and seamlessly flows into the open concept living space with a walk out to the deck that is perfect for entertaining! This turn key home features modern finishes throughout, including a cozy fireplace in the family room. The fully fenced backyard offers a private oasis. Smart home features include, an Ecobee thermostat, Ring camera, and built in Sonos surround sound. Outdoor upgrades include, a gas BBQ hookup, and a full irrigation system. Close to all amenities such as public transit, parks, Downtown Oakville, shops, restaurants, and highways. Don't miss the opportunity! (id:63381)
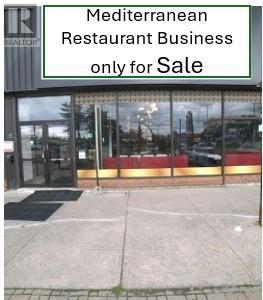
Rare opportunity. Profitable, flourishing, Mediterranean Halal Dine- In Restaurant Business for Sale Without Property in a plaza with lots of parking. Excellent exposure on Dundas Street. Owners are moving to a larger location. Prime Mississauga Location,. Fully equipped kitchen with commercial-grade appliances with 3 Hoods (1 Charcoal Hood + 2 Gas Hoods), Impressive, 5000 Sq ft with excellent restaurant ambiance , lighting, decor, and dining behavior suited for families or business meetings. Turnkey operation - start immediately with no downtime. Established, loyal customer base. Lots of customer parking in the plaza. L.L B.O permit can be available if desired by the new owner. Current Lease until 31st July, 2028, with Additional 3 Years Renewal. Established restaurant business. This area demands good restaurants. (id:63381)
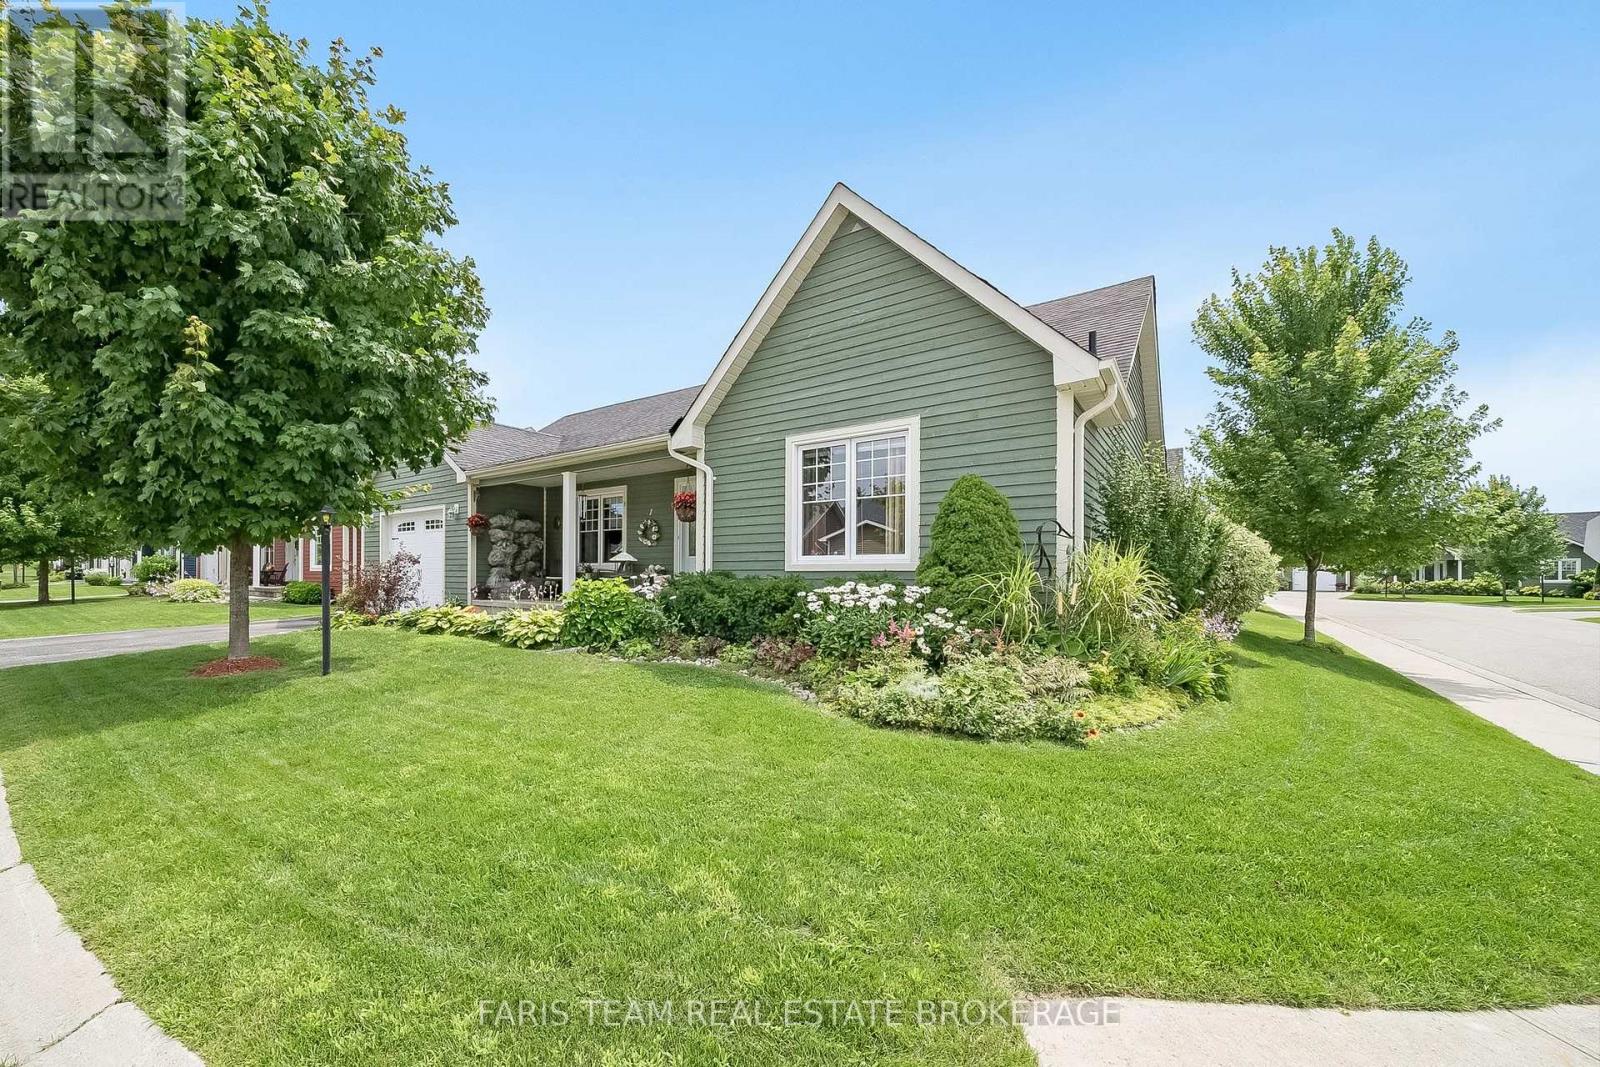
Top 5 Reasons You Will Love This Home: 1) Embrace the serene Bay Moorings community lifestyle, nestled among lush, mature private gardens steps away from the tranquil shores of Georgian Bay 2) Expansive open-concept living area featuring a spacious kitchen and dining room adorned with elegant white cabinetry and a convenient pantry closet 3) Enjoy the comfort of an extra-deep garage, perfect for your vehicles, and a dedicated workshop space for all your creative projects 4) Added benefit of a newly opened clubhouse, an ideal gathering spot, and benefit from a crawl space offering ample additional storage 5) Perfectly placed within close proximity to the waterfront, with picturesque walks to Discovery Harbour and all essential amenities just a short distance away. 1,430 fin.sq.ft. (id:63381)
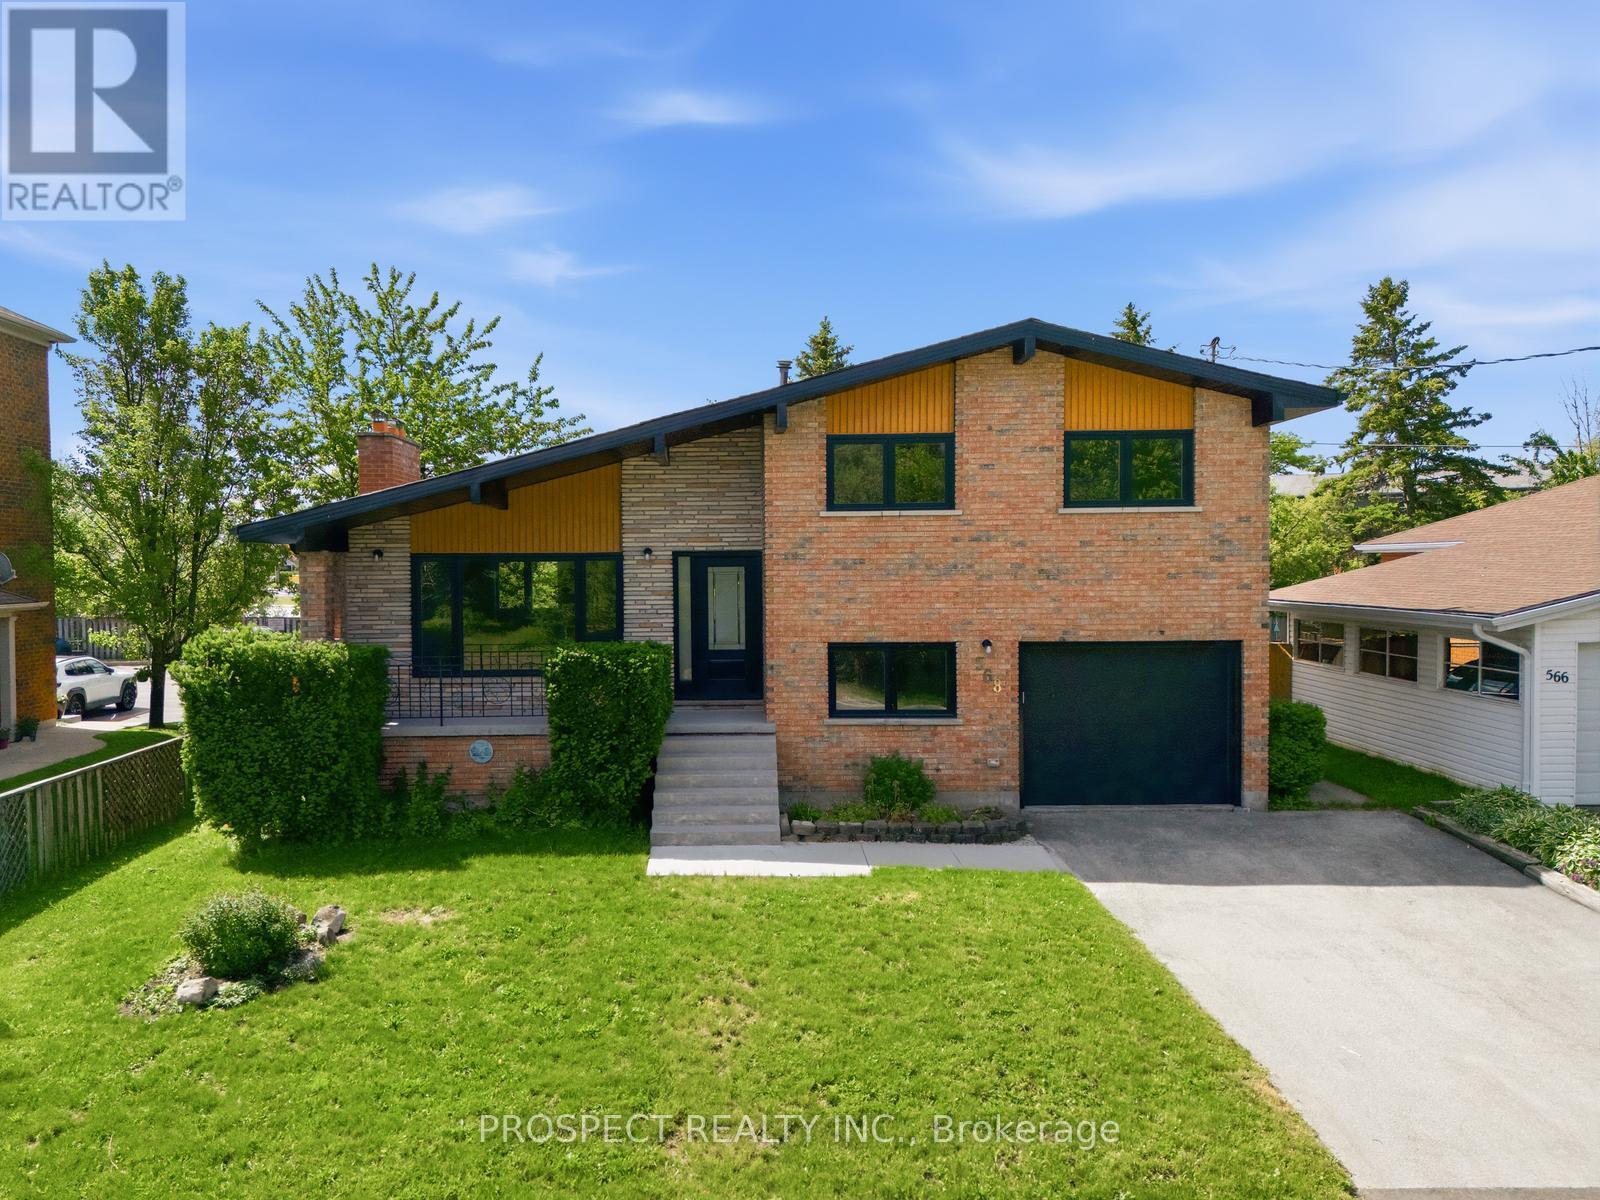
Be a part of a tight knit community with one of the most beautiful beaches, Sunset Beach, in Simcoe around the corner as well as a brand new park. This home is a brand new renovation that has yet to be lived in post renovation. Renovated in early 2025. This home is on a massive lot of 55ft by 131ft. 4 large bedrooms and 2 bathrooms. The home is a side split. The kitchen will impress just about anyone with brand new state of the art appliances. A massive island with waterfall stone top gives you plenty of space to store kitchen supplies and to prepare your meals on. All windows and doors are brand new. The basement is finished with new floors. The furnace and water tank were recently updated. The home sits at 1451 square ft with another 564 sq ft below grade. There is natural light pouring in the home from all rooms. The home is freshly painted, all bathrooms were renovated. This home is turn key. The garage is attached with entrance into a mudroom with built in for easy access. The home is located 5 mins from downtown Collingwood and all its amenities. (id:63381)
Contains information related to marketing campaigns of the user. These are shared with Google AdWords / Google Ads when the Google Ads and Google Analytics accounts are linked together.
90 days
__utma
ID used to identify users and sessions
2 years after last activity
__utmt
Used to monitor number of Google Analytics server requests
10 minutes
__utmb
Used to distinguish new sessions and visits. This cookie is set when the GA.js javascript library is loaded and there is no existing __utmb cookie. The cookie is updated every time data is sent to the Google Analytics server.
30 minutes after last activity
__utmc
Used only with old Urchin versions of Google Analytics and not with GA.js. Was used to distinguish between new sessions and visits at the end of a session.
End of session (browser)
__utmz
Contains information about the traffic source or campaign that directed user to the website. The cookie is set when the GA.js javascript is loaded and updated when data is sent to the Google Anaytics server
6 months after last activity
__utmv
Contains custom information set by the web developer via the _setCustomVar method in Google Analytics. This cookie is updated every time new data is sent to the Google Analytics server.
2 years after last activity
__utmx
Used to determine whether a user is included in an A / B or Multivariate test.
18 months
_ga
ID used to identify users
2 years
_gali
Used by Google Analytics to determine which links on a page are being clicked
30 seconds
_ga_
ID used to identify users
2 years
_gid
ID used to identify users for 24 hours after last activity
24 hours
_gat
Used to monitor number of Google Analytics server requests when using Google Tag Manager
1 minute
Marketing cookies are used to follow visitors to websites. The intention is to show ads that are relevant and engaging to the individual user.
Facebook Pixel is a web analytics service that tracks and reports website traffic.