
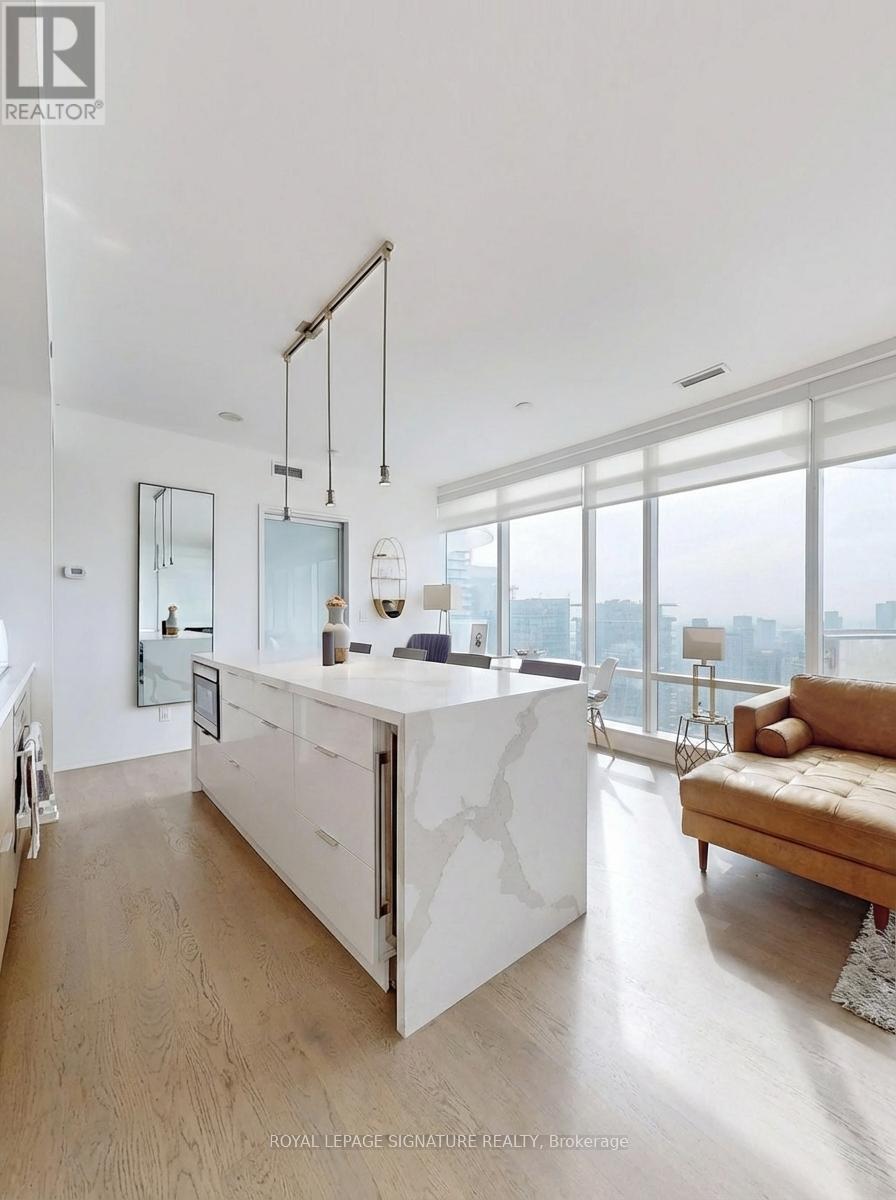
4406 - 1 Bloor Street E
Toronto, Ontario
Discover upscale living at its finest in Yorkville at 1 Bloor St East. This spacious corner unit offers breathtaking lake and city views, along with parking. Natural light floods the space, which features two large balconies and a gourmet kitchen. Additional highlights include wide-plank hardwood floors and a large den that could serve as an extra bedroom. Enjoy premium amenities like indoor and outdoor pools, a gym, and sauna. Don't miss this incredible value in one of Toronto's most sought-after areas. Live in one of Toronto's prime locations with the added convenience of direct subway access. Property is tenanted to AAA+ tenants who would be happy to continuing their tenancy. (Photos are virtually staged) (id:63381)
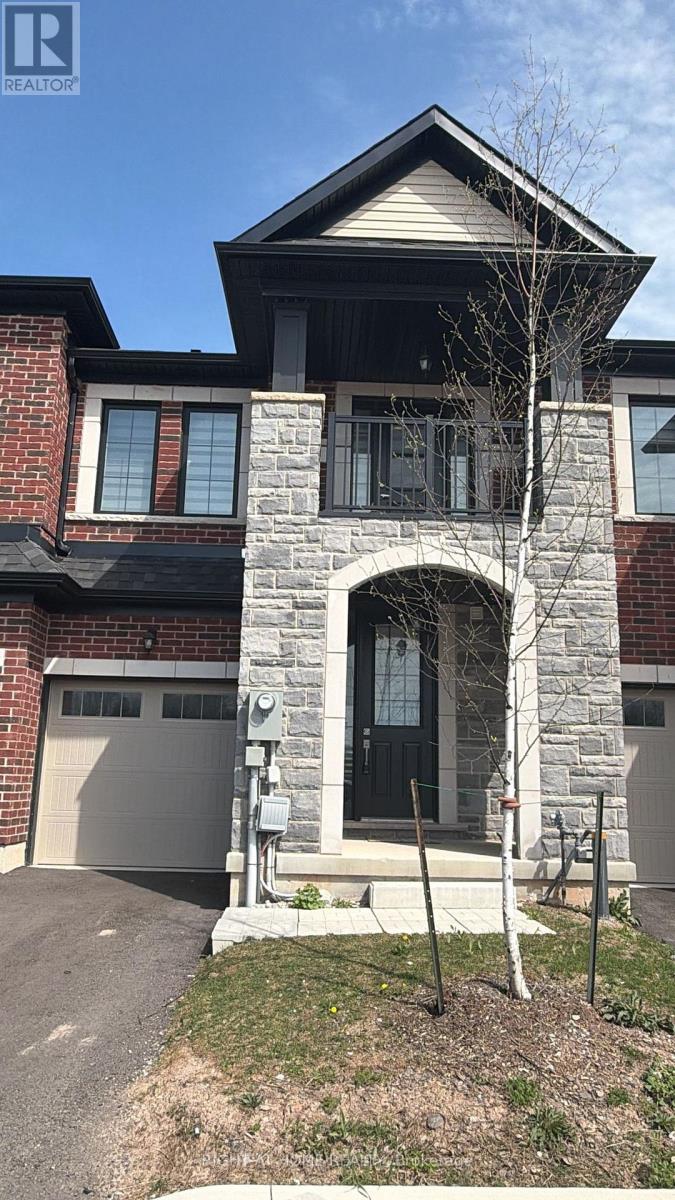
11 - 7356 Sandy Ridge Common Sandy Ridge Common N
Niagara Falls, Ontario
Welcome to 7356 Sandy Ridge Common, fully furnished and decorated 3 bedroom townhouse including kitchen appliances, dishes and cookware. The residence showcases a welcoming living room, stunning kitchen, primary bedroom with ensuite bath. (id:63381)
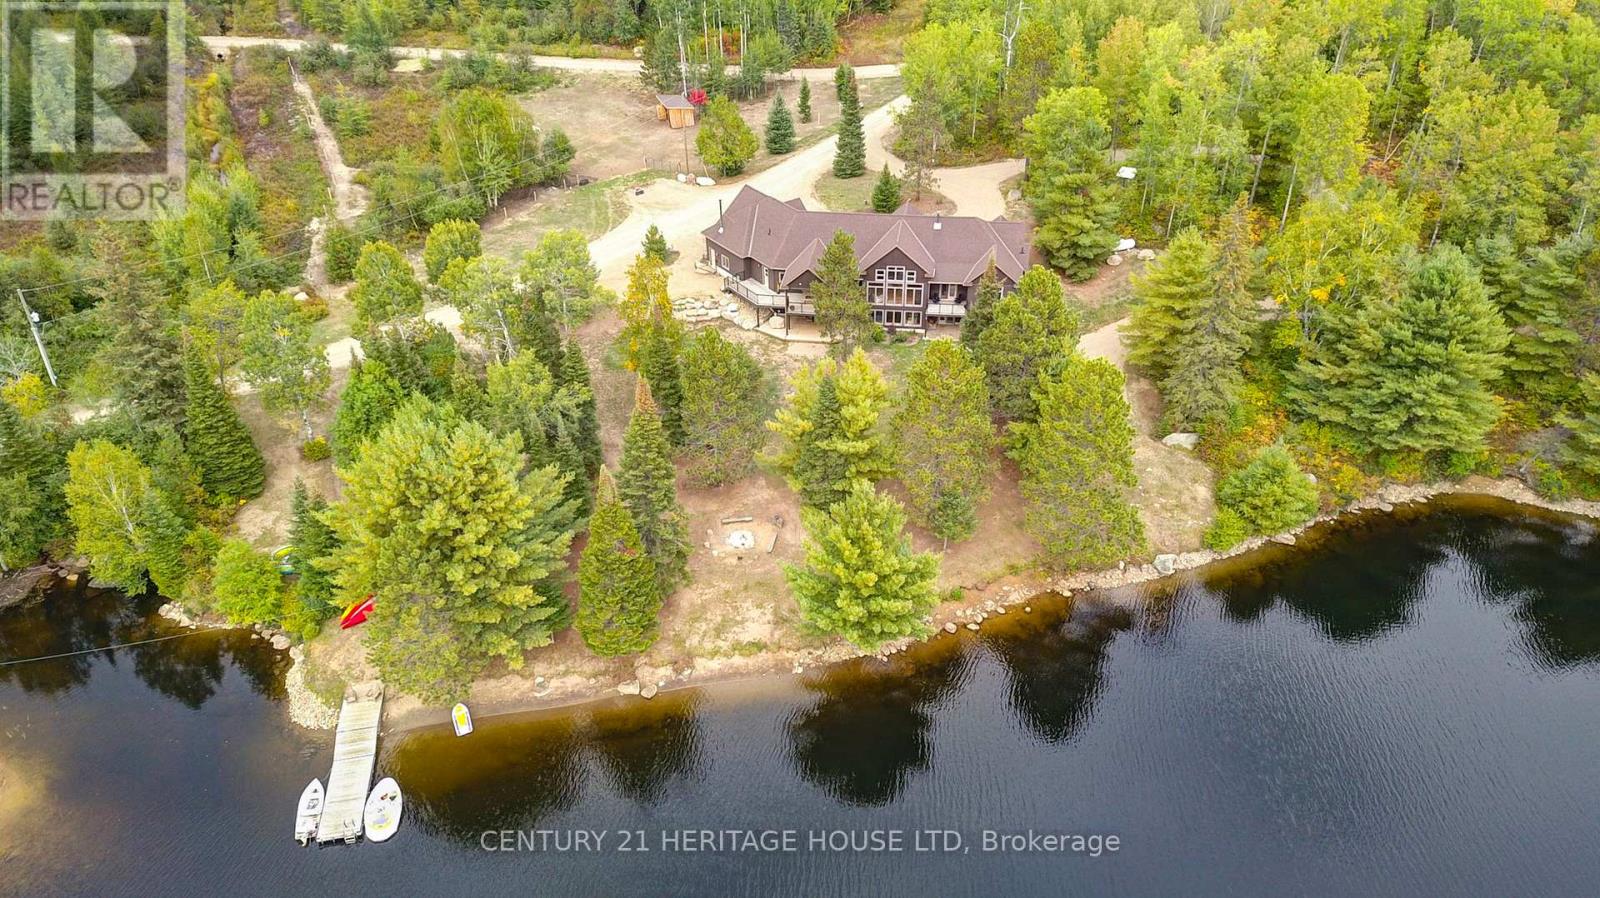
6605 Highway 523 Highway
South Algonquin, Ontario
A once-in-a-lifetime waterfront estate - 240+ acres of unspoiled natural beauty with over 6,000 feet of private shoreline, over 5000 ft of idyllic living space, and endless recreational potential. This 5-bedroom, 5-bath custom home blends timeless craftsmanship with thoughtful design, offering open-concept living, two full kitchens, main-floor primary suite, and stunning water views from nearly every room. The grounds are a true sanctuary: miles of private ATV and hiking trails, your own sand beach, two docks, a private boat launch ramp, and located next to a neighbouring 80-foot waterfall - all creating an unmatched outdoor lifestyle. The shoreline features a mix of sandy coves and rugged natural rock, ideal for swimming, boating, and exploring. Boaters paradise and you can explore over 42km of waterways and lake. There is also a licensed 34Ha class A aggregate pit on the property which can be offered with lease in place for passive income. Whether you're seeking a family compound, a four-season retreat, business income, or a future development opportunity, this rare offering combines privacy, scale, and natural splendor in a way few properties ever do. (id:63381)
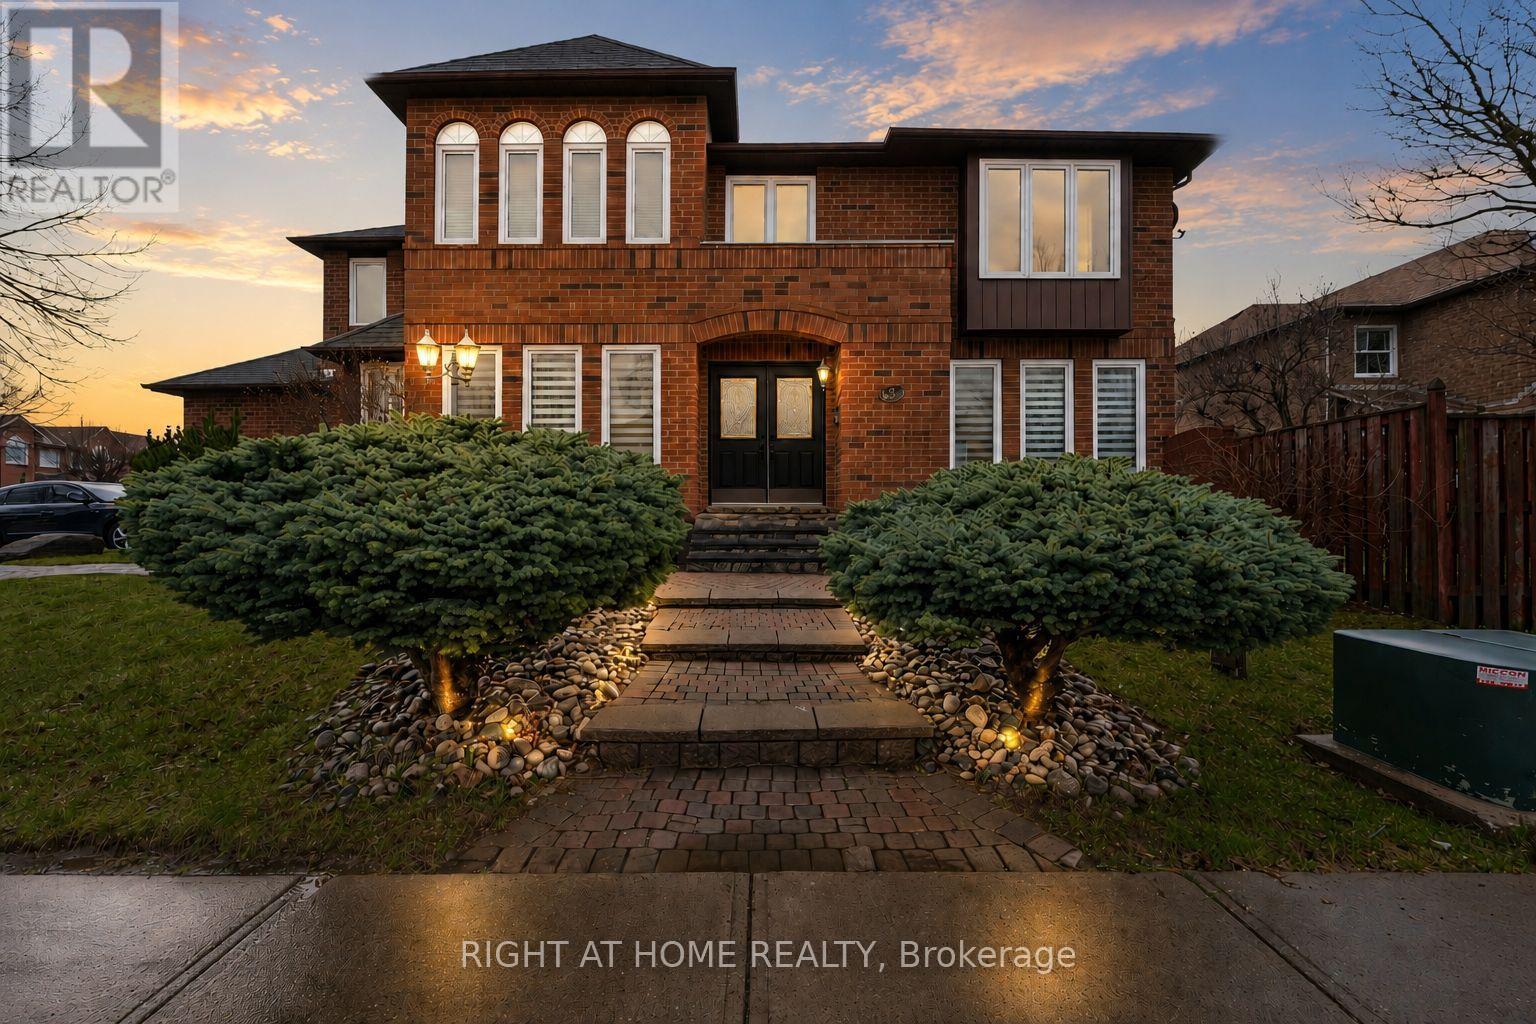
39 Banner Road
Brampton, Ontario
Welcome to this beautifully maintained rare 5-bedroom, 2-storey corner lot home filled with abundant natural light throughout. This carpet-free residence showcases true pride of ownership and exceptional care over the years. The inviting main living space features a gas fireplace with a custom cast stone mantle, creating a warm and elegant focal point. A finished basement provides valuable additional living space and includes an unfinished bathroom ready for your final touches-a great opportunity to customize. Step outside to a charming, established garden featuring mature perennials, including hostas, rose bushes, and hydrangeas, all framed by a beautiful magnolia tree-offering vibrant colour and standout curb appeal through every season, complete with an in-ground sprinkler system for easy, low-maintenance care. (id:63381)
836 - 830 Lawrence Avenue W
Toronto, Ontario
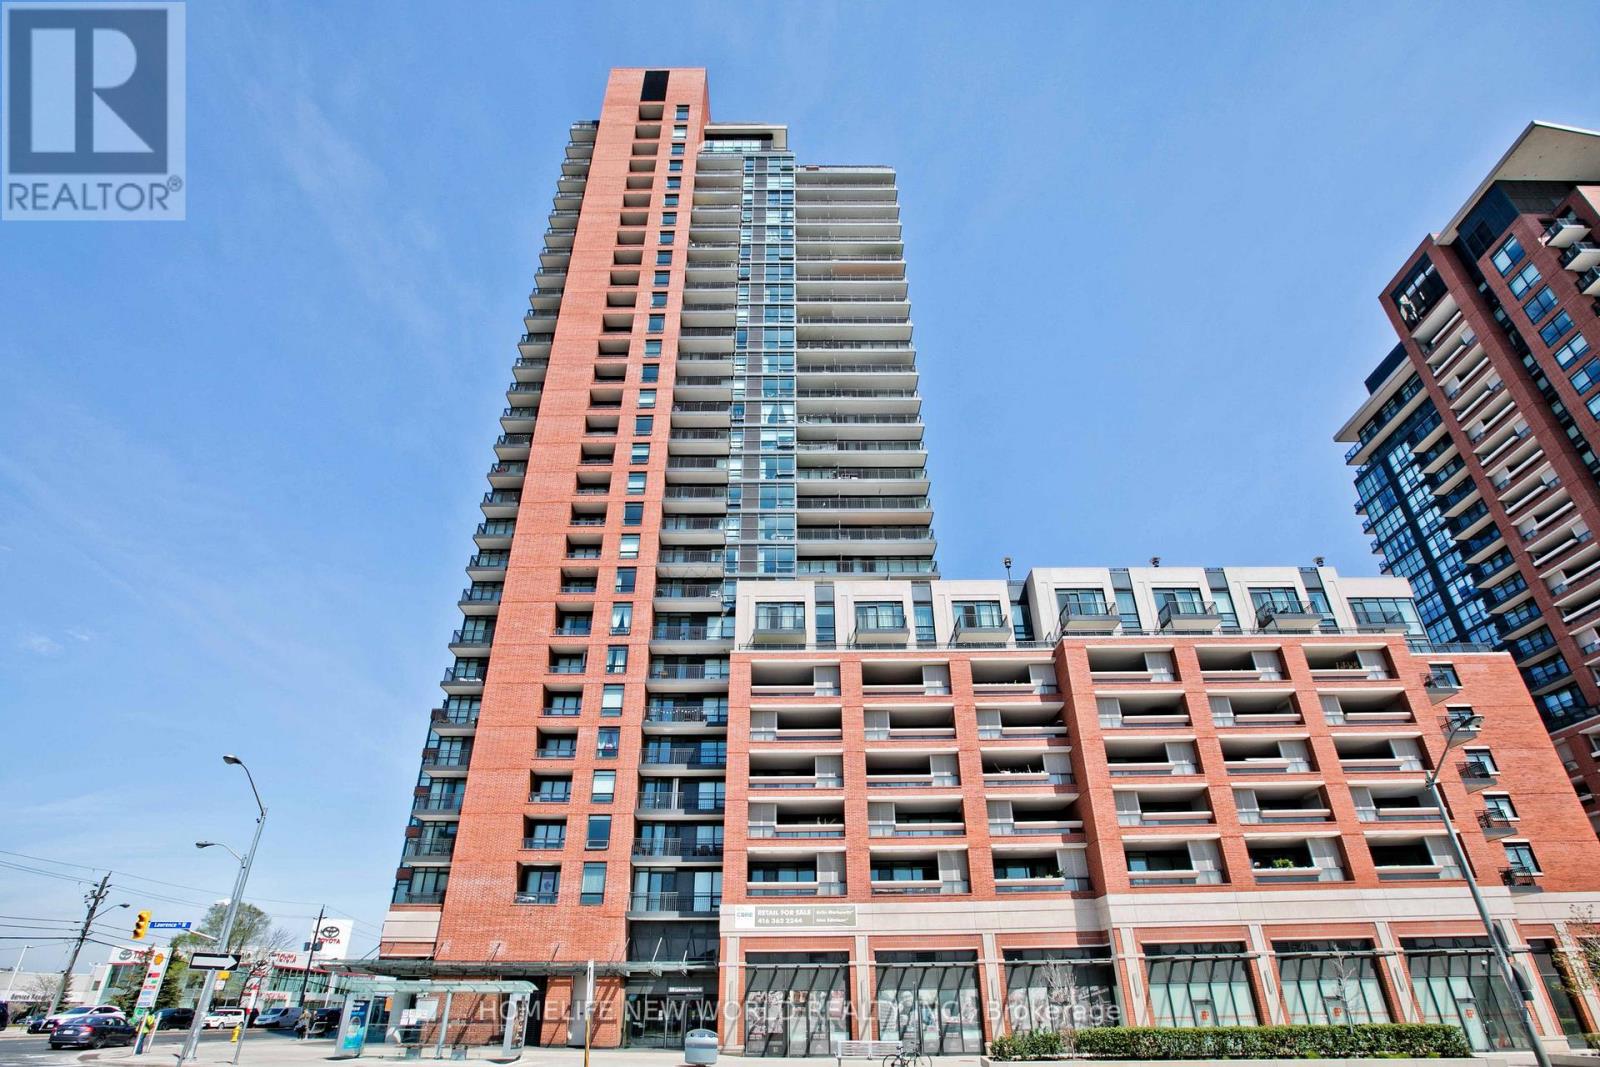
Rare find. Gorgeous 1 bedroom corner unit located at the heart of Yorkdale. Very unique layout. Bedroom with semi-ensuite. Sun-filled south and east facing unit with floor-to-ceiling windows. Unobstructed south view. CN Tower in view. Steps to TTC. Close to all amenities. Minutes to Lawrence Square, Yorkdale Mall and highway. (id:63381)
17 Ellisview Road
Georgina, Ontario
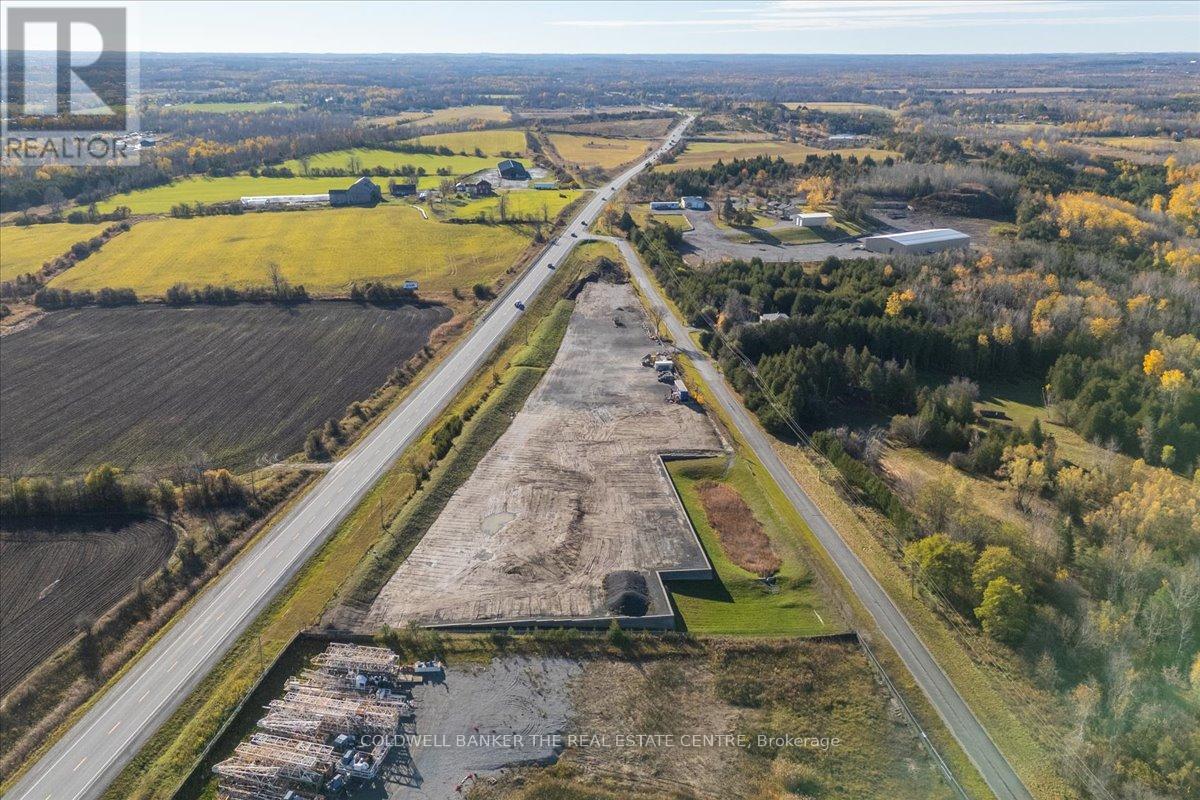
5.4 Acres available for Commercial use with large frontage on Hwy 48 just outside of Sutton. Site plan approved for Landscaping company. C2 Zoning allows for many uses including Garden Centre, Office, Restaurant, Vehicle Sales, Vet clinic and more... Storm/Catch pond and retaining wall completed. (id:63381)
33 Lake Drive E
Georgina, Ontario
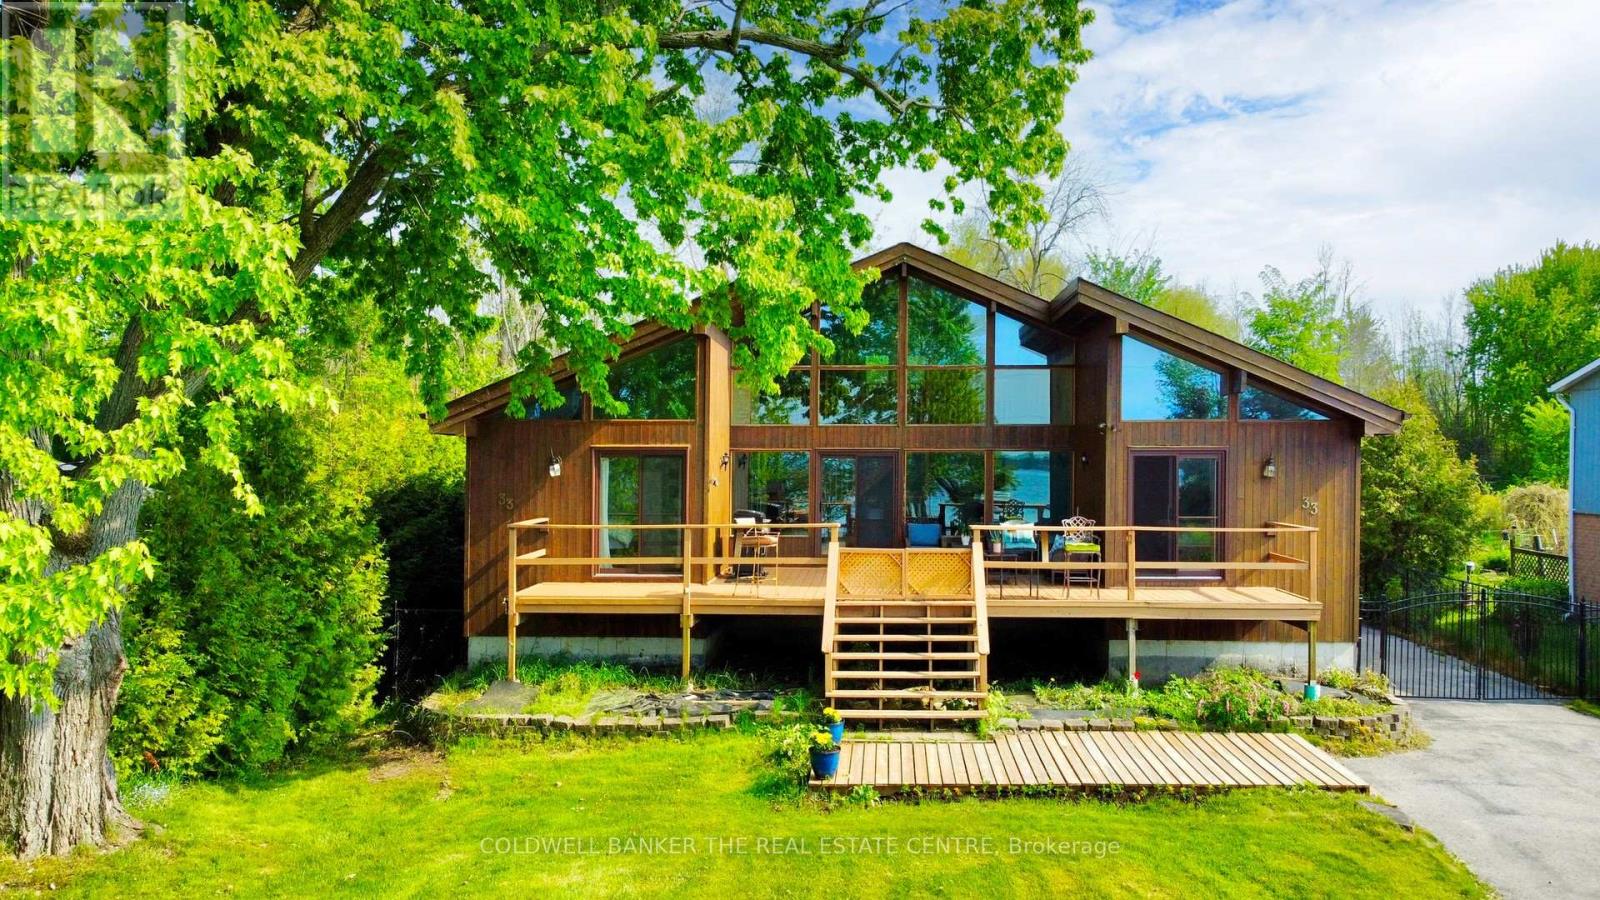
Experience exceptional lakeside living on the shores of Lake Simcoe. Set on a private oversized lot with 72 ft of indirect waterfront, this distinctive Lindal cedar residence offers architectural character, privacy, and lifestyle flexibility. Ideal for full-time living, a seasonal retreat, or a recreational cottage, the home is just minutes from town. Soaring 17 ft vaulted ceilings and a dramatic wall of floor-to-ceiling windows flood the interior with natural light and tranquil lake views. Open-concept living spaces flow seamlessly to expansive front and rear decks, creating an effortless indoor-outdoor experience. The fully fenced yard provides privacy and space, while the crystal-clear waterfront and existing 16 x 10 dock offer excellent swimming and boating. Includes separate rear lot (buyer due diligence). A truly special Lake Simcoe offering. (id:63381)
3902 - 55 Mercer Street
Toronto, Ontario
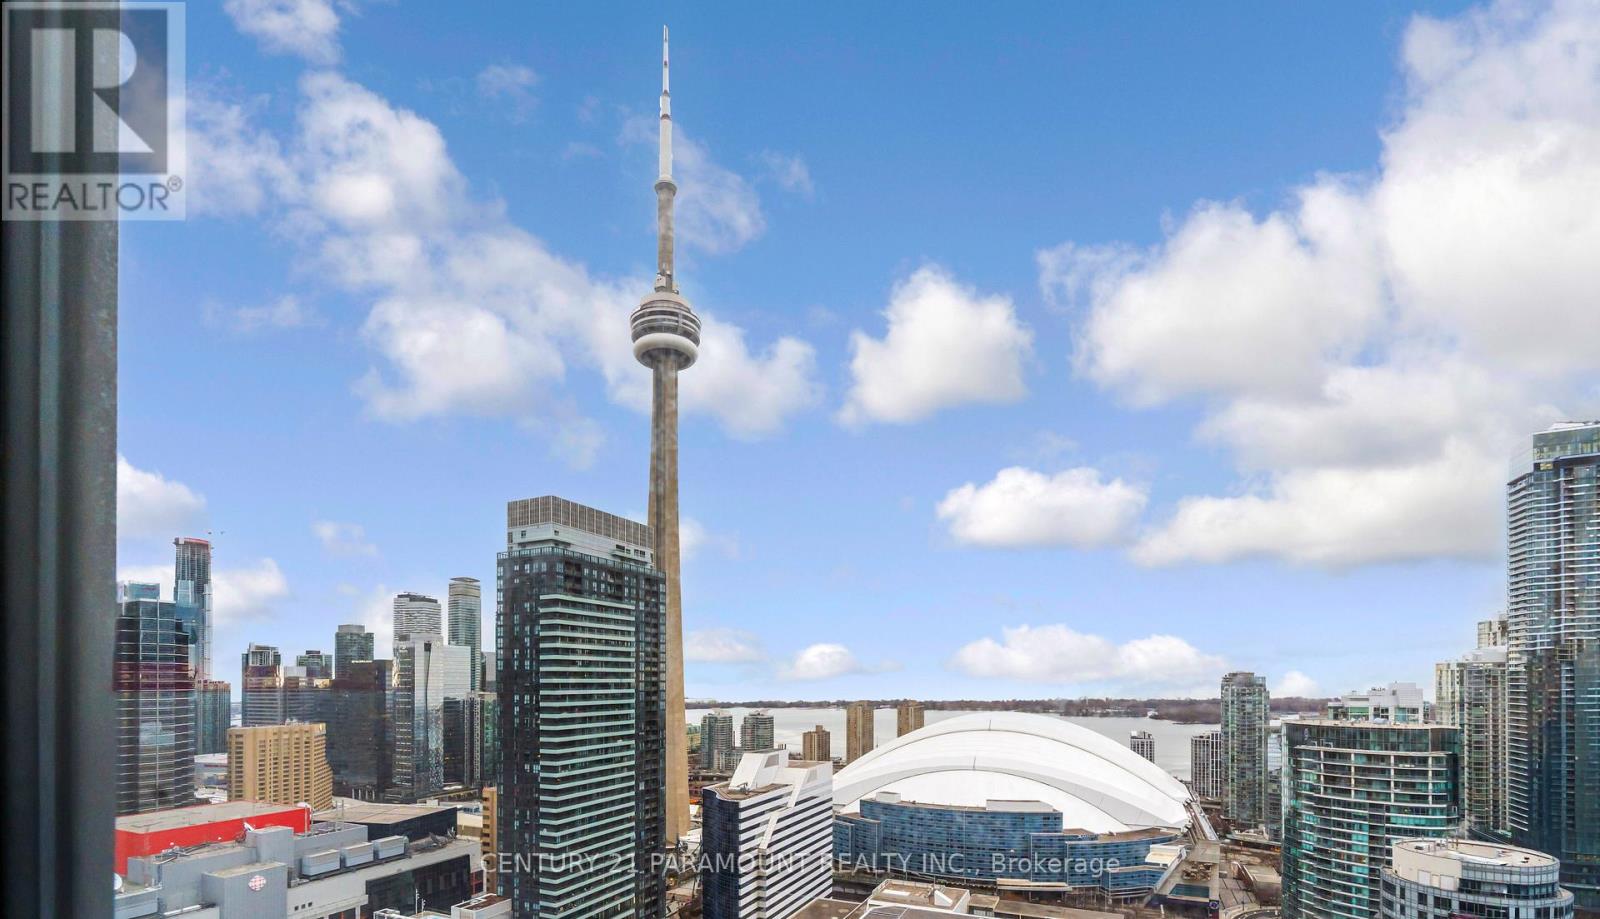
Welcome to 55 Mercer Luxury Residence, this upgraded corner unit is situated in a perfect location. Boasting with 3 bedrooms, 2 bathrooms with 9' ceiling and large windows in every room with upgraded closet doors. Modern open concept kitchen with custom quartz island. Amenities include luxury lobby furnished by Fendi, 24-hour concierge, private dining room, outdoor lounge w/BBQ and fire pit, basketball court, 2 level gym and dog walking area. 100 walk and transit score. Toronto's underground PATH system is 150 meters away. 1 locker and parking included. More pictures coming soon. (id:63381)
15 Wellington Street N
Hamilton, Ontario
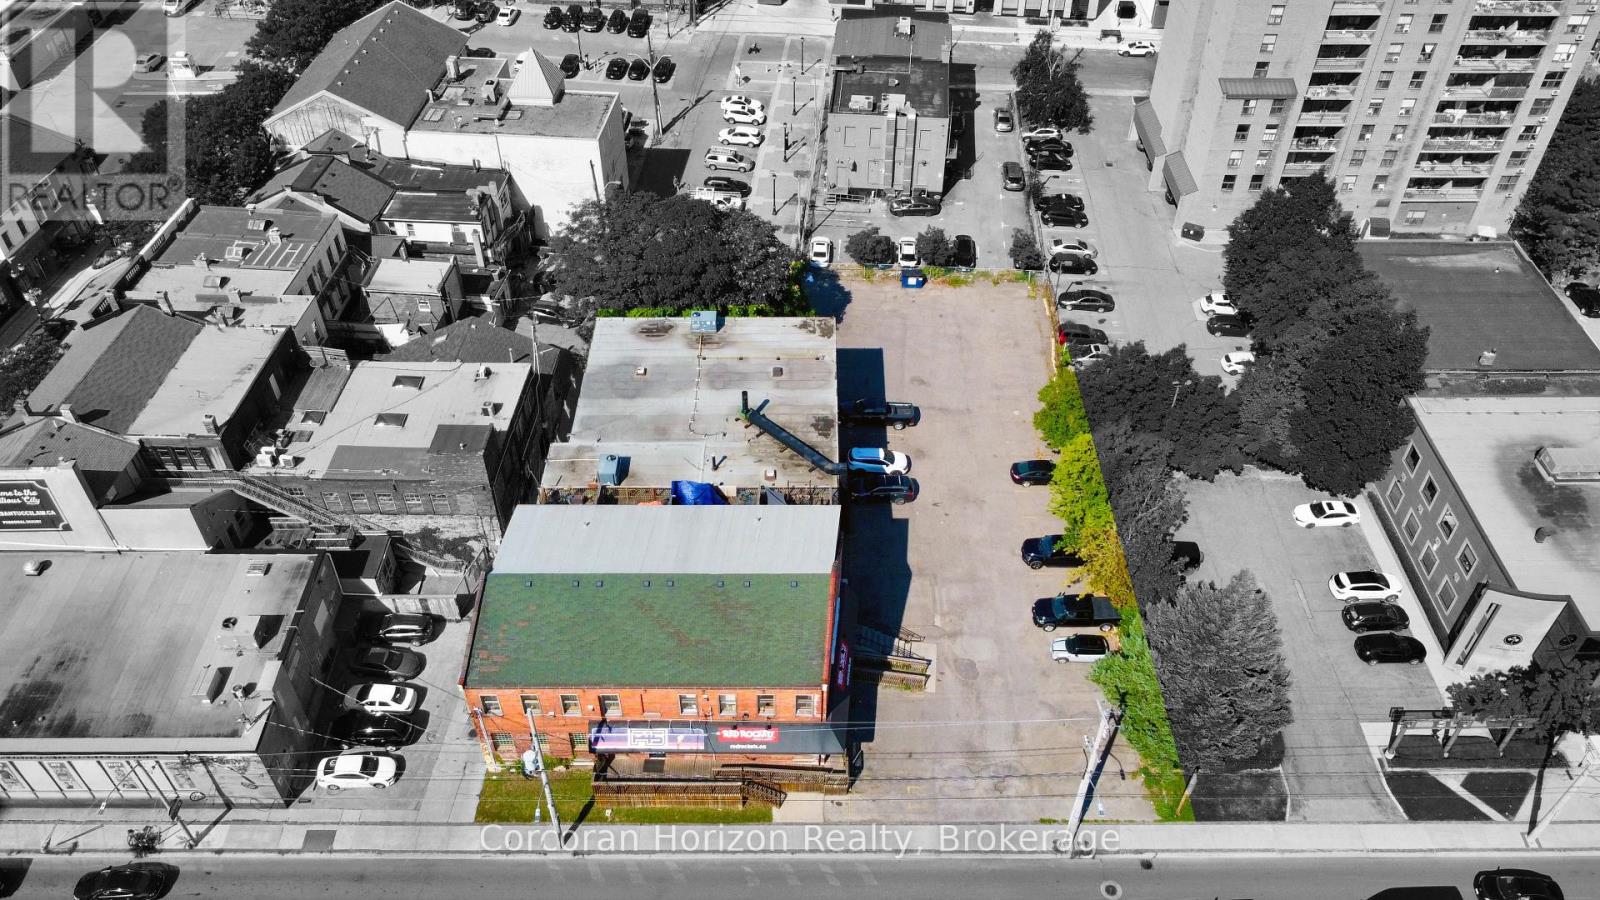
Excellent investment and future redevelopment opportunity in the heart of Hamilton's evolving downtown core. Located steps from a future LRT station and adjacent to the International Village BIA, this substantial mixed-use asset offers nearly 20,000 sq. ft. including basement space, plus the exceptional rarity of a 40+ car parking lot - a highly valuable feature in this increasingly urban, transit-oriented corridor. The property is substantially leased to a strong and diverse tenant mix including F45 Training Hamilton Downtown, Red Rockets BBQ, established office users, additional commercial tenants, and four character-filled two-storey loft residences featuring exposed brick, post-and-beam construction, and authentic urban-industrial appeal. Existing vacancy also presents immediate upside potential for investors seeking to increase income and further optimize the asset over time. Positioned within Hamilton's highly flexible D3 Downtown Mixed Use zoning, the property permits a broad range of residential, commercial, institutional, entertainment, hospitality, and mixed-use redevelopment opportunities. The zoning framework encourages intensification through generous height permissions, minimal setbacks, pedestrian-oriented design, and transit-supportive density - making this an ideal candidate for future redevelopment as the surrounding downtown continues to transform. Whether viewed as a strategic land assembly, long-term hold, adaptive reuse opportunity, or income-producing redevelopment site, properties offering this combination of scale, parking, cashflow, zoning flexibility, and LRT adjacency are increasingly difficult to find. Purchasers may also wish to explore the rare opportunity to acquire the neighbouring property to the south, also available for sale, creating additional scale and future redevelopment potential along this rapidly evolving corridor. A rare opportunity to secure a landmark urban asset in one of Hamilton's most strategic growth corridors. (id:63381)
410 - 430 Pearl Street
Burlington, Ontario
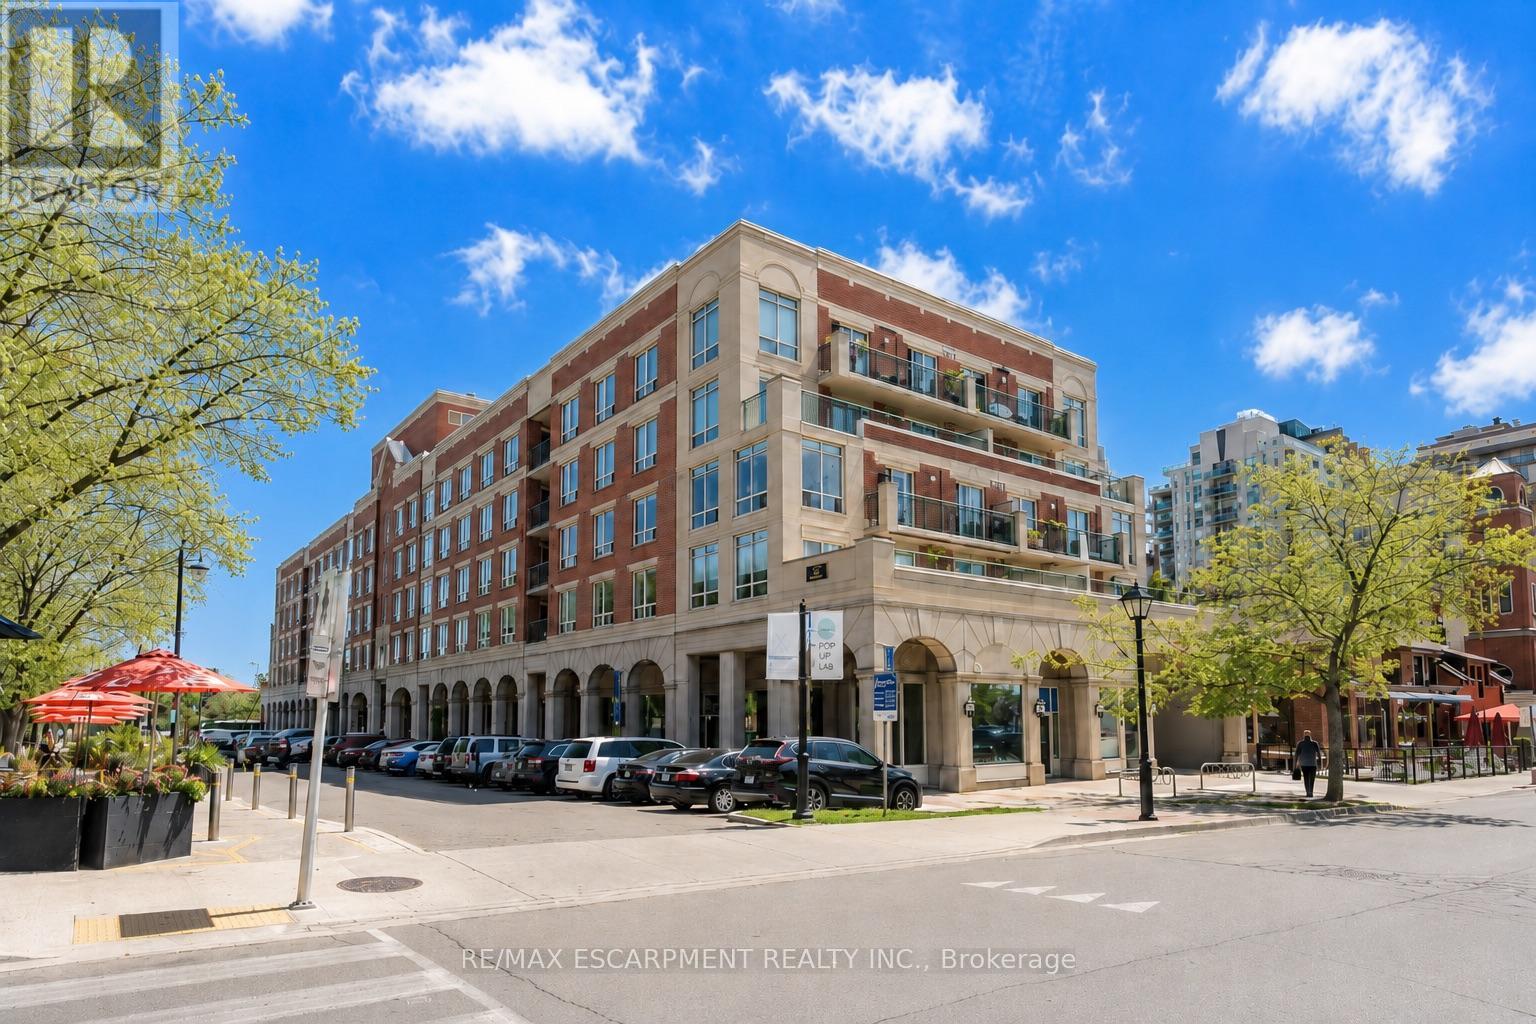
A spacious, south-facing suite in one of downtown Burlington's quietly well-regarded boutique buildings. This 2-bedroom, 2-bath condominium offers approximately 1,178 sq. ft. of well-planned living space, along with two side-by-side underground parking spaces and a large private locker - a rare combination in the downtown core. Bright principal rooms, generous bedrooms, Village rooftop views, and partial lake views add to the appeal, while the formal dining area and eat-in kitchen offer flexibility for everyday living and entertaining. The primary bedroom includesa walk-in closet and ensuite bath. The finishes are original, giving the next owner the opportunity to update on their own timeline and create a downtown home that reflects their own style. The Residences of Village Square is known for its intimate scale, character, and community feel, with a rooftop BBQ terrace and true walkable living just steps to Spencer Smith Park, the waterfront trail, The Pier, restaurants, coffee shops, galleries, and boutiques. A rare chance to own real space in the heart of the city - and make it entirely your own. Sorry No dogs permitted (by-law). (id:63381)
3415 Cedar Springs Road
Burlington, Ontario
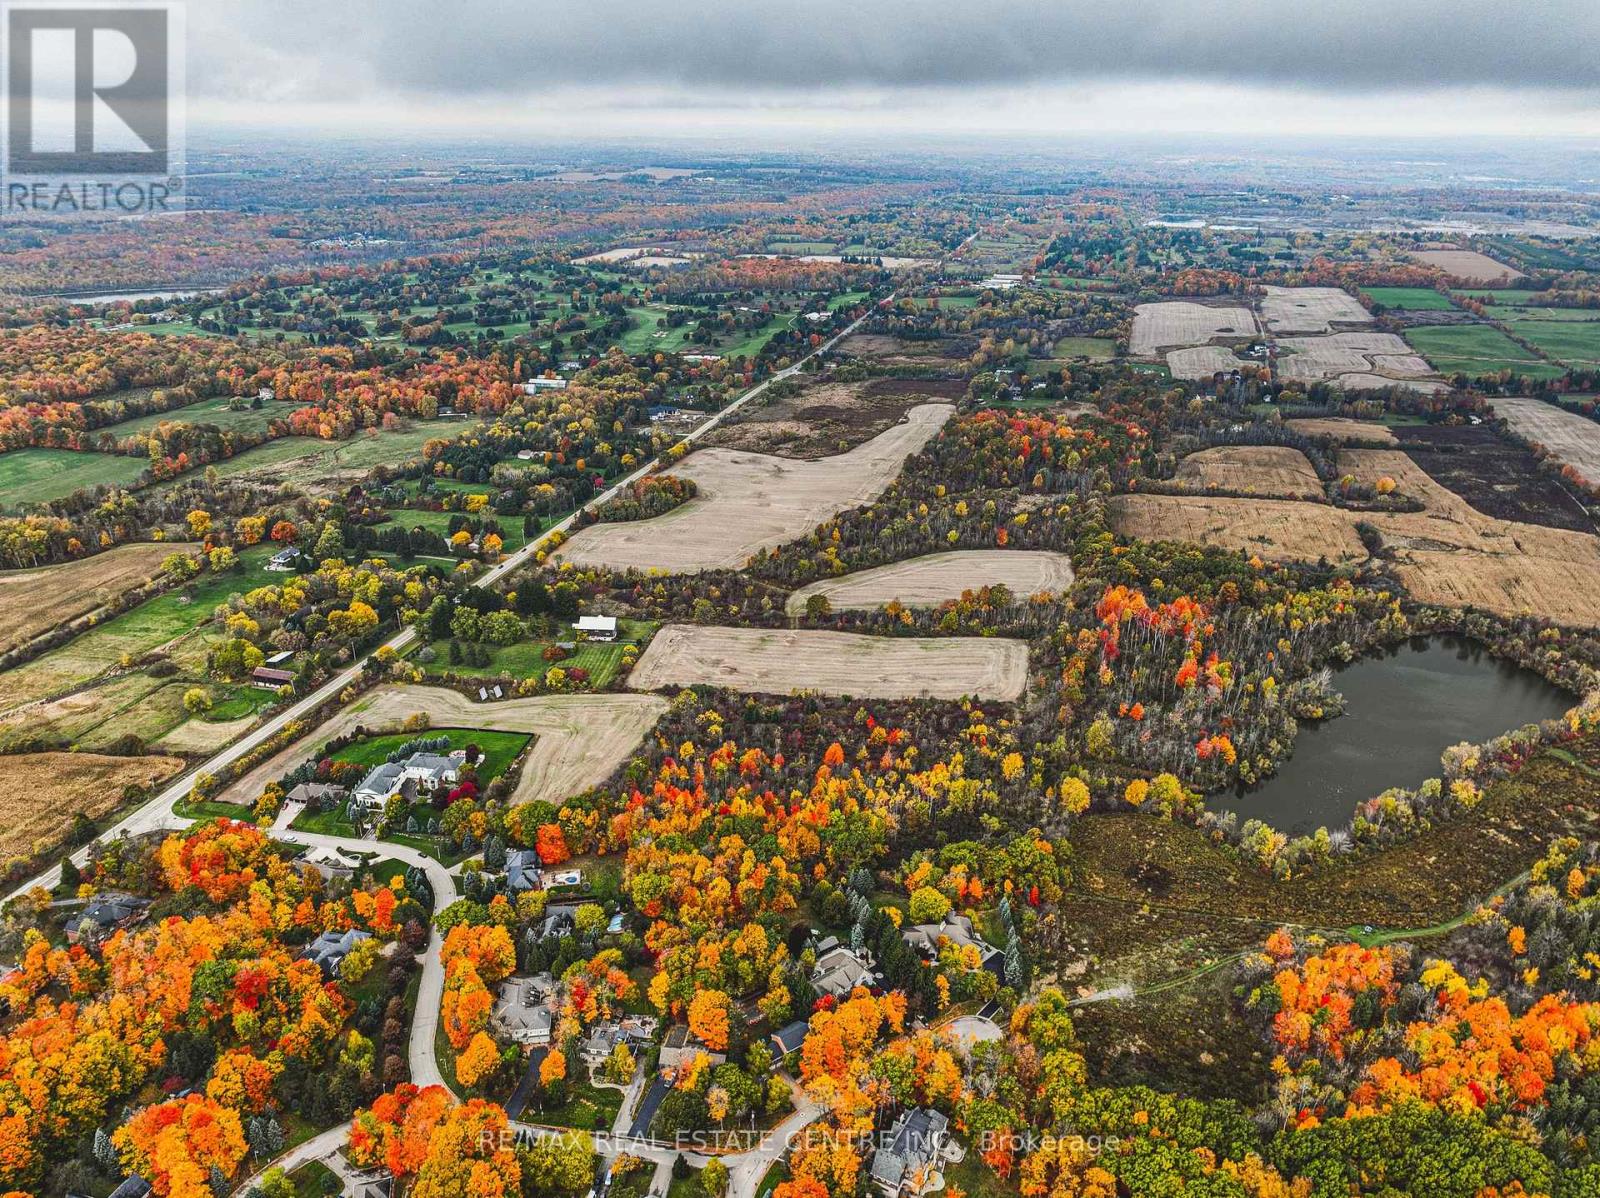
Welcome to 3415 Cedar Springs Road, a rare offering of approximately 80 acres of prime agricultural land nestled in the rolling countryside of North Burlington. Surrounded by natural beauty and located just minutes from the Niagara Escarpment, this property provides the ideal setting to build your dream country estate, hobby farm, or equestrian retreat. Zoned agricultural (A), the property permits the construction of one residential dwelling and offers endless potential with its open fields, mature woodlands, and gently rolling terrain. Enjoy the best of rural living with access to some of Burlington's most scenic outdoor destinations - including Mount Nemo Conservation Area, Crawford Lake, Rattlesnake Point, and the Bruce Trail, all just minutes away for hiking, rock climbing, and breathtaking views. Explore nearby Hilton Falls for picturesque waterfalls or Lowville Park, known for its tranquil creekside walking trails, baseball diamonds, and family picnic areas. Despite its peaceful country setting, the property is only a short drive to downtown Burlington, Waterdown, Milton, and major commuter routes (403/407/QEW), offering the perfect balance of serenity and convenience. Highlights: Approx. 80 acres of rolling farmland and natural beauty Agricultural zoning allows for one residential dwelling Minutes to Mount Nemo, Rattlesnake Point, and the Bruce Trail Nearby Hilton Falls, Lowville Park, and scenic waterfalls Family-friendly amenities including parks, trails, and baseball diamonds Easy access to McMaster University, downtown Burlington, and major highways This is a unique opportunity to create your dream property in one of Burlington's most prestigious rural settings, surrounded by nature and endless recreation. (id:63381)
8 - 3380 Bur Oak Avenue
Markham, Ontario
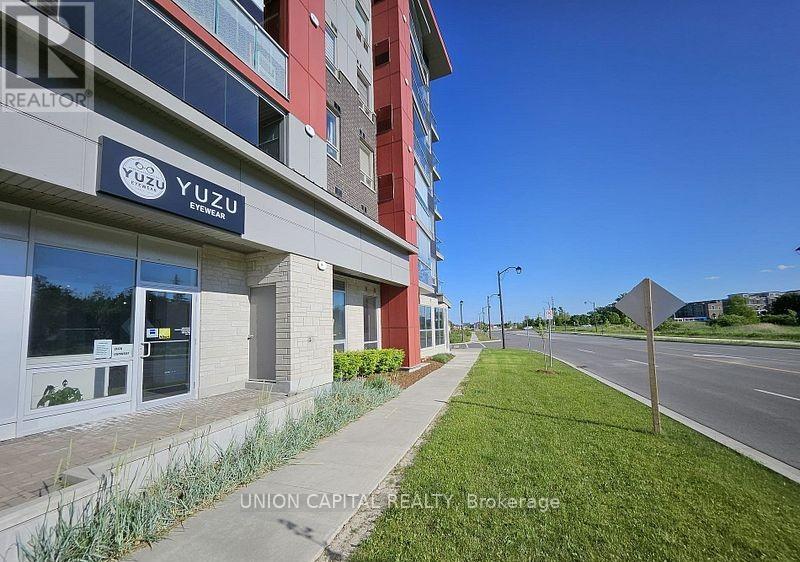
Positioned Along High-Traffic Bur Oak Avenue, This Outstanding Commercial Unit That ComesWith1-Underground Parking Spot & 1-Locker, Delivers Exceptional Exposure And Effortless Access,Making It A Strategic Addition To Any Investment Portfolio. Set Within The Thriving CornellNeighbourhood, The Property Is Surrounded By An Established Mix Of Retail, Dining, GreenSpaces, The Markham Stouffville Hospital, And The Cornell Community Centre - A Location ThatContinues To Attract Steady Foot Traffic And Long-Term Growth. A Major Mixed-Use RedevelopmentIs Slated For The Site Directly Across The Street, Further Enhancing The Area's Profile AndFuture Business Potential. Convenient Proximity To Major Highways And Public Transit RoutesEnsures Seamless Connectivity For Both Clients And Staff. Inside, The Space Showcases A Clean,Contemporary Layout That Has Been Thoughtfully Cared For. Expansive Windows Flood The Unit With Natural Light, While Refined Finishes And Modern Detailing Create A Professional Yet Welcoming Environment Suitable For A Wide Range Of Office Or Retail Uses. An Underground Parking Space Is Also Included, Offering Added Convenience Or An Additional Revenue Opportunity. This Is A Rare Opportunity To Secure A Premier Commercial Space In One Of Markham's Most Desirable Communities. The Unit Owner Also Has Access To The Building Amenities Which Include A Full Gym, "Party Room" & Outdoor Space With BBQs (id:63381)
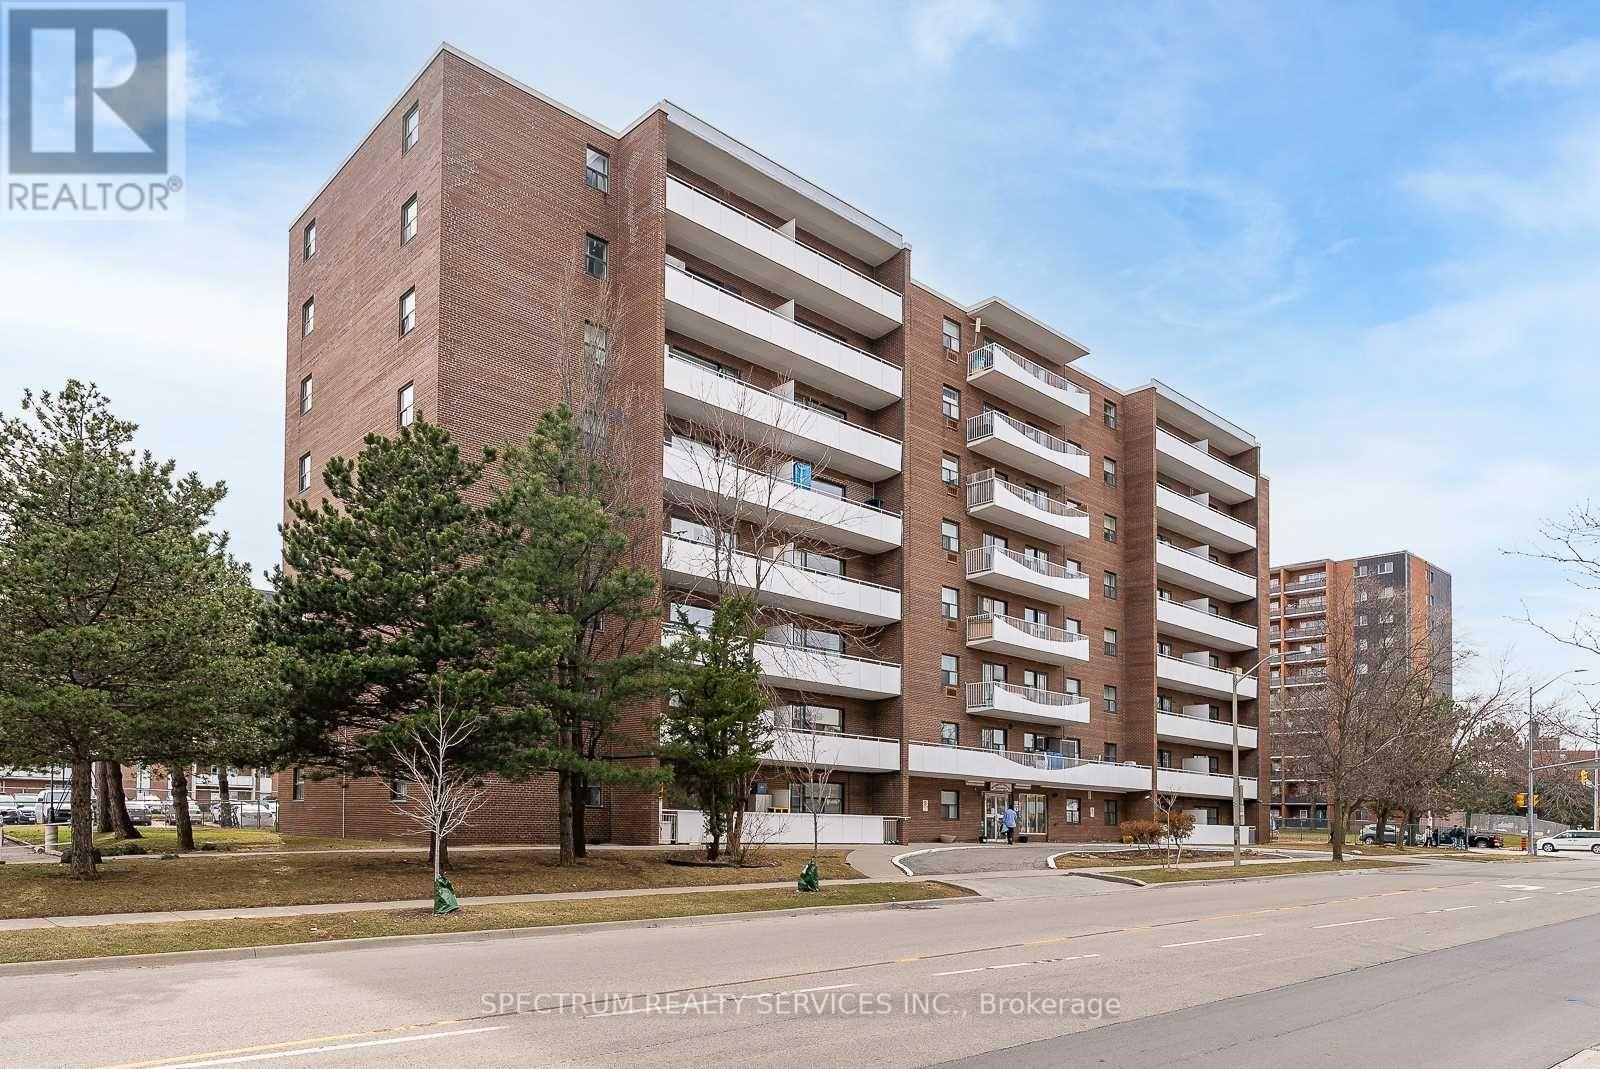
808 - 3320 Fieldgate Drive
Mississauga, Ontario
Welcome Home to this bright & spacious! This rarely offered top-floor unit is exactly what you've been looking for. Enjoy a spacious, inviting open-concept layout featuring a bright kitchen, modern flooring, and a large open balcony with beautiful city views. Perfectly located with public transit at your doorstep and just minutes to Kipling Go/Subway Station. You're also within walking distance to schools, parks, shopping, and a golf club. This well-maintained condo building offers very low maintenance fees that include all utilities-a fantastic value for homeowners and investors alike. Close To Shops, Transit, 427. Additional Ensuite Storage. Cable, internet and phone Included. Excellent Opportunity For First Time Buyers, Investors, Downsizers, Renovators. Internet Included In Condo Fees. A great home you don't want to miss! Extras: Very low maintenance fees - (289.88 Monthly), INCLUDES all utilities, internet & cable, Ensuite storage space, Existing appliances (as is): Fridge, stove, light fixtures, living room A/C unit Shared laundry on main floor. OWNERS OF THE UNITS PAY $40.00 A MONTH ONLY FOR JUNE/ JULY/AUGUST ABOVE THE MAINTENANCE FEE. (id:63381)
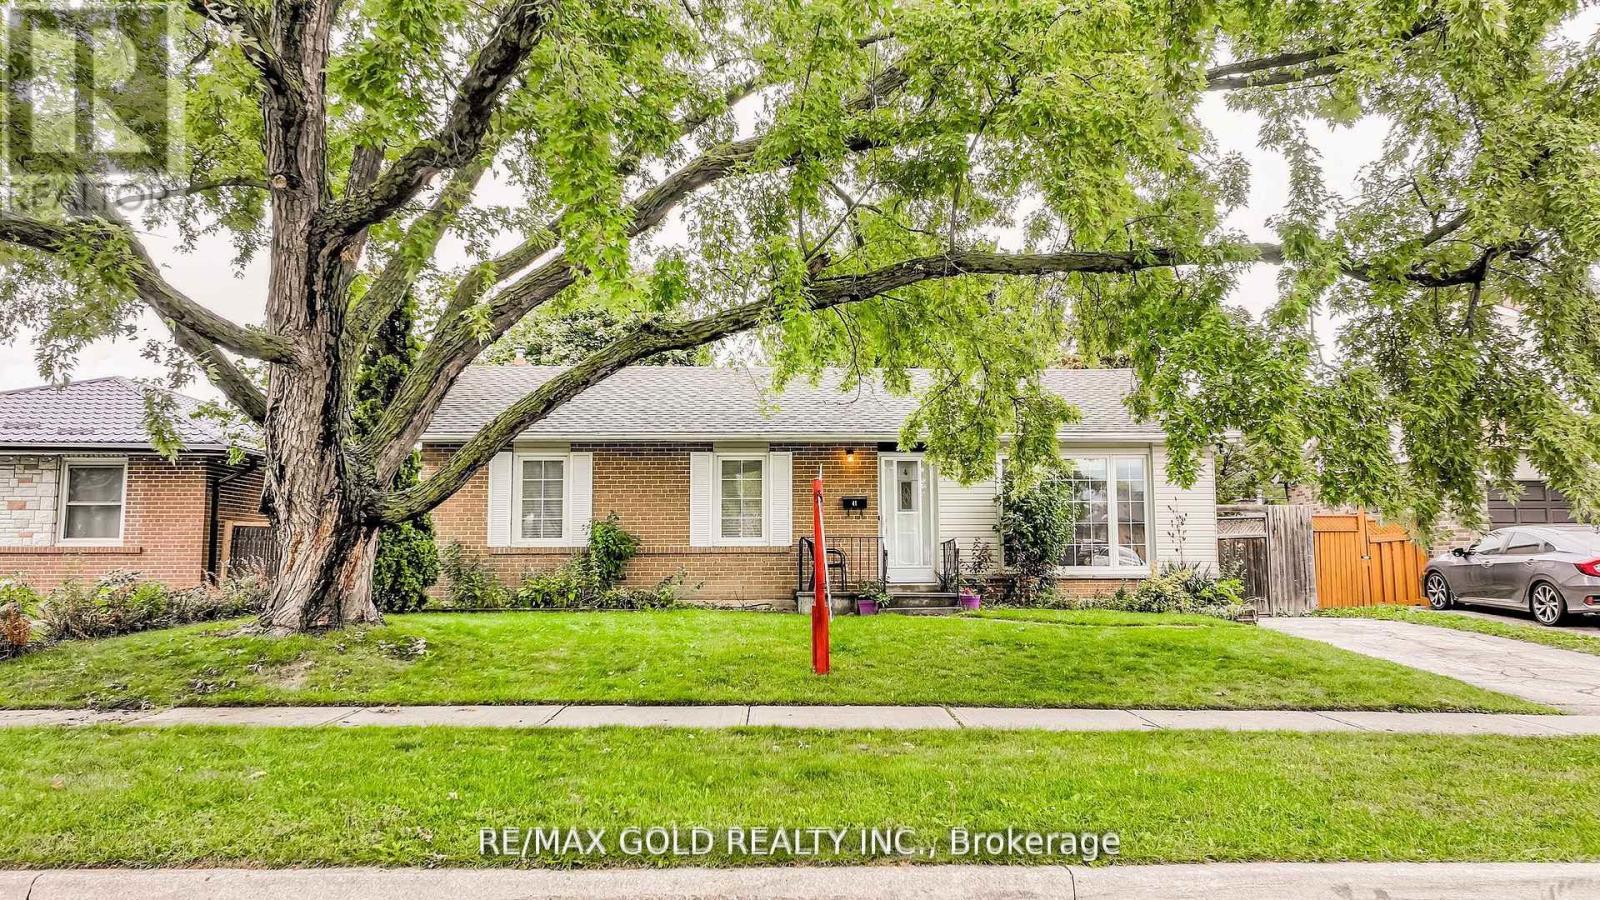
41 Aberdeen Crescent
Brampton, Ontario
Welcome to 41 ABERDEEN CRES.,BRAMPTON: Well Maintained Beautiful Bungalow with GREAT ADDITIONAT THE BACK Offers Warm Welcoming Atmosphere with Great Curb Appeal Close to Go Station Locatedon 110' Deep Lot Features Bright and Spacious Formal Living Room Overlooks to Large ManicureFront Yard Through Picture Window...Family Sized Dining Area Overlooks Large Eat in Kitchenwith Breakfast Area...Large Backyard with Deck Perfect for Family BBQs & Get Togethers withManicured Garden Area for Relaxing Summer...Perfect for Outdoor Entertainment with StorageShed...3 + 2 Generous Sized Bedrooms; 2nd/3rd Bedroom combined and can be converted back to 2Bedrooms...Open Concept Den and be Used as Home Office or Sitting Area with Primary Bedroom...2Full Washrooms...Finished Basement with Large Rec Room/2 Bedrooms/Full Washroom/KitchenetteGreat for Growing Family or Can be used as In Law Suite with Lots of Potential with SeparateEntrance... Driveway with 4 Parking Space...Ready to Move in Home Close to All Amenities:Schools, Go Station, Transit, Hwy407/410 and much more!! (id:63381)
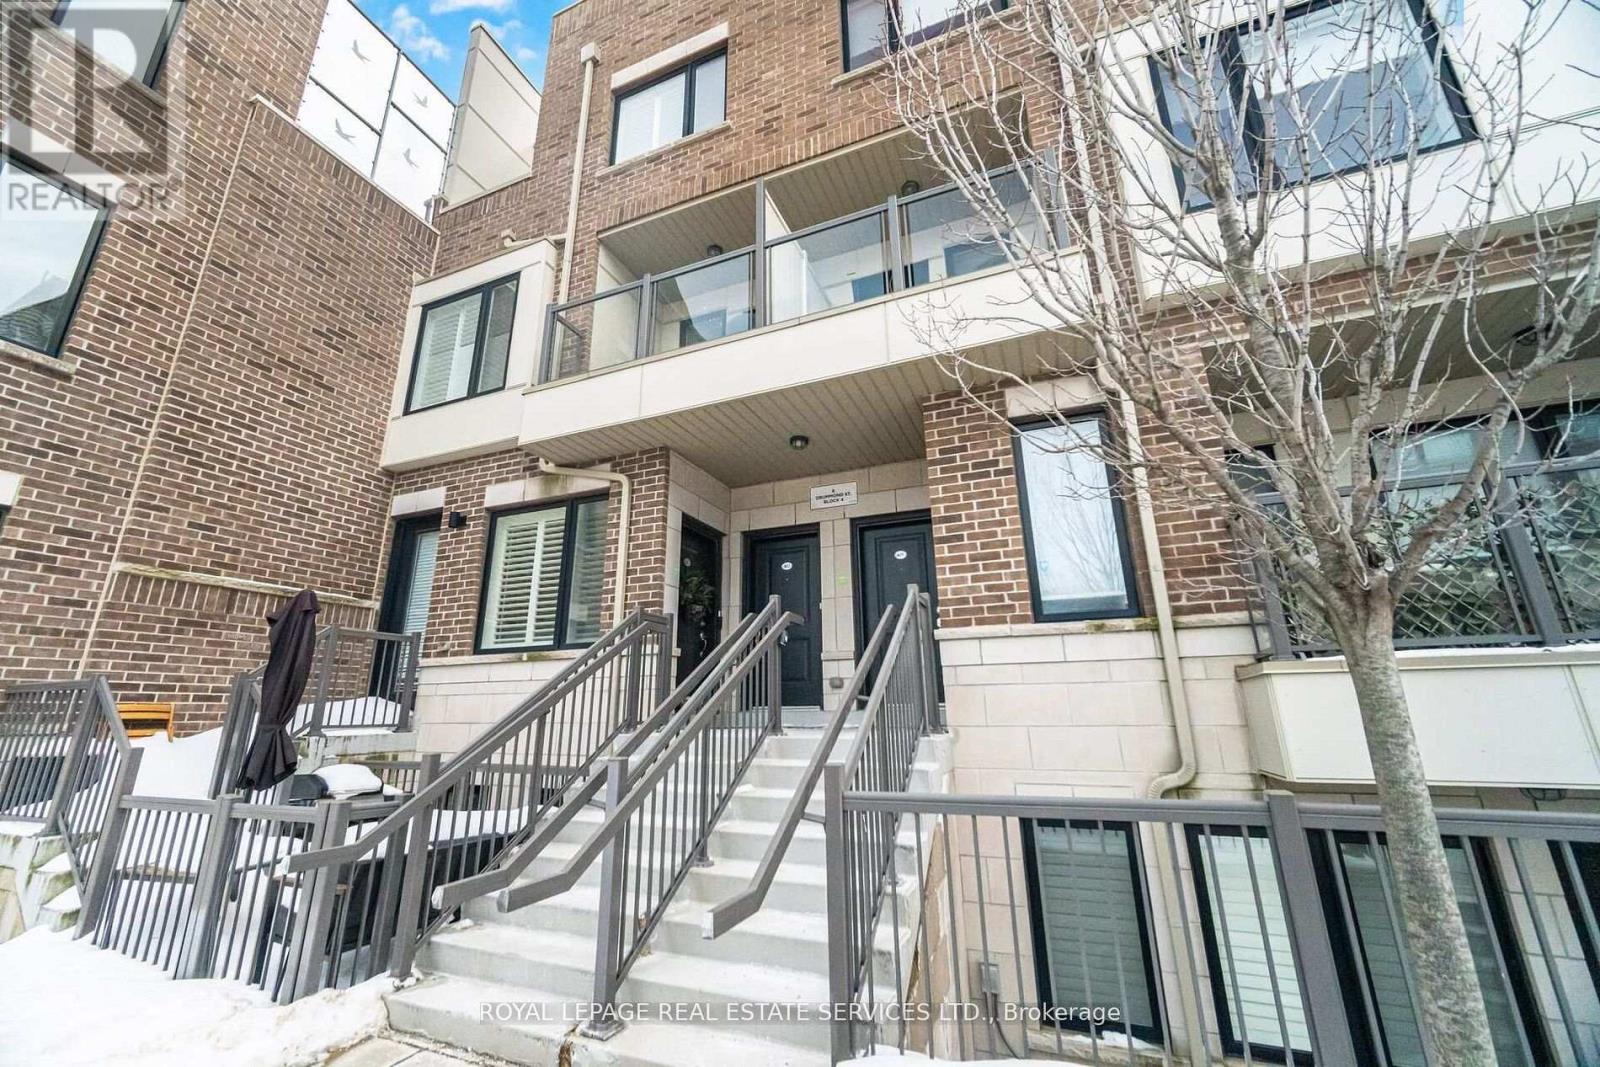
402 - 8 Drummond Street
Toronto, Ontario
Bright and spacious end unit 2 bedroom, 3 bathroom home offering over 1,200 sq ft of functional living space in the heart of Mimico. With windows on both sides, the home is filled with natural light throughout the day. The open-concept main floor is designed for comfortable everyday living and easy entertaining, featuring quartz countertops, a generous peninsula, oversized kitchen cupboards, pot lights throughout, and custom California shutters. Step out to a private balcony off the living room for added outdoor space. Upstairs, the spacious primary bedroom includes its own balcony, two generous closets, and an ensuite bath. A well-sized second bedroom, additional full bathroom, and convenient second-floor laundry complete the upper level. Enjoy a large rooftop terrace, perfect for relaxing or hosting guests. Located just steps from the GO Train and TTC, this home offers exceptional convenience with easy access to shops, parks, restaurants, coffee shops, and the waterfront. (id:63381)
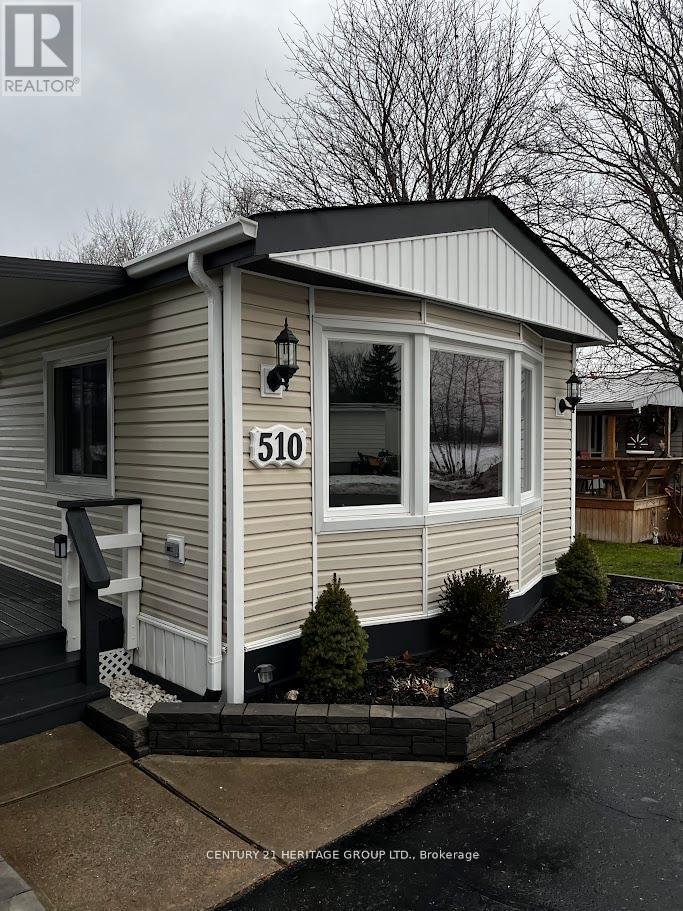
510 Cunningham Crescent
Cobourg, Ontario
Immaculate, just completely renovated all the way thru. This spacious with open concept. Living area and kitchen, two bedroom all season mobile home is nestled in the desirable Lougheed Park Community, offering comfort, style. Backing to open fields. Ceiling fans, potlights thru out. Open concept kitchen with new S/S appliances, solid wood cabinets, double sink, stylish back splash and quartz countertop. Fully renovated bathroom with new Jacuzzi style tub. Enjoy your coffee in the covered Porch over looking the front and back yard with ample amount of trees for privacy and oversized garden has a depth of approx 150 ft. This home is within close access to 401 for easy commute, close to hospital, downtown Coburg and its beautiful beach park.New appliances, newer roof (2022) new floors, Upgraded electrical Panel, New Owned water heater. Easy showing with Lockbox (id:63381)
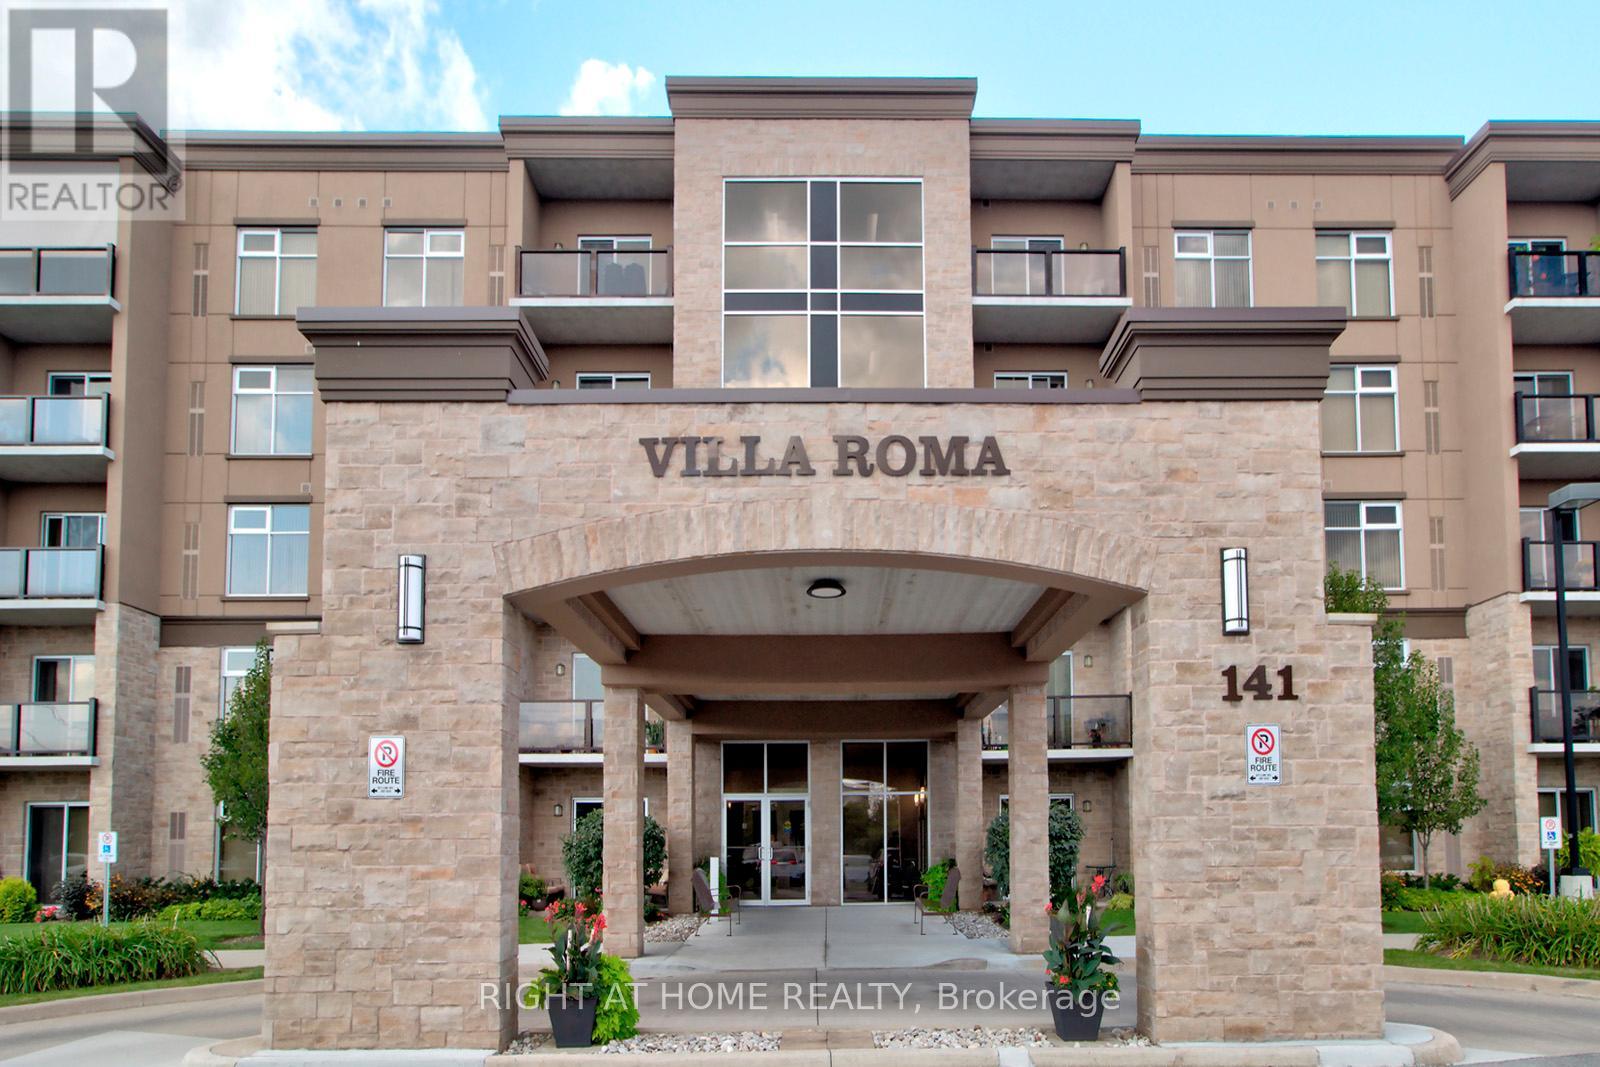
411 - 141 Vansickle Road
St. Catharines, Ontario
Welcome to Villa Roma - a unique Life Lease opportunity in the heart of Niagara. This well-maintained Unit 411 offers low-maintenance living within a beautifully landscaped setting, ideal for downsizers or those seeking a relaxed, community-oriented lifestyle. Located at Villa Roma, residents enjoy a vibrant atmosphere connected to the renowned Club Roma grounds, with access to dining, event spaces, and social activities (where applicable). This unit includes one parking space and a locker for added convenience. Maintenance fees include property taxes, offering simplified, predictable monthly expenses. Conveniently close to shopping, restaurants, and major highway access. A rare opportunity to own in a well-established Life Lease community offering comfort and convenience! (id:63381)
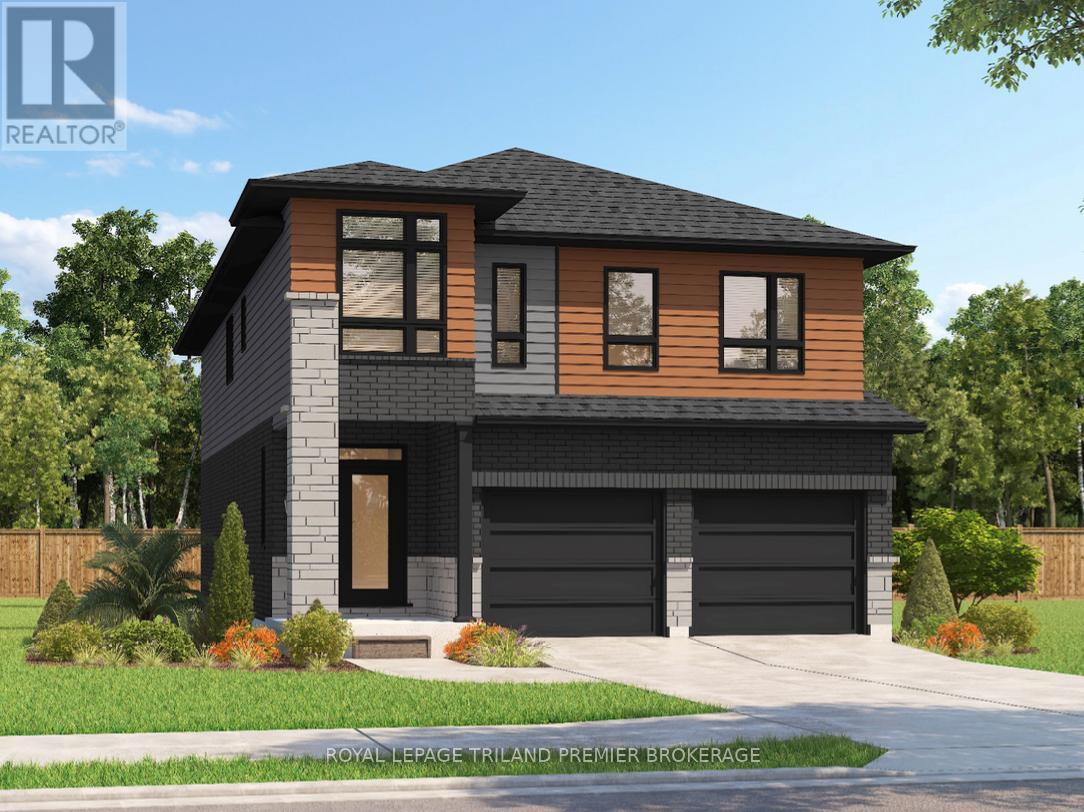
2704 Bobolink Lane
London South, Ontario
TO BE BUILT: The HST rebate has been adjusted to the list price. Sunlight Heritage Homes presents the Gill Model, an exquisite home designed to meet your family's every need. Located in the charming Old Victoria community, this residence combines modern convenience with classic elegance. With a spacious 2,345 square feet layout, the Gill Model features 4 bedrooms, including 2 masters as well as 3.5 luxurious baths, offering both style and functionality. The 2- car garage provides ample space for vehicles and storage, catering to all your practical needs. Unique to this model is the unfinished basement, ready to be customized to suit your preferences, with walkout lots available for easy access to outdoor space and natural light. The Gill Model stands as a testament to superior craftsmanship and thoughtful design, ensuring comfort and luxury in every corner. Join the vibrant Old Victoria community and make the Gill Model your forever home. Standard features include 36" high cabinets in the kitchen, quartz countertops in the kitchen, 9' ceilings on main floor, laminate flooring throughout main level, stainless steel chimney style range hood in kitchen, crown and valance on kitchen cabinetry, built in microwave shelf in kitchen, coloured windows on the front of the home, basement bathroom rough-in. (id:63381)
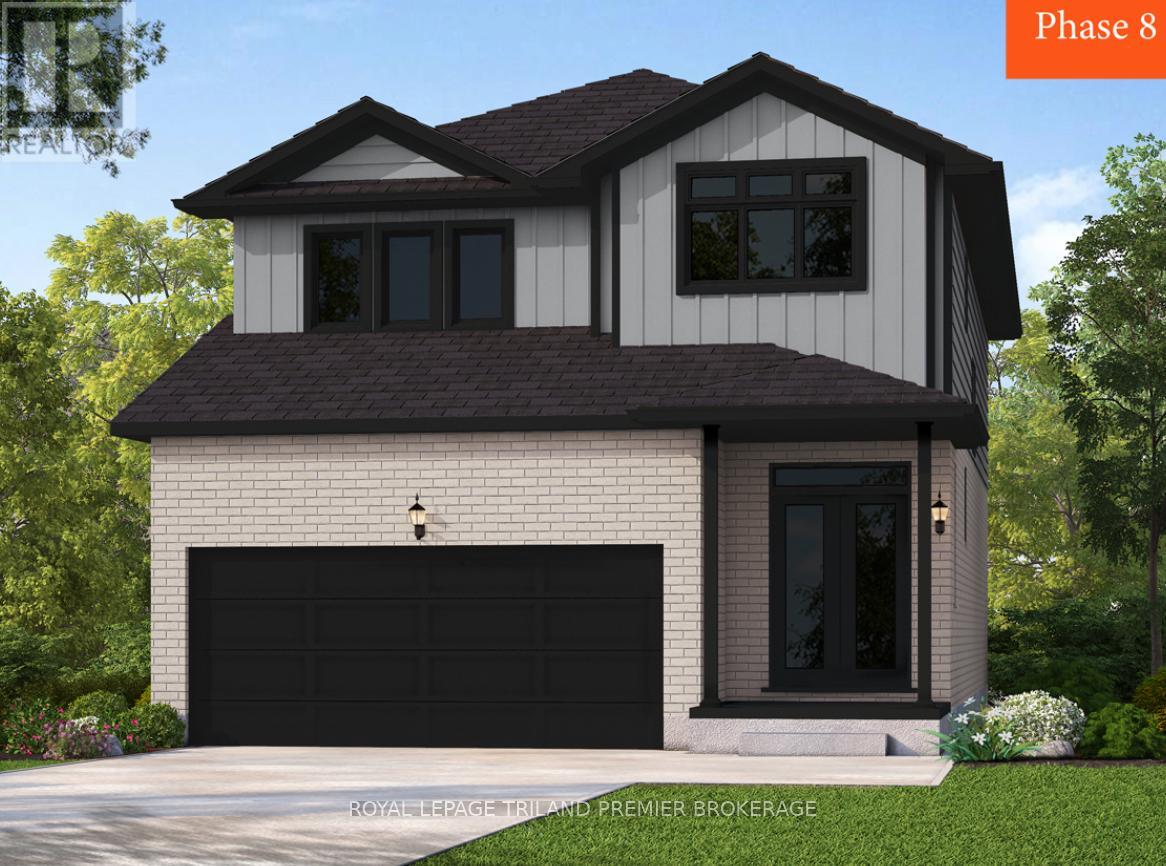
2678 Bobolink Lane
London South, Ontario
To be built: Sunlight Heritage Homes presents The Oxford. 2206 sq ft of expertly designed living space located in desirable Old Victoria on the Thames. Enter into the generous open concept main level featuring kitchen with quartz countertops, 36" upper cabinets with valance and crown moulding, microwave shelf, island with breakfast bar and generous walk in pantry; great room with 9' ceilings and large bright window, dinette with sliding door access to the backyard; mudroom and convenient main floor 2-piece bathroom. The upper level includes 4 spacious bedrooms including primary suite with walk in closet and 5- piece ensuite with double sinks, tiled shower and soaker tub; laundry room and main bathroom. Bright look-out basement. Other standard inclusions: Laminate flooring throughout main level (except bathroom), 5' patio slider, 9' ceilings on main level, bathroom rough-in in basement, central vac R/I, drywalled garage, 2 pot lights above island and more! Other lots and plans to choose from. Photos are from model home and may show upgraded items. ONE YEAR CLOSING AVAILABLE! (id:63381)
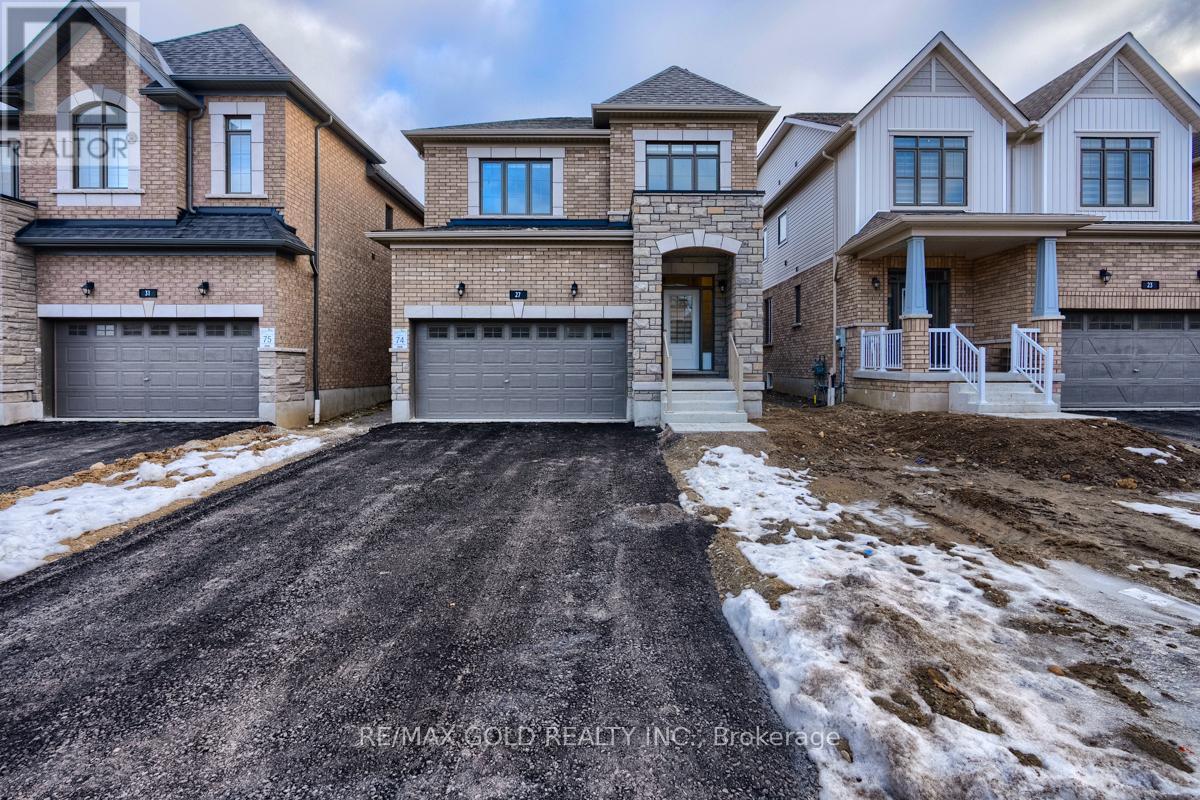
27 Garland Avenue
Cambridge, Ontario
Welcome to your new home in the heart of Cambridge! This stunning detached house , Fairway Meadows by LAURELCREST HOMES , is perfect for families to make unforgettable memories. Boasting4 bedrooms and 3 bathrooms, Enjoy the ease of living with top-rated schools nearby, along with easy access to amenities like grocery stores, major highway 401, The open concept layout, featuring 9' ft ceilings, this home offers the perfect blend of indoor and outdoor living. The gourmet kitchen is adorned with granite countertops, upgraded cabinets, Laundry conveniently located on the upper floor, every detail has been thoughtfully considered. stainless steel appliances, zebra blinds, a tankless water heater & ample storage space. Total 6 Parking including double garage. No Side walk. (id:63381)
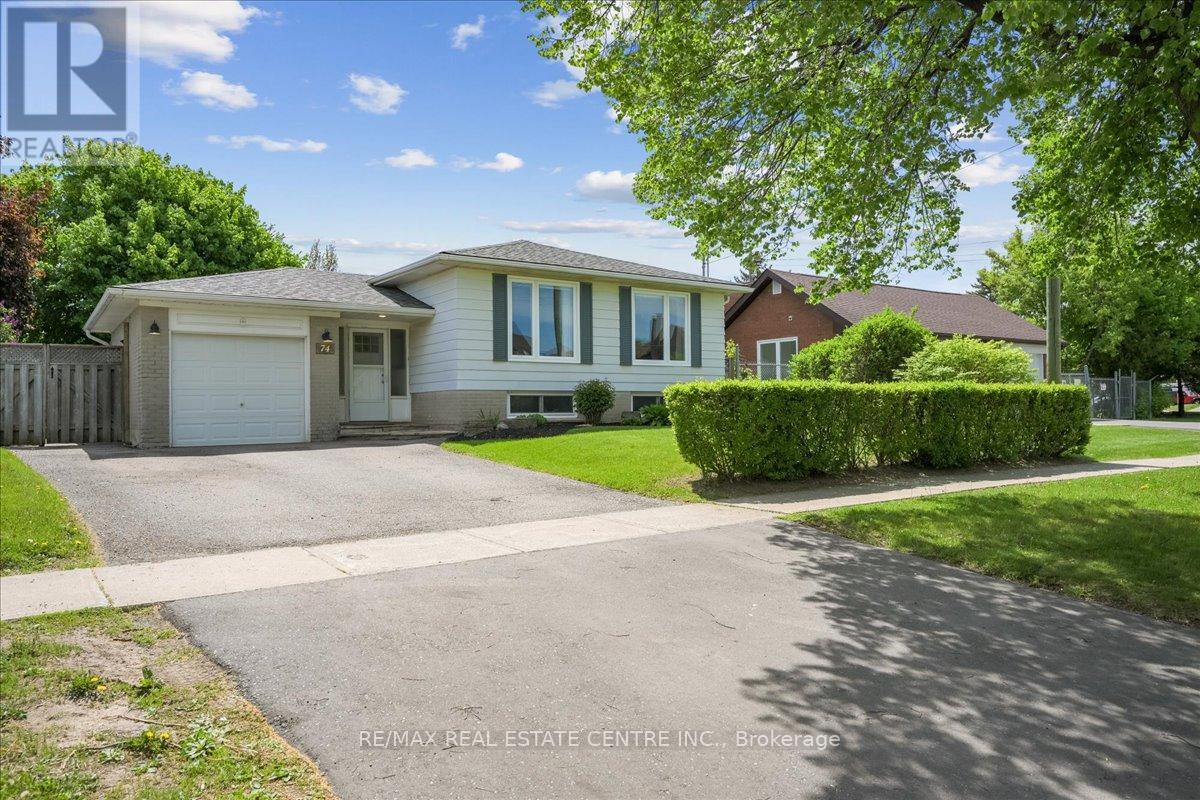
74 Mountainview Road S
Halton Hills, Ontario
Show with confidence. Backyard Oasis very private large deck, gardens and more. Beautiful large living room with large windows. Kitchen is updated with large window, In-law suite with its own private entrance and features 2-bedroom, family room, kitchenette, don't miss out. Easy to allow. (id:63381)
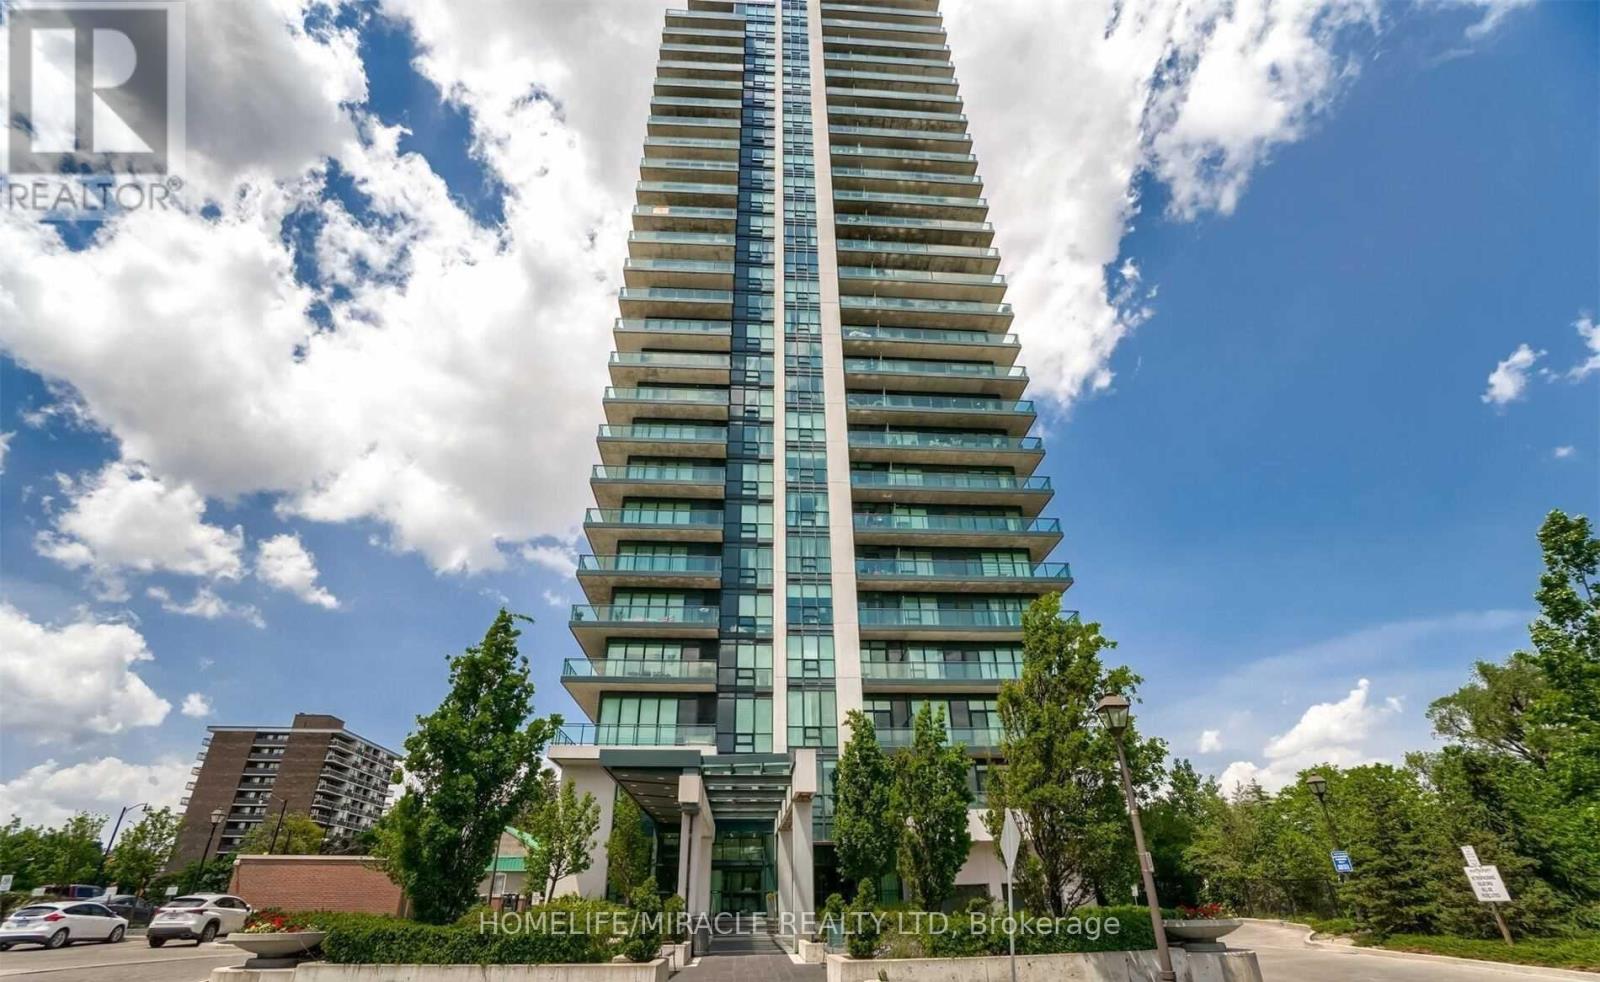
1002 - 100 John Street
Brampton, Ontario
Stunning and spacious 2 Bdrm Den Corner Unit w/ A wraparound Balcony & wonderful views of Downtown Brampton. Large Open Concept, w/FL to Ceiling Windows & Lots of Natural Sunlight. New Vinyl Flooring, New Vanities In Both Bathroom. Large & Well Laid Out With Bat In Kitchen, Granite Countertops & Breakfast Bar, Over-Looking the Living & Dining Area. Master Bdrm w/Ensuite & W/I Closet. Entry to Unit Has A Den. Easy Access To Hwy 410 & Public Transit, GO station. (id:63381)
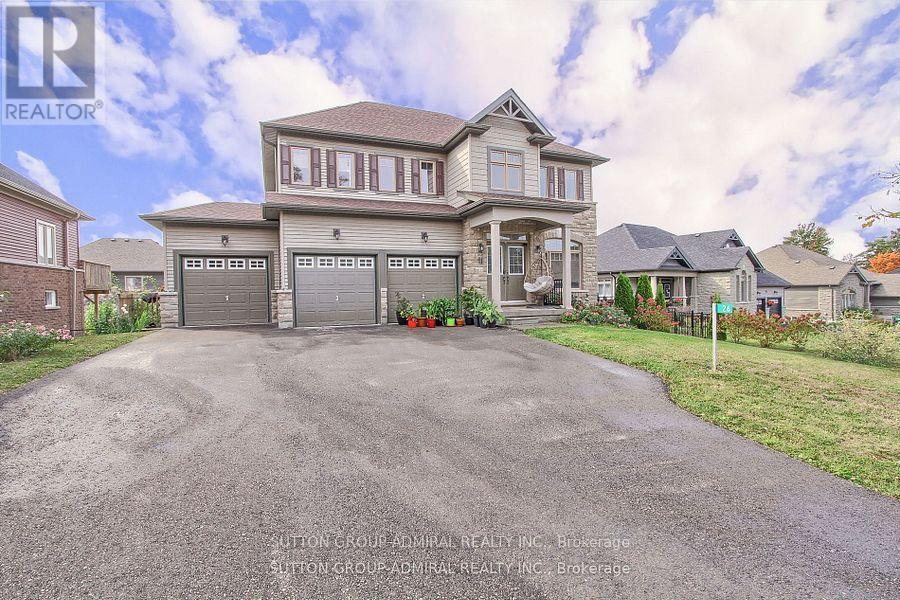
26 Oakmont Avenue
Oro-Medonte, Ontario
This beautiful 4-bedroom, 3-bathroom detached home is located just minutes away from Horseshoe Resort. The resort offers year-round activities such as skiing, snowboarding, golfing, and mountain biking, making it a perfect location for outdoor enthusiasts. The home features a spacious 3-car garage, providing plenty of room for vehicles and extra storage. The main floor showcases elegant hardwood flooring, with an open-concept layout ideal for both entertaining and comfortable family living. The walkout basement offers excellent potential for additional living space or a home office, with ample natural light and access to the backyard. This property is also conveniently close to Copeland Forest, perfect for hiking and exploring nature, and the luxurious Nordic Spa, offering a serene escape just moments from home. Enjoy the perfect balance of peaceful living and outdoor adventure in this stunning home. (id:63381)
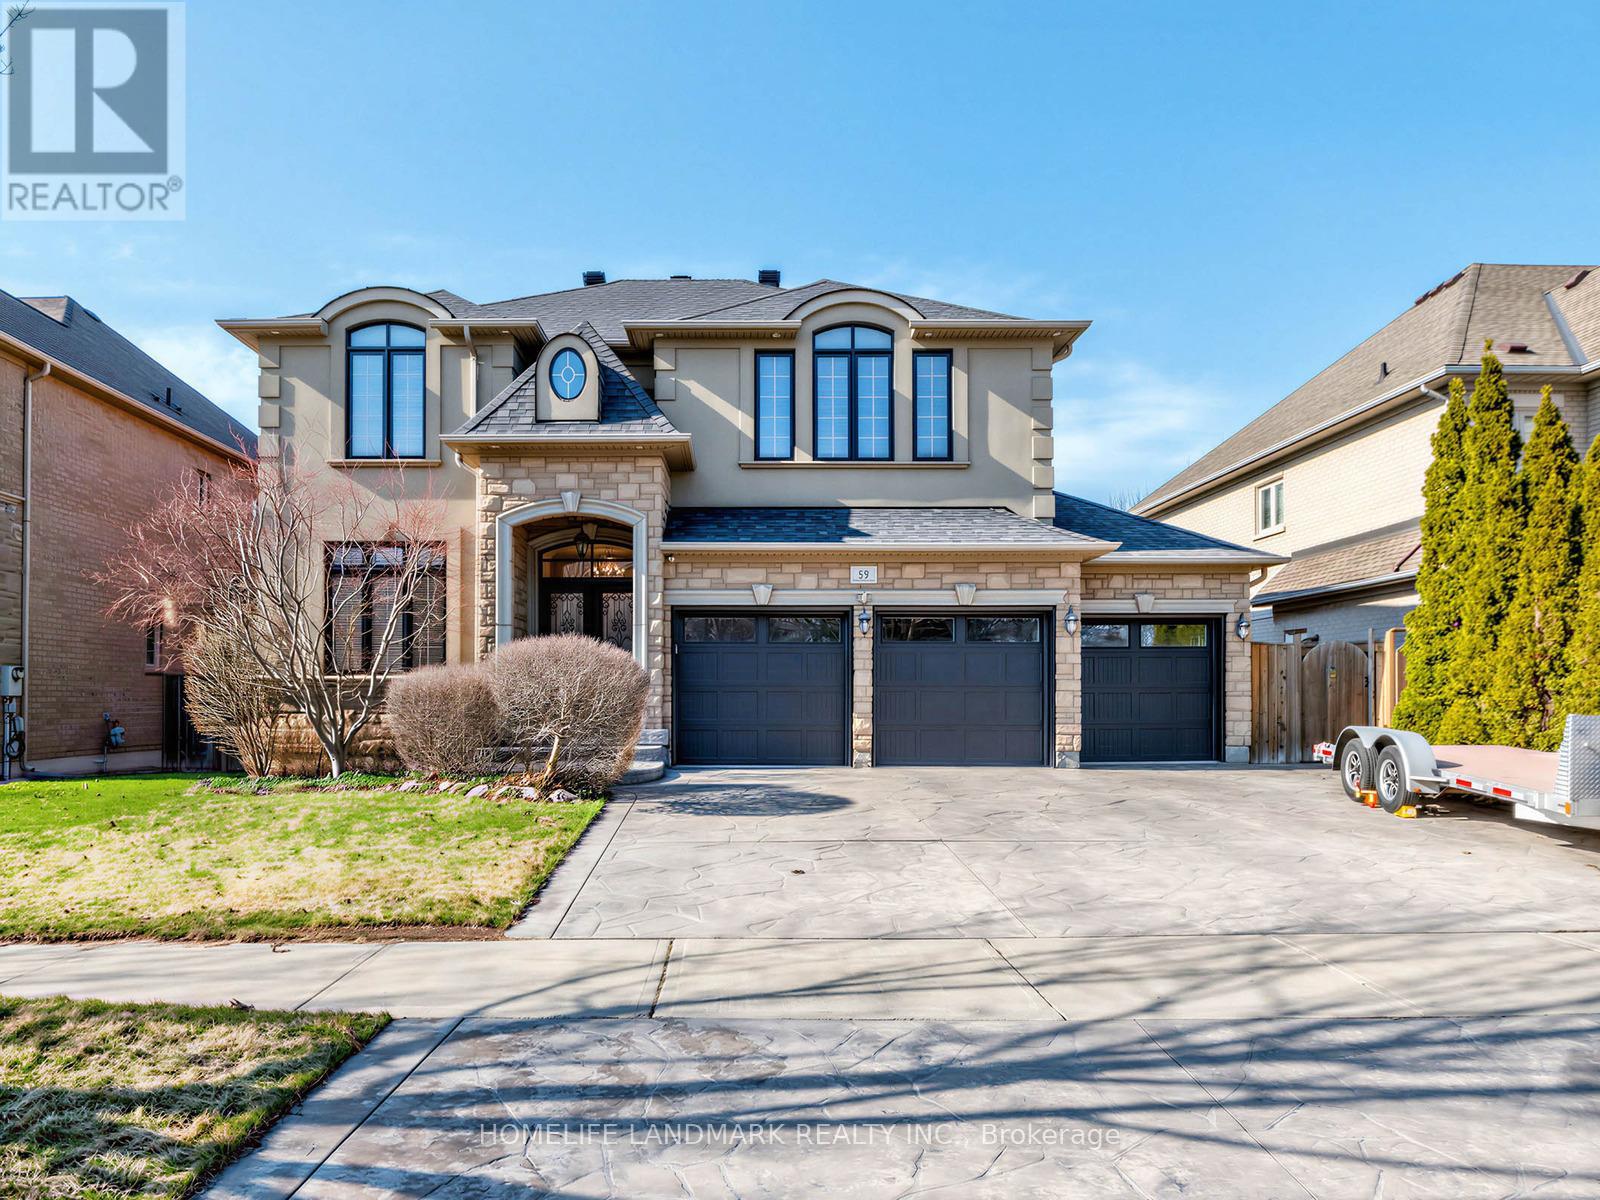
59 Black Walnut Crescent
Richmond Hill, Ontario
Stunning detached home situated on a premium lot in one of Richmond Hill's most sought-after communities!Featuring a functional and spacious layout with 4 generously sized bedrooms and 2 ensuites, perfect for growing or multi-generational families. Bright interior with well-appointed living spaces and a fully finished basement offering additional versatility for recreation or extended living.Rarely offered triple-car garage with ample driveway parking. Large lot with excellent outdoor potential.Ideally located within top-ranking school zones, including the highly acclaimed St. Robert Catholic High School (IB Program), making it a prime choice for families focused on education. Close to parks, community centres, and everyday conveniences.Minutes to shopping, restaurants, and major amenities including Hillcrest Mall, as well as easy access to transit and major highways.A rare opportunity to own a quality home in a prestigious and family-friendly neighbourhood! (id:63381)