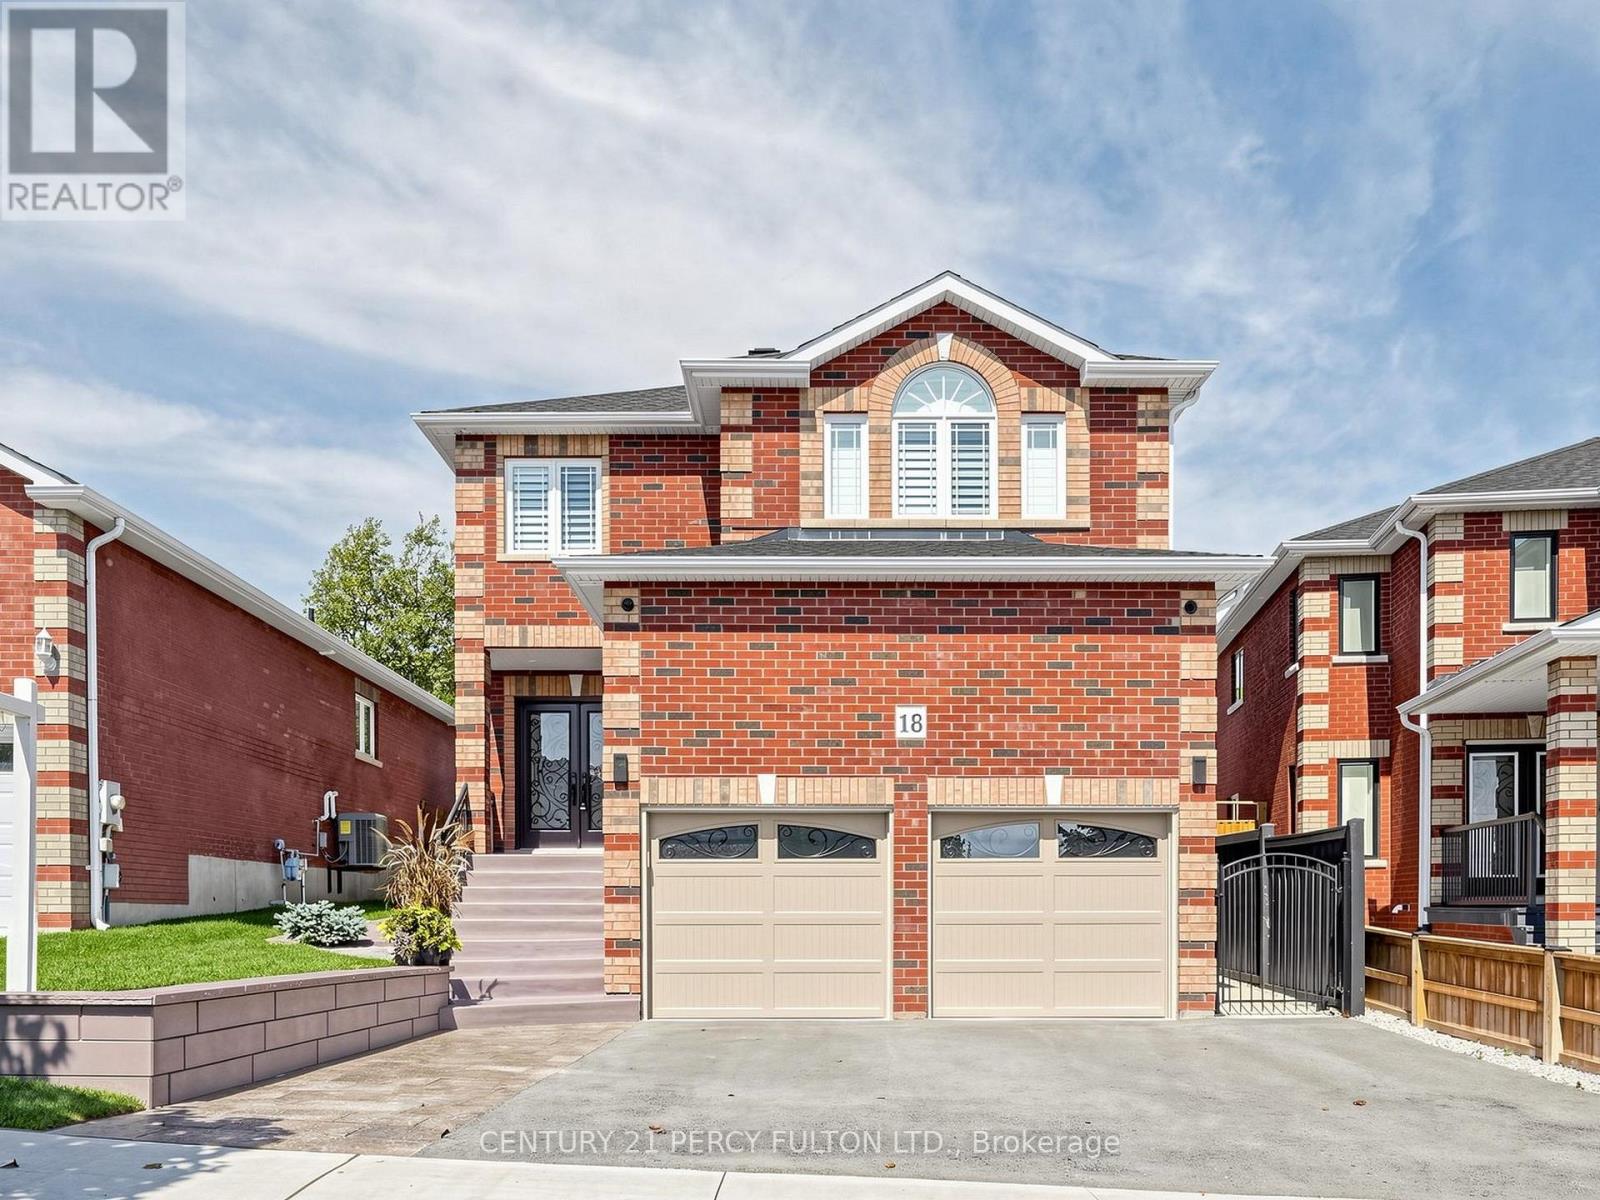
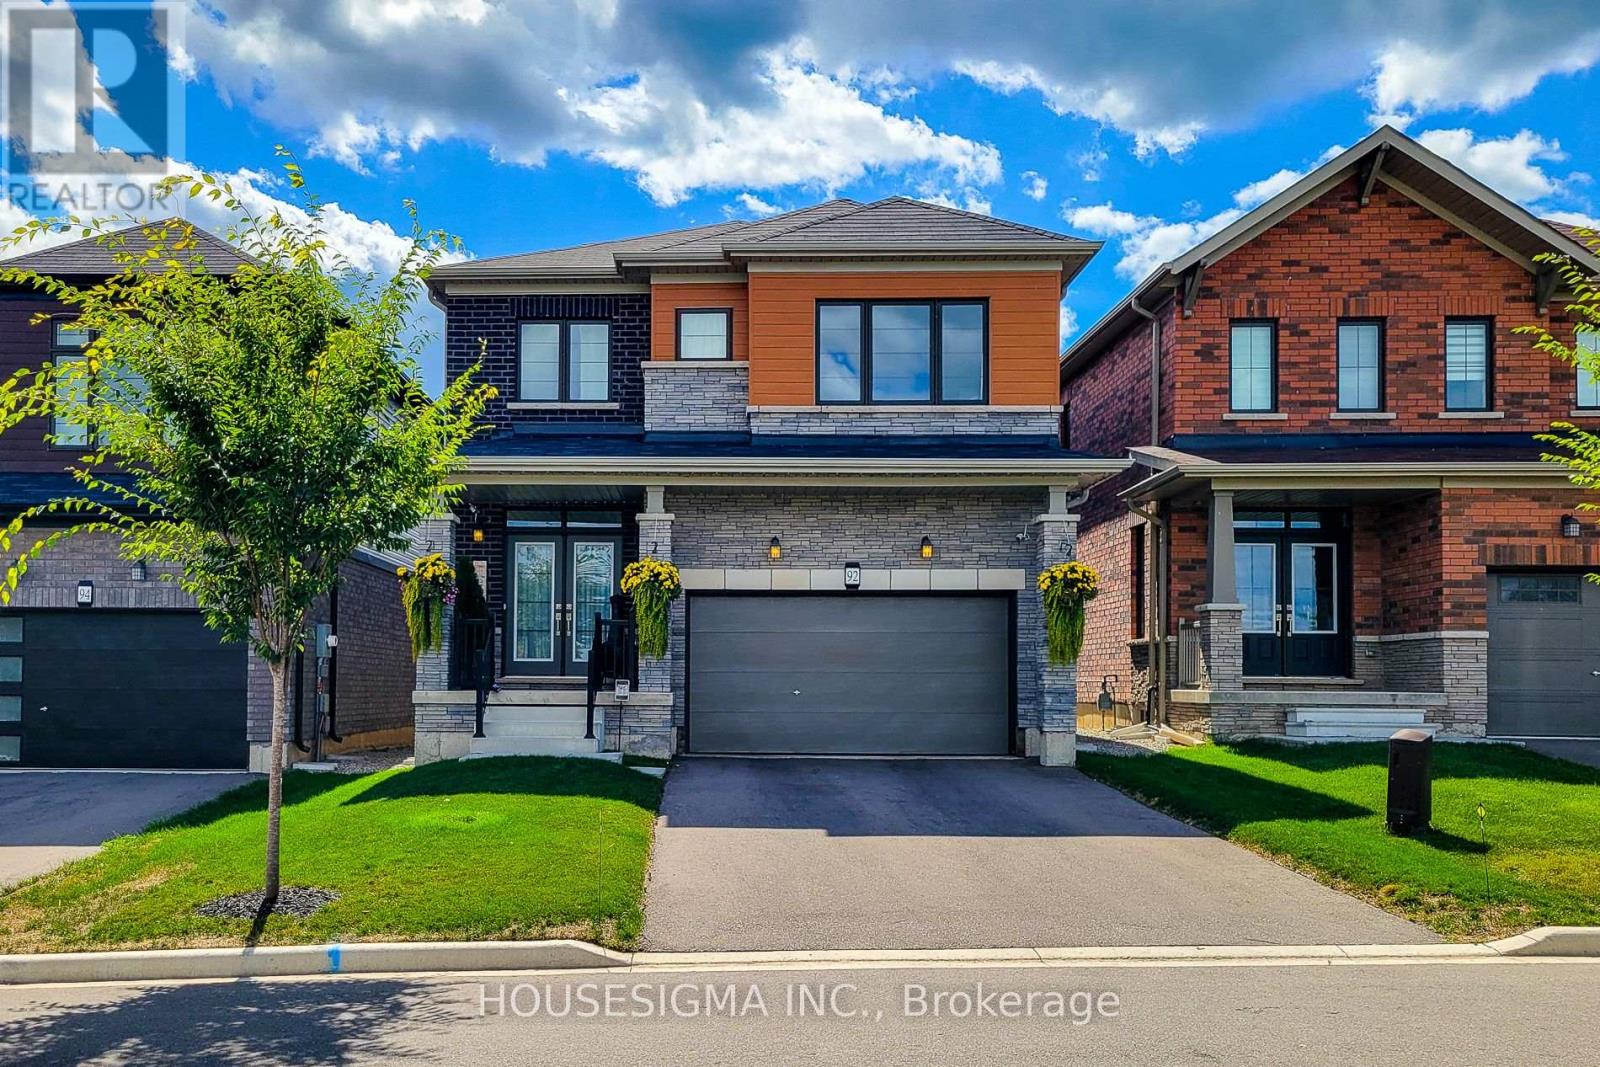
Meticulously maintained 3+2 Bedroom home with many quality upgrades professionally done, pride of ownership is evident throughout. A must see to fully appreciate this immaculate home. Newly completed (2)BR basement in-law suite, featuring separate entrance from the garage, 1-4pc ensuite bath & laundry room. Newer main entrance doors and garage doors. Gas furnace (2022), A/C (2022), tankless water heater (2026). Large primary bedroom with 1-4pc ensuite bath and walk-in closet. Gleaming newer flooring. Fully fenced yard, gazebo, and concrete patio. Move-in ready condition for your enjoyment. Professionally landscaped and maintained. (id:63381)
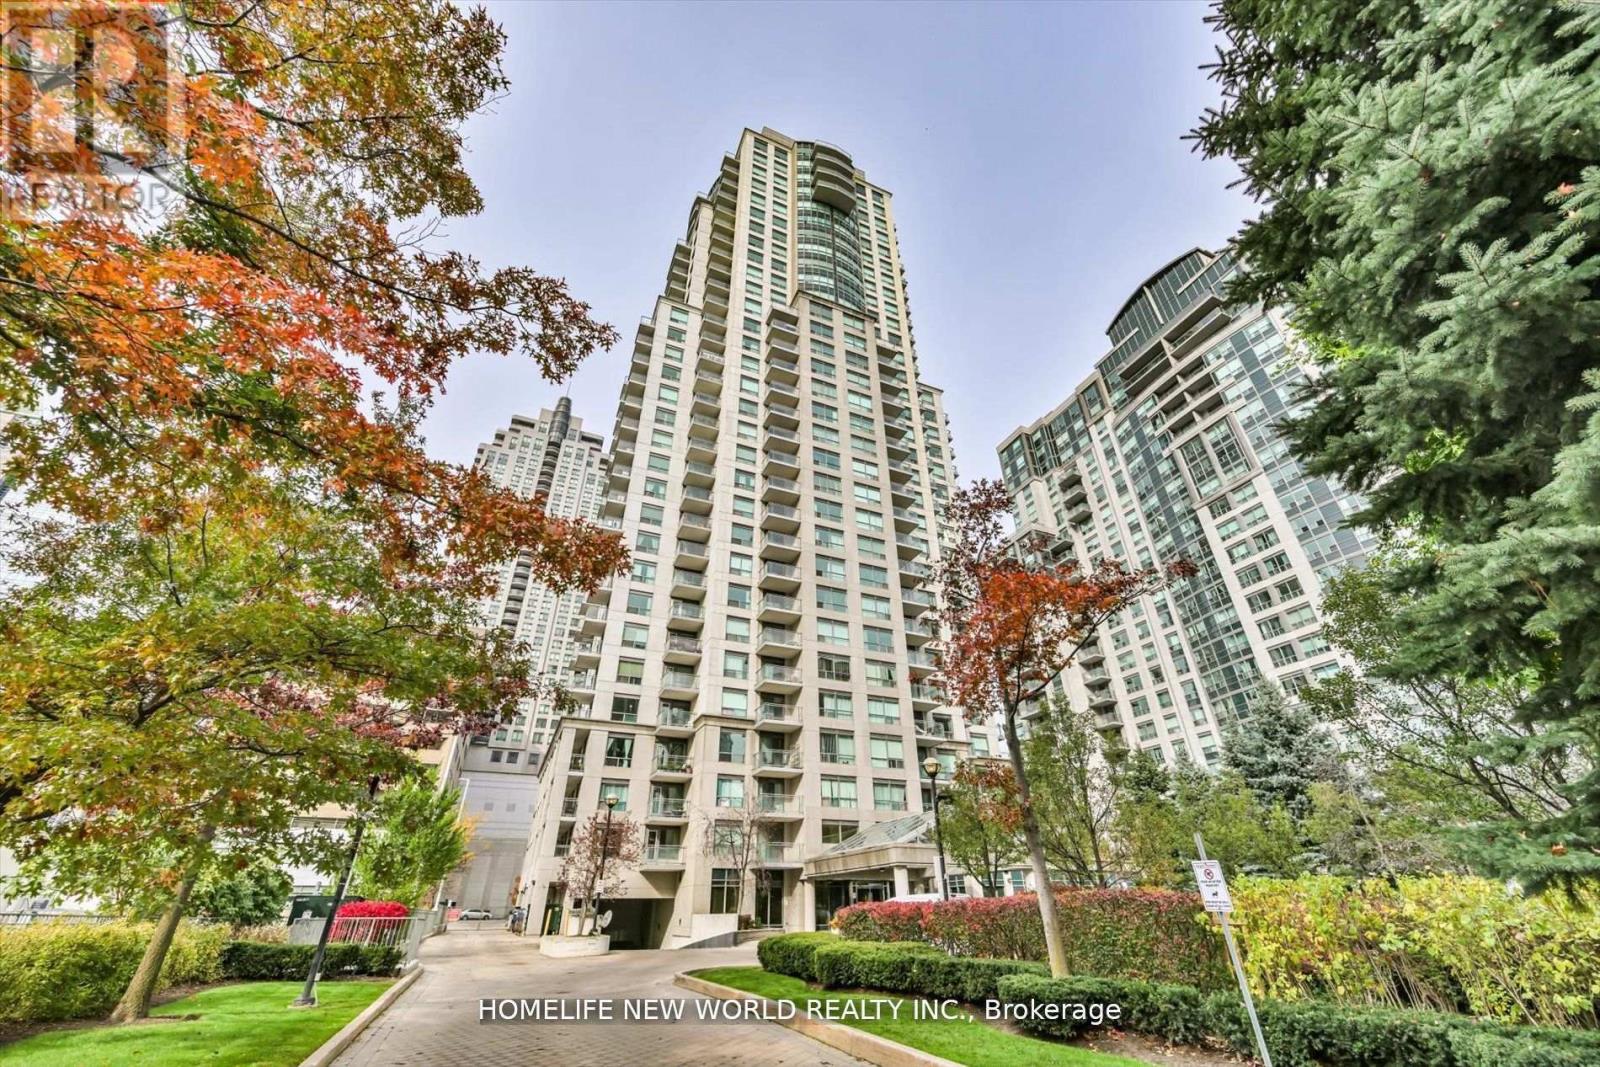
Welcome to this bright and spacious one-bedroom suite on the 25th floor of Tridel's highly regarded Meridian. Featuring a functional, well-designed layout and breathtaking unobstructed views, this unit offers comfortable urban living in the heart of North York. Enjoy an impressive selection of building amenities, including 24-hour concierge, a fully equipped fitness centre, sauna, rooftop terrace and BBQ area. Located at Yonge & Finch, just steps from the subway, restaurants, shopping, cafés and everyday conveniences, with easy access to downtown Toronto. (id:63381)
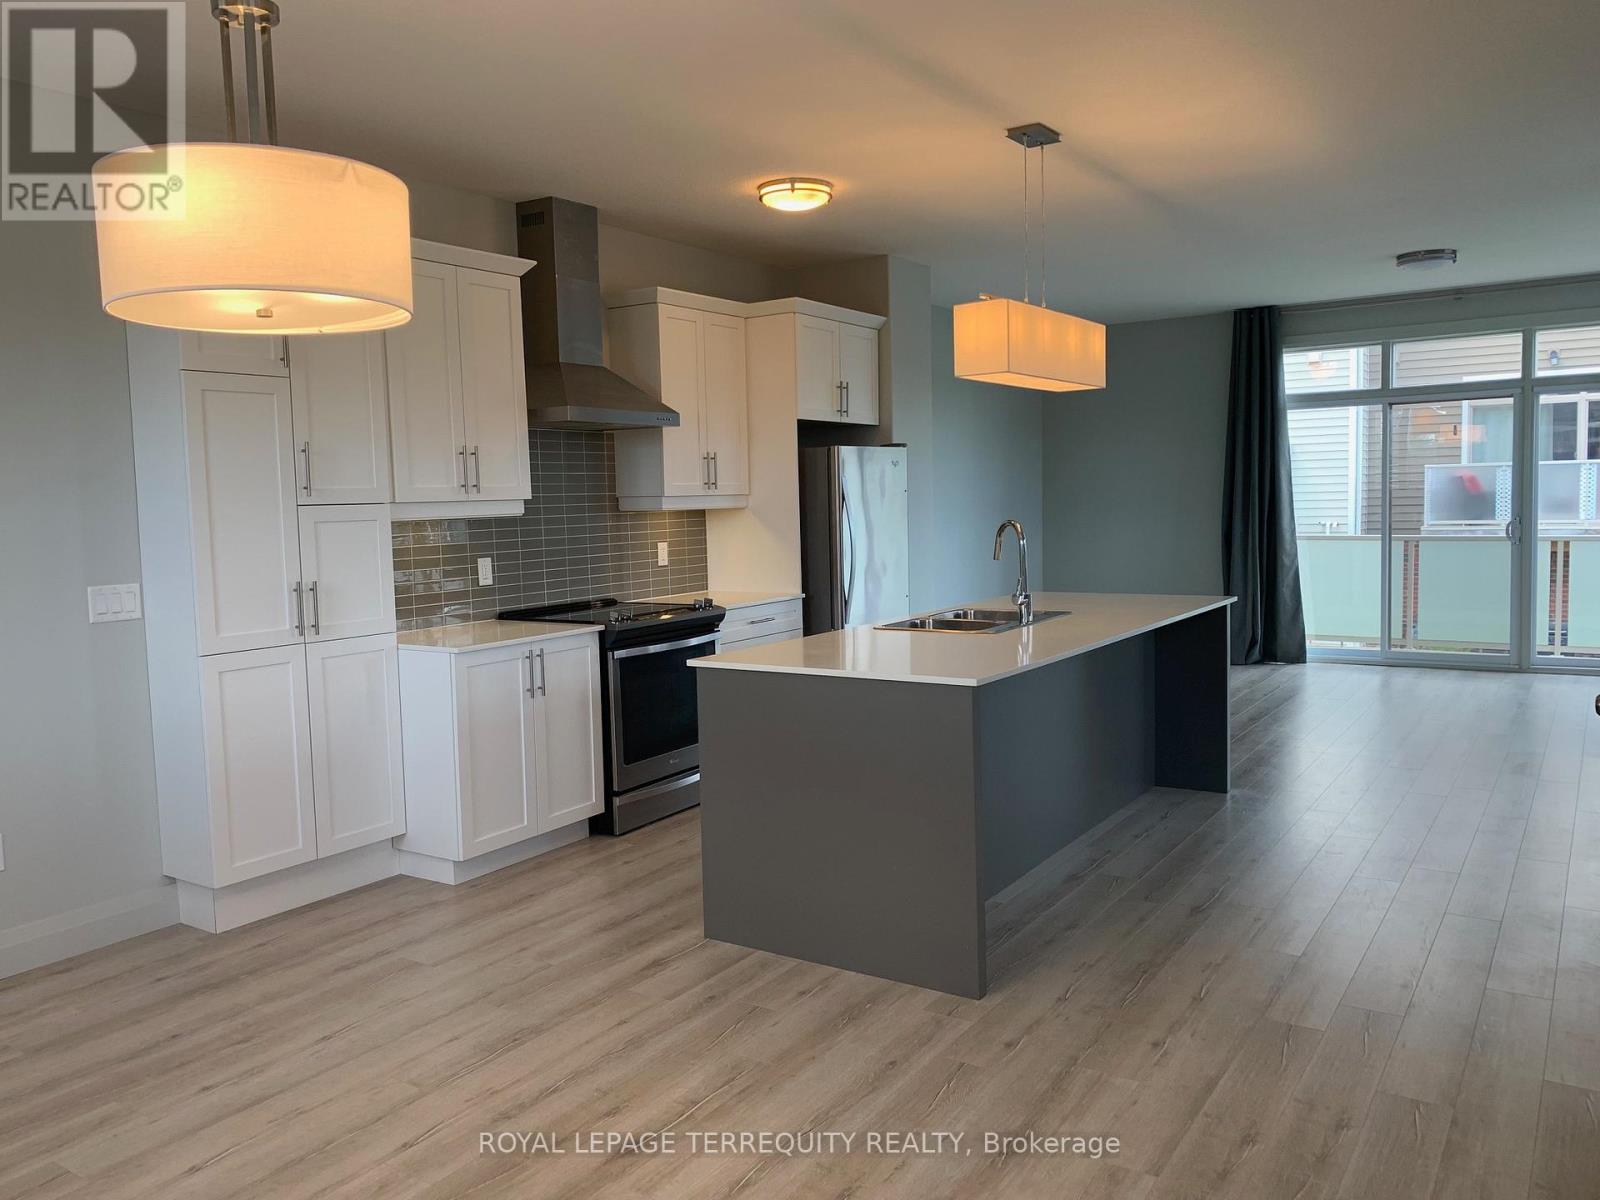
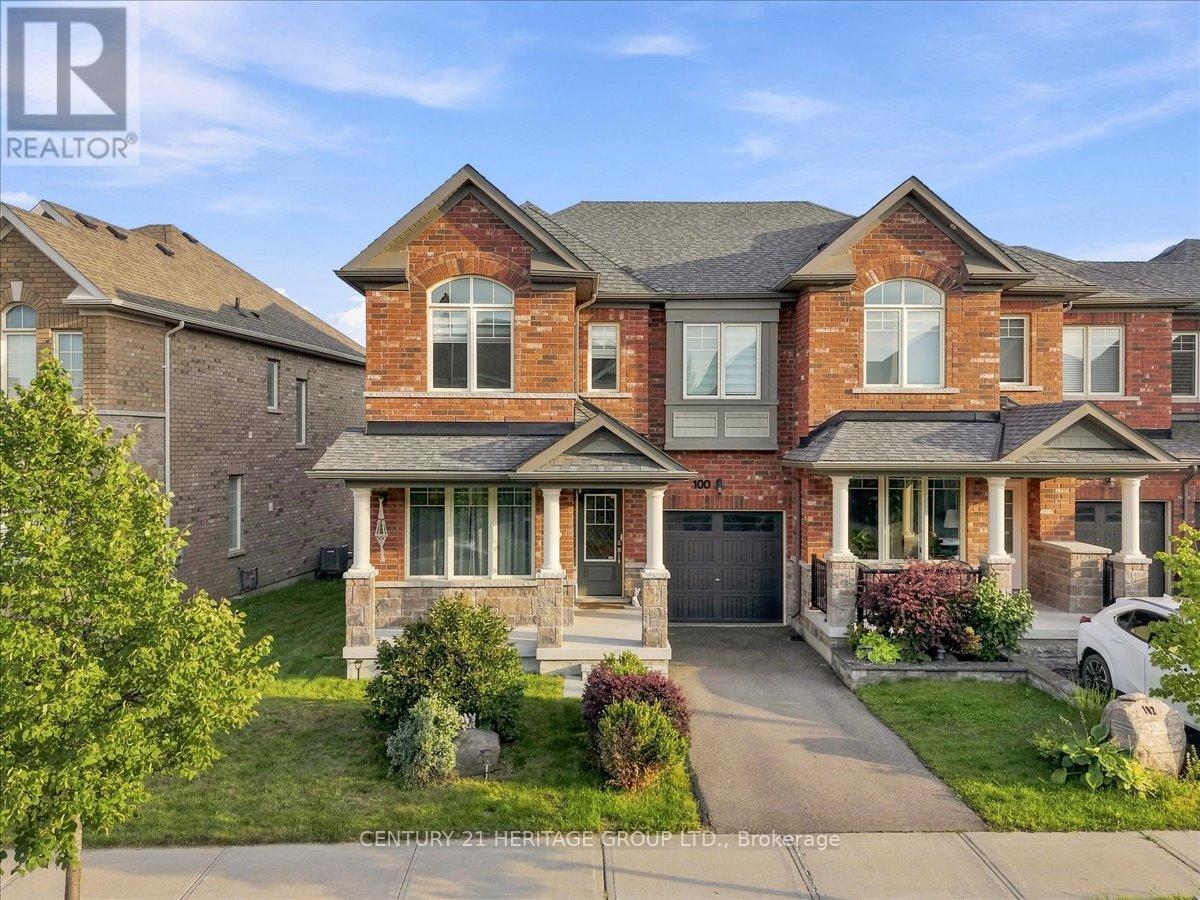
Welcome to this stunning, ultra-modern 3-bedroom, 3-bathroom end-unit townhome, perfectly situated close to everything you need. Enjoy the convenience of walking to grocery stores, restaurants, banks, shopping and everyday amenities, while having beautiful green space and scenic walking trails right at your doorstep in Pincombe Park North. The desirable end-unit design features 9-foot ceilings and an abundance of windows with California shutters, filling the spacious rooms with natural light. The impressive open concept kitchen and dining area showcases high-end finishes and creates the perfect setting for entertaining family and friends in style. Upstairs, you'll find three generously sized bedrooms, a convenient laundry area and plenty of closet space. The spacious primary suite offers a peaceful retreat, complete with a walk-in closet and private ensuite - the perfect place to unwind at the end of the day. A private two-car garage and private driveway provide parking for three vehicles, while direct garage access into the home adds exceptional everyday convenience. Two outdoor living spaces, including an ample side yard provide additional room to relax, entertain or enjoy the surrounding green space. Beautifully designed, thoughtfully located and filled with natural light, this exceptional end-unit townhome offers the perfect blend of modern style, comfort and convenience. Be sure to see this gorgeous home - it won't disappoint! (id:63381)
Welcome to 68 Grandell Dr, located in the highly sought-after Meadowlands neighbourhood! Offering almost 3,000 sq. ft. of beautifully finished living space above grade, this upgraded home combines elegance, functionality, and original owner's exceptional pride of ownership.The inviting living room features a stunning built-in, full-wall cabinet that creates a sophisticated focal point while offering abundant storage. The beautifully appointed kitchen is enhanced by elegant crown moulding on the cabinetry, adding a refined finishing touch.The professionally finished premium lookout basement provides valuable additional living space and features a wet bar - perfect for entertaining, relaxing, or family gatherings.Step outside to your own private backyard retreat. Significant investment has gone into creating an outdoor space designed for both relaxation and entertaining. The impressive curb appeal is further enhanced by top-quality interlocking, creating a welcoming first impression.Located in the popular Meadowlands community, this home offers the perfect combination of space, upgrades, style, and location. Truly move-in ready - just bring your family and enjoy! (id:63381)
Welcome to 30 Harrisford Street, Unit #405 - a bright and spacious 2-bedroom, 2-bathroom condo located in the highly desirable Red Hill neighbourhood of Hamilton. This well-maintained suite features large windows with eastern exposure, filling the home with natural light and offering tranquil garden views. The open-concept living and dining area is styled in fresh neutral tones, creating a warm and inviting space for everyday living or entertaining. T he kitchen is designed with both function and style in mind, offering granite countertops, stainless steel appliances (approx. 2.5 years old), and a generous pantry. The primary bedroom retreat includes a walk-in closet and a private ensuite bathroom, while the added convenience of in-suite laundry enhances everyday comfort. Residents enjoy access to premium amenities including a fully equipped exercise room, indoor saltwater pool, sauna, library, party room, workshop, games room, pickleball/tennis court, and even a carwash and vacuum station. Additional highlights include a secure underground parking space, large storage locker, 6 appliances, and a window A/C unit. With easy access to the Red Hill Valley Parkway, commuting and exploring the city has never been more convenient. (id:63381)
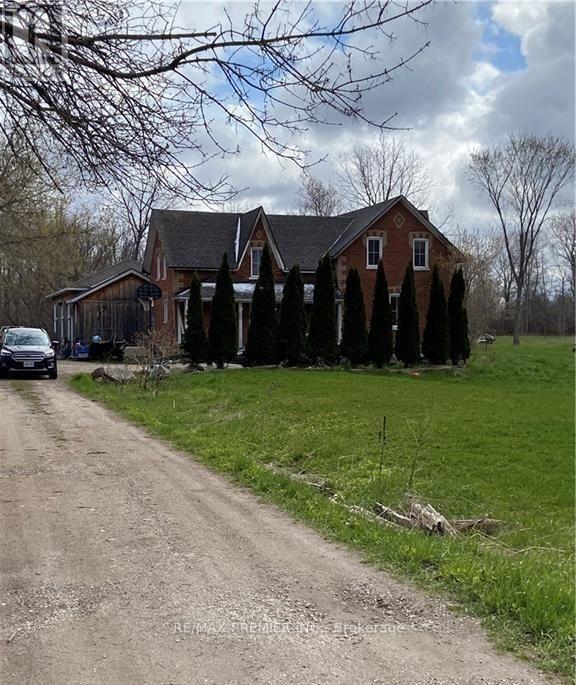
OPPORTUNITY KNOCKING* AMAZING POSSIBILITIES FOR THIS BEAUTIFUL 97.3535 ACRE OF LAND INCLUDING A VICTORIA HOME, BARN AND 2000 FEET FRONTAGE ON THE NOTTAWASAGA RIVER. Permitted non-residential uses include agricultural or forestry use (excluding intensive agricultural use), agricultural produce sales outlet, bed and breakfast, conservation use and wildlife sanctuary, equestrian facility, fishing establishment, home industry, home occupation, kennel, nursery and garden center, public use, transmission site, and veterinary clinic. (id:63381)
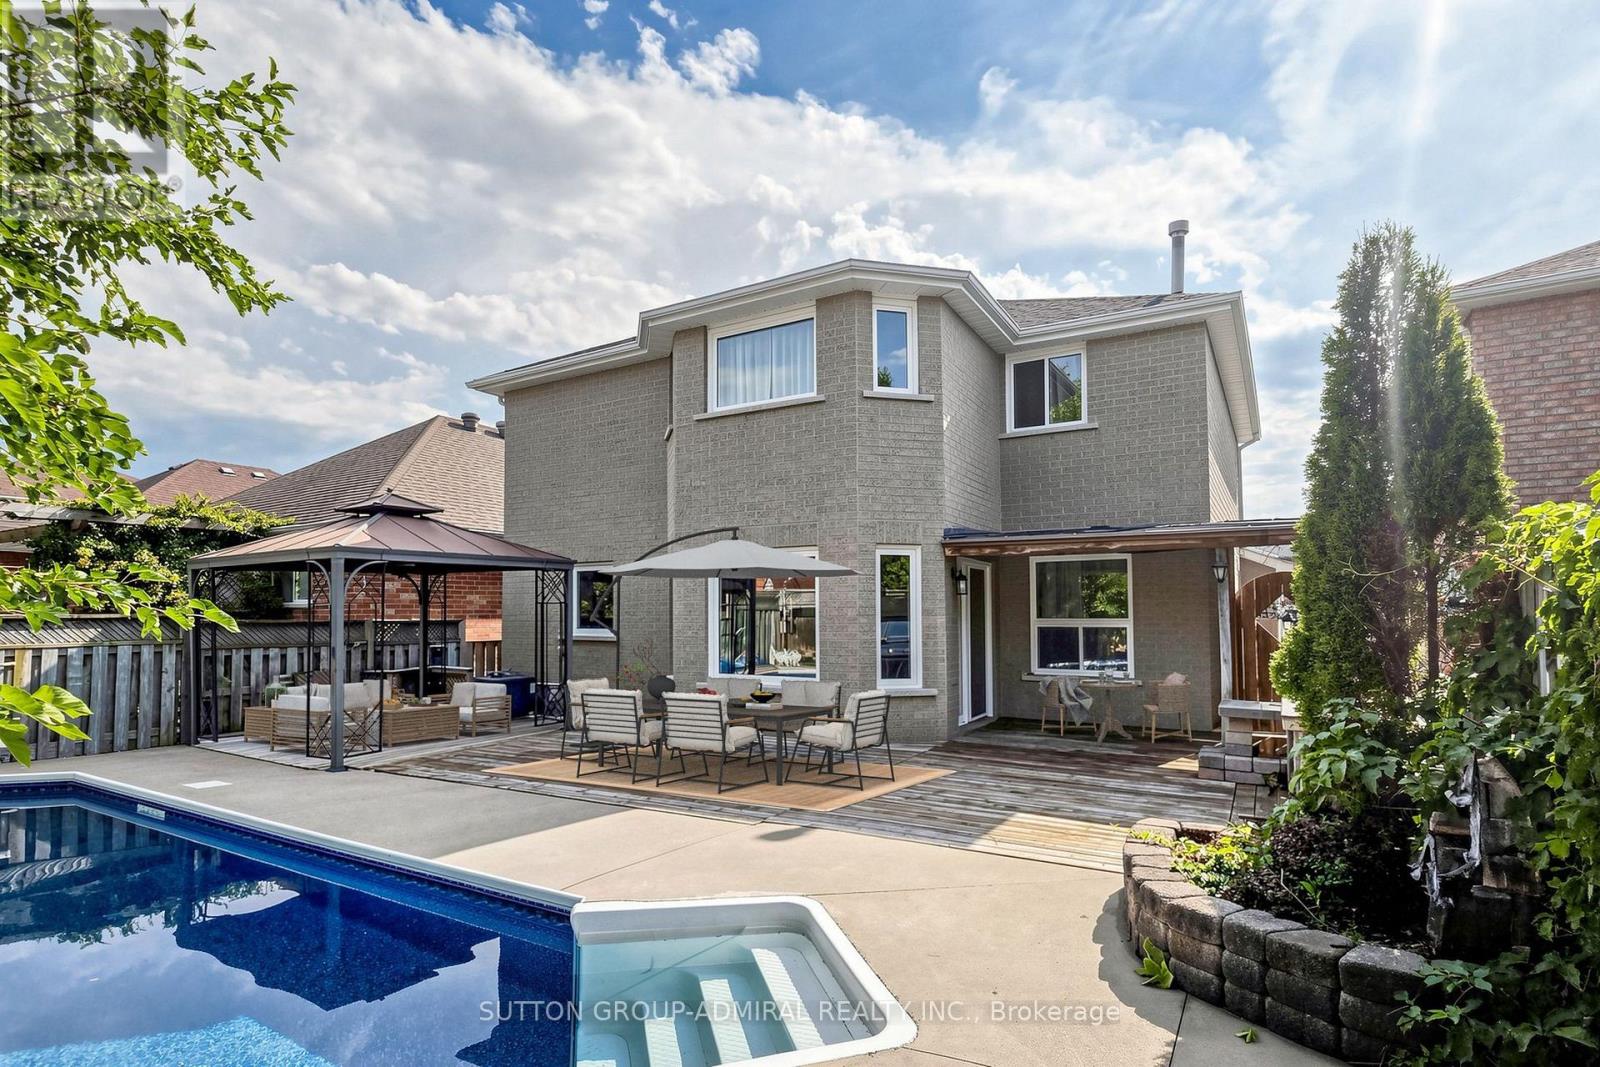
Beautiful 4-bedroom detached home offering a finished basement with separate side entrance, private salt-water pool, 2-car garage and oversized driveway with parking for 4 additional vehicles. A practical choice for a growing or extended family looking for space, parking and flexible living options.The main floor features a separate family room, combined living and dining room, and a modern kitchen with ample cabinetry, quartz countertops and backsplash, pantry, and breakfast area overlooking the backyard and pool. A mudroom/walk-in closet provides direct access to the garage. Four bedrooms provide comfortable family accommodation, while the finished basement expands the living space with a kitchenette, 3-piece bathroom and fireplace, suitable for extended family, guests, recreation or a home office.The backyard is set up for summer living with a salt-water swimming pool, new liner, updated pool equipment and new concrete surround. Other features include two fireplaces, Furnace with humidifier (2018), A/C (2018), and an owned hot water tank (2024). Ideally located close to Lake Simcoe, parks, walking trails and other outdoor amenities, this is a wonderful opportunity to enjoy a spacious family home in a desirable Barrie setting. Some rooms are virtually staged. (id:63381)
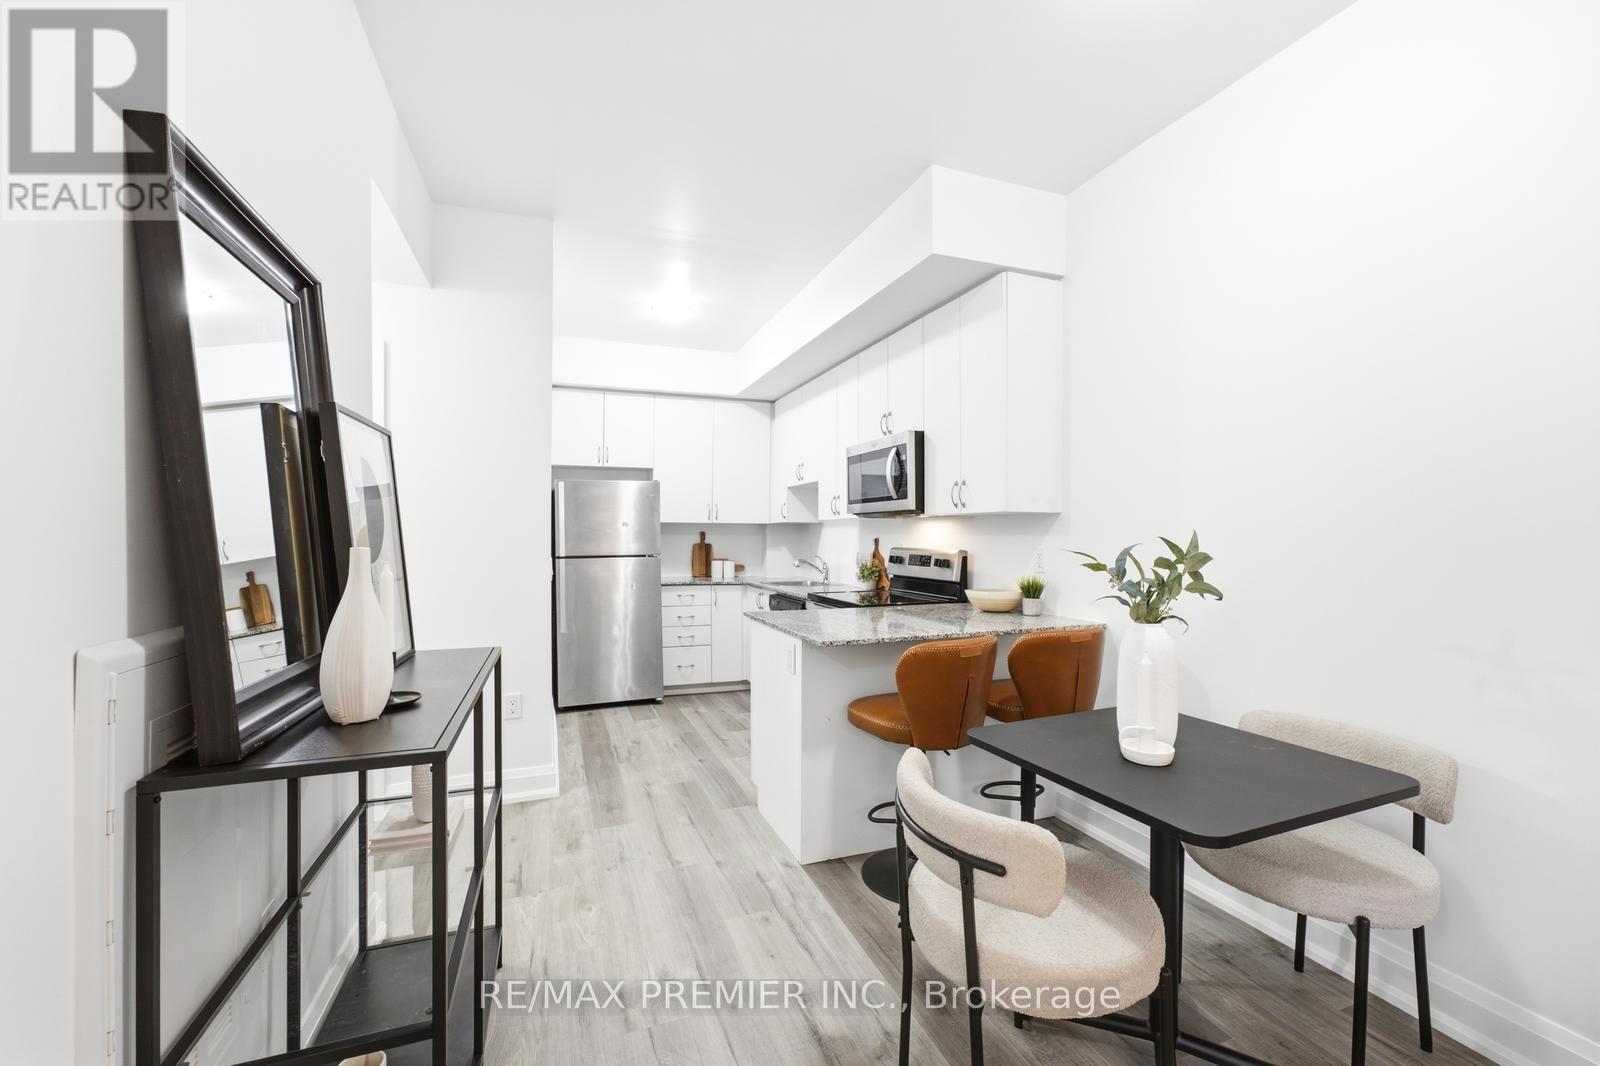
Welcome to this beautifully renovated, bright and spacious 2-bedroom condo townhouse, thoughtfully designed for modern living. The inviting open-concept layout is complemented by a stylish kitchen featuring sleek granite countertops and stainless-steel appliances. While the private patio offers the perfect setting for morning coffee or evening relaxation. Ideally situated just steps from schools, restaurants, entertainment, places of worship, and convenient transit options, with easy access to highways 400, 427, and 407. A wonderful opportunity to enjoy comfort, convenience, and contemporary living in a highly sought-after Woodbridge community. (id:63381)
Queensville Home: Welcome to this beautifully maintained 3-bedroom home in the growing community of Queensville, offering a bright, spacious and functional layout perfect for families, professionals and first-time buyers. Featuring soaring ceilings, hardwood and ceramic flooring, abundant natural light and elegant motorized zebra blinds complemented by custom fabric drapery throughout. Builder upgraded-second floor laundry conveniently located near the bedrooms plus an upgraded primary ensuite featuring a double-sink vanity. A well-appointed kitchen with generous cabinetry and pantry space, Gas Stove and BBQ. Direct garage access. Situated on an oversized corner lot - one of the largest on the street - this home offers exceptional outdoor space, including a fully fenced private backyard ideal for entertaining, family gatherings, children and pets. LOCATION IS A STANDOUT! Enjoy the convenience of the brand-new Queensville Public School and the impressive new Health & Active Living Plaza, both within walking distance. SPECIAL BONUS: The sellers are including a ONE-YEAR HOUSEHOLD MEMBERSHIP TO THE HEALTH & ACTIVE LIVING PLAZA for the new owners! The neighbourhood also offers nearby parks, recreational amenities, Vince's Market, retirement living, restaurants and everyday conveniences, with quick access to Highway 404 and Newmarket. Move-in ready, family-friendly and surrounded by exciting new community amenities a wonderful opportunity to call Queensville home! (id:63381)
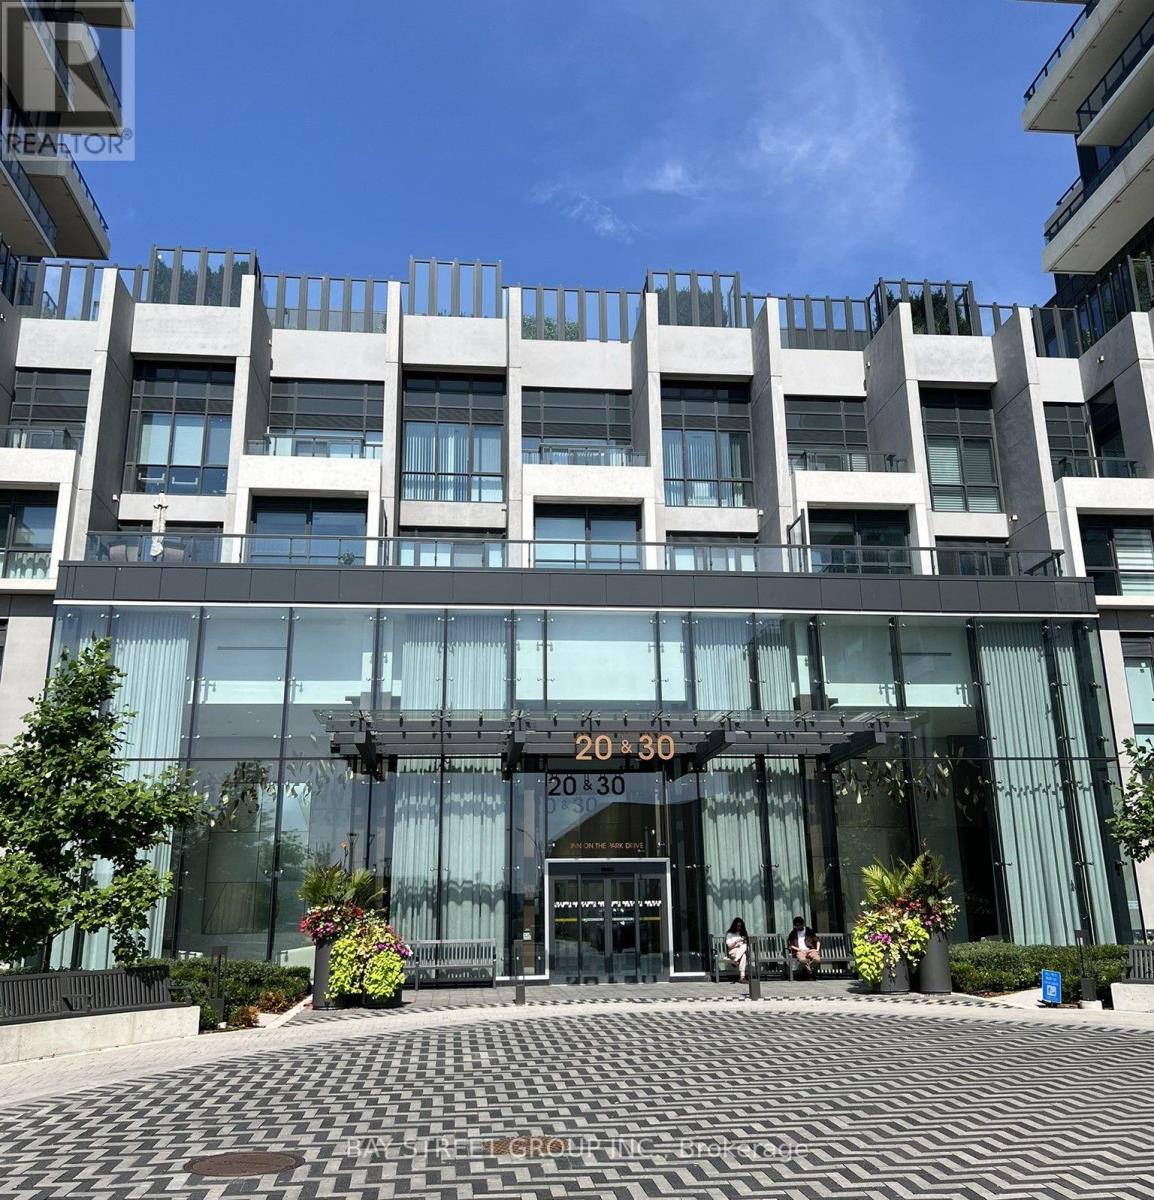
Welcome to Auberge on the Park by Tridel. This stylish 2 bedrooms, 2 bath corner suite with North-East unobstructed view offering 899 sf of thoughtfully designed living space. The well-planned layout makes excellent use of the space, with open-concept kitchen and living area, floor to ceiling windows and walk-out to a large corner balcony, offering abundant natural light and providing an impressive outdoor extension of living space with a stunning Northeast unobstructed view. The Primary Suite offers a 3-piece ensuite and a private walk-out balcony while the generous second bedroom features a large closet with large floor to ceiling window. Both bedrooms are generously sized and separated for privacy. This suite comes with 1 parking space and 1 locker for added convenience. Residents will enjoy an impressive collection of hotel-inspired amenities, including 24 hours concierge, outdoor pool with cabanas, whirlpool, beautifully landscaped terraces with BBQ, fitness center, yoga and spin studios, party and dining rooms, multimedia lounge, pet wash, dog park and parkette at Entrance. The location is conveniently located: steps to the Eglinton Crosstown LRT, minutes to DVP, Shops at Don Mills, supermarkets, with Sunnybrook Park and its extensive network of trails and green space, offering a nature filled retreat within the city, bringing together a luxurious and nature lifestyle enjoyment. Some photos are virtually staged for illustration purposes only!! (id:63381)
Stunning luxury Monarch condo by Mattamy in the highly sought-after Willowdale East neighborhood! This spacious 1+1 bedroom unit offers 745 sqft of living space. Ideally located across from the North York subway station and Empress Walk, this condo is just steps away from restaurants, entertainment, grocery stores, schools, and parks. Enjoy the convenience of being within walking distance to Mel Lastman Square, Loblaws, Longos, Food Basics, Whole Foods, Cineplex, and close to Highway 401! (id:63381)
Detached house with Brand new Premium Kitchen / Washer/Dryer Appliances / Air Condition/ House Humidifier- 4 Bedrooms, 4 Car Parking availability, 2.5 washrooms available from 16th May for rent in Caledonia, ON. 20 minutes drive from Hamilton city, 8 minutes Hamilton airport and 45 minutes drive from Mississauga/Oakville. Five minutes to your local amenities and grocery stores or a quick 30 minute drive to Hamilton City Centre for shopping or to catch HWY 403. This home provides expansive open concept living throughout each storey offering the perfect home for a large family with an oversized living room, open concept family room, kitchen and dining area! Let's make your country home goals a reality with this beautiful new build today! This home will not last long!! (id:63381)
Contains information related to marketing campaigns of the user. These are shared with Google AdWords / Google Ads when the Google Ads and Google Analytics accounts are linked together.
90 days
__utma
ID used to identify users and sessions
2 years after last activity
__utmt
Used to monitor number of Google Analytics server requests
10 minutes
__utmb
Used to distinguish new sessions and visits. This cookie is set when the GA.js javascript library is loaded and there is no existing __utmb cookie. The cookie is updated every time data is sent to the Google Analytics server.
30 minutes after last activity
__utmc
Used only with old Urchin versions of Google Analytics and not with GA.js. Was used to distinguish between new sessions and visits at the end of a session.
End of session (browser)
__utmz
Contains information about the traffic source or campaign that directed user to the website. The cookie is set when the GA.js javascript is loaded and updated when data is sent to the Google Anaytics server
6 months after last activity
__utmv
Contains custom information set by the web developer via the _setCustomVar method in Google Analytics. This cookie is updated every time new data is sent to the Google Analytics server.
2 years after last activity
__utmx
Used to determine whether a user is included in an A / B or Multivariate test.
18 months
_ga
ID used to identify users
2 years
_gali
Used by Google Analytics to determine which links on a page are being clicked
30 seconds
_ga_
ID used to identify users
2 years
_gid
ID used to identify users for 24 hours after last activity
24 hours
_gat
Used to monitor number of Google Analytics server requests when using Google Tag Manager
1 minute
Marketing cookies are used to follow visitors to websites. The intention is to show ads that are relevant and engaging to the individual user.
Facebook Pixel is a web analytics service that tracks and reports website traffic.