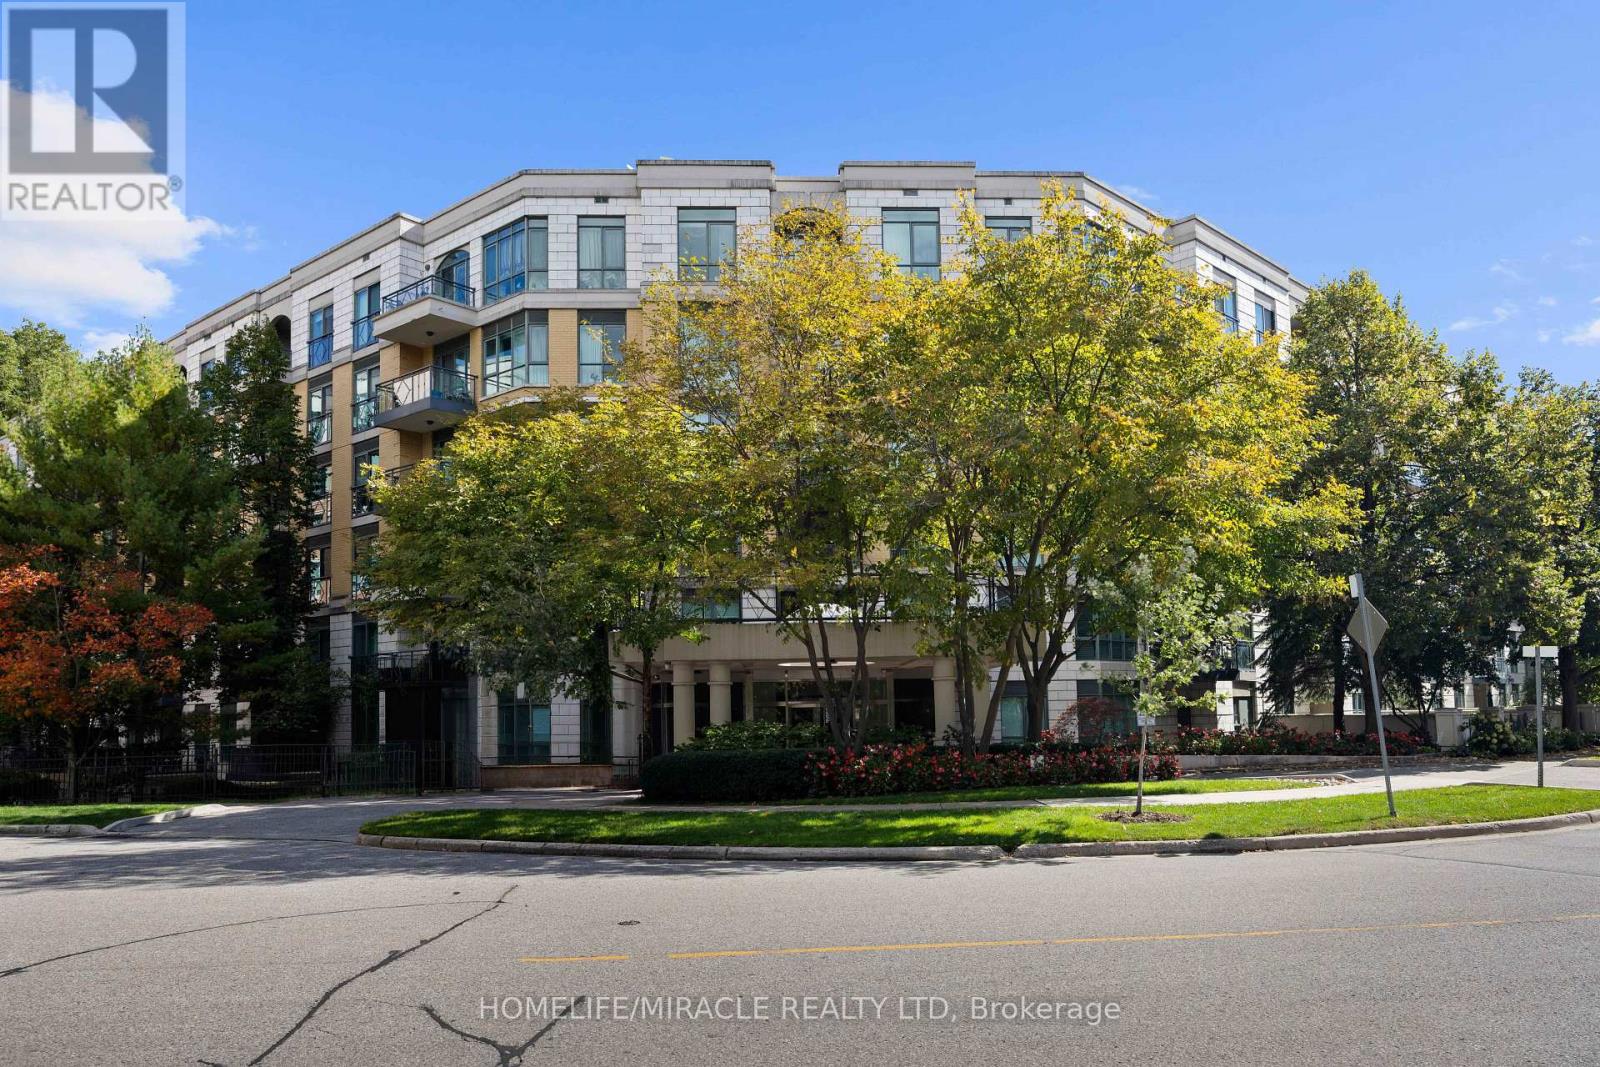
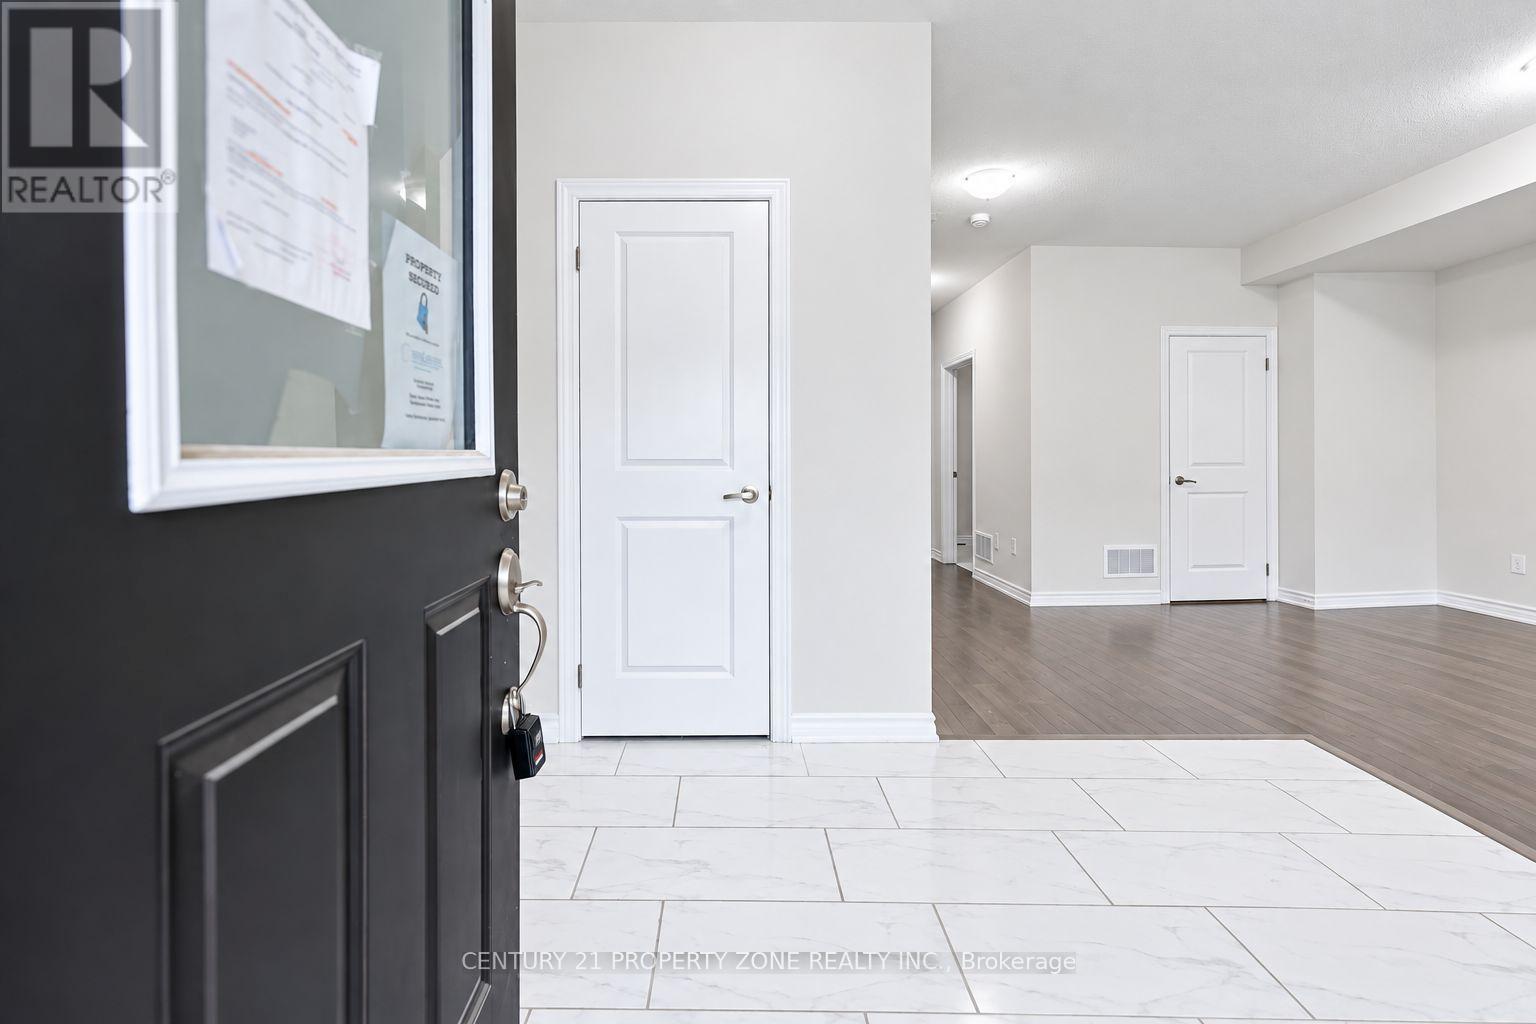
Welcome To The Luxurious Antiquary. This 6 Story With 110 Units Hidden Gem Is Nestled Into A Gorgeous Ravine Setting On A Very Private Cul-De-Sac. 9 Ft Ceiling, This Spacious Two Bedroom Suite Offers A Very Functional Layout W/No Wasted Square Footage, Approx 1050 Sqft, $$$ Spent On Upgrades: Custom Kitchen With Quartzite Countertops & Backsplash, Premium S/S Appliances, Rh Lightings, Electric Fireplace, Lamb Wool Carpets, Custom Wood Doors, Premium Towel Warmer, Please View Attachment For Full List. Excellent Schools: Owen, St. Andrew, York Mills. Steps To Ttc, Subway, Hwy, Grocery, Shops, Several Parks. (id:63381)
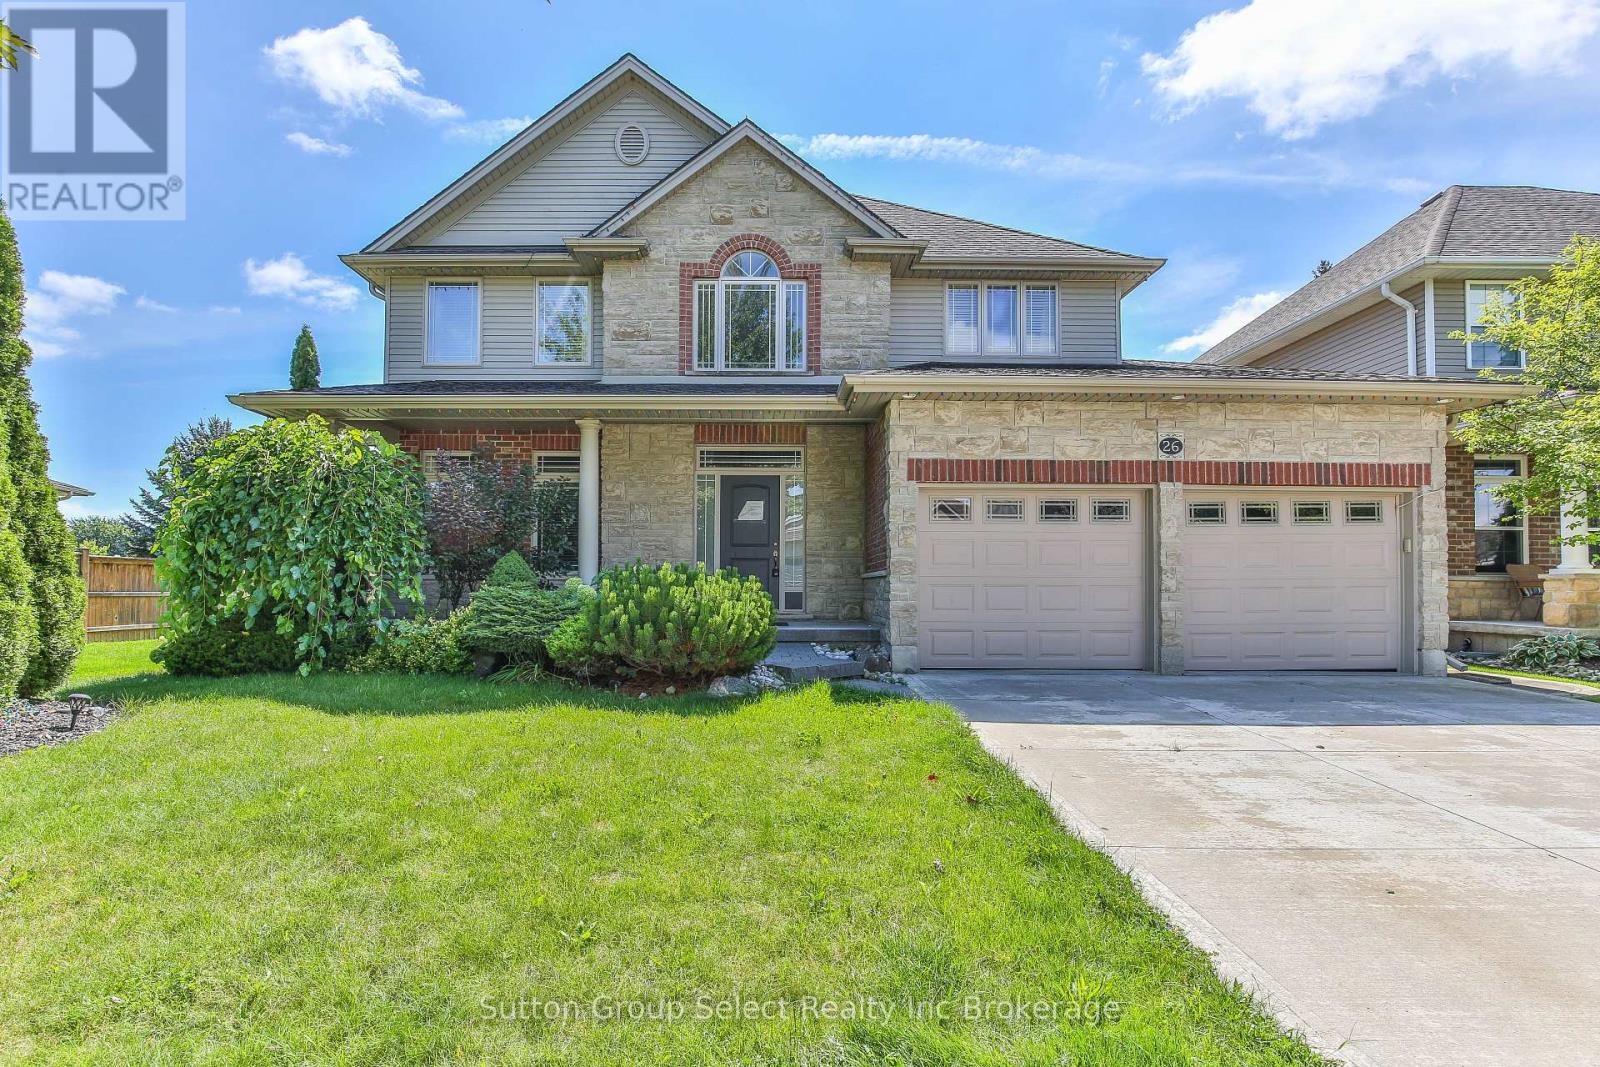
Fantastic location in a desirable quiet street. This good sized 4 + 1 bedroom 4 bathroom home is waiting for a new owner, Hardwood floors, concrete driveway, fenced yard, finished basement. (id:63381)
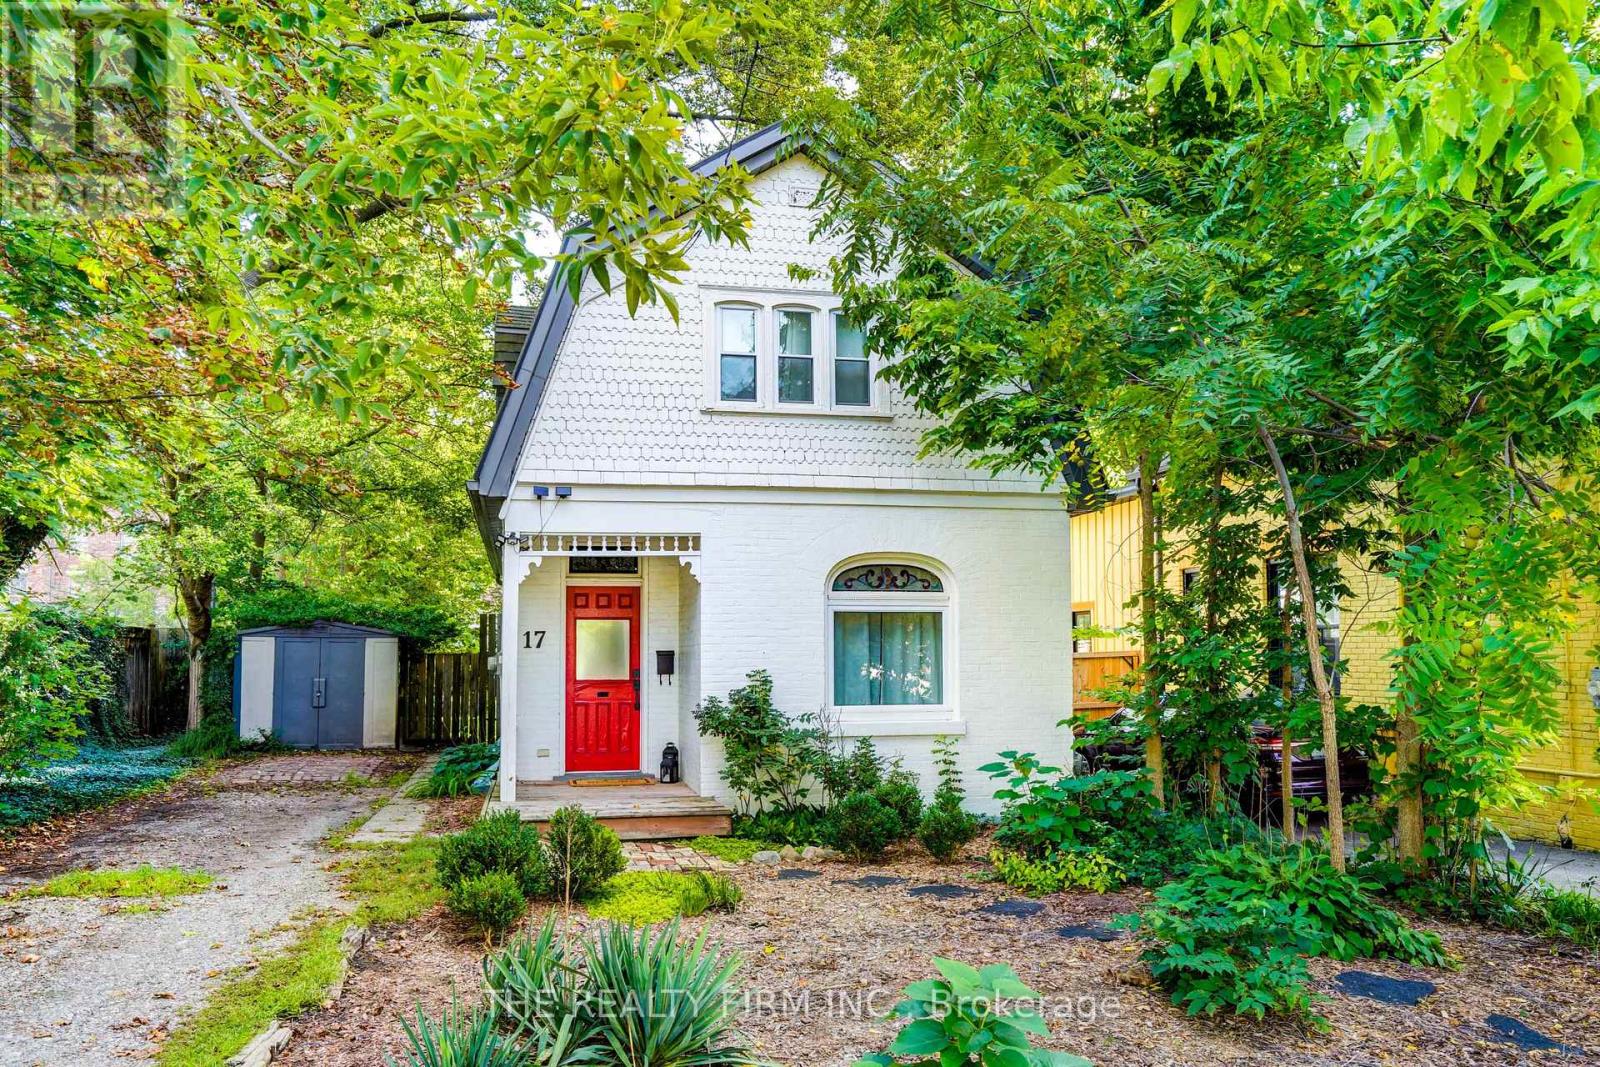
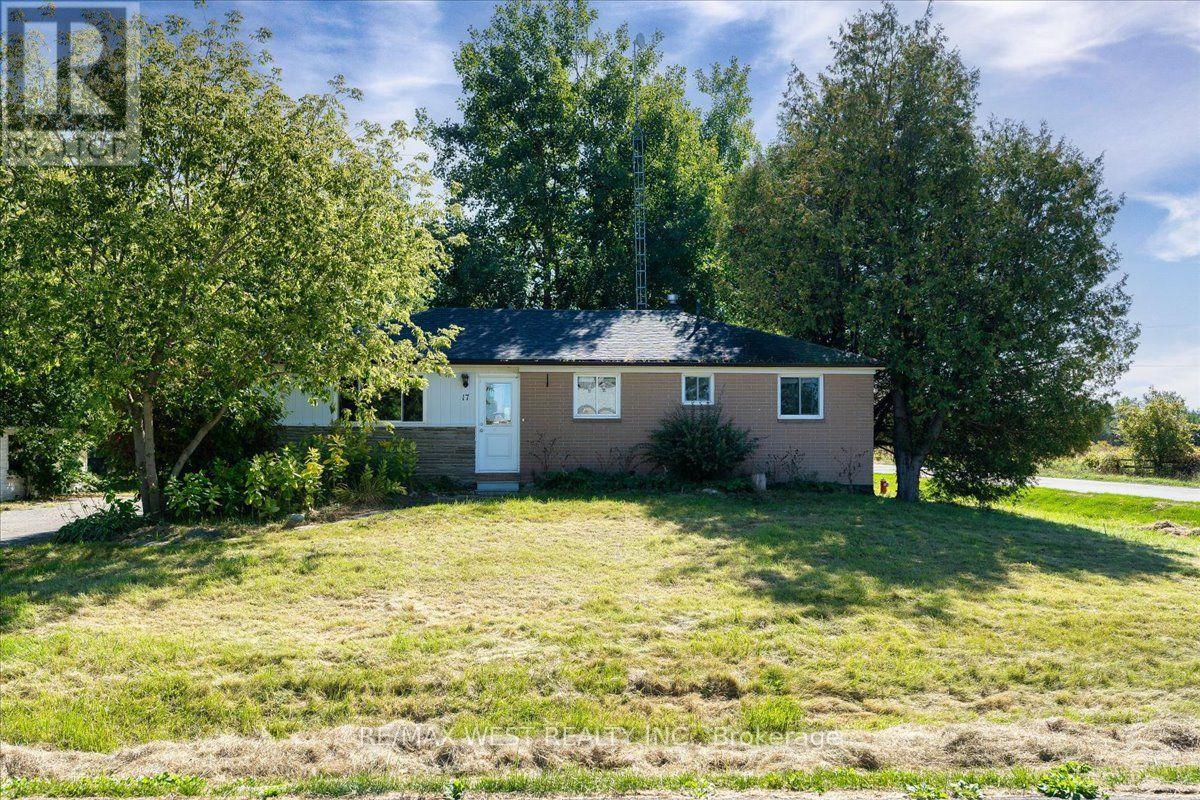
Welcome to 17 Woodward Avenue, a fully updated, move-in-ready 3 bedroom, 2 bath home offering the perfect blend of modern updates, everyday comfort, and unbeatable convenience. Whether you're a first-time buyer, a young family, or someone looking to plant roots close to everything London has to offer, this property delivers comfort, quality, character and convenience all in one place. Step inside and you'll immediately notice the care that's gone into every detail. A bright, modern kitchen, refreshed bathrooms, and new flooring throughout create a clean and inviting atmosphere. Major improvements including updated plumbing and electrical provide peace of mind, while new windows enhance both efficiency and natural light. Outside, you'll find a private backyard retreat complete with a large professionally installed deck-perfect for relaxing, entertaining, or enjoying summer evenings. A durable metal roof adds long-term value and low-maintenance living. Conveniently located just minutes from downtown London, Western University, parks, shopping, restaurants, and transit, this home offers exceptional access to everything the city offers. Simply move in and enjoy! Updates include: kitchen, bathrooms, flooring, plumbing, electrical, furnace, windows, metal roof, private backyard, and deck. (id:63381)
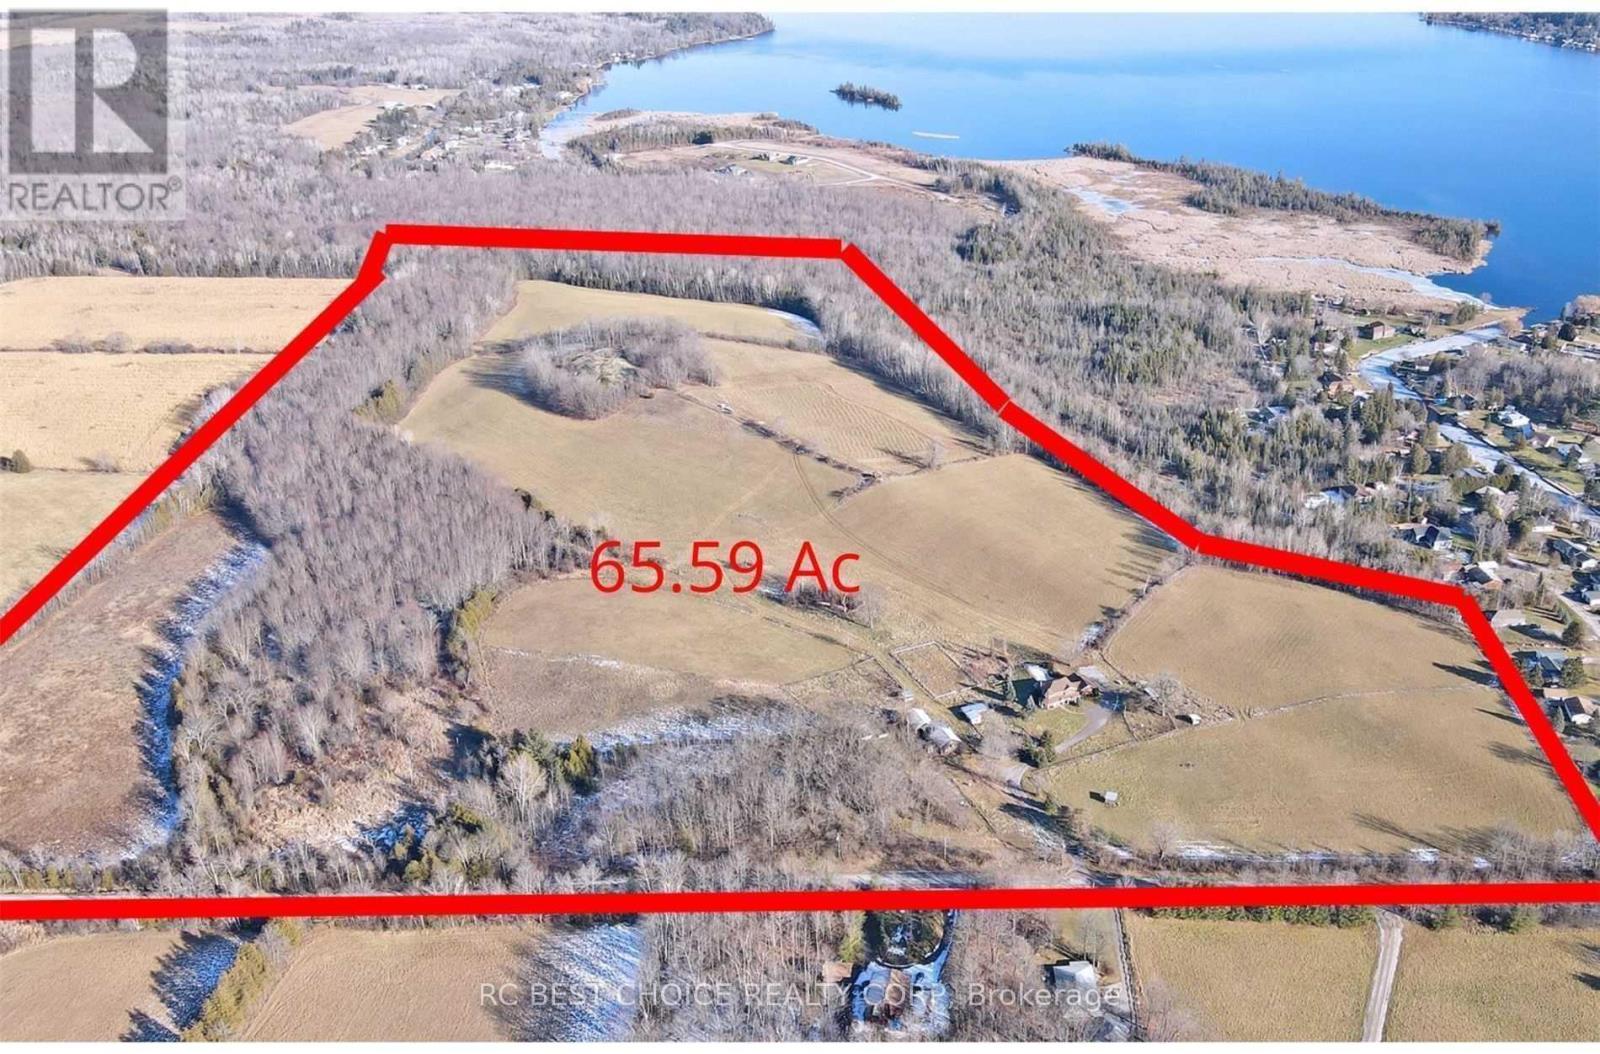
This Spectacular Country Property Has It All!! A Magnificent 2002.3 x 1780.6 Feet (65.59AC) Country Relaxing Around, the proposed zoning allows for various land uses including single detached dwellings, It comprises 37 lots, each with a minimum size of 0.7 acres, intended for single detached dwellings. Distance To Lake And, Great Land Investment Opportunity. Development: +/- 13.02 ha. (32.18 ac.). Development Potential. Next To A Development Area With Unlimited Potential. VTB available for qualified buyers. Ask for the details. **EXTRAS** Vegetable Garden, Hilltop Gazebo Overlooking The Property. Pride Of Ownership Throughout!! This Is A Must See Property. (id:63381)
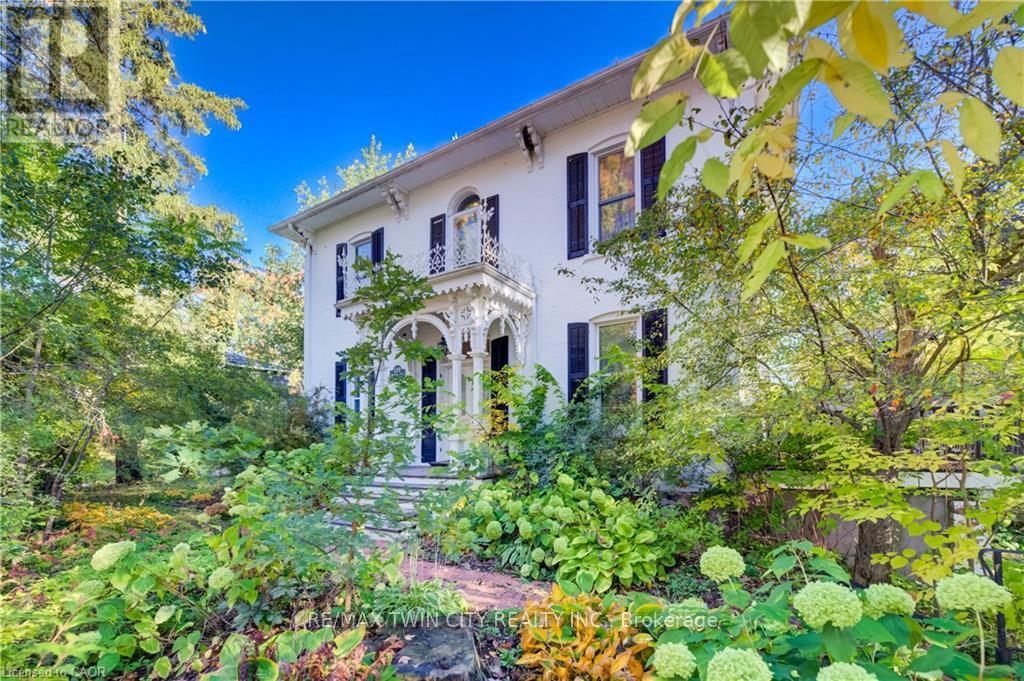
Welcome to 119 John Street West, a beautifully maintained century home in the heart of Wingham, where timeless character & original charm meet comfortable, functional living. Built in 1890 on a private double lot, this impressive estate home offers 5 bedrooms, 3 bathrooms & an abundance of space for growing families, while preserving the distinctive details and warmth that make historic homes so special. Constructed on an old quarry lot. The inviting main floor features a large, bright living room, a formal dining room ideal for entertaining, a dedicated home office & a cozy family room/sunroom complete with a gas fireplace and walkout to the deck. At the heart of the home is a beautifully updated custom kitchen offering a wonderful blend of modern convenience & classic style. A practical mudroom provides additional everyday functionality with direct access to the side yard. Upstairs, you'll find four generously sized bedrooms. Three bedrooms share a 4-piece bathroom, while the spacious primary bedroom enjoys the privacy of its own 3-piece ensuite. From the upstairs hallway, step out onto the charming balcony-a peaceful spot to enjoy your morning coffee, read a book or simply take in the surrounding greenery. The partially finished basement provides even more versatile living space with a fifth bedroom, laundry area and a large storage room. Outside, an oversized detached single-car garage offers plenty of additional storage along with a loft, providing even more room for seasonal items, hobbies or workshop space. Ideally situated within walking distance of shopping, restaurants, parks, everyday amenities & Wingham & District Hospital, this home offers the convenience of small-town living with Lake Huron approximately 30 minutes away & just a minute to Wingham Community Walking Trail. Rich in history, character and charm, 119 John Street West is a truly special property offering generous living space & a wonderful opportunity to own a piece of Wingham's heritage. (id:63381)
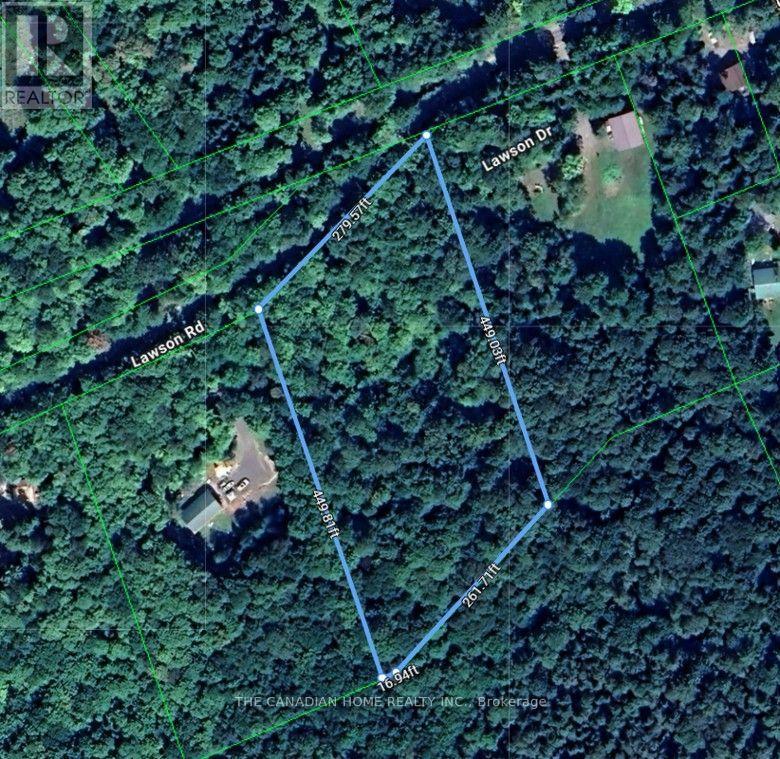
An exceptional opportunity to own approximately 2.6 acres of residential land in Kearney, offering approximately 292 ft of frontage and over 440 ft of depth. This spacious freehold parcel offers privacy, mature trees and a beautiful cottage-country setting with several valuable improvements already in place.The property features an existing 8' x 12' rustic cabin, an installed driveway and an assigned civic address, providing added convenience and immediate recreational use while you plan for the future. With the driveway and civic address already established, buyers can take the next steps toward their building plans, subject to municipal approvals and applicable requirements.Surrounded by the natural beauty of Ontario cottage country, this property is ideal for those looking for a recreational getaway, future year-round residence or long-term land investment. Enjoy the quieter northern lifestyle with access to the lakes, trails and four-season recreation that Kearney and the Almaguin Highlands are known for.With approximately 2.6 acres, substantial frontage, an existing 8' x 12' cabin, driveway and civic address - all offered at $149,900 - this is a compelling opportunity for end users, builders and investors alike. Bring your plans and start enjoying your own piece of cottage country today. (id:63381)
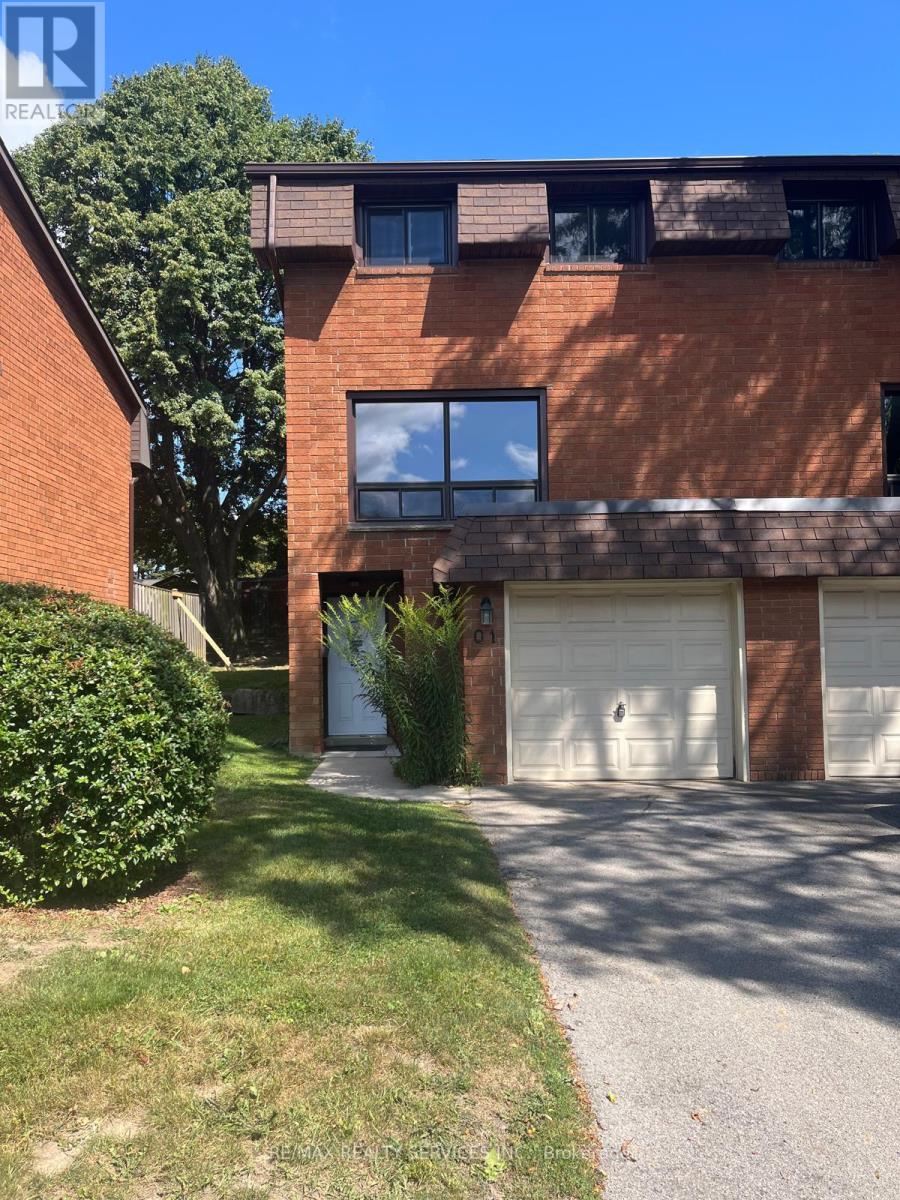
Townhouse situated in the desirable West Mountain community. The bright main level offers a well-appointed kitchen, dining area, and spacious living room with plenty of natural light. Enjoy a private, fully fenced, low-maintenance yard-ideal for relaxing or entertaining. The primary bedroom features a wall-to-wall closet and convenient access to a 4-piece bathroom. Offers a garage, private driveway with parking for two vehicles, and visitor parking. Family-friendly complex with a playground and basketball court. Conveniently located near schools, shopping, public transit, and major highways. (id:63381)
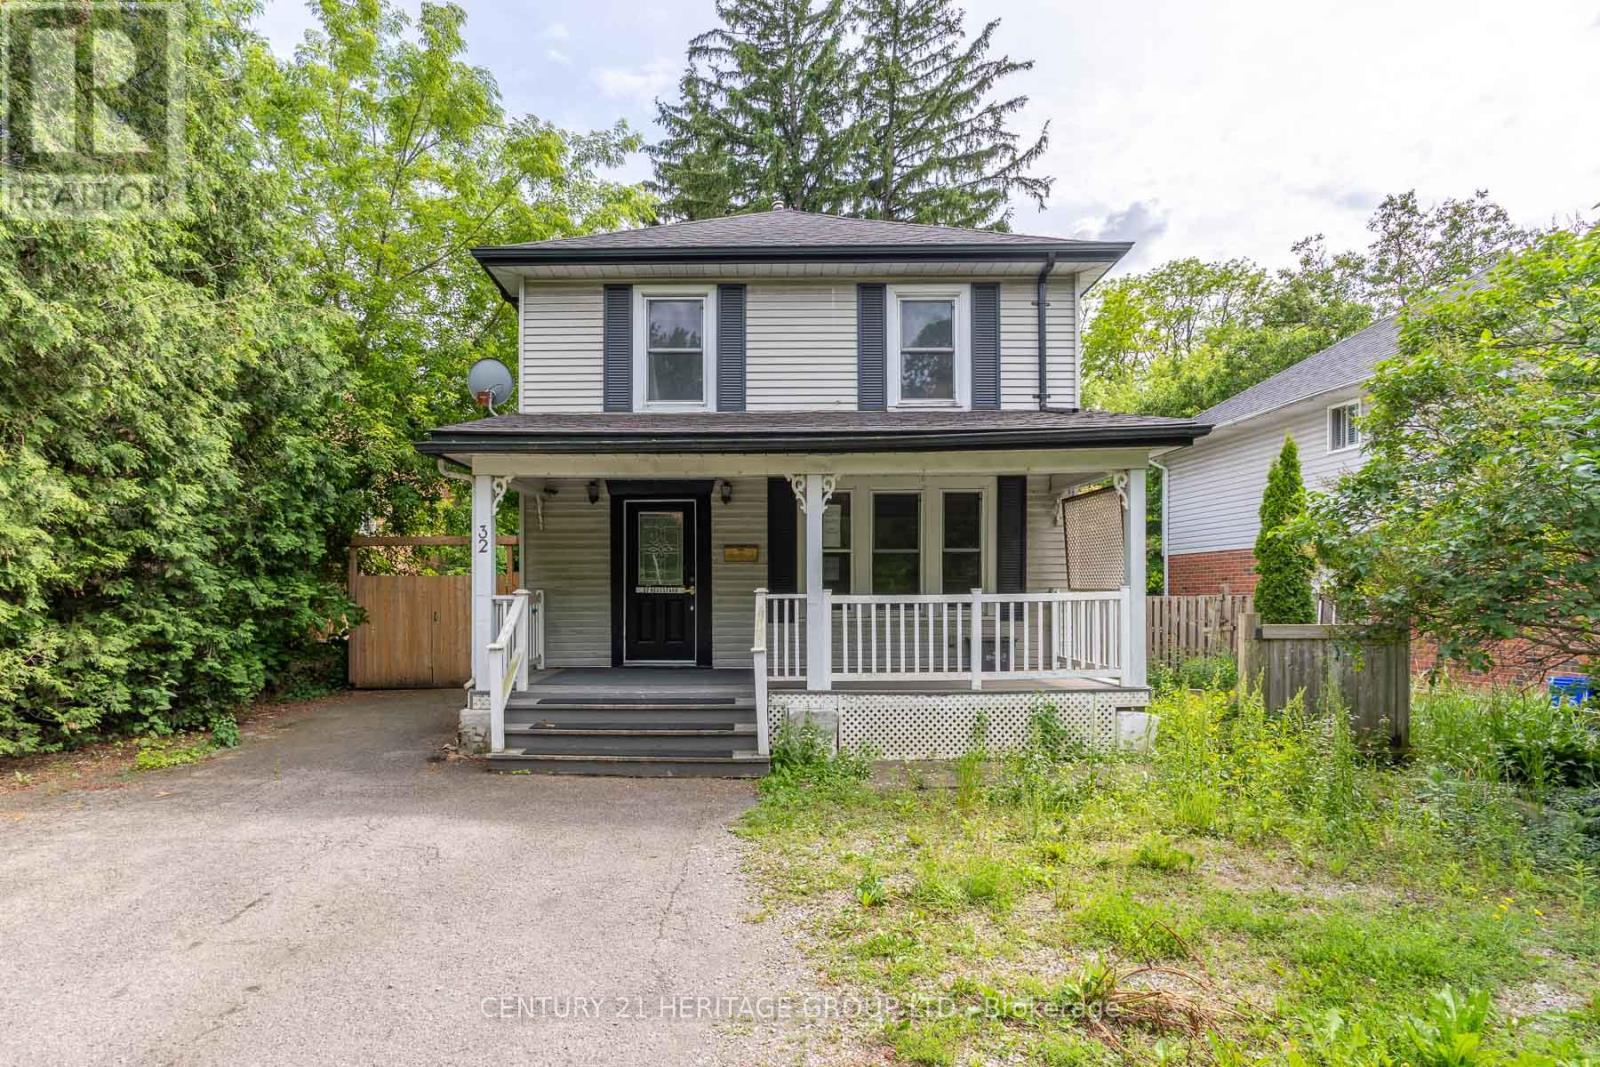
Welcome to 32 Rousseaux Street, where timeless character meets everyday comfort in one of Ancaster's most desirable neighbourhoods. Set on a generous, mature lot just steps from the historic Village, this charming home showcases the warmth and craftsmanship of a bygone era, with many original architectural details preserved alongside thoughtful modern updates. Spacious principal rooms and inviting living spaces create a home that is both welcoming and full of potential. The partially finished walk-up basement offers exceptional flexibility with convenient separate access, making it ideal for a recreation space, home office, workshop or future in-law possibilities. Outside, the deep lot provides plenty of room to garden, entertain or simply enjoy the privacy of the mature setting. Perfectly positioned just minutes from Ancaster Village, you'll love being close to boutique shops, cafés, restaurants, excellent schools, conservation trails, waterfalls, golf courses and everyday amenities, with quick access to the Linc, Highway 403 and downtown Hamilton. VTB financing available with as little as 15% down @ 6.5%, amortized up to 50 years/interest only - no income verification or credit qualifications. (id:63381)
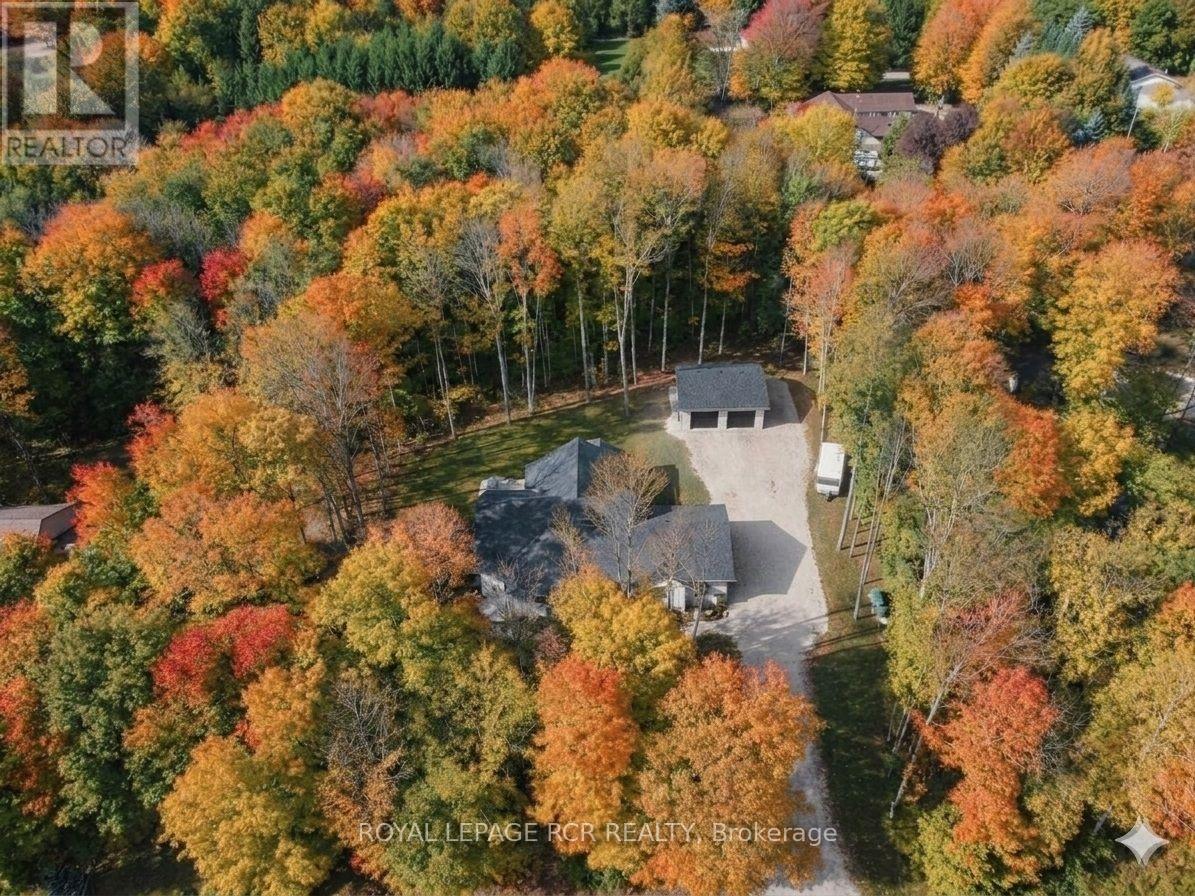
Beautifully crafted custom bungalow where timeless design meets modern luxury! An extraordinary opportunity in Grey Highlands. Freshly offered with a $50,000 price reduction, this custom-built 2025 sanctuary delivers an elevated four-season lifestyle without the delay of construction. As autumn paints the surrounding canopy, step into a refined retreat tailored for crisp days, effortless entertaining, and impending winter ski weekends. Set on a private 0.86-acre wooded parcel moments from Lake Eugenia and Beaver Valley Ski Club, the residence showcases architectural Shouldice stone, rich timber-frame accents, and 3,400+ sq ft of finished living space (4 Bed / 3 Bath) backed by a full Tarion Warranty .MAIN LEVEL: Great room boasting cathedral ceilings and a focal Napoleon gas fireplace. Executive chef's kitchen with quartz surfaces, custom cabinetry, integrated Bosch appliances, walk-in pantry, and direct walk-out to a covered timber-frame deck. Primary retreat featuring a generous walk-in closet and a spa-inspired 5-piece ensuite with heated porcelain floors and a deep soaking tub. Separate main floor laundry room and a spacious mudroom directly off the double garage. LOWER LEVEL & GUEST SUITE: High-efficiency ICF construction paired with full in-floor radiant heating throughout. Secondary staircase leading directly from the double garage-offering ultimate privacy for guests or multi-generational living. 8.5' ceilings, oversized light-filled windows, two additional bedrooms, dedicated office space, and family room. DETACHED WORKSHOP: Insulated 30' x 26' shop equipped with 240V power & 30A RV connection-ideal for gear storage, vehicle collections, or a dedicated studio. Parking accommodation for 12+ vehicles. LIFESTYLE: Paddle Lake Eugenia, tee off on nearby fairways, hike the Bruce Trail, carve down Beaver Valley slopes, or stroll through the charming shops and cafés of Flesherton and Kimberly - your four-season escape awaits! (id:63381)
Modern 3-Bed, 4-Bath Townhouse in Caledon! Over 2,000 sq ft of bright, open living space featuring a kitchen with island, High ceilings & hardwood floors. Double garage driveway fits 4 cars. Private terrace for outdoor enjoyment. Family-friendly area near Hurontario & Mayfield with easy Hwy 410 access schools, parks & shopping. (id:63381)
Here's Your opportunity to own a 3-bedroom bungalow on an impressive 100' x 150' corner lot in a quiet country subdivision in Caledon! Situated in a peaceful rural setting with municipal water and natural gas, this property offers the space, location and flexibility buyers have been looking for.Inside, you'll find an updated kitchen, laminate flooring, 3 bedrooms and a 3-piece bathroom on the main level. The partially finished basement adds valuable additional space and features a second 3-piece bathroom and separate entrance - offering plenty of possibilities for future finishing, recreation space, a home office, hobby area or additional living space.Outside, the oversized corner lot gives you room to breathe, with parking for up to 6 vehicles and plenty of space for gardens, outdoor living, landscaping and more.This property is truly a diamond in the rough, offering an excellent opportunity for a buyer with vision to add their personal touches and unlock its full potential.Don't overlook the potential - bring your ideas and your vision! A large lot, bungalow layout, separate basement entrance and country setting create an opportunity you won't want to miss. (id:63381)
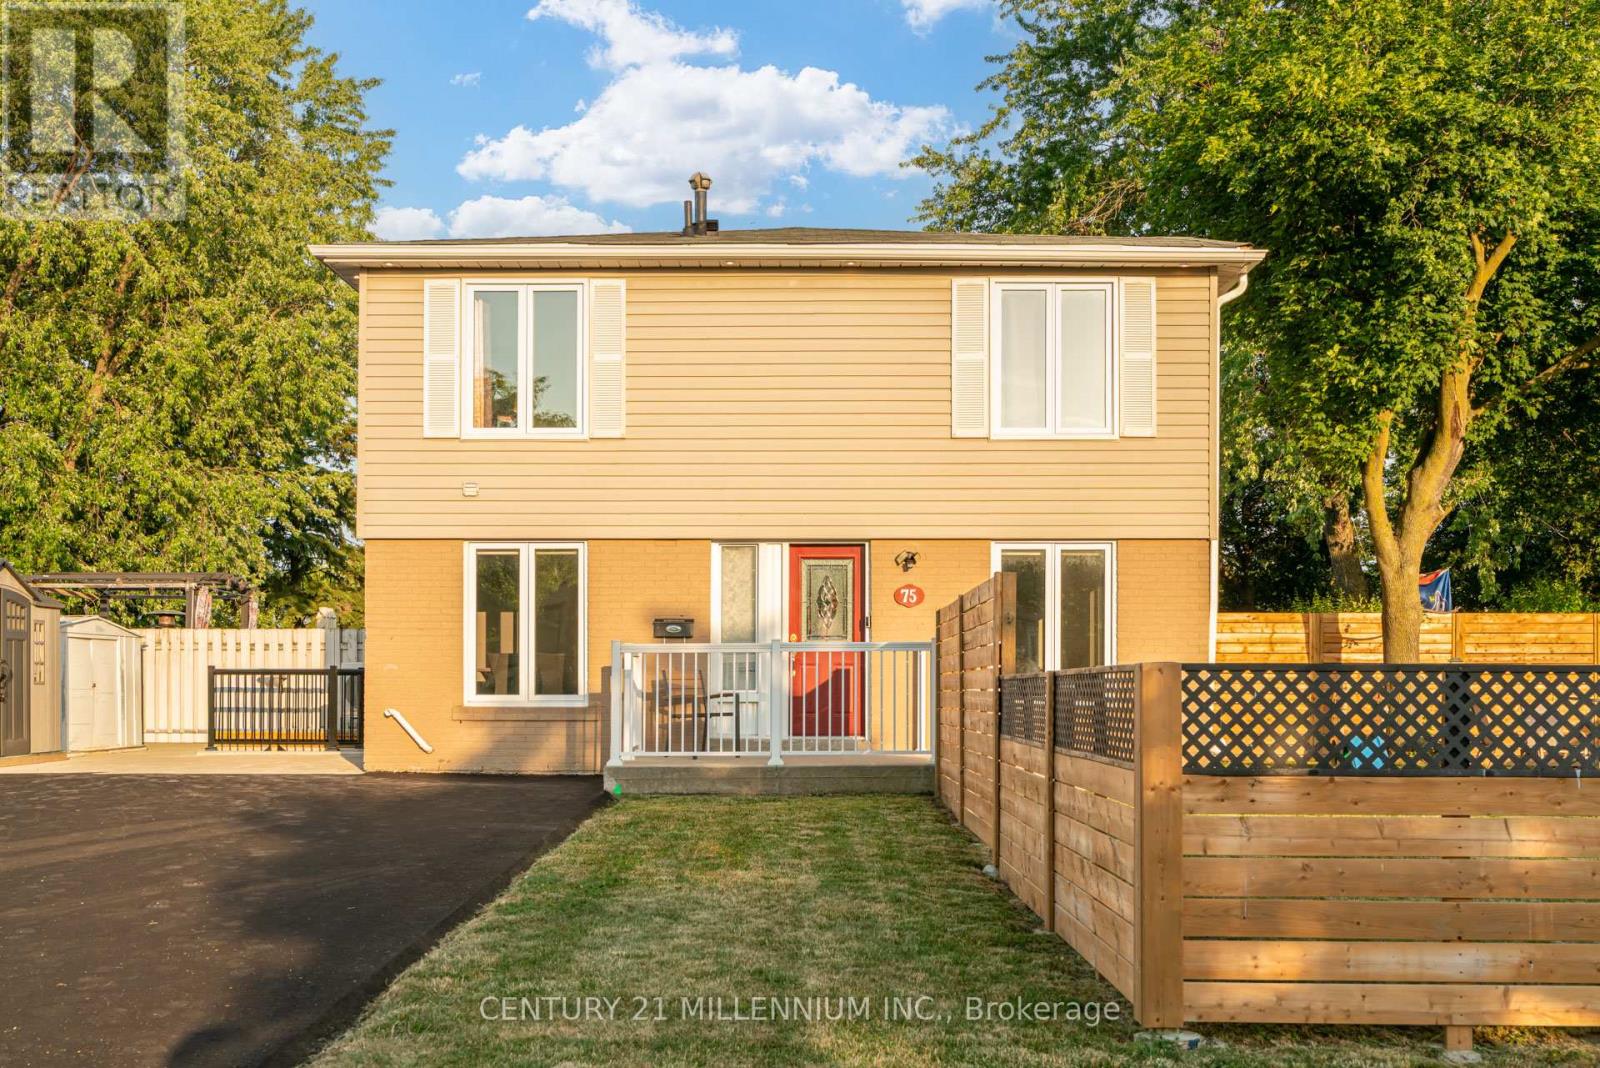
Legal 2 Bedroom Basement Apartment (Currently No Tenant) With Separate Laundry! Completely Renovated 4 Bedroom Semi-Detached Home. Lots Of Natural Light In Every Room! The Shared Wall Is At The Back Side Of The Home Making This Look Like A Fully Detached Home From The Front. over $150,000.00 Spent In Upgrades On This Stunning Home Including New Open Concept Interior With Interior And Exterior Pot Lights, Remote (Smart) Blinds (2025), Kitchen With Quartz Countertop, Fresh Paint Throughout (2025), New Flooring, Upgraded Electrical Wiring (From Aluminum To Copper) Including New 125 Amp Panel, Roof (2022), New Fencing (2026), Owned Heat Pump And Tankless Hot Water (2024), Central Vac Rough-In And New Closet Doors Throughout (2026). In Addition, This Spectacular Home Is Hardwired For Security Outside And A Brand New (June 2026) Expanded Paved Driveway Has Been Added With 9 Car Parking And No Sidewalk! Convenient Location And Only Steps To Chinguacousy Park, Transit, Civic Hospital and Schools. Make This Beauty Your Home Today! (id:63381)
Contains information related to marketing campaigns of the user. These are shared with Google AdWords / Google Ads when the Google Ads and Google Analytics accounts are linked together.
90 days
__utma
ID used to identify users and sessions
2 years after last activity
__utmt
Used to monitor number of Google Analytics server requests
10 minutes
__utmb
Used to distinguish new sessions and visits. This cookie is set when the GA.js javascript library is loaded and there is no existing __utmb cookie. The cookie is updated every time data is sent to the Google Analytics server.
30 minutes after last activity
__utmc
Used only with old Urchin versions of Google Analytics and not with GA.js. Was used to distinguish between new sessions and visits at the end of a session.
End of session (browser)
__utmz
Contains information about the traffic source or campaign that directed user to the website. The cookie is set when the GA.js javascript is loaded and updated when data is sent to the Google Anaytics server
6 months after last activity
__utmv
Contains custom information set by the web developer via the _setCustomVar method in Google Analytics. This cookie is updated every time new data is sent to the Google Analytics server.
2 years after last activity
__utmx
Used to determine whether a user is included in an A / B or Multivariate test.
18 months
_ga
ID used to identify users
2 years
_gali
Used by Google Analytics to determine which links on a page are being clicked
30 seconds
_ga_
ID used to identify users
2 years
_gid
ID used to identify users for 24 hours after last activity
24 hours
_gat
Used to monitor number of Google Analytics server requests when using Google Tag Manager
1 minute
Marketing cookies are used to follow visitors to websites. The intention is to show ads that are relevant and engaging to the individual user.
Facebook Pixel is a web analytics service that tracks and reports website traffic.