

1383 Bradenton Path
Oshawa, Ontario
Welcome to this stunning end-unit townhome built by award-winning builder Treasure Hill, located in one of Oshawa's most highly sought-after communities. Offering approximately 1,700 sq. ft. of finished above-grade living space, this bright and spacious 3-bedroom home combines modern design with functional living. The ground level features direct access from the full 2-car garage, a convenient laundry area, and a versatile space perfect for a home office, mudroom, or additional family room. The main living level showcases an inviting open concept layout filled with natural light. The spacious chef's kitchen features quartz countertops, stainless steel appliances, a centre island, and a walkout to the oversized terrace - perfect for entertaining or relaxing outdoors. The combined living and dining area offers a seamless flow for everyday living. This carpet-free home features laminate flooring throughout, including newly installed flooring on the upper bedroom level, fresh paint throughout, and elegant natural oak staircases. The upper level includes 3 generously sized bedrooms, including a spacious primary retreat, complete with a walk-in closet and private ensuite bath. Ideally located close to the parks, schools, restaurants, shopping, GO transit, and Major highways including 401, 410, and 407, this exceptional home offers the perfect combination of comfort, style, and convenience. (id:63381)
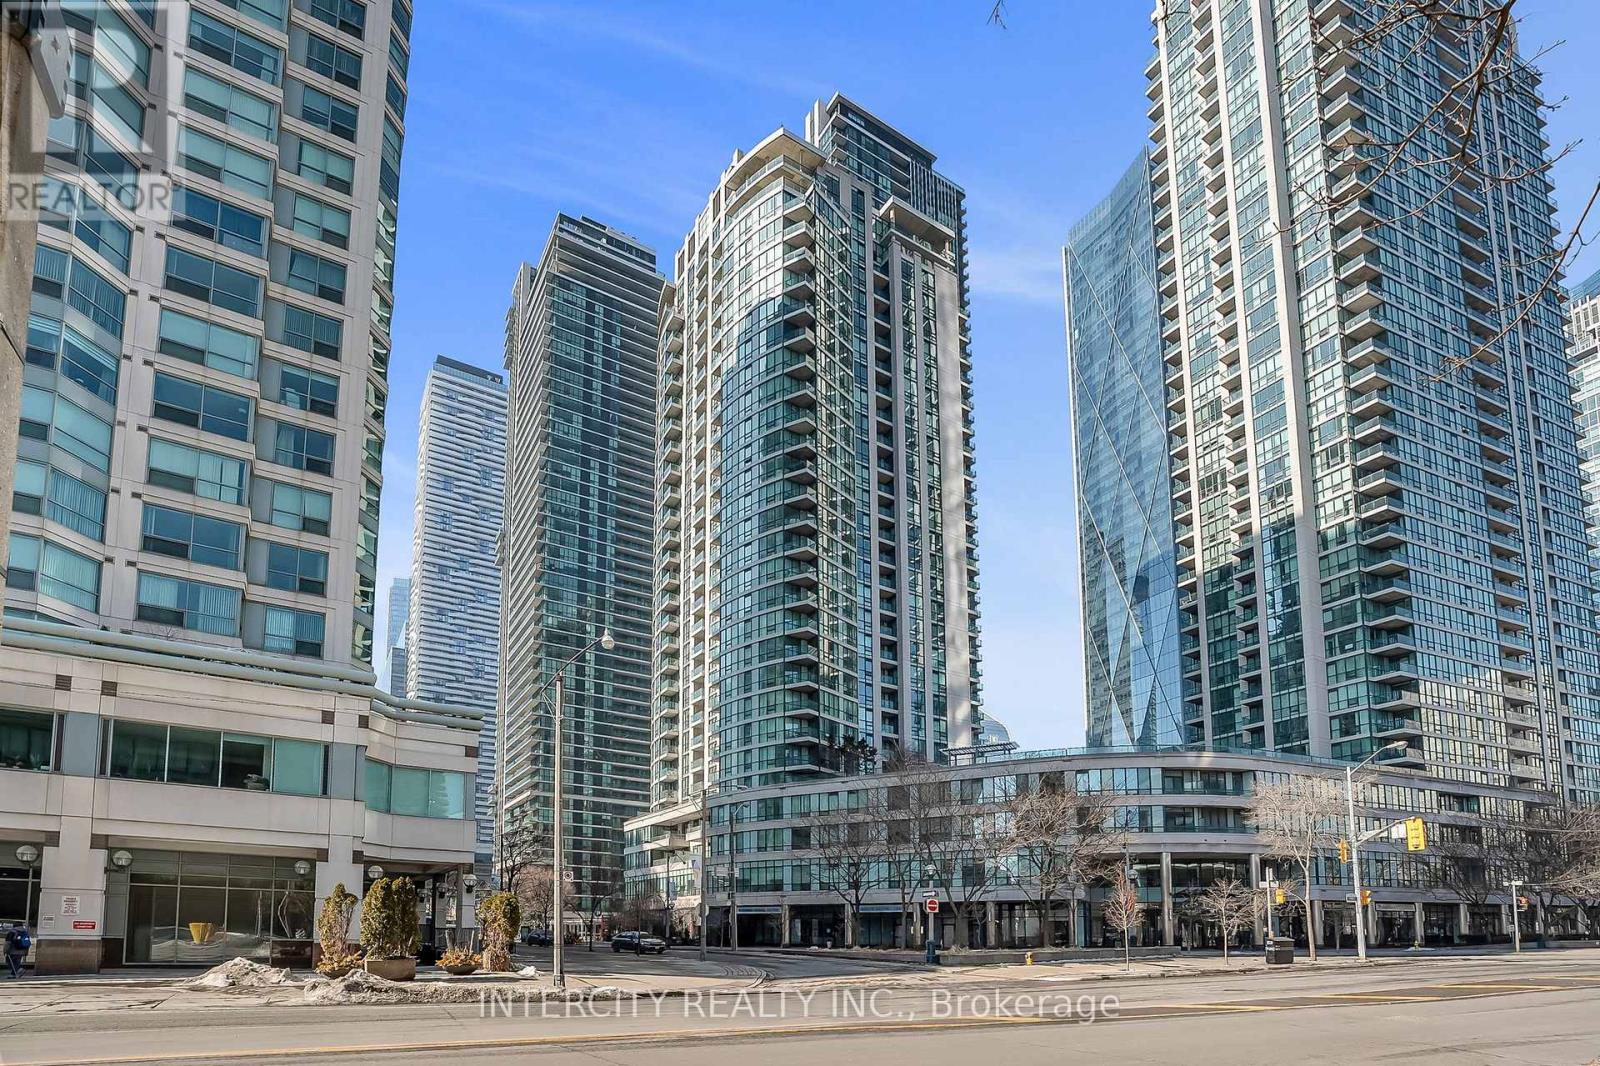
1010 - 12 Yonge Street
Toronto, Ontario
Step into a lifestyle of luxury and scale at the Pinnacle Centre. This beautiful 2 + 1-bedroom, 2-bathroom corner unit offers a spacious, light-filled sanctuary in the heart of Toronto's Waterfront. Unlike the modern "micro-condos," Unit 1010 provides over 800 sq. ft. of functional living space, a dedicated home office den, and a private balcony overlooking the lush courtyard. Move-In Ready Smart Layout : A true split-bedroom floor plan for maximum privacy, featuring a primary suite with a walk-in closet and ensuite. Corner Views: Floor-to-ceiling windows with Northwest exposure-perfect for stunning city sunsets. All-Inclusive Living : Maintenance fees cover Heat, Hydro, and Water, plus one owned underground parking space. "The Pinnacle Club" - Your Private Playground: Why pay for a gym or social club membership? Residents enjoy exclusive access to one of the city's most comprehensive amenity packages : The Sports Zone : A full-sized basketball/racquetball court, squash court, tennis court, and two state-of-the-art gyms plus a yoga studio. Aquatics & Spa : An indoor lap pool, whirlpool, dry sauna, and steam room. Work & Play : Two cyber/business lounges for focused work, a private theater room, billiards, ping pong, and a community library. Host in Style : A grand banquet hall, a stylish party room, and multiple outdoor terraces equipped with BBQs for summer entertaining. Modern Convenience: 24-hour concierge and a secure package delivery room with mobile notifications. Unbeatable Location : With a 100 Transit Score, you are steps from Union Station, the PATH, Scotiabank Arena, and the Financial District. Whether you're heading to the office or the island ferry, everything is minutes away. (id:63381)
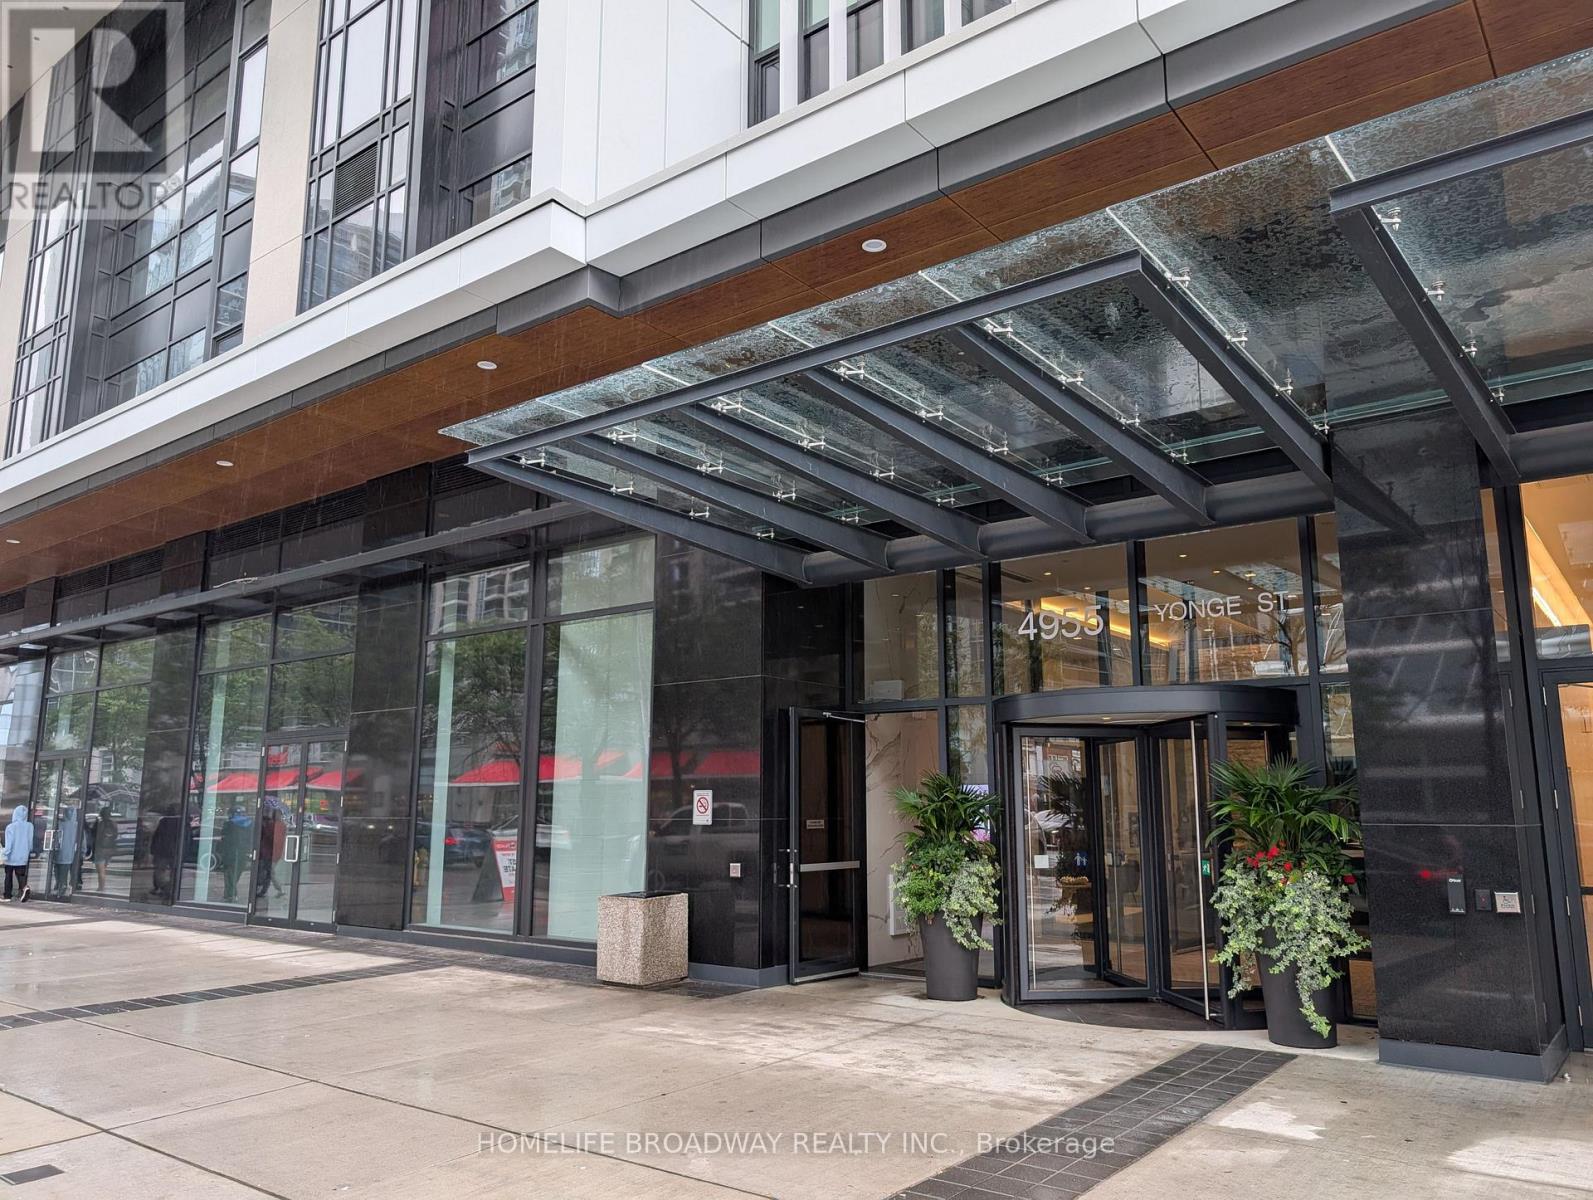
2110 - 4955 Yonge Street
Toronto, Ontario
1 Year New Pearl Place 1+1 Condominium at Yonge & Sheppard ! Approx 586 sq ft with 9-ft ceilings, floor-to-ceiling windows, and laminated flooring throughout. Modern open-concept kitchen with quartz countertops and stainless steel appliances. Unobstructed West view. Steps to Yonge-Sheppard subway, easy access to Hwy 401 & 404. shopping, dining, parks, and more. Premium amenities include indoor pool, sauna, fitness centre, party room, theatre, guest suites, and 24-hour concierge. (id:63381)
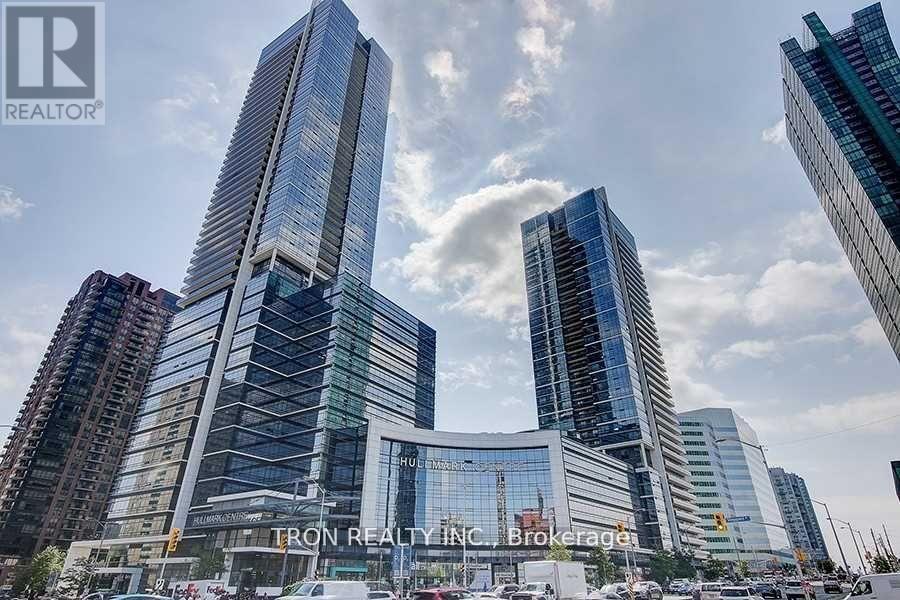
2505 - 2 Anndale Drive
Toronto, Ontario
Location, Location, Location. Corner Unit Beautiful And Spacious 2 Bedroom Condo In Tridel/Hullmark Building. Stainless Steel Appliances, , High Ceiling, Hardwood Floors And Granite Counter-Top, Rooftop Bbq, Fitness Centre, Billiard Room, Swiming Pool, Party Room, Sauna. Direct Subway Access To Yonge/Sheppard Station, 24 Hour Concierge. Main Floor Access To Grocery Stores And Many Great Restaurants And Shops On Yonge Street. (id:63381)
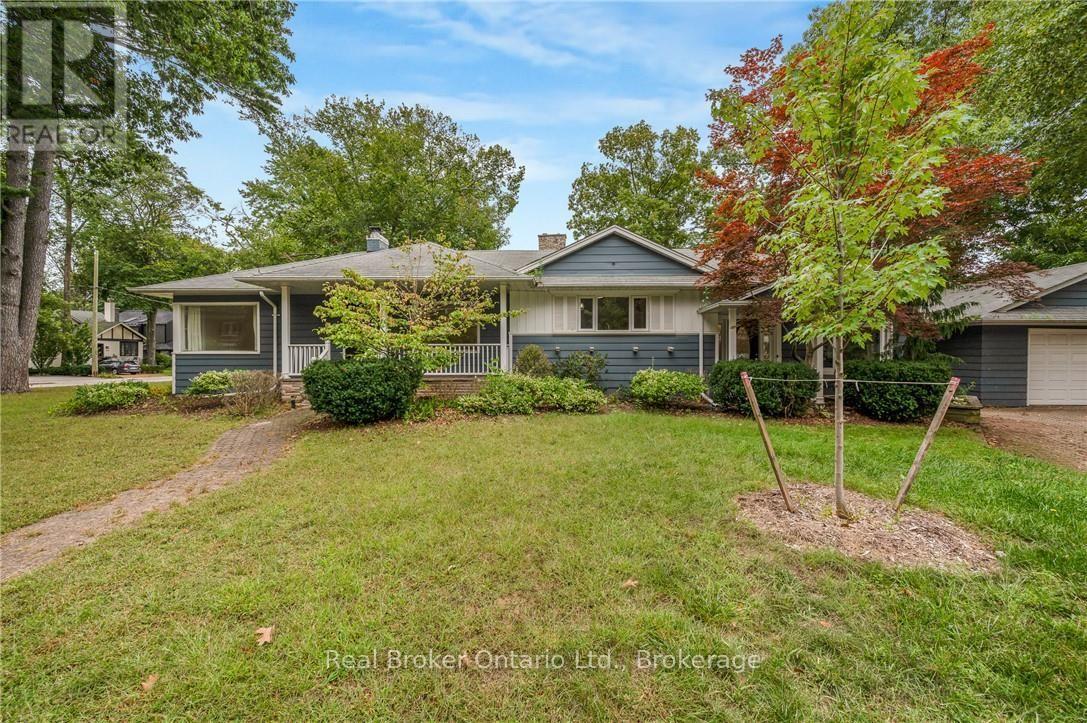
374 Spruce Street
Oakville, Ontario
ATTENTION BUILDERS, RENOVATORS & INVESTORS! Rare opportunity in the heart of prestigious Old Oakville. Located on one of the neighbourhood's most coveted streets, 374 Spruce Street sits on an impressive 60 x 142 ft south-facing lot surrounded by mature trees and multi-million-dollar custom homes. An exceptional opportunity to build your dream home, undertake a renovation, or secure a premium property for future investment. The existing bright and spacious 3+1 bedroom, 3-bathroom bungalow offers approximately 1,850 sq ft above grade plus a finished lower level and is vacant for immediate possession. Zoned RL3-0. Enjoy an outstanding Old Oakville lifestyle within walking distance to downtown Oakville, the lake, parks, shops, restaurants and highly regarded schools including OTHS, St. Mildred's and Linbrook. Build new, renovate or invest in one of Oakville's most established and desirable neighbourhoods. Buyer to complete their own due diligence regarding zoning and future building potential. (id:63381)
9714 Lake Road
Lambton Shores, Ontario
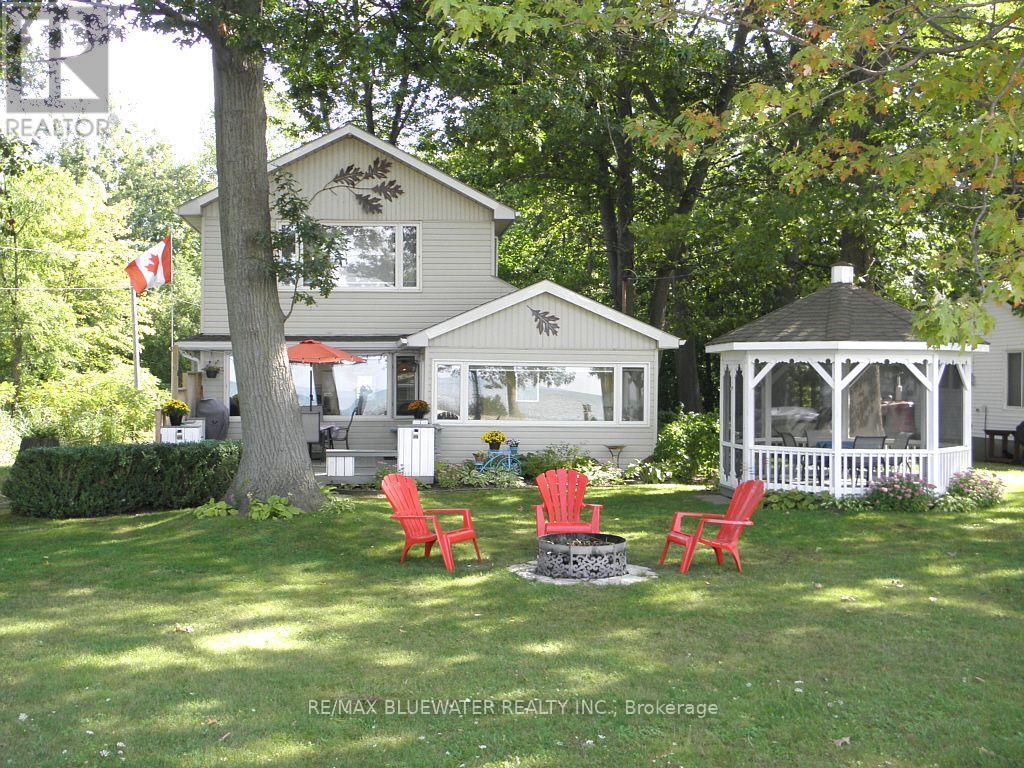
Unobstructed Lake view 4 season cottage on Lake Huron located with Lake directly on other side of road. Open concept living room/kitchen with cozy gas fire place and large picture windows viewing Lake, sun room views Lake, gleaming hardwood floors all main rooms, newer windows, 3 bedrooms, 2 baths, laundry room, breakfast bar in kitchen, built-in dishwasher. This cottage includes most inside furniture and all lawn furniture. Detached garage has been renovated into a work shop and has extra space for kids and guests! Entertain inside in this open concept design or outside in the beautiful gazebo or front deck with built-in benches while enjoying the lake view! The master bedroom has double closets with a recently renovated beautiful 3 piece ensuite bath plus laundry room. Low maintenance exterior, newer concrete septic tank & field bed, Updated 100 amp panel with breakers new 2014, septic system new 2016, roof shingles, soffit, facia & eaves new 2022. Fantastic sunsets over Lake Huron. Short walk to great sand beach. Several great public golf courses within 20 minutes. Note: Located on leased land at Kettle Point, current land lease is $3,000 per year. Transfer fee for a sale will be 12% of the selling price. 2025 Band fees $3,389 per year which pay for garbage collection, road maintenance, police & fire and municipal water. Cottage is excellent condition inside & out. Note: Financing is not available on Native Land, Buyer is not allowed to rent the cottage, Buyers must have a current Police Check and proof of insurance to purchase. (id:63381)
151 Royal Winter Drive
Hamilton, Ontario
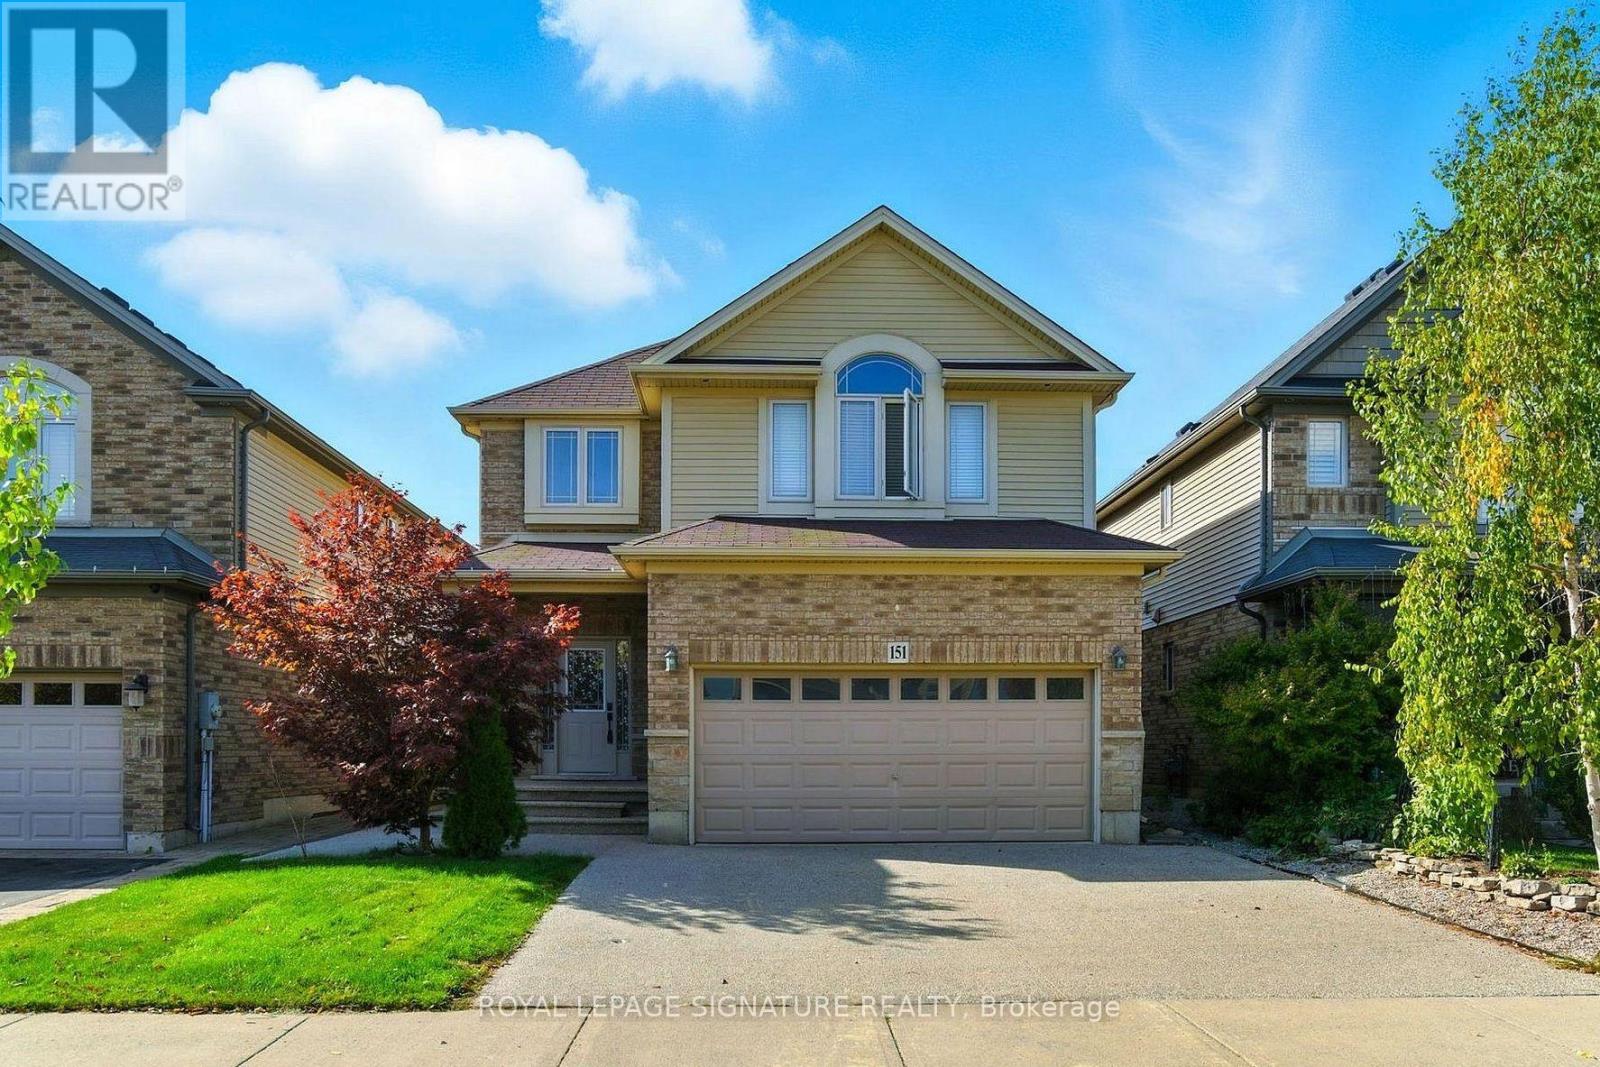
Welcome to your dream home in beautiful Binbrook! Step inside this stunning detached home offering over 2,100 sq. ft. of stylish, functional living space. The main floor features rich hardwood floors, a bright open-concept layout, and a modern kitchen with sleek quartz countertops-perfect for family dinners or entertaining friends. Upstairs, you'll find three spacious bedrooms, including a serene primary retreat with a luxurious ensuite, plus a versatile second family room ideal for movie nights, a playroom, or a home office. The fully finished basement provides even more living space with two additional rooms and a full bathroom-ideal for guests, teens, or a home gym. Enjoy the perfect balance of comfort and sophistication in the sought-after community of Binbrook. This is more than a house-it's the lifestyle you've been waiting for! (id:63381)
413 8th Concession Road E
Norfolk, Ontario
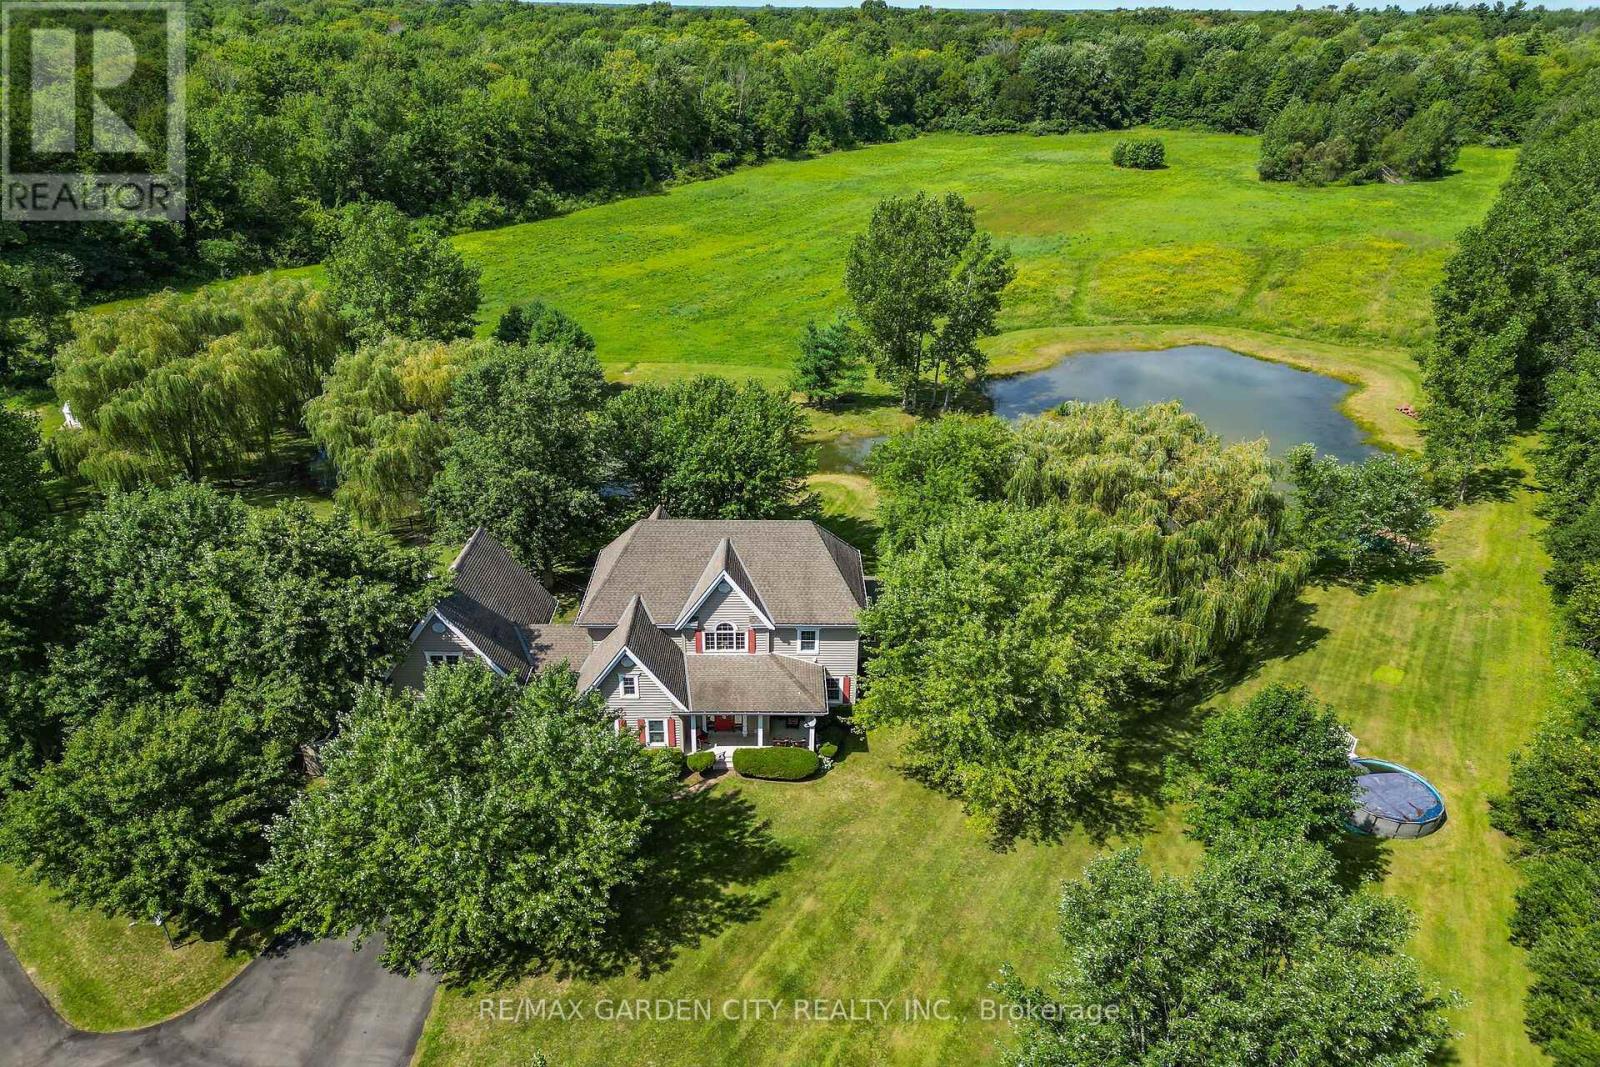
Discover this exceptional custom-built home, thoughtfully designed with classic English architectural inspiration and nestled on approximately 28 acres. Enjoy the perfect balance of open space and natural beauty: about 12 acres of cleared land currently hay-farmed, a large spring-fed pond, three natural springs, and the remaining acreage of Carolinian hardwood forest with cleared trails. A paved driveway leads to the residence, complete with an attached heated garage featuring a spacious unfinished loft above-ideal for a studio, workshop, home office, or guest suite. Additional structures include a large detached 40' x 28' shop and a cabin, offering outstanding flexibility for equestrian pursuits, a hobby farm, storage, or recreation. Inside, the main floor welcomes you with rich maple hardwood flooring and a bright, open-concept living, dining, and kitchen area. Expansive windows frame captivating views of the pond and surrounding landscape. Three fireplaces, including two natural gas fireplaces and one electric fireplace, add warmth and ambiance, complemented by a four-piece bathroom and a dedicated office. Upstairs, you'll find four bedrooms, including a primary suite with a private four-piece ensuite, plus a second three-piece bathroom. The finished basement provides a generous main room ideal for recreation, media, or multi-purpose living, along with a laundry room and utility/storage space. This versatile property is ideally suited for nature lovers, equestrian enthusiasts, hobby farmers, or anyone seeking privacy, space, and timeless charm in a serene rural setting. (id:63381)

316 - 1333 Weber Street E
Kitchener, Ontario
Welcome to Weber Yards at 1333 Weber Street East, unit 316, where city convenience meets a fresh start in one of Kitchener's most connected areas. For the people who thought getting into the market felt out of reach, this is the kind of opportunity worth a second look. Brand new and never lived in, this beautifully designed condominium offers nearly 1,000 sq ft with 2 bedrooms, 2 bathrooms, floor-to-ceiling windows, and a bright open-concept layout that feels both functional and inviting. Quartz countertops, stainless steel appliances, a centre island, ensuite bath, in-suite laundry, underground parking, and a storage locker make everyday living feel effortless. The building brings the lifestyle piece too, with 24/7 concierge, secured entry, lobby lounge, fitness studio, co-working space, party room with kitchen, dining and lounge space, dog wash station, visitor parking, bike storage, underground parking, and storage lockers and a rooftop deck for those summer evenings when you want skyline views without leaving home.. And for the quick getaway crowd, Region of Waterloo International Airport is approximately 10 minutes away, with convenient access to destinations like Calgary, Edmonton, Vancouver, Halifax, Cancun, Punta Cana, Montego Bay, Orlando, and other seasonal sun escapes, making spontaneous trips a whole lot easier without the Toronto Pearson airport chaos.The location is exactly why Weber Yards stands out. From here, you're minutes to Fairview Park Mall, Costco, Zehrs, Shoppers Drug Mart, FreshCo, restaurants, public transit, and quick access to Highways 7/8 and the 401. Grand River Hospital and St. Mary's General Hospital are both within a convenient drive, adding another layer of practicality for healthcare professionals, families, or anyone who values being close to essential services. This is the kind of condo that works for first-time buyers, downsizers, investors, and anyone looking for a home that feels fresh, connected, and ready for what's next. (id:63381)
2 - 1 Delta Park Boulevard
Brampton, Ontario
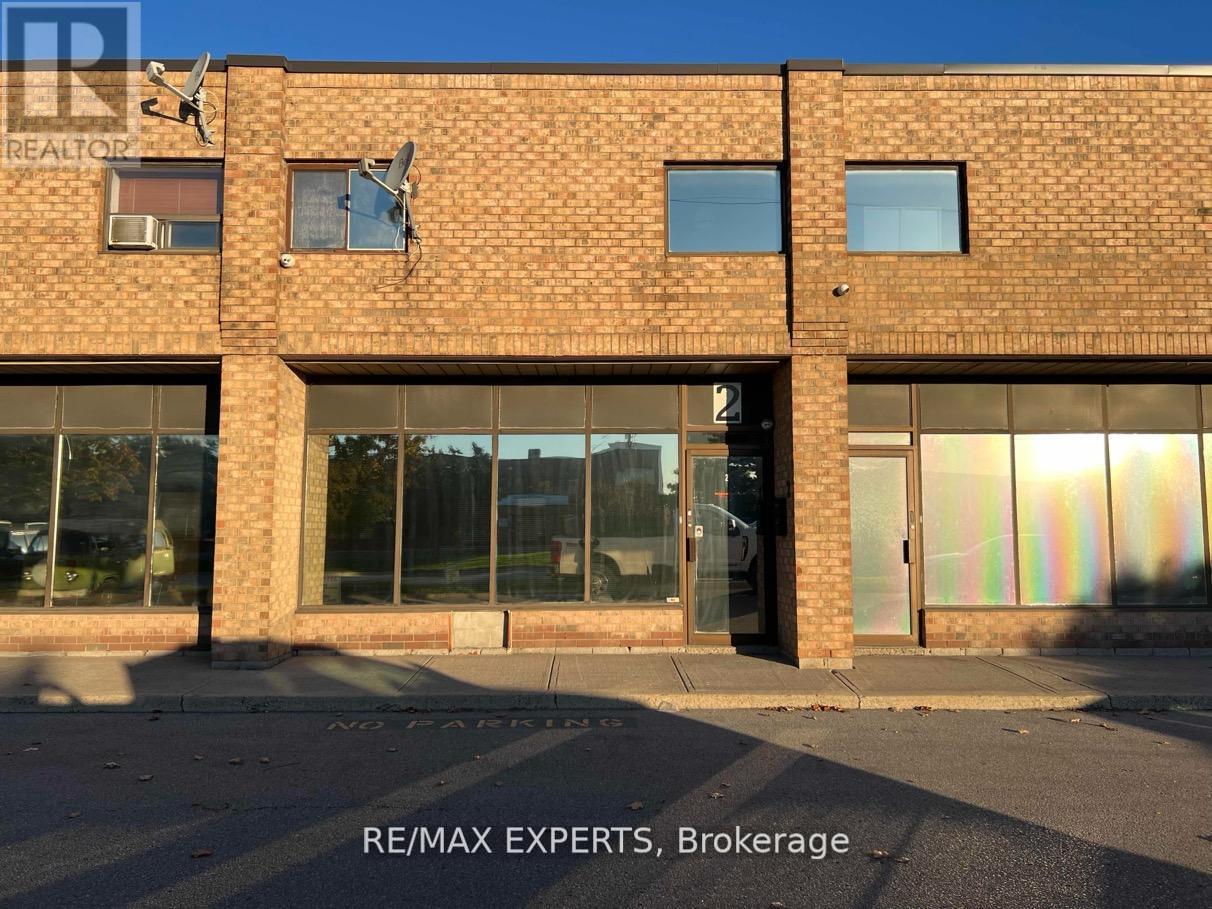
Excellent unit for smaller businesses or investment potential! Main floor features a built-in Reception desk, boardroom with kitchenette, 2 pc powder room, & entrance door to warehouse space with a drive-in overhead door! 2nd floor mezzanine features 2 large office areas - one overlooks the warehouse and the other features a kitchenette and another bathroom! 13 Security cameras included! This unit has 3 assigned parking spots in the front, and room to park 2 more vehicles by the overhead door in rear of building! (id:63381)
3505 - 36 Zorra Street
Toronto, Ontario
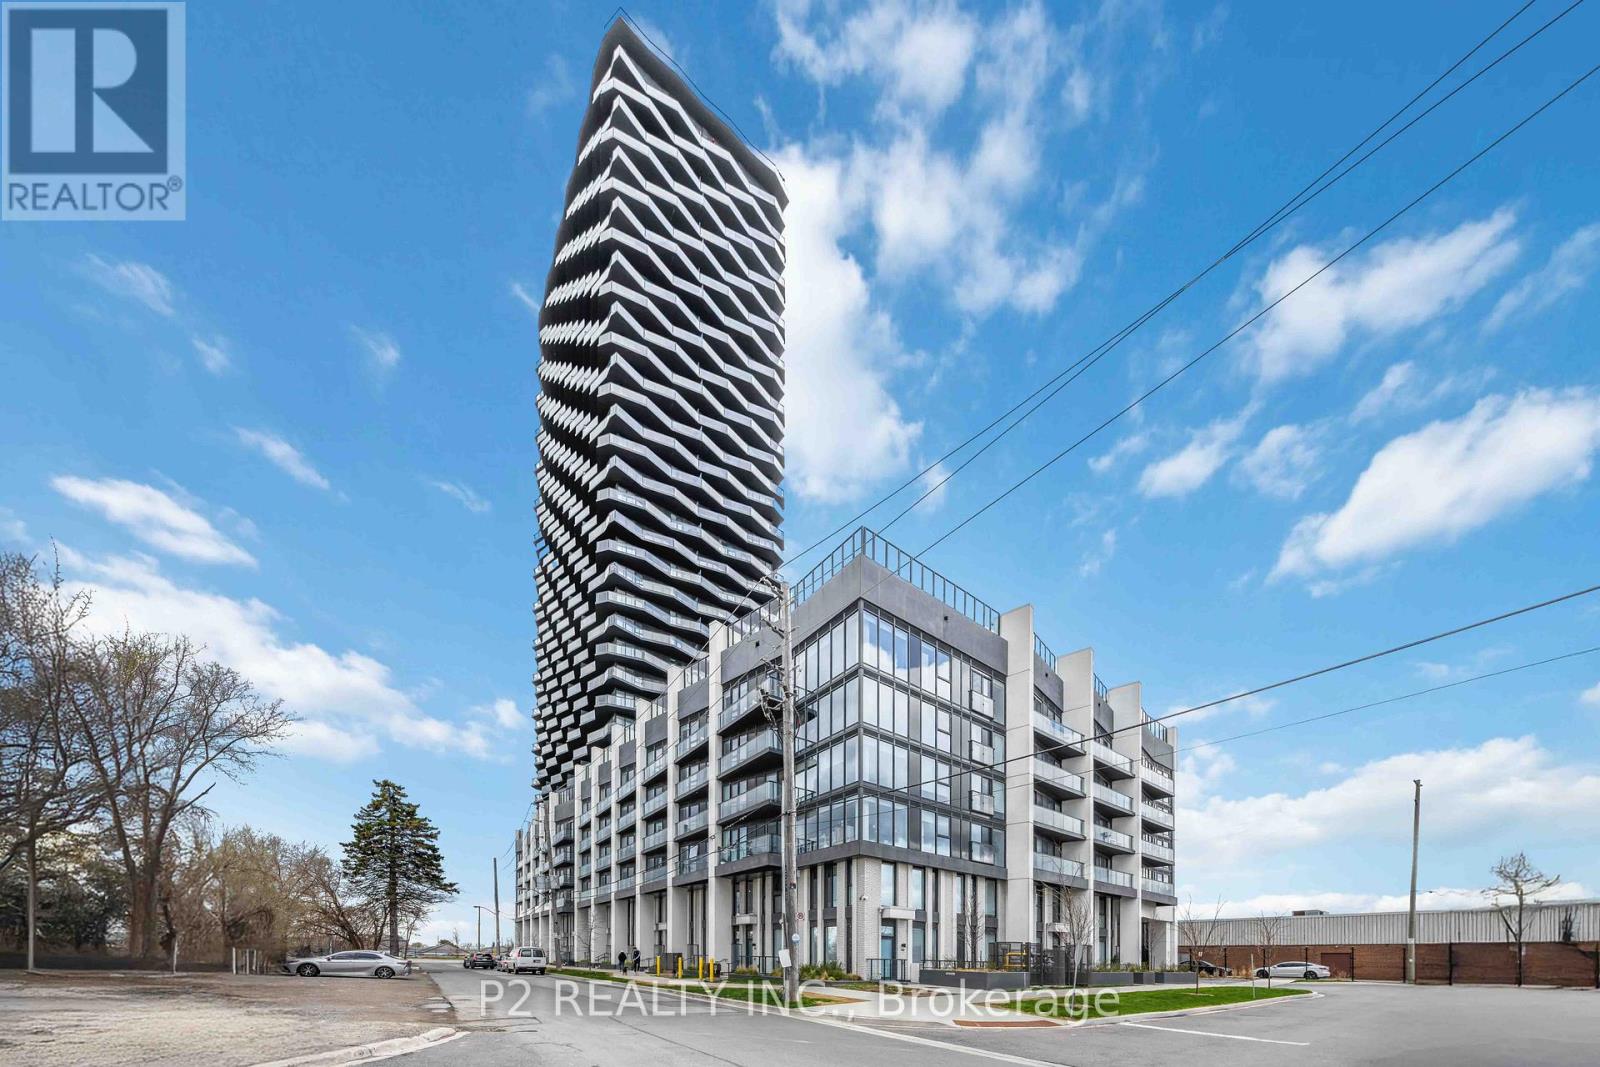
Welcome to 36 Zorra, The Ultimate In Urban Living. Amazing Opportunity To Live In The Heart Of The Vibrant South Etobicoke Community. Oversize Floor To Ceiling Windows, 9 Foot Smooth Ceilings, Ensuite Laundry, Spacious Bedrooms, & Beautiful Views. Incredible Building Amenities Include Rooftop Pool Deck, Sauna, Fitness Center, BBQ Area, Games Room, 24/7 Concierge & Guest Rooms. (id:63381)
2609 - 36 Zorra Street
Toronto, Ontario
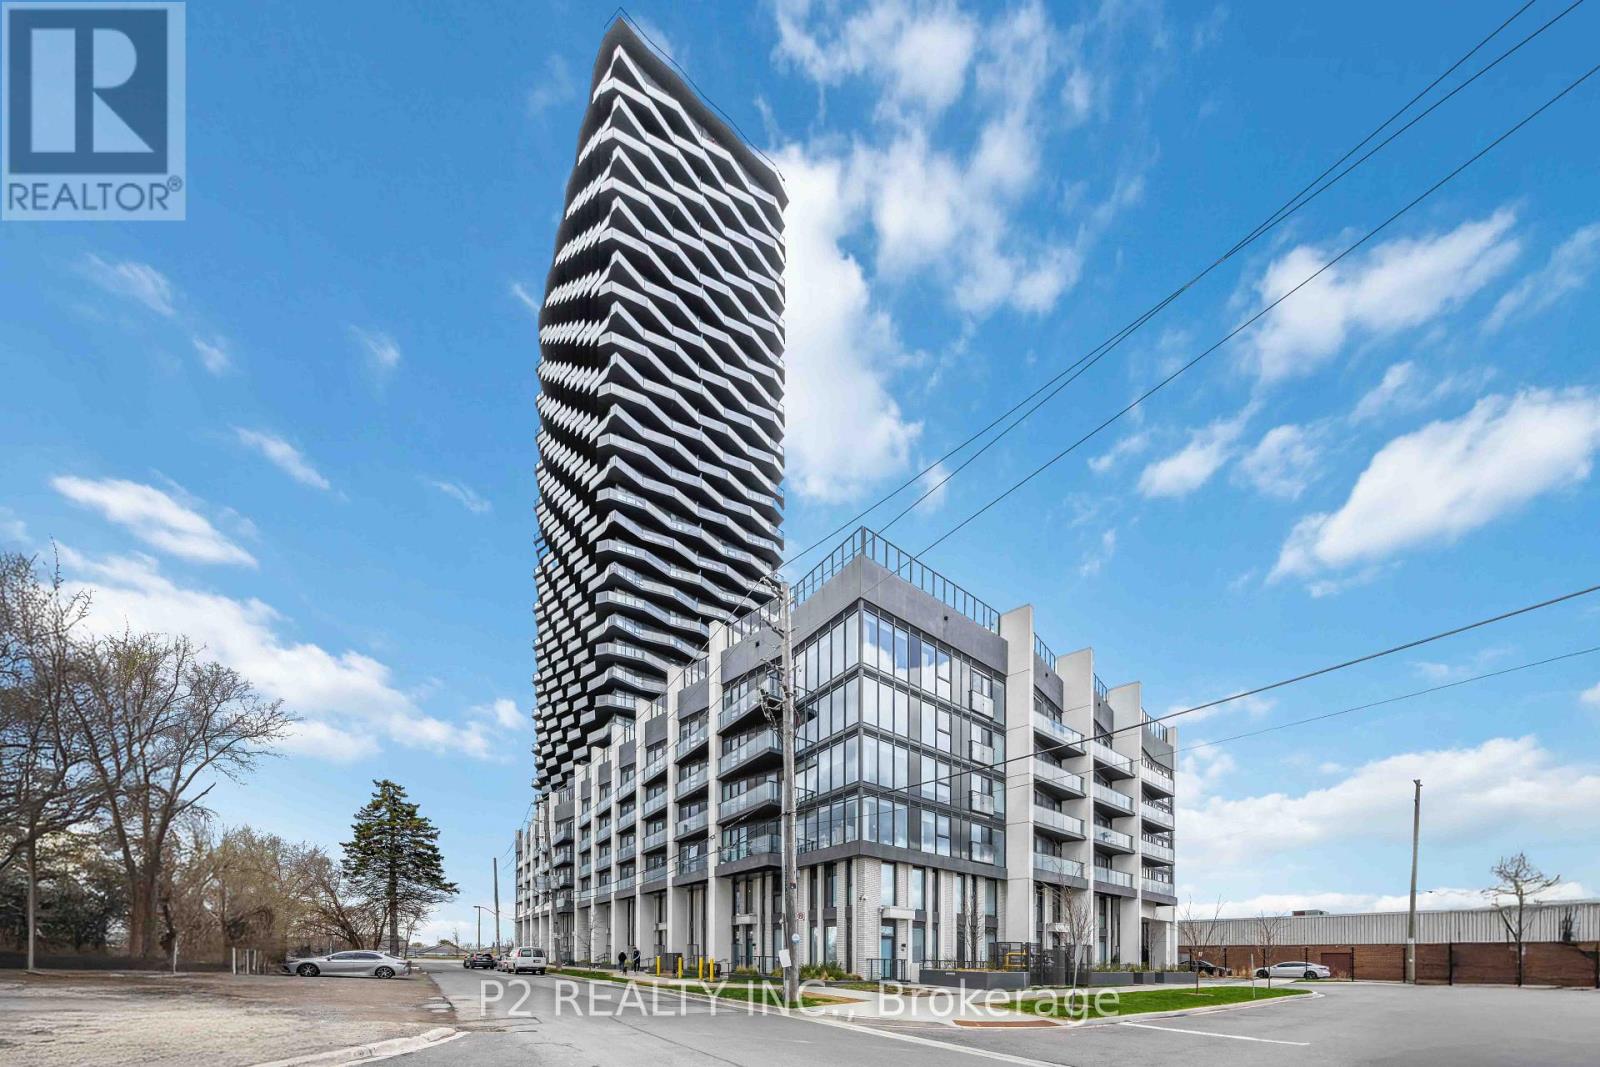
Welcome to this exceptional brand-new corner residence offering modern finishes, impressive ceiling heights, and an abundance of natural light through expansive windows. The beautifully designed U31 Interiors kitchen features integrated appliances, contemporary cabinetry, and soft-close drawers for a sleek, polished look. A flexible den provides the perfect space for a home office, additional storage, or a functional work area. Step outside onto the spacious wrap-around balcony and take in sweeping views of Central Etobicoke. Residents can enjoy an outstanding collection of amenities, including a fitness centre, outdoor pool, games room, co-working lounge, party room, and rooftop terrace. Ideally situated near Sherway Gardens, restaurants, parks, entertainment, and convenient transit options, this stylish suite offers an incredible combination of comfort, convenience, and modern urban living. (id:63381)