
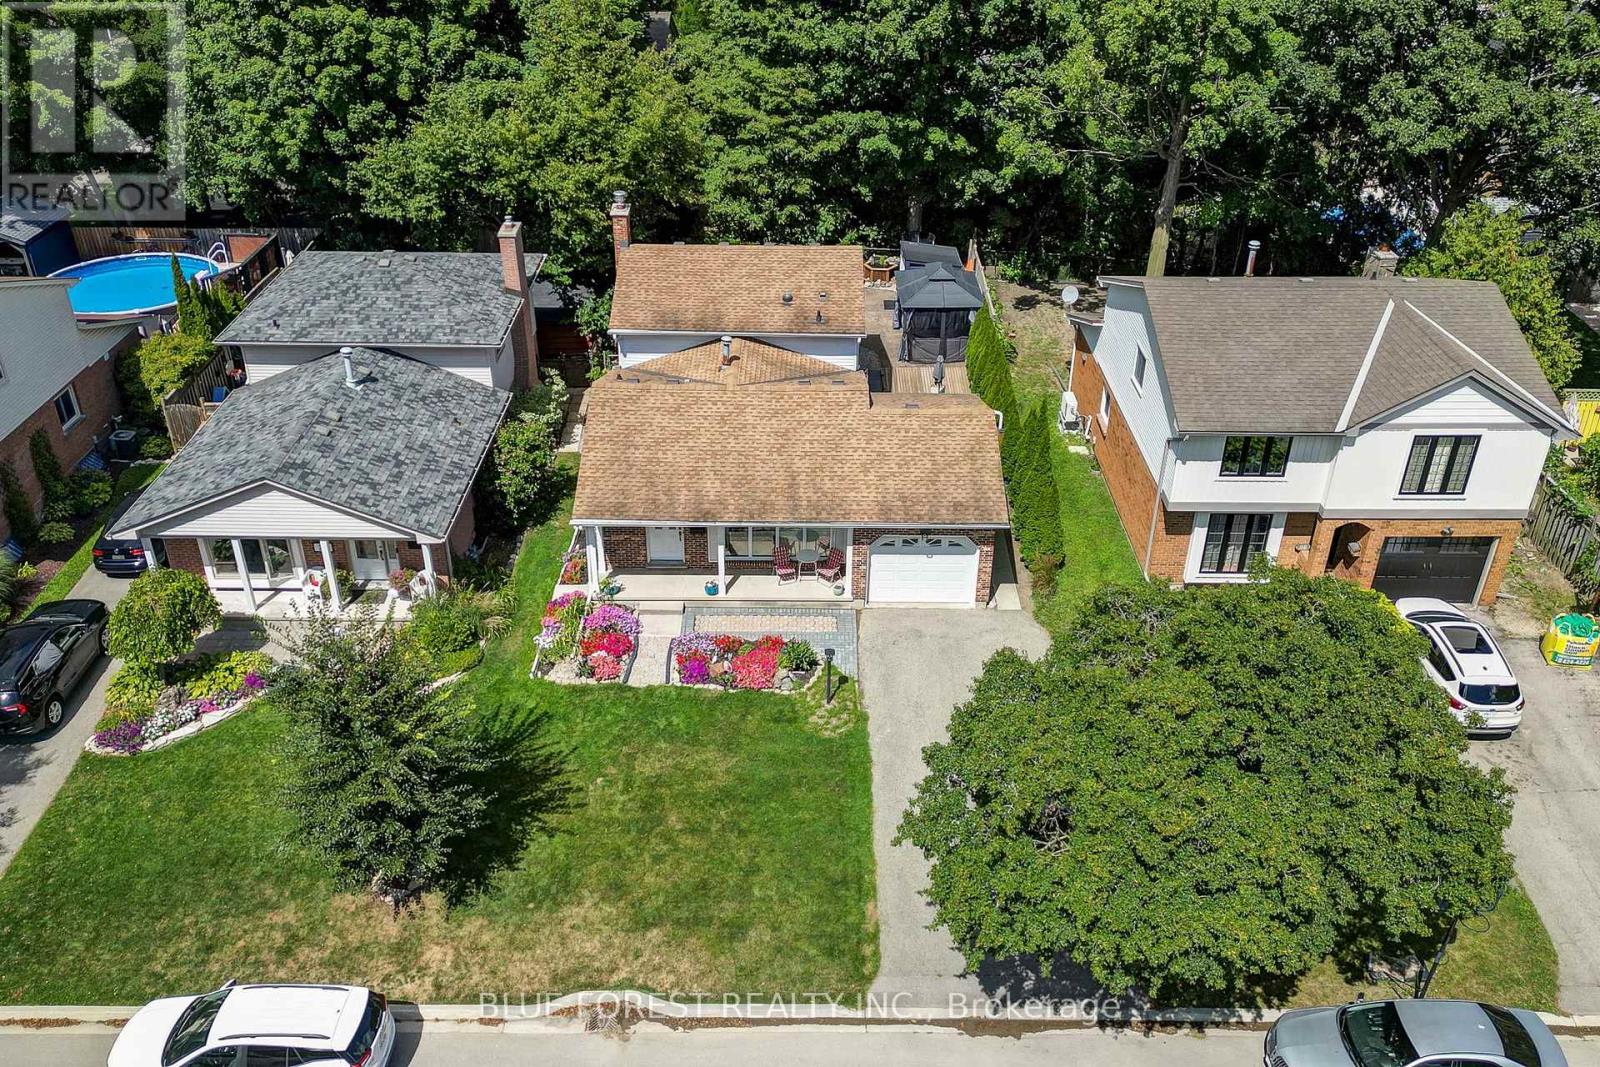
219 Worthington Avenue
London South, Ontario
Welcome to 219 Worthington Avenue, a beautifully maintained and thoughtfully updated home offering over 1,800sqft of finished living space in a sought-after, family-friendly neighbourhood. From the moment you arrive, the curb appeal stands out with its charming covered front porch, beautiful gardens, and a paved double driveway with parking for four vehicles, plus an attached single-car garage. Recently painted and updated LED lighting throughout, this bright and spacious 3+1 bedroom (plus den in basement), 2.5 bathroom home is truly move-in ready. The main floor features a sun-filled living room with a massive front window and real hardwood flooring, creating a warm and inviting space. Downstairs, you'll find even more living space, including a cozy family room with a gas fireplace, and a recently finished flex room ideal for a home office, gym, playroom or guest suite. The basement has a finished laundry and flex room with new windows and abundant storage. The basement bathroom was updated this year with a new ceiling, added toilet, and vanity. Other major updates include a furnace and A/C (2018), added insulation, some updated windows, professional waterproofing of some of the lower levels, new gutters and eavestroughs, and some updated doors - offering peace of mind for years to come. Step outside to enjoy your private backyard oasis featuring a stamped concrete patio, wooden deck, gazebo, shed, and a convenient gas line for summer BBQs. This home combines space, thoughtful upgrades, and fantastic indoor and outdoor living; All in a wonderful location. Don't miss your chance to make it yours! (id:63381)
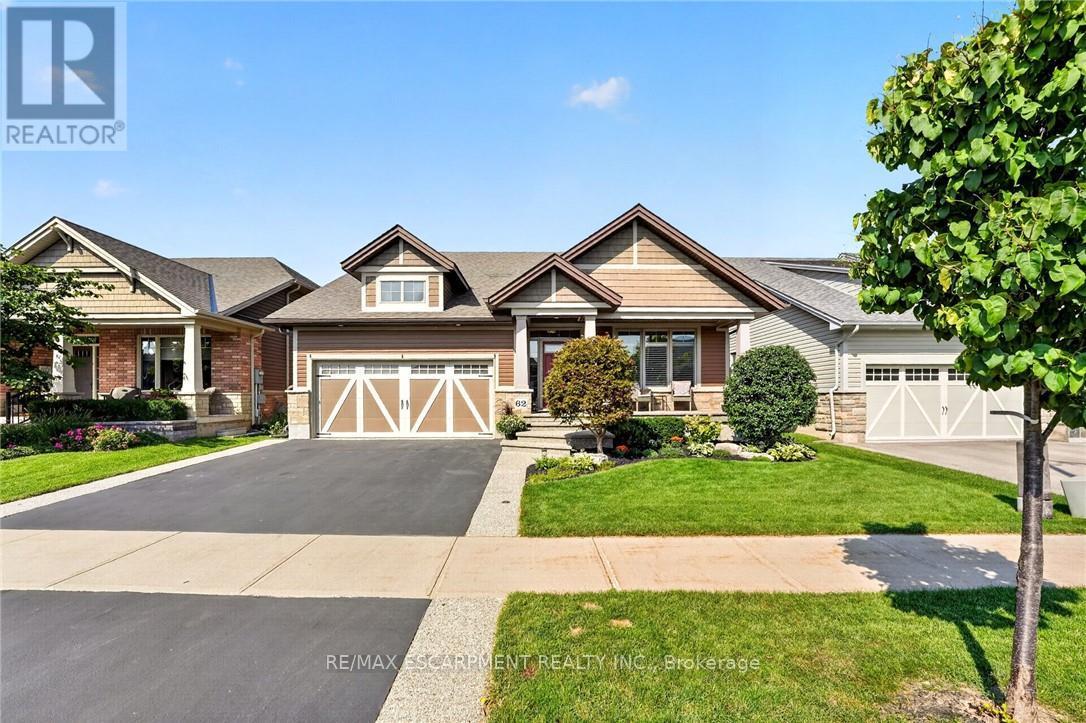
62 Forestview Court
West Lincoln, Ontario
Some homes are built for a season. 62 Forestview Court was thoughtfully designed to be home for years to come. Tucked into Smithville's secluded Brookside on the Twenty neighbourhood, this 2016 bungaloft was custom designed and built with long-term living in mind. The result is a home that combines the ease of bungalow living with the flexibility of space for family and guests. The main floor is designed for effortless everyday living, with the primary suite and laundry both on one level. In the great room, vaulted ceilings, hardwood floors and a gas fireplace create a warm, open space that feels larger than it is. The white kitchen features quartz countertops, a generous island, corner walk-in pantry and dedicated coffee bar-equally suited to quiet mornings or gathering with family and friends. Upstairs, a spacious loft bedroom, full bathroom and generous landing create a comfortable retreat for grandchildren, guests or grown children home for the holidays. The finished basement adds another level of living space, giving everyone room to spread out while still feeling part of the home. Outside, the home backs onto greenspace, giving a lovely sense of privacy. Covered front and rear porches extend the living space outdoors, while the rear patio, pergola and deck create an inviting setting for morning coffee, summer evenings and dinners with family and friends. Aggregate steps add to the home's curb appeal. The double garage includes a 10' x 6'9" workshop at the rear, providing a dedicated space for projects and puttering without sacrificing parking. With more than $80,000 in builder upgrades, over $20,000 in exterior landscaping, and a layout designed around the way a family actually lives, 62 Forestview Court offers something increasingly hard to find: the simplicity of bungalow living and the flexibility of a larger home - all in one of Smithville's most sought-after neighbourhoods. Note: some photos have been virtually staged. (id:63381)
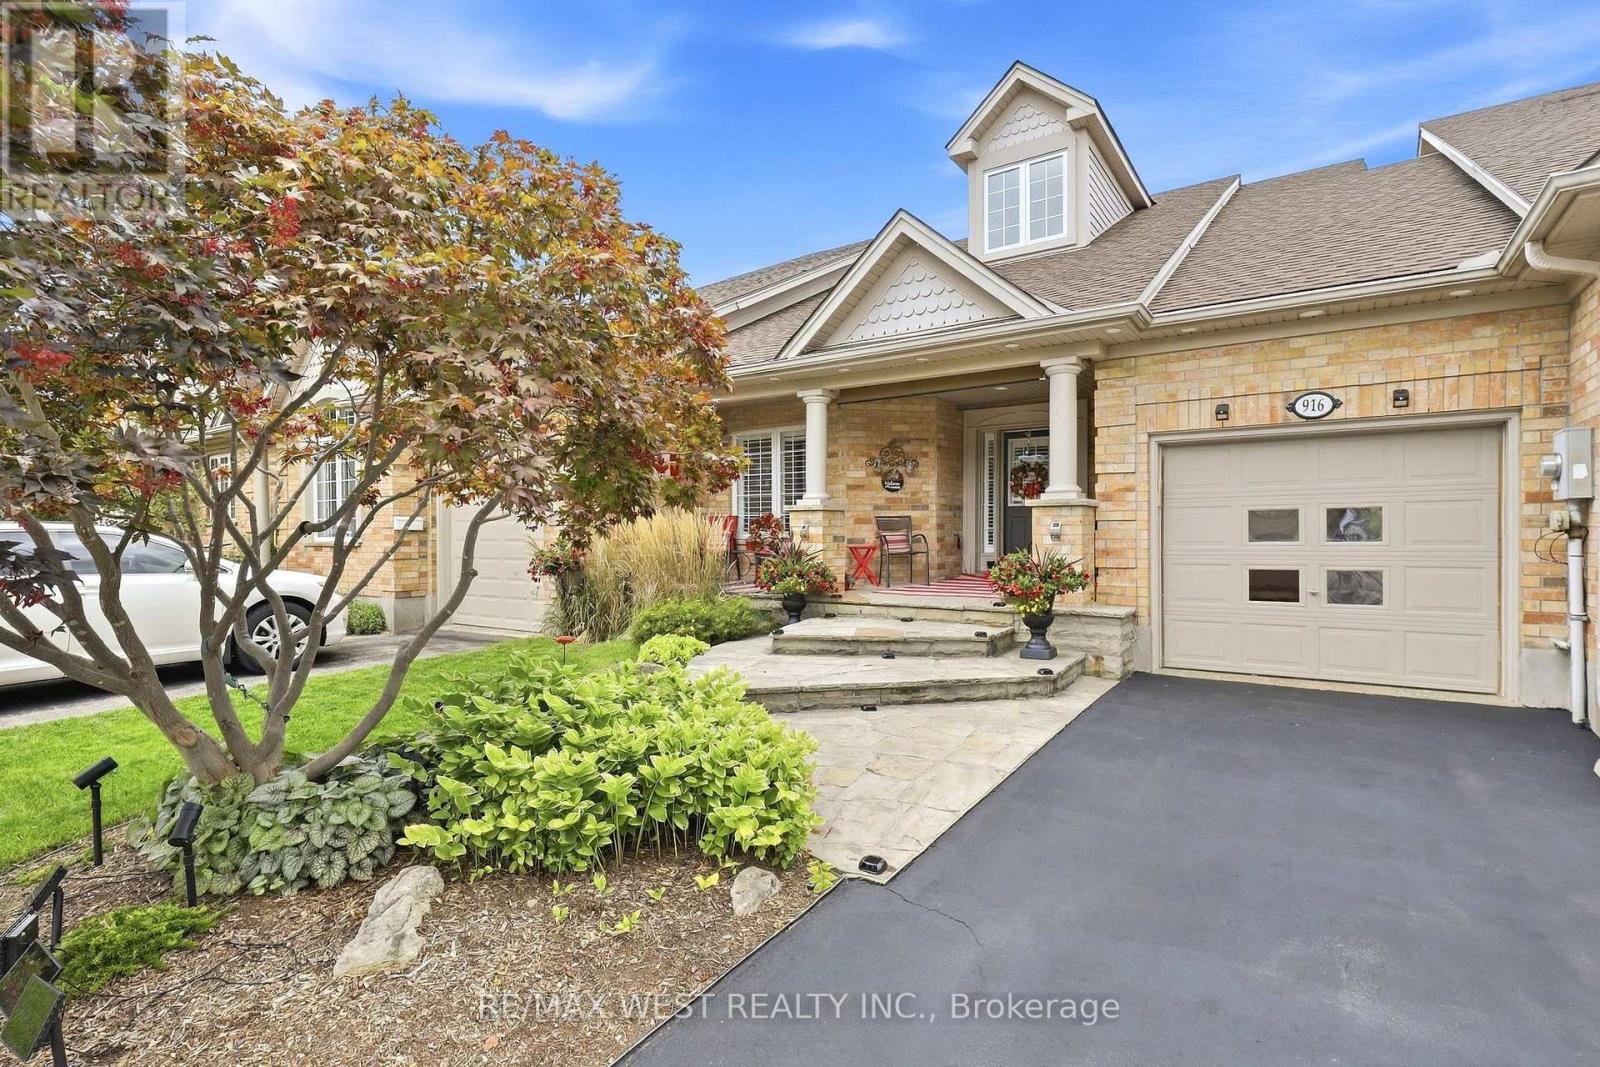
916 Silversmith Street
London North, Ontario
Welcome to this beautifully updated 3 Bedroom and 3 Full Bath bungalow freehold townhome on sought-after Silversmith Street in Northwest London, offerings the perfect combination of stylish, low-maintenance living and an incredibly convenient location. Before even stepping inside, you'll be swept away by the large flagstone steps and porch that just gives this townhome an especially impressive curb appeal. Once you then step inside, you'll appreciate the bright, inviting interior and thoughtful updates throughout. The beautifully renovated kitchen is the heart of the home, featuring a fresh, modern design with a quartz countertop and oversized island with plenty of space for everyday living and entertaining. Updated bathrooms and flooring continue the contemporary feel throughout this completely carpet-free home with bamboo flooring throughout the main floor and high quality vinyl in the basement. The desirable bungalow layout offers the ease and convenience of main-floor living, while the large finished basement provides an impressive amount of additional living space with large egress windows - perfect for a family room, home office, guest area, gym or entertainment space. Step outside and discover your own private backyard oasis, a peaceful retreat ideal for summer evenings, morning coffee, gardening or entertaining family and friends. Located in an established Northwest London neighbourhood, you'll enjoy convenient access to parks, walking trails, public transit, schools and an excellent selection of shopping, restaurants and everyday amenities in the Hyde Park and Oxford/Wonderland areas. Costco, grocery stores, fitness facilities and Western University are all just a short drive away. Additional updates include California Shutters, Sprinkler System, Furnace 2025, Owned Water Heater 2024. *Some photos are virtually staged. Attached are some renderings as well if you'd like to convert the basement to an apartment. (id:63381)
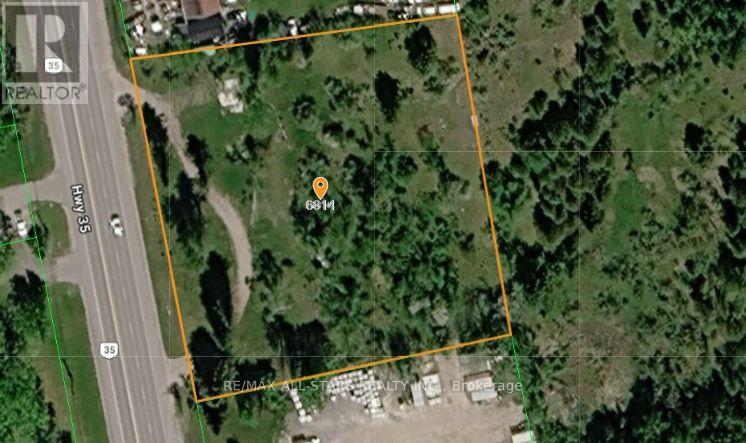
6814 Highway 35
Kawartha Lakes, Ontario
An outstanding opportunity to acquire approximately 1.9 acres of commercially zoned (C2) land with over 300 feet of prime frontage along Highway 35, offering excellent visibility and high traffic exposure. This versatile property supports a wide range of permitted uses, including hospitality, dining, and various service-oriented businesses. Please see attached for all permitted uses. Strategically located in a growing and highly desirable area. Dont miss the chance to invest in this promising location with lots of potential. (id:63381)

4 Fisher Road
Kawartha Lakes, Ontario
Priced to reflect Ontario Rebate (conditions apply). 3-bed, 3-bath 2,250 sf. bungaloft with PLENTY of upgrades!!! Included: 7" wide glue-assist engineered hardwood plank throughout. Kitchen cabinet door and knob style, decor range hood, pull out garbage, bank of drawers x3, bar fridge opening, spice rack, valance trim, decor island panel. Quartz waterfall feature at kitchen island, quartz bathroom vanity countertops. Upgraded tile throughout. Oak staircase with wrought iron pickets, stained to match hardwood. Side door to basement for potential in-law suite or ARU for rental income! Custom fireplace mantle. Trim upgrades: wide, flat contemporary trim throughout, shaker style doors, accent wall in master, accent wall at fireplace. Electrical upgrades: 6 pot lights in family room, 5 pot lights in kitchen, pot lights in all tubs and showers, TV package above fireplace and 5' high in all bedrooms. Full glass shower in master ensuite. Smooth ceilings throughout. Cold cellar in basement. Taxes not assets yet. (id:63381)
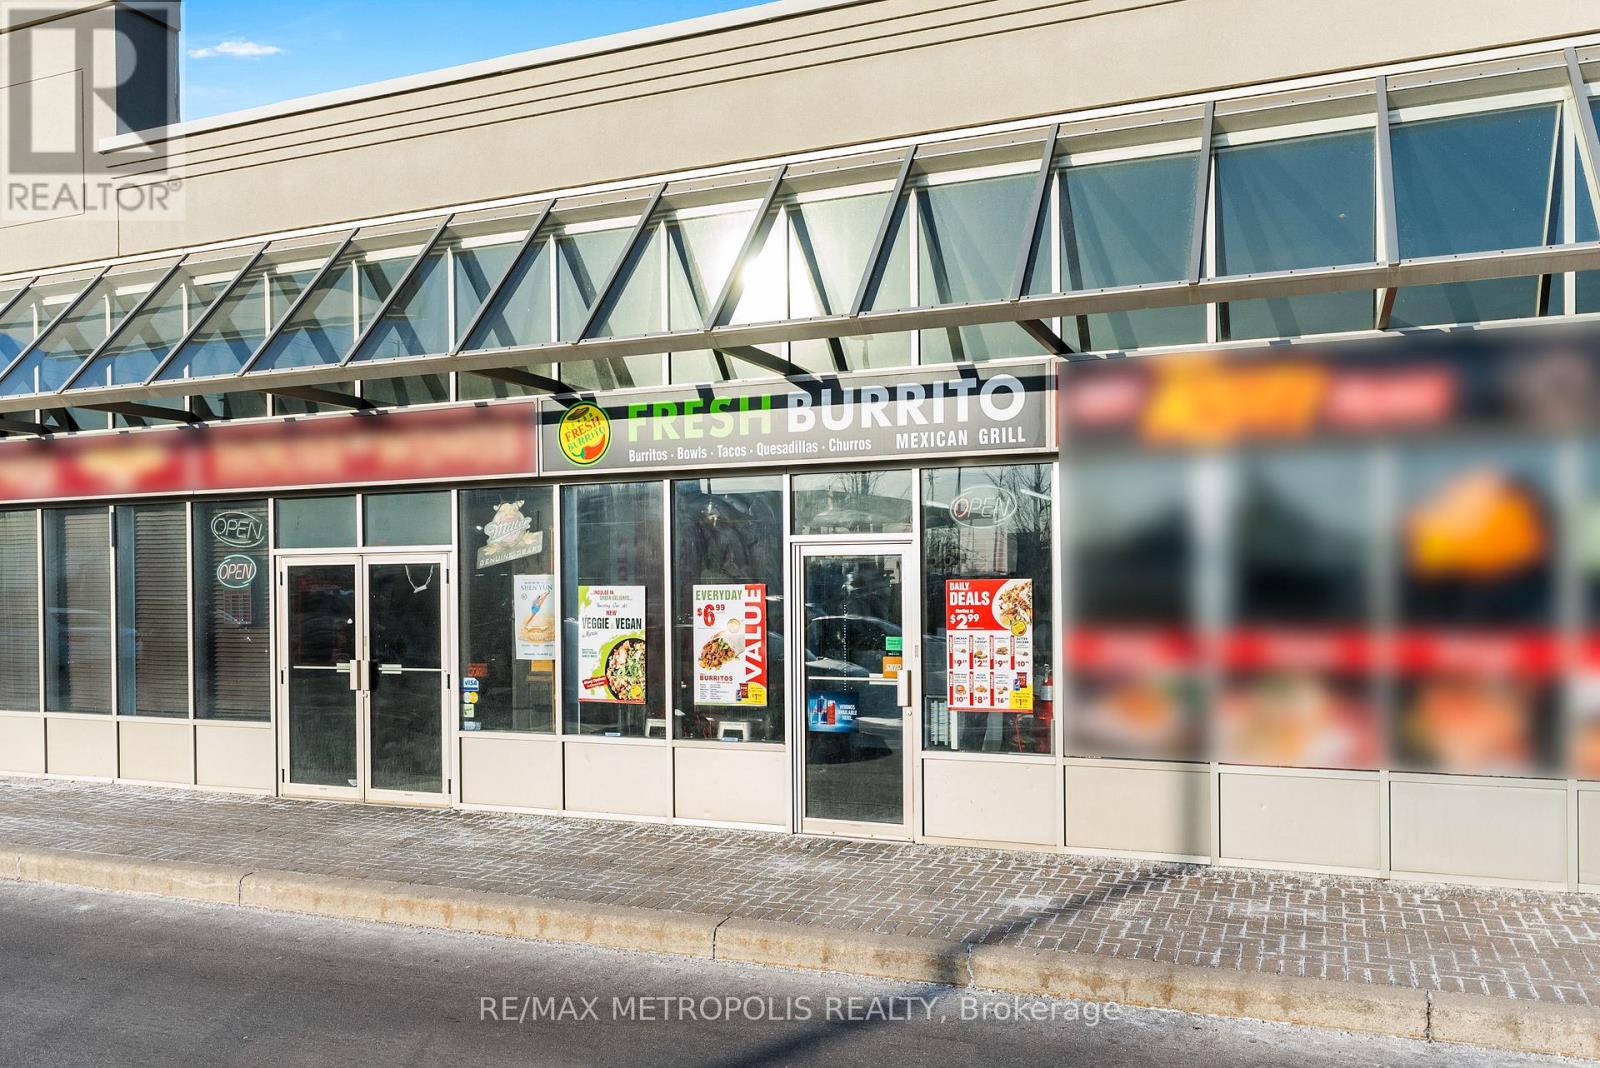
D3 - 2501 Third Line
Oakville, Ontario
Priced to SELL !! ** PRICE ** LOCATION ** LOW RENT ** Amazing Opportunity To Own A Fresh Burrito Franchise in A Prime location with low rent $3,599.50/m including TMI. Fully Turnkey Operation Ideal For An Owner-Operator Or Investor. Excellent Communities, Schools, And Offices. Don't Miss This Profitable Business Opportunity In Rapidly Potential To Further Grow Sales In This Bustling Retail Hub Surrounded By Residential Expanding Oakville. Note: Franchise for sale only. (id:63381)
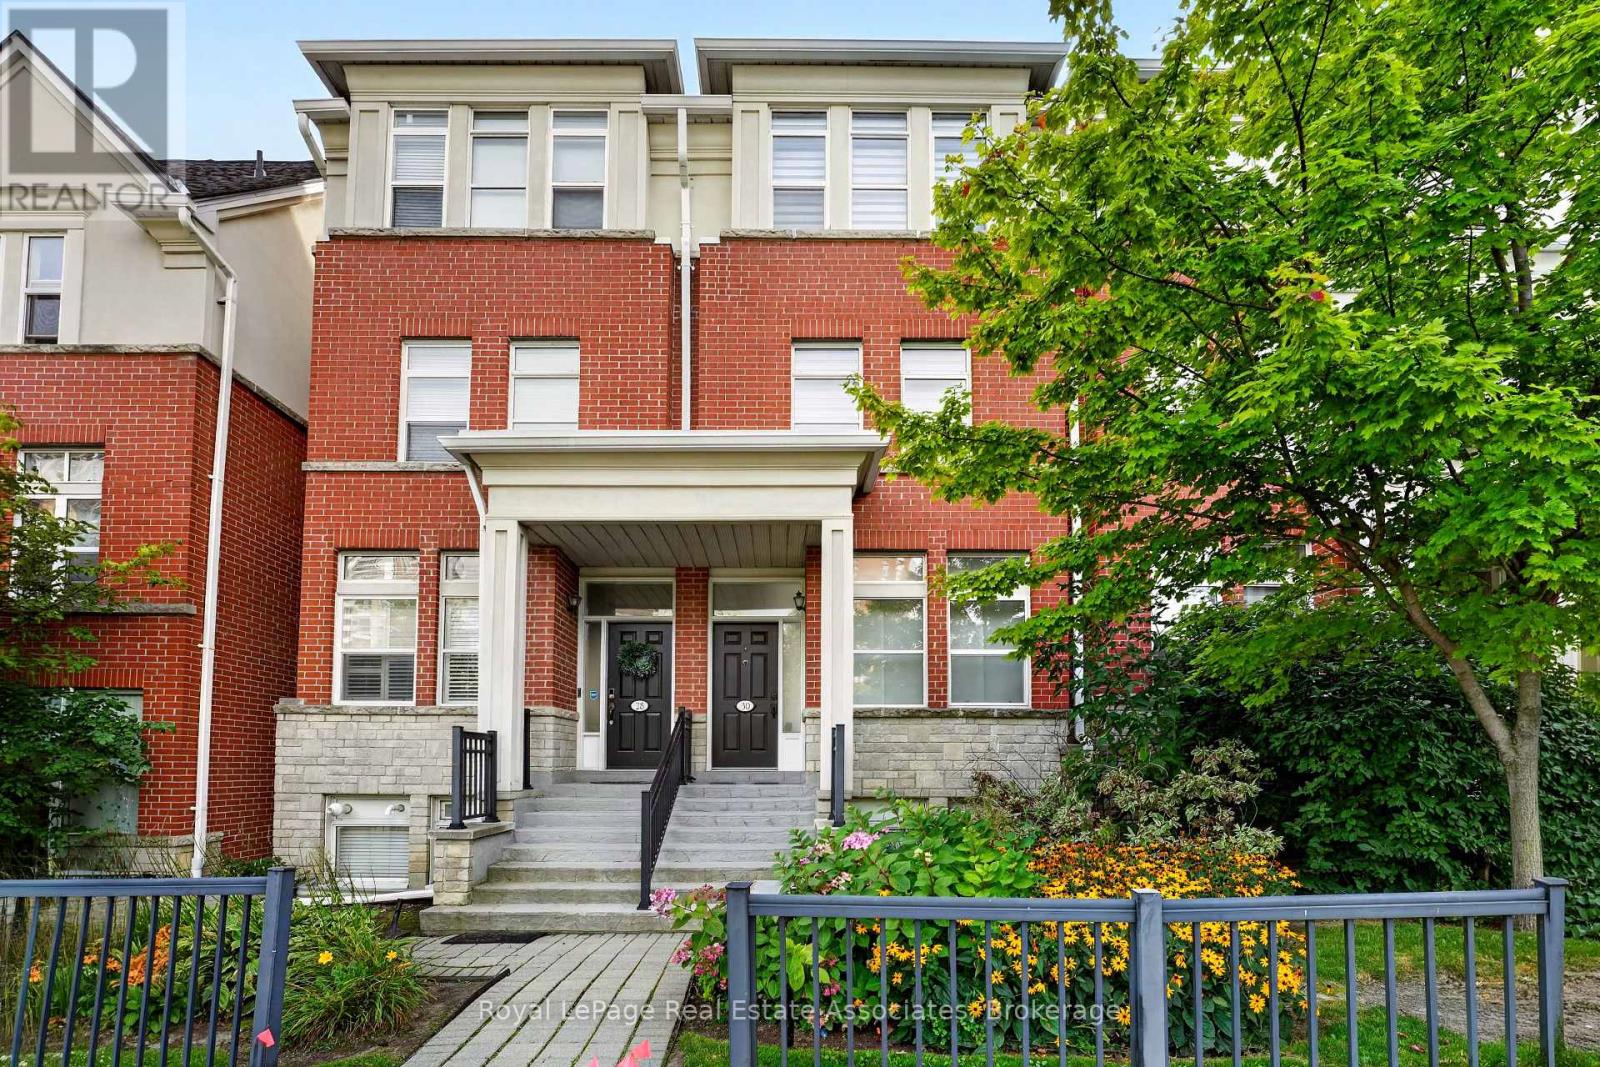
30 Michael Power Place
Toronto, Ontario
Welcome to 30 Michael Power Place, a beautifully upgraded 3-bedroom townhome in the heart of Islington Village. Offering a spacious and thoughtfully designed layout across three levels plus a finished basement, this home combines style, comfort and functionality. The main level features an inviting open-concept living and dining area with 9-ft ceilings, large windows and hardwood flooring, flowing seamlessly into a renovated kitchen with premium cabinetry, quartz countertops, custom pantry storage, stainless appliances and porcelain tile flooring. Step outside to the private patio, perfect for relaxing and entertaining.The second level offers two generous bedrooms and an updated 4-piece bathroom, while the entire third floor is dedicated to a spacious primary retreat. Enjoy 9-ft ceilings, two custom-organized closets, a 5-piece ensuite with whirlpool tub and glass shower, plus a private upper-floor balcony, a wonderful spot to relax and unwind. The finished basement provides versatile additional living space ideal for a family room, home office, gym or guest area, with convenient direct access to the garage. Set in a well-established neighbourhood with parks, trails and the character of Islington Village right outside your door. Enjoy the convenience of nearby local shops, cafés, restaurants and everyday amenities, while Islington Subway Station and Kipling's transit connections make commuting across the city remarkably convenient. With mature neighbourhood surroundings, abundant green space and easy access to major routes, this is a wonderful opportunity to enjoy the best of west-end Toronto living. (id:63381)
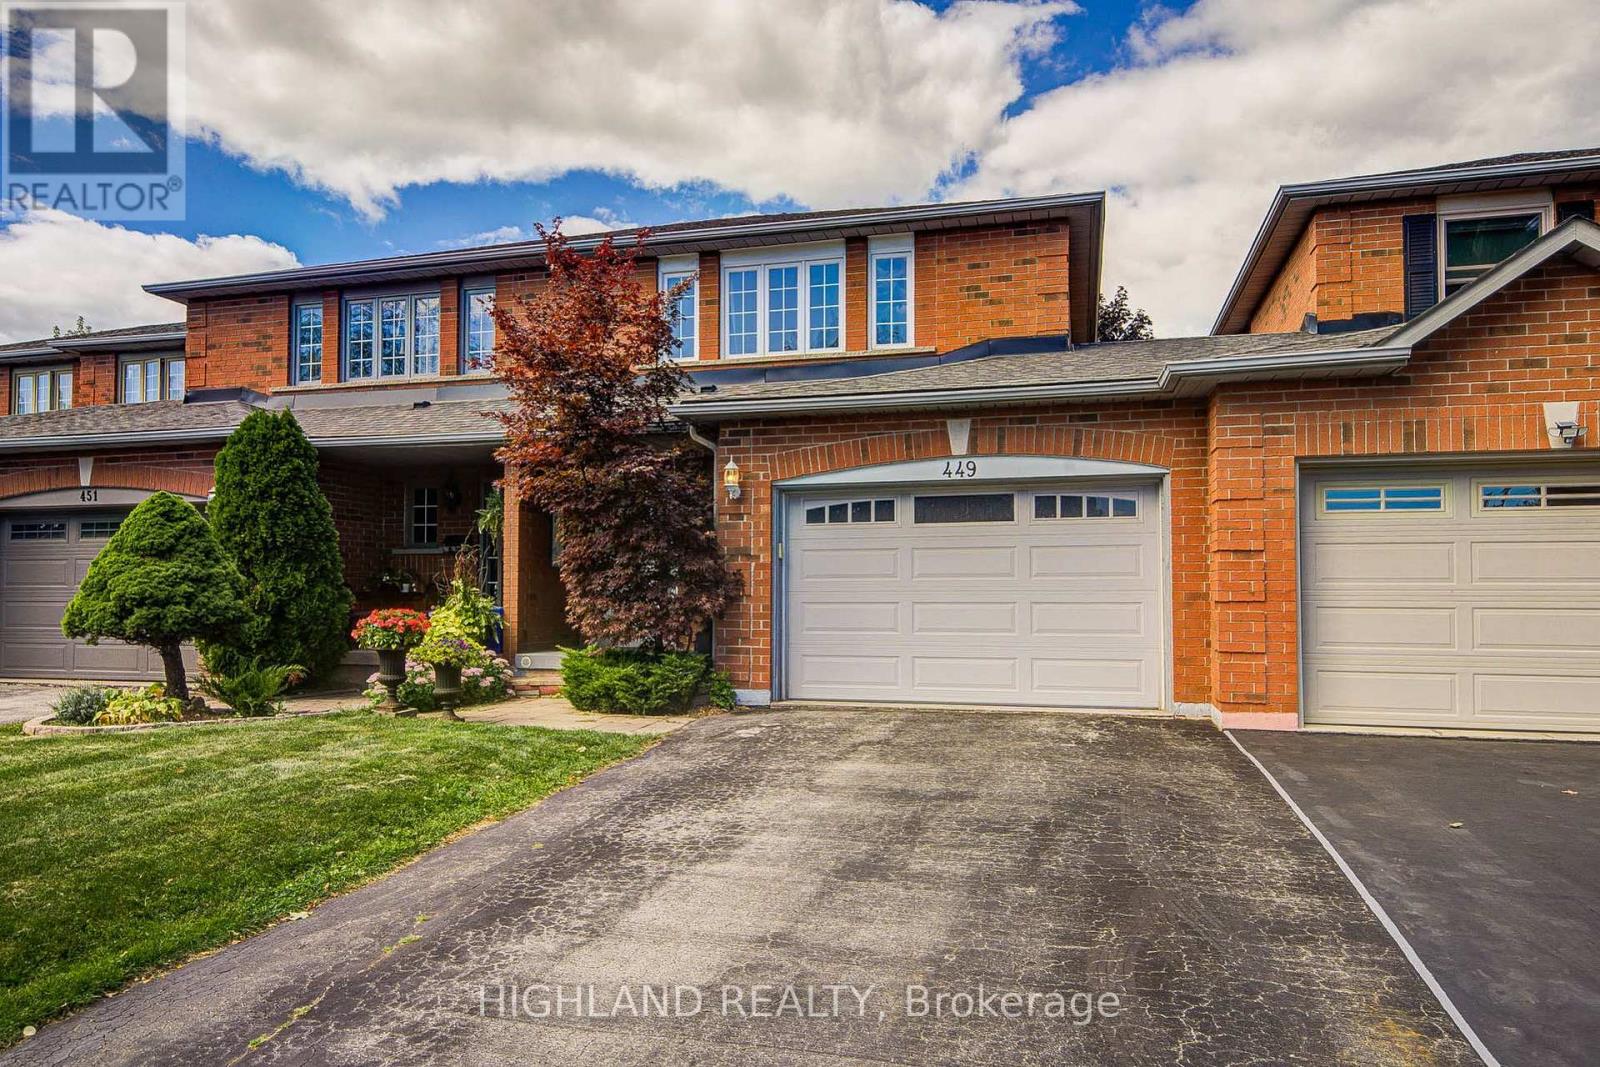
449 Fothergill Boulevard
Burlington, Ontario
Huge lot , Fabulous 3 Bedroom Freehold Link-home In Prime Burlington/Oakville Border Location Prime Location & Exceptional Convenience! Cross street to Fothergill Woods Park, just 140m to Food Basics across the street, 1.8 km to the newly built community centre, and 2.5 km to the Costco currently under construction. Only a 4-minute drive to two beautiful and tranquil lakeside parks. Thoughtfully designed, functional layout with excellent use of space * Enjoy a private, mature tree-lined backyard and a warm, welcoming neighbourhood with friendly neighbours. * Basement with private bedroom and bathroom * upgraded the flooring and staircase , and the water heater and furnace. (id:63381)
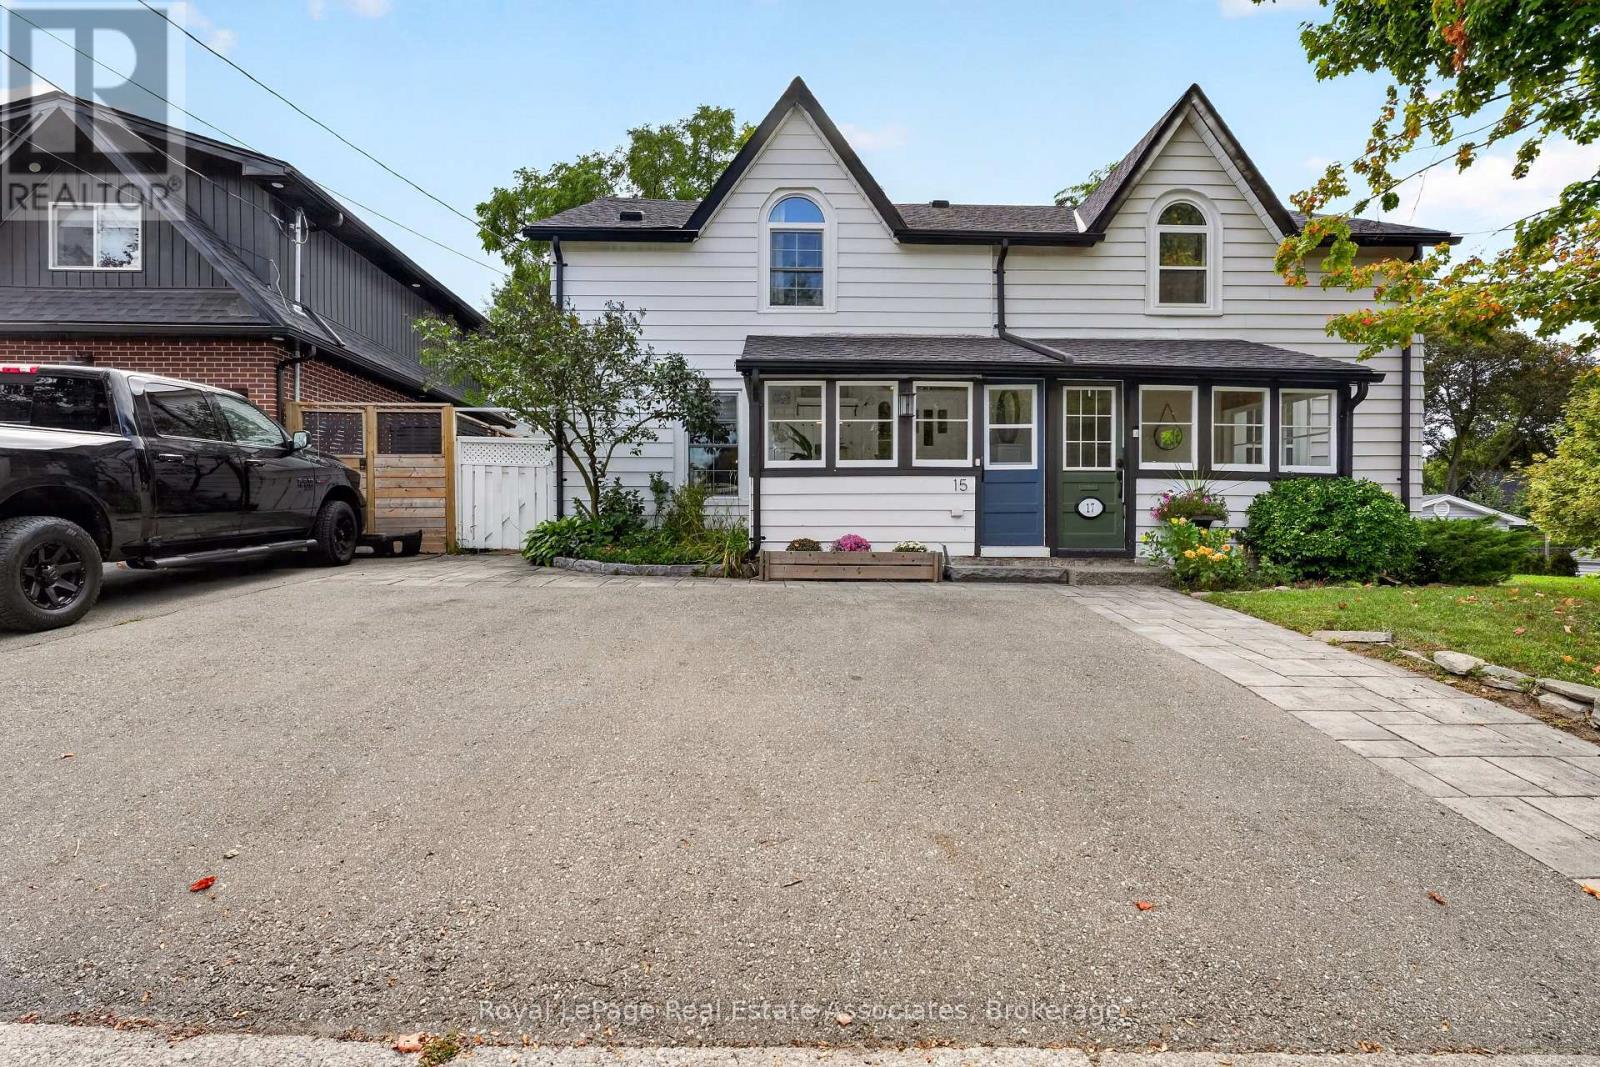
15 Charles Street
Halton Hills, Ontario
Steeped in history and brimming with character, this exceptional semi-detached modernized century home offers an unprecedented entry point into Georgetown's prestigious Park District. Step inside to discover magnificent living and dining spaces defined by soaring high ceilings, original floors, sun-drenched windows, and a seamless blend of original period architecture with sleek updates. The upgraded kitchen acts as the heart of the home, featuring convenient walkouts leading directly to an impressive, extra-deep landscaped backyard framed by a canopy of mature trees. This private outdoor haven boasts a versatile, detached shed equipped with hydro, making it the perfect setup for a workshop or private retreat. Upstairs, the home features three spacious, light-filled bedrooms and an updated main bath completed with cozy heated flooring. The layout effortlessly balances classic aesthetic charm with modern everyday functionality. Beyond the front door lies an unbeatable downtown lifestyle. Enjoy being within a short walk of Georgetown's finest boutique shops, renowned restaurants, the stunning local library, and the neighbourhood art gallery. Take peaceful strolls along the nearby back trails or soak up the vibrant community spirit at annual events held at the neighbouring historic fairgrounds. Delivering quintessential charm, incredible outdoor space, and top-tier community amenities, this turnkey residence presents a rare opportunity to own a piece of local history in a truly prized neighbourhood. (id:63381)

2320 Wuthering Heights Way
Oakville, Ontario
Highly sought-after executive freehold townhome by Fernbrook, featuring a rare 2-car garage, private driveway with beautiful paver stones, and impressive 9-foot ceilings. Inspired by French Chateau architecture, this beautifully maintained home welcomes you through double doors into a gracious foyer and elegant open-concept design.The spacious eat-in kitchen features granite countertops, centre island and stainless steel appliances, including a gas stove. Overlooking the living room, it creates a natural gathering space, while the adjacent private dining room is ideal for entertaining. The living room features a gas fireplace and walkout to the private backyard. California shutters add timeless elegance throughout. Brand new hardwood flooring throughout the home and fresh interior painting were completed in 2026. The primary suite offers a luxurious ensuite with large soaker tub, double sinks and separate stand-up shower. Convenient second-floor laundry adds everyday practicality. The professionally finished basement offers high ceilings, a bedroom, 3-piece bathroom with stand-up shower and plenty of storage. New flooring and fresh paint were completed in 2025. The private, low-maintenance backyard features concrete pavers throughout and a built-in fire pit. Professional landscaping enhances the curb appeal, with central vacuum and built-in garage shelving. Notable improvements include a new roof in 2024, new hot water tank in 2025, updated air conditioning system, and newer washer, dryer and dishwasher. Enjoy parks and trails, with Palermo Public School (JK-8) and Garth Webb Secondary School (9-12) nearby, both offering French Immersion. Close to Oakville Hospital, 407 ETR, QEW/403 and Bronte GO Station. (id:63381)
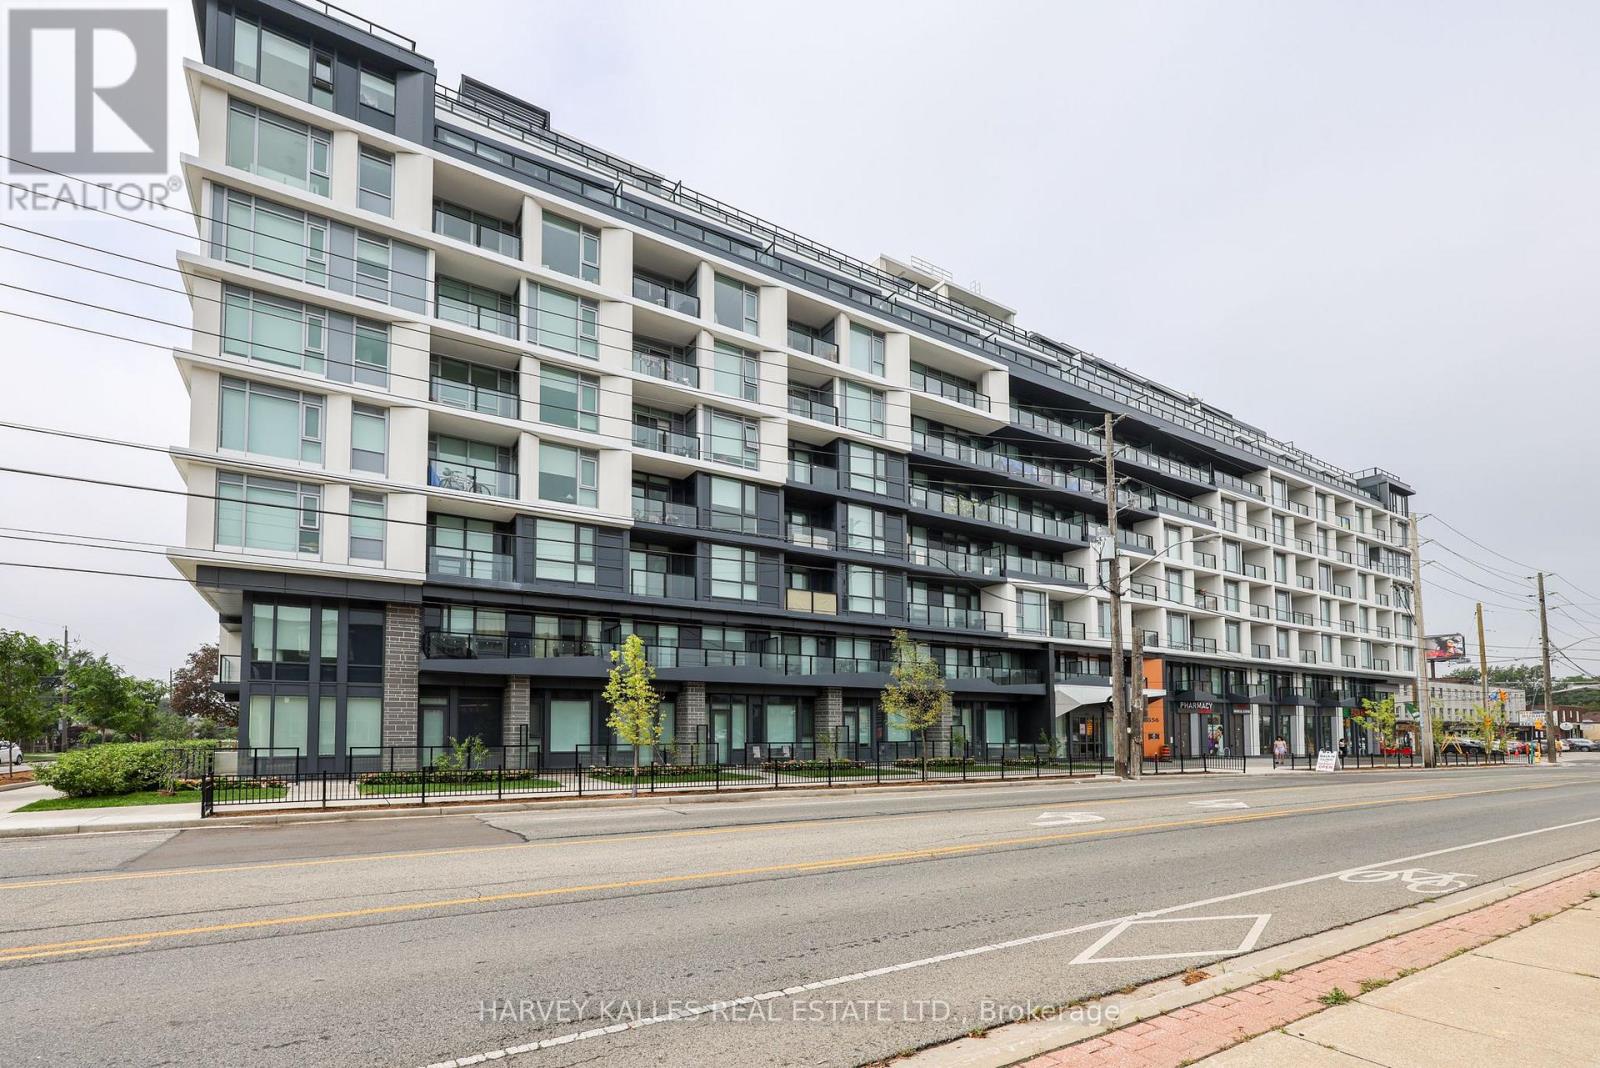
606 - 556 Marlee Avenue
Toronto, Ontario
Finally, a condo that lives like a real home. Barely lived in and completely move-in ready, this exceptional 3-bedroom + den residence at The Dylan Condominiums offers a rare combination of space, function and outdoor living in a nearly new Toronto building. Used only as a part-time residence, it presents in virtually new condition. With 1,113 Sq. Ft. of interior space plus a 180 Sq. Ft. terrace, this is one of the larger suites at The Dylan and a configuration increasingly difficult to find in newer construction. A thoughtfully designed floor plan provides room to live, work, entertain and grow, whether you're moving up, downsizing or simply refusing to compromise on space. The open-concept kitchen features quartz countertops and backsplash, stainless steel appliances and ample cabinetry, opening to a bright and spacious living and dining area. Three genuine bedrooms all feature windows and closets, including a private primary suite with 3-piece ensuite, while the separate den makes an ideal home office, study or flex space. A second 4-piece bathroom adds everyday practicality. Step outside to the expansive southwest-facing terrace with sunny, unobstructed views over the surrounding residential neighbourhood-a true extension of the living space and a rare find in condo living. Two underground parking spaces with EV charging plus an owned locker complete the package. The Dylan by Chestnut Hill Developments offers 24-hour concierge, gym, guest suite, billiards, pet spa, entertaining spaces and outdoor BBQ and dining areas. Ideally located in Yorkdale-Glen Park, steps to Glencairn subway and close to Wenderly Park, public schools, Yorkdale Shopping Centre, Allen Road, Highway 401 and everyday shopping and amenities. Space, lifestyle, location and versatility-this is condo living without compromise. (id:63381)
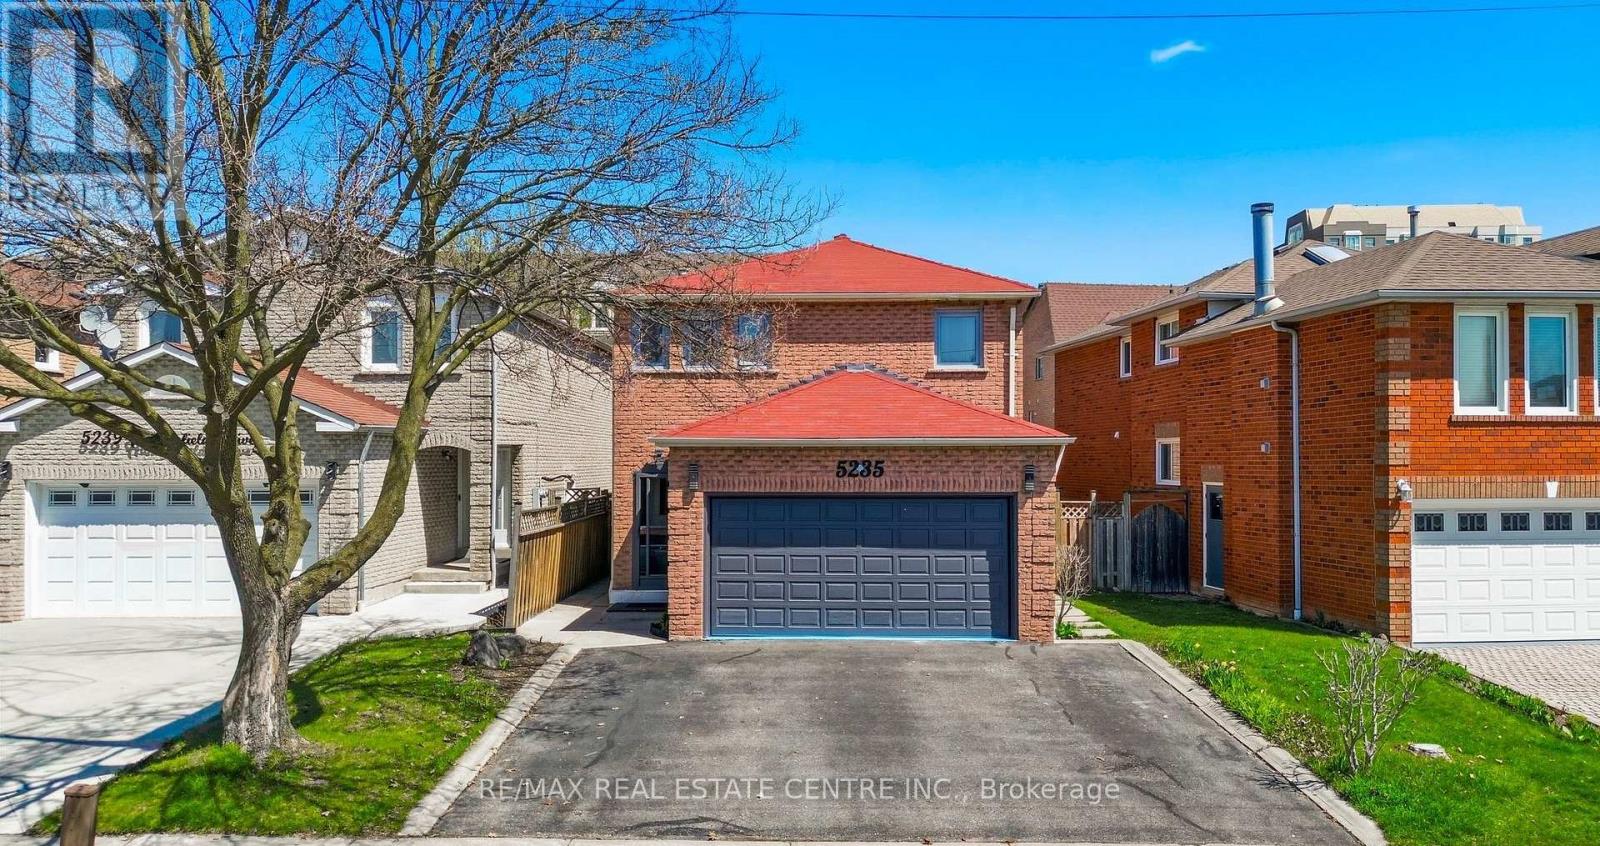
5235 Huntingfield Drive
Mississauga, Ontario
Welcome to this exceptional detached home in one of Mississauga's most desirable and strategically located neighbourhoods, offering an outstanding combination of space functionality, and modern comfort. Featuring 6 spacious bedrooms in total, including 4 bedrooms on the upper level and 2 additional bedrooms on the separte-entrance lower level, plus 3 bathrooms, this home is ideal for families seeking flexibility and versatility. Enjoy dedicated laundry on both levels, one for the upper level and one for the lower level, providing added convenience and privacy. The home features uniform harwood flooring throughout each level, along with numerous renovations and updates throughout the property. Abundant natural light, modern pot lighting, generous principal rooms, and a functional layout creates a warm and elegant atmosphere. Recent upgrades include a brand-new 2025 Lennox 1.5-ton A/C unit and newly replaced gutters, adding comfort and peace of mind. The property also offers a double-car garage and a total of 5 parking spaces. Ideally situated in a highly strategic area with strong future growth and appreciation potential, the home is close to Costco (8 mins), Square One (8 mins), St. Francis Xavier Catholic Secondary School (2 mins), and Pearson International Airport (20 mins), with the upcoming McCallion LRT nearby, offering enhanced connectivity throughout Mississauga and the GTA. Move-in ready and offering exceptional space, flexibility, extensive updates, and long-term potential- this is a home you wont want to miss! (id:63381)
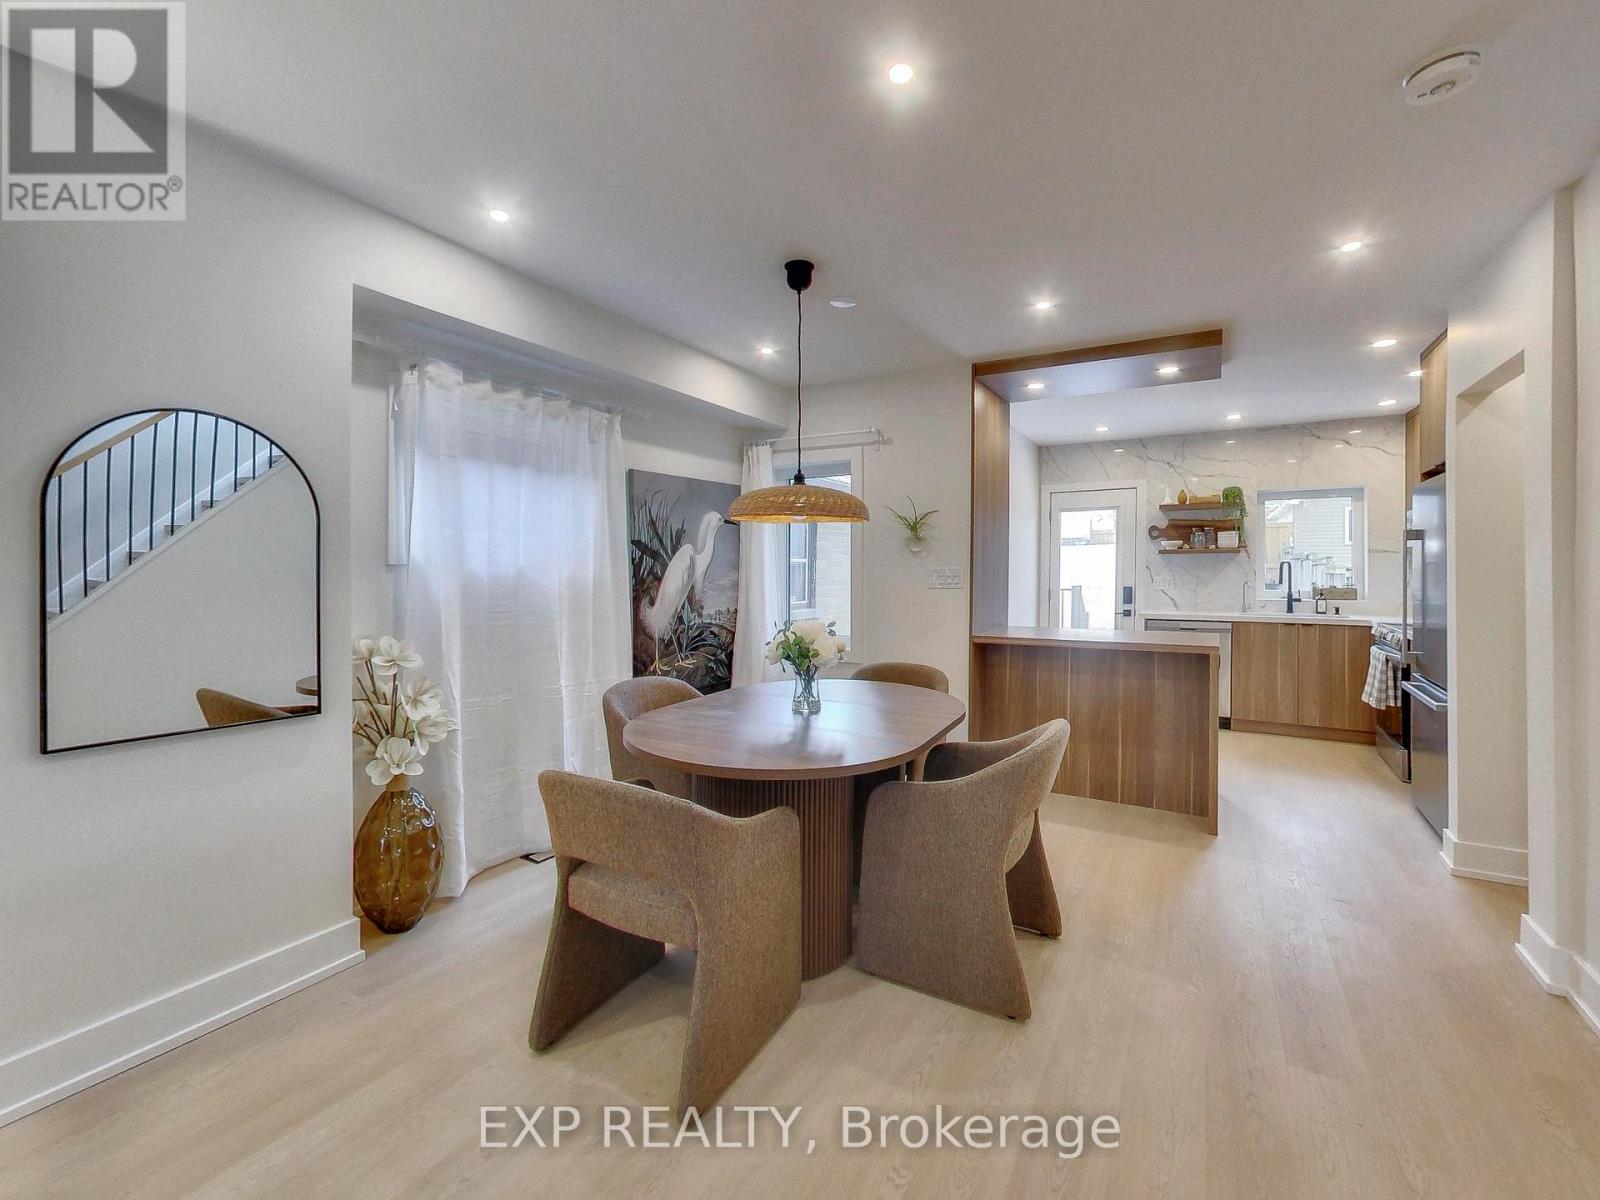
37 Gilbert Avenue
Toronto, Ontario
Thoughtfully renovated to create a sense of calm, comfort, and escape from city life, this boho-inspired mid-century modern home blends style, wellness, and functionality. Bright, sun-filled interiors feature new windows, skylight, designer fixtures, stainless steel appliances, reverse osmosis drinking water, upgraded 3/4" water service and 2 car parking. The private backyard feels like a cottage retreat in the heart of Toronto, complete with a barrel sauna, fire pit, and fresh sod to ground your feet into shaded by the most perfect tree. Enjoy the freedom of fully owned HVAC equipment, including the hot water tank. The finished basement offers flexibility with a separate entrance and rough-ins for a future kitchen/bar, creating potential for an accessory suite. Additional rough-ins for second-floor laundry provide future convenience. Further upgrades include new electrical throughout, a 200-amp service with EV charger rough-in, new flat roof, and fully insulated attic space. Laneway parking, wonderful neighbours, and the option to purchase fully furnished make this a truly turnkey opportunity (potential for $5k/month furnished rental). A thoughtfully designed home for those who value a peace, wellness, and easy living. Above grade Carson Dunlop Home inspection available. (id:63381)

106 - 601 Shoreline Drive
Mississauga, Ontario
Welcome to this elegant renovated townhouse in the heart of Mississauga, Discover the bright and spacious bedrooms, 2 Bathrooms and a powder room in the main floor, located in the highly sought after Cooksville Community. Beautifully updated and move-in ready,this home offers the perfect blend and comfort, style and convenience.Enjoy a moderna renovated kitchen featuring quartz countertops (2026), stylish backsplash (2026), and a new pot lights (2026), Recent upgrades include renovated powder room (2026) New basement stairs(2026), Freshly painted throughout, and a newer Furnance (2022) and AC (2022). Walk out to the front and rear Balconies, providing excellent outdoors relaxation and entertaining.Perfect for first time Home Buyers, growing families, downsizers and investors, This homes is situated in the highly desirable High park Village neighborhood and offers an exceptional value.Minutes and walking distance to Schools, Shopping area, Parks, Hospitals, Church and Community amenities. Easy access to Major Highways, 403,401 and QEW. Close to Cooksville Gos Station for convenient commuting. Don't miss this fantastic opportunity to own a gorgeous move-in ready home in one of Mississauga's most desirable community . (id:63381)
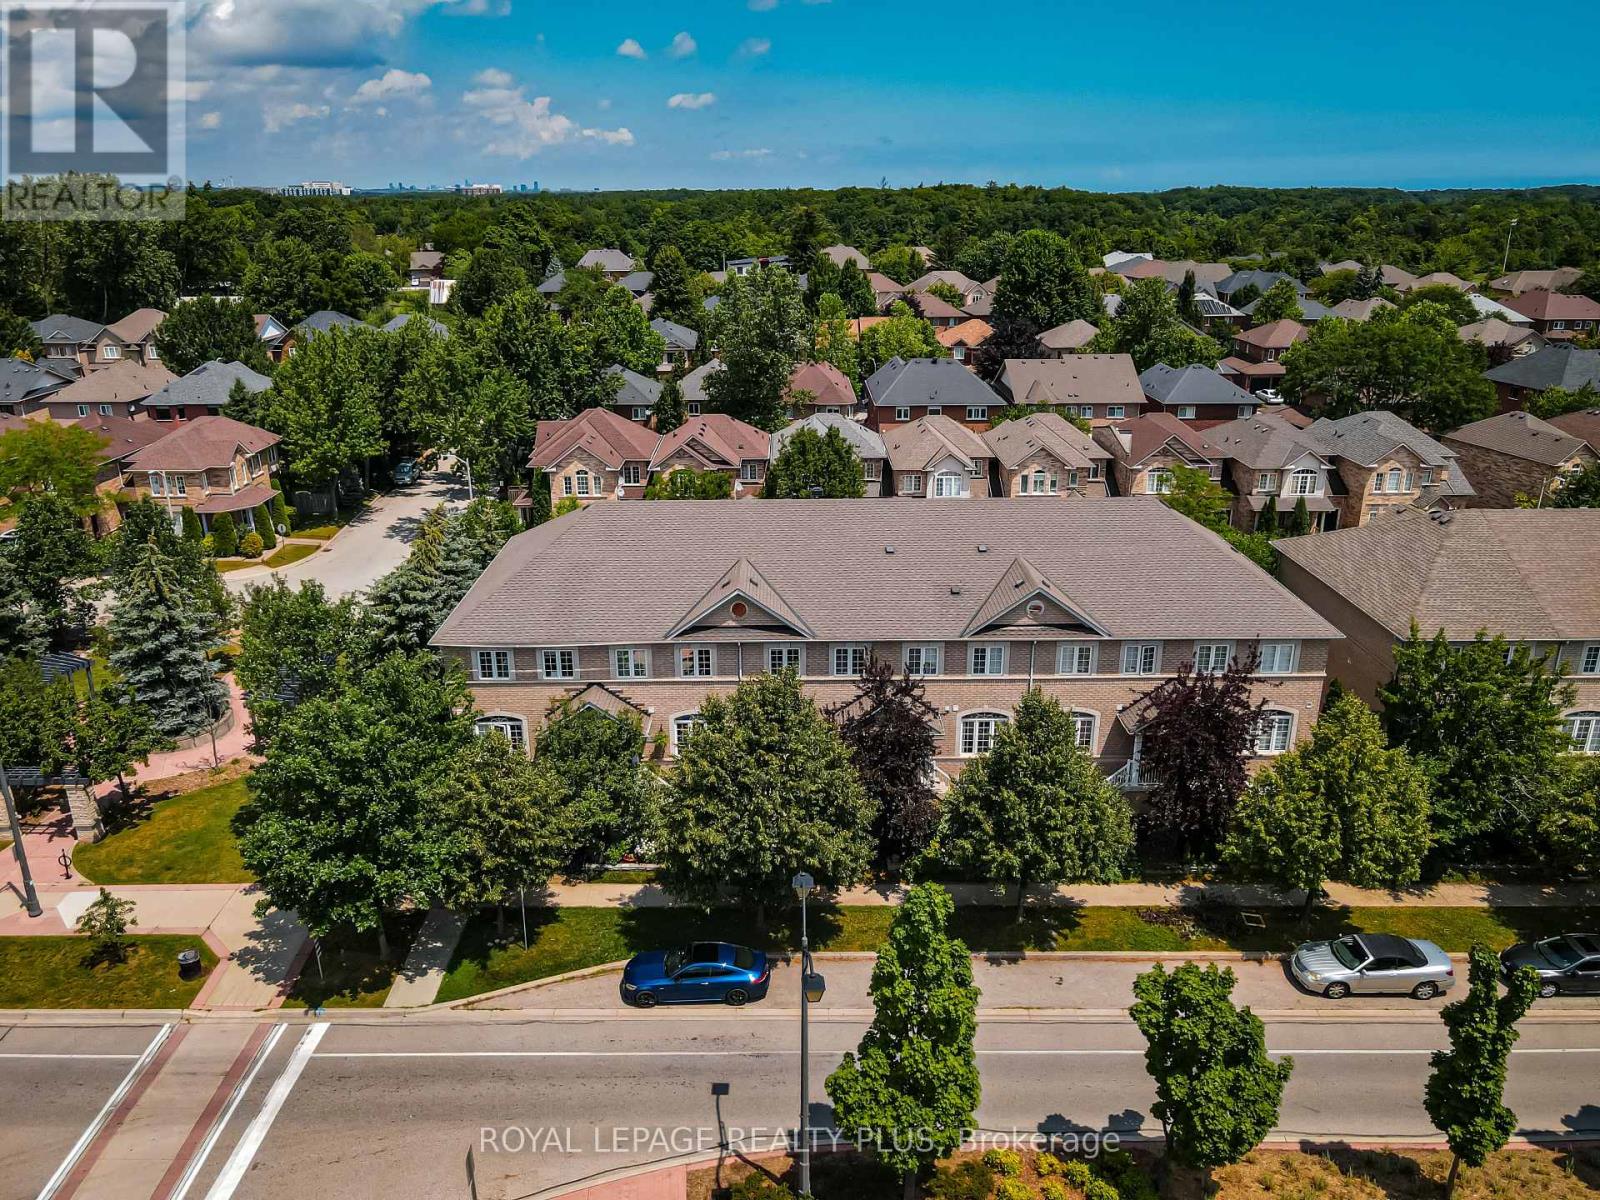
2333 Sutton Drive
Burlington, Ontario
Welcome to this beautifully maintained freehold townhome NO condo fees , nestled in the highly sought-after family-friendly community of The Orchard. Offering exceptional living space, thoughtful design, and incredible versatility, this home is perfect for growing families, or savvy buyers looking for potential rental income. Step inside to discover a spacious gourmet kitchen featuring extra-tall cabinetry, stylish backsplash, stainless steel appliances, and a bright dining area-perfect for everyday family meals.The expansive formal living room is filled with natural light from two stunning Palladian windows creating a warm and inviting atmosphere for family gatherings. The upper level offers three generously sized bedrooms, including a spacious primary retreat complete with large closets and a luxurious 4-piece ensuite featuring a separate shower. The second bedroom enjoys convenient semi-ensuite access, while 9-foot ceilings on the main living level enhance the home's open and airy feel. A convenient main-floor laundry room adds everyday functionality. The professionally finished basement, complete with a separate entrance and two additional bedrooms, provides outstanding flexibility for extended family, a home office, recreation area or the potential for rental income. Entrance door to garage and separate basement entrance. Additional highlights include a complete appliance package, bright open-concept layout and unbeatable location in one of Burlington's most desirable neighbourhoods. Close to excellent schools, parks, walking trails, shopping, restaurants, public transit, and major highways. This exceptional home offers the perfect combination of comfort, convenience and value. Don't miss this fantastic opportunity to own a spacious freehold townhome in The Orchard - where family living meets exceptional lifestyle.Potential rental income for investors or live in and rent lower level. (id:63381)
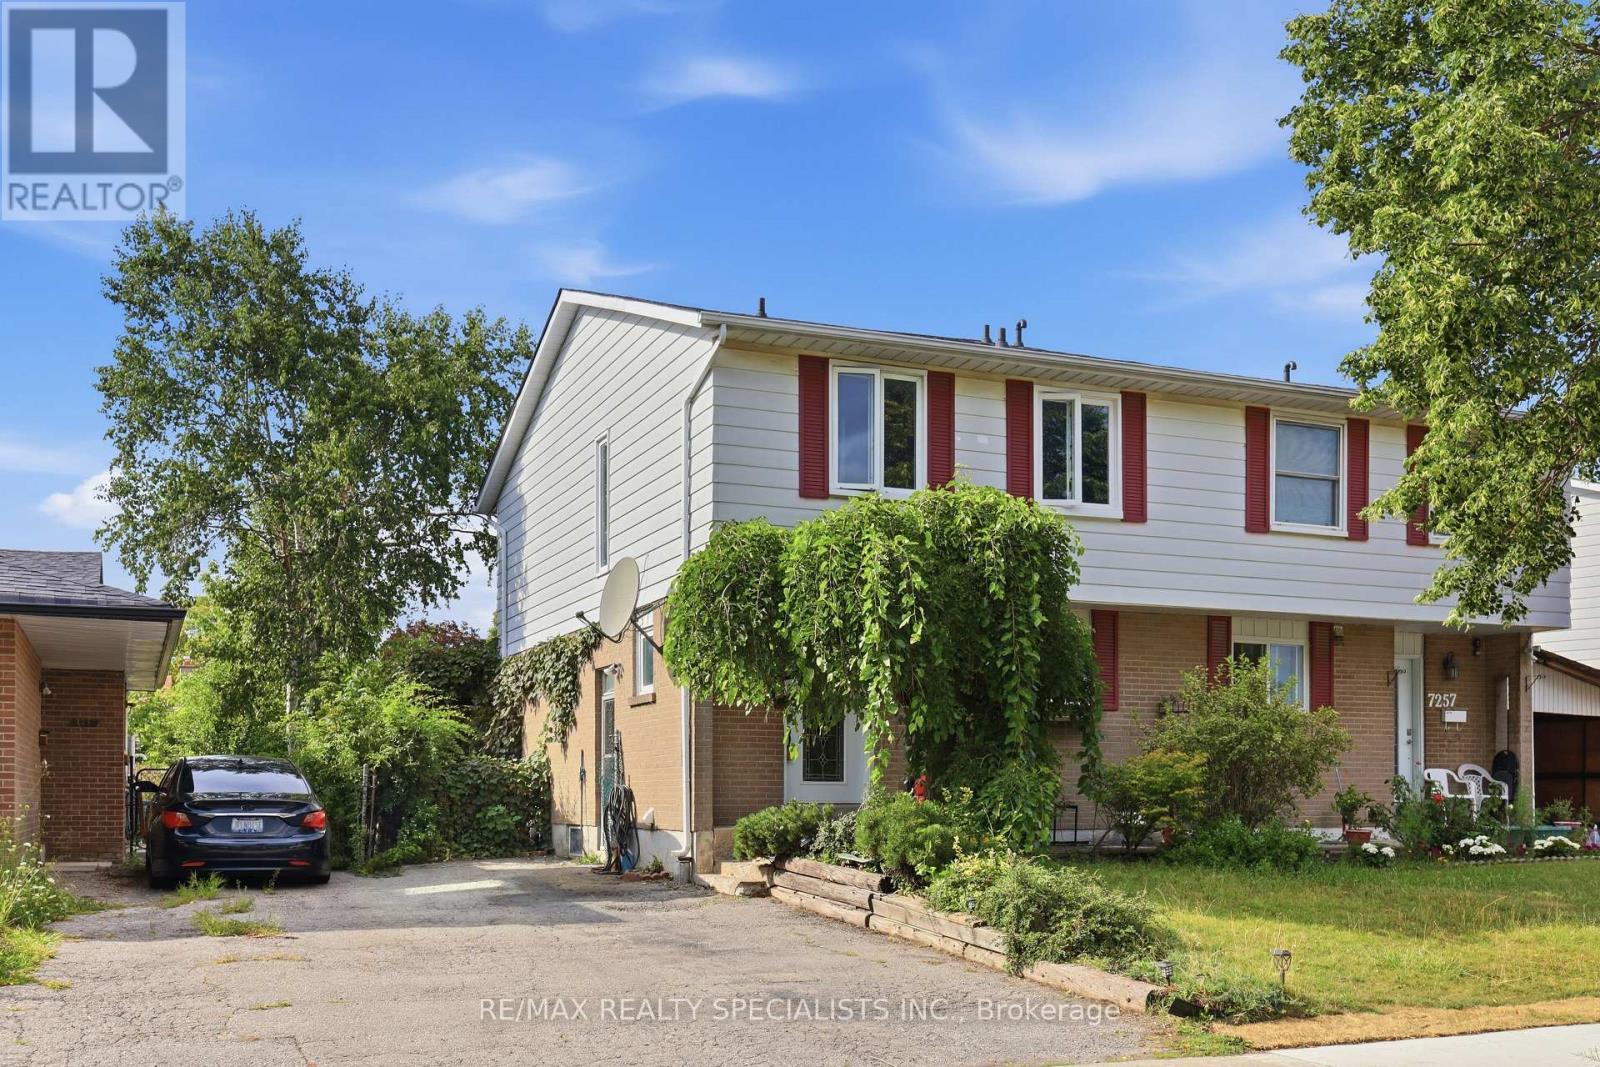
7259 Sills Road
Mississauga, Ontario
Situated on a quiet lot in Mississauga's Malton community, this 2-storey semi-detached home offers four bedrooms, two bathrooms on the upper two levels and approximately 1,500 square feet of living space. The home is Perfect for a growing family or additional income to assist with mortgage payments if needed and comes with Hardwood flooring extends throughout the main and upper levels. Walk into an open-concept living and dining room combination and walk-out to the great sized backyard. Enjoy entertaining in the new Modern kitchen with beautiful Stainless Steel appliances (fridge, stove, dishwasher). The upper level hosts four well-proportioned bedrooms, providing comfortable accommodation for a growing family. The home is perfect for a growing family with a separate entrance and an in-law suite situated in the basement that includes a new modern kitchen with Stainless Steel appliances, a large bedroom and a separate laundry. The property includes a side entrance and a private driveway with parking for two vehicles. The location provides walking access to schools, restaurants, places of worship, retail, Malton GO Station, and multiple parks, and driving proximity to Pearson Airport and Highways 427, 407, 401, and 410; a well-served, transit-accessible neighbourhood with strong rental demand and appreciation potential. HWT (24), AC (24), Furnace (21). (id:63381)
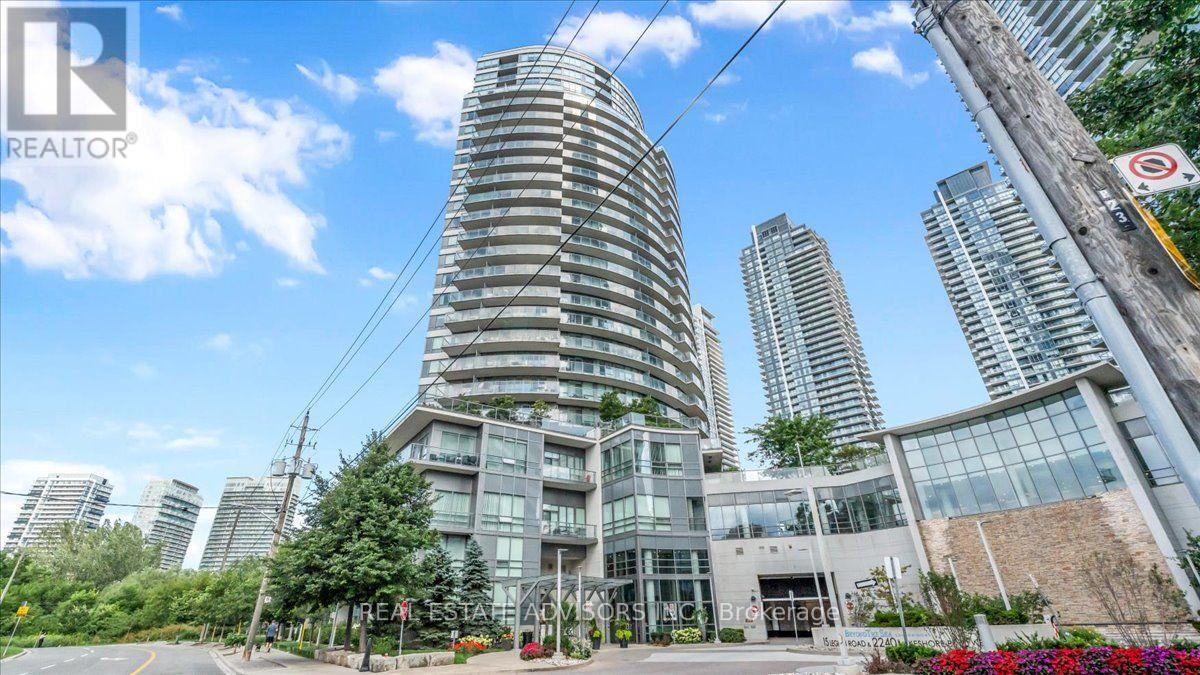
204 - 15 Legion Road
Toronto, Ontario
Waterfront Living at Beyond the Sea ... Sunlit Suite with Exceptional Amenities, Welcome to Beyond the Sea, a vibrant lakeside community offering resort-style living just moments from the heart of downtown Toronto. This inviting one bedroom residence provides approximately 570 square feet of well-planned living space, highlighted by soaring 9-foot ceilings and a bright, open layout. The functional kitchen comes equipped with granite countertops, a convenient breakfast bar, and stainless steel appliances. Natural light pours into the generous living area and flows seamlessly toward a private west-facing balcony, ideal for catching afternoon sun and scenic evening skies. The spacious bedroom features ample closet space and its own private walkout to the balcony, ensuring comfort and privacy. Complete with in-suite laundry, an underground parking space, and a storage locker. Residents enjoy an impressive suite of amenities, including an indoor pool and hot tub, a fully equipped fitness center, saunas, social and party rooms, a rooftop terrace with BBQ stations, guest suites, visitor parking, and 24-hour concierge service. Step right outside your door to experience the best of the Humber Bay neighborhood. Explore the nearby waterfront trails, parks, local cafes, and diverse dining options. With public transit close by and quick access to the Gardiner Expressway, commuting downtown is effortless. An ideal choice for first-time buyers seeking a convenient, low-maintenance lifestyle, or anyone looking to enjoy lakeside living without the downtown price tag. Sold in "As is " (id:63381)
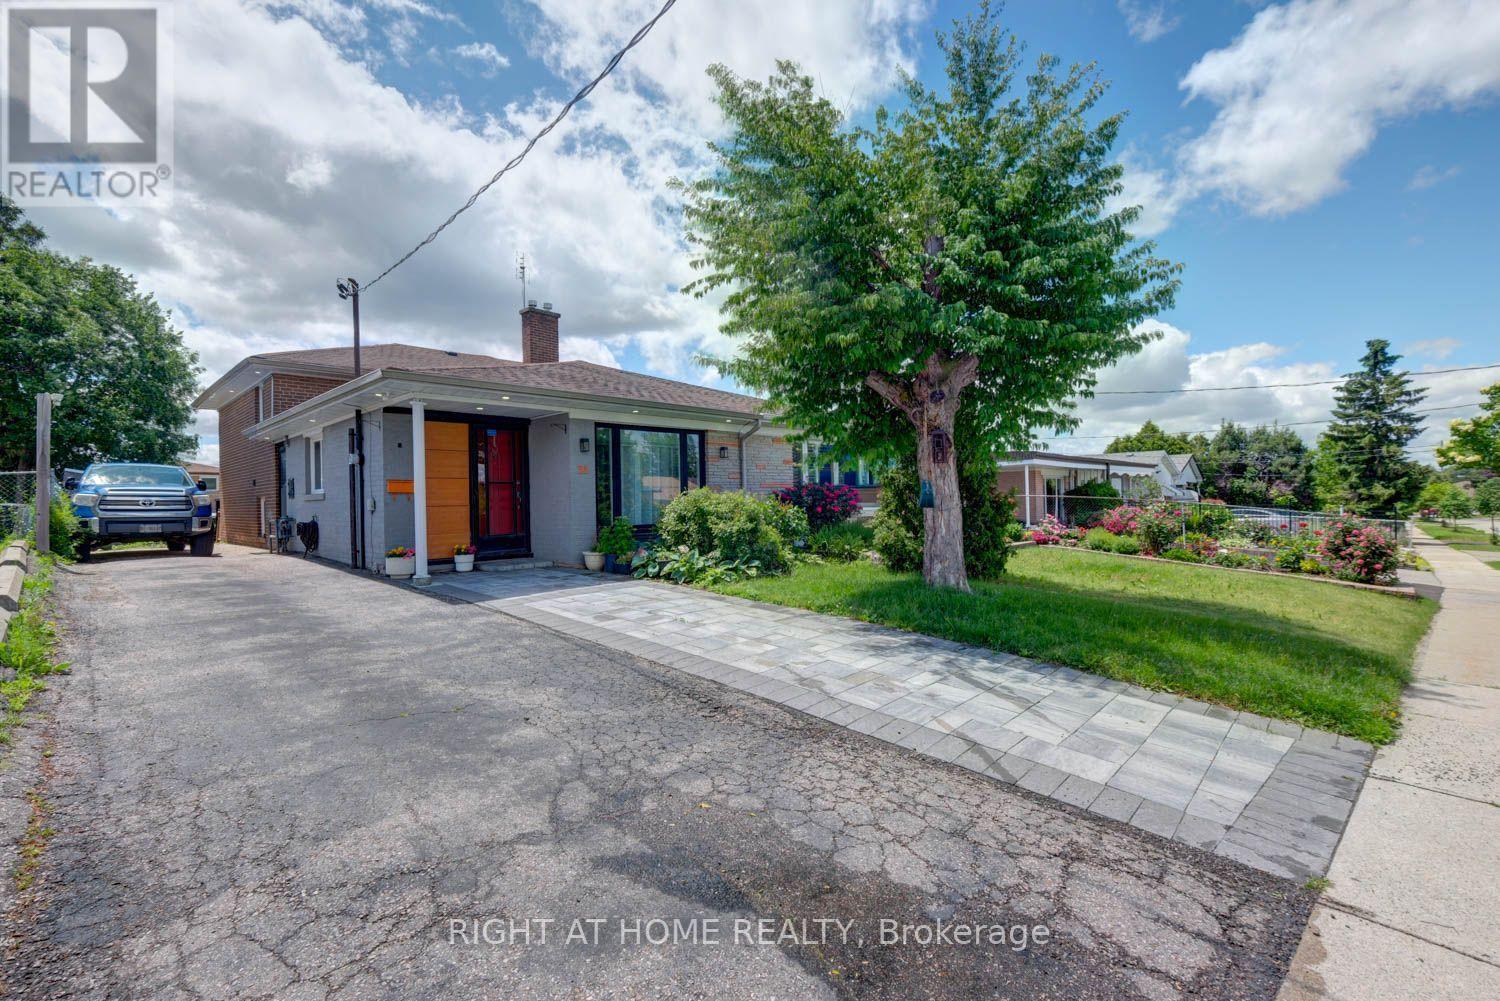
31 Frankton Crescent
Toronto, Ontario
Welcome to this well-maintained semi-detached backsplit home featuring 4+1 bedrooms, 2 full bathrooms, and a finished basement. It is ideal for families, first-time home buyers, or investors. The home offers a bright and spacious layout with good-sized bedrooms and plenty of natural light. The finished basement provides extra living space that can be used as a recreation room, family room, home office, guest room, or in-law suite. Enjoy the private backyard, perfect for relaxing, gardening, or entertaining family and friends. Located in a quiet, family-friendly neighbourhood, the home is close to York University and just a few minutes' walk to public transit at Grandravine Dr. and Keele St. Several subway stations are also nearby, including York University, Downsview Park, and Sheppard West. This home offers great convenience, space, and value for families or investors. Don't miss this great opportunity to own a spacious home in a desirable location! (id:63381)

8 Hill - 4449 Milburough Line
Burlington, Ontario
Welcome to your carefree lifestyle. Are you thinking of travelling more and enjoying the freedom to discover more?Your beautifully appointed 925 square foot house offers great entertaining space, bedrooms and all upgraded appliances to show off when you are ready. Watch sports on the outdoor tv inside a screened in 13X10 foot gazebo. Or, sit out at your fire table on the separate lower 23 X10 foot deck. These spaces allow for great parties with friends and family. All perfectly positioned to watch the gorgeous sunsets too. It's time to smartsize and start fresh in this pristine community. You will find all the amenities you desire minutes away yet enjoy the dark sky at night and watch the wildlife roaming on this 100 acre property. All of the upgrades have been included in this home with a vaulted open concept design and tasteful finishes. Your Two bedroom and 2 bathroom house is thoughtfully designed with convenient built in closets and wardrobes . Be at ease knowing there's a Generac Generator plumed straight into your hydro panel should there be a power outage. Your 2 car parking on a complete cement pad Makes your outdoor space very low maintenance. There's great new qualifying rules in place from RBC allowing a buyer to borrow with only 5% down payment. The community pavilion hosts weekly events and games through the year. During the summer the large pool can be enjoyed by residents daily. (id:63381)
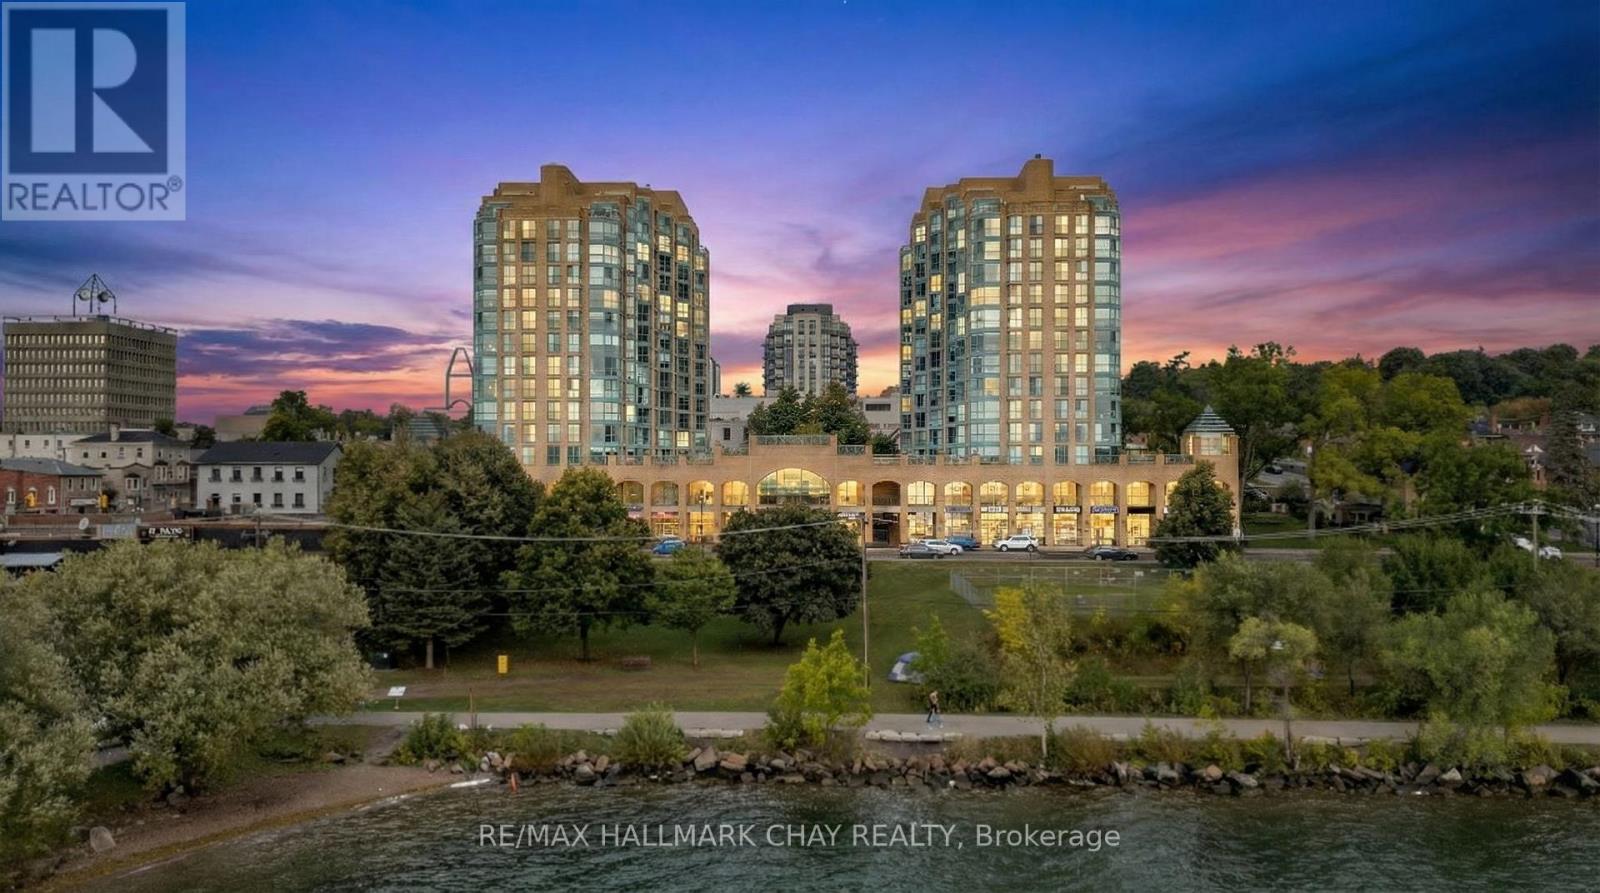
1003 - 140 Dunlop Street E
Barrie, Ontario
Welcome to Suite 1003 at Bayshore Landing, where waterfront living meets vibrant downtown convenience. This beautifully updated 1-bedroom and den condo offers breathtaking, unobstructed views of Kempenfelt Bay and the Barrie skyline, creating a stunning backdrop in the afternoon sun and for unforgettable sunsets. The thoughtfully designed interior features warm hardwood flooring, complemented by a striking wood beam accent that adds character and charm throughout the main living space. The open-concept layout is enhanced by custom feature walls, including a modern tile design in the living room and a stylish exposed brick wall in the bedroom, giving the home a unique, upscale feel. Large windows flood the space with natural light while perfectly framing the premium lake and city views. The added convenience of in-suite laundry makes everyday living effortless. The versatile den space features a charming Juliet balcony and offers flexibility with access from both the living area and the bedroom. This adaptable space is perfect for a large walk-in closet, additional living area, or the ideal home office for today's remote or hybrid lifestyle. Step outside and enjoy one of Barrie's most sought-after locations. Walk along the North Shore Trail, relax at nearby beaches, or explore the many local restaurants, cafes, and shops just steps from your door. Whether you enjoy an active lifestyle or quiet waterfront evenings, this location truly has it all. Residents of Bayshore Landing enjoy exceptional amenities including an indoor pool, hot tub, sauna, fitness centre, and secure indoor parking. This unit also includes underground parking and a rare, double-sized indoor locker, offering valuable additional storage. Ideal for professionals, downsizers, or anyone looking to embrace a low-maintenance waterfront lifestyle, this is your opportunity to own in one of Barrie's most desirable condo communities. (id:63381)
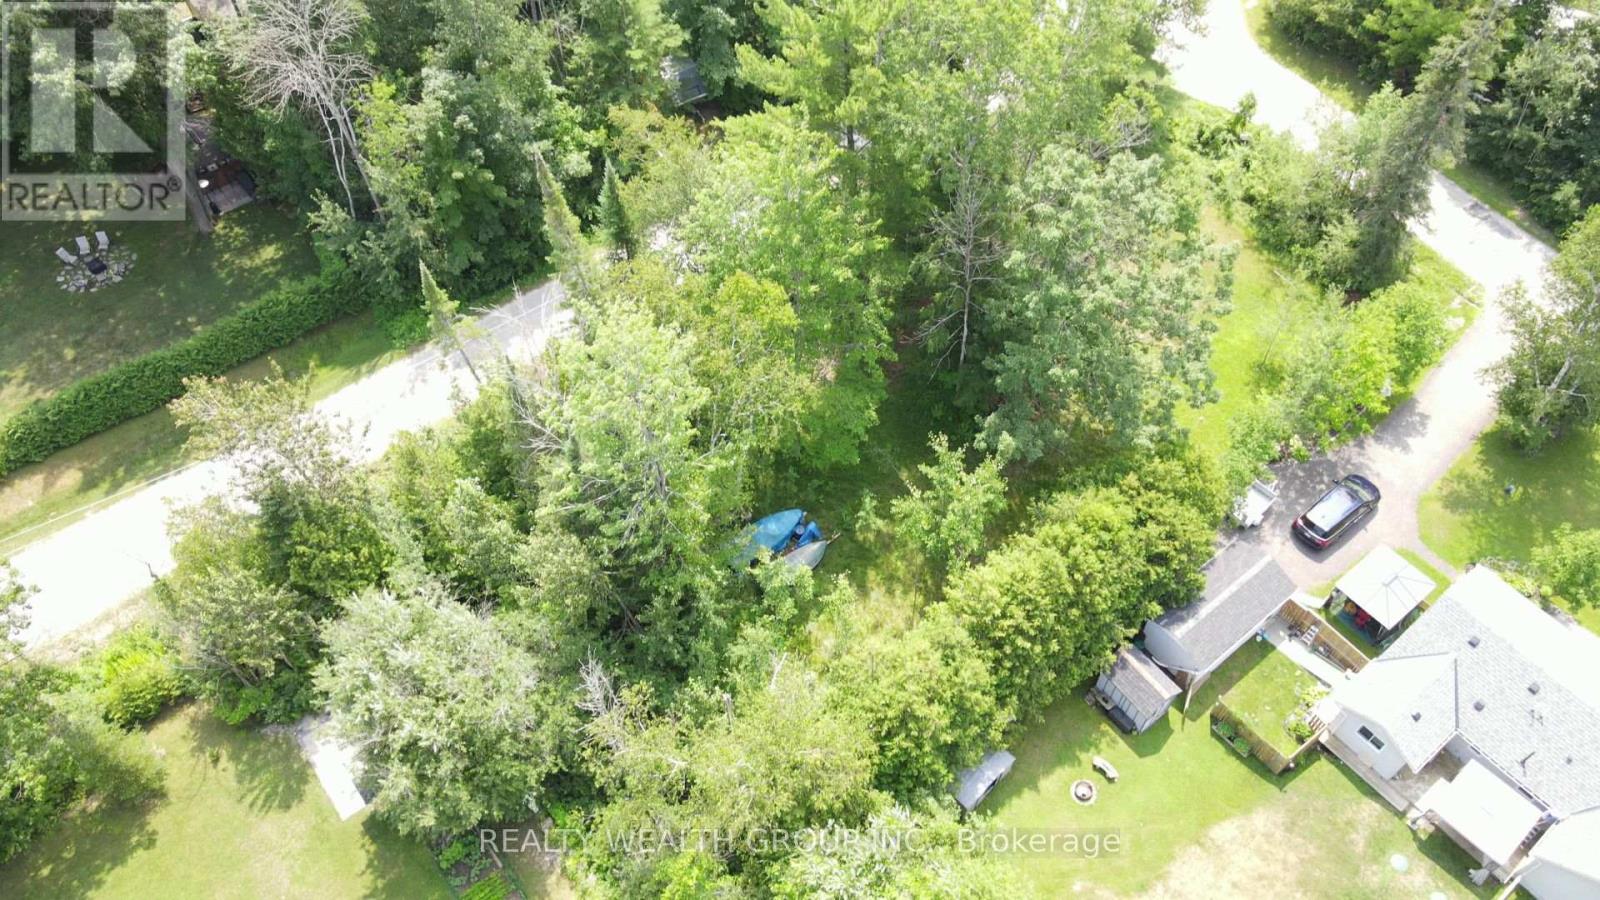
Lt 50 Cedar Grove Drive
Tiny, Ontario
Embrace the tranquility of Tiny Township with this exceptional 80 by 150-foot vacant lot. Nestled in a highly desirable and quiet pocket, this property is just a short, leisurely walk from the beautiful beaches.The lot is generally cleared in the middle, offering an excellent, ready-to-build footprint, while still providing mature foliage around the perimeter that you can choose to keep for added privacy or clear to suit your vision. Whether you are looking to build a permanent family home, a peaceful retirement retreat, or a classic weekend cottage, this versatile parcel offers the perfect foundation in a truly stunning location. Only 5 to 7 minute walk to the beach on Georgian Bay. (id:63381)

22 Maple Crown Terrace
Barrie, Ontario
Space, flexibility & extensive 2026 updates come together at 22 Maple Crown Terrace in Barrie's Innis-Shore community. Built by Zancor Homes, this 4-bedroom, 2.5-bath Oriole model offers approx. 2,635 sq. ft. above grade and includes the desirable second-floor loft with enclosed laundry. A welcoming double-door entry opens to a bright main level with hardwood flooring, a hardwood staircase & multiple living spaces, including a front living room, large dining area, separate family room, eat-in kitchen and walkout to the fully fenced backyard with deck. The kitchen was refreshed in 2026 with a new backsplash, fridge, stove, dishwasher and stainless-steel range hood. Upstairs, the oversized 355sqft + primary bedroom suite features a 5-piece ensuite & 2 generous closets. Three additional bedrooms, a 4-piece bath, upper-level laundry & a spacious 183sqft open loft provide excellent flexibility for a home office, playroom, lounge or second family room. Extensive 2026 improvements include a new gas furnace, new hardwood flooring in the primary bedroom and upper hallway, new carpet in all 3 secondary bedrooms, new light fixtures, new window coverings, ensuite updates, plus fresh interior & exterior paint. The full unfinished basement offers excellent storage, a cold room with future finishing potential. Additional highlights include an attached double garage with inside entry, parking for 6 vehicles; Furnace, A/C, water heater & water softener are all owned. Close to schools, parks, shopping and public transit, with the GO Station approximately 1.6 km away. Vacant with flexible possession, this move-in-ready home offers the space and layout to grow with your family. (id:63381)
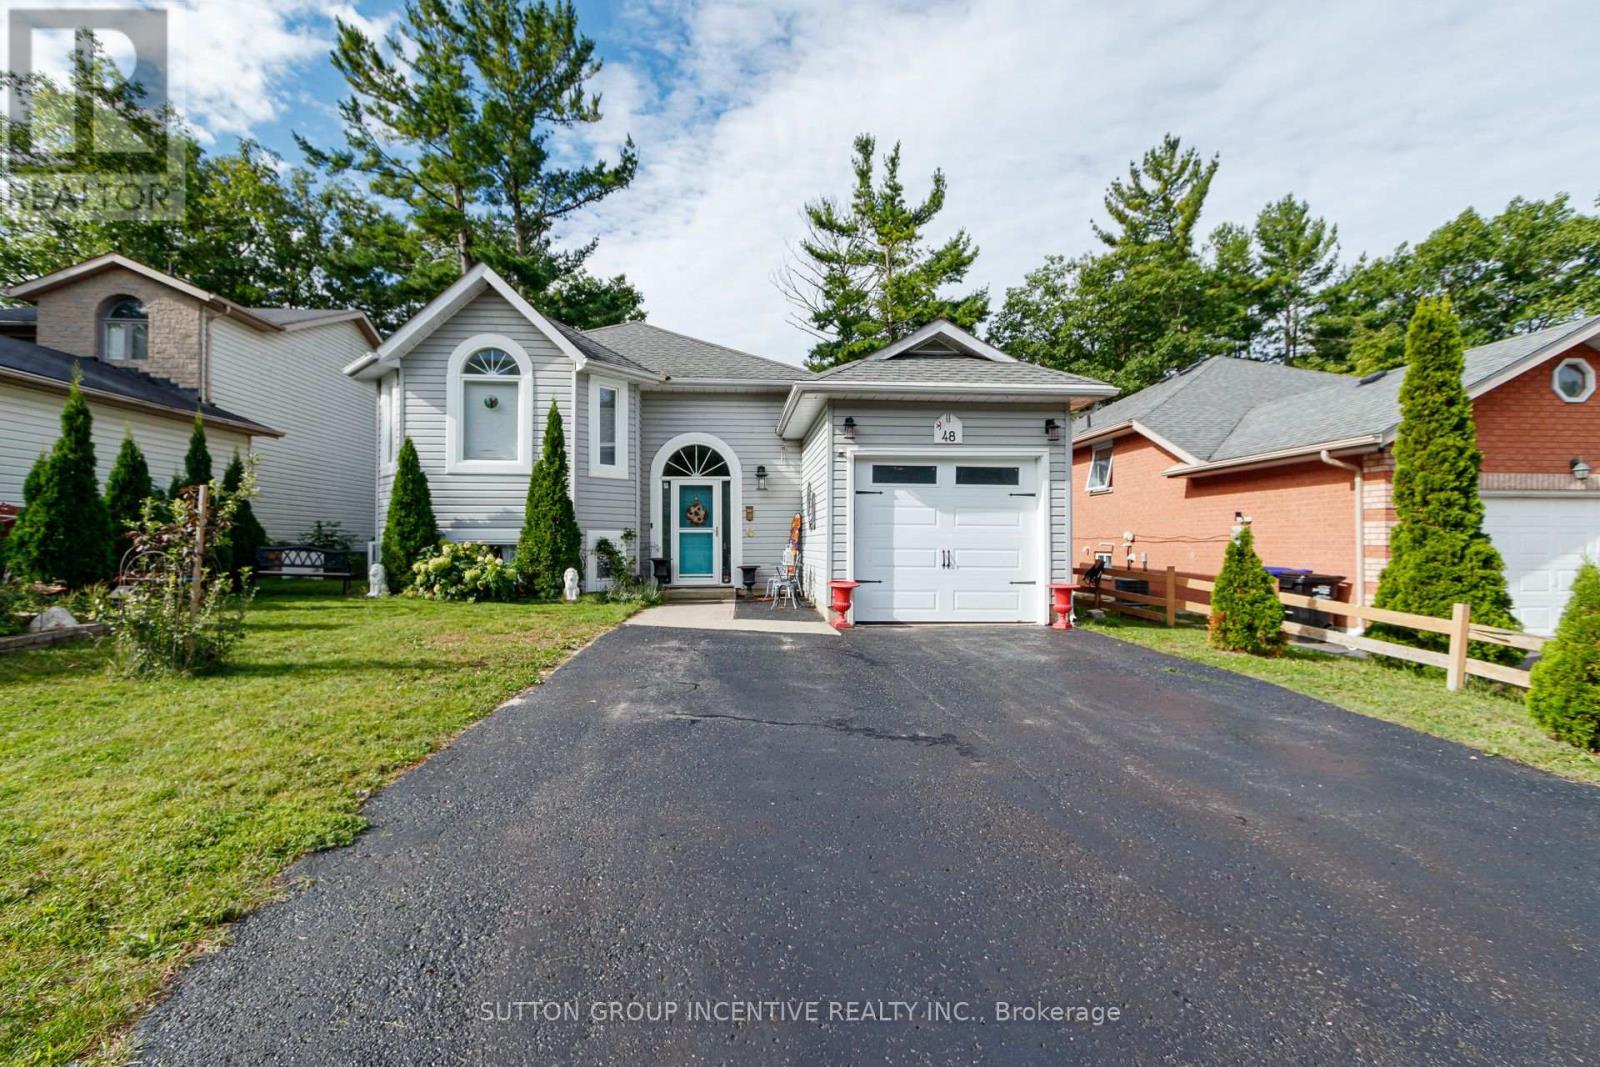
48 Wesley Avenue
Wasaga Beach, Ontario
Relaxed coastal living in Wasaga Beach!! Situated on the west side of Wesley Ave, a quiet, safe, family-friendly dead end street!! Beautifully updated raised bungalow, 2000 sq ft of living space, 2.2 bedrooms, 2.5 bathrooms, open concept main floor living with vaulted ceiling, oak hardwood flooring, high efficiency gas fireplace/built-in cabinets/custom seating & storage, freshly painted, kitchen features two toned soft close cabinets, SS appliances, granite counter tops, a prep island, french doors leading to covered deck , private backyard looking towards the east and frontage is west facing.The primary suite has a newly constructed glass slider leading to 10 x 20 ft deck, in private backyard/Primary bedroom has private laundry, a relaxing ensuite with a free standing soaker tub, walk-in shower with modern spray panel, granite countertops. New vinyl flooring on lower level + updated 4pc bathroom, 2 bedrooms, family room, second full kitchen "BAKER"S KITCHEN" Can be used for extra baking/prep /pantry/ bulk storage space/ keeping the primary kitchen clean and clutter-free! Or perfect separate living area for extended family visits/ rental income potential! Separate Laundry room/workshop/utility room. Water purification system. BONUS: DRIVE -THRU GARAGE + inside entry access to front foyer, rear paved parking perfect for RVs, boats, trucks, golf carts, trailer. Open back garage door only to enjoy privacy from street, for cool man-cave spot and extened covered outdoor space. Large 50 x 160 ft fully fenced backyard w/fire pit. Amazing location in east-end Wasaga Beach, within walking proximity to Beach area one, restaurants/shopping, new development, waterfront dining. Parks & trails, library, New k-12 high school, community theatre, facilities, childcare ( set to open Sept 2027! ) New Costco! Upgrade your lifestyle with morning walks on sandy beaches! 15 mins to Blue Mountains, easy access to Barrie. (id:63381)
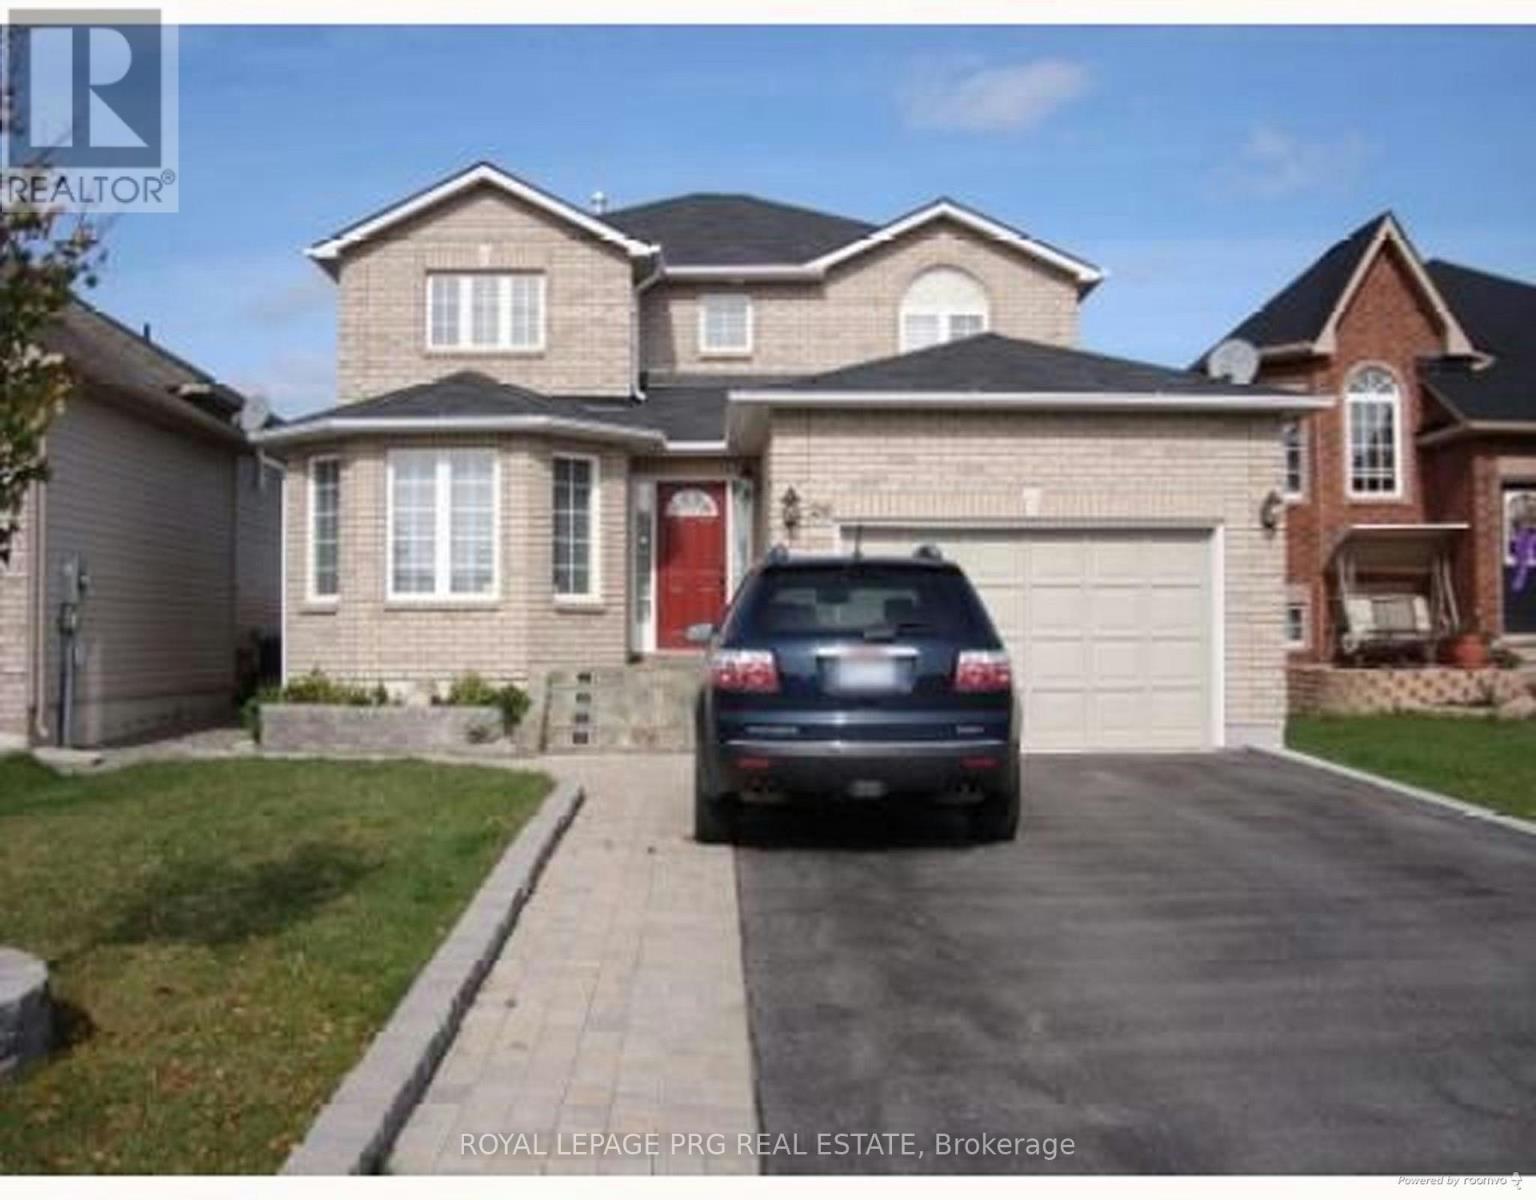
26 Irene Drive
Barrie, Ontario
Welcome to 26 Irene Drive, a fully detached home located in Barrie's desirable Painswick South neighbourhood, known for its family-friendly streets and convenient access to schools, parks, shopping, transit, and Highway 400.This property offers great bones, a spacious layout, and tremendous potential for the right buyer. While the home could benefit from some updating and tender loving care, it presents an excellent opportunity to build instant equity in a highly sought-after location.Whether you are a first-time home buyer looking to enter the market or a family looking for a neighborhood with great schools this property offers incredible upside.The home is situated in a well-established neighbourhood close to excellent schools, parks, shopping centres, and commuter routes, making it ideal for families and investors alike.Bring your vision and unlock the potential - opportunities like this don't come often. (id:63381)