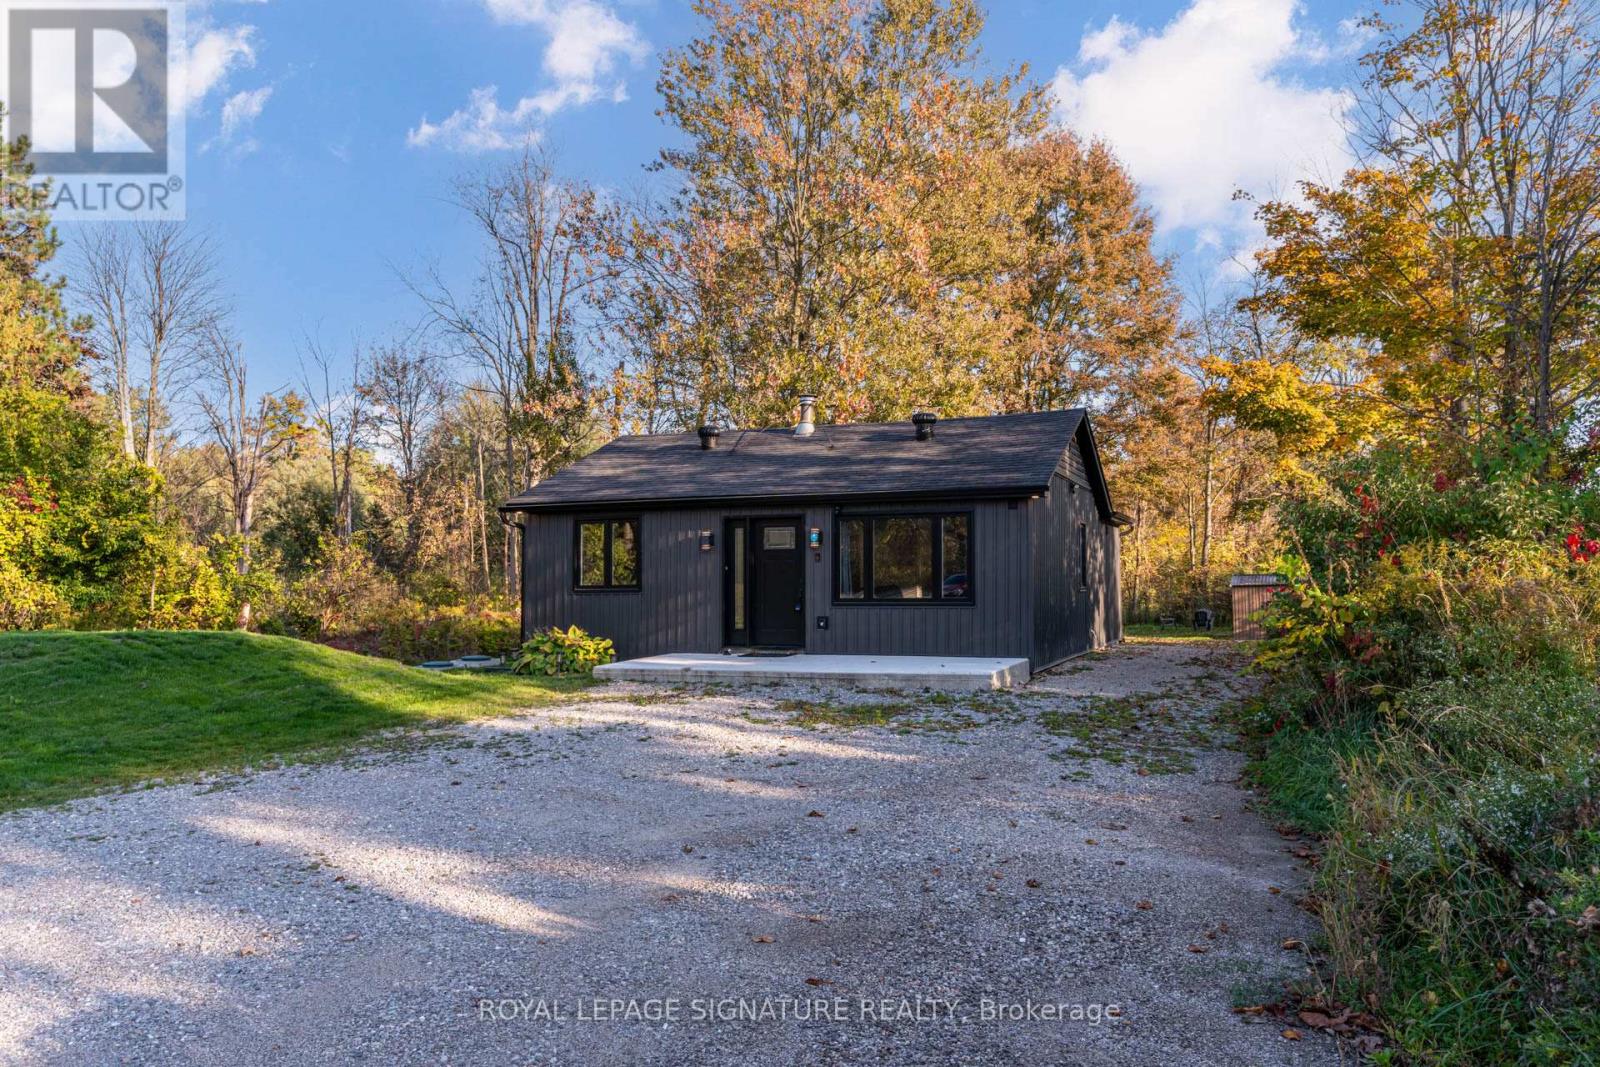
Discover this stylishly renovated country bungalow, privately set back from the road on a scenic 100 x 200 ft property with room to park 8+ vehicles. An ideal choice as a cozy first home, those looking to downsize, or anyone seeking the opportunity to expand or build, this home highlights a newly designed kitchen complete with stunning counters and sleek stainless steel appliances. The bright and airy open-concept living and dining space has been completely refreshed, complemented by a stylish 4-piece bath, two generously sized bedrooms, and the practicality of main-floor laundry and utility room. This turnkey residence boasts an impressive list of recent improvements: electrical (2024), plumbing, spray foam insulation, flooring (2024), roof (2024), septic system (2024), updated windows and patio door (2025),attic insulation (2025), regraded and reseeded lawn (2025), UV system (2025), fencing (2025), and a shed (2025). Enjoy the charm of outdoor living on the 19' x 8' front porch or the expansive 24' x 11' back deck. With every detail thoughtfully upgraded, this home is ready for you to move in and enjoy. Don't wait-this gem won't last! (id:63381)
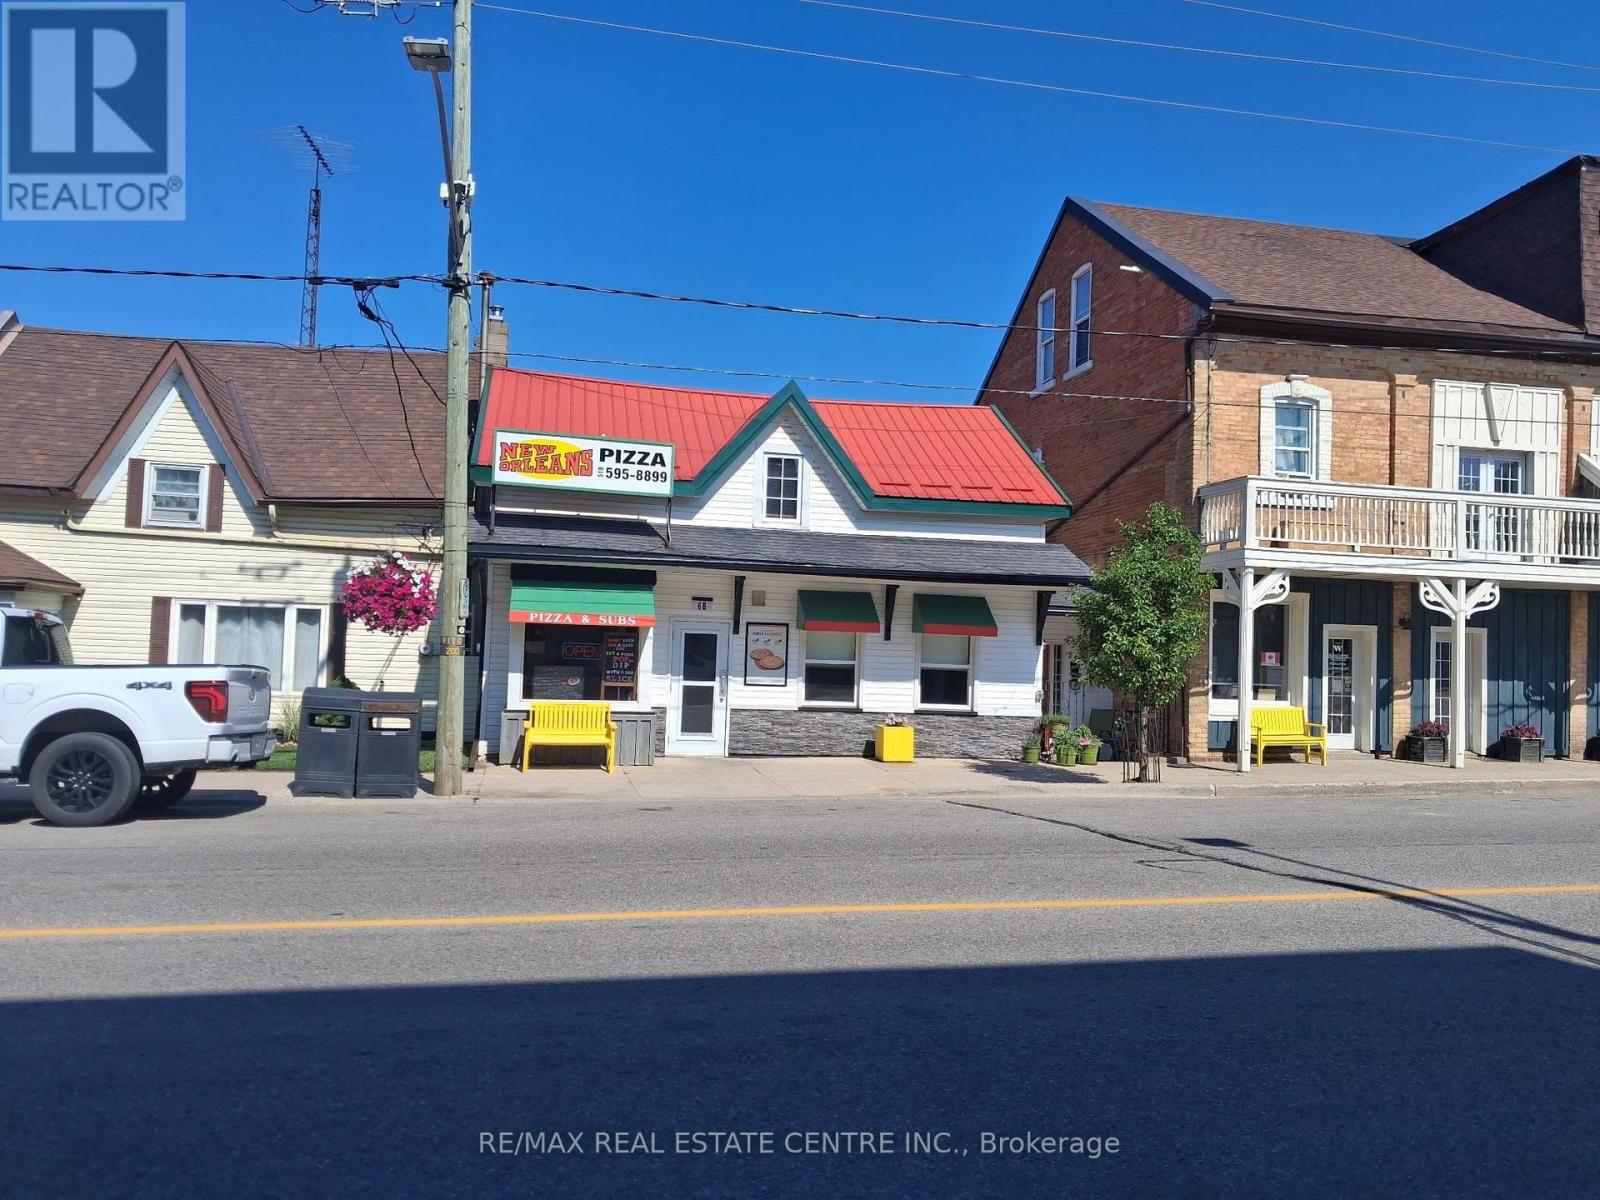
Excellent opportunity to own a profitable, well-established New Orleans Pizza located at 6 Main Street South, Milverton. Prime location in the heart of the community with strong visibility and steady local traffic. Established customer base with potential for continued growth. Low rent and low operating expenses contribute to strong profitability. Ideal opportunity for an owner-operator or investor looking to take over a proven, profit-making food business in a welcoming community. (id:63381)
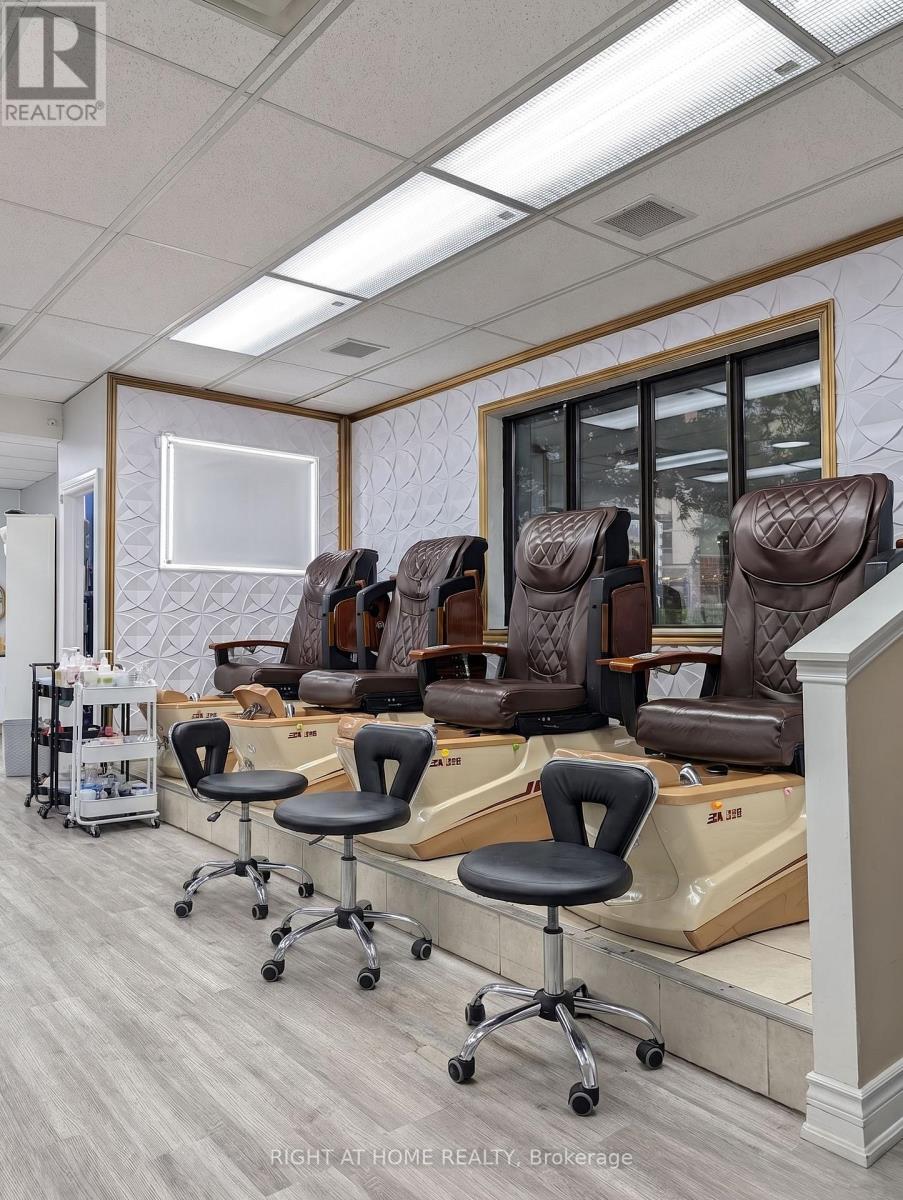
Prime Turnkey Beauty & Esthetics Salon! Exceptional opportunity to acquire an established, fully built-out beauty salon in a high-traffic plaza directly across from Pen Centre. Features a modern, clean ~1,000 sq ft interior complete with 5 manicure stations, a raised plumbed pedicure platform with 4 chairs, a private esthetics/treatment room, reception counter, waiting area, and dedicated laundry room. Situated in a bustling Glendale commercial node with attractive lease terms with renewal options. All equipment, high-end fixtures, and inventory included. Do not visit without an appointment. Smooth operational handover offered by seller. (id:63381)
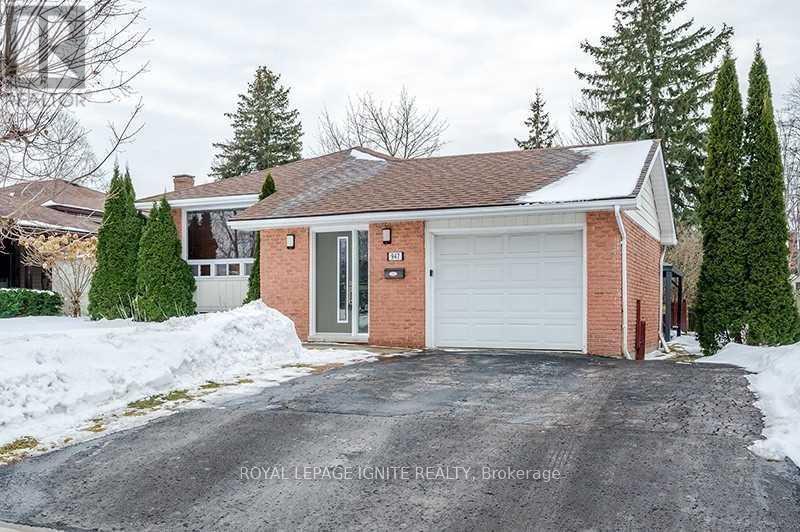
Spacious 3+1 bedroom, 3 bath bungalow Located In The South East End Near Schools, Parks, Transit, Highway 115 And The Otonabee River For Nice Afternoon Walks! All Brick Raised Bungalow With An Attached Garage With Direct Access To Inside The House, Double Wide Paved Driveway And A Good Sized Yard In The Back. On The Inside, The Home Offers A Laundry Room That Can Be Shared Between Both Main Level And Downstairs, Hardwood Throughout Main Level, Master Bedroom With Ensuite. Fully Finished Basement With 2nd Kitchen, Full Bathroom, Bedroom, Pot Lights. Property Is Tenanted, 24 hr Notice Required between 10 am-8pm For Showing. (id:63381)
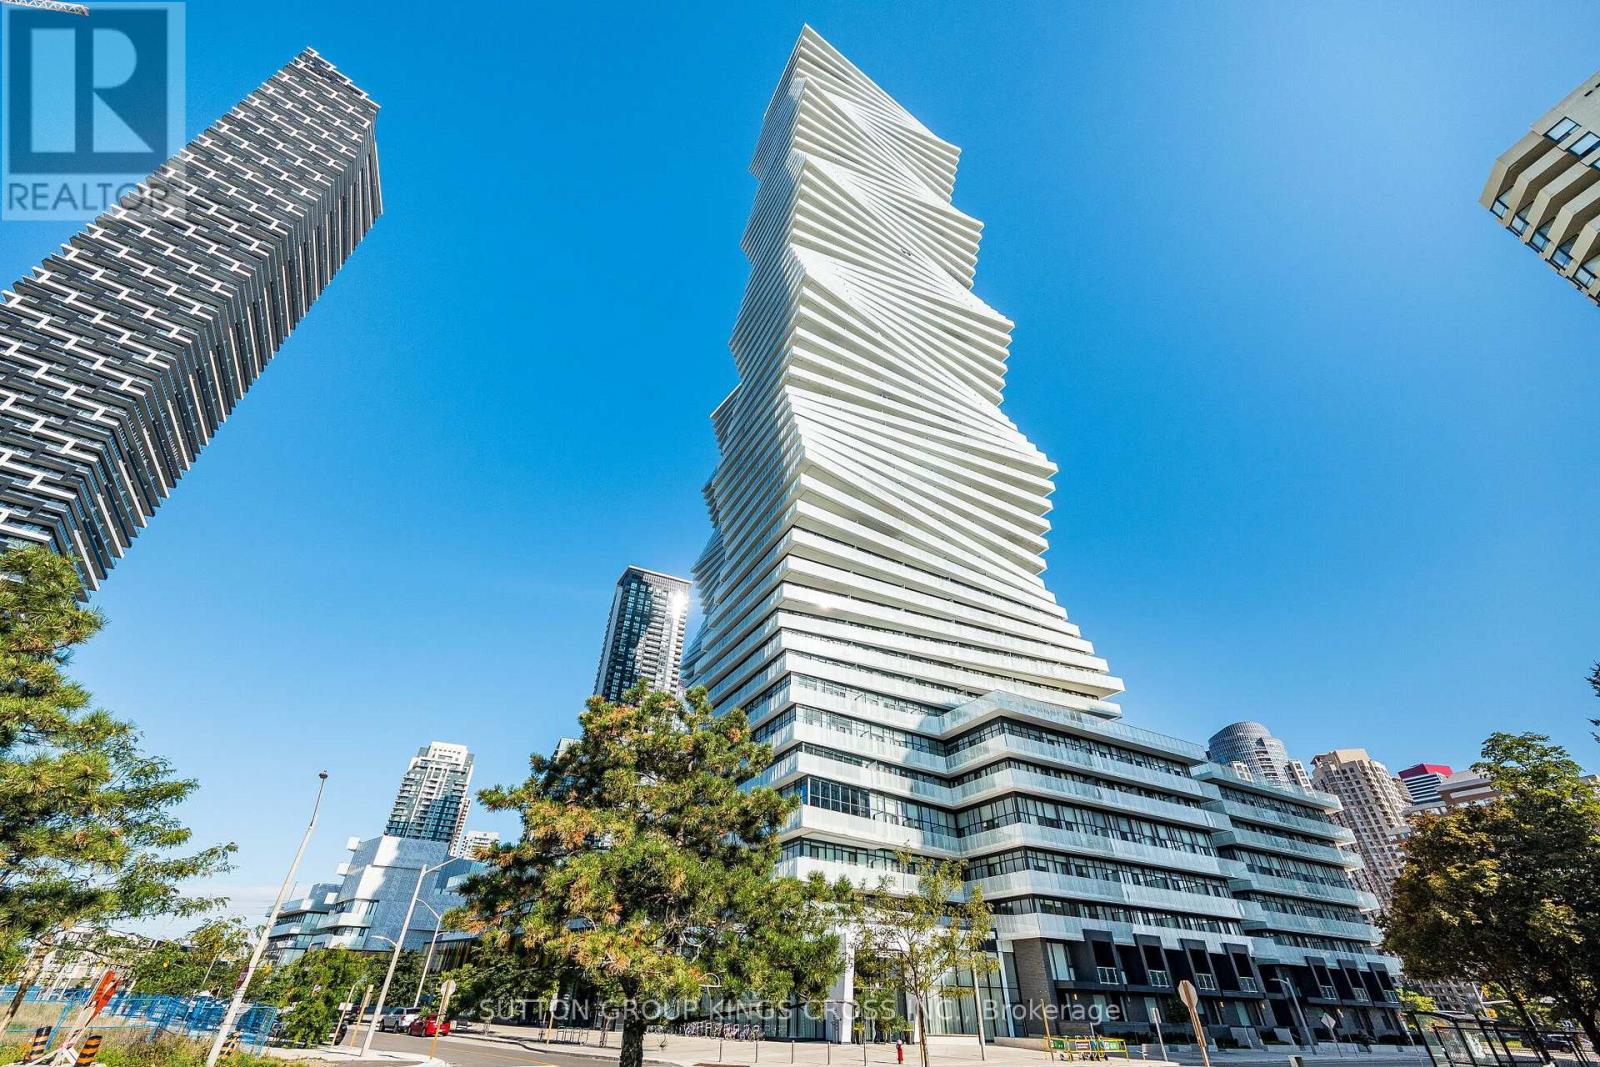
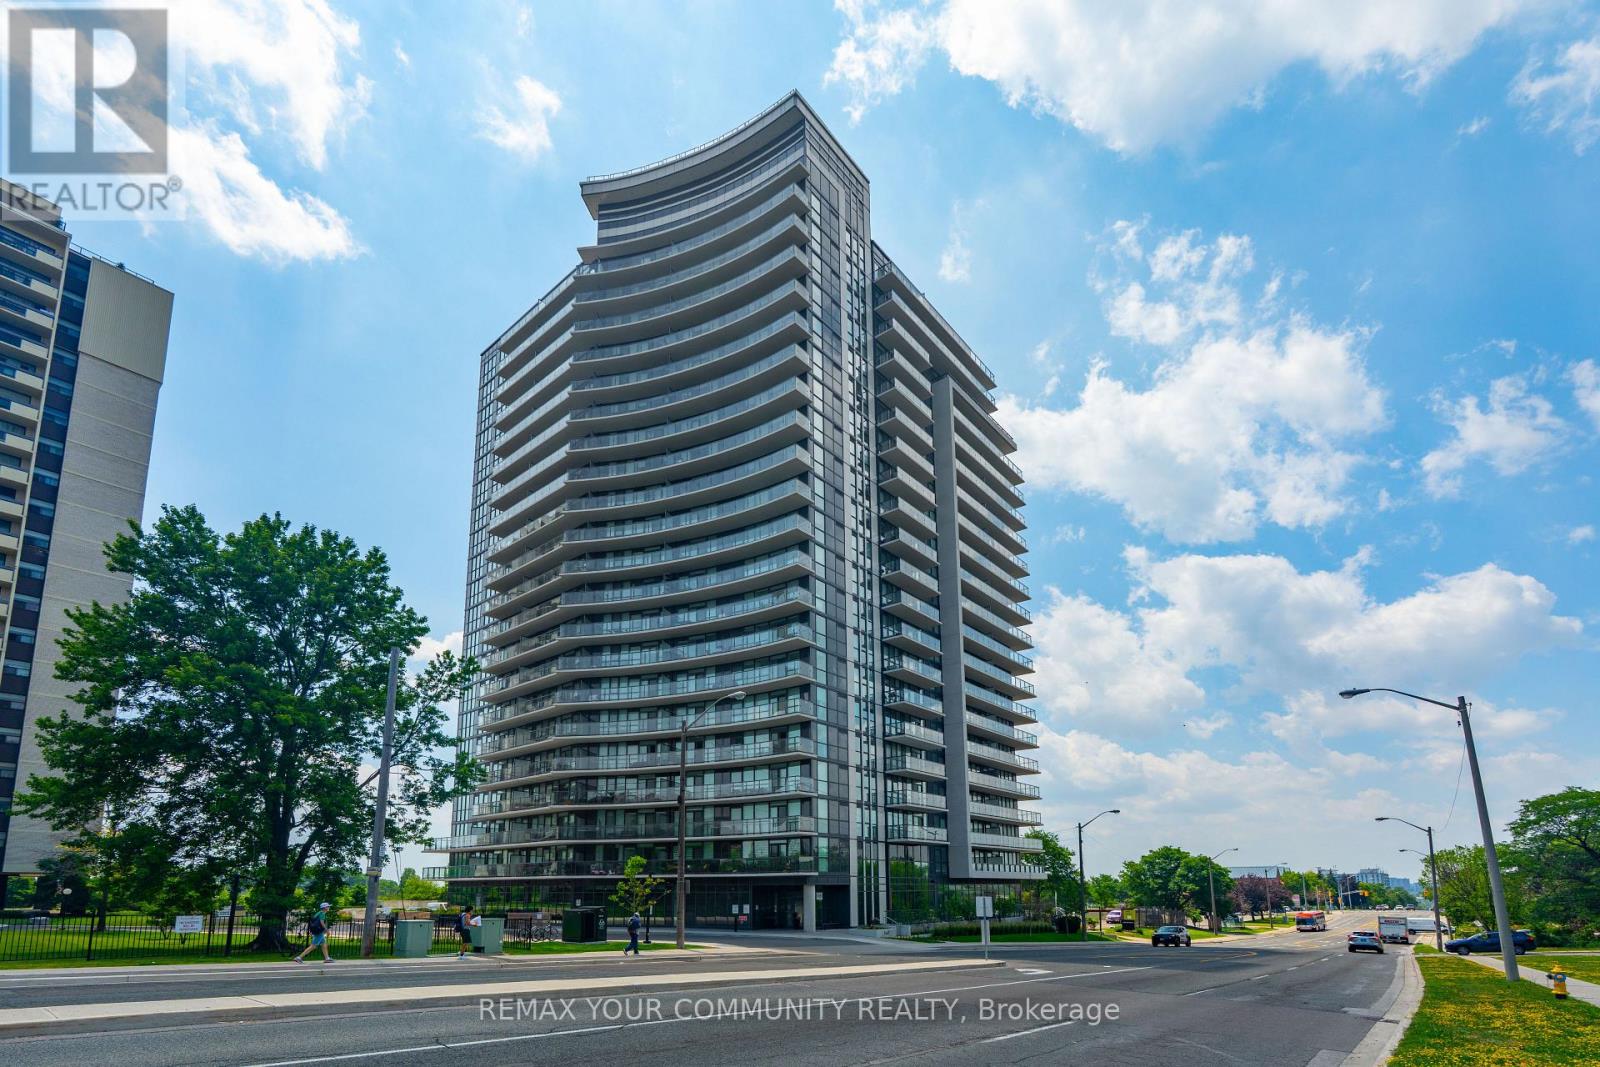
Ready to call the new prestigious M2 condos your home! You don't need to look any further than this well designed and modern one bedroom and one bathroom condo. This will be your slice of pie in the sky as it is situated on the 25th floor with an unobstructed view of Lake Ontario that you can enjoy from your large balcony. The unit has everything including an open concept kitchen with built in appliances as well as a spacious bathroom with a shower and a high ceiling area. The property which boasts 2 glistening towers that create an impact factor for the Mississauga skyline has numerous amenities. These included an outdoor pool, party room, modern and well-equipped gym, 24-hour concierge, lounges with fireplace, rooftop skating rink, children's playroom, movie theatre, sauna, steam room and community BBQ area. The buildings also have certain retail stores at the ground level and is diagonal to Square One shopping centre where you will find almost all your daily item requirements. (id:63381)
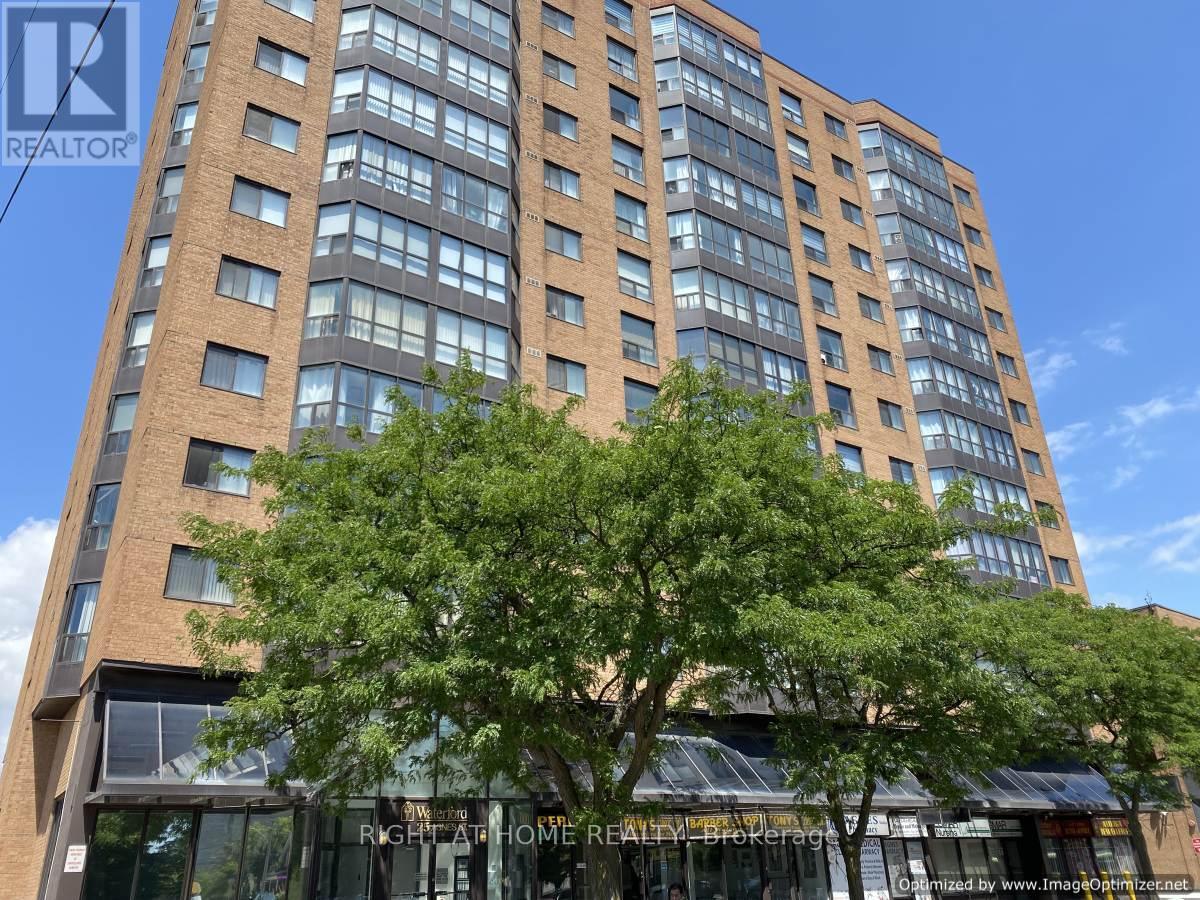
Bright & Spacious Large 2+1 Bedroom - Located At Dundas & Hwy 10. Fully Upgraded Unit. Features: Renovated Kitchen In 2020 With Brand New S/S Appliances. Both Washroom Fully Renovated In 2020 With New Bathtub. Laminate Floors In Both Bedroom. 2 Baths. Includes One Parking Spot And One Locker. Walking Distance To Go Train, Express Bus Service To Union. Trillium Hospital & Amazing Restaurants. Access To Qew & 403 Hwys. (id:63381)
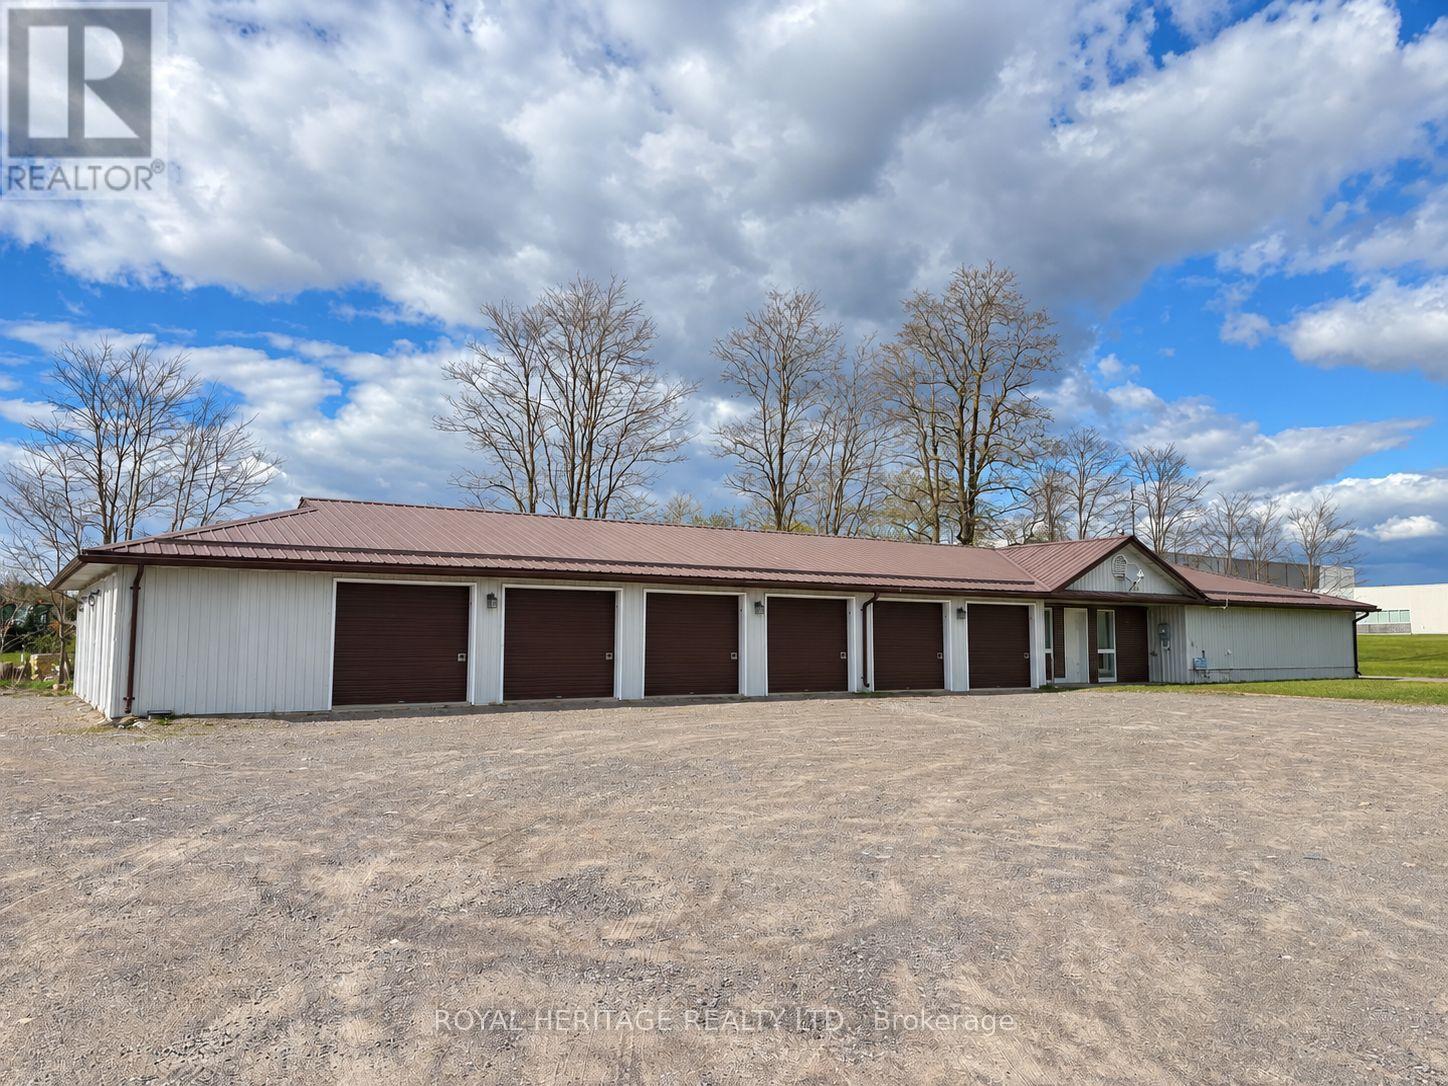
An outstanding investment opportunity with excellent Highway 401 access and visibility in Colborne. This established storage facility features 31 storage units in a range of sizes, including units within the main building and Sea-Can storage units, along with additional commercial and outdoor storage space.With a projected cap rate of approximately 8.5%, the property offers an attractive opportunity for an investor, storage operator, contractor or business owner seeking operational space combined with income potential.The property is zoned General Industrial-1 (MG-1), allowing for a broad range of uses, including warehousing, outside storage, equipment sales, rental and repair, contractor or tradesperson yard and shop facilities, manufacturing, processing, assembly or fabricating, service shops, building supply operations, transportation-related uses and other permitted industrial uses. Buyers are encouraged to complete their own due diligence regarding zoning and their intended use.The current vacancy rate is higher than normal, see attached disclosure. The present vacancy should therefore not be considered representative of the property's historical or stabilized occupancy.With multiple units immediately available, a new owner has the opportunity to actively lease the vacant space, establish their own rental structure and grow revenue. Its accessible location near Highway 401 makes this a versatile income-producing property with excellent potential for both investment and business use. (id:63381)
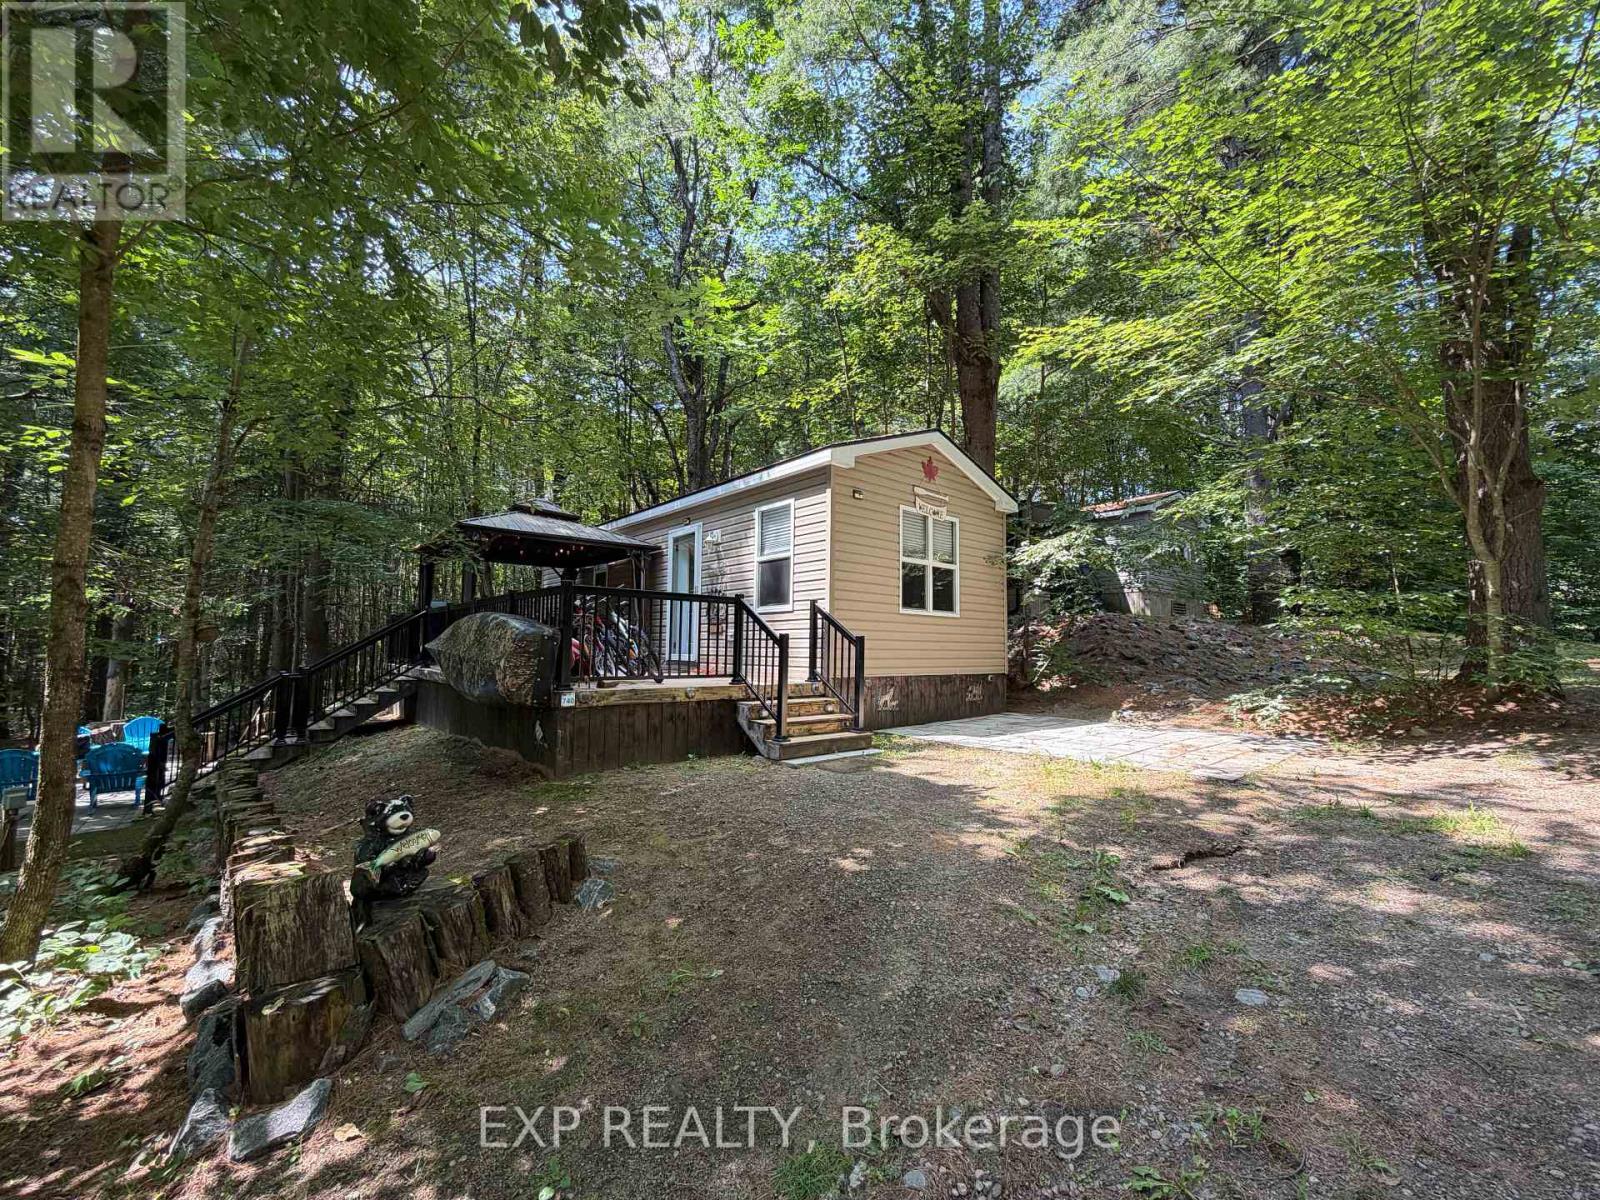
Welcome to your easy-living summer retreat at Bonnie Lake Resort, a friendly Muskoka community built around a private, no-motor lake and sandy beach. This cozy 2-bedroom, 1-bathroom seasonal (6-month) cottage is perfect for relaxing weekends, family gatherings, and long days by the water. Enjoy swimming, paddling, and fishing right from the beach, explore nearby trails, or let the kids play at the playground and multi-sport court. The resort also features a pavilion, picnic area, on-site laundry, and a welcoming, pet-friendly community with events throughout the season. Back at the cottage, unwind on the deck with your morning coffee, gather around the fire pit in the evening, or simply enjoy the quiet of the woods. Starting in 2026, short-term rentals via Airbnb/VRBO may be permitted under resort rules (ask for details). The 2026 all-inclusive seasonal fee is $7,931.34 (paid in 2 installments), covers hydro, water, septic, garbage, lawn care, amenities, and activities from May 1 to October 31. HST does not apply to the sale. Ideal for first-time cottage buyers or anyone seeking a simple, low-maintenance Muskoka summer home, this cottage is a warm and welcoming place to make your seasonal memories. (id:63381)
Welcome to this standout opportunity in Toronto, this 3-bedroom, 2-bathroom suite offers the perfect combination of size, style, and value. Boasting desirable northeast and west exposures, this bright and airy suite is bathed in natural light throughout the day and features stunning views from the large private balcony. The thoughtfully designed open-concept layout showcases quality finishes throughout, including a contemporary kitchen with quartz countertops, a stylish ceramic backsplash, stainless steel appliances, and a multifunctional centre island with built-in storage and seating. The spacious living and dining areas provide an ideal setting for both everyday living and entertaining. Retreat to the generous primary bedroom featuring an oversized closet and a private 3-piece ensuite with a large walk-in shower. Two additional well-sized bedrooms offer flexibility for families, guests, or a home office. Adding to the appeal are one owned underground parking space and two owned lockers-a rare and valuable bonus in the city. Residents of 7 On The Park enjoy excellent building amenities (Games Rm, Dining Rm, Lounge, Gym, Dog Wash Etc), reasonable maintenance fees, and a convenient location close to shopping, transit, parks, schools, major highways, and everyday essentials. An exceptional opportunity to own a bright, spacious, move-in-ready home in one of Toronto's best-kept secret neighbourhoods. (id:63381)
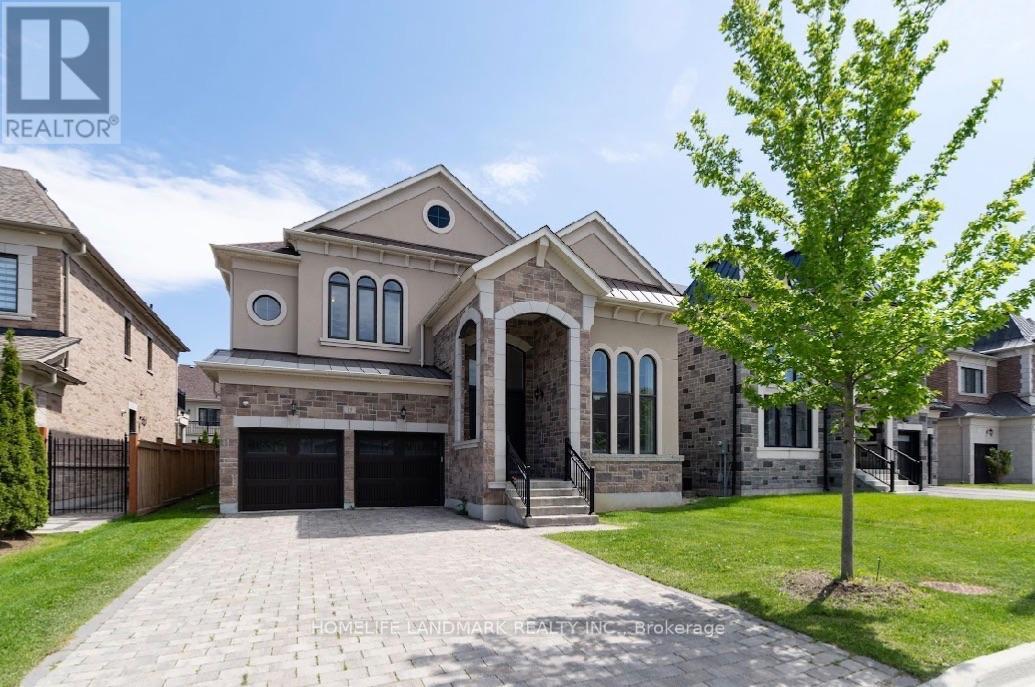
Exclusive & Private coveted E-N-C-L-A-V-E of upper thornhill estates. Outstanding features and finishes. Over $300K in upgrades. Main 10 ft, basement & 2nd 9ft. Coffered ceiling in family room. Hardwood floor & pot lights T-out. Chef's kitchen w/quartz c-tops. 48" subzero & wolf appliances. Fully finished walk up basement w/separate entrance by builder. Spray form insulation. Energy certificates house. Interlock driveway. No sidewalk. (id:63381)
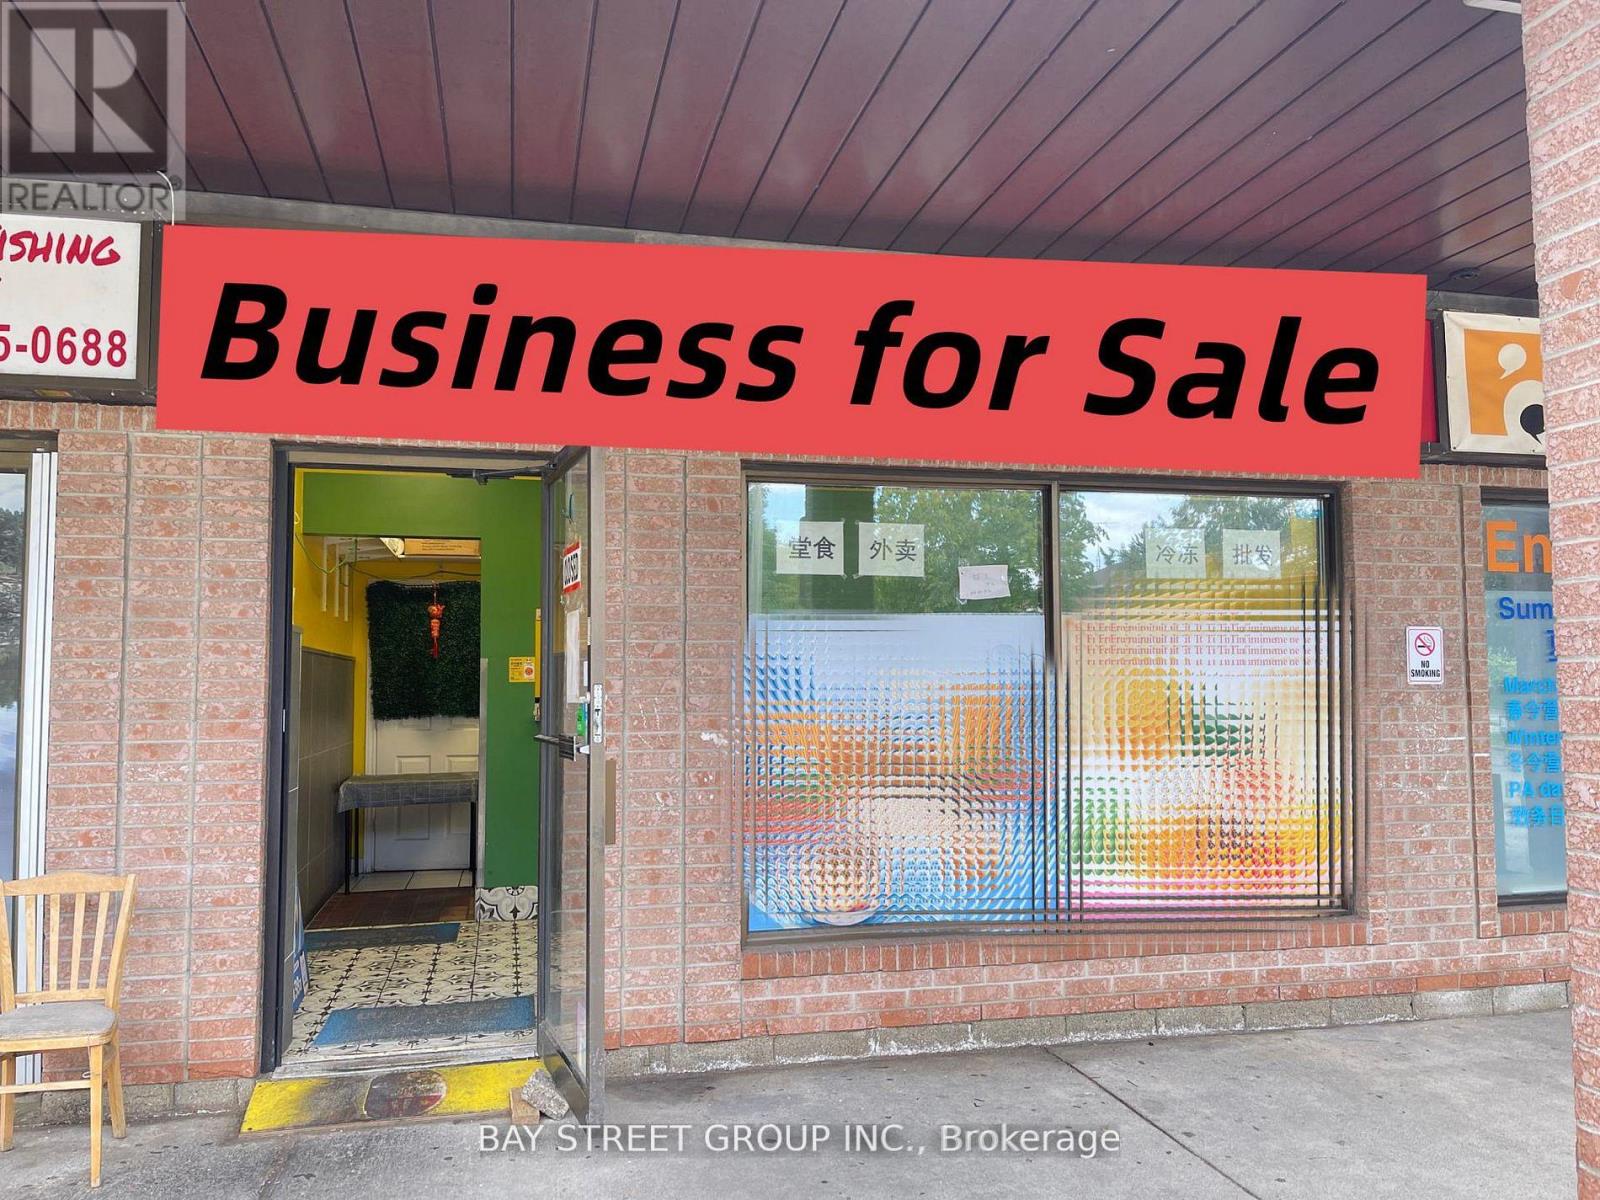
Great opportunity to own an easy-to-operate business in a convenient community location with strong local exposure and easy access. Plenty of convenient parking makes it simple for customers to stop by and for delivery drivers to pick up orders. Low monthly rent of only $2,912.48 including TMI and HST, with the current lease running until April 5, 2027 plus a 5-year renewal option. The space is well suited for a dessert shop, take-out concept, or other food-related business, and is especially ideal for a couple, family operation, or first-time business owner. Flexible hours, manageable overhead, and a convenient location make this a great opportunity to start or grow your own business. (id:63381)
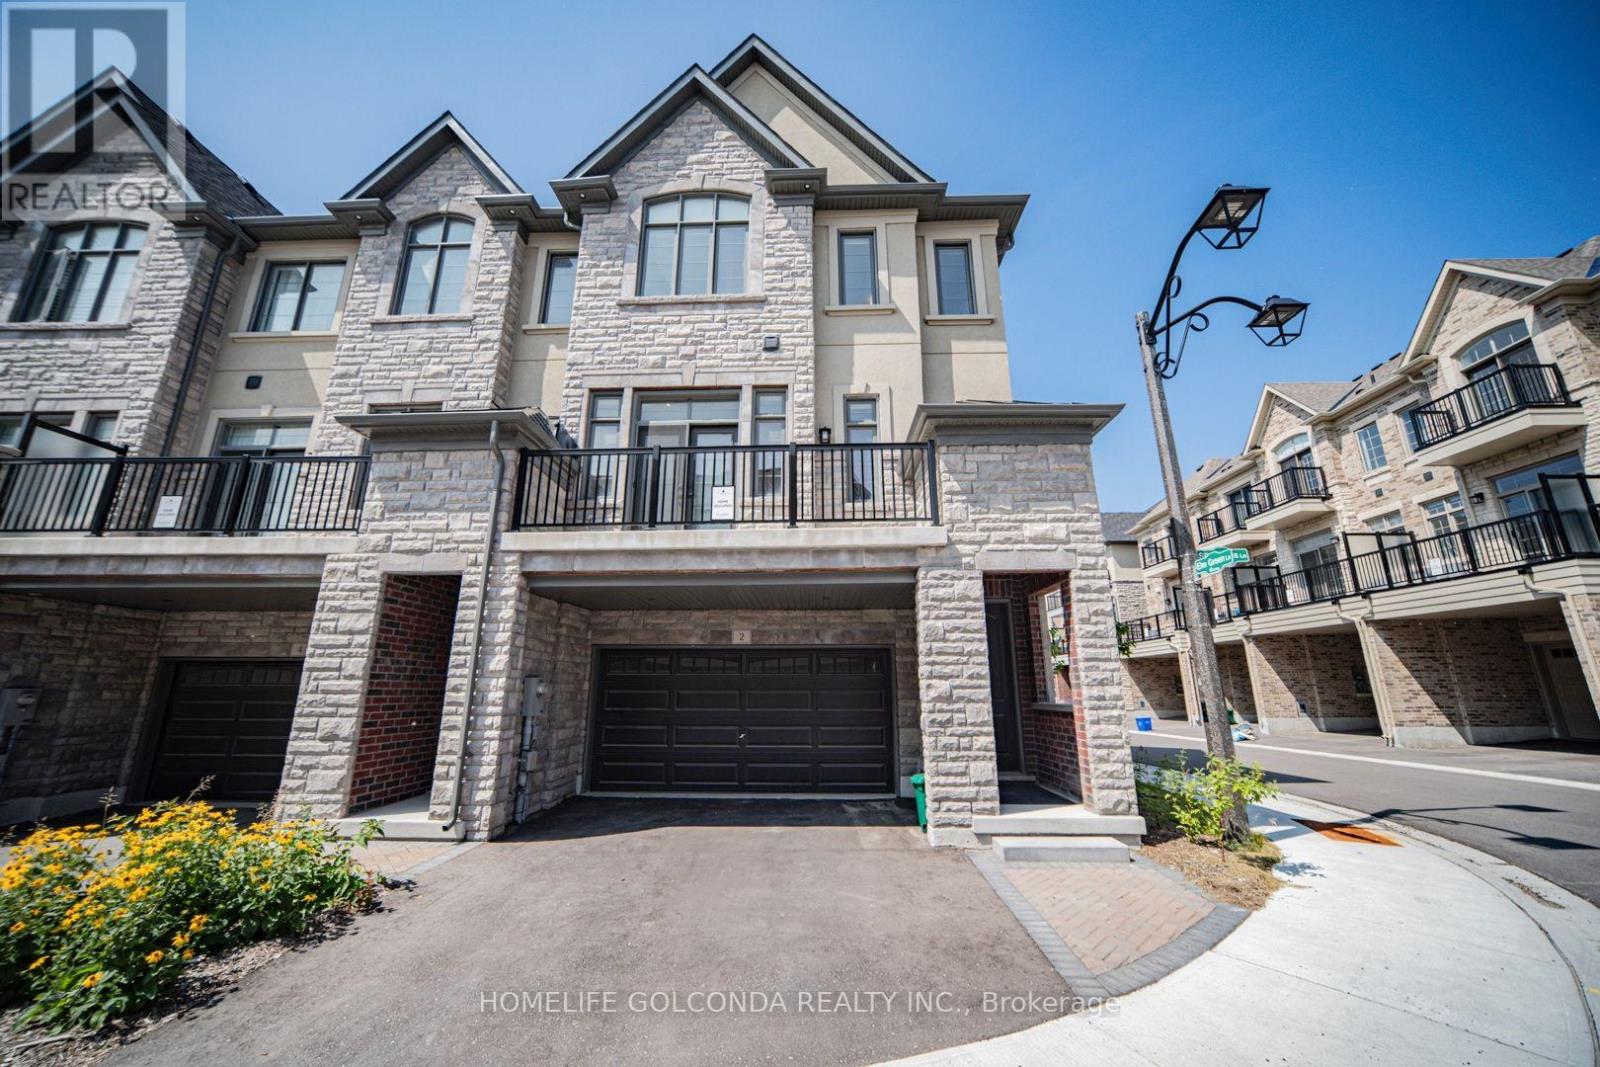
Stunning & Luxurious Corner Townhouse in Prime Markham! This exceptional 2,600 sq. ft. corner townhouse features an elegant brick and stone exterior, soaring 10 ft. ceilings on the main floor, 9 ft. ceilings on the upper level, and an abundance of natural light throughout. The homeowner has invested tens of thousands of dollars in premium builder upgrades!The gourmet kitchen is fully equipped with high-end built-in stainless steel appliances, quartz countertops, upgraded cabinetry, a breakfast bar, and a dedicated pantry room for maximum storage. Enjoy seamless open-concept living with generous great and family rooms, a versatile media room with a direct walk-out to the backyard, and a luxurious primary suite complete with a spa-like 5-piece ensuite bath and his-and-hers walk-in closets.Additional highlights include beautiful oak hardwood floors, modern zebra blinds, a brand-new washer and dryer, a remote-controlled garage door, a rough-in for a 3-piece basement bathroom, a 2-car garage, and 2 extra driveway parking spaces (4 total).Ideally located with quick access to Highways 404 & 407, and just minutes away from Angus Glen Golf Club, Angus Glen Community Centre, top-rated schools, parks, T&T Supermarket, The Village Grocer, Canadian Tire, dining, and shopping. This turnkey home perfectly combines luxury, convenience, and modern style! Open House: 2:00pm-4:00pm, Aug 1(Saturday), 2026 & 2:00pm-4:00pm, Aug 2(Sunday), 2026. (id:63381)
Contains information related to marketing campaigns of the user. These are shared with Google AdWords / Google Ads when the Google Ads and Google Analytics accounts are linked together.
90 days
__utma
ID used to identify users and sessions
2 years after last activity
__utmt
Used to monitor number of Google Analytics server requests
10 minutes
__utmb
Used to distinguish new sessions and visits. This cookie is set when the GA.js javascript library is loaded and there is no existing __utmb cookie. The cookie is updated every time data is sent to the Google Analytics server.
30 minutes after last activity
__utmc
Used only with old Urchin versions of Google Analytics and not with GA.js. Was used to distinguish between new sessions and visits at the end of a session.
End of session (browser)
__utmz
Contains information about the traffic source or campaign that directed user to the website. The cookie is set when the GA.js javascript is loaded and updated when data is sent to the Google Anaytics server
6 months after last activity
__utmv
Contains custom information set by the web developer via the _setCustomVar method in Google Analytics. This cookie is updated every time new data is sent to the Google Analytics server.
2 years after last activity
__utmx
Used to determine whether a user is included in an A / B or Multivariate test.
18 months
_ga
ID used to identify users
2 years
_gali
Used by Google Analytics to determine which links on a page are being clicked
30 seconds
_ga_
ID used to identify users
2 years
_gid
ID used to identify users for 24 hours after last activity
24 hours
_gat
Used to monitor number of Google Analytics server requests when using Google Tag Manager
1 minute
Marketing cookies are used to follow visitors to websites. The intention is to show ads that are relevant and engaging to the individual user.
Facebook Pixel is a web analytics service that tracks and reports website traffic.