
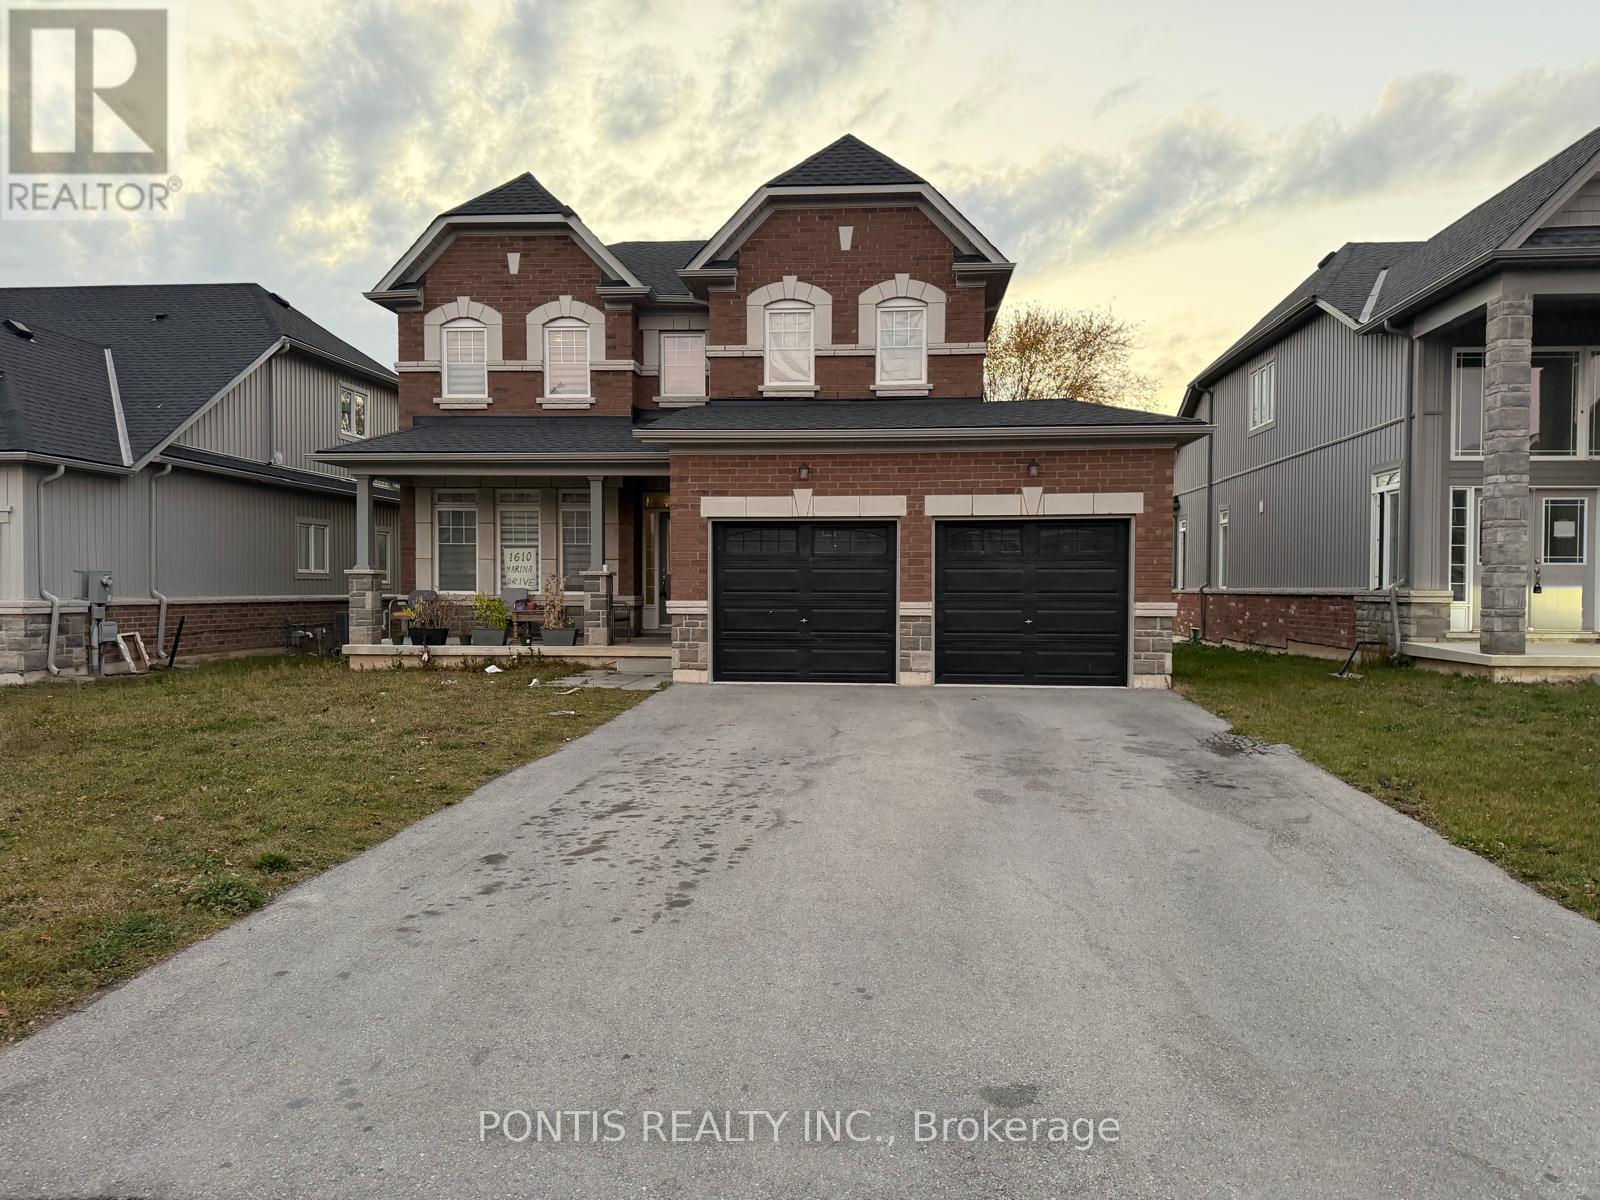
1610 Marina Drive
Fort Erie, Ontario
Welcome to this absolutely stunning, brand-new 2-storey detached home at 1610 Marina Drive in the heart of Fort Erie! Boasting of thoughtfully designed living space, this exceptional residence offers 4 spacious bedrooms (on upper floor), 4 elegant bathrooms (3 Full 1 Partial), and 3 walk-in closets, perfect for growing families and those who love to entertain. Set on a generous 49 x 115 ft. lot and backing onto a beautiful golf course, this home offers premium privacy and scenic views with no rear neighbors. The no sidewalk frontage provides additional parking convenience and enhanced curb appeal. Step inside to discover a bright, open-concept layout complemented by a separate formal dining room, ideal for hosting elegant dinners and special occasions. The home showcases high-end finishes throughout, adding a refined touch of luxury to every space. Enjoy the convenience of a main floor laundry room and thoughtfully designed living areas that blend comfort with functionality. The attached double-car garage offers ample space for vehicles and storage. Situated in a highly sought-after neighborhood, this home is close to top-rated schools, parks, and all essential amenities. Ideally located just minutes from Niagara Falls and beautiful Crystal Beach, with quick access to the QEW and the US border, this property offers an unbeatable combination of luxury, lifestyle, and convenience. A rare opportunity to own a truly remarkable home in one of Fort Erie's most desirable communities! See attached floor plan for room sizes (id:63381)
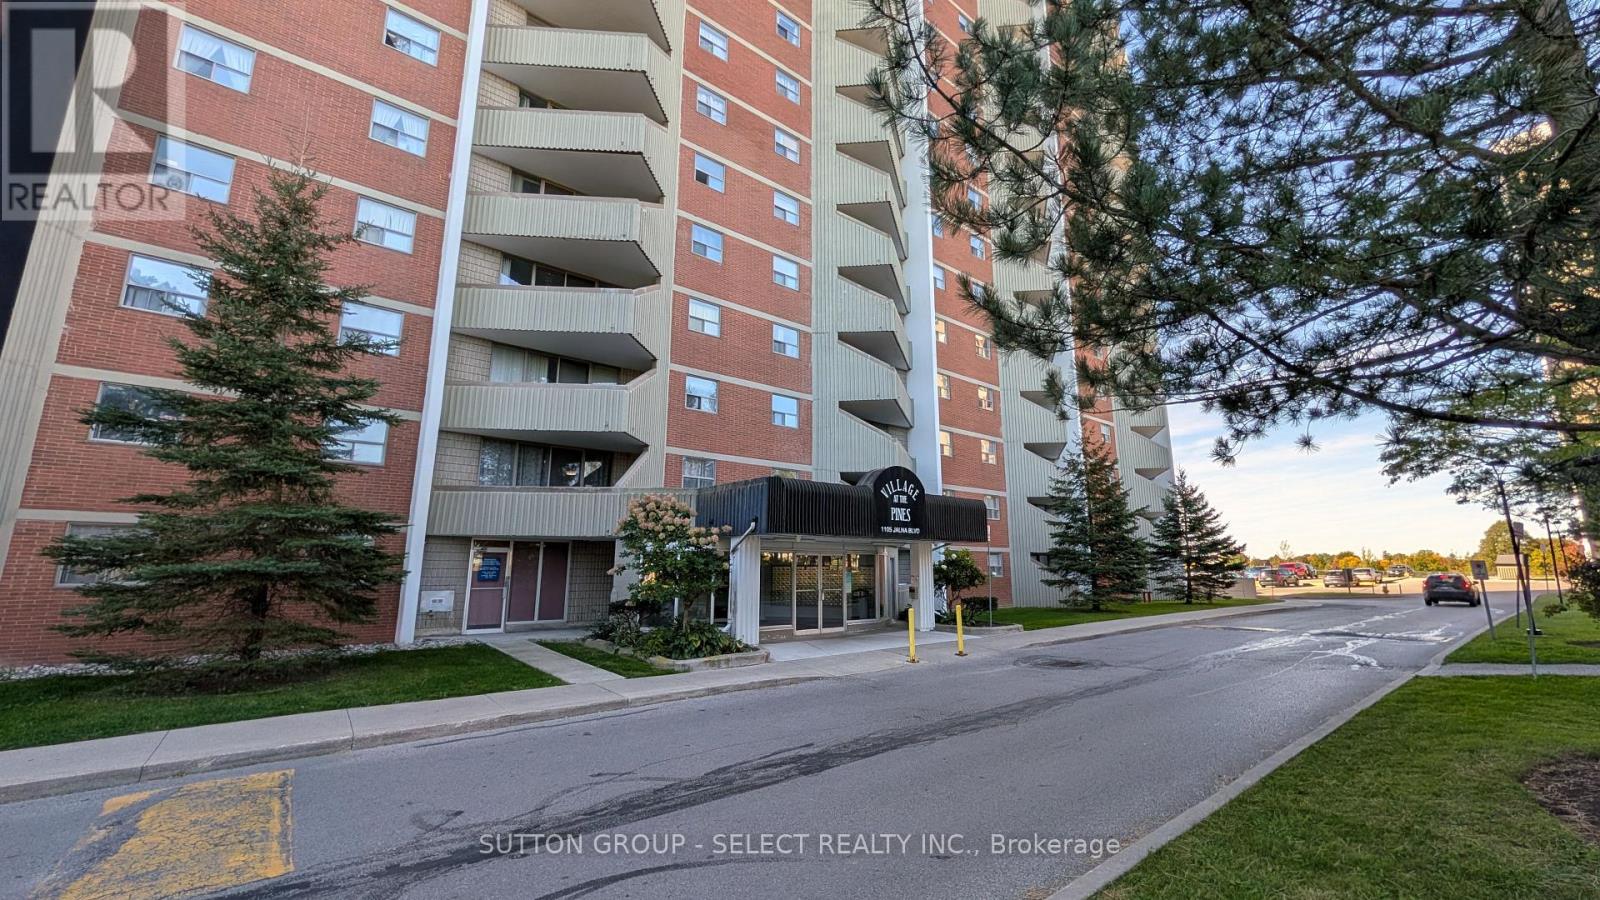
1501 - 1105 Jalna Boulevard
London South, Ontario
Exceptional 2-bedroom, 1-bathroom condo unit located in the desirable Village of the Pines community in South London. Features an efficient galley-style kitchen (carpet-free), an expansive in-suite storage room suitable for large items, and a spacious private balcony with panoramic city views. Unbeatable value with all-inclusive condo fees covering heat, hydro, water, building insurance, and designated underground parking. Close proximity to local amenities, transit, shopping, and Highway 401 access. (id:63381)
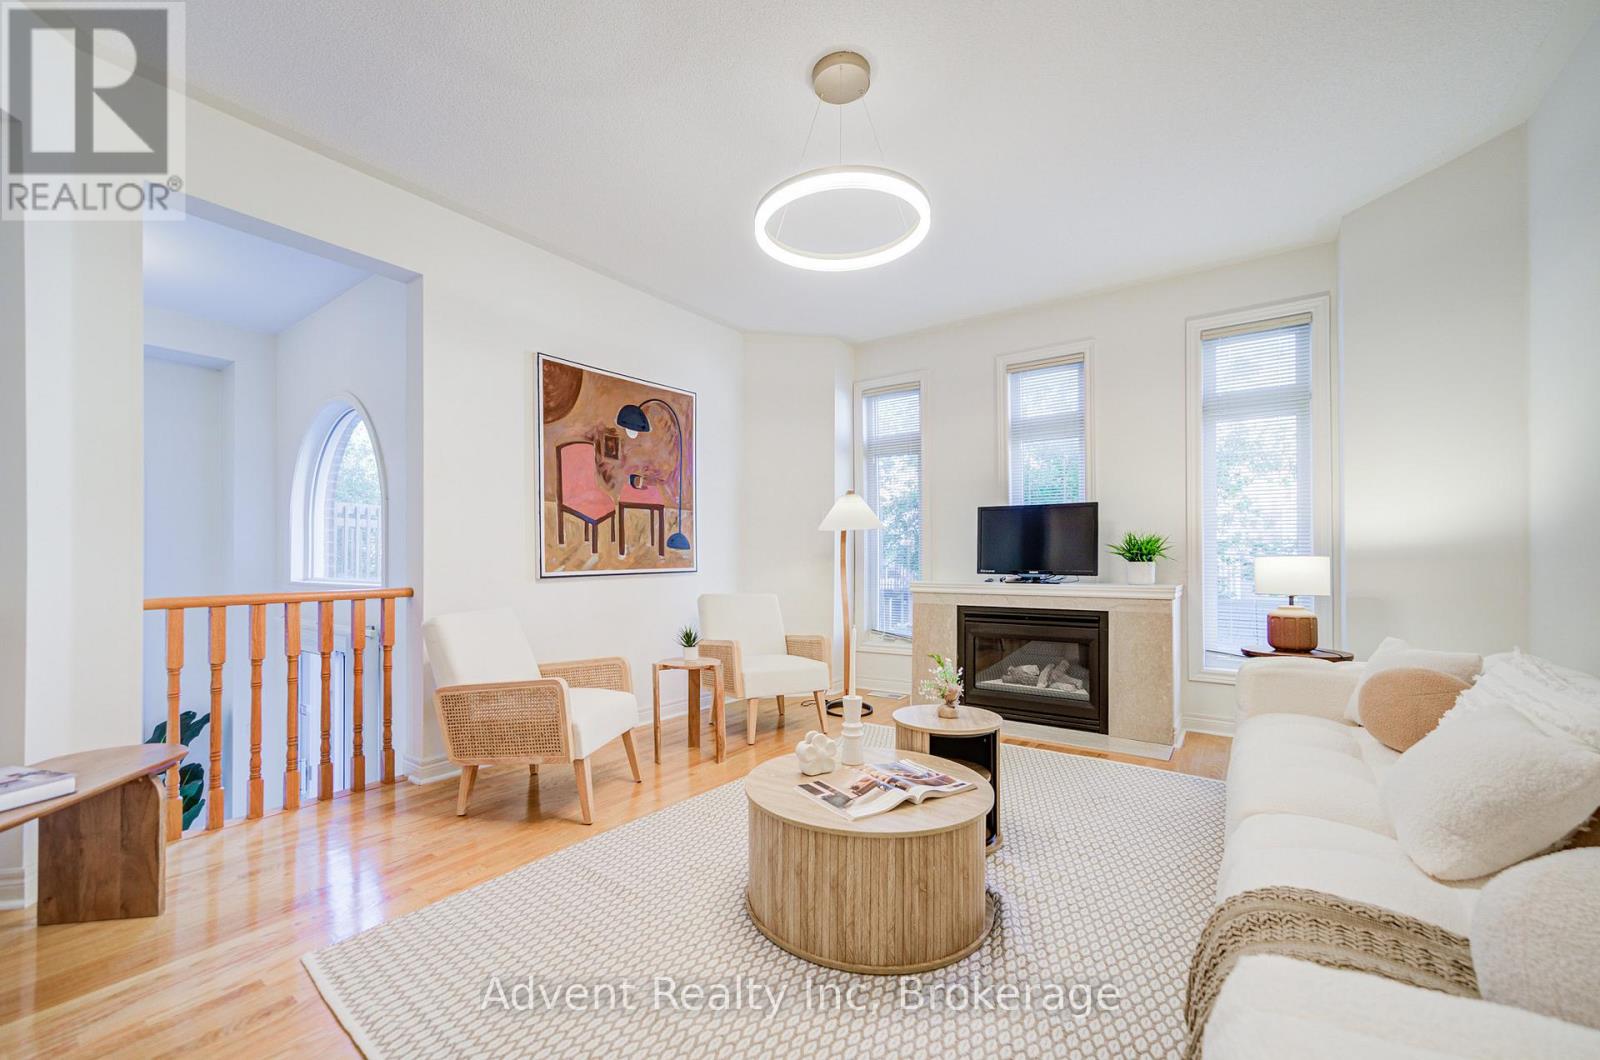
147 Frank Endean Road
Richmond Hill, Ontario
Welcome To 147 Frank Endean Rd. Beautifully renovated, this exceptional 5-bedroom, 5-bathroom, double garage, 3-storey detached home offers elegance, natural light, and spacious living in one of the area's most sought-after communities-within the highly ranked Bayview Secondary School zone.Designed for modern family living, this home features generous principal rooms and a functional layout ideal for multi-generational families. The primary retreat includes a walk-in closet, spa-inspired ensuite, and a stunning third-floor loft with walk-out to a private balcony and sitting area-perfect as a serene escape or additional living space. Enjoy soaring ceilings in the kitchen and breakfast area, creating a bright and airy ambiance. The chef-inspired kitchen boasts quartz countertops, elegant cabinetry, a large single sink, and a walk-out to a spacious backyard-ideal for entertaining. Two fireplaces-located in the living and family rooms-add warmth and charm. Additional upgrades include new hardwood flooring, fresh paint, modern lighting, upgraded staircases, a striking skylight, central vacuum, and a premium aluminum roof with a 40+ year warranty. Unbeatable Location & Transit Access: Walking distance to YRT transit with direct connections to Finch Station, Leslie Street, and St. Robert CHS (IB Program). Just 5 minutes to Richmond Hill GO Station with free parking and direct routes to Union Station. Easy access to High Tech Road Bus Terminal with GO service to Pearson Airport, Hamilton (McMaster University), and beyond. Minutes to Highways 404 & 407. Surrounded by top-ranked schools, parks, shopping, and everyday conveniences, this home offers the perfect blend of luxury, comfort, and connectivity. (id:63381)
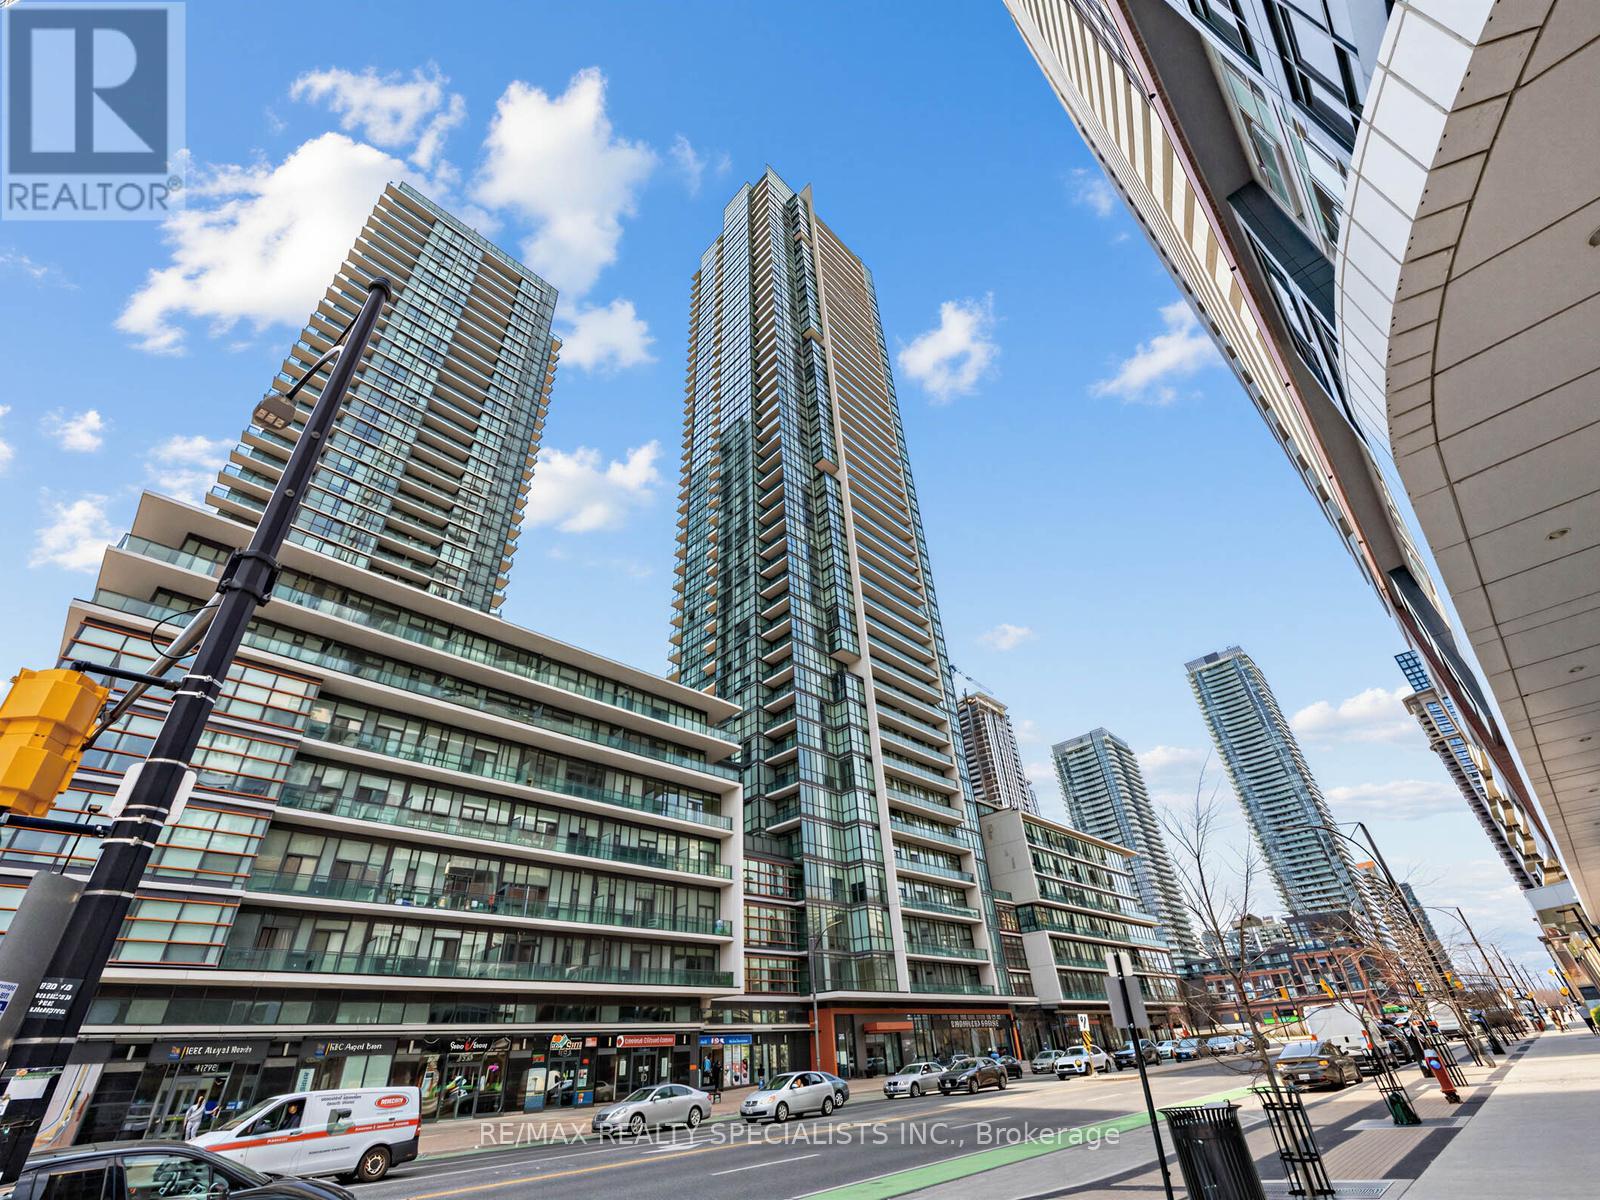
1507 - 4070 Confederation Parkway
Mississauga, Ontario
Welcome to the Grand Residences at Parkside Village, where you can experience exceptional urban living. This beautiful corner unit features two bedrooms and two full bathrooms, thoughtfully designed with a split bedroom layout for enhanced privacy. The full-size, functional kitchen is well-appointed with granite countertops and a ceramic backsplash, perfect for both everyday living and entertaining. This unit also includes a locker and a dedicated parking spot. Residents benefit from a 24-hour concierge service and an array of fantastic amenities located on the 4th floor. These include an indoor pool, media room, exercise room, fitness studio, music room, gaming lounge, party room, internet and fireside lounge, and a kids' playroom. Step outside to enjoy the outdoor park, offering a green escape in the city. The location is unbeatable, with just a short walk to Square One Shopping Centre. You'll also find yourself minutes away from major highways, bus terminals, the GO Bus, Sheridan College Campus, YMCA, library, Living Arts Centre, City Hall, Starbucks, convenience stores, and much more. Move in and enjoy! The staging furniture has been removed. The property is vacant. (id:63381)
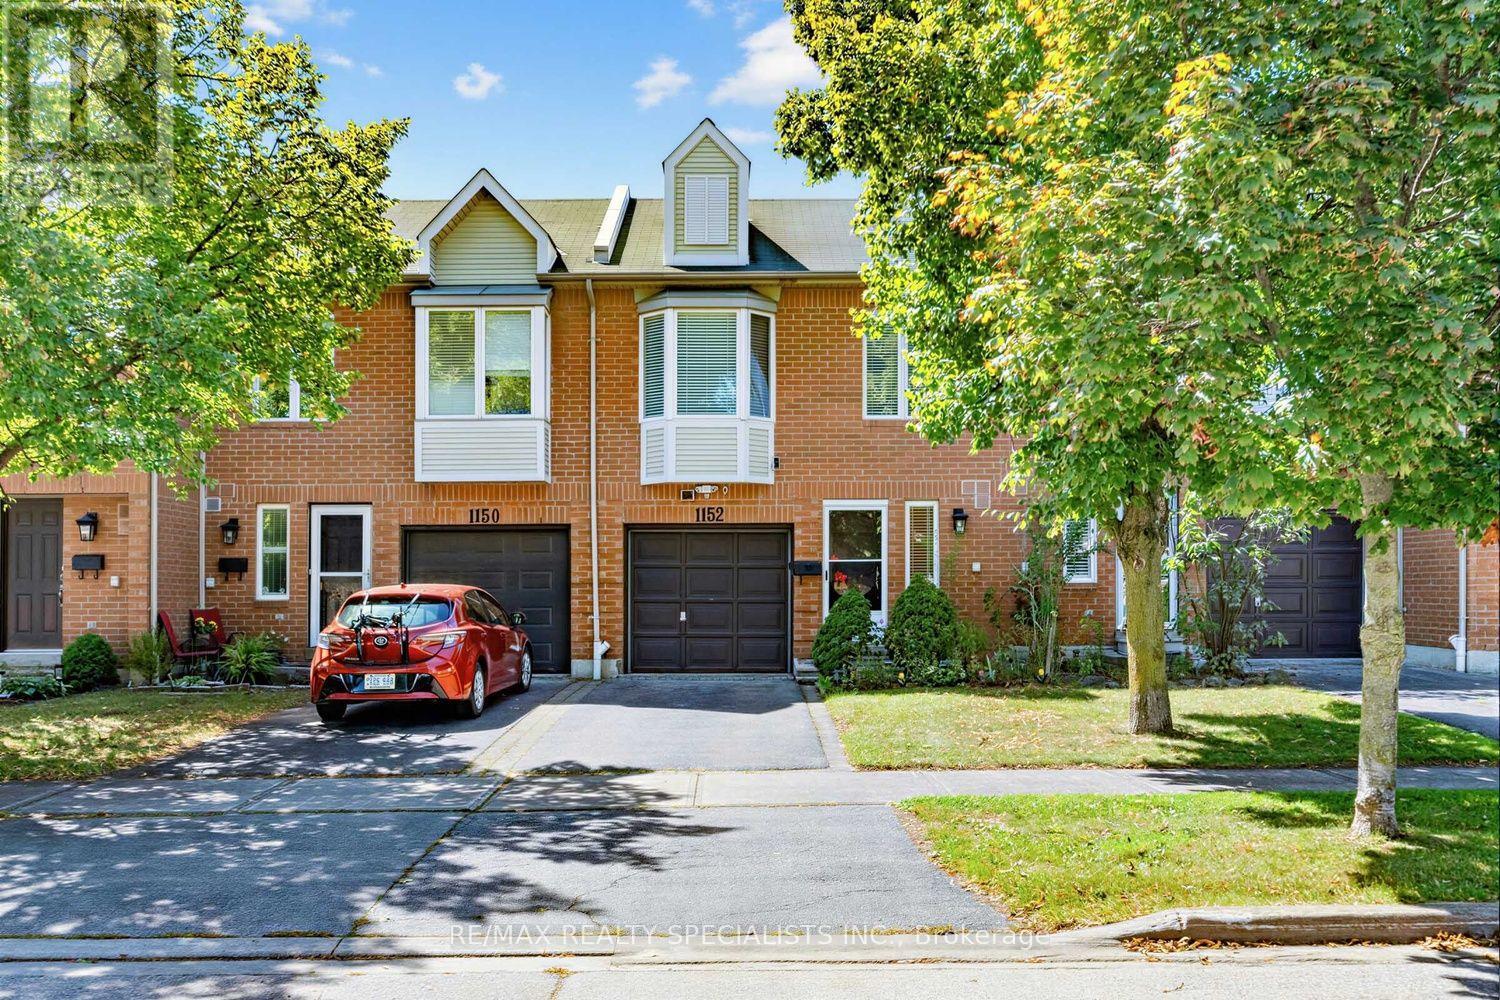
1152 West Shore Drive
Mississauga, Ontario
Location! Location! Welcome to 1152 West Shore Dr.! This lovely townhouse features two spacious bedrooms, an open-concept office, and three conveniently located bathrooms (one on each floor). The primary bedroom includes a walk-in closet and a semi-ensuite bath. On the main floor, the kitchen offers a breakfast area, quartz countertops, and a window overlooking the garden. The cozy living room walks out onto a relaxing patio, ideal for entertaining and barbecuing. The basement includes a recreation room for gatherings, a fitness area, 3 pc bathroom in laundry room and plenty of storage. Additionally, all light fixtures and bathrooms have been recently updated. The property is situated in a great location just minutes from Lake Ontario, waterfront parks, the marina, a prestigious golf course, Port Credit Yacht Club, vibrant shops, cafes, restaurants, top-rated schools, the library, Sherway Gardens, and the GO Station, with easy access to QEW and downtown Toronto. Move In and Enjoy! (id:63381)
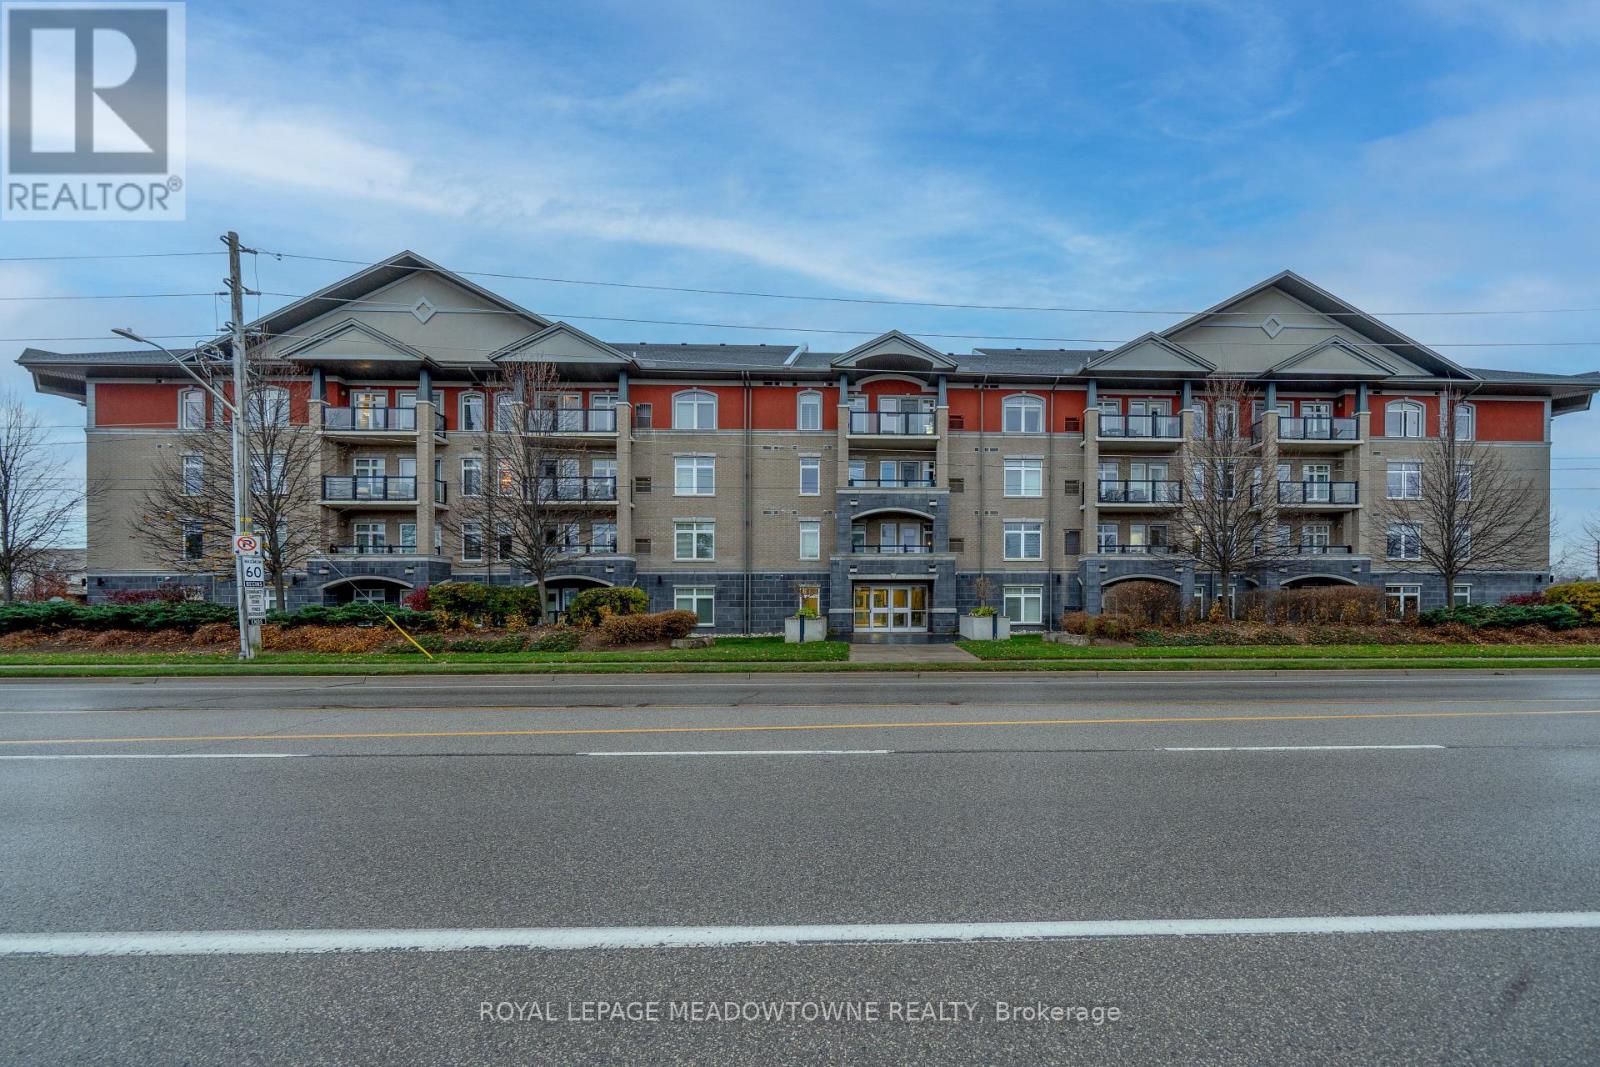
204 - 106 Bard Boulevard
Guelph, Ontario
Welcome to this highly sought-after, beautifully maintained 2-bedroom, 2-bathroom condominium unit located in a desirable and quiet neighborhood in Southern Guelph. Built in 2015, this modern mid-rise suite offers the perfect blend of convenience and comfort. The spacious primary bedroom features a generous layout and a tremendous ensuite bathroom complete with a standalone shower. This unit boasts the convenience of ensuite laundry and includes a new, worry-free hot water heater and water softener package (both under contract for $72.22/month). The building features fantastic lifestyle amenities, including an incredible rooftop patio perfect for BBQ'ing, a beautifully appointed party room, and a fully equipped gym. Enjoy an unbeatable location with easy access to major commuter highways, top-rated schools, places of worship, dynamic downtown city activities, and everyday local shopping options. 1 Underground parking space is separately deeded. Move-in ready and waiting for you! (id:63381)
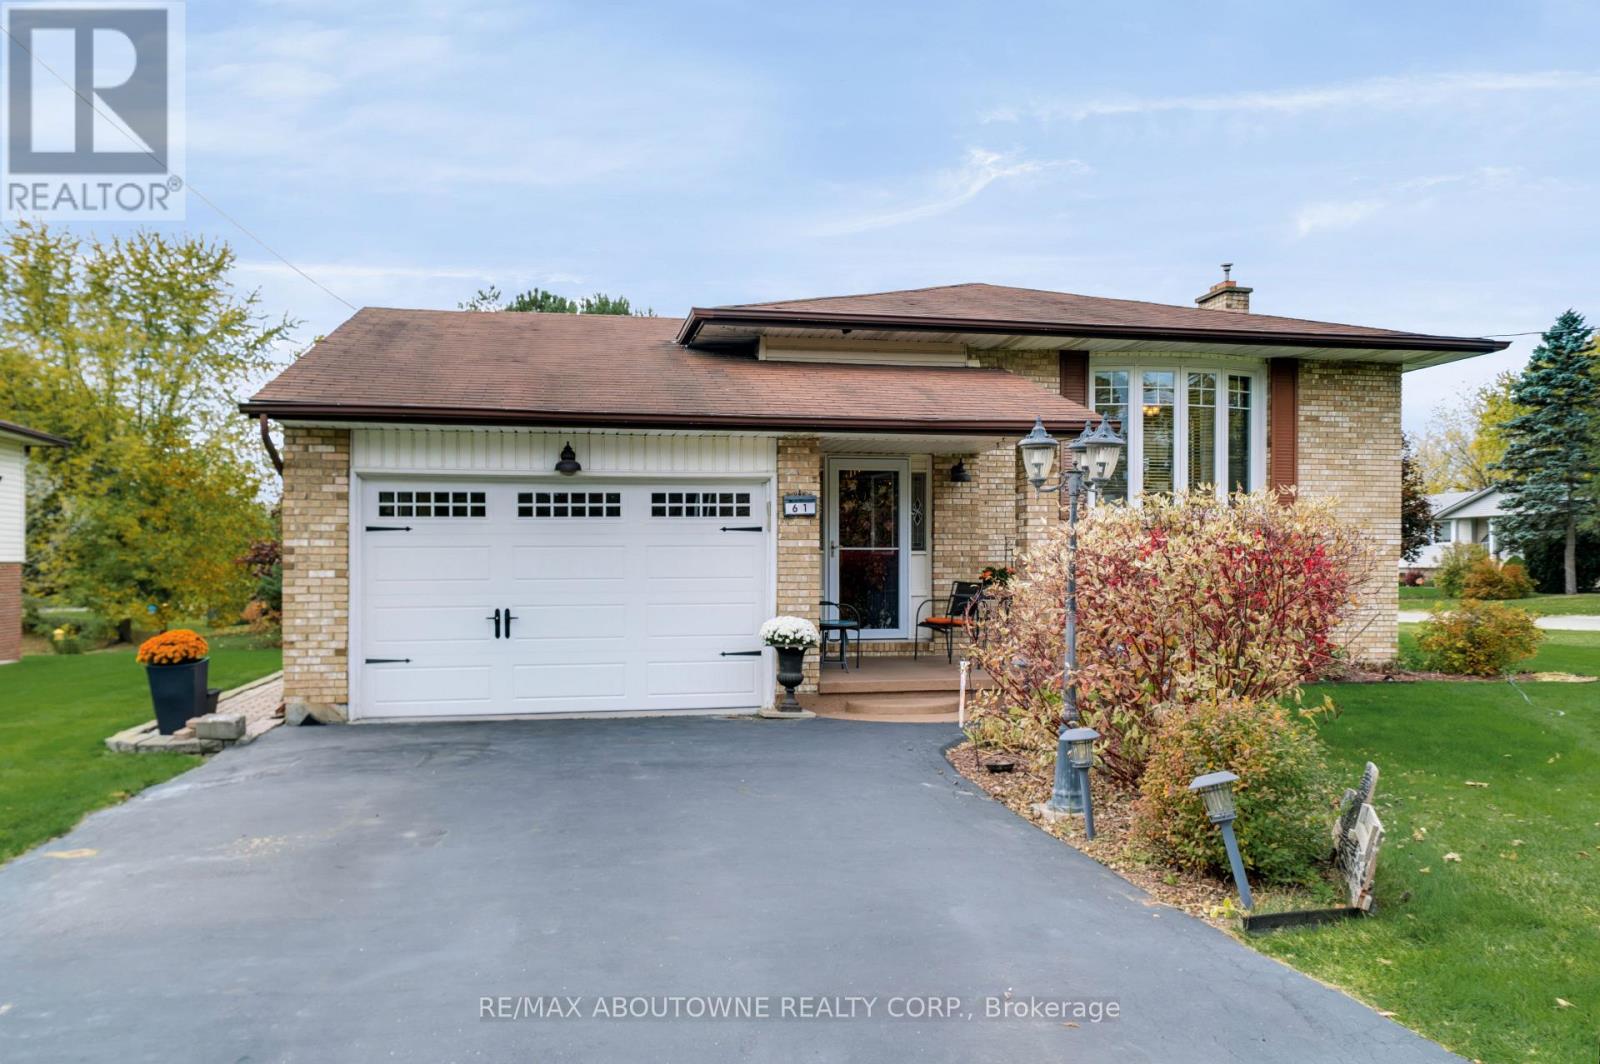
61 Ottawa St Street S
Haldimand, Ontario
Welcome to 61 Ottawa Street South, where pride of ownership meets comfortable living in the charming community of Cayuga. Set on a generous, beautifully landscaped lot, this well-maintained back split offers three main-level bedrooms, two updated full bathrooms, and plenty of versatile living space. The main level features inviting living and dining areas with hardwood flooring, a functional kitchen with stainless steel appliances, and an updated bathroom complete with heated ceramic tile flooring. The finished walkout lower level adds exceptional flexibility, featuring a spacious recreation area, additional room for guests, hobbies or a home office, a second full bathroom, and dedicated laundry space. Outside, enjoy mature gardens, stone pathways, a charming water feature, and a relaxing terrace with a retractable awning. Whether you're hosting family and friends or enjoying a quiet afternoon outdoors, the setting offers a wonderful extension of the home's living space. Complete with an attached garage and the warmth of small-town living, this thoughtfully cared-for property offers comfort, character, and room to make it your own. (id:63381)
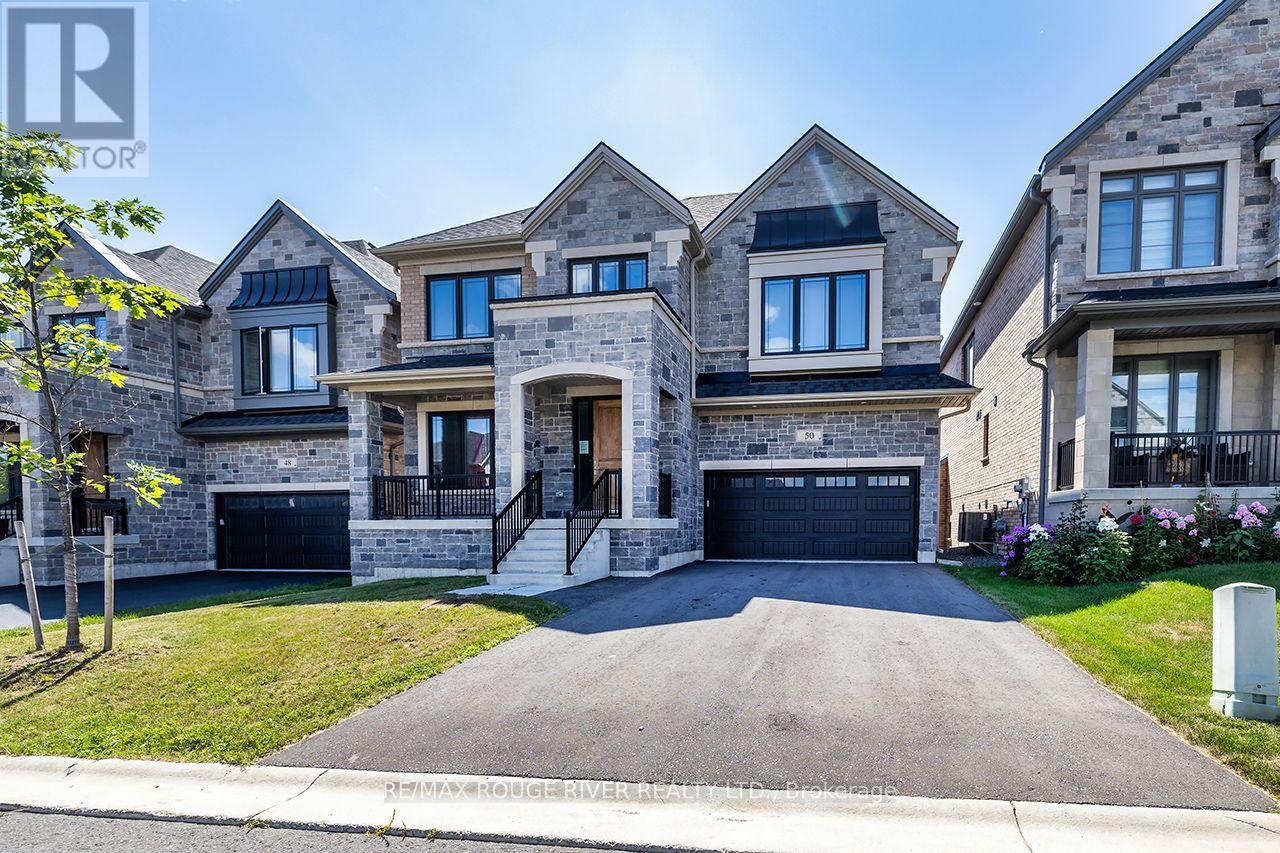
50 Holland Street
Port Hope, Ontario
** BUNGALOFT / 2 STOREY ** Welcome To Lakeside Living In This Absolute Show Stopper 5 Bedroom 4 Bathroom Executive Bungaloft/2 Storey Home In The Quaint Town Of Port Hope! Upon Entry To The 2792 Sq Ft Cambray + Loft Model, You Are Greeted By a Soaring 19 Foot Ceiling! Open Concept Main Floor Has An Upgraded Kitchen With Stone Counters!! Giant Great Room With Gas Fireplace! The Main Floor Also Boasts A Spacious Primary Bedroom Suite Complete With 3 Piece Ensuite & Glass Shower And Large Walk In Closet... Plus An Additional 2nd Bedroom or Office on the Main Level! Up The Gorgeous Oak Staircase You'll Find An Expansive Lofty Family Room Overlooking The Great Room! As Well As 3 More Bedrooms With 2 Full 4 Piece Bathrooms! The Basement Is A Bright Walk Out with High Lofty Ceilings and Equipped With A Rough In For Yet Another Bathroom! An Added Bonus Is The West Facing Sundeck Off The Second Floor Family Room Providing An Amazing Space To Relax and Watch The Sunsets As Well As the Waves Rolling In On Lake Ontario! This One Is A Must See!! OPEN HOUSE SUNDAY NOVEMBER 8TH FROM 2:00PM - 4:00PM (id:63381)
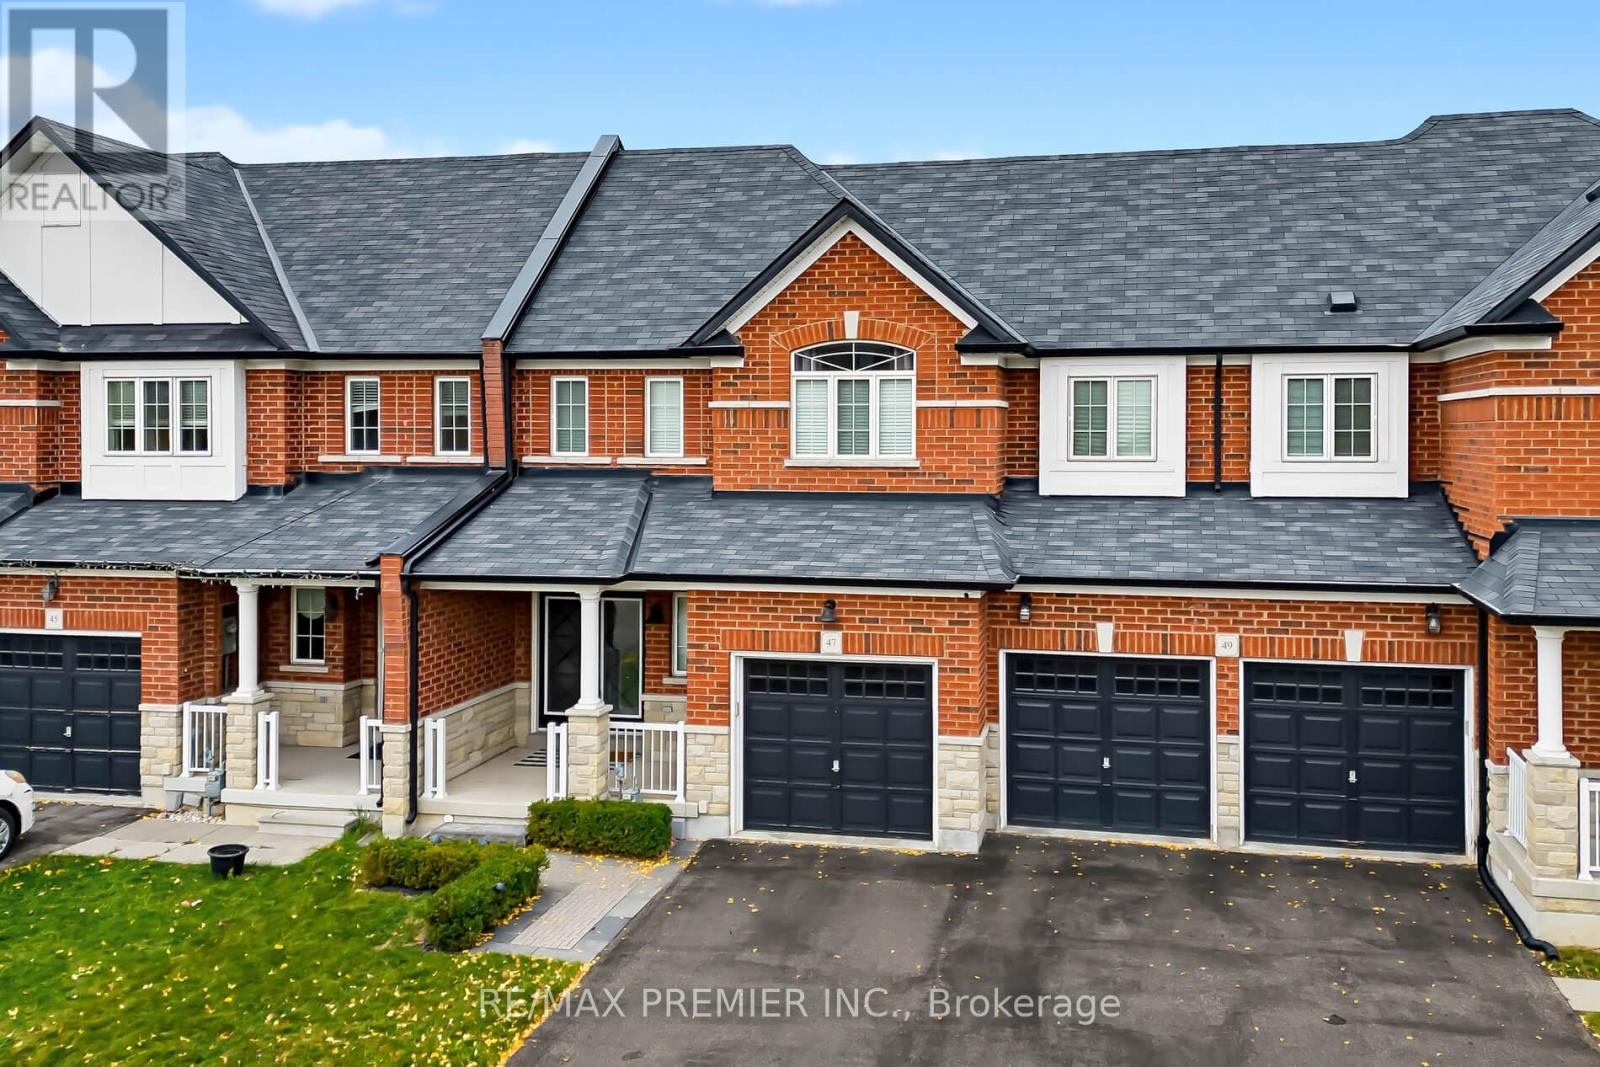
47 Burnstown Circle
Brampton, Ontario
This beautifully upgraded 3-bedroom, 3-bathroom freehold townhouse offers the perfect combination of style, comfort, and functionality. Ideal for first-time buyers, growing families, or those looking to downsize without compromising on quality. Featuring an inviting interlock walkway leading to an upgraded double-door entry, this home showcases dark laminate flooring, upgraded pot lights, crown moulding and a bright, spacious layout throughout. The sun-filled kitchen offers ample cabinetry and an extended pantry for additional storage. The inviting living room features a cozy gas fireplace and overlooks the backyard, complete with a beautiful composite deck, perfect for entertaining and outdoor enjoyment. The spacious primary bedroom boasts a large walk-in closet and a beautifully upgraded ensuite with a custom glass shower and built-in seat. Generously sized additional bedrooms feature large double-door closets, providing plenty of storage, central vac. Garage features extra storage space and entry to the backyard, A fantastic opportunity to own a move-in-ready freehold townhouse in a desirable Brampton neighbourhood! (id:63381)
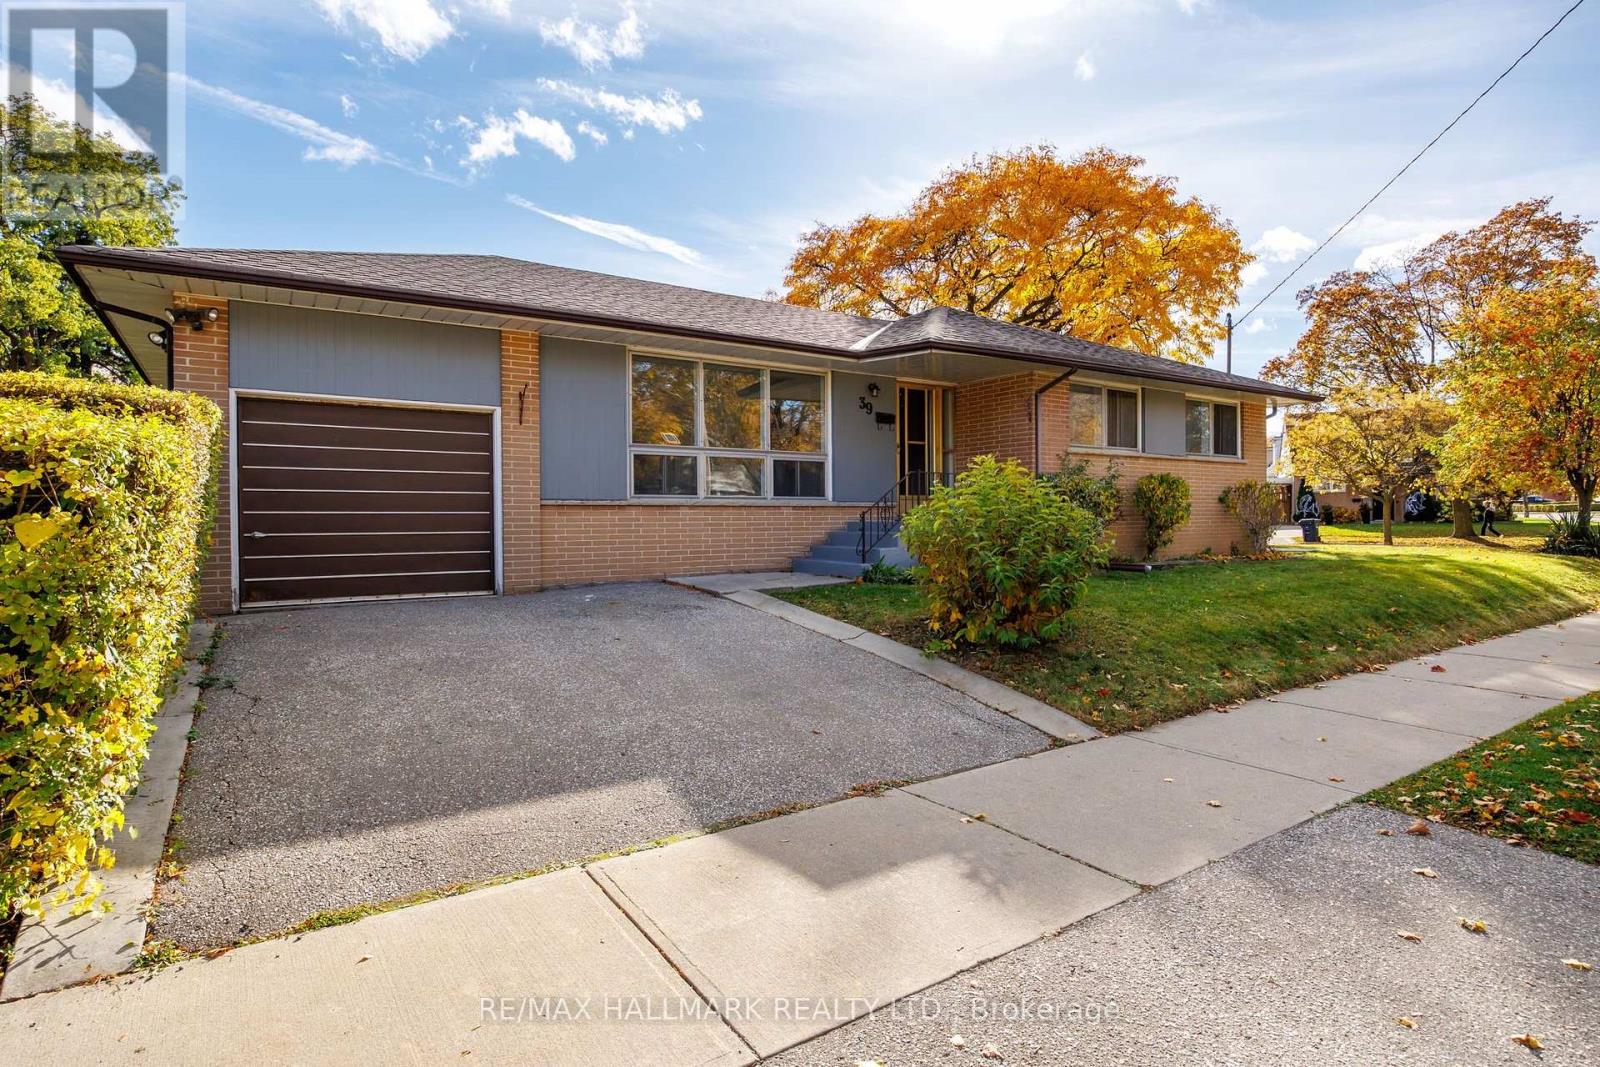
39 Ludstone Drive
Toronto, Ontario
Welcome to 39 Ludstone Drive, a charming detached bungalow nestled in the heart of Martin Grove Gardens, one of Etobicoke's most desirable family-friendly neighbourhoods! Situated on a generous 50 x 110 ft lot, this bright and inviting home offers an exceptional combination of comfort, convenience, versatility, and future potential. Featuring 3 bedrooms, 2 bathrooms, and a thoughtfully designed layout, this sun-filled home boasts beautiful hardwood flooring throughout the main level and has been freshly painted throughout in October 2026, creating a bright, refreshed, and welcoming atmosphere. A separate entrance to the basement offers exciting possibilities for an in-law suite, multigenerational living, or additional living space. An attached garage and spacious lot add to the home's appeal. The location is truly outstanding! Just steps from the highly regarded Transfiguration of Our Lord Catholic School and beautiful Martingrove Gardens Park, where residents can enjoy tennis courts, sports fields, playgrounds, and wonderful green space. Additional schools, parks, and recreational facilities are nearby, making this an ideal setting for families. Enjoy the convenience of nearby shopping, grocery stores, restaurants, and everyday essentials along The Westway. Commuters will love the easy access to TTC transit, Etobicoke North GO Station, Highways 401, 427, and 409, and Pearson International Airport, just a short drive away. Surrounded by mature trees and the charm of an established residential community, this exceptional location offers the perfect balance of peaceful neighbourhood living and urban convenience. Whether you're a growing family, a downsizer seeking the ease of bungalow living, or a buyer looking to create your dream home, 39 Ludstone presents a wonderful opportunity to put down roots in a sought-after Etobicoke neighbourhood. Generous lot, fantastic layout, incredible location, and outstanding potential - this is an opportunity you won't want to miss! (id:63381)
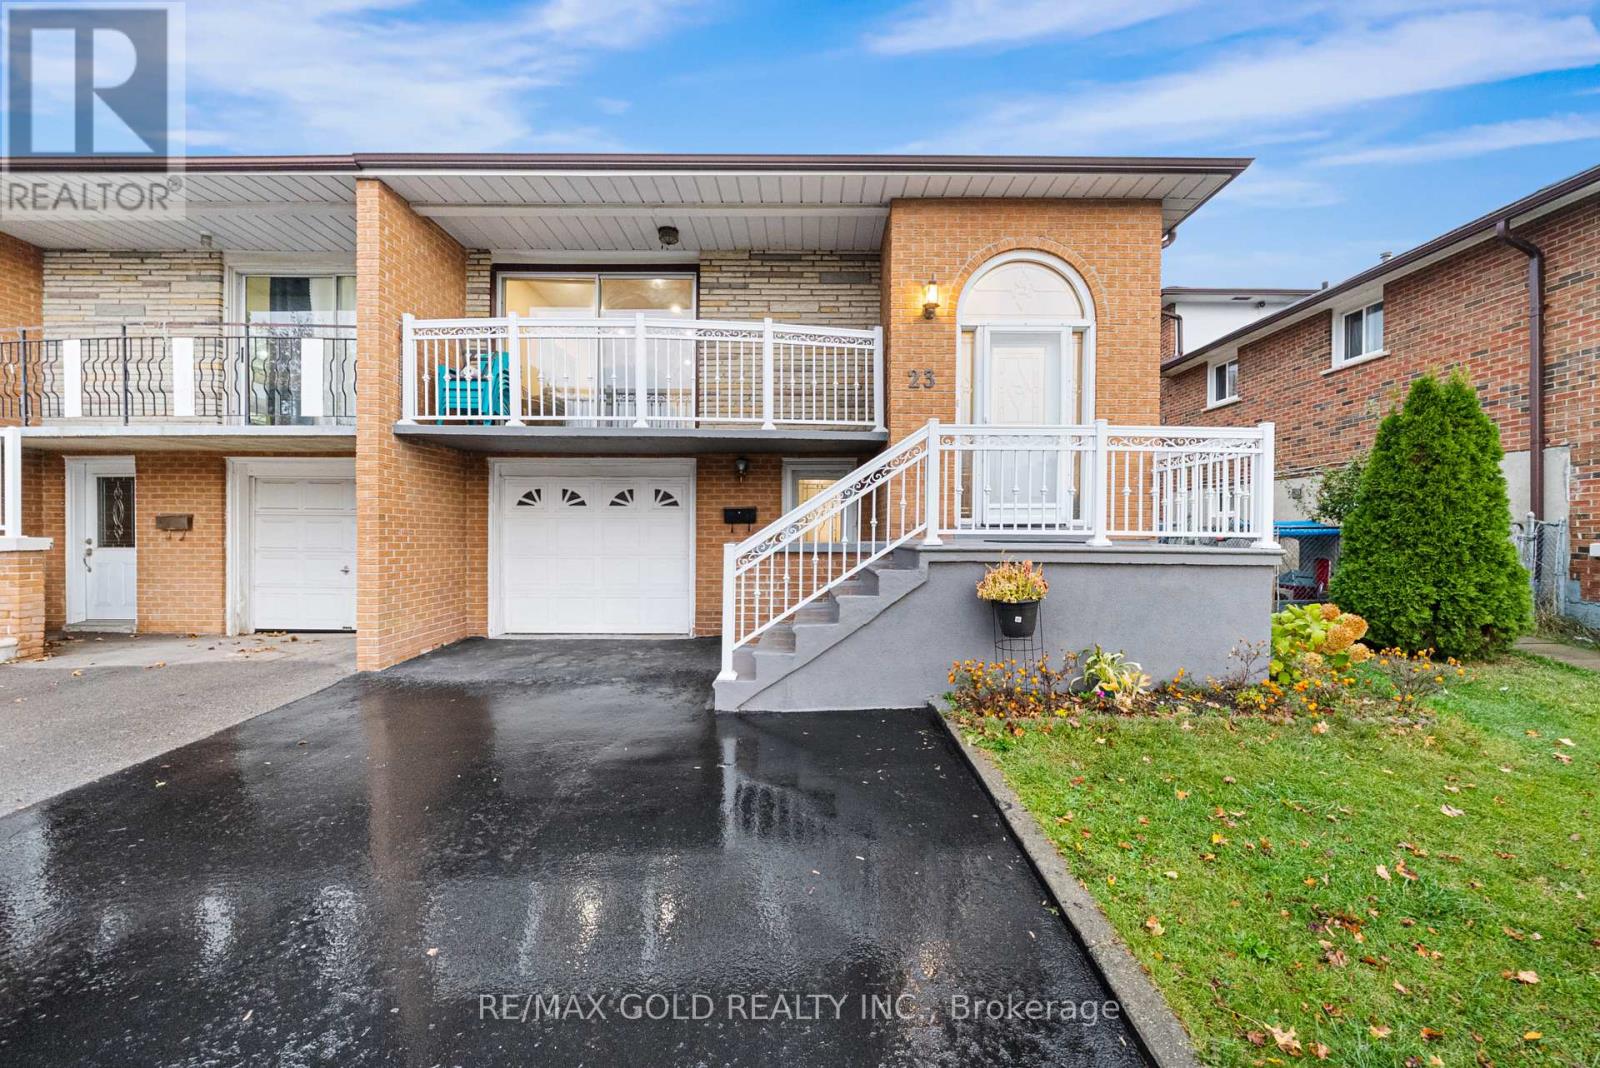
23 Radford Drive
Brampton, Ontario
Welcome to 23 Radford Drive! This raised bungalow offers a functional layout, spacious living areas, and excellent potential for families, investors, or multigenerational living. The main level provides comfortable living and entertaining space, while the fully finished basement with a separate entrance offers additional flexibility for extended family, guests, or potential rental income. The raised bungalow design provides a practical layout with distinct upper and lower living areas. Key highlights include the finished lower level, separate entrance, versatile floor plan, and opportunities to customize the home to suit your needs. Whether you're a first-time buyer, growing family, or investor looking for a property with income potential, this home offers plenty of possibilities. A fantastic opportunity to own a versatile property with long-term potential! (id:63381)
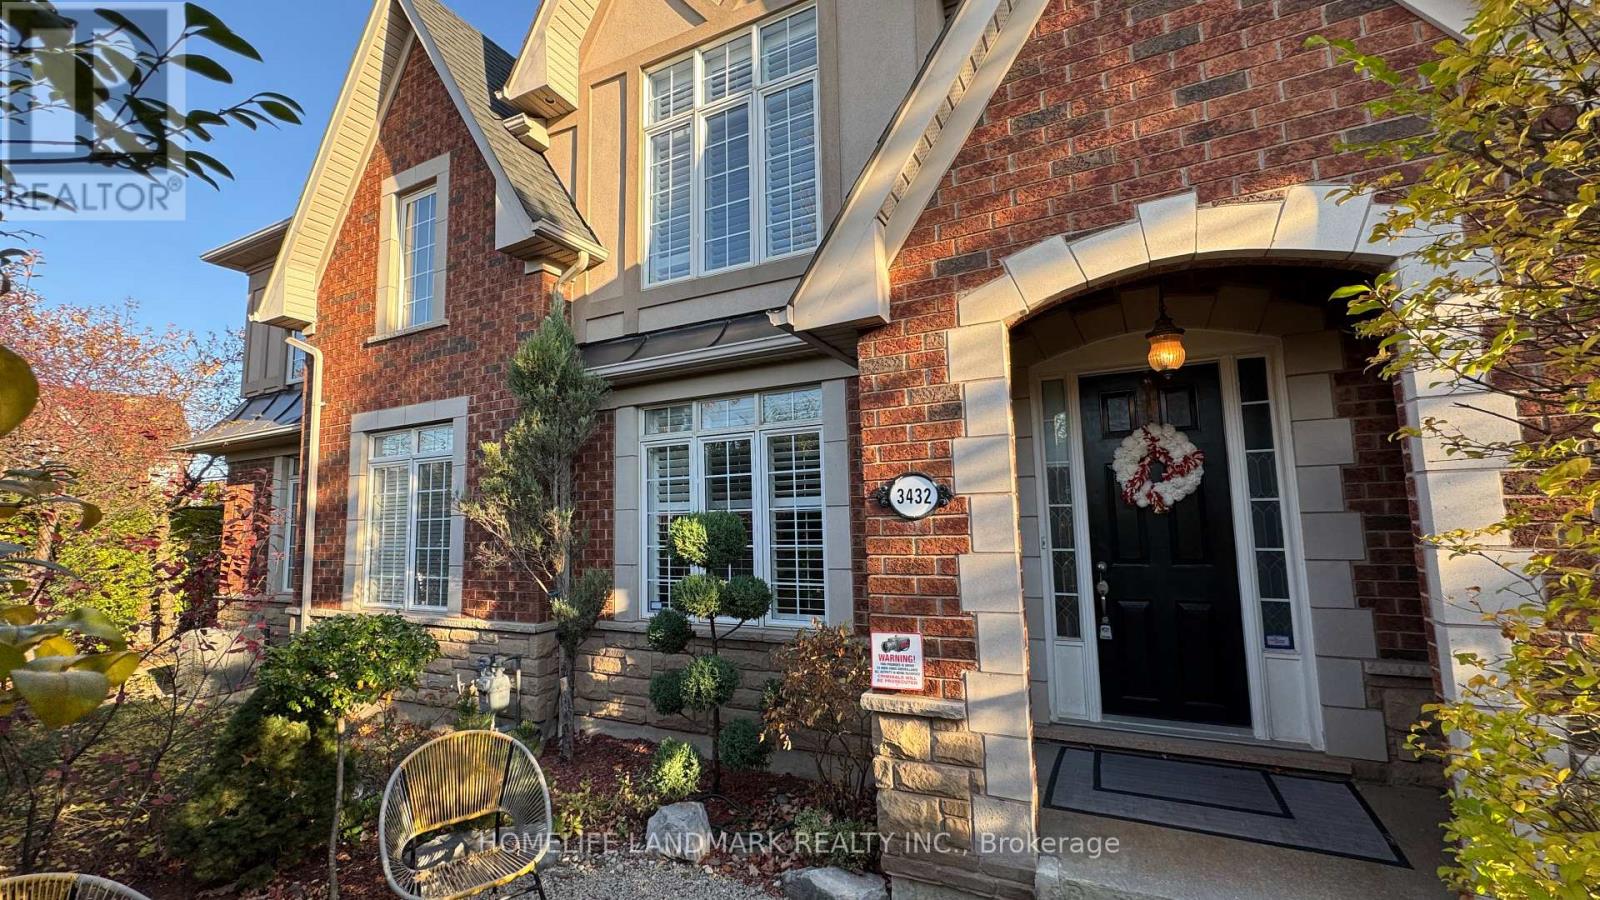
3432 Eglinton Avenue W
Mississauga, Ontario
Welcome To 3432 Eglinton Ave W - A Truly One-Of-A-Kind Freehold Townhouse In Prestigious Churchill Meadows! What Makes This Home So Special Is A Design Rarely Found In Townhouses: The Detached Double-Car Garage Stands Apart From The House, And Together They Create A Fully Enclosed, Private Courtyard. Enjoy A Secure, Sun-Filled Outdoor Space Perfect For Kids, Pets & Entertaining. Step Inside To An Open-Concept Layout With Hardwood Flooring, 9' Ceilings, Pot Lights & Upgraded Fixtures Throughout. The Chef's Gourmet Kitchen And Fully Renovated Bathrooms Shine - Over $120,000 In Upgrades And Renovations Have Been Completed, From The Light Fixtures To The Entire Kitchen. All Done For You! Generous-Sized Bedrooms, Delightful Front & Back Yards, 3 Bedrooms And 4 Bathrooms Offer Space For The Whole Family. Best Of All - It's Freehold With NO Maintenance Fees! Prime Churchill Meadows Location, Close To Great Schools, Shopping, Parks & Public Transit, With Quick Access To Hwy 403/401/407. A Rare Layout, A Renovated Interior And A Sought-After Neighbourhood - Don't Miss It! (id:63381)
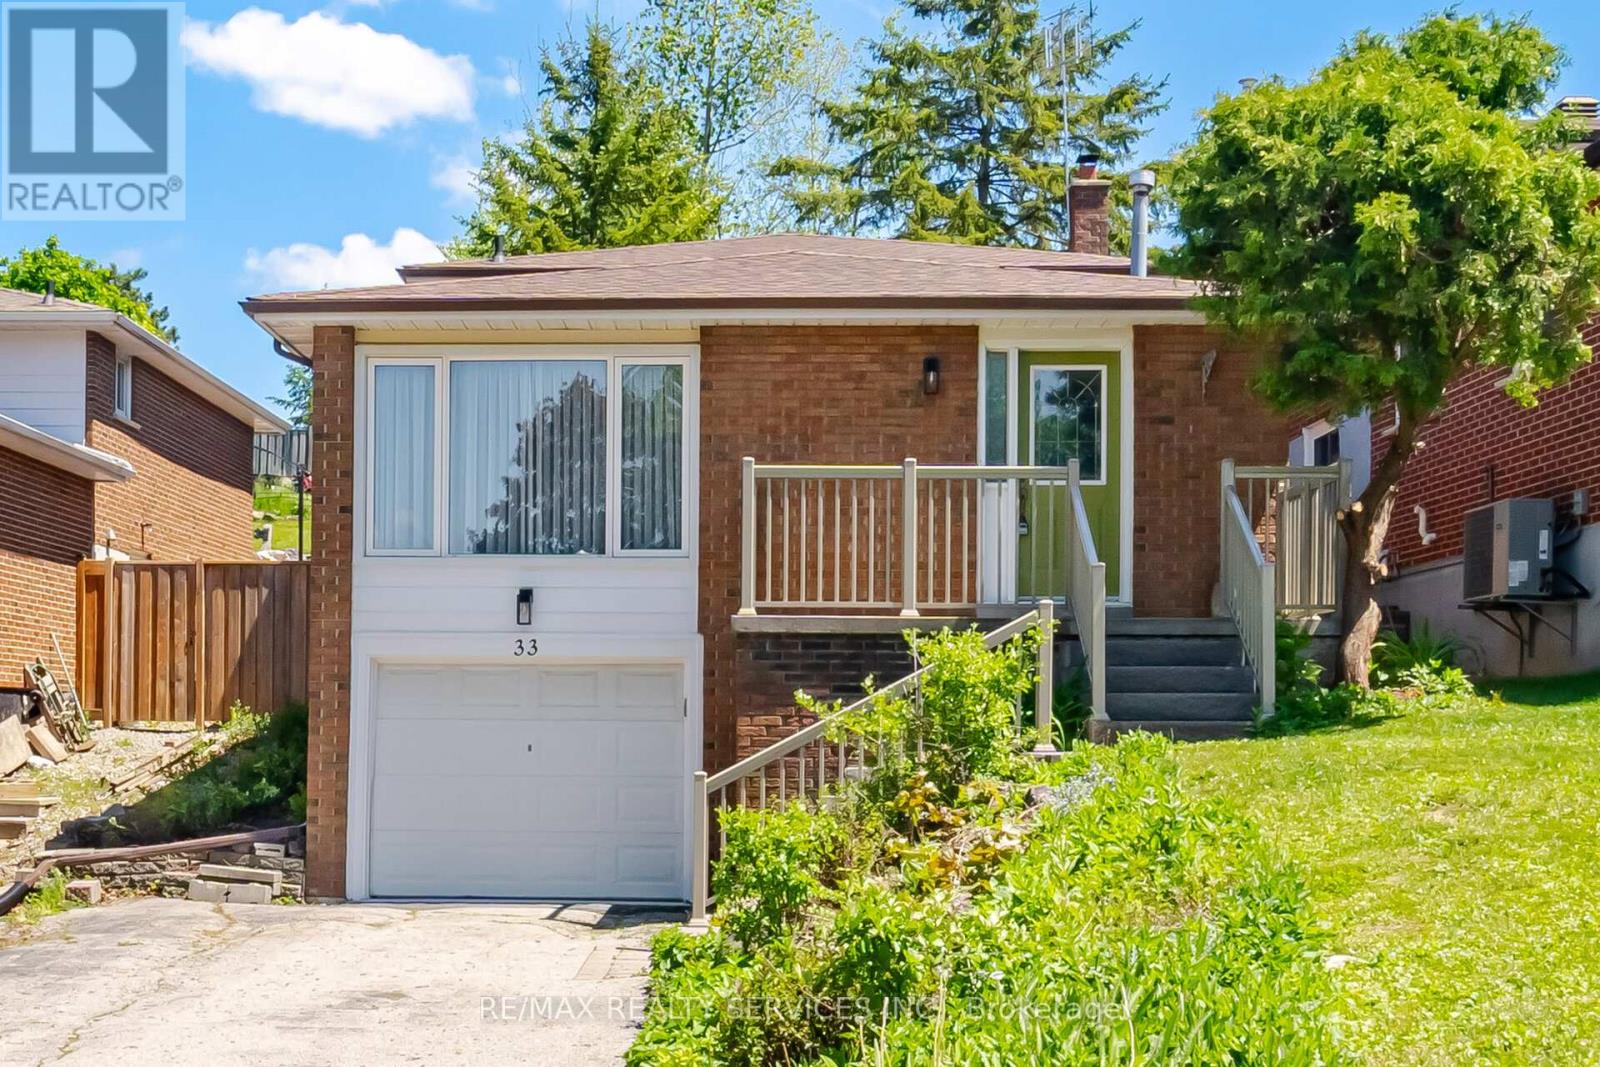
33 Hesp Drive
Caledon, Ontario
Welcome To 33 Hesp!! This Lovely 1175 Sqft Detach 4 Level Backsplit Offers 3+1 Bdrm, 1.5 Baths And Located In A Sought After Charming Bolton Neighbourhood. Freshly Painted. All New Berber Broadloom. This Lovely Home Offers A Family Size Eat-In Kitchen O'rlooking The Family Rm. Spacious Combined Lrm/Drm W/Gleaming Hardwood Flrs, Pot Lights & Crown Mldg. Upper Level W/3 Generous Size Bdrms All W/New Berber. Partially Updated 4Pc Main Bath. Lower Level W/Entertainers Size Family Rm W/Wood F/P & New Berber. Great Size 4th Bdrm/Den W/New Berber. Bright Updated 2Pc Bath. Separate Side Entrance. Ground Level W/Door Entrance Into The Unfinished Laundry/Furnace Rm. Cantina W/Included Shelves & Workbench. Great Size Lot W/No Sidewalk Offering Add'nl Parking. Fenced Rear Yard W/Patio Area. Polished Up Garage Area W/Newer Concrete Slab. Conveniently Close To All Amenities. Roof Approx 2019, Furnace Approx 2016, Thermal Windows Main & Upper Level. **Some Photos Have Been Virtually Staged** (id:63381)
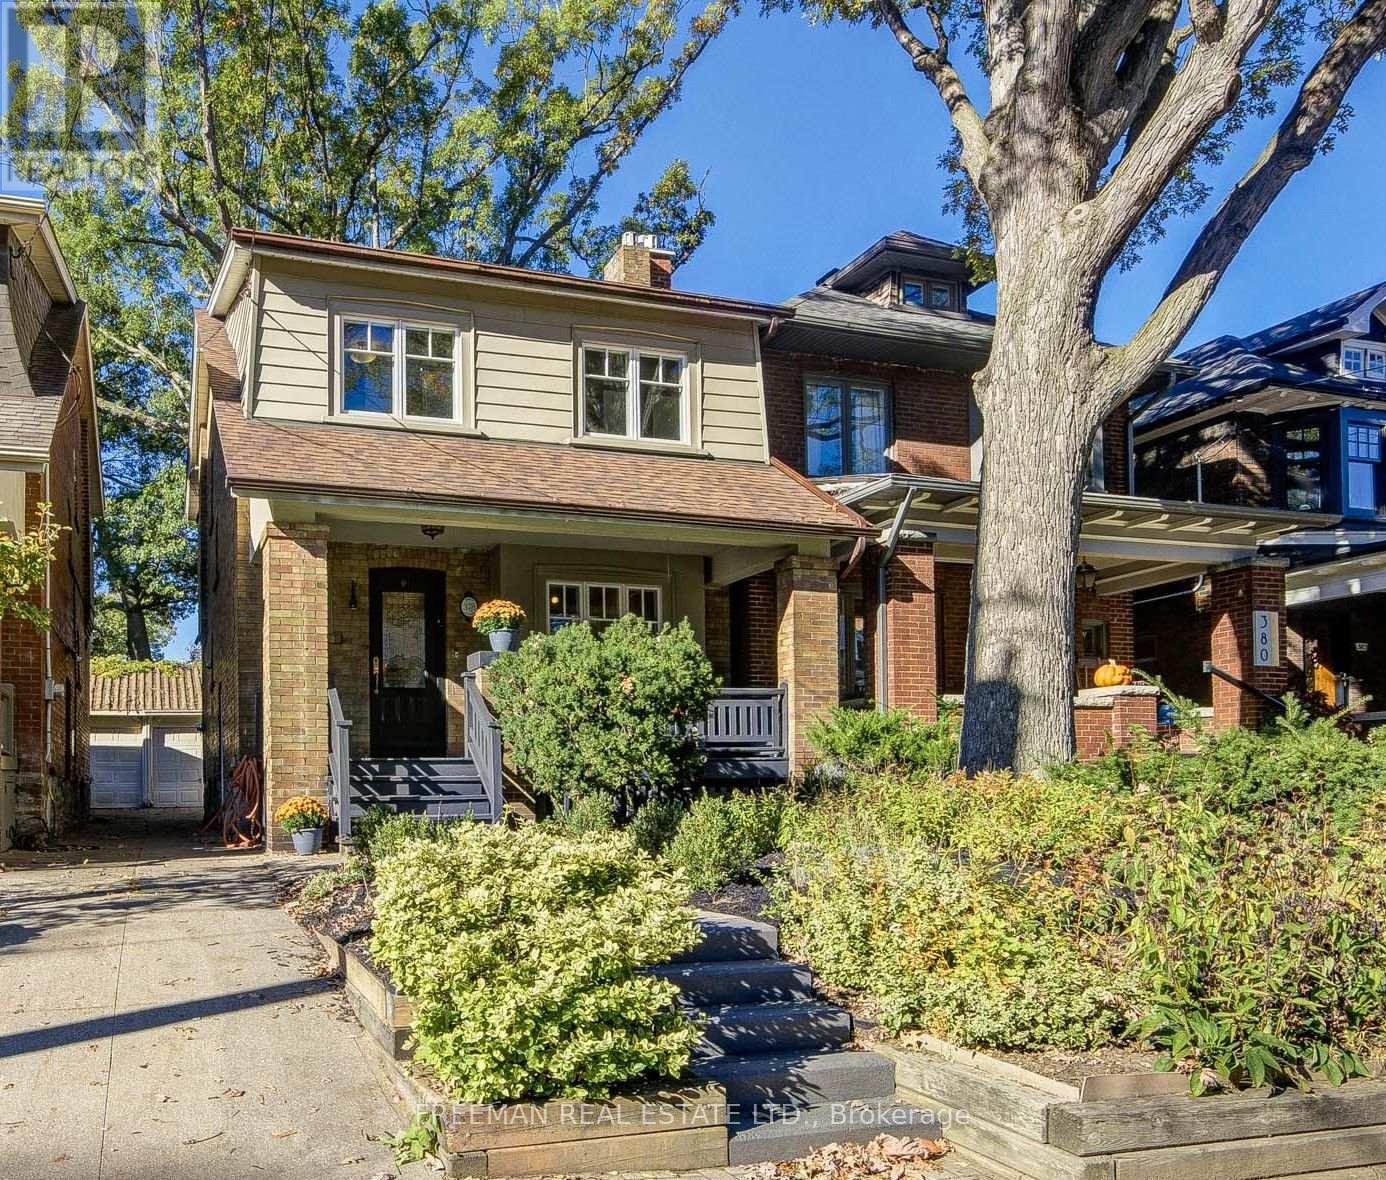
378 Durie Street
Toronto, Ontario
*OPEN HOUSE THIS WEEKEND SAT 7th & SUN 8tH 2-4pm* A covered front porch welcomes you to this pristine, renovated family home on a coveted stretch of Durie St. in Bloor West Village. The sun-filled main floor offers a large foyer with a deep closet, gleaming hardwood and a cozy gas fireplace. The renovated kitchen features new stone counters, a breakfast bar and a walk-out to a large, low-maintenance composite deck and deep private backyard. Upstairs are four large bedrooms, including a character-rich fourth bedroom or office with exposed brick, built-in shelves and a decorative fireplace. A luxurious 4-pc bath with custom storage and a jet tub completes the level. The finished lower level adds a spacious rec room, (with rough-in kitchen) built-in storage, laundry, a 3-pc bath and a side entry door. The deep, private, fenced yard is an oasis for kids, pets and entertaining, with a garage and storage shed. Steps to the TTC, High Park, Humber River trails, the Junction and top-rated Runnymede and Humberside schools. Just move in! Pillar to Post home inspection available. (id:63381)
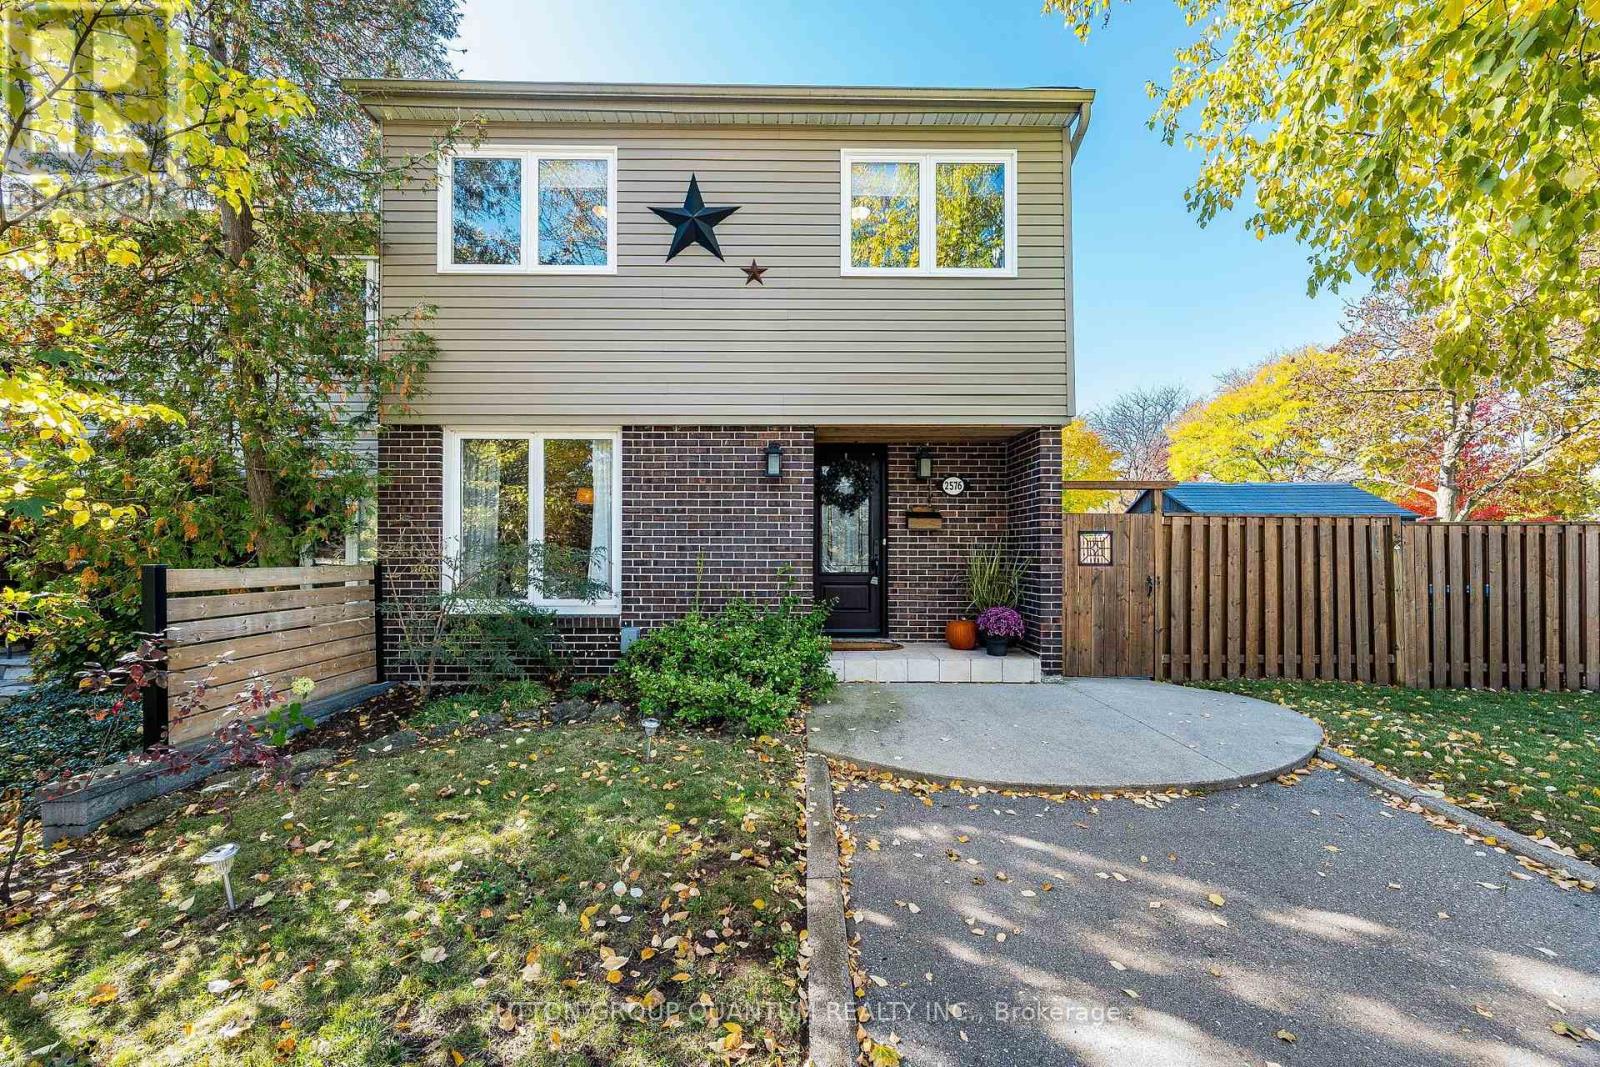
2576 Mainroyal Street
Mississauga, Ontario
Welcome to this beautifully maintained corner semi in Erin Mills area, Mississauga. With four spacious bedrooms, three bathrooms, and over 2,000 square feet including the finished basement, this home offers comfort and flexibility for family living. The bright, open concept layout flows nicely, highlighting a beautiful kitchen perfect for daily living and entertaining. Step out to a lovely backyard, great for relaxing or gathering with friends. Meticulously cared for and thoughtfully maintained, this inviting home offers a wonderful space for families looking for comfort, style and a lovely neighborhood vibe. Ideally located close to top schools including the U of T Mississauga, parks, shops, restaurants & transit including Clarkson GO, Hwy's 403 & QEW. ***Upgrades: Furnace & AC 2024 - Driveway repaved 2021 - Repainted the top 2 floors 2021 - Kitchen 2019 - Roof 2016 (id:63381)
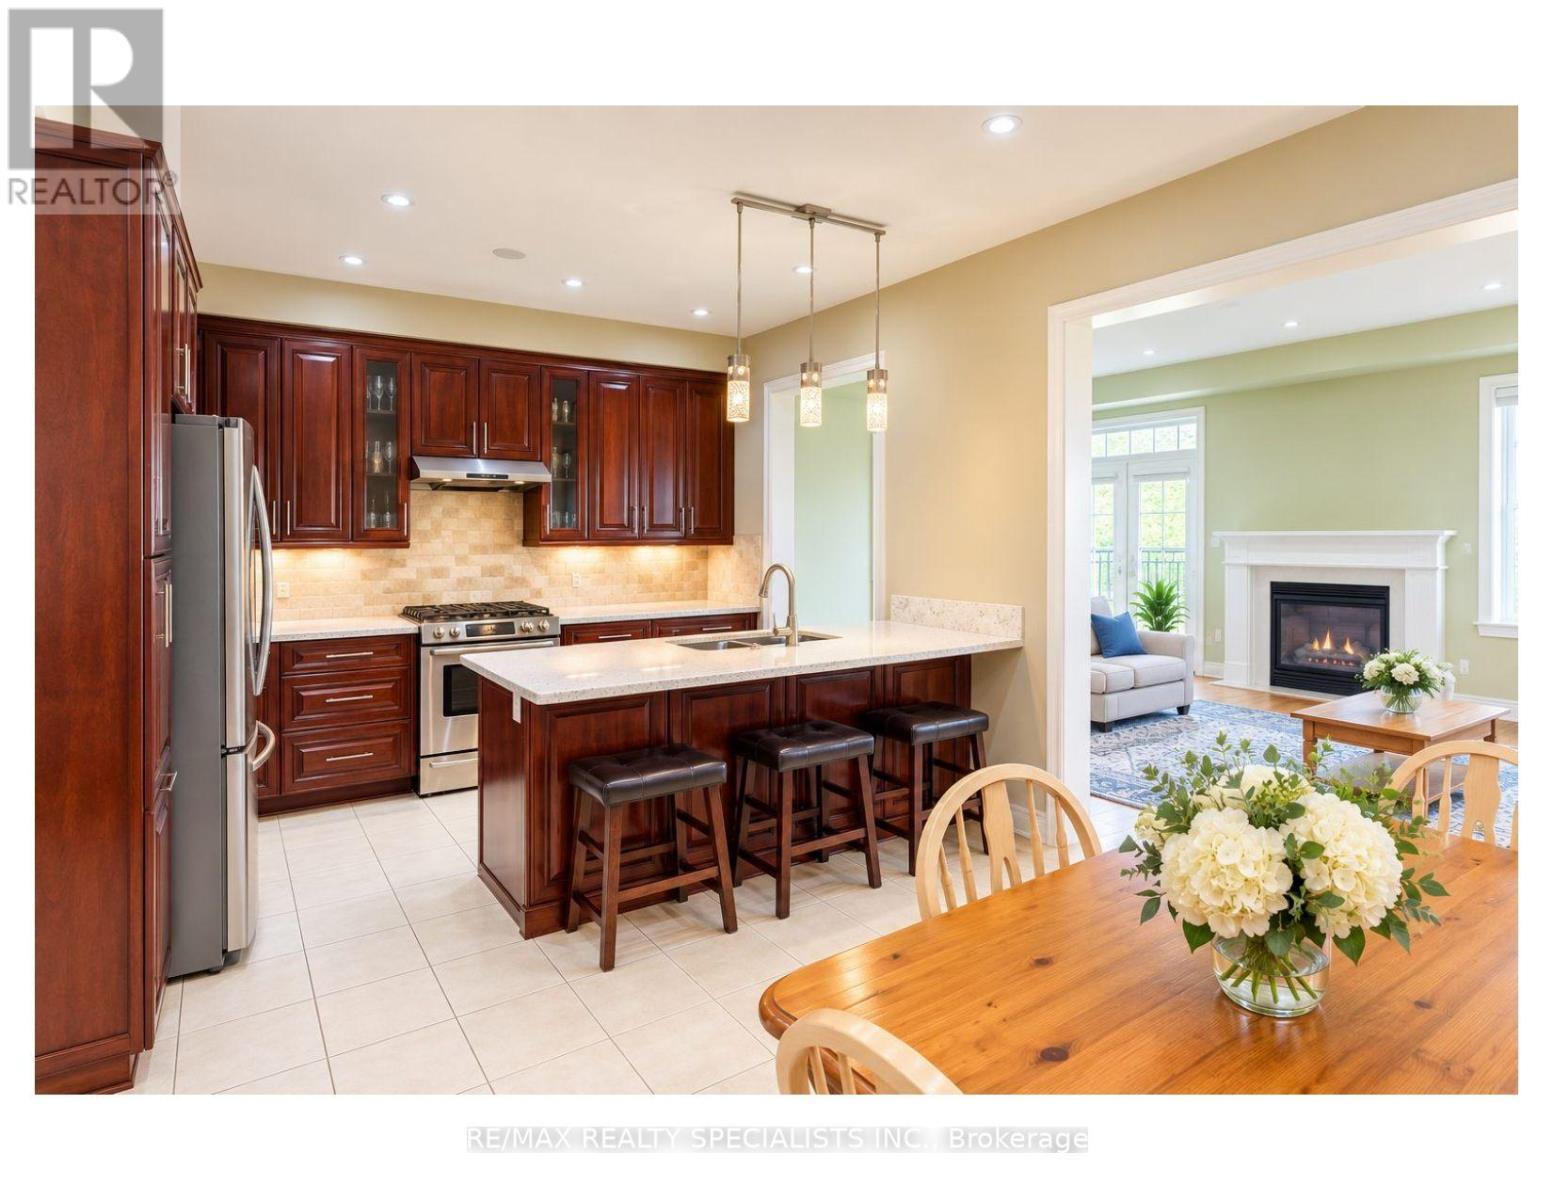
3428 Stoney Crescent
Mississauga, Ontario
Nestled in sought after Churchill Meadows, this bright, inviting home offers over 3,000 square feet of finished living space with the flexibility to suit your lifestyle. With four bathrooms and five bedrooms - fourth bedroom is presently a family room, or two to three family rooms, it's ideal for multigenerational living - or simply giving your own family space to grow. A welcoming covered porch leads inside to an open-concept main floor with nine foot ceilings. The upgraded eat in kitchen features a generous stone-topped center island counter that flows into the family room, where a transom window and gas fireplace create a warm, light-filled gathering space. Enjoy a low-maintenance backyard with beautiful gardens, along with practical features including a large laundry room, cold cellar and convenient interior access to the garage. The homes configuration offers a semi-like feel, with an attached garage. Beautifully finished upgraded lower level with electric fireplace, sink, bar fridge, potential bedroom. Nearby McCracken Park and an array of other parks and green spaces add to the appeal of this welcoming neighborhood. Space, comfort and possibilities - Shopping, schools, public transit close by. Come to life in Churchill meadows! (id:63381)
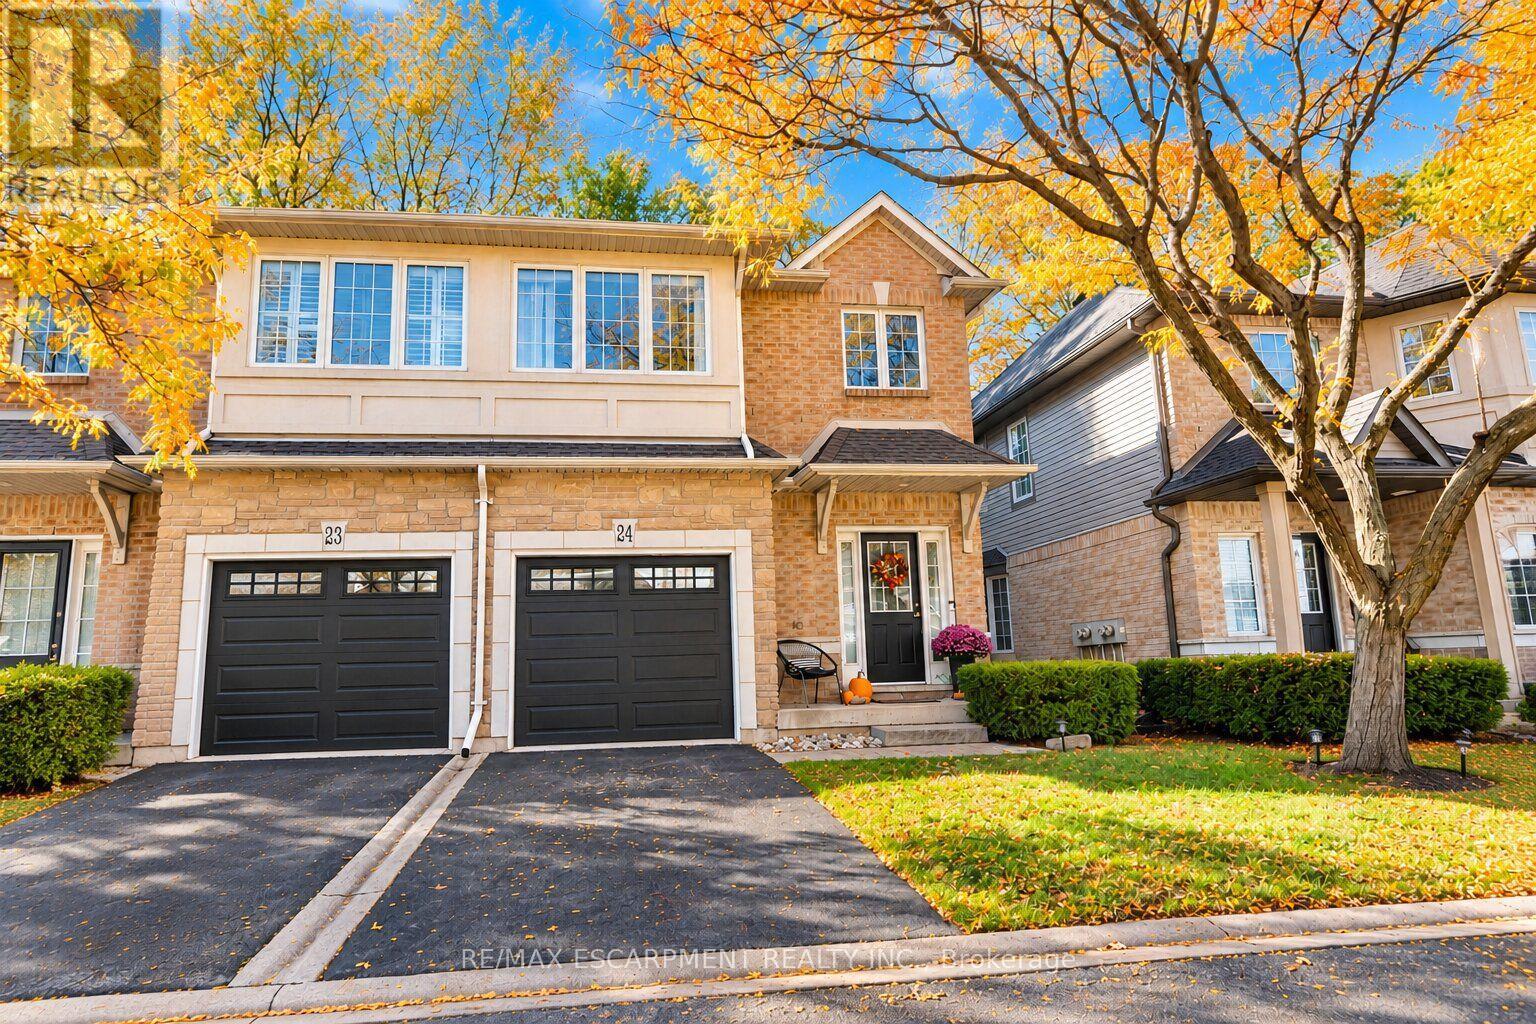
24 - 1375 Stephenson Drive
Burlington, Ontario
Some homes are more than just a place to live, they're where memories are made, family comes together, and life's best moments happen. Located within walking distance of downtown Burlington, this 2-bedroom, 3-bathroom condo townhome offers the perfect opportunity to create a home of your own. With a functional layout, a newly renovated basement offering extra space for movie nights, family gatherings, or simply relaxing at the end of the day, there's room to make it your own. A private garage and driveway parking for a second vehicle add everyday convenience, while the nearby restaurants, cafés, shops, parks, and schools make it easy to enjoy everything Burlington has to offer. Whether it's morning walks by the lake, weekends exploring downtown, or quiet evenings spent at home with the people who matter most, this is a place where you can picture your next chapter beginning. Some things are hard to capture in words, this is one of them. You truly have to see it in person to get the full feel of the home and everything it has to offer. (id:63381)

49 Aspen Hills Road
Brampton, Ontario
Welcome to 49 Aspen Hills Rd-an exceptional, beautifully refreshed 3-storey townhome in Brampton's prestigious Credit Valley community, delivering modern luxury, sophisticated upgrades and unbeatable everyday convenience. Built in 2017 and offering approx. 1,470 sq. ft. of thoughtfully designed living space, this stunning residence is freshly painted throughout with updated light fixtures and a polished, move-in-ready feel. The versatile main-floor den with walkout is ideal as a private home office, study, playroom or retreat. Upstairs, impressive 9-ft ceilings elevate the bright, open-concept great room, where hardwood flooring creates an elegant setting for entertaining and everyday living. The showpiece kitchen has been beautifully transformed with new quartz countertops across the kitchen and island, a dramatic full-height quartz backsplash, new sink and faucet, breakfast bar, stainless steel appliances, 5-burner gas range and built-in microwave. Step directly onto the balcony-perfect for morning coffee or unwinding outdoors. The upper level offers 3 comfortable bedrooms, including a spacious primary retreat with walk-in closet and private 4-piece ensuite. Bathrooms continue the upscale finish with new quartz counters, sinks, faucets and updated lighting. Additional features include central vacuum, large-capacity Whirlpool washer/dryer, central air, built-in garage with direct interior access, private driveway and parking for 2 vehicles. A 220V garage outlet adds flexibility for a future EV charging setup, subject to buyer verification and required equipment/installation. The location completes the package: parks and playgrounds are steps away, with schools, transit, grocery stores, restaurants, medical services, shopping and everyday essentials nearby. Minutes to major highways and the GO Train station for convenient GTA commuting. Fresh, stylish and extensively updated, this is more than a functional multi-level home-it's a turnkey Credit Valley lifestyle. (id:63381)
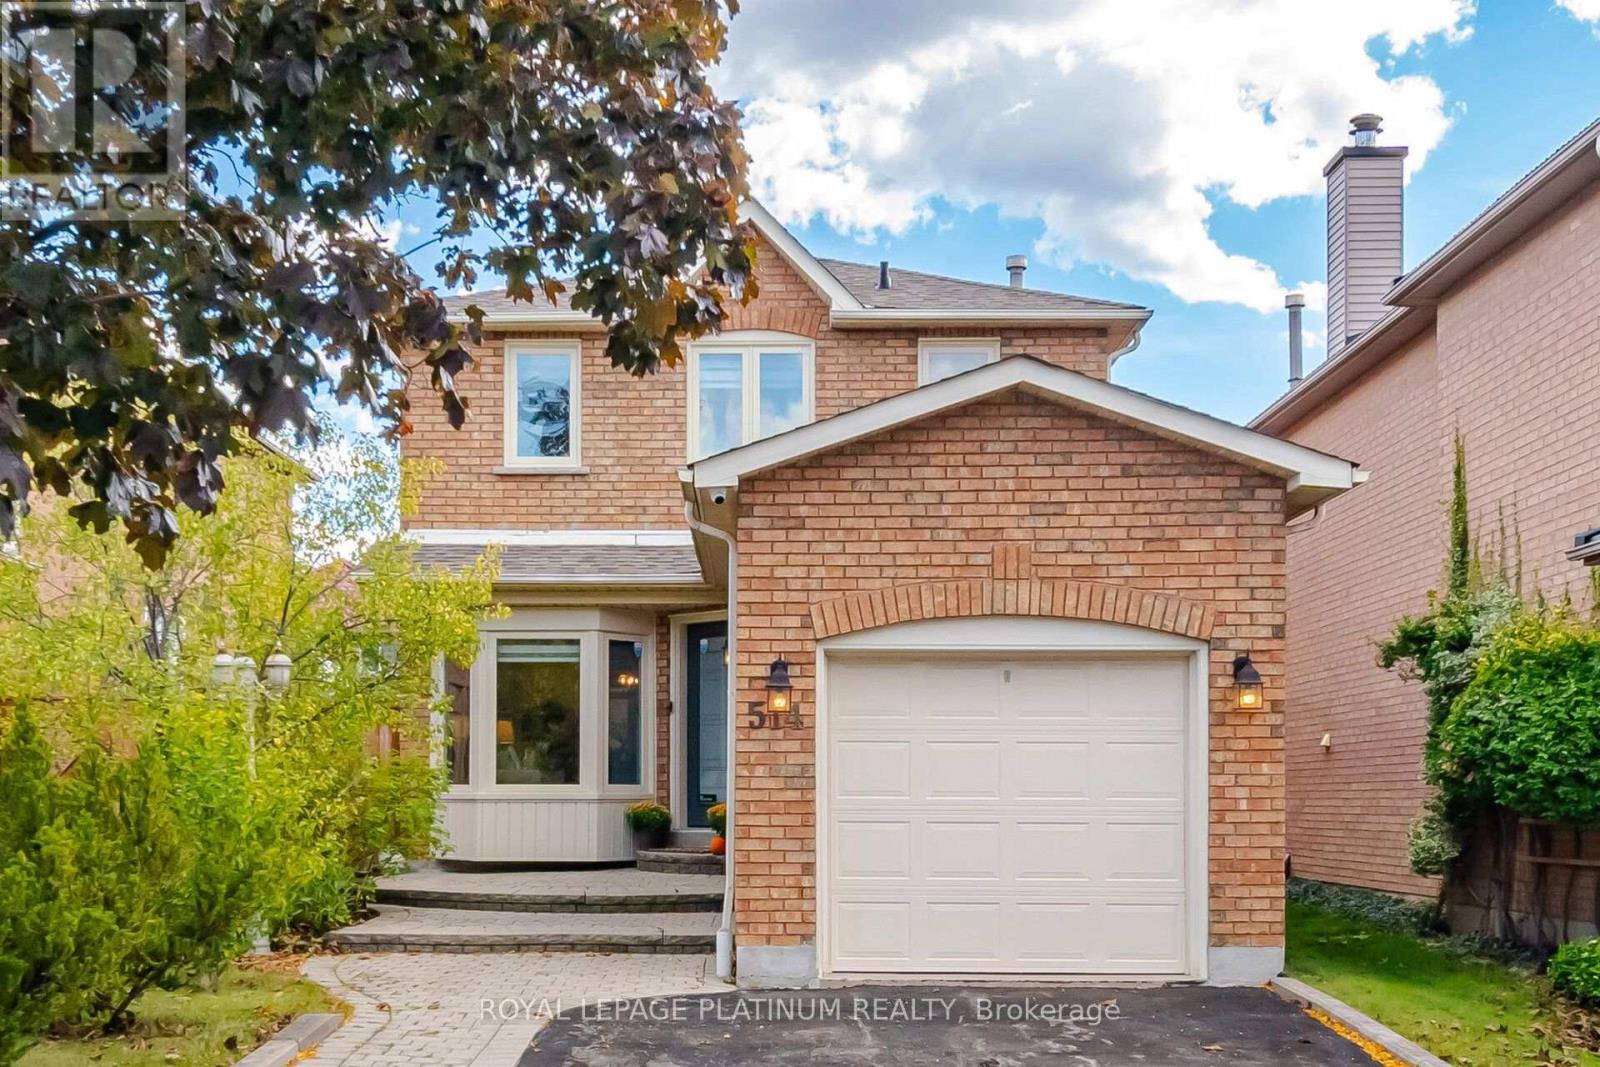
514 Tipton Court
Mississauga, Ontario
Fall in love with this adorable, move-in-ready home nestled in a sought-after, family-friendly cul-de-sac! Brimming with warmth and charm, this delightful 3-bedroom, 3-bathroom home offers the perfect blend of cozy character and comfort. Step inside to discover beautiful hardwood floors throughout the living spaces, complemented by fresh new carpeting on the stairs and a bright, welcoming layout that feels like home the moment you walk in. Step outside to your own enchanting backyard retreat, where a lovely patio, mature trees, and beautiful perennial gardens create the perfect setting for summer barbecues, morning coffee, and relaxing afternoons surrounded by nature. The finished basement offers wonderful additional living space for family movie nights, a home office, or a cozy recreation room. With an extended driveway offering parking for up to 3 cars, everyday convenience comes easy. Nestled in a wonderful neighbourhood with an excellent school catchment area, this sweet home is perfect for families looking for a warm, welcoming place to call their own. Cute, cozy, and full of heart - this Mississauga gem is ready to welcome you home! (id:63381)
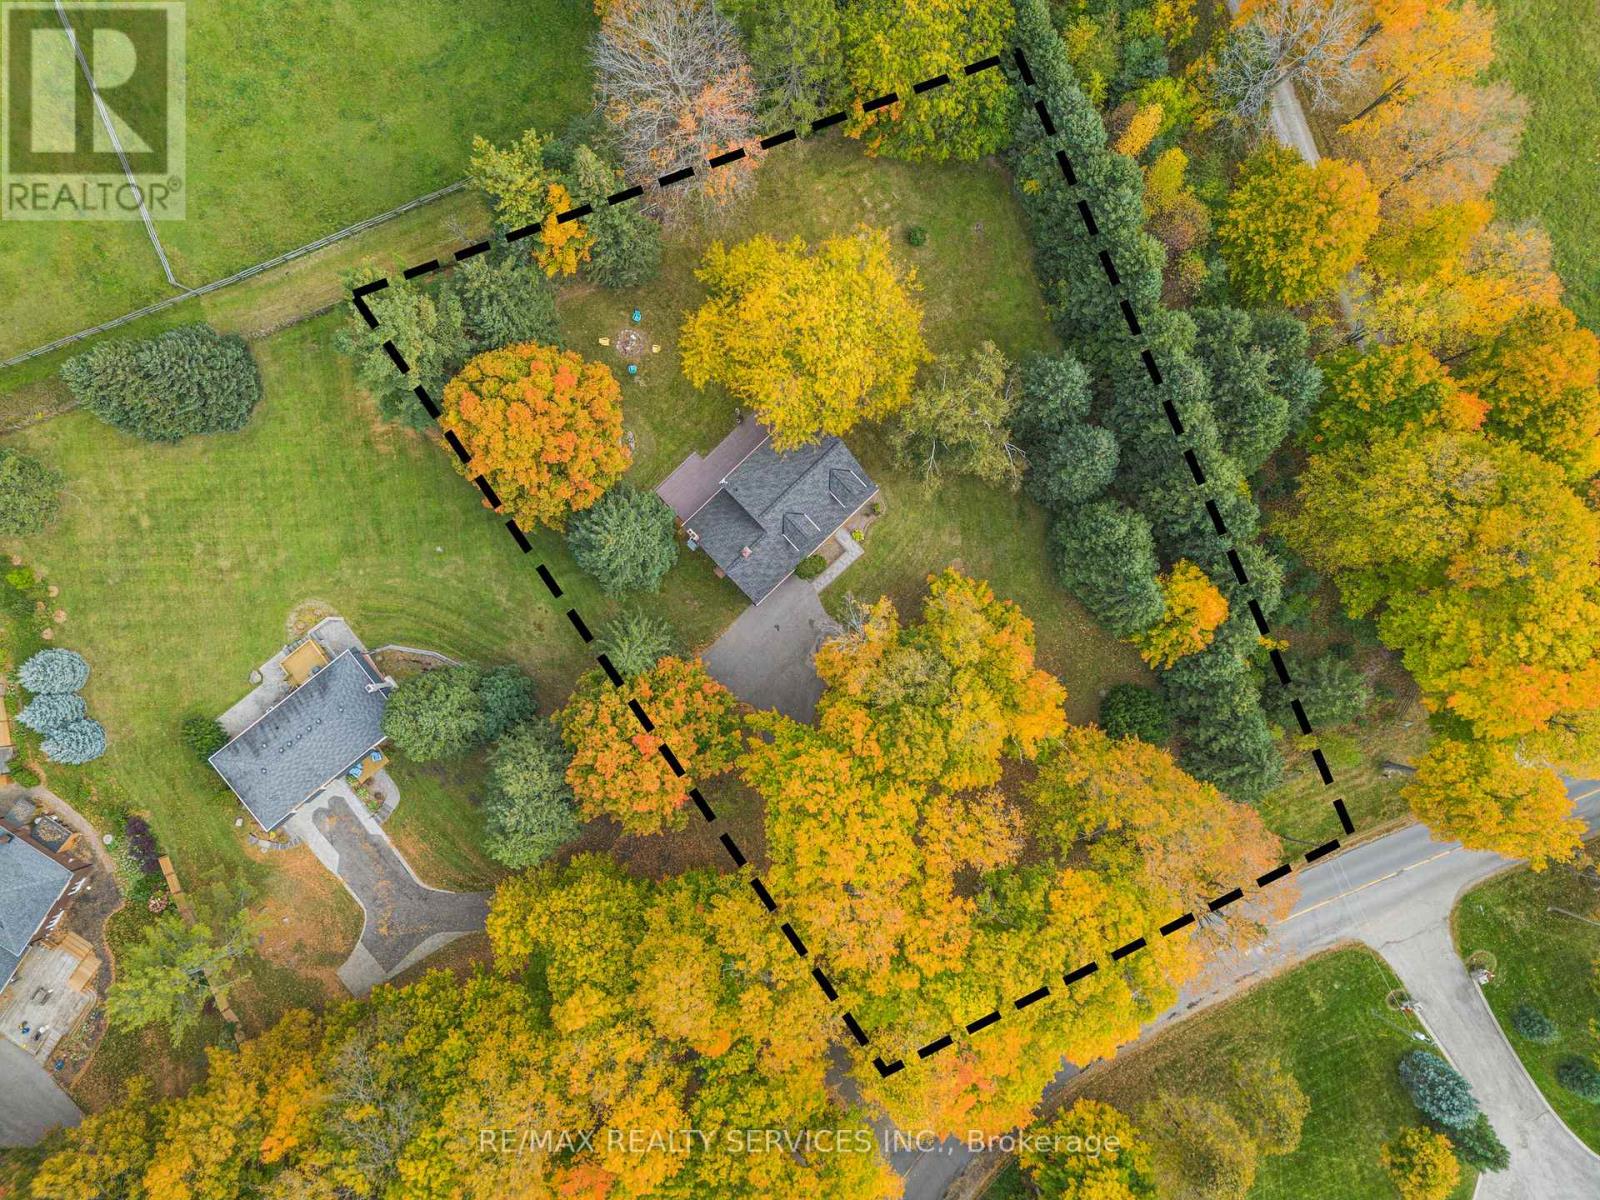
16505 Mount Pleasant Road
Caledon, Ontario
TOP 5 reasons to BUY THIS BEAUTIFUL PROPERTY #1) RESORT/ Country style living at its BEST with excellent city access in Premium High Demand POSH neighbourhood (on highly sought after Mount Pleasant Road) surrounded by EXPANSIVE Multi-Million $$$ Mansions !!! #2) Mature 1 ACRE LOT offering property with set back from the road & private driveway leading to custom built Home !!! #3) Breathtaking views of the TORONTO SKYLINE directly from the end of the driveway !!! #4) 2-Storeys/ 4-Bedrooms HOME with 2000+ Square Feet (above ground) HUGE living space !!! #5) Separate Living & Dining/ Family Rooms plus OFFICE/ DEN on main floor !!! DOUBLE (2) Car Garage with 12+ parkings on Driveway !!! Covered Front Porch to enjoy morning coffee or evening Wine !!! Multiple WALKOUTS to DECK & Huge Backyard to entertain guests !!! Enjoy being surrounded by Environmentally Protected Farm with No future Developments ever giving you peace of mind and privacy forever !!! Fibre Optics Internet at the Road !!! Natural Gas Services at the Home !!! Minutes to the High ranked Palgrave School !!! 10 mins to Bolton/ Caledon for all amenities ***Check DRONE/ Virtual Tour Videos for more*** (id:63381)
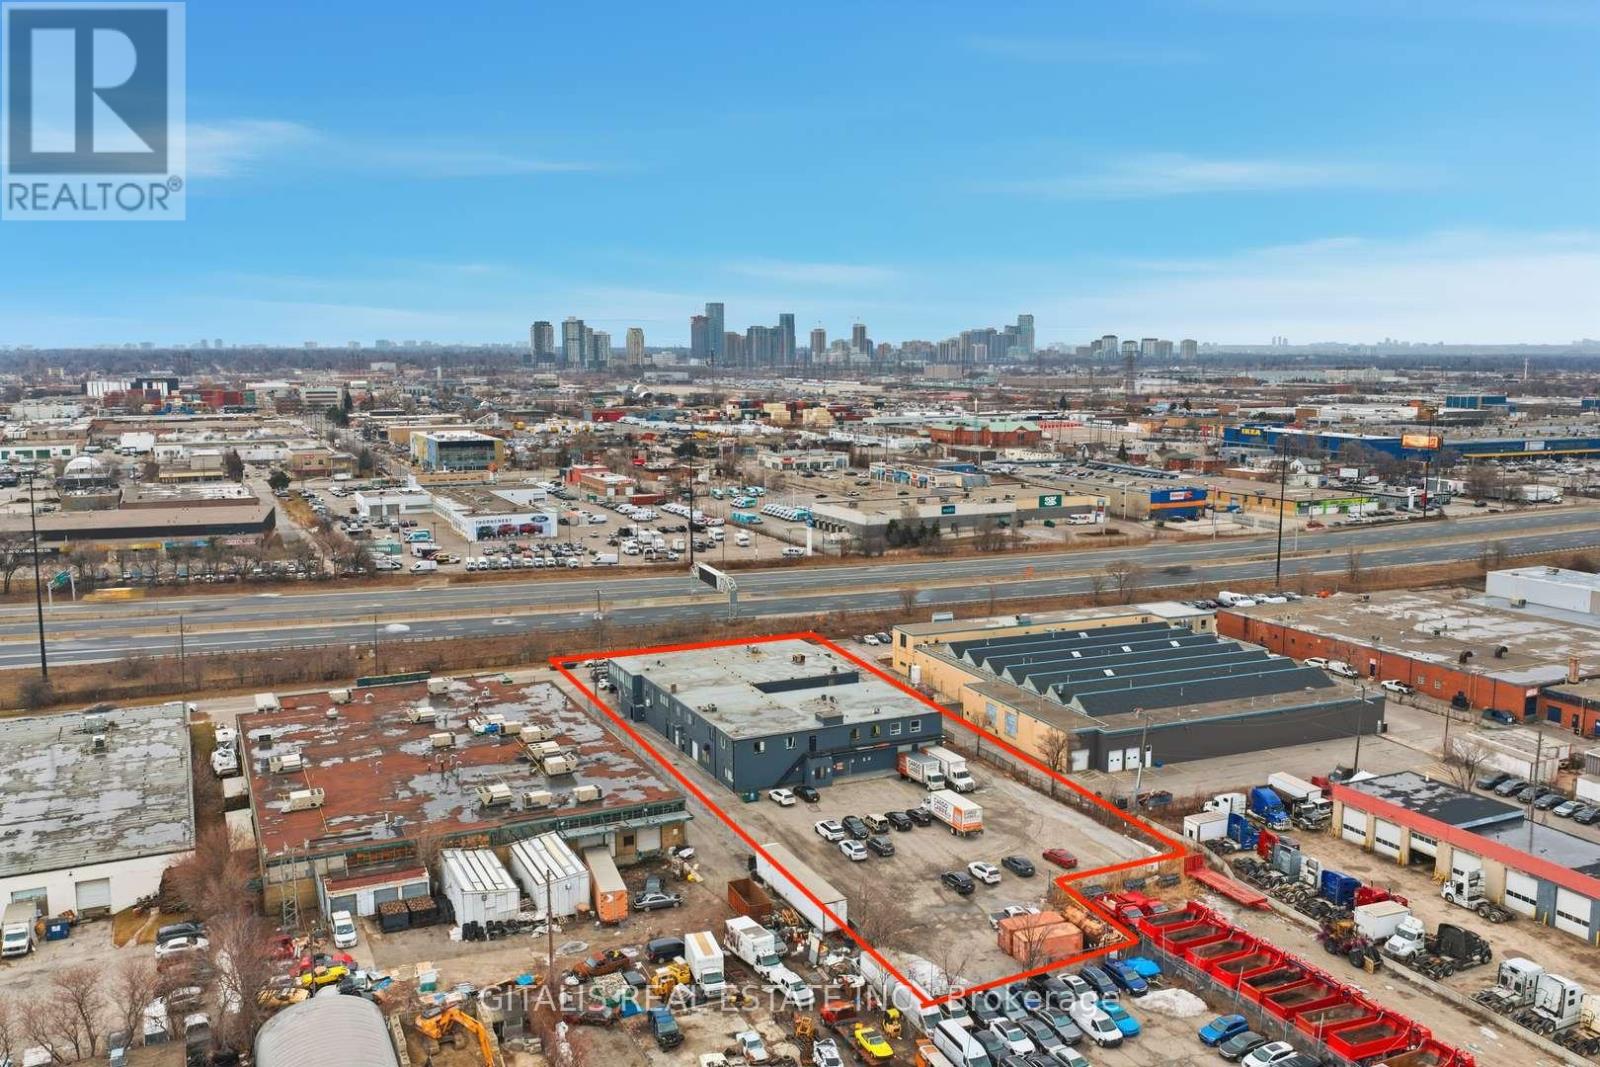
105 Brockhouse Road
Toronto, Ontario
Opportunity to acquire a 30,910 SF freestanding industrial building on 1.12 acres in highly sought-after South Etobicoke. The property offers exceptional exposure along the Gardiner Expressway, providing outstanding visibility and a prominent branding/signage opportunity along one of Toronto's busiest transportation corridors. Functional industrial configuration features both truck-level and drive-in shipping, ceiling heights ranging from approximately 9' to 22', ample on-site parking and efficient vehicle circulation. Ideally positioned for owner-users seeking a strategic long-term location or investors looking for a well-located industrial asset with income potential. Excellent connectivity with immediate access to the Gardiner Expressway, Highway 427, QEW and major arterial routes, providing convenient access throughout the GTA. Surrounded by established businesses, amenities and a strong employment base in one of Toronto's most desirable industrial markets. Vendor Take-Back (VTB) financing may be available. (id:63381)
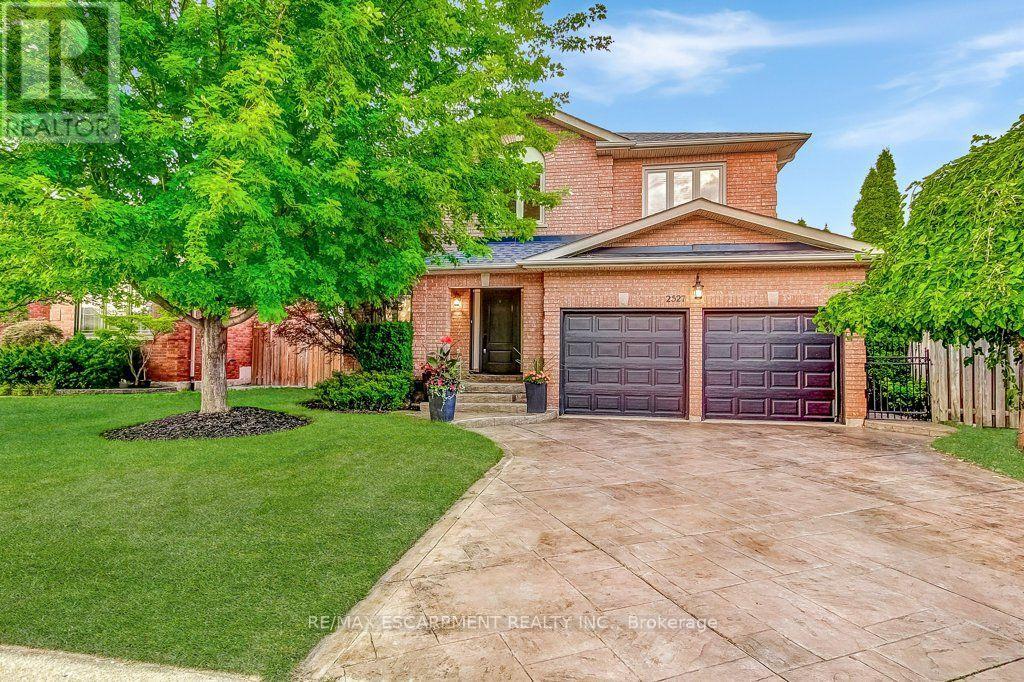
2527 Andover Road
Oakville, Ontario
Spacious 5-bedroom family home in sought-after River Oaks! Discover the lifestyle that has made River Oaks one of Oakville's most desirable communities for families. Surrounded by highly regarded schools, parks, playgrounds, scenic walking trails and recreation facilities. this welcoming neighbourhood offers everything you need to enjoy everyday life, with shopping dining and major commuter routes just minutes away. Set on a quiet, child-friendly street, this well-maintained home features mature landscaping and a private backyard with a large exposed aggregate patio - an ideal setting for outdoor dining, entertaining or simply relaxing while the kids play. The bright kitchen overlooks the family room with a cozy gas fireplace, while the separate front living room provides added flexibility for entertaining, working from home or enjoying some quiet time. The finished basement extends the living space with a large recreation room, a full bathroom and a fifth bedroom with an egress window, making it well suited for guests, older children, extended family or an in-law suite. Additional features include a stamped concrete driveway, double garage with inside entry through the main floor laundry room. Enjoy the convenience of being just a short drive to the GO Station, major highways and all the amenities that make River Oaks such an exceptional place to call home! (id:63381)
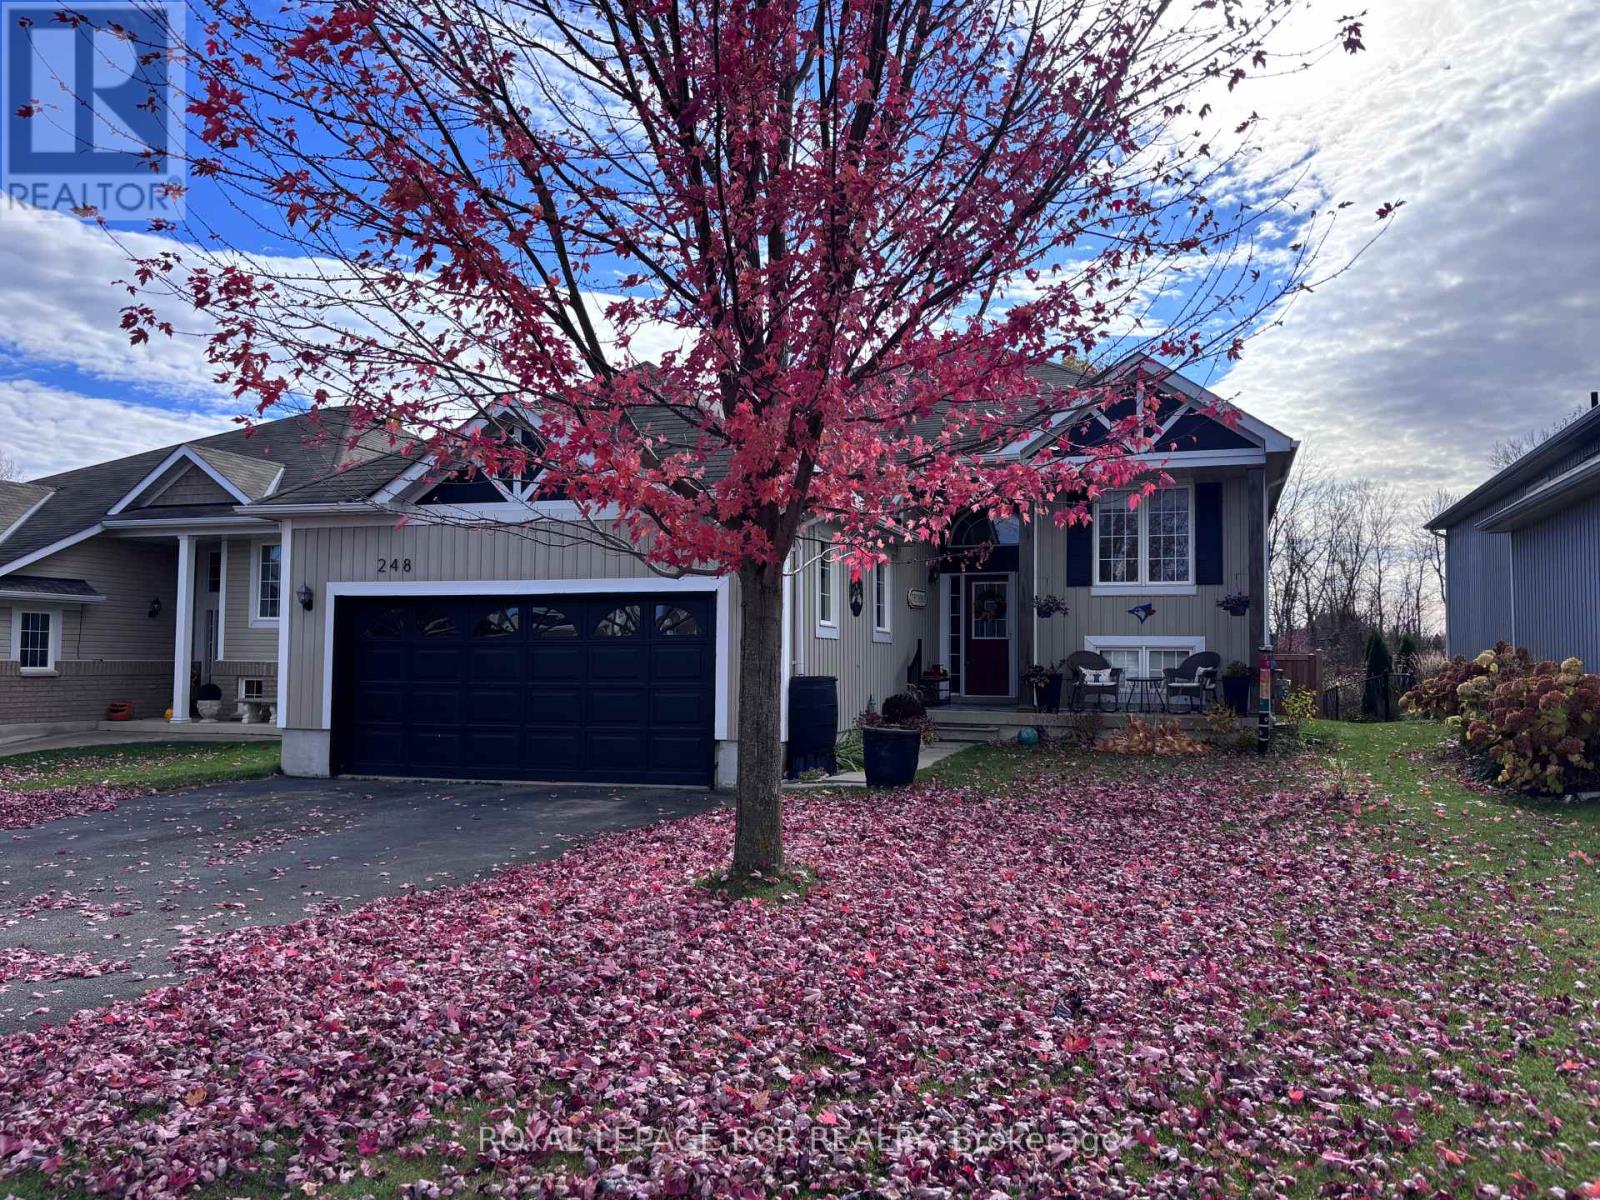
248 Spruce Street
Clearview, Ontario
Welcome to this fabulous 3-bedroom home in Stayner, a growing community with so much to Offer! Step inside and discover an inviting, open concept feel that creates the perfect space for everyday living, entertaining family, and making memories with friends. The open-concept design flows seamlessly into the generously sized eat-in kitchen, which is equipped with stainless steel appliances, a stylish backsplash, and breakfast area, From the living room, step out onto a deck that leads down to a beautifully fenced-in yard. The primary bedroom offers a walk-in closet and a luxurious four-piece ensuite with a separate shower and soaking tub. Two additional well-sized bedrooms and a four-piece family bathroom complete the main floor living space. The home also features a convenient laundry room with access to the garage. Recent upgrades: new luxury vinyl plank throughout (2025), new paint throughout (2025), new large walk-out deck (2025), new fencing still allowing view of the beautiful river, and all new lighting fixtures throughout the entire home (2025). The stunning gardens give the home a finished touch and class. With its welcoming atmosphere, fantastic setting, and a location in a community that's growing by leaps and bounds, this home is one you wont want to miss! But the real showstopper? The home backs onto a creek ravine, offering spectacular views and a beautiful natural backdrop right in your own backyard! Imagine enjoying your morning coffee surrounded by nature or unwinding at the end of the day with a view you'll never tire of. (id:63381)
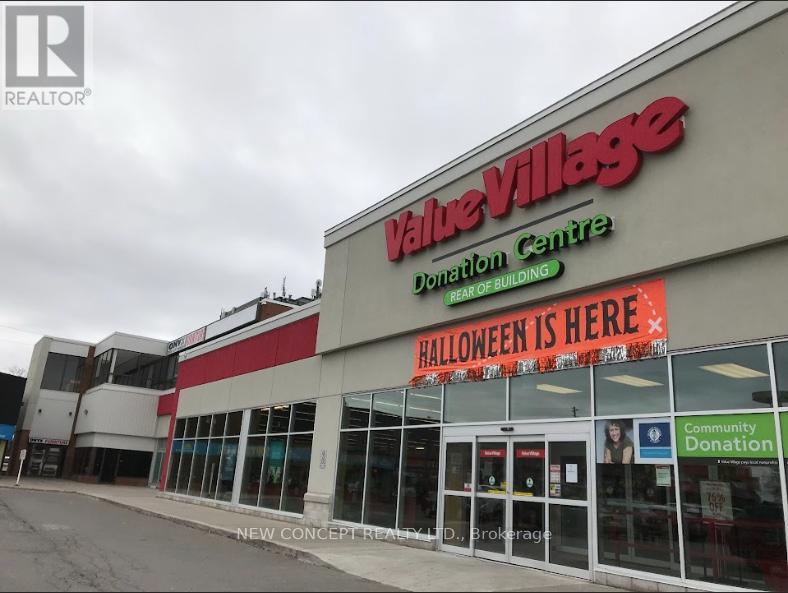
10620 Yonge Street
Richmond Hill, Ontario
Fully tenanted commercial plaza with many anchors like Shoppers, Value Village, St.Louis etc... Located Corner of Yonge and Oxford St. on over4 acres of land. Great future development potential. Over 50,000 rentable square foot. Ample parking spaces. Great income producing investment property. (id:63381)
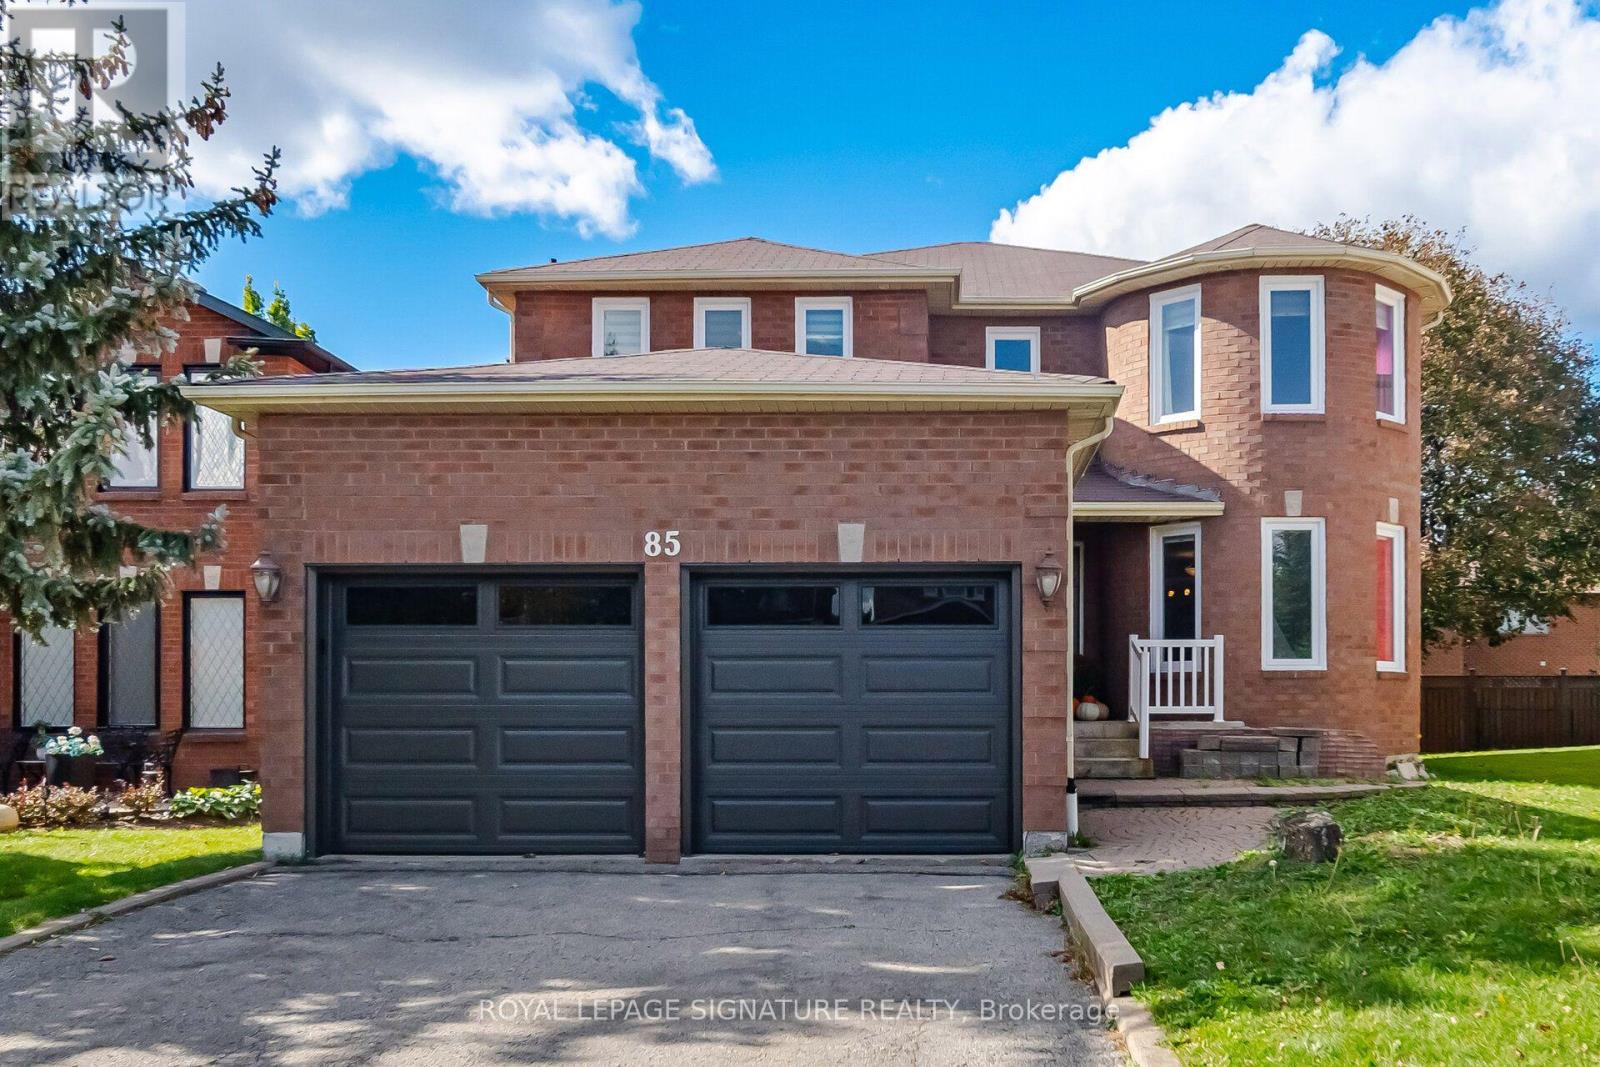
85 Fifefield Drive
Vaughan, Ontario
Well-maintained and upgraded home located in a desirable, family-friendly Vaughan neighbourhood. Featuring a bright, functional layout with an open-concept main floor, updated kitchen, and a renovated primary bedroom with ensuite. The professionally finished basement offers an additional bedroom, recreation area, and upgraded full bathroom. Additional improvements include upgraded garage doors, high-efficiency central air conditioning, and energy-efficient windows. Enjoy a private, low-maintenance backyard complete with a composite deck, interlocking stone, and storage shed. Conveniently located near schools, parks, publictransit, GO Transit, subway connections, shopping, and community amenities, with Vaughan Millsand Canada's Wonderland just minutes away. Move-in ready and ideally situated for comfortable family living. (id:63381)
32 Sciberras Road
Markham, Ontario
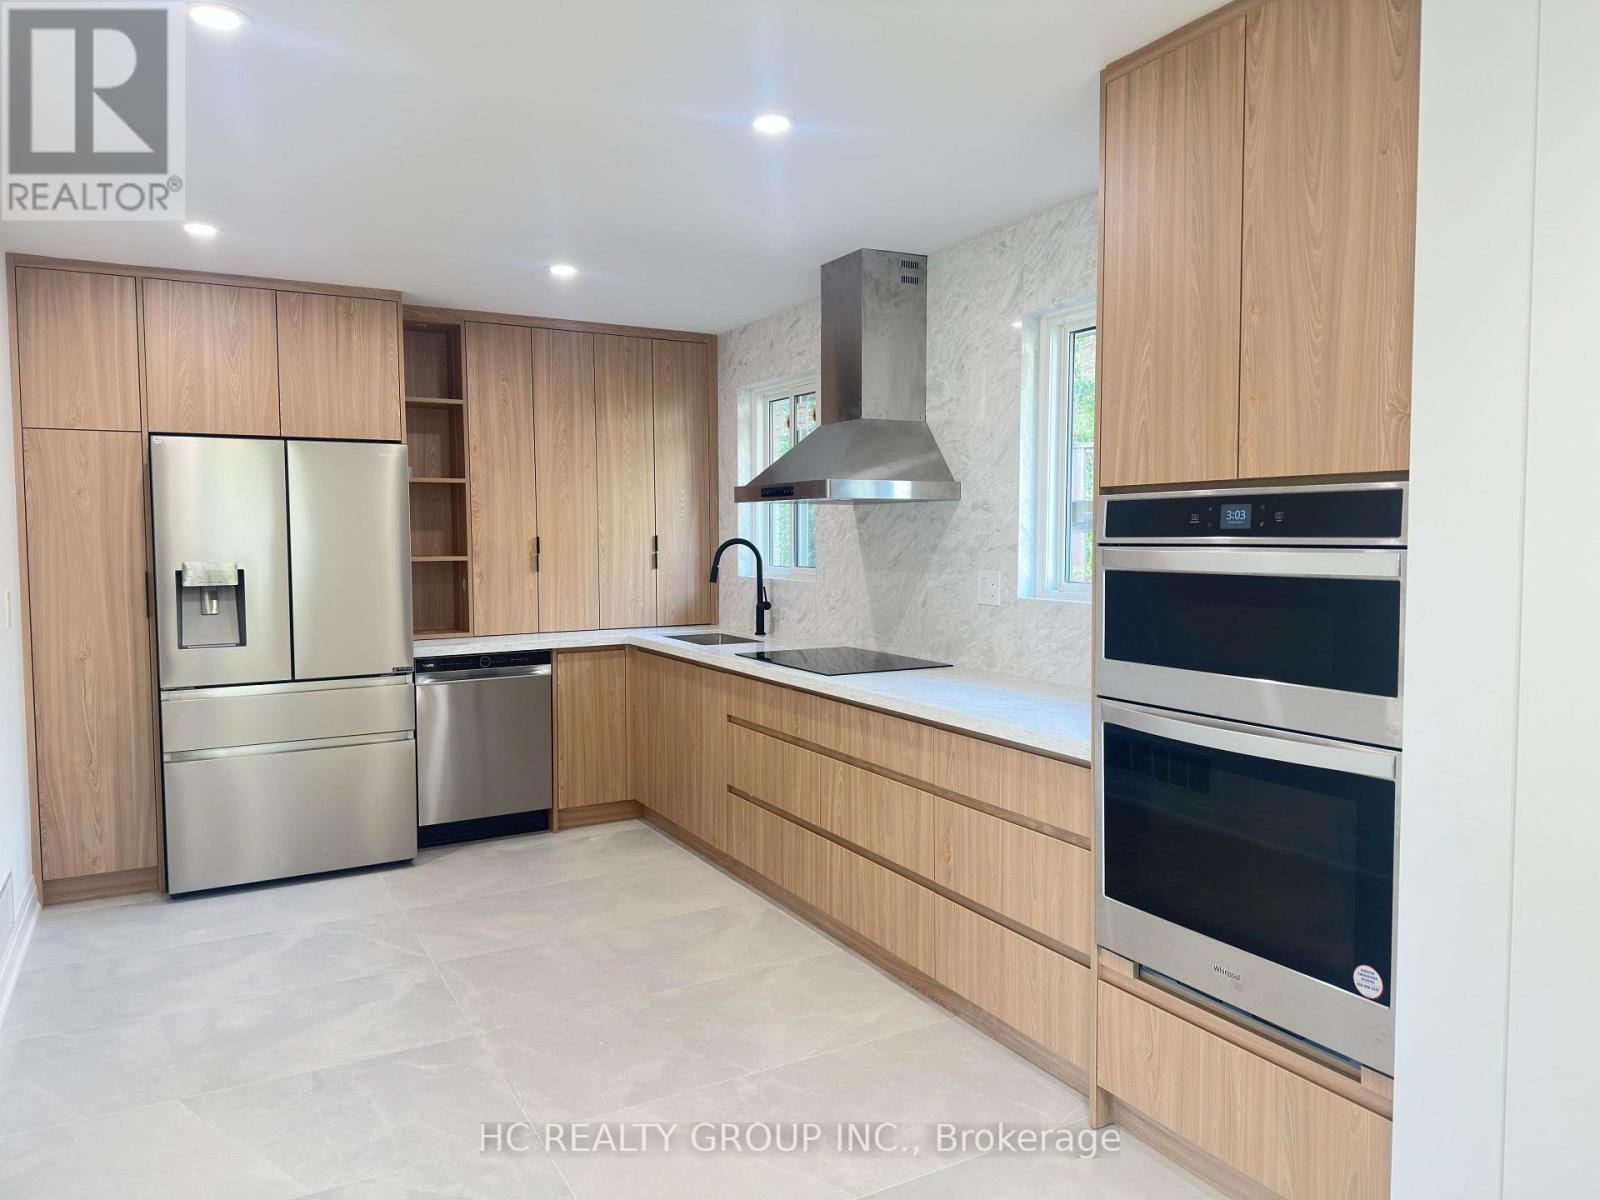
Welcome to this beautifully renovated, move-in-ready detached backsplit in the heart of prestigious Unionville! Situated on an exceptional 65.61 x 198.64 ft lot, With an impressive lot depth of nearly 200 ft, it presents a wonderful opportunity for buyers to enjoy the home as it is today while exploring the possibility of building a spectacular custom luxury residence in the future. Thoughtfully renovated with quality craftsmanship, premium finishes and meticulous attention to detail, the home features over $200,000 in renovations,bright and spacious living areas, an open-concept living and dining room, smooth ceilings, pot lights, hardwood flooring, new windows and a stylish modern kitchen with sleek handleless cabinetry and high-end appliances. Additional upgrades include a new driveway and new garage doors. The spacious family room offers a walkout to a beautiful private backyard, ideal for outdoor entertaining and family enjoyment. The family-friendly layout with minimal stairs is ideal for families with young children and multi-generational living.Unbeatable location just a short walk to Historic Main Street Unionville, charming restaurants, cafés, Toogood Pond, the Varley Art Gallery and Unionville Library. Close to highly ranked public, Catholic and private schools, York University's Markham campus, Hwy 7, GO Transit and the YMCA. A rare opportunity to own a beautifully updated home on an outstanding lot in one of Markham's most desirable communities. Move in today and imagine the possibilities for tomorrow! (id:63381)
131 Button Road
Vaughan, Ontario
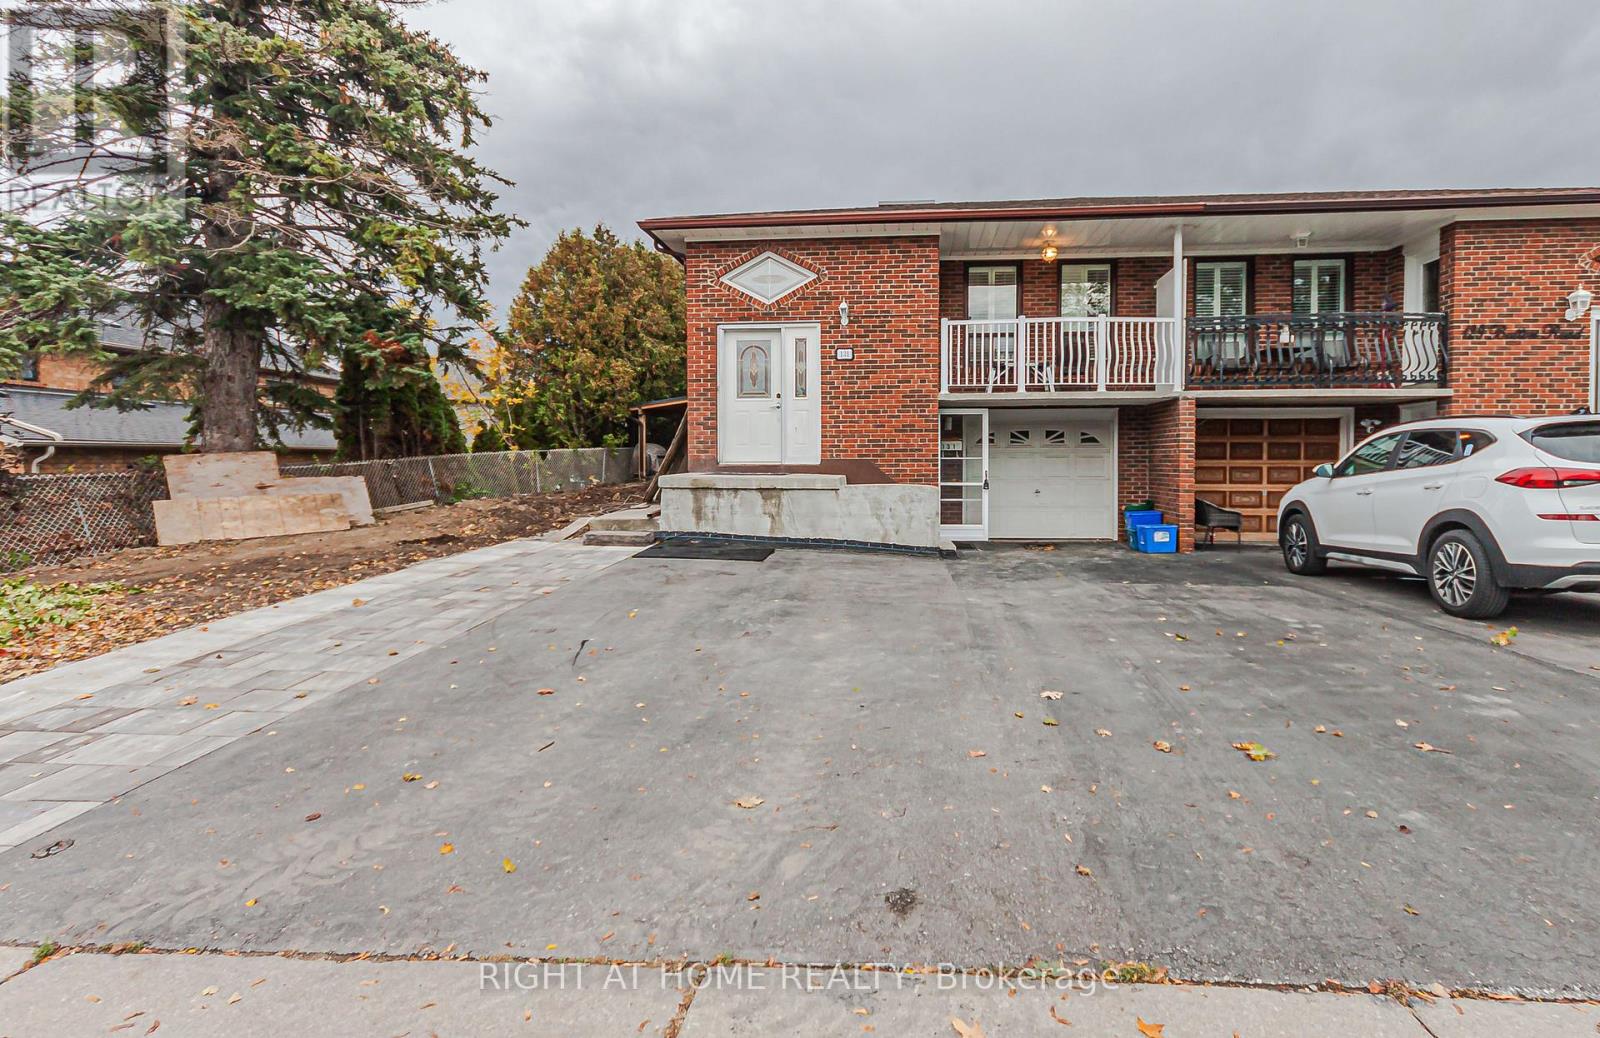
Semi Detached bungalow located at end of street, in Woodbridge within walk in distance to all amenities. 2 separate entrances to basement apartment with 1 bedroom, currently rented. Huge lot 45.95 feet x 163.97 feet. New furnace 2025. (id:63381)
707 Caradonna Crescent
Newmarket, Ontario
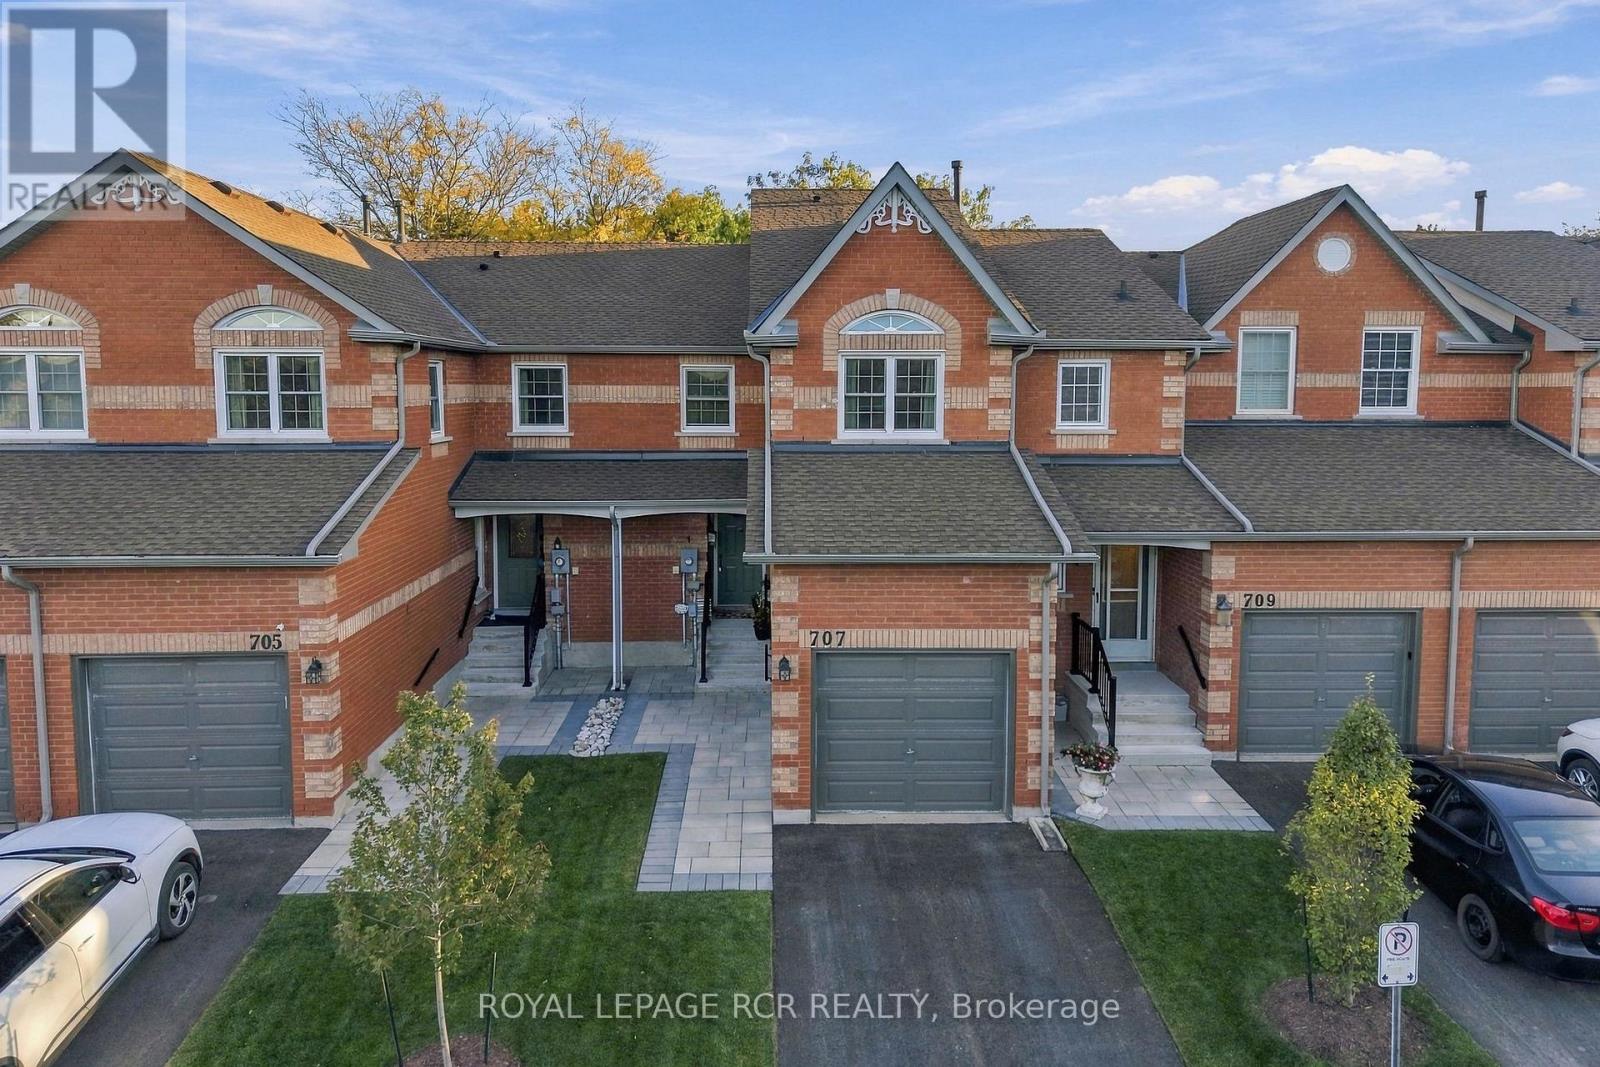
Space, comfort and easy everyday living come together at 707 Caradonna Crescent in Newmarket's established Armitage Village neighbourhood. With 1,648 square feet, three bedrooms and three bathrooms, this condo townhome offers a generous layout and incredible value. The kitchen connects to the dining and living areas, where views of the quiet courtyard create a relaxing setting for meals, conversation and downtime. A separate main-floor family room adds flexibility for a TV room, home office or additional gathering space, with convenient access to the garage. Upstairs, the primary bedroom offers a walk-in closet and an updated five-piece ensuite, a standout feature in a condo townhome. Two more bedrooms and a four-piece bathroom provide space for family, guests or working from home. The unfinished basement adds useful storage and opportunities to expand the living space. Improvements include updated windows, a furnace installed in 2024 and central air conditioning replaced around 2023. Exterior work completed in 2026 includes concrete steps, handrails, interlock, driveway paving, fresh sod and trees. Condo services include lawn maintenance and snow clearing right to the entrance, while the corporation manages replacement of major exterior elements, including windows, roofing and garage doors, as required. With Yonge Street shopping, the Nokiidaa Trail and Bailey Ecological Park, Mulock Park nearby, plus convenient access to schools and transit, this location makes it easy to enjoy south Newmarket. Come explore the layout in person and discover how well this home could fit your next chapter. (id:63381)
161 Church Street
Whitchurch-Stouffville, Ontario
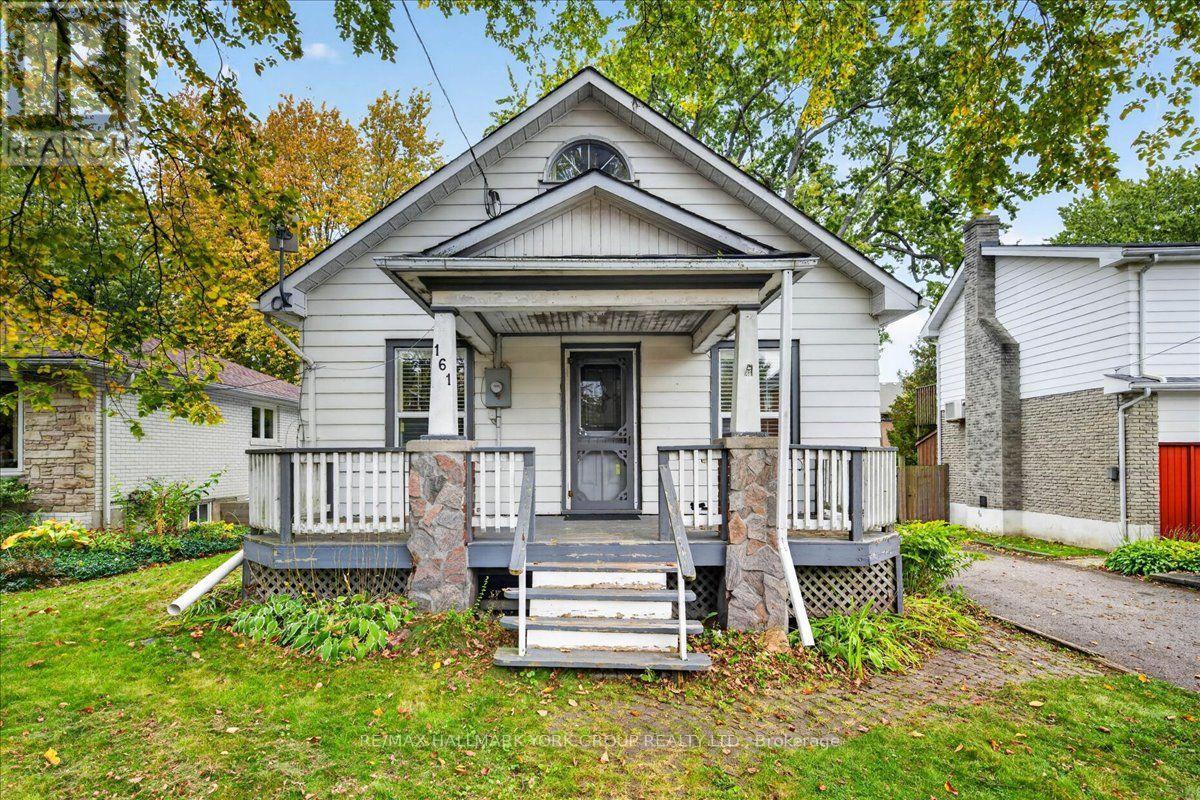
Small town living w city amenities! This charming detached is on one of the prettiest streets in Stouffville - a low traffic, family friendly cul de sac surrounded by magnificent trees & a mix of historic & modern homes. Stroll down to Main St for a coffee, summer festivals, live music on a patio, and access 1st class community amenities including top schools, sports & recreation complexes, shopping & more - Stouffville has it all, along w an easy GO Train (walking distance!) commute to the downtown core. . Detached single car garage. Step out to the fenced backyard paradise , mature gardens. This house offers so much opportunity for the smart buyer: It's absolutely "live in" now with the ability to grow equity by adding improvements as you go; it's an incredible lot, prime for a rebuild of your 'dream house' in an already-proven area; It's an affordable option for the best-valued home on a high value street. Whether this is your first step on the property ladder, a move-up, an investment or a downsizing option - this is a great opportunity to get your foot in the door with a detached home, on an oversized lot, on a beautiful street you will treasure coming home to. (id:63381)
512 Jeffreybrook Drive
London North, Ontario
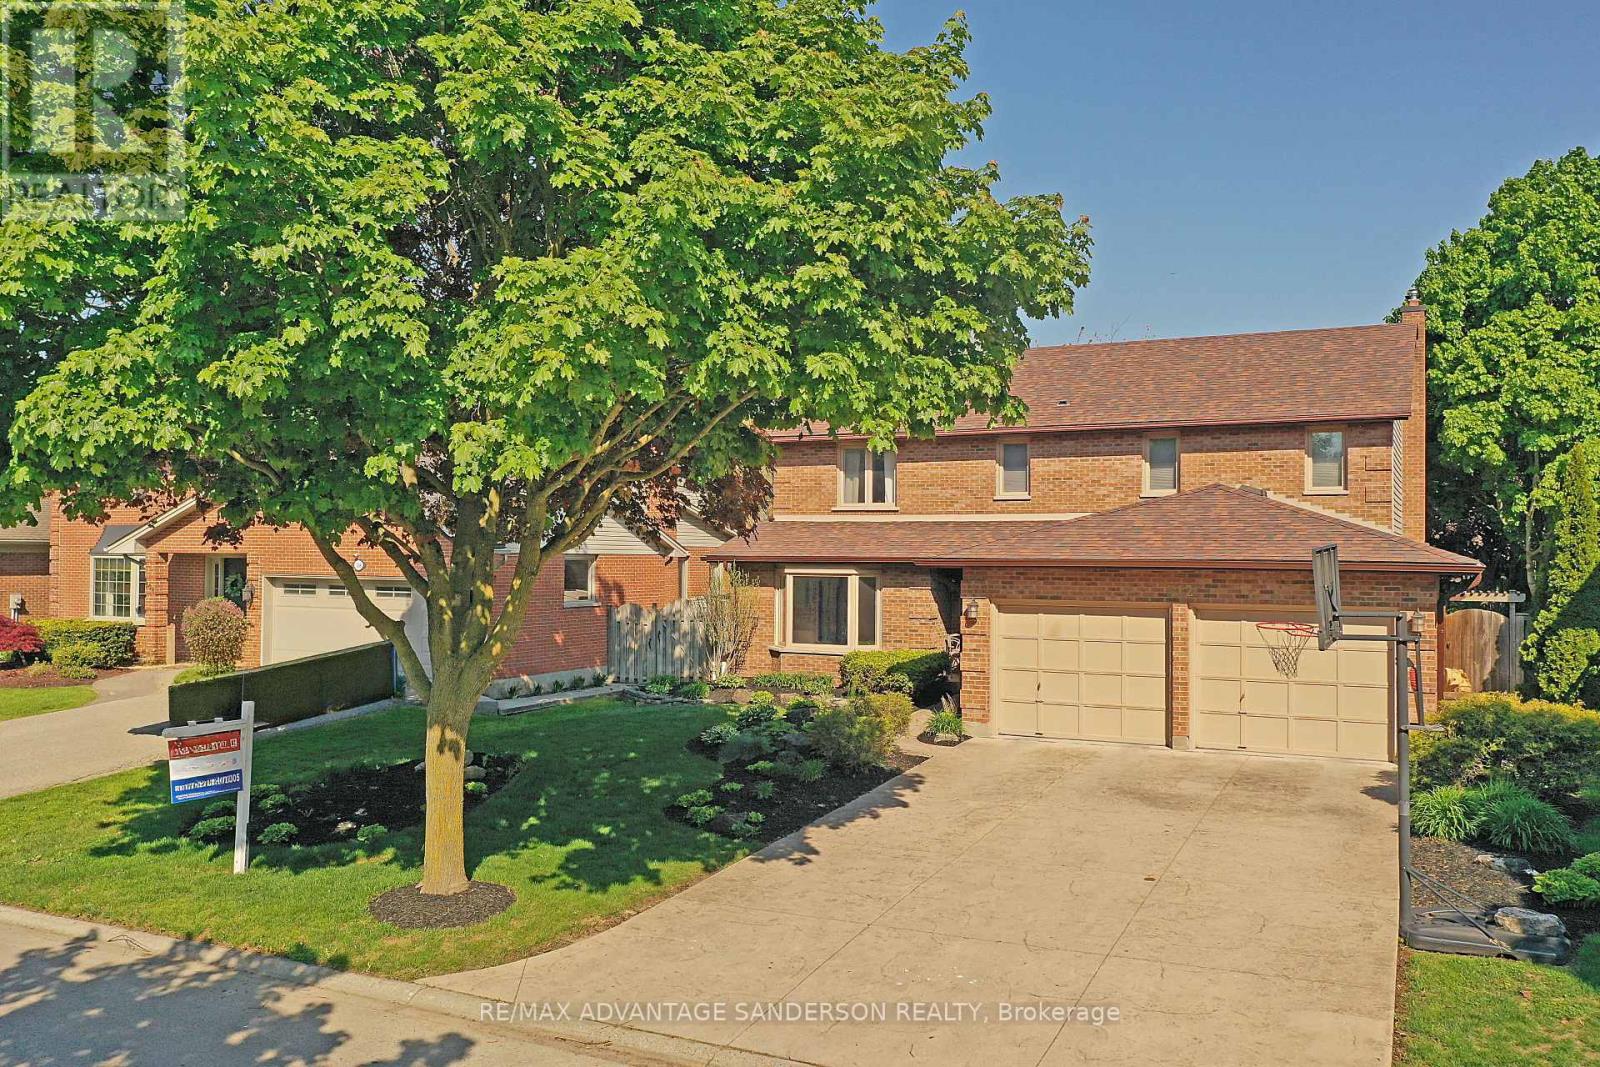
Original owner home now being offered for sale, this charming 4 bedroom home is located in sought-after Stoneybrook Heights, within walking distance to excellent schools and parks and just minutes from Masonville amenities. Experience your own private backyard oasis featuring a heated Hollandia saltwater inground pool with fountain, poolside cabana bar complete with kitchenette and private changeroom, and a luxurious covered patio perfect for summer entertaining. Inside, enjoy spacious family living with 4 generous bedrooms, including an oversized primary suite with walk-in closet and 5-piece ensuite. The main floor offers two inviting living spaces, a large functional kitchen, and formal dining room ideal for hosting family and friends. Tastefully updated throughout the years, this home blends timeless character, quality craftsmanship, and everyday functionality. Additional features include a sprinkler system, finished basement with large rec room and 3-piece bath, plus newer washer, dryer, microwave, and dishwasher. A rare opportunity to own a lovingly maintained home in one of North London's most desirable neighbourhoods. (id:63381)
131 Bond Street
London South, Ontario
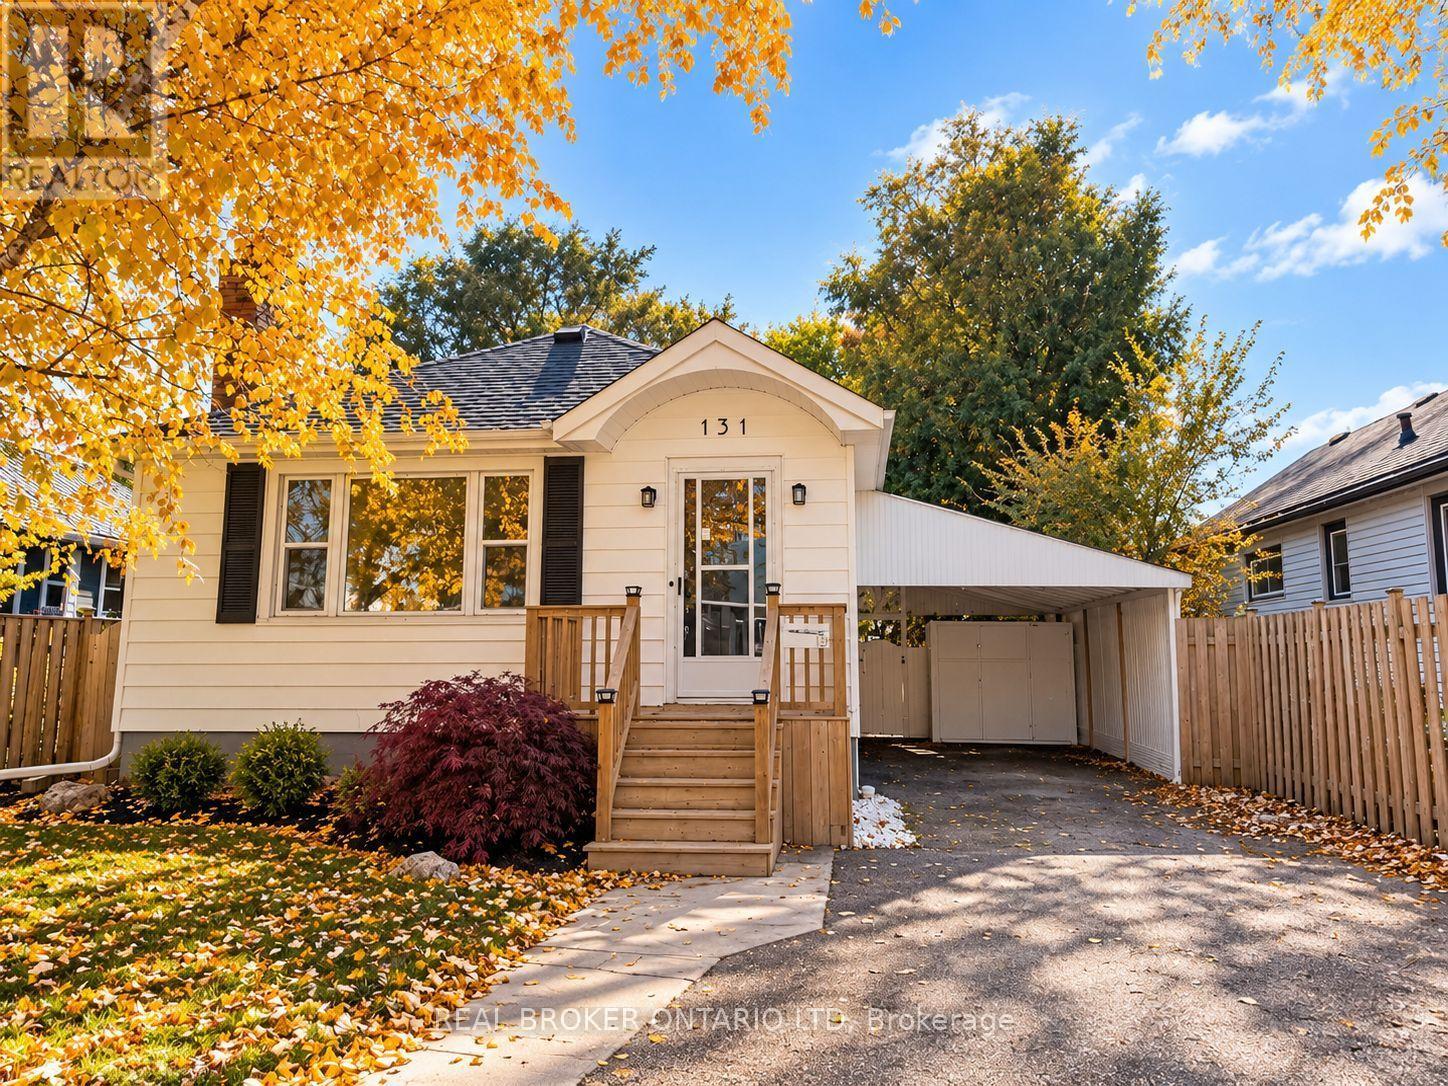
**Charming Bungalow Steps to Victoria Hospital!**Welcome to 131 Bond Street, a beautifully maintained and updated bungalow in London's desirable Westminster neighbourhood! Blending timeless character with modern updates, this move-in-ready home is ideal for first-time buyers, downsizers or investors.Step inside to discover an abundance of natural light, charming rounded archways, detailed mouldings and a classic brick fireplace with mantel. The updated kitchen features brand-new stainless steel appliances, including a dishwasher. Two comfortable bedrooms and a full bathroom complete the main level, while a convenient side entrance from the carport provides easy access to the home and backyard.The fully finished lower level offers fantastic additional living space with great ceiling height, brand-new carpeting, a spacious recreation room with bar, a second 3-piece bathroom, generous laundry room and plenty of storage. Perfect for entertaining, guests or simply enjoying extra living space!Outside, enjoy the brand-new oversized deck with custom railings, ideal for summer barbecues or relaxing evenings.Large pool size yard! Location is everything! Walk to Victoria Hospital and enjoy easy access to downtown, transit, shops, restaurants, parks and the scenic Thames Valley Parkway trails.Additional highlights include a furnace approximately 8 years old and a roof approximately 12 years old.Full of character, beautifully updated and ideally located, this charming bungalow is ready to welcome you home! (id:63381)
17 Sunset Boulevard
New Tecumseth, Ontario
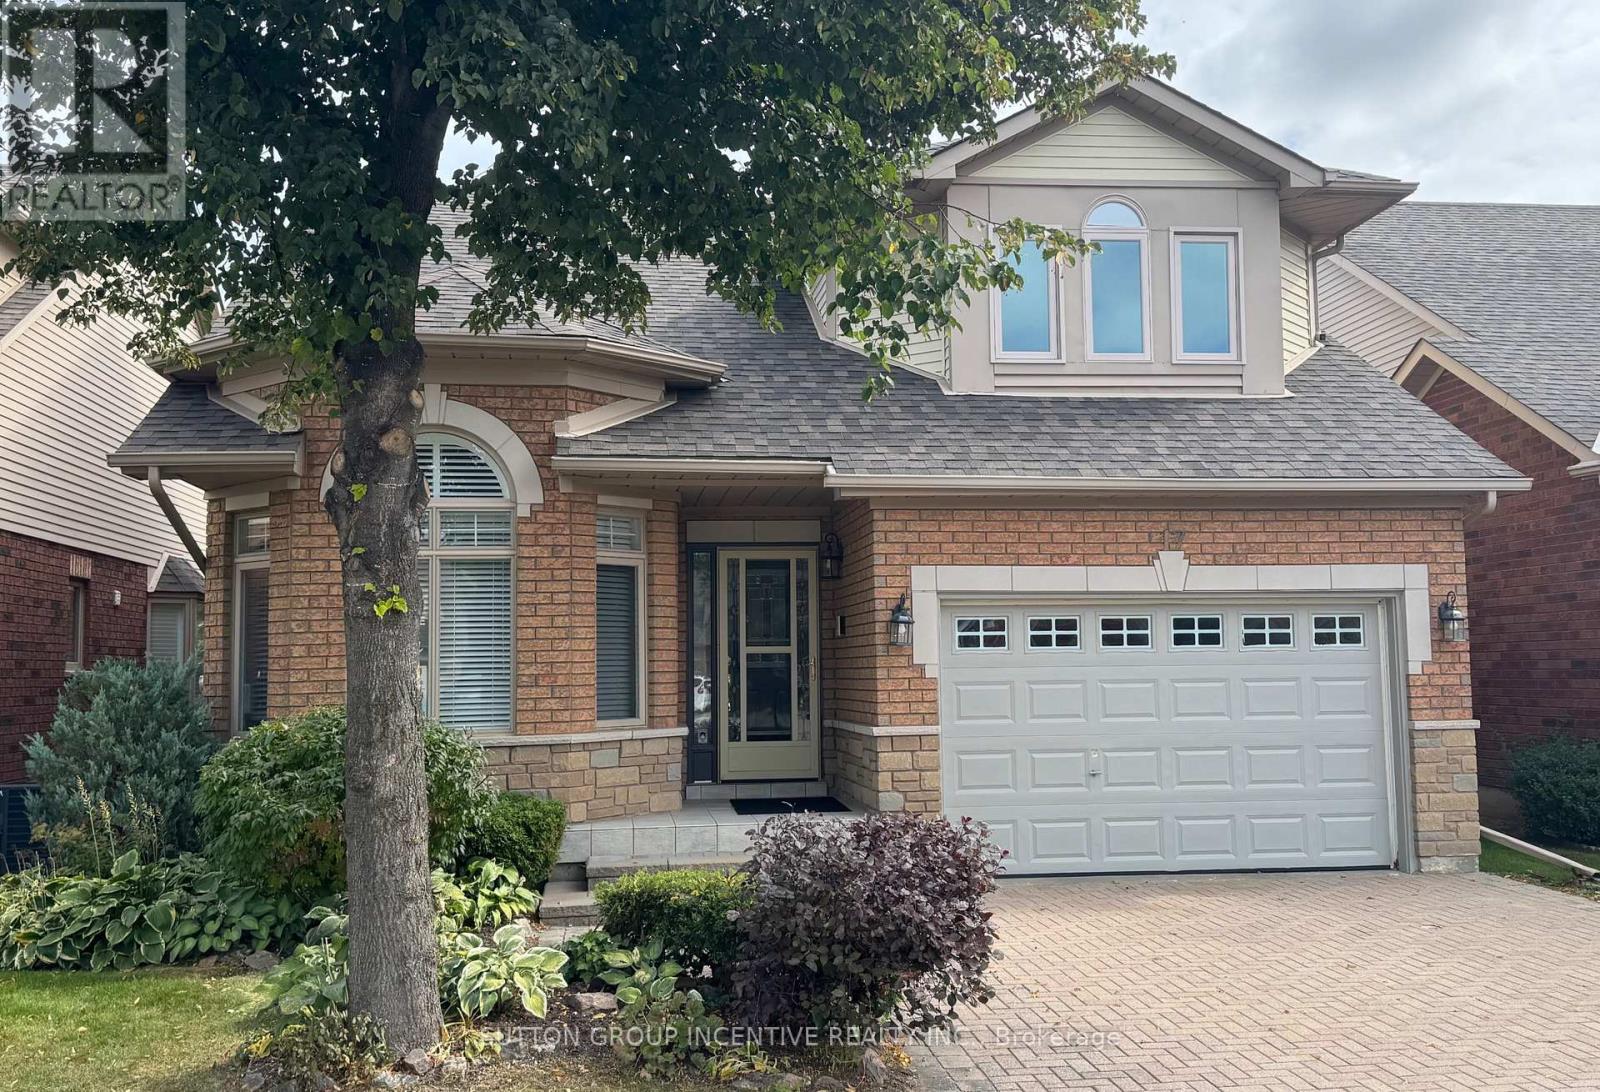
Backing onto the Golf Course with no homes behind, all the necessaries are on the main floor - primary bed rm, laundry, interior entry to the garage (great for inclement weather) powder rm (guests don't have to use your ensuite). High ceilings in the foyer and great rm give the feeling of lots of space; hardwood & ceramic flooring on the main; eat-in kitchen with ample cabinets and walk out to the deck at the rear; office or reading room at the front; the large private loft is perfect for your hobby or guest retreat includes its own 3 pc bath; the builder finished lower level includes a large family rm with gas fireplace, spare bedroom, 3pc bath, cold rm and storage space. This is all available in the beautiful adult lifestyle community of Briar Hill. Closing anytime. (id:63381)
28 Thomas Janes Drive
London South, Ontario
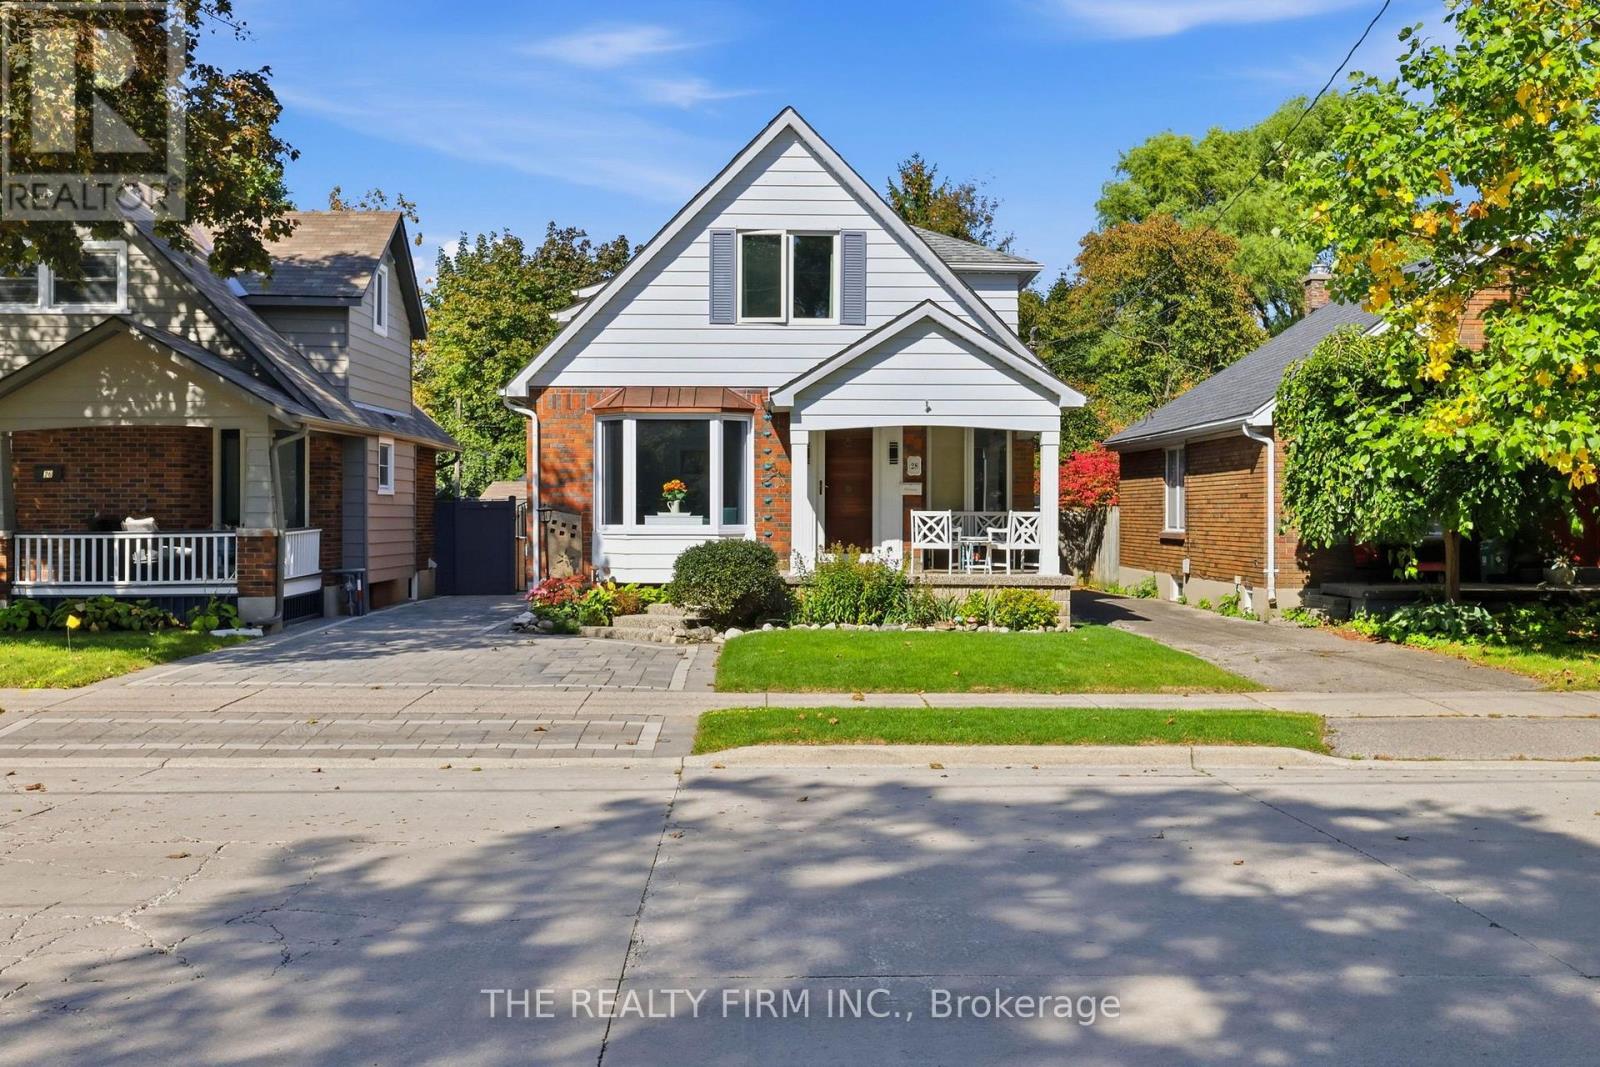
Deceptively spacious, with OVER 2000 sqft. to discover! Old South charm meets coastal-inspired living at 28 Thomas Janes Dr, this distinctive two-storey brick beauty feels like an escape in the heart of the city. Thoughtfully tended landscaping, interlocking paver driveway and an inviting covered porch set the scene for the character within. A spacious foyer welcomes you inside, where classic wainscoting brings timeless elegance to the formal dining room. Through French doors, a flex room offers space for a sitting room, home office or guest retreat. The kitchen pairs soft two toned cabinetry with quartz countertops, stainless steel appliances and a decorative backsplash for a fresh, seaside-inspired feel. The kitchen overlooks the sunken living room garnished with a fireplace, wet bar and views of the backyard. Follow the spiral staircase to an expansive primary retreat, complete with a walk-in closet and 3pc ensuite featuring a tiled walk-in shower. Patio doors open onto an upper balcony overlooking the backyard oasis, a dreamy setting for morning coffee. Two more generously sized bedrooms & a 4pc bathroom complete the upper level, with a 2nd staircase to the main floor. The partially finished lower level offers space for hobbies and crafts, along with storage, laundry and utilities. Additional laundry hookups are available in an upstairs bedroom closet. The fully fenced backyard is your vacation-at-home escape, featuring a heated inground pool, raised patio off the living room, additional concrete patio and pool pump house, perfect for leisurely poolside afternoons and lingering summer evenings. Updates include the driveway and composite fencing (approx 2024), bay window (2026), patio doors (approx 2024), most windows (approx 2018) and gutter guards (approx 2021). All in a sought-after Old South location within walking distance of shopping, public transit and Victoria Hospital. Character, coastal flair and your own backyard escape, welcome home. (id:63381)
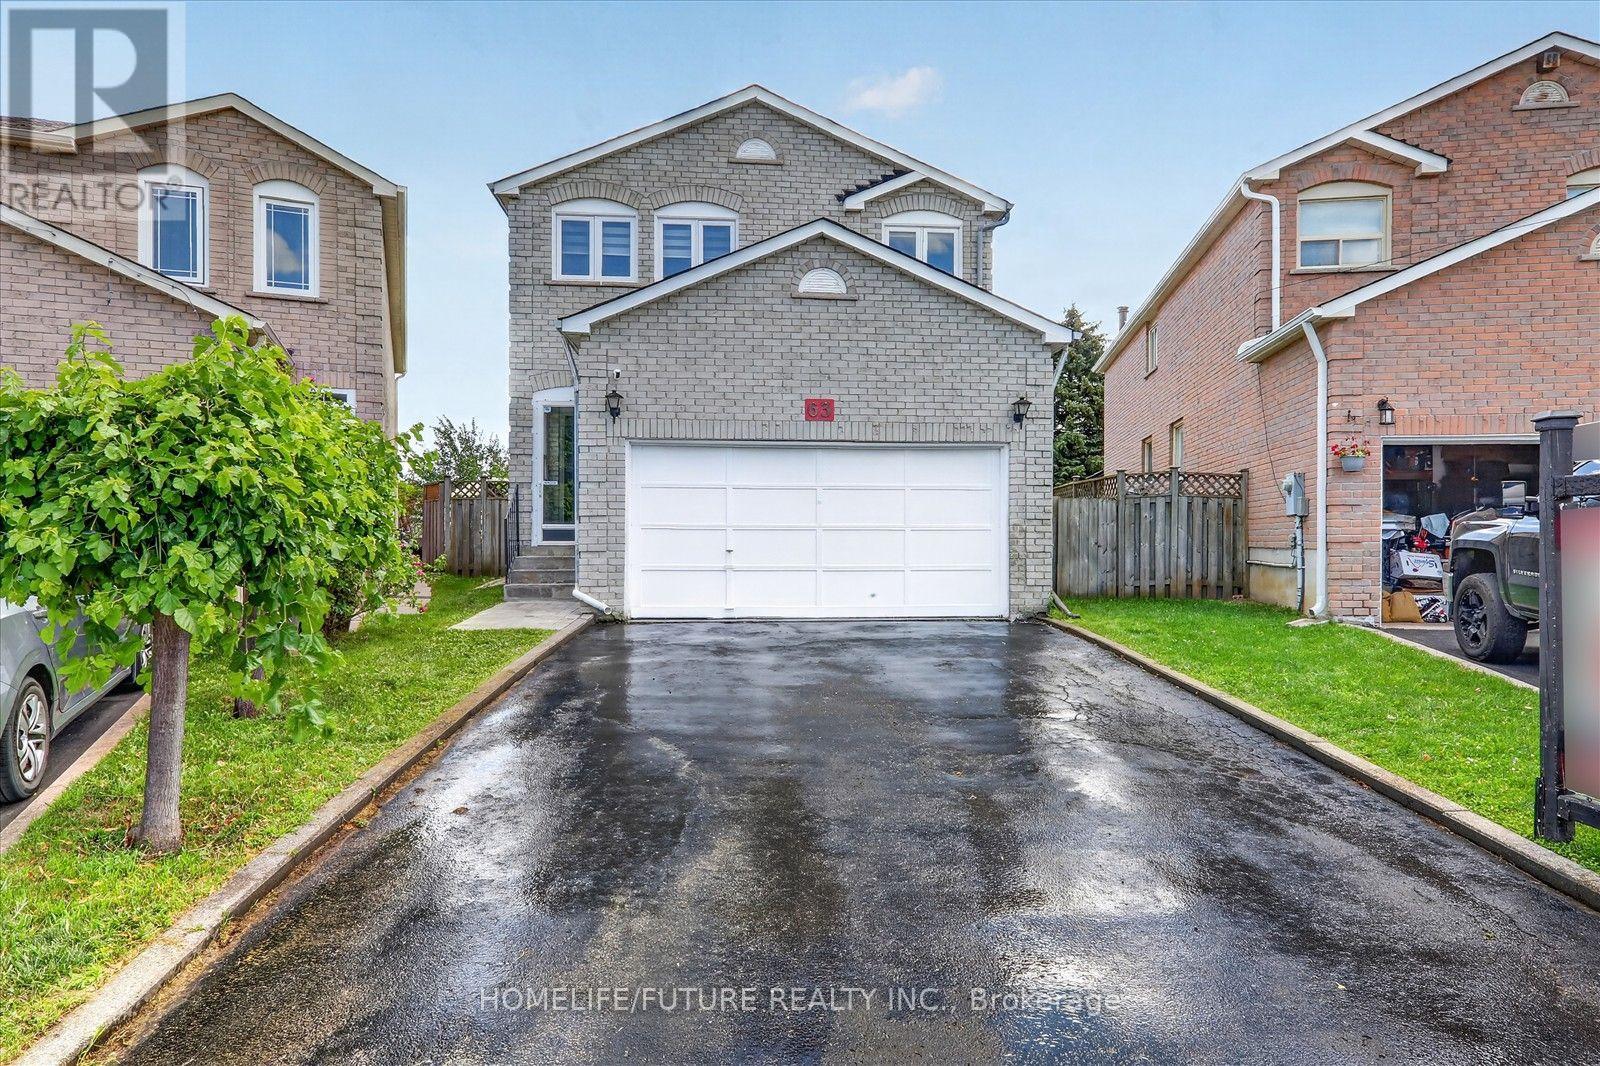
63 Chloe Crescent
Markham, Ontario
**Welcome To 63 Chloe Cres! Well Maintained 4 Bedroom Home Situated On A Premium Lot With No Homes Behind. Located In A High-Demand Middlefield & Steeles Neighbourhood. Offering Approximately 2,050 Sq. Ft. Of Versatile Living Space ** This is a linked property.** (id:63381)
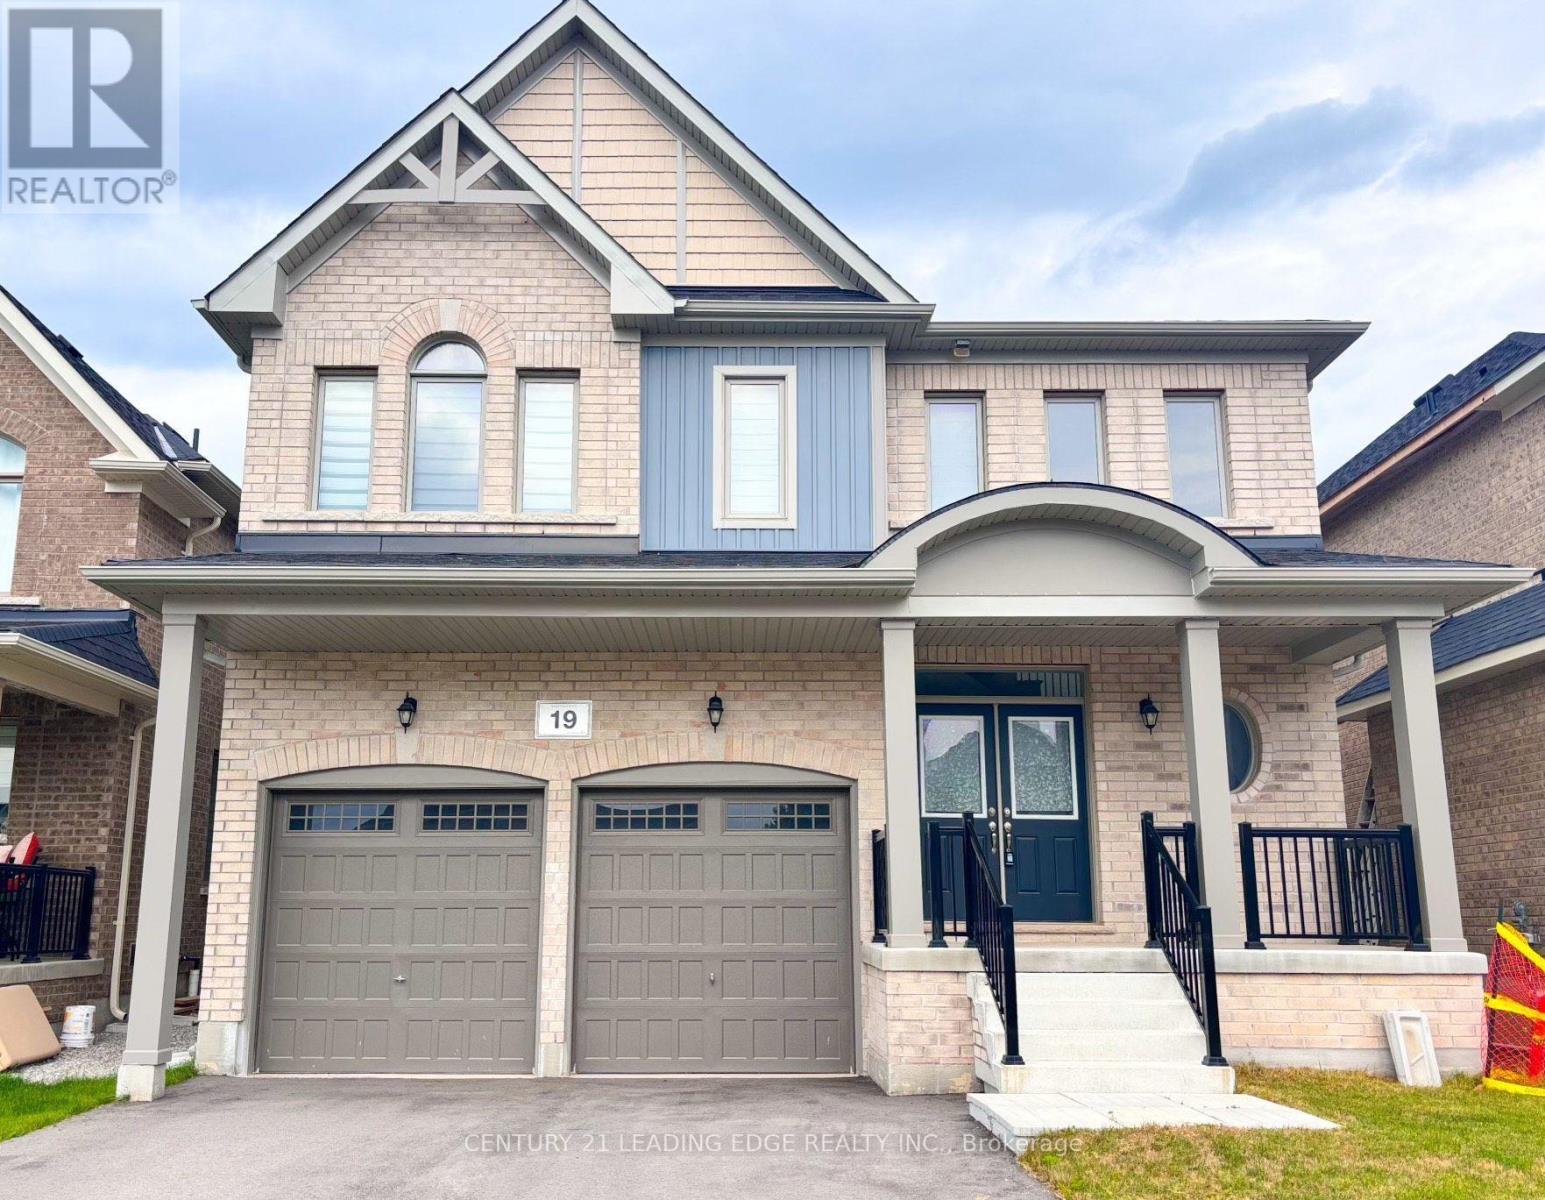
19 Wakefield Boulevard
Essa, Ontario
Nestled On A Small Private Enclave, This Fabulous 4 Bedroom Executive Home Is Located In The Community Of Woodland Creeks. 9' Ceilings, Sunken Laundry Rm On Main Level W/ Direct Access To Garage. Large Chefs Kitchen Boasts Custom Cabinetry, S/S Appls, & W/O To Backyard Deck.Combined, Formal Living Room & Dining Room W/ Dark Stained Hardwood Flooring. Spacious Family Rm W/ Gas Fireplace, Custom Mantle & Dark Stained Hardwood Flooring. Primary Bdrm W/ Broadloom, 2 W/I Closets, & 4 Pc Spalike Ensuite. 3 Other Good Sized Bdrms. Convenient 2nd Floor Office. Fantastic W/O Basement. Close To Schools, Parks, Shopping, & Hiking Trails. Minutes To 400, Golf, Forests, Green Space & Conservation Lands. Quality Briarwood Built. Lovely Front Porch Perfect For Entertaining! (id:63381)
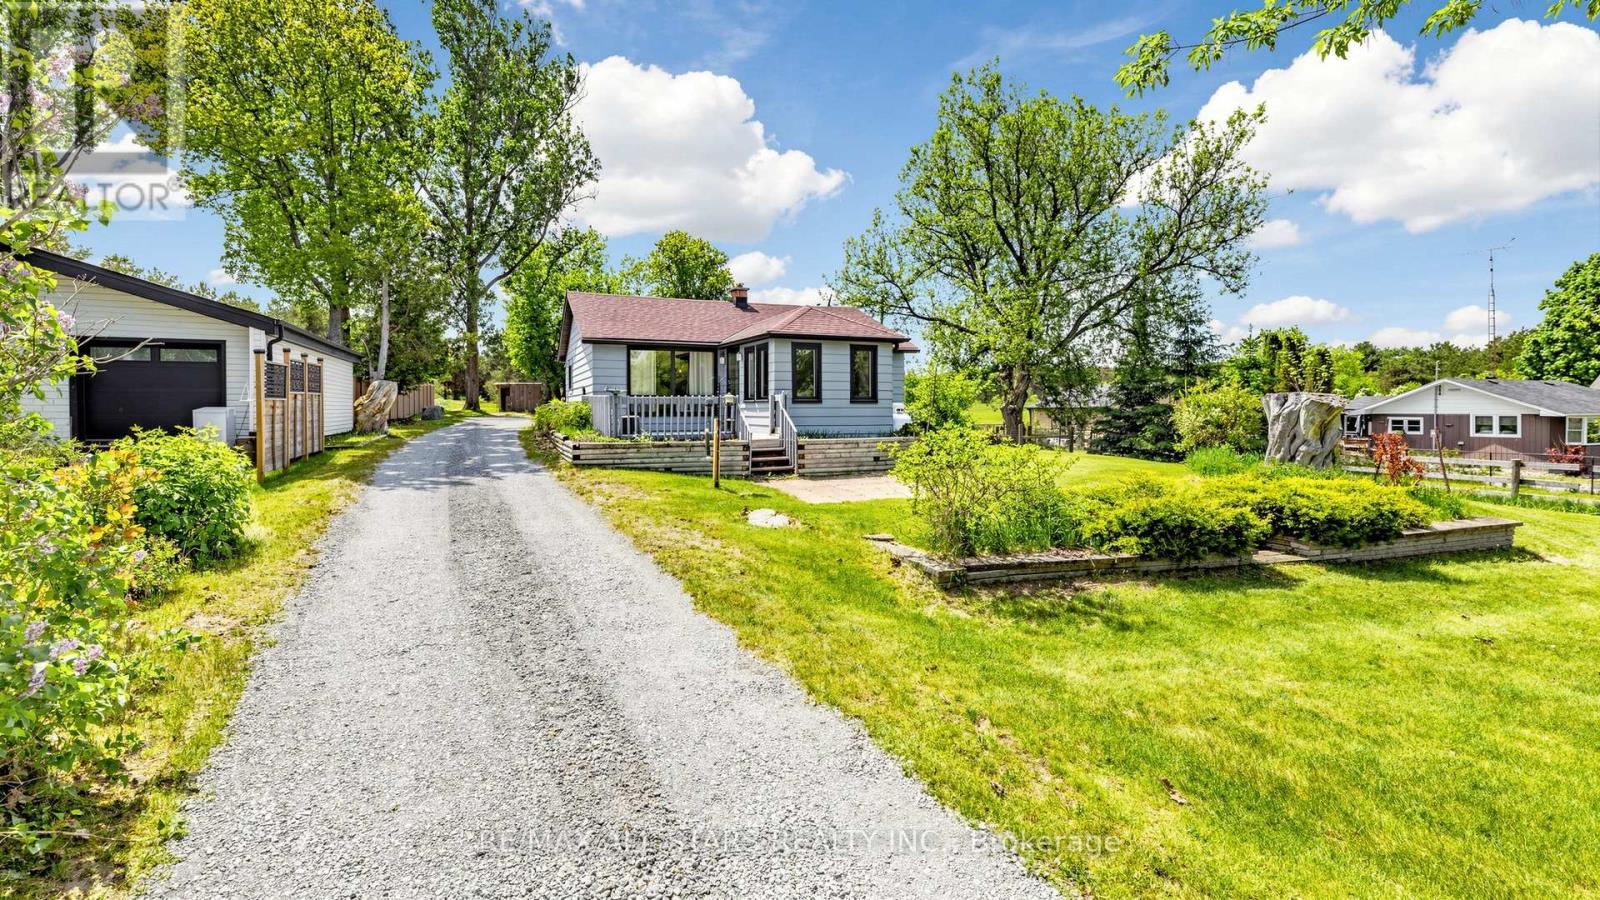
5500 Highway 47
Uxbridge, Ontario
This charming two-bedroom, one-bathroom detached bungalow sits on just under half an acre, offering both serenity and convenience. Nestled on the edge of Uxbridge's downtown core, you enjoy a rural charm while being just steps from shopping, dining, and walking trails. The home features a fully renovated interior, with a completely refreshed bathroom and a modern, bright kitchen equipped with stainless steel appliances. A recent oil-to-propane HVAC conversion enhances efficiency. An unfinished basement with full size washer/dryer offers additional future potential, along with a fully fenced, pet-friendly backyard space. Whether you're a first-time buyer, a retiree, or dreaming of building an addition on this beautiful property, this home is ready for your vision! *Updated basement lighting (October 2026) (id:63381)
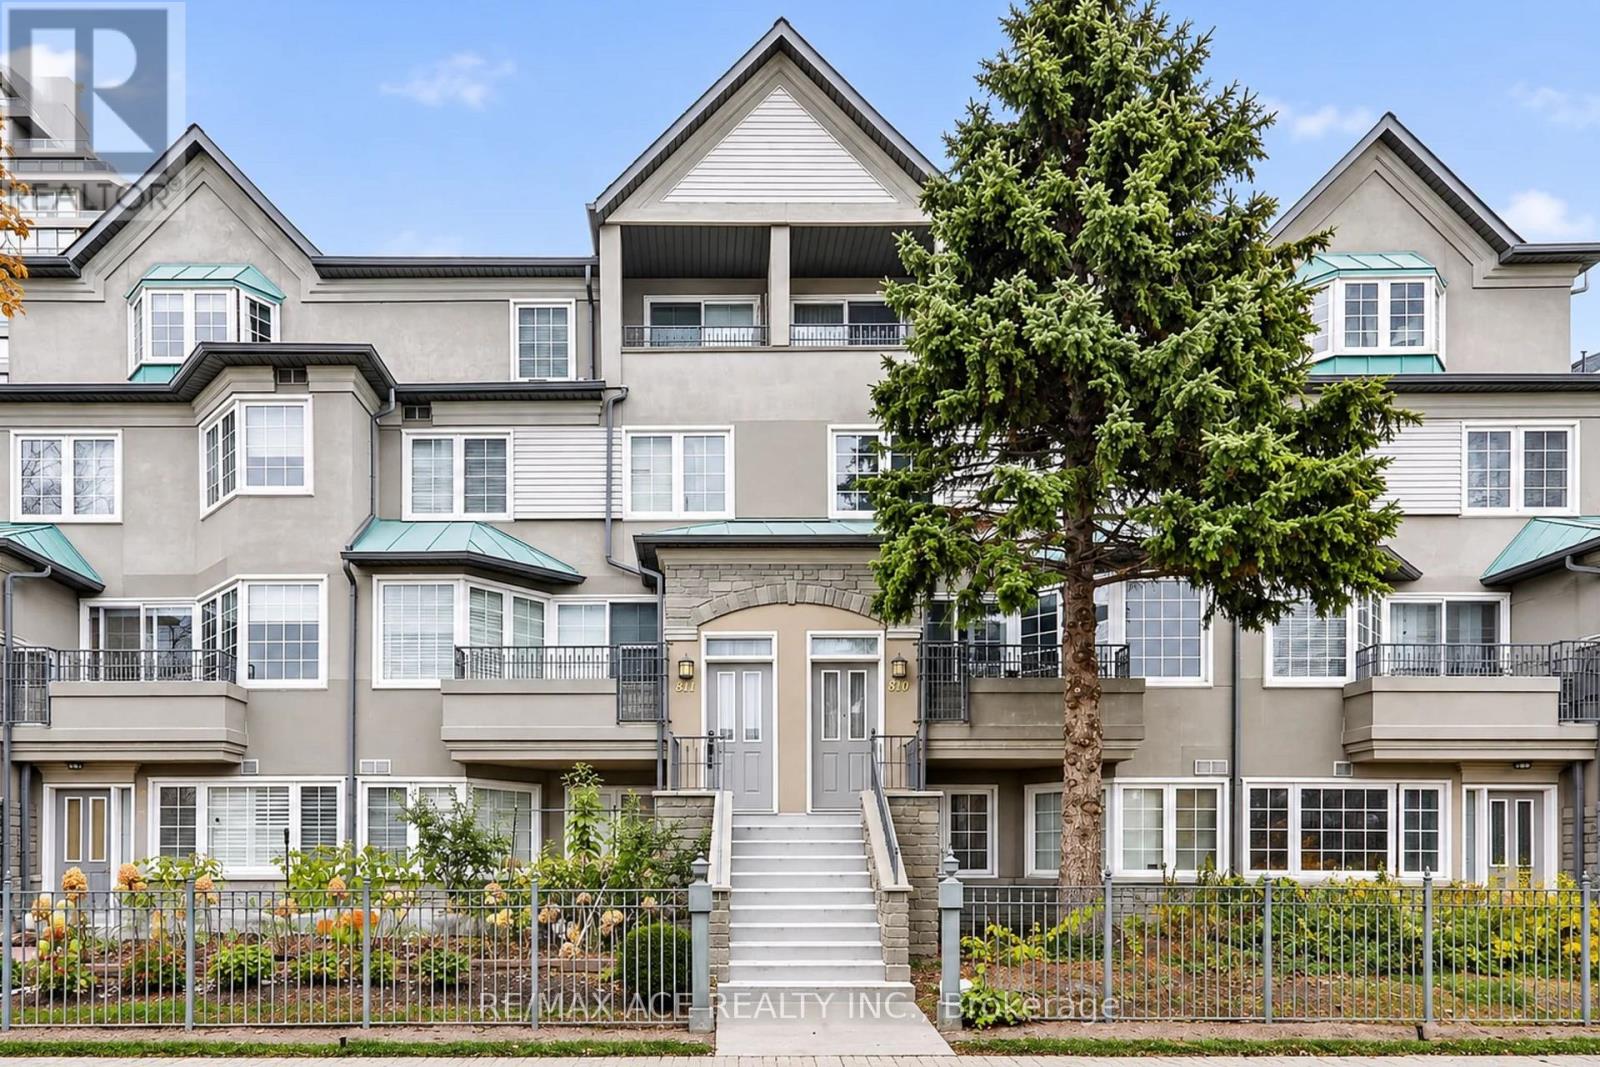
811 - 188 Bonis Avenue
Toronto, Ontario
Nestled within Tridel's sought-after Casitas community, this beautifully maintained condo townhouse showcases pride of ownership, sophisticated finishes and approximately 1,814 sq. ft. of living space. The main floor features a living room and separate family room with hardwood flooring, crown mouldings and elegant wall detailing. The kitchen is the heart of the home, featuring sleek white cabinetry, contrasting black countertops and backsplash, a generous centre island, built-in appliances and marble-look flooring. Expansive windows fill the adjoining breakfast area with natural light. The second level offers two bedrooms, a full bathroom and an extensive wardrobe system providing ample storage. The upper level is dedicated to a spacious primary suite with hardwood flooring, a private balcony and a luxurious six-piece ensuite featuring a double vanity, soaker tub, glass-enclosed shower and separate hot tub. Additional highlights include a skylight, main-floor laundry and a second balcony off the main living area. The gated community offers 24-hour security, an indoor pool, sauna, fitness centre and recreational facilities. Conveniently located near Agincourt Mall, shopping, restaurants, schools, parks, Tam O'Shanter Golf Course, public transit, Agincourt GO Station and Highway 401. (id:63381)
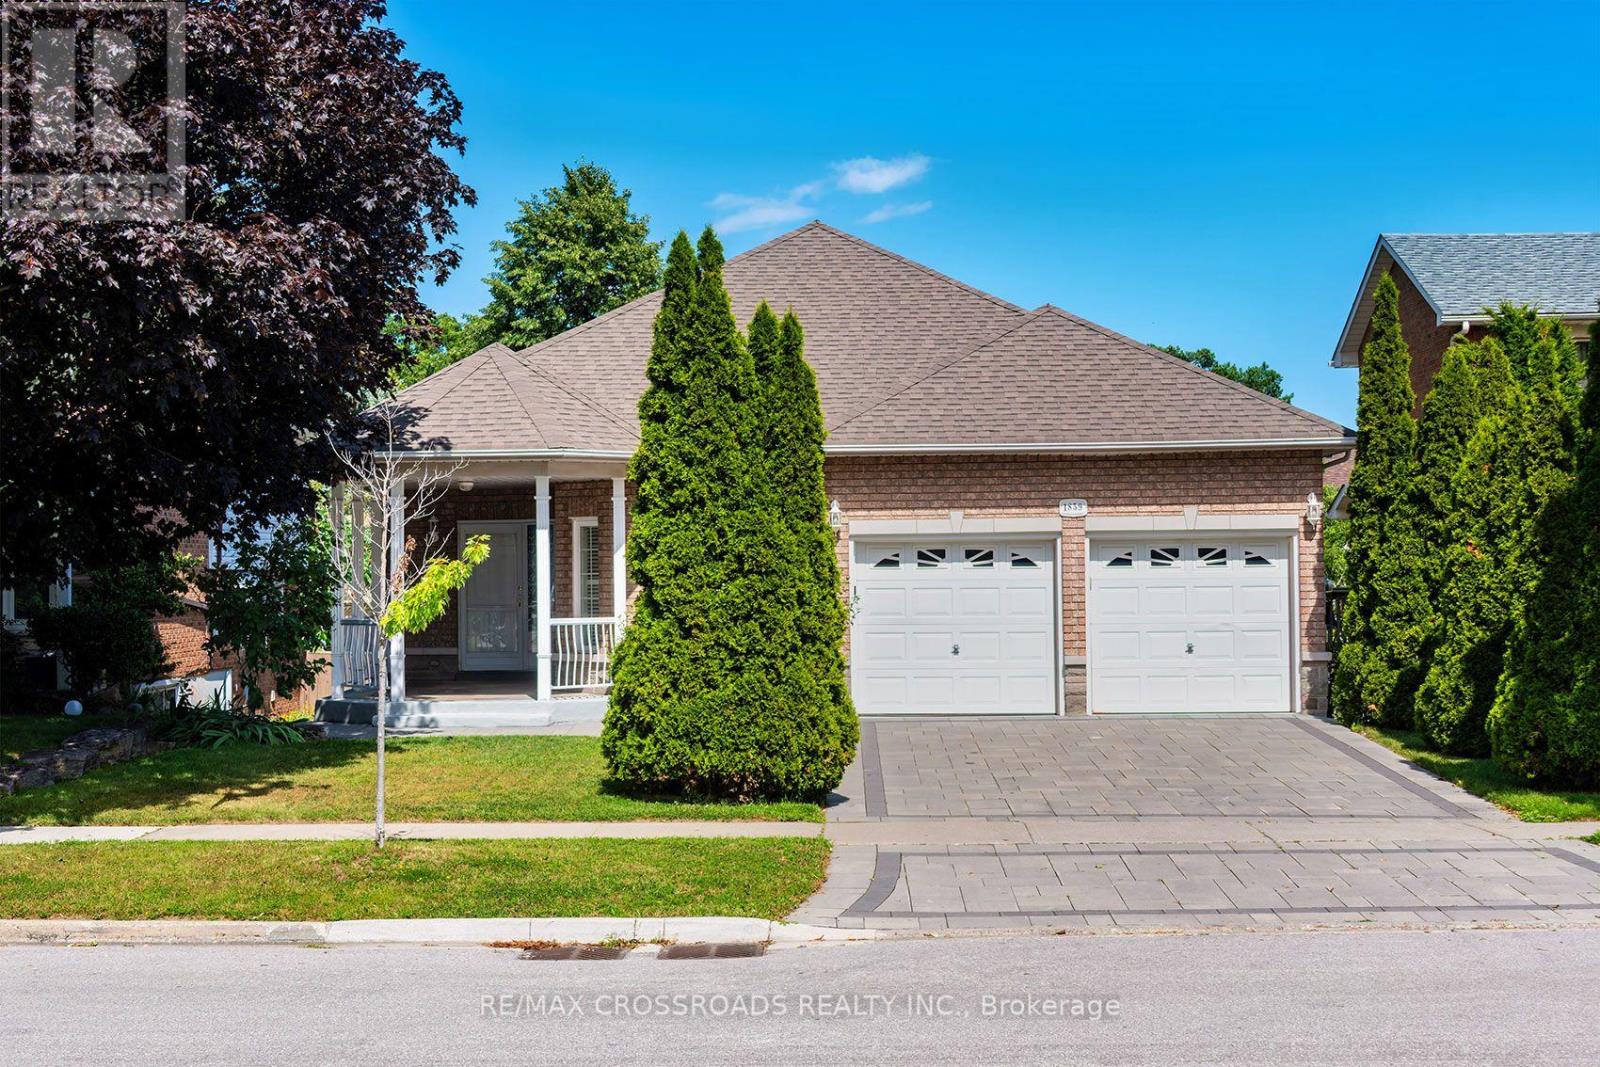
1859 New Street
Pickering, Ontario
Welcome to this beautifully designed, Custom-built oversized detached bungalow in the heart of Amberlea, one of Pickering's most sought-after family neighbourhoods! Offering an incredibly versatile 1737 sq ft layout with 2+3 bedrooms, 4 bathrooms, 3 kitchens, and 2 basement walk outs to the apartments! This beautiful home is perfectly suited for today's multi-generational families, those seeking space for extended family, or buyers looking for outstanding income potential (where permitted). The spacious and functional floor plan is ideal for both everyday living and entertaining, with generous principal rooms, multiple living areas, and three well-appointed kitchens that provide unmatched convenience. Whether you're hosting family gatherings, accommodating guests, or looking for a home that can evolve with your family's changing needs, this property delivers exceptional value and versatility rarely found in today's market. Located on a quiet, family-friendly street in the established Amberlea community, this home offers the perfect balance of peaceful suburban living and everyday convenience. Surrounded by mature trees, parks, walking trails, and beautiful green spaces,including nearby Altona Forest, residents enjoy an active outdoor lifestyle while remaining just minutes from everything they need. Families will appreciate the area's highly regarded public and Catholic schools, French Immersion opportunities, numerous parks and playgrounds,community centres, and recreational facilities. Commuters will love the quick access to Highway 401, Highway 407, Pickering GO Station, Durham Region Transit, and nearby shopping,restaurants, and everyday amenities. (id:63381)
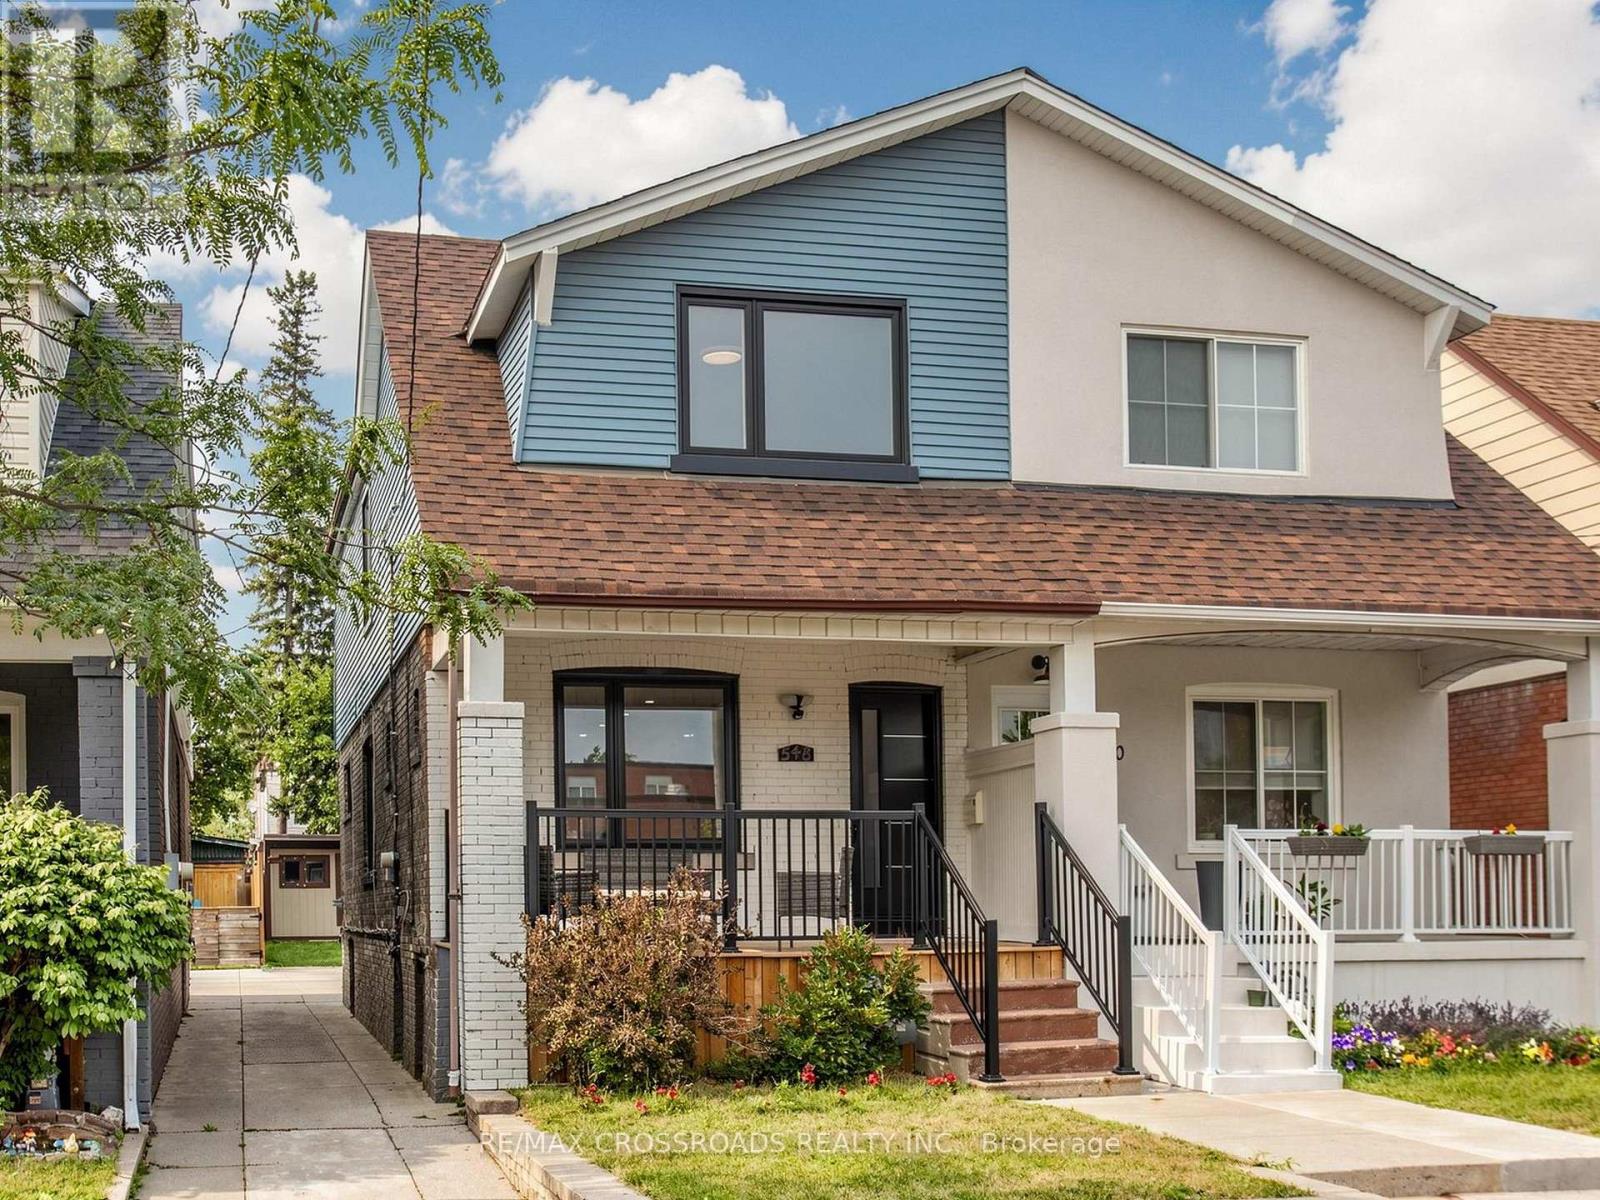
548 Glebeholme Boulevard
Toronto, Ontario
Nestled in the heart of Danforth Village, where timeless design meets modern luxury in one of Toronto's most sought-after vibrant and family-friendly east-end neighbourhoods! Perfectly situated just steps to the Danforth subway, family owned shops and restaurants, Michael Garron Hospital, East Lynn Farmers' Market, Monarch Park (swimming pool, ice rink, dog park), Woodbine Beach, highly regarded public and Catholic schools, this home offers an outstanding urban lifestyle with unmatched convenience. Professionally remodeled from top to bottom with building permits, every detail has been thoughtfully designed using premium materials & expert craftsmanship ensuring both safety & modern functionality. Discover an alluring interior featuring open concept living with wide plank oak hardwood flooring, oak staircase, smooth ceilings, pot lights, designer lighting, and expansive picture windows and glass staircase railing that enhance the homes ambiance and flood the space with natural light. The open concept chef-inspired kitchen features a waterfall center island, matching quartz countertop & backsplash, stainless steel appliances, sleek minimalist cabinets & pendant lighting. the spacious primary retreat offers a bright south-facing exposure and a spa-like 3pc ensuite with a modern vanity and glass enclosed shower. Additional generously sized bedrooms offer functionality with large sun-filled windows and complemented by another designer bathroom to add convenience and practicality for growing families. The finished basement extends the living space with above-grade windows, pot lights, a versatile office nook, a guest bathroom, and a spacious laundry area with abundant storage - ideal for a recreation room, home office, gym, or entertaining guests. Outside, enjoy the inviting front porch (great for those morning coffees!) and landscaped exterior before stepping into the deep backyard with private parking and a garden shed. (id:63381)
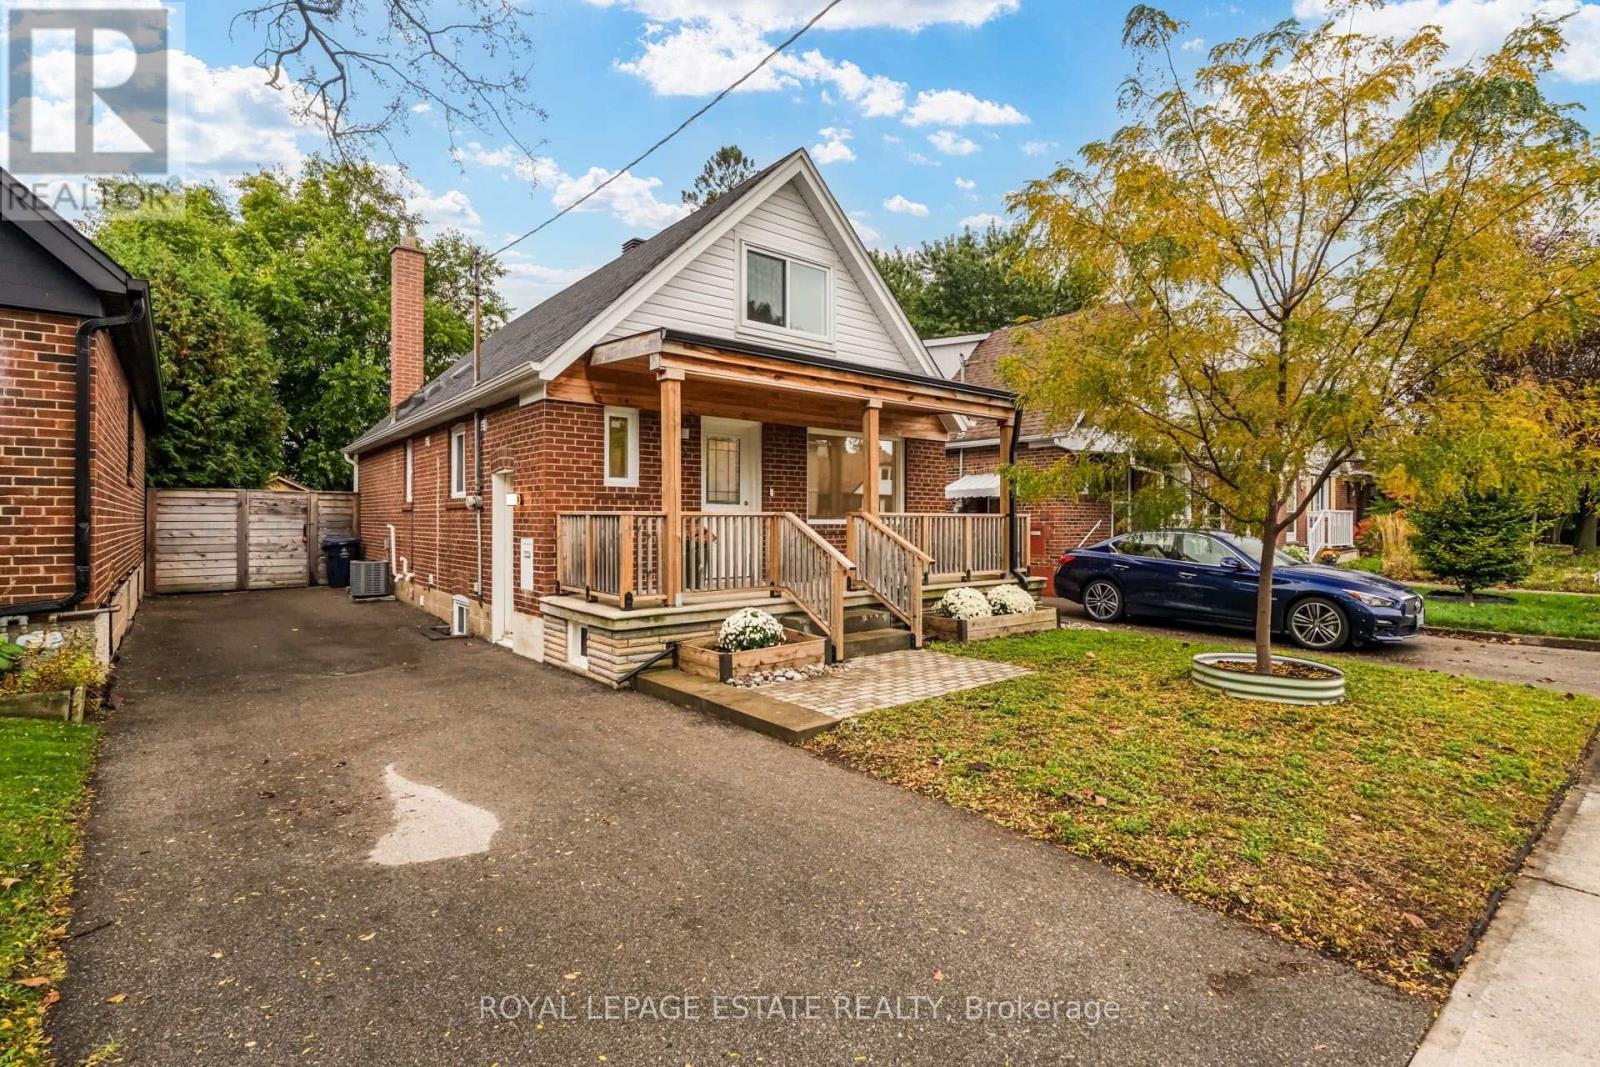
12 Norlong Boulevard
Toronto, Ontario
This bright and charming four-bedroom + one home in East York is now being offered at a lower price! Thoughtfully updated throughout, and a yard thats worthy of a gardeners dream, situated on a 33 x 110 foot lot! The main level features an open concept combined living and dining area filled with natural light from large windows, complemented by smooth ceilings, pot lights, and laminate flooring throughout. The sleek white kitchen is appointed with quartz countertops, stainless steel appliances, and a double bowl undermount sink, offering cool style and functionality. Two main-floor bedrooms provide exceptional flexibility for a home office, nursery, guest room, or additional living space. Step outside to the covered rear deck with skylight overlooking a charming garden retreat, complete with raised garden beds, established blueberry and raspberry plants, and a convenient storage shed. Upstairs, two additional bedrooms feature vaulted ceilings, generous windows and laminate flooring, while a conveniently located two-piece bathroom completes the level. The lower level has its own separate entrance for potential for in-law or Nanny suite including a second kitchen/laundry area, generously sized recreation room ideal for family gatherings, media room, or a children's play area. A three-piece bathroom, dedicated laundry area, and cold room providing additional storage complete this versatile level. Nestled in an established residential neighbourhood near Woodbine Ave and O'Connor Drive. Enjoy easy access to local schools along with the expansive green spaces of Stan Wadlow Park, Taylor Creek Park, and scenic ravine trails. Explore nearby shops, cafés, and everyday amenities along Woodbine Avenue or venture south to the vibrant Danforth known for its eclectic restaurants, boutiques, and specialty shops. Convenient TTC connections Bloor-Danforth subway line make commuting a breeze. Some Photos are virtually staged. (id:63381)
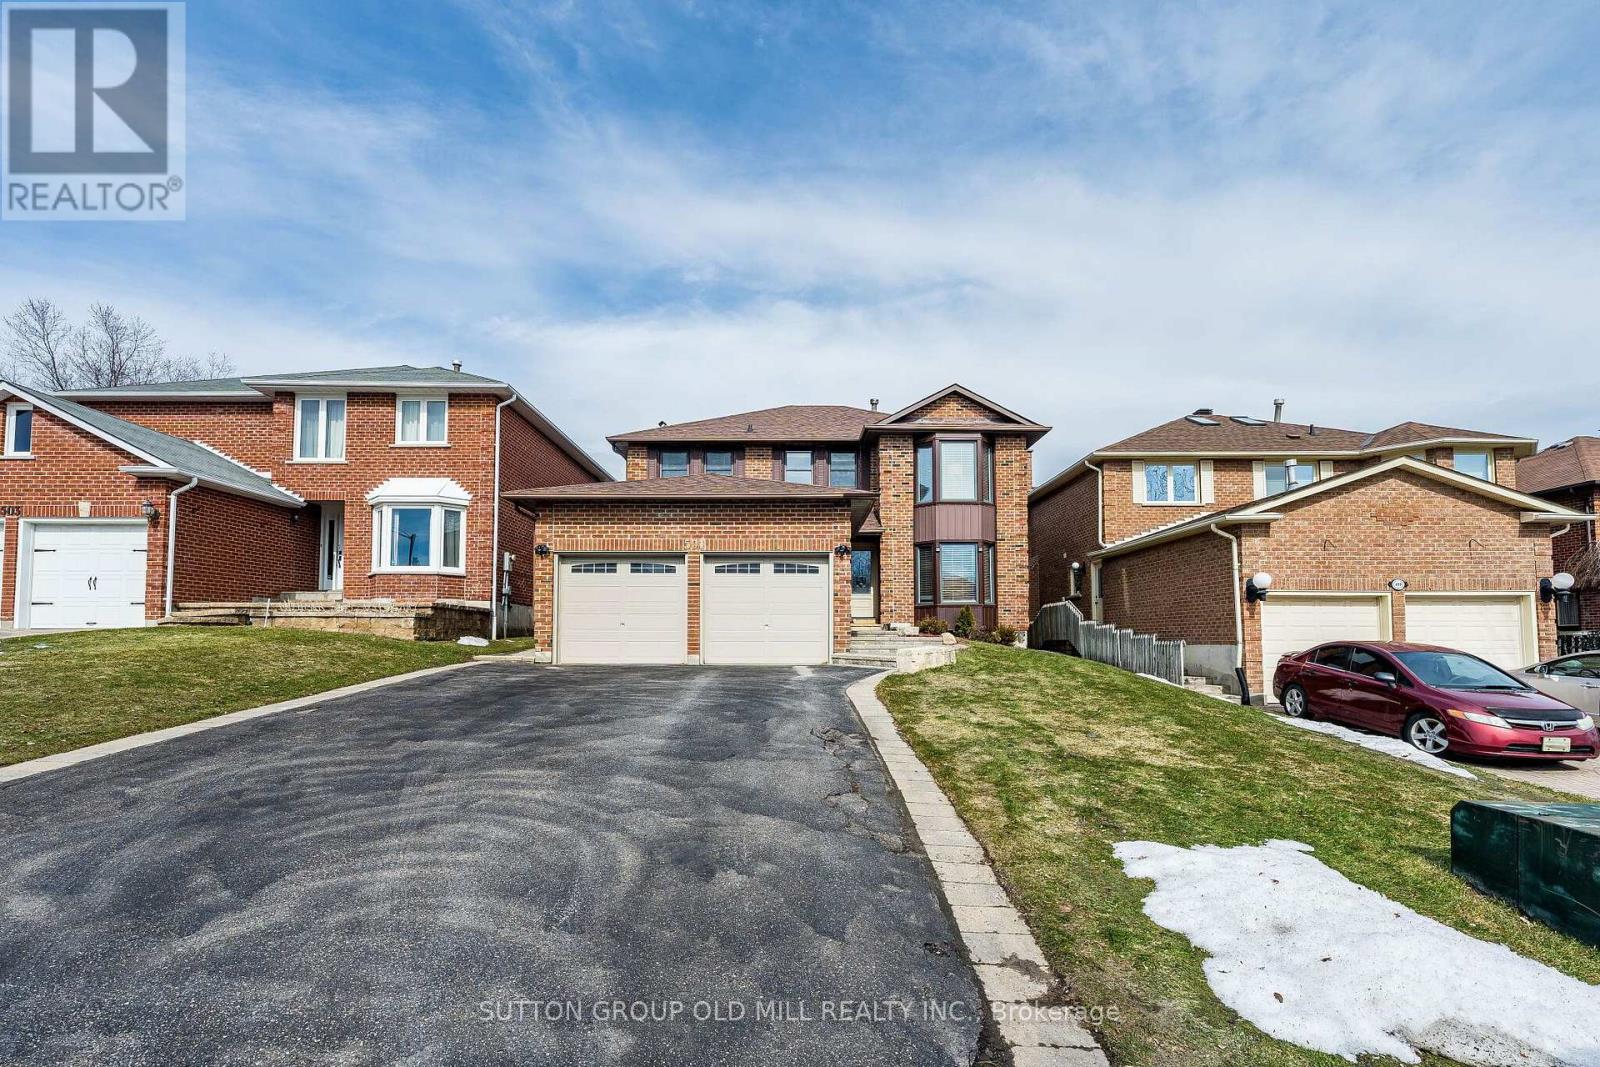
501 Sundown Crescent
Pickering, Ontario
Welcome to 501 Sundown Crescent, where traditional elegance meets modern functionality. 2 storey all brick home loaded with elegant upgrades and located on a quiet family friendly street. The updated, sun filled family sized kitchen is equipped with high end finishes including designer cabinetry, granite counter tops, stainless steel appliances, built-in wine fridge, pot lights and a walkout to the private backyard oasis. Hardwood flooring, crown moulding and wainscotting throughout main floor. Separate formal family room overlooking backyard with natural stone wood burning fireplace. Combined living/dining offers the perfect space to entertain, main floor updated laundry room with inside access to garage and separate side door entrance. The primary bedroom retreat offers a walk-in closet and updated, spa like bathroom including a seamless glass shower and free standing soaker tub. Updated main bathroom, great sized bedrooms and loads of closet space. Fully finished basement with second family/rec. room, natural gas fireplace, pot lights, large cold room/cantina and additional storage space. Enjoy warm summer nights in the fully private backyard which includes an integrated deck, hot tub with gazebo and matures hedges for added privacy. Exterior sprinkler system, updated light fixtures and window covering throughout. Full double car garage and 4 car driveway, no sidewalk. Great location with easy highway access, minutes to shopping, public transits, schools, parks and restaurants. (id:63381)
3b Norbury Crescent
Toronto, Ontario
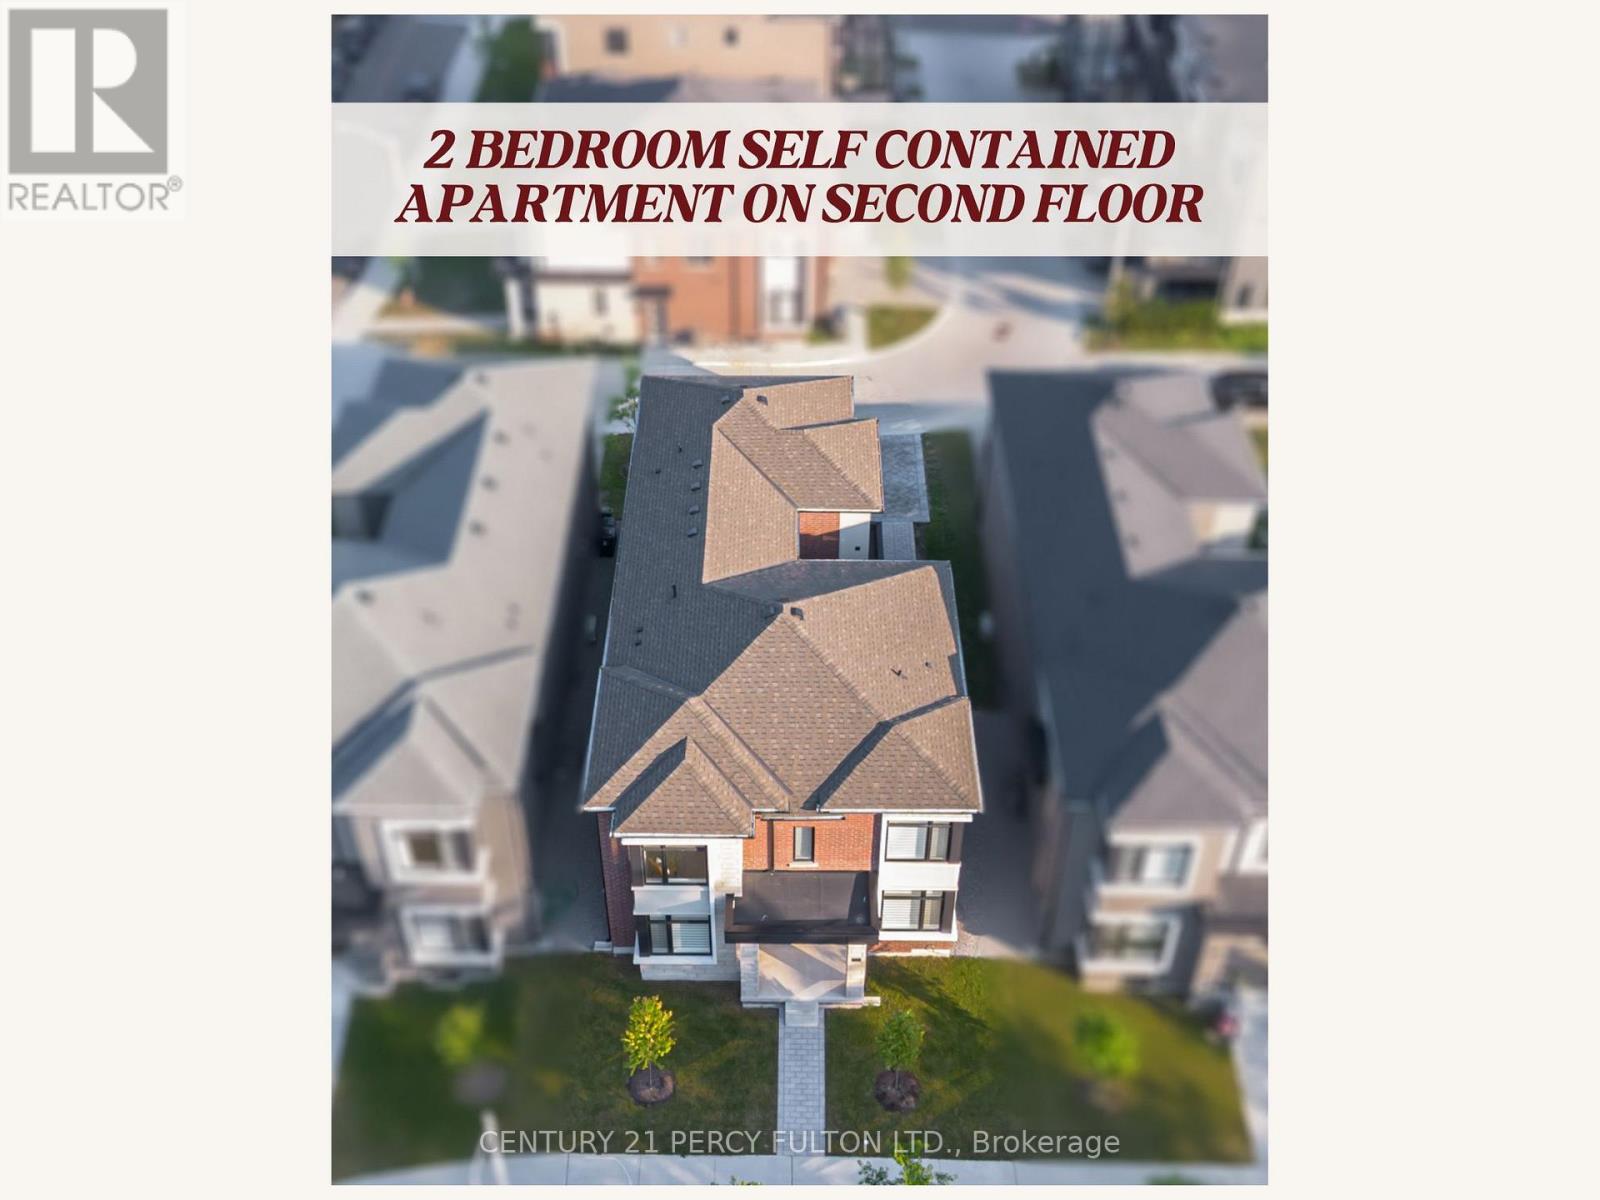
Exceptional 2 Year Old Detached 2-Storey * 4 Bedrooms on the 2nd Floor with ADDITIONAL Legal 2 Bedroom Self Contained Apartment with Separate Entrance on the 2nd Floor PLUS Finished Basement. * Multi-Generational Living Or Great Income Potential * TOTAL 6 Spacious Bedrooms & 5 Bathrooms * Every Bedroom has access to a Bathroom * 9 Ft Ceilings On Main & Second Floors * Hardwood Floors, Crown Moulding, Pot Lights & 200 Amp Electrical Service * 2nd Floor Two Bedroom Apartment Offers Separate Heating, Cooling, Water & Security Systems, Spacious Family Room, Full Kitchen & Stackable Washer/Dryer * Functional Mudroom With Custom Built-In Cabinets and Garage Access * Custom Blinds & Window Coverings Throughout * Professionally Finished Basement Featuring Recreation Area, Home Gym, Workshop, Cold Room, Laundry Room With Custom Cabinetry, Seasonal Storage Closet, Rough-In for Kitchen, 3-Piece Bathroom & Additional Electrical Panel * Private Side Courtyard With Interlock Patio Leading To A Fully Interlocked 4-Car Driveway * Parking For 6 Vehicles Conveniently Located Within Walking Distance To SMA - Jame Abu Bakr Siddique, Thomson Memorial Park, Birkdale Ravine Park, Scarborough Bluffs, Schools, Public Transit, Shopping, Restaurants & More. (id:63381)
98 Guildwood Drive
Clarington, Ontario
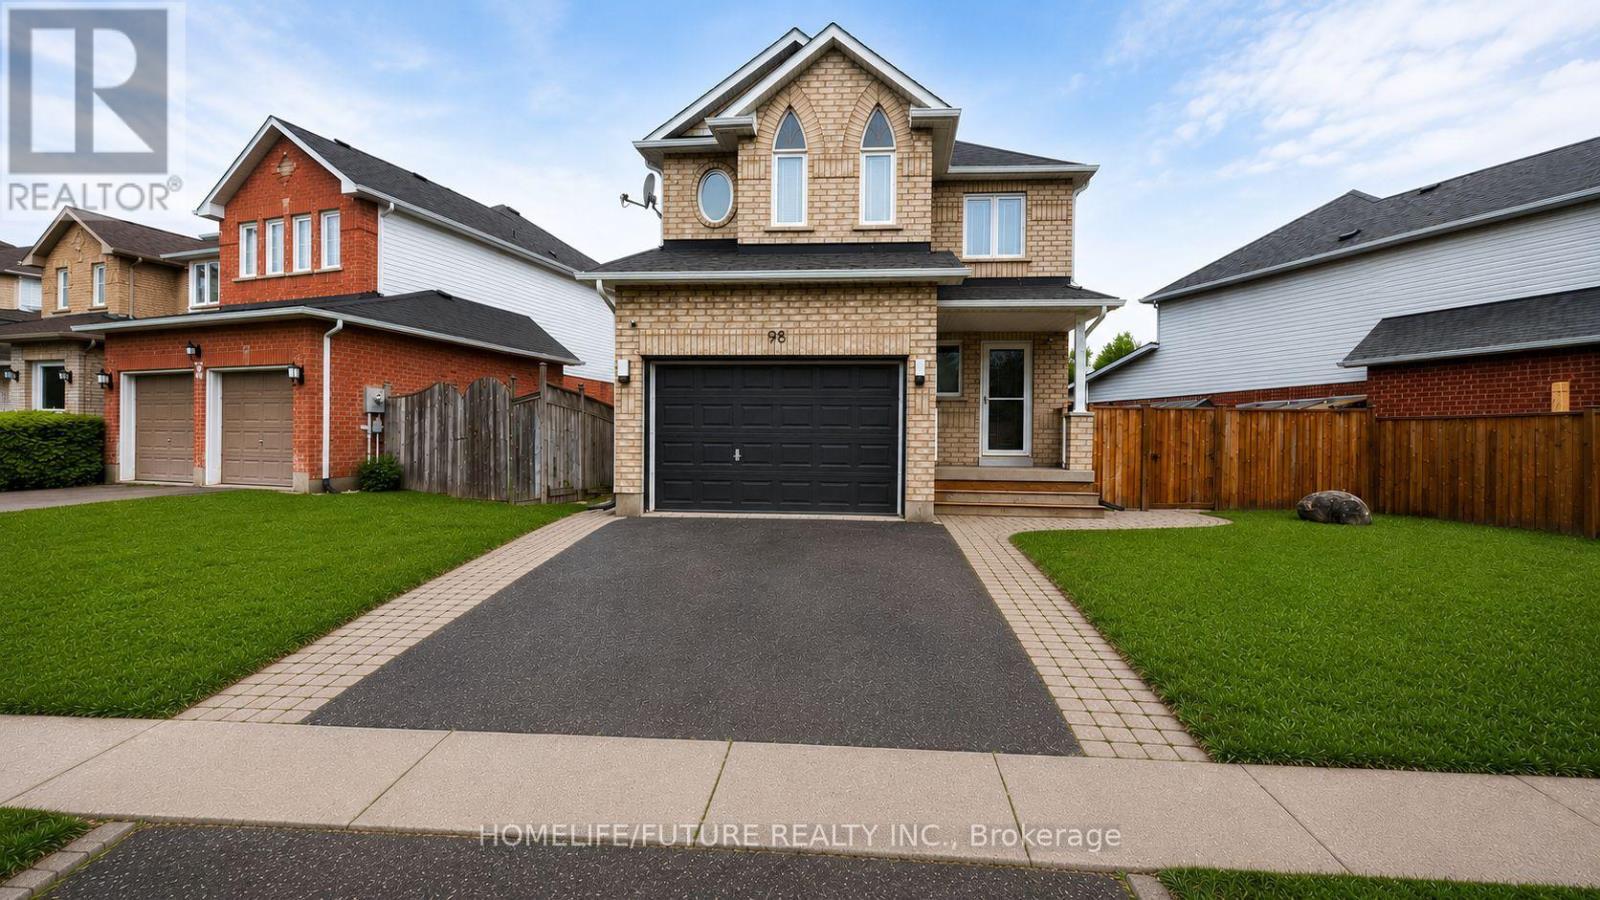
Welcome To This Bright And Beautifully Updated Home Featuring A Newly Renovated Foyer and Modern Kitchen With Quartz Countertops, Stylish Cabinetry, Black Appliances And A Spacious Island. The Open-Concept Living Area Offers Abundant Natural Light, While The Finished Lower Level Provides Flexible Additional Living Space And An Extra Bedroom. Situated Across Soper Valley Creek Trail, Walking Distance to John M. James Public School and A Short Drive to Metro, Shoppers and more, This Property Is In A Prime Location. Complete With Contemporary Flooring, Updated Bathrooms, Generous Bedrooms, Updated Furnace (2022), Updated Roof, Brand new A/C And A Private Fenced Backyard With A Patio-This Move-In-Ready Property Is Perfect For Comfortable Everyday Living And Entertaining!!! (id:63381)
Lph 1 - 2 Clairtrell Road
Toronto, Ontario
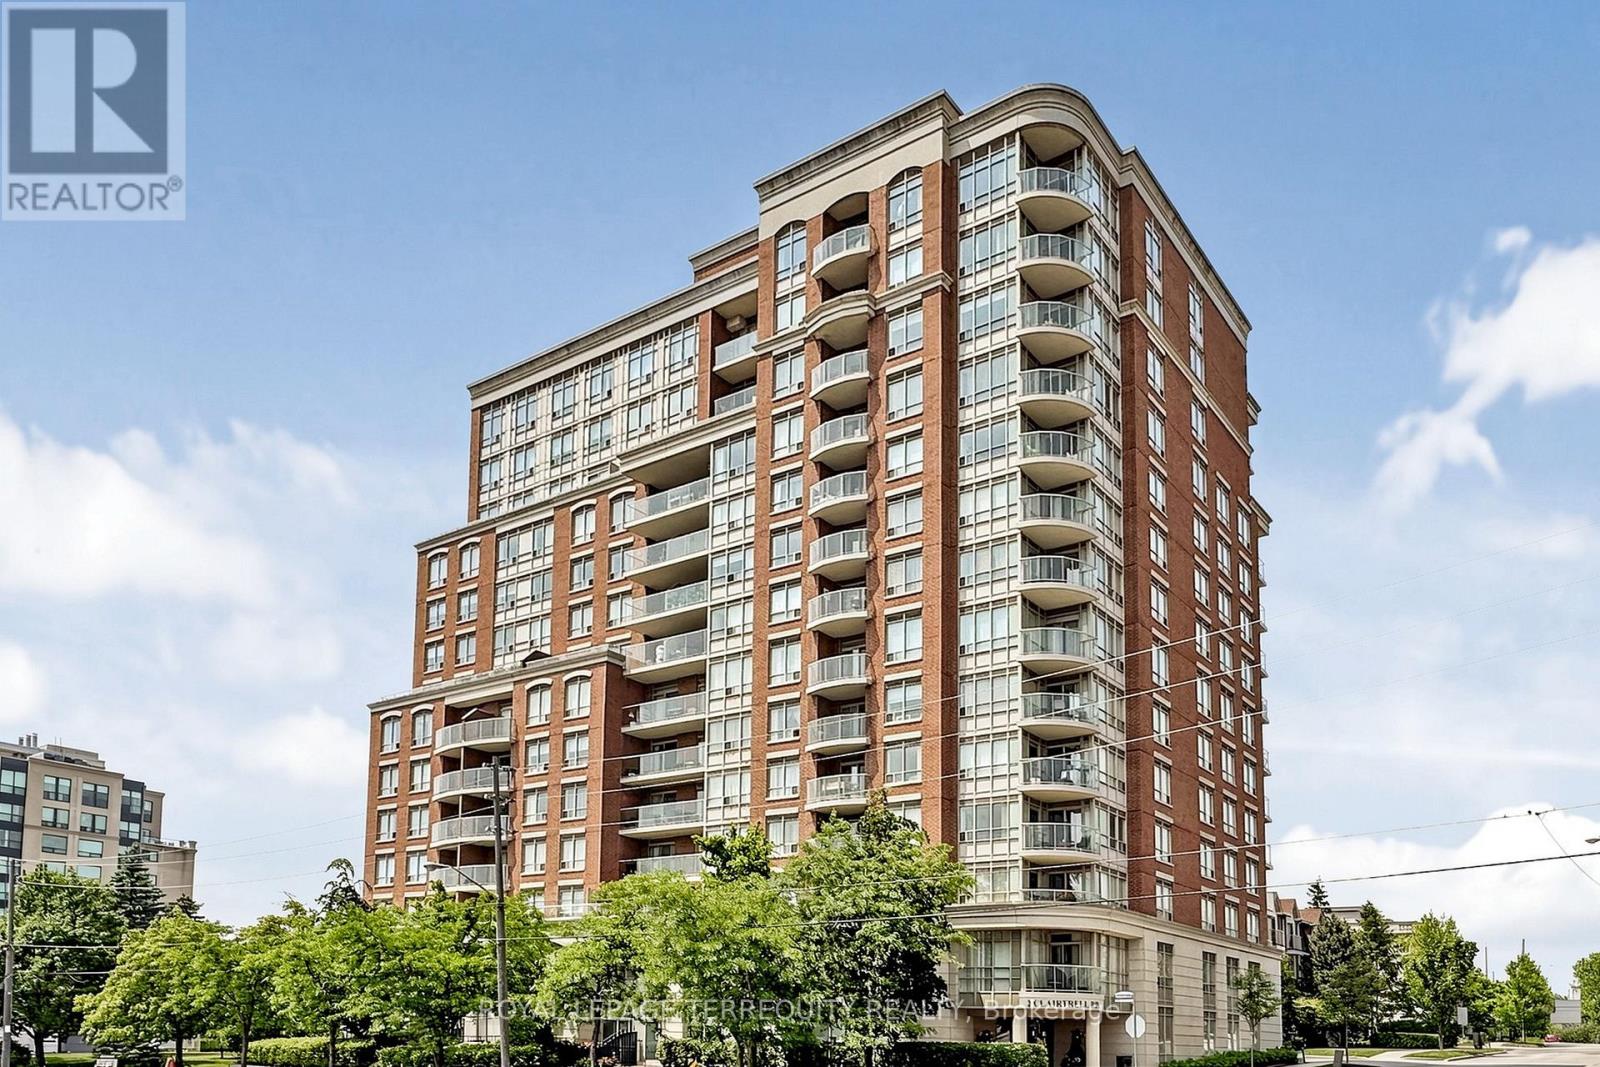
Lower Penthouse #1 Corner Suite spans 45' long and wraps the corner 34' offering Privacy of Lifestyle & unobstructed breathtaking panoramic views sw, west and north in a true 3 Bedroom 2 Bath Condo 1,325 sf with gracious sized rooms. Spacious Open entertaining style living with 9' height overlooking luxury treed residential prestigious neighbourhood. Modern Kitchen with ample cupboards & counter surfaces. Full size appliances, Pantry laundry Bar with Com Tech oversize washer & dryer. Unique Primary Bedroom with full ensuite & private secluded Balcony. 2 of the 3 bedrooms can easily accommodate king size beds. Ample closets include 2 walk in's. Finishes are modern neutral palette, tasteful and include interesting LED Light fixtures, square pot lights, motion and under cabinet lights, engineered hardwood flooring. Natural light is abundant! One owned Parking Spot also #1 and One Owned large locker are included in PP. Maintenance Fees suite LPH 1 approx. $1.00/sf include all - save for electricity at $32.00 av per mo. This Unique Boutique Condo bldg of 133 Units has 33 visitor parking spots, a rooftop terrance w BBQ's, a guest suite. a multipurpose room with free WIFI, 24 hour on site concierge for you to enjoy with your guests. Corporation Financials are strong operating in surplus w Reserve Fund approx $4 Million. Bayview Village, YMCA w pool, NYG & Sunnybrook Hospitals close by , numerous entertainment options & subway are at your fingertips! Easy access to downtown, airport & TTC. Please see link for neighbourhood report for schools. (id:63381)
50 - 27 Proudbank Millway
Toronto, Ontario
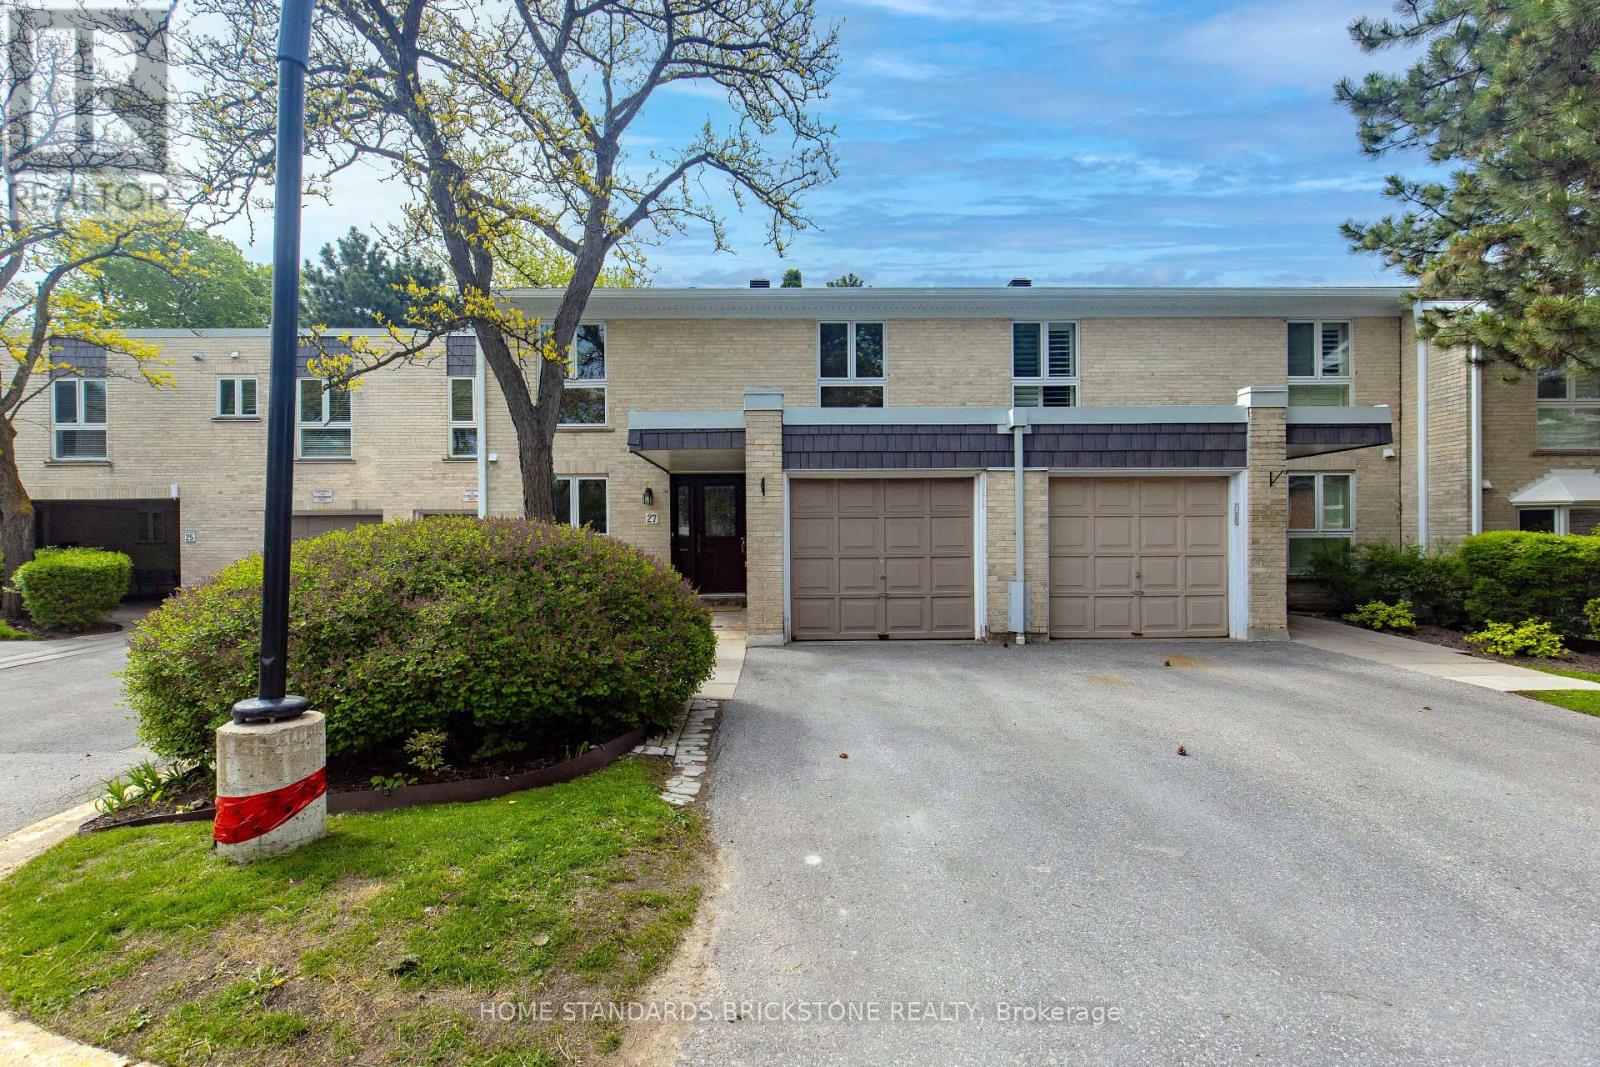
Well Maintained and Rarely Offered 4 Bedroom Townhome in Bayview Mills, Upgraded Kitchen, potlights, paint and floors. South View with Living and Dining, Bright and Open Concept Space, Walked Out to Garden. Kitchen Offers Loads of Storage Spaces, Pantry & Granite Counter Tops. Walking Distance to Harrison Public School, Secondary School, York Mills Shopping Centre, Minutes to HWY401, Bayview Village Shopping Centre, Hospital and Parks. Maintenance fees included Water, Snow Removal, Garden etc. (id:63381)
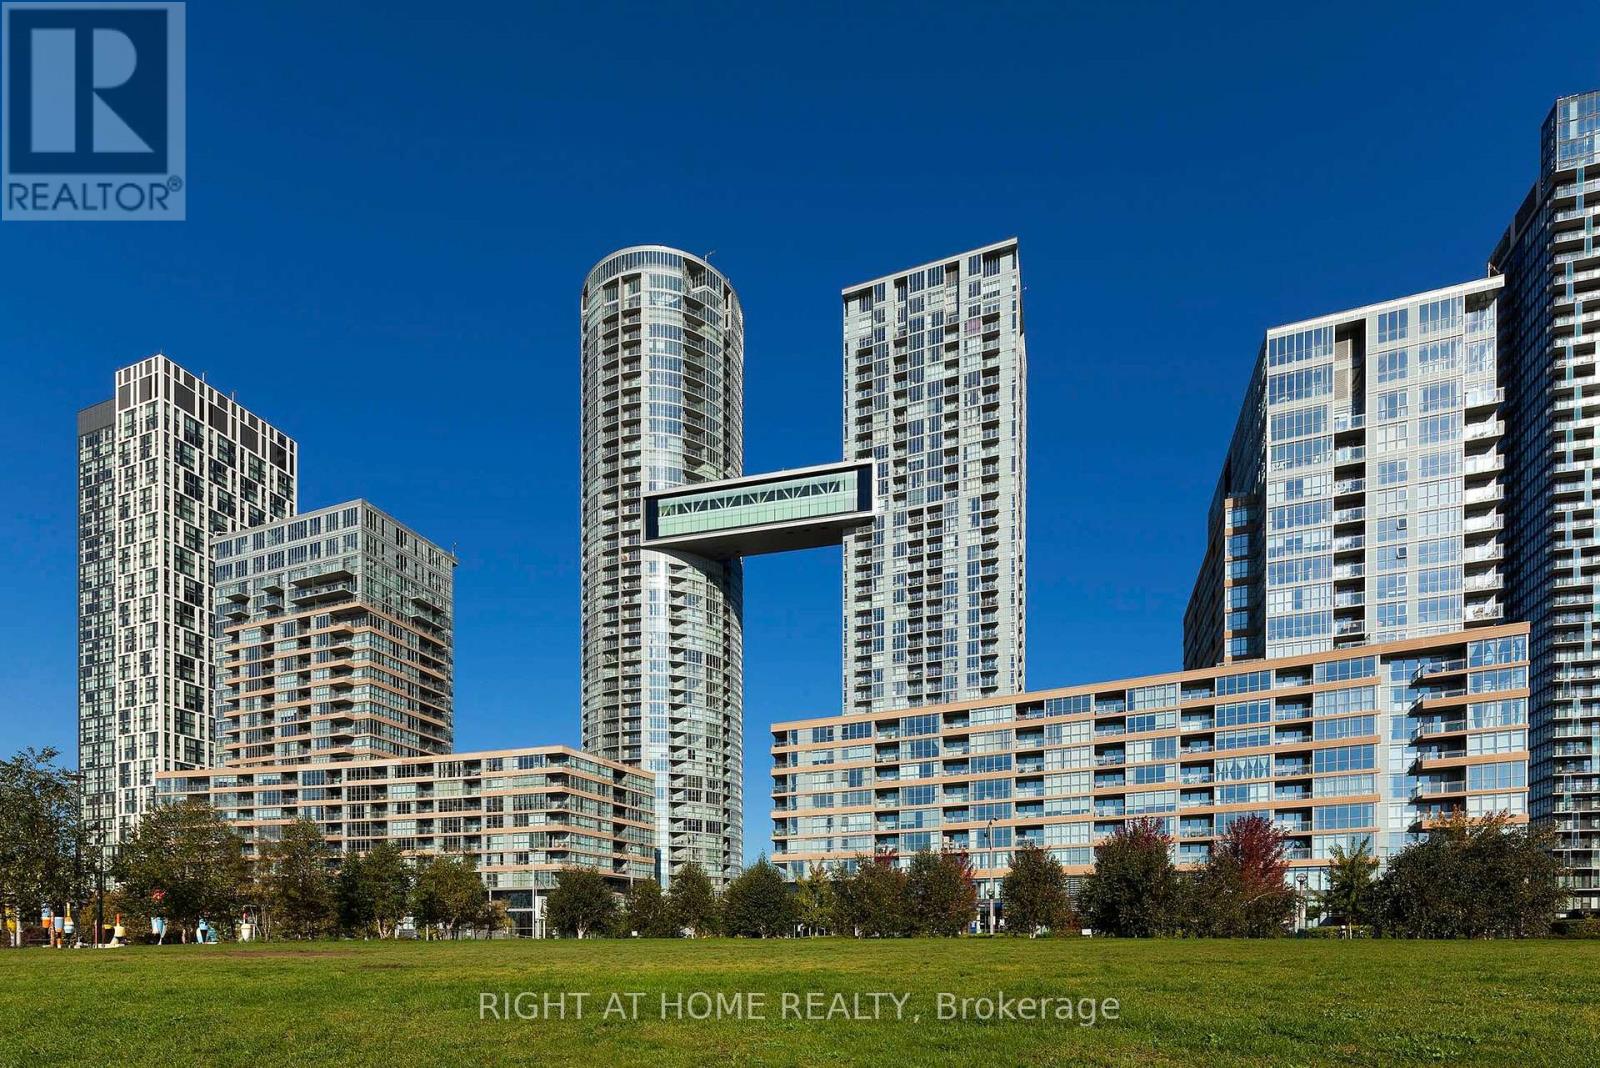
356 - 10 Capreol Court
Toronto, Ontario
Video & 3D Tour available! Spacious & Functional Layout. 2 Bedroom plus Den. Parking & Locker included! Modern Kitchen additional built-in cabinetry for extra storage. Open Balcony is perfect for enjoying your morning coffee! Close To All Amenities: Fitness Center, Indoor Pool, Waterfront, Gym, Billiards, Yoga Room, Pet Spa, Theatre room, party room, and visitor parking. Sobeys, Bars & Restaurants, Park, CN Tower, Rogers Centre, Park Across From Building! 24 Hr Concierge. Ideal For A Family Or 2 Room Mates. Cityplace Parade Complex! (id:63381)
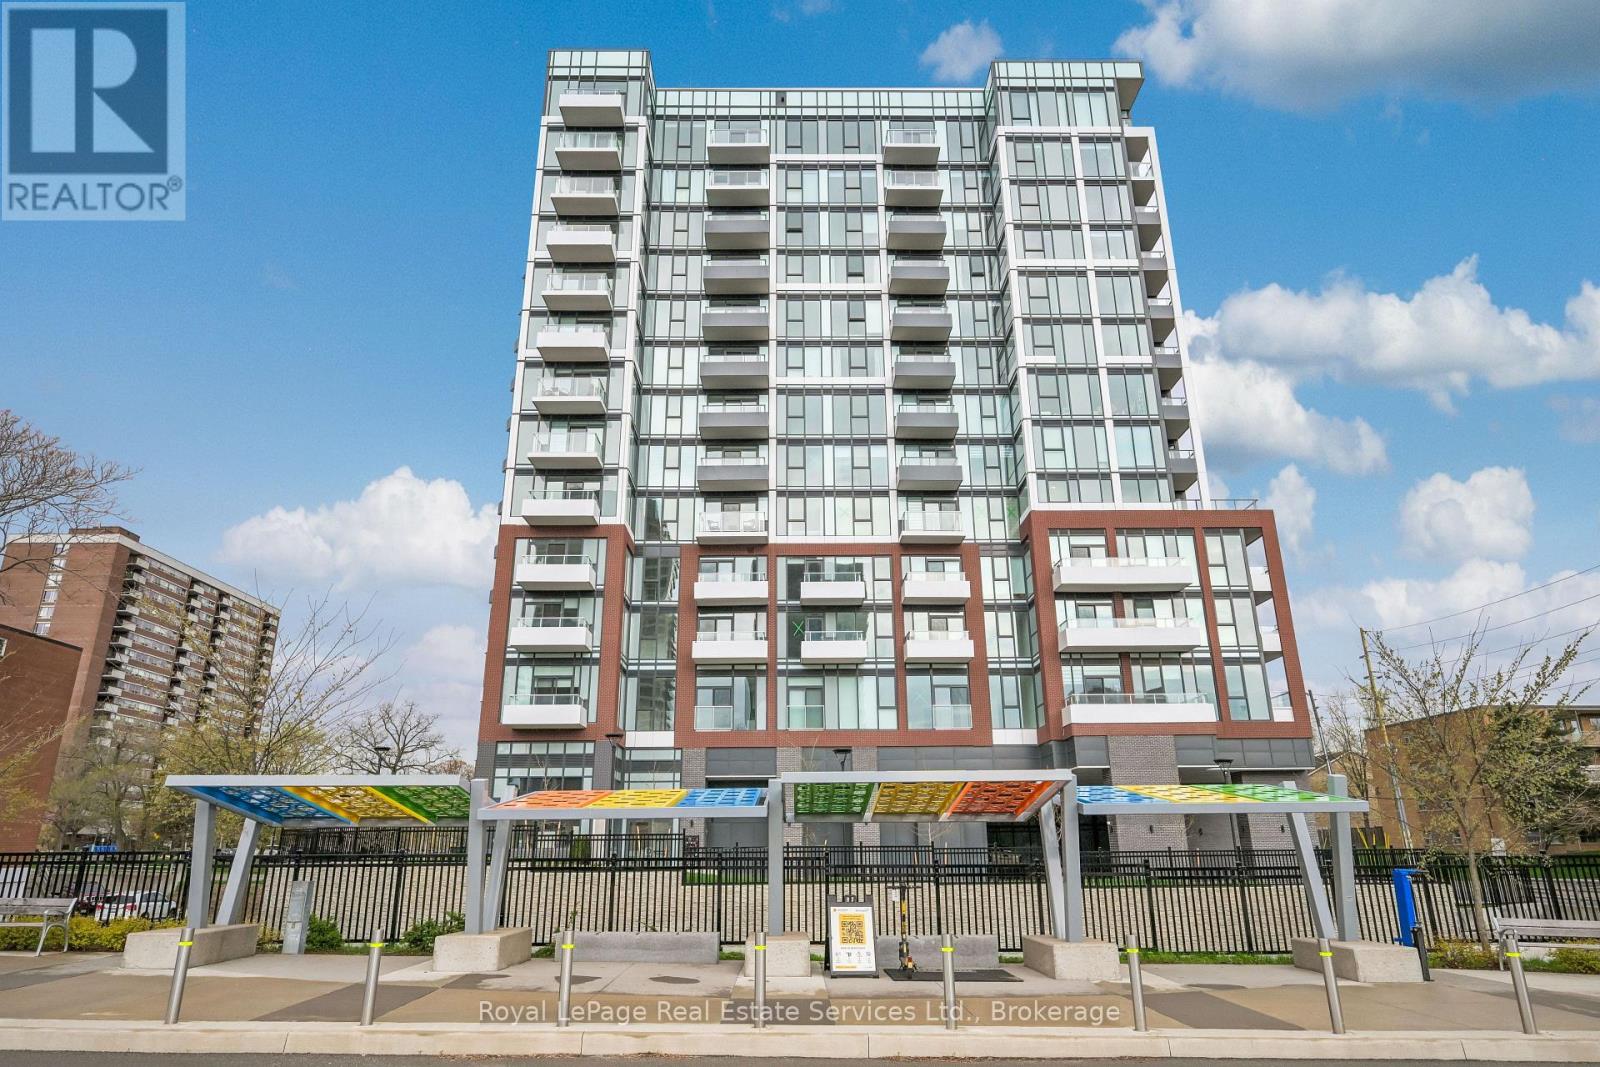
711 - 2088 James Street
Burlington, Ontario
Your best opportunity to live or invest in Downtown Burlington at an exceptional price point. Be the First to Enjoy This Open-Concept Condo Steps To The Lake, Burlington's Best Shopping, Dining & Trendy Cafe's. Boasting A Cozy Living Room Open To The Kitchen With Upgraded Island & Backsplash., One Bedroom, One Full Bathroom With Upgraded Glass Shower. Private Balcony With Unobstructed Views. First Class Amenities Include, Rooftop Terrace With Lake Views, Gym With Yoga Studio, Party/Meeting Room & Dog Wash Station. 24/7 Concierge. Plenty of visitor parking at building with City and private parking options in the area, if needed. Short walk to transit and a quick bus ride to the Burlington Go Station. Shows 10++ (id:63381)
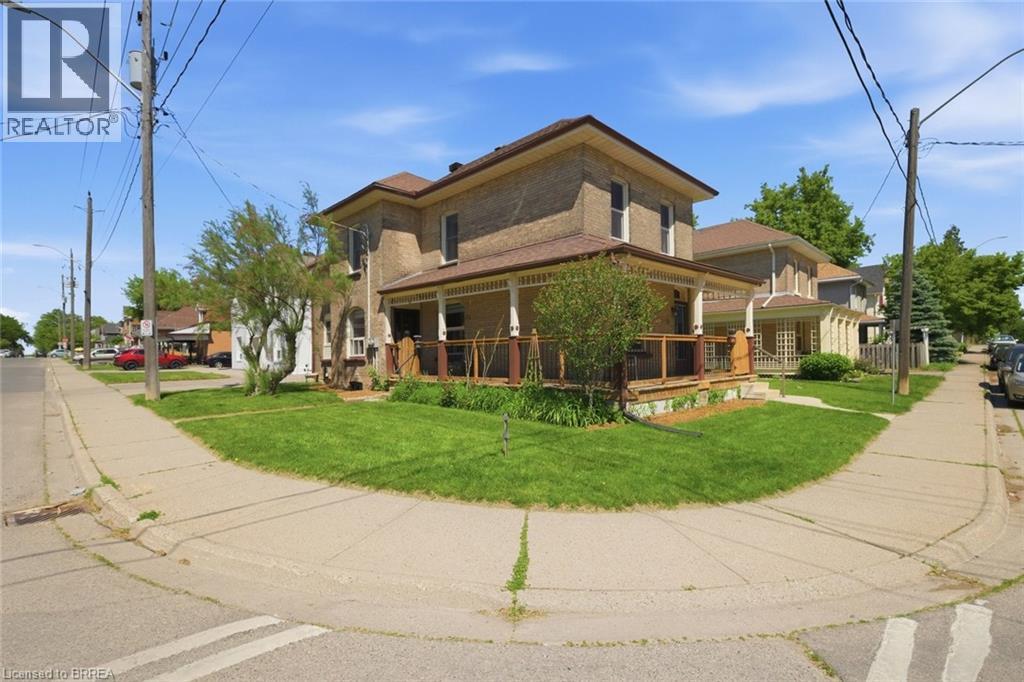
76 Brock Street
Brantford, Ontario
Searching for extra space, income potential or a multi-generational living solution? This charming home offers all three! Lovingly cared for by the same family for more than 50 years, this bright 2-storey home can be enjoyed as a duplex or easily function as a spacious single-family home. Filled with natural light, the home boasts high ceilings, generous room sizes and an airy feel throughout. The main level is designed for comfortable everyday living, offering an eat-in kitchen, a separate dining room connected to the living room, a bedroom, a 4-piece bathroom and a convenient main-floor laundry/storage room. Upstairs, you'll find 3 bedrooms, a 4-piece bathroom and a second eat-in kitchen, making it suitable for today's evolving housing needs. The full basement provides an abundance of storage space and walk-up access to the backyard. The wrap-around porch is the perfect place to enjoy your morning coffee, catch up with friends or simply relax and unwind. Complete with a garage and full of character, this is a property that's ready for its next chapter. Situated just outside the heart of Brantford, you'll enjoy easy access to Wilfrid Laurier University, Harmony Square, shopping, dining and everyday amenities. Rich in history, the area is home to many beautiful century homes alongside newer residential development and is just minutes to Mohawk Park. You will not want to miss this chance to own a home that offers so many possibilities in such a convenient location! Book your showing before it's gone! (id:63381)