
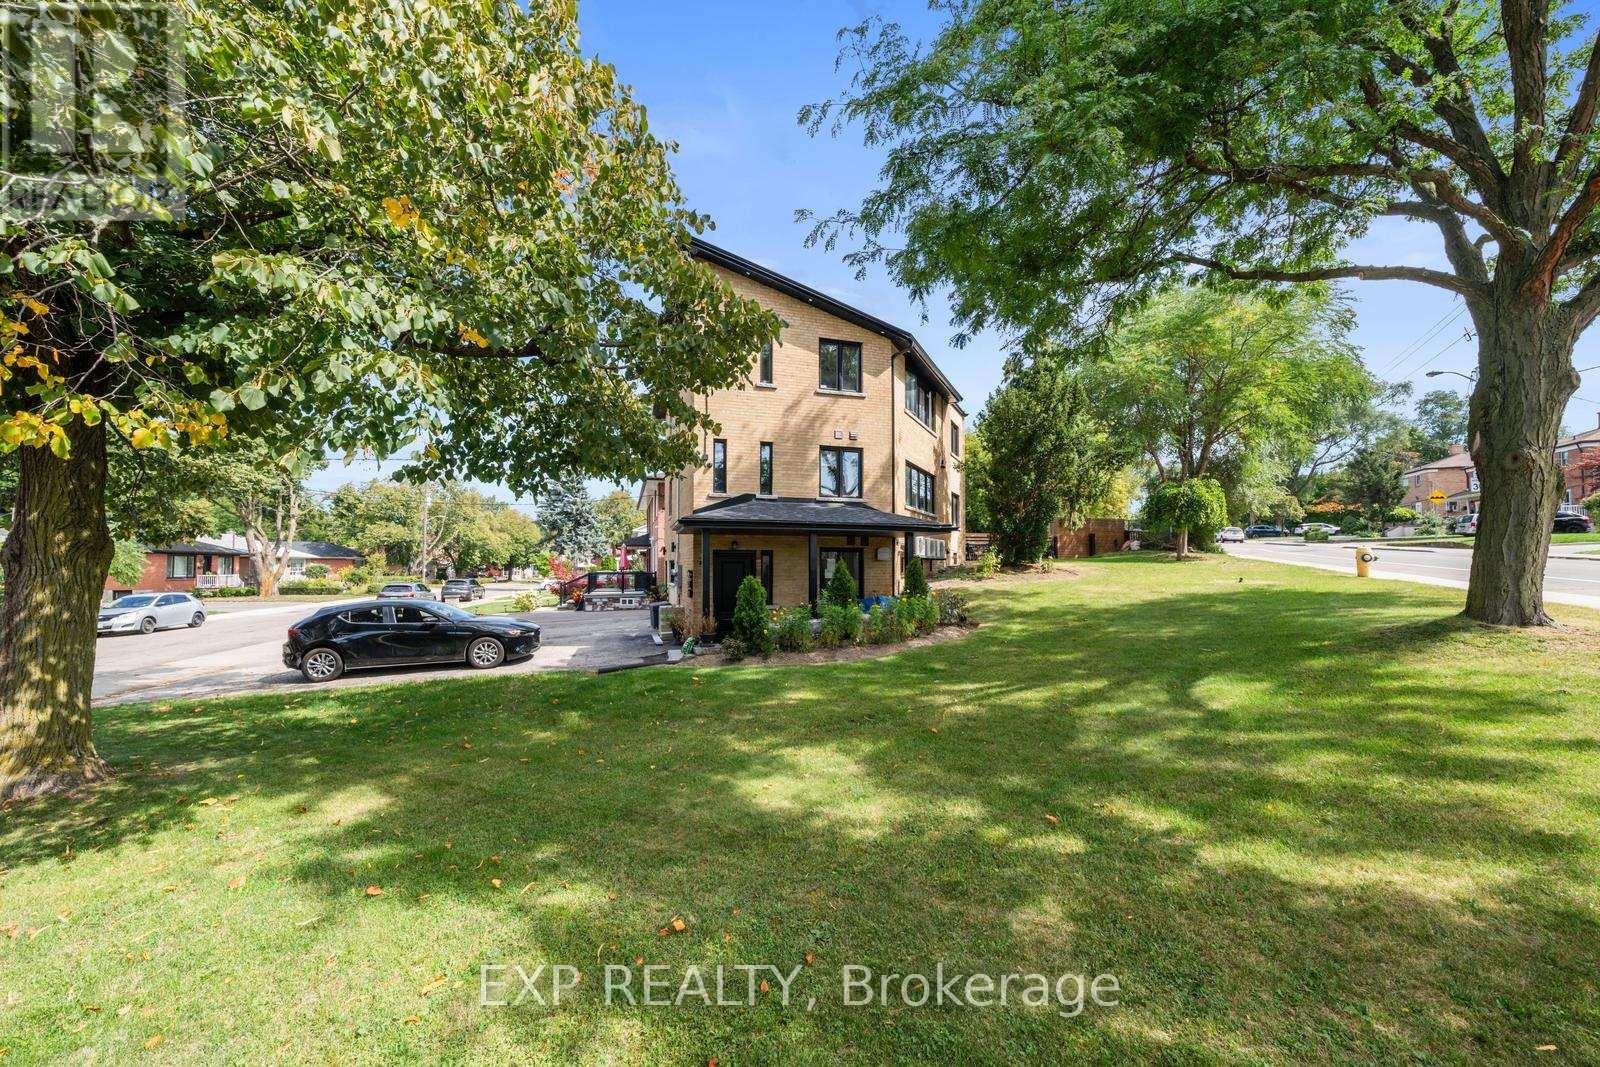
5 Brendwin Road
Toronto, Ontario
Totally Legal, Fully Rebuilt Triplex With Quality Upgrades Throughout. Hundreds Of Thousands Of Dollars Spent In The Last Few Years, Kitchens, Bathrooms, Heating And Cooling Systems, All Plumbing, All Hydro, Shingles, Insulation, Windows, Floors And Ceilings, Interior Walls, And More. Large South Facing Windows Allow For Tons Of Natural Light To Pour In. Features 2 Spacious 3-Bedroom Units Plus A Brand-New 1-Bedroom Suite In The Lower Level. Second Floor Unit Is Identical To Main Floor, Ideal For Two Large Families. Separate Utilities With 4 Hydro Meters, 3 High Efficiency Furnaces, 3 ACs, And 3 Gas Meters (Tenants pay heat and hydro). Ideal For Multi-Generational Living Or Investors - Live In 2 Units And Rent The Lower Level To Offset Expenses. Pot Lights Throughout, Upgraded Appliances, Upgraded Window Coverings. Lower Level Photos Taken Prior To Tenant Moving In. Ideal Spot For Perfect Garden Suite To Increase Income (Report Attached). Prime Location Near Parks, Golf Course, Humber River, Nature Trails, And Quick Access To TTC Subway. (id:63381)
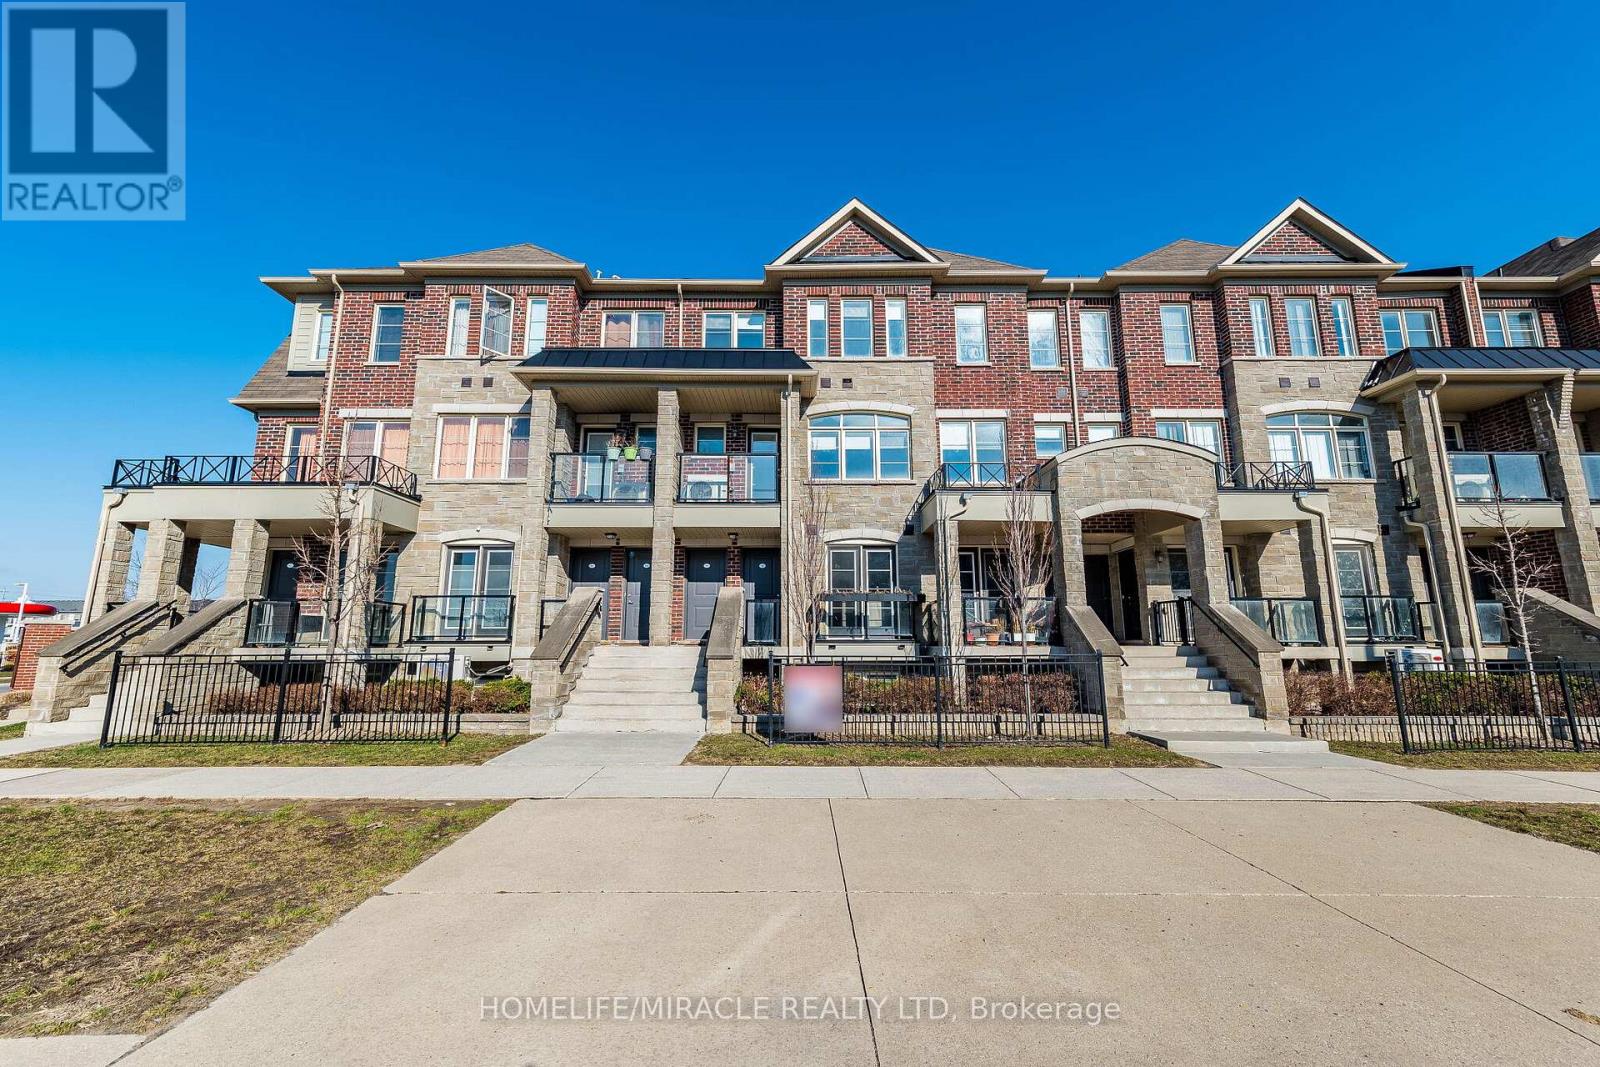
98 - 200 Veterans Drive
Brampton, Ontario
Stacked Townhouse With 3 Bedrooms & 2.5 Washrooms For Sale In Very High Demand Area In Brampton. Open Concept Great room/Dining Room. Large Windows To Bring Natural Light Into The House. 2 Parking Spaces (1 Driveway & 1 Garage). Close to amenities such as mount pleasant go station, schools, plaza, park. ABSOLUTELY STUNNING "TOWNHOUSE IN THE UPSCALE FAMILY ORIENTEDMOUNT PLEASANT COMMUNITY. BEAUTIFUL BRIGHT OPEN CONCEPT LAYOUT W/LARGE WINDOW.UPGRADEDW/STUNNING ENGINEERED LAMINATE THROUGHOUT, UPGRADED QUARTZ COUNTERS W/BREAKFAST BAR & MODERNSINK. LED DIMMABLE POT LIGHTS. (id:63381)
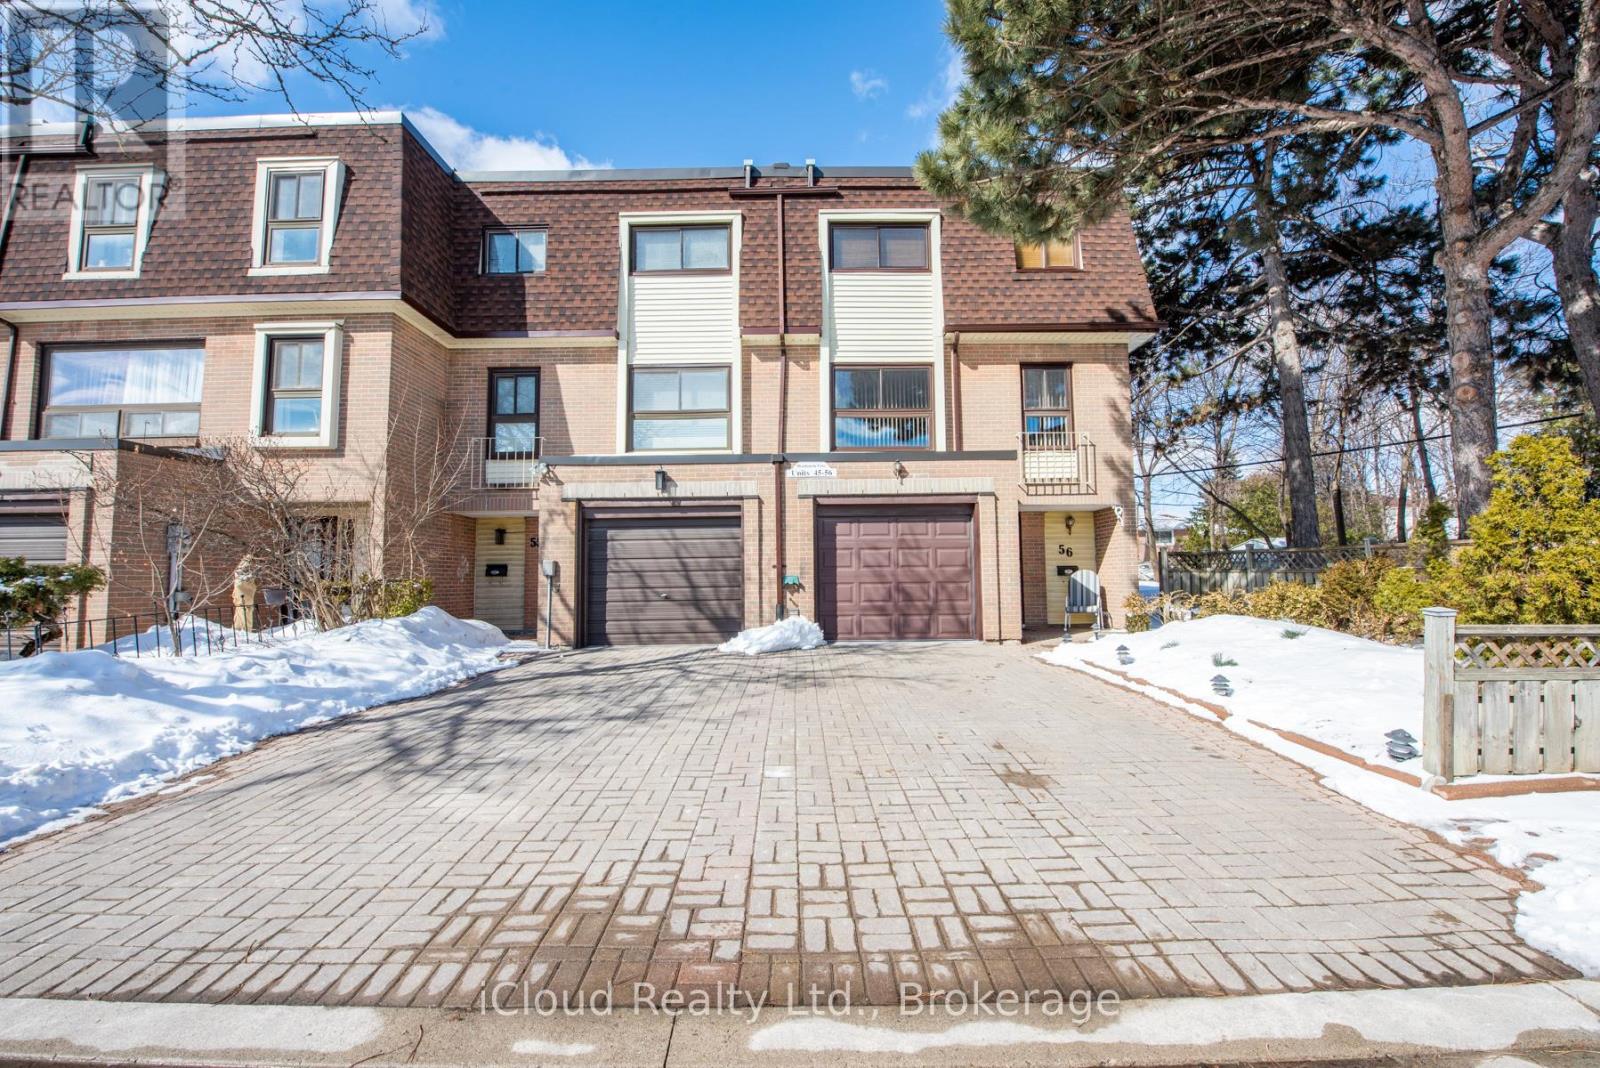
56 - 46 Dearbourne Boulevard
Brampton, Ontario
Welcome to 4-bedroom end unit townhome all above ground level (no basement) 1480sf of living space. Main floor: laundry/furnace room + large closet and shower, entrance to garage with plenty of shelving for storage, roomy hallway, 2 pce powder room, large REC room with gas fireplace, walkout to fenced back yard (2 gates: 1 to park, 2 to common elements), big window. Second level: kitchen/breakfast area built-in benches and table, 2 windows brings lot of daylight; Living and dining room open concept 2 large windows; 2 pce powder room. Third level: 4 bedrooms with window plus closet each; 4 pce washroom; hallway offers large mirror, linen closet. NO carpet in entire house: wood floors, ceramic, wood staircase. 2 parking spots (1 garage and 2 on surface). Condo fees include: building insurance, cable TV, common elements, snow removal, grass cutting, exterior maintenance & water. Close to: schools, Hwys 401/407/410, Bramalea City Centre, Go Station, transit, parks, Rec Centre & walking trails. Great friendly neighborhood . (id:63381)
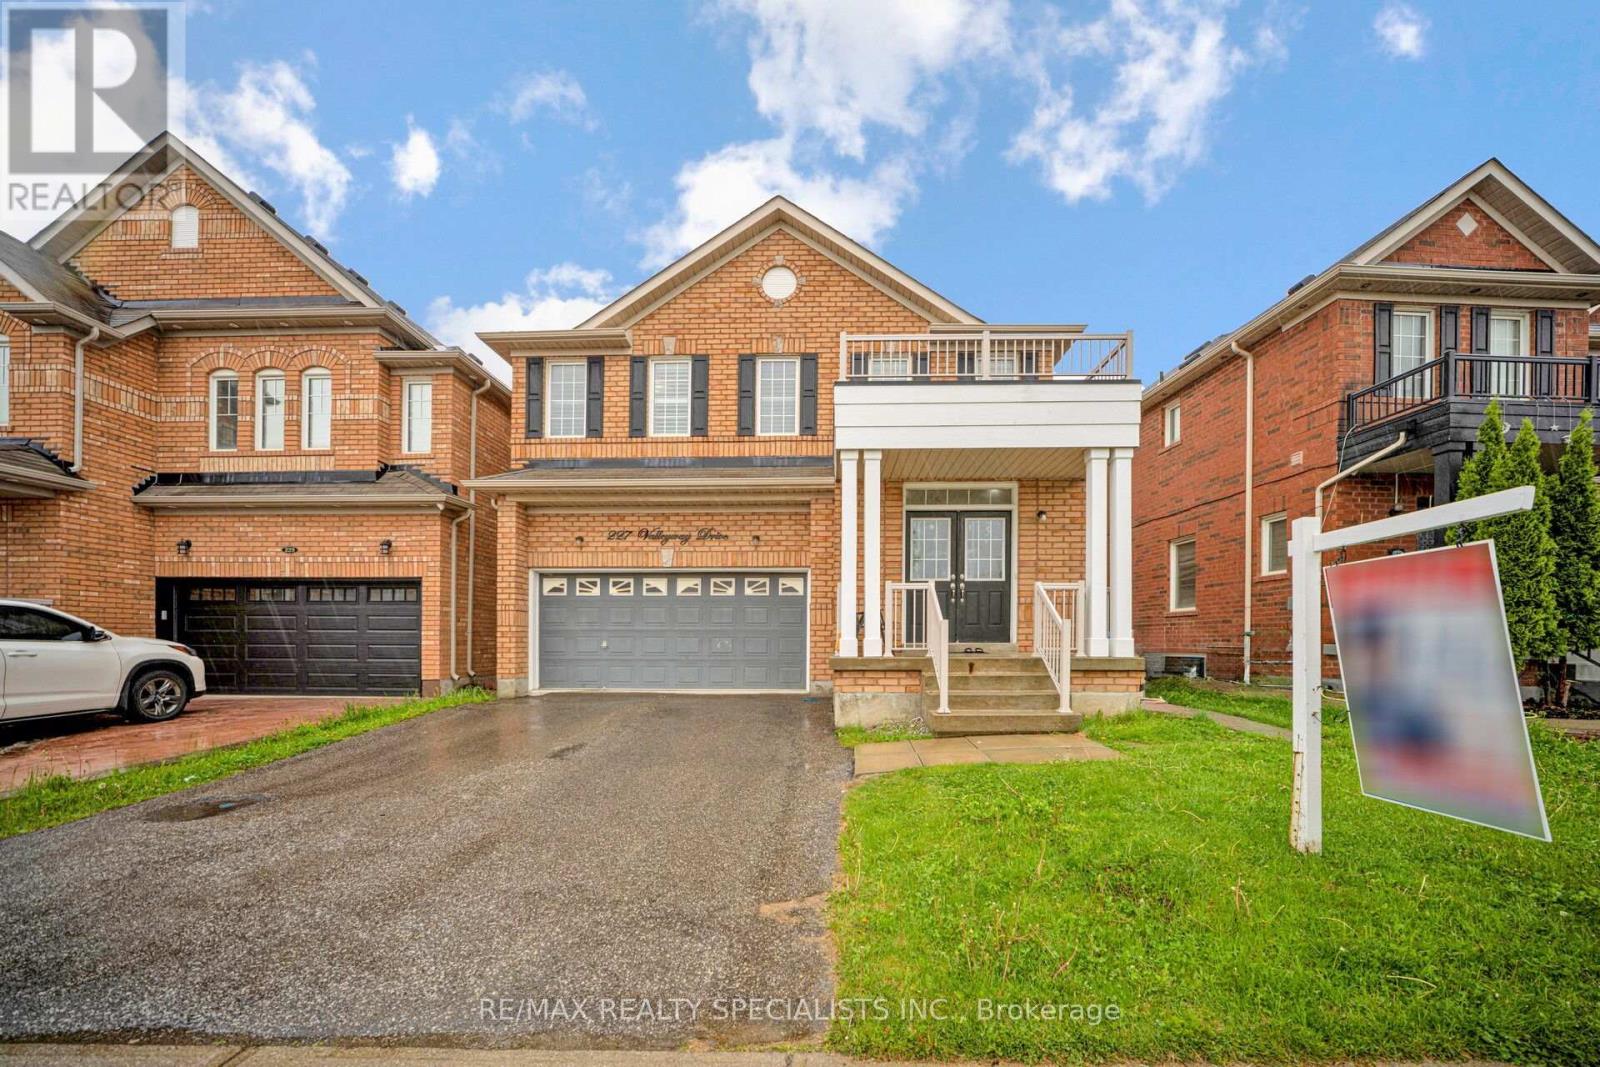
227 Valleyway Drive
Brampton, Ontario
Absolutely Spectacular And Spacious Mattamy Built Home boasts 4 spacious bedrooms and 4 washrooms, perfect for comfortable family living. Built in 2014 with an elegant front balcony look house is conveniently located In the High Demand Credit Valley Area. Open Concept Kitchen With Stainless Steel Appliances. Enjoy the elegance of 9-foot ceilings, oak stairs, and a cozy gas fireplace. Separate Living And Family Area. The chef's kitchen is a culinary delight, featuring professional-grade appliances and a stylish backsplash. Master Bedroom With Full Ensuite & W/I Closet. Second Floor Laundry. All 4 Bedrooms Are Very Good Size. 4+2 Car Parking. **Builder Built Basement Apartment and the Separate Entrance for complete privacy & comfort. Step outside to your fully fenced backyard complete with a wooden deck perfect for entertaining guests or enjoying a peaceful retreat. Close to Walmart, Home Depot, Mount Pleasant Go Station, Parks, Plaza, and Public Schools. Don't miss out on this incredible opportunity to own a gorgeous home in a prime location, seeing is believing! (id:63381)

21 Abbey Crescent W
Barrie, Ontario
This 3 year old, 2 storey, 4 bedroom,4 baths upgrades on 50.72ft frontage hasa side entrsnce to the basement. the open concept main floor features elegant kitchen and appliances. The luandry room on the main floor with entrance to the the garage. On the mainfloor foyer has a powder room. 2 floor primary bedroom with 5 piece ensuite and a large walkin closet. one room with 3 piece and 2 other rooms has a jack and jill 3 piece bathroom.Property taxes for 2025 $7581. (id:63381)
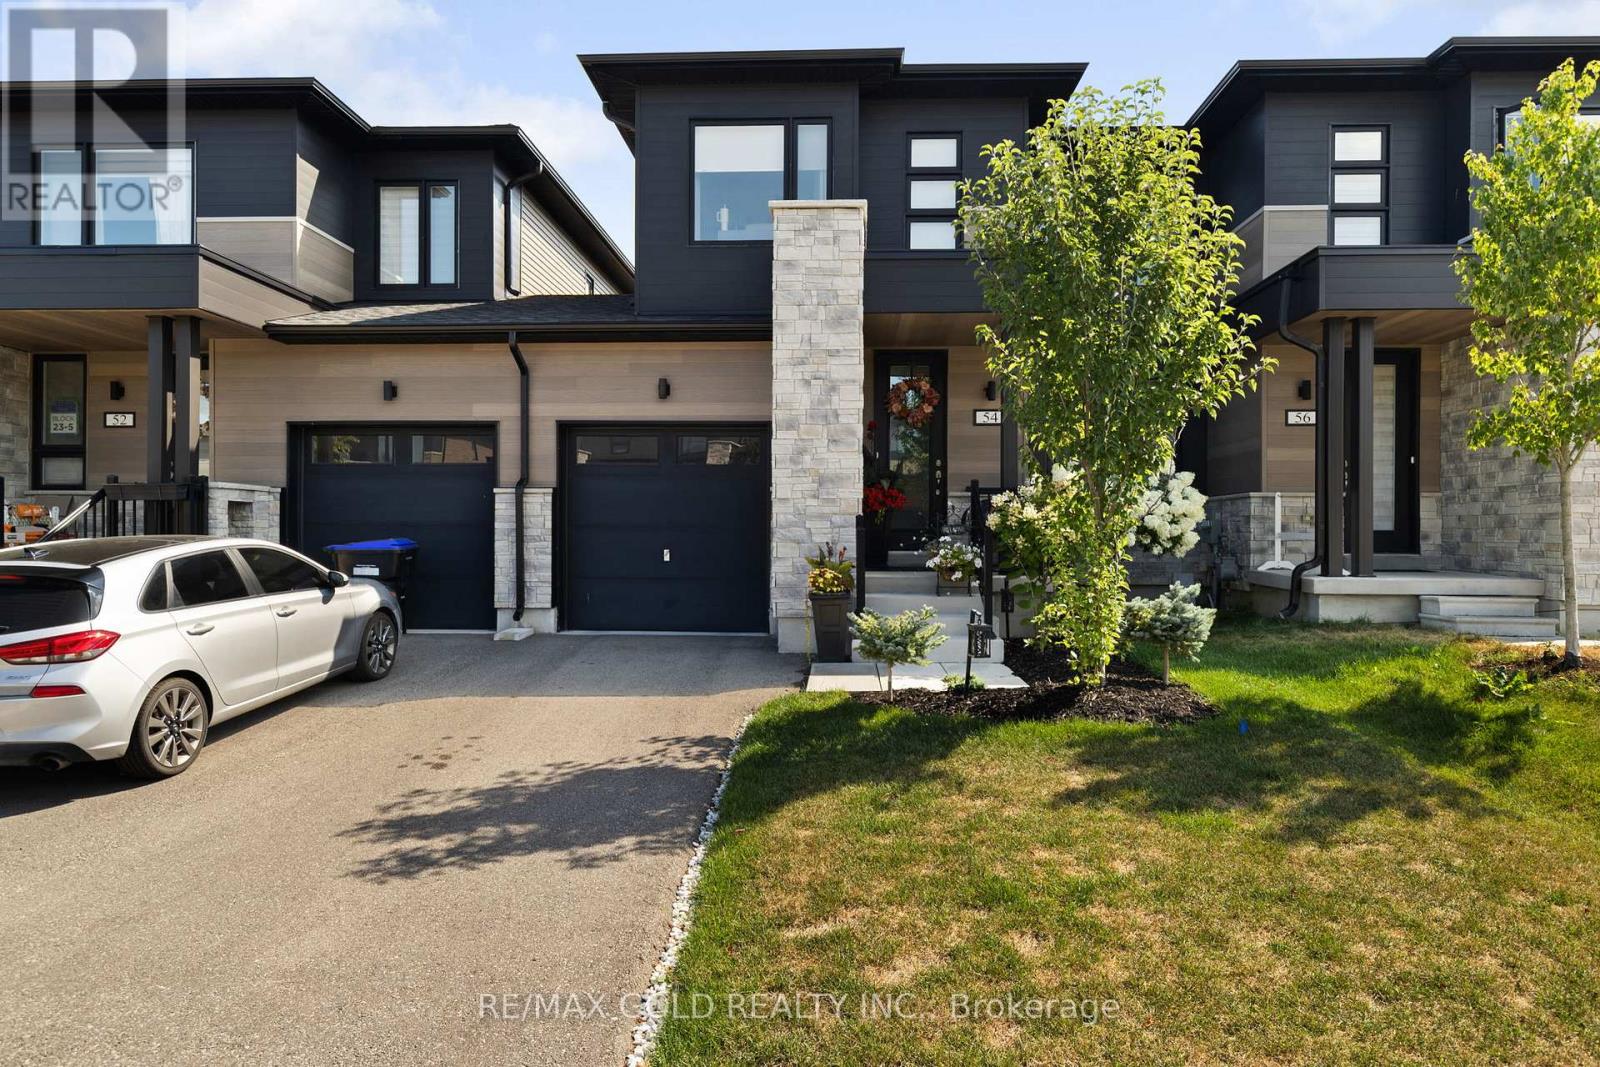
54 Eberhardt Drive
Wasaga Beach, Ontario
Welcome to this stunning, like-new freehold townhouse, a true gem just three years old and expertly upgraded to feel like a model home. Situated less than a 10-minute walk from Wasaga Beach, this property perfectly blends modern luxury with an unbeatable location. This is one of the most sought-after layouts from the builder, featuring a sleek stone elevation that offers fantastic curb appeal. Step inside and be captivated by the open-concept design and a floor plan built for both comfort and entertaining. Access from the garage to the inside of the house. The main floor features beautiful hardwood floors and soaring high ceilings that create a bright and airy atmosphere. The gourmet custom kitchen is a chef's dream, boasting quartz countertops, a large island, and high-end stainless steel appliances. No detail has been overlooked. The elegant oak stairs with iron pickets lead you to the second floor, where you'll find the convenient second-floor laundry and a private oasis in the primary bedroom, which also features hardwood floors. The luxurious ensuite bathroom is a spa-like retreat, complete with a modern vanity and a floating tub, perfect for unwinding after a long day. Enjoy seamless indoor-outdoor living with a walk-out from the family room to a wooden deck in the backyard, ideal for summer barbecues and relaxing evenings. With shopping and restaurants just a stone's throw away, you'll have everything you need right at your fingertips. This home is more than just a place to live; it's a lifestyle. Don't miss your chance to own this exceptional property. (id:63381)
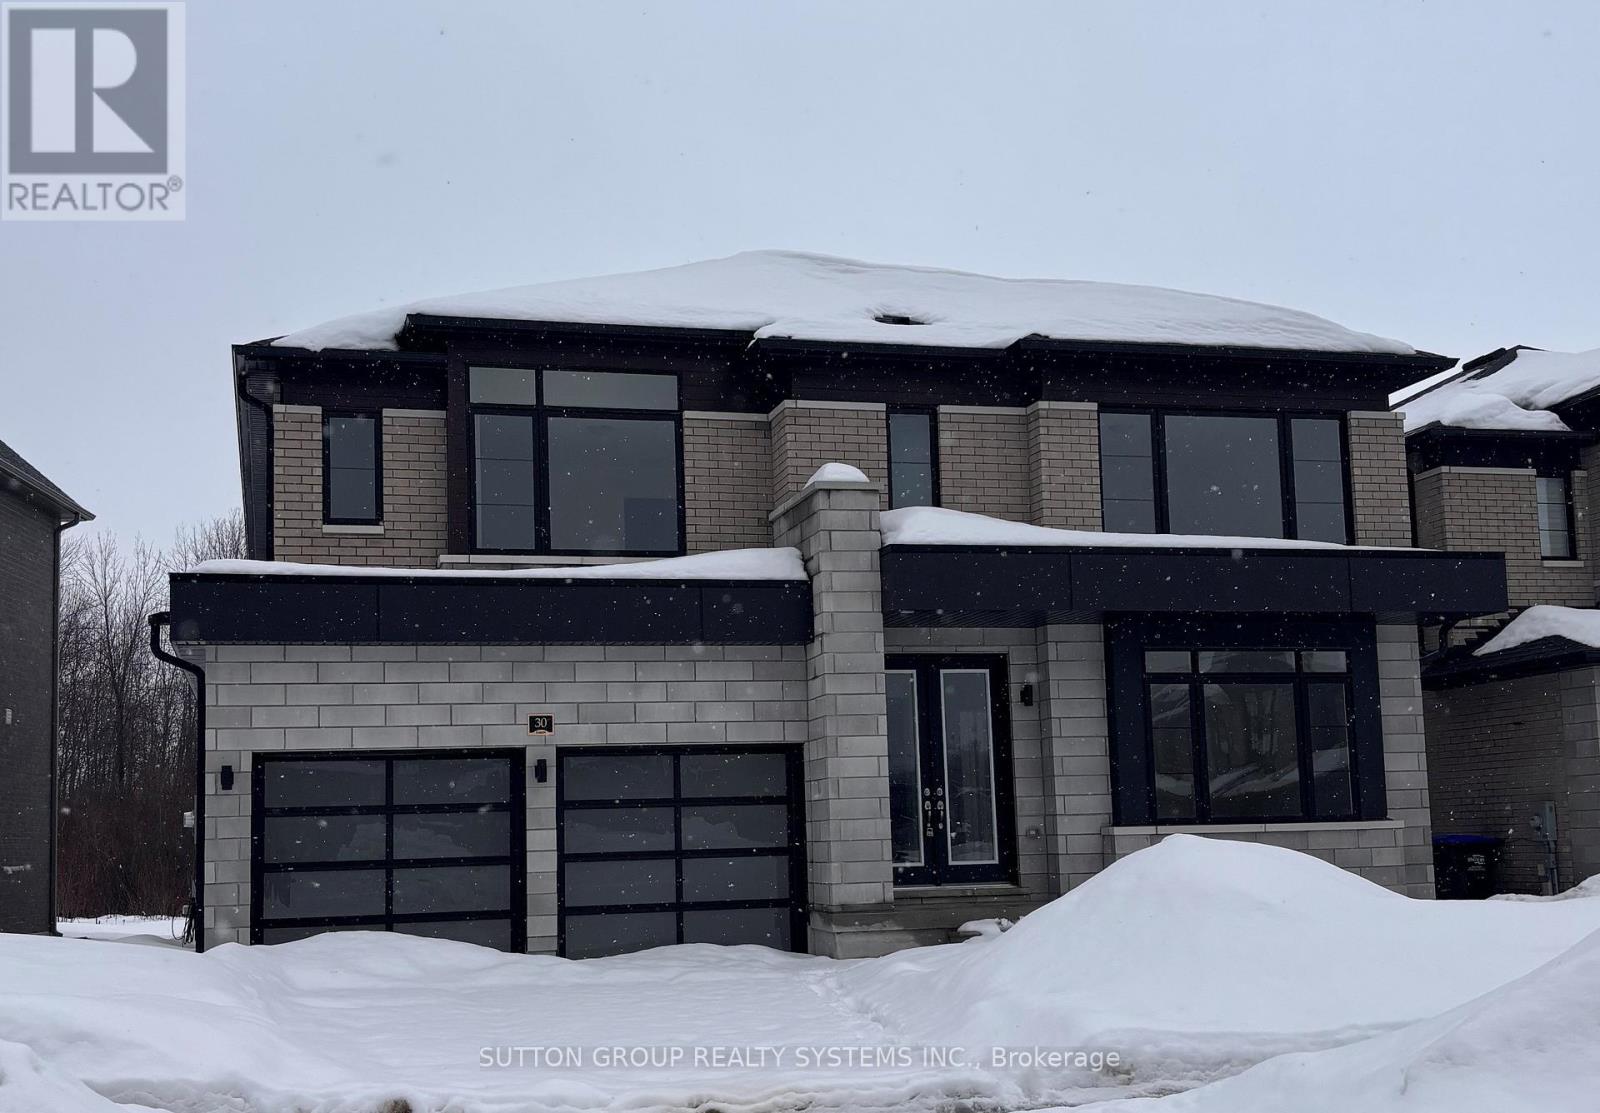
30 Rosanne Circle
Wasaga Beach, Ontario
Welcome to this stunning Fernbrook Homes-built "BONDI" model, ideally located in the growing community of Wasaga Beach. This beautiful home showcases hardwood flooring throughout the main level, oversized windows that flood the home with natural light, and a modern, highly functional layout designed for today's family living. The main level features a bright open-concept kitchen with a large central island, and seamless flow into the living and dining areas-perfect for both everyday living and entertaining. It also features a spacious den complete with french doors, perfect for use as a formal sitting area or a convenient home office. Upstairs, the home offers four generously sized bedrooms, including a private ensuite bathroom complete with Shower enclosure and freestanding tub. Each secondary bedrooms features it's own ensuite washroom and walk-in closet, providing both convenience and privacy, ideal for families with children. The walk-up basement with an excellent layout offers outstanding potential for a future in-law suite, rental income, or additional living space, adding flexibility and investment value to the home. Located in an area poised for exciting future development, including a planned new high school nearby, this neighbourhood continues to grow in value and convenience, addressing what was previously a limited secondary school offering. Enjoy the best of lifestyle and location: just 5 minutes to Wasaga Beach and approximately 30 minutes to Blue Mountain, with year-round recreation including skiing, hiking, beaches, and waterfront activities. A perfect blend of modern upgrades, thoughtful design, and an unbeatable location, this move-in-ready home is an exceptional opportunity for families, investors, or anyone seeking a relaxed lifestyle close to nature. (id:63381)
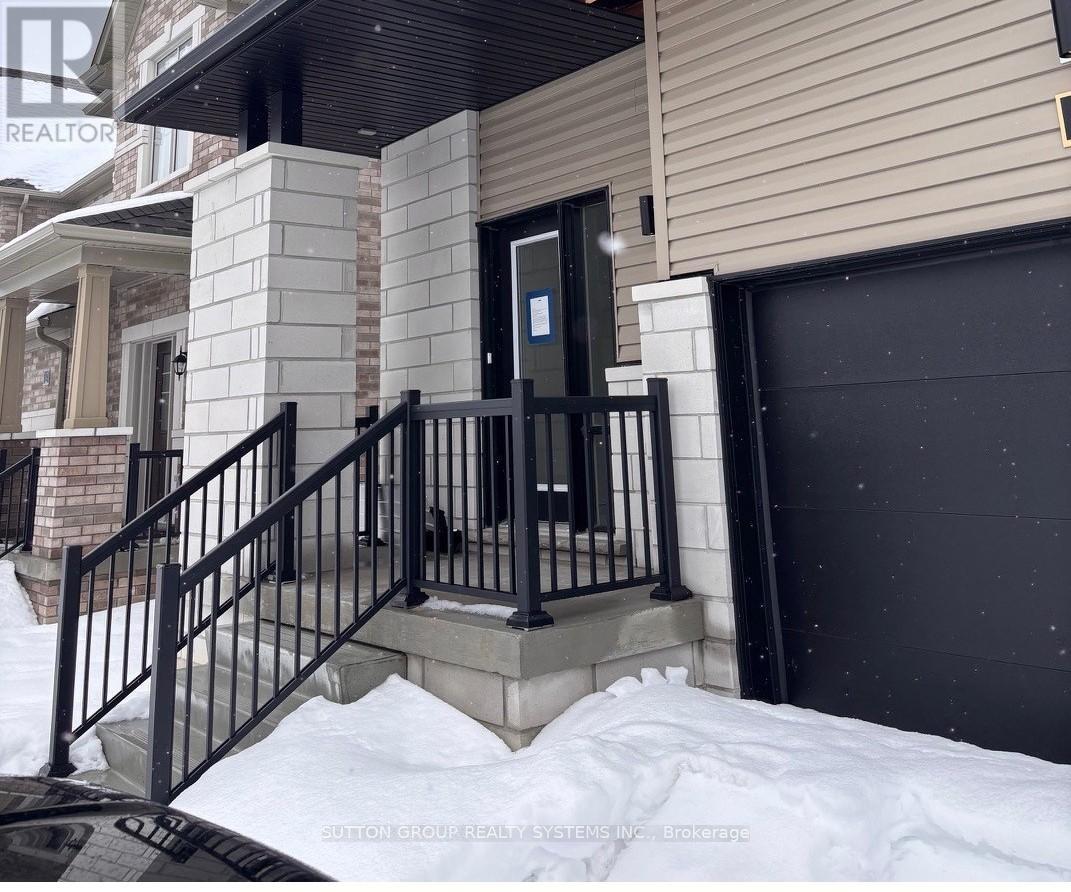
14 Federica Crescent
Wasaga Beach, Ontario
Welcome to this stunning Fernbrook Homes-built "Spring" model END-UNIT Townhome, ideally located in the growing community of Wasaga Beach. This beautiful home showcases laminate flooring throughout the main level, oversized windows that flood the home with natural light, and a modern, highly functional layout designed for today's family living. The main level features a bright open-concept kitchen with a large central island, and seamless flow into the living and dining areas-perfect for both everyday living and entertaining. Upstairs, the home offers three generously sized bedrooms, including a private ensuite bedroom complete with Shower enclosure. Two secondary bedrooms are connected by a Jack-and-Jill bathroom, providing both convenience and privacy, ideal for families with children. Located in an area poised for exciting future development, including a planned new high school nearby, this neighbourhood continues to grow in value and convenience. Enjoy the best of lifestyle and location: just 5 minutes to Wasaga Beach and approximately 30 minutes to Blue Mountain, with year-round recreation including skiing, hiking, beaches, and waterfront activities. A perfect blend of modern upgrades, thoughtful design, and an unbeatable location, this move-in-ready home is an exceptional opportunity for families, investors, or anyone seeking a relaxed lifestyle close to nature. (id:63381)
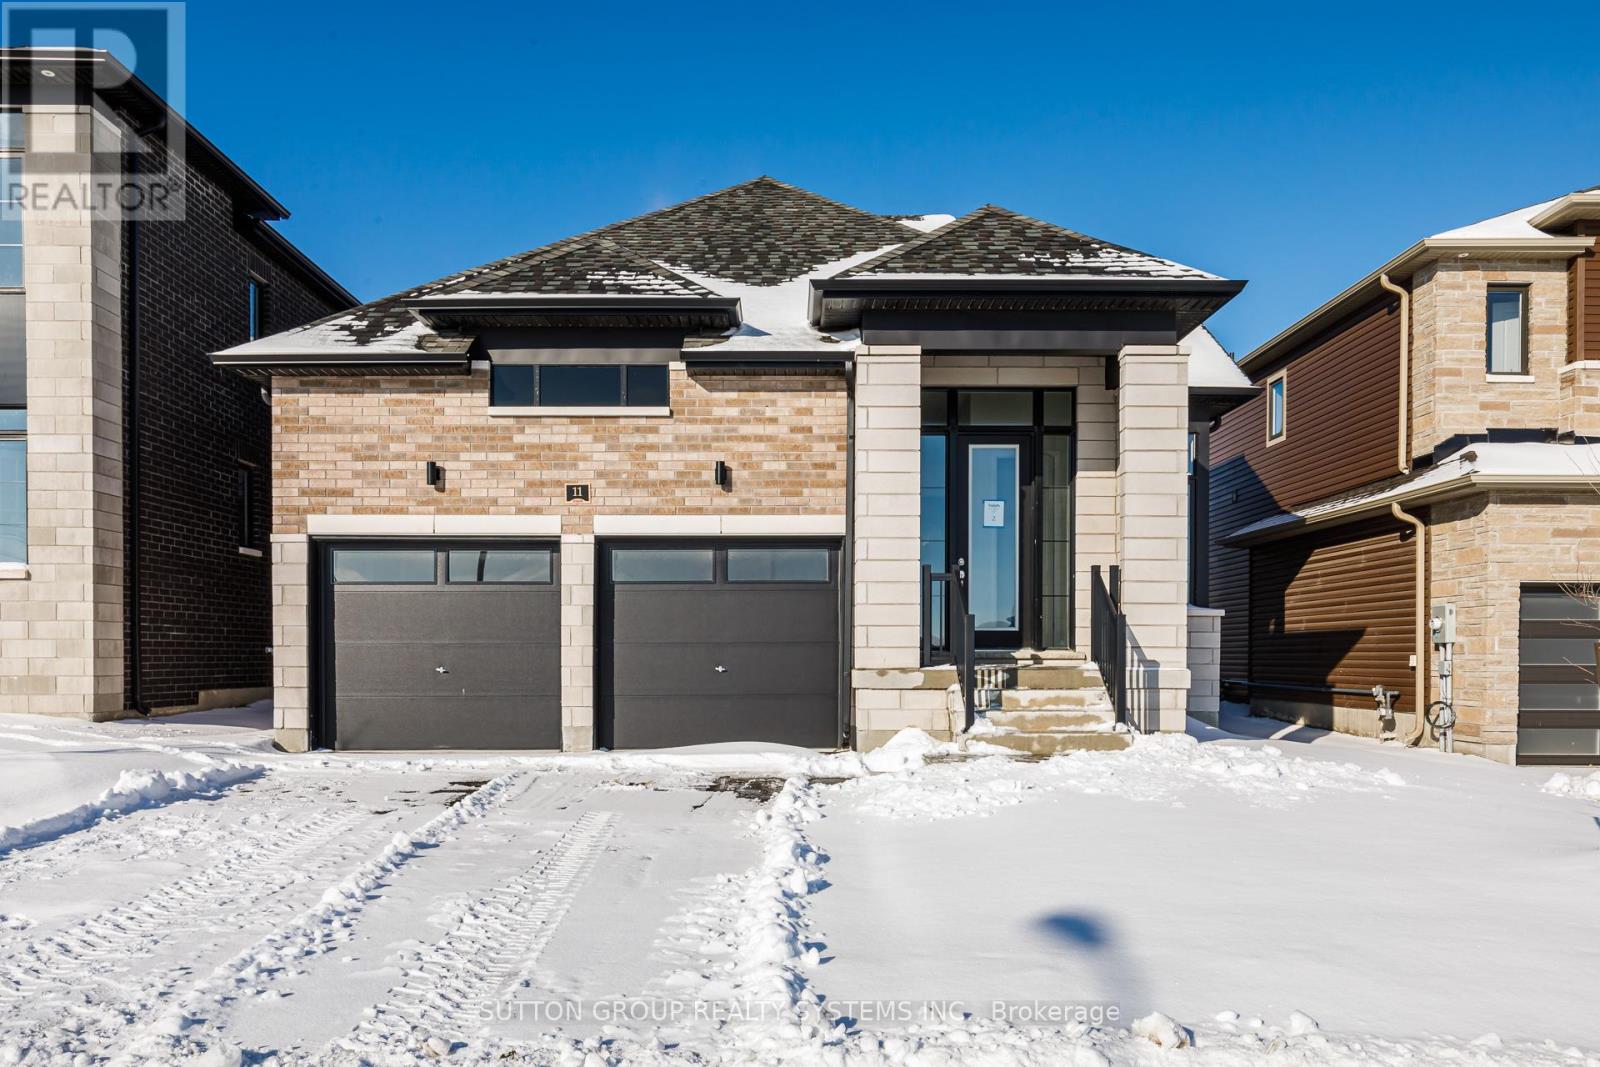
11 Sun Valley Avenue
Wasaga Beach, Ontario
Welcome to your dream home in the highly desirable River's Edge community, just minutes from the beach and scenic walking trails! This newly built 4-bedroom, 3 bath "TALBOT" Bungaloft model by Fernbrook homes showcases a stunning stone & brick front entrance, bright layout, elegant oak staircase, spacious rooms, and a family room that flows seamlessly into a modern kitchen with a center island - perfect for entertaining. This home features 4 spacious bedrooms, 2 on the main floor, 2 on the second floor, and 3 full bathrooms. The primary bedroom features a walk-in closet and a spa-inspired ensuite featuring a freestanding tub and glass shower. Complete with a double car garage and beautiful finishes throughout, this home offers the perfect blend of style, comfort, and modern living. Don't miss your chance to own this gem in River's Edge - where luxury meets nature! (id:63381)
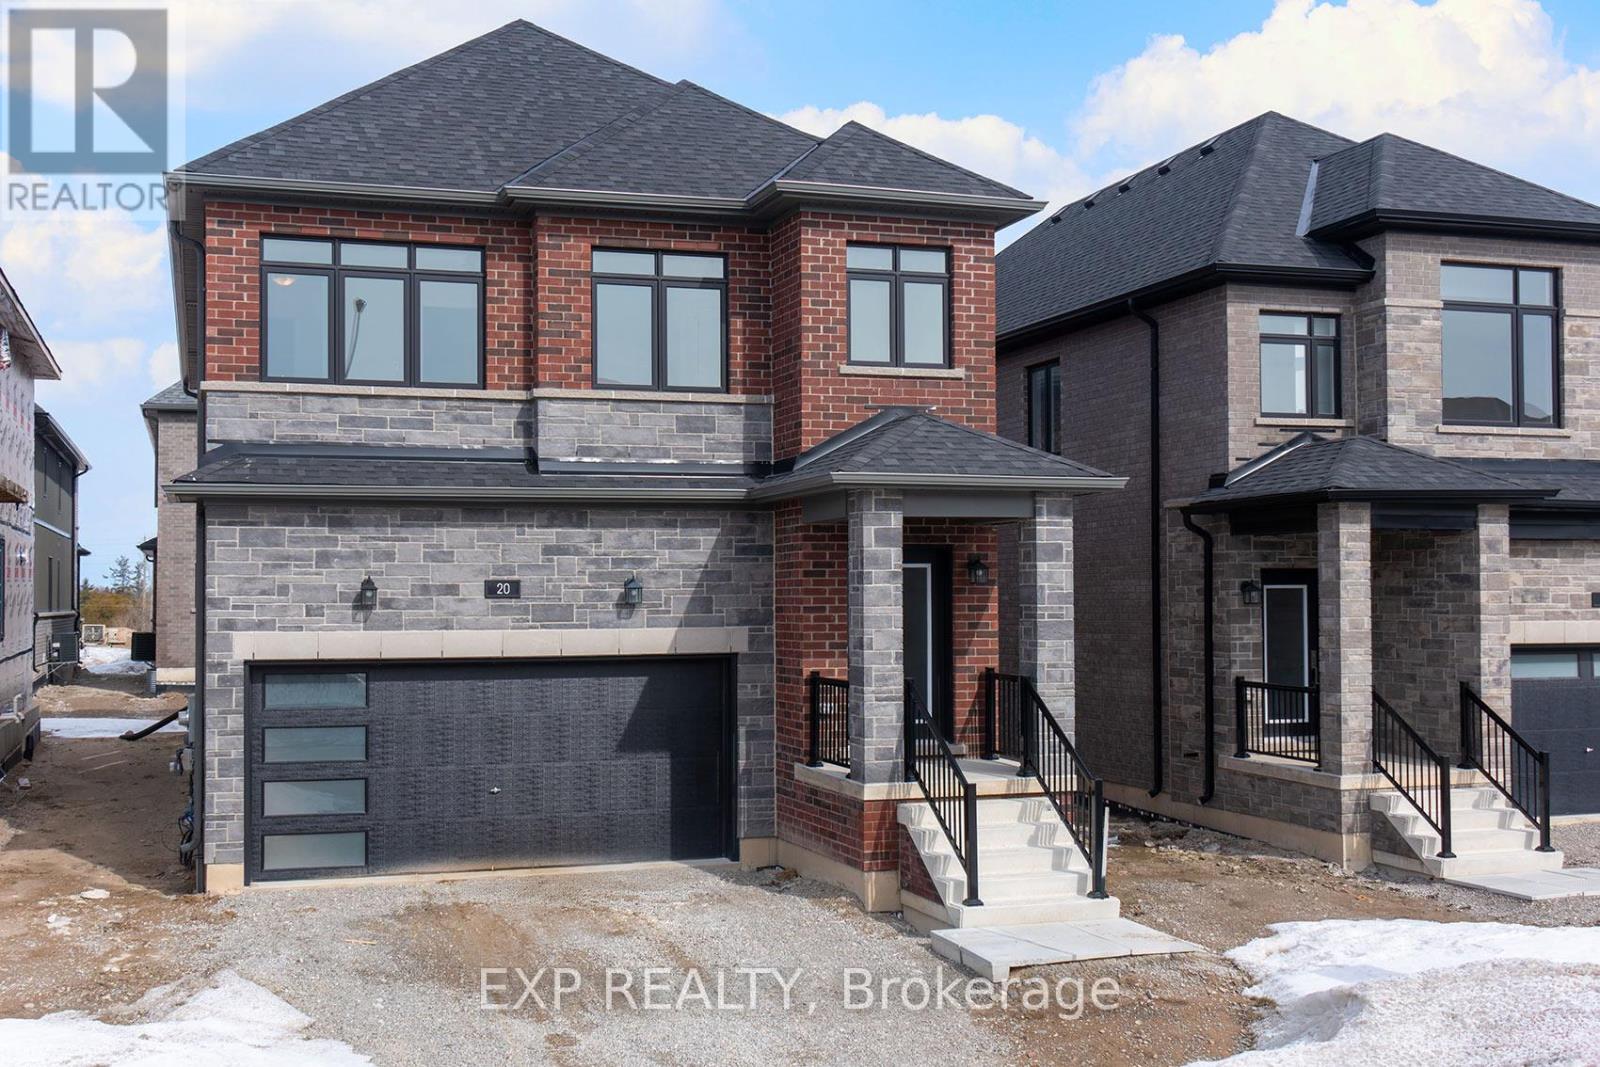
20 Ranch Terrace
Barrie, Ontario
This stunning new home features beautiful hardwood floors and soaring nine-foot ceilings that create a bright, elegant feel throughout. The open-concept main floor boasts a modern kitchen with quartz countertops and a walk-through layout. The extra-large pantry, plus a separate main-floor office makes this one ultra functional. Upstairs, you'll find four spacious bedrooms and three full bathrooms, with a convenient powder room on the main level. Built by a reputable builder in one of Ontario's most desirable communities, this home is just steps from top-rated schools. It comes with a full Tarion New Home Warranty, outstanding energy efficiency, and all the prestige and convenience you'd want in a brand-new neighborhood (id:63381)
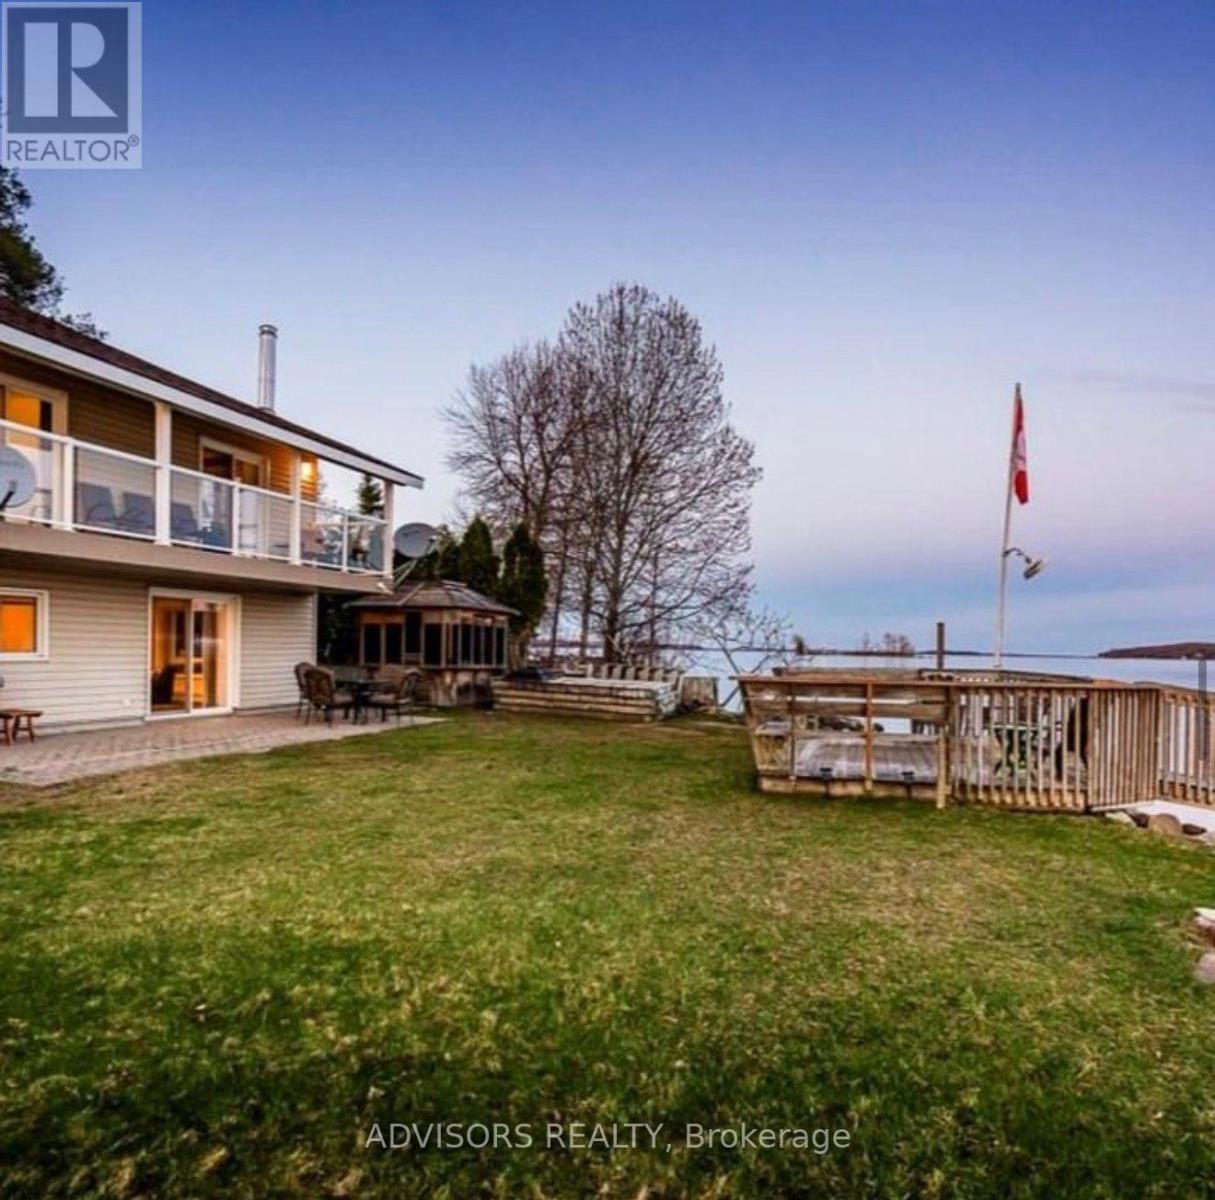
9 Bow Road
Tiny, Ontario
Now is the time to make your dreams a reality and own this year-round waterfront home with breathtaking views of Georgian Bay from almost every window. Enjoy stunning sunrises from the glass balcony, offering unobstructed water views-perfect for morning coffee. Cast a fishing line from the 60-ft dock or take a refreshing swim right from your backyard. This beautifully designed 3 bedroom, 2 bathroom home features a custom kitchen with a large island, granite countertops, and soft-close cabinetry, seamlessly open to the living room-ideal for entertaining. On cooler days, relax by the Napoleon wood-burning fireplace or unwind in the gazebo while soaking in the hot tub as snow gently falls. The property also offers a sauna, Jacuzzi (all components well-maintained with a new heater and pump), hot tub, tankless water heater (1 year old), air conditioning (installed in 2025), Tesla fast charger, and an adorable bunkie with electricity perfect for guests and a true glamping experience. Drift off to sleep to the soothing sounds of waves and loons at day's end. Conveniently located just a 9-minute drive to Tim Hortons, 6 minutes to Foodland, and close to Georgian Bay Islands National Park, David Onley Park, and Little Lake Park. (id:63381)
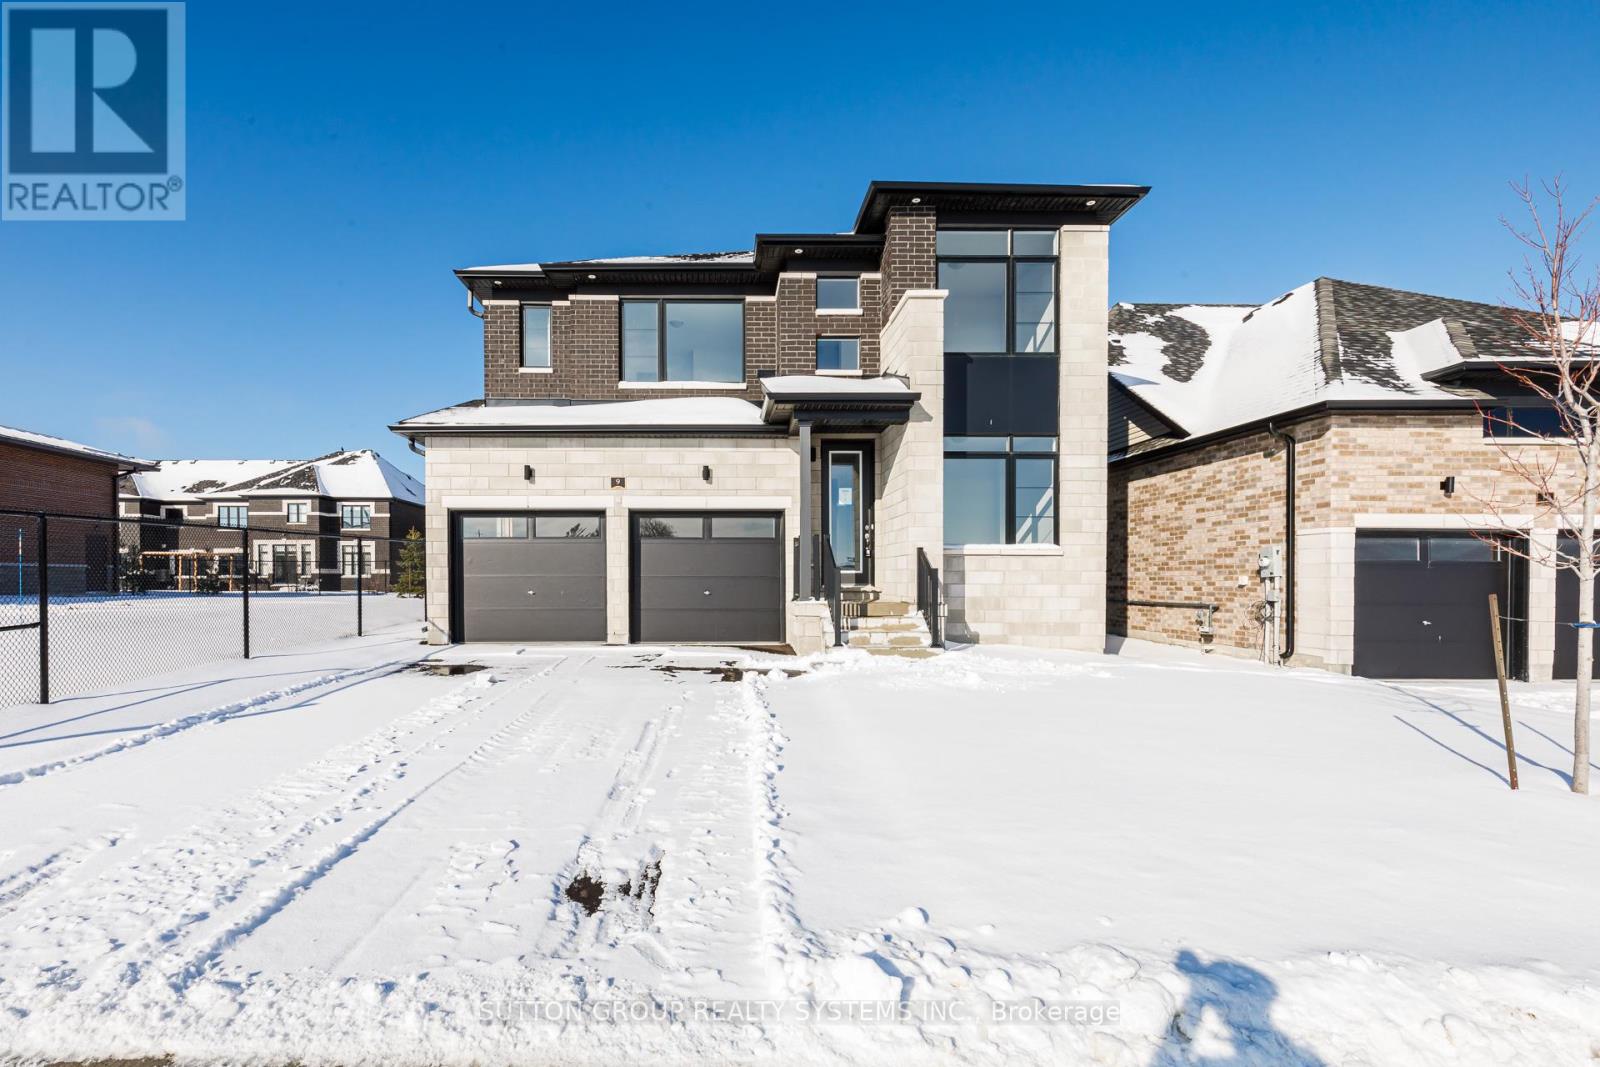
9 Sun Valley Avenue
Wasaga Beach, Ontario
Welcome to your dream home in the highly desirable River's Edge community, just minutes from the beach and scenic walking trails! This newly built 4-bedroom, 3.5-bath "HURON" model by Fernbrook Homes showcases a stunning stone & brick front entrance, bright layout, elegant oak staircase, spacious living room, and a large great room that flows seamlessly into an upgraded modern kitchen with a center island - perfect for entertaining. Upstairs, enjoy four generous carpet-free bedrooms, including a luxurious primary suite with a walk-in closet and a spa-inspired ensuite featuring a freestanding tub and glass shower. Bedrooms 2 and 3 share a convenient jack-and-jill style bathroom, with bedroom 4 enjoying its own private ensuite - ideal for guests or family members. Complete with a double car garage and beautiful upgraded finishes throughout, this home offers the perfect blend of style, comfort, and modern living. Don't miss your chance to own this gem in River's Edge - where luxury meets nature! (id:63381)
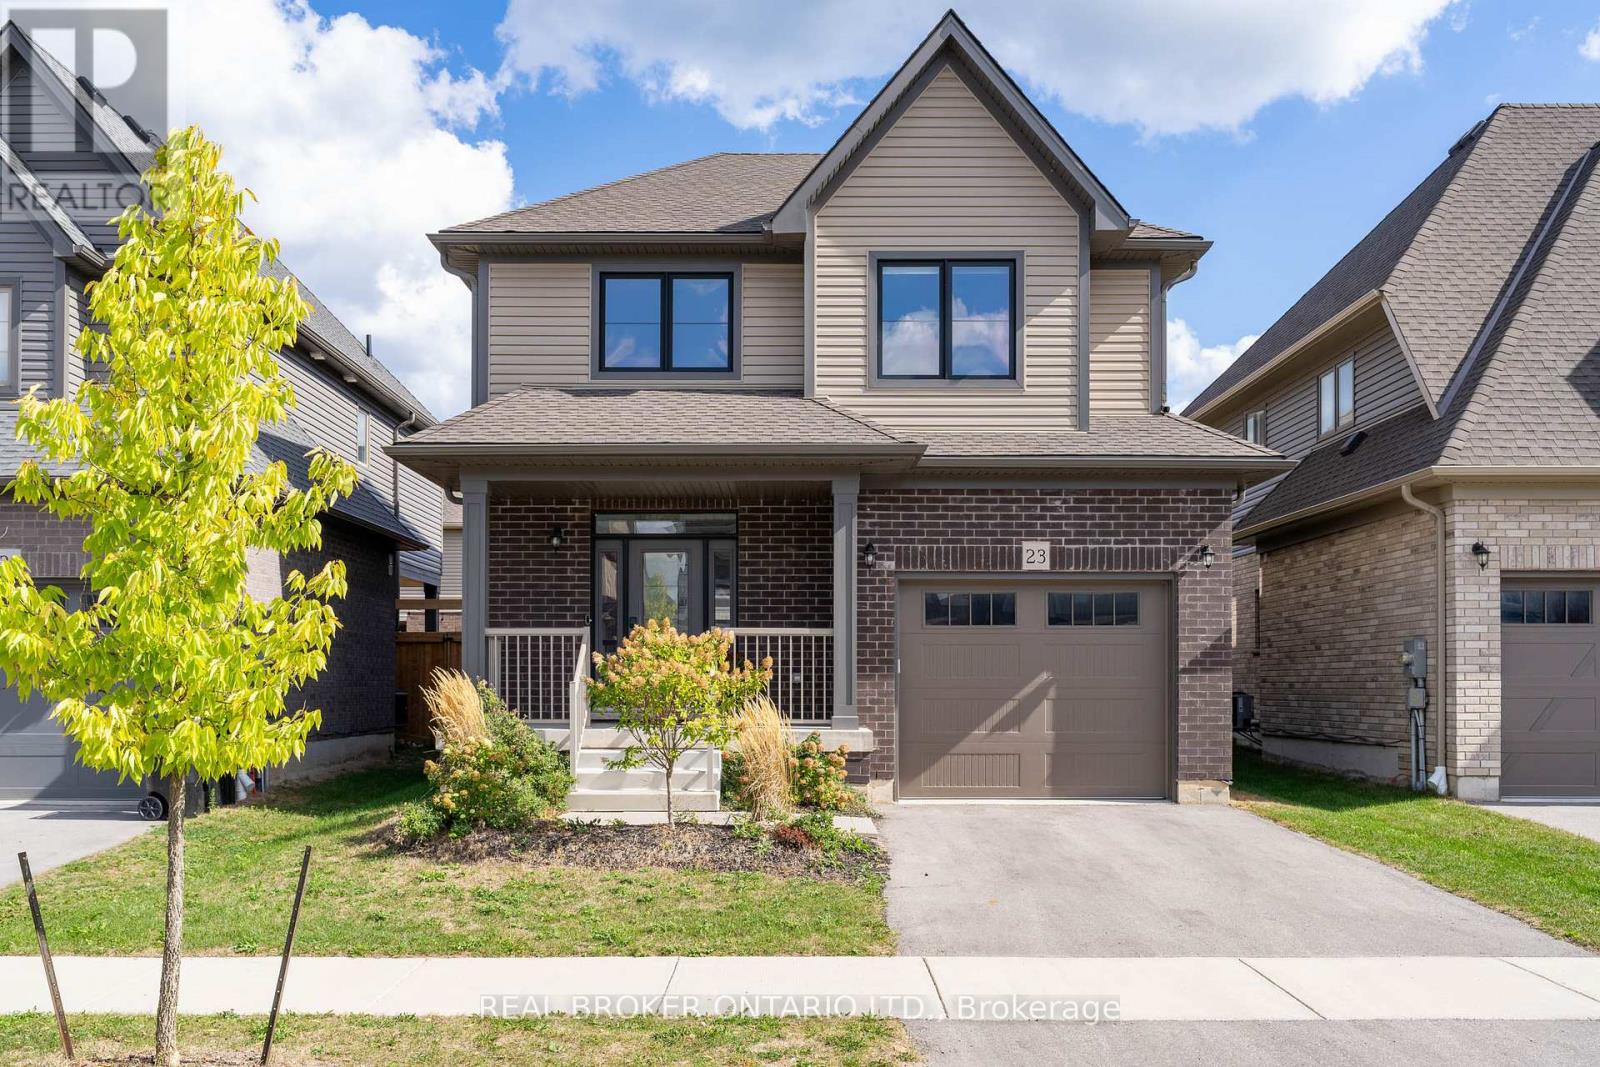
23 Kerr Street
Collingwood, Ontario
Step into style, sunshine, and modern comfort at this beautiful detached home in one of Collingwood's most sought-after neighbourhoods. Built with todays lifestyle in mind, this 3-bed, 3-bath gem delivers the perfect mix of function and flair whether you're raising a family, working from home, or sneaking away for ski weekends at Blue.Inside, the open-concept main floor is bright and welcoming with large windows, high ceiling, and an easy flow that makes entertaining a breeze. The sleek kitchen features stainless-steel appliances, a centre island, and plenty of counter space for those big family breakfasts or après-ski snacks. The cozy living area opens to the backyard ready for summer barbecues and morning coffee in the sun.Upstairs, you'll find three spacious bedrooms, including a serene primary suite with walk-in closet and private ensuite with upgraded shower featuring a rain shower head. A full basement offers tons of potential for a rec room, home gym, or guest suite whatever fits your lifestyle best. Perfectly located close to schools, trails, parks, shops, and the waterfront, 23 Kerr Street puts you just minutes from downtown Collingwood and a quick drive to Blue Mountain.Whether you're a weekend warrior, growing family, or someone who just loves the Collingwood vibe this is the home where good memories begin. (id:63381)
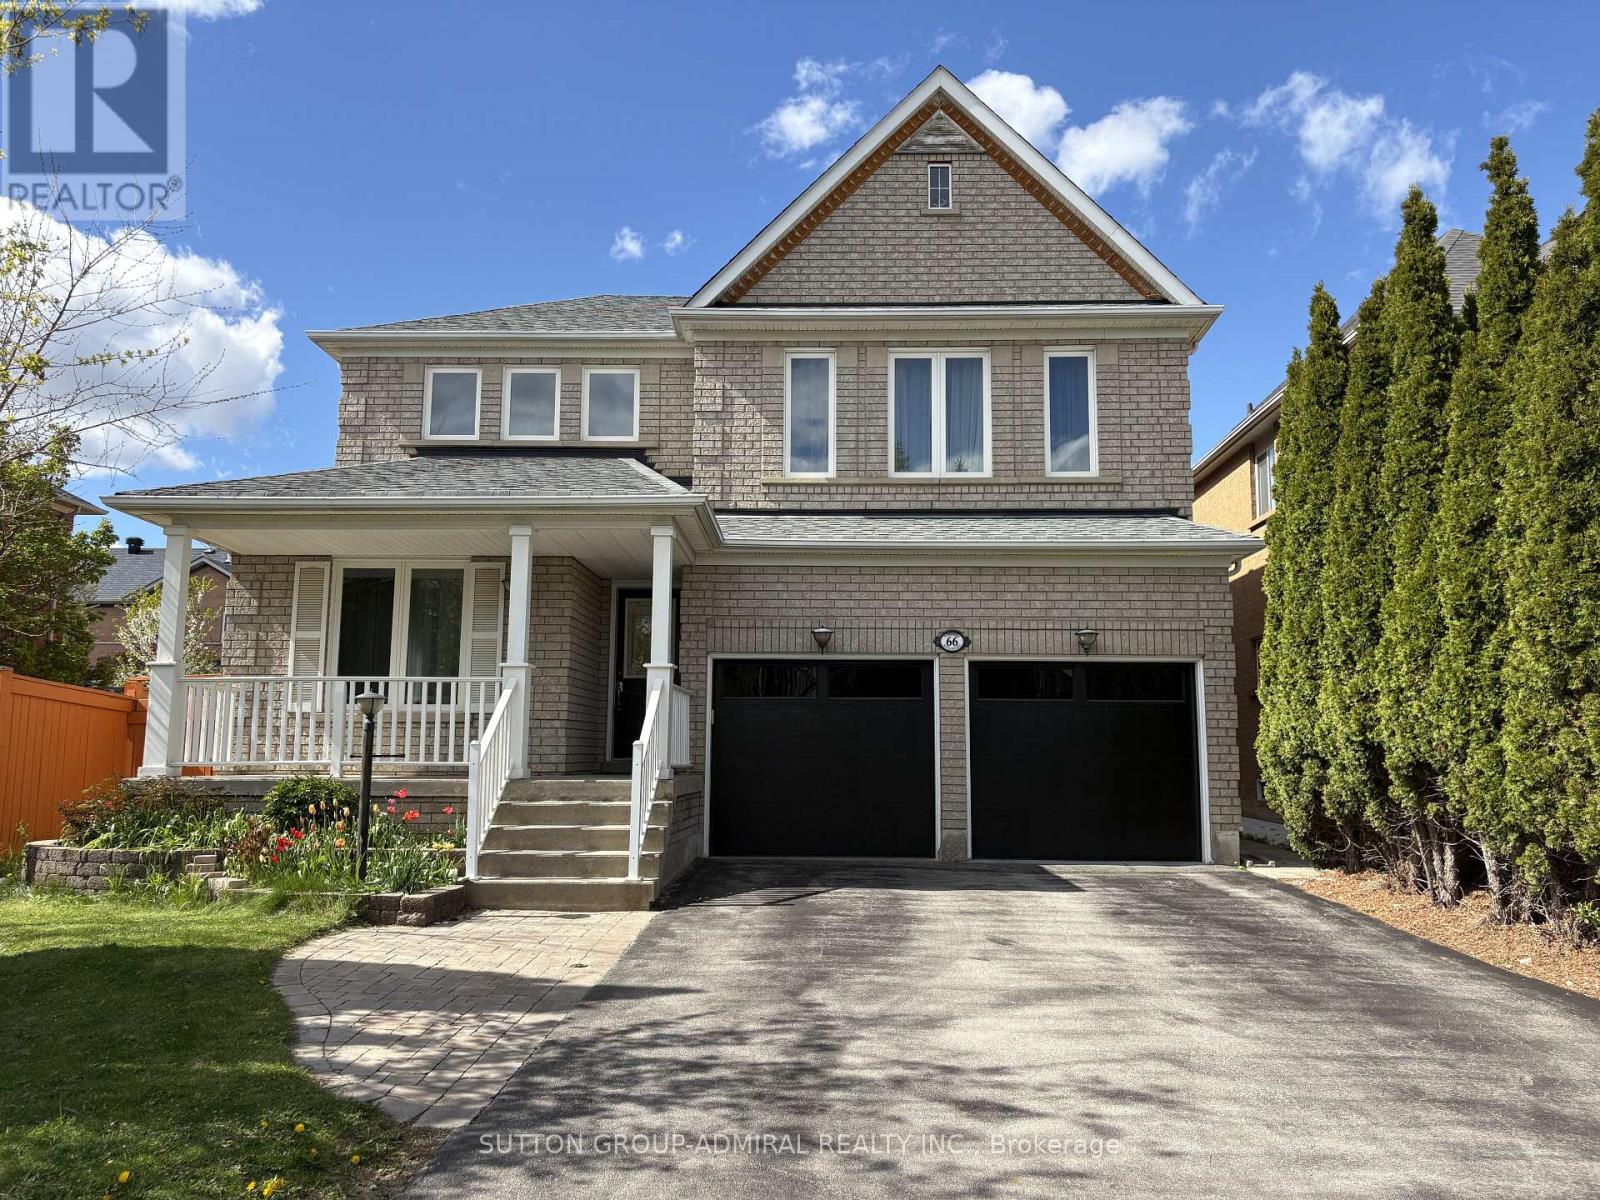
66 Tuscana Boulevard
Vaughan, Ontario
Stunning sun-filled 3-bedroom detached home on a premium 45 ft lot in the heart of Vaughan with a 2-car garage and an extended 4-car driveway (no sidewalk). Features soaring 18 ft cathedral ceilings in the dining room, 10 ft ceilings in the living room, and 9 ft ceilings throughout the main floor, creating an impressive sense of space and light.Gorgeous maple kitchen with granite countertops and backsplash, drinking water filtration system, and garburator, overlooking the backyard and breakfast/family area. Crown mouldings throughout. Cozy family room with gas fireplace, custom shutters, and large window with serene backyard views.Main floor laundry with pocket door, built-in shelving, and direct access to an oversized extra-high garage with extensive storage shelving and utility sink with hot and cold water.Spacious primary bedroom with walk-in closet and 4-piece ensuite. Finished basement offers an additional bedroom with walk-in closet, 3-piece bathroom, office, recreation room, and a separate cold cellar.Enjoy a true backyard entertainment oasis with interlock patio, custom outdoor kitchen with built-in BBQ and sink, garden shed on concrete platform, and lush professional landscaping.Recent updates include: roof (6 yrs), windows (4 yrs), garage doors (1 yr), fridge & washer (1 yr).Spectacular location within walking distance to elementary and high schools, community centre, grocery/drugstore plaza, GO Train, and public transit. A rare combination of prime location, convenience, exceptional layout, and pride of ownership. (id:63381)
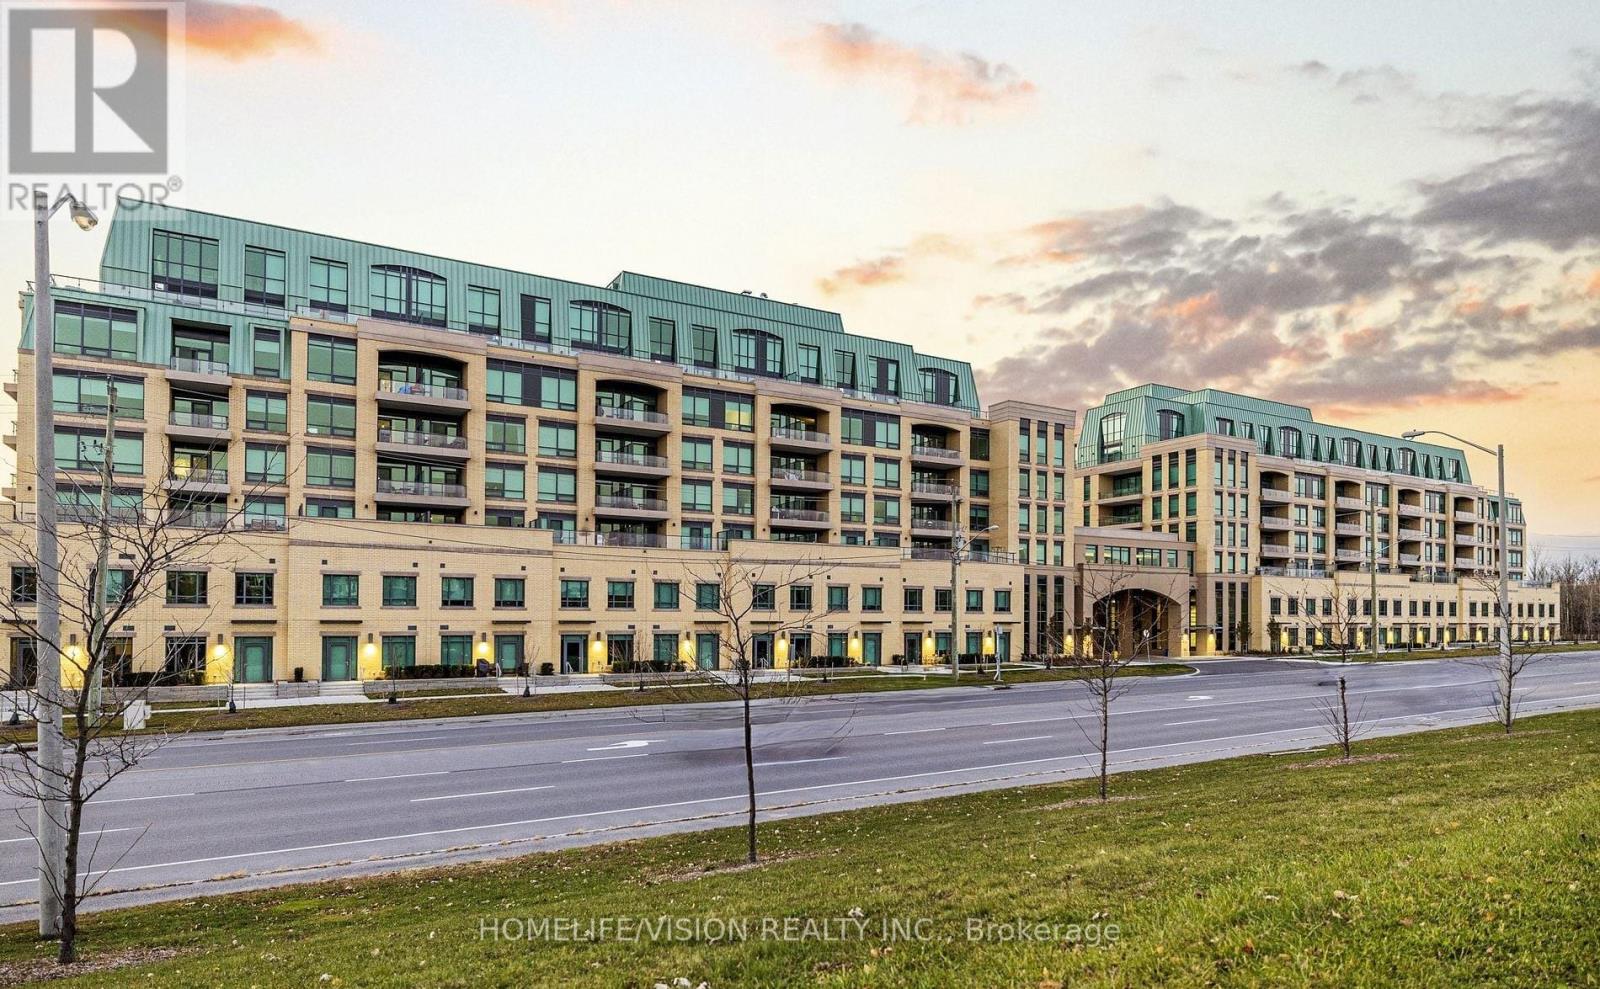
311a - 11782 Ninth Line
Whitchurch-Stouffville, Ontario
Bright and Spacious 2-Bedroom, 2.5 Bathroom Condo with Expansive Terrace. Welcome to this beautifully designed open-concept 2-bedroom, 2 bathroom suite filled with natural light throughout. The thoughtfully laid--out living and dining space offers a seamless flow, perfect for both everyday living and entertaining. Step outside and enjoy a rare wraparound terrace - ideal for relaxing, hosting, or taking in the views from multiple exposures.This well appointed building offers an impressive range of amenities, including a fully equipped fitness centre, steam room, stylish party room, and convenient guest suites for visiting family and friends. Pet owners will appreciate the dedicated dog wash station.Additional features include a parking space, locker and access to premium lifestyle convenience that elevate everyday living.A perfect blend of comfort style and functionality-this is a home you don' want to miss. (id:63381)
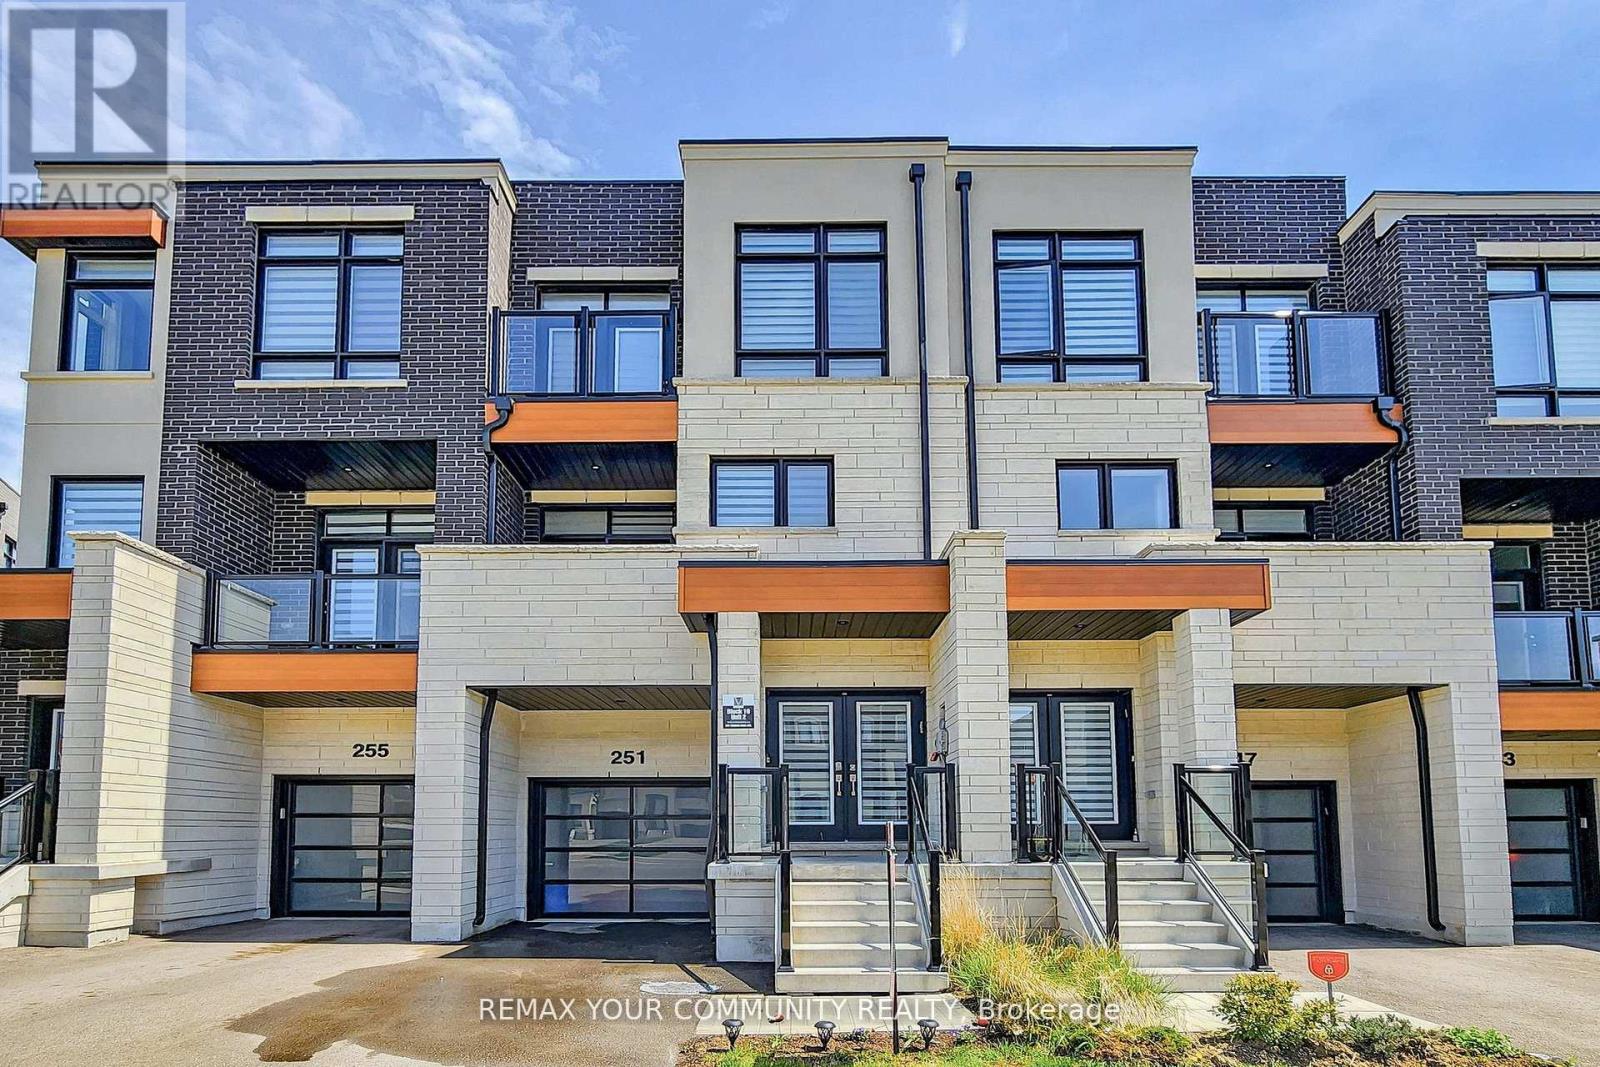
251 Thomas Cook Avenue
Vaughan, Ontario
Experience elevated urban living in this beautifully appointed 4-bedroom luxury townhouse located in one of the city's most prestigious and affluent neighbourhoods. Ideally positioned in a vibrant, highly coveted community celebrated for its proximity to upscale shopping, fine dining, and top-tier schools, this home offers the perfect balance of energy and sophistication. Crafted with exceptional attention to detail, the exterior showcases timeless architecture enhanced by modern elements, soaring ceilings, expansive windows, elegant accents, and a thoughtfully designed layout that fills the home with natural light. A welcoming double staircase opens into a seamless open-concept living and dining area anchored by a chef-inspired kitchen complete with cabinetry, premium stone counter tops, high-end integrated appliances, a generous centre island, and a charming dining area - ideal for everyday living and refined entertaining. The four spacious bedrooms are designed for comfort and privacy, highlighted by a stunning primary retreat featuring vaulted ceilings, custom walk-in closets, and a spa-inspired en suite with a vanity, a deep soaker tub, and a frameless glass shower, complemented by three additional well-appointed bedrooms with abundant light and storage. Flexible living spaces include a private home office or study, an inviting media lounge or library, and a versatile recreation or fitness room. Outdoor areas feature beautifully finished terraces and balconies perfect for alfresco dining and relaxation. Additional premium features include a private garage, smart home technology for lighting, climate, and security and keyless entry. Wide-plank hardwood flooring, bespoke mill work, designer fixtures, and elegant quartz and marble finishes elevate every space, all while placing you steps from boutique retailers, artisan cafés, cultural destinations, exclusive clubs, and picturesque parks that define luxury living. (id:63381)
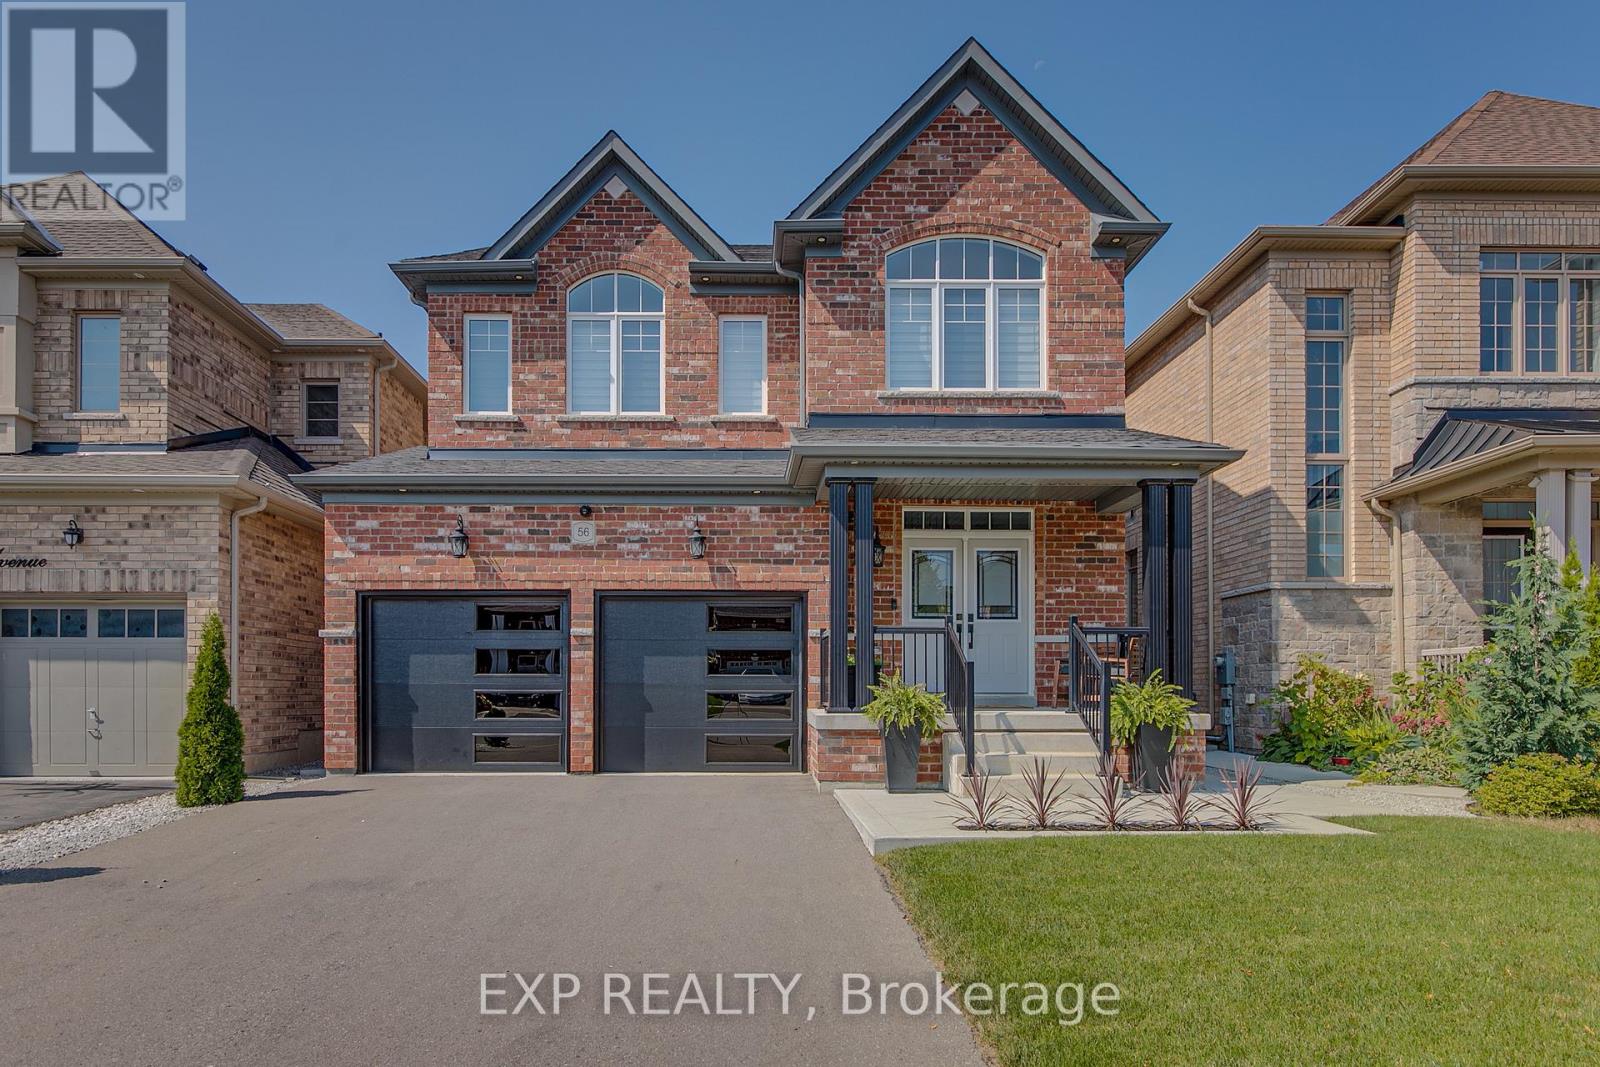
56 Lewis Avenue
Bradford West Gwillimbury, Ontario
Welcome to this stunning, turnkey property in Bradford's highly sought after Green Valley Estates community. Offering 3500 square feet of finished space, this home features 4-bedrooms, 3.5-baths, modern finishes and thoughtful upgrades throughout. The bright, open-concept layout provides comfort and style, while the finished basement with upgraded ceiling height provides additional living space perfect for a guest suite, home gym, or media room. Step outside to a beautiful backyard, allowing ample room for entertaining. Conveniently located near major highways (including the future Bradford Bypass), restaurants, shops, schools and everyday amenities - don't miss the chance to make this house your new home! (id:63381)
122 - 481 Rupert Avenue
Whitchurch-Stouffville, Ontario
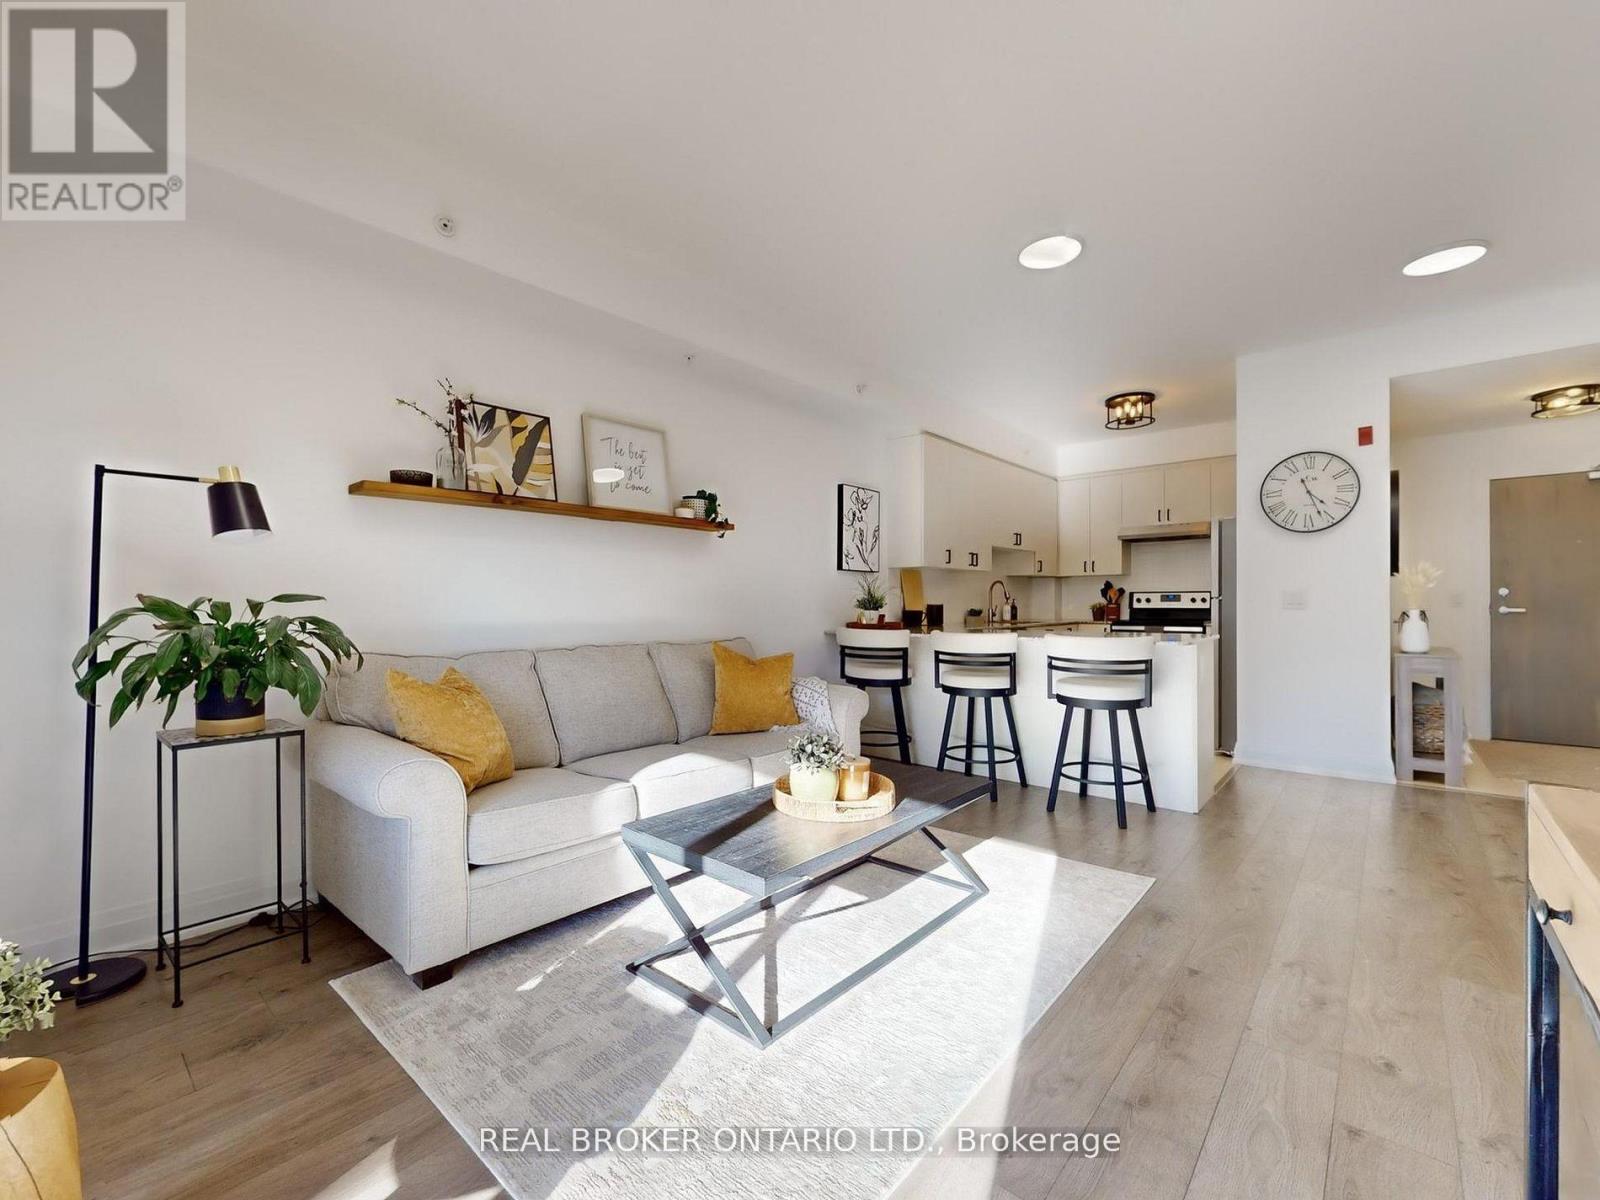
Welcome to 481 Rupert Avenue, Unit #122 in Stouffville! Spacious and bright, 1+1 bedroom, 2 bathroom condo located on the ground floor with smooth 9 foot ceilings and a walk-out to a private balcony. The bright, open-concept layout features modern finishes, a stylish kitchen with stainless steel appliances, and a versatile den perfect for a home office. The spacious primary bedroom offers ample closet space, and the main bathroom is conveniently located just outside the bedroom. Enjoy the ease of In-suite laundry and underground parking. Fantastic building amenities include an indoor pool, fitness centre, and party room. Conveniently located close to shops, restaurants, parks, and the GO station! The is the perfect space for first time home buyers, down-sizers, or anyone seeking low- maintenance living in the heart of Stouffville! (id:63381)
39 Retreat Boulevard
Vaughan, Ontario
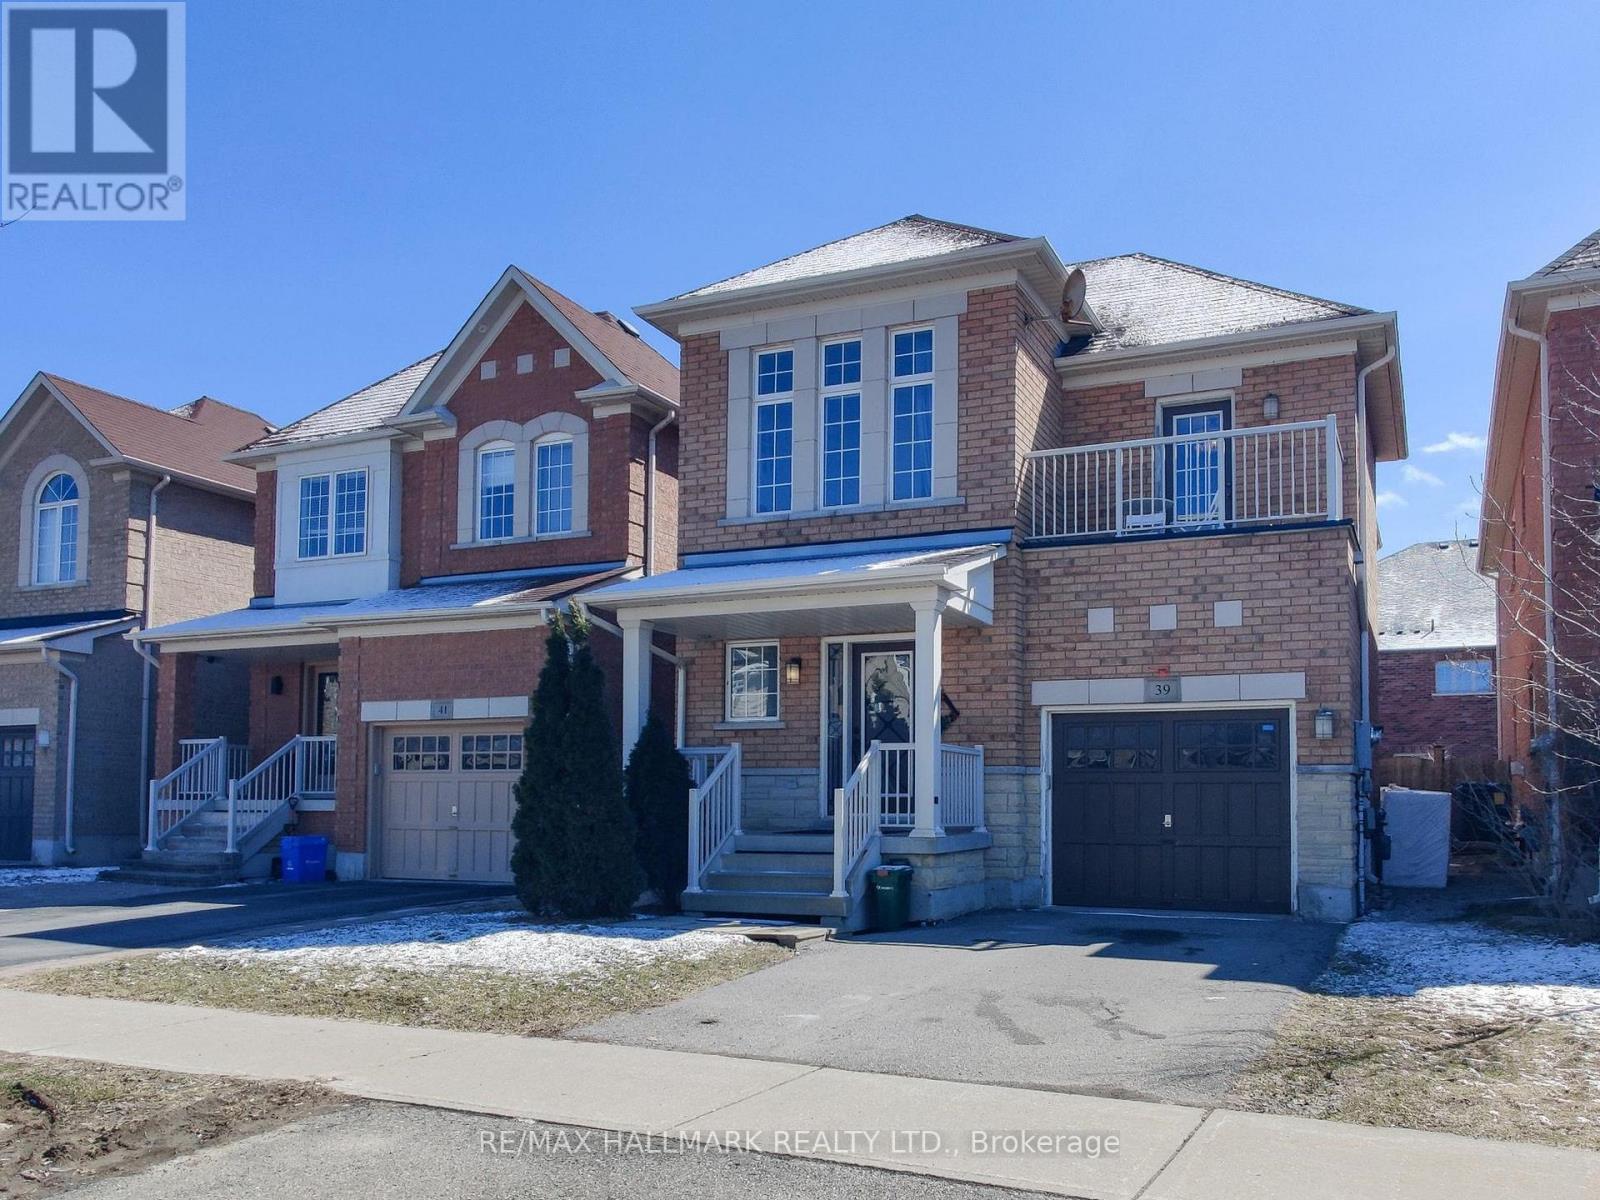
Sun-filled and beautifully designed, this exceptional home offers over 2,000 sq ft of living space and is located in the highly desirable, family-friendly community of Vellore Village. Featuring hardwood flooring throughout, the main level offers an inviting eat-in kitchen complete with stainless steel appliances, quartz countertops, and a double sink-perfect for both everyday living and entertaining. The functional layout includes three spacious bedrooms on the second floor, along with a convenient bonus storage room. The primary bedroom boasts a private ensuite and a built-in walk-in closet. The second bedroom features a walk-out to a balcony with a lovely view, while the third overlooks a serene pond setting. The finished, open-concept basement adds valuable living space with laminate flooring, pot lights, a 2-piece washroom, and a large recreation/media area, plus a flexible space ideal for a home office, gym, or play area. A kitchen rough-in offers excellent potential for future customization or an in-law suite. Enjoy outdoor living in the fully fenced backyard-ideal for families and entertaining. Freshly painted and move-in ready, this home combines comfort, style, and versatility. Conveniently located just minutes from Highway 400, shopping, restaurants, schools and everyday amenities, and within walking distance to parks and schools. Additional features include a rough-in for second-floor laundry. (id:63381)
986 Stonehaven Avenue
Newmarket, Ontario
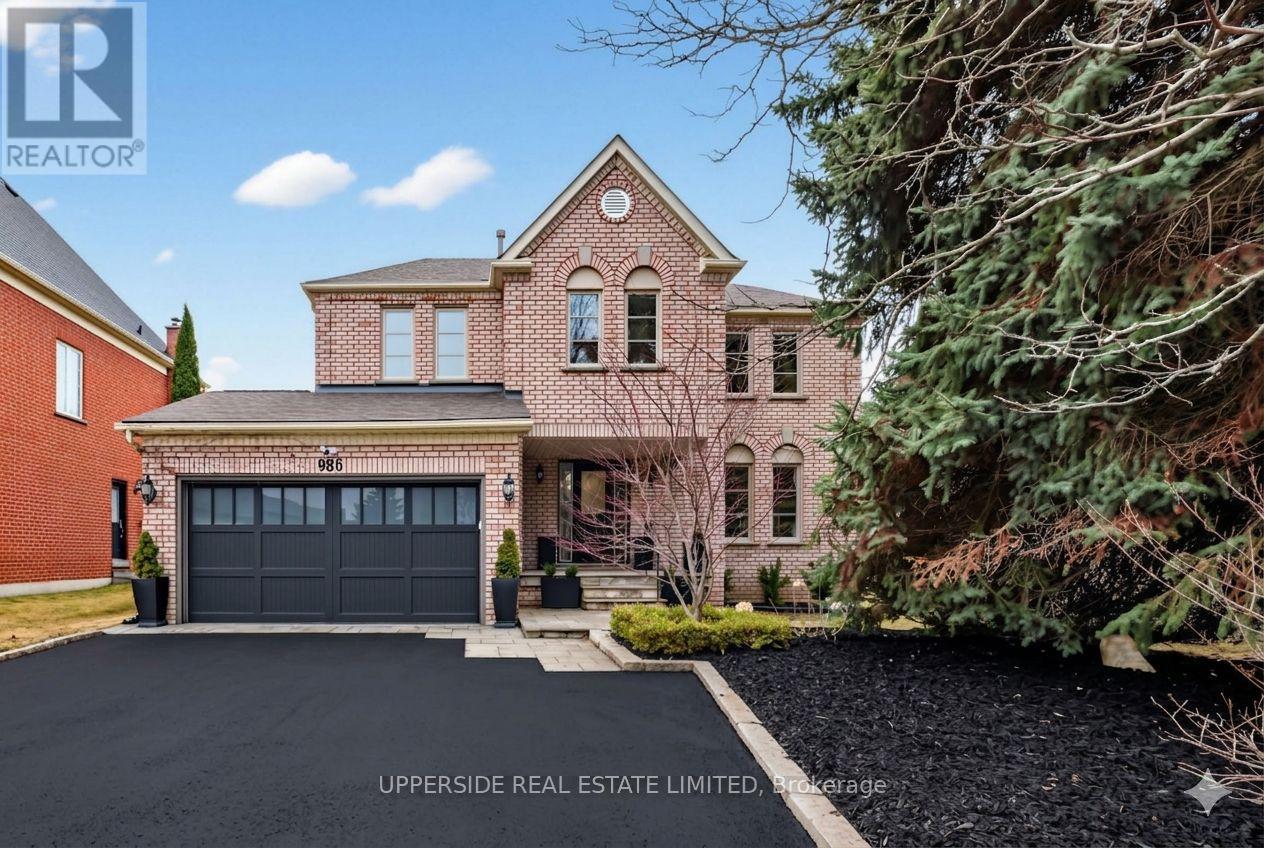
Welcome to 986 Stonehaven Avenue - a one-of-a-kind luxury residence in one of Newmarket's most prestigious communities. No other property offers a combination of the following: unique and one of a kind layout (only one in the area), luxury high-end finishes, serene home space including in your own backyard with complete privacy and tranquility. This home has been renovated from top to bottom, offering modern luxury, warmth and charm, all in one place where you can call home. From the moment you arrive, the all-brick exterior, custom hardscaped entry, and striking 16x7 ft. garage door set the tone. Inside, you are greeted by a grand foyer with dark hardwood flooring that flows effortlessly into the spacious formal living room. The soaring 16-ft cathedral ceiling family room - anchored by a stunning wide-format linear electric fireplace with a bespoke custom-made limestone fireplace - flows seamlessly into a chef's kitchen with floor-to-ceiling custom cabinetry, quartz countertops, built-in double wall ovens, & polished marble-look porcelain tile. A sun-drenched breakfast nook with French doors to the backyard and an elegant formal dining room with an antique brass crystal chandelier complete this extraordinary main floor. Upstairs, a show-stopping crystal chandelier crowns the staircase above a second-floor landing that overlooks the cathedral below. Bedrooms are spacious and serene, each with custom drapery and pot lighting. Panoramic views from the tranquil and vast primary bedroom. The primary ensuite is a spa unto itself - freestanding soaker tub, frameless glass rain shower, and a private treetop window view. The fully finished lower level offers exceptional versatility with luxury flooring and 25 pot lights. Outside, 100+ mature conifers over 20 ft. tall create an irreplaceable private sanctuary. Professionally hardscaped patio, 40 landscape lights, extended driveway for 7+ vehicles. 117 total pot lights. Smooth ceilings throughout. Truly move-in perfect. (id:63381)
316 - 7900 Bathurst Street
Vaughan, Ontario
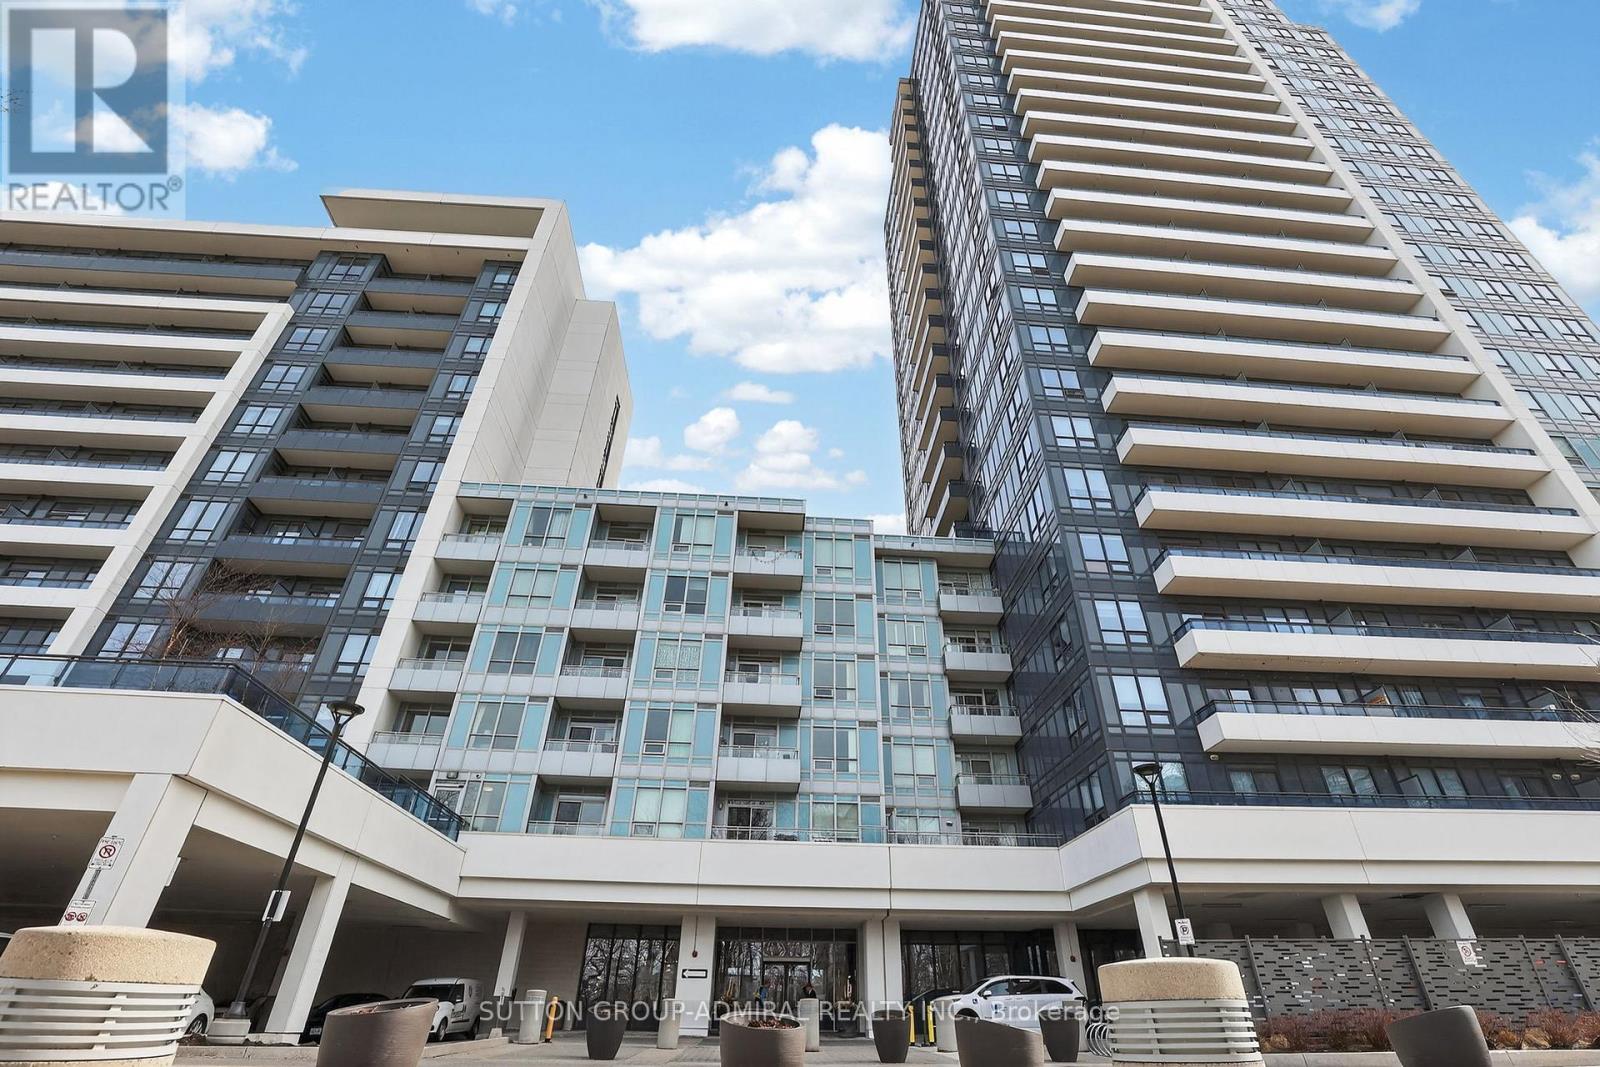
Welcome to Legacy Park Condos, where luxury and elegance offer all the conveniences that this Prime Thornhill Neighborhood has to offer. Just steps to Shops, Restaurants, Place Of Worship, Promenade Mall, Disera Village, Known for High Reputation Schools, Minutes To Highway 407 and Hwy 7. Legacy Park Condos offers amenities such as 24 Hr Concierge, Whirlpool, Exercise Room, Sauna, Golf Simulator, Games Room, Media Room, Exercise Room, Sauna, Party Room with Kitchen and Bar, Visitor Parking and Guest Suite. This Beautiful Bright & Spacious Newly Renovated 1 Bedroom + Den, 2 bath Unit comes with 1 Underground Parking and 1 Locker , includes Features like 9-Foot Ceilings, Open-Concept Layout, Freshly Painted and New Vinyl Flooring and baseboards, Updated Kitchen With Large Centre Island, Backsplash, Quartz Countertop And Stainless Steel Appliances, East facing Balcony that overlooks rooftop terrace, The Primary Bedroom includes A Large Walk In Closet And 4 Piece Ensuite! Den Can Be Used as a office or 2nd Bedroom, Amazing Building Amenities: (id:63381)
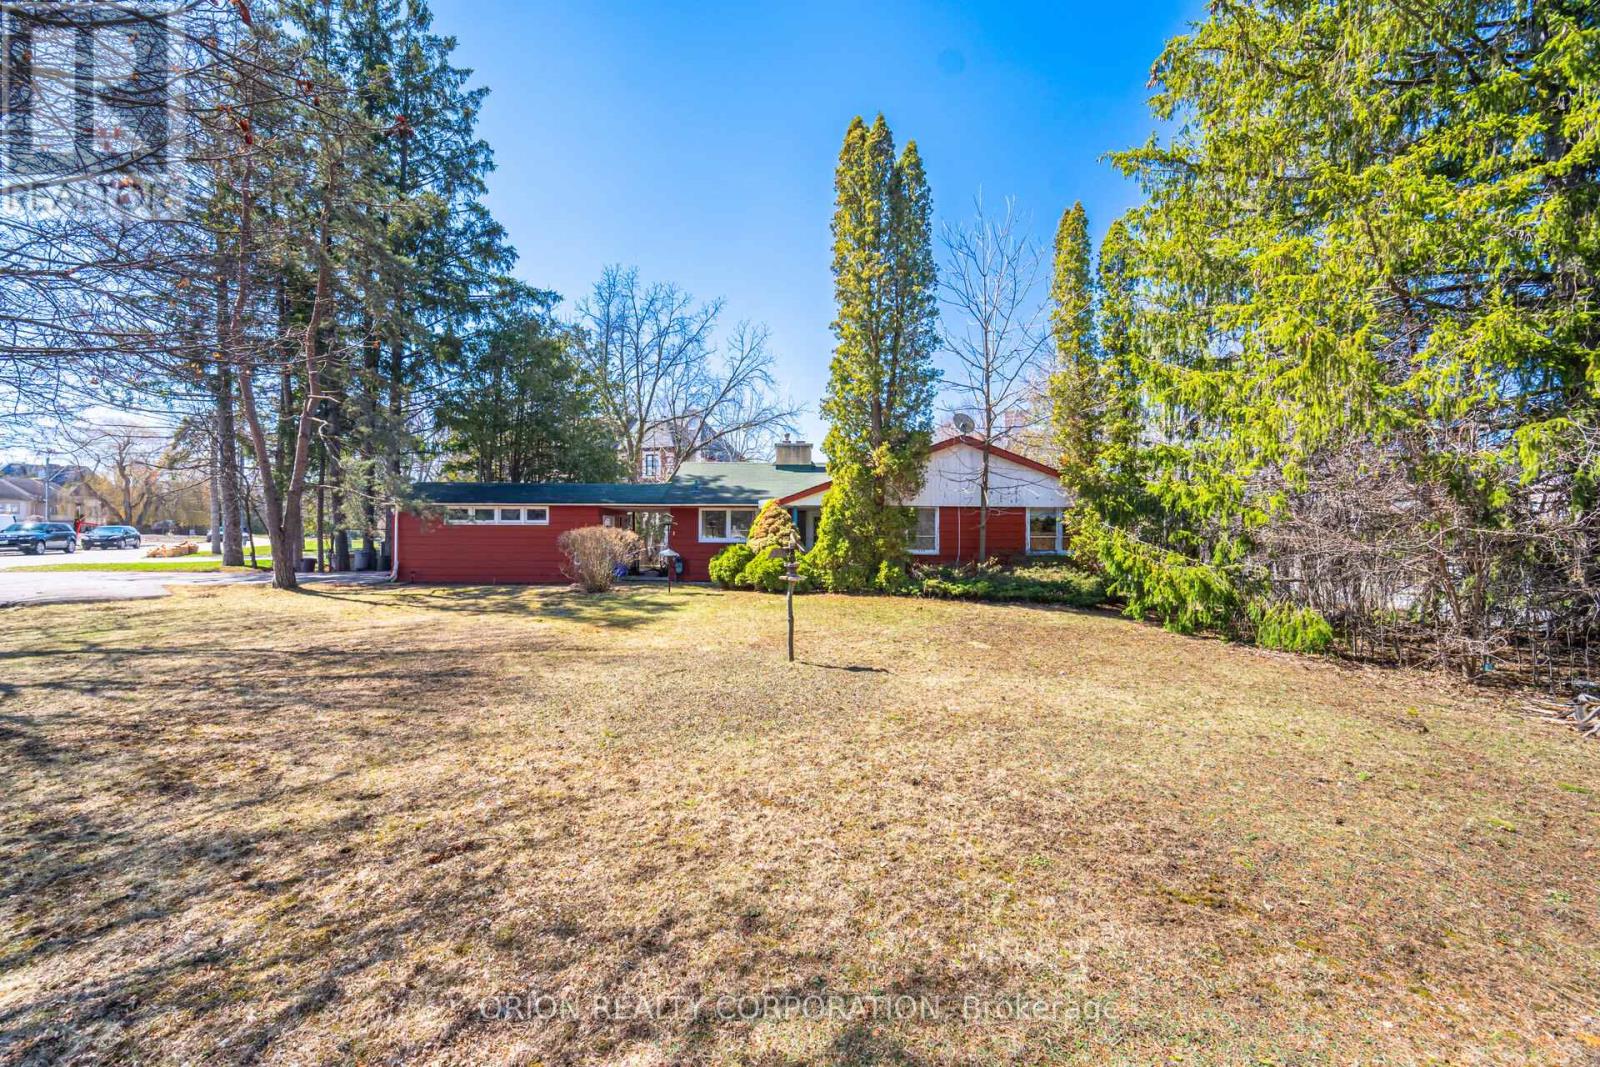
100 Westwood Lane
Richmond Hill, Ontario
Welcome To 100 Westwood Lane, One Of The Most Prestigious Addresses In The GTA Located Well InsideThe Affluent & Coveted South Richvale Neighbourhood In Richmond Hill. This Unique Property Is Situated Amongst Multi Million Dollar Estate Homes. Excellent Treelined 2/3rds Of An Acre Lot Offering Privacy Between 2 Streets. Let Your Architectural Design Imagination Run Wild!!!, Cozy Existing Bungalow On The Property Is Well Maintained, Possible Severance Whether You Desire To Build 1 Or 2 Homes. Short Commute To Top Public & Private Schools, Minutes To Richmond Hill Country Club, Highway 7/407. Perfect For Builders/Investors Or Simply Just Build Your Dream Home. Great Potential!! Must Be Seen!! (id:63381)
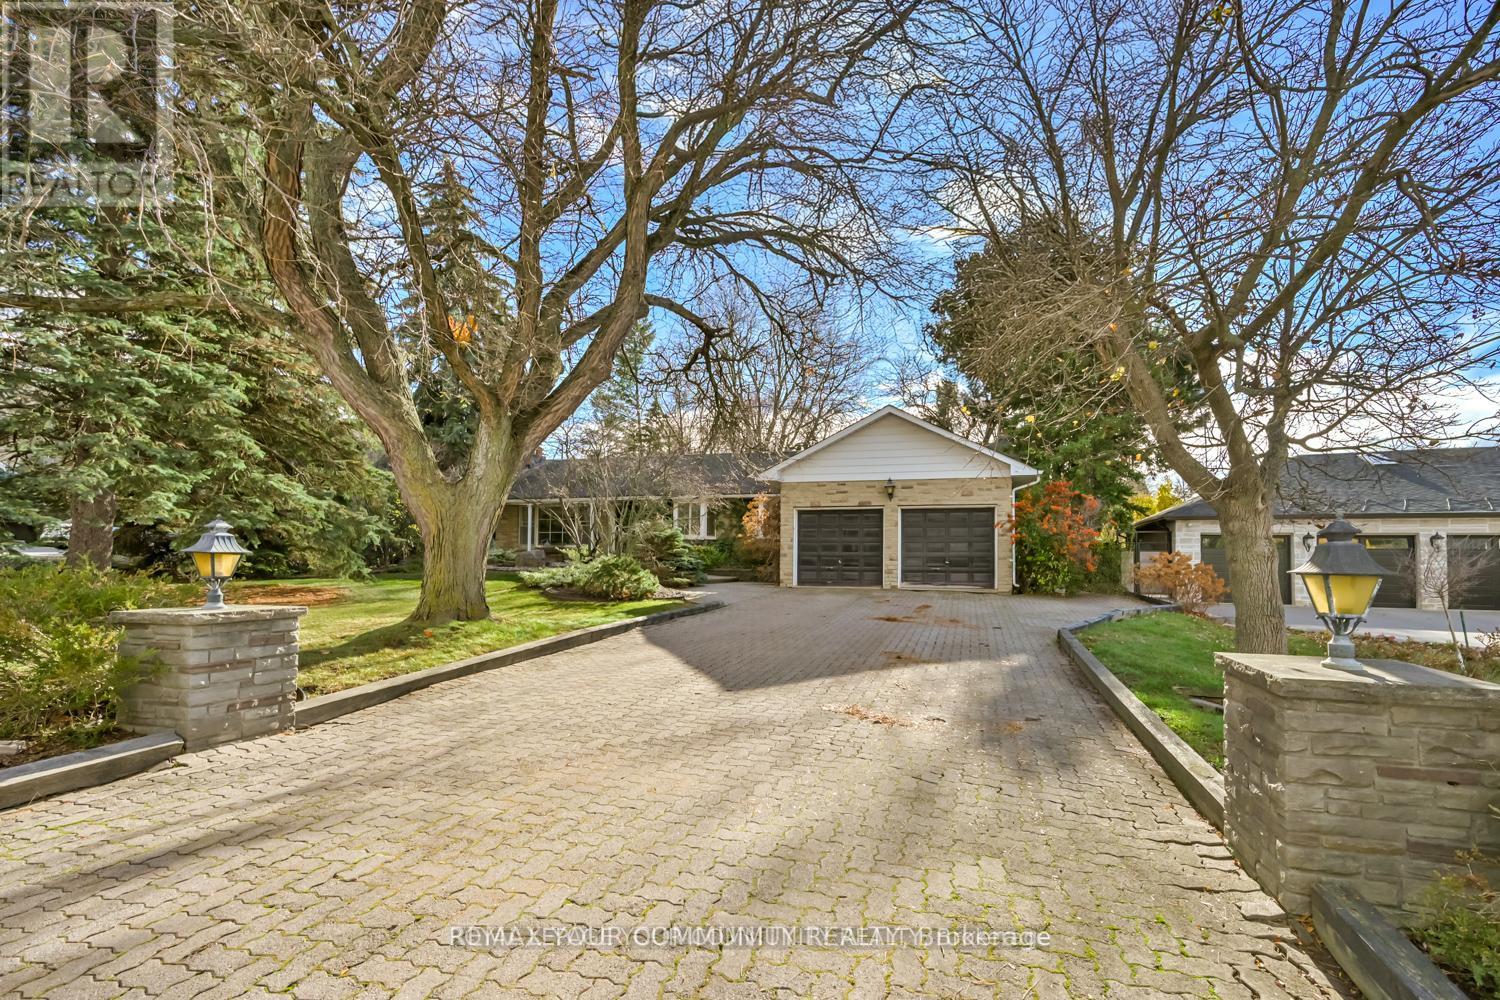
23 Denham Drive
Richmond Hill, Ontario
Location! Location! Location!!Sought after Prestigious, Picturesque and Upscale area of South Richvale in Richmond Hill, known for its exquisite and Luxurious Multi Million dollar Estate Homes. One of the most sought after areas in Greater Toronto. Builders, Investors, End Users, renovate to your taste or build your Dream Mansion on this South facing .56 Acre fabulous lot. Tranquility abounds here, with breathtaking rear yard views.Bright and charming brick bungalow now adorns the property.This beautiful property is located close to Yonge Street, Shops, Dining and Theatres. It has quick access to Downtown Toronto. Minutes to H/W #7, 407, 404, Langstaff Go Station, Go Transit and Viva Transit.It is close to Top Rated Schools, Private Schools and more. Nothing to wish for here! you have it all in this Fabulous Location! (id:63381)
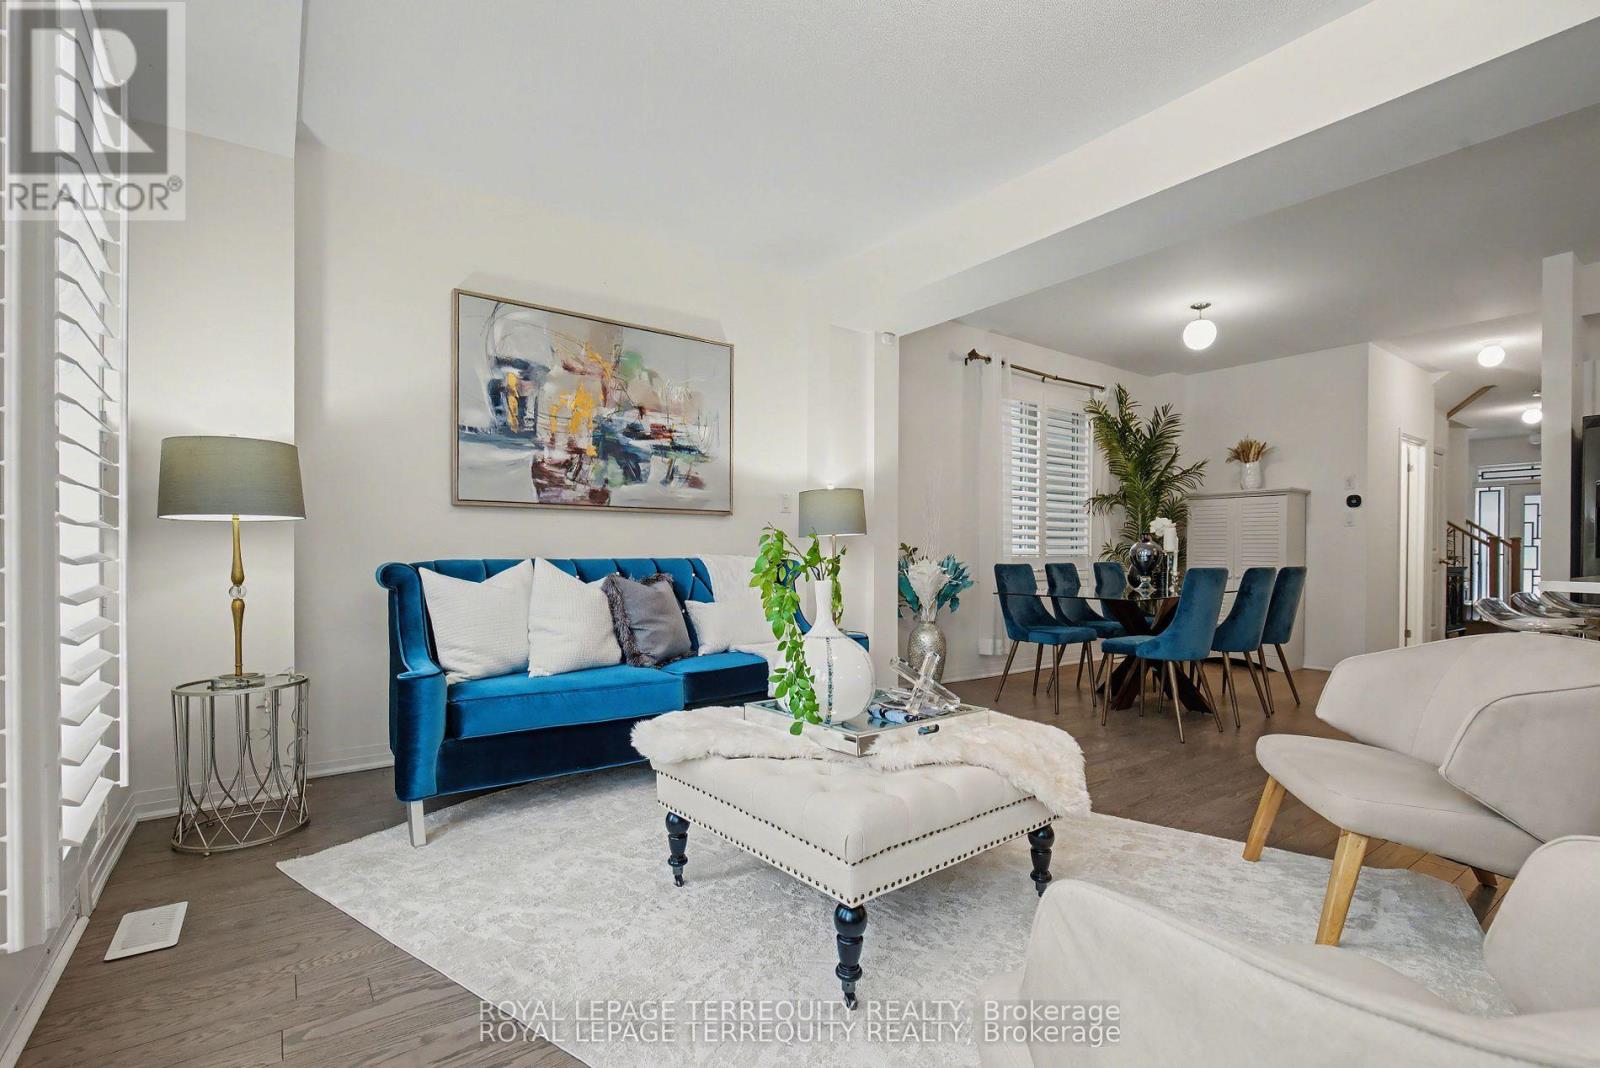
39 Crows Nest Lane
Clarington, Ontario
Experience refined lakeside living in this exceptional modern semi-detached residence in Bowmanville's highly sought-after Lake Breeze community, just moments from the shores of Lake Ontario. Built in 2019, this beautifully designed 4-bedroom home offers the perfect blend of contemporary elegance, functionality, and lifestyle appeal for discerning buyers ready to make their move. Thoughtfully crafted with today's modern family in mind, the home showcases a bright open concept layout with soaring ceilings, oversized windows, and upscale finishes throughout. The chef-inspired kitchen is the heart of the home, featuring sleek cabinetry, premium finishes, and an expansive breakfast area ideal for entertaining, family gatherings, or everyday luxury living. Upstairs, retreat to a spacious primary suite complete with a spa-inspired ensuite and walk-in closet, while generously sized secondary bedrooms and stylishly appointed bathrooms provide comfort and versatility for growing families or professionals working from home. The unfinished basement offers exceptional potential to create additional living space, a home gym, media lounge, or in-law suite tailored to your lifestyle. Outside, enjoy impressive curb appeal, a private backyard, and immediate access to scenic waterfront trails, parks, marinas, and the vibrant lakeside atmosphere that makes Lake Breeze one of Bowmanville's premier communities. Conveniently located with quick access to Highway 401, this home is perfectly positioned for GTA buyers seeking more space, luxury, and long term value while maintaining seamless connectivity to the city. This is a rare opportunity to secure a sophisticated lakeside home in one of Durham Region's fastest-growing waterfront communities. Move-in ready and offering exceptional value, this property presents the ideal combination of comfort, convenience, and elevated modern living. (id:63381)