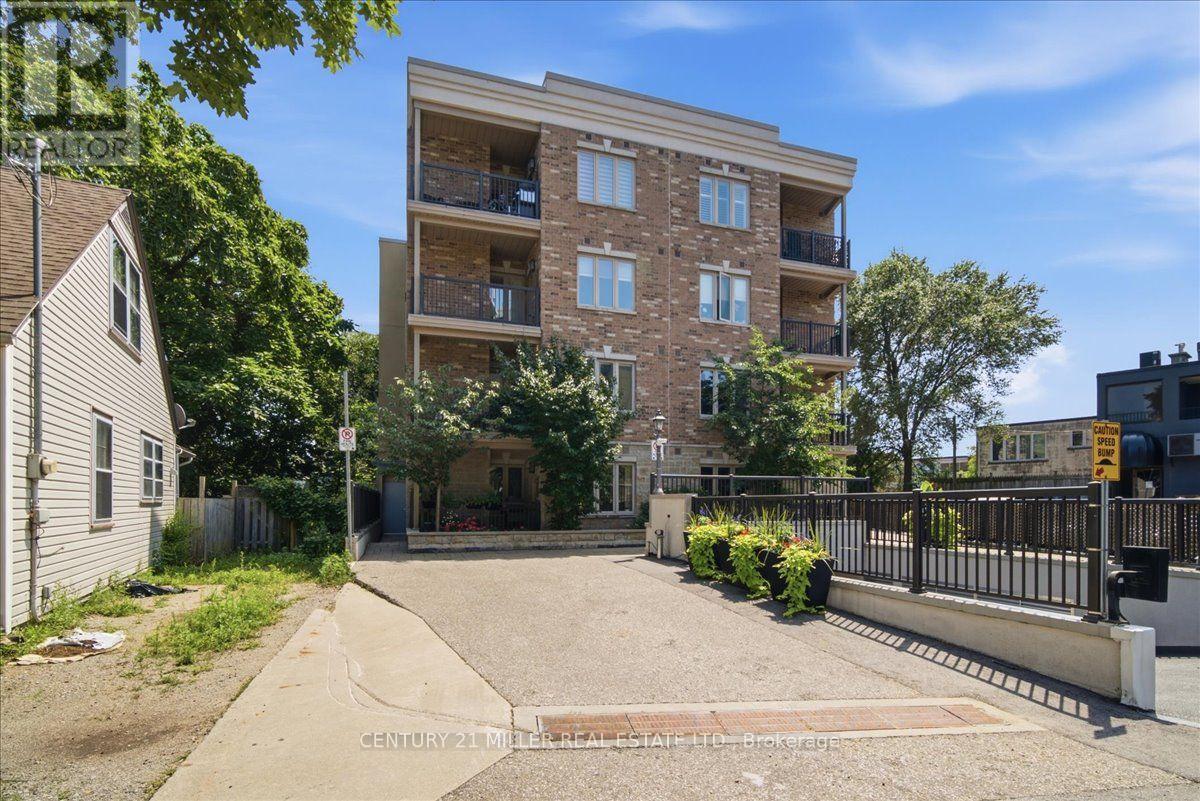
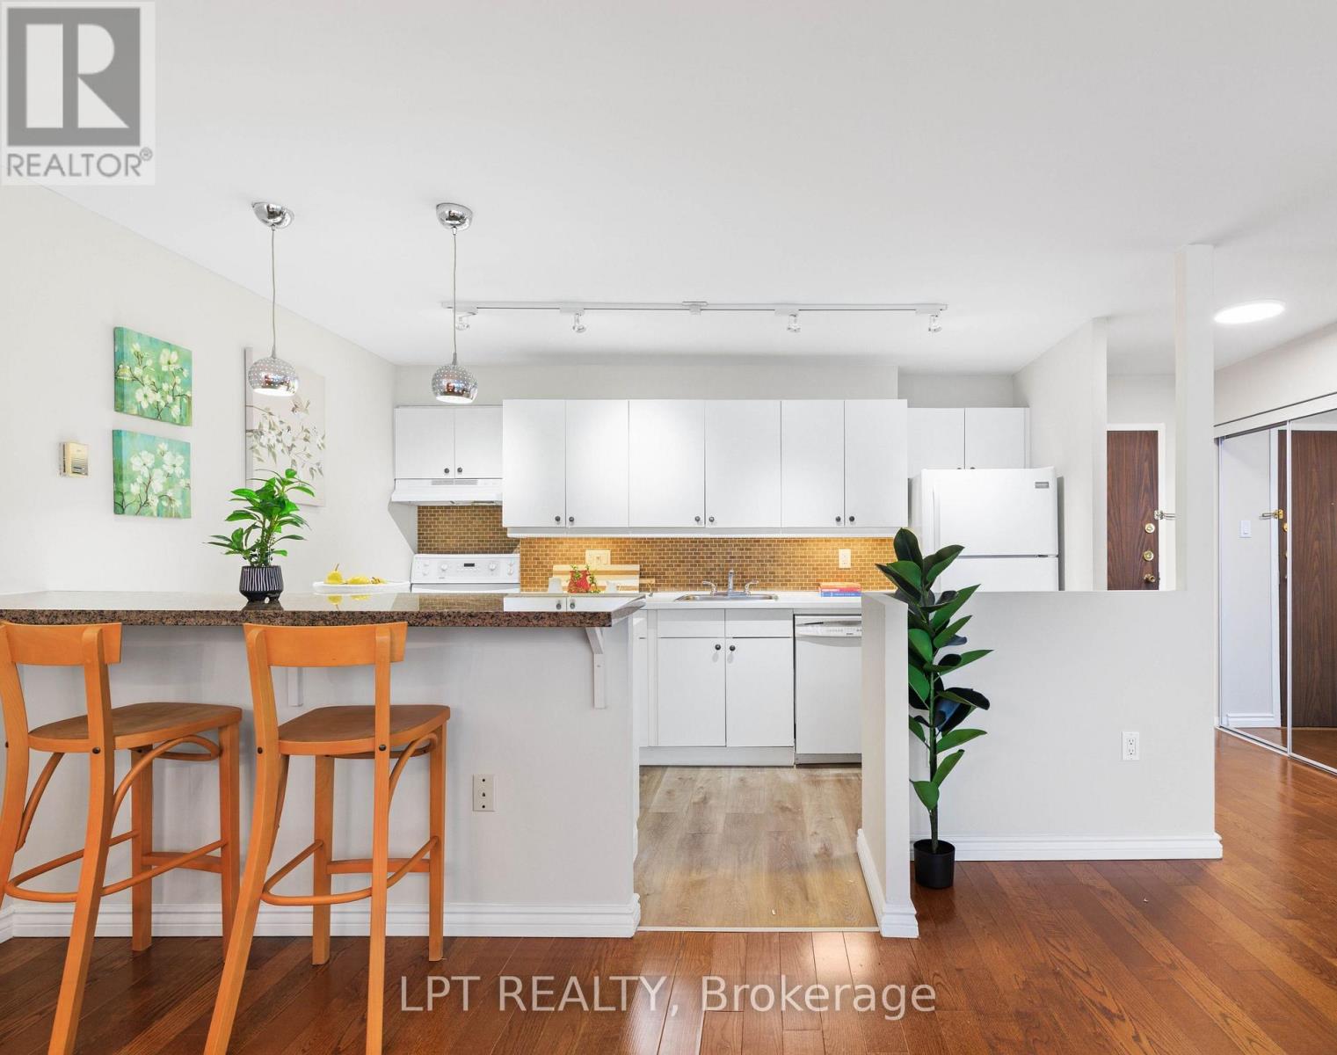
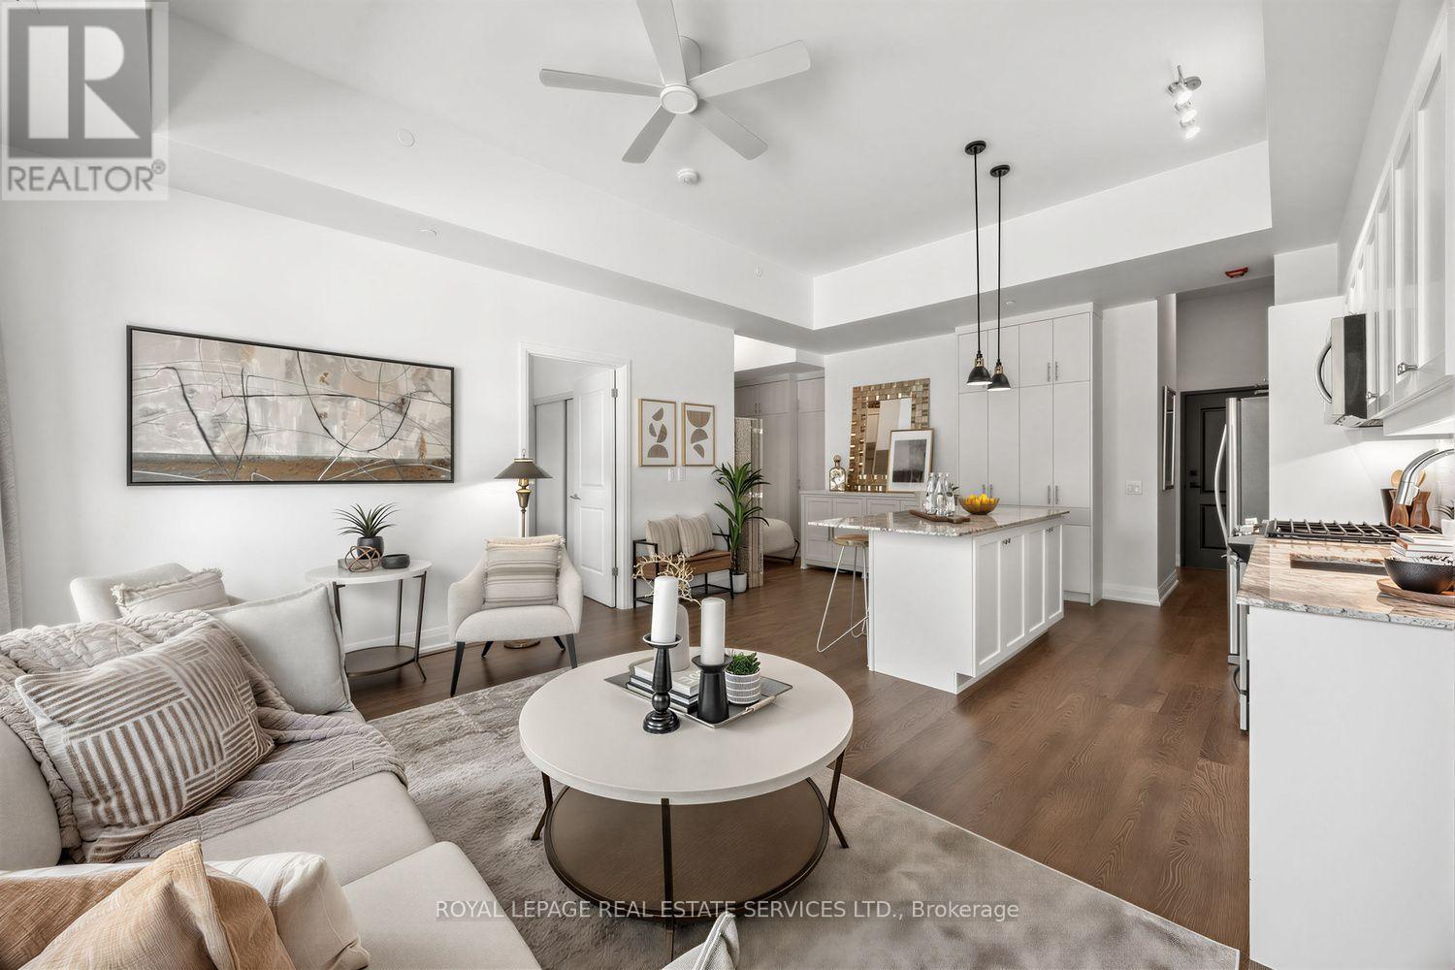
Welcome to Suite 102 in the highly sought-after Princeton Manor, a stylish boutique, low-rise condominium in the heart of Kerr Village. This premium ground-floor suite offers 3 owned parking spaces, (1 single parking space and 1 tandem parking space accommodating 2 vehicles), an exceptional feature rarely found in condo ownership. Offering approximately 910 sq. ft. of open-concept living space, this bright and spacious suite offers 9-ft ceilings and laminate flooring throughout. The kitchen showcases quartz countertops, backsplash, stainless steel appliances, and a breakfast bar overlooking the living and dining areas. The living room features a fireplace with stone surround and walk-out access to your private ground-level covered balcony/terrace, with BBQs permitted. The well-designed layout offers 2 spacious bedrooms, a convenient powder room, a main 4-piece bathroom, and ensuite laundry. Enjoy the benefits of ground-floor living with a functional layout, private outdoor space, and exceptional parking. Ideally located in Oakville's desirable Kerr Village, steps to shops, restaurants, bakeries, parks, waterfront trails, transit, Oakville GO Station, and major highways. A rare opportunity to own a stylish boutique condo in one of Oakville's most sought-after communities. (id:63381)
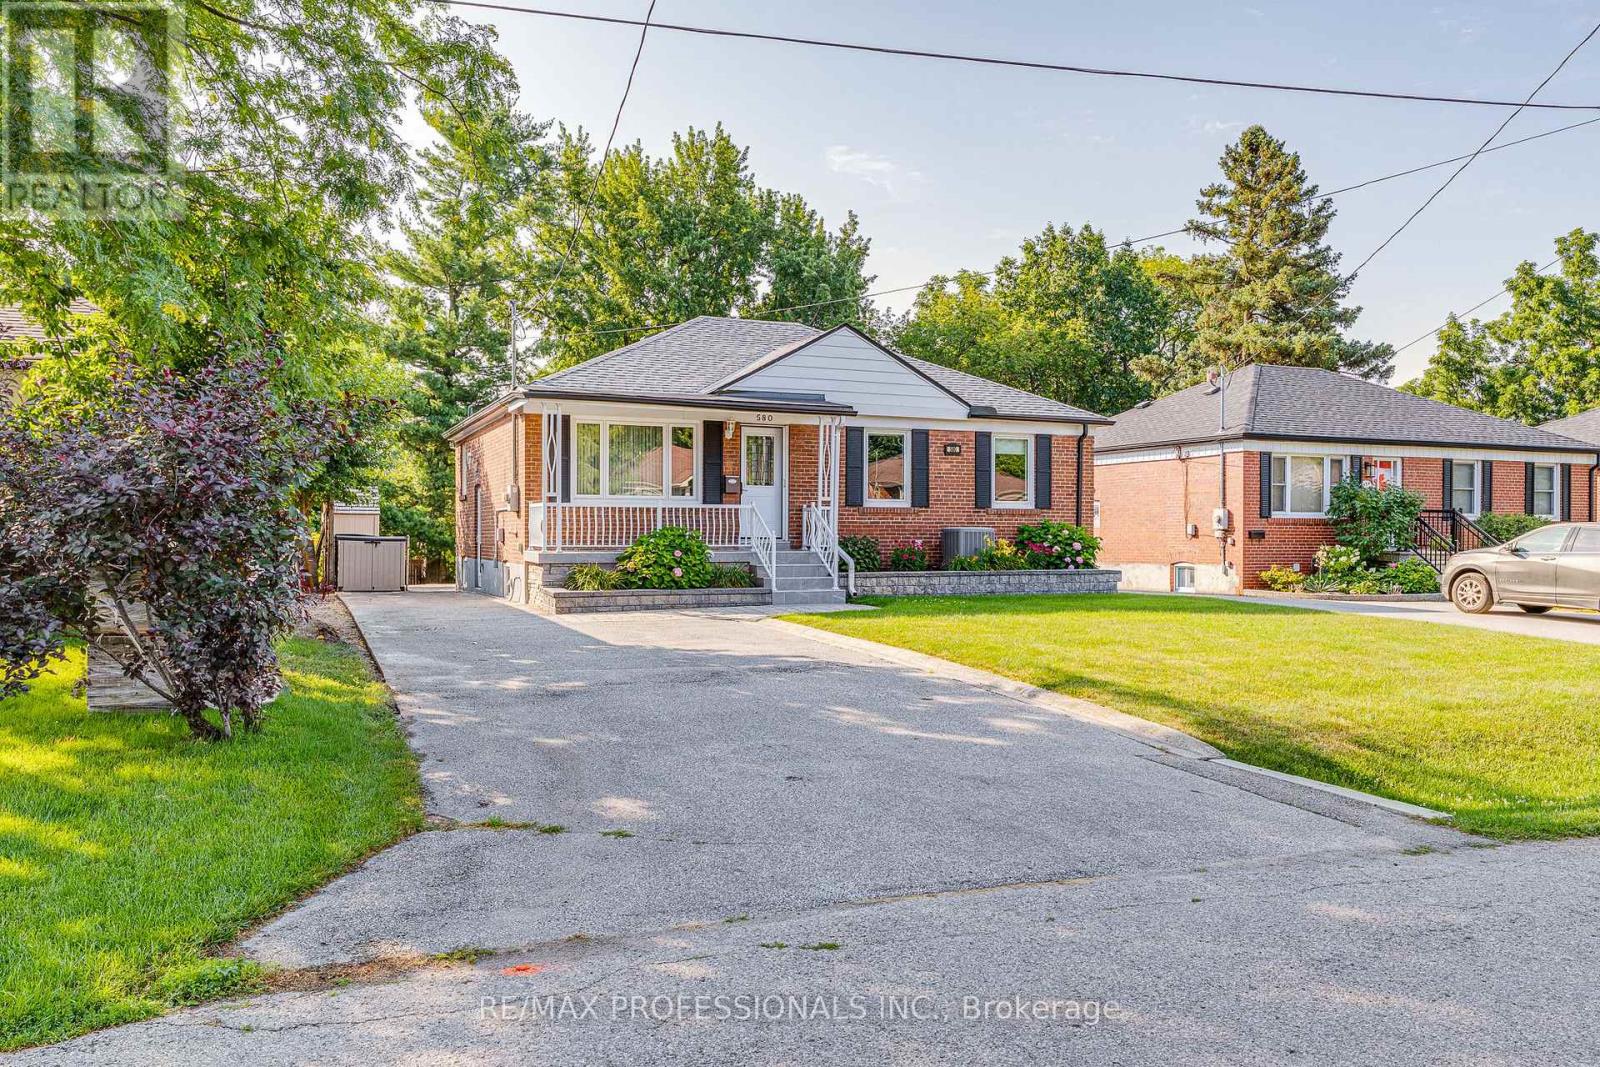
Make your next move to this Mineola bungalow! This impeccably maintained home offers the perfect blend of tranquility and convenience. Set on an expansive 50' x 150' lot with lush landscaping, mature trees and a tiered backyard, it delivers exceptional privacy and seamless indoor-outdoor living. Every upgrade shows attention to detail and intentional choices. The renovated main level features a modern kitchen with built in appliances and tons of storage, updated bath with space saving inwall toilet tank, bright four-season sunroom with gas fireplace and walkout to an elevated BBQ deck overlooking incredible multi-level backyard. All main floor windows have been replaced in recent years, and the bedrooms windows all feature built in blinds and screens. A sprinkler system helps keep the lawn and gardens looking fantastic. The finished lower level adds a spacious rec room, second bath, abundant storage, workshop and flexible rooms for a gym, office or playroom. Steps to top-rated schools, parks, trails, Port Credit Village, the lake, shops and cafés-with quick access to major highways-this move-in-ready home is a standout opportunity in one of Mississauga's most coveted neighbourhoods. (id:63381)
Exceptional mixed-use investment opportunity in Toronto's rapidly evolving Eglinton West corridor. Ideally positioned along a major transit route and surrounded by significant residential and commercial redevelopment, 2544 Eglinton Ave W presents a rare opportunity to acquire a well-located 7-unit income-producing asset featuring five spacious 2-bedroom residential apartments and two commercial units. Offering an attractive 8% cap rate, diversified income stream, and strong in-place cash flow, the property provides investors with immediate income and future upside through strategic leasing, renovations, and operational improvements. Benefiting from excellent exposure, strong accessibility, and its location within a growing transit-oriented community, this asset is well-positioned for long-term appreciation. Commercial Unit 2 is currently vacant, creating an immediate leasing opportunity, while Residential Unit 5 will be delivered vacant upon closing, allowing flexibility for renovation, owner occupancy, or market-rent repositioning. A compelling investment opportunity offering stable income, immediate upside, and long-term growth potential in one of Toronto's most dynamic urban growth corridors. (id:63381)
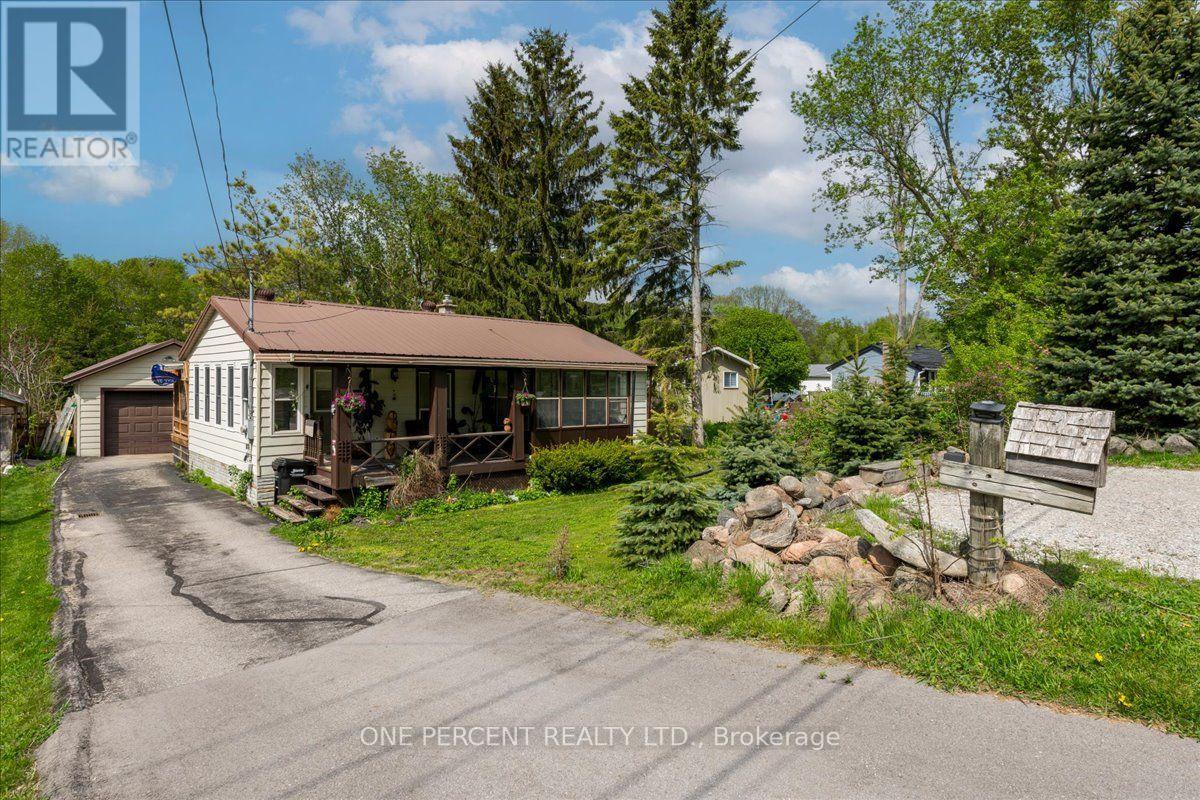
WELCOME TO 224 FOSTER DRIVE! THIS PROPERTY PRESENTS AN EXCELLENT INVESTMENT OPPORTUNITY, AS WELL AS A PRIVATE FAMILY HOME. SITUATED ON A 300 FOOT DEEP LOT WITH GREAT PRIVACY AND AN EXCELLENT LOCATION. THERE IS A MOSTLY COMPLETED BUNKIE AT THE REAR OF THE PROPERTY FOR A POSSIBLE ADDITIONAL LIVING SPACE. A LARGE FOYER LEADS YOU TO THE UPDATED EAT-IN KITCHEN. THE ADJACENT LIVING ROOM IS A GOOD SIZE AND FLOWS OUT TO A SUNROOM OR DOWN THE HALL TO 2 BEDROOMS AND A 4 PIECE BATHROOM. THERE IS NO CARPETING IN THE HOME. DOWNSTAIRS FEATURES A GENEROUS SIZE RECROOM SPACE, A GOOD SIZE BEDROOM AND A LARGE LAUNDRY STORAGE AREA. THE LAUNDRY AREA COULD BE CONVERTED TO A 2ND KITCHEN AND BATHROOM. THERE IS AN EASY POSSIBILITY OF A SEPARATE ENTRANCE AND SUITE. THE DETACHED GARAGE HAS A GAS FIREPACE AND OVERLOOKS THE HUGE LEVEL REAR YARD. THE BACK DECK IS A GOOD SIZE WITH A GARDEN BAR! THE 2 STOREY BUNKIE AT THE REAR OF THE PROPERTY HAS THE ELECTRICAL INSTALLED AND THE INSULATION IS THERE AND PARTIALLY COMPLETED. THE BUNKIE IS COMPLETELY FINISHED ON THE EXTERIOR AS WELL AS GOOD QUALITY WINDOWS. ALL OF THIS LOCATED JUST MINUTES FROM DOWNTOWN AND THE BARRIE WATERFRONT! (id:63381)
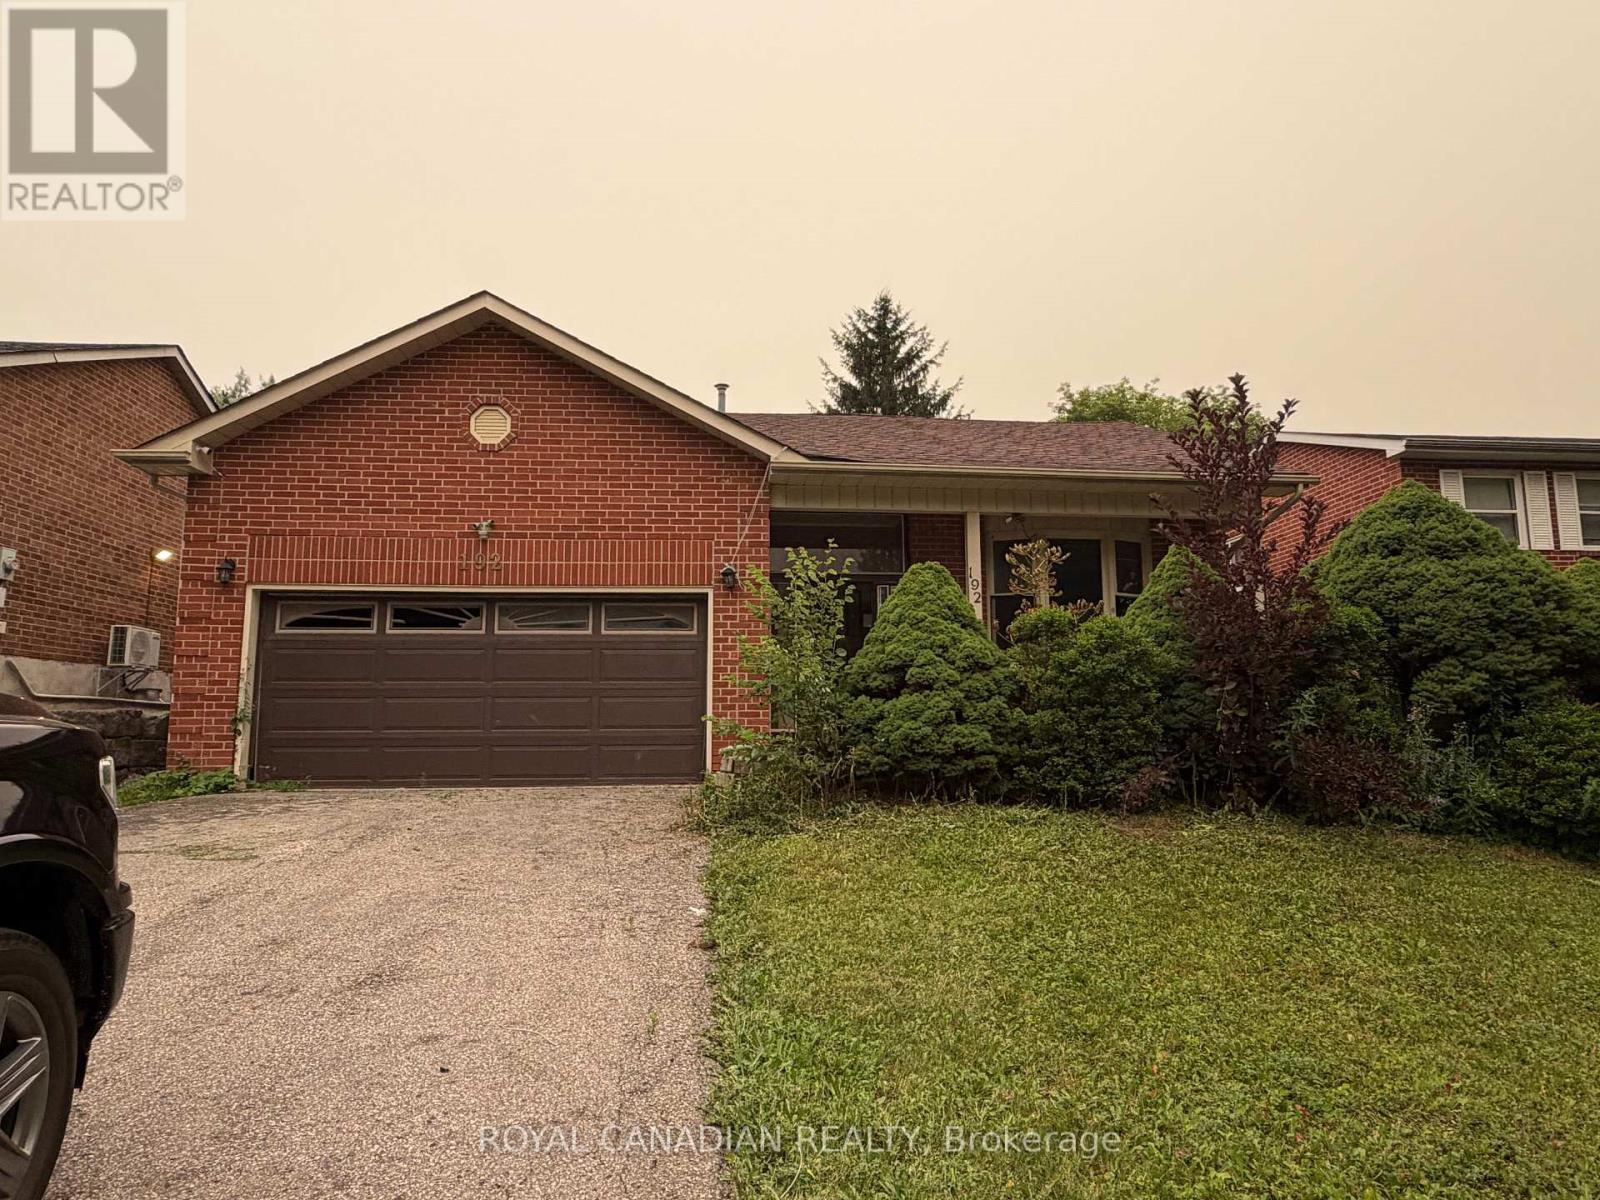
Spacious detached 4-level backsplit offering 3+1 bedrooms, a double attached garage, and approximately 1,977 sq. ft. of above-grade living space. Ideally located in an established Newmarket neighborhood close to schools, parks, shopping, restaurants, public transit, Southlake Regional Health Centre, and convenient access to Highways 404 and 400. Excellent opportunity for investors, contractors, renovators, or buyers looking to renovate and customize a home to their own taste. Property requires extensive renovations and repairs throughout, including the kitchen, bathrooms, flooring, drywall and other areas. Property currently has no active electrical service and no functioning plumbing. (id:63381)
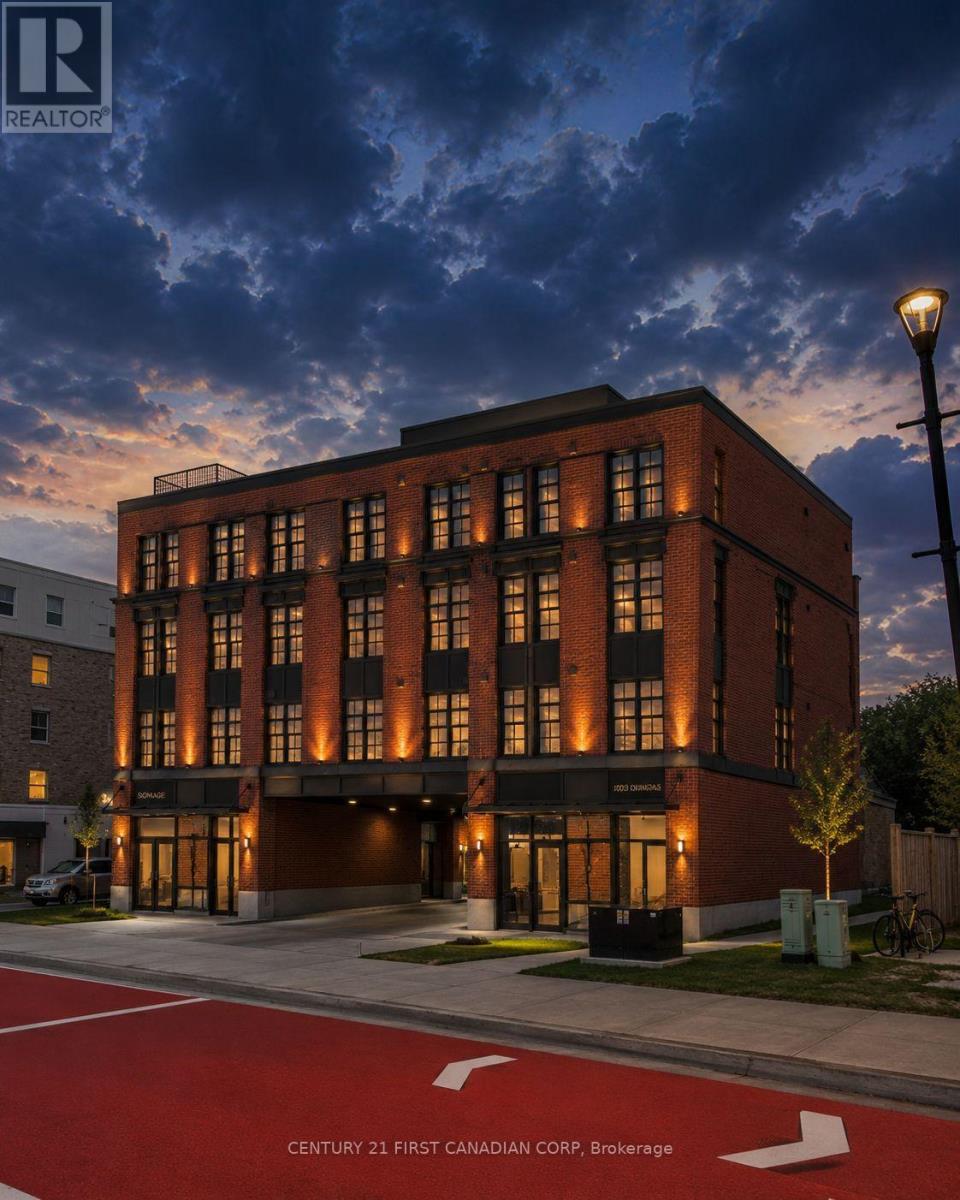
Situated in close proximity to 100 Kellogg Lane, this property presents an exceptional opportunity for investors, developers, and builders looking to capitalize on the continued revitalization of the Dundas Street corridor. Located on a fully serviced site, the property comes with full approval for a 4-storey mixed-use building consisting of 15 residential units and 1 commercial unit, offering the opportunity to begin construction immediately. Alternatively, an amendment is currently underway for a 3-storey design featuring approximately 1,500 sq. ft. of commercial space and seven two-bedroom apartments, including six desirable two-storey units with private entrances. The proposed design offers cost-efficient wood-frame construction, no common residential hallways, ample parking, and an attractive mix of residential and commercial uses. Whether proceeding with the fully approved 16-unit mixed-use project or pursuing the amended 3-storey design, this is a flexible, construction-ready opportunity ideally positioned to benefit from the ongoing transformation and growth of the Dundas Street corridor. (id:63381)
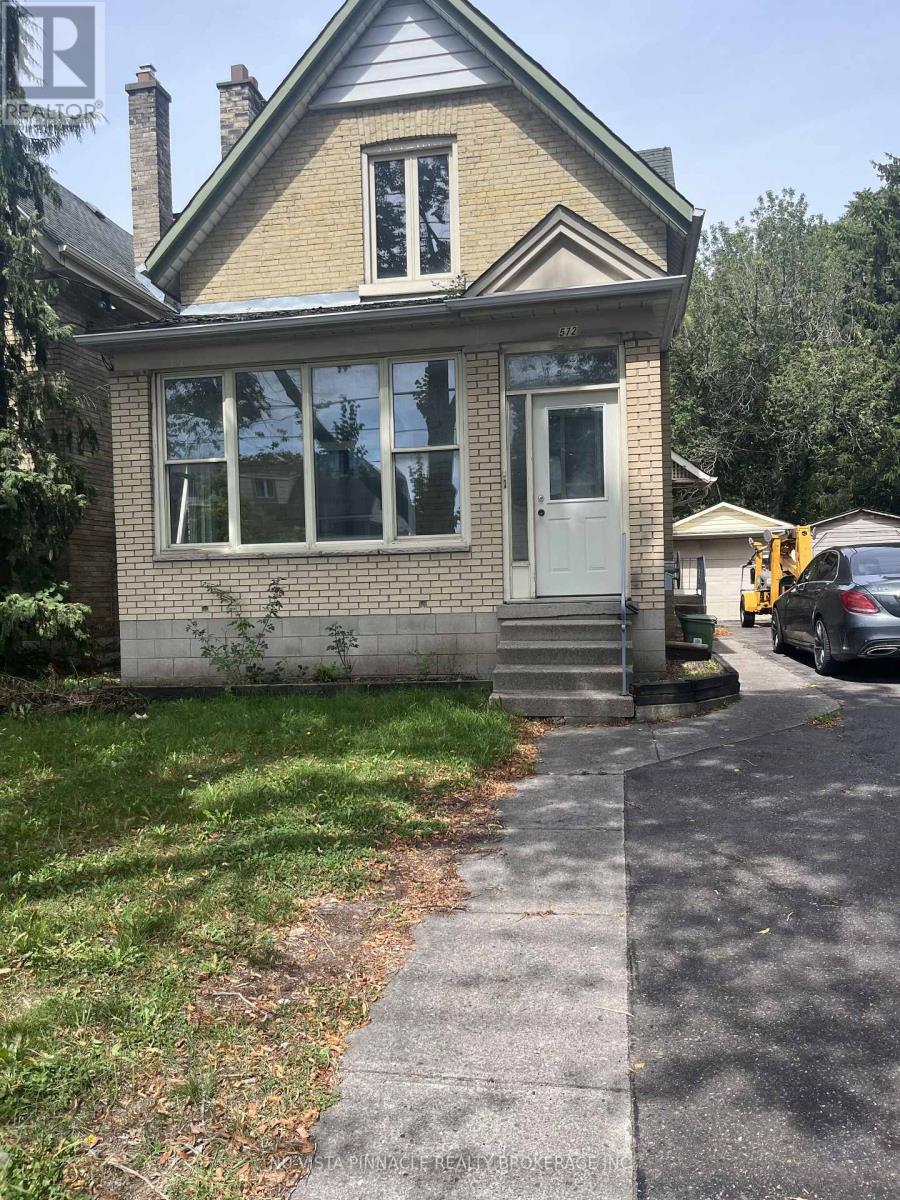
FIRST TIME ON THE MARKET since it was new. Unique OC4 R3- Zoning that allows for many uses. 3 bed plus office, plus self contained in law suite with separate entrance. Great for owner occupied with income or use as a office conversion. Purposely Vacant but great rental area on main street with bus stop near front door. (id:63381)
Family Living with Designer Touches. This 3+1 Bedroom, 2 Bath home has been thoughtfully upgraded from top to bottom - featuring modern light fixtures throughout, a sleek new backsplash and countertops, and a brand-new fence for privacy. Families will love the custom kids' rooms, complete with a built-in lounge loft and a house-shaped bunk bed, both included with the home. Even your furry family member gets pampered with a dedicated doggy suite! Enjoy the wall-mounted TV with Govy lighting for cozy nights in, and take comfort knowing you're just minutes from great schools and parks. Move-in ready and made for family life. (id:63381)
Welcome To 1910- 15 Torrance Rd! Walk Into This Sun-Filled & Spacious Suite Overlooking The City. Offering Over 1,000 Sq. Ft. Open Concept, Dining & Living Room Overlooking The City. Featuring 2 Generously-Sized Bedrooms, A Full Bath, & A Full-Sized Balcony Perfect For Relaxing Or Entertaining. Enjoy The Convenience Of 1 Exclusive Parking Spot, A Laundry Room With A Full-Size Washer & Dryer, Standup Freezer & Storage Area. Your All-Inclusive Maintenance Fees Cover All Utilities & Cable, Plus Amenities Such As: Heated Outdoor Pool, Saunas With Showers & Change Rooms, Secure Bike Storage, Large Rooftop Patio, Full Fitness Center & Party/Rec Room. Location Can't Be Beat! Public Transit Is Right At Your Doorstep, With The Eglinton GO Station Just Steps Away For Quick Downtown Access. Minutes To Hwy 401, U Of T Scarborough, Scarborough Town Centre, Shopping, Groceries, Restaurants, Even Home Depot Across The Street! Don't Miss Your Chance To Make This Cozy, Move-In-Ready Suite Your Next Home! (id:63381)
Welcome to an exceptional executive bungalow nestled on a quiet court in one of Rural Clarington's most sought-after estate communities! This impressive 3+2 bedroom, 5-bathroom home offers the perfect blend of luxury, privacy, and country living, all while being just minutes from the conveniences of Bowmanville and easy access to Highways 401 and 407! Thoughtfully designed with spacious principal rooms, an ideal layout for families and multi-generational living, and an abundance of room to entertain, this home offers both elegance and functionality. The finished lower level provides additional living space with two bedrooms, making it perfect for extended family, guests, or a private retreat. Situated on a peaceful court surrounded by executive homes, you'll enjoy the tranquility of estate living with mature trees, expansive properties, and a true sense of community. Outdoor enthusiasts will appreciate the nearby conservation areas, golf courses, parks, waterfront trails, and the charming shops and restaurants of historic downtown Bowmanville. Located close to excellent schools, Lakeridge Health Bowmanville, major employers including Darlington Nuclear Generating Station, and future GO Transit expansion, this home is ideally positioned for commuters and professionals alike. Experience the rare opportunity to enjoy the space and serenity of country living without sacrificing urban convenience. A truly exceptional property that offers the lifestyle today's discerning buyers have been waiting for. SEE ADDITIONAL REMARKS TO DATA FORM (id:63381)
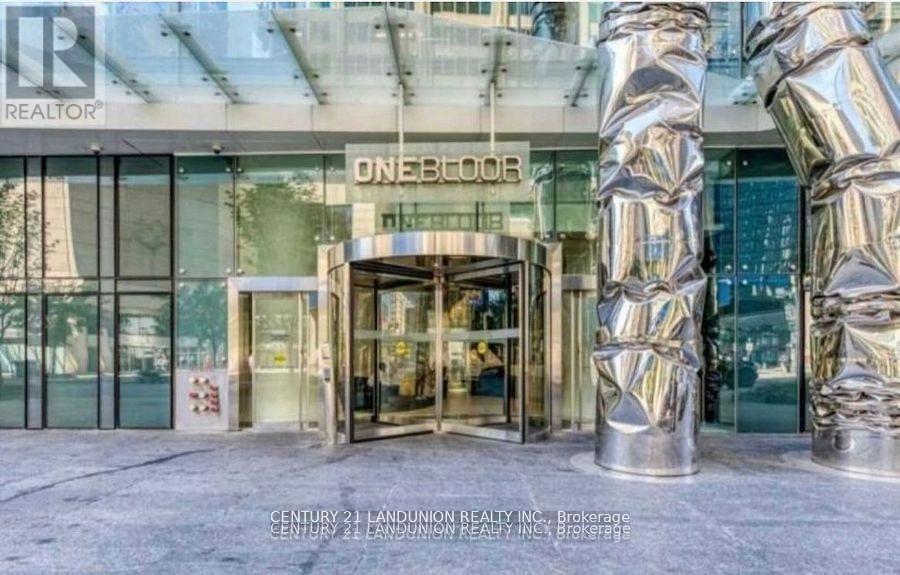
"One Bloor" Luxury Condo By Great Gulf. Located Conveniently At Bloor & Yonge. Steps To 2 Subway Lines. 9 Ft Ceiling, Engineered Wood Flooring Throughout, Fabulous Amenities Indoor & Outdoor Heated Pools, Spa Facilities, Therapeutic Saunas, Party Room, Gym. Roof Top Garden. Close To University Of Toronto And Ryerson University. (id:63381)
Welcome to The Upper Beach Club, where contemporary style meets the charm of one of Toronto's most sought-after waterfront communities. This beautifully appointed 1 Bedroom + Den suite offers 819 sq. ft. of thoughtfully designed living space, enhanced with over ** $25,000 in custom upgrades ** that elevate both style and functionality. Soaring 11-foot ceilings and floor-to-ceiling windows flood the open-concept living area with natural light, creating an airy and inviting atmosphere. The modern kitchen is anchored by a large granite island and complemented by a custom floor-to-ceiling pantry, offering exceptional storage and the perfect space for cooking and entertaining. The kitchen is also equipped with a ** PureEffect water filtration system with a dedicated filtered water tap ** , providing clean, great-tasting drinking water right at your fingertips. The versatile den has been transformed with custom built-in cabinetry and a Murphy bed, effortlessly functioning as a home office, guest room, or multi-purpose space. Custom drapery throughout completes the home with a sophisticated designer touch. Residents enjoy outstanding amenities, including a stunning rooftop terrace with panoramic views of the Toronto Hunt Club and Lake Ontario. Ideally located in the heart of the Upper Beaches, you're just steps from TTC, parks, the waterfront boardwalk, local cafes, restaurants, shopping, and everyday conveniences. Offering the perfect blend of luxury, comfort, and location, this exceptional suite is more than a condo-it's a lifestyle. (id:63381)
Contains information related to marketing campaigns of the user. These are shared with Google AdWords / Google Ads when the Google Ads and Google Analytics accounts are linked together.
90 days
__utma
ID used to identify users and sessions
2 years after last activity
__utmt
Used to monitor number of Google Analytics server requests
10 minutes
__utmb
Used to distinguish new sessions and visits. This cookie is set when the GA.js javascript library is loaded and there is no existing __utmb cookie. The cookie is updated every time data is sent to the Google Analytics server.
30 minutes after last activity
__utmc
Used only with old Urchin versions of Google Analytics and not with GA.js. Was used to distinguish between new sessions and visits at the end of a session.
End of session (browser)
__utmz
Contains information about the traffic source or campaign that directed user to the website. The cookie is set when the GA.js javascript is loaded and updated when data is sent to the Google Anaytics server
6 months after last activity
__utmv
Contains custom information set by the web developer via the _setCustomVar method in Google Analytics. This cookie is updated every time new data is sent to the Google Analytics server.
2 years after last activity
__utmx
Used to determine whether a user is included in an A / B or Multivariate test.
18 months
_ga
ID used to identify users
2 years
_gali
Used by Google Analytics to determine which links on a page are being clicked
30 seconds
_ga_
ID used to identify users
2 years
_gid
ID used to identify users for 24 hours after last activity
24 hours
_gat
Used to monitor number of Google Analytics server requests when using Google Tag Manager
1 minute
Marketing cookies are used to follow visitors to websites. The intention is to show ads that are relevant and engaging to the individual user.
Facebook Pixel is a web analytics service that tracks and reports website traffic.