
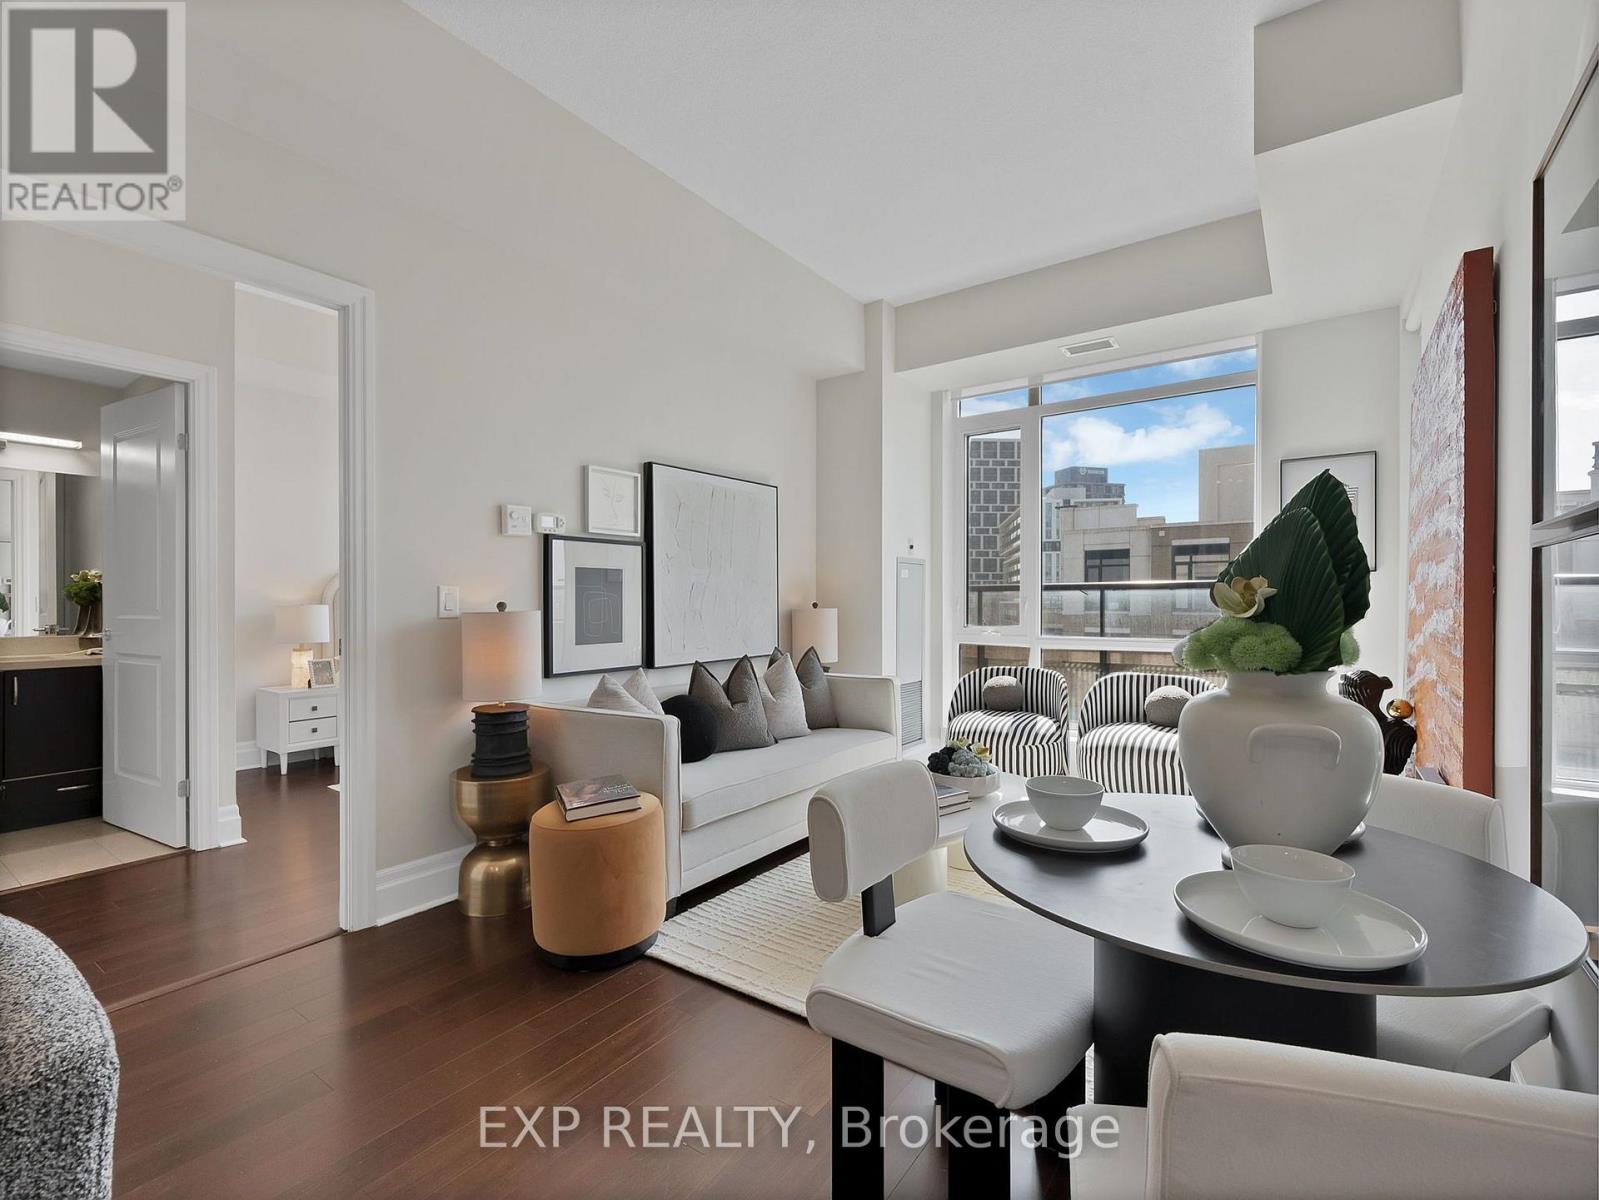
1004 - 131 Upper Duke Crescent
Markham, Ontario
Welcome to penthouse living at Verdale Condos in the heart of Downtown Markham, where soaring 10-foot ceilings and a coveted southeast corner exposure make this suite feel bright, open and refreshingly above it all. This spacious 2-bedroom, 2-bathroom residence offers approximately 800-899 sq. ft. of thoughtfully designed living space, featuring engineered hardwood flooring throughout, a practical split-bedroom layout, an open-concept kitchen with breakfast bar, and a generous living and dining area that walks out to a large private terrace with clear views across the surrounding neighbourhood. Recently repainted with refreshed walls and trim, the suite also features updated light fixtures, newer washer and dryer, upgraded bathrooms, mirrored closet doors and custom organizers in every closet. Storage will not be an issue, especially with the exceptionally deep front-hall closet that could practically have its own postal code. The primary bedroom includes a walk-in closet and 4-piece ensuite, while the second bedroom offers a mirrored closet and south-facing views. One owned underground parking space, conveniently located right next to the elevators, and one locker are included. Residents enjoy 24-hour concierge, indoor pool, gym, party room, visitor parking and more. Vacant and move-in ready, with heat and water included in the maintenance fees. Steps to transit, restaurants, shopping, parks and everything Downtown Markham has to offer. Penthouse status included. Private elevator not required. (id:63381)
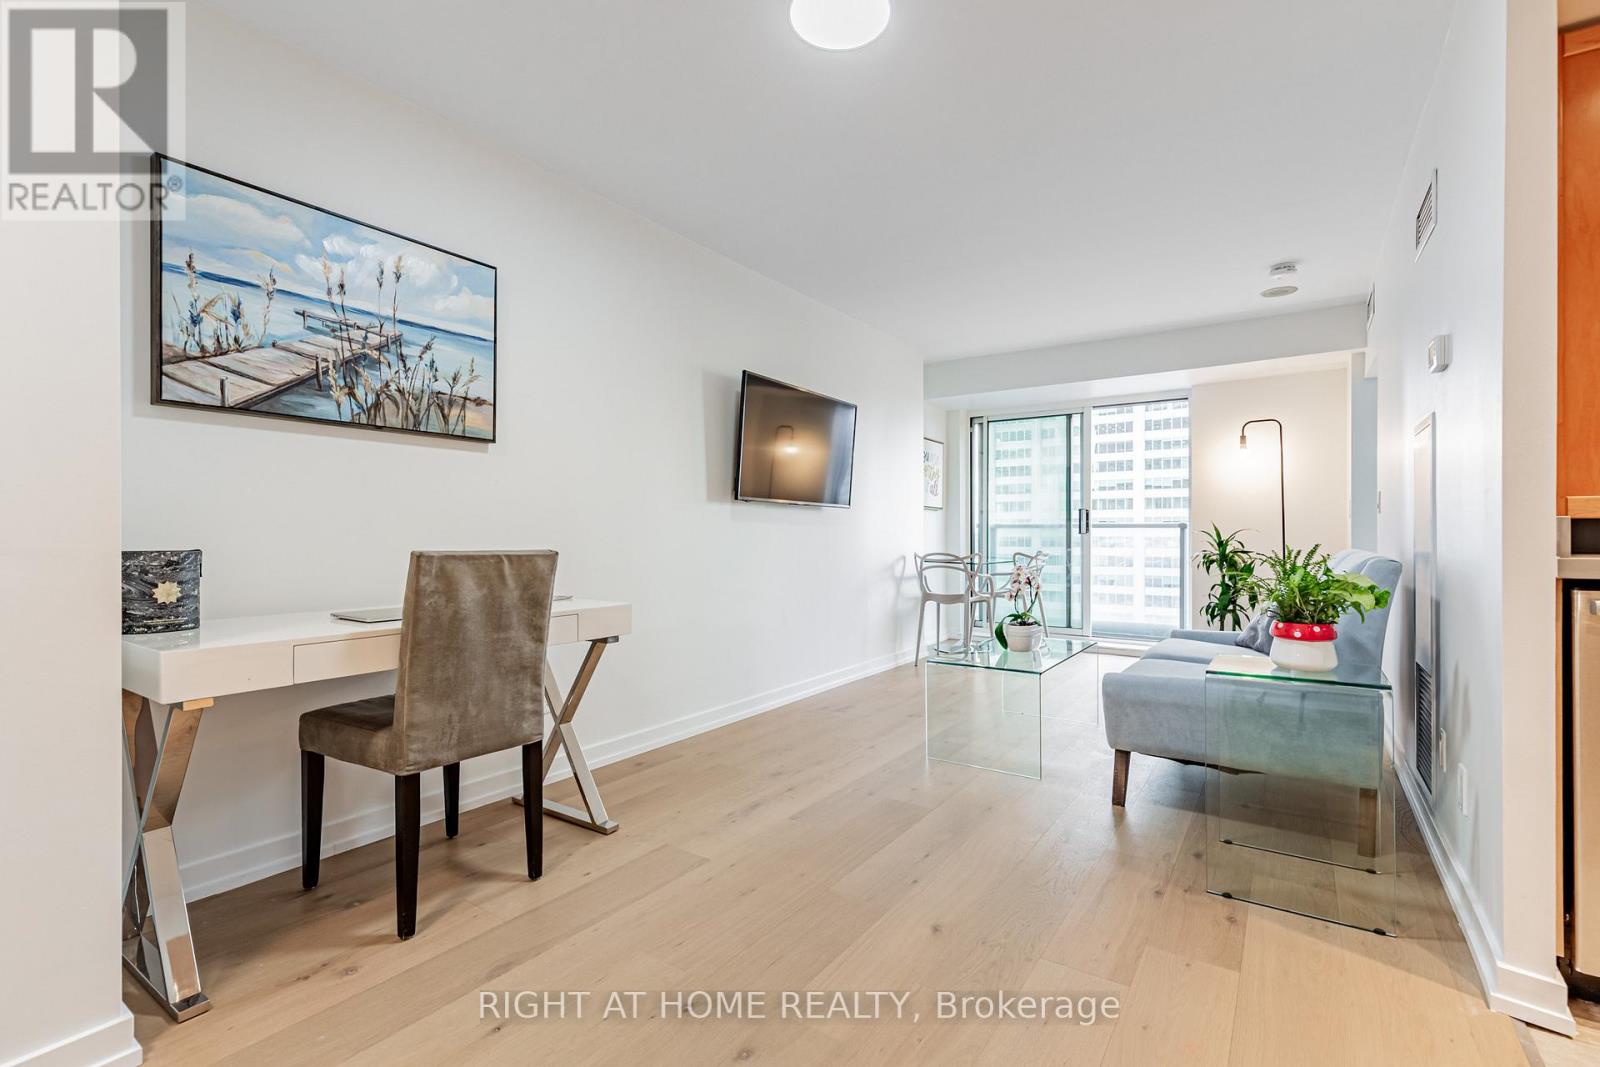
3116 - 8 Park Road
Toronto, Ontario
One of The BEST DEALS in Yorkville/Rosedale! 8 Park Road, is connected directly to the Yorkville Path, with underground access to The W hotel, Manulife Centre, Holt Renfrew Centre, TTC Stations +++. No need to go outside in the winter cold when you live here! Suite 3116 has been completely renovated, with brand new, wide plank hardwood floors, smooth ceilings throughout, brand new California closet organizers, new lighting, a new kitchen with under-mount sink, freshly painted, and a renovated bathroom, that is completely move in ready! The updated kitchen, includes all stainless steel appliances. Boasting over 550 square feet, with beautiful west facing sunsets, suite 3116 is a must see! All inclusive maintenance fees - no extra hydro bill, with 24 Hr. Concierge, onsite management, a 10,000 sq. ft. landscaped - outdoor terrace with BBQ's, a party room, media room and a 4 floor Goodlife gym. 1 Locker is also included. Longos Grocery store at the corner for added convenience! (id:63381)
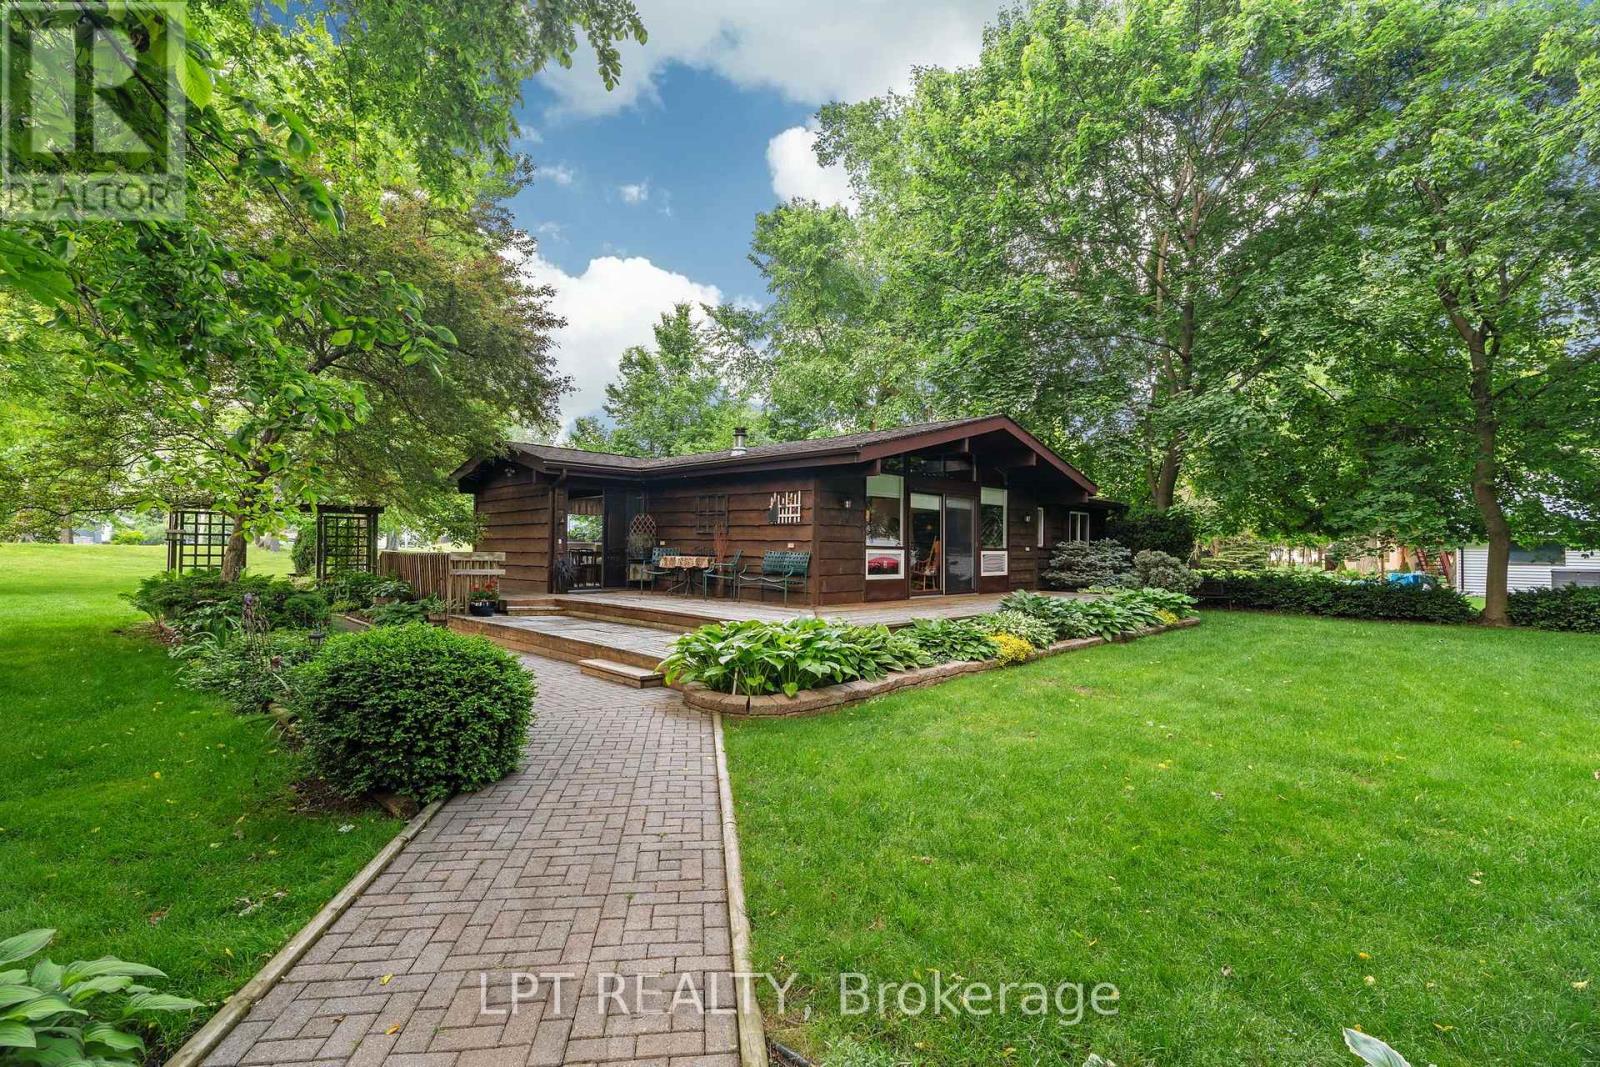
8452 Defore Drive
Lambton Shores, Ontario
One of Lambton Shores' most unique and diversified properties! Whether you're a cottager, boater, entrepreneur, or someone looking to combine home, business, and recreation into one incredible property, this is a rare opportunity you won't want to miss. Work from home during the day, enjoy the river in the evening, and vacation every weekend without ever leaving your property. This charming year-round 3-bedroom bungalow is situated on a private double lot surrounded by mature trees, beautiful landscaping, a tranquil pond with a waterfall, and outstanding outdoor living spaces. A wrap-around front deck and spacious rear sun deck provide the perfect places to relax, with patio door access from both the front and rear of the home. Inside, you'll find a bright open-concept dining area flowing into the kitchen, a full-sized laundry room with direct access to the back deck, three generous bedrooms, a 4-piece bathroom, and an oversized living room featuring soaring wood ceilings, abundant natural light, and patio doors leading to the front porch. One bedroom also offers direct access to the rear deck. The true showpiece is the incredible heated 4-car shop, offering endless possibilities for hobbyists, collectors, tradespeople, or business owners. Above the shop is approximately 1,000 square feet of heated finished space ready for your imagination. Create a profitable Airbnb or guest suite, operate a home-based business, establish a professional office or studio, or design the ultimate craft room, fitness space, or entertainment area. The opportunities continue outside with two separate 15-foot boat slips, allowing you to spend your evenings fishing, boating, or enjoying spectacular sunsets on the river and nearby Lake Huron. As an added bonus, a separately severed building lot located directly behind the property is also available for purchase, providing even greater privacy and future investment potential. Book your showing today for this UNIQUE INCOME PROPERTY. (id:63381)
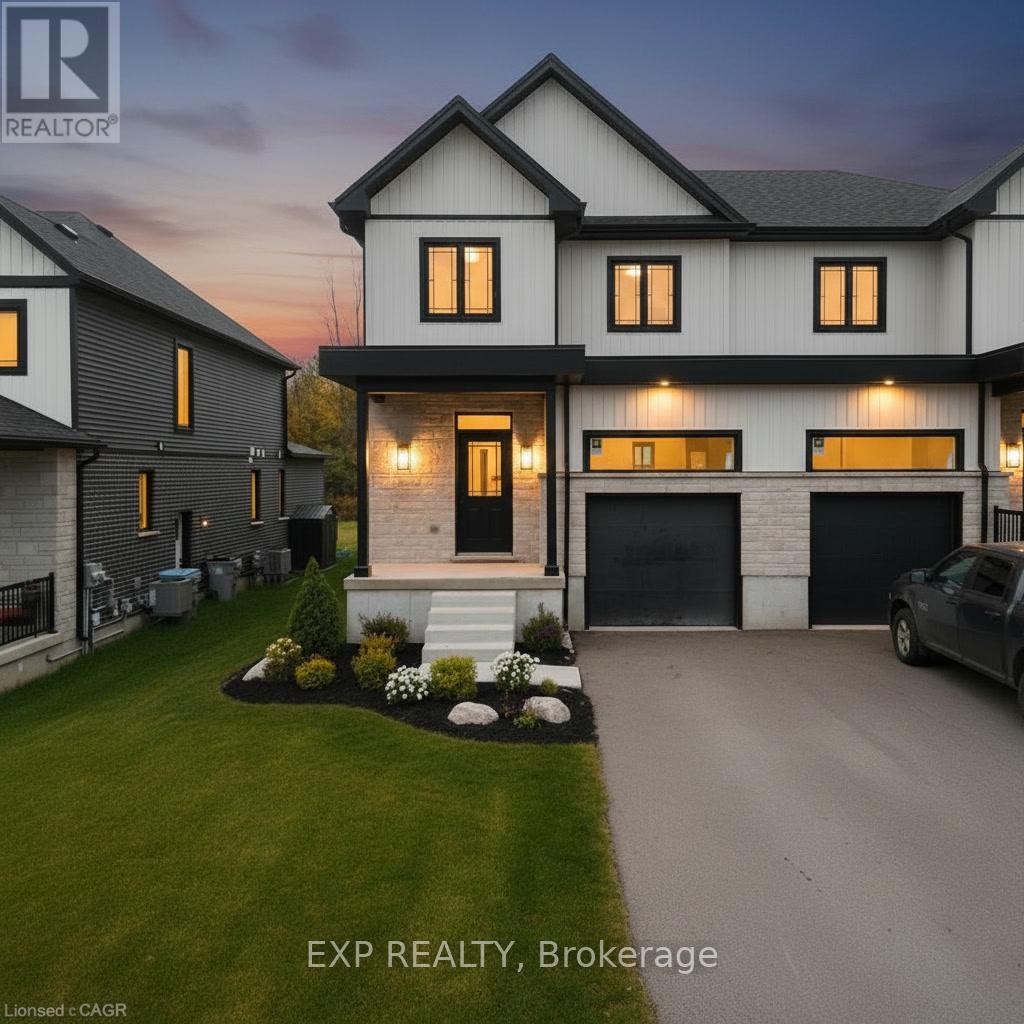
Lot 23 Pugh Street
Perth East, Ontario
Where luxury meets flexibility. Experience upscale living in this beautifully semi-detached home, this property offers rare, uninterrupted privacy in the charming and growing community of Milverton. This home delivers space, style, and exceptional value especially when compared to similar properties in nearby urban centres. Imagine a semi-detached custom home with high-end finishes, a designer kitchen with oversized island, upgraded flat ceilings, dual vanity and glass shower in the ensuite, and a spacious walk-in closet. The layout is fully customizable with Cailor Homes in-house architectural team, or you can bring your own plans and vision to life. Each unit will maintain the same quality craftsmanship and attention to detail Cailor Homes is known for. Don't miss this rare opportunity to own a fully customizable luxury Semi at a fraction of the cost of big city living! Multi-generational floor plan customization an option which includes a 2 bed, 1 bath accessory apartment. (id:63381)
1399 Shevchenko Boulevard
Oakville, Ontario
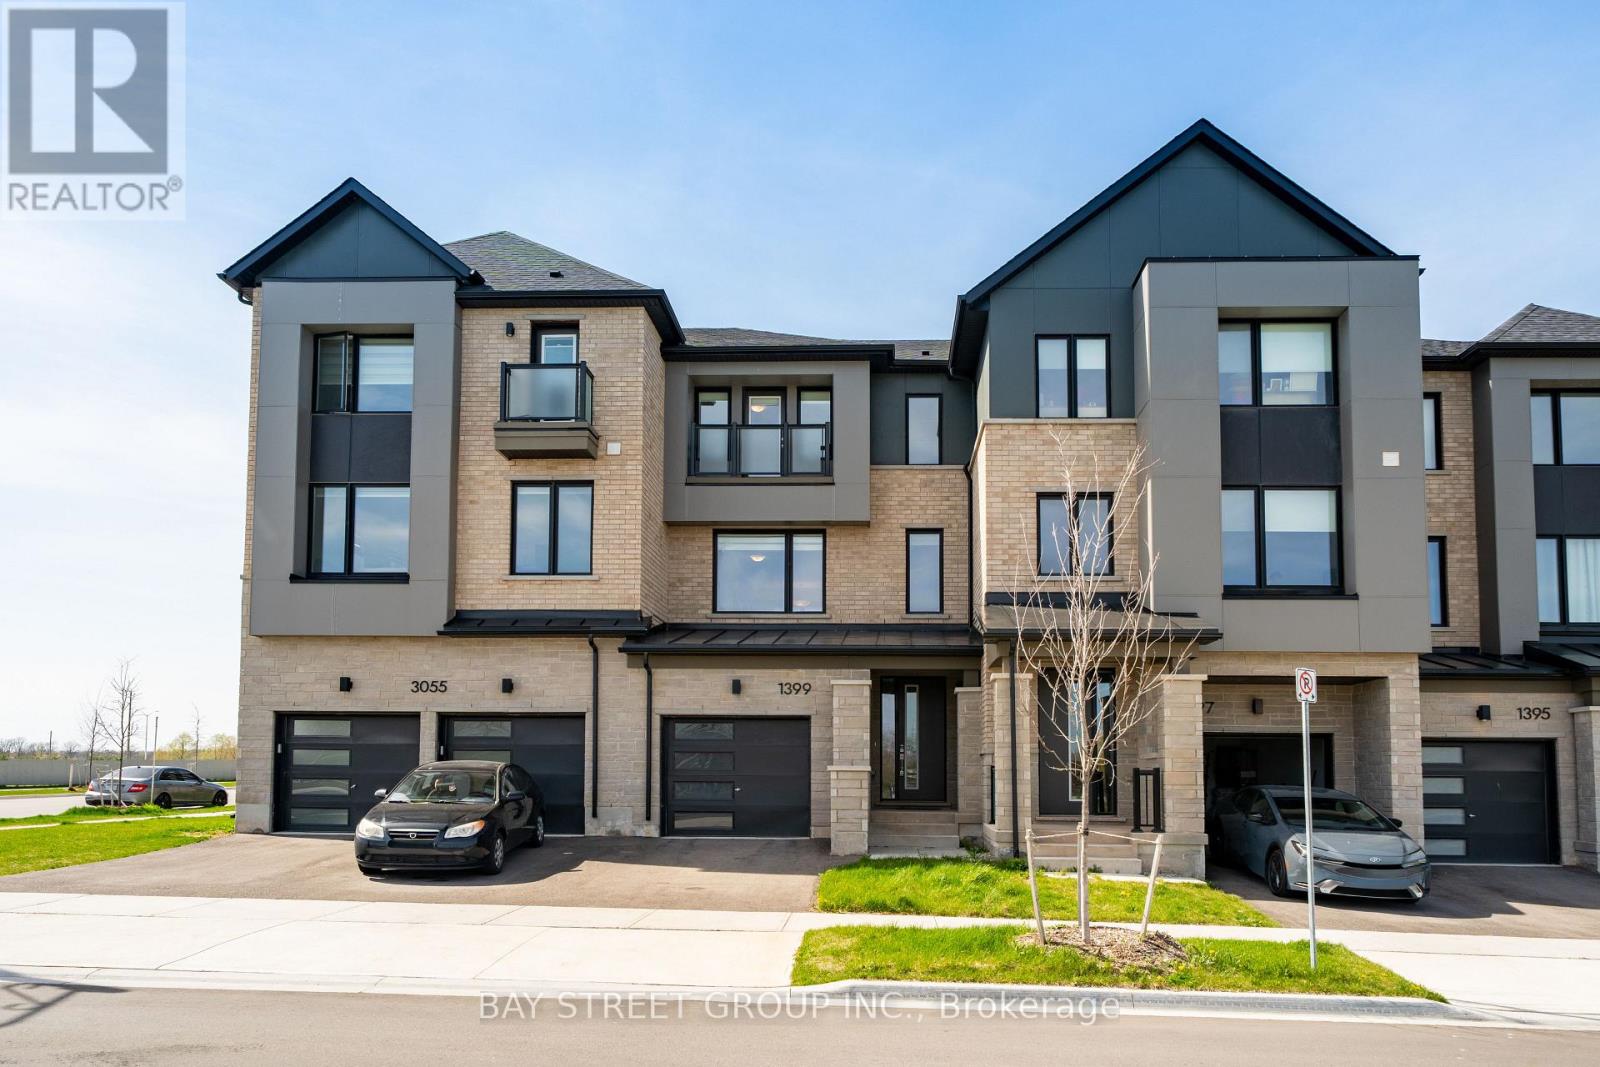
$$$ Premium Lot Pond-View Executive Townhome In The Highly Sought-After 2-year New Community Of Oakville! Backing Onto Serene Water Views And Surrounded By Scenic Walking Trails, This Beautifully Upgraded 3-Storey Home Offers Approximately 1,830 Sq.Ft. (MPAC) Of Thoughtfully Designed Living Space With 9-Ft Ceilings And Exceptional Functionality Throughout. The Ground Level Features A Versatile Bedroom With 4-Piece Ensuite And A Private Home Office With Walk-Out To The Backyard-Ideal For Multi-Generational Living Or Remote Work. The Second Level Showcases A Modern Chef's Kitchen With Quartz Countertops, Waterfall Centre Island/Breakfast Bar, Stylish Backsplash, And Stainless Steel Appliances, Seamlessly Flowing Into A Bright Open-Concept Living And Dining Area Highlighted By Smooth Ceilings, Hardwood Flooring, And A Cozy Electric Fireplace. Upstairs, The Primary Retreat Overlooks The Tranquil Pond And Features A Spa-Inspired 4-Piece Ensuite With Frameless Glass Shower, Complemented By Quartz Vanity Tops In All Bathrooms. Enhanced With Smart And Energy-Efficient Features, This Home Combines Comfort And Modern Living In A Prime Location Just Minutes To Oakville Trafalgar Memorial Hospital, Top-Rated Schools, Parks, Shopping, Restaurants, And Major Highways, Do Not Miss! (id:63381)
106 - 333 Clark Avenue W
Vaughan, Ontario
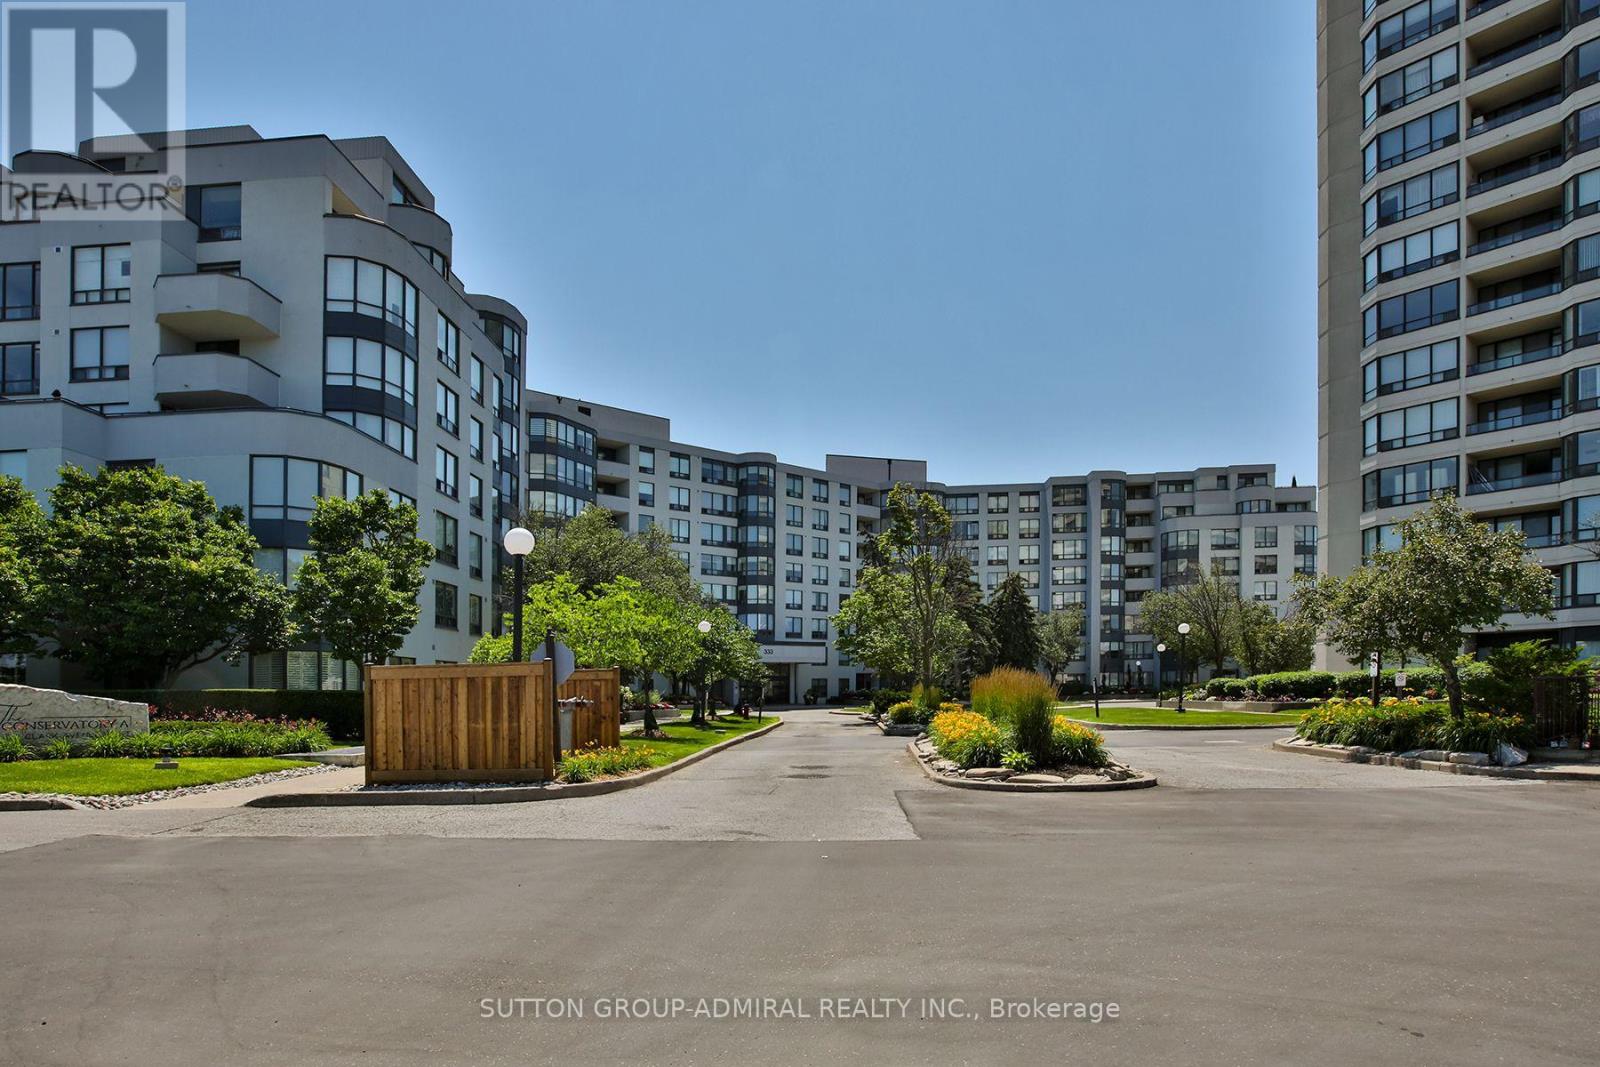
*** FABULOUS RENOVATED SPACIOUS CONDO IN THE DESIRABLE CONSERVATORY *** ~ 1,500 SQUARE FEET *** SHOWS 10+ *** RENOVATED$$$ *** HARDWOOD FLOORS *** RENOVATED KITCHEN *** RENOVATED WASHROOMS *** GRANITE COUNTERS IN KITCHEN AND WASHROOMS *** CROWN MOLDINGS *** POT LIGHTS *** CUSTOM BUILT-INS *** CALIFORNIA SHUTTERS *** FABULOUS BUILDING AMENITIES *** INDOOR POOL *** HOT TUB AND SAUNA *** EXERCISE ROOM *** PARTY ROOM *** ACROSS THE STREET FROM SPRING FARM PLAZA *** TTC *** 24 HOUR SECURITY *** SABBATH ELEVATOR *** MAINTENANCE FEES INCLUSIVE OF UTILITIES, CABLE TV AND WIFI *** (id:63381)
79 Fishleigh Drive
Toronto, Ontario
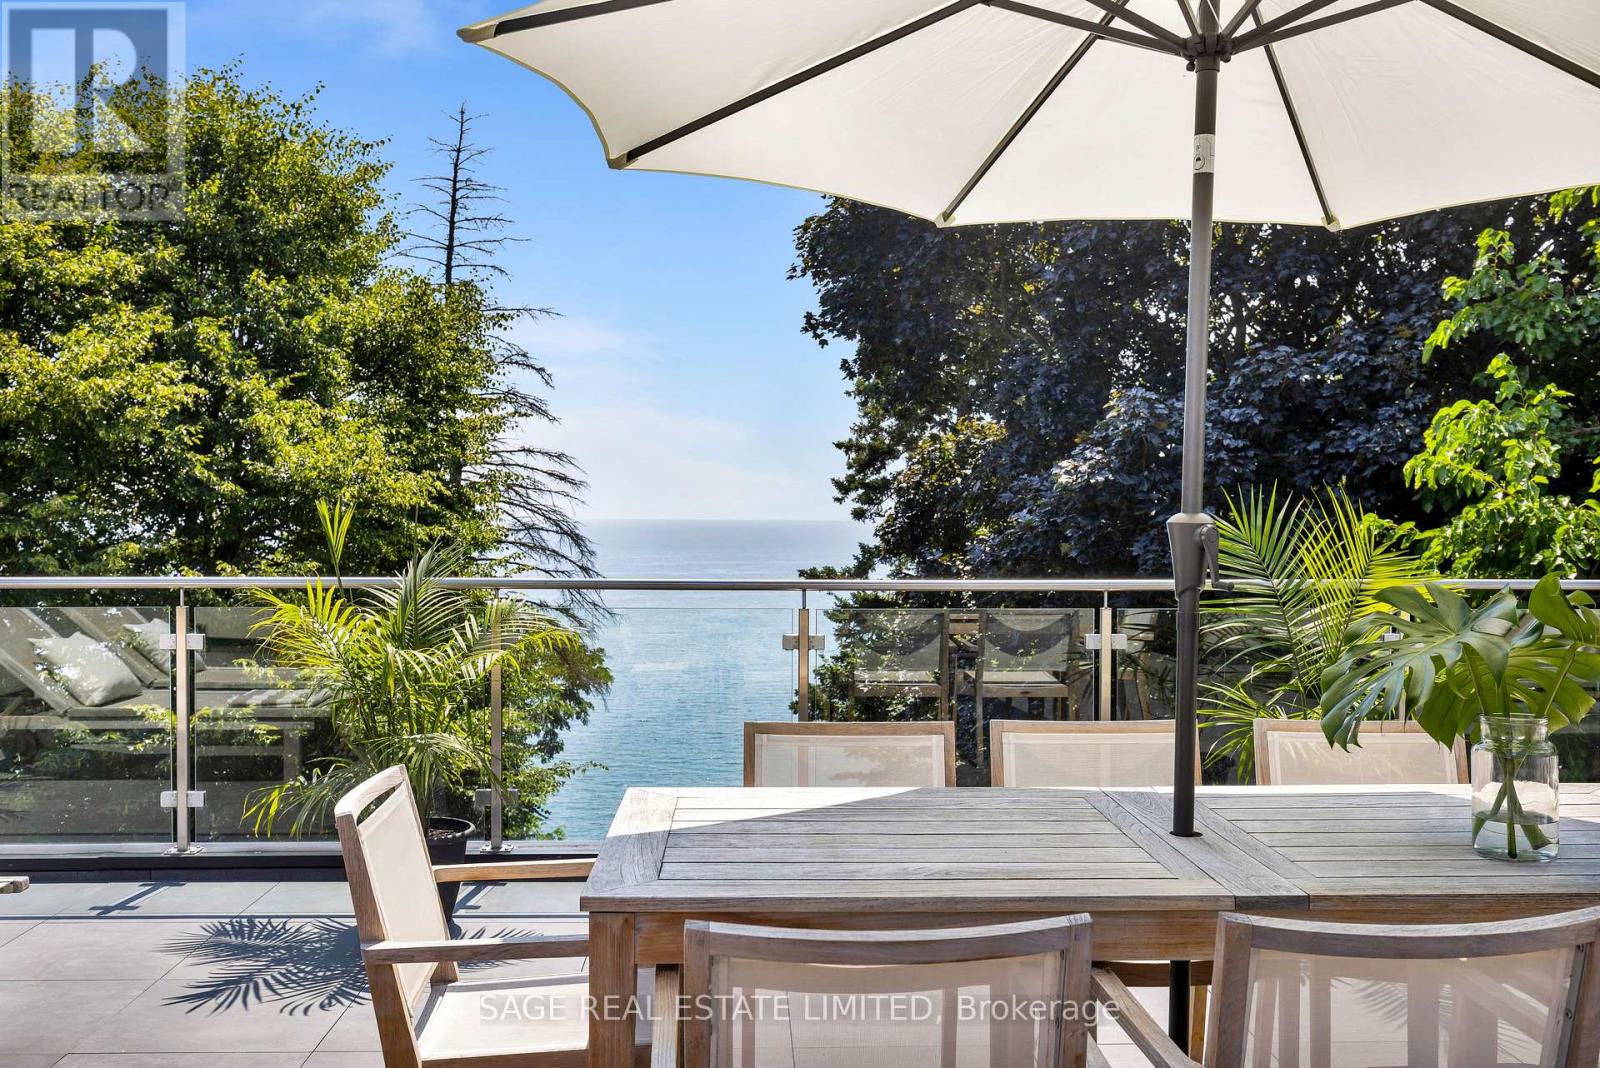
Perched on the Scarborough Bluffs with sweeping lake views, this sophisticated home was built in 2011 and offers over 5,000 sq. ft. across four levels. A modern "cottage" in the city, ideal for empty-nesters or professionals looking for tranquility very close to the city. From multiple vantage points you are treated to lakeside vistas, most notably from the show-stopping 875 sq. ft. rooftop terrace with a full outdoor custom kitchen (B/I fridge & BBQ) and gas fireplace. Additional outdoor spaces include a main floor composite deck, a fully fenced and extensively landscaped yard and a new glass-fenced cliffside patio. Inside, a custom chef's kitchen anchors the main floor with an open living/dining area plus a family room perfectly appointed for cozy movie nights. A private office is tucked away behind the kitchen. Upstairs, the primary suite offers two ensuite bathrooms and walk-in closets. A renovated second-floor bath features a new skylight and curbless shower, while the laundry room has new cabinetry, marble counters, and Miele appliances. The lower level features extra-high ceilings, a gym, renovated bath, partial kitchen, and garage access that's ideal for a nanny/in-law suite. The 2-car garage includes new epoxy flooring, slat wall storage and fastback hanging Kayak storage. Recent upgrades extend outdoors with a sprinkler system, upgraded landscaping, built-in BBQ & fridge and a custom front door. Set within a close-knit community and near top-rated Chine Drive Public School, you'll also enjoy quick access to the Great Lakes Waterfront Trail plus hidden neighbourhood trails at the base of the Bluffs that provide direct lakeside access few know about. Birchmount Stadium, parks, and tennis courts are within walking distance, with shops and restaurants like City Cottage Market and The Birchcliff nearby. Just minutes from the Beaches but without the congestion; this is where waterfront luxury meets everyday comfort. (id:63381)
1612 - 228 Bonis Avenue
Toronto, Ontario
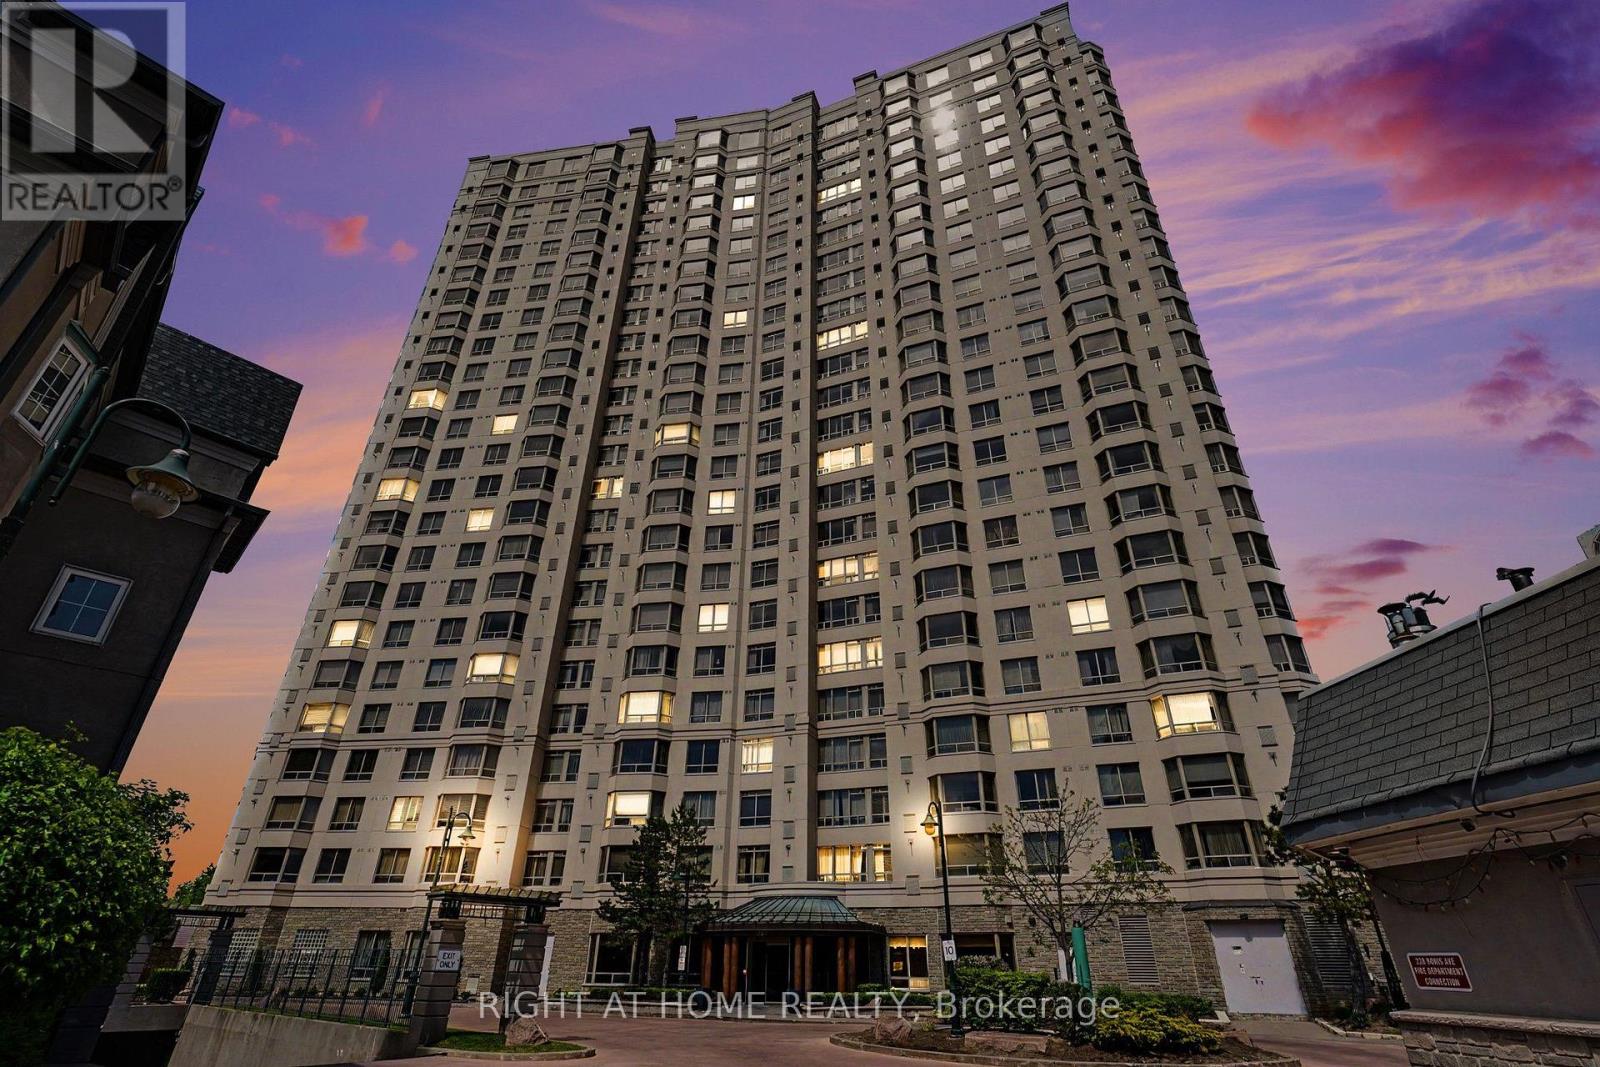
Completely reimagined and extensively renovated, this elegant 2-bedroom plus den, 2-bath suite offers approx. 1,300 sq. ft. with a rare designer feel. Thoughtfully planned for comfort, function and entertaining, it blends refined wall details, upgraded lighting, French doors, built-in storage and Parisian-inspired style throughout. The renovated kitchen is the showpiece: glossy white cabinetry, quartz counters, stainless steel appliances, marble backsplash, gold fixtures and hardware, wine rack, deep pantry storage and concealed appliance stations with integrated outlets. The den offers a polished built-in-style workstation with cabinetry, perfect for work-from-home, hobbies or elegant organization. The spacious primary bedroom features both a mirrored sliding closet and walk-in closet, while the second bedroom offers excellent proportions, natural light and storage. Renovated bathrooms continue the elevated feel with quartz counters, marble finishes, gold fixtures and spa-inspired details. Parking is exceptionally convenient, with extra loading/unloading space, and the locker is directly across from the parking space. Enjoy a Very Walkable location with Walk Score 86, TTC access, nearby Agincourt GO, shopping, parks, services and quick access to Hwy 401. In-suite laundry and immediate possession available. (id:63381)
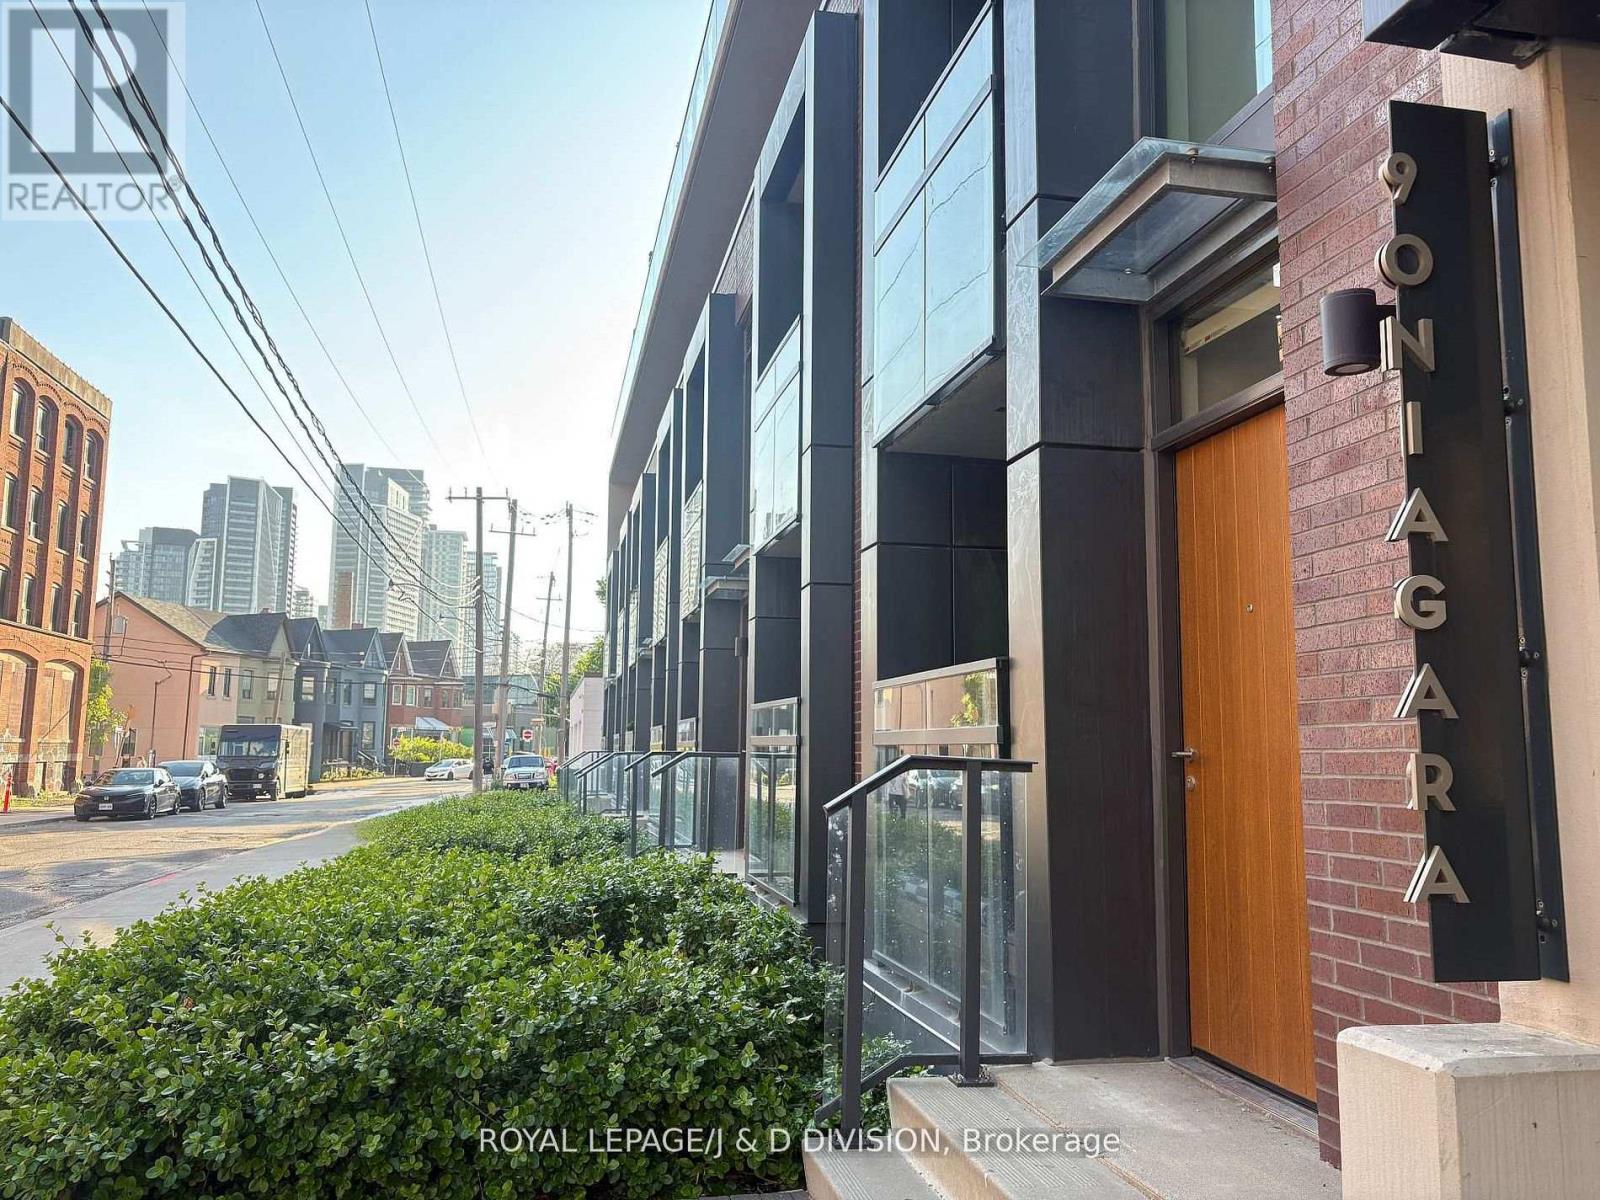
405 - 90 Niagara Street
Toronto, Ontario
Rare two-storey King West condo with two private terraces in one of downtown Toronto's most walkable neighbourhoods. Enjoy an urban lifestyle where daily errands, dining, entertainment, parks, waterfront walks and transit are all just steps away. Walk to King West restaurants and cafes, Trinity Bellwoods Park, The Well, Stackt Market, Waterworks Food Hall, Kensington Market, Chinatown, Rogers Centre, Scotiabank Arena and Billy Bishop Airport, with TTC streetcar access at your door and the future Ontario Line nearby. Inside, large windows fill the home with natural light, creating a bright and welcoming 882 sq. ft. of living space and two private terraces. The main level features soaring ceilings, open-concept living and dining areas, a well-appointed kitchen with JennAir appliances and Fisher & Paykel refrigerator, powder room, dedicated home office and terrace with gas BBQ line for outdoor dining. Upstairs, the spacious primary bedroom accommodates a king-sized bed and offers unobstructed northern views, walk-in closet customized by Simply Closets, second-floor laundry and access to a second private terrace. Quiet boutique building with welcoming community atmosphere, party room, bar, outdoor terrace, TVs and BBQs. Locker conveniently located on second floor plus owned motorcycle parking. (id:63381)
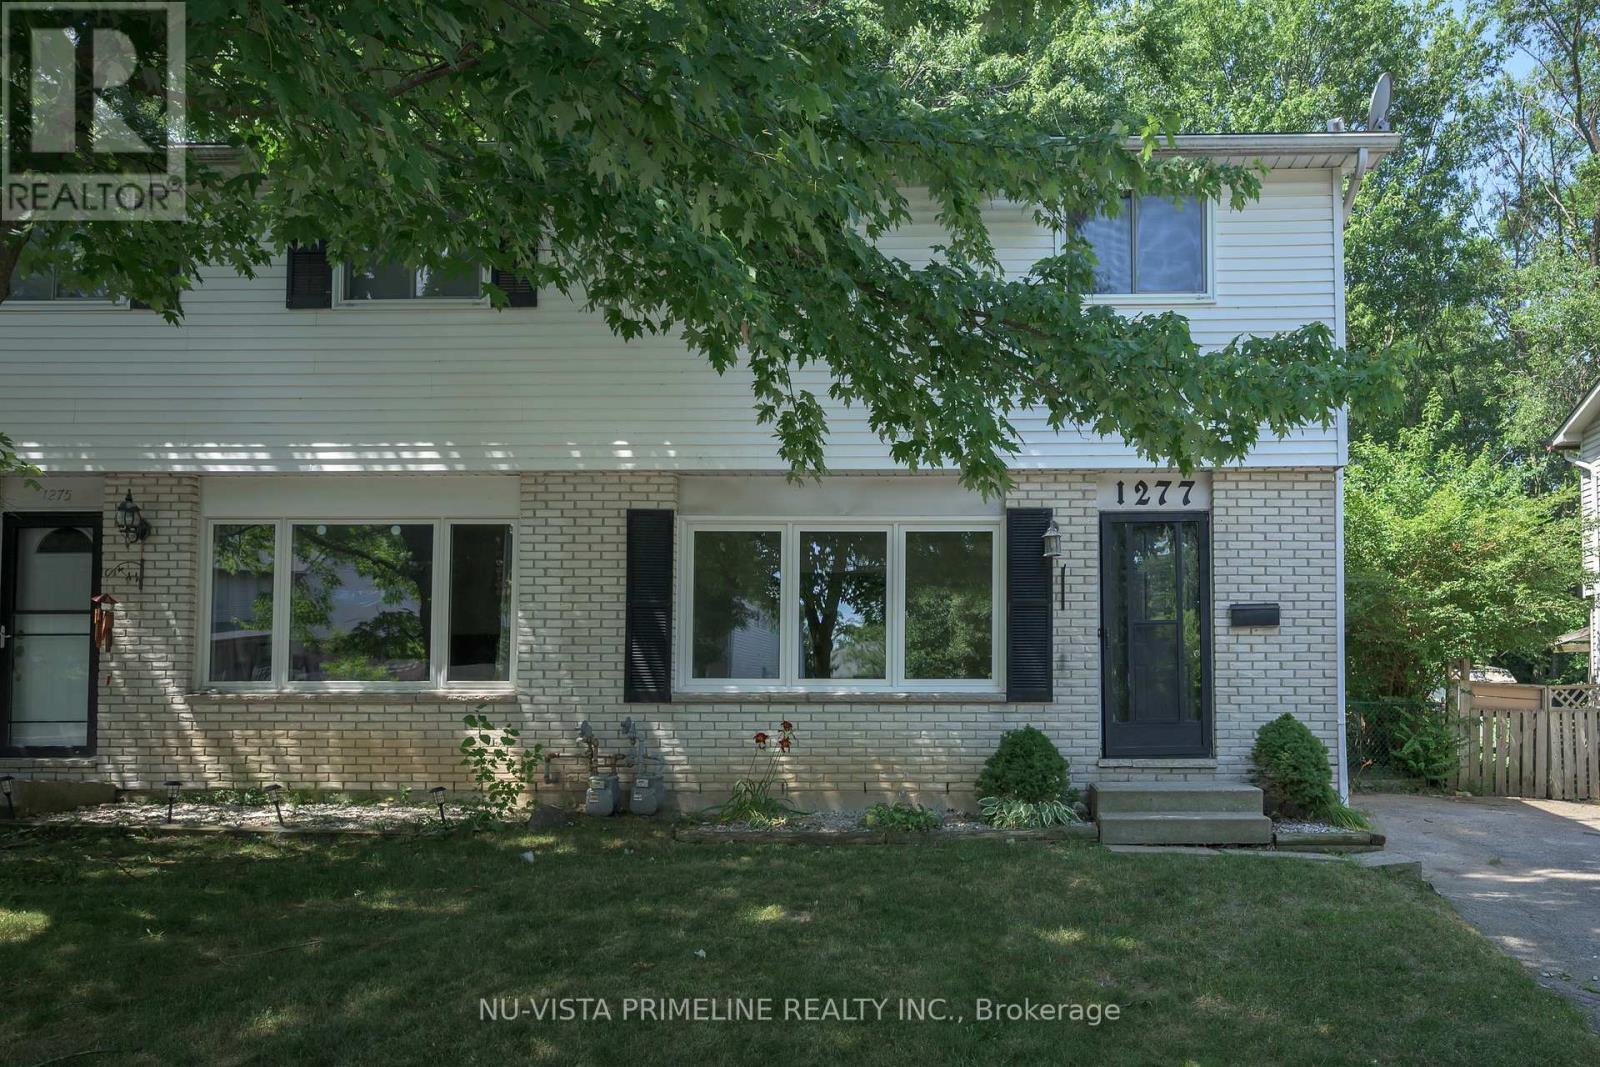
1277 Limberlost Road
London North, Ontario
Welcome to 1277 Limberlost .This 2 story 3 bed room home with finished rec room in basement .Long Driveway to hold 4 cars .This home has a brand new Kitchen with quarts counter and quarts back splash ,patio doors off kitchen to patio over looking large yard .Kitchen is open to Living room with hardwood .Powder room on main floor and stairs with newer carpet going up to 3 good size bed room and 4 piece bath with quarts counters .newer carpet going to basement with large rec room and another room is laundry and furnace room .Some windows and doors have been replaced over time .Great value for the dollar .Close to UWO and all shopping. (id:63381)
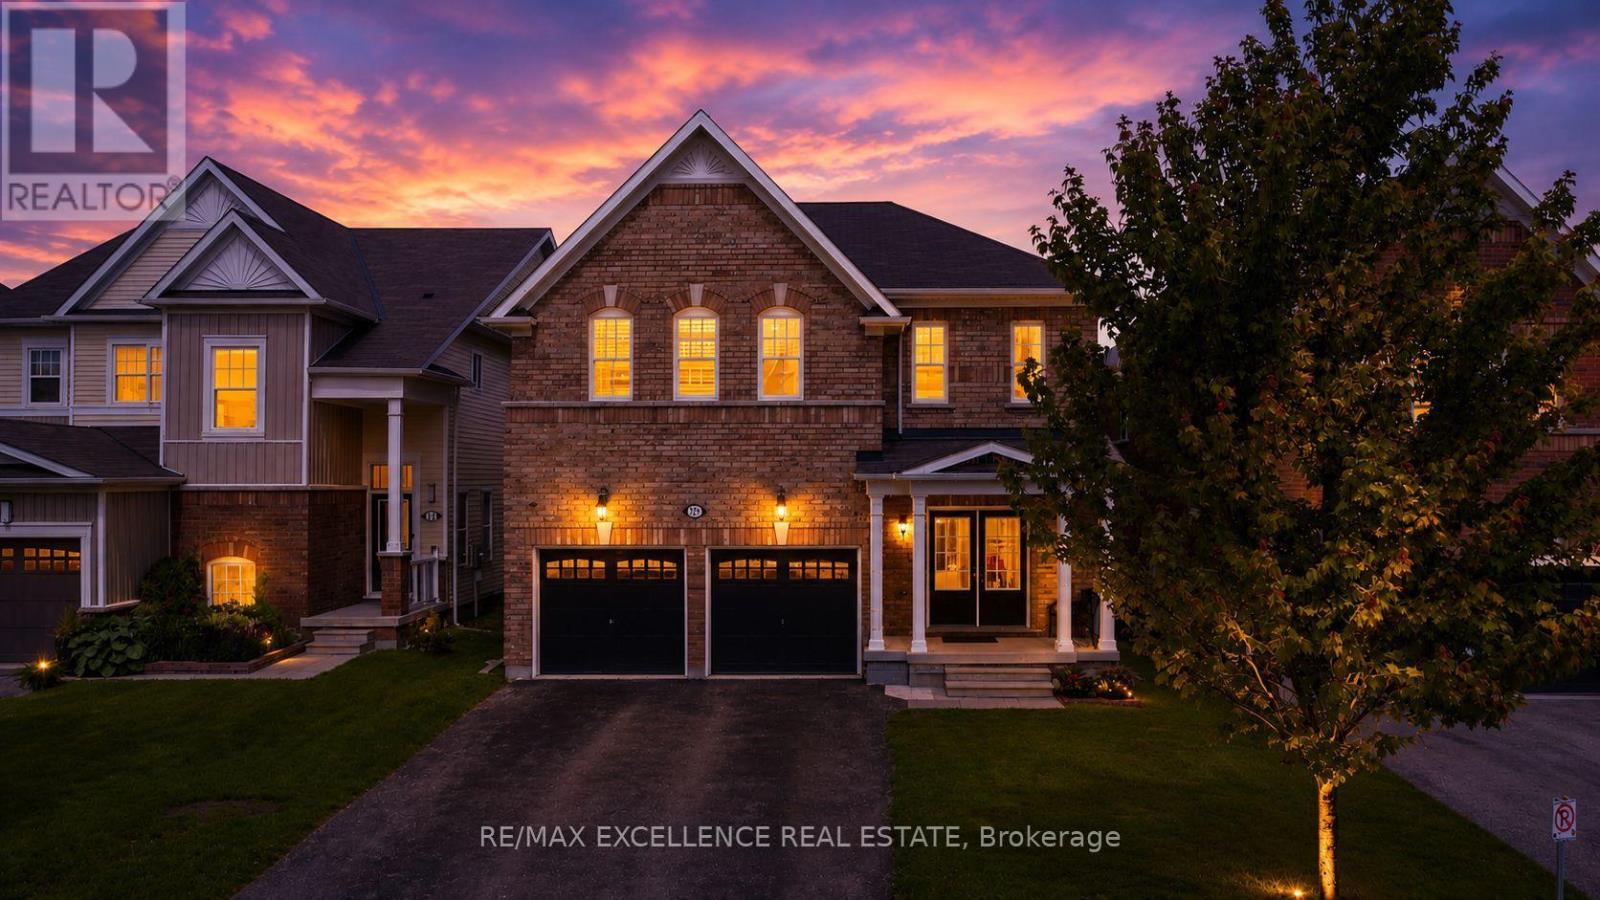
129 Morden Drive
Shelburne, Ontario
Look No Further! Welcome to 129 Morden Drive. This Beautiful and well kept all brick home home features over 3250 sqft of living space above grade (as per MPAC) that is ideal for large families. The main floor features 9ft. Ceiling, Formal Living, Dining and Family Room. Beautiful Upgraded Kitchen w/ Quartz Counter, S/S Appliances and a Large Island. 2nd Floor Offers large open concept Loft & Laundry Rm., Primary Bedroom w/ large W/I Closet and 5Pc Ensuite. Bedroom 2&3 have a Jack & Jill and W/I Closets. 4th Br features an Ensuite. Hardwood Floor throughout main floor and upstairs loft and hallway. Family sized fully fenced yard with deck. Unfinished Basement w/ Big Windows. Lots of Natural Lighting. Extended Driveway Close to Schools, Parks & Shopping and Rec. Centre. Don't Miss your Opportunity to own this Beautiful Home! (Some Pics are Virtually Staged) (id:63381)
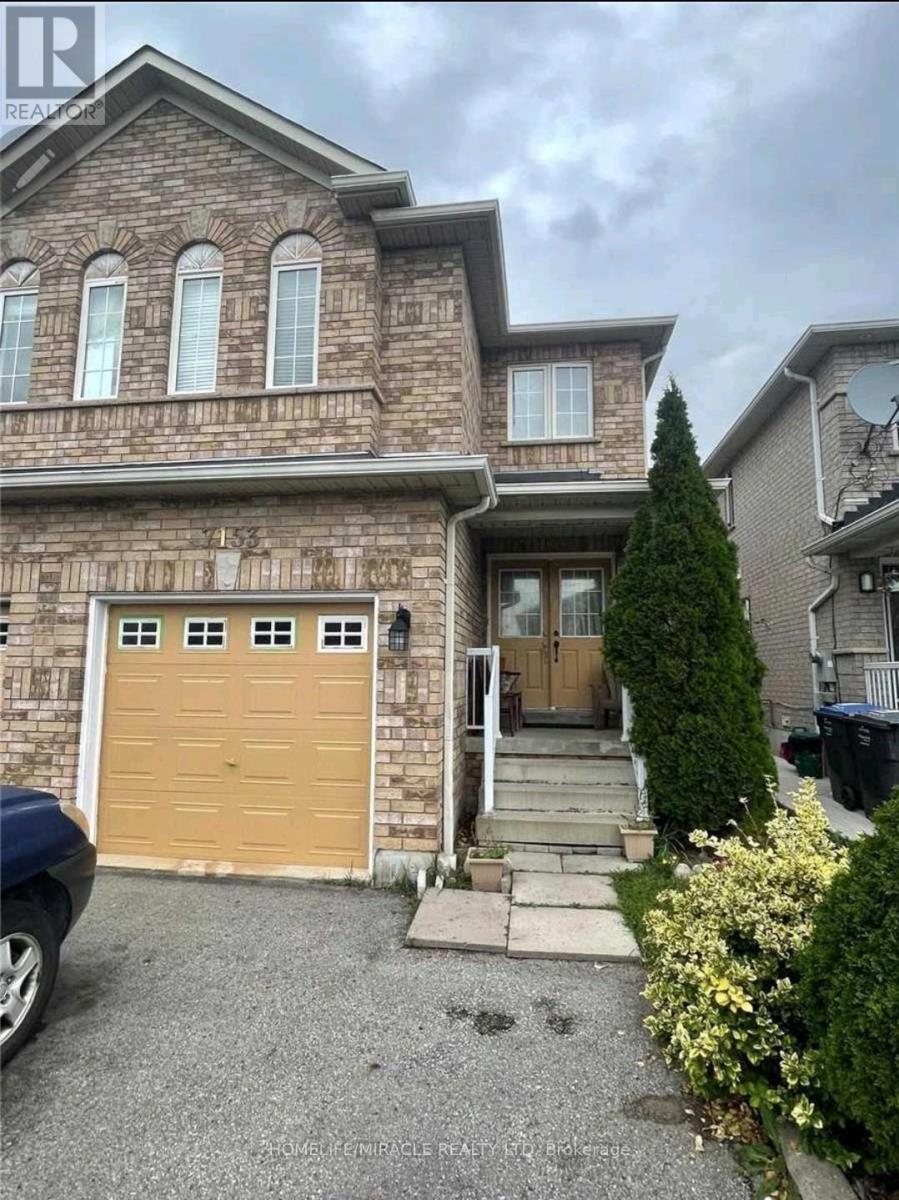
7153 Village Walk
Mississauga, Ontario
Stunning 4+2 Bed, 4 Bath Semi in Prime Mississauga (Derry & Mavis).Beautifully renovated in 2023 with hardwood floors, pot lights,updated kitchen & baths, Features double-door entry,Carpet -free living, and finished basement with separate entrance Through Garage & second laundry perfect for in -laws or rental income.located on a large premium lot, close to highways, schools, parks & shopping .move-in ready gem - a rare find in this neighbourhood.- (id:63381)