
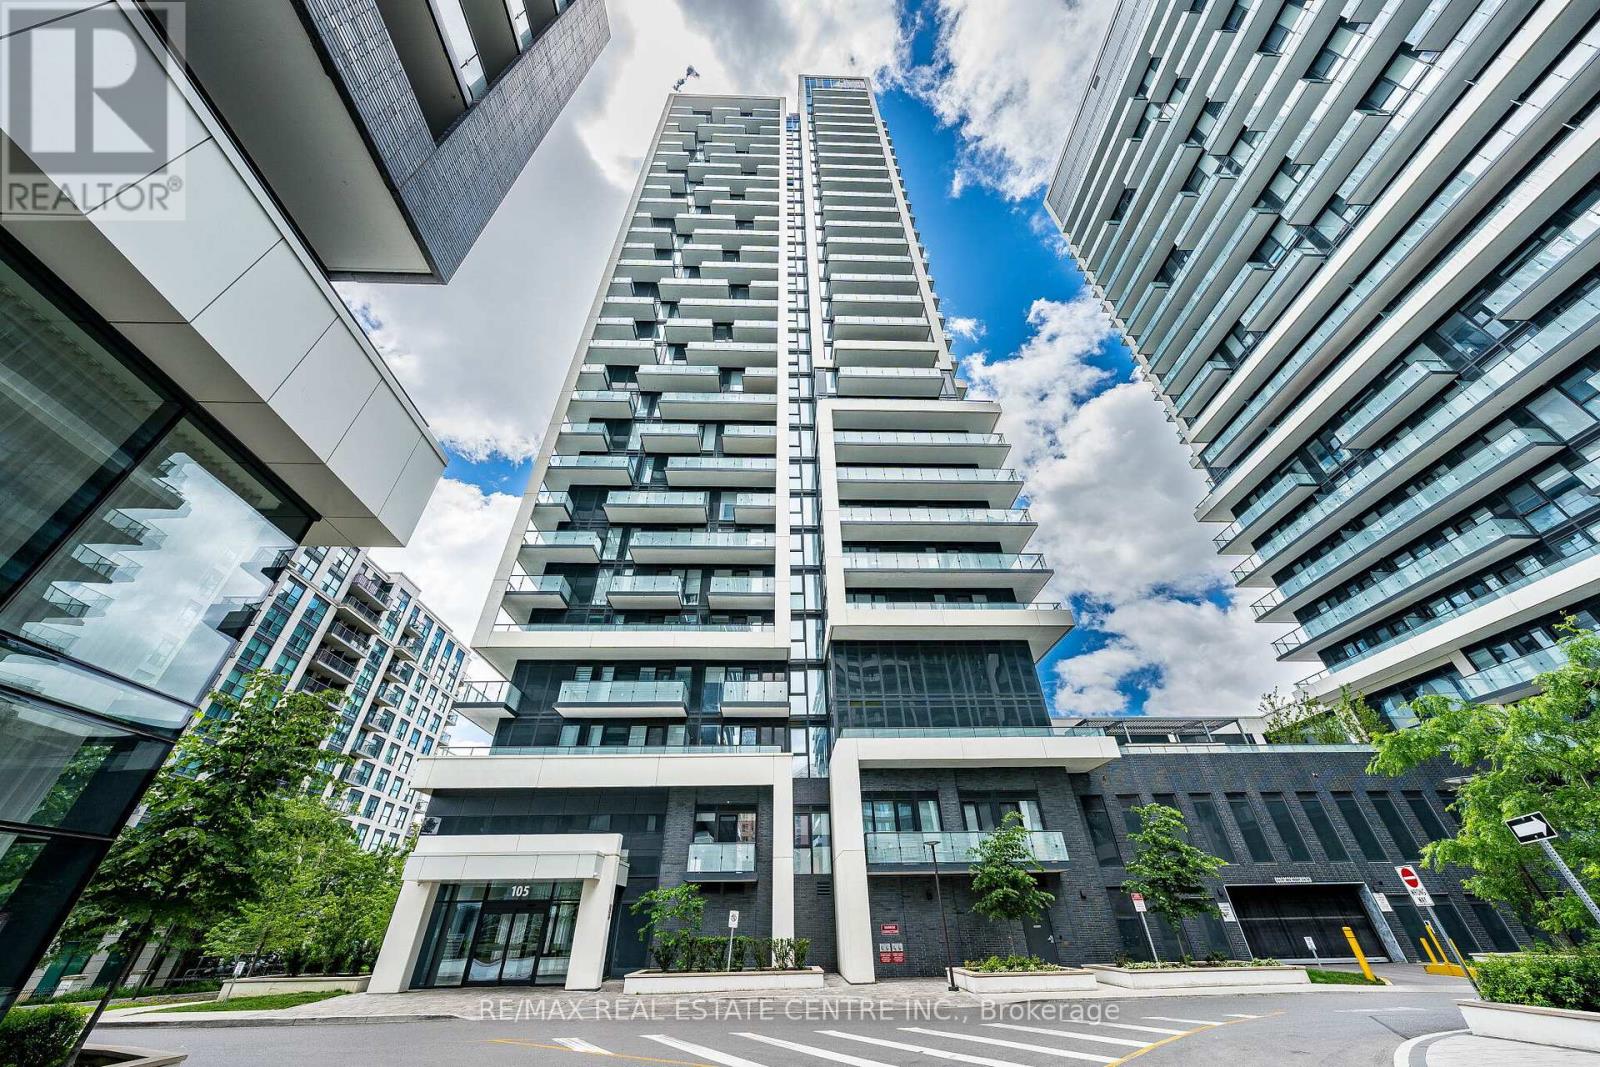
1909 - 105 Oneida Crescent
Richmond Hill, Ontario
Welcome to Unit 1909 at 105 Oneida Crescent, a stylish and sun-filled 1-bedroom + den, 1-bathroom suite in the heart of Richmond Hills vibrant City Centre. Perched on a high floor with unobstructed city and sunset views, this beautifully maintained unit offers the perfect balance of comfort, functionality, and location. Step into a bright open-concept layout featuring 9-foot ceilings, floor-to-ceiling windows, and modern laminate flooring throughout. The sleek kitchen boasts stainless steel appliances, quartz countertops, and a large island with breakfast bar ideal for everyday living or entertaining. This sought-after building offers premium amenities including a fitness centre, party room, concierge, guest suites, and visitor parking. Just minutes from Viva Transit, Highway 407/404, GO Station, Hillcrest Mall, and a wide variety of shops and restaurants everything you need is at your doorstep. (id:63381)
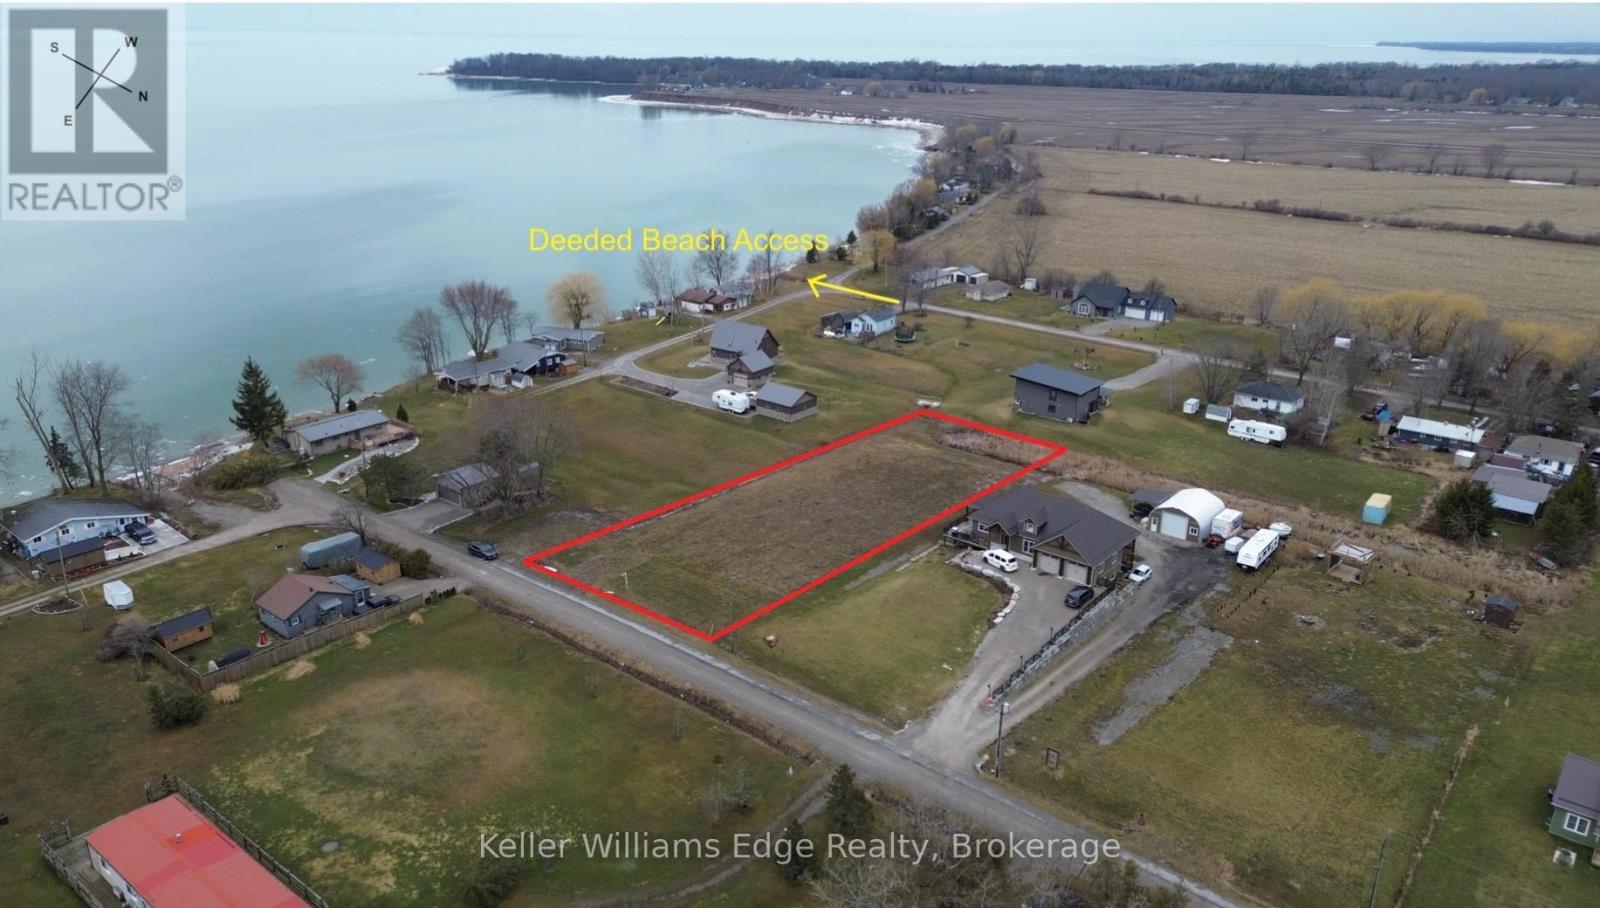
20 Warnick Road
Haldimand, Ontario
**** Rare Lakeside Residential Lot - Build Your Dream on Lake Erie | 115' x 290' | Acre | Deeded Beach Access to Lake Erie Frontage!! | ADU Permitted | **** An exceptional opportunity awaits on this stunning -acre permanent resort residential lot, offering 115 feet of prime frontage and a generous 290-foot depth. Beautifully flat and ready to build, this property comes complete with a culvert already in place - making development seamless from day one. Zoned to accommodate both a principal residence and an additional dwelling unit (ADU/granny flat), the possibilities here are as expansive as the views. Whether you're envisioning a custom dream home with a guest retreat, multigenerational living, or a rental income opportunity, this lot delivers the flexibility to make it happen. Offering unobstructed lake views, complemented by the charming and iconic silhouette of the Mohawk Lighthouse - a truly picturesque backdrop that adds character and prestige to this one-of-a-kind address. This property has deeded access to a private sandy beach on Lake Erie, just steps away. Enjoy 150 feet of protected shoreline, sheltered by a substantial break wall, where the beach remains strikingly clear of algae year-round - a rare and coveted feature on Lake Erie. Spend your mornings with your toes in the sand and your evenings watching the sun set over the water. Properties like this - flat, buildable, beach-access lots with clear water frontage - are increasingly rare along the North shore. (id:63381)
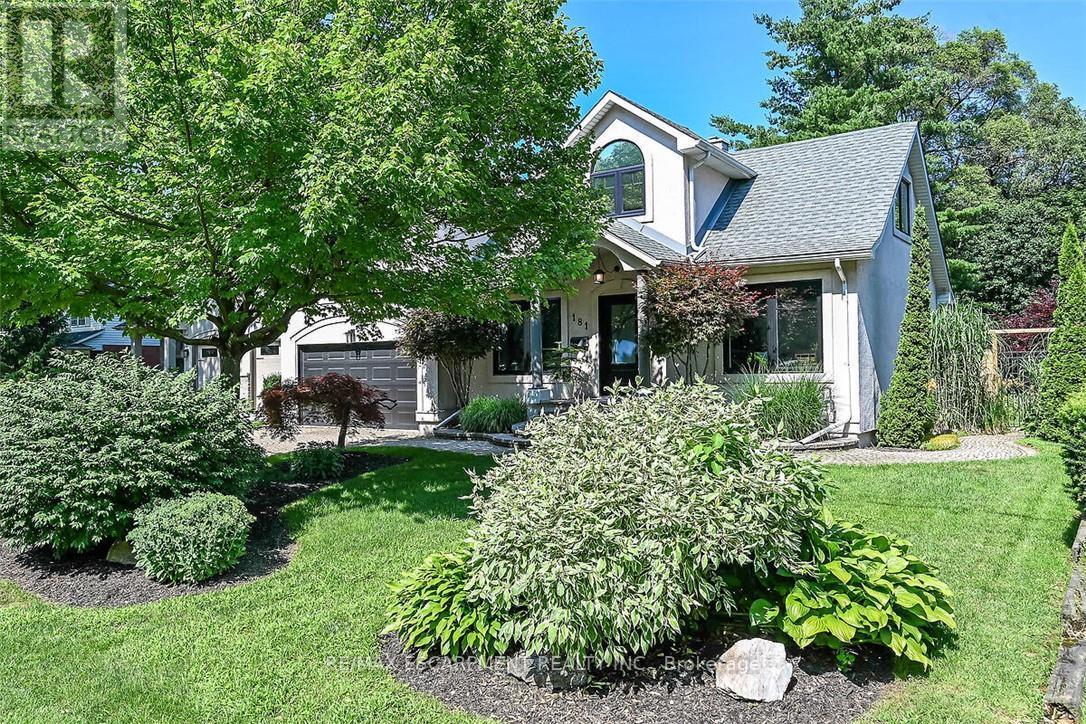
181 Central Drive
Hamilton, Ontario
Welcome home to 181 Central Drive Ancaster in sought after Spring Valley. This 3+1 bedroom 3.5 bathroom family home fits many scenarios. Unpack and begin enjoying the closeness of the Dundas Conservation, parks, and schools. Bright natural light fills this home The open concept main floor offers newer ('21)custom kitchen with huge centre island, Quartz counters, gas stove and tons of cupboards for great storage. Lots of space provides flexibility for lounging, dining and entertaining. Upstairs you will find 3 good sized bedrooms and office. Primary suite has newer ensuite ('26), walk-in closet and wooden accent wall. Suntube in office. Lower level offers more living space, full bathroom + pantry/laundry area. Double car garage with lots of storage. Workshop behind garage offers even more flexibility - great space for the home hobbyist. The private park like backyard is sure to please everyone! Room for the kid's playhouse/play equipment, flagstone walkway to fire pit, and lovely interlock patio with gas bbq hookup. Quiet street, walk to schools, shopping and Dundas Valley conservation and little league baseball park with ice cream shop! Your next chapter begins here. Room sizes approximate. (id:63381)
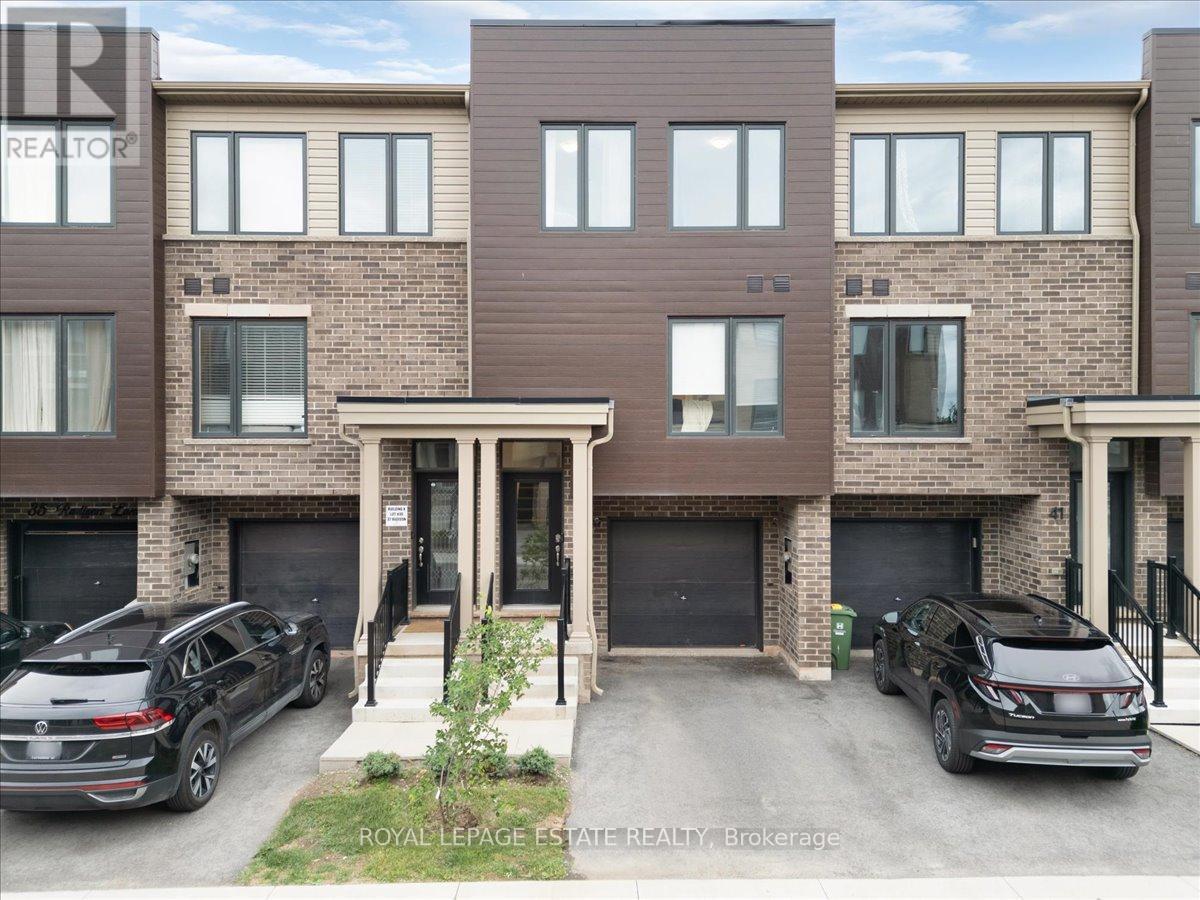
39 Radison Lane
Hamilton, Ontario
Welcome to this beautiful 3-bedroom, 2-bathroom townhome, built in 2023, and featuring over 1200 Sq ft. of contemporary living space. Located in the vibrant McQuesten West neighbourhood, this home is perfect for those looking for a move-in-ready property that offers both style and convenience. From the moment you step inside, you'll be impressed by the open concept design with tons of natural light pouring through large windows on every floor. The recently updated backsplash and fresh paint provide a modern, airy feel, complemented by updated light fixtures that brighten every room. The Large primary bedroom is a retreat boasting his and hers private closets. The spacious second and third bedrooms offer plenty of room for family or guests. The ground level features a flexible space, perfect for a home office, den, or rec room, with a double-pane glass walkout leading to a new sod backyard ideal for outdoor entertaining or quiet relaxation. Keep your belongings organized with a large storage room tied into the garage. Convenience is key with direct garage access, complete with a remote-controlled and cellphone-compatible garage door, making your daily comings and goings a breeze. Quick access to the Red Hill Valley Parkway makes this location ideal for those who need to stay connected while enjoying a peaceful neighbourhood. Just steps away from Roxborough Park and minutes from Parkdale Park, you'll enjoy green space and outdoor activities year-round. Plus, the home is close to local amenities, public transit, and schools, ensuring you have everything you need within easy reach. This one-owner, meticulously maintained home is ready for its next chapter. Whether you're a first-time buyer, a growing family, or someone looking for a low- maintenance home with all the modern features, this townhome is sure to impress. Don't miss your chance to own this stunning property! (id:63381)
7 Cutters Crescent
Brampton, Ontario
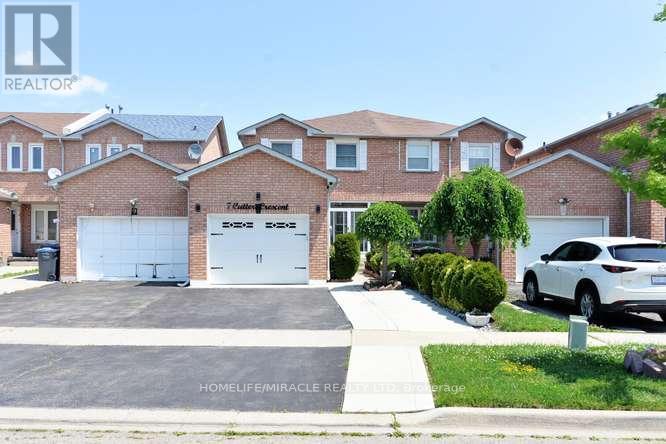
Beautiful very well kept property, Show it with Confidence. Beautiful Layout. Large Master bedroom with Semi ensuite Washroom with His & Her Closet. All the rooms are very good size with beautiful Hardwood floor. Big kitchen with New Quartz countertop. Only four year old Beautiful Black appliances. Very good size Breakfast area with door to backyard. Large living and Dining room with Beautiful Hardwood Floor and Pot lights. Basement finished with Huge Bedroom with Pot lights and large storage room, can be used as Bedroom, with 2 Pc washroom and separate standing shower. 2 year old garage door with garage opener remote. All new windows just 2 year old. 5 Security cameras around the house and Security alarm system. Deck and Portable Gazebo very convenient location, close to all amenities. (id:63381)
232 Mcmurchy Avenue
Brampton, Ontario
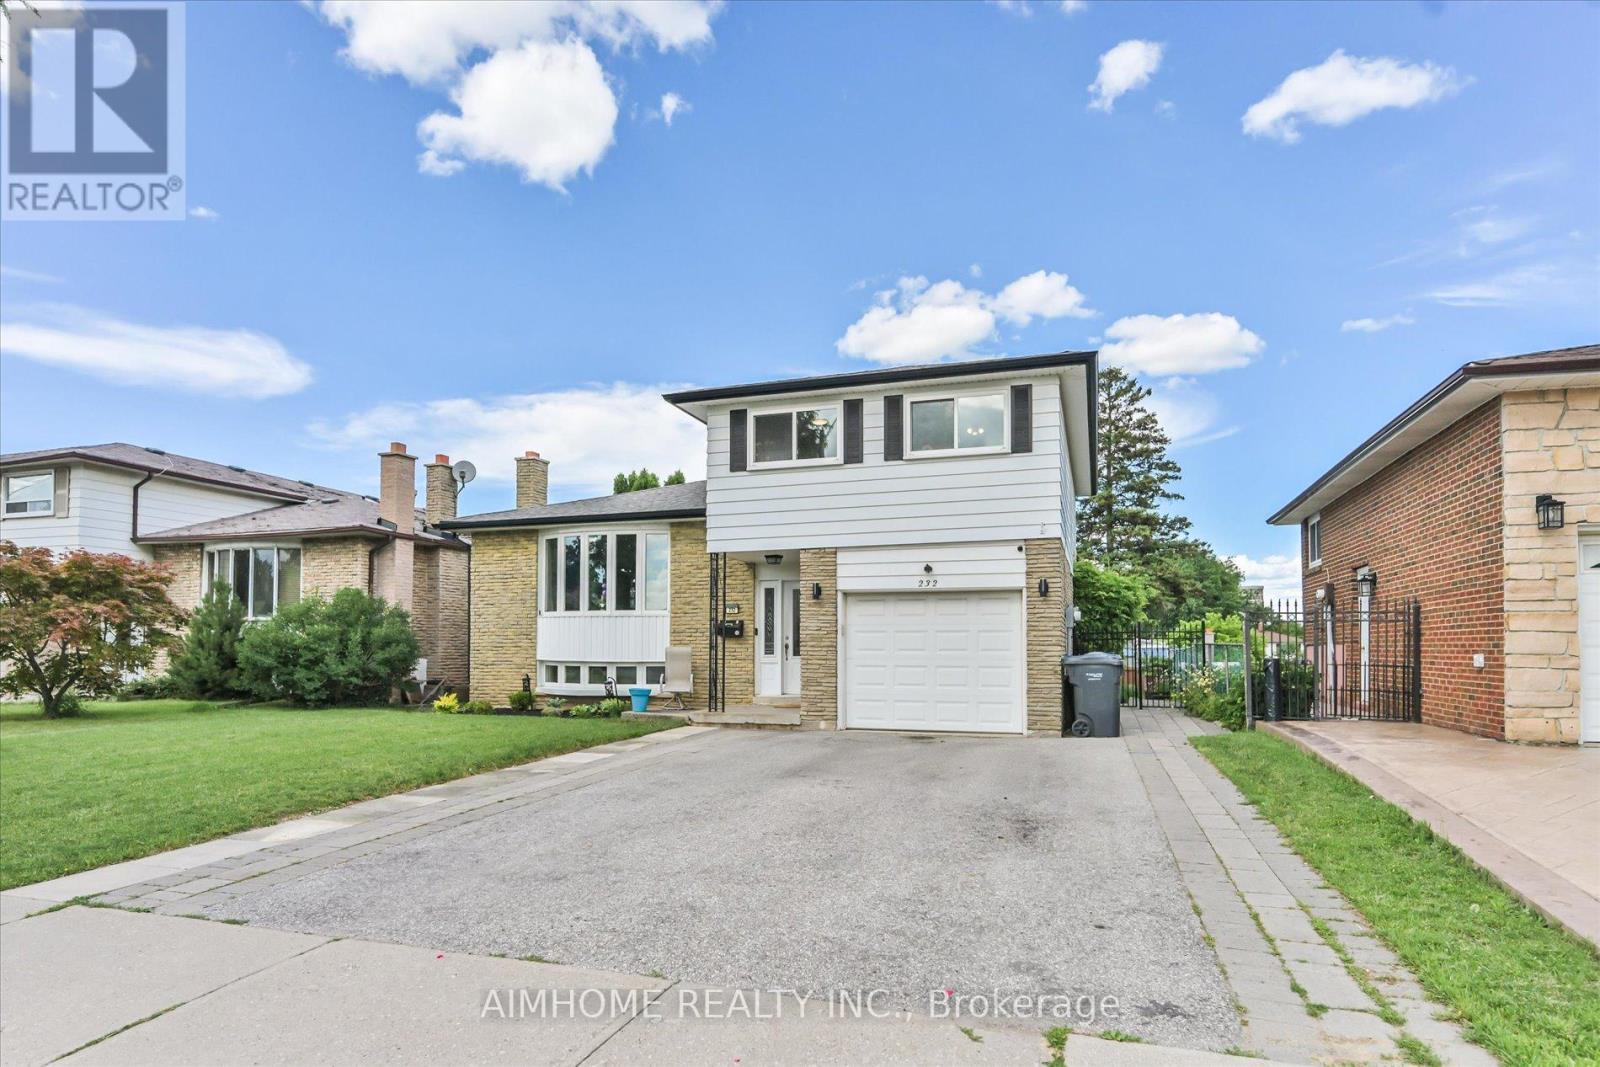
Beautifully updated 4+1 bedroom, 4 bathroom home in a convenient South Brampton location. This property features a fully renovated basement completed in 2025, including a kitchen, bedroom, bathroom, and living area, offering excellent additional living space. The main kitchen appliances were replaced in 2024, with updated electrical wiring throughout the home, new foyer tiling, and refinished upper-level flooring completed in 2022. Enjoy a private backyard with a back fence built in 2024, plus a pool with liner and pump replaced in 2024. Located near schools from kindergarten to college, with easy access to transit, the LRT, and the future renovated Shoppers World. (id:63381)

906 - 1320 Mississauga Valley Boulevard
Mississauga, Ontario
Welcome to this spacious two bedroom, two washroom east facing condo in a very well maintained building. Step out onto the expansive 41.2 x 7.4 foot sun-drenched balcony with unobstructed views of Southeast Mississauga. Floor to ceiling windows in every room allow for an abundance of light throughout. Separate dining room. Ample storage in the ensuite laundry room. Eat-in kitchen has a double oven stove, built-in dishwasher and lots of counter space. The primary bedroom has a walk-in closet with a 2-piece ensuite. Second bedroom can be used as a den/office. The monthly maintenance fee includes heat, hydro, water, cable, central air, internet , parking, building insurance and common elements. Main floor exit to a secured parking spot and main floor locker rooms. Security fob for entrances to building and security guard on premises between 6 p.m. and 7 a.m. Building amenities include a large renovated party room, sauna, hobby room, games room with a ping-pong table, shuffleboard, dart boards and pool tables. Gym and library are located in the building next door (1300 Mississauga Valley). Across from the Mississauga Valley Community Centre, Mississauga Valley Park and Trails. Conveniently located close to schools, Square One, public transit and shopping and a Seniors' Centre. Minutes to highway 403. This is a no pet, no rental building. Barbeques are not permitted on the balconies. A great place to call home - just move in (id:63381)
2215 - 30 Greenfield Avenue
Toronto, Ontario
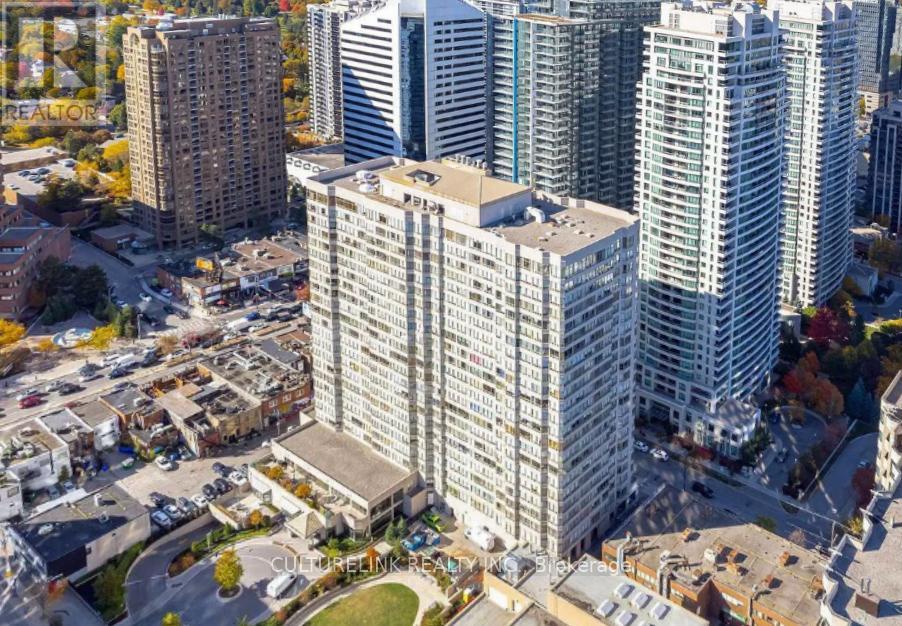
Live at the vibrant Yonge and Sheppard area. Willowdale East, a neighborhood that offers a blend of urban sophistication and community charm renowned for its diverse population, excellent amenities, high ranking schools, a plethora of amazing restaurant of many cultures, and convenient transportation options at your disposal. This 1+Solarium in 30 Greenfield offers plenty of open space, no broadloom, a beautiful high view of the cityscape and a spacious kitchen neatly tucked away to give a private and quiet work space inside the unit. Other features are 1 parking space, internet (bell fibre internet) wonderful facilities, including an indoor pool, hot tub, sauna, gym, squash court, party room, library, and 24-hour concierge service. (id:63381)
5 - 601 Upper James Street
Hamilton, Ontario
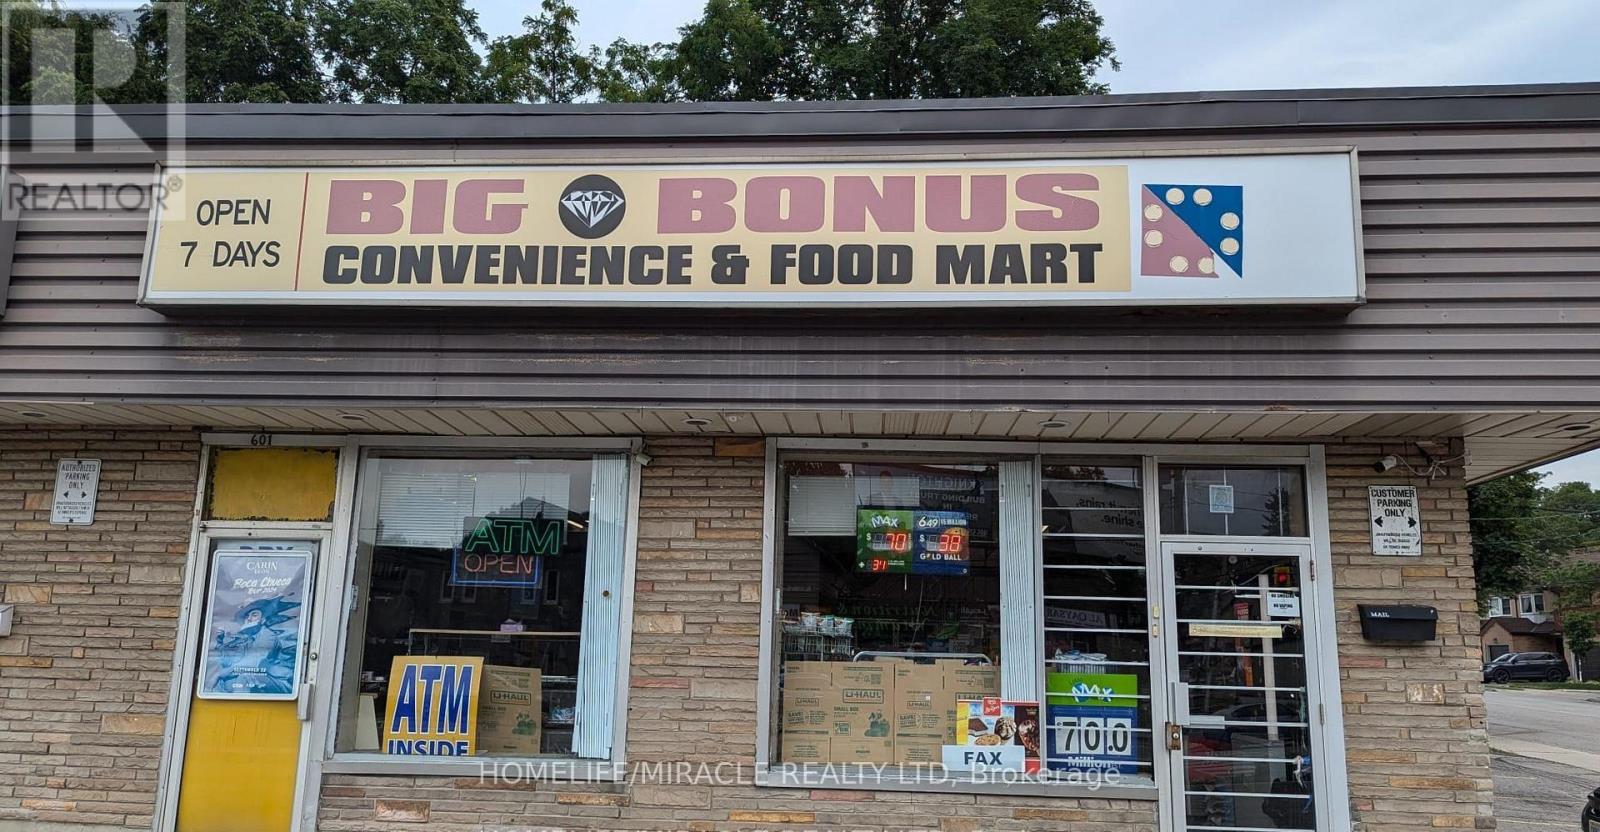
Priced to Sell !!! Price Is Including The Store Inventory. Big Space To Add Components Like Vape or Small Take Out Restaurant. Excellent opportunity to acquire a well-established convenience store located in a high-traffic, highly visible plaza with ample parking and easy access. The store is approximately 1,300 sq ft and is exceptionally clean & well-organized. Strategically positioned in a vibrant neighborhood generating strong foot traffic throughout the day. Lease terms are attractive with a 5+5 year lease in place. This is an excellent investment opportunity for the an owner operator, offering both stability and growth potential. RENT $4420 per month including water, TMI $200 per month, Commission Bitcoin, ATM, Lotto. (id:63381)
208 - 455 Charlton Avenue E
Hamilton, Ontario
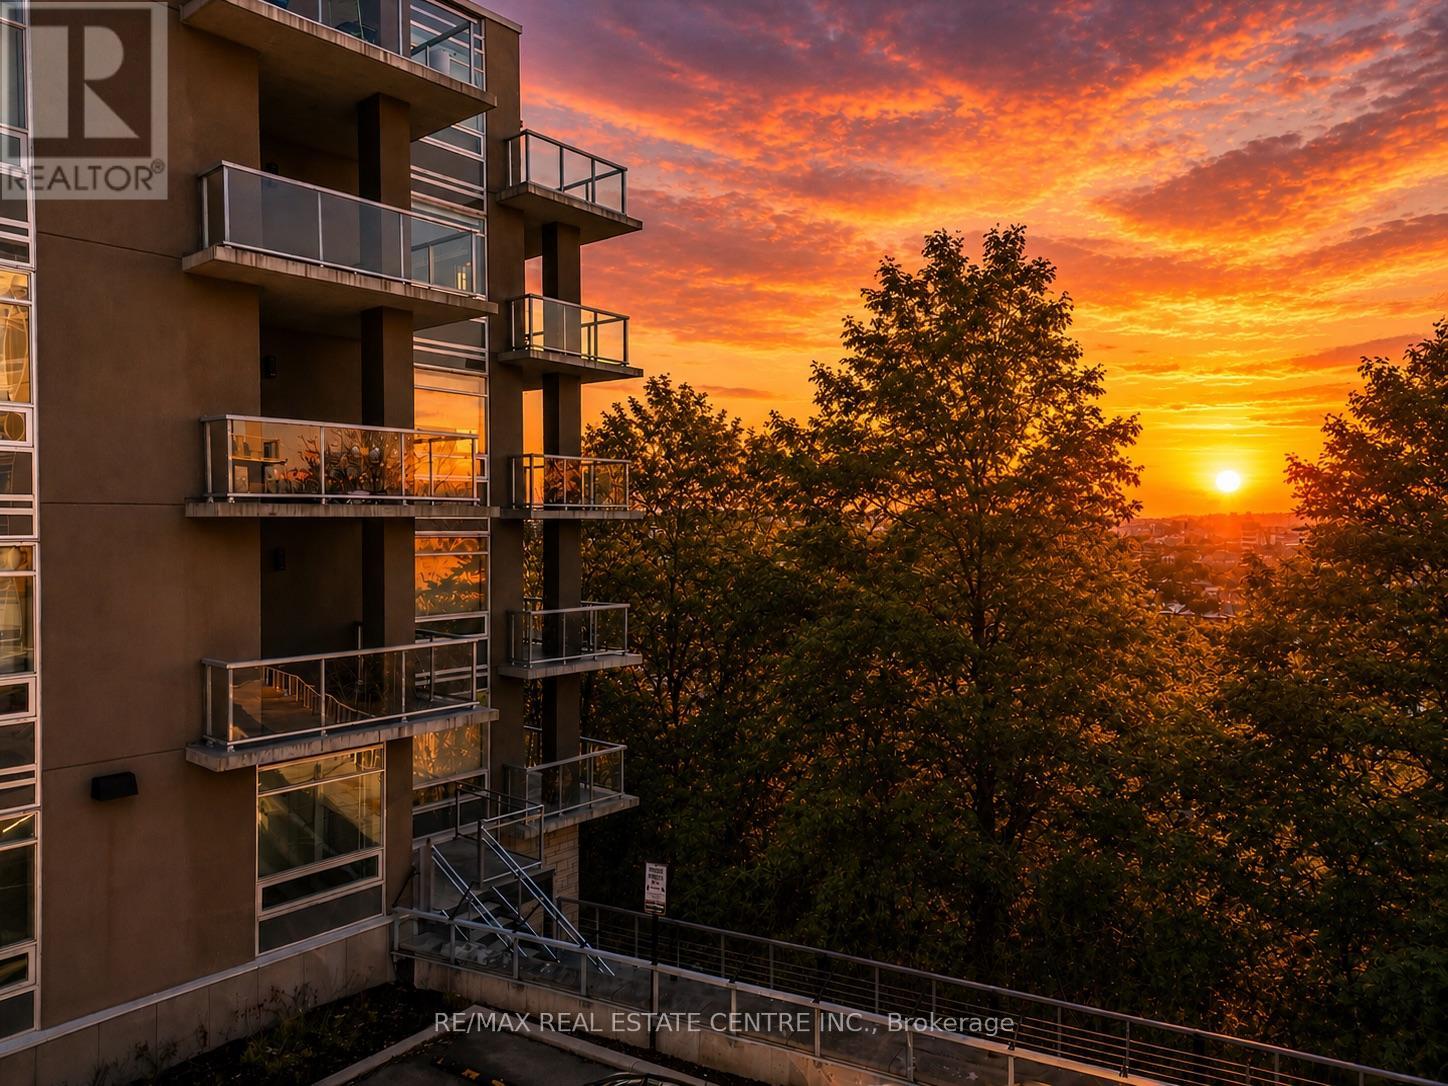
Excellent Value @ Stylish and Modern Vista Condos Built 2020. Live right next to nature while nearby city conveniences! Excellent Central Location - Perfect for Business Professionals working Downtown & Healthcare Workers as its steps to St. Joes Hospital and minutes to many area Hospitals. Open concept Elm layout boasts 811 square feet - 2 Beds, 2 Baths. Corner unit with Escarpment & City Views - Oversized Windows and Sliding Doors provide plenty of Natural Light & Lake views. Freshly painted! Large Quartz Counter in sizeable U-shaped Kitchen with Breakfast Bar & Glass Backsplash. Ample Cupboard space. Stainless appliances include Fridge, Stove, Microwave/Range Hood & Dishwasher. Many Upgrades: Floors, Cabinets, Backsplash, Countertop, Bathroom Tiles & Lighting. Both Bedrooms with Large Closets - Primary features gleaming all white 4pc Ensuite. Second Bed or Home Office. Main 3pc Bath with Glass Shower - so each Bedroom has their own Bath. Convenient In-Suite Laundry includes Stacking Washer/Dryer. Spacious Balcony with Northeast Exposure offers room for Outdoor Dining & Relaxation. Includes owned Storage Locker and Underground Parking Space. Nearby trendy Corktown & Augusta, green space, trails, bike share, transit, shopping, restaurants, coffee shops, schools & parks! Fees include Heat, AC & Water plus Exterior Maintenance & Building Amenities featuring: Motion activated LED Lighting, Acoustic Underlay for Sound Insulation. Beautiful Lobby with Water Feature. Common Outdoor Terraces with BBQs. Well equipped Gym. Party Room with Kitchen & Fireplace. Bike Storage. Security. Visitor Parking. Dog friendly - one dog, one cat, a cat and a dog, or two cats per unit. *Quick closing available* Do not miss this opportunity! Some photos virtually staged. (id:63381)
20 - 2455 Cawthra Road
Mississauga, Ontario
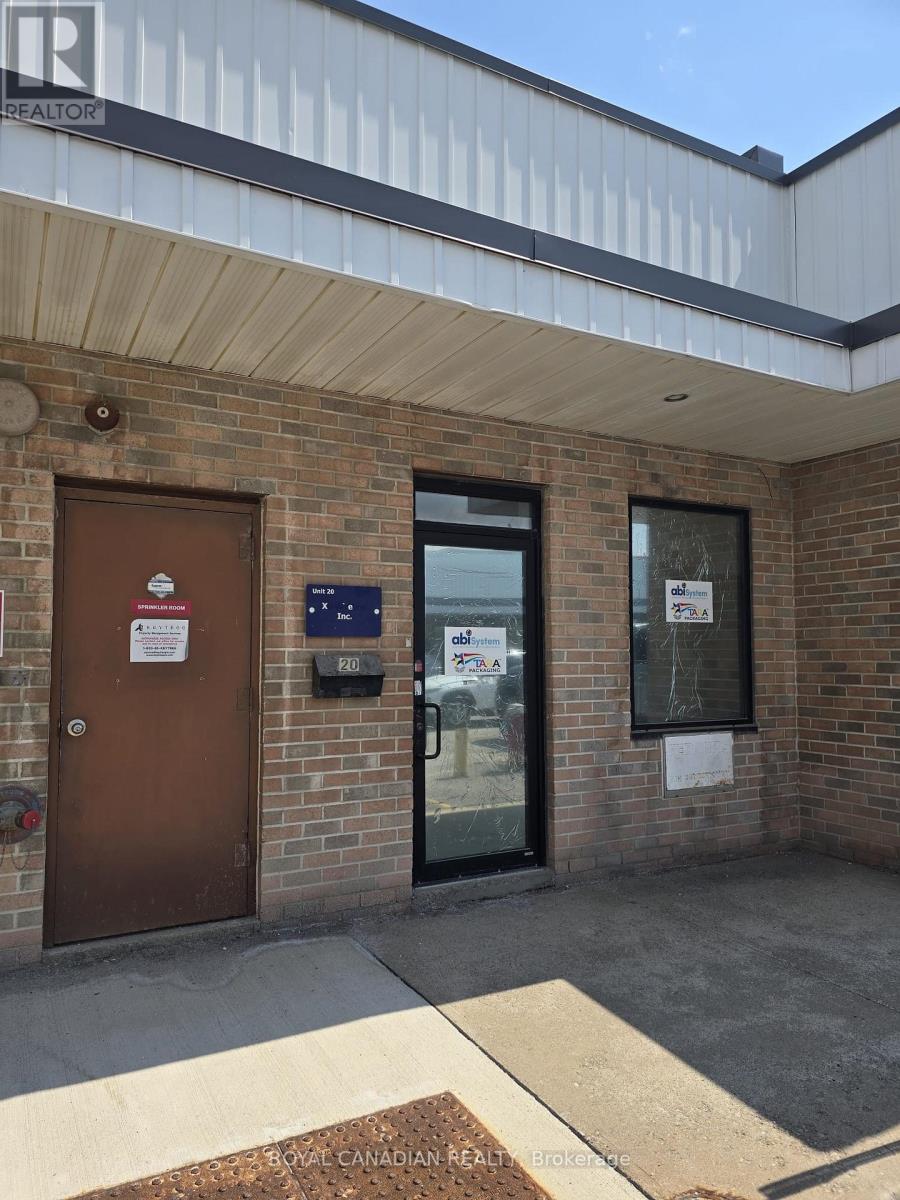
Rare opportunity to own a prime commercial industrial condo unit in a highly strategic Mississauga location! Unit 20, boasts approximately 1926 sq. ft. of highly functional space ideal for business owners or investors. Under flexible E2-131 zoning, this property allows for diverse business operations ranging from warehousing and wholesaling to light manufacturing and professional offices. Unbeatable connectivity, situated just moments from the QEW, major transit corridors, and retail amenities. Features prominent complex exposure, hassle-free surface parking, and strong regional demographics. (id:63381)
62 - 79 Driftwood Avenue
Toronto, Ontario
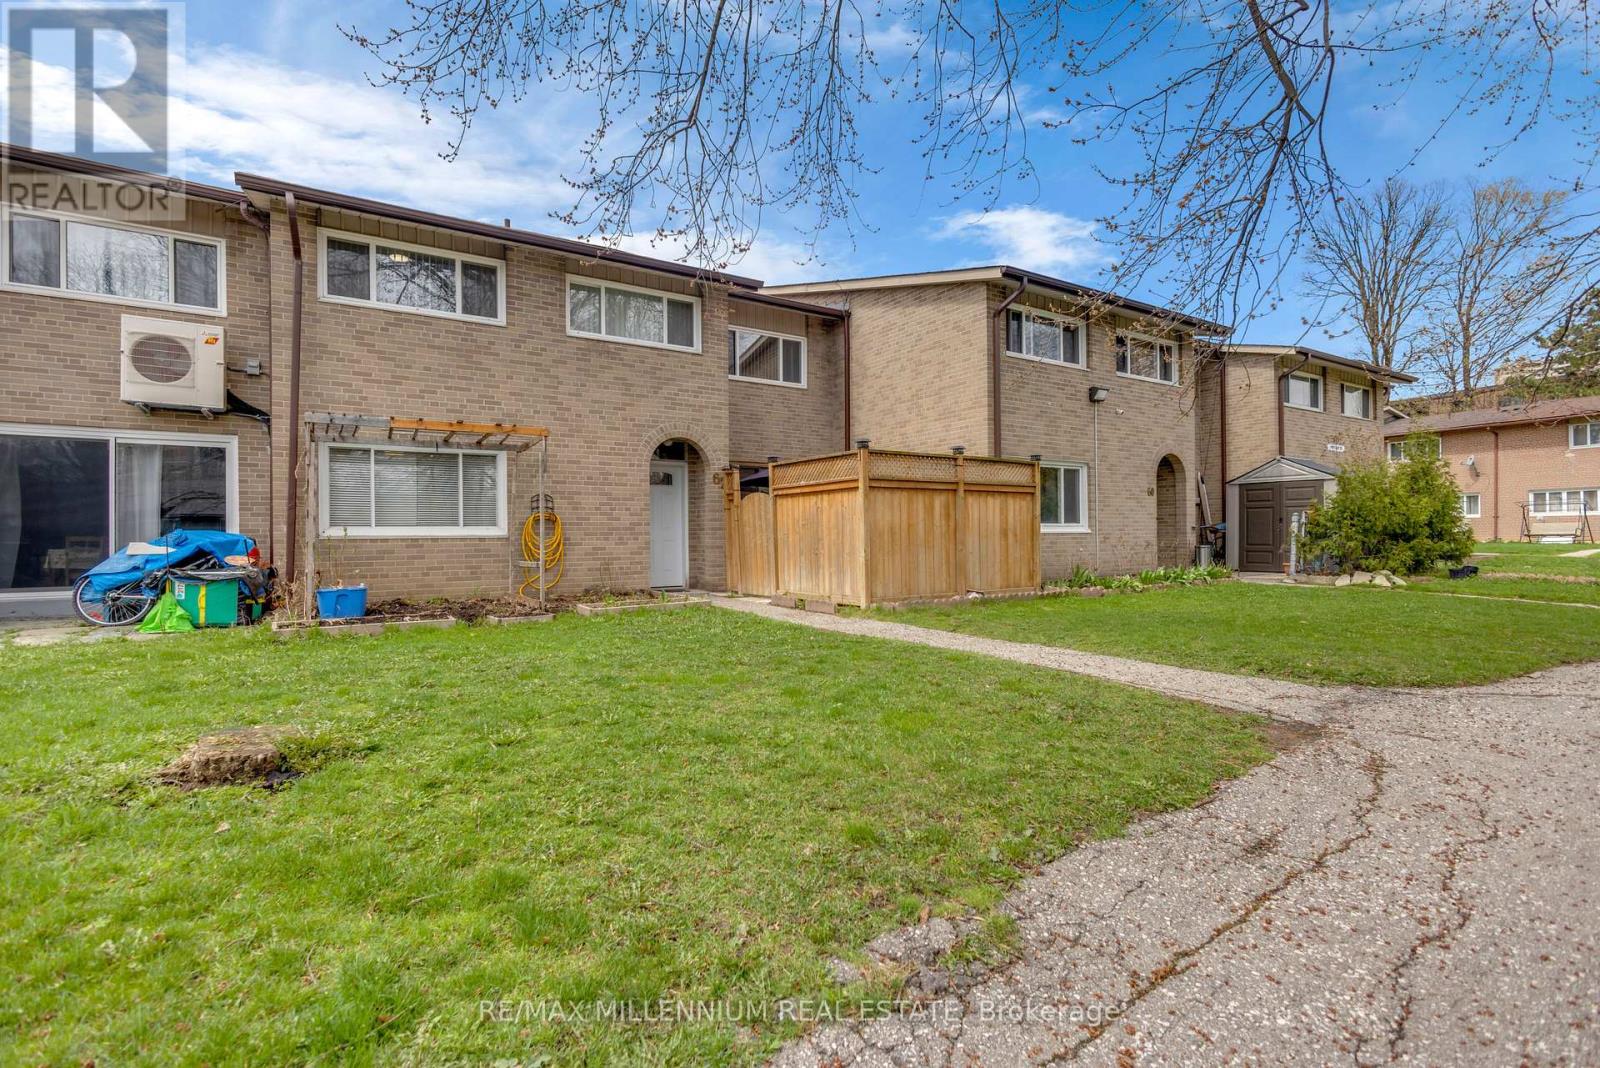
Welcome to this well-maintained 2-storey condo townhouse located in the vibrant community of Glenfield-Jane Heights & a Quiet Neighbourhood. This is perfect for first-time buyers, growing families, or savvy investors looking for unbeatable value in a prime location.Featuring a practical layout with spacious living area, separate dining space, 3 large size bedrooms & no carpet in the whole house. This home offers comfort, convenience, and endless potential.Enjoy the rare benefit of tandem parking for two vehicles-perfect for families or multi-car households. Step outside and experience true urban convenience with everyday essentials just moments away, including shopping at Yorkgate Mall, nearby grocery stores, local schools, parks, and easy access to public transit along Finch Avenue and Jane Street. Commuters will appreciate quick connectivity to major highways including Highway 401 and Highway 400. Whether you're looking to move in or invest, this home offers exceptional value in one of NorthYork's most accessible and evolving communities. Priced to sell-don't miss your chance to secure a fantastic property in a location that truly has it all! (id:63381)