
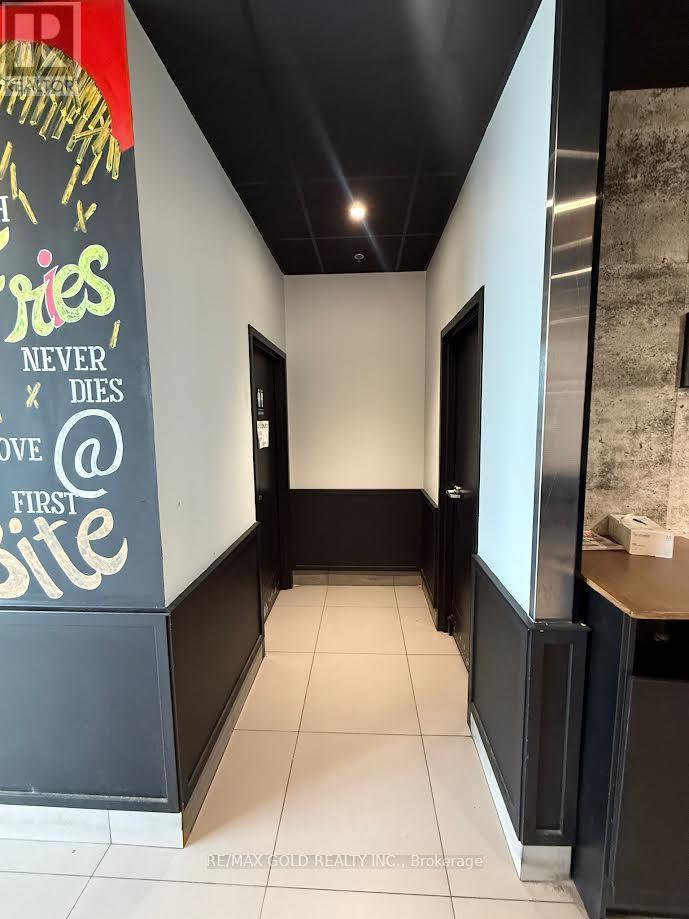
37 - 7600 Weston Road
Vaughan, Ontario
Very Rare opportunity to acquire a Ready to go restaurant in the heart of Woodbridge. Strategically positioned at Hwy 7 and Weston Road, this 1,115 sq ft space sits within a premium plaza with ample parking, 10 feet Hood Size with Walk in cooler offering outstanding visibility and access in one of York Region's busiest and most affluent nodes. Whether you're continuing an established concept or bringing your own vision, everything you need is already in place.Premium plaza, turnkey setup, opportunities like this on the Hwy 7 corridor don't last long. Current Gross rent is $6400 Including TMI and HST. (id:63381)
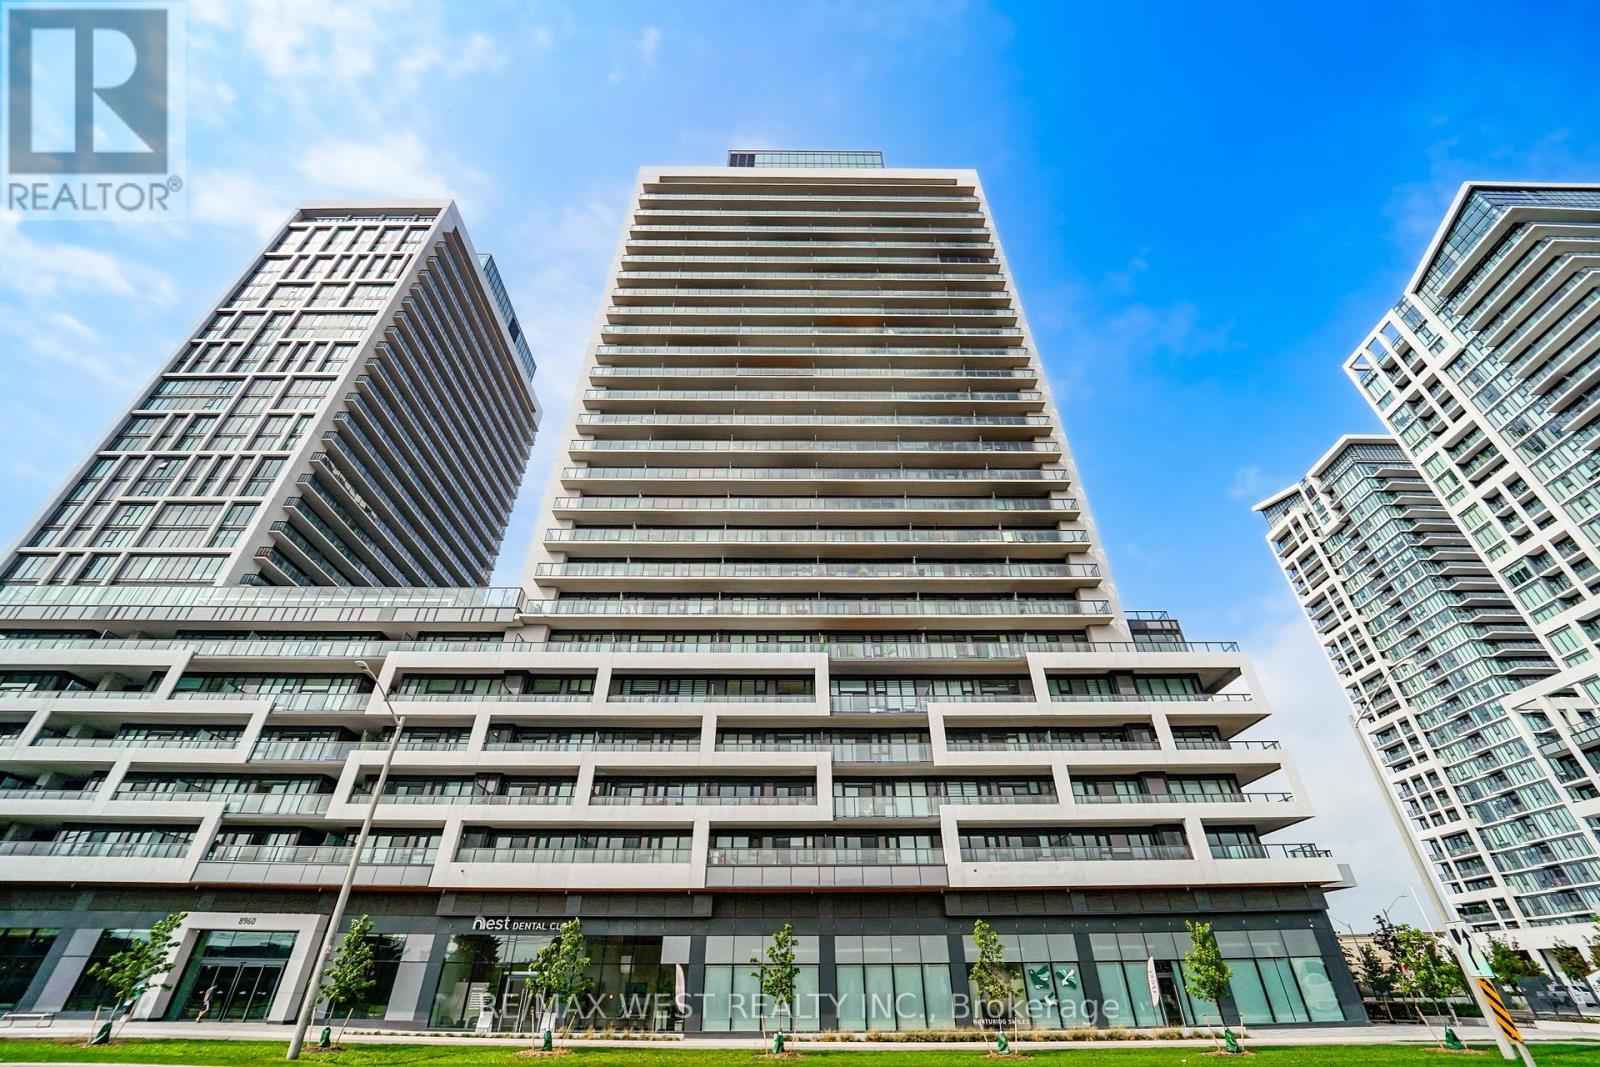
1502 - 8960 Jane Street
Vaughan, Ontario
Bright and spacious 2-bedroom, 2-bathroom suite featuring a modern open-concept living, dining and kitchen layout designed for comfortable everyday living and easy entertaining. The modern kitchen offers upgraded appliances and generous built-in cabinetry. Step out to the large private balcony (approx. 132sf), perfect for morning coffee or evening relaxation. The primary bedroom features a walk-in closet and stylish 3-piece ensuite, while the second bedroom offers a large closet and flexible space for family or guests. A second full 4-piece bathroom adds convenience and functionality. Excellent Amenities: concierge, gym, party room, games room, billiards room, bocce court, yoga room, and a rooftop lounge with outdoor pool. Conveniently located close to shopping, restaurants, transit, schools and major highways. 1 parking space and 1 locker included. Taxes not yet assessed. Utilities: Owner pays hydro and water. (id:63381)
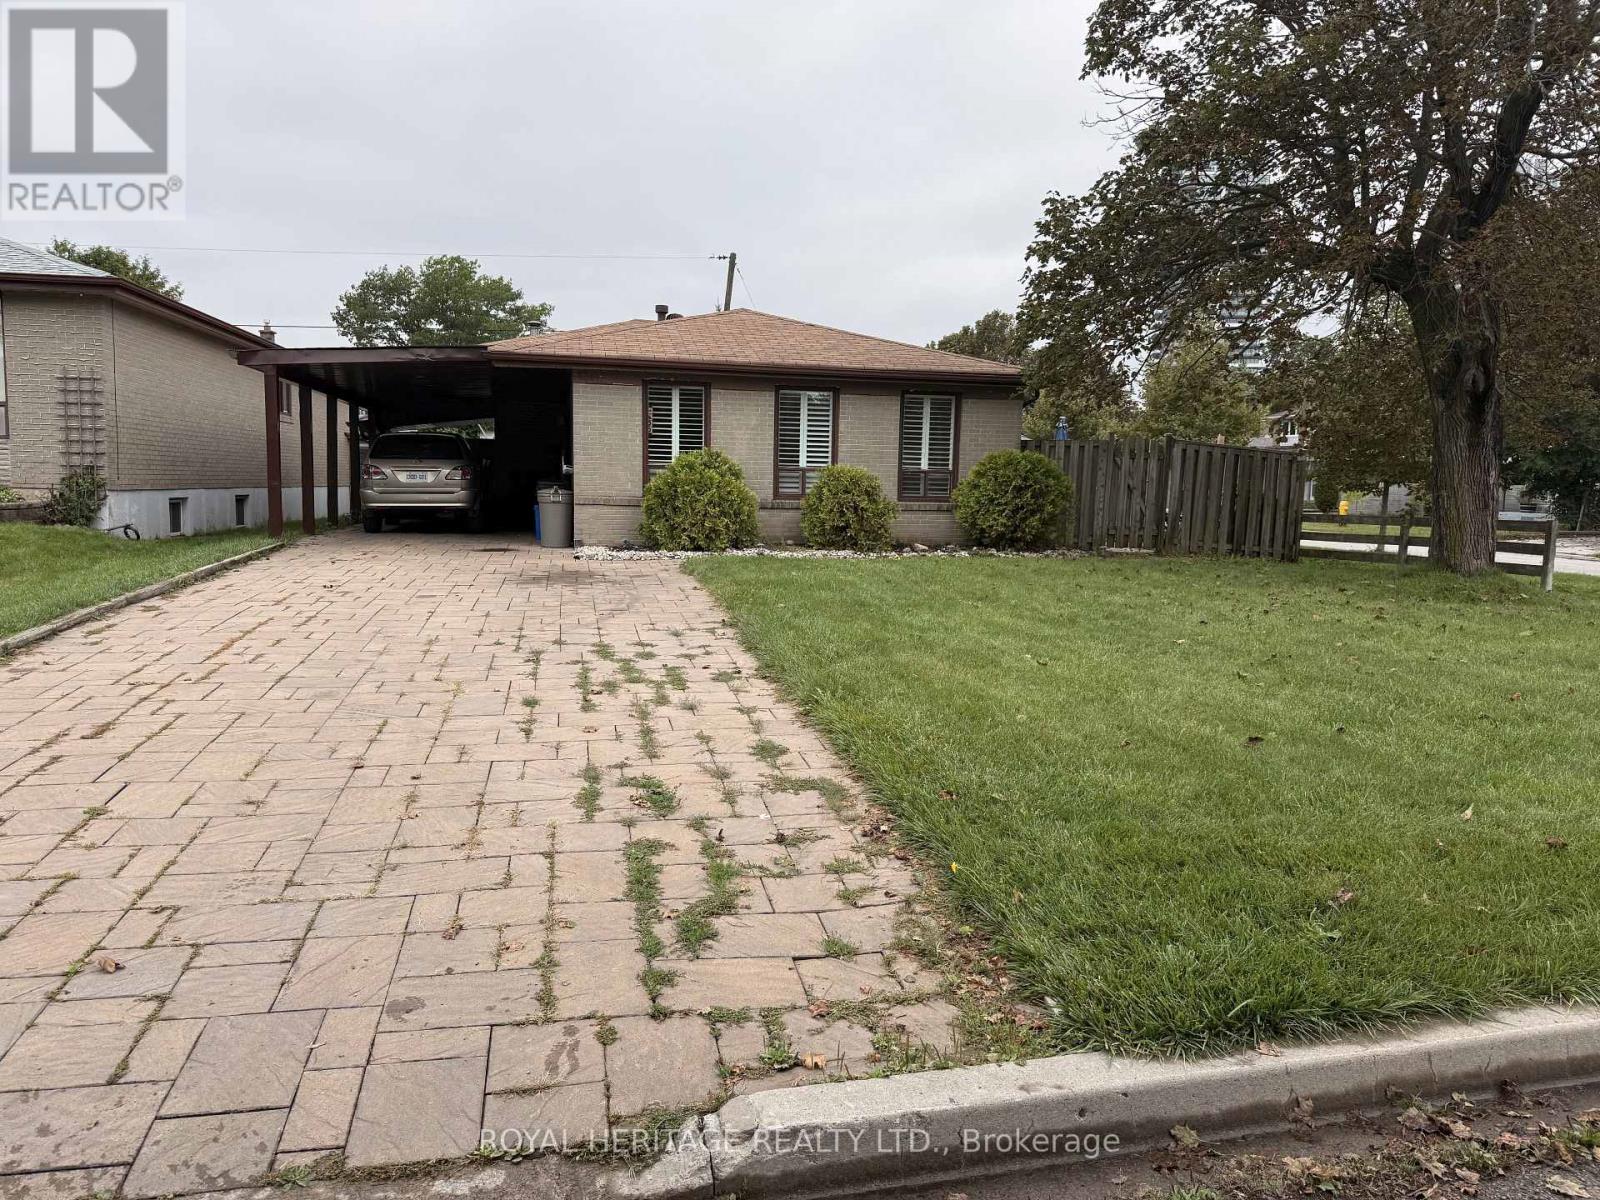
1402 Fordon Avenue
Pickering, Ontario
Prime South Pickering Location! Ideally situated in the desirable Bay Ridges/South Pickering Community. This home offers an exceptional combination of lifestyle & Convenience. Enjoy easy access to Lake Ontario, waterfront trails, parks, Frenchman's Bay, marinas & beaches. Perfect for the outdoor enthusiast & families. Conveniently located close to schools, shopping, restaurants, Pickering Town Centre & everyday services. Quick and nearby access to 401 & walk to the Go Sation. A fantastic location that truly offers the best of lakeside living with urban convenience. (id:63381)
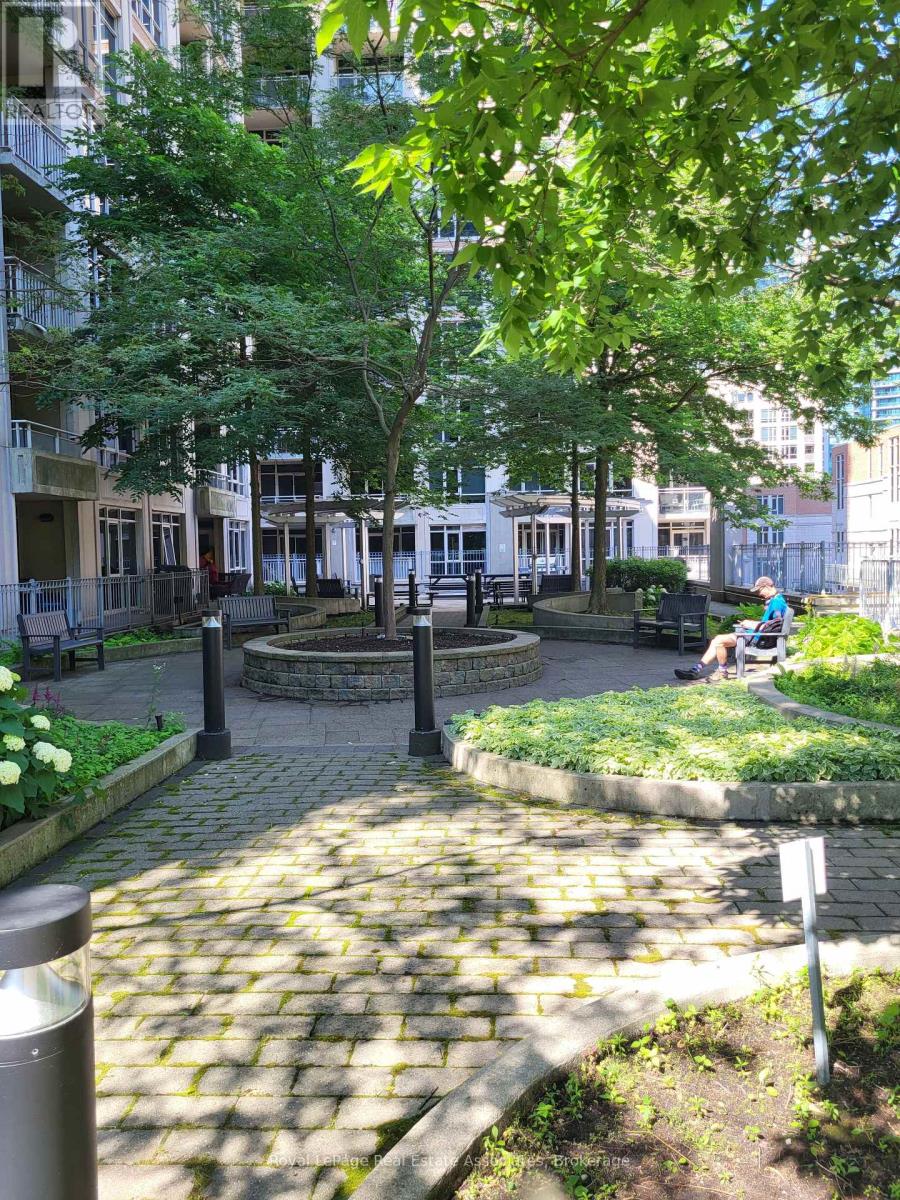
908 - 21 Grand Magazine Street
Toronto, Ontario
Your view: canopy of green, then yellow, then snow-dusted design. Serenity, light, and community; this suite, in this building, has it all. 2 bedrooms + 1 Den with 2 windows & a door + 2 full bathrooms / 2 balconies. Situated on the 9th floor overlooking a stylish inner courtyard surrounded by the distant pulse of the neighbouring buildings. Updated & ready for you! Professionally smoothed ceilings, quality paint throughout, new ceiling light fixtures that offer a lovely amber light option for evenings, and daylight brightness for your day. With a fun flick of the switch, the mood meets the moment. The floor plan is a split layout. This feature thoughtfully separates the principal suite from the other bedroom and 3-piece full bathroom area. The Den is spectacular. Private with floor-to-ceiling windows. It has been used as a 3rd bedroom. The Primary Bedroom Suite includes 2 closets, a 4-piece ensuite, and a private balcony. Your other personal space includes a HUGE locker [approx. 12' x 7' x 8']. Located behind your private locked door at your parking spot. Deluxe! The stunning Art Deco-inspired inner Courtyard is fabulous in all seasons. It leverages style, functionality, community, and serenity. Fully landscaped with trees, seating areas, and BBQ stations. The winter scene as viewed from Suite 908, with snow on the ground, is architecturally striking. Then the trees pop their leaves! Other amenities are located on the 11th floor and seem endless: A curated indoor pool room feels like luxury. See the pictures! Nicely furnished, large resident lounge that is linked to a dining area for catered events. Large and fully equipped gym with windows. Smaller Yoga Room for lighter or different forms of exercise. Guest suites. I can't say enough about this community pocket. Everything is walkable, within 10 minutes, or less. This is a transit hub area that embraces a community design. Every necessity and recreational opportunity imaginable . (id:63381)
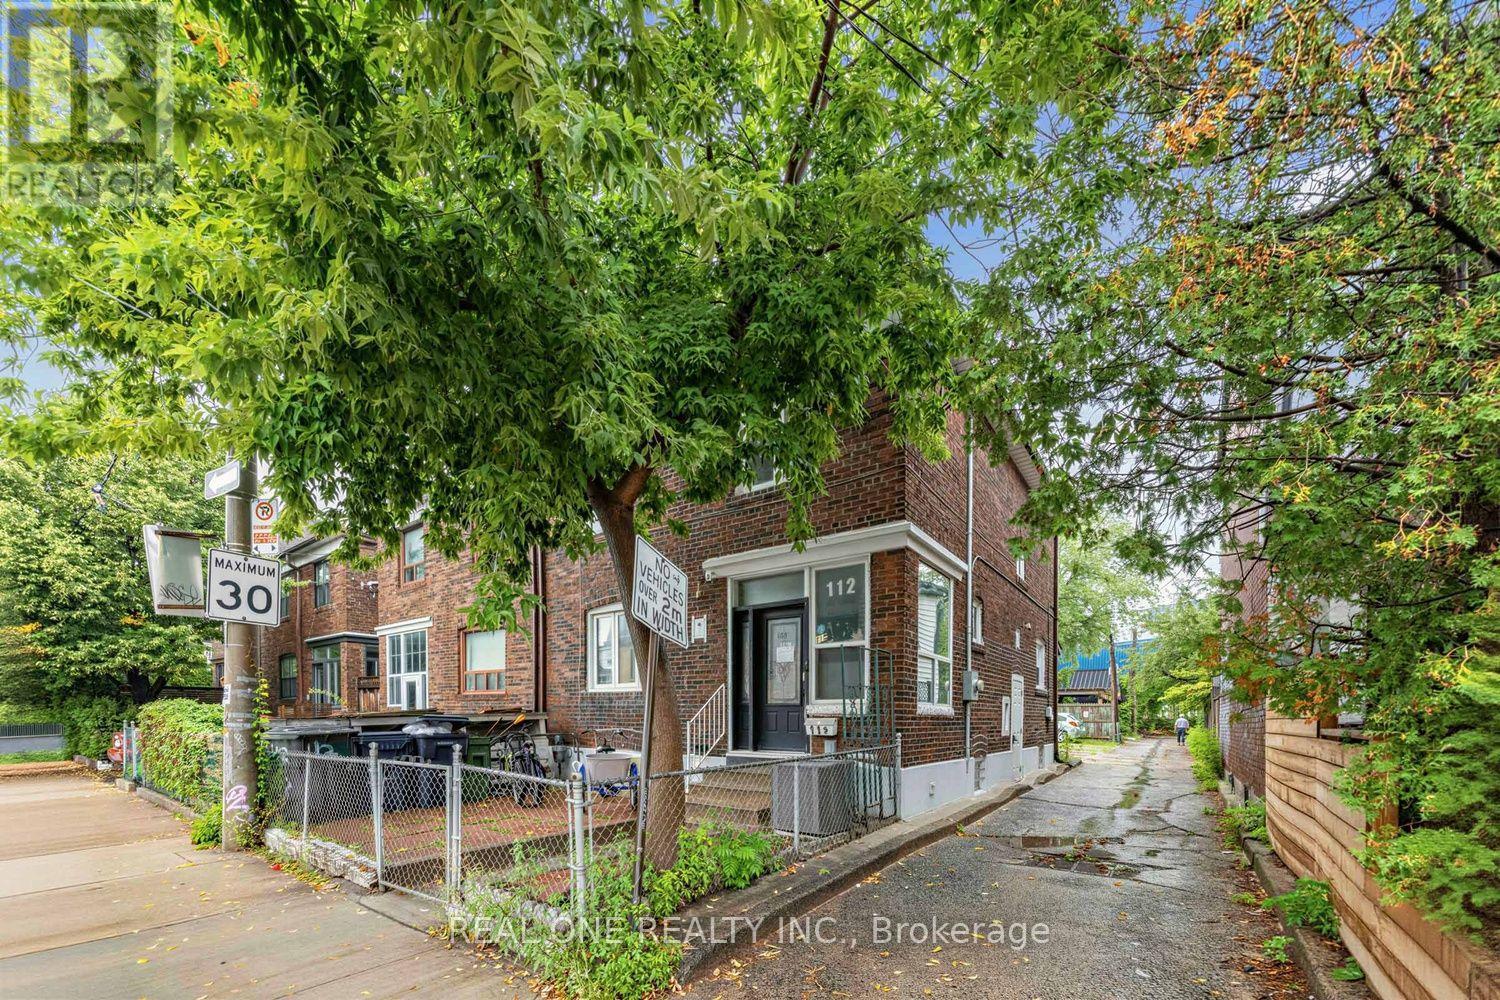
112 Oxford Street
Toronto, Ontario
Unbeatable location! Renovated semi-detached in the heart of Kensington Market, steps to Chinatown, U of T, TTC streetcar & subway. 5 bedrooms 4 washrooms. Primary bedroom w/ ensuite on main floor. Basement w/ separate entrance: 2-bedrooms, own kitchen & laundry - perfect mortgage helper or multi-family living. Walk to parks, restaurants, cafes, banks & supermarkets. Turnkey, move-in ready. Rare downtown flexibility for families or investors. Don't miss it! (id:63381)
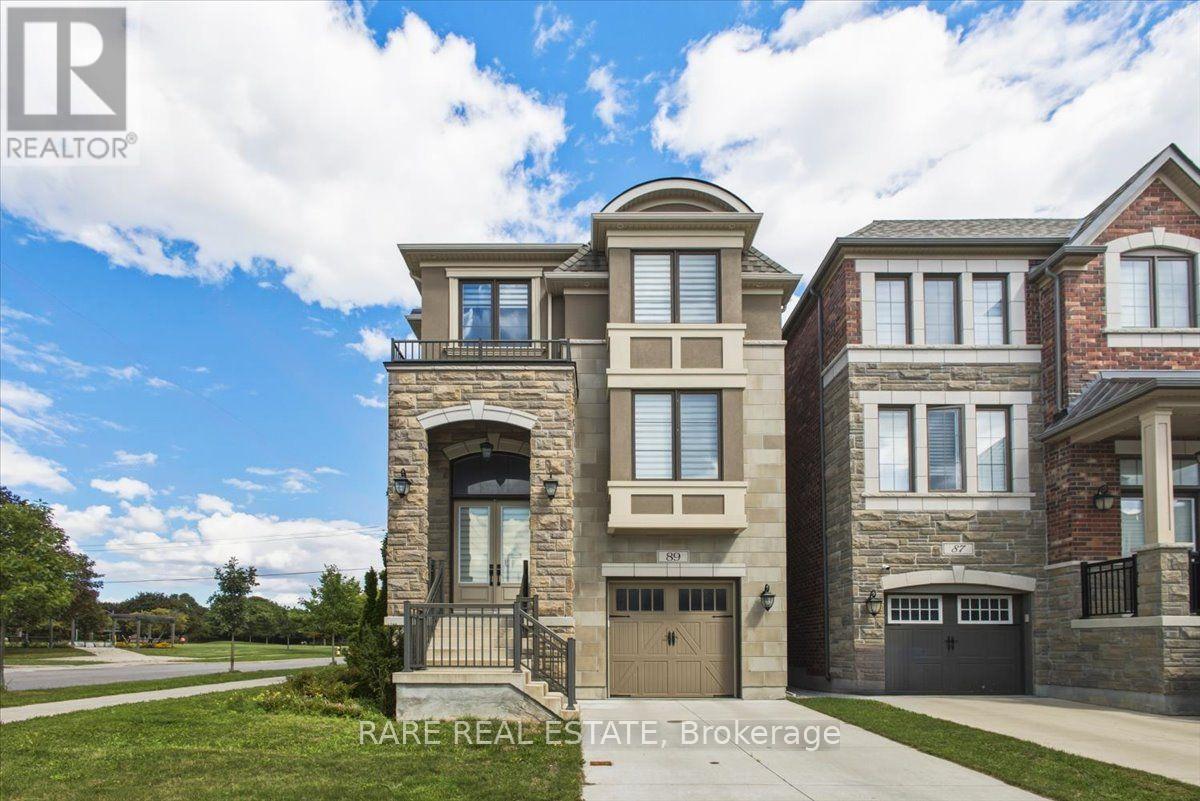
89 William Durie Way
Toronto, Ontario
Beautiful 3 storey detached in the heart of North York! Rarely Offered 4-Bedroom, 5-Bathroom Detached Residence Showcasing Exceptional Craftsmanship, Premium Finishes & Designer Upgrades Throughout. Originally Built As A Mattamy Model Home, This Elegant Residence Features An Impressive Open-Concept Layout With 9' Ceilings On Main Floor, Beautiful Coffered Ceilings, Upgraded Engineered Hardwood Flooring, Pot Lights & Custom Details Throughout. Bright & Spacious Main Floor Offers Sophisticated Living & Dining Areas, A Family Room With Gas Fireplace, Oversized Windows & Walk-Out To Balcony. Gourmet Chef's Kitchen Features Upgraded Cabinetry, Quartz Countertops, Ceramic Backsplash, Large Centre Island With Breakfast Bar & High-End Premium Appliances. Luxurious Primary Retreat Boasts A Spa-Like 5-Pc Ensuite With Freestanding Tub, Separate Shower & Large Walk-In Closet. 2nd and 3rd Bedrooms Feature Private Ensuites, With Convenient Second-Floor Laundry. Fully Equipped Ground-Level 1-Bedroom Apartment Includes 4-Pc Bath and Separate Walk-Out To Backyard-Perfect For In-Law , Guests Or Additional Income Potential. Finished Basement includes Kitchen and Private Laundry. Professionally Installed Lawn Irrigation System Provides Effortless Maintenance & Keeps The Grounds Lush Throughout The Season and a Tandem Garage. Ideally Located Just 5 Minutes To Finch Subway, 10 Minutes To Hwy 401 & Within Walking Distance To Schools, Parks, Transit & All Amenities. A Rare Opportunity To Own A Fully Upgraded & Thoughtfully Designed Home For Luxury, Comfort & Versatility. (id:63381)
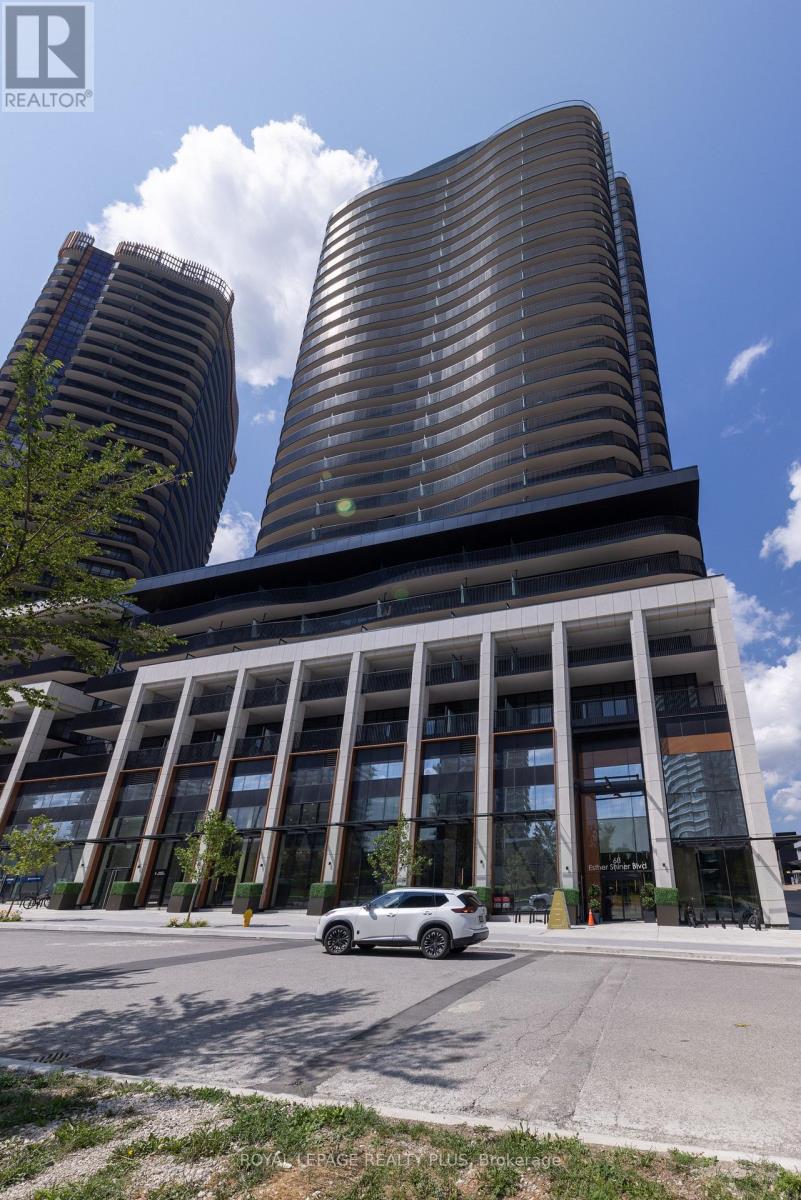
662 - 68 Esther Shiner Boulevard
Toronto, Ontario
Welcome To Kings Landing By Concord! A Great Location Situated In The Highly Coveted Concord Park Place Community. This Unit Features 9Ft Ceilings, A Chef's Kitchen With B/In Appliances (Miele) + Unobstructed North Views. Lots Of Storage With Closet Organizers And One Locker! What A Location! Steps To Subway Stations, North York Hospital, Community Centre, Cafes + Restaurants. Minutes To Bayview Village + GO Station. Access To The 401/404. Vacant! Brand New + Ready To Move In. Show And Sell! (id:63381)
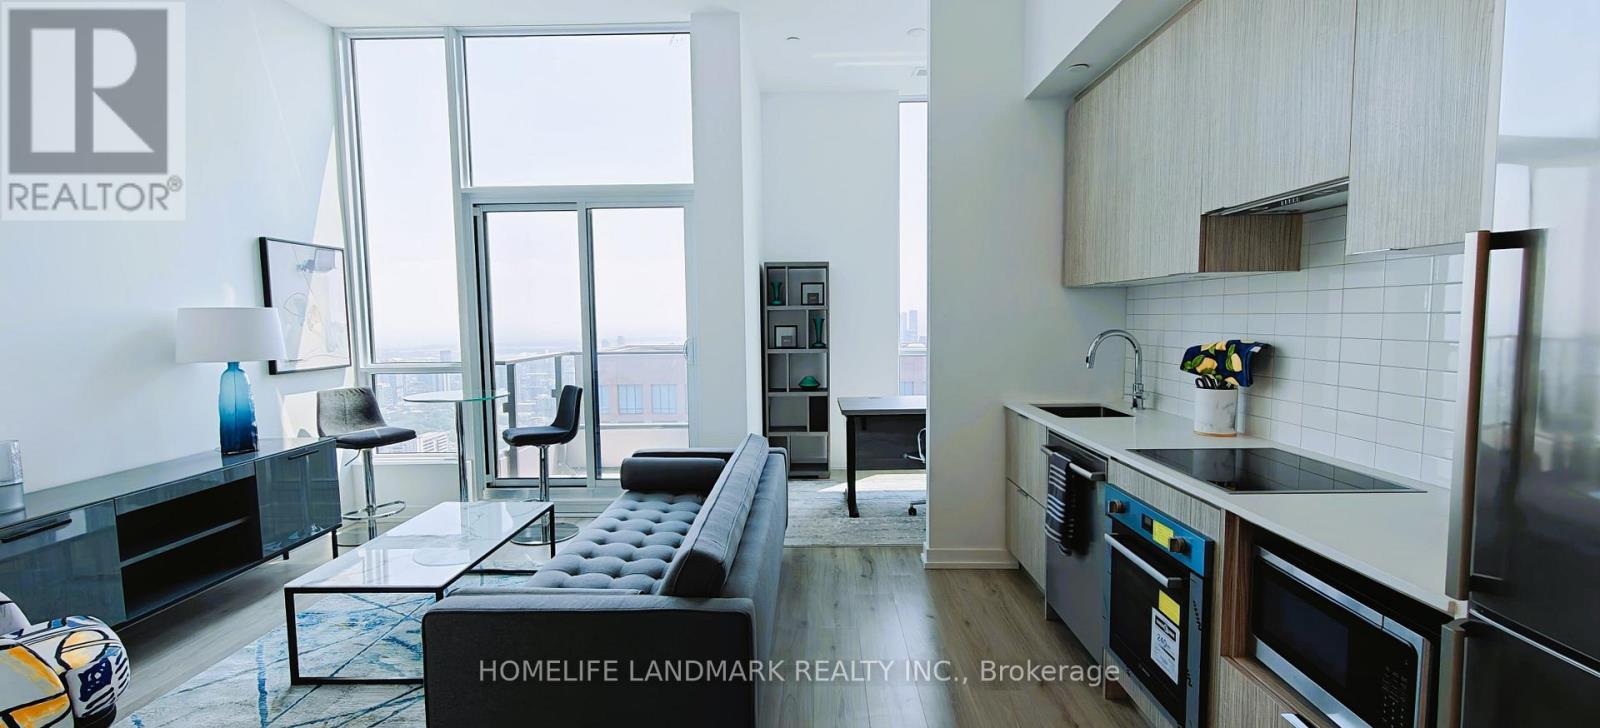
5501 - 395 Bloor Street S
Toronto, Ontario
Builder sell! Qualify for Hst Rebate!!!!!Fully furnished model suite by the Developer, this is the builder's inventory brand new unit.Builder's hidden gem offers the best views in the building, showcasing the CN Tower and the finest cityscape! This unit is furnished by the developer and has a south-facing penthouse view with an 11-foot high ceiling. It comes equipped with a full set of high-end furniture, including some kitchen appliances and a coffee machine, ensuring you can move in without any worries! Den can be second unit to live as well! (id:63381)
337000 33rd Line
Zorra, Ontario
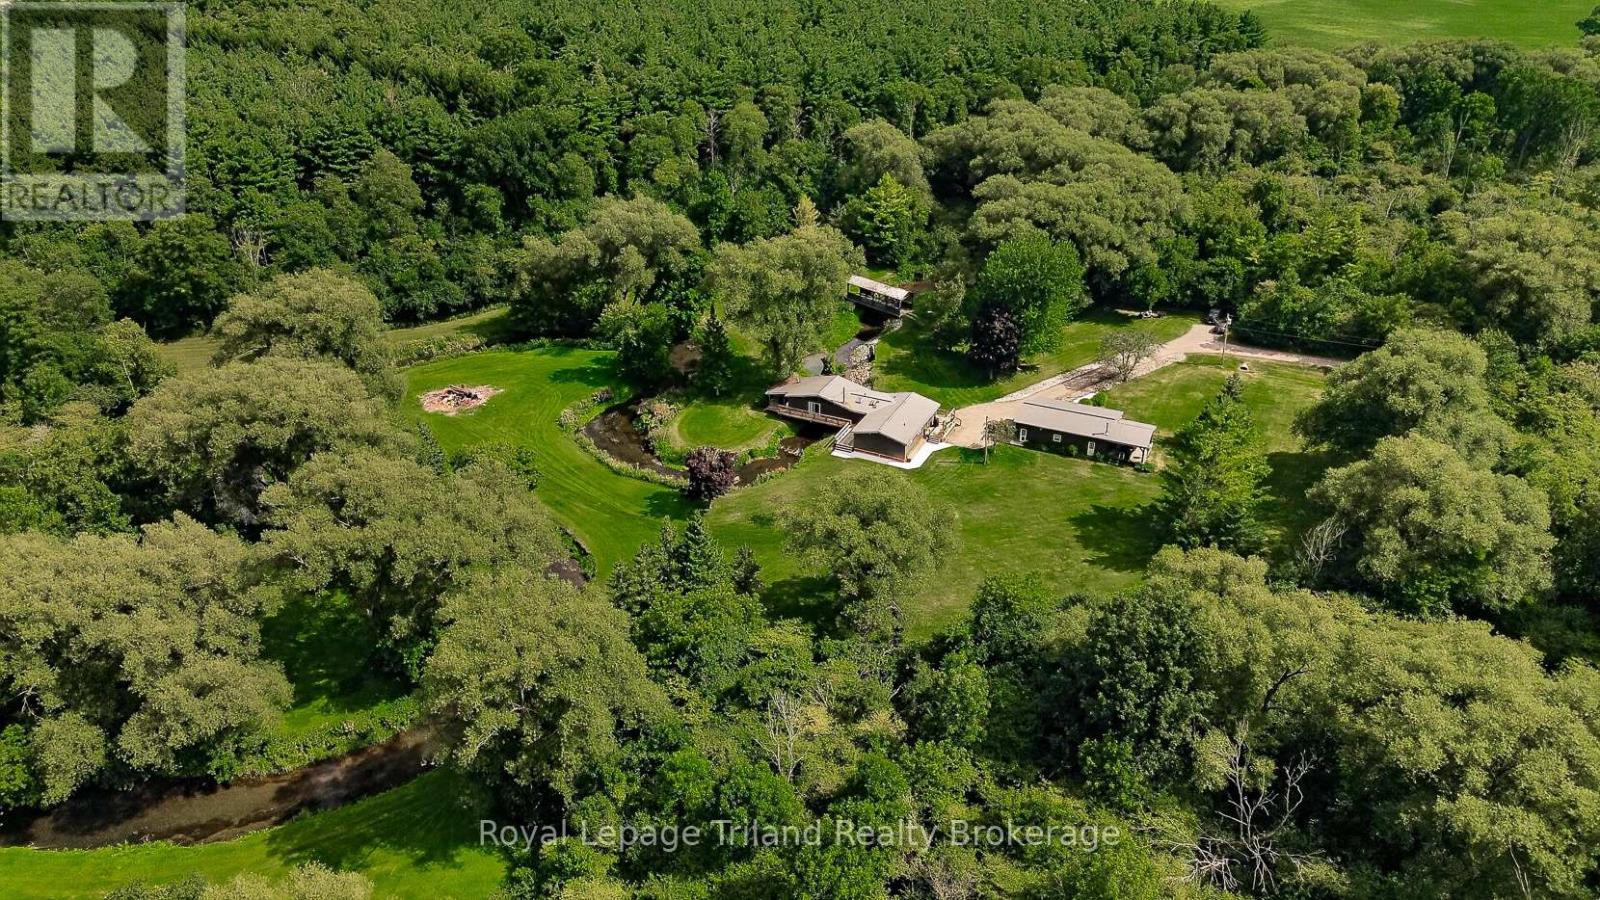
Just when you think you've seen every kind of country property, one like this comes along. Follow the rolling hills & country roads of the Zorra Highlands to 337000 33rd Line, where a 1,750'+/- winding laneway disappears into lush forest and leaves you wondering what could possibly be waiting at the end. And then the trees open. Nearly 27+/- acres unfold around peaceful, wide-open meadow framed by forest, with a cottage-style home, detached shop, picturesque, covered bridge + driveshed tucked into the landscape. And then there's Trout Creek. More than 1,300+/- ft meanders through the property beneath the covered bridge + right into the story of the home itself. The Great Room + decks offer a front-row seat to the water, while patio doors from the primary bedroom open to a deck along the creek bank-a connection to nature that must be experienced to be fully appreciated. The warm, character-filled cottage-style home offers approx. 1740 SF, 3 bedrooms, 1.5 baths, vaulted ceilings, a kitchen with center island, sun-splashed Great Room + multiple fireplaces adding to its cozy cottage feel. Then there's the 39x21' shop - and calling it a shop doesn't do it justice! Heated, insulated + finished, it has a fireplace + bar, plus a generous overhang with concrete pad for parking, wood storage or extra covered space...you decide! Out back, the impressive post-and-beam covered deck might just be your new favorite spot, overlooking the meadow & forest where deer wander out to the custom feeder at its edge. Cross the 12x40' covered bridge + head up the hill to a 24x48' driveshed with oversized sliding doors, skylit roof + room for equipment, vehicles + toys. Fibre internet keeps this tucked-away retreat connected, while nearby Wildwood Conservation Area, trails + year-round recreation offer even more ways to get outside. Stratford, St. Marys + Woodstock are all within an easy drive. Come for the setting. Stay to discover just how much there is to love about life here! (id:63381)
606 - 7 Erie Avenue
Brantford, Ontario
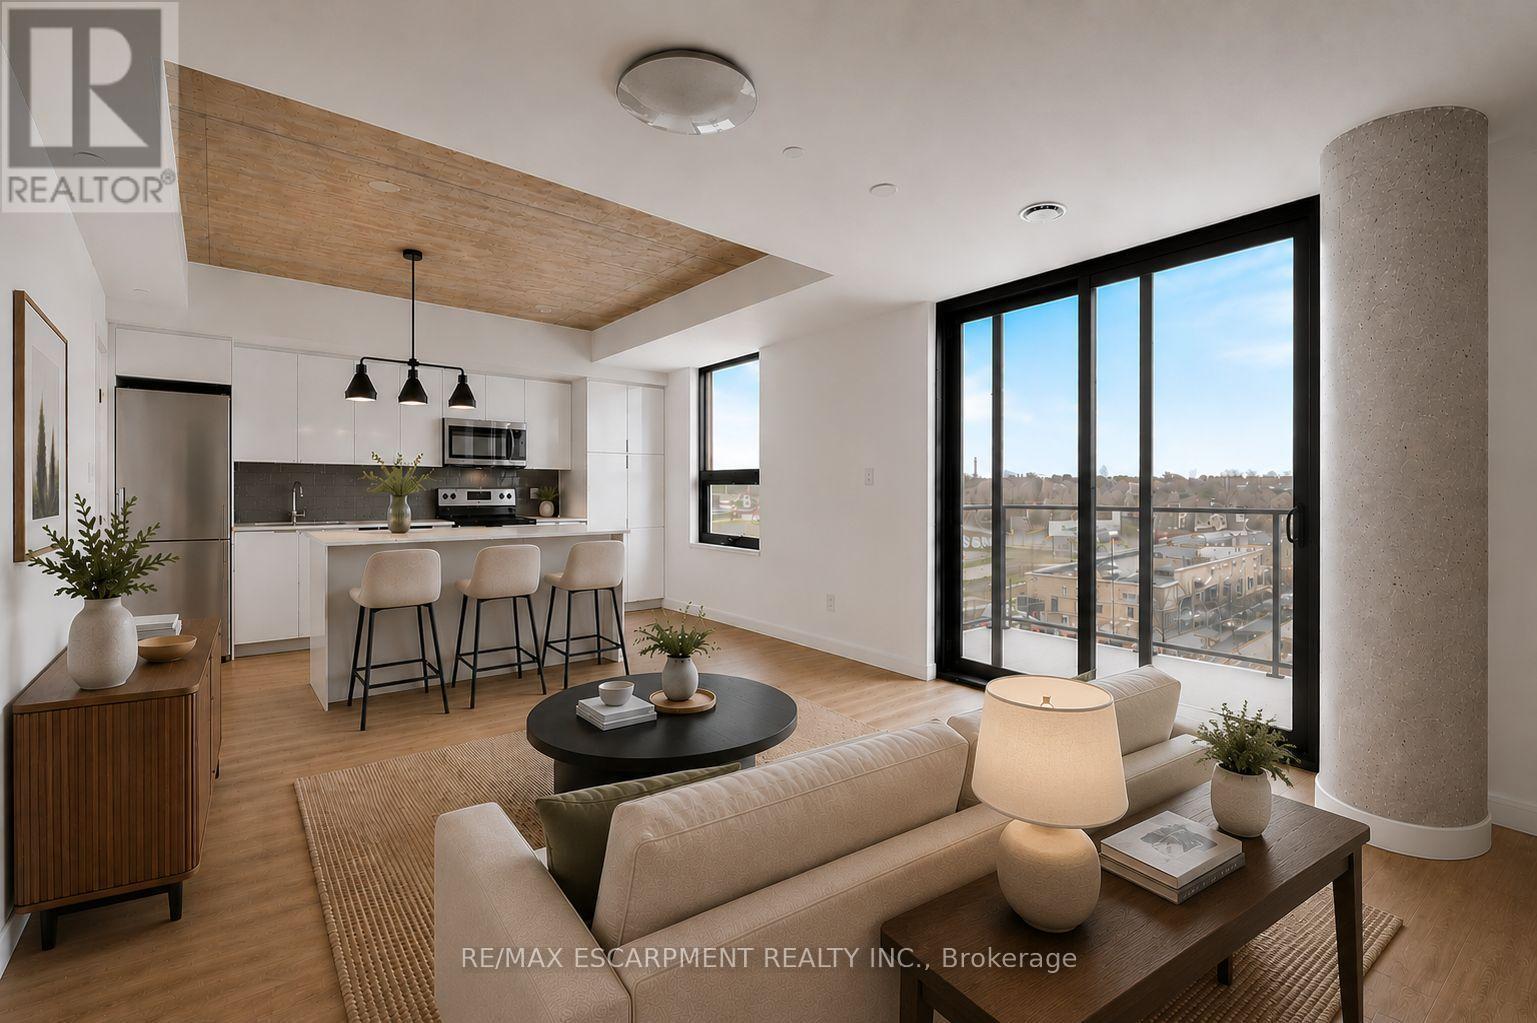
Welcome home to Grand Bell Luxury Suites, the first master-planned community in the City of Brantford. This sought-after 2-bedroom, 2-bathroom suite features over 800 sq. ft. of modern open-concept living space. Enjoy chic contemporary finishes, premium stainless steel appliances, and a functional layout complete with a private primary en-suite and convenient in-suite laundry. Residents gain access to top-tier building amenities including a fully equipped fitness centre, concierge, social lounge/party room, and a rooftop terrace. With an unbeatable location for professionals, investors, and students alike, this landmark property sits just steps from the Wilfrid Laurier University campus and Conestoga College. Walk directly over to the brand-new local plaza with FreshCo, Tim Hortons, Boston Pizza, and the Beer Store. Commuting is made easy with quick access to regional transit routes, the scenic Grand River, and Highway 403. (id:63381)
1009 Fogo Street
Muskoka Lakes, Ontario
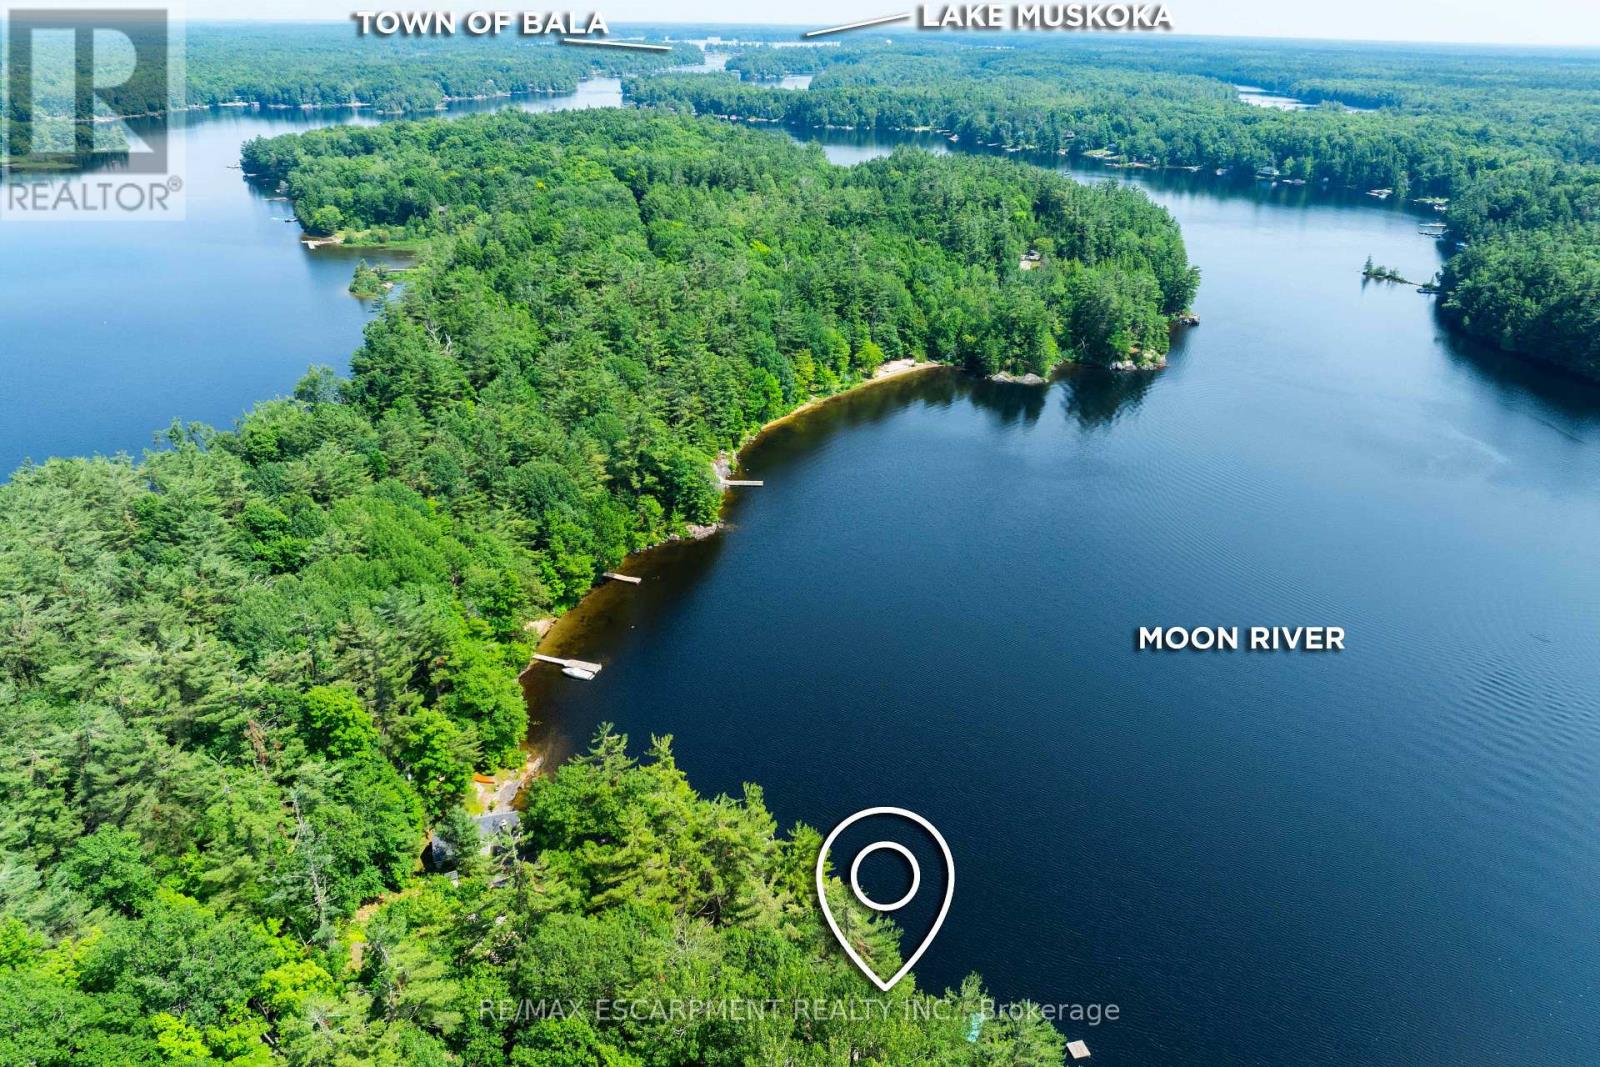
*NEW PRICE*. Golden opportunity to own a Muskoka waterfront cottage on coveted 'Moon River'; a short BOAT ride away from the quintessential cottage town of Bala. A river by name, but it feels like a lake with many bays, inlets and isles to explore. Looking for peace and relaxation, calm water skiing, shorelines to paddle or abundant fishing? The Moon has you covered. Boat or take a 5-minute drive into the town of Bala for ice cream, pizza, restaurants, grocery, bakery and more... Many owners on the Moon River are 2nd- and 3rd-generation and speak to the special place this stretch of Muskoka truly is. The cottage provides the necessary creature comforts with a large foyer, closet and 3-piece bath, two comfortable bedrooms, a 'Muskoka' room equipped with blinds and curtains + pull-out bed for additional sleeping, kitchen and living combo with large bay window, all perched above the flood line with your 'Million Dollar' views of the bay and Kimberly Island. The waterfront features a fire pit with natural granite rock seating, towering white pine trees, wildflowers and your 16' by 20' dock. Need I say more?... Book your showing today to see how this unique and humble offering could work for you! (id:63381)
617 Trailview Drive
Peterborough, Ontario
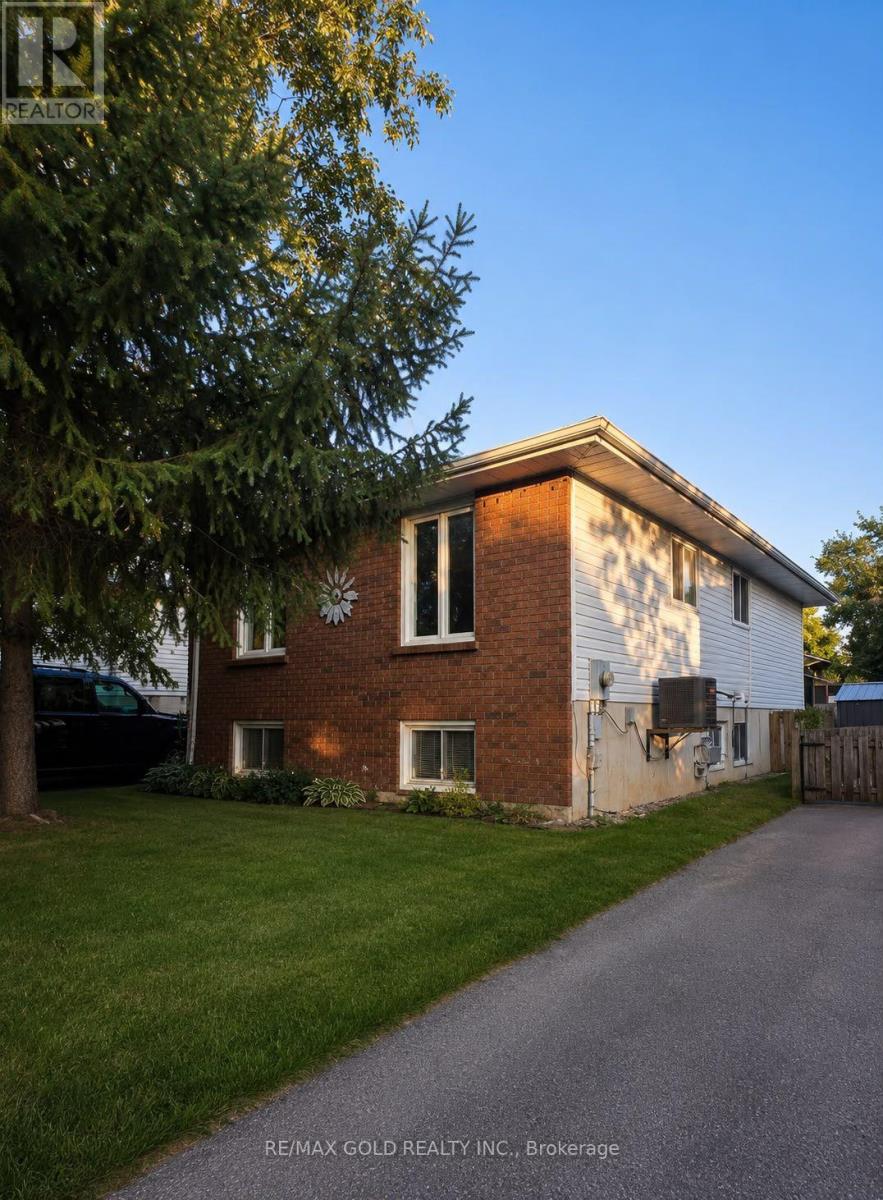
Welcome to this beautifully maintained detached bungalow, ideally located in Peterborough's desirable east end, just minutes from Highway 115, making commuting quick and convenient. Situated on a generous 40' x 100' lot, this move-in-ready home offers approximately1,000 sq. ft. of well-designed living space on the main level. The bright and inviting main floor features durable vinyl flooring ,abundant natural light, and a functional layout with 3 spacious bedrooms designed for comfortable family living. Stay comfortable year-round with central air conditioning. The fully finished lower level adds exceptional versatility with 2additional bedrooms, 2 full bathrooms, a secondary wet kitchen(without a stove), and a dedicated furnace/laundry room. With its flexible layout, the basement offers excellent potential for extended family, multi-generational living, or an in-law suite, subject to the buyer's intended use and applicable requirements. Both full bathrooms have been tastefully updated with modern finishes ,adding style and functionality throughout the home.Step outside onto the spacious rear deck overlooking the private backyard-an ideal setting for summer barbecues, entertaining friends and family, or simply relaxing outdoors. A storage shed provides additional space for tools and seasonal equipment, while the extended driveway offers parking for up to four vehicles. Conveniently located close to schools, parks, shopping, public transit, and everyday amenities, this home offers outstanding value for families, first-time buyers, downsizers, and investors a like. Don't miss this incredible opportunity to own a well-maintained, move-in-ready home in one of Peterborough's most convenient east-end locations, offering comfort, flexibility, and exceptional potential. (id:63381)