
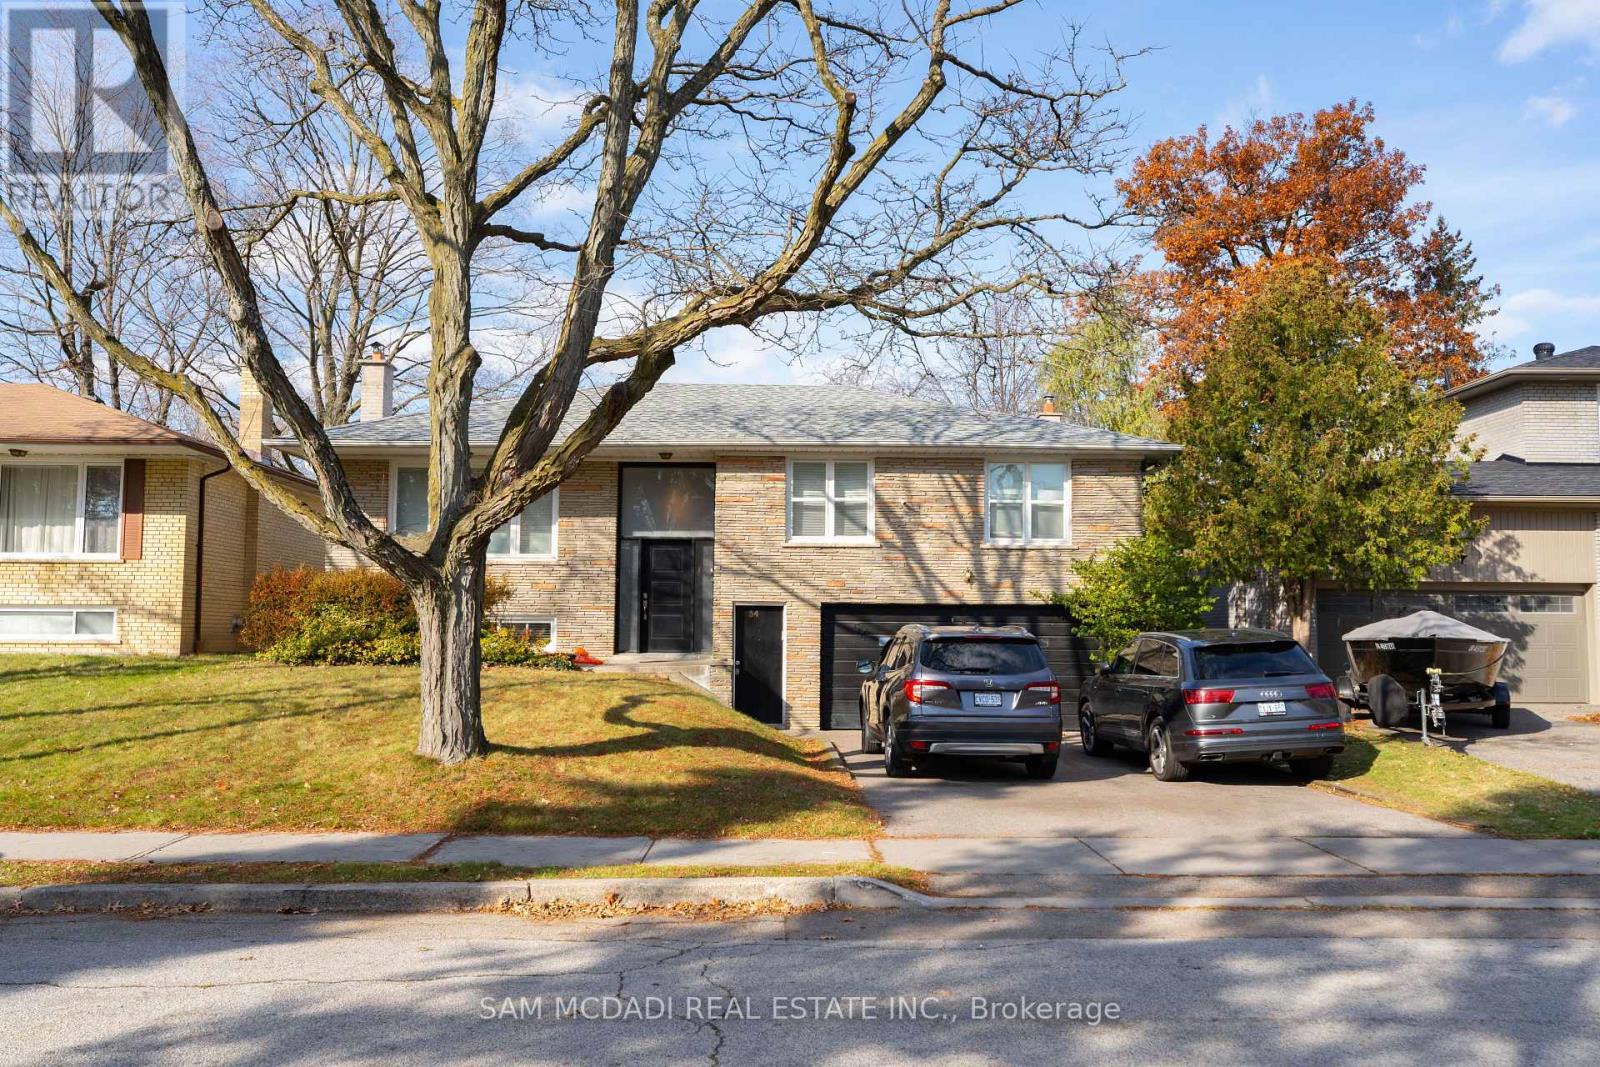
54 Bearbury Drive
Toronto, Ontario
Welcome to this beautifully maintained bungalow nestled in the highly sought-after Markland Wood community. Situated on a quiet, family-friendly street, this spacious home offers over 1,250 SF above grade with a thoughtfully designed layout featuring 3 generous bedrooms, a bright open-concept living and dining area, and a large eat-in kitchen perfect for everyday living and entertaining. The sun-filled main floor showcases hardwood flooring, updated finishes, and a renovated 3-piece bath, while the spacious primary bedroom provides a comfortable retreat. The finished lower level, which has a separate entrance expands the living space with a second kitchen, a large recreation room, an additional 3-piece bath, and ample storage, offering excellent in-law suite or income potential. Enjoy the convenience of living minutes from top-rated schools, parks, golf courses, and everyday essentials. Walk to Markland Wood Golf Club, Millwood Park, and local trails, while being just moments from CF Sherway Gardens, Cloverdale Mall redevelopment, Farm Boy, Longo's, Costco, and a variety of restaurants and cafes. Commuters will appreciate quick access to Highways 427, 401, QEW, and Gardiner Expressway, along with nearby TTC and MiWay transit connections. Pearson International Airport, Kipling GO Station, and Kipling Subway Station are all within easy reach, making this an exceptional opportunity to own in one of Etobicoke's most established and desirable neighbourhoods. (id:63381)
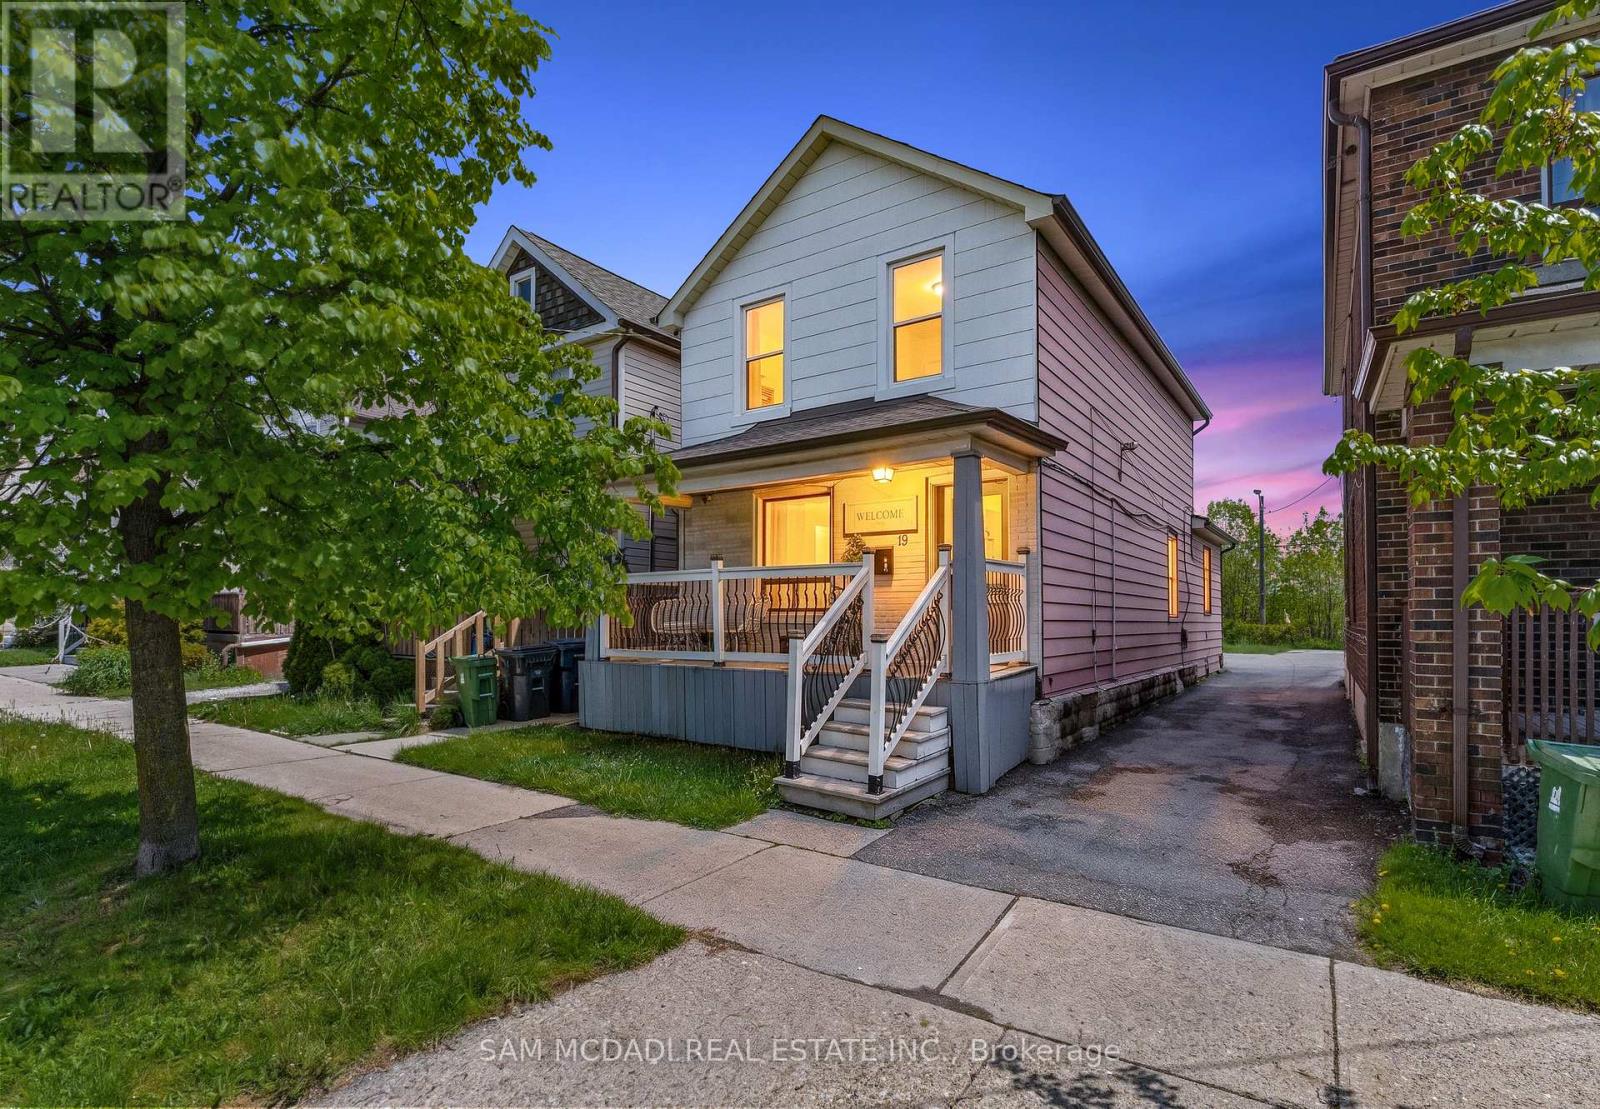
19 Toffee Court
Toronto, Ontario
Attention investors, renovators, and savvy buyers! Prime Etobicoke location just steps to Humber College, Lakeshore Village, transit, and easy access to the subway. This unique duplex features three self-contained living areas with separate entrances, offering exceptional income and multi-generational living potential. The property includes 3 bedrooms, 3 bathrooms, and 3 kitchens, with laminate flooring throughout. Flexible layout allows for multiple occupancy options and strong rental appeal in a high-demand area. A wide driveway plus convenient laneway access with potential for rear parking. An unfinished basement provides additional storage or future possibilities. A rare opportunity to own an income-generating property in a rapidly growing neighbourhood close to schools, shopping, parks, and waterfront amenities. (id:63381)
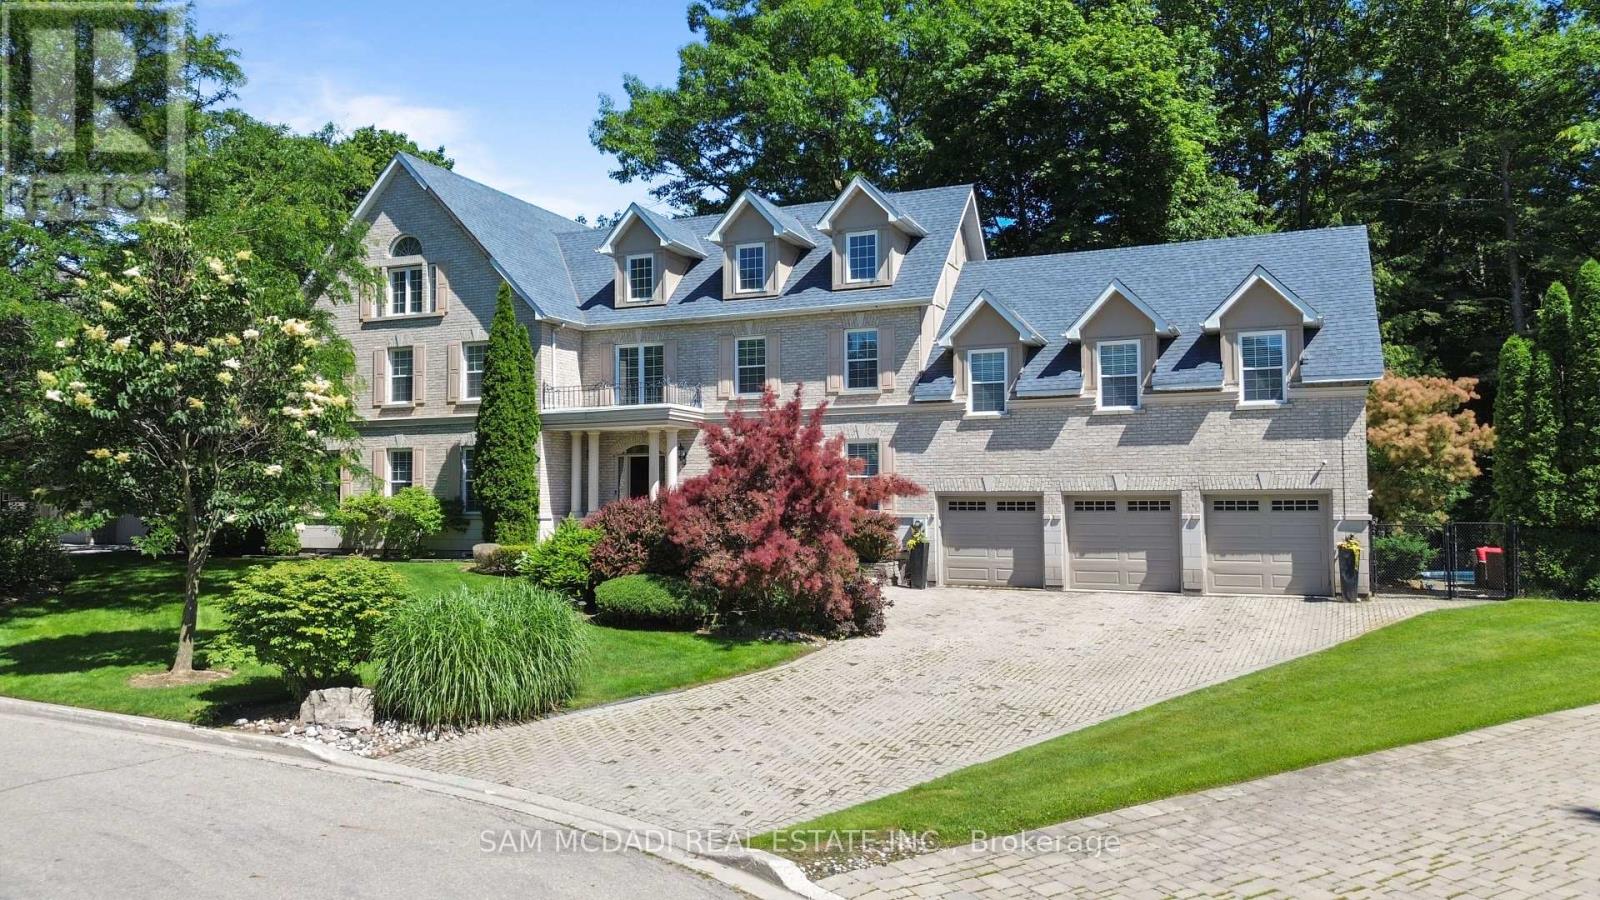
3248 Barchester Court
Mississauga, Ontario
Nestled on a prestigious cul-de-sac in the Erin Mills neighbourhood of Mississauga, this stunning custom-built residence is a true masterpiece. Boasting over 5,000 sq. ft. of total living space, this elegant home offers a harmonious blend of sophistication and modern finishes. Step into the inviting open-concept main level, where seamless flow defines the space. The gourmet kitchen is a culinary dream, featuring top-of-the-line built-in appliances, ceramic floors, ample cabinetry, a bar, and a convenient pantry. Adjacent to the kitchen, the spacious living room, adorned with a cozy fireplace, creates an ambiance of warmth and relaxation. Expansive windows throughout the home bathe the interiors in natural light, while the walk-out access to the backyard promises easy indoor-outdoor living. Enjoy scenic views from the office, adding the perfect touch for remote work or study. The beautifully landscaped backyard is your personal retreat, offering privacy and serenity. Dive into the sparkling inground pool, relax on the interlocked patio, or simply unwind in this tranquil outdoor haven. Venture upstairs to discover the lavish Owner's suite, complete with vaulted ceilings, a spacious walk-in closet, and a spa-like 5-pc ensuite. Three additional bedrooms on this level offer either shared or private ensuite bathrooms, along with generous closet space, ensuring comfort and privacy for all family members. The fully finished walk-out basement is an entertainer's dream, featuring a large recreation room, an additional bedroom for guests, a den that can be transformed into a home theatre or playroom, and a sleek 4-piece bathroom. Offering ample parking with a 3-car garage and a private driveway, this remarkable property is an absolute must-see! Situated among convenient amenities including: top-rated schools, parks, walking trails, Erin Mills Town Centre, premium dining, Credit Valley Hospital, easy access to Hwy 403/401/407, public transit, and GO Station. (id:63381)
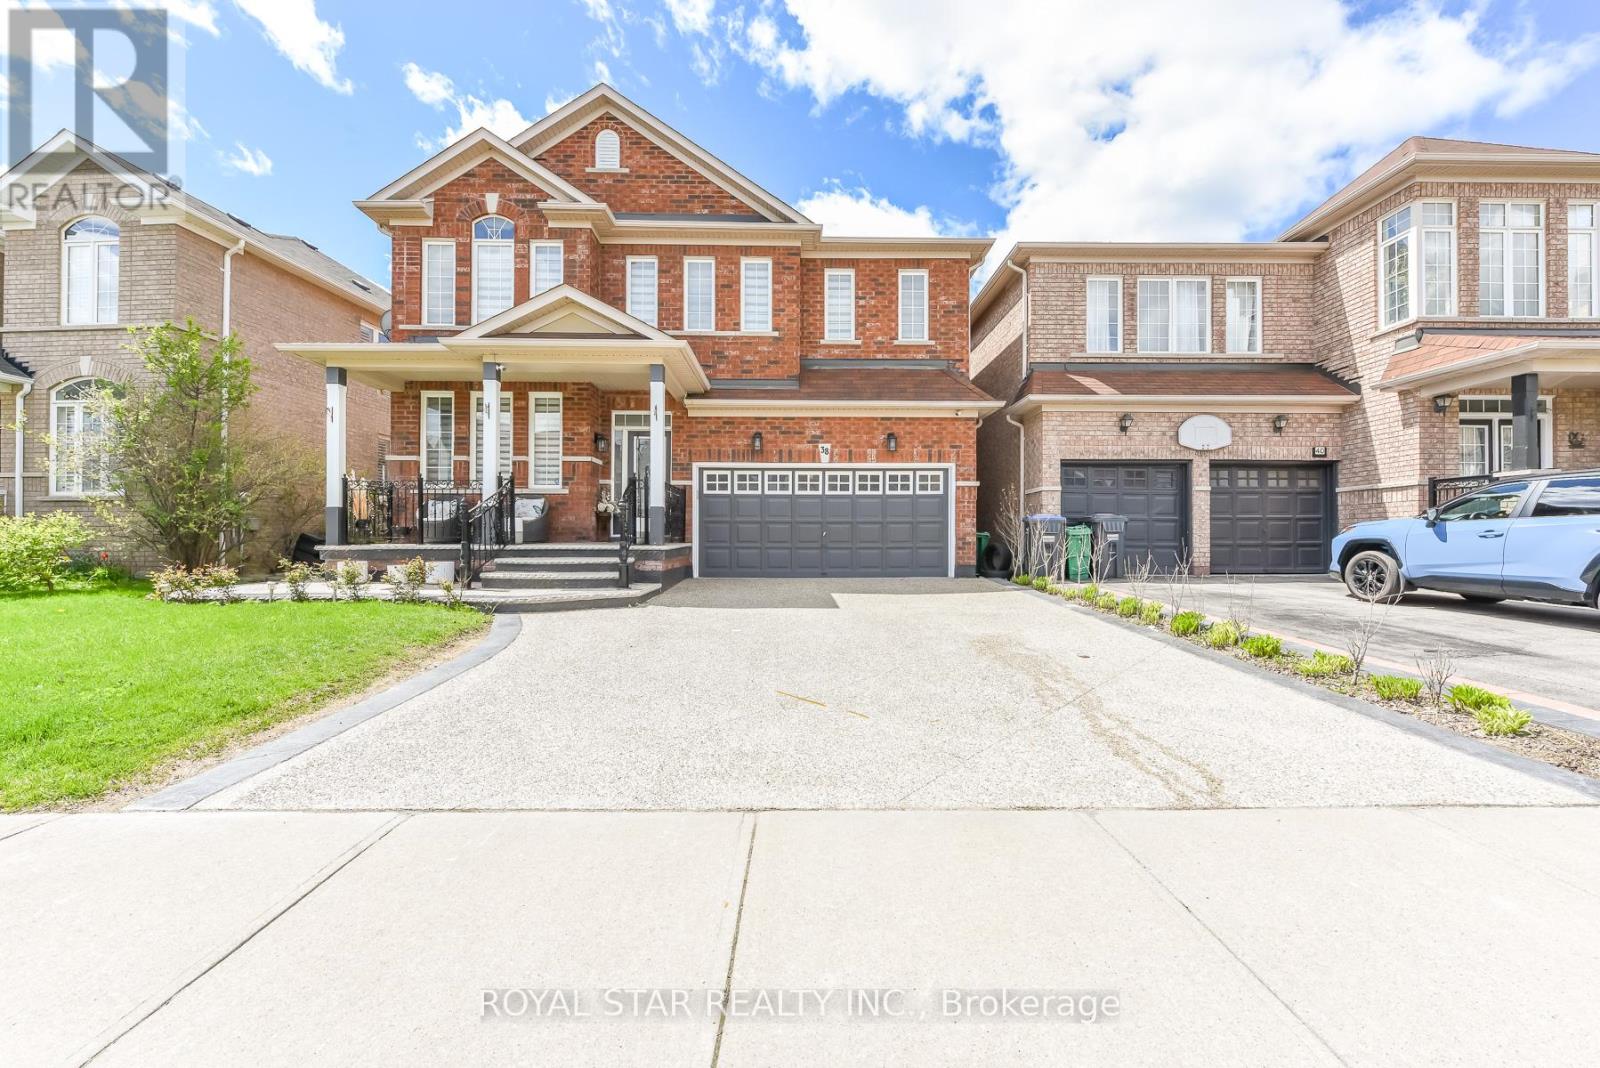
38 Robitaille Drive
Brampton, Ontario
Gorgeous 4 Bedroom, 4 Washroom On A Premium 44.36 Lot Extensive Upgardes Including Decorative Glass. Front Door, Open Concept Family Room WIth Gas Fireplace And Soaring 18' Foot Ceiling, Spacious Master Bedroom With 5-Pc Ensuite Bath, Two Closet And One Walk-In Closet. Eat-In Kitchen With Built-In Breakfast Bar. On Second Floor Good Size Computer Room Space. Main Floor Laundry With Garage Separate Entrance, 9 Foot Ceiling Ceramic Tile On Main Floor, Nice Backyeard With Large Level Deck. Pot Lights In Main Floor. Kitchen Has Upgraded Qurtz Counter Top Large Vanities. New Furnance. Zebra Blinds On All Windows. Security Camera. Walking Distance To Public School. Exposed Concrete Around The House, Excellent Location, 4 Parking In Driveway & 2 In Garage. Lot Of Upgrade In The House. Do Not Miss This Elegant House. Must See. You Will Not Be Disappointed. (id:63381)
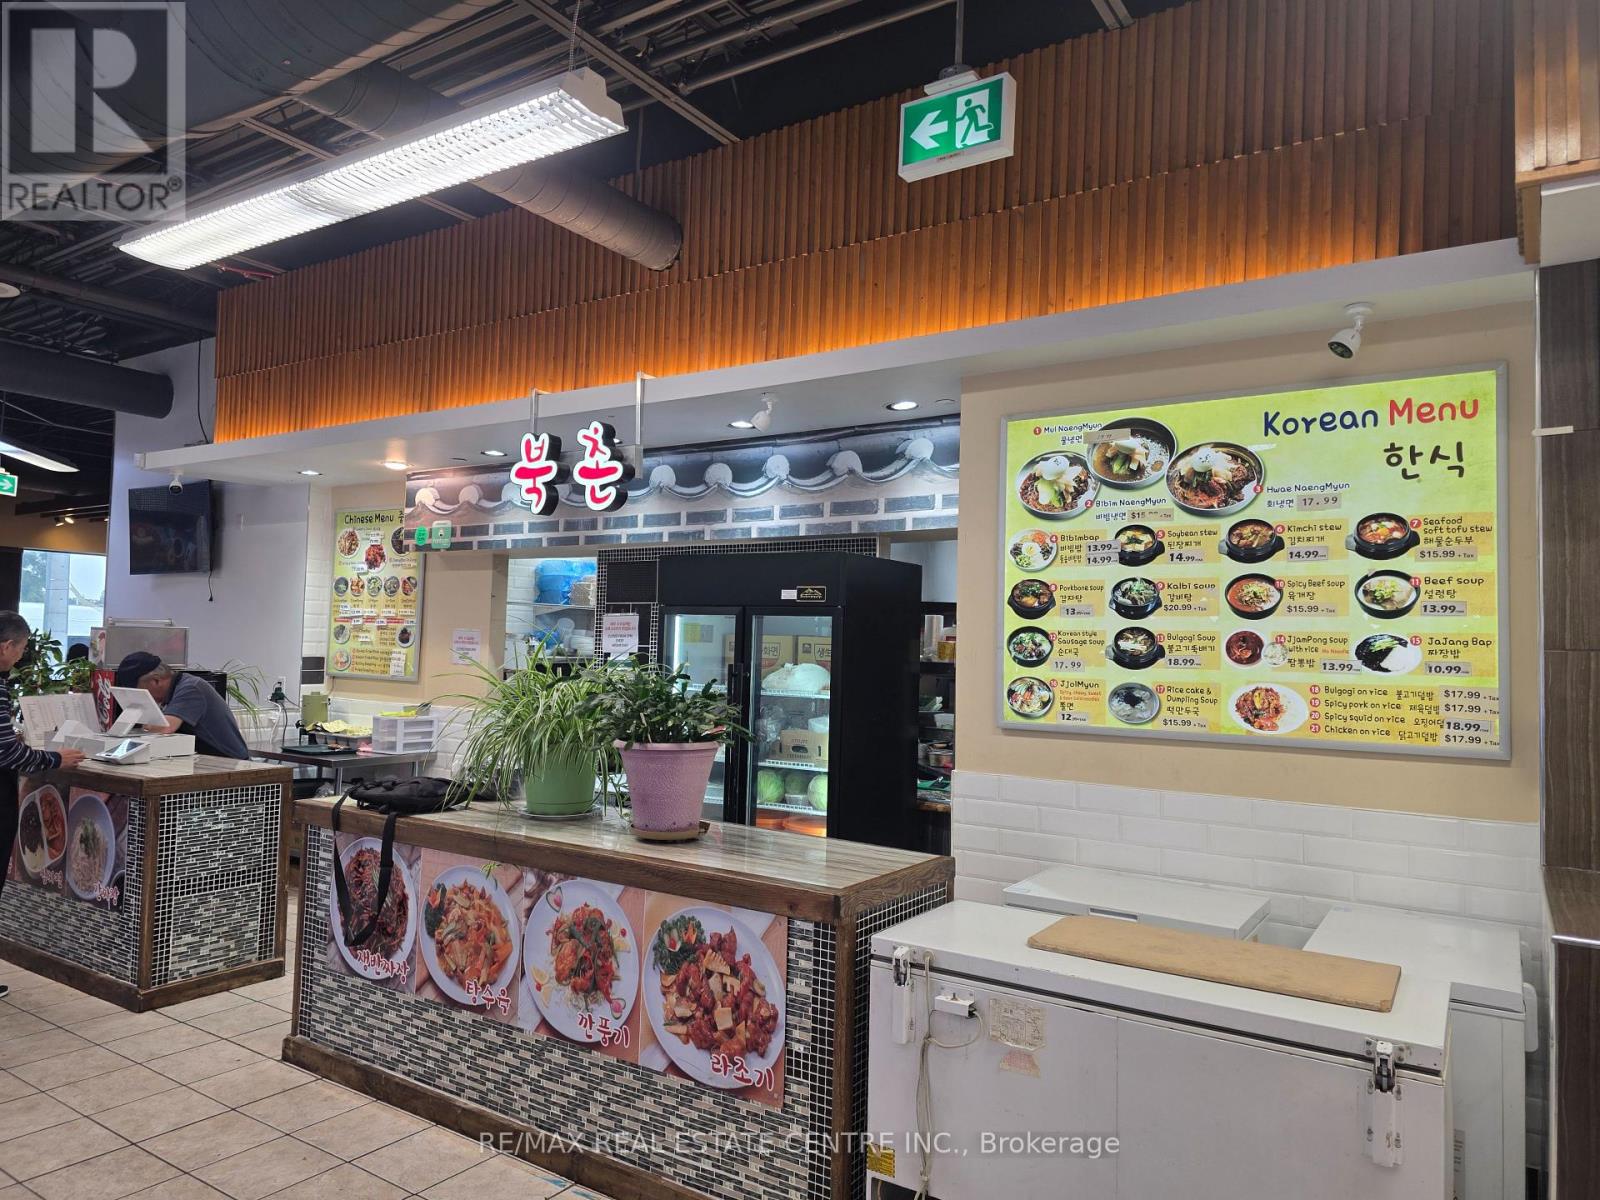
333 Dundas Street E
Mississauga, Ontario
Extremely Well Established Thriving Korean Food Take Out Restaurant located in Well Known PAT Oriental Super Market. Monthly Net Income is approximately $10,000. as per Vendor. Short Opening Hours 10am to 8pm except Wednesday 10am to 3pm.Experienced Korean Chef Preferred for Continued Success. Monthly Rent is $8,000 (TMI, All Utilities Included) plus HST. Do Not Miss Out Once In a Lifetime Opportunity. Please do not go direct !!!!! (id:63381)
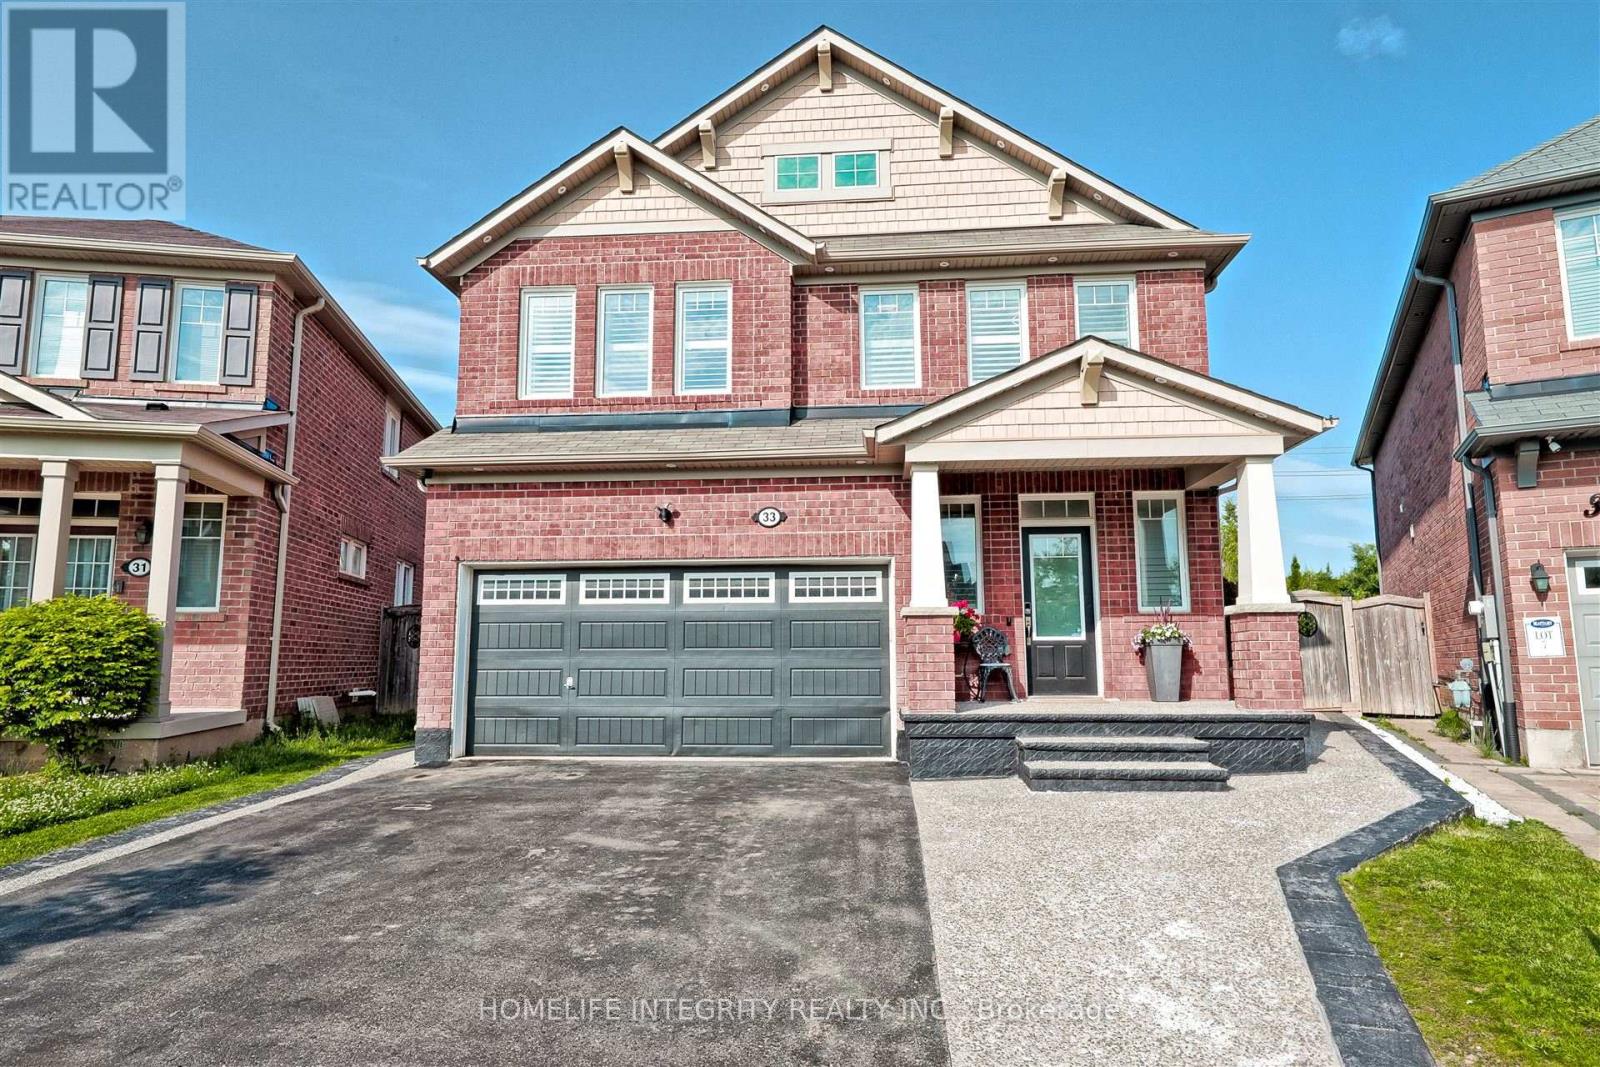
33 Klemscott Road
Brampton, Ontario
Seize a rare opportunity to own a never-before-offered 4-bedroom, 5-bathroom detached masterpiece in Northwest Brampton's Prestigious Mount Pleasant community! Fully finished from top to bottom, this home is a stunning blend of functionality, luxury, and timeless elegance. Step inside to discover gleaming hardwood floors flowing seamlessly through open-concept living spaces, bathed in natural light streaming through oversized windows. Modern toned painted walls create a crisp, ambiance, while sleek quartz countertops elevate every room, enhancing your living experience. The chef-inspired kitchen is a culinary dream, featuring a reverse osmosis faucet, premium stainless steel appliances, a built-in wall oven, a spacious island, and an under-counter wine fridge, whether hosting lavish dinner parties or cozy family nights. Upstairs, four generously sized bedrooms, the master suite boasts a luxurious 5-piece bathroom with spa-like finishes. A versatile second-floor loft awaits your vision, ideal as a home office, media room, or tranquil lounge. Five bathrooms ensure effortless mornings and ultimate comfort for all. The fully finished basement, offers two additional bedrooms, two bathrooms, a separate kitchen, and dedicated laundry, a self-contained space as stylish as it is functional. Step outside to a backyard oasis where dreams come alive. Host summer BBQs on the expansive deck, dive into the sparkling pool with its own elevated deck **Seller will remove the above-ground pool prior to closing upon request** Enjoy the charm of exposed aggregate porch and walkways leading to the backyard. Nestled in vibrant Mount Pleasant, this home offers suburban charm with urban convenience, steps from schools, lush parks, shopping, Mount Pleasant GO station, and place of worship. Move-in ready, brimming with upgrades, this exclusive masterpiece wont last long. Schedule your private tour today and step into a world of luxury! (id:63381)
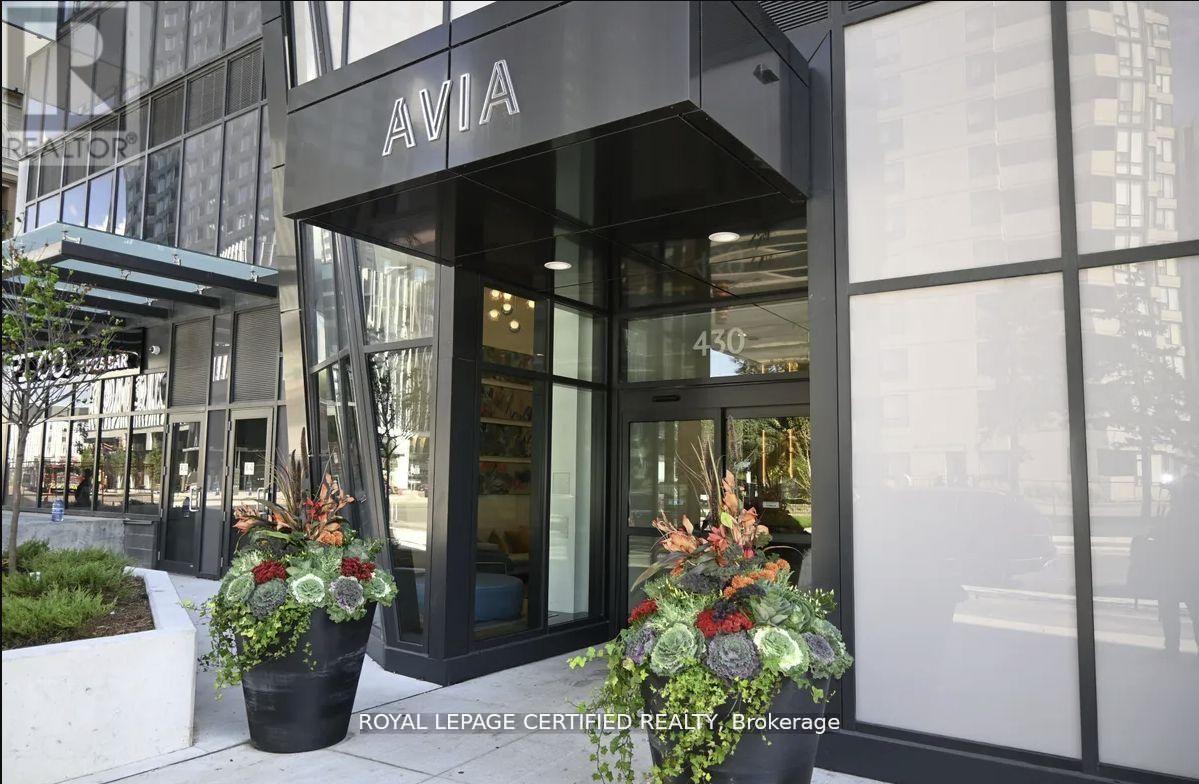
3011 - 430 Square One Drive
Mississauga, Ontario
PRICED TO SELL - THE LOWEST-PRICED COMPARABLE UNIT ON THE MARKET! Excellent investment opportunity with immediate rental income. Buyer must assume the existing tenant until April 2027, currently paying $2,900/month. Step into this bright and spacious 2-Bedroom + Den, 2-Bathroom suite at Avia, where modern design and everyday comfort come together. Offering approximately 922 sq. ft. of thoughtfully designed interior space plus a generous 150 sq. ft. private balcony, this stunning unit showcases breathtaking, unobstructed north-west views and is filled with abundant natural light throughout. Located in the heart of Parkside Village, one of Mississauga's most vibrant and pedestrian-friendly communities, residents enjoy unparalleled access to top-tier shopping, dining, and entertainment. Just steps away are Square One Shopping Centre, Celebration Square, Sheridan College, Living Arts Centre, Central Library, Whole Foods, Crate & Barrel, YMCA, and countless restaurants and cafes. Commuting is effortless with the Mississauga Transit Hub and major highways nearby. Avia offers exceptional resort-style amenities, including 24-hour concierge service, guest suites, outdoor BBQ and dining areas, chef's kitchen, elegant party room, theatre, indoor and outdoor children's play areas, yoga studio, sun terrace, gaming lounge, and a fully equipped fitness centre. (id:63381)
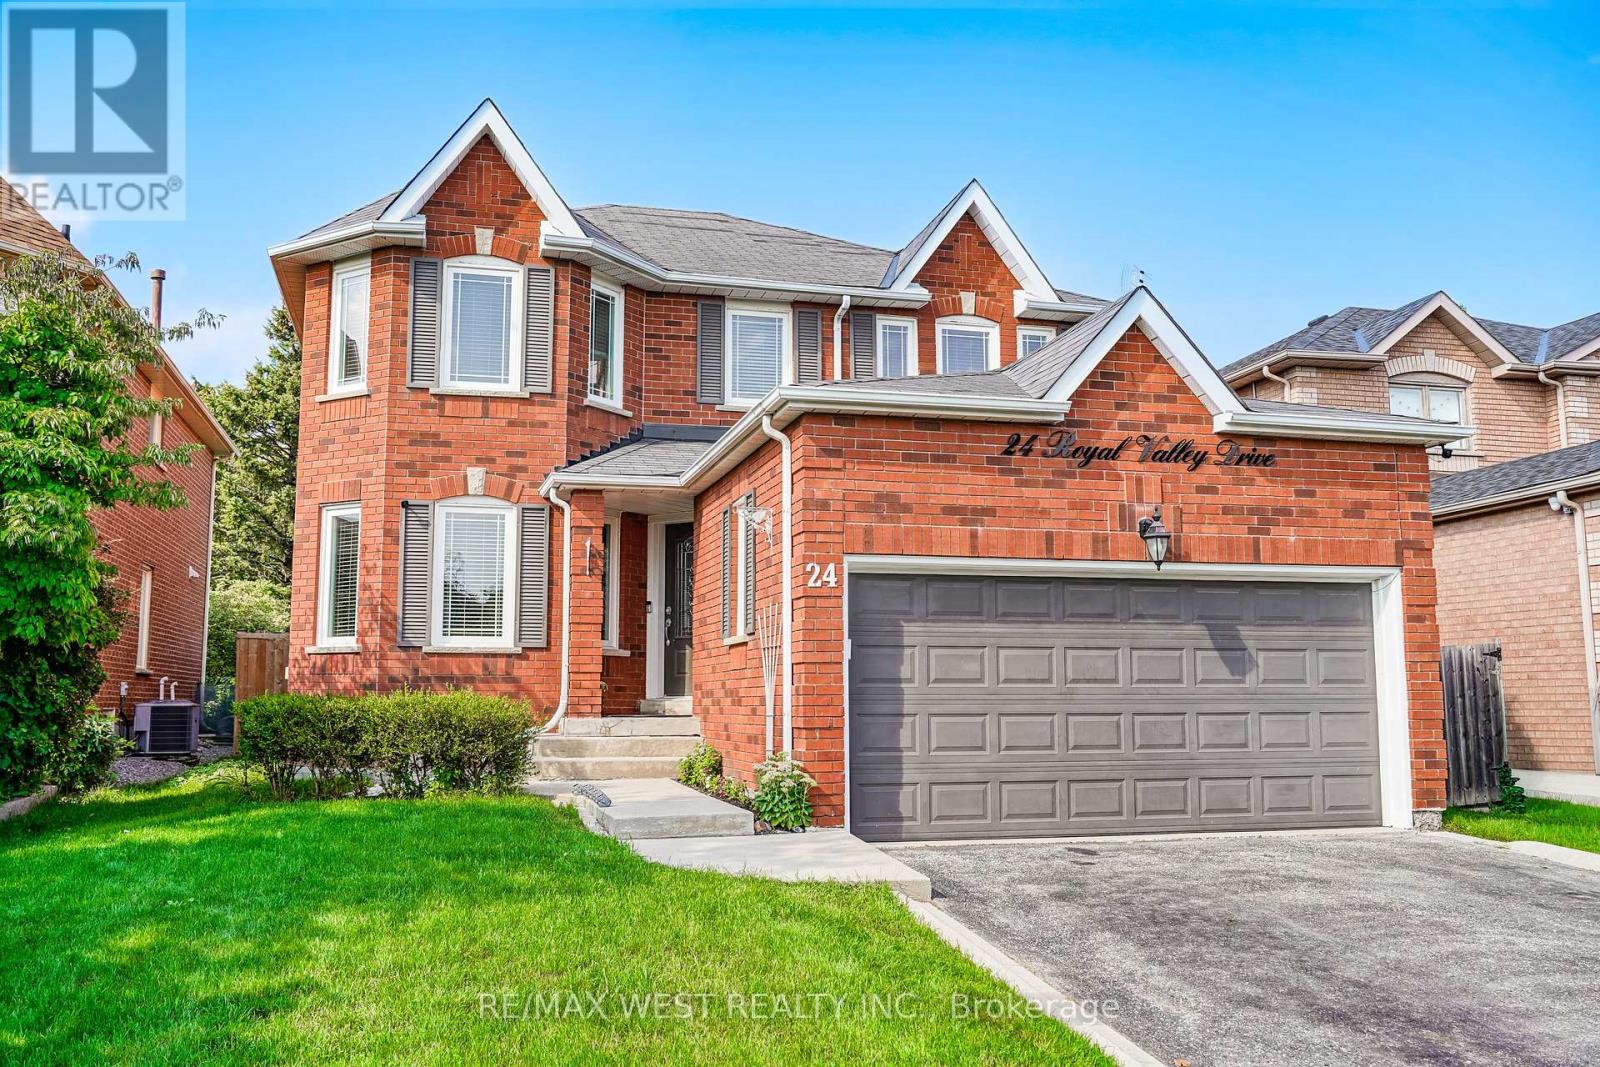
24 Royal Valley Drive
Caledon, Ontario
Set on an impressive 142-ft-deep lot backing directly onto a park, this spacious Valleywood home offers a rare combination of privacy, mature trees, and an expansive backyard that feels a world away from the typical subdivision setting. Inside, the thoughtful layout offers both connection and separation, with distinct living and dining rooms, a separate family room, and a renovated eat-in kitchen featuring quartz counters, generous cabinetry and ample storage. The bright breakfast area opens directly to the backyard, while the mudroom with laundry provides the everyday convenience of direct interior access to the double garage. A main-floor powder room adds further convenience. Upstairs, four generous bedrooms include an oversized primary retreat with walk-in closet and 5-piece ensuite. The additional 4-piece bathroom features an updated vanity, serving the remaining bedrooms with style and function. The finished lower level adds substantial living space, featuring a large recreation room, exercise room and a private bedroom with semi-ensuite access to the 4-piece bathroom. A den/office is conveniently located on the opposite side of the bathroom, creating a versatile setup for guests, extended family or a dedicated work-from-home space. Whether needed for work, hobbies, guests or family downtime, there is room here to accommodate it all. Conveniently located close to schools, parks, shopping, transit and major highways. *Some photos virtually staged. (id:63381)
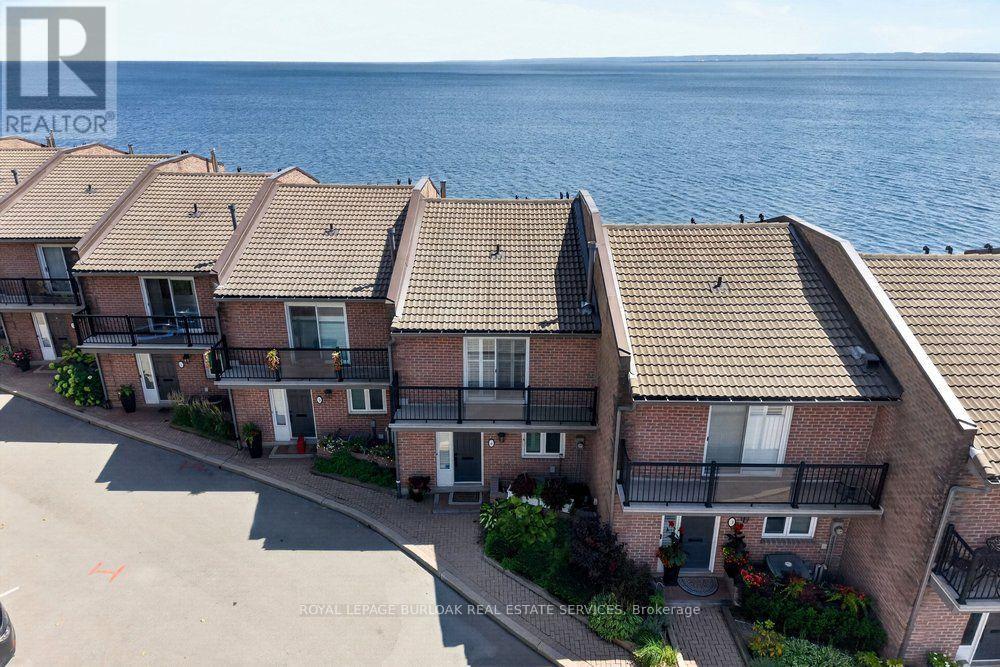
4 - 2136 Old Lakeshore Road
Burlington, Ontario
Spectacular waterfront property showcasing unobstructed panoramic views of Lake Ontario, just steps from the heart of downtown Burlington. Set within an exclusive private enclave of only 11 residences, this beautifully appointed 2-storey executive townhouse with a walkout lower level offers 1,970 sq. ft. of bright, airy living space and an exceptional waterfront lifestyle. Designed to make the most of its remarkable setting, the home features lakefront outdoor living on all three levels, with breathtaking views stretching across the water. The main level features a renovated kitchen with custom cabinetry, granite countertops and stainless steel appliances, opening to a spacious living and dining area with hardwood floors and a gas fireplace. Patio doors lead directly to the waterfront patio, creating a seamless connection between the indoor living space and the lake beyond. Upstairs, the spacious primary retreat features hardwood floors, a3-piece ensuite and a private lakefront balcony-the perfect place to take in the sunrise over Lake Ontario. A generous second bedroom with its own private balcony and a beautifully renovated main bathroom with a large walk-in shower completes the upper level. The finished walkout lower level provides even more living space with a comfortable family room featuring a second gas fireplace, a home office, 3-piece bathroom and laundry room. Step outside to the exceptional oversized waterfront terrace, an incredible setting for relaxing or entertaining just steps from the shoreline. A rare opportunity to enjoy waterfront living in one of Burlington's most distinctive settings, just steps from downtown Burlington's restaurants, shops, Spencer Smith Park & the waterfront trail. Freshly painted, new broadloom, 2 parking spaces. (id:63381)

71 Livingston Road
Milton, Ontario
Welcome to this beautifully maintained three bedroom bungaloft ideally situated on a desirable corner lot in the sought-after Dempsey neighbourhood. Proudly offered for the first time by it's original owners, this exceptional home is one of a kind on the street. It's functional layout provides an abundance of natural light with it's main floor 9 ft. ceilings along with a dramatic vaulted ceiling in the family room and a walk-out leading to the backyard deck. The bungaloft design provides the perfect blend of main floor convenience and additional living space in the loft, while three full bathrooms add comfort and practicality for family and guests. Set on a premium landscaped lot, the property offers beautiful curb appeal and a generous sized front porch to enjoy throughout the seasons. Close to schools, parks, amenities and shopping, this is a wonderful opportunity to own a special home that has been cherished by it's owners. Come and see why this one-of-a-kind bungaloft is the one you've been waiting for. Book your private showing today! (id:63381)
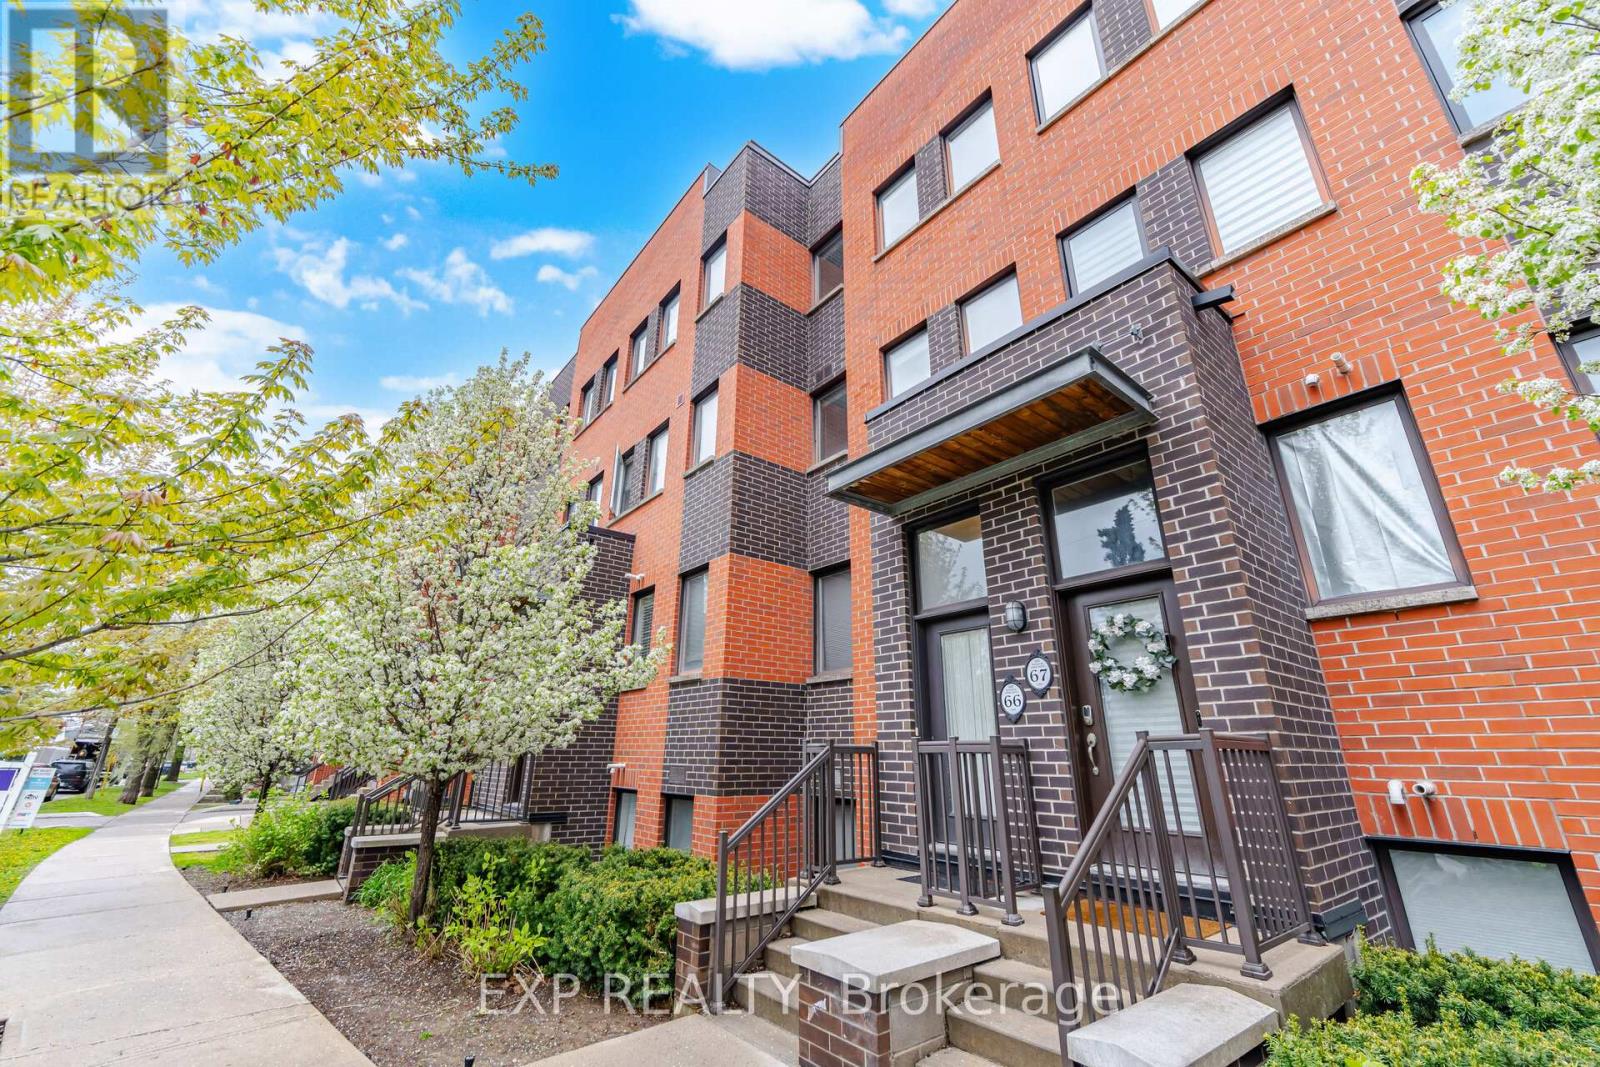
66 - 60 Winston Park Boulevard
Toronto, Ontario
Welcome to 60 Winston Park Blvd, Suite 66! Discover urban living in the heart of Yorkdale Village! Offering 1232 sq ft of interior living space and an impressive 475 sq ft terrace, this unit is the largest in the development. Bright and spacious, this condo townhouse features 2 bedrooms plus a den and 3 baths! Designed with comfort and functionality in mind, the home showcases an open-concept layout, soaring 9-foot ceilings, and plenty of windows that flood the space with natural light. The main level features a welcoming living and dining area, an open concept kitchen, and a versatile den perfect for a home office or additional living space. The sun-filled kitchen is equipped with stainless-steel appliances, upgraded granite countertops, a contemporary backsplash, and undermount lighting. Upstairs you'll find two generously sized bedrooms, each with their own ensuite bathroom, spacious double and walk-in closets, and expansive North and South facing views. Noteworthy is the expansive terrace, offering unobstructed city views and a convenient gas hook-up, perfect for enjoying summer BBQs and outdoor entertaining. Enjoy the convenience of an ensuite laundry, 1 locker storage, 1 underground parking spot, and plenty of visitors parking! Freshly painted! Vacant and move in ready! Enjoy effortless commuting with quick access to TTC, Wilson Station, Downsview Park, HWY 401, Yorkdale Shopping Mall, schools, and the Humber River Hospital. Local businesses, coffee shops, and day to day amenities can be found right at your doorstep! Don't miss this incredible opportunity to live in one of North York's most desirable communities. Whether you're a first-time buyer, growing family, or an investor adding to your real estate portfolio, this unit offers incredible value and flexibility. Too much to mention!!... View the Virtual Tour! (id:63381)
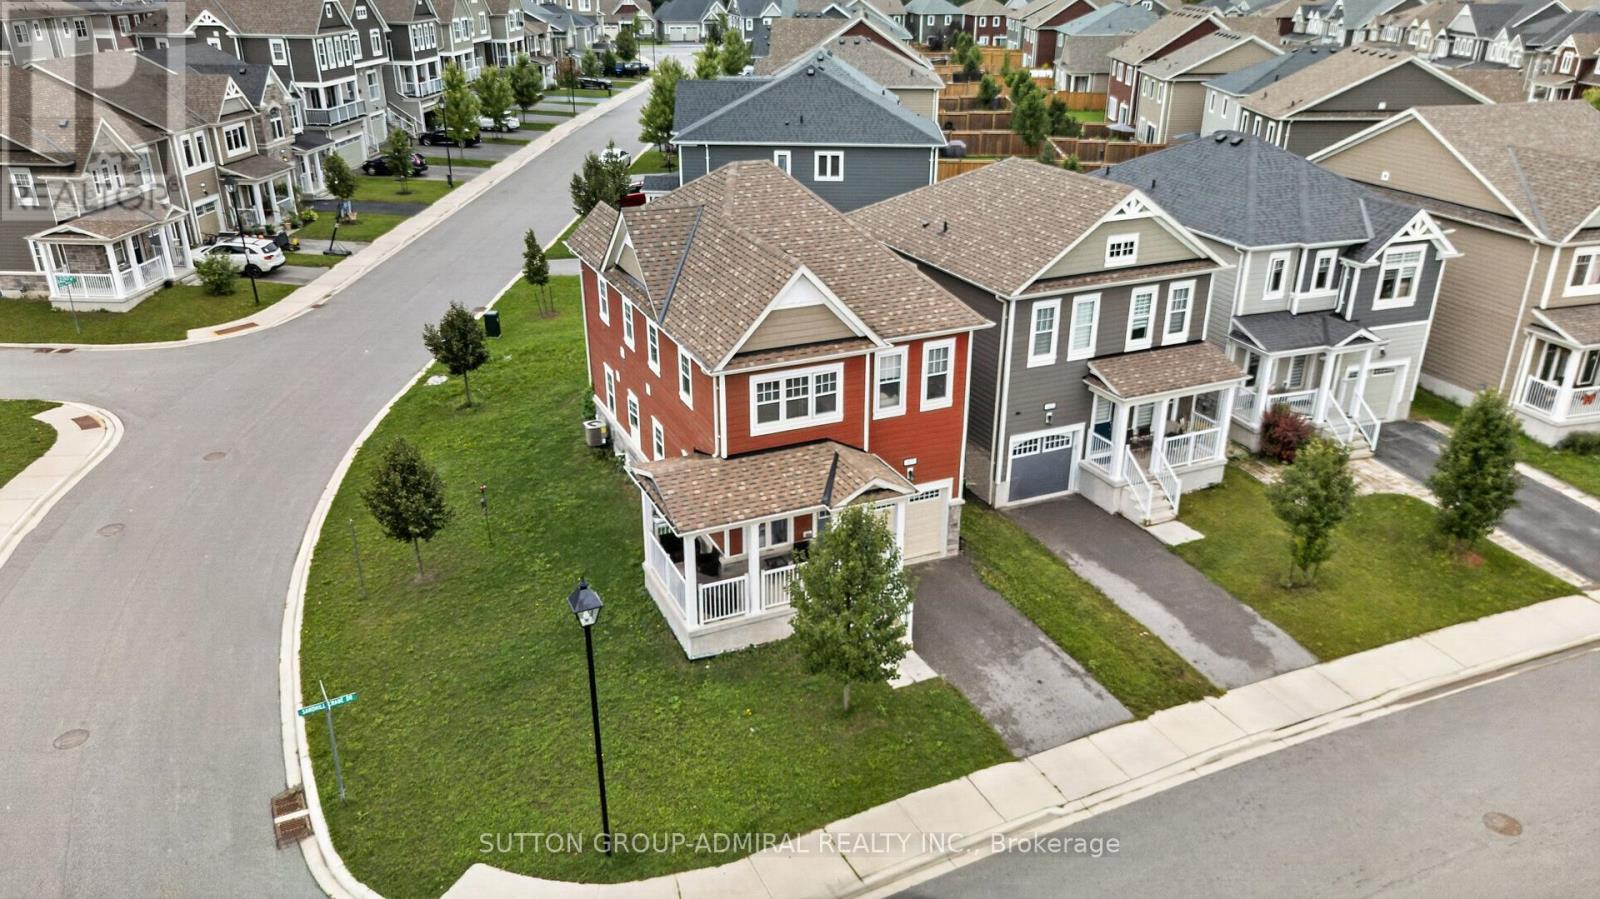
47 Sandhill Crane Drive
Wasaga Beach, Ontario
Welcome to 47 Sandhill Crane Drive, a bright and inviting detached home situated on a premium corner lot in Wasaga Beach's desirable Georgian Sands community. Thoughtfully designed for modern family living, the main floor offers a welcoming living room, an open concept family room and a spacious kitchen with generous counter space ideal for everyday meals, entertaining and time together. Large windows fill the home with natural light, while the attached single car garage provides convenient interior access. Upstairs, you'll find four well proportioned bedrooms, including a comfortable primary retreat, along with the everyday convenience of second-floor laundry. Ideally located in a family friendly neighbourhood just minutes from Wasaga Beach Provincial Park, waterfront parks, walking trails, golf, shopping, schools, the Wasaga Stars Arena and the town's new library. A wonderful opportunity to enjoy a newer detached home and the relaxed, four-season lifestyle Wasaga Beach is known for. (id:63381)