
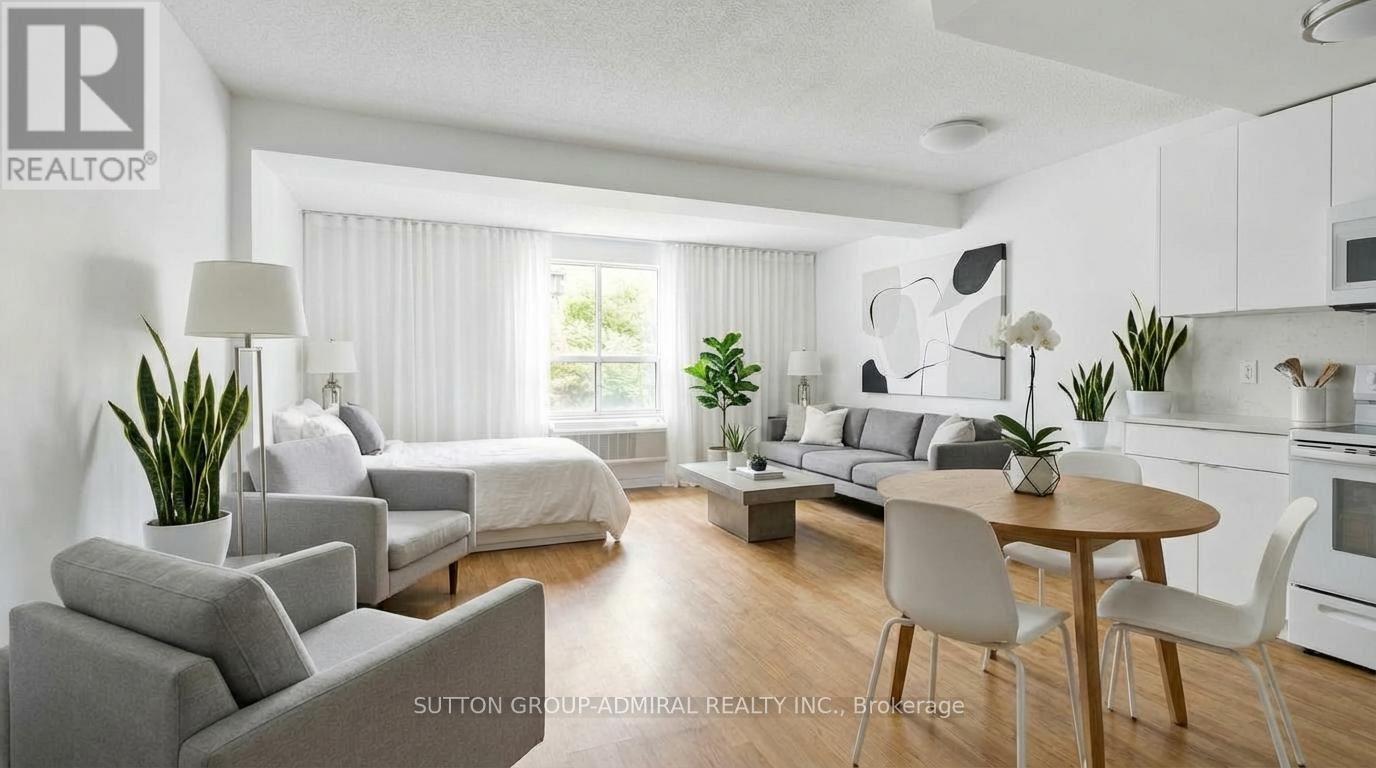
305 - 88 Charles Street E
Toronto, Ontario
Great opportunity for first-time buyers or investors!Ideal for students attending U of T or TMU - own while you study, with the flexibility to keep as an investment or sell after graduation. Unique studio in the historic Waldorf Astoria featuring a smart, functional layout, full kitchen, ensuite laundry, and quiet garden view. Well-proportioned space rarely found in many newer condos. Steps to subway, hospitals, Yorkville, Church-Wellesley Village and Yonge & Bloor PATH (99 Walk Score). Low maintenance fees include all utilities. Monthly parking options are available nearby for those who require it. An excellent alternative to renting in a highly sought-after location. (id:63381)
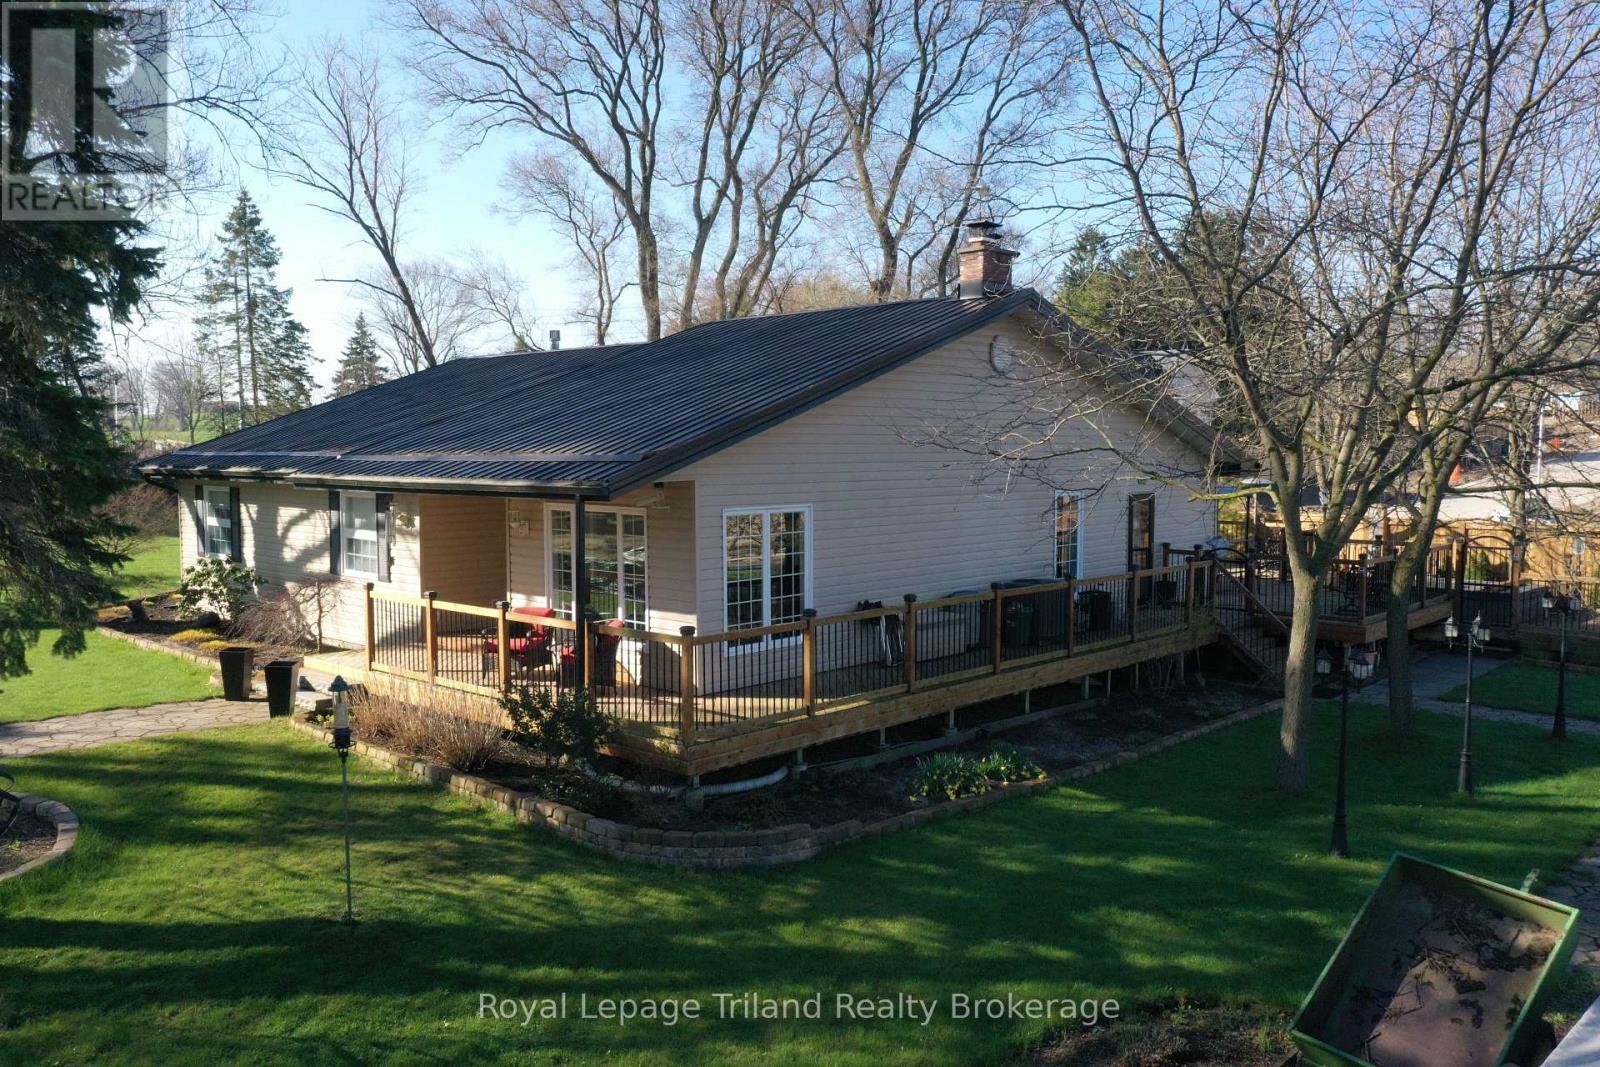
565073 Karn Road
South-West Oxford, Ontario
Buy now, live in or hold. Rare opportunity to secure a 1.7-acre property in a rapidly growing area already surrounded by established and ongoing development. This versatile parcel features a well-maintained 2,200 sq ft bungalow offering 3 bedrooms and 2 bathrooms, along with a spacious 1,600 sq ft shop-ideal for personal use, rental income, or business needs. Whether you're a developer ready to build now or an investor looking to hold while generating income, this property offers exceptional flexibility. The site is well suited for townhome development or purpose-built rental buildings, making it a strategic addition to any portfolio. Live comfortably in the existing home while planning your future project, or capitalize immediately on the strong development potential. A rare blend of land, location, and opportunity in a high-demand growth corridor. (id:63381)
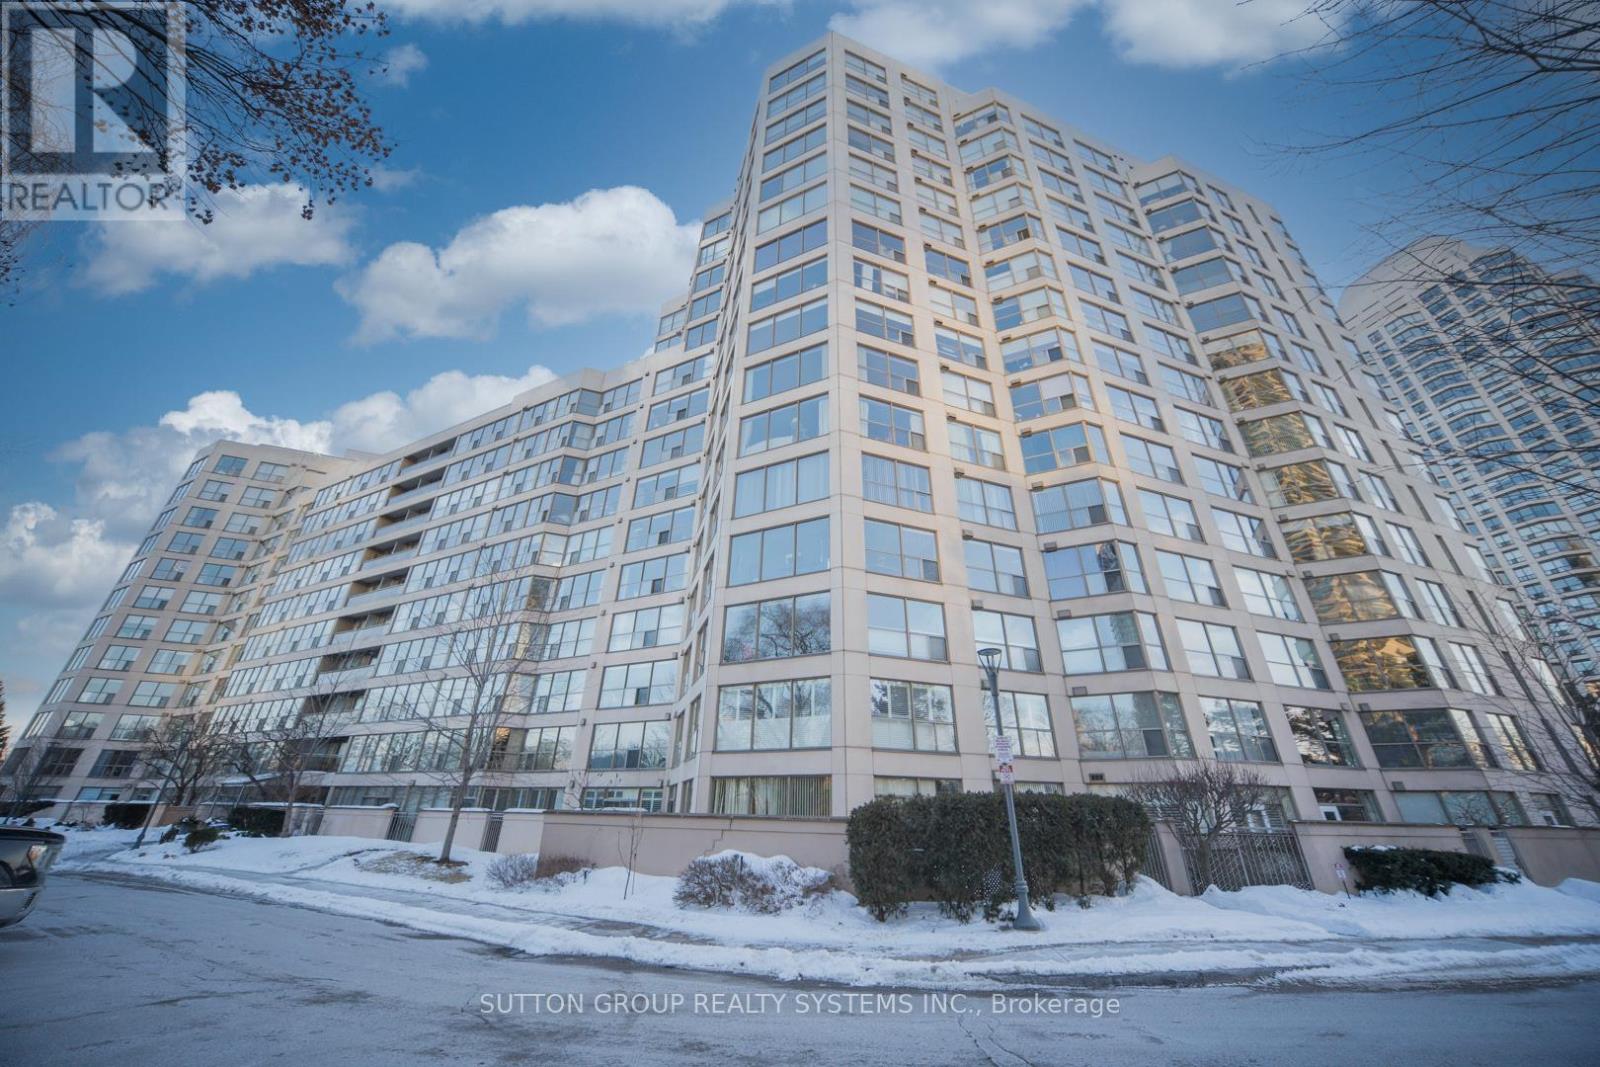
1201 - 2261 Lakeshore Boulevard W
Toronto, Ontario
Sophisticated Waterfront Living At Marina Del Rey. Welcome To A Rare Opportunity In One Of Mimico's Most Sought After Lakefront Communities. This Bright And Spacious 2+1 Bedroom 2 Bath Suite Offers Approximately 1,107 Sq Ft Of Well Designed Living Space In Suite 1201, With Truly Stunning Views Of Lake Ontario, Mimico Cruising Club And Humber Bay Park. Filled With Natural Light Through Expansive Windows, The Suite Delivers A Comfortable Open Feel And A Highly Functional Layout For Everyday Living And Entertaining. The Study Room Is Ideal As A Home Office Or Study Area. A Welcoming Entry Leads Into A Practical Kitchen And Dining Area, While The Spacious Primary Bedroom Features Excellent Closet Space And A Private Ensuite. Residents Enjoy All Inclusive Maintenance Fees Covering Utilities, Rogers Ignite Cable And Internet, HVAC Service. Resort Style Amenities At The Exclusive Malibu Club Include An Indoor Pool, Hot Tub, Sauna, And Squash Court, A Fully Equipped Gym With Fitness Classes, Party Room, Library, Games Room, And Resident Lounge. Outdoor Highlights Include Tennis Courts, A Furnished Lakefront Patio With BBQs, And A Community Herb Garden, All Within A Secure Gated Community With 24 Hour Concierge. Prime Waterfront Location Just Steps To Humber Bay Shores Trails, Parks, Marinas, Cafes, Restaurants, And Daily Conveniences, With Quick Access To Downtown Toronto Via Transit And Major Highways. Don't Miss This Exceptional Opportunity To Own A Beautiful Waterfront Suite In A Vibrant Community Where Every Day Feels Like A Getaway. 3D Virtual Tour https://my.matterport.com/show/?m=scgVDC7rmkW (id:63381)
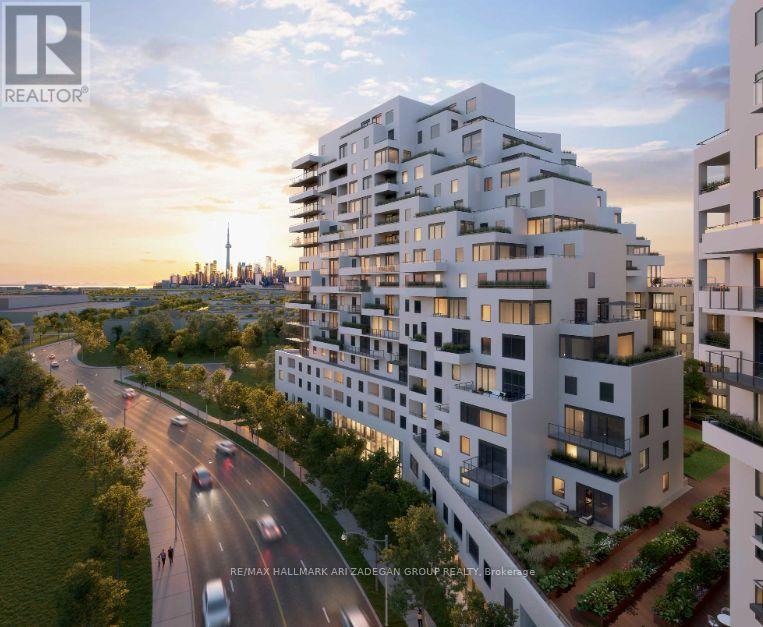
806 - 1050 Eastern Avenue S
Toronto, Ontario
$958/SF | $126,000 Below Original Price, Brand new, South Facing, Large 1-bedroom at Queen & Ashbridge Condos, now offered at $539,900 (originally $665,804). This 564 sq ft suite is one of the largest 1-bedroom layouts in the building and features a private balcony with unobstructed lake and skyline views through floor-to-ceiling windows. Modern open-concept design with a sleek upgraded backsplash in kitchen, full-size stainless steel appliances, wide-plank flooring, ensuite laundry, and exceptional natural light throughout. Enjoy premium amenities including 24-hr concierge, 5,000 sq ft fitness centre, rooftop terrace with BBQs, Sky Club lounge, spa facilities, and more. Steps to Queen St E, TTC, parks, the lake, cafes, shops, and The Beach. Outstanding value for a brand-new waterfront condo-rare price point for this size and exposure. (id:63381)
A/b - 80 Port Street E
Mississauga, Ontario
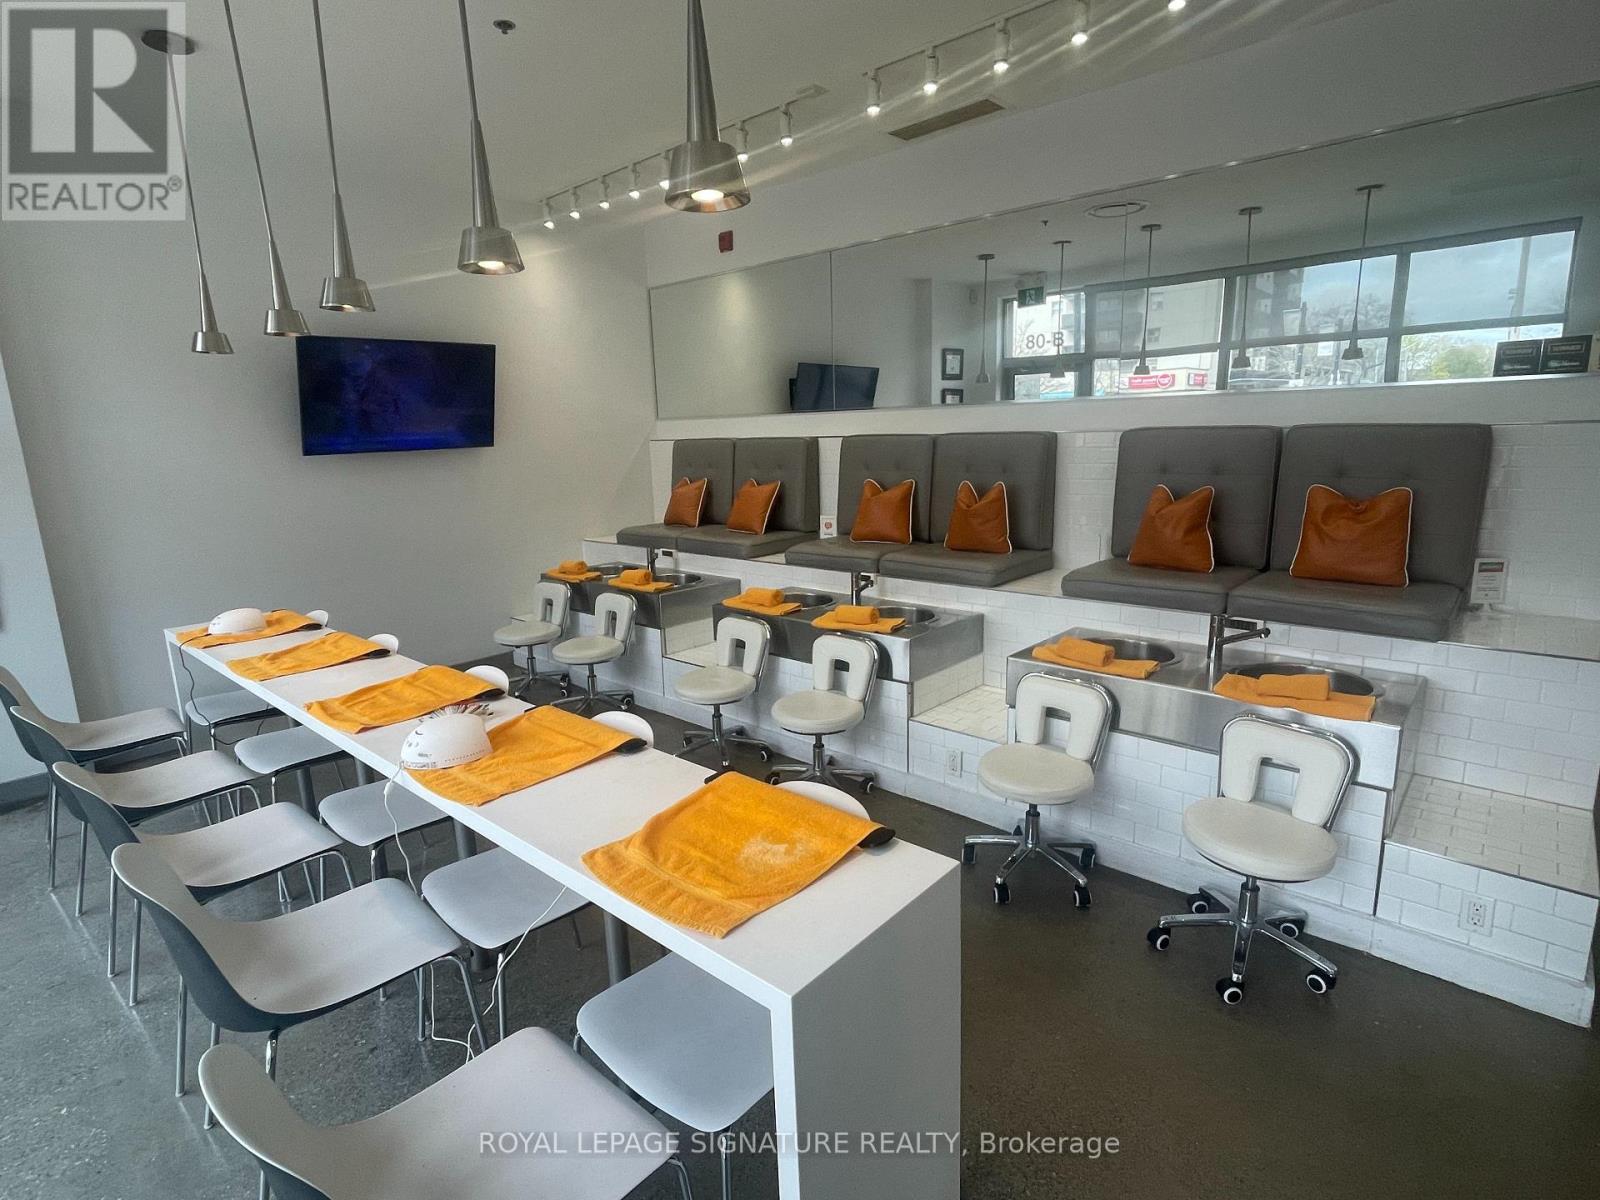
Rare opportunity to acquire an established, fully operational beauty salon in one of Mississauga's premier waterfront communities. Founded in 2017, the business has developed a dependable client base and a proven performance history. Situated in the sought-after Port Credit area, the location enjoys strong exposure, consistent pedestrian activity, and an affluent, lifestyle-oriented market.The space is completely outfitted and designed for efficiency, featuring 6 pedicure stations, 5 manicure stations, 3 rooms. 1 wax/facial room and 2 wax rooms. This setup supports streamlined service delivery and the ability to accommodate high client volume across multiple offerings.A wide range of popular services is provided, backed by an experienced team, established operational structure, and steady income generation. This makes it well-suited for both hands-on ownership and investors looking for a reliable, growth-oriented asset.Ongoing residential development and increasing density in the surrounding area continue to drive demand for personal care and wellness services. With its walkable setting, lakeside appeal, transit access, and dynamic mix of shops, restaurants, and entertainment, the neighborhood remains a year-round destination that supports consistent business activity. (id:63381)
212 Duncan Road
Richmond Hill, Ontario
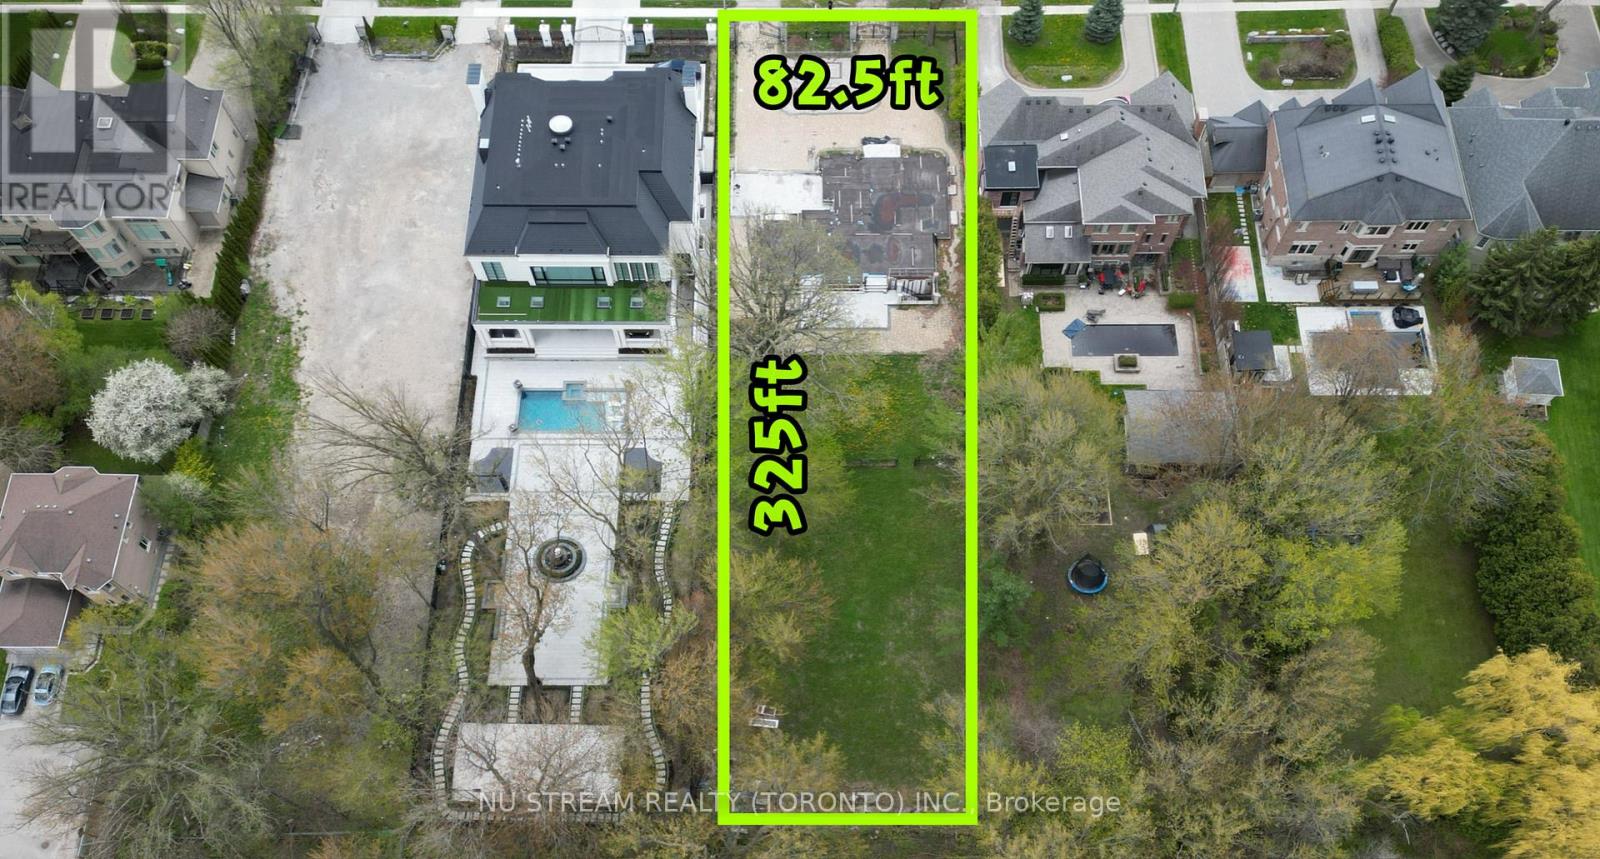
Builders & Investors Attention! A rare chance to acquire vacant land on prestigious Duncan Road in the Langstaff Community. Lot size: 82.5 x 325 Feet, regular shape, prime location. Basement foundation already in place. Don't miss your chance to build your custom dream home on this exceptional site. (id:63381)
1 - 311 Cityview Boulevard
Vaughan, Ontario
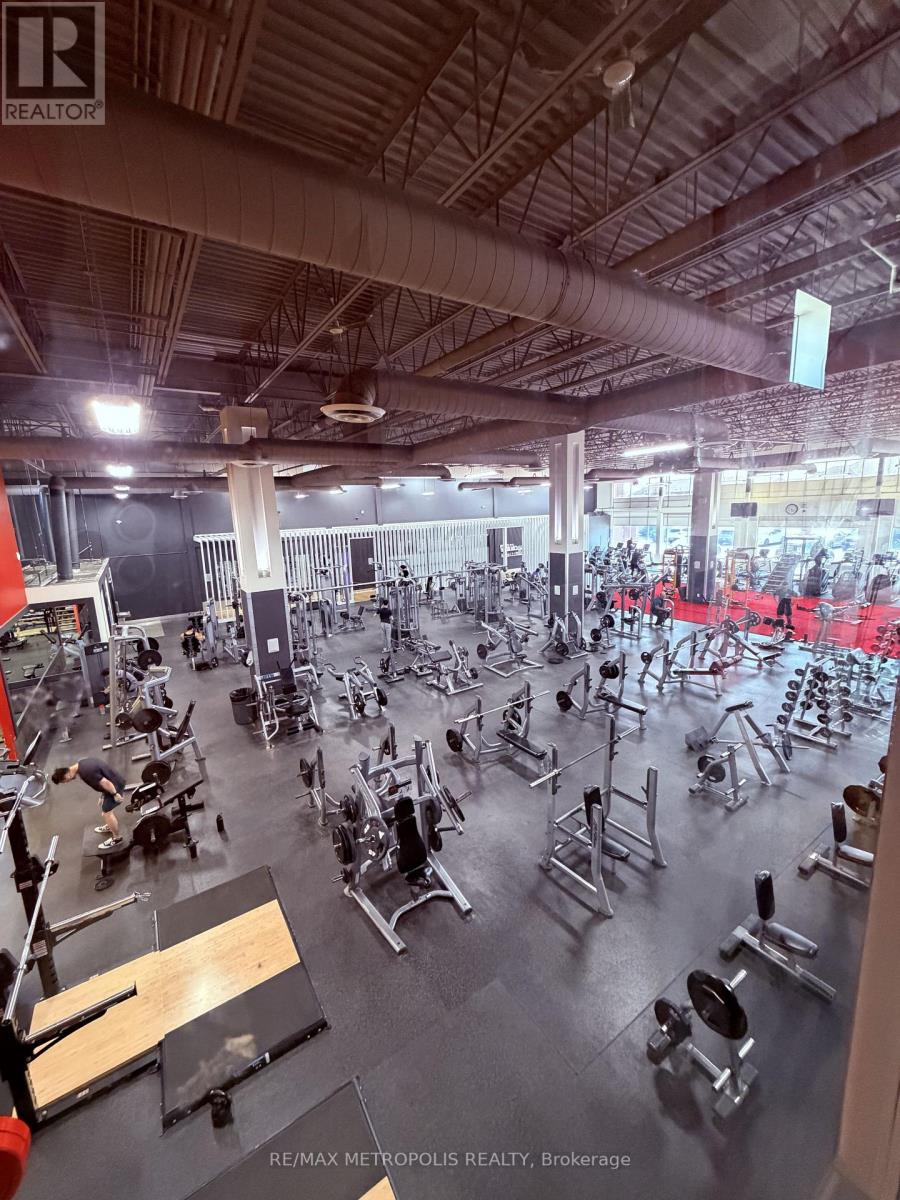
An exceptional opportunity to acquire a modern, upscale health and wellness club in the heart of Vaughan. This well-established facility spans approximately 24,000 square feet and serves a strong and loyal base of 1,500 active members, offering immediate revenue and growth potential.Positioned as a premier fitness and lifestyle club, this Fitness centre has transformed into a high-end training environment featuring state-of-the-art cardio and strength equipment, Olympic lifting platforms, functional training zones, and fully equipped fitness studios. The club delivers a comprehensive wellness experience with amenities that include, Fully equipped gym for cardio and weight training, Group fitness and Pole Dancing studios, Personal training, Physiotherapy and wellness consultation services, smoothie bar and social lounge, Private changing facilities and dedicated training areas Designed with a modern, upscale aesthetic, the facility blends luxury, functionality, and a vibrant "Miami-inspired" atmosphere, creating a unique member experience that encourages both performance and community engagement. The business is backed by experienced fitness industry leadership with over 30 years of expertise, and is known for its strong community culture, premium service offering, and high-quality member experience. Investment Highlights include : 24,000 sq. ft. fully built-out facility , 1,500-member recurring revenue base, Prime Vaughan location in a high-growth market, Recently renovated with premium finishes and equipment, Multiple revenue streams (memberships, personal training, classes, retail) with room for more revenue streams, Turnkey operation with significant upside potential This is a rare opportunity to acquire a fully operational, high-end fitness club in one of the GTA's fastest-growing communities. Please DO NOT GO DIRECT. DO NOT SPEAK TO EMPLOYEES ABOUT SALE. DO NOT WALK THROUGH WITHOUT APPOINTMENT. FINANCIALS UPON REQUEST WITH CONFIDENTIALITY AGREEMENT. (id:63381)
65 Stowmarket Street N
Caledon, Ontario
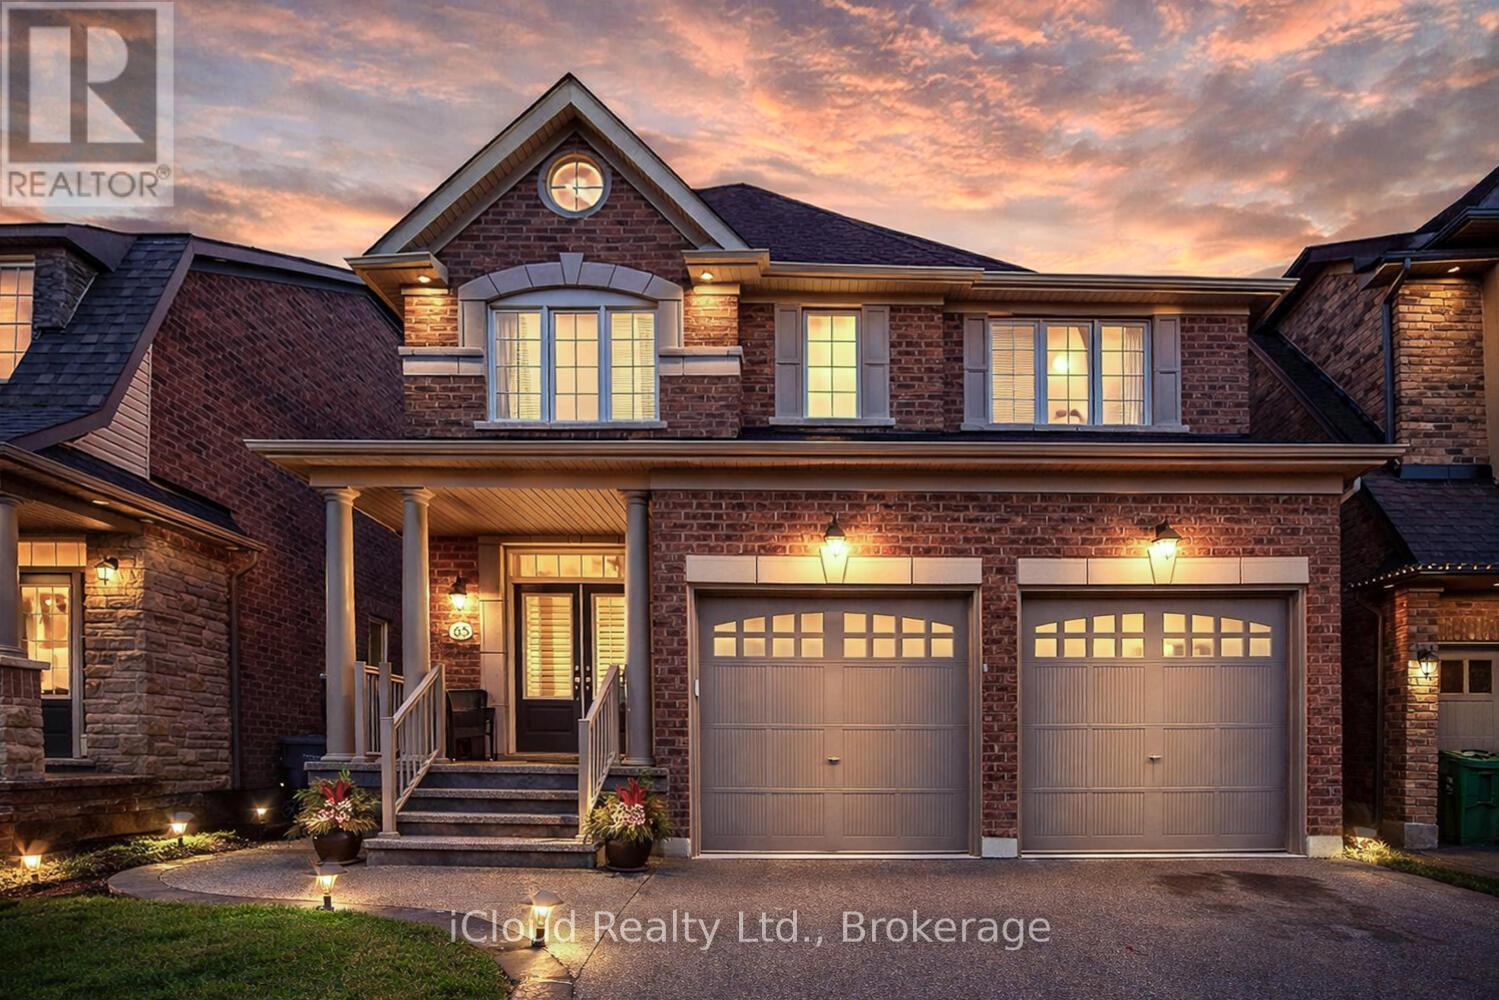
Stunning 4-bedroom home in the sought-after Southfields community featuring a carpet-free interior with hardwood flooring, elegant oak staircase, 9-ft smooth ceilings, pot lights, and California shutters throughout. Modern kitchen with quartz countertops, centre island, and stainless steel appliances. Spacious primary bedroom offers His & Her closets and a 3-piece ensuite. Convenient second-floor laundry. Professionally finished basement with architectural drawings, with permit application for a future second dwelling unit currently at an advanced stage with the Town of Caledon, including side-entrance potential. Beautifully landscaped backyard with stamped concrete, oversized patio, gazebo, and storage shed. Prime location just steps to community centre, gym, schools, parks, shops, and cafes, with quick access to Hwy 410. A must-see family home! (id:63381)
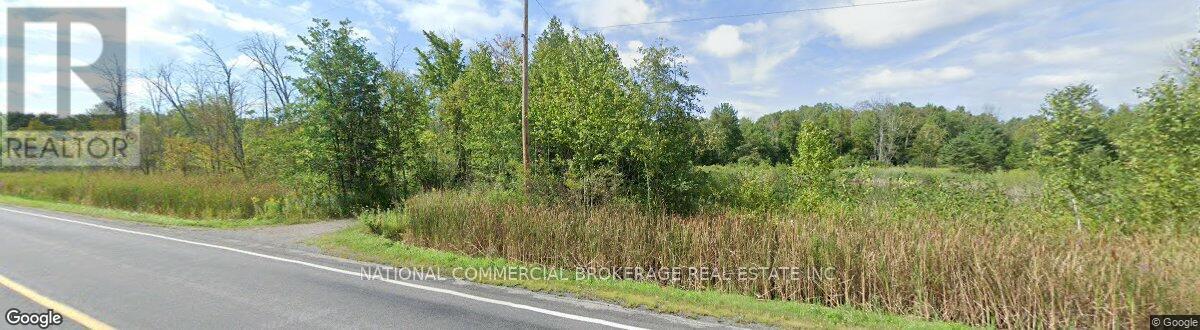
9152 Old Homestead Road
Georgina, Ontario
M4-1 Zoning: : automotive,Industrial activities,outside storage,convenience commercial,recycling etc.Rare opportunity.VTB possibility. (id:63381)
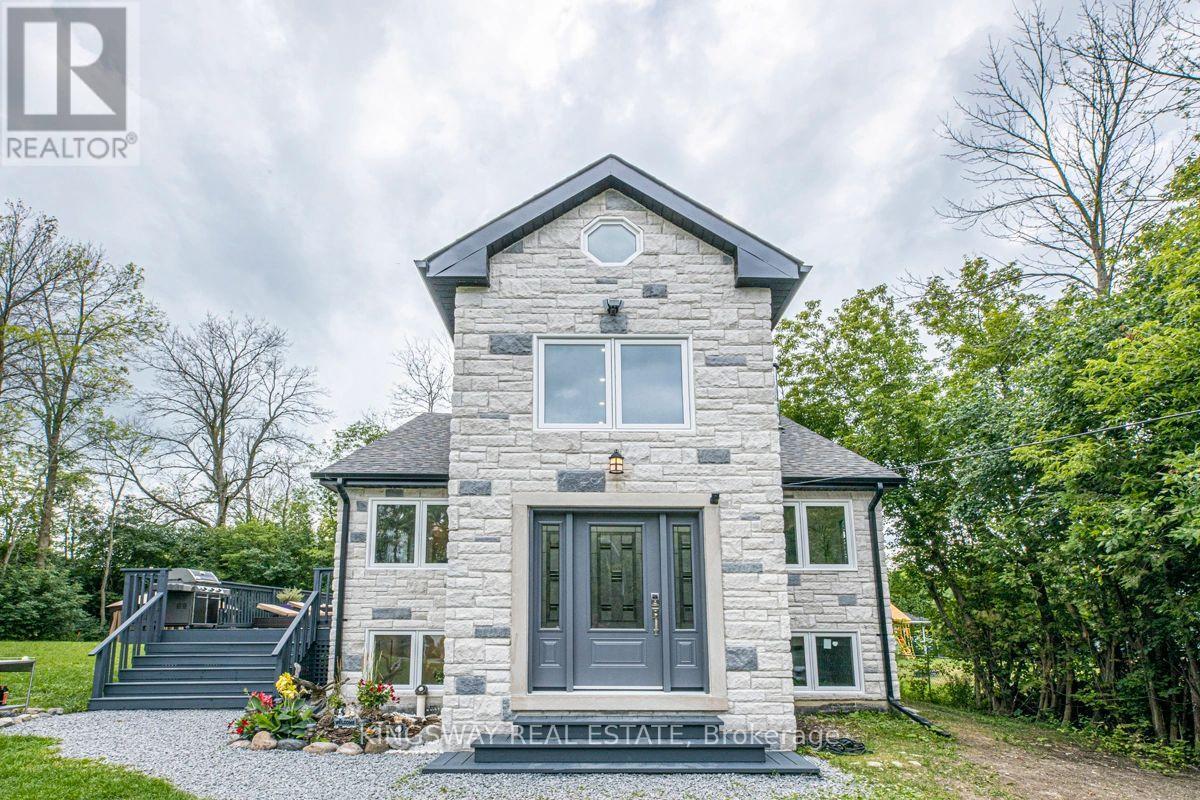
850 Isobel Avenue
Georgina, Ontario
Absolutely Stunning Fully Updated, Renovated & Upgraded Home On A Large Double Private Lot Next To Lakefront Properties With Deeded Access To The Beach. Featuring 4+2 Bedrooms, 3 Bathrooms, Open Concept Living/Dining, And A Beautiful Kitchen With High-End Appliances. Fully Finished Basement, Sauna, And A 400 Sq. Ft. Deck Perfect For Entertaining. Property Also Has A Short-Term Rental License And Generates Approximately $80K Annually. Hundreds Of Thousands Spent On Renovations.This Listing Is Also Attached To MLS Listing N13108672, N13108688, N13108678. (id:63381)
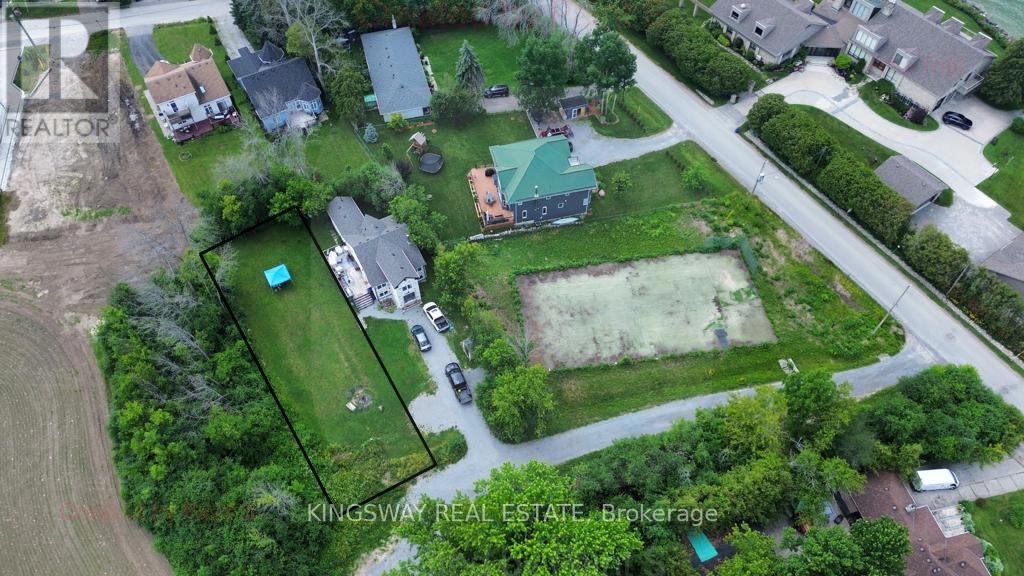
Lot 18 Isobel Avenue
Georgina, Ontario
Rare Development Opportunity Near Lake Simcoe! Vacant Building Lot Next To 850 Isobel Ave In The Heart Of Keswick/Georgina, Offering Deeded Access To Lake Simcoe And Incredible Potential For Builders, Developers, Investors, Or End Users Looking To Build Their Dream Home. This Serviced Lot Is Ready For Construction, With Detailed Custom Home Plans And Drawings Available. Located In A Quiet Residential Neighbourhood Surrounded By Newer Homes And Just Steps From The Lake, This Is An Excellent Opportunity To Build In A Desirable And Growing Lakeside Community. Under 1 Hour From Toronto With Strong Long-Term Investment And Development Potential. A Rare Offering In A Prime Location! This Listing Is Also Attached To MLS Listing N13108512. (id:63381)
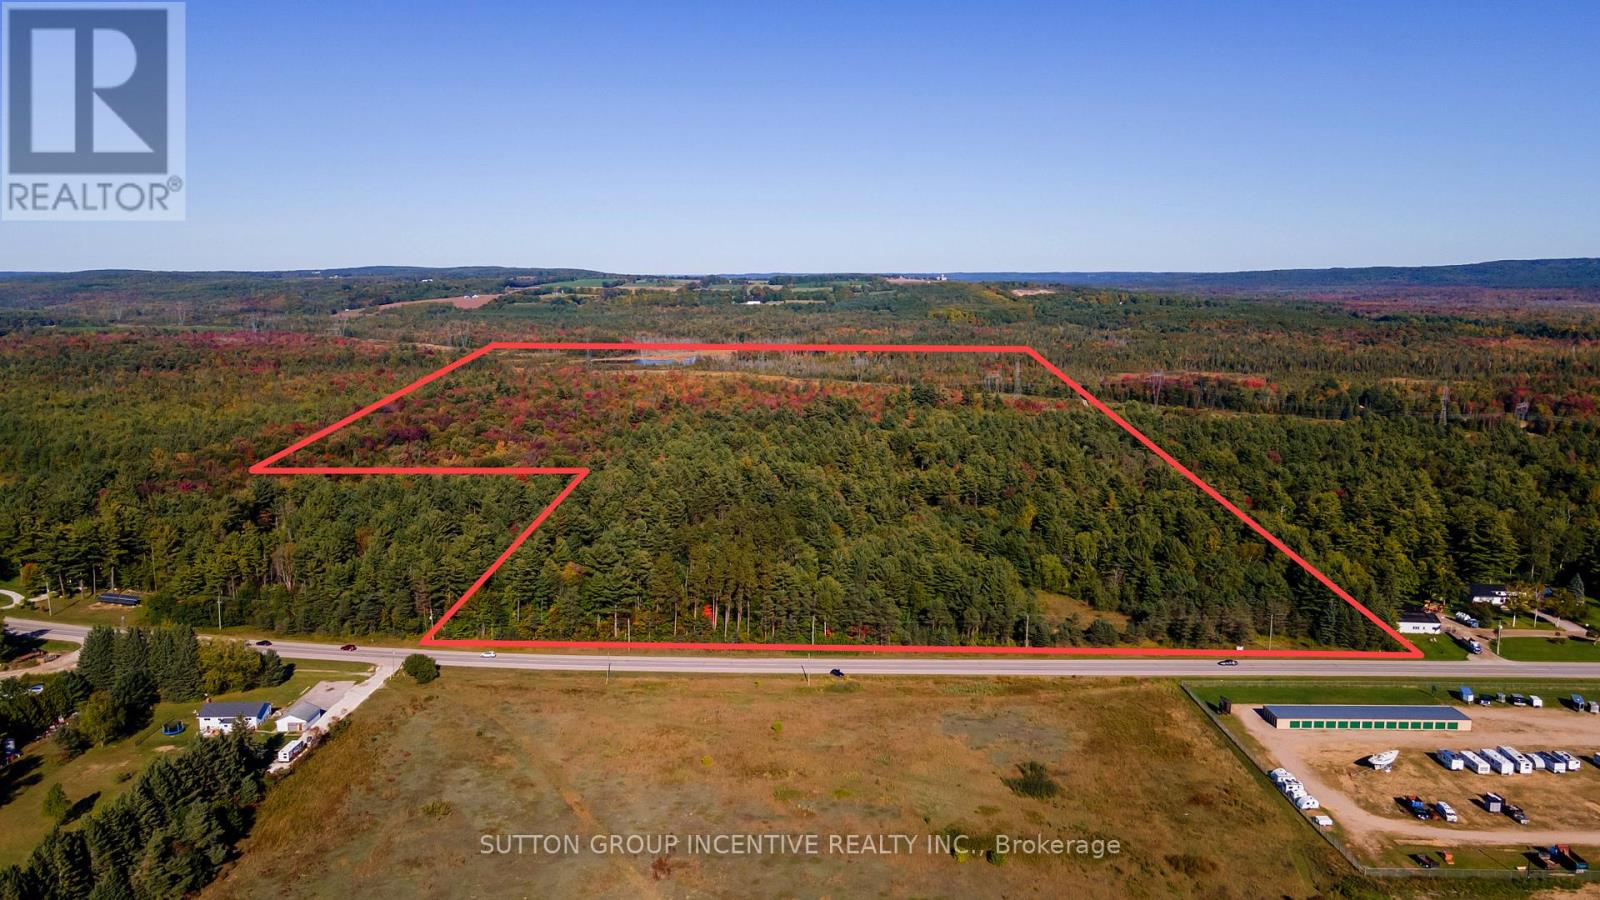
4227 Penetanguishene Road
Springwater, Ontario
4227 Penetanguishene Road is not simply a parcel of land. It represents something increasingly difficult to find in Southern Ontario: meaningful acreage within the gravitational pull of long-term urban growth, while still retaining the privacy, flexibility, and permanence associated with country estate ownership. Space, privacy, land control, and long-term lifestyle stability. Land ownership of this nature provides several forms of embedded options: estate residential enjoyment, long-term inflation protection, future severance or redevelopment potential, multi-generational family use, and strategic positioning ahead of future municipal growth patterns as it is situated within the urban growth boundary for Hillsdale. A rare opportunity to acquire strategic estate acreage within one of Simcoe County's long-term growth corridors - offering immediate lifestyle value, enduring land scarcity, and future upside potential as the region continues to expand northward. (id:63381)
511 - 3533 Derry Road E
Mississauga, Ontario
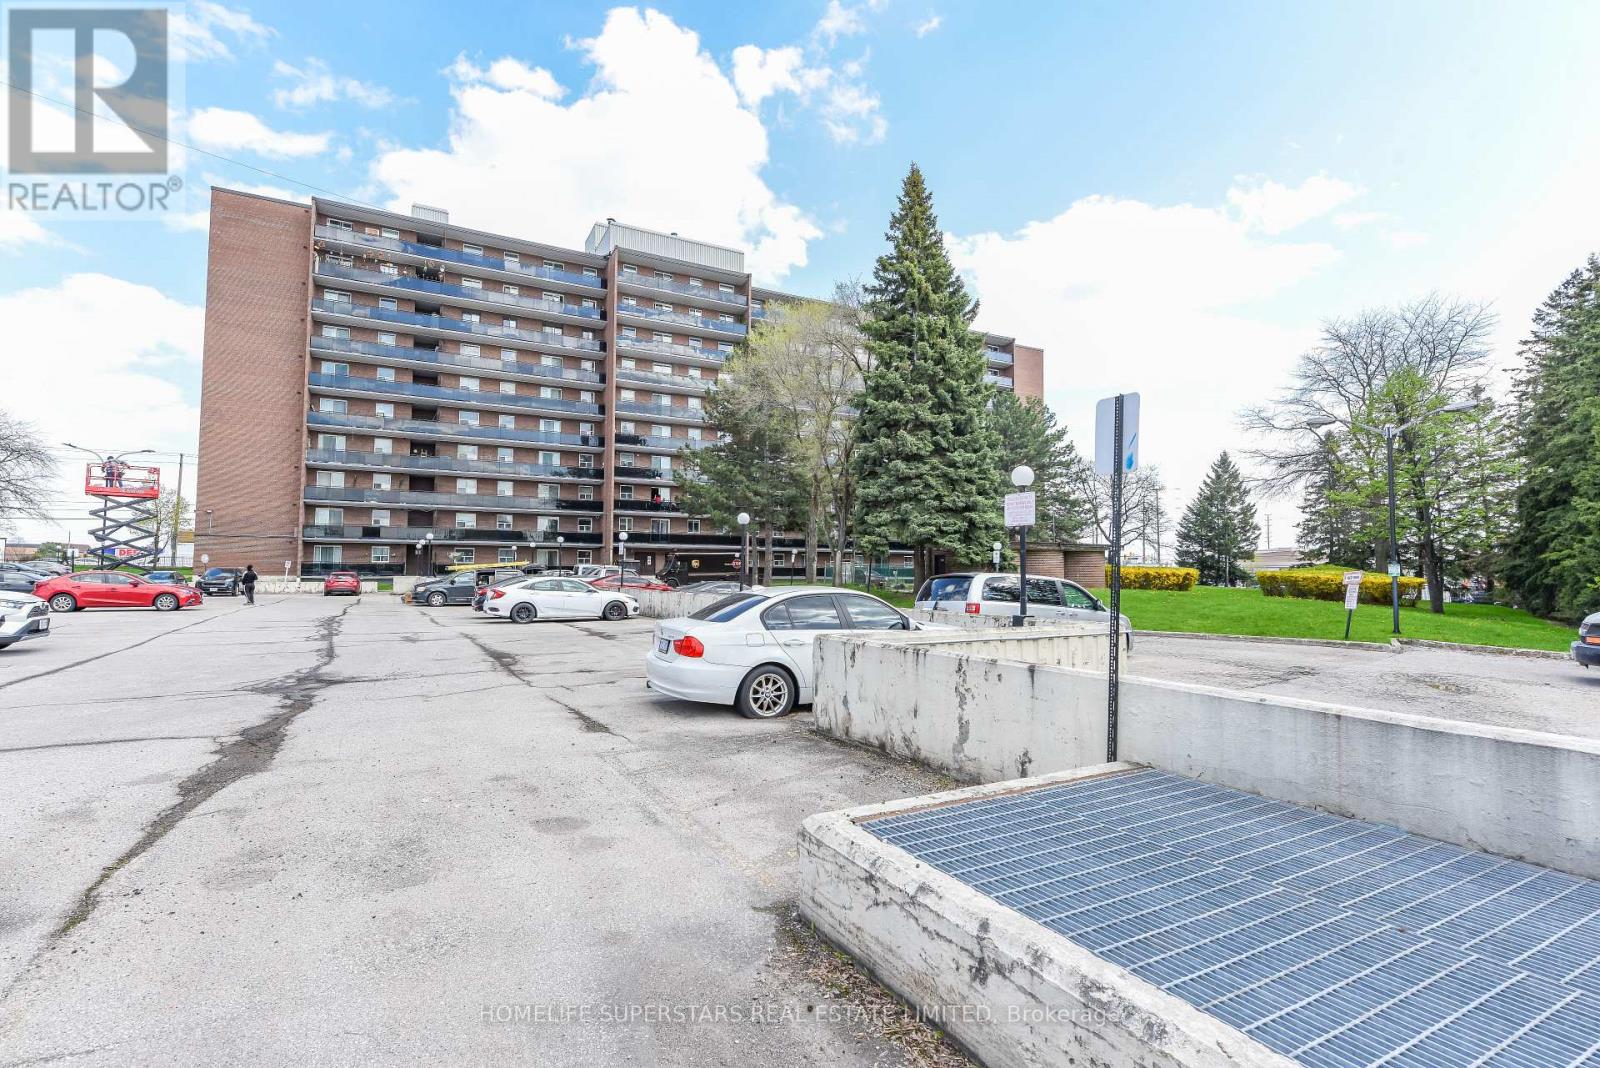
Stylishly fully renovated by professionals (April 2026 ), 2 Spacious Bed Room Condo (900-999 Sq feet) in Nature lovers paradise . Welcome to this beautiful 2 BR ,1 Bathroom , luxury offering a bright open concept layout in a high demand area of Mississauga . Bed rooms have huge closets with mirrors. Brand New Kitchen with granite Counter top . All brand new stainless steel appliances in kitchen like New Fridge (April 2026 ), New Dish Washer (April 2026 ) , New Stove with chimney (April 2026 ) . New Floor , New Pot lights (16) and other ceiling lights . Freshly painted. There is a convivence of ensuite laundry room with Brand new Dish Washer (April 2026 ) , Brand new Dryer (April 2026 ) and adequate storage. The unit features a large living area with a walkout spacious balcony. You can enjoy the unobstructed nature's view from both the balconies All utilities are included in the maintenance fee providing exceptional value thereby making life tension free and easy without caring for payment of utility bills . All major amenities like Community Centre which offers Child Care facilities for young working coupes, steam Sauna, Hot Tub , Swimming pool , Gym and Library Is at a walking distance , Westwood Square ,Many Schools, Parks , Places of Worships are close by. Across the road are Malton Medical Centre, Tim Horton , Mc Donald and Gas Station . Buses for Humber college , Subway and Go train ( takes30 Minutes to union station ), Pearson Airport etc , are available from bus stop located outside the Condo Gate. All major highways (427/401/407/410 ) are nearby. Just minutes to the Pearson Airport .Top walking trails and Conservation areas include Malton Greenway and Etobicoke Creek Trail . Claireville conservation area (540 Hectares ) is nearby. Instead of living in retirement homes this is a lifetime opportunity for Seniors for hassle free living in their own homes, young couples ,first time home buyers and investors alike. (id:63381)
1236 Fleet Street
Mississauga, Ontario
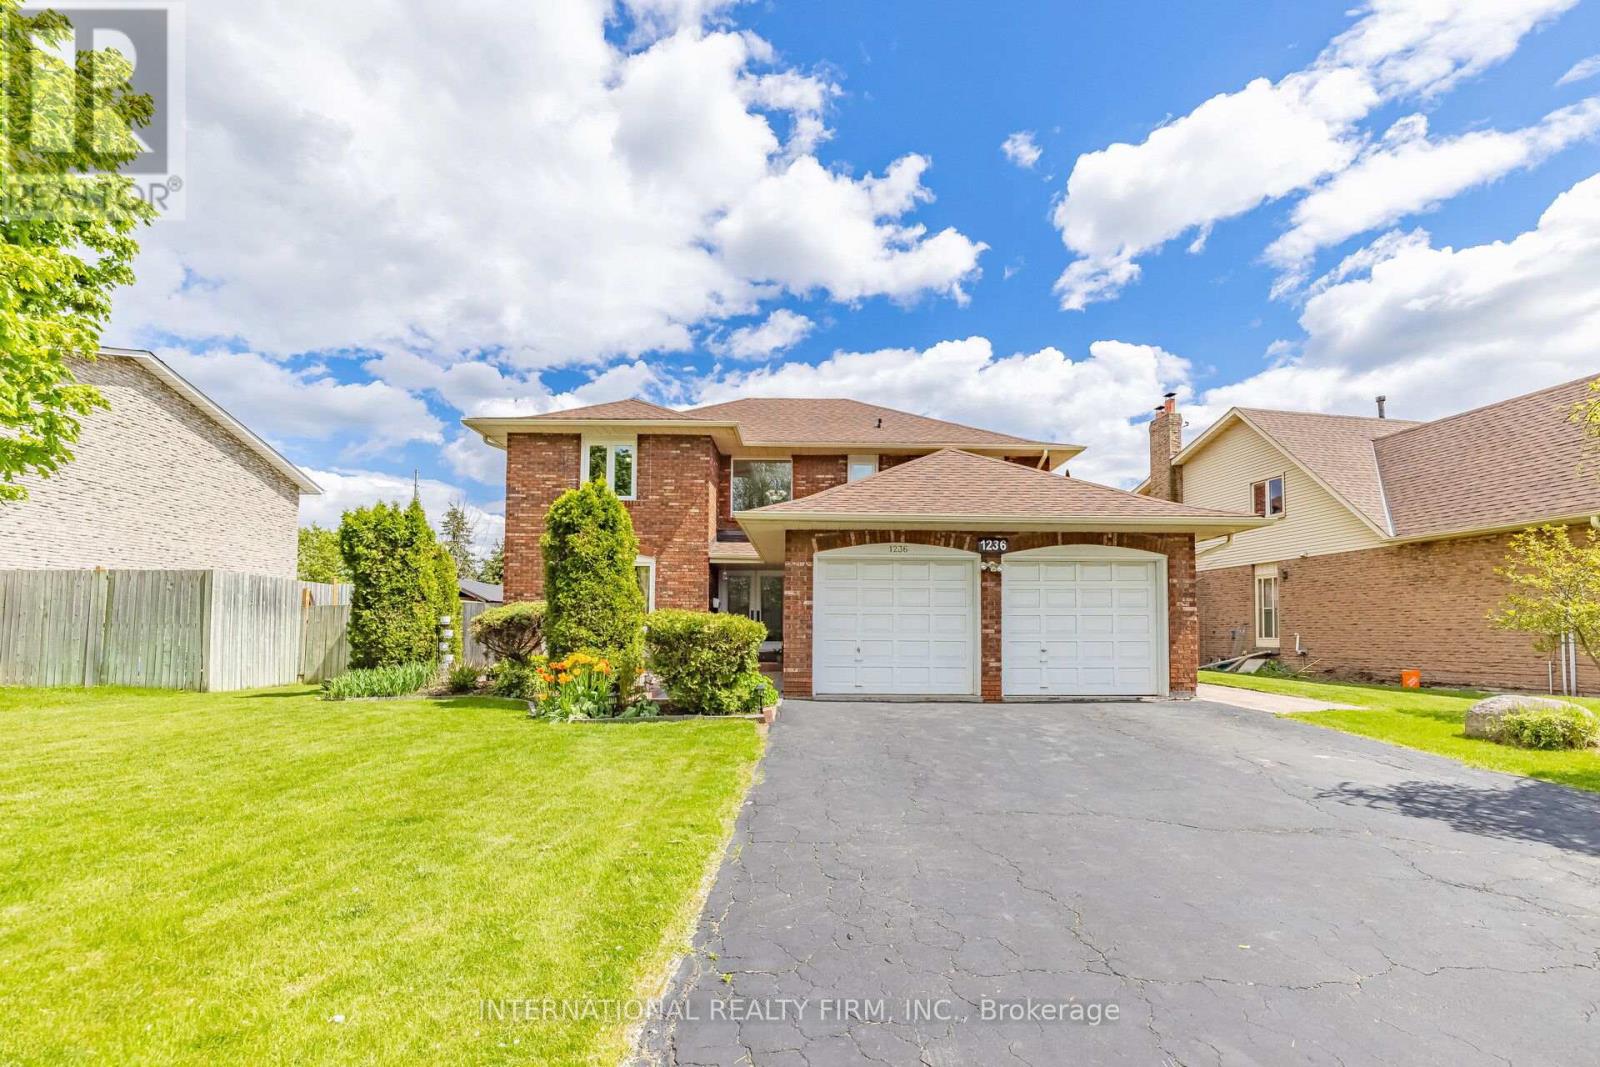
Located in the highly sought-after Mississauga Golf Club community, this beautifully maintained 4-bedroom detached home offers approximately 2,852 sq. ft. above grade (per MPAC) plus a spacious finished basement. Situated on a huge pool-sized lot, this exceptional property combines timeless elegance, generous living space, and outstanding functionality. The inviting foyer features a grand circular staircase leading to all levels. The spacious main floor offers generous principal rooms, a convenient laundry room, and a walk-out to a large interlocked patio - perfect for entertaining. Two wood-burning fireplaces add warmth and character throughout the home. The bright finished basement features oversized windows, an huge recreation and games area, and a separate entrance with excellent in-law suite potential. Recent updates include windows throughout (2020), front patio stonework (2020), A/C (2019), and roof shingles (2018). Additional highlights include beautifully landscaped perennial gardens, updated family room and kitchen blinds (2020), a kitchen pantry, and a jacuzzi tub in the second bathroom. Rarely offered in a prime location close to schools, golf, parks, shopping, and major highways. An exceptional opportunity to own a distinguished home in one of Mississauga's most desirable neighbourhood. (id:63381)
222 Edenbrook Hill Drive
Brampton, Ontario
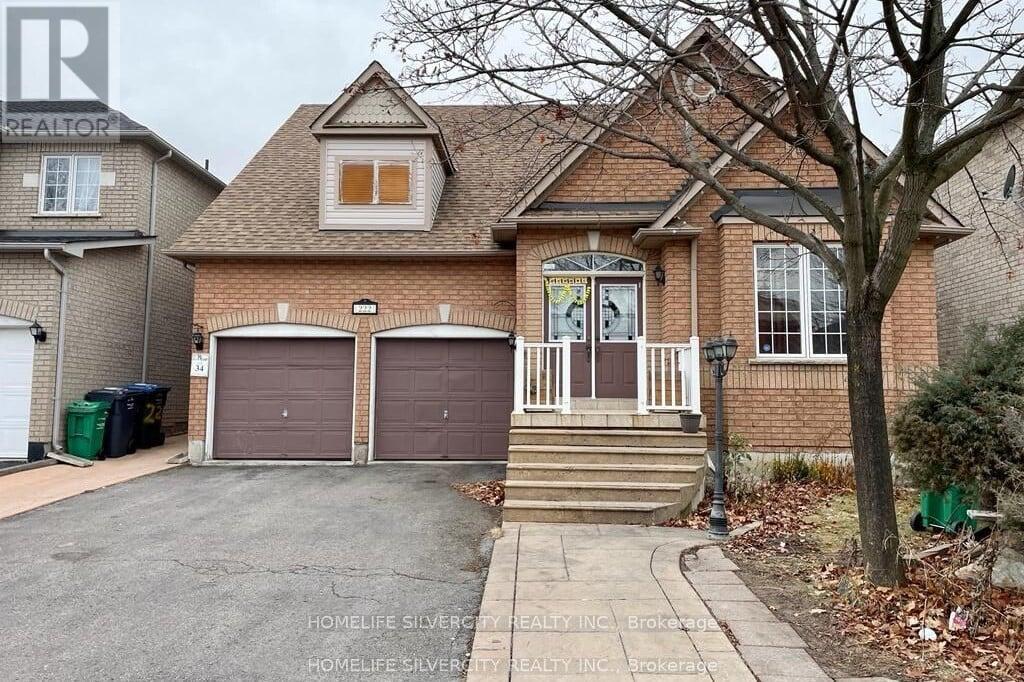
3 bedroom with 4 washrooms, 2 bedroom finished basement with separate entrance from backyard, extended driveway, No carpet in house, full of natural light, double door entrance, extended driveway. Walking distance to Freshco, Shoppers drug mart, bank, bus stop, Cassie Campbell Community Centre, School, Tim Horton's and many more other facilities. Extended driveway. (id:63381)
298 Princess Street
Kingston, Ontario
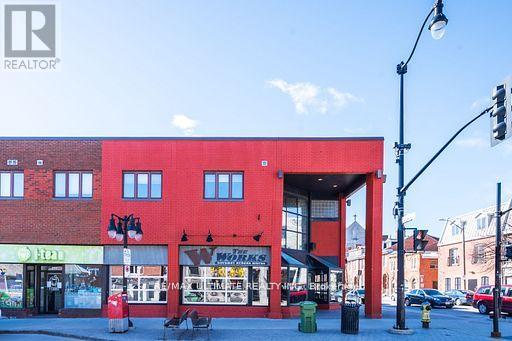
King of Kingston & one of the busiest, largest patios on Princess St! Bring your entrepreneurial spiritto this well established and well reviewed corner location in the absolute heart of downtown Kingston!Nearly 2,500sqft with roll up garage-style windows opening it up completely and full of student traffic.Includes 4 dedicated parking spots for management/staff/delivery. ONLY BEING SOLD AS A WORKS FRANCHISELOCATION AND CAN'T BE CONVERTED. (id:63381)

580 Bank Street
Ottawa, Ontario
Bank on It!!! Ottawa's Original Burger Destination! Well Established The WORKS Franchise location on abusy stretch of Downtown Ottawa. Join the successful MTY Franchise network and own your ownwell-established franchise location. Approx. 1,300sqft of well built restaurant space, full commercialkitchen with walk-in fridge in kitchen, extensive chattels list, LLBO for 78 + 6 on Patio. Must remain abranded WORKS location. (id:63381)
92 King Street S
Waterloo, Ontario
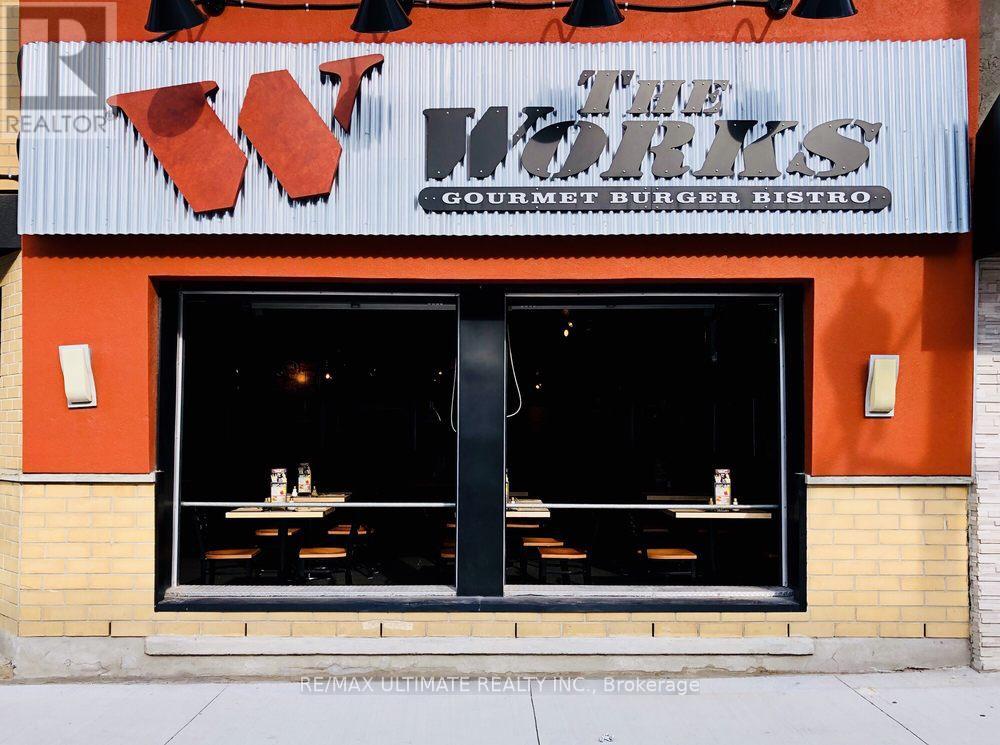
Skip to the 'Loo!!! Waterloo's Burger Destination! Well Established The WORKS Franchise location steps from the Public Square in Downtown! Join the successful MTY Franchise network and own your own well-established franchise location. Approx. 3,300sqft of well built restaurant space, full commercial kitchen with walk-in fridge in kitchen, extensive chattels list, LLBO for 114 + Patio potential (subject to municipal approval). (id:63381)
000 Cedar Sands Road
Rideau Lakes, Ontario
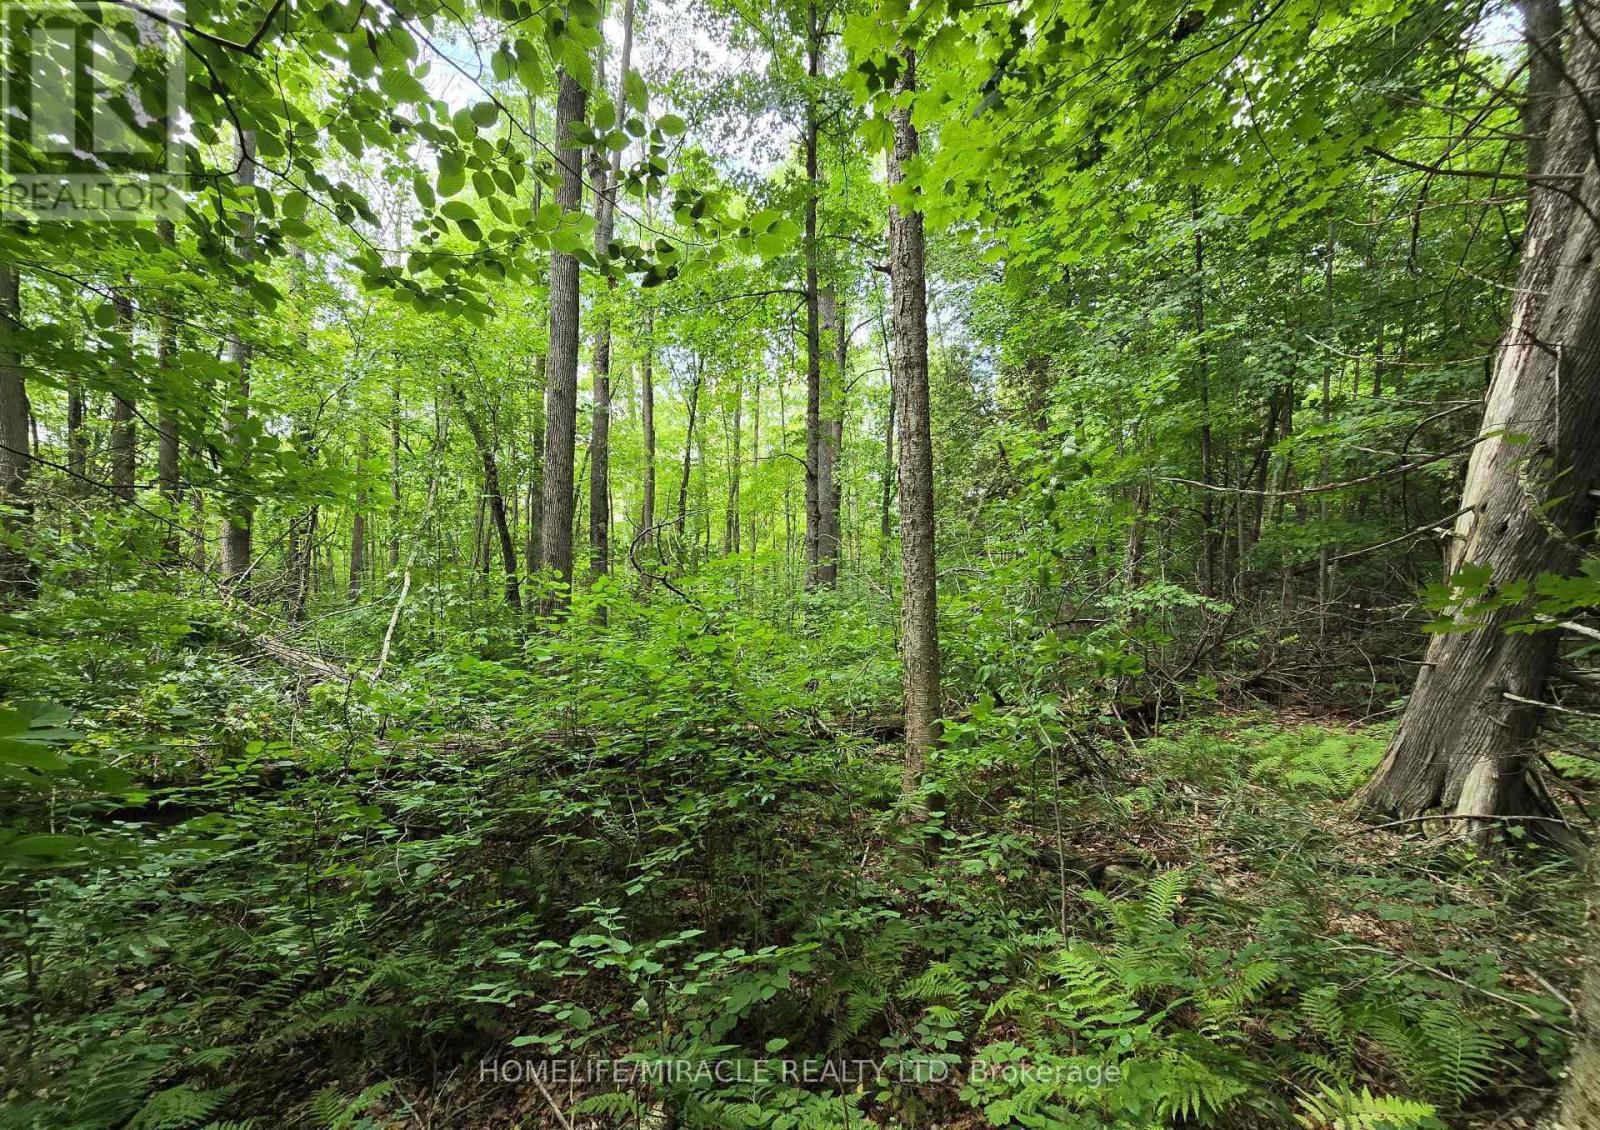
Welcome to your future getaway! This stunning treed lot is nestled in the heart of Ontario's cottage country, just minutes from the charming town of Lyndhurst. Surrounded by serene forest and natural beauty, the property offers the ideal setting for your dream cottage or year-round retreat. Enjoy convenient, year-round access via a township-maintained road and hydro available right at the lot line-ready for your vision to come to life. Located just a short distance from Lower Beverley Lake and the historic Rideau Canal system, outdoor enthusiasts will appreciate the endless opportunities for boating, fishing, kayaking, and swimming. Explore nearby trails, conservation areas, and the iconic Jones Falls Lock station, or visit Lyndhurst's quaint shops, cafes, and the popular annual Turkey Fair. Golfers will enjoy the nearby courses, while nature lovers can relax in one of the most peaceful and picturesque regions in Eastern Ontario. Whether you're looking to build a cozy weekend escape or invest in a tranquil slice of paradise, this lot offers privacy, flexibility, and unmatched charm. Don't miss out on this incredible opportunity to create your own retreat in one of the province's most beloved cottage destinations! (id:63381)
4678 Lobsinger Line
Wellesley, Ontario
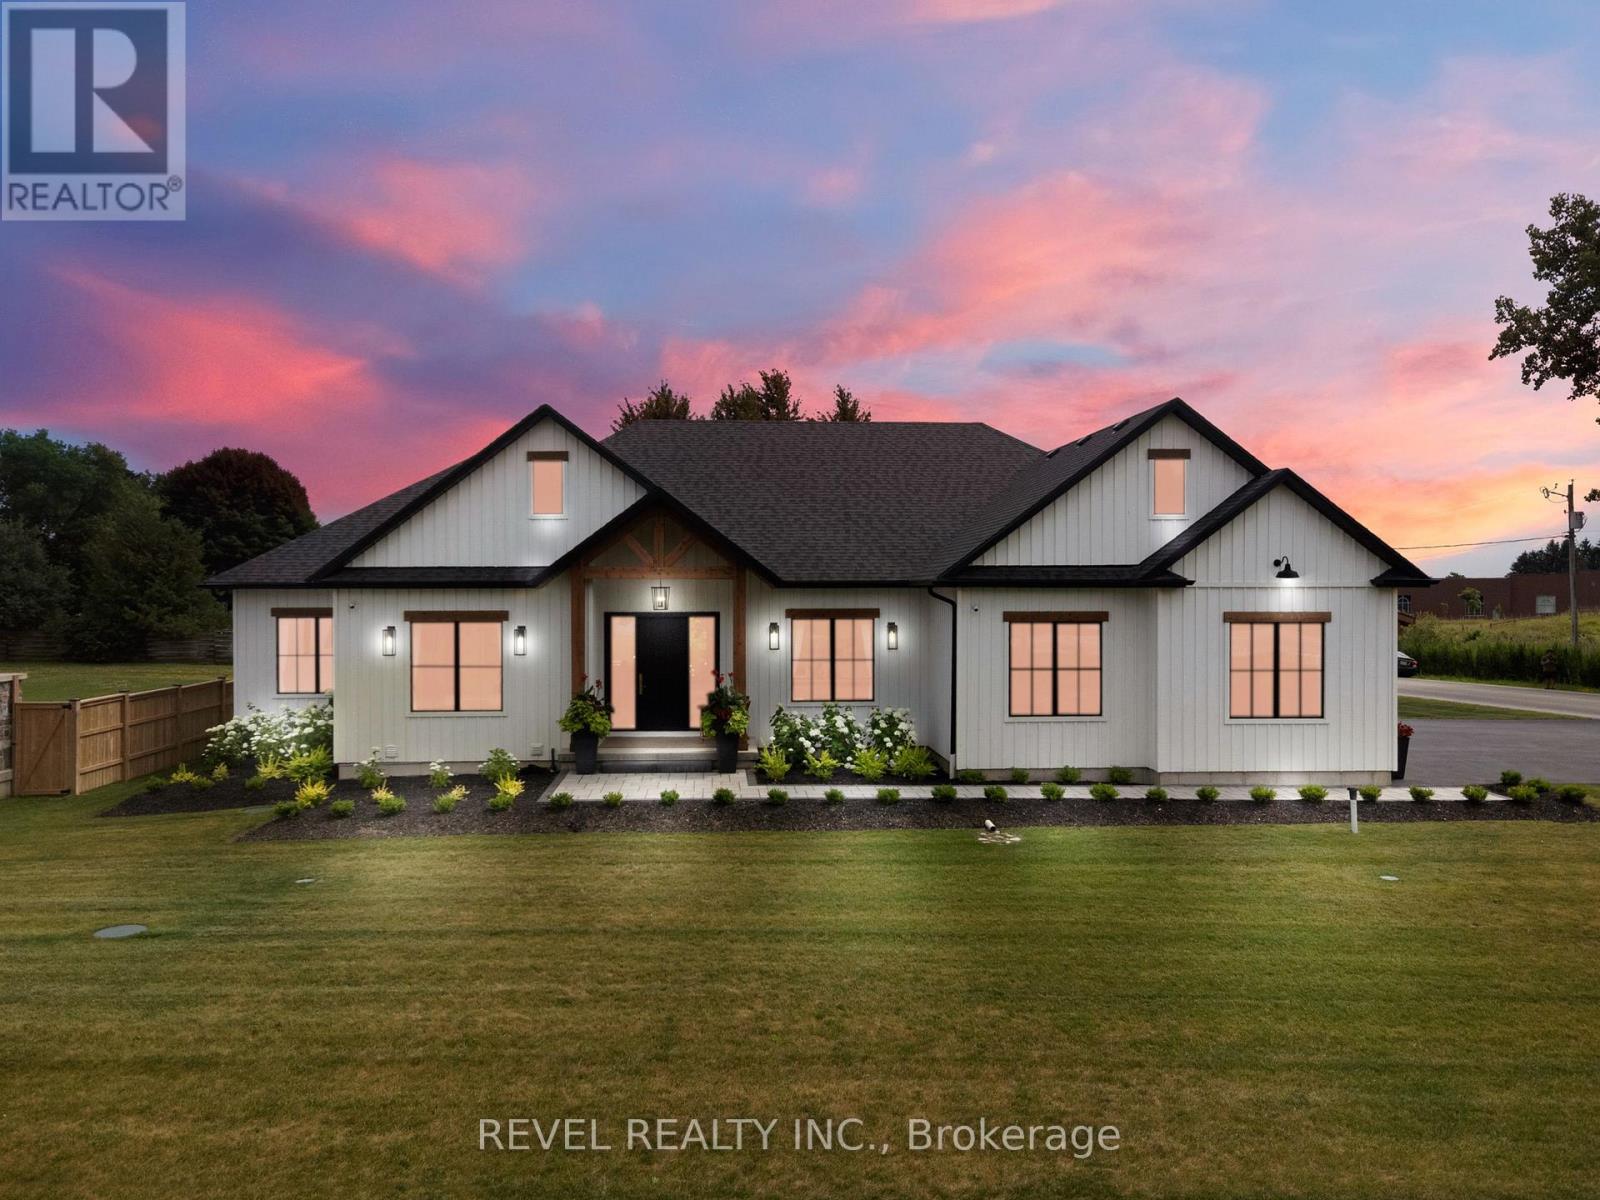
This exceptional custom bungalow, offers nearly 6,000 sq ft of finished living space on a serene country lot under an acre. With 6 bedrooms, 4 bathrooms, and an oversized 3-car garage with parking for 6 more, this home is ideal for large or multigenerational families. Inside, 10' ceilings throughout the main floor and a vaulted 12' great room with a floor-to-ceiling natural stone fireplace create an open, airy feel. White oak engineered hardwood spans both levels, adding warmth and elegance. The chef's kitchen features a double waterfall island, top-of-the-line appliances, an oversized built-in fridge/freezer, and connects to a stunning walk-through pantry with second fridge, white oak counters, and custom cabinetry. The dining area leads to a covered concrete porch with built in natural stone outdoor BBQ, perfect for entertaining. The primary suite includes white oak beam accents, a gas fireplace, luxurious ensuite, custom walk-in closet, and direct access to the laundry room. A finished basement adds more bedrooms, bathrooms, and versatile space for guests, teens, or recreation. Large windows throughout flood the home with natural light. The backyard has plenty of room to add a pool. Located 12 Minutes to St,Jacobs, 13 Minutes to the Farmers Market, 14 Minutes to Waterloo and 22 Minutes to Kitchener. This is a rare opportunity to enjoy refined country living close to the city. (id:63381)
18770 Leslie Street
East Gwillimbury, Ontario
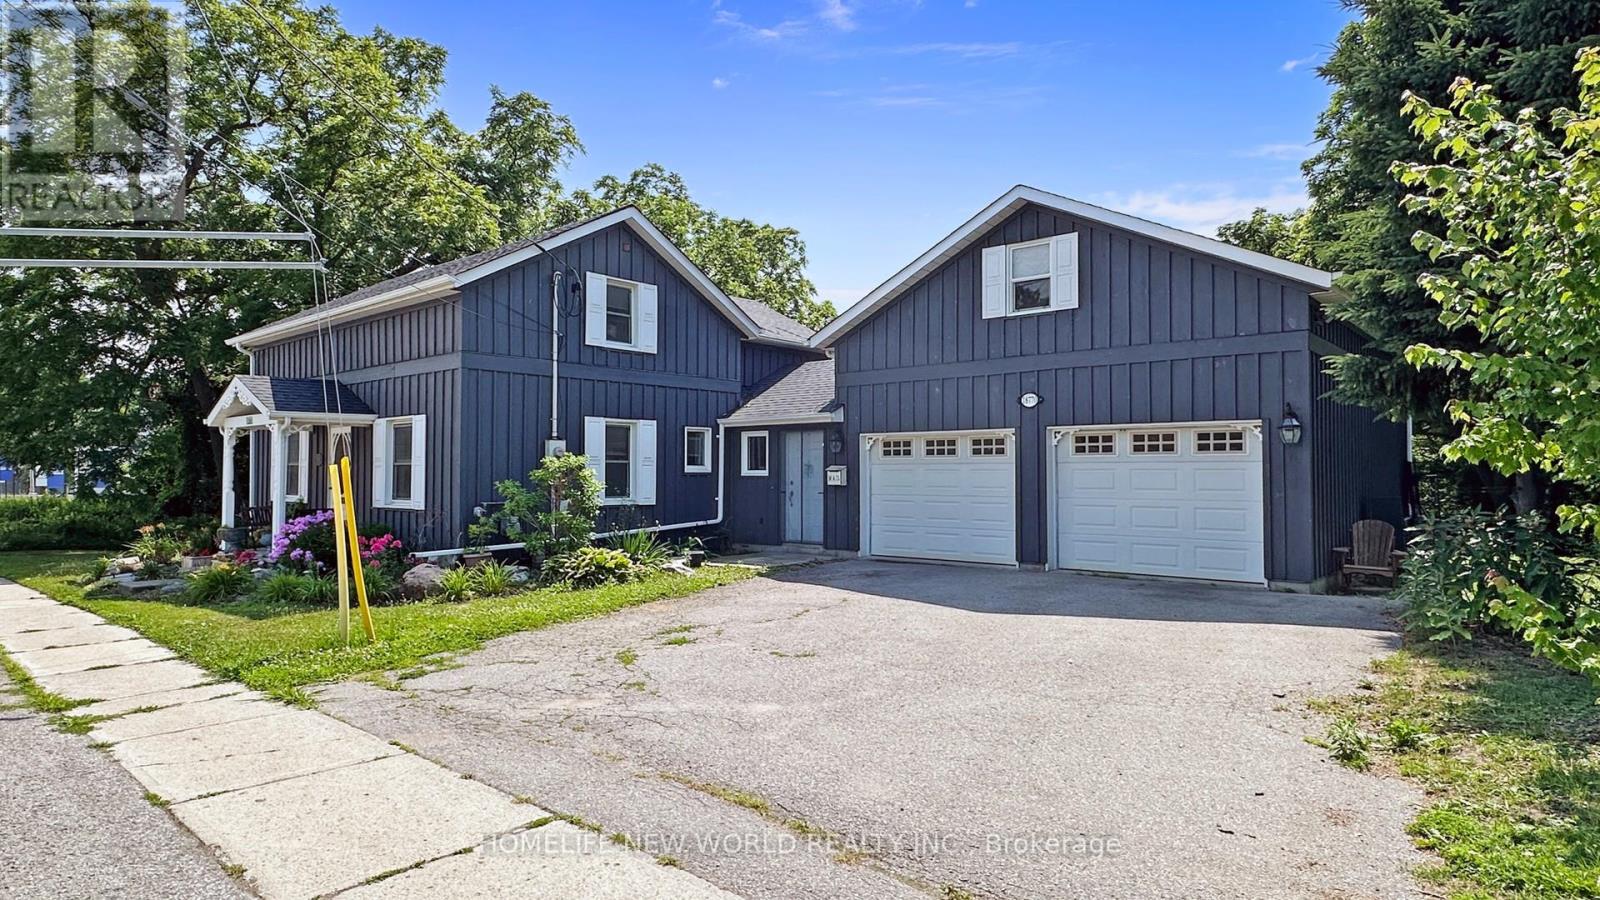
One-Of-A-Kind Home & Property In Prime Core Of Sharon. Very Unique Home With So Much Charm andCharacter. Live and Work From Home. Awesome Huge Addition, Double Garage with Loft andheating. Large Main Floor Master bedroom with beautiful Modern Ensuite, his and her walk inClosets. Main Floor Laundry & Office. Oversize walkout family room with wood fireplace. Beautiful Large Treed Private Lot backing onto conservation area, this home offers serene solitude with no adjacent properties, perfect for peaceful living. Current zoning as Residential, could potentially be converted to commercial Zoning, great for Medical Office, Financial Inst., Animal Clinic, Commercial School use, Art gallery, Child care centre, Etc, please check use with the city. Exceptionally convenient Location Minutes From Highway 404and the future Bradford Bypass, connecting to Highway 400, new Loblaws Distribution Center at Woodbine/ Green Lane, new Costco store Daives/404, a new community centre with pool andlibrary. (id:63381)
2136 - 25 Bamburgh Circle
Toronto, Ontario
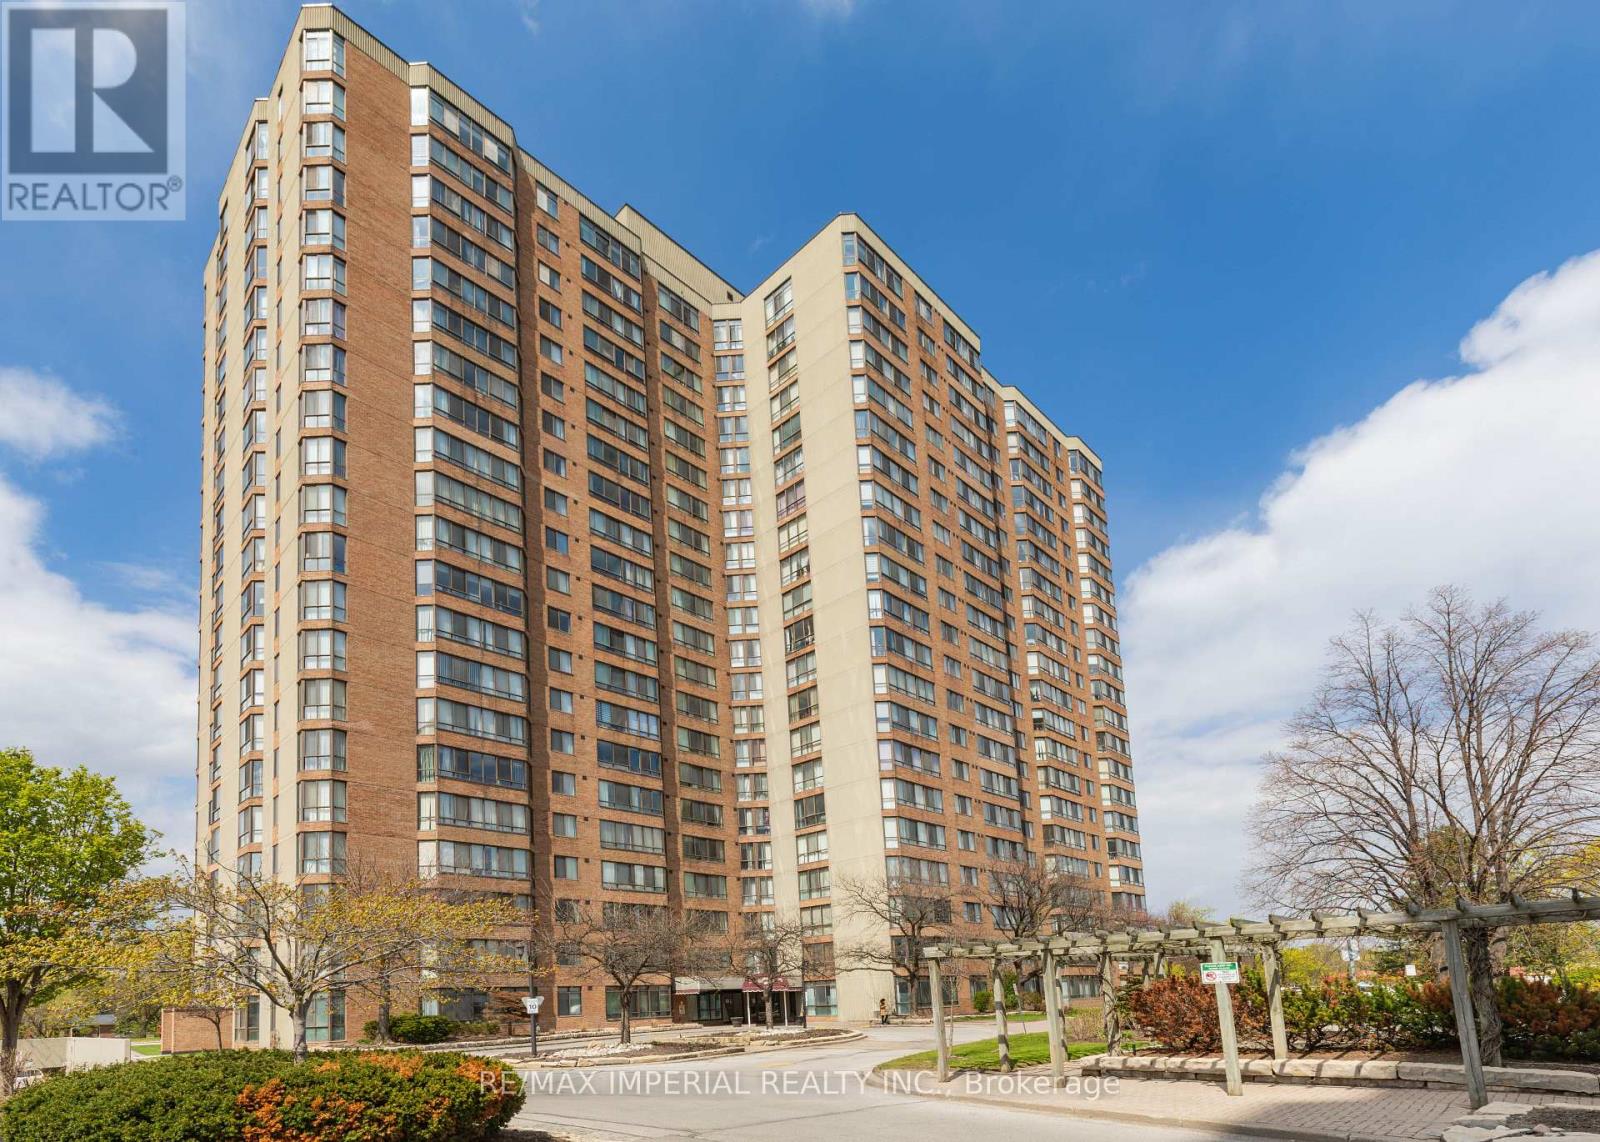
Rarely Offered Higher Floor (Just below PH) Bright and well-maintained 2-bedroom, 2-bathroom condo in Bamburgh Circle. Featuring unobstructed panoramic views with even CN Tower in a good weather from the living room and 2 bedrooms, All facing South. Spacious, functional layout filled with natural light, featuring Carpet Free, ensuite LG Laundry Sets, ensuite Locker. Spacious Living room is ideal for relaxing or entertaining and includes an eating area, other than the dining room across kitchen. Both bedroom are Generously sized with double closets. All utilities included. Conveniently located Parking Spot right at the elevator entrance. Enjoy exceptional building amenities including 24-hour gatehouse security/concierge, indoor and outdoor pools, gym, sauna, outdoor tennis courts, indoor golf court, PingPong Room, Squash Court, party room, library, green space, and ample visitor parking. Located in a highly sought-after neighbourhood within the top-ranking Dr. Norman Bethune Secondary School district and close to Terry Fox Public School. Steps to TTC, library, parks, T&T Supermarket, Foody Mart, restaurants, banks, and shopping plazas, with quick access to Hwy 404, 407, and 401. Professionally cleaned, Move-in Ready! (id:63381)
1577 Old Spar Court
Mississauga, Ontario
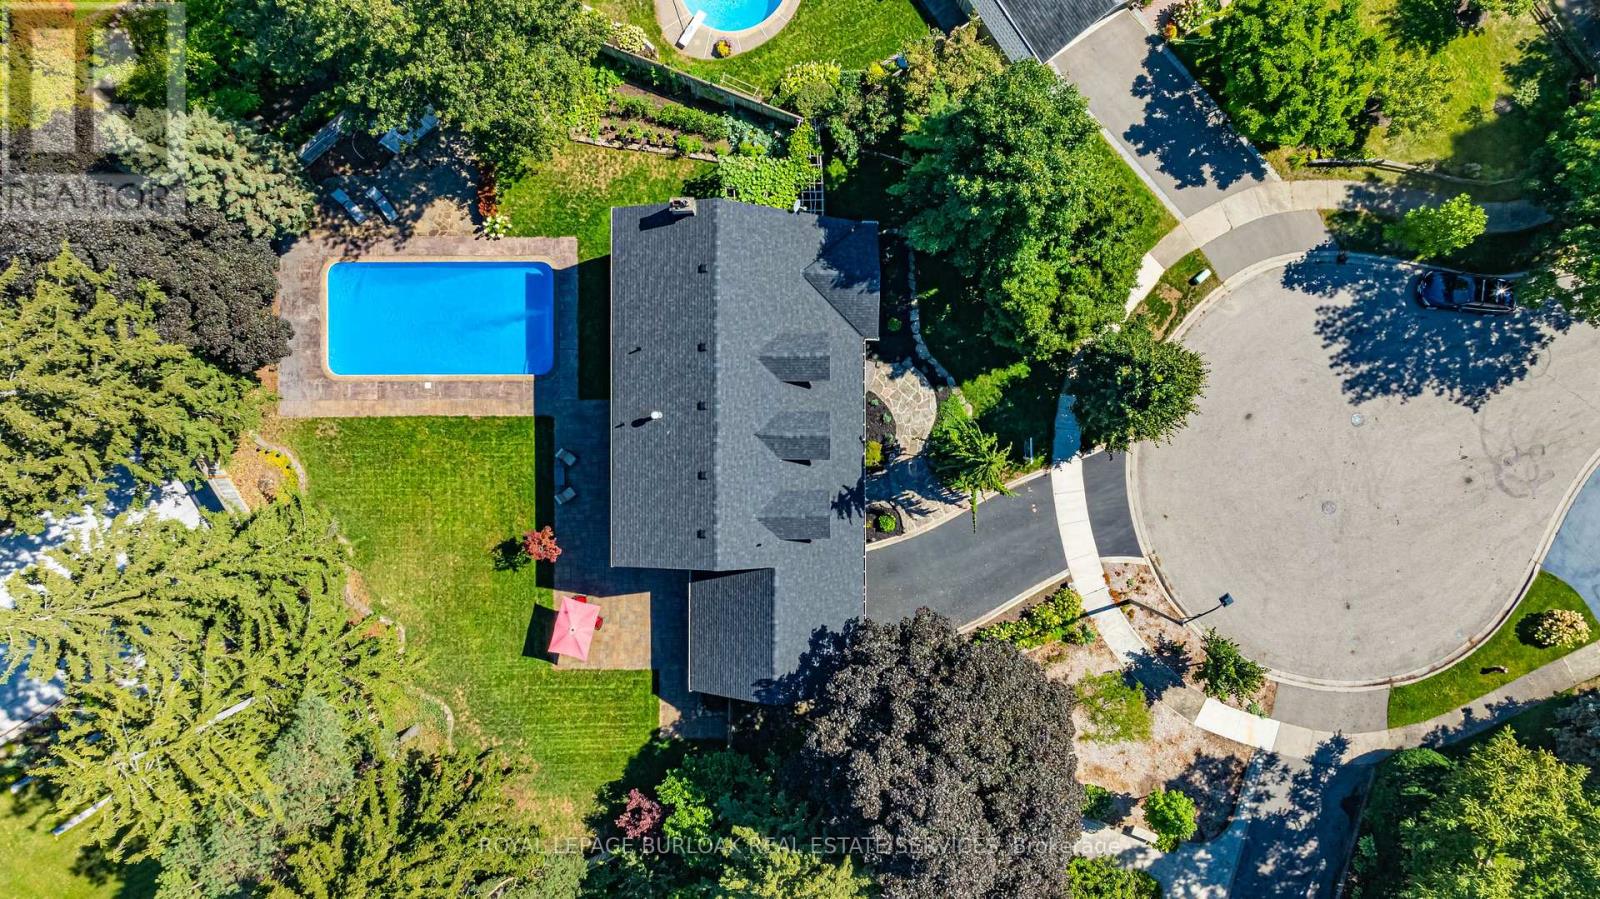
Tucked away on a quiet court of just nine homes in the prestigious Rattray Park Estates, this Cape Cod-style residence offers 4,044 sq. ft. of living space and sits proudly on a rare 63' x 101' x 111' x 107' x 75' ft irregular lot-providing both privacy and room to grow. The main floor is designed for family living and entertaining alike, now freshly painted in a soft off-white that gives the space a fresh, contemporary look. A separate dining room (or formal living room) with a bow window sets the stage for gatherings, while the eat-in kitchen impresses with stainless steel appliances, granite countertops, and crisp cabinetry, along with ample storage. Walk out to your oversized backyard oasis, complete with an in-ground pool, irrigation system (front and back), expansive stone patio, manicured gardens, and mature trees. The laundry room has also been updated with refreshed cabinetry and offers a separate entrance, mudroom functionality, and direct access to the double car garage. A cozy family room with a gas fireplace and bow window, a 2-piece bath, and a versatile office/sitting room complete this level. Upstairs, natural light pours in. The primary retreat features its own gas fireplace, a 3-piece ensuite, and a walk-in closet, complemented by three additional generously sized bedrooms and a 4-piece bathroom. The fully finished basement extends the living space with an additional bedroom, a 4-piece bath with double vanity and glass shower, and a spacious recreation room finished with durable ceramic wood tile flooring. Recent updates offer peace of mind: Furnace (2024), Roof (2024), Hot Water Heater (2023), AC (2023), Windows and Doors (2015), Hardwood Flooring (2015). All of this in a sought-after location, walking distance to Rattray Marsh Conservation Area, and just minutes to Jack Darling Memorial Park, Clarkson Community Centre, highway access, Clarkson GO, and everyday amenities. This home is a rare combination of lot size, luxury, and lifestyle. (id:63381)
437 6th Concession Road E
Hamilton, Ontario
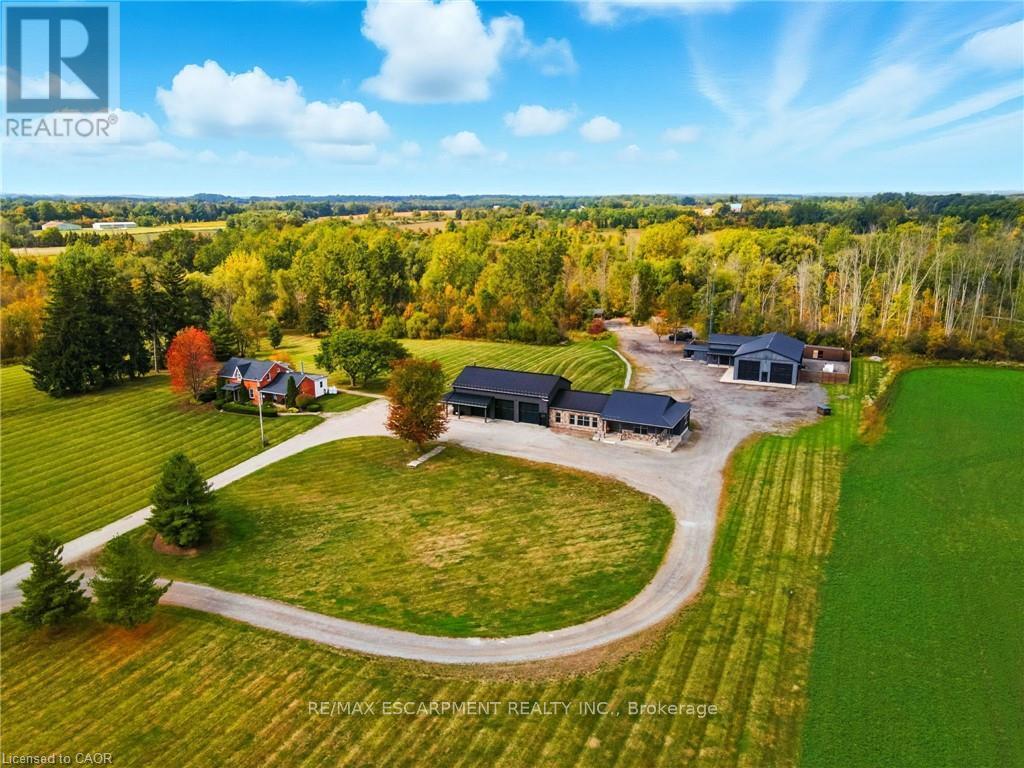
Welcome to 437 6th Concession Road East, an exceptional legacy estate where historic charm meets modern luxury. Tucked away nearly 2,000 feet from the road, this private country retreat offers unmatched tranquility for the discerning buyer. The property features two distinct residences. The original 1893 farmhouse, rich in character, offers approximately 2,162 sq. ft. of timeless appeal equipped with a 40 ft drilled well and is heated by propane. Complementing it is a custom-built ranch-style bungalow (2015) with over 5,600 sq. ft. is heated by natural gas, equipped with a 70 ft well supplying a 500 gallon cistern complete with open-concept living, soaring ceilings, and a two-storey garage with loft, perfect for car enthusiasts or additional living space. A gas-heated workshop spanning more than 3,500 sq. ft. provides incredible flexibility for trades, hobbyists, or storage. The entire estate is supported by a powerful 100 kW generator, ensuring reliable energy and peace of mind year-round. Adding to its unique charm, the property includes a saloon reminiscent of a classic country-western film providing an unforgettable setting for entertaining, private events, or simply enjoying its nostalgic ambiance. Set on approximately 96 Acres zoned A-1, P7 and P8 this magnificent property boasts 10 acres of beautifully manicured grounds, 38 Acres of farmed land, approx 20 acres under protected Treed designations, 4 acres of paddocks and a winding driveway that leads to approx 24 acres of bush. Located just minutes from Burlington and only 6 minutes from Waterdown this dream home is more than a property, it's an incredible lifestyle. Whether it's peaceful morning walks, hosting memorable gatherings, or embracing the freedom of wide-open space, this estate offers the perfect balance of luxury and country living. Rarely does a property of this scale, versatility, and beauty come to market. Priced For Immediate Action. Do not let this opportunity pass you by. Luxury Certified (id:63381)