
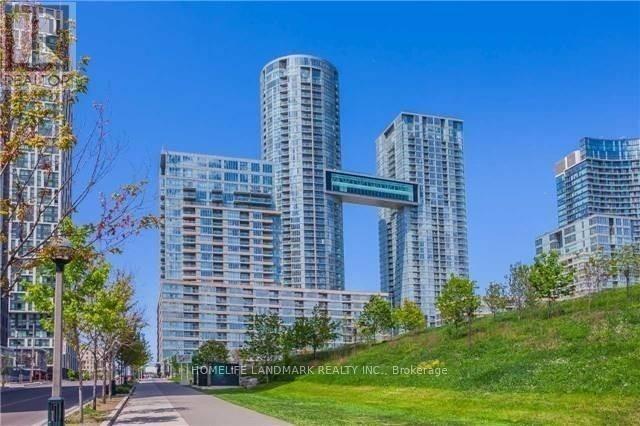
G17 - 26 Capreol Court
Toronto, Ontario
Stunning 3-Bedroom Townhouse In The Heart Of Downtown Toronto!3 Full-Sized Bathroom,1768 Sqf plus 162 Sqf Terrace, Main Floor: floor to ceiling windows, one modern kitchen with b/i appliances, high ceilings, large terrace and more!Second Floor:2 bedroom with 2 full-size Bathrooms,1 living room with a Den,big windows. 2 parkings and 2 lockers!Two Separate Entrances,Top Of The Line Amenities! Elementary Schools, A Community Center And Steps To Flagship Loblaws,Sobey's,LCBO, Shoppers Drug Mart, TTC, Waterfront, CN Tower, Union Station, Financial & Entertainment District, King West, Shops, Restaurants, Groceries, Billy Bishop Airport, And Much Much More!! (id:63381)
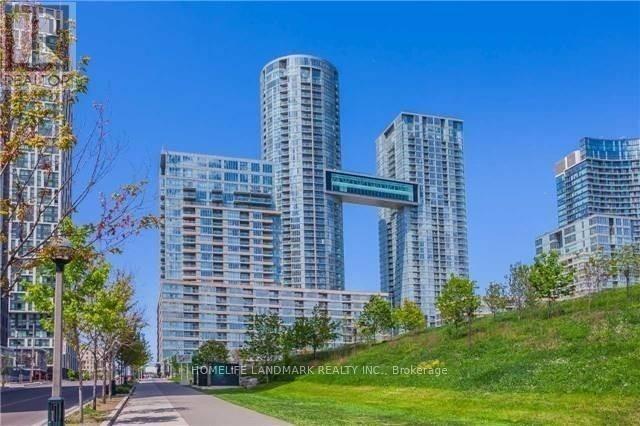
26 Capreol Court
Toronto, Ontario
Stunning 3-Bedroom Townhouse In The Heart Of Downtown Toronto!3 Full-Sized Bathroom,1768 Sqf plus 162 Sqf Terrace, Main Floor: floor to ceiling windows, one modern kitchen with b/i appliances, high ceilings, large terrace and more!Second Floor:2 bedroom with 2 full-size Bathrooms,1 living room with a Den,big windows. 2 parkings and 2 lockers!Two Separate Entrances,Top Of The Line Amenities! Elementary Schools, A Community Center And Steps To Flagship Loblaws,Sobey's,LCBO, Shoppers Drug Mart, TTC, Waterfront, CN Tower, Union Station, Financial & Entertainment District, King West, Shops, Restaurants, Groceries, Billy Bishop Airport, And Much Much More!! (id:63381)
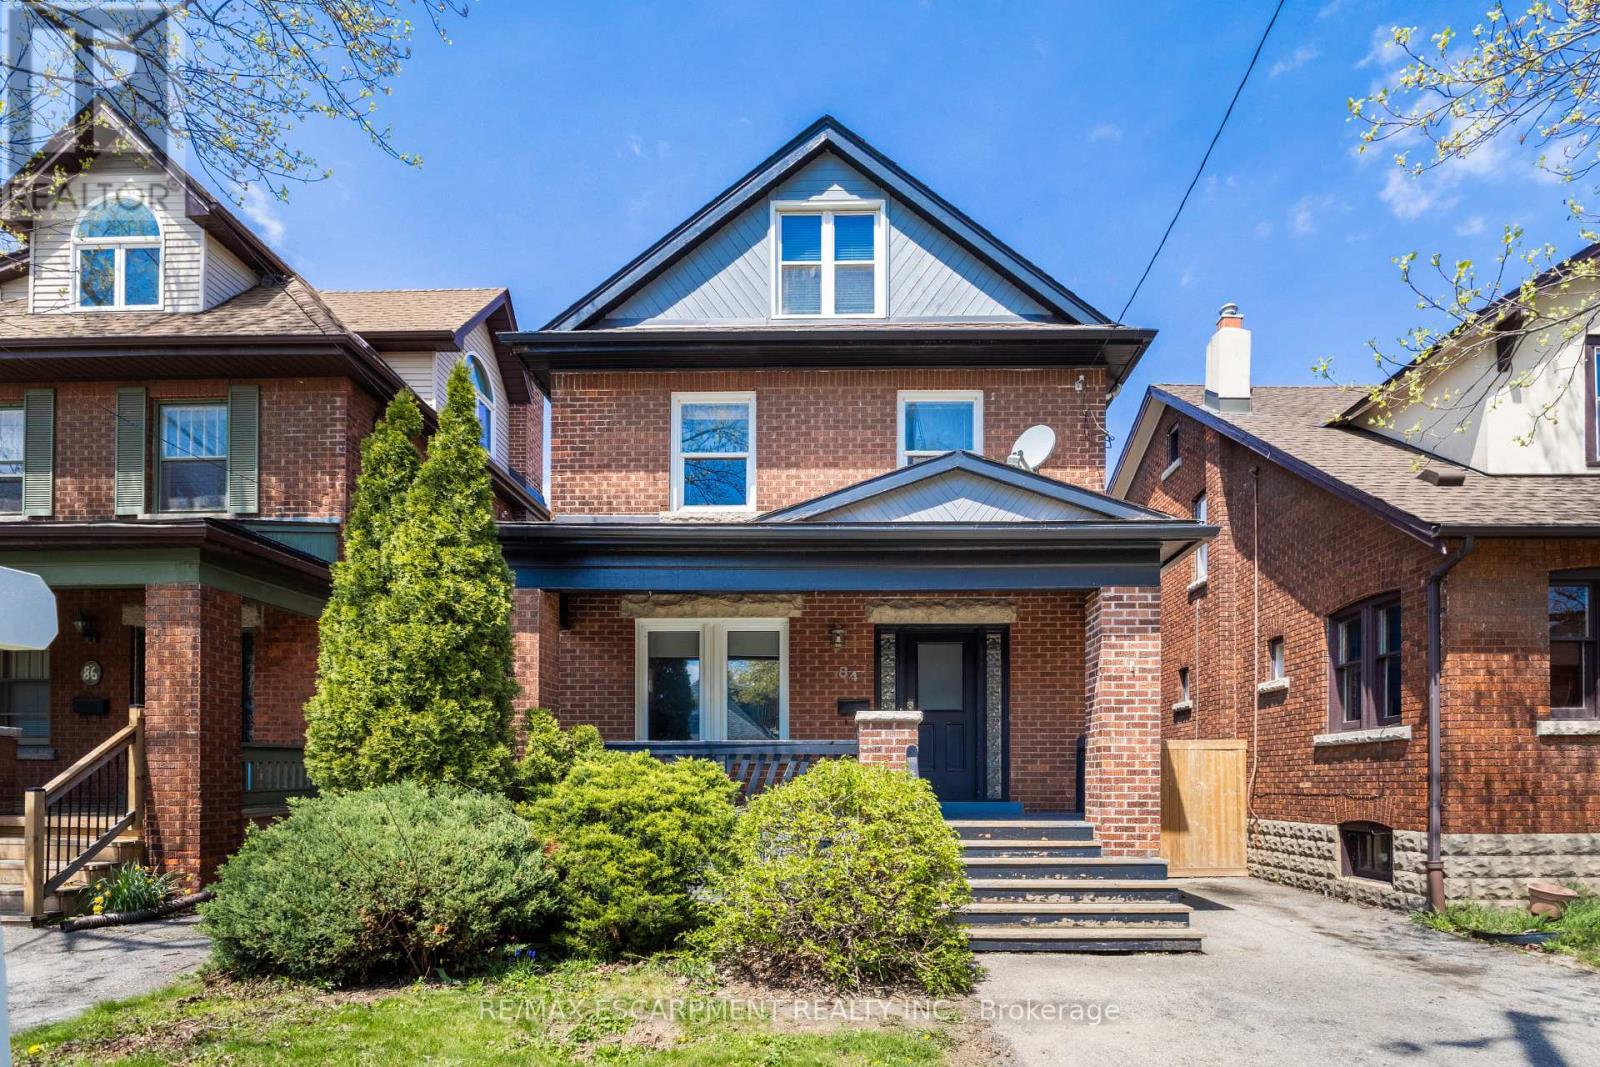
84 South Oval
Hamilton, Ontario
Investment opportunity awaits! Situated in the heart of Westdale Village and just steps from McMaster University, this spacious 5+1 bedroom, 2.5-storey home offers an exceptional opportunity for investors or buyers seeking a turnkey income property in one of Hamilton's most desirable neighbourhoods. The inviting front porch welcomes you into a bright and spacious main level featuring a sun-filled living area, a well-appointed kitchen with walkout to a generous backyard, and a convenient main-floor bedroom. The second level offers three generously sized bedrooms and a 5-piece bathroom, ideal for maximizing rental potential. The expansive third-floor loft provides a bright and private fourth bedroom with ample closet space, adding both character and versatility to the layout. The fully finished basement further enhances the home's income-generating appeal. It includes a fifth bedroom, a 3-piece bathroom, additional storage, and convenient side entry access offering excellent functionality for tenants. The property accommodates parking for up to four vehicles and backs onto an alleyway, presenting future potential for additional parking or even a separate dwelling (buyer to complete due diligence), adding further long-term value. Ideally located within walking distance to shops, transit, schools, McMaster campus, and offering easy highway access, this property meets all criteria for strong and consistent rental demand. It meets all legal rental requirements with the City of Hamilton and is ESA certified for added peace of mind. With current tenants scheduled to vacate by April 30, 2026 (willing to stay), this is a rare opportunity to secure a prime Westdale property with flexibility for new tenancy or owner use. Don't miss your chance to invest in one of Hamilton's most sought-after communities. (id:63381)
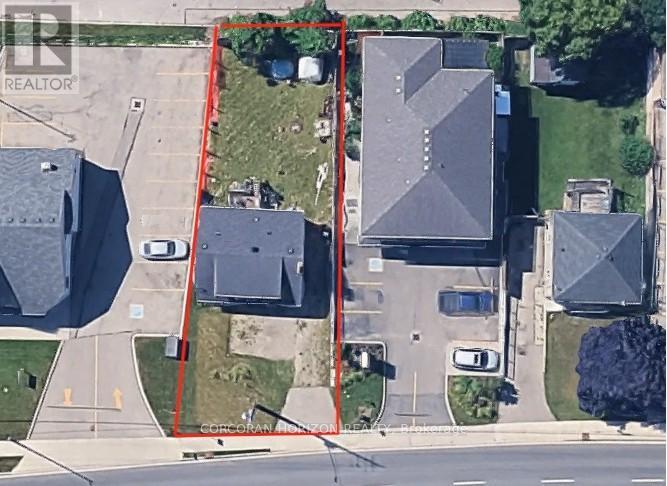
503 Main Street
Cambridge, Ontario
Prime commercial opportunity on a high-visibility stretch of Main Street in Cambridge, offering potential for renovation, redevelopment, or possible build-to-suit arrangements. This C2-zoned property features an approximately 1,600 sq ft boarded structure requiring substantial restoration, making it ideal for renovation or redevelopment. Previously used as a residential dwelling under legal non-conforming status, future use will be subject to current zoning. C2 zoning allows for a variety of commercial uses, with potential for mixed-use development including residential units above. Located on a fully serviced lot with excellent exposure and traffic, this property offers strong potential for investors, builders, or business owners. Seller may consider potential build-to-suit or redevelopment arrangements for qualified purchasers, subject to approvals and mutually agreed terms. (id:63381)
16 Layton Street
Brampton, Ontario
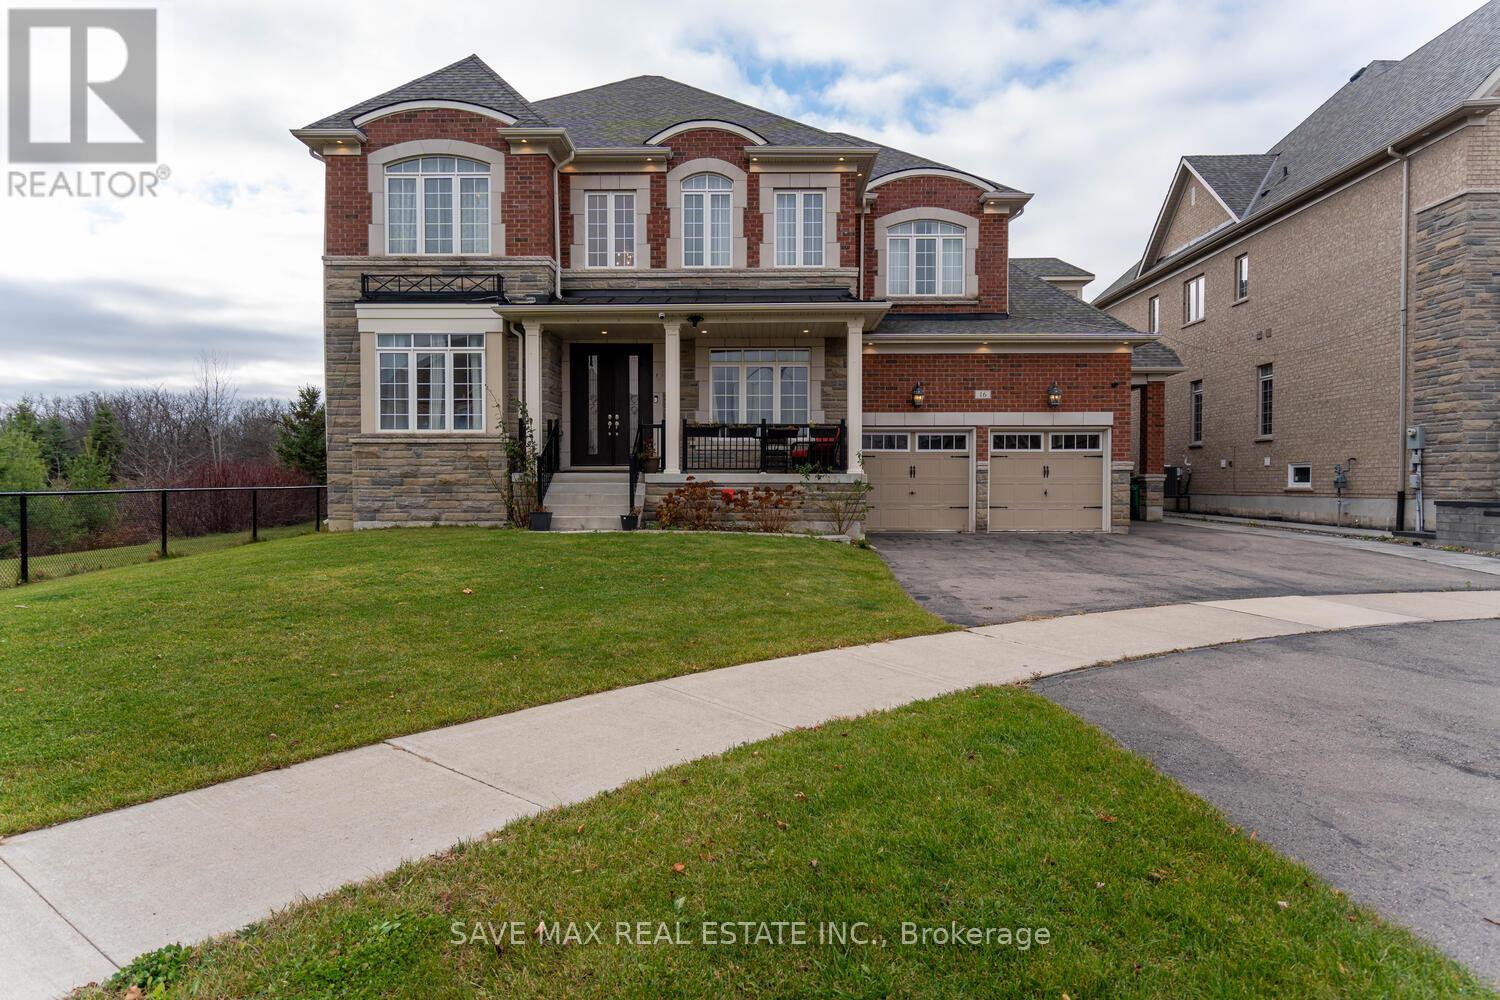
Gorgeous true Luxury home on a premium corner lot, backing on to ravine, stunning pond on the other side ; loaded with upgrades; Impressive double door entry with high ceiling foyer; Very impressive layout with 10 Feet high ceiling; Living/dinning with upgraded energy saving Bay windows; Modern high end kitchen with built-in Jenn air appliances, quartz counters, Centre island ; Huge breakfast area walk out to the ravine backyard; Family room with impressive try ceiling , fire place; Office with French doors ; Bedroom with 6 Pc ensuite, walk-in closet; Oak circular stairs with motion detection stair lights leads to 5 bedrooms Plus Den on the second floor; Prime bedroom with 6 Pc Ensuite , His/Her walk-in closets with Ravine view through large windows. 2nd and 3rd bedrooms with 5 Pc ensuites and walk-in closets, 4th and 5th Bedrooms with 4 Pc Ensuites and large closet; Upgraded hardwood floors through-out the house; Triple car garage . Double garage rough-in ready for electric charger; Very practical basement layout with the option of making 2 separate units ; Currently with one bedroom with 5 Pc Ensuite: Gym area ( that can be converted to the huge room) Rough-in ready for the kitchen and wet bar; Hot and cold water supply fittings ready for the hot tube connection in the backyard; Protentional of making two bedrooms in this side of the basement ; 9 Feet ceiling in the basement. Huge pool size backyard equipped with 200 amp electrical outlet for swimming pool and hot tub **EXTRAS** Built-in Jenn air Fridge, 36" gas cooktop, wall oven , high CFM exhaust fan , built-in coffee machine , upgraded gas fire place in the family room; Upgraded Jet tub in the bedroom on the main floor (id:63381)
2874 Charleston Side Rd Side Road
Caledon, Ontario
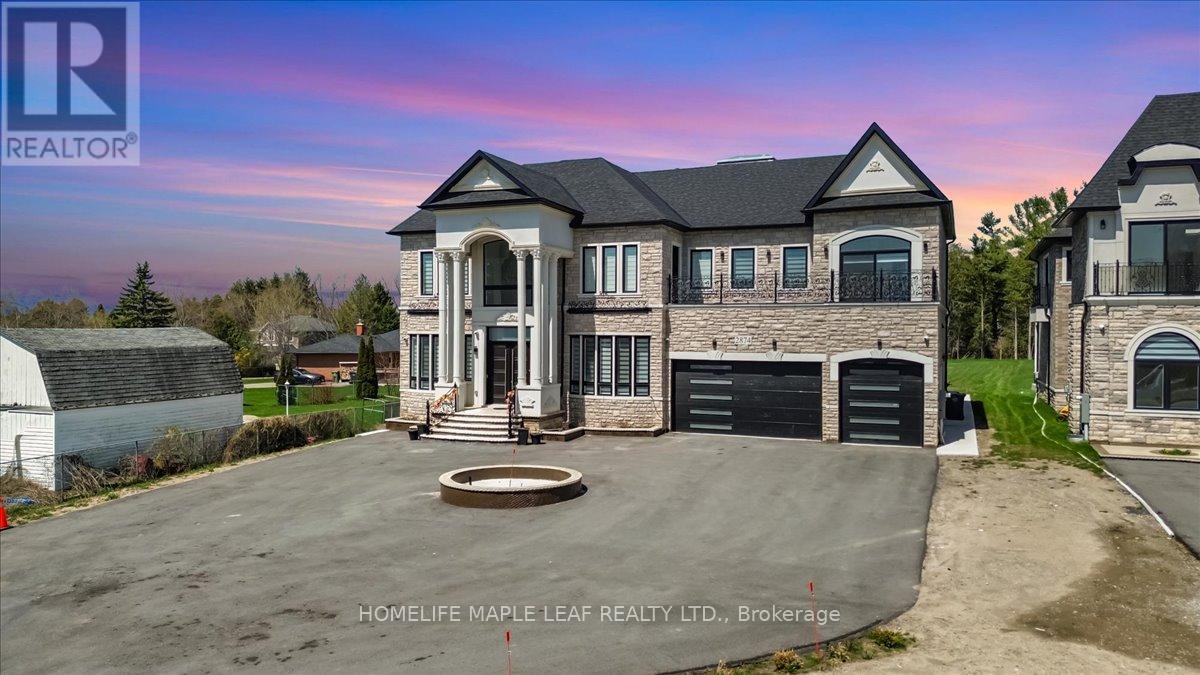
Stunning Custom-Built Estate in Caledon Village!Only 2 years new, this luxurious, fully custom-built home sits on a premium over half acre lot in a quiet, family-friendly neighborhood. Featuring 6 spacious bedrooms and 7 washrooms, every bedroom offers its own private ensuite and walk-in closet-perfect for large or multi-generational families.This home is fully upgraded throughout, showcasing an elegant all-stone and precast exterior, 11 ft. ceilings on both main and second floors, and a 10 ft. ceiling walk-out basement ready for your finishing touches. Enjoy the warmth of 2 indoor fireplaces and 1 outdoor fireplace, creating a cozy and inviting atmosphere year-round.The heart of the home features a huge painted solid wood luxury kitchen, complemented by a separate spice kitchen-ideal for everyday cooking and entertaining. Bright and airy with 2 large skylights, Every room is enhanced with crown molding and LED lighting, adding a touch of modern elegance throughout. The main level also offers heated floors for added comfort.Designed for ultimate convenience, the home includes a 3-storey elevator for easy access between levels, 400-amp electrical service, and an EV charger in the garage. Additional highlights include a heated 4-car garage, extended driveway with parking for up to 15 vehicles, and two separate laundry rooms Enjoy seamless indoor-outdoor living with walk-out balconies from every bedroom, plus built-in speakers on both levels for a premium entertainment experience. Premium finishes and grand chandeliers A truly standout feature is the second-floor glass walk/bridge, offering a dramatic open view below-creating a unique experience reminiscent of the CN Tower glass floor. A rare architectural element that adds both style and conversation value. Ideally located within a 5-minute walk to transit and everyday amenities, including Tim Hortons and McDonald's, along with pharmacy, post office, and GO Bus access. View the virtual tour for more photos and detail (id:63381)
60 Deer Ridge Trail
Caledon, Ontario
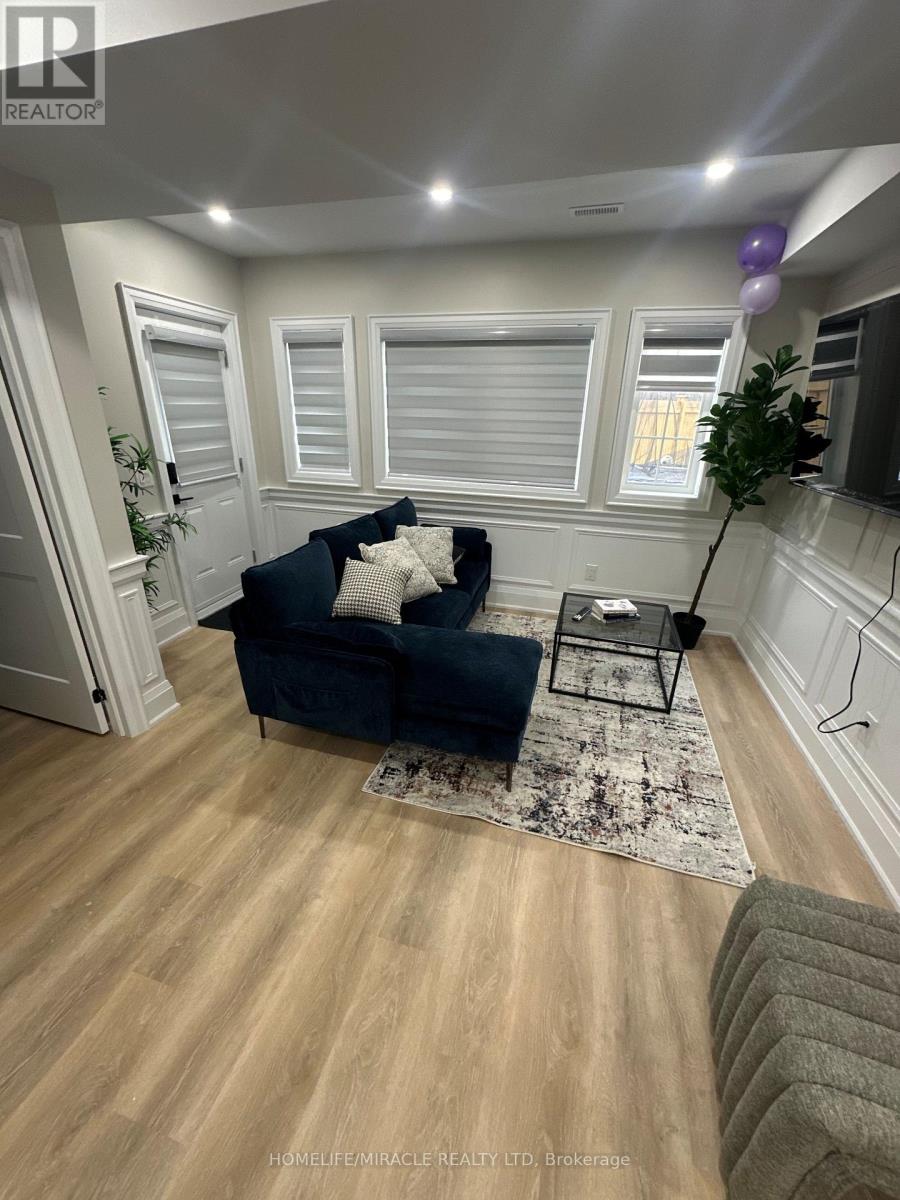
Discover the perfect blend of luxury and tranquility in this stunning detached home backing onto a serene ravine. Situated on a premium corner lot with no side neighbors and no sidewalk, this home offers unparalleled privacy and curb appeal. Step inside to soaring 10-foot ceilings on the main floor, 9-foot ceilings on both the second floor and the basement, creating an open and airy ambiance throughout. The custom-designed kitchen is a chef's dream, featuring exquisite granite countertops, sleek pot lights, and a seamless flow into the sunlit breakfast area. It features 4 bedroom, 4 washroom, a spacious den on the main floor provides the perfect space for a home office or library. Surrounded by breathtaking nature trails, this home offers the perfect escape while being just moments away from modern conveniences. (id:63381)
C3 - 185 Dunlop Street E
Barrie, Ontario
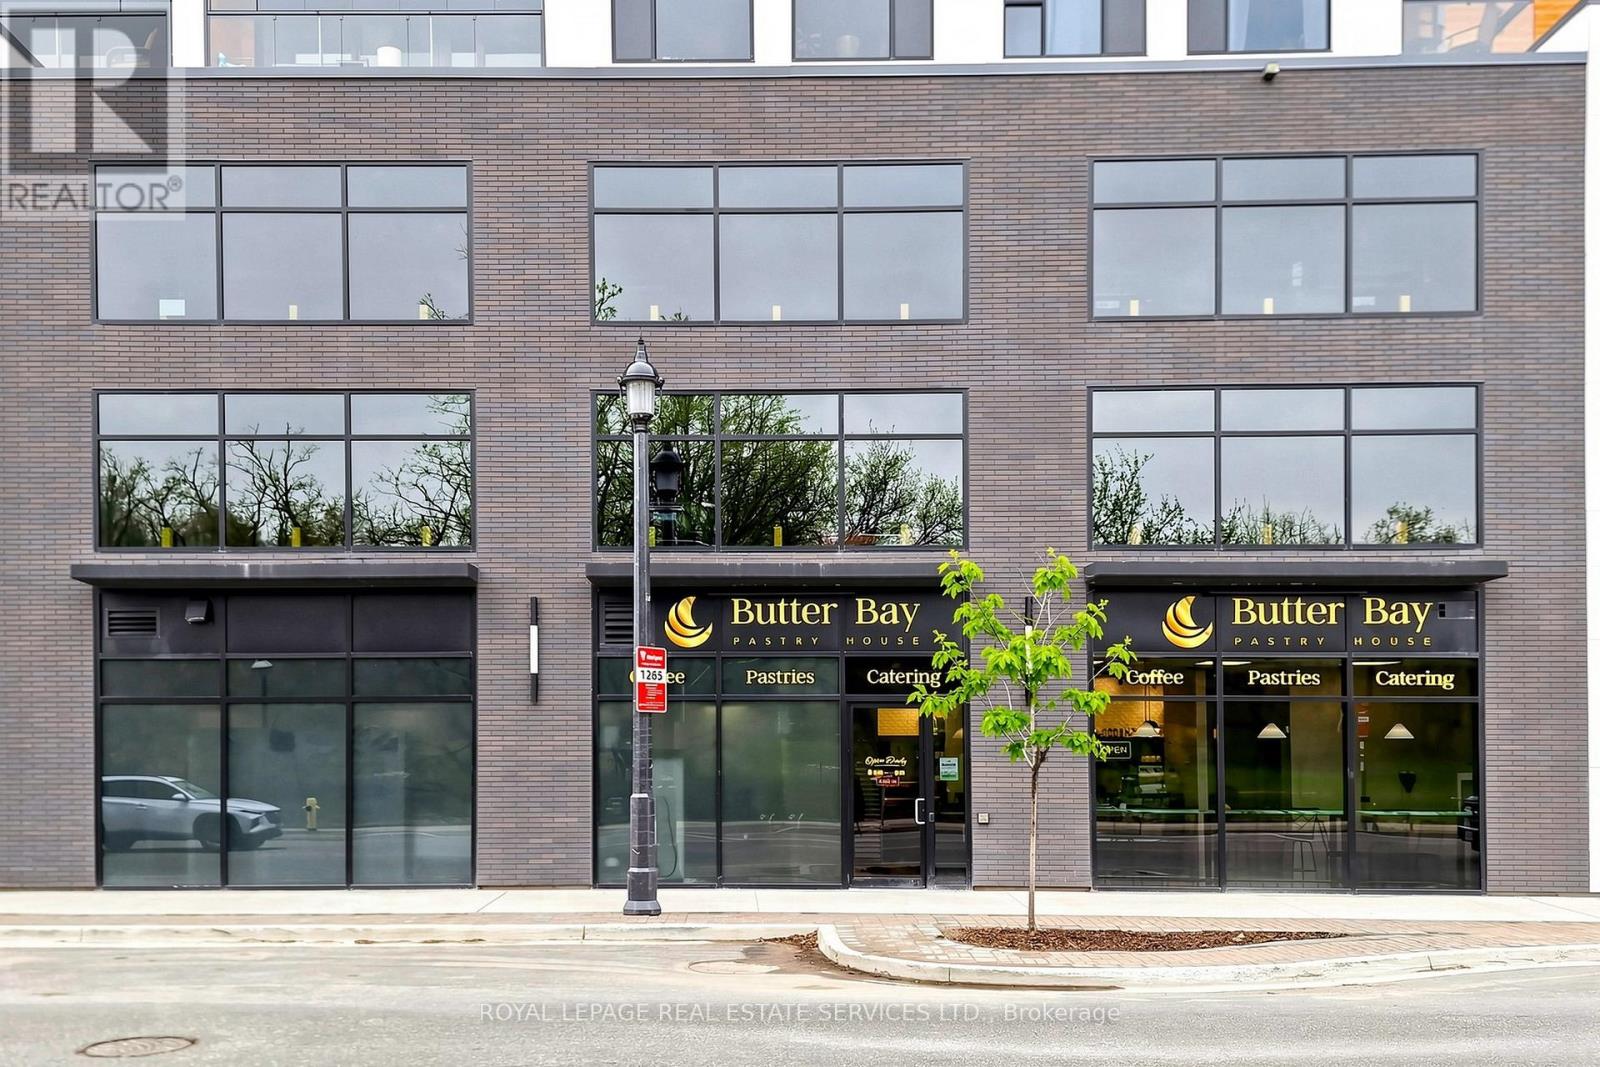
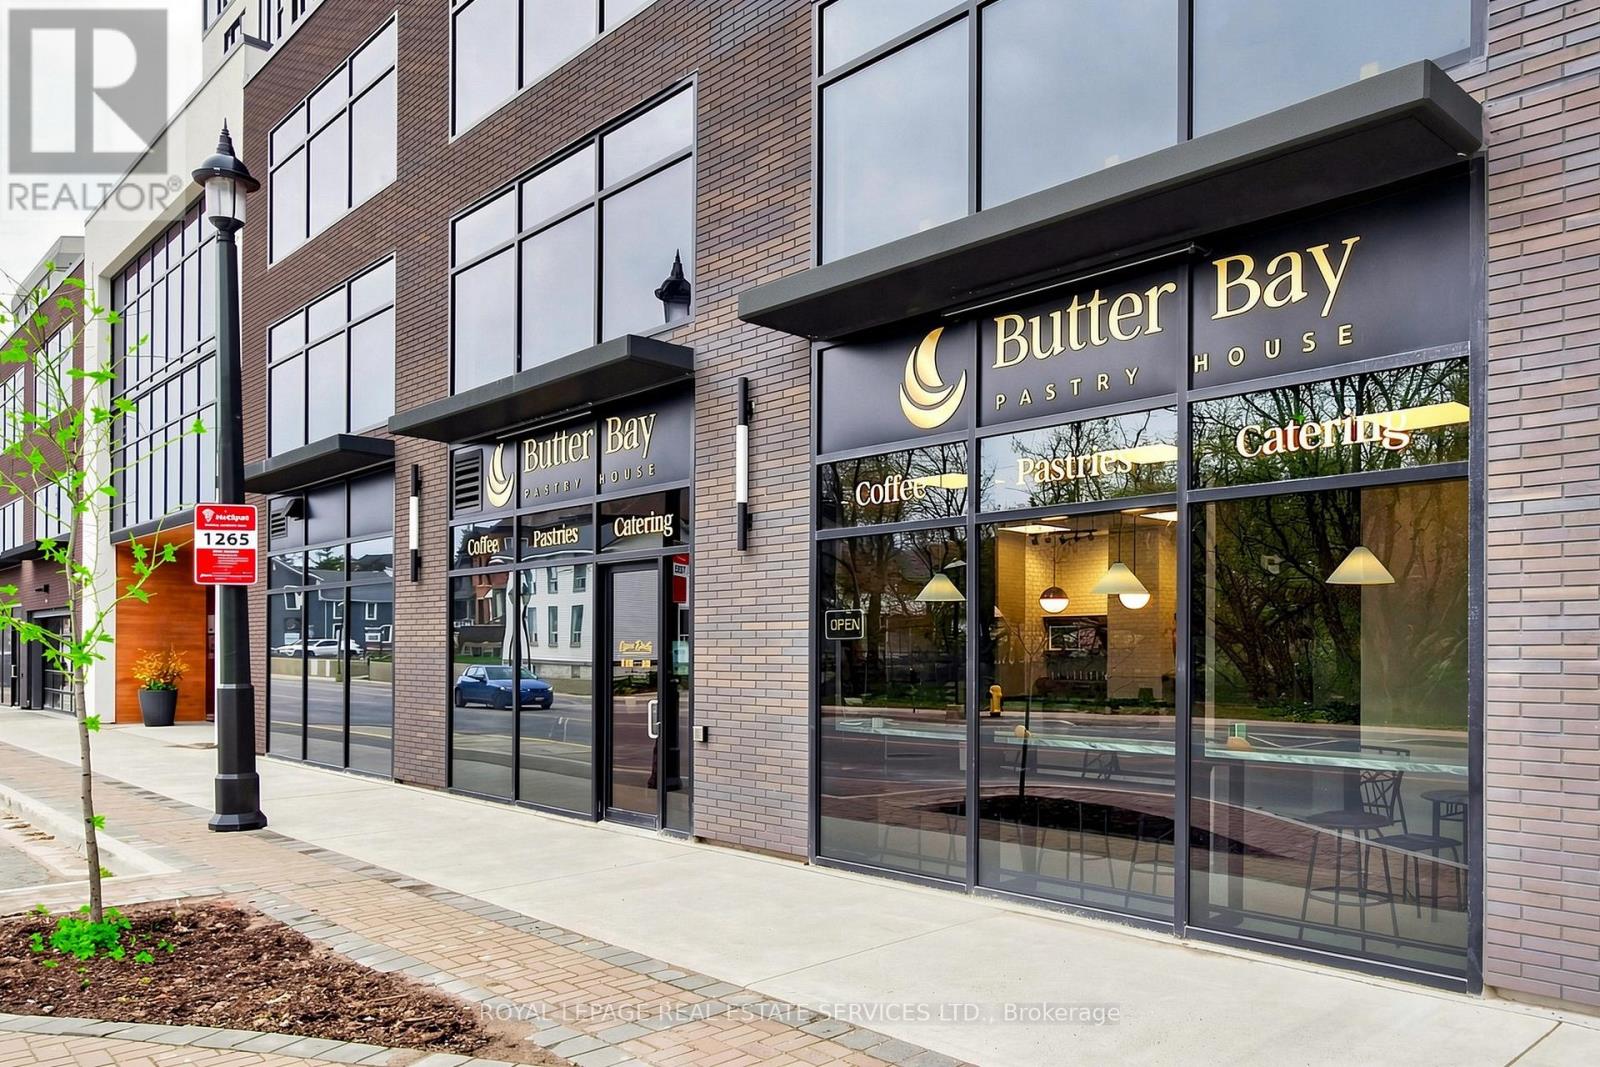
Exceptional opportunity to acquire a fully equipped commercial condo unit in the heart of downtown Barrie, currently operating as the highly regarded Butter Bay Pastry House. Ideally situated on prestigious Dunlop Street in a prime waterfront location beneath a stunning high-density condo development, this approximately 1,129 sq. ft. space benefits from excellent visibility, strong pedestrian traffic, and exceptional exposure within one of Barrie's most vibrant and rapidly growing downtown corridors. The unit is fully improved and equipped for bakery/café operations with all chattels and equipment included. Known for its handcrafted products, loyal clientele, and outstanding local reputation, Butter Bay Pastry House has become a beloved community staple. The offering also includes two underground parking spaces with a hydraulic lift system allowing for stacked parking - a rare and valuable amenity in the downtown core. Flexible opportunity for owner-operators, investors, or entrepreneurs to purchase the real estate together with the existing business and assets, or convert the space to another approved concept subject to applicable approvals. Rare turnkey opportunity in a premier waterfront downtown location. Please do not go direct. (id:63381)
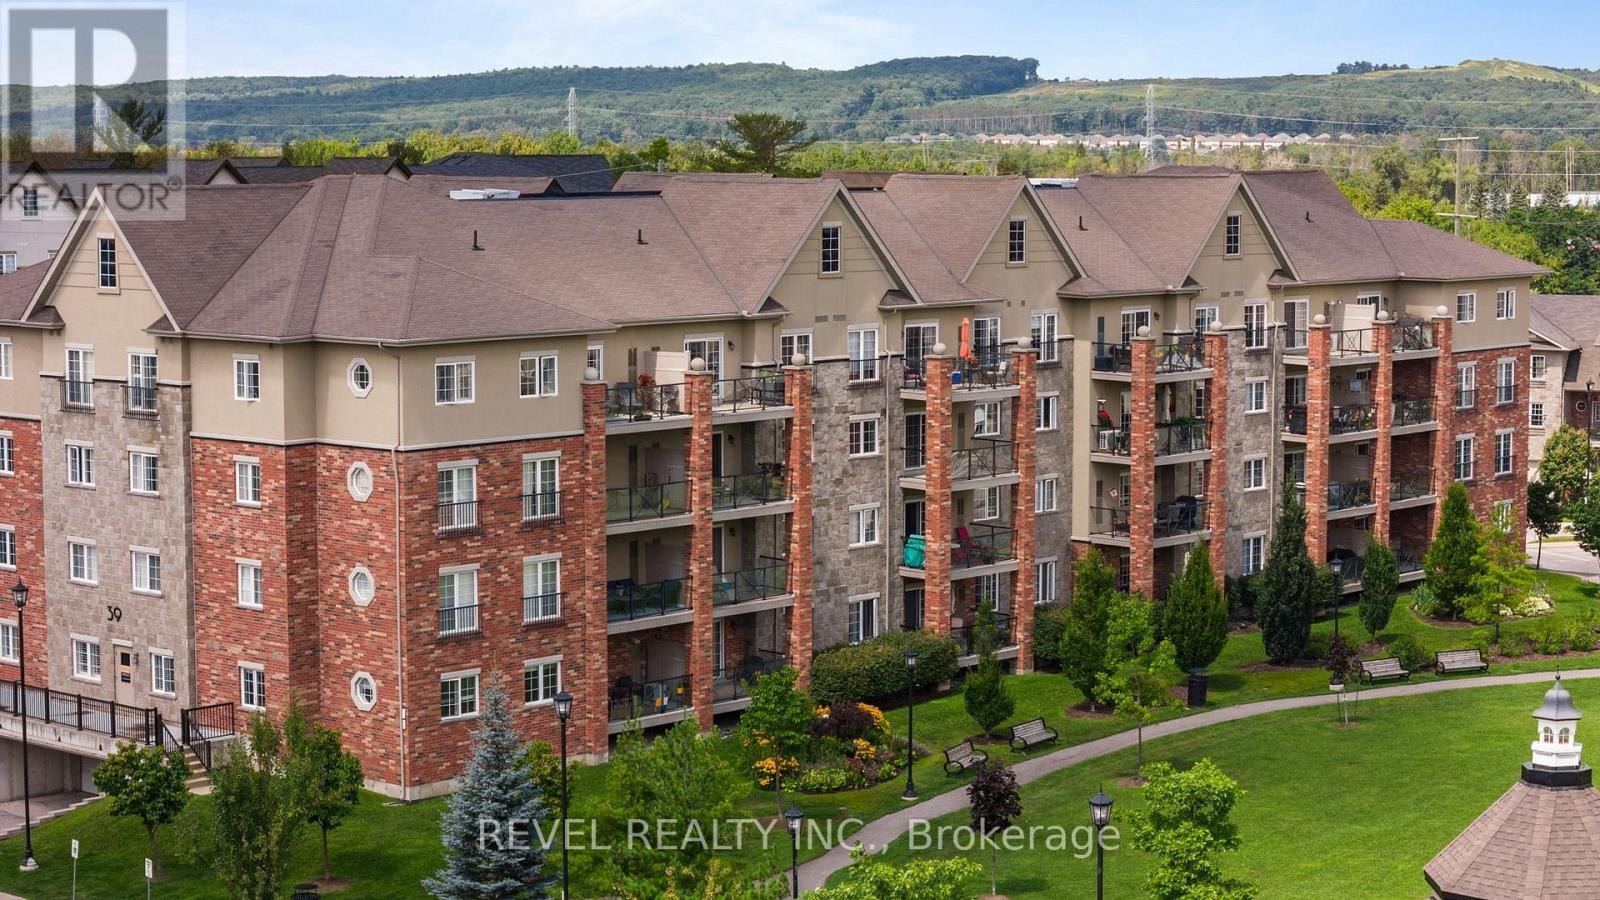
106 - 39 Ferndale Drive S
Barrie, Ontario
Welcome to Unit #106 39 Ferndale Drive South, an immaculate and stylish 2-bedroom, 2-bathroom condo nestled in the highly desirable Manhattan Village community in Barrie. Perfectly blending comfort, functionality, and location, this unit offers an easy lifestyle in a well- maintained and peaceful building, ideal for professionals, down-sizers, or first-time buyers. Step inside to a spacious foyer that sets the tone for the thoughtful layout throughout. The foyer flows seamlessly into the modern kitchen, which features stainless steel appliances, a convenient breakfast bar, and ample cabinetryperfect for casual dining or entertaining. The kitchen opens to a bright and expansive living room, offering plenty of space to relax or host, with walk-out access to a private balcony overlooking the park, where you can enjoy your morning coffee or unwind at the end of the day. The primary suite is a true retreat, boasting a generous walk-in closet that connects directly to a private 3-piece ensuite, offering privacy and comfort. The second bedroom is equally spacious and located conveniently near the shared 4-piece bathroom, making it ideal for guests, family, or a home office setup. Additional features include in-suite laundry for your convenience and modern finishes throughout that reflect the care and pride of ownership in this well-maintained unit. Situated in a prime location close to schools, shopping, public transit, and Highway 400 access, this condo provides everything you need for easy, convenient living while surrounded by the natural beauty and peaceful ambiance of Manhattan Village. (id:63381)
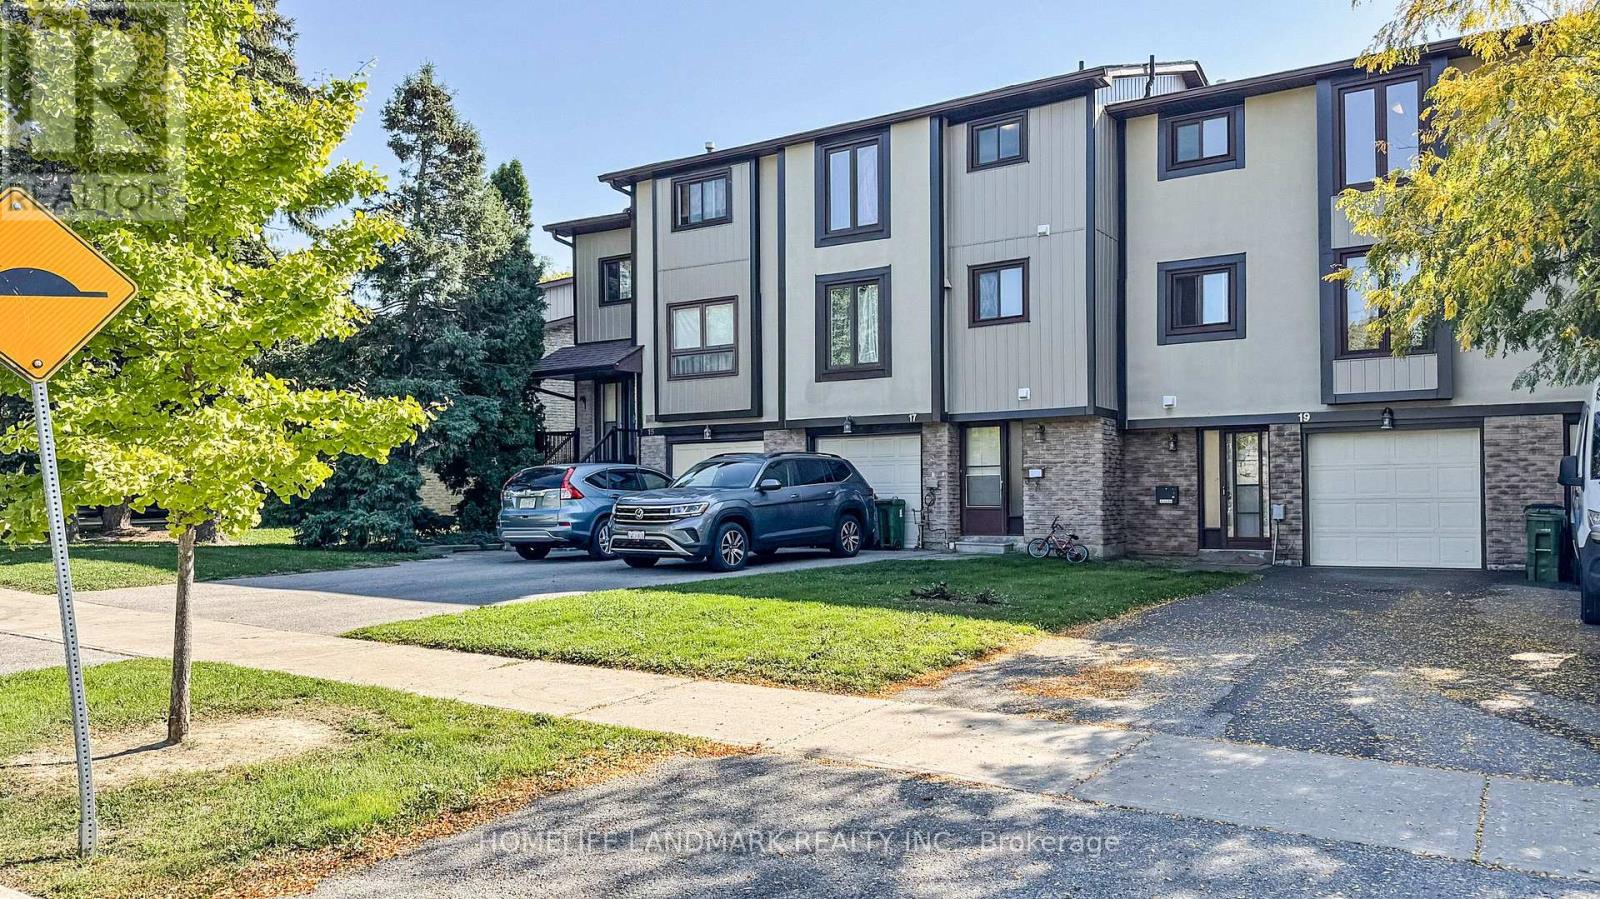
19 Fundy Bay Boulevard
Toronto, Ontario
Bright & Spacious with All 3 Levels Above Ground, Functional Townhouse With 3+1 Bedrooms. Laminated Floors, Hardwood Staircase, Upgraded Kitchen and Washrooms. 1 Car Garage + 2 Drive Way Parking Spaces good for family use. Dr. Norman Bethune Ci And David Lewis Ps School Zone. Convenient Neighborhood, Close to To Schools, Hospital, Parks And TTC, Shopping, Restaurants. Well Kept Unit, Moving-In Condition. (id:63381)
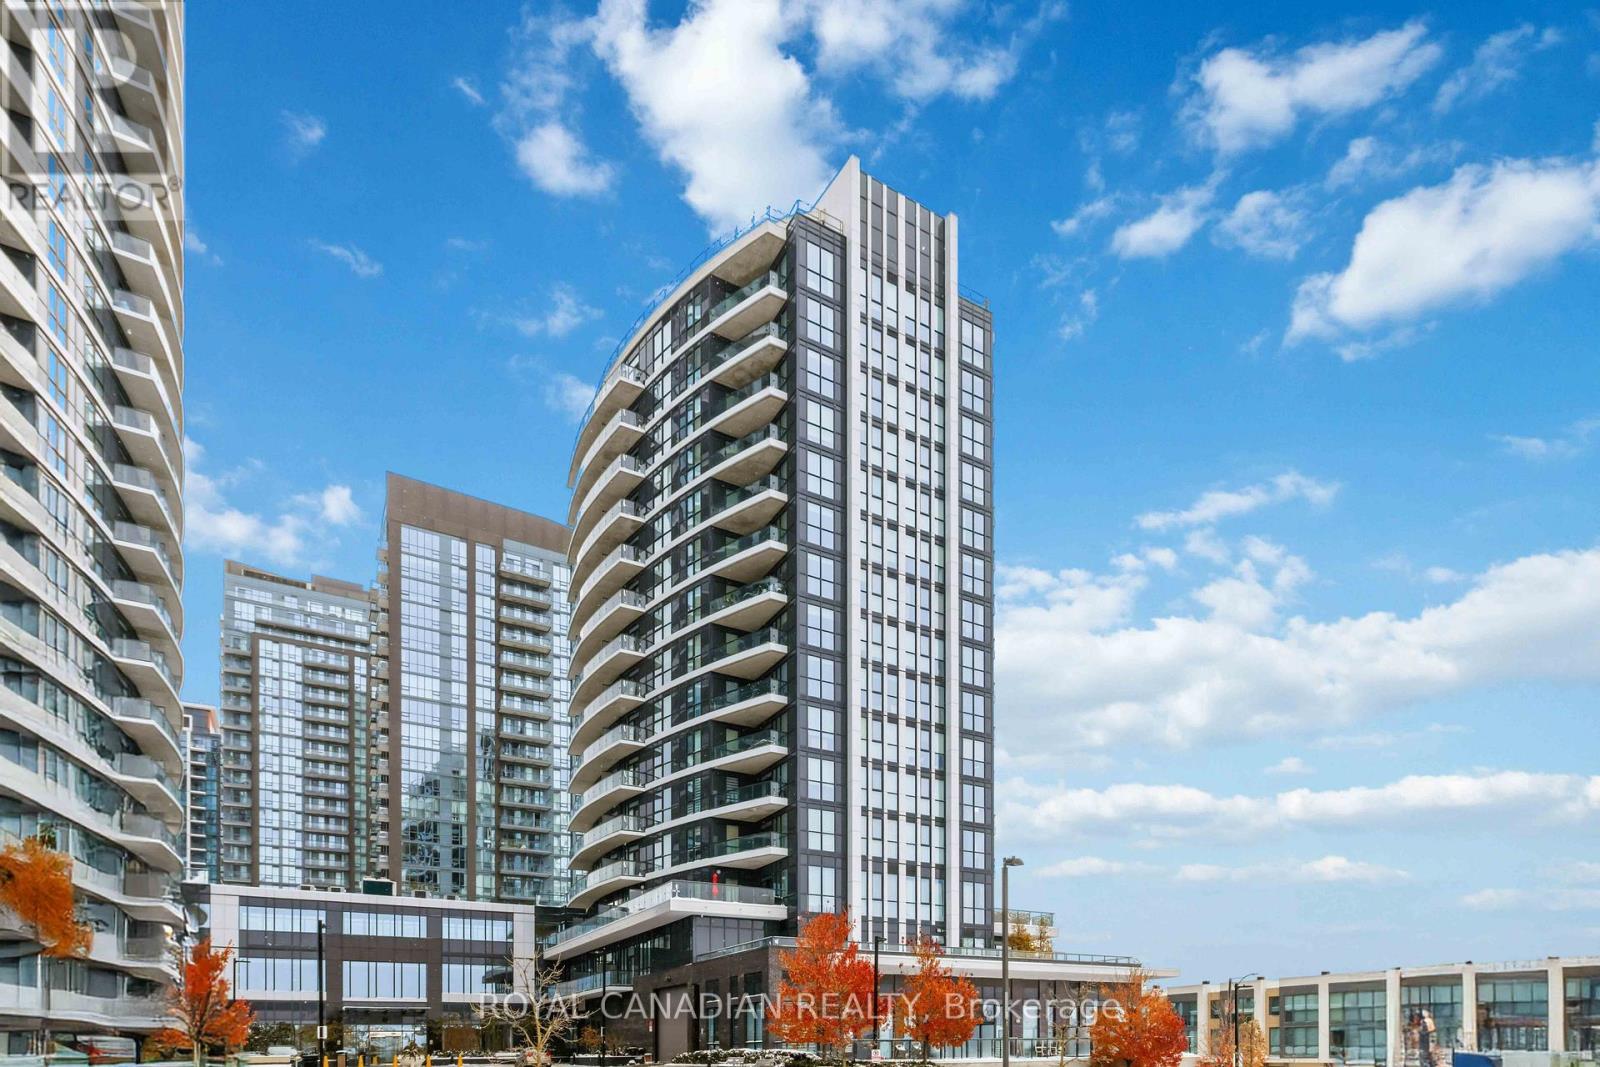
1501 - 65 Watergarden Drive
Mississauga, Ontario
Top-floor 1+ den, 1 bathroom condo offering approximately 670 sq. ft. of interior living space plus a 115 sq. ft. south-facing balcony. Elevated positioning provides added privacy, abundant natural light, and open views. Functional layout with 9 ft ceilings and floor-to-ceiling windows. Modern kitchen features quartz countertops, stainless steel appliances, and soft-close cabinetry. Versatile den ideal for a home office, guest space, or additional living area. Residents enjoy access to a full range of amenities including indoor pool, fitness centre, recreation room, concierge, and guest suites. Conveniently located just minutes from Square One, shopping, restaurants, public transit, GO Transit, and major highways including Hwy 403. Includes 1 parking space and 1 locker. (id:63381)
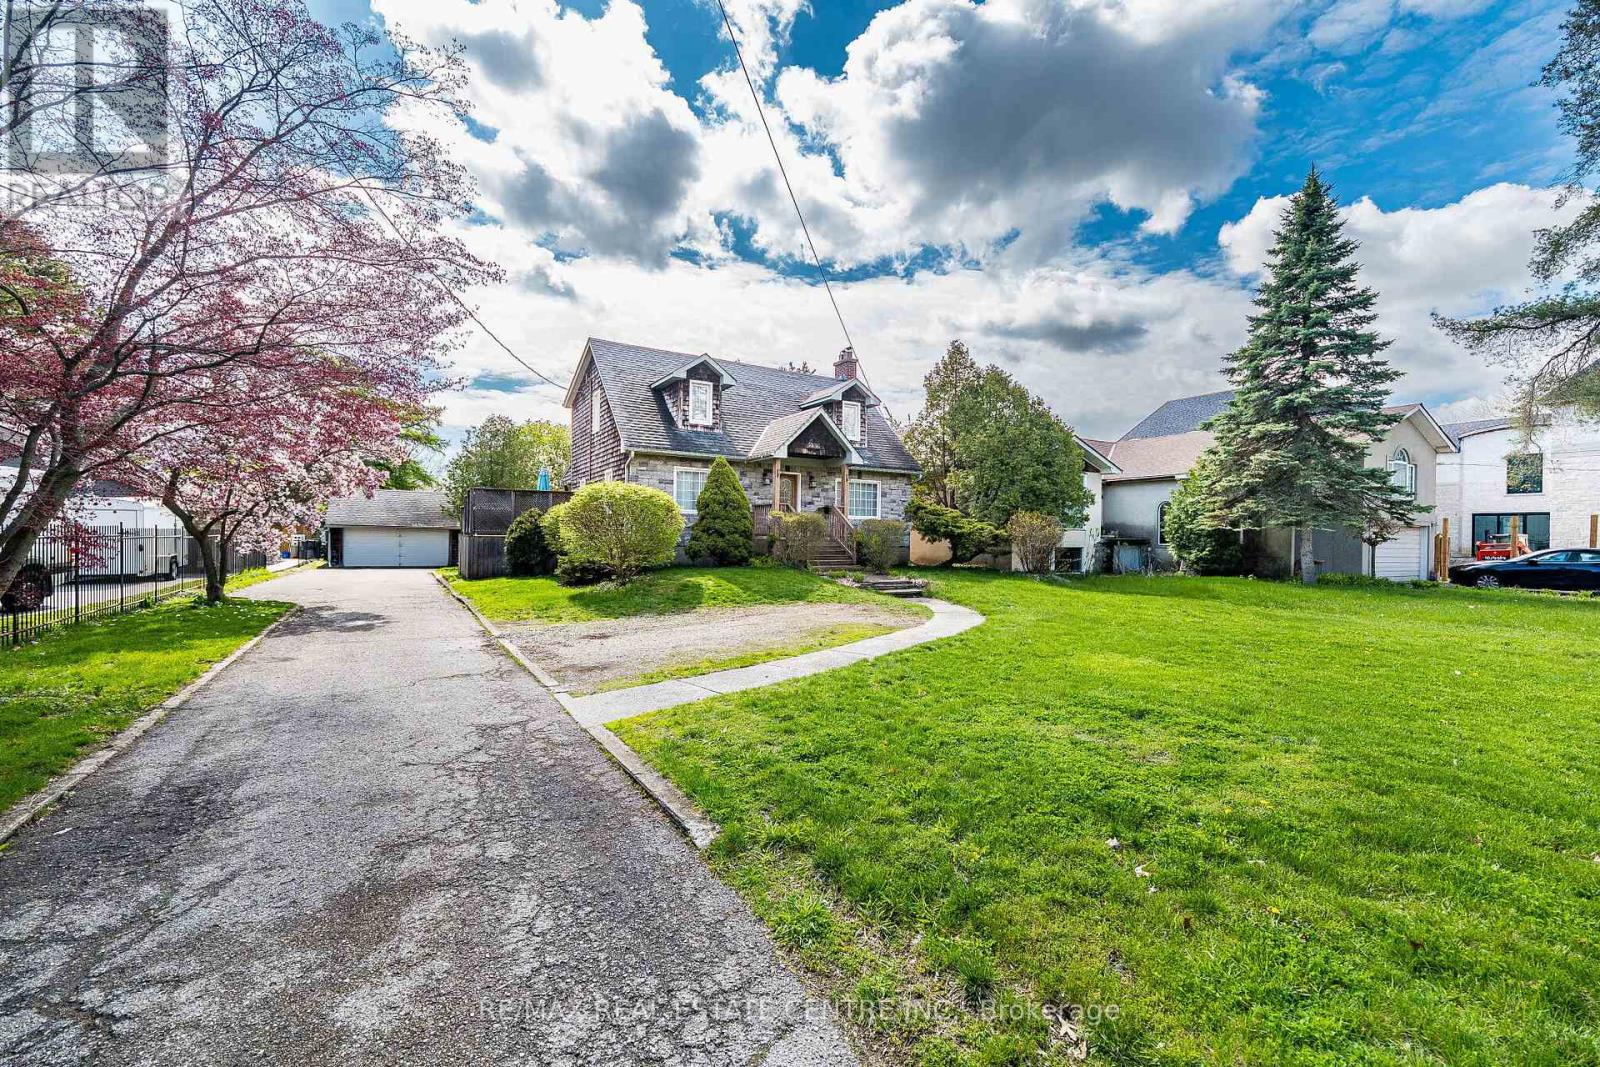
2212 Mississauga Road
Mississauga, Ontario
Cozy private and charming Cape Cod house located on huge over 0.6 acre (133 ft wide at the back) lot located across from Blythe Rd/ Doulton neighborhood. Home features large open concept room with hardwood floors, wood burning, fireplace and potlights, separate dining room with hardwood and picture window. home features family size kitchen combined with breakfast area and breafast bar. Good size bedrooms on the second floor, finished basement with 3 pc bathroom , workshop and great room. Existing Survey Attached to Listing. (id:63381)
9 Tralee Avenue
Toronto, Ontario
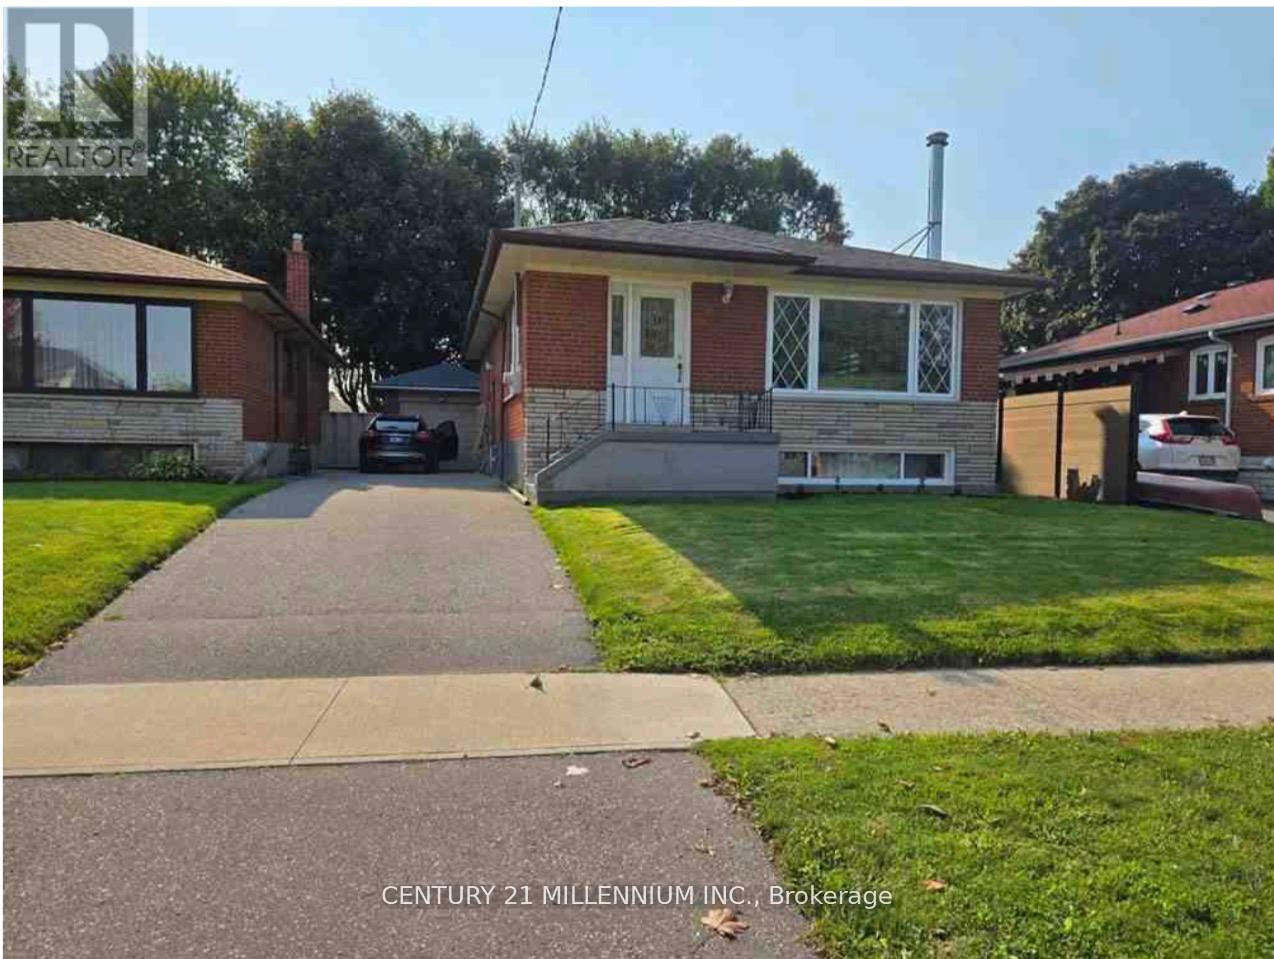
Welcome to 9 Tralee Ave - a well-maintained and versatile home in a highly sought-after, family-friendly Scarborough neighbourhood. This bright and inviting property features 3 spacious bedrooms on the main floor with a combined living and dining area, perfect for everyday living and entertaining. The kitchen boasts granite countertops, backsplash, and pot lights, creating a warm and modern space ideal for hosting family and friends. The main floor includes a full 4-piece washroom and functional layout designed for comfort and convenience. Downstairs, enjoy a finished basement apartment with 2 bedrooms and a separate side entrance - perfect for extended family, guests, or generating rental income. Located close to shopping, schools, hospital, parks, and public transit, this home offers exceptional accessibility and lifestyle convenience in a child-friendly community. **A perfect blend of comfort, location, and income potential - don't miss your opportunity to make this home yours!** *Live comfortably today while building income for tomorrow - 9 Tralee Ave is the opportunity you've been waiting for.* *Financing options available to renovate for qualified buyer* (id:63381)
305 Ouida Street
Tay, Ontario
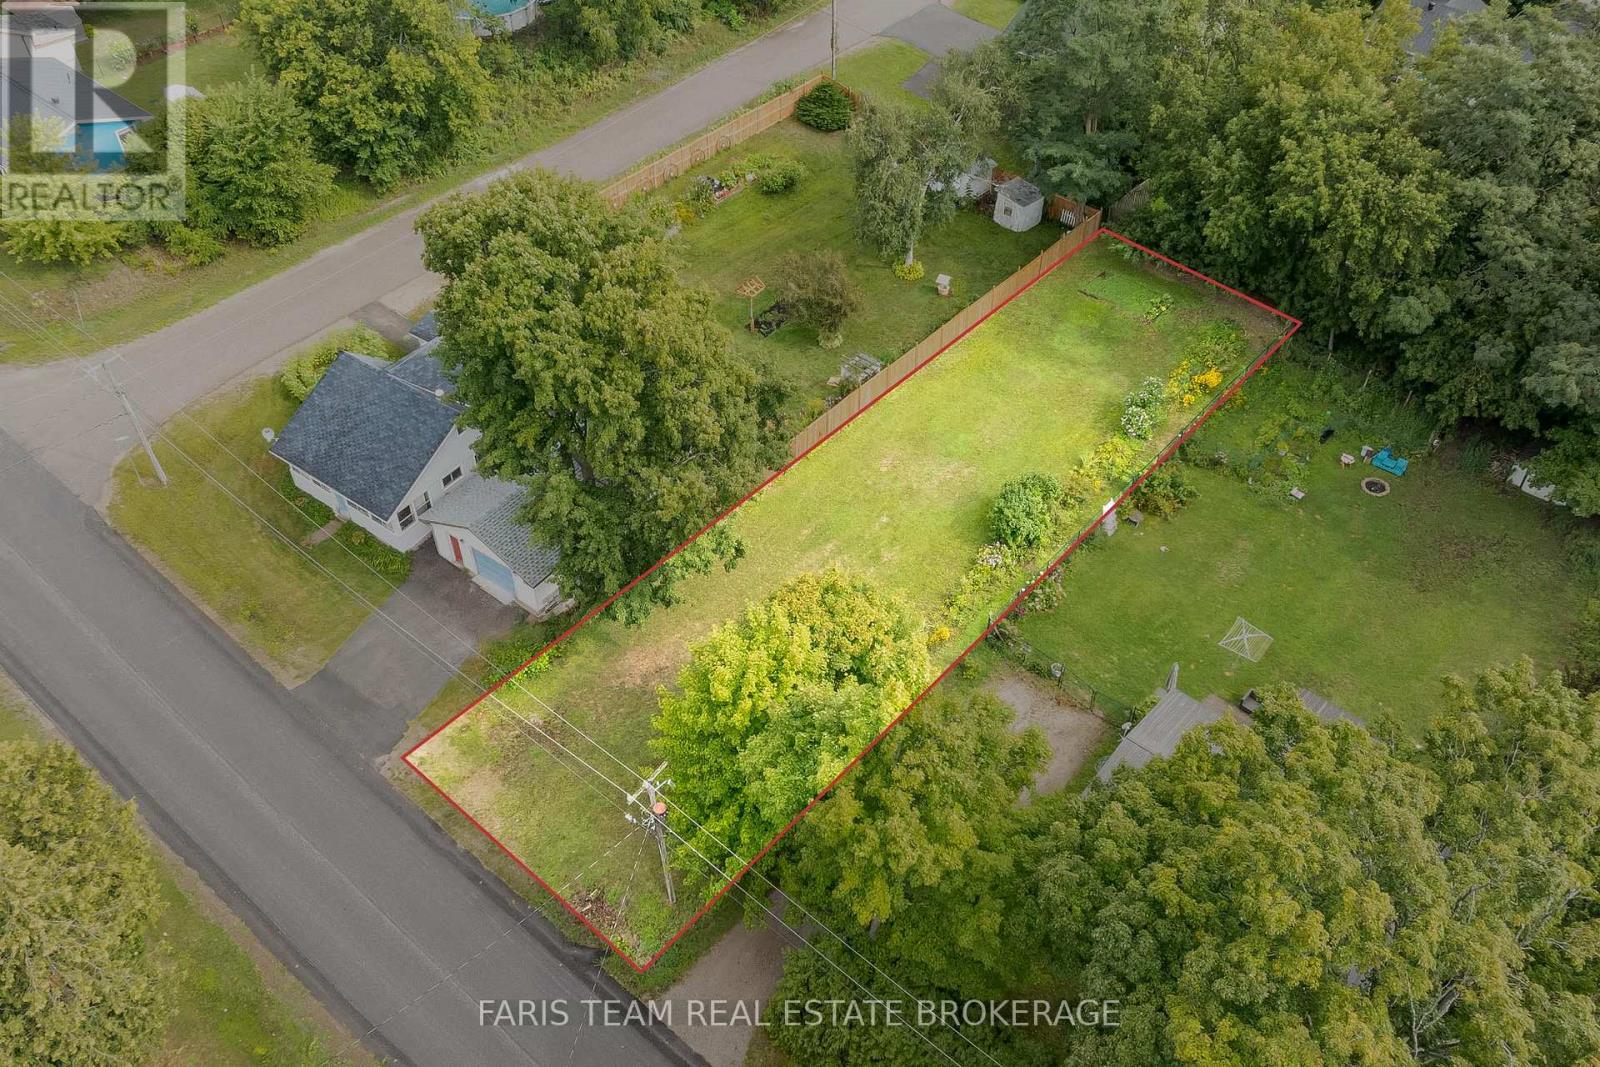
Top 5 Reasons You Will Love This Property: 1) Terrific levelled and deep building lot located in-town 2) Added benefit of the larger lot to add a pool, a workshop, or extra parking for a boat or trailer 3) Partially fenced yard adding a sense of privacy 4) Quick and easy Highway 400 access, perfect for commuters 5) Closely located near Georgian Bay and local beaches, perfect to enjoy in warmer months. (id:63381)
33714 Pavilion Road
Bluewater, Ontario
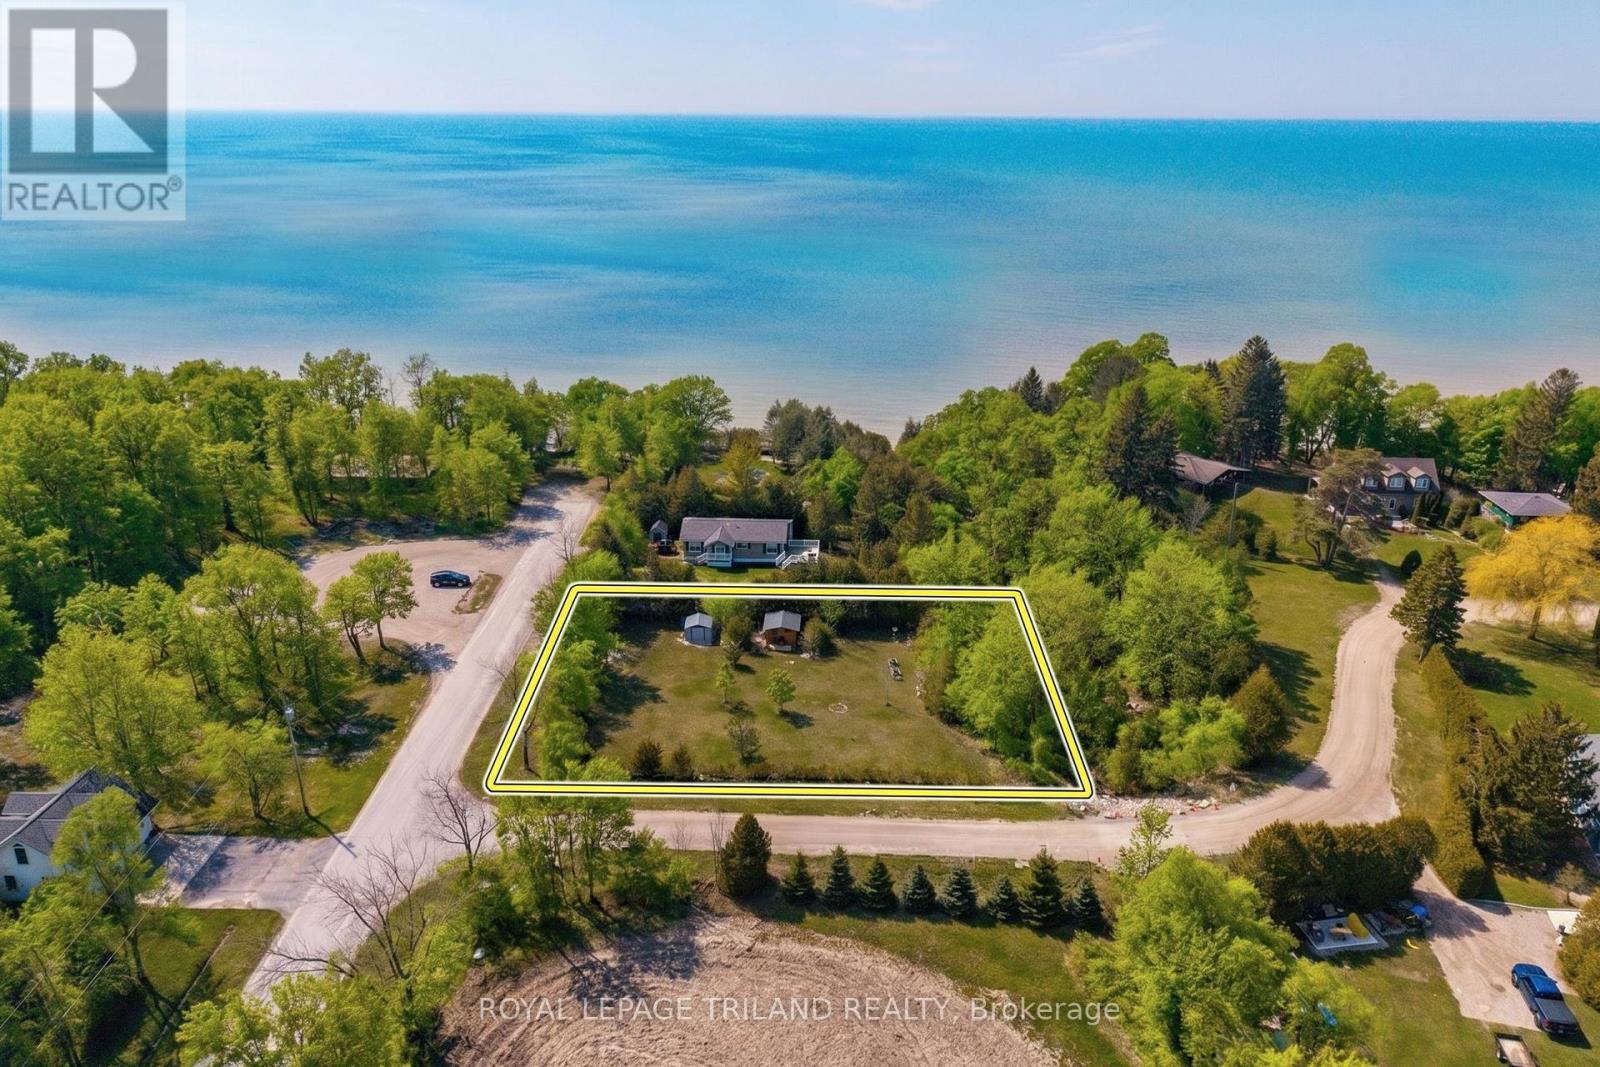
BUILD YOUR DREAM BY THE LAKE WITH THIS STELLAR VACANT BUILDING LOT OFFERING POTENTIAL VIEWS OF LAKE HURON & JUST STEPS TO SANDY BEACH! Fall in love with this impressive, fully serviced building lot just 325 feet from Lake Huron & only a 265 mtr / 2.5 MIN stroll to a beautiful sandy beach. This is your chance to embrace coastal living without the lakefront price tag! With paved road access & an unbeatable & desirable Houston Heights location btw Grand Bend & Bayfield, this standout property is ready to bring your vision to life. Set on a generous 0.4 acre lot, the property offers the perfect blend of space, privacy, & proximity to the water. Close enough to hear the soothing sound of waves along the shoreline, you'll fall asleep in paradise & wake up surrounded by the peaceful charm of lakeside living. The lot is level is ready for building, making it ideal for your custom home or cottage. Two existing sheds provide immediate utility & enjoyment, one even offering potential as a bunky so you can camp, garden, & start enjoying the property right away while planning your build. Backing onto permanent green space, you'll appreciate the enhanced privacy & natural backdrop. Plus, w/ a 12-metre height allowance, there's exciting potential to capture elevated views of Lake Huron & its famous sunsets, a feature that truly sets this opportunity apart from competing non-lakefront building lots available in this region. Located in a highly desirable beach access subdivision, this property delivers everything you want: location, lifestyle, & value! Enjoy all the perks of lakefront living; walkability to the beach, stunning surroundings, & a relaxed coastal vibe; all w/o paying lakefront prices. This is lakeside living at its finest, & it's ready when you are. Don't miss it. Septic required, & the rest of your standard city services are ready to go at the road: municipal water, gas, electricity, & high speed Internet! $300 Houston Heights annual fees cover road & PRIVATE BEACH! (id:63381)
3180 4th Concession Road
Kingston, Ontario
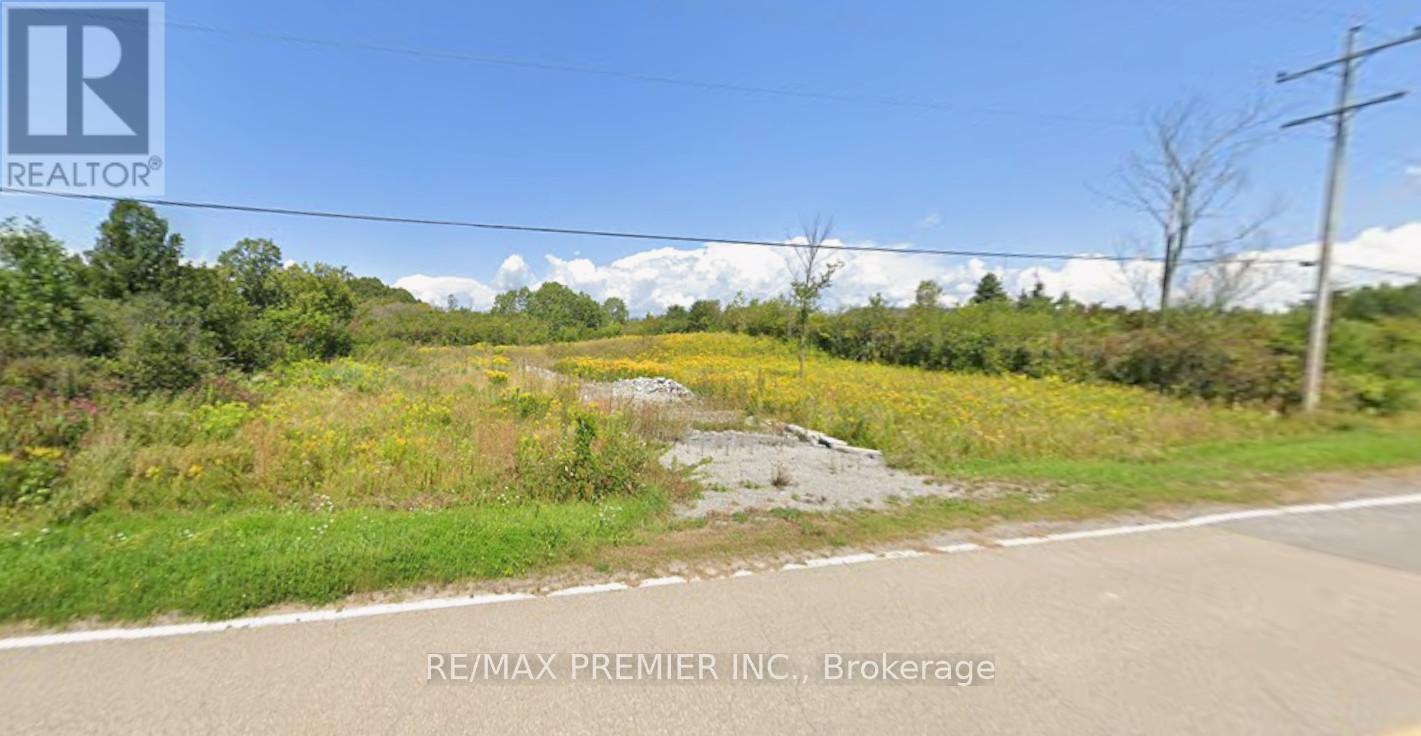
Set on a picturesque stretch of countryside, this incredible opportunity at Kingston offers the perfect blend of rural living and modern convenience. Currently vacant land, this property is set to feature a brand new approximately 1,400 sq. ft. modular home thoughtfully designed with 3 spacious bedrooms, functional open-concept living spaces, and contemporary finishes throughout, New well and septic. Nestled on the scenic 4th Concession, enjoy the peace, privacy, and natural surroundings while still being just a short drive to the amenities of the city. Whether you're looking to downsize without compromise, enter the market with a turnkey new build, or embrace country living, this is a rare opportunity to own a brand new home on a beautiful parcel of land in a sought-after location. (id:63381)
242 - 2450 Old Bronte Road
Oakville, Ontario
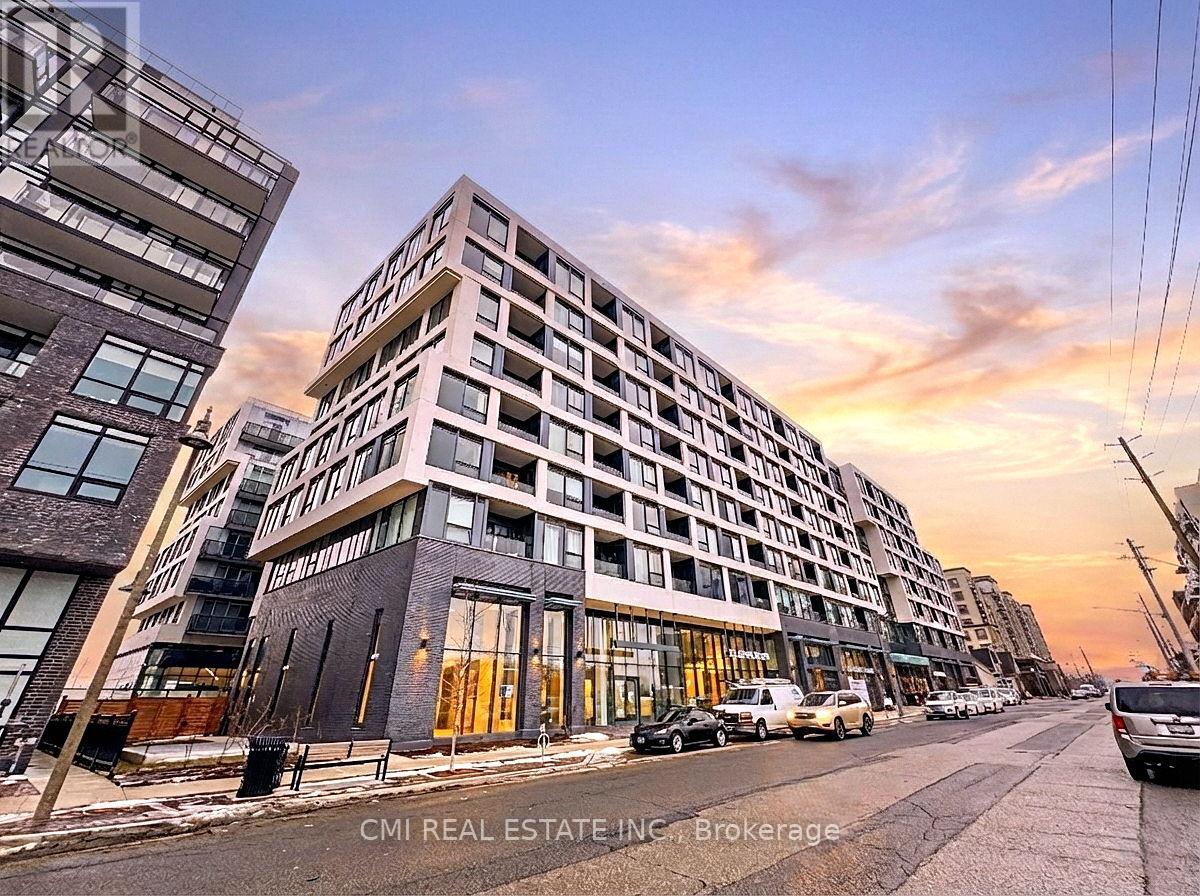
Experience a new standard of elegance in this pristine, brand-new 2-bedroom, 2-bathroom suite. Designed to maximize natural light, the open-concept layout creates a serene sanctuary above the city. Residents enjoy exclusive access to world-class amenities, including a professional-grade fitness center, a tranquil rain room, and a stunning indoor pool. With a dedicated parking space, and seamless access to Highways 403, 407, and Oakville Trafalgar Memorial Hospital, this residence perfectly blends sophisticated retreat with urban connectivity. Secure your place in Oakville's premier new community today. (id:63381)
21-22 - 1040 Martin Grove Road
Toronto, Ontario
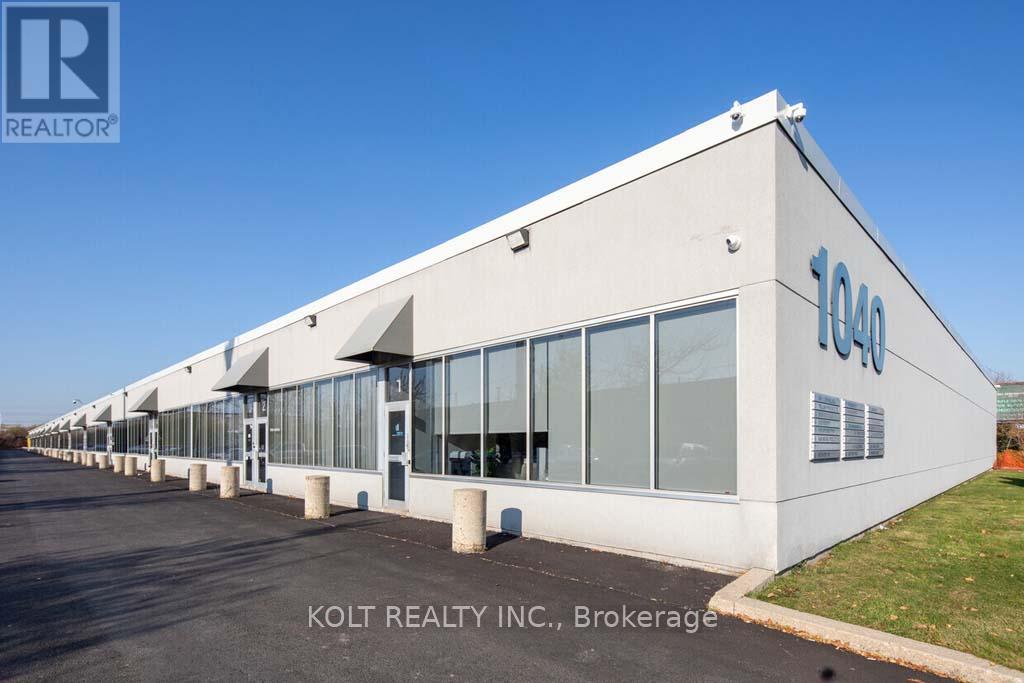
A spacious 6,081 sqft industrial double unit is within the Employment Industrial (E1) zone allowing for wide variety of uses. This prime location benefits from convenient access to Highway 409 and 401, and proximity to Toronto Pearson International Airport. The units at this location are highly coveted by owner/users and investors alike due to its versatility, functionality, and high tenant retention rate. (id:63381)
2916 Lemieux Walk
London South, Ontario
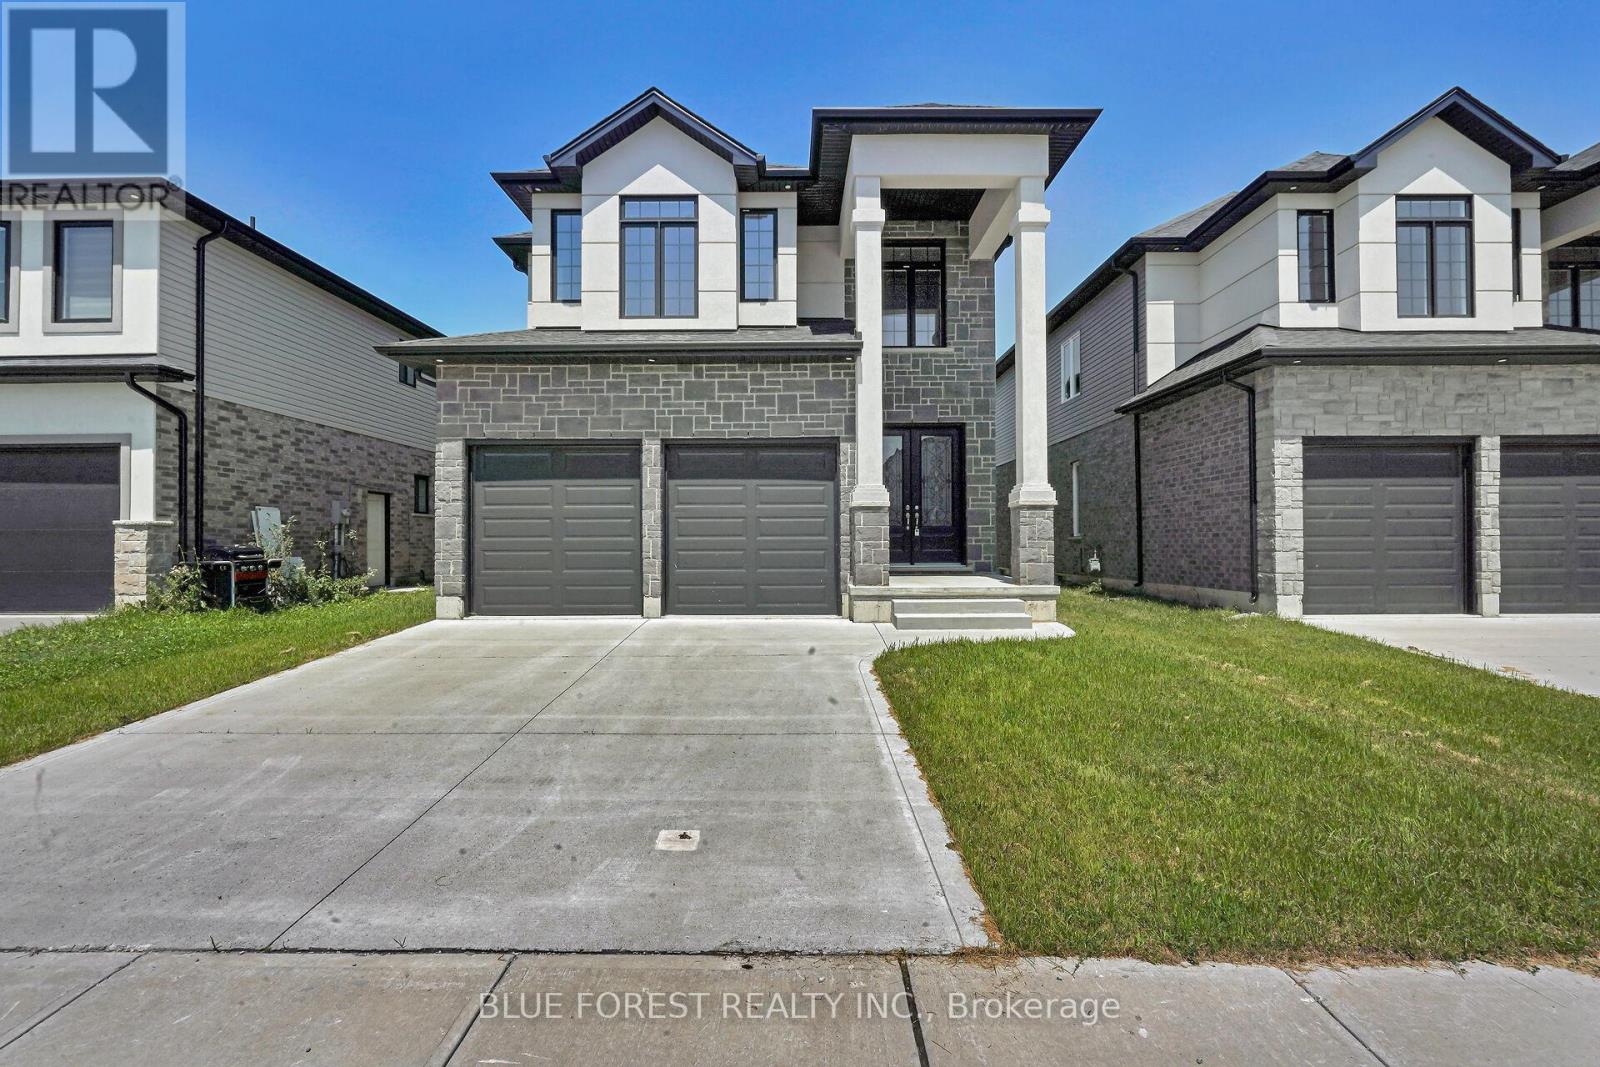
Welcome to this beautifully finished, move-in-ready home in the highly sought-after Copperfield community of South London. Offering over 2,300 sq ft of well-designed living space, this two-storey home features 4 spacious bedrooms, 3 bathrooms, and a double car garage. The main floor is bright and inviting with 10 ft ceilings, engineered hardwood flooring, large windows, and a cozy electric fireplace. The upgraded kitchen is the heart of the home and includes high-gloss lacquered (moisture-resistant) cabinetry, quartz countertops, a large center island, under-cabinet lighting, a built-in microwave, custom drawer organizers, and a walk-in corner pantry. Upstairs, enjoy 9 ft ceilings, waterproof luxury vinyl plank flooring, a convenient second-floor laundry room, and a spacious primary suite complete with a walk-in closet and a spa-like ensuite. This home is packed with quality details and durable finishes, including solid-core hardwood doors (8 ft on the main level and 7 ft upstairs), honeycomb closet doors, ceramic tile in wet areas, a concrete driveway, and 40-year fiberglass shingles. Tarion warranty included/remaining. Ideally located minutes to highways, shopping, parks, and schools, this is an excellent opportunity to own a turnkey home in a fantastic family neighbourhood.Purchase Price reflects the primary residence 13% HST rebate, subject to Buyer qualifications and assignment to the Seller. (id:63381)
Pt Lt8 & Pt Lt9 ,con5 Humber Station Road
Caledon, Ontario
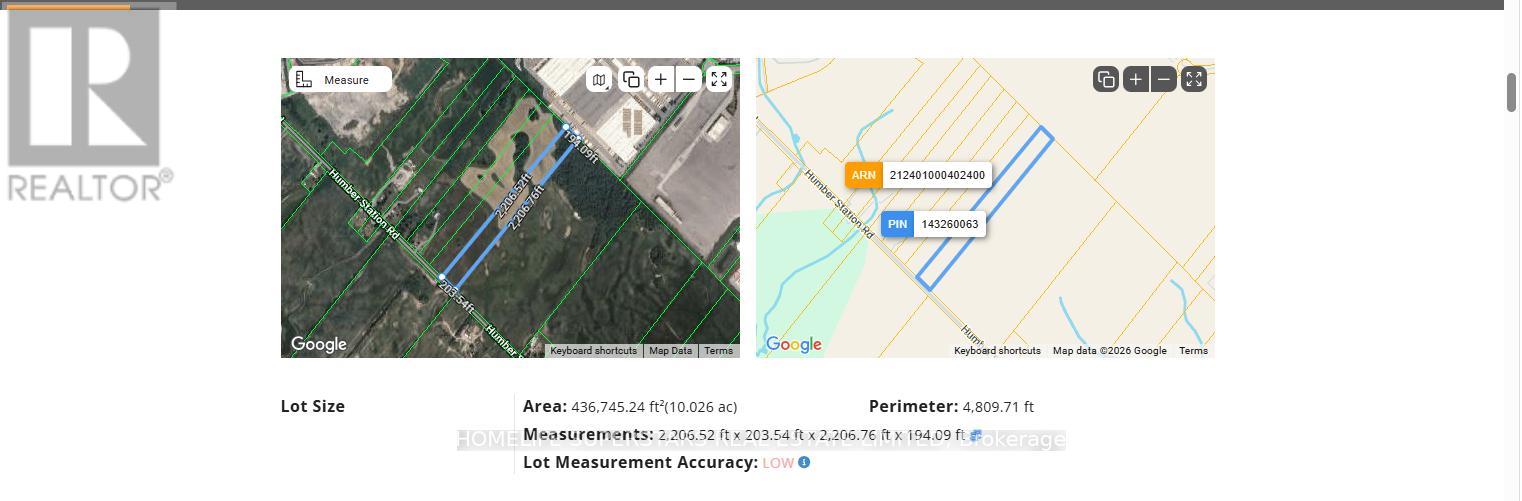
Great Investment Property ,10 Acres Land In Bolton Area, .Buyer Or His Agent Need To Verify All The Information Regarding The Property. The Property Is Designated Community Area in the official plan of caledon and In The Peel Region Approved Official Plan Sabe (Settlement Area Boundary Expansion) Please See The Attached Map .VTB Mortgage possible for qualified buyer . (id:63381)
C3 - 185 Dunlop Street E
Barrie, Ontario
An exceptional opportunity to acquire one of Barrie's most beloved independent bakeries - Butter Bay Pastry House - celebrated for its handcrafted products, loyal customer base, and outstanding local reputation. Known for its quality baked goods, strong community presence, and repeat clientele, this fully equipped bakery offers approximately 1,129 square feet of efficiently designed space and extensively maintained, ideal for both production and retail operations, creating a warm and inviting customer experience. All products are proudly made in-house using quality ingredients and care, giving the business a unique identity and strong brand presence in the market. This is an excellent opportunity for an owner-operator, pastry chef, or entrepreneur looking to step into a fully operational and respected business with proven goodwill. The sale includes a complete set of state of the art equipment, allowing for a seamless transition, and the Seller is willing to provide training to support continued success. Enjoy all the perks of looking like a franchise without the royalties and fees. Please do not go direct or speak to staff. (id:63381)
63 - 461 Blackburn Dr Drive
Brantford, Ontario
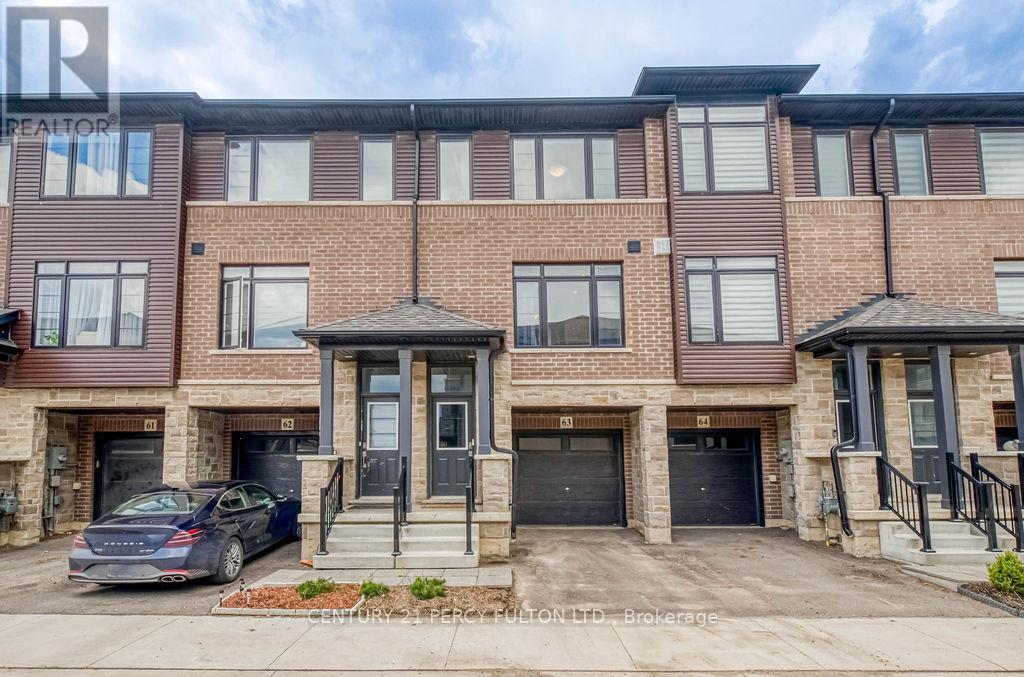
Welcome to this stunning executive freehold townhome in the highly sought-after West Brant community of Brantford. Convenient access to Highway 403, this modern home offers the perfect blend of style, comfort, and functionality - making it an excellent opportunity for investors, first-time buyers, downsizers, or growing families alike. Step inside to a bright, sun-filled open-concept layout featuring a sleek modern kitchen with crisp white cabinetry, quartz countertops, stainless steel appliances, and plenty of space to entertain. Sliding patio doors off the kitchen lead to a private backyard retreat, perfect for summer evenings and weekend gatherings. The upper level offers three spacious bedrooms and two full bathrooms, including a generous primary suite complete with a walk-in closet and private ensuite bath. Convenient bedroomlevel laundry with stackable washer and dryer adds everyday practicality. The versatile lower-level den features garage access and walk-out patio doors to the backyard, offering endless possibilities as a home office, gym, rec room, guest space, or potential fourth bedroom setup. Located close to parks, scenic walking trails, schools, shopping, and everyday amenities, this property checks every box for modern living in one of Brantford's most desirable neighbourhoods. Additional highlights include: 2 parking spaces (garage + driveway) Modern finishes throughout Bright and functional layout Flexible living space for multiple lifestyles. A turnkey opportunity in a thriving family-friendly community - this one shows beautifully and offers exceptional value. (id:63381)
903 - 112 King Street E
Hamilton, Ontario
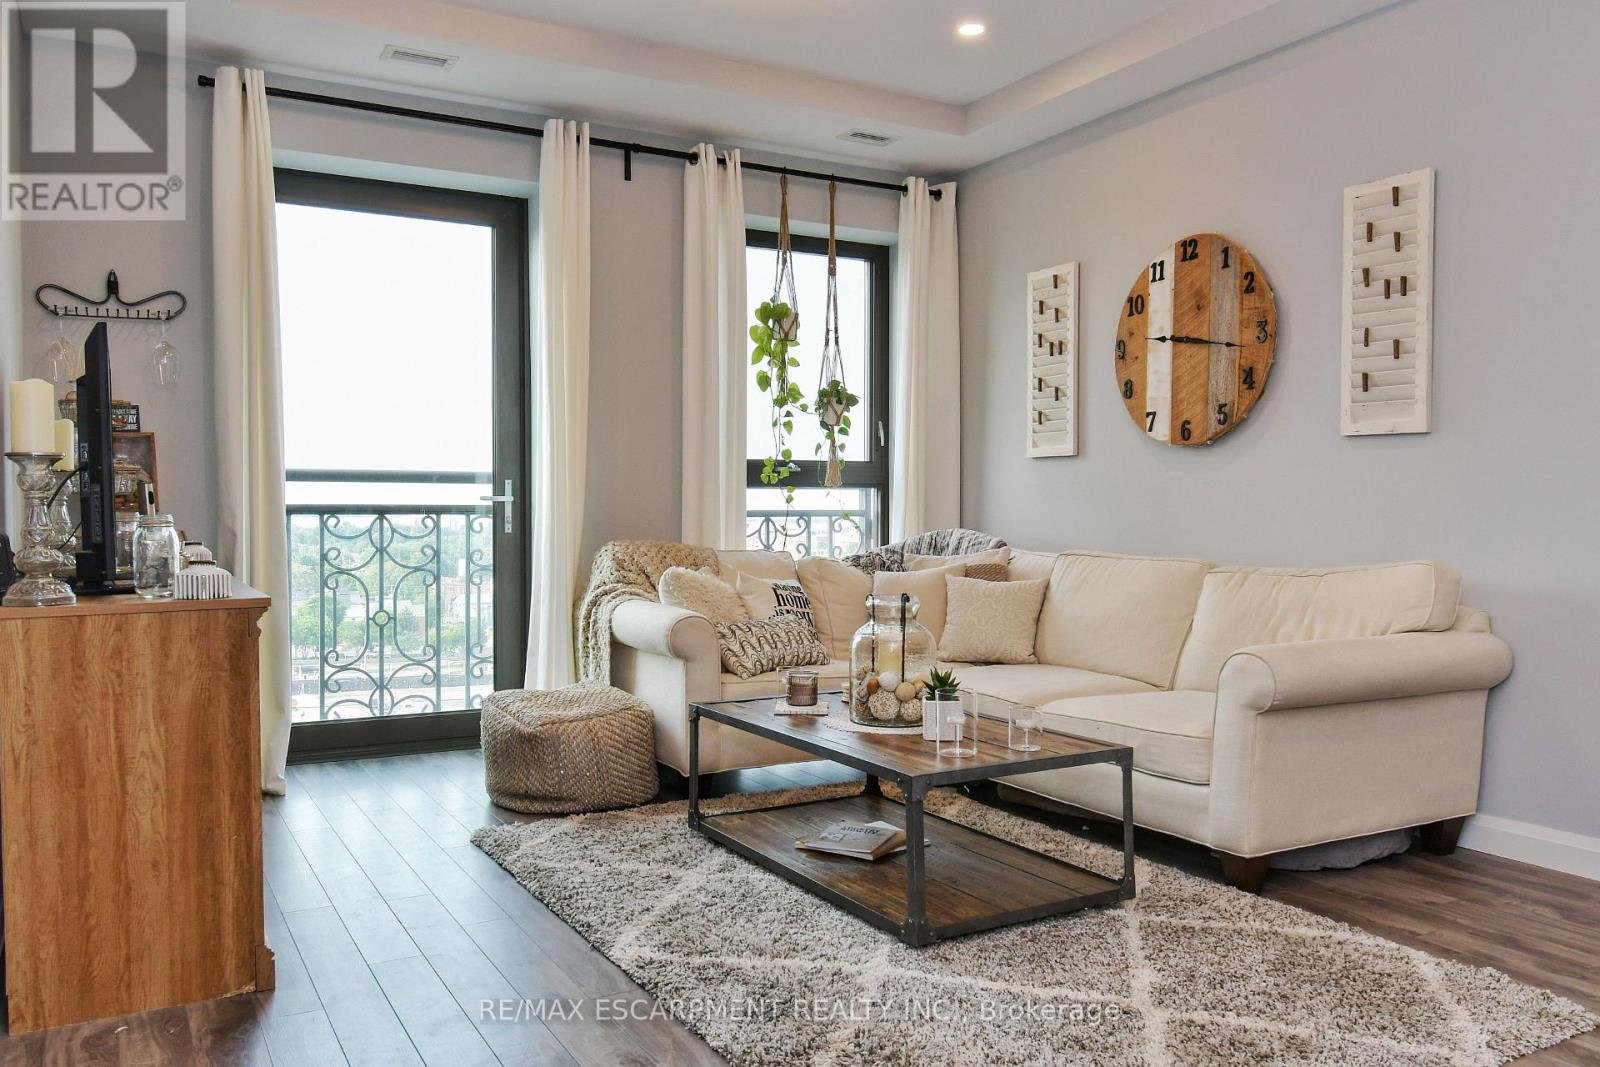
UPGRADE YOUR CONDO BEFORE YOU EVEN MOVE IN! Choose the upgrades YOU want. Seller is offering 1 of the following upgrade packages on accepted offers before June 30,2026: #1. Freshly painted unit + custom feature wall OR #2. Glass shower door + vanity upgrade OR #3.Stone kitchen counters with undermount sink + backsplash. Personalize your condo and move in with the upgrades you love already done! Luxury Living at the Royal Connaught! Once host to royalty, prime ministers, and Hollywood stars, this iconic landmark seamlessly blends historic charm with modern style. This 1 bedroom, 1 bath condo rises above King Street East on the 10thfloor, offering an unobstructed north-facing view of Gore Park and the Harbour front, stretching all the way to Toronto. Features include a Juliette balcony, floor-to-ceiling windows, a sleek white kitchen with stainless steel appliances, in-suite laundry, a spacious walk-in closet, owned storage locker, and UNDERGROUND PARKING! Residents enjoy first-class amenities: a fitness center, movie theatre, rooftop terrace with BBQs, elegant event space - and even a Starbucks on site! Step outside to Hamilton's hottest restaurants and bars on King William, or walk 12 minutes to St. Joseph's Hospital. You're also just minutes from the courthouse, McMaster University, and its Health Sciences Centre. Commuters will love the short walk to both Hunter Street and West Harbour GO stations, with all-day service to Toronto. Perfect for professionals, downsizers, or investors seeking a turnkey lifestyle in the heart of Hamilton. RSA. (*Photos were taken prior to the current tenancy. Tenant leaving mid June 2026) (id:63381)
1005 - 1808 St Clair Avenue W
Toronto, Ontario
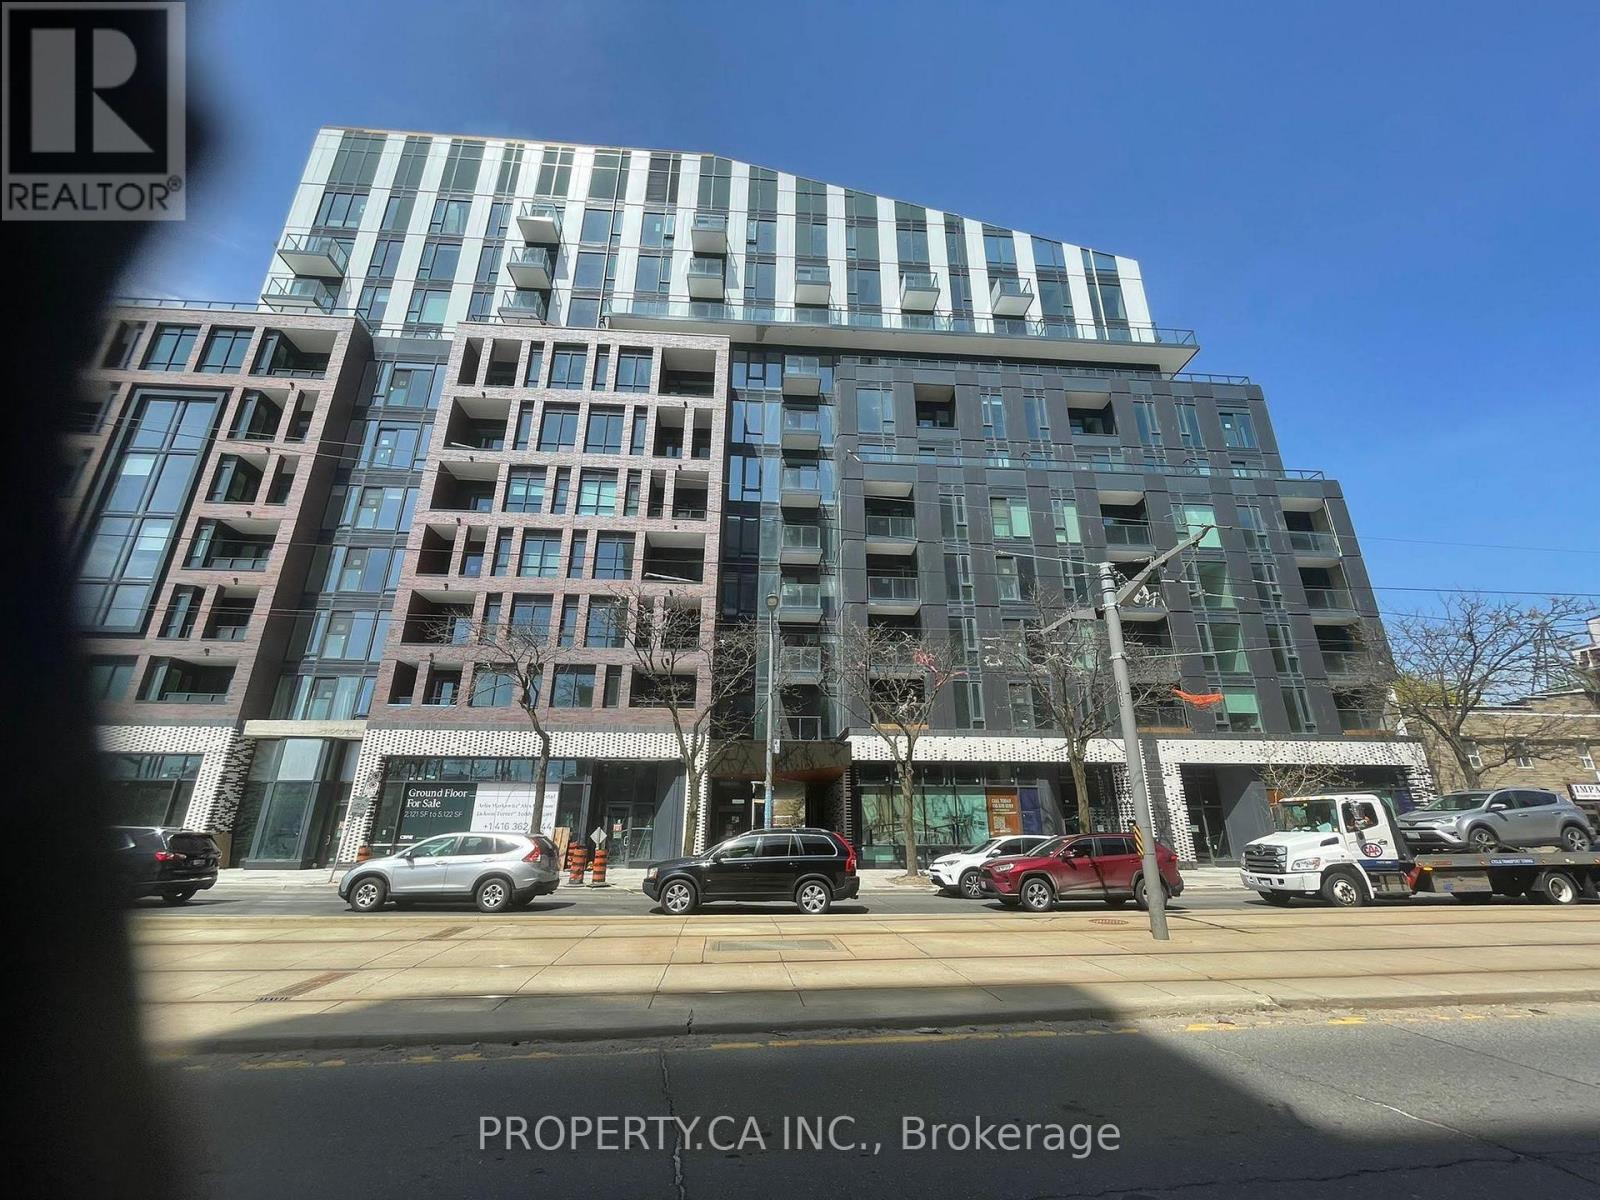
Discover Luxury Living at Reunion Crossing Step into this inviting 1-bedroom suite and experience elevated urban living at its finest. Spanning 512 sq ft of thoughtfully designed interior space, this unit features premium upgrades and a smart, efficient layout that maximizes every inch.The bright, open-concept design flows seamlessly, creating a modern and welcoming ambiance perfect for both relaxation and entertaining. The gourmet kitchen is a true standout, complete with custom cabinetry, sleek countertops, stylish backsplash, and high-end built-in stainless steel appliances - ideal for the home chef. But the real highlight awaits outside: step onto the spacious private balcony and immerse yourself in breathtaking, unobstructed views. Whether it's golden sunsets painting the skyline, sparkling city lights at night, or peaceful daytime vistas, this expansive outdoor space becomes your personal sanctuary for morning coffee, evening unwinding, or simply soaking in the beauty of the city. Perfectly positioned with TTC right at your doorstep, you're moments from Earlscourt Park, The Stockyards, and an endless array of shopping, dining, and lifestyle amenities. This exceptional suite delivers not only luxury and comfort, but outstanding value in one of Toronto's most convenient neighbourhoods. Welcome home to sophistication, convenience, and those unforgettable views. (id:63381)