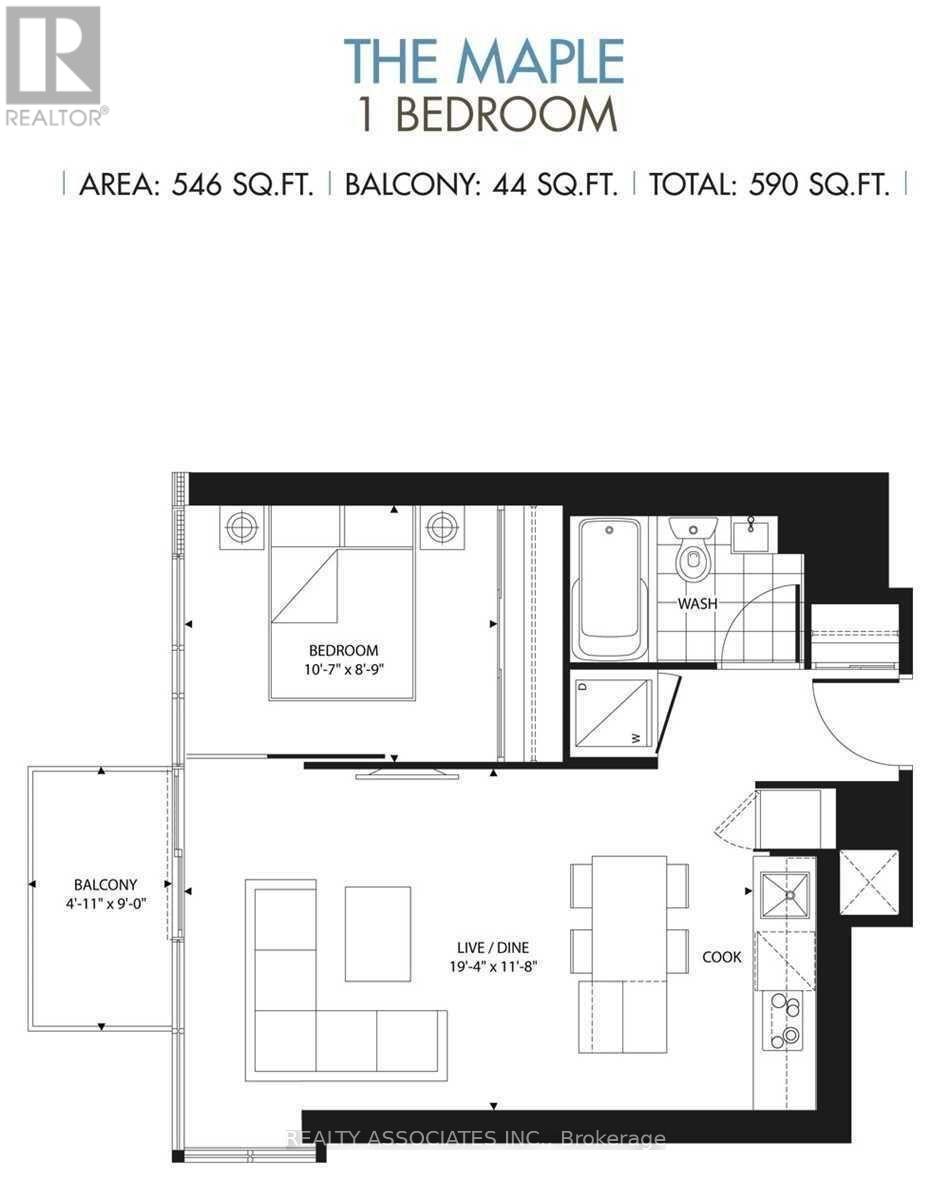
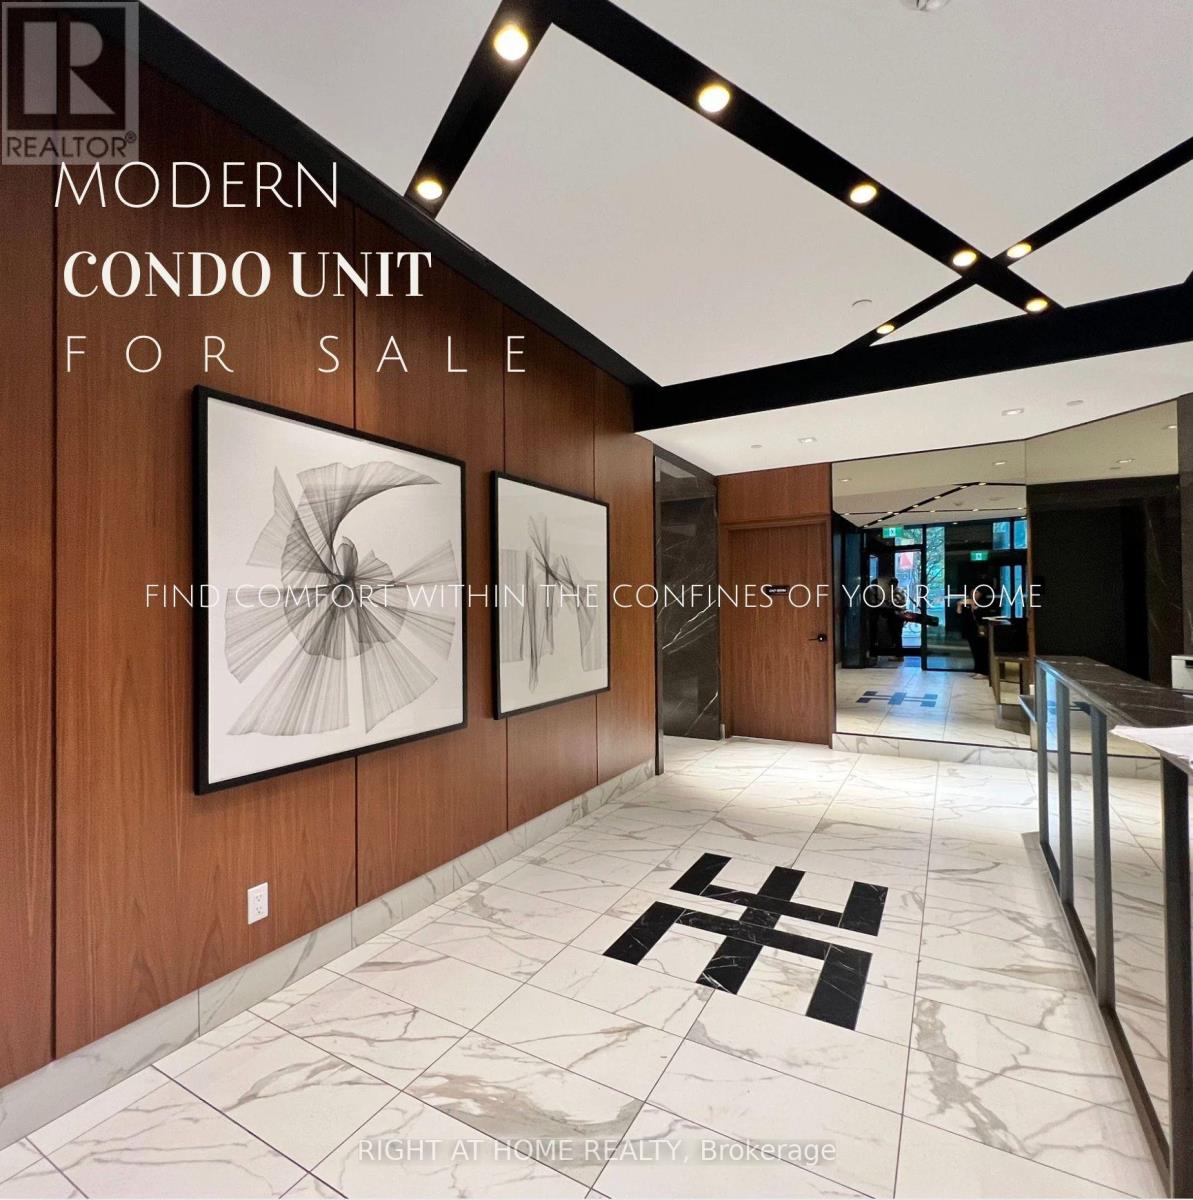
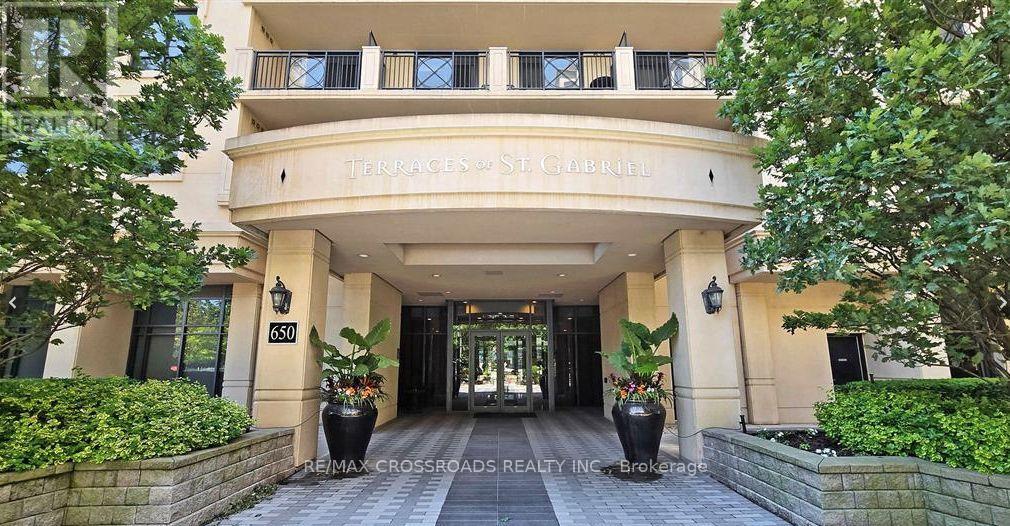
Luxury Living at Yonge & Bloor! Architecture By Core Architects. Interior Des. By Award Winner Cecconi Simone. Enjoy breathtaking southwest views of the skyline. Featuring soaring 9 ceilings, Floor To Ceiling Windows, Laminate Floor, Quartz Counters In Bath & Kitchen. Close to Subway station, University of Toronto, Hospitals, world class Shopping, Dining & Entertainment, 24 hour concierge, Fitness Room, Party Room, Roof top garden, Guest Suites plus much more. (id:63381)
Welcome to 116 Ann Street! This solid detached home is ideally situated on an impressive lot in a mature and established Shelburne neighbourhood. Offering great curb appeal, mature trees, a huge backyard and an abundance of potential, this is an excellent opportunity for first-time buyers, families or investors looking for a property they can personalize and build equity in. The main level features a spacious living room with plenty of room for comfortable family living along with a functional kitchen open to the dining area. Upstairs, you'll find 3 good-sized bedrooms, including a primary bedroom with double closets, plus a 4-piece bathroom with newer vanity. The partially finished lower level adds valuable flexibility, featuring an additional bedroom, open recreation room and wet bar that could potentially be converted to a kitchen area. A rough-in for a 3-piece bathroom is also in place, creating exciting potential for an in-law suite or additional living space or teen retreat. Outside is where this property truly shines! The exceptional 77 x 100 ft lot offers an enormous backyard with mature trees and plenty of space for children, pets, gardening, entertaining or simply enjoying the outdoors. The large 12 x 15 ft deck provides the perfect spot for summer BBQs, morning coffee or relaxing with family and friends. A covered front porch adds charm and creates a welcoming entrance. Parking is plentiful with a 4-car driveway plus a 1-car garage. Newer siding, roof, soffits and eavestroughs are important exterior updates and add to the home's appeal. This is a fantastic opportunity to own a detached home on a rare, generously sized lot in a mature Shelburne setting. 116 Ann offers tremendous potential for those willing to do a little work and bring their vision. Move in and improve over time, create additional living space, or explore the investment possibilities. Don't miss the opportunity to make this property your own! (id:63381)
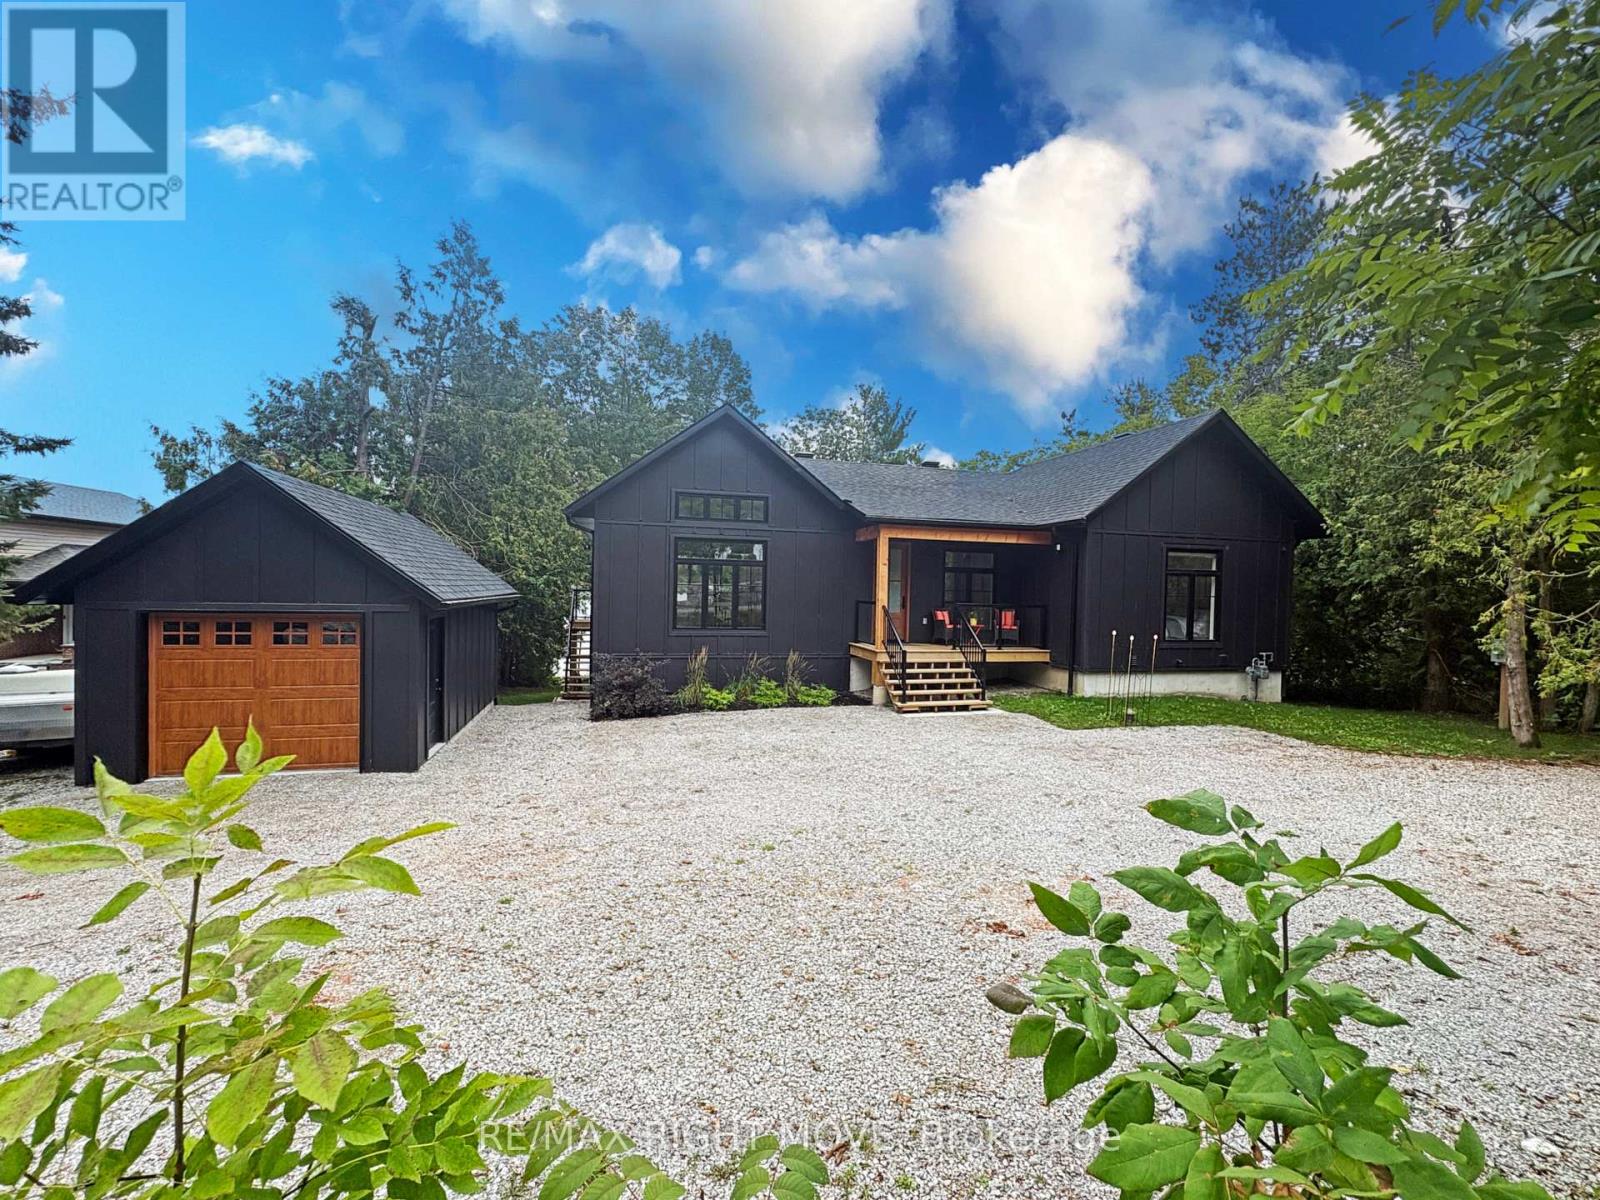
Welcome to serene Bass Lake living at one of Oro-Medonte's most coveted waterfront locations. Nestled on a beautifully treed lot with direct lake access, this exceptional custom built (2024) year round lakefront bungalow offers close to 3,000 sq ft of finished living space, blending comfort, tranquillity, and year-round enjoyment. Step inside to a bright, open-concept main level with vaulted ceilings, where the living, dining, and kitchen spaces seamlessly overlook the water, filling the home with natural light and breathtaking views. Spacious, light-filled rooms create an inviting atmosphere ideal for both everyday living and entertaining. Three bedrooms and a den/office are thoughtfully designed to provide comfort and privacy, including a peaceful primary suite that serves as a true retreat.The fully finished lower level with walk-out expands the living space and offers endless possibilities for guests or recreation-while maintaining seamless access to the outdoors and waterfront lifestyle. Outside, enjoy over 80 feet of sandy beach frontage, a private dock and boathouse, and endless opportunities for swimming, boating, fishing, kayaking, or simply relaxing lakeside by the firepit. Sip your morning coffee on the deck while taking in the tranquil water views, and unwind in the evenings surrounded by nature. Mature trees, generous frontage, and a quiet setting create an idyllic backdrop for cottage-style living. A single detached garage provides added convenience and storage for vehicles and lake toys alike. Located just minutes from the amenities of Orillia and offering quick access to Highway 12, shopping, dining, and year-round recreation, this property delivers the perfect balance of accessibility and privacy. Whether you're seeking a full-time residence or a weekend escape, this Bass Lake haven offers the ultimate lakeside lifestyle. (id:63381)
Welcome to Empire Maverick Condos-Stylish Downtown Living Perfect for Young Professionals! Bright East-Facing Suite with Unobstructed City Views and Abundant Natural Light. Efficient, Open-Concept Layout Featuring a Sleek Modern Kitchen with Integrated Appliances and Contemporary Finishes.Located in the Heart of Downtown, between the Financial District and King West- Ideal for Professionals Seeking Walkable, Connected Living. Steps to TTC, Major Office Towers, and Toronto's Top Employers.Enjoy an Unmatched Lifestyle Just Minutes to TIFF Bell Lightbox, Rogers Centre (Home of the Blue Jays), Entertainment District, Trendy Restaurants, Cafes, and Nightlife.A Rare Opportunity to Own in One of Toronto's Most Vibrant and In-Demand Neighbourhoods! (id:63381)
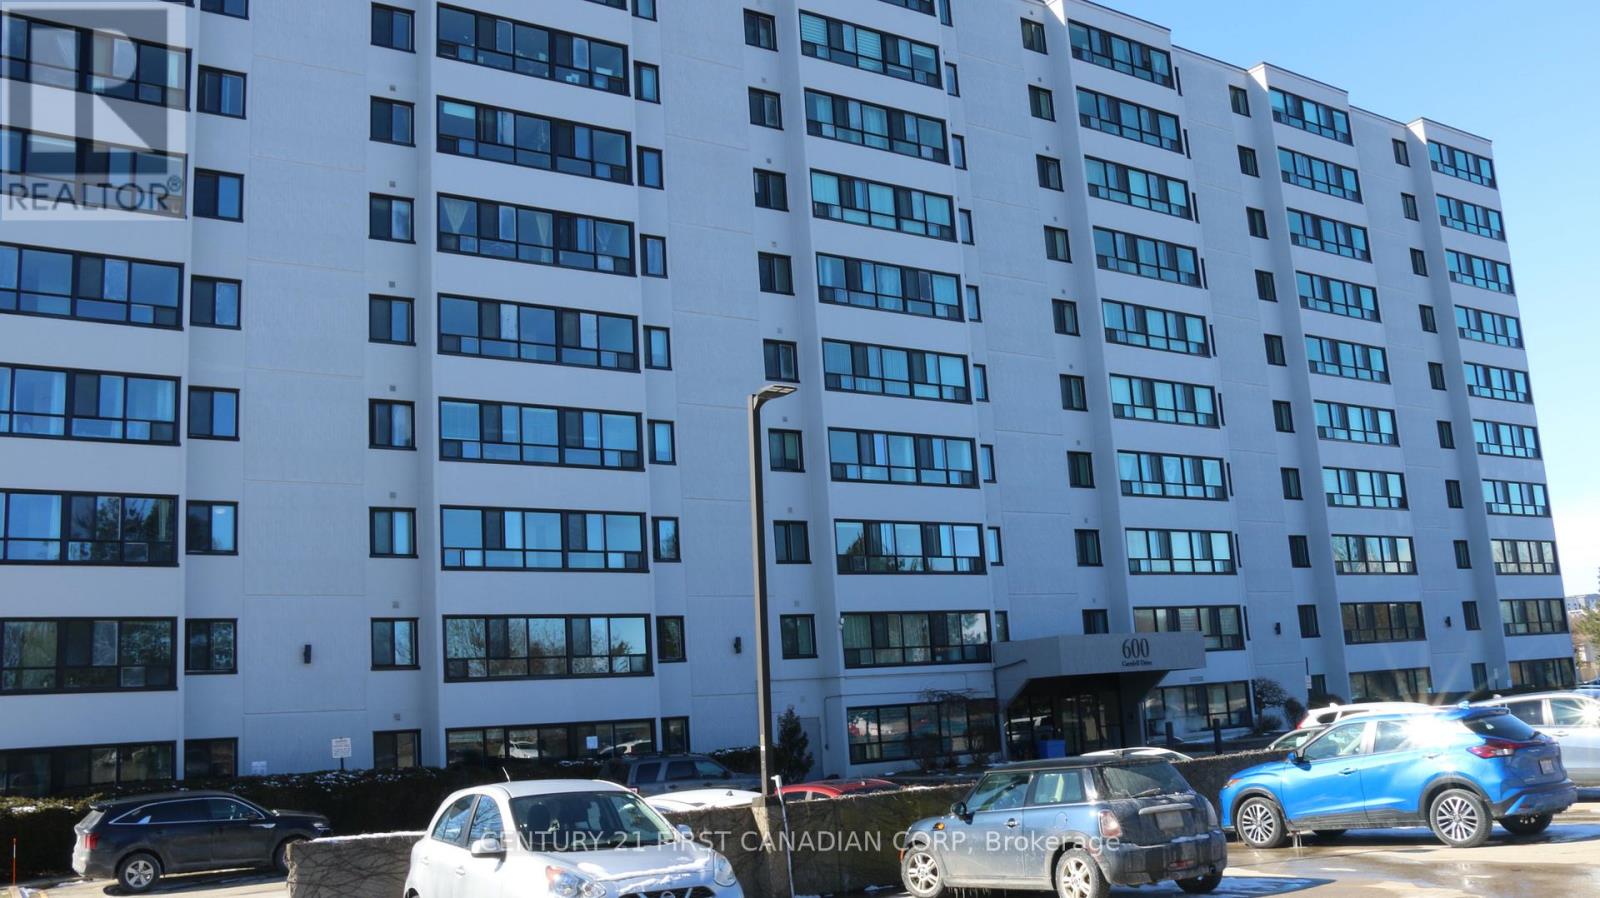
Located in the popular North London area close to Masonville Mall, bus routes, grocery stores and close proximity to both Western University and Fanshawe college. This clean west facing unit with amazing sunset views offers affordable ownership for both first time buyers or downsizing. New blinds recently installed. (id:63381)
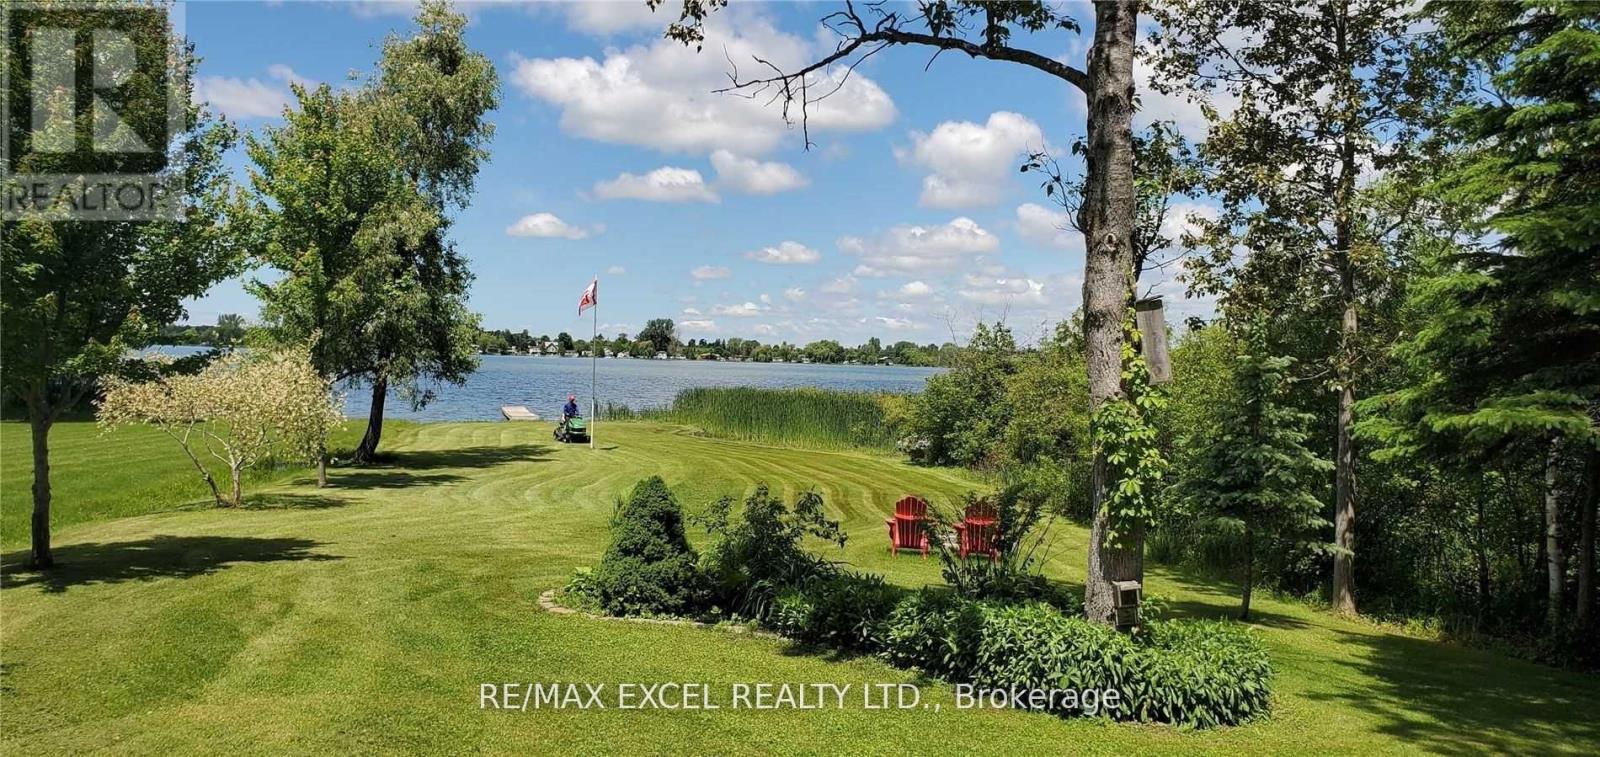
Stunning 1.15 Acre Direct Waterfront on Lake Scugog! Discover this charming 2-bedroom bungalow featuring an open concept eat-in kitchen, hardwood & ceramic floors, cozy wood stove, and a spacious deck with breathtaking sunset views. Surrounded by mature trees and perennial gardens, the property offers a serene, park-like setting. Enjoy a private dock for boating, swimming, and fishing, plus a large detached shed for storage or workshop use. With a generous 87.86 x 572 ft lot, this property offers exceptional potential build your dream home while keeping the existing cottage, and take advantage of zoning that allows for up to 2 Additional Residential Units (ARUs) (subject to approvals). A rare waterfront opportunity in a peaceful, natural setting just 1 hour from the GTA! (id:63381)
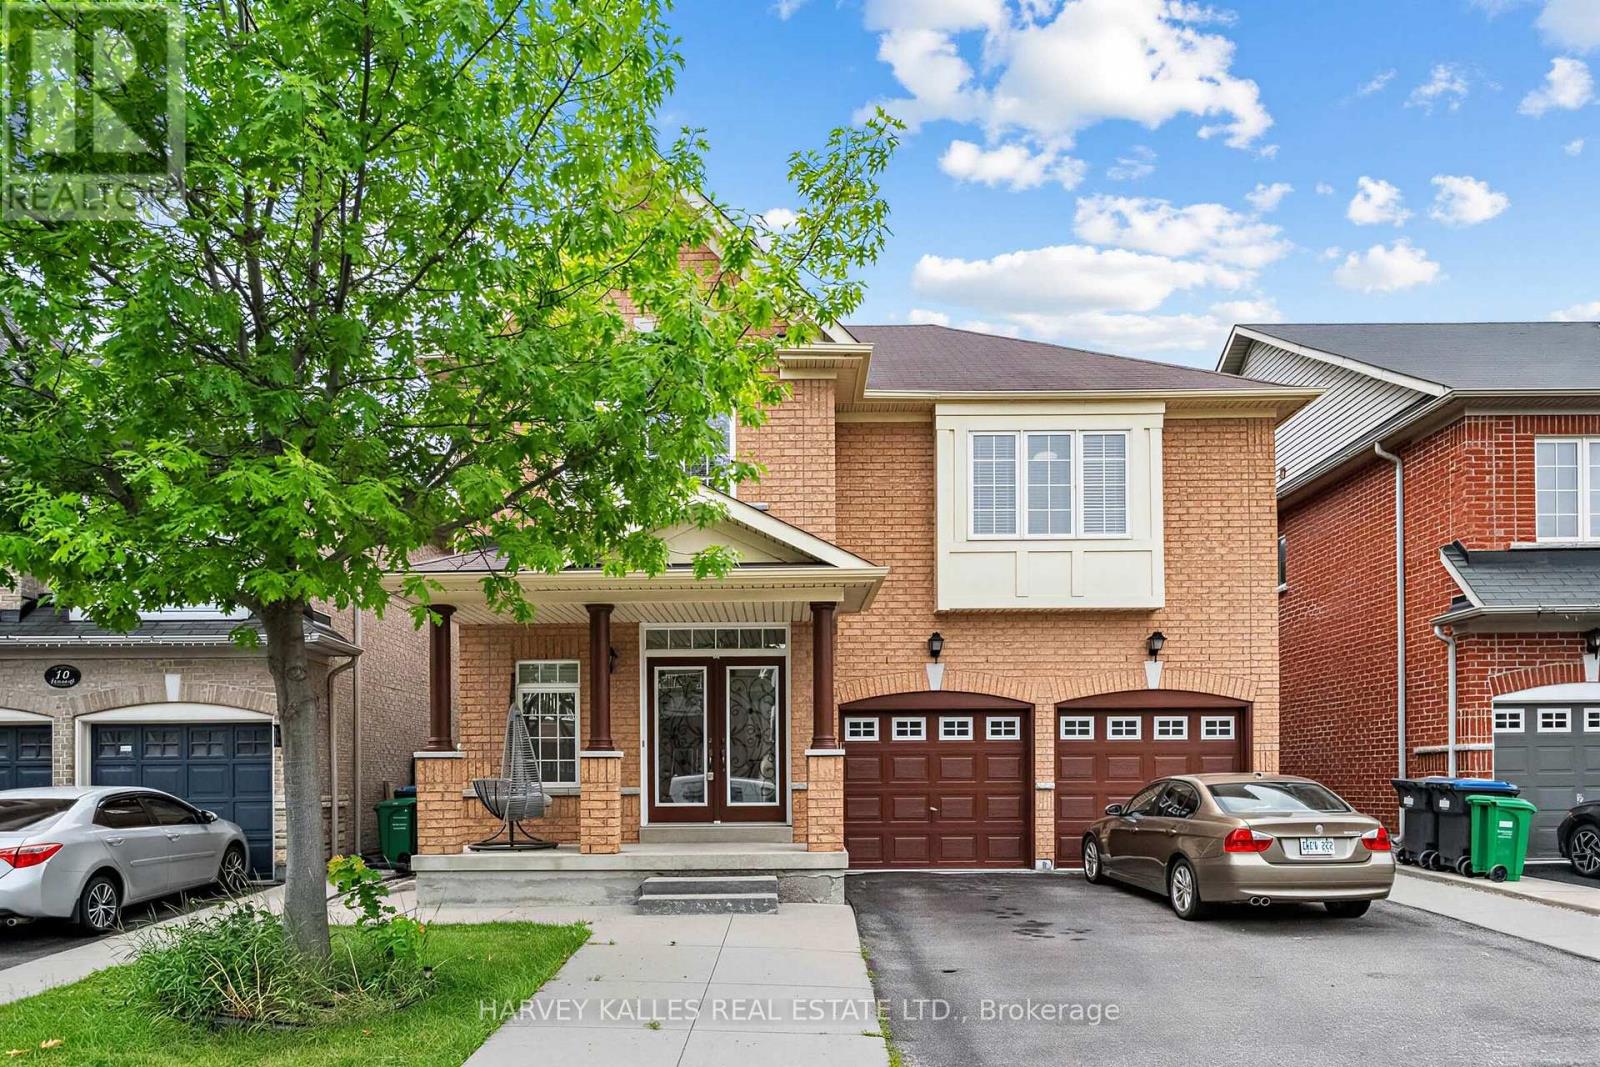
Designed to delight and built to endure, this immaculate 4-bedroom, 5-bathroom home with a LEGAL BASEMENT APARTMENT AND SEPARATE ENTRANCE with 2 bedrooms and open kitchen living area, separate laundry room and 3 piece bath is located in one of Brampton's most sought-after communities. A grand double-door entry welcomes you into a bright, elegant interior featuring dark hardwood floors, oak stairs, High ceiling in living room area and separate dining room.The cozy family room with a gas fireplace is perfect for relaxing and entertaining. The modern kitchen offers quartz countertops, stainless steel appliances, and a bright breakfast area with a walkout to the backyard. Upstairs, you'll find four spacious bedrooms, 3 baths and convenient second-floor laundry. The luxurious primary suite features a walk-in closet and a spa-like 5-piece ensuite. Additional bedrooms offer generous closet space, semi-ensuite access, custom built-ins, and a private ensuite. Ideally located close to schools, parks, major highways, and Toronto Pearson International Airport, this exceptional home combines style, comfort, and convenience. (id:63381)
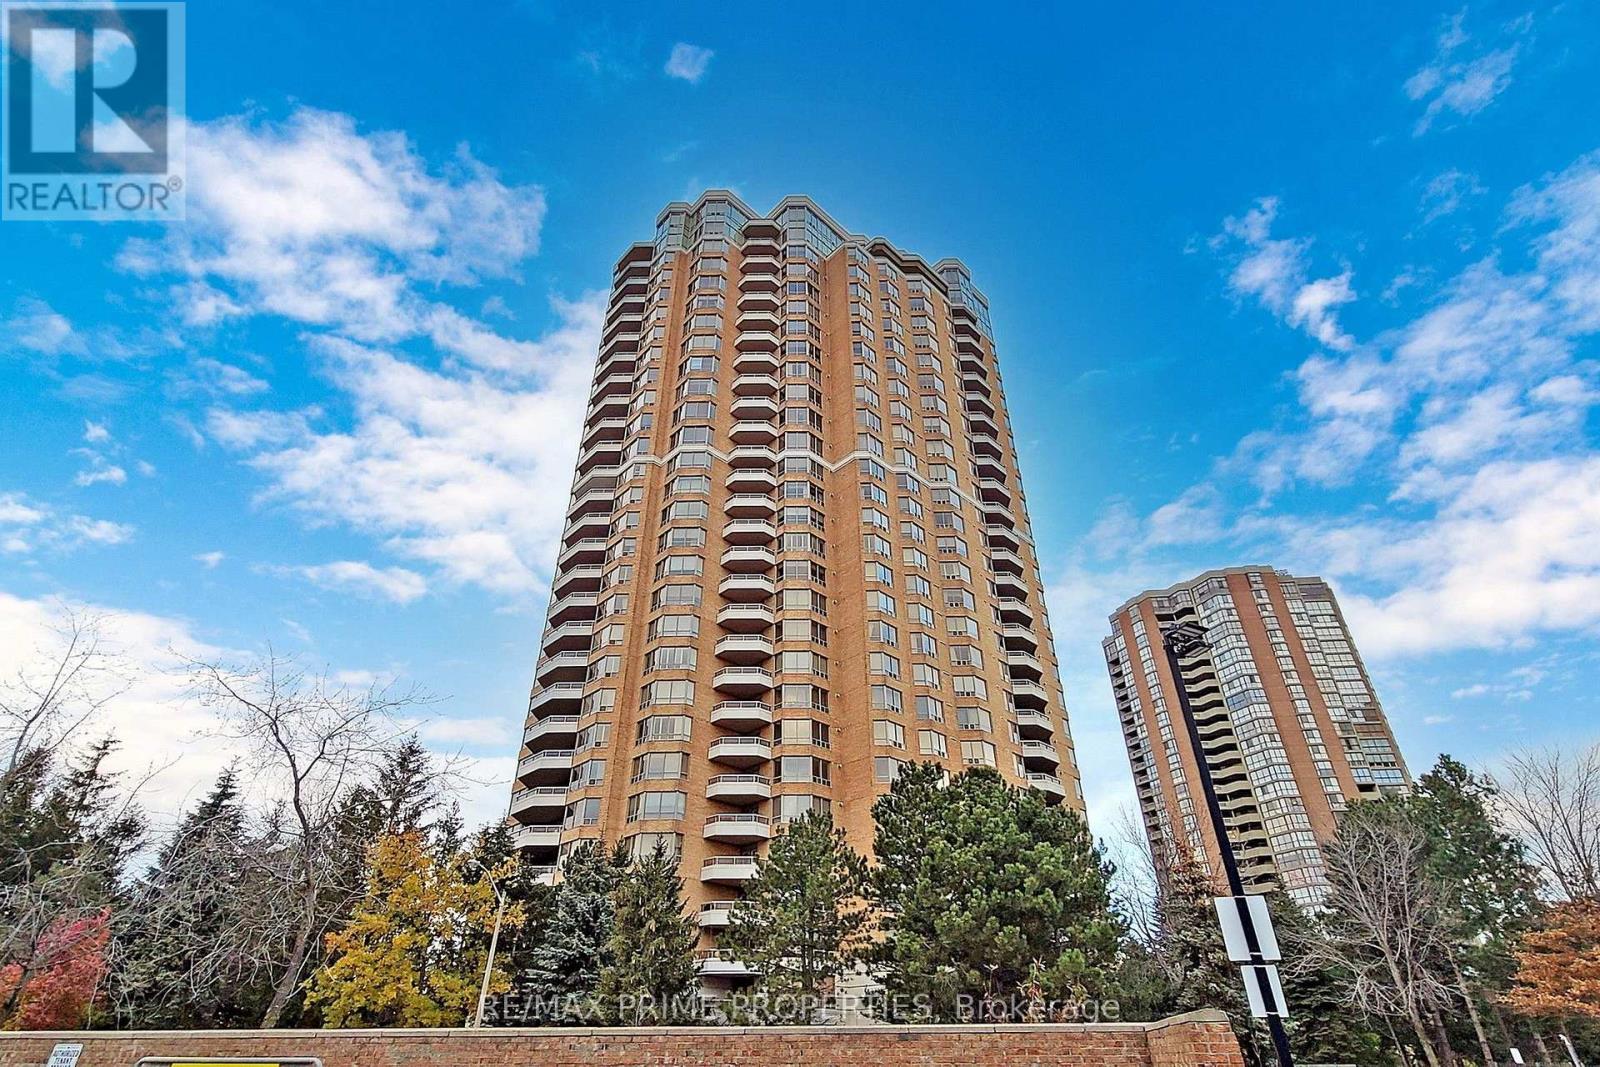
The Excellence at Skymark By Tridel, 2Br +Den 1380Sq Ft, Newer Laminate Floors, Large Balcony, Great Location ,Hwy 404/ Dvp, Public Transit, Very Spacious Unit, Large Kitchen, Den Could Be Converted To A 3rd Bedroom. Split Bedroom, Gatehouse & 24 Hrs Security. Luxurious Hotel Style Lobby W/ Courtyards & Fountains, Steps To Shopping, Seneca College, Indoor/Outdoor Pools, Party Room, Bbq Area, Tennis, Squash,.Suite Overlooks Pool, Resort Style Rec Facilities, Ample Visitor Parking. (id:63381)
Attractive 1+1 Condo in the heart of Bayview Village! Overlooking quiet courtyard. Enjoy well-maintained building with amenities, 24-hour concierge, rooftop terrace, fitness centre, sauna, games room, and meeting room. Steps to Bayview Village Shopping Centre, restaurants, transit and minutes to Highways 401 & 404/DVP. Appliances included. 1 underground parking space and 1locker.games room, and meeting room. Steps to Bayview Village Shopping Centre, restaurants, transit (id:63381)
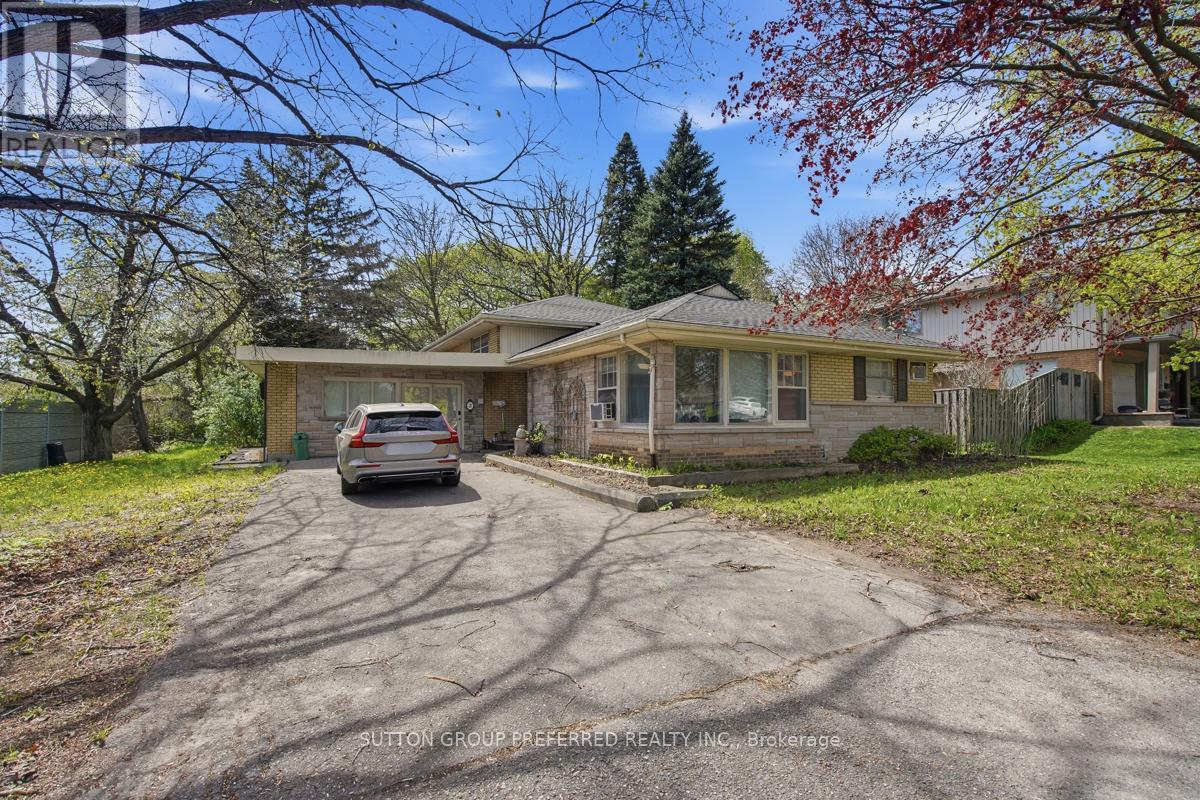
Looking for a high-demand licensed, student rental near Western University or a smart live-and-rent investment in London? This one checks every box. Welcome to 2 Ruskin Court, a versatile income-generating property perfectly positioned just minutes from Western University. This well-maintained 3-level back-split offers 4 bedrooms, 2 bathrooms, and a self-contained 1-bedroom suite, making it ideal for investors, house hackers, or families looking to offset their mortgage with rental income. Set on a quiet court in a highly desirable rental pocket, this home features consistent tenancy history with strong demand from students and young professionals. The layout provides excellent separation of space, maximizing privacy and rental flexibility.Recent updates include a brand new roof, while the efficient boiler heating system ensures reliable comfort year-round. Outside, the oversized double-wide driveway accommodates up to 6 vehicles, a rare and valuable feature for student housing.Location is everything. Enjoy easy access to public transit, shopping, restaurants, and everyday essentials, all within minutes. The proximity to campus makes this a top choice for renters, helping ensure low vacancy and stable income potential.Whether you're building your portfolio or stepping into your first investment, this is a proven income property in one of London's most reliable rental corridors. (id:63381)
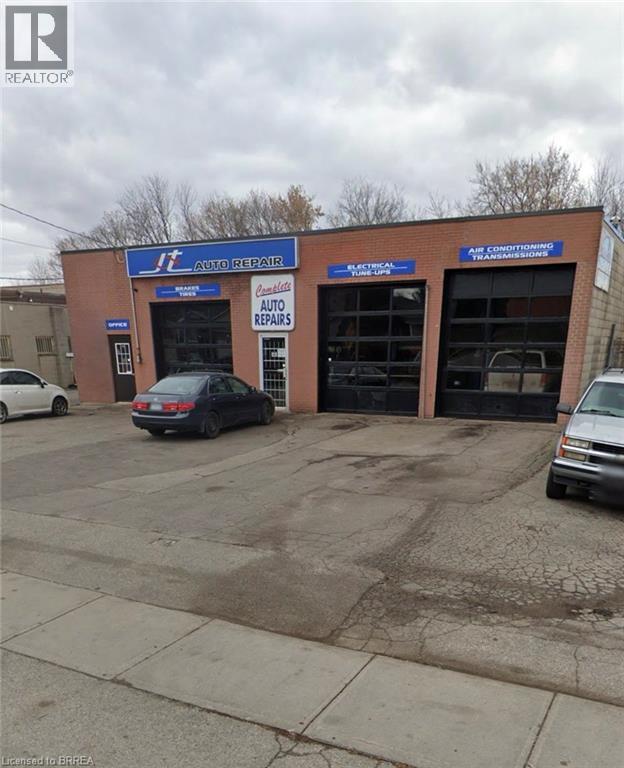
An exceptional opportunity to own a well established and highly respected automotive repair business along with the commercial building and property. Known as JT Auto Repair, this family owned and operated business has proudly served the Brantford area for over 25 years, earning a loyal client base and a reputation for quality workmanship and trusted service. This rare turnkey offering includes the successful business, the commercial property, and the fully equipped 2,400 sq ft three bay repair facility with dedicated office space. The shop is designed to accommodate a wide range of vehicles with overhead door heights of 10, 11, and 12 feet, and comes equipped with two 10,000-lb hoists, and one 14,000-lb hoist. Everything needed to continue operating from day one is included; tools, equipment, inventory (where applicable), established client lists, goodwill, and the assets required to run this thriving operation. Outside, a large fenced rear compound measuring approximately 150x80 provides excellent space for vehicle storage, fleet parking, or future business needs. This is a rare opportunity to acquire a profitable, long standing business with the real estate included. (id:63381)
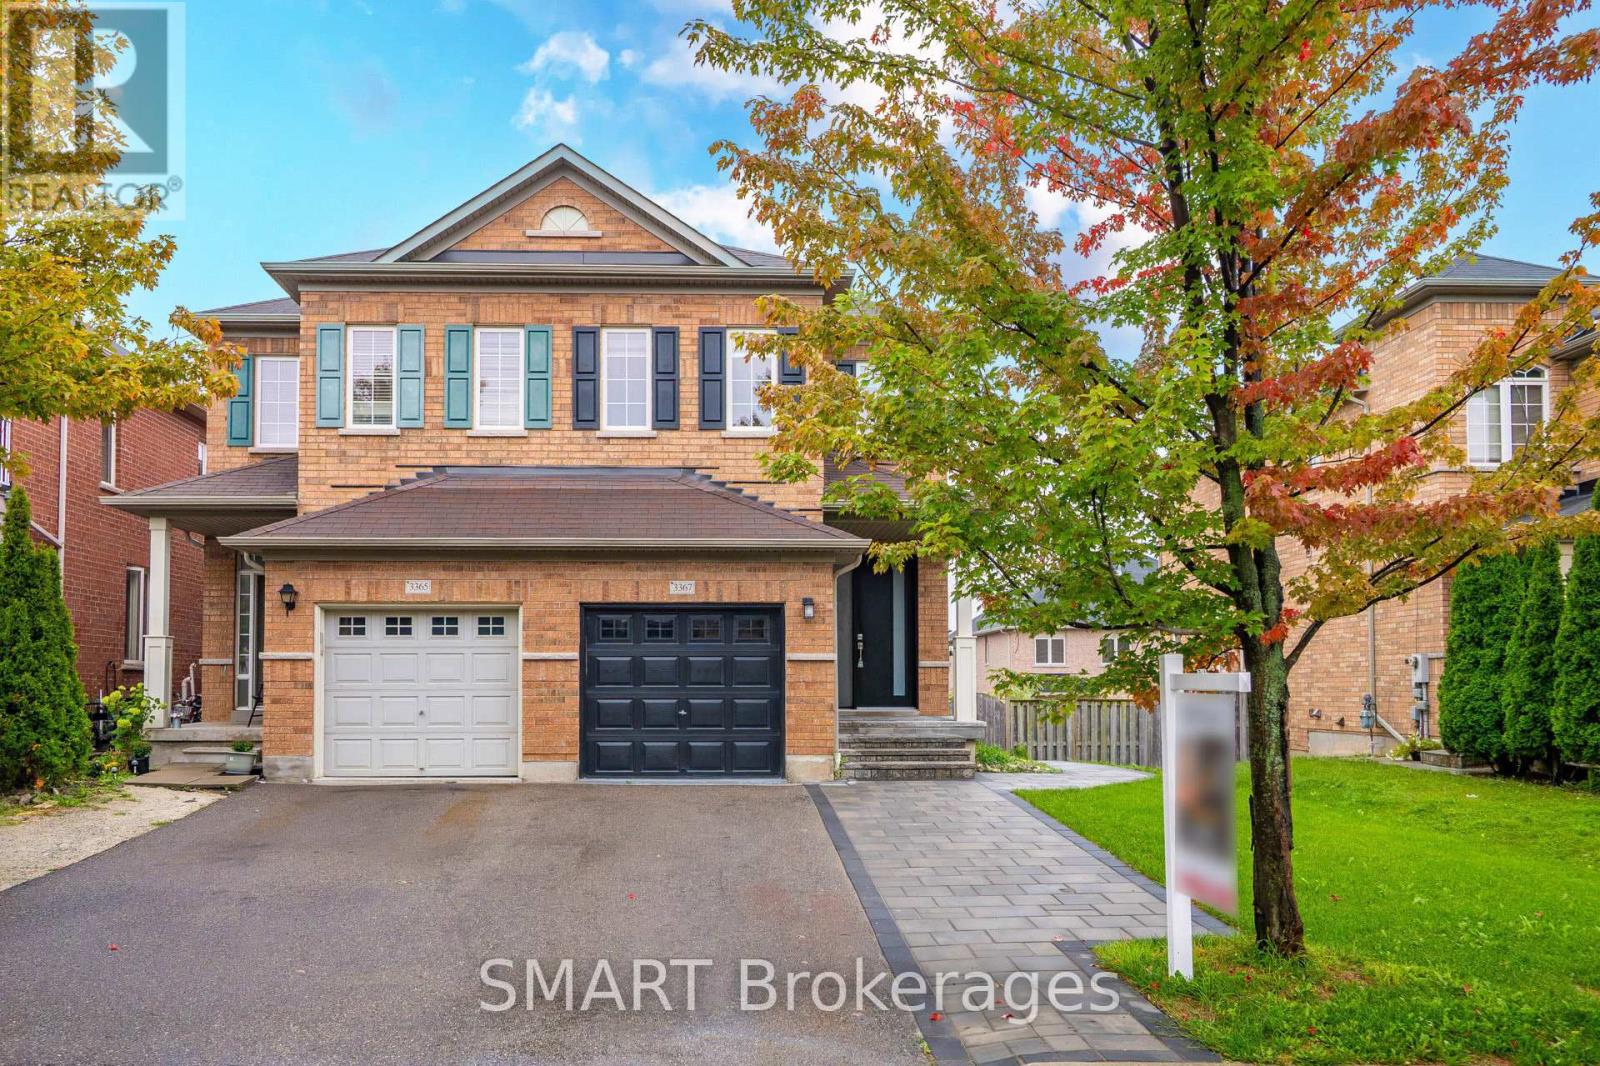
A true masterpiece! This beautifully redesigned 4+1 bedroom, 3+1 bath home offers approx. 2,419 sq. ft. Is the total finished living space. Features include new hardwood floors, pot lights with dimmers, upgraded bathrooms with LED anti-fog mirrors, new window coverings, separate upper-floor laundry for the main residence, EV charging and a brand-new Rinnai tankless water heater with no rental fee. The show-stopping open-concept kitchen features new GE & Samsung appliances and an oversized floating island with breakfast seating. A brand-new legal walkout basement apartment, completed with permits, includes a separate entrance, bedroom, kitchen, bath, laundry, parking and private walkway. Enjoy park views, an oversized permitted deck and backyard patio. Parking for 3 vehicles. Near McKinnon Public School, Stephen Lewis Secondary School and St. Joan of Arc Catholic Secondary School, plus parks, shopping and transit. (id:63381)
Contains information related to marketing campaigns of the user. These are shared with Google AdWords / Google Ads when the Google Ads and Google Analytics accounts are linked together.
90 days
__utma
ID used to identify users and sessions
2 years after last activity
__utmt
Used to monitor number of Google Analytics server requests
10 minutes
__utmb
Used to distinguish new sessions and visits. This cookie is set when the GA.js javascript library is loaded and there is no existing __utmb cookie. The cookie is updated every time data is sent to the Google Analytics server.
30 minutes after last activity
__utmc
Used only with old Urchin versions of Google Analytics and not with GA.js. Was used to distinguish between new sessions and visits at the end of a session.
End of session (browser)
__utmz
Contains information about the traffic source or campaign that directed user to the website. The cookie is set when the GA.js javascript is loaded and updated when data is sent to the Google Anaytics server
6 months after last activity
__utmv
Contains custom information set by the web developer via the _setCustomVar method in Google Analytics. This cookie is updated every time new data is sent to the Google Analytics server.
2 years after last activity
__utmx
Used to determine whether a user is included in an A / B or Multivariate test.
18 months
_ga
ID used to identify users
2 years
_gali
Used by Google Analytics to determine which links on a page are being clicked
30 seconds
_ga_
ID used to identify users
2 years
_gid
ID used to identify users for 24 hours after last activity
24 hours
_gat
Used to monitor number of Google Analytics server requests when using Google Tag Manager
1 minute
Marketing cookies are used to follow visitors to websites. The intention is to show ads that are relevant and engaging to the individual user.
Facebook Pixel is a web analytics service that tracks and reports website traffic.