
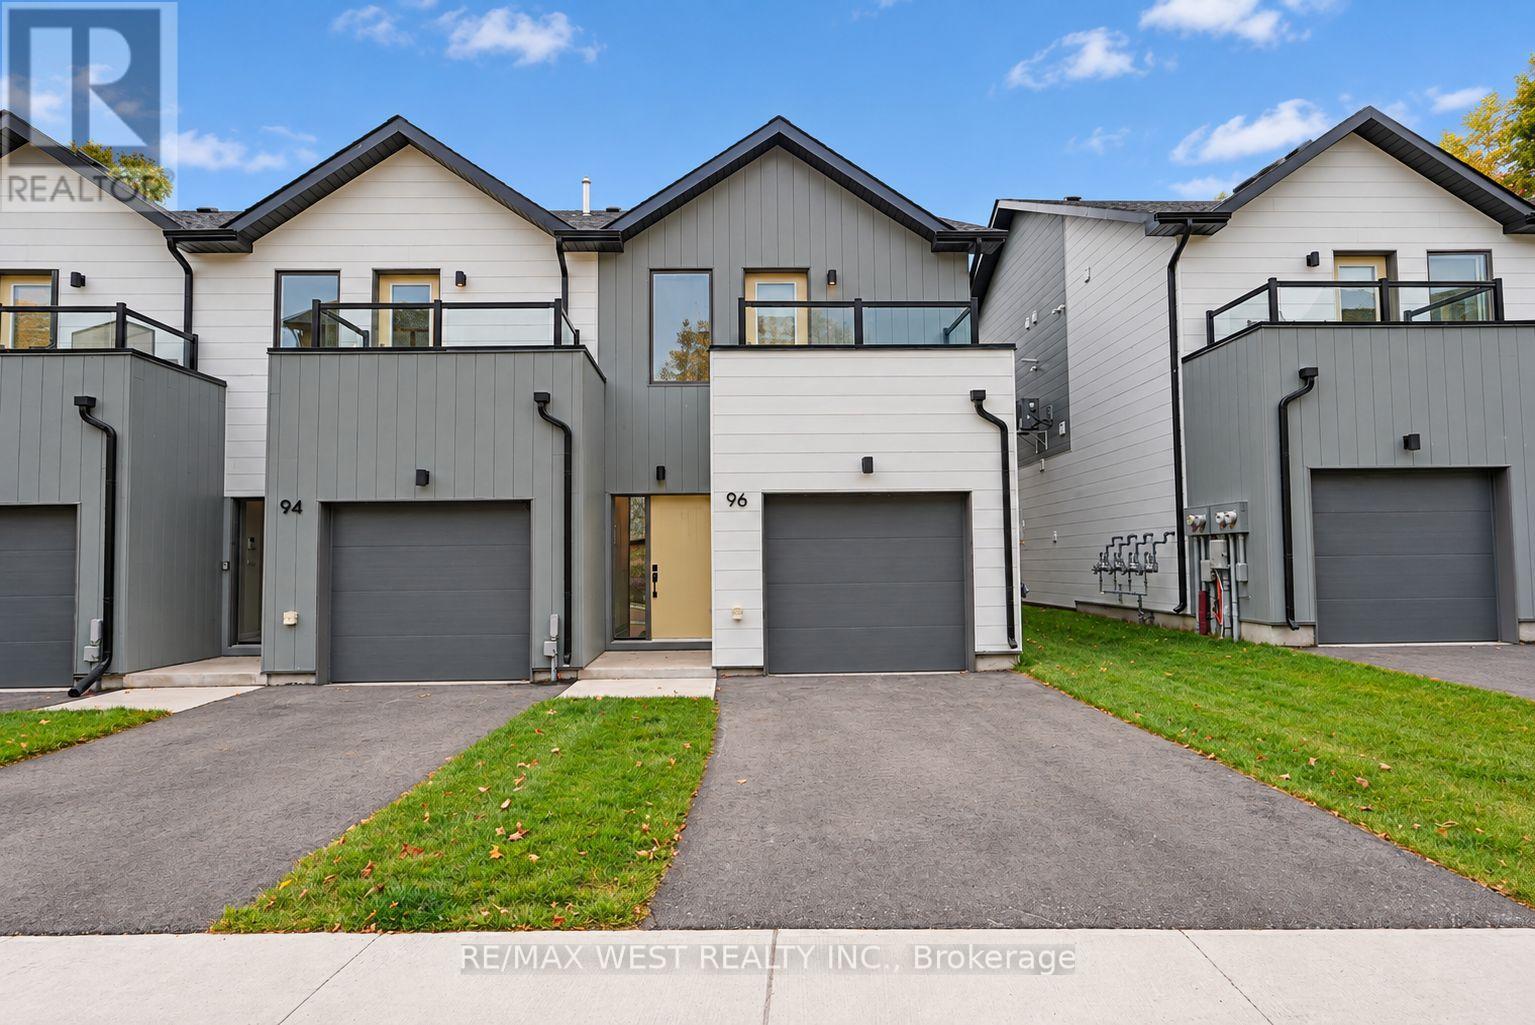
96 Sunshine Lane
Orillia, Ontario
Beautifully finished new construction interior end-unit townhome in Sunshine Harbour, an exciting waterfront community just steps from Lake Couchiching and minutes from Downtown Orillia. Offering approximately 1,620 sq. ft. of thoughtfully designed living space, this two-storey Alternative Tait model features 2 spacious bedrooms and 2.5 bathrooms, with each bedroom offering its own private ensuite and walk-in closet. The bright, open-concept main level features modern finishes, generous living and dining space and a contemporary kitchen with stainless steel appliances. The primary suite includes its own private balcony with northeast exposure, while the exclusive-use backyard provides additional outdoor space with a patio, yard and privacy fencing. Complete with an attached garage, paved driveway, concrete entrance, washer and dryer, energy-efficient construction and Tarion warranty. Walk to Centennial Park, the Lake Couchiching waterfront, marina, trails and the shops and restaurants of Downtown Orillia. A beautifully finished, move-in-ready home offering the convenience of new construction with immediate occupancy available. (id:63381)
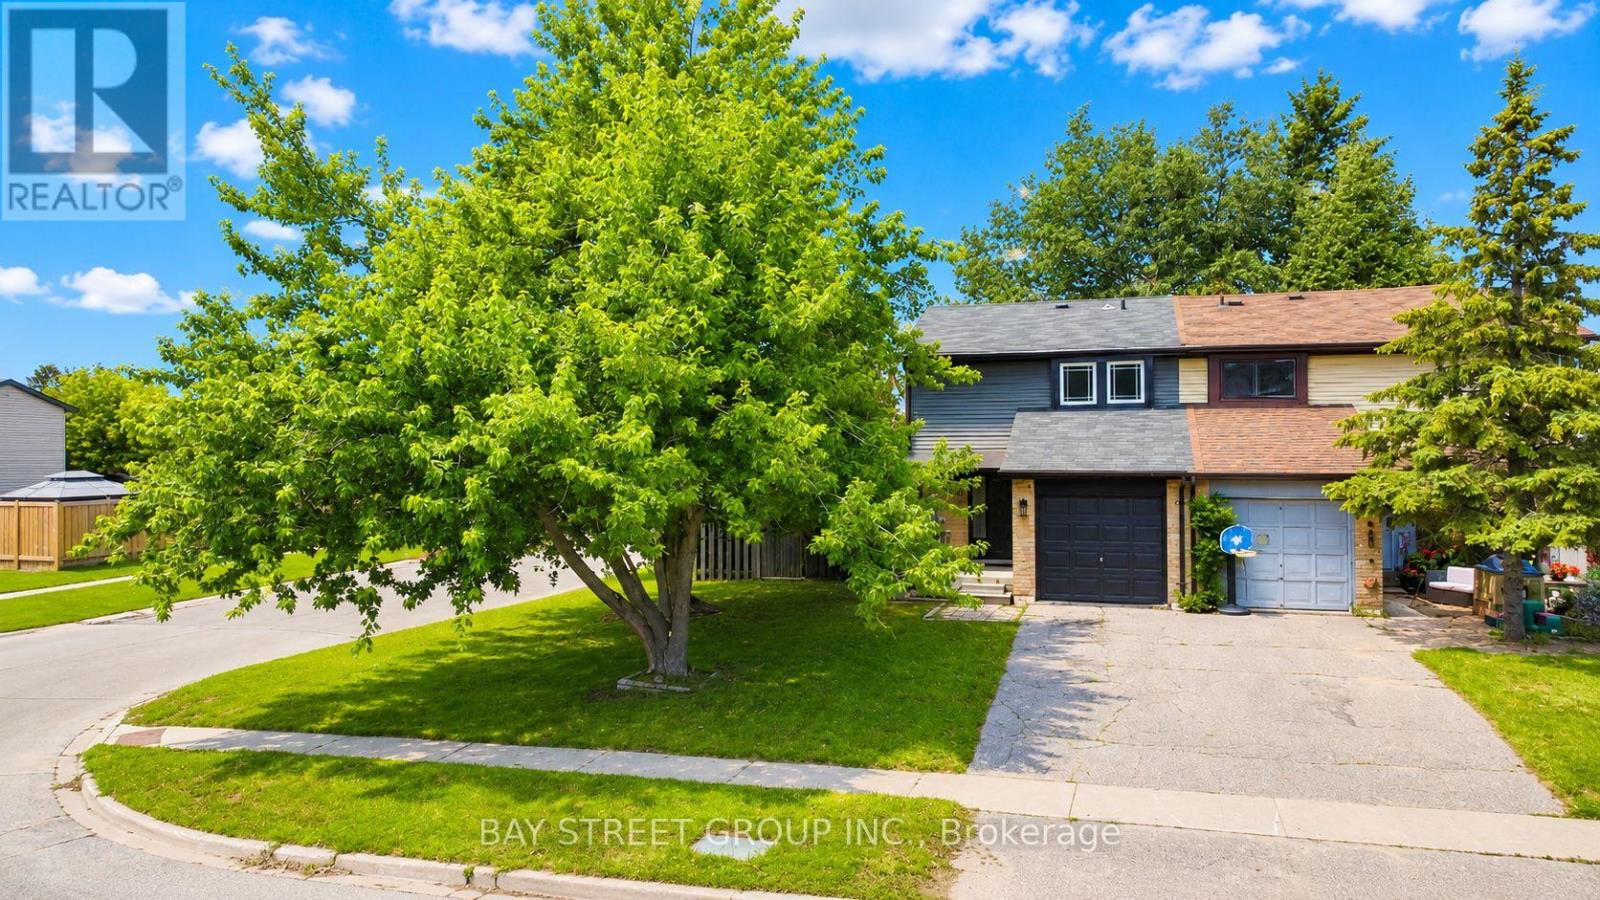
245 Browning Trail
Barrie, Ontario
Welcome to this beautifully renovated freehold townhouse in the heart of Barrie's family-friendly Letitia Heights! Situated on a rare corner lot with double frontage, this move-in-ready home offers the perfect combination of style, comfort, and value with no monthly maintenance fees. | Completely renovated in 2023 from top to bottom, this home has been thoughtfully updated with quality finishes and major mechanical upgrades, including a new furnace (2023), hot water tank (2023), water softener (2023), EV charger in the garage (2023), heat pump (2024), new refrigerator (2025), and upgraded attic insulation (2026), giving you peace of mind for years to come. | The bright open-concept main floor is ideal for everyday living and entertaining. The modern kitchen features a large island, sleek countertops, stainless steel appliances, and plenty of cabinetry, flowing seamlessly into the spacious living and dining areas with a walkout to a large deck overlooking the fully fenced backyard, perfect for kids, pets, family gatherings, and summer BBQs. | Upstairs, you will find three generous bedrooms, including a spacious primary bedroom with a large closet, along with a beautifully updated 4-piece bathroom. The finished basement provides valuable additional living space with a recreation room, a second full 4-piece bathroom, and endless possibilities for a home office, gym, media room, or play area. | Located just steps to Lampman Lane Park, splash pad, community centre, Andrew Hunter Public School, shopping, restaurants, parks, and everyday amenities. Minutes to downtown Barrie, Centennial Beach, Barrie's waterfront, walking trails, Barrie Transit, and convenient Highway 400 access. | Whether you are a first-time buyer, growing family, or investor, this beautifully updated freehold home is a fantastic opportunity to enjoy modern living in one of Barrie's most established and welcoming neighbourhoods. Just move in and start making memories! Come and stay today! (id:63381)
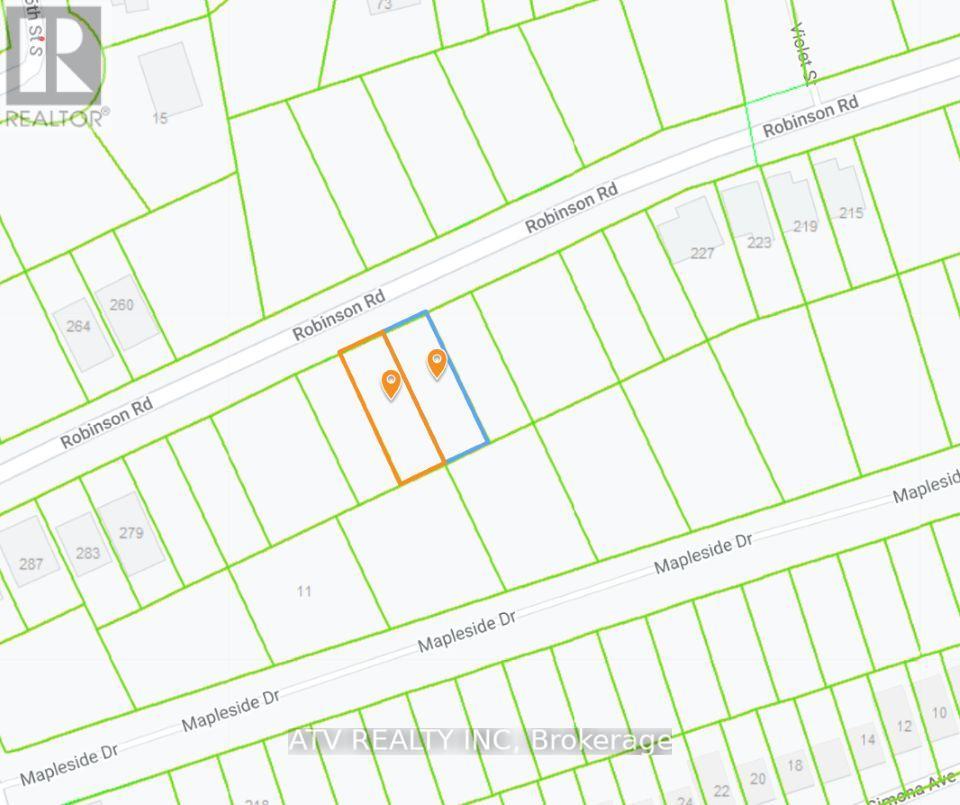
Lot 26 Robinson Road
Wasaga Beach, Ontario
Are You Looking To Build Your Dream Home Or Cottage In A Quiet Up-And-Coming Neighbourhood Of Wasaga Beach? Take A Look At This 50' X 150' Lot. Services Are Already At The Lot Line. It's Conveniently Located Close To Wasaga Beach Area 6, A Short Distance From All The Amenities Available In Wasaga Beach And Collingwood, 20 Minutes To Blue Mountain And Close To The New Casino. Enjoy The Year-Round Lifestyle With Georgian Bay Beaches And Sunsets, Boating, Hiking & Biking Trails, Skiing, Snowmobiling, And So Much More. (id:63381)
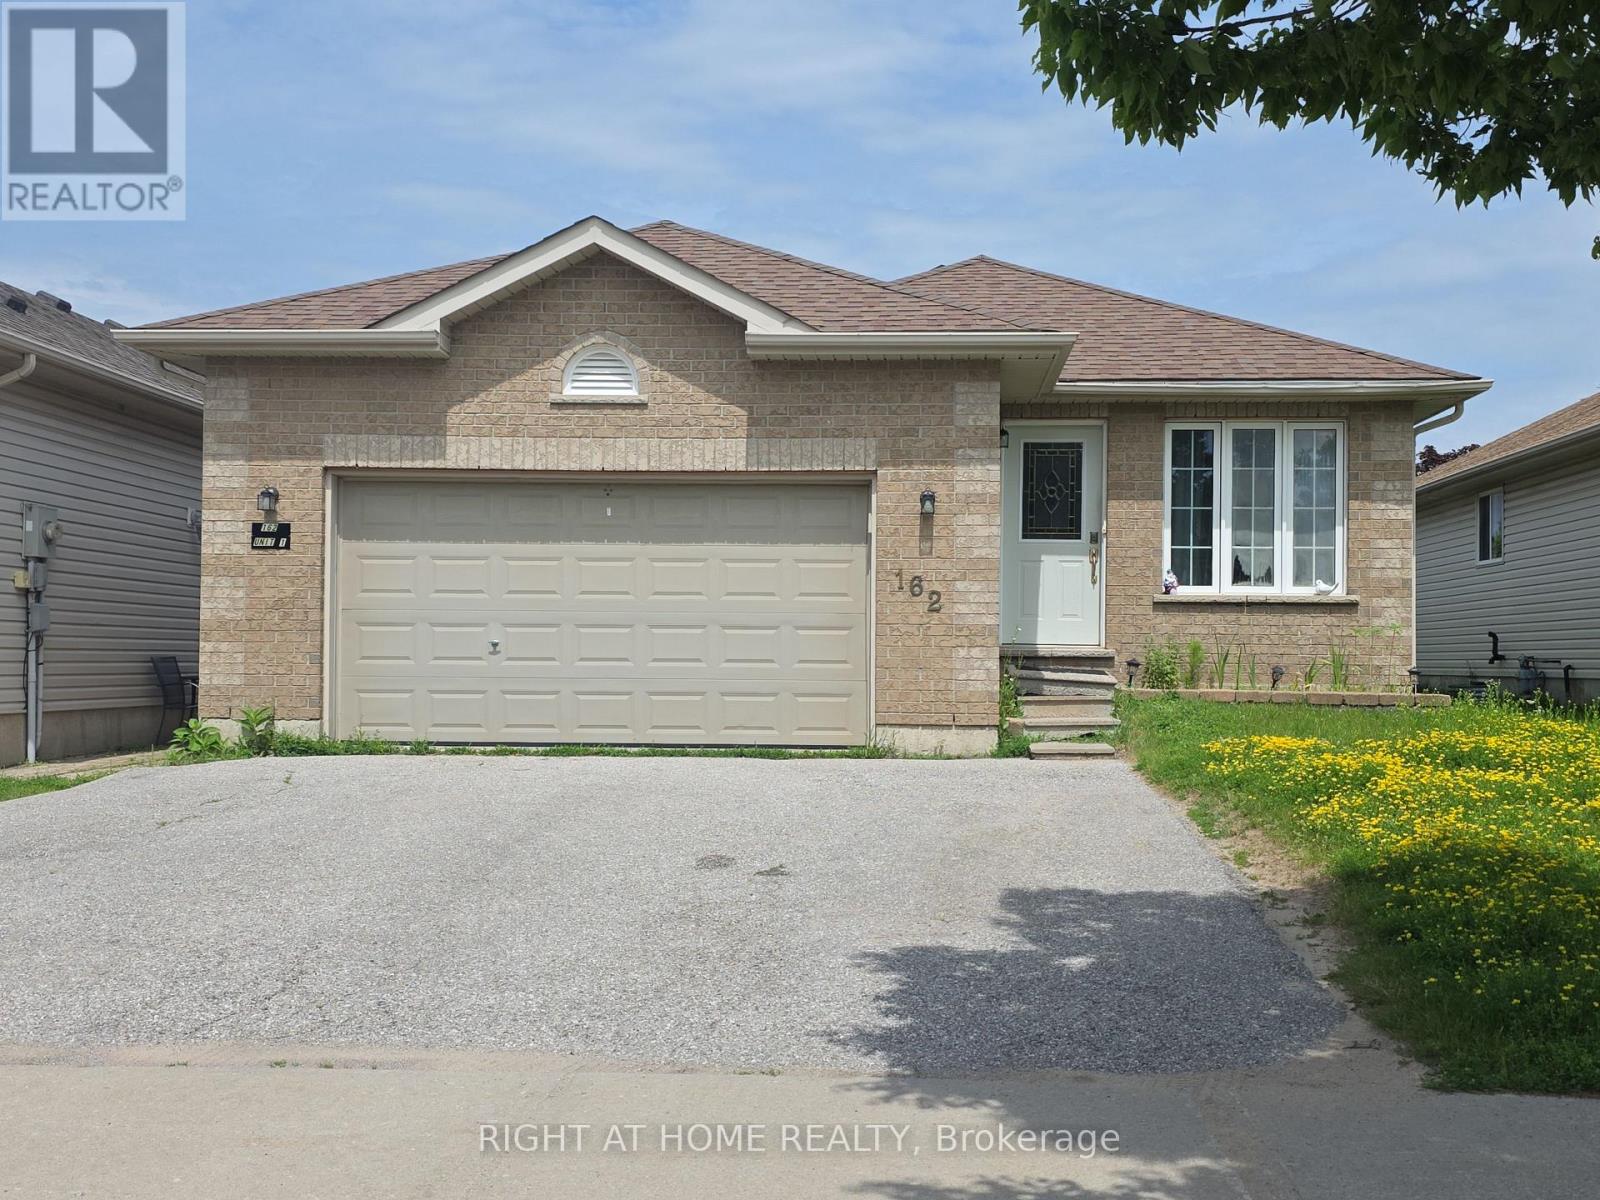
162 Hanmer Street E
Barrie, Ontario
Discover an exceptional investment opportunity with this LEGAL DUPLEX, officially registered in 2021. This property offers a perfect blend of comfort and income potential, featuring a spacious main level with 3 bedrooms, an open concept kitchen flowing seamlessly into the living room, and convenient in-unit laundry. One bedroom boasts direct walkout access to the backyard. The basement apartment is equally impressive, offering 2 cozy bedrooms with large windows, separate laundry and a good size living and dining area complete with an electric fireplace. This duplex stands out with its 4 parking spots and a generous backyard space. Ideally located near the community center, Georgian Mall, and college, it's perfect for those seeking convenience and accessibility. Whether you're looking to live and rent or maximize your investment portfolio, this turnkey duplex in a prime location delivers on all fronts. Don't let this opportunity slip away schedule your viewing today and step into the world of profitable real estate investment! (id:63381)
39 Alexie Way
Vaughan, Ontario
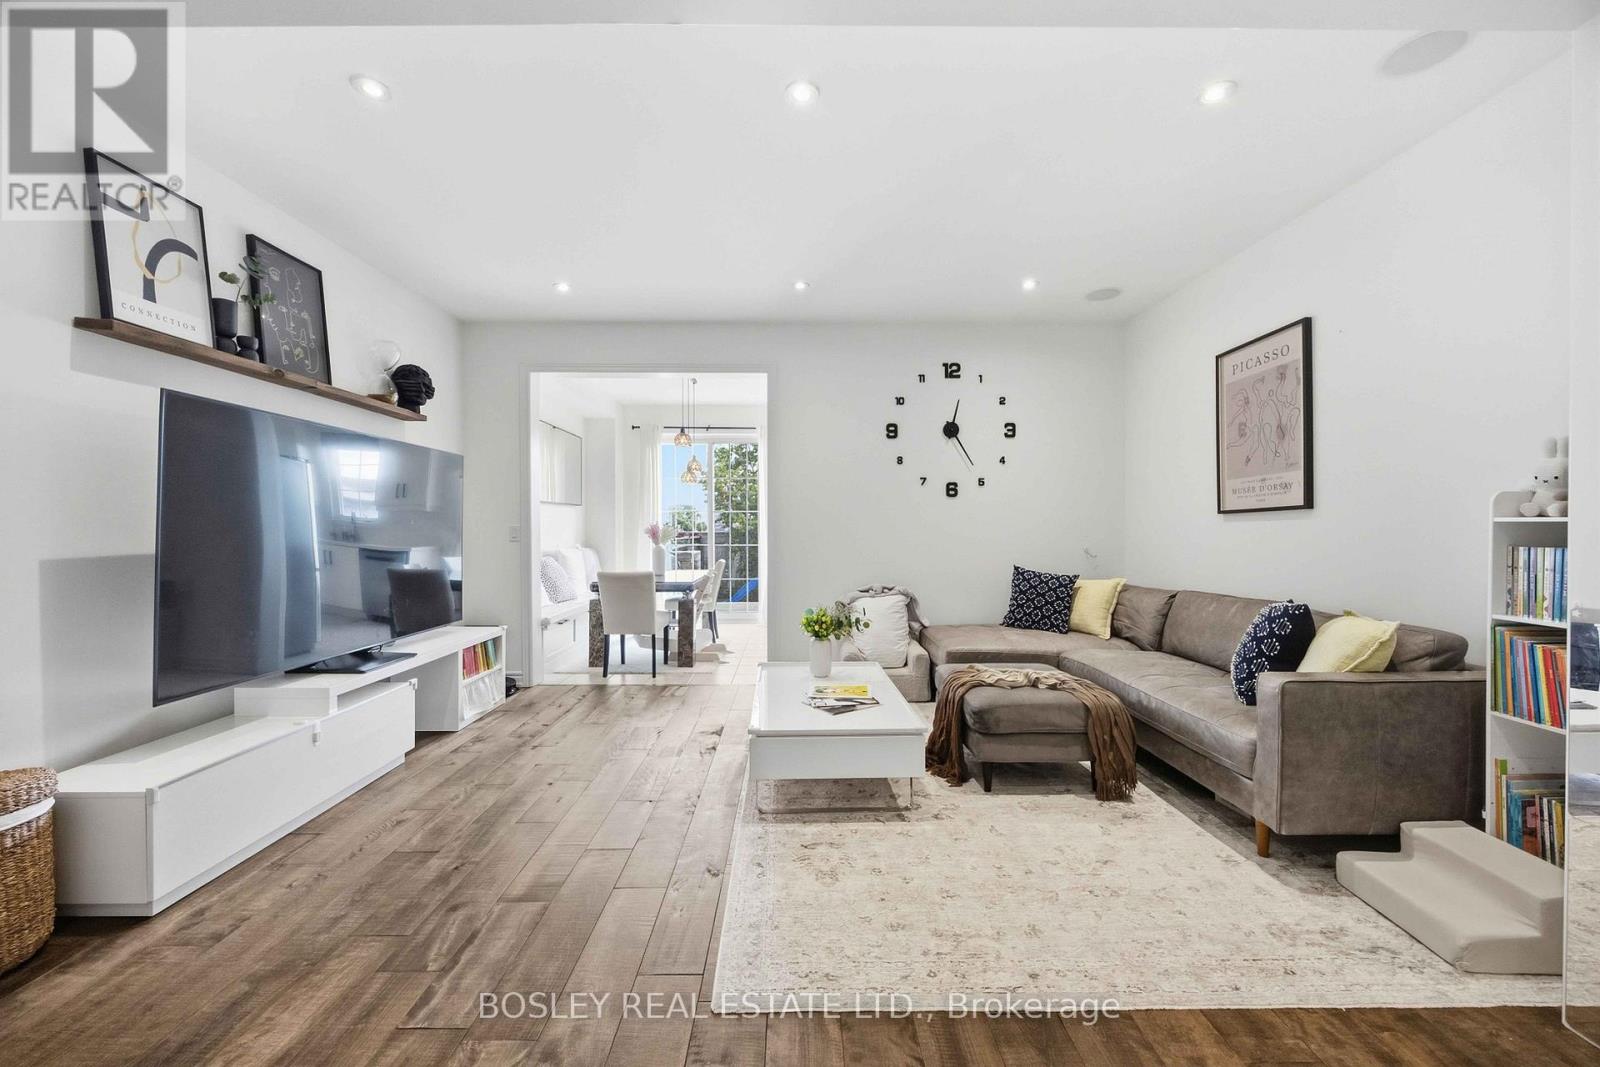
Modern elegance meets functional living in this exceptional family home. Featuring 9' ceilings, hardwood flooring, an electric fireplace, and an oak staircase with wrought iron spindles. The large eat-in kitchen boasts upgraded cabinetry, stainless steel appliances, an **upgraded countertop**, NEWER induction stove, **NEWER dishwasher**, and a direct walk-out to the patio. **Upgraded water softener and drinking water system** included. The spacious primary suite features a walk-in closet, ensuite, and smooth ceiling (popcorn ceiling removed). The home layout is optimized for modern tech, featuring a professionally wired basement & main floor for home theater around system and networking, plus a Nest thermostat. Recent high-value upgrades include a 2024 tankless water heater(rental) and a 2026 air handler furnace (rental). PROPERTY TYPE NOTE: Geowarehouse registers this home as a semi-detached (attached by only the garage on one side), offering the perfect blend of townhouse community feel with semi-detached structural layout and privacy! (id:63381)
16095 7th Concession Road
King, Ontario
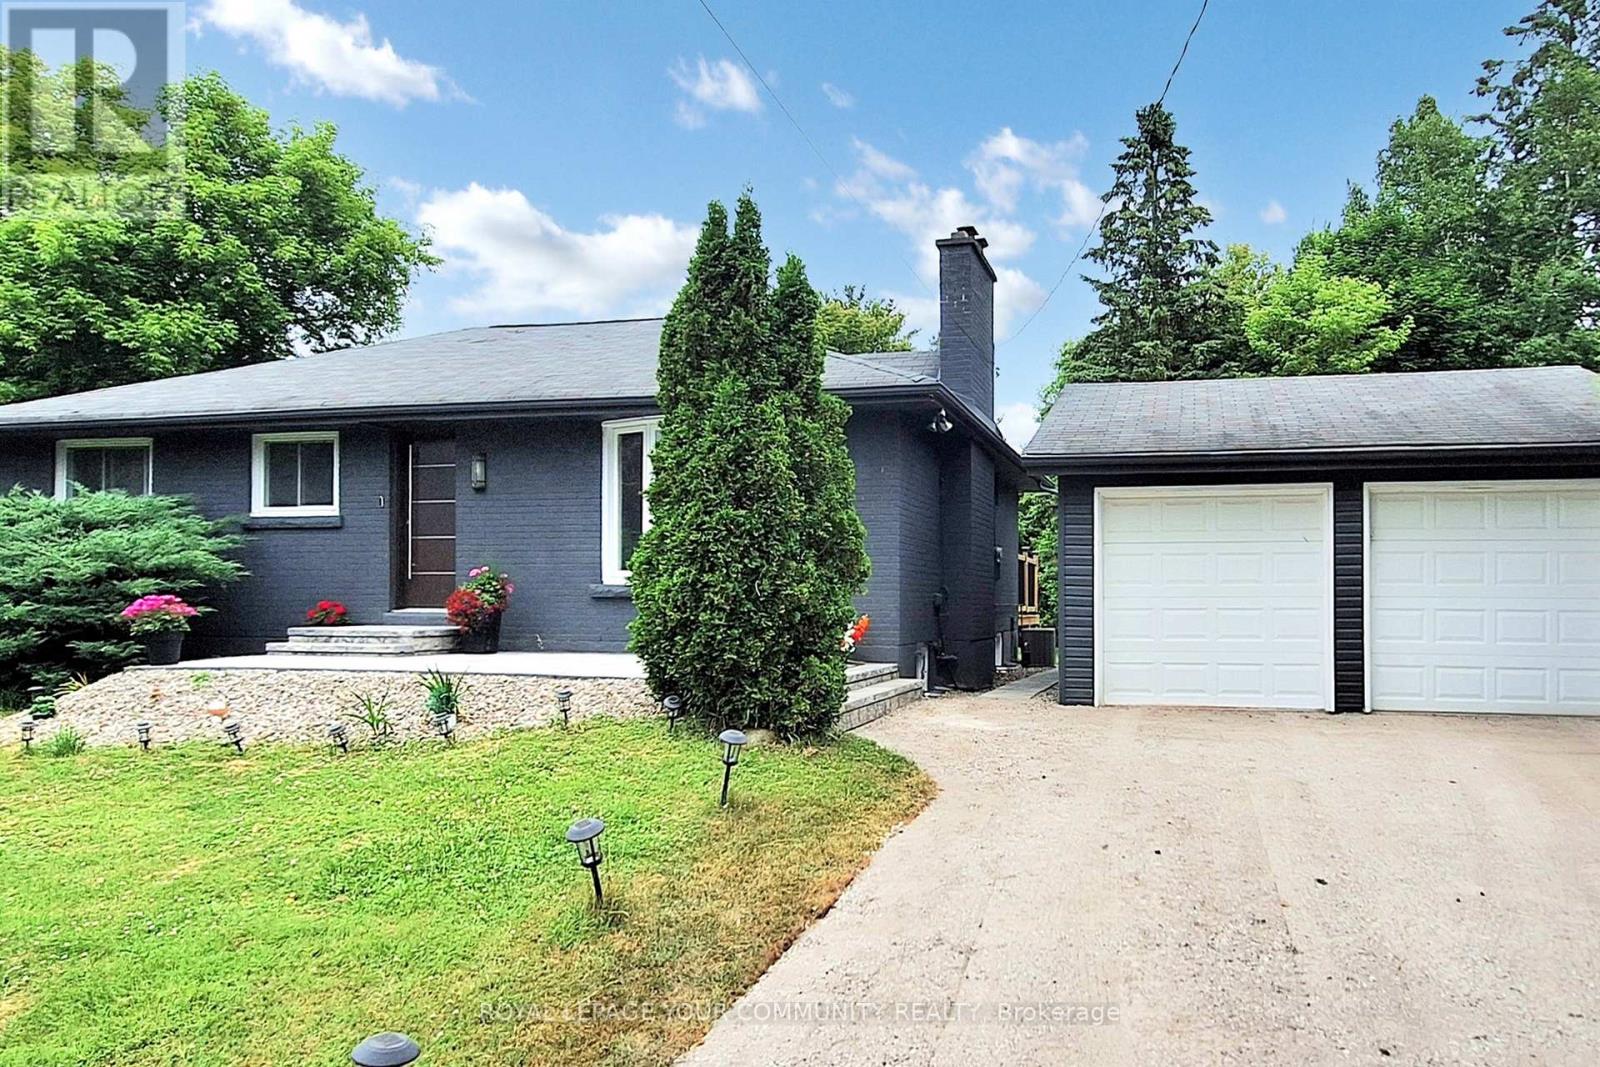
Modern Luxury Meets Country Charm in Prestigious Pottageville ! Fully renovated and move-in ready, this detached bungalow sits on a massive private lot in one of King's most desirable communities - surrounded by multi-million dollar homes. Renovated from top to bottom with high-quality finishes, this home blends modern elegance with peaceful country living.The open-concept main floor is perfect for both daily comfort and entertaining, featuring a custom kitchen with quartz countertops, quartz backsplash, an oversized quartz island, ample cabinet storage, and premium stainless steel appliances, including a gas stove. The sun-filled family room showcases a large bay window and a cozy fireplace.Enjoy two spacious bedrooms and three full bathrooms, all tastefully renovated. The home is completely carpet-free, with high end engineered hardwood flooring delivering a clean, modern feel throughout.A separate entrance leads to a professionally finished basement with a large rec room, home gym, full 3-piece bathroom, and a spacious bedroom - ideal for guests, in-laws, or potential income.Step outside to an incredible backyard, a detached 2-car garage with extra storage, brand-new interlock, and striking curb appeal. Parking for 6+ vehicles. Minutes to Hwy 400, shopping,and scenic trails - a rare find offering luxury, space, privacy, and unbeatable location.seller is open to negotiate most of the house furniture. (id:63381)
50 Oakhurst Drive
Vaughan, Ontario
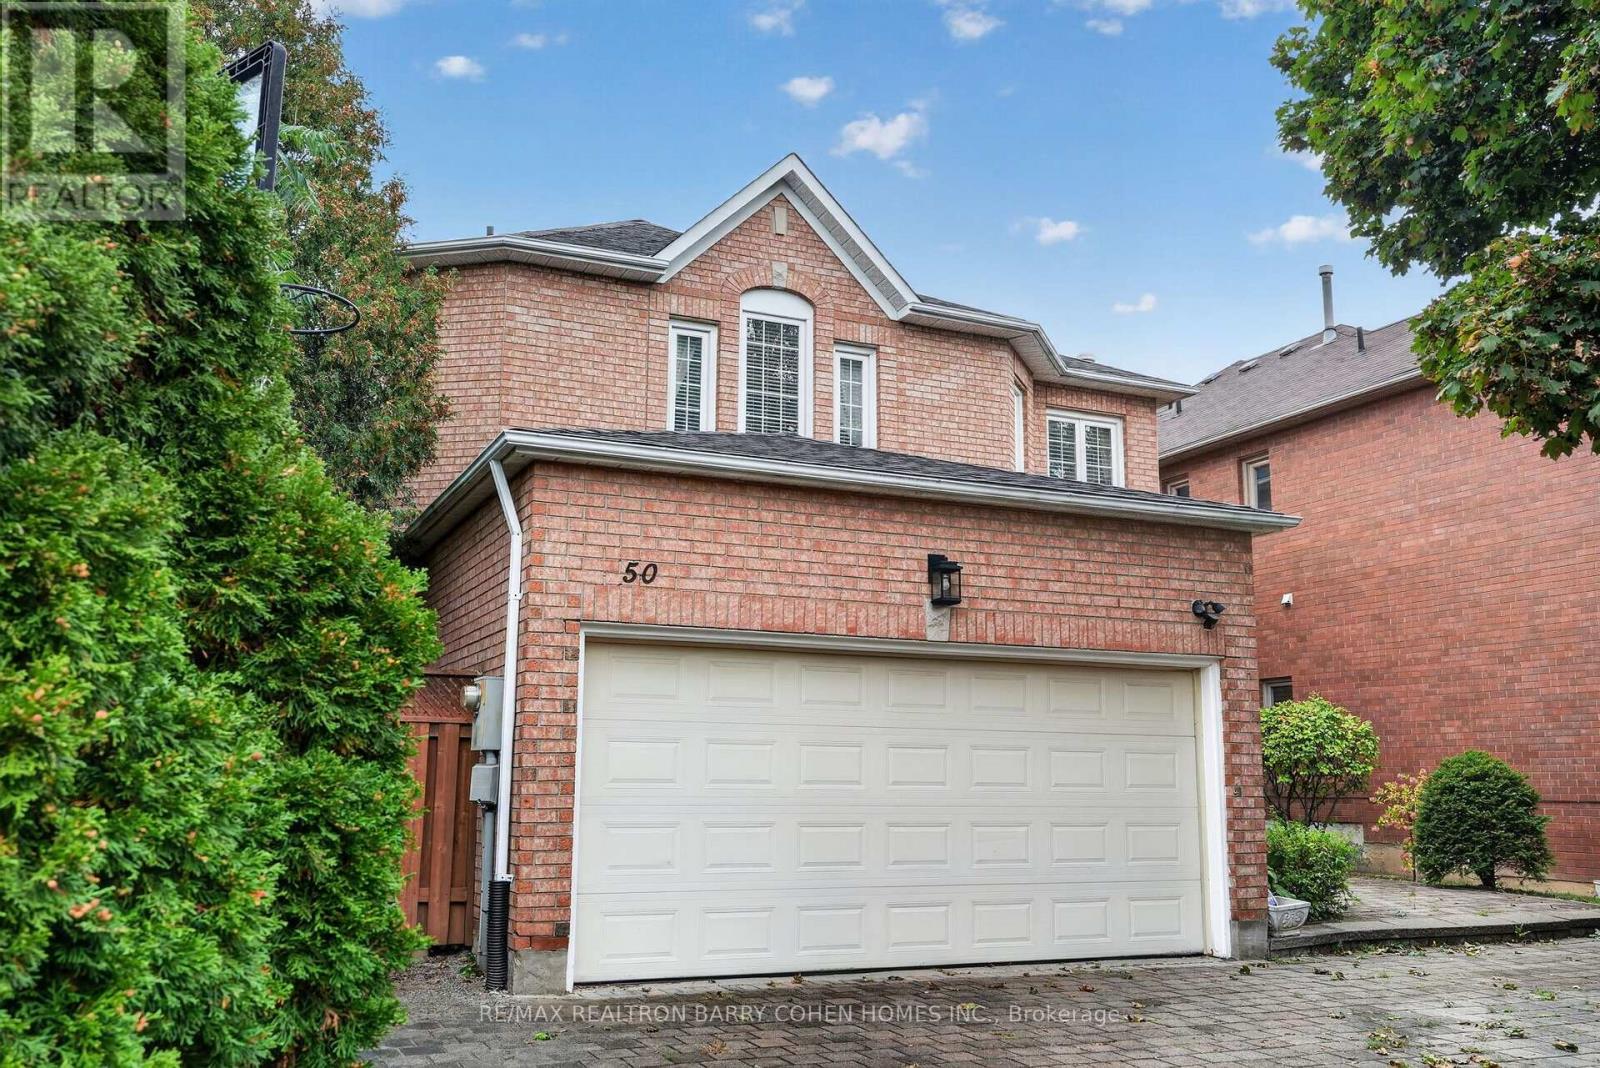
An Exceptional Opportunity In Highly Coveted Beverley Glen Enclave - One Of The Largest Lots In The Area! Set On Expansive, Private Grounds Framed By Mature Trees, The Home Offers Abundance Of Natural Light And An Excellent Layout. The Main Level Features A Grand Foyer, Soaring Ceilings, Hardwood Flooring And Spacious Principal Rooms. The Well-Appointed Kitchen Offers Granite Countertops, Ample Storage, And A Bright Eat-In Area Overlooking The Expansive Gardens. The Family Room, Open To The Kitchen, Features A Wood-Burning Fireplace Set Against A Striking Brick Feature Wall, A Private Main-Floor Office Provides An Ideal Work-From-Home Setting, While A Separate Laundry Room And Mudroom With Direct Garage Access Add Everyday Convenience. Outdoors, The Expansive Fully Fenced Backyard Is A Rare Find, Surrounded By Mature Trees That Create A Remarkable Sense Of Privacy And Tranquility With Exceptional Space For Outdoor Entertaining, Recreation And Future Possibilities. The Finished Lower Level Further Extends The Living Space With An Oversized Recreation Room, Sauna And Generous 7-Piece Bathroom. This Is A Rare Opportunity To Secure A Substantial Home And Exceptional Lot In One Of Thornhill's Most Desirable Communities, Moments From Excellent Schools, Parks, Shopping, Dining And Major Highways. (id:63381)
207e - 8868 Yonge Street
Richmond Hill, Ontario
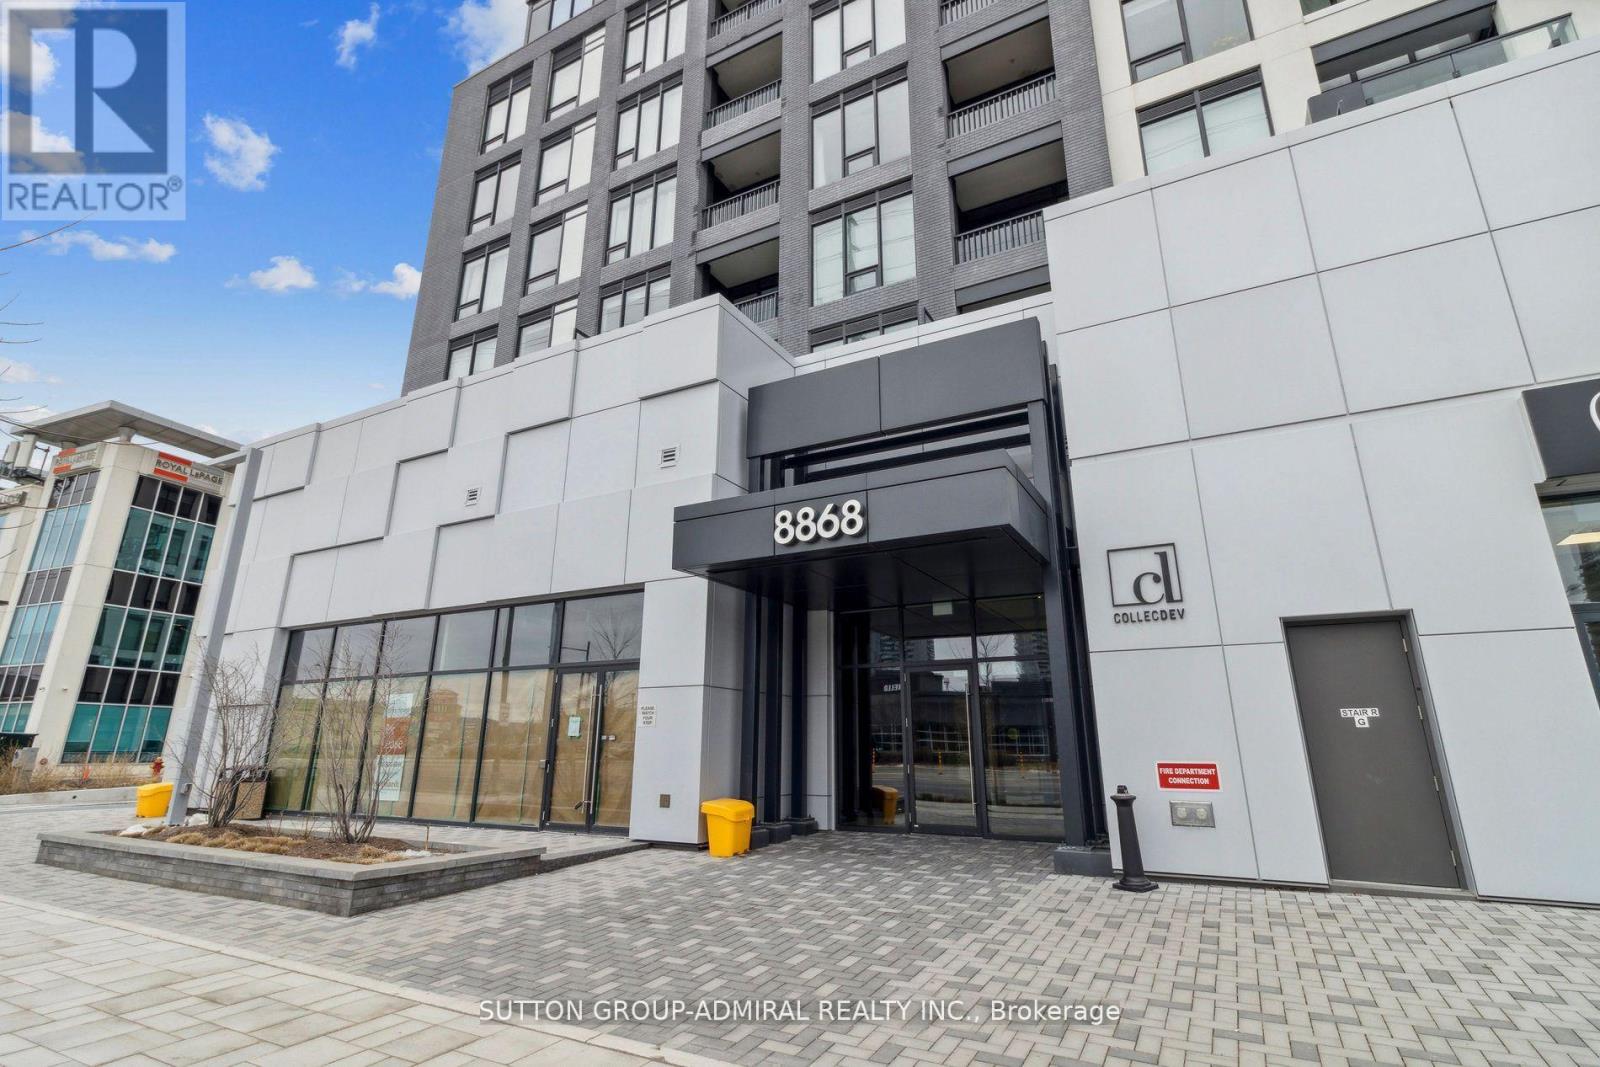
Rare Opportunity To Invest At Westwood Gardens At The Heart Of Richmond Hill! This 572 SqFt. One Bedroom Plus Den, One Bathroom Condo Offers A Spacious, Open-Concept Layout With 9-Foot Smooth Ceilings And Floor-To-Ceiling Windows That Provide Abundant Natural Light. The Building Features State-Of-The-Art Amenities, Including A Fitness Center, Yoga Studio, Sauna, Sports Court, Rooftop Terrace, And EV Charging Stations. Families Will Appreciate The Excellent Local School Catchment, Which Includes The Highly Ranked St. Theresa Of Lisieux Catholic High School. Situated In The Core Of The City, The Unit Is Highly Walkable, Positioned Just Steps Away From Supermarkets, Restaurants, Cinemas, And The Langstaff GO Station. (id:63381)
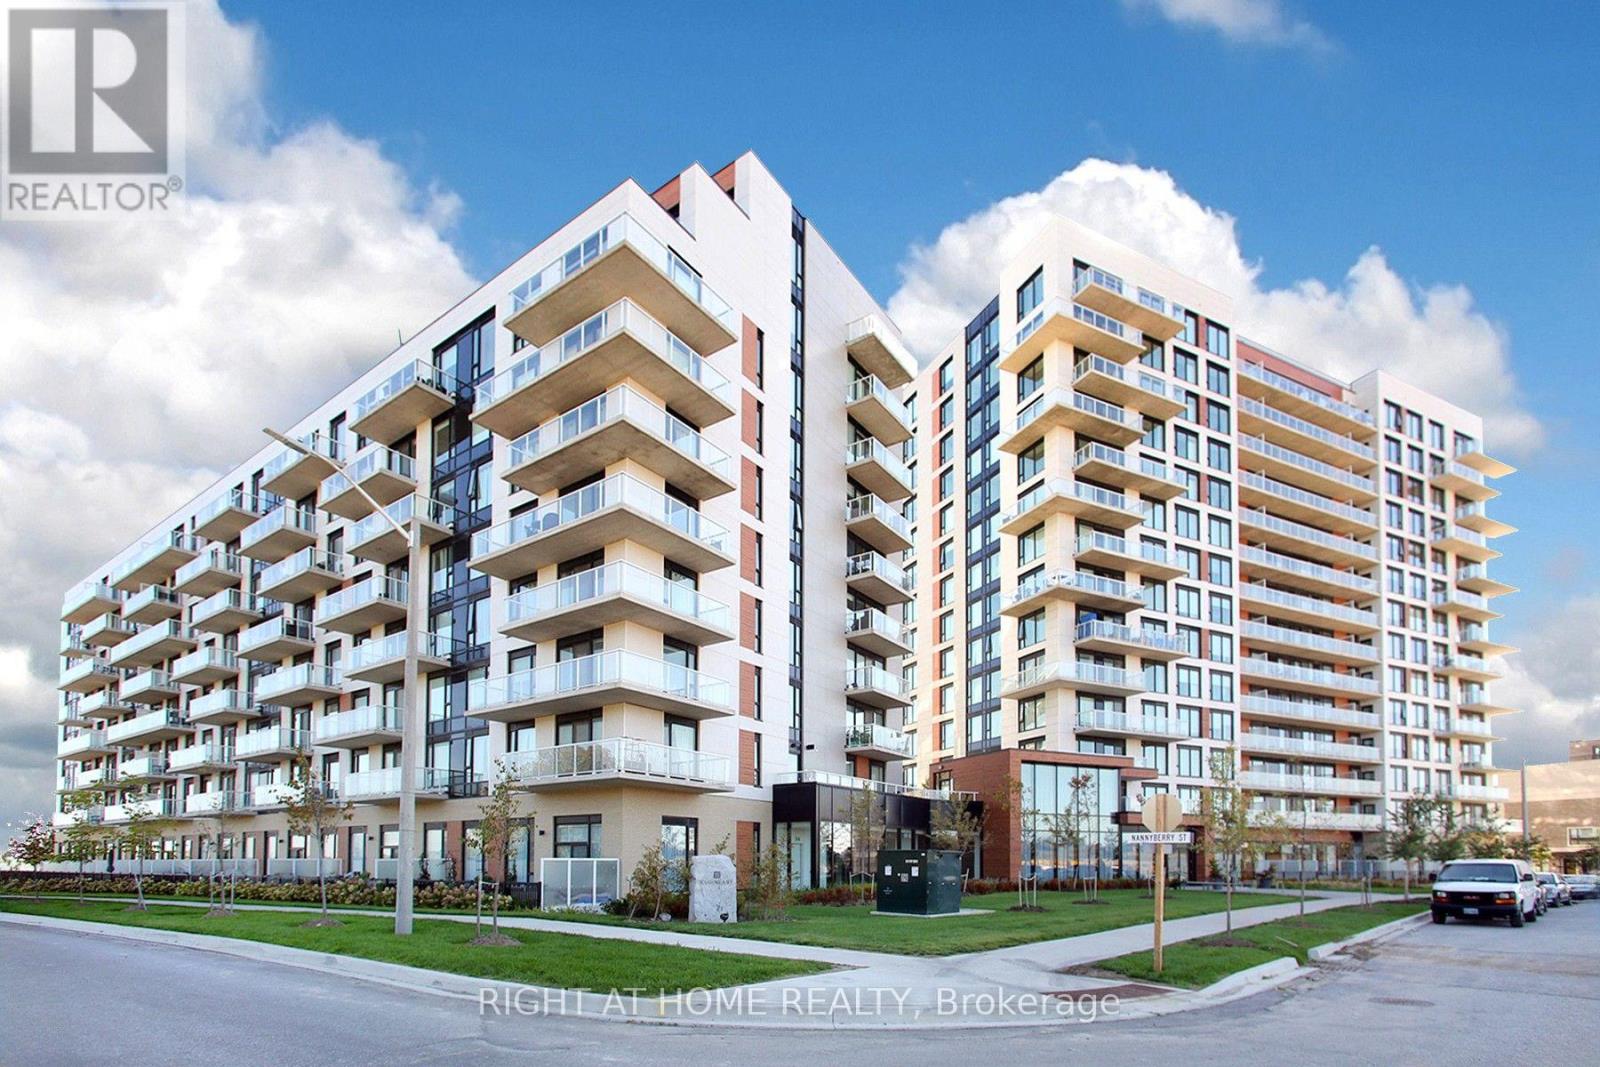
513 - 6 David Eyer Road
Richmond Hill, Ontario
Welcome to a warm and inviting southwest-facing 2 bedroom, 2 Bathroom condo, beautifully decorated with a designers touch. Located in the Bayview and Elgin Mills area, this bright 830 SQFT unit offers unobstructed views of the Toronto skyline, filling the space with natural light and spectacular sunsets. Custom lighting fixtures, elegant window treatments, and stylish bathroom mirrors are thoughtfully chosen and included with the unit. This unit comes with 1 Underground Parking and 1 Locker Unit both owned. Enjoy many amenities this condo has to offer such as common BBQ area, Gym, Party Room, Theatre Room, Music Room, Business Centre and even a Pet Washing area. Step outside and you're moments away from scenic parks, place of worship, boutique shops, yoga and pilates studios, golf courses, and some of the areas best restaurants. For commuters, the Richmond Hill GO Station is just minutes away, offering quick access to downtown Toronto and beyond. Whether you're hosting guests or enjoying a peaceful evening at home, this unit offers the perfect blend of comfort, style, and convenience. (id:63381)
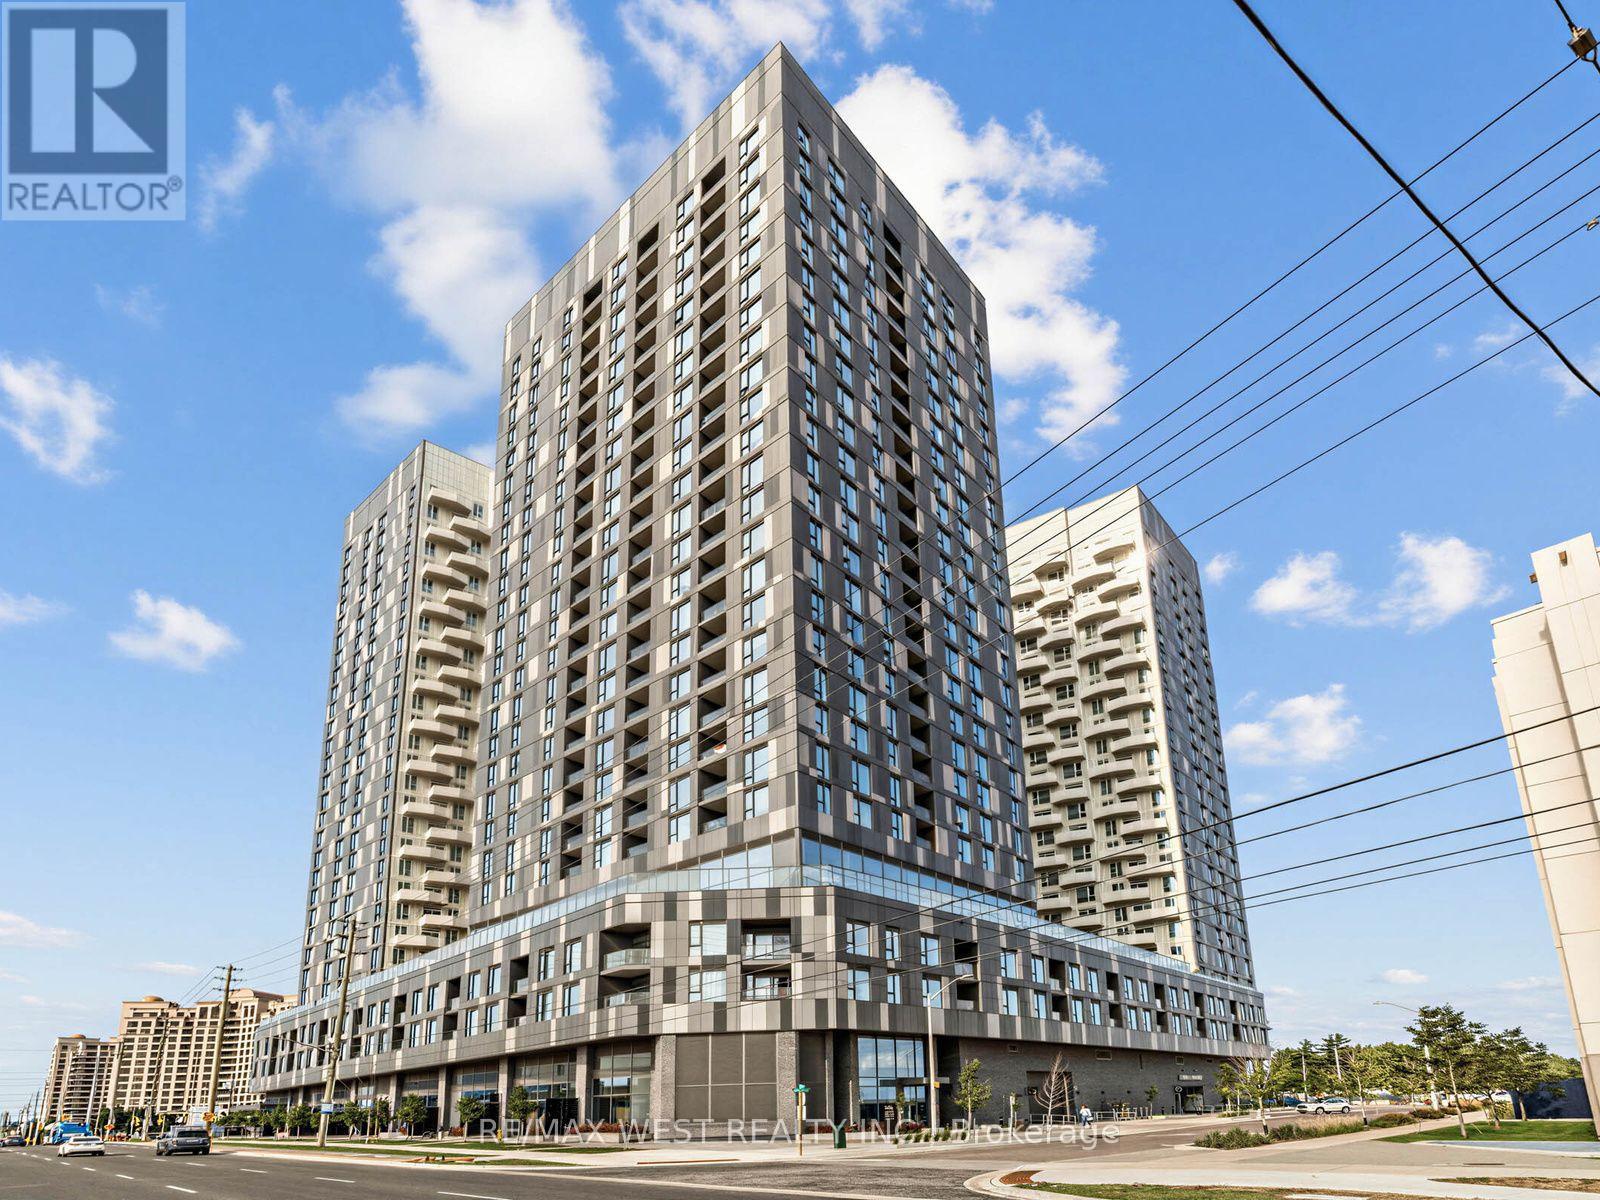
1516 - 10 Abeja Street
Vaughan, Ontario
An outstanding opportunity for first-time buyers, professionals, investors or anyone looking for space, convenience and exceptional value in Vaughan! Welcome to Abeja District Condos! Spacious 1+Den, 2 Full Baths, Parking & Locker included. A generous layout with a large separate den that can easily function as a home office, guest room or additional living space. Sophisticated finishes throughout including wood flooring, pot lights, roller mesh blinds, mirrored closet doors and spa-inspired bathrooms with a deep soaker tub. Enjoy the convenience of having an impressive range of amenities right in your building, including 24 hr concierge, theatre, fitness centre, yoga room, wellness spa, resident lounge, party room, conference /work hub, artist studio and outdoor terraces! Steps from Vaughan Mills Shopping centre, close to Cortellucci Hospital, Canada's Wonderland, Shopping, restaurants, plazas, public transit and easy access to Highway 400 & 407. (id:63381)
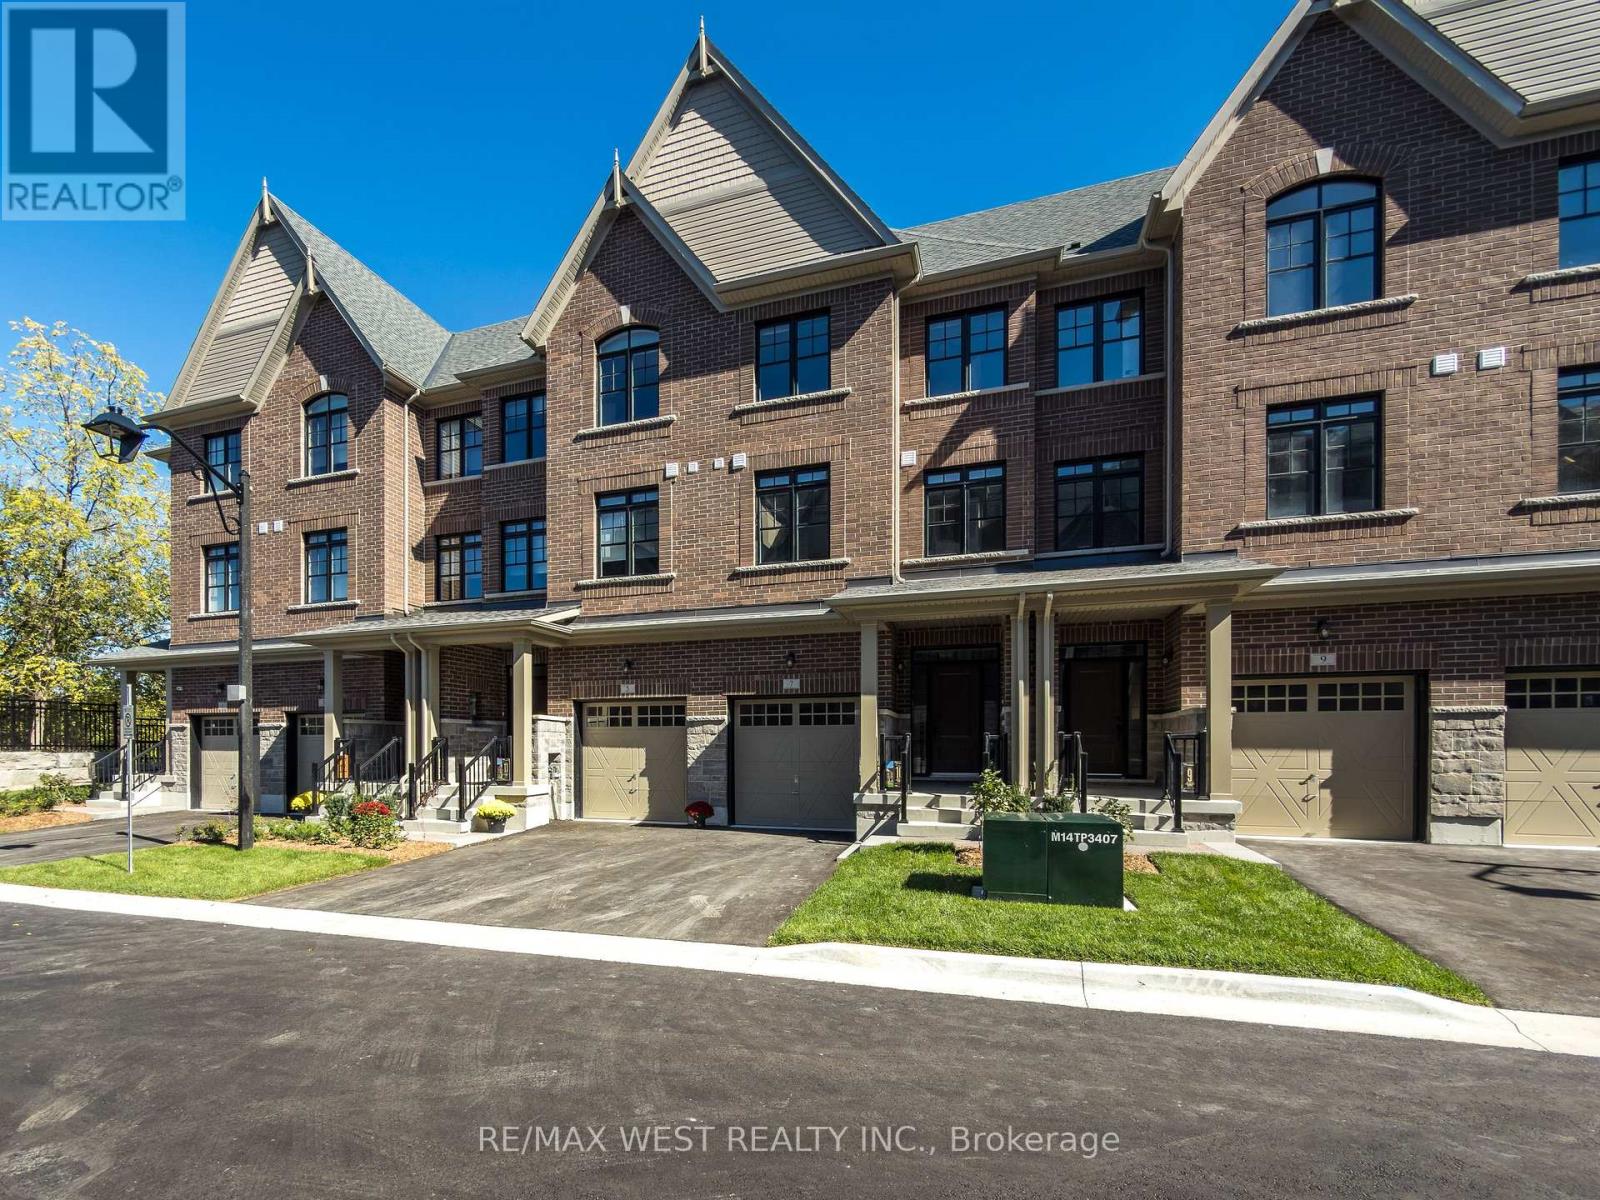
5 John Carter Way
Markham, Ontario
Discover Refined Modern Living In This Newly Built Three-Level Garden Homes Residence In Markham's Desirable Vinegar Hill Neighbourhood. Mill St Townhomes Is Thoughtfully Designed With Four Generous Bedrooms, This Sophisticated Home Features An Airy Open-Concept Living Area, An Inviting Fireplace, Soaring Nine-Foot Ceilings, And Stylish Tile & Laminate Flooring Throughout. The Private Primary Retreat Includes 3pc Ensuite & Walk-In Closet. Window Coverings & Closet Organizers In Every Room. Oak Stairs With Wrought Iron Pickets Add The Luxury Look. Builder Finished Basement. Premium Doors, Hardware, Fixtures And HVAC Systems. Spacious Backyards For Families With Room To Play. Beautiful Contemporary Details And Versatile Living Areas Create An Exceptional Setting For Any Lifestyle. Private Road Access With Additional Visitor Parking. Ideally Positioned Near Milne Dam Conservation Trails, Easy Access To 407, Markville Mall & Downtown Markham. This A Brand New Home Being Sold By The Builder With Full Tarion Warranty. Upgraded Fully By The Builder With The Highest Level Of Craftsmanship In The Area. Freehold Townhomes With POTL Fee For Road Maintenance. (id:63381)
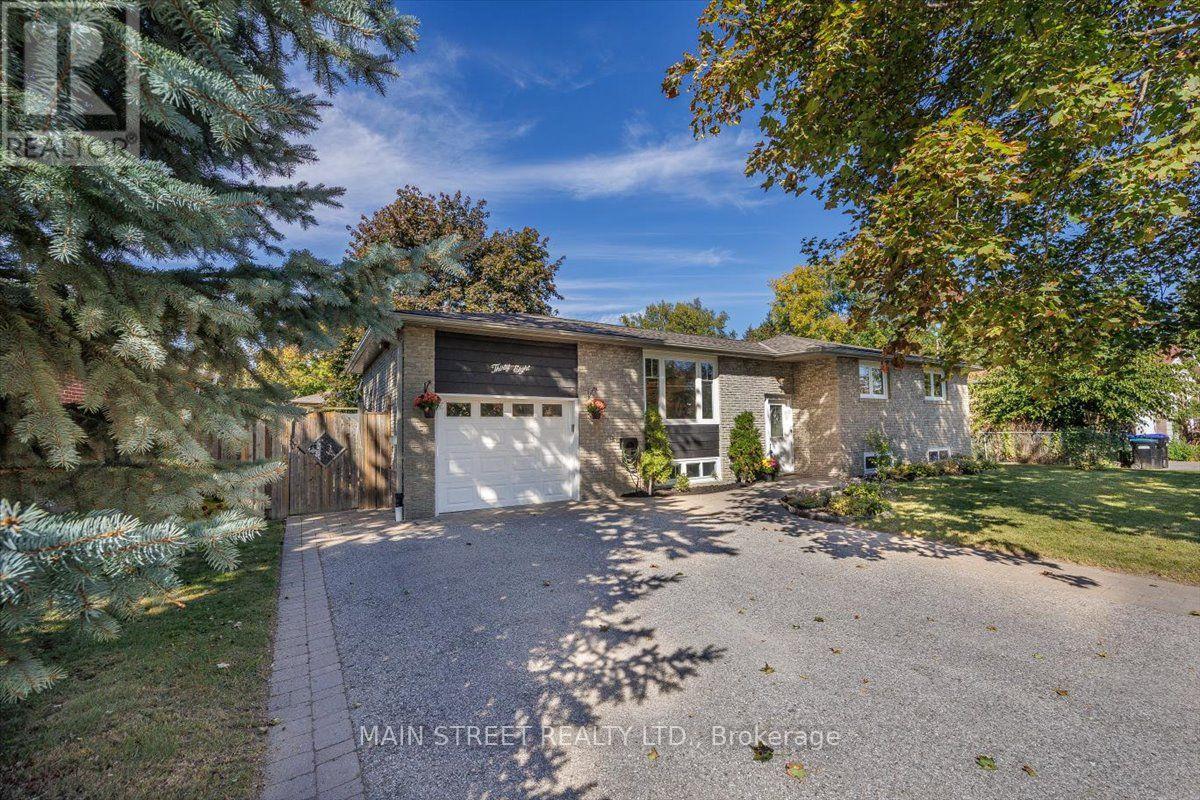
38 Townsend Avenue
Bradford West Gwillimbury, Ontario
PRICE REDUCED TO $799,000! Welcome to 38 Townsend Ave in desirable Bradford. This beautifully renovated raised bungalow offers 2,000+ sq. ft. of finished space, ideal for families or multi-generational living. The bright main floor features an updated kitchen, open-concept living/dining, 3 bedrooms, and a full bath. The lower level offers a separate entrance, large family room, 2 bedrooms, and a 3-piece bath-exceptional in-law or apartment potential (subject to approvals). Enjoy the backyard entertaining area with a gazebo and storage shed. Complete with a single-car garage and located just minutes from the GO Train station for an easy commute! Move-in ready and priced to sell. (id:63381)